
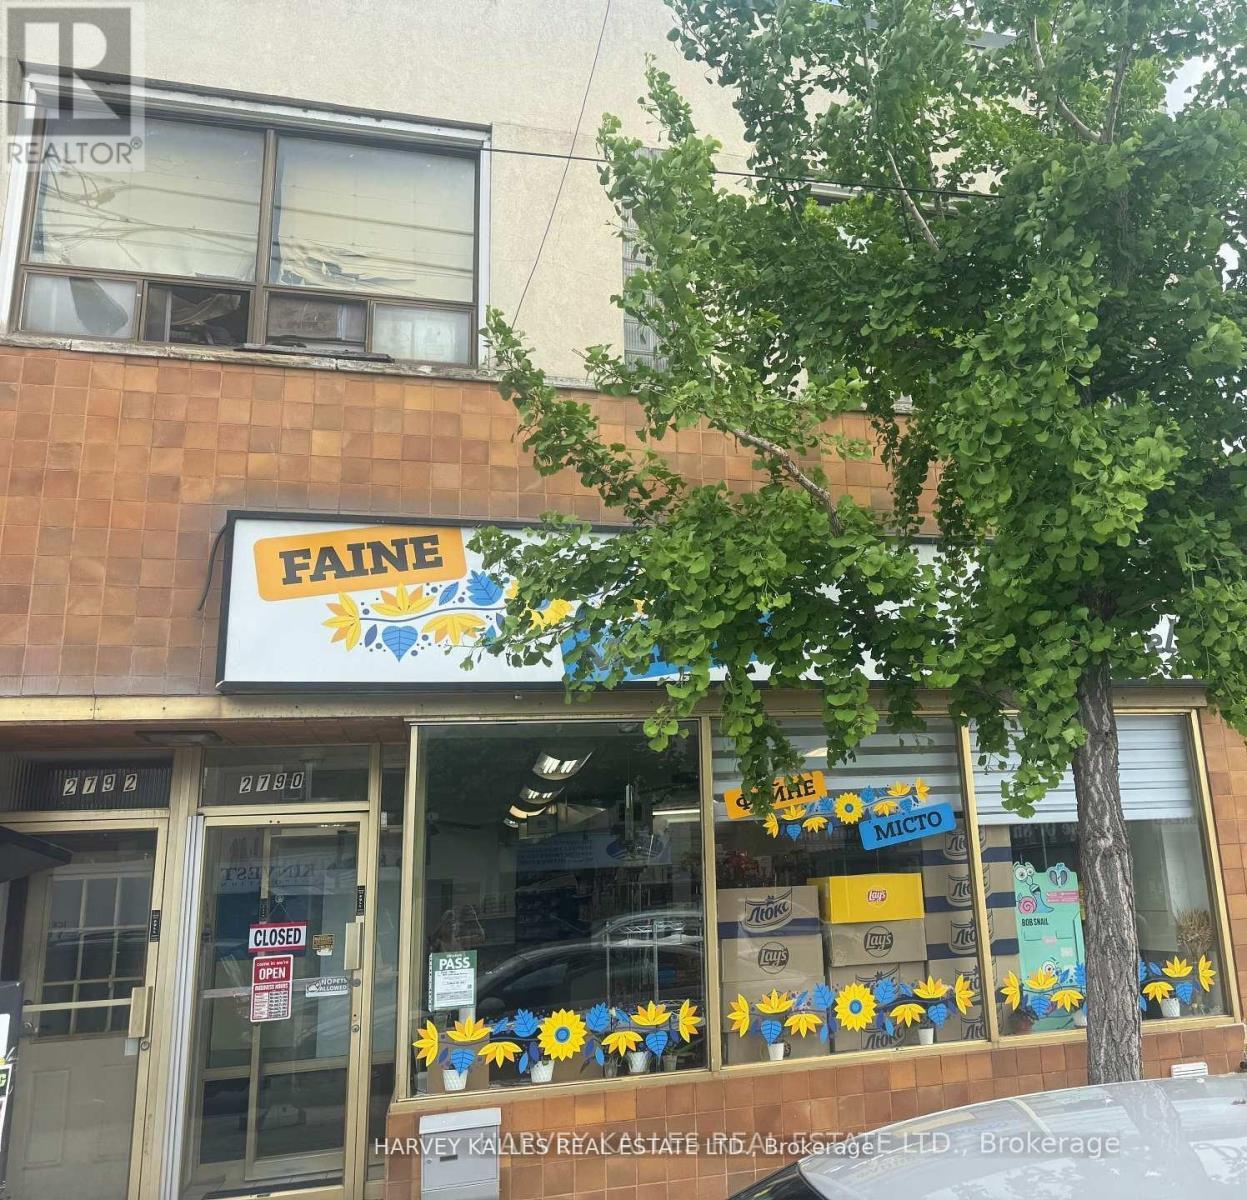
2792 Lake Shore Boulevard W
Toronto, Ontario
This Lakeside neighborhood is highly sought after by investors due to its revitalization, proximity to the waterfront and excellent transit accessibility along Lake Shore Blvd. Fantastic turn-key commercial/residential building (2790-2792 Lake Shore Blvd) offering immediate dual-income streams.This solid brick property features a highly visible ground floor commercial store front with excellent street exposure, large display windows, and high foot traffic. Dual income stream-premium exposure-includes rear parking/loading access. (id:63381)
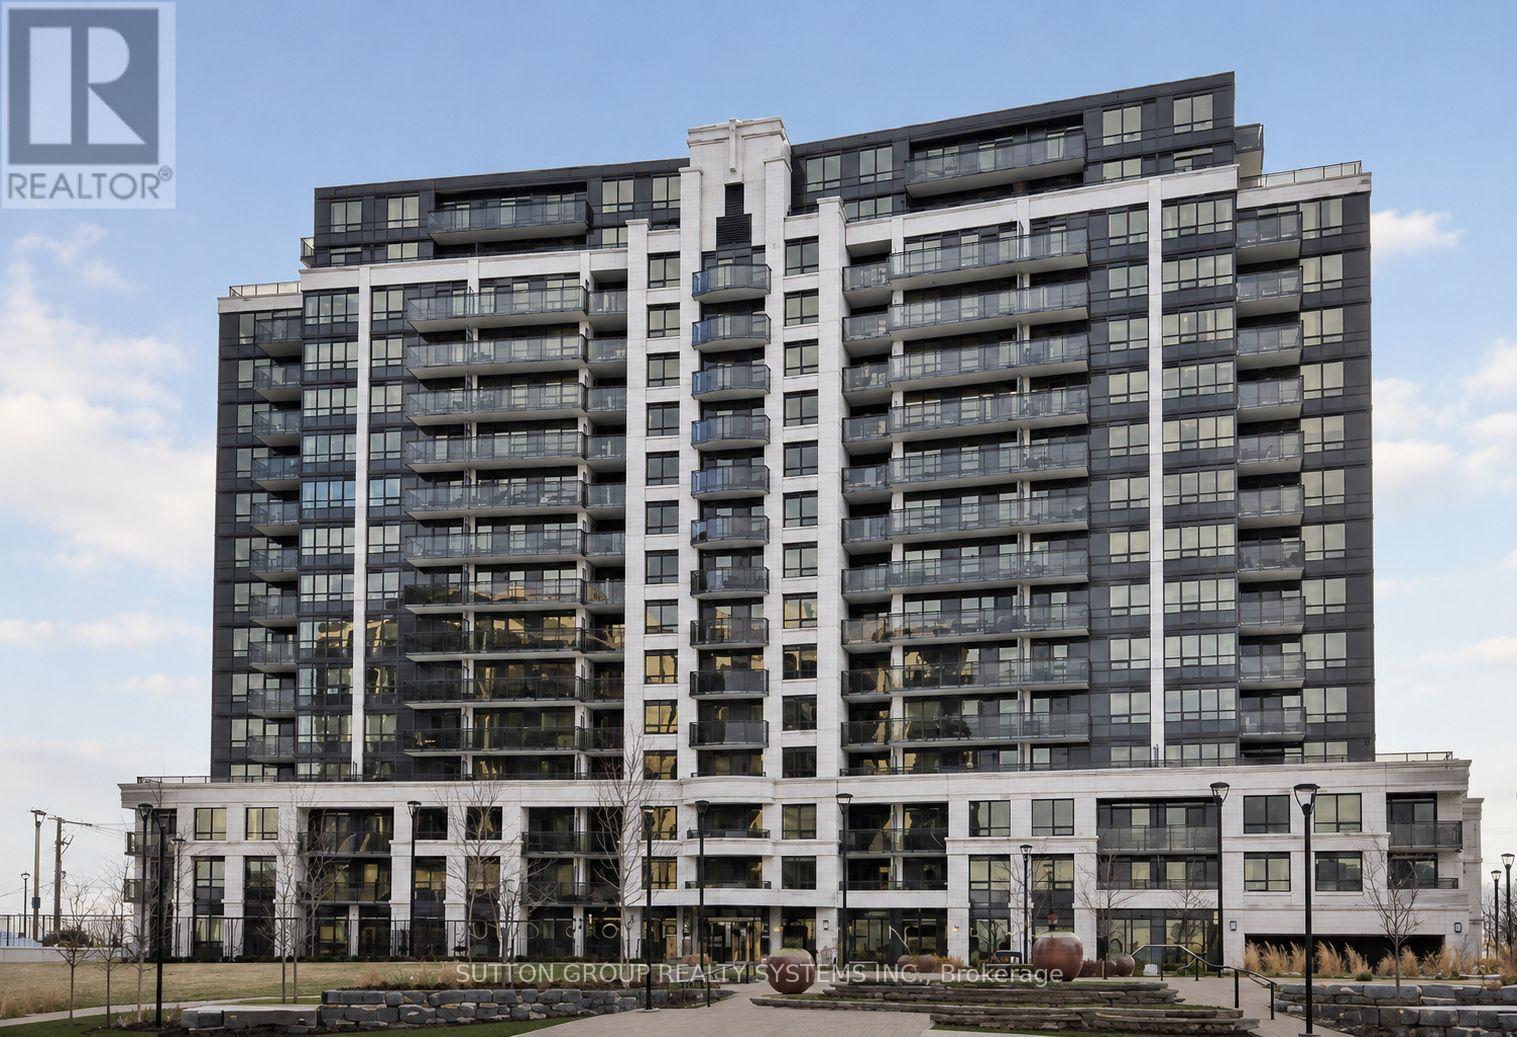
Ph11 - 1070 Sheppard Avenue W
Toronto, Ontario
Rarely Available Penthouse Suite in a Highly Sought-After Location. Experience elevated living in this bright and spacious two-storey 2+1 bedroom, 3-bathroom penthouse, offering over 1,200 sq. ft. of elegant living space. Designed with an exceptional open-concept layout and stylish upgrades throughout, this residence blends luxury with comfort. The modern kitchen features stainless steel appliances, quartz countertops, tile backsplash, and upgraded cabinetry. Step inside to a bright and airy sanctuary with soaring 9-foot ceilings and continuous upgraded hardwood flooring. The living and dining areas boast high ceilings and a walk-out to an oversized balcony showcasing stunning panoramic views of the city and the new Rogers Stadium. The spacious primary suite includes a walk-in closet and luxurious ensuite bath, while the den provides flexibility as a third bedroom or home office. Ideally located just steps from Sheppard West Subway Station, with quick access to Highways 401, 400, and 404, this home offers unmatched convenience. Enjoy proximity to top-rated schools, expansive parks, Yorkdale Shopping Centre, Downsview Park, and a diverse selection of dining and retail options. Additional Features: Modern finishes throughout - 9-ft ceilings, upgraded hardwood floors, remodeled closets, quartz and natural stone surfaces, custom kitchen and baths, upgraded cabinetry, and in-unit storage. Building Amenities: 24-hour concierge, indoor pool, sauna, fitness centre, visitor parking, guest suites, party room, and theatre room. (id:63381)

8 - 3476 Widdicombe Way
Mississauga, Ontario
Absolutely Show Stopper!!!This Stunning 3 bedrooms condo townhouse with 3 washrooms and Rooftop Terrace to Entertain Big Gathering On Top Level and sweeping sky views, ideal for outdoor living and entertaining. Nestled in the highly sought-after Erin Mills neighborhood, Mississauga. This Unit Offer Second Floor With Open Concept Trendy Layout With Separate Living/Dining Room with one bedroom for the older parents (Can be converted to open living area Upgraded Kitchen With S/S Appliances/Granite Counter/ Backsplash/Pot Lights, Lot Of Natural Light and3rd Floor comes with Master & 4 Pc Ensuite,2nd Good Size Room With 4 Pc Bath and second floor laundry. Laminate Floor On2nd & 3rd Floor, One Underground Parking, Minutes to Erin dale Go Station, South Common Mall, Walmart,Trail,GO Station, Library, Community Centre, Public Transit, Erin dale Middle School and Access to Hwy 403. (id:63381)
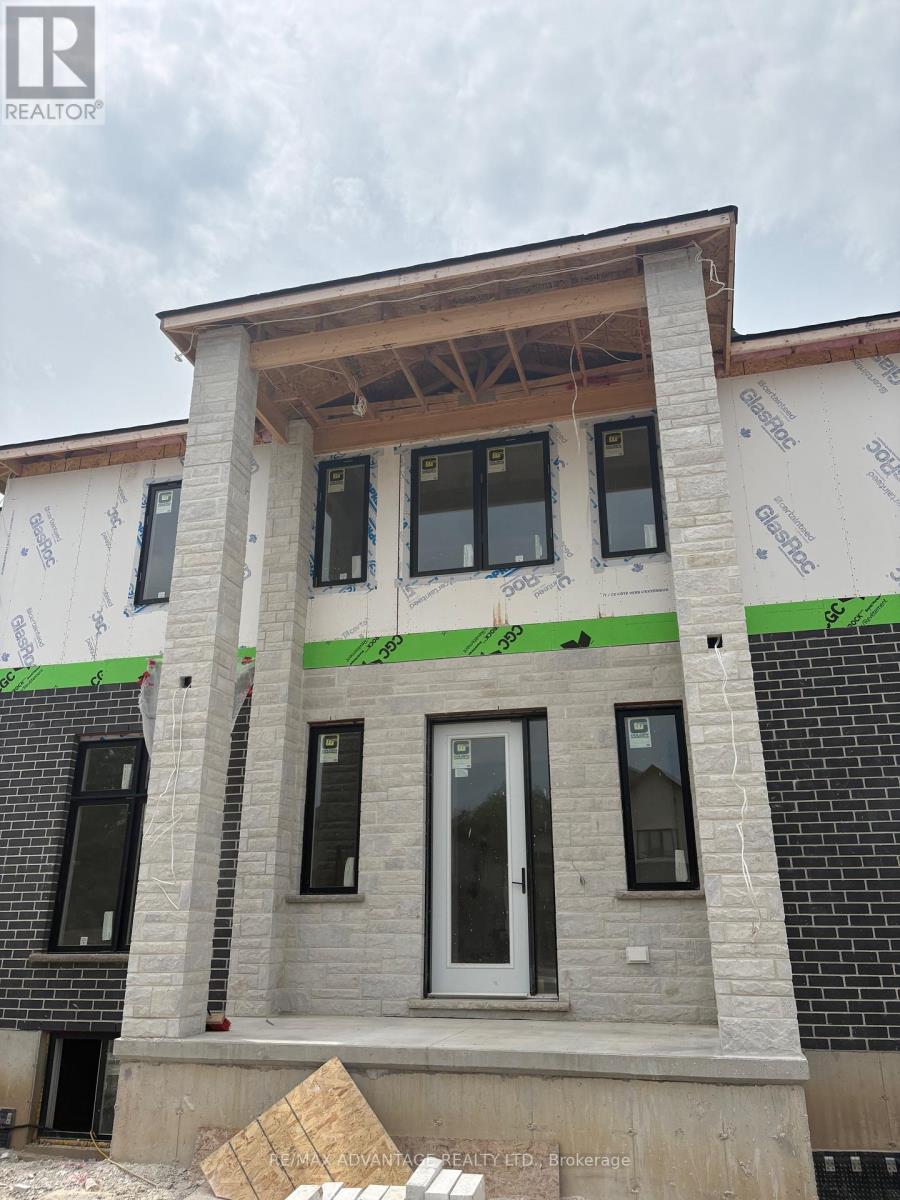
2579 Bateman Trail
London South, Ontario
Stunning Custom-Built Home by Planetary Living Inc.Welcome to this elegant corner-lot residence, where 10 ft main-floor ceilings and a seamless blend of hardwood and tile flooring set the stage for modern luxury. The spacious great room with pot lights overlooks the serene backyard, and the chef-inspired kitchen features extended-height cabinetry, granite countertops, backsplash, and upgraded finishes throughout. Upstairs, 9 ft ceilings frame 4 generous bedrooms, including a primary suite with spa-like ensuite, a private balcony off the 4th bedroom, and a Jack & Jill bathroom serving two additional bedrooms. A second-floor laundry room adds everyday convenience. Curb appeal is unmatched, with a striking stone, brick, and cedar exterior, an impressive 8-ft front entry door, and premium upgraded interior doors. A perfect blend of style, function, and craftsmanship - ready to welcome your family home.$869,628* | 4 Bed | 4 Bath | Custom New Build | London, ON*Net price after assignment to the builder of the Ontario New Housing Rebate ($24,000) and the First-Time Home Buyers' (FTHB) Rebate ($41,372), conditional on purchaser eligibility. If the purchaser does not qualify for the First-Time Home Buyers' GST/HST Rebate, the price is $911,000 (net of Ontario New Housing Rebate only). If the purchaser does not qualify for any rebates, the purchase price is $935,000 inclusive of HST. All rebate details and eligibility to be confirmed by the purchaser with their own tax advisor. See listing agent for full disclosure and pricing confirmation. (id:63381)
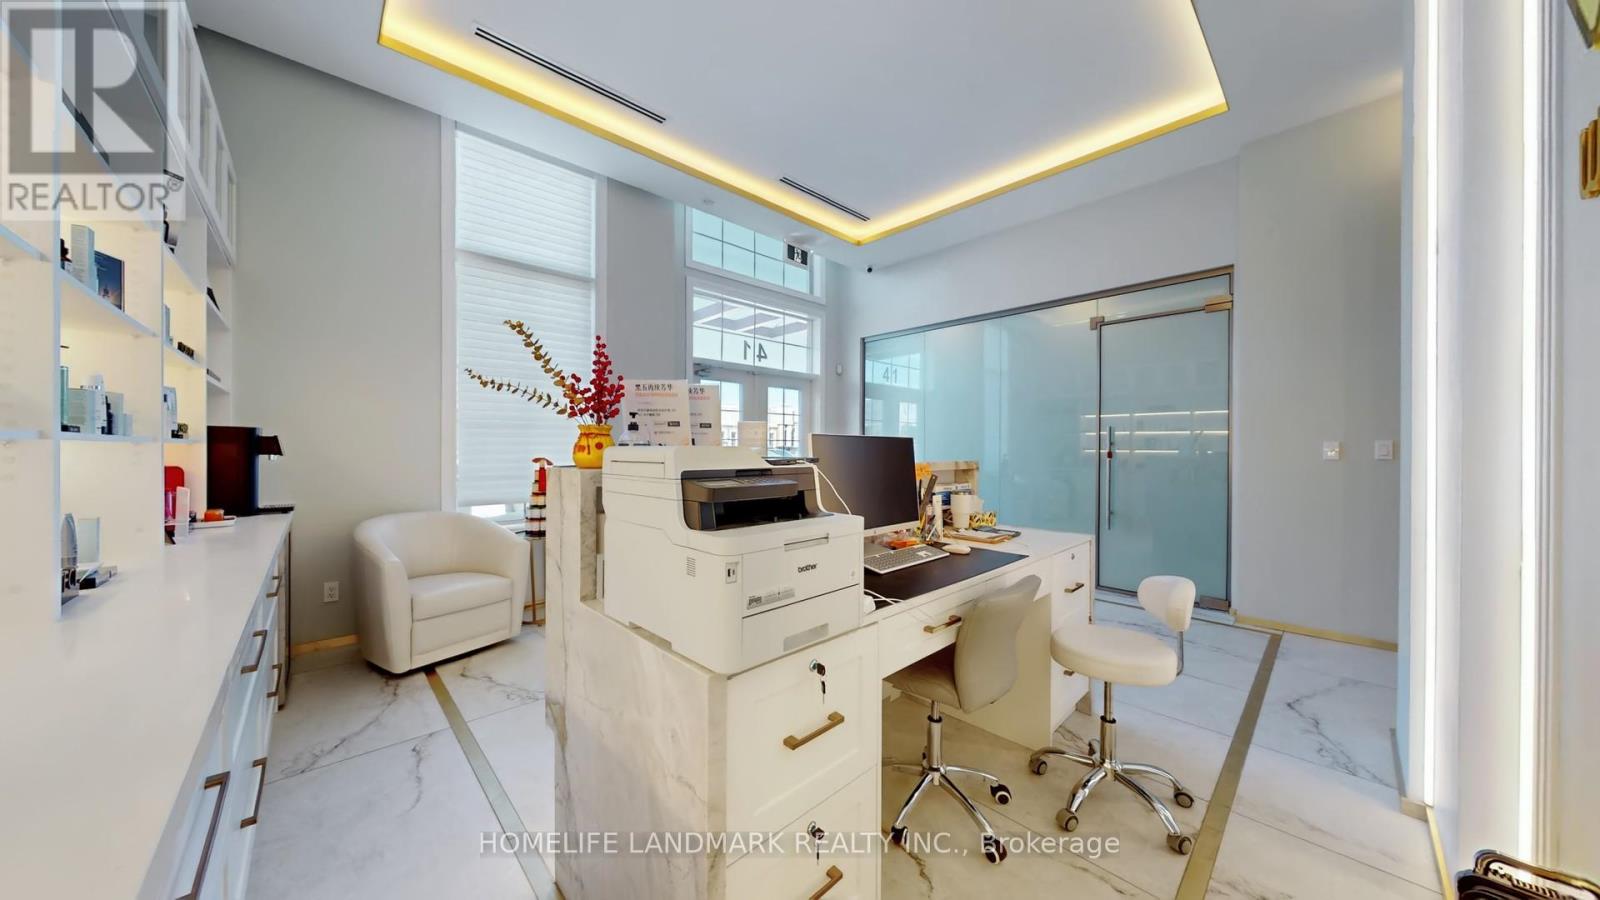
41 - 1545 Cornwall Road
Oakville, Ontario
Located in one of South East Oakville's most prestigious office complexes and surrounded by an affluent, highly desirable neighbourhood, this turnkey asset sale presents an exceptional opportunity to acquire a fully built-out luxury cosmetic clinic with strong visibility and high traffic exposure; the approximately 1,480sq. ft. space is intelligently designed with three spacious treatment rooms, a private consultation room featuring smart switchable glass, a luxury bathroom, and a utility room, and is finished to a premium standard including custom window coverings and curtains, LED accent backlighting, extensive built-in cabinetry, integrated speakers, a refined reception area with a stone reception desk, client seating, product display shelving, and a dedicated beverage station; the property benefits from ample free on-site parking, enhancing client convenience, and is supported by a favourable lease with approximately 1.75 years remaining plus a 5-year option to renew, at a current rent of approximately $5,700 per month inclusive of TMI and HST; ideal for an entrepreneur seeking to enter or scale within the cosmetic clinic space with significant growth potential, with treatment equipment negotiable separately, transition and onboarding support available from the owner, and the client database open for discussion and negotiation, notwithstanding the asset-only structure of the sale. (id:63381)
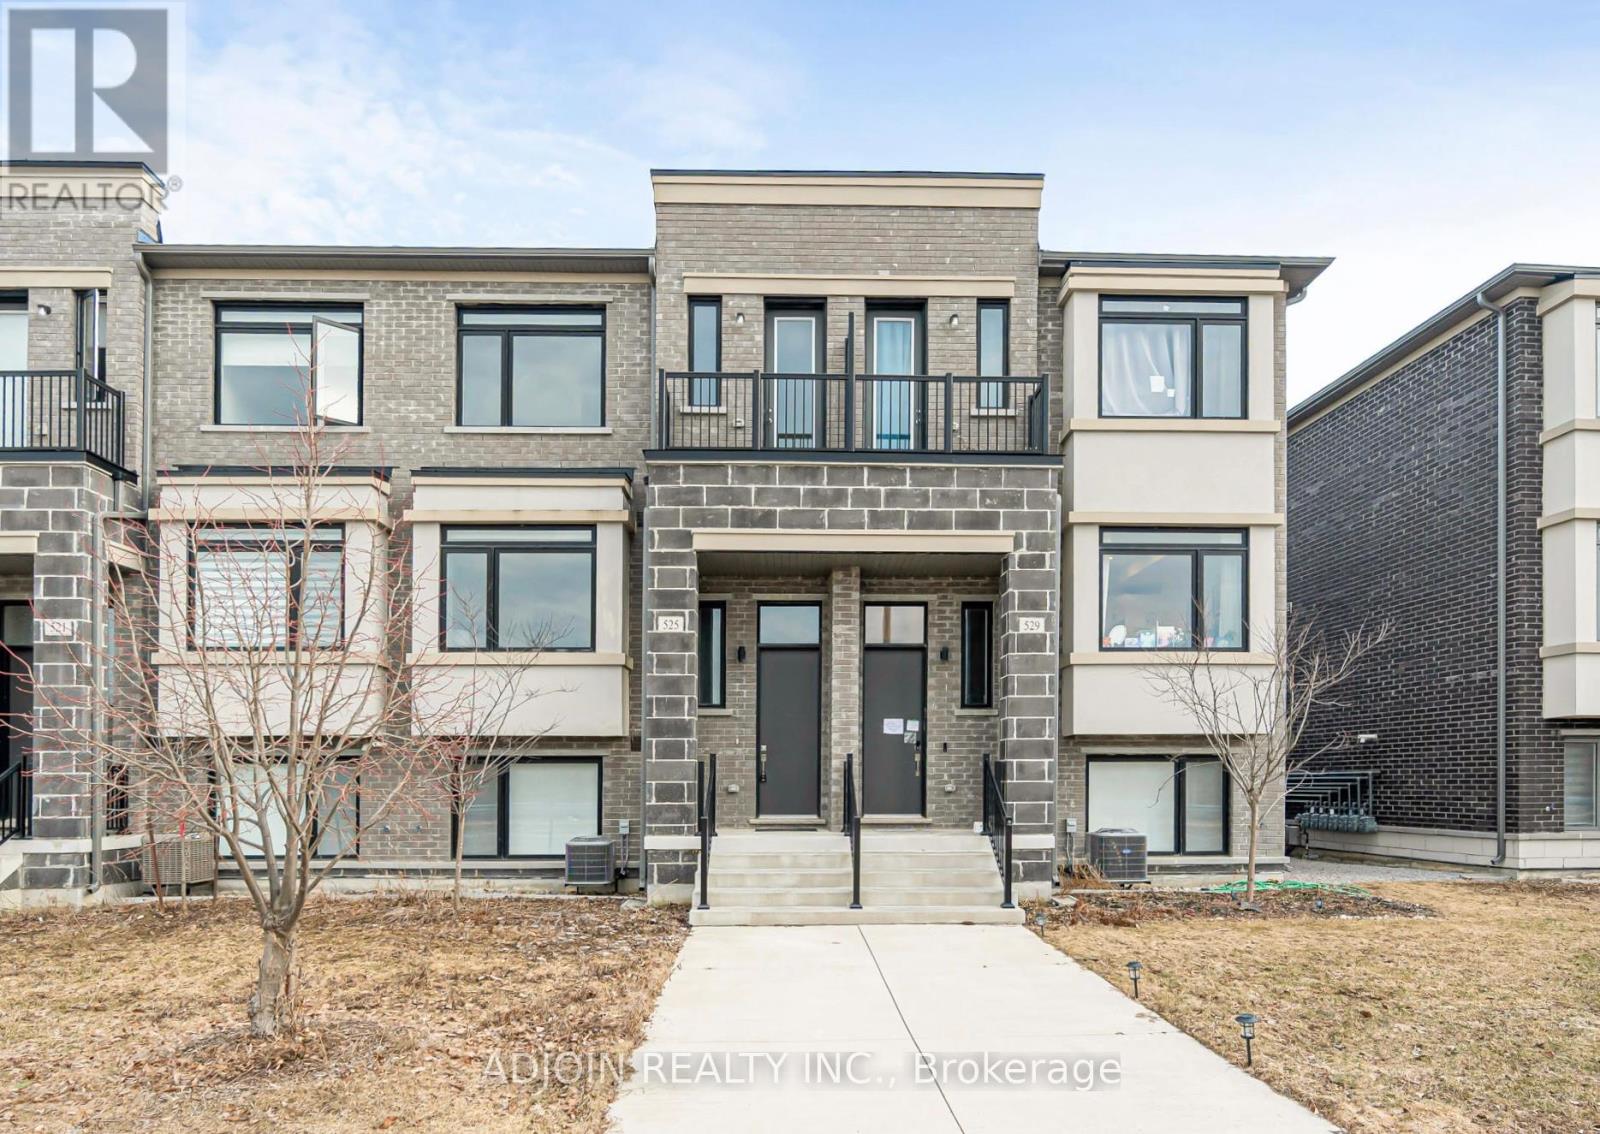
525 Marc Santi Boulevard
Vaughan, Ontario
Welcome to Evoke Modern Towns by Treasure Hill Homes. This "turn-key" 3+1 bedroom townhome offers a sophisticated lifestyle in one of Vaughan's most established neighborhoods. Featuring premium upgrades throughout, the home is fully equipped with integrated smart home technology and custom lighting systems.Ideal for Family & Great Opportunity for Investor. Surrounded By All The Amenities(Rutherford Marketplace), Short distance to Hillcrest Mall, Community Centers, Including Shops, Parks, Restaurants, And More. Plus, Highways 400 And 407 Are Just A Short Drive A Way. (id:63381)
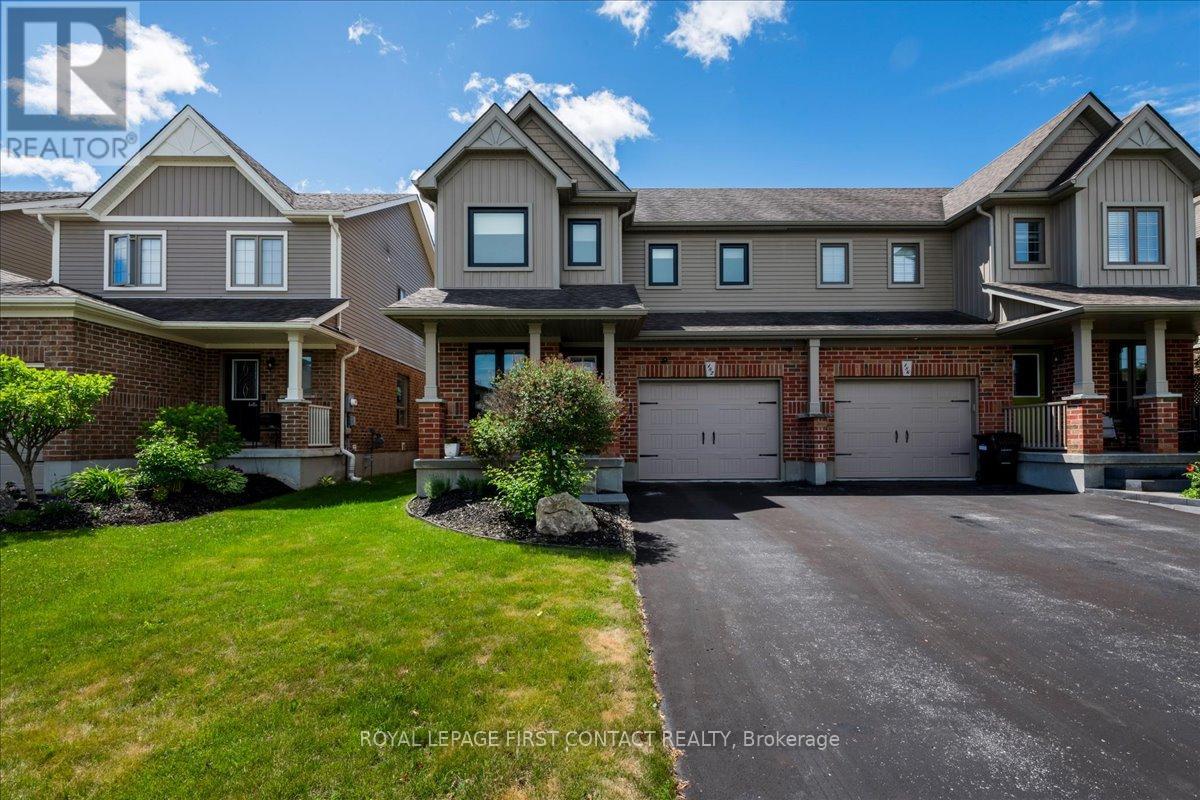
182 Banting Crescent
Essa, Ontario
Welcome to 182 Banting Crescent in the growing community of Angus! This beautifully maintained semi-detached home offers 3 spacious bedrooms, 3 bathrooms, & approximately 1,553sq. ft. of thoughtfully designed living space. Pride of ownership is evident throughout, with numerous recent upgrades including most windows, furnace, air conditioning, flooring, & exterior enhancements. The bright open-concept main floor features a functional kitchen with stainless steel appliances, spacious dining area & inviting living room. Walkout to a fully fenced backyard complete with an oversized deck, concrete patio, irrigation system, shed and smart-controlled Gemstone lighting. Upstairs, the generous primary suite offers a walk-in closet and private 5-piece ensuite. Two other well sized bedrooms are served by a 4pce family bath. The unfinished basement provides excellent potential for additional living space with framing and electrical already in place + a rough in for a 4th bathroom. Located close to parks, schools, shopping, and commuter routes, this move-in-ready home is an exceptional opportunity for families, first-time buyers, or investors. A must-see home that provides modern comfort, exceptional value and shows true pride of ownership. (id:63381)
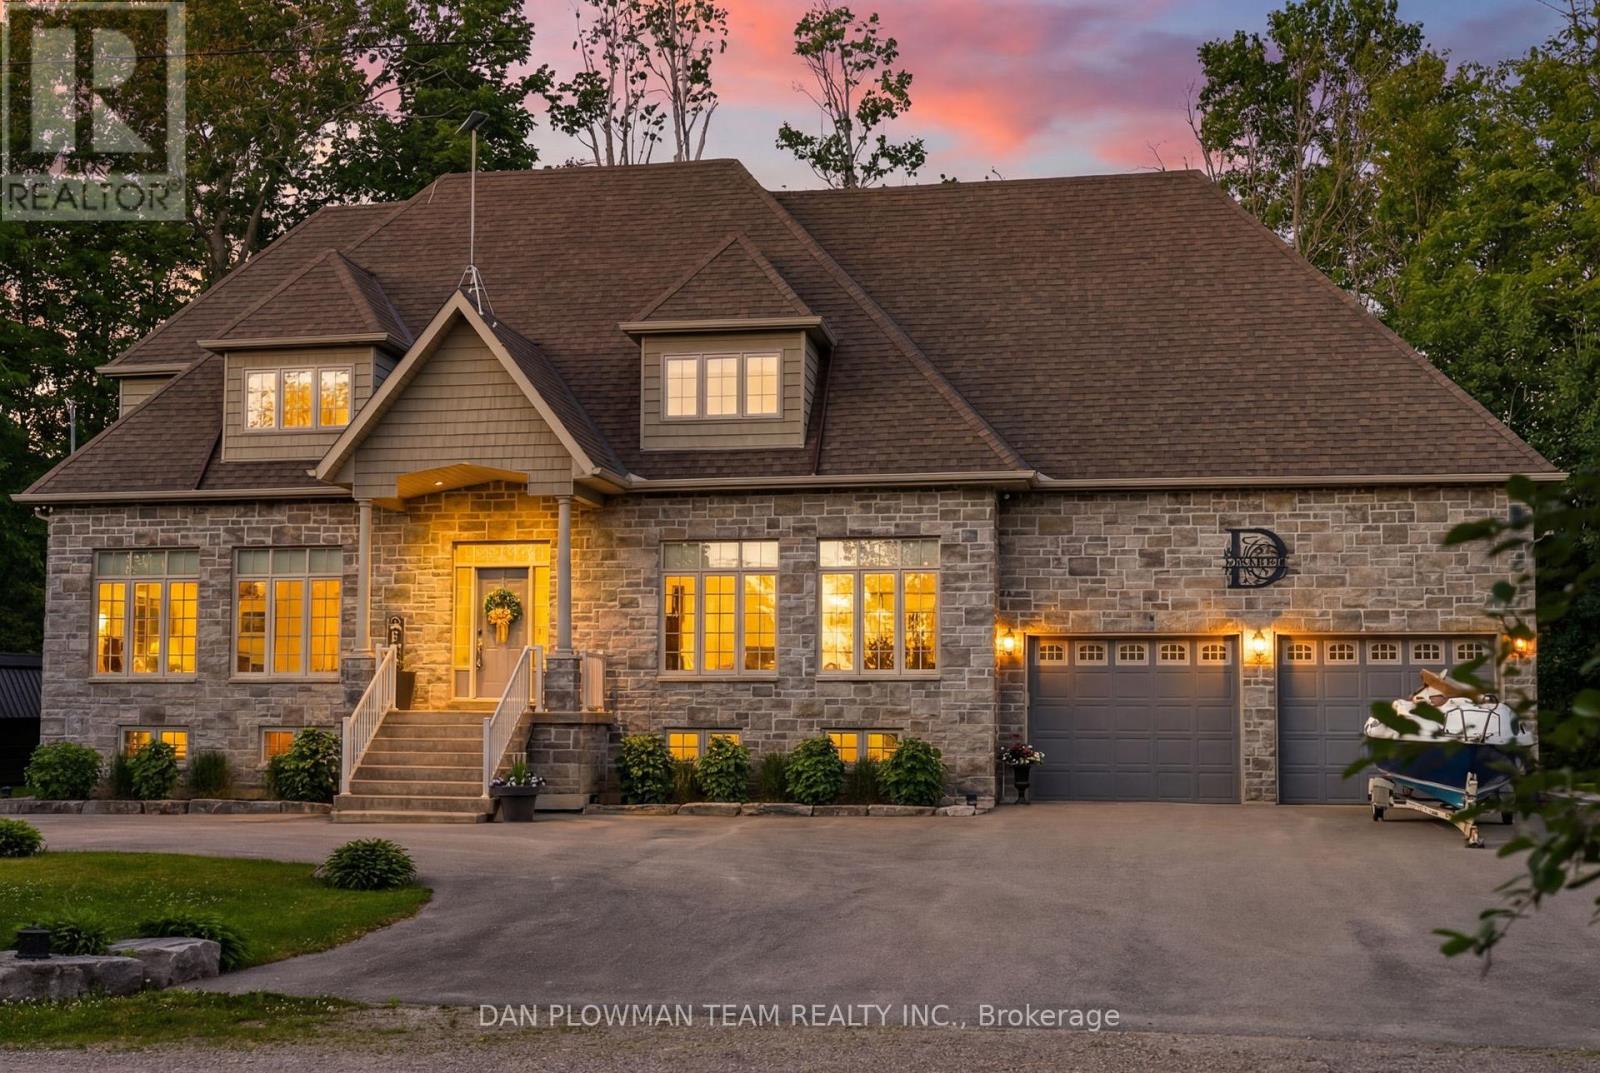
44 Burnett Shore Road
Kawartha Lakes, Ontario
On Sought-After Balsam Lake, This Custom-Built 5-Bedroom, 4-Bath Home Delivers The Kind Of Lakefront Lifestyle People Wait Years To Find. Set On A 162' X 133' Home Lot With A Separate 30' X 160' Waterfront Lot Across The Quiet, End Of Street Laneway, This Property Offers Gorgeous Sunset Views, Pristine Wade-In Sandy Shoreline, Exceptional Sand-Bottom Swimming, Docks, A Boat Lift, A Private Pavilion With Outdoor Kitchen, Plus A Bunkie With Loft That Comfortably Sleeps 3-4 Guests. Inside, The Home Feels Polished And Comfortable, With Quartz Counters, Top-Of-The-Line Stainless Steel Appliances, And A Full Water Treatment System With Filtration, Softener, Tannins Filter, Uv Light, And Iron Filter. The Newly Finished Lower Level Adds Waterproof Engineered Laminate Flooring, A Wine Room, And A Bar With A Beverage Fridge, Creating A Perfect Space To Entertain After A Day On The Water. Outside, The Lifestyle Continues With An Oversized 27' X 24' Garage, Interlock Patio With Hot Tub, And A New Putting Green In The Side Yard. This Is A True Balsam Lake Retreat Built For Boating, Hosting, Relaxing, And Unforgettable Summers. (id:63381)
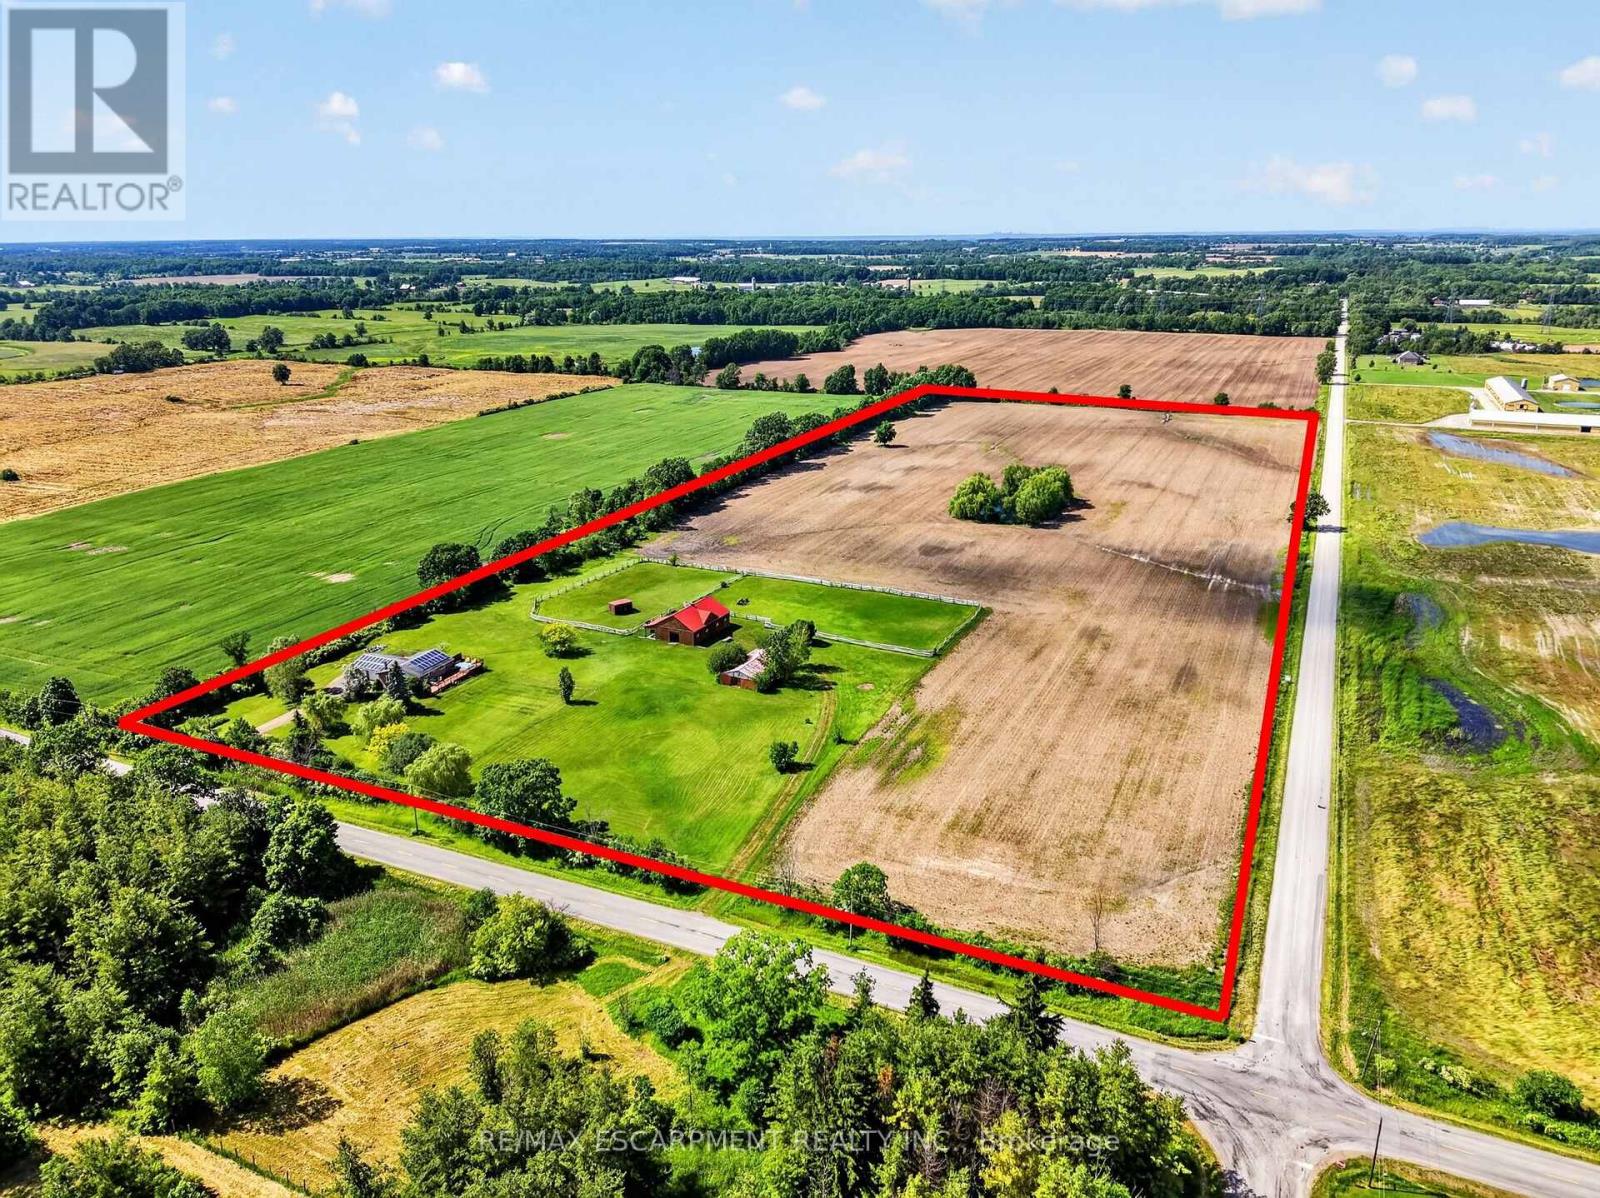
4145 Sixteen Road
West Lincoln, Ontario
A private 24.8-acre country property in beautiful St. Anns, West Lincoln. This property combines acreage, outbuildings, and modern systems in one rare package. The solid brick raised ranch bungalow sits on picturesque land featuring a pond, two large fenced paddocks, and a separate laneway to the outbuildings. Equestrian and hobby-farm enthusiasts will appreciate the insulated 52' x 36' 5-stall horse barn (2005) with water, hydro and rubber-matted stalls, plus a drive shed and a run-in shed in one paddock. Thoughtfully upgraded, the property includes geothermal heating and an owned net-meter solar system (both 2017) for outstanding energy efficiency, and replacement windows and exterior doors (2025). A HydroPool Swimspa creates a private retreat right at home. Inside, the home features two main-floor bedrooms and a full, partially finished basement with a rec room, a third bedroom, and a utility/laundry room. Two bathrooms include a 4-piece main bath and a 3-piece ensuite, and an enclosed breezeway connects the attached double-car garage to the home for year-round comfort. This property offers country living without compromise. (id:63381)
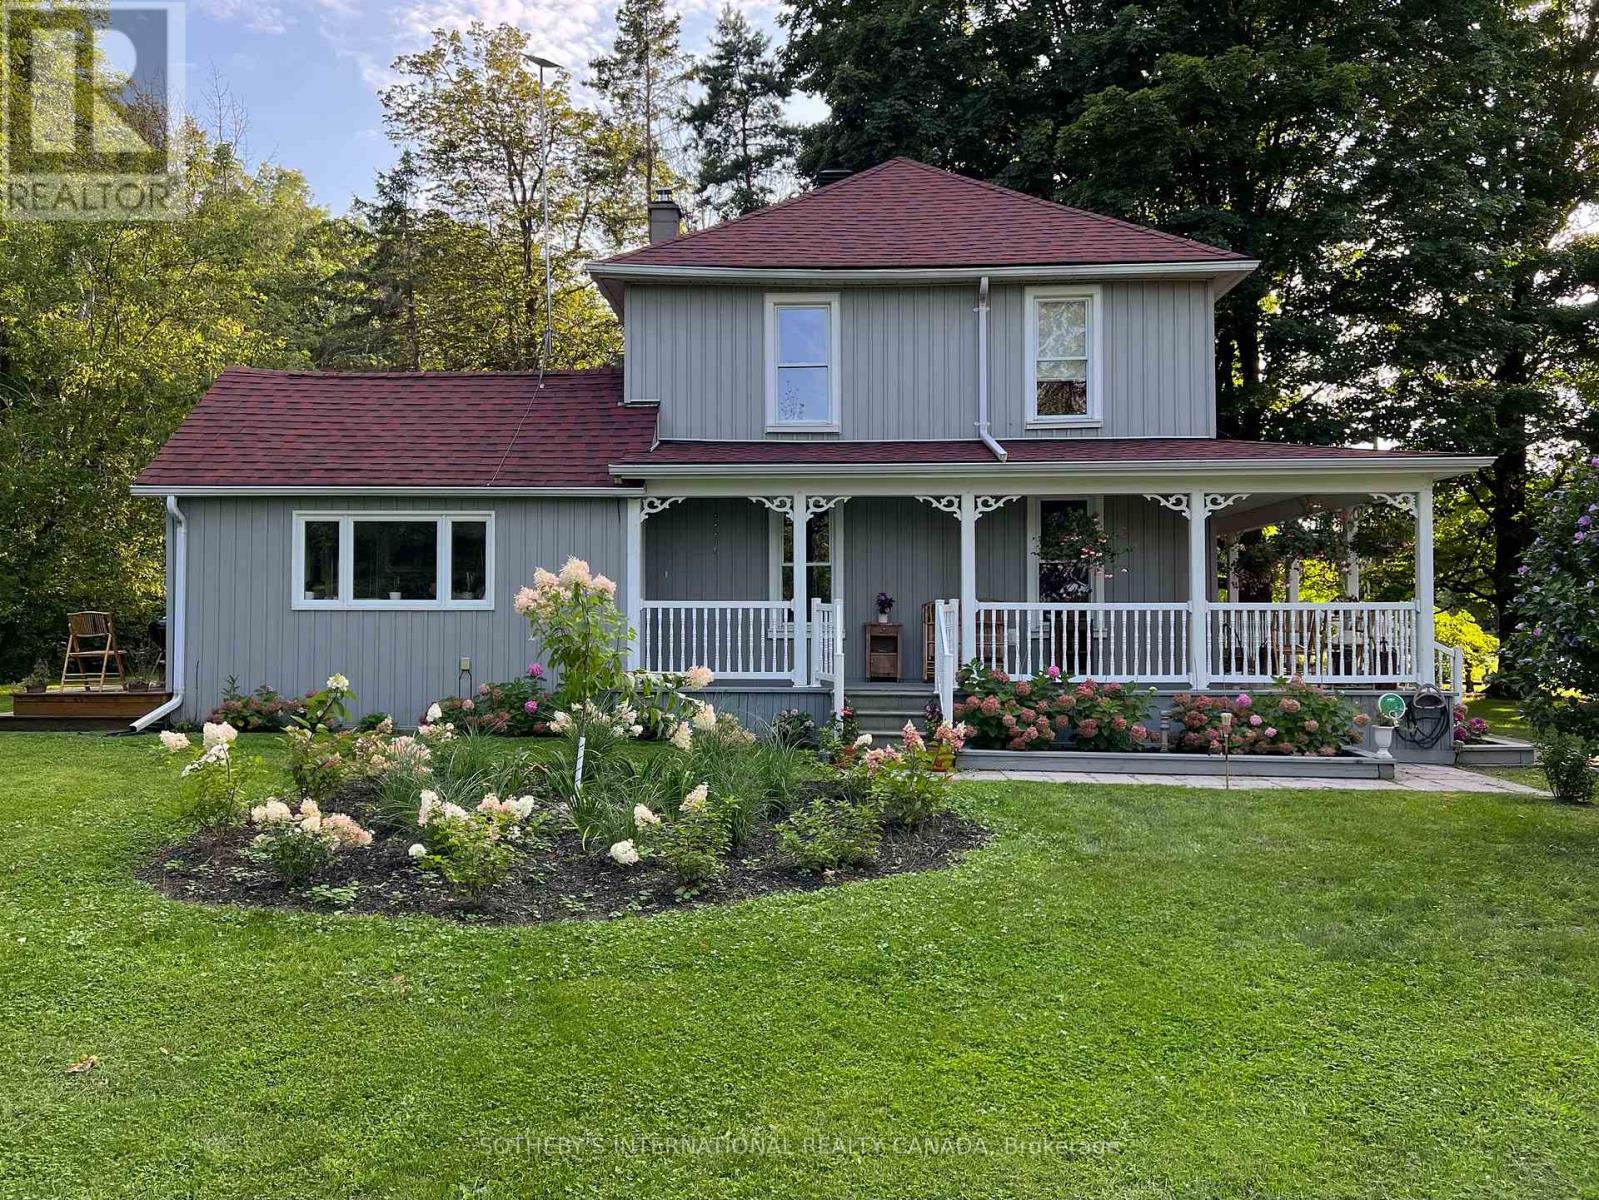
3050 County Road 7
Prince Edward County, Ontario
Refined yet rural, this thoughtfully reimagined Georgian Loyalist farmhouse blends style and timeless character, set on the escarpment above Adolphus Reach in picturesque Prince Edward County. Known as Hydrangea House, this beautifully restored 19th-century home offers a rare balance of elevated design and countryside tranquility. Set on just over an acre, the property provides a peaceful, private retreat that feels worlds away from the hustle and bustle, yet is conveniently located less than 20 minutes to Picton and moments from some of Prince Edward County's finest wineries and restaurants. The grounds are a gardener's dream, featuring a hobby vineyard with 54 Pinot Noir vines, a small orchard with apple, pear, plum, and peach trees, along with established kitchen and cutting gardens and fragrant lavender plantings. Designed for effortless, turnkey living, the home offers 2 bedrooms and 2.5 bathrooms, with a bright, updated kitchen, new hardwood flooring throughout, and inviting, well-proportioned living spaces. Recent upgrades include central air, a new furnace, water pump, and hot water heater. A luxurious soaker tub enhances the spa-like atmosphere, while the primary bedroom features a striking custom ceiling mural by Fine and Dandy. New chandeliers throughout complete the home's polished, curated aesthetic. A rare opportunity to enjoy refined country living-private, peaceful, and seamlessly connected to the best of the County. (id:63381)
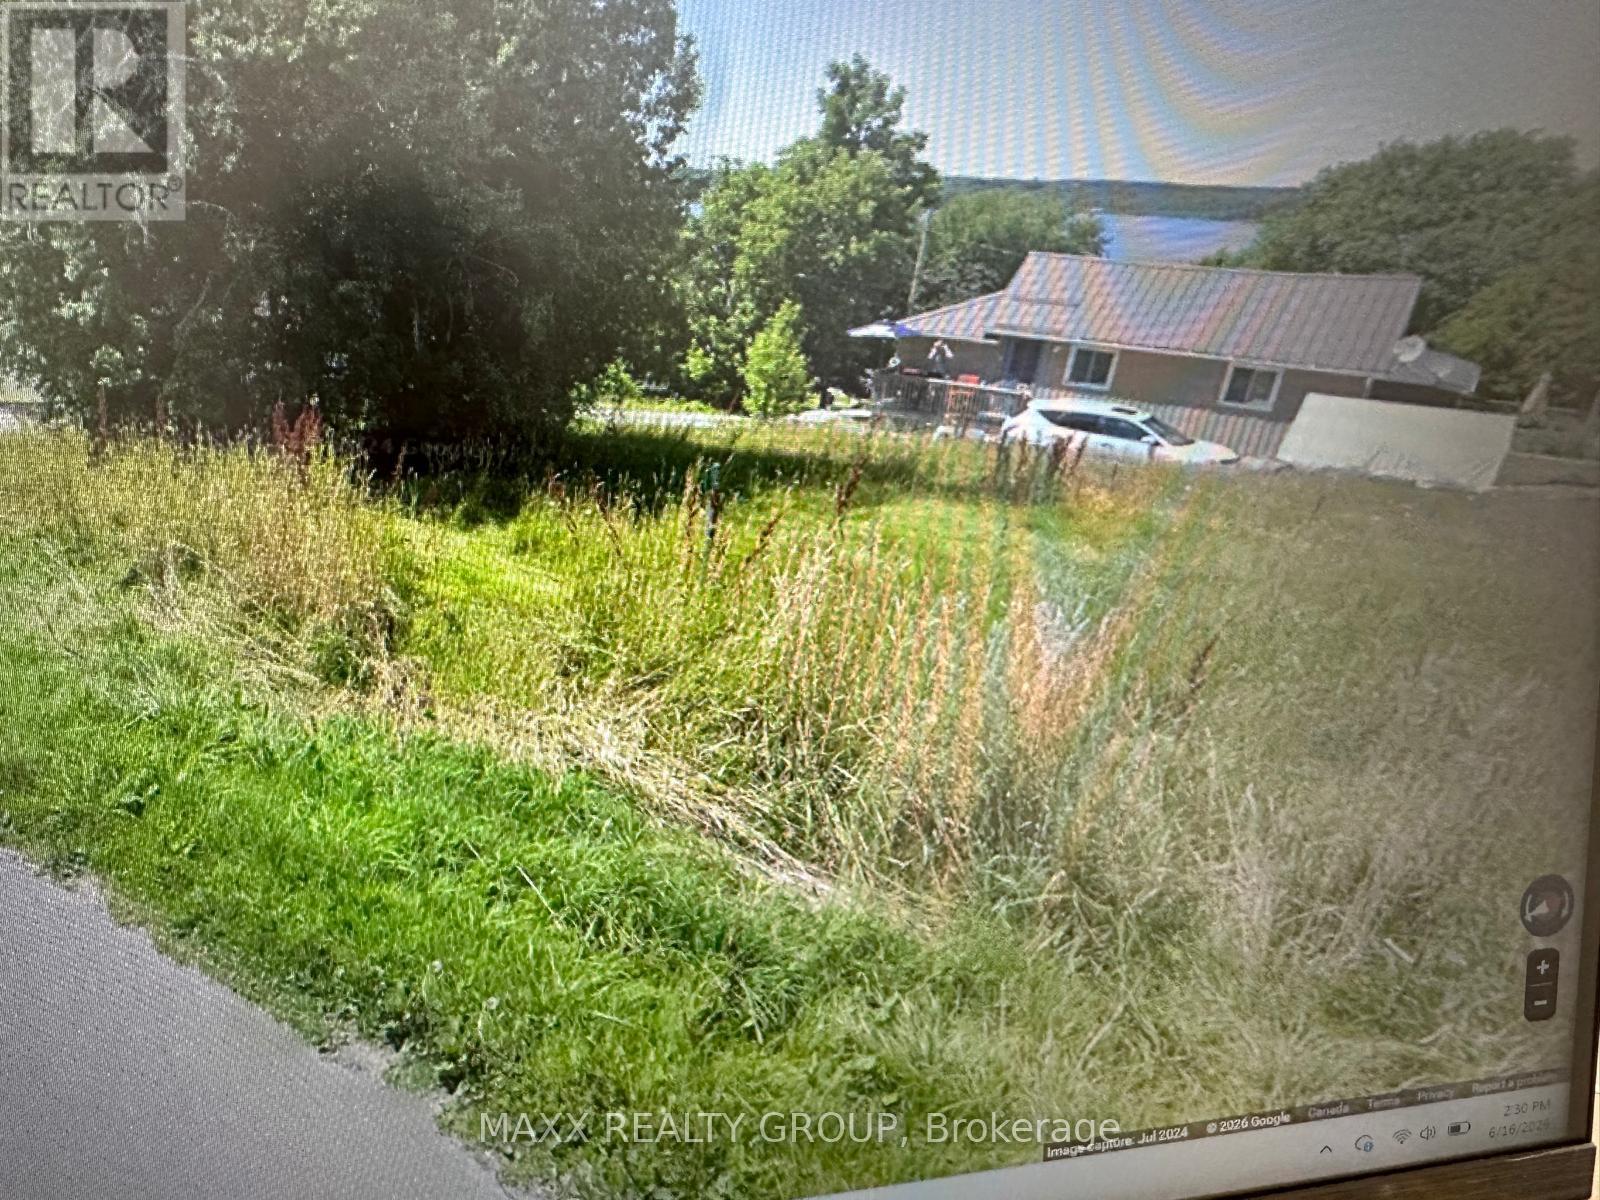
20 Pavillion Road
Kawartha Lakes, Ontario
Exceptional building lot in a desirable waterfront community, offering an excellent opportunity to build your dream cottage or year-round residence. This elevated corner lot is ideally positioned to capture potential views of beautiful Sturgeon Lake with the right home design.Located in the charming village of Thurstonia on the southern shores of Sturgeon Lake, the property includes a recent survey, providing a valuable head start for your future build. Existing features include a drilled well and hydro service, helping reduce development costs and timelines.Situated on a municipally maintained, paved, year-round road, the lot offers convenient access in all seasons. Enjoy a short walk to public access points on Sturgeon Lake, renowned for its boating, fishing, and recreational opportunities as part of the Trent-Severn Waterway system.Ideally located just 15 minutes from both Bobcaygeon and Lindsay, you'll have easy access to shopping, restaurants, healthcare services, and local amenities. The property is also approximately one hour from the GTA, making it an ideal retreat for weekend getaways or permanent country living.A rare opportunity to secure a well-positioned lot in the heart of the Kawartha Lakes region. (id:63381)
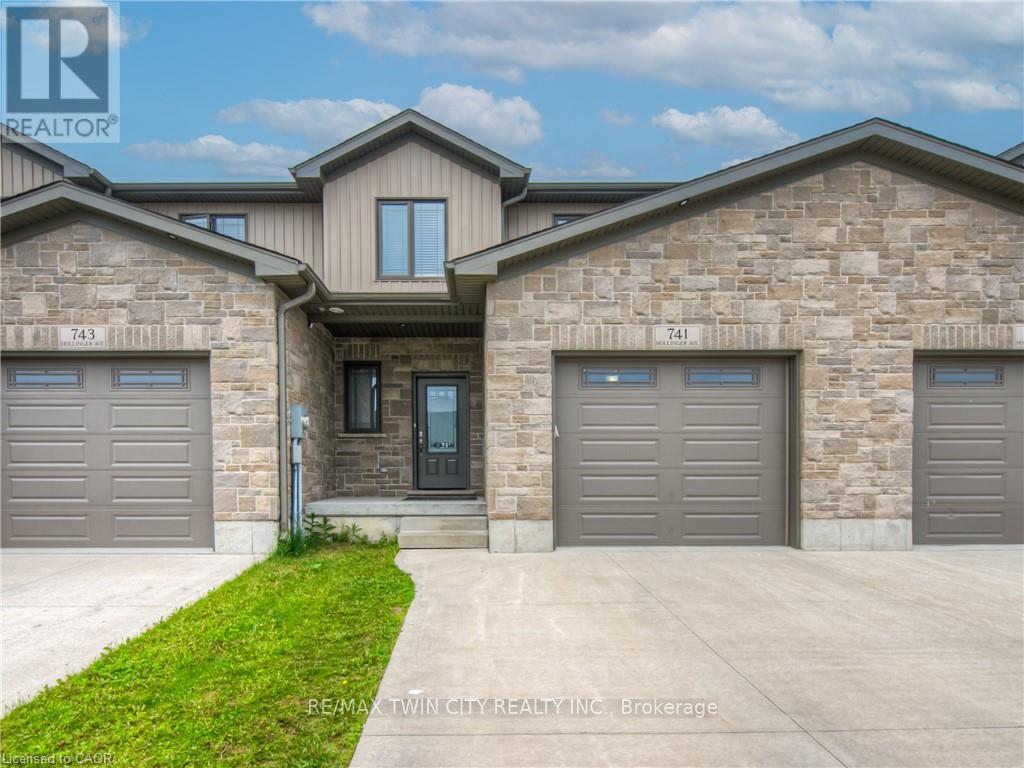
741 Hollinger Avenue
North Perth, Ontario
ALMOST 2000sf FREEHOLD TOWNHOME - BETTER THAN NEW. Welcome to this stunning 4-bedroom, 2.5-bath freehold townhome in the heart of Listowel. Built in 2021, this home combines modern style with practical design, perfect for families or anyone looking for space and comfort. From the moment you walk in, you'll love the high 9-foot ceilings and the bright, open-concept layout that makes everyday living feel easy and inviting. The main floor features beautiful modern finishes with high end appliances, large island with quartz countertops. Enjoy a spacious living and dining area that flows seamlessly from the kitchen-ideal for entertaining or cozy nights in. Upstairs, you'll find four generous bedrooms, a full laundry room for added convenience, and plenty of natural light throughout. The unfinished basement is a blank canvas, ready for you to make it your own-add a home office, gym, or extra living space. Located in a quiet, family-friendly neighbourhood, this home is just a 45-minute drive to Kitchener-Waterloo, making it a great option for commuters too. Stylish, functional, and full of potential-this townhome is ready to welcome you home. (id:63381)
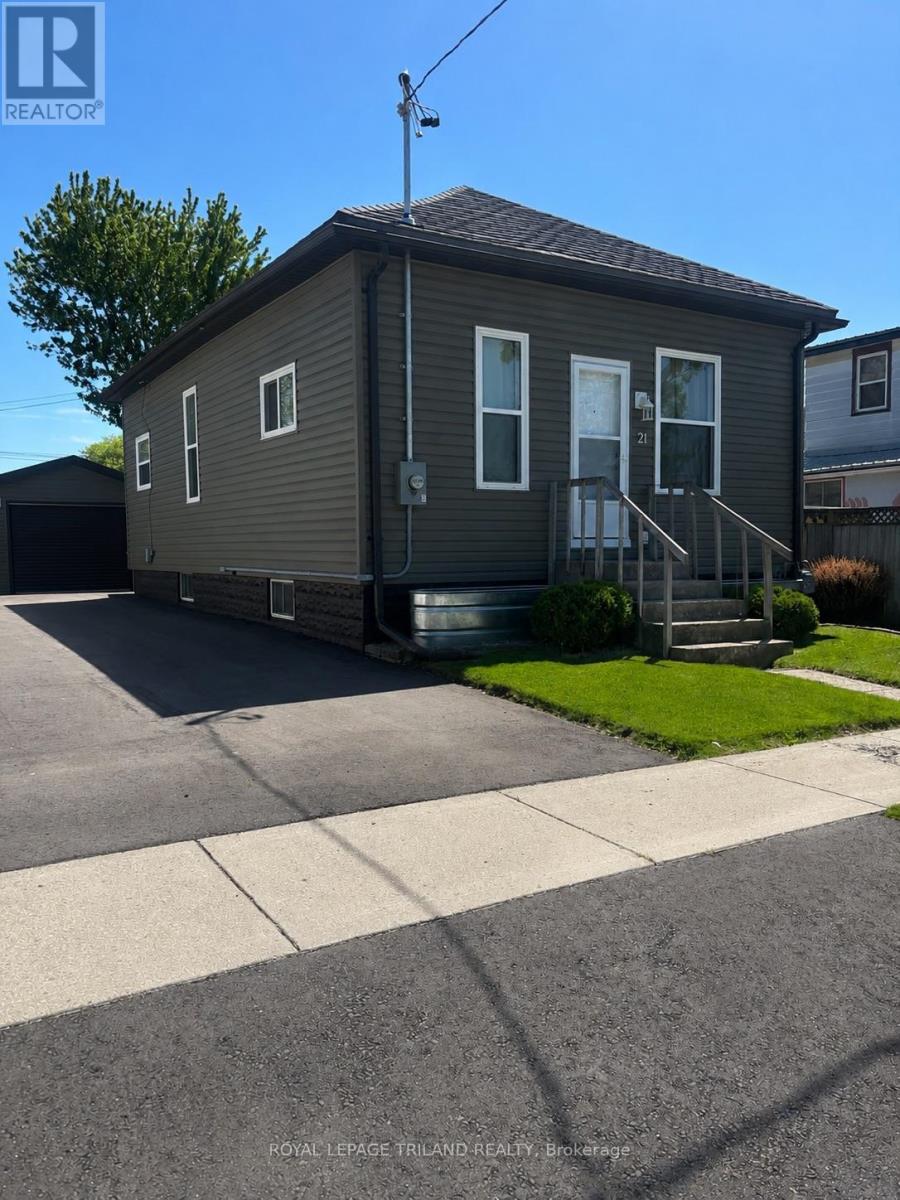
21 Mariam Street
St. Thomas, Ontario
Welcome Home! This inviting and well cared for 3 bedroom with 1 oversized bathroom home is ready for its next owner. The kitchen was updated in 2021and 2022 upgrades includes new windows, siding, and a metal roof. Complete with a detached garage and brand-new driveway completed in 2025. Add everyday convenience, and there's plenty of storage throughout the house to keep life organized. A comfortable, move in-ready home with the important updates already done. (id:63381)
302 King Street
Quinte West, Ontario
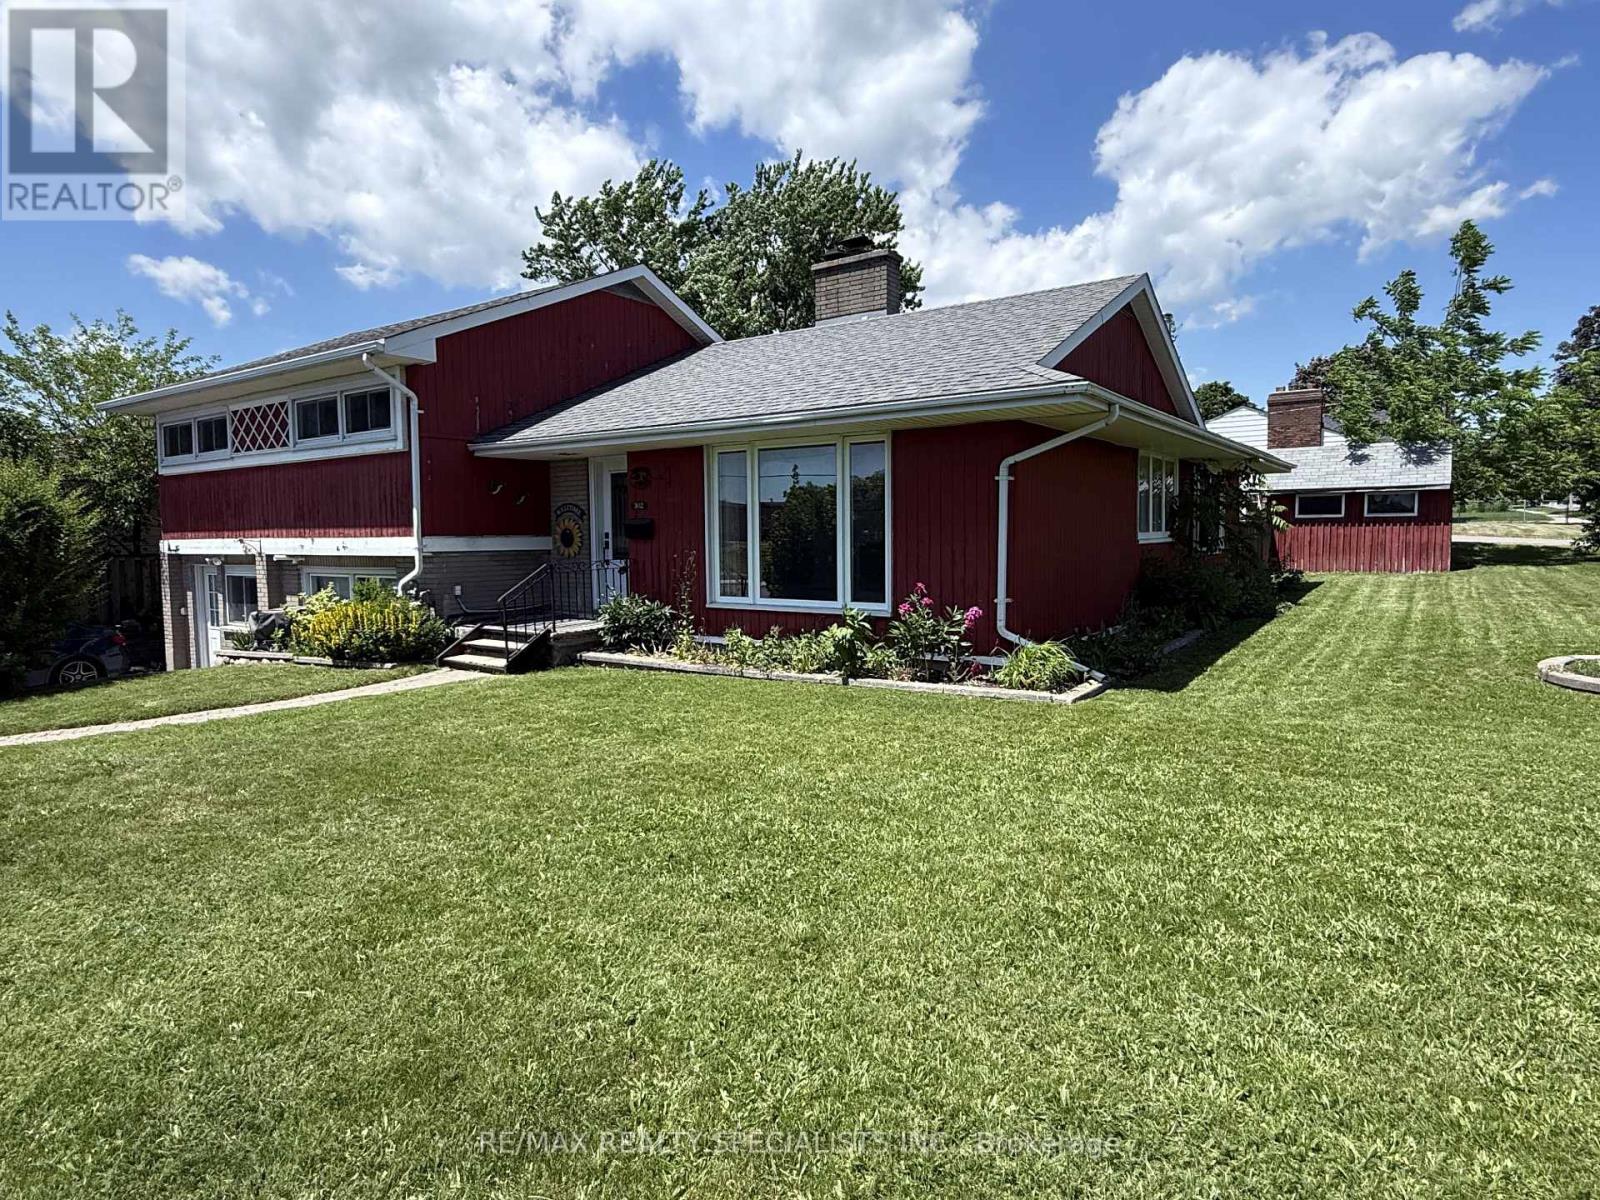
Charming 3 bedroom, 1+1 bath, 1518 sq ft side split located in Trenton's West End, close to the hospital, schools, parks, shopping, golf course, public transit, and CFB Trenton. Situated on an extra-wide corner lot with approximately 90 feet of frontage. The main level features bright living and dining areas with updated laminate flooring and a decorative white brick fireplace. The dining area opens to a main-floor family room addition with wood stove, stone surround, exposed beams, and patio doors leading to a tiered deck and private fenced backyard. The updated kitchen offers espresso cabinetry, granite countertops, pantry storage, ceramic flooring, and stainless steel appliances. Upstairs includes three bedrooms with updated flooring and a four-piece bath with quartz countertop. The lower level includes a laundry area with a two-piece bathroom. The former attached garage has been enclosed, creating unfinished bonus space with a separate man door, suitable for storage, workshop space, or future customization or easily converted back into a garage. Parking for up to four vehicles. Mature landscaping and convenient access to local amenities complete the property. (id:63381)
5169 Wellington 125 Road
Erin, Ontario
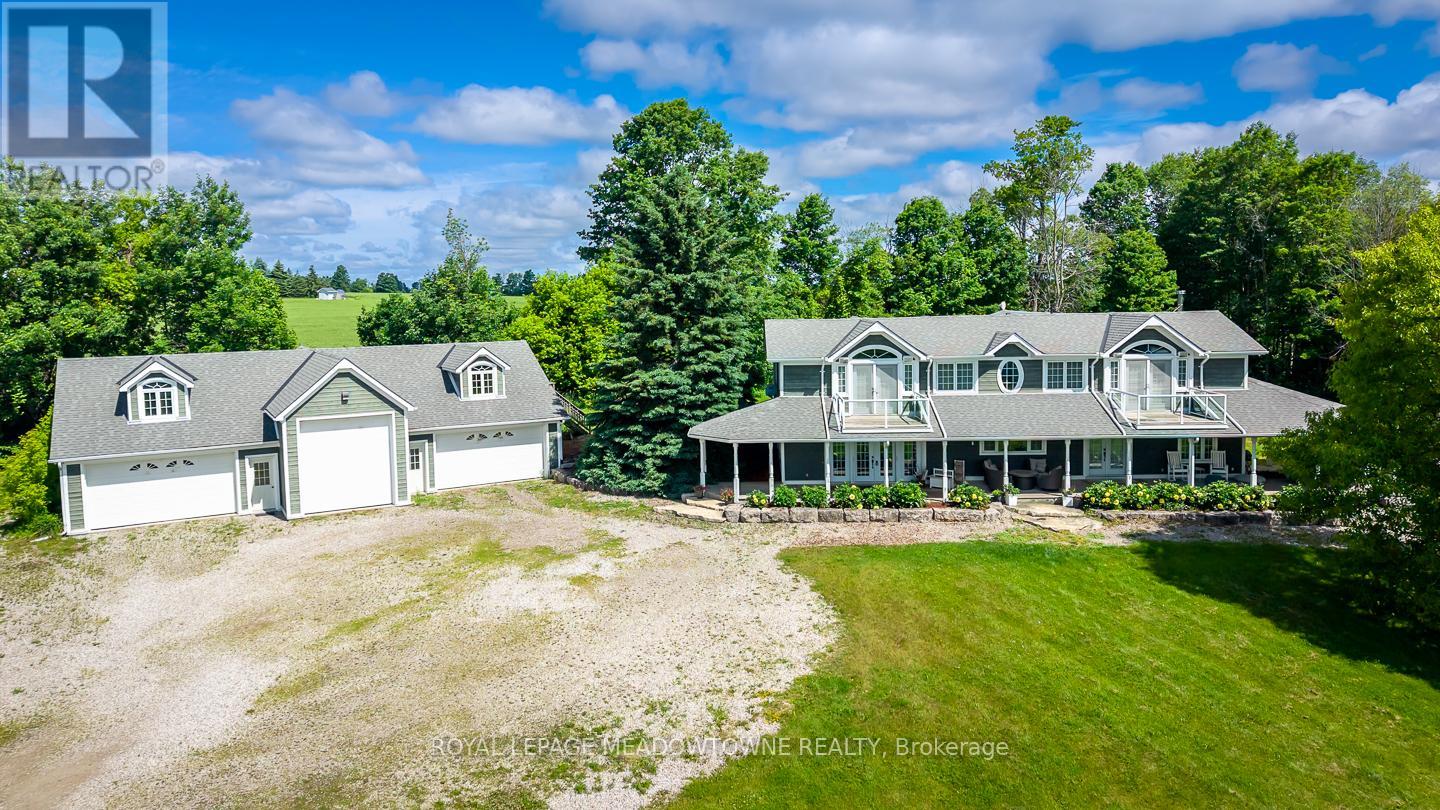
Only 20 minutes to the 401 - your dream rural estate awaits. Set on nearly 10 acres, this over 4,000 sqft custom home blends luxury living with family functionality and peaceful country charm. With wide open views, total privacy, and two beautiful ponds, it's the kind of property buyers search for but rarely find. The outdoor highlight is the larger spring fed swimmable pond, an impressive 150' x 300' and up to 18 feet deep, complete with a sandy beach area for lounging, swimming, and summer fun - a true resort style feature that elevates everyday living. Inside, the fully reimagined main floor is designed for comfort and unforgettable entertaining. The chef's kitchen is a showpiece with a 6 burner gas stove, three refrigerators, two dishwashers, three sinks, quartz counters, and endless custom cabinetry. The oversized island offers space for prep, hosting, and gathering. The massive family room features vaulted ceilings and wall to wall windows that flood the space with natural light and frame serene rural views. It's the perfect spot to unwind or host guests. The luxurious primary suite includes two private balconies, a spa inspired ensuite, and a spacious walk in closet with custom organizers - a true retreat with sunrise views over your acreage. The detached heated 5 car garage (including one extra tall bay for RV or trailer) is ideal for hobbyists or collectors. The upper loft, already wired for surround sound and TV, offers potential for a studio, gym, office, or recreation space .Every detail of this home has been thoughtfully crafted to elevate your lifestyle. A rare opportunity to own a one of a kind estate where you can build memories, host with ease, and enjoy total privacy while staying minutes from major routes and amenities. (id:63381)
21 Cross Street
Toronto, Ontario
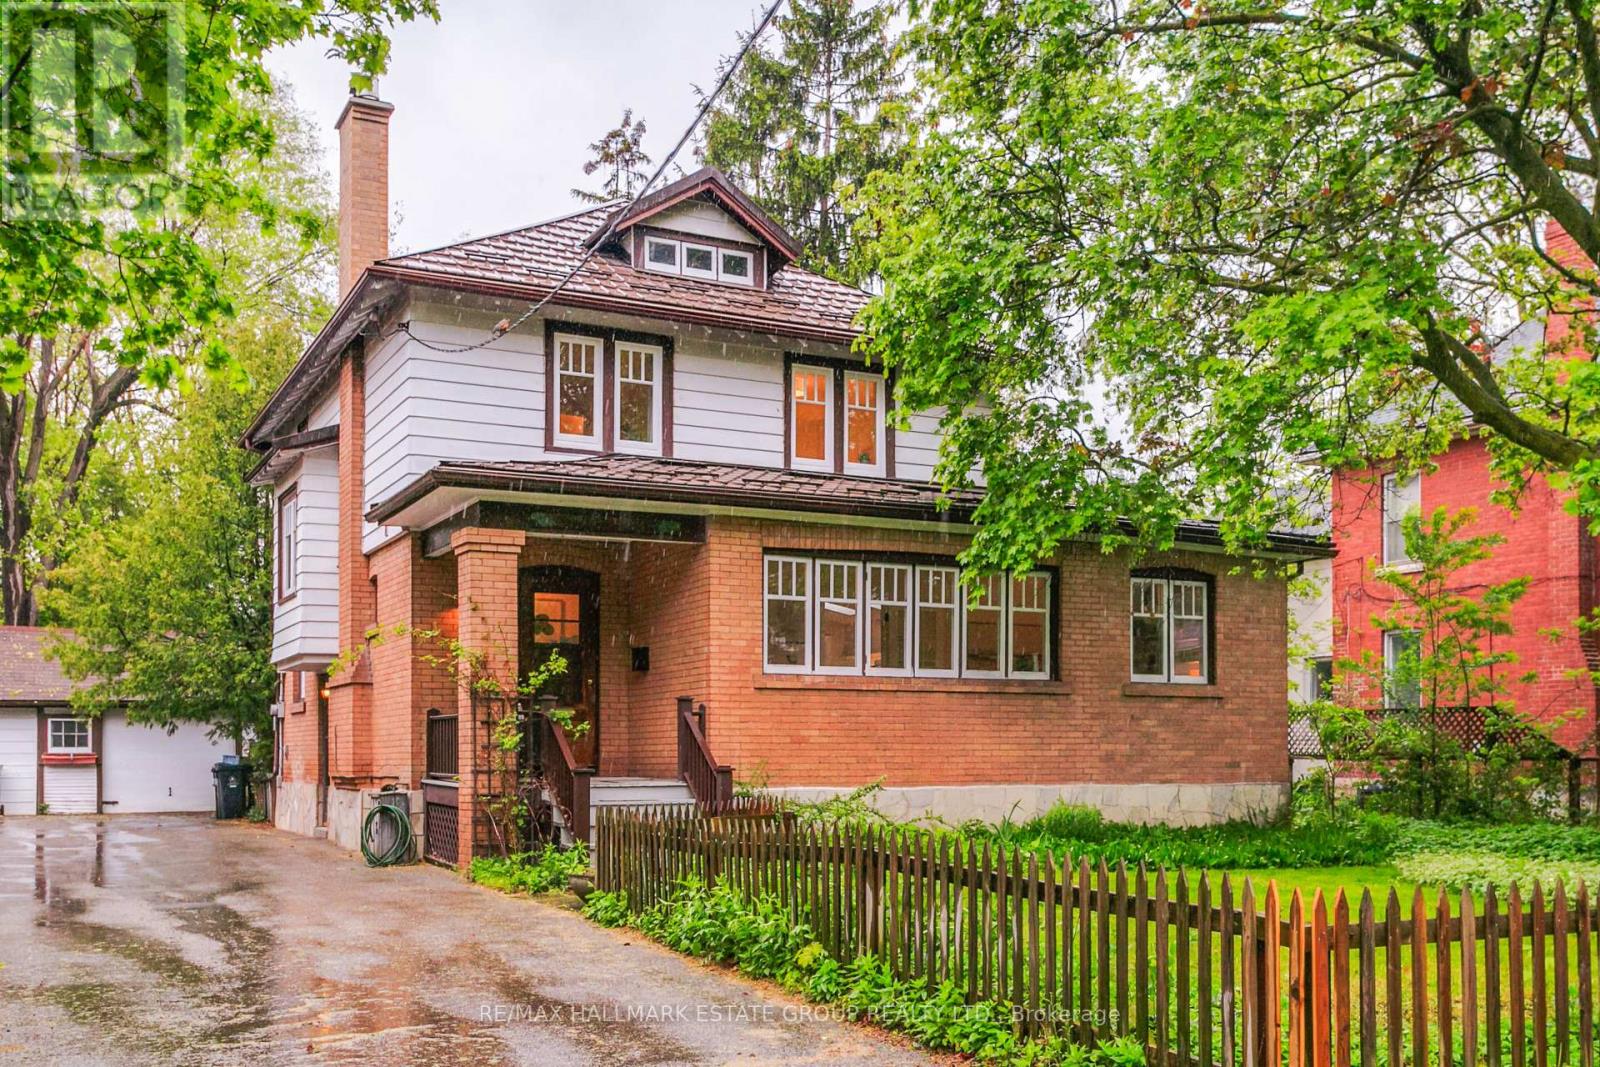
This light-filled Edwardian charmer offers nearly 2000 sq ft of living space on an exceptional 48 x 190 ft lot in the heart of Old Weston Village, complete with parking and a garage. Surrounded by mature trees and lush greenery, it feels like living in your own private park. Steeped in original character and warmth, the home welcomes you with an expansive living room designed for an oversized sectional and big-screen TV, highlighted by six skylights that pour in natural light. The spacious dining room is perfect for hosting family and friends, with sliding doors opening to a massive deck with awning and a deep, park-like garden. Across the entire front of the home sits a bright private office with two dedicated workspaces, walls of windows, built-ins, and charming French doors, an inspiring place to work from home! A practical dressing room with gas fireplace, stained-glass windows, and built-in benches offers a cozy place to start your day as you get ready to walk out the door. A discreet main-floor powder room adds convenience. The family-sized kitchen features a sunny eat-in nook wrapped in windows-an ideal spot for morning coffee. Upstairs are three generous bedrooms and access to a large attic ready for future development. The king-sized primary includes a walk-in closet, and the renovated main bath completes the level. A separate entrance leads to the finished basement with good ceiling height, a rec room, bedroom, laundry, and storage. Just 20 minutes to Union Station or Pearson via the UP Express, and close to schools, parks, Humber Trail, transit, shops, and highways. This is a rare opportunity to grow into a home with space, charm, and endless potential, perhaps even a future garden suite. A home like this doesn't come along often-step into a lifestyle that truly expands with you. (id:63381)
75 Tarquini Crescent
Caledon, Ontario
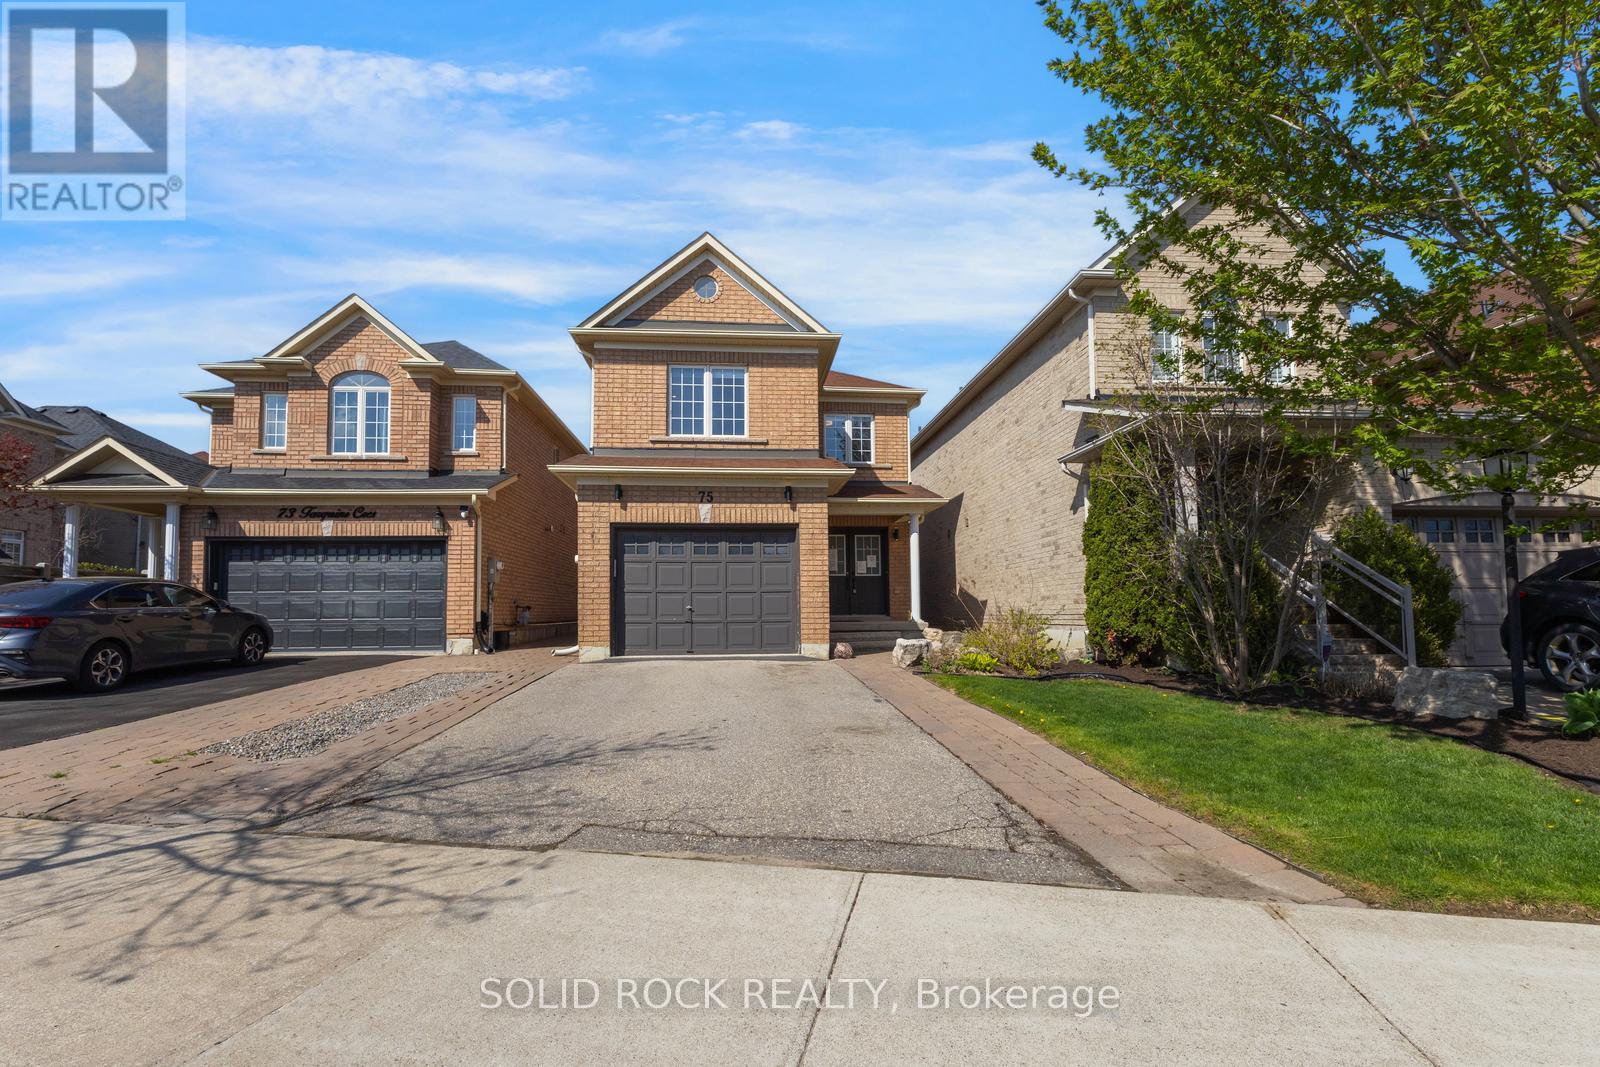
Available for immediate occupancy means you could be in this turn-key home for this summer! Upgraded throughout, buyers will appreciate the functionality of this lovely property. You will immediately notice the upgrades from the moment you open the front door- sleek upgraded doorknobs, light hardwood (on the diagonal), matching wood stairs and wrought iron modern spindles are all immediately visible! As you continue in to the main floor all you can say is "wow". The diningroom is open to the living room and the updated kitchen - complete with modern white cabinets, eating area and contrast centre island. The white stone counters and upgraded lighting add to the luminous effect of the open main floor living space. The wood staircase witu upgraded spindles leads to the second floor Family Room- a large, bright, versatile space that could be easily converted into a 4th bedroom. The Primary Bedroom has a walk-in closet, and a 4 piece renovated bathroom complete with double sinks and a hge walk-in shower. There are still 2 other bedrooms on this level and another full bathroom that is also renovated. With large windows and light hardwood throughout the entire second floor, this home is naturally bright. Downstairs you will find a fully finished basement with a laundry room and a recreation room complete with wet bar. But what about the backyard? The backyard is fully fenced and can be accessed by a gate on either side of the property or from the patio door of the eat-in kitchen. You will be spending all your summer evenings enjoying the spectacular covered, concrete patio , perfect for BBQ and entertaining. See this one before it's gone! Book your private showing today to see this beautiful home.Taxes per Geowarehouse. Sold under power of sale. Sold As-Is, Where Is. Seller does not warranty any aspects of property, including but not limited to: sizes, taxes or condition. (id:63381)
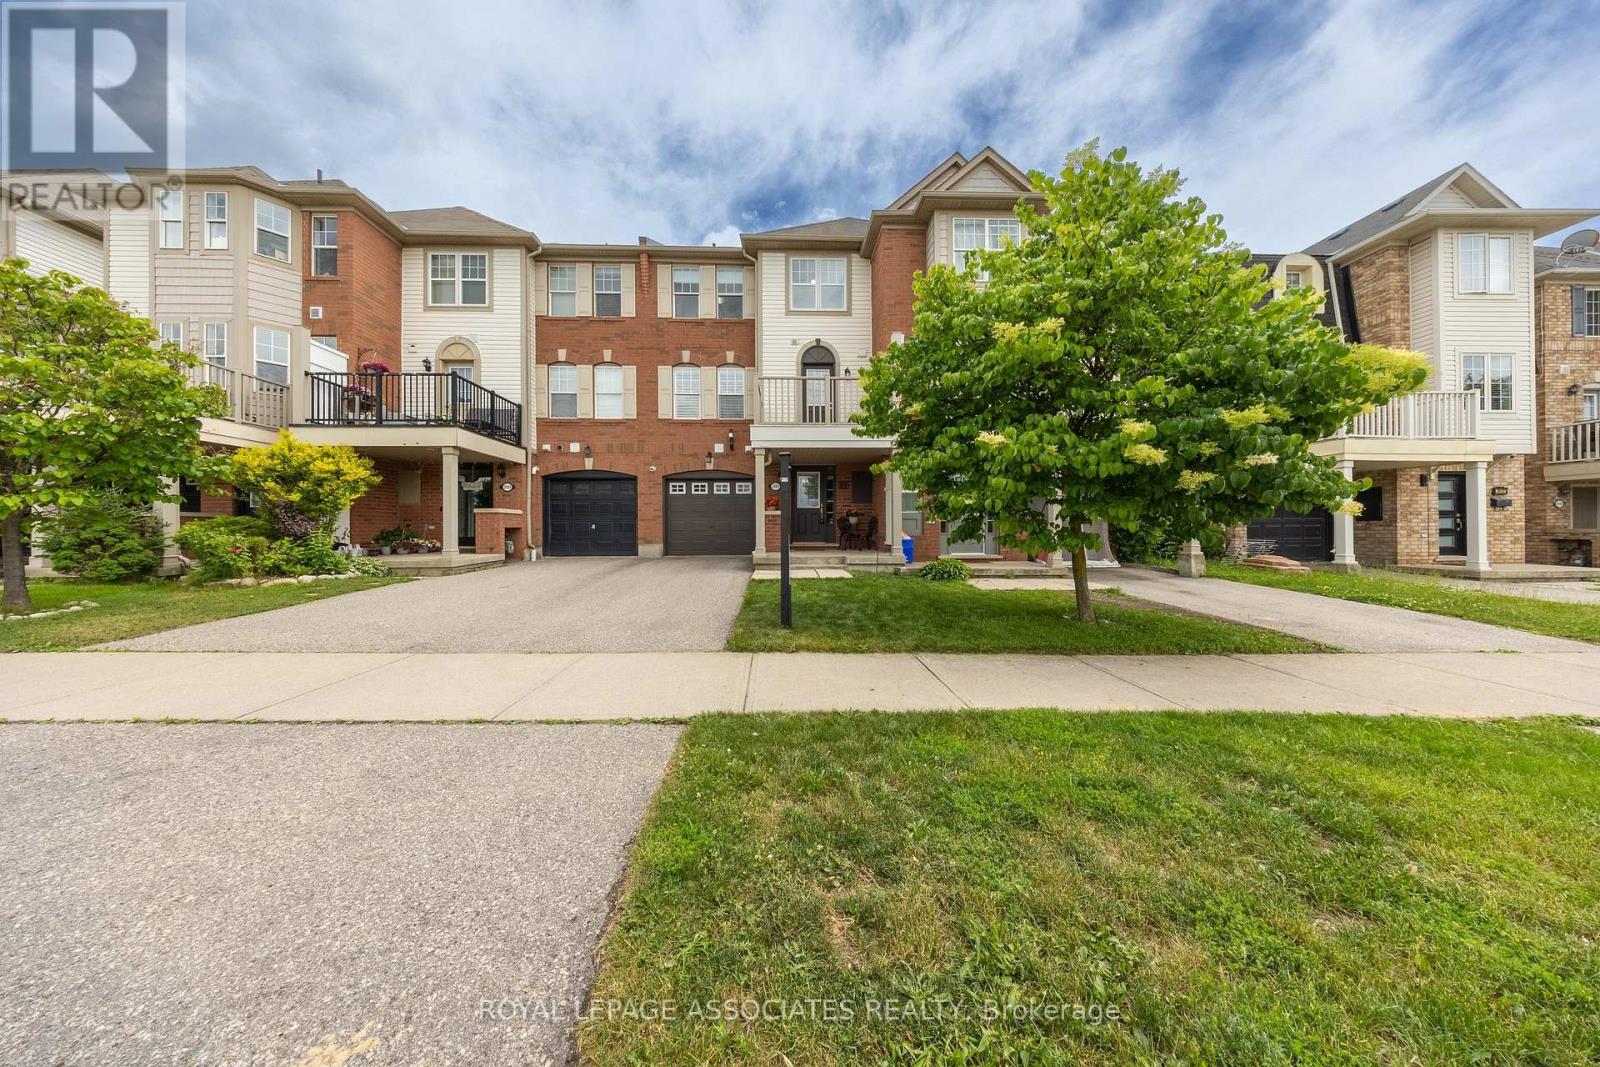
3123 Stornoway Circle
Oakville, Ontario
Welcome to 3123 Stornoway Circle, Oakville - a bright and sun-filled FREEHOLD TOWNHOUSE. This well-maintained home features 2 bedrooms, 2 bathrooms and a spacious open-concept layout with large windows that fill the space with natural light. The upgraded kitchen offers elegant stone countertops, a convenient breakfast bar, and seamless flow into the living and dining areas with a clean and spacious deck with unobstructed views. Ideally located close to public transit, major highways including the QEW and 407, schools, scenic trails, Oakville Trafalgar Memorial Hospital, and nearby fire and paramedic services. Whether you're a first-time home buyer, downsizer, or investor, this property presents an exceptional opportunity in Oakville. An amazing starter home or investment opportunity-don't miss your chance to make it yours! (id:63381)
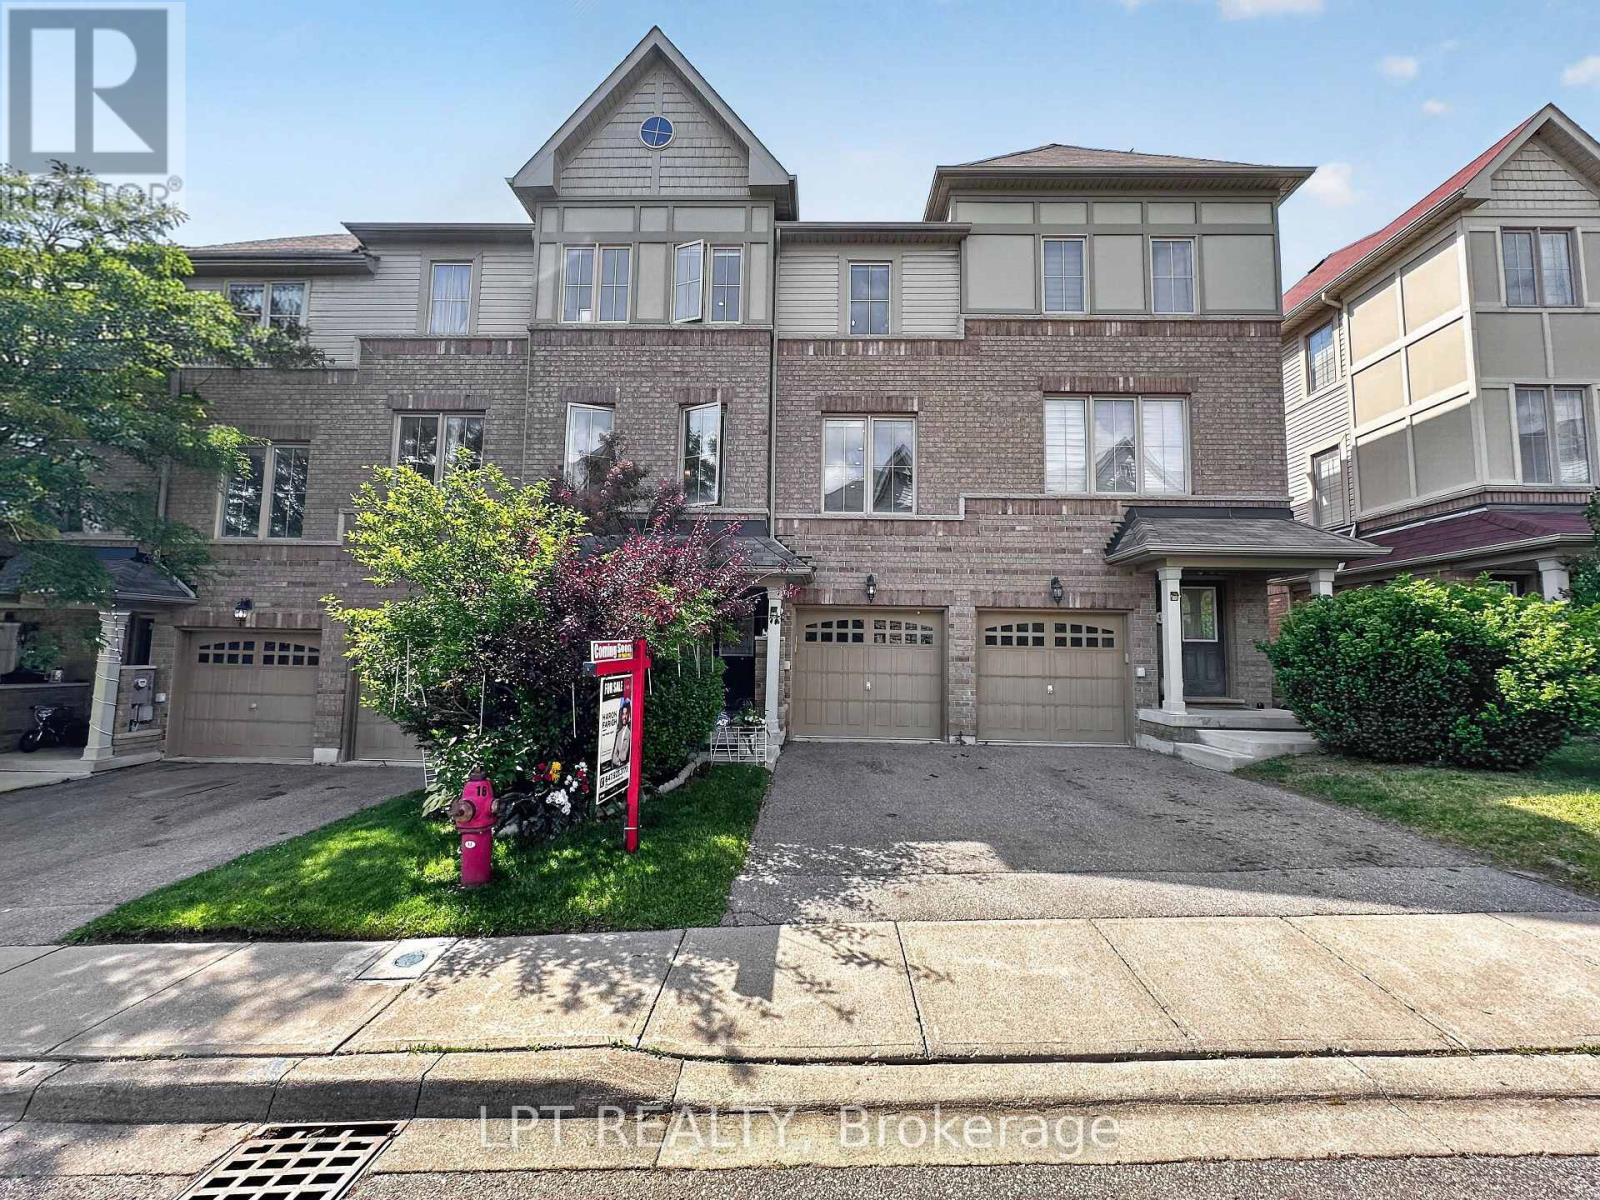
44 Cedar Lake Crescent
Brampton, Ontario
Welcome to this beautifully upgraded top to bottom three-storey townhouse offering exceptional space and comfort throughout. Enjoy a noticeably larger living area and an oversized kitchen compared to other units in the complex, designed for both everyday living and entertaining. Large windows fill the home with natural light, creating a bright and inviting atmosphere from top to bottom. The open-concept layout offers a seamless flow, making it perfect for families, gatherings, and relaxed modern living. Ideal for condo upgraders looking for more room to grow, or first-time buyers searching for a move-in ready home that truly feels welcoming from the moment you step inside. Recently renovated and thoughtfully updated, this home is ready for you to move in and enjoy. (id:63381)
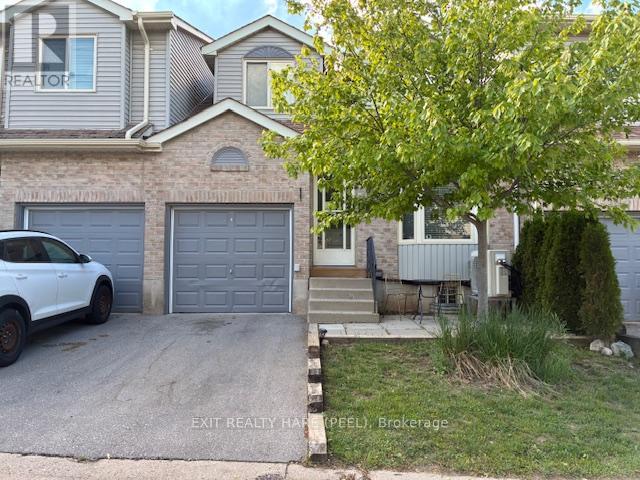
93 - 90 Lawrence Avenue
Orangeville, Ontario
Fantastic value in this charming townhome located in a desirable neighbourhood of the beautiful Town of Orangeville. Bright and inviting, this exceptionally clean and meticulously maintained home showcases a highly efficient layout filled with natural light. Tastefully updated and beautifully decorated throughout, it offers renovated bathrooms , kit with s/s appliances and move-in-ready appeal.The finished basement provides versatile additional living space, ideal as a spacious family room, recreation area, home office, or extra bedroom for guests or extended family. Enjoy year-round comfort with the recently installed heat pump, providing efficient heating and air conditioning. The home also features an attached garage complete with a garage door opener for added convenience.Ideally situated within walking distance to Every Kid's Park, featuring a playground and splash pad, and just minutes from West End shopping, dining, and recreation facilities. Whether you're entering the market, downsizing, or looking to simplify your lifestyle, this spotless home offers an outstanding opportunity! (id:63381)
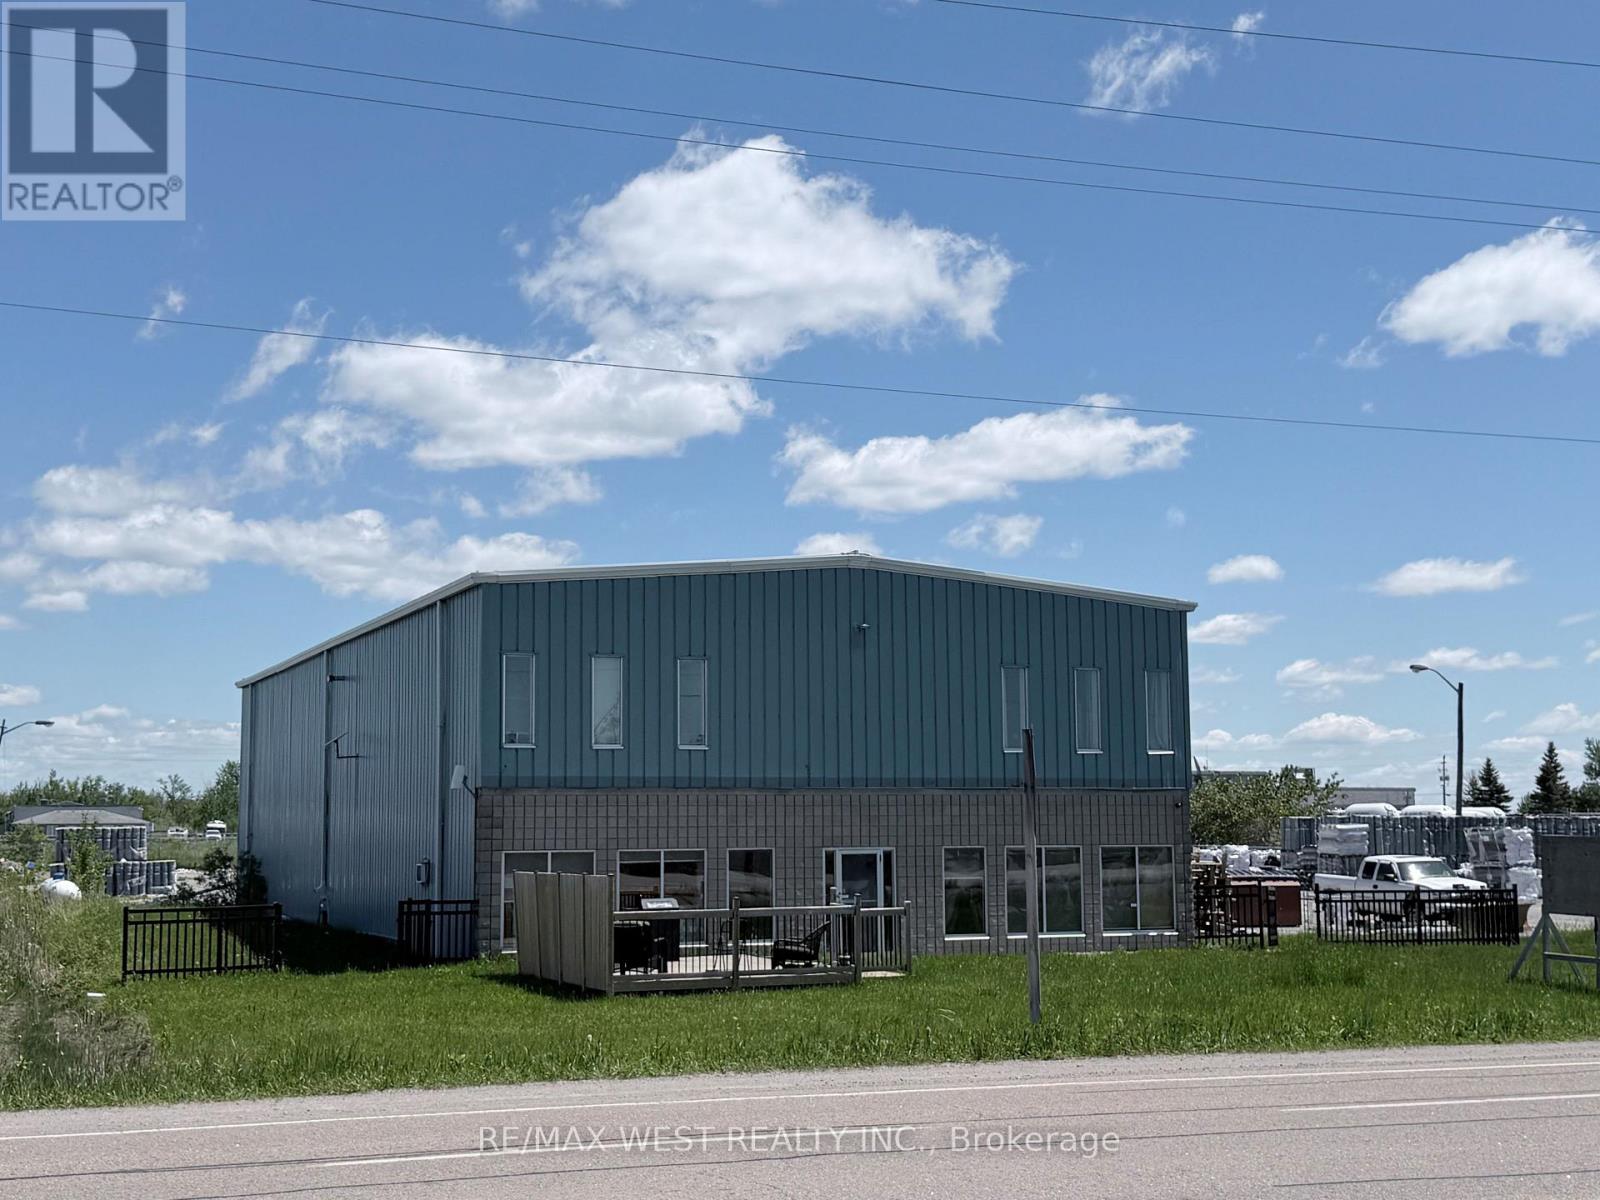
2570 Harrigan Drive
Ramara, Ontario
2.412 ac 23 FOOT CLEAR HEIGHT. FRONTING HIGH TRAFFIC HIGHWAY 12 FREESTANDING BUILDING IN BRECHIN, APPROX 5000 SQ FT 23-FOOT CEILING HEIGHT, ON CITY SERVICES. INCLUDES OFFICE, SHOWROOM, FULL KITCHEN, BATHROOMS, LOUNGE AREA, AND SECOND FLOOR OFFICES.WELL-MAINTAINED STEEL BUILDING WITH LARGE OVERHEAD DOORS (1-18X18 & 2-14X18) EXCELLENT FOR TRUCK AND TRAILER REPAIRS WITH PLENTY OF OUTSIDE STORAGE FOR HEAVY EQUIPMENT SALES. GREAT SIGNAGE AND EXPOSURE FOR HIGH TRAFFIC BUSINESSES. DO NOT ENTER PROPERTY WITHOUT APPOINTMENT. (id:63381)
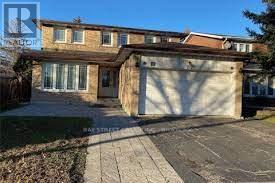
212 Risebrough Circuit
Markham, Ontario
New Renovated 4-bedroom, 4-bathroom detached home 2024 New Roof, 2018 HRV and 2025 New Furnace in Milliken West , Skylight. The kitchen with s/s Dishwasher and portlight and s/s appliances. Finished basement with Separate Entry 3 bedrooms and Washroom and kitchen. (id:63381)
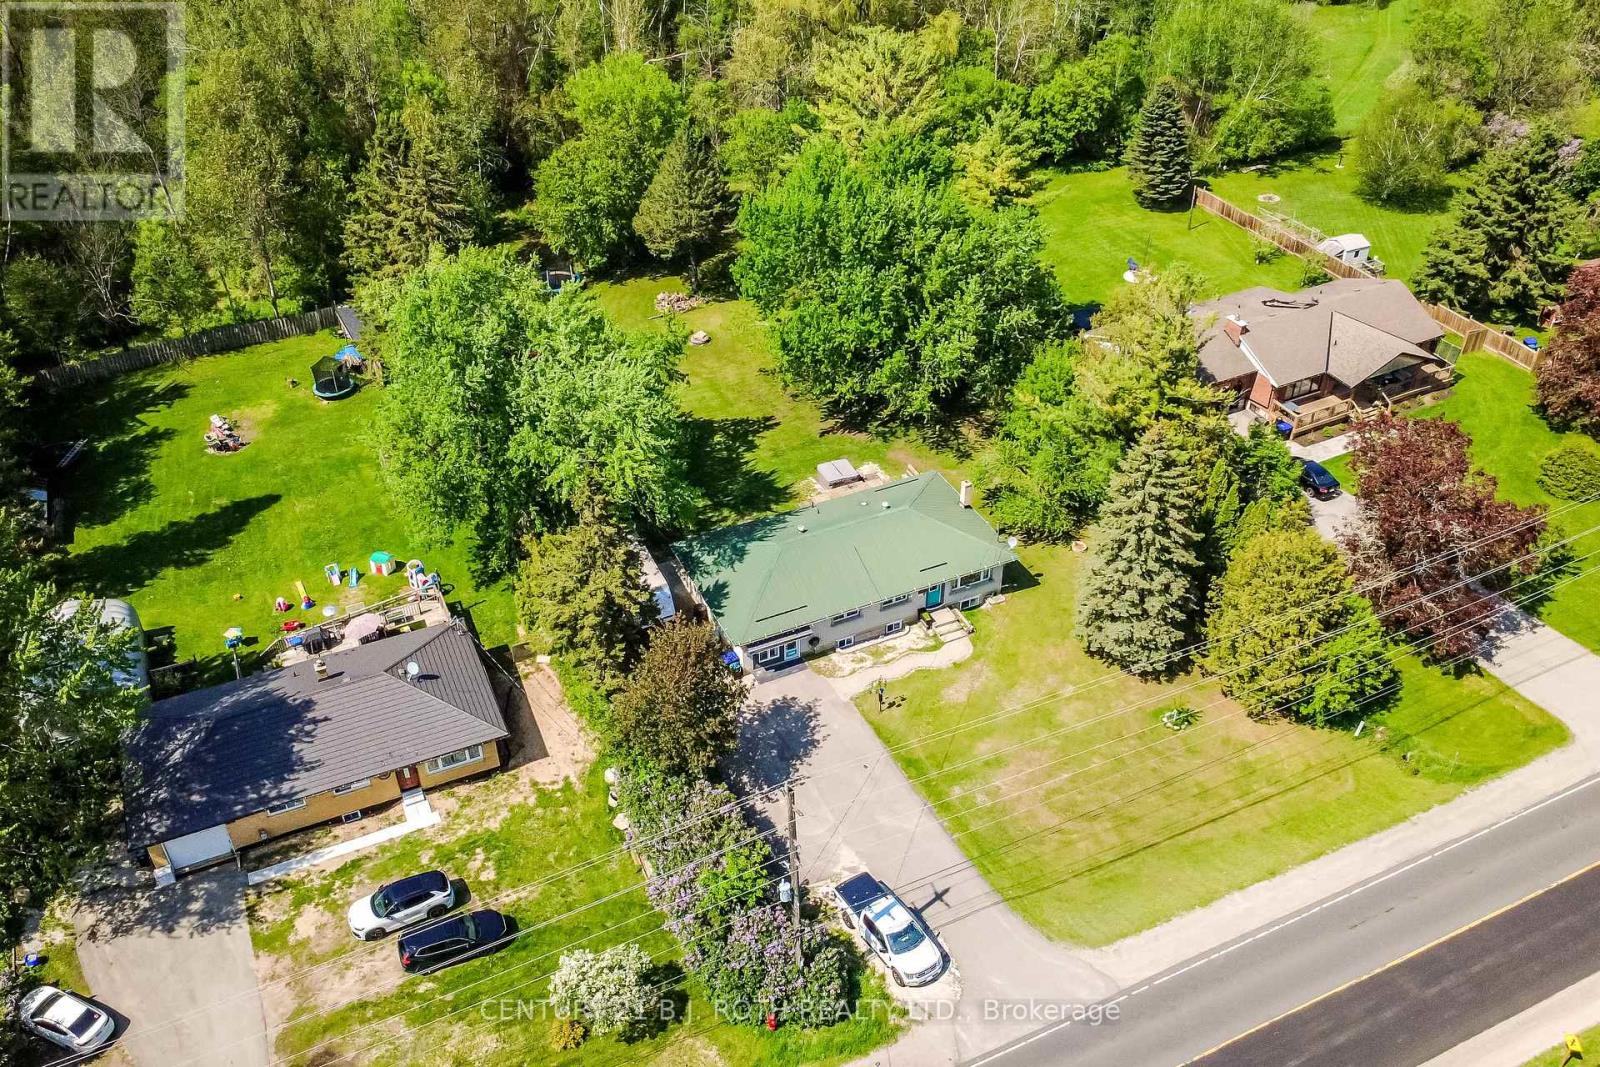
7906 Main Street
Adjala-Tosorontio, Ontario
Welcome to 7906 Main Street in Everett! Nestled on a picturesque 115' x 214.69' lot surrounded by mature trees, this unique multi-level home offers exceptional space, versatility, and privacy in a charming small-town setting. Ideal for large or multi-generational families, investors, or those seeking additional living space, the home features multiple bedrooms, expansive living and recreation areas, and three eat-in kitchens, creating endless possibilities for flexible living arrangements or potential income opportunities. Filled with natural light, the home boasts large updated basement windows that brighten the lower level while the mature landscaping provides a peaceful retreat rarely found. Significant updates include a steel roof (2017), furnace (2017), hot water heater (2017), and appliances (2022), providing comfort and peace of mind for years to come. The oversized property offers plenty of outdoor space to enjoy, along with a paved driveway accommodating up to six vehicles and ample room for recreational equipment, trailers, or outdoor hobbies. Conveniently located just minutes from CFB Base Borden, approximately 10 minutes to Angus and Alliston, and less than 30 minutes to Barrie, this property perfectly balances country-style living with easy access to major amenities. Enjoy nearby parks, trails, golf courses, schools, community facilities, Highway 90, and all that Simcoe County has to offer. (id:63381)
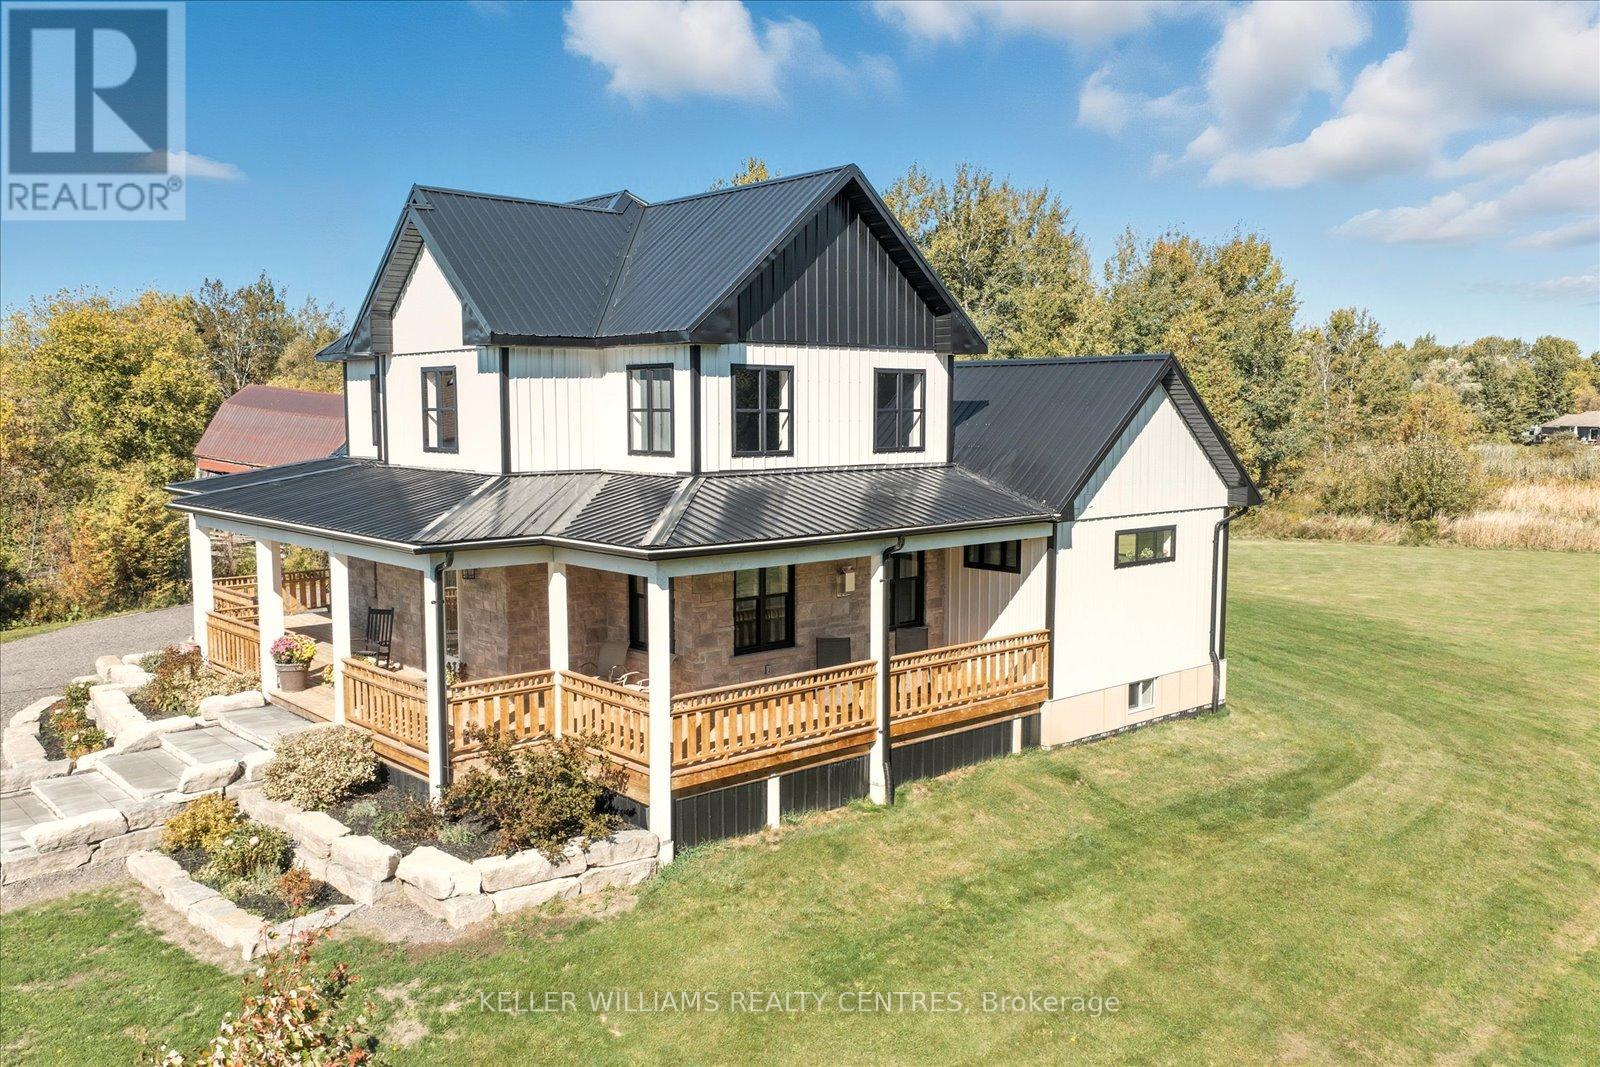
11601 Concession 3 Road
Uxbridge, Ontario
Custom-Built Ranch-Style Beauty on 20 Acres of Tranquility. Welcome to this exceptional 2-storey ranch-style custom home, perfectly nestled on a breathtaking 19.86-acre property surrounded by stunning mixed forest. Meticulously overbuilt with premium craftsmanship, this home combines luxurious modern living with unmatched durability and design.Built to last, the home features a steel roof and steel siding, offering superior protection, low maintenance, and a sleek modern look that complements its natural surroundings.Inside, you'll find an open-concept layout flooded with natural light, high ceilings, and high-end contemporary finishes throughout. The chefs kitchen is as functional as it is beautiful, with direct access from the oversized double garage making unloading groceries a breeze with a private entry straight to the walk-in pantry.Step outside to enjoy two expansive, covered decks, perfect for entertaining or soaking in the peaceful serenity of your own forest oasis. With over 1.5 km of private trails winding through the mixed woods, nature is truly at your doorstep.The oversized double garage includes basement access and ample space for vehicles, equipment, and storage.A rare opportunity to own a true country retreat designed for lasting comfort, style, and connection to nature. (id:63381)