
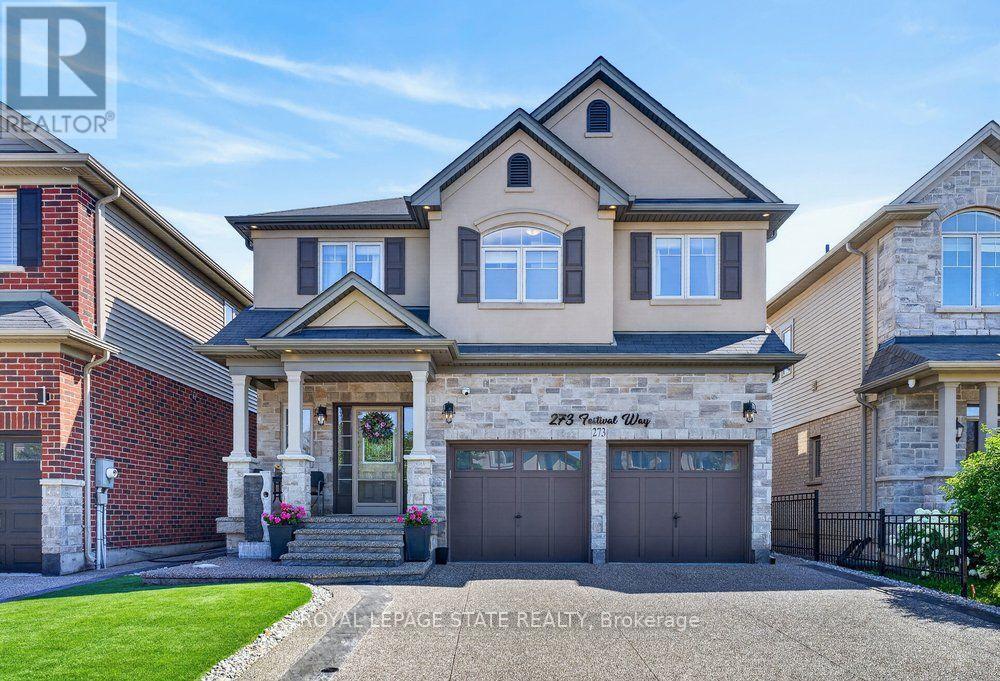
273 Festival Way
Hamilton, Ontario
Welcome to this beautifully maintained 4 bedroom, 5 bathroom home in one of Binbrook's most sought after family neighbourhoods. From the moment you arrive, you'll appreciate the pride of ownership, exceptional curb appeal, and inviting atmosphere that carries throughout the home. Inside, the bright and functional main floor is highlighted by newly upgraded engineered hardwood flooring in the living room, creating a warm and elegant space for both everyday living and entertaining. The spacious kitchen flows seamlessly into the dining and living areas, making it the perfect place to gather with family and friends. Upstairs, you'll find four generously sized bedrooms, including a spacious primary retreat, along with five bathrooms throughout the home to comfortably accommodate a growing family and guests. The basement offers a fantastic opportunity to create additional living space tailored to your needs, whether it's a recreation room, home gym, office, or extra storage. Step outside to your own private backyard oasis, where beautifully landscaped grounds, a sparkling pool, and a stunning waterfall create a true resort-style escape. Thoughtfully designed for both relaxation and entertaining, the inviting patio provides the ideal setting for summer barbecues, outdoor dining, or quiet evenings. With plenty of room to unwind and make lasting memories, the backyard is truly an extension of the home and a place you'll enjoy all season long. Conveniently located close to parks, schools, and everyday amenities, this move-in ready home offers the perfect combination of comfort, style, and location. (id:63381)
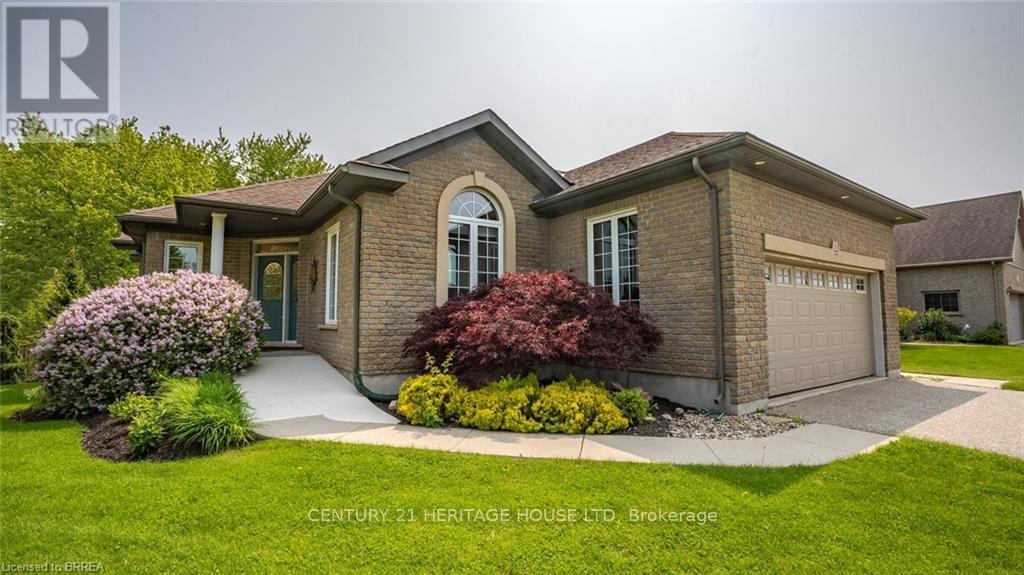
2 Hunter Drive S
Norfolk, Ontario
The lifestyle you've been waiting for! Tucked away in "Ducks Landing" on a picturesque ravine lot, this custom-built brick bungalow offers the perfect balance of privacy, space, and convenience-all just steps from downtown Port Rowan. With 3 bedrooms and 3 full bathrooms, there's room for everyone. The airy main floor features open-concept living, with a bright kitchen that features a quartz island, ample cupboard space, plenty of work-space, and a cozy dining room with a cathedral ceiling that opens into a spectacular screened-in deck- perfect for outside dining and entertaining complete with a separate bbq area! You'll be impressed by the floor to ceiling stacked stone fireplace in the living room area. Retreat to the spacious primary bedroom with a private ensuite featuring double sinks and two walk-in closets. The second main-floor bedroom is set apart from the primary, and has access to a full 4 piece bath. Main floor laundry and pantry complete this level. The fully finished lower level features a large rec room with fireplace, office nook, third bedroom, three piece bathroom, and a walk-out to the backyard patio with retractable awning. Another room, which was used as a workshop, has a laundry tub and storage cupboards. You'll always have extra space thanks to the large furnace room with plenty of storage and a separate cold cellar. With in-law potential and ample storage, this home will adapt to all of your needs. Outside, soak in the sounds of nature and watch hummingbirds flutter through the trumpet vines and honeysuckle from the gorgeous covered deck. You'll love hosting parties or sipping a coffee while screened in with the ceiling fan keeping you cool. Sit by the Bay and enjoy the live Summer concert series. The quaint downtown boasts restaurants, a new Tim Hortons and shops. With marinas, beaches, golf, and Simcoe, Tillsonburg, and Long Point nearby-this home has it all. Bonus 20KW Stand By back-up generator installed in 2023. (id:63381)
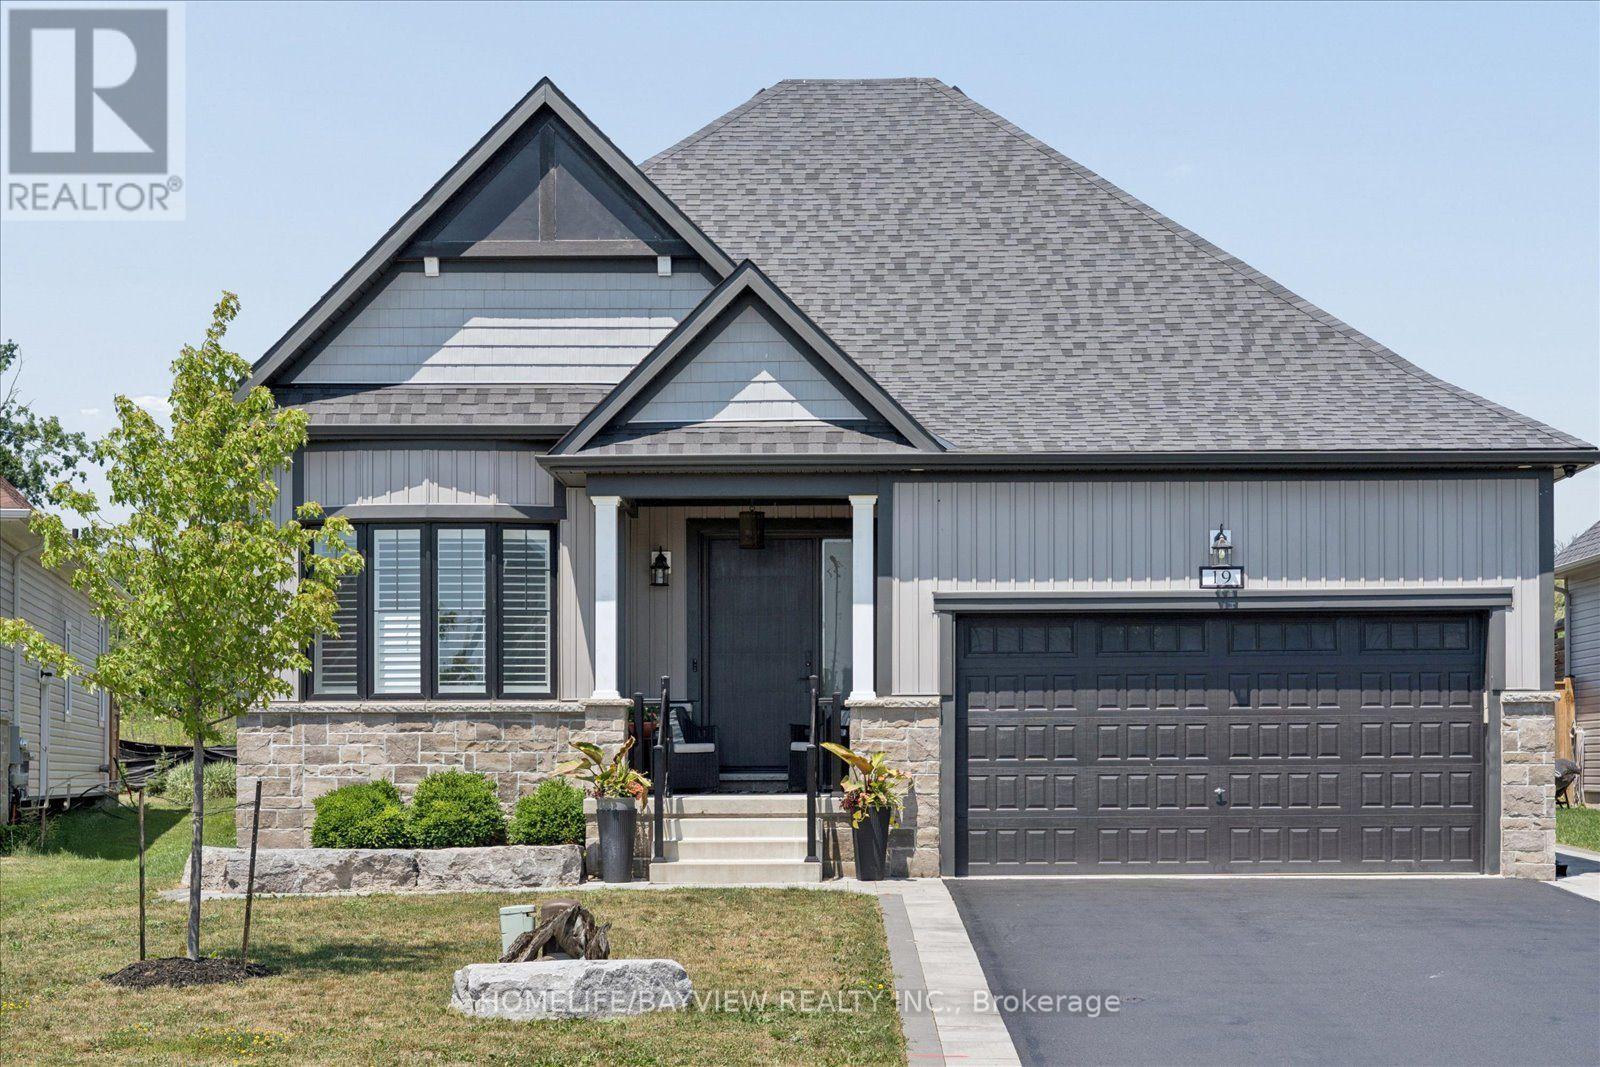
19 Sedona Court
Kawartha Lakes, Ontario
Welcome to this exceptional custom bungalow nestled on a quiet, exclusive court in the heart of Bobcaygeon-where modern luxury meets tranquil lakeside-living vibes. Professionally customized from the original builder's design, this one-of-a-kind 3-bedroom floor plan showcases premium finishes and elegant wide-plank flooring throughout. At the Heart of the home is a spectacular chef-inspired kitchen featuring an oversized island, Premium Marble & Quartz countertops & B/Splash, custom cabinetry, high-end built-in appliances, and an open-concept design that's perfect for both everyday living and effortless entertaining. Oversized windows and expansive sliding doors fill the home with natural light while creating a seamless connection to your private backyard oasis. Situated on a premium court lot with great privacy, the outdoor space is professionally landscaped with paved interlock stones. It features a resort-style saltwater pool equipped with a custom waterfall, a dedicated sun-tanning ledge, and a hot tub that spills directly into the pool. A matching custom storage shed provides the perfect storage for equipment, water toys & gear. For ultimate convenience, the home features two separate laundry rooms (one on the main floor and one in the lower level). The professionally finished custom basement is a masterpiece of design, showcasing large look-out windows that flood the space with natural light. Designed for entertainment and premium comfort, this lower level features a custom kitchen, 2 additional bedrooms, a private home gym, and a massive movie-and-card-games room. Located just minutes from Bobcaygeon's downtown core, you are steps away from the historic Trent-Severn Waterway Lock 32, famous for its boutique shopping, vibrant restaurants, and scenic waterfront views. Boasting outstanding curb appeal, exquisite custom millwork, and a 2-car garage, this turnkey bungalow offers the perfect balance of contemporary elegance, comfort, and cottage-country charm. (id:63381)
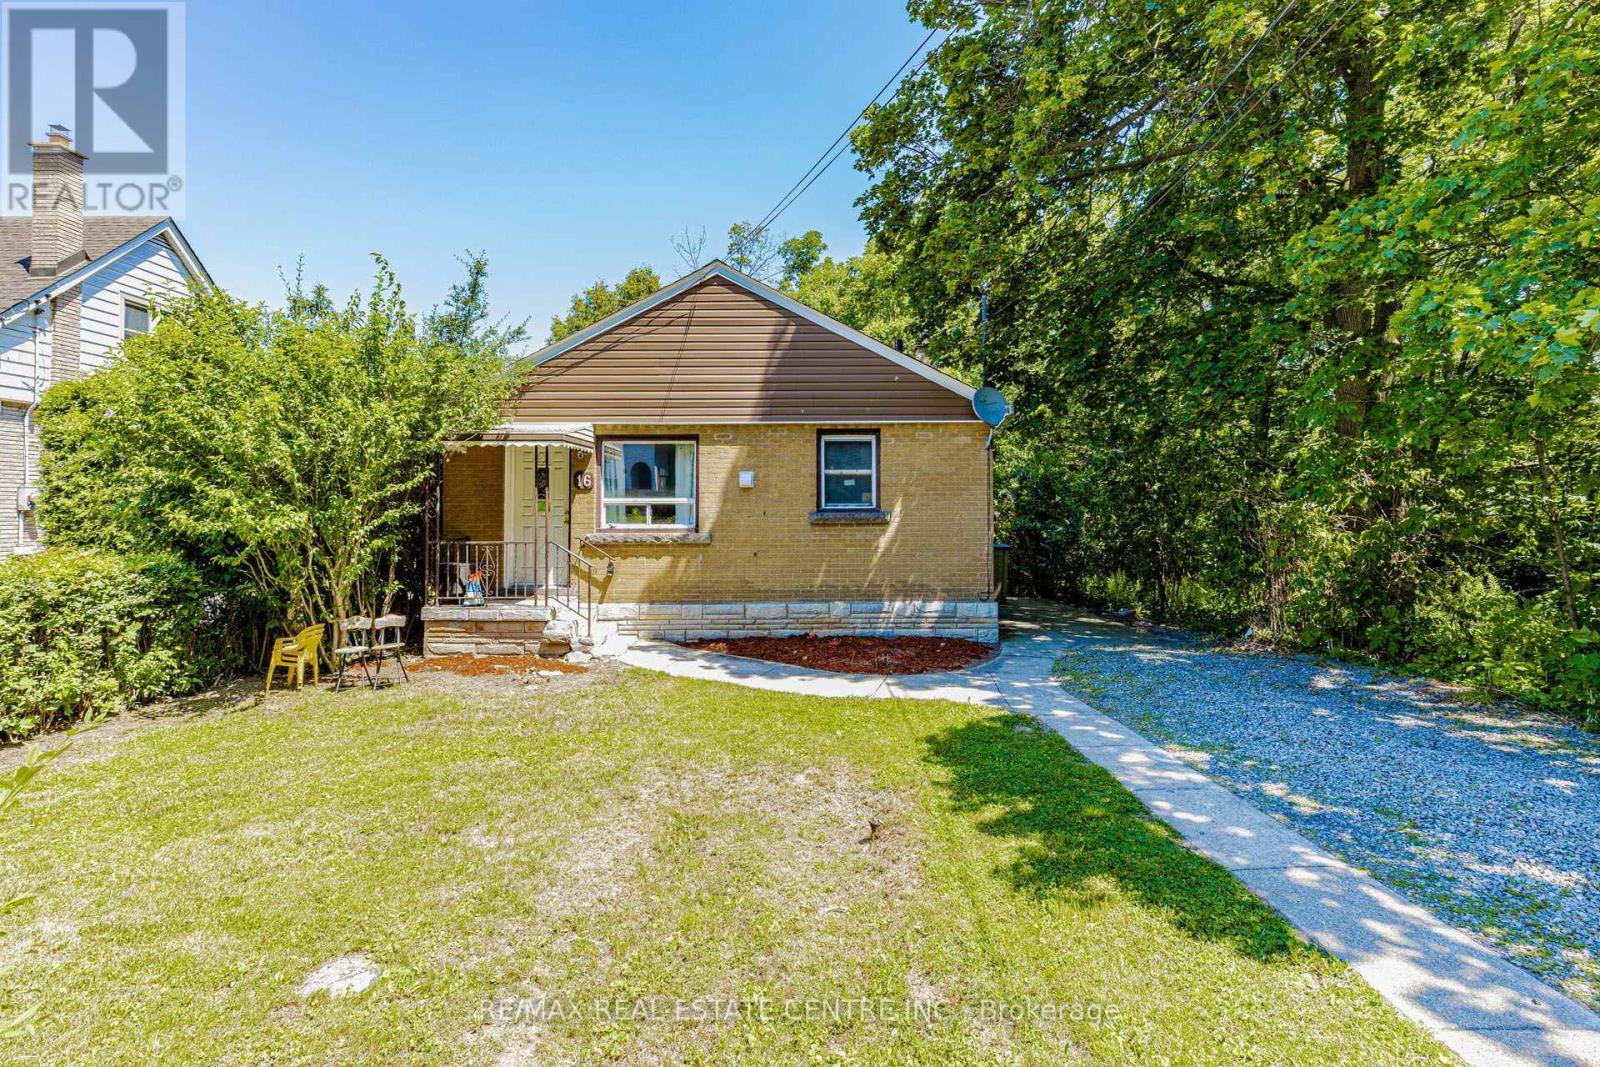
16 Ainslie Avenue
Hamilton, Ontario
Approx !!!!! $4,300/month in Rental INCOME !!!! >>>> 3+3 = 6 BEDROOMS $$$$$ . ****Walking distance from McMASTER UNIVERSITY **** Featuring 3 spacious bedrooms on the main floor and 3 additional bedrooms in the basement,.this versatile property is perfectly suited for student rentals, multi-generational living, or investors looking to maximize returns. The separate entrance creates excellent income-producing possibilities, while the bright main level boasts large windows, generous living space, and . recent upgraded modern kitchen with brand-new appliances, pot lights, new basement flooring, and a new electrical sub-panel, making this a TURNKEY investment. Simply move in or start generating income immediately. #### Easy access to public transit, shopping, restaurants, parks, schools, and all major amenities ##### $$$$$ Strong rental demand driven by McMaster University $$$$ ,nearby hospitals, and employment hubs . Whether you're an investor seeking positive cash flow, a parent looking to house students while generating income, or a homeowner wanting a mortgage helper, this property delivers outstanding value in one of Hamilton's most desirable and consistently high-demand neighbourhoods. Lot size is huge (40* 120 ) Feet. Shows 10+++++++++++ (id:63381)
A&b - 35 Tauvette Street
Ottawa, Ontario
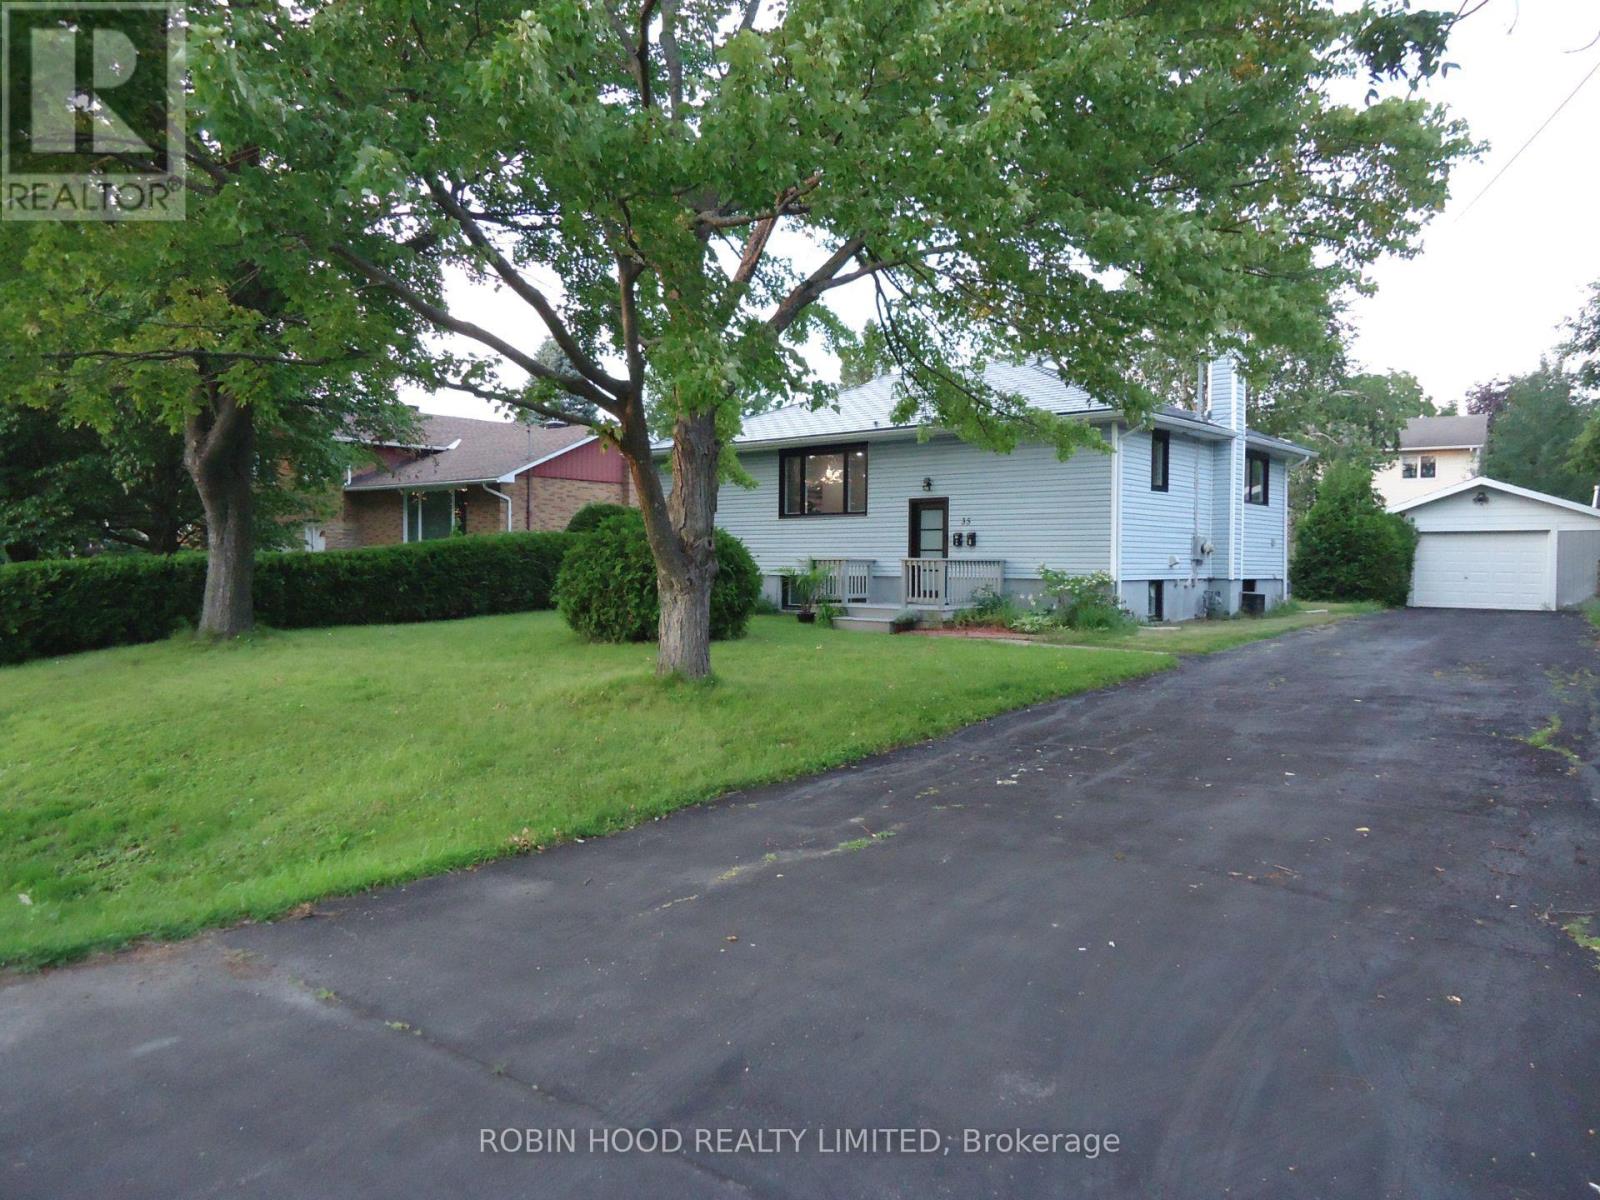
*** Additional Listing Details - Click Brochure Link *** Welcome to 35 Tauvette St, a fully renovated property offering exceptional flexibility for homeowners and investors. Both levels have been thoughtfully updated with modern finishes and brand-new appliances, while the permanent metal roof provides lasting peace of mind. The home features two fully separated units with independent entrances, making it ideal for multi-generational living or rental income. The lower unit is currently rented for $1800 per month, offering an excellent mortgage helper while you enjoy the spacious upper level. With no front neighbours, the property faces NCC green space and Gatineau Park-style walking trails. Located in the heart of Blackburn Hamlet, it is close to all amenities. With many key requirements already in place the property also offers potential for conversion into a legal duplex subject to municipal approval. A rare opportunity combining comfortable living, income potential, and a beautiful natural setting. Buyer agents are welcome @ 3% commission (id:63381)
245 Main Street
Erin, Ontario
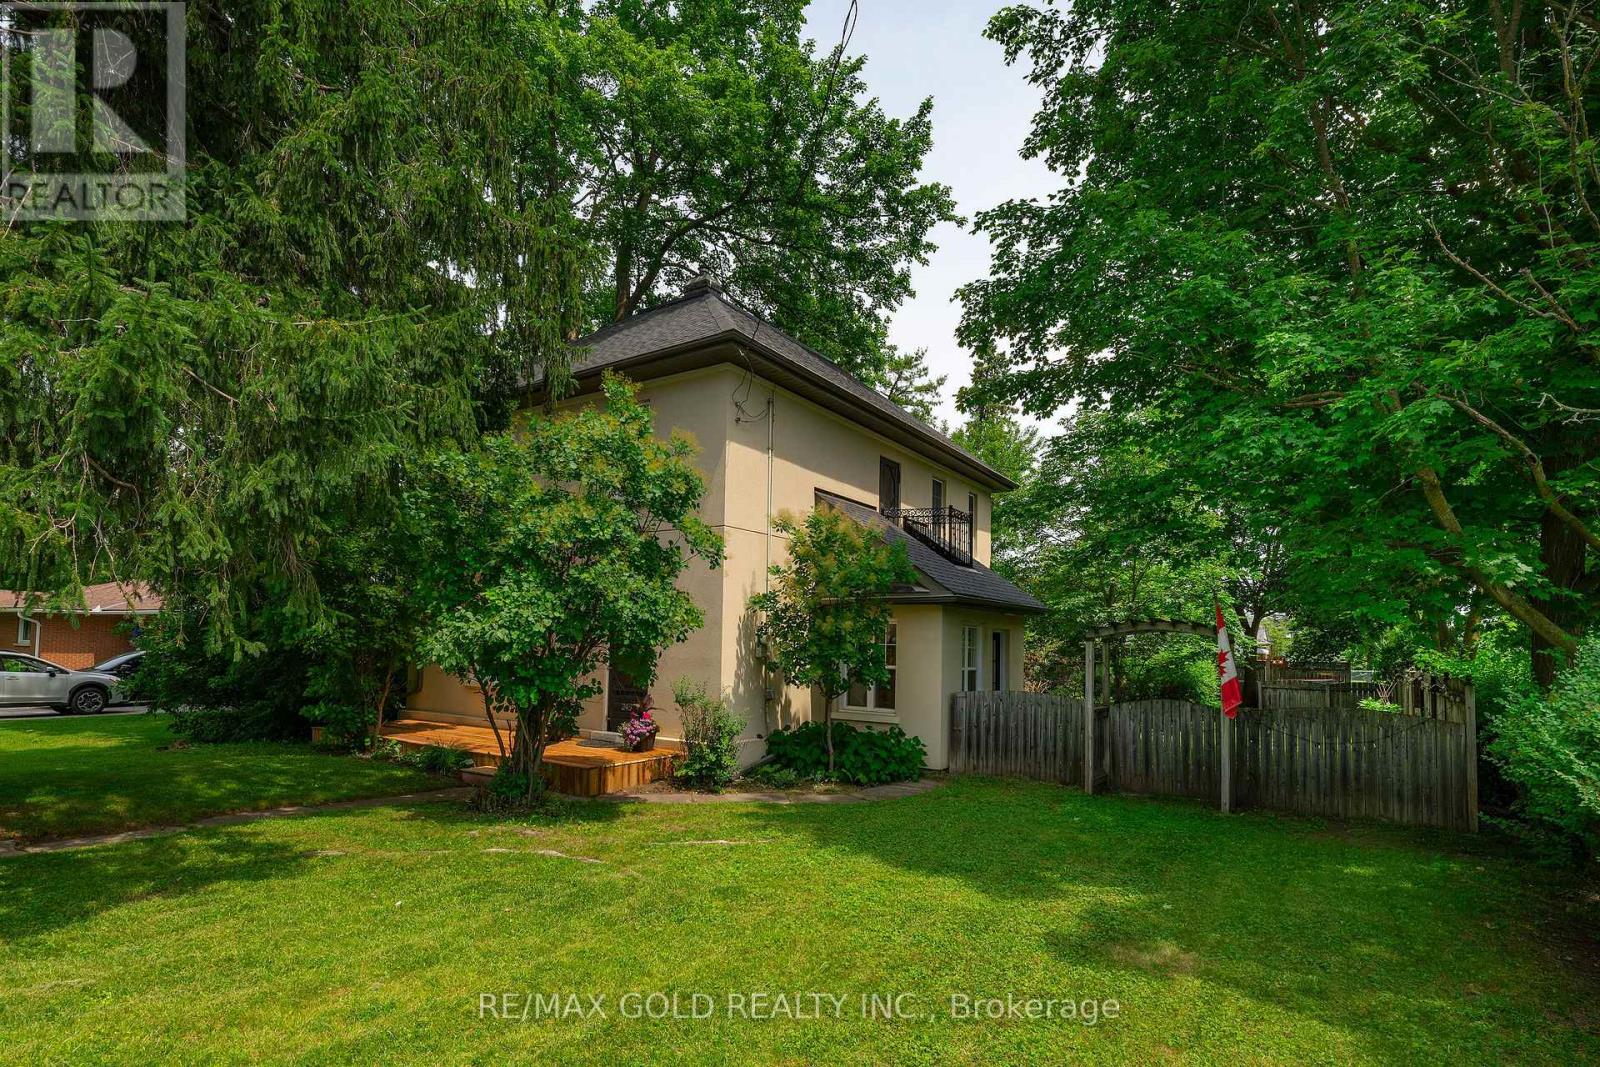
One of Erin's most recognizable addresses. 245 Main Street is a four-bedroom, detached home built in 1898 - sitting on an 8,288 sq ft corner lot on Main Street, within walking distance of everything the village has to offer. The main floor features a living room with a fireplace, a dining room that seats 8, and a well-proportioned kitchen with all appliances recently replaced. A bonus sunroom off the main living area offers flexible space for plants, reading, or morning light. Main floor laundry is a genuine convenience in a home of this era. Two-piece powder room completes the main level. Upstairs, the primary bedroom is a standout: 20'10" x 13'11" with a walk-in closet. Three additional rooms include two good-sized bedrooms and a flex room that works as a home office, nursery, or fourth sleeping space. Full four- piece bathroom serves the floor. Roof replaced in 2016. Central air conditioning added. A landscape that took years to build. Ostrich fern colonies, mature sugar maples, weeping spruce, established lilac, shrub roses, and hostas throughout. Garden shed with window boxes. Stone patio. Raised deck. Raised vegetable beds. Stepping stone paths across front and rear yard. Village of Erin, Wellington County. Approx. 45 minutes northwest of Brampton. Walkable to shops, cafes, schools, and amenities. Showings available daily (id:63381)
215 - 1000 Lackner Place
Kitchener, Ontario
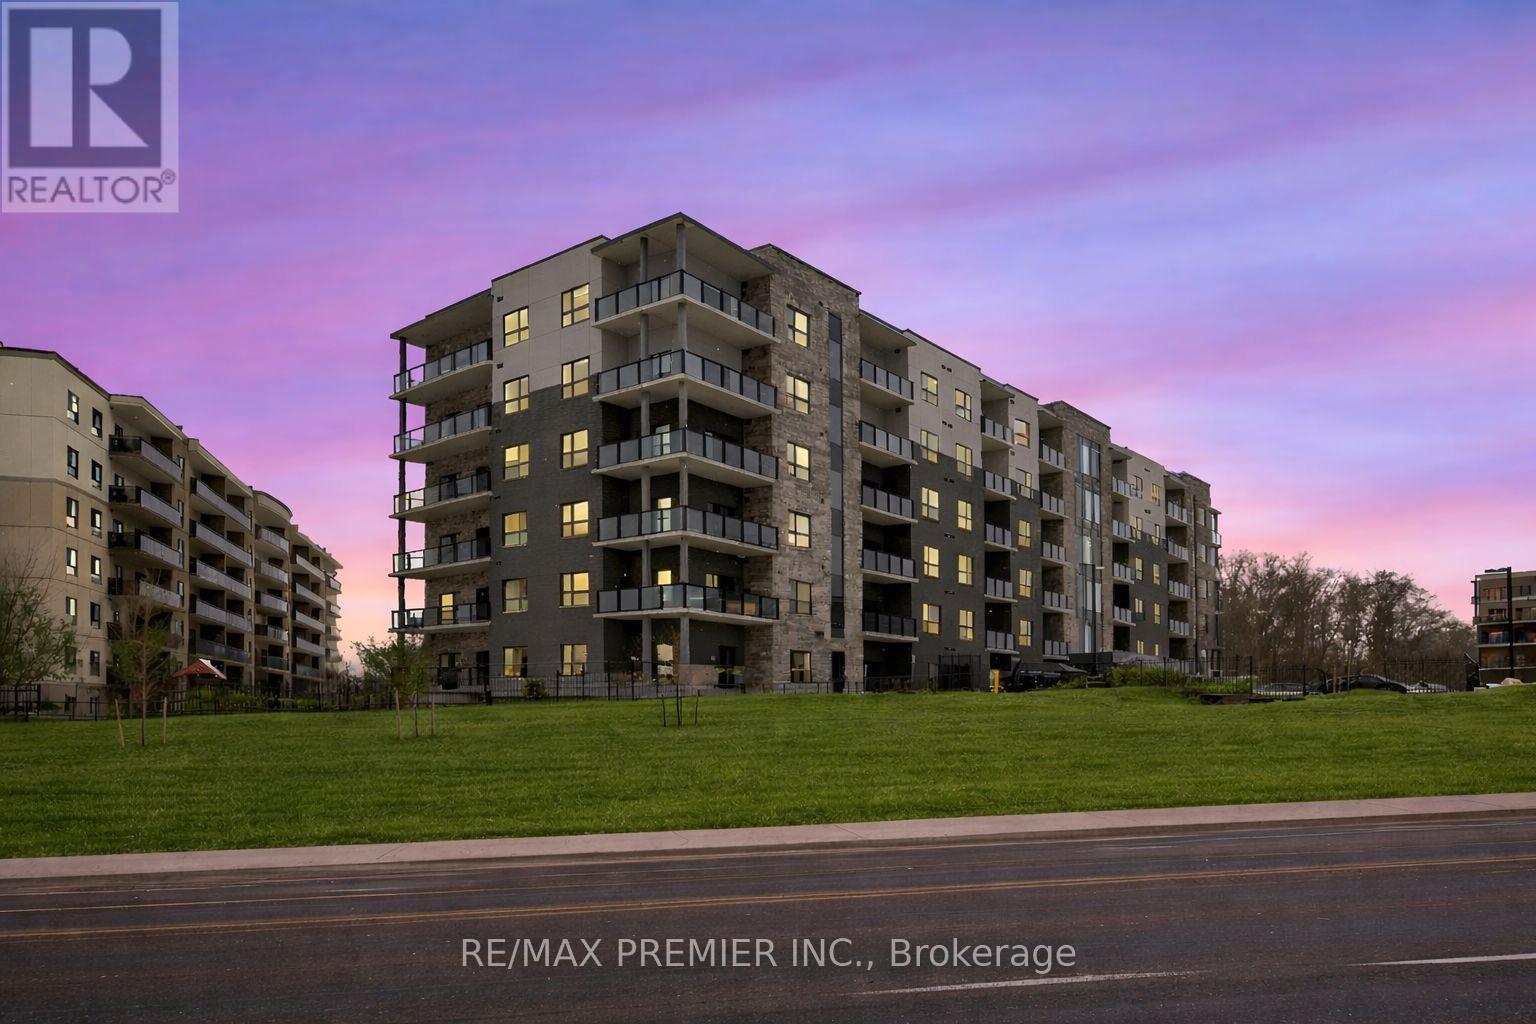
Discover this beautifully maintained, carpet-free unit offering a bright and functional layout with stylish finishes throughout. Featuring durable laminate flooring across the entire home, upgraded doors throughout, six pot lights, lower light switches for added accessibility, and a desirable west-facing view perfect for enjoying spectacular sunsets, this space is ideal for easy living and low maintenance. The contemporary kitchen is thoughtfully designed with upgraded tall cabinetry, sleek quartz countertops, a classic subway tile backsplash, matte black fixtures, and undermount lighting-perfect for both everyday cooking and entertaining. The spacious bathroom boasts an oversized vanity countertop, providing ample space and storage, while the bedroom offers a generous closet with wide double doors for added convenience and organization. Enjoy abundant natural light and seamless indoor-outdoor living with access to a private balcony, an inviting space to relax, unwind, and take in beautiful sunset views. On-site amenities include a bike storage room, party room, visitor parking, and a small park. This unit also includes one locker conveniently located on the second floor and one parking space. Situated in a highly desirable and family-friendly neighbourhood, this home is close to parks, walking trails, shopping centers, restaurants, and everyday essentials. Easy access to public transit and major roadways makes commuting simple and efficient. Families will appreciate proximity to well-rated public and Catholic schools, as well as nearby childcare centers and community facilities. This move-in-ready home is perfect for first-time buyers, professionals, or investors looking for quality, comfort, and location. Don't miss this opportunity to own in one of the area's most convenient communities. (id:63381)
55 Paradise Road
Kawartha Lakes, Ontario
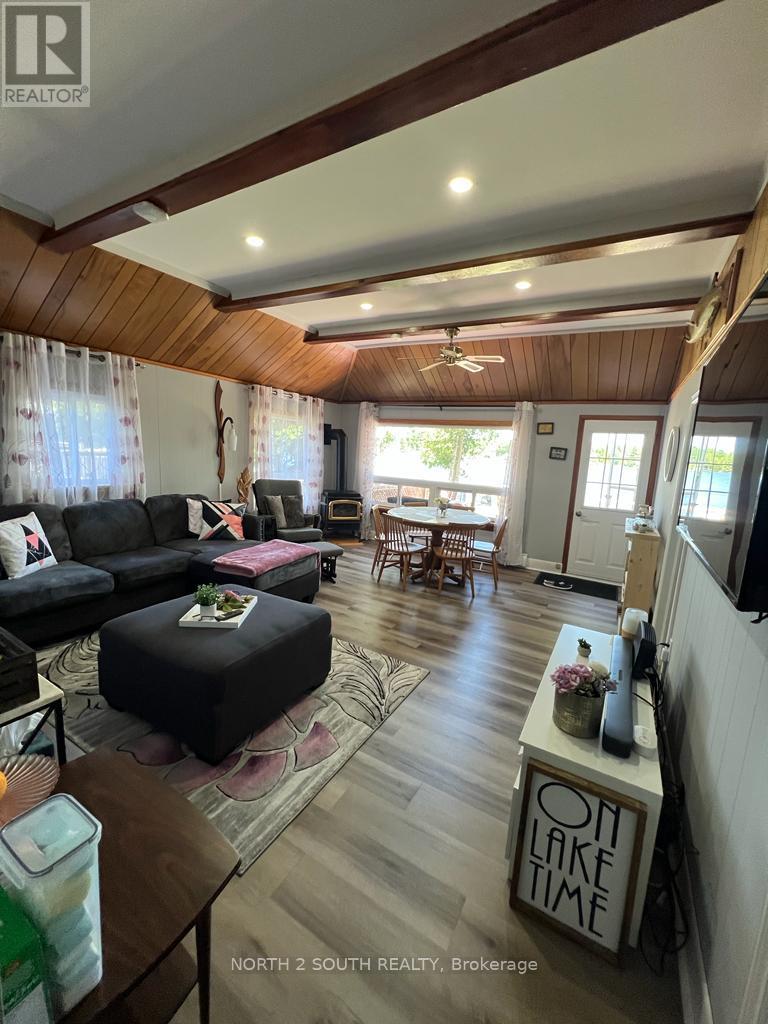
Welcome To This Paradise! Renovated (2023), new iron fence -Fully Winterized Cottage Move-In-Ready With All The Furnishings Or Airbnb It. The property is located on a serene Trent-Severn Waterway on a Quiet Cul-Du-Sac. The area is known for Excellent Fishing. This is a true gem!! $225 Per Anum Association Fee For Snow Removal. ***The property for sale waterfront only. The lot behind the property is not included for sale.*** Fully furnished. (id:63381)
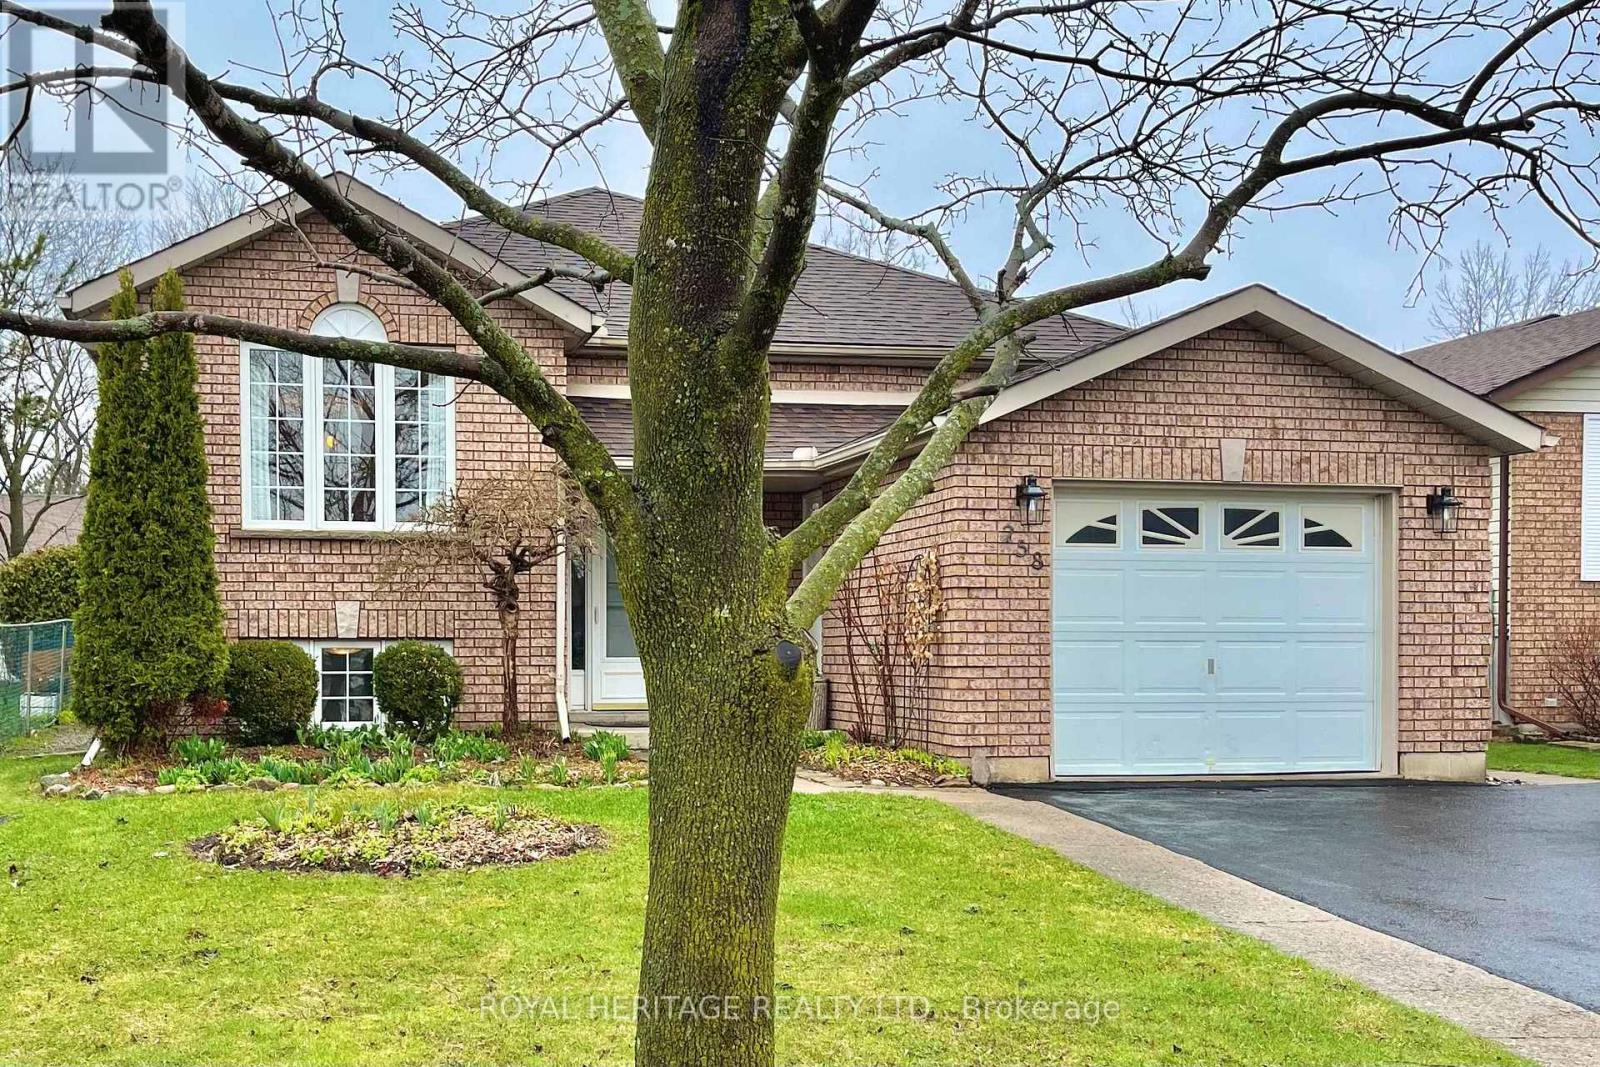
258 Franmor Drive
Peterborough, Ontario
Spacious and Bright 5-Bedroom 3-Bathroom Raised Bungalow, including a Self-Contained Legal Accessory 2-Bedroom Apartment with Gas Fireplace. Great Home for Families, Investors or Multi-Generational Living. In a Quiet Area in Peterborough's Desirable East End. Private Backyard Oasis with Perennial Gardens and Heated Inground Pool. Close to Parks, Trent Canal, Otonabee River, Peterborough Golf and Country Club, Rotary Walking/Biking Trails, and Trent University. Near School, Public, and Trent Express Bus Routes. (id:63381)
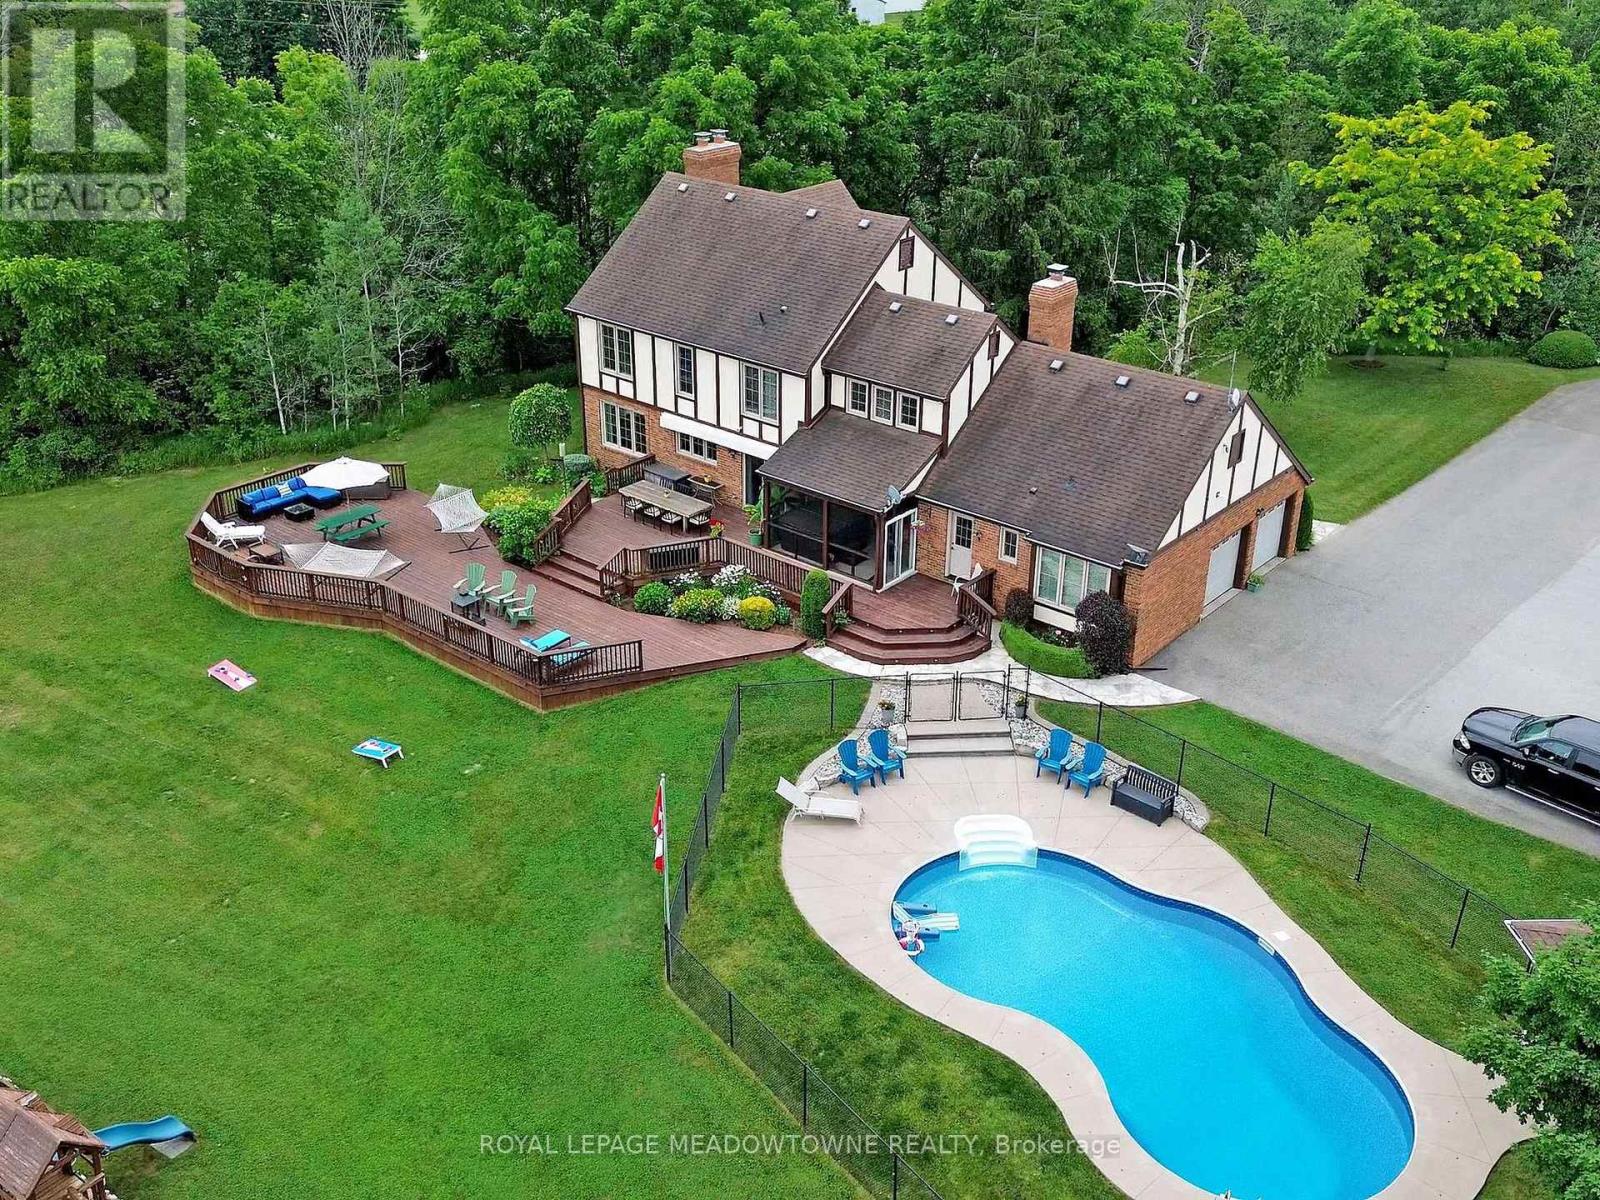
4905 First Line
Erin, Ontario
Discover the perfect balance of peaceful country living and modern comfort in this exceptional +3,500 SF home of finished living space on a picturesque and private 10-acre property. The spacious eat-in kitchen features abundant cabinetry and counter space and opens onto a large multi-tiered deck, creating the perfect setting for morning coffee, outdoor dining and entertaining while enjoying beautiful sunrises and in-ground pool views. The welcoming family room, complete with a fireplace and flows into a sunroom with a relaxing hot tub for year-round enjoyment. An open concept living and dining room provides an inviting space for family celebrations and entertaining. The main floor plan is adaptable to accommodate a ground floor in-law suite. Four generously sized bedrooms are comfortable retreats for every member of the family. The primary suite features a private 4 pc ensuite with a glass walk-in shower. The finished basement extends the living space with a recreation, gym, games, media room, and additional storage. The property embraces a lifestyle where every season brings something special. Spend summer days in the heated swimming pool, enjoying the grounds, harvest apples, pears, grapes and raspberries or enjoy the organic 25 x 50 ft. fenced vegetable garden. During the winter months, create your own backyard skating rink, snowmobile for memorable family fun. Cost-efficient geothermal heating and cooling, high-speed fibre internet and an oversized attached two-car garage with paved parking provide the comfort and convenience expected for today's lifestyle. Numerous updates include oversized thermal windows, R-50 attic insulation, fascia, eavestroughs and pool equipment. A portion of the property is enrolled in the CLTIP, reducing property taxes. Paved roads lead to Acton, Rockwood, GO Station, schools, shopping, golf courses, and everyday amenities, this remarkable property gives your family the privacy of country living without sacrificing convenien (id:63381)
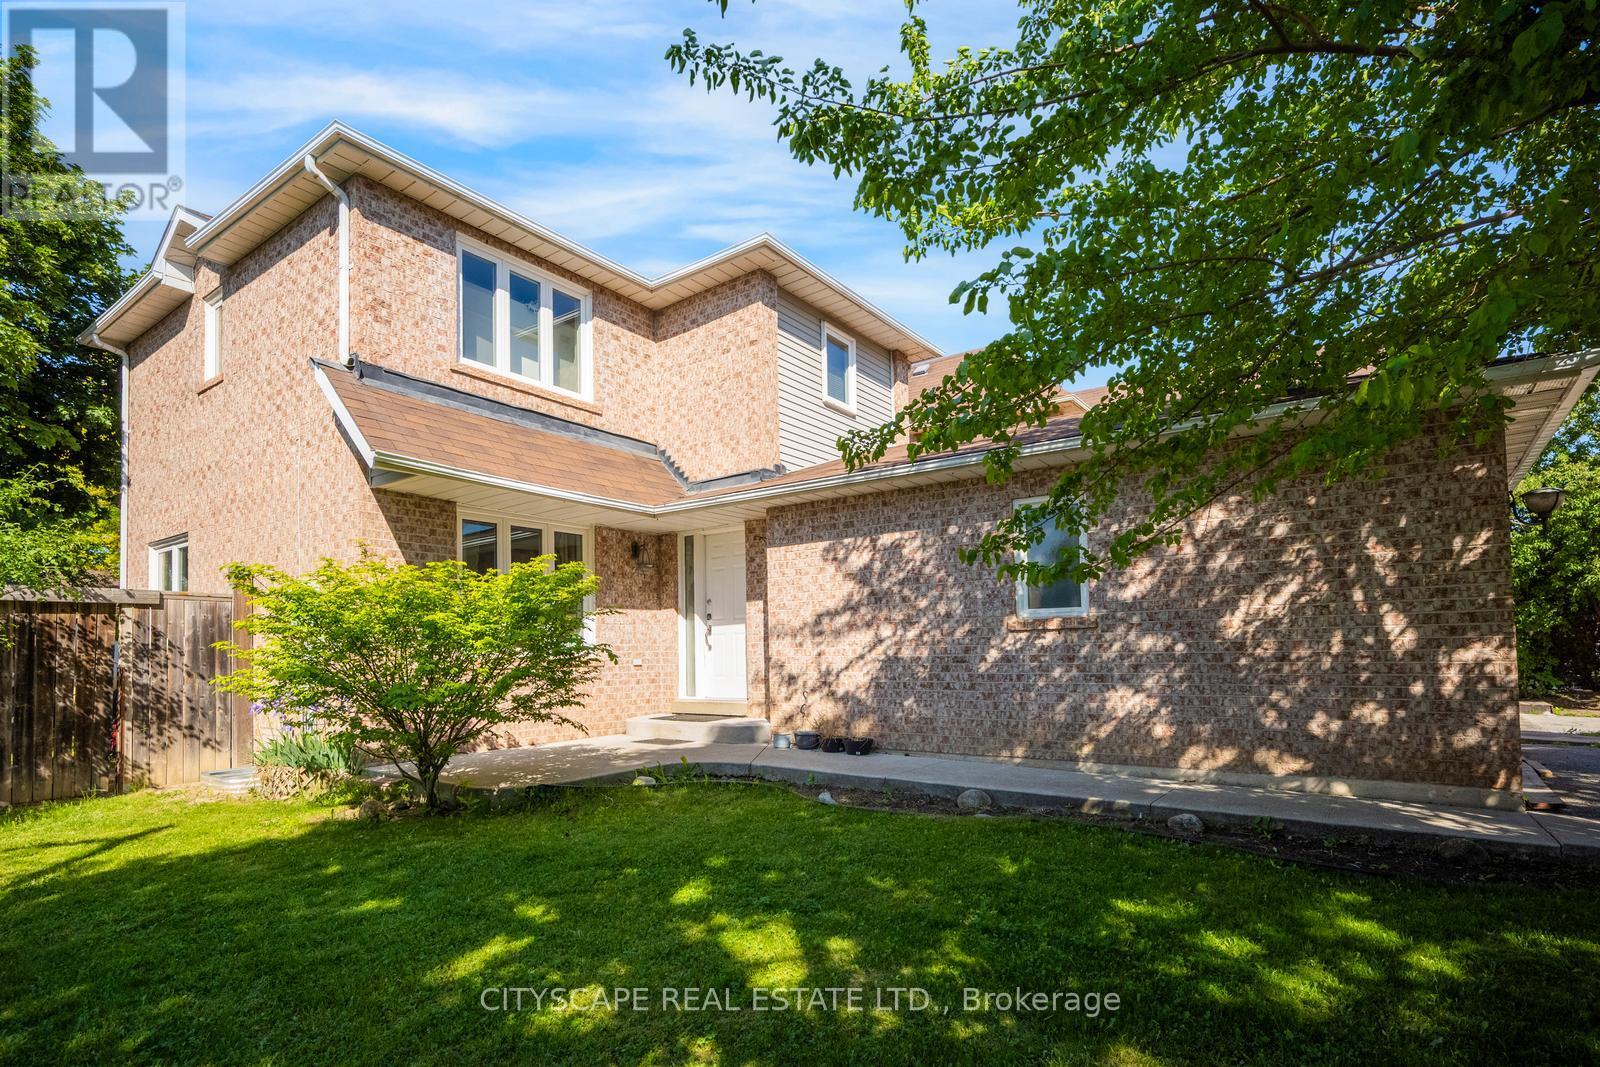
65 Mullis Crescent
Brampton, Ontario
**Registered Two Dwelling-Unit** Detached Home on a Premium 46-foot Corner Lot! Welcome to this beautifully updated 3-bedroom home offering the perfect blend of modern family living and incredible income potential. Ideal for first-time homebuyers or investors! Located in a highly sought-after Brampton neighborhood close to the Mississauga border and major highways, this property delivers unparalleled convenience. The main level features a bright, sun-filled kitchen that perfectly overlooks the beautifully landscaped front yard. The heart of the home has seen extensive recent upgrades, boasting new kitchen cabinets, a new stove, and a new dishwasher-all updated in 2025, while a brand-new vanity perfectly updates the main floor powder room. Upstairs, you will find three generously sized bedrooms and a stunning, brand-new full bathroom completed in 2026. A massive standout feature of this property is the fully legal basement apartment. Fully compliant with the City of Brampton's official second dwelling unit bylaws, this registered suite features a completely separate entrance and its own dedicated laundry. This official status provides a massive advantage for buyers, as the potential rental income can be utilized to significantly assist with mortgage qualification and boost purchasing power. Step outside to enjoy the sprawling, big backyard, offering plenty of space for summer entertaining and relaxation. Parking is an absolute breeze with a 2-car garage featuring a brand-new garage door and an expansive driveway accommodating 4 additional vehicles (6 parking spaces total). (id:63381)
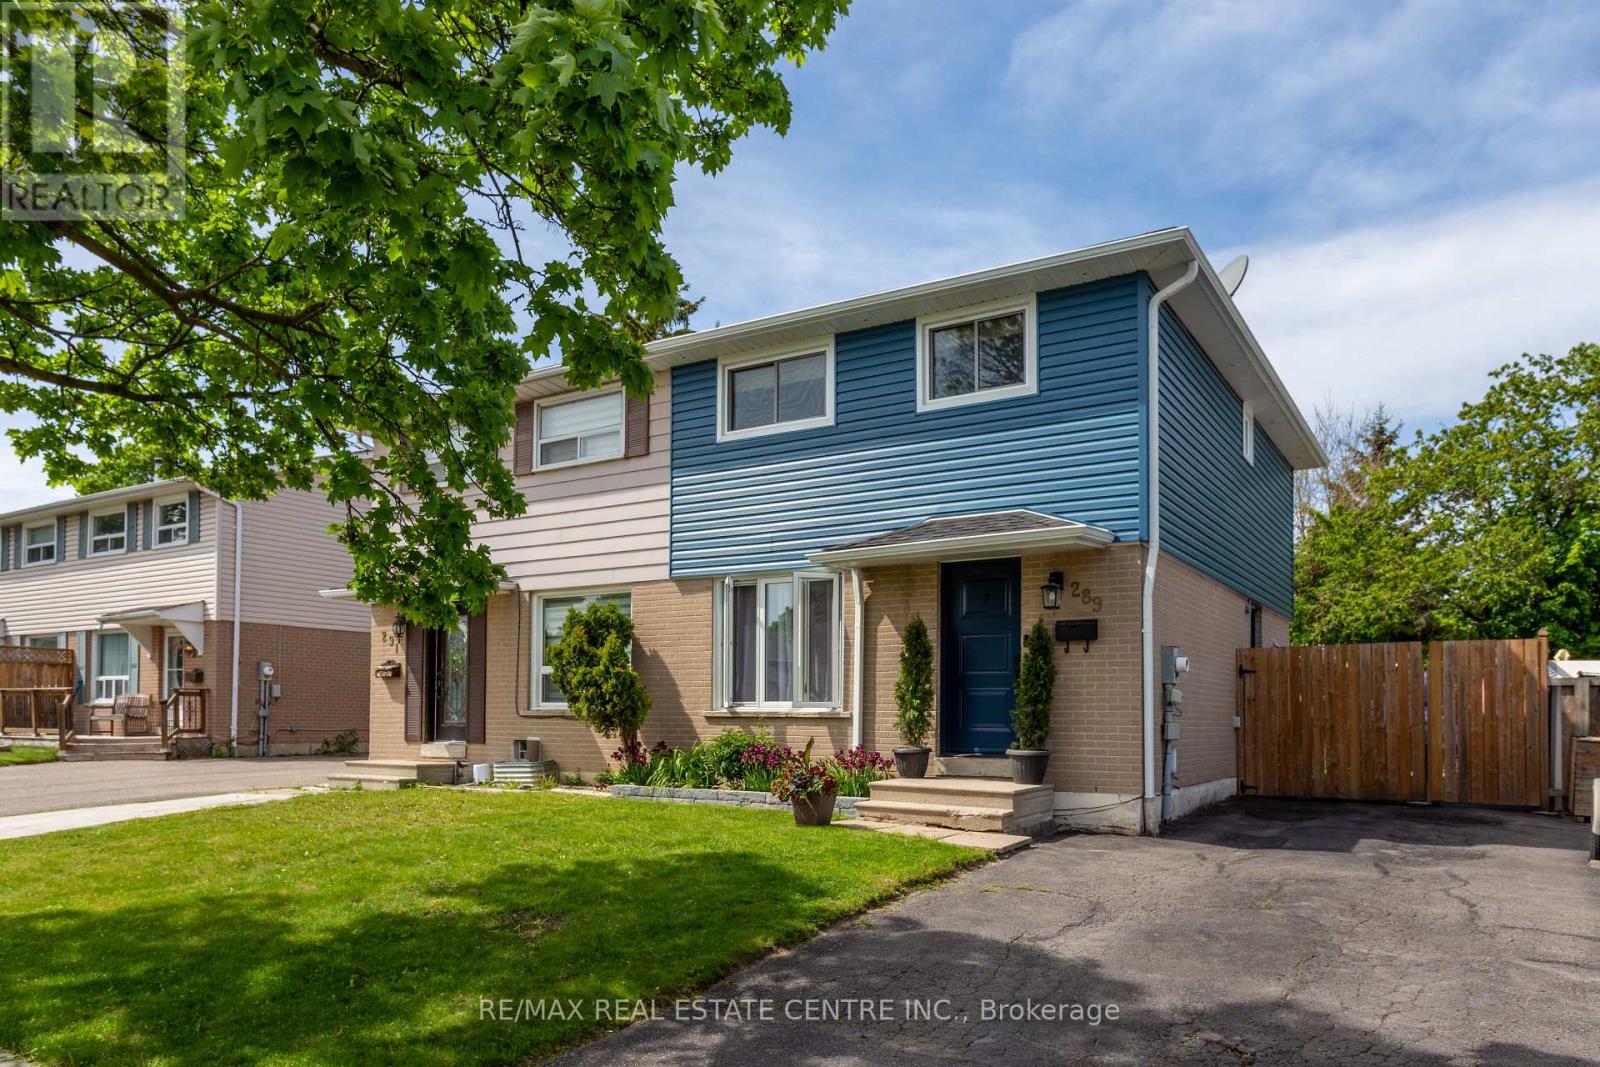
289 Archdekin Drive
Brampton, Ontario
Exceptional Opportunity To Own A Beautifully Renovated Semi-Detached Home In A Mature, Tree-Lined Family Neighborhood! This Stunning Residence Showcases Quality Upgrades Throughout And Offers The Perfect Blend Of Style, Comfort & Functionality. Featuring A Professionally Finished Basement With Elegant Spa-Inspired Bathroom And Spacious 4th Bedroom, Ideal For Extended Family Or Additional Living Space. Freshly Painted In Designer Neutral Tones With Rich Hardwood Flooring Throughout Most Of The Main & Second Floor. The Modern Updated Kitchen Is Complemented By Upgraded Appliances And Contemporary Finishes, While The Renovated Second-Floor Bathroom Adds A Touch Of Luxury. Oversized Primary Retreat Created From Two Original Bedrooms Offers Exceptional Space And Comfort. Situated On A Premium Deep Fenced Lot With Private Backyard & Shed, Perfect For Entertaining Or Relaxing. Prime Location Just Minutes To Hwy 410,Downtown Brampton, Parks, Schools, Shopping & Transit. Truly Move-In Ready And A Rare Find For First-Time Buyers, Families Or Investors! (id:63381)