
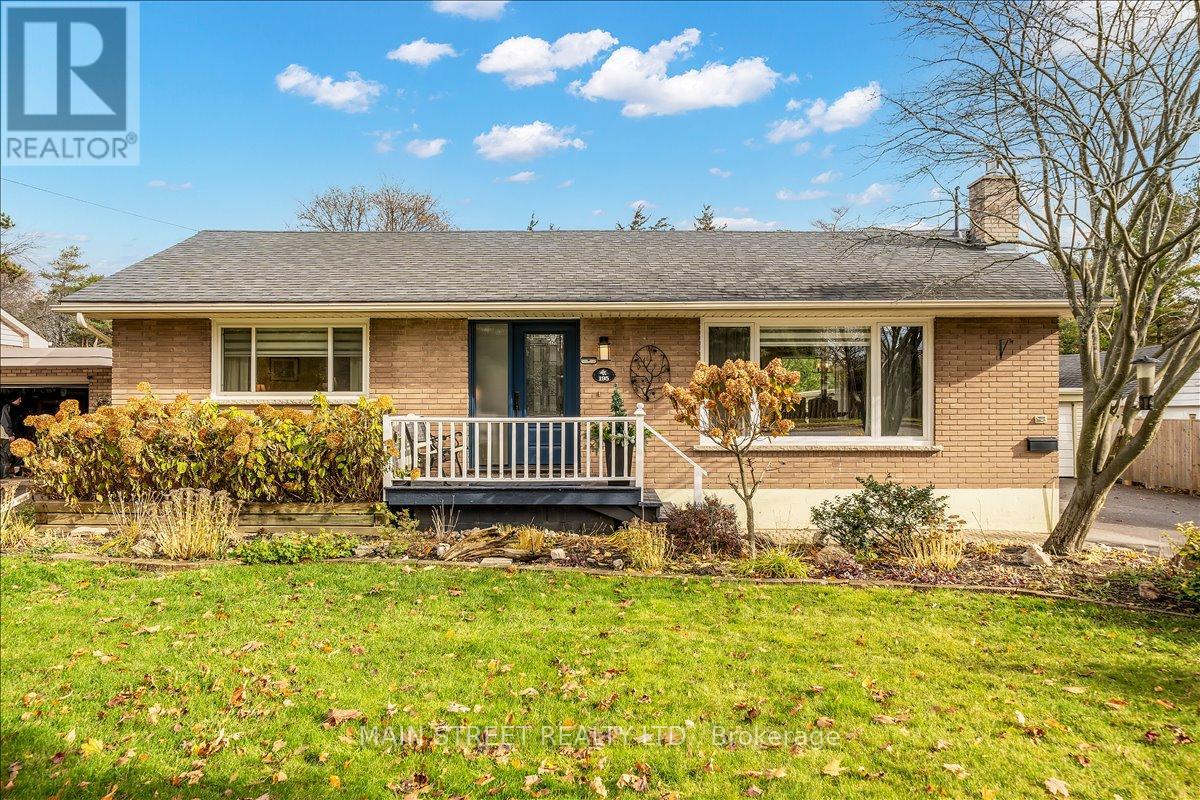
195 Victoria Street N
Port Hope, Ontario
Welcome to 195 Victoria St N, a stunning 2+2 bedroom, 2-bath bungalow that perfectly blends modern comfort with the timeless charm of historic Port Hope. The sun-drenched main floor welcomes you with expansive living and dining areas framed by large windows, leading to two generous bedrooms with seamless access to a serene three-season Muskoka-style sunroom-the ultimate spot for your morning coffee. Downstairs, the newly finished basement expands your living space significantly with a sprawling recreation room and two additional bedrooms, ideal for guests, In Law/Apartment Potential or a growing family. Step outside to discover a true backyard oasis featuring a cozy fire pit area, Hot Tub, and a massive detached two-car garage, all backing onto lush greenery with no rear neighbours for total privacy. Perfectly situated just steps from top-tier schools and the vibrant heart of downtown, you're mere minutes from the "best-preserved main street in Ontario," where you can catch a show at the iconic Capitol Theatre, witness the legendary salmon migration at the Ganaraska River fish ladder, or explore over 270 heritage-designated buildings that give this community its unique, soul-soothing character. (id:63381)
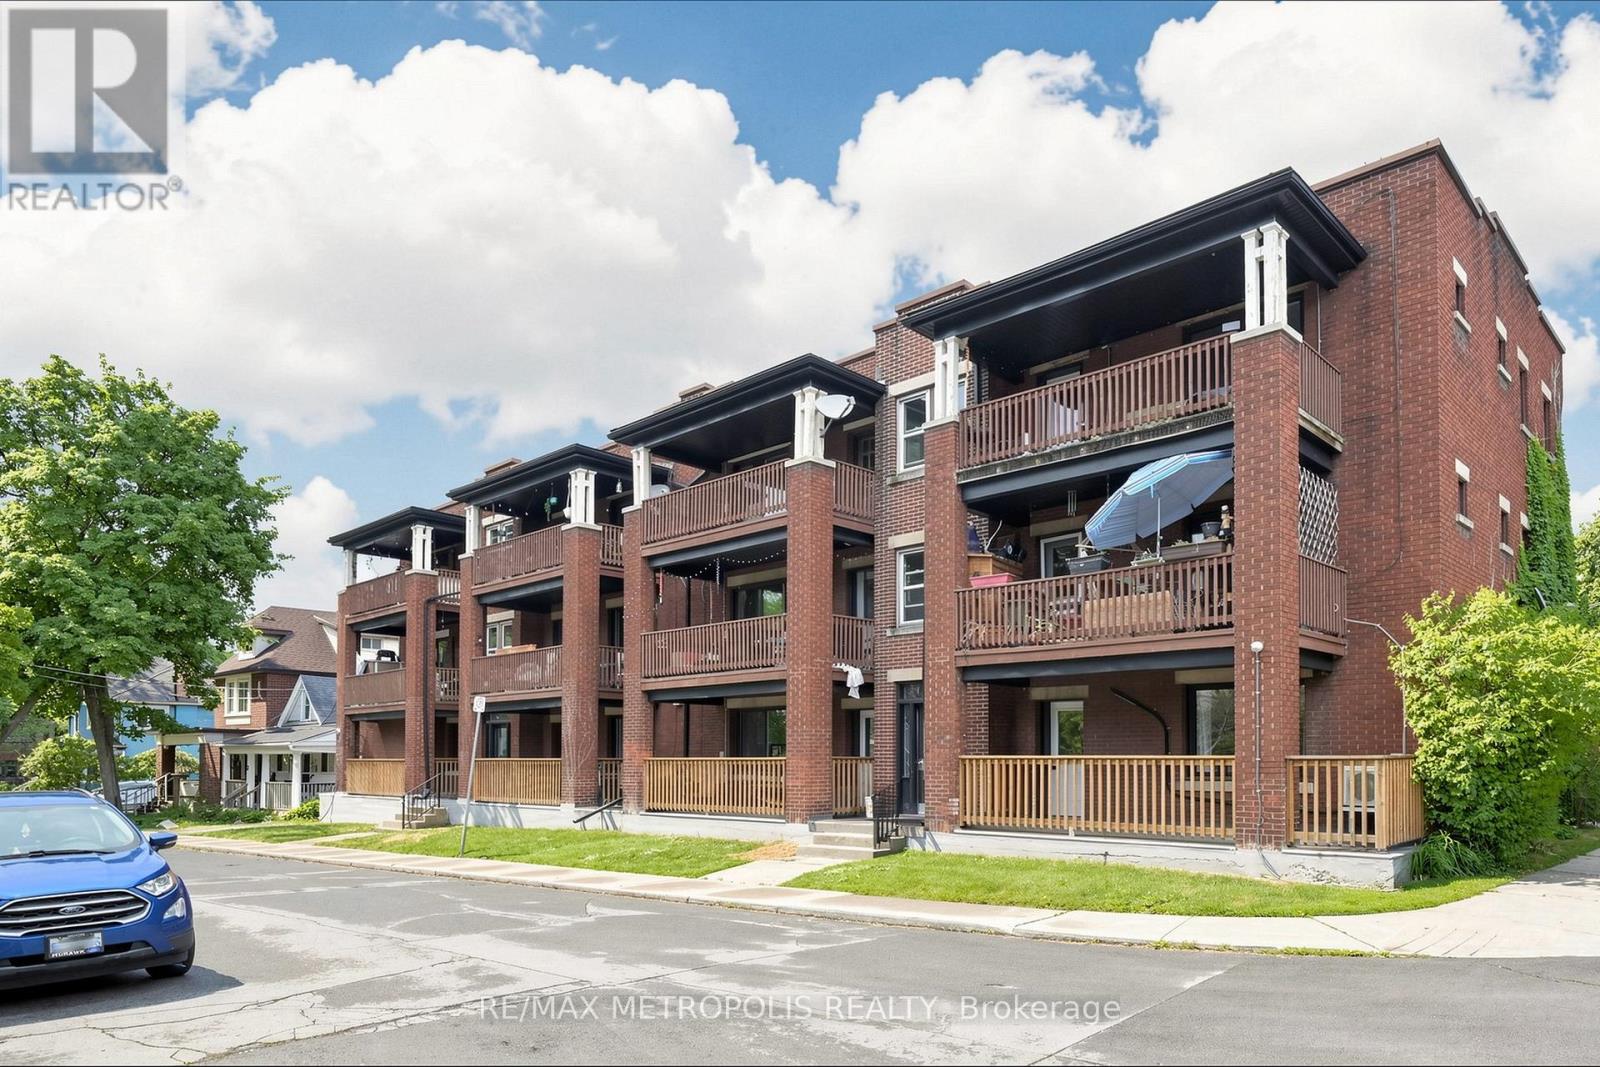
41 Albert Street
Hamilton, Ontario
Well-maintained multiplex building in a convenient Hamilton location. Close to public transit, schools, parks, shopping, restaurants, and downtown amenities, with easy access to major highways and transportation routes. Excellent opportunity for investors seeking a centrally located income-generating property. (id:63381)
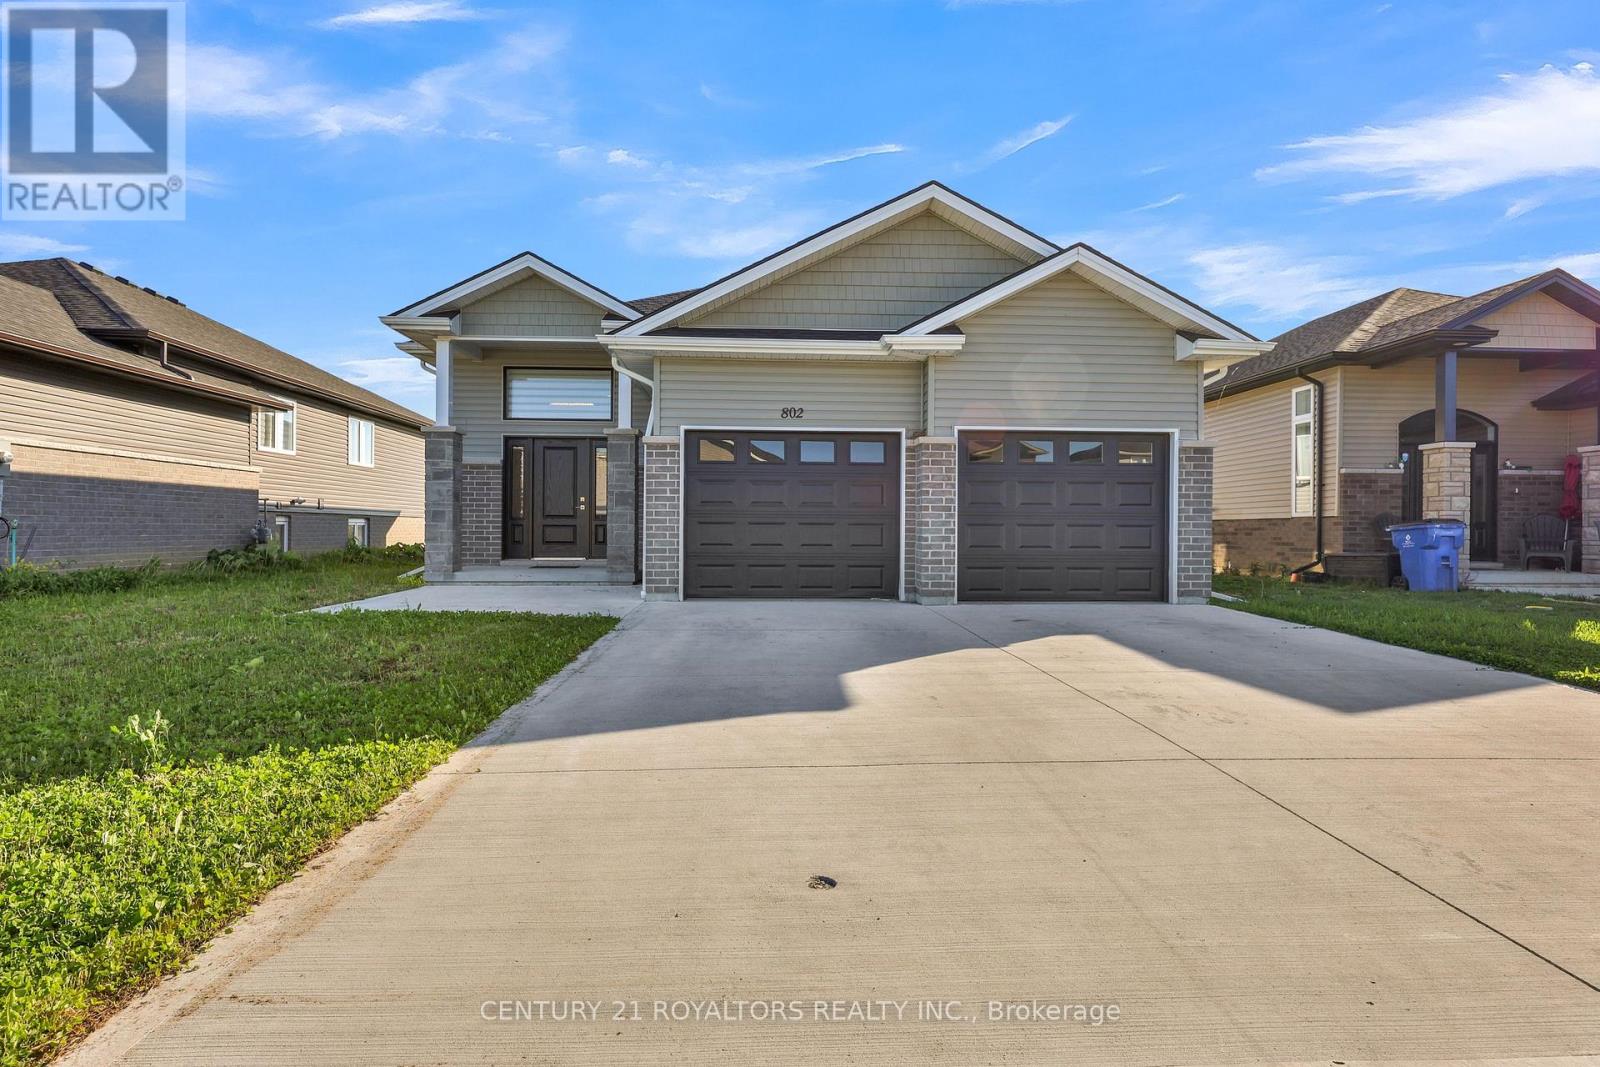
802 Keil Drive
Chatham-Kent, Ontario
Welcome To This Gorgeous Newly Constructed, Move-In Ready 3+2 Bedroom, 2+1 Bath Detached Bungalow In The Sought-After Chatham-Kent Region! This Beautiful Home Features 3 Bedrooms And 2 Full Bathrooms On The Main Floor, Including A 4-Piece Ensuite In The Primary Bedroom. Enjoy Hardwood Floors In The Main Living Areas, Cozy Carpet In The Bedrooms, And Porcelain Tile In The Entryway. The Modern Kitchen Shines With Quartz Countertops, While All Bathrooms Are Finished With Granite For A Touch Of Luxury. The Fully Finished Basement Includes 2 Additional Bedrooms, A 3-Piece Bathroom, And A Spacious Family Room With Fireplace. One Basement Bedroom Does Not Have A Closet, Both Rooms Have Full Windows That Flood The Space With Natural Light. Carpet Flooring Adds Warmth Throughout The Lower Level. Situated Minutes From Highway 401, Schools, Parks, Shopping, And Public Transit. Complete With A 2-Car Garage And Extra Driveway Parking. Currently Tenanted Seller Will Provide The Home In A Deeply Cleaned, Move-In Ready Condition Prior To Closing, With Vacant Possession Available On Closing. A Fantastic Opportunity Don't Miss Out! (id:63381)
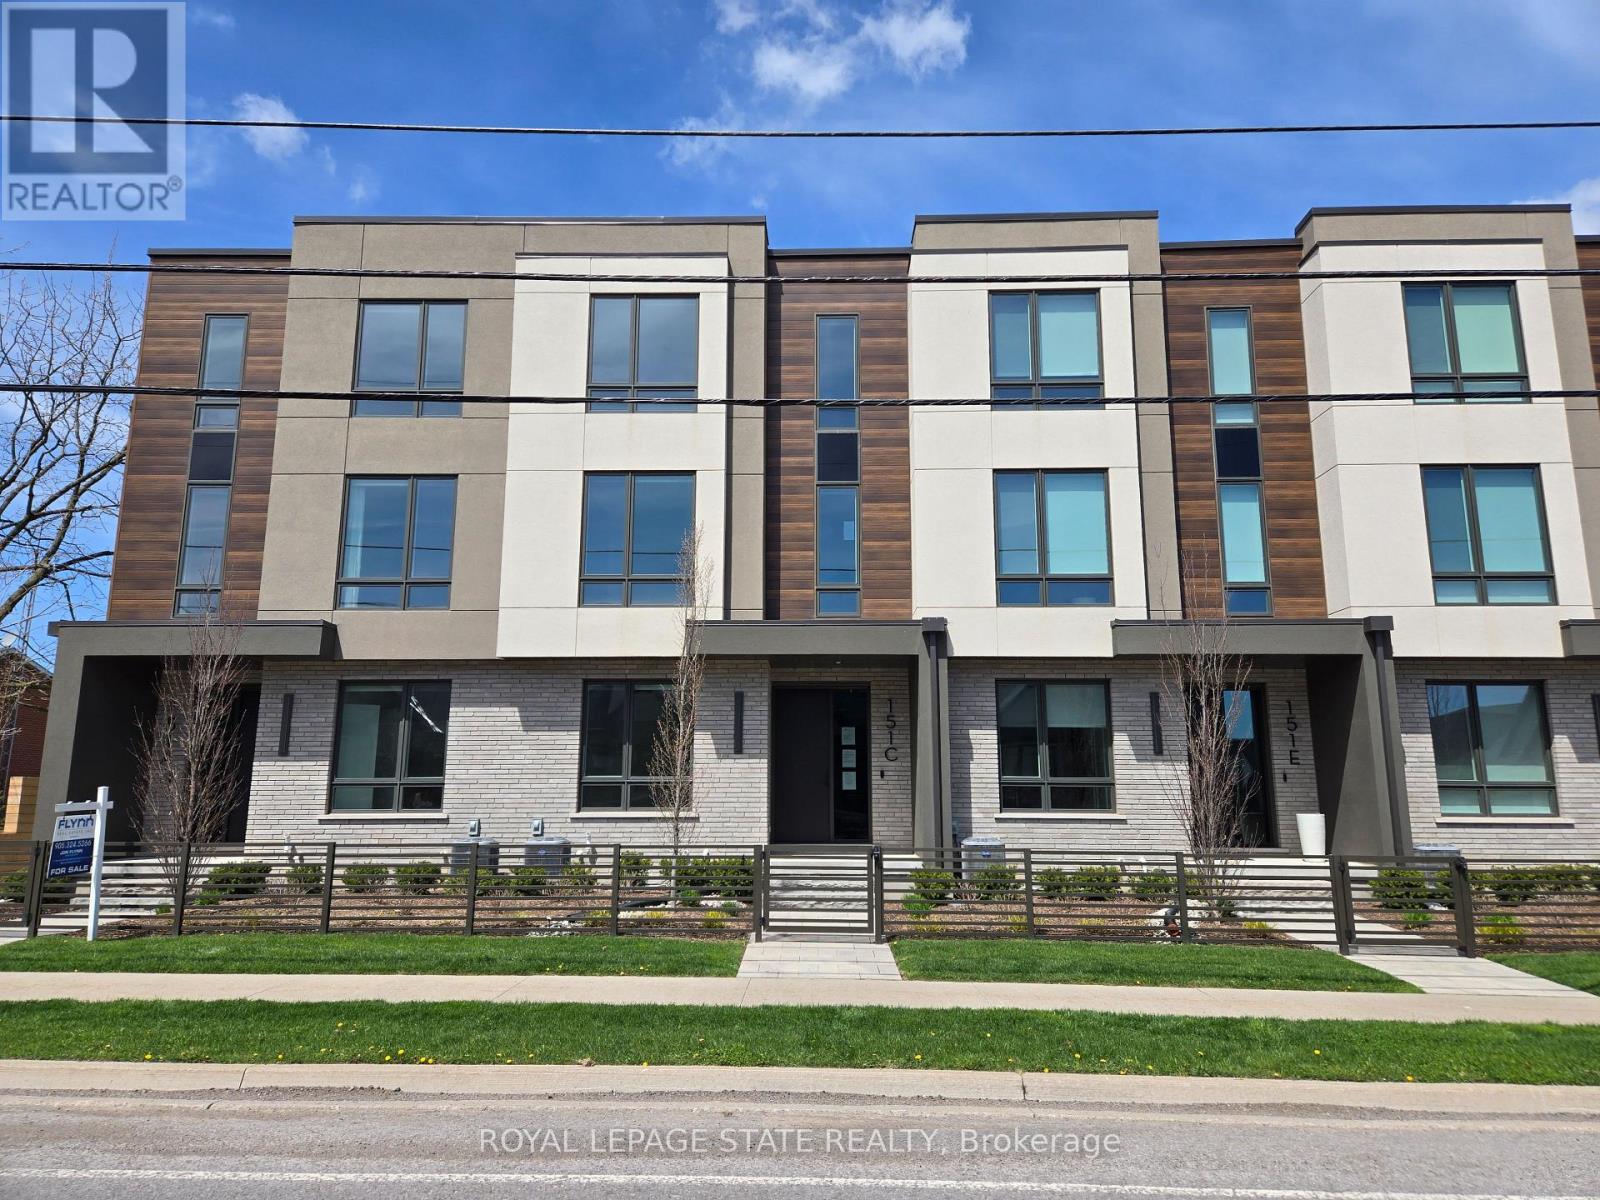
151c Port Robinson Road
Pelham, Ontario
Sold "as is, where is" basis. Seller makes no representations and/ or warranties (id:63381)
201 - 166 Mountain Park Avenue
Hamilton, Ontario
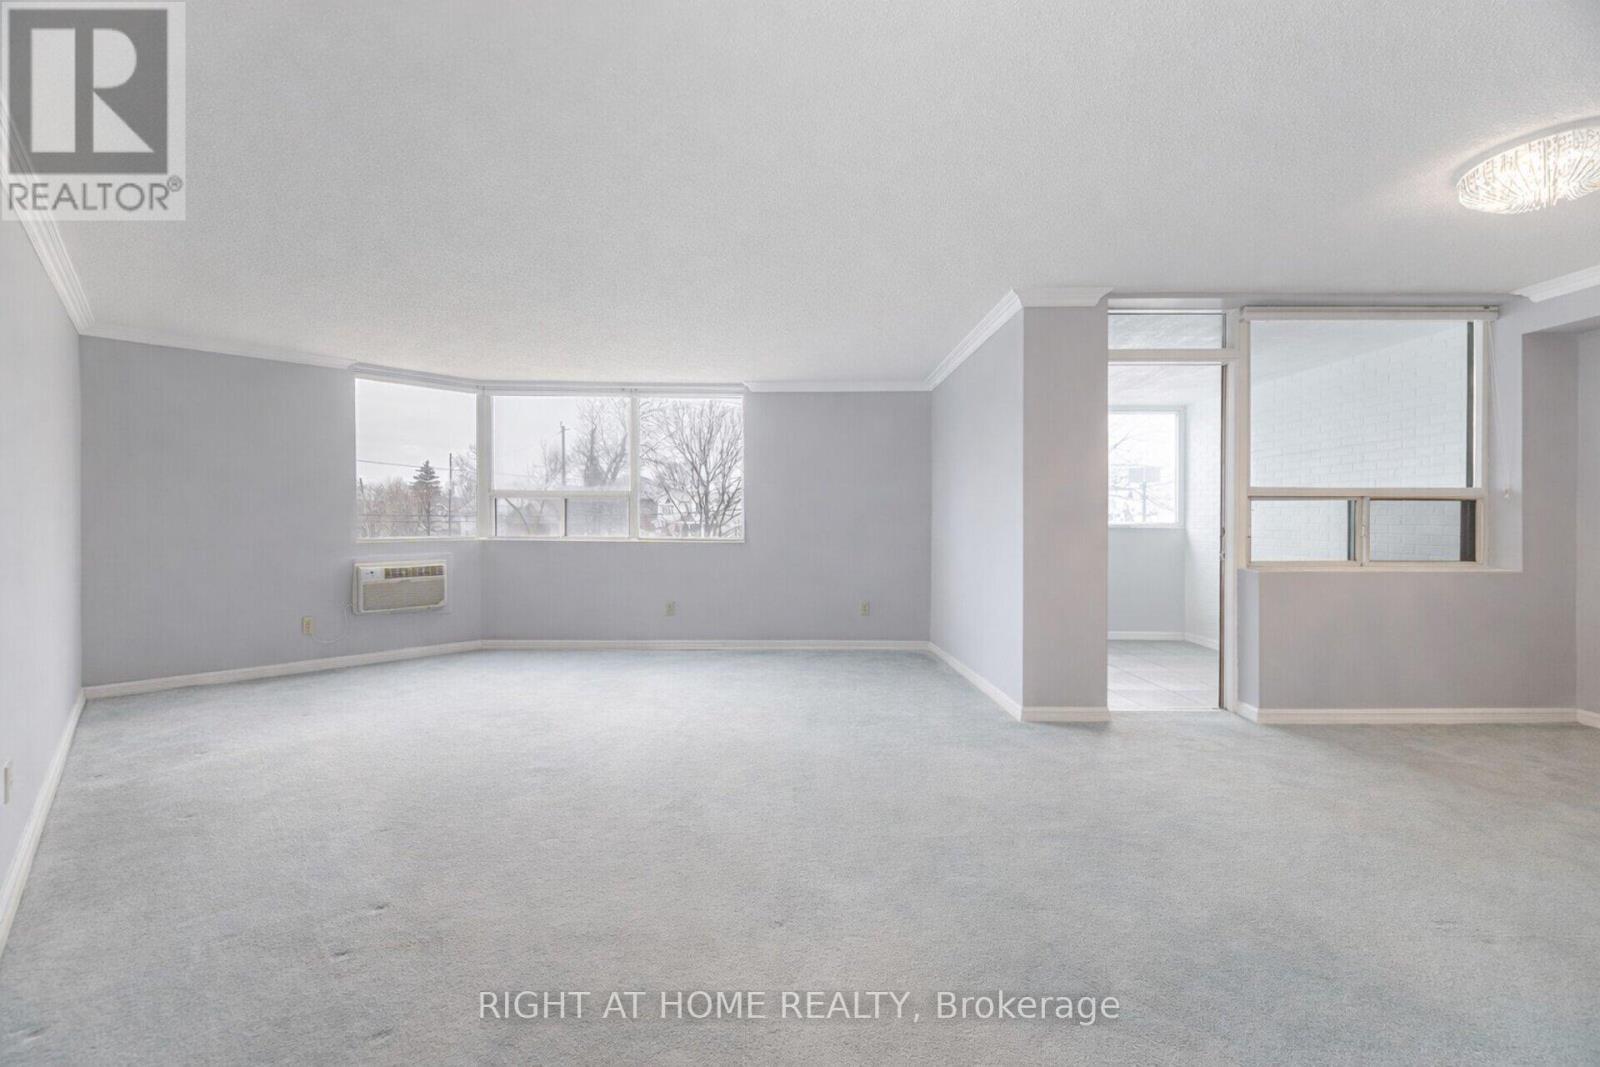
Welcome to Unit 201 at 166 Mountain Park Avenue -a spacious 1,414 sq. ft. condo in an exclusive, well-maintained, smoke-free 12-unit building. This bright and inviting three-bedroom, two-bathroom residence offers an exceptional blend of space, comfort, and location. The open-concept living and dining area has been recently refreshed with fresh paint and professional cleaning. The well-appointed kitchen features granite countertops and ample cabinetry and a cozy space for a breakfast table. A charming solarium adds valuable additional living space. The generous primary bedroom includes a private ensuite, while the second and third bedrooms are well-sized and versatile. Additional highlights include exclusive surface parking and a locker for storage. Residents enjoy access to a rooftop garden patio with BBQ, a small gym, and a meeting room. Ideally located just steps from the Mountain Brow Promenade and Wentworth Stairs, and within walking distance to the vibrant shops and restaurants of Concession Street, Juravinski Hospital, and the Zoetic Theatre, this home is perfect for those seeking downsize and enjoy an active lifestyle in one of Hamilton Mountain's most desirable neighbourhoods. (id:63381)
710 Rennie Street
Hamilton, Ontario
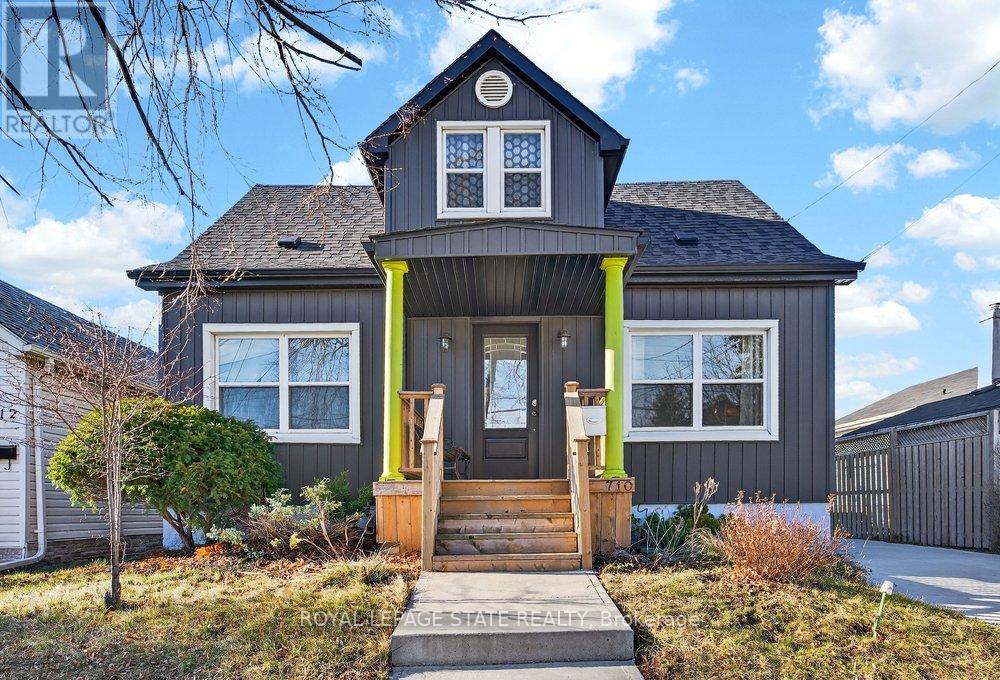
Welcome to 710 Rennie Street, a beautifully updated 3-bedroom, 2-bath home offering stylish finishes, functional living space, and a convenient location. The bright main level features durable vinyl flooring throughout, hardwood stairs, pot lights, and a flexible room that can easily serve as a family room, home office, or additional bedroom. Main floor also adds the convenience of a 3-piece bath newly renovated with a fold-down shower seat with adjacent grab bar. The updated kitchen is both modern and practical, complete with stainless appliances including a gas range, perfect for everyday cooking. Upstairs offers three comfortable bedrooms and the updated 4-piece bathroom featuring marble countertops. Major updates include new windows and doors, updated electrical, and a newer furnace, offering peace of mind for years to come. Outside, enjoy a spacious 4 car driveway, detached garage and private yard with deck, perfect for relaxing or hosting friends and family. Conveniently located close to Centre Mall, Ottawa Street shopping district, Tim Hortons Field, parks, schools, and restaurants, with excellent access to public transit and major commuter routes including the Red Hill Valley Parkway, QEW, and Highway 403. A move-in ready home offering comfort, updates, and a fantastic Hamilton location. (id:63381)
130 Moffatt Avenue
Brampton, Ontario
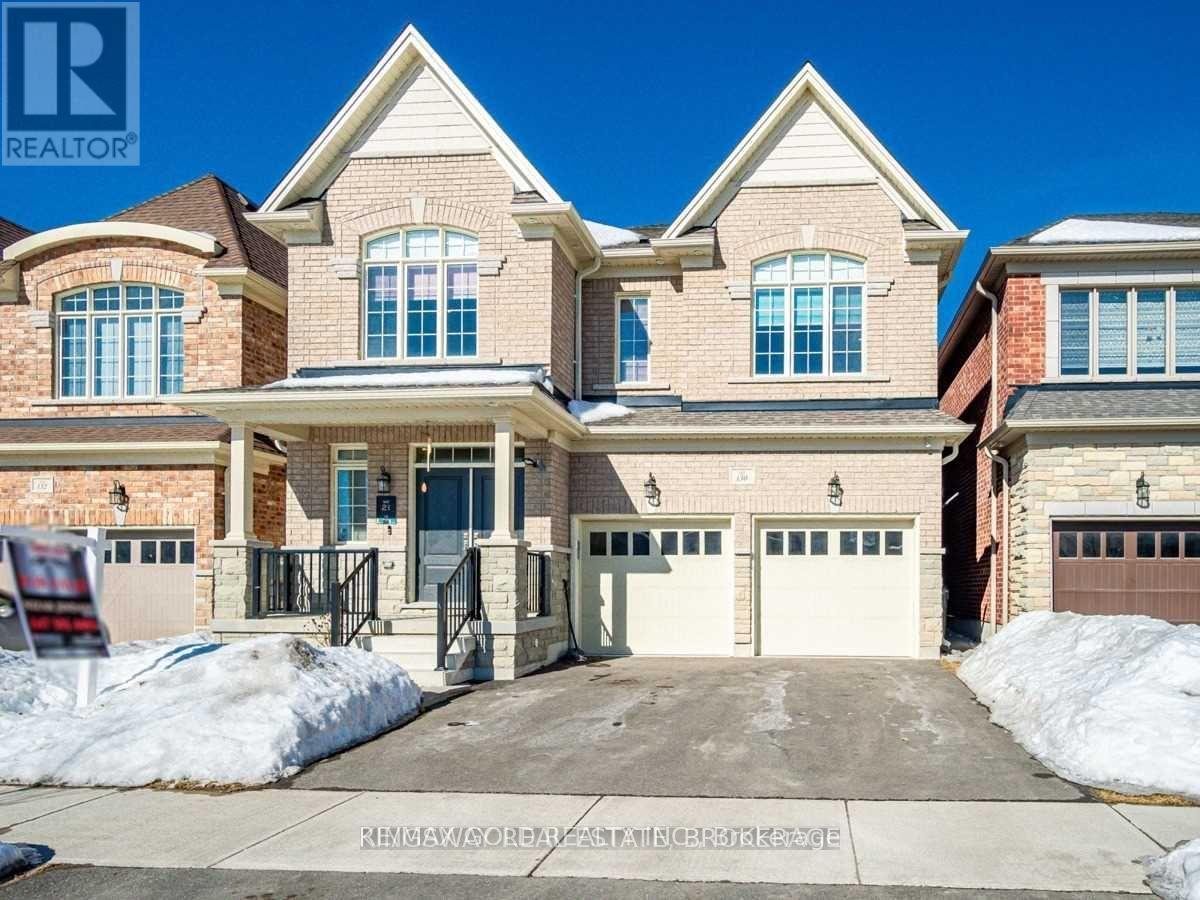
Absolutely Stunning Custom-Built Home In One Of Brampton's Most Desirable Neighbourhoods! This exceptional residence features 7 spacious bedrooms and 6.5 bathrooms, showcasing quality craftsmanship and elegant finishes throughout. Enjoy 9-ft coffered ceilings on the main floor and 9-ft smooth ceilings on the second level. The chef-inspired kitchen offers stainless steel appliances, custom cabinetry, and a large centre island perfect for entertaining and family gatherings. Finished legal basement with separate entrance and kitchen provides excellent additional living space. A truly impressive home offering space, style, and functionality. (id:63381)
3102 Nawbrook Road
Mississauga, Ontario
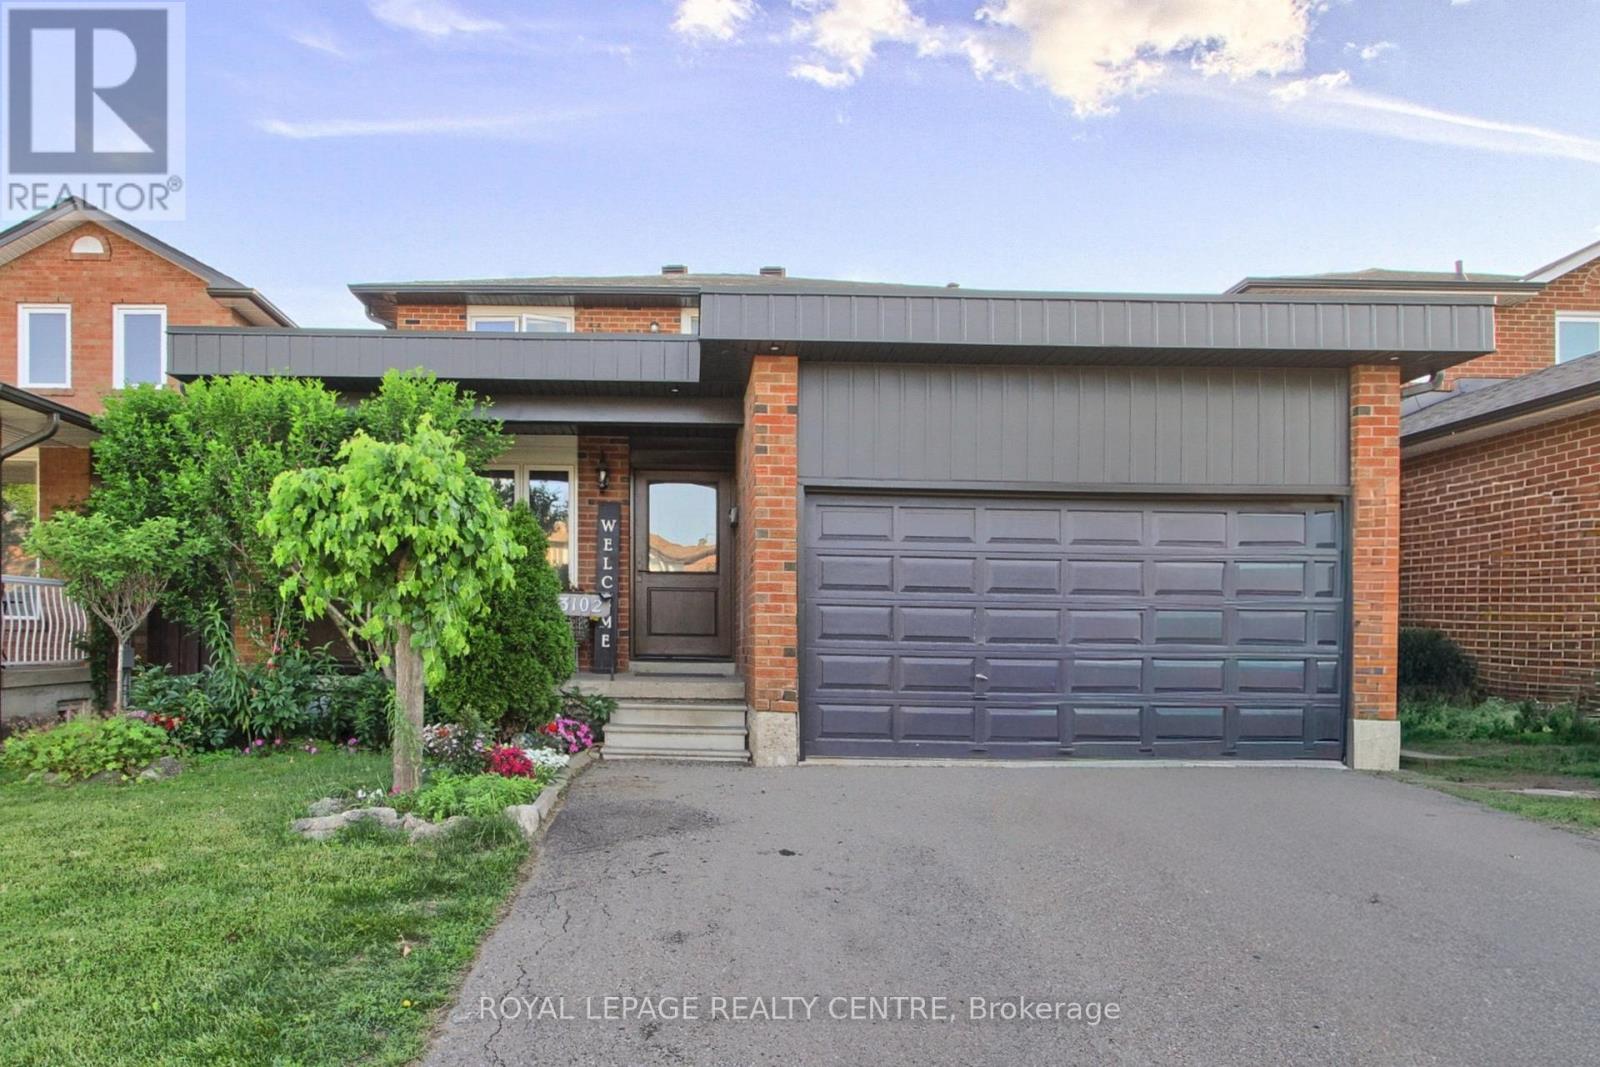
Welcome to Applewood in a prime Mississauga location, original owners, first time offer for sale. 4 bedrooms, 4 washrooms, double garage nestled on a beautiful lot backing on a lush, private ravine with solid bones and incredible potential. Located on a very convenient location; walk to Costco, Walmart and a wide range of shops and restaurants with a 5 min drive to Highway 427 and QEW, 10 minutes drive to Kipling Station. This is a unique chance to own a property with a pool size and privacy in a great location close to Etobicoke border. 1 bus to TTC, with no neighbours in the back, backing on the ravine, Willowcreek Park to enjoy in this quiet neighbourhood. Custom made kitchen with quartz countertops, high end appliances, pot lights, expensive hardwood floors all around. 3 renovated bathrooms. Wainscoting on the living/dining/family rooms. Very large house, a must see. (id:63381)
35 Allister Drive
Middlesex Centre, Ontario
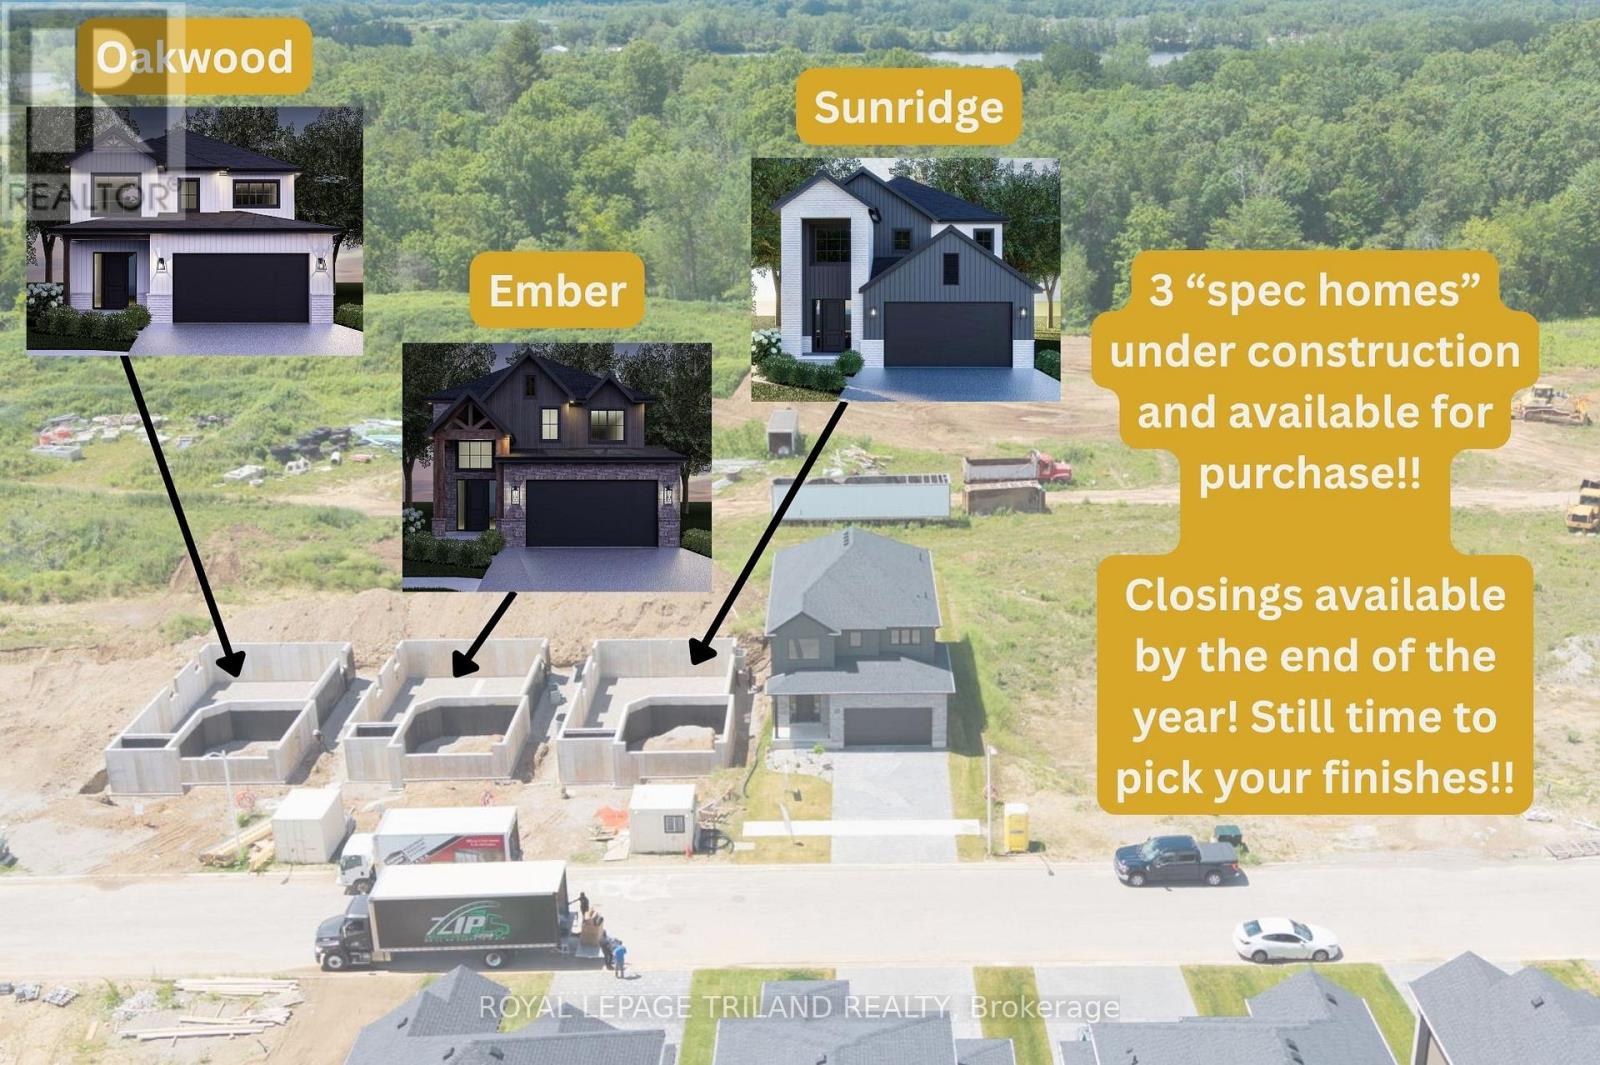
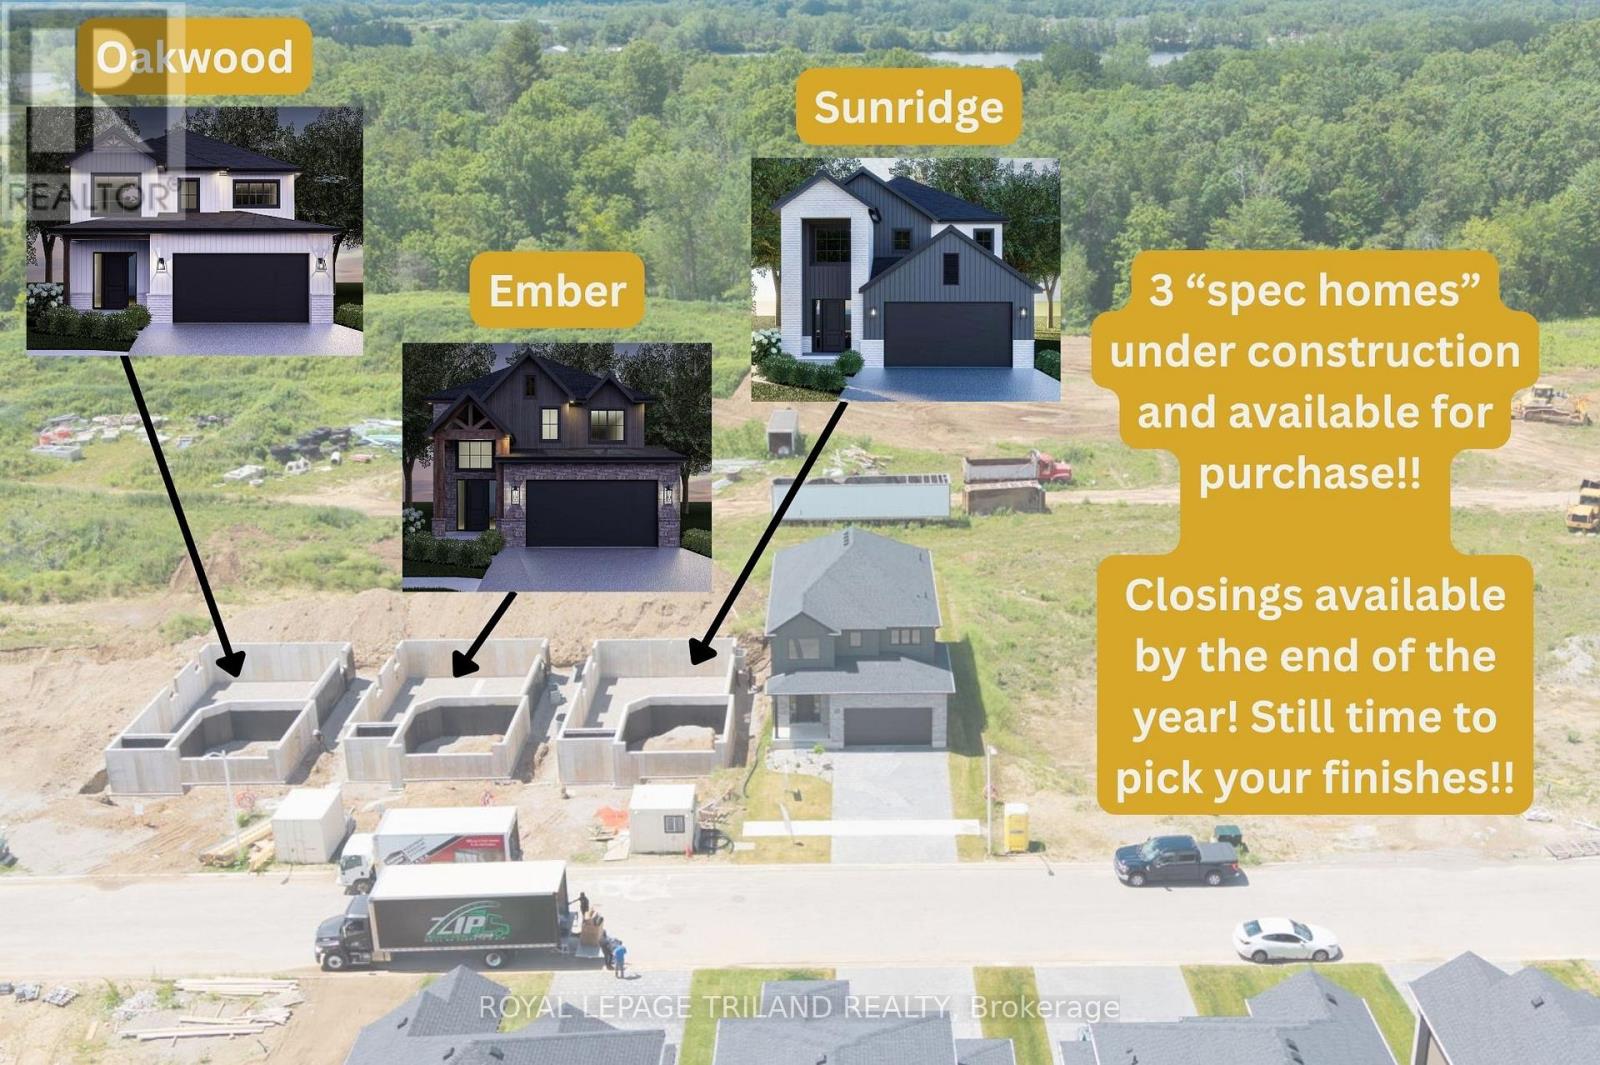
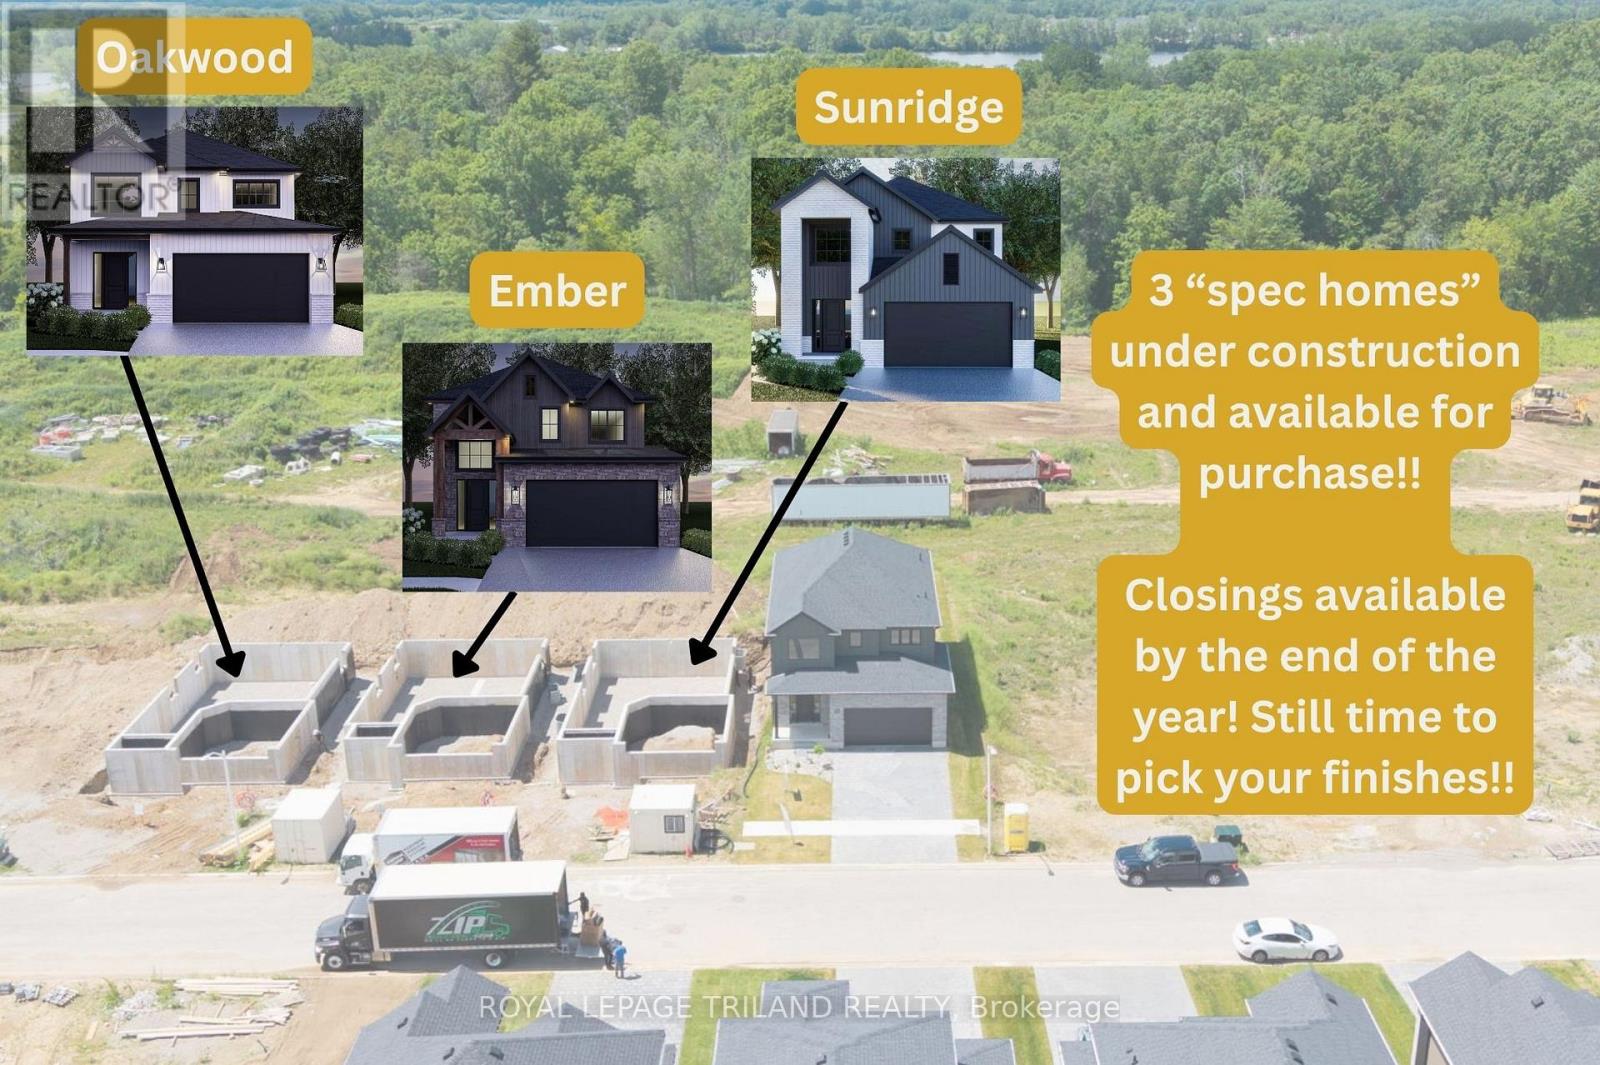
This 4 bedroom OAKWOOD plan with 2,232 sq ft above grade is CURRENTLY UNDER CONSTRUCTION!! Closing late 2026. Discover Kilworth Heights West, one of the region's most exciting new communities, where Werrington Homes presents a collection of thoughtfully designed residences combining modern style, quality construction, & outstanding value. Priced from the upper $700's, choose from 6 well crafted floorplans offering 3 or 4 bedroom layouts ranging from 1,751 to 2,232 sq ft above grade. Generous lot sizes, larger than many new builds by today's standards, provide added outdoor space & curb appeal, with select lots offering desirable lookout basement options. Since 2014, Werrington Homes has been recognized for delivering elevated finishes at an approachable price point. Standard features include brick & hardboard exteriors, 9 ft ceilings on the main level with raised basement ceilings, hardwood flooring throughout the main floor, generous kitchen & countertop allowances, second floor laundry, paver stone driveway & walkways, abundant pot lighting, & a stunning 5 piece primary ensuite complete with tile and glass shower & relaxing soaker tub. The bright lower level features oversized windows & increased ceiling height, creating outstanding potential for future living space. Buyers may follow pre designed basement layouts featuring a recreation room, additional bed & bath, or customize the space to suit their needs. Located in the welcoming community of Kilworth, steps from Komoka Provincial Park, excellent schools & quick access to Highway 402 & only minutes to London. Photos & virtual tour showcase the Oakwood model. Images may include optional upgrades. See site plan for available lots. Secure your lot today & move into your brand new home by Fall 2026! NOTE: Price includes proposed 2026 HST rebates. Final rebate amount is subject to the passing of Provincial/Federal legislation purchaser eligibility (Primary Residence/Qualifying Rental) as per government guidelines. (id:63381)
27 Allister Drive
Middlesex Centre, Ontario
CURRENTLY UNDER CONSTRUCTION!! Still time to pick your finishes! This SUNRIDGE 4 bedroom plan with 2,232 sq ft above grade has an expected closing date before Christmas! Act now to be in by the holidays! Werrington Homes is excited to announce the launch of their newest project in beautiful Kilworth Heights West! Priced from the upper $700's, the builder has created 6 thoughtfully designed floorplans offering either 3 or 4 bedroom configurations and ranging in size from 1,751 - 2,232 sq ft above grade. Werrington is known for offering high quality finishes, at affordable pricing, and these builds are no exception! As standard all homes will be built with brick & hardboard exteriors, 9 ft ceilings on the main and raised ceilings in the lower, hardwood flooring throughout the main, generous kitchen and counter top allowances, second floor laundry, paver stone drive and walkways, ample pot lights & a 5 piece master ensuite complete with tile & glass shower & soaker tub! With the higher ceiling height and oversized windows in the basement, this offers a fantastic canvas to add additional living space if required! Follow our pre-designed basement plans that provide a rec room, 4th / 5th bedroom & bath or create your own based on your needs! Kilworth is an outstanding family-friendly community minutes from shopping and amenities in London with access to renowned schools, parks, and trails. Nothing has been left to chance: Great floorplans, reputable builder, awesome finishes, all in one of the most sought-after neighbourhoods in the area! NOTE: this listing represents the "Sunridge" plan. The interior images and virtual tour for this listing represent a completed Sunridge plan that may show certain upgrades. NOTE: Price includes proposed 2026 HST rebates. Final rebate amount is subject to the passing of Provincial/Federal legislation and purchaser eligibility (Primary Residence/Qualifying Rental) as per government guidelines. (id:63381)
31 Allister Drive
Middlesex Centre, Ontario
This EMBER 3 bedroom plan with 2,188 sq ft above grade is CURRENTLY UNDER CONSTRUCTION!! Still time to pick your finishes! Closing expected late 2026. Werrington Homes is excited to announce the launch of their newest project in beautiful Kilworth Heights West! Priced from the upper $700's, the builder has created 6 thoughtfully designed floorplans offering either 3 or 4 bedroom configurations and ranging in size from 1,751 - 2,232 sq ft above grade. Werrington is known for offering high quality finishes, at affordable pricing, and these builds are no exception! As standard all homes will be built with brick & hardboard exteriors, 9 ft ceilings on the main and raised ceilings in the lower, hardwood flooring throughout the main, generous kitchen and counter top allowances, second floor laundry, paver stone drive and walkways, ample pot lights & a 5 piece master ensuite complete with tile & glass shower & soaker tub! With the higher ceiling height and oversized windows in the basement, this offers a fantastic canvas to add additional living space if required! Follow our pre-designed basement plans that provide a rec room, 4th / 5th bedroom & bath or create your own based on your needs! Kilworth is an outstanding family-friendly community minutes from shopping and amenities in London with access to renowned schools, parks, and trails. Nothing has been left to chance: Great floorplans, reputable builder, awesome finishes, all in one of the most sought-after neighbourhoods in the area! NOTE: listing represents the "Ember" plan. Interior images and virtual tour for this listing represent the "Oakwood plan" which has the same main floor layout. Upper level varies slightly. Please refer to the floor plans for exact. Some images may show optional upgrades. NOTE: Price includes proposed 2026 HST rebates. Final rebate amount is subject to the passing of Provincial/Federal legislation and purchaser eligibility (Primary Residence/Qualifying Rental) as per government guideli (id:63381)
633 Lions Park Drive
Strathroy-Caradoc, Ontario
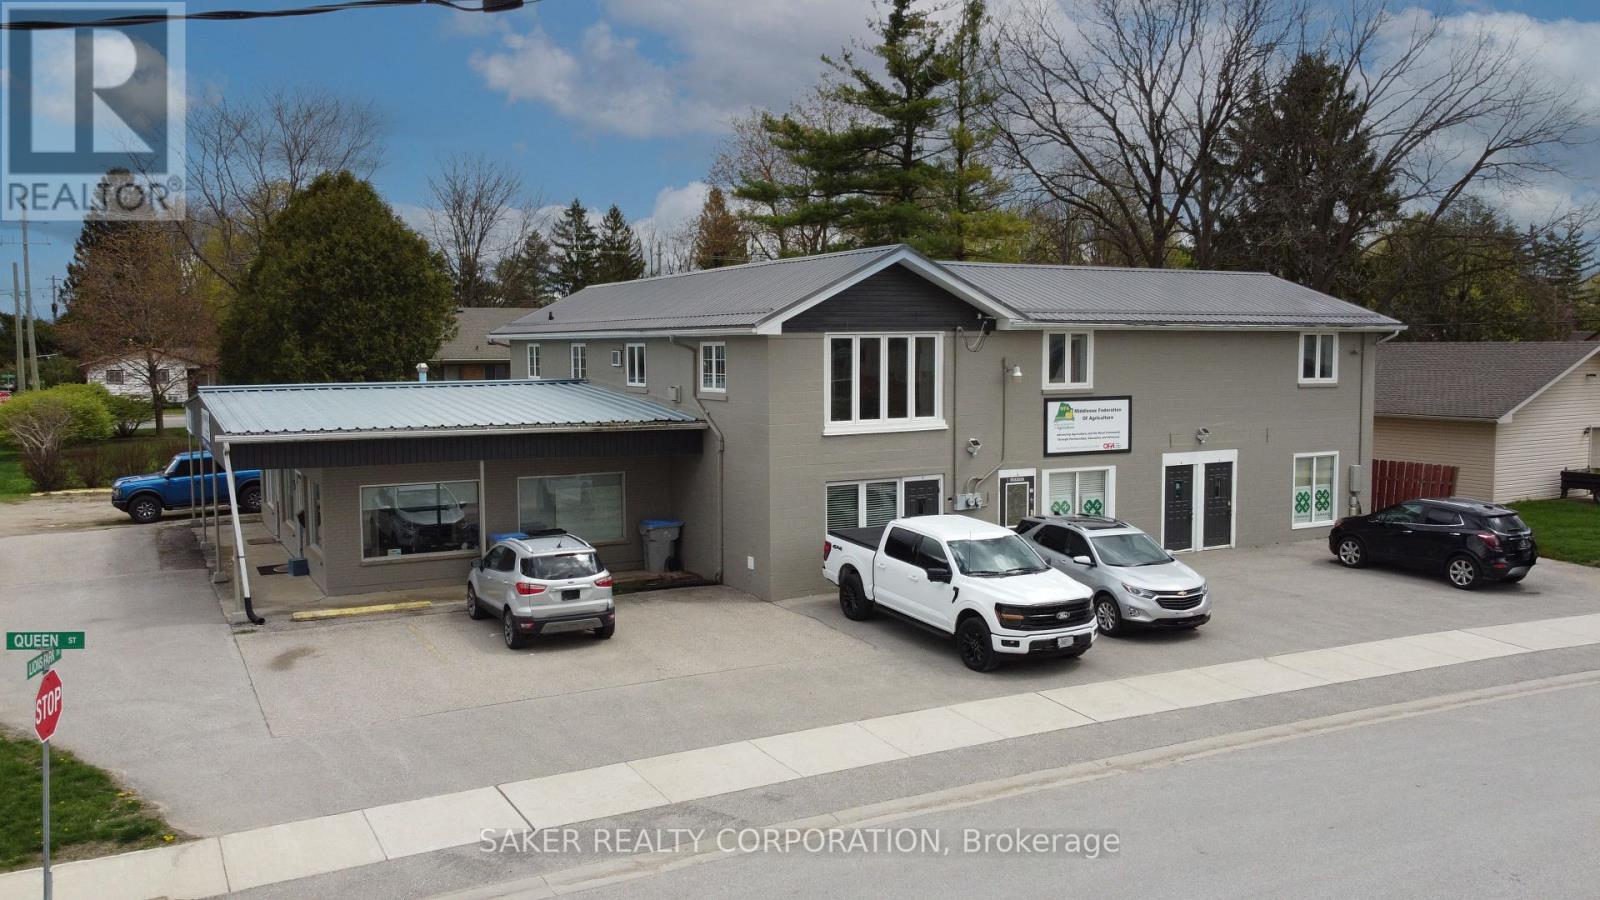
Just under 6000 Sq Ft Multiple use Commercial / Residential building. Located at the entrance to the Arena, Community Centre, Parks, Baseball and Soccer fields. The Building features 5 main floor units with own washrooms that add up to 3650 sq ft and could be used for retail, offices, medical and wellness services. plus includes 1 apartment and 1 potential apartments of about 2200 sq ft.. The Building is well maintained with a newer all steel roof, windows and 2 new furnaces 2 years ago. The one apartment has new hardwood throughout and features kitchen with island , fireplace in the Livingroom and huge bath with separate shower and jacuzzi tub . Parking for over 20 cars. UNITS would be easily combined to make larger spaces SEE ATTACHED DOCUMENT for potential rents and present expenses. It could easily produce $85,000 Net Income which is approximately a 25% return on investment. (id:63381)
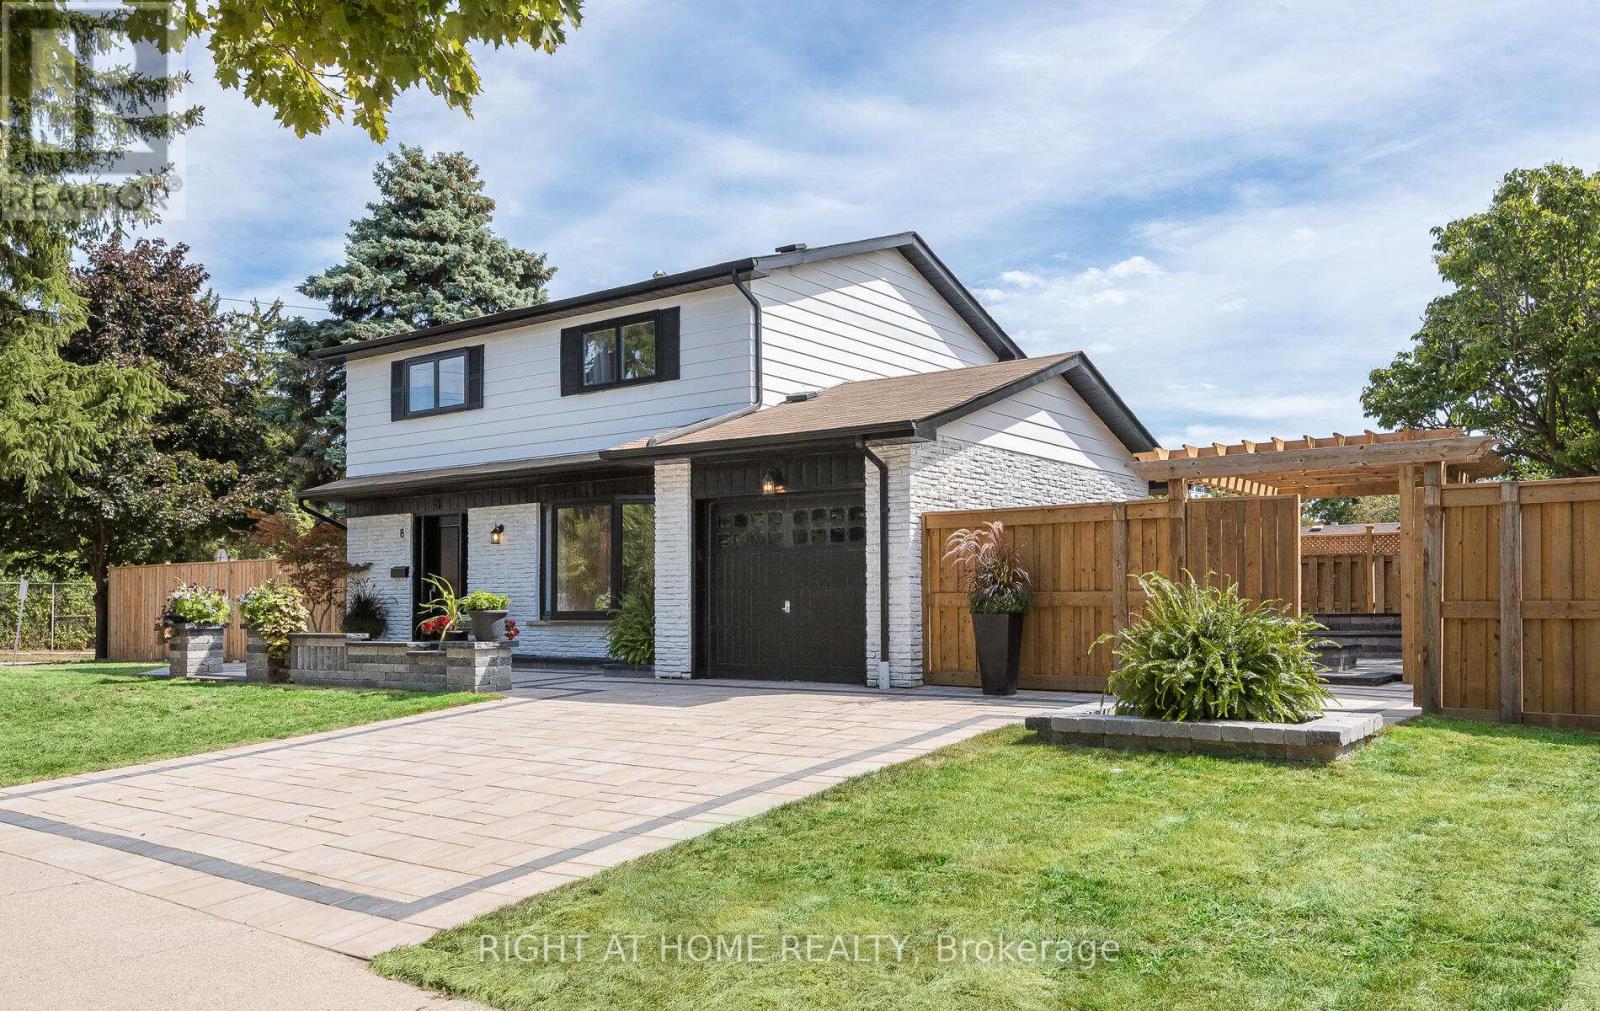
8 Culham Street
Oakville, Ontario
This stunning, renovated (21/22) 4 bed x 4 bath home is for those looking for quality. The best of workmanship and materials was used for this property which is close to great schools, the public library, shopping, walking trails and the Oakville GO station. The main floor has three exits to the massive outdoor renovation which took place in '22. Over $100k spent on widening the driveway (with permit), adding entertainment areas including a fire pit and significant arborist work for overgrown trees. Completely maintenance free backyard. You will not be disappointed by this knock out of a home. No broadloom to be found in this house. The basement has a kitchenette and a three piece bathroom together with a large bedroom so can be used as an in-law suite or for your teens who need their space. Come and see this home soon! It won't last long! (id:63381)
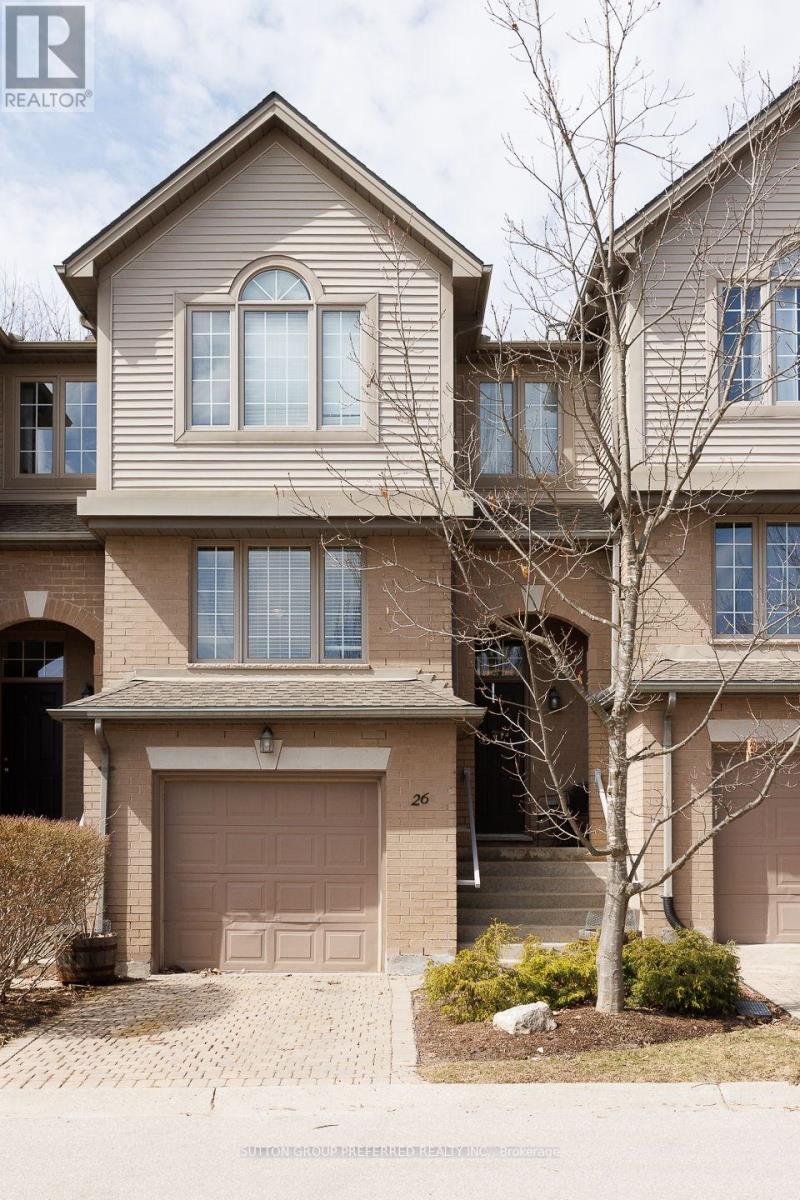
26 - 270 North Centre Road
London North, Ontario
Beautiful 3-Bedroom Condo in Sought-After Masonville, North London Welcome to this fantastic 3-bedroom condo situated on a quiet street in the highly desirable Masonville neighborhood of North London. The main level features a spacious open-concept family room complete with a cozy gas fireplace-perfect for relaxing or entertaining. The upgraded kitchen boasts granite countertops, a stylish tile backsplash, and plenty of workspace. Upstairs, you'll find three generously sized bedrooms and a full bathroom. The primary bedroom offers a walk-in closet and a private ensuite with a bath, providing a comfortable retreat. Surrounded by mature trees and natural landscaping, the peaceful setting allows you to enjoy the backyard with a strong sense of privacy. You'll also appreciate the convenience of being within walking distance to shopping, Masonville Place, top-rated schools, and a wide variety of restaurants. Major public transit routes are located at the end of the street, and you're just minutes from Western University and University Hospital-making this an ideal home for families, students, and professionals alike. This is a rare opportunity to live in one of North London's most desirable communities. (id:63381)
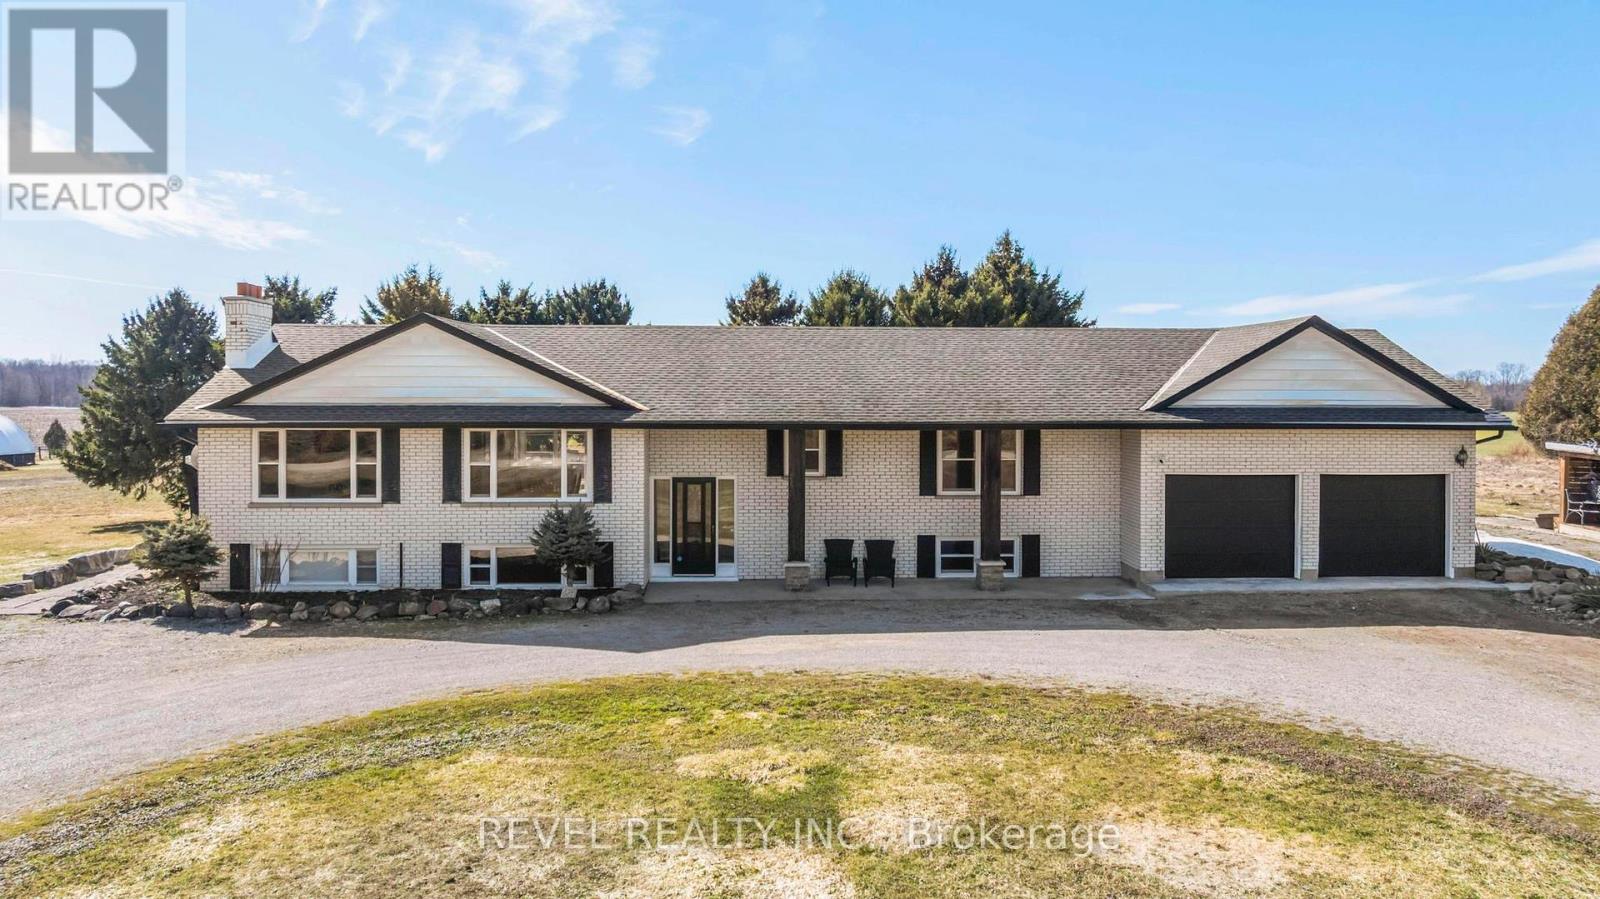
20875 Cherryhill Road
Thames Centre, Ontario
Some homes offer space. Others offer peace. This one offers both. Welcome to 20875 Cherry Hill Rd., where approximately 4.6 acres of countryside create a setting that feels private, expansive, and wonderfully removed from the pace of the city. Life moves a little differently here-quieter mornings, longer evenings, and sunsets that stretch across neighbouring farmland. The raised ranch bungalow offers 3+1 bedrooms and a bright, comfortable layout filled with natural light. A renovated open-concept kitchen with a generous island creates the heart of the home and walks out to the back deck, where it's easy to step outside and take in the peaceful surroundings. Three inviting bedrooms, a refreshed bathroom, and a cozy living room with a wood-burning fireplace complete the main level. The lower level offers excellent flexibility with a bedroom, five-piece bath, and a spacious recreation or living area with in-law suite potential. A large laundry and storage area provides additional space for hobbies, projects, or future finishing. Outside, mature pine trees, established gardens, and a large vegetable garden add to the charm of the property, along with a wood shed and storage shed. The oversized garage provides ample room for vehicles, equipment, or recreational toys, and the circular driveway offers generous parking. Recent updates include the roof, chimney brickwork, attic spray insulation, septic pump, backup generator hookup, and garage doors. Surrounded by hobby farms and just minutes to golf courses and nearby trails, the location offers the best of rural living with convenient access to Highway 401, London International Airport (approx. 15 minutes), and downtown London (approx. 20 minutes). Space, quiet - and a place where life naturally slows down *without being far from everything you need* (id:63381)
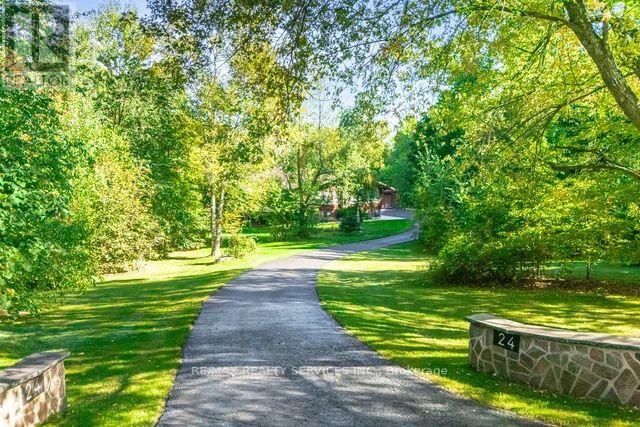
24 Cedar Drive
Caledon, Ontario
MUST SEE!!!! Escape the hustle, a hidden sanctuary awaits. Private hidden away retreat in one of the BEST areas of Caledon offering natural beauty with all the charm of country living. Beautiful 2.98 acres located just off the scenic Forks of The Credit Road. For the outdoor enthusiast it is located near top golf courses, ski clubs, hiking and cycling trails (including the Bruce Trail), great fishing and conversation areas. Conveniently located between Brampton and Orangeville. A property designed for privacy and entertaining alike. Custom 3 bedroom raised bungalow with 3-car garage. Over 2100 sq. ft. on the main floor and over 4000 sq. ft. of finished living space!! Kitchen has granite counters, stainless steel appliances and walkout to a raised multilevel deck. Amazing 14 ft. vaulted ceilings, walnut hardwood floors and stone wall feature in the open concept living and dining rooms. Perfect for entertaining!! Primary Bedroom has a 5 pc ensuite, 2 walk-in closets and heated floors. It also has a private balcony overlooking the hourglass pond. 2 more spacious bedrooms and a 4 pc bath on the main floor. The lower level features High ceilings, 2nd kitchen, 3 pc bathroom, above grade windows and multiple entrances making it perfect for multi-generational living. The office and sitting room both have fireplaces and sliding doors to the patio which can easily be converted to additional bedrooms. This home also has a steel roof with heat trace overhang, a new septic (2025 - $50,000 approx.) and Generac generator system. Additional features are natural gas heating, water treatment system, EV charger. Available Bell Fibe for high-speed internet access. Gorgeous outside space to entertain or just take in the surroundings. Move in and enjoy the privacy, peace and tranquility of this amazing property! Sitting on one of the most beautiful 3 acres of an exclusive sought after area of Caledon. Great value!!! (id:63381)
458 Silver Birch Drive
Tiny, Ontario
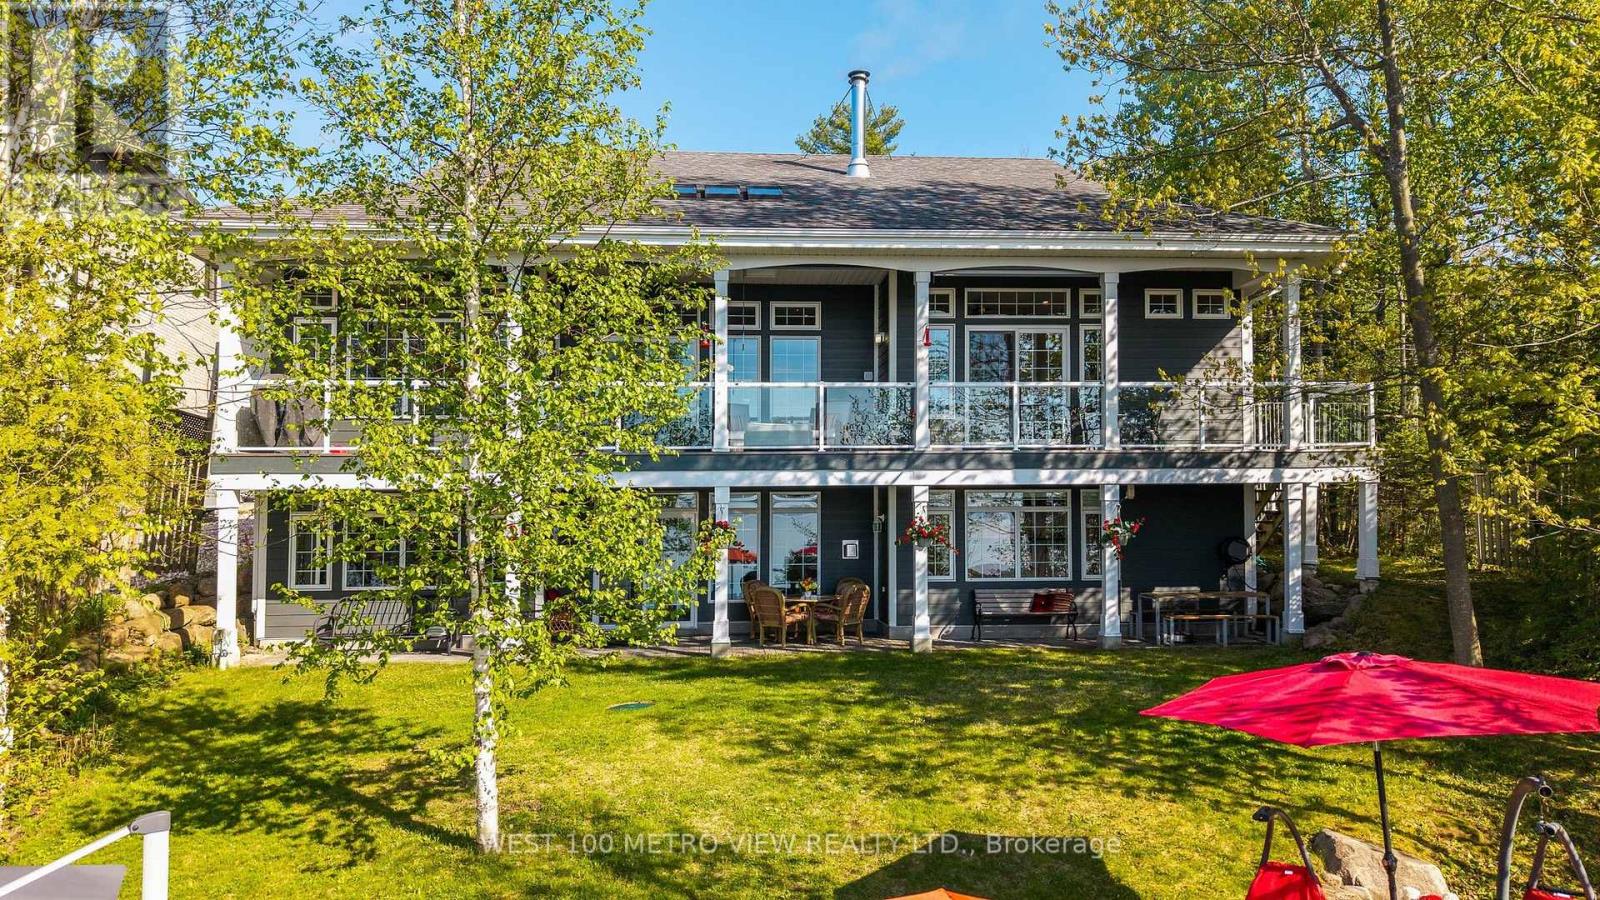
Welcome to this spectacular custom-built year-round waterfront home on the prestigious shores of Georgian Bay in sought-after Thunder Beach. Offering pristine waterfrontage and breathtaking northwest-facing panoramic views, this exceptional property showcases some of the most stunning sunsets on Georgian Bay.This beautifully designed 2-storey home features 6 spacious bedrooms, 3 bathrooms, soaring 10-foot ceilings, oversized windows, radiant in-floor heating, air conditioning, and over $400,000 in upgrades. The open-concept layout is perfect for entertaining, highlighted by a gourmet chef's kitchen with top-of-the-line appliances, large walk-in pantry, and spectacular views throughout.Enjoy a main-floor office with custom built-in desk and incredible bay views, two fireplaces (wood and gas), a walkout lower level, and abundant storage.Outdoor living is exceptional with multi-tiered decks, covered porches, balcony overlooking the bay, and a 56-foot Naylor Dominator dock complete with aluminum stairs, handrail, and removable swim ladder.Additional features include a spacious double garage, Generac generator, waterfront storage room with hydro, garden shed, water softener, reverse osmosis system, and ample guest parking.Located less than 2 hours from Toronto and minutes to Midland and Penetanguishene, enjoy boating, fishing, golf, skiing, tennis, and private club living in one of Georgian Bay's most desirable communities.A truly rare opportunity to own a spectacular waterfront retreat built for family, entertaining, and unforgettable memories. (id:63381)
31 - 775 Pacific Road
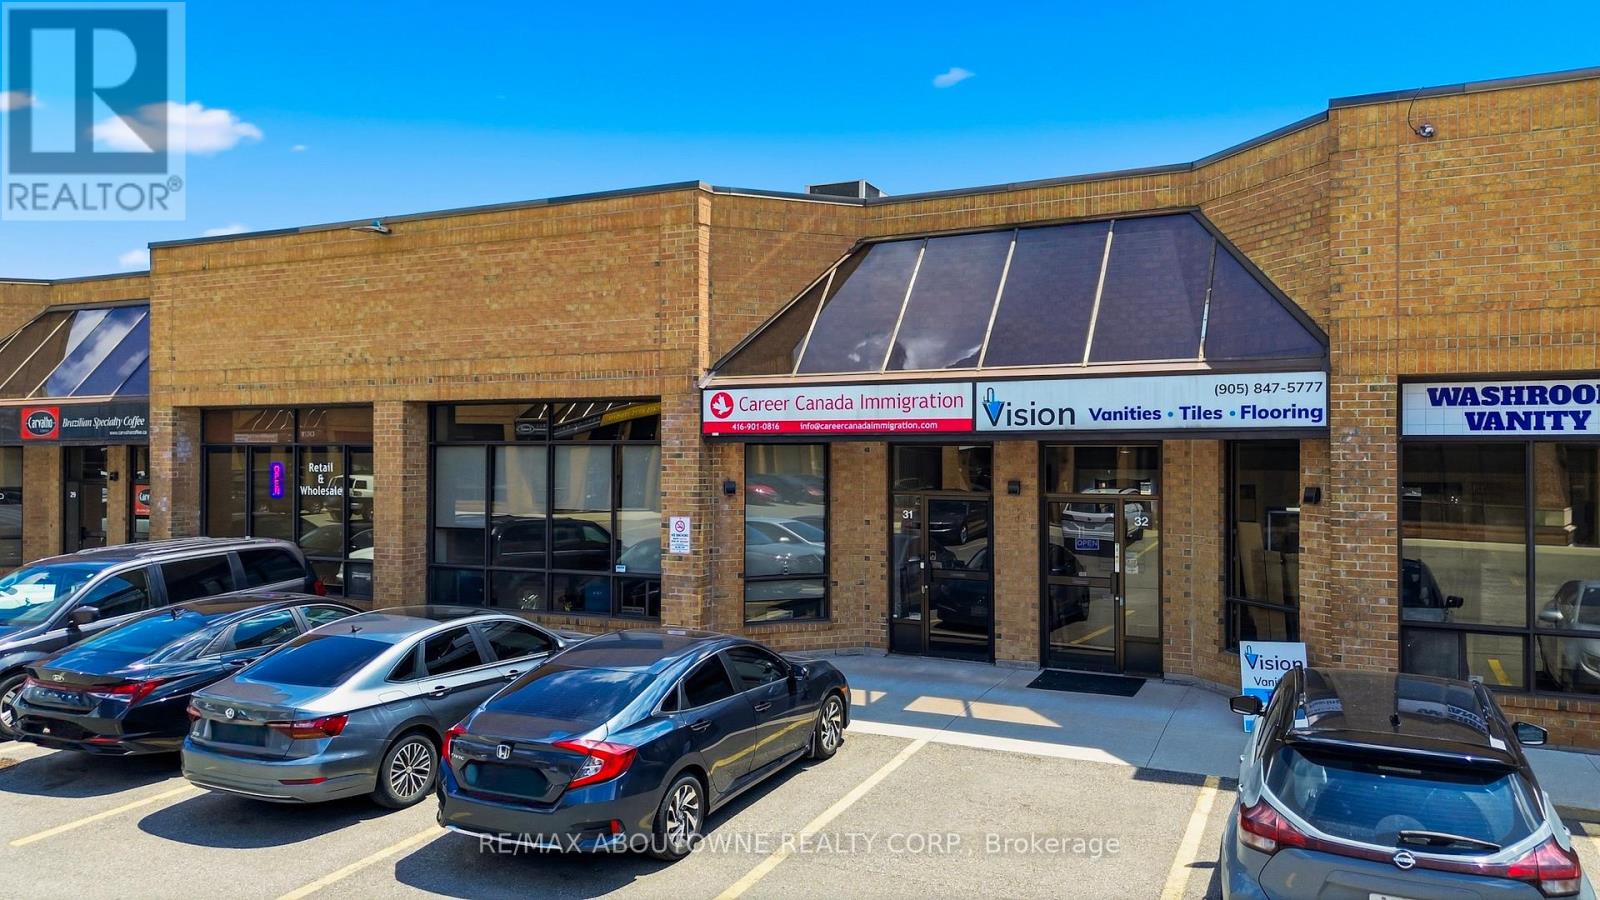
Oakville, Ontario
Exceptional opportunity to acquire a well-maintained industrial condominium unit in the highly desirable Bronte West industrial corridor. This 2,174 sq. ft. unit features a finished mezzanine (approx. 805 sq. ft.), 18' clear height, and a functional office configuration including reception area, 4 private offices, boardroom space, kitchenette, and two washrooms. The property is zoned E2 - Business Employment, permitting a wide range of commercial and industrial uses including office, warehousing, medical, training facility, retail accessory showroom and more. Situated in a professionally managed complex with excellent access to the QEW, Bronte GO, and major amenities. Ideal for owner-users or investors seeking stable industrial exposure in Oakville's strong employment node. (id:63381)
87 Wellington Street E
New Tecumseth, Ontario
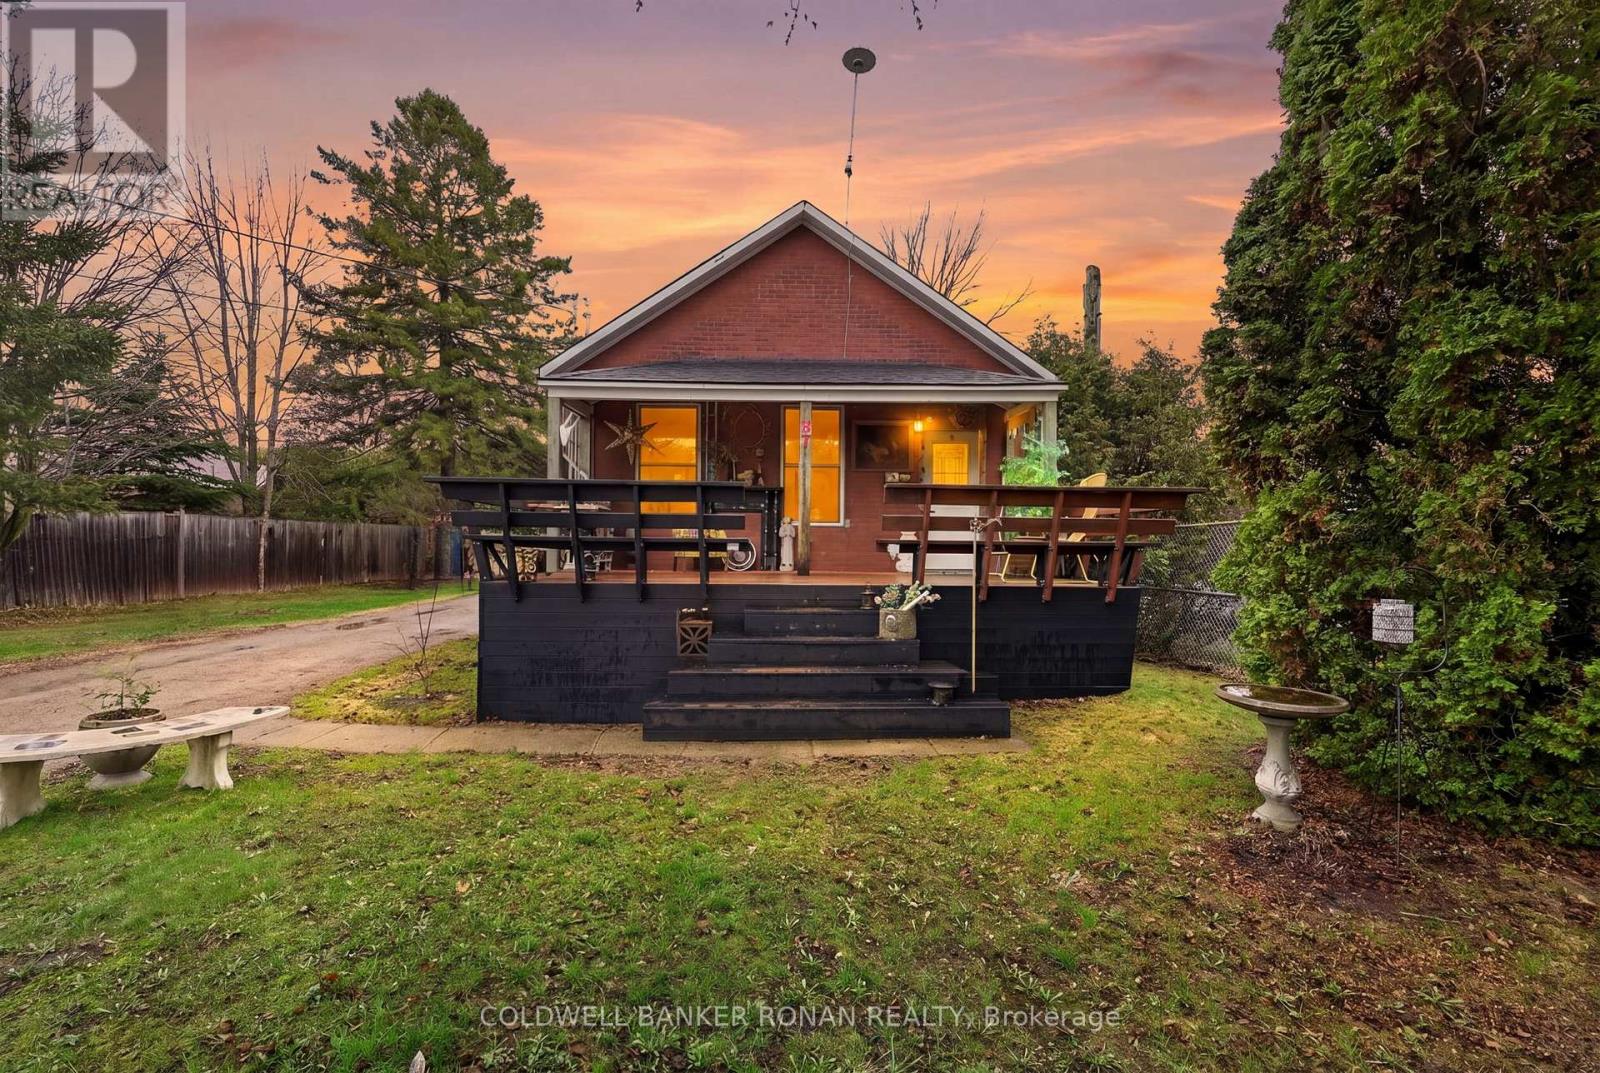
Welcome to 87 Wellington Street in Alliston an extensively upgraded home that blends modern finishes with a functional layout, perfect for first-time buyers, downsizers, or investors. This cozy property has been thoughtfully renovated, featuring all new flooring and ceilings on the main level to create a fresh and contemporary feel. The brand new kitchen is both stylish and functional, complemented by a beautifully updated bathroom. Mechanical upgrades include a brand new furnace, electrical throughout the home and owned hot water tank, offering peace of mind for years to come. The home offers a large main floor primary bedroom, with an additional bedroom upstairs ideal for guests, family, or a home office. The basement includes a cozy sitting area, providing extra living space.Step outside through the brand new sliding glass door, overlooking a generously sized in-town lot perfect for outdoor enjoyment. With a four-car driveway, parking is never an issue. A fantastic opportunity to own an upgraded home in a desirable Alliston location, close to amenities, schools, and parks. (id:63381)
1216 - 135 Village Green Square
Toronto, Ontario
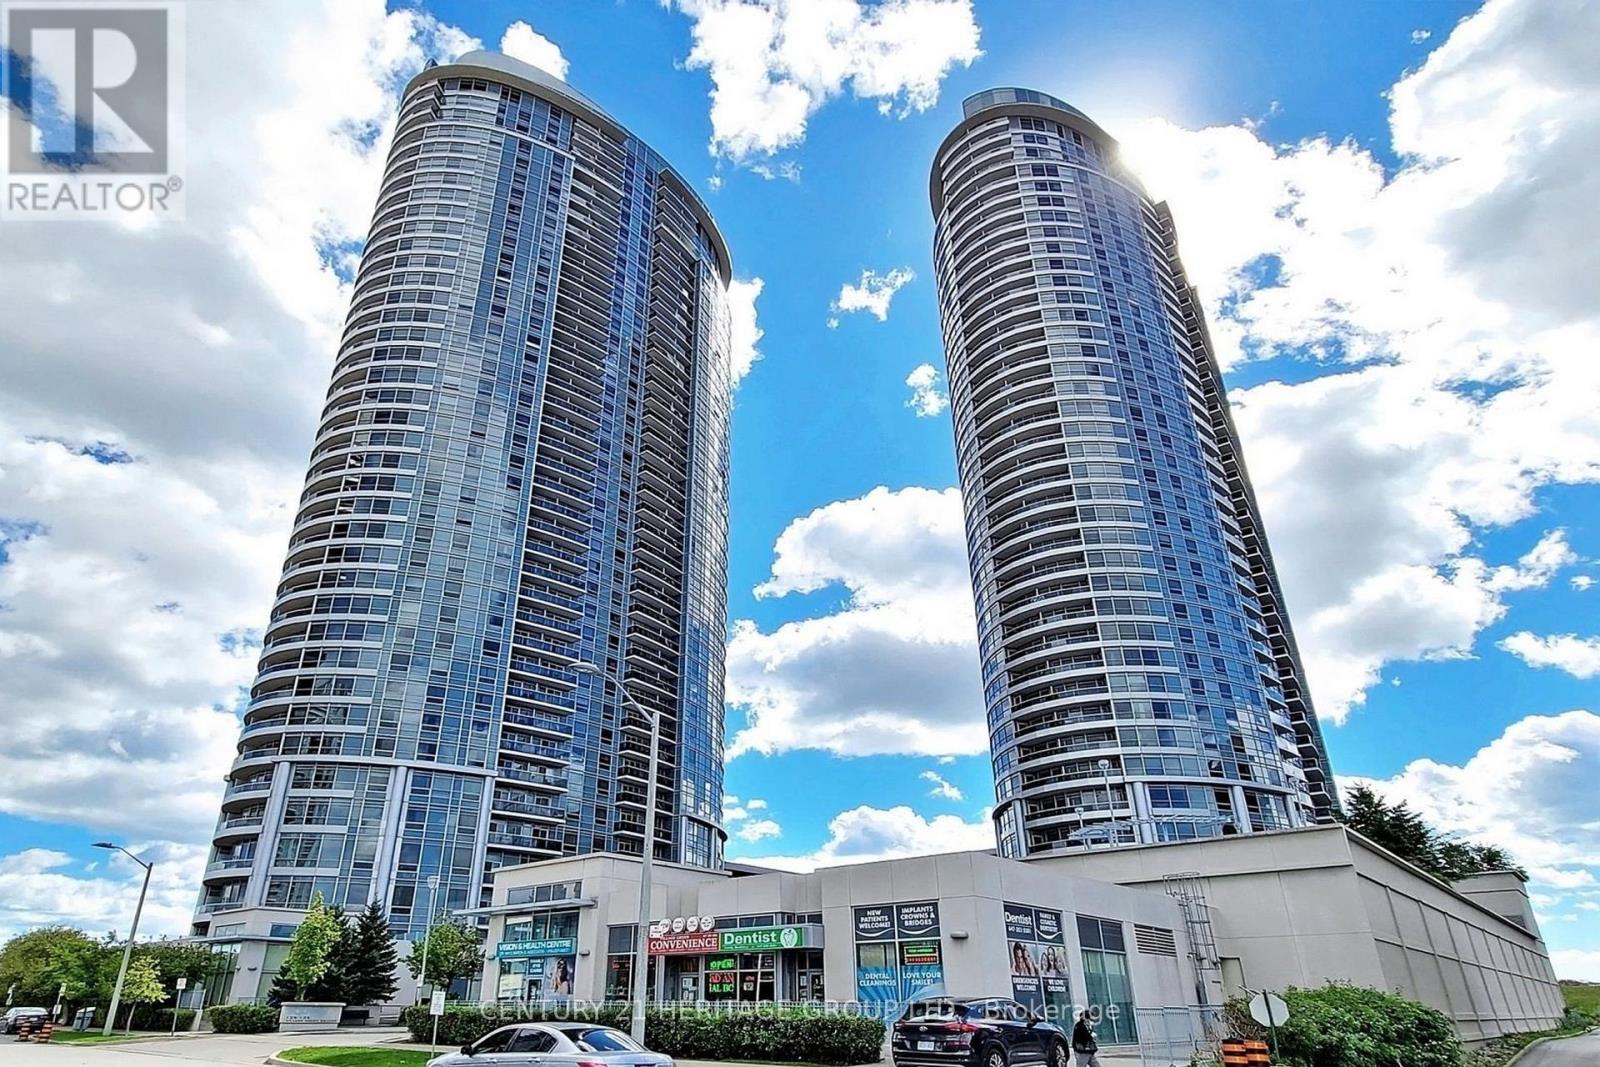
Enjoy Sunrises In This Large 1 Bedroom + Den At The Tridel Solaris 2 In The Heart of Scarborough's Sought After Agincourt Neighbourhood. One Of The Largest 1 Bedroom + Den Layouts In The Building Offering Over 700 Sq. Ft Of Open Concept Living And Dining Area With A Separated Den Ideal for Use As An Additional Bedroom Or Office. The Kitchen Offers A Centre Island With Granite Countertops. Bedroom Includes A Walk In Closet. Unmatched Convenience Just Minutes to Highway 401, 404, & DVP. Steps To TTC Transit With Quick Access To Kennedy Station And GO Transit. Walking Distance To Kennedy Commons & Agincourt Mall For Groceries, Restaurants, Libraries, Schools And Everyday Essentials. Just Minutes Drive To Scarborough Town Centre. Come Enjoy An Easy Lifestyle At The Metrogate Community By Tridel Today! (id:63381)
174 Aylesworth Avenue
Toronto, Ontario
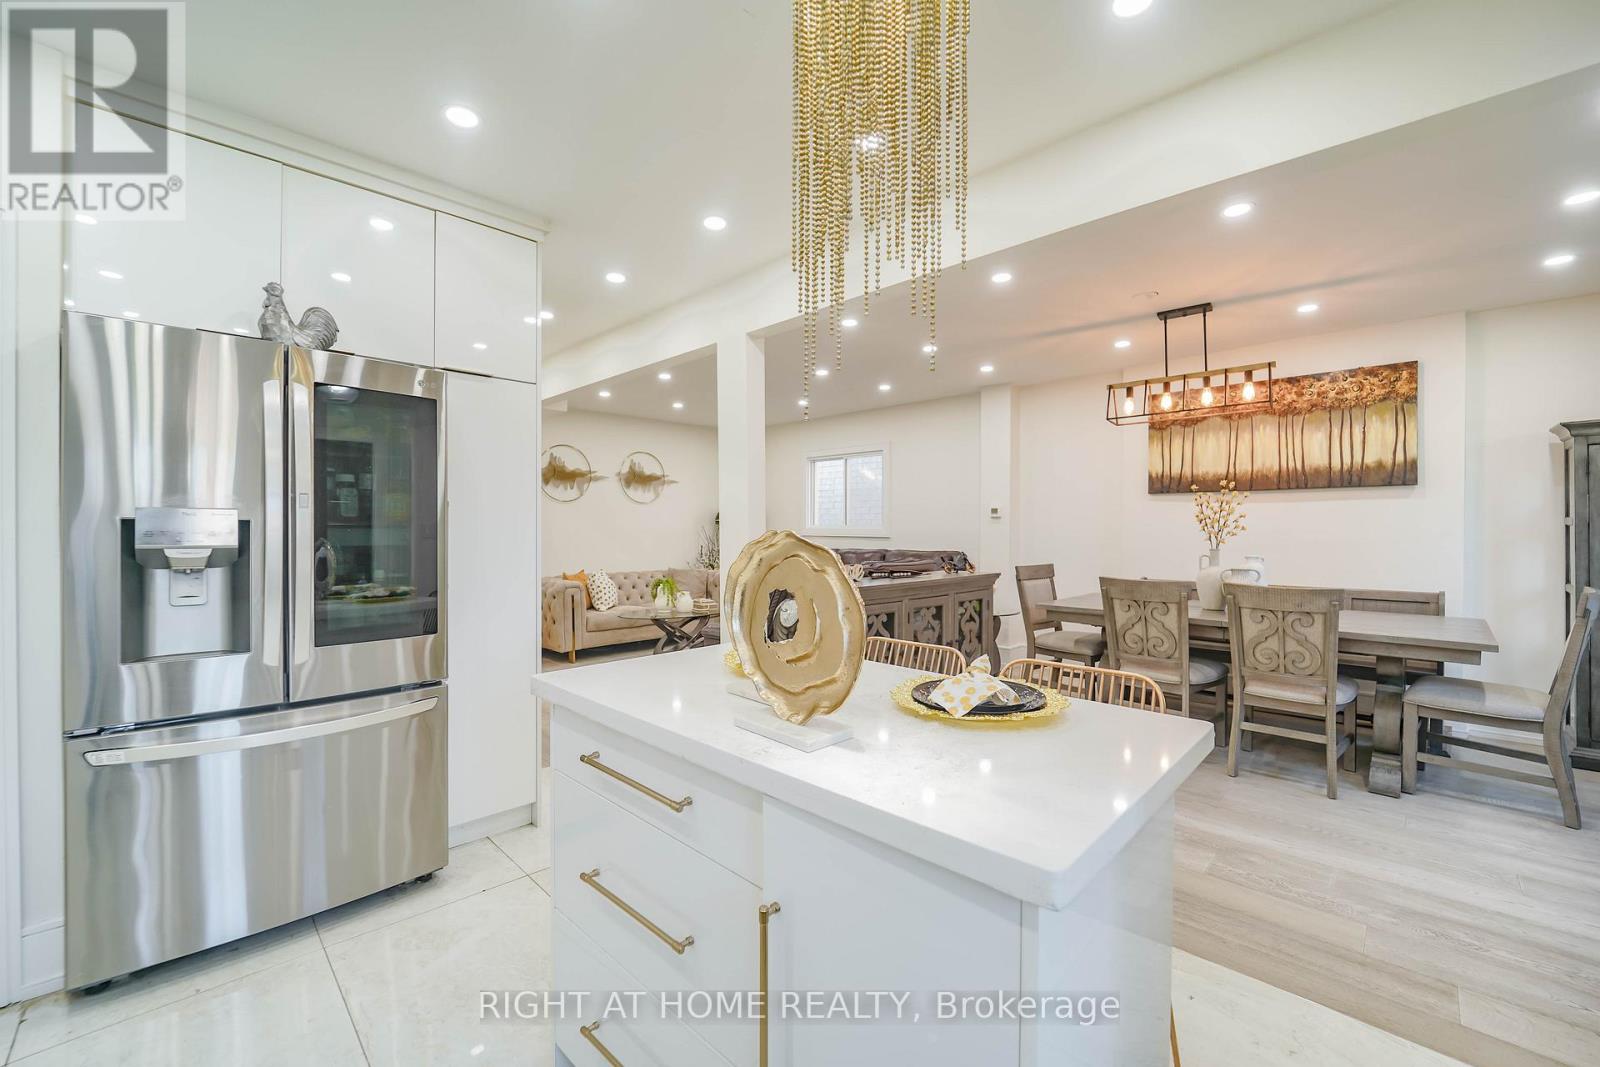
Beautifully updated detached home in a quiet, family-friendly neighbourhood near Birchmount Rd & Danforth Rd, offering exceptional space, comfort, and income potential. This move-in ready property features 4 spacious bedrooms on the upper level and a fully finished basement with 3 additional bedrooms and a separate entrance, making it ideal for multi-generational living or investment purposes. Over $200K has been invested in recent renovations, including modern pot lights, stainless steel appliances, upgraded insulation, new driveway, and stylish finishes throughout. The home offers 4 full washrooms and 3 functional kitchens, providing flexibility and convenience for large families or rental opportunities. The finished basement currently generates over $3,000 per month in rental income, creating excellent financial support for the new owner. Enjoy a bright, open layout with generous living space and a large private backyard perfect for entertaining, gardening, or relaxing. Conveniently located within walking distance to schools, parks, shopping, grocery stores, restaurants, and public transit, this property combines comfort, location, and strong income potential in one of Scarborough's most desirable areas. A perfect opportunity for families, investors, or buyers looking for a versatile and upgraded home in a prime location. *** OPEN HOUSE Sat & Sun, 20 - 21 June, 02 - 04 PM (id:63381)
8 Sayor Drive
Ajax, Ontario
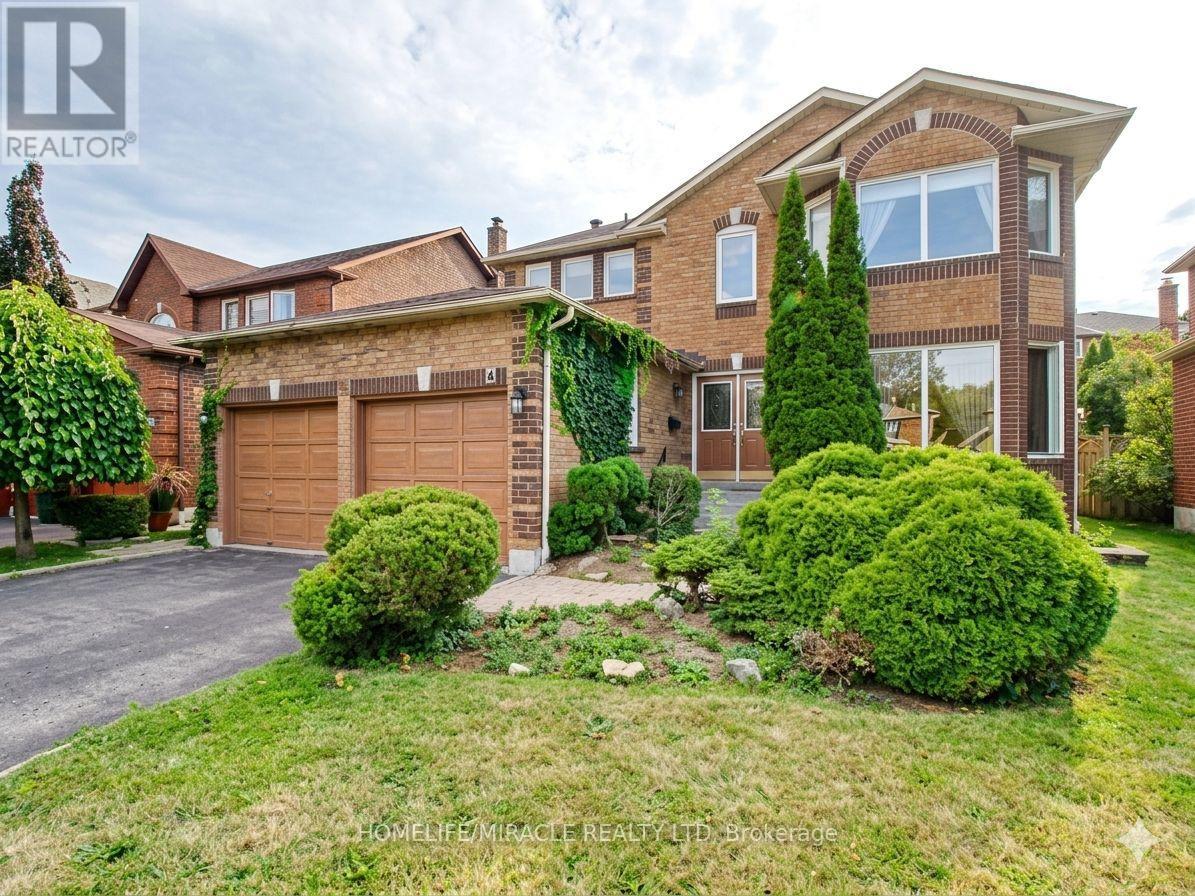
Welcome to 8 Sayor Drive a beautifully maintained 4-bedroom, 4-bathroom detached home nestled on a quiet, family-friendly street in the heart of Ajax. Offering solid construction with thoughtful updates throughout, this impressive home delivers the space, style, and comfort today's buyers demand. The sun-filled main floor features rich hardwood flooring and a seamless open flow perfect for everyday living and entertaining. At the heart of the home sits a stunningly updated kitchen boasting gleaming quartz countertops, modern cabinetry, and modern finishes a true chef's dream. Generous principal rooms and a warm, inviting layout make this home ideal for growing families. your Retreat to the expansive primary bedroom complete with a spa-inspired ensuite own private sanctuary after a long day. Three additional well-sized bedrooms and twoO additional full bathrooms ensure every member of the family has the space they deserve. A separate entrance to the finished basement adds exceptional living space and excellent potential perfect guest suite or in-laws. Step outside to a private backyard oasis featuring a beautiful deck, ideal for summer entertaining, family gatherings, and relaxing evenings under the stars. Complete with an oversized double-car garage, ample driveway parking, and located minutes from top-rated schools, Hwy 401/407, Ajax GO Station, parks, trails, and all major amenities this is the one you've been waiting for. Don't miss your opportunity to own this exceptional Ajax home! (id:63381)
1195 Plymouth Drive
Oshawa, Ontario
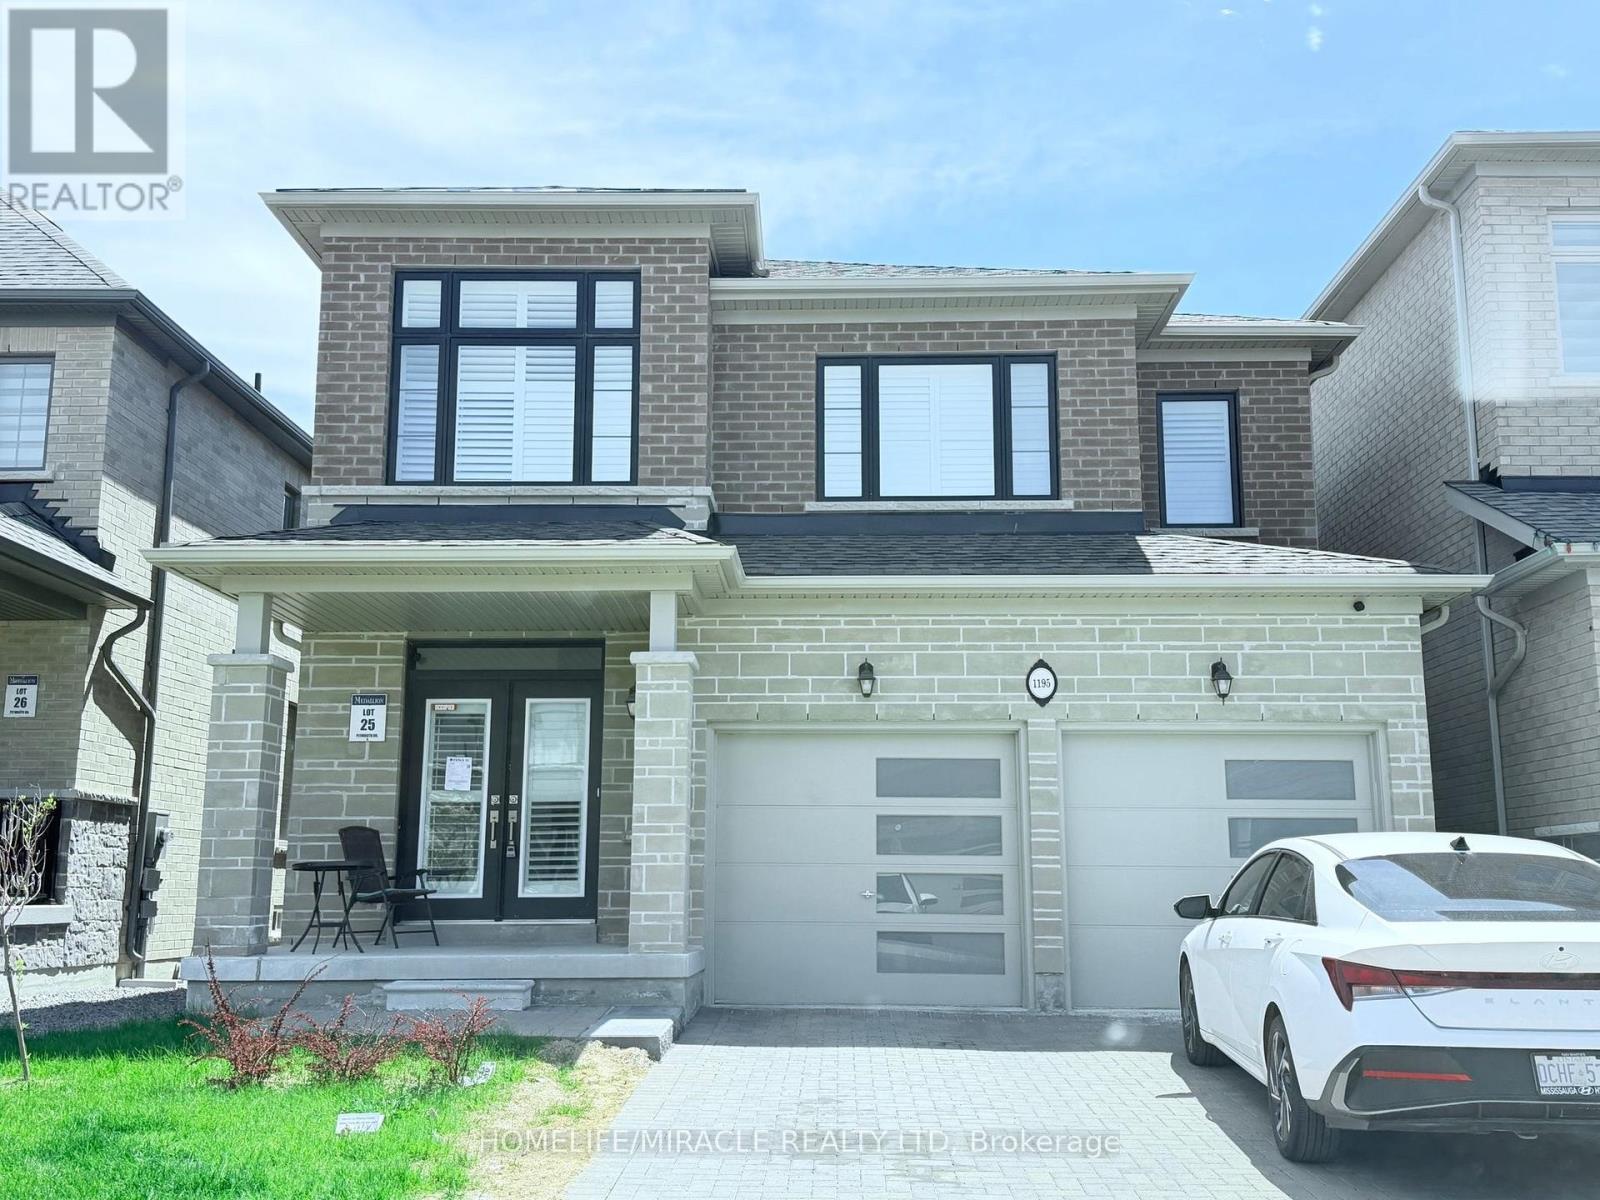
Welcome to this beautiful newer home in the highly desirable Kedron community. Offering 4+2 bedrooms and 5 bathrooms, this spacious family home features a bright and open layout with quality finishes throughout. The main floor includes large living and family areas, a cozy gas fireplace, and a modern kitchen with quartz countertops, built in stainless steel appliances, and a large island. The breakfast area walks out to a balcony overlooking the backyard. The primary bedroom includes a walk-in closet and a private 5-piece ensuite. The additional bedrooms are generously sized with convenient bathroom access. The partially finished basement offers 2 extra bedrooms, a full bathroom, and plenty of room for future living space. Located close to schools, parks, Costco, shopping, and Highway 407, this home is perfect for growing families and commuters alike. (id:63381)
13 Muscat Crescent
Ajax, Ontario
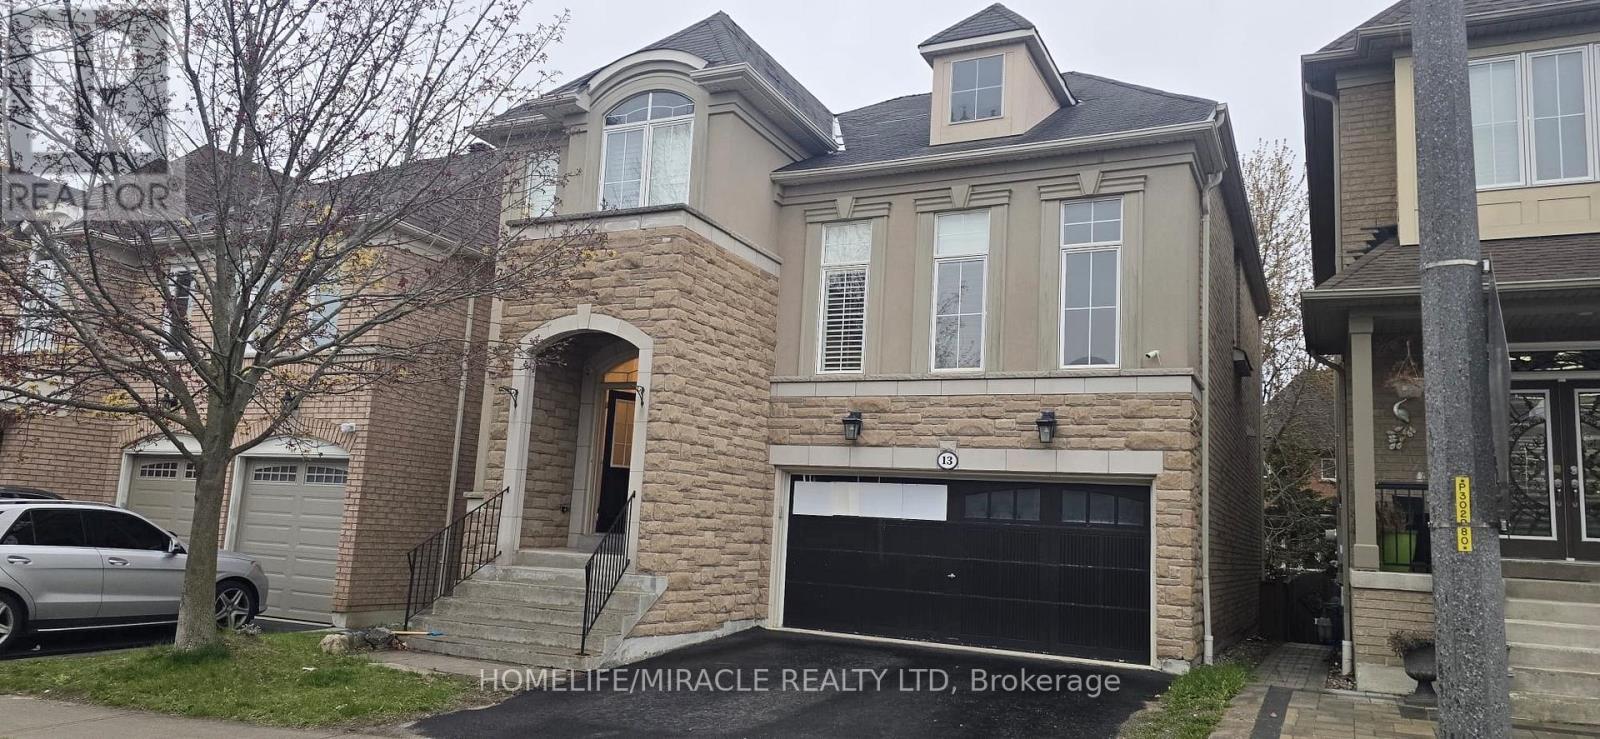
Stunning Executive Home In Tribute's Prestigious "Imagination" Community Featuring A Rare Walk-Out Basement! This Beautifully Upgraded Home Showcases A Gourmet Kitchen With Quartz Countertops, Centre Island, Designer Backsplash, And Pot Lights Throughout Interior & Exterior (2025). Enjoy 9-Ft Ceilings On Main Level And A Dramatic 14-Ft Ceiling In The Living Room. Elegant Hardwood Floors In Dining And Family Rooms. Professionally Finished Walk-Out Basement Includes Wet Bar, Bedroom/Den, And Washroom Ideal For Extended Family Or Entertaining. Located In A Highly Sought-After Community Close To Top-Rated Schools, Shopping, Parks, And More! (id:63381)