
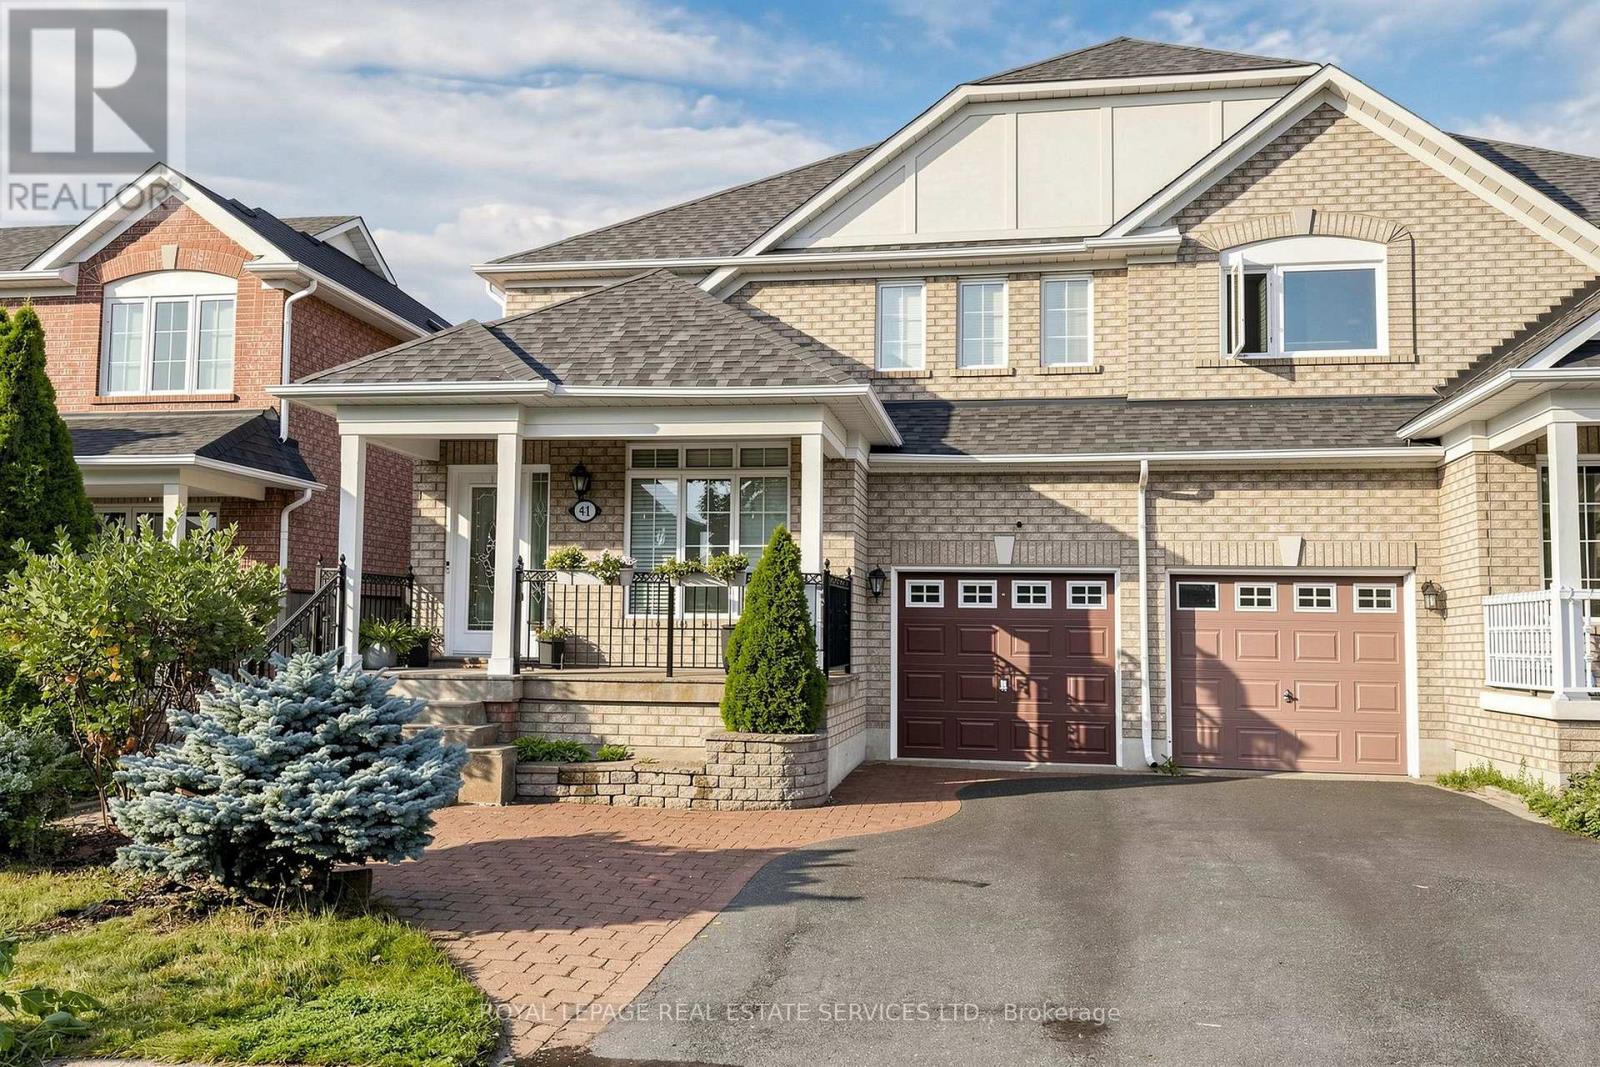
41 Convoy Crescent
Vaughan, Ontario
Welcome to this beautifully maintained 4-bedroom, 2.5-bathroom semi-detached home located in a quiet, family-friendly neighborhood. Featuring a 30-foot-wide lot and over 2,000 sq. ft. of living space, this home offers a spacious and functional layout ideal for growing families. The bright open-concept living and dining areas flow seamlessly into the kitchen, which features a convenient eat-in breakfast area overlooking the beautifully landscaped backyard. The spacious family room with fireplace provides a warm and inviting space for relaxing or entertaining. Enjoy the private backyard oasis featuring an in-ground pool surrounded by a cedar deck, perfect for summer gatherings and outdoor enjoyment. The attractive interlocking driveway and professionally landscaped front yard add excellent curb appeal, while the welcoming porch provides a charming entrance. No sidewalk offers additional parking convenience. Ideally located close to Canada's Wonderland, Highway 400, major shopping, schools, parks, and transit, this home combines comfortable family living with excellent convenience. A rare opportunity to own a spacious 30-foot-wide semi in a desirable Vaughan neighborhood! (id:63381)
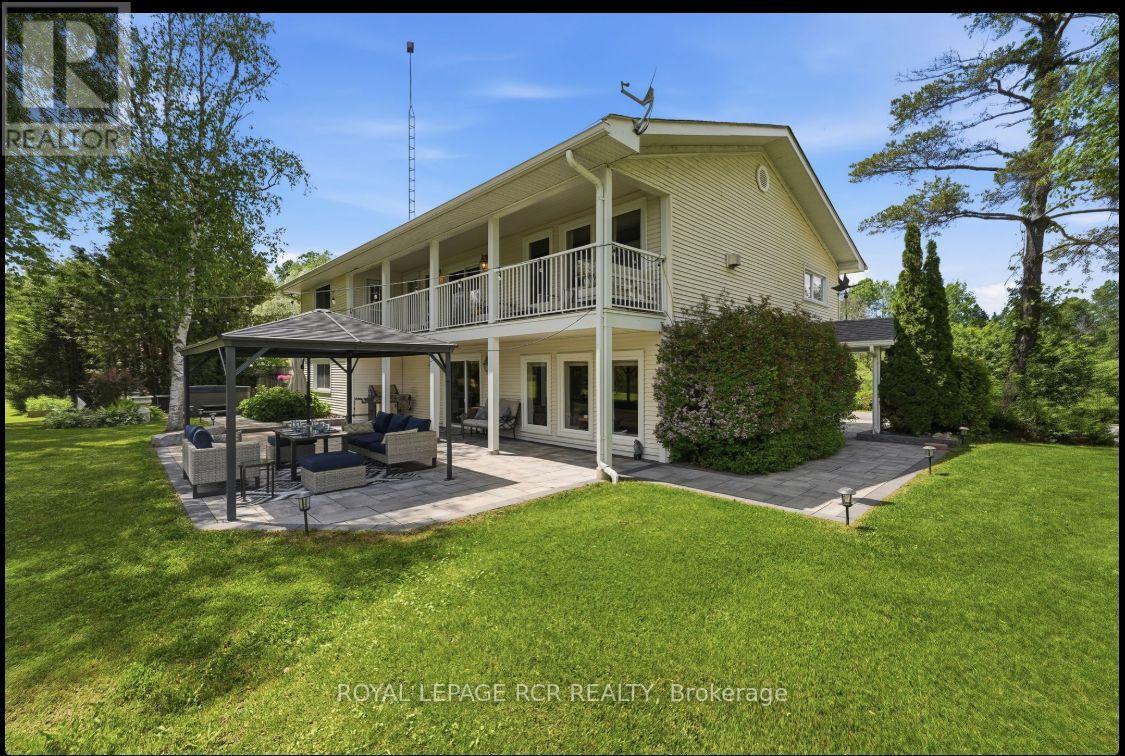
21324 Mccowan Road
East Gwillimbury, Ontario
Looking for a piece of paradise? This stunning property has it all. Set on over two beautiful acres with two spring-fed ponds, it offers something for everyone - including a mulit-generational apt.. Thoughtfully designed with high-quality finishes throughout, the home is perfect for both indoor and outdoor entertaining. A fully equipped accessory apartment, complete with an indoor elevator, adds flexibility and convenience. For work or play, the property features three 850-square-foot metal-clad shops with durable steel roofs-one even includes a hoist. A "Generac" generator will ensure you always have power. Your outdoor fun will be completed with a hot tub, firepit and gazebo. A truly unique opportunity-this one-of-a-kind gem is ready to impress. (id:63381)
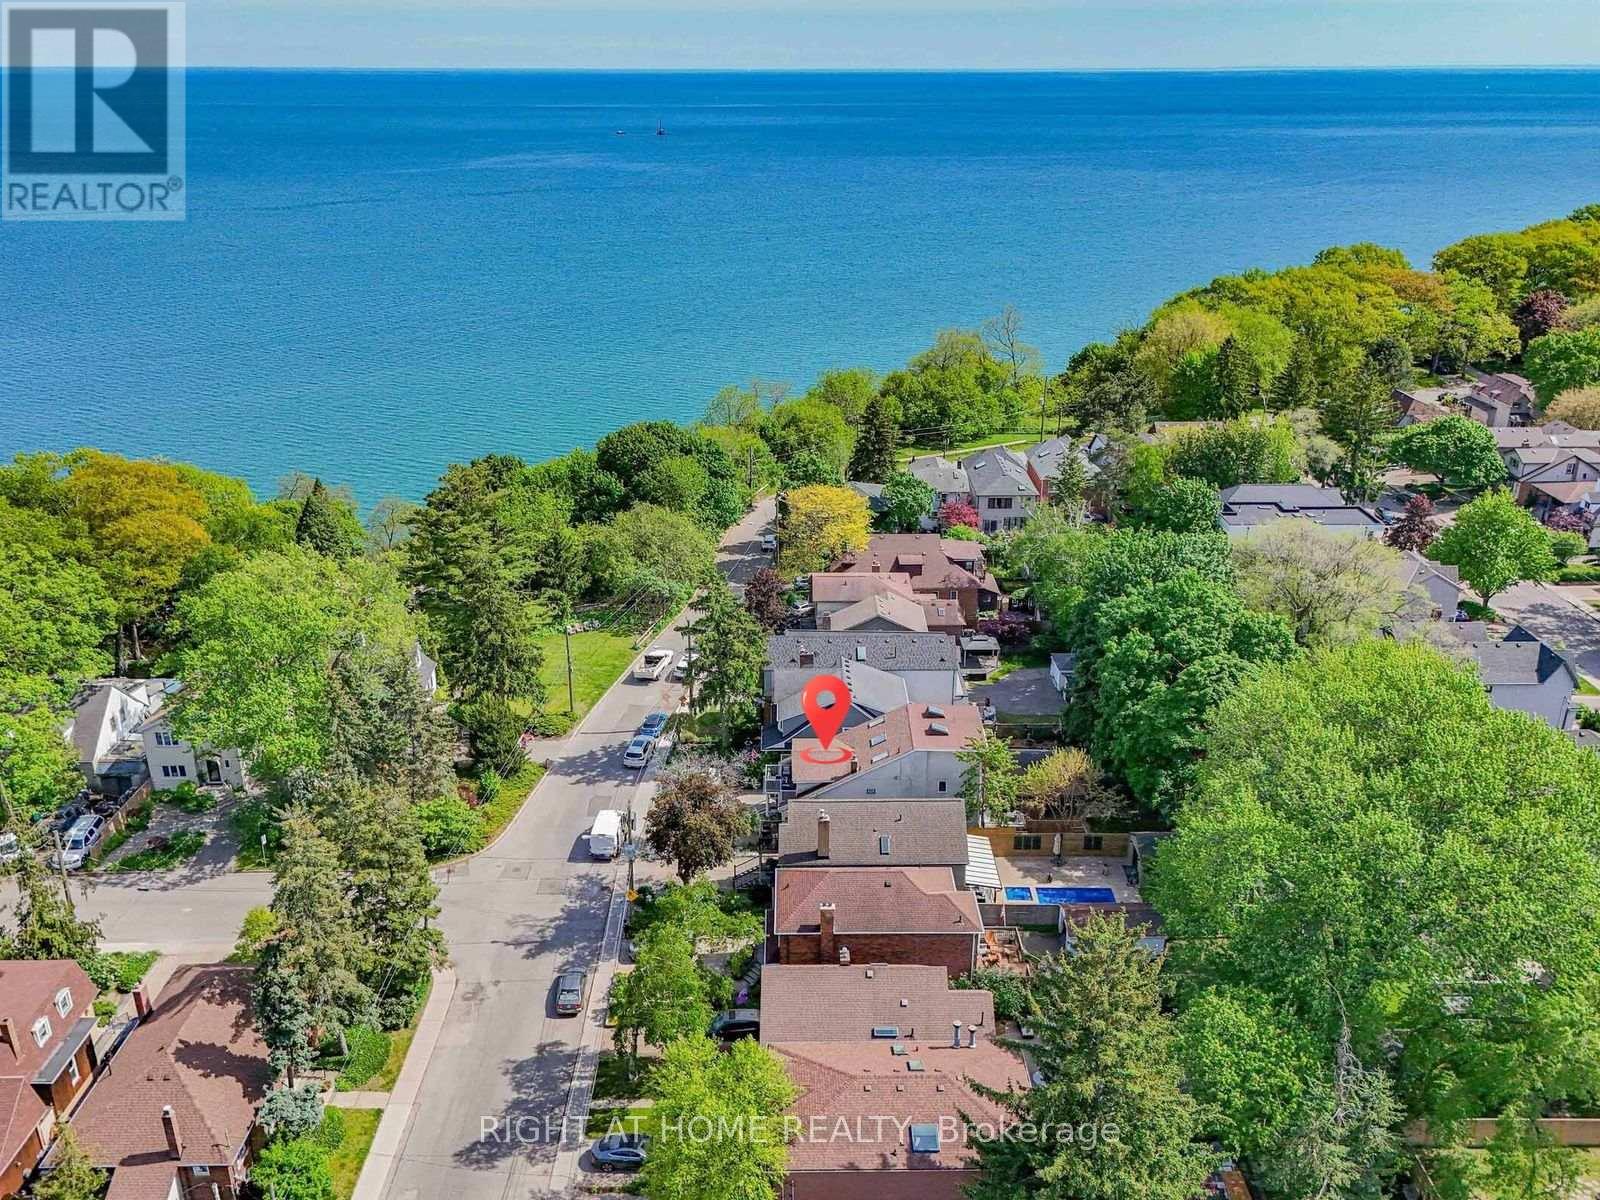
20 Kildonan Drive
Toronto, Ontario
Some homes offer more bedrooms. Some offer a better location. Few offer both. Steps from the Lake Ontario waterfront in sought-after Birchcliffe-Cliffside, 20 Kildonan Drive delivers exceptional space and flexibility on a generous 30 x 130 ft lot. This rare detached 2.5-storey residence offers 2,622 sq. ft. across the main, second and third floors, plus a fully finished basement apartment - over 3,800 sq. ft. of total finished living space. The sun-filled main home features 5 bedrooms and 3.5 bathrooms, ideal for growing and multi-generational families. The expansive main floor flows seamlessly between the living, dining and family rooms, with the family room overlooking the backyard. The second floor hosts a private primary retreat with ensuite, walk-in closet and an impressive 18-ft balcony, plus two additional bedrooms and convenient second-floor laundry. The third level adds two more generous bedrooms, a full bath and a bright skylit sunroom - perfect as a reading nook or work-from-home escape. Adding even more versatility: a fully self-contained 1,186 sq. ft. 2-bedroom basement apartment with separate entrance, full kitchen and its own laundry - ideal for extended family, independent living or income potential. Outside, a private backyard with multiple seating areas awaits summer evenings with family and friends. Walk to the Waterfront Trail, Crescentwood Park, Rosetta McClain Gardens and Hunt Club Golf Course. Kingston Road cafes, restaurants and shops are nearby, while excellent schools, TTC access and convenient commuting routes keep you connected. Updated with a tankless water heater (2026), A/C (2023), and new fridge and stove (2022), this move-in-ready home is a rare find in one of Toronto's most desirable lakeside neighbourhoods. (id:63381)
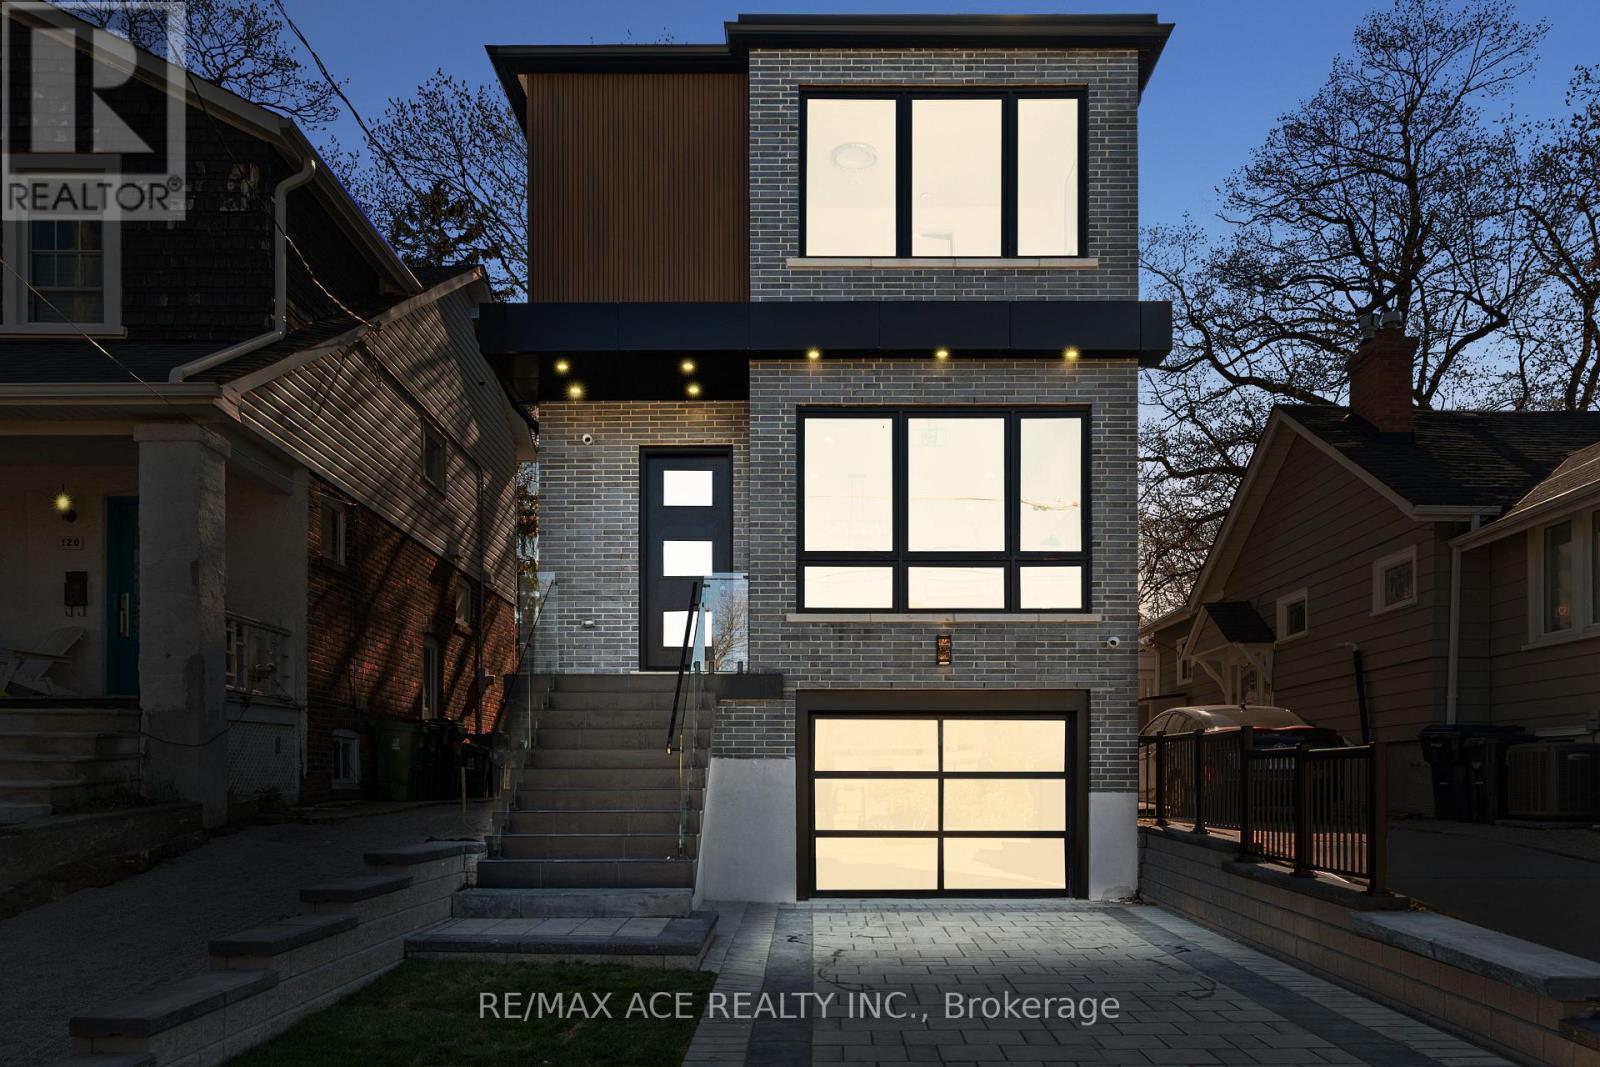
122 Warden Avenue
Toronto, Ontario
Experience refined modern living at 122 Warden Ave!!! a custom-built 3-bedroom showpiece tucked away at the quiet end of Warden Avenue. This stunning home features soaring 10 ft ceilings on the main floor and 9 ft ceilings upstairs, complemented by open riser stairs with sleek glass railings that add architectural elegance and flow. The designer kitchen showcases premium cabinetry, quartz countertops, and high-end appliances, while custom doors, detailed trim work, and rich finishes throughout highlight the craftsmanship. Ideal for families and professionals, this residence offers both comfort and sophistication in a peaceful, sought-after enclave near top schools, parks, the beach, and downtown. A rare opportunity to own a truly elevated home in one of Torontos hidden gems. (id:63381)
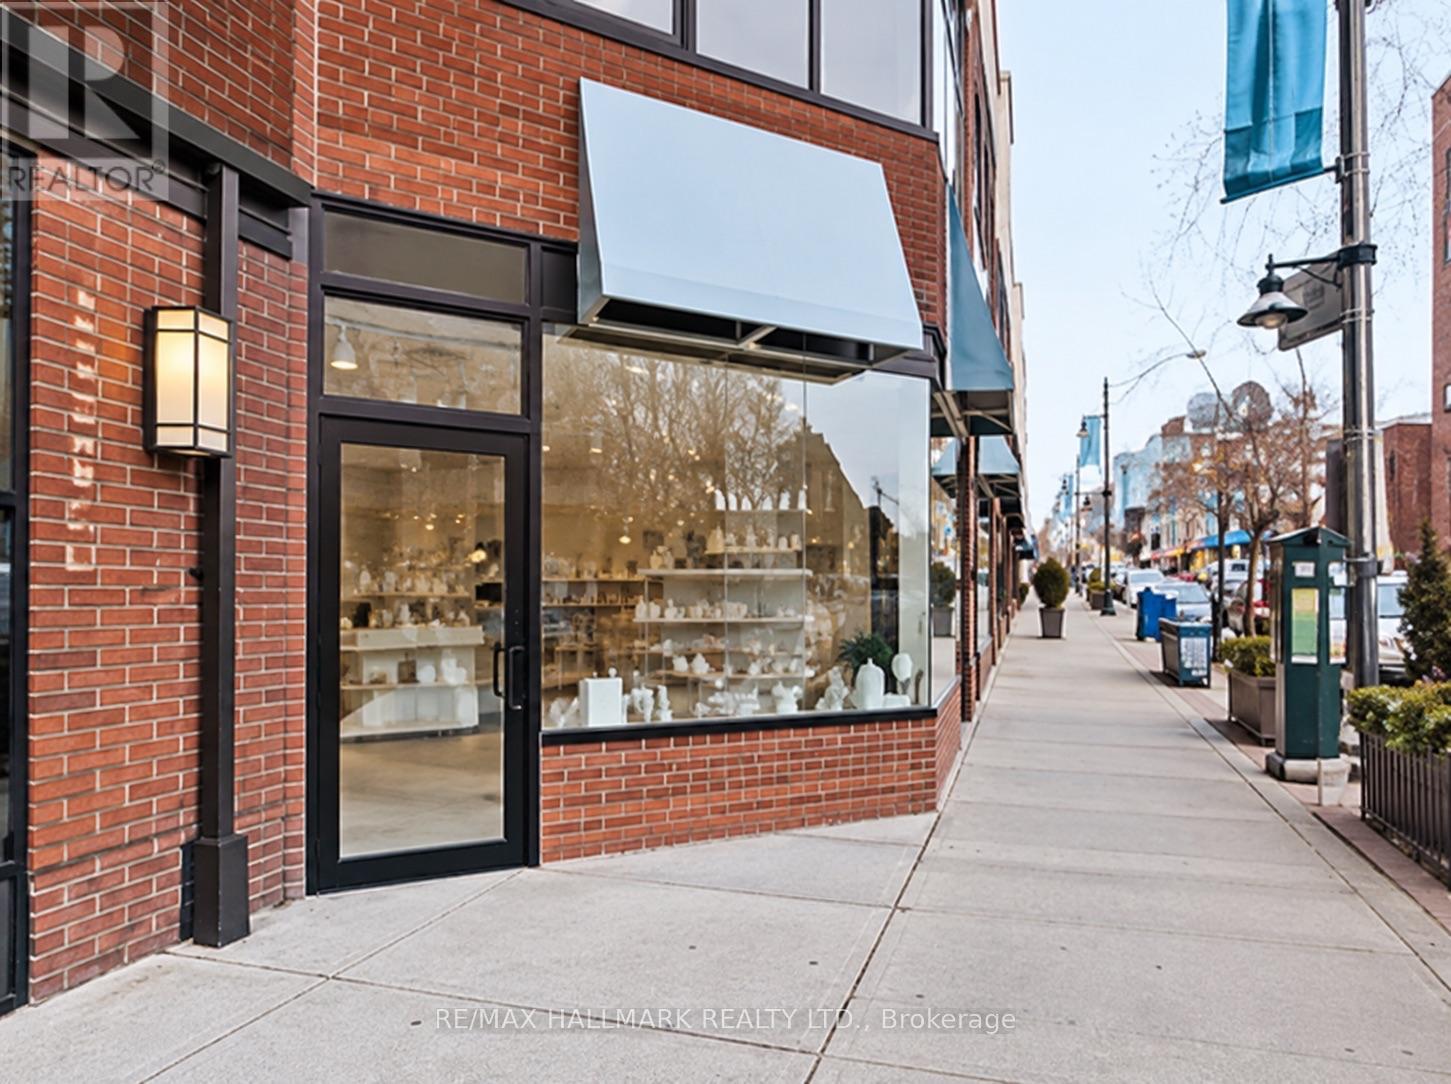
1248 Yonge Street
Toronto, Ontario
Elevate Your Business in the Heart of Summerhill! Beautifully renovated and filled with natural light, this 1,420 sq. ft. rentable space offers an exceptional Yonge Street presence just one block from Summerhill subway. Surrounded by professional offices, boutiques and restaurants, the location combines convenience, visibility and neighbourhood appeal.The thoughtfully designed interior features four treatment rooms, a spacious reception area with a custom desk, a kitchenette and a two-piece bathroom. Custom cabinetry and laminate flooring create a polished, welcoming setting for your clients. With the renovation already complete, this is an outstanding opportunity to bring your vision to an established professional space.An entrance ramp provides easier access, while the rear door connects to the garage and laneway exit. (id:63381)
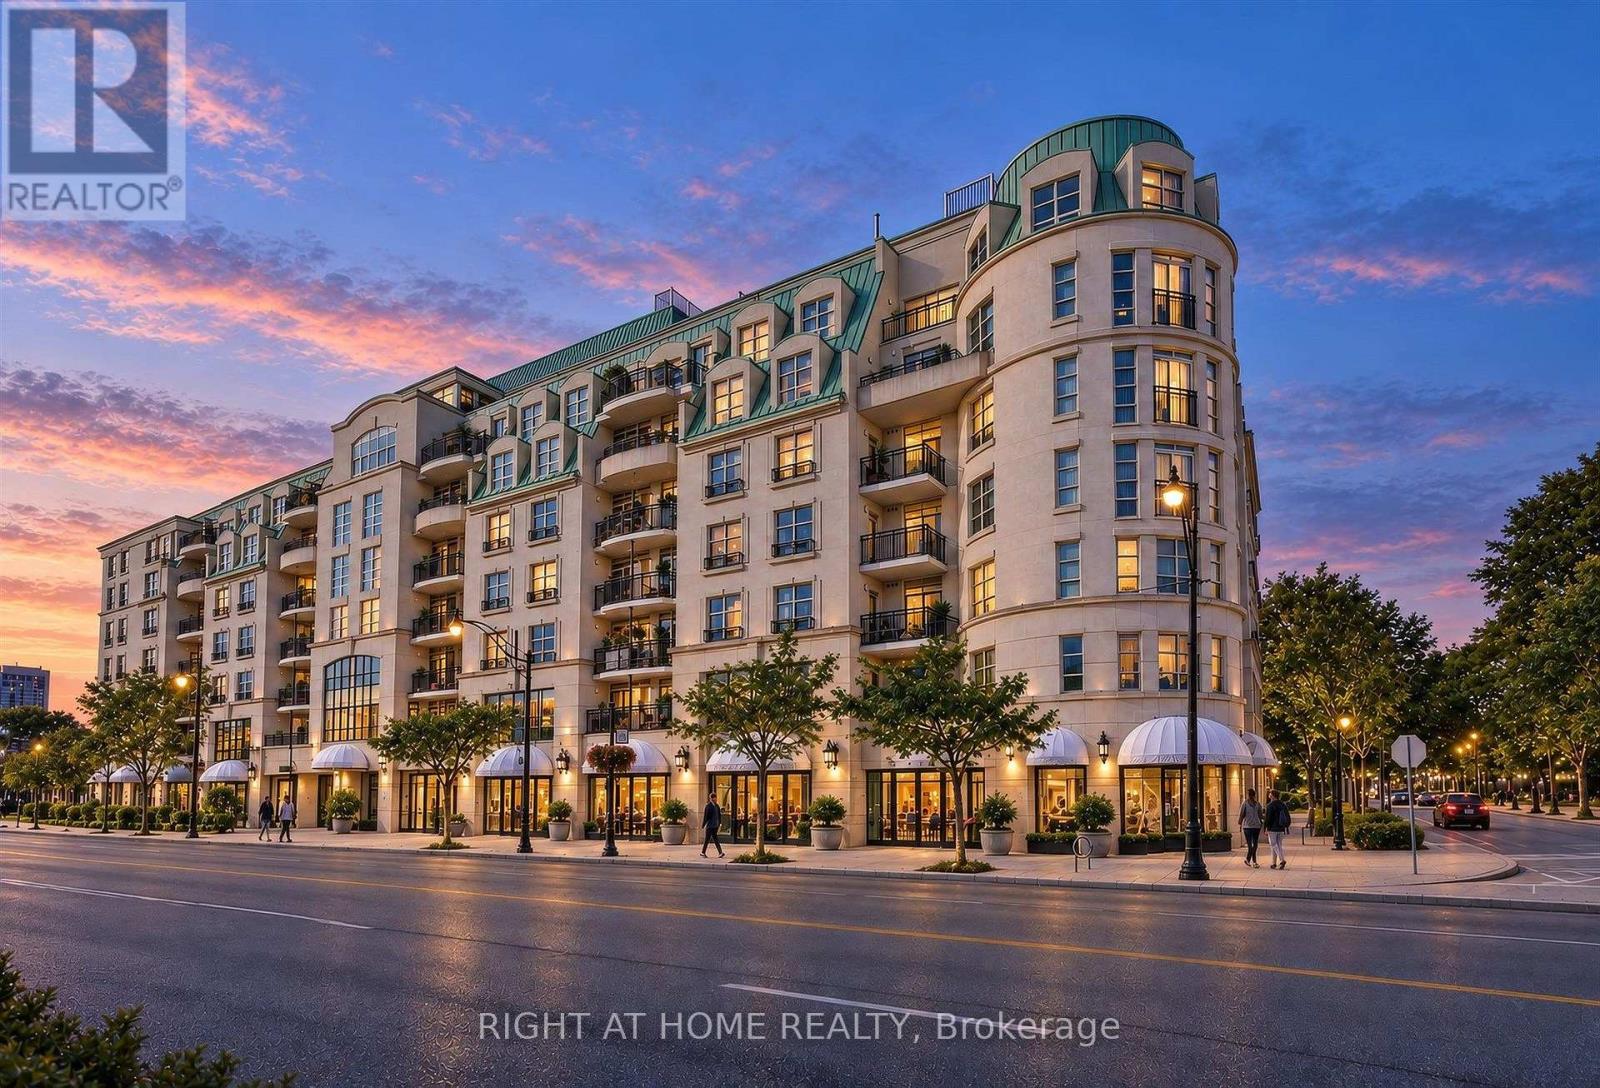
504 - 650 Mount Pleasant Road
Toronto, Ontario
Bright and inviting suite at the beloved, community-oriented Chateau Royal in the heart of midtown! Rarely offered corner suite 1 bedroom unit at this distinctive Art Deco condo that is located in one of the most vibrant and walkable locations in the city. Step outside to wonderful restaurants, cafes, and local shops, all located within walking distance on Mt Pleasant, Yonge St and Bayview Ave. Convenient access to transit (Eglinton LRT and Yonge line).Thoughtfully designed floor plan features an open-concept kitchen that flows seamlessly into the dining and living areas to create a bright comfortable setting for everyday living. Kitchen features stainless steel built-in appliances, granite counters. Private balcony offers a peaceful place to enjoy an evening or unwind at the end of the day, with no neighbouring balcony on either side of you. The well-proportioned bedroom offers ample space and storage. Hardwood flooring throughout. In-suite laundry and a practical layout support a lifestyle that feels simple and easy to maintain. Wonderfully managed building with, 24 hour concierge, a welcoming lobby, and amenities that include a party room, gym, guest suite and an expansive rooftop balcony with outstanding views of the city. Owned parking spot and locker included. Maintenance fees include heat, water, and internet. (id:63381)
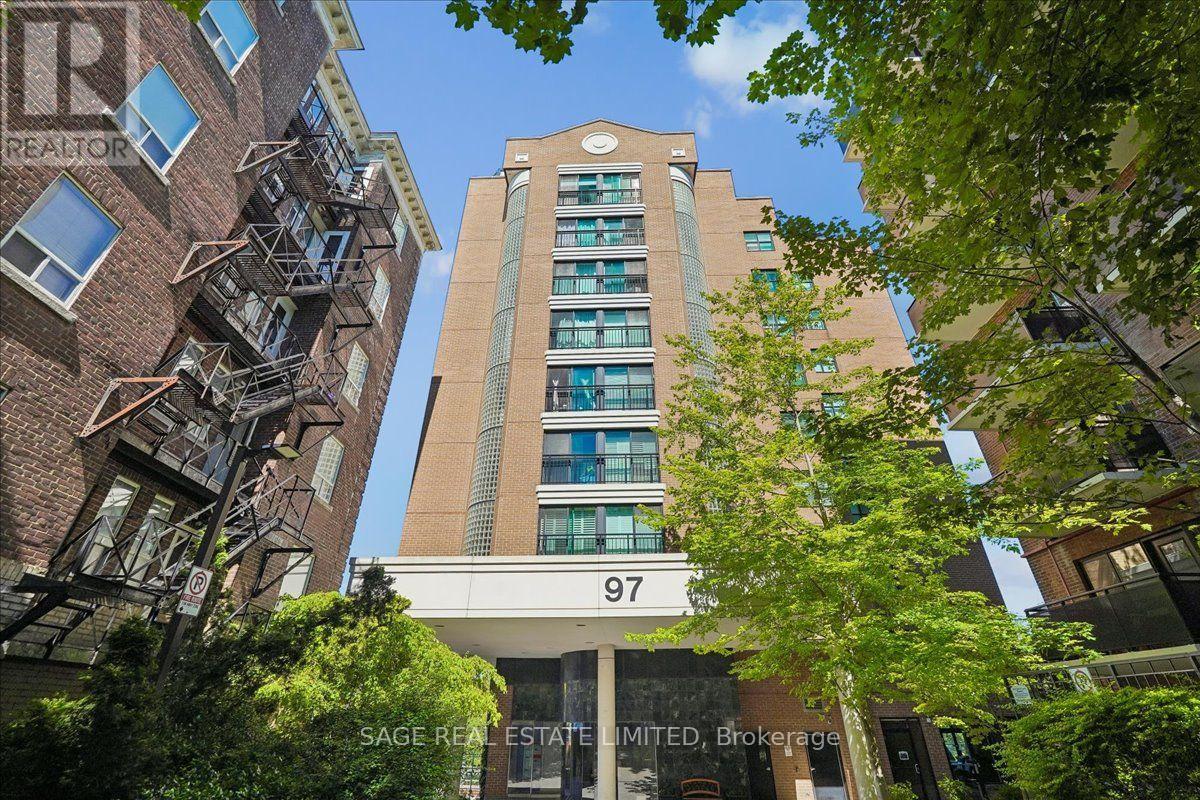
901 - 97 Lawton Boulevard
Toronto, Ontario
TOP FLOOR. UNOBSTRUCTED VIEW. PARKING. AND 600 SQ. FT. AT YONGE & ST. CLAIR. Welcome to Suite 901 at 97 Lawton Blvd - a bright, spacious one-bedroom condo offering something increasingly hard to find in Midtown: room to live, an owned underground parking space, an owned locker and a completely unobstructed East facing view over the treetops. Floor-to-ceiling windows fill the open-concept living and dining space with natural light, while the top-floor setting means no neighbours above and a view that stretches well beyond the surrounding buildings. The functional 600 sqft layout offers generous living space without wasted square footage. Step outside your suite for access to the shared rooftop terrace with BBQs and space to relax outdoors. Maintenance fees include heat, hydro, water and central air conditioning, making monthly expenses easier to anticipate. Set on a quiet residential street just steps from Yonge & St. Clair, you're an easy walk to St. Clair subway station, the 512 streetcar, groceries, restaurants, coffee shops, fitness studios and everyday shopping. A rare opportunity to get space, parking, storage, transit access and a top-floor view in one of Midtown Toronto's most convenient neighbourhoods. (id:63381)
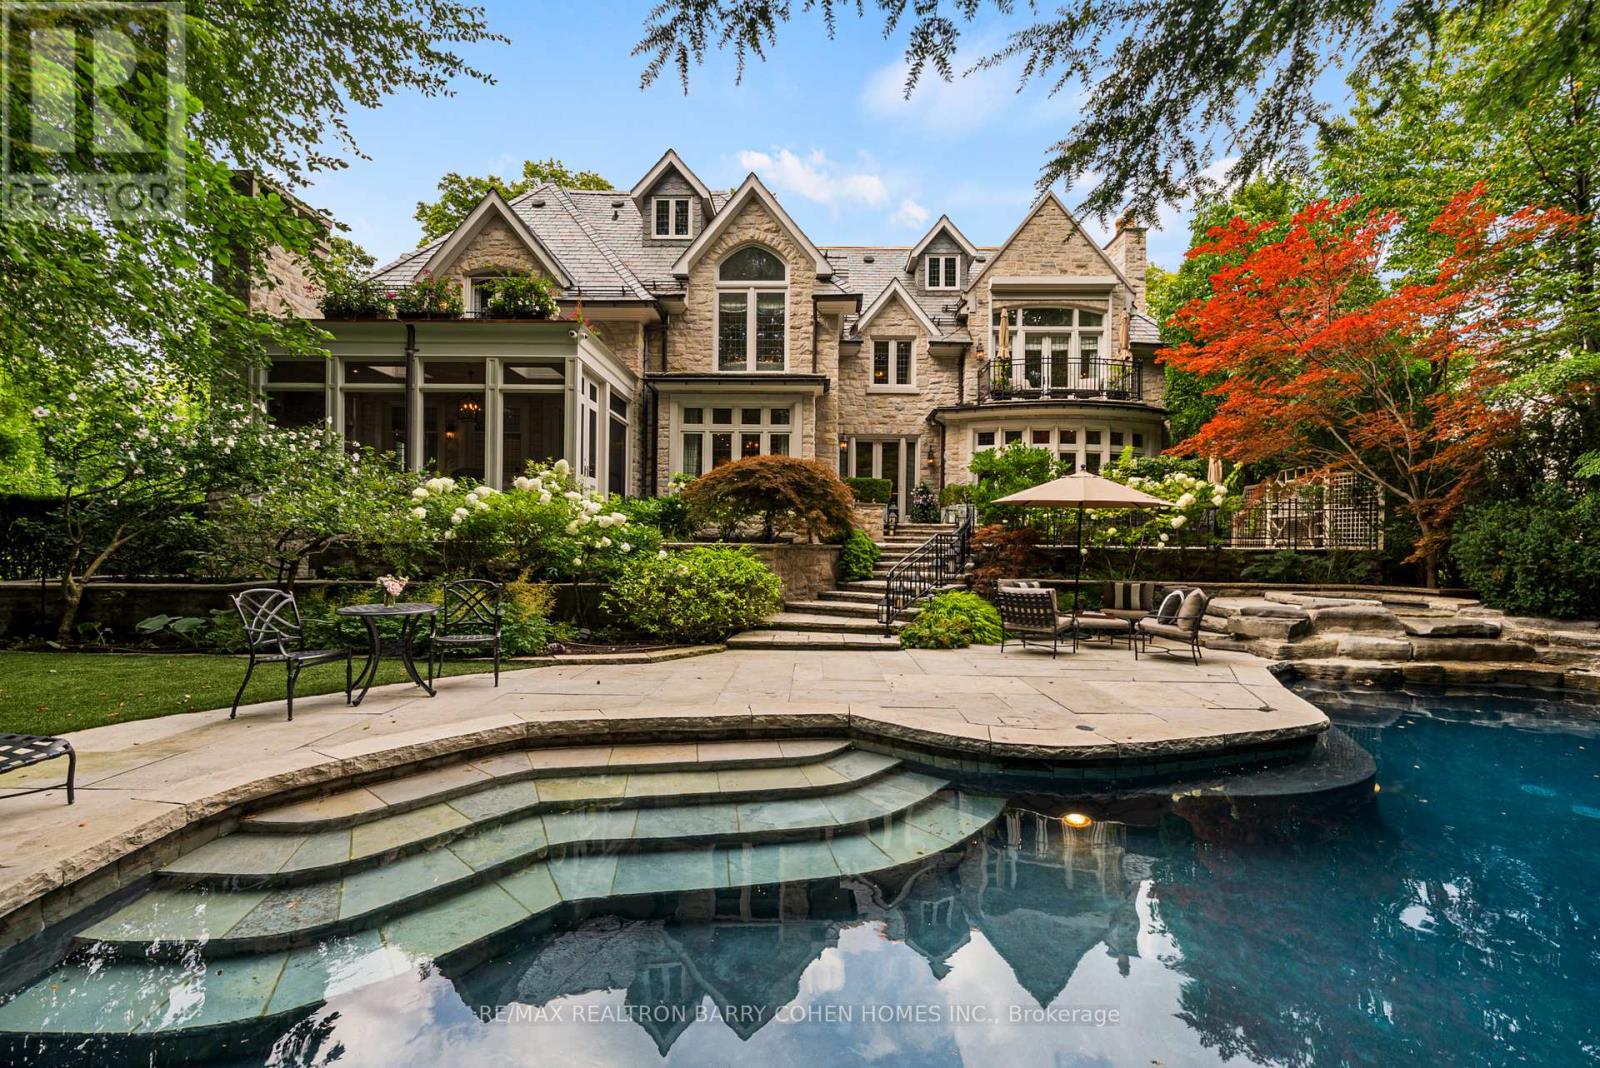
113 Donwoods Drive
Toronto, Ontario
Welcome To "Donwoods Abbey" In Prestigious Hoggs Hollow, Set Beside The Renowned Rosedale Golf Club. This Exceptional Estate Residence Offers Timeless Craftsmanship, Privacy, And Refined Living On A Beautifully Landscaped Lot Just Minutes To The City's Finest Amenities.A Grand Foyer With Skylight And Sweeping Staircase Sets The Tone For Elegant Interiors Designed For Both Entertaining And Everyday Living. The Formal Living Room Extends Seamlessly To Stone Terraces And A Private, South-Facing Garden, While The Dining Room Is Elegantly Secluded, Creating An Ideal Setting For Formal Entertaining.The Chef's Kitchen Features Custom Cabinetry, Granite Counters, A Large Centre Island, And Premium Appliances, Flowing Into A Warm And Inviting Family Space.A True Showpiece Of The Home, The Magnificent Two-Storey Walnut Library Is Nothing Short Of Extraordinary-Featuring Rich Custom Paneling, A Dramatic Coffered Ceiling, A Statement Fireplace, And Floor-To-Ceiling Bespoke Bookcases. A Mezzanine-Level Gallery And Private Study Overlook The Space, Creating A Rare And Inspiring Setting That Blends Architectural Grandeur With Intimate Sophistication.Main Level Also Includes A Private Office, Three-Season Room With Stone Fireplace, Full Bath, Mudroom, And Elevator Access.The Primary Suite Offers Fireplace, Balcony, Spa-Inspired Marble Ensuite, And Custom Dressing Room. Additional Bedrooms Are Spacious With Well-Appointed Baths.The Lower Level Is Designed For Elevated Lifestyle Living, Featuring A Spacious Recreation Room, A Dedicated Home Theatre, A Stylish Bar And Lounge, Wine Cellar, Fitness Studio, And A Private Guest Suite.Outdoors, The Property Transforms Into A Resort-Inspired Sanctuary-Where A Natural-Style Pool With Twin Rock Waterfalls, A Hot Tub, And Expansive Stone Terraces Are Framed By Mature Trees And Lush Gardens, Creating An Atmosphere Of Complete Privacy, Tranquility, And Effortless Luxury. A Rare Offering In One Of Toronto's Finest Enclaves. (id:63381)
217 - 70 Forest Manor Road
Toronto, Ontario
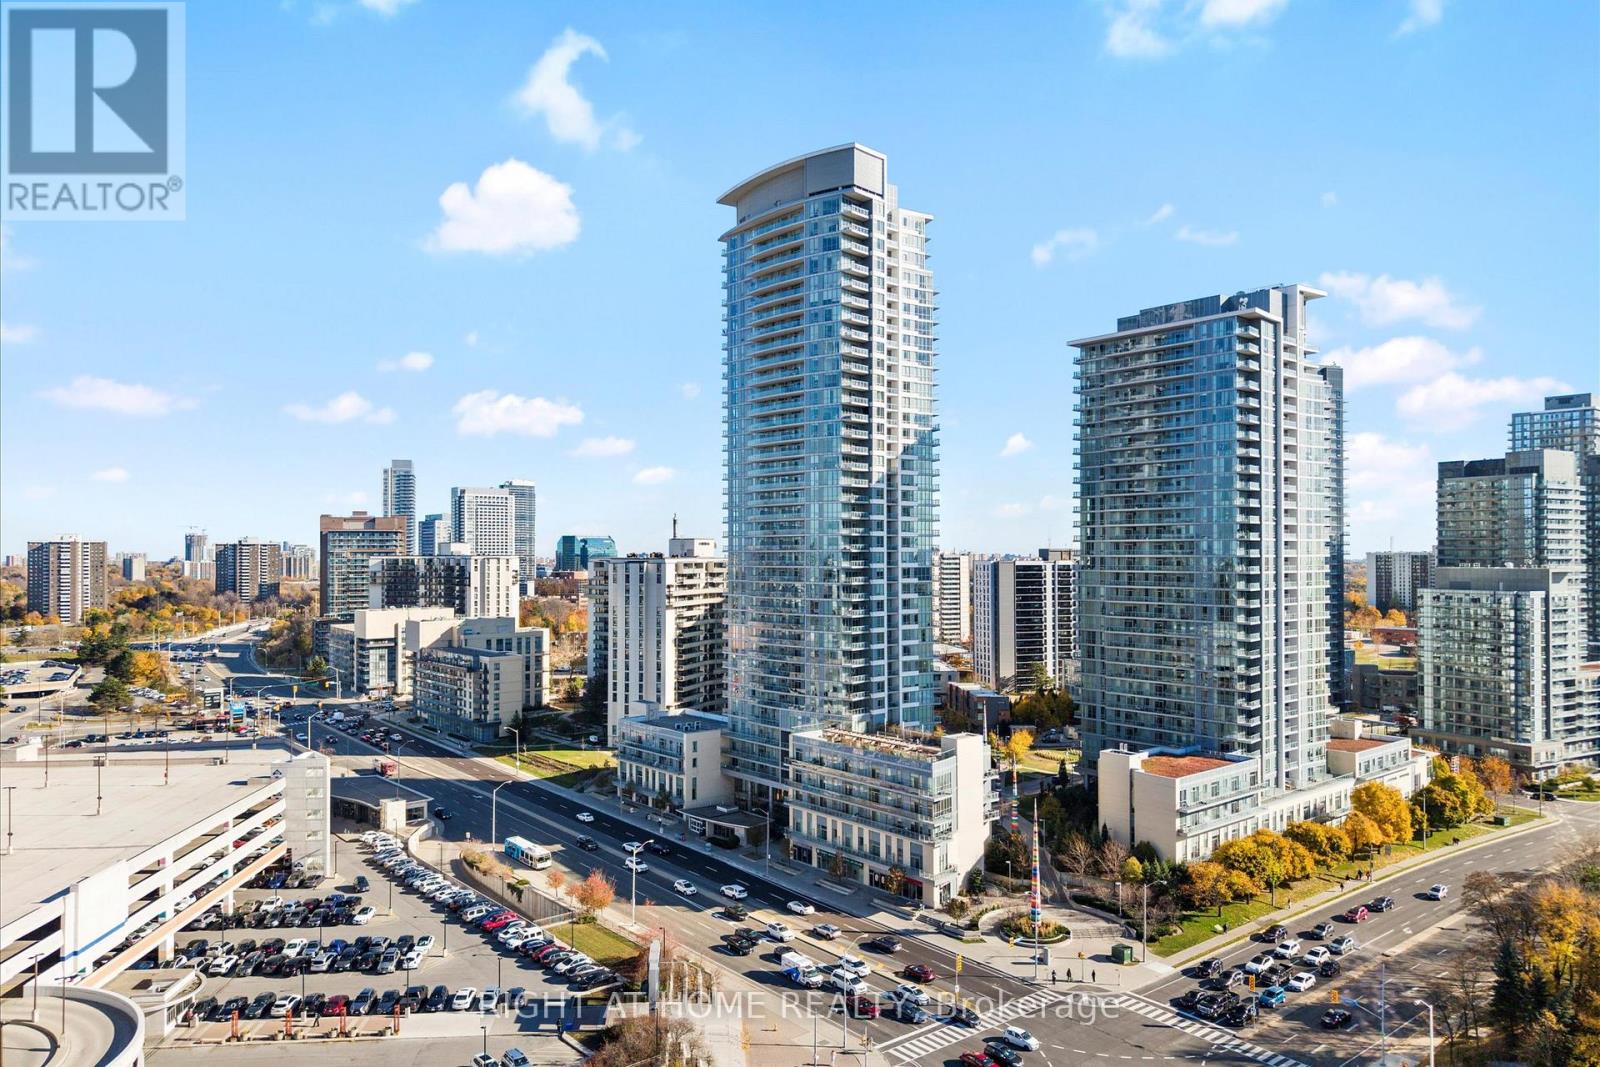
Welcome to 70 Forest Manor Rd Unit 217! This Amazing Condo Is An End Unit With Views, 9 Ft Ceilings & A Perfect Entertainers Kitchen! This 1 + 1 Bed 1 Bath Condo Is Perfect For A First Time Home Buyer, Family & Downsizers! This Home Features A Sizeable Den For An Additional Bedroom, Office Or Workout Room! The Large Kitchen Features Quartz, Lots Of Counter Space, Lots Of Storage & Is Great For Those Who Love To Cook! Beside The Kitchen Is The Dining Space That Leads To A Generous Living Room That Has Natural Light, Laminate Flooring And Access To A Patio With Unobstructed Views & Is Very Private! This Amazing Home Is Minutes To TTC, Highways, Fairview Mall/Shopping & Amazing Restaurants! This Home Includes A Locker & Parking! The Long List Of Amenities Include: Gym, Indoor Pool, Outdoor Terrace, Play Gym, Pet Spa & Party Room! This Condo Is Cozy With Modern Touches! This Could Be Your Home Today! (Tenant willing to stay or leave) (id:63381)
18 - 75049 Hensall Road
Huron East, Ontario
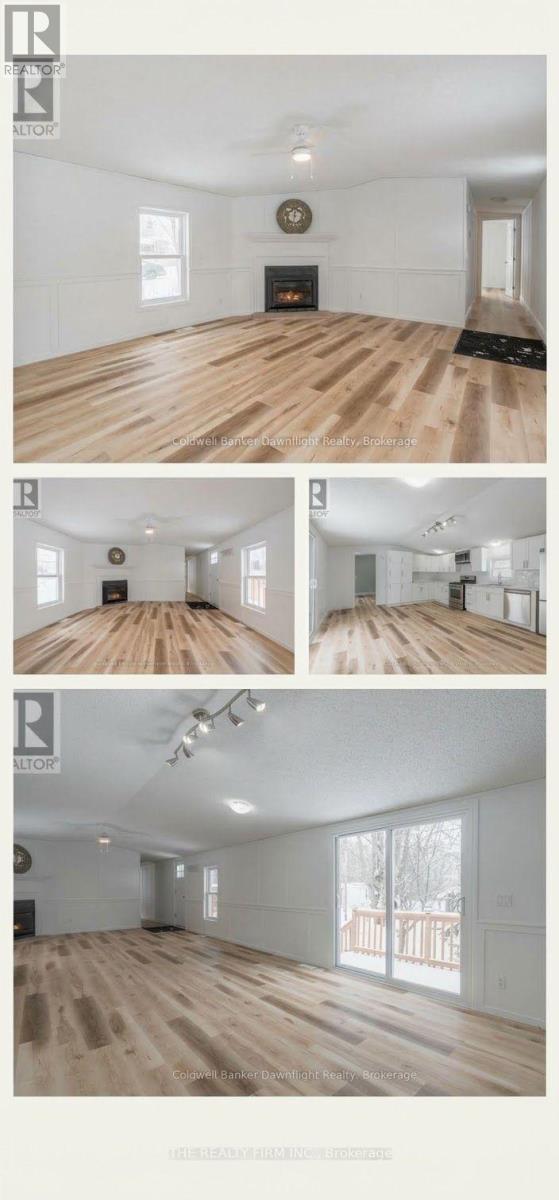
Welcome to low-maintenance country living at Heritage Estates! This beautifully updated 3-bedroom, 2-bath bungalow sits on a massive corner lot just outside Seaforth, perfectly combining peace and quiet with an incredible lifestyle. It has been extensively renovated from top to bottom-including a brand-new roof, windows, furnace, and a pristine new interior layout with furniture included-offering absolute peace of mind.The location is a dream for active adults. You are just minutes from the Seaforth Community Hospital, Lions Park, the community pool and splash pad, and a fantastic lineup of local recreation including the Seaforth golf, curling, lawn bowling, and agriculture clubs. Plus, with the Stratford Festival, St. Jacobs, and the stunning beaches of Lake Huron all within easy reach, your weekends will be packed with culture, farmers' markets, and world-class sunsets.Affordable, turn-key, and packed with value, this country retreat is a must-see. Rbc and some credit unions may mortgage this land lease for well qualified buyers. Lot fees are only $495. (id:63381)
Lot 3 Amberwing Court
Norfolk, Ontario
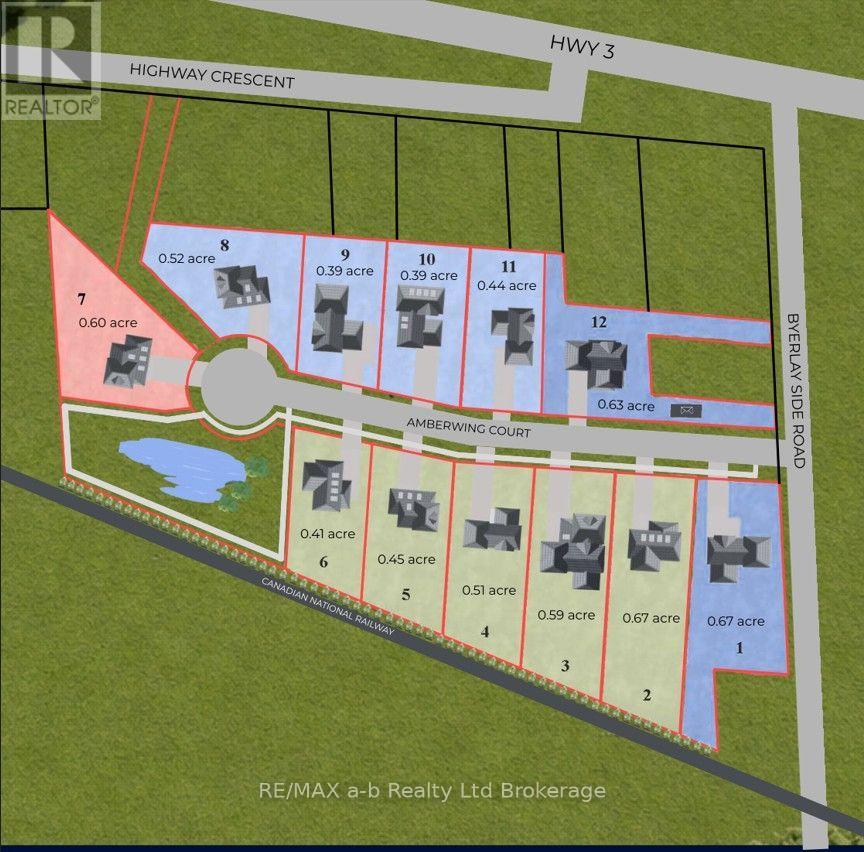
Welcome to Amberwing Court, an exclusive new development in the Village of Courtland featuring just 12 building lots along a quiet street ending in a cul-de-sac. Lot 3 offers a great opportunity to purchase your own lot and build the home you've been dreaming of. With sidewalks, desirable southern exposure, and a thoughtfully planned neighbourhood setting, Amberwing Court is designed with quality and community in mind. Covenants and restrictions are in place to help maintain a consistent standard of quality throughout the development and protect the character and appeal of the neighbourhood for years to come. Secure your lot and start planning your new home in Courtland! (id:63381)
326 Manhattan Drive
London South, Ontario
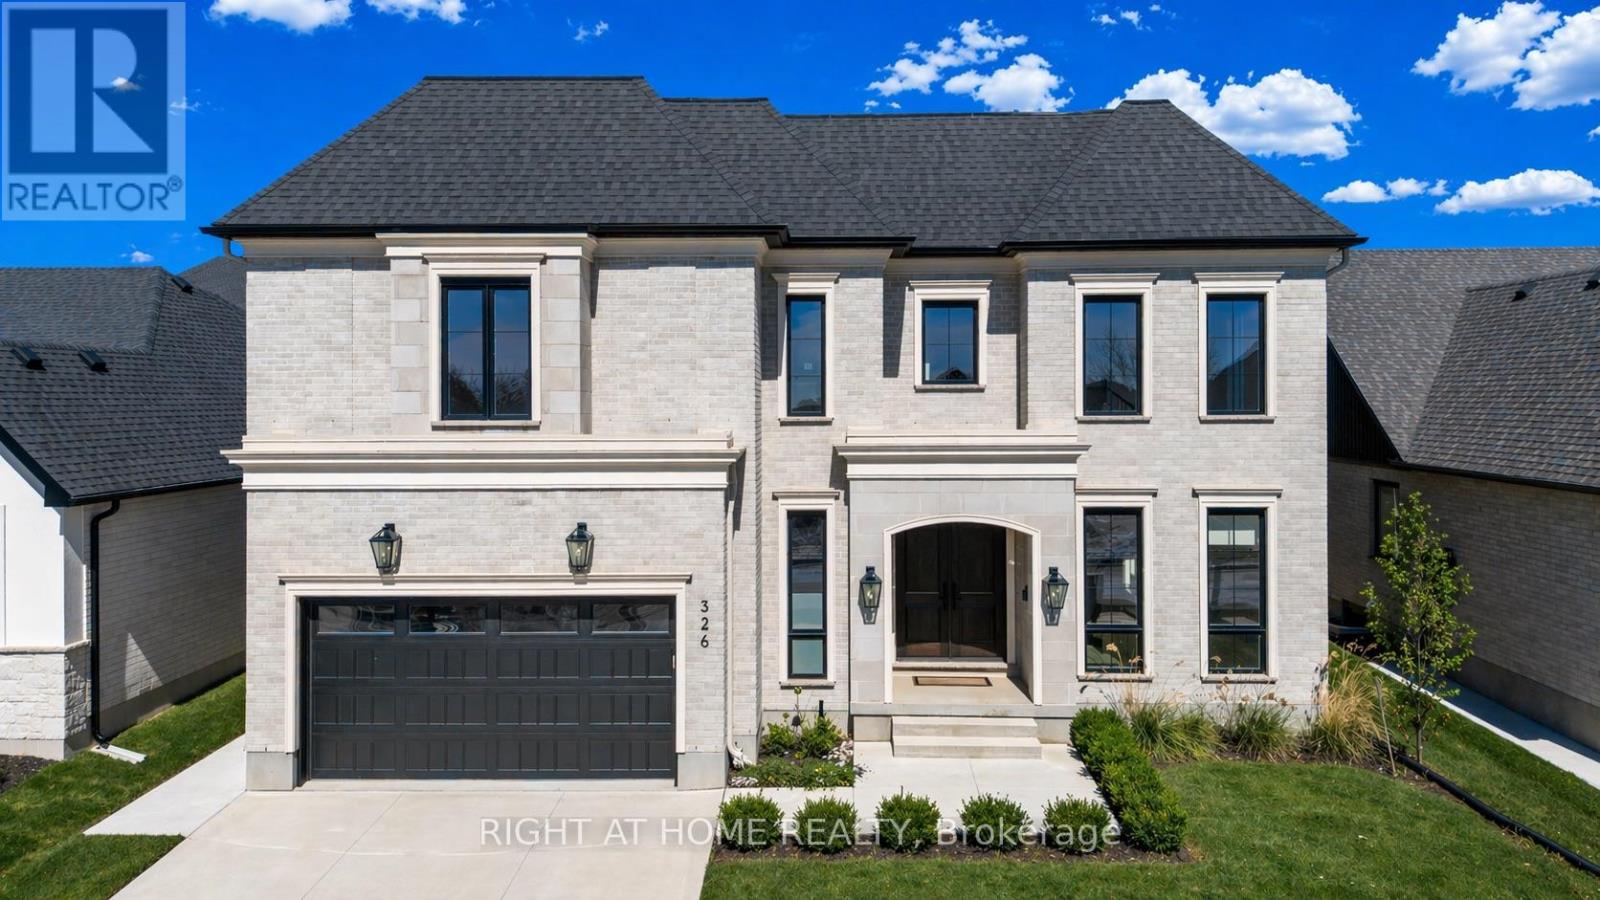
PRICE JUST REDUCED! OVER $450,000 IN DISCOUNTED BUILDER UPGRADES! Where exceptional design meets outstanding value. Welcome to this remarkable custom residence by Mapleton Homes, ideally situated in prestigious Boler Heights on a rare, pool-sized lot.From the moment you arrive, the striking stone, stucco and brick exterior sets the tone for the exceptional craftsmanship found throughout. Inside, soaring ceilings, impressive 8-foot doors and sophisticated designer finishes create a sense of space and luxury that is both elegant and inviting.At the heart of the home is a stunning chef-inspired kitchen showcasing custom cabinetry, striking Dekton countertops and backsplash, premium finishes and a thoughtfully designed layout ideal for both entertaining and everyday living.Each spacious bedroom features its own private ensuite, providing exceptional comfort and privacy for family and guests. The impressive primary suite is a true retreat, complete with a beautifully designed dressing room featuring custom built-ins and exceptional attention to detail.With over $450,000 in discounted builder upgrades, the value offered here is extraordinary. Every detail has been considered and the upgrades are already included-giving you the opportunity to enjoy true custom-home quality without the custom-build timeline or comparable cost.Luxury. Quality. Exceptional Value. This is Boler Heights living at its finest. (id:63381)