
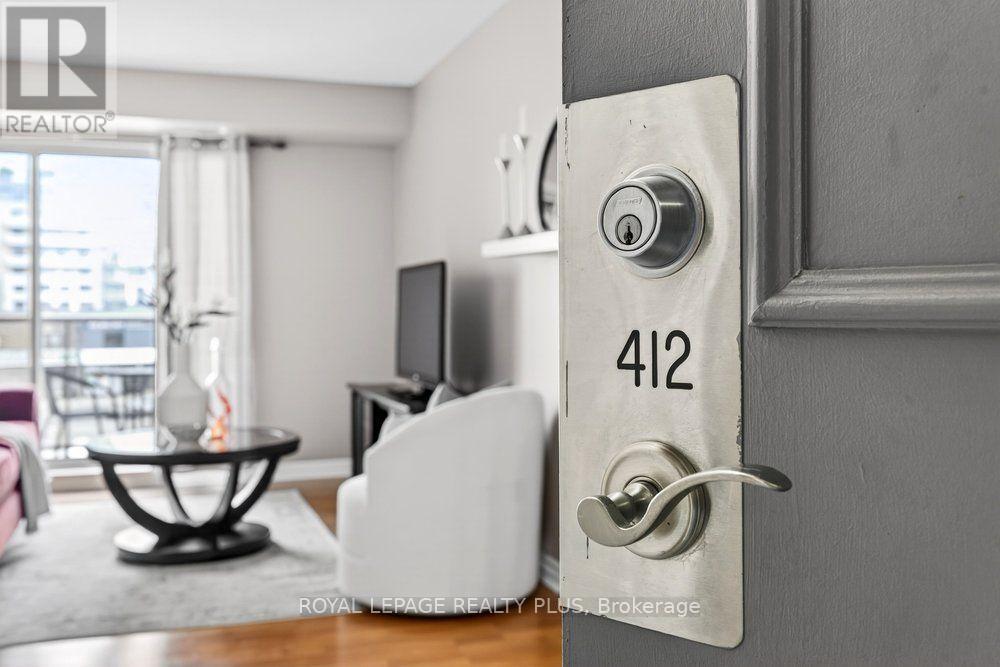
412 - 2088 Lawrence Avenue W
Toronto, Ontario
Best value on the market today! Look no further as this lovingly cared for home has it all. Two generous bedrooms, two full four-piece bathrooms, 982 square feet with room to breathe, a parking space, a locker and maintenance fees that cover your electricity, water AND gas. Both bedrooms have closet organizers and the entire unit has laminate floors throughout. No carpet! The washer and dryer are new (2025) in a devoted laundry/storage room. The floating shelves are staying too. This is a home that's been lived in with real care and you feel that the moment you walk in. The building makes daily life easier without you having to think about it. A fitness centre, party and meeting rooms, overnight security, visitor parking and a kids playground onsite. Maintenance fees cover electricity, water, gas, ONE owned parking space and ONE owned locker. Then there's the location. The Heart of Weston has transit access that most Toronto neighbourhoods would envy. UP Express is steps from your door, Union Station is 15 minutes away, Pearson is 20. Weston GO is right there, TTC is at street level, and the 401 and 400 are easy to reach when you need them. For anyone who commutes, travels for work, or just wants real options without a car, this address delivers. Some units check the boxes. This one earns them. (id:63381)
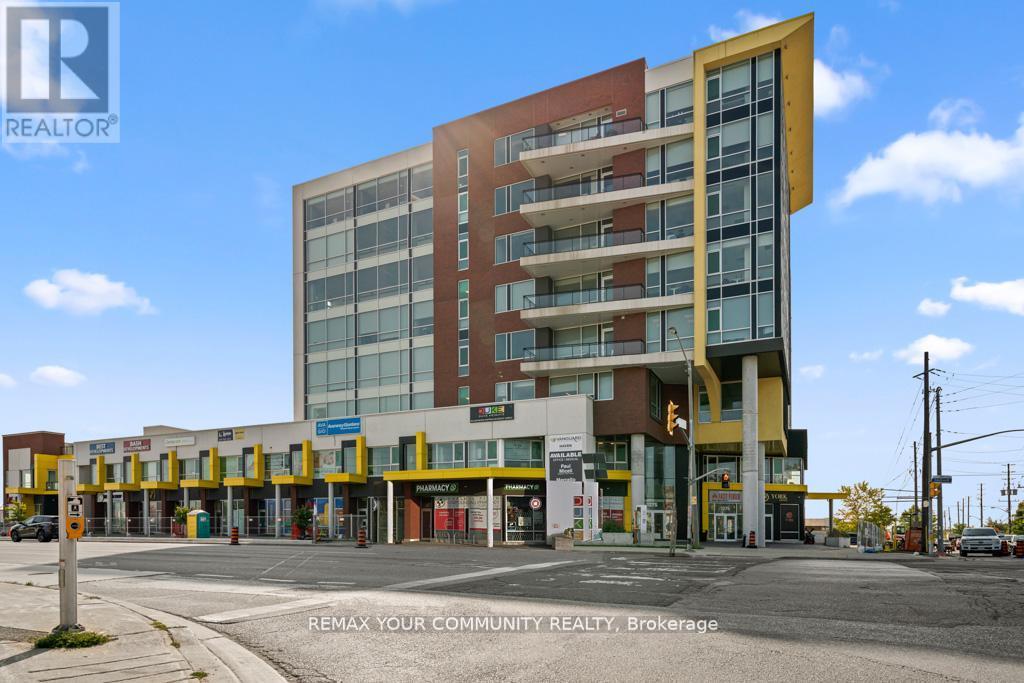
610 - 1275 Finch Avenue W
Toronto, Ontario
Spacious corner commercial unit in University Heights, with Tim Hortons conveniently located on the ground floor. Offered in raw shell condition, the unit features large windows, excellent natural light, and exposed concrete ceilings. Virtually staged images illustrate the potential to create four private offices, a reception/lounge area, and a kitchenette. Once professionally finished and furnished, the space may have the potential to generate approximately $5,000 per month through short-term office rentals or a single long-term tenant, subject to all required approvals and the buyer's own due diligence. Conveniently located near York University, Humber River Hospital, Downsview Park, Yorkdale Mall, and Highways 401 and 407. All virtually staged images are for illustration purposes only, and the unit is being sold in its current raw condition.NOTE: ***THIS UNIT HAS 3 PARKING SPOTS*** (id:63381)
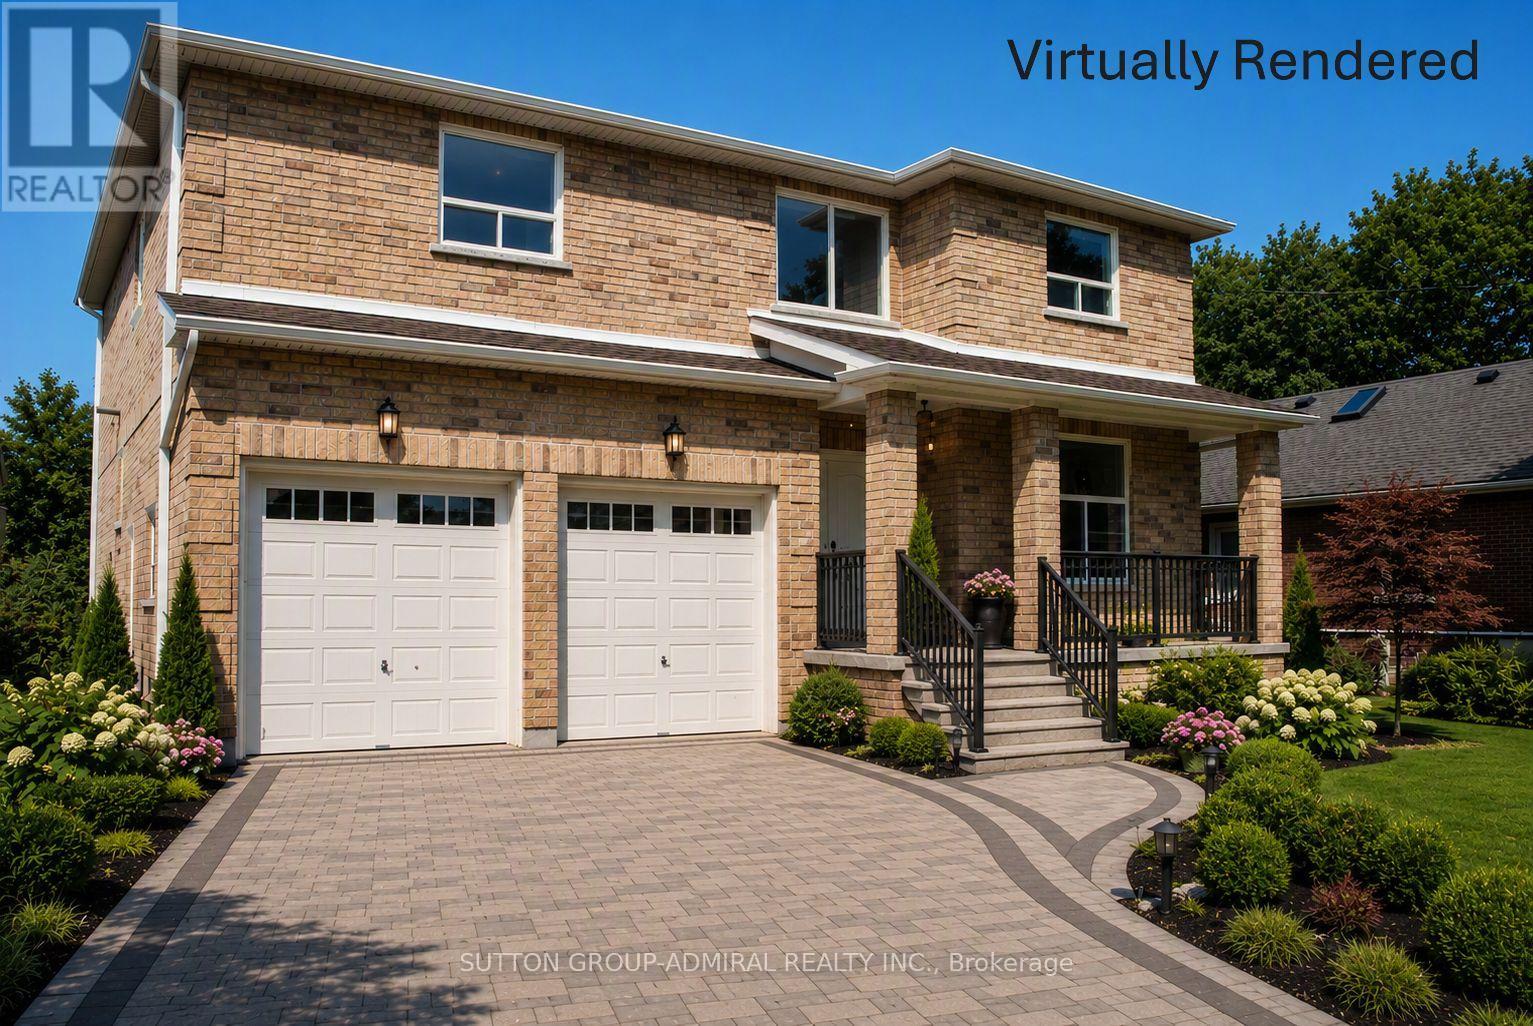
62 Rosemeade Avenue
Toronto, Ontario
"A Rosemeade by any other number simply wouldn't be as sweet." If every great story begins with the right address, your story starts here. Situated in the heart of the highly sought-after Queensway community, this detached two-storey residence offers approximately 3,100 sq. ft. above grade and presents an exceptional canvas for builders, renovators, and families looking to customize almost every detail to their own taste and lifestyle. The major structure is in place, including the windows, garage doors, furnace, drywall, and soaring cathedral ceilings in the grand front foyer. The interior now awaits your personal vision, with finishes such as flooring, the kitchen, bathrooms, trim, lighting, and the basement staircase still to be completed. The sun-filled second level offers spacious bedrooms and a primary suite thoughtfully laid out with luxury in mind. The walk-up unfinished basement offers outstanding potential for additional living space, an in-law suite, or future income possibilities (buyer to satisfy themselves with respect to permits and intended use). Outside, the lot is ready for its final transformation, including grading, driveway completion, landscaping, and the creation of a private backyard sanctuary designed entirely around your vision. Location is everything, and this home delivers. Enjoy being just minutes from excellent schools, parks, Costco, No Frills, boutique shops, restaurants, cafés, bakeries, and specialty stores. Commuting couldn't be easier with quick access to the QEW, Gardiner Expressway, TTC, and Mimico GO, putting downtown Toronto within easy reach. Nestled in one of Etobicoke's most established family-friendly neighbourhoods, this is a rare opportunity to complete a substantial custom home exactly the way you've always envisioned. People have walked by and wondered what the story was with this home-now's your chance to write the next chapter. When opportunities like this knock, it would be wise to answer. (id:63381)
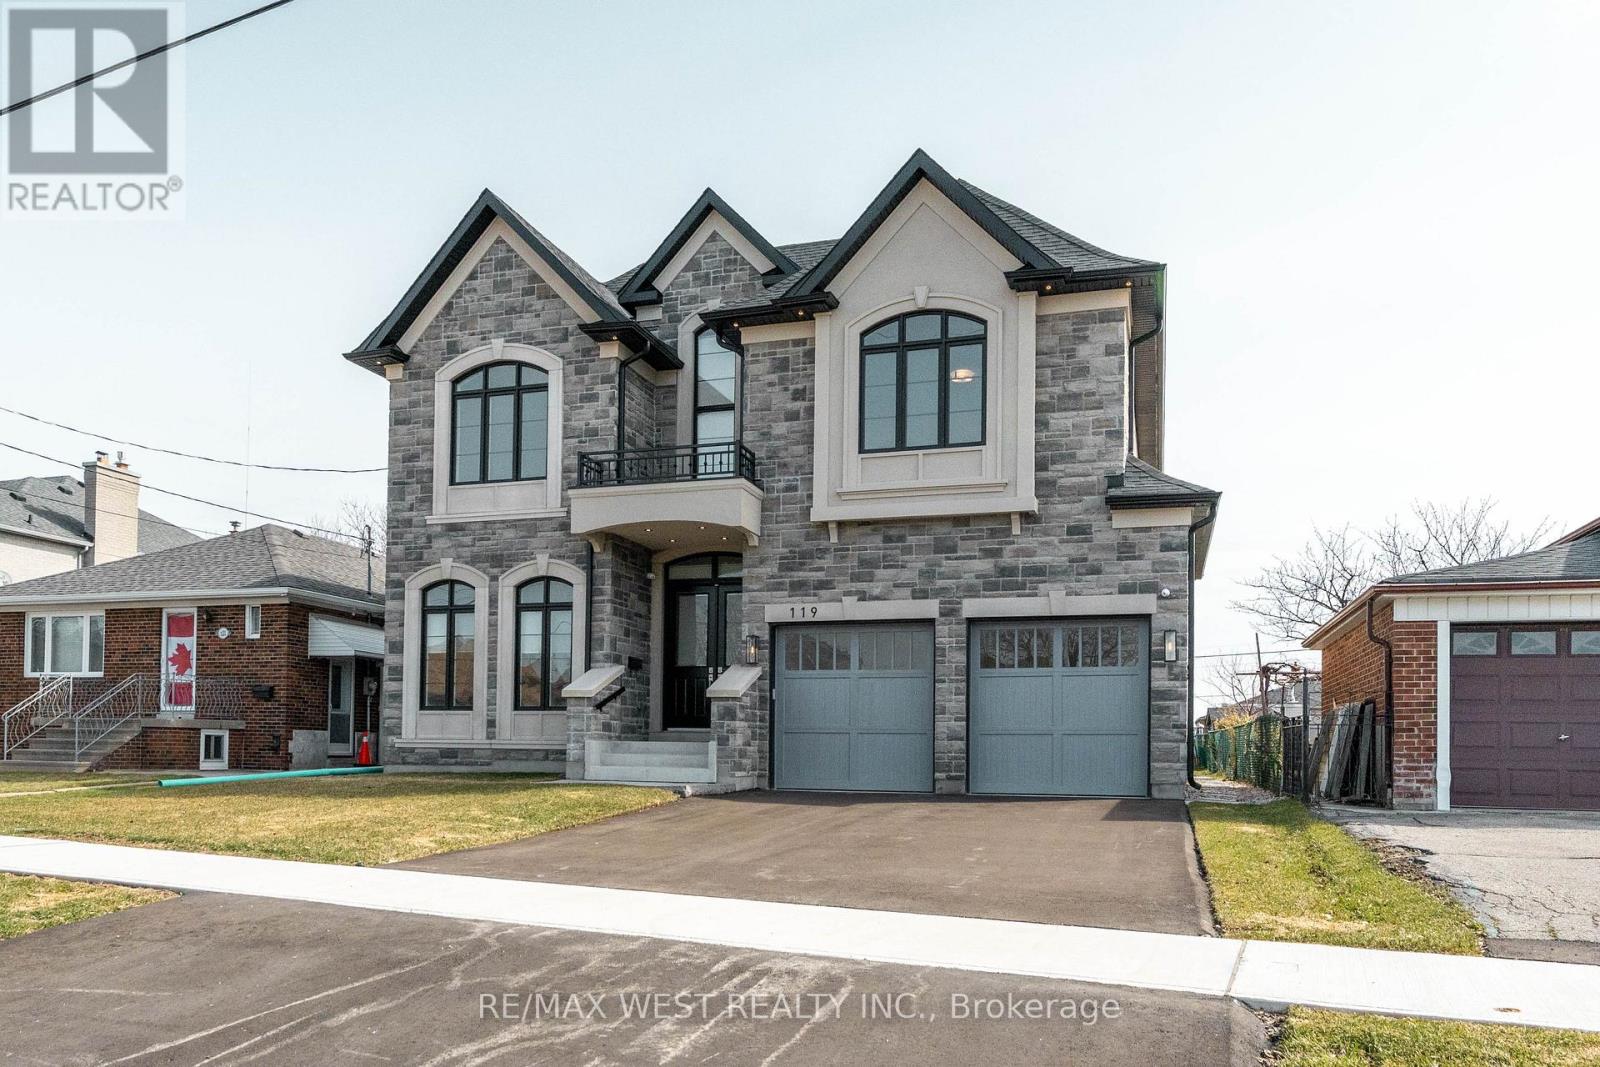
119 Jay Street
Toronto, Ontario
Stunning newly built detached home in the desirable Maple Leaf community. Double-door entry opens to a bright interior with extensive pot lighting and a skylight over the staircase. Main floor features a private office with French doors, custom kitchen with built-in appliances and eat-in area, plus a butler's pantry leading to a separate dining room. The kitchen opens to a spacious family room with fireplace and walk-out to the backyard, perfect for entertaining. Side entrance leads to laundry and mudroom with access to the double car garage. Upper level offers 4 generous bedrooms, including a primary suite with spa-inspired ensuite featuring soaker tub, separate shower, double vanity, and large walk-in closet with organizers. Two additional bathrooms include a Jack and Jill with double sinks and a separate bedroom with shower stall bathroom. Multiple walk-in closets throughout. Close to parks, schools, shopping, and transit. (id:63381)
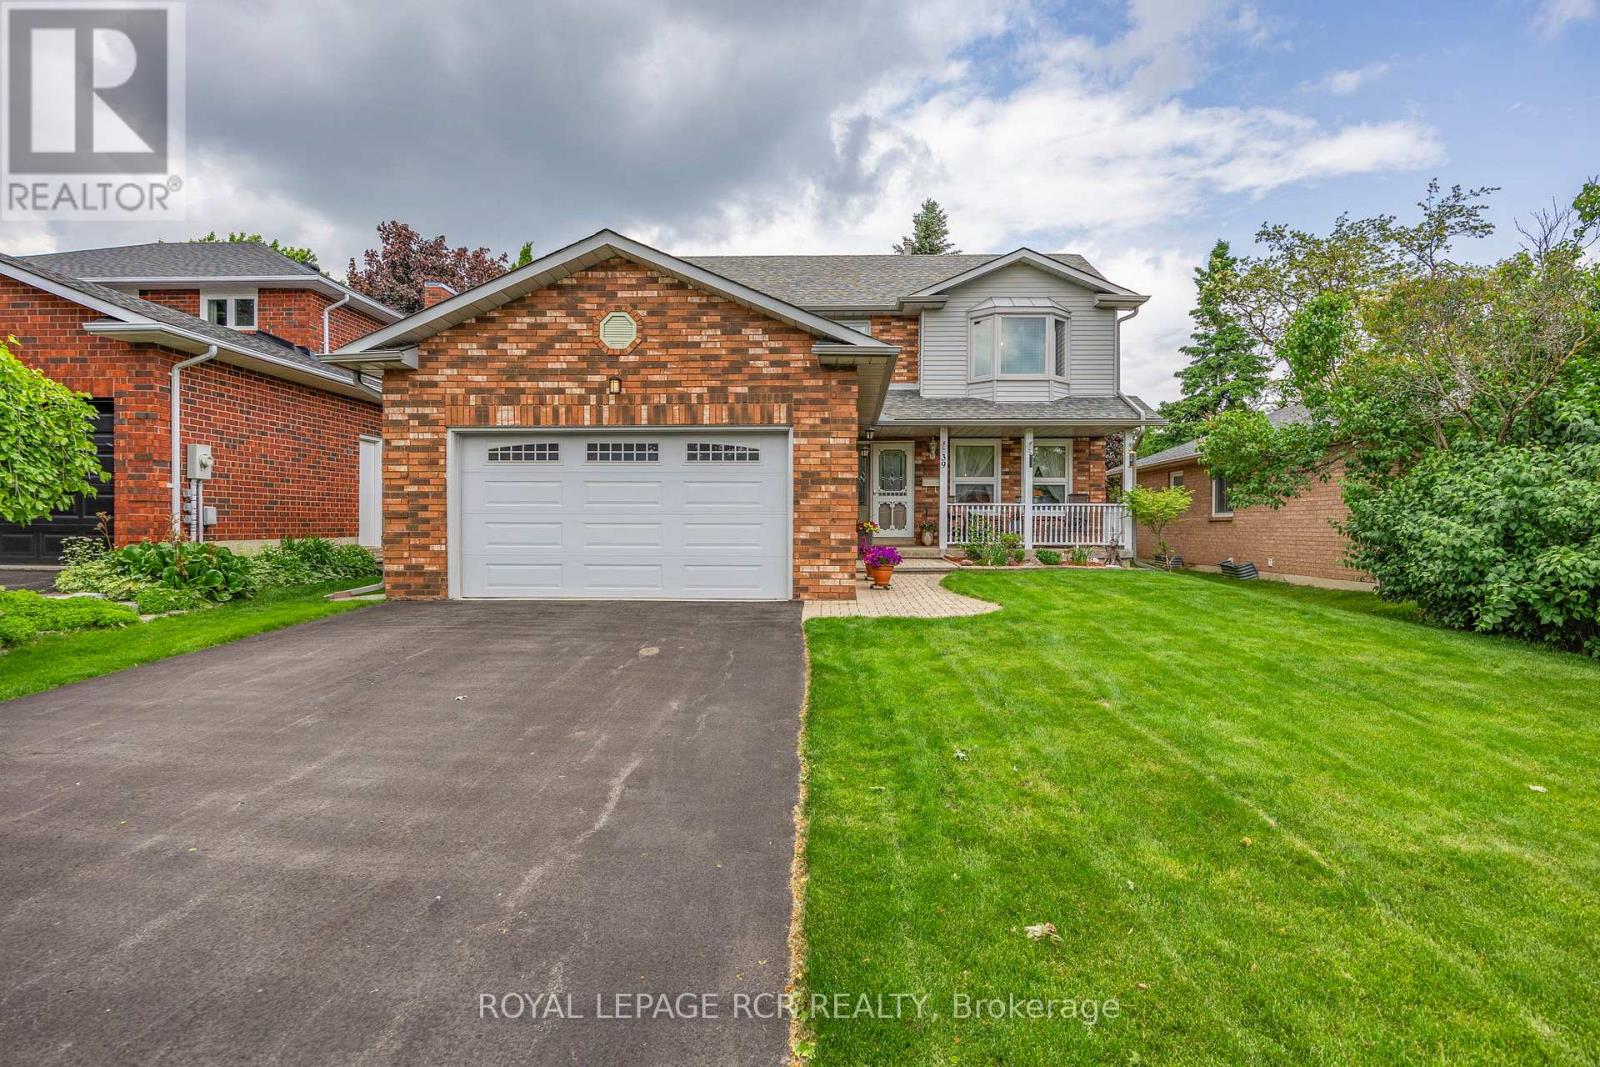
39 Passmore Avenue
Orangeville, Ontario
Welcome to 39 Passmore Avenue in Orangeville, a well cared for 2 storey home located in a quiet, family friendly neighbourhood. Lovingly maintained by the original owner, this property reflects true pride of ownership both inside and out, from the beautifully landscaped front gardens to the inviting curb appeal that creates a lasting first impression. Offering approximately 1,929 square feet of thoughtfully designed living space plus a fully finished lower level, this home provides plenty of room for comfortable everyday living and entertaining. Upon entering, you are welcomed by formal living and dining rooms featuring rich hardwood flooring, creating an ideal space for family gatherings and special occasions. The heart of the home is the bright eat in kitchen, which opens to a sunny breakfast area with a walk out to the back deck. The kitchen also overlooks the family room, where a gas fireplace creates a warm and inviting atmosphere.The main floor also includes a convenient 2 piece powder room and laundry area, adding practical function to the layout. Upstairs, the spacious primary bedroom retreat features a private 4 piece ensuite, while two additional bedrooms share a second full bathroom, providing comfortable accommodation for family members or guests. The finished lower level offers additional living space with a large recreation room, a dedicated workshop, and a cold storage room, making it ideal for hobbies, storage, or a flexible family space. Outside, the fully fenced backyard is perfect for outdoor enjoyment, whether relaxing, gardening, or hosting summer barbecues. The property also features an attached 2 car garage and has benefited from numerous upgrades over the years. Located close to parks, schools, and everyday amenities, 39 Passmore Avenue offers a wonderful opportunity to enjoy comfortable living in one of Orangeville's established neighbourhoods. (id:63381)
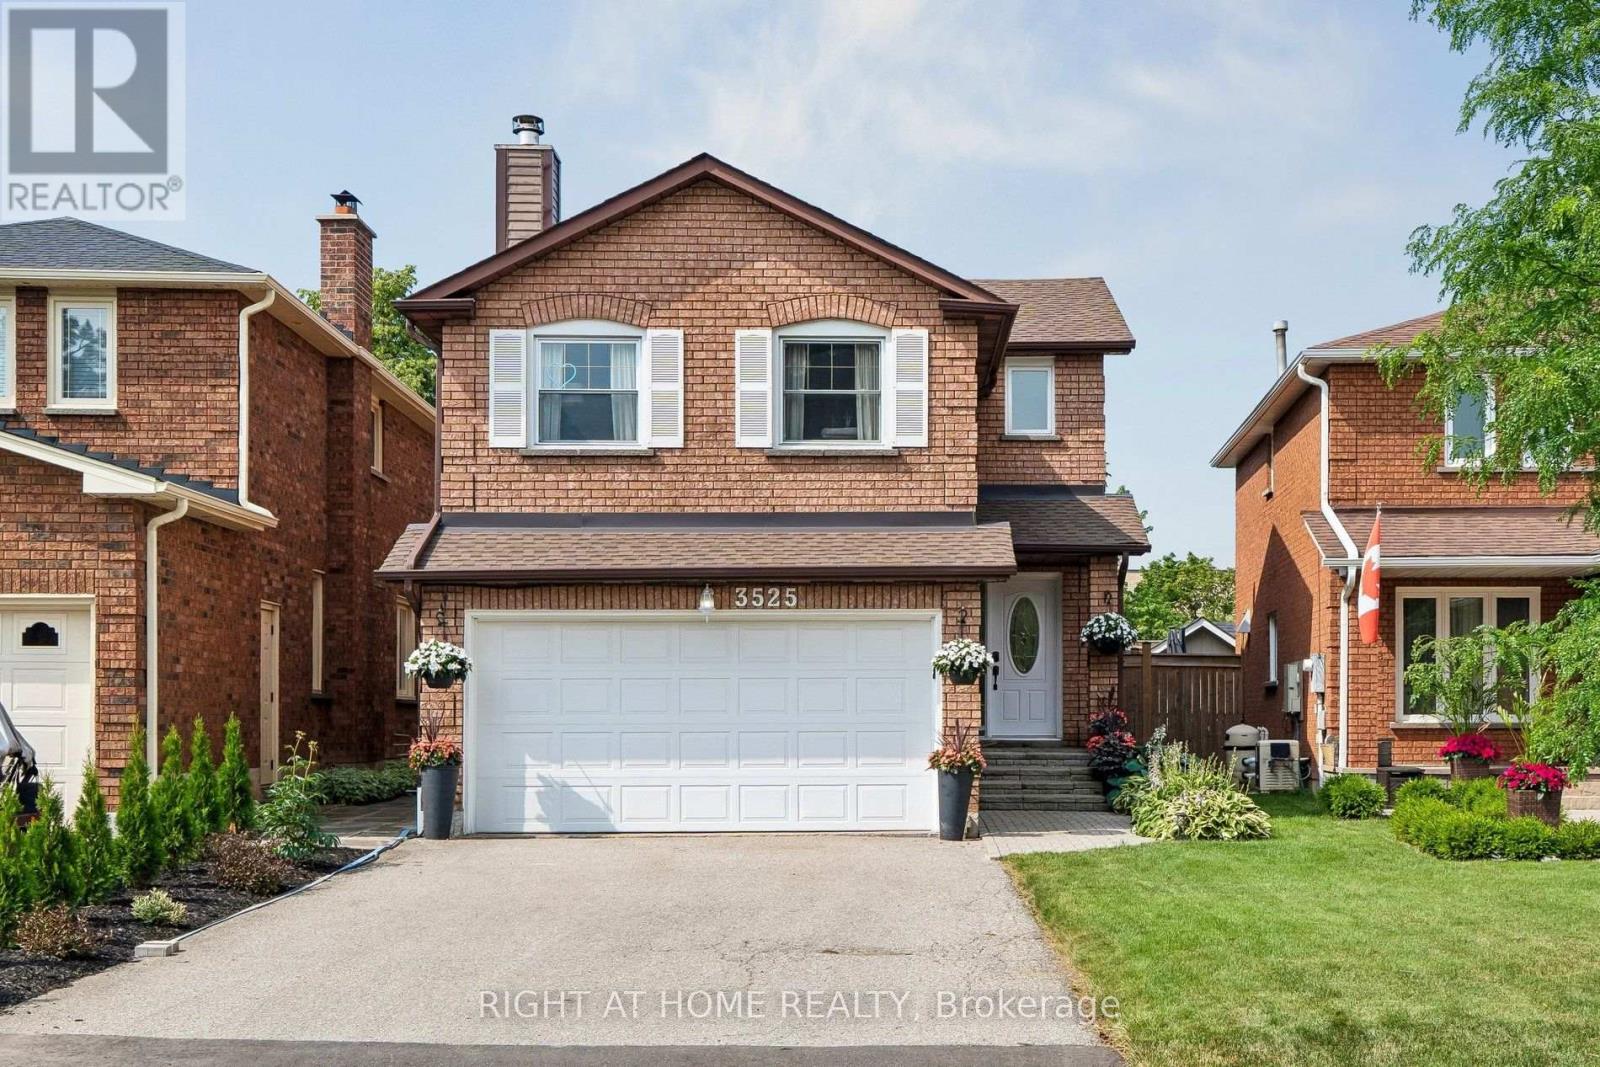
3525 Bertrand Road
Mississauga, Ontario
Welcome to this exceptionally maintained and updated family home in the coveted Erin Mills community. With nearly 3,200 square feet of total finished living space (2216 sq.ft. above grade), this 3+1 bedroom home is larger than most in it's category. Anchored by an oversized updated kitchen (2018) with Cambria stone counters, a large central island and new cabinets with abundant storage. Open to both the living and dining rooms for the perfect flow for daily life and entertaining. A large family room on the second floor with a wood burning fireplace and new hickory engineered hardwood floors (2026). Up the stairs, you will find 3 spacious bedrooms. The nearly 300 square foot primary bedroom has an ensuite with a walk-in glass shower complete with granite counters. Bedrooms 2 and 3 are also spacious with brand new carpet (2026). The basement is completely finished with an additional room that offers the flexibility of a home office or another bedroom. Additionally, the basement has a large recreation room that is built for the ultimate home theatre setup. The backyard widens at the rear with an excellent depth; it comes complete with an oversized deck and a 12 x 24 above ground pool (2021), while still maintaining lots of green and garden space. The garage is insulated, as is the aluminum garage door. 4 car driveway parking with no sidewalk. Location offers incredible convenience for all aspects of life; close to top-rated schools, parks, nature and bike trails, major highways (403, 407,QEW) and shopping of all kinds. Visit www.3525bertrand.ca for more info (id:63381)
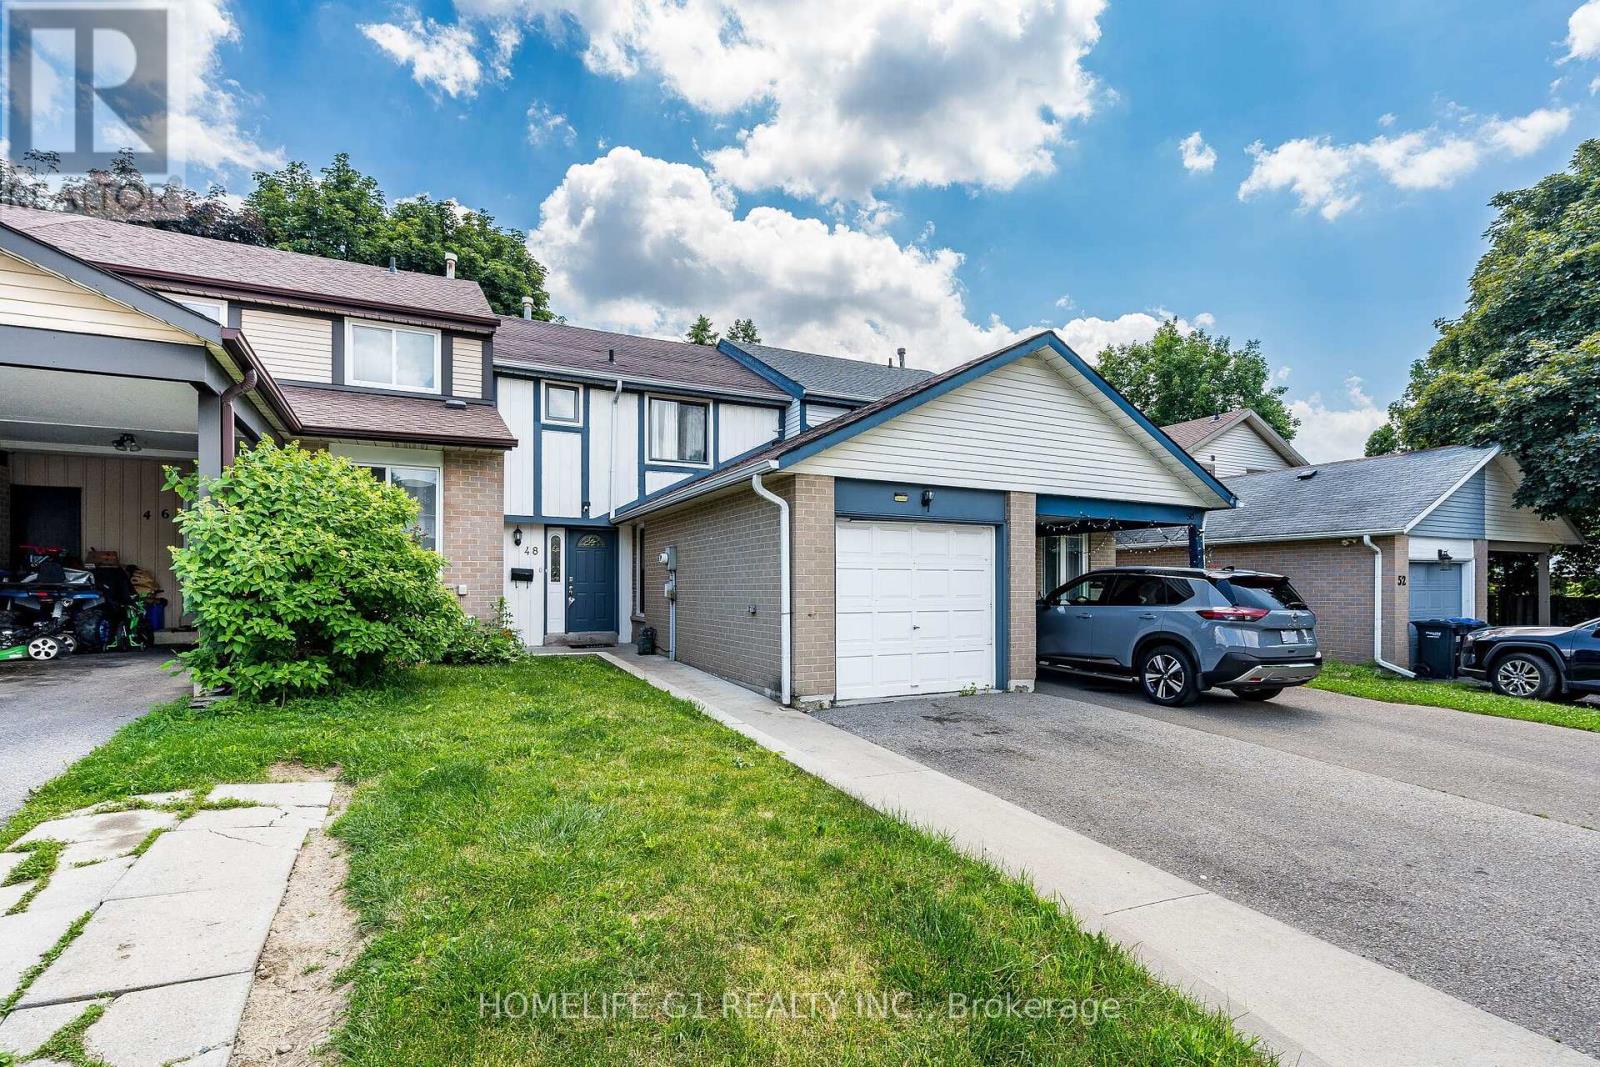
48 Thatcher Court
Brampton, Ontario
Perfect Starter Freehold Townhome, with NO maintenance fees! Located in a Convenient Location, walking distance from shopping plaza, public transit, and a conservation area/community center. Also Located on a Quiet Court with low traffic, perfect for a young family. This home features an Open Concept Living/Dining room that walks out to a fully fenced backyard. Fence was recently painted. Beautiful Kitchen with updated countertops and back splash, Gas Stove, Built in Dishwasher and SS Fridge. Upstairs features a full Washroom with Decent-Sized Bedrooms. No Carpet in the bedrooms. Finished Basement with a full 3 Piece washroom has endless possibilities can be used for an in-law Suite, Home office or children's play area. Roof Shingles (2017), Newer Windows, Newer AC & Furnace are owned. Dont miss this opportunity to own this beautiful home. (id:63381)
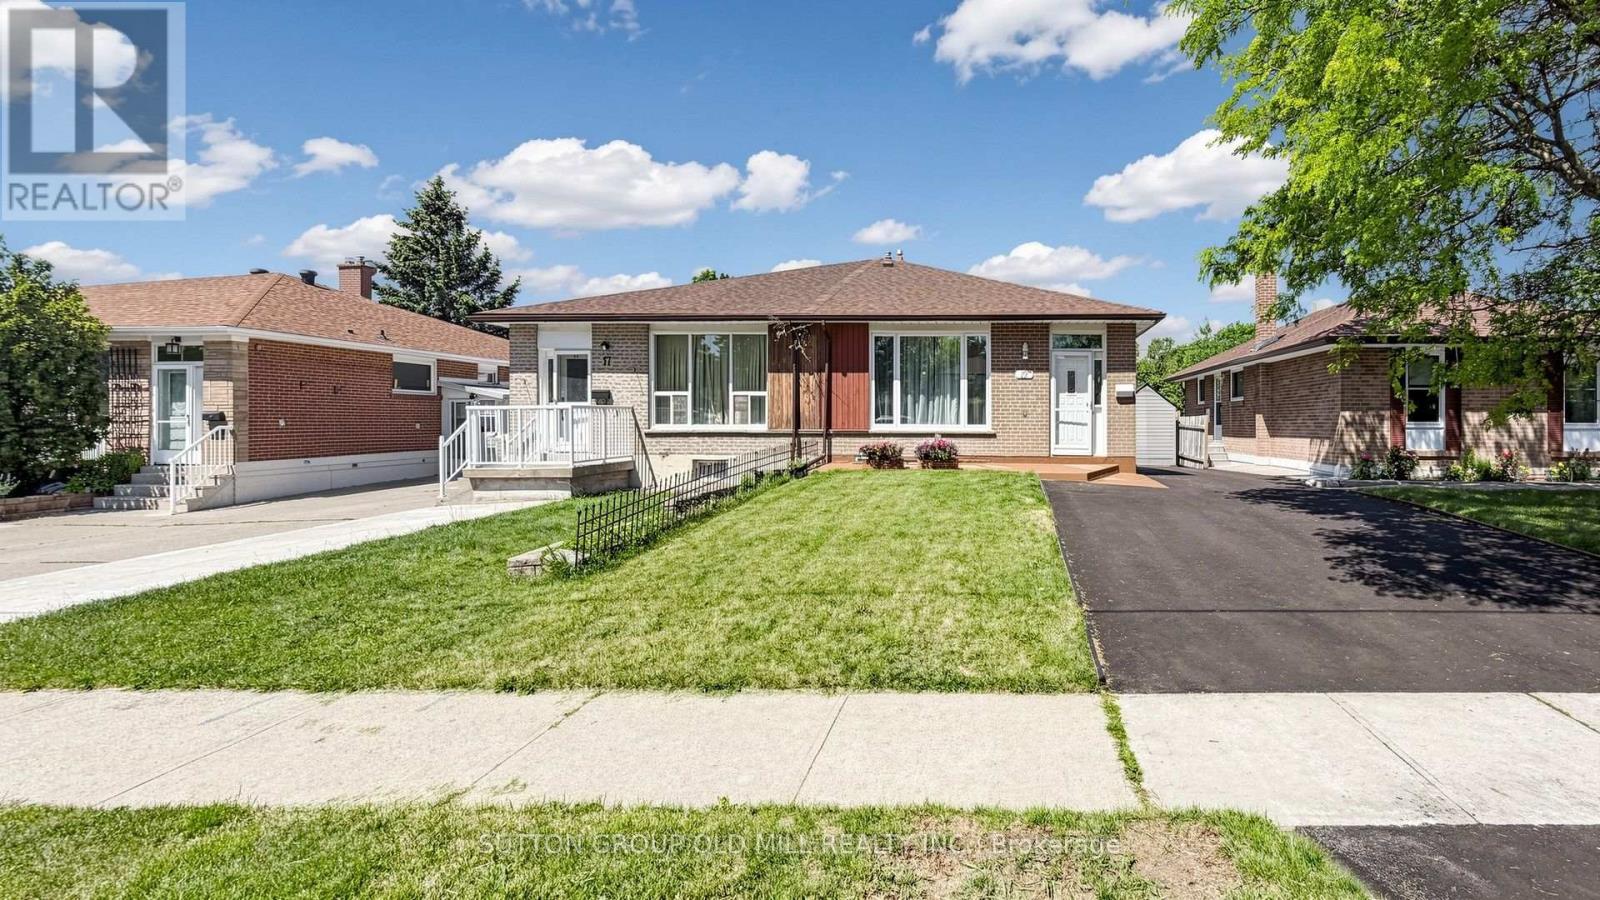
19 Ascot Avenue
Brampton, Ontario
A rare find - a fully upgraded, move-in ready semi-detached home with a legal basement apartment in one of Avondale's most connected, family-friendly pockets. The bright, open-concept upper unit features new laminate flooring, plantation shutters, and a fully equipped kitchen with brand new appliances. Both units offer in-suite laundry, plus smart Ecobee climate control with basement sensor. Outside: a spacious backyard and freshly repaved extended driveway with multi-car parking, fully compliant with Brampton by-laws.The standout? A professionally finished, legal second unit - registered and brought up to code with a $45,000 investment including a upgraded electrical panel, new kitchen, and full appliance set. With Brampton actively cracking down on illegal suites, legal status matters. Approximately $100,000 in upgrades over the past 3-4 years. Proven rental history of $5,050/month combined. Live upstairs and let the lower unit help pay your mortgage.Steps to top-rated schools, parks, places of worship, and transit. Bramalea City Centre, FreshCo, and Queen Street dining minutes away. Bramalea GO offers direct Union Station access; Pearson is 15-20 minutes, downtown Toronto 30-40. Comfort, income, legal compliance, unbeatable location - smart buyers move fast on this one. (id:63381)
1108 - 1910 Lake Shore Boulevard W
Toronto, Ontario
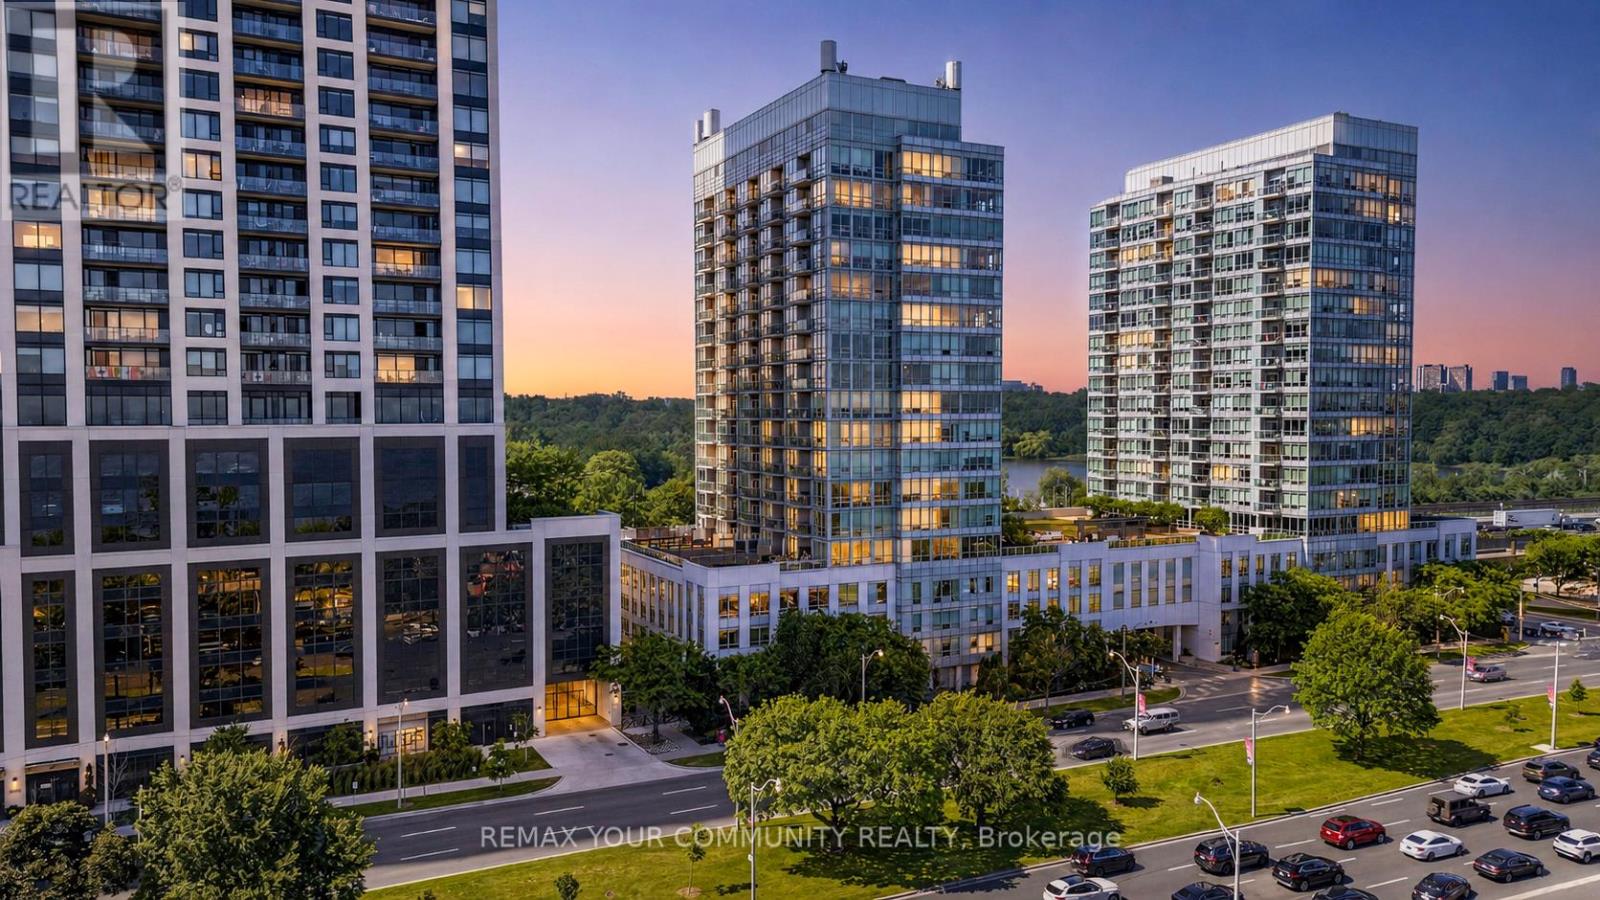
Welcome to the crown jewel of Park Lake Residences, where the beach meets chic. One of the largest suites of its kind in a fully renovated boutique building, this exceptional residence offers 1,090 sq. ft. of refined living space with smooth ceilings, floor-to-ceiling windows, custom lighting, unobstructed panoramic views of Lake Ontario and is offered fully furnished. Ideally situated in Toronto's coveted High Park waterfront community, just minutes from downtown and Billy Bishop Airport, this home seamlessly blends urban convenience with lake side living. The open-concept layout features two spacious bedrooms, two full bathrooms, a dedicated workspace and expansive living and dining spaces designed for everyday comfort and effortless entertaining. A south-facing terrace extends the living area outdoors and showcases breathtaking lake views, creating a true home-like feel rarely found in condominium living. Enjoy spectacular sunrises over the CN Tower and postcard-worthy sunsets from the comfort of your own suite.The thoughtfully designed split-bedroom floor plan offers exceptional privacy. The serene primary retreat features a full ensuite bath, while the second bedroom and adjacent bathroom are ideal for guests, multi-generational living, a home office, or rental flexibility.The chef-inspired kitchen is equipped with full-size appliances, abundant cabinetry, a custom floor-to-ceiling storage wall with built-in wine fridge, and a charming breakfast nook.Completing this offering is a premium parking space conveniently located near the elevator with exclusive EV charging capability, plus a private storage room. Residents enjoy outstanding amenities including guest parking, fitness and yoga studios, poker and billiards rooms, an event lounge, and a beautifully landscaped outdoor podium with BBQ areas.A rare opportunity to experience elevated waterfront living in one of Toronto's most desirable communities. (id:63381)
206 Elizabeth Street S
Brampton, Ontario
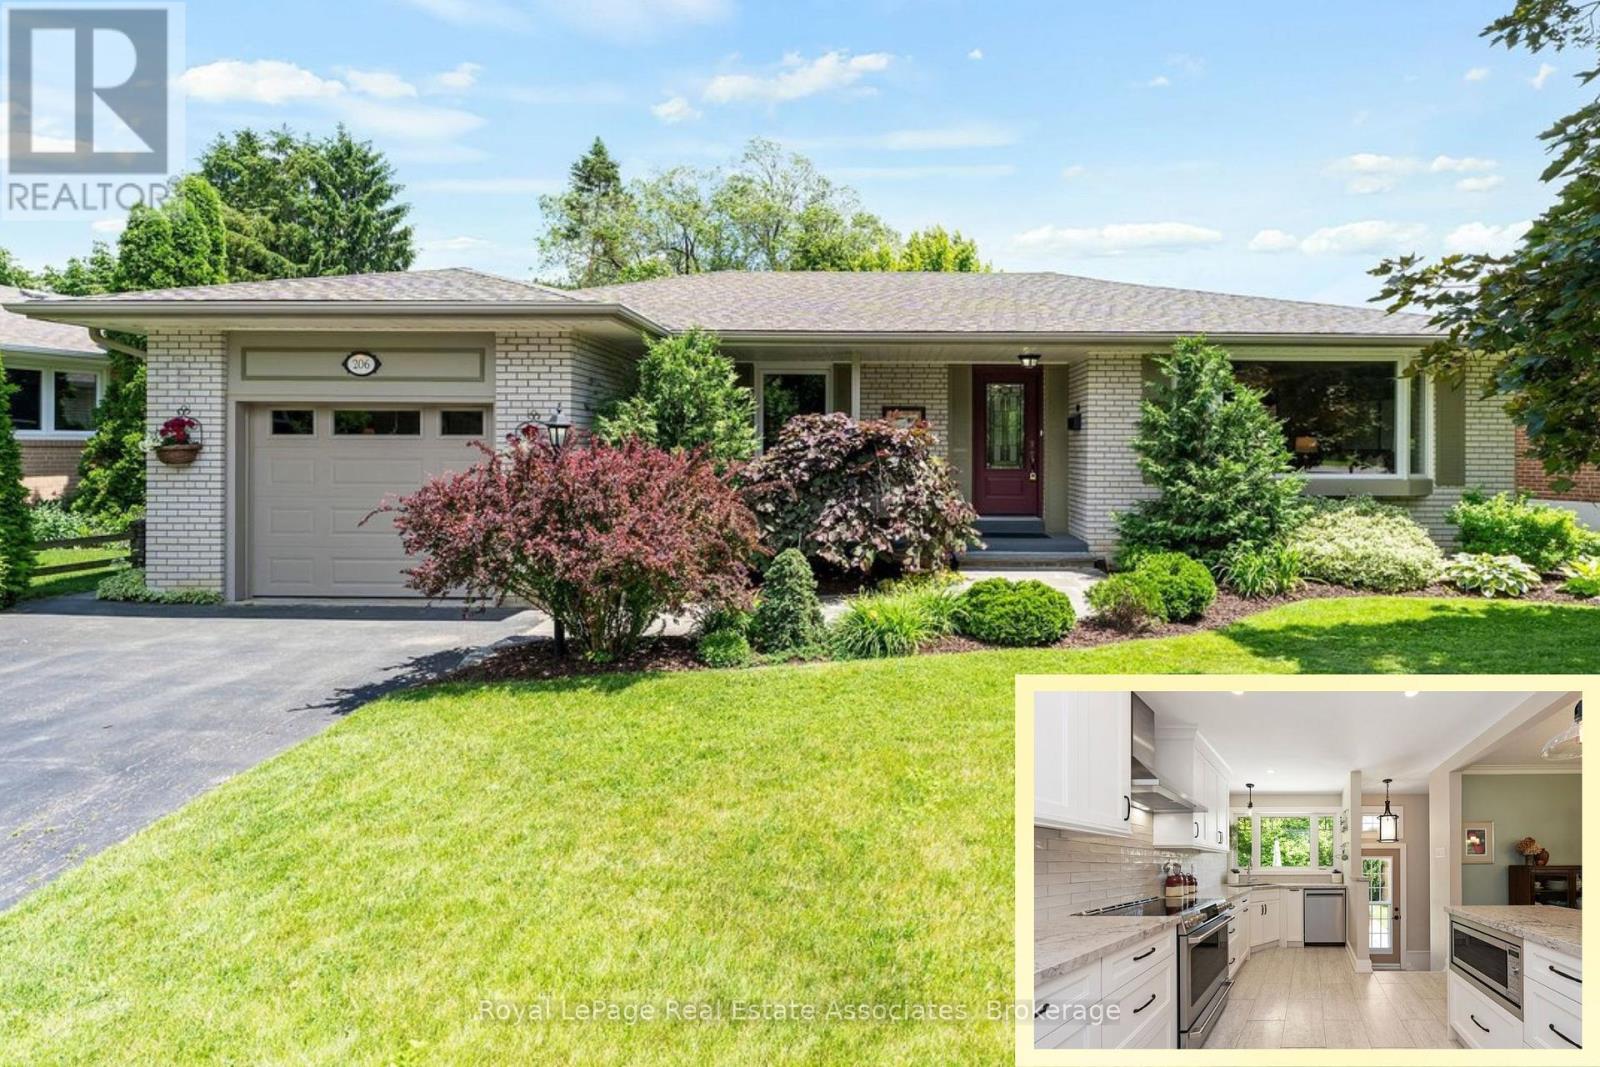
*BEAUTIFUL BUNGALOW LIVING* Picture yourself driving home on a quiet tree-lined street, finding serenity in a calm family-friendly neighbourhood, with plenty of space to live in this 3+1 BED, 2 BATH home boasting 2,351 Total SqFt! Featuring a spacious, fully finished Basement with Direct access to the backyard Entry, gorgeous renovated open concept Kitchen, lush private Backyard and 5-car Parking -- this home has so much to offer! Main level living at its finest with bright spacious rooms, flow-through layout, and hardwood flooring. Contemporary Basement quarters with sleek Wet Bar have Guest or In-Law Suite capability + separate rooms for Laundry and Storage. (NOTE: Some photos have been virtually staged.) Just around the corner is Centennial Sr. & Secondary schools, plus convenient recreation like the Joyce Archdekin & Treleaven Parks, Curling Club, Baseball Fields and the Memorial Arena! Discover the legendary Gage Park with its summer fun splash pad and playground, magical winter skating trail & fabulous holiday festivals. Explore boutique Shops & Dining, experience Culture at the Rose Theatre, PAMA Gallery & Museum, all centred around City Hall. Enjoy leisure Golfing at the classic Peel Village course. Queen & Main streets provide access to Major Highways 410/407/401 and seamless commuting with Brampton GO Train & Bus Station. This property is perfectly placed and exudes pride of ownership - with heartfelt memories already built to last a lifetime, this home is now ready for its next chapter! (id:63381)
1076 Lansdowne Avenue
Toronto, Ontario
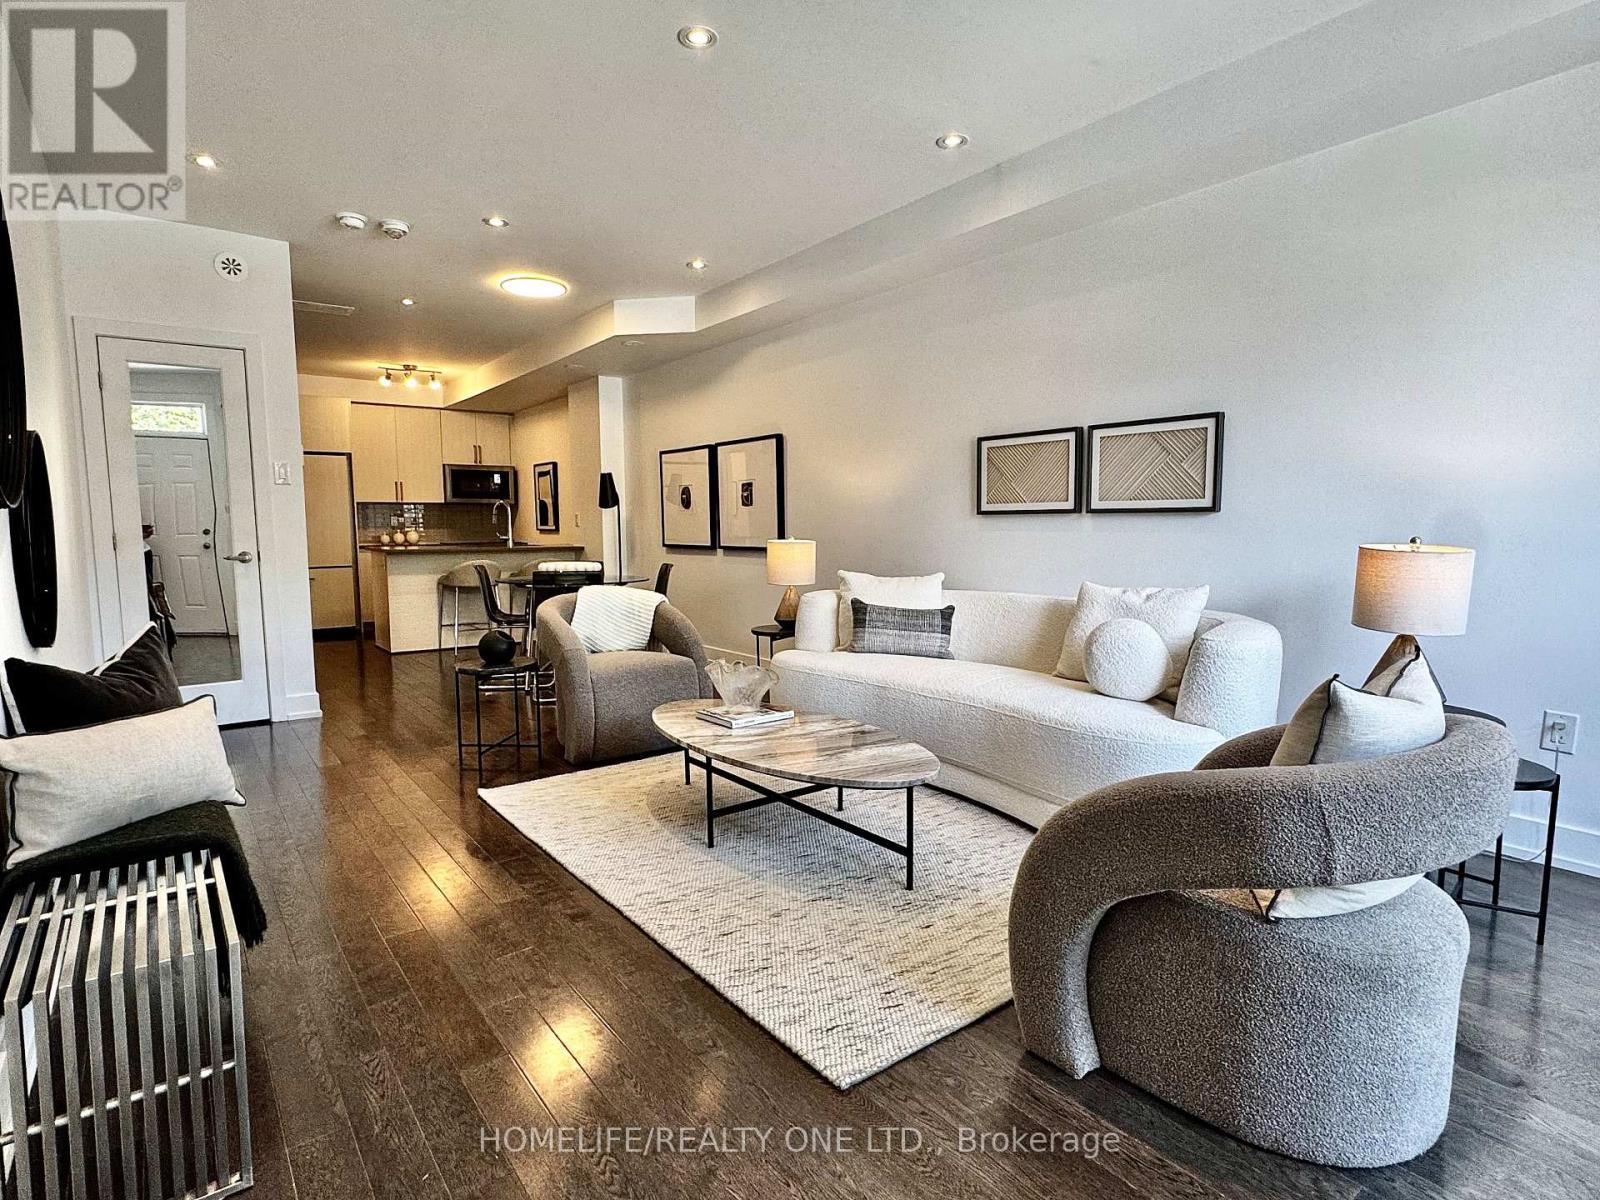
Discover An Urban Chic Freehold Townhome Located In a Boutique Enclave In The Heart Of Junction * Spans 1655 Sq.Ft. of Living Space& Over 300 Sq.Ft. Private Oasis Roof Top Terrace with City Skyline Views* You Will Love the Mix Of Style, Function & Comfort - Large Rooms, Bathroom On Every Level, Ample Storage & Quality Finishes Throughout * Whether You Are Hosting Friend Or Just Relaxing, It Is Designed For Both Living & Entertaining * Stunning Main Level Will Impress You With Spacious Uninterrupted Flow, Soaring Ceilings &Open Plan That Features Ultra Sleek Kitchen - Quartz Counters, Breakfast Bar, Oversized Living Room Room & Convenient Powder Room *The Entire Second Floor Is Dedicated To Your Luxurious Private Retreat W/A Massive Primary, Walk-In Closet, And A Spa Like 5-PieceEnsuite Fitted with Dual Vanity & Wall-To-Wall Separate Shower * Third Level Features 2 Generous Bedrooms & 4Pc-Bath * You Will Find Versatile Bonus Room On Upper Level & Walk-Out Access To That Awesome Roof Top Terrace - Perfect For Summer Hangs * Plus 2ndLevel Laundry Room W/Deep Tub * Plus, Plus It Comes With Underground Parking & A Locker * Conveniently Situated In Family Friendly Davenport Village Area, Steps To Corso Italia, Transit, Parks, Groceries & Shopping. Walk, Bike & Pet-Friendly * This Place Nails That Cool, Urban Vibe And Offers An Exceptional Opportunity To Embrace The Vibrant Lifestyle of Junction In Low Maintenance Home. (id:63381)
1552 Queen Street
Caledon, Ontario
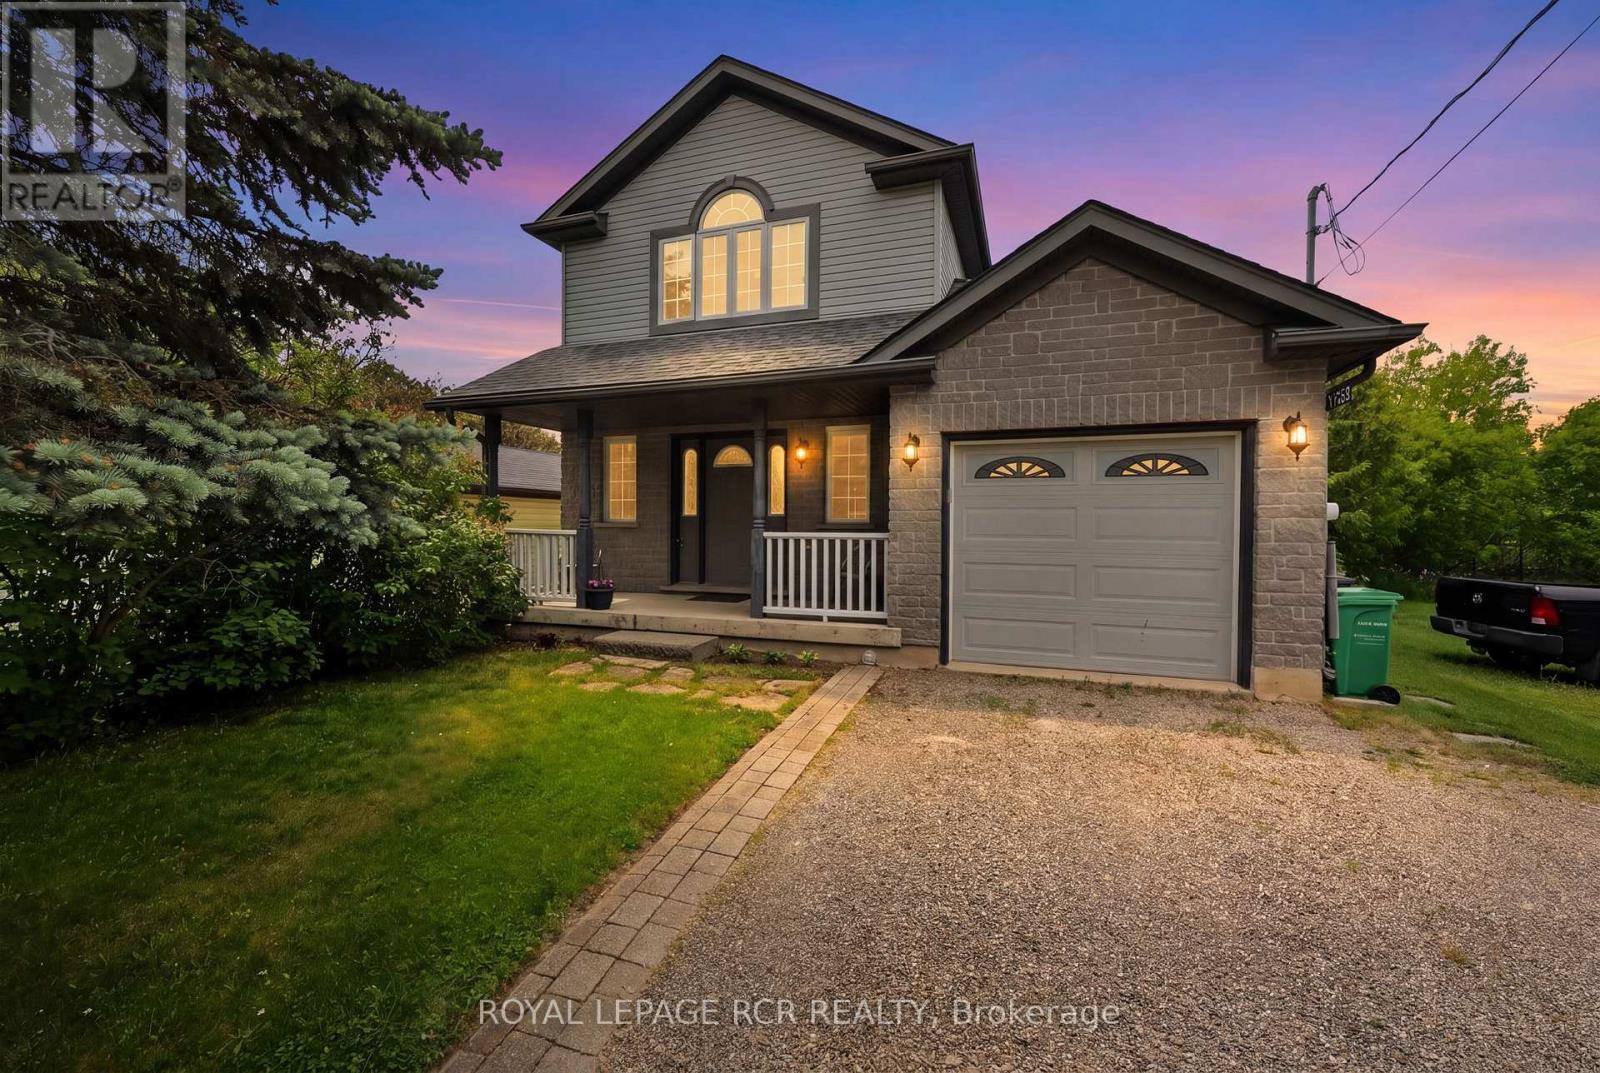
Nestled in the heart of the historic village of Alton, this home offers the perfect blend of small-town charm, from artistic culture to natural beauty. This 3 Bedroom 2 bath detach home has so much to offer. Built by the well known builder Candue homes. Great main floor open concept design making great usable space. Kitchen and dining are combined walk out to newly finished deck. Enjoy your morning coffee or your after work cocktail watching the Shaws Creek meander through your back yard, Feeling like your at your cottage walk down and enjoy the fire pit creek side having lasting conversations and building memories with friends and family. Second level gives you 3 bedrooms with a 4 piece bath and lots of windows providing brightness and light throughout. Basement is partially finished with a room for extra guests or possible bedroom in the future, also has an area roughed in for a 3rd bathroom if desired. Great location being just steps from great trails, parks, world class golf, and the great well known Ray's 3rd generation restaurant. (id:63381)