
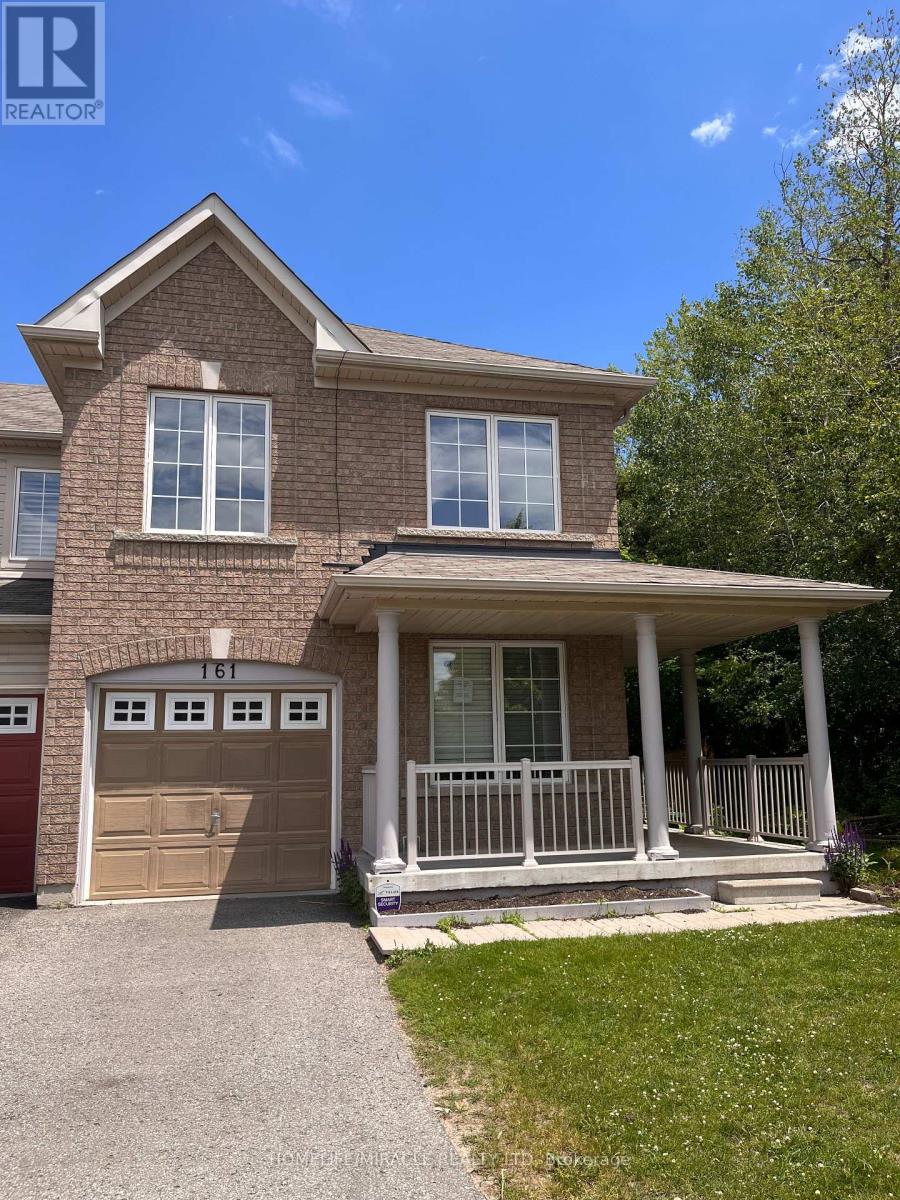
161 Cathedral Drive
Whitby, Ontario
Welcome to 161 Cathedral Drive! Nestled in Whitby's highly sought-after Rolling Acres community, this spacious freehold 2-storey townhouse offers over 1,500 sq. ft. of bright, open-concept living space and backs onto a premium ravine lot with a walk-out basement. Featuring 3 bedrooms and 3 bathrooms, this home is ideal for first-time buyers, downsizers, or investors seeking exceptional value in a prime location. The highly functional layout includes a generous primary retreat complete with a private ensuite bath.Superbly maintained and presented in clean, original condition, this home offers a fantastic blank canvas opportunity-move in immediately and personalize over time to suit your style and vision.The full, wide-open walk-out basement remains completely unfinished, providing an incredible opportunity to create the ultimate recreation room, home theatre, gym, guest suite, or additional living space. Step outside to a private backyard setting overlooking the ravine on an extra-deep lot-offering both tranquility and added privacy.Located just minutes from top-rated schools, parks, shopping, restaurants, and convenient commuter access to Highways 407, 412, and 401, this is an exceptional opportunity to enter one of Whitby's most desirable family neighbourhoods. Don't miss your chance to own in Rolling Acres! (id:63381)
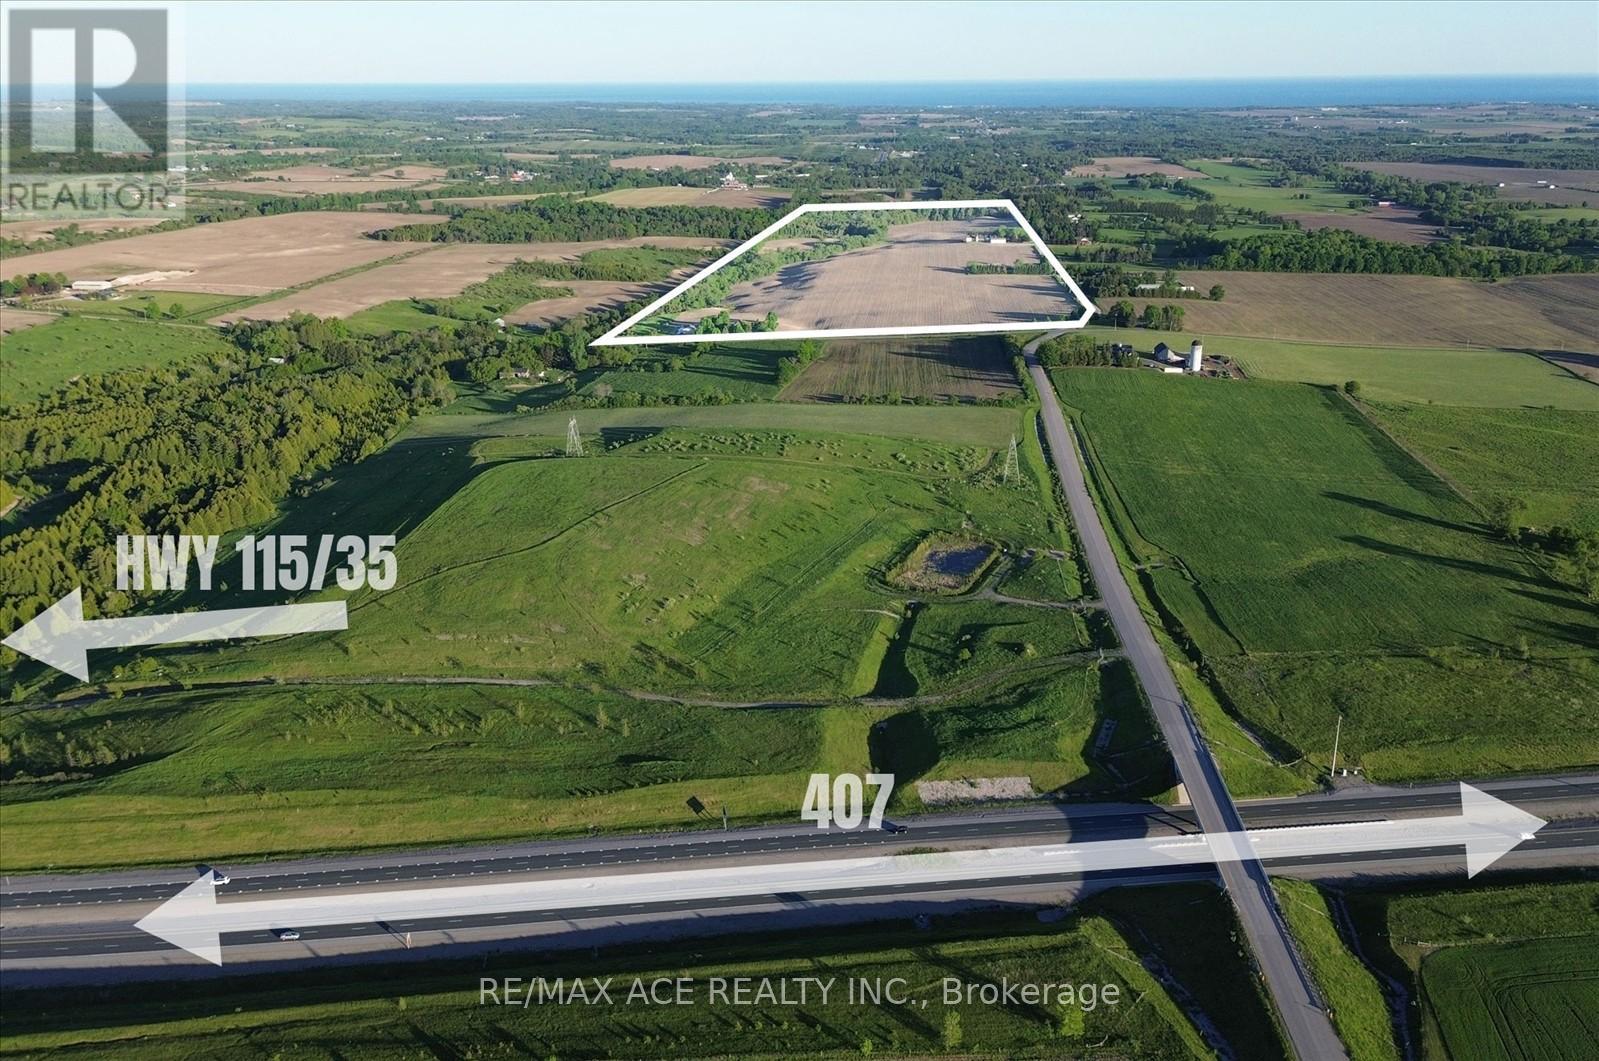
6525 Best Road
Clarington, Ontario
Rare opportunity to acquire an exceptional 126-acre farm in one of Clarington's most sought-after rural locations. Ideally situated approximately 1 km north of Taunton Road in Orono and within minutes of the Highway 407 extension, this expansive property offers an outstanding blend of agricultural, recreational, and long-term investment potential.Featuring approximately 100 workable acres, extensive road frontage on both Best Road and Concession 7, and the scenic Orono Creek meandering through the southern portion of the property, this farm presents a truly picturesque setting. The land is anchored by a stately 1979 Sqft 4 Bedroom Two-storey residence with impressive curb appeal, creating a welcoming country estate atmosphere. A substantial 40' x 70' steel shop provides excellent functionality, with dedicated machinery storage and a separately heated section complete with its own HVAC system, offering flexibility for agricultural, business, workshop, or hobby uses. A large Traditional Bank Barn Approximately 3,000+ Sqft further enhances the property's versatility and potential. Whether you are looking to expand a farming operation, establish a rural estate, invest in prime Durham Region land, or enjoy the privacy and beauty of country living with convenient access to major transportation routes, this remarkable property offers endless possibilities in a highly desirable location. (id:63381)
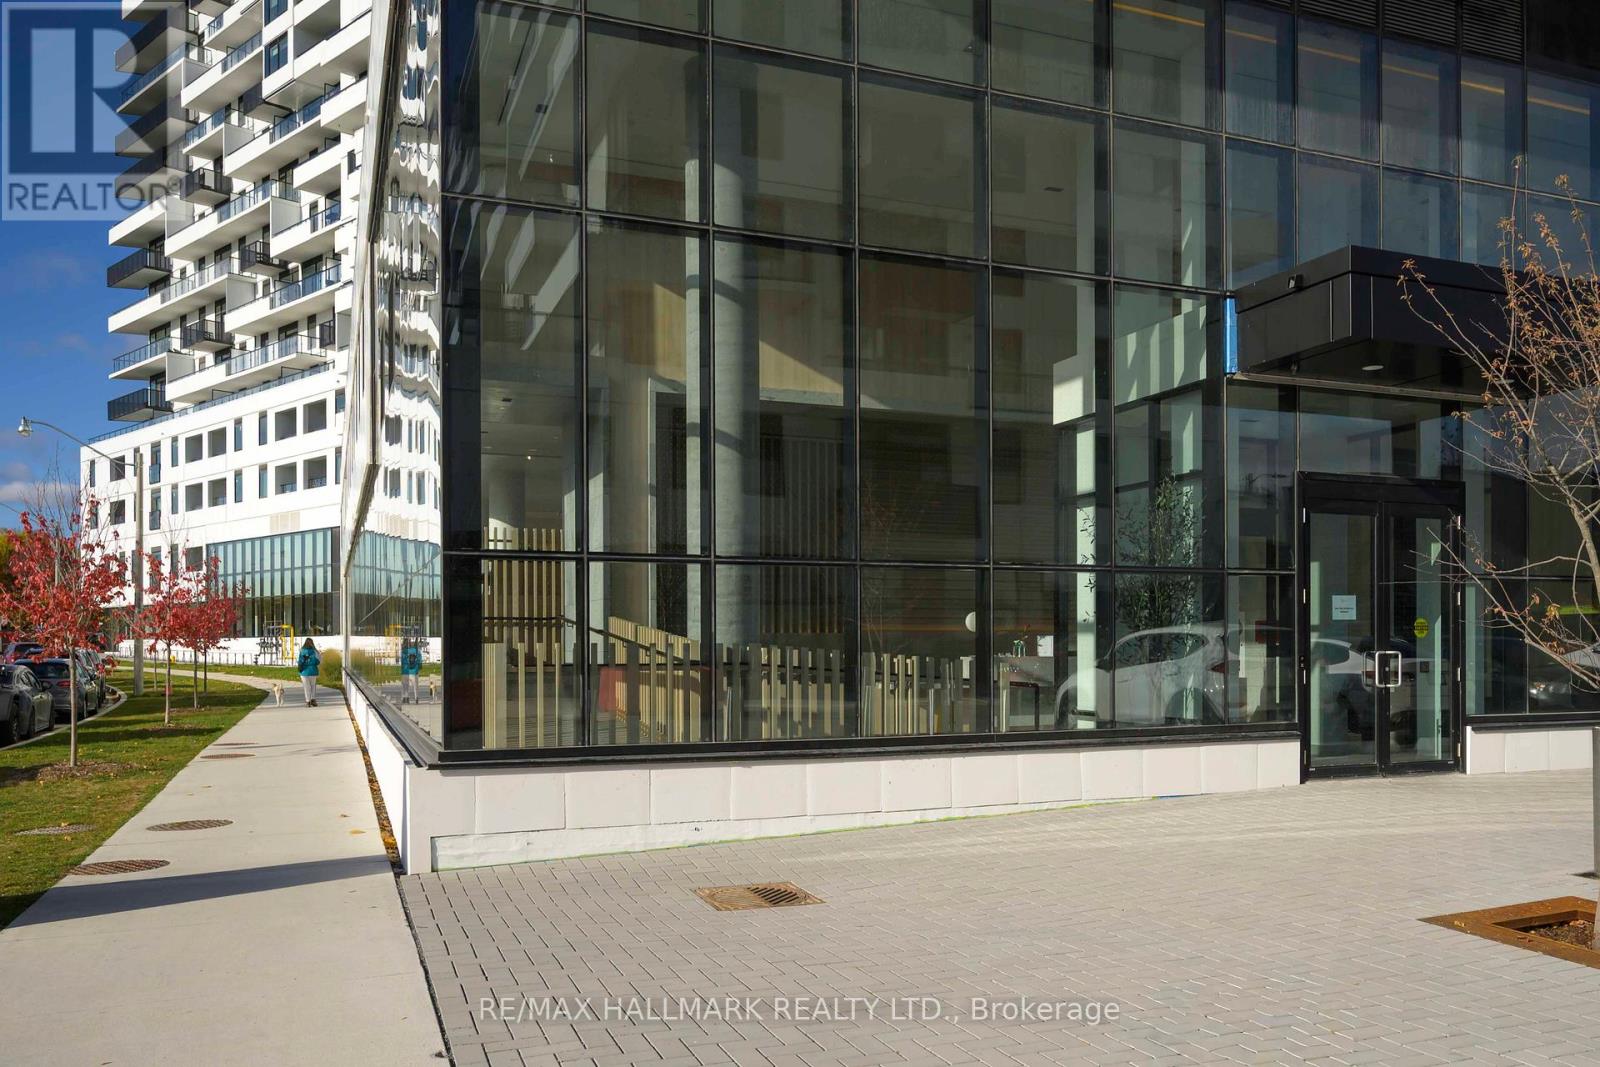
1310 - 1050 Eastern Avenue
Toronto, Ontario
This is a premium unit in the state of the art Queen & Ashbridge Condos. It's brand new - a 1244 square foot 3 bedroom, 2 bathroom suite with a 391sf wrap around terrace that has a gas line for a barbecue and hose bib - with absolutely stunning breathtaking panoramic views of Lake Ontario, the city downtown skyline, and watch the change of seasons with the lush tree canopy to the north and east as far as your eye will take you! Natural light floods into this unit through its floor-to ceiling windows adjacent to the terrace, along with huge windows in each bedroom. Tens of thousands of dollars were spent on upgrades! It has hardwood floors throughout, full-size Miele appliances (induction stove top, oven, refrigerator, dishwasher), wine fridge, ensuite laundry, and custom blinds. *The amenities in this building are five star and amongst the best ever seen for a condo building in this city! The 5,000 sq. ft. gym is sun drenched as a result of its towering wall of windows! There are also yoga, spin studios, and steam saunas. The building also features social spaces that include a rooftop "Sky Club" with a party room, lounge, and terrace, and a ground level "Bridge Lounge", a co-working lounge, study & meeting rooms, secure parcel drop off lockers, extensive bike storage, and 7 guest suites. If that wasn't enough there are also outdoor amenities; a dog run, rooftop terrace with BBQs and dining areas, and the courtyard with garden plots and quiet spots complete with hammocks. Steps to the beach, boardwalk, and Ashbridges Bay and all that is Queen St East! The Queen streetcar is just a few short steps away, as well at the bus to Coxwell subway station. Leslieville, with its trendy restaurants and specialty shops, farmer's market, and parks is also just a pleasant stroll away. Come make yourself at home. *Note: Some photos are virtual staging* (id:63381)
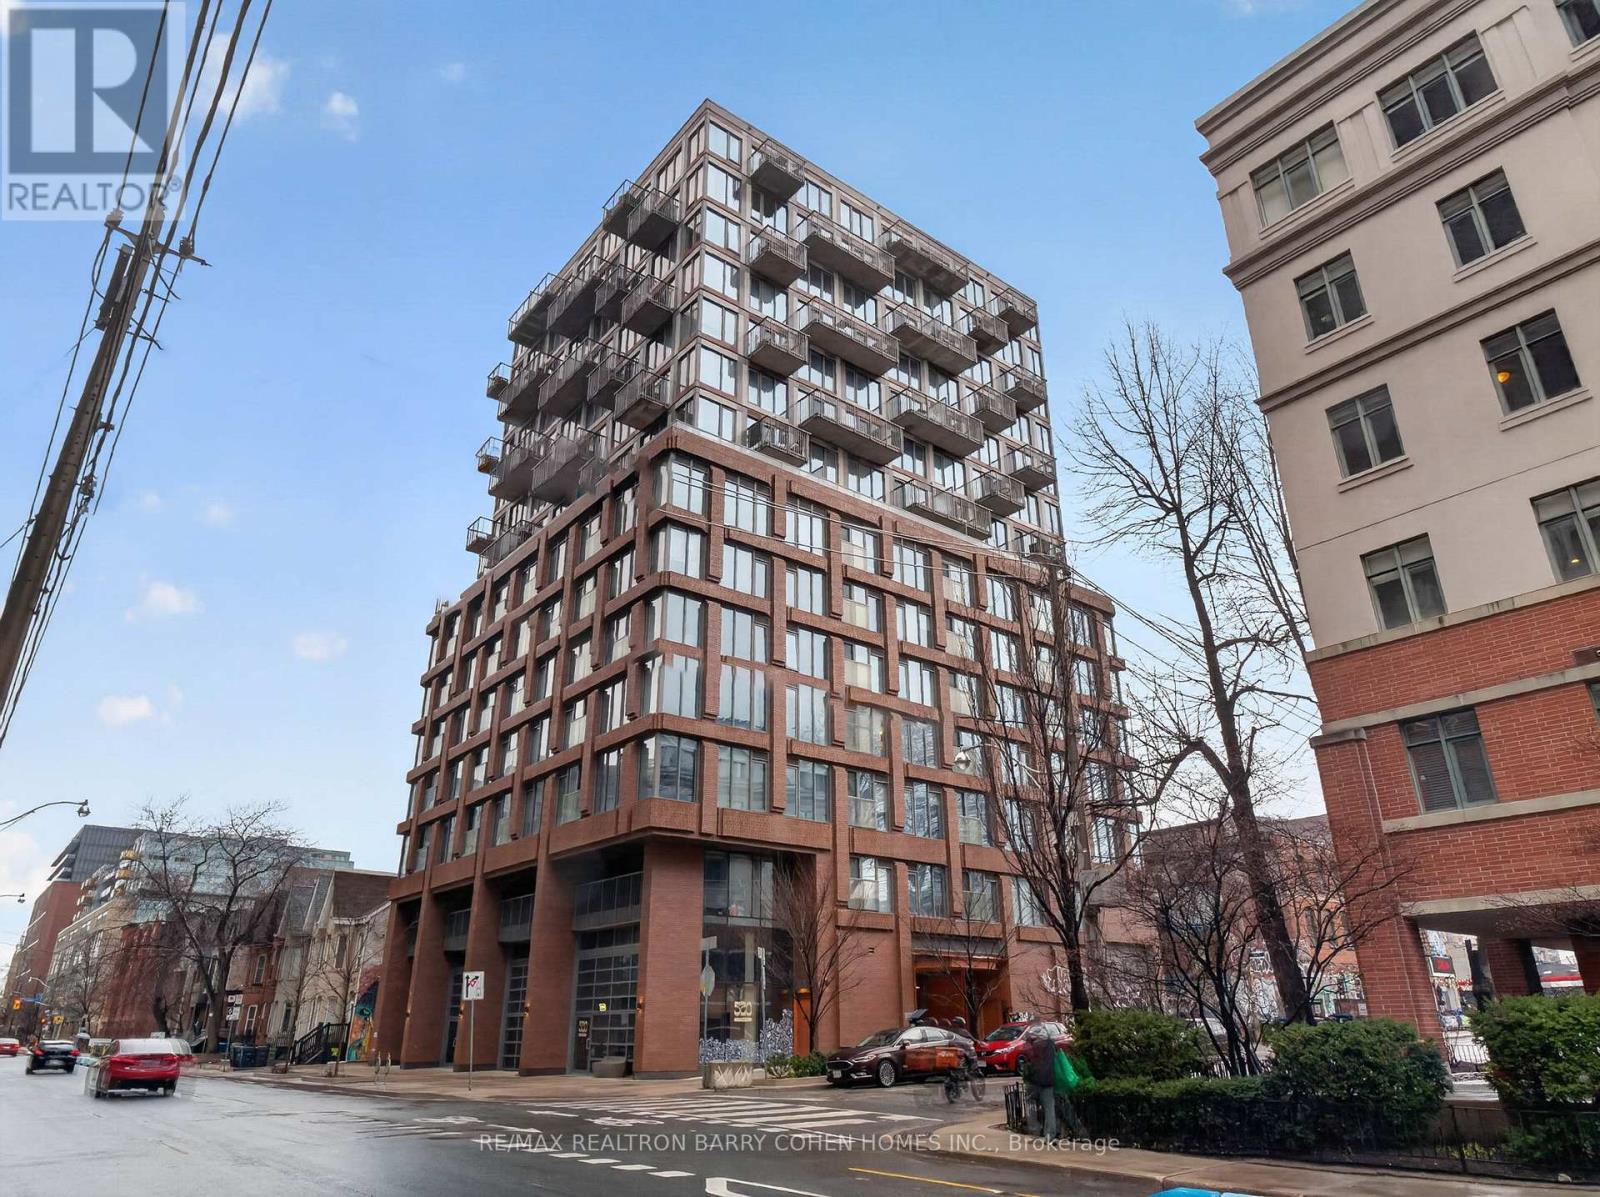
Ph3 - 2 Augusta Avenue
Toronto, Ontario
Perched High Above The City, This Exceptional Penthouse At Rush Condos Offers A Rare Blend Of Style, Comfort, And Sweeping Skyline Views. This Bright And Spacious 1-Bedroom Suite Features A Smart, Efficient Layout Complemented By Modern Finishes And A Sleek, Contemporary Kitchen. Floor-To-Ceiling Windows Fill The Home With Natural Light, Enhancing The Open-Concept Living And Dining Space That's Perfect For Both Relaxing And Entertaining. Complete With The Convenience Of In-Suite Laundry, Residents Also Enjoy Access To An Impressive Selection Of Amenities Including A State-Of-The-Art Fitness Centre, Rock Climbing Wall, Outdoor Terrace, Party Room, Yoga Studio, Pet Spa, And More. An Outstanding Opportunity To Own A Refined Urban Residence In A Prime Location. (id:63381)
303 - 73 Richmond Street W
Toronto, Ontario
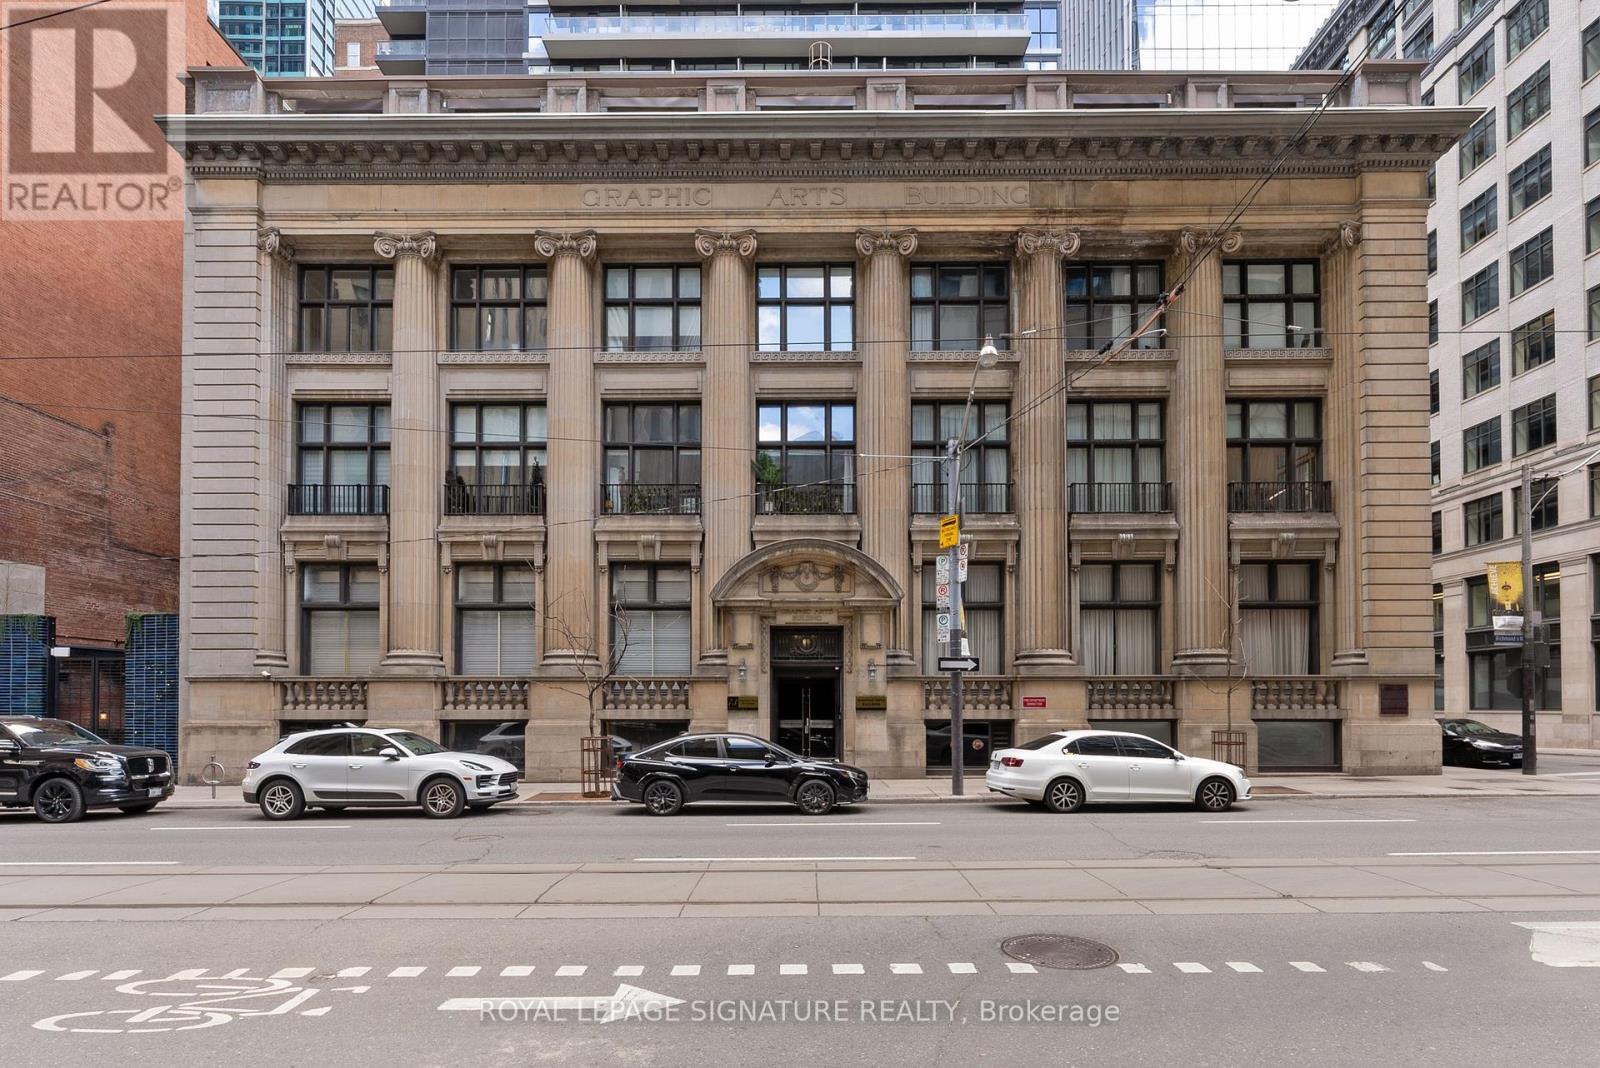
A rare opportunity to own a piece of Toronto history in the iconic 5-storey Graphic Arts Building - a classical landmark built in 1913 in the heart of the Financial District. This boutique building, home to just 64 suites, boasts soaring ceilings, stunning panoramic windows, and timeless architecture that no new build can replicate. Suite 303 is a bright, spacious studio with soaring ceilings and live/work zoning - perfect for creativeprofessionals or savvy urban dwellers. Surrounded by world-class restaurants, theatres, and TTC at your doorstep. Truly a must-see. (id:63381)
2505 - 634 Church Street
Toronto, Ontario
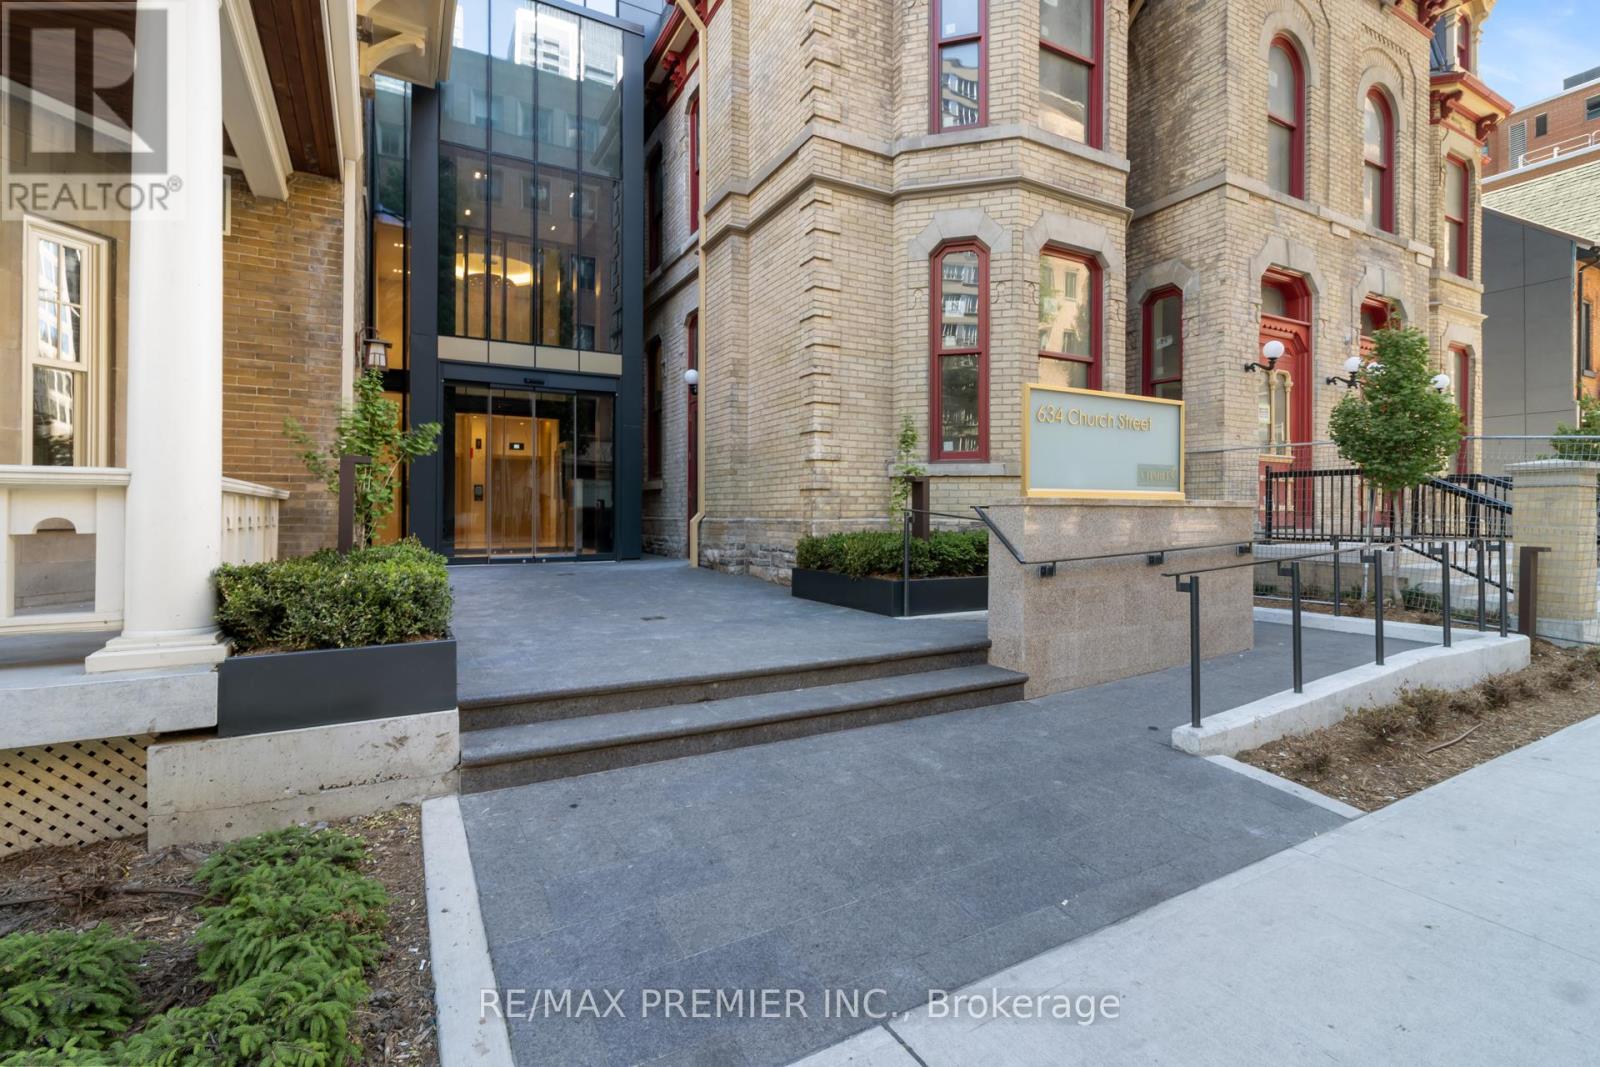
Rarely available for sale at the sought after 'The Charles at Church', a striking new architectural landmark in the heart of downtown Toronto. This brand-new, never-lived-in suite offers 713 sq. ft. of thoughtfully designed living space, featuring 2 bedrooms, 2 bathrooms, 1 underground parking and one exclusive locker, an open-concept layout, and premium contemporary finishes throughout. Set on the 25th floor, this bright and airy suite is enhanced by floor-to-ceiling windows, abundant natural light, and breathtaking unobstructed north and east-facing skyline views from two private balconies . The 'Charles' distinctive glass façade is beautifully nestled amongst charming historic homes, blending modern sophistication with timeless neighbourhood character. Residents enjoy exceptional amenities including full-time concierge, state-of-the-art fitness centre, stylish party room, and an outdoor terrace with Bar- be-ques designed for relaxing, mingling, sunbathing, and entertaining. Experience an unparalleled urban lifestyle in one of Toronto's most vibrant, bikeable, and walkable communities. Just minutes to Yonge, Bloor, and Wellesley subway stations, public transit, Yorkville, the Financial and Entertainment Districts, major hospitals, U of T, TMU, libraries, theatres, grocery stores, specialty shops, trendy boutiques, churches, cafés, restaurants, nightlife and so much more. Minutes to major highways: Don Valley, Gardiner, and easy access to Porter Airlines. An exceptional opportunity to own or invest in one of the city's most exciting new addresses. Walk Score: 100 | Bike Score: 98 (id:63381)
50 - 27 Proudbank Millway
Toronto, Ontario
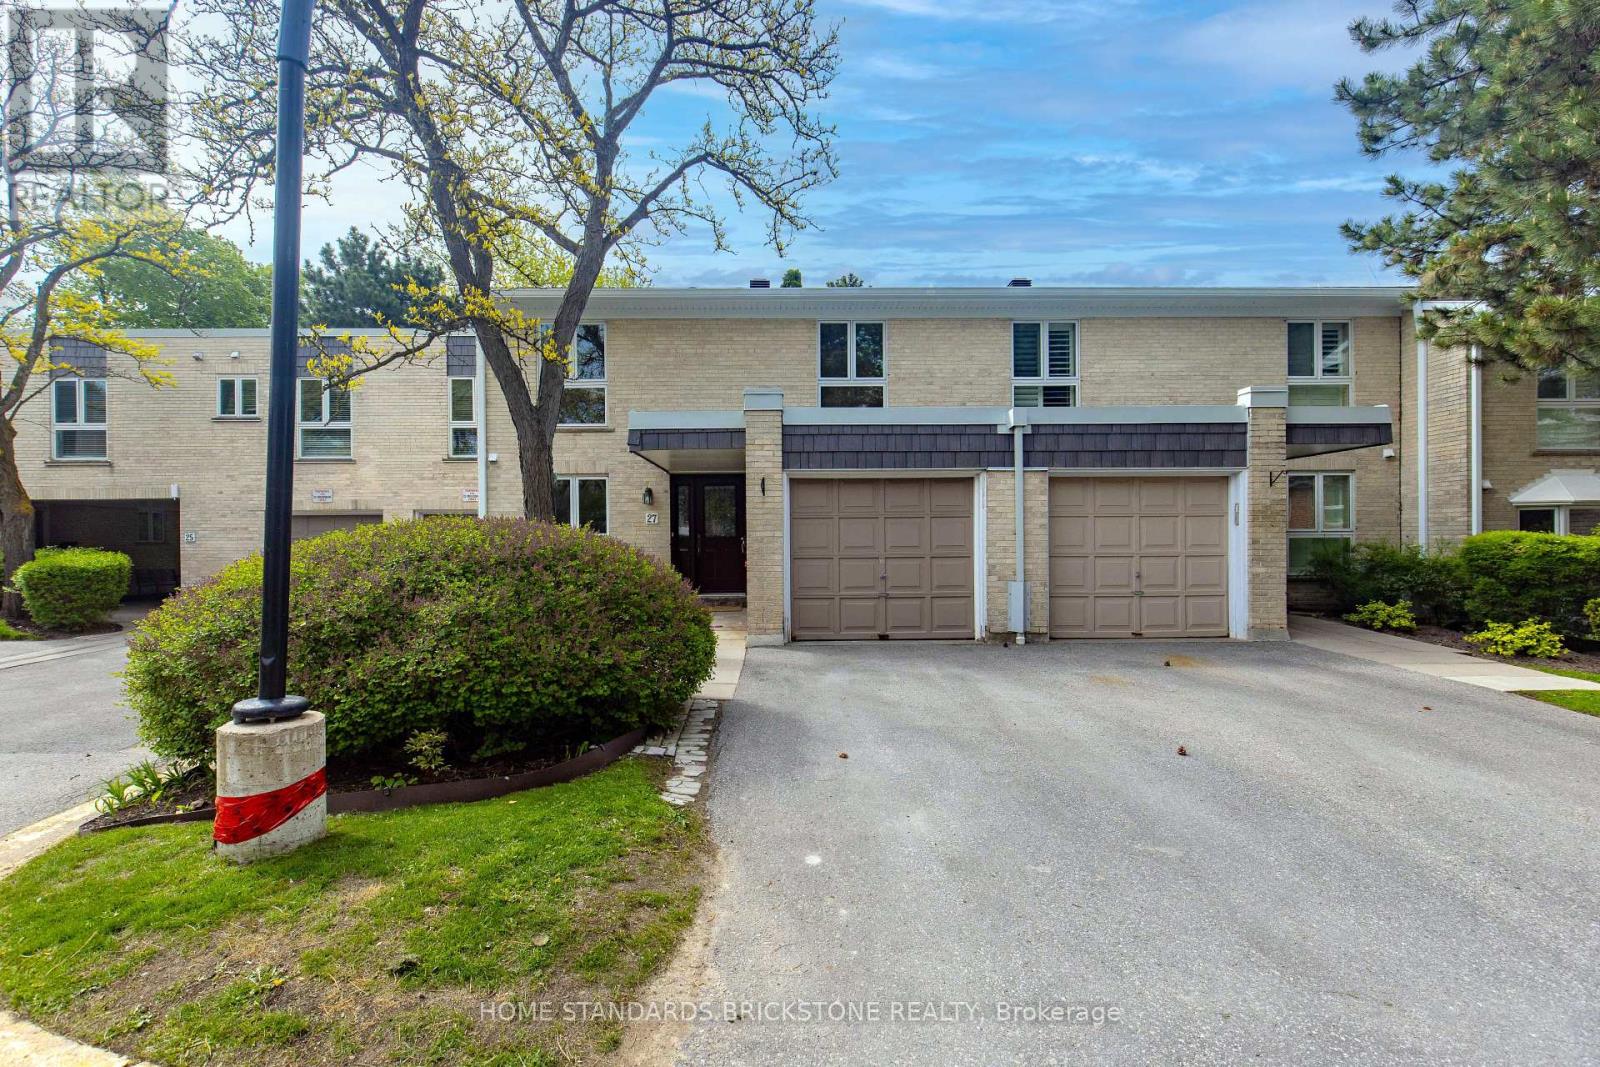
Well Maintained and Rarely Offered 4 Bedroom Townhome in Bayview Mills, Upgraded Kitchen, potlights, paint and floors. South View with Living and Dining, Bright and Open Concept Space, Walked Out to Garden. Kitchen Offers Loads of Storage Spaces, Pantry & Granite Counter Tops. Walking Distance to Harrison Public School, Secondary School, York Mills Shopping Centre, Minutes to HWY401, Bayview Village Shopping Centre, Hospital and Parks. (id:63381)
161 East Park Drive
Woodstock, Ontario
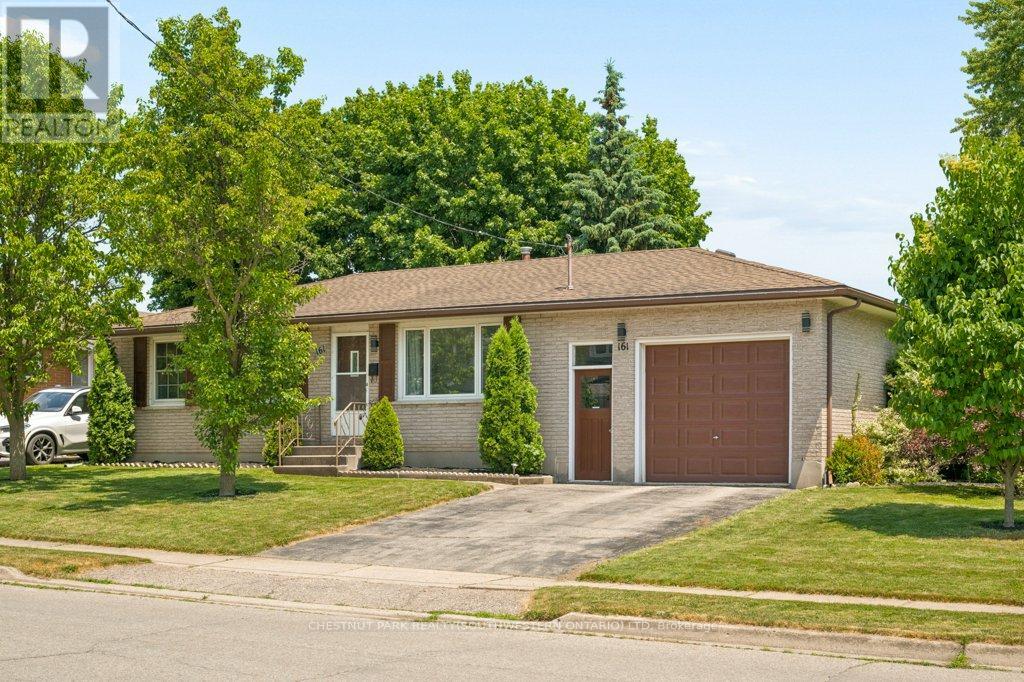
Updated and ready to move in! 3 bedroom, 1.5 bathroom home in the Southside Park neighbourhood. This home has been recently refreshed with new flooring and renovations to the kitchen and bathrooms, making it a great option for someone looking for a turnkey, clean and bright home. The backyard is what really stands out here. It backs onto green space, has only one adjacent neighbour, and offers a level of privacy that is hard to find in this price range. It's a great setup for summer evenings, hosting friends, letting the dog out, or having a peaceful outdoor space to enjoy with northeast exposure. Inside, the layout is practical with bright main living areas and a tall attached garage for parking, storage, bikes, tools, or workspace. The location is great. You're close to Cottle Park, community centres, lawn bowling, all the retail and grocery at the Woodstock Centre, and Highway 401 is only a few minutes away. A well-kept, move-in-ready home in a great neighbourhood, with access to every amenity you could need. (id:63381)
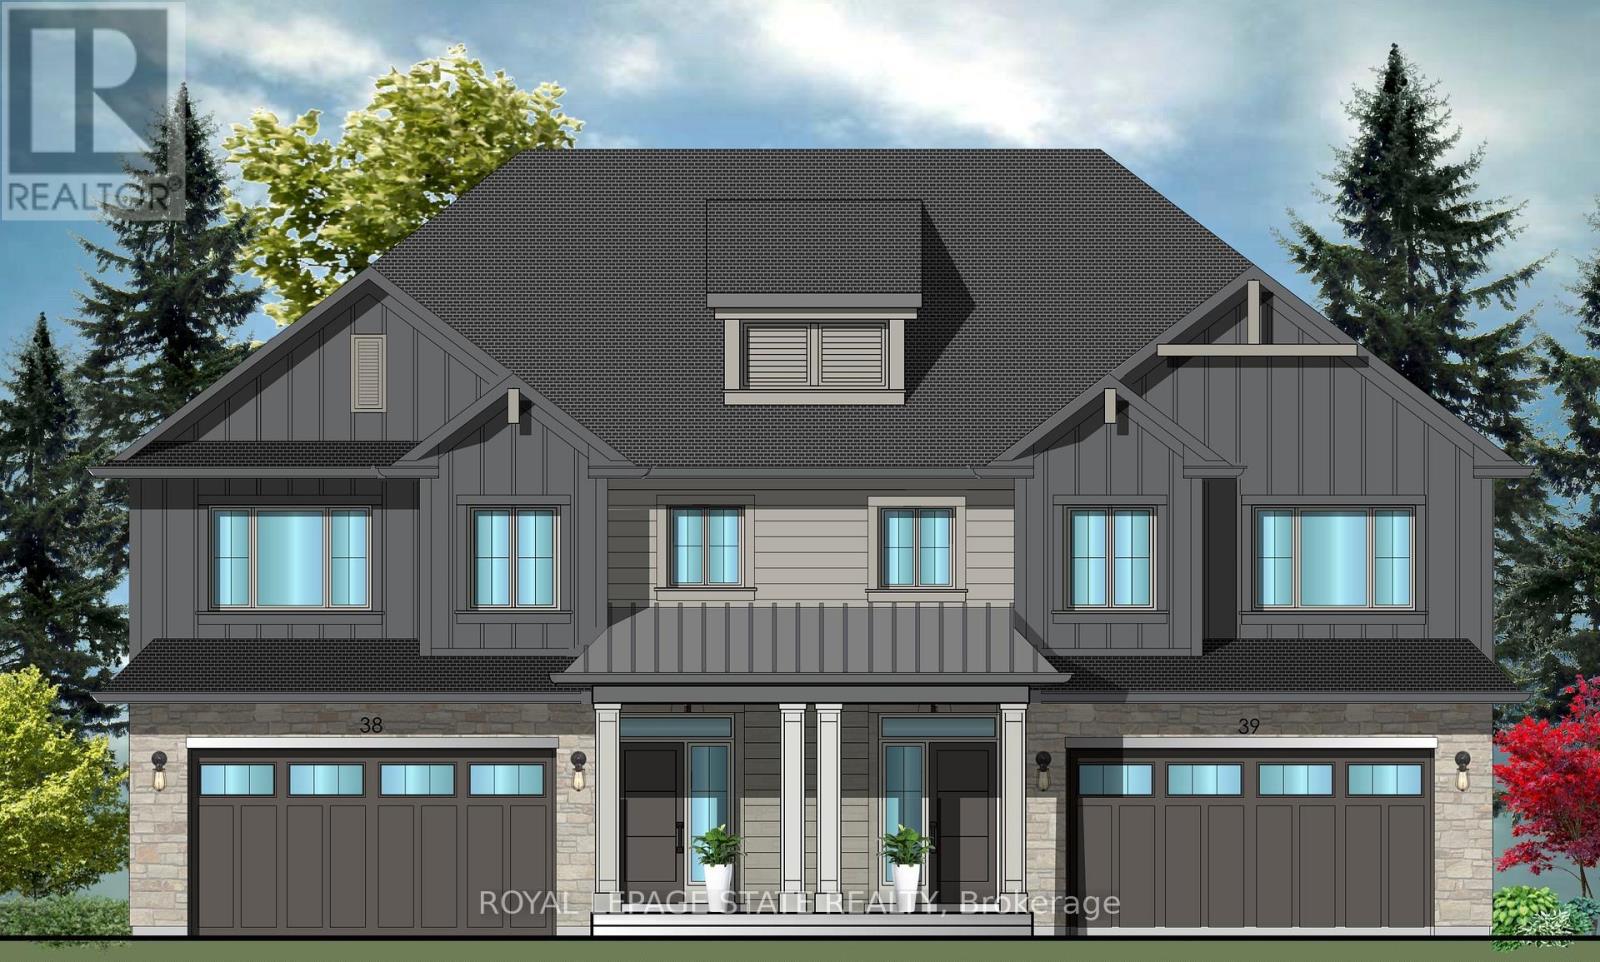
37 Bryans Way
Grimsby, Ontario
Evergreen Estates - Exquisite Luxury Two-Storey Semi-Detached: A Dream Home in the Heart of Convenience. Step into luxury with this stunning Two-Storey Semi-Detached offering 2007 square feet of exquisite living space. Featuring a spacious 2-car garage complete with an opener and convenient hot and cold water lines, this home is both practical and luxurious. The double paved driveway ensures ample parking space for guests. Inside, the kitchen is a chef's dream crafted with precision by Artcraft Kitchen with quartz countertops, the quality millwork exudes elegance and functionality. Soft-closing doors and drawers adorned with high-quality hardware add a touch of sophistication to every corner. Quality metal or insulated front entry door, equipped with a grip set, deadbolt lock, and keyless entry for added convenience. Vinyl plank flooring and 9-foot-high ceilings on the main level create an open and airy atmosphere, perfect for entertaining or relaxing with family. Included are central vac and accessories make cleaning a breeze, while the proximity to schools, highways, and future Go Train stations ensures ease of commuting. Enjoy the convenience of shopping and dining options just moments away, completing the ideal lifestyle package. In summary, this home epitomizes luxury living with its attention to detail, high-end finishes, and prime location. Don't miss out on the opportunity to call this exquisite property home. Road Maintenance Fee Approx $125/monthly. Property taxes have not yet been assessed. (id:63381)
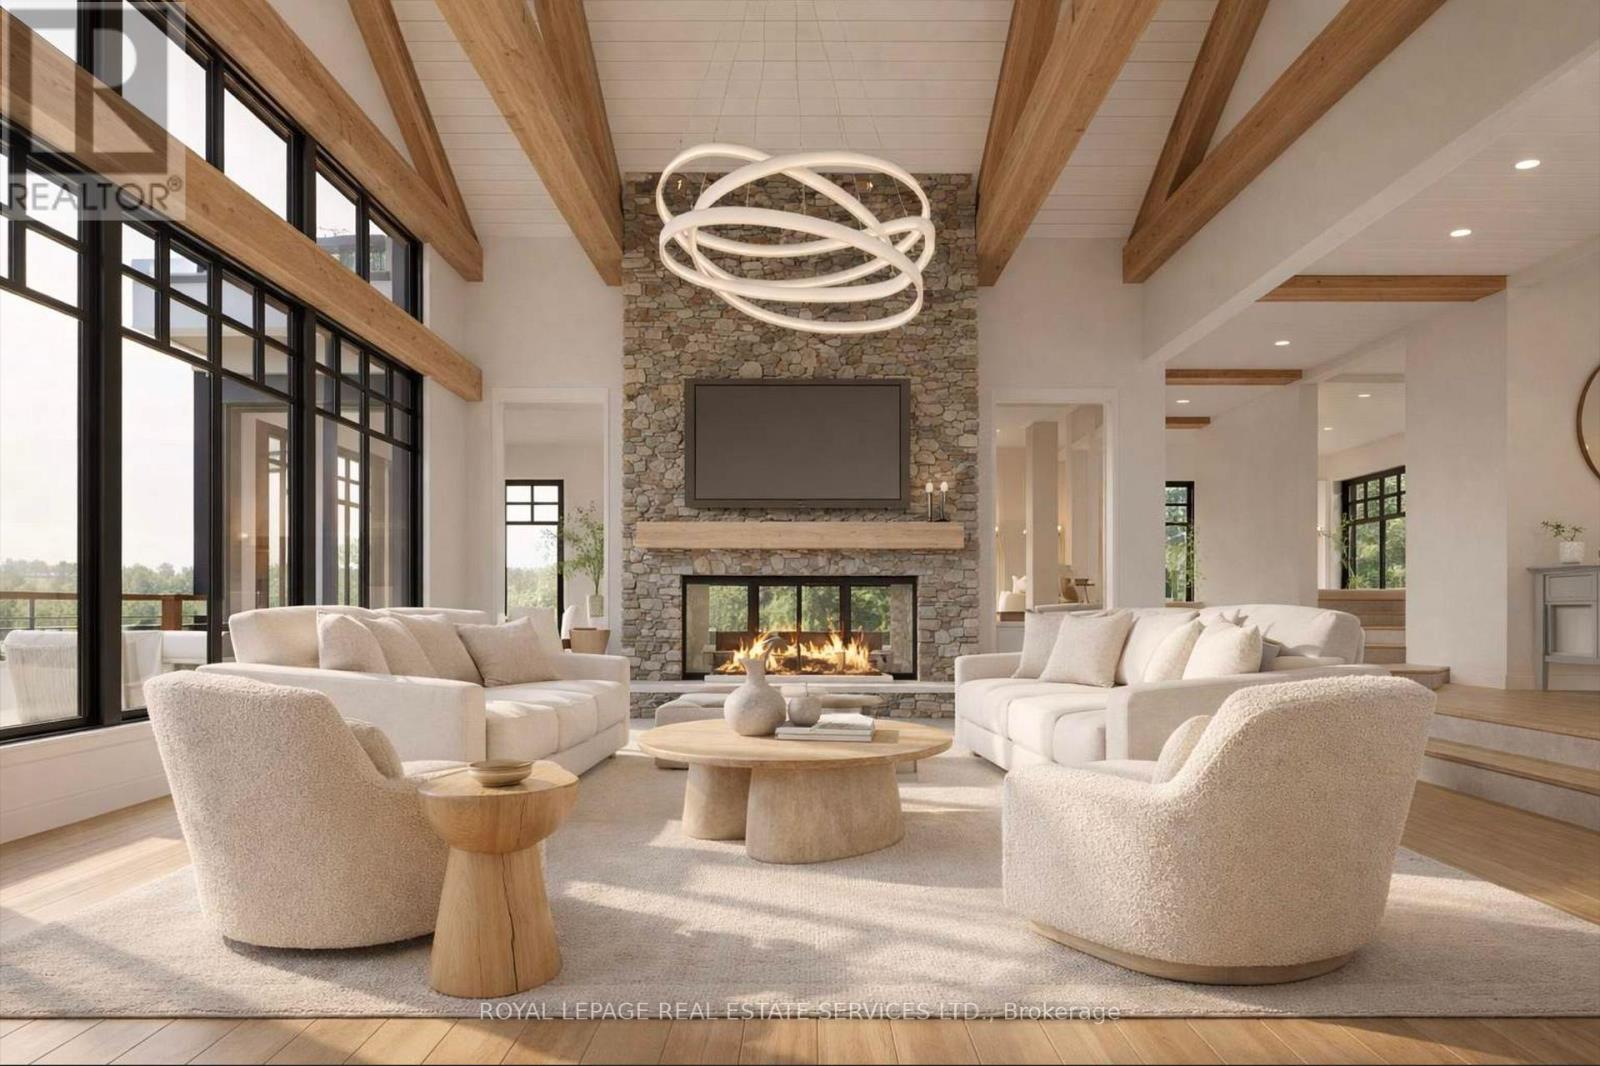
1327-1329 Woodland Drive
Gravenhurst, Ontario
Welcome to an exceptional opportunity in the heart of Muskoka, an expansive, ready-to-build cottage property at 1327/1329 Woodland Avenue in Gravenhurst, less than two hours from Toronto. Set on a rare and impressive double lot, currently merged into one, this property boasts approximately 200 feet of pristine waterfront and over 350 feet of depth, offering both privacy and endless potential. Enjoy the best of Muskoka living on a beautiful, warm lake with deepwater right off the shoreline, perfect for swimming, boating, and lakeside relaxation. Positioned to capture stunning southeast exposure, the property overlooks the largest and most sought-after open bay on Muldrew Lake, delivering breathtaking panoramic views. A unique advantage of this offering is its flexibility: while the lots have been merged, they can be severed again. The proposed new 4,700 square foot front-back split cottage fully designed by Architect and Interior Designer, who recently completed another dual cottage property on the lake at 1273/1275 Woodland Ave. This project has been thoughtfully positioned on one of the newly formed lots, allowing the second lot to remain available for future development, guest accommodations, or potential resale. The property has already undergone the rezoning process and is fully prepared for building permit submission. Complete architectural plans are included, enabling you to fast-track construction of your dream cottage. Whether you're looking to create a luxurious family retreat, invest in future development potential, or secure a legacy property in one of Muskoka's most desirable locations, this offering delivers unmatched value, versatility, and vision. A rare chance to build your dream cottage on a premium piece of waterfront. Don't miss it. Images are renderings only and do not reflect the current state of the property. (id:63381)
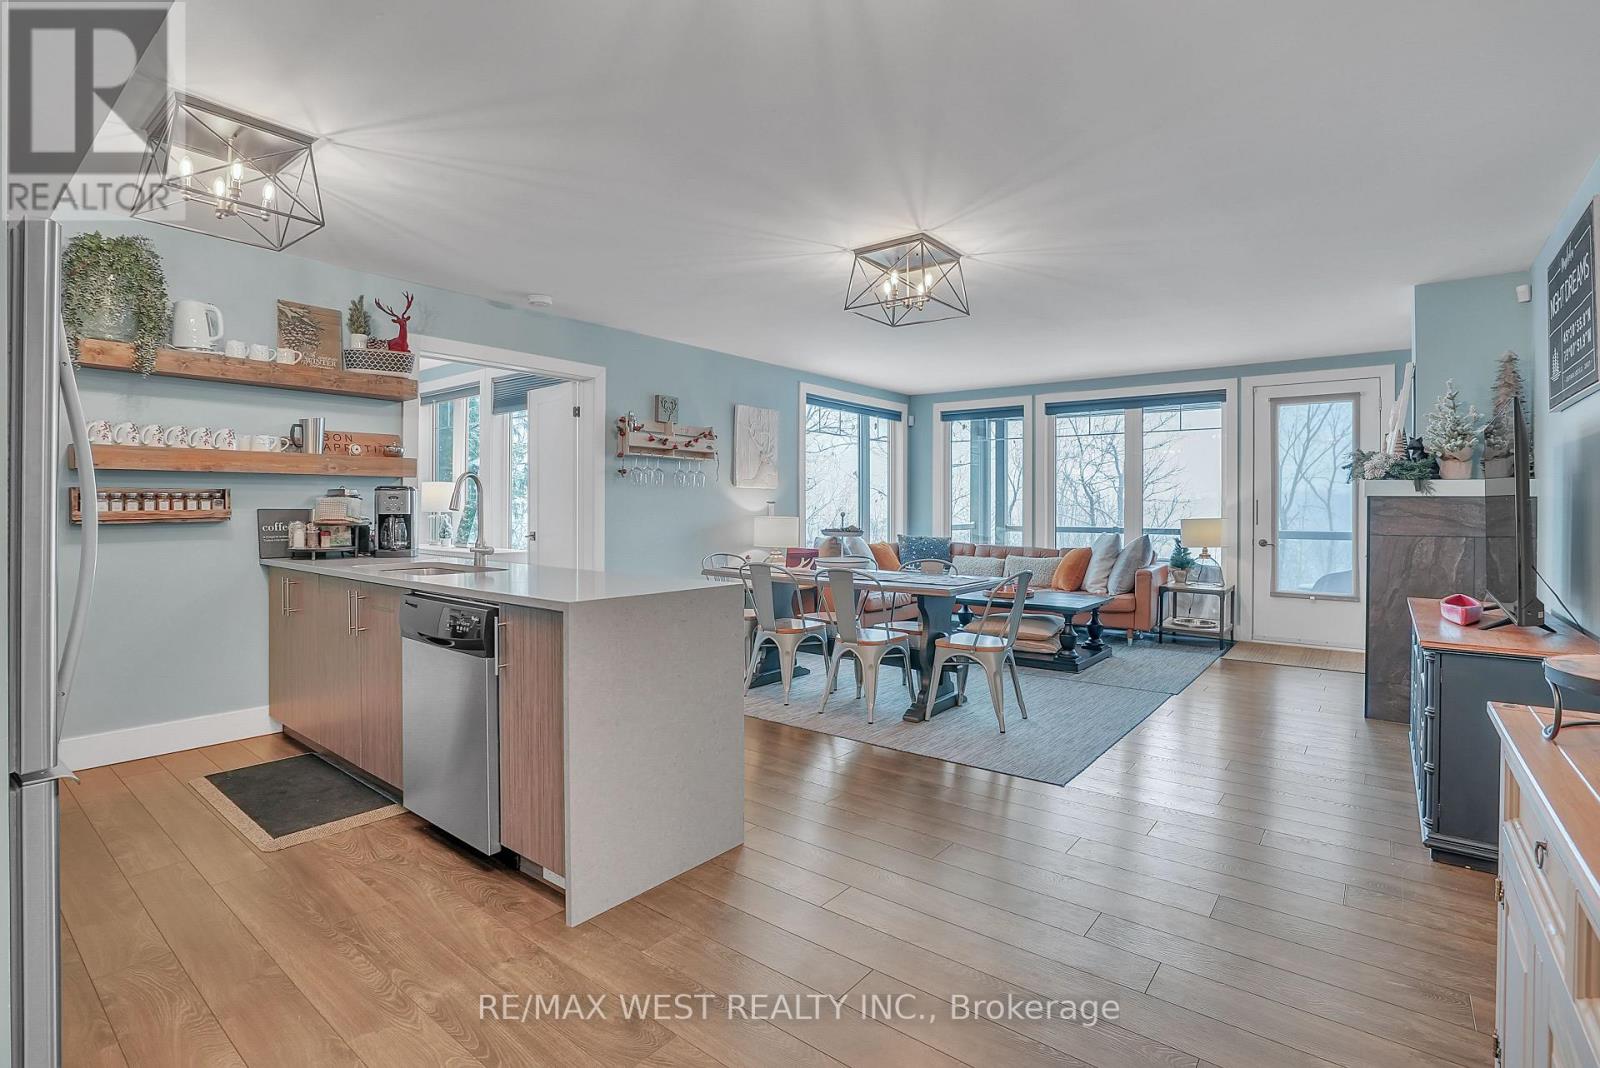
201 - 1 Tree Tops Lane
Huntsville, Ontario
Your Fully Turnkey Muskoka Retreat Awaits! Discover the perfect blend of luxury, comfort, and year-round adventure in this stunning 3-bedroom, 2-bathroom condo spanning 1,300+ sqft of thoughtfully designed living space. This fully turn-key property comes complete with furniture, making it ready for immediate personal use or investment. This is not only a beautiful residence but also a fully turn-key business opportunity, transferable revenue from an almost fully booked summer 2026 season of short-term rentals. As a fully licensed, cash-flowing Airbnb, this property offers immediate income potential and a seamless transition for the next owner. Enjoy the warmth of highly efficient geothermal in-floor radiant heating, ensuring cozy evenings during Muskoka's cooler nights. The spacious primary suite offers a serene retreat with a contemporary 3-piece ensuite, while the open-concept layout invites effortless entertaining. Step outside to your private covered terrace, where you'll enjoy breathtaking views of the renowned Mark O'Meara Platinum-Level ClubLink Golf Course. Take advantage of beach and water access to Peninsula Lake-perfect for boating, swimming, or simply relaxing by the shore. In winter, embrace the included membership to Hidden Valley Highlands Ski Club, making this an ideal four-season getaway. Don't miss this incredible opportunity to own a prime Muskoka getaway and investment property in one. *EXTRAS* $208.00 of the Maintenance Fee covers the Geothermal Heating. (id:63381)
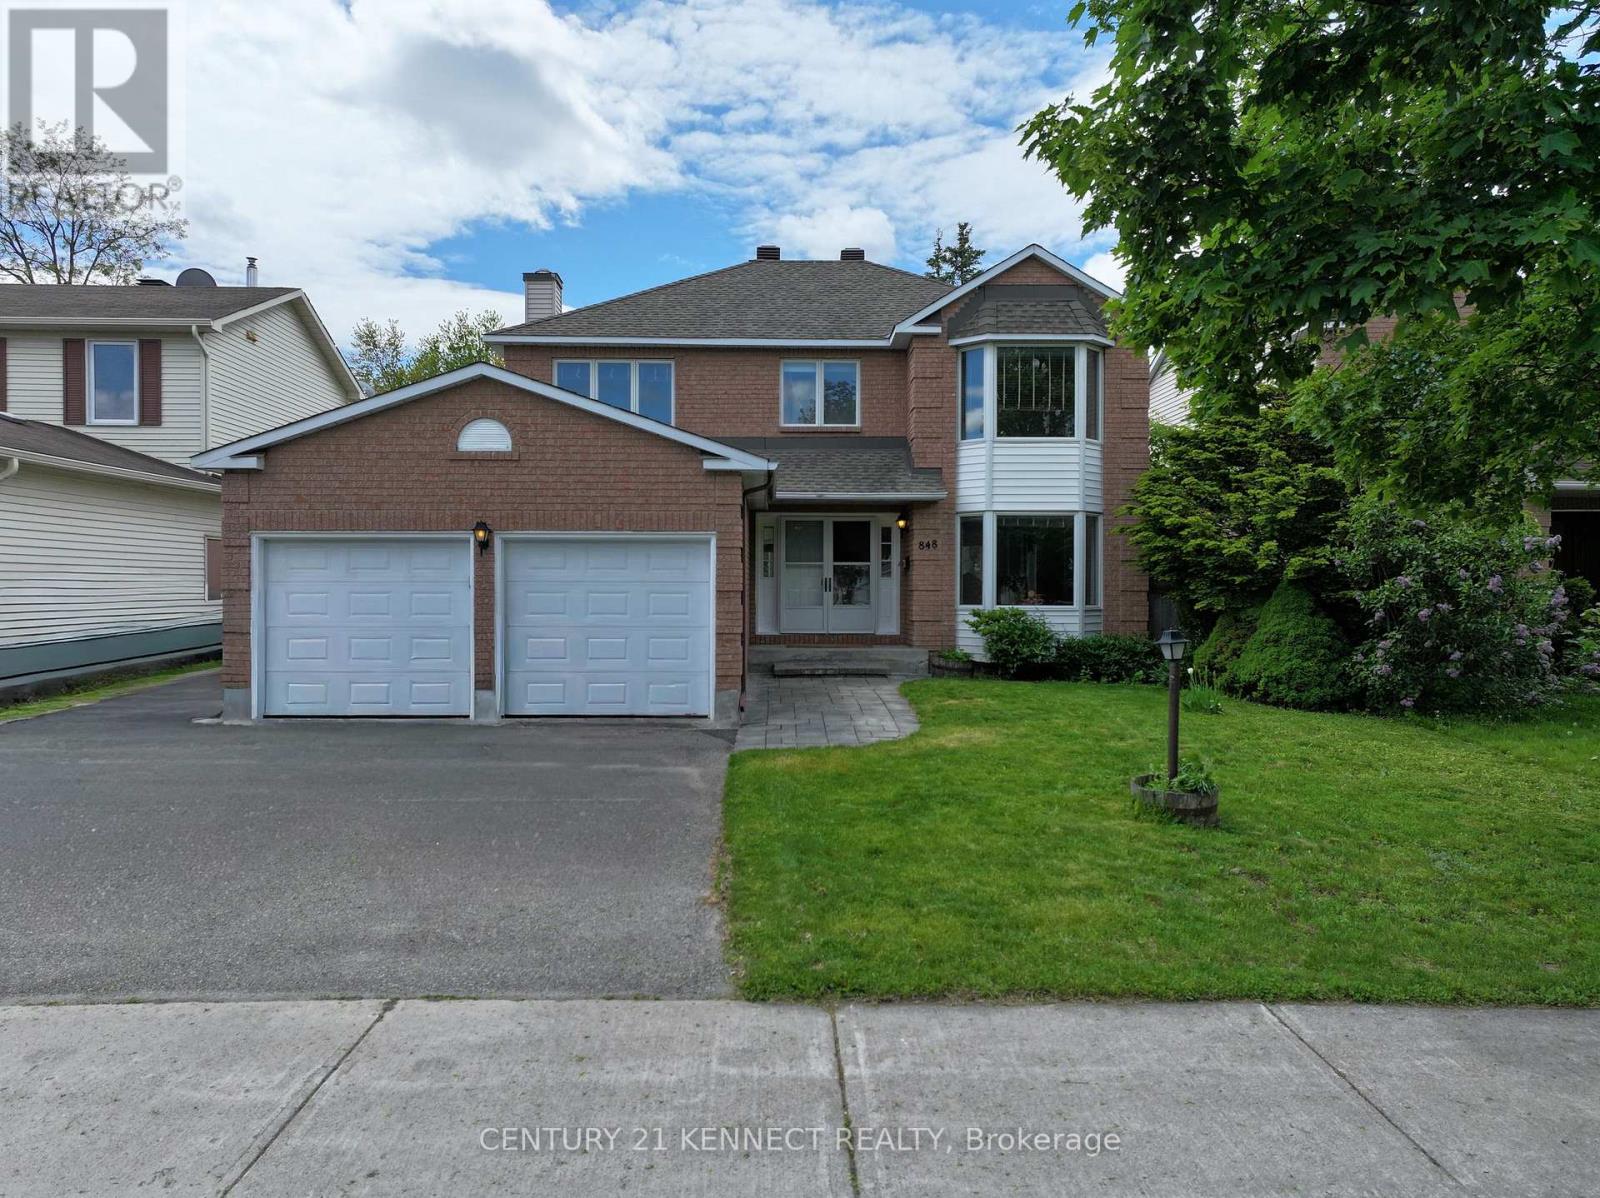
848 Fairlawn Avenue
Ottawa, Ontario
Welcome to 848 Fairlawn Avenue, a solid, well-maintained two-storey home in the highly sought-after McKellar Heights/Glabar Park neighbourhood. With 4 bedrooms, 3.5 bath and generous living spaces throughout, this property is perfect for growing families and those seeking room to entertain. The main level features hardwood floors throughout, complemented with marble tiles. The large kitchen overlooks the breakfast nook and the fenced-in back yard. A separate family room with a wood-burning fireplace. The open-concept living room and dining area provides an ideal setting for daily family life and entertaining. The second level features an expansive primary suite, complete with a generous walk-in closet and a ensuite with contemporary fixtures and finishes. Three additional well-sized bedrooms and a full bathroom provide ample space and comfort for family and guests. The fully finished basement adds exceptional living space, featuring a large recreation room, a second family room, and a full bathroom-perfect for a home theatre, games room, home office, or home gym. Enjoy being just steps from shopping, restaurants, parks, walking distance to schools, and everyday amenities, with quick highway access to ensure an easy commute. (id:63381)
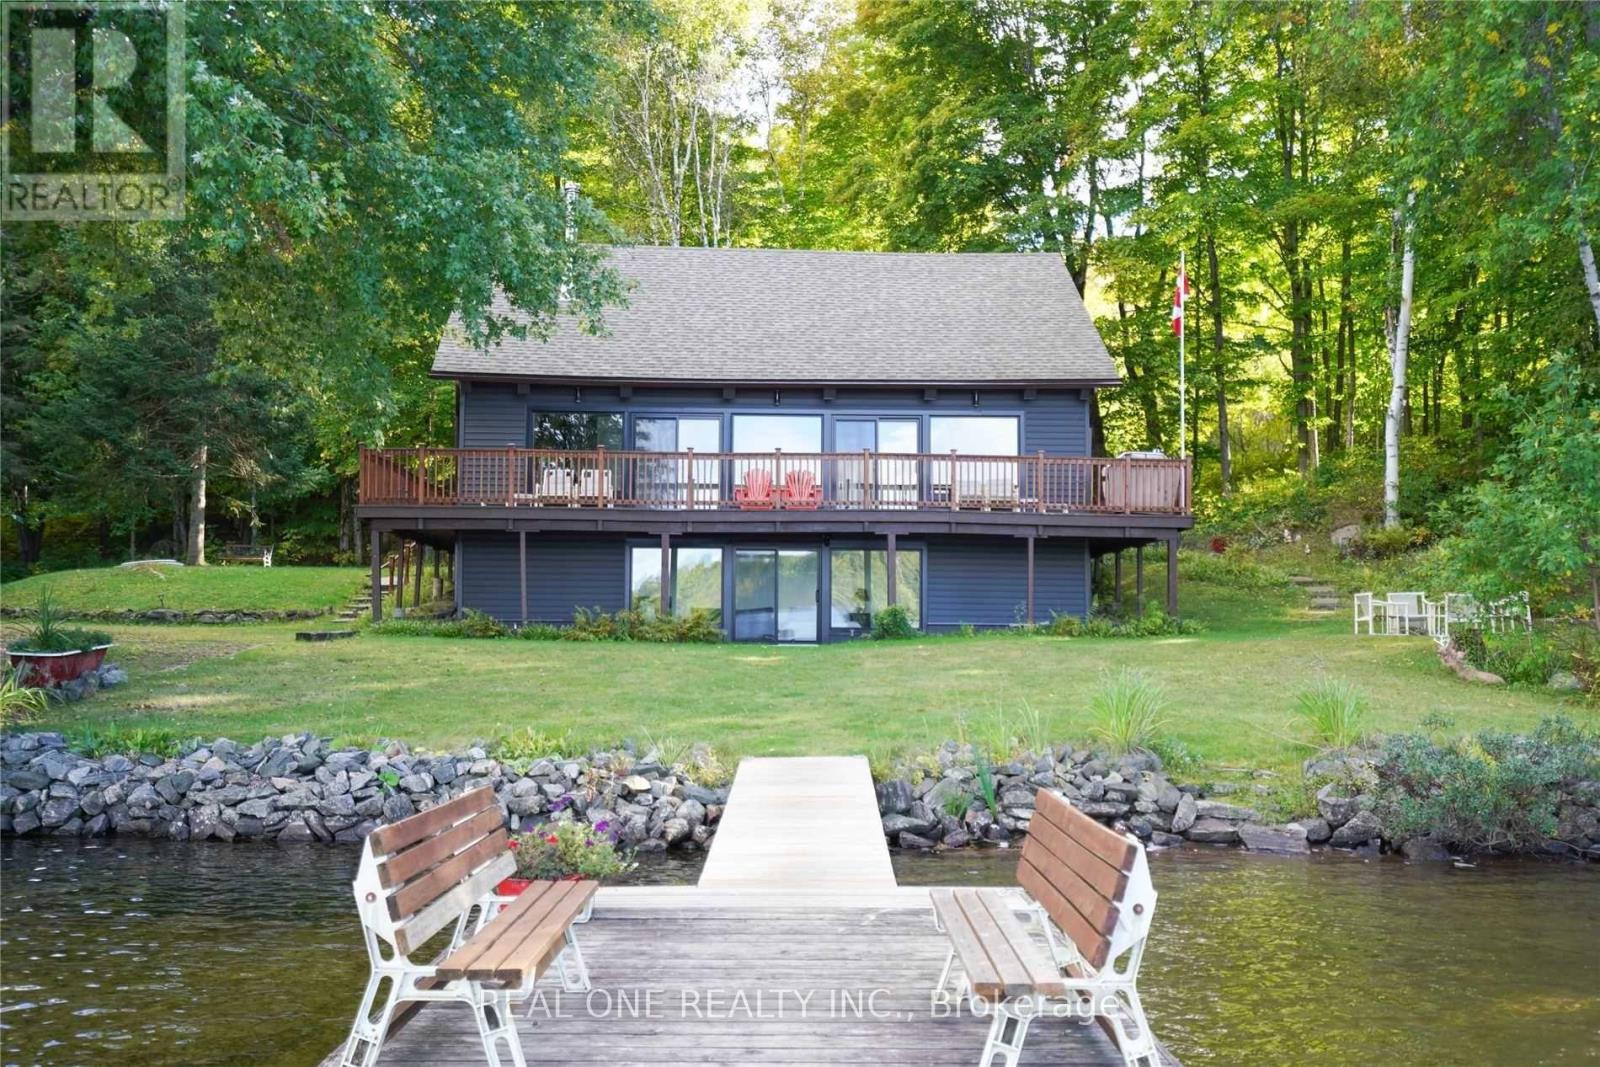
1 Muskoka Estates Road
Muskoka Lakes, Ontario
Client RemarksWonderful Home/Cottage On Mirror Lake/Lake Muskoka, Extensively And Beautifully Renovated With A Classic Muskoka Look And All The Modern Finishes That Make This Cottage Feel Like A Brand New Build. Only A Five-Minute Drive To Port Carling. This Cottage Is At The End Of A Dead-End Road And The Fabulous Grounds Provide Great Privacy. The Shoreline Is Sandy While The 70' Dock Reaches The Deeper Water For Diving, Swimming, Fishing And Docking Your Boat. An Exceptional Opportunity For An Amazing Family Getaway Or For That Lakefront Home You've Always Dreamed About. You'll Love All The Wood From Ceiling To Floor In This Home And The Great View Of The Lake. A Wonderful Deck Provides The Perfect Spot For Morning Coffee And Entertaining. Four Nice Sized Bedrooms, Two 3 Pc Bathrooms And A Main-Floor Laundry Area, Plus There Is A Walk-Out From The Lower Level Rec Room Which Is Currently Being Used For An Added Sleeping Area. Come Enjoy A Private Piece Of Muskoka Paradise. (id:63381)

109 Forsyth Street
Marmora And Lake, Ontario
Newly Renovated 1.5 Storey Detached Home. New Roof (2024) With An Attached 1 Bdrm, With Kitchen And Added Finished Basement. A Large Size Porch To Host, Or Enjoy Family Time. Property Sits On A Little Over 1/4 Of An Acre, With A Creek At The End Of The Property Line In The Rear Of The Property; Which Merges With Crow Lake, Nestled In The Heart Of Marmora And Lake. Walking Distance To Highway 7, Child Care Center, Beach, And Downtown Marmora. Excellent Tenant Lives In 1 Bdrm Which Has A Separate Entrance.Tenant Pays $1330.00 A Month. Tenant is Open to Signing A New Lease or Vacating The Property. Newly Renovated Garage With Entertainment Room Above For Various Uses.Great For A Growing Family Or Potential Investment. (id:63381)
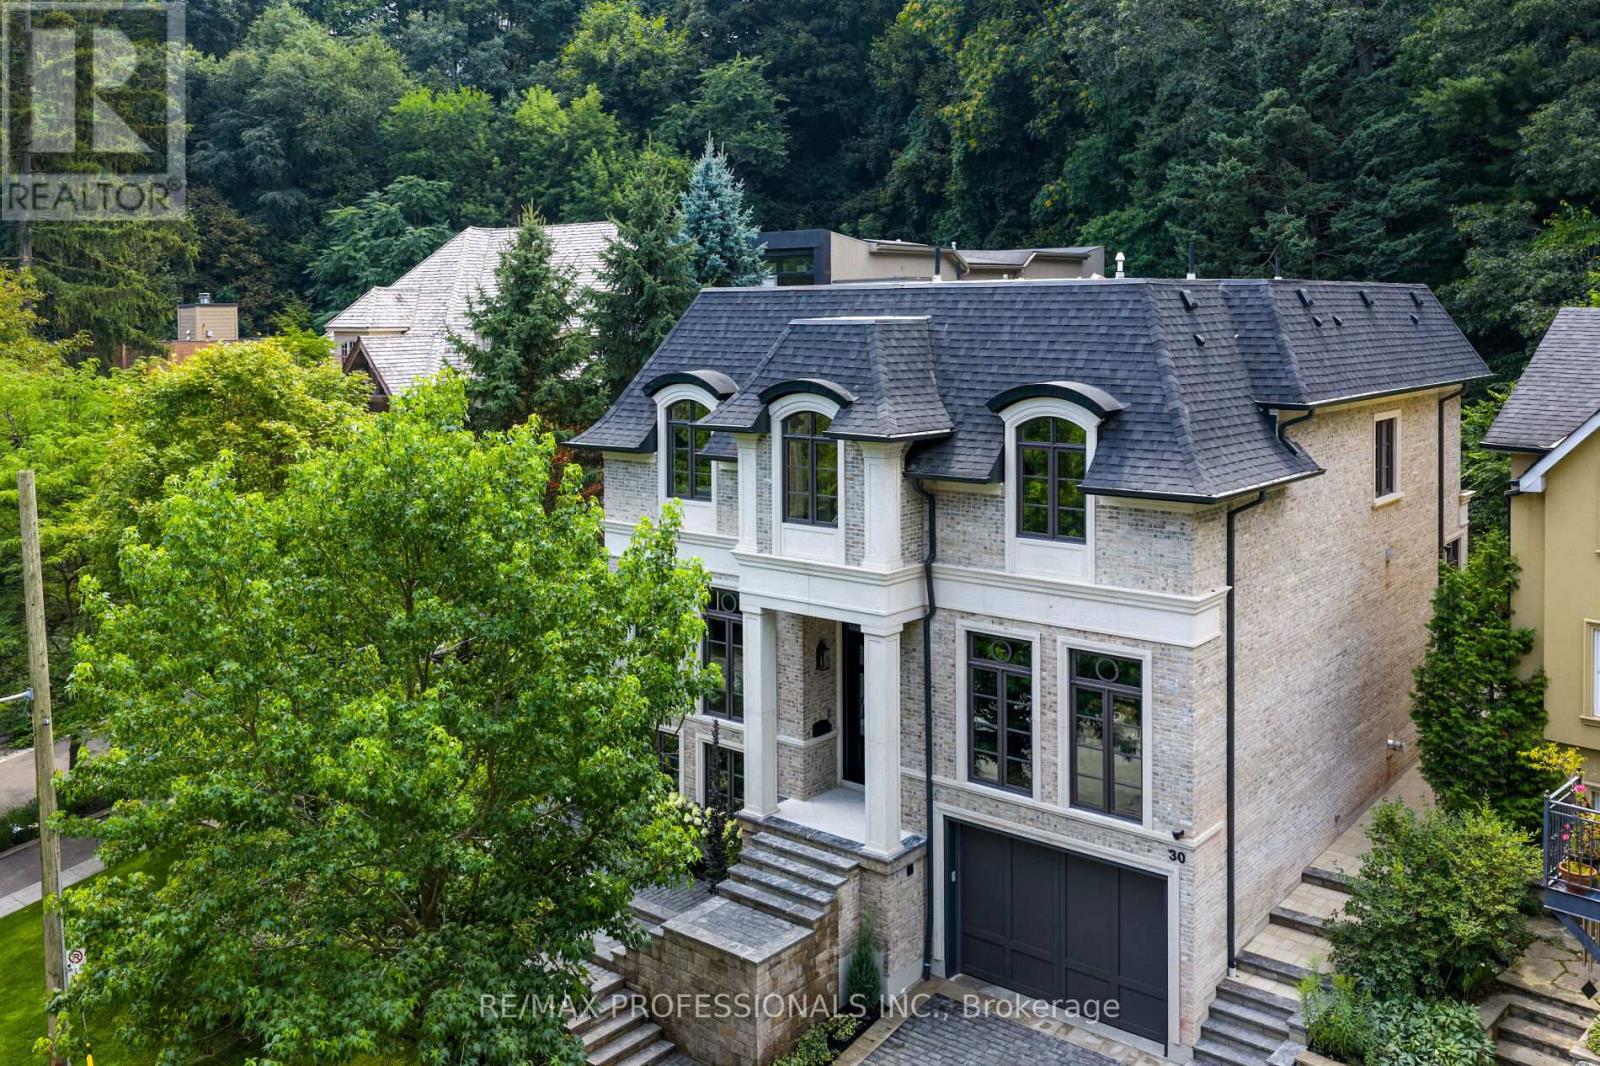
30 Dacre Crescent
Toronto, Ontario
Nestled on a quiet cul-de-sac and a rare, beautiful ravine setting, this stunning estate offers over 5,000 sq ft of luxurious living across three impeccably finished levels. Architecturally refined by Hausworks, built by Atelier Custom Homes and designed & styled by Rizo Lola Interior Design, this French inspired chateau was built with the finest curated luxurious materials. The expansive main floor offers a formal dining room, an elegant library/office and a stunning open-concept kitchen and family room at the rear. The chef's kitchen boasts Miele, Wolf & Subzero appliances, premium honed quartzite and marble countertops, stunning custom fine cabinetry, a generously sized center island, a servery and a beautiful breakfast nook surrounded by large windows overlooking the ravine. The family room is anchored by a striking fireplace with limestone mantel, expanding to an elegant sunroom with beautiful ravine views. Upstairs offers four spacious bedrooms, including a serene primary retreat with a grand walk-in closet and spa-like ensuite featuring an oversized glass shower with stunning ravine views. All bathrooms are finished with designer fixtures, elegantly selected ceramic tiling and heated floors. The lower level offers an impressive wine room, a gorgeous wet bar, a cozy rec room with an elegant fireplace and custom built-ins, oversized windows and radiant heating. a gorgeous custom wet bar with wood-detailed backsplash, built-in cabinetry, and a walk-up to the yard. A fifth bedroom or office, a full bath with steam shower and a gym area complete the space. The exterior of this stunning estate showcases custom selected aged brick combined with the timeless beauty and elegance of limestone. The outdoors have been professionally landscaped featuring cobble stone driveway with snowmelt system, custom stone patio and walkway, and an in-ground irrigation system. Close to top schools, parks, and major commuter routes, this residence offers privacy, luxury and lifestyle. (id:63381)
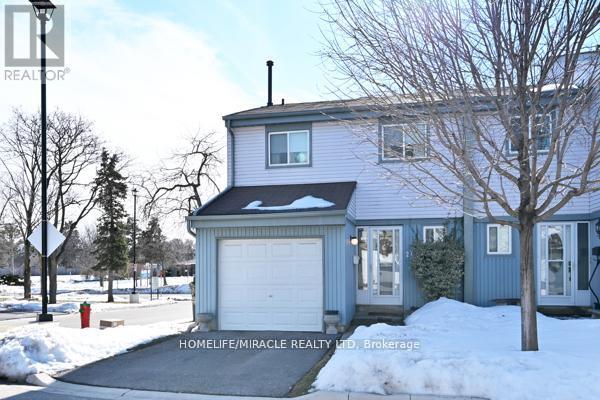
27 - 121 Falconer Drive
Mississauga, Ontario
This luxury townhome features an o/c Kitchen with stainless steal appliances looking out to cozy living and dining room with beautiful hardwood floors and a W/O to a fully fenced back yard with beautiful Perennial garden and interlocked grounds adds the right touch to entertain in. Walk up to the 2nd floor to find 3 spacious bedrooms with beautiful hardwood floors and an upgraded bathroom. You can also enjoy a fully finished basement with a 3pc Bathroom, a grate mancave or how ever you want to enjoy it. This home is for anyone who wants to live in affordable luxury living. (id:63381)
317 - 405 Dundas Street W
Oakville, Ontario
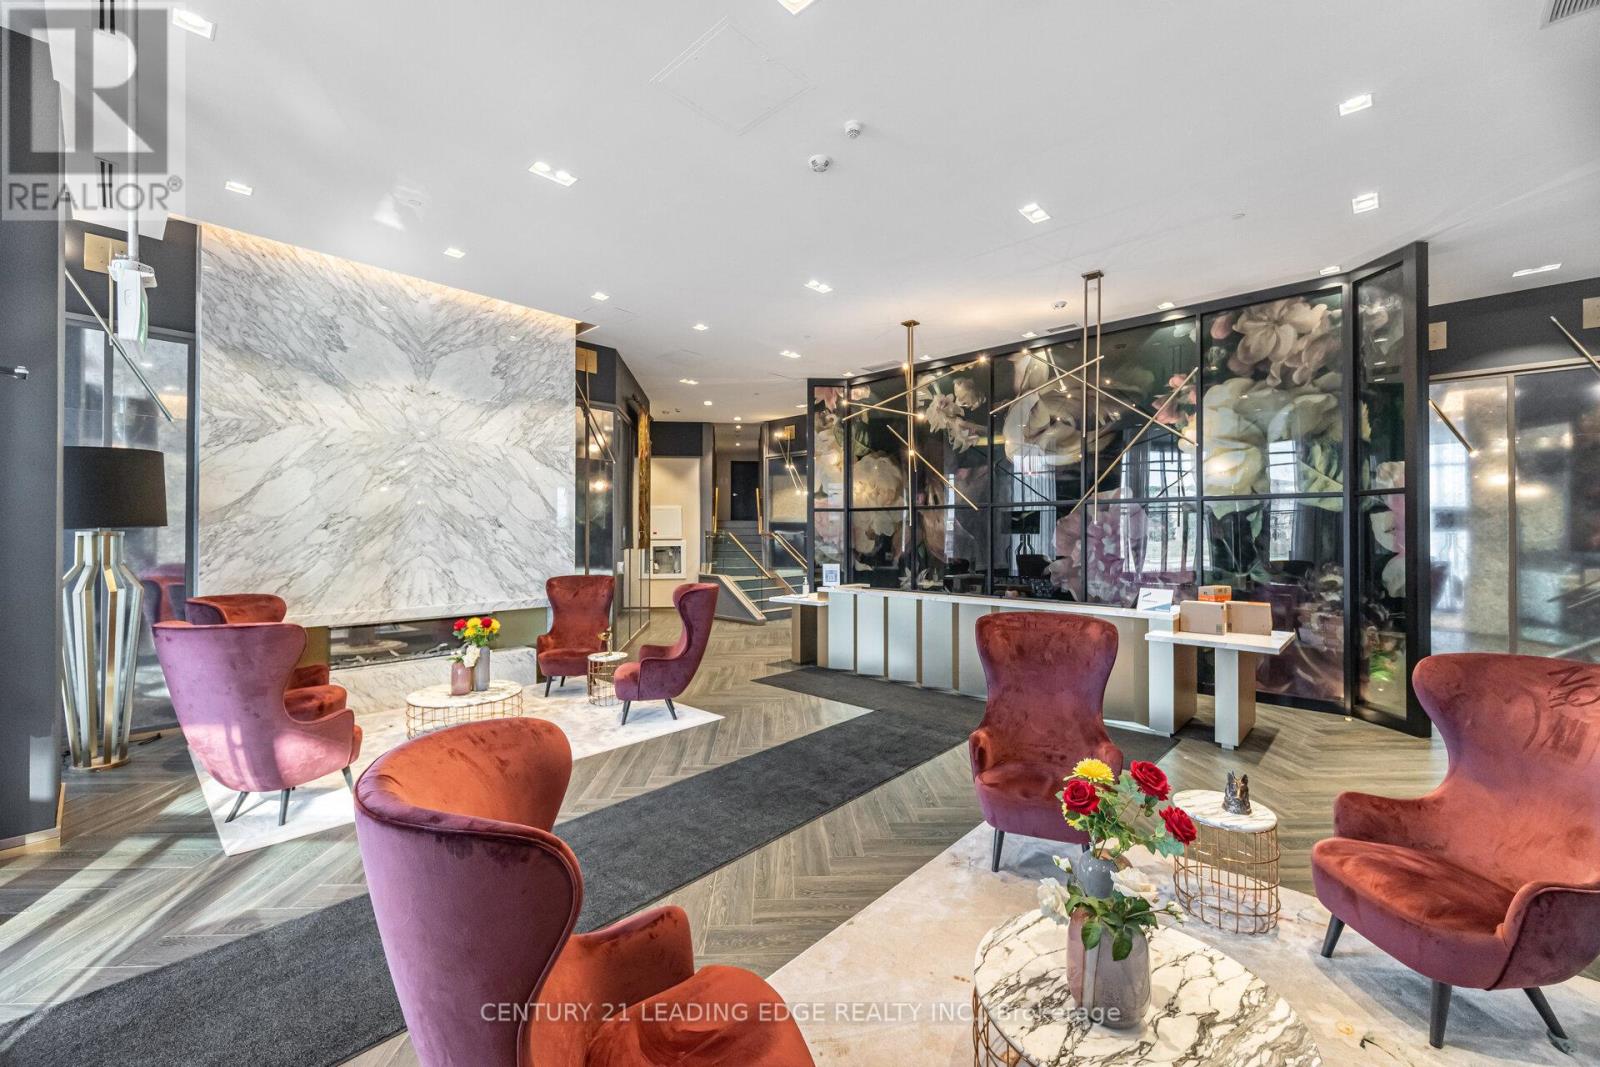
Welcome to Distrikt Trailside Condos in most desirable North Oakville-where modern & chic condo living meets everyday comfort. This recently completed boutique building offers upscale finishes, and a full range of amenities, all set in a prime location. Step into a welcoming lobby with 24-hour concierge, on-site management, and secure parcel storage. Residents enjoy access to a rooftop terrace with BBQs and a fireside lounge, a private dining room with chef's kitchen, games room, yoga and Pilates studios, pet spa, and a fully equipped fitness centre. This beautifully upgraded 1 Bedroom + Den, 2 Bathroom suite is bright and inviting, with 9' ceilings, wide-plank flooring throughout & keyless front door entry. The modern integrated kitchen features quartz countertops, upgraded backsplash and island, upgraded microwave, and upgraded cabinetry, flowing into an open-concept living and dining area with a walk-out to your private terrace. The bedroom is spacious and filled with natural light, an upgraded ensuite & blackout custom blinds. Both bathrooms offer upgraded tile and hardware, and the laundry room also features upgraded tile finishes. The den is a flexible space-perfect for a home office, guest area, or extra storage. Steps to shopping, restaurants, the Sixteen Mile Sports Complex, and scenic trails, with quick access to Glen Abbey Golf Club, Oakville GO Station, top-rated schools, and major highways. A great opportunity to enjoy stylish, low maintenance living in a vibrant, growing community. Perfect opportunity for first time home buyers and young couples! (id:63381)
35 Westhumber Boulevard
Toronto, Ontario
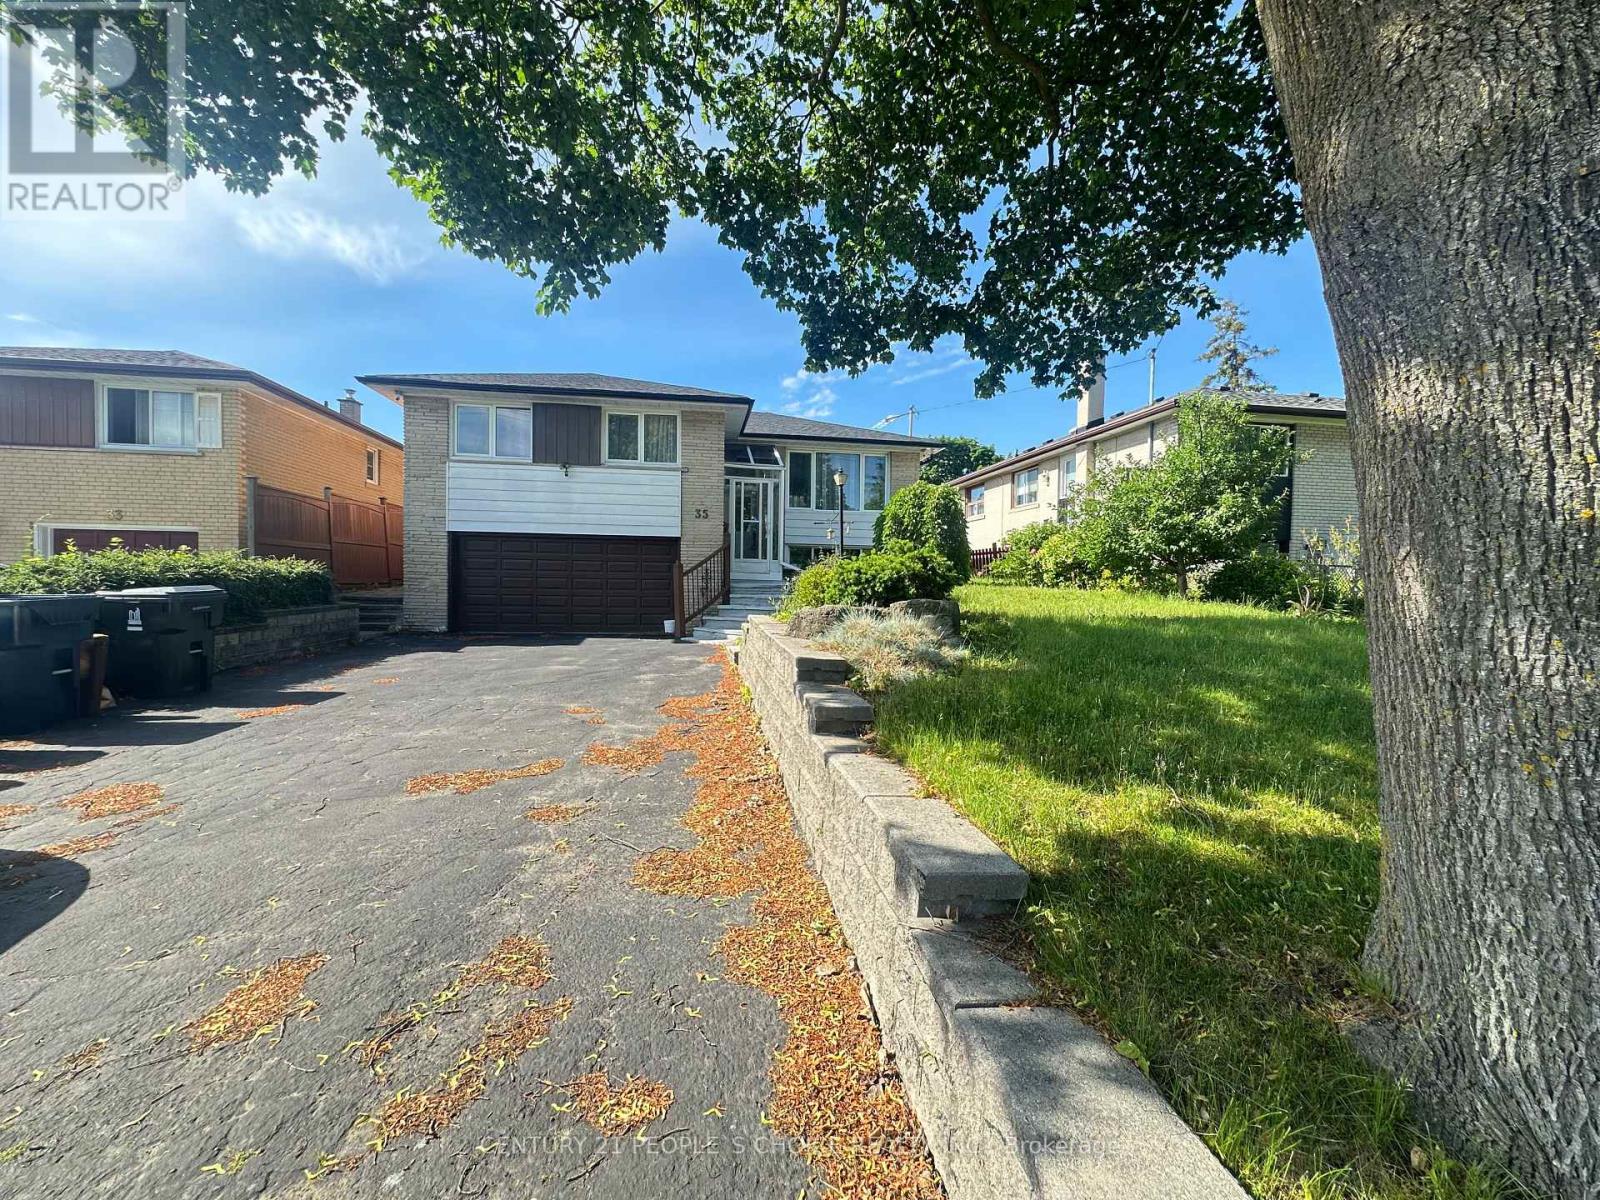
Welcome to this Beautiful Detached Raised Bungalow in the Sought After West Humber-Clairville Neighbourhood. This Home Offers so much Potentials. It features 3 Bedrooms & 2 Bathrooms, Stunning Curb Appeal, Double Car Garage and Plenty of Parking, Spacious Foyer, Bright & Open-concept Living Room & Dining Room with Walk-out to a Fully Fenced Backyard with Gorgeous 2 Tier Patio Deck, Renovated Kitchen, Lovely Sunroom, Perfect Extra Space for Entertaining. Plus, Huge Basement with Separate Entrance, Kitchen, Washroom & Ample Storage Space. It is conveniently situated near all Amenities like TTC, Schools, Shopping, Hi-Ways, Humber River Trail/Esther Lorrie Park, Plazas, Shops, Restaurants, Clinics, etc. (id:63381)
20250 17 Highway
Whitewater Region, Ontario
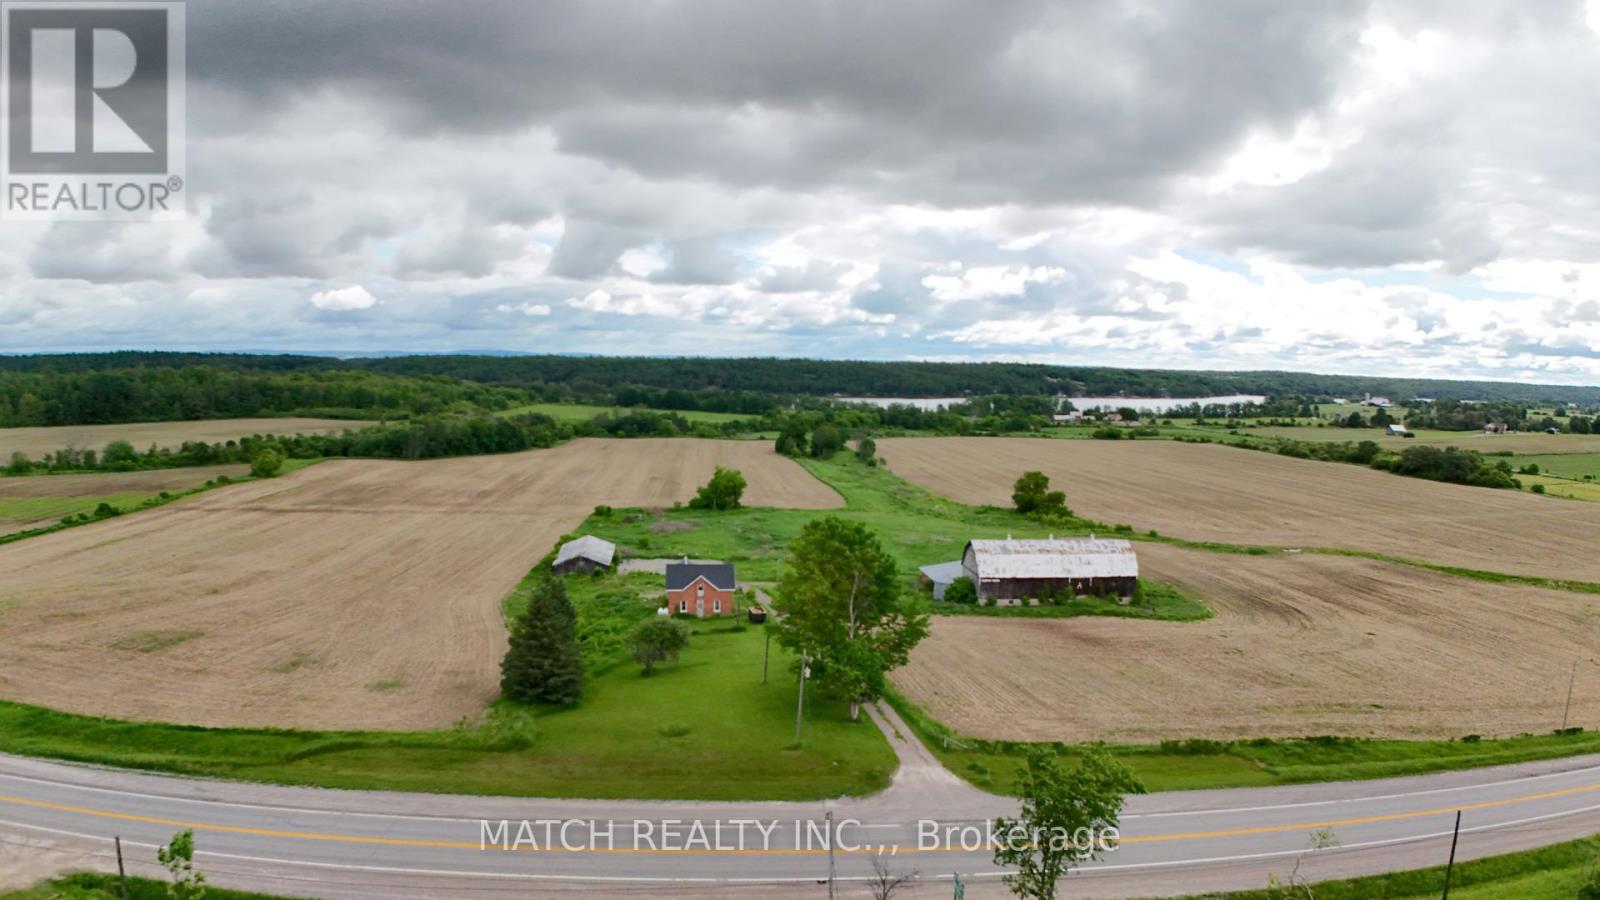
On 98 acres, this red brick farmhouse on a hill offers workable land, highway exposure, privacy, and plenty of potential. The property includes approximately 90 acres cleared of which 66 acres are workable, with an additional 14 acres at the back that could be brought into production. The land is a clay loam with lighter portions, random tile drainage, naturally sloped for drainage, and a creek on the property. Potatoes were grown in 2024. The two-storey brick home has character with an eat-in kitchen, separate dining and living rooms, four bedrooms, and a renovated bathroom. Recent updates include a new furnace, ductwork, new well pump, steel roof, and the basement has a new cement floor, propane furnace and has been re-insulated. Outbuildings include an older two-storey barn with attached shed, cement yard, and pole barn with utility updates. With a pond at the back and only an 1 hour and 20 minute drive from Ottawa, this property offers flexibility for farming, investment, or a weekend retreat. Highway frontage makes this location a great option for a future roadside business. For a local the unique property layout offers a sense of getting away without being too far away when times are busy, only 2 minutes for a view of the Ottawa Valley and Muskrat Lake. Open to discussions for the current crop. (id:63381)
1702 - 21 Widmer Street
Toronto, Ontario
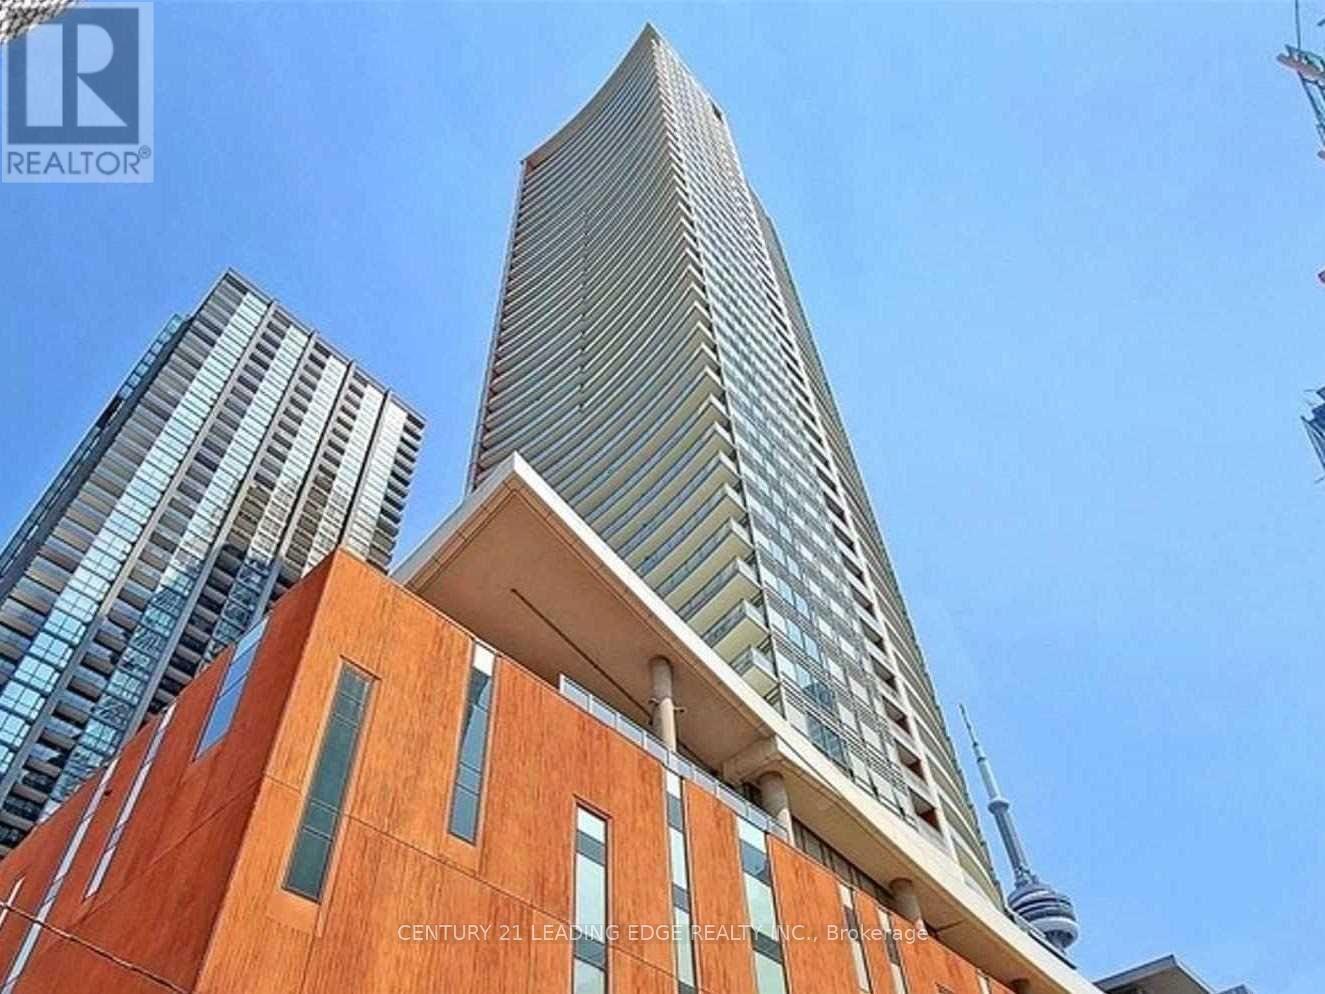
Stunning Corner unit Condo At Cinema Tower 985 Sq Ft (858 Sqft+2 Balconies) located in the heart of The Entertainment & Financial District. North/West corner views. Windows Floor To Ceiling, Designer Gourmet built-in Miele appliances Kitchen W/Quartz counter top,peninsula-Island over looking Living and dining large windows for natural lights. Brand New plank flooring thoroughout. Primary Bed w/4 piece bath+private balcony & double closet, Flr-Ceiling windows. (id:63381)
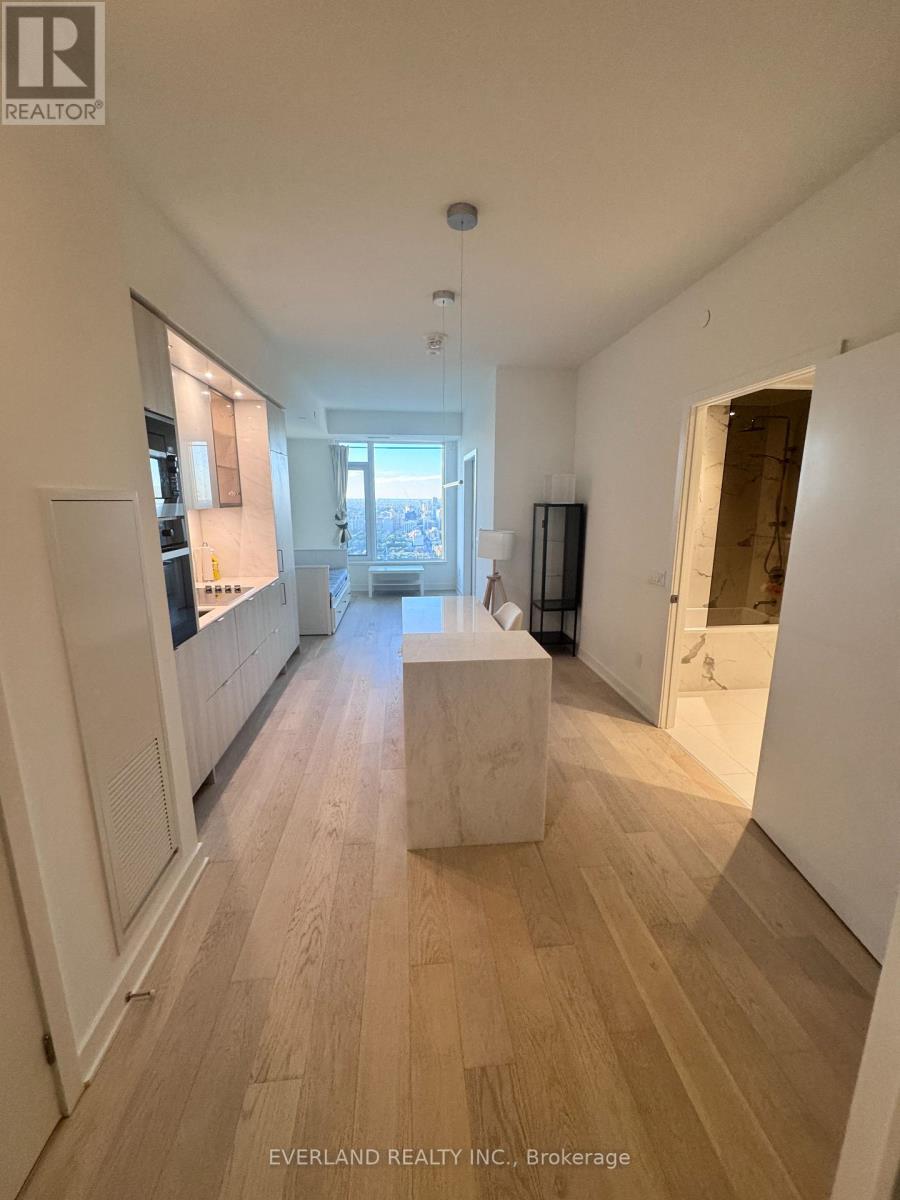
4803 - 11 Yorkville Avenue
Toronto, Ontario
Selling way below cost! Experience elevated living in the heart of Yorkville with this stunning 1 bedroom + den suite perched high on the 48th floor. Enjoy breathtaking north-facing views through floor-to-ceiling windows in a thoughtfully designed space that blends elegance with functionality. The suite features a spacious open-concept layout with top-of-the-line Miele appliances, integrated seamlessly into a sleek modern kitchen. The kitchen island is outfitted with a built-in wine fridge, adding a refined touch perfect for entertaining. The versatile den offers an ideal work-from-home setup or additional lounge area. Residents enjoy access to an impressive collection of five-star amenities, including an indoor/outdoor infinity-edged pool, Zen garden, outdoor lounge with BBQs, a state-of-the-art fitness centre, piano lounge, dramatic wine room, business centre, and multifunctional event space. this residence offers exceptional luxury in one of Toronto's most coveted neighbourhoods. (id:63381)
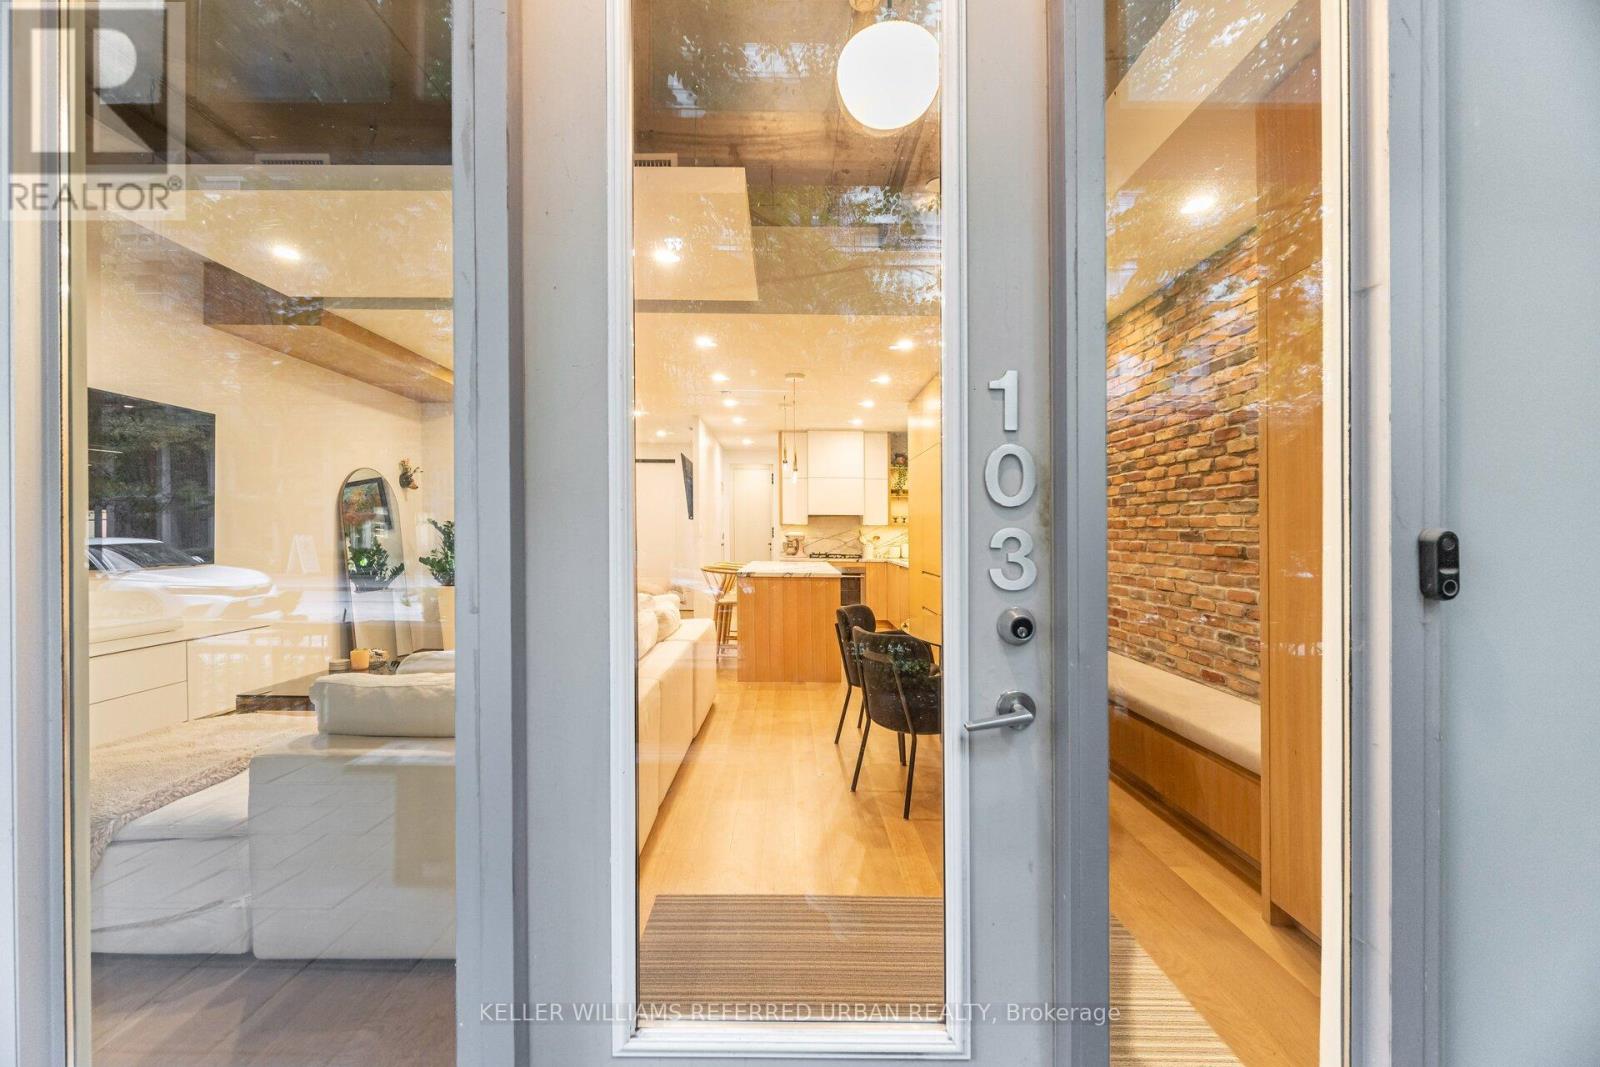
103 - 20 Stewart Street
Toronto, Ontario
Step into this rare live-work opportunity in the heart of King West at Twenty Stewart Lofts, which offers the flexibility to operate your business or enjoy boutique loft living - all with private front-door access directly from Stewart Street. Beautifully finished in warm white oak, this modern suite features solid wood oak flooring, 11-foot exposed concrete ceilings, 9-foot finished ceilings with potlights throughout, and full-height windows that flood the space with natural light. Thoughtfully designed custom millwork throughout provides exceptional style and abundant built-in storage. The kitchen is equipped with quality European built-in and panelled appliances, a large island with a separate drink fridge, and book-matched marble throughout with exposed shelving and LED lighting. The hotel-inspired bathroom offers heated flooring, large-format black tiles, shower with black privacy glass and a floating vanity with an LED mirror. Enjoy seamless indoor-outdoor flow with a spacious private terrace, perfect for work breaks, entertaining, or quiet relaxation. Whether you're an entrepreneur seeking a polished storefront-style presence or someone wanting a sophisticated home in King West, this unit delivers unmatched versatility and style. Situated in the bustling King West area, this neighbourhood is a hotspot for culture, dining, nightlife, and downtown living. Once a warehouse and industrial zone, the area has been transformed into one of Toronto's trendiest corridors, lined with upscale restaurants, sleek condos, and designer retail. (id:63381)
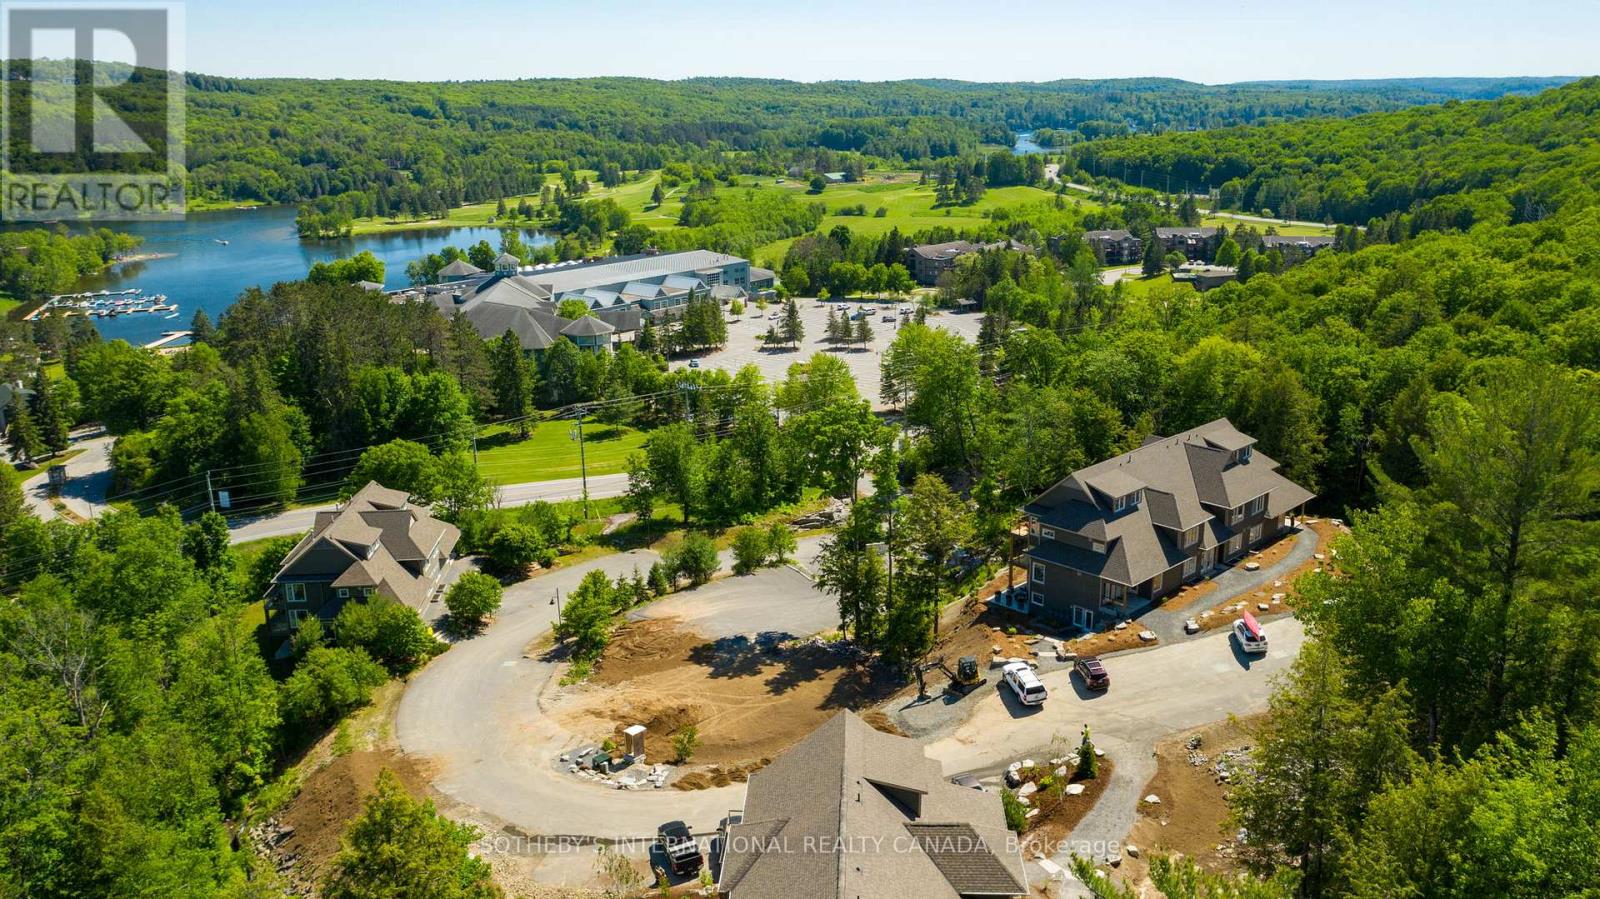
302 - 3 Tree Tops Lane
Huntsville, Ontario
Experience four-season Muskoka living at its finest in this beautifully upgraded 2-bedroom, 2-bathroom Varley floor plan at TreeTops in Hidden Valley. Offering 1,113 sq. ft. of bright upper-level living space, this exceptional condominium enjoys panoramic treetop views, abundant natural light, and a seamless connection to the outdoors.The thoughtfully updated interior features a custom stone fireplace, gas stove, upgraded appliances, and stylish contemporary finishes throughout. A spacious private balcony provides the perfect setting for morning coffee, outdoor dining, or relaxing after a day on the trails, golf course, or ski hill.Ownership includes access to the exclusive Hidden Valley Highlands Ski Club and the private Peninsula Lake beach, where 450 feet of sandy shoreline, volleyball courts, and picnic areas create a true resort-style experience. Golf enthusiasts will appreciate proximity to Grandview Golf Club, while a new outdoor pool planned for 2027 will further enhance the community's amenities.Just minutes from downtown Huntsville, this property places the very best of Muskoka at your doorstep-skiing, golfing, boating, hiking, dining, and year-round recreation. Whether you're seeking a weekend retreat, an investment property with short-term rental potential, or a low-maintenance full-time residence, this offering delivers an exceptional lifestyle in one of Huntsville's most sought-after recreational communities. Furniture package available, inquire with Listing Agent. (id:63381)
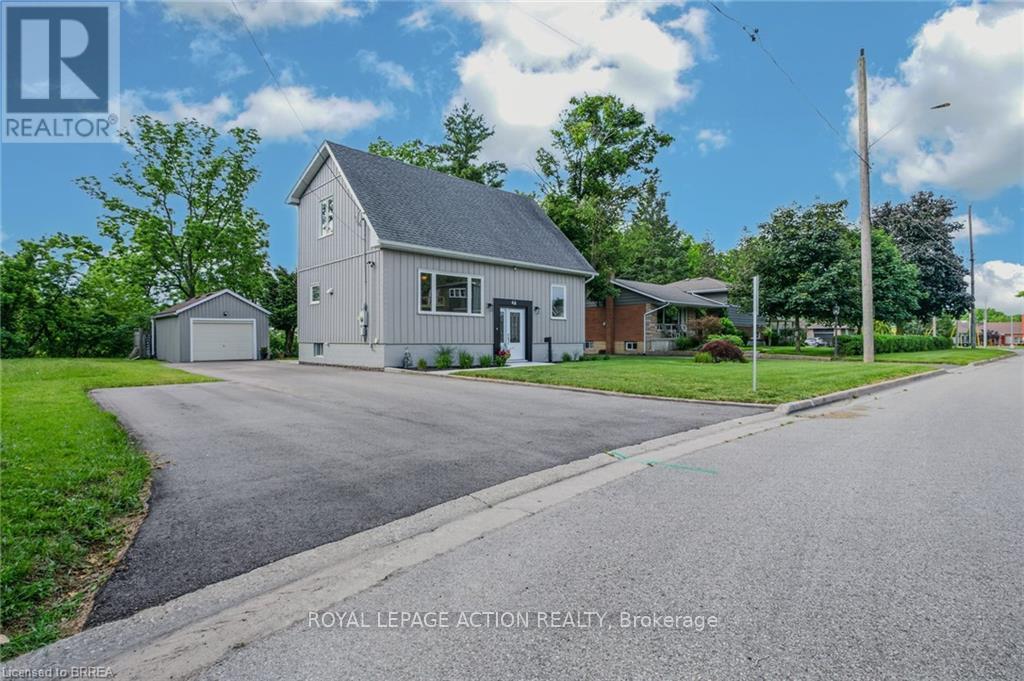
46 Clara Crescent
Brantford, Ontario
Welcome to 46 Clara Crescent-a deceptively spacious, move-in-ready gem nestled on a premium, private ravine lot! Flooded with natural light from oversized windows, this beautifully maintained home showcases true pride of ownership across every level. The new kitchen serves as the heart of the home and flows seamlessly into the dining area making it ideal for both everyday living and entertaining. Step outside onto the expansive deck to find your private oasis: a beautifully landscaped backyard backing onto a picturesque ravine with mature trees, lush perennial gardens, and a detached garage. Whether enjoying your morning coffee, hosting gatherings, or simply taking in the tranquil views, this outdoor space is sure to impress. Back inside, a 4-piece bathroom, large bedroom & a flexible office space complete the main level. Follow the solid maple staircase upstairs to a stylish 3-piece bath and a generous primary bedroom boasting double closets and spectacular views. The lower level expands your living options offering a cozy recreation room, laundry and storage options. This home was extensively renovated, numerous updates provide peace of mind, including updated windows, plumbing, electrical, energy-efficient systems, and more. A complete list of upgrades is available on request. 46 Clara Crescent offers buyers peace of mind and exceptional long-term value in a truly move-in-ready package. Located close to schools, parks, trails, shopping, and everyday amenities, this exceptional property offers the perfect combination of comfort, convenience, and natural beauty. Must view to be appreciated -Simply move in and enjoy. (id:63381)