
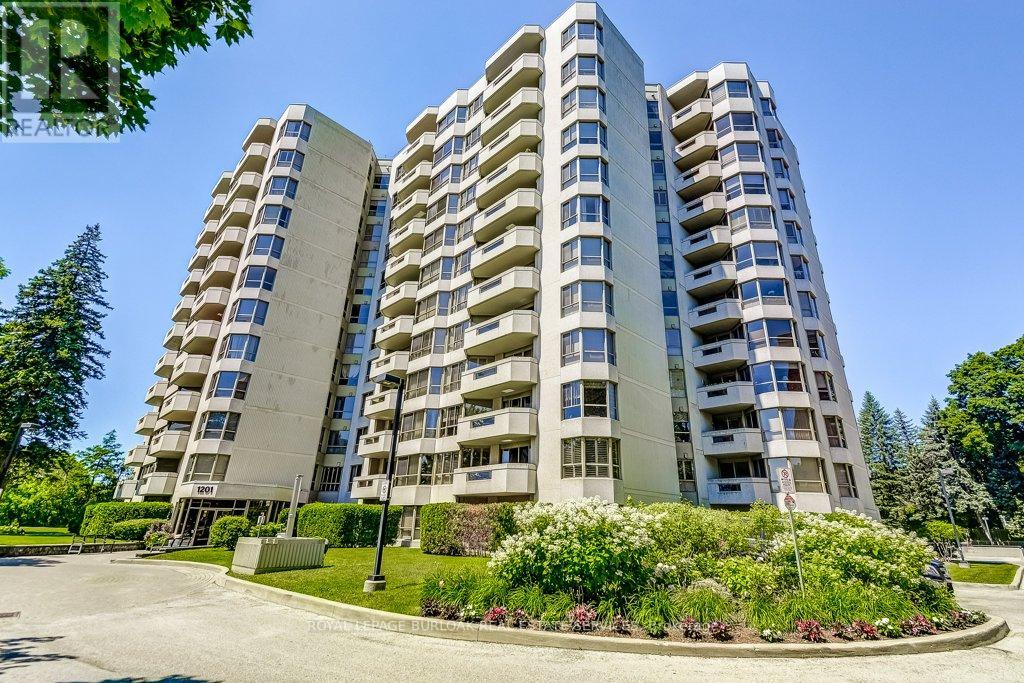
706 - 1201 North Shore Boulevard E
Burlington, Ontario
Welcome to Suite 706 at 1201 North Shore Blvd. Make downsizing a breeze in this beautifully maintained residence, offering breathtaking southern views of Lake Ontario from every window. This bright and spacious condo features Two generous bedrooms, each with its own ensuite, plus a dedicated office perfect for working from home. The large eat-in kitchen is ideal for entertaining and has plenty of counter and cabinet space for all your cooking needs. Complemented by a separate laundry room, one parking spot, and a locker for added storage. Enjoy an unbeatable location, just steps from downtown Burlington, waterfront trails, Spencer Smith Park and miles of white sandy beach. Directly across from Joseph Brant Hospital, and close to three GO stations and major highways. This well-managed building offers a full suite of amenities including a heated outdoor swimming pool, tennis court, a newly renovated party room & fitness centre, car wash, and workshop .Live the lakefront lifestyle with all the conveniences of urban living! (id:63381)
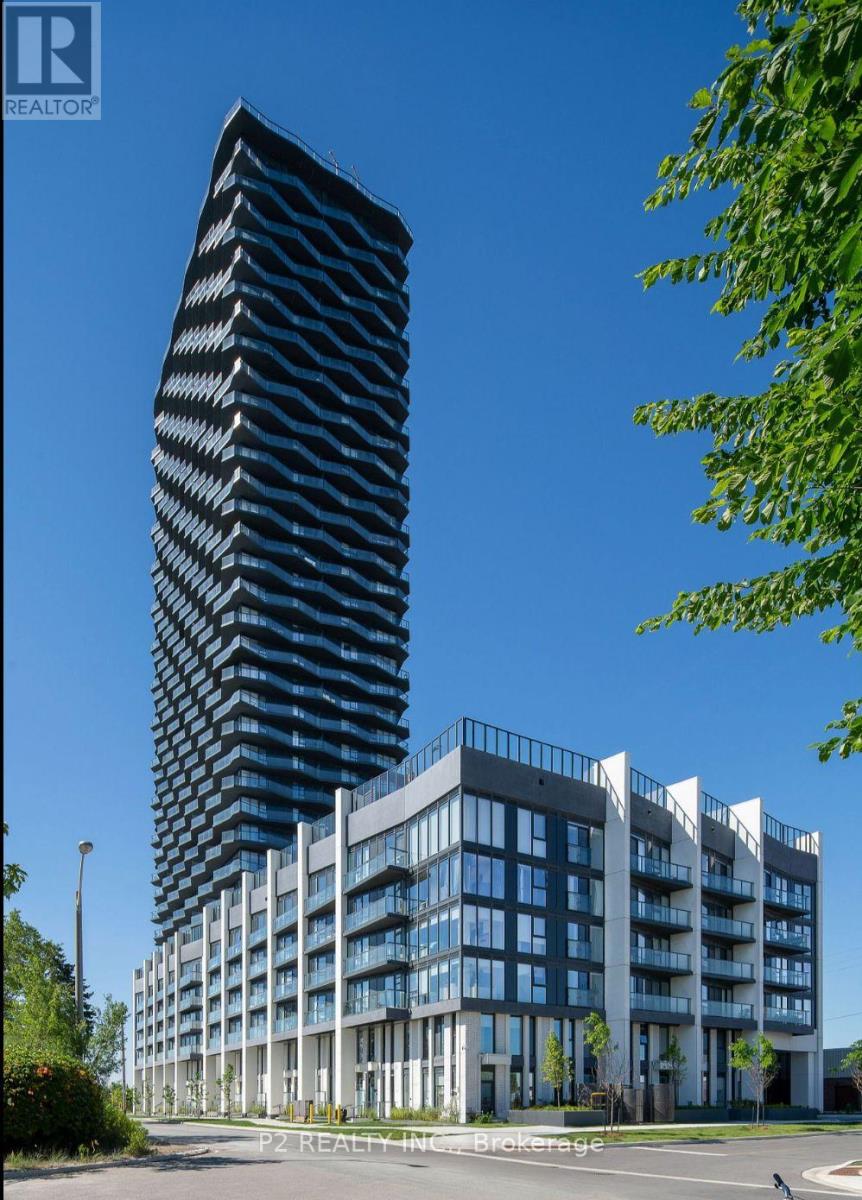
3301 - 36 Zorra Street
Toronto, Ontario
Experience luxury living in this brand new suite boasting sleek, contemporary design and premium amenities. With expansive widows and high ceilings, natural light floods the space offering unobstructed views all day long! Move-in ready with top-of-the-line finishes throughout, including a gourmet kitchen by U31 Interiors with built-in appliances and soft-close cabinetry. Enjoy exclusive access to over 9.500 sq.ft of amenities, including a fitness room, outdoor pool, games room and more! Conveniently located near public transportation, Sherway Gardens shopping, dining, parks and entertainment! Residents now have access to exclusive shuttle bus that takes you from your doorstep to Kipling TTC Station during rush hour mornings and evenings. Don't miss out on being the first in this vibrant condo home in Central Etobicoke! (id:63381)
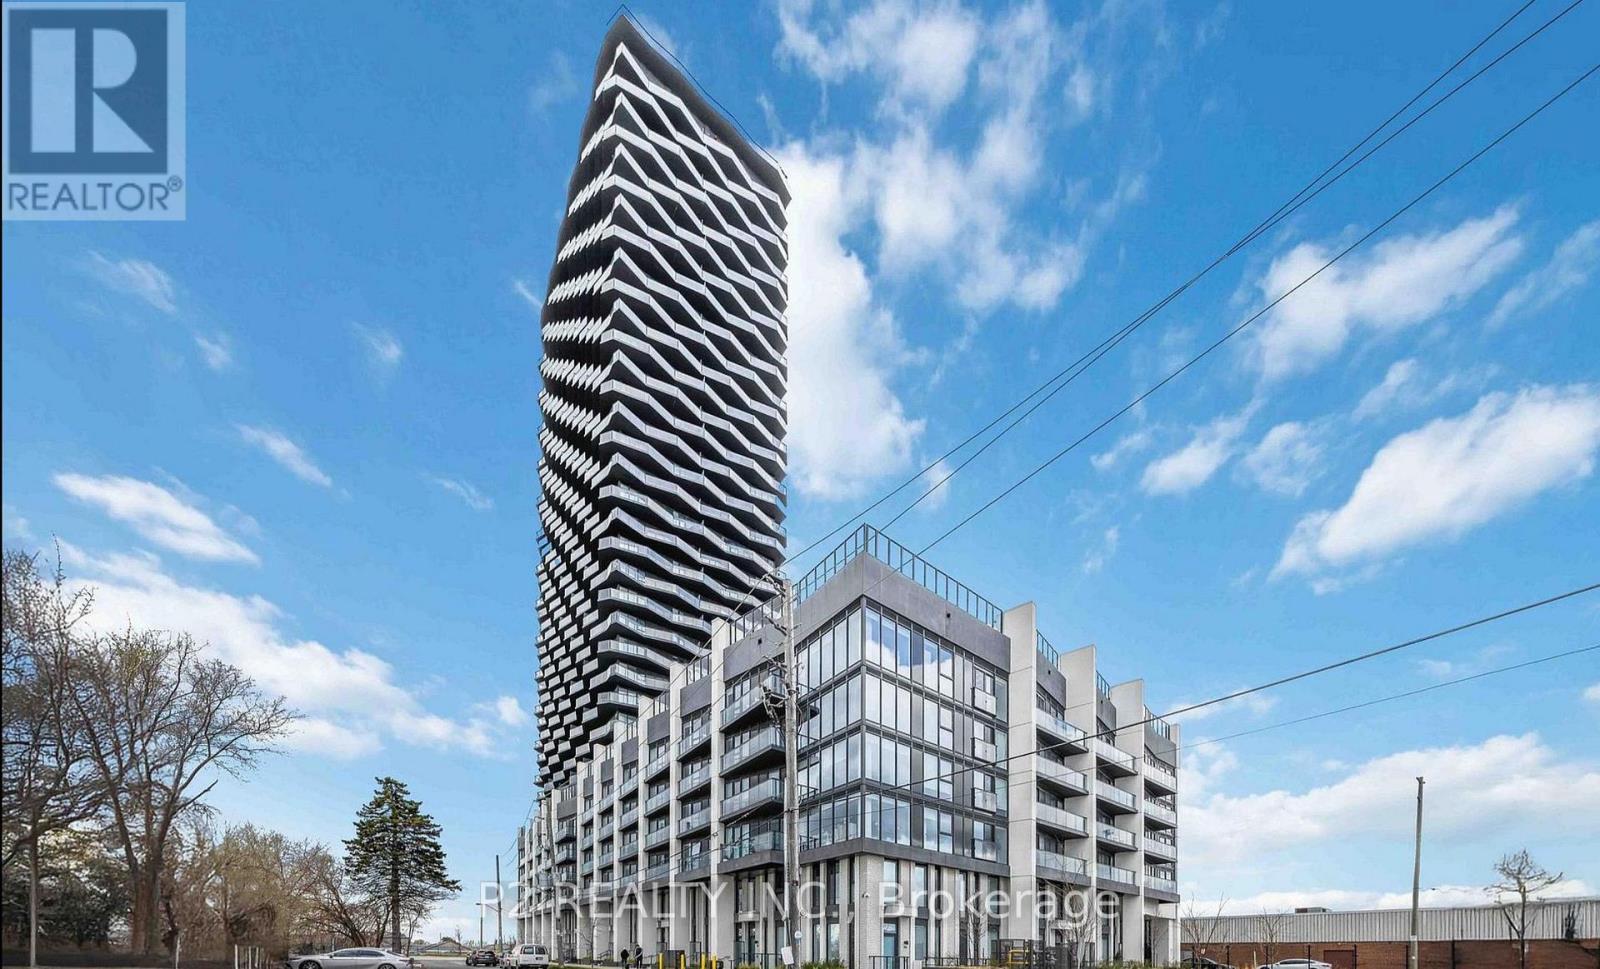
3510 - 36 Zorra Street
Toronto, Ontario
Welcome to 36 Zorra, the Ultimate in Urban Living. Amazing opportunity to Live in the Heart of the Vibrant South Etobicoke Community. Oversize Floor to Ceiling Windows, 9 Foot Smooth Ceilings, Ensuite Laundry, Spacious Bedrooms & Beautiful Views! Incredible Building Amenities include Rooftop Pool Deck, Sauna, Fitness Center, BBQ Area, Games Room, 24/7 Concierge & Guest Rooms. (id:63381)
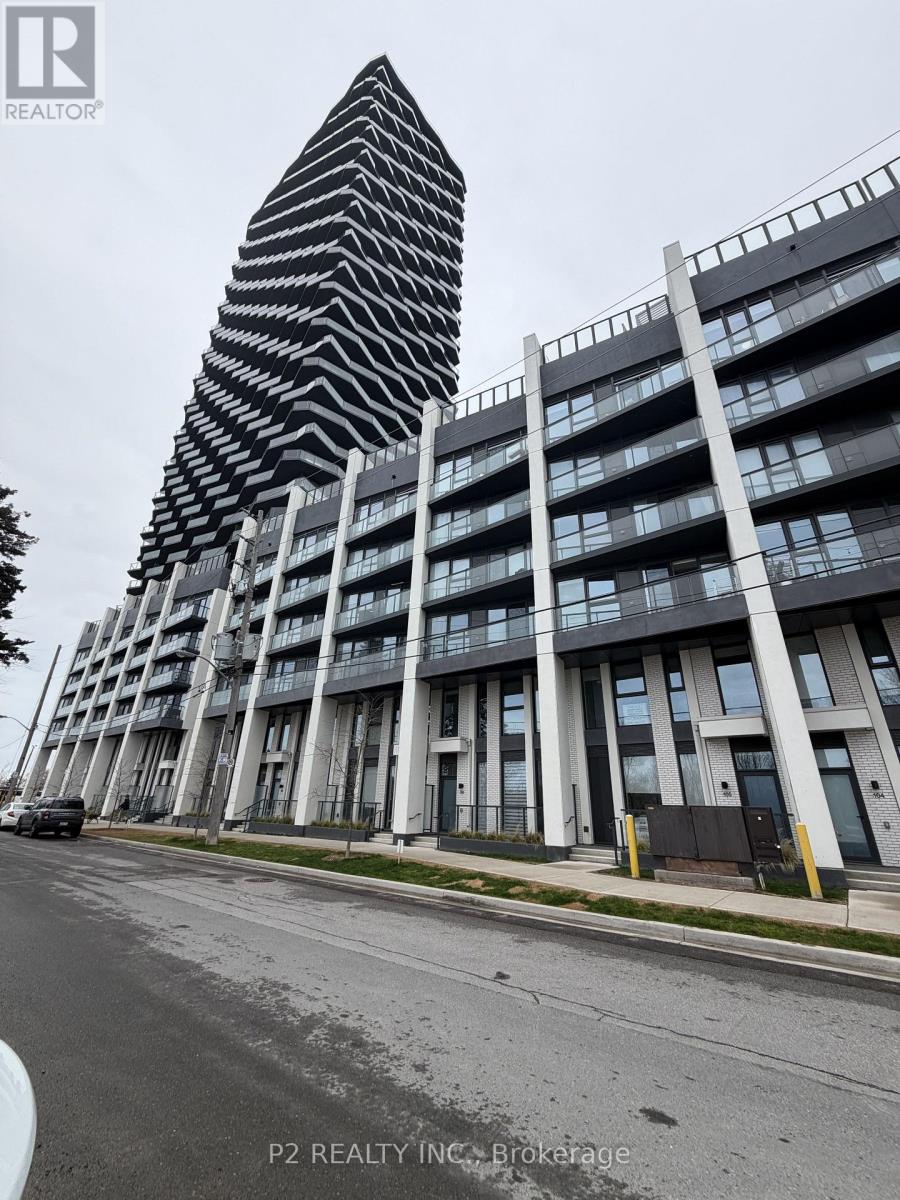
628 - 36 Zorra Street
Toronto, Ontario
Stunning 2-Bedroom suite in the INCREDIBLE BUILDING AT Thirty-Six Zorra! Modern open-concept living with premium finishes and quartz counters. Located in a vibrant and rapidly evolving South Etobicoke Community, 36 Zorra Street offers easy access to transit, major highways, shops, dining and everyday amenities, making it an exceptional place to call home! (id:63381)
3310 - 36 Zorra Street
Toronto, Ontario
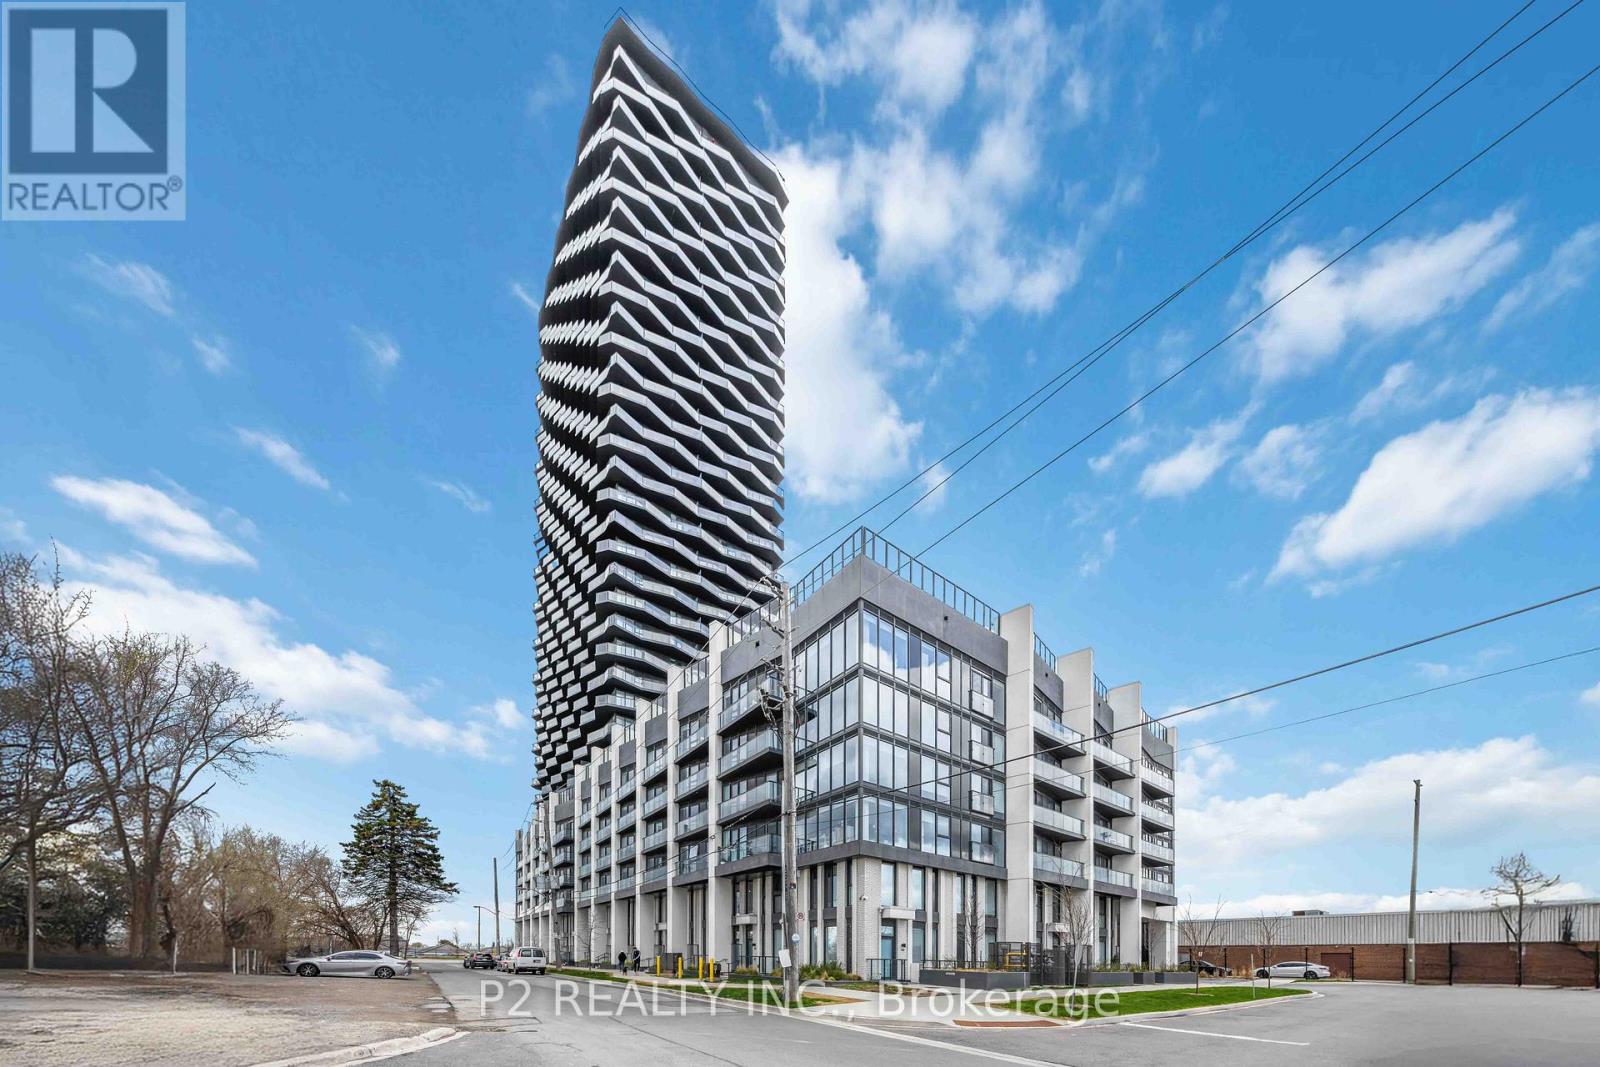
Bright, airy studio featuring an open-concept layout and a spacious balcony. Thoughtfully designed and ideally located in the heart of South Etobicoke, this suite is surrounded by vibrant energy, everyday conveniences and a true sense of community. Enjoy floor-to-ceiling windows, 9-foot smooth ceilings, in-suite laundry and beautiful views that elevate your everyday living. residents have access to premium amenities including a rooftop pool and terrace, sauna, fully equipped fitness centre, BBQ areas, games room, 24-hour concierge and guest suites. A fantastic opportunity to live in one of the area's most dynamic and well-connected communities! (id:63381)
809 - 2625 Dundas Street W
Toronto, Ontario
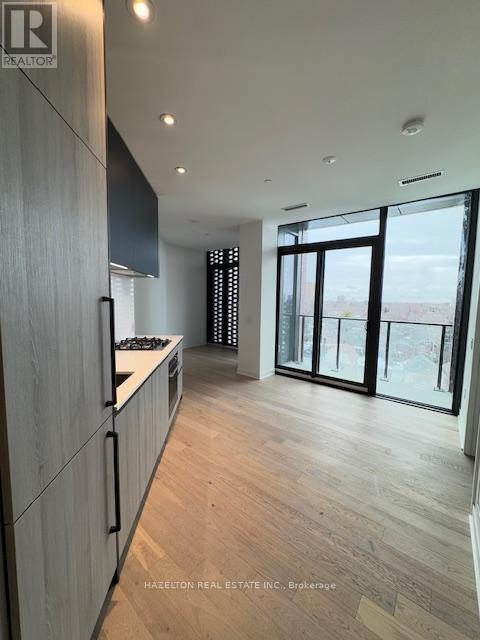
Great opportunity to live in a boutique condo at Junction Point! This stunning one bedroom unit offers a unique blend of modern design andurban convenience. Featuring an open concept layout, a sleek modern kitchen with gourmet built-in appliances, and a luxury finished bathroom,this home is both stylish and functional. Enjoy a spacious balcony with walkout access from the living room perfect for relaxing or entertaining.Located in one of Toronto's most vibrant neighbourhoods, you're surrounded by top-tier restaurants, shops, and local breweries, with High Parkjust steps away. Commuting is effortless with Bloor GO Station nearby (8-minute direct train to Union Station via UP Express) and easy access toTTC at Dundas West Station-all within walking distance. (id:63381)
17711 Humber Station Road
Caledon, Ontario
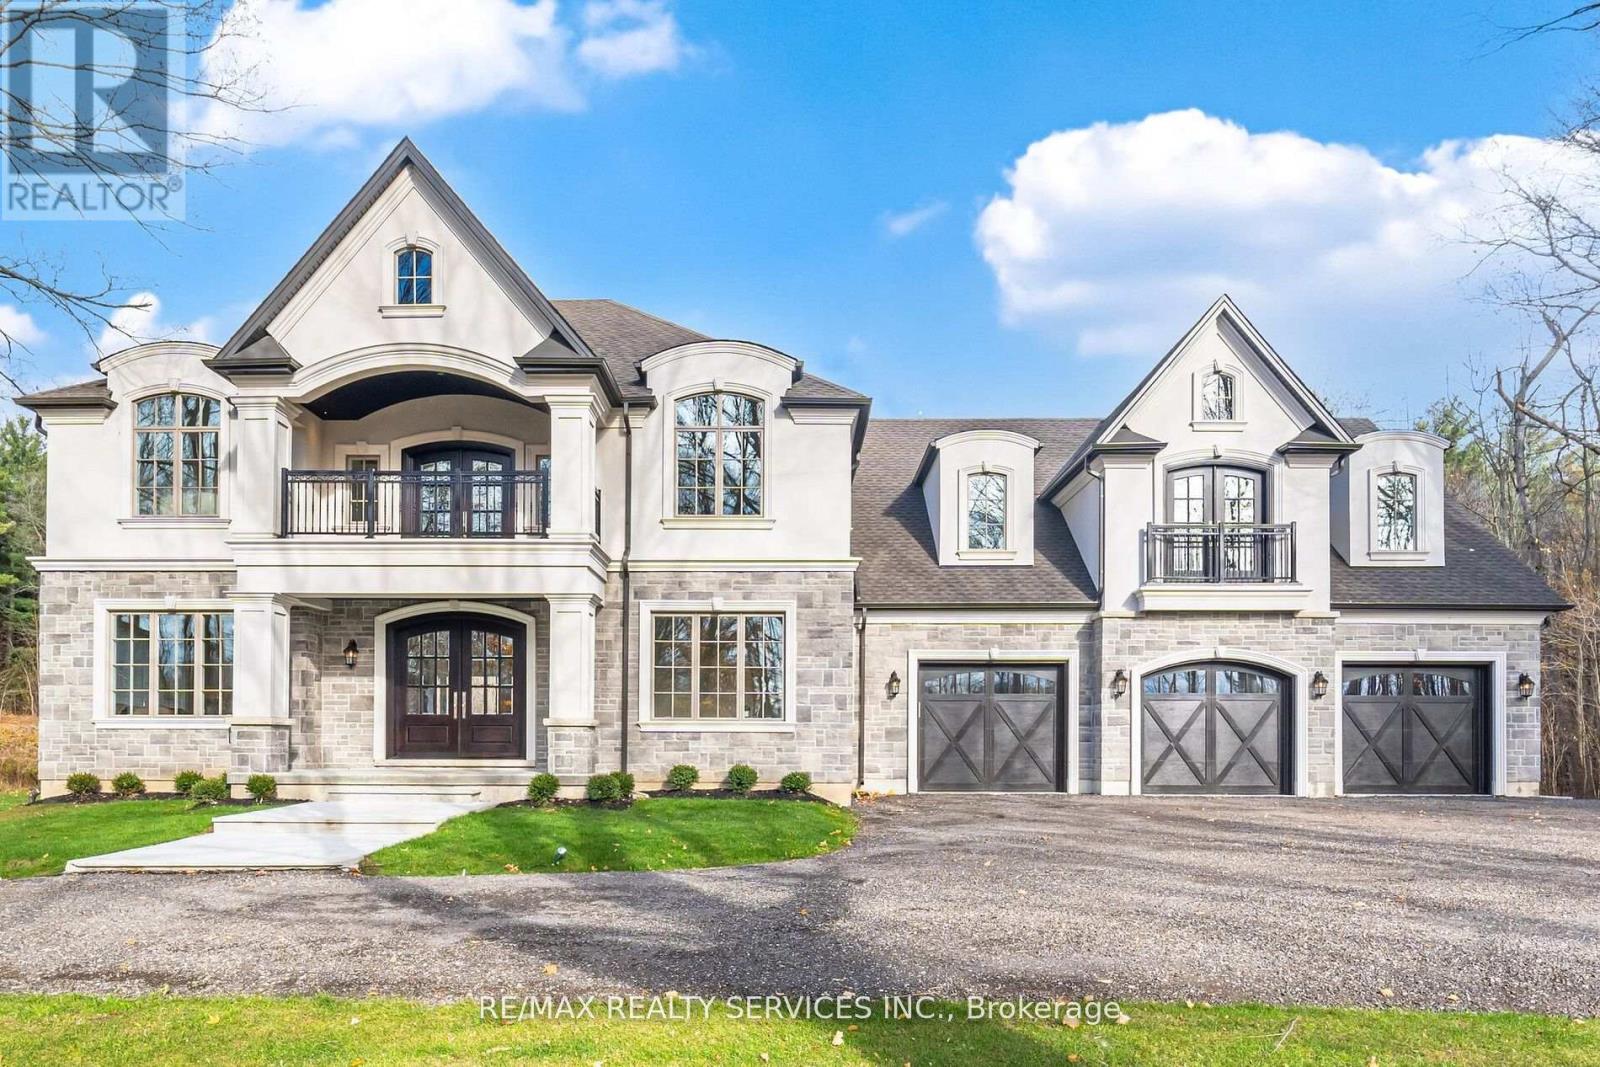
THIS SPECTACULAR NEWLY CUSTOM BUILT FAMILY ESTATE HOME OFFERS 4800 SQ FT OF LUXURIOUS ABOVE GRADE LIVING SPACE. DESIGNED FOR BOTH GRAND-SCALE ENTERTAINING & INTIMATE FAMILY LIFE, THE HOMES IMPRESSIVE CURB APPEAL IS MATCHED ONLY BY IT'S BREATHTAKING PICTURESQUE VIEWS OF PALGRAVE FOREST OFFERING TRAILS FOR BIKING/HIKING/HORSEBACK RIDING & 7 MINUTES AWAY FROM GLEN EAGLE GOLF COURSE. A SPACIOUS, SUNLIT FOYER WELCOMES YOU, GRACED BY SOLID CUSTOM MAHOGANY DOUBLE ENTRY DOORS, STUNNING OAK SPIRAL STAIRCASE THAT SETS A TONE OF ELEGANCE. THE HEART OF THE HOME IS THE INCREDIBLE FAMILY ROOM, OPEN TO THE LEVEL ABOVE & ANCHORED BY A FLOOR TO CEILING STONE WALL FIREPLACE WITH LARGE FLOOR TO CEILINGS WINDOWS. THIS FLOWS SEAMLESSLY INTO THE IMPRESSIVE GOURMET KITCHEN WITH MASSIVE 11 FT ISLAND, A DOUBLE WALK-OUT TO L-SHAPED COVERED PORCH OFFERING A PERFECT SPOT FOR OUTDOOR DINING/LIVING WHILE OVERLOOKING THE LUSH TREED LANDSCAPE OF PALGRAVE FOREST. ON THE MAIN FLOOR YOU WILL ALSO FIND A SEPARATE FORMAL LIVING & DINING ROOM & MAIN FLOOR SPACIOUS BEDROOM. THE PRIVATE PRIMARY SUITE IS A TRUE SANCTUARY, FEATURING WALK-IN CLOSET WITH CUSTOM BUILT-INS, 5 PC IMPRESSIVE ENSUITE BATH, JULIET BALCONY OVERLOOKING LOWER FAMILY ROOM & DIRECT WALK-OUT TO YOUR OWN UPPER PRIVATE DECK WITH SERENE FOREST VIEWS. THIS UNIQUE PROPERTY ALSO BOASTS A SELF CONTAINED 2 BEDROOM LOFT WITH KITCHEN, LIVING, DINING & BATHROOM WITH A COMPLETE SEPARATE ENTRANCE OFFERING MULTI-GENERATIONAL LIVING OR RENTAL INCOME. THE EXCEPTIONAL OFFERINGS CONTINUE OUTSIDE WITH AN OVERSIZED 3 CAR GARAGE WITH 100 AMP SERVICE, HIGH CEILINGS, LARGE WINDOWS, OVERSIZED GARAGE DOOR & STORAGE LOFT PERFECT FOR THE HOBBYIST OR CAR ENTHUSIAST OR TRADESPERSON. THE UNFINISHED BASEMENT PRESENTS A BLANK CANVASS FOR FUTURE EXPANSIONS, ALREADY FEATURING 9FT CEILINGS. LARGE ABOVE GRADE WINDOWS, ROUGH IN BATHROOM & A COMPLETELY SEPARATE ENTRANCE TO BASEMENT. (id:63381)
48 Alfred Street
Barrie, Ontario
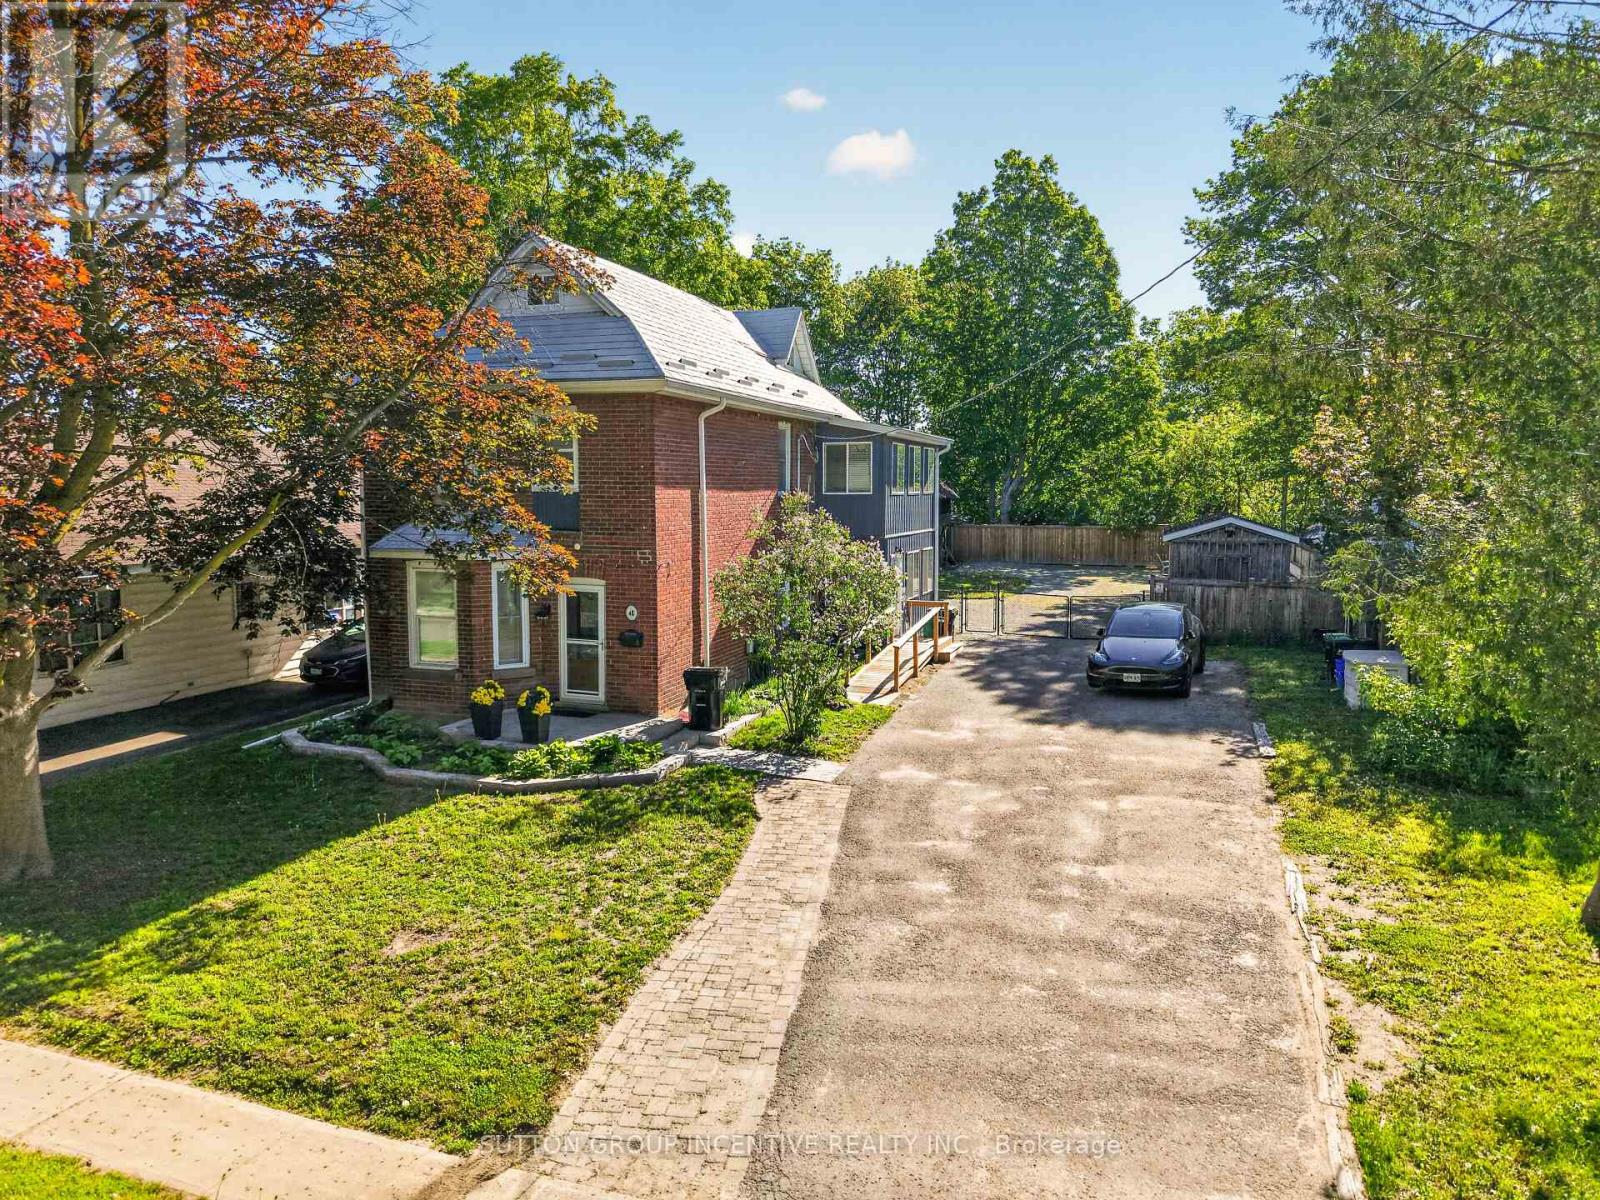
LEGAL DUPLEX FINISHED TO PERFECTION ON A LARGE 66 X 165 FEET LOT! CENTURY HOME WITH LOFT, THOUSANDS SPENT TO RESTORE THIS STUNNING HOME, BONUS 16 X 22 TWO STORY BARN WITH HYDRO, 10 X 12 INSULATED SHED WITH HYDRO, 2 KITCHENS, 2 LAUNDRY ROOMS, APPLIANCES, OWNER HAS A PERMIT FOR A 2 BED GARDEN SUITE, LOWER LEVEL IS AIRBNB $2550 MONTH, UPPER LEVEL A1 TENANT SHORT TERM AT $2550 MONTH, FULLY FURNISHED BOTH LEVELS WITH BEDDING/POTS/PANS ETC SHOWS 10 ++ YOU WON'T BE DISAPPOINTED!! (id:63381)
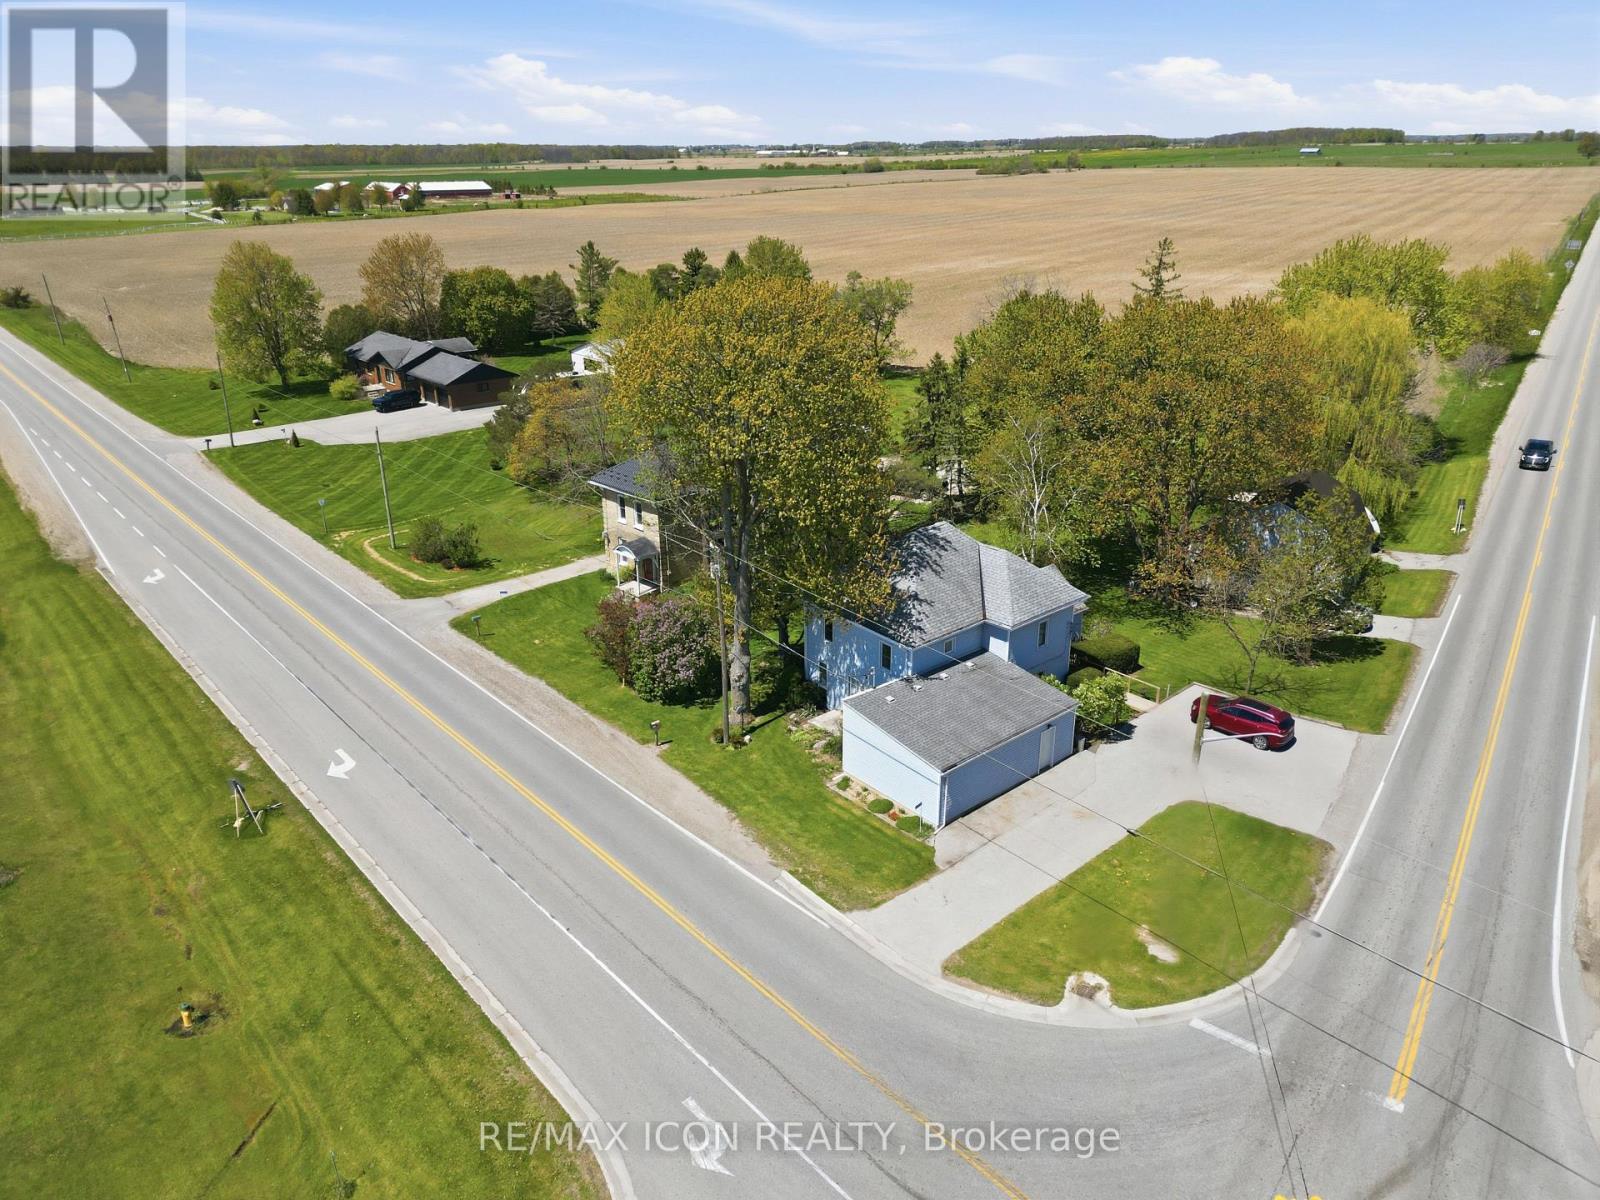
38236 Fingal Line
Southwold, Ontario
Welcome to peaceful country living with room to enjoy every season. Set on a prime corner half acre lot backing onto farmland, this charming two storey home offers the perfect blend of rural serenity and functional versatility. Spend your spring and summer mornings enjoying open skies, lush green views, and the peaceful sounds of the countryside right from your own backyard retreat. Watch colourful songbirds fill the trees, enjoy the abundance of natural wildlife, and take in the beauty and calm that only country living can provide. The main home features four spacious bedrooms upstairs along with a full 4pc bath, making it ideal for families or anyone looking for extra space. The main floor offers a bright eat-in kitchen, sunroom filled with natural light, comfortable living room, rec room, office, and a convenient 2pc powder room. Step out from the sunroom onto the generous covered deck with retractable awning and patio doors, formerly home to a hot tub, creating the perfect space for summer entertaining, outdoor dining, or simply relaxing while overlooking the expansive yard. A standout feature of the property is the detached two storey 26' x 32' barn/shop, zoned commercial and currently used as a woodworking shop. Fully powered and heated, it offers incredible flexibility for hobbyists, home based businesses, or anyone needing serious workspace year round. With a large yard, peaceful surroundings, and endless potential, this property offers the lifestyle many dream about but rarely find. Enjoy bonfires under the stars, backyard gatherings, gardening, and the privacy and freedom of country living, all while having the perfect space to work, create, and unwind. (id:63381)
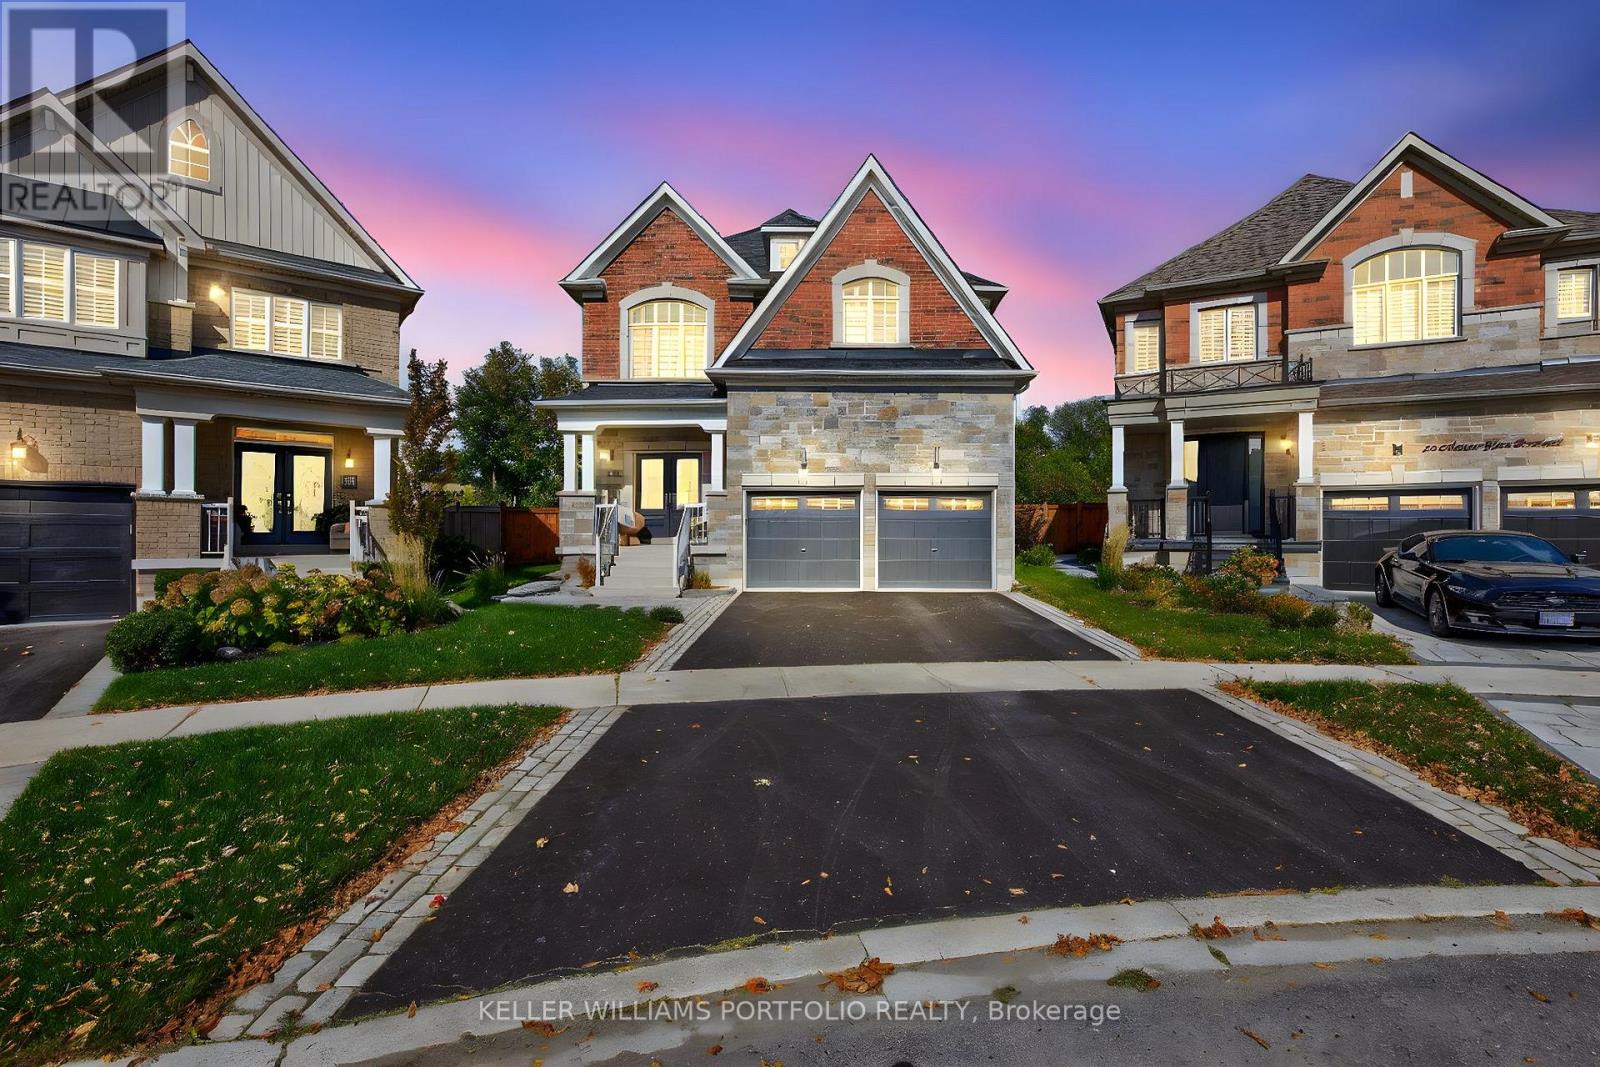
28 Manor Glen Crescent
East Gwillimbury, Ontario
Welcome to a truly exceptional residence, originally crafted as the personal home of the community's builder, showcasing premium design, superior craftsmanship, and bespoke upgrades throughout. Set on the largest and most private lot in the development, this rare offering backs onto expansive green space with no rear neighbours, providing a serene and unobstructed natural backdrop. Designed with luxury in mind, the home features 9-foot ceilings and 8-foot doors on the main and upper levels, complemented by rich custom wood flooring throughout; completely carpet-free, finished with iron and saddle picket rails. The chef-inspired custom kitchen is appointed with custom-built-in appliances, granite countertops, a centre island, undermount sinks, and refined finishes, seamlessly blending function and elegance. The formal dining room is joined by a butler's wet servery and a full walk-in pantry for all your family's festivities. This executive family home offers four generously sized bedrooms, each with access to an ensuite bathroom, delivering an elevated level of comfort and convenience ideal for families and guests alike. With bespoke finishes, this home features extensive pot lighting and crown mouldings in every room, both on the upper and main level, reflecting the quality expected of a builder's own residence. Step outside to a beautifully hardscaped sun deck, perfect for entertaining or relaxing while enjoying the privacy of this premium, pool-sized lot surrounded by greenery. A rare opportunity to own one of the most distinguished homes in the community. (id:63381)
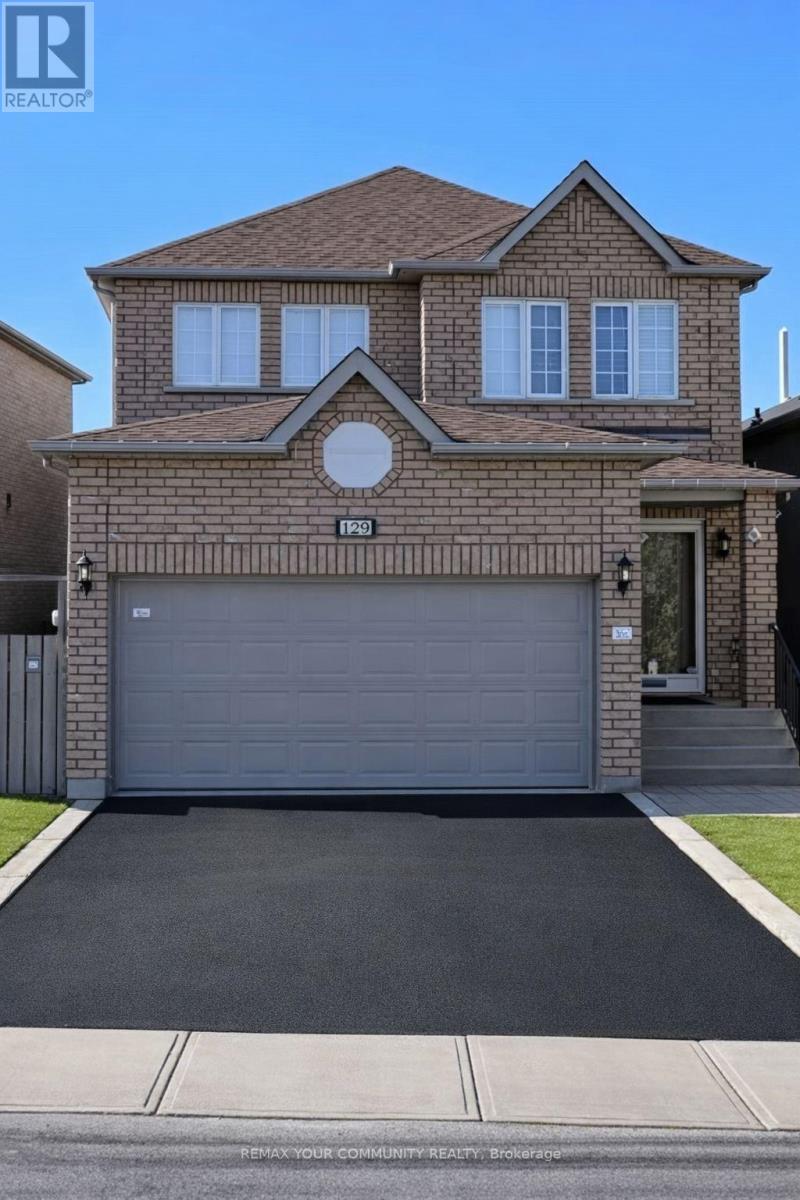
129 Colombo Crescent
Vaughan, Ontario
Welcome To 129 Colombo Crescent, A Lovingly Maintained Family Home In The Heart Of Vaughan, Proudly Owned By The Original Owners Since 2001. Offering Approximately 1,882 Sq. Ft. Of Functional Living Space on An Impressive 34 X 110 Ft. Lot, This Well-Rept Home Features 3 Bedrooms, 3 Bathrooms, Bright Main Floor Living Areas, And A Spacious Primary Retreat. The Unfinished Basement Offers Endless Possibilities For Future Customization. Ideally Located In A Desirable Neighbourhood Close To Schools, Parks, Shopping, Transit, And All Major Amenities. Pride Of Ownership Is Evident Throughout This Exceptional Family Home. (id:63381)
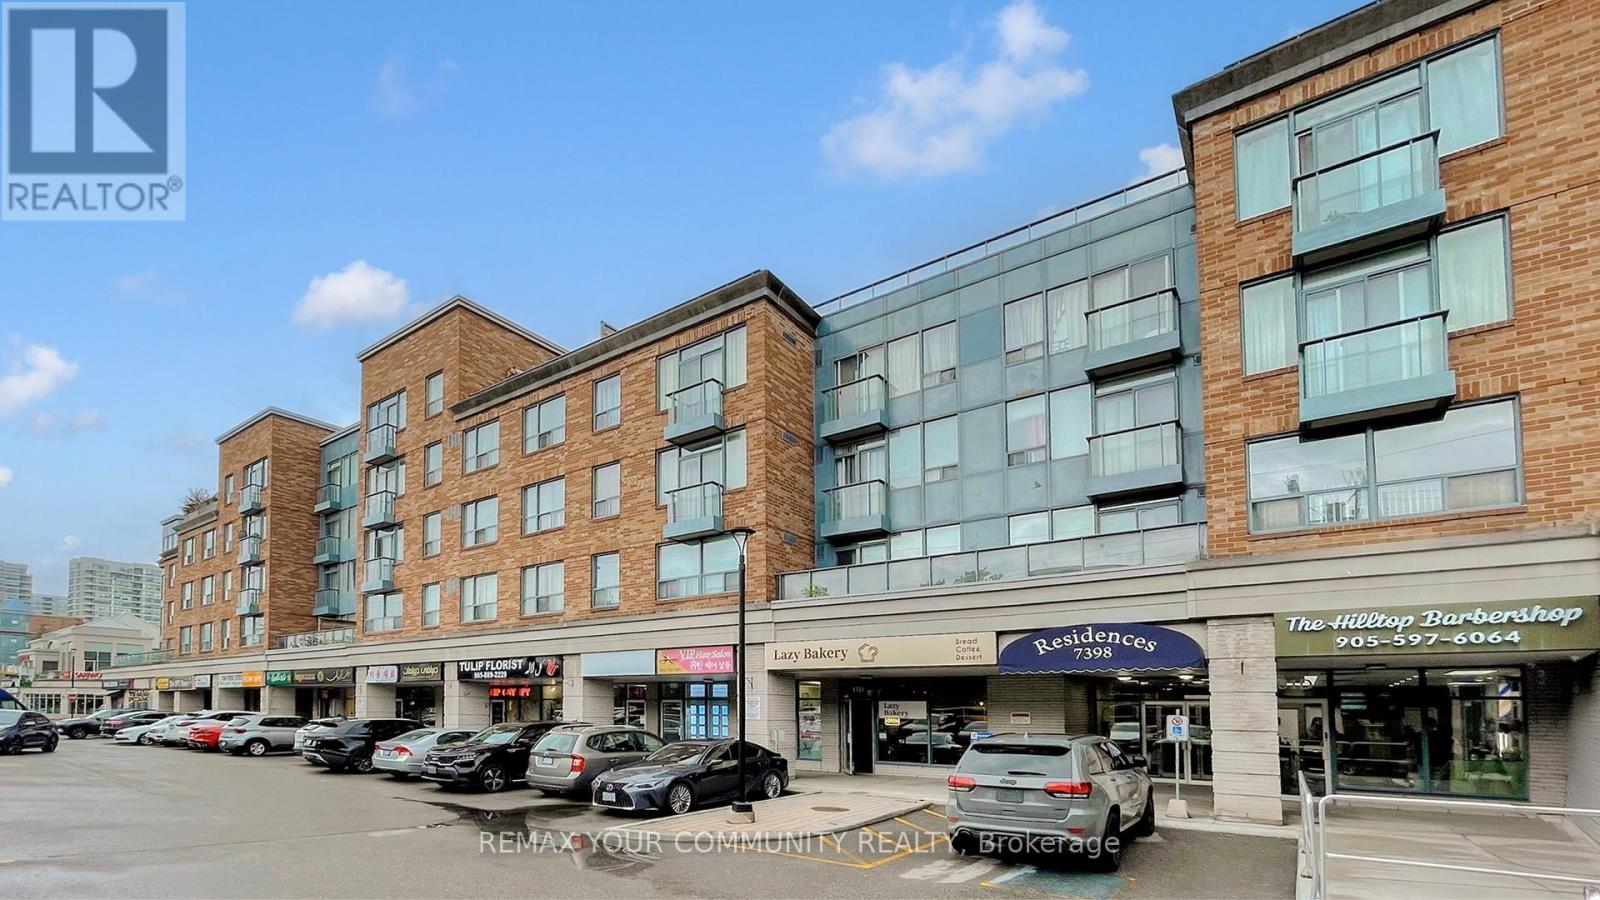
111 - 7398 Yonge Street
Vaughan, Ontario
Home Sweet Home! Welcome to this bright and inviting east-facing 1 Bedroom + Den, 1 Bathroom suite in the heart of Thornhill, perfectly situated along vibrant Yonge Street. Morning sunlight fills the open-concept living area, highlighting a functional layout with a spacious bedroom and a versatile den - ideal as a home office or second bedroom! The modern kitchen features sleek cabinetry and a comfortable breakfast bar, flowing seamlessly into the living/dining area. Enjoy the unbeatable convenience of being steps to transit, shopping, cafes, parks, schools and all Yonge Street has to offer. Whether you're a first-time buyer, downsizer, or investor, this well-maintained unit delivers exceptional value in one of Thornhill's most sought-after locations. (id:63381)
Uph - 1 Cordoba Drive
Vaughan, Ontario
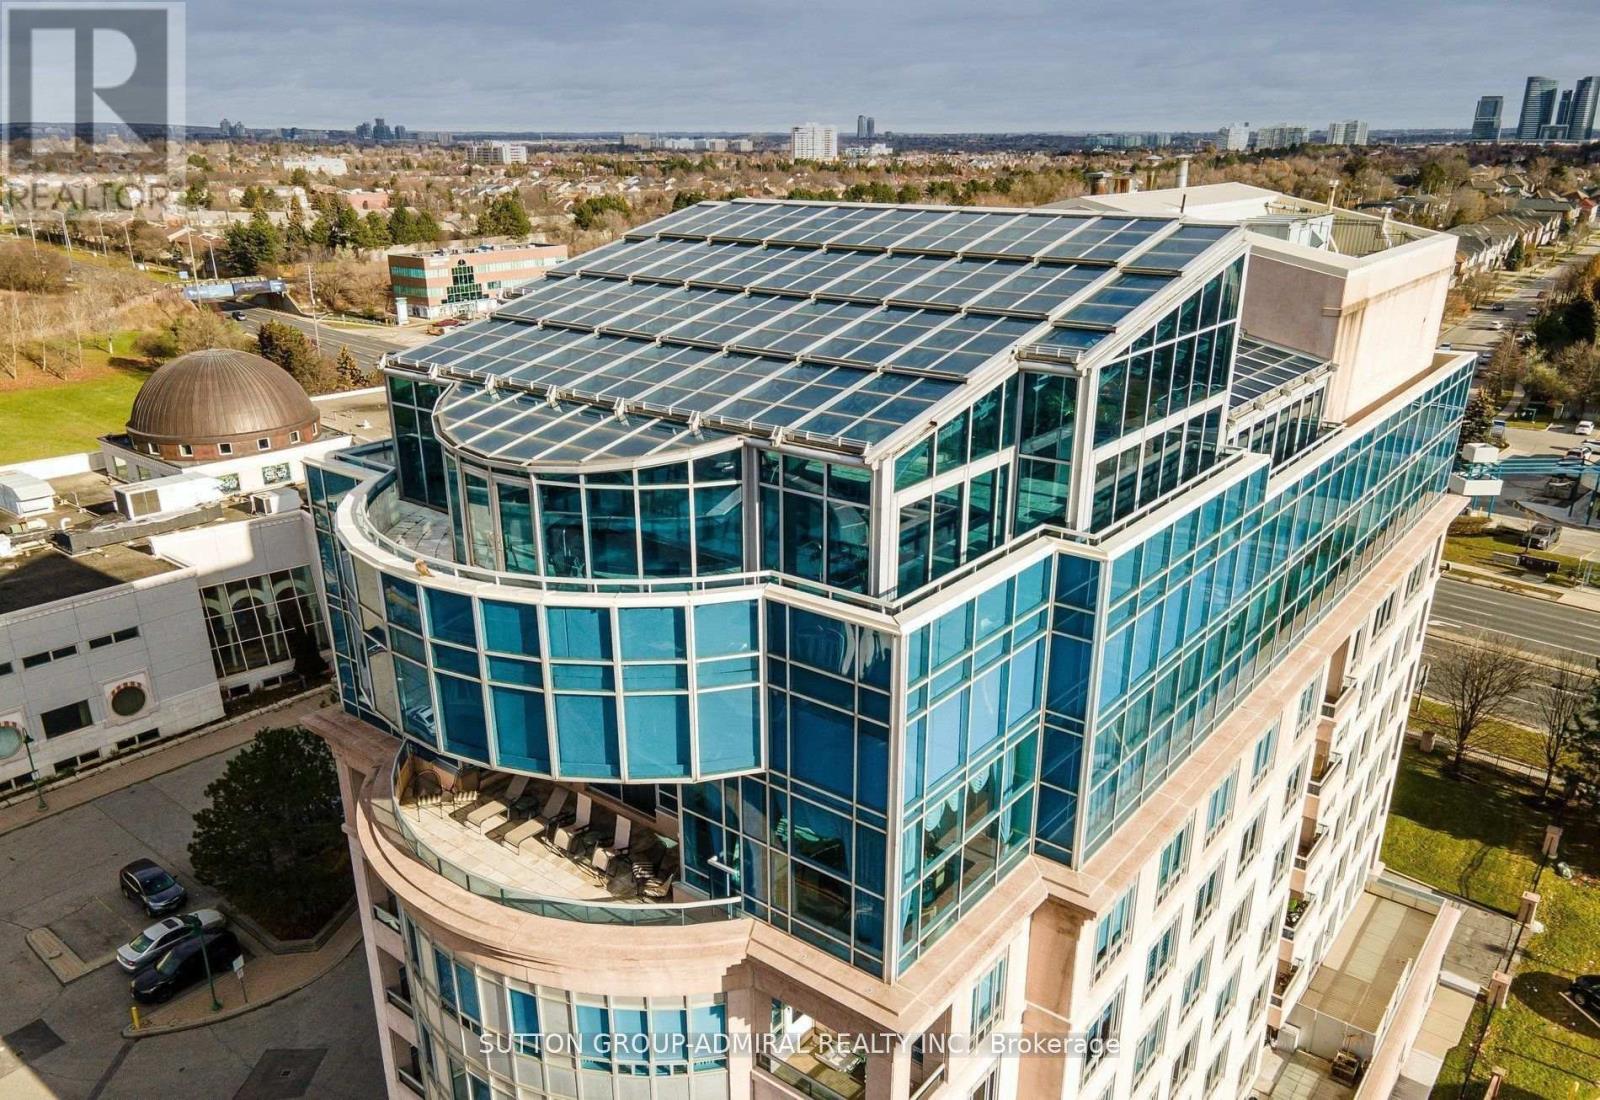
Step into a world of unparalleled opulence and sophistication, where every detail embodies the pinnacle of luxury. The Alvear Palace Upper PH is not just a residence; it's a sanctuary of extravagance that surpasses all expectations. Boasting 10,000+ sqft of meticulously designed living space that spans across two glorious floors, the Upper PH is an architectural marvel. It's not just a residence; it's an exquisite work of art. Picture yourself in your very own private oasis, where an additional 5,000+ sqft is dedicated to a stunning pool and entertaining area, offering a retreat that's nothing short of heavenly. Immerse yourself in a world of relaxation and rejuvenation within your own private spa area, featuring a sauna and steam room. Host lavish gatherings in a sprawling dining rm that can comfortably seat 30 esteemed guests. This is where your epicurean dreams come to life, creating moments that will be treasured forever. **EXTRAS** This Upper PH includes staff quarters, ensuring that your every need is met discreetly and efficiently. Rest assured with private underground parking for up to 7 cars, offering not only convenience but also a touch of exclusivity. (id:63381)
1 Holloway Road
Markham, Ontario
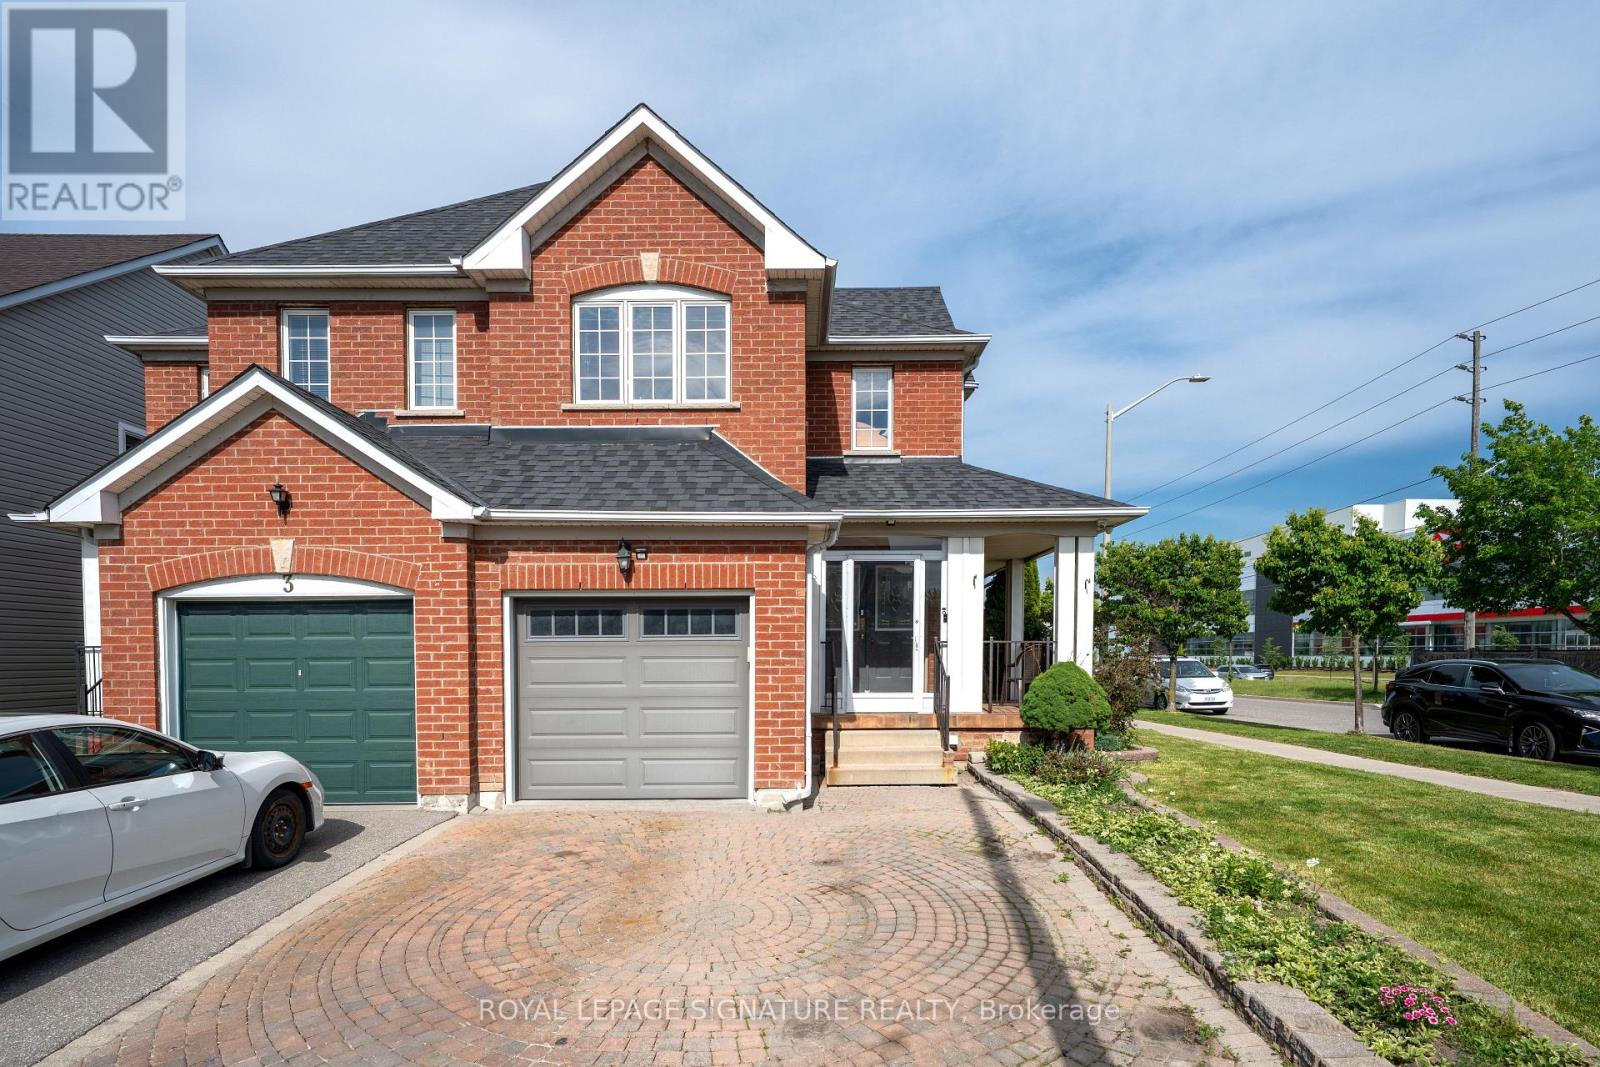
Welcome to this bright and inviting 3+1 bedroom, 4-bathroom corner lot home in one of Markham's most desirable communities. Drenched in natural light from windows on multiple sides, this cozy yet spacious home offers a functional layout that flows effortlessly for both everyday living and entertaining. The open-concept main floor features generous living and dining spaces, while upstairs you'll find 3 well-sized bedrooms, including a primary suite with an ensuite bath. A finished basement with a separate entrance, additional bedroom, and full bathroom offers excellent potential for an in-law suite or multi-generational living. Complete with a built-in garage and private driveway, this home is ideally located close to top-rated schools, parks, shopping, Costco, Walmart, Home Depot, and Highways 401 and 407. A fantastic opportunity to own a light-filled family home with great bones, endless potential, and the chance to add your own style and vision in a highly sought-after neighbourhood. (id:63381)
17 Latitude Lane
Whitchurch-Stouffville, Ontario
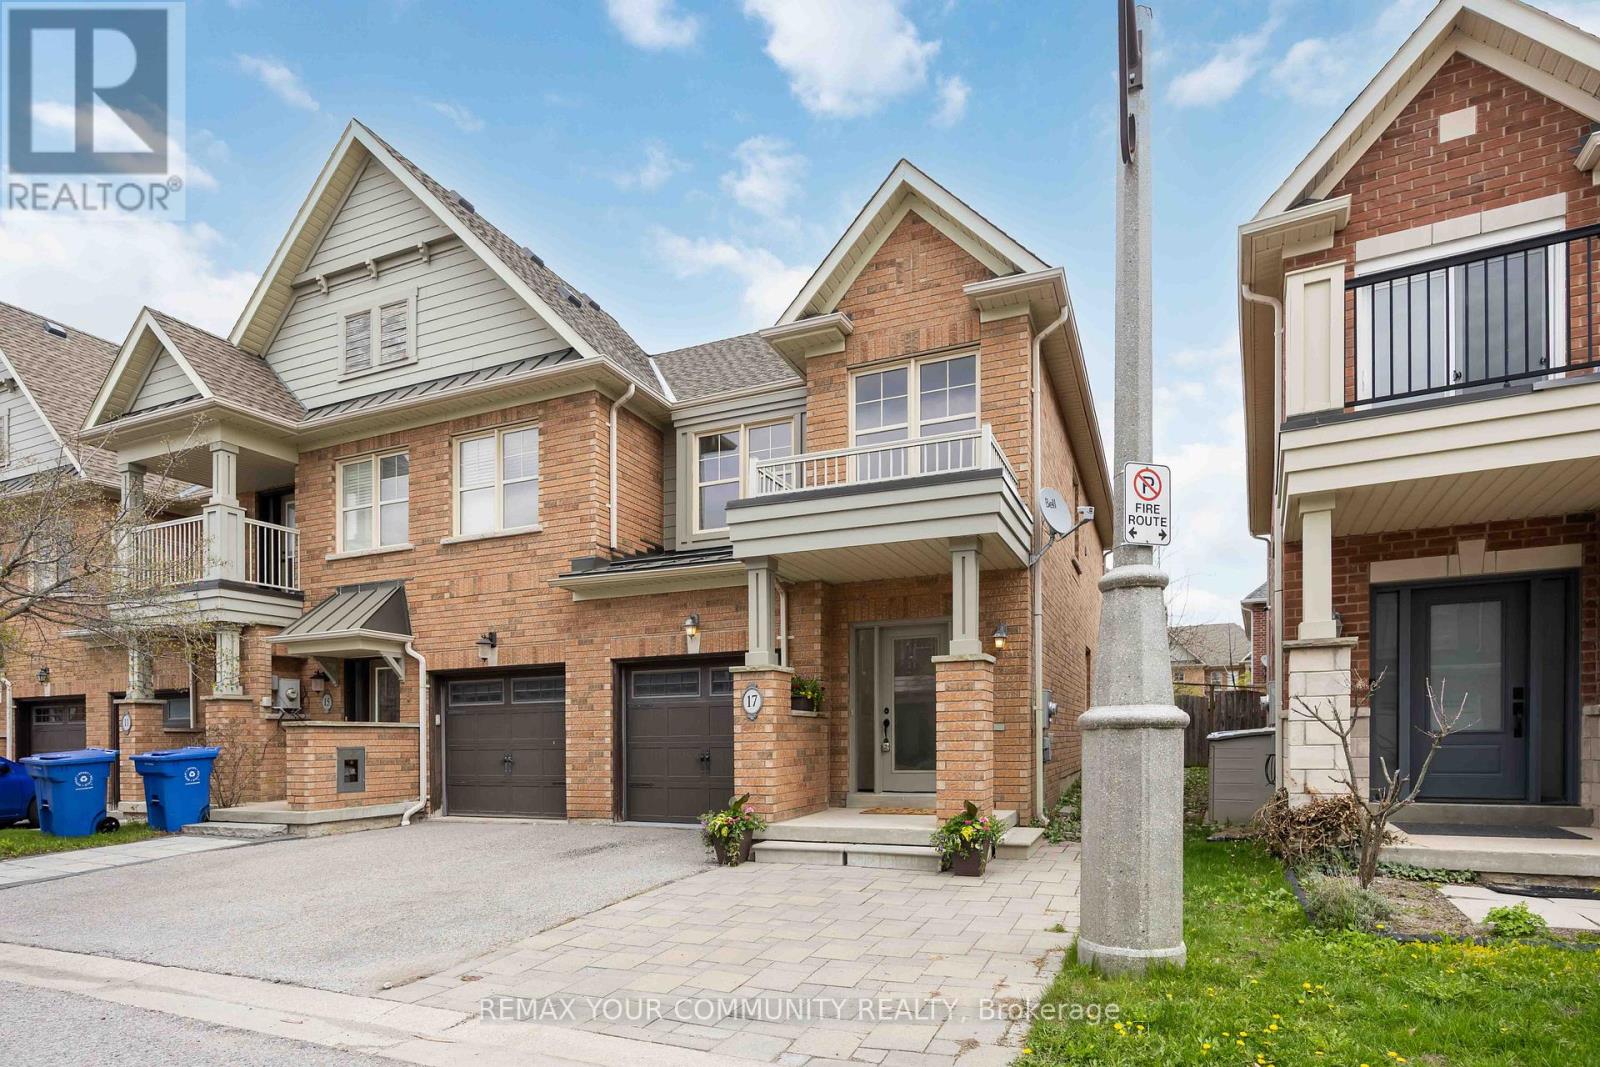
1,734sqft total floor space. Enjoy this corner unit from the front covered porch, off the interlock front yard could be used for parking, and walk-around pathway into the fenced garden with an enormous 18' x 12' remote awning that covers the deck and interlock walkway. An annual bountiful from the 2 mature pear trees. The newly professionally painted interior features smooth ceilings throughout. The powder room is tucked away from the living area ideal for quiet privacy. The single car garage with a remote door and access is newly painted including the floor. The metal roof over the garage has a new ice guard. The main floor open concept kitchen, living and dining area features hardwood floors with large windows and a walk-out into the garden. The hardwood staircase leads to the 2nd level 3 bedrooms all newly painted with smooth ceilings. The primary ensuite with a large window features a soaker tub and separate walk-in shower. Also, a sizeable walk-in closet in the primary bedroom. Two additional Bedrooms are Well-sized and Share a Second 4-piece Bathroom. New Gas Furnace 2024. Close To Parks, School, Rec Centre, Library, Supermarkets, Go-train, and Restaurants. Straight drive south on 9th Line to M-S Hospital. Drive west along Stouffville Rd onto #404. Surveyor's Property Report available. All measurements are per attached floor plan schematic. (id:63381)
32 Orchard Park Drive
Toronto, Ontario
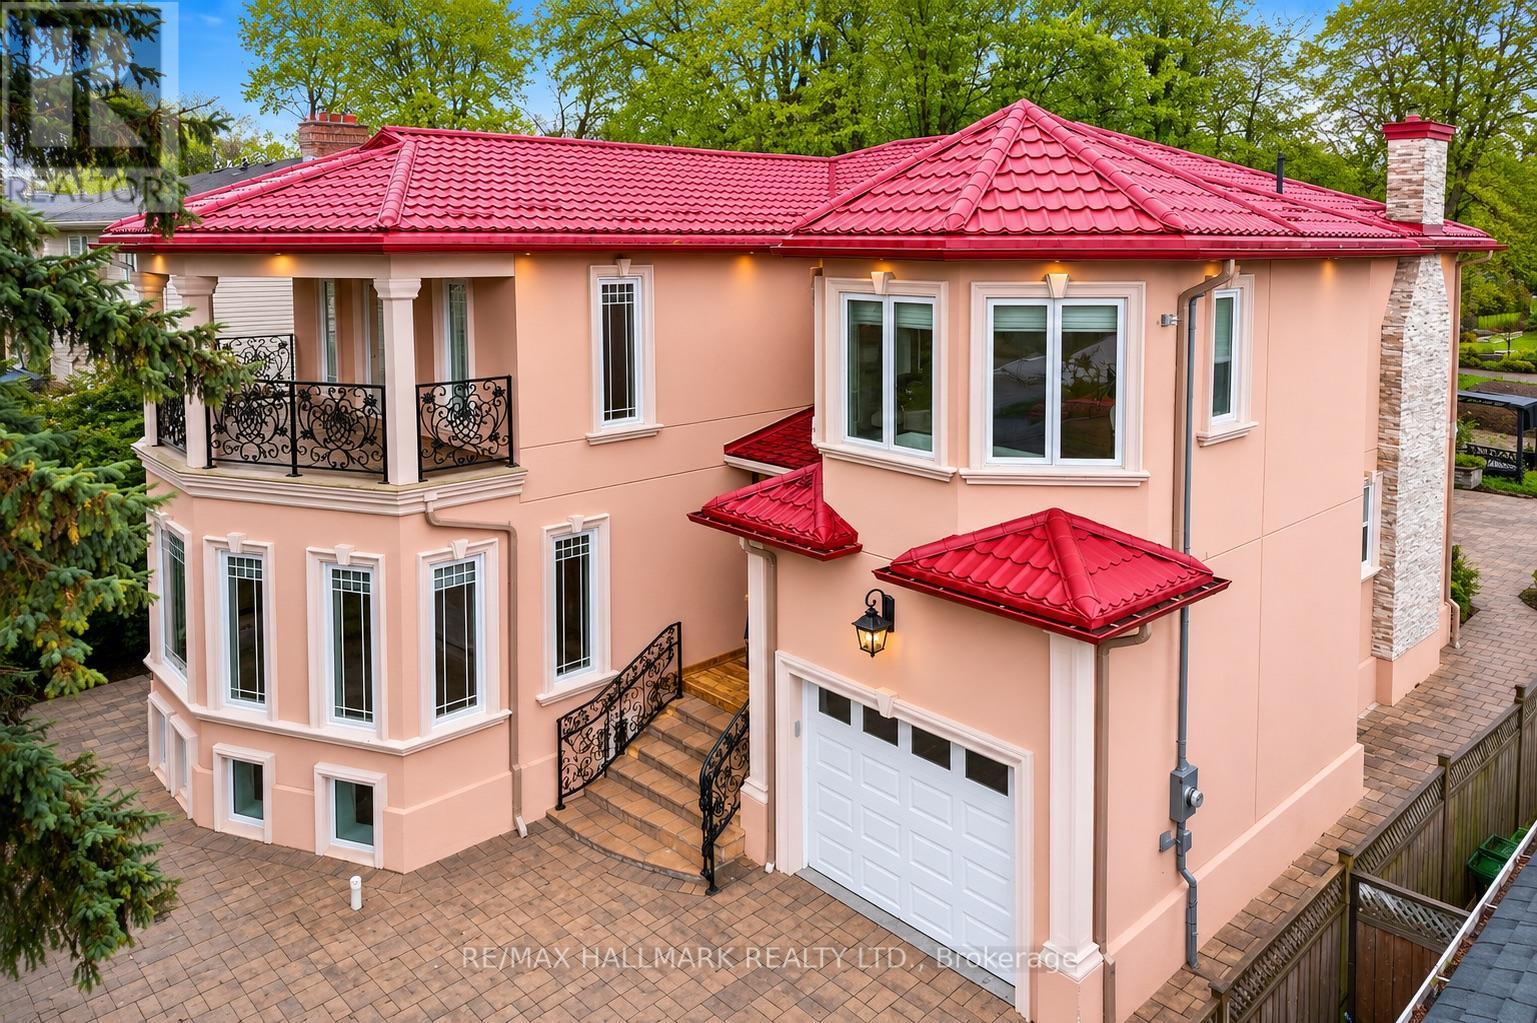
Custom-built in 2018 on an extraordinary 57 x 297 ft lot spanning approximately 0.39 acres, this exceptional residence offers over 5,100 sq ft of finished living space with a rare combination of luxury, privacy, and long-term versatility. Offering approximately 3,426 sq ft above grade plus a 1,680 sq ft finished walk-up lower level, the home features 9 ft ceilings on the main floor, nearly 9 ft ceilings in the basement, and 8.5 ft ceilings on the upper level. The separate walk-up lower level offers excellent flexibility for extended family living or future income potential. Elegant finishes include large-format polished porcelain tile throughout the principal areas, rich white oak hardwood flooring throughout the living spaces and bedrooms, pot lights throughout the interior and exterior, and custom wrought iron railings across the staircase, patio, primary balcony, and second bedroom terrace. The spacious kitchen opens seamlessly into the main dining and family room overlooking the backyard. An electric fireplace adds warmth and character to the family room. The upper level features exceptionally large bedroom spaces, including oversized primary and secondary bedrooms with the potential to create additional bedrooms, office space, nursery areas, or custom dressing rooms if desired.The spa-inspired primary ensuite features oversized porcelain tile, dual floating vanities, a freestanding soaker tub, oversized glass shower with rainfall head, lighting, and custom mosaic accents throughout. The finished lower level showcases natural travertine flooring with heated floors throughout nearly the entire basement. Additional features include a durable metal roof installed in 2018, floating vanities throughout the bathrooms, and parking for up to 4 vehicles. A rare opportunity to own a newer custom-built home on an ultra-deep premium lot. (id:63381)
815 - 7439 Kingston Road
Toronto, Ontario
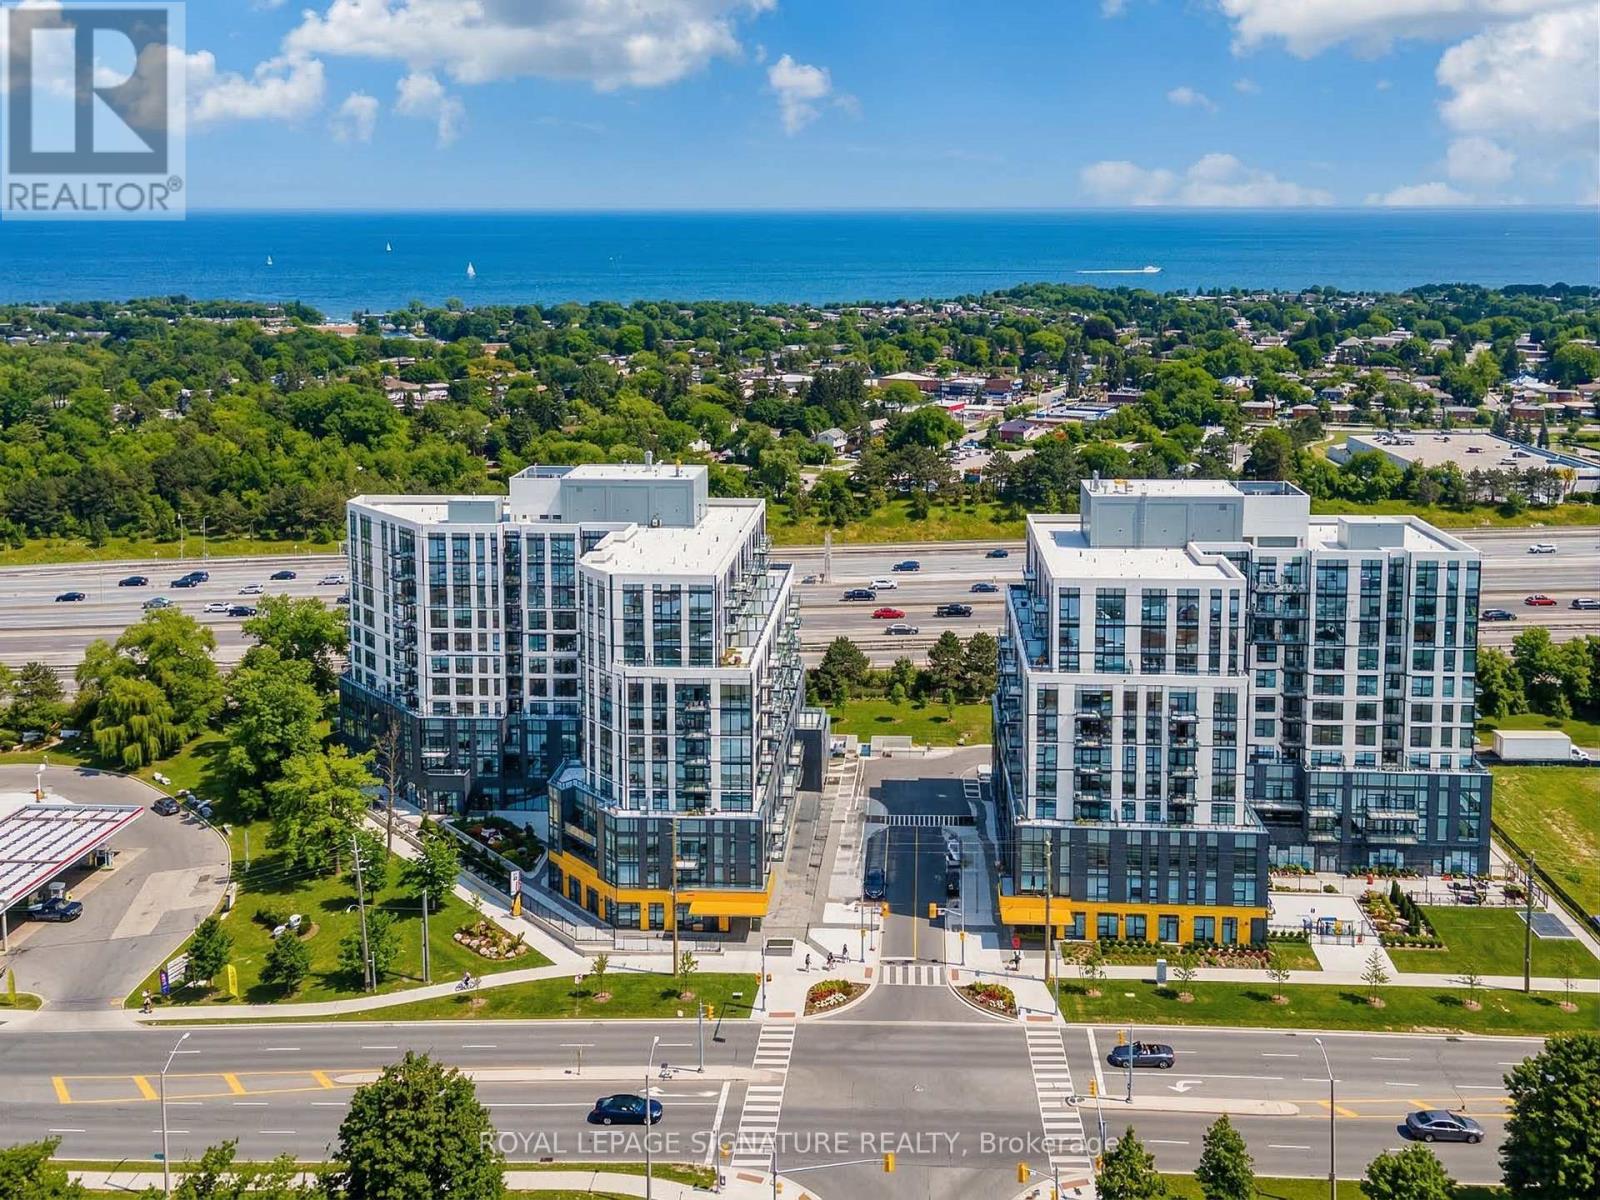
Welcome to The Narrative Condo! A beautiful, brand-new, never-lived-in 1-bedroom, 1-bathroom suite offering a bright, functional open-concept layout with no wasted space. The sleek modern kitchen features stylish finishes and flows seamlessly into the living area. What truly sets this unit apart is that it is being sold fully furnished, complete with new furniture, upgraded lighting, and elegant moulding in the hallway. Whether you're looking for a turnkey home or an excellent investment opportunity, this suite is move-in ready or ideal to lease as a furnished rental. Parking is also included. Residents enjoy outstanding amenities including a state-of-the-art fitness centre, yoga studio, party room, games room, 24/7 concierge, and ample visitor parking. Ideally located just minutes from the beach, waterfront, parks, trails, and camping, with convenient access to TTC, GO Transit, Highway 401, and the University of Toronto. (id:63381)
1602 - 20 Minowan Miikan Lane
Toronto, Ontario
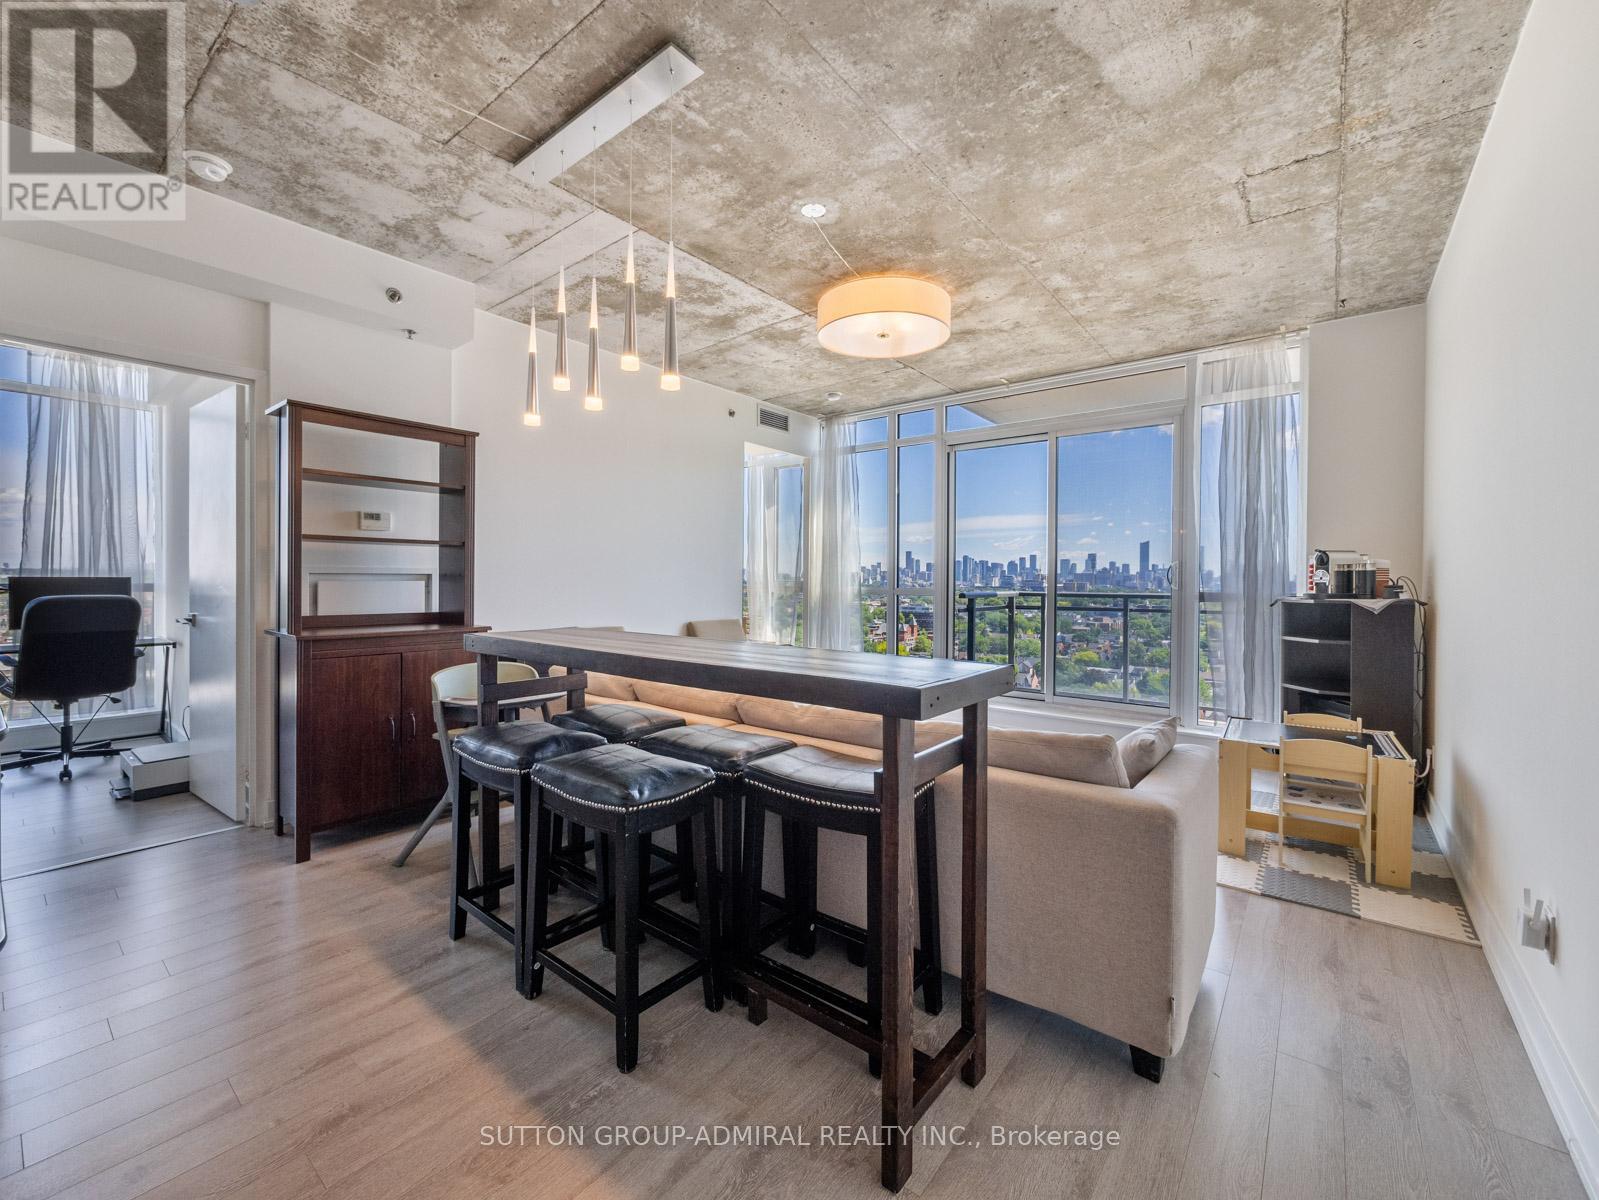
Experience elevated urban living at Carnaby Lofts in this stunning 2-bedroom, 1-bathroom loft-style residence offering breathtaking panoramic views of the downtown Toronto skyline. Designed with modern industrial flair, this bright and airy suite features exposed concrete ceilings, floor-to-ceiling windows that flood the space with natural light, and an open-concept layout that seamlessly connects the living, dining, and eat-in kitchen areas. The contemporary kitchen is equipped with built-in appliances and overlooks the principal living space, creating the perfect setting for both everyday living and entertaining. Freshly painted and enhanced with new laminate flooring throughout, this move-in-ready unit offers a stylish interior with generous bedrooms, double closets, and walkout access to a private balcony where you can enjoy spectacular city views. Residents enjoy an exceptional collection of amenities including a rooftop patio with shared BBQs, games room, party and meeting spaces, fully equipped fitness centre, yoga studio, guest suites, concierge service, and underground parking. Perfectly located in the heart of Toronto's vibrant Queen Street West, you're steps away from top restaurants, boutiques, music venues, art galleries, and murals. With easy access to public transit, including the 501 Queen St streetcar, 29 Dufferin bus at your doorstep and just a 10-minute drive to the Gardiner Expressway and Exhibition GO station, this home offers unbeatable convenience and lifestyle. Catch up with friends at The Drake Hotel, buy your groceries at Metro or FreshCo - all within a 5 minute walk! (id:63381)
43 Beaverhall Drive
Toronto, Ontario
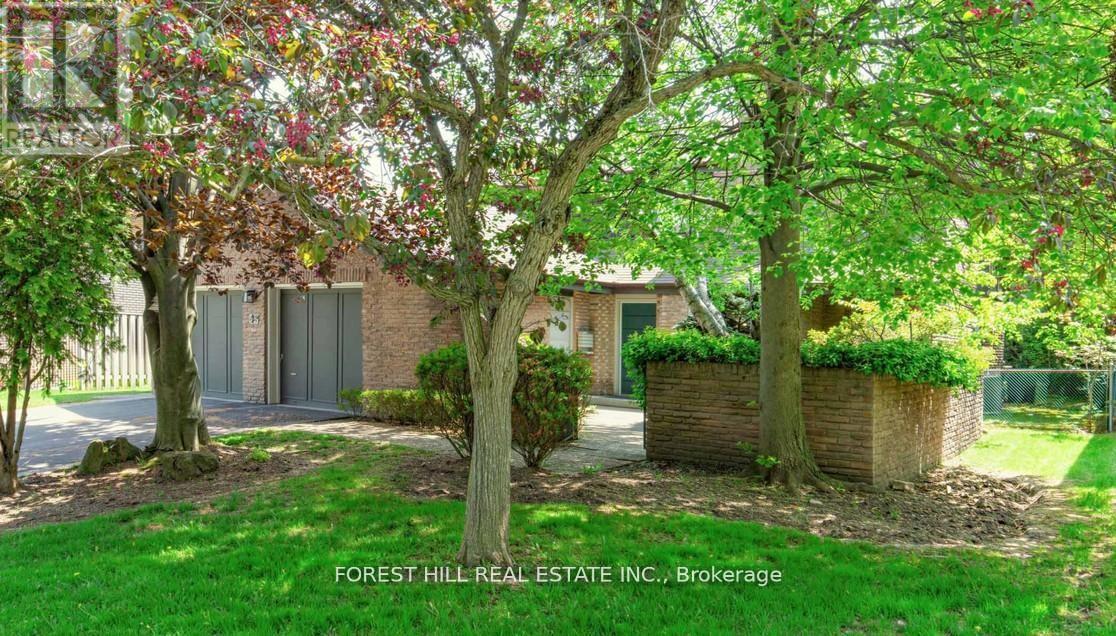
Welcome to 43 Beaverhall Drive, a spacious 4 + 2 bedroom, 5 bathroom home situated on the largest lot on Beaverhall Drive in a quiet, mature, family-friendly neighbourhood. The home has been thoughtfully updated and expanded with a rear addition, offering over 3,700 sq. ft. above grade and more than 1400 sq. ft. finished lower level. The south-facing backyard brings in great natural light and offers a private outdoor space for family living and entertaining. Additional features include an attached 2-car garage and 4-car driveway. Located within walking distance to York Mills Collegiate Institute and close to well-regarded private schools including Toronto French School and Crescent School, this is a rare opportunity to own a premium property in one of Toronto's most established communities. (id:63381)
1501 - 133 Torresdale Avenue
Toronto, Ontario
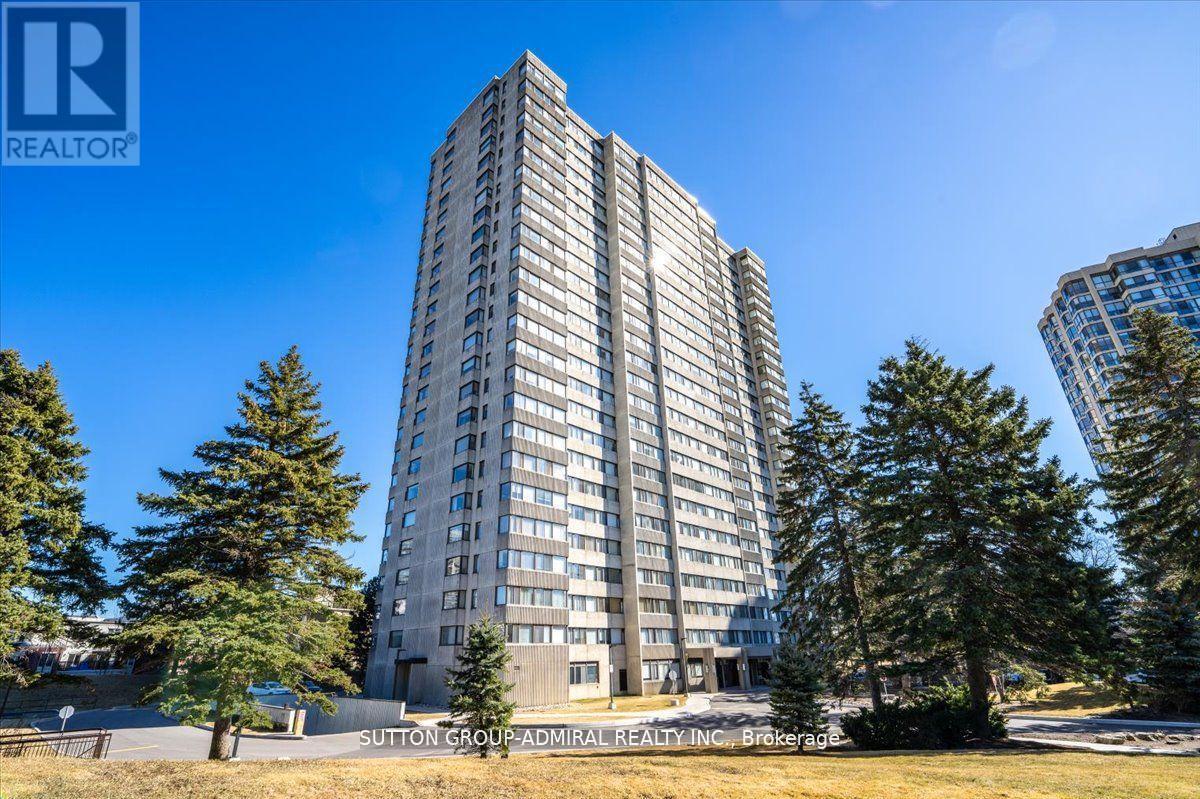
Stunning Fully Renovated 2 Bedroom + Den, 2 Bathroom Condo. Approx. 1,060 Sq. Ft. Of Bright, Open-Concept Living Space. Prime North York Location Near G. Ross Lord Park With Beautiful Natural Surroundings. Elegant Vinyl Flooring Throughout. Modern Chef's Kitchen With Quartz Countertops, Stylish Backsplash & Appliances (Approx. 3 Years New). Spacious Den - Perfect For Home Office, Guest Room or Play Area. Convenient En-Suite Locker Offering Additional Storage. Fantastic Building Amenities: Outdoor Pool, Sauna, Gym, Ping Pong & Billiards Room. Excellent Location: Transit At Your Doorstep - Bus To Finch Subway Station, Steps To Parks, Walking Trails & Outdoor Recreation, Close To The New Centennial Library. Some photos of the property are virtually staged. (id:63381)
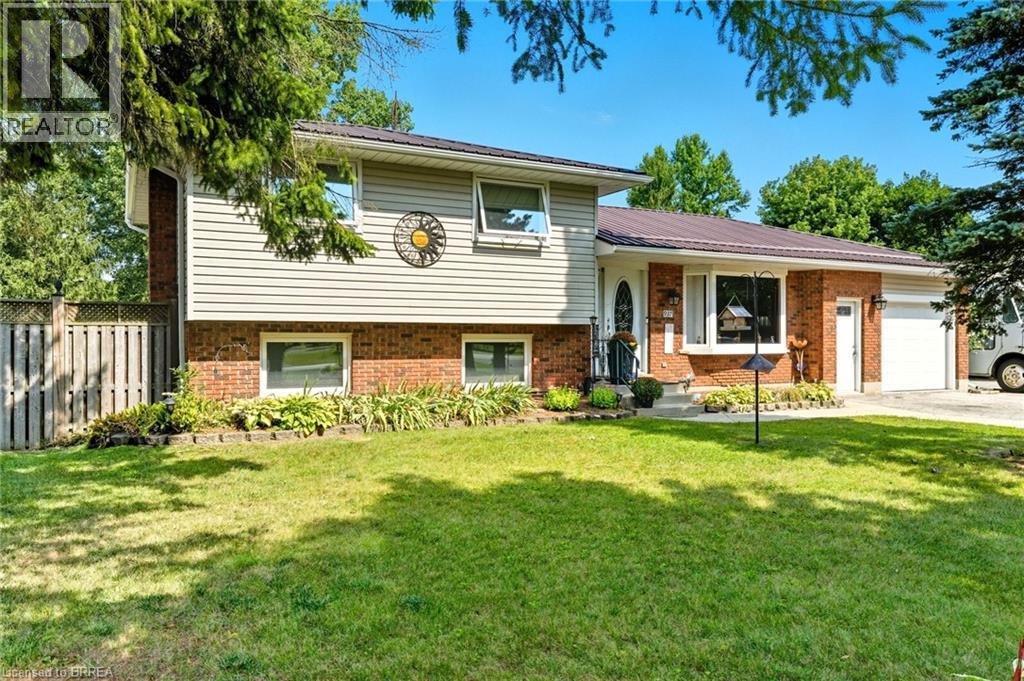
937 Concession 6 Townsend
Waterford, Ontario
Looking for a large country lot for the children to run around? 90' x 300'! How about a perfect family home with 3+ bedrooms? What about a 24' x 46' heated garage workshop that you can run your own business, hobby etc out of all tucked away in a little hamlet just off Cockshutt Road, near Boston. You'll marvel at the wonderful kitchen, with an expanse of cabinetry for the chef in you. How about the sunroom that opens to a deck with access to an above ground pool. Windows have been replaced, steel roofing installed, new gas furnace and heat pump in 2022. (id:63381)
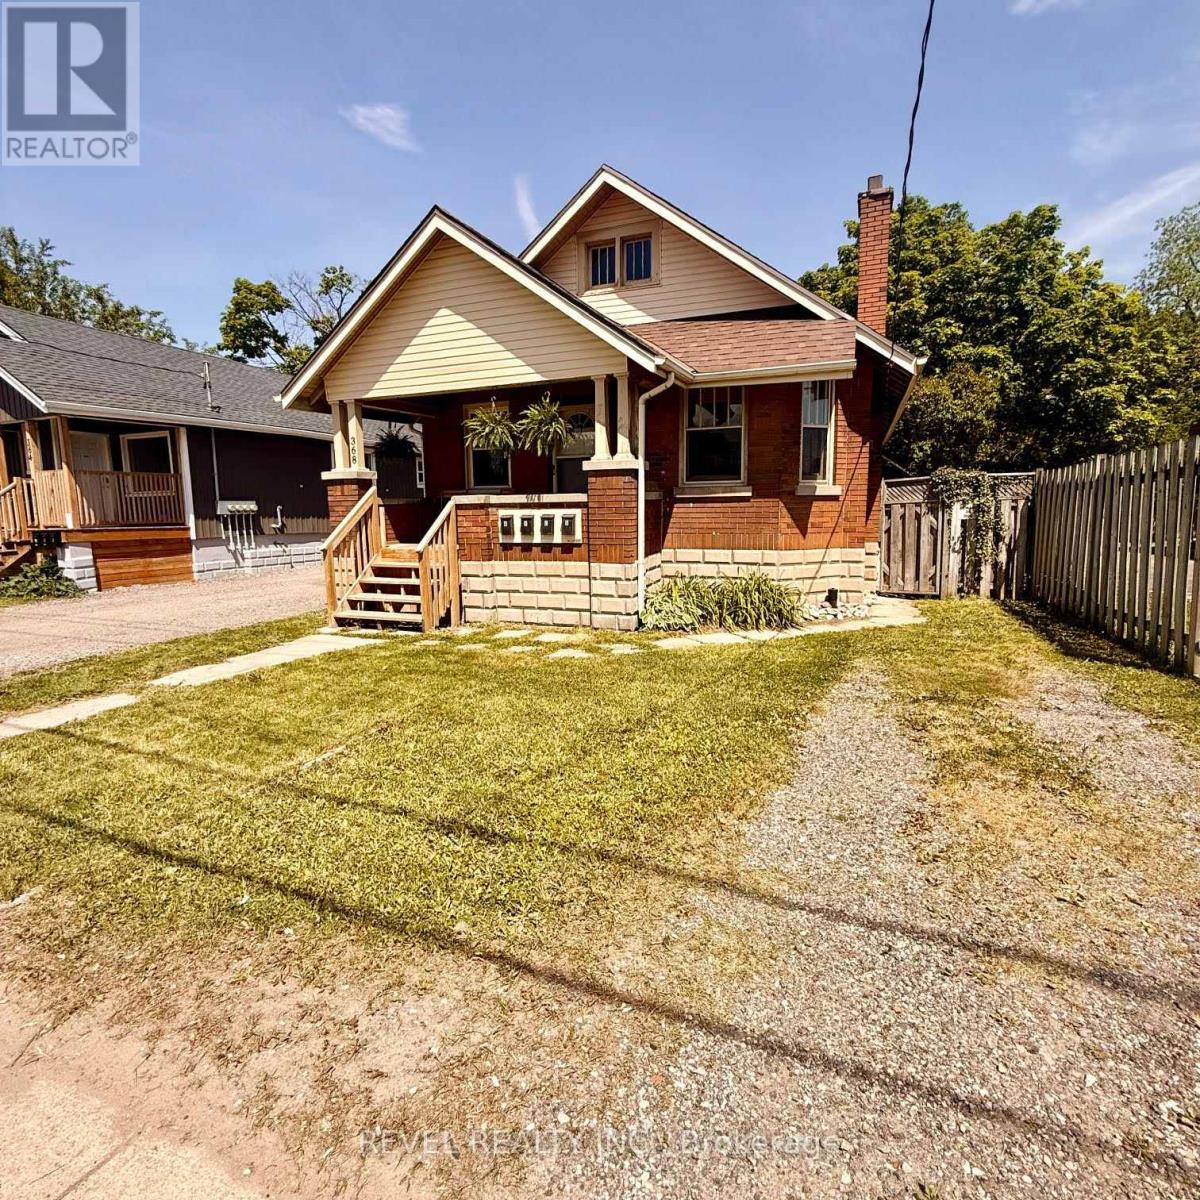
368 Wharncliffe Road S
London South, Ontario
Versatility, opportunity, and convenience come together in this legal fourplex featuring two bachelor units and two one-bedroom units. Whether you're looking to expand your investment portfolio, create a flexible multigenerational living arrangement, or explore the benefits of owner-occupied real estate, this property offers a variety of possibilities under one roof. Being offered with furnishings and décor already in place, the property presents a turnkey opportunity that allows the next owner to hit the ground running. Each unit includes a refrigerator and stove, while practical features such as forced-air gas heating, fire-rated doors, and a sprinkler system in the furnace room add peace of mind. Located on a bus route with convenient access to the university, shopping, restaurants, and everyday amenities, the property is well positioned for a range of lifestyles. A large fenced backyard provides valuable outdoor space rarely found in properties of this type. A smart addition to an investment portfolio and an equally compelling option for buyers looking for flexibility, income potential, and long-term value. (id:63381)
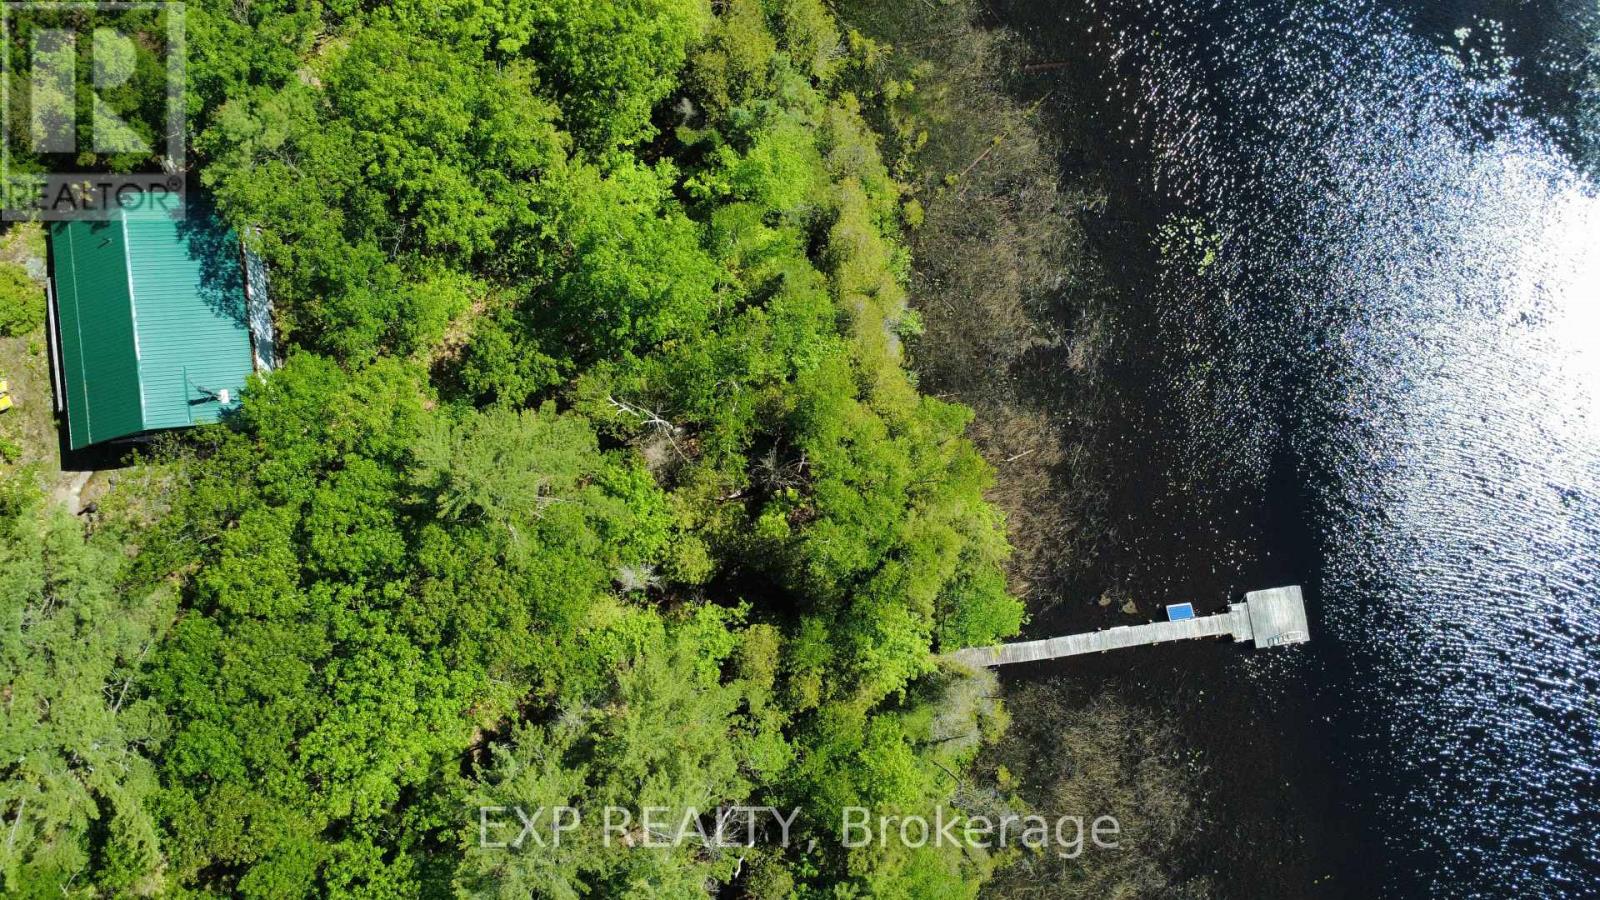
0 Betty Court
Wollaston, Ontario
True off-grid riverfront - access to 200 ft on the Deer River with a permanent dock and a direct connection to Wollaston Lake. Set on 1.91 acres of wooded land, this 2-bedroom, 1 bath log cottage offers 960 sq ft of living space and is approximately 80-90% complete, giving the right buyer the rare opportunity to put their own finishing touches on a property that already has the essentials in place: off- grid solar, river intake, septic system, wood stove, deck, shed, new steel roof and new gravel driveway both completed in 2022. Access is seasonal via a private deeded right-of-way, approximately 1 km from the gate - 4x4 or AWD required, snowmobile country in winter. Extras: Woodstove, Kerosene heater, boat (15ft aluminum 2014 evinrude 25hp e-tech motor), all furniture, 10.3 solar topmount refrigerator, paddleboat, 2 kids kayaks, 2 adult kayaks, 3 solar panels 220, ep solar charge controller, 2 slow jet pumps and more.. (id:63381)

27 - 660 Colborne Street W
Brantford, Ontario
Premium Greenwich Model in Sought-After Sienna Woods West by LIV Communities. This Brand-New POTL Townhome offers approximately 1,595 sq ft of modern living space featuring 3 bedrooms, 2.5 bathrooms, an open-concept layout, contemporary kitchen, spacious living and dining areas and an attached garage. Premium Lot backing onto Green Space/Conservation area with no rear neighbors, offering exceptional privacy and scenic natural views. Includes central air conditioning, a complete 5-appliance package and full Tarion New Home Warranty Coverage. Take Advantage of Current Builder Incentives and Promotional Pricing Available for a Limited Time. Located in family-friendly West Brant close to parks, trails, schools, shopping and everyday amenities with convenient access to highway 403. Monthly POTL fee of Approx. $120 + HST covers Common Element Maintenance. An exceptional opportunity to own a Brand-New Home in one of Brantford's most desirable growing communities. (id:63381)