
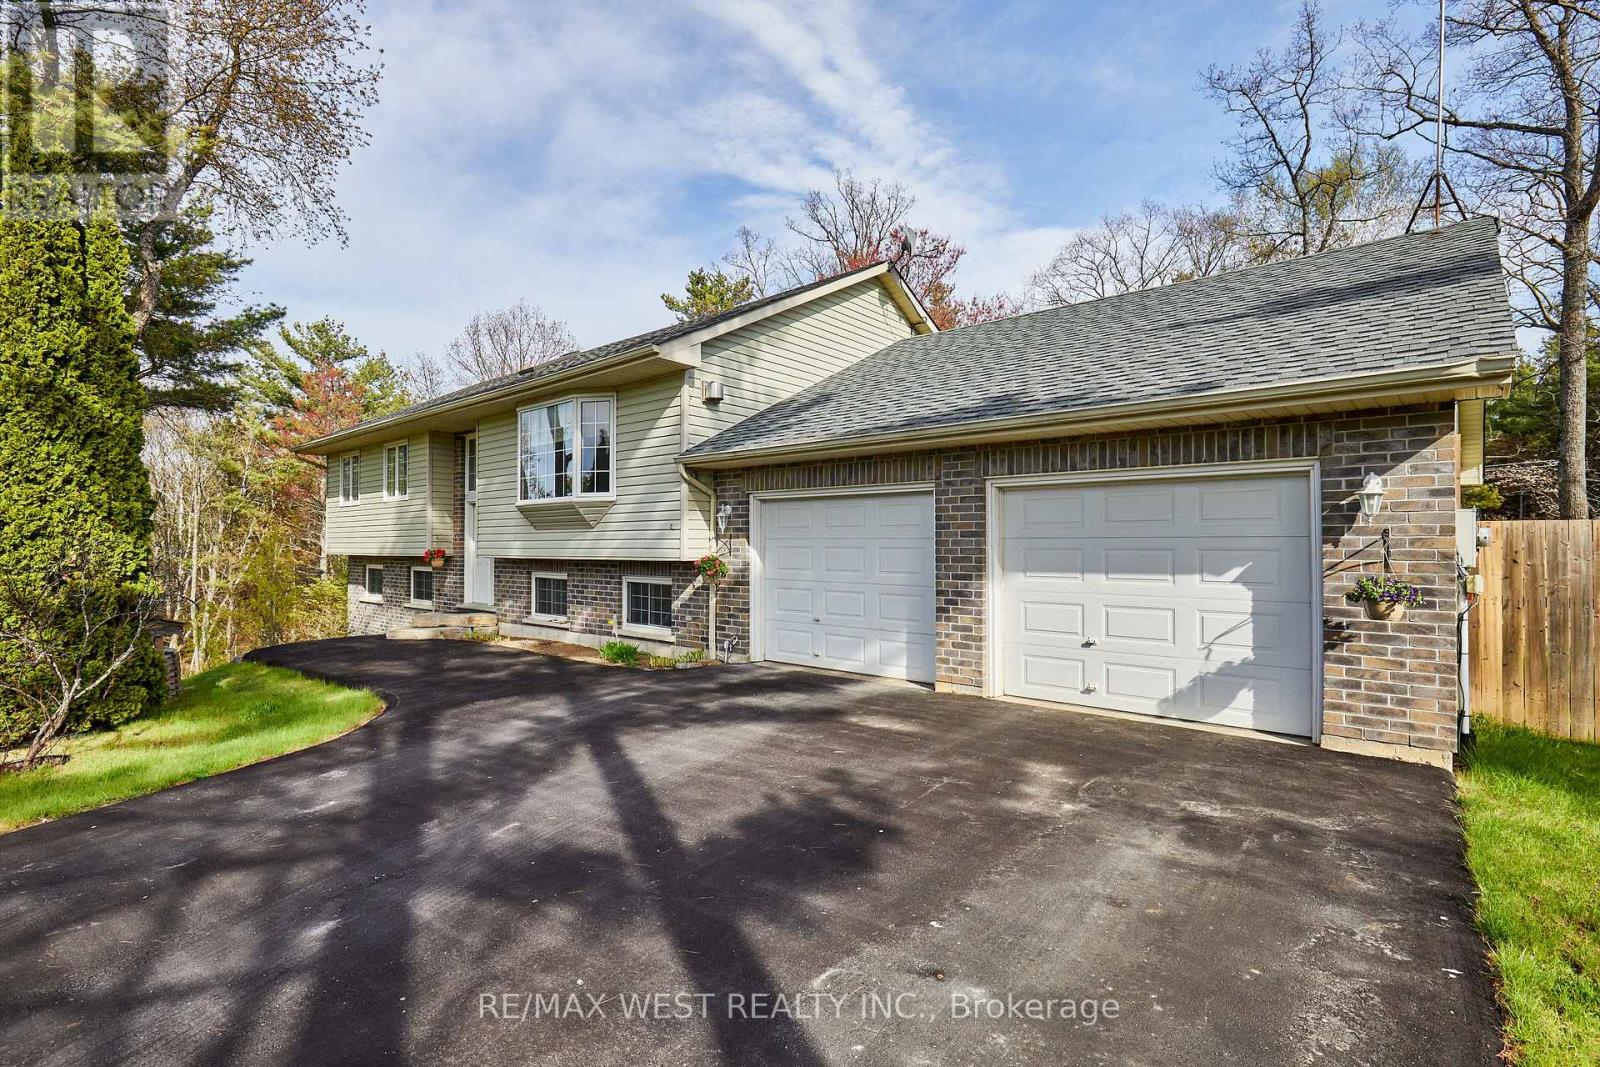
10913 County 9 Road
Alderville First Nation, Ontario
***RARELY OFFERED*** Situated on a Massive 1.71 Acre Private and Picturesque Lot, This Spacious and Gorgeous Raised Bungalow checks all the boxes! 5 Total Bedrooms with separate walkout entrance to Lower Level for large families or in-law/Basement apartment potential? Check... Easy access to walking, hiking, Skiing and ATV Trails? Check... Bus Stop at the end of the driveway that picks up the kiddos from Kindergarten to High School age? Check... Open Concept Living/Dining/Kitchen area with chefs kitchen and oversized premium fridge? Check... Magnificent Cathedral Ceilings and Beautiful Skylights that bathe the main floor with an abundance of natural light? Check... Take the little ones on an overnight camping adventure in the massive backyard, explore the forested and ravine area, build a treehouse, the possibilities are endless as you experience the best of both worlds in being at one with nature while enjoying close proximity to all of lifes daily necessities! A cottage feel just outside the city! Under 20 Minute drive to Cobourg where Shopping, Restaurants and all amenities are at your fingertips! Short drive to rice lake, (where you can experience some of the Very Best Fishing in Canada!) Lake Ontario and Trent River System.. Surrounded by too many gorgeous swimming spots to name! Also Don't forget to bundle up in the winter so you can head out to enjoy the many prime ice fishing locales. Love having your man cave or she shed? well, just check out the large and exceptionally maintained garage! The following have also been recently updated/renovated: 35 Year Roof Singles (2021) New Furnace (2022) and New Driveway (2023) Just pack your bags (or camping gear ;) and move in! (id:63381)
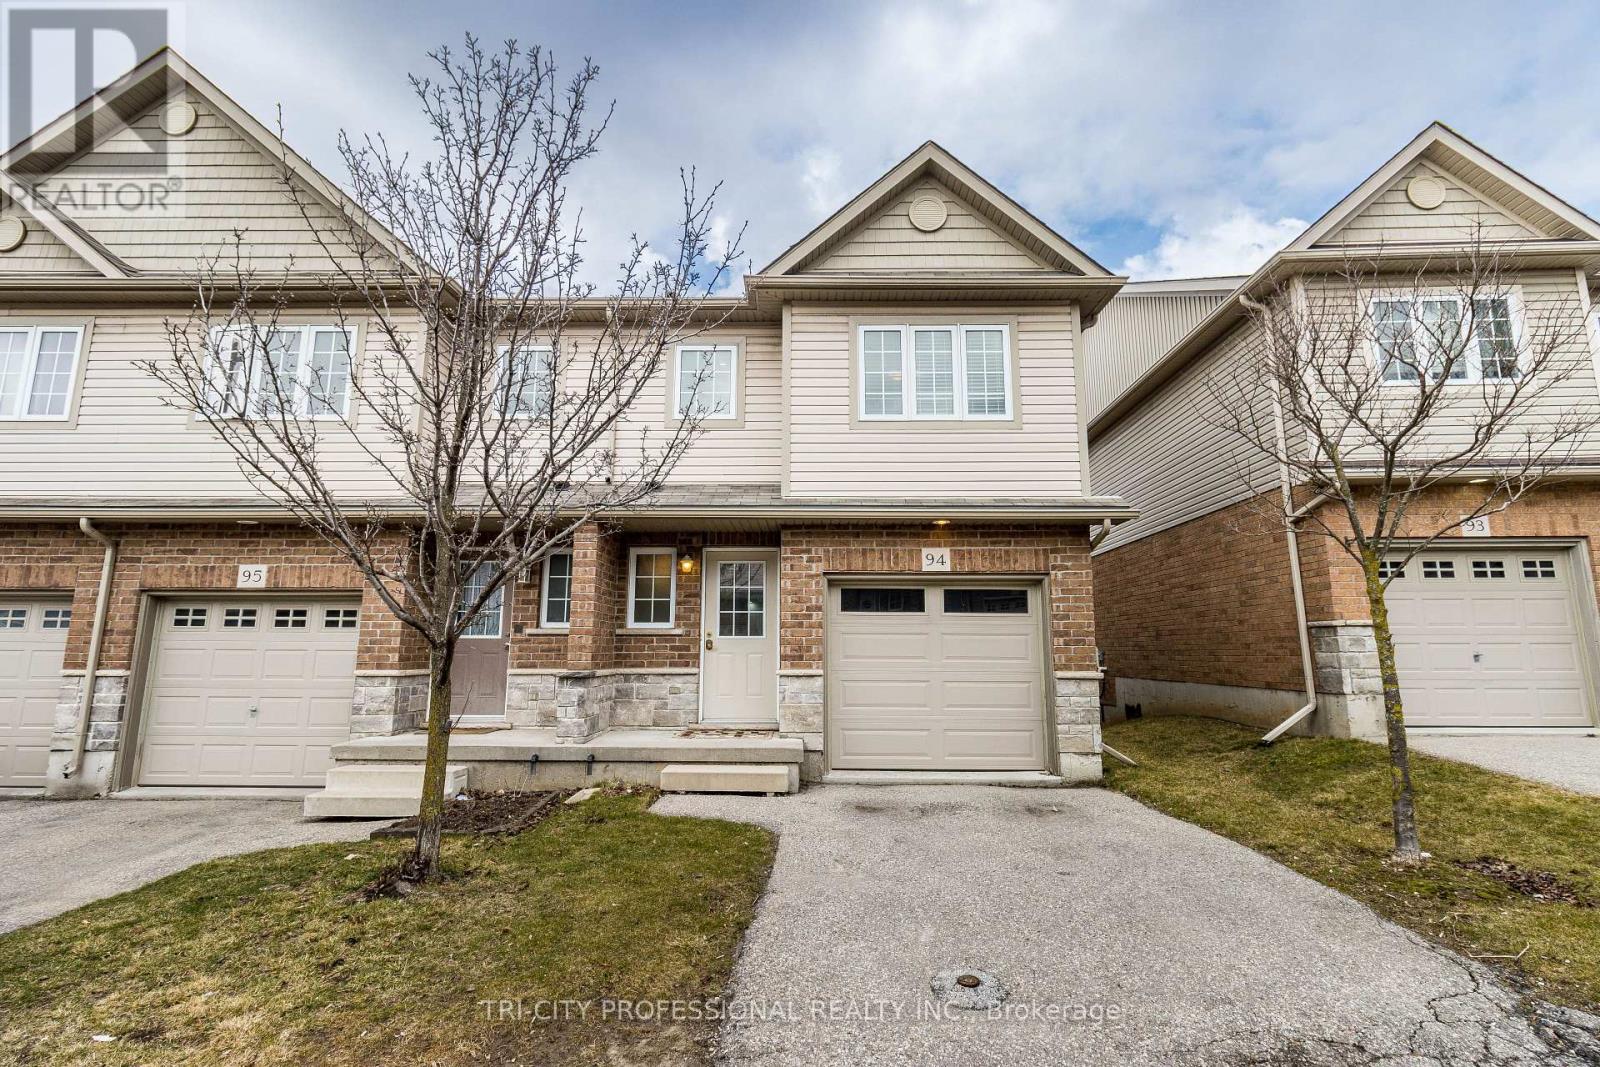
94 - 355 Fisher Mills Road
Cambridge, Ontario
This Beautiful Corner Unit Townhouse Is Located in A Highly Sought-After Neighbourhood in Cambridge, ON. This Well-Maintained, Carpet Free Home Features 4 Bedrooms And 3.5 Bathrooms. The Spacious Primary Bedroom Includes A 4 Piece Ensuite and Two Double Closets. The Bright Open Concept Kitchen Includes a Breakfast Area with Sliding Doors Leading to A Private Deck. The Home Also Features a Spacious Great Room and A Finished Basement. It Is Conveniently Located Close to Grocery Stores, Shopping Centres, Conestoga College, Public Transit, Schools, And Highway 401. The Potl Fee Is $163. (id:63381)
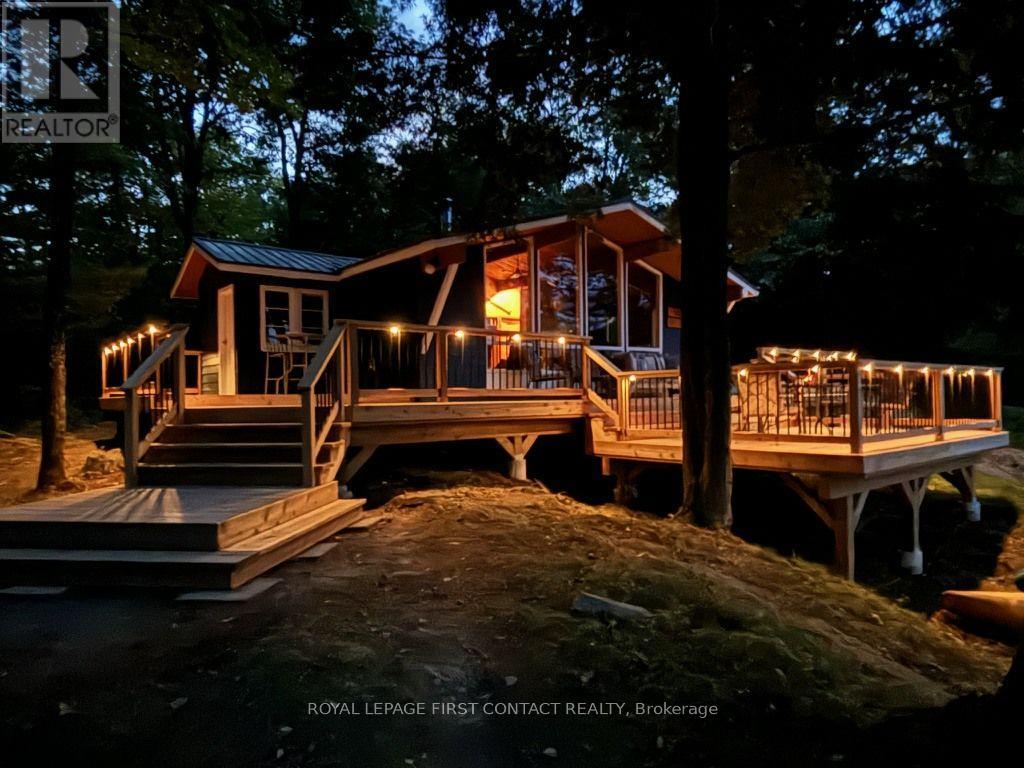
345 Healey Lake Water
The Archipelago, Ontario
I am pleased to present to you an exceptional opportunity to own a remarkable waterfront property that embodies peace and tranquility in a truly surreal setting. This stunning lot features balding rock terrain, gently tiered towards the waterfront, making it ideal for families and children. The property boasts a small sandy area perfect for the young ones, alongside excellent water depth off the dock that ensures safe diving experiences. With an impressive 622 feet of frontage on one side and 155 feet on another, you can rest assured that your privacy will be completely preserved. The cottage itself offers a comfortable and inviting living space, comprising three spacious bedrooms, as well as a combined living and dining room. A charming wood-burning stove adds warmth on those cool nights, creating a cozy atmosphere. Large lakeside windows provide breathtaking views of the long eastern exposure, allowing you to enjoy the early morning sunlight as you sit at the breakfast table. A CUSTOM BUILT TWO TER CEDAR DECK PROVIDES A SPACE FOR ENTERTAINING AND LOUNGING WITH FAMILY AND FRIENDS WHILE ENJOYING THE OUTDOORS. Situated on a beautiful lot on a great lake, this cottage comes fully furnished and includes a 2011 17 ft Bayliner boat equipped with a 135 HP engine, ready for you to take full advantage of the lake lifestyle immediately. This is truly a rare find that promises serenity, privacy, and excellent family- friendly features. What are you waiting for? (id:63381)
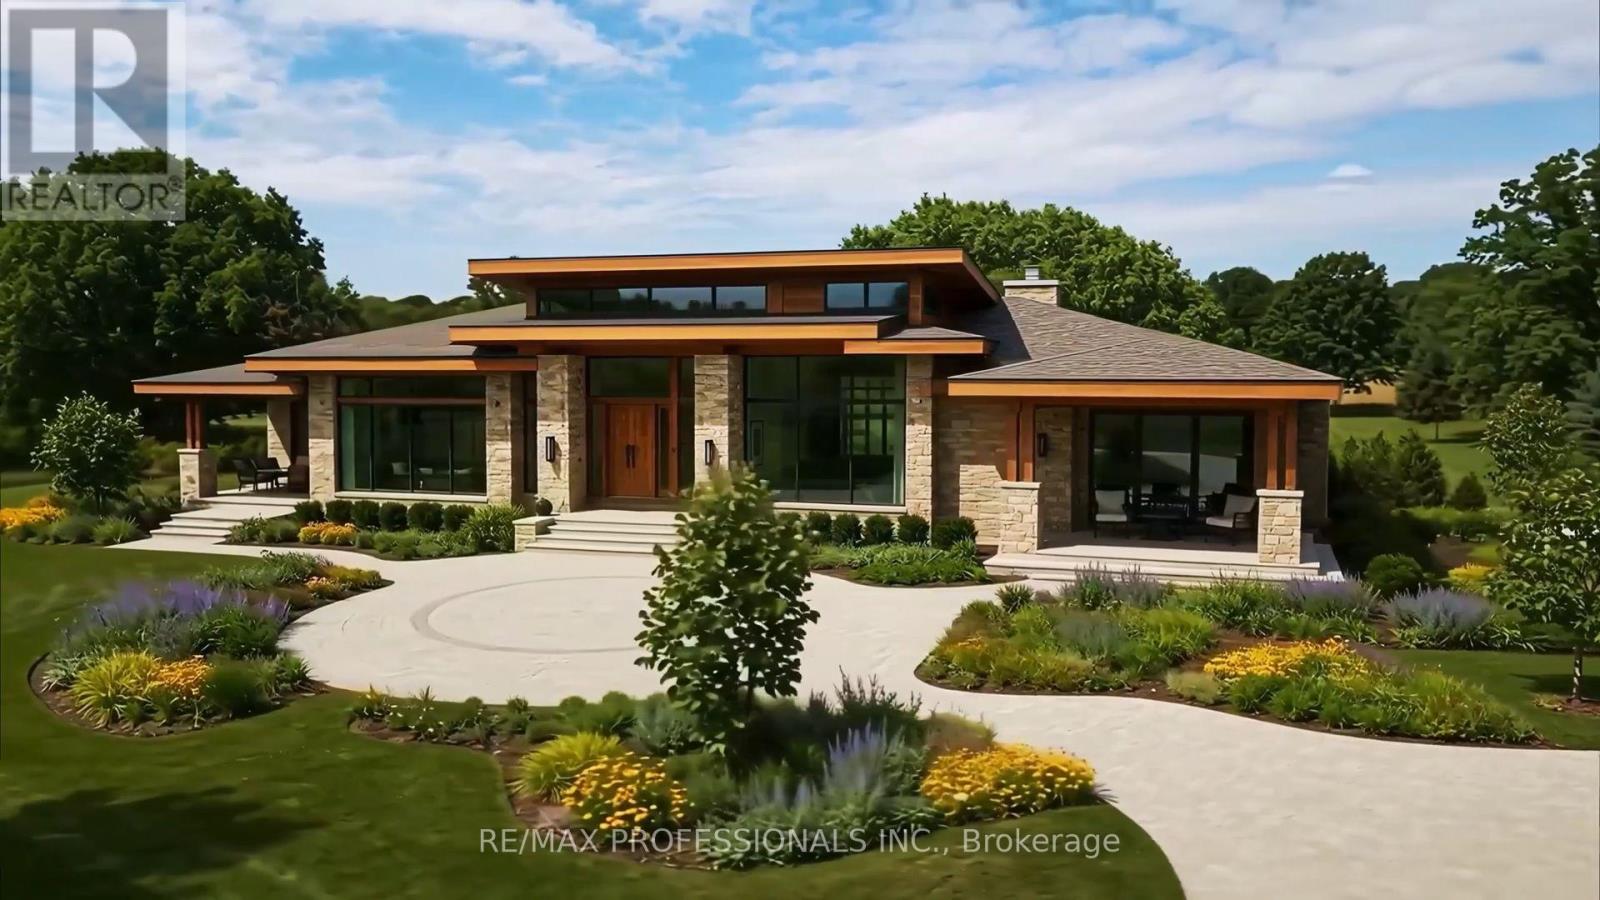
Lot 1 Tallman Drive
Lincoln, Ontario
A once-in-a-generation opportunity to create an extraordinary country estate in the heart of Niagara's renowned wine country. This exceptional 5.24-acre BUILDING LOT offers the perfect canvas to design and build your dream luxury residence surrounded by prestigious wineries, vineyards and the breathtaking natural beauty that makes Vineland one of Ontario's most sought-after rural communities. The property's most captivating feature is its picturesque pond, creating an idyllic backdrop for outdoor entertaining, family gatherings or simply enjoying the peaceful surroundings. With ample open space, the grounds offer endless possibilities for elegant gardens, resort-style outdoor living, recreational amenities or hosting memorable celebrations with family and friends. Ideally located just minutes from award-winning wineries, farm-to-table restaurants, golf courses, local markets, conservation trails and everyday amenities, this property delivers the perfect balance of privacy, luxury and convenience. Easy access to the QEW places Niagara, Hamilton and the GTA within comfortable commuting distance while preserving the relaxed lifestyle that defines Vineland. An added benefit is the planned reconfiguration of Tallman Drive by the Town of Lincoln, as pictured in the attached photos, enhancing the property's future configuration and access. A truly rare offering with endless potential to create one of Vineland's premier luxury country estates. MPAC is currently in the process of reassessing assessment values due to recent lot reconfiguration, but as pictured in the attached photos. As per Sellers, please do not walk the property without an appointment through the Listing Brokerage. (id:63381)
719 Old Highway 2
Quinte West, Ontario
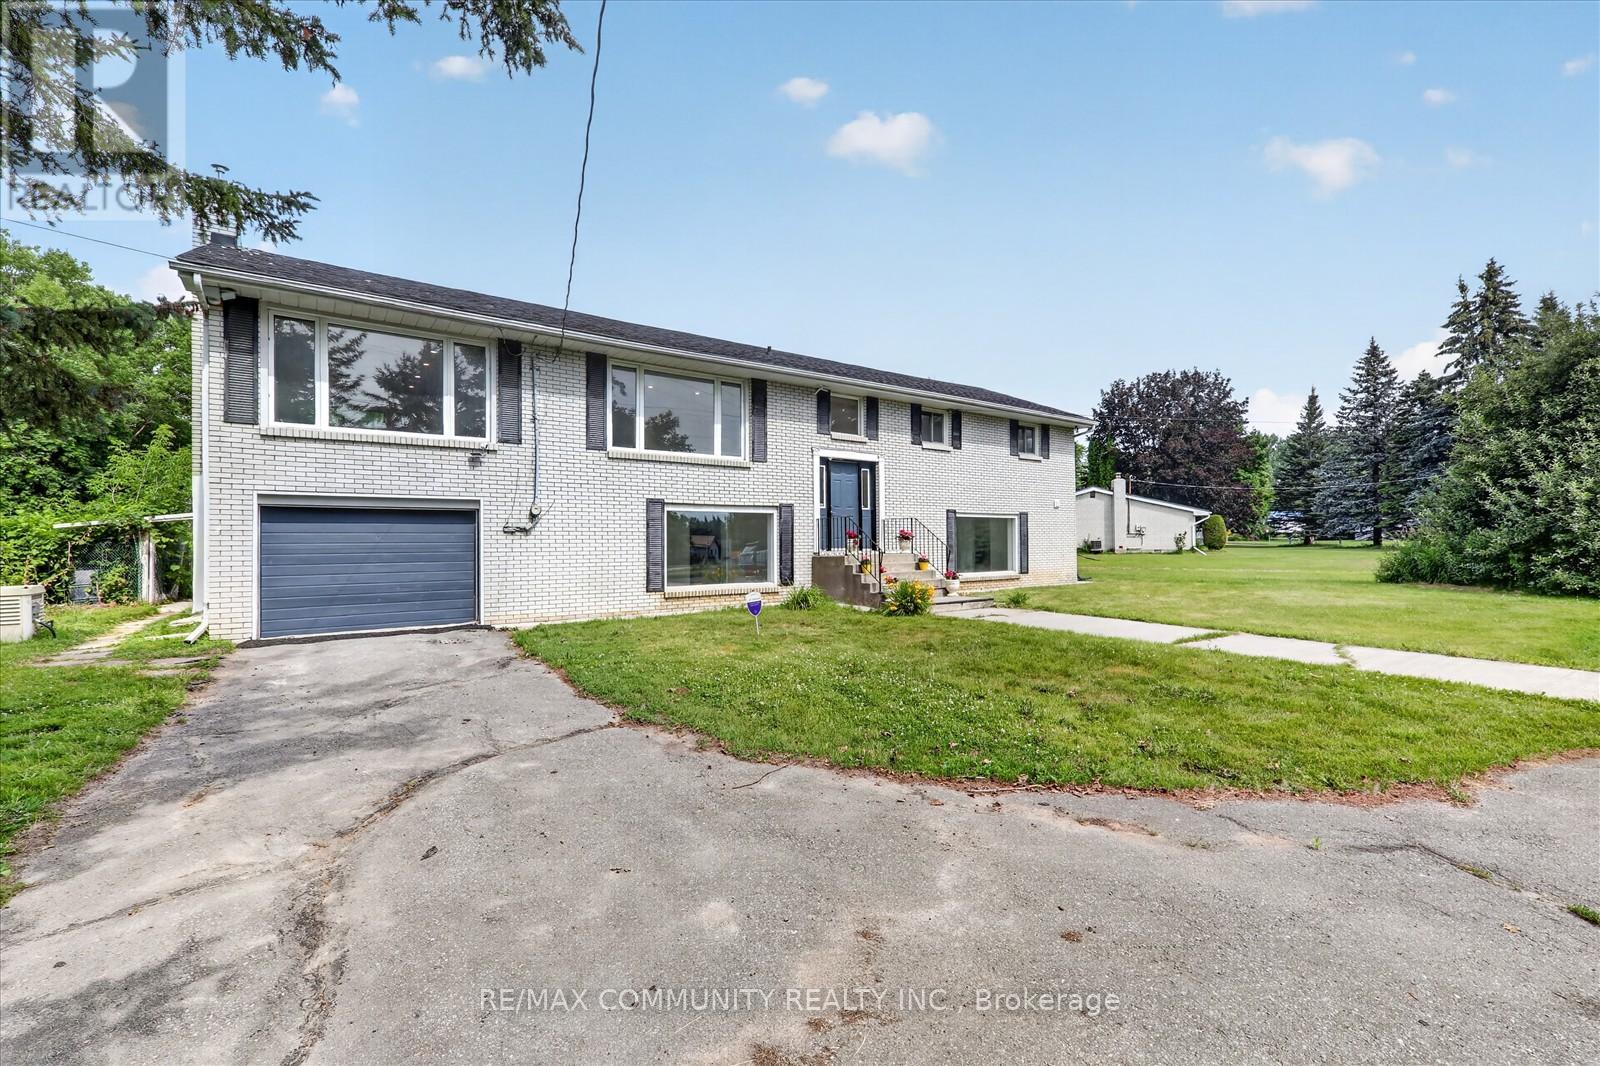
Welcome to this impeccable brick bungalow nestled on a private half-acre lot with a circular driveway and convenient access from both Highway 2 and Whites Rd. This spacious 3-bedroom, 2-bath home features an attached garage and a walkout basement with 3 bedroom 2 bath, perfect for in-law accommodations or additional living space. Excellent potential for commercial conversion, subject to municipal approvals and buyer due diligence. Step inside to gleaming hardwood stairs that lead you to a bright and inviting living room highlighted by a large window, a hardwood-floored dining room, and a well-appointed kitchen with stainless steel appliances, oak cabinets, a pantry, an island, and a cozy breakfast area. French doors open to a warm family room with a natural gas fireplace and sliding glass doors that lead to a generous deck overlooking your vast backyard. (id:63381)
19 Addeson Street
Melancthon, Ontario
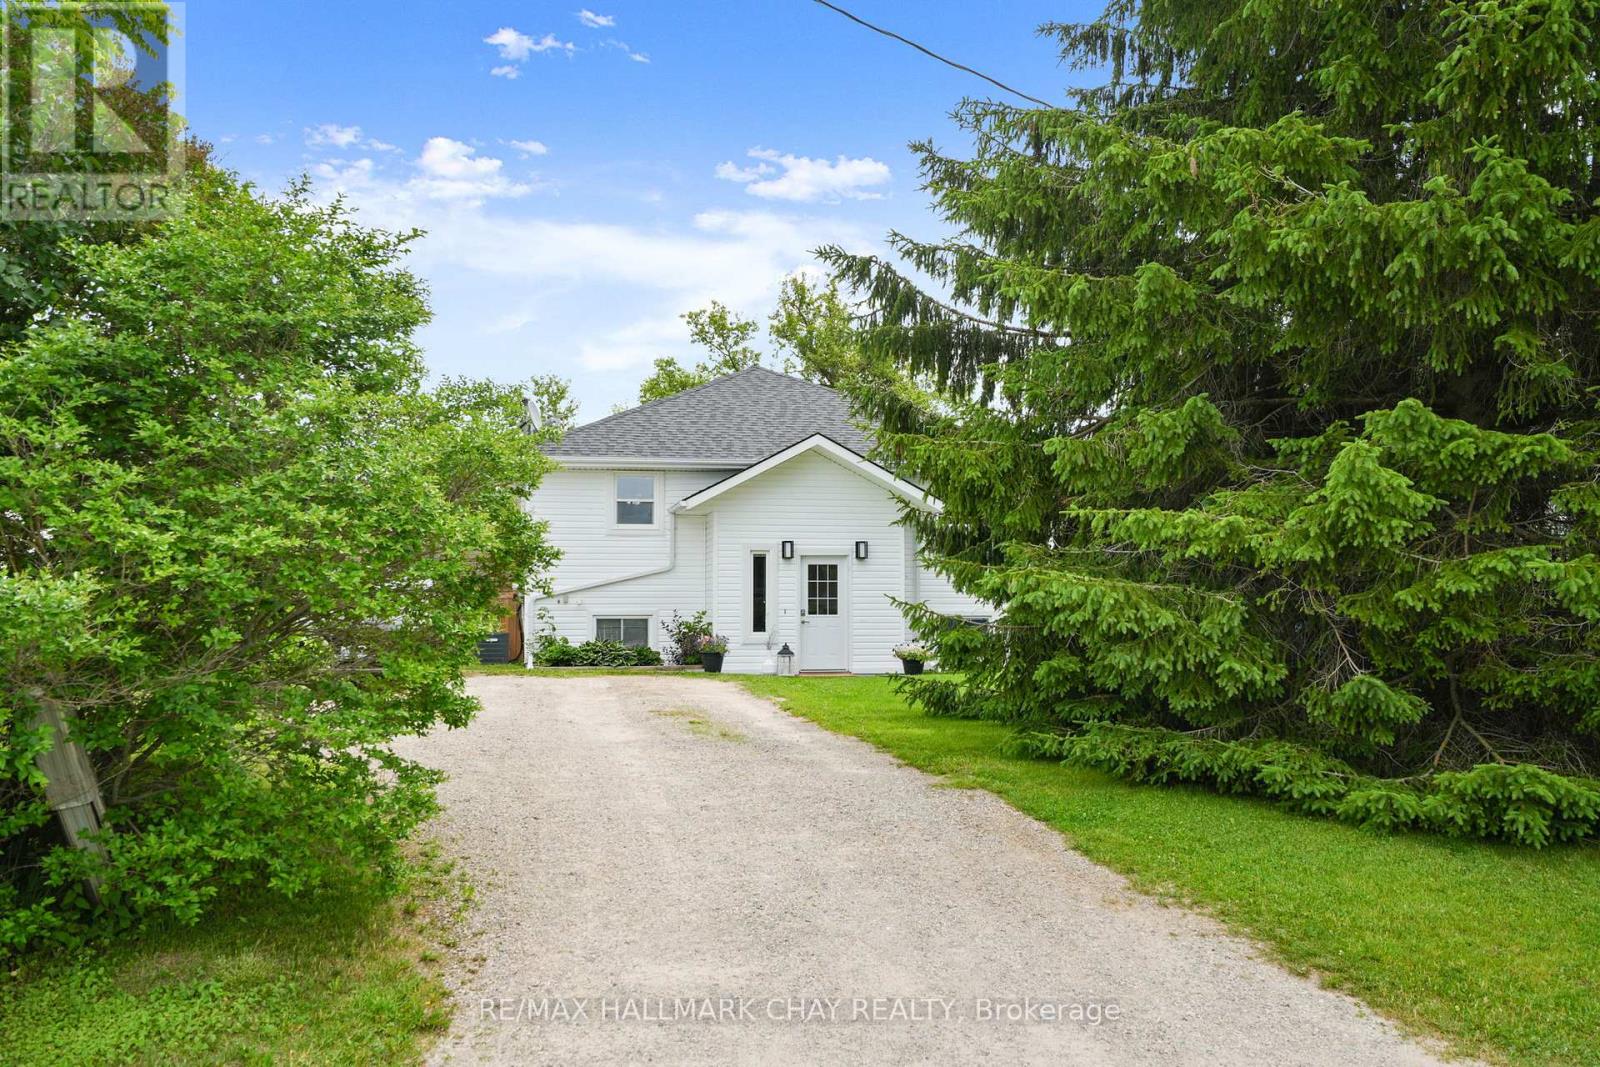
Rare Opportunity in the Heart of Horning's Mills! Offering exceptional value, this fully finished home features an impressive 6 bedrooms and 3 bathrooms making it the perfect fit for growing families, first time home buyers or downsizers, basically anyone looking for plenty of space. Situated on a quiet street in the welcoming community of Horning's Mills, you'll enjoy peaceful views of the farm fields out front while being just minutes from Shelburne and everyday amenities. The home offers a functional eat in kitchen, spacious living areas, and a large finished rec room, providing flexible space for entertaining, relaxing, or family activities. Step outside to a huge backyard complete with a detached shop-ideal for hobbyists, extra storage, or a workshop. With numerous recent updates, there's nothing left to do but move in and enjoy. Improvements include a new deck (2020), new siding (2024), and a new roof (2025). This is a rare chance to own a spacious, move-in-ready home in one of the area's most charming rural communities. (id:63381)
7009 Kalar Road
Niagara Falls, Ontario
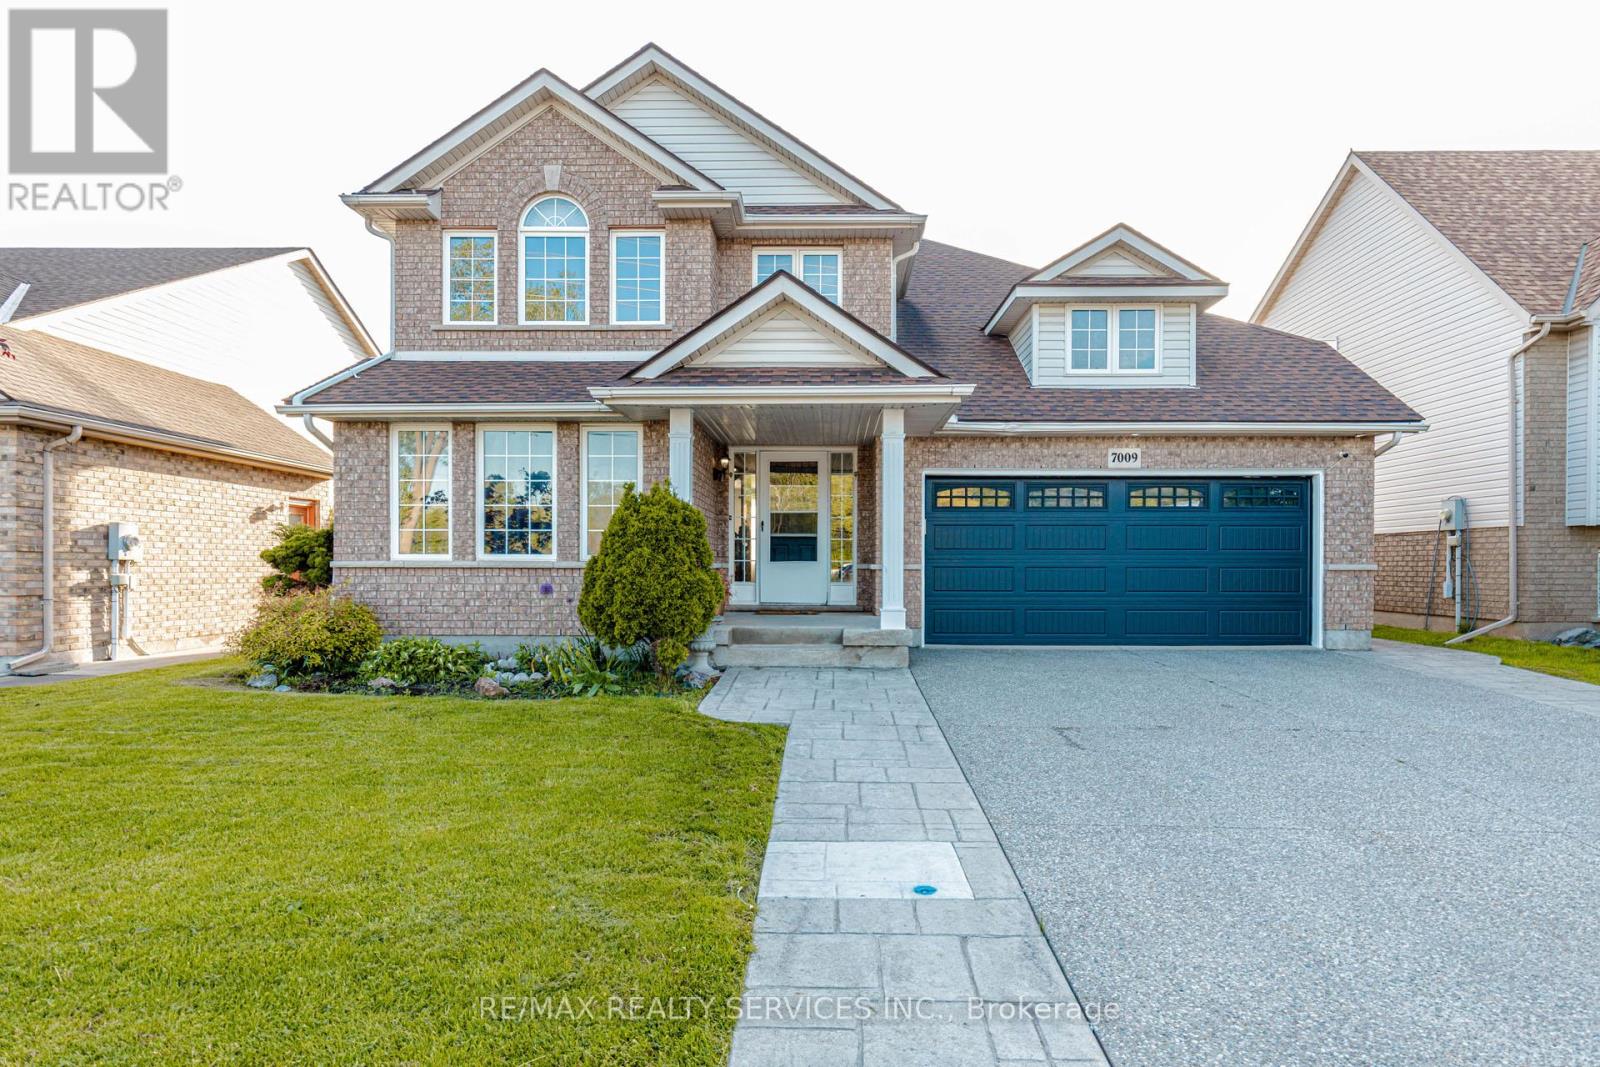
Welcome to 7009 Kalar Rd - a beautifully upgraded Mountainview-built smart home offering 3+1 bedrooms and 3.5 bathrooms in one of Niagara Falls' most desirable family neighborhoods. Freshly painted throughout with no carpet anywhere in the home, this property showcases quality finishes including bamboo hardwood flooring, a solid wood staircase, updated kitchen and bathrooms, smart keyless entry, smart thermostat, humidity control sensors, low-flow water-saving fixtures, pot lights on main floor, LED lighting throughout, and a concrete driveway with aggregate stamped border. The spacious main floor layout is perfect for growing families and entertaining, featuring separate living and family rooms, a 2-piece powder room, main floor laundry, and a large kitchen with center island and walkout to the deck and oversized pool-sized backyard. The second floor offers a generous primary bedroom complete with walk-in closet and 4-piece ensuite, along with spacious secondary bedrooms. The fully finished basement adds exceptional living space with a 4th bedroom, 3-piece bathroom, large recreation room, and exercise area. Ideally located across from a park and close to Forestview Public School, Saint Michael Catholic High School, Boys & Girls Club, YMCA, shopping, restaurants, the new Costco, and easy QEW access. A perfect blend of comfort, smart living, and prime location. (id:63381)
775 4th Concession Road
Norfolk, Ontario
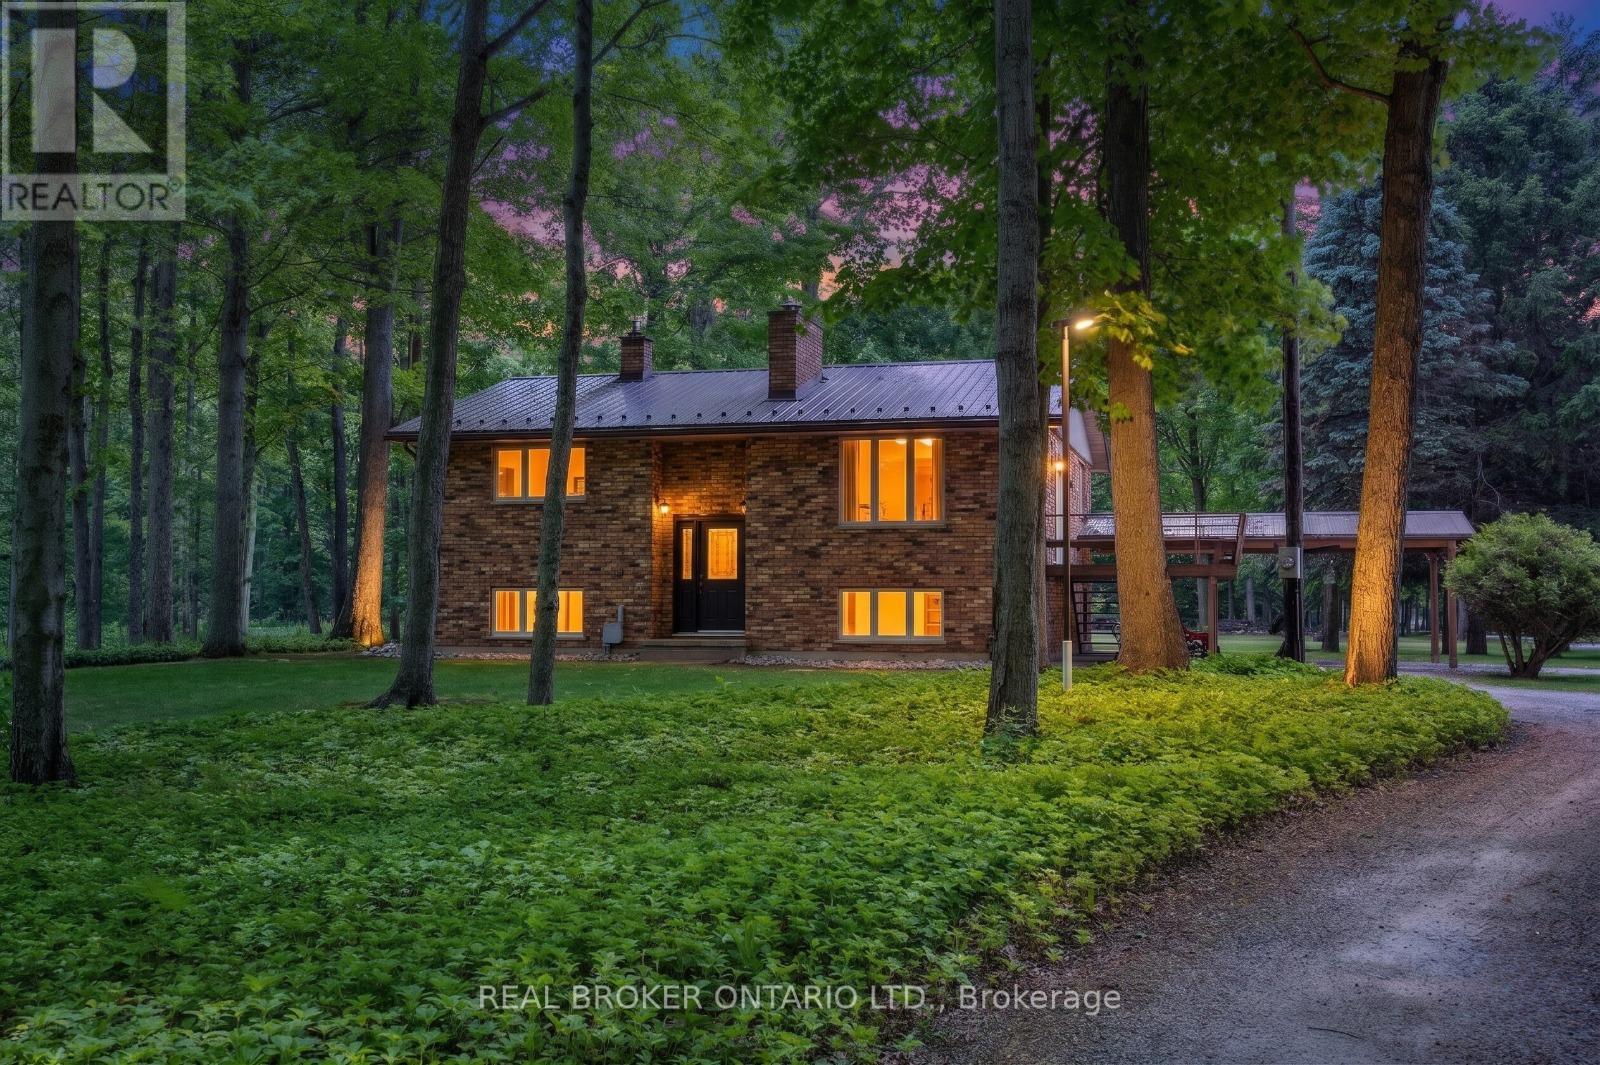
Welcome to your private countryside escape-where lifestyle meets opportunity. Set on just under 50 acres of peaceful forest and open land, this exceptional hobby farm offers not only a stunning place to call home, with a fully functioning Airbnb or guest retreat. Approximately 40 acres of scenic wooded trails invite year-round exploration, while just under 10 acres of workable land with an irrigation pond provide space for farming, recreation, or expansion. The beautifully maintained 3-bedroom, 2-bath raised bungalow showcases pride of ownership throughout, featuring a newer steel roof, propane furnace, main floor laundry, a carport, and a spacious deck to soak in the tranquil surroundings. What truly sets this property apart is the fully equipped, four-season guest house-complete with hydro, hot water, propane heating, full bathroom, and 2-bed loft. Whether hosting short-term rentals, extended family, or creating a private retreat experience, the setup is generating additional income. The property continues to impress with a large barn/workshop and outbuildings (all with hydro and water), a backup propane generator servicing the entire property, and two solar panel systems providing supplemental monthly income. Thoughtful extras include landscaped gardens with a pond, a dedicated art studio/garden shed. A rare opportunity to own a turn-key rural retreat with built-in income potential-perfect for those looking to live, host, and invest all in one place. (id:63381)

635 Highview Drive
St. Thomas, Ontario
Welcome home to 635 Highview Dr. This one floor bungalow with 3 bedroom on the main floor features updated flooring and a large open kitchen and eating area with patio door to a cover rear porch and large deck. The lower level is fully finished include a bar for your man cave and a gas fire place. The basement offers plenty of room for children to play or to host the party. The home has ample space inside and out with a double drive and green space in the back yard. Located close to Elgin Centre and Oldewood Park. Great location to raise a family. (id:63381)
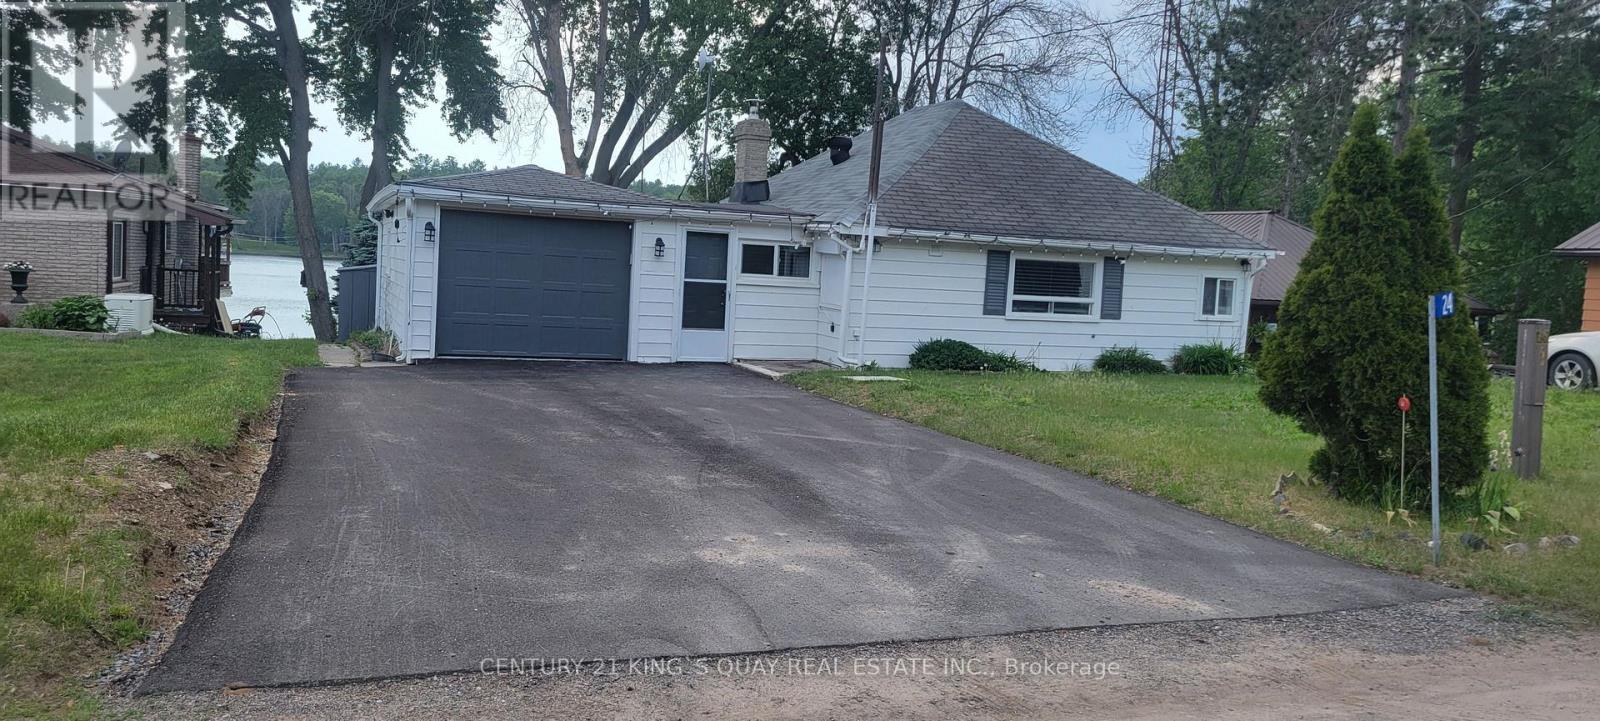
24 Cosy Cove Lane
Tweed, Ontario
Lakefront Cottage. Fully Renovated From A To Z. Move in Ready! Imagine Working From Home In This Spectacular View. Amazing Renovated Cottage Three (3) Bedrooms, One (1) Bathroom, Kitchen/Dining Room, Big Deck, and Living Room w/ workout deck. Located in Cost Cove/Stock Lake. (id:63381)
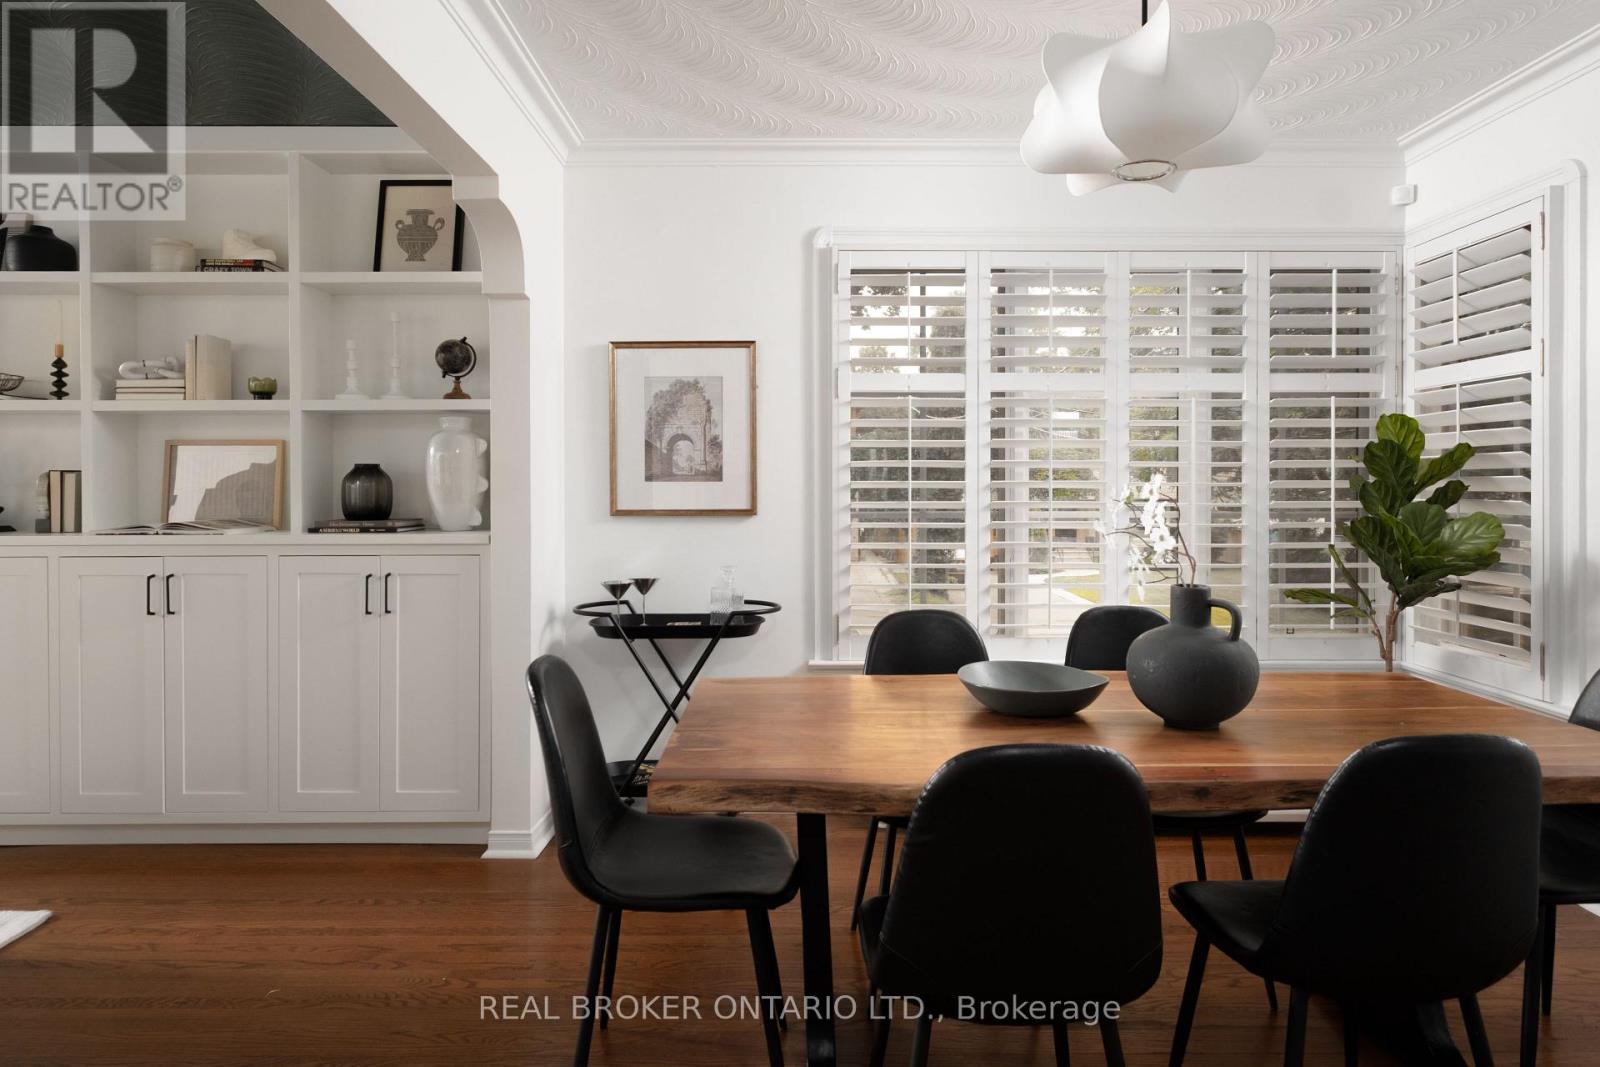
147 Thompson Avenue
Toronto, Ontario
Timeless On Thompson! Welcome to 147 Thompson Ave, in the heart of Sunnylea and Thompson Orchard! This meticulously maintained and extensively upgraded bungalow offers over 2,000 sf of total living space (1,234 sf above grade) on a 50 x 120 ft lot, steps to the Kingsway shops, French bakeries, coffee shops, excellent schools and multiple transit options. The fully renovated entryway and living room feature custom built-ins framing a marble fireplace, with hardwood floors, oversized windows and loads of southern light. The renovated kitchen boasts thermostat-controlled heated floors, a gas range, new backsplash and freshly painted cupboards, overlooking the dining room. The oversized main floor primary bedroom offers a brand new walk-in closet and a new energy-efficient, sound-deadening window overlooking the manicured garden. The magazine-worthy main bathroom features herringbone tile floors and a glass-enclosed shower. The finished lower level with walk-out and separate entrance offers a cozy den, a well-proportioned third bedroom or office, a full bathroom, tiled mudroom and tons of custom storage: perfect for guests, a teenager or in-laws. The big-ticket items are done: new high-efficiency gas boiler and on-demand water heater, new 200 amp electrical panel with two EV charging stations (one in the garage, one in the driveway), all-new plumbing beneath the house, a new direct interior entrance to the built-in garage, and a freshly painted main floor. Outside, perennial gardens, flagstone pathways, a deck for BBQing and lounging, a convenient gas hookup for your BBQ, and a full automatic irrigation system make summer here effortless. Sunnylea Jr, Norseman Middle, OLS, ECI and Bishop Allen catchments, all highly rated, with excellent transit and highway access. Move right in and enjoy! (id:63381)
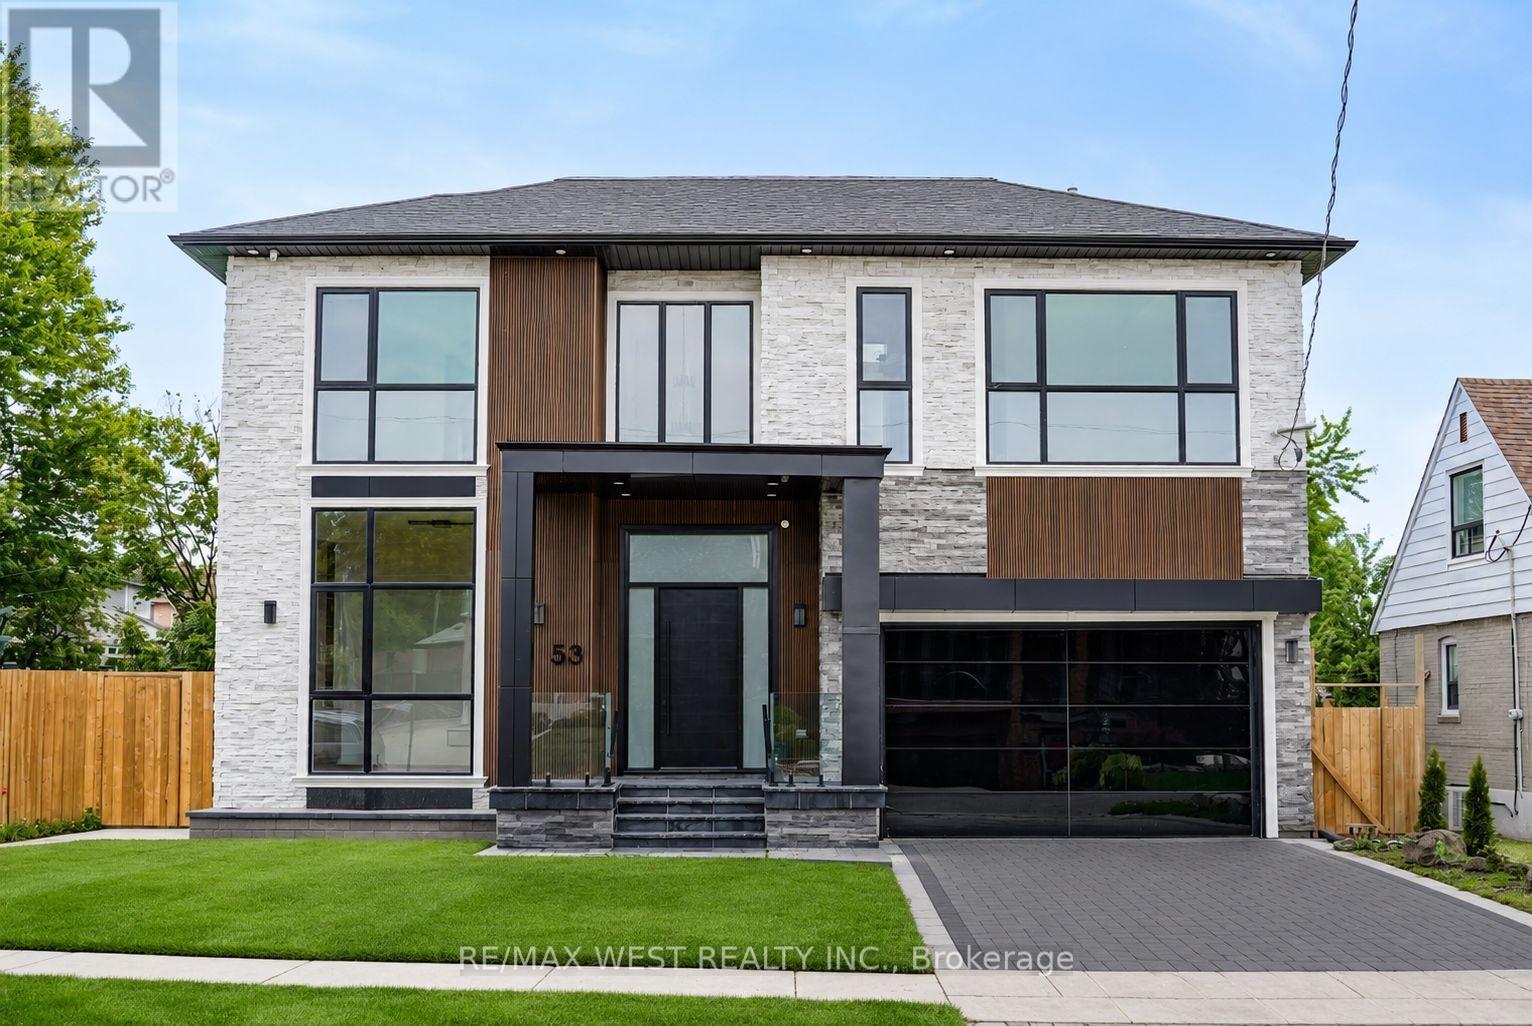
53 Celt Avenue
Toronto, Ontario
Experience Elevated Living In This Exceptional Custom Residence, Expertly Crafted With Refined Contemporary Design, Premium Finishes, And Outstanding Attention To Detail Throughout. A Grand Entrance Welcomes You Into A Bright, Open-Concept Layout Featuring 24' Ceiling Heights, Wide-Plank Hardwood Flooring, Designer Lighting, Elegant Wall Treatments, Custom Built-Ins, And A Stunning Double-Sided Fireplace That Creates A Warm And Inviting Atmosphere. The Gourmet Kitchen Is Designed For Both Everyday Living And Entertaining, Complete With High-End Built-In Appliances, Custom Cabinetry, A Large Waterfall Island, And A Hidden Walk-In Pantry. Seamlessly Transition Outdoors To A Low-Maintenance Composite Deck And Beautifully Finished Patio, Ideal For Hosting Family And Friends. A Private Residential Elevator Provides Convenient Access To Every Level, While A Floating Staircase With Glass Railings Adds A Striking Architectural Feature. The Main Floor Also Offers A Bright Executive Office And A Functional Mudroom With Custom Storage. Upstairs, Spacious Bedroom Suites Provide Comfort And Privacy Each Includes Ensuite Bath, While The Luxurious Primary Retreat Features A Fireplace, Private Balcony, Spa-Inspired Ensuite W/ Heated Floors, And An Expansive Custom Walk-In Dressing Room. The Professionally Finished Lower Level Offers Incredible Versatility With A Self-Contained Legal One Bedroom Apartment, Additional Bedroom, Recreation Area, Wet Bar, Nanny Suite, Separate Laundry, And Walkout Access, Making It Ideal For Extended Family Or Guests. Additional Highlights Include 400-Amp Electrical Service, Dual Tankless Water Heating Systems, Smart Home Features, And Exceptional Quality Throughout. Ideally Situated Close To Allen Rd/401/400, Walk To Subway, Yorkdale Mall, Multiple Parks, High Rated Schools, And Everyday Amenities, This Remarkable Home Delivers A Rare Opportunity To Enjoy Luxury Living In One Of Toronto's Most Convenient And Sought-After Locations. (id:63381)
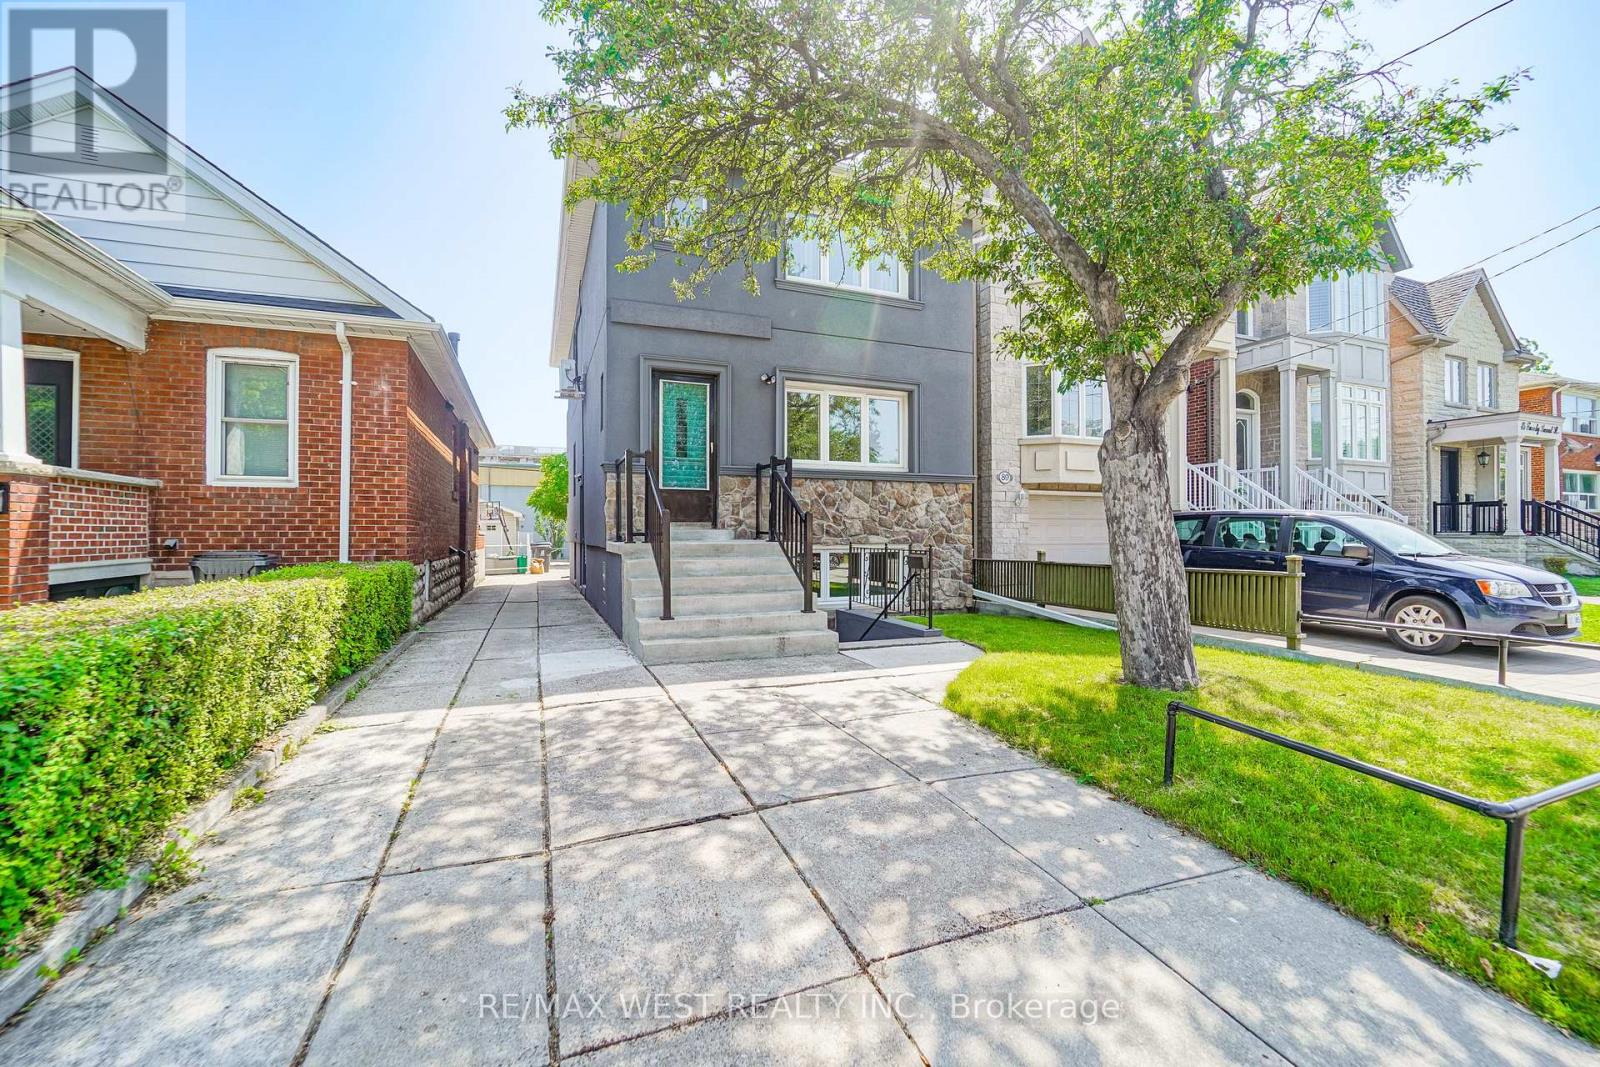
91 Twenty Second Street
Toronto, Ontario
A Rare Opportunity To Own A Thoughtfully Crafted Contemporary Residence In One Of South Etobicoke's Most Connected And Rapidly Evolving Communities. The Vacant Legal Purpose-Built Triplex Was Designed To Adapt To A Wide Range Of Living Arrangements. This Exceptional Home Offers Endless Possibilities For End Users, Extended Families, Or Those Seeking Flexible Income Potential. Large Fire Egress Windows Throughout. Potential For Laneway Suite Or Rear Addition.Featuring 4 Spacious Bedrooms Plus An Additional Lower-Level 1 Bedroom Suite And 3 Beautifully Finished Bathrooms, The Layout Was Carefully Planned To Create Privacy, Comfort, And Functionality Across Every Floor. Renovated To The Studs ('25-'26) With Superior Craftsmanship And Efficiency In Mind, The Home Showcases Advanced Insulation And Acoustic Separation, Delivering Comfort And Quiet Throughout. Elegant Finishes Include Luxury Flooring, Designer Lighting, Custom Millwork, Large Sun-Filled Windows, And Hotel-Inspired Bathrooms. The Main Floor Impresses With 2 Bedrooms, 1 Bath, Open-Concept Principal Rooms, A Stunning Kitchen Complete With Quartz Counters And Premium Stainless Steel Appliances. The Upper Floor Mirrors The Main Level 2 Bed 1 Bath With Minor Suitable Changes. The Fully Finished Above Grade Windows Lower Level Offers Independent Living With Its Own Kitchen, Bedroom, Heated Floor Bathroom, And Separate Entrance. All 3 Units With Separate Entrances, Separate Laundry & Hydro Meter. Set On An Oversized Property With Extensive Parking Capacity For Multiple Vehicles, Driveway In Front And Rear Street Access As Well. VERY RARE. Ideally Located Moments From The Waterfront, Humber College, Transit, GO Access, Major Routes, Parks, Trails, And Some Of The Area's Most Popular Local Amenities. A Truly Unique Offering Combining Design, Functionality, And Long-Term Potential In A Prime West Toronto Setting. Some photos are virtually staged. (id:63381)
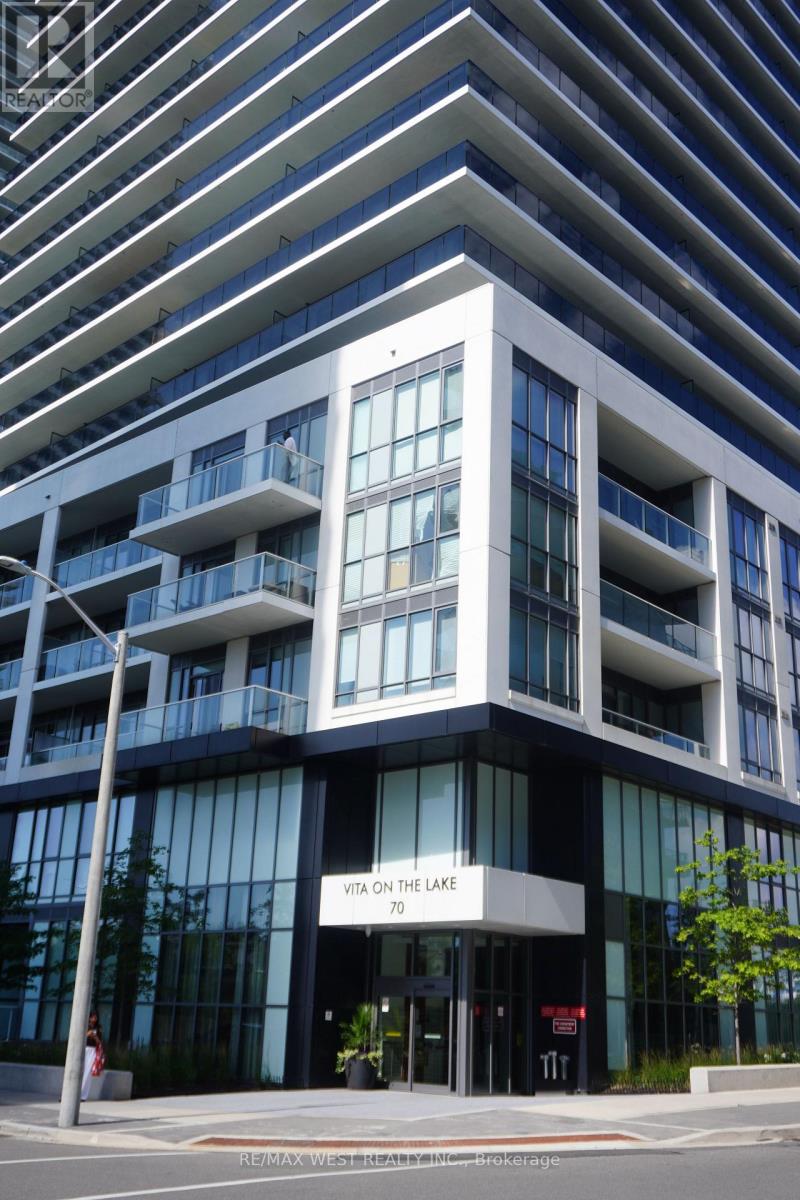
5101 - 70 Annie Craig Drive
Toronto, Ontario
Vita on the Lake, 70 Annie Craig Drive, is a Luxury Condominium residence. This Waterfront condominium overlooks the lake, downtown, and the natural surroundings of the Humber Bay Park. Just minutes away from downtown, grocery, and restaurants within walking distance. Easy access to Hwy, Lakeshore, and Transit. Enjoy enchanting views of Toronto's waterfront and park settings. Vita features impressive amenities, including a fully-equipped gym, yoga studio, party room, guest suites, and pet washing station. Enjoy and relax by the outdoor saltwater pool with some sunshine or cook up some burgers in the BBQ area. Concierge services provided 24 hours a day, 7 days a week. Parking and Locker are included ! (id:63381)
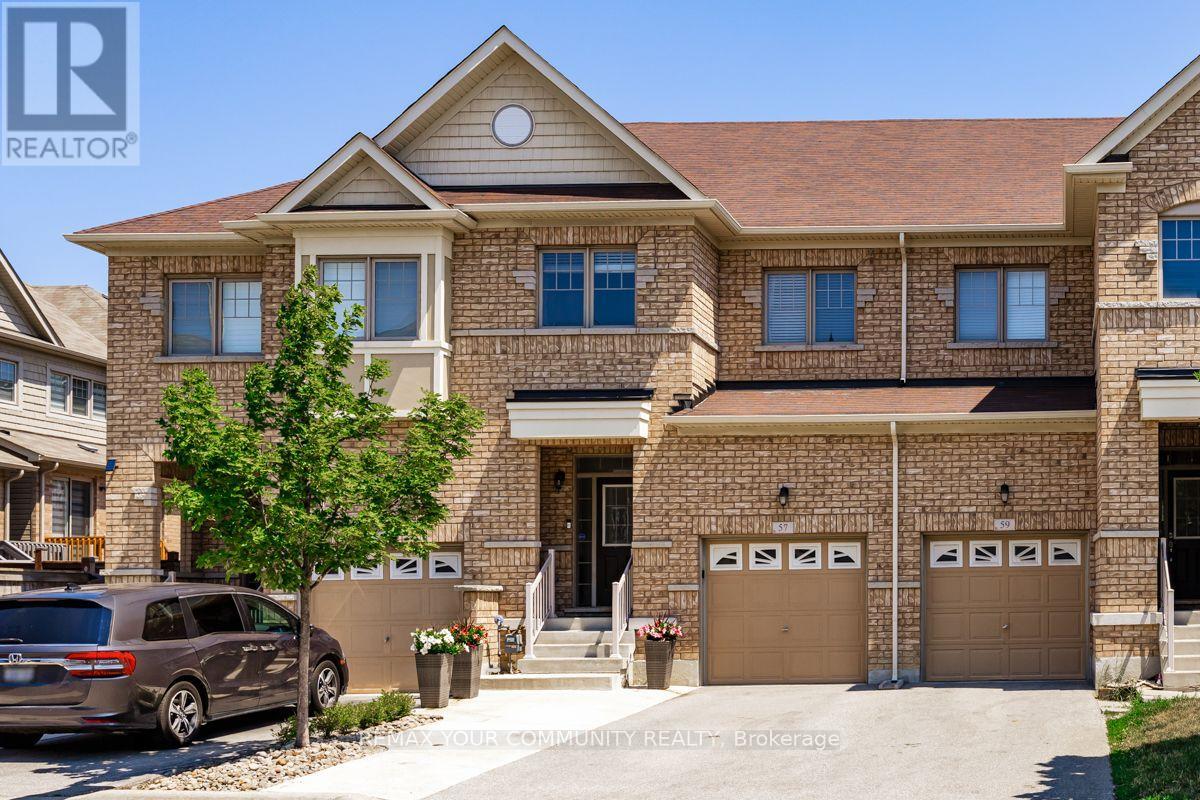
57 Davenfield Circle
Brampton, Ontario
Welcome to this beautifully maintained Country Wide Homes 2-storey townhome in the highly sought-after East Brampton community! Offering 3 spacious bedrooms and a thoughtfully designed layout, this home is perfect for families, first-time buyers, or investors alike. The primary retreat features a generous walk-in closet and a private spa-inspired 4-piece ensuite complete with a relaxing soaker tub and separate shower. Two additional well-sized bedrooms each enjoy convenient access to a stylish 3-piece bathroom, while the dedicated second-Floor laundry room with separate washer and dryer adds everyday convenience. The bright main living area is complemented by stainless steel appliances and flows seamlessly to the walkout lower level, leading to a stunning stone patio-perfect for entertaining or enjoying your private outdoor space. A backyard shed provides additional storage, while the unfinished basement offers incredible potential for future living space or the possibility of creating rental income. Ideally located just minutes from Highways 27, 50, Gore Road, and Highway 427, with schools, parks, shopping, transit, and all essential amenities nearby, this exceptional home offers the perfect blend of comfort, convenience, and future potential. Don't miss your opportunity to own this fantastic East Brampton gem! (id:63381)
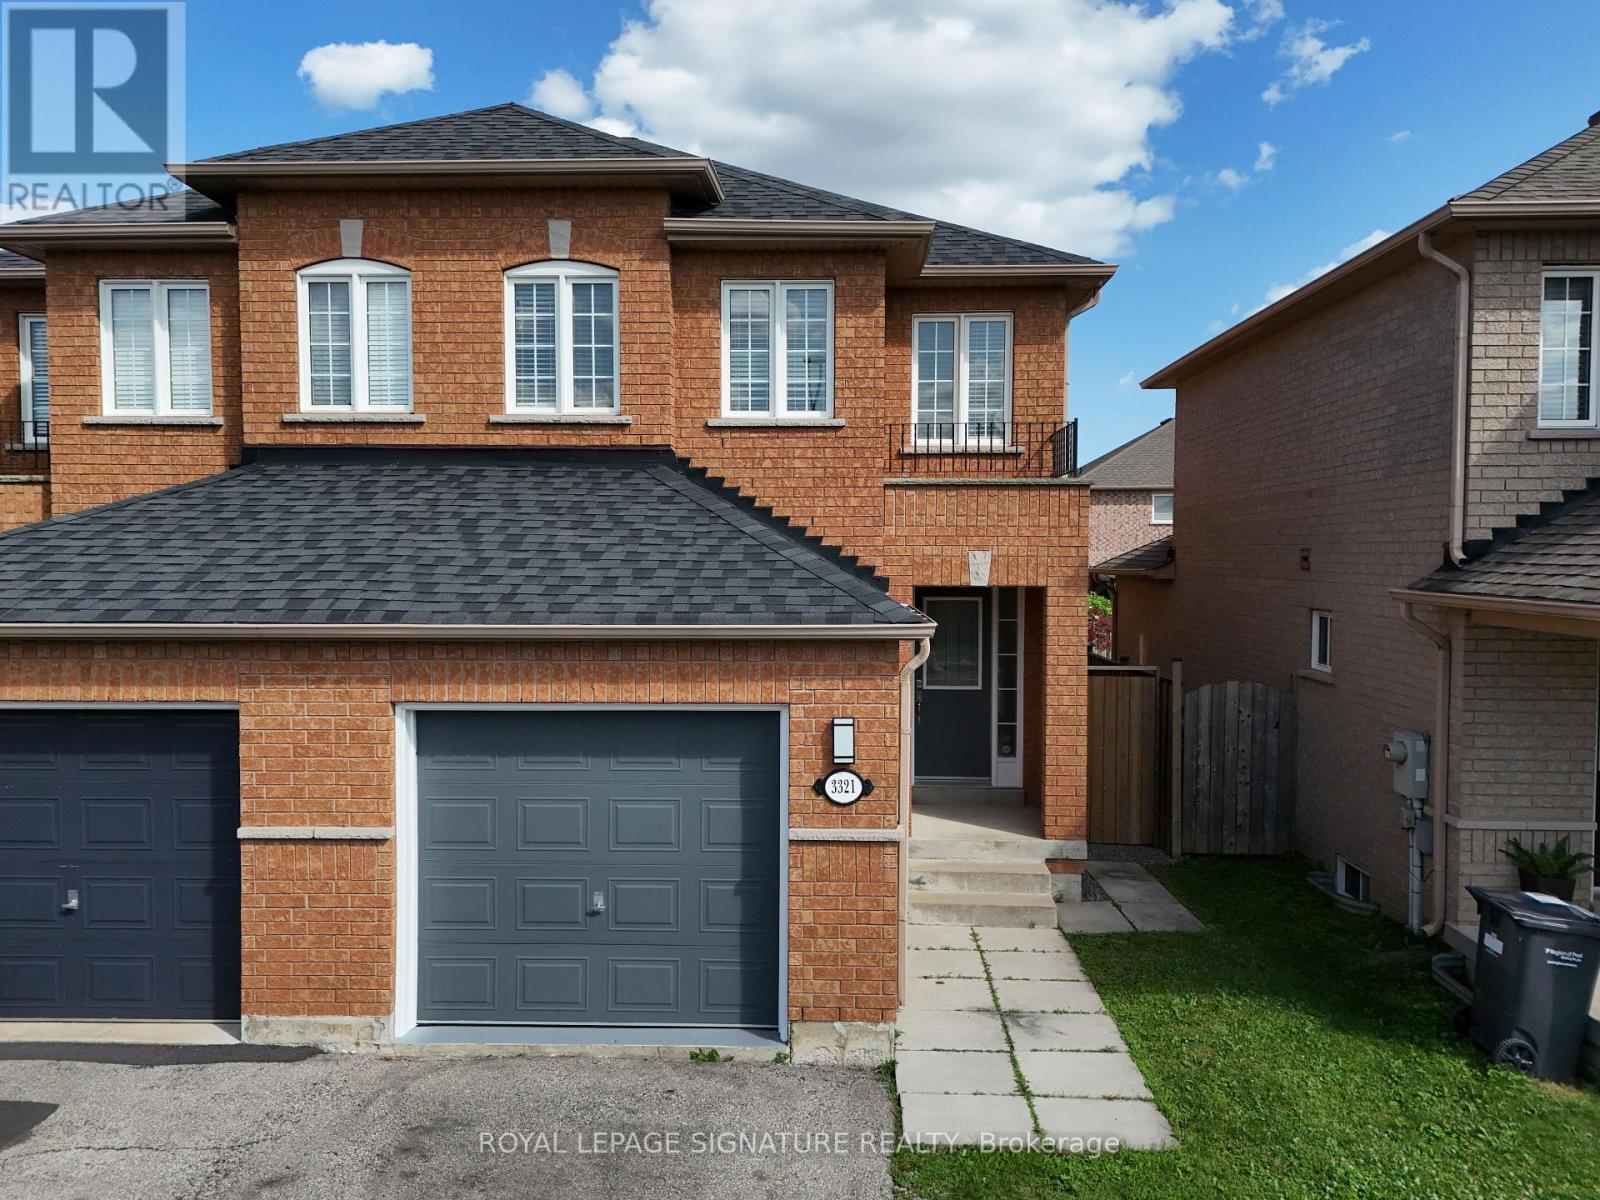
3321 Raindance Crescent
Mississauga, Ontario
Welcome to a well-maintained 3+1 bedroom semi-detached home in the sought-after family-friendly Winston Churchill & Hwy 401 area. Over $60,000 invested in new basement and other renovations, which translates to a $5000 monthly Income Potential. The main home features a bright living and dining area with a walkout to the fenced backyard, an updated kitchen, private laundry, multiple access to garage, a spacious primary bedroom with ensuite, plus two additional bedrooms with another full bathroom. The entire home boasts 4 well sized bedrooms with 4 washrooms, 2 private laundry, 2 kitchens, 2 separate entrances, storage, and much more.The finished basement has a separate entrance and includes a one-bedroom apartment with its own kitchen, living room, full bathroom, private laundry, and storage. Ideal for extended family or rental income. The Basement kitchen is professionally completed and ready for the purchaser to install cabinetry of their choice. This high demand neighborhood is close to lots of Tech companies, Top ranking schools, The biggest Business centre, Toronto premium outlets, lots of five-star hotels, high demand for AirBnB, 8 mins walk to Lisgar GO train station, easy access to Highways 407 & 401, and much more.Bring your vision! With a strong offer, the motivated Seller is willing to customize the basement kitchen to suit the Buyer's taste. *Certain images have been virtually staged for illustrative purposes only. Freshly painted with smooth ceiling throughout the house. Garage with 2 car parking in the driveway. This home offers an estimated rental potential of up to $5,000/month (The Main Floor recently rented for $3250, and Basement projected for $1750). Conveniently located close to shopping, schools, parks, restaurants, library, community centre, GO Transit, and Hwy 401. (id:63381)
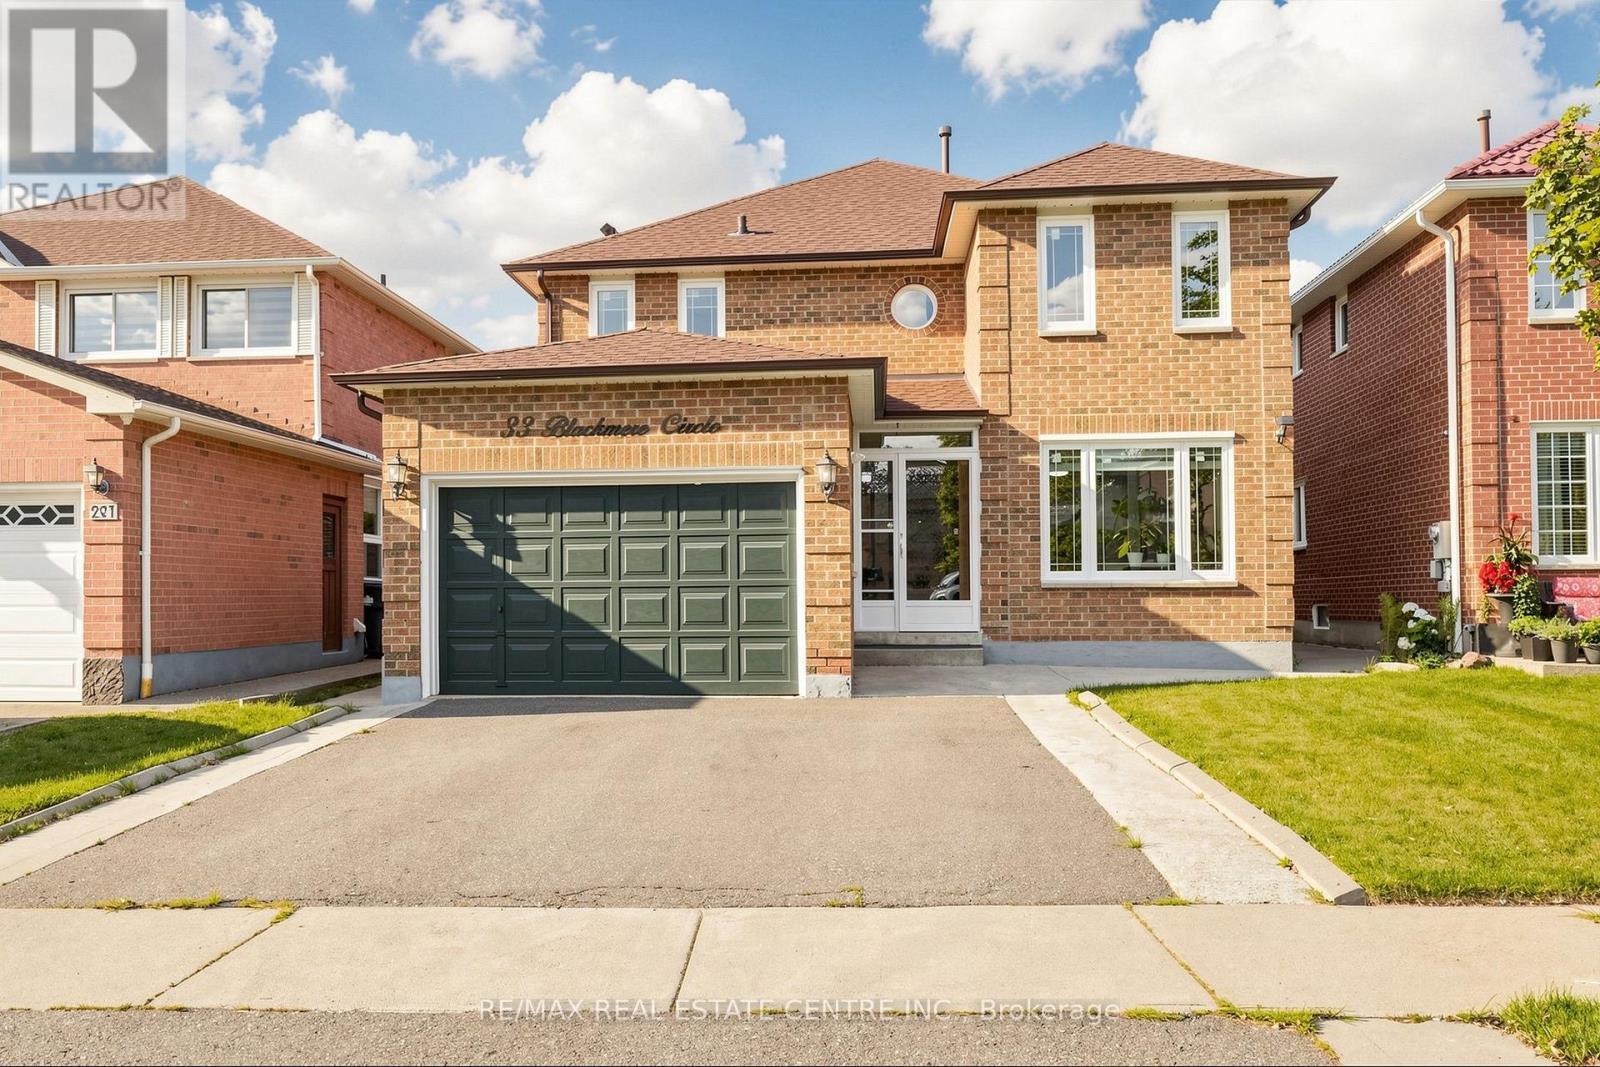
33 Blackmere Circle
Brampton, Ontario
This beautifully upgraded 4+2 bedroom, 6 washroom detached house features a spacious layout, perfect for families. Enjoy a bright and airy family room that flows seamlessly into a family sized kitchen equipped with stainless-steel appliances. The upper level boasts a generous primary suite with ensuite, alongside three additional bedrooms and 3 full bath. But that's not all! The legal 2-bedroom basement apartment offers excellent rental potential or an ideal space for guests. With a separate entrance, it includes a cozy living area, kitchen, and bath, ensuring privacy for everyone. Plus, a newly done roof, windows, blinds and much more. Located close to schools and colleges, with public transit at your doorstep, convenience is unmatched. Don't miss out on this opportunity schedule your showing today! (id:63381)
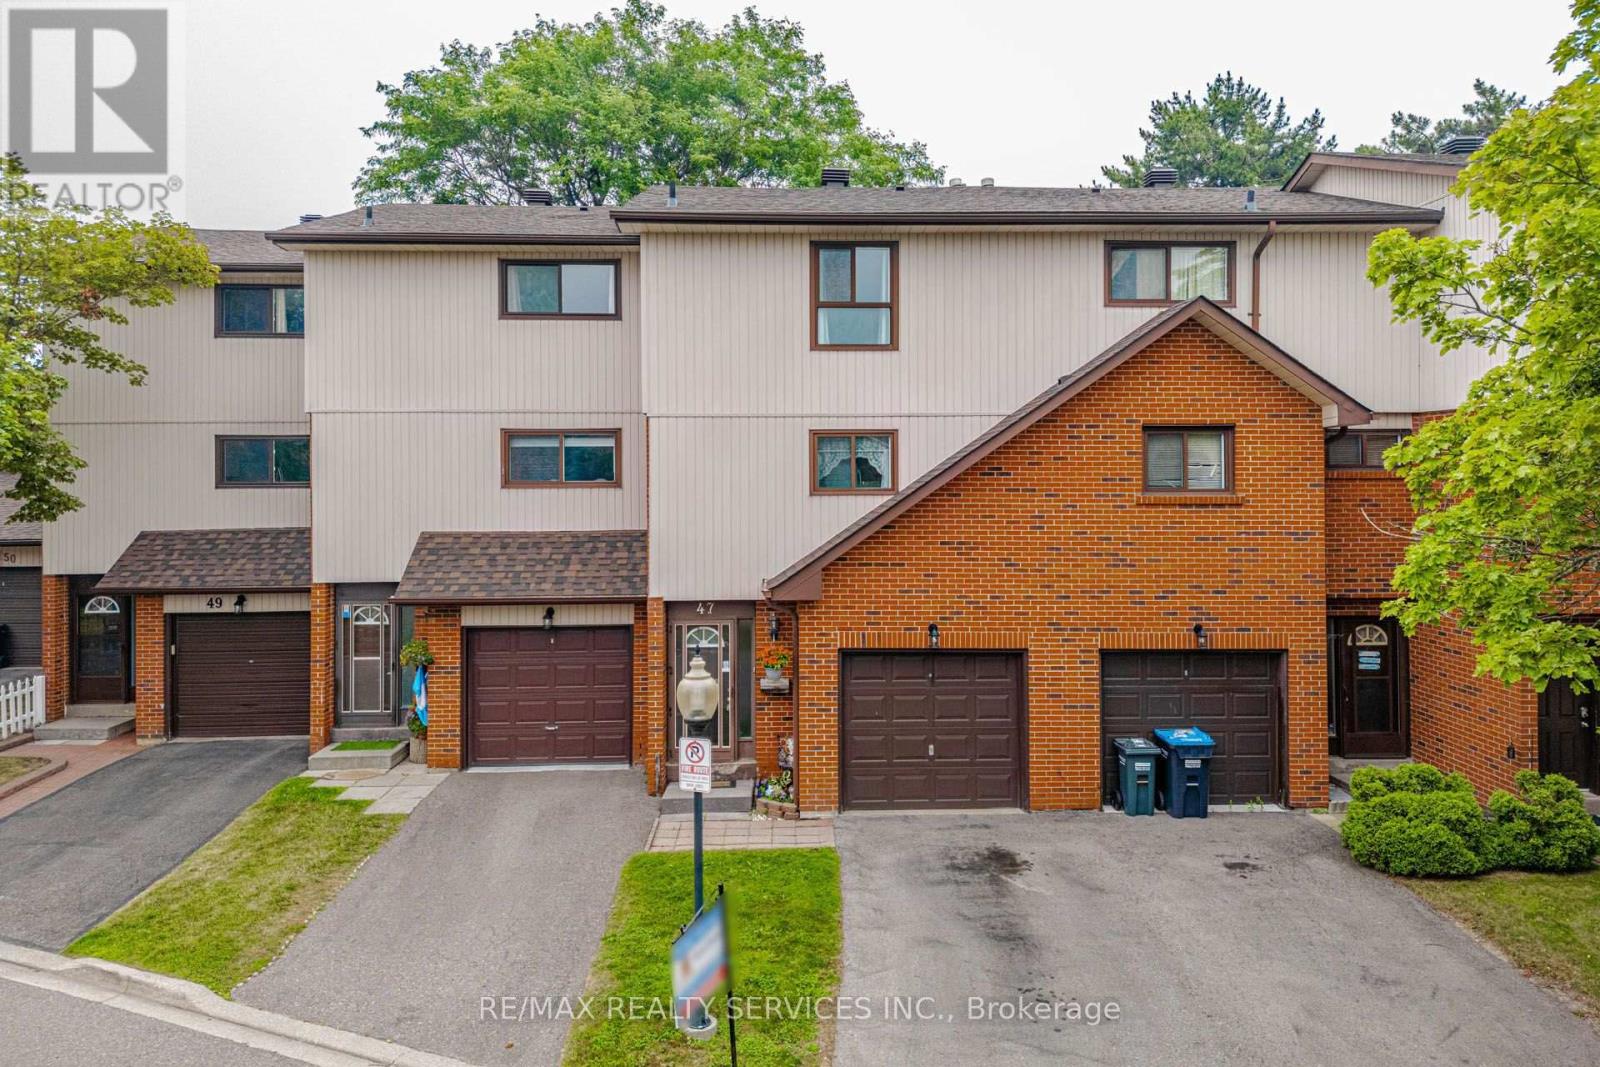
47 Dawson Crescent
Brampton, Ontario
Welcome to this well-maintained 3-bedroom townhome, tucked away in a quiet, conveniently located community. Fronting onto the scenic Etobicoke Creek Trails, this home offers an exceptionally private setting surrounded by nature while remaining close to everyday conveniences. Thoughtfully updated and featuring a spacious, functional layout, the home boasts soaring 12-foot ceilings in the living room, creating a bright and inviting space .Step outside to your private deck-the perfect place to enjoy your morning coffee or unwind while taking in the peaceful, tree-lined surroundings. Enjoy access to fantastic community amenities, including a community centre, outdoor pool, tennis courts. With miles of walking and cycling trails right outside your door and low-maintenance living, you'll have more time to enjoy an active lifestyle. A fantastic opportunity for first-time buyers, downsizers, or anyone seeking comfort, privacy, convenience, and exceptional value. (id:63381)
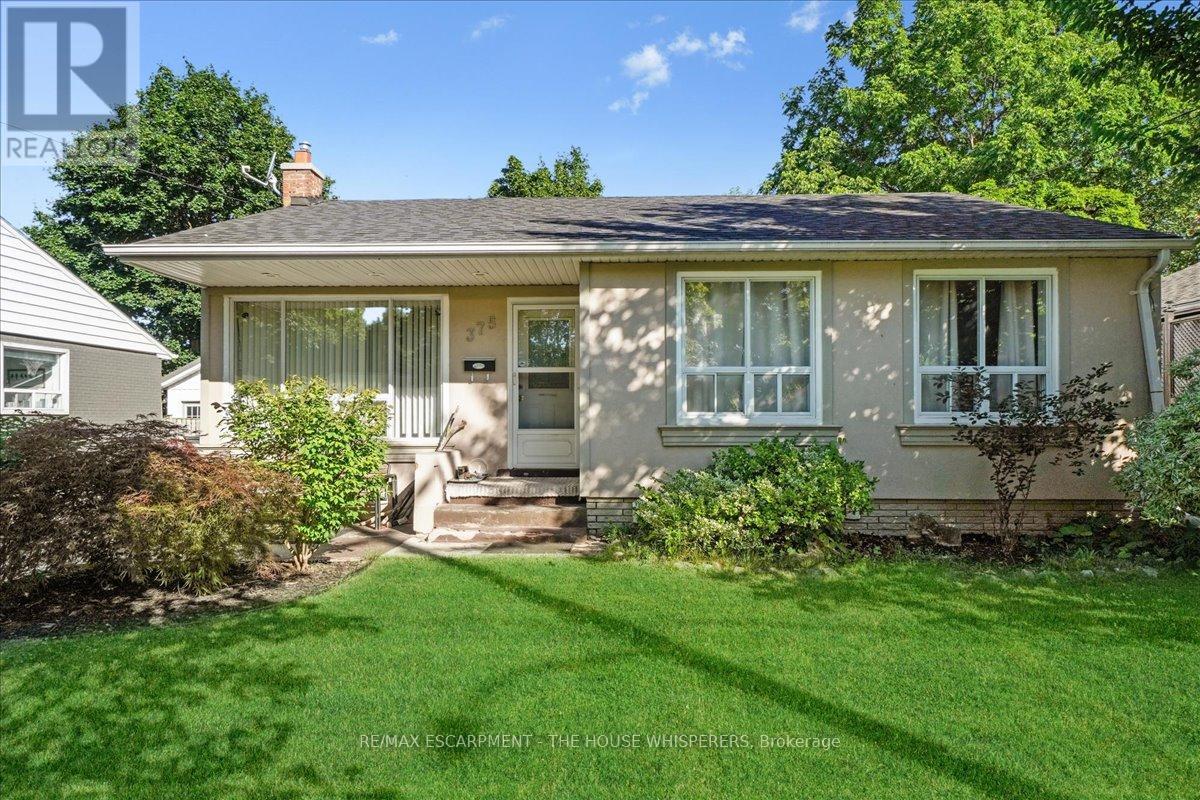
375 Mountainview Drive
Milton, Ontario
Incredible Investment Opportunity Legal Duplex Detached Bungalow! Don't miss your chance to own this beautifully maintained detached legal duplex, offering two fully self-contained units perfect for investors or savvy homeowners! Upstairs, you'll find a bright and spacious 3-bedroom unit featuring a modern updated kitchen, a full bathroom, a large, inviting living room, and the convenience of in-suite laundry. The lower level offers a completely separate 2-bedroom apartment with a full kitchen, a full bathroom, and its own private laundry ideal for generating rental income or accommodating extended family. Enjoy the private, fenced backyard a perfect spot to relax or entertain. Plus, a detached garage provides extra storage, and the large driveway fits up to 4 vehicles with ease. Whether you're looking to live in one unit and rent the other, or fully maximize your rental income, this home delivers flexibility, functionality, and long-term value. Mortgage Helper included; Basement currently rented for $1700 per month + utilities. (id:63381)
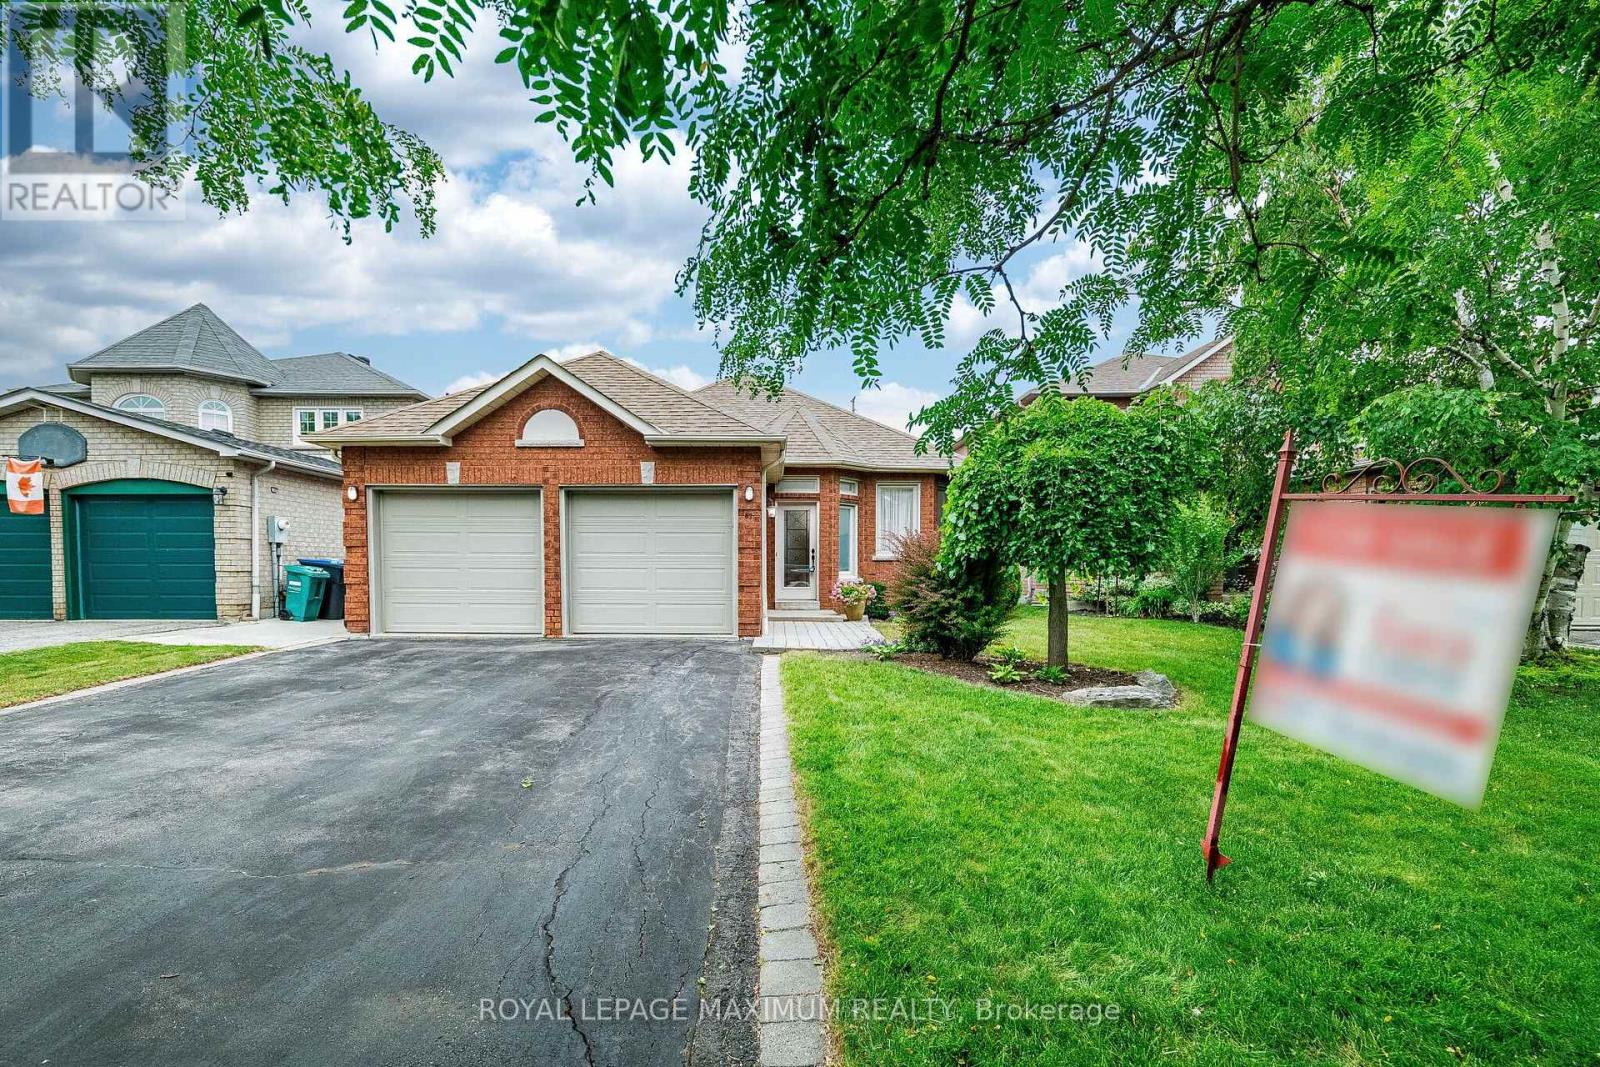
67 Esposito Drive W
Caledon, Ontario
A great location, a solid home, and endless potential. Located on a quiet, family-friendly street in desirable South Hill, this 3-bedroom bungalow is close to schools, churches, parks, and shopping. The home features a spacious family-sized kitchen, two bathrooms including a 3 - piece ensuite, a double attached garage, and a separate entrance. The original 3rd bedroom has been converted into a living room area. Lovingly maintained over the years, this home is now ready for its next chapter. Whether you're planning a complete renovation or updating it over time, you'll appreciate the solid construction, walk-out basement with its oversized recreation room, and the private backyard with no neighbours behind. A fantastic opportunity to create a home that reflects your own style in a sought-after South Hill neighbourhood. (id:63381)
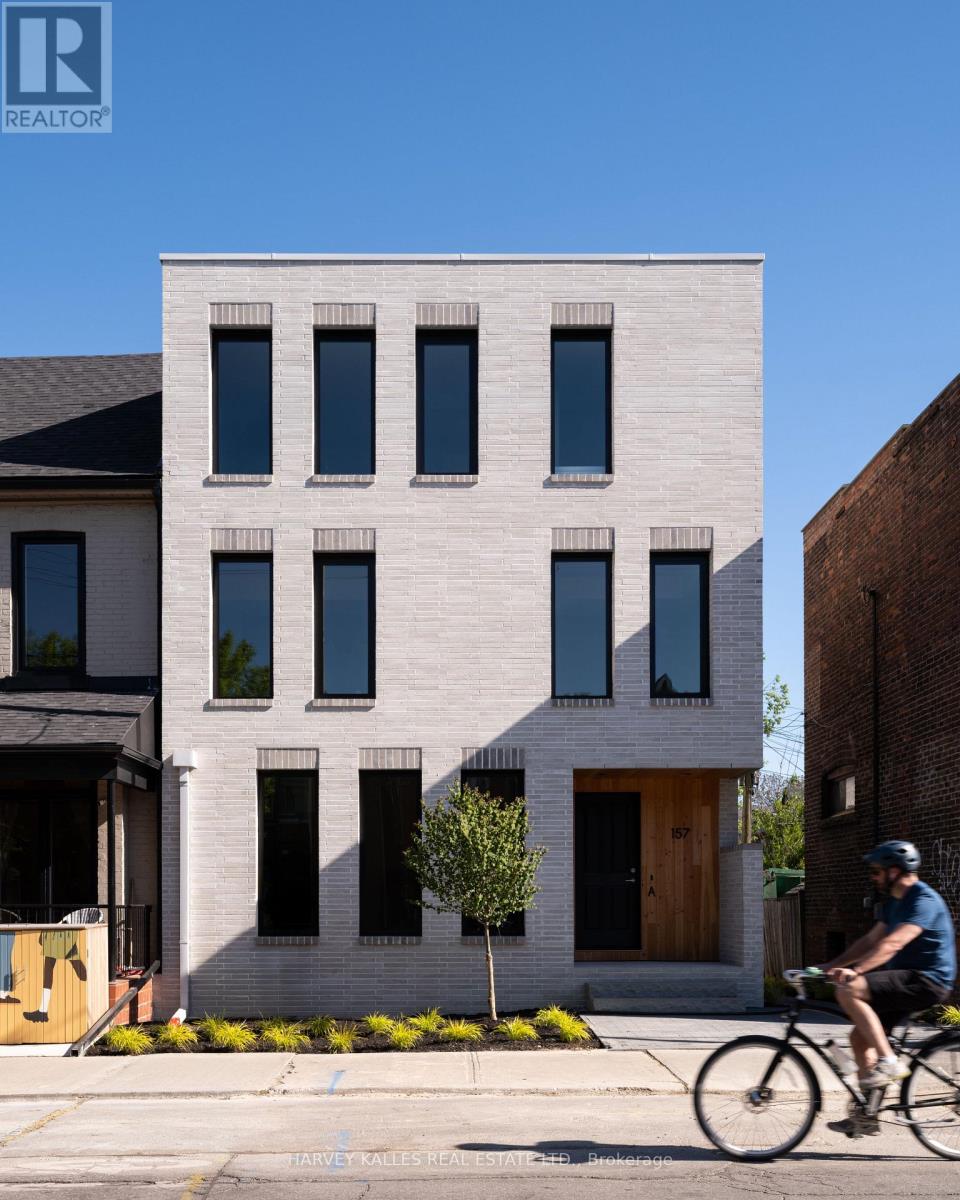
C - 157 Hallam Street
Toronto, Ontario
Welcome to this exceptional luxurious 3-storey home in the heart of Dovercourt Village, perfectly situated steps from transit, local amenities, and an incredible selection of cafés and restaurants. Offering 3 bedrooms, 3 bathrooms, and thoughtfully designed living spaces filled with natural light, this home blends timeless design with exceptional craftsmanship. The spacious primary suite features an expansive walk-through closet with abundant storage and a luxurious 6-piece ensuite with natural stone flooring. The bright, open-concept main floor offers seamless access to a private patio and backyard, while the finished lower level provides the perfect media room or additional family living space. A private one-car garage completes the home.Premium finishes include custom Sapele millwork, 3/4 inch engineered white oak flooring, solid natural white oak stair treads, European tile, Ontario-made European-style windows, a solid wood front door, and designer lighting sourced locally and abroad. The kitchen is appointed with Laminam porcelain countertops, while Corian countertops with integrated sinks elevate the bathrooms. High-quality brushed gold, brushed nickel, and chrome plumbing fixtures, integrated step lighting, and flush-mount air grilles showcase the home's exceptional attention to detail. A rare opportunity to own a beautifully crafted home in one of Toronto's most sought-after neighbourhoods. (id:63381)
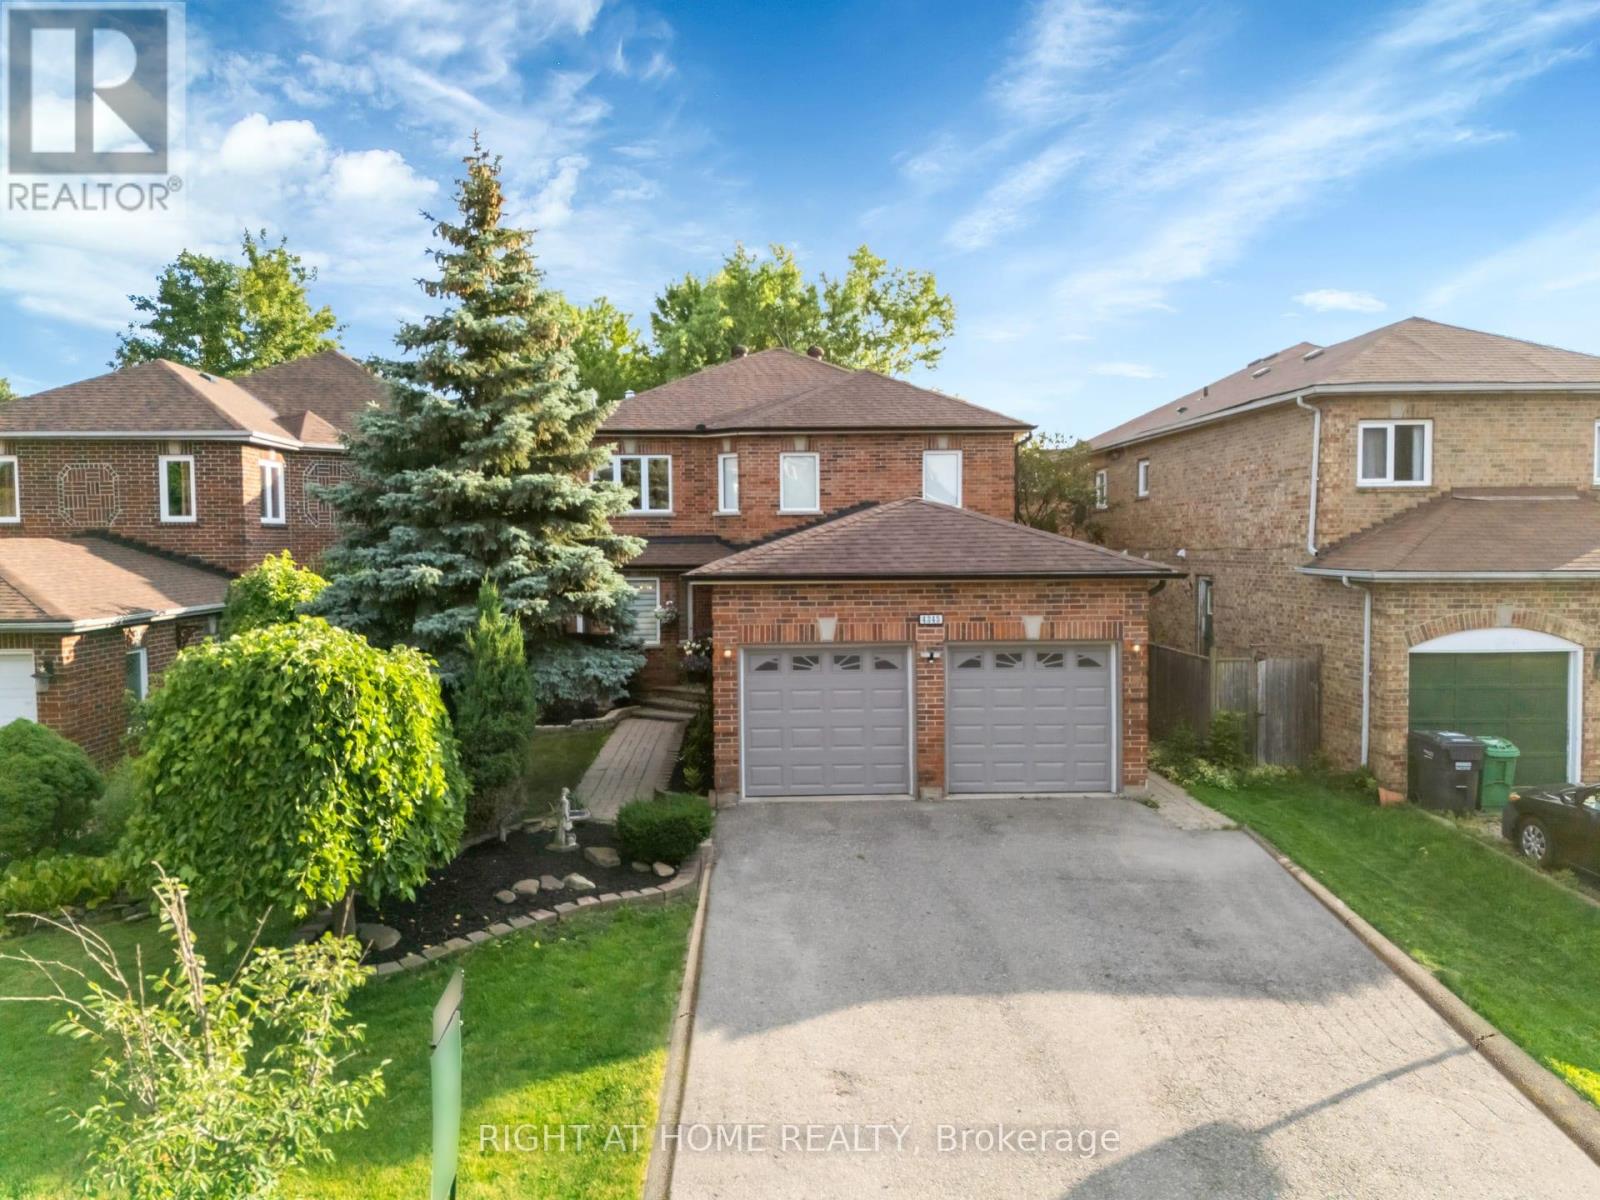
4345 Romfield Crescent
Mississauga, Ontario
Location, Location, Location! Welcome to this beautifully maintained detached family home in the heart of highly sought-after Central Erin Mills, one of Mississauga's most desirable communities. Ideally situated near Glen Erin Dr. and Credit Valley Rd., this exceptional residence offers a total of 3,500 of total living space, the perfect blend of space, comfort, and functionality across 2 well-designed levels plus a finished basement, making it an outstanding opportunity for families and discerning buyers alike.This spacious home features 3+2 generously sized bedrooms, 4 bathrooms, and a thoughtfully designed layout ideal for both everyday living and entertaining. The main level offers a bright and inviting open-concept feel with a formal dining room, a welcoming living room with a fireplace, and a walkout to a beautifully landscaped, fully fenced backyard. The modern kitchen is equipped with a centre island, ample cabinetry, and practical finishes designed for both style and everyday function, as well as the kitchen floors can be heated and cooled on demand for added comfort.The home also offers spacious principal rooms, an oversized laundry room, a built-in bar, and abundant storage throughout. Approximately $80,000 in renovations have been invested into this beautiful property, further enhancing both its comfort and appeal. The finished lower level adds exceptional versatility and functionality, offering excellent potential for extended family living, guest space, a home office, gym, or future customization to suit your needs with the option for a separate entrance basement.The spacious primary retreat is complemented by a spa-inspired ensuite featuring an upgraded shower system with rain shower, massage settings, and a spa-style shower head, creating a relaxing and luxurious escape within the home. A secondary washroom features a jacuzzi tub, while the living room is enhanced by a surround sound system, adding to the home's comfort and entertainment value. (id:63381)

23 Kimbark Drive
Brampton, Ontario
Open House this Saturday July 25th from 2 pm to 4 pm. Welcome to this spotless, lovingly maintained bungalow in a family-friendly neighbourhood where pride of ownership is evident throughout. Perfect for first-time buyers or those looking to downsize without compromising on space or comfort. Situated on a generous 55 x 100 ft. lot, this bright home features oversized windows that fill the living spaces with natural light. Recent updates include brand-new shingles, plus a furnace, central air conditioning, and electronic air cleaner (2 years). Additional improvements include updated windows, kitchen, bathroom, built-in oven, and cooktop. A cozy family room addition provides extra living space to relax and entertain. The separate side entrance leads to a finished basement, offering excellent potential for extended family or additional living space. The beautifully landscaped backyard is a true retreat, featuring perennial gardens, raised stone garden beds, and an interlocking patio. Hardwood flooring lies beneath the broadloom in the main living areas. A meticulously cared-for home that's ready for its next owners. (id:63381)
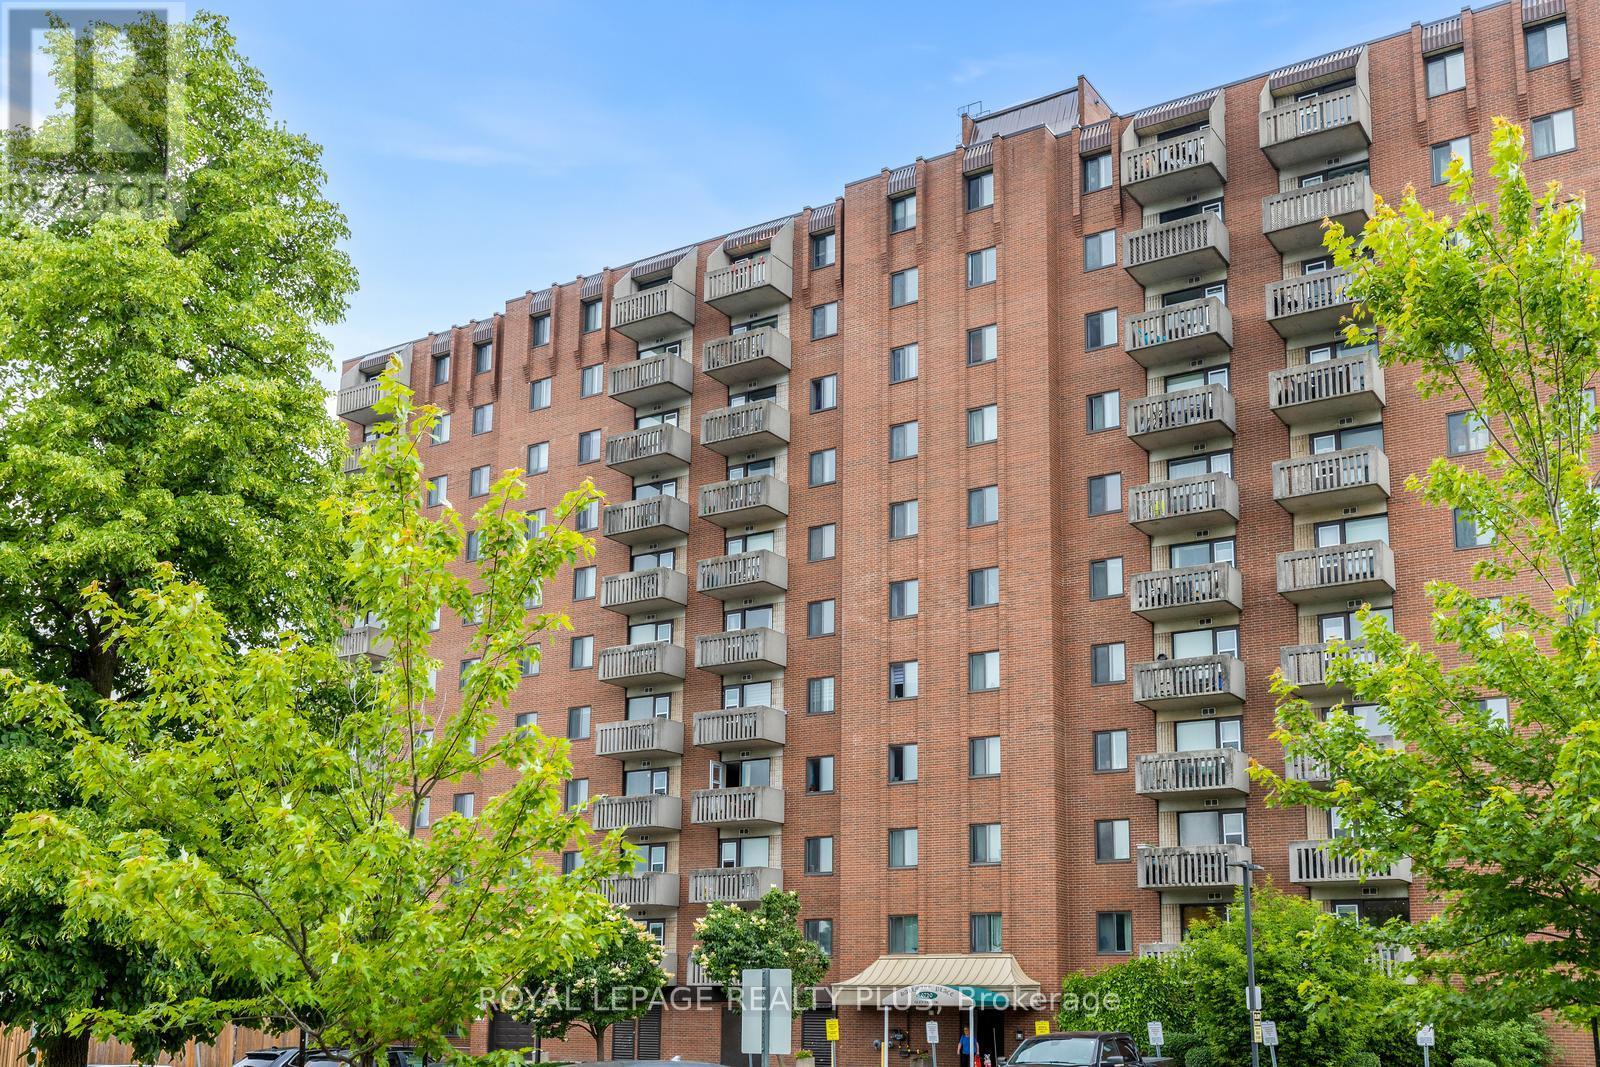
1012 - 6720 Glen Erin Drive
Mississauga, Ontario
Its all about the view! Unobstructed southern view from this impeccable unit in this beautifully kept building! Conveniently located in Meadowvale it offers spacious rooms, in suite laundry, great storage and closet space, shelving, laminate floors, and walk out balcony. close to hi-ways, shops, schools, transportation and walking distance to Meadowvale Town Center! Great opportunity! Will not disappoint!! (id:63381)
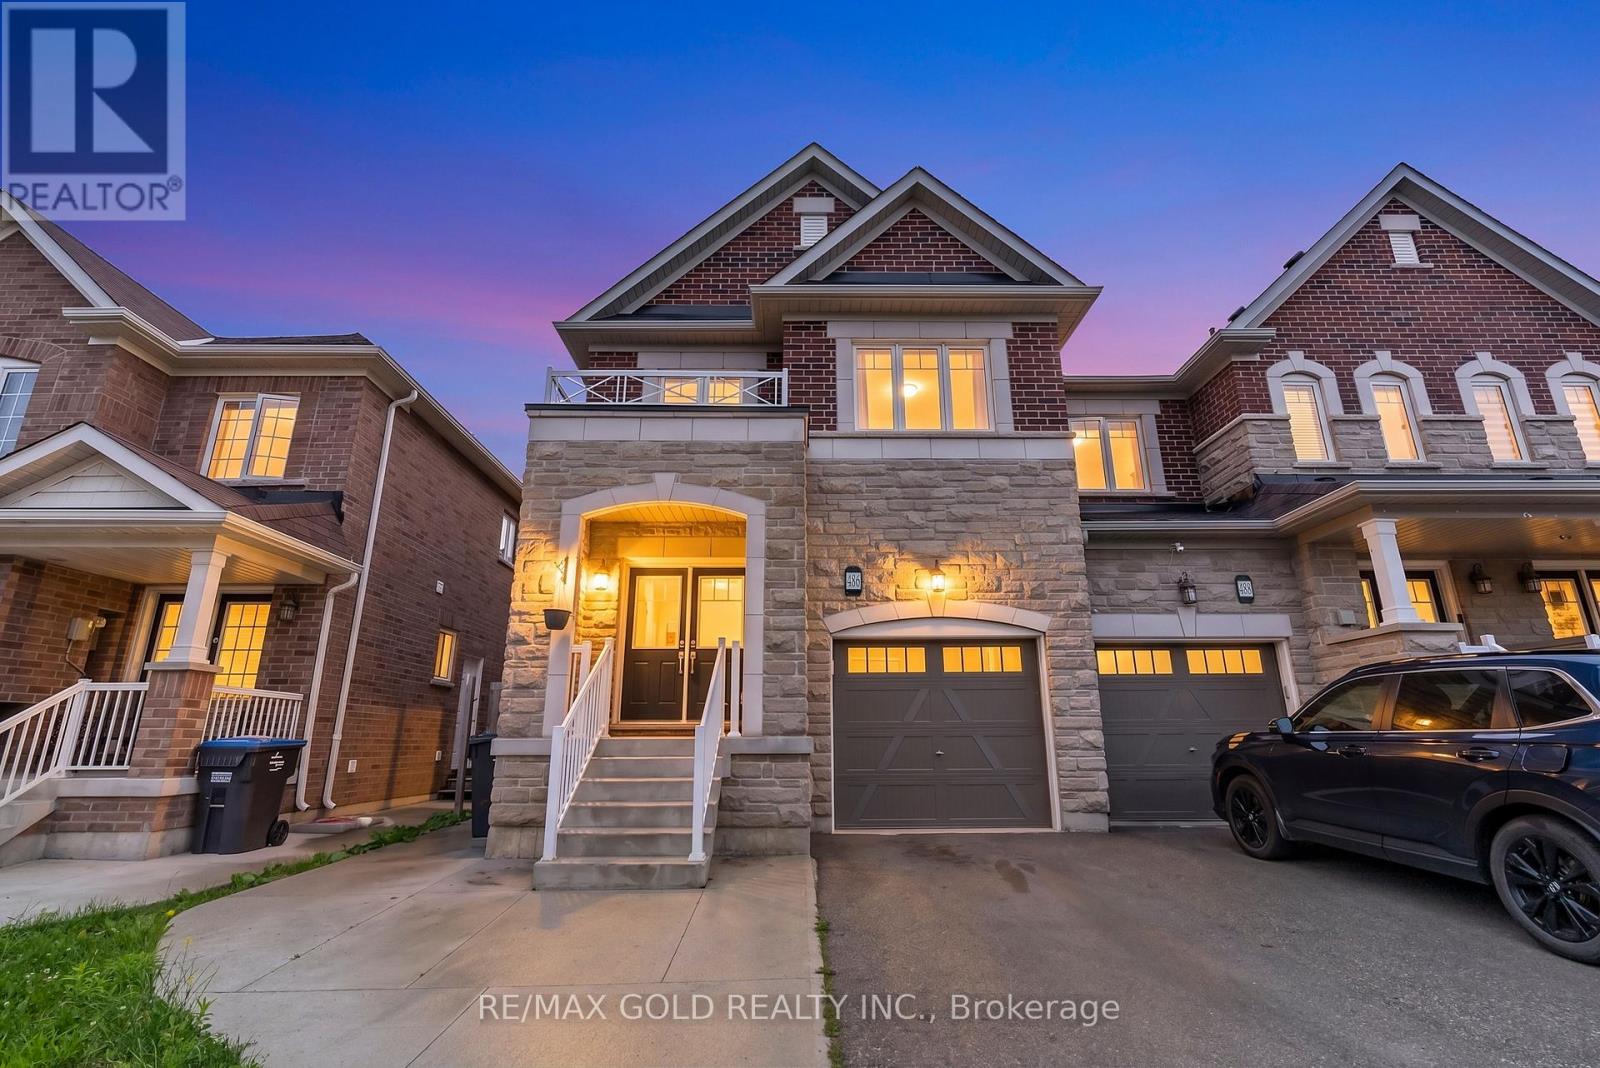
486 Queen Mary Drive
Brampton, Ontario
Welcome to this beautifully maintained freehold townhouse in one of Brampton's most sought-after neighbourhoods. Filled with natural light, this spacious home offers a functional open-concept layout designed for modern family living. The upgraded kitchen features quartz countertops, stainless steel appliances, and a sleek stainless steel range hood. Relax in the expansive family room, complete with a cozy natural gas fireplace that adds warmth and charm.Upstairs, you'll find four generously sized bedrooms along with the convenience of second-floor laundry. The fully finished basement, complete with a separate side entrance, offers excellent income potential or an ideal in-law suite. Featuring two additional bedrooms, a full washroom, and a large living area, it provides exceptional flexibility for extended family, guests, or rental opportunities. (id:63381)
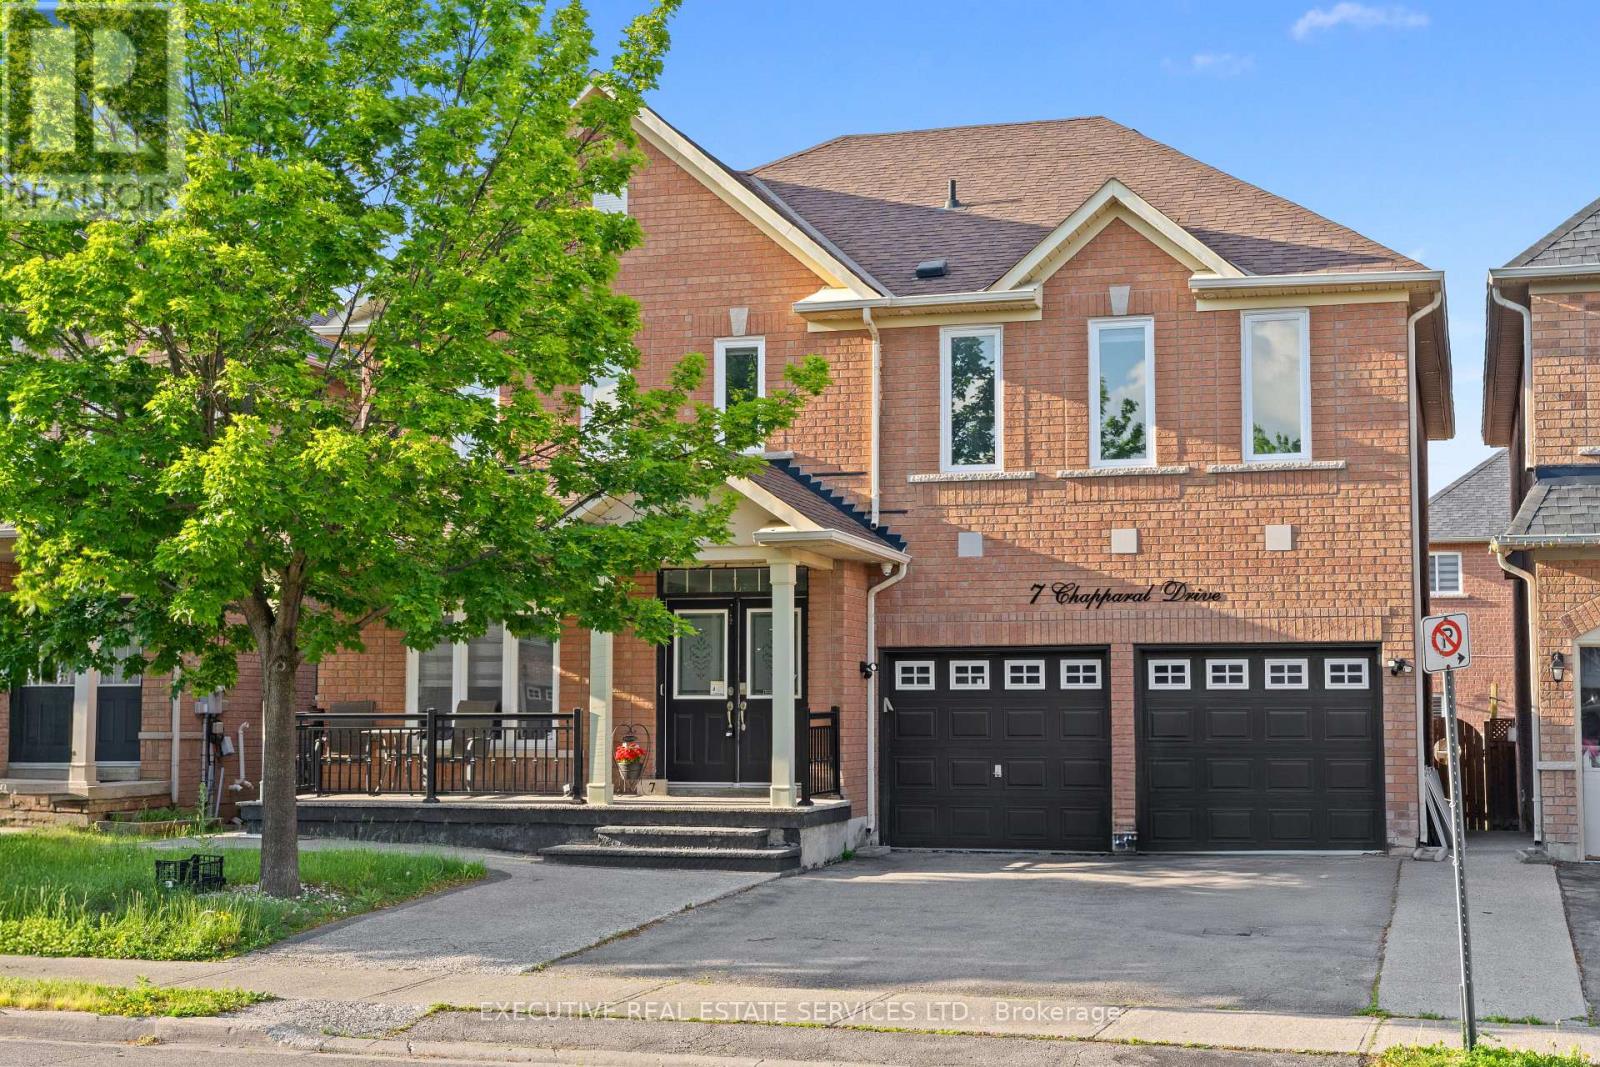
7 Chapparal Drive
Brampton, Ontario
Welcome to 7 Chapparal Drive! This meticulously cared for and appreciated home will bring your search to a screeching halt! With 5 + 3 bedrooms and 5 washrooms, this is the one you've been looking for! Double car garage detached home on a beautiful lot, featuring an abundance of upgrades! Aggregate and concrete front porch stretches all the way into the backyard! Double door entry to a fantastic main floor layout with plenty of natural light flooding the interior. Main floor features an oversized combined living and dining room, and family room. The fully upgraded gourmet kitchen is a chef's delight! Featuring premium stainless steel appliances, upgraded flooring, updated cabinets, updated countertops, pot lights and a very rarely offered servery area. Walk out to backyard from the kitchen. Conveniently located garage access through the home. Updated flooring on the main and second floor - this home features a completely carpet free interior! Ascend to the second floor to be greeted by a spacious foyer and rarely offered dual master bedroom layout! Primary master bedroom with fully upgraded 5 piece ensuite with frameless shower, and oversized walk in closet. Second master bedroom is perfect for large families and also has an attached ensuite with walk in closet. Third, fourth and fifth bedroom share a washroom, totalling to a rarely offered 3 full washrooms on the second floor! All 5 bedrooms equipped with large windows and closets, for plenty of natural light and storage space! Fully finished basement is equipped with 3 generous bedrooms, a kitchen, full 3 piece washroom, separate laundry, and plenty of storage space. Endless potential from the basement, which can be used for personal use or as an in-law suite. Step into the backyard to be greeted by your own personal oasis. This the perfect place for family gatherings, BBQs, kids to play, etc. The combination of living space, upgrades, and layout truly make this the one to call home. (id:63381)
44 Lakecrest Trail
Brampton, Ontario
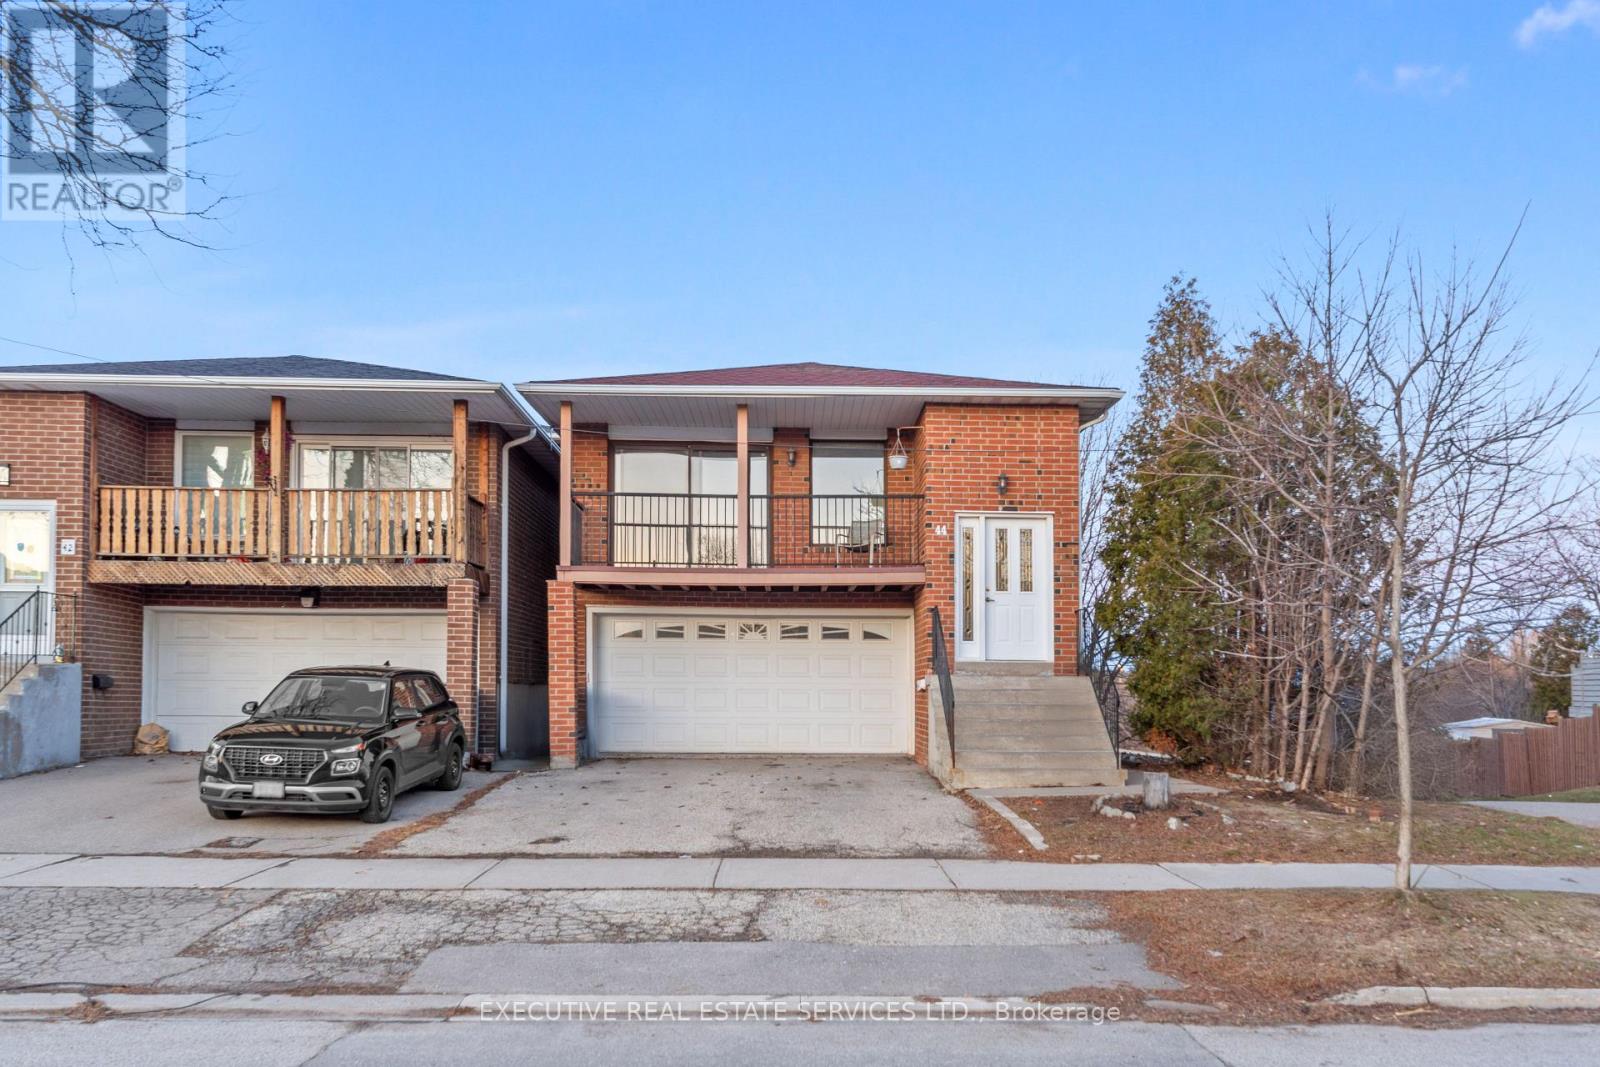
Welcome to 44 Lakecrest Trail! This one-of-a-kind home will bring your search to a screeching halt! This gem of a listing boasts a rarely offered 5-level backsplit layout with endless possibilities. This is a perfect opportunity for investors, growing families, or first time home buyers. Step into the main level where natural light floods the spacious combined living & dining area, complemented by a charming balcony overlooking the front yard. Fully equipped kitchen is spacious, with an eat-in area, & washer & dryer off to the side - which means separate laundry for both levels. 3 spacious bedrooms on the upper level. Multiple living spaces throughout the split levels create flexibility for family gatherings, entertaining, or private retreats. Main / Lower level features a walk out from the side of the home, separate laundry, a bedroom, & its own washroom. Basement is also walkout, from the rear of the home! Basement features a living area, full kitchen, bedroom, & washroom. The lot itself is generous and inviting, backing onto the beautiful Etobicoke Creek Trail, & featuring a storage shed to keep things organized. A large driveway provides ample parking, making it convenient for multi-family living or tenants. With bright windows throughout, every level feels warm and welcoming. This property is a rare opportunity that checks all the boxes & has limitless potential. Location Location Location! Situated in the fantastic family friendly neighbourhood of Heart Lake! Close to schools, parks, grocery, shopping trails, recreational centre, public transit, & all other amenities. (id:63381)
257 4th Line Concession 4 SW Line
Melancthon, Ontario
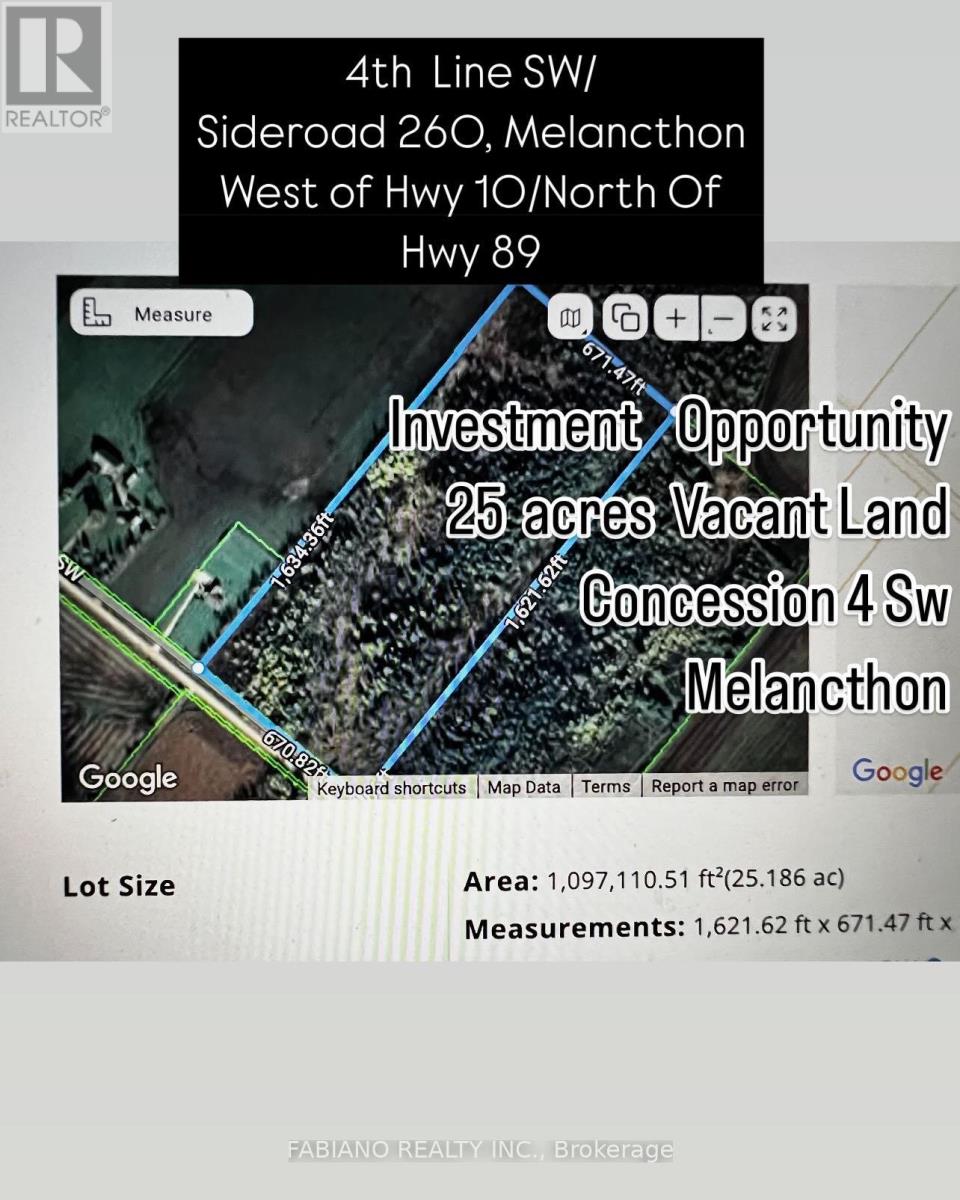
10 Acres of the 25 Acres on North East Corner of Land Were Planned and Permits Accepted for A 2 Storey House and Driveway From Street Along the North Side of Lot. 15 Acres are Primarily Wetlands. Great Location Close to Shelburne and Dundalk With All Its Amenities. Buyers Need To Verify Zoning and Taxes And Do Their Own Due Diligence. (id:63381)
605 - 1035 Southdown Road
Mississauga, Ontario
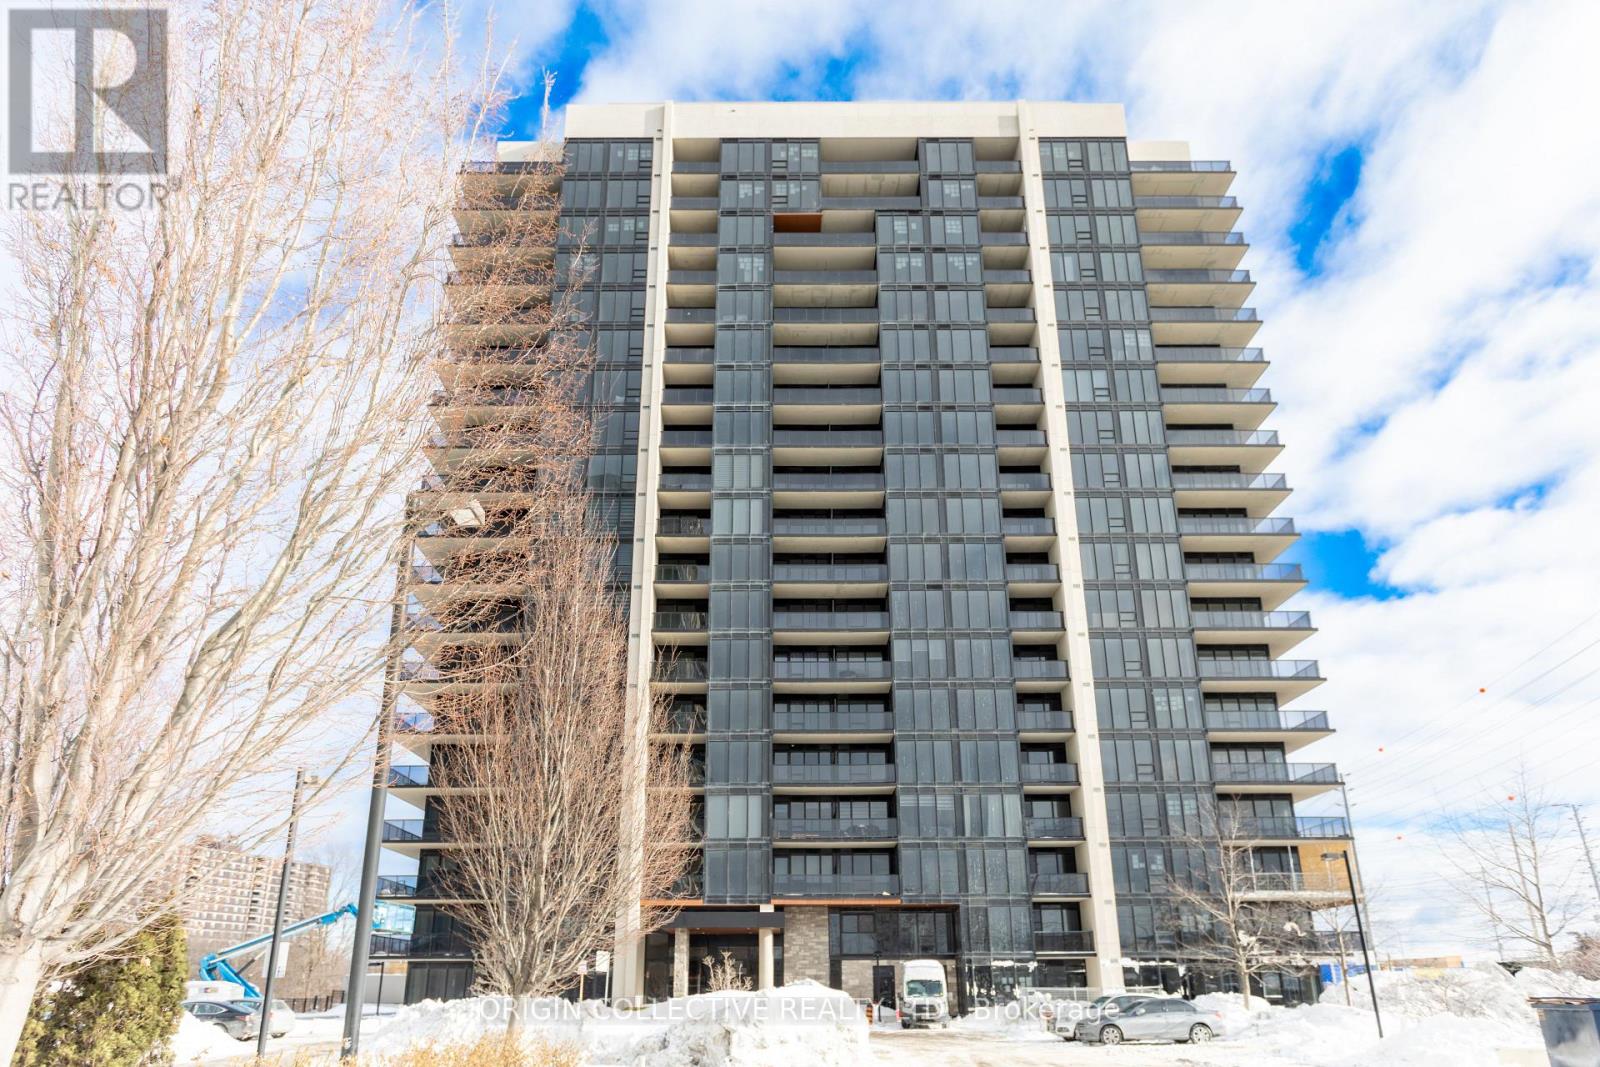
Welcome to S2 Condos, a sought-after residence in vibrant Clarkson. This bright 1+Den features a thoughtfully designed layout with 9-ft ceilings, contemporary finishes, and expansive windows that fill the space with natural light. The sleek kitchen offers quartz countertops, built-in appliances, and a centre island, opening to a living area with walk-out to a private balcony with clear views and partial lake and creek outlooks, complemented by a cozy electric fireplace.A spacious bedroom and versatile den provide flexibility for modern living. Residents enjoy exceptional amenities including concierge, indoor pool, fitness centre, rooftop terrace, and guest suites, with internet included in maintenance fees.Steps to Clarkson GO, with quick QEW access, and moments to lakefront trails, parks, shops, and dining. Includes an EV-ready parking and a locker. (id:63381)
93 Holly Meadow Road
Barrie, Ontario
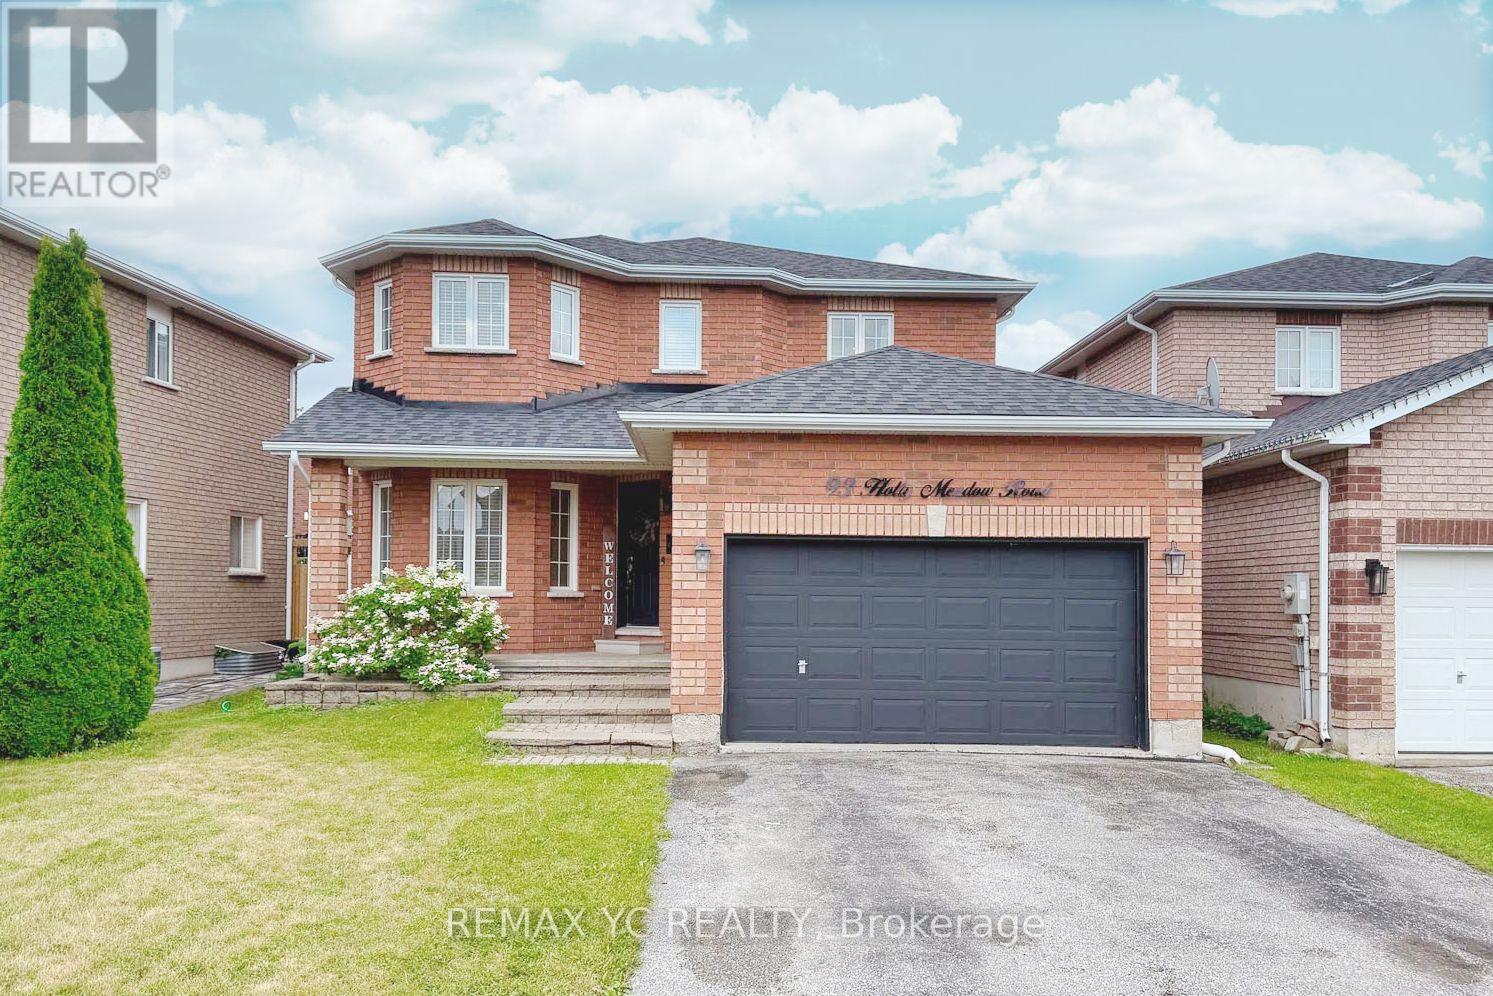
Welcome to 93 Holly Meadow Rd! A beautifully maintained and extensively updated home in one of South Barrie's most desirable, family-friendly neighborhoods. Moving in is completely worry free with a long list of recent high-value upgrades: New Furnace (2025), Water Filtration System in Kitchen (2025), Range Hood (2025), updated Countertops in Powder Room & 2nd-Floor Main Bath (2025), plus fresh New Flooring in Powder Room, Main Bath, and Laundry Room (2025). The bright & airy layout features custom Blinds in the Primary Suite & Living Room (2026) and a full suite of modern Main Floor Kitchen Appliances & Laundry Package (Stove, Fridge, Dishwasher, Washer, Dryer - 2024). Offers exceptional versatility with a fully finished basement featuring an in-law/guest suite space complete with a kitchenette and full bath-perfect for extended family or flexible living! Outside, enjoy hassle-free lawn care with a convenient inground sprinkler system. Ideally situated within walking distance to top-rated schools, parks, shopping, and minutes to Hwy 400 & local amenities. A true turn-key home offering exceptional comfort, style, and peace of mind! (id:63381)
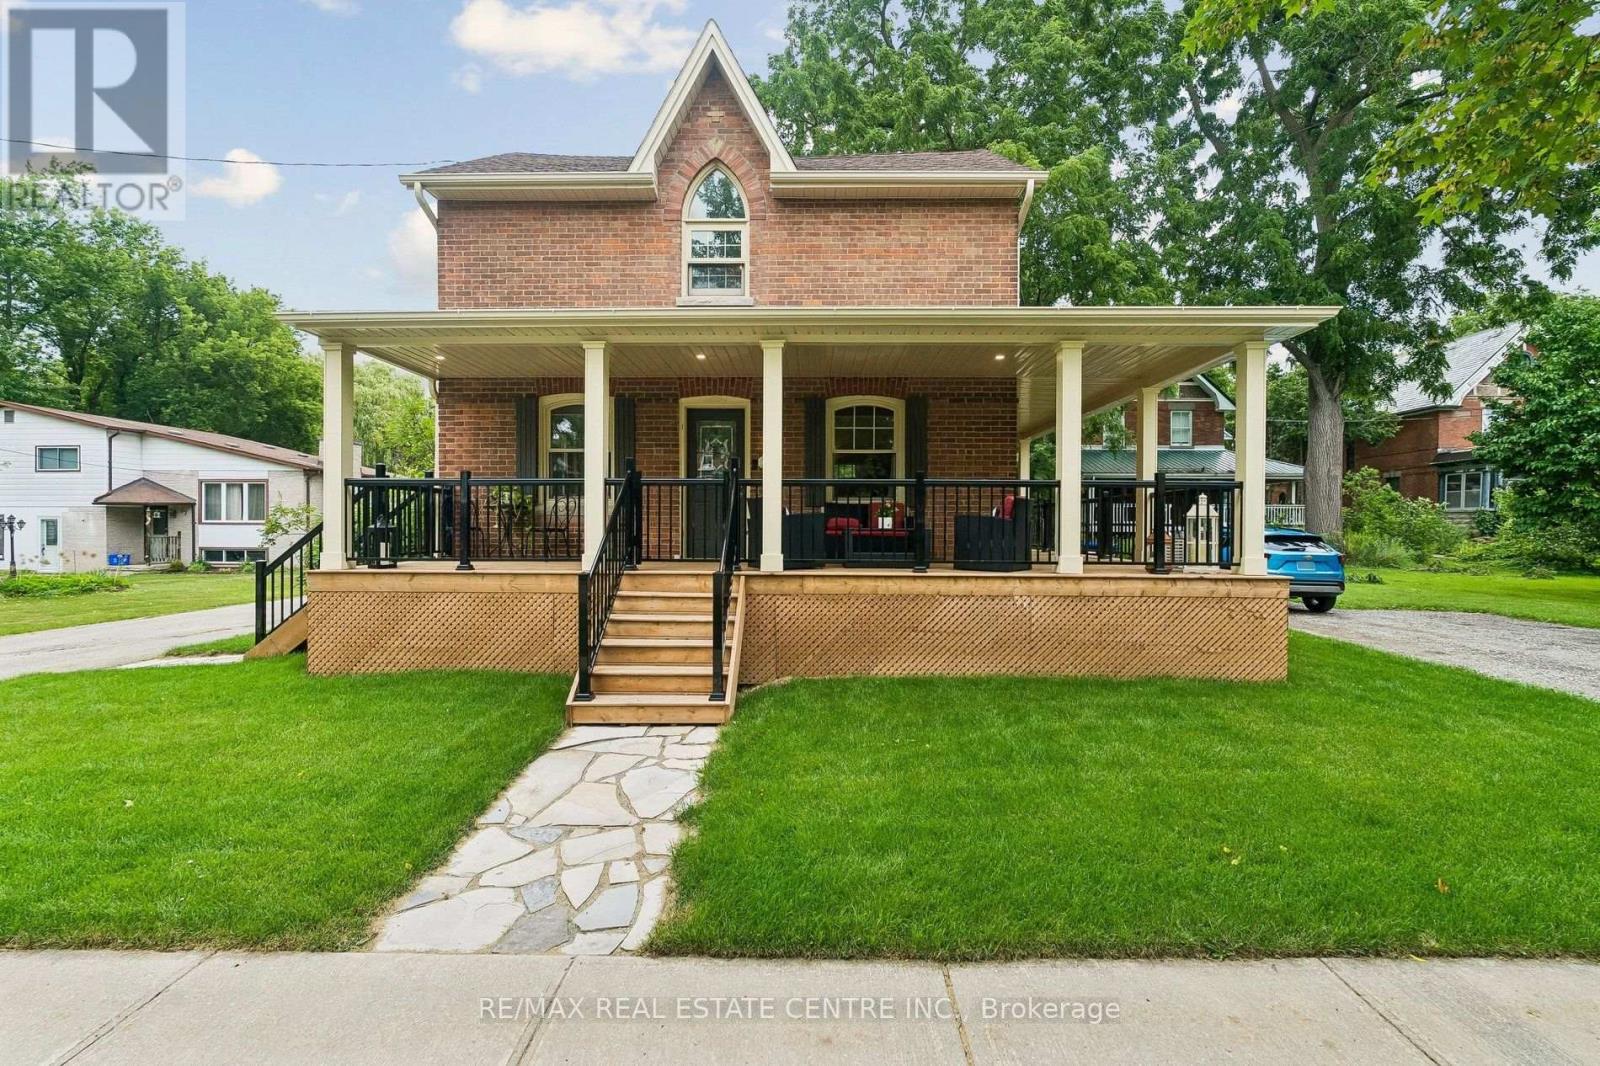
83 Centre Street N
New Tecumseth, Ontario
Are You Chasing The Charm Of Yesteryear But Still Needing The Renovated Conveniences Of Today? This Home Will Tick Many Boxes For Your Family! Nestled On Approximately 1/2 Acre With Mature Trees & Room To Roam, You Can Have Your "Hallmark Moment" With The Enchanting Wrap Around Porch & Swing To Enjoy Your Morning Coffee Or Beverage At Day's End. There's The Original Refinished Large Plank Hardwood Flooring Throughout Most Of The Home. The Spacious Eat-In Kitchen Was Tastefully Renovated With Timeless Appointments & Having 1 Of The 4 Entrances To The Main Floor. A Stylish 3pc, Dining Room, Office, Laundry, Mudroom & Expansive Living Room With Gas Fireplace & Walk-Out To The Deck Complete The Main Level. The 2nd Floor Has The Primary Bedroom With A Cathedral Window & A Sitting/Dressing Area Which Can Be Used As A Nursery, Exercise Room Or 4th Bedroom. The Renovated Bathroom Has A Clawfoot Tub With Shower Head, Ample Cabinets & Counter Space. The 2nd & 3rd Bedrooms Are A Good Size As Well. Having A Detached 2 Car Garage With A Bonus Room & Parking For 6 Cars In The Driveway Accommodates Large Gatherings For Family & Friends. This Truly Is A Beauty! (id:63381)
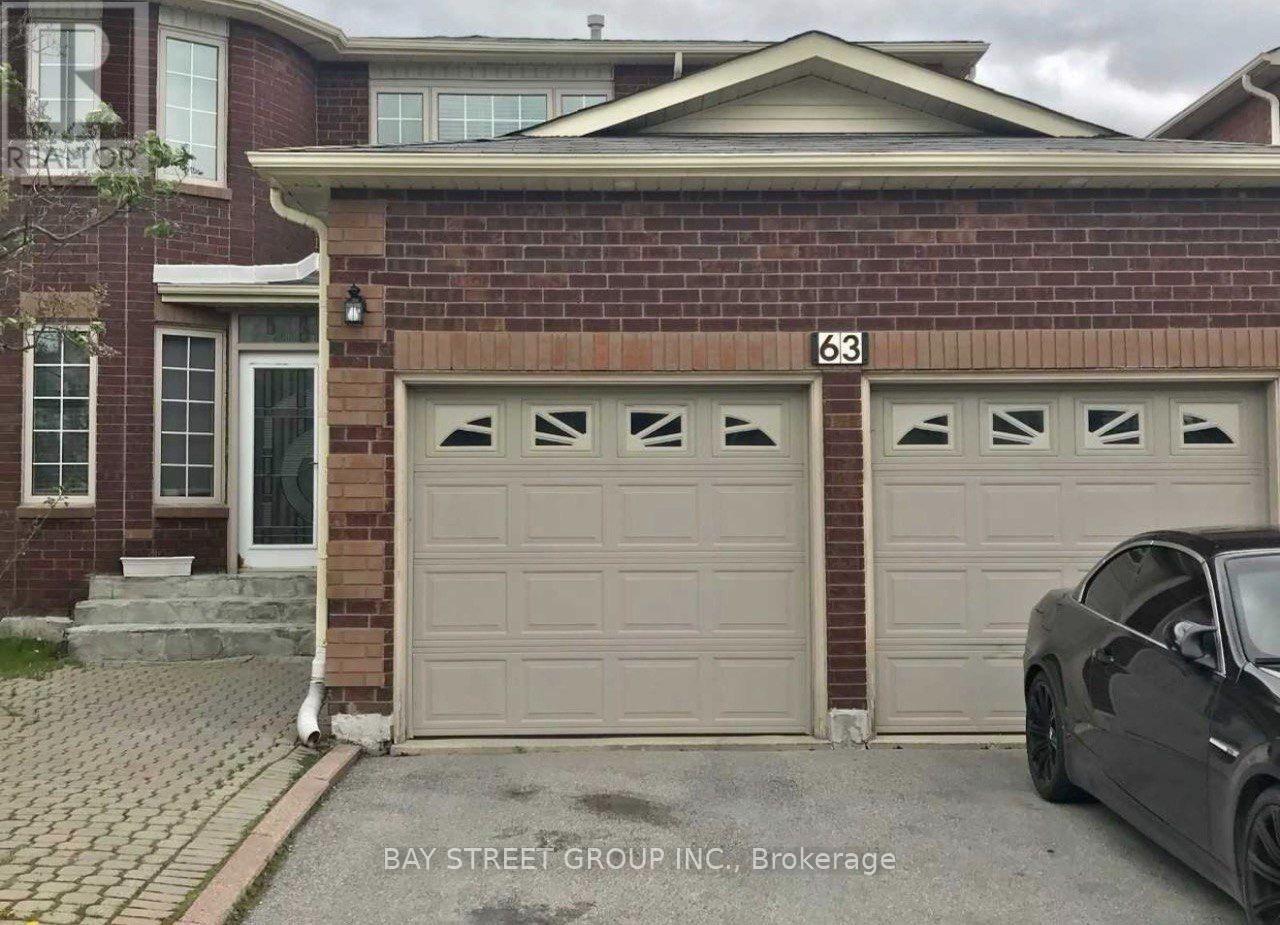
63 Yorkland Street
Richmond Hill, Ontario
Location! Location! Location! Exceptional family home in one of Richmond Hill's most sought after neighbourhoods. Just steps to Yonge Street, top ranked Richmond Hill High School, parks, YRT and VIVA transit, shopping, restaurants, and all daily amenities.This well maintained home features a functional layout with 4 spacious bedrooms and 3 bathrooms, making it ideal for families or investors alike.A rare income generating opportunity with two self contained 1 bedroom basement apartments, each with a private separate entrance, currently tenanted, providing immediate rental income and excellent mortgage support.Bright principal rooms, generous living space, and outstanding convenience in a highly desirable location. A fantastic opportunity for end users, multi generational families, or investors looking for strong rental potential in a premium neighbourhood. (id:63381)
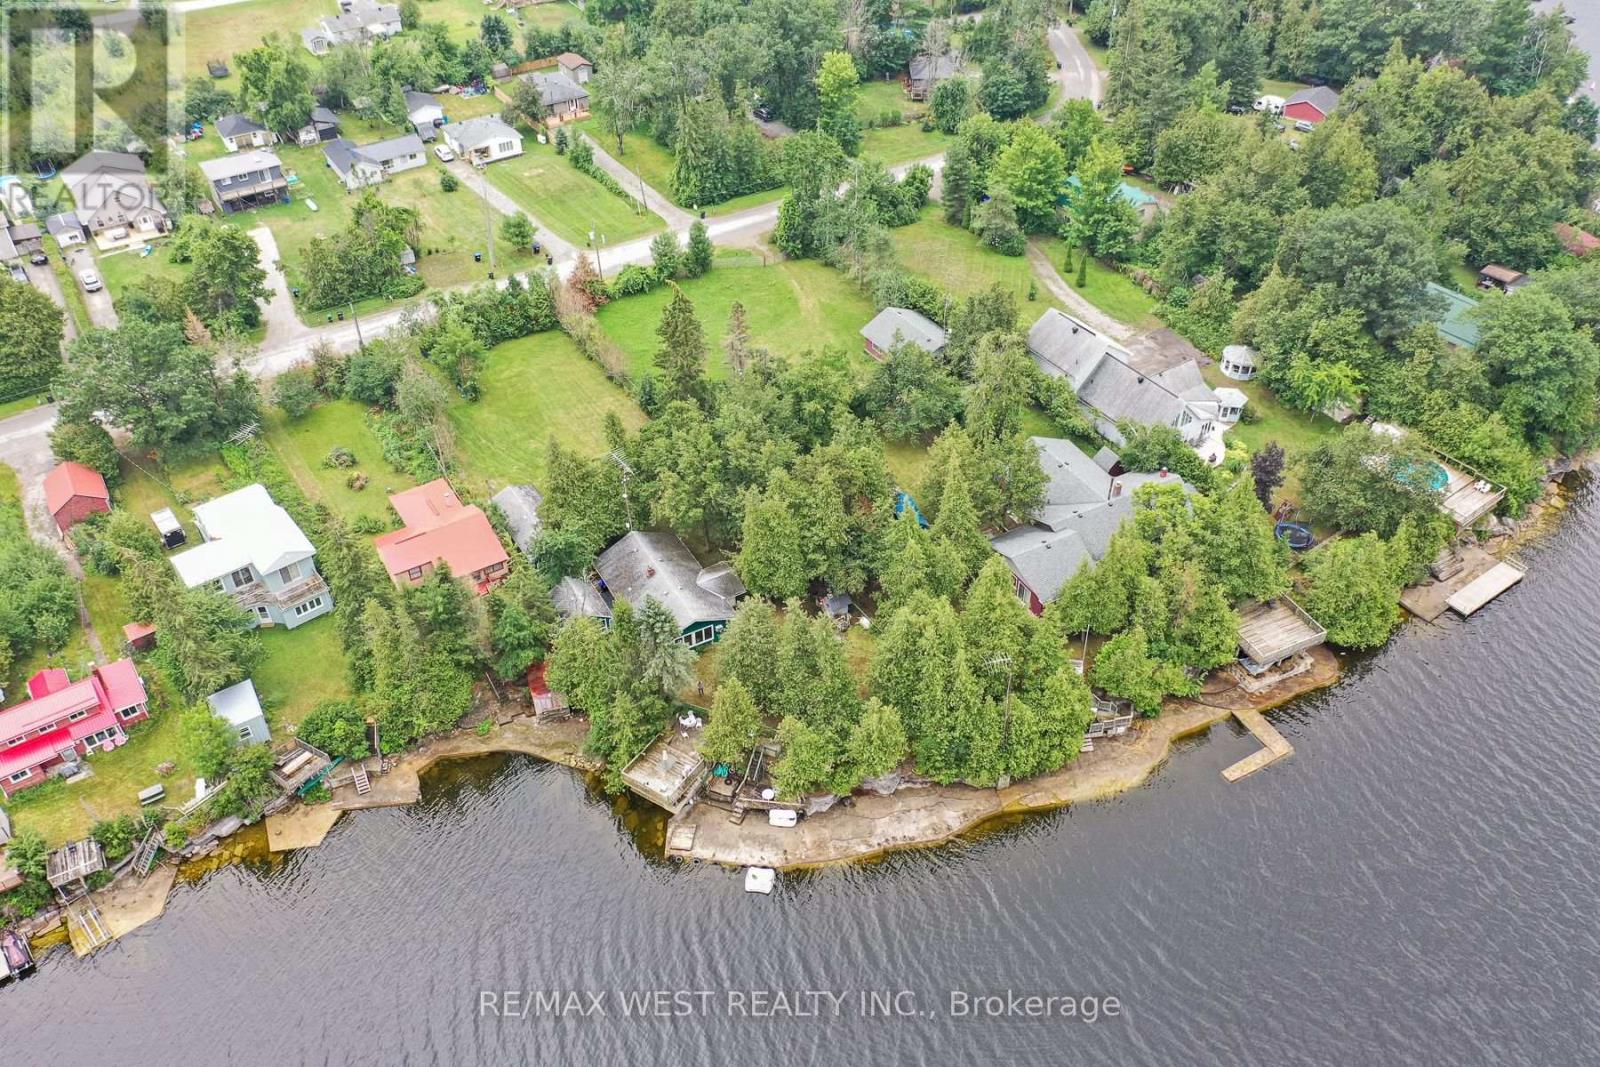
1072 Sylvan Glen Drive
Ramara, Ontario
Wake up to breathtaking sunrises and unwind with spectacular waterfront views from this exceptional lakefront retreat on the shores of beautiful Lake Dalrymple. Offering approximately 90 feet of pristine waterfront, this property is a rare opportunity to enjoy year-round lakeside living or the perfect weekend escape. Whether you're casting a line from your dock, heading out for a day of boating, swimming with the family,or simply relaxing by the water with your morning coffee, this property delivers the lifestyle you've been dreaming of. The expansive shoreline provides plenty of space to entertain, launch watercraft, or soak in the peaceful surroundings. Large windows bring the outdoors in, filling the home with natural light and showcasing the beauty of the lake throughout the seasons. Located on a quiet, family-friendly road, this property offers the perfect balance of privacy and convenience, just a short drive to Orillia, Brechin, Casino Rama, golf courses, and all the amenities you need. Complete with a large garage space to store all the toys, additional bunkie space for guests and a large yard perfect for kids and entertaining complete with firepit area, show piece outdoor pizza oven and waterfront deck and docks, there is something for everyone.Whether you're looking for a full-time residence, a recreational getaway, or an investment in Ontario waterfront real estate, 1072 Sylvan Glen Drive is a property that truly stands apart. (id:63381)
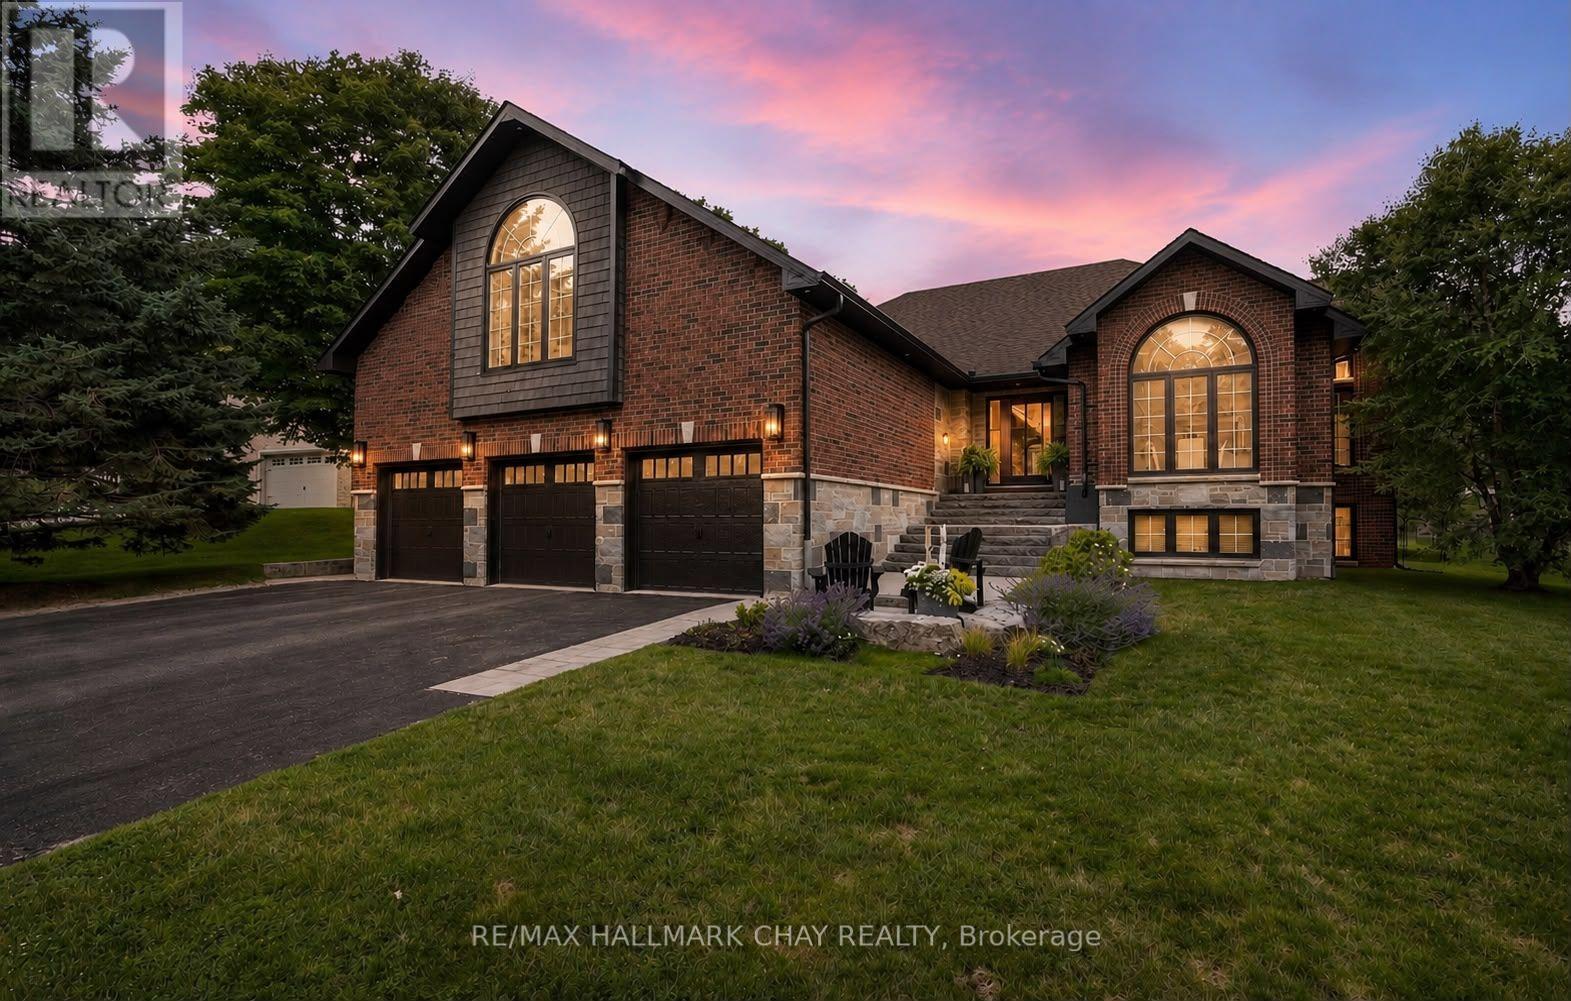
32 Forest Hill Drive
Springwater, Ontario
VIDEO IS A MUST-WATCH to truly appreciate this home! STUNNING DESIGN, LUXURY FINISHES & A PRIME MIDHURST LOCATION! Welcome to 32 Forest Hill Drive, a rare and exceptional one-of-a-kind executive property in the prestigious Forest Hill Estates community of Springwater - an exclusive, family-centric neighbourhood celebrated for its premium lots, mature landscaping and custom-built executive homes. Over 3400 sq.ft. finished living space (+ 400 sq.ft. loft), 3+1 bedrooms, 3 full baths, oversized triple garage (fits full-size truck/SUV). Refined craftsmanship, soaring ceilings, designer décor, premium window package, and elevated architectural details throughout. Grand foyer with 18' ceiling and stunning chandelier. Formal dining room with feature wall and oversized windows. Main floor office for homebase business, study zone, media centre. Great room with gas fireplace, hardwood floors and full rear wall of windows overlooking the private yard, walk out to rear deck. Custom kitchen offers stylish two tone oak cabinetry, quartz counters/backsplash, premium appliances, oversized island, designer lighting, wood accents. Breakfast room with extended-height ceiling and full-height windows for a gathering place bathed in natural light. Private bedroom wing offers luxurious primary suite with walk-in closet, spa-inspired 5-pc ensuite, private walkout to yard. Two additional bedrooms with built-in bunkbeds. Renovated main 4pc bath. Main-floor laundry and direct access to loft, lower level, and garage. Versatile loft above triple garage creates a spacious +400 sq.ft. flex space - game room, media lounge, kids' retreat, entertainer's hub. Expansive, full lower level has in-law potential with separate garage access, finished oversized bedroom, 3-pc bath, storage, and abundance of customizable space for home gym, etc. Backyard with privacy offered by Mother Nature's canopy, is fenced with mature landscaping, newer deck with pet ramp, hot tub, irrigation system for easy maintenance. (id:63381)

1310 Black Beach Lane
Ramara, Ontario
This Lot Is About 100ft By 110 Feet And At Leads You Down To A Pretty Beach Area With A Small Shed For Fishing Gear. You Are Surrounded By Trees For Tranquil Moments And Privacy. Fishing Is Famous Here And The Sandy Bottom Is Great For Waders And Swimmers. Interior Of Cottage Is Peaceful And Welcoming. There Is A Huge Propane Fireplace In The Family Room And Three Skylights. Bedrooms Are All Equipped With Baseboard Heaters . While This Is Seasonal, This Dwelling Could Easily Be Winterized For Year Round Use. Kitchen Is Modern, Well Equipped and Spacious. Bathroom Is Ready With Roughed In Area For Laundry Appliances. Garage Has Always Been Used For Garden Equipment and ATVs etc. Behind The Garage Is An Ideal Studio (8m X 4.2m) Or Space For Music Or Even Naps And/or Guest To Enjoy Privacy. Drilled Well And High Capacity Holding Tank Contribute To Value And Comfort. There Is A Boat Launch Further Down The Lane For Large Boats And It Is Exclusive To Residents. If You Want To Relax And Enjoy Life, This Could Be The Place. (id:63381)
6 Rosemarie Drive
Oro-Medonte, Ontario
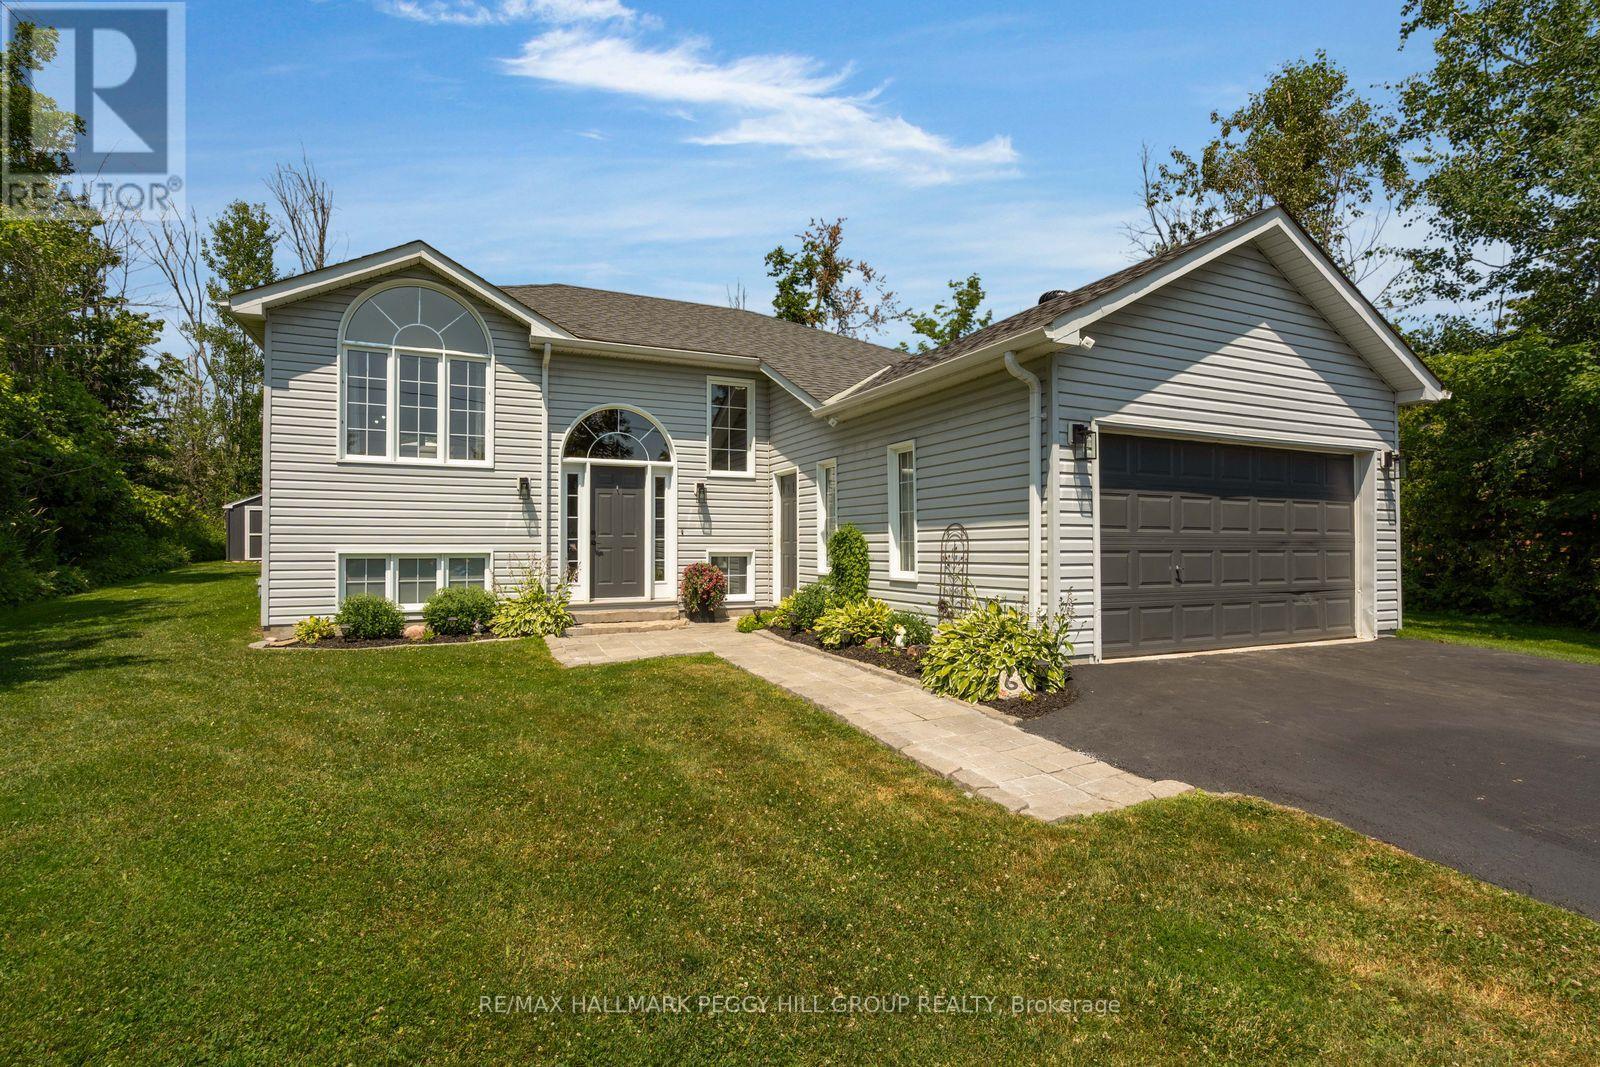
THE UPDATES ARE DONE, THE DECK IS CALLING & THE REC ROOM HAS SPACE FOR EVERYONE! Set on a generous 97 x 135 ft lot in a quiet neighbourhood near Lake Simcoe, this well-cared-for raised bungalow has benefited from numerous updates, including the septic system, weeping tile with an additional sump pump, furnace, central air conditioning, rear deck and select appliances. An interlock walkway leads to the front entrance, while the oversized insulated and heated single-car garage, and paved four-car driveway provide valuable space for vehicles, storage or recreational gear. The split-entry design opens to a main level where laminate flooring flows throughout, the living room is framed by a dramatic arched window and a vaulted ceiling, and the open-concept layout keeps the kitchen, dining and living areas visually connected. The kitchen features updated two-tone cabinetry, select stainless steel appliances, a tiled backsplash, a centre island and patio doors leading to the newer rear deck, creating an easy transition to summer barbecues and relaxed evenings outdoors. Three bedrooms and an updated full bathroom complete the main level. The finished lower level is centred around a massive open recreation room, with plenty of space to create a comfortable TV area at one end and a playroom, home office or gaming zone at the other. A fourth bedroom, bathroom rough-in and laundry area complete the level. Pre-wired with a Generlink hookup for convenient backup generator connection. Close to Lake Simcoe, local parks and everyday amenities, this is a #HomeToStay that makes it easy to enjoy more time at home and more time outdoors. (id:63381)
5240 Prospect Avenue
Ramara, Ontario
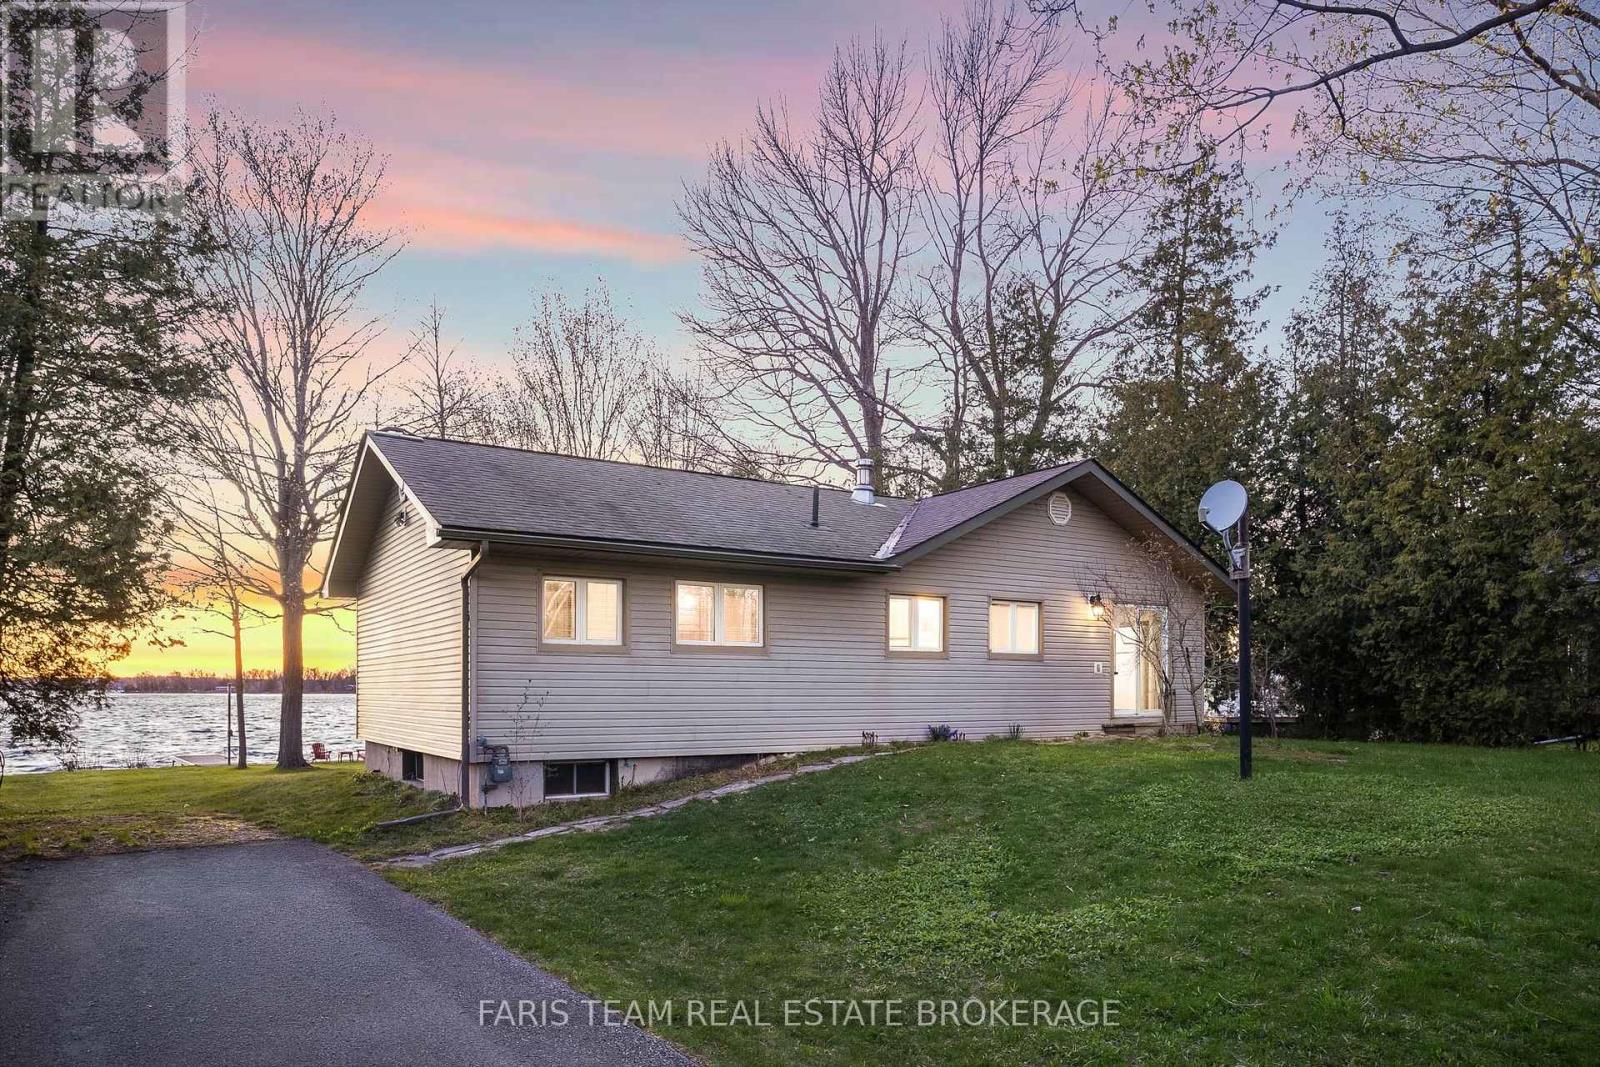
Top 5 Reasons You Will Love This Home: 1) Rare piece of Canadian sports history, this is more than just a cottage, it's a story, an original cabin from the Orr Walton Sports Camp offering a truly one-of-a-kind opportunity, and for hockey enthusiasts, a chance to own a piece of history that simply cannot be replicated 2) Unmatched western exposure with 78' of prime waterfront on Lake Couchiching capturing a full sweep of the evening sky, delivering extraordinary, unforgettable sunsets 3) Location standing in a class of its own, set on one of Orillia's most prestigious waterfront streets and surrounded by luxury estate properties, offering an exclusive and refined setting defined by privacy, pride of ownership, and an elevated sense of lakeside living 4) Kind of character buyers are desperately searching for, capturing the true cottage feel with rich wood interiors, a crackling wood-burning stove, four generous bedrooms and two bathrooms, all wrapped into a warm, inviting space that feels instantly like home, offering an authentic, nostalgic atmosphere filled with unforgettable memories 5) Four-season living with everything at your fingertips, offering more than just a cottage but a lifestyle only 1.5 hours from Toronto, where summers are spent on the water, winters skiing nearby, and evenings enjoying golf, exceptional dining, and entertainment just minutes away, all with close proximity to Casino Rama Resort and everything Orillia has to offer. 1,113 above grade sq.ft. plus an unfinished basement. (id:63381)
18 Drizzel Crescent
Richmond Hill, Ontario
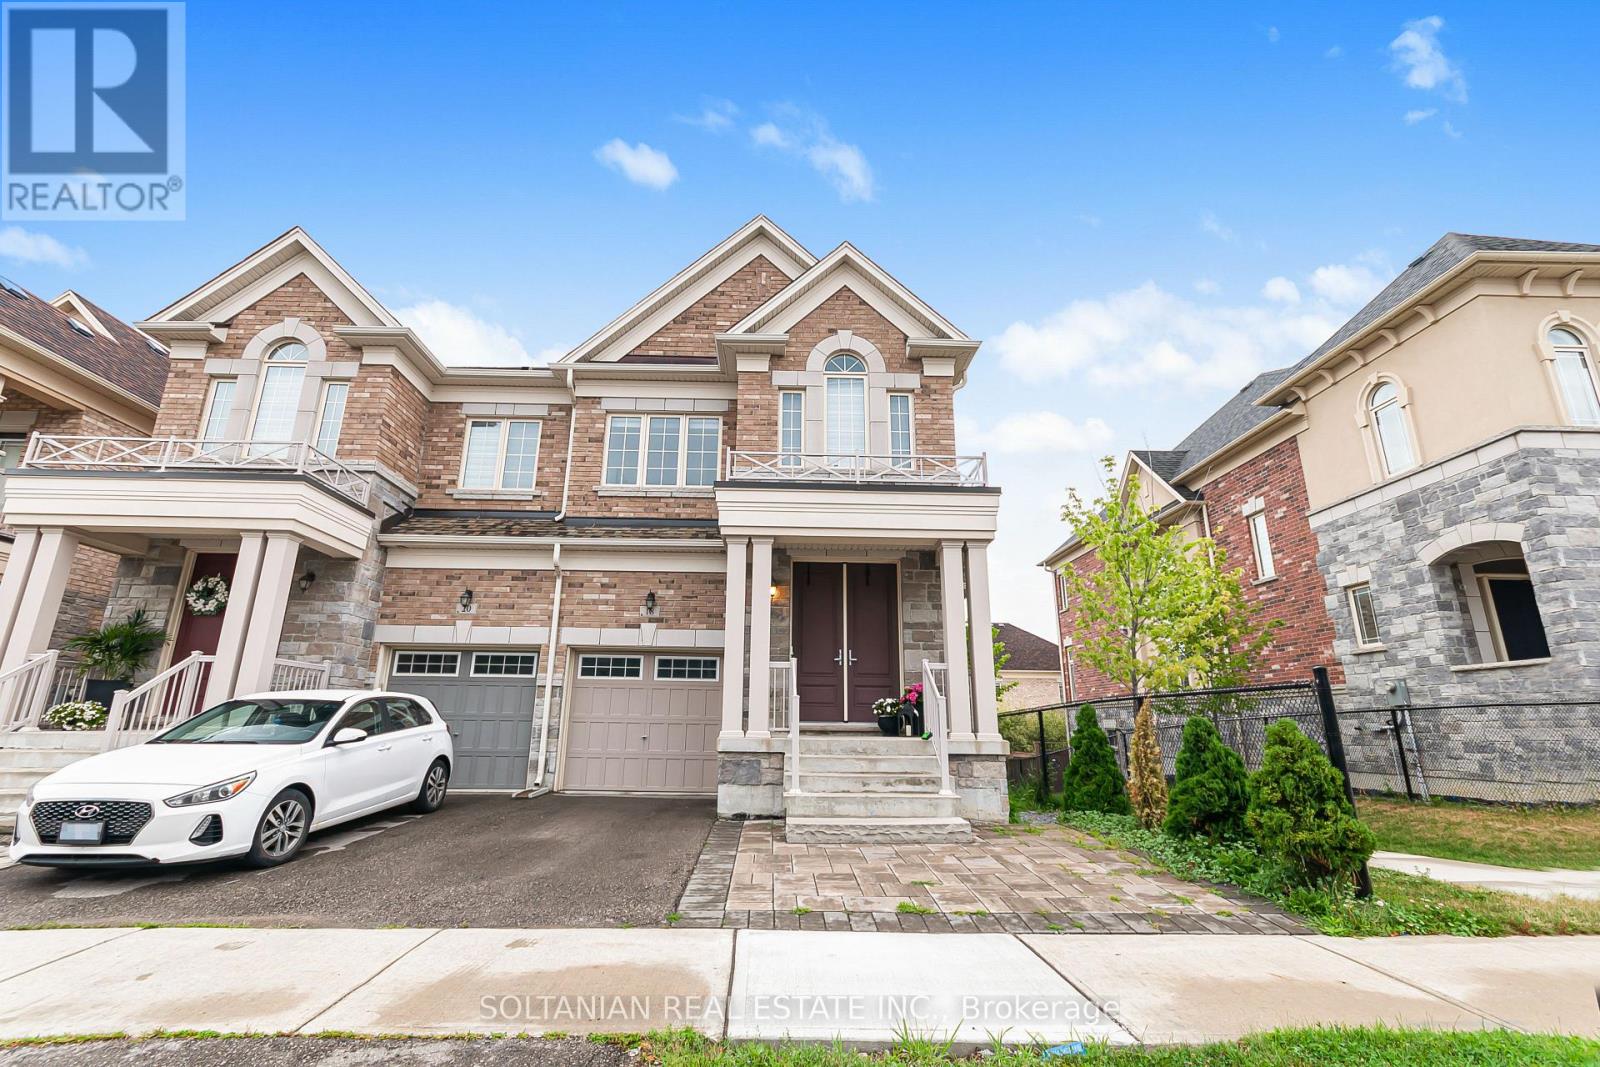
Rarely offered, spacious 3-bedroom semi-detached home in the highly sought-after Oak Ridges community of Richmond Hill. This beautifully maintained home features an exceptional open-concept layout with soaring 10-ft ceilings on the main floor, hardwood flooring, elegant pot lights, and abundant natural light throughout. The professionally finished walk-out basement offers versatile additional living space, ideal for a family room, home office, or potential in-law suite. Conveniently located just steps from highly ranked schools, parks, public transit, and everyday amenities. An exceptional opportunity to own a stylish, move-in-ready home in one of Richmond Hill's most desirable neighbourhoods. A must-see! Don't miss this opportunity! (id:63381)
144 - 331 Broward Way
Innisfil, Ontario
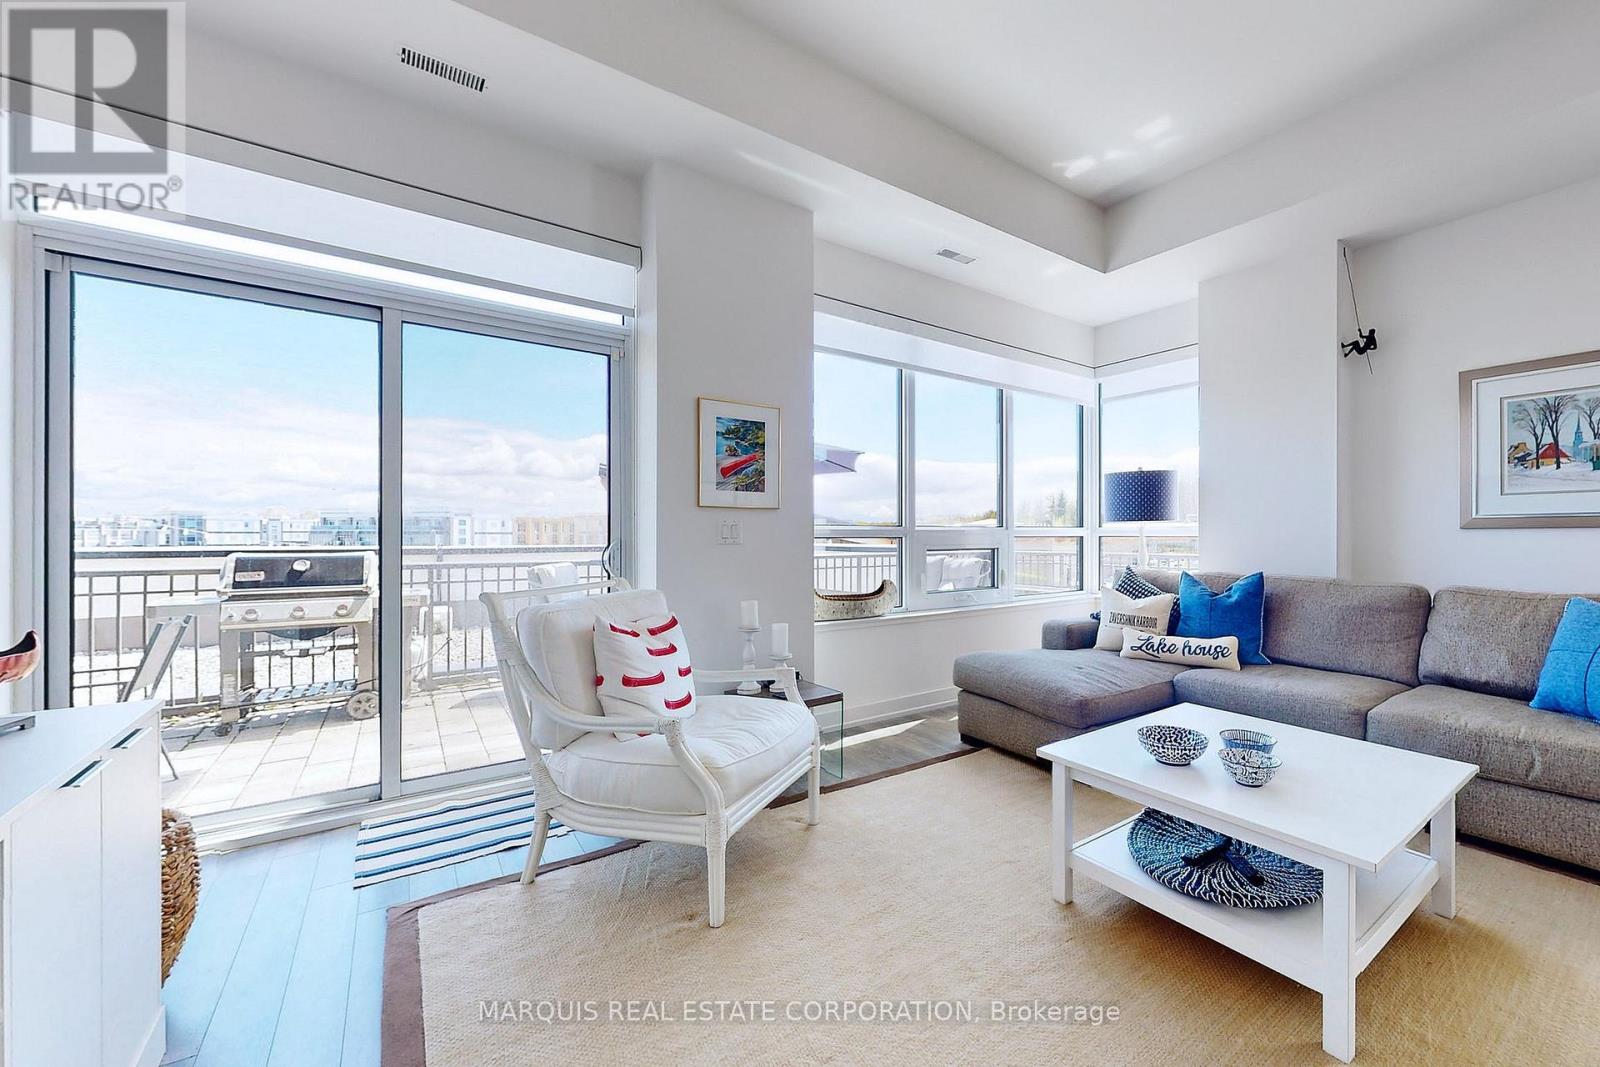
The luxury of living at Friday Harbour Resort, this unit offers marina views and more. Large 450 sq ft private terrace with gas BBQ permitted. Fully furnished and read to go. The interior offers an eat at kitchen island, one great room, large bathroom with separte shower and tub, walk-in closet, plus more, all with high ceilings. (id:63381)
12 Dandara Gate
Vaughan, Ontario
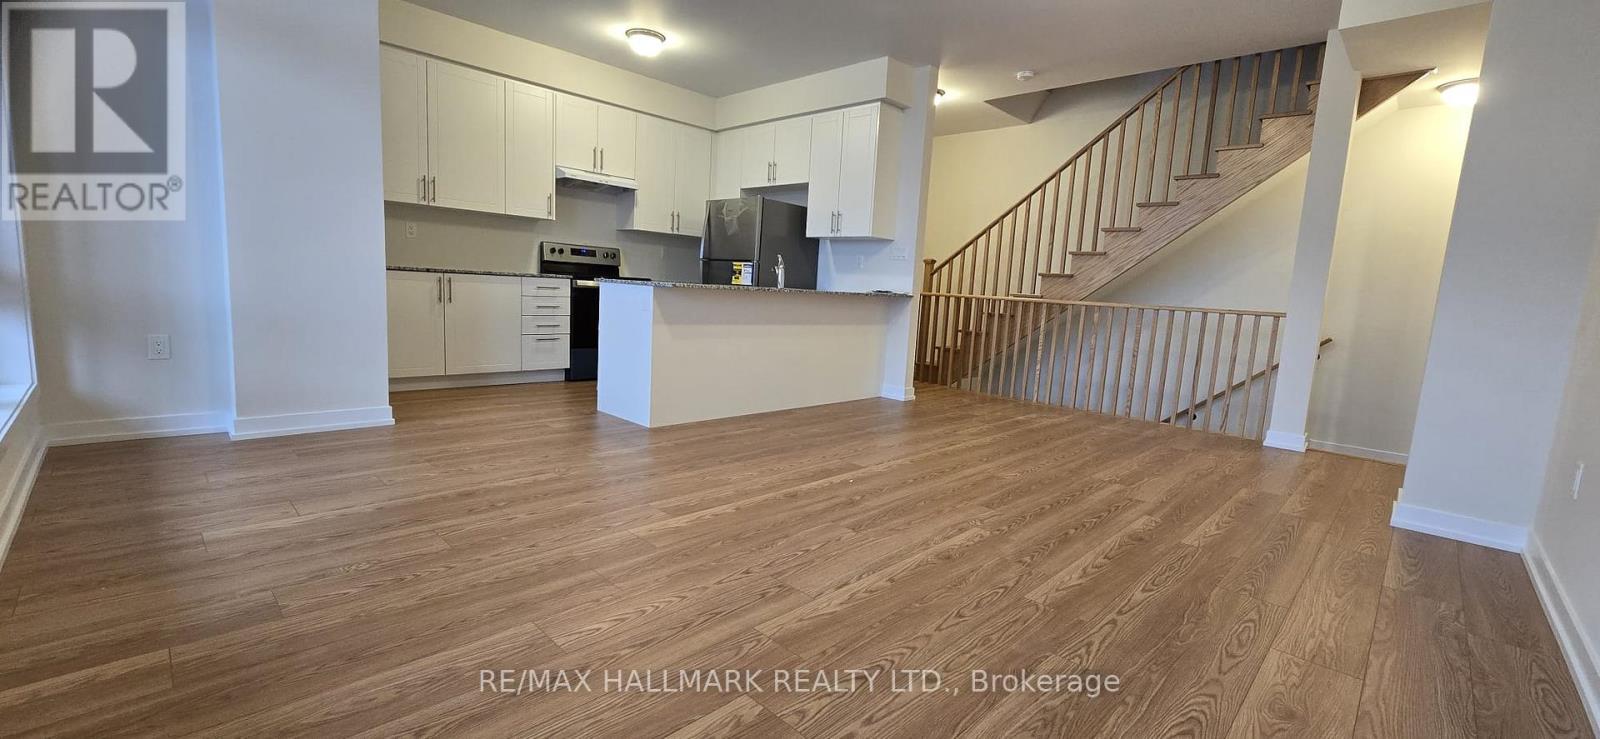
Stunning, newly built 3-bed, 3-bath townhome on the Toronto-Vaughan border, offering luxury parkside living along the Humber River. This meticulously maintained, sun-drenched home features a seamless open-concept layout and high-end finishes throughout. The gourmet kitchen boasts sleek granite countertops and premium stainless steel appliances, opening directly to a spacious balcony perfect for entertaining. Retreat to the primary suite, complete with a private 4-piece ensuite, large closet, and a second private balcony. Unbeatable convenience meets turnkey luxury with TTC and YRT transit right at your doorstep, and immediate access to Highways 400 and 407. (id:63381)
32 Beaverbrook Crescent
Vaughan, Ontario
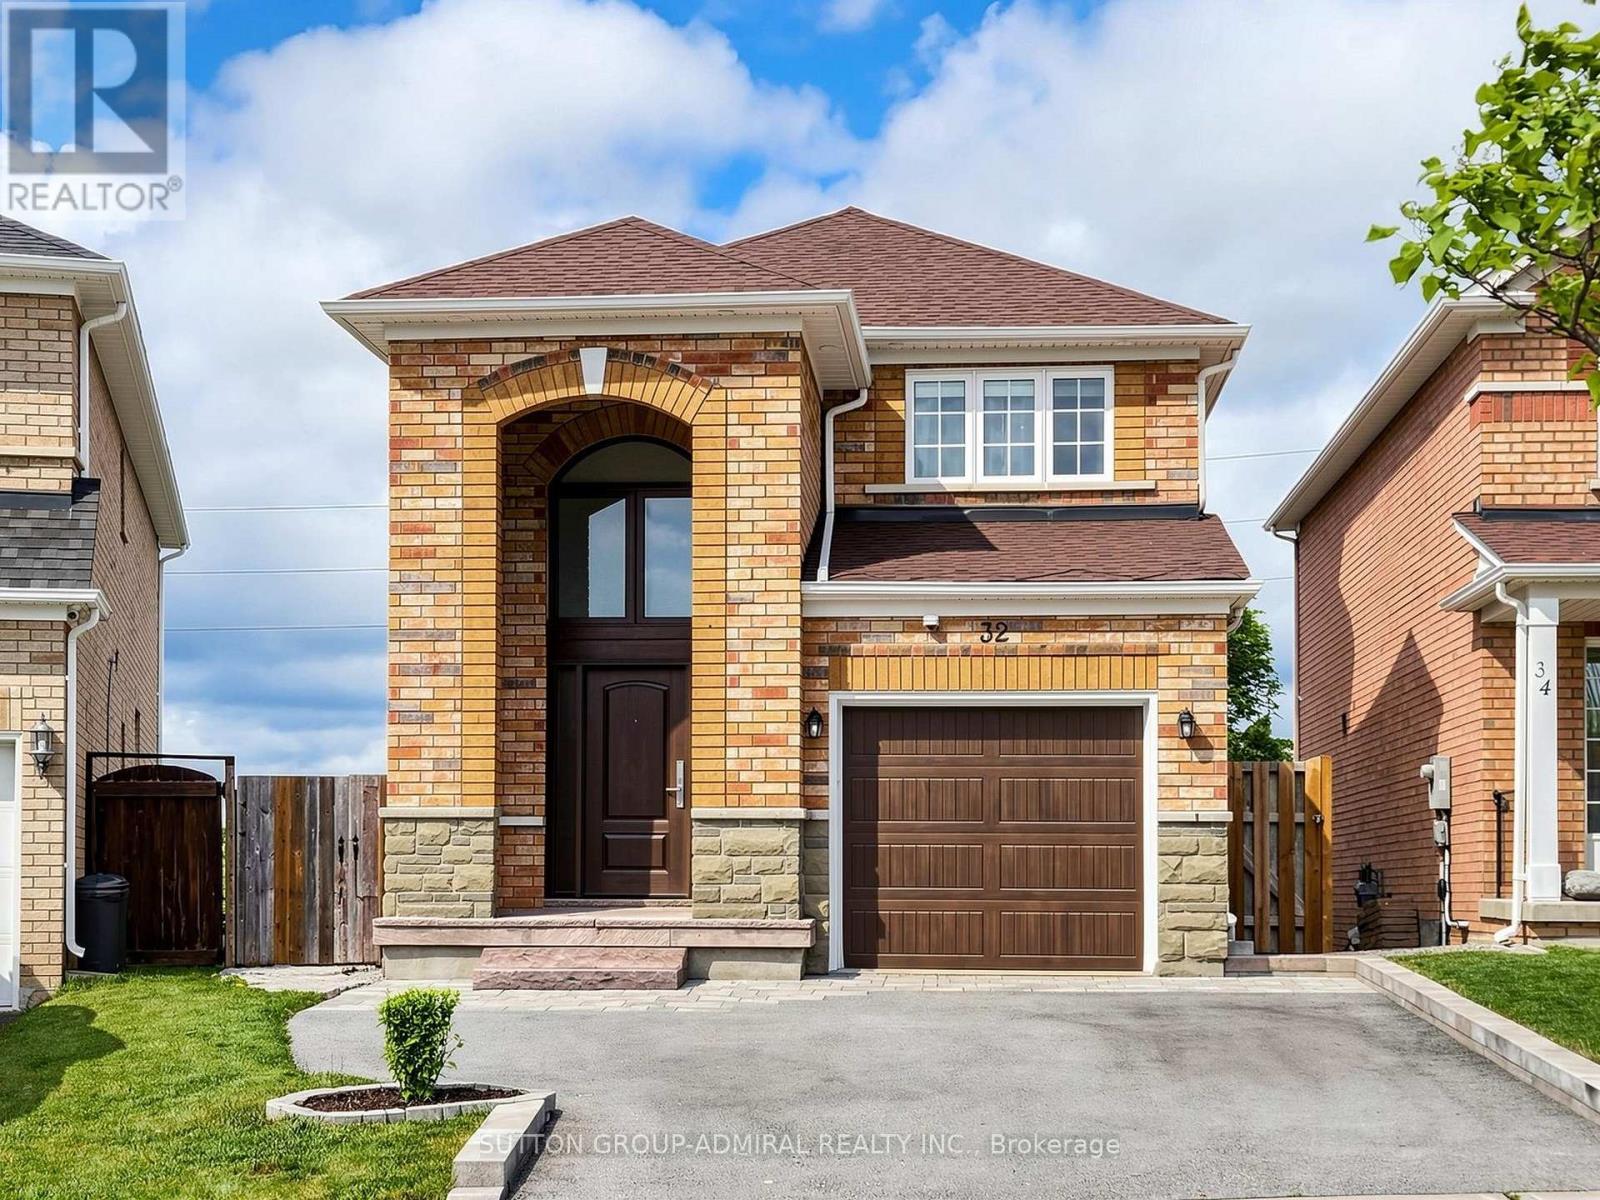
Welcome to 32 Beaverbrook Cres, beautifully maintained detached home offering 3 spacious bedrooms and 4 bathrooms, thoughtfully upgraded with stylish finishes throughout. Every detail has been carefully considered, creating home that perfectly blends comfort, elegance, & functionality. The inviting main level showcases gleaming hardwood flooring, smooth ceilings, pot lights, elegant crown moldings, upgraded trim, & a stunning oak staircase accented with wrought iron pickets. The bright, well-appointed kitchen features stainless steel appliances, granite countertops, an under mount sink, ceramic backsplash, & slide-in gas stove. A walkout from the kitchen leads to an elevated deck overlooking the fully fenced backyard. Upstairs, the spacious primary suite serves as a private retreat, complete with a walk-in closet and a 4-piece ensuite bathroom. Two additional generously sized bedrooms & well-appointed bathrooms provide ample space for family & guests. The finished walk-out basement extends the living space & offers exceptional versatility, featuring laminate flooring & pot lights. Whether used as recreation room, home office, gym, or guest suite, this level adapts easily to your lifestyle needs. Freshly painted & enhanced with stylish window coverings, the home also includes thoughtful upgrades that improve both aesthetics & everyday functionality. Step outside to enjoy your own private backyard oasis. The expansive interlock patio is designed for outdoor living and entertaining, featuring a fire pit, dedicated seating & dining areas, & beautifully landscaped flower gardens. It is the perfect setting for summer gatherings with family & friends. Ideally located in a highly desirable, family-friendly neighbourhood, this move-in-ready home is just minutes from North Maple Regional Park (NMRP), which is undergoing a remarkable transformation into a 900-acre signature destination featuring extensive recreational amenities, natural spaces, trails, & community attractions. (id:63381)
907 - 10 Stonehill Court
Toronto, Ontario
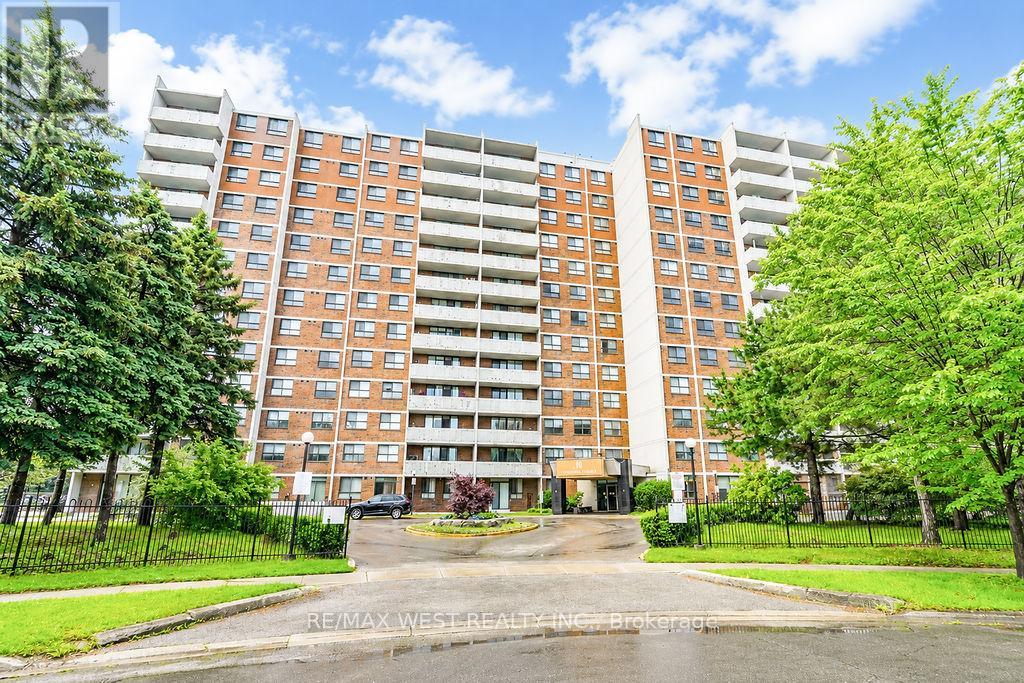
Beautiful and spacious 3-bedroom unit located in the heart of Scarborough's desirable Neighbourhood of L'Amoreaux! Bright open-concept living and dining area with large windows and walk-out to an oversized open balcony. Functional layout featuring 2 washrooms, ensuite laundry, large storage room, and 3 generous-sized bedrooms. The Primary with a private full washroom. The entire home feels bright and welcoming with abundant natural light streaming through large windows. The condominium building features desirable amenities, including a party room, a gym, a spacious property with a tennis court, and a children's playground, Low maintenance fees include heat, hydro, water, and common elements. Excellent location within walking distance to shopping mall, restaurants, banks, library, parks, and hospital, with excellent access to public transportation. Easy access to major highways 404 and 401, Seneca College, local schools, Bridlewood Mall, and the L'Amoreaux Recreation Centre. Additionally, on-site property management ensures responsive service and a well-maintained environment. *Some photos are virtually staged. (id:63381)
35 Duart Park Road
Toronto, Ontario
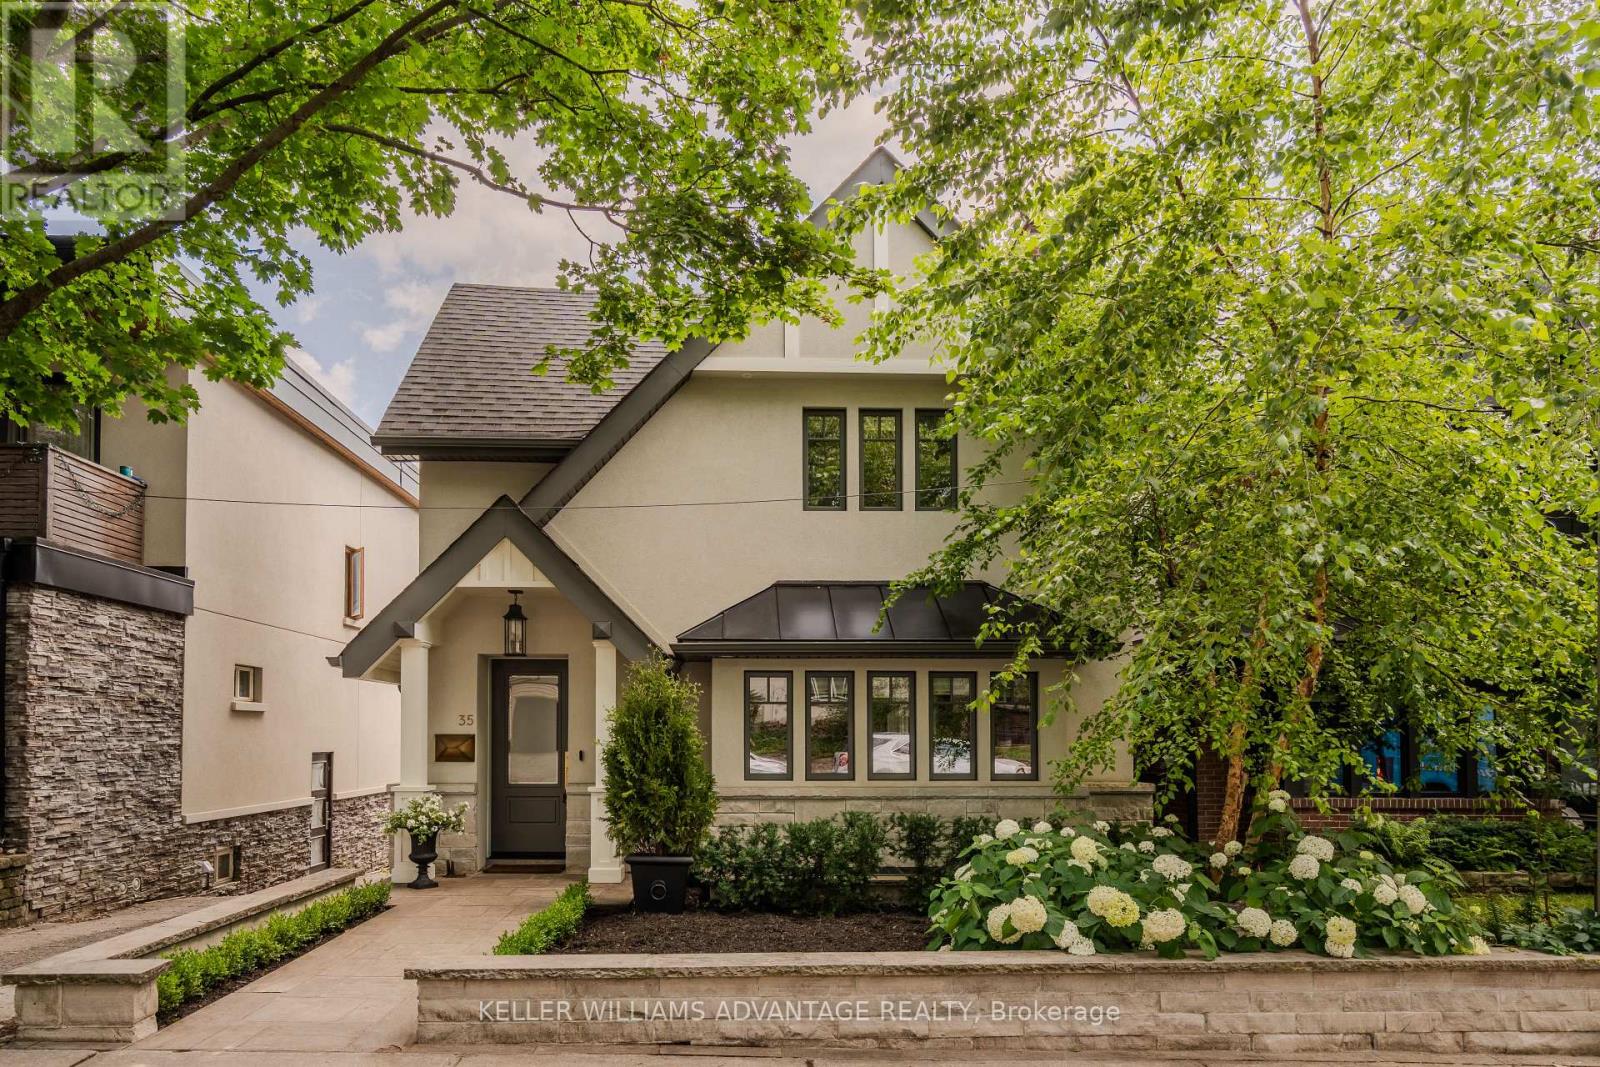
Tucked away on one of the Beaches' most coveted streets, Duart Park, this beautifully appointed 3+1 bedroom detached home blends timeless character with the comfort and sophistication of a modern renovation. Thoughtfully redesigned from top to bottom with over 2600sf of livable space, every detail has been carefully curated to create a home that feels both elegant & exceptionally functional. Warm, inviting principal rooms are filled with natural light, and quality craftsmanship. Heated floors throughout. Designed for both entertaining and family living, this home offers beautifully proportioned spaces that flow seamlessly from room to room. The grand formal dining room is calling for dinner parties with friends & fine wine! The living room is warm & inviting with a cozy fireplace. Large eat in kitchen with plenty of storage and a coffee bar! The primary bedroom is the type of sanctuary you have dreamed about with a walk-through closet and a luxurious bath. The lower level offers flexibility with its 9ft ceilings and a self-contained one-bedroom suite complete with its own kitchen & laundry. The walkout & expansive window wells allow light to cascade throughout the lower level. Perfect for extended family, overnight guests, a nanny, or income. Step outside to discover a private backyard designed for relaxing and entertaining, complete with a charming garden shed that provides additional storage. Set in the heart of the Beach, you're just moments from Glen Stewart Ravine, the Boardwalk, Queen St. cafés, restaurants & boutiques, parks, & transit. Williamson Road, Glen Ames & Malvern School District. It's a neighbourhood where community, nature, and city living come together in perfect balance. A rare opportunity to own a meticulously renovated home in the heart of the Beach. (id:63381)
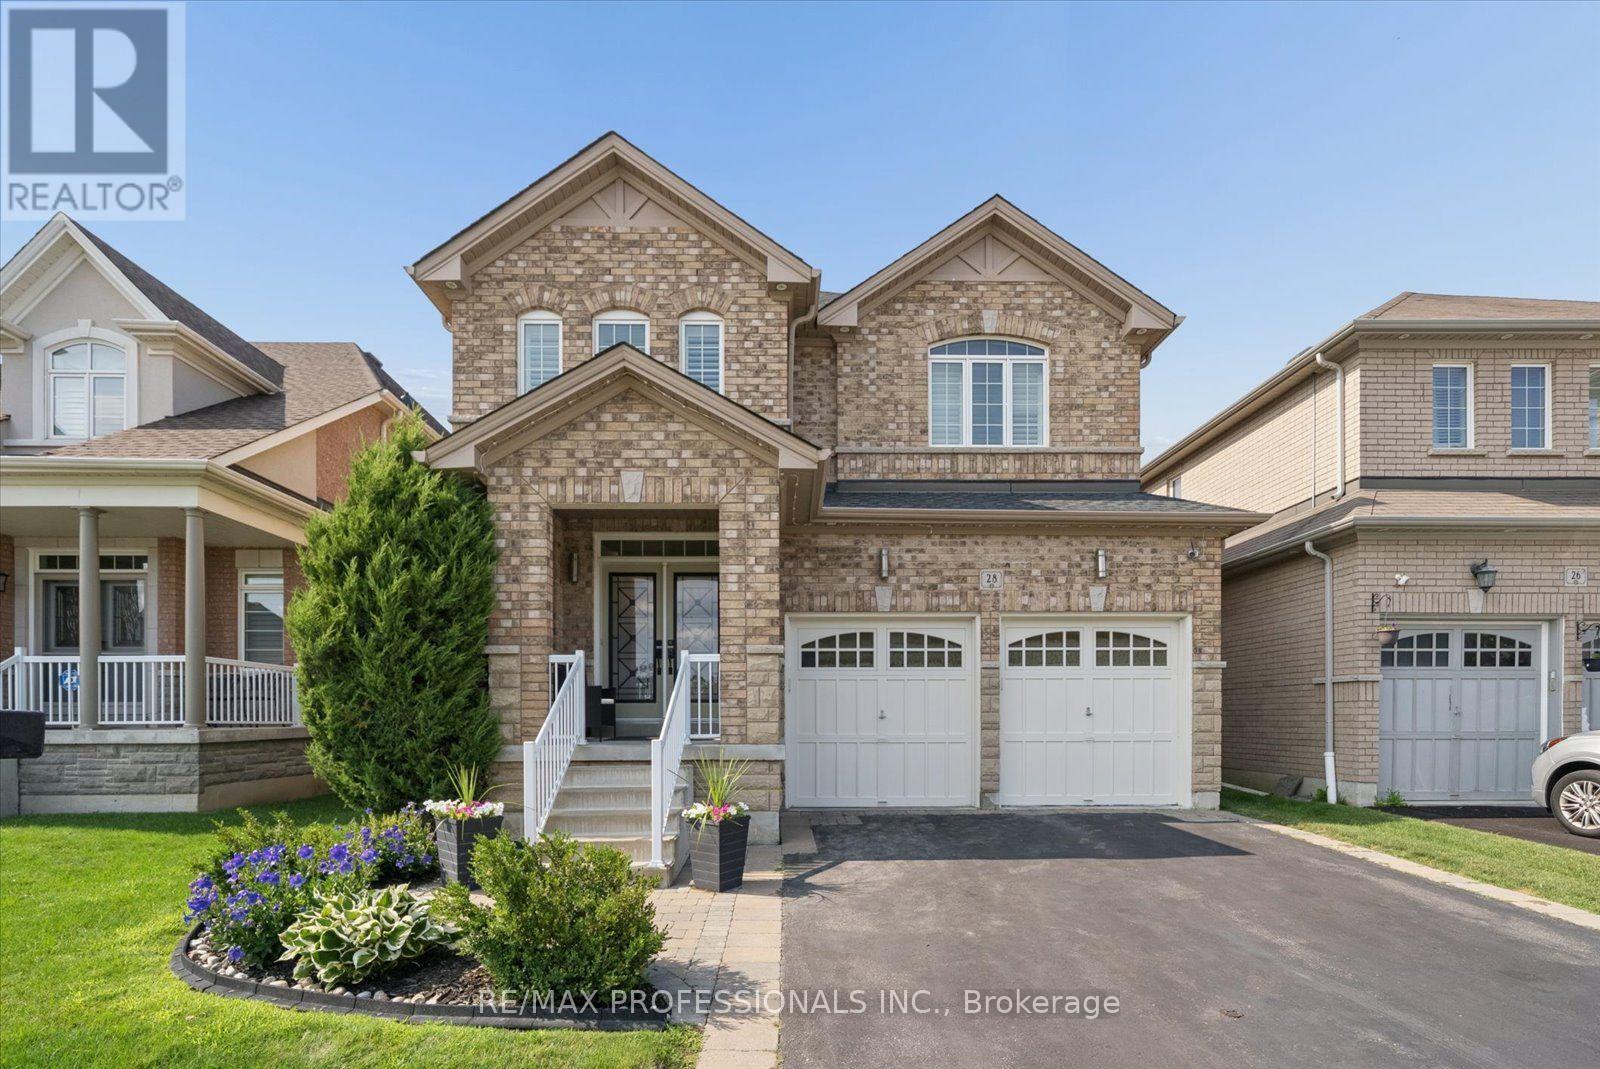
28 Roma Drive
Whitby, Ontario
Open House Sat&Sun 2-4!Nestled on a quiet street within one of Whitby's most sought-after neighbourhoods & steps to top-rated schools, parks and scenic trails! This home exudes pride of ownership! Quality craftsmanship shines throughout with elegant wainscoting, hardwood floors, California shutters, designer lighting & pot lights. Large & stunning chef-inspired kitchen features wall-to-wall cabinetry, a wine fridge, generous prep space, quartz counter and huge centre island with a walkout to your private backyard oasis. Overlooking the kitchen, the inviting family room offers custom built-ins and gas fireplace, the perfect space for everyday living and entertaining! 4 spacious bedrooms, each with ensuite or semi-ensuite access. The luxurious primary retreat features a stone feature wall, his-and-hers walk-in closets and a renovated 5-piece ensuite. All additional bedrooms include walk-in closets. The finished basement offers a spacious dedicated media room as well as a rec room and 2-piece bath! The perfect place to call home! Step outside to your private backyard retreat featuring an inground pool, multiple entertaining areas and custom privacy! (id:63381)
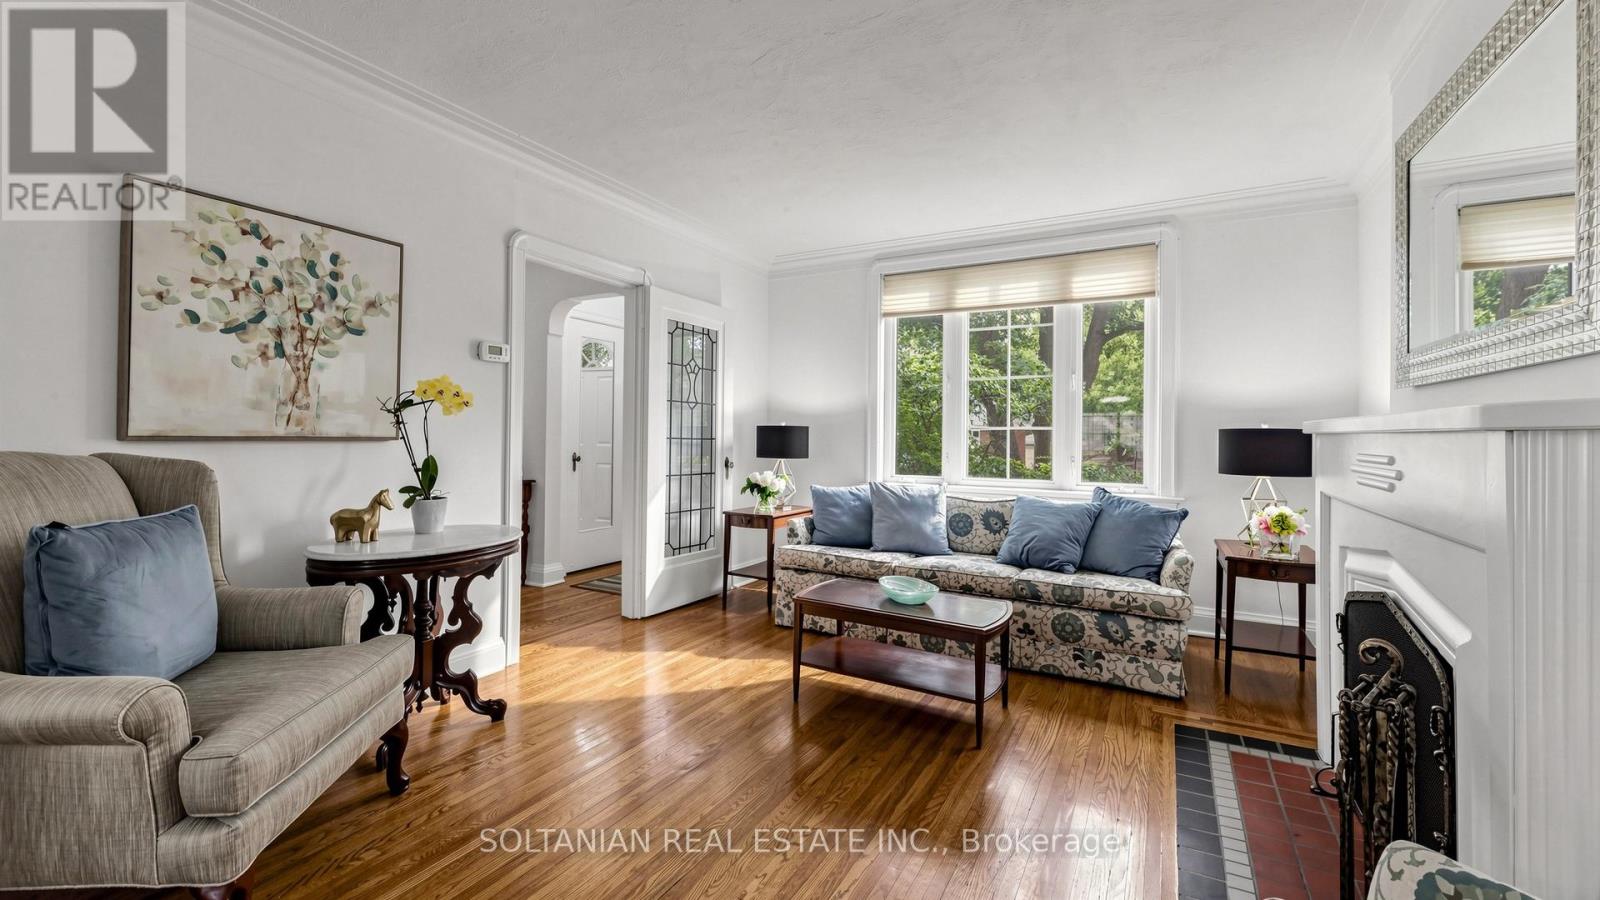
39 Fairside Avenue
Toronto, Ontario
Solid Brick 2-Storey Home On One Of The Widest Lots On The Street! Welcome to this beautifully maintained and freshly painted 3-bedroom home, situated on an impressive 34.65 x 98 ft lot , one of the widest lots on the street! An ideal home for a family looking to live in a great, updated 2 story home in a quiet and desirable East York neighbourhood. The home has been thoughtfully renovated and updated over the past 10 years and is move-in ready. Freshly painted throughout, with brand new carpet on the stairs and a beautiful new dining room chandelier. The main floor offers an open-concept living with gas fireplace and dining area , walk-out to a large covered deck for outdoor living area and spacious backyard, along with an updated kitchen - an excellent setting for family living and entertaining.From the open-concept living and dining area, the staircase leads to the upper level, where a skylight fills the home with an abundance of natural light, creating a bright and inviting atmosphere throughout.The finished basement features a separate entrance, large recreation/family room, a bathroom, and a convenient storage area, providing excellent additional space for a growing family, home office or recreation. Solid brick construction, attached garage, 2-car driveway, and a large backyard with mature trees and preannaul flowers. Some new windows and a 100-amp electrical upgrade. No rental equipment. Excellent potential for builders, investors, or end users. Fantastic location - 5-minute drive to major highways, 5-minute walk to bus service, and approximately 15-minute walk to the subway and Danforth restaurants, entertainment, and amenities. Walk to the hospital, public schools, and high schools, including TDSB and TCDSB options. Close to the Beaches and East York recreational activities including lacrosse, baseball, hockey, and soccer. A rare opportunity to own a well-kept family home on an exceptionally wide lot in a mature and highly desirable neighbourhood! (id:63381)
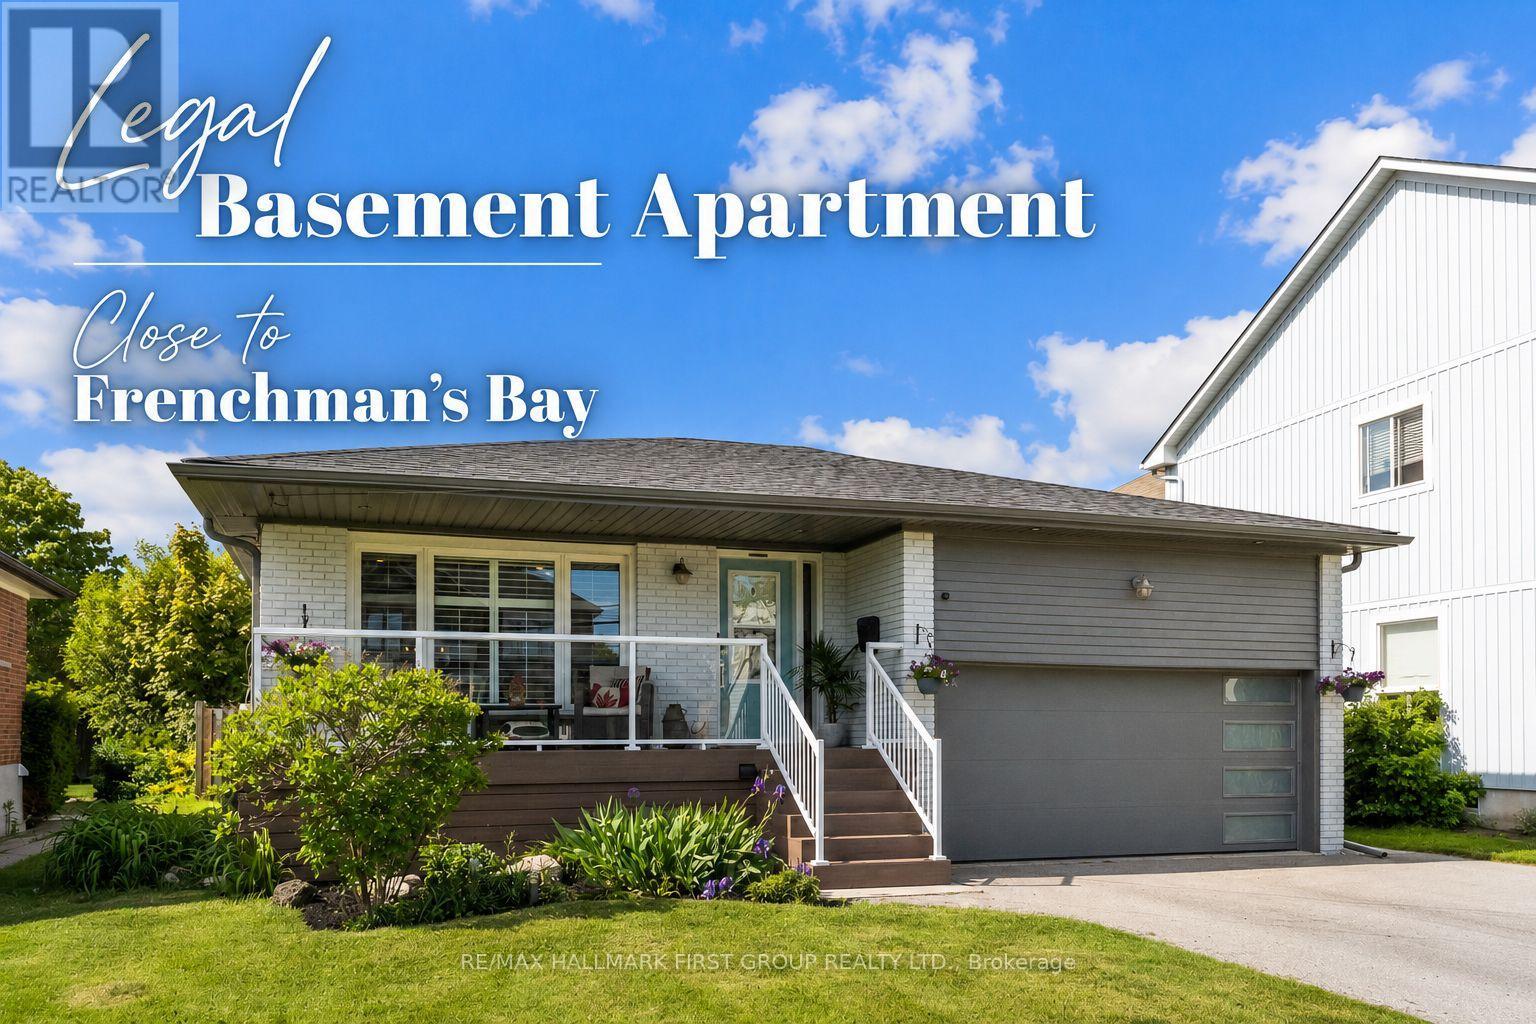
1288 Old Orchard Avenue
Pickering, Ontario
Welcome to 1288 Old Orchard Ave, a beautifully updated bungalow in Pickering's desirable Bay Ridges community offering over $140,000 in upgrades and exceptional versatility for today's homeowner. The standout feature is the legal basement apartment, complete with a spacious primary bedroom featuring a custom walk in closet, cozy gas fireplace, private 3 piece ensuite, and separate side entrance. Whether you're accommodating extended family, creating a luxurious primary retreat, welcoming guests, or generating rental income, this thoughtfully designed lower level offers flexibility that's rarely found.Upstairs, you'll find a bright and inviting main floor showcasing rich hardwood flooring, smooth ceilings, and pot lights throughout the living and dining rooms. The upgraded kitchen combines style and function with stone countertops and stainless steel appliances, while generously sized bedrooms provide comfortable living for the whole family. The beautifully updated main bathroom features quartz countertops, a double vanity, and a glass walk in shower. The third bedroom offers added versatility with a walkout to the backyard, making it ideal as a home office, guest room, or additional family space.Step outside to your own private backyard retreat featuring a two tier deck, relaxing hot tub with custom privacy walls, and a storage shed, creating the perfect space for entertaining or unwinding after a long day.The fully finished legal basement apartment continues to impress with laminate flooring, pot lights throughout, a spacious living area, an additional full bathroom, large above grade egress windows, and a bar area with a rough in for a future kitchen, providing outstanding potential for independent living or rental income. A newer roof and quality upgrades throughout complete this move in ready home. Combining comfort, style, and incredible long term flexibility, 1288 Old Orchard Ave is a rare opportunity in one of Pickering's most sought after neighbourhoods. (id:63381)
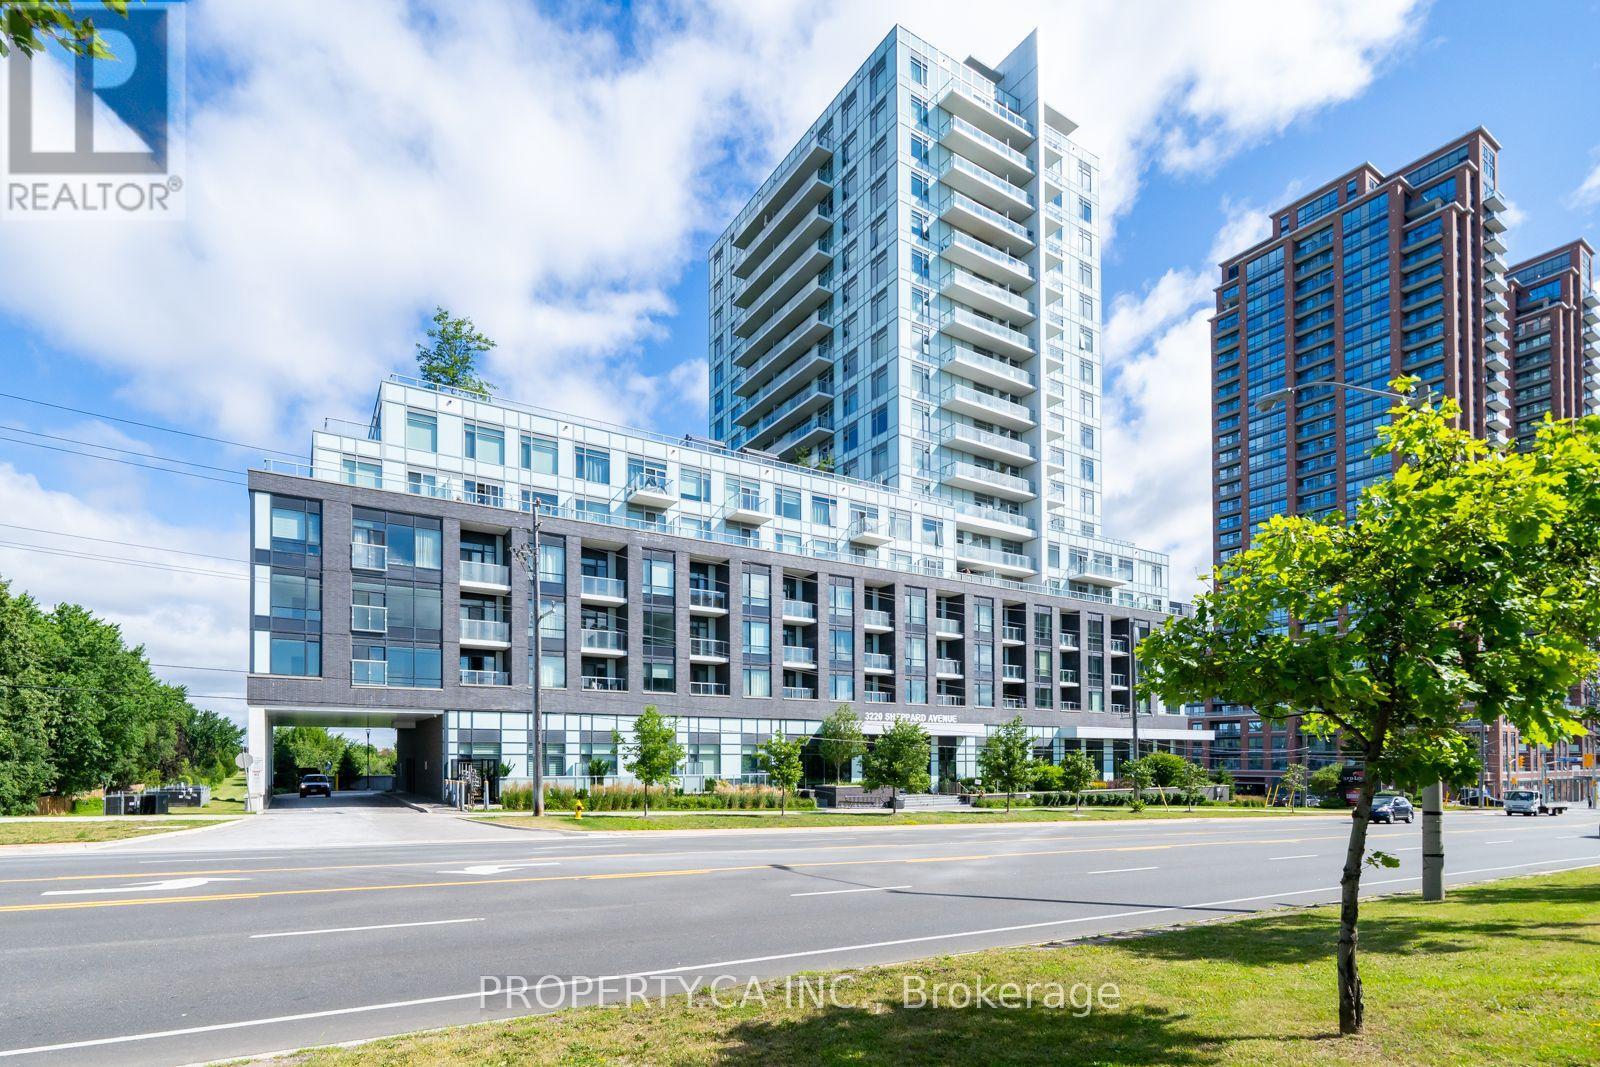
308 - 3220 Sheppard Avenue E
Toronto, Ontario
Builder's Inventory Sale. Don't miss your chance to be the first to occupy this pristine, brand-new, never-lived-in residence. Eligible purchasers may qualify to claim the HST New Housing Rebate upon closing buyers should verify eligibility with their legal counsel. Welcome to Unit 308 at Upper East Village. This exceptionally designed suite offers a spacious layout, beautiful private balcony. Delivering a functional split bedroom plan, the home features 2 generous bedrooms, 2 full bathrooms. The building offers a curated selection of upscale amenities, featuring a professionally landscaped rooftop terrace with sweeping city views and BBQ stations, an elegant party lounge, a state of the art fitness center, and a dedicated indoor children's play area.Perfectly positioned for effortless commuting with public transit directly at your doorstep, you are just minutes away from local parks, top-tier schools, CF Fairview Mall, dining, and immediate access to Highways 401 and 404. An ideal opportunity for first-time buyers, downsizers, or investors looking for a turn-key asset in a high-demand community. (id:63381)

130 Myrtle Road E
Whitby, Ontario
Welcome to 130 Myrtle Rd E, a truly special country retreat full of warmth, character and endless possibility. Set in the charming community of Ashburn, this cottage-inspired century home offers the cozy feeling of a weekend getaway with the space and versatility for everyday living.From the moment you step inside, the rich wood beams, timeless details, inviting fireplaces and warm architectural charm create a home full of history and heart. This property is ideal for someone who appreciates character, craftsmanship and the opportunity to make a home their own.The layout offers generous principal rooms, unique living spaces and a separate in-law suite with its own entrance, kitchen, loft bedroom and laundry-perfect for extended family, guests, a creative studio, or added flexibility. Outside, the approximately one-acre property offers room to garden, entertain, relax and enjoy the peaceful country setting, along with multiple outbuildings for storage, hobbies or workshop potential. This is not a cookie-cutter home; it is a rare opportunity for someone with vision to create something truly beautiful while preserving the charm and soul that make this property special. A warm, welcoming home for those who love character, cozy living and the feeling of a private country escape. (id:63381)