
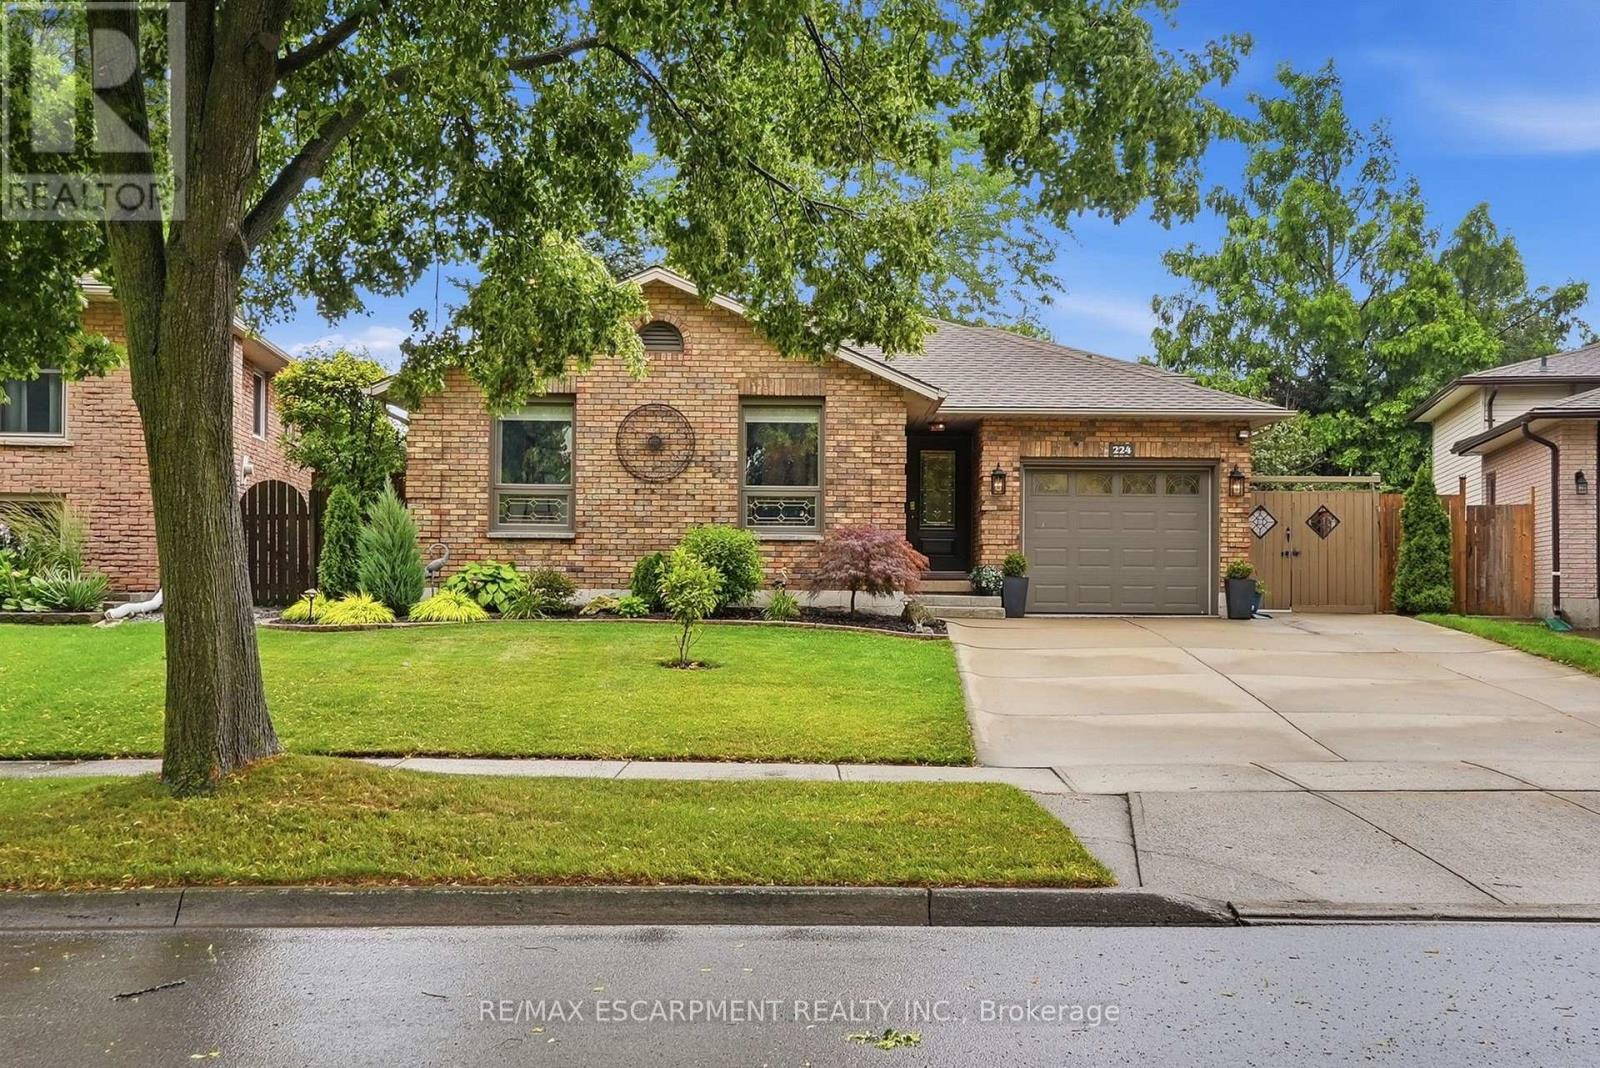
224 Athenia Drive
Hamilton, Ontario
Move-in ready and beautifully updated, this Stoney Creek Mountain back-split is ready to welcome its next family! With easy access to the LINC, Red Hill, parks and shopping, everything is at your doorstep. With new flooring on three levels, this thoughtfully renovated four-level home opens into an inviting living room, dining room and stunning renovated kitchen with stainless steel appliances, quartz countertops and pot drawers, plus a pantry wall with pull-outs for effortless storage, all opening through French doors to a backyard that will take your breath away. Upstairs offers three good-sized bedrooms and a beautifully renovated four-piece bathroom. Downstairs, the family room with gas fireplace is a cozy space for movie nights, plus a playroom or office and a fully renovated two-piece bathroom. The finished lower level adds a three-piece bathroom, large laundry room, and bonus room for just about anything! Outside, the landscaped backyard is a true private retreat featuring armour stone, lush gardens, a rear shed and a gas line for effortless BBQing, plus two gazebos; one with an electric fireplace, the other with a TV and bar fridge for entertaining. Nestled close to many parks and top schools, with shingles replaced in 2024, don't miss your opportunity to make this your next home! RSA. (id:63381)
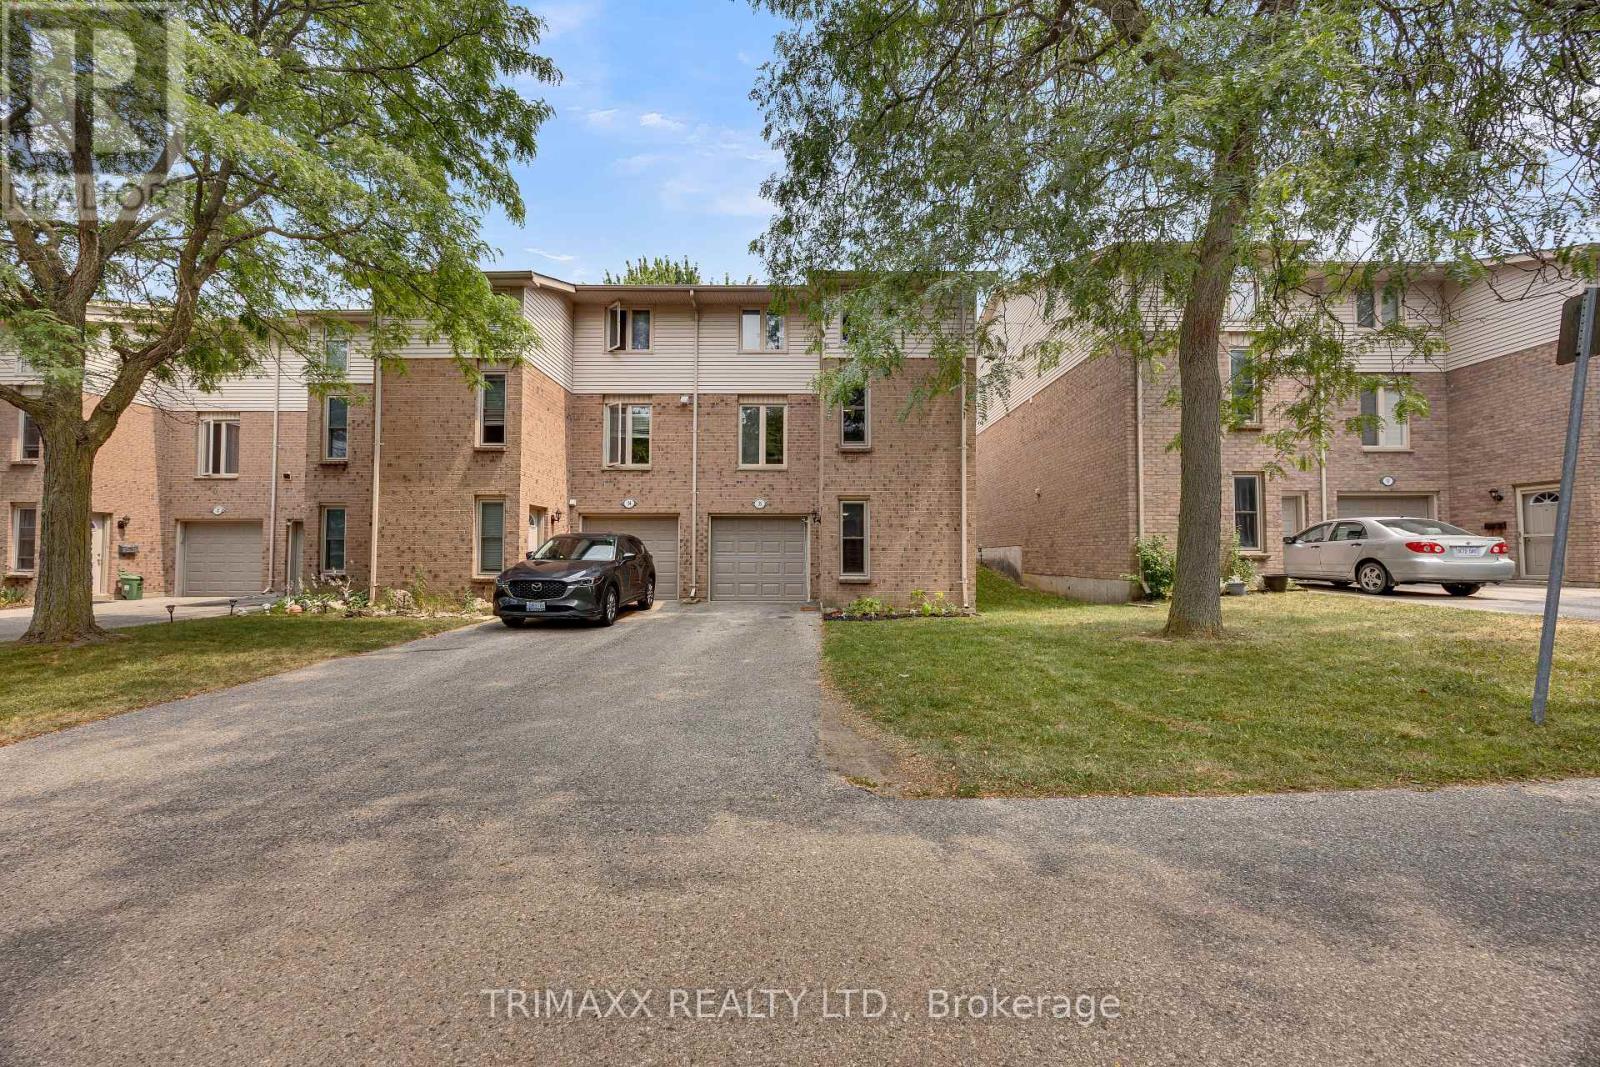
35 - 1855 Aldersbrook Road
London North, Ontario
This beautifully renovated 3-storey end-unit townhouse is tucked away at the rear of a quiet condominium complex, conveniently located near parks and schools. The home features a spacious finished recreation room and laundry area on the main level. The second floor boasts an updated 2-piece bathroom, a tastefully renovated kitchen with upgraded countertops, cabinet doors, and stainless steel appliances, along with a bright dining area featuring walkout access to the deck and a comfortable living room. A generous walk-in pantry/storage room provides excellent additional storage. The third level includes a stunning 4-piece bathroom with all-new fixtures and three generously sized bedrooms, highlighted by a king-sized primary bedroom with a walk-in closet. Easy to show and move-in ready. LEGAL DESCRIPTION ( GEOWAREHOUSE) : UNIT 21 LEVEL 1 MIDDLESEX CONDOMINIUM PLAN NO. 109; BEING PART BLOCK "W" PLAN M-12; DESIGNATED AS PARTS 2, 3, 4 AND 5 33R7277; SUBJECT TO LT12335,LT15482, 385719 ; LONDON (id:63381)
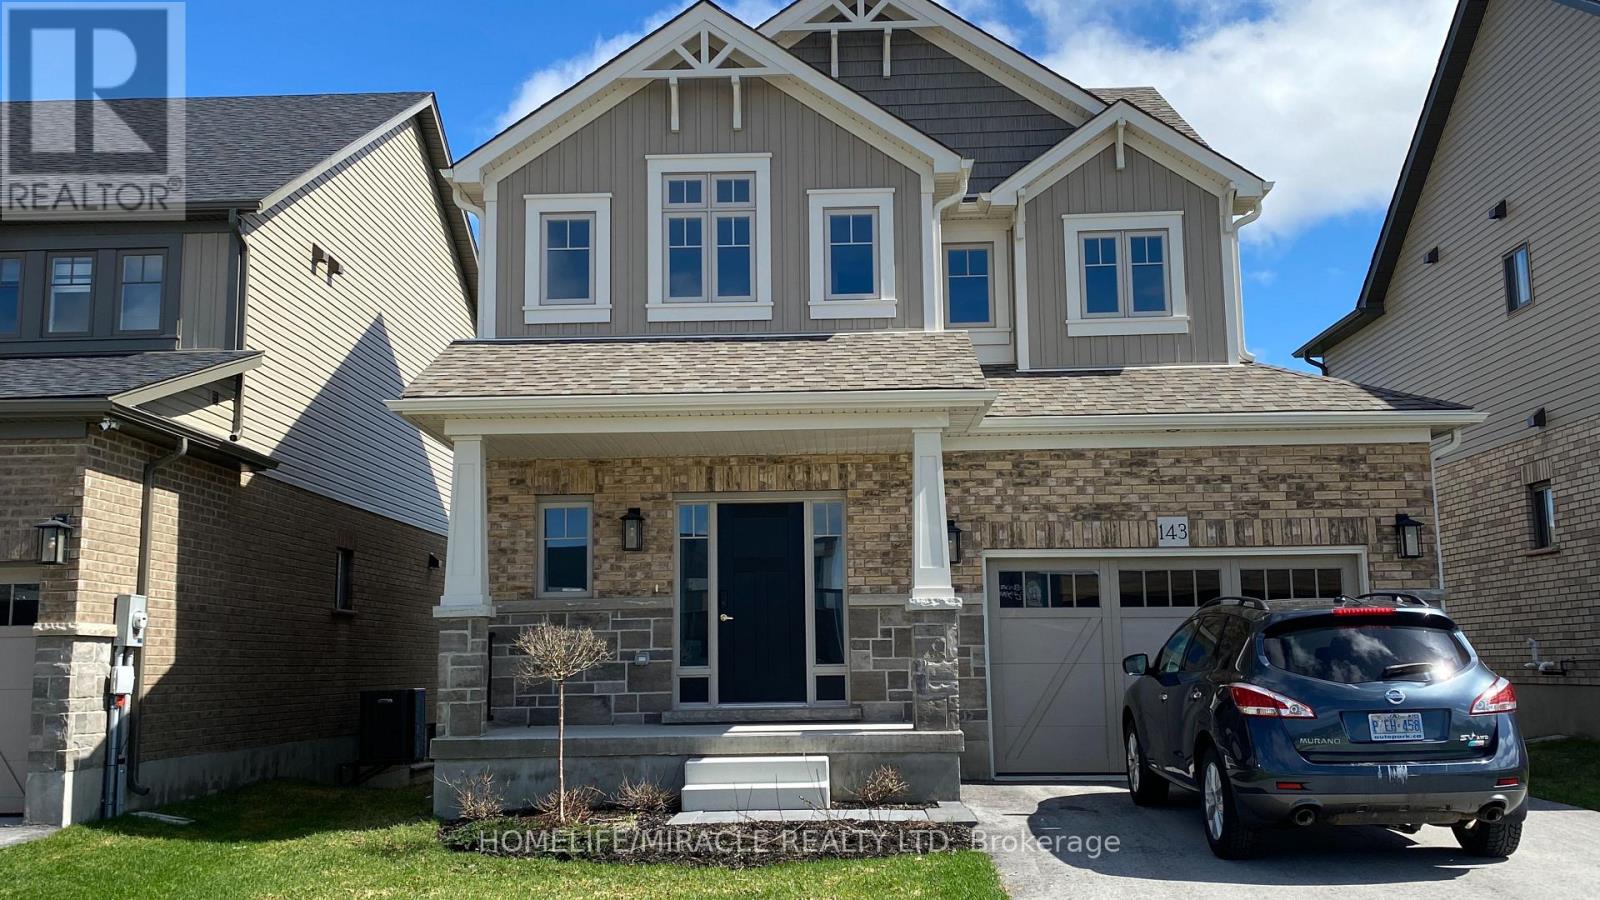
143 Devonleigh Gate
Grey Highlands, Ontario
Welcome to this modern, 2024-built Devonleigh, Detached Home in the sought-after Centre Point South community of Markdale. Featuring a fully finished walk-out basement, this move-in-ready property is perfect for first-time buyers, young families, or those looking to downsize. Offering ample parking, a private backyard, and a provision for a future deck, this home perfectly blends modern living with small-town charm. The bright and inviting main floor showcases an open-concept layout with broadloom flooring, a convenient powder room, and interior access to the garage. The kitchen features a functional layout with ample cabinetry and workspace, ideal for everyday living and entertaining. Upstairs, you'll find three spacious bedrooms with large windows that fill the home with natural light. The primary bedroom includes a generous walk-in closet and a stylish 3-piece ensuite with a walk-in shower and modern vanity. A second full bathroom serves the additional bedrooms, making it ideal for family or guests. The fully finished walk-out basement offers exceptional versatility, complete with a 3-piece bathroom and a kitchen. Whether used as a family room, home gym, entertainment space, or additional living area, the possibilities are endless. Located in the growing community of Markdale in Grey County, this home is close to shops, parks, a hospital, an elementary school, an arena, restaurants, and a public library-all within a highly walkable neighborhood. Outdoor enthusiasts will love the proximity to the Beaver Valley region, with access to hiking, waterfalls, fishing, golf, and skiing at Blue Mountain and Beaver Valley Ski Club. (id:63381)
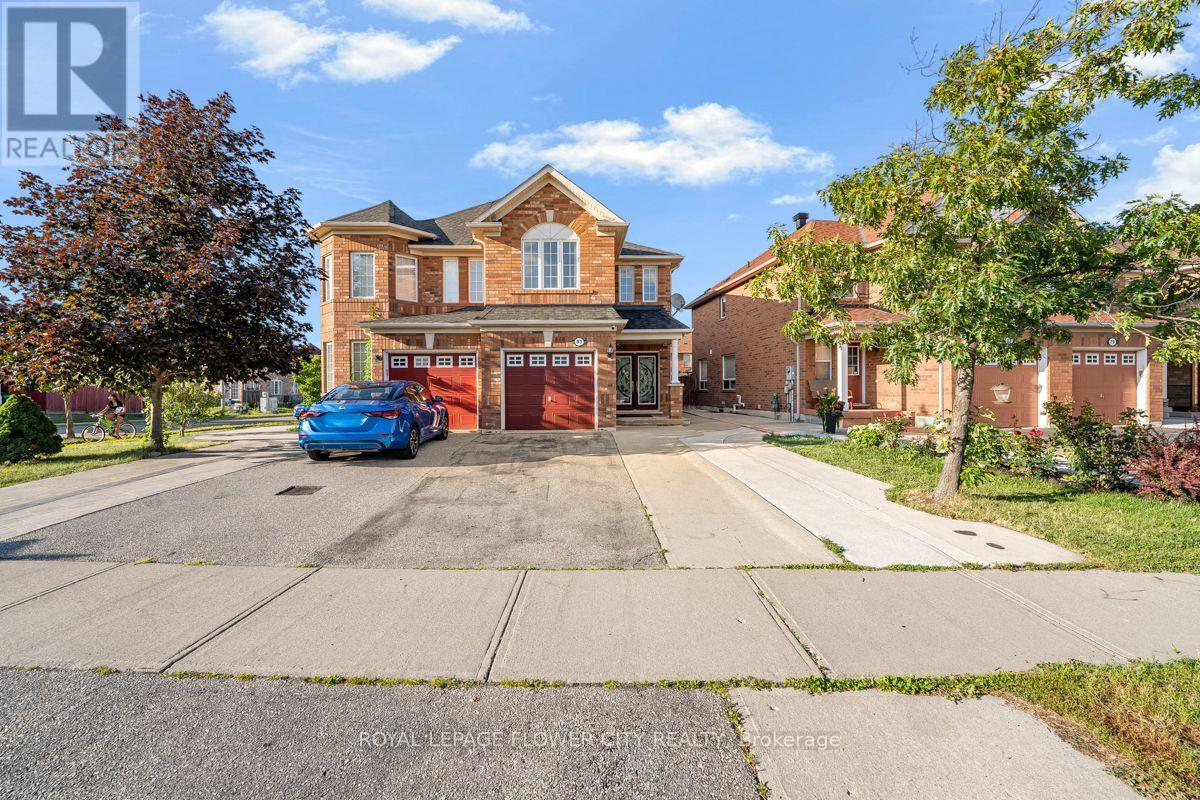
83 Eastway Street
Brampton, Ontario
Welcome to 83 Eastway Street, 4beds plus one and 4baths with a legal basement separate entrancerenting at $1500 monthly. A location in one of the most sought-after areas near Castlemore andAirport Road. This is one of the largest semis in the neighborhood, offering approximately1,850 square feet of living space and being close to all amenities. Featuring 4 bedrooms and 4washrooms, a double door entrance, separate living and family rooms, and a nice kitchen withnew stainless steel appliances and Porcelain Tiles . Large pantry on the main floor and liningcloset on the second floor. There are four spacious bedrooms and laminate flooring on the second floor. Through the patio door, you can access a large concrete patio and a privatebackyard without any homes behind it. Extended driveway, concrete around the house (id:63381)
1 - 265 Van Dusen Boulevard
Toronto, Ontario
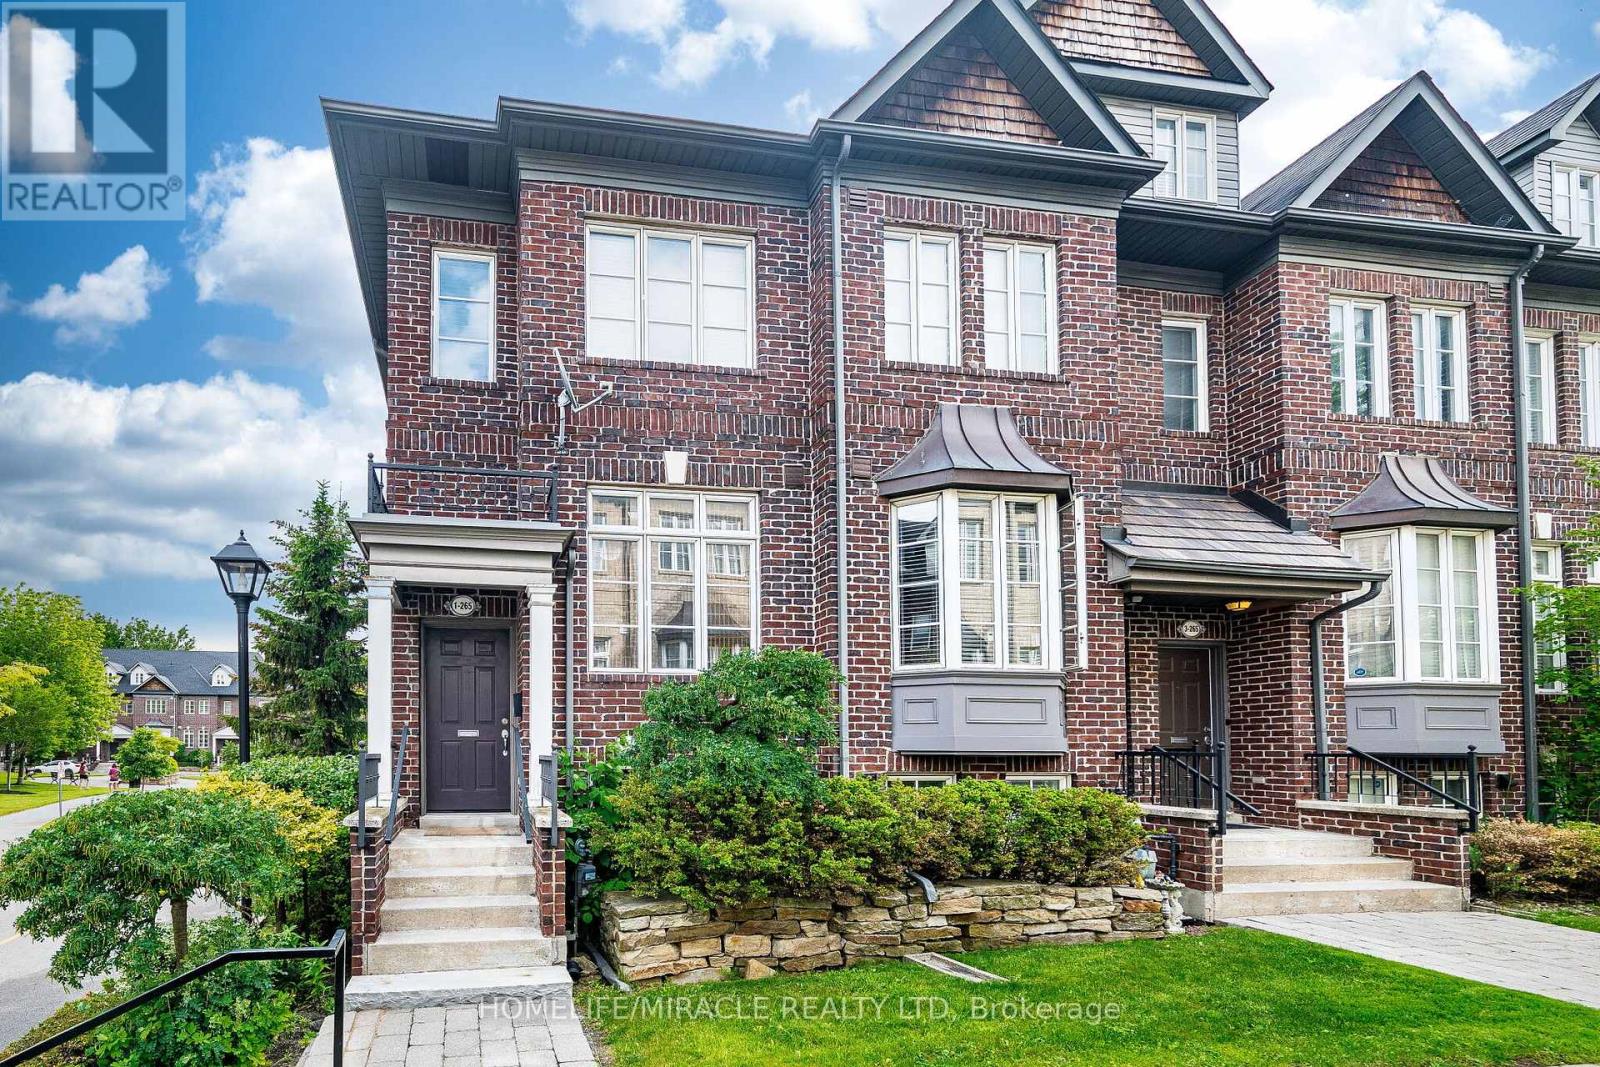
Rare End-Unit Executive Freehold Townhome by Dunpar Homes in Islington Village in Prime Etobicoke Location. It has over 1,500 sq. ft. of finished living space, including a professionally finished lower level. Freshly painted and filled with natural light, the open-concept main floor features 9-foot ceilings, hardwood flooring throughout, elegant crown moulding, decorative iron pickets, vinyl windows, and a cozy gas fireplace. The spacious living and dining areas are ideal for both everyday living and entertaining. Step out to a large private deck with a gas BBQ hookup, perfect for outdoor dining and summer gatherings. The modern kitchen is thoughtfully designed with granite countertops, a breakfast bar, ample pantry space, and stainless steel appliances, including a gas stove, built-in microwave, dishwasher, and a brand-new refrigerator. The upper level offers 2 spacious bedrooms, a full bathroom, and the convenience of an upper-level laundry room. The professionally finished lower level provides a versatile third bedroom, home office, or family room, complete with a large closet, a 2-piece bathroom, direct access to the attached double-car garage, and a separate storage room. Enjoy low common element fees of just $210 per month, covering lawn maintenance, snow removal, and garbage collection for truly low-maintenance living. Ideally located just minutes from Islington GO Station, TTC subway stations, major highways, shopping, restaurants, parks, golf courses, and top-rated schools, this exceptional home offers the perfect blend of comfort, convenience, and value in one of Etobicoke's most sought-after communities. (id:63381)
241 Lexington Road
Oakville, Ontario
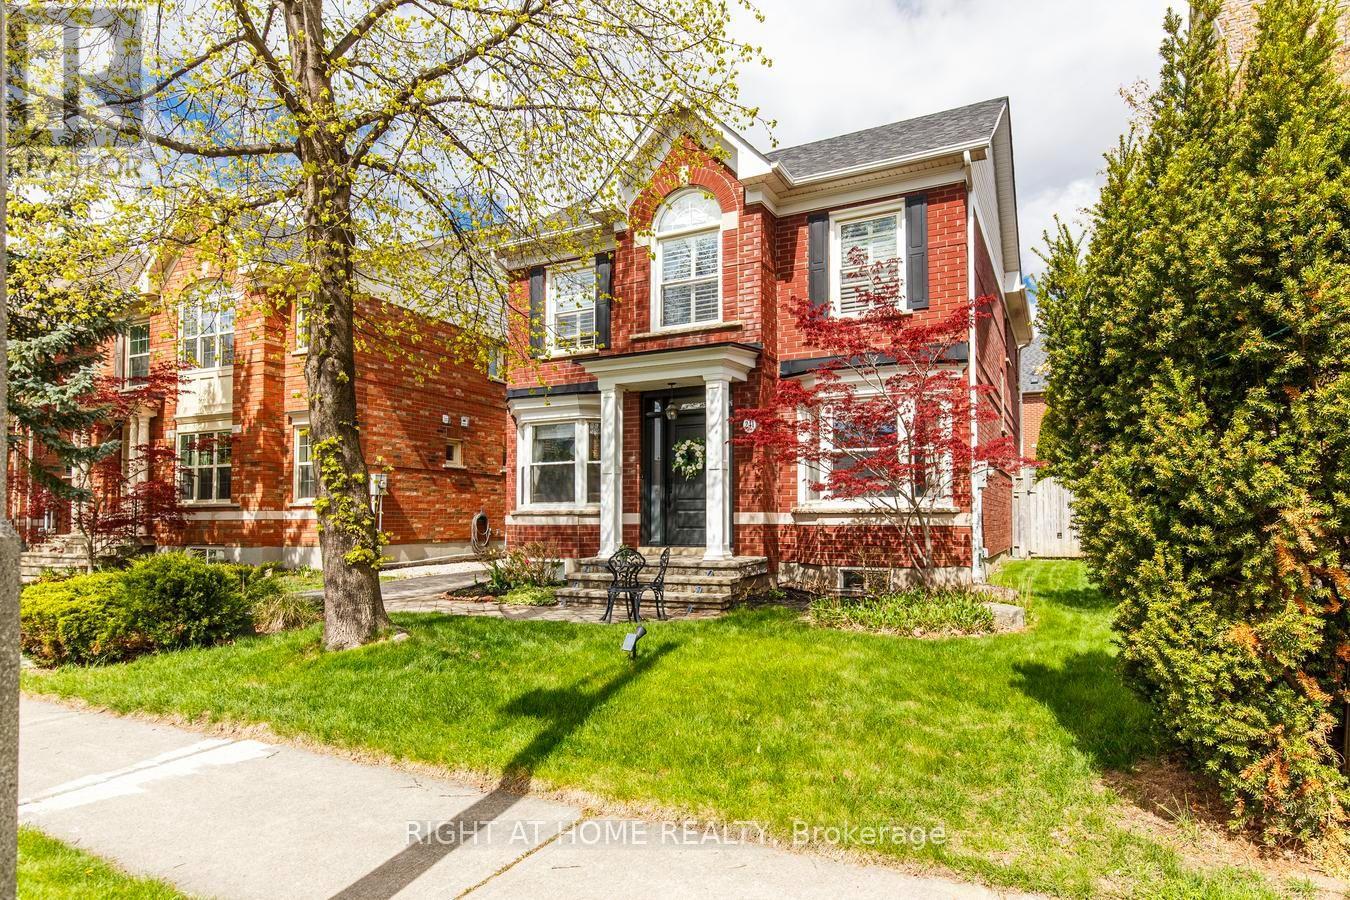
Welcome to 241 Lexington Road, a home designed for growing families who need space to live, work and gather together. Nestled on a quiet, family-friendly street in sought-after River Oaks, this beautifully maintained and extensively upgraded home offers over 3,000 sq. ft. of finished living space, rare 5-bedroom functionality (3+2), 4 fully renovated bathrooms and parking for 6 vehicles. Whether hosting holiday dinners, gathering around the spacious kitchen island for family meals or enjoying cozy evenings by the fireplace, this home was built for the moments that matter most. Gleaming Hardwood floors, Smooth Ceilings, Crown Mouldings, Pot lights, and California shutters throughout. The chef-inspired kitchen features modern white cabinetry, a large centre island, granite countertops, B/I appliances, a stone backsplash, pantry with pull-outs and a bright breakfast area with W/O to a private backyard deck, perfect for everyday living and entertaining. The upper level features a spacious primary retreat with double-door entry, a walk-in closet with custom organizers, and a professionally renovated spa-inspired 5-piece ensuite with quartz countertops, double vanity, freestanding tub and oversized shower. Two additional generous bedrooms share a beautifully renovated 4-piece bathroom. A convenient second-floor laundry closet with existing hookups offers future flexibility. The professionally finished basement provides exceptional versatility with 2 more bedrooms, a renovated 3-piece bathroom, a spacious recreation room with a stone accent wall and BI bookshelves, plus a laundry room with cabinetry, ideal for extended family, guests, a home office, gym or hobby space. Significant updates include professionally renovated upper bathrooms (2021), KitchenAid electric cooktop (2021) LG wall oven (2025) Washer & Dryer (2021) Furnace (2017) Central air conditioning (2018), new backyard gate (2020) roof (2013). A rare opportunity to own a move-in-ready family home in River Oaks. (id:63381)
98 Sahara Trail
Brampton, Ontario
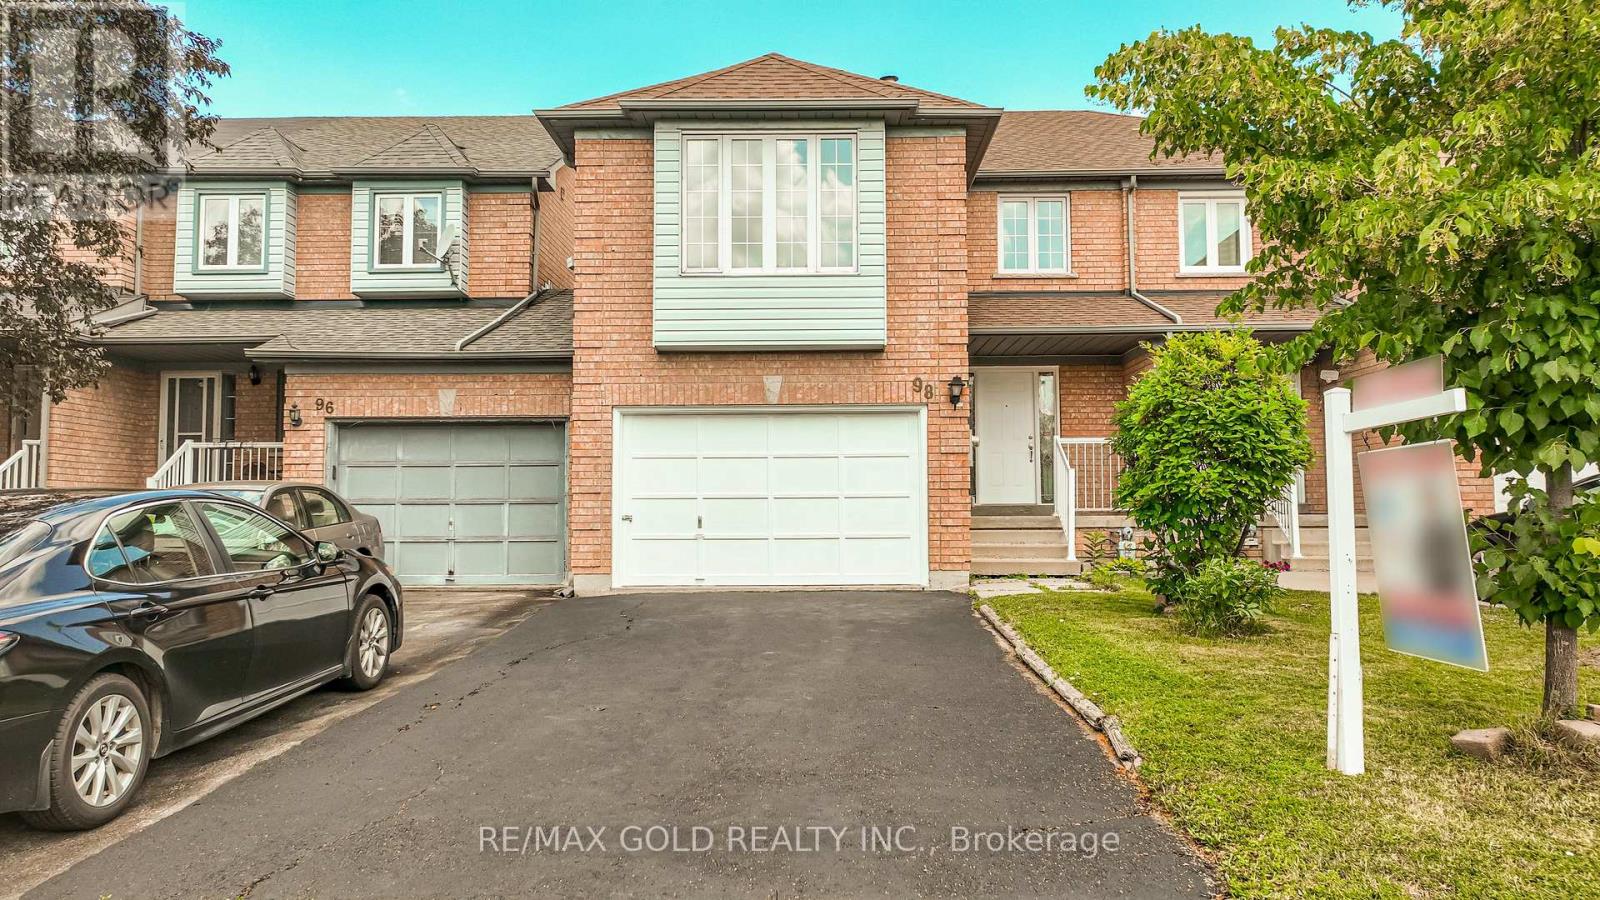
!!Excellent Location!! ** A Must See House** Welcome to the perfect starter home in the sought-after Springdale district! This immaculate Freehold Townhouse offers the ideal blend of comfort and convenience for first-time buyers and small families. Boasting tons of natural sunlight, All Brick, Bright & Well-Maintained In High Demand Area With 3 Bedrooms, 3 Washrooms , More Spacious Than a Semi.1776 Sq Ft MPAC * BIG FAMILY ROOM ON THE GARAGE WITH FIRE PLACE* And A separate living room, family room, and formal dining room-perfect for both everyday living and entertaining., Close To All Amenities Hwy 410,Transit, And Plazas, Schools, Parks And Brampton Soccer Centre, ***** Don't Miss This Amazing Opportunity***** Watch virtual Tour. (id:63381)
23 Ashbourne Drive
Toronto, Ontario
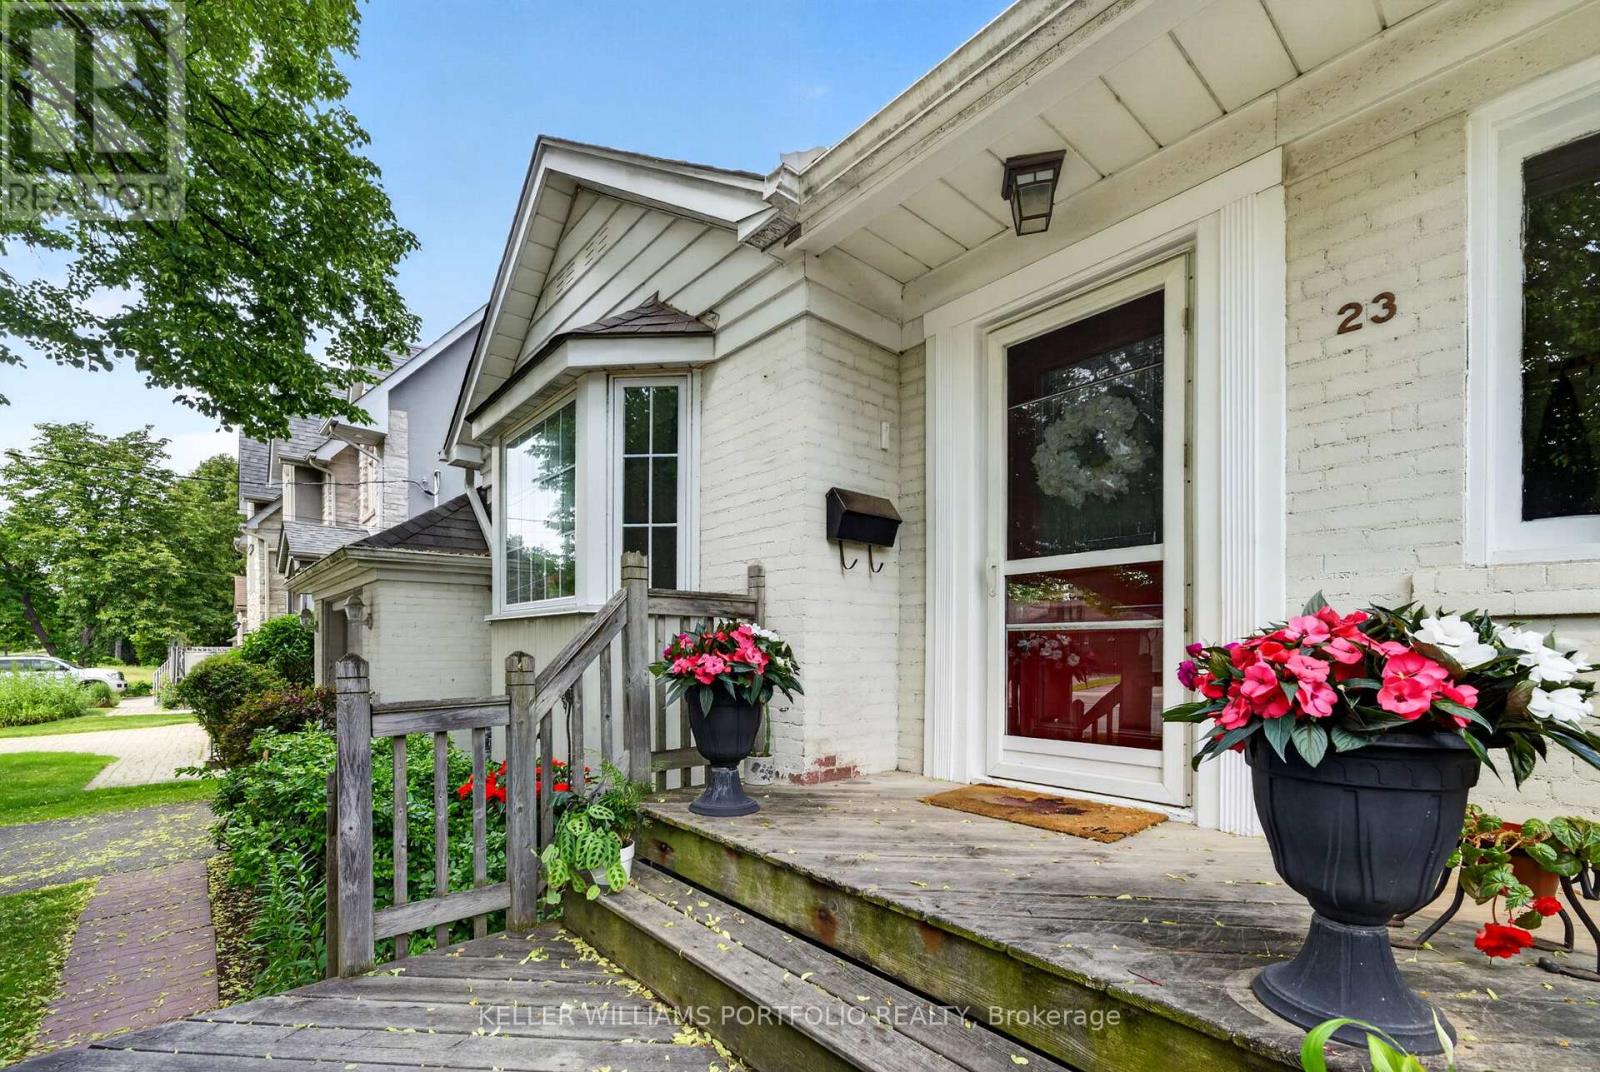
Set within a quiet residential pocket of Eatonville, on an impressive 50' x 160' lot, this inviting home offers a comfortable blend of warmth, natural light, and everyday livability in one of Etobicoke's most connected communities. The main living spaces flow naturally from room to room, beginning with a bright living room framed by a large bay window before transitioning into a formal dining area designed for family dinners, celebrations, or holiday gatherings. At the rear of the home, the family room creates a welcoming place to unwind, anchored by a wood-burning fireplace and enhanced by a large skylight, large windows, and views of the surrounding greenery. A walkout extends the living space outdoors, creating an easy connection to the backyard and the peaceful natural setting beyond. Well-proportioned bedrooms provide comfort and flexibility for family living, including a spacious primary retreat designed as a quiet place to begin and end your day. Thoughtfully maintained and filled with natural light throughout, this is a home that balances comfort, character, and long-term potential, with the opportunity to move in and enjoy today while tailoring the space to your own vision over time. Centrally located just minutes from parks, top schools, shopping, a 10 minute walk to transit at the Kipling GO and subway hub, as well as 15 minute drive to Pearson airport, Eatonville continues to be one of Etobicoke's most established and family-oriented communities, valued for its everyday convenience and strong sense of neighbourhood connection. (id:63381)
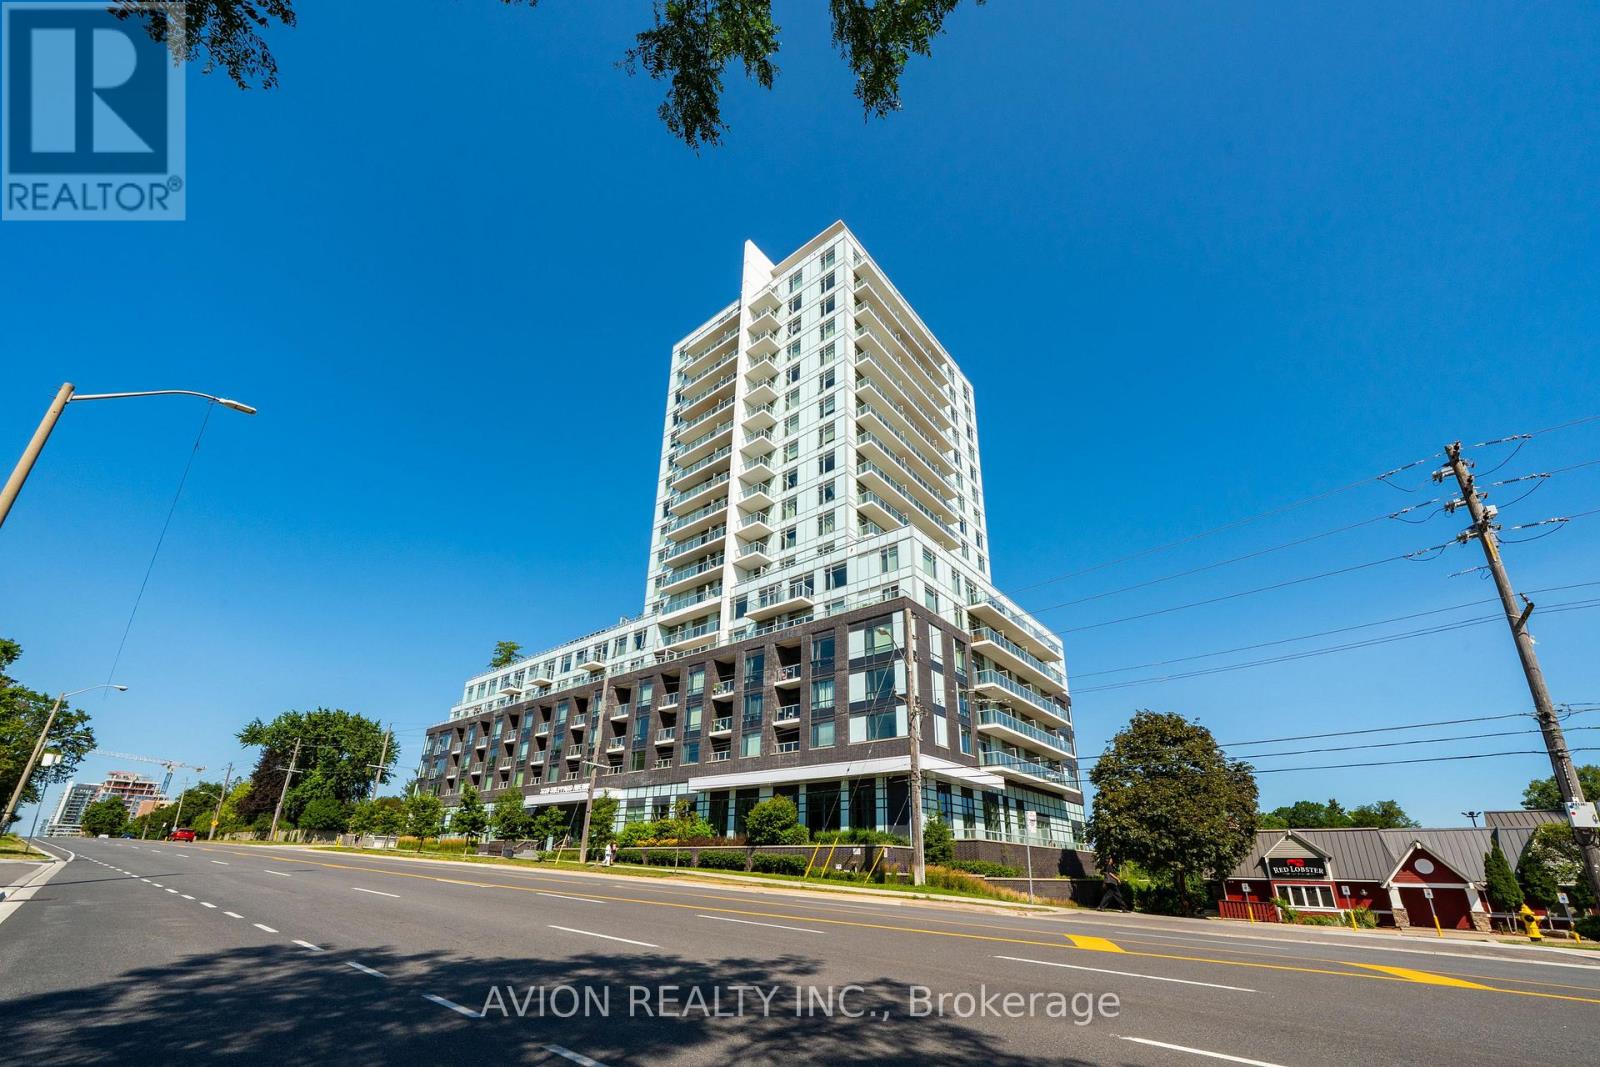
212 - 3220 Sheppard Avenue E
Toronto, Ontario
Welcome to this stunning south-facing 1+den, 2-bath suite offering 759 sq. ft. of thoughtfully designed living space in the sought-after East 3220 Condos. Less than 5 years new, this bright and spacious home features an open-concept layout, contemporary finishes, and quality upgrades throughout. The modern kitchen is enhanced with a stylish backsplash, while upgraded vinyl flooring runs throughout the suite for a sleek, carpet-free finish. Both bathrooms feature upgraded glass shower enclosures, adding a touch of luxury. The generous primary bedroom offers a walk-in closet and a private ensuite. A rare oversized den (over 7 sq. m.) offers exceptional flexibility as a second bedroom, home office, or guest space. Enjoy a private balcony, ensuite laundry, one owned underground parking space, and one owned locker. Residents enjoy exceptional building amenities, including a 24-hour concierge, fitness centre, party room, guest suites, media/theatre room, rooftop terrace with BBQs, and visitor parking. Ideally located steps to TTC, shopping, restaurants, parks, and everyday conveniences, with easy access to Highways 401 and 404. An excellent opportunity for both end users and investors! (id:63381)
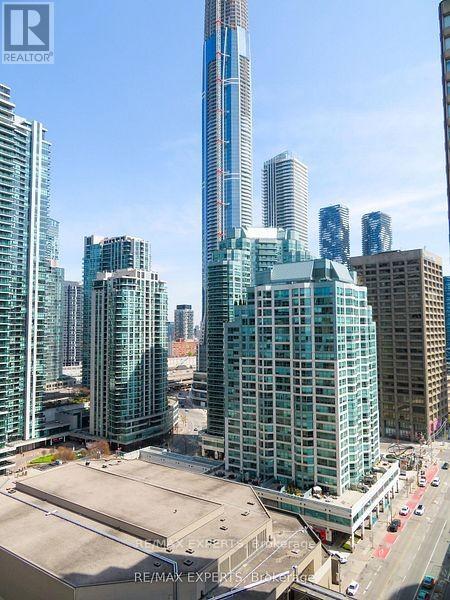
1013 - 33 Harbour Square
Toronto, Ontario
Welcome to 33 Harbour Square. Large Bachelor Apartment in Prestigious Harbour Square. Suite Features Approximately 546 Sqft. Parquet Flooring Throughout, Dining Area with Juliette Balcony with City Views. Spacious Living Area with 2 Murphy Beds . Parking and Locker Included. Great Amenities, 24hr Concierge and Security, Fully Equipped Fitness Centre, Rooftop Pool and Party Room Overlooking Toronto Harbourfront, 7th Floor Roof Top Gardens with Bbq's, Billiard's Room, Squash Courts, Shuttle Bus, Car Wash, Plenty of Visitors Parking. Fantastic Location walking distance to Scotia Bank Arena, Union Station, GO, Financial & Entertainment Districts, Shopping, Ferry Terminal, Waterfront Boardwalk, Connection to the Harbour Castle Hotel... Prime Downtown. (id:63381)
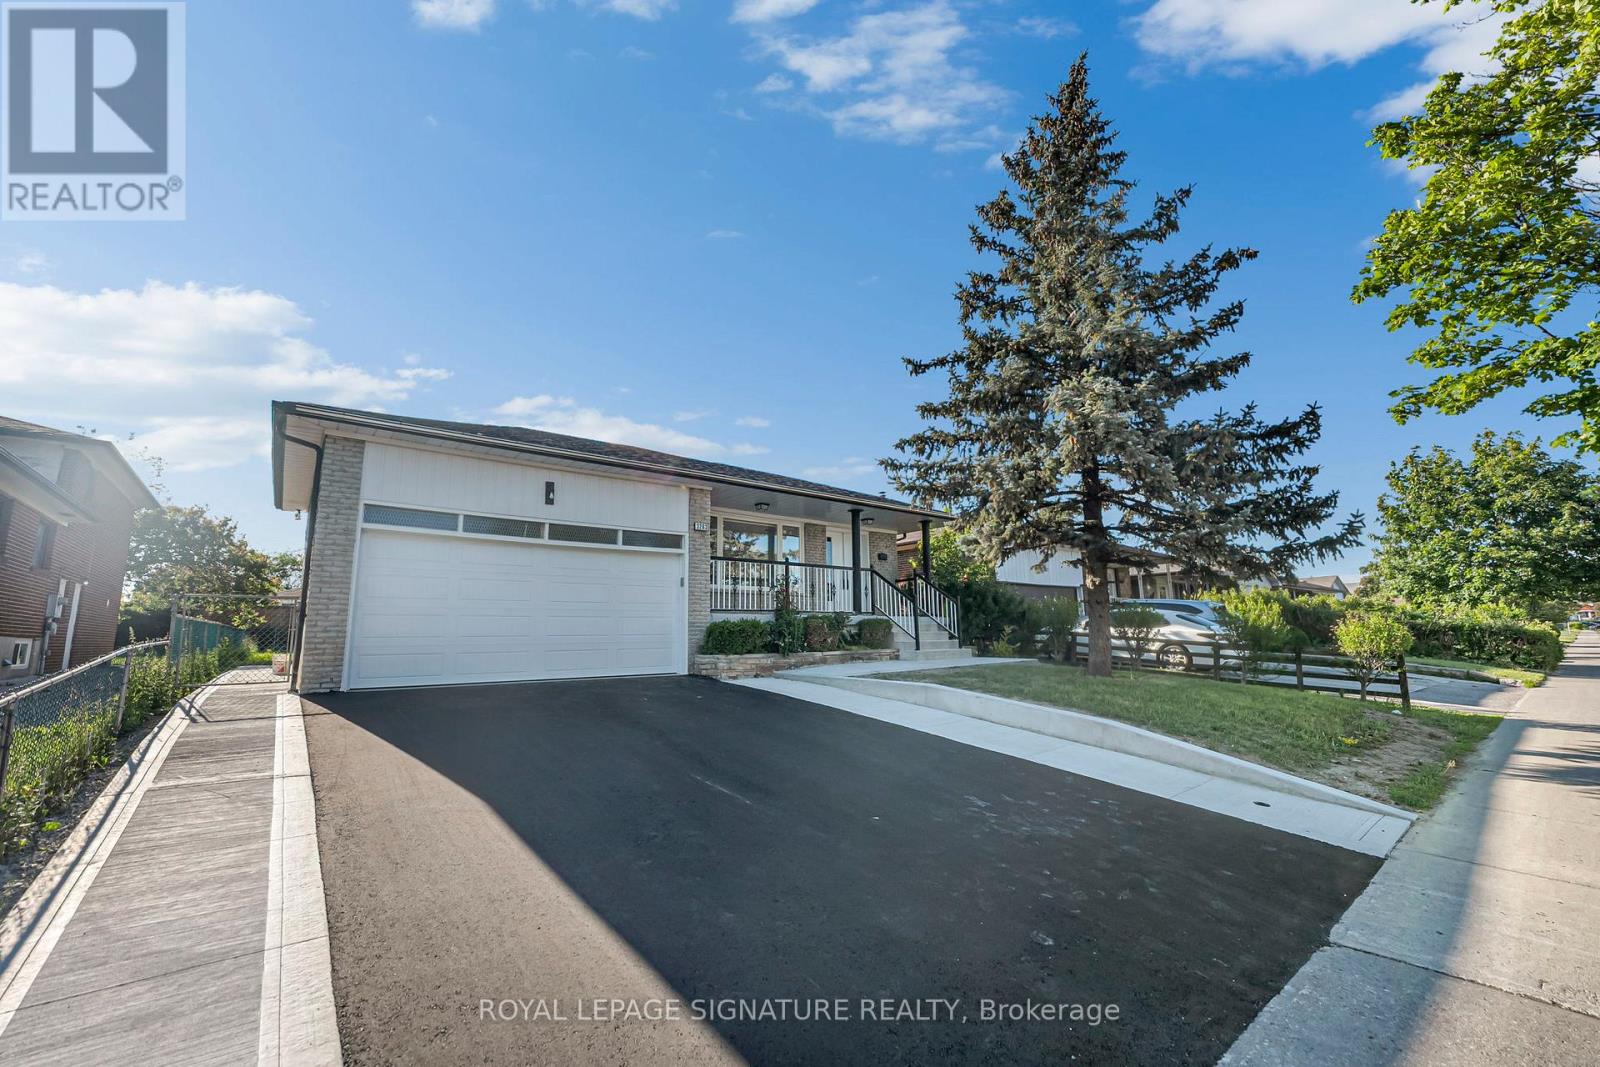
3263 Morning Star Drive
Mississauga, Ontario
Welcome to 3263 Morning Star Drive, a beautifully renovated RAISED BUNGALOW DETACHED home located in the heart of Malton, one of Mississauga's most convenient and family-friendly communities. This move-in-ready property offers modern finishes, stylish upgrades, and exceptional value for first-time home buyers, growing families, and investors alike. Situated on a rare and oversized 50 x 125 ft lot, this home combines comfort, functionality, and an unbeatable location. The thoughtfully updated interior features contemporary finishes throughout, including vinyl and tile flooring, pot lights, new interior doors, zebra blinds, and a stunning modern kitchen complete with new appliances, including a stove, range hood, dishwasher, and refrigerator. Adding even more value is the fully renovated oversized basement with a separate entrance, providing an abundance of additional living space. The property also boasts a spacious driveway with parking for up to 6 vehicles, making it ideal for larger families and guests. Extensive renovations provide peace of mind for years to come, including new windows (December 2025), new front and side exterior doors (December 2025), a 200-amp electrical panel (January 2026), a fully renovated kitchen (February/March 2026), new concrete work (June 2026), a brand-new asphalt driveway (June 2026), a new roof (June 2026), and a garage door (January 2026). (id:63381)
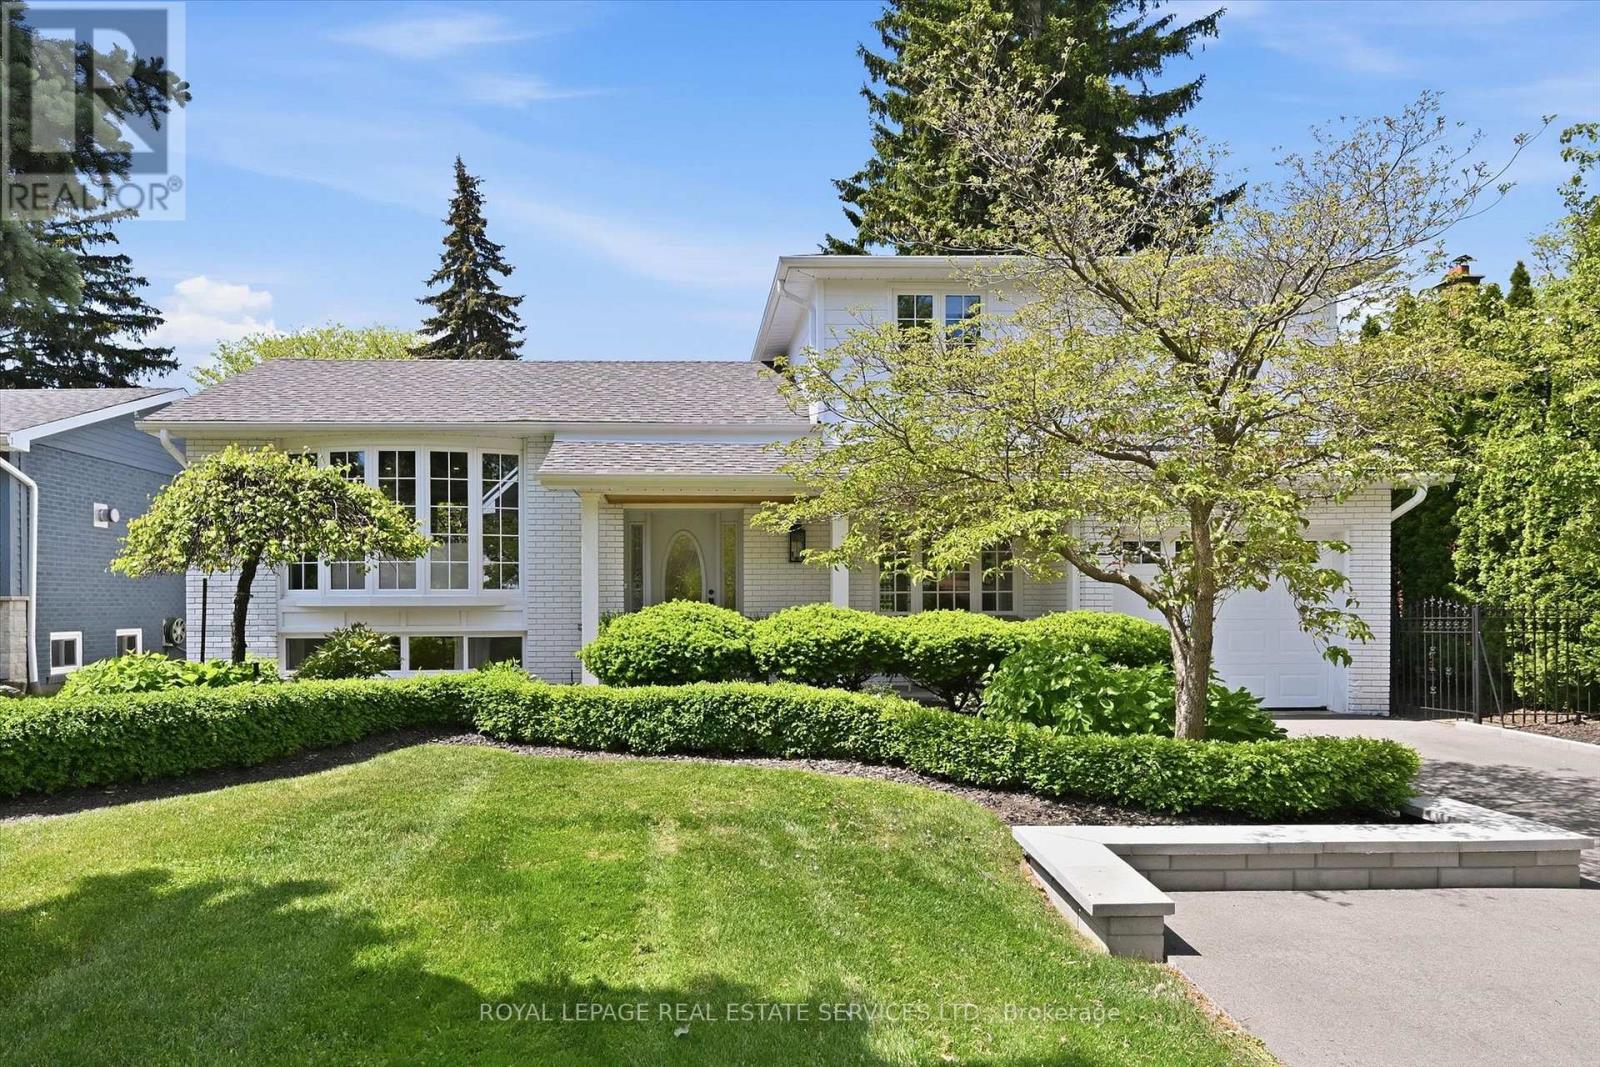
194 Solingate Drive
Oakville, Ontario
SPECTACULAR 152' DEEP LOT! WELCOME TO YOUR OWN SECRET GARDEN IN THE HEART OF BRONTE! EXPERIENCE THE ULTIMATE IN PRIVACY WITH NO REAR NEIGHBOURS! Step outside and discover a truly private outdoor retreat. The expansive backyard offers exceptional privacy, lush perennial gardens, a covered patio, and plenty of space for garden parties or even a future pool. The extended driveway provides ample parking, while the unbeatable location places you within walking distance of the waterfront, parks, shops, restaurants, top-rated schools, and all the vibrant amenities of Bronte Village. Welcome to 194 Solingate Drive, an extensively updated and turnkey 3+1 bedroom family home showcasing comfort, timeless appeal, and practicality. Beautifully curated from top to bottom, this residence offers a functional layout designed for modern family living. The open concept second level is ideal for entertaining, featuring distinct living and dining areas, along with a designer kitchen appointed with quartz countertops, custom backsplash, premium stainless steel appliances, centre island with breakfast bar, and abundant cabinetry. The thoughtfully redesigned lower level was transformed in 2024 into a luxurious primary retreat complete with a walk-in closet, three-piece ensuite, and dedicated laundry room (2023), creating a private sanctuary to unwind at the end of the day. This versatile space can also easily function as an additional family room or living area if desired. Additional highlights include stunning white oak hardwood flooring, custom Hunter Douglas window coverings, crown moldings, furnace (2024), insulation (2024), and shingles (2021). Outstanding curb appeal sets the tone, with the exterior extensively updated in 2024 to include new lighting, soffits, eavestroughs, siding, paint, columns, and most windows. Rarely does a property offer such an exceptional combination of turnkey living, unparalleled privacy, and an extraordinary one-of-a-kind lot in a premier Bronte setting. (id:63381)