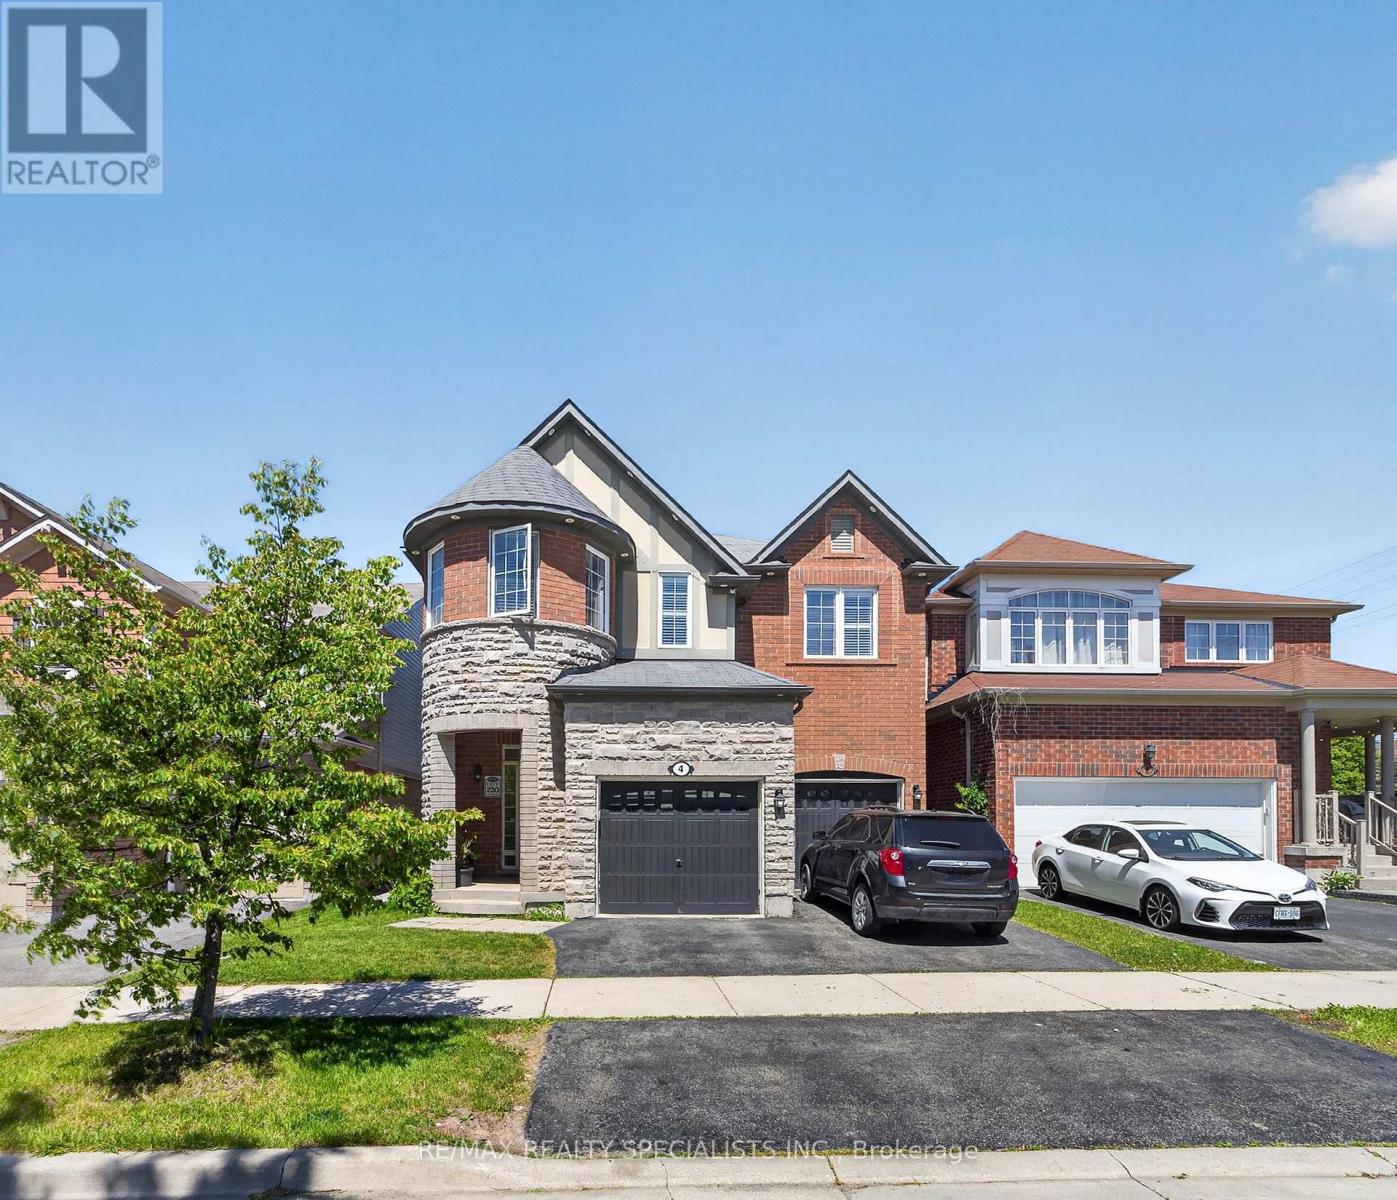
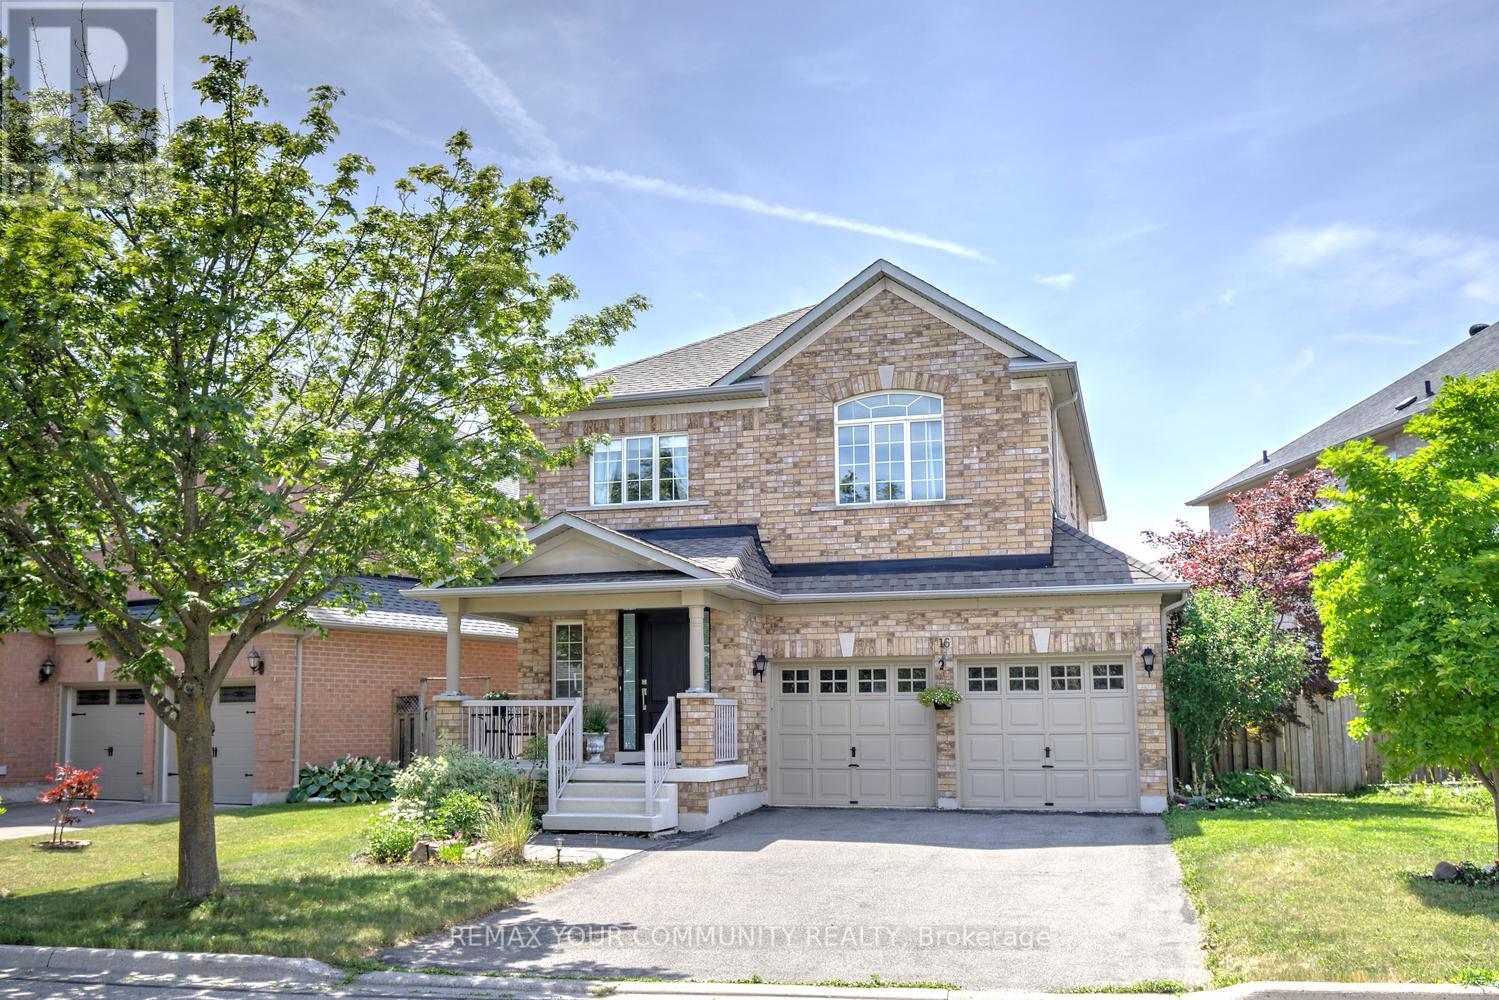
Exceptional 4+2 Bedroom Detached Home with a LEGAL Second Dwelling Basement Suite In One Of Brampton's Most Convenient Locations** Designed With Functionality And Style In Mind, This Home Showcases A Sun-Filled Main Level With Seamless Living And Dining Areas, A Contemporary Kitchen Featuring Premium Quartz Surfaces, Stainless Steel Appliances, And Ample Storage Space** Thoughtfully Upgraded With Hardwood Floors, Modern Pot Lighting, A Striking Oak Staircase, Cozy Gas Fireplace, Dedicated Main Floor Workspace, And Upper-Level Laundry For Added Convenience** The Self-Contained 2 Bedroom Legal Second Dwelling Basement Apartment Comes Complete With A Separate Entrance And Independent Laundry, Making It Ideal For Rental Income Or Multi-Generational Living - currently generating $2000 per month** Tenants willing to stay** Enjoy A Spacious Backyard And A Prime Family-Friendly Setting Just Steps To Mount Pleasant GO Station, Schools, Parks, Library, Transit, Shopping, And Everyday Amenities. An Incredible Opportunity Packed With Value And Versatility! (id:63381)
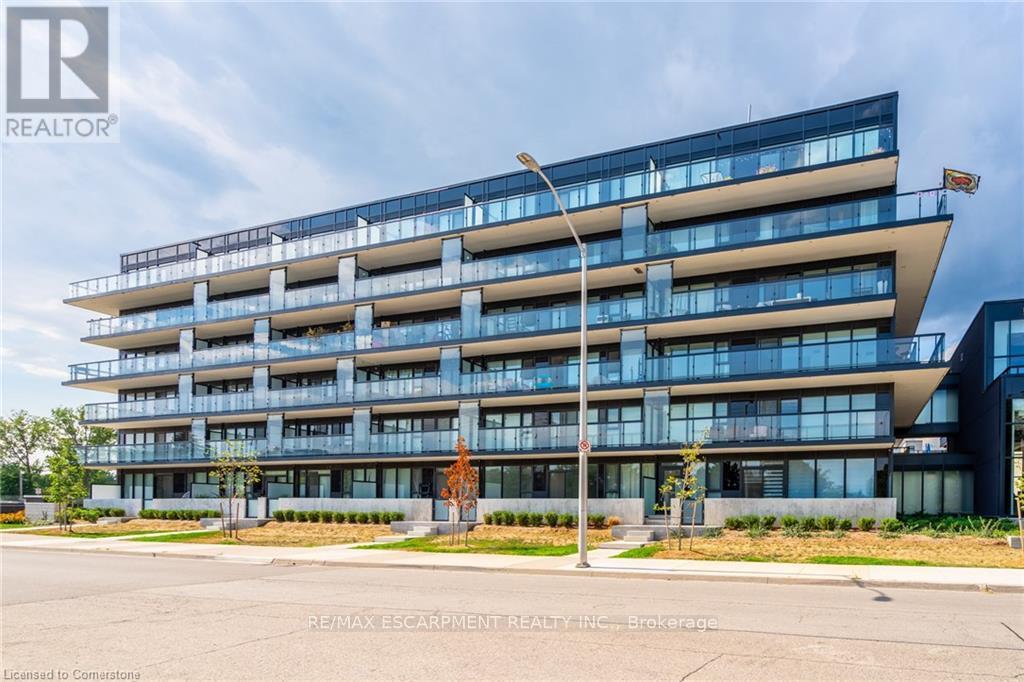
This bright and inviting one-bedroom one-bathroom condo, located in the sought-after "The West" building, offers stunning west-facing sunset views from its charming balcony. Inside, the unit has been thoughtfully upgraded with laminate flooring throughout, and the bathroom features a sleek glass shower. Enjoy full access to top-notch amenities, including a gym, party room, and a roof terrace. Perfectly situated, this condo is within walking distance to Aldershot GO Station, with quick access to highways and public transit, making commuting a breeze. The property is also conveniently close to a variety of amenities, parks, Lake Ontario, and scenic running and cycling trails. Additionally, the condo comes with one underground parking spot and a storage locker for added convenience. RSA. (id:63381)
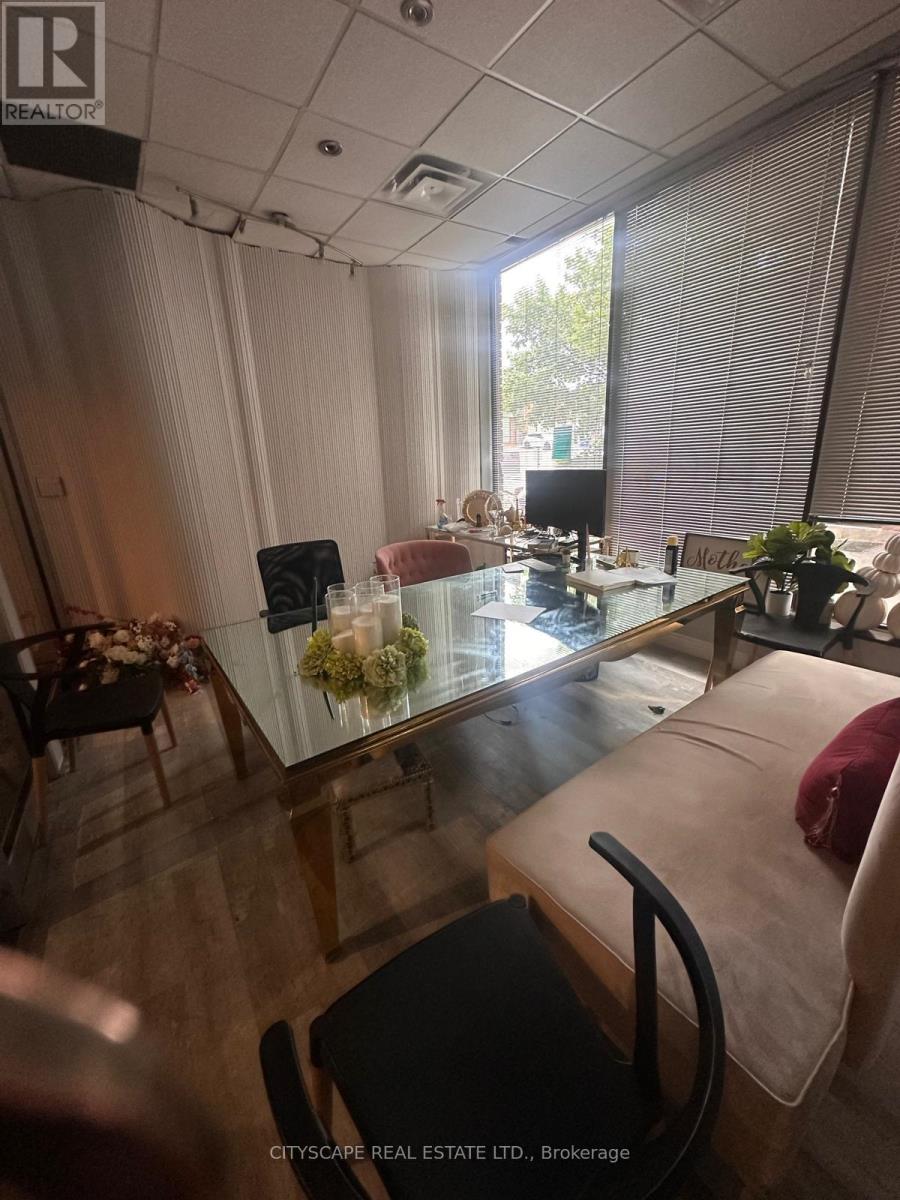
This versatile industrial condo in Mississauga offers the perfect blend of functionality and convenience, featuring soaring 18-foot ceilings and a drive-in shipping door that make operations seamless. Inside, a dedicated front office with a washroom provides a comfortable workspace, while the mezzanine adds valuable office or storage space for growing businesses. With ample parking right at your doorstep, this unit is a rare find for those seeking efficiency and affordability. Conveniently located just minutes from major highways, it ensures easy access for logistics and transportation. Whether you're expanding your business or making a strategic investment, this prime industrial space is an opportunity you wont want to miss. (id:63381)
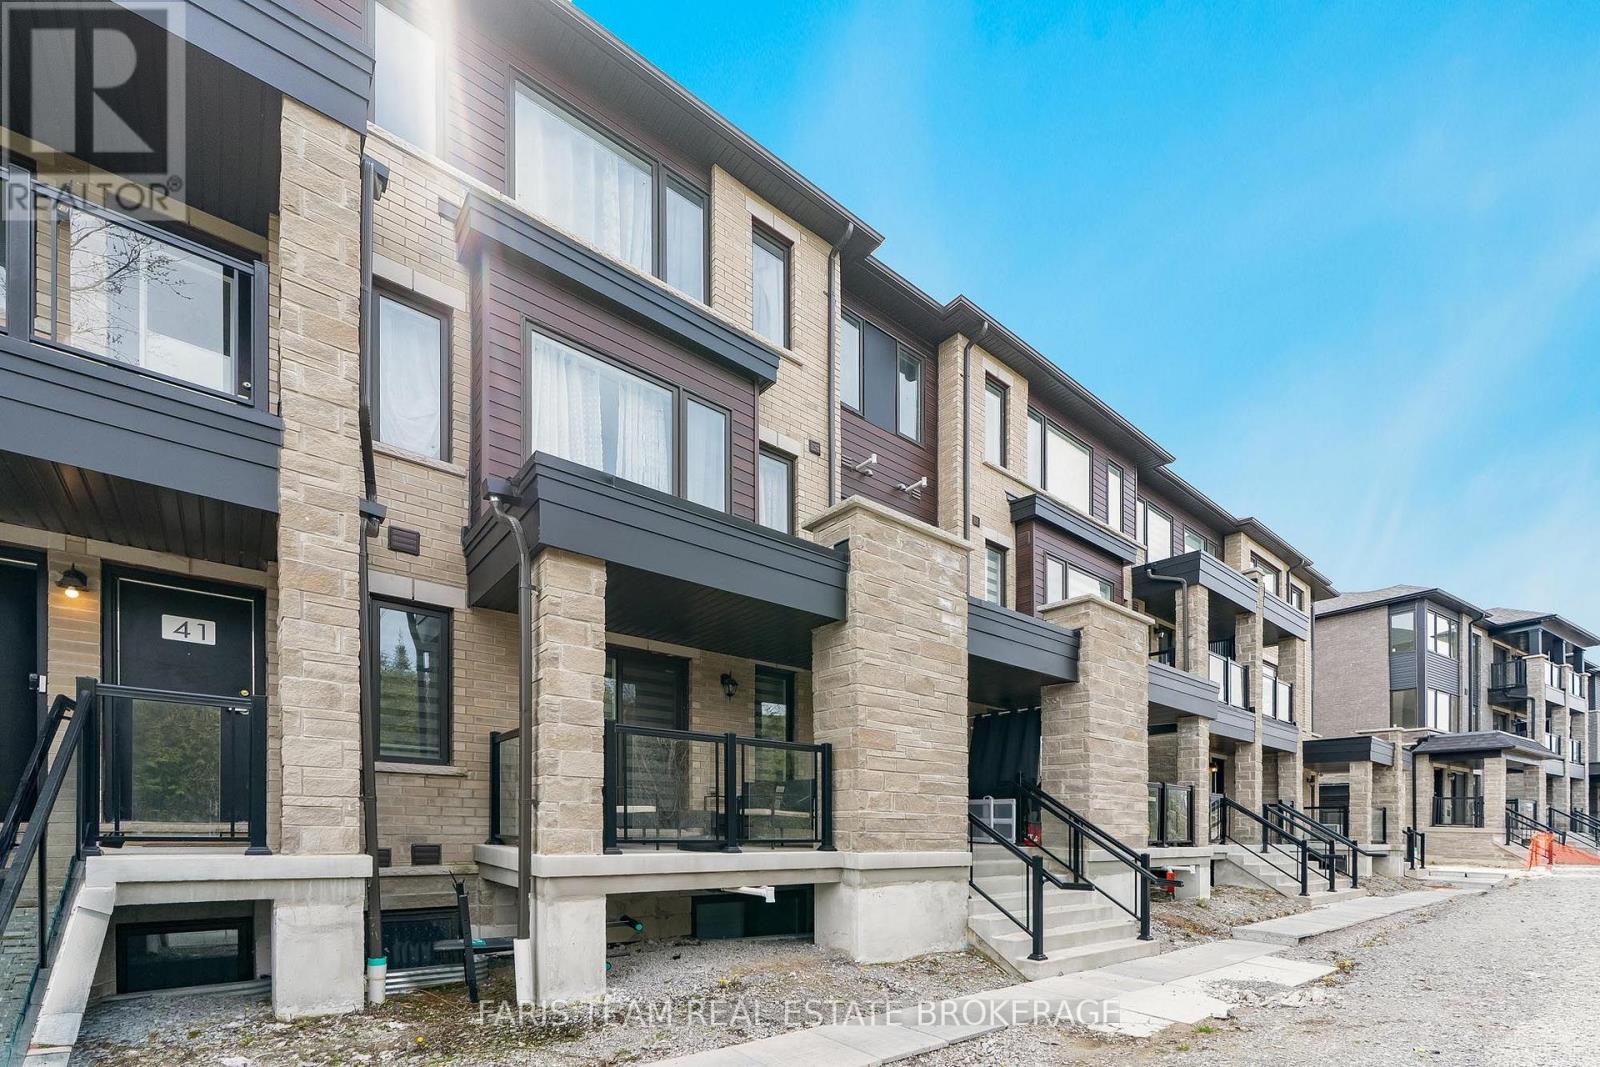
Top 5 Reasons You Will Love This Condo: 1) Ideally located steps away from the Barrie South GO station providing easy access to the GTA, perfect for everyday commuters or enjoying a night out 2) Discover this three bedroom condo with two and a half bathrooms, alongside a sun-filled great room with a walkout to your own private balcony with glass railings 3) Enjoy your mornings in the inviting breakfast nook, complemented by a chef-inspired kitchen featuring quartz countertops, rich-toned cabinetry, and stainless-steel appliances that come together to create a sleek and modern space 4) Enjoy the convenience of a single-car garage with extra room for storage, complete with a garage door opener, plus an exclusive outdoor parking space that allows parking for up to two vehicles total 5) This townhome offers a lifestyle with quick accessibility to grocery stores, gas stations, shopping, trails, Lake Simcoe, Friday Harbour, and Highway 400. 1,387 fin.sq.ft. (id:63381)
Location. Space. Upgrades. Everything your family has been looking for. Welcome to this beautifully maintained 4-bedroom family home nestled on a 54 ft lot, ideally located on the Concord/Patterson border-just 5 minutes to Rutherford GO Station and moments from Vaughan Cortellucci Hospital, parks, trails, top-rated schools, shopping, restaurants, and every convenience Vaughan has to offer. Designed with families in mind, this home features one of the most desirable layouts, offering 4 spacious bedrooms and the rare convenience of 3 full bathrooms on the second floor. The bright, functional main level is enhanced with newly installed solid hard maple flooring (2025), fresh paint, upgraded lighting, elegant window coverings, and a beautifully upgraded kitchen with quartz countertops that's perfect for everyday living and entertaining. Meticulously maintained and thoughtfully upgraded throughout, this home includes a large walk-in closet in primary bedroom, whole-home PROFI-Plus water filtration system, central vacuum, AprilAire humidifier (2025), 50-gallon commercial-grade hot water tank (2024), re-shingled roof(2017), Bosch dishwasher, LG washer, counter-depth refrigerator, gas stove, professionally installed overhead garage storage, backyard storage shed, plus two security cameras for added peace of mind. The wall-mounted TV in the family room is also included. The unfinished basement with a rough-in for a 3 piece bathroom, offers a fantastic opportunity to create additional living space, a recreation room, home gym, or an in-law suite tailored to your family's needs. Complete with a spacious 2-car garage, quality upgrades throughout, and an unbeatable location close to transit and everyday amenities, this move-in-ready home is ready for its next family. Don't miss your opportunity to make it yours! (id:63381)
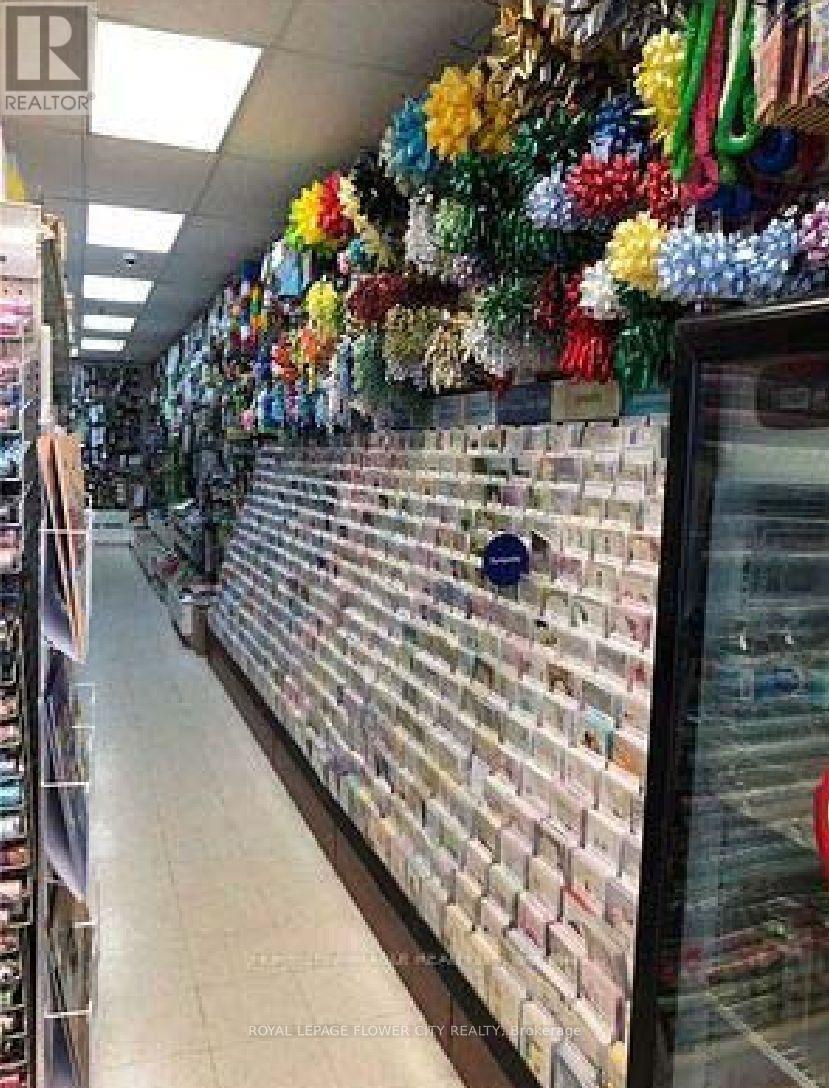
Prime Woodbridge Plaza Location - Established Convenience & Dollar Store for Sale. Located in one of Woodbridge's busiest plazas, this convenience and dollar store benefits from constant foot traffic generated by neighboring national retail anchors such as Tim Hortons, McDonalds, and Food basic. The plaza sits within a community surrounded by multi-million-dollar real estate, ensuring a stable, high-value customer base. Business Highlights: Established and continuously operating for over 23 years, with a loyal, long-term customer base Annual sales of approximately $590,000 (cigarette sales account for roughly 10%) Diversified income streams: Lottery commission - $1,400/month, Western Union - $500/month, plus key cutting services. Consistent growth year over year. Lease Details: Recently renewed lease with a 5-year term and two additional 5-year renewal options (5+5+5) Base rent: $5,200/month + TMI + HST. Inventory: valued separately at cost Reason for Sale: Owners are retiring (id:63381)
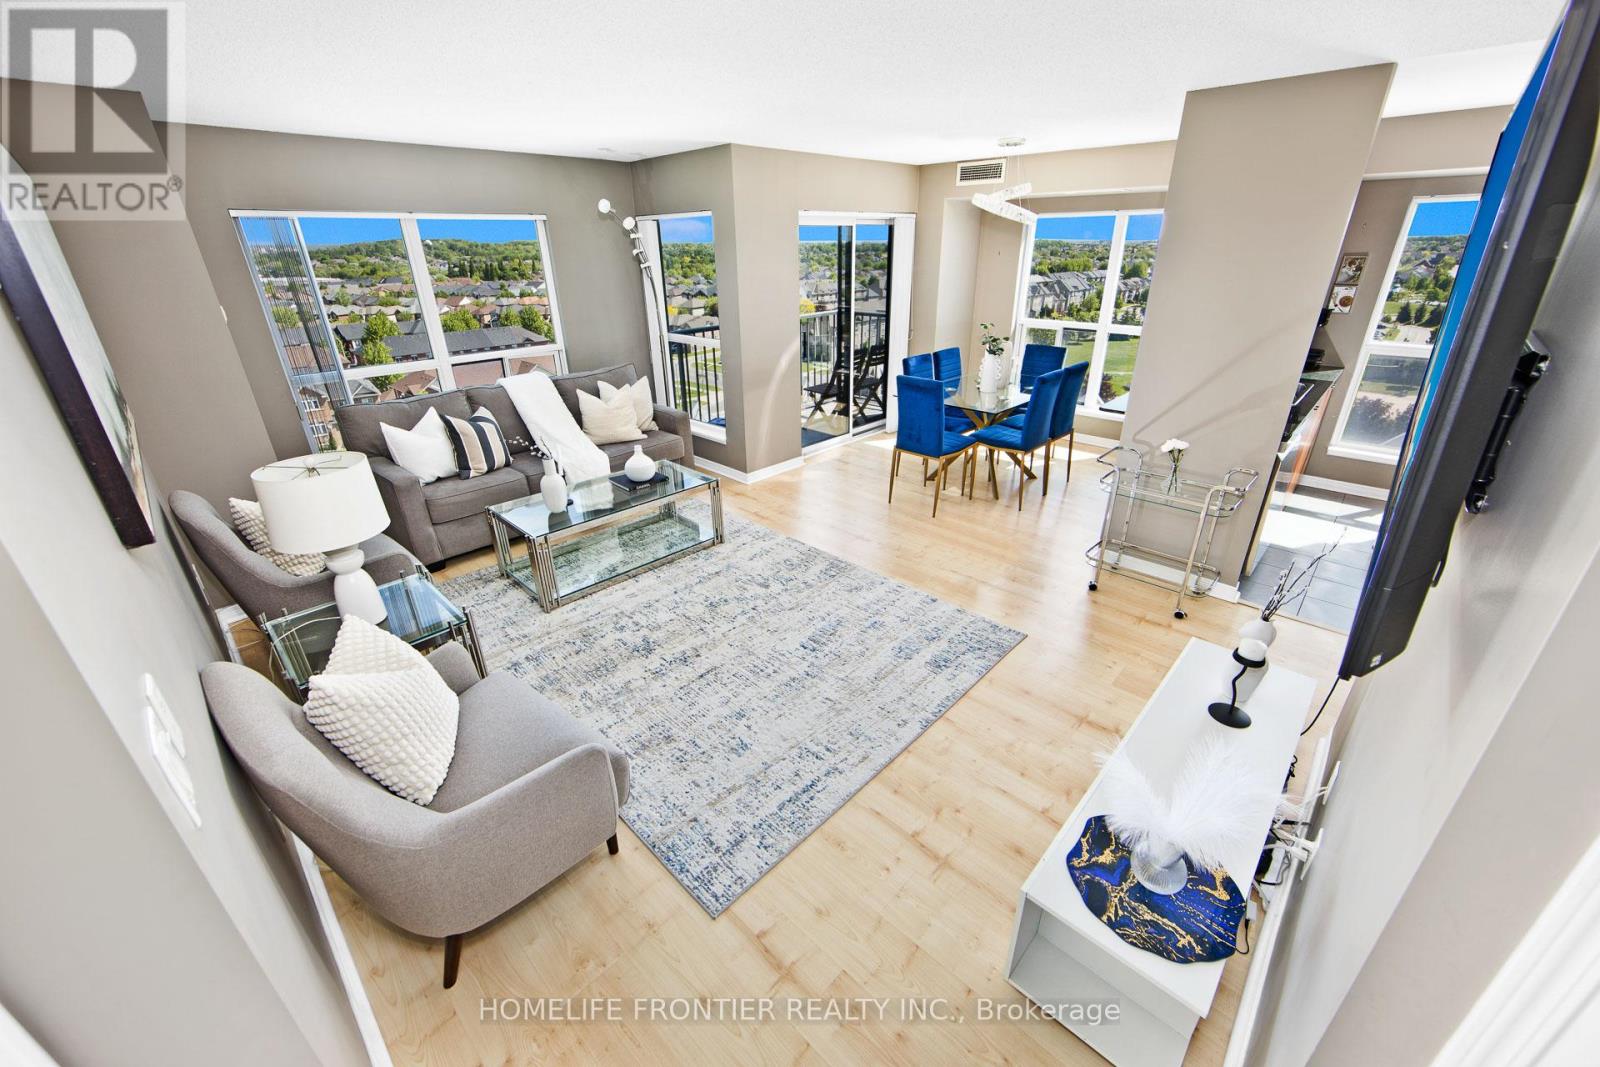
Sensational Corner Suite! Experience nearly 1,000sqfeet of immaculate, sun-drenched open-concept luxury with 180 Degree Unobstructed Views of the City. Ideal Split Bedroom Layout: This bright & private layout features two spacious bedrooms, each with its own Full Baths. Enjoy breathtaking, unobstructed sunrise views from your cornered balcony, premium finishes, & a modern kitchen with a breakfast bar. Spotless, freshly painted, & steps from top-rated schools, transit, & shopping. Fantastic Amenities & a convenient Parking spot right by the elevator. The Royal in Richmond Hill! (id:63381)
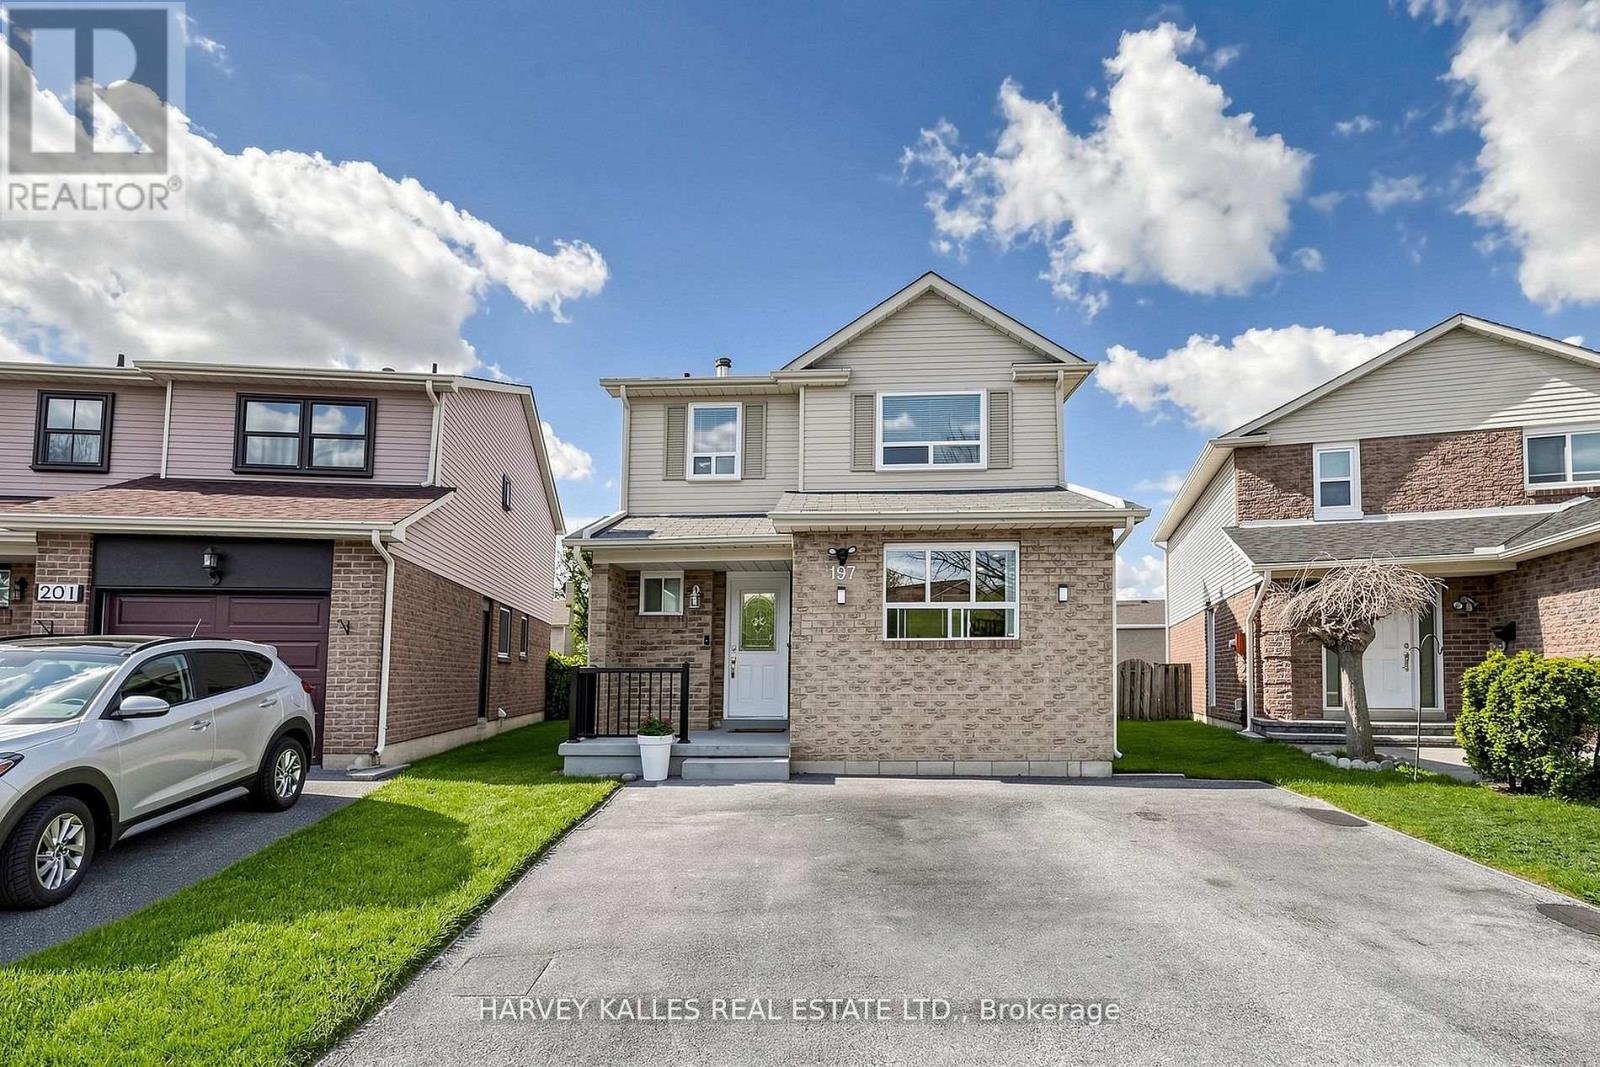
Midtown Beauty in Highly Sought After Thornhill - With Suburb PriceTag! 197 Lisa Cres, a Detached 2-Storey, 3+1 Bdrm, 4 Bath is Just Waiting For You! This Turn Key Home Is Extensively Renovated, Upgraded, and Meticulously Maintained! Sitting On One of the Largest and Most Unique Lots on the Street, This Property Features a Driveway That Can Comfortably Accommodate 3 Vehicles Side-By-Side! Interior Renovations Include: Flat-Coated Ceilings, Hardwood Floors, Elegant Italian Porcelain Tile, Updated Electrical Wiring, Upgraded Plumbing, Enhanced Lighting, Pot Lights Throughout, and Newer HVAC Systems. The Contemporary Kitchen is Complete With Quartz Countertops, Backsplash, Updated Hardware, Sink, Faucet + Full Suite of Samsung Appliances.Fully Renovated Washrooms With Rare Double Ensuite, Updated Interior Doors, Casings, Sliding Mirrored Closet Doors + Trim. Modern Chandeliers in Breakfast Area, Dining Room, and Above Staircase. Stylishly Redesigned Fireplace with Wood Overlay. Professionally and LEGALLY Converted Garage Into Interior Living Space Adding To Square Footage! Legal Separate Entrance. Finished Bsmt With Bdrm, Kitchen and Full 3-Piece Washroom. Safe and Desirable Community, Walk to Shopping, Banks, Shoppers Drug, Top-Rated Schools, Parks, Synagogues, Promenade Shopping Centre, and Garnett A. Willliams Community Centre, And Conveniently Accessible to Transit and Major Highways. Come And See Why You Don't Want To Miss This One! *Pls Note: Staging in Photos Is No Longer In Home* (id:63381)
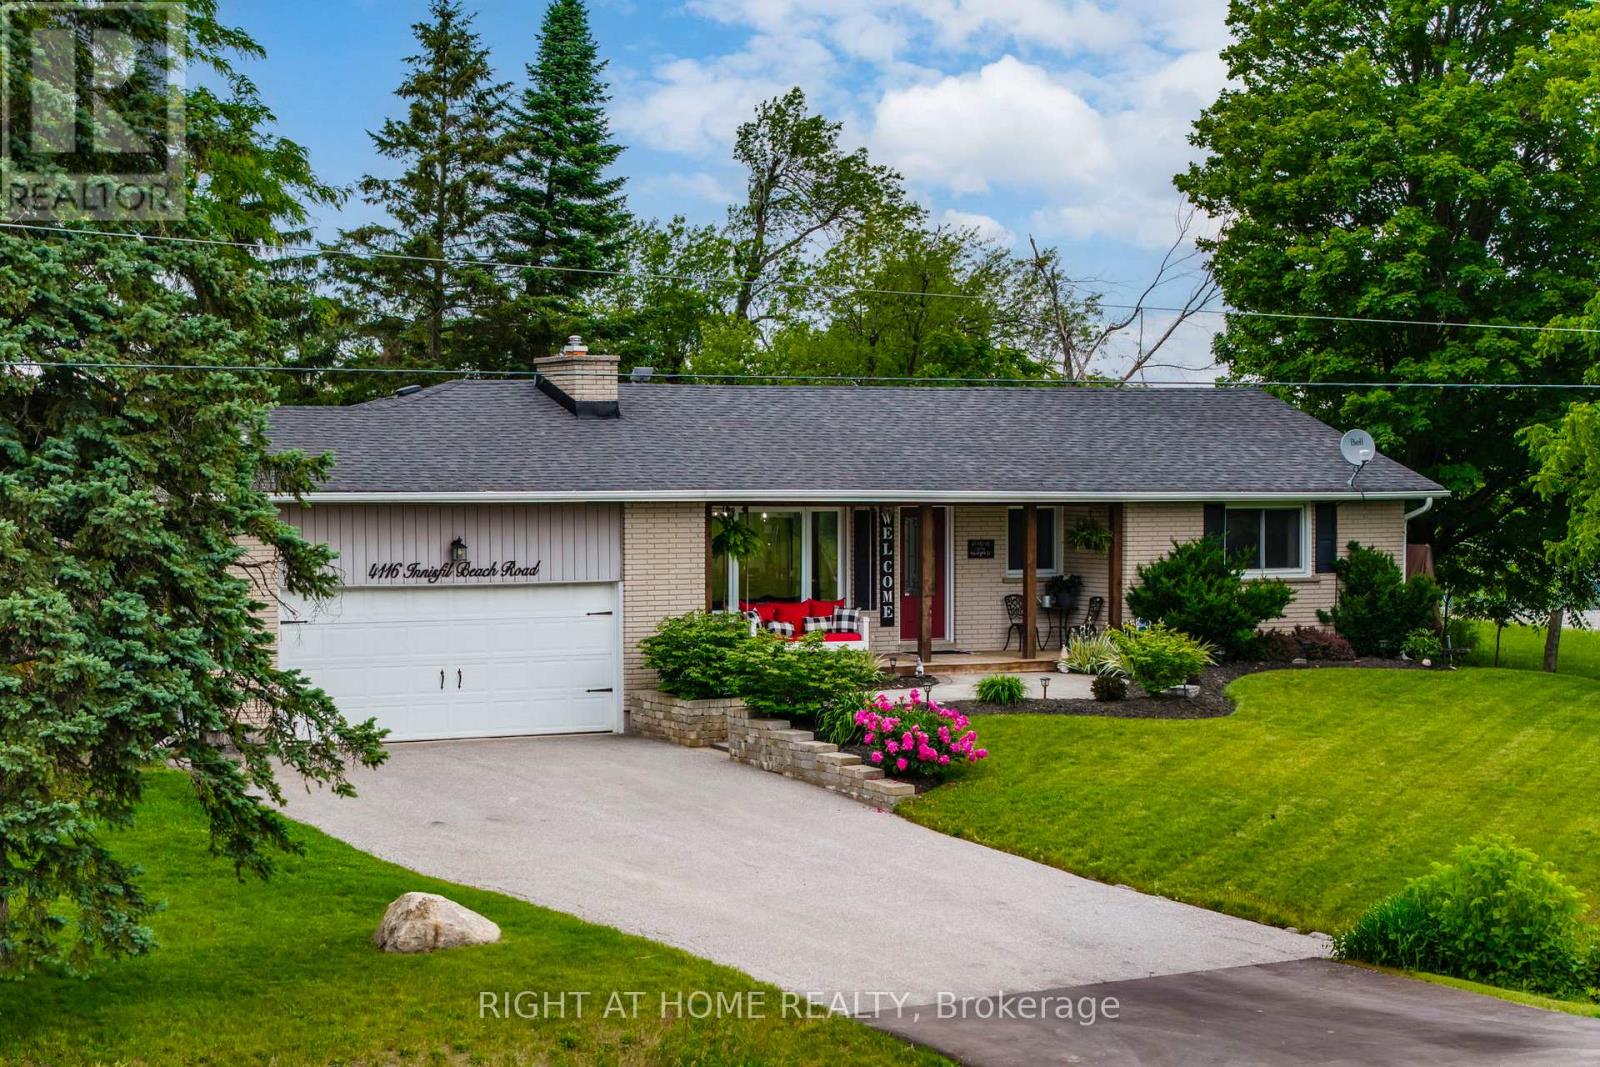
Tired of having neighbours? Is it a dream to live in the country but close to shopping? Look no further!!! Welcome to 4116 Innisfil Beach Road, just outside Thornton and close to all Thornton's amenities. This absolutely stunning , open concept and fully updated ranch-style bungalow is turn key and sure to impress. Incredible curb appeal with it's front porch and swing, surrounding you with gorgeous landscaping. Newer driveway with tons of parking and an attached two car heated garage perfect for anyone who wants a work space. The spacious backyard contains a heated above ground pool with new liner and hot tub. Entertain or relax with privacy and stunning views behind. This 4 bed , 2 bath home with main floor office space has stunning finishes. All windows and doors are recently updated, refinished hardwood flooring and tile throughout the main floor and vinyl in the basement. Beautiful French doors off the living room and primary bedroom allow tons of natural light with walk out to large deck. Indoor access from garage into open mudroom keeps your front entrance way always clean and tidy. Cozy up with family with one of the two gas fireplaces. Livingroom has a built in entertainment unit that contains so much storage. Enjoy the privacy of the primary bedroom at the other side of the home. Large walk in closet with organizer and ensuite bath. This home has it all. (id:63381)
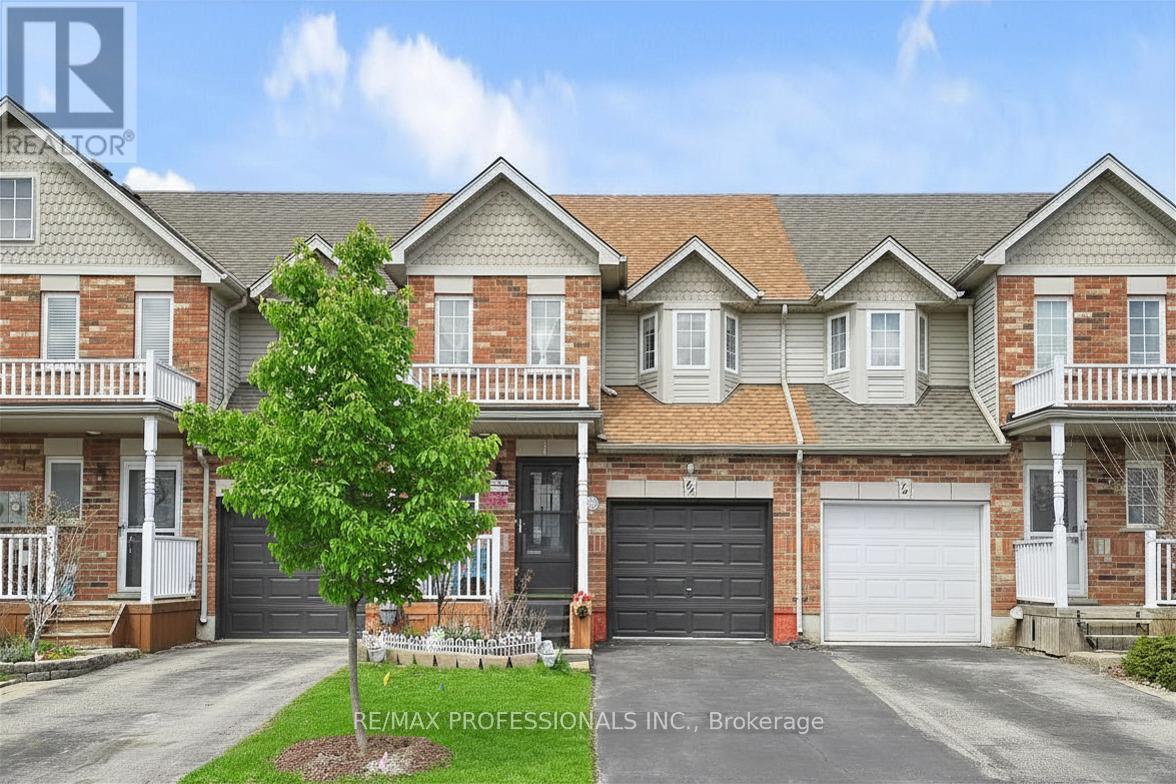
Welcome to 44 Shephard Ave - a well kept 3 Bed Rowhouse in one of Alliston's most family-friendly neighbourhoods. Functional layout with bright living space and walkout to a gorgeous private backyard, overlooking a vast green space, perfect for summer evenings or entertaining. Set in a quiet, established pocket, you're just minutes to schools, parks, shopping, and everyday essentials. Enjoy the best of Alliston living with nearby trails, recreation centres, and a vibrant downtown filled with local shops, restaurants, and community events. Ideal for families, first-time buyers, or investors. (id:63381)
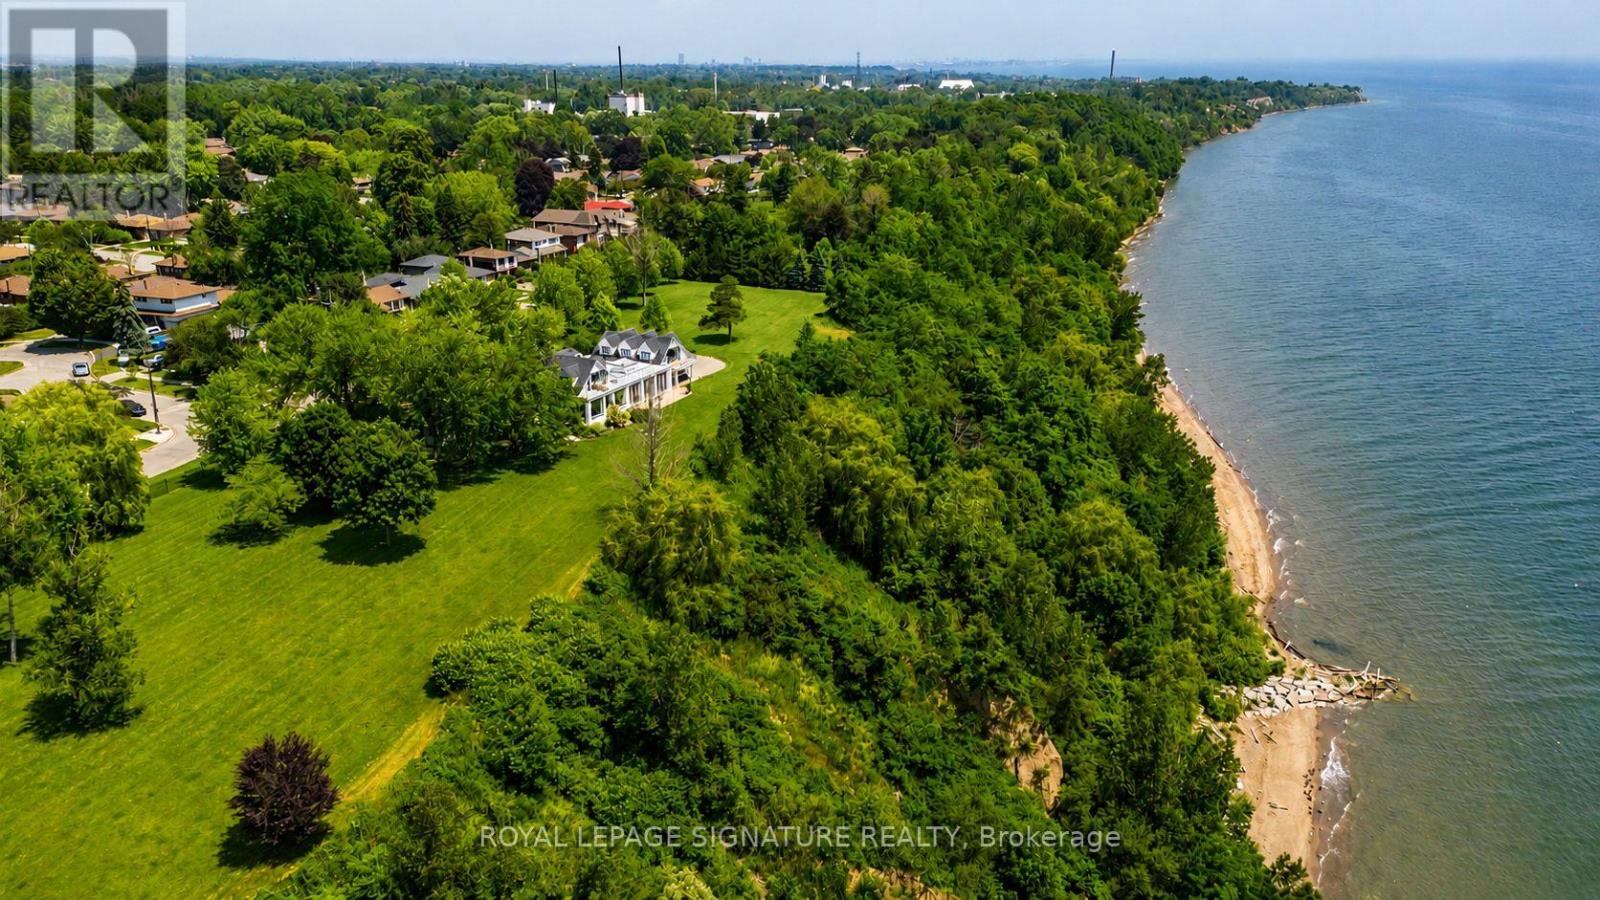
A once-in-a-lifetime opportunity, 220 Greyabbey Trail is one of Toronto's most extraordinary private waterfront estates. Beyond elegant wrought-iron gates, nearly 6 acres of breathtaking park-like grounds unfold, framed by mature trees and 11 magnificent Blaze Maples lining the 660-foot street frontage create an unforgettable arrival. With approximately 770 feet of unobstructed Lake Ontario frontage, one of the longest privately owned waterfronts within the City of Toronto, and your own private beach, this is an offering of exceptional scale, privacy and natural beauty that is impossible to replicate. Lovingly held by the same family since 1967, the home has evolved into an exceptional residence offering over 5,500 sq. ft. of living space with 5 bedrooms + den and 4.5 bathrooms. The heart of the home is a spacious family kitchen with a grand centre island, premium appliances and generous dining area, flowing into a spectacular glass-enclosed solarium with floor-to-ceiling folding doors that create seamless indoor-outdoor living. A formal living room with gas fireplace, private office with custom built-ins, family room and sunfilled breezeway/foyer complete the main level. Upstairs, four well appointed bedrooms include three with private balconies, while the primary suite offers rooftop access and a spa-inspired ensuite with lake views. A three-car garage is complemented by a self-contained guest or nanny suite above. Whether entertaining on a grand scale or enjoying the luxury of your private waterfront, this is more than a home-it's a legacy. (id:63381)
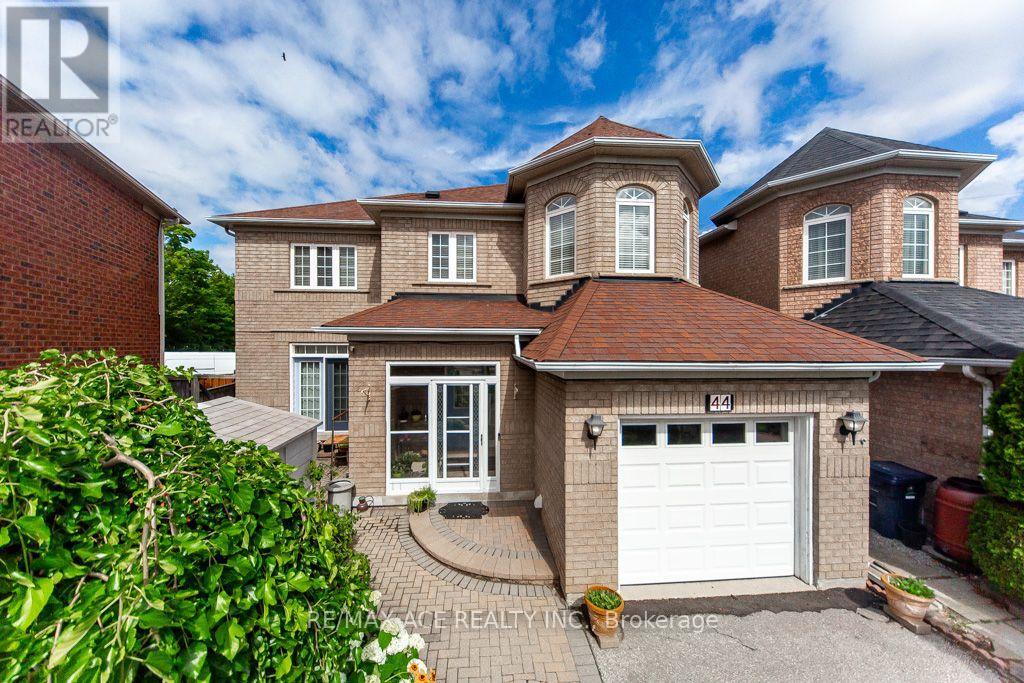
Location matters! Detached two storey 3+2 Bedroom 4 Bathroom Home in a fantastic Malvern location. Finished Basement. Close To All Amenities. Hwy 401, Ttc, Bus Stop, Shopping Mall, Supermarket, Enjoy Well-Know Park nearby, U Of T In Scarborough, Centennial College, Hospital, Pan Am Are Nearby. Don't Miss This Incredible Opportunity To Own A Move-In Ready Home In A Convenient Location! (id:63381)
Contains information related to marketing campaigns of the user. These are shared with Google AdWords / Google Ads when the Google Ads and Google Analytics accounts are linked together.
90 days
__utma
ID used to identify users and sessions
2 years after last activity
__utmt
Used to monitor number of Google Analytics server requests
10 minutes
__utmb
Used to distinguish new sessions and visits. This cookie is set when the GA.js javascript library is loaded and there is no existing __utmb cookie. The cookie is updated every time data is sent to the Google Analytics server.
30 minutes after last activity
__utmc
Used only with old Urchin versions of Google Analytics and not with GA.js. Was used to distinguish between new sessions and visits at the end of a session.
End of session (browser)
__utmz
Contains information about the traffic source or campaign that directed user to the website. The cookie is set when the GA.js javascript is loaded and updated when data is sent to the Google Anaytics server
6 months after last activity
__utmv
Contains custom information set by the web developer via the _setCustomVar method in Google Analytics. This cookie is updated every time new data is sent to the Google Analytics server.
2 years after last activity
__utmx
Used to determine whether a user is included in an A / B or Multivariate test.
18 months
_ga
ID used to identify users
2 years
_gali
Used by Google Analytics to determine which links on a page are being clicked
30 seconds
_ga_
ID used to identify users
2 years
_gid
ID used to identify users for 24 hours after last activity
24 hours
_gat
Used to monitor number of Google Analytics server requests when using Google Tag Manager
1 minute
Marketing cookies are used to follow visitors to websites. The intention is to show ads that are relevant and engaging to the individual user.
Facebook Pixel is a web analytics service that tracks and reports website traffic.