
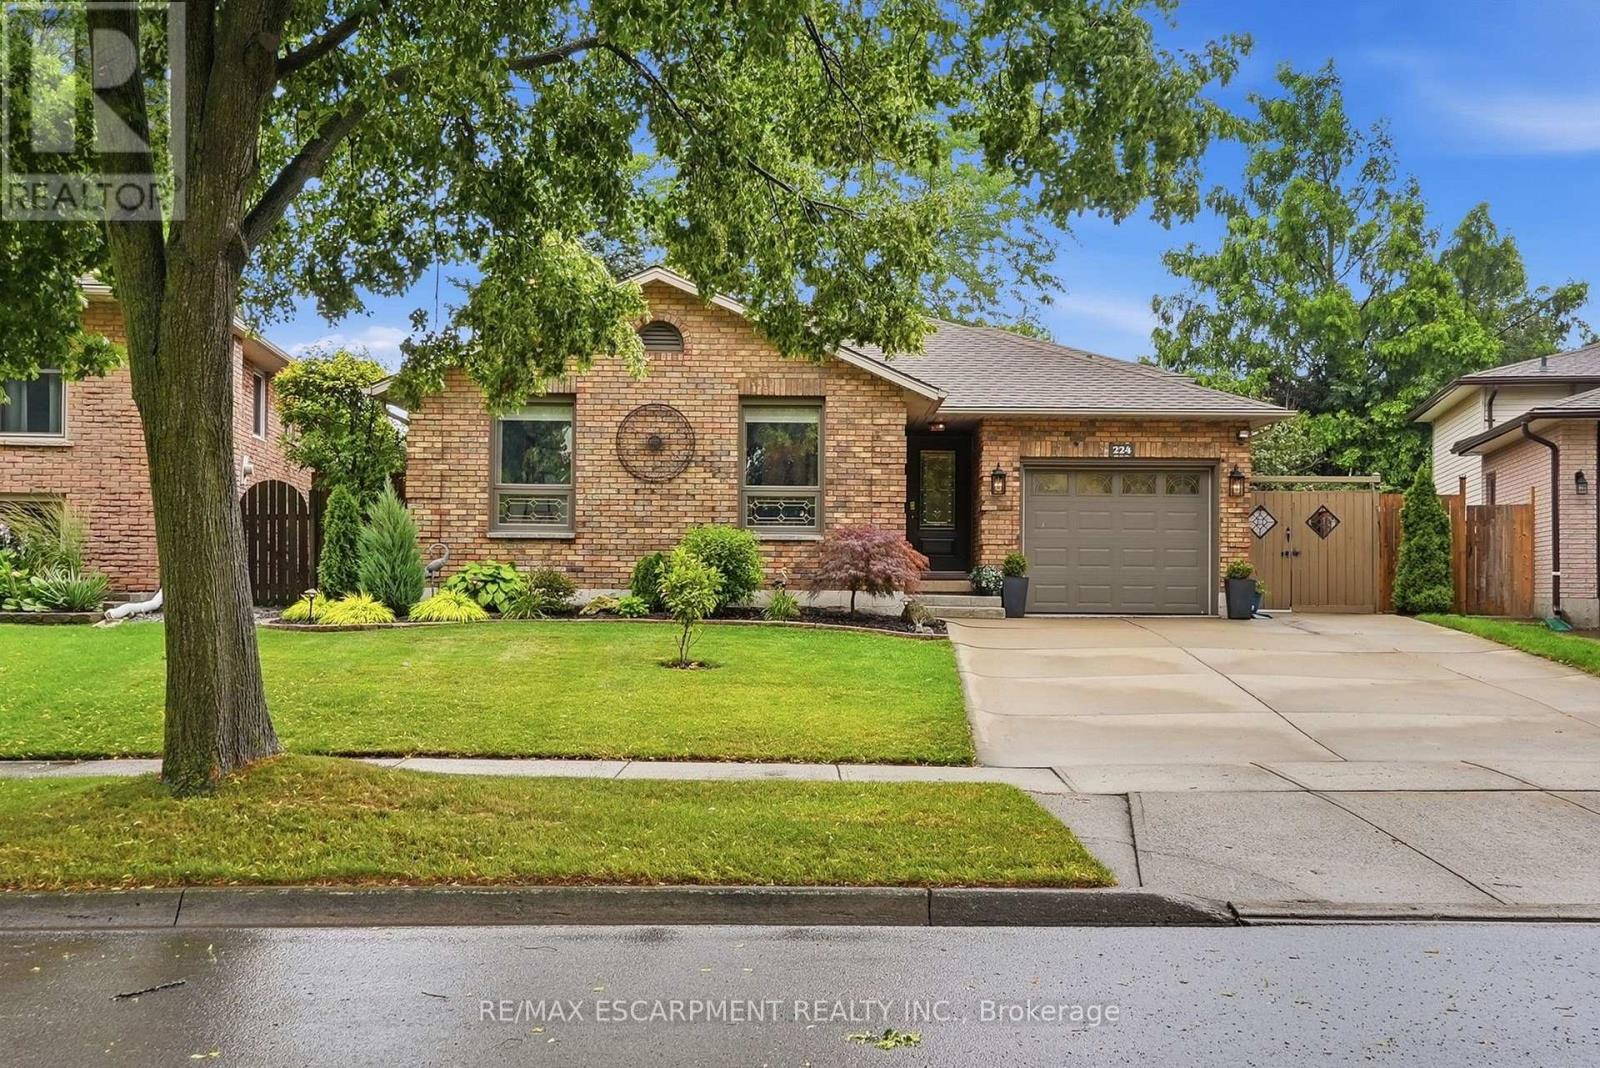
224 Athenia Drive
Hamilton, Ontario
Move-in ready and beautifully updated, this Stoney Creek Mountain back-split is ready to welcome its next family! With easy access to the LINC, Red Hill, parks and shopping, everything is at your doorstep. With new flooring on three levels, this thoughtfully renovated four-level home opens into an inviting living room, dining room and stunning renovated kitchen with stainless steel appliances, quartz countertops and pot drawers, plus a pantry wall with pull-outs for effortless storage, all opening through French doors to a backyard that will take your breath away. Upstairs offers three good-sized bedrooms and a beautifully renovated four-piece bathroom. Downstairs, the family room with gas fireplace is a cozy space for movie nights, plus a playroom or office and a fully renovated two-piece bathroom. The finished lower level adds a three-piece bathroom, large laundry room, and bonus room for just about anything! Outside, the landscaped backyard is a true private retreat featuring armour stone, lush gardens, a rear shed and a gas line for effortless BBQing, plus two gazebos; one with an electric fireplace, the other with a TV and bar fridge for entertaining. Nestled close to many parks and top schools, with shingles replaced in 2024, don't miss your opportunity to make this your next home! RSA. (id:63381)
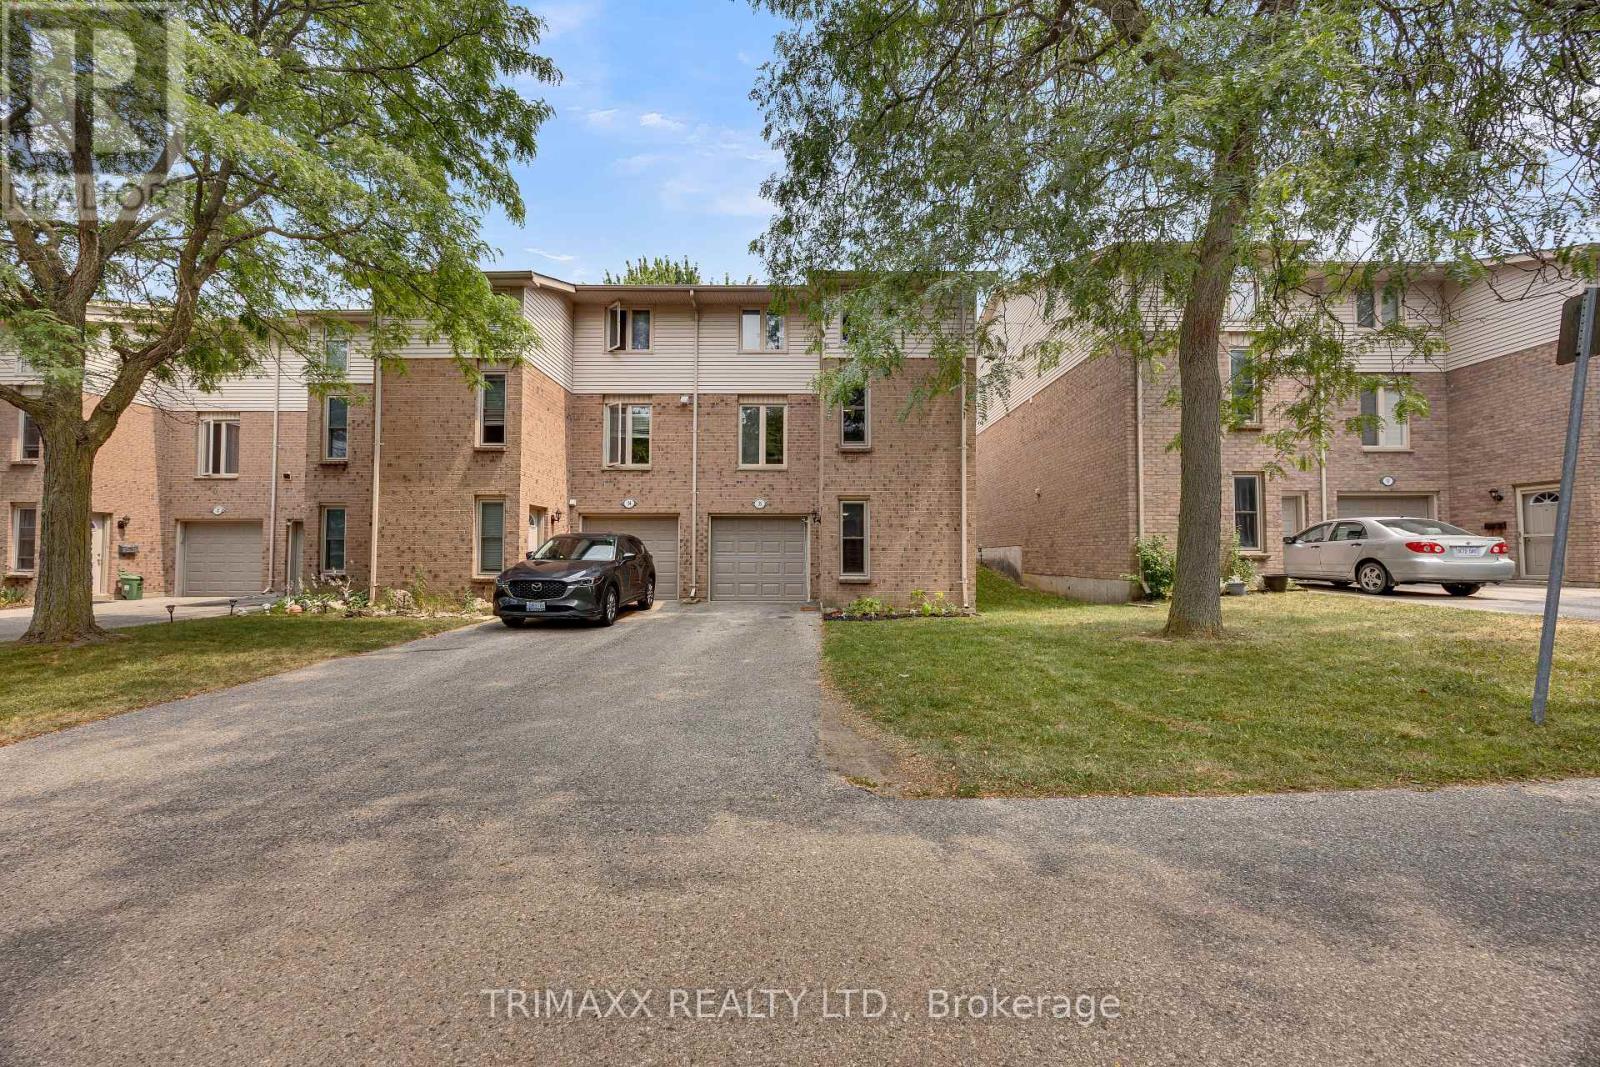
35 - 1855 Aldersbrook Road
London North, Ontario
This beautifully renovated 3-storey end-unit townhouse is tucked away at the rear of a quiet condominium complex, conveniently located near parks and schools. The home features a spacious finished recreation room and laundry area on the main level. The second floor boasts an updated 2-piece bathroom, a tastefully renovated kitchen with upgraded countertops, cabinet doors, and stainless steel appliances, along with a bright dining area featuring walkout access to the deck and a comfortable living room. A generous walk-in pantry/storage room provides excellent additional storage. The third level includes a stunning 4-piece bathroom with all-new fixtures and three generously sized bedrooms, highlighted by a king-sized primary bedroom with a walk-in closet. Easy to show and move-in ready. LEGAL DESCRIPTION ( GEOWAREHOUSE) : UNIT 21 LEVEL 1 MIDDLESEX CONDOMINIUM PLAN NO. 109; BEING PART BLOCK "W" PLAN M-12; DESIGNATED AS PARTS 2, 3, 4 AND 5 33R7277; SUBJECT TO LT12335,LT15482, 385719 ; LONDON (id:63381)
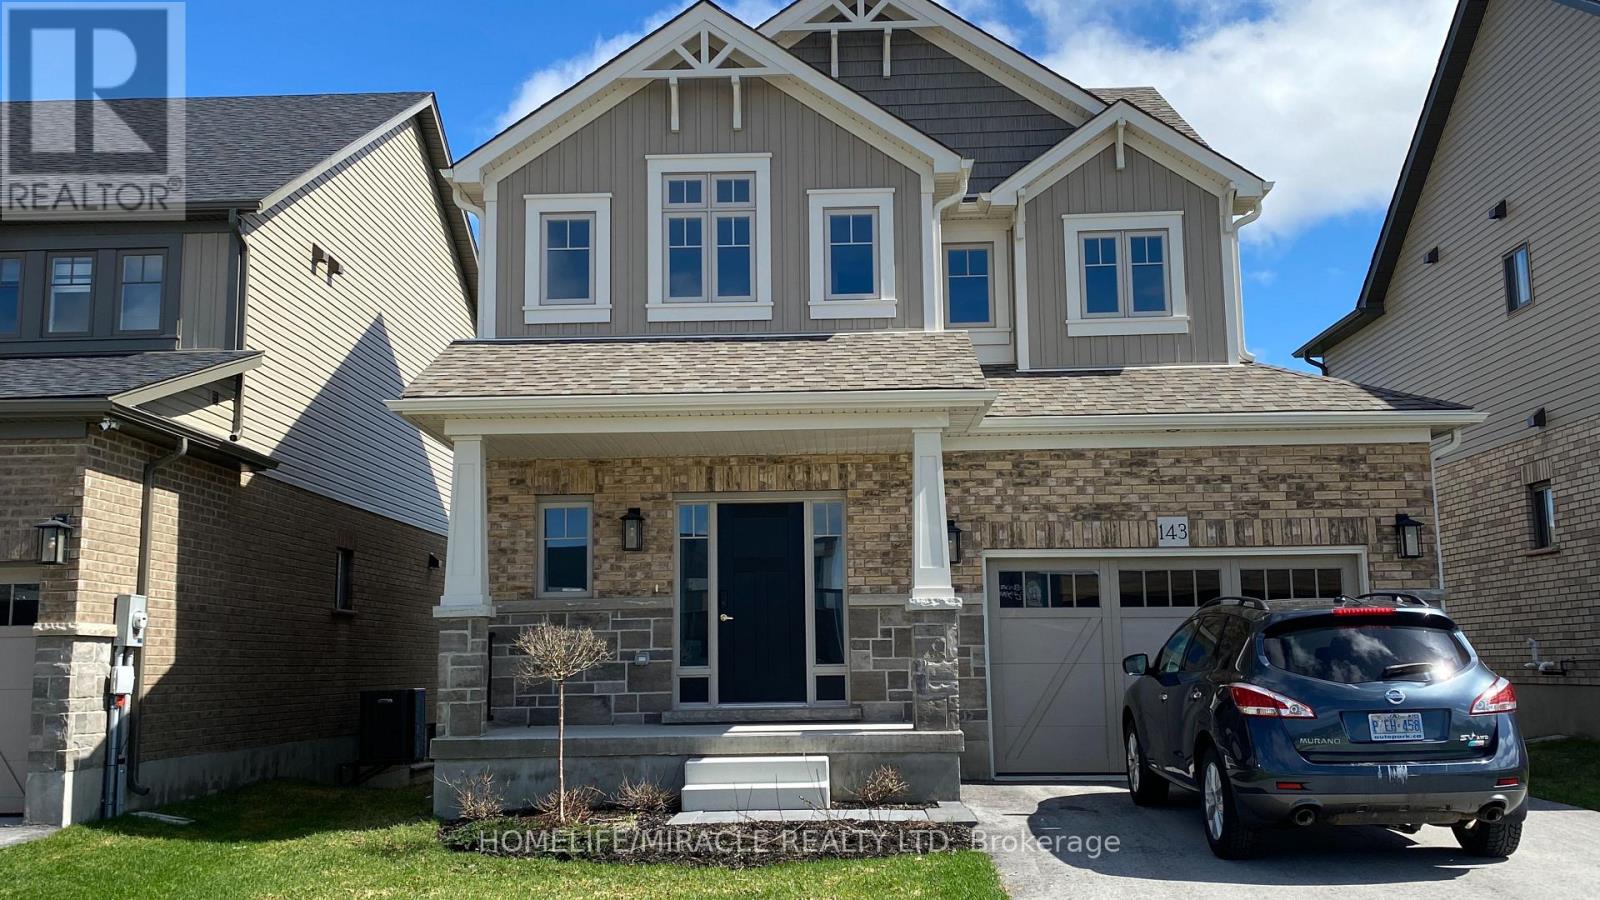
143 Devonleigh Gate
Grey Highlands, Ontario
Welcome to this modern, 2024-built Devonleigh, Detached Home in the sought-after Centre Point South community of Markdale. Featuring a fully finished walk-out basement, this move-in-ready property is perfect for first-time buyers, young families, or those looking to downsize. Offering ample parking, a private backyard, and a provision for a future deck, this home perfectly blends modern living with small-town charm. The bright and inviting main floor showcases an open-concept layout with broadloom flooring, a convenient powder room, and interior access to the garage. The kitchen features a functional layout with ample cabinetry and workspace, ideal for everyday living and entertaining. Upstairs, you'll find three spacious bedrooms with large windows that fill the home with natural light. The primary bedroom includes a generous walk-in closet and a stylish 3-piece ensuite with a walk-in shower and modern vanity. A second full bathroom serves the additional bedrooms, making it ideal for family or guests. The fully finished walk-out basement offers exceptional versatility, complete with a 3-piece bathroom and a kitchen. Whether used as a family room, home gym, entertainment space, or additional living area, the possibilities are endless. Located in the growing community of Markdale in Grey County, this home is close to shops, parks, a hospital, an elementary school, an arena, restaurants, and a public library-all within a highly walkable neighborhood. Outdoor enthusiasts will love the proximity to the Beaver Valley region, with access to hiking, waterfalls, fishing, golf, and skiing at Blue Mountain and Beaver Valley Ski Club. (id:63381)
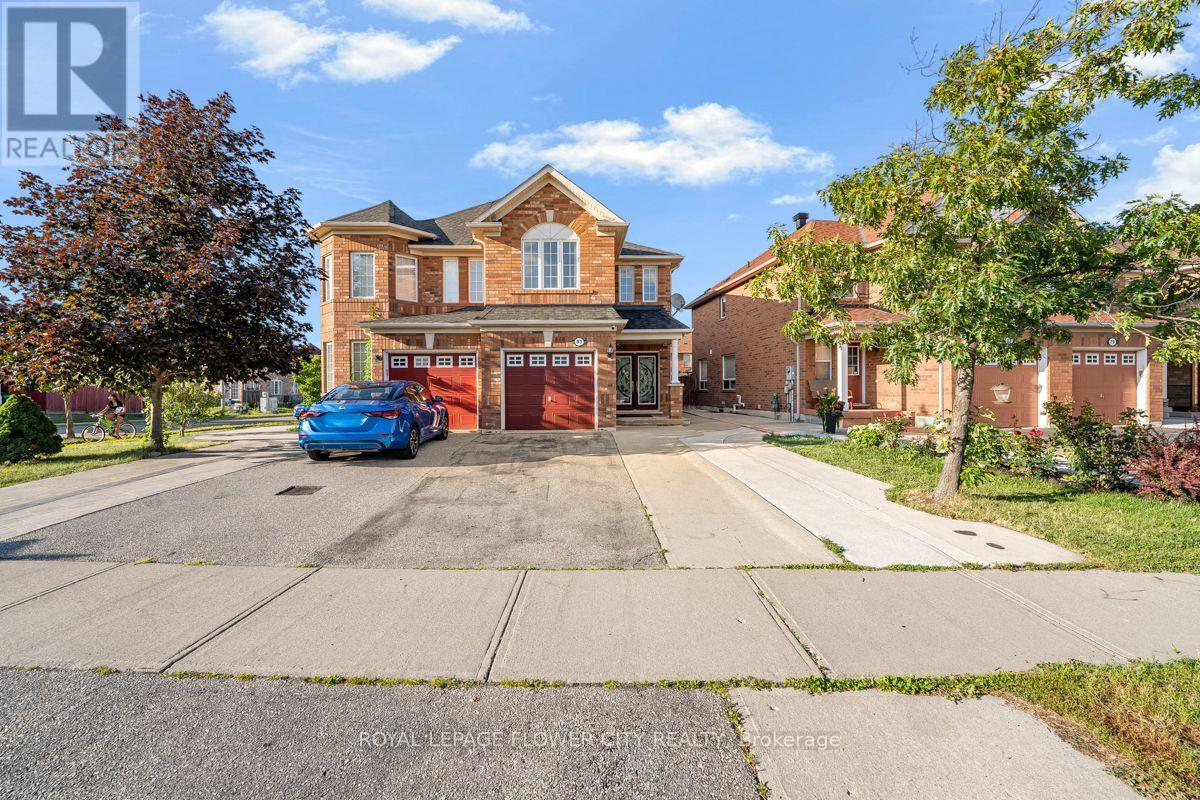
83 Eastway Street
Brampton, Ontario
Welcome to 83 Eastway Street, 4beds plus one and 4baths with a legal basement separate entrancerenting at $1500 monthly. A location in one of the most sought-after areas near Castlemore andAirport Road. This is one of the largest semis in the neighborhood, offering approximately1,850 square feet of living space and being close to all amenities. Featuring 4 bedrooms and 4washrooms, a double door entrance, separate living and family rooms, and a nice kitchen withnew stainless steel appliances and Porcelain Tiles . Large pantry on the main floor and liningcloset on the second floor. There are four spacious bedrooms and laminate flooring on the second floor. Through the patio door, you can access a large concrete patio and a privatebackyard without any homes behind it. Extended driveway, concrete around the house (id:63381)
1 - 265 Van Dusen Boulevard
Toronto, Ontario
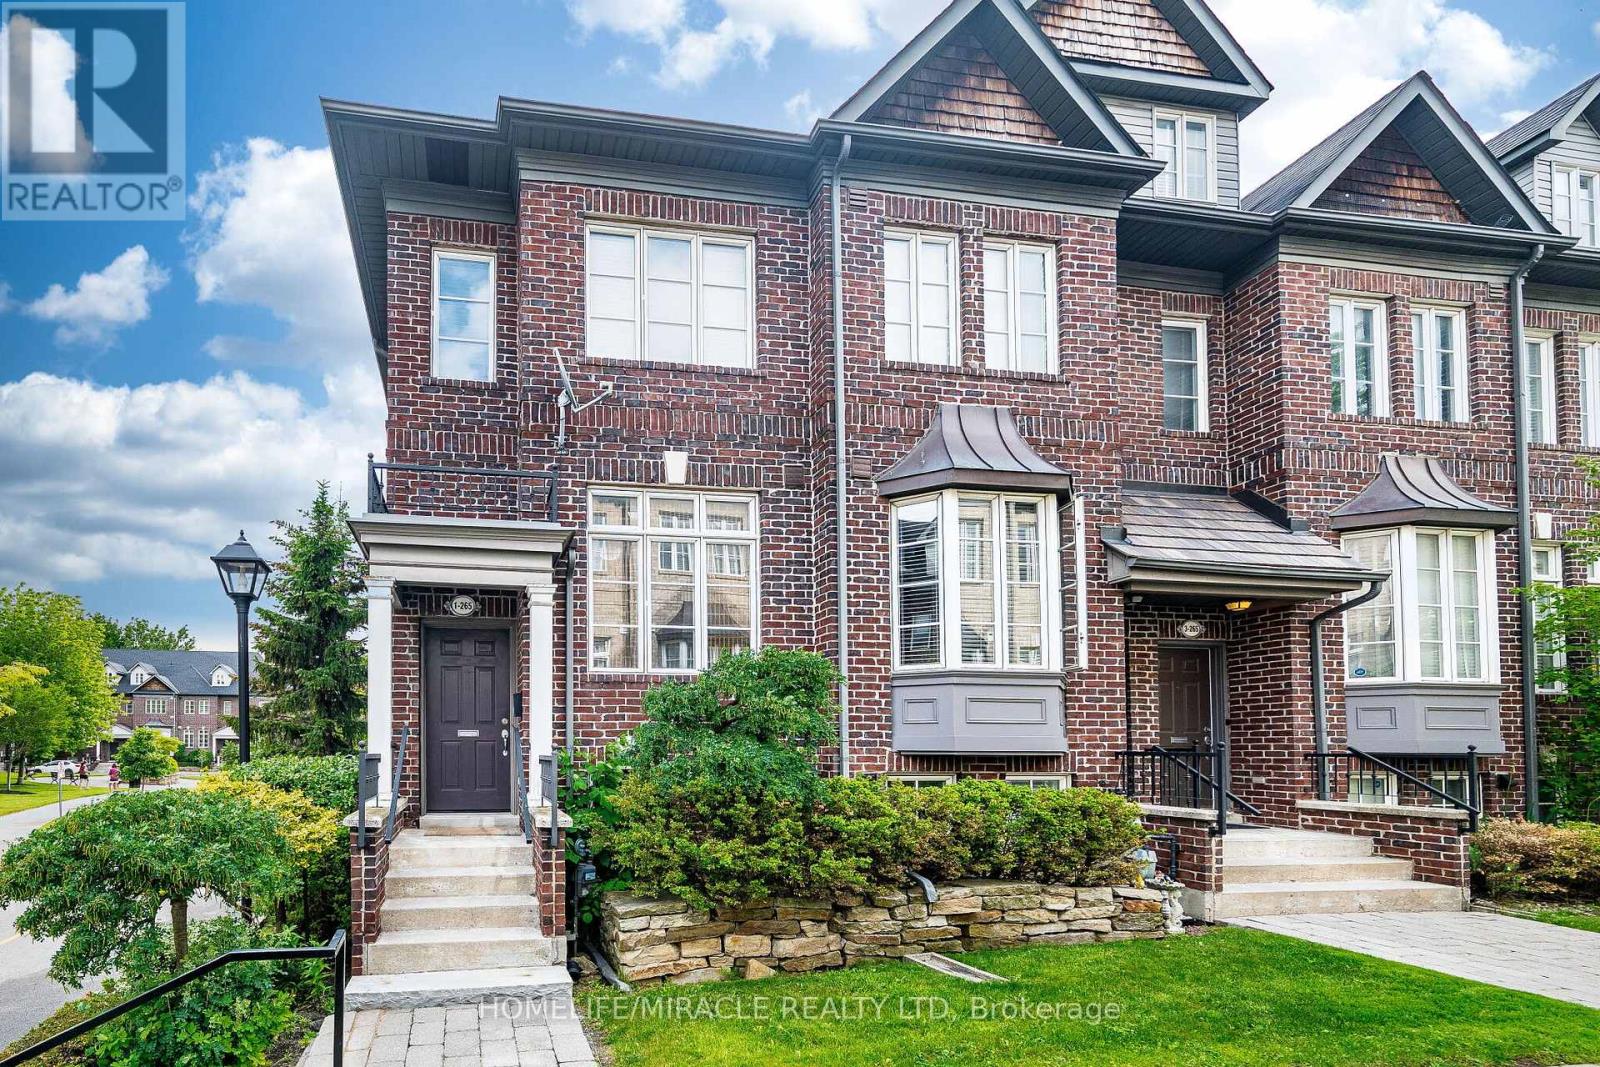
Rare End-Unit Executive Freehold Townhome by Dunpar Homes in Islington Village in Prime Etobicoke Location. It has over 1,500 sq. ft. of finished living space, including a professionally finished lower level. Freshly painted and filled with natural light, the open-concept main floor features 9-foot ceilings, hardwood flooring throughout, elegant crown moulding, decorative iron pickets, vinyl windows, and a cozy gas fireplace. The spacious living and dining areas are ideal for both everyday living and entertaining. Step out to a large private deck with a gas BBQ hookup, perfect for outdoor dining and summer gatherings. The modern kitchen is thoughtfully designed with granite countertops, a breakfast bar, ample pantry space, and stainless steel appliances, including a gas stove, built-in microwave, dishwasher, and a brand-new refrigerator. The upper level offers 2 spacious bedrooms, a full bathroom, and the convenience of an upper-level laundry room. The professionally finished lower level provides a versatile third bedroom, home office, or family room, complete with a large closet, a 2-piece bathroom, direct access to the attached double-car garage, and a separate storage room. Enjoy low common element fees of just $210 per month, covering lawn maintenance, snow removal, and garbage collection for truly low-maintenance living. Ideally located just minutes from Islington GO Station, TTC subway stations, major highways, shopping, restaurants, parks, golf courses, and top-rated schools, this exceptional home offers the perfect blend of comfort, convenience, and value in one of Etobicoke's most sought-after communities. (id:63381)
241 Lexington Road
Oakville, Ontario
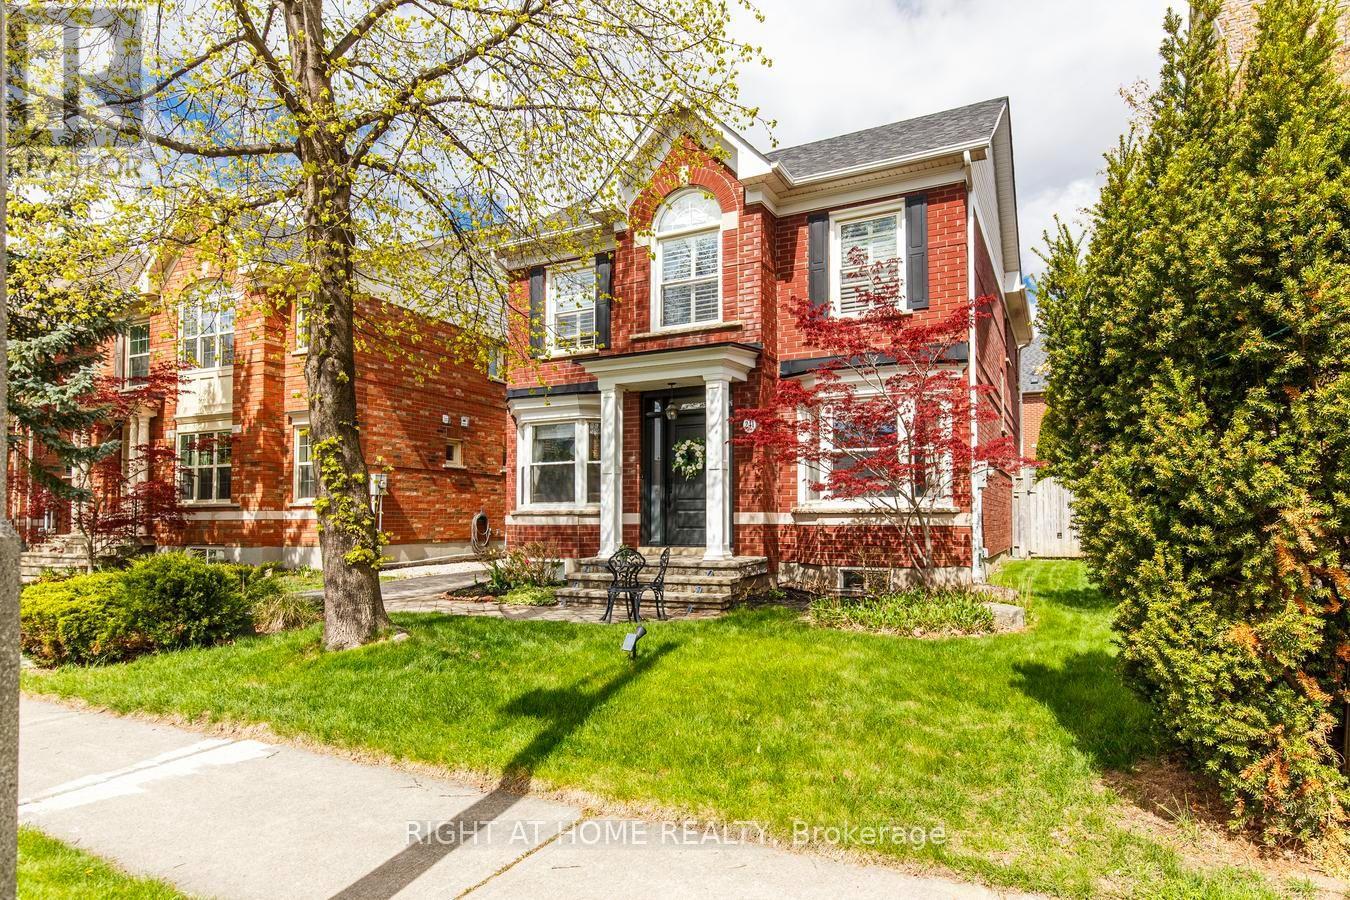
Welcome to 241 Lexington Road, a home designed for growing families who need space to live, work and gather together. Nestled on a quiet, family-friendly street in sought-after River Oaks, this beautifully maintained and extensively upgraded home offers over 3,000 sq. ft. of finished living space, rare 5-bedroom functionality (3+2), 4 fully renovated bathrooms and parking for 6 vehicles. Whether hosting holiday dinners, gathering around the spacious kitchen island for family meals or enjoying cozy evenings by the fireplace, this home was built for the moments that matter most. Gleaming Hardwood floors, Smooth Ceilings, Crown Mouldings, Pot lights, and California shutters throughout. The chef-inspired kitchen features modern white cabinetry, a large centre island, granite countertops, B/I appliances, a stone backsplash, pantry with pull-outs and a bright breakfast area with W/O to a private backyard deck, perfect for everyday living and entertaining. The upper level features a spacious primary retreat with double-door entry, a walk-in closet with custom organizers, and a professionally renovated spa-inspired 5-piece ensuite with quartz countertops, double vanity, freestanding tub and oversized shower. Two additional generous bedrooms share a beautifully renovated 4-piece bathroom. A convenient second-floor laundry closet with existing hookups offers future flexibility. The professionally finished basement provides exceptional versatility with 2 more bedrooms, a renovated 3-piece bathroom, a spacious recreation room with a stone accent wall and BI bookshelves, plus a laundry room with cabinetry, ideal for extended family, guests, a home office, gym or hobby space. Significant updates include professionally renovated upper bathrooms (2021), KitchenAid electric cooktop (2021) LG wall oven (2025) Washer & Dryer (2021) Furnace (2017) Central air conditioning (2018), new backyard gate (2020) roof (2013). A rare opportunity to own a move-in-ready family home in River Oaks. (id:63381)
98 Sahara Trail
Brampton, Ontario
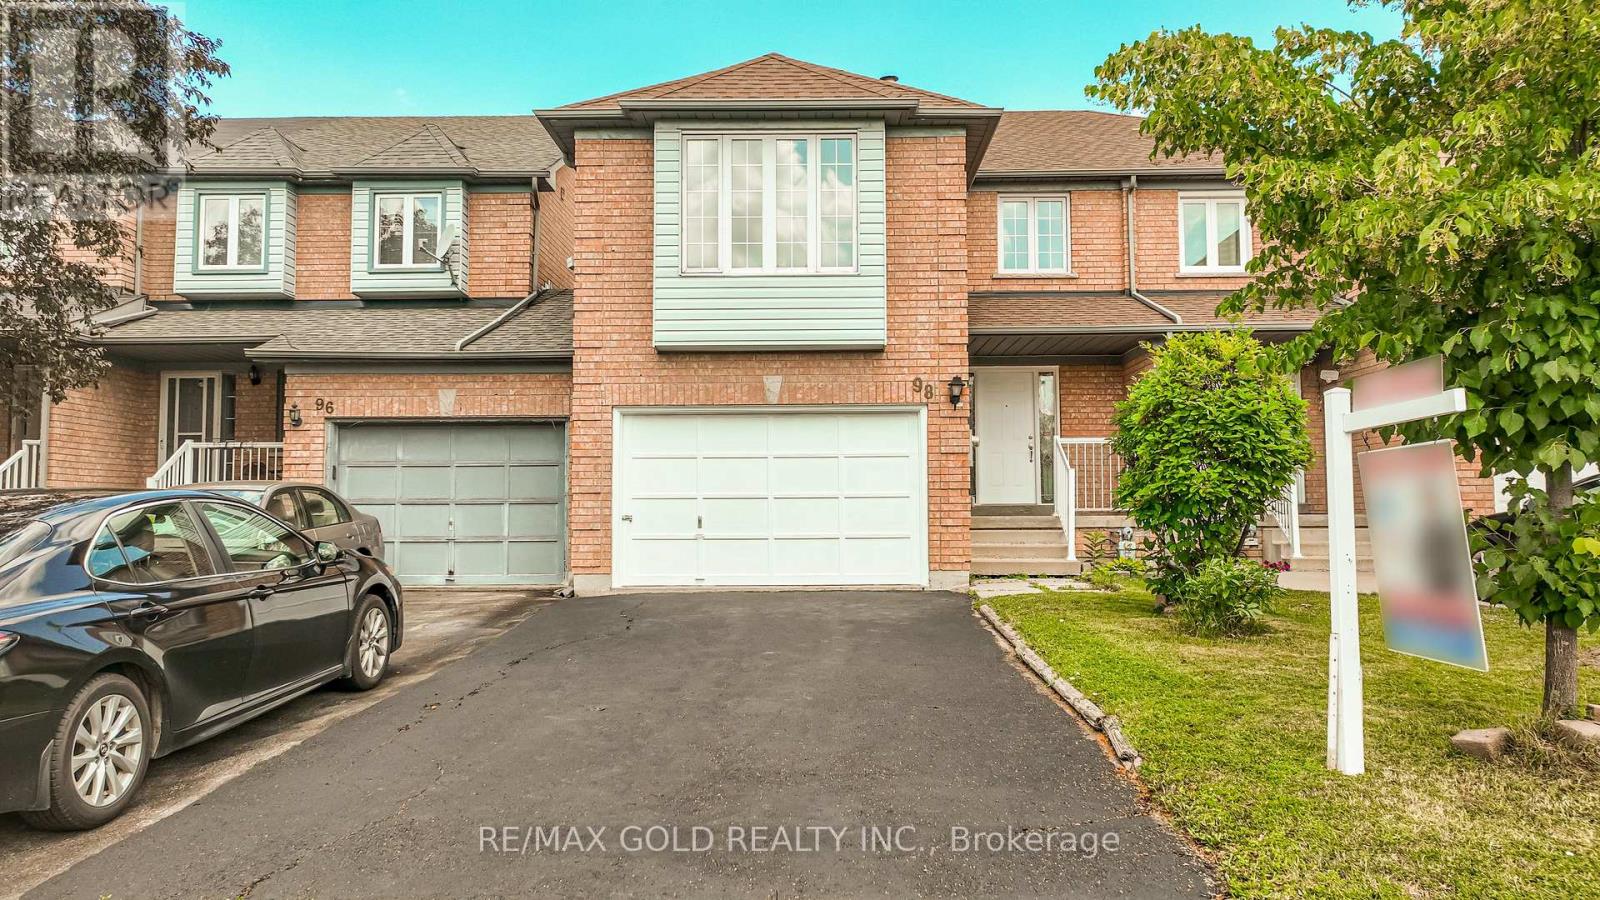
!!Excellent Location!! ** A Must See House** Welcome to the perfect starter home in the sought-after Springdale district! This immaculate Freehold Townhouse offers the ideal blend of comfort and convenience for first-time buyers and small families. Boasting tons of natural sunlight, All Brick, Bright & Well-Maintained In High Demand Area With 3 Bedrooms, 3 Washrooms , More Spacious Than a Semi.1776 Sq Ft MPAC * BIG FAMILY ROOM ON THE GARAGE WITH FIRE PLACE* And A separate living room, family room, and formal dining room-perfect for both everyday living and entertaining., Close To All Amenities Hwy 410,Transit, And Plazas, Schools, Parks And Brampton Soccer Centre, ***** Don't Miss This Amazing Opportunity***** Watch virtual Tour. (id:63381)
23 Ashbourne Drive
Toronto, Ontario
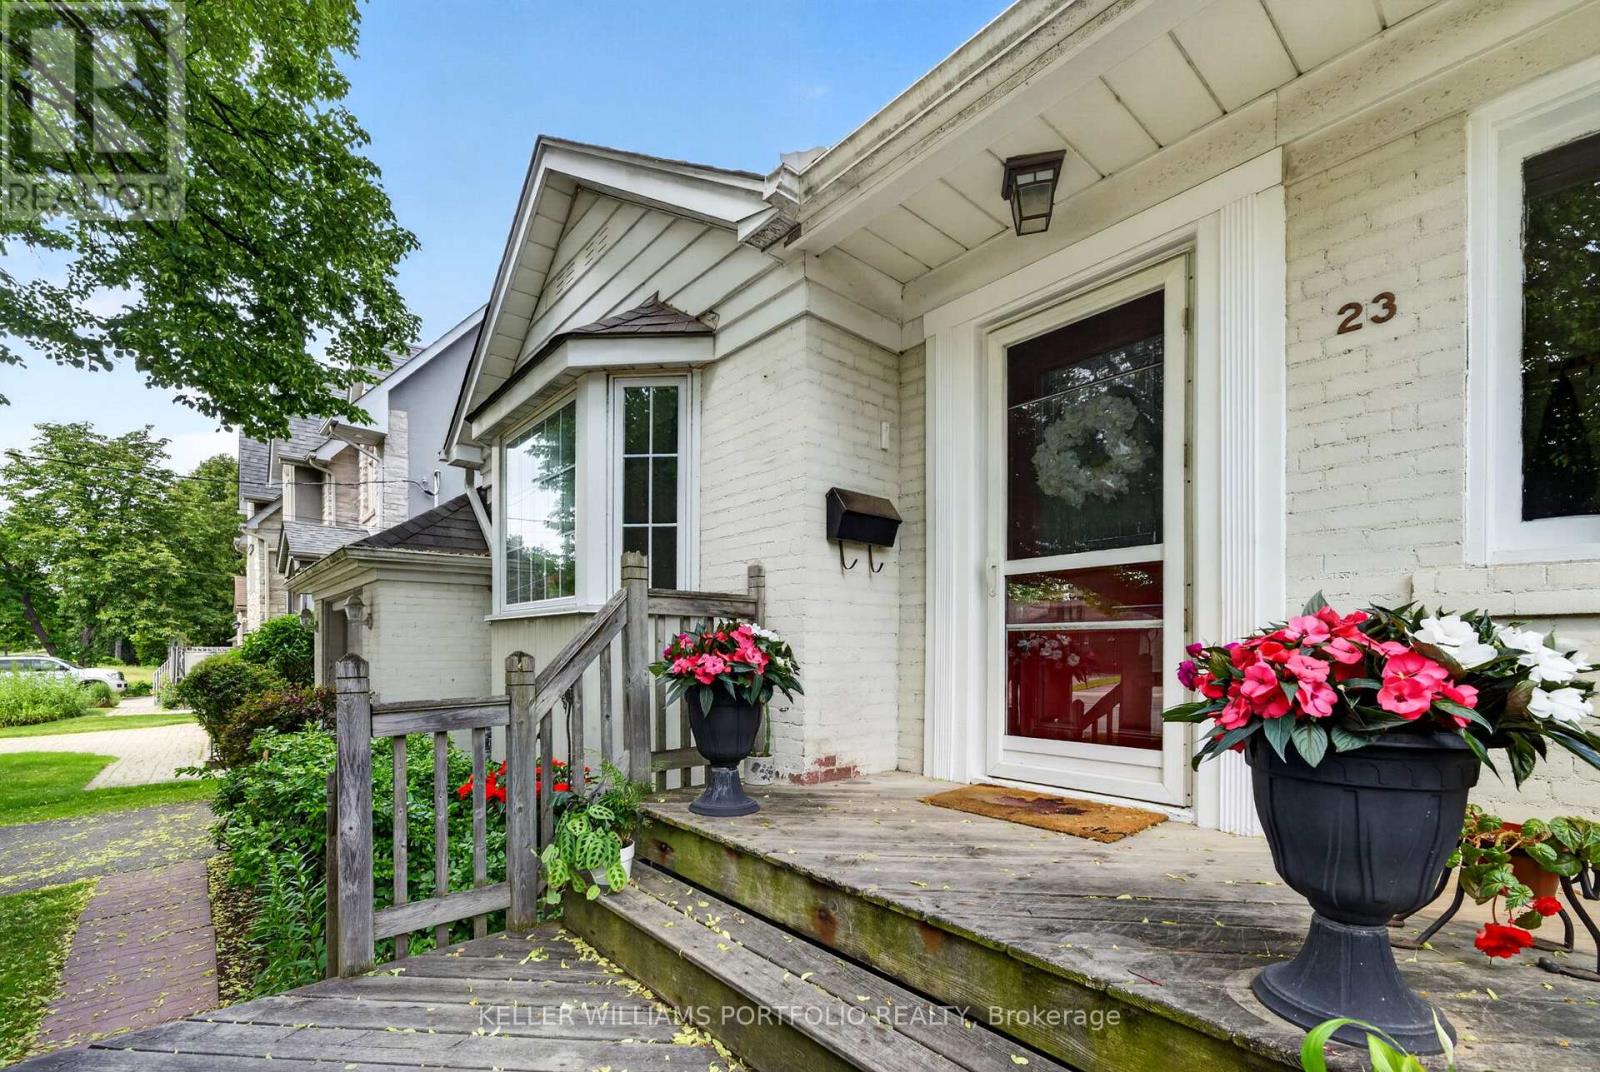
Set within a quiet residential pocket of Eatonville, on an impressive 50' x 160' lot, this inviting home offers a comfortable blend of warmth, natural light, and everyday livability in one of Etobicoke's most connected communities. The main living spaces flow naturally from room to room, beginning with a bright living room framed by a large bay window before transitioning into a formal dining area designed for family dinners, celebrations, or holiday gatherings. At the rear of the home, the family room creates a welcoming place to unwind, anchored by a wood-burning fireplace and enhanced by a large skylight, large windows, and views of the surrounding greenery. A walkout extends the living space outdoors, creating an easy connection to the backyard and the peaceful natural setting beyond. Well-proportioned bedrooms provide comfort and flexibility for family living, including a spacious primary retreat designed as a quiet place to begin and end your day. Thoughtfully maintained and filled with natural light throughout, this is a home that balances comfort, character, and long-term potential, with the opportunity to move in and enjoy today while tailoring the space to your own vision over time. Centrally located just minutes from parks, top schools, shopping, a 10 minute walk to transit at the Kipling GO and subway hub, as well as 15 minute drive to Pearson airport, Eatonville continues to be one of Etobicoke's most established and family-oriented communities, valued for its everyday convenience and strong sense of neighbourhood connection. (id:63381)
212 - 3220 Sheppard Avenue E
Toronto, Ontario
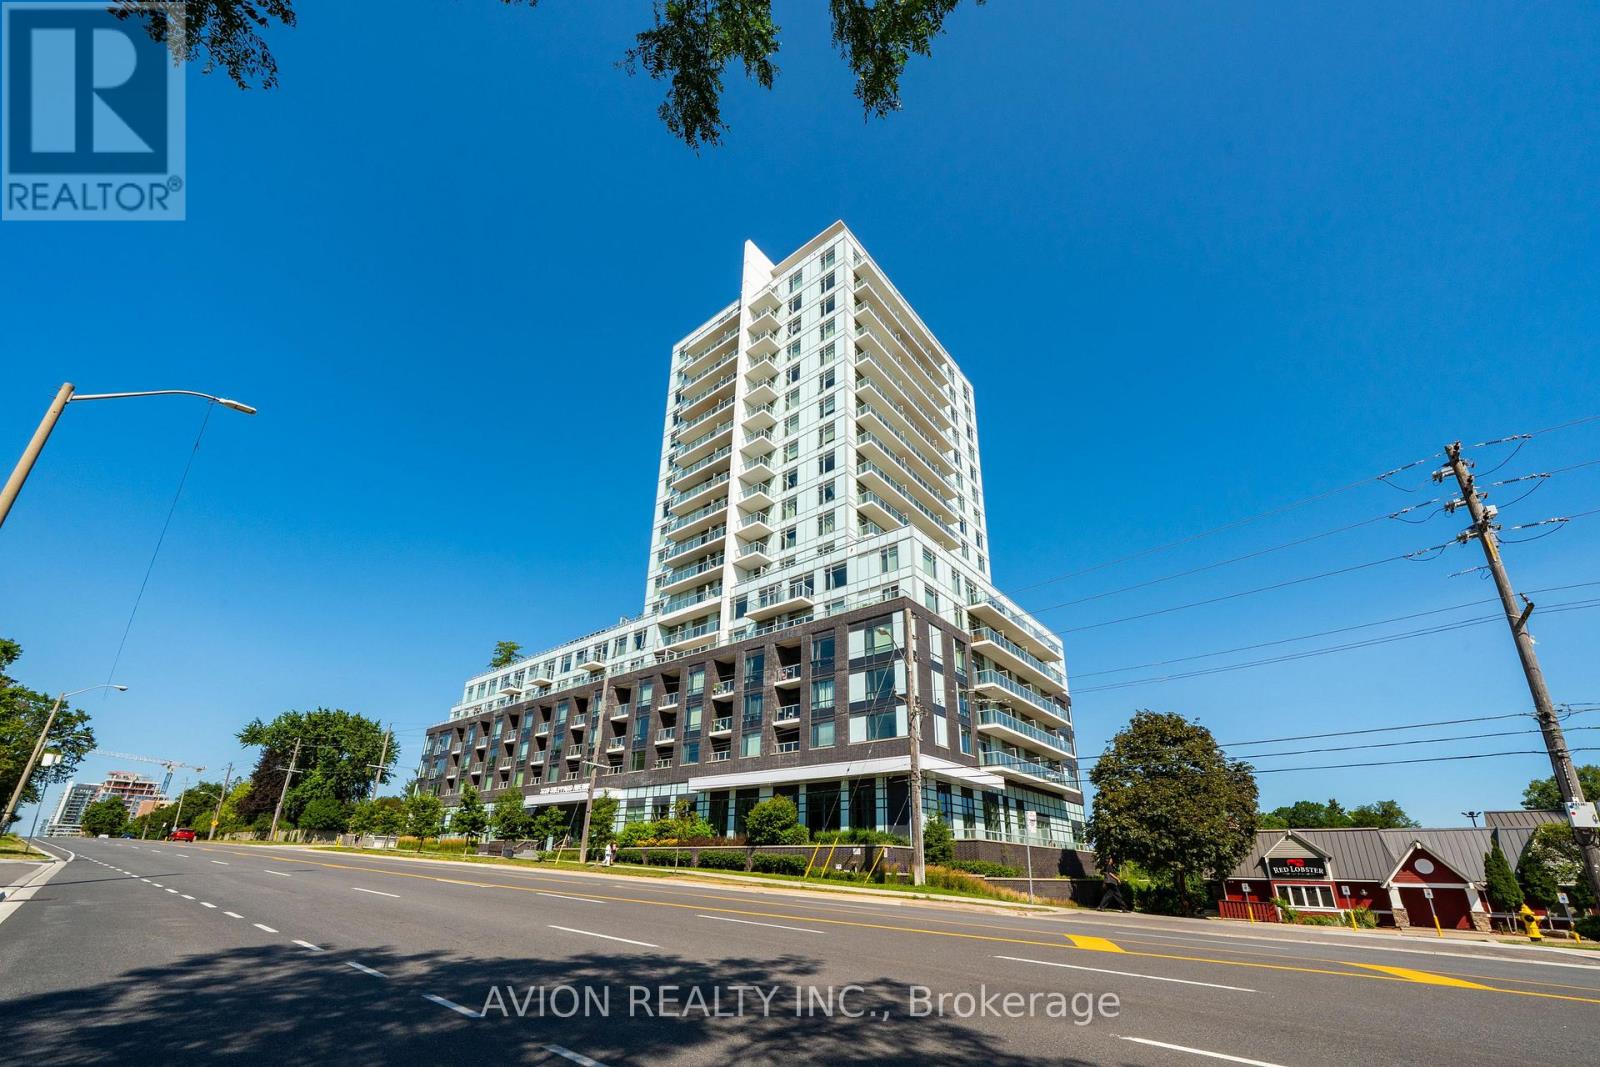
Welcome to this stunning south-facing 1+den, 2-bath suite offering 759 sq. ft. of thoughtfully designed living space in the sought-after East 3220 Condos. Less than 5 years new, this bright and spacious home features an open-concept layout, contemporary finishes, and quality upgrades throughout. The modern kitchen is enhanced with a stylish backsplash, while upgraded vinyl flooring runs throughout the suite for a sleek, carpet-free finish. Both bathrooms feature upgraded glass shower enclosures, adding a touch of luxury. The generous primary bedroom offers a walk-in closet and a private ensuite. A rare oversized den (over 7 sq. m.) offers exceptional flexibility as a second bedroom, home office, or guest space. Enjoy a private balcony, ensuite laundry, one owned underground parking space, and one owned locker. Residents enjoy exceptional building amenities, including a 24-hour concierge, fitness centre, party room, guest suites, media/theatre room, rooftop terrace with BBQs, and visitor parking. Ideally located steps to TTC, shopping, restaurants, parks, and everyday conveniences, with easy access to Highways 401 and 404. An excellent opportunity for both end users and investors! (id:63381)
1013 - 33 Harbour Square
Toronto, Ontario
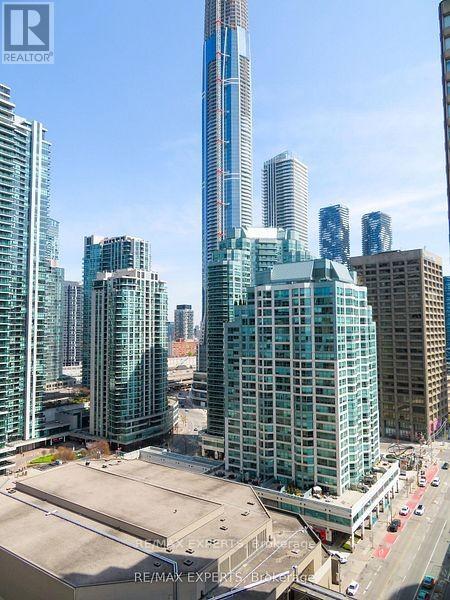
Welcome to 33 Harbour Square. Large Bachelor Apartment in Prestigious Harbour Square. Suite Features Approximately 546 Sqft. Parquet Flooring Throughout, Dining Area with Juliette Balcony with City Views. Spacious Living Area with 2 Murphy Beds . Parking and Locker Included. Great Amenities, 24hr Concierge and Security, Fully Equipped Fitness Centre, Rooftop Pool and Party Room Overlooking Toronto Harbourfront, 7th Floor Roof Top Gardens with Bbq's, Billiard's Room, Squash Courts, Shuttle Bus, Car Wash, Plenty of Visitors Parking. Fantastic Location walking distance to Scotia Bank Arena, Union Station, GO, Financial & Entertainment Districts, Shopping, Ferry Terminal, Waterfront Boardwalk, Connection to the Harbour Castle Hotel... Prime Downtown. (id:63381)
3263 Morning Star Drive
Mississauga, Ontario
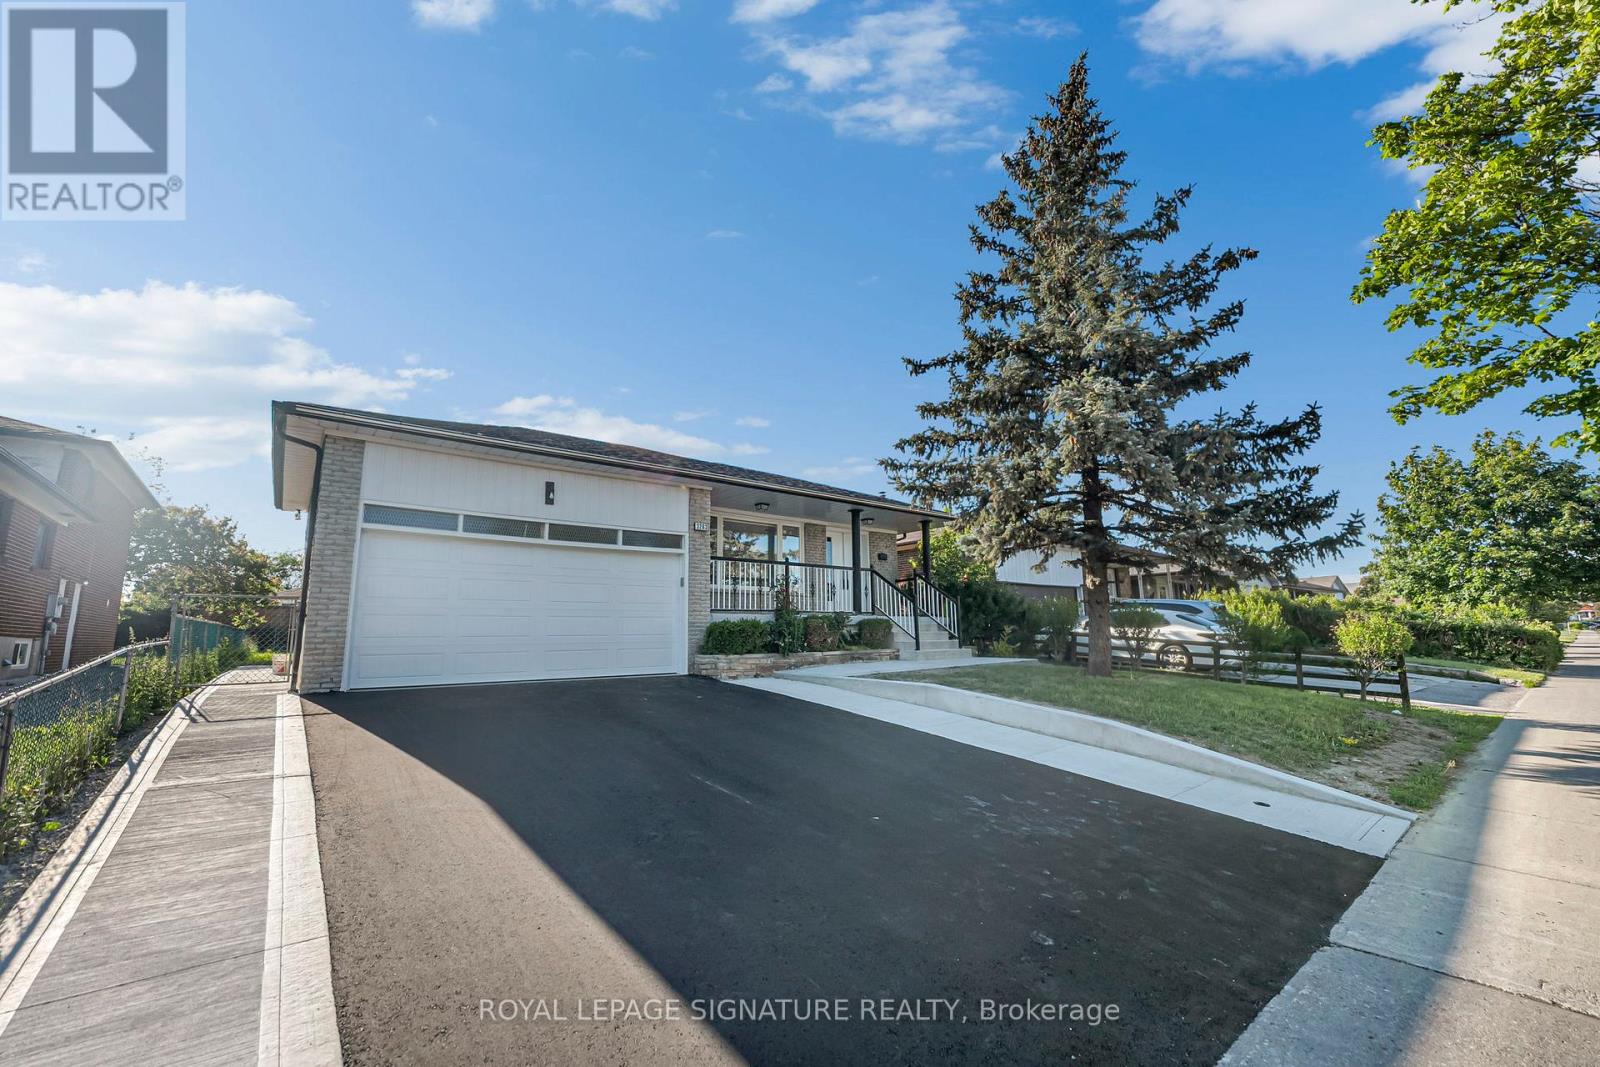
Welcome to 3263 Morning Star Drive, a beautifully renovated RAISED BUNGALOW DETACHED home located in the heart of Malton, one of Mississauga's most convenient and family-friendly communities. This move-in-ready property offers modern finishes, stylish upgrades, and exceptional value for first-time home buyers, growing families, and investors alike. Situated on a rare and oversized 50 x 125 ft lot, this home combines comfort, functionality, and an unbeatable location. The thoughtfully updated interior features contemporary finishes throughout, including vinyl and tile flooring, pot lights, new interior doors, zebra blinds, and a stunning modern kitchen complete with new appliances, including a stove, range hood, dishwasher, and refrigerator. Adding even more value is the fully renovated oversized basement with a separate entrance, providing an abundance of additional living space. The property also boasts a spacious driveway with parking for up to 6 vehicles, making it ideal for larger families and guests. Extensive renovations provide peace of mind for years to come, including new windows (December 2025), new front and side exterior doors (December 2025), a 200-amp electrical panel (January 2026), a fully renovated kitchen (February/March 2026), new concrete work (June 2026), a brand-new asphalt driveway (June 2026), a new roof (June 2026), and a garage door (January 2026). (id:63381)
194 Solingate Drive
Oakville, Ontario
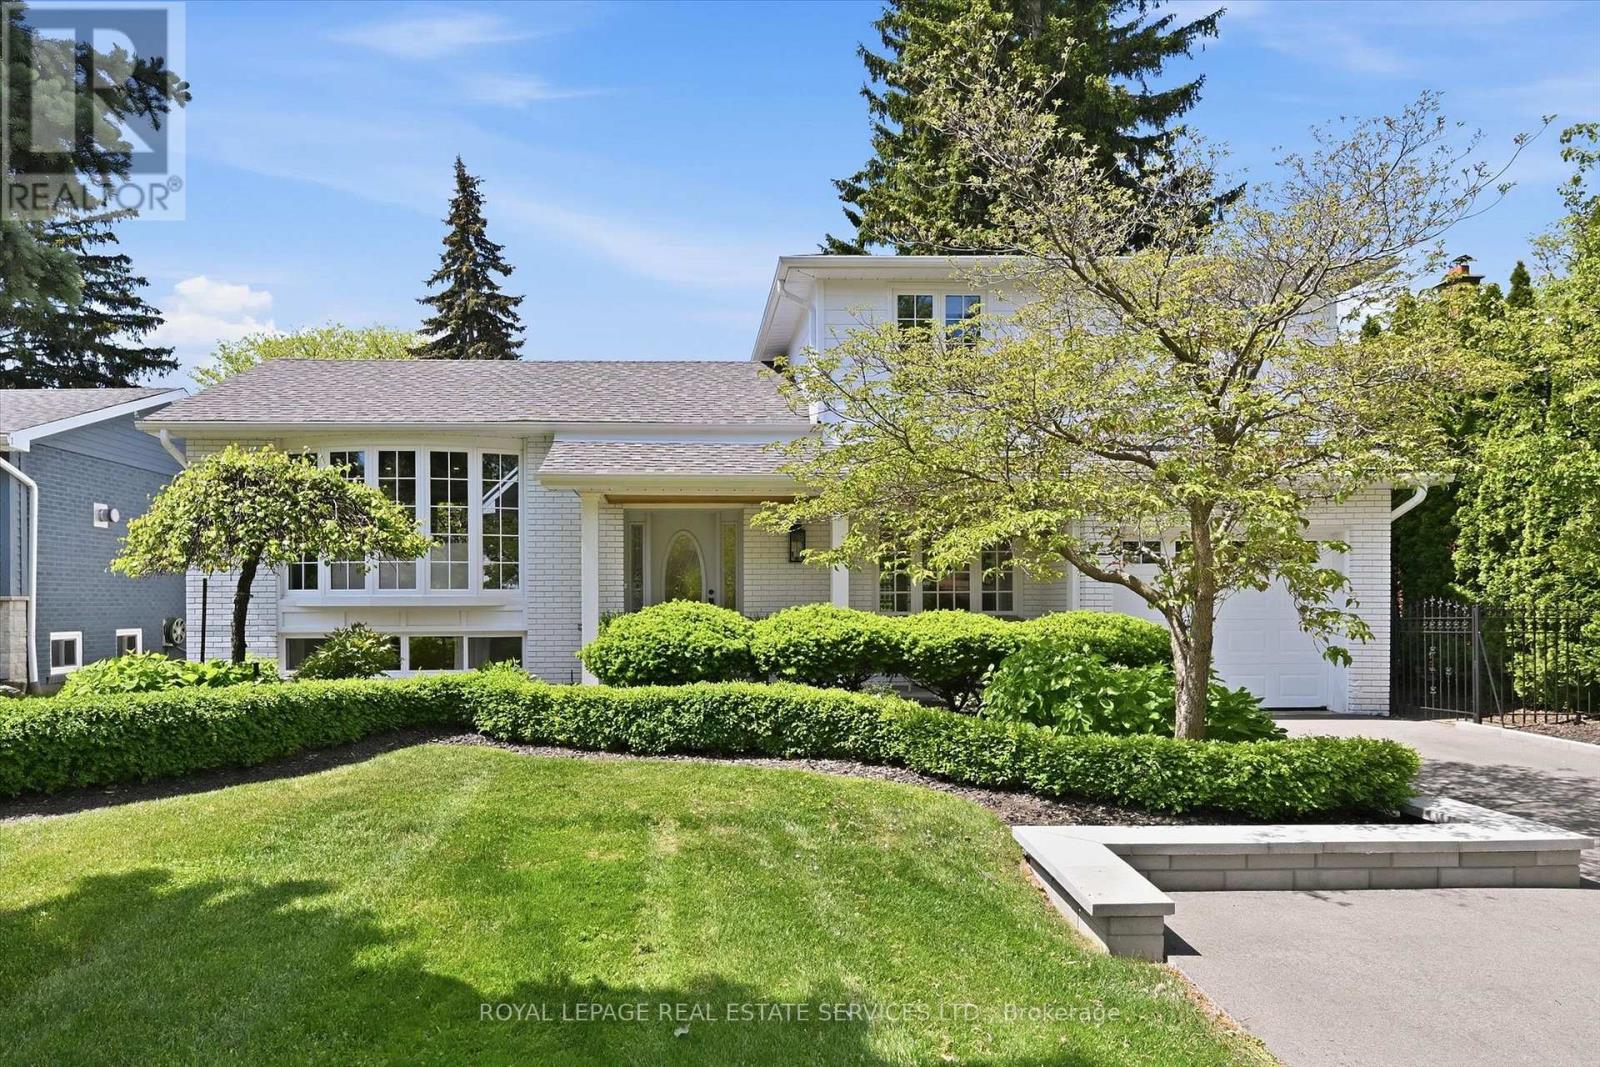
SPECTACULAR 152' DEEP LOT! WELCOME TO YOUR OWN SECRET GARDEN IN THE HEART OF BRONTE! EXPERIENCE THE ULTIMATE IN PRIVACY WITH NO REAR NEIGHBOURS! Step outside and discover a truly private outdoor retreat. The expansive backyard offers exceptional privacy, lush perennial gardens, a covered patio, and plenty of space for garden parties or even a future pool. The extended driveway provides ample parking, while the unbeatable location places you within walking distance of the waterfront, parks, shops, restaurants, top-rated schools, and all the vibrant amenities of Bronte Village. Welcome to 194 Solingate Drive, an extensively updated and turnkey 3+1 bedroom family home showcasing comfort, timeless appeal, and practicality. Beautifully curated from top to bottom, this residence offers a functional layout designed for modern family living. The open concept second level is ideal for entertaining, featuring distinct living and dining areas, along with a designer kitchen appointed with quartz countertops, custom backsplash, premium stainless steel appliances, centre island with breakfast bar, and abundant cabinetry. The thoughtfully redesigned lower level was transformed in 2024 into a luxurious primary retreat complete with a walk-in closet, three-piece ensuite, and dedicated laundry room (2023), creating a private sanctuary to unwind at the end of the day. This versatile space can also easily function as an additional family room or living area if desired. Additional highlights include stunning white oak hardwood flooring, custom Hunter Douglas window coverings, crown moldings, furnace (2024), insulation (2024), and shingles (2021). Outstanding curb appeal sets the tone, with the exterior extensively updated in 2024 to include new lighting, soffits, eavestroughs, siding, paint, columns, and most windows. Rarely does a property offer such an exceptional combination of turnkey living, unparalleled privacy, and an extraordinary one-of-a-kind lot in a premier Bronte setting. (id:63381)
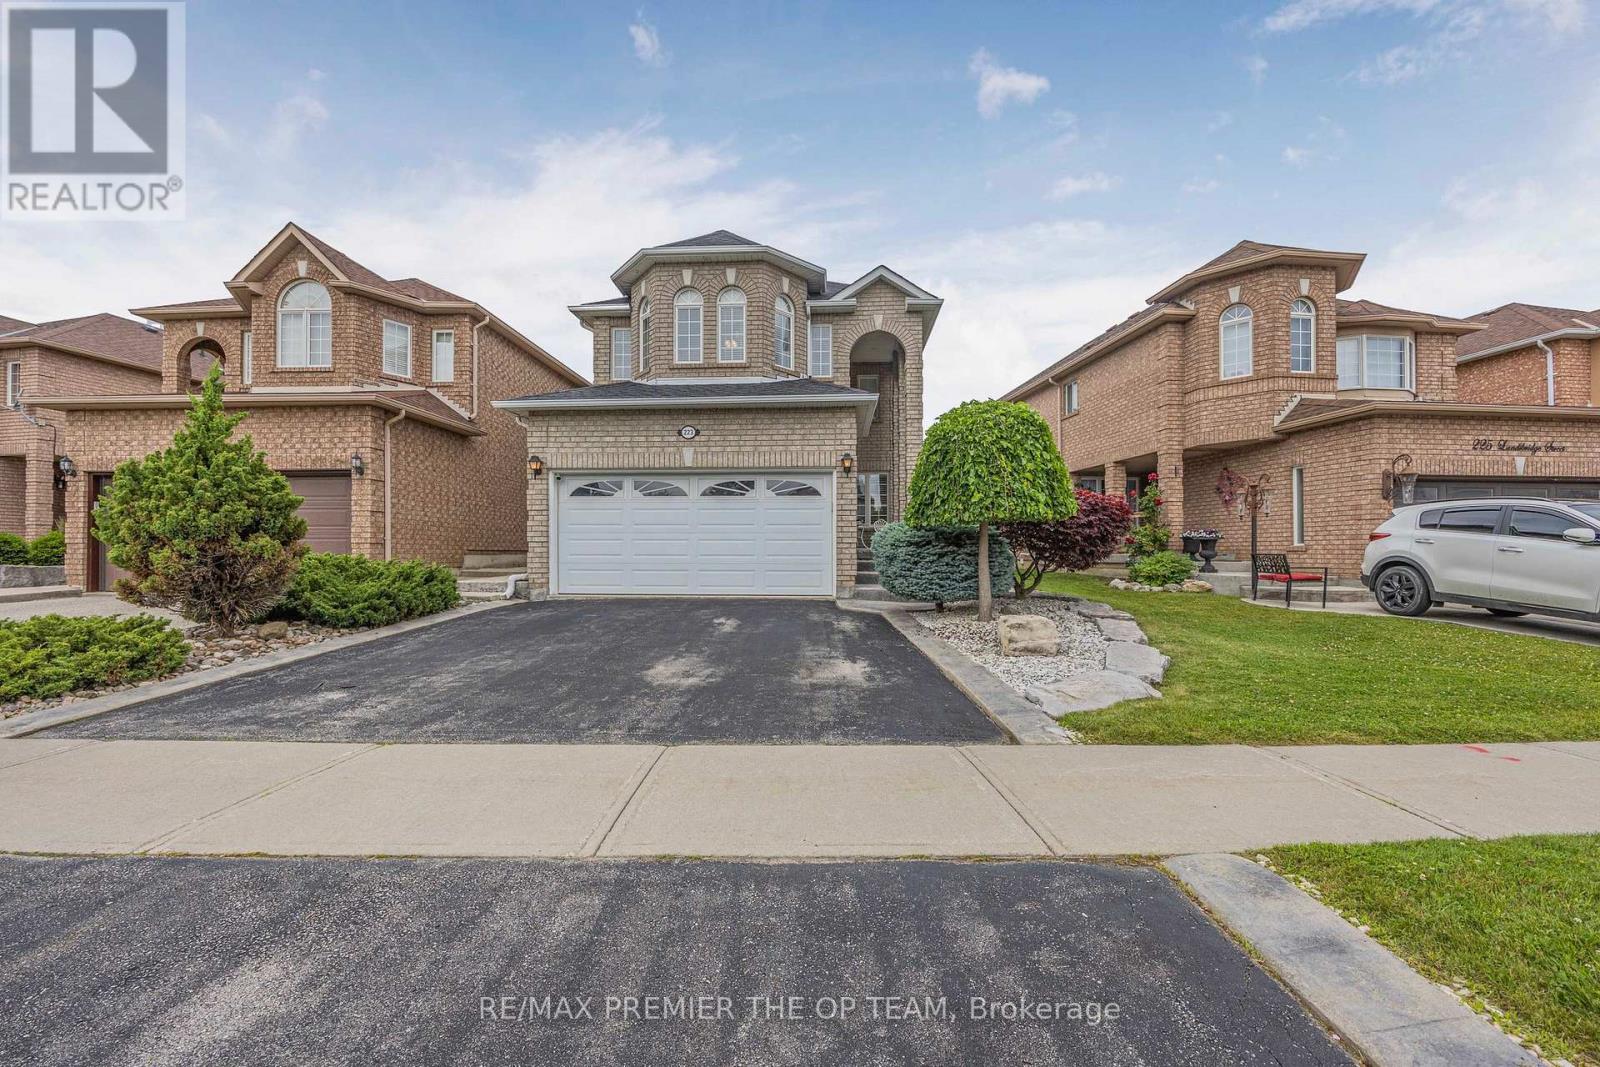
223 Landsbridge Street
Caledon, Ontario
Welcome To 223 Landsbridge St! This Home Can Be Used In Many Ways. Move In Or A Great Investment Property With A LEGAL BASEMENT WITH THE CITY. A Covered Porch With A Custom Oversized Decorative Front Door (2014) With Wrought Iron Glass Insert, That Adds Light & Style To The Front Foyer. This Sets The Tone For A Pleasant First Experience When You Enter The Home, Which Transitions Easily Into The Open Concept Combined Living/Dining Room. Eat In Kitchen With Stainless Steel Appliances, Sliding Door/Walk-Out To A Large Concrete Patio & A Fully Fenced Backyard With An Access Gate On Each Side. Family Room With Gas Fireplace & Wall/TV Niche, Main Floor Laundry And Basement Laundry (2 Total)Direct Access To Garage, 3 Bedrooms + Studio in basement, 4 Baths, Master With W/I Closet & 4 Piece Ensuite With Separate Shower Stall & Soaker Tub. The Fully Finished Basement (2019) Which Increases The Value Of This Home Also Increases The Livable Sq Ft With The Added Convenience Of Highly Durable Epoxy Flooring, A Kitchen, 3 Pc Bath, Ensuite Laundry With Stackable Washer/Dryer, Open Concept Living Area, Which Can Easily Be Used As A Bedroom Or Partitioned To Create Designated Room/S Based On Your Need. It All! Close To Shopping/Grocery Stores, Parks/Recreation Facilities, Daycare/Schools, Healthcare Providers, Public Transportation/Close To Major Highways; All Amenities That Are Essential For Your Families Happiness! Extra's: Certificate Of Electrical Inspection For The Basement (2019) Roof Shingles (2017) Garage Dr With Thermal Windows & Garage Dr Opener/Remotes (2014) Garage Mezzanine, Property Is Tenanted upstairs. Top Floor Pays $3000 Monthly. Tenants Are Willing To Stay And Are Great! If You Need Vacant Possession, It Will Be Granted. Great Home With A Ton Of Versatility On How You Want To Use It. I Invite You To Go See It For Yourself! (id:63381)
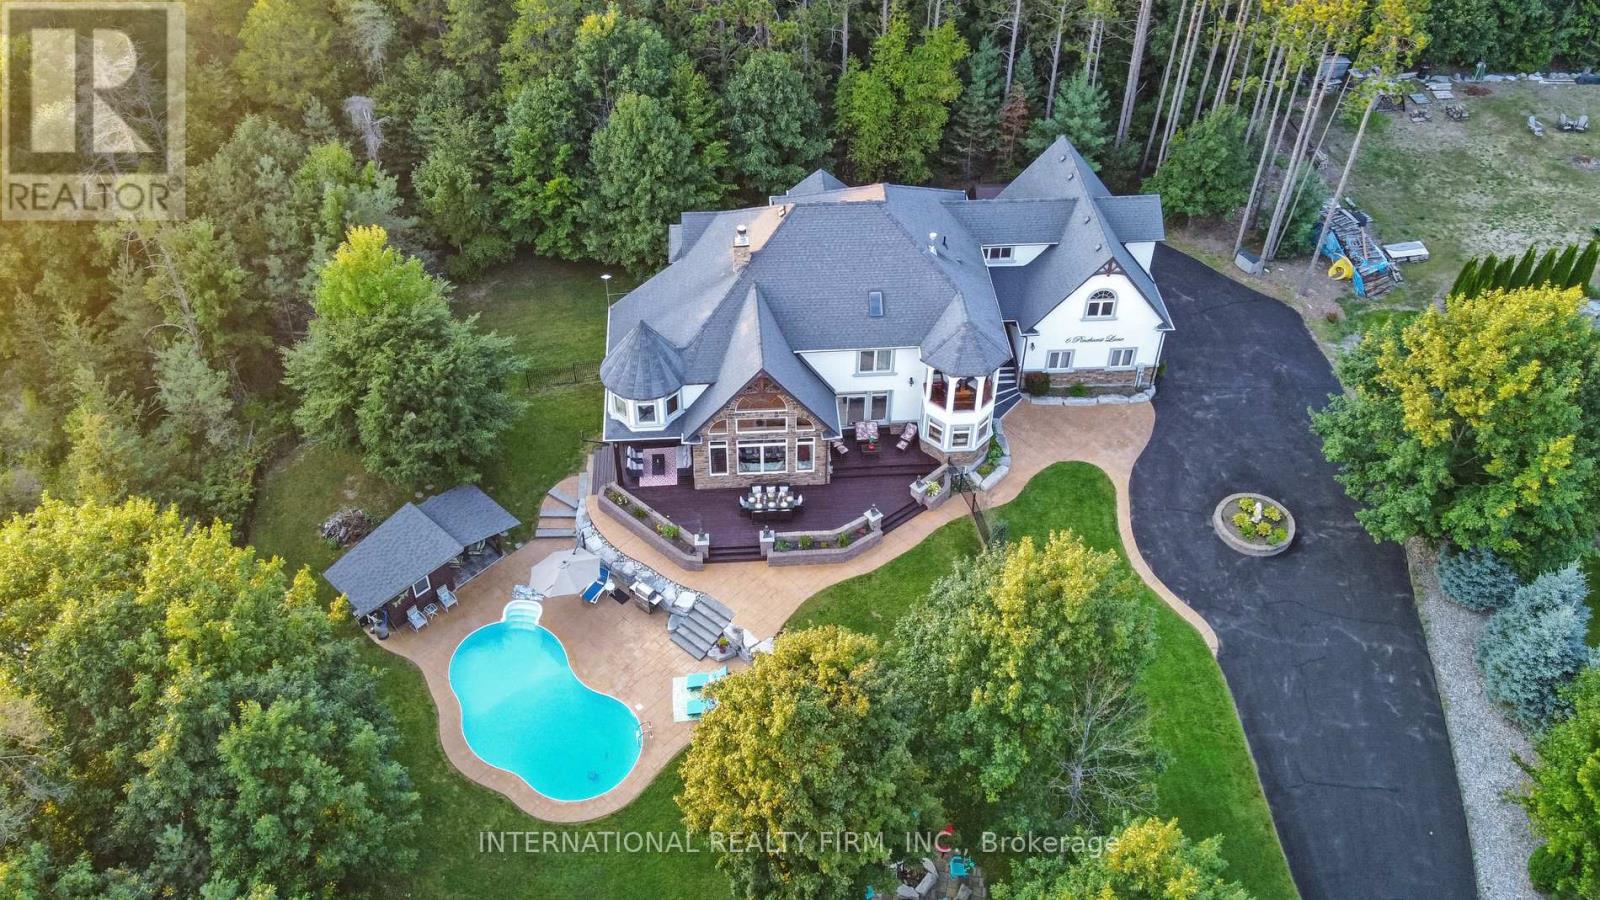
6 Pinehurst Lane
Springwater, Ontario
Experience the ultimate retreat in this stunning custom-built estate on a private 1.62-acre lot minutes from Barrie. Designed for discerning buyers seeking unparalleled space and sophistication, this residence offers over 7,000 sq ft of high-end living functioning as both a grand entertaining venue and a private family sanctuary. Step into a breathtaking two-storey foyer with polished porcelain floors. The heart of the home is the massive Great Room, where 25-foot cathedral ceilings and a double-sided stone fireplace meet a wall of panoramic windows overlooking your private "Pool Paradise"-a spectacular backyard oasis with a saltwater pool, pool house, and lush, professional landscaping. The chef's kitchen is a showstopper, anchored by a 12x5 ft quartz island and top appliances. Detailed with brick arches, pine beams, a butler bar, and a dedicated baking station, it is a dream space for hosting. An elegant dining room awaits your next dinner party, paired with a Zen-like family room perfect for quiet evenings. The primary suite is a luxury retreat featuring its own fireplace, a private Juliette balcony, two separate and spacious walk-in closets, and a spa ensuite with heated floors and a deep-soaking Jacuzzi. The unique character continues upstairs with an elevator lift, a built-in library, and a spectacular circular turret retreat featuring soaring cathedral ceilings and arched windows. For versatility, the property includes an ultra-convenient second-floor laundry, a guest suite with its own kitchenette and ensuite, plus a massive lower level with a gym, dance studio, and billiards room. Outside, the fenced grounds feature a circular drive for 13 cars and a 3-car garage with 14-ft ceilings. Perfectly located on a quiet cul-de-sac with a school bus stop at the corner, enjoy quick access to Hwy-400 and Hwy-26. Only 10 mins to Barrie, 15 mins to the waterfront or Horseshoe Valley, and 25 mins to Wasaga Beach-the definitive four-season estate for the discerning buye (id:63381)

454 Bur Oak Avenue
Markham, Ontario
Welcome to this stunning, sun-drenched 3 + 2 bed townhouse offering over 2,000 sq. ft. of total living space in the heart of the highly sought-after Berczy community. Situated within the prestigious Pierre Elliott Trudeau High School boundary, one of Markham's most desirable school districts, this home offers an exceptional opportunity for families seeking top-ranked schools and outstanding long-term value. A welcoming south-facing entrance opens to a bright, open-concept living and dining area filled with natural light, featuring upgraded hardwood flooring, elegant iron pickets, pot lights, and stylish modern finishes throughout. The chef-inspired kitchen is equipped with granite countertops, a stylish backsplash, stainless steel appliances, modern fixtures, and a spacious breakfast area with a walkout to a fully interlocked backyard patio, perfect for outdoor entertaining. Upstairs features three generously sized bedrooms, each with its own private ensuite bathroom and large closets, offering a rare combination of comfort and privacy. The fully finished basement adds incredible flexibility with a 2-bedroom guest suite, ideal for extended family, a home office, or additional living space. Additional highlights include an EV charger, an interlocked driveway, and quality upgrades throughout. Just steps to Pierre Elliott Trudeau High School, Stonebridge Public School, Berczy Park, shopping, restaurants, and York Region Transit, this move-in-ready home perfectly combines luxury, functionality, and an unbeatable location in one of Markham's most coveted neighbourhoods. (id:63381)
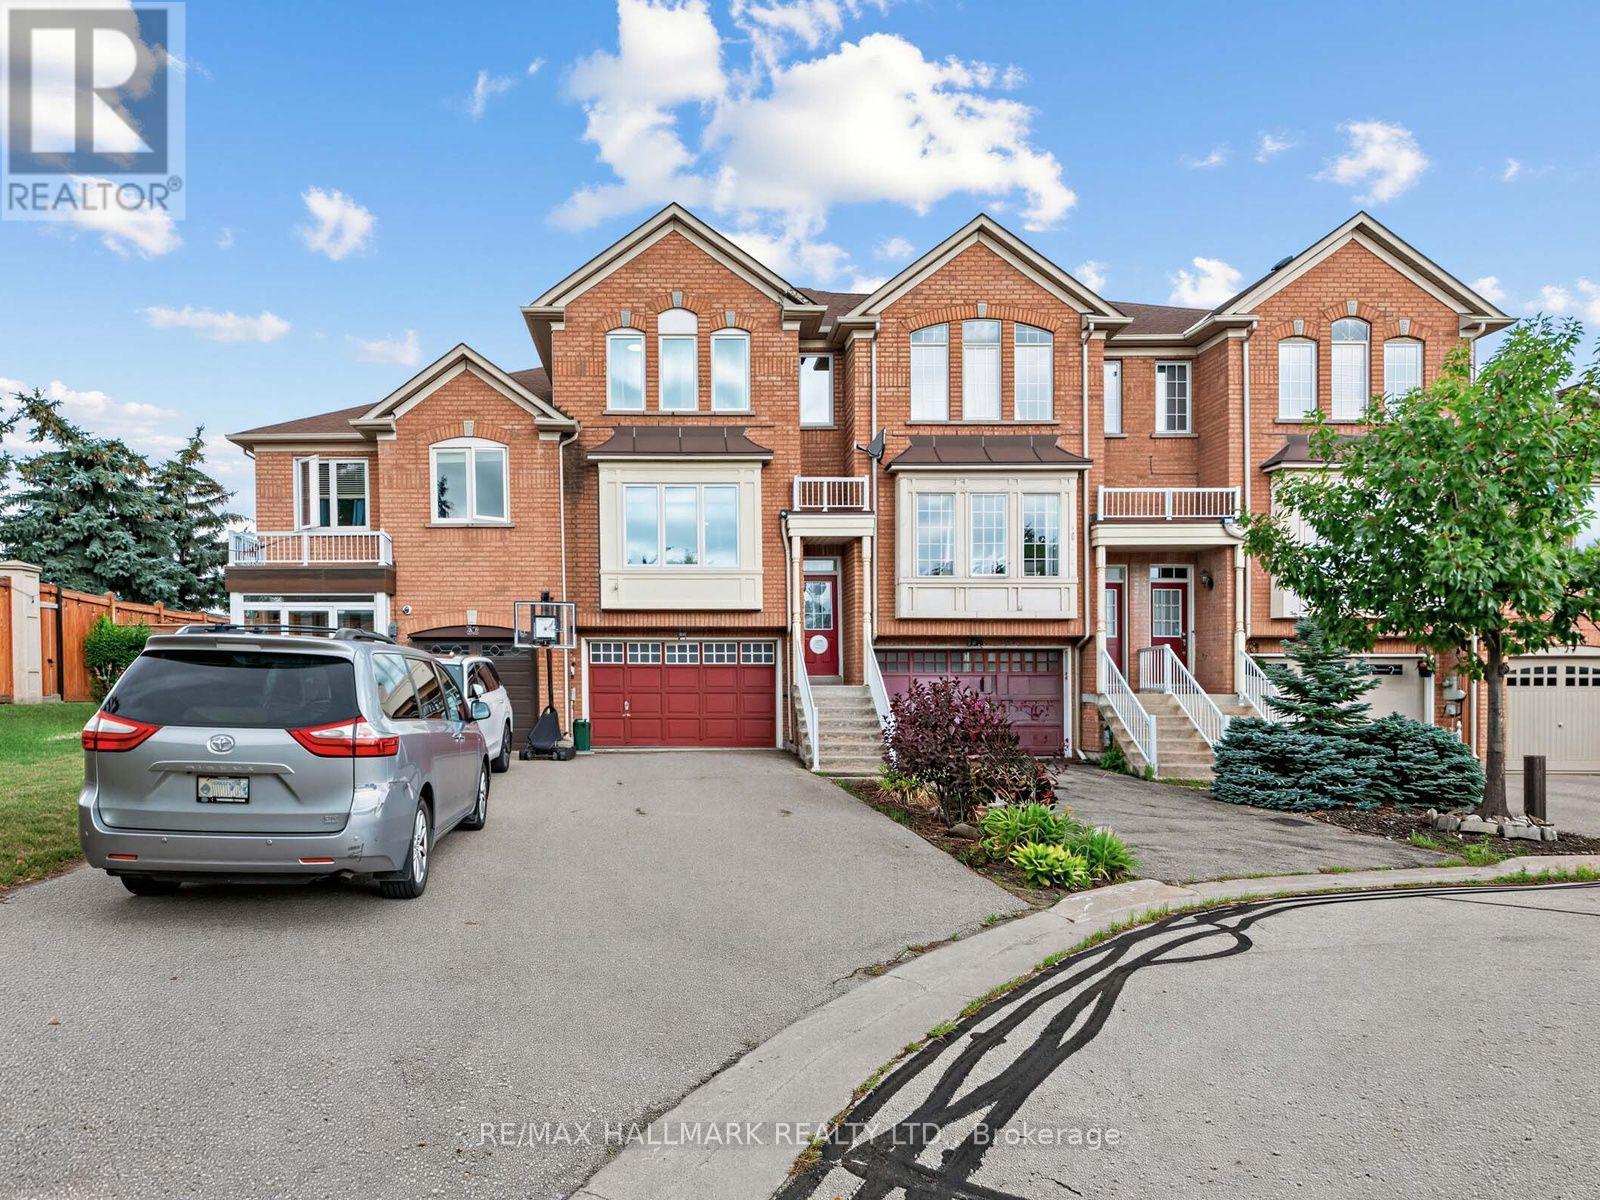
30 Jarrett Court
Vaughan, Ontario
Discover the rare opportunity to own a beautifully upgraded freehold home tucked away on a quiet, sought-after court in the heart of Maple-where privacy, comfort, and lifestyle come together. Offering over 2,200 sq. ft. of refined living space with no condo fees, this exceptional 3-bedroom, 3-bathroom residence sits on a rare 25 x 123 ft. lot and delivers the perfect blend of modern elegance and everyday functionality-an ideal place to call home.The bright main floor features a well-designed layout with defined spaces and excellent flow. Large upgraded windows fill the home with natural light, highlighting fresh paint, updated lighting, decorative feature walls, sleek glass railings, a contemporary barn door, and beautiful hardwood flooring. The updated kitchen features Corian countertops and stainless steel appliances and connects seamlessly to the inviting family room with a cozy gas fireplace, while the spacious living and dining areas offer ample room for entertaining.Upstairs, enjoy the convenience of second-floor laundry and a spacious primary suite with a walk-in closet, additional double closet, and a private ensuite. The additional bedrooms are generously sized and filled with natural light.The finished lower level adds valuable living space with a recreation room featuring a bar sink, built-in shelving, and a walkout to the deep backyard. Step outside to relax or entertain with a hot tub and pergola-your own private outdoor retreat.Additional highlights include a new central air conditioning system, a built-in 1.5-car garage, and parking for two or more additional vehicles in the driveway. This move-in-ready home offers an exceptional combination of style, comfort, and convenience. Steps to Vaughan Mills and Canada's Wonderland, and offers easy access to public transit, both TTC & GO station. Minutes to Highway 400 and the Vaughan Hospital, with great schools, parks, and everyday amenities nearby-perfect for families. (id:63381)
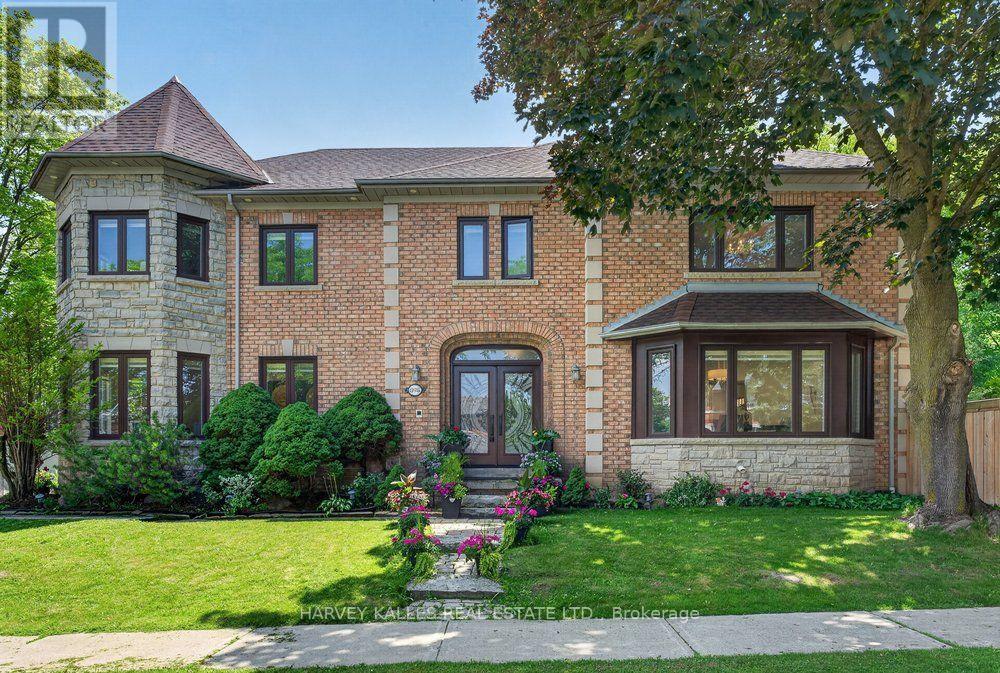
898 Stonehaven Avenue
Newmarket, Ontario
Truly an exceptional exclusive enclave of Stonehaven among the finest homes in town. Stunning curb appeal with stone and brick design, approximately 5000 s.f of finished living space. Quiet location on mature premium sized property, private and fully fenced backyard with tall trees, sun deck, patio and in-ground pool, custom interlock pool deck, walkway and drive. Grand foyer with sunken entrance and custom french door entry, upgraded with premium hardwood floors and marble tiling floor throughout the main level and bathroom area. Pot lights and tailored window coverings through out all levels. Bright and inviting kitchen space with stainless steel appliances, custom built cabinets, quartz countertops, breakfast area and walk-out to deck, formal dining room with chandelier, living room with fireplace and view of the backyard. Oversized windows adorn every room allowing plenty of natural light. Second floor features five spacious bedrooms with two full ensuite baths, primary 5pc ensuite with double vanity, main bath 5pc w/dbl sink. L/L fully finished w/rec rm, games rm, additional bedrooms & full sized kitchen upgraded w/quartz countertops & island with double sink & built-in wine rack. Lower level access from main stairs & separate stairs from main floor mud room area w/side entrance & garage access, huge double car garage w/high ceilings & built-in mezzanine storage. Qualifies for Stonehaven elementary school, Mazo De La Roch FI public school, and Newmarket high school. Steps to parks and walking trails. It's a place to be called a forever home! (id:63381)
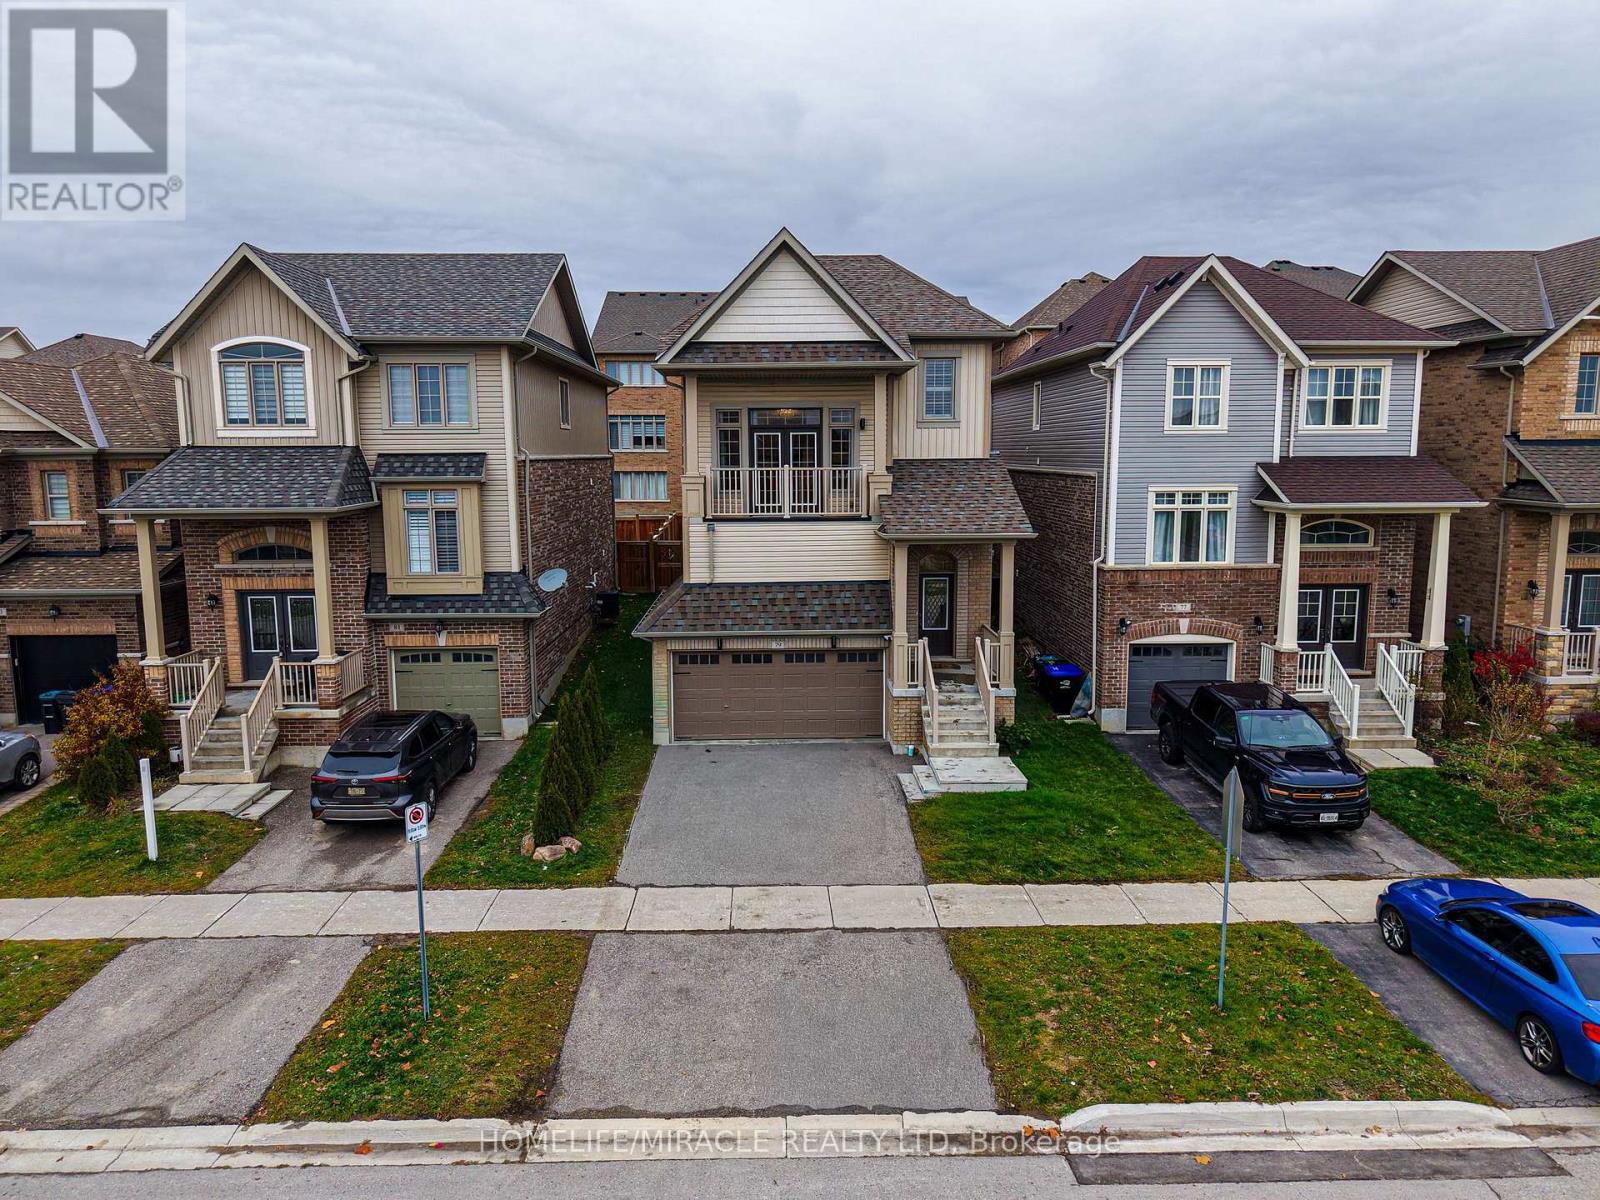
79 Willoughby Way
New Tecumseth, Ontario
Immaculate home in the highly sought after Treetops community. This immaculate Brookfield built home offers a bright and spacious layout filled with natural light, featuring modern finishes and thoughtful design throughout. The inviting open concept main floor is perfect for daily living and entertaining, with a stylish kitchen showcasing quartz countertops, a sleek backsplash, stainless steel appliances, and plenty of cabinet space. Hardwood flooring and pot lights & 9' Ceilings on the main level offering a touch of elegance and warmth to the space. Impressive bonus room with 15 foot ceilings and a private balcony, ideal for unwinding or working from home while enjoying stunning west facing sunset views. The primary bedroom offers a peaceful retreat with a luxurious 4 piece ensuite and walk in closet. This carpet free home also includes a double car garage and a partially finished basement with 9 foot ceilings, Rough-in For Bathroom, offering even more room for future living space. Located within walking distance to a neighbourhood park and elementary school, this home delivers the perfect combination of style, function, and family friendly convenience. (id:63381)
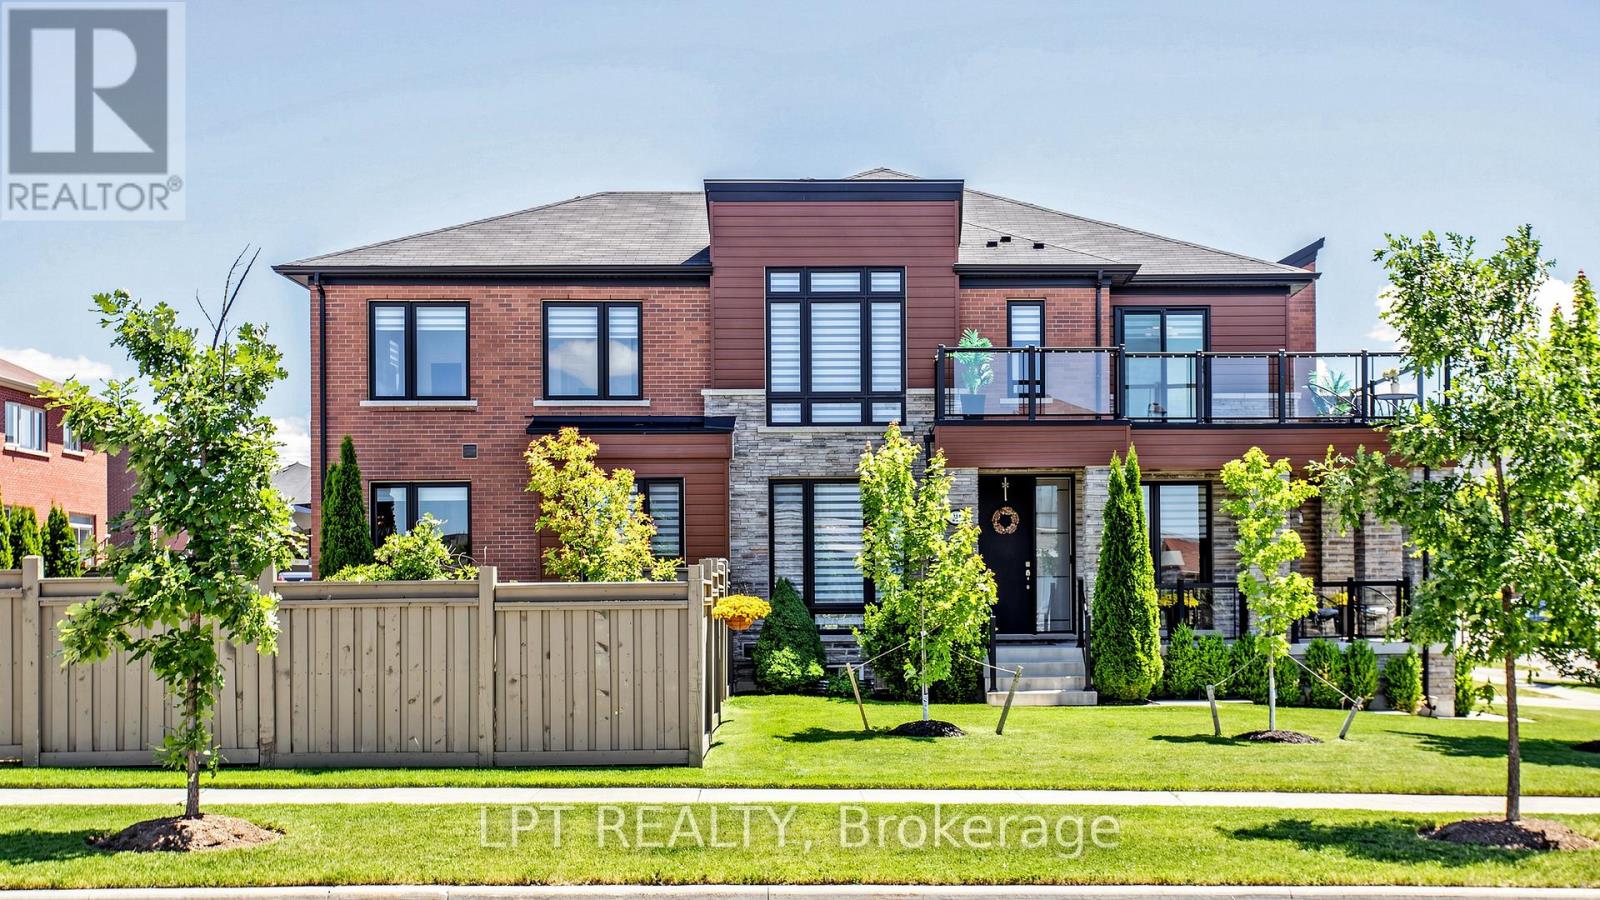
241 Holladay Drive
Aurora, Ontario
Truly impressive! This chic west-facing corner unit townhouse stands out for its lot size, expansive, functional and bright interior layout, and outstanding outdoor living space! Sitting on one of the largest lots available for this property type in the subdivision, the extended backyard is landscaped into three distinct entertaining zones: grass, paved lounge, and deck areas, private, cozy, and built for four-season use. Bright, open-concept layout featuring a living area, separate dining area, spacious great room, and a kitchen with breakfast area, all with direct access to the backyard. The kitchen is finished with quartz countertops, backsplash, and stainless steel appliances. Stylish upgrades throughout give the home the look and feel of a model home, meticulously maintained and move-in ready. The upper level offers a family/recreation room that can easily be converted back into a 4th bedroom. The primary bedroom is generously sized with its own 5-piece ensuite. Two additional spacious bedrooms include one with access to a wraparound balcony, a rare townhouse feature, plus a dedicated office space making working from home effortless. Second floor laundry adds a practical touch to an already impressive upper level. (id:63381)
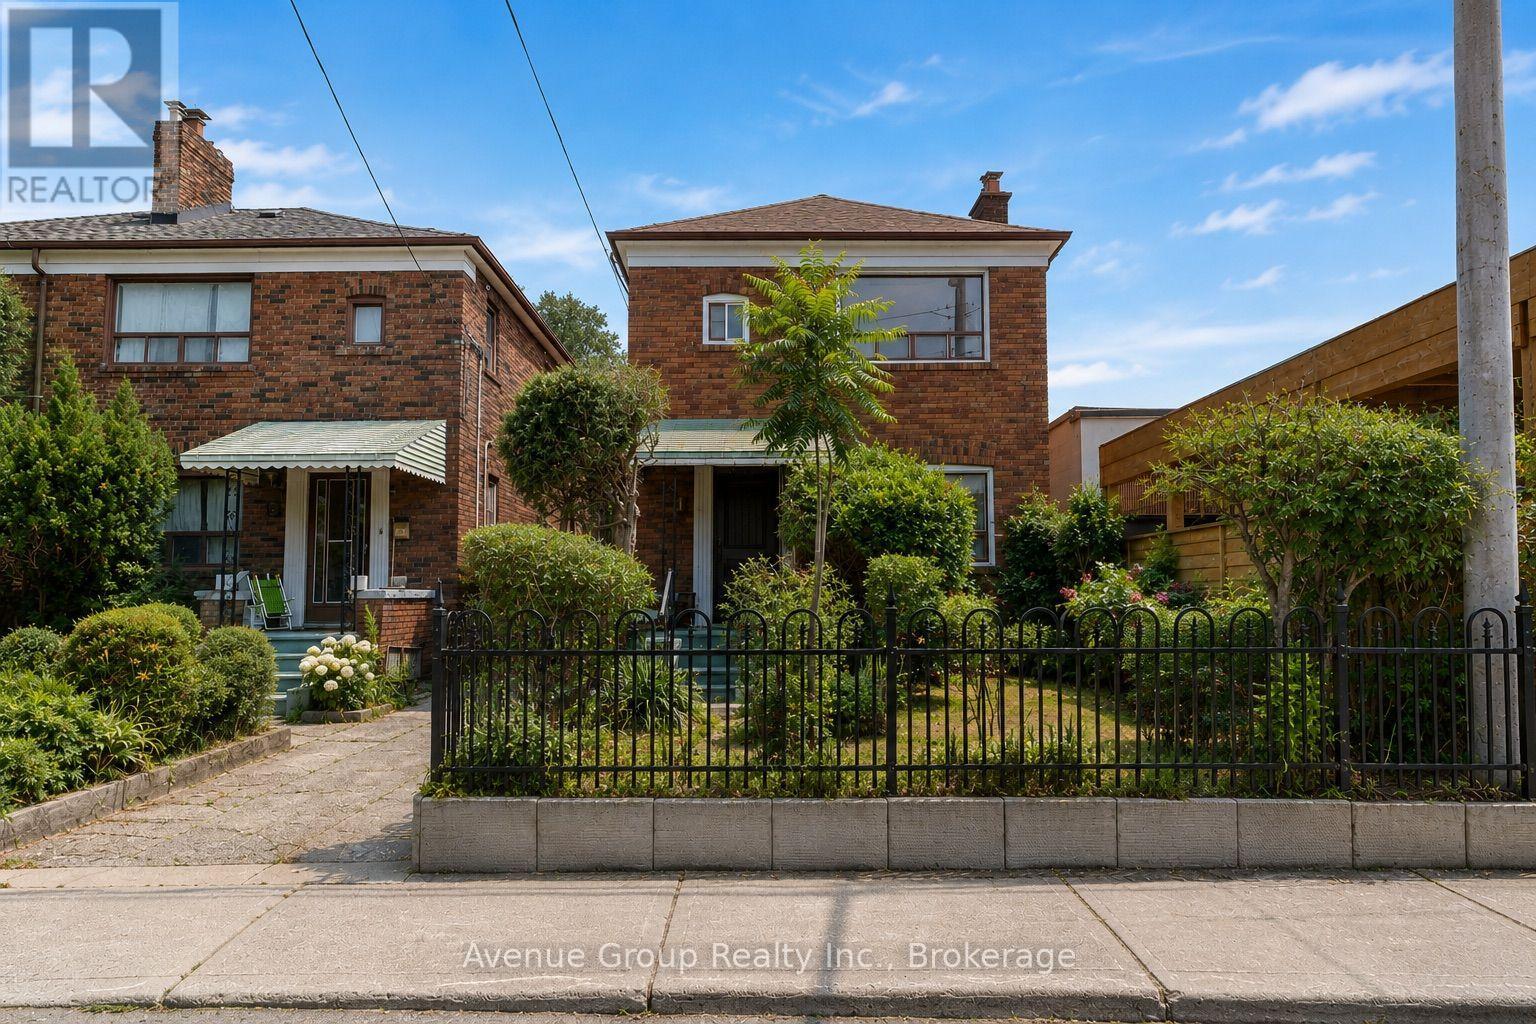
1 Warland Avenue
Toronto, Ontario
**Rare opportunity in the heart of East York. First time offered in decades, this cherished family home has been proudly owned by the same family since 1965. Situated on a 23.33 ft x 108 ft lot, this 2 storey detached home features 3 bedrooms, 1.5 baths. Detached garage and private driveway, a rare find in East York. *Separate side entrance with potential basement apartment. *Ideal for investors, builders or buyers with a vision to renovate, personalize and create their ideal home. Potential garden suite opportunity for additional rental income (Buyer to verify city requirements). Ideally located just minutes to Donlands Station, the DVP, The Danforth, parks, schools, shopping and everyday amenities. A rare opportunity to renovate, reimagine or build new in one of East York's most desirable neighbourhoods. Conceptual renders are provided to showcase the home's potential and design possibilities. **Property is being sold in "as is, where is" condition. (id:63381)
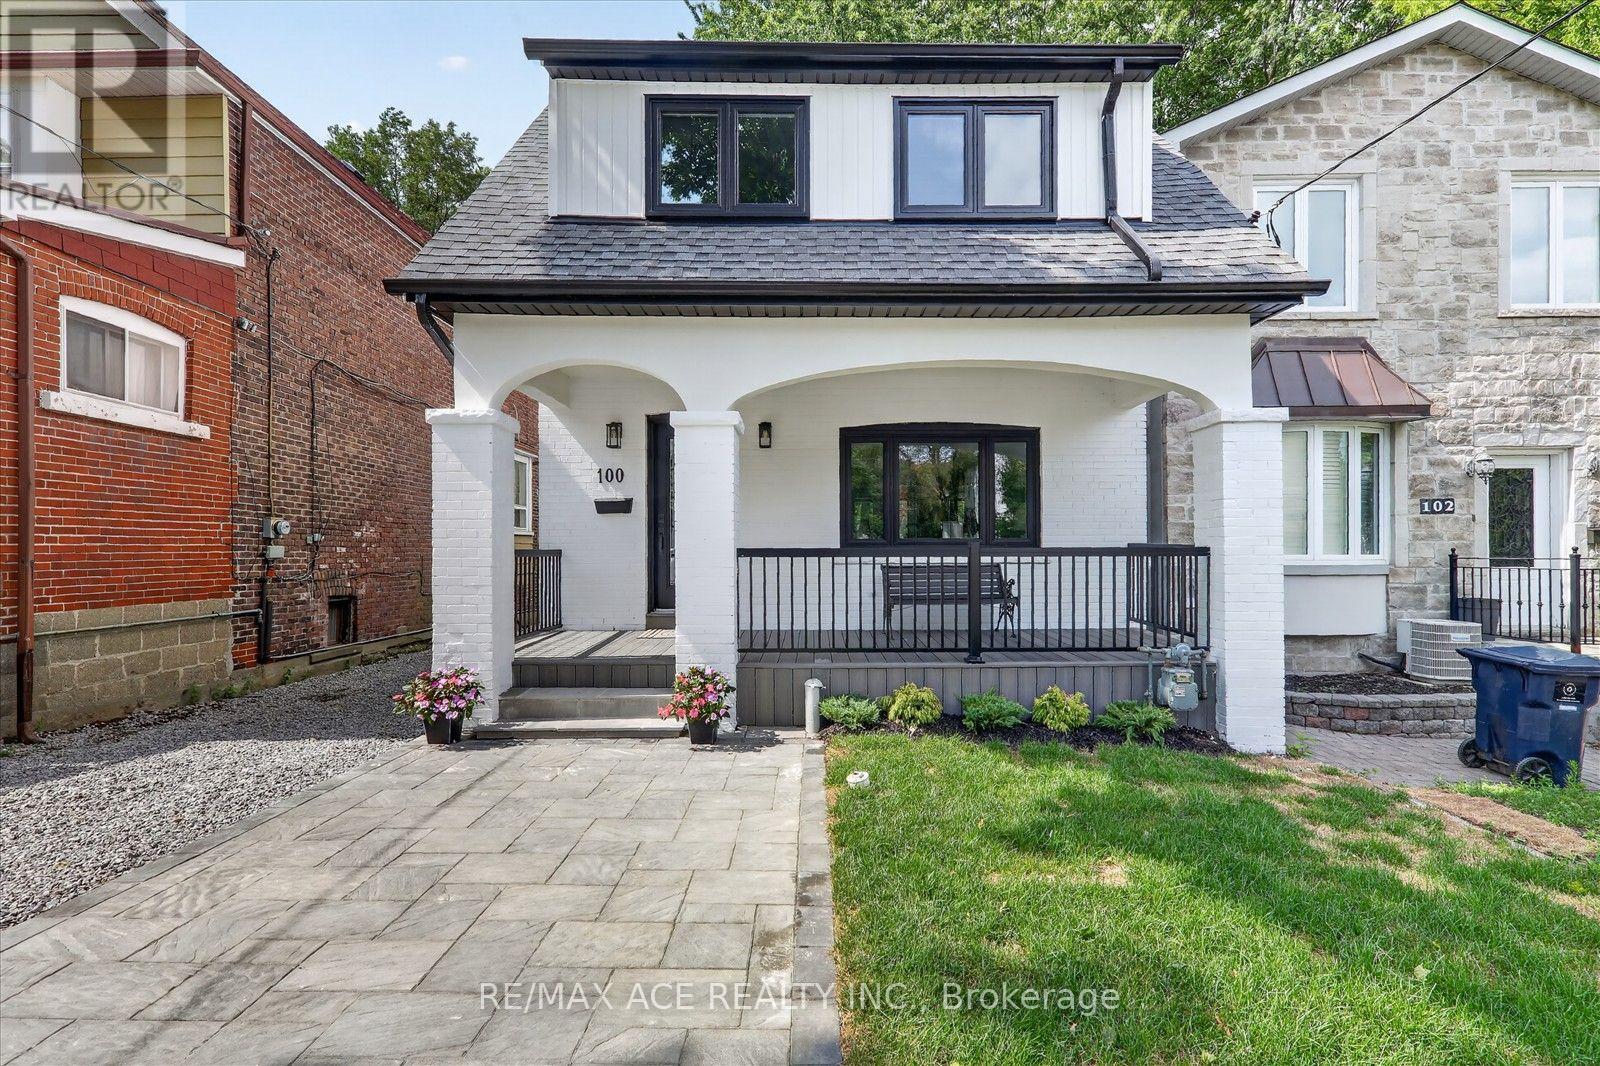
100 Dunkirk Road
Toronto, Ontario
Stunning, fully renovated from top to bottom with premium finishes throughout! This exceptional detached two-storey home features 4 bedrooms in the main house, plus a 1-bedroom basement apartment with a separate entrance, presenting a rare opportunity for first-time buyers and growing families alike. The finished basement apartment offers excellent potential for additional rental income. The property also features parking for two vehicles-one in the front and one in the backyard. The main floor and basement each have their own new stainless steel refrigerator, stainless steel stove ( main floor has gas stove ), range hood, built-in dishwasher, and washer and dryer. Additional upgrades include a new roof and new air conditioner. The existing furnace is in place. Located in a high-demand neighbourhood with excellent access to TTC and the DVP, this home is just steps from the shops and restaurants of the Danforth and surrounded by good schools and strong resale values. NOTE : A pre-home inspection report is available for review. Don't miss this incredible opportunity-hurry, this one won't last long! (id:63381)

1707 - 1480 Bayly Street
Pickering, Ontario
Elevated Condo Living - Pickering's Premier Community. Welcome to this beautifully Corner 2-Bedroom + Den, 2-Bathroom suite (925 sq.ft. per builder's floor plan, plus a 98 sq.ft. balcony) in one of Pickering's most desirable communities. Thoughtfully designed with a bright, open-concept layout, this residence features contemporary laminate flooring, smooth ceilings, and expansive wrap-around windows that fill the space with natural light. The open-concept kitchen, Living, and dining area flows seamlessly onto a spacious private balcony, offering a wonderful spot for morning coffee or evening relaxation. The primary bedroom includes a private ensuite bath, while the versatile den is well-suited as a home office or flex space. A full main bathroom services the second bedroom, and an in-suite washer/dryer adds everyday convenience. Building amenities include a fitness centre, outdoor swimming pool, rooftop terrace with landscaped gardens, party lounge, and outdoor entertaining spaces (amenities subject to condo corporation rules and availability). Ideally located steps from the GO Station with quick access to Highway 401, close to Pickering Town Centre, Pickering Marina, waterfront trails, shopping, dining, and the entertainment district. Square footage and room dimensions are approximate, per the builder's floor plan, and should be independently verified by the buyer. (id:63381)
211 - 1285 Queen Street E
Toronto, Ontario
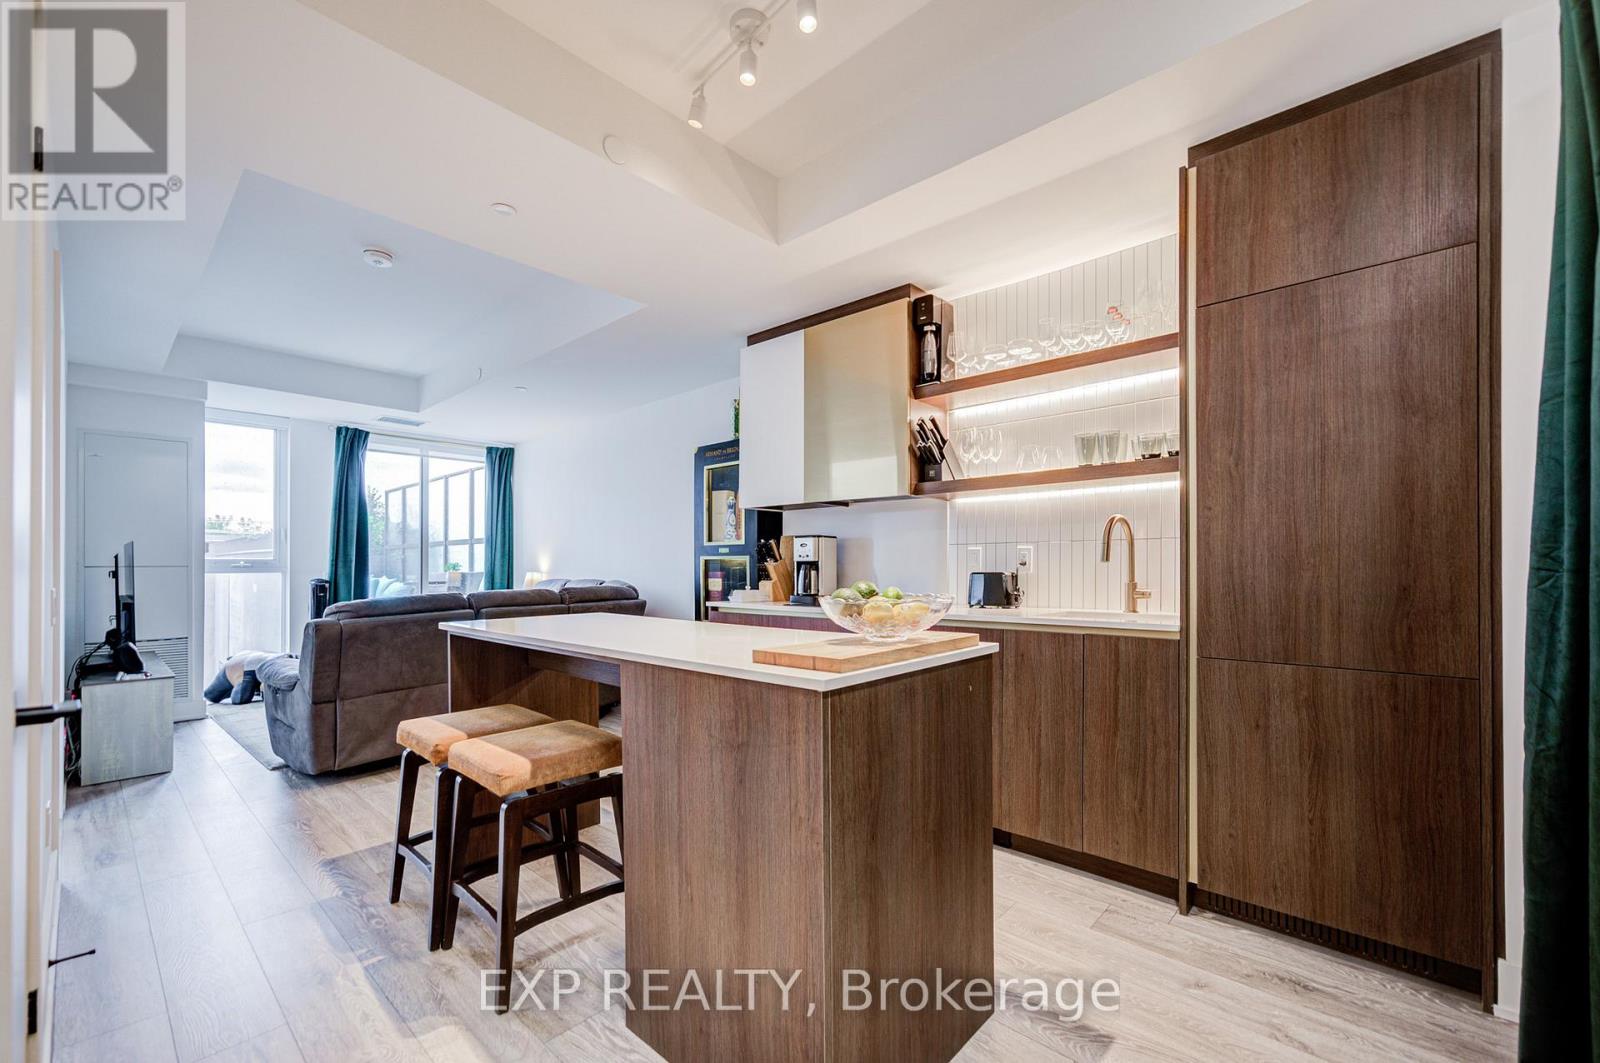
The Poet, Modern Luxury Boutique Condo In The Heart Of Leslieville. Brand New Spacious and Efficient 2 Bedroom Unit 750sf + Cozy Terrace 76 sqft, NO PARKING West Exposure With Lots Of Sunlight. Stylish Upgraded Finishes Including: 9Ft Smooth Ceiling , Contemporary Wide Plank Flooring, Built- In European High End Full- Size Kitchen Appliances, Soft Close Designer Kitchen Cabinetry, Built-In Wall Shelves, Floor To Ceiling Windows Thru Out And A Lot More. Walk Out Access To The Upgraded Terrace From Living Room including water and gas hook up, plus weather covered power supply, Additional upgrades: Roller blinds throughout, tile floor in the en-suite shower, power/data/wall reinforcing for TV in living room, . Building Amenities Including : Roof-Top Terrace Sky Garden With Gas BBQ & Patio Furniture, Pet Spa, Fully Equipped Gym And Party Room. Excellent Location In The Heart Of City Toronto! TTC Street Car Access At Your Doorstep, Back Onto Park. Perfect Boutique High End Condo. Enjoy This Beautiful Neighborhood. NO PARKING (id:63381)
137 Stokely Crescent
Whitby, Ontario
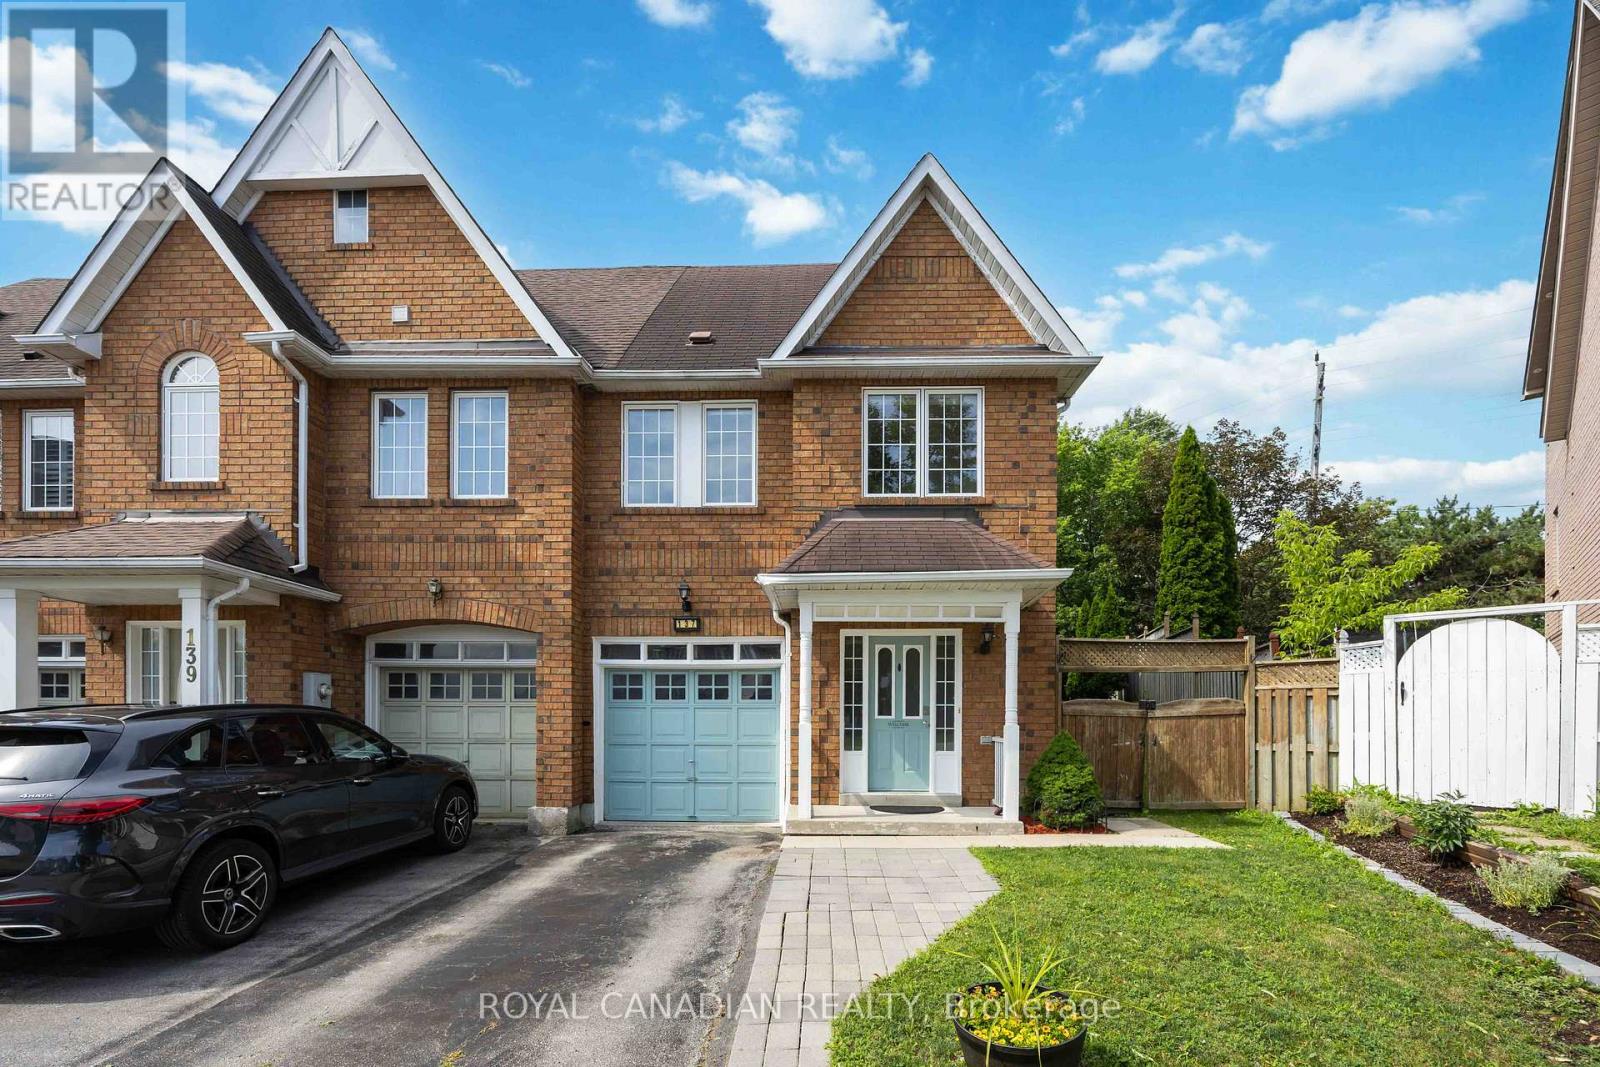
Stunning And Bright Freehold End-Unit Townhome, Located In The Heart Of Downtown Whitby. Shows Like A Semi-Detached And Has One Of The Largest Premium Pie-Shaped Lot! Open Concept With Lots Of Natural Light. Updated Gourmet Kitchen. Spacious Living and Dining Room With Walkout To Huge Backyard, With Lots of Privacy. No Neighbours at the Back. Enjoy the Large Master Bedroom With Walk In Closet And A 4 Pc Ensuite. There Are Two More Good Sized Bedrooms. 1,972 Sq Ft Of Living Space With Garage Access From Basement. Finished Basement Can Be Used As An Extra Bedroom, Office, Family Room Or Recreational Area. Move In Ready. Tons Of Upgrades Already Done To The Property. Hardwood Floors (2019), S/S Appliances: Stove, Fridge & Dishwasher (2019). Kitchen Cabinets And Quartz Countertop (2019), Led Pot Lights (2019), Furnace & A/C (2017), West Side Of Roof Redone (2023), Microwave (2024) New Washer and New Ventless Dryer (2025), Freshly Painted (2026). Excellent Schools, Shopping, And Restaurants All Just Steps Away. Close to Transit & GO Station. Just Move In And Enjoy this Beautiful Home. (id:63381)
722f Kingston Road
Toronto, Ontario
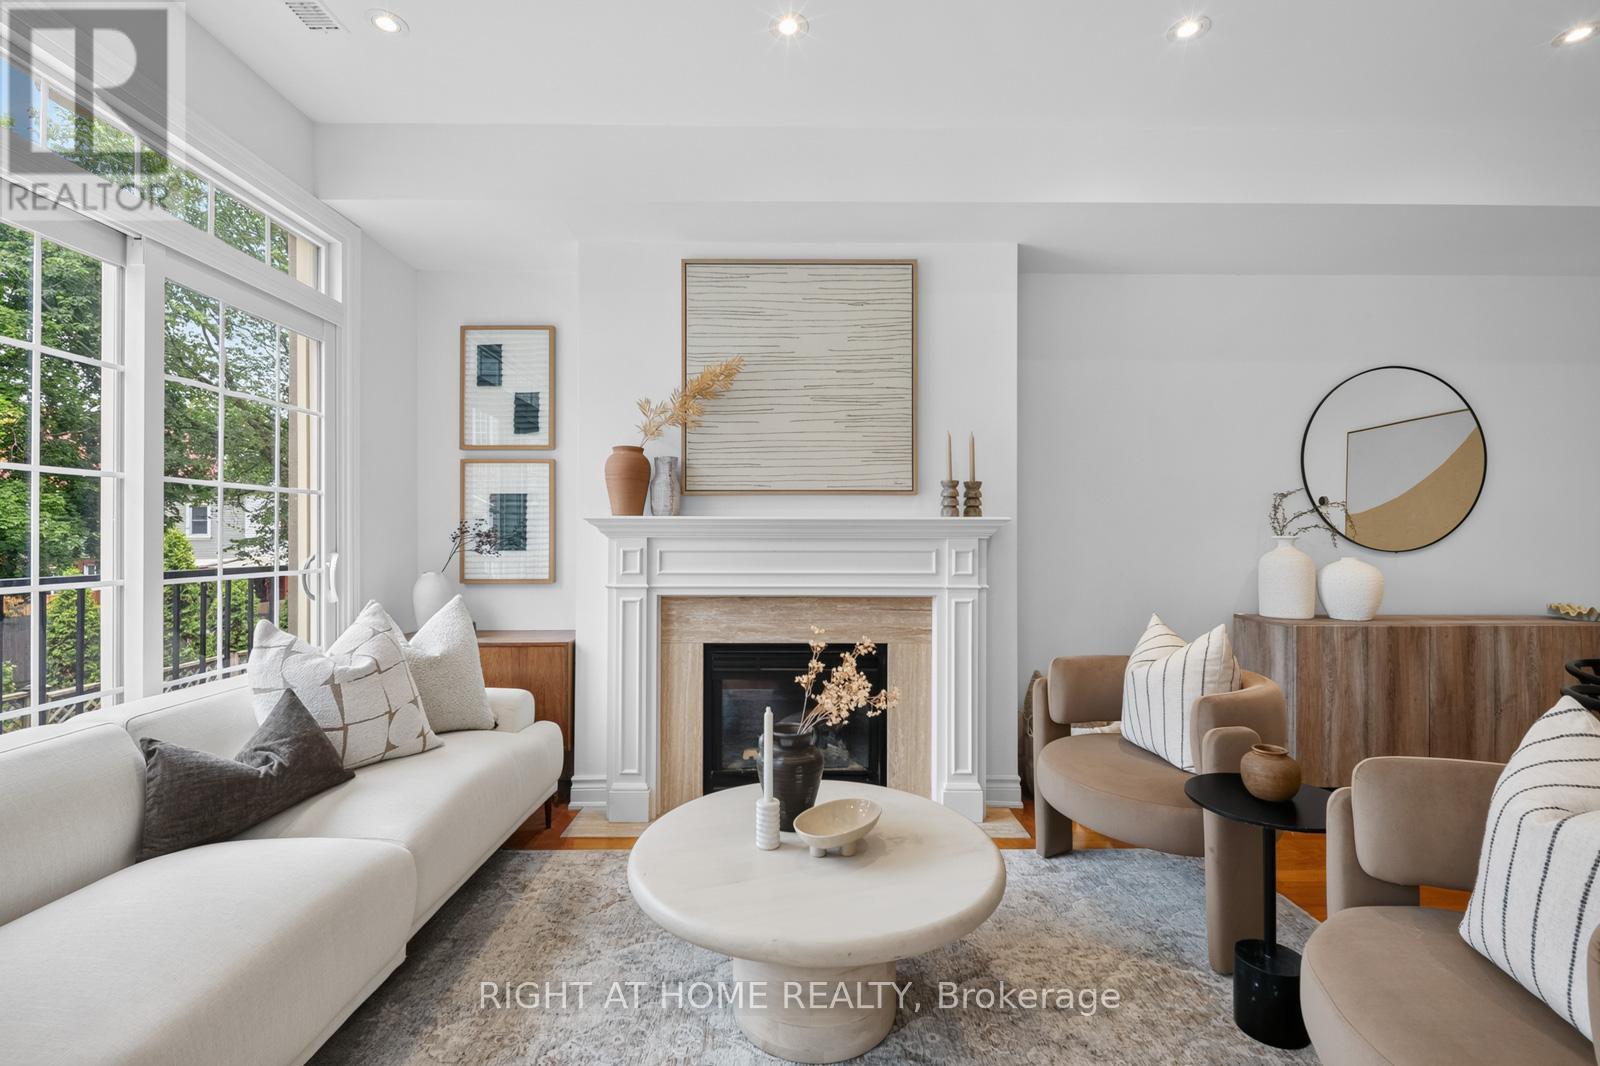
Welcome home to one of the Upper Beach's best-kept secrets - a bright, beautifully upgraded freehold semi nestled in a quiet, private enclave, just steps from everything a growing family could want.The main floor impresses immediately: flooded with natural light from skylights above and large windows facing east, west and north, the open concept living and dining room centres around a gas fireplace, while a full-sized kitchen gives you everything you need to actually cook. This is a home that lives large. Upstairs, two adorable kids' rooms on the 2nd floor are finished with warm red oak honey hardwood floors throughout (2018) and a private laundry room. Head up to the full third level and find your private retreat - a spacious primary bedroom with walk-in closet, private balcony and a fully renovated ensuite (2019) w/ Cambria quartz counters, Disegno rain shower, designer tile & marble niche. The finished basement rounds things out with extra living space - a playroom, home office, or den. Spanning over 1,700 square ft across four levels, this generously sized 3-bedroom + den semi with 2.5 baths has room to grow into.The big ticket items are already taken care of: all-new windows throughout with transferable warranty (2023), new AC (2022), new insulated garage door (2024), new eavestrough with leaf screen (2023) & new steel front door (2019). Just unpack.Outside, a private backyard ready for summer BBQs & weekend mornings. Walk to top-rated schools, the Beach, Kew Gardens, Queen St E's cafes & shops, the YMCA & more. This is the home you've been waiting for - community feels, city convenience. (id:63381)
211 - 1285 Queen Street E
Toronto, Ontario
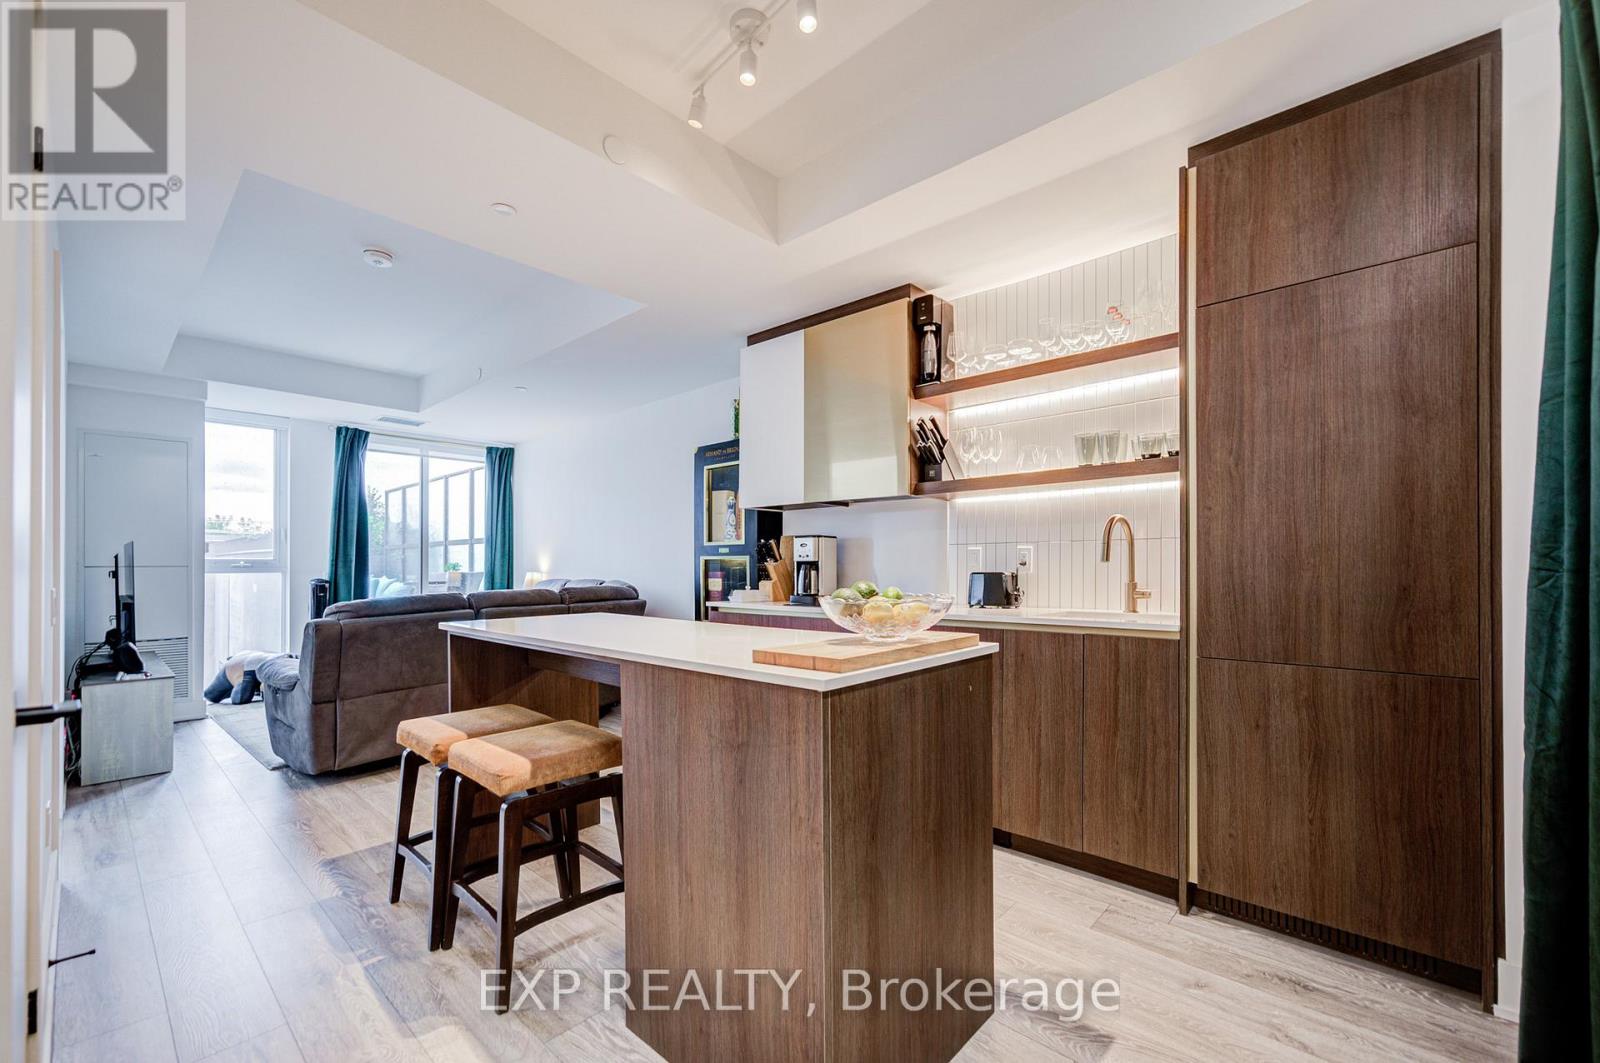
The Poet, Modern Luxury Boutique Condo In The Heart Of Leslieville. Brand New Spacious and Efficient 2 Bedroom Unit 750sf + Cozy Terrace 76 sqft Parking and Locker. West Exposure With Lots Of Sunlight. Stylish Upgraded Finishes Including: 9Ft Smooth Ceiling , Contemporary Wide Plank Flooring, Built- In European High End Full- Size Kitchen Appliances, Soft Close Designer Kitchen Cabinetry, Built-In Wall Shelves, Floor To Ceiling Windows Thru Out And A Lot More. Walk Out Access To The Upgraded Terrace From Living Room including water and gas hook up, plus weather covered power supply, Additional upgrades: Roller blinds throughout, tile floor in the en-suite shower, power/data/wall reinforcing for TV in living room, . Building Amenities Including : Roof-Top Terrace Sky Garden With Gas BBQ & Patio Furniture, Pet Spa, Fully Equipped Gym And Party Room. Excellent Location In The Heart Of City Toronto! TTC Street Car Access At Your Doorstep, Back Onto Park. Perfect Boutique High End Condo. Enjoy This Beautiful Neighborhood. (id:63381)
902 - 55 Ontario Street
Toronto, Ontario
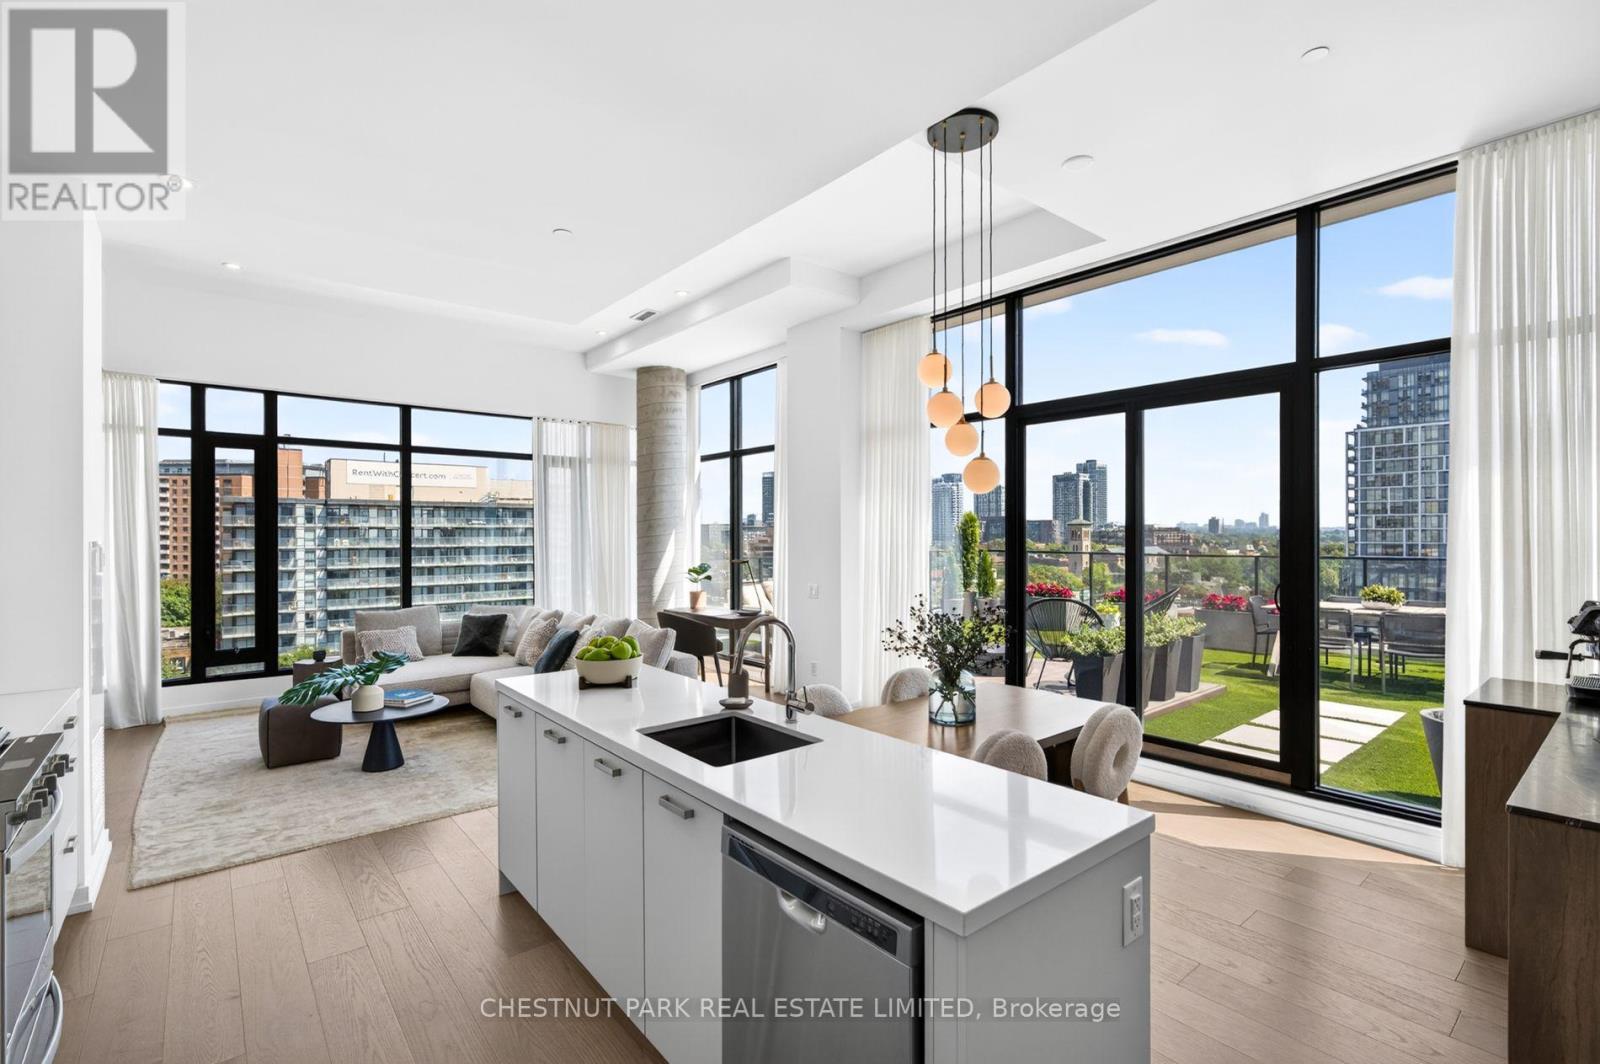
One of Corktown's most beautifully renovated residences, featuring one of the largest private terraces in the neighbourhood. Redesigned in 2025 with over $80,000 in custom renovations, this exceptional home blends sophisticated design with luxurious everyday living. One of its most remarkable features is the spectacular 600 sq. ft. professionally landscaped private terrace, creating a seamless extension of the living space that's perfect for entertaining, dining alfresco, or simply relaxing outdoors. Inside, every detail has been thoughtfully curated. Wide-plank hardwood floors, smooth skim-coated 12-foot ceilings, and exceptional millwork elevate the home throughout. The designer kitchen is complemented by a custom coffee bar with a wine fridge, Pietra stone marble countertop, and additional built-in storage. The living room features beautifully integrated built-ins with a dedicated workspace, while the elegant entry is anchored by a custom Pietra stone console with additional storage. The expansive open-concept layout is bright and inviting, while the luxurious primary retreat offers extra-wide floor-to-ceiling windows, a full wall of custom built-ins, a spacious walk-in closet with exceptional storage, and a beautiful four-piece ensuite. Designed to maximize space and luxury, the current layout could easily be reconfigured into a two-bedroom should a future owner desire. Located in the heart of vibrant Corktown, you're just steps from King East, the Distillery District, Corktown Common, neighbourhood cafes, acclaimed restaurants, and the future Ontario Line. Residents enjoy outstanding amenities, including an outdoor pool, guest suite, rooftop terrace with BBQs, a sun deck, fully equipped fitness centre, party room, and visitor parking. Complete with parking and a locker, this is a truly one-of-a-kind opportunity to own one of the neighbourhood's most exceptional homes. (id:63381)
1203 - 33 University Avenue
Toronto, Ontario
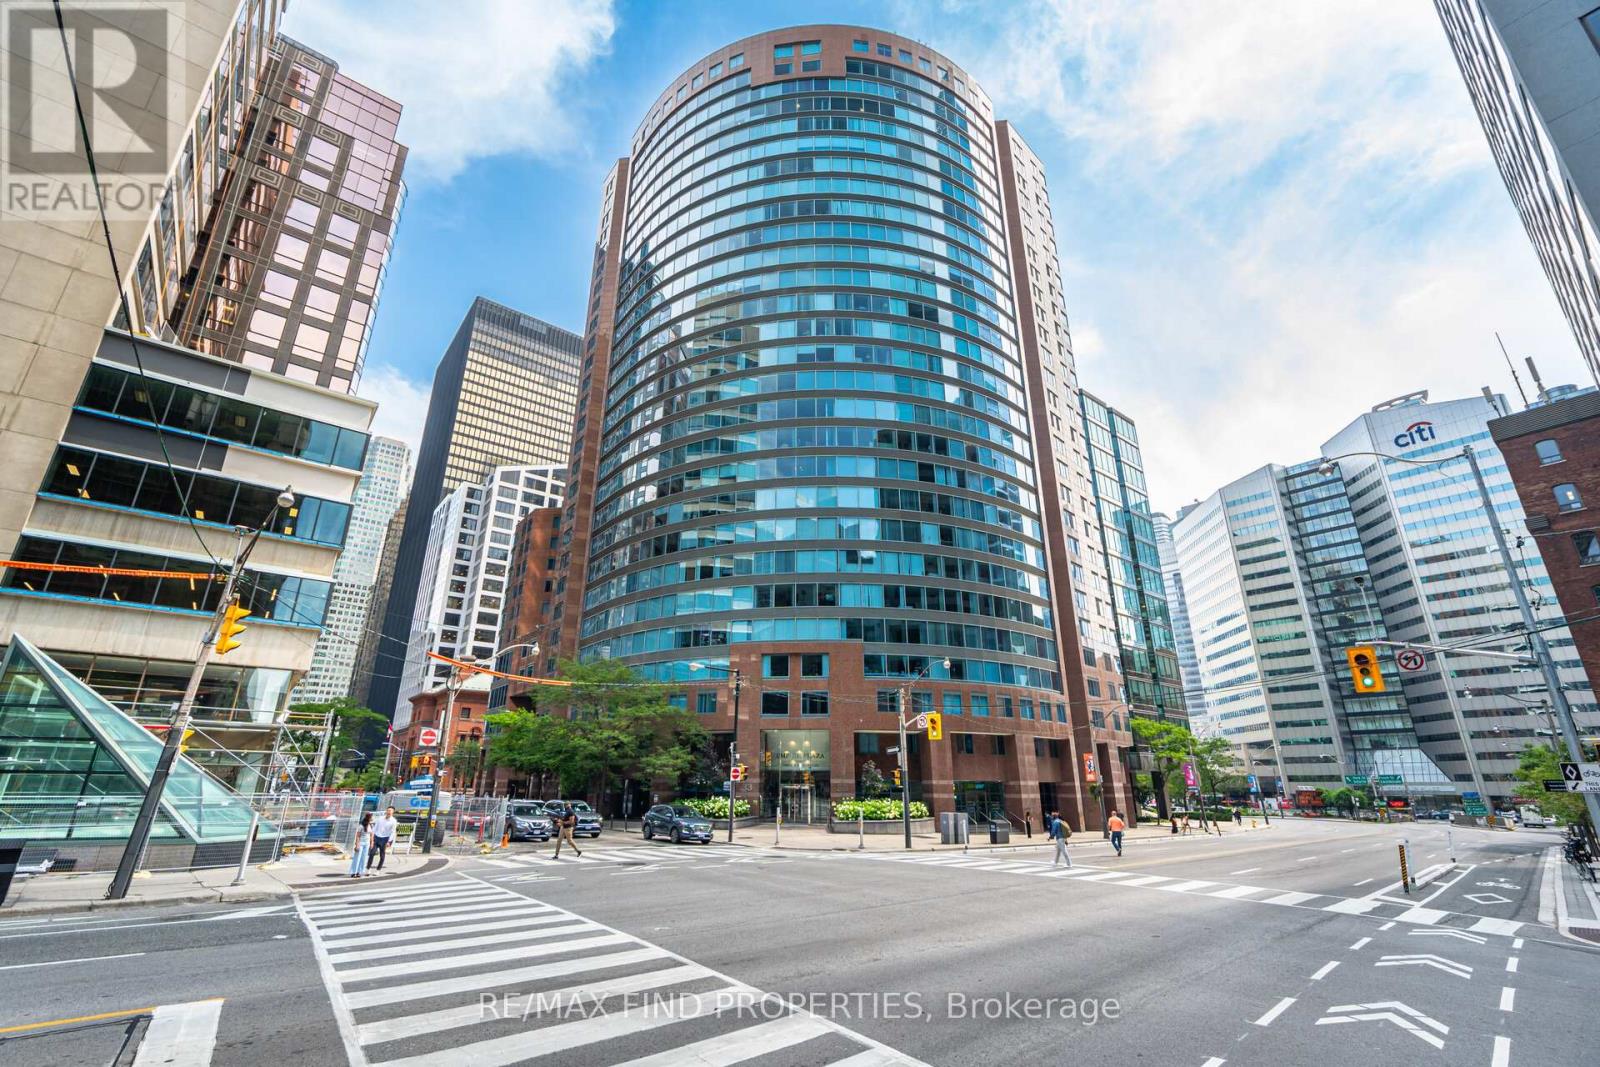
I am pleased to present an exceptional opportunity in one of Toronto's most prestigious locations: Unit 1203 at 33 University Avenue. This highly sought-after corner suite offers 1,400 square feet of luxurious living space and represents incredible value.- A bright, airy layout with two bedrooms and a southwest-facing den or sitting room- Two bathrooms, including a primary bedroom with an ensuite, a renovated separate shower, and his-and-hers L-shaped mirrored closets in the dressing area- Abundant natural sunlight and southwest views throughout- Laminate flooring in all living areas and bedrooms- One parking spot and one locker icombination ncludedThe monthly condo fee offers excellent value and convenience, covering heat, central air conditioning, hydro, water, parking, locker, and common elements. Please note that MTCC 932 is a no-dogs and smoke-free building.Beautifully maintained and ready for personal touches, this suite is ideally situated across from the PATH and just steps from the Financial District. It is an attractive option for buyers seeking a luxury residence in the heart of the city.Please let me know if you would like to schedule a viewing or require further details. (id:63381)
29 Farmcote Road
Toronto, Ontario
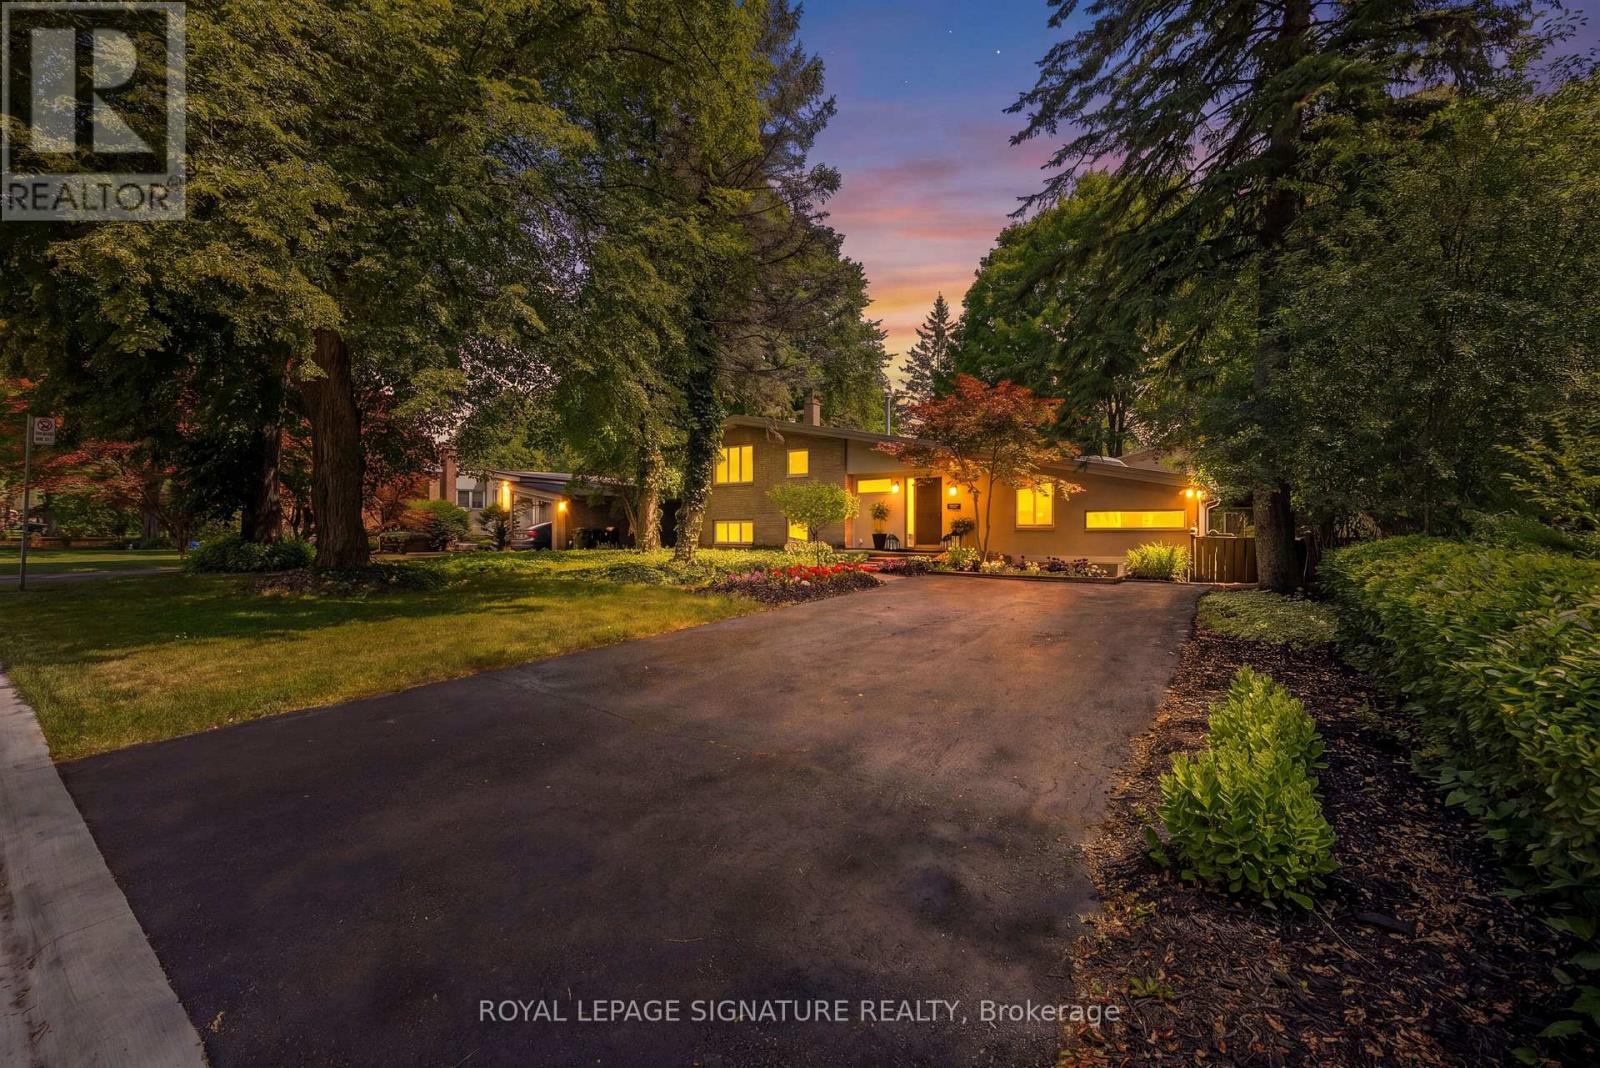
So nice to come home to this 4 bedroom home. Experience Muskoka in the city. The perfect blend of maintaining traditional Don Mills architectural style, with contemporary updates and addition, Home boasts beautiful inground pool, situated on a large ravine lot, backing onto Donalda Golf Course. It's all about access to the outdoors - from the main floor and lower levels Enjoy the main floor living and dining rooms overlooking the pool & perennial / annual flower gardens. Home has updated studio eat-in kitchen with stainless appliances, gas cooktop, skylight, pot lights and unique kitchen windows as backsplash, not to mention a butlers pantry. The separate side entrance leads to a lower level nanny/in-law suite with 3-piece bathroom. Spacious bright home office. Relax by the cozy gas fireplace in lower level recreation/great room, having access to the pool and gardens.. Room for the whole family. Close to Shops of Don Mills, Don Mills Collegiate & excellent choice of private schools. Stop the commute, spend more time relaxing at home -promise yourself. **Open House SAT & SUN July 25 & 26 (1:00-3:00pm)** (id:63381)
67 Gilgorm Road
Toronto, Ontario
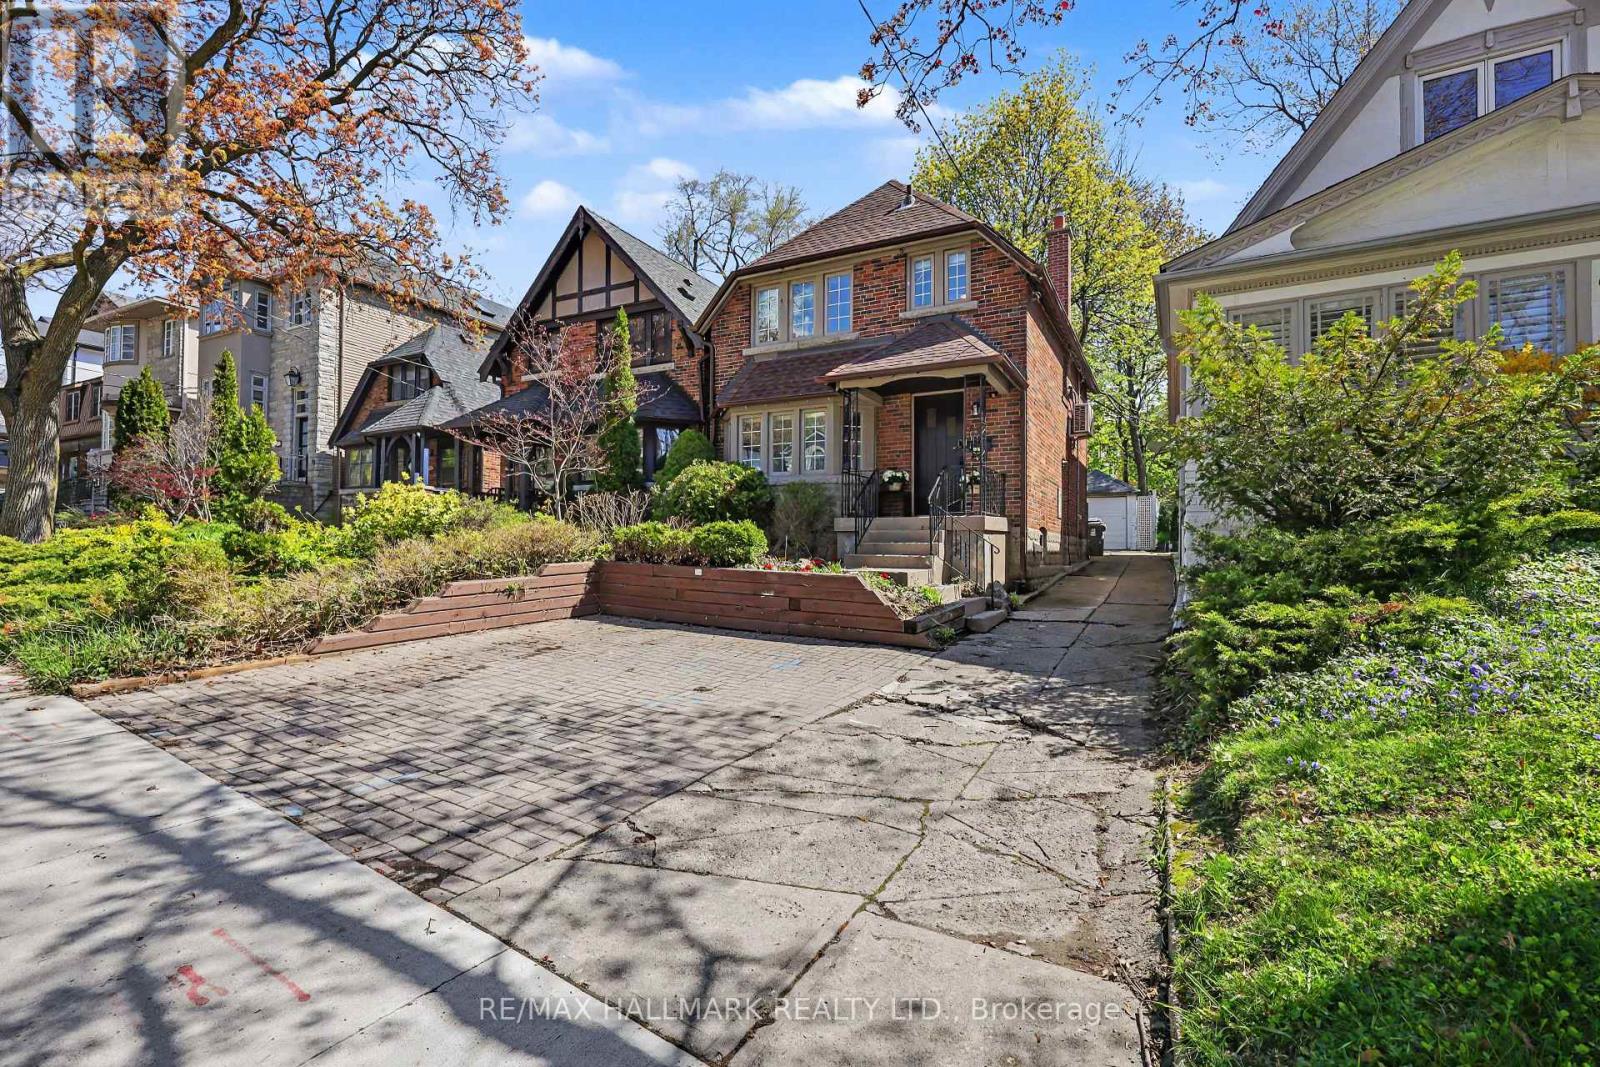
Welcome To 67 Gilgorm Rd In Highly Sought-After Forest Hill North. A Classic 2-Storey Detached Home On A Quiet, Tree-Lined One-Way Street, Set On A Deep 25 X 132 Ft Lot. Renovated And Move-In Ready, This Charming 3-Bedroom, 2-Bath Home Features Hardwood Floors, Spacious Principal Rooms, Newer Kitchen & Appliances, Finished Basement With Separate Entrance, Detached Garage And Brand New Roof. Enjoy A Private Backyard In One Of Midtown Toronto's Most Walkable And Family-Friendly Neighborhoods. Steps To Chaplin Station, TTC, Beltline Trail, Memorial Park, Top-Rated Schools, Shops, Cafes And Everyday Conveniences Along Eglinton. An Exceptional Opportunity For End Users, Investors Or Builders - * Drawings And Permits Available and ready! For A Stunning Custom Home, Offering The Flexibility To Enjoy, Or Build Now/Later. (id:63381)
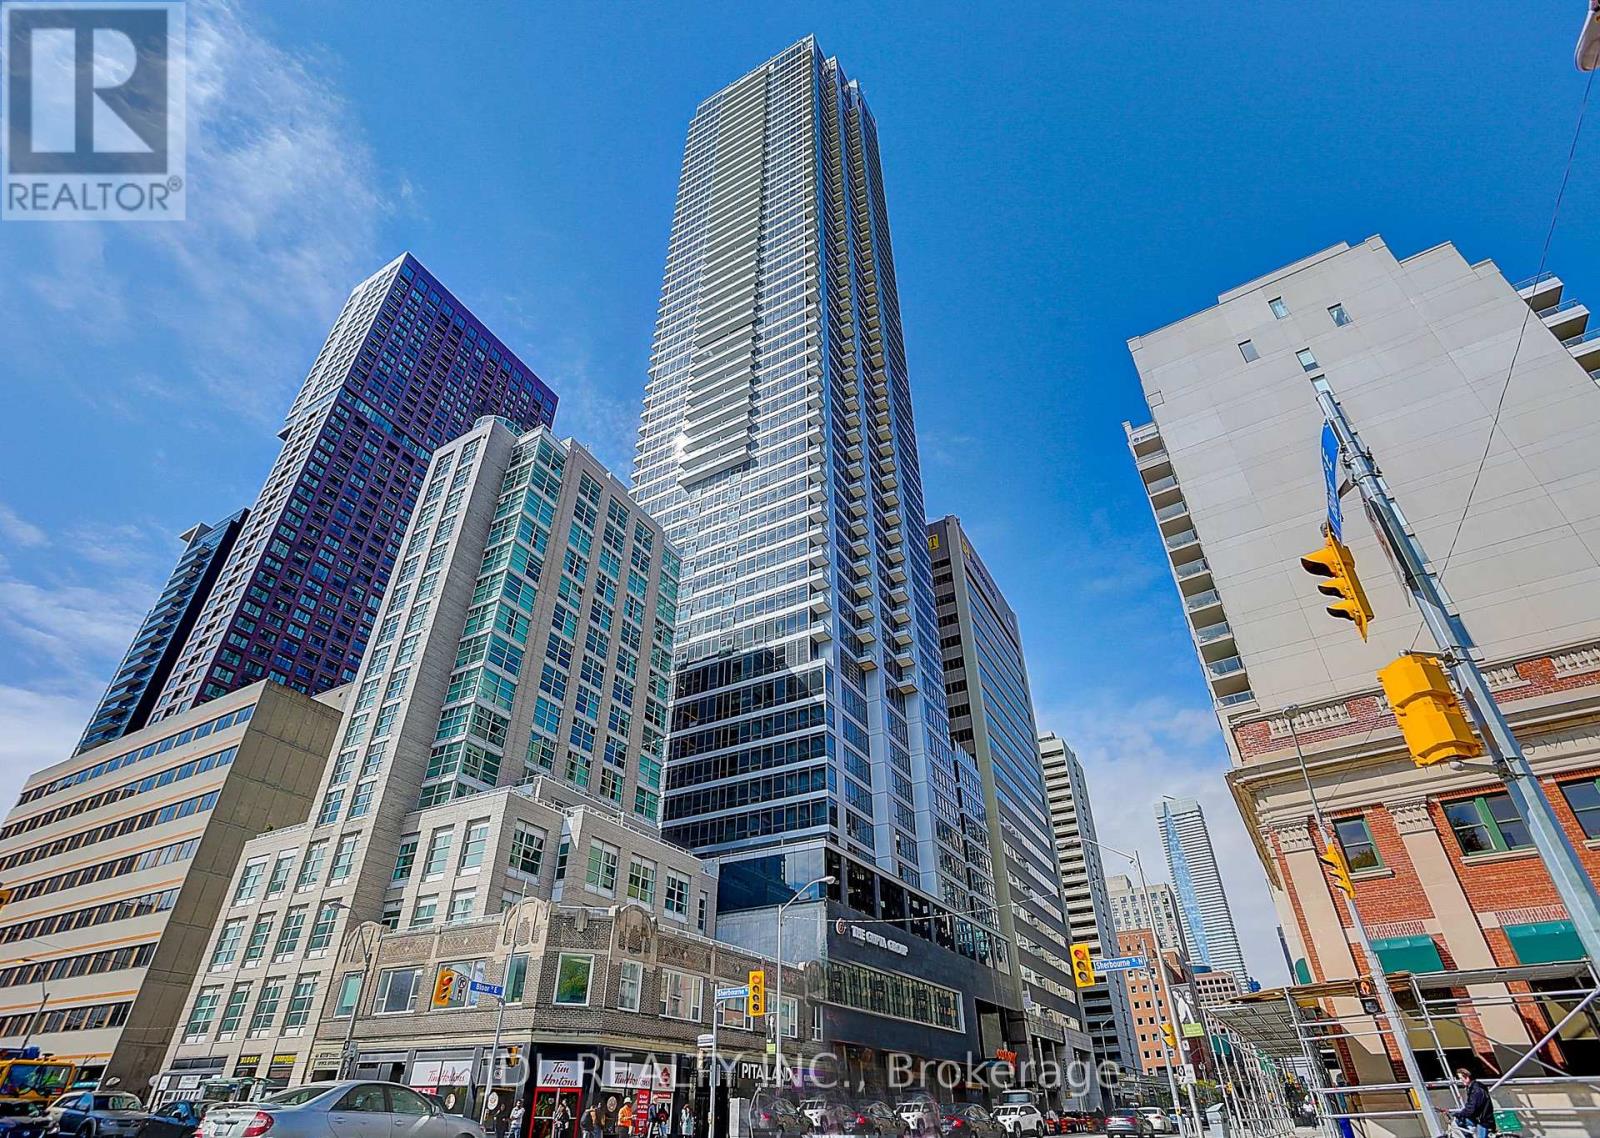
3902 - 395 Bloor Street E
Toronto, Ontario
Stunning High-Floor Corner Suite Offering 2 Bedrooms, 2 Bathrooms, 1 Parking Space, and 1 Locker in the Heart of Downtown Toronto. Freshly Painted and Move-In Ready, This Bright Southwest-Facing Unit Features Floor-to-Ceiling Windows, Filling the Home with Natural Light and Showcasing Breathtaking Views of the CN Tower and Lake Ontario. The Functional Open-Concept Layout Offers Laminate Flooring Throughout, Spacious Principal Rooms, and a Modern Kitchen with Contemporary Appliances and Ample Counter Space. Both Bedrooms Are Generously Sized with Excellent Closet Storage. Exceptional Location Within Walking Distance to Branksome Hall, One of Canada's Most Prestigious Private Girls' Schools. Just a 2-Minute Walk to the Subway and Minutes to Yonge & Bloor, Yorkville, the Financial District, World-Class Shopping, Fine Dining, Entertainment, and Everyday Amenities. A Rare Opportunity to Own a Bright Corner Suite with Spectacular City and Lake Views in One of Toronto's Most Desirable Downtown Neighbourhoods. (id:63381)
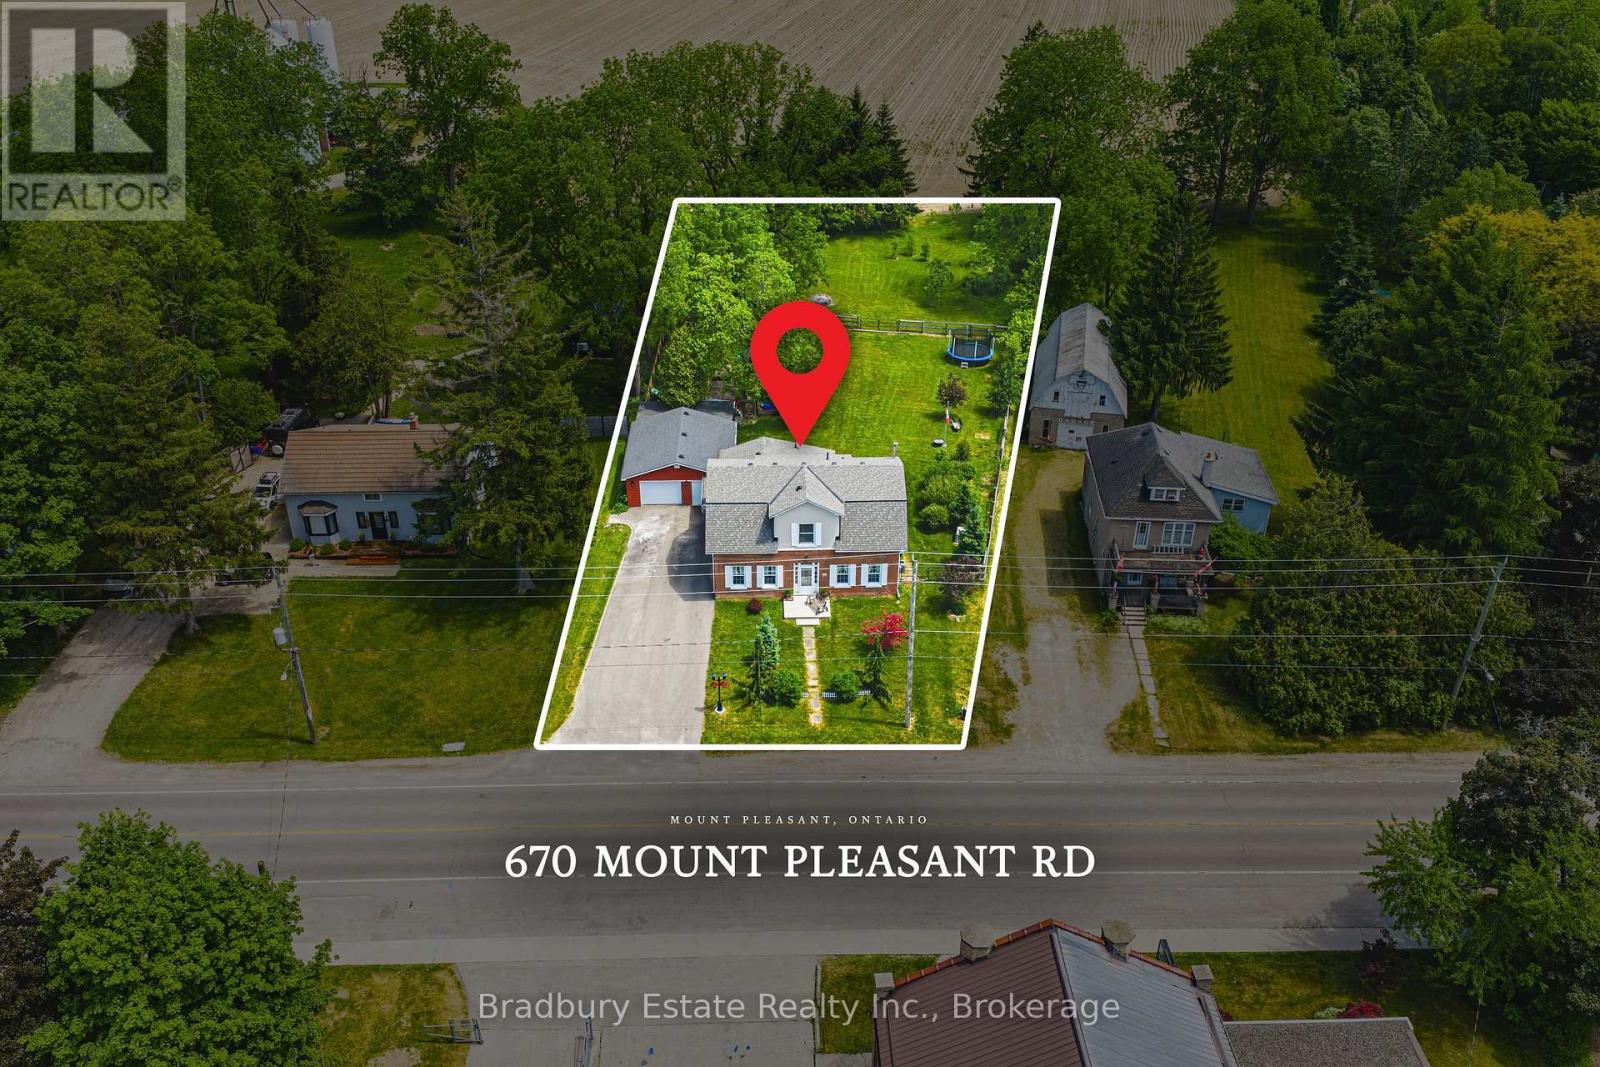
670 Mount Pleasant Road
Brant, Ontario
Welcome to a Home, Lot and Lifestyle Like No Other! Sitting on more than 8/10ths of an Acre and backing onto a Farmer's Field, 670 Mount Pleasant Road offers an unbeatable mix of charm, character and modern updates. Featuring the original Triple Brick portion of the House built in 1853, you have the chance to become just the sixth Owner(!) in the 173 year history of this spectacular home. Stepping inside, you're greeted with 10 1/2 Ft. Ceilings in the Foyer, Library, Dining and Great Rooms. A new Kitchen with Skylight and off-shoot Pantry, Bathroom, NEW FURNACE AND A/C, and All-Year Sunroom leading to the Rear Deck are just some of the approximate $250,000 worth of renovations, upgrades and additions in the past six years - all completed by the Professional Contractor Owner. On the Upper Level, 3 Large BR are augmented by a Sitting Room/Nursery with Cedar Closet and updated Full Bathroom. The Exterior of the home features Large Garage with Man Door, 90 Foot Double-Wide Driveway and Access Door to Rear Yard, along with an expansive Corral Fence for Kids and Pets, sitting within the larger footprint of the property. Municipal Water, recent Septic upgrades, 200 AMP Service with Back-Up Generator, two clean and dry Basement areas for Storage and incredibly low Property Taxes deliver long term peace of mind and make this an even bigger value and opportunity for your family. Truly, it's a home you have to see *in person* to believe, understand and appreciate. Book your Showing today. (id:63381)
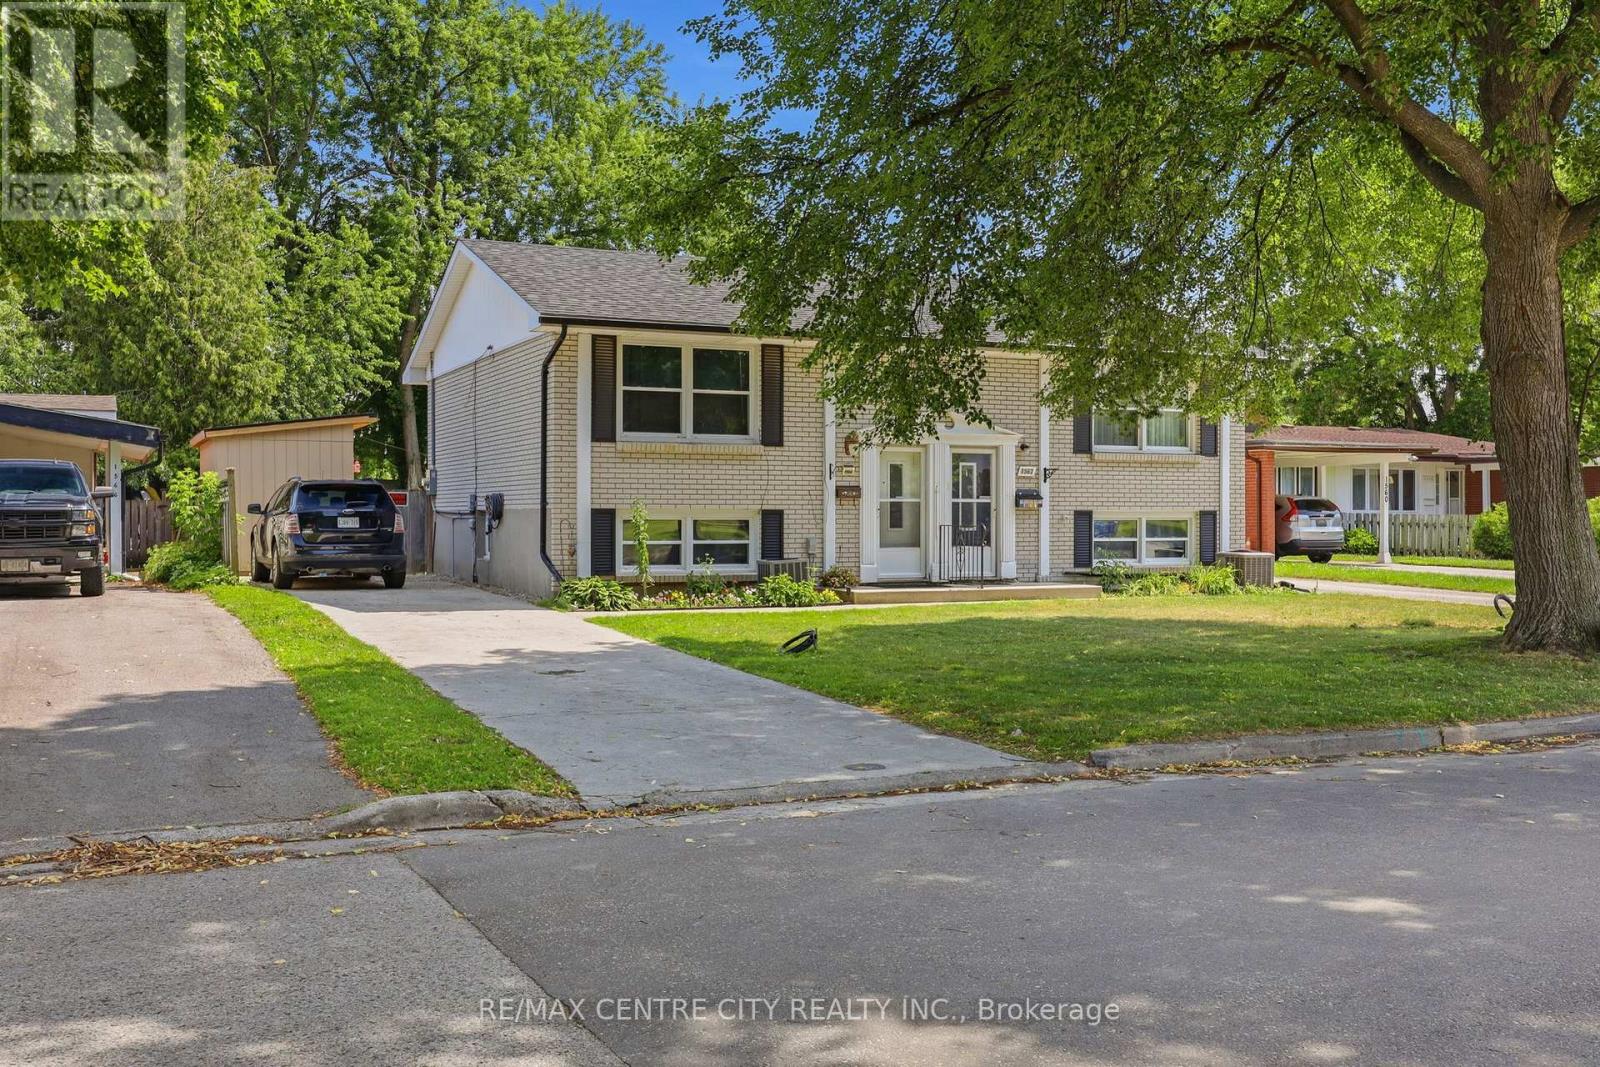
1564 Nairn Avenue
London East, Ontario
A move-in ready semi tucked into a well-connected East London neighbourhood, close to Fanshawe College, schools, and everyday shopping, with Veterans Memorial Parkway just 5 minutes away and Argyle Mall about 8 minutes down the road. Inside, the main level offers a fully updated kitchen with crisp white cabinetry and easy-care laminate flooring flowing into an open dining space made for everyday living. Downstairs offers 3 bedrooms, an updated bathroom, and a laundry room. Two big-ticket updates make this one stand out: a 2026 electrical panel upgrade and a newly built handmade shed, real peace-of-mind improvements already done for the next owner. Step outside to a private, fully fenced backyard built for long summer evenings, a spacious deck, a fire pit lounge, room for a trampoline, pool or hot tub. (id:63381)
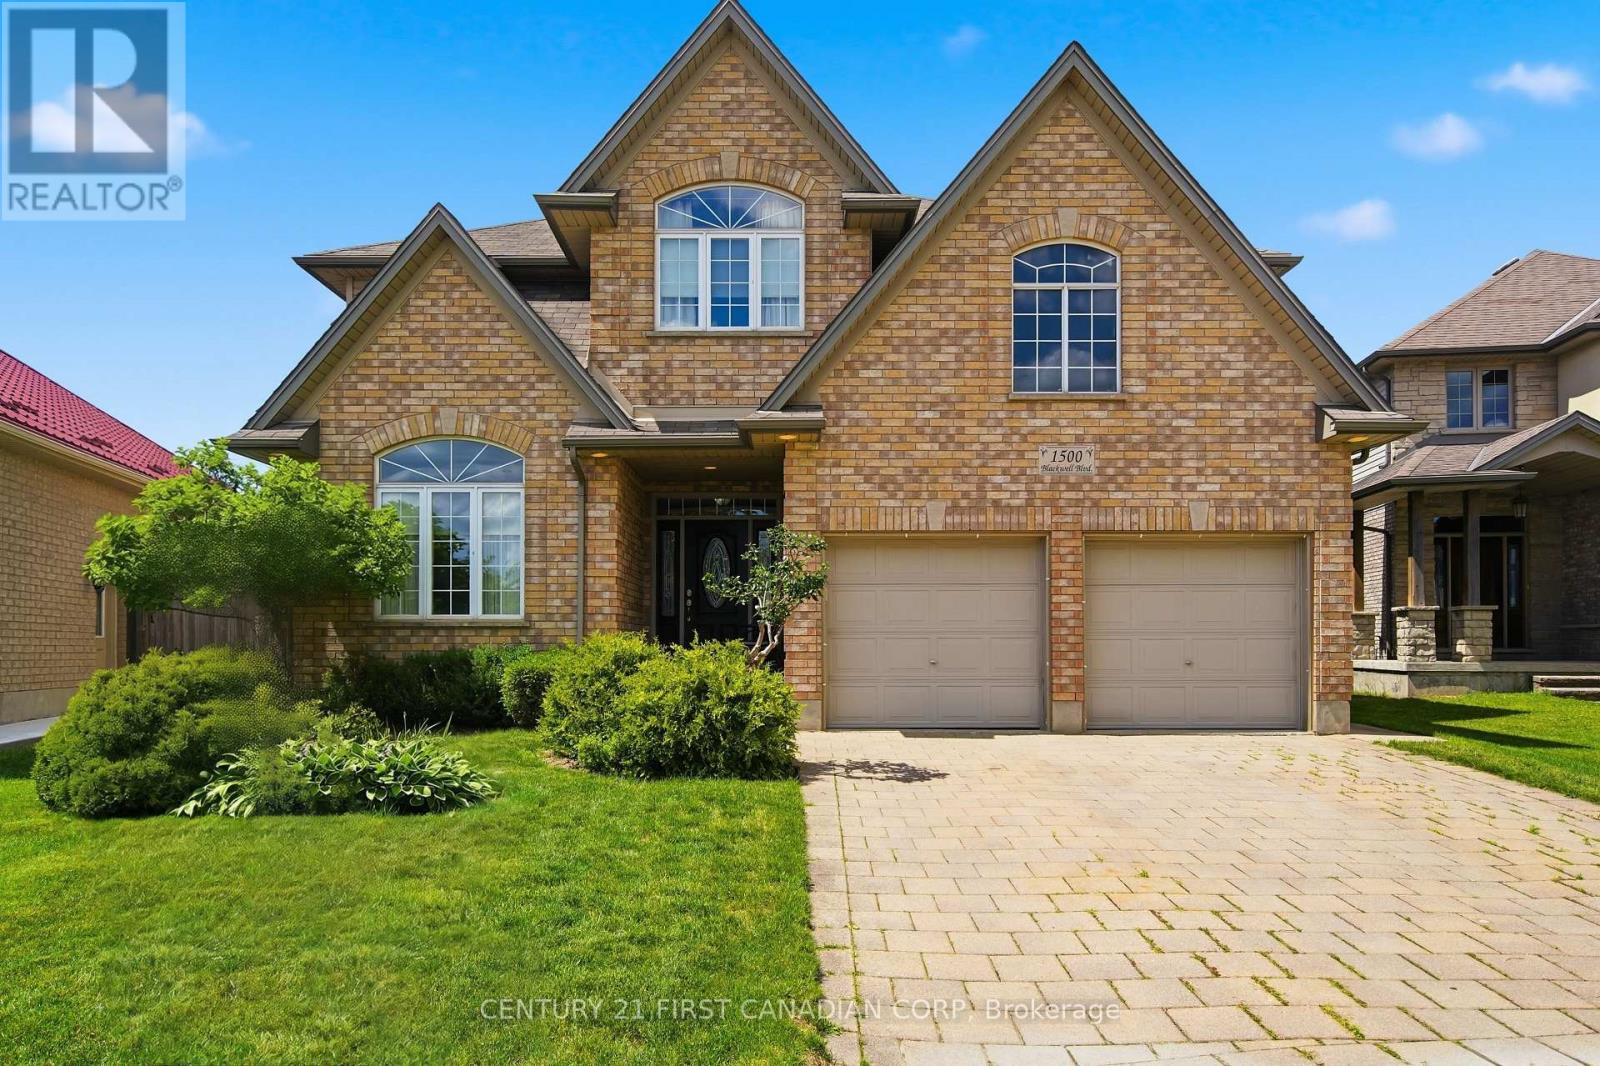
1500 Blackwell Boulevard
London North, Ontario
Welcome to 1500 Blackwell Boulevard, an impressive two-storey home with a timeless all-brick front façade, offering 2,849 sq. ft. above grade in one of North London's established family neighbourhoods. Built in 2008, this spacious residence delivers the layout today's families are looking for, with five bedrooms all conveniently located on the second level. The area continues to grow, with a new plaza within walking distance set to offer an exceptional range of everyday amenities.The main floor is designed for both everyday living and entertaining, featuring a formal living room, separate dining room, inviting family room, and a bright kitchen with breakfast area. The beautiful white kitchen is finished with a stylish backsplash and opens seamlessly to the family room, where a natural gas fireplace creates a warm focal point. Large windows throughout fill the home with an abundance of natural light.Upstairs, the expansive primary retreat offers a private escape complete with a generous five-piece ensuite. Four additional bedrooms provide exceptional flexibility for a growing family, home office needs, or guests-without sacrificing the convenience of having everyone on one level.The unfinished lower level offers an additional 992 sq. ft. of potential, ready to be tailored to your needs with room for a future recreation area, additional bedrooms, gym, theatre room, or more. With its timeless curb appeal, substantial above-grade living space, and versatile floor plan, this is a home built to grow with your family. (id:63381)
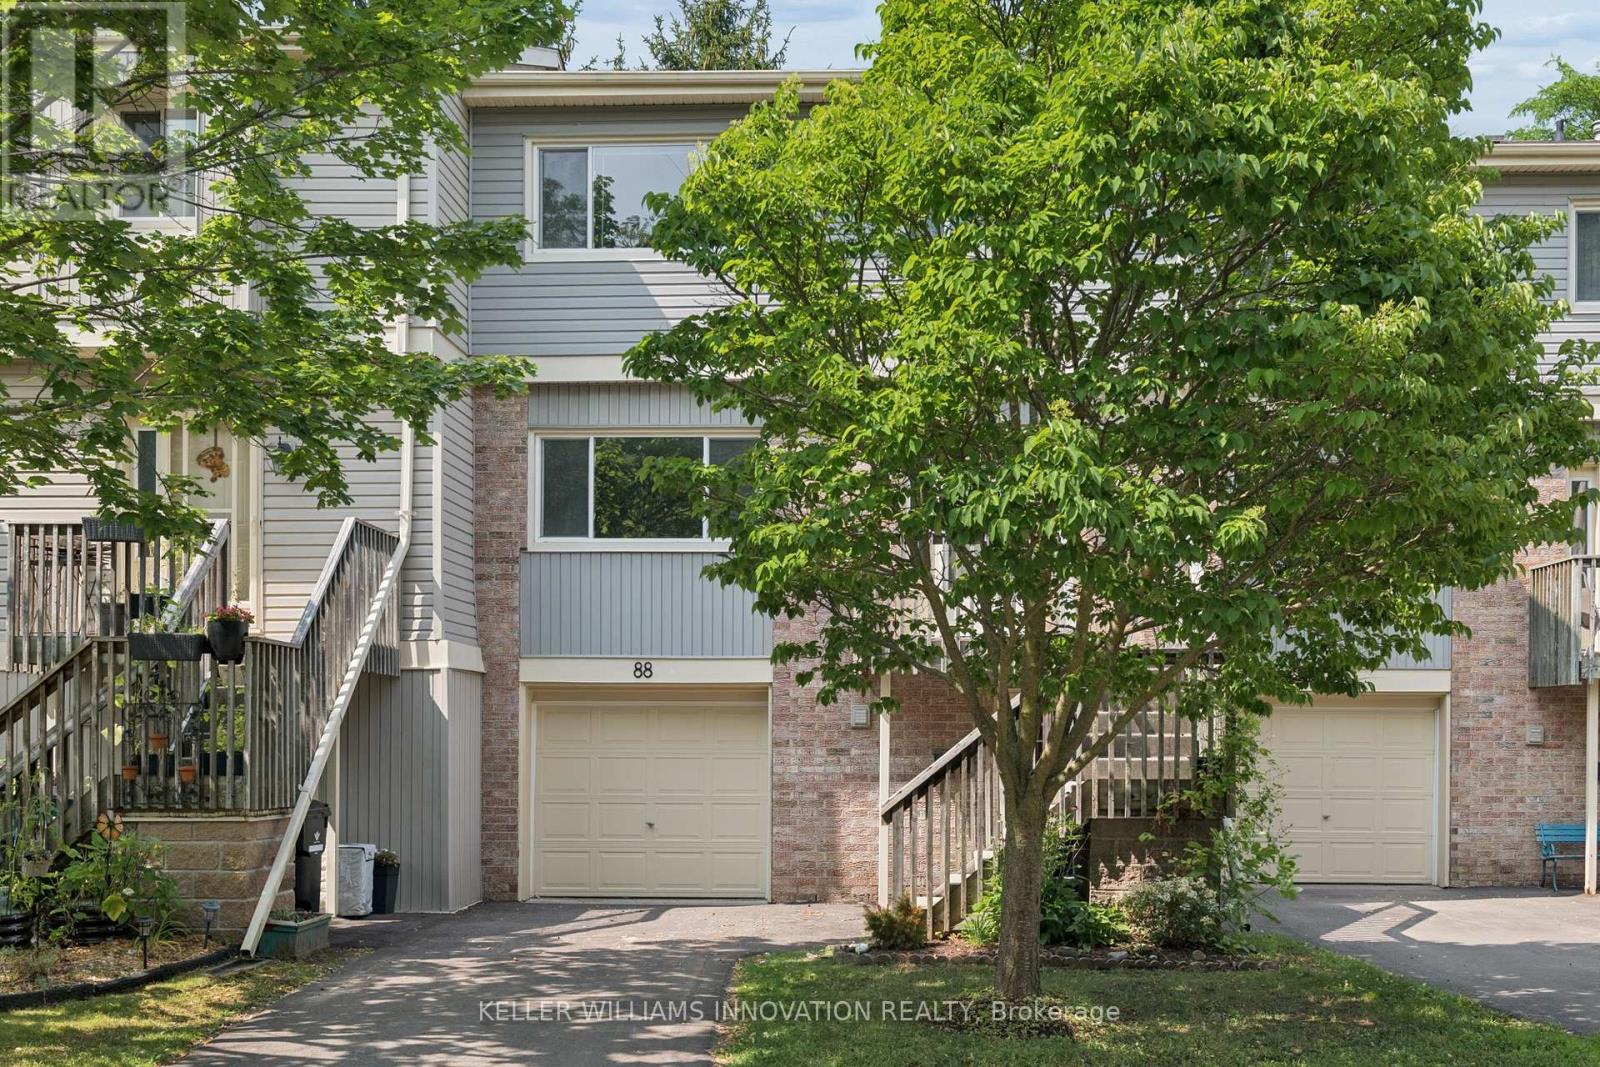
88 - 30 Green Valley Drive
Kitchener, Ontario
Welcome to Unit 88, a spacious and well-appointed 3-bedroom, 3-bathroom townhouse offering over 1,800 sq. ft. of comfortable living space in a desirable, family-friendly community. Thoughtfully designed with a functional multi-level layout, this home features bright, generously sized principal rooms, including a welcoming living room, dedicated dining area, and an eat-in kitchen with ample cabinetry and workspace for everyday living and entertaining. The walk-out lower level provides additional living space and direct access to the outdoors, while the private backyard backing onto green space with no rear neighbours offers a peaceful setting to enjoy year-round. Upstairs, you'll find three spacious bedrooms, including a primary suite with a 4-piece ensuite, along with an additional full bathroom and convenient main-floor powder room. Vacant and available for immediate possession, this home offers the perfect opportunity to move in right away and personalize the space to suit your own style and vision. Complete with an attached garage, private driveway, central air conditioning, and low-maintenance condominium living, residents also enjoy an outdoor pool, visitor parking, and BBQ-friendly common areas. Ideally located close to schools, parks, trails, shopping, transit, community centres, golf, and major commuter routes. (id:63381)
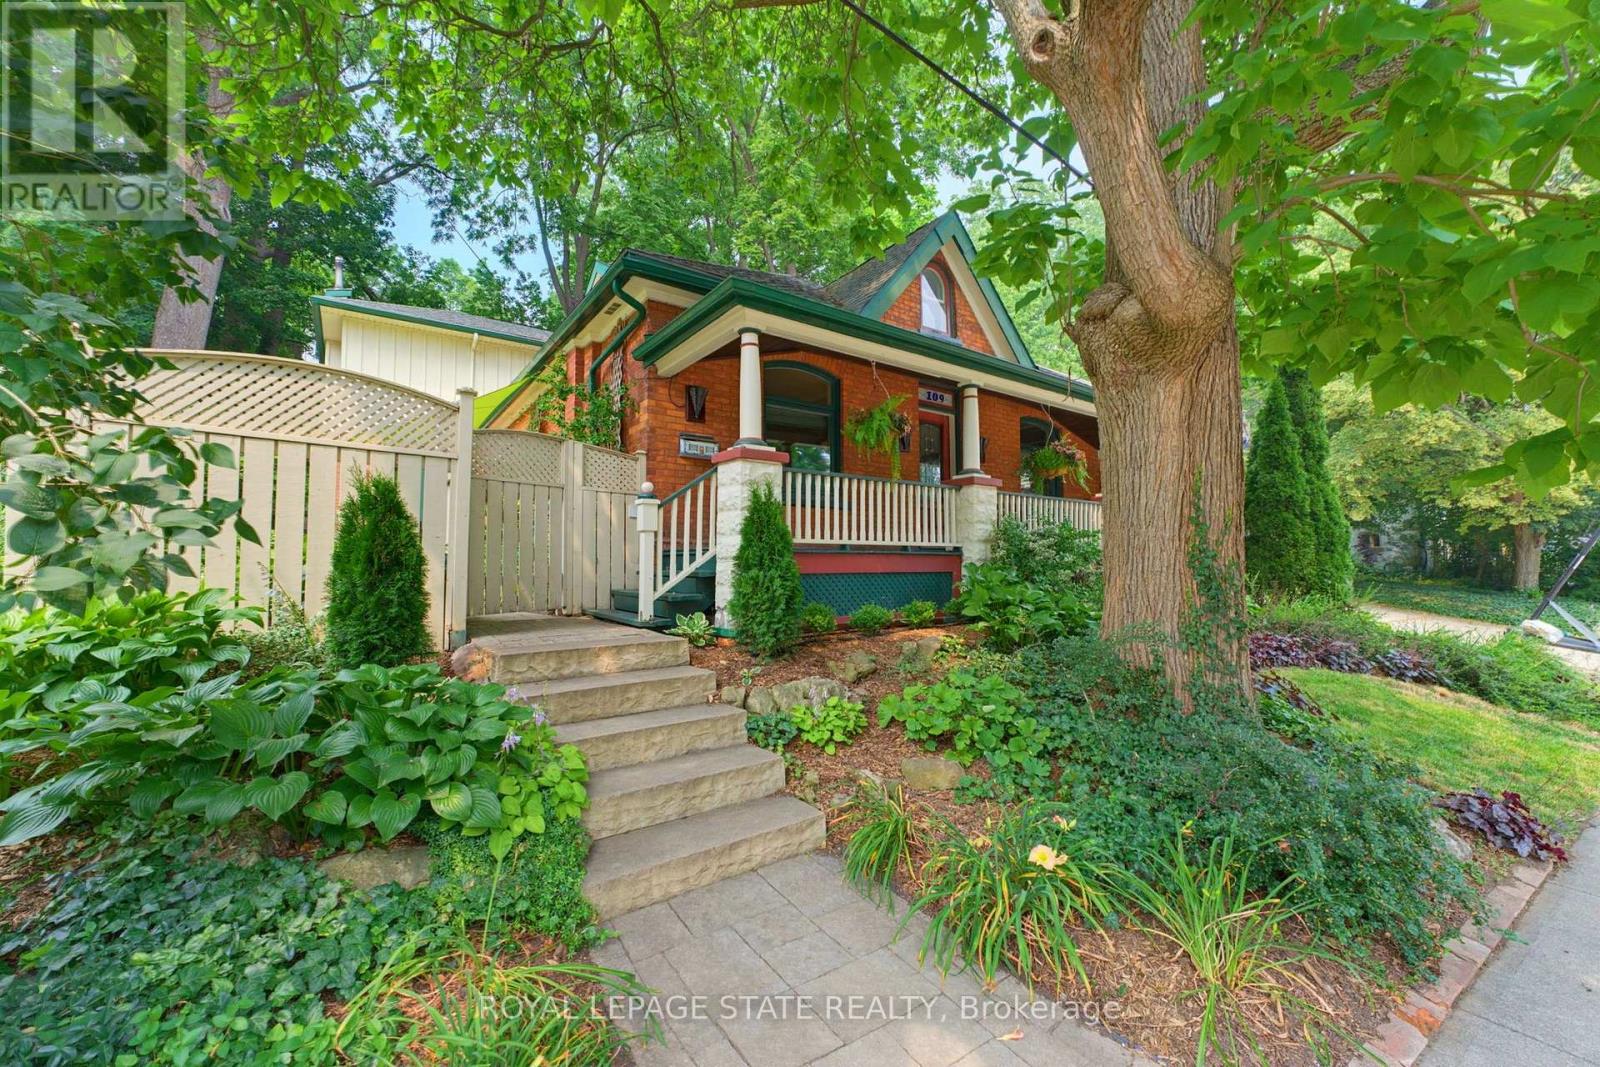
109 Victoria Street
Hamilton, Ontario
Welcome to one of Dundas' most charming hidden gems, nestled in the heart of the sought-after Heritage District on the quiet end of Victoria St. Set on an impressive 60x132ft lot beneath a canopy of mature trees, this beautifully preserved century home seamlessly blends timeless character with the comfort and functionality that today's families crave. Originally built in 1905, with a thoughtfully designed two-storey addition completed in 1997, this is a rare opportunity to own an historic Dundas home that offers both authentic architectural charm and modern living. From the moment you arrive, you'll appreciate the peaceful surroundings and the inviting front porch. Inside, the home showcases the craftsmanship that makes century homes so special, including original hardwood, rich wood trim, transom windows, pocket doors, and a traditional floor plan. The main floor features a versatile bedroom currently used as an office, complete with built ins, alongside a full bathroom with clawfoot tub. The spacious rear addition creates the ideal family gathering space in the open kitchen and great room, which offers large windows overlooking both the courtyard patio with its pond, and the perennial gardens out back. With its cozy fireplace, it's the perfect area to enjoy every season. One of the home's delightful features remains intact - two staircases to the second floor, one directly to the generous primary retreat with dormer windows and a two-piece ensuite. The back staircase leads to the two additional bedrooms and 3pc bathroom with a glass shower stall and marble countertops, offering flexibility for growing families. In the hallway connecting all three bedrooms is a convenient laundry space. The basement level offers abundant storage and a practical workshop. Outside, the exceptional property features a tiered backyard with multiple levels and seating areas surrounded by mature trees, side drive and small garage. Don't miss out! (id:63381)
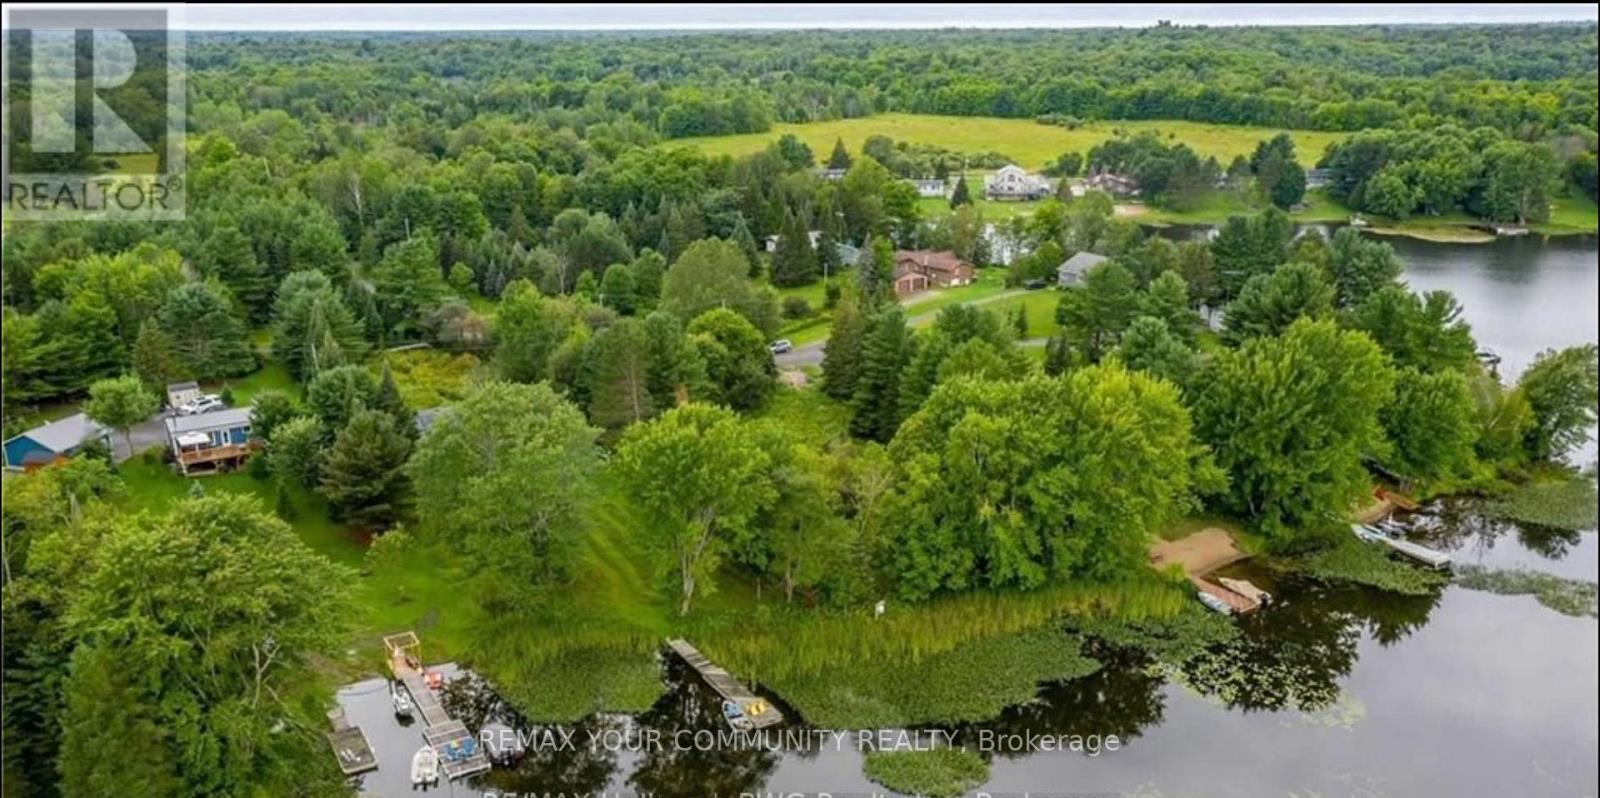
81 Stoney Road
Mckellar, Ontario
Stunning waterfront lot on beautiful Lake Manitouwabing-an amazing opportunity to build your dream cottage or year-round home! This level, 0.53-acre property offers breathtaking lake views and sits on one of the most desirable lakes in the Parry Sound area. You'll love the nearby conveniences, including golf course and Marina The property is zoned WF2 (Waterfront Residential), allowing for a cottage or full-time home. You can build up to approximately 3,458 square feet total, including garage and sheds. Closing is flexible to suit your needs. Buyer and their representative to confirm all details. Site plan available. Road Maintenance fee $500.00/ year. Address changed as per Municipality from 81 Fire Route 152, McKellar ON. (id:63381)
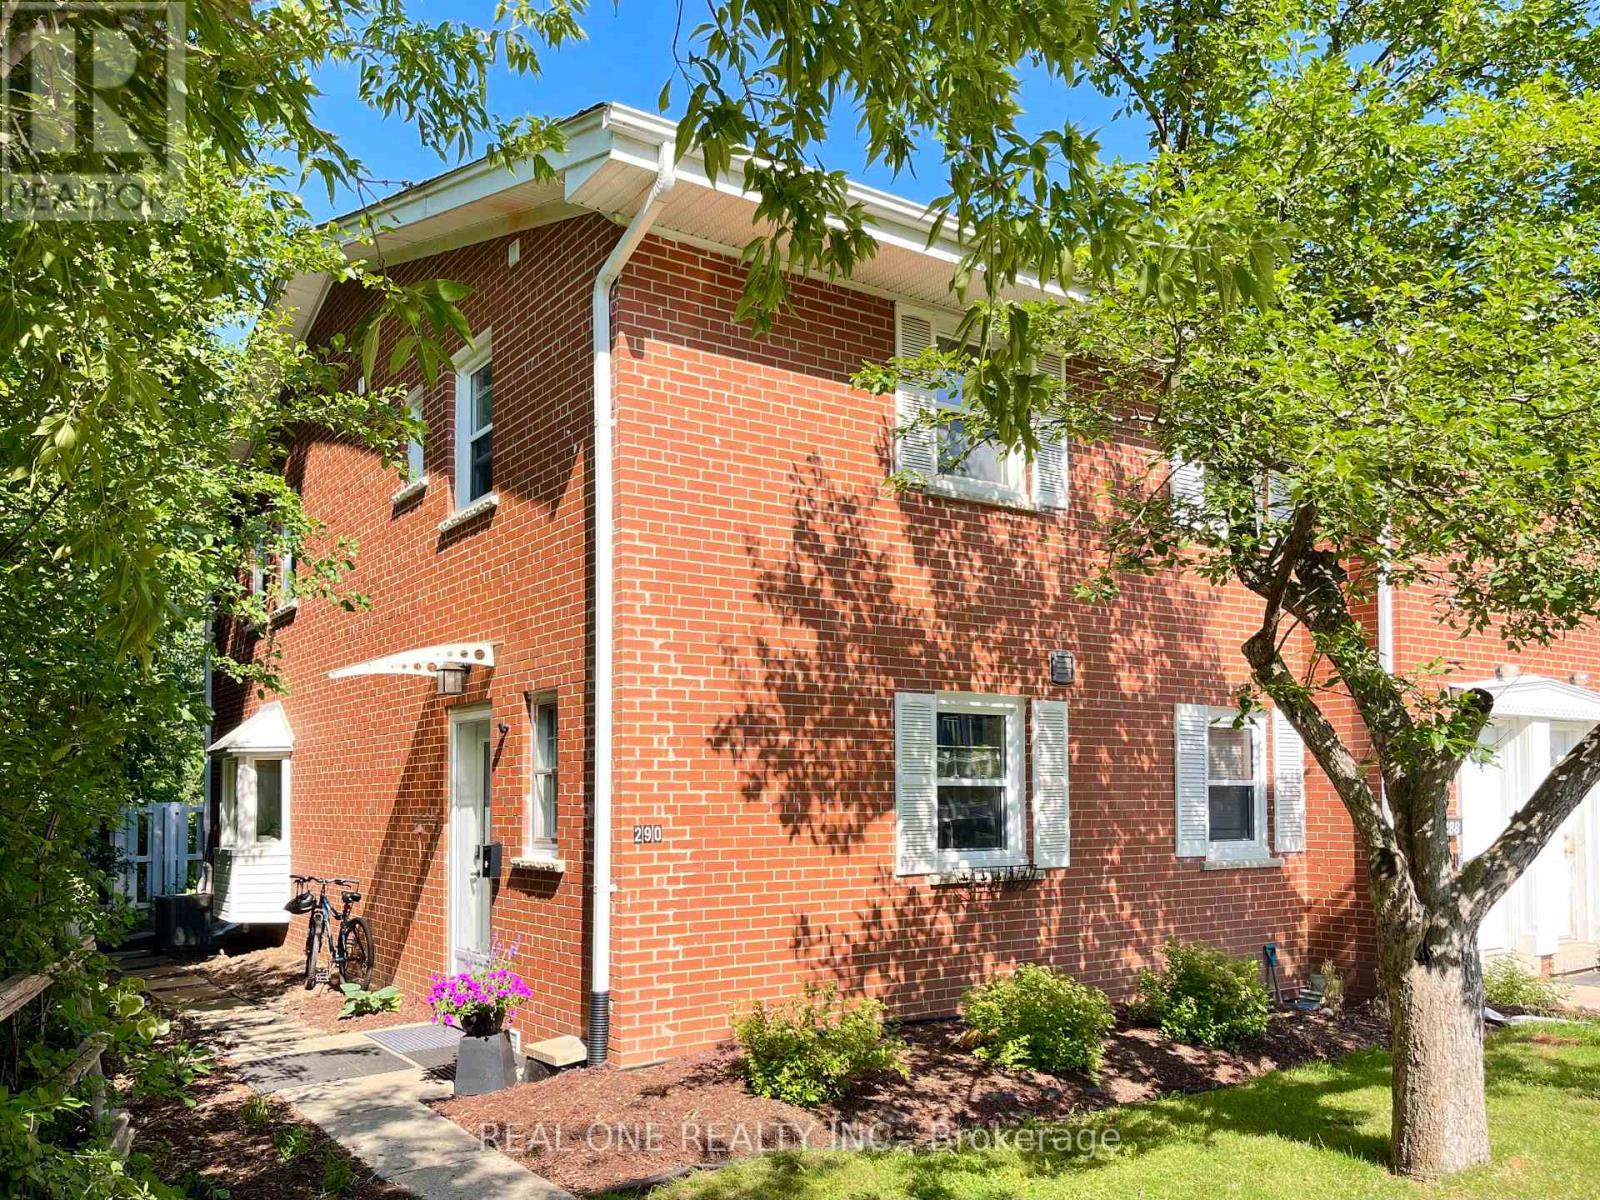
290 Westcourt Place
Waterloo, Ontario
Welcome to 290 Westcourt Place Waterloo!!! The Spacious 3 +1 Bedroom, 4 Washroom End Unit Townhome Is Situated In A Highly Desirable Location For An Affordable Price. Low Maintenance Fee, Close To University Of Waterloo , Library, Shopping Center, T&T, Restaurants. This Beautiful TH Has Been Well Maintained And Features Numerous Upgrades, Main Floor Features Bright Open-concept Layout With High Quality Laminate Floor , Renovated Kitchen With S/S Appliances, Quartz Counter Top, Ceramic Backsplash, Plenty Of Cabinets. Hard Wood On Staircase And Second Floor. All Three Bed Rooms Boast High Ceilings Offering An Enhanced Feeling Of Spaciousness. Huge Premium Bed Room Overlooks A Vast Lawn. Second Bed Room With 3 Pieces Ensuite. Professional Finished Basement With One Bed Room And Three Pieces Washroom And Recreation Room. The Living Room Sliding Door Leads To The Privite Patio, Which Backs On A Lush Greenbelt With A Gentle Stream Flowing By, You Can Immerse Yourself In The Symphony Of Birdsong, And The Sounds Of Babbling Stream . Newly Upgrades: Freshly Painted On First floor And Most Of Second Floor . Furnace(2026), Dinning Room Ceiling Light (2026), Hot Water Tank(2026), AC (2023), Second Bed Room Ensuite (2021), Finished Basement (2021) , Range Hood(2021), Fridge(2021) (id:63381)
235 - 50 Herrick Avenue
St. Catharines, Ontario
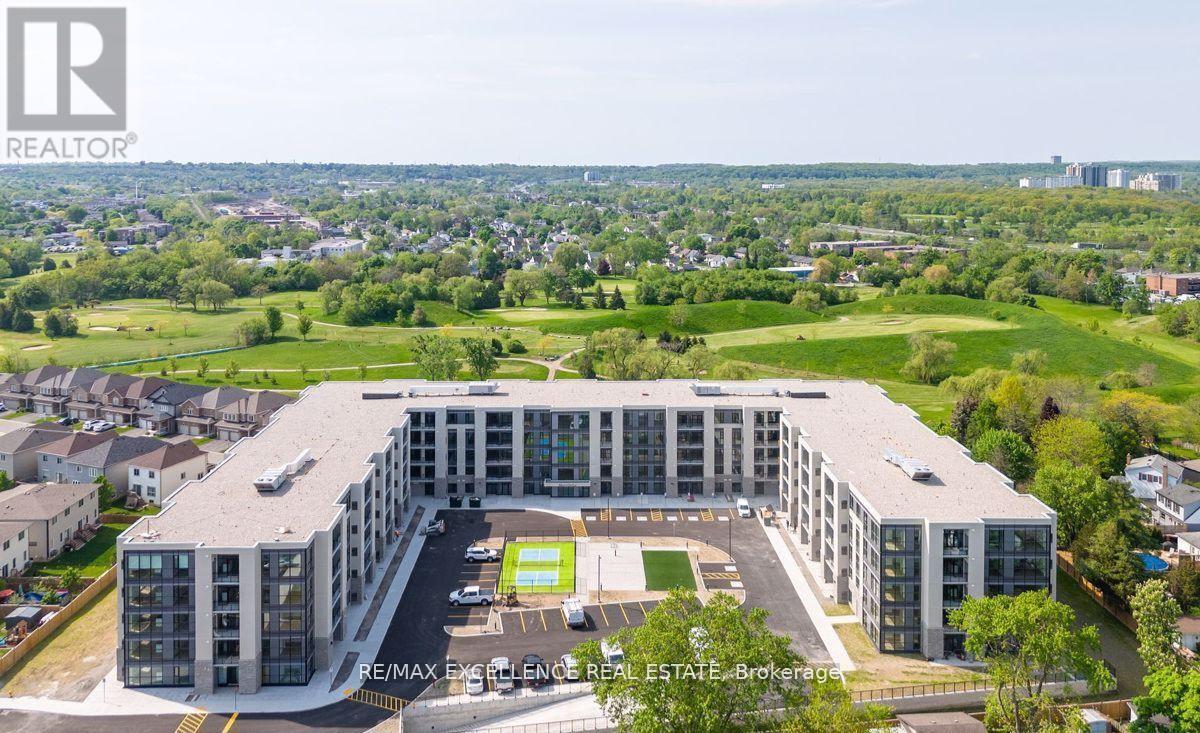
Welcome to 50 Herrick Unit 235. This Beautiful condo offers a practical open concept layout featuring 2+den rooms and 2 full washrooms. Vinyl flooring throughout. Unit is well designed with large windows. Enjoy living in this 5 Story Bldg w/ Gym Social Rm and Games Rm and Security. Day to day living is a breeze with connectivity to all amenities just minutes away. Don't miss your opportunity to make this your new home!. (id:63381)
19 Sidney Crescent
Hamilton, Ontario
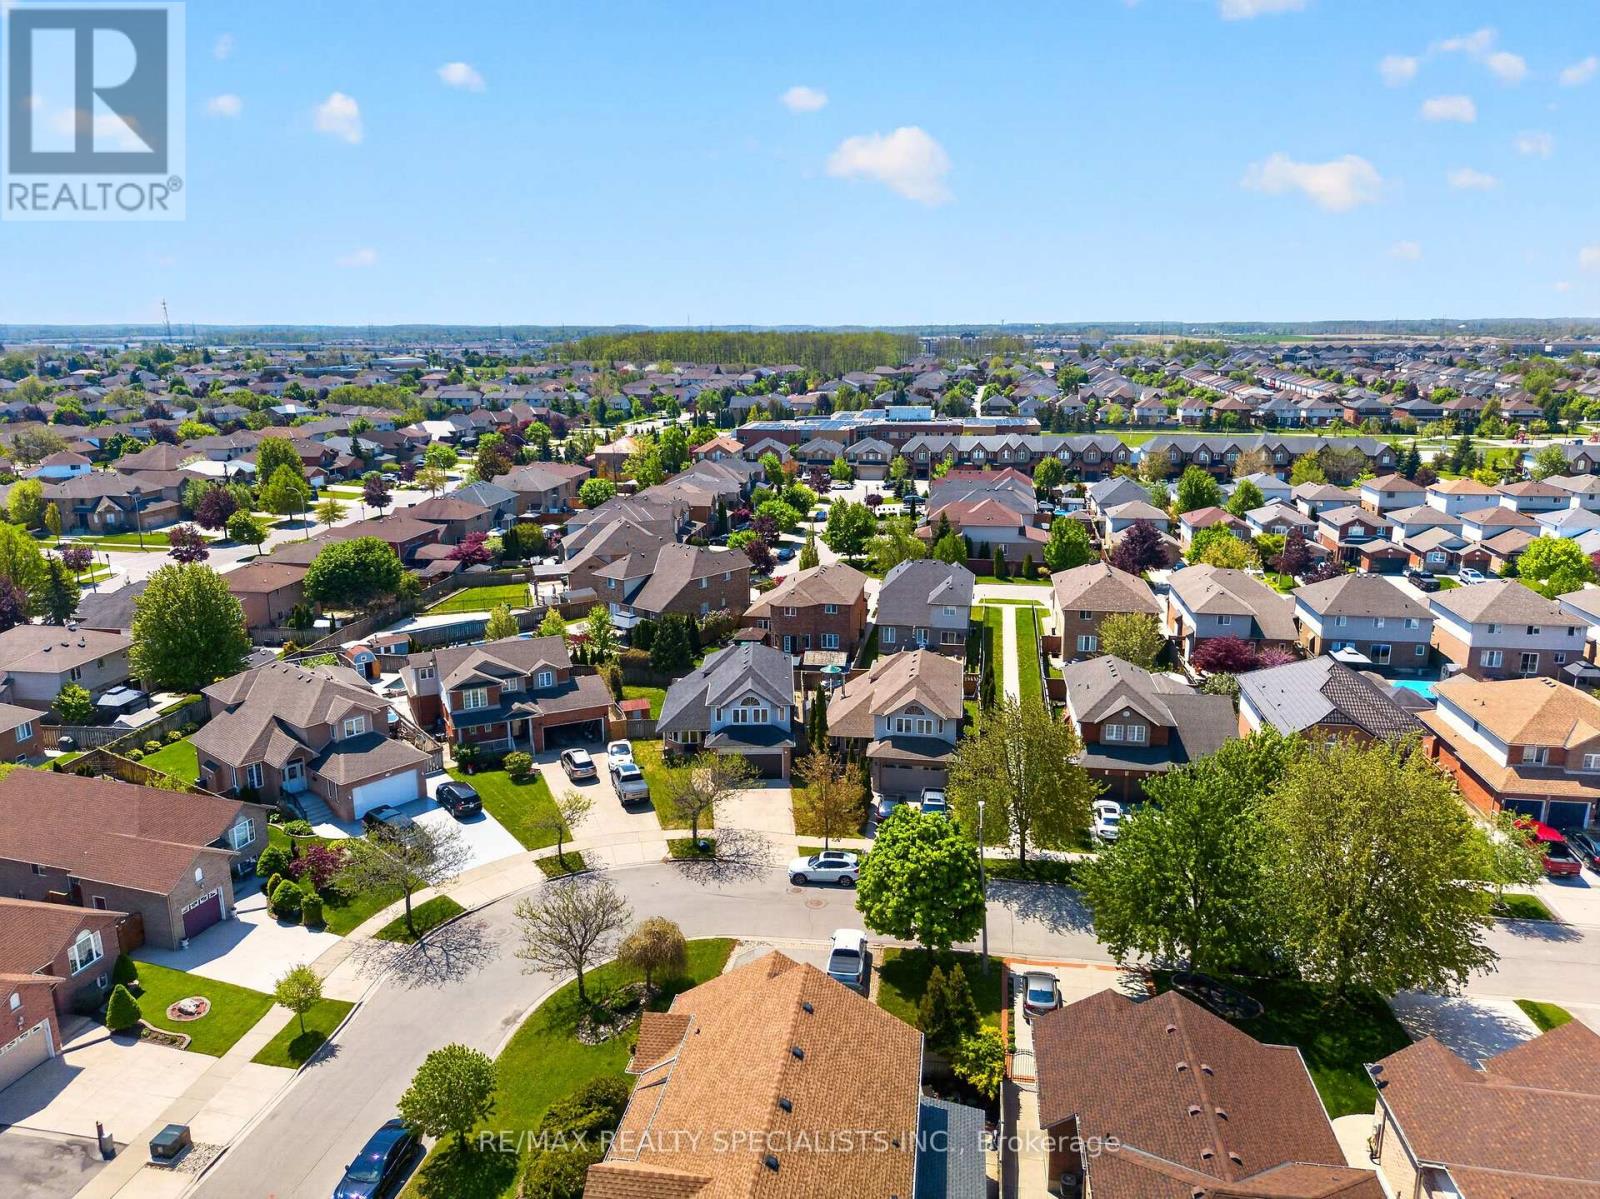
Welcome To 19 Sidney Crescent. This Immaculate 2 Storey Home Has 3 Bedrooms, 2.5 Bathrooms With Over 1800 Sqft Of Luxury Living Space With An Additional 1000 Sqft Of Unfinished Potential In The Basement! Enjoy Quality Features Throughout This Modern Home Including Tons Of Natural Lighting, Open Concept Layout, High End Light Fixtures & Pot Lights, Custom 3 Inch Zebra Blinds, Stunning Hardwood Flooring & Eye Catching Mono Serra Porcelain Tile. Fully upgraded with Newer Washrooms. (id:63381)
257 4th Line Concession 4 SW Line
Melancthon, Ontario
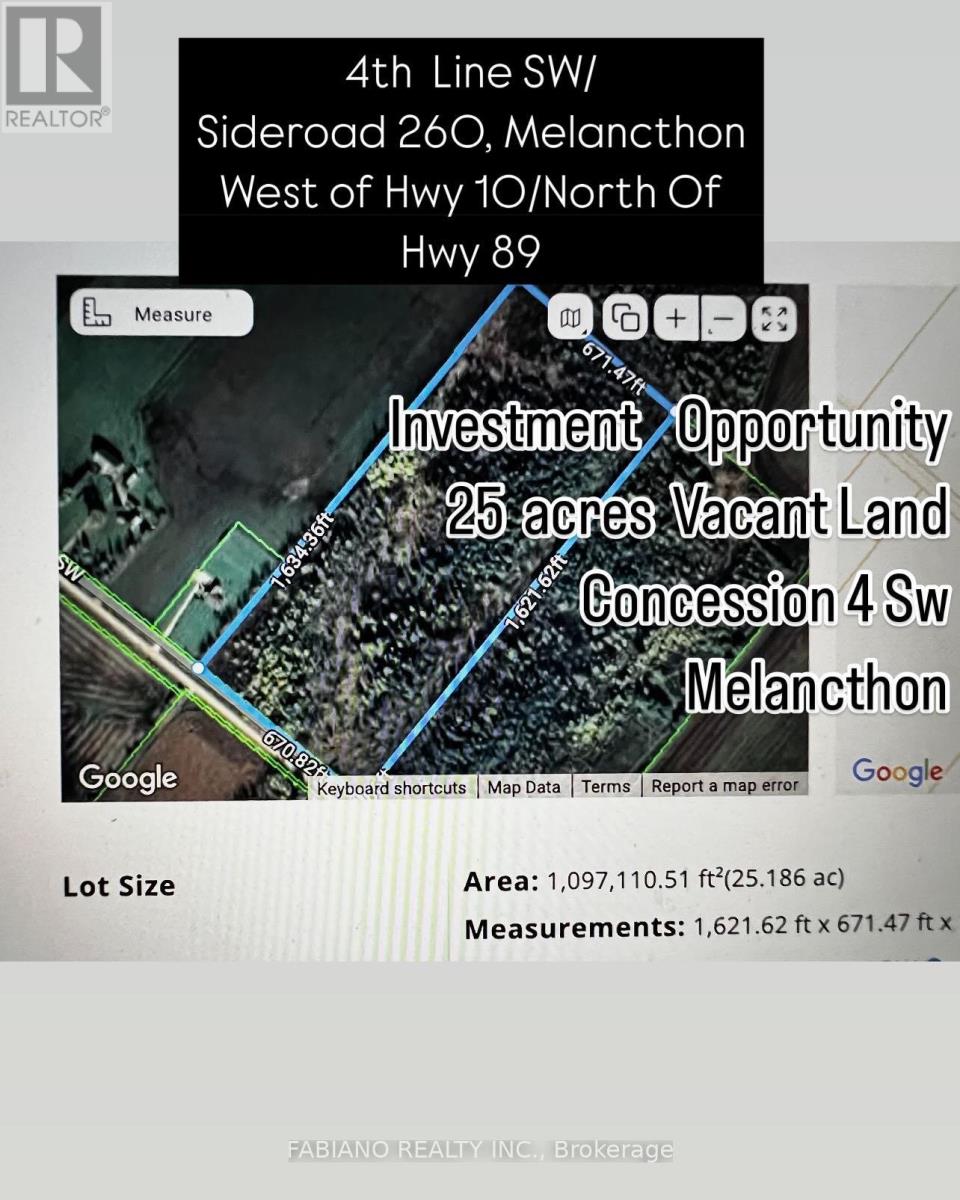
10 Acres of the 25 Acres on North East Corner of Land Were Planned and Permits Accepted for A 2 Storey House and Driveway From Street Along the North Side of Lot. 15 Acres are Primarily Wetlands. Great Location Close to Shelburne and Dundalk With All Its Amenities. Buyers Need To Verify Zoning and Taxes And Do Their Own Due Diligence. (id:63381)
55 Isaiah Drive
Kitchener, Ontario
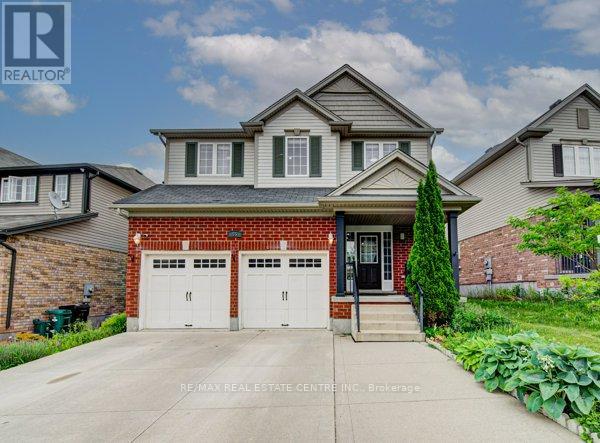
Welcome to 55 Isaiah Drive, a stunning home in the highly sought-after Lackner Woods community, surrounded by nature and close to parks, trails, schools, shopping, and major commuter routes. Offering over 3,200 sq. ft. of finished living space, this beautifully maintained Cook Homes-built residence combines luxury, functionality, and income potential. Featuring a double-car garage, 4 spacious bedrooms, a main-floor office, and a fully finished legal 2-bedroom duplex basement, this home is ideal for growing families, multi-generational living, or generating rental income. With over $70k in recent upgrades, it is truly move-in ready.The carpet-free main floor boasts an open-concept layout with upgraded 2' x 2' tile flooring, custom ceiling details, abundant pot lights, formal living and dining areas, a bright family room, and a spacious kitchen with stylish backsplash and ample cabinetry. A dedicated home office provides the perfect work-from-home space. Upstairs, hardwood flooring, upgraded bathrooms, elegant 9-foot accent ceilings, and oak railings add to the home's appeal. The spacious primary suite features a luxurious ensuite and an oversized walk-in closet. Three additional bedrooms complete the upper level. The legal duplex basement offers exceptional versatility with 2 bedrooms, additional office/flex spaces, a large living area, a 3-piece bath, and plenty of storage-perfect as a mortgage helper or private in-law suite. Step outside to a fully fenced backyard with a large deck, ideal for entertaining, family gatherings, and summer BBQs. Conveniently located minutes from Sunrise Shopping Centre, excellent schools, public transit, and quick access to Highways 7 and 8. A rare opportunity to own an upgraded, income-generating home in one of Kitchener's most desirable communities. (id:63381)
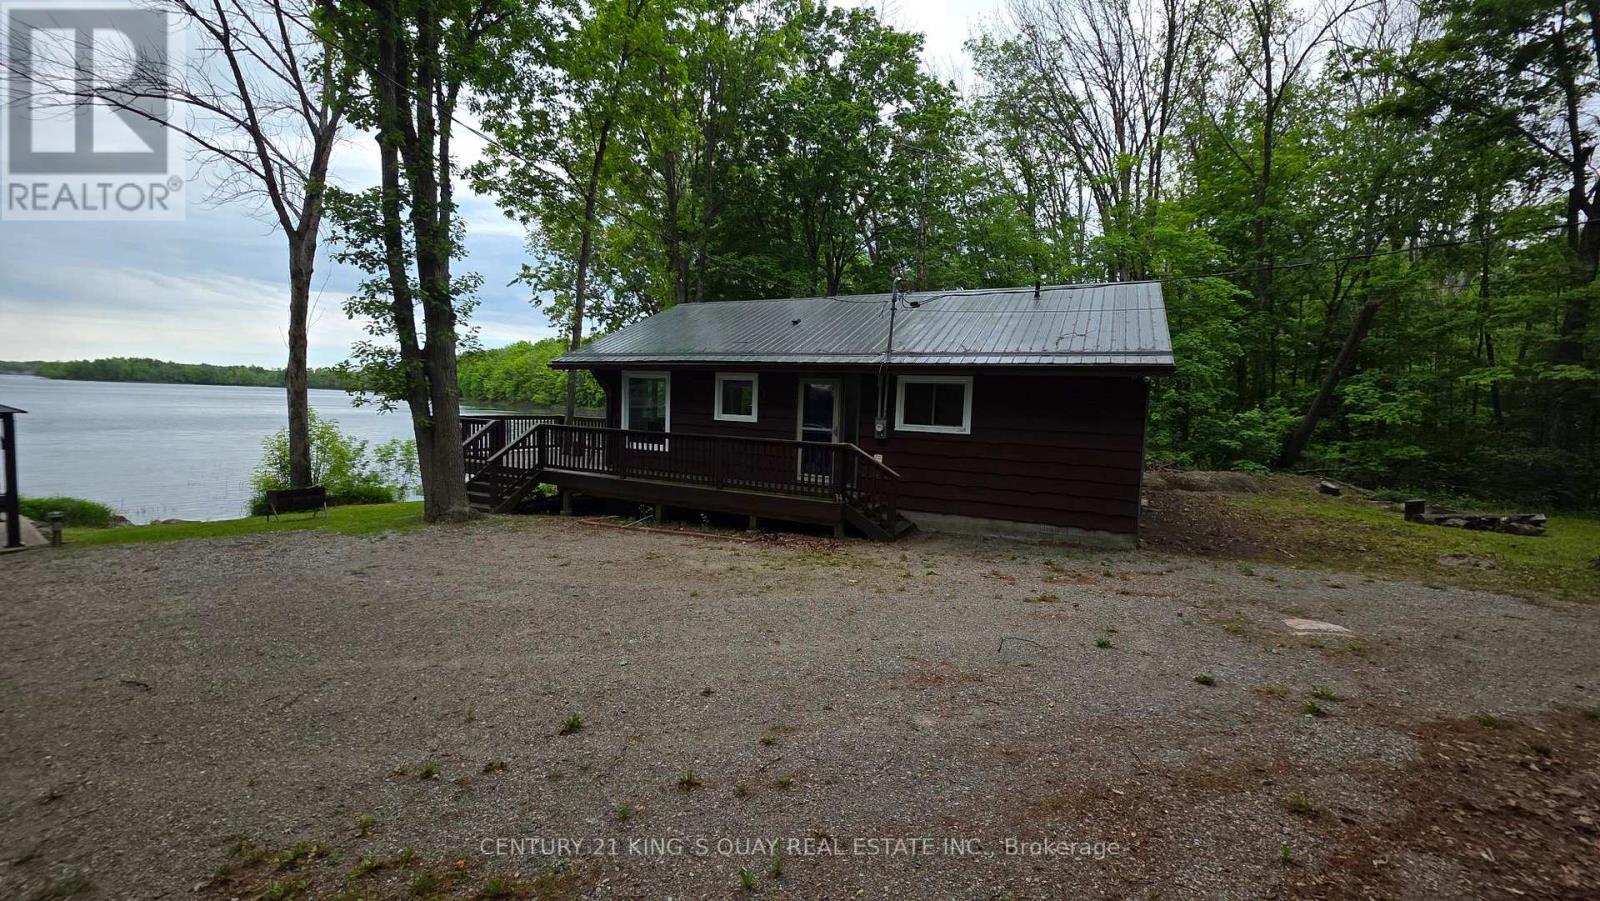
214 Lakeview Lane
Tweed, Ontario
All season Cottage W/Over 100Ft Waterfront and boat dock Stunning 3 Bedroom. All season Cottage W/Over 100Ft Of Shoreline On Highly Sought After Stoco Lake! Enjoy Expansive South Lake Views From The Bright Open Concept Main Living Area W/Massive Oversize Windows, Or From The Huge Wrap Around Deck, Or From The 10X10 Gazebo! Thoughtfully Reno'd W/Laminate T/Out, New Gourmet Kit W/Island Hood fan & Chic 3Pc Bath! Newer window ( 2022), New duck and Heating system (2022)Privacy Galore W/No Neighbors On East Side Of Property! Fantastic Lake For Fishing, Boating &Swimming! (id:63381)
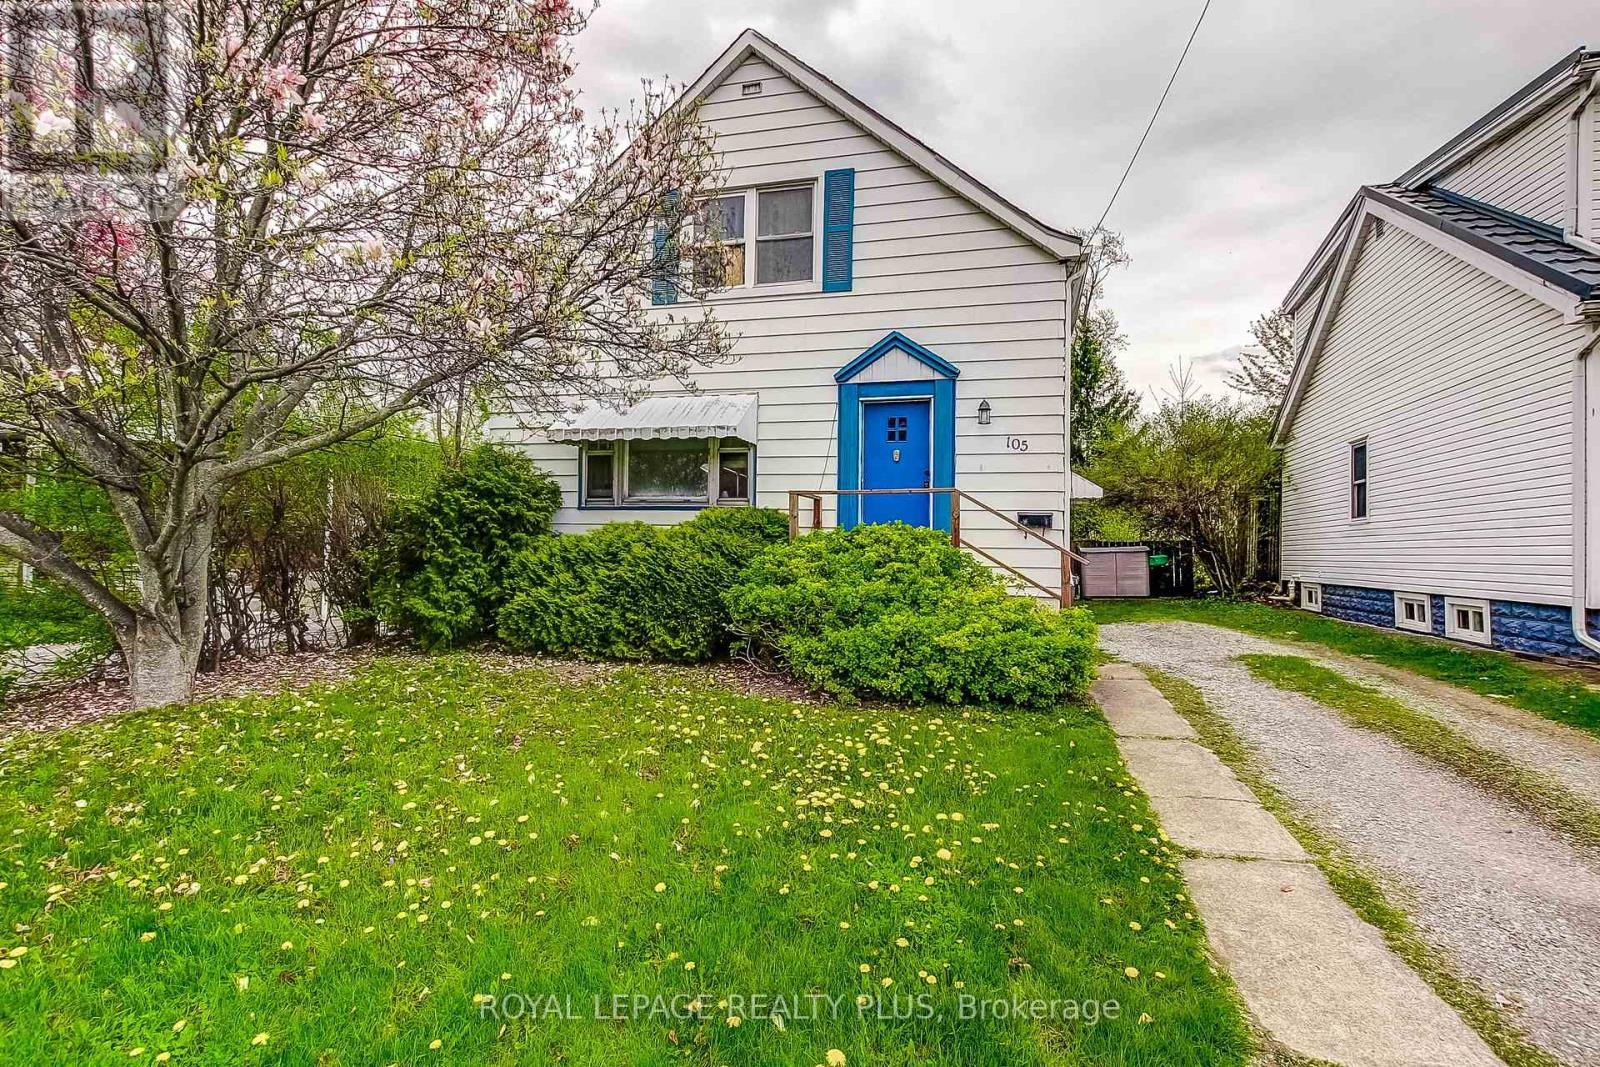
105 Hillview Street
Hamilton, Ontario
Exceptional investment opportunity in the highly sought-after Ainslie Wood neighbourhood, just a short walk from McMaster University. This spacious 8 bedroom home offers approximately 1,450 sq. ft. above grade and is designed for strong rental income potential. Features include generously sized bedrooms, hardwood flooring throughout, a beautifully renovated second-floor bathroom, and a finished basement with a separate entrance, additional bedrooms, and laundry. Currently generating excellent income with a projected cap rate exceeding 6%, the property also offers future upside with three bedrooms vacant or becoming available by the end of the summer. Enjoy a large rear deck, extended private driveway with ample parking, and a location consistently in demand among students and professionals alike. Ideal for investors, multi generational families, or owner occupants seeking mortgage assistance. Conveniently located near transit, parks, shopping, restaurants, major highways, and all amenities. A rare opportunity to own a versatile income producing property in one of Hamilton's most desirable neighbourhoods. (id:63381)
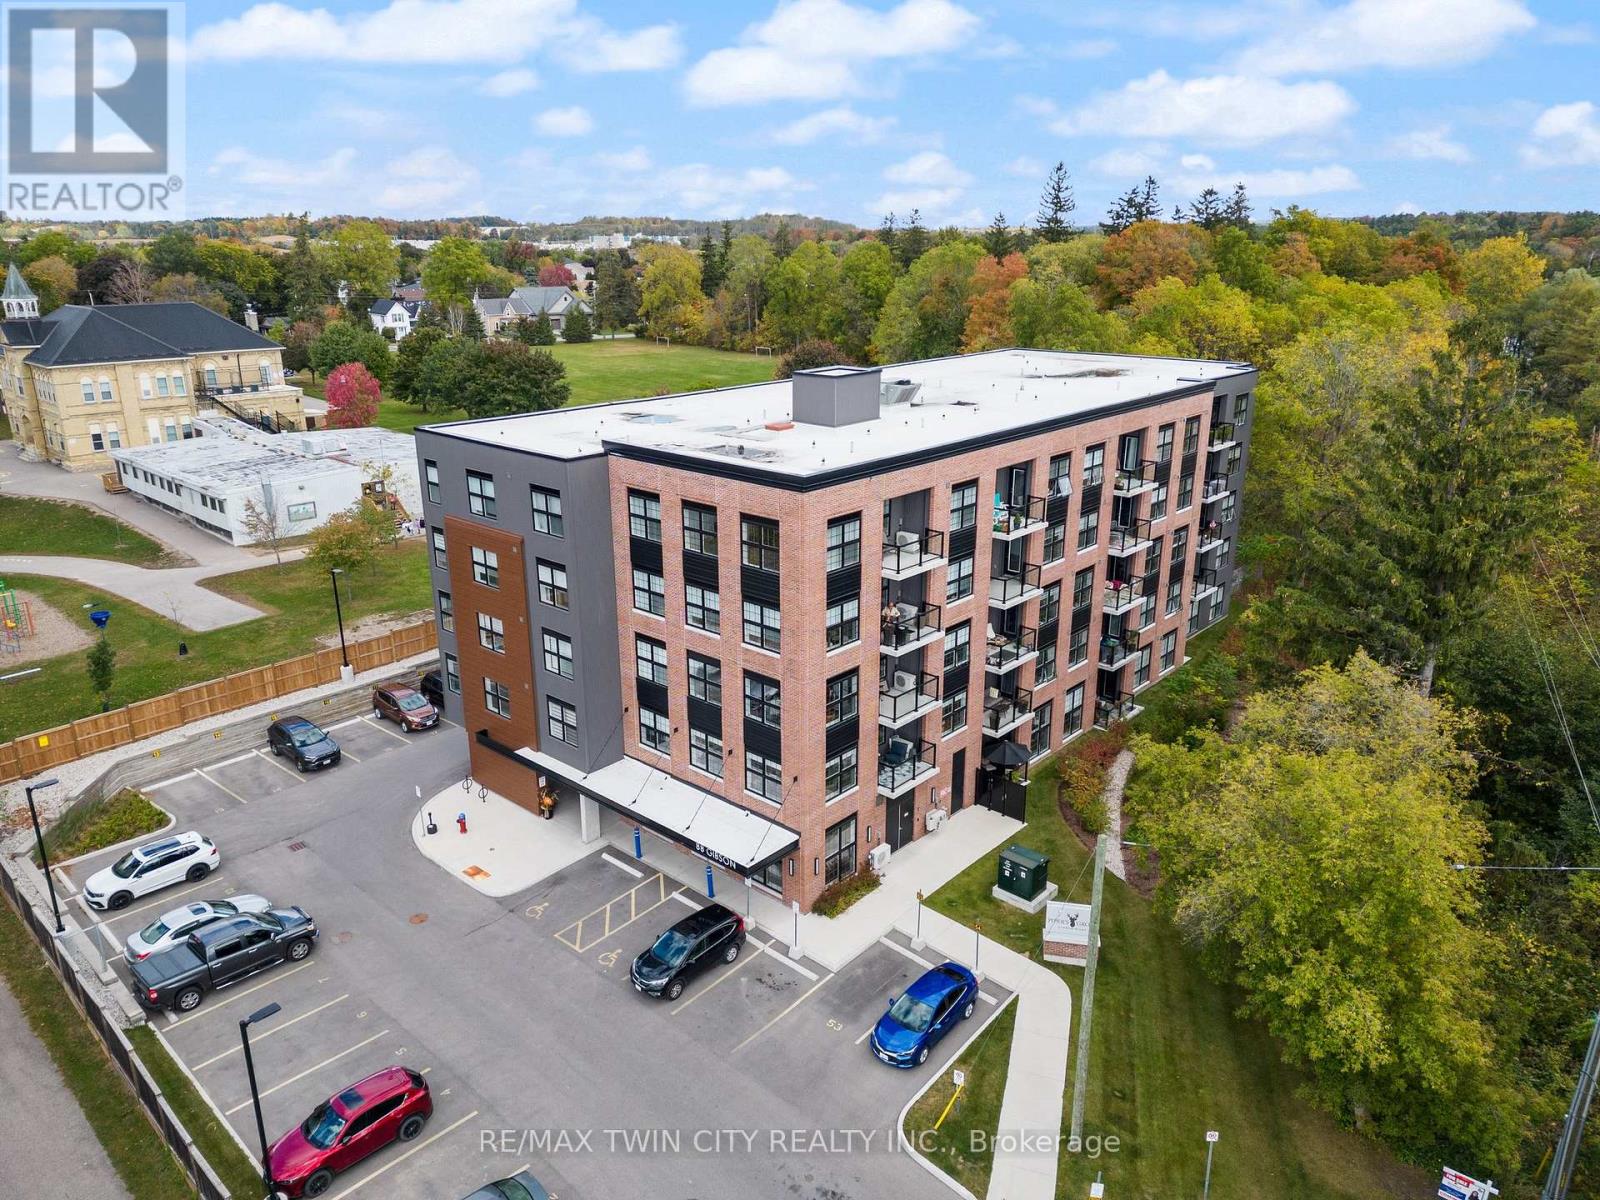
209 - 88 Gibson Street
North Dumfries, Ontario
Welcome to the Desirable Piper's Grove Condominiums! This mid-rise building is perfect for first-time homebuyers, downsizers, or anyone looking for a great investment opportunity. This Stewart model corner suite is a gem, offering 2 bedrooms, 2 full baths, and a generous 1215 sq ft of living space. Step inside and prepare to be wowed by the modern features, vinyl plank flooring, and customized finishes throughout. The open concept Kitchen/Living/Dining area is flooded with natural light, creating a bright and inviting atmosphere. The kitchen features ample storage space with ceiling high cabinetry, stainless steel appliances, and a large eat-up island with quartz countertops. The master bedroom boasts a walk-in closet, and an ensuite with walk-in shower, for added convenience. The second bedroom ALSO offers a walk-in closet and easy access to the main 4-pc bath. 2 PARKING SPOTS (1 covered and 1 surface) INCLUDED! 2 STORAGE LOCKERS INCLUDED! The building itself offers a secured entrance with an intercom system for added security, as well as an amenity room on the first level complete with a kitchenette and washroom. Situated in the heart of downtown Ayr, this sought-after community combines the charm of a small town with the convenience of big-town amenities. Plus, its proximity to Cambridge, Kitchener, Brantford, and Woodstock means you'll have easy access to a variety of nearby attractions and services. Piper's Grove truly is a wonderful place to call home. (id:63381)
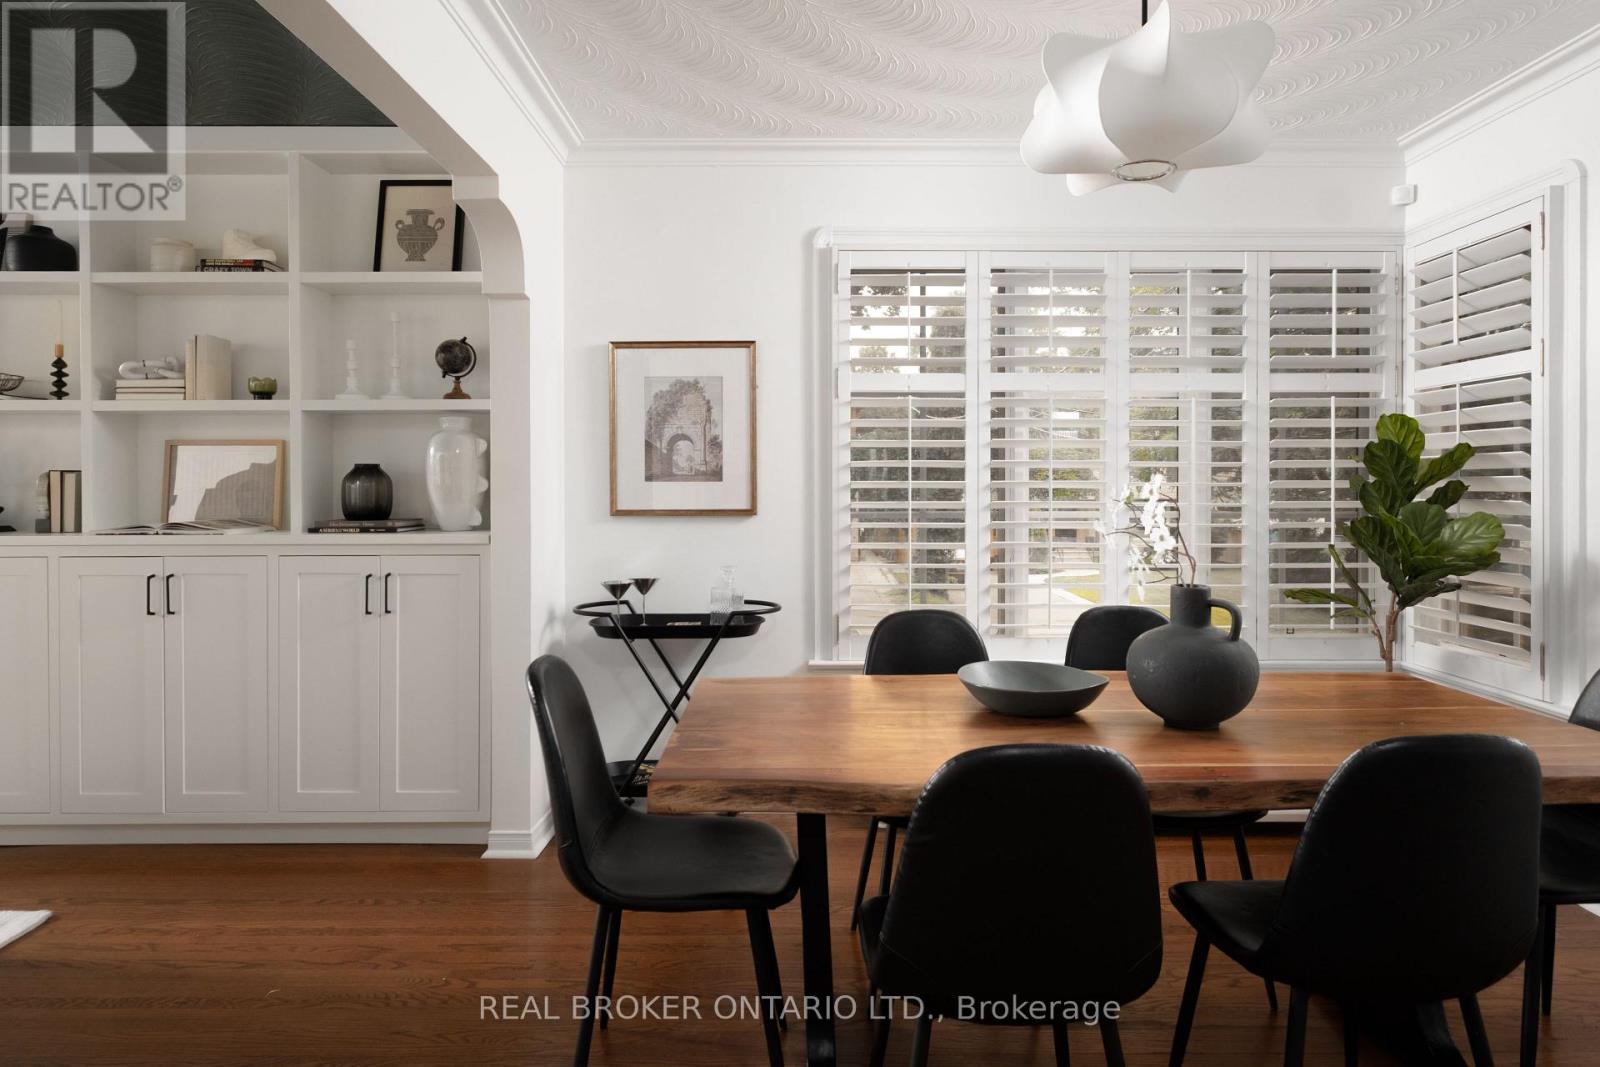
147 Thompson Avenue
Toronto, Ontario
Timeless On Thompson! Welcome to 147 Thompson Ave, in the heart of Sunnylea and Thompson Orchard! This meticulously maintained and extensively upgraded bungalow offers over 2,000 sf of total living space (1,234 sf above grade) on a 50 x 120 ft lot, steps to the Kingsway shops, French bakeries, coffee shops, excellent schools and multiple transit options. The fully renovated entryway and living room feature custom built-ins framing a marble fireplace, with hardwood floors, oversized windows and loads of southern light. The renovated kitchen boasts thermostat-controlled heated floors, a gas range, new backsplash and freshly painted cupboards, overlooking the dining room. The oversized main floor primary bedroom offers a brand new walk-in closet and a new energy-efficient, sound-deadening window overlooking the manicured garden. The magazine-worthy main bathroom features herringbone tile floors and a glass-enclosed shower. The finished lower level with walk-out and separate entrance offers a cozy den, a well-proportioned third bedroom or office, a full bathroom, tiled mudroom and tons of custom storage: perfect for guests, a teenager or in-laws. The big-ticket items are done: new high-efficiency gas boiler and on-demand water heater, new 200 amp electrical panel with two EV charging stations (one in the garage, one in the driveway), all-new plumbing beneath the house, a new direct interior entrance to the built-in garage, and a freshly painted main floor. Outside, perennial gardens, flagstone pathways, a deck for BBQing and lounging, a convenient gas hookup for your BBQ, and a full automatic irrigation system make summer here effortless. Sunnylea Jr, Norseman Middle, OLS, ECI and Bishop Allen catchments, all highly rated, with excellent transit and highway access. Move right in and enjoy! (id:63381)
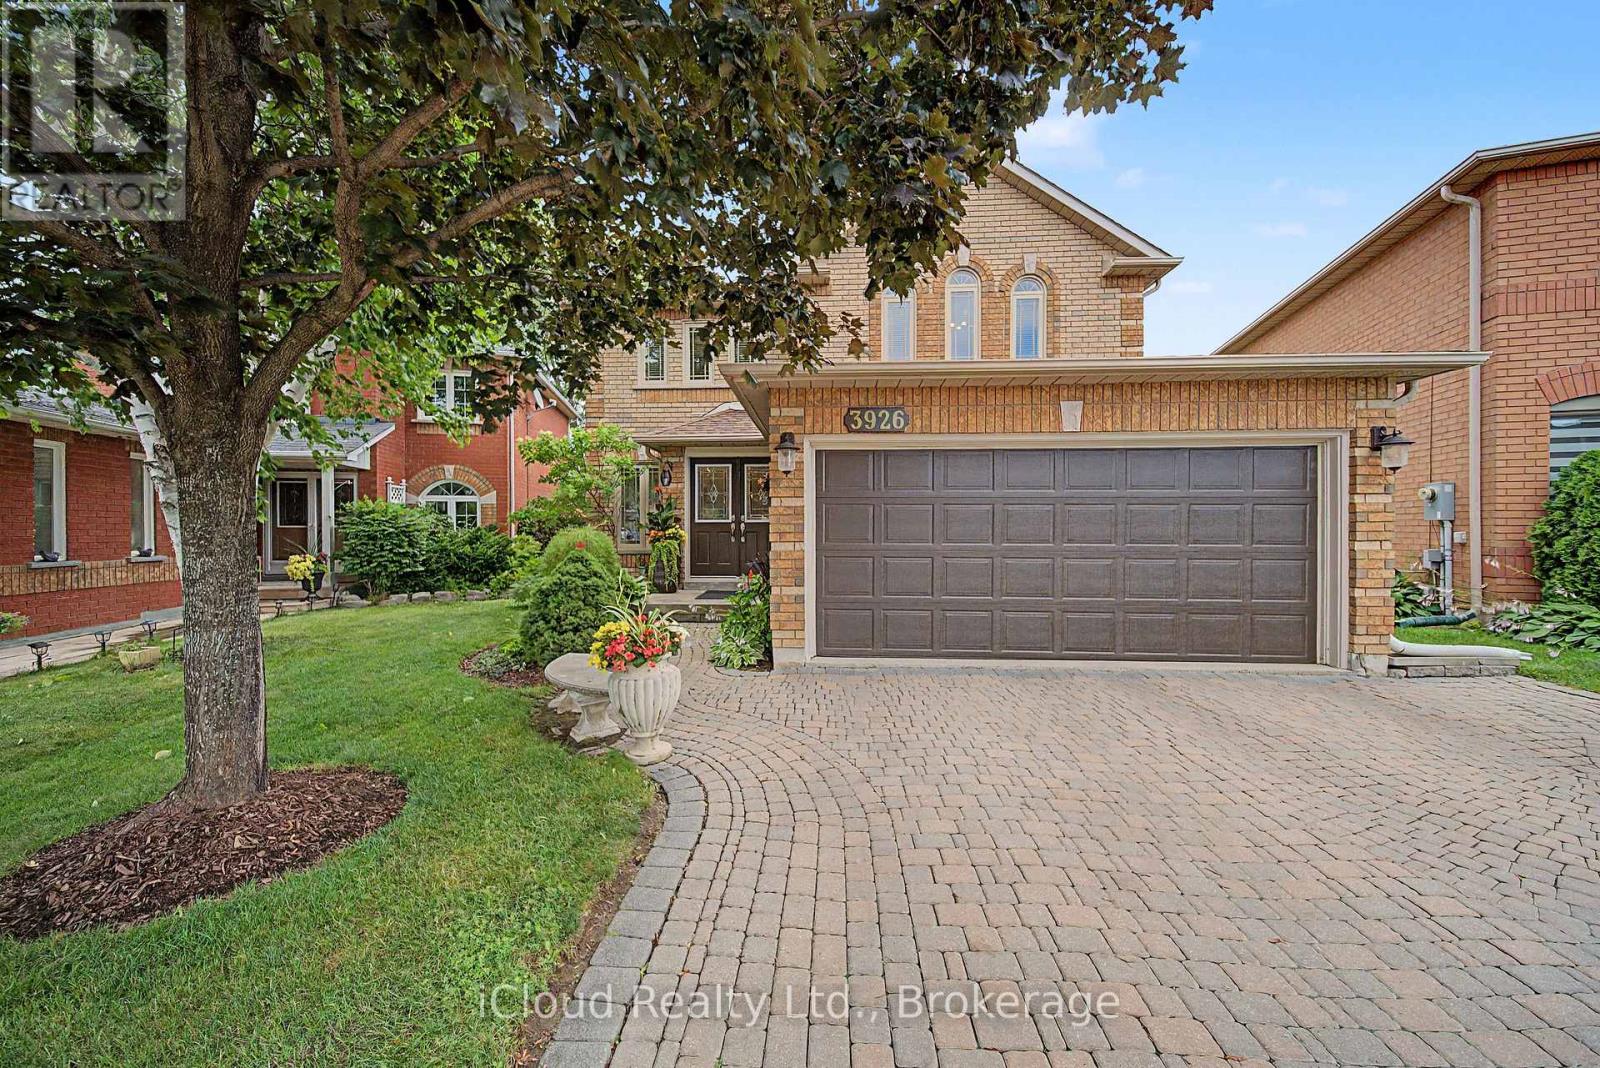
3926 Baggins Court
Mississauga, Ontario
Welcome to 3926 Baggins Court, an exceptionally well-maintained home in the highly sought-after Lisgar neighbourhood. This immaculate, move-in ready home offers 4 bedrooms, 4 bathrooms, a bright open-concept layout, and a finished basement with a spacious recreation room and a 3-piece bathroom featuring a whirlpool tub .located on a quiet, child-friendly court, this premium lot backs onto a greenbelt and offers outstanding privacy. The fully fenced backyard is surrounded by mature cedar hedges and features beautiful perennial gardens, mature trees, and an in-ground pool with a new liner and heater (2025)-an ideal setting for relaxing or entertaining. The home also features hardwood flooring on the main and second levels, hardwood staircases, two gas fireplaces, granite kitchen counters, double-car garage with direct entry to the home ,and parking for four vehicles. Major upgrades include a Carrier Infinity furnace and owned hot water tank (2024), newer windows and roof, stainless steel kitchen appliances, and a washer and dryer. Conveniently located close to parks, schools, shopping, Lisgar GO Station, and Highways 401and 407, this move-in ready home combines comfort, privacy, and exceptional care in one of Lisgar's most desirable neighbourhoods. (id:63381)
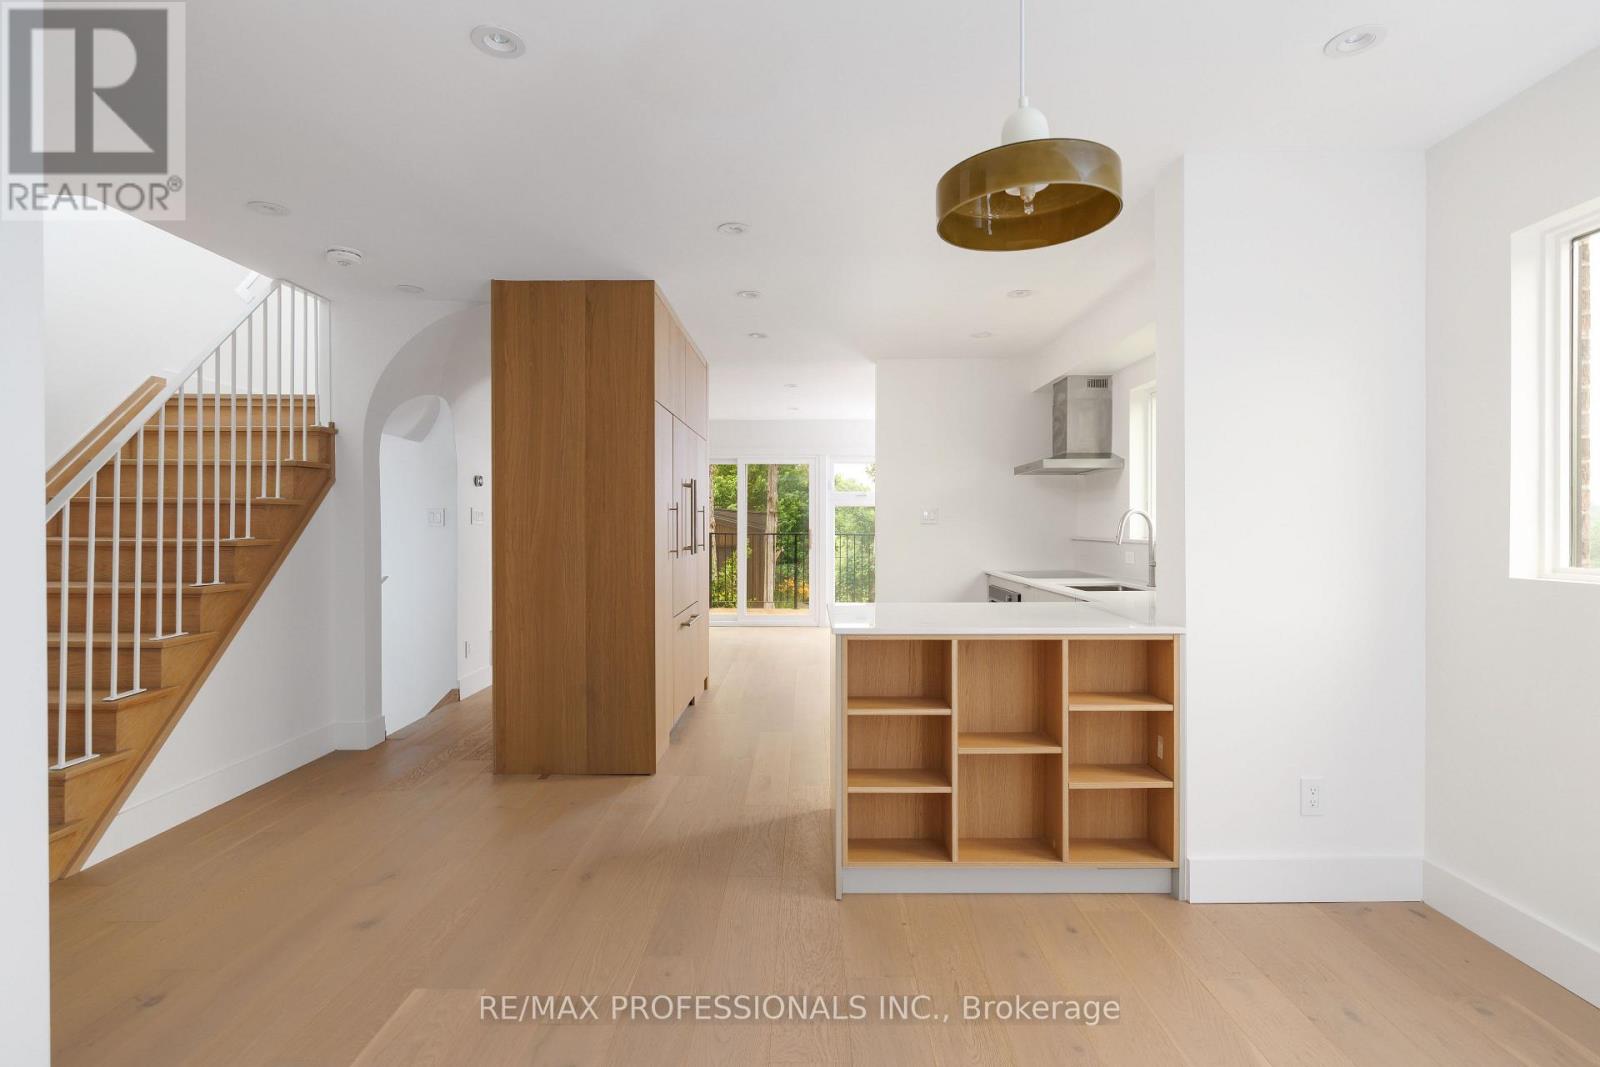
19 Arnold Avenue
Toronto, Ontario
Beautifully reimagined through an extensive down-to-the-studs renovation, this exceptional detached residence occupies one of Toronto's most remarkable park- and ravine-side settings. Backing onto Westlake Memorial Park and its ravine, with no rear neighbours and only one neighbouring home, the property enjoys extreme privacy and spectacular CN Tower views. Nestled on a quiet no-through street, it offers a rare blend of architectural design and urban convenience. Award-winning Omar Gandhi Architects designed the striking new detached garage and provided design input for the interior renovations, creating a home that is both architecturally refined and totally livable. Flooded with natural light, the open-concept main floor showcases wide-plank engineered white oak flooring, custom millwork, designer lighting and a stunning Swede Kitchens kitchen with Shinnoki white oak cabinetry, Caesarstone countertops and backsplash, integrated Fisher & Paykel appliances, Franke fixtures and custom storage. South-facing Marvin fibreglass casement windows frame picturesque park and ravine views, while a cantilevered deck seamlessly extends the living space outdoors. Upstairs offers three beautifully appointed bedrooms with custom millwork closets and a spa-inspired bathroom featuring heated floors, floor-to-ceiling porcelain, a floating Caesarstone vanity, Kohler fixtures, a Vogt shower system and deep soaker tub. The fully finished lower level with 8-foot ceilings offers a guest bedroom, designer three-piece bathroom with heated floors, custom fireplace, laundry room, separate entrance and preparation for a future legal basement suite. Enjoy this phenominal setting just a 10-minute walk to the Mount Dennis GO/UP Express Station and only a 5-minute drive to The Stockyards District. Minutes to the Eglinton Crosstown LRT, TTC, schools and major highways, this is a rare turnkey offering where exceptional design, meticulous craftsmanship and an irreplaceable setting come together. (id:63381)