
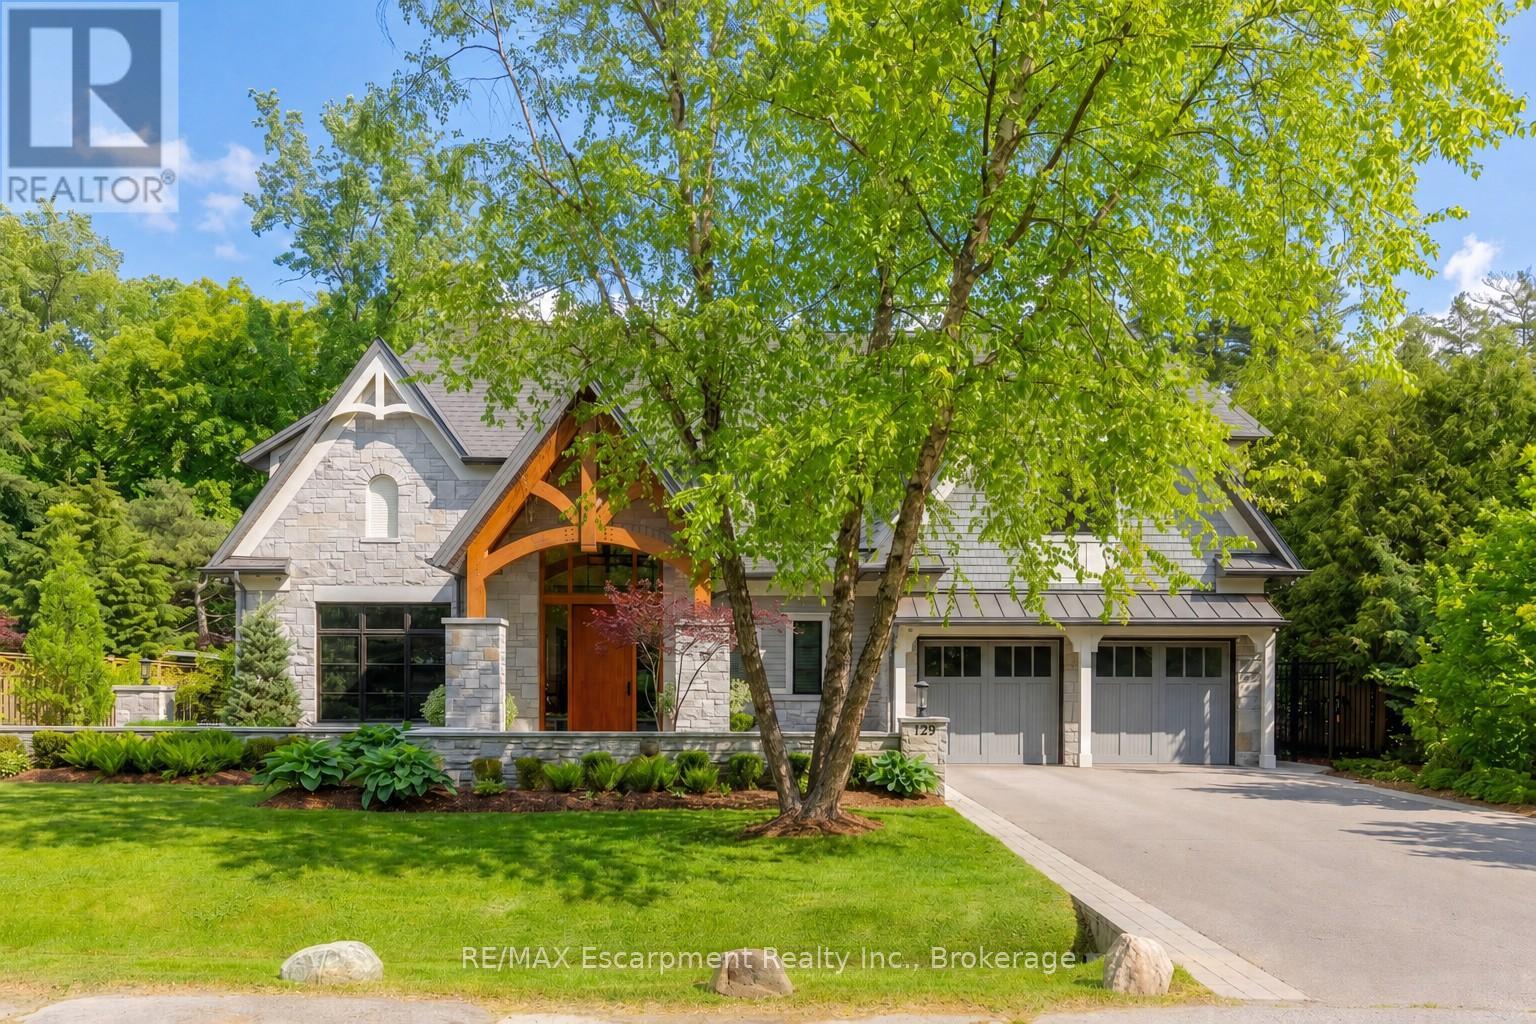
129 Wolfdale Avenue
Oakville, Ontario
Welcome to 129 Wolfdale Ave, a custom-designed modern craftsman estate, positioned on a premium lot in Southwest Oakville. With approximately 7,300 sq.ft. of living space, and an incredible 1,700 sq.ft. two level garage that stores 6 cars indoors, serviced by a car elevator. This exceptional home blends refined architecture resort-inspired outdoor living, surrounded by a private, tree-lined backdrop. The portico leads into a breathtaking foyer, setting the stage for the elegant interiors beyond. Considered finishes include coffered ceilings, herringbone marble flooring, and wide-plank oak throughout the principal spaces. A stylish main floor office, complete with bespoke millwork. The great room features 14' ceilings, a custom walnut media wall, and a floor-to-ceiling stone fireplace. This space flows effortlessly into the chef's kitchen, beautifully appointed with a full Thermador fridge and freezer, Gaggenau double ovens, range, steam oven, warming drawer, and quartz countertops. A fully equipped butler's pantry that keeps entertaining effortless. The upper-level hosts four spacious bedrooms, each with private ensuites with heated floors. The primary suite is a true retreat, featuring a private balcony, a spa-inspired five-piece ensuite, and a custom walk-through closet. The finished lower level offers additional living space, including a fifth bedroom, walk-up access to the rear garden, gym and home theatre. All six garage spaces, along with driveway and front walkway are radiant heated, ensuring year-round comfort and no snow buildup. Luxury Certified. (id:63381)
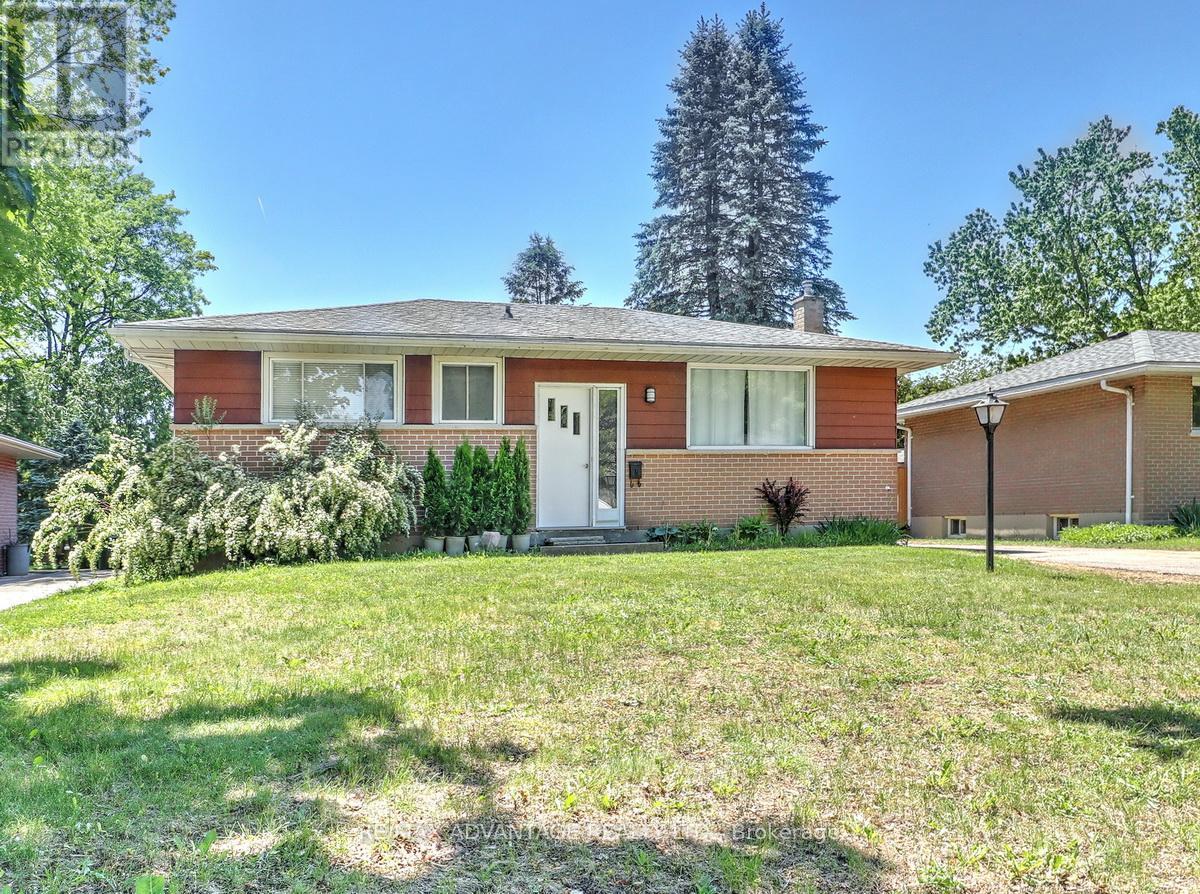
63 Pawnee Crescent
London East, Ontario
Charming Bungalow on a quiet crescent in a mature northeast neighbourhood near Fanshawe College! Open concept main area with an updated white kitchen, stainless steel appliances and a built-in electric fireplace and hookup for TV above it! 3 bedrooms plus 2 updated bathrooms! Main level has newer flooring, updated lighting including some potlights and has been recently painted! Laundry is currently on the main level and there is also a laundry hookup in the lower level! The lower level has 3 bedrooms that are partially finished with electrical, insulation and drywall attached. One of the bedrooms has an egress window. There is a main open area that can be a future family room! Furnace and water heater (owned) are approximately 3 years old. Central air is older but functions great! The washer/dryer and microwave are approximately 4 years old. All the windows have been replaced at some point. Large private fenced lot with a gate that would allow entrance of a trailer or RV into the backyard. This home is a great opportunity!! (id:63381)
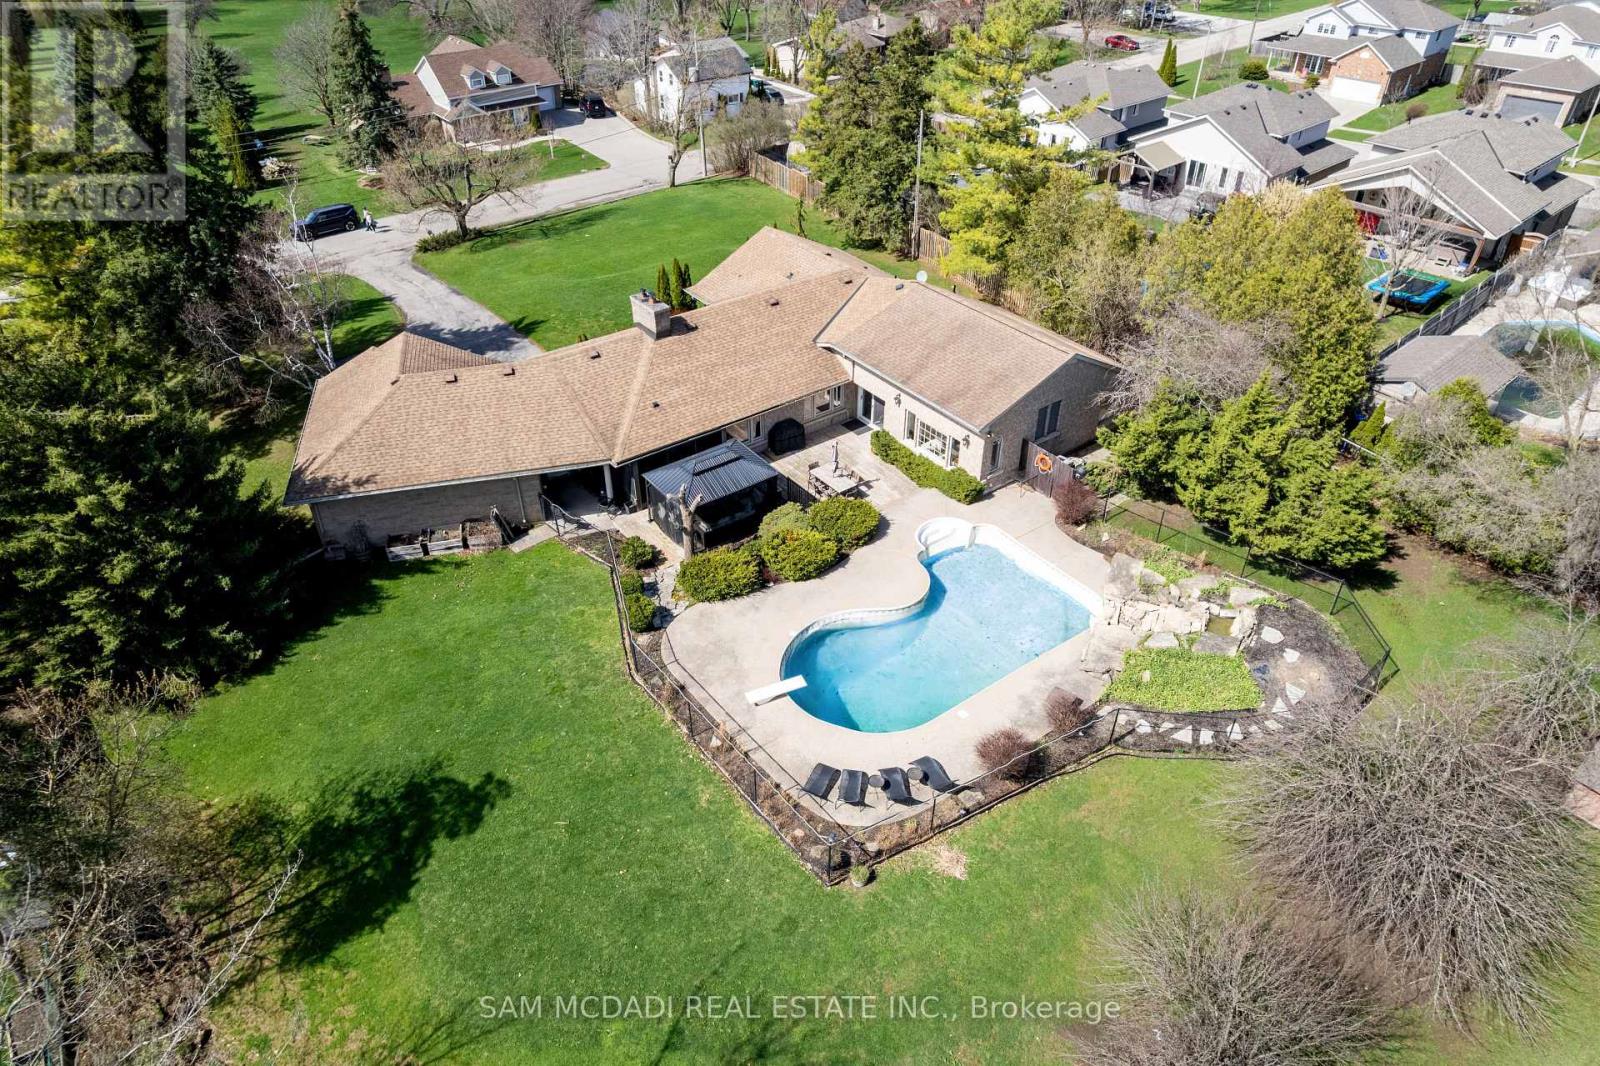
477 Fairview Street
Wilmot, Ontario
Experience refined country living in this exceptional luxury bungalow offering 3+2 bedrooms and 3 beautifully renovated bathrooms, upgraded with premium finishes throughout. Set on a private rural property, this distinguished home seamlessly blends elegance, comfort, and functionality for everyday living and entertaining. Situated on an impressive 153 x 268 ft lot, the property features a tandem three-car garage, landscaped grounds, and mature trees providing exceptional privacy. Enjoy breathtaking sunsets and peaceful outdoor views from the expansive rear deck. Inside, a bright open-concept layout is filled with natural light and enhanced by vinyl flooring, designer finishes, and pot lights throughout. The chef-inspired kitchen features a dramatic 17-foot quartz island, premium appliances, extensive cabinetry, and a walk-in pantry, ideal for family living and entertaining. The open-to-above family room is highlighted by a fireplace and striking spiral staircase leading to a versatile loft, perfect as a home office, reading lounge, or guest space. The main floor offers three spacious bedrooms and renovated bathrooms finished with timeless style. The fully finished lower level includes a private suite with a separate living area and two additional bedrooms, ideal for extended family or multi-generational living. Approximately 800 sq. ft. of unfinished basement space offers future development potential, including the possibility of a secondary suite or two-bedroom apartment, subject to approvals. Designed for both relaxation and entertaining, this exceptional property offers a rare combination of luxury, privacy, and comfort in a picturesque country setting. (id:63381)
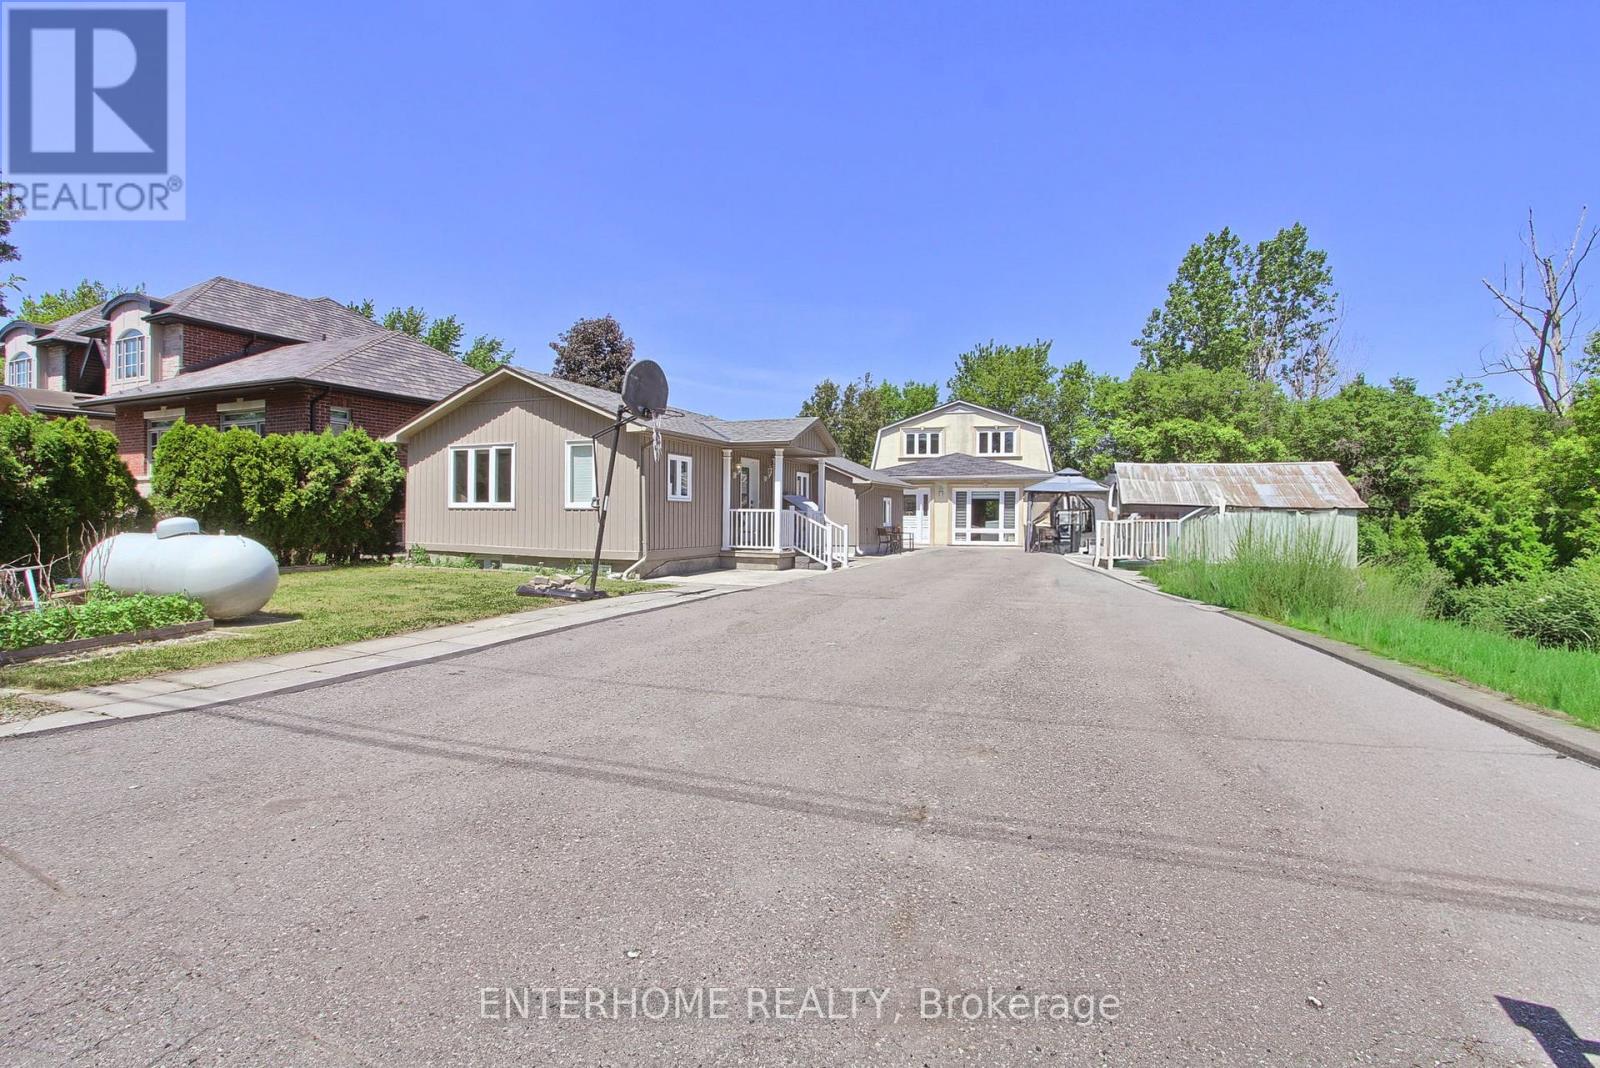
5 O'reilly's Lane
Caledon, Ontario
Great Opportunity! Unique Property Two Houses On One Lot. Completely Renovated 2+1 Br Bungalow W/Fin One Br Basement Apartment. Bungalow Has Sep Living & Dining Rm, Master Offers W/I Closet . Kitchen W/Custom Built Cabinets/Pantry. 2 Story House Has Large Living And Family Rooms On Main Level,3Pc Bath & Kitchen,2nd Level Has 3 Bedrooms & 4Pc Bathroom. Insulated Bunkie with electricity. Updates in 2024:bungalow main floor flooring, main house upstairs bathroom. Roof replaced in 2022. water heater in 2025 (id:63381)
404 - 60 Haslett Avenue
Toronto, Ontario
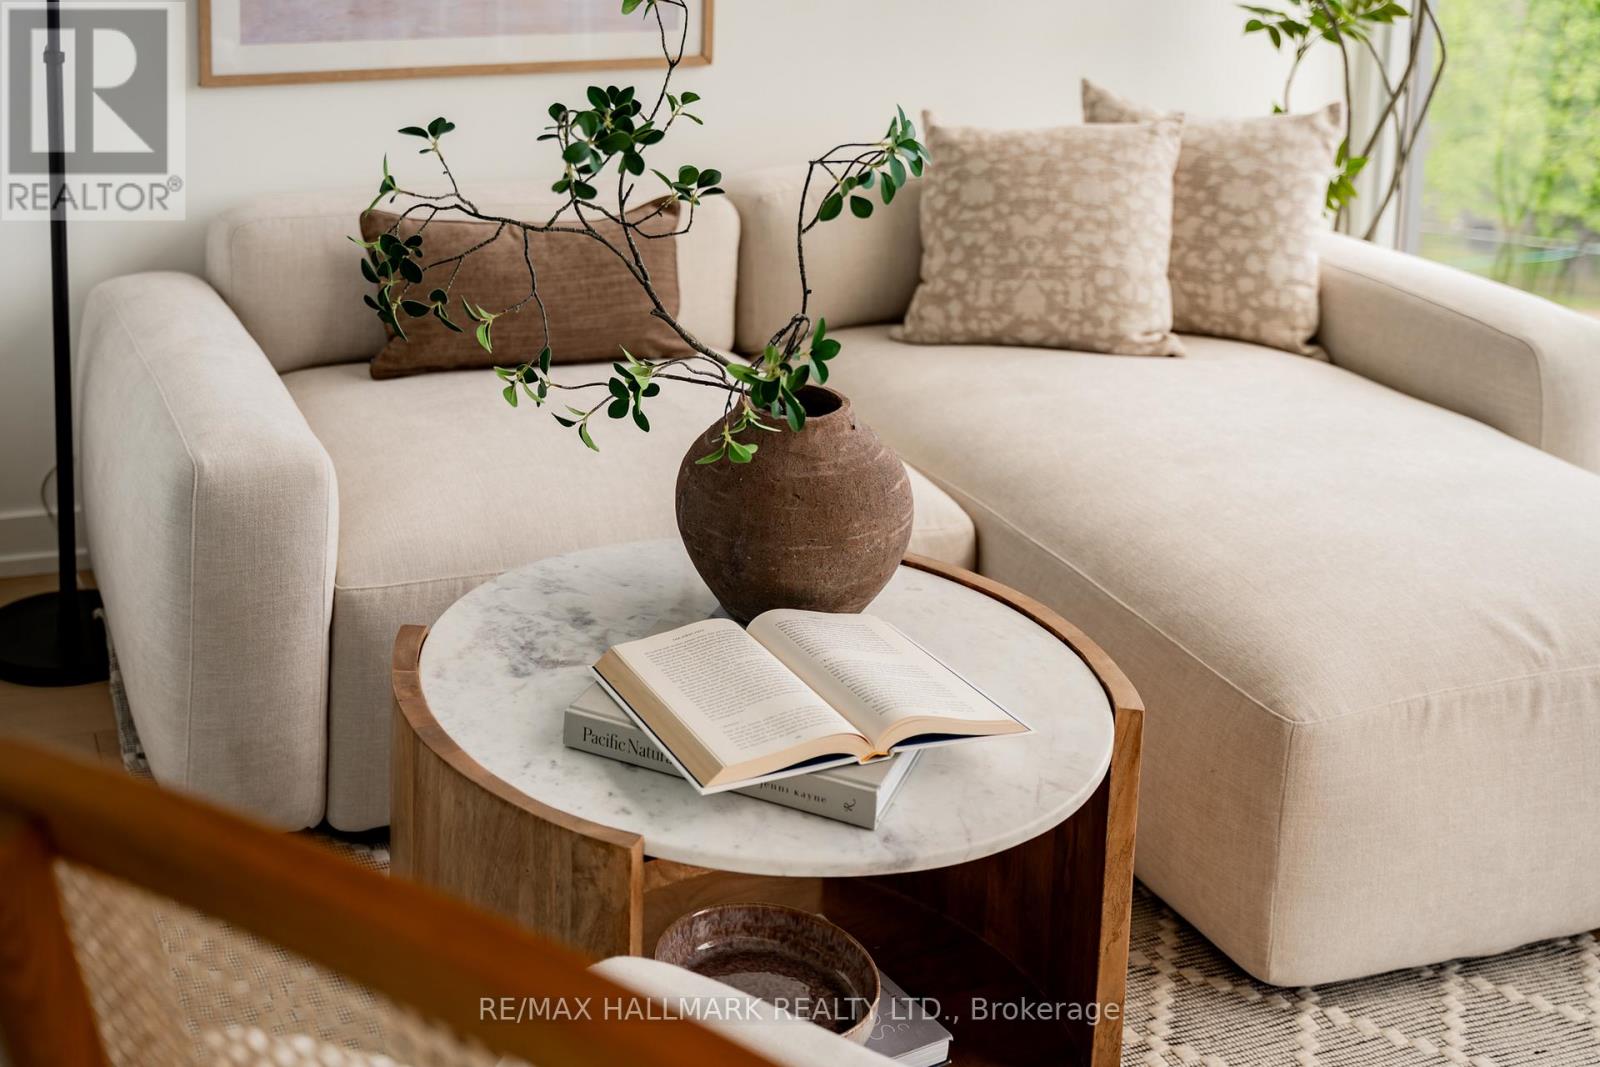
Own in the Beaches, in one of its best boutique buildings. The boardwalk, the shops and restaurants on Queen are a short walk from your door, with transit a minute away. Inside, a Scavolini kitchen with gas cooktop anchors a suite that has been refreshed with new wide-plank white oak floors and brand new ensuite Samsung laundry. Beach Club Lofts is a quiet building known for efficient floor plans, concrete-and-glass character, and a level of management and community that stands out. Live in the Beaches, and love where you live. (id:63381)
20 Lorupe Court
Hamilton, Ontario
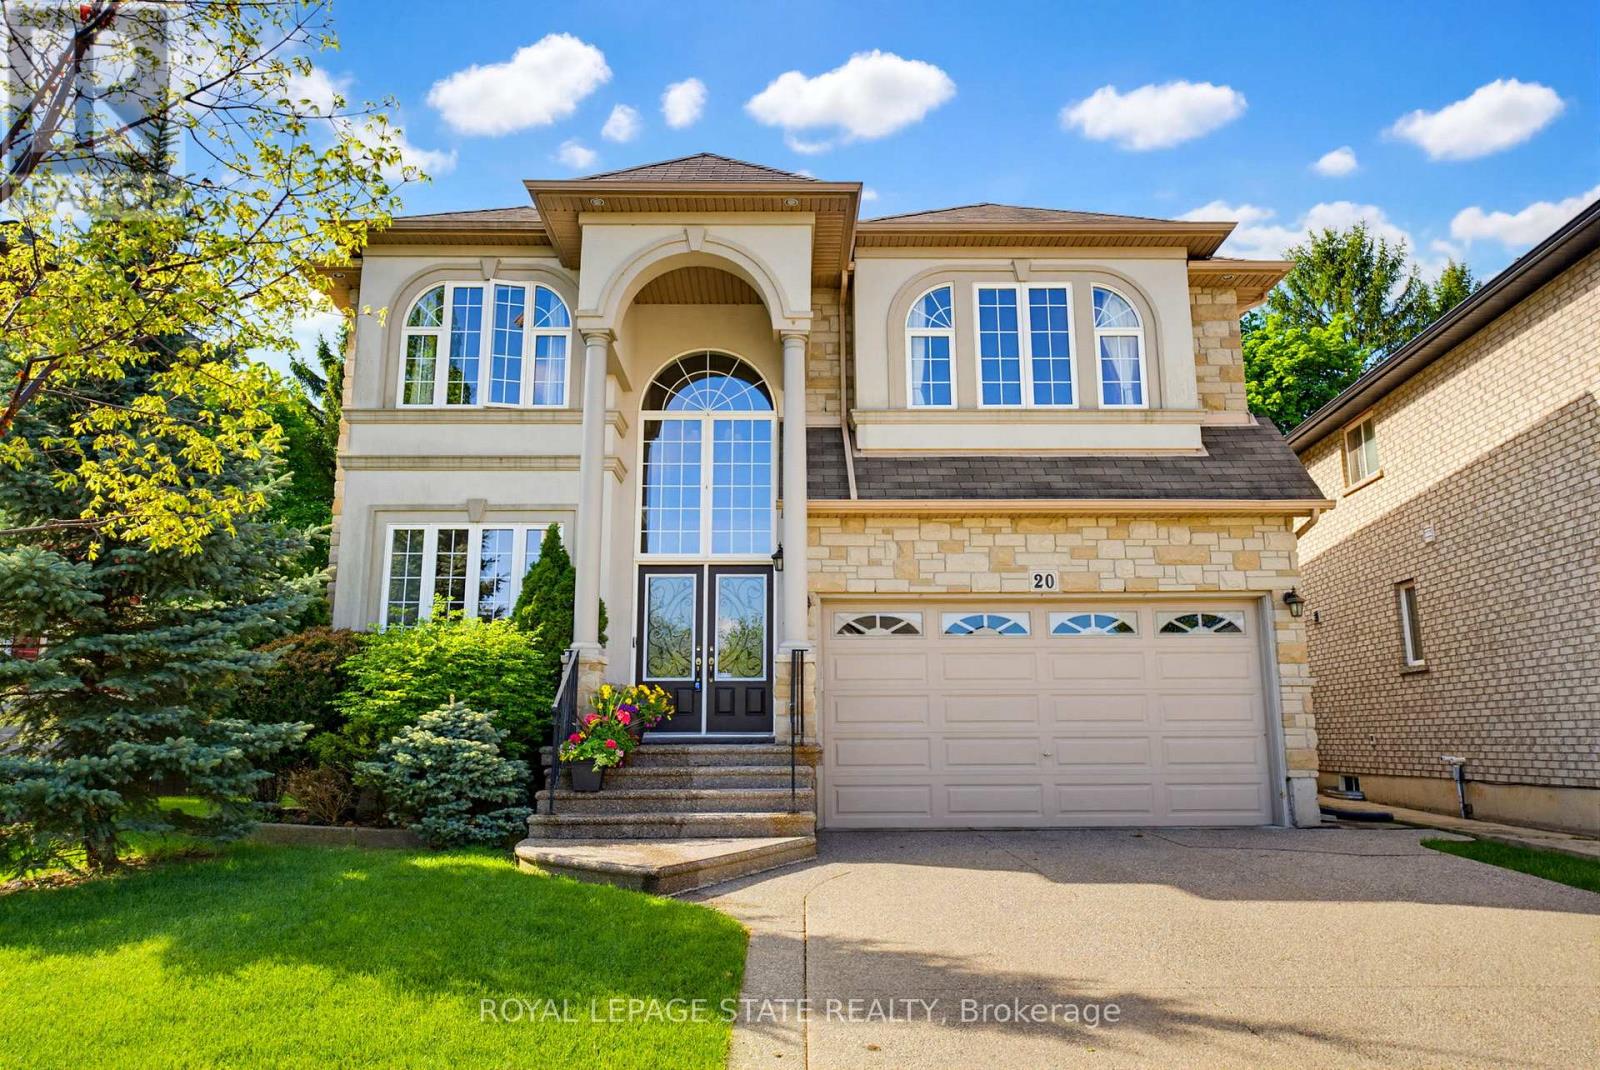
Welcome to this exceptional 3300+ sq. ft. home with a fully finished basement on a desirable premium pie-shaped lot in a court location. Perfectly designed for families, multigenerational living, and entertaining, this property combines elegant finishes with functional spaces. Step inside to find hardwood floors throughout the main level, crown moulding, coffered ceilings, and decorative art niches that add timeless character. The home boasts large principal rooms filled with natural light, creating an inviting atmosphere for gatherings and everyday living.At the heart of the home is the chefs kitchen, featuring a substantial island with extensive workspace, abundant cabinetry, and the perfect setting for family meals or entertaining guests. The rear wall of windows overlooks the beautifully landscaped backyard, complete with mature shade trees, river rock accents, and a spacious aggregate concrete patioideal for outdoor dining and relaxation.Upstairs, youll find four generous bedrooms, each with its own ensuite or ensuite privilege, ensuring comfort and privacy for the whole family. A bright loft area offers the perfect spot for a home office or cozy den. The fully finished basement features a separate entrance, making it an excellent in-law suite or multigenerational living option. With a kitchenette/wet bar, built-in counter space, and an additional bedroom, the possibilities are endlesswhether for extended family, a private retreat, or entertaining space.Set on a large pie-shaped lot in a quiet court, this home offers both privacy and prestige. With its combination of space, elegance, and functionality, its a rare opportunity not to be missed. (id:63381)
4428 Homewood Avenue
Niagara Falls, Ontario
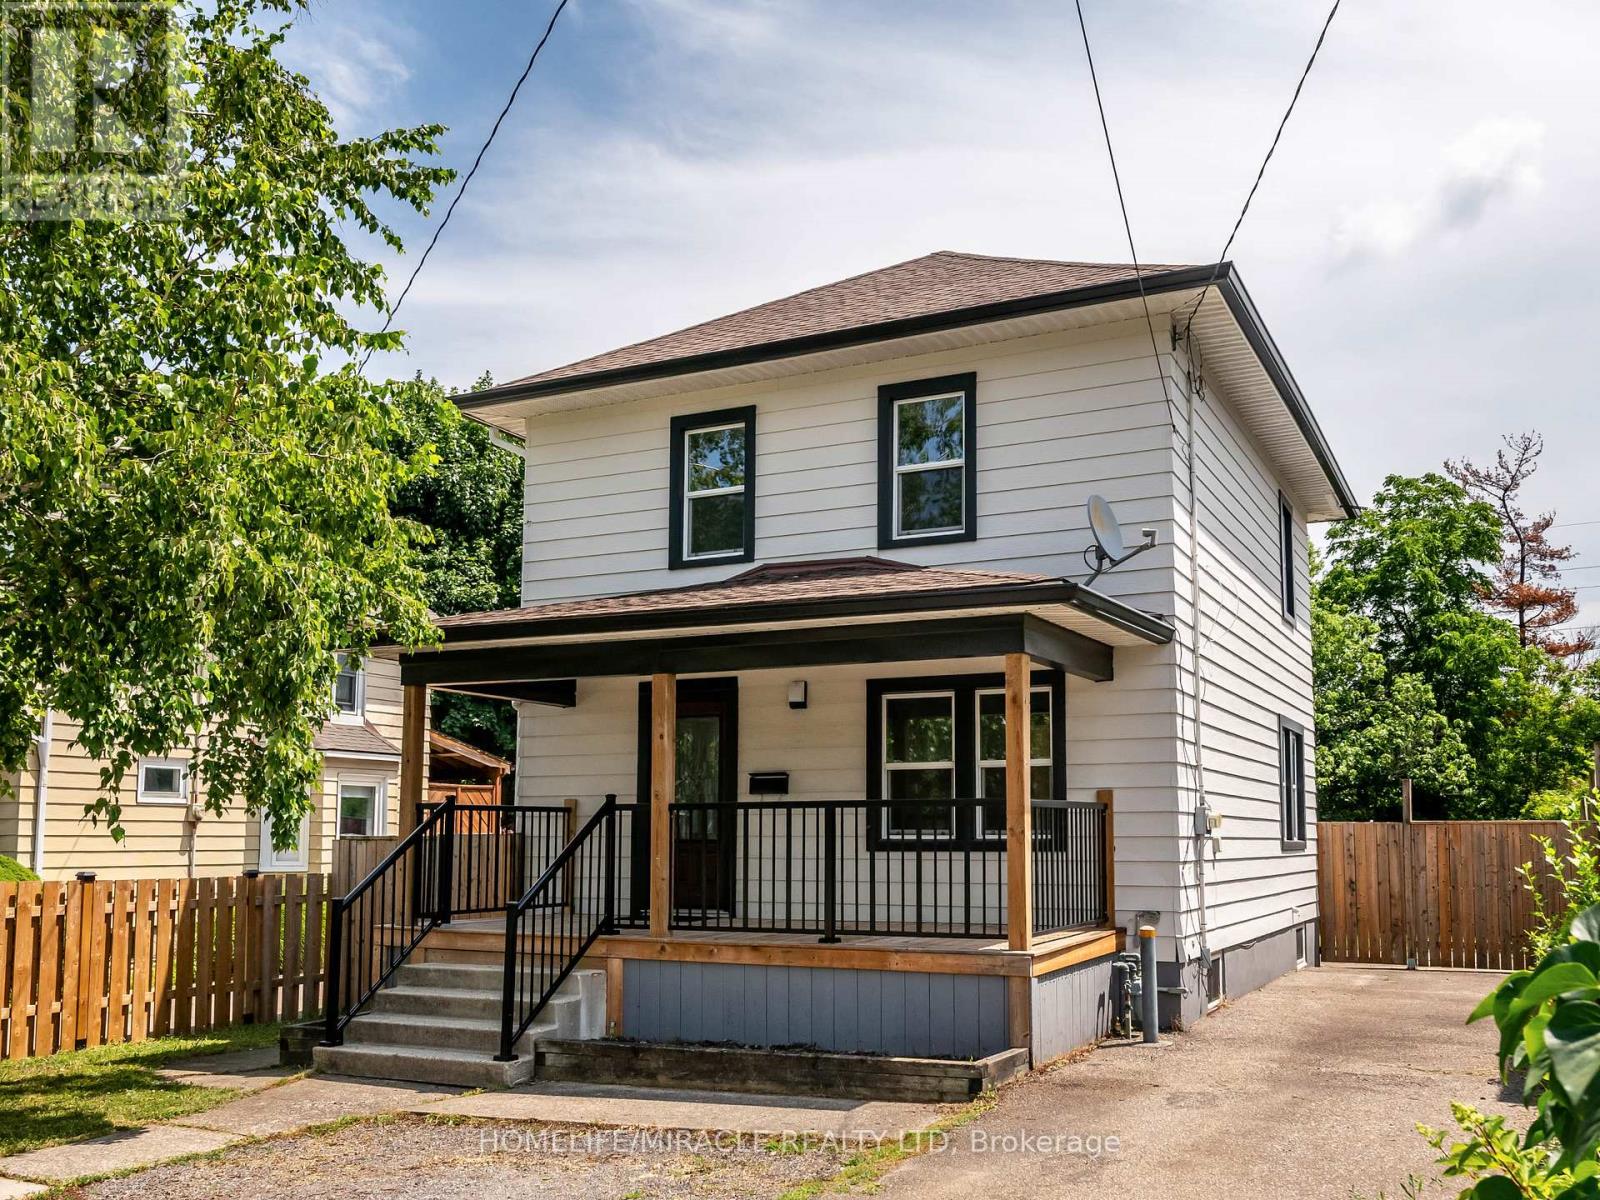
Welcome to this stunning, move-in ready 3+2 bedroom, 2 bathroom detached home located in quite neighborhood of Niagara Falls. Perfect for growing families, this beautifully maintained home is freshly painted and loaded with upgrades that offer both style and comfort. It comes with newer windows, newer flooring on all three levels, newer kitchen, newer front porch and back porch with beautiful sliding patio door from the dining room to a private deck perfect for entertaining.Primary bedroom includes ensuite privilege to the large 4pc bath with newer window, vanity, toilet, mirror and light fixtures. The non-conforming basement was finished in year 2022 with living room, 2 bedrooms, fully equipped kitchen, washroom with standing shower and storage area (with separate entrance). It is perfect for in-law suite or can be rented out for around $1500 (all inclusive). The property has deep yard with no rear neighbors, it is private and fully fenced. With updated roof, furnace and owned hot water tank there is nothing to do here but move in and live! Centrally located close to public transportation, shopping, the new GO station, schools and parks. Accepting offers anytime! (id:63381)
29 - 1156 King Road
Burlington, Ontario
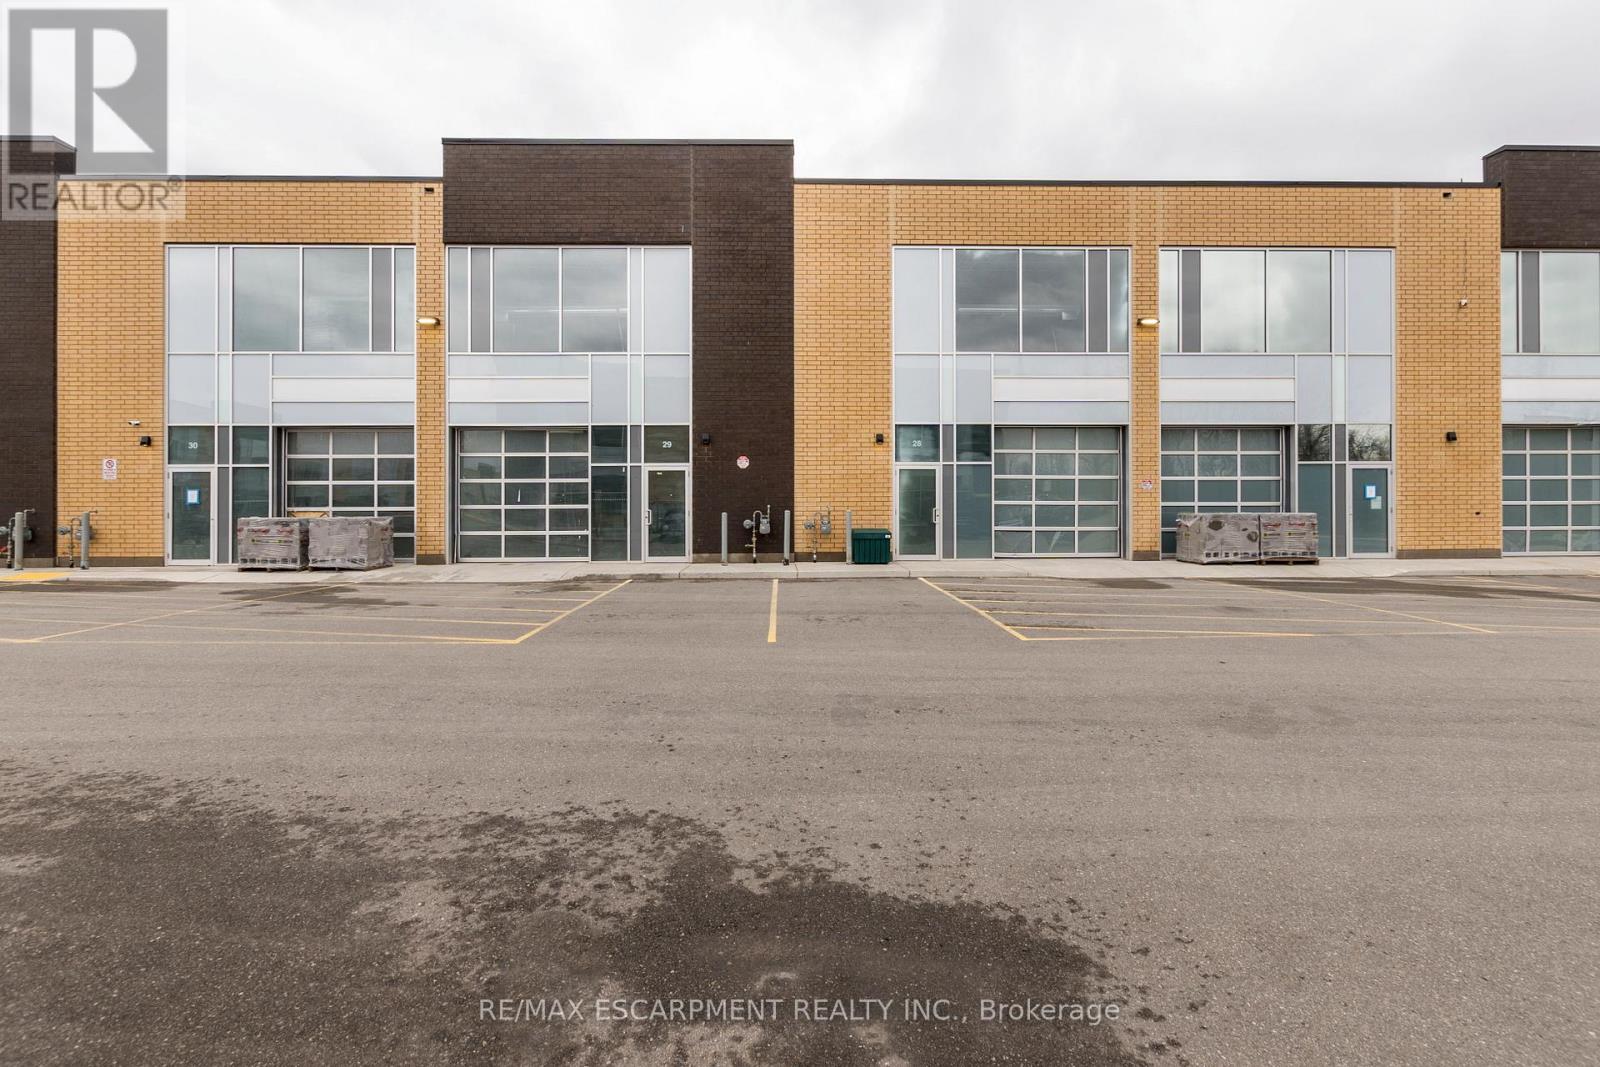
Approx 1,839 SF Newer industrial commercial condominium unit for sale. Blank canvas ready for your vision , with multiple permitted uses . 24 ft. clear height, a 10 foot x 10 foot drive-in overhead door, 60amp/ 600v electrical service . Great location between Plains road and North service road in Aldershot, in a desirable, well-maintained complex. Easy access to major Highways - QEW, 407 & 403. (id:63381)
2004 - 370 Martha Street
Burlington, Ontario
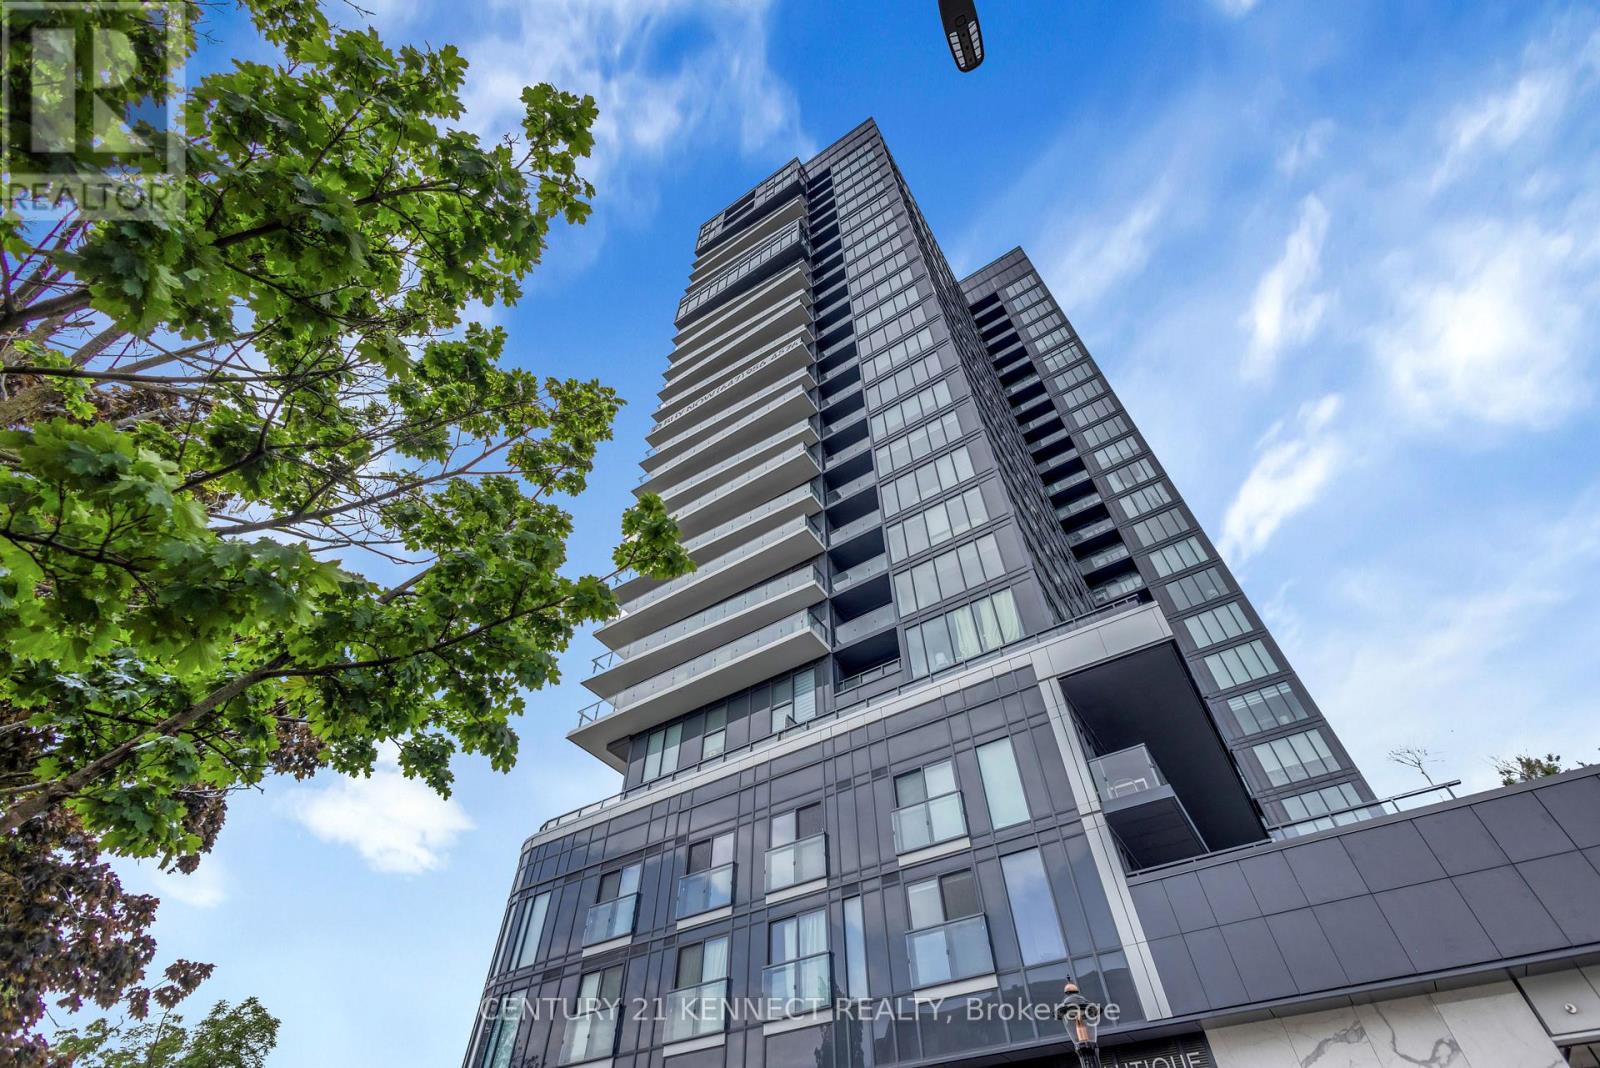
Welcome to Nautique Lakefront Residences by ADI Development Group, where luxury waterfront living meets modern elegance. This stunning 2-bedroom, 2-bathroom corner suite offers breathtaking panoramic lake views and an abundance of natural light through expansive floor-to-ceiling windows.Thoughtfully designed for comfortable and stylish living, this exceptional unit features a spacious open-concept layout with upscale finishes throughout, along with one parking space and one locker for added convenience.Perfectly positioned just steps from Spencer Smith Park, you'll enjoy the best of Burlington's waterfront lifestyle with award-winning restaurants, cafés, boutique shopping, and The PearleHotel & Spa all within walking distance. Burlington Centre, major highways, and everyday amenities are also just minutes away.Residents have access to an outstanding selection of resort-inspired amenities, including elegant dining and entertaining spaces, stylish bar lounges, indoor and outdoor yoga studios, a state-of-the-art fitness centre, a spectacular 20th-floor sky lounge, outdoor fire pits, a swimming pool, whirlpool, and beautifully landscaped outdoor terraces.This is a rare opportunity to own a luxury lakefront residence in one of Burlington's most sought-after buildings. Experience the perfect blend of sophistication, convenience, and breathtaking waterfront views. (id:63381)
152 Confederation Street
Halton Hills, Ontario
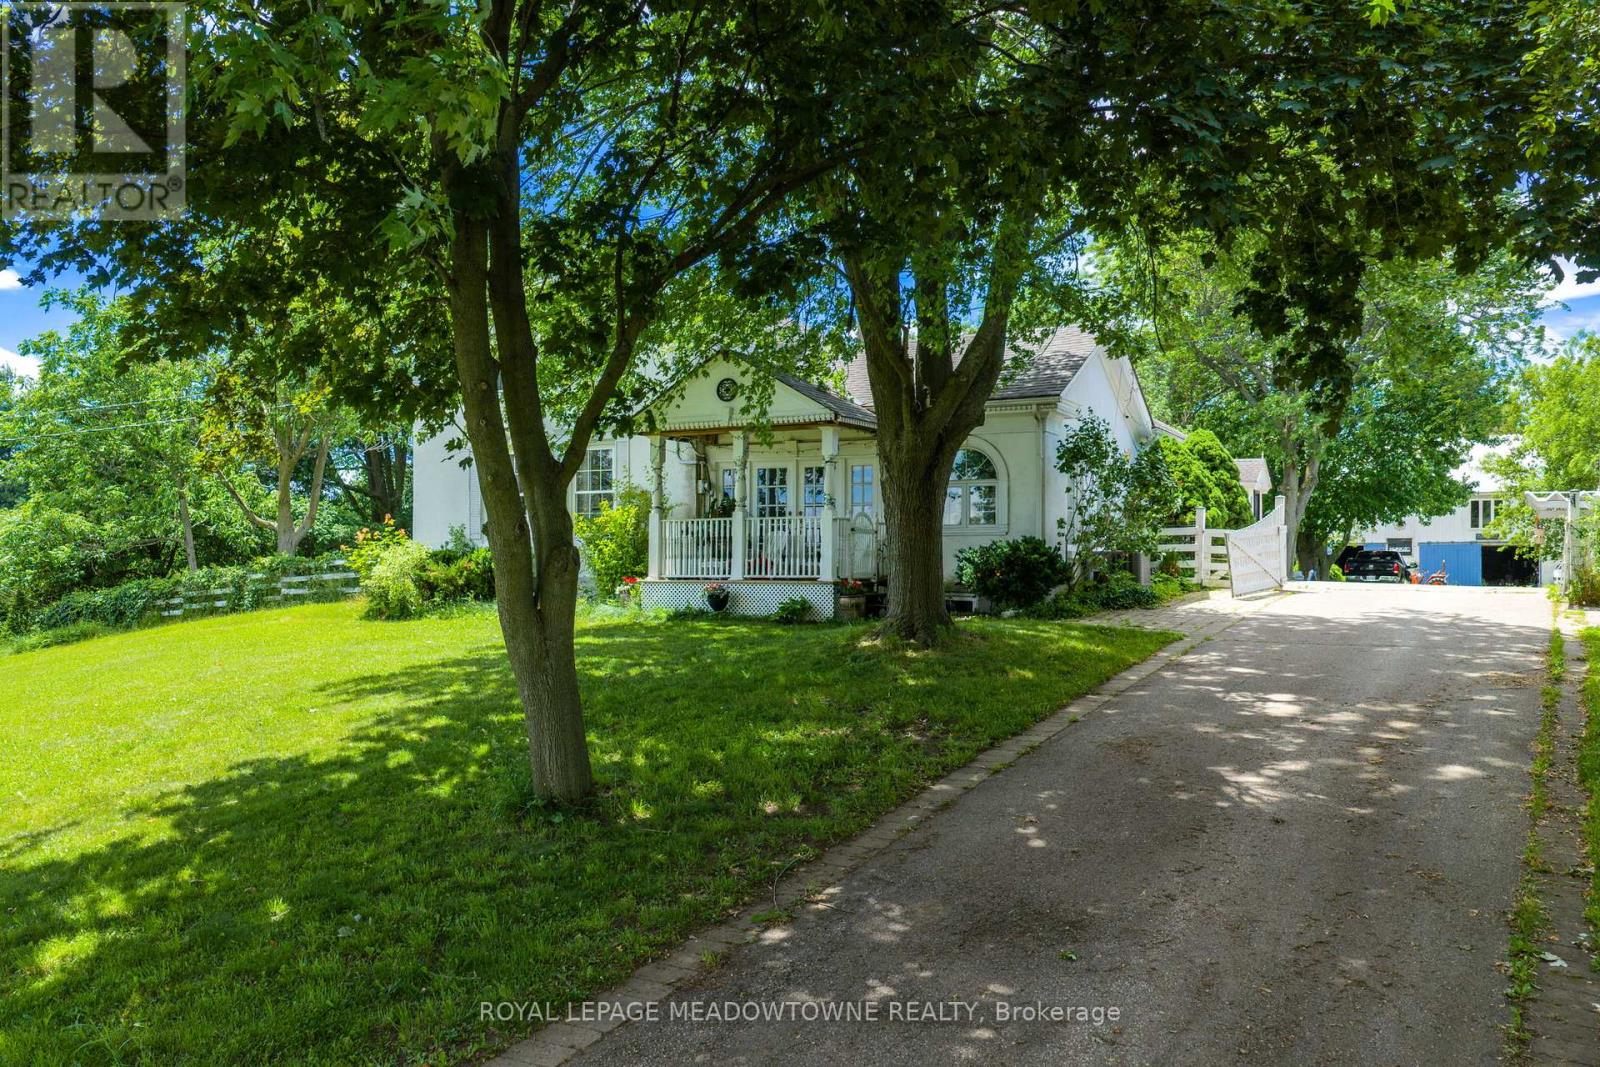
Set on 12.63 picturesque acres in the hamlet of Glen Williams, this beautifully appointed 3-bedroom, 2-bathroom home comes complete with a 40x60 ft barn. A long private drive leads you in, with gated access to the side and rear yard for extra parking and easy entry to both the carport and barn. The covered front porch overlooks lush, landscaped grounds, an inviting spot for morning coffee or unwinding with evening cocktails. A practical side entrance opens into a bright, expansive family room where soaring ceilings, hardwood floors, crown moulding, and a warm gas fireplace set a welcoming tone. The eat-in kitchen brims with character, featuring exposed beam ceilings, tile floors, wood cabinetry, updated appliances, a gas range cooktop, tile backsplash, and a walk-out to the sunroom and backyard. Formal living and dining rooms with built-in shelving create refined spaces for hosting, while a flexible office, easy-access laundry, and a generous main-floor bedroom with semi-ensuite to a 3-piece bath round out the level. Upstairs, the primary retreat boasts hardwood flooring, oversized picture windows, dual closets, and two separate entrances. A second bedroom looking out over the backyard adds crown moulding and a roomy closet. The updated 3-piece bathroom is a standout, with heated tile floors and a walk-in glass shower outfitted with bench seating and multiple shower heads. Outside, the property truly comes alive: an entertainer's deck, covered gazebo, tree-shaded patio, and meticulously tended gardens invite year-round enjoyment. Equestrian-ready, the impressive 6-stall barn offers electricity, water, a workshop area, and generous storage. Whether you dream of gardening, riding, or carving out your own private sanctuary, the possibilities here are endless. Stroll to local restaurants, the market, parks, and the Credit River, with shopping, groceries, and GO Transit only a short drive away, peaceful country living, with every modern convenience close at hand. (id:63381)
301 - 40 Harding Boulevard W
Richmond Hill, Ontario
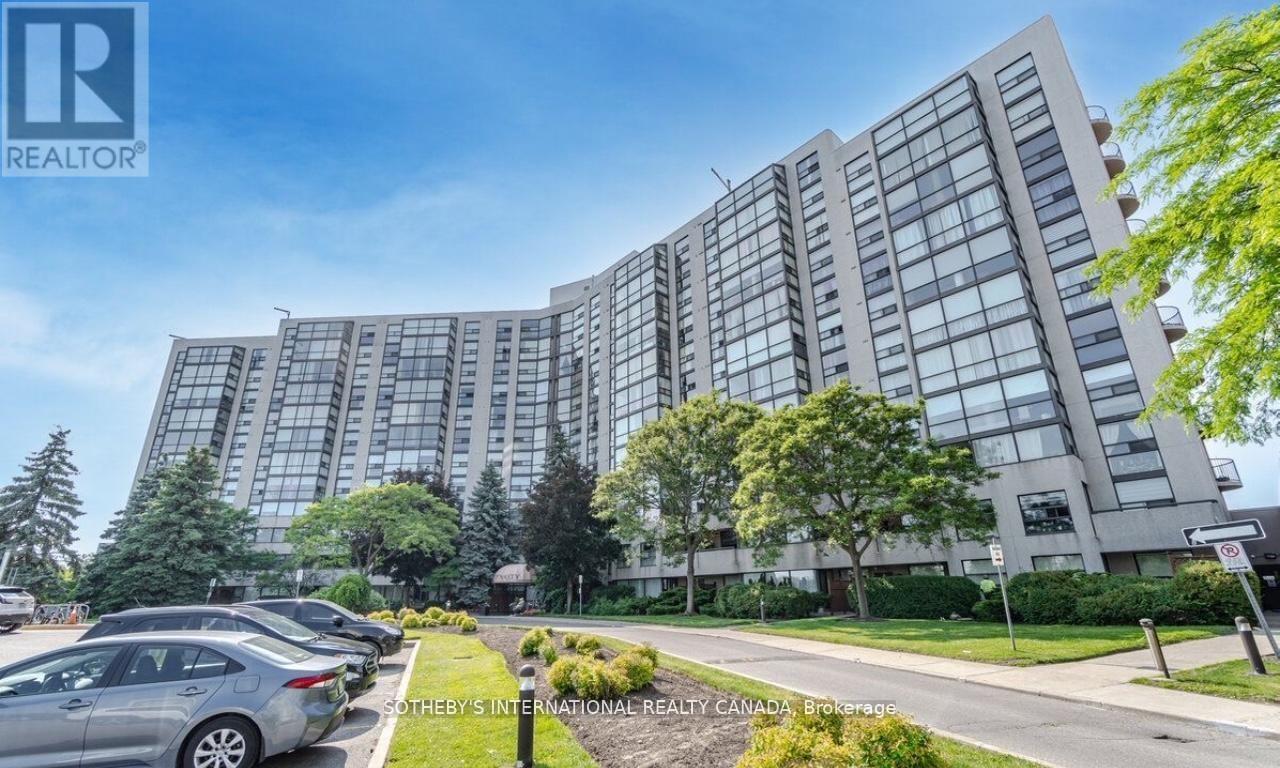
Stunning Newly Renovated Unit In The Fabulous Dynasty Building. Luxurious New Hardwood Flooring Throughout W/ Huge Solarium Leading To A Giant Private Balcony Overlooking Scenic Green Space. Large 1346 sqft of living space + Large Balcony! This Unit Includes 2 Bedrooms,2 Full Baths, Lots of Natural Light, Oversized Laundry Room W/ Tons of Storage, Beautiful Kitchen, Spacious Solarium which can be Converted to a 3rd Bedroom and One Owned Parking Spot. Excellent Location, Within Easy Walking Distance To The Library, Wave Pool, A Park, And Local Restaurants! (id:63381)
256 Harvey Street
Orillia, Ontario
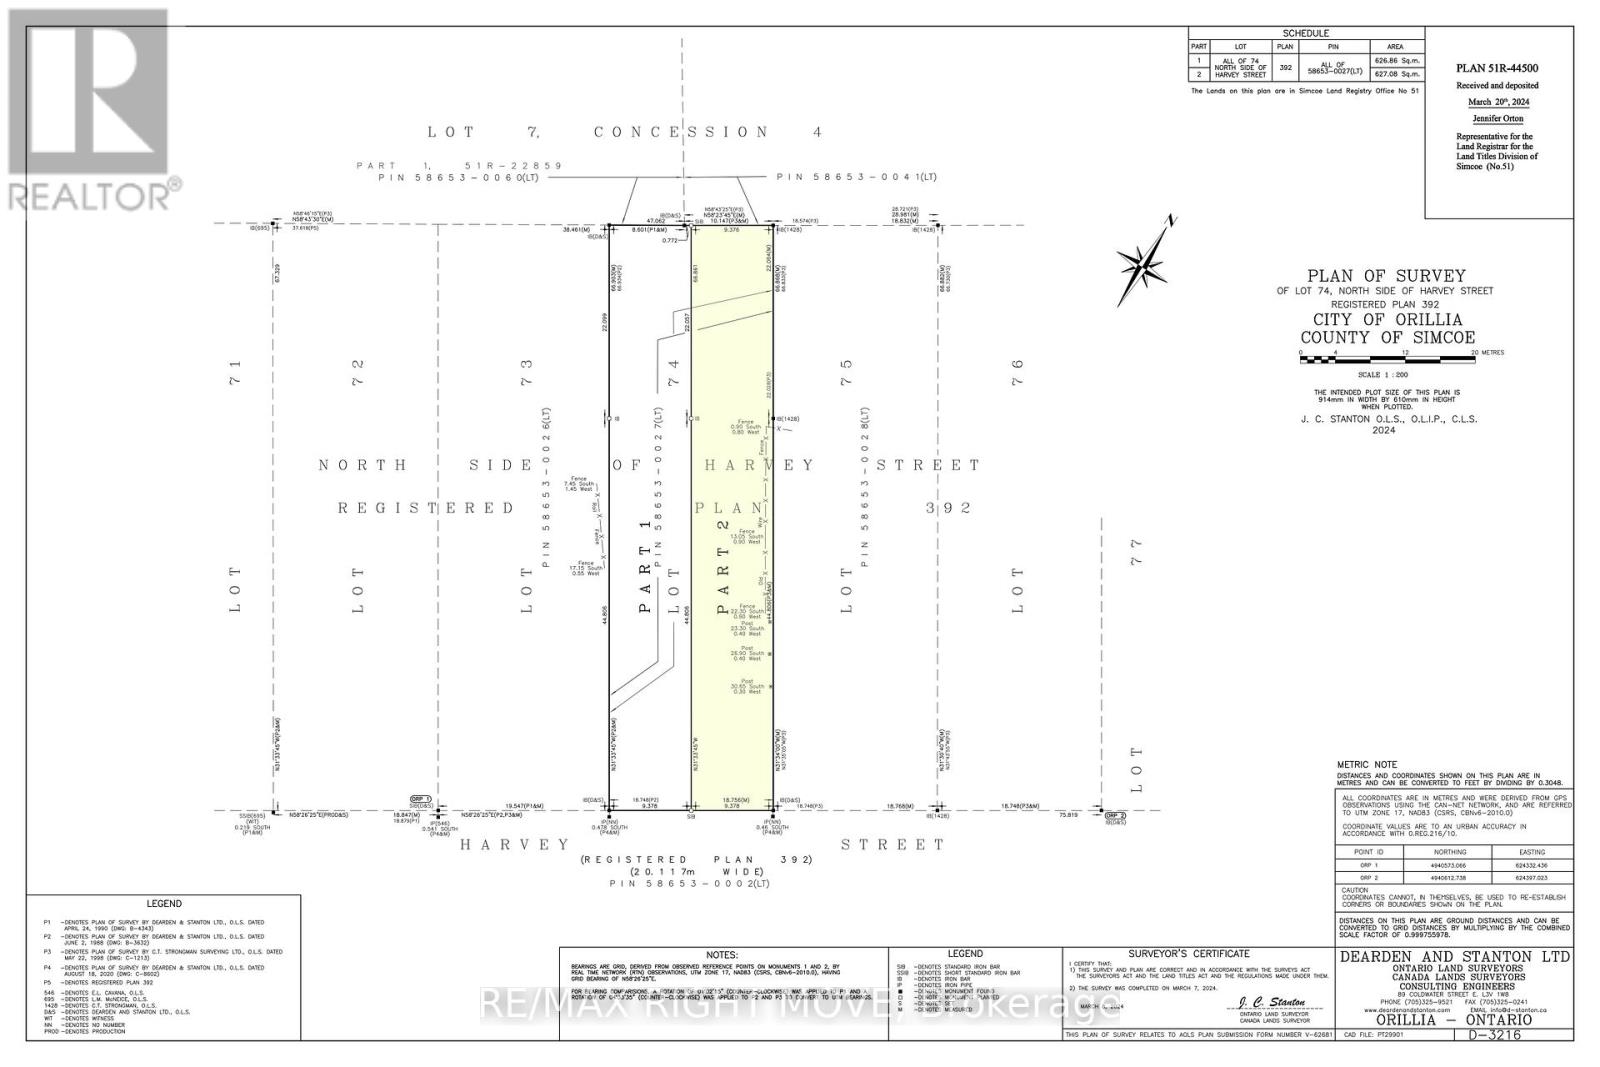
Great development opportunity in Orillia's desirable West Ward. This vacant residential lot is ideally located on a public transit route and close to schools, parks, shopping, downtown amenities, and easy highway access. Zoned R2, the property permits a range of residential development options, including the potential for up to four dwelling units, subject to municipal approvals, zoning requirements, parking provisions, and applicable regulations. Added value comes with a $15,790 Development Charge Demolition Credit available to the Buyer (subject to municipal policies and timelines), resulting from the demolition of the former dwelling in 2024. The property also benefits from an existing sanitary sewer service connection located on the lot, potentially reducing future servicing costs. In addition, the $2,000 parkland dedication fee-in-lieu has already been paid by the Seller. Whether you're a builder, investor, or future homeowner looking to maximize development potential, this is an opportunity to secure a well-located residential lot in one of Orillia's established neighbourhoods. (We kindly ask that you do not enter property without an appointment). (id:63381)
311 - 20 Guildwood Parkway
Toronto, Ontario
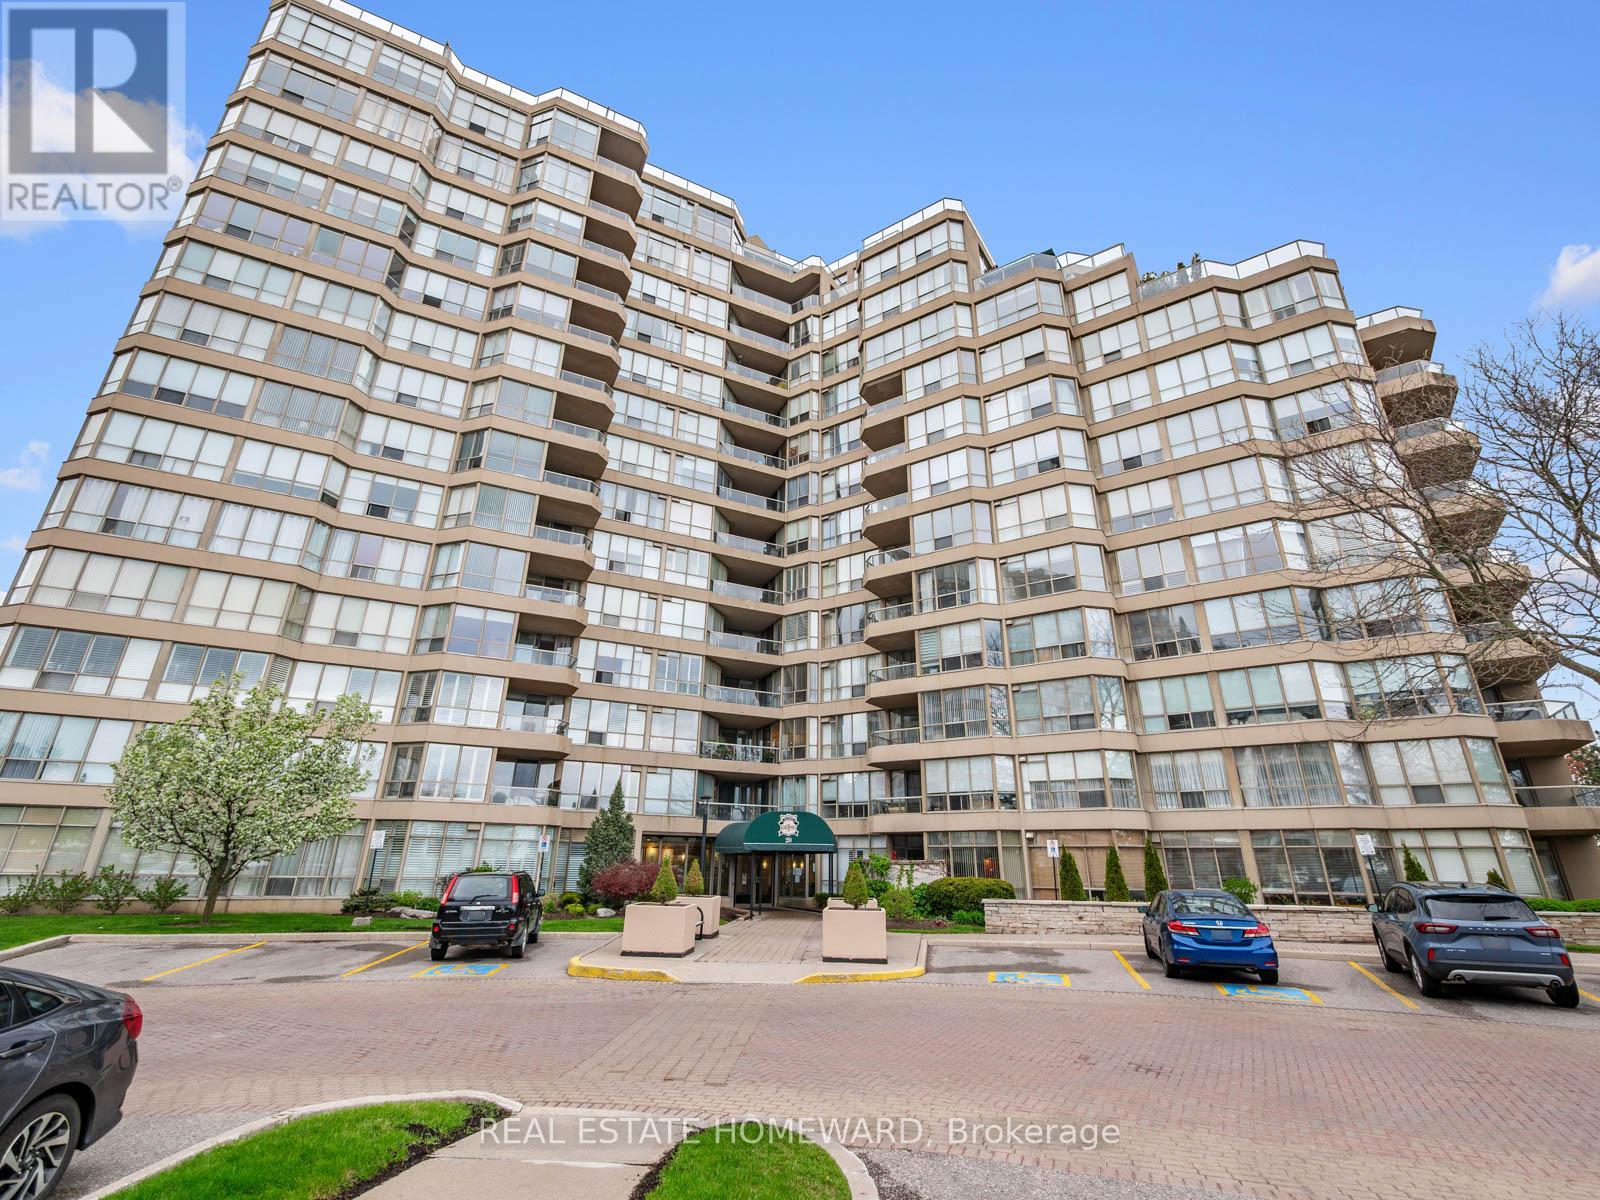
A One-Of-A-Kind suite that's big on WOW factor from the moment you enter. 1622 Sq Feet of Gorgeous quality renovations which have completely made this Modern Open Concept space an ideal move for anyone who knows the stress-free value of a turn-key property. Light fills the Open Concept Living Room-Dining Room-Sunroom and Kitchen. Downsizing or empty nester? There's plenty of space here to entertain friends or host family get-togethers. So many details you won't see in the others - Smooth-finish Ceilings, Wide Plank Hardwood Floors and extensive Custom-designed LED Pot Lights that can not only set the mood or showcase your artwork collection. Gather with family and friends in front of the Fireplace or around the Oversized Central Island. Quality high-end Custom Kitchen Cabinets take advantage of every inch. Soft closing doors, interior organizers, hidden storage in the island and even a baseboard kickplate Central Vac inlet. Thoughtful high-end finishes extend to the Primary Bedroom where $$$ extensive custom cabinetry and interior finishings will satisfy the needs of the most generous of wardrobes. Primary bathroom has Heated Floors and a No-curb entry to the shower. The Second bedroom features a built-in Murphy Bed with Home office/Desk combination & additional storage. A "hidden" En-Suite Storage Room with Pantry allows for easy and immediate access - much preferred to trekking/hauling items to the basement. En-Suite Laundry Room also contains Central Vac system. Enjoy extensive lush landscaped grounds and gardens without any work! Multiple outdoor terraces with BBQs, Indoor Practice Driving Range & Outdoor putting green, Pickleball + two outdoor Tennis courts, plus a Gym, Salt-Water Pool & Hot Tub, Guest Suites. This friendly gated community has 24-hour security and all the luxuries you could ask for. A few steps to TTC and a short distance to both GO transit and Via Rail at Guildwood station, make this a great location for heading downtown or beyond. (id:63381)
136 - 58 Donald Fleming Way
Whitby, Ontario
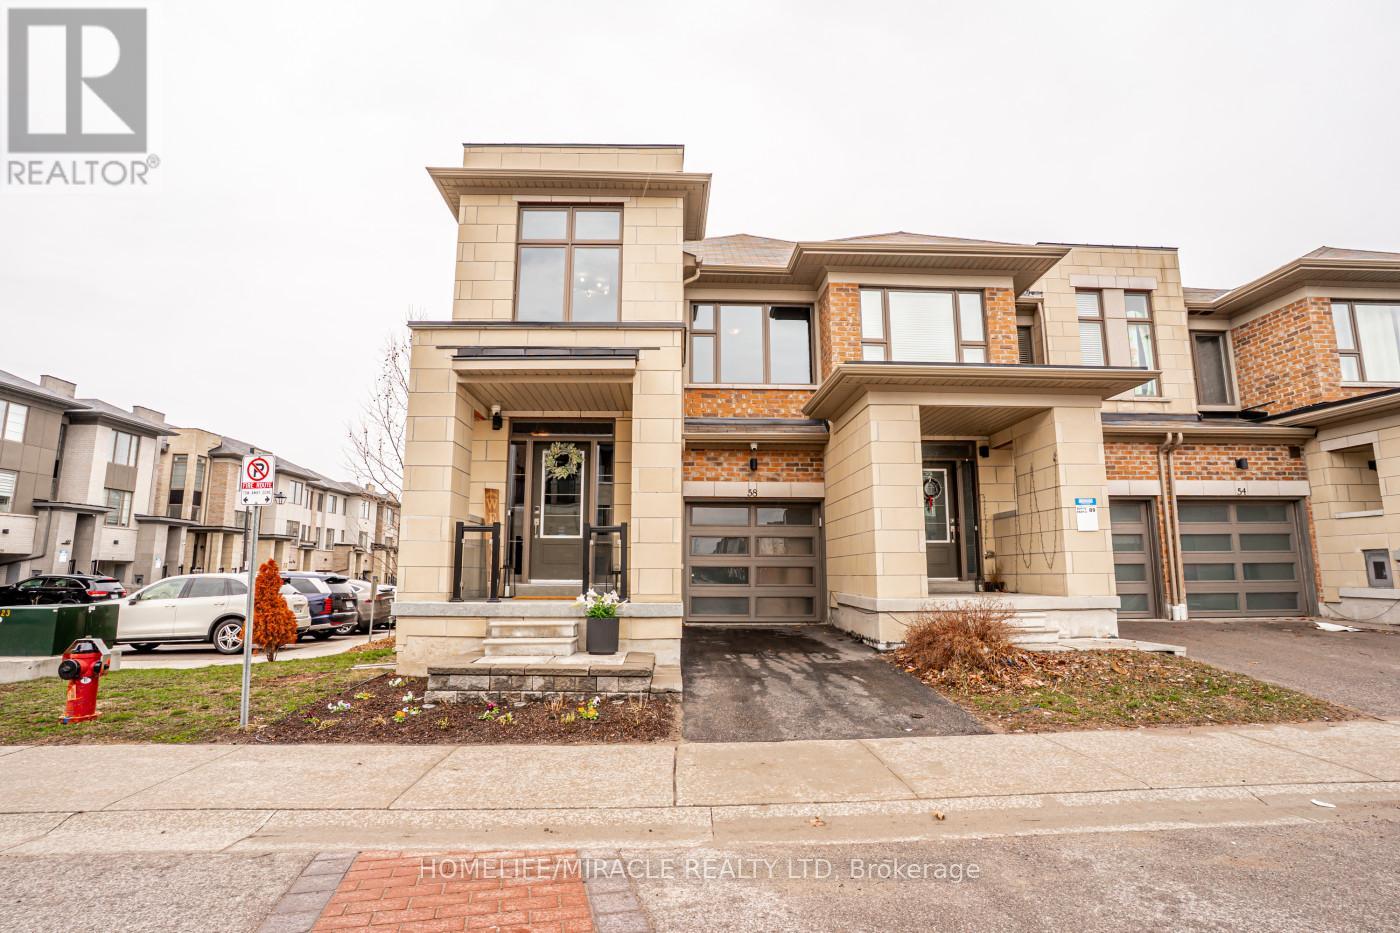
Welcome to this stunning, modern end-unit Condo Townhouse a true showpiece offering over 2,250 sf of luxurious open concept living space, with more than $120K in premium upgrades throughout. This exceptional 2 Story home features 3 spacious bedrooms, a versatile media/entertainment room and a beautifully finished in-law suite complete with its own Kitchen, Bedroom, Washroom, Living with Dining areas and a private laundry ideal for extended family or excellent income potential.The main level showcases gleaming laminate flooring, a chef inspired Kitchen with high end Stainless Steel appliances, elegant backsplash and a custom island perfect for entertaining. Large windows fill the space with lots of natural light, complemented by pot lights and an elegant and stylish electric fireplace.Walk out to a spectacular two-tier deck perfect for outdoor entertaining and relaxing.Upstairs you'll find three generously sized bedrooms, including a luxurious primary suite with a spa-like ensuite. A Flexible media room offers the ideal space for a home office or additional lounge. Enjoy the convenience of second floor laundry.This beautiful corner unit is located in a highly desirable neighborhood and features smooth ceilings throughout main floor, with convenient visitor parking right at your doorstep. Ideally situated close to Highways 401, 407 and 412 as well as the Go Station, shopping, schools, public transit, and scenic trails offering both comfort and convenience with everything you need just minute away. (id:63381)
803 - 181 Sheppard Avenue E
Toronto, Ontario
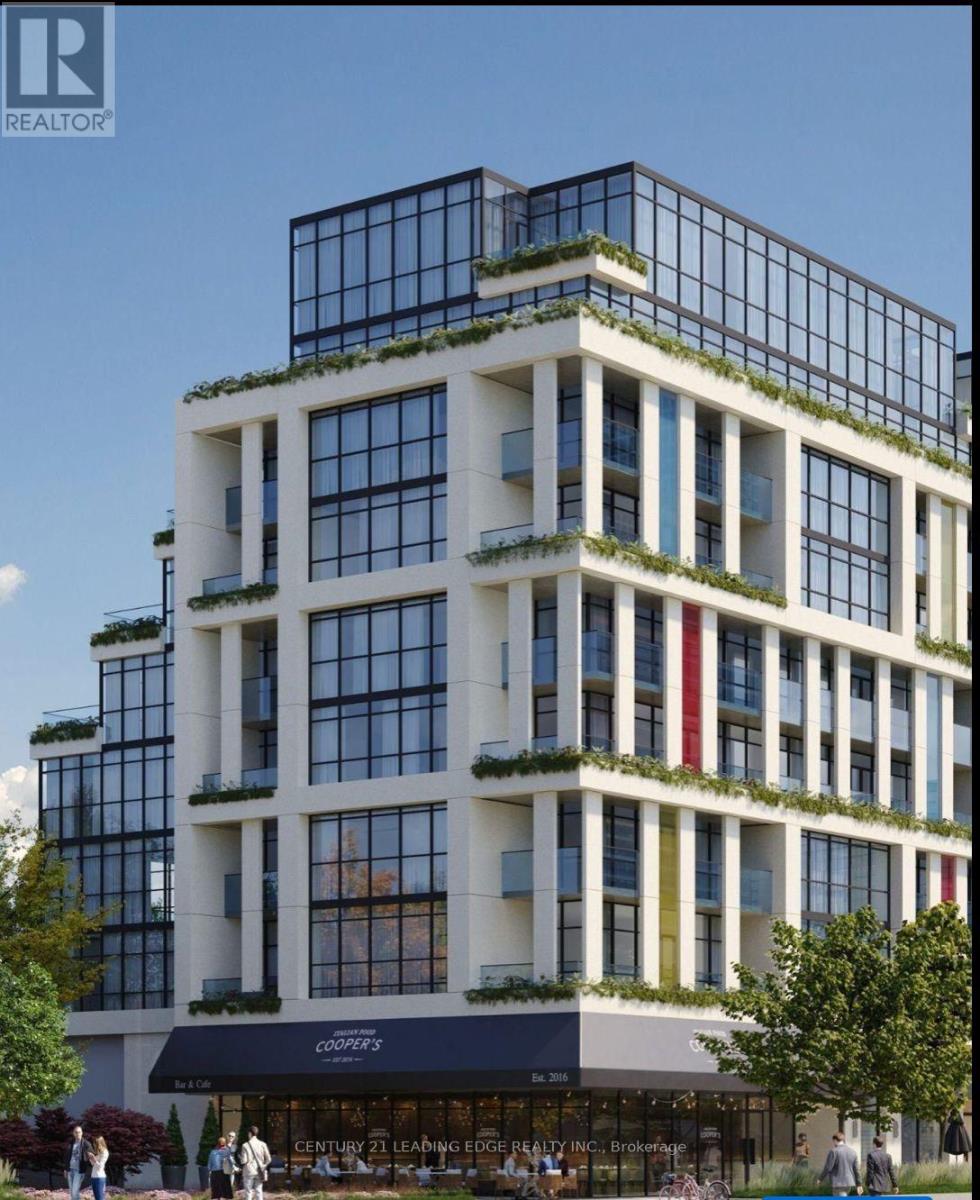
Welcome to this exceptional 2-bedroom, 2-bathroom residence offering approximately 980 sq. ft. of thoughtfully designed living space in the heart of North York. Featuring a highly desirable split-bedroom layout, this bright and modern suite boasts spacious principal rooms, | contemporary finishes, and an abundance of natural light throughout. The true highlight of this home is the spectacular private terrace of approximately 350 sq. ft. - a rare outdoor retreat perfect for entertaining, outdoor dining, relaxing, or creating your own urban oasis. Seamlessly extending your living space outdoors, this oversized terrace offers endless possibilities for enjoying the best of city living. Located in a boutique luxury condominium at Yonge & Sheppard, residents enjoy easy access to transit, shopping, dining, parks, major highways, and all the conveniences of ome of Toronto's most sought-after neighbourhoods. An outstanding opportunity for end-users and investors alike. A must-see property that perfectly combines indoor comfort with exceptional outdoor living. (id:63381)
1311 - 695 Richmond Street
London East, Ontario
Fabulous Castlefield corner unit available at sought-after 695 Richmond available for sale orlease. Open concept layout, boasting more than 1,300 sq. ft. of living space, featuring spaciousliving/dining rooms, eat-in kitchen, two-bedrooms, perfect for shared living. In-suite laundry, fauxplank wood flooring throughout (tile in bathrooms and kitchen). Fully furnished with ample closetspace, pantry/storage area, and one parking spot. Building offers 24-hour concierge/security,indoor pool, whirlpool and sauna. Located on Richmond Row, in close proximity to thedowntown core, shoppes, and restaurants. Grocery store within walking distance.Transportation at your doorstep, especially convenient for those travelling to WesternUniversity. (id:63381)
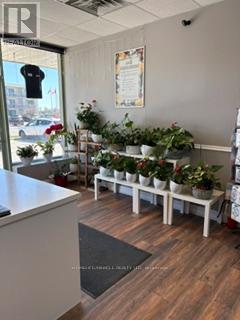
6 - 139 George Street N
Peterborough, Ontario
Excellent opportunity to own a well-established flower retail business . Located in a high traffic area with loyal clientele and steady income potential. This turnkey operation offers a wide selection of fresh flowers custom floral arrangements, gifts, and event services. Excellent opportunity for an owner-operator or family business with potential for future growth. Training can be provided to ensure a smooth transition. Well-maintained premises with great exposure and ample parking. (id:63381)
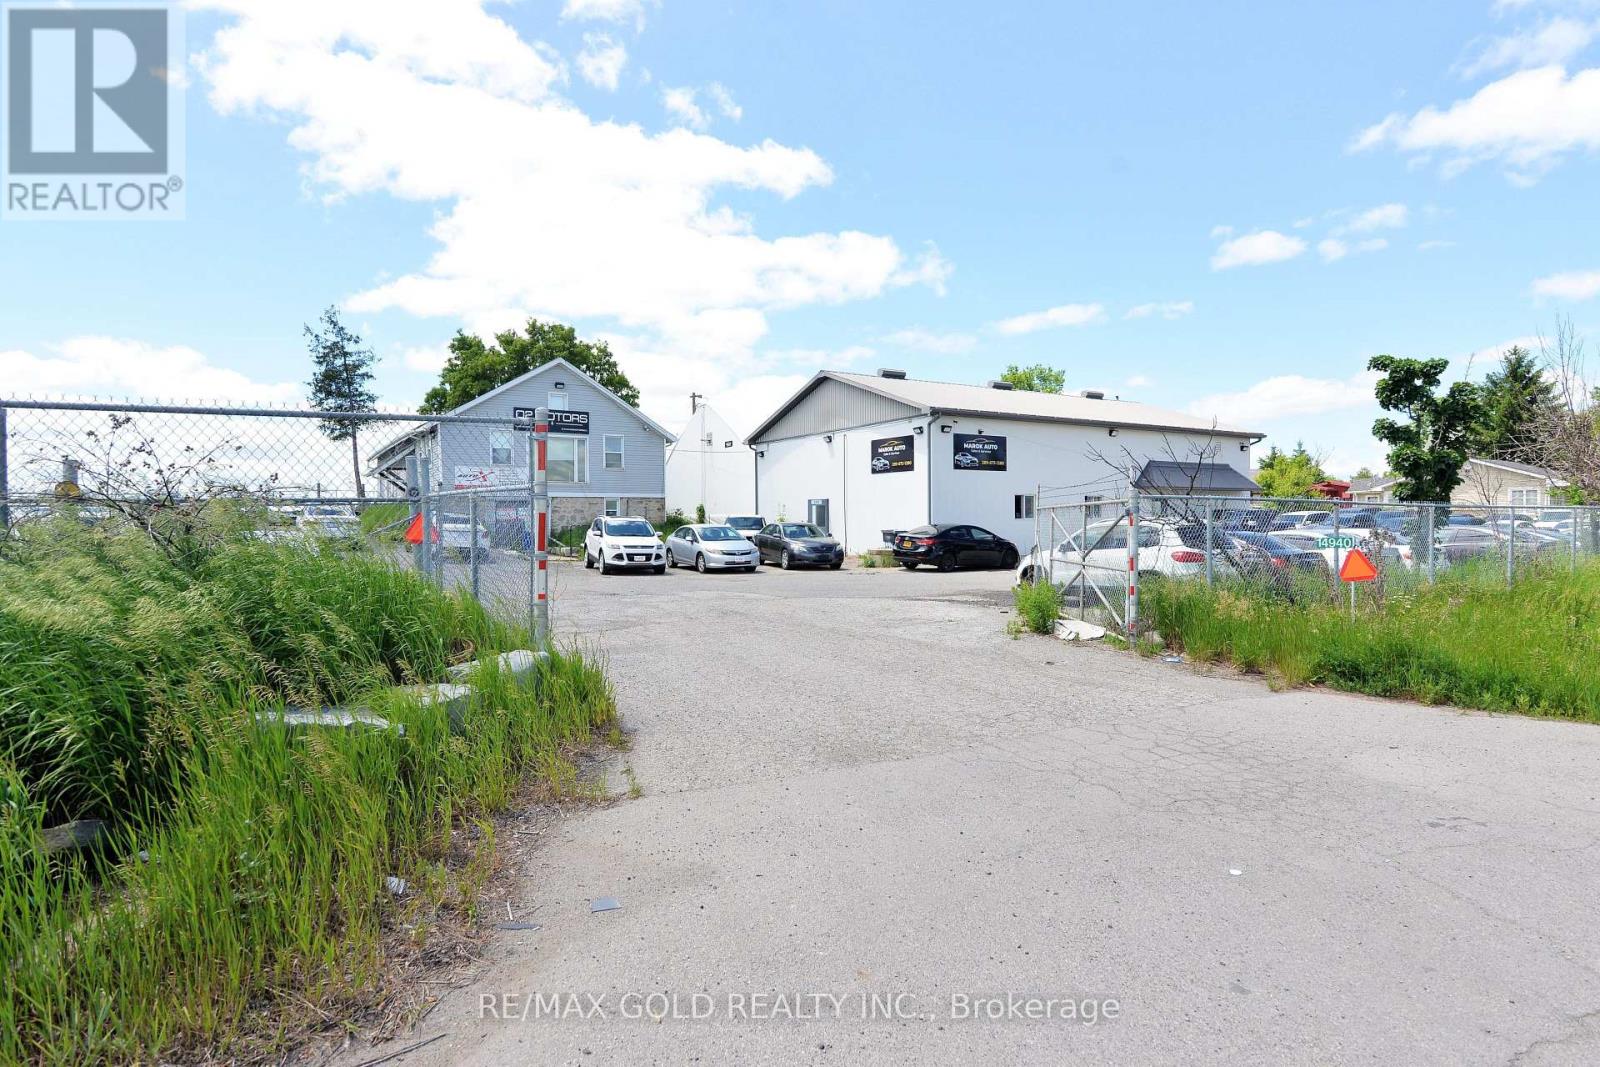
14940 Hurontario Street
Caledon, Ontario
Rare Opportunity To Acquire A Fully Operational Licensed Truck Repair Facility On A Fenced 0.98-Acre Lot Zoned CHV (Village Highway Commercial). Ideally Located With 258 Feet Of Frontage Along Highway 10, Just South Of Boston Mills Road, Offering Excellent Exposure And Accessibility. The Property Features Three Buildings Including A 1,680 Sq. Ft. Repair Shop Equipped With Two 14' x 14' Drive-In Doors, A Spacious Storage Dome With Two Additional 14' x 14' Drive-In Doors, And A 2,450 Sq. Ft. Office Building. Additional Highlights Include Radiant Heating, An Oil Interceptor System, Ample Truck Parking And Storage Space, And A Functional Layout Designed To Support A Variety Of Commercial And Transportation-Related Uses. An Exceptional Investment Or Owner-Operator Opportunity In A High Visibility Location. (id:63381)
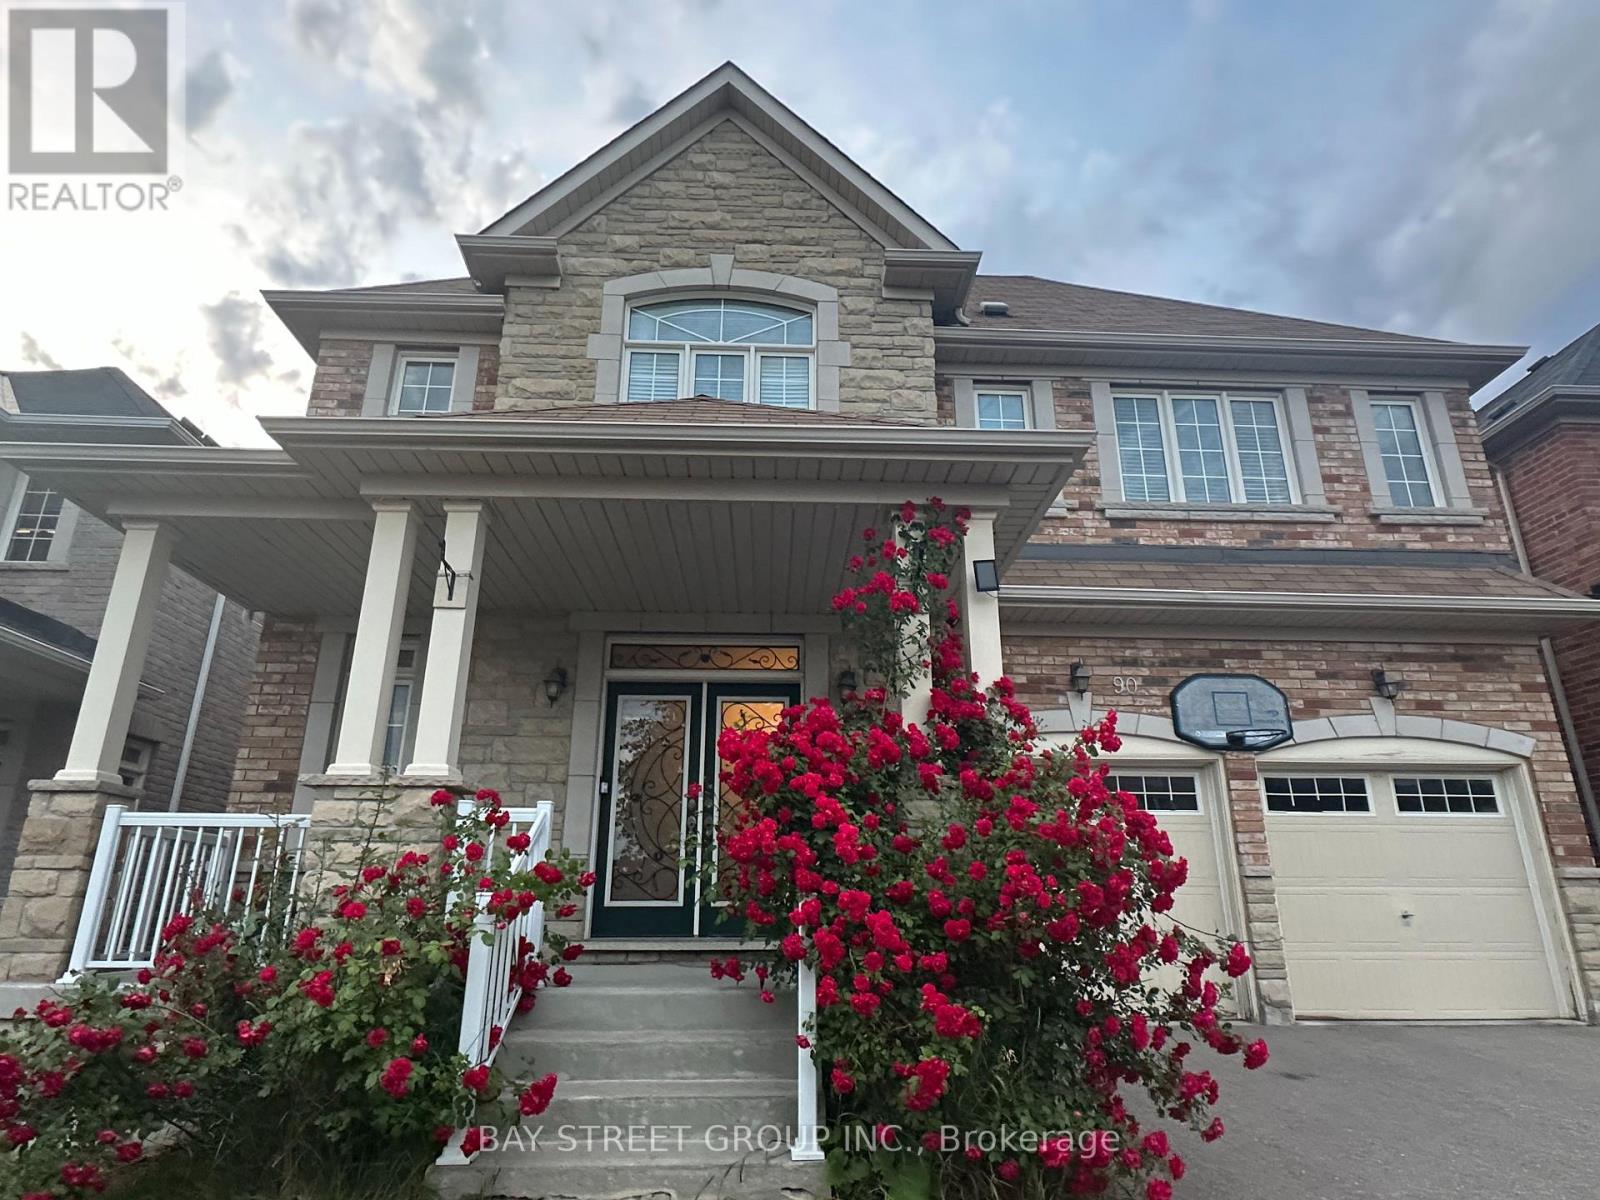
90 Gable Avenue
Markham, Ontario
A Must -See Stunning Spacious Detached Home Nestled in Berczy's Prestigious Community! Over 4500Sqft Living Space! 9 Ft Ceiling with crown moulding On Main. Fireplace In the Family Room. Formal Size Office with French Door, Hardwood Floor. Lots of Pot Lights. Modern upgraded Kitchen W/ Cntr Island, Granite Counter & S/S Appliances. Entire House With Upgrade Lights Fixtures, Finished Basement (2022) With One Bedroom W/ 3Pc Ensuite Bath, Large And Bright Entertainment Area. Walking Distance To Top Ranking School: Castlemore P.S & Pierre Elliott Trudeau H.S. Both Ranked As Top Best Schools In GTA. Close To Pacific Mall & Markville Mall, Park, Golf, Go Station, Grocery, Community Center and All Amenities. (id:63381)
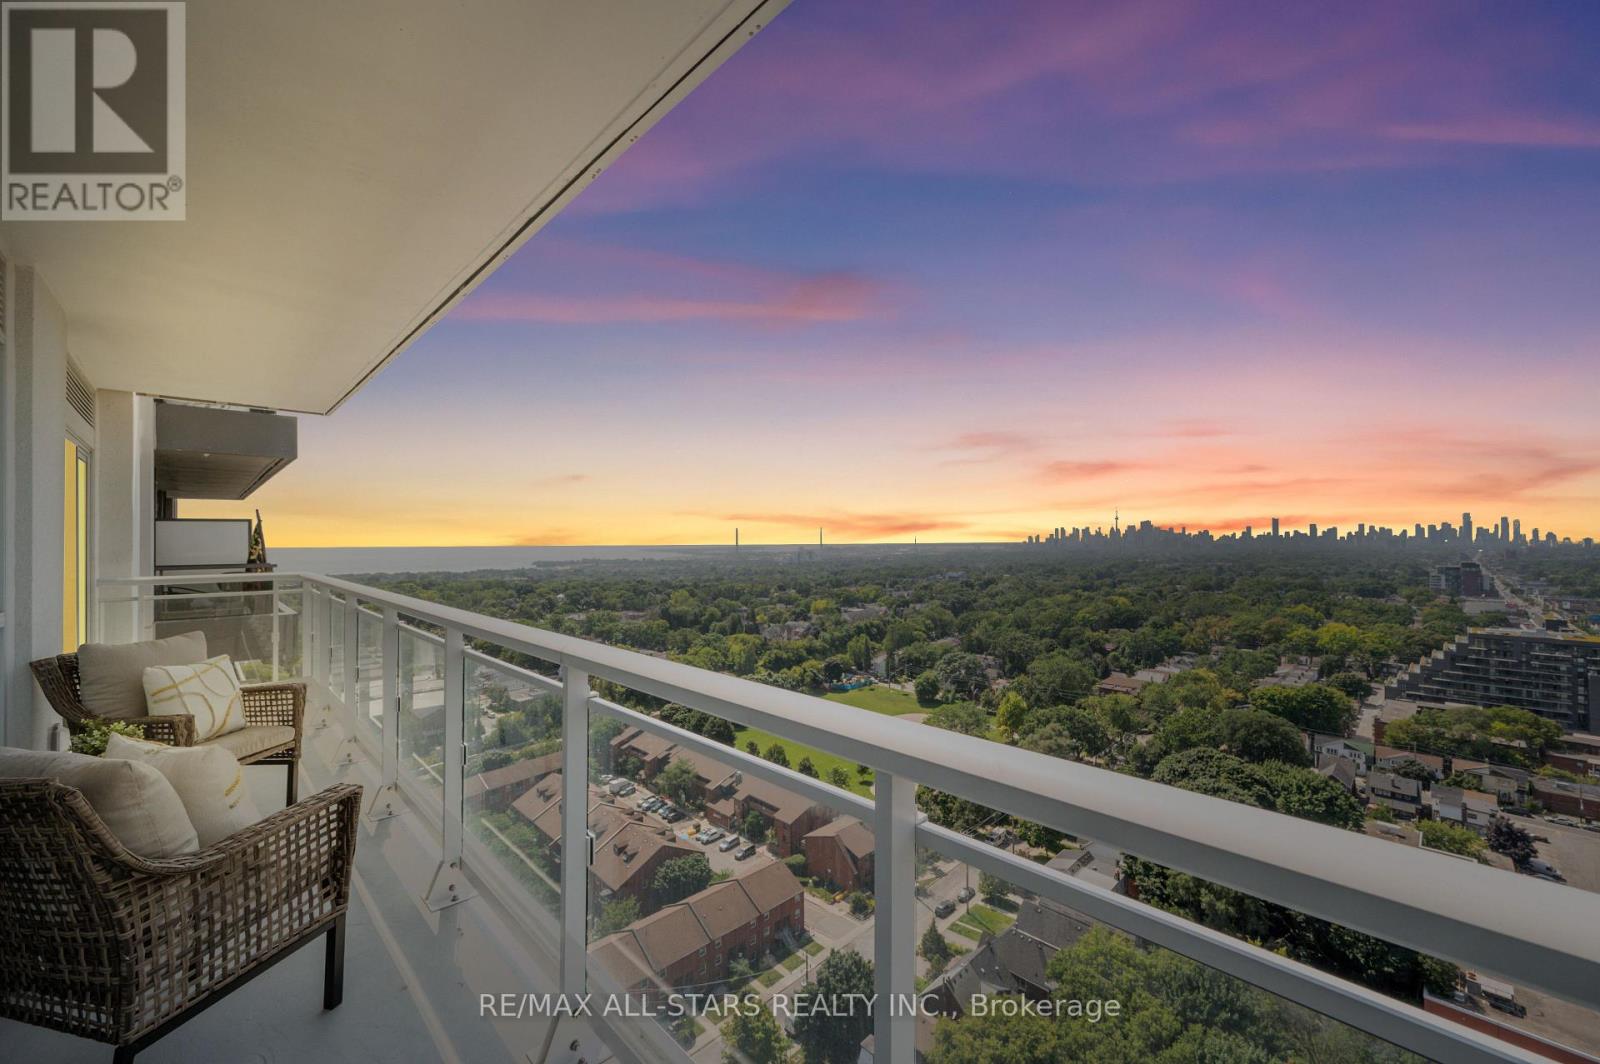
2301 - 286 Main Street
Toronto, Ontario
**This listing is eligible for HST rebate.** We dare you to find better views than these! Second to none vistas at this ultra-functional and stylish unit at Linx Condos by Tribute Communities! Brand new, sold directly by builder (never before mls listed ) unit featuring 904 sq ft of pure bliss with incredible City Skyline AND Lake views!! That is right, unobstructed panoramic South, West, and North views of the Toronto Skyline and Lake Ontario paired with an evening sunset as the backdrop. The greatness continues as you step inside the wide and inviting front foyer to find a bright interior featuring an open concept layout with a sought-after split bedroom floorplan and full-size living and dining spaces with abundant windows and a walk-out to the oversized balcony. The sleek and modern kitchen features full-size appliances, quartz countertops & neutral backsplash. Both bedrooms are spacious and bright and the primary bedroom includes a 3-PC ensuite, floor-to-ceiling windows with stunning views, and a private walk-out to the balcony. Linx Condos features state of the art amenities and proudly "LINX" its residents to all forms of transit being steps to Main St. Subway, the 506 Streetcar & the Danforth GO. Live in comfort and style while being connected to all corners of Toronto and its suburbs. Who says you can't have it all?! **View detailed photos and cinematic video attached** EXTRAS*** Clear skyline, lake & sunset views! Full size stainless steel refrigerator, oven, & microwave/exhaust fan; Integrated dishwasher; front load washer/dryer; State of the art amenities; Lockers available for purchase. (Note: This price includes HST & All Builder/Development Closing Costs. Taxes are estimates based on the 2025 MPAC assessment x 2026 tax rate). (id:63381)
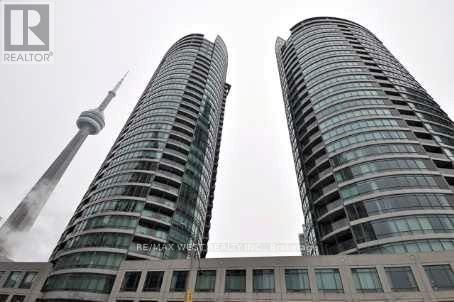
2509 - 373 Front Street
Toronto, Ontario
Beautiful suite with city views. Elevated Downtown living at the Matrix.Floor to Ceiling windows to capture downtown views of Skydome and lake.Great floor plan with separate dining area with sliding doors (could use are second bedroom) also a den area for home office.Located near financial district,Skydome, water and lakefront trails. Enjoy the amazing amenities, indoor pool, sauna and hottub. gym , theatre,partyroom, bbq area. 24 hour Concierge and visitor parking. (id:63381)
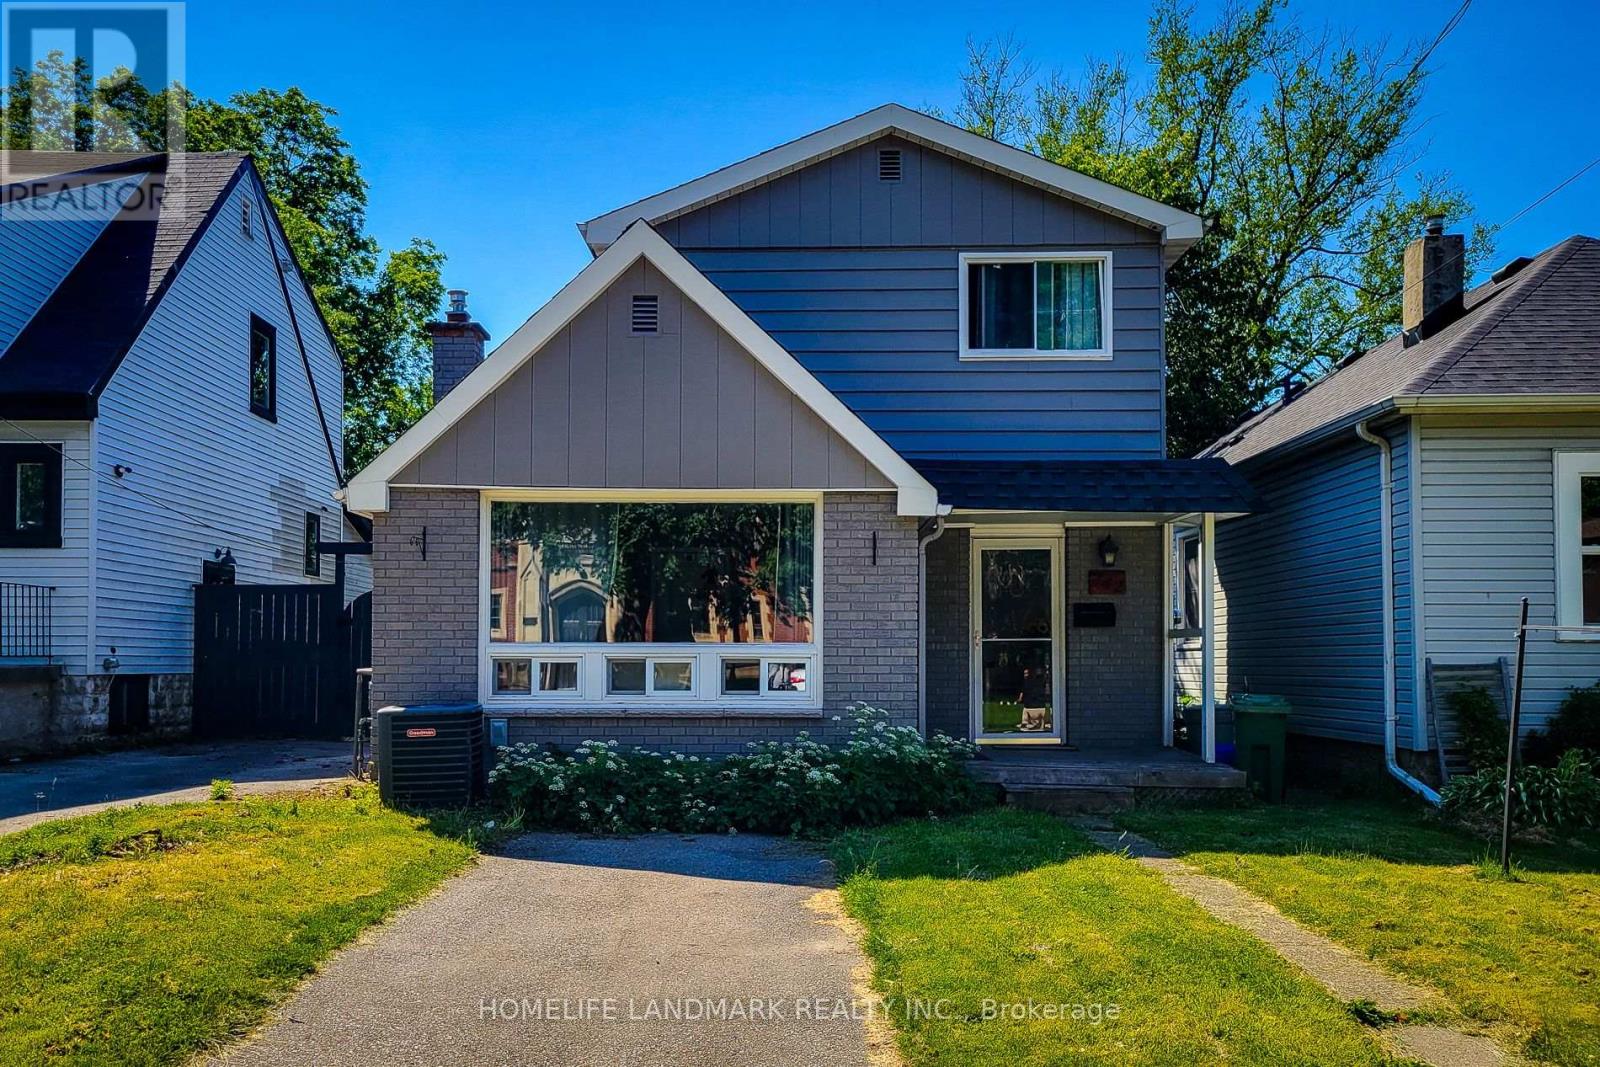
242 Bowman Street
Hamilton, Ontario
Two Kitchens, Two Laundries And Too Many Updates To Name! A Single Family Home With Sep. Suite In The Bsmt, This Home Has Been Well Maintained. Huge Bright Master On The 2nd Fl. 2nd Kit, Laundry Rm, And Combined Bed/Sit Are Ready To Go In Basement . Walk To Mcmaster University, Hospital, Restaurants, Shopping, Rail Trail To Grey Bruce Trail. 5-Minute Drive To The 403. (id:63381)
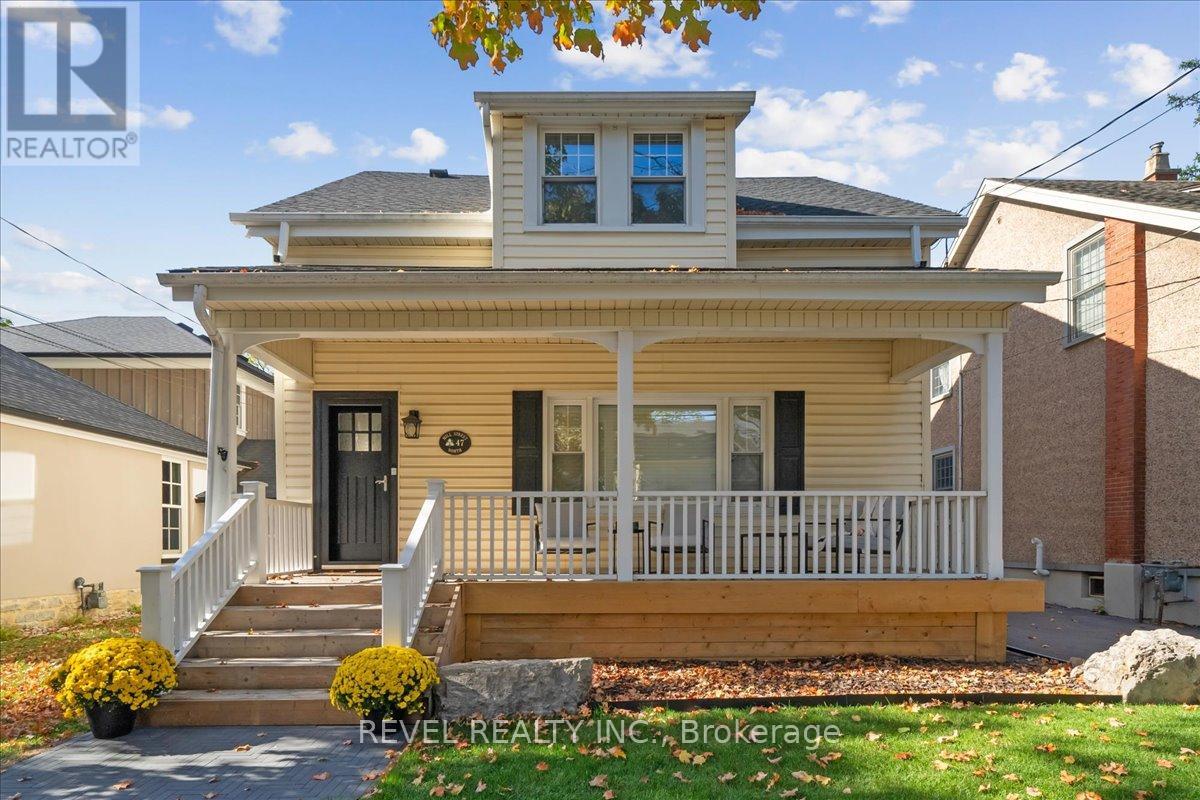
47 Mill Street N
Hamilton, Ontario
Welcome to 47 Mill St North in Waterdown. Originally built in 1887, you can still see the history in the original wood floors. Beyond the floors, the house has been lovingly updated without losing the charm that comes with a home this age. This home sits on a 34' x 180' lot & a nice layout that offers 1684 sq ft. The main floor greets you with a large family room which has custom built ins, updated millwork, smooth ceilings and pot lights. Dining rooms is excellent for large gatherings and entertaining. The kitchen has been transformed into the highlight of the home and features ample storage, high end Jenn Air appliances, farmhouse-style shiplap décor backsplash & separate nook for your coffee/bar with butcher's block countertop. Upstairs, you'll find two bedrooms, an office and a large bathroom with laundry. Wake up to a beautiful sunrise coming through the large windows. You'll spend as much time outside the home as you do inside, with a 180-foot-deep lot. Enjoy front porch coffee while greeting your neighbours in the highly sought-after Waterdown core. Want some privacy? Escape to the backyard, past the new herringbone paver driveway, to your deck for a BBQ. Invite friends for drinks on the patio, or practice your short game on the putting green. You'll also find a large, 10' x 22' workshop at the back of the property. Powered by its own electrical panel, the shop is insulated and climate controlled by a heat pump. As lovely as the house is, you'll quickly consider the entire neighbourhood your home. You can't walk a block without a smile and a hello from a neighbour walking their dog or getting some exercise. You might have just found your next home! (id:63381)
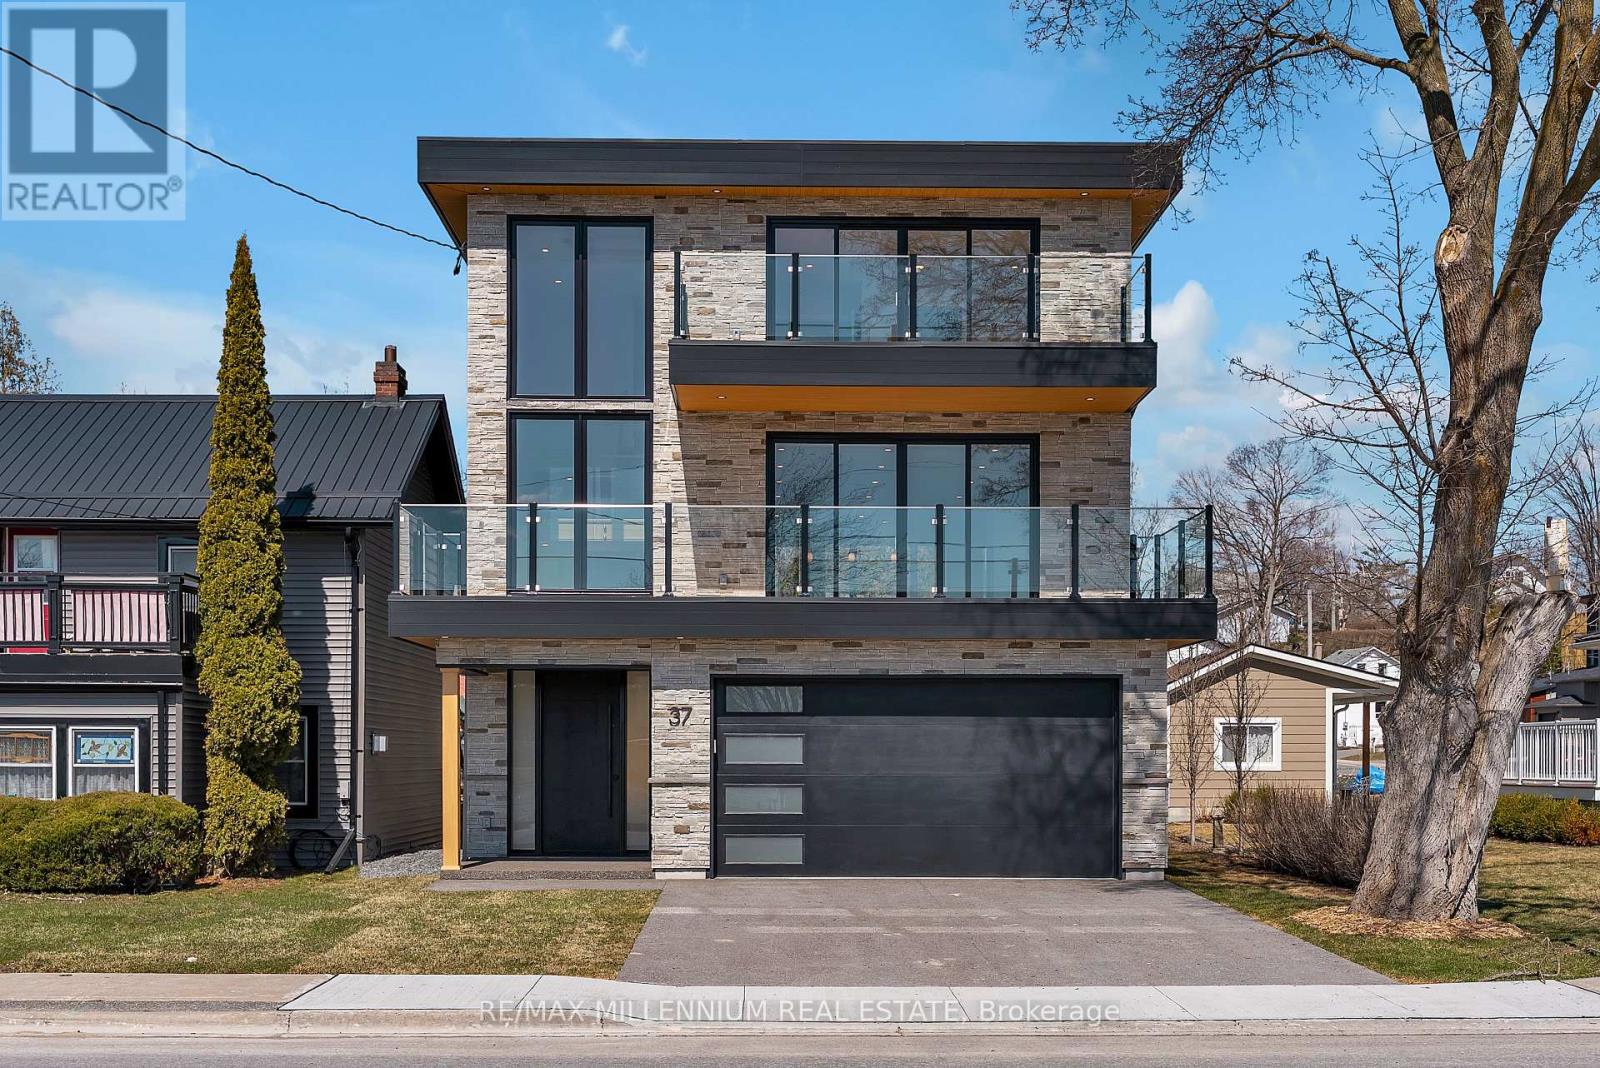
37 Front Street
Trent Hills, Ontario
Custom Waterfront Masterpiece. Welcome to 37 Front Street West, Hastings a one-of-a-kind custom-built residence with upgrades and finishes you'd expect to see in a magazine. Perfectly set along the Trent River, part of the Trent-Severn Waterway, this 3-bedroom, 4-bathroom home offers panoramic water views from every level. Inside, enjoy a gourmet kitchen, open concept dining and family areas, and spa-inspired bathrooms all crafted with premium materials and modern elegance. Expansive windows and multiple balconies capture both sunrises and sunsets over the river, bringing natural beauty into daily living. Outdoors, the massive 200-foot deep yard provides endless space for entertaining, recreation, or future enhancements. A rare find, the oversized 3-car garage features a rear door with direct access to the backyard perfect for storing a boat or water toys. This property is more than a home its a lifestyle of boating, fishing, and year-round waterfront enjoyment. A rare opportunity to own a brand-new custom build in Hastings that combines luxury, comfort, and the very best of waterfront living. (id:63381)