
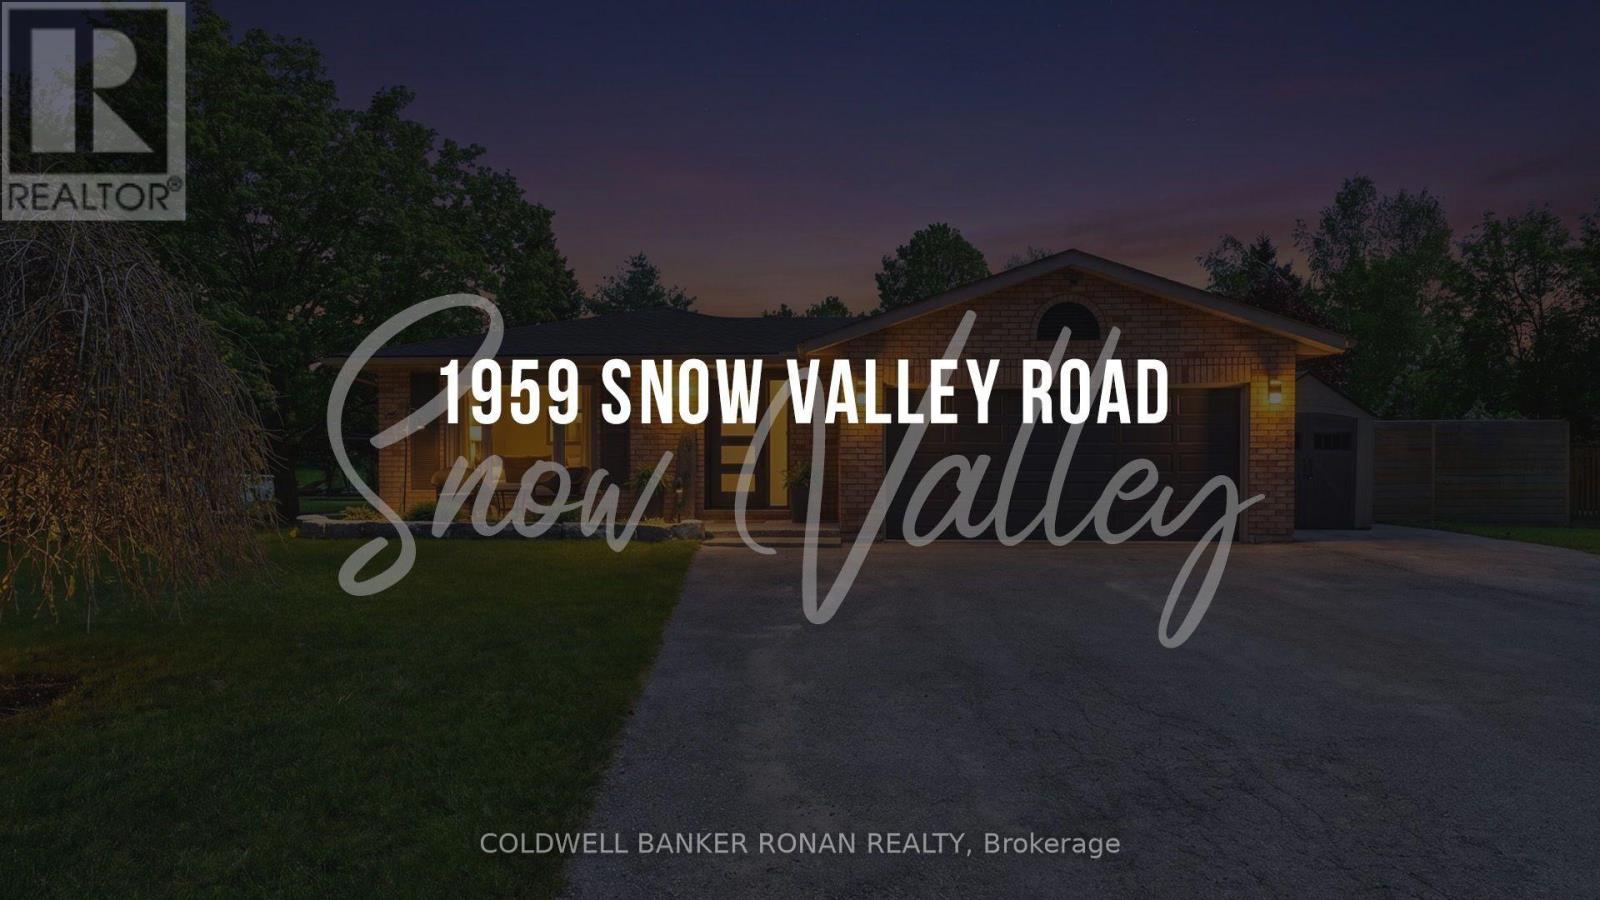
1959 Snow Valley Road
Springwater, Ontario
Motivated Seller - Quick Closing Available! Welcome to Snow Valley, where days can begin on the trails or slopes and end beside your own backyard pool. Set among mature trees on a private 0.67-acre lot in the sought-after Minesing school district, this beautifully updated bungalow offers the space to enjoy every season, just minutes from Barrie, golf, skiing and commuter routes. With over 2,200 sq ft of finished living space, 3+1 bedrms and 2 bathrms, the home is designed for easy everyday living & memorable gatherings. The professionally renovated custom kitchen (2019) features Cambria quartz counters, an oversized solid maple island, abundant built-ins & storage, updated appliances, a coffee & wine bar, and a walkout to the backyard. Luxury vinyl flooring, custom entry built-ins and thoughtful finishes add warmth throughout. The primary bedroom includes a 4-pc ensuite & backyard views. Downstairs, a fully finished lower level offers a gas fireplace, dry bar, renovated fourth bedroom, generous recreation & storage space & a rough-in for a future bathrm. Outside, relax in the heated pool or hot tub, gather under the gazebo & enjoy multiple entertaining areas framed by nature. A gas BBQ hookup makes outdoor meals easy. The attached double garage, 24'x8' sea can widened driveway with parking for up to 8 vehicles offer room for your gear, RV or boat. Updates include Centennial windows ('16), exterior doors ('18), shingles, a rejuvenated septic system ('23), R/O water filtration, 200-amp service & new sump pump ('25). Snow Valley's trails, ski hill, golf and outdoor recreation are close to home. Come see the lifestyle this property makes possible. (id:63381)
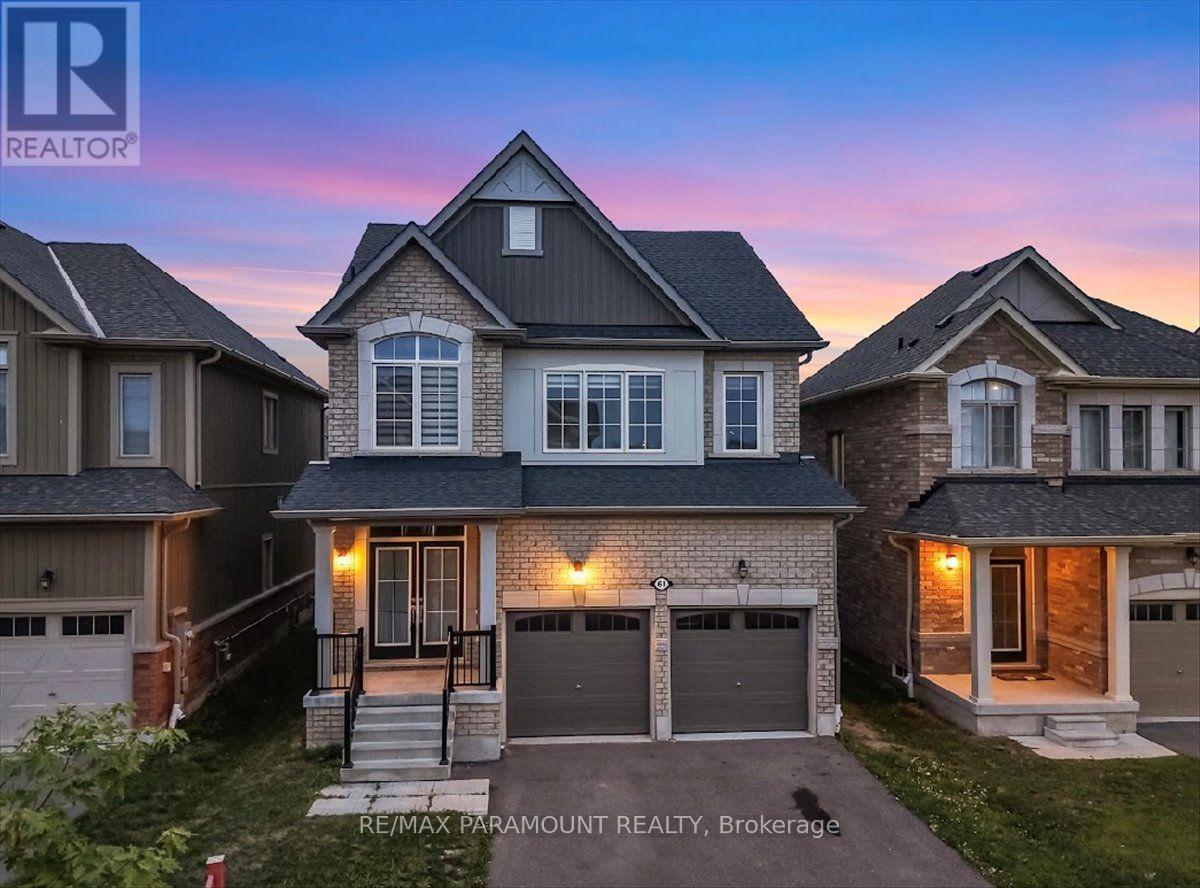
61 Tracey Lane
Collingwood, Ontario
Welcome to Indigo Estates, Collingwood's new premier community. 61 Tracey La, 1,978 sq ft, 4 Bedrooms and 3 Bathrooms with a 9 ft Ceiling in the basement.Collingwood, Where Style Meets Comfort in a Coveted Family-Friendly Neighbourhood. Step into this beautifully maintained home located in one of Collingwood's most desirable communities. Perfectly positioned close to schools, trails, ski hills, and downtown amenities, 61Tracey La offers the perfect balance of four-season living. This charming property features a spacious, open-concept layout with bright, sun-filled rooms and modern finishes throughout. The inviting main floor includes a stylish kitchen with stainless steel appliances, ample cabinetry, and a large island ideal for entertaining. The Family Rm and dining areas flow seamlessly, creating a warm and functional space for both everyday living and hosting guests. Upstairs, you'll find four generously sized bedrooms, including the primary suite complete with walk-in closets and a large ensuite. The unfinished basement with 9' ceilings allows you to create additional living space perfect for a media room, home gym, or play area. Step outside to a private ravine backyard, perfect for summer barbecues, gardening, or just enjoying the fresh Georgian Bay air. Whether you're looking for a full-time residence or a weekend retreat, 61 Tracey La offers comfort, convenience, and a true Collingwood lifestyle. Don't miss your chance to call this incredible property home. (id:63381)
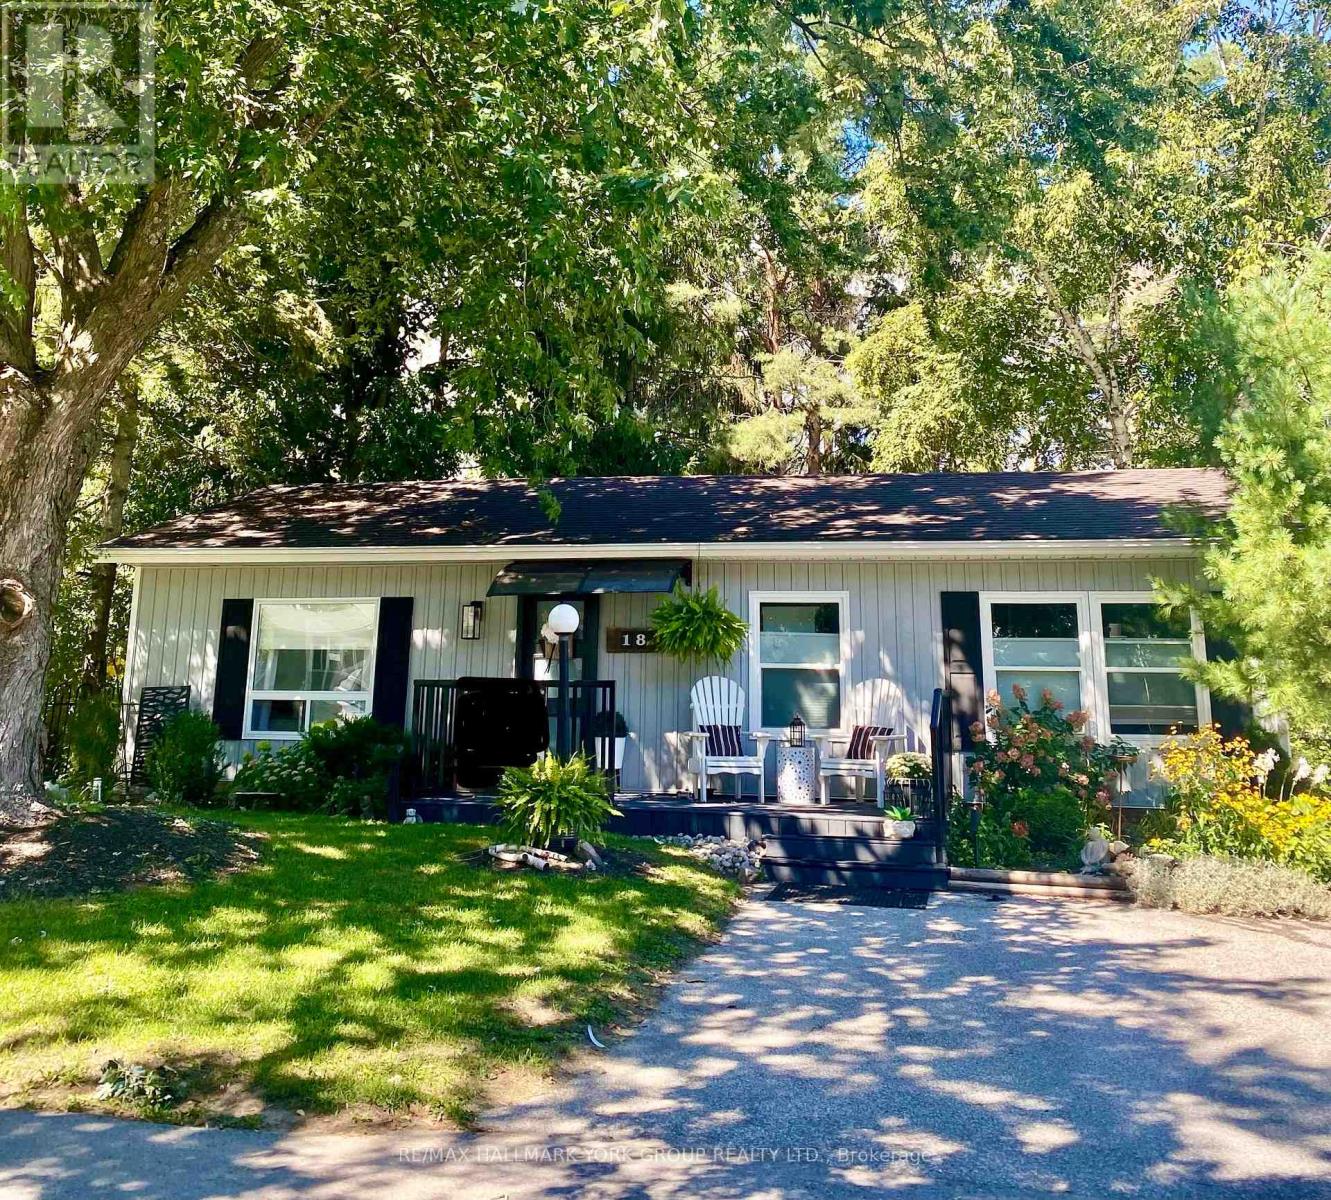
18 Cherrywood Lane
Innisfil, Ontario
Welcome to this stunning Ranch Style Bungalow, renovated top to bottom home, Located in the vibrant adult community of Sandy Cove Acres. This 2 bedroom, 1 bath model is move in ready and offers a bright open concept floor plan with spacious principal rooms. a quiet, Cozy gas fireplace in the living room and an economical heat pump to keep your home warm and cool in the summer. Stunning kitchen with walk out to deck, overlooking ravine with stream. Parking for three cars. Sandy Cove Acres is a lifestyle community close to Lake Simcoe, Innisfil Beach Park, there are many groups and activities to participate in, along with 2 heated outdoor pools, community halls, games room, fitness centre, outdoor shuffleboard and pickle ball courts. Community Centre in Sandy Cove offering music, dances, card games and more. 5 Minutes to Friday Harbour. Dreams can come true in this exceptionally well appointed home located just steps from Lake Simcoe. Electrical $70 / month; Gas $35/month; Water; $50 / month. All Electrical & Plumbing was updated in 2020. All renovations done in 2020; installation, siding, flooring, kitchen and bath, windows, 2 decks, gardens front and back. Roof approx 8 years. Parking for 3 cars (id:63381)
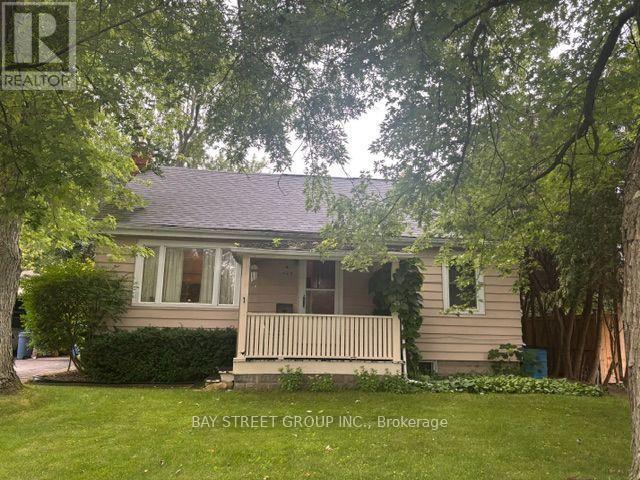
320 Stewart Street
Newmarket, Ontario
Generous Lot Dimensions: 66-foot frontage by 198-foot depth, offering significant space for substantial expansion or custom development. Conveniently positioned near healthcare facilities, major shopping centres, public transit, and GO Transit infrastructure. Direct proximity to Highway 404 for efficient travel across the region. Outstanding blueprint for builders, investors, or end-users seeking to design a custom luxury home. The current tenancy agreement terminates by October 31, 2026. Property Condition: The property is being sold in "As Is, Where Is"Extras: (id:63381)
Th 8 - 100 Arbors Lane
Vaughan, Ontario
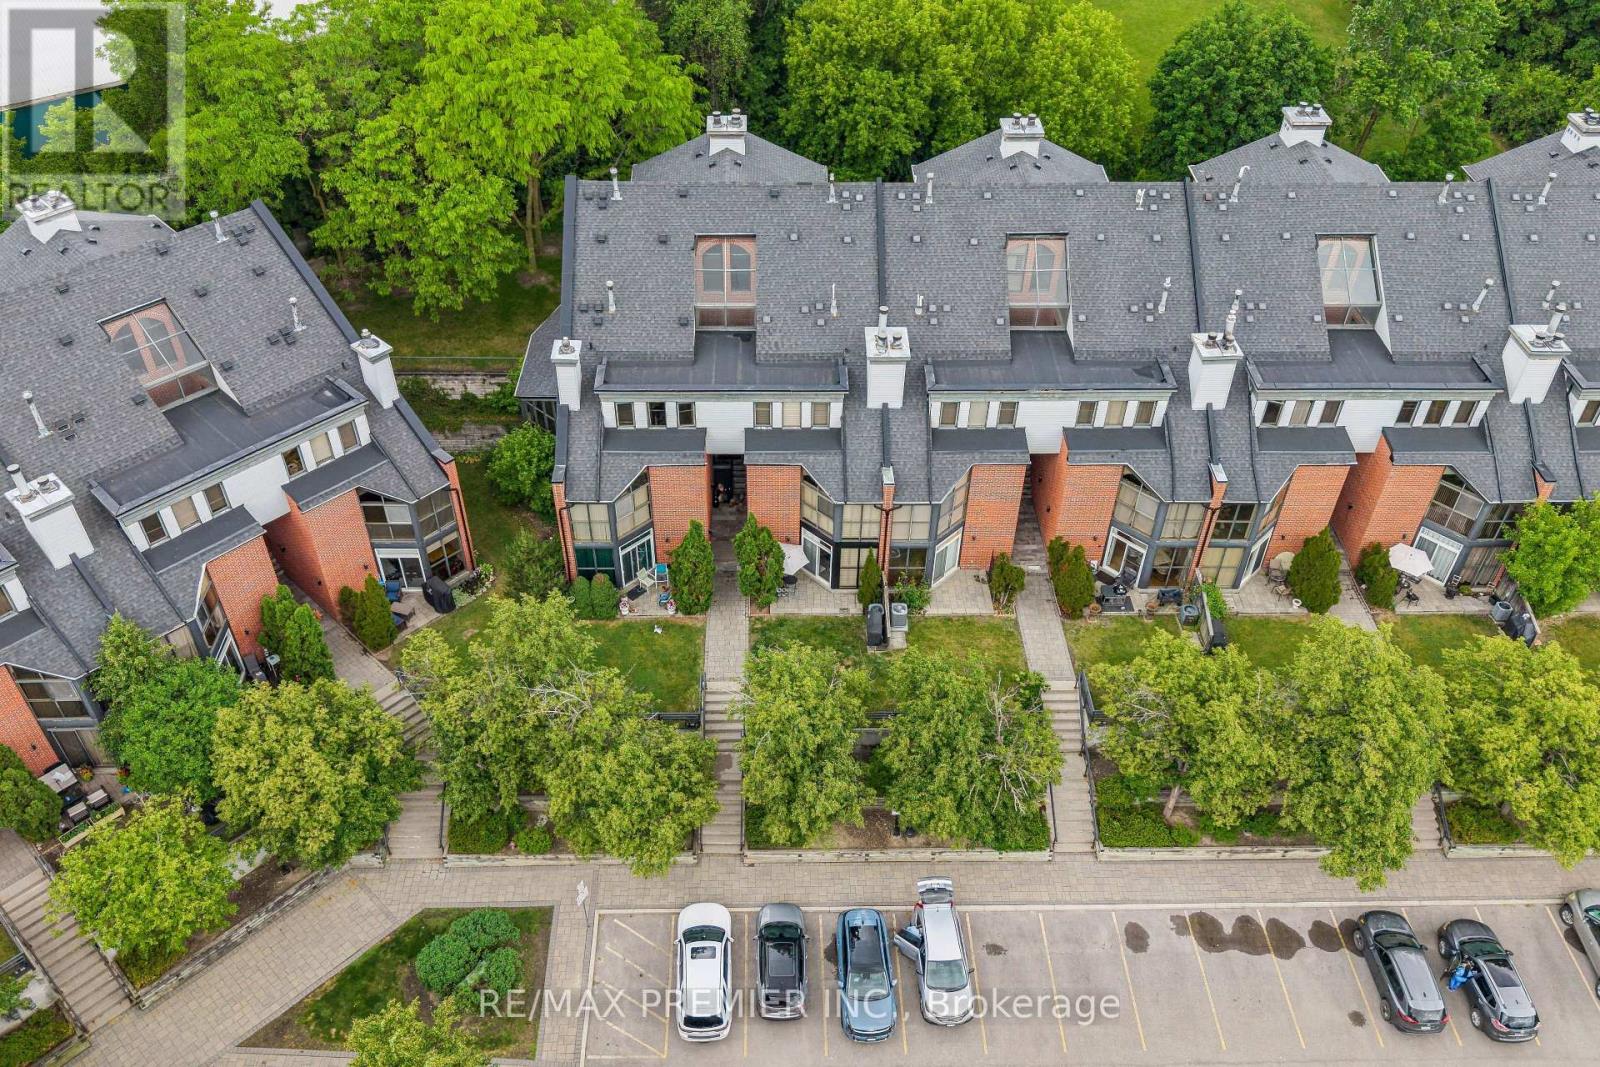
A MUST-SEE IN THE HEART OF WOODBRIDGE! Welcome to 100 Arbors Lane, an exceptional, move-in-ready condo townhouse offering approximately 1,745 sq. ft. of beautifully updated living space, featuring 3 bedrooms, 3 bathrooms, TWO underground parking spaces and an oversized locker.Thoughtfully updated and meticulously maintained, this spacious home features a beautifully renovated kitchen, rich hardwood flooring, pot lights, updated bathrooms, custom shutters, stylish light fixtures, built-in wine fridge, central vacuum and numerous upgrades completed within the last five years.Enjoy a carefree condo lifestyle with fantastic resort-style amenities, including an indoor pool, sauna/whirlpool, fitness centre, party room, library lounge and car wash.Ideally located steps to charming Market Lane, parks, shops, restaurants and everyday conveniences, with easy access to transit and Hwy 400 & 407.Offering an incredible combination of space, upgrades, location and convenience, this beautiful home is truly move-in ready and must be seen!EASY SHOWINGS WITH 2 HOURS' NOTICE - BOOK YOUR PRIVATE SHOWING TODAY! (id:63381)
58 Ironbark Court
Vaughan, Ontario
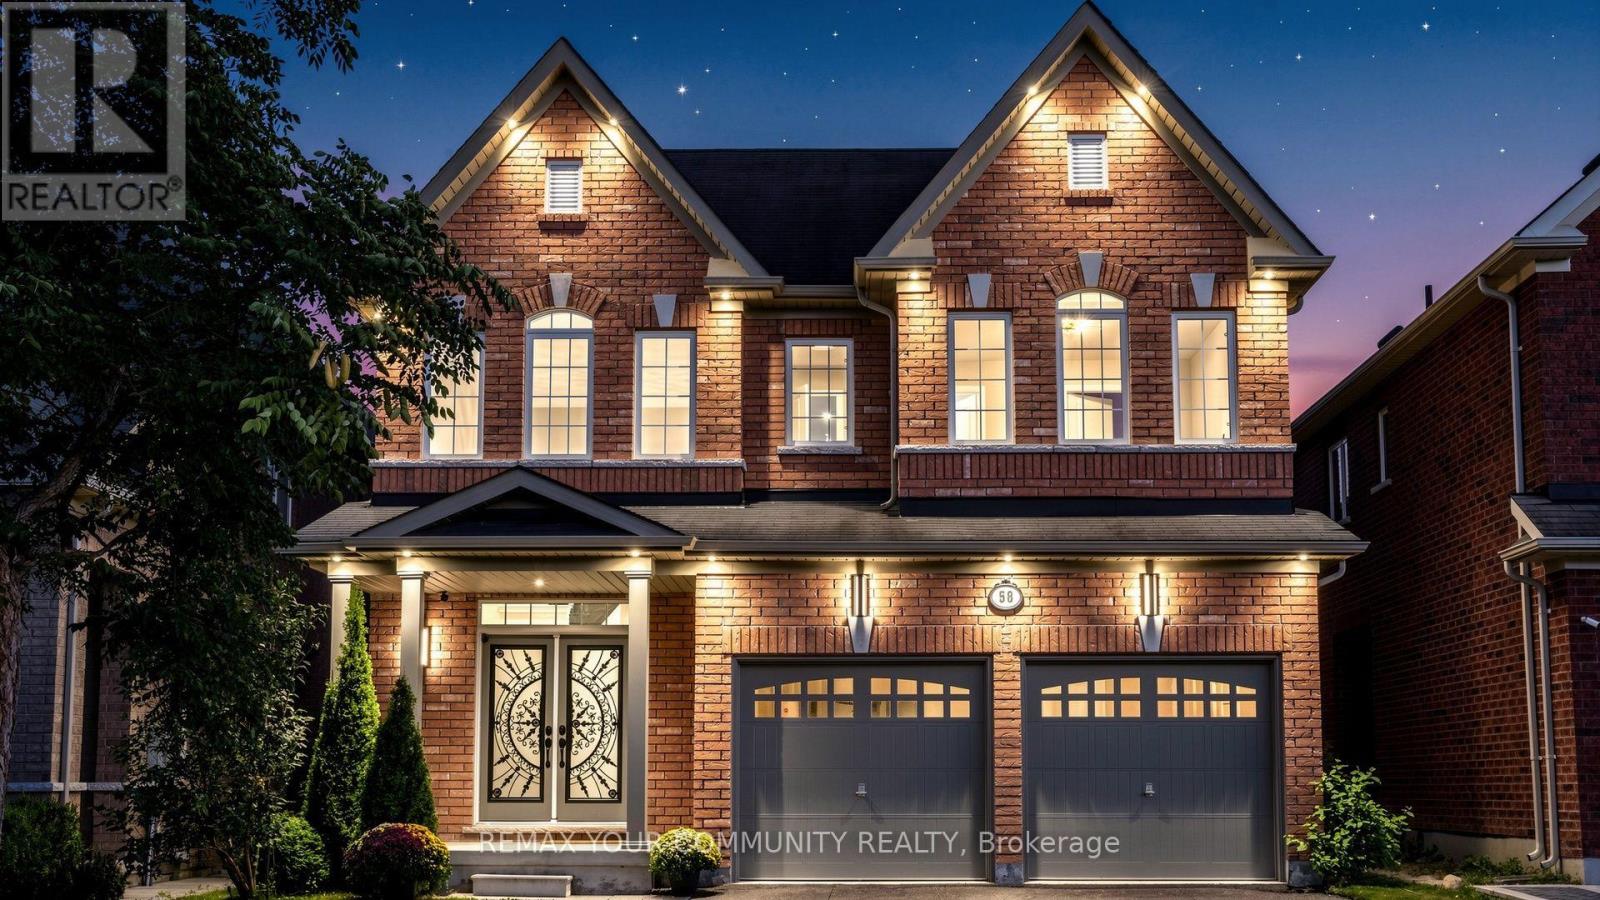
Professionally renovated and filled with natural light, this elegant and modern 4-bedroom, 4-bathroom home offers 3,512 sq. ft. on a 40 x 120 ft. lot with a 2-car garage, tucked away on a quiet court with no through traffic in the heart of Maple. At the heart of the home is a fully remodeled kitchen featuring a huge island ideal for family gatherings and entertaining, a large breakfast area, quartz counters and backsplash, illuminated glass cabinets, under-cabinet and island lighting, 2 spice pull-outs, Lazy Susan, pull-out waste/recycling, pot filler and brand new state of the art appliances: 36-in. gas cooktop, double wall ovens, refrigerator with water line and ice maker, and range hood. Step into a grand 21-ft. open-to-above foyer, while the family room features a soaring 20-ft. ceiling, gas fireplace and wall of windows. High-quality finishes include Benjamin Moore washable paint, smooth ceilings throughout, 75+ LED pot lights, new light fixtures, statement chandeliers, refinished/stained stairs, refreshed doors/hardware, glass front-door inserts and upgraded exterior lighting. Brand-new wide-plank engineered hardwood has upgraded glue-and-screw installation over a mechanically secured subfloor for a solid, quiet finish, with 7-in. baseboards. Main floor offers an office with double glass French doors, foyer walk-in closet plus second closet, and laundry/mudroom with sink, side entrance and direct garage access. Three of 4 bedrooms have walk-in closets. Primary bedroom features French doors, large walk-in closet and 6-pc ensuite. Additional baths include 5-pc and 4-pc upstairs plus updated powder room with new vanity and LED mirror; new toilets throughout. Additional features: central vacuum, tankless water heater, garage door openers, gas BBQ line on deck, newly sealed driveway with no sidewalk crossing, allowing parking for 4 additional cars, unfinished basement with cold room and backyard storm drain for surface-water drainage. Vacant and turnkey. (id:63381)
18 - 70 Don Park Road
Markham, Ontario
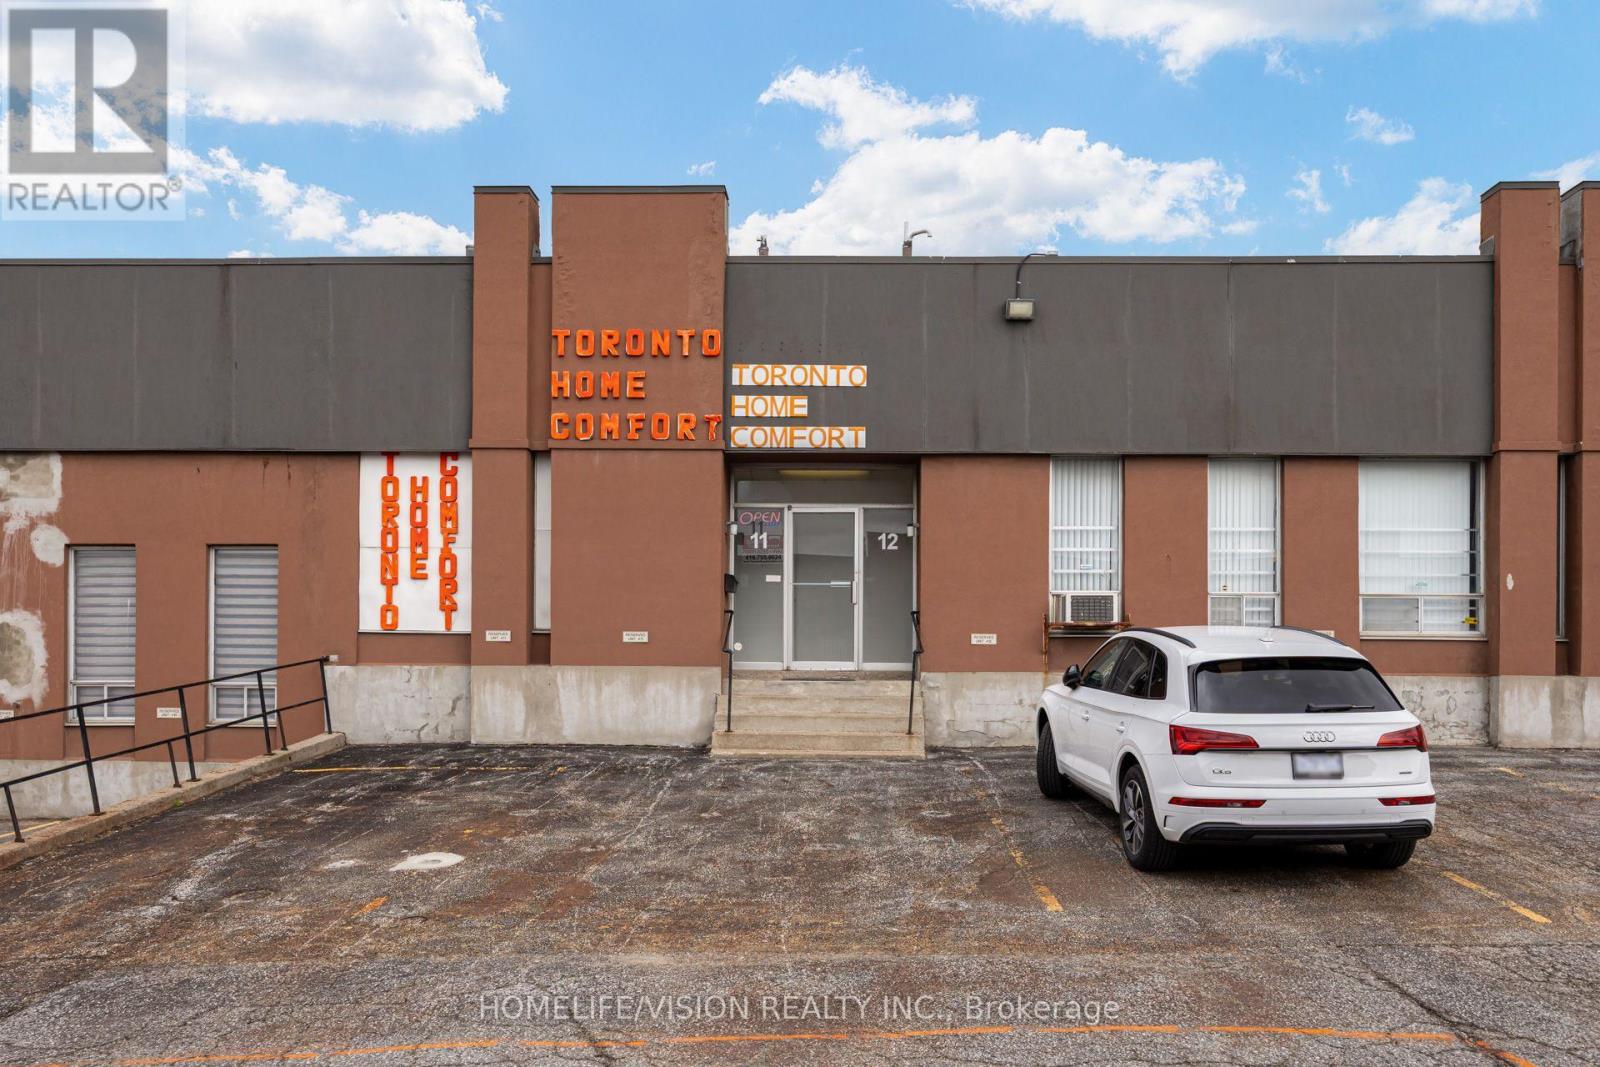
Strategically positioned within Markham's established industrial market, 70 Don Park presents a well-connected opportunity for businesses seeking efficient access to the GTA. The location benefits from proximity to major transportation routes, including Highways 407 and 404, while nearby transit options provide added convenience for employees and daily operations. An attractive setting for a range of industrial, warehouse, and distribution uses.. (id:63381)
6803 Heathwoods Avenue
London South, Ontario
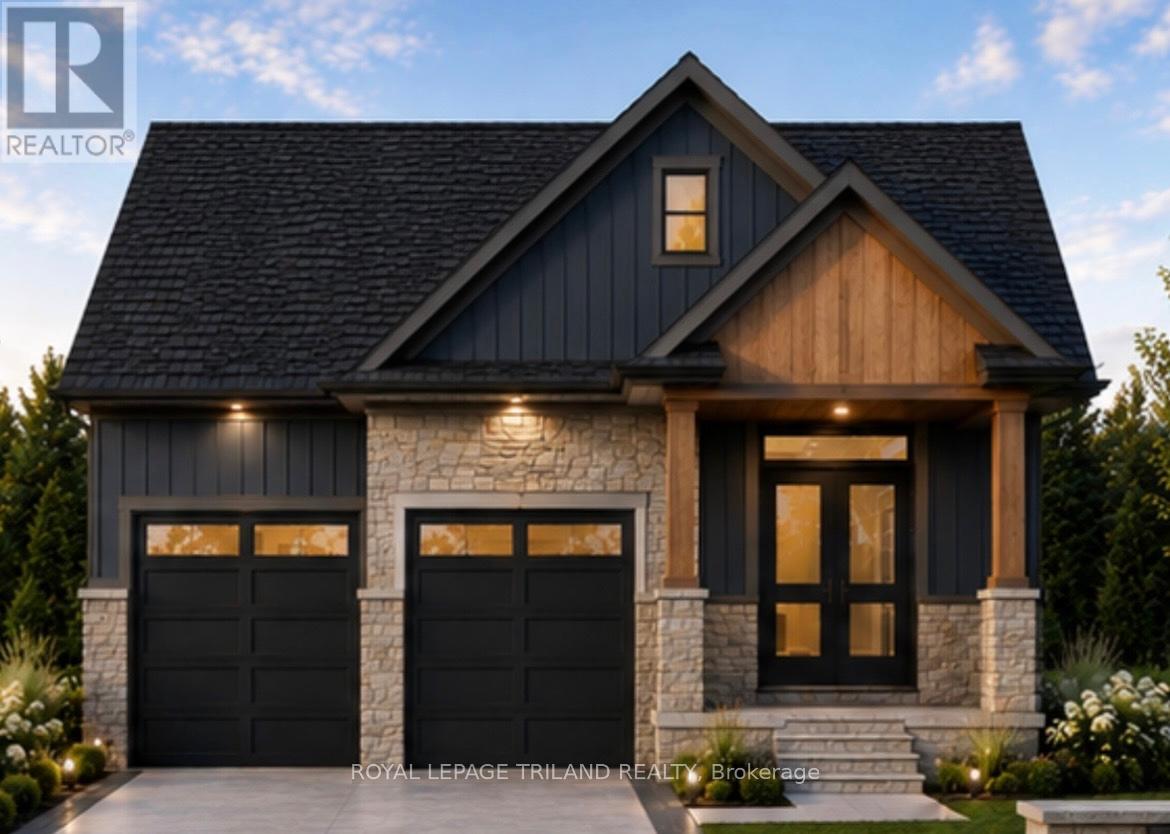
CURRENTLY BEING BUILT IN FABULOUS HEATHWOODS PHASE 4 - in LOVELY LAMBETH! Exceptional Price! Ideal One Floor -Known as the "MODIFIED INGLEWOOD- Elevation B"- 1567 sq ft of Quality Finishes inside and out! 12 FT Ceiling in Foyer- Open Concept -VAULTED CEILINGS ON MAIN FLOOR- Spacious Great Room with Patio Doors to a Covered Patio Area- Ideal for summertime BBQ's & Entertaining! Choice of Granite or Quartz Countertops- Customized Kitchen with Premium Cabinetry- Hardwood Floors throughout Main Level-" Great SOUTH Location!!- Close to Several Popular Amenities! Easy Access to the 401 & 402! Experience the Difference and Quality Built by: WILLOW BRIDGE HOMES - *** PLS.NOTE: PRICE REFLECTS HST REBATE (id:63381)
17 Village Gate
Lambton Shores, Ontario
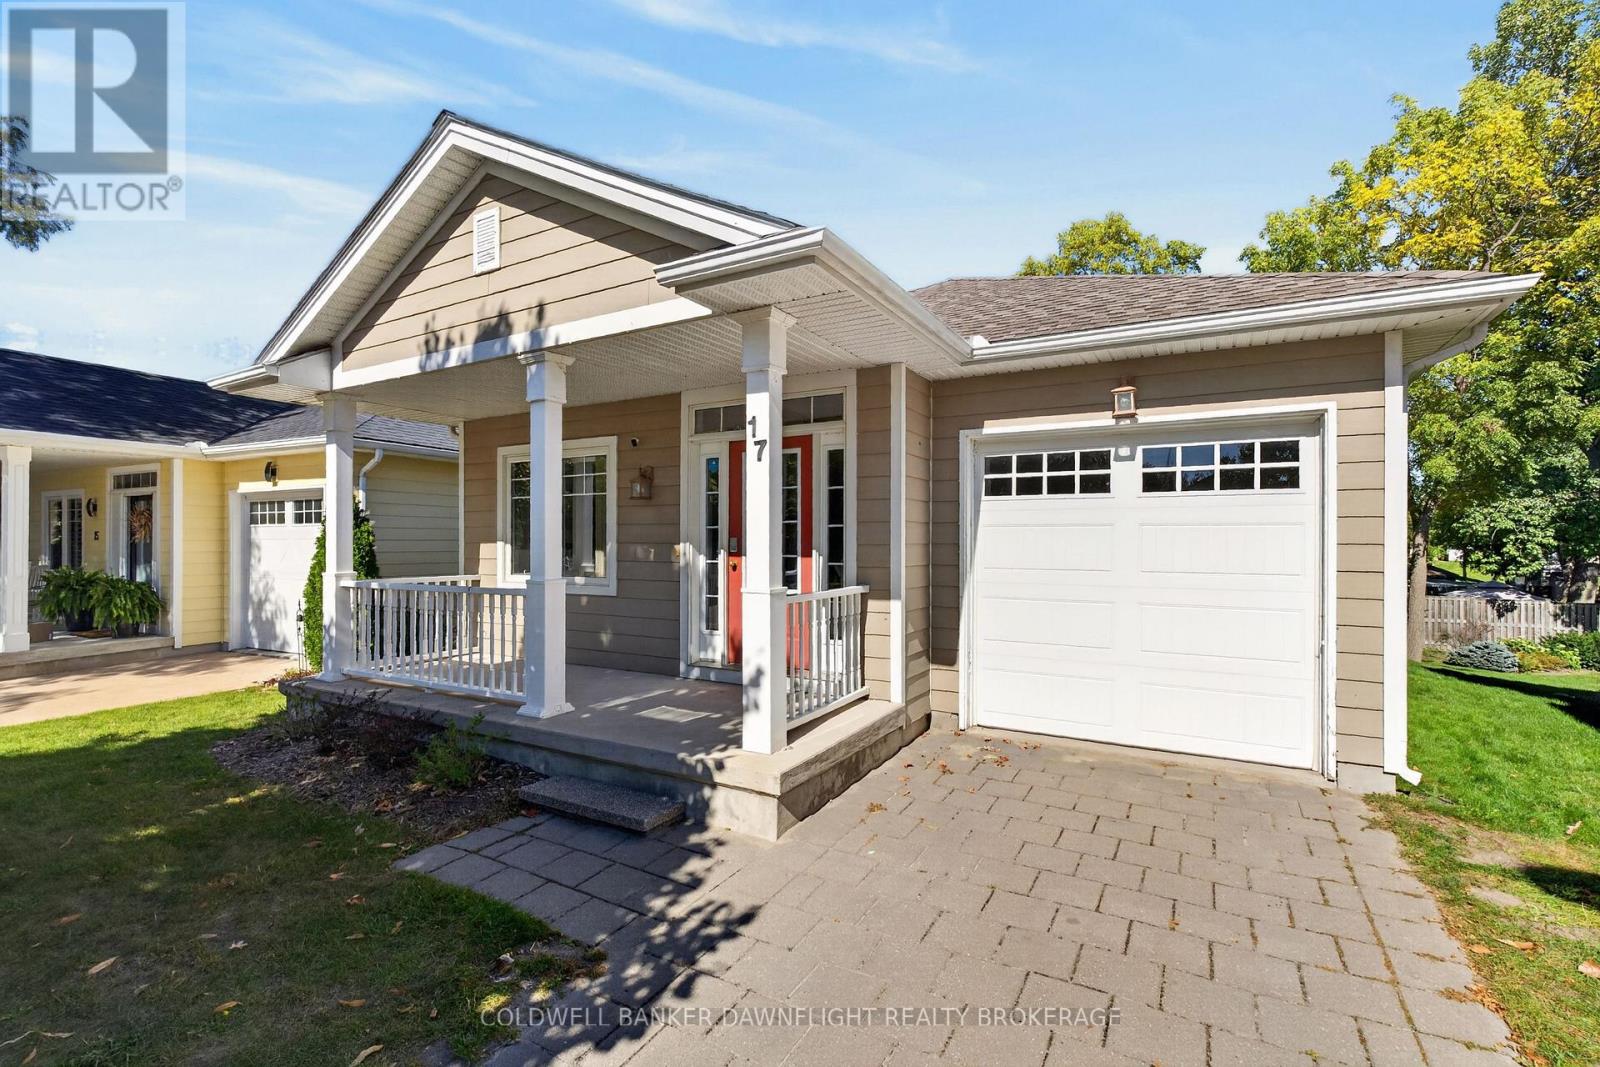
Welcome to 17 Village Gate in Grand Bend, where relaxed lakeside living meets the comfort and convenience of a thoughtfully designed home. Set on a quiet cul-de-sac with limited traffic and just a short walk from the heart of Grand Bend, this property offers an ideal setting for enjoying everything this popular beach community has to offer. The main floor welcomes you with warm hardwood flooring and an inviting open-concept layout. The kitchen features rich wood cabinetry, a centre island and plenty of workspace, flowing seamlessly into the dining and living areas. Large windows overlook the backyard, filling the space with natural light, while a gas fireplace creates a cozy focal point for relaxing or entertaining. A convenient mudroom off the attached garage provides main floor laundry and everyday functionality, while a 4-piece bathroom, primary and guest bedrooms complete the main level. Head downstairs to the recently finished basement, where additional living space provides flexibility for family, guests or a home office. Two bedrooms, a 3-piece bathroom and plenty of storage make this level incredibly functional, while an electric fireplace adds warmth and comfort to the space. Outside, enjoy your morning coffee on the covered front porch or enjoy the backyard deck for summer entertaining and outdoor relaxation. The paver stone driveway and attached one car garage add to the home's curb appeal and convenience. The location of this home puts you close to the best of Grand Bend. Walk to downtown shops, restaurants, entertainment and the beautiful beach. Spend summer days along the shoreline, enjoy local dining and events, or simply come home to the peace and privacy of your quiet cul-de-sac.17 Village Gate, Grand Bend offers the perfect opportunity to enjoy the Grand Bend lifestyle in every season. (id:63381)
1603 - 695 Richmond Street
London East, Ontario
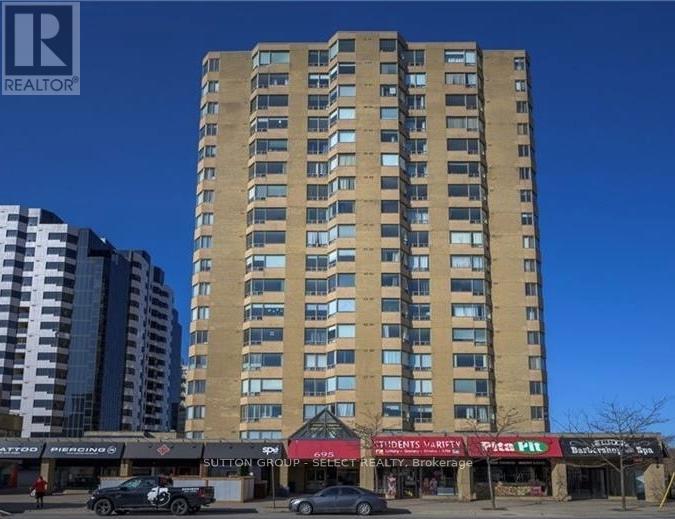
6th floor, 1 bedroom + den (large unit - 942 sq/ft). Ample living space plus a den with amazing westerly views. Heating is geothermal forced air heat pump which includes air conditioning. The heat pump is the main heat source and is included in the condo fee (baseboard heaters are for back-up). Hard surface flooring throughout for easy cleaning. Recently updated pool area, sauna, and exercise room. Prime downtown location, minutes from the university, grocery store and the bus stop at your front door! This is one of a few buildings in the city with 24 hour concierge. (id:63381)
9 Union Street E
Lambton Shores, Ontario
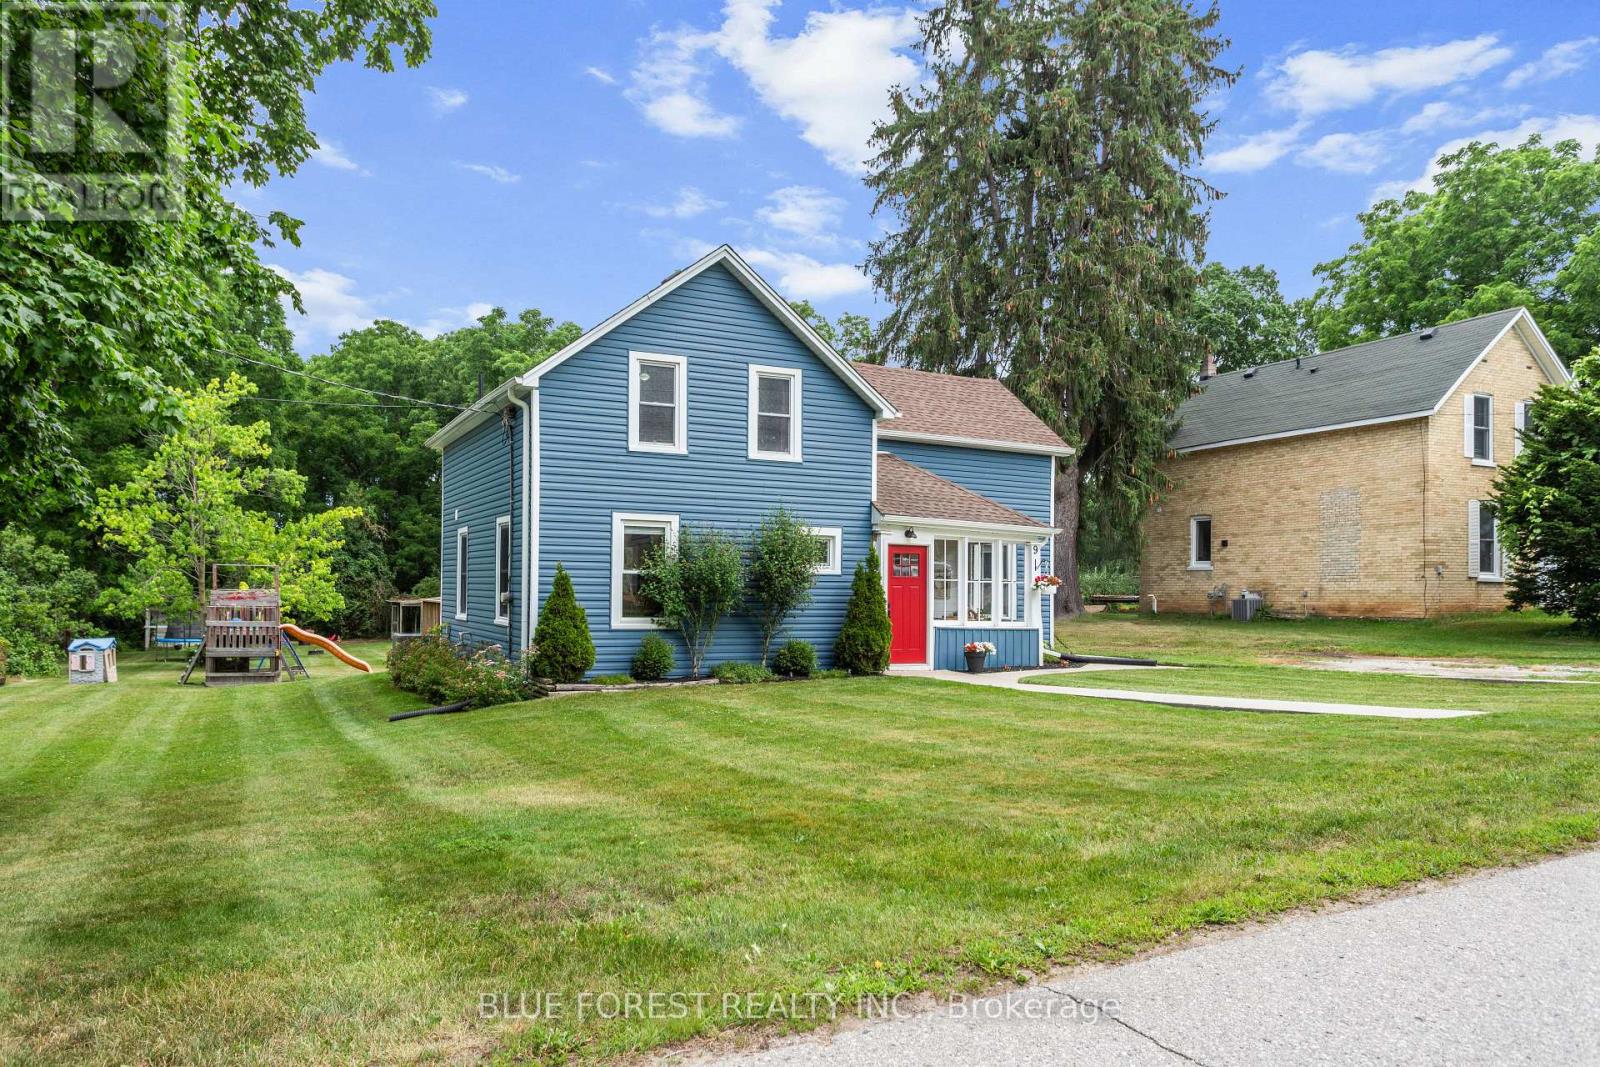
SPACE, PRIVACY AND AN INCREDIBLE WORKSHOP! This beautifully renovated home sits on an impressive 90' x 210' lot backing onto peaceful ravine and green space. Inside, enjoy a modern kitchen, 3 spacious bedrooms, 2 renovated bathrooms and an expansive backyard with a large deck and charming chicken coop.The 2-storey workshop with heat, hydro & water is a true standout - perfect for a hobbyist, entrepreneur, car enthusiast or anyone needing extra space. Enjoy the best of both worlds with a peaceful country feel while being just 1 minute to Arkona Fairways Golf Club and 5 minutes to Rock Glen Conservation Area. Extensively updated for peace of mind, including Lennox high-efficiency furnace, central air, Navien tankless water heater, whole-home HEPA filtration, updated insulation, spray-foamed basement walls, shingles, windows, eavestroughs and central vacuum. A rare opportunity offering peace-of-mind updates while preserving its timeless charm. (id:63381)
109-30 Croatia Road
London East, Ontario
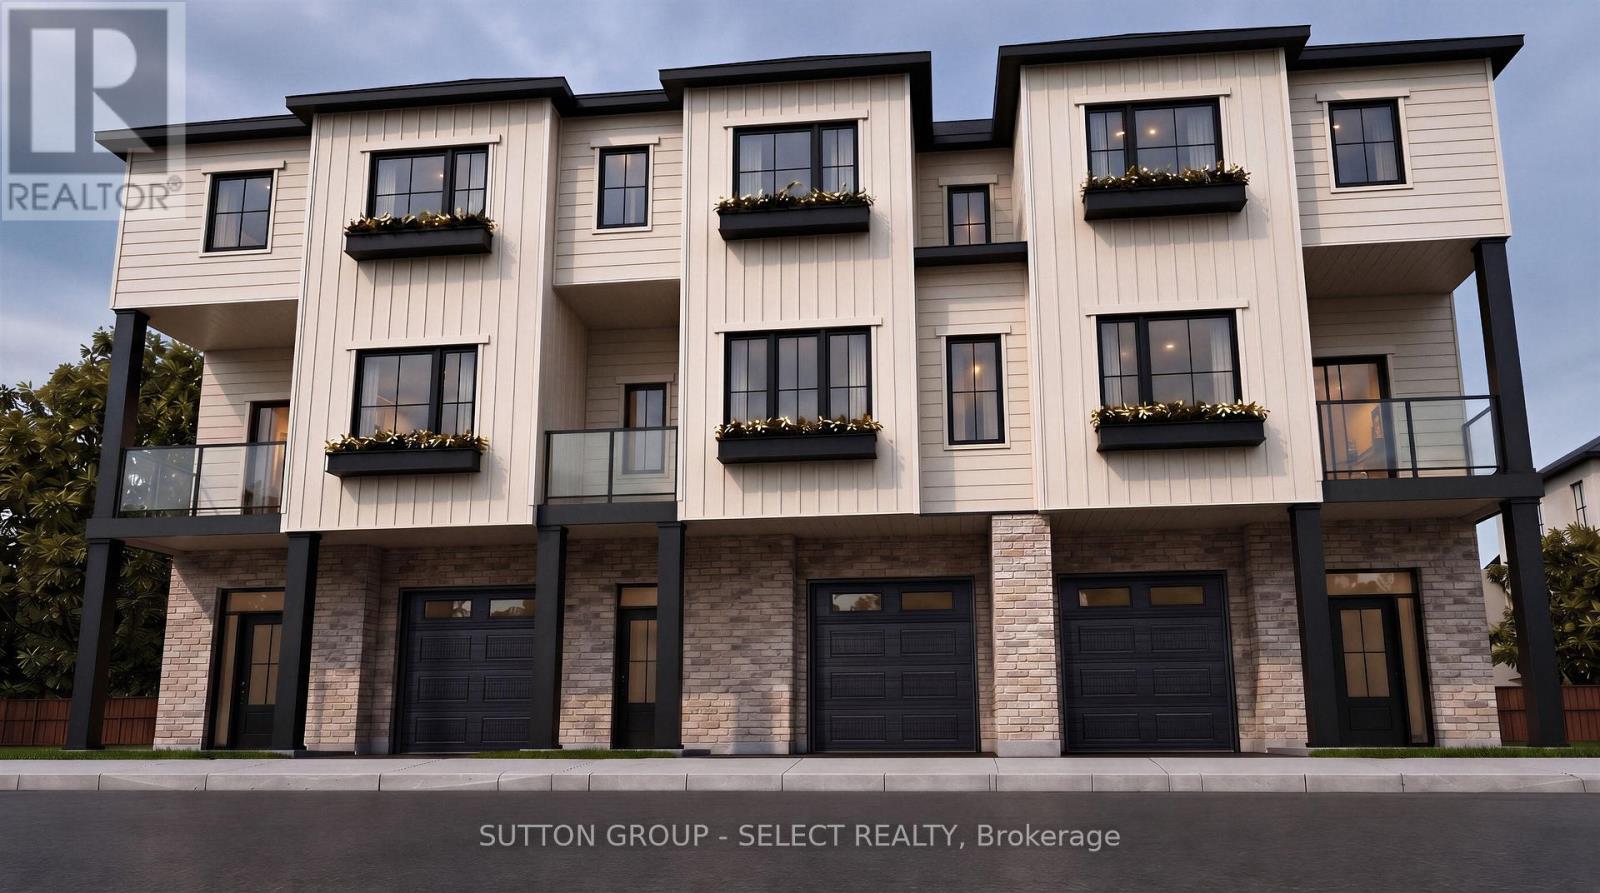
TO BE BUILT | SPRING 2027 | NORTH LONDON. Introducing The Ashford Model, a quality-built back-to-back interior unit ideally located in North London, just behind Montcalm Secondary School. This thoughtfully designed 3-bedroom, 2.5-bathroom home features a functional layout, modern finishes and a 6-piece appliance package included in the purchase price. Enjoy the benefits of new construction with quality craftsmanship and a layout designed for today's lifestyle. Contact us for building plans, specifications and available options. Offered at $499,900, this price includes the full government ENHR HST rebate assigned to the builder. (id:63381)