
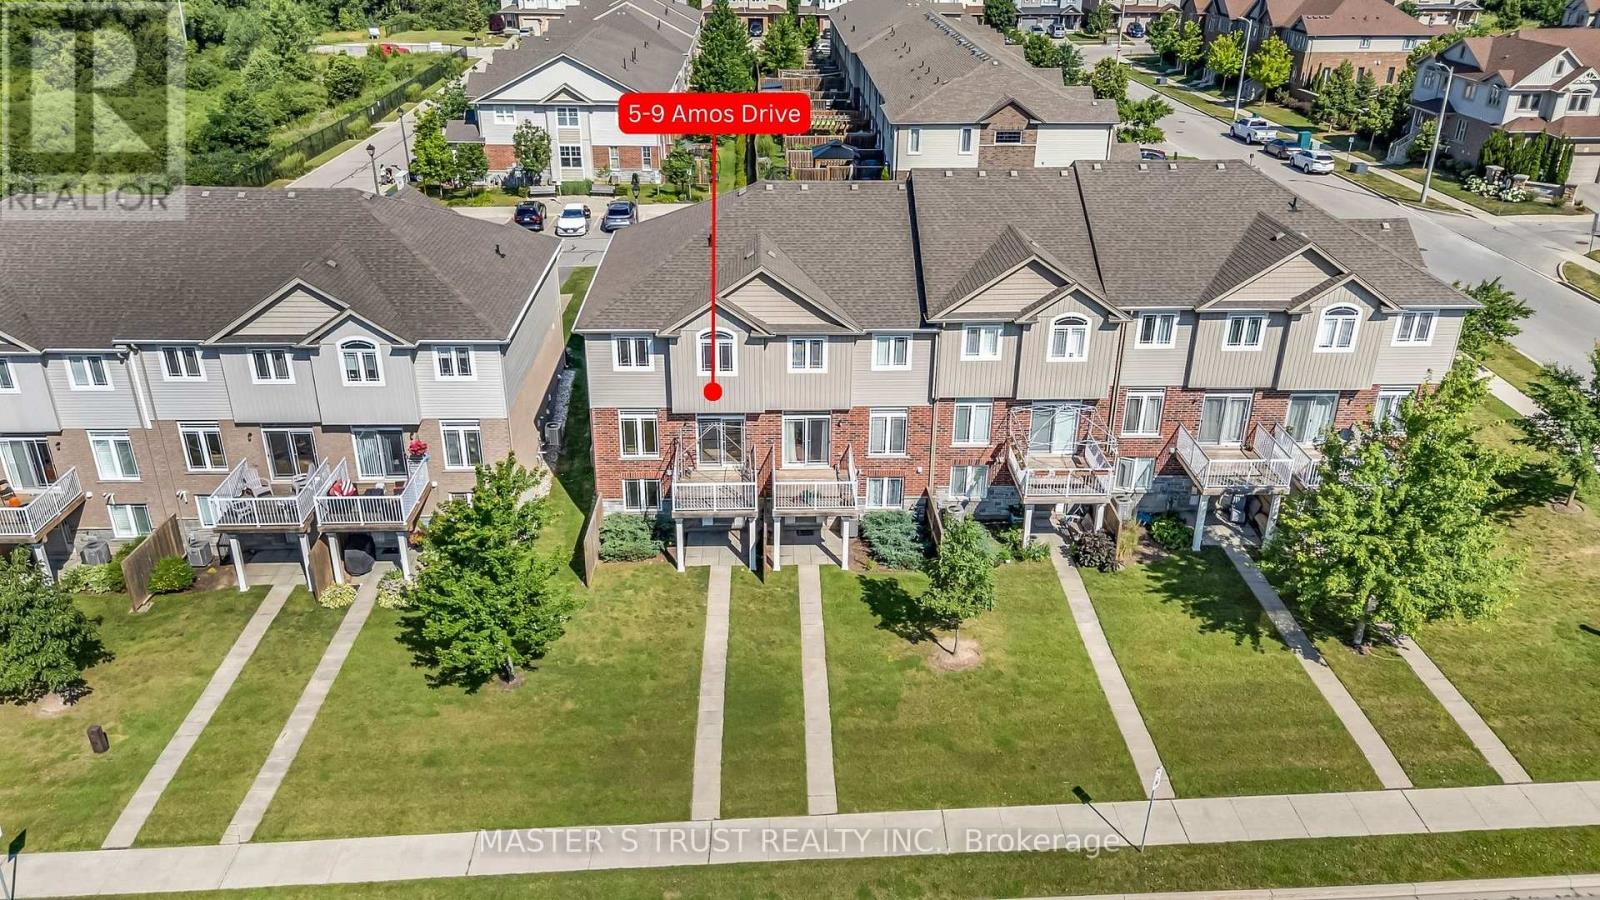
5 - 9 Amos Drive
Guelph, Ontario
Welcome to this beautiful end-unit townhouse in one of Guelph's most sought-after neighbourhoods! Offering 1,600 sq. ft. of thoughtfully designed living space, this home features 9-ft ceilings on the main floor, a modern kitchen with stainless steel appliances, granite countertops, and stylish waterproof laminate flooring throughout.The second level offers three spacious bedrooms and two full bathrooms, including a generous primary suite. The professionally finished walk-out basement adds exceptional versatility with a large recreation room, an additional bedroom, and a full bathroom-perfect for extended family, guests, or a home office.Ideally located just steps to parks, public transit, Sir Isaac Brock Public School, and the newly built Two Rivers Secondary School. Enjoy quick access to highways, grocery stores, restaurants, banks, and all essential amenities.A rare opportunity to own a move-in-ready end-unit townhouse in a prime location-don't miss your chance to book your private showing today! (id:63381)
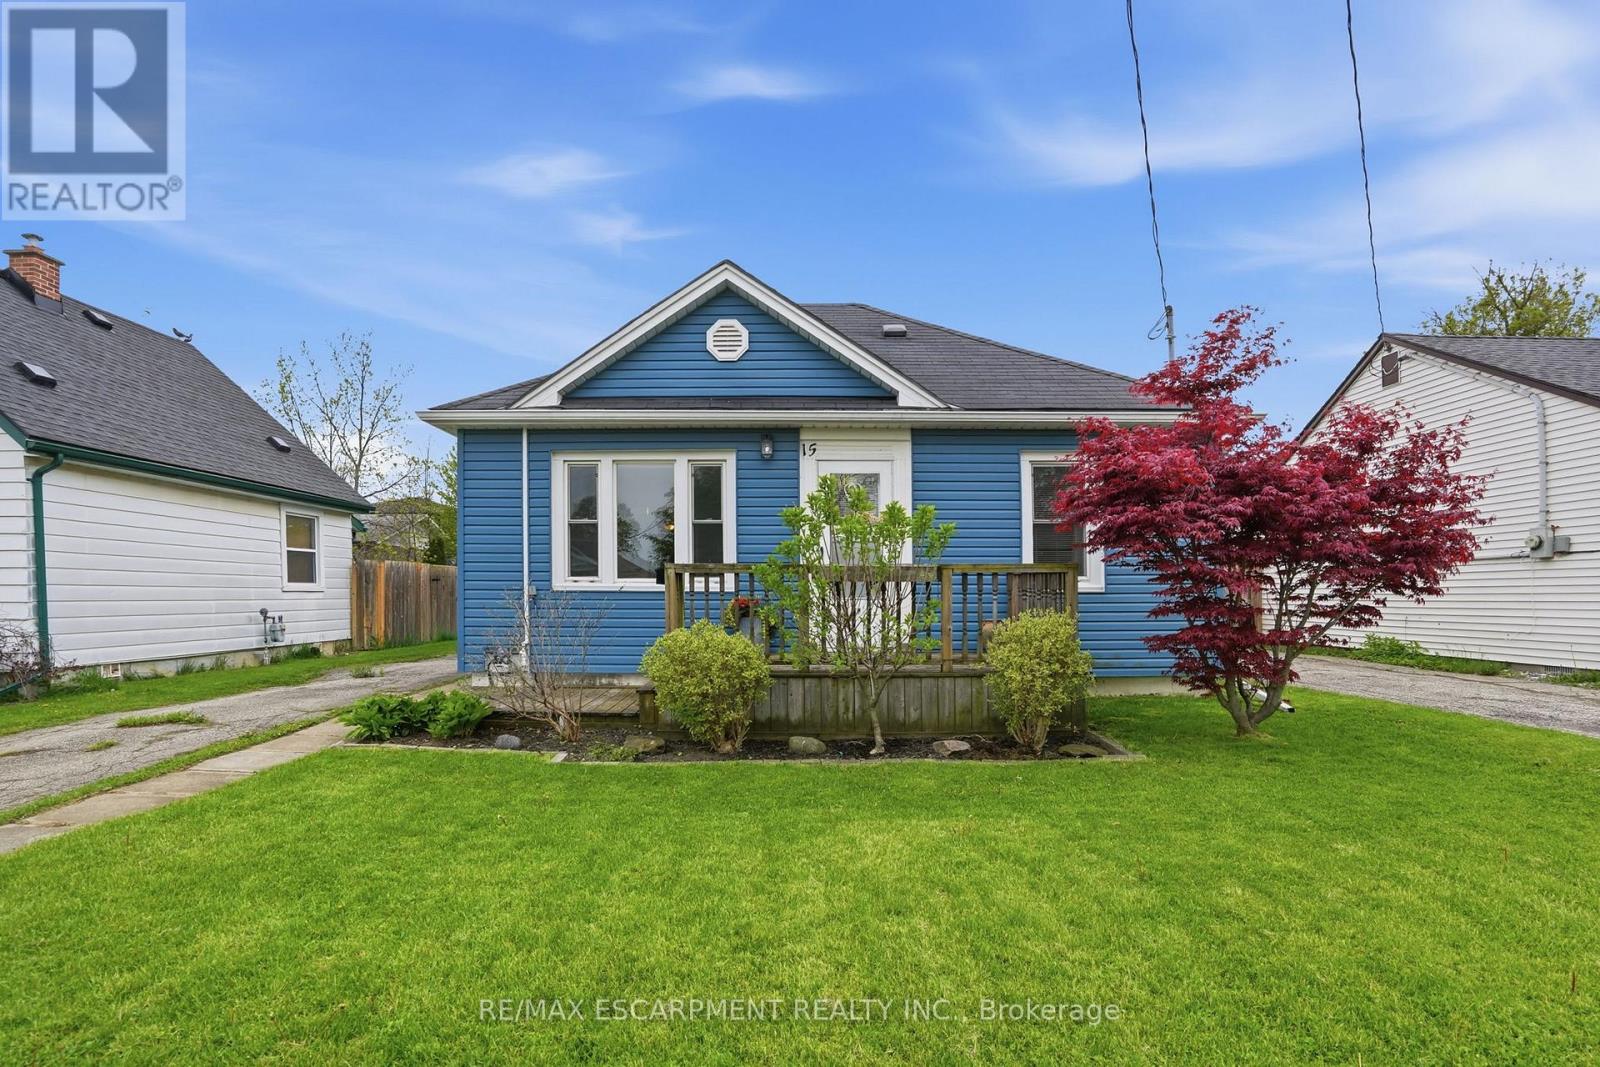
15 Kirk Street
St. Catharines, Ontario
Opportunity awaits at this bungalow in a desirable West St. Catharines location. Whether you're a first-time buyer or looking to simplify, this home offers a practical layout with two bedrooms, a bright living space and an eat-in kitchen. Enjoy a large, private backyard complete with patio space and a substantial shed, along with ample parking for added convenience. A solid opportunity for those looking to personalize a home in awell-established neighbourhood. Positioned close to Brock University, schools, parks, shopping and trails, with easy access to transit-making it a smart choice for both lifestyle and long-term value. RSA. (id:63381)
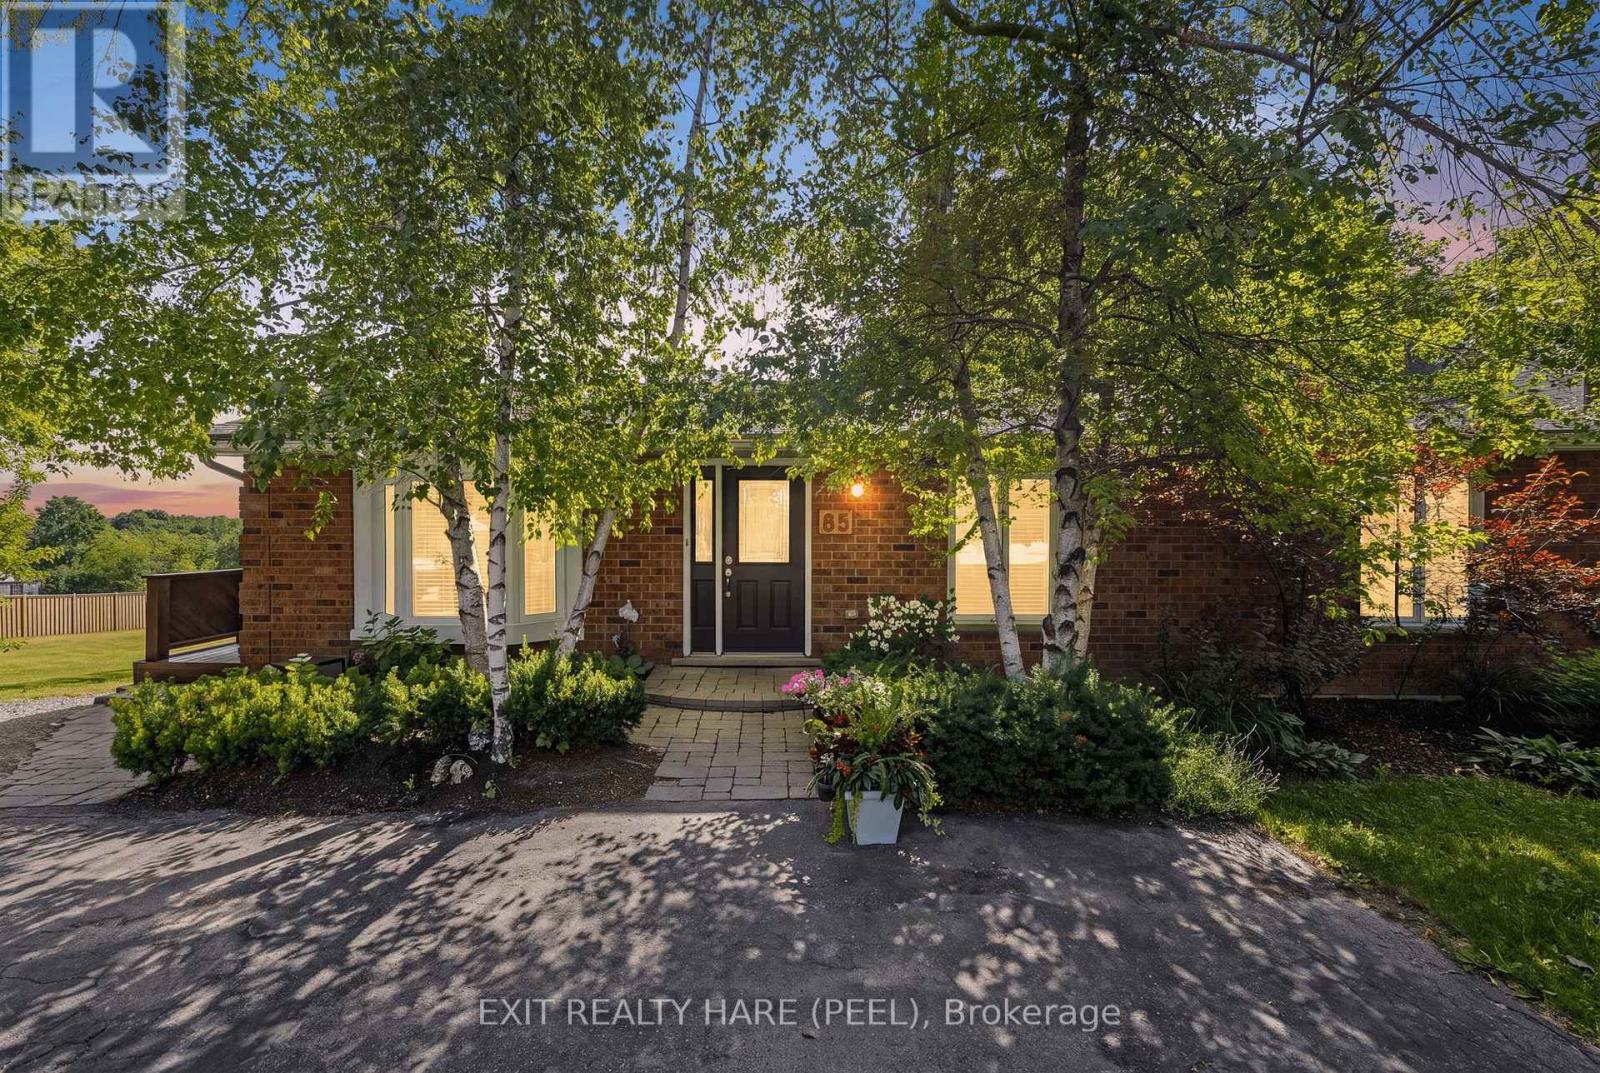
85 Leeson Street S
East Luther Grand Valley, Ontario
Welcome To This Well-Maintained Detached Bungalow Situated On A Spacious 66' x 160' Lot In The Charming Town Of Grand Valley! Offering 2,540 sq ft of finished living space over 2 levels, 3+1 Bedrooms, 2+1 Bathrooms, 1+1 Kitchens And A Finished Walkout Basement With Separate Entrance. The Lower Level Also Features Its Own Separate Parking Area, Adding Convenience And Flexibility. The Main Floor Offers a Comfortable Living Space with a gas fireplace in the living room, main floor laundry and wrap-around deck. While The Finished Walkout Basement Includes A Second Kitchen, ensuite laundry, an Additional Bedroom + bonus room, a Full Bathroom And Cozy Gas Fireplace. The Detached And Insulated 1.5-Car Garage (Built In 2004) Is Ideal For A Workshop, Hobby Space Or Storing Recreational Toys, Tools And Equipment. The Property Also Features Parking For At Least 6 Vehicles, A Garden Shed For Additional Storage And Roof Shingles Replaced In 2021. Electric Heat is supplemented with 2 Gas Fireplaces and Mini-Split A/C Units on both levels. Enjoy Added Privacy With No Homes Behind Or Beside The Property, Offering Peaceful Views And Plenty Of Outdoor Space To Relax, Garden Or Entertain. Located In The Friendly Community Of Grand Valley, You'll Appreciate The Small-Town Atmosphere While Being Close To Everyday Conveniences Including Schools, Parks, Trails, The Grand River, Local Shops, Restaurants And Community Events. With just a short drive to Orangeville, you'll have convenient access to Shopping, Restaurants, Healthcare Services, Recreation Facilities And Commuter Routes, Giving You The Perfect Balance Of Country Charm And Urban Convenience. A Fantastic Opportunity For Families, Hobbyists Or Anyone Looking For Space, Privacy And Versatile Living In A Desirable Location! Water softener- Owned, Garage- 2004, Shingles-2021, Water Heater Tank Gas-2023- Owned, Front Window- 2025, Water Pressure Regulator-2026, In-line Radon Fan (2013). (id:63381)
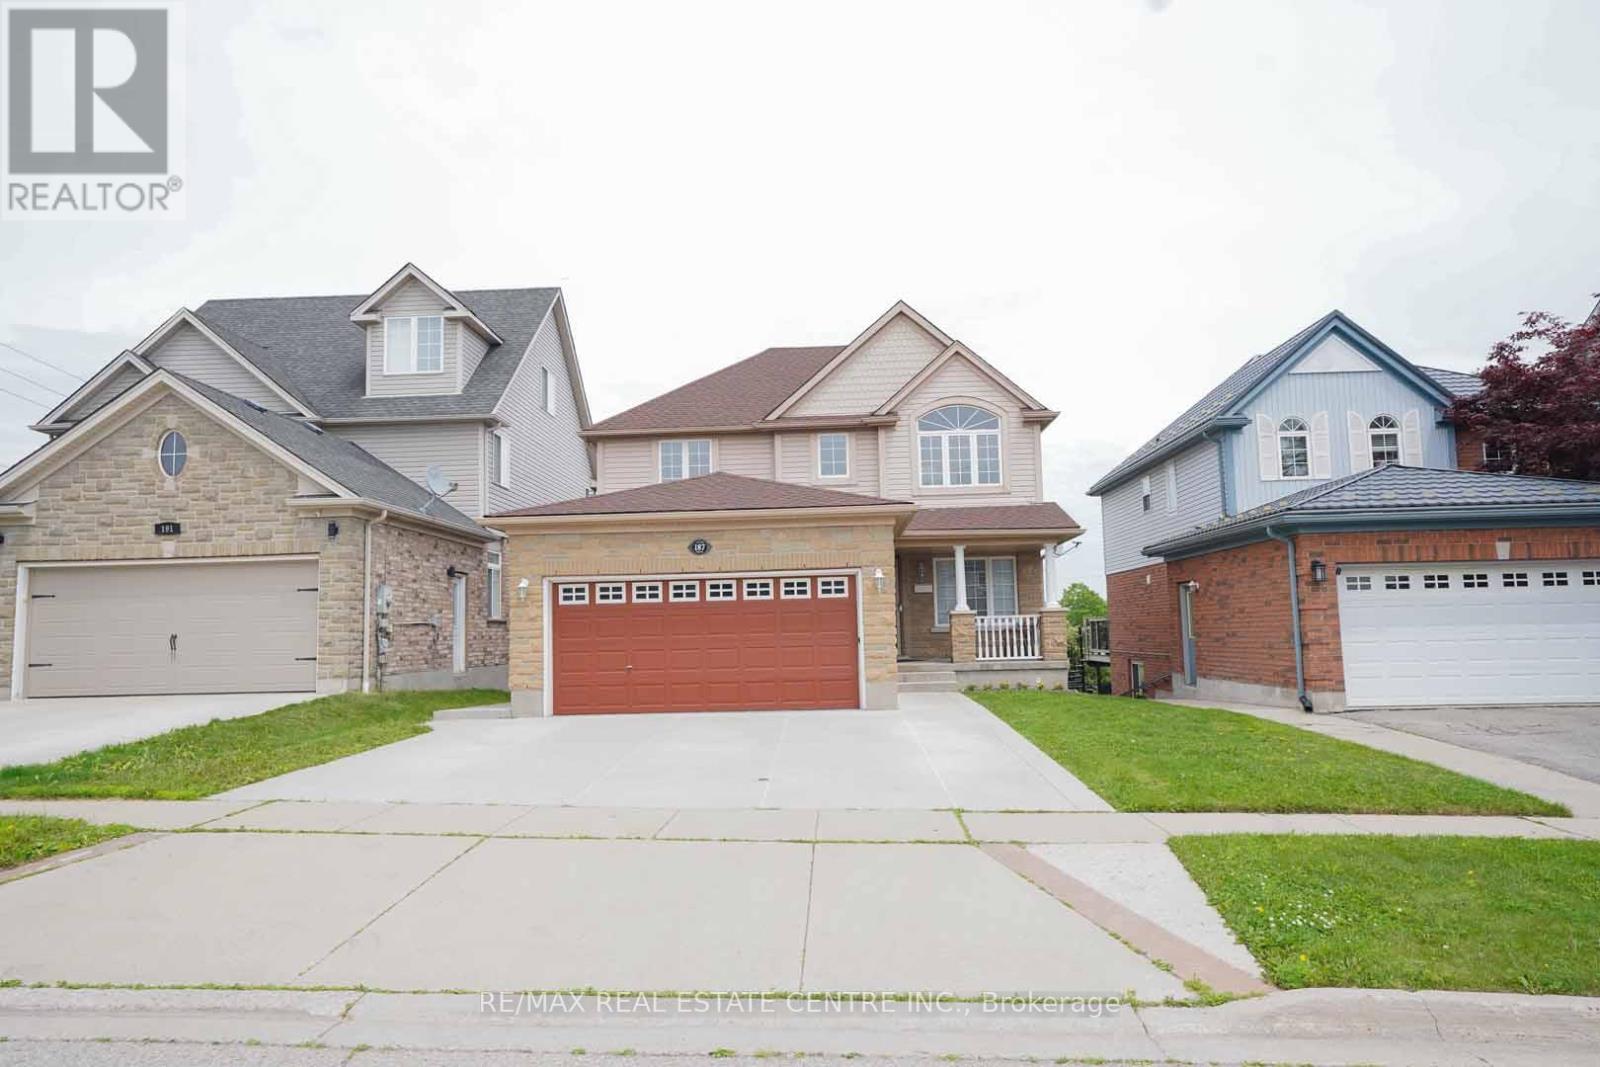
187 Adler Drive
Cambridge, Ontario
Welcome to 187 Adler Dr., Cambridge! This stunning detached home offers a double car garage, 5-parking, 3 spacious bedrooms, 3.5 bathrooms, and a spacious family room. Enjoy a legal walk-out basement apartment with 2 bedrooms, perfect for extended family or potential rental income. The dining area walks out a huge deck with beautiful pond views from the backyard. Additional features include EV wiring, no carpet throughout, and a prime location close to Highway 401, shopping, trails, bus stops, and more. (id:63381)
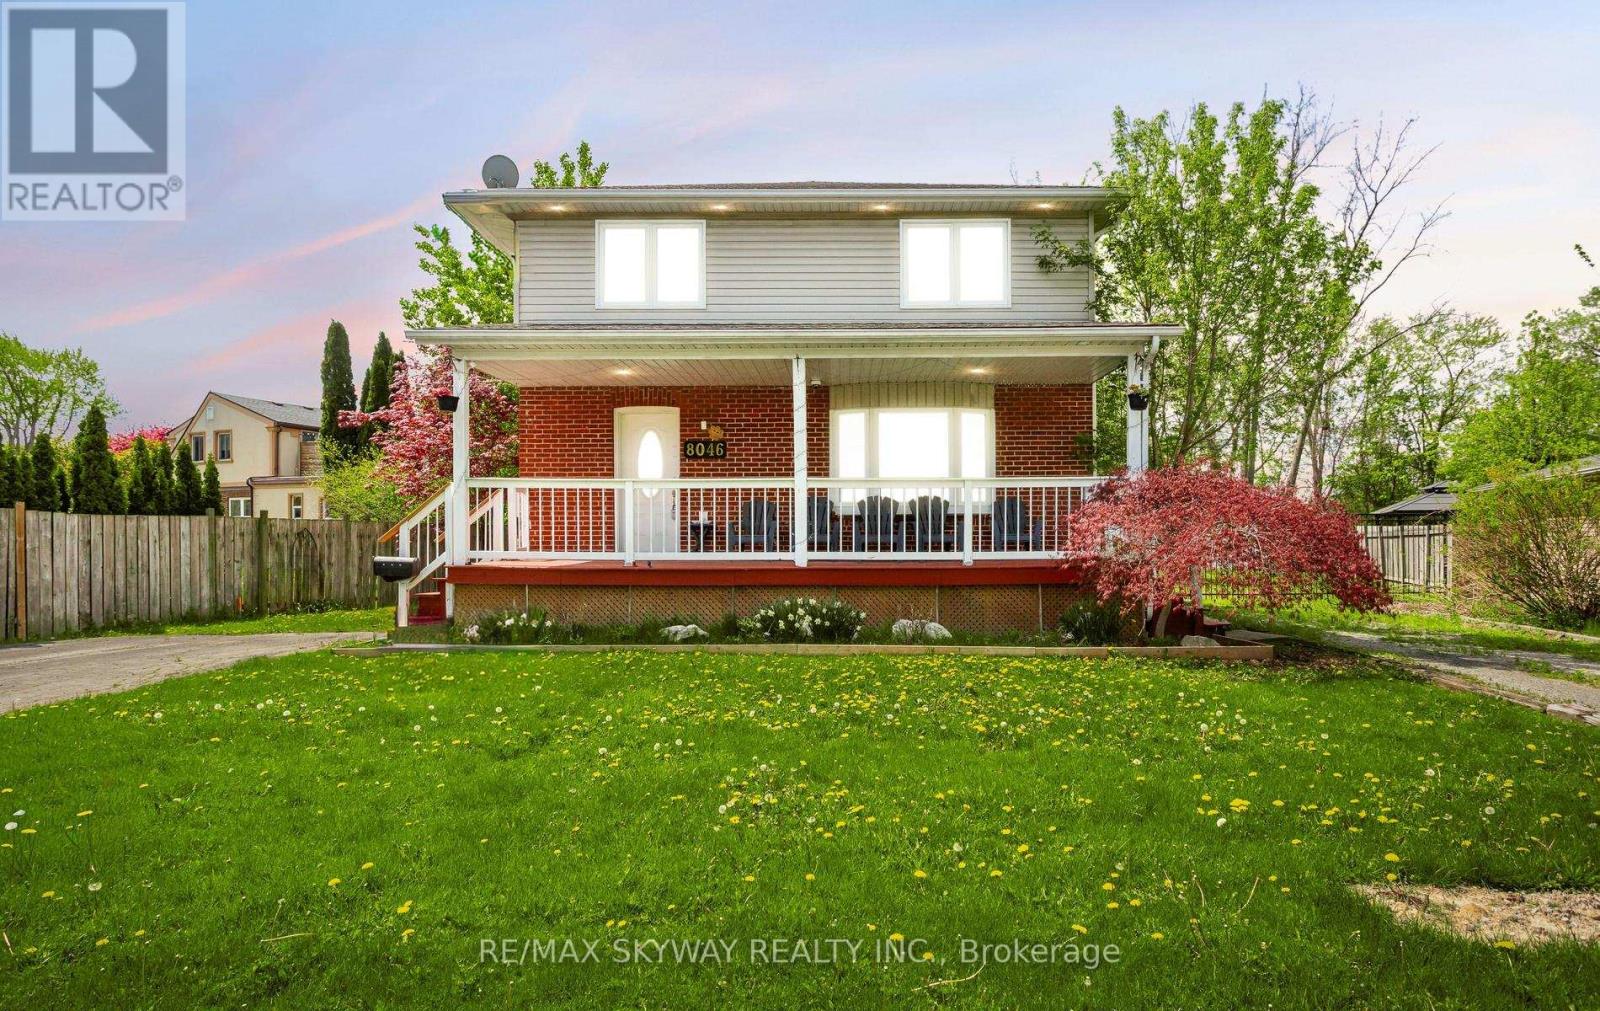
8046 Beaverdams Road
Niagara Falls, Ontario
Welcome to this **Exceptionally Unique Home that truly must be seen to be appreciated **This spacious 4-bedroom, 4-bathroom house offers an array of modern amenities and features. A new furnace was installed in February 2024, and the home boasts new wooden flooring throughout Main Floor. The property includes **Two Full Kitchens one on the main floor and another in the finished basement making it ideal for large families. Additionally, there are two laundry rooms and new ***Pot Lights installed both inside the house and around the exterior perimeter **Complete with an auto timer. The finished basement has a **Separate Entrance, providing potential for rental income. It includes a renovated kitchen, a 4-piece bathroom, a spacious bedroom, and a recreational room, making it suitable for an in-law suite. The property also features two large garages (32x24 and 24x24), with one heated garage that could be used as a workshop. Outdoor amenities include an **Above-Ground *POOL, a **Party Deck, and a covered **Hot Tub. The property offers **Two Big driveways with ample parking space. This one-of-a-kind home is perfect for a home-based business and is conveniently located just steps from Lundy's Lane, public transit, shops, restaurants, and an elementary school. It is also just 10 minutes from the Falls and the casino. (id:63381)
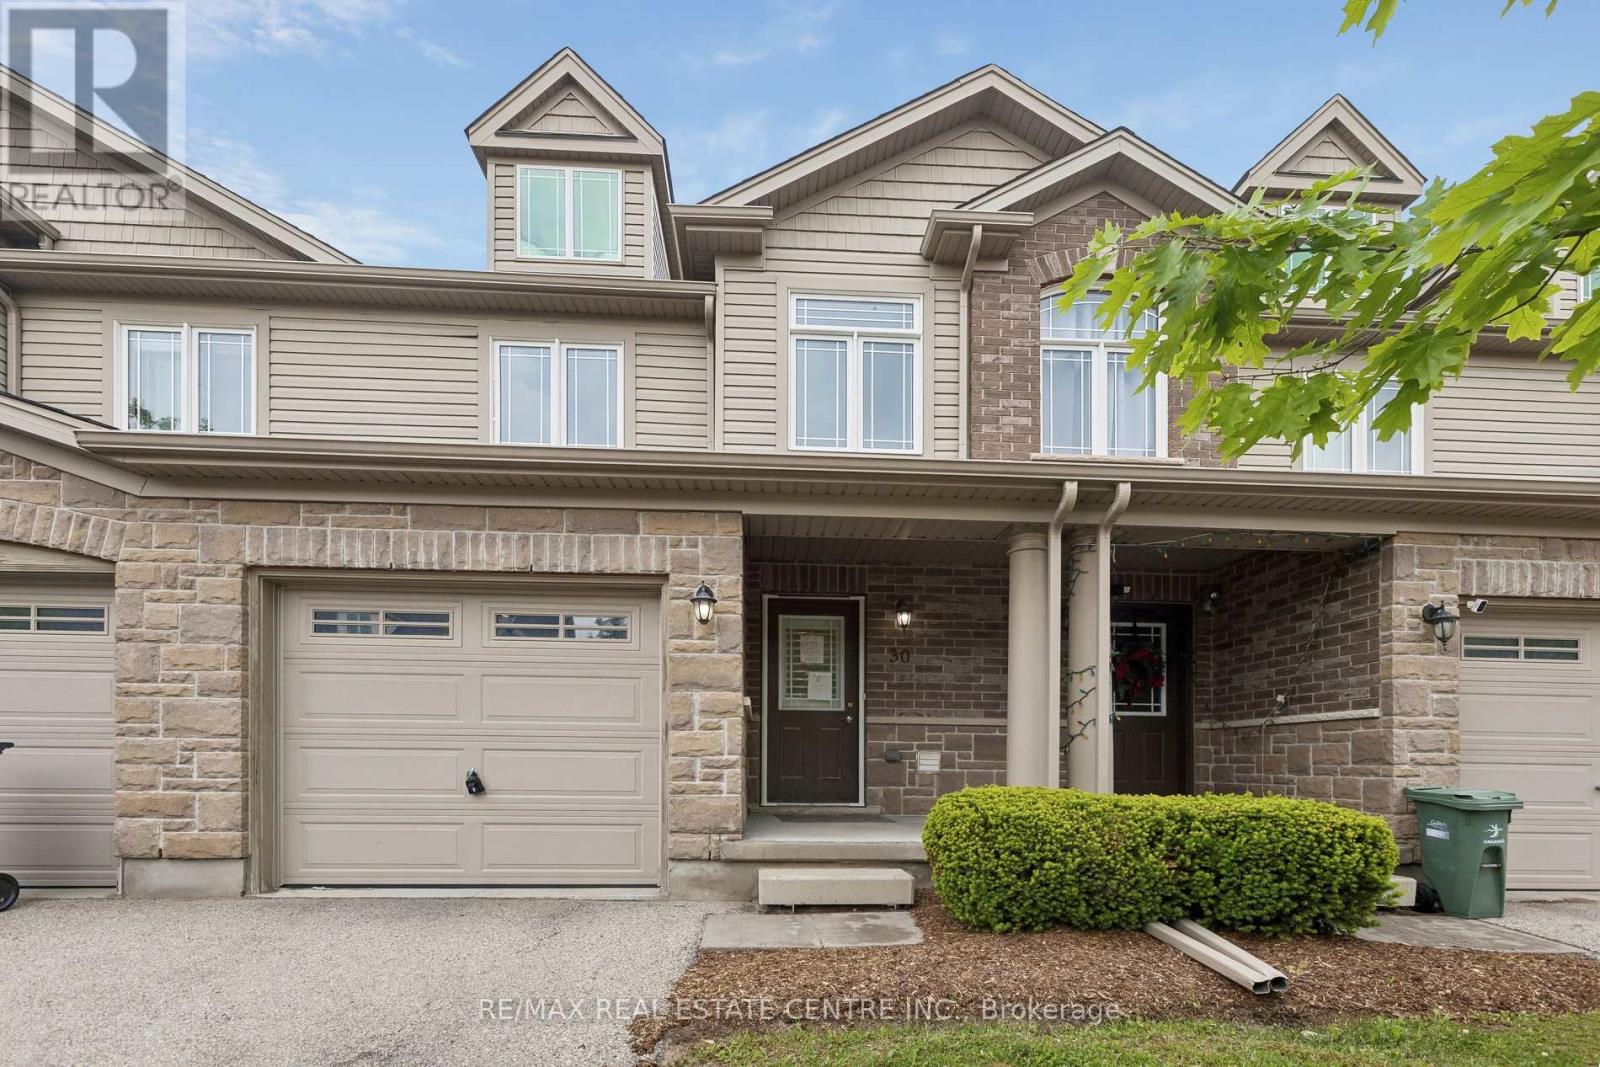
30 Oldfield Drive
Guelph, Ontario
Welcome to 30 Oldfield Drive - a spacious 3-bedroom, 2.5-bathroom townhome located in Guelph's highly desirable South End.Featuring an attractive stone-and-vinyl exterior, this home offers an open-concept main floor with generous living and dining spaces, plus large double glass sliders leading to your own outdoor retreat. The kitchen offers ample cabinetry and counter space, perfect for everyday living and entertaining.Upstairs, the oversized primary bedroom easily accommodates a king-size bed along with a sitting area, while the convenient second-floor laundry adds everyday practicality.Need extra space? The finished basement features a large rec room, full bathroom, ideal for a guest suite, home office, or additional living area.Located just minutes from the 401, public transit, shopping, parks, Westminster Woods PS, and the University of Guelph, this home checks all the boxes for families, first-time buyers, and investors alike - all in a prime South-End location. (id:63381)
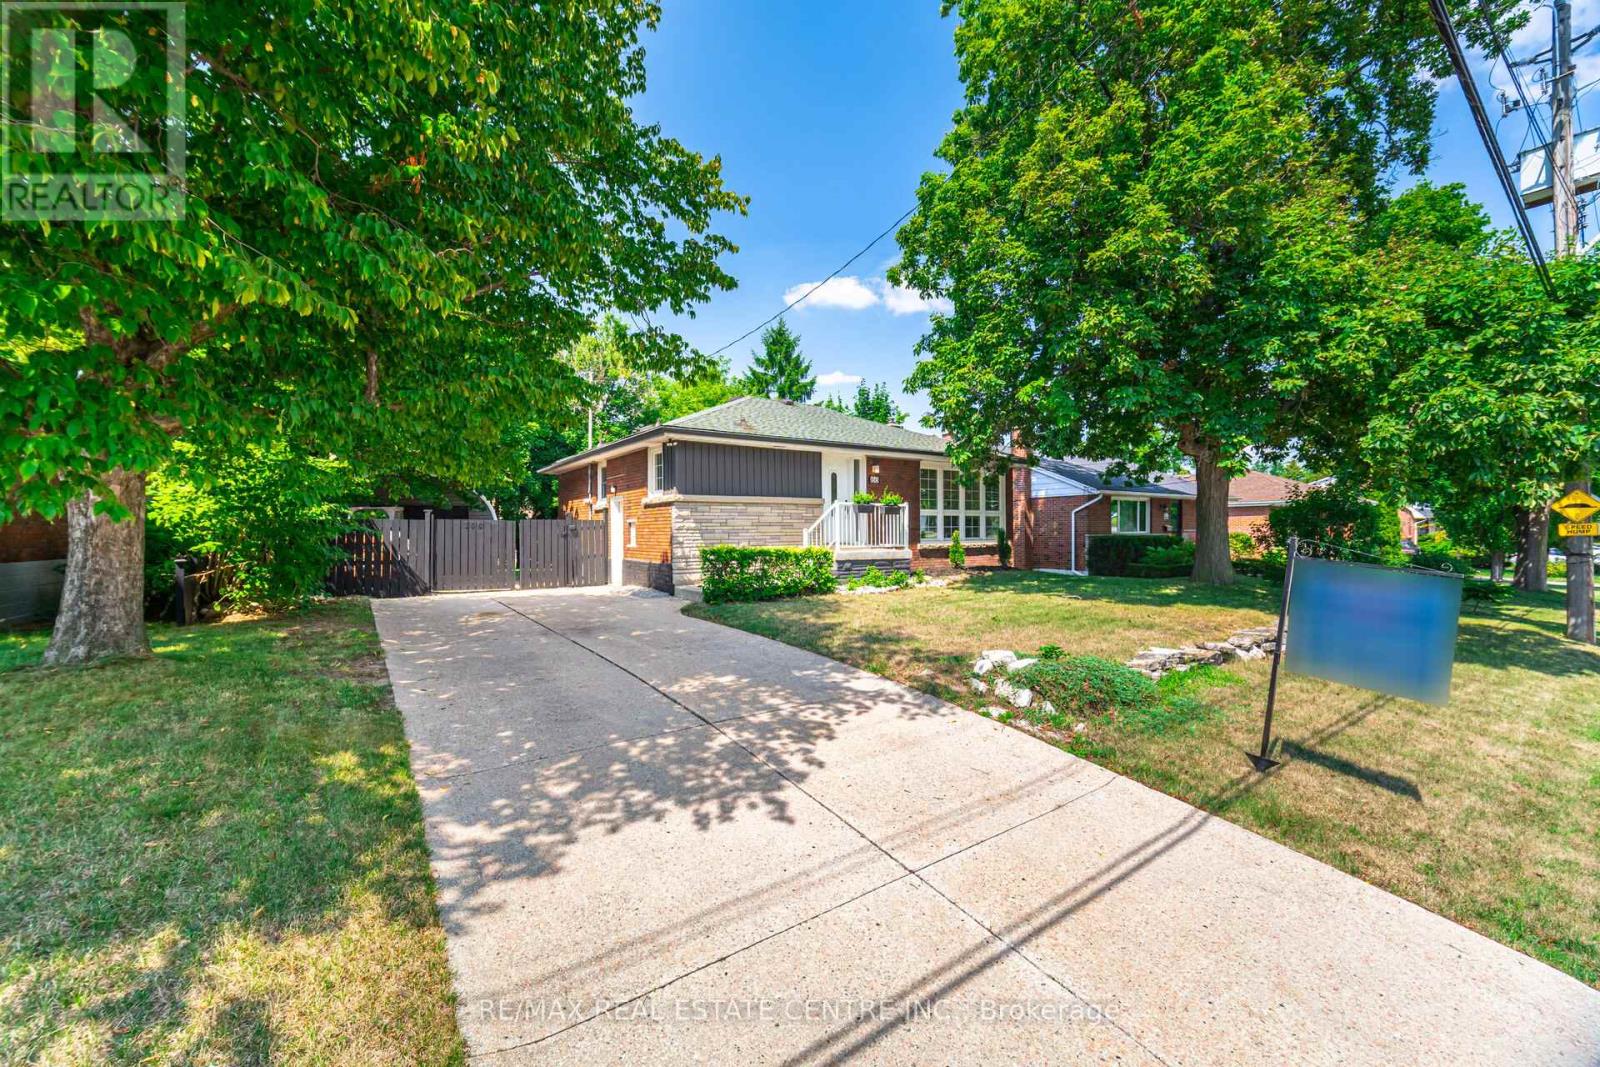
166 Terrace Drive
Hamilton, Ontario
Welcome to 166 Terrace Dr. in the desirable Balfour neighbourhood. This charming all Solid Brick Bungalow is Freshly renovated and move-in ready. Offering 3+2 Bedroom, 2 Full Baths, 2 Kitchens and situated on a Large 67x103 ft Lot with Spacious Hobby Garage, Garden Shed, Private Fully Fenced backyard-ideal for kids or pets with Parking for 7. The Upper Level offers a Bright Open Concept layout great for entertaining with Pot lights and Hardwood Flooring throughout. Separate Side Entrance to a Fully Finished basement with in-law suite, perfect for extended family or potential rental income. The lower level includes Large Kitchen area, a Large Rec room with a fireplace, 2 Bedroom with Jack & Jill 4pc Bathroom. Enjoy this quiet family-friendly neighbourhood across from Norwood Park & Norwood Park Elementary school (French Immersion) with close proximity to; Hospital, College, Dollarama, LCBO, Walmart, Shoppers, Canadian Tire, Schools, Churches and just minutes from the Lincoln Alexander (LINC), and Hwy 403. (id:63381)
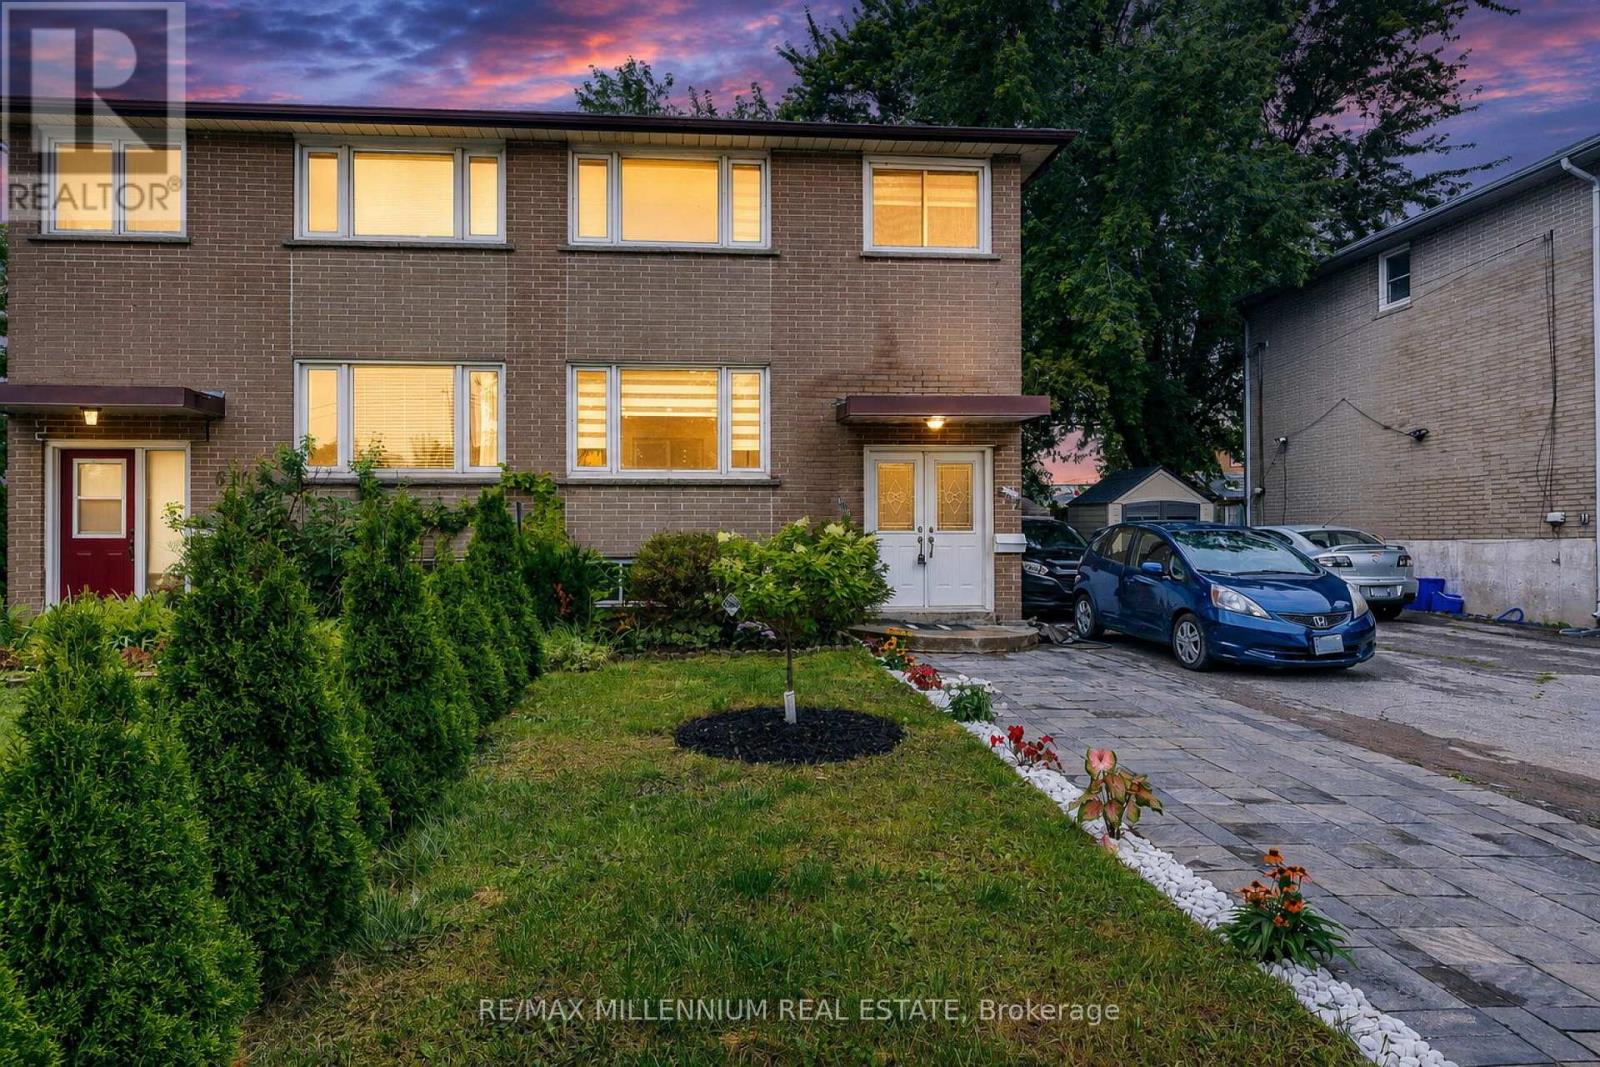
612 Appleby Line
Burlington, Ontario
Welcome to this beautifully renovated, move-in-ready home in one of Burlington's most desirable family neighbourhoods. Featuring over $180,000 in premium renovations, this exceptional property has been thoughtfully updated from top to bottom, offering the perfect blend of modern style, functionality, and investment potential.Step inside to a bright open-concept main floor showcasing new flooring throughout, smooth ceilings, pot lights, fresh designer paint, and an inviting living and dining area perfect for everyday living and entertaining. The stunning renovated kitchen offers modern cabinetry, quartz countertops, stainless steel appliances, and a breakfast bar overlooking the dining space.Upstairs you'll find spacious bedrooms and beautifully updated finishes throughout. The fully finished basement features a separate apartment complete with its own second kitchen, making it ideal for extended family, guests, or excellent rental income potential.Enjoy the professionally landscaped exterior with beautiful interlocking stone, a private backyard featuring a sunroom, two gazebos, and plenty of space to entertain family and friends all year round.The extra-long driveway provides parking for multiple vehicles, making it perfect for growing families or those needing additional parking.Ideally located close to top-rated schools, parks, shopping, public transit, major highways, and every convenience Burlington has to offer.This is truly a turnkey home offering exceptional value, modern finishes, and incredible flexibility. (id:63381)
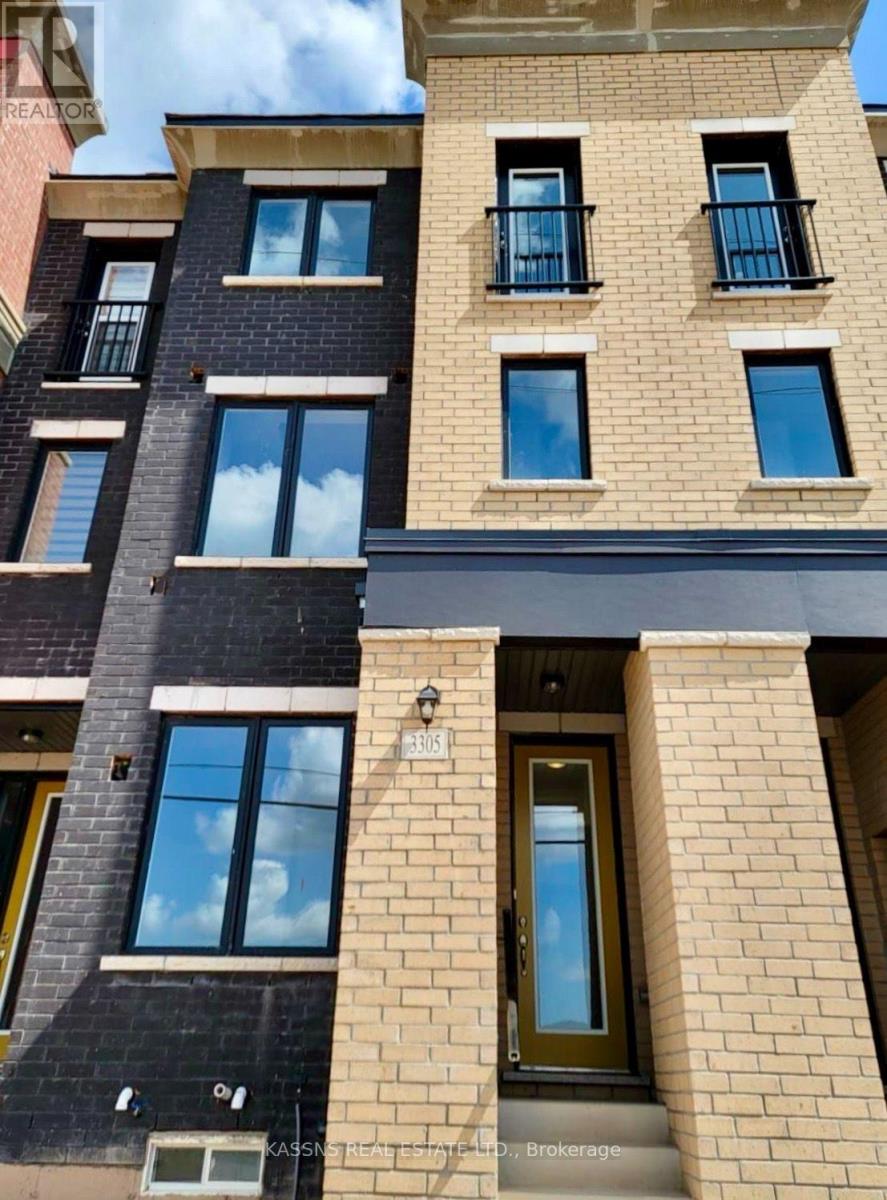
3305 Sixth Line
Oakville, Ontario
Exquisite newly constructed townhouse situated in the luxurious community of North Oakville located at the intersection of Dundas Street and Sixth Line. Featuring an open-concept design with 9-foot ceilings on the main floor, a one-car garage, and large windows that allow for ample natural light. Professionally painted interior, granite countertop in the kitchen ,center island with a built-in dishwasher, and brand new stainless steel appliances. This three-story townhome offers approximately 2,000 square feet of living space, including three bedrooms, two and a half bathrooms, and a den. The master bedroom is complete with an ensuite bathroom and a walk-in closet. The property is move in ready, available for immediate occupancy. (id:63381)
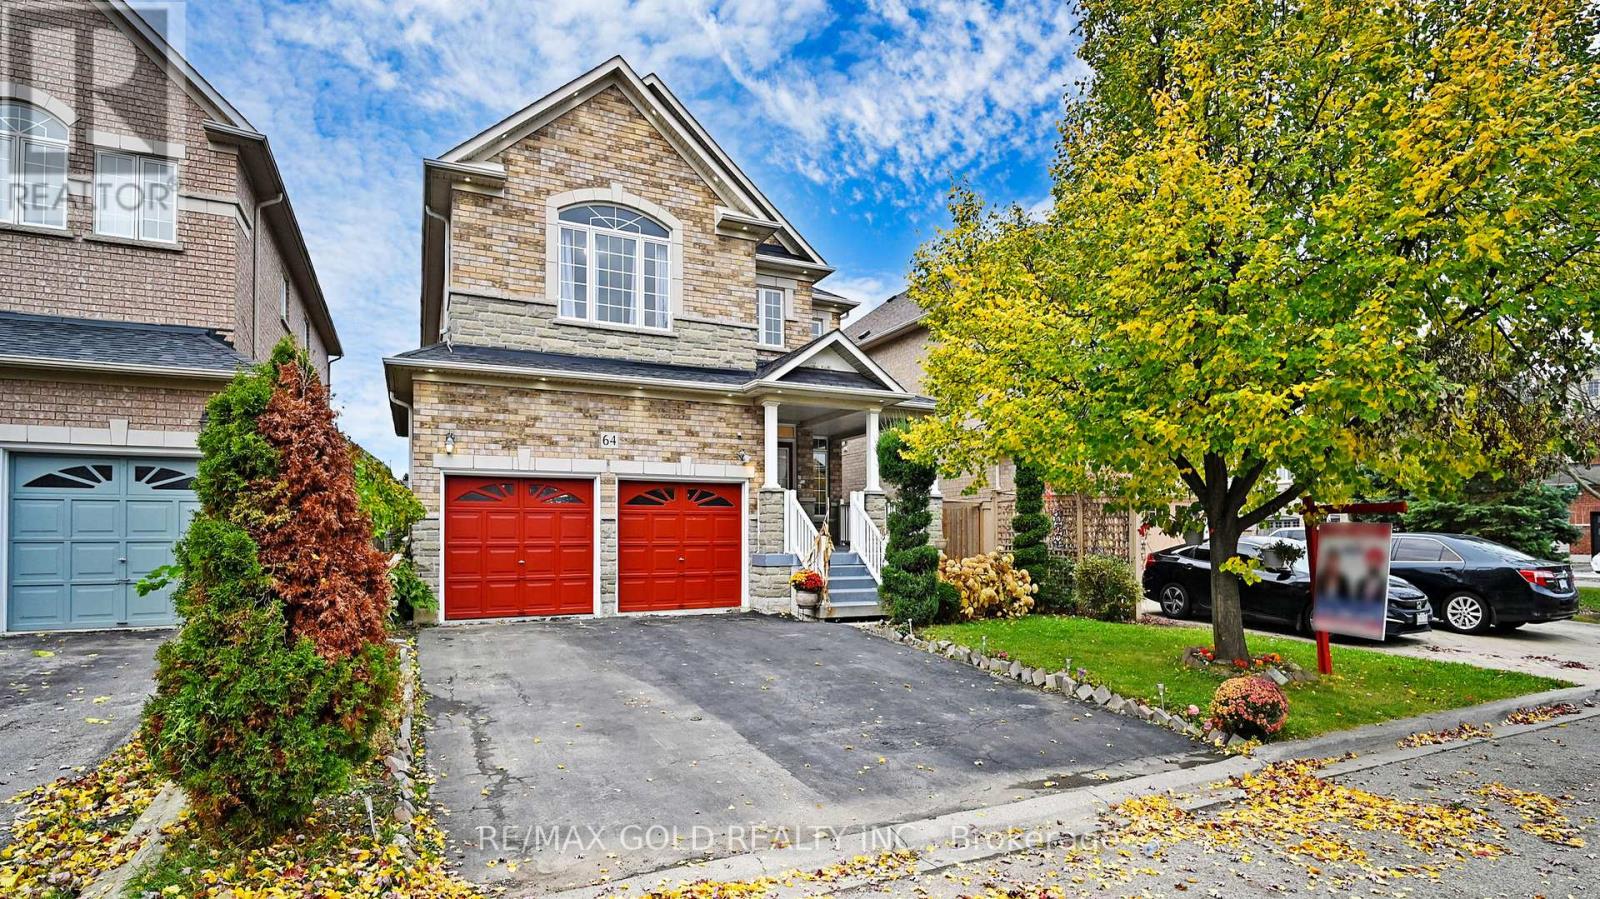
64 Prue Court
Brampton, Ontario
Welcome to this beautifully maintained detached home offering approximately 2,716 sq. ft. (as per MPAC) in one of the area's most desirable neighborhoods. Featuring an attractive brick and stone exterior, this spacious home offers 4 generously sized bedrooms, a functional family-friendly layout, and impressive curb appeal. The inviting double-door entry opens to a bright interior with updated flooring and a modern renovated kitchen, perfect for everyday living and entertaining. The oversized primary bedroom provides a comfortable retreat, while the additional bedrooms offer plenty of space for the entire family. The professionally finished basement apartment with a separate builder's side entrance provides excellent potential for extended family or rental income. Additional highlights include main floor laundry, a large private lot, and a prime location close to schools, parks, shopping, transit, and major highways. A perfect blend of space, comfort, and convenience-don't miss this exceptional opportunity! (id:63381)
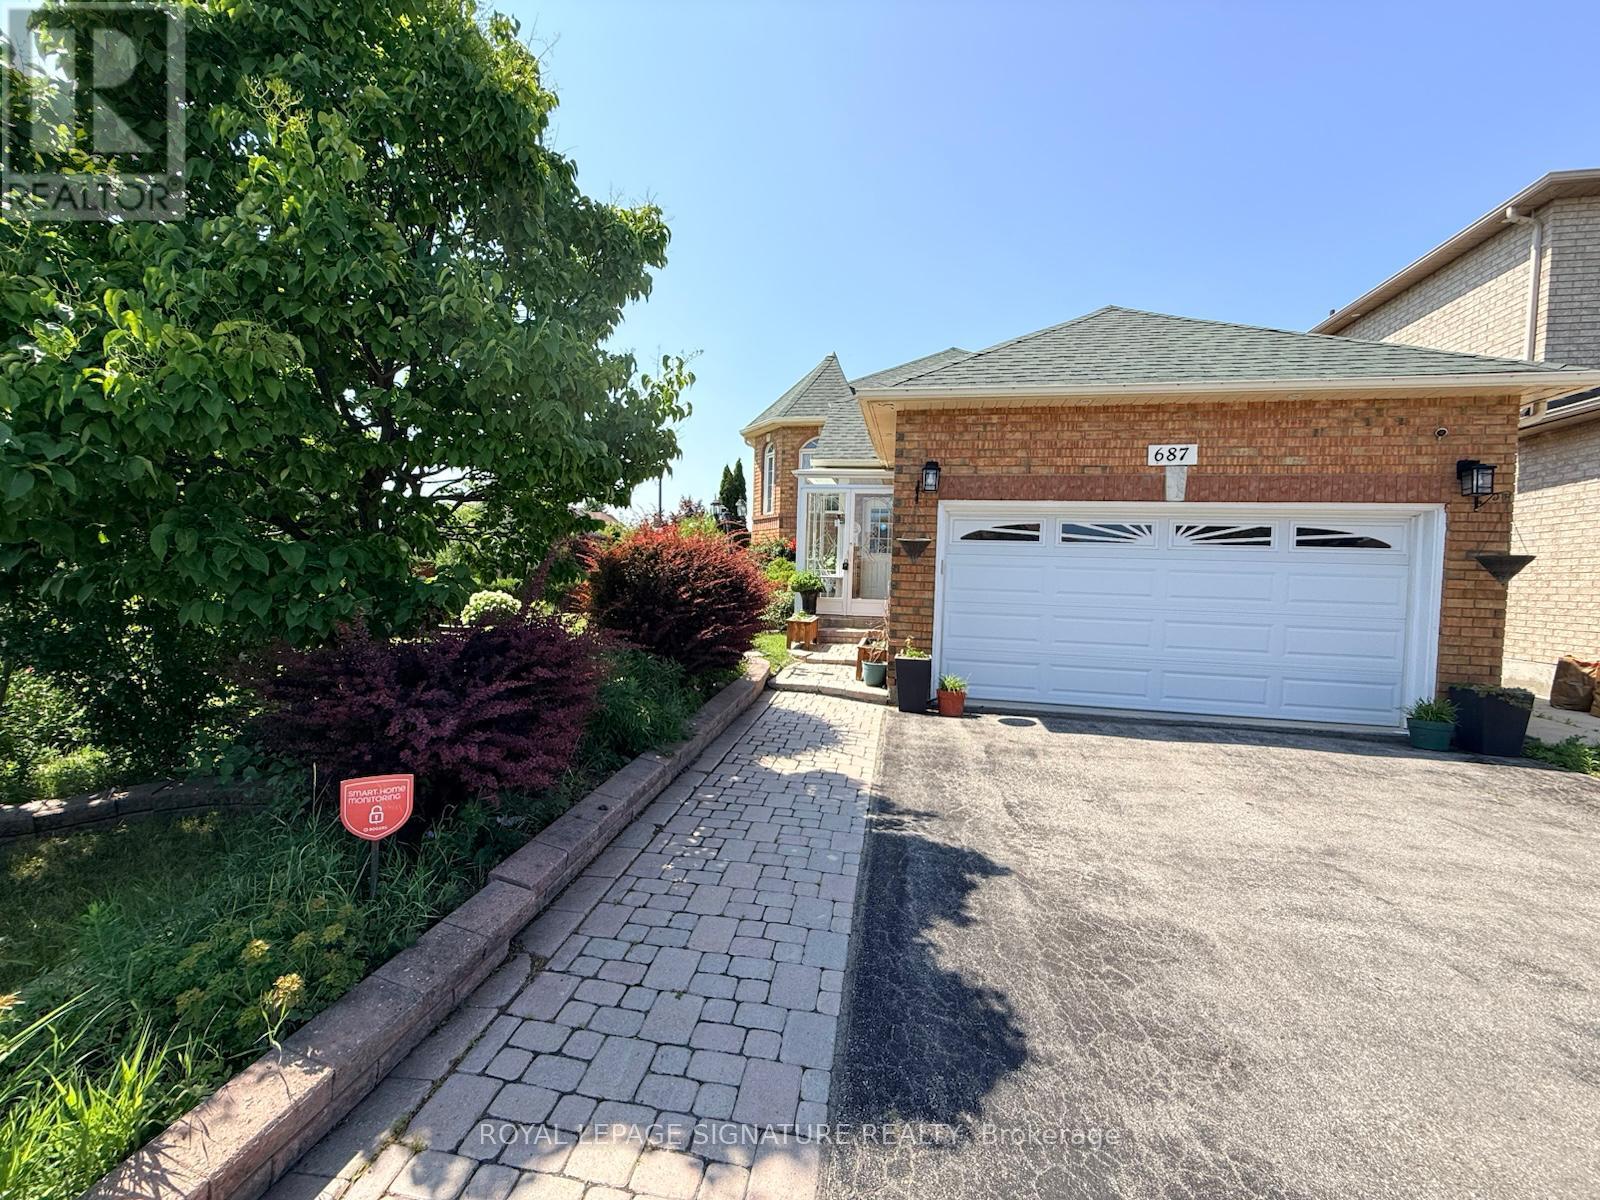
687 Twain Avenue
Mississauga, Ontario
Charming and sun-filled, this beautifully maintained 2+2-bedroom raised bungalow sits proudly on a picturesque premium corner lot in sought-after Meadowvale Village. Surrounded by lush gardens, vibrant perennials, mature landscaping, and inviting outdoor spaces, including a lovely gazebo, this property is truly a gardener's paradise with exceptional curb appeal. Inside, the home offers warm, welcoming, and bright open-concept living with tall ceilings, generous windows, hardwood floors, and an updated kitchen. The well-designed main level provides spacious principal rooms, abundant natural light, and direct access lower level to the rare double-car garage and extended driveway. The fully finished in-law suite provides outstanding versatility for an extended family, featuring large above-grade windows, a private entrance through the garage, a full kitchen, a comfortable living area, and well-appointed rooms. With its cute, cozy charm, meticulous upkeep, and sunlit interior, this home delivers both comfort and character. The premium corner setting offers exceptional outdoor enjoyment and plenty of room to cultivate your own garden oasis. Located in a family-friendly neighbourhood known for its parks, scenic trails, top-rated schools, and easy access to major highways, transit, and shopping, this is a lovingly cared-for home with endless possibilities and a rare opportunity in one of Mississauga's most desirable communities. (id:63381)
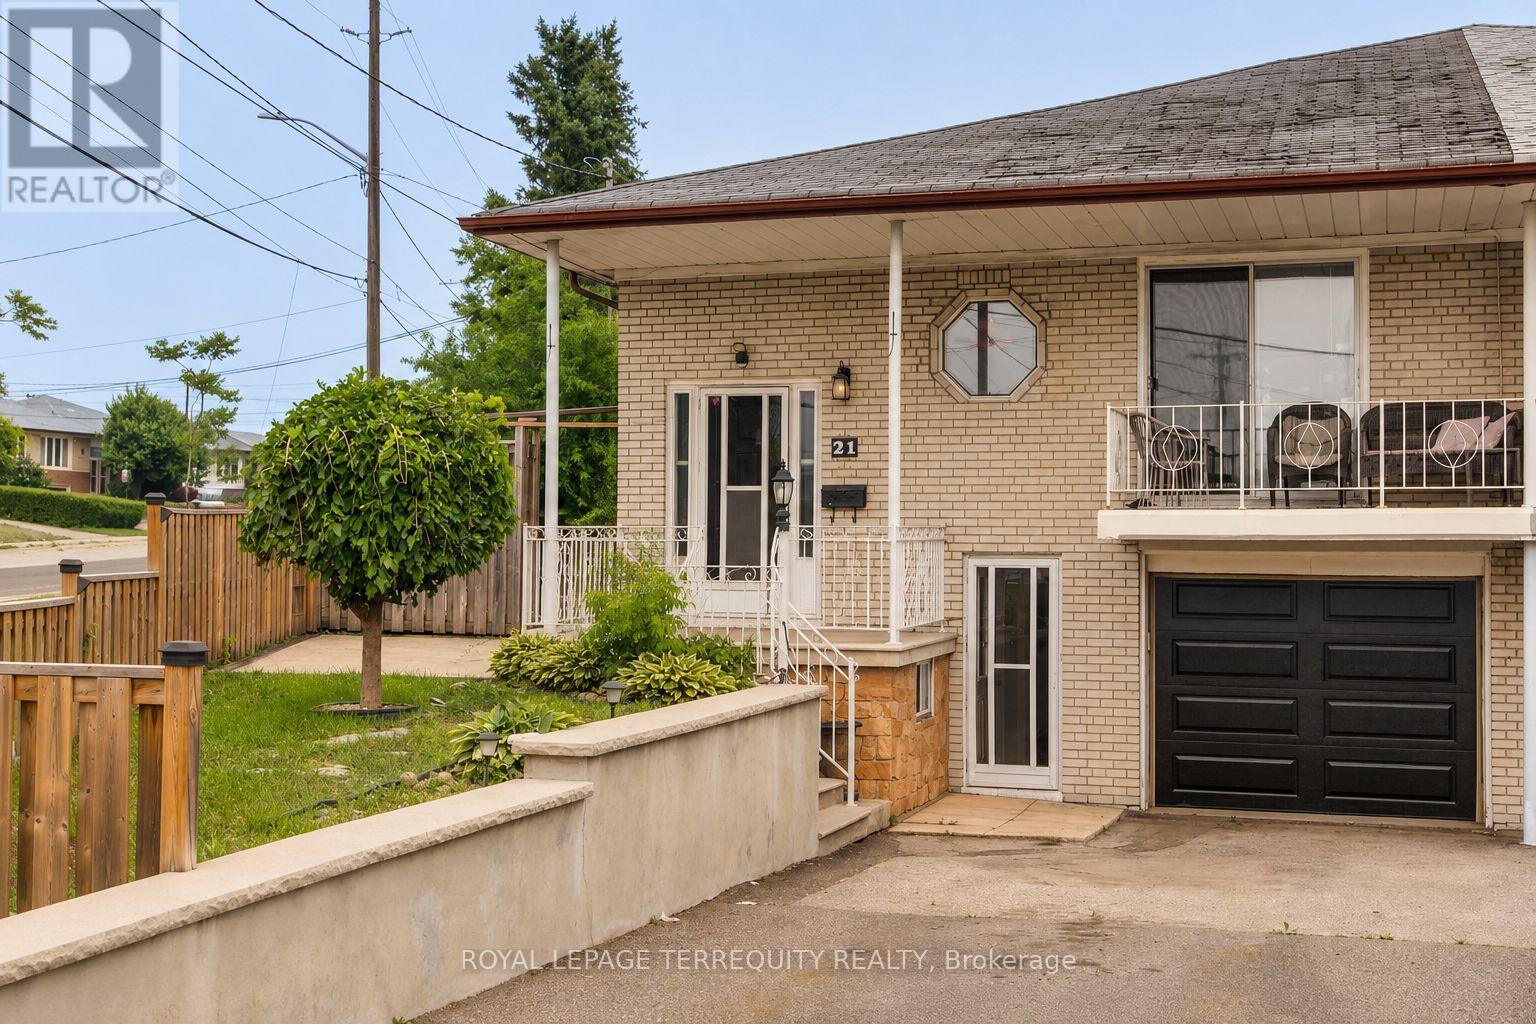
21 Buckland Road
Toronto, Ontario
Sunny, Bright, Spacious Home on an Oversized Corner Lot, Currently Set Up as Two Units, Offering Excellent Flexibility for Live/Rent, Multi-Family Living, Investment Use, or Larger Single-Family Home. Main Floor Features Separate Entrances from Both the Side and Front Door. Basement includes Two Separate Entrances, Providing Additional Functionality and Rental Potential. Situated on a Large Oversized Irregular Lot, Ideal for Larger Family Gatherings and Outdoor Enjoyment. Great Opportunity for an Extended Family, Investor, or Buyer Seeking Supplemental Rental Income. Seller can Replace Floors in Living and Dining Area with new laminate. Seller is Also Willing to Remain as a Basement Tenant, Providing Potential Income for the New Owner. Located in a Family Friendly Neighbourhood close to Downsview Dells Park, Hospital, Steps to Schools, Highways 400 & 401, Public Transit, Walking Trails, Community Centres, Shopping and Much More! (id:63381)
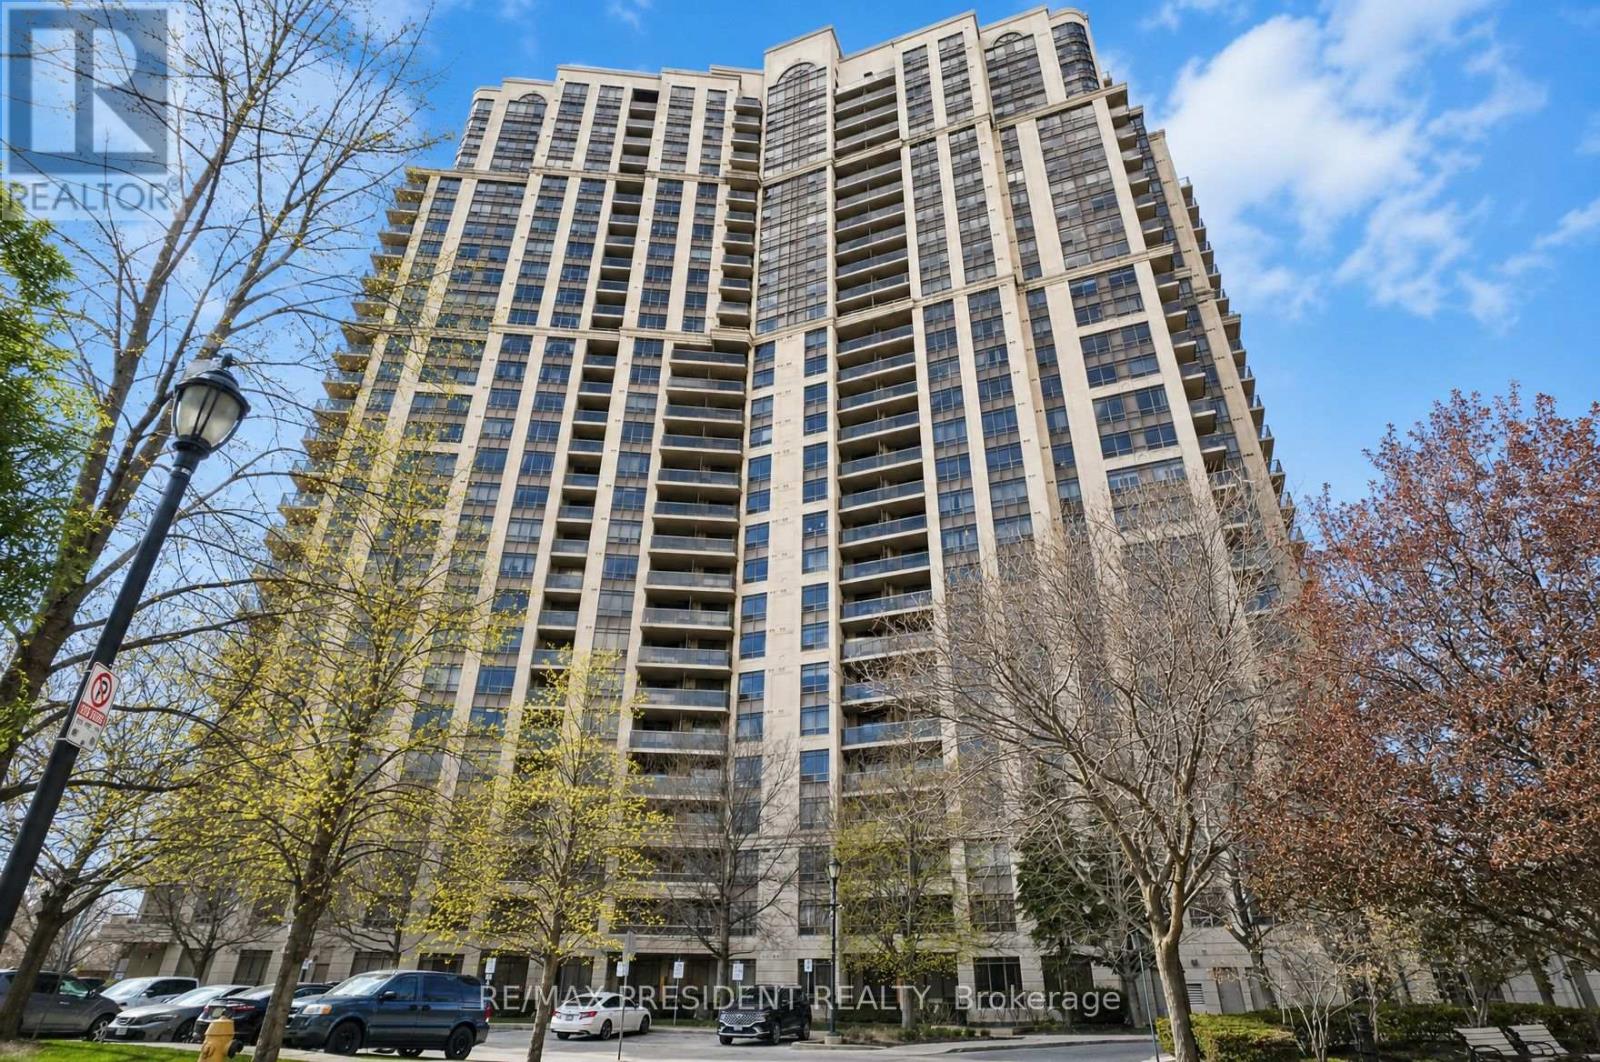
602 - 710 Humberwood Boulevard
Toronto, Ontario
Luxury Living At The Mansions Of Humberwood By Tridel! This Spacious & Bright Suite Features 2 Bedrooms & 2 Washrooms With Stunning Unobstructed Views. Enjoy An Open Concept Living & Dining Area Perfect For Entertaining Or Everyday Living. An Ideal Starter Condo Offering Comfort, Convenience & Incredible Value In A Prime Location. Residents Enjoy Exceptional Amenities Including An Indoor Pool, Sauna, Guest Suites, Meeting Room, Billiards Room, BBQ Area, 24-Hour Security & Plenty Of Visitor Parking. Conveniently Located Minutes To Highways 427, 401 & 407, Woodbine Mall, Woodbine Racetrack, Casino Woodbine, Humber College, Etobicoke General Hospital, Transit and Pearson Airport. A Fantastic Opportunity For First-Time Buyers, Downsizers Or Investors! (id:63381)
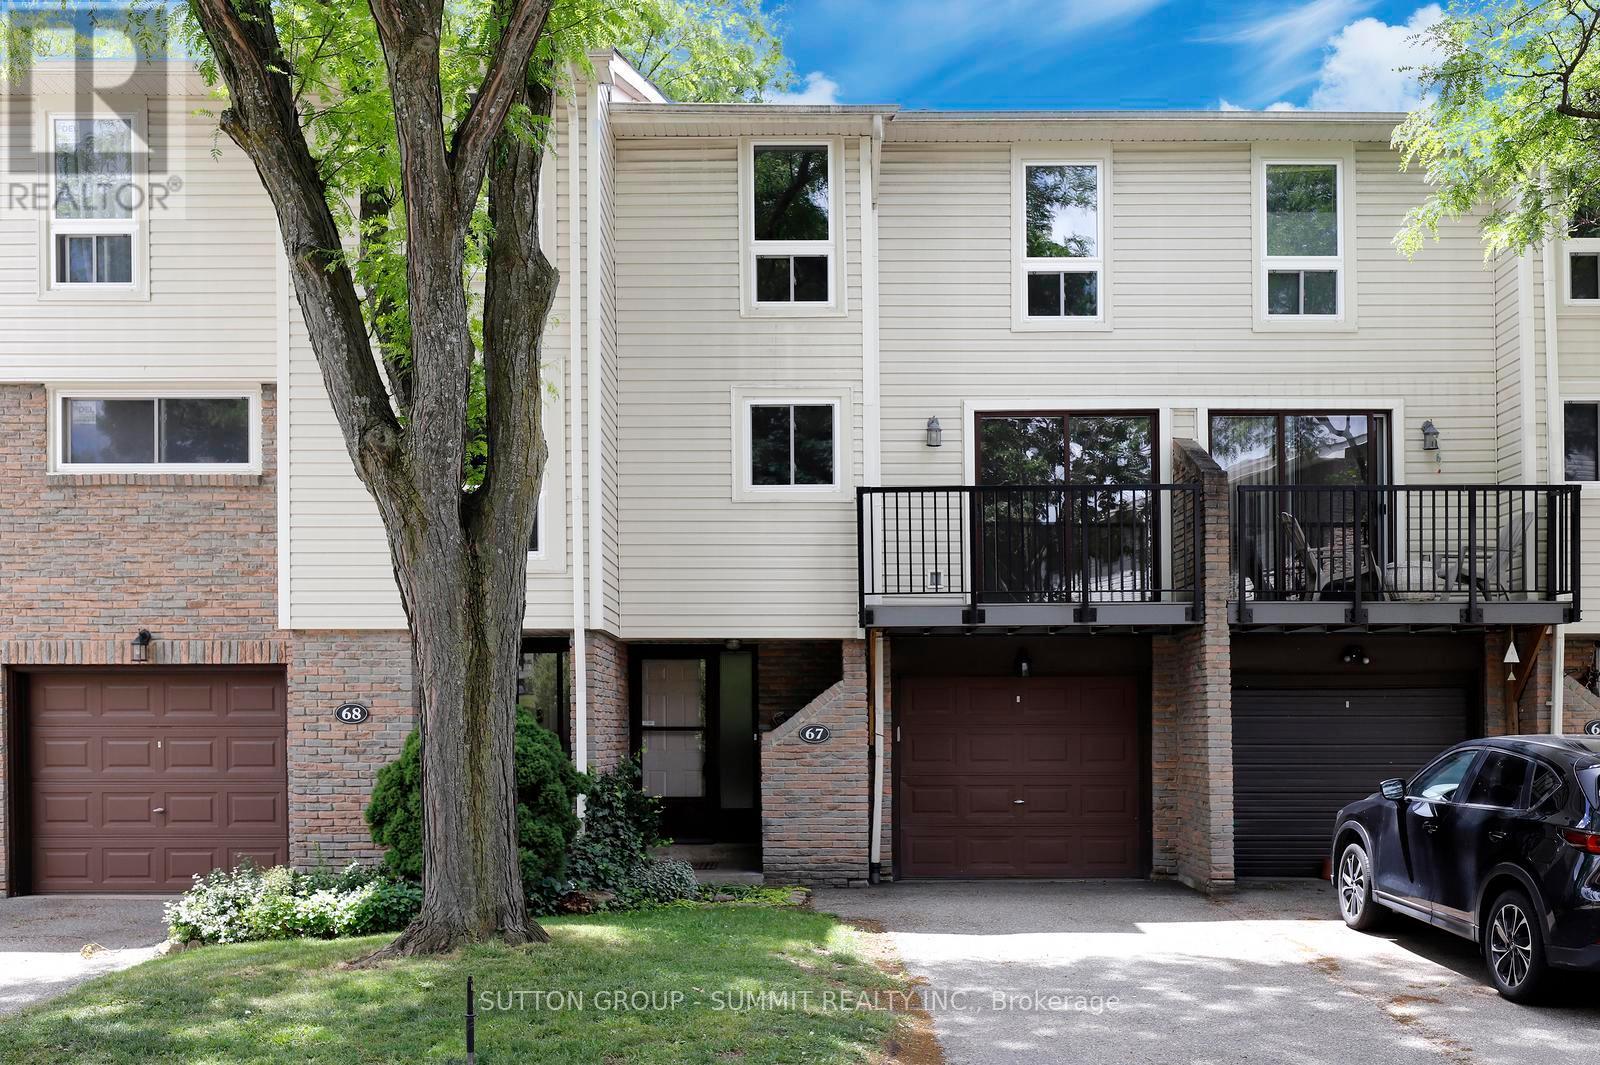
67 - 7251 Copenhagen Road
Mississauga, Ontario
Absolute move-in condition! Larger than most Townhomes in Meadowvale and priced to sell! Check out attachment to listing with quote for new Heat Pump for Cooling and Heating System!! You can't go wrong choosing to live in this mature friendly family neighbourhood. This multi level large townhome has been freshly painted throughout, brand new flooring on the Main, 2nd & 3rd Levels, professionally cleaned and lots of natural light! A perfect opportunity for an investor or a growing family. Enjoy the spacious Living Room with 12 feet cathedral ceilings, formal Dining Room overlooks the Living Room, Kitchen offers extended white cabinets plus a pantry for ample storage. Brand new stove (never used), built-in desk and family size breakfast area with a walkout to the balcony. Three Bedrooms on the 3rd Level. Prime Bedroom comes with His & Her closets & a semi ensuite. The finished basement offers a walkout to a private patio & mature landscaping, the Laundry Room plus storage area. This complex offers easy access to beautiful Lake Aquitaine with many biking/walking trails, the Meadowvale Community Centre, a kids splash pad for summer entertainment & picnic tables for family gatherings! Public transit, choice of schools & easy access to the major highways makes this location very popular. (id:63381)
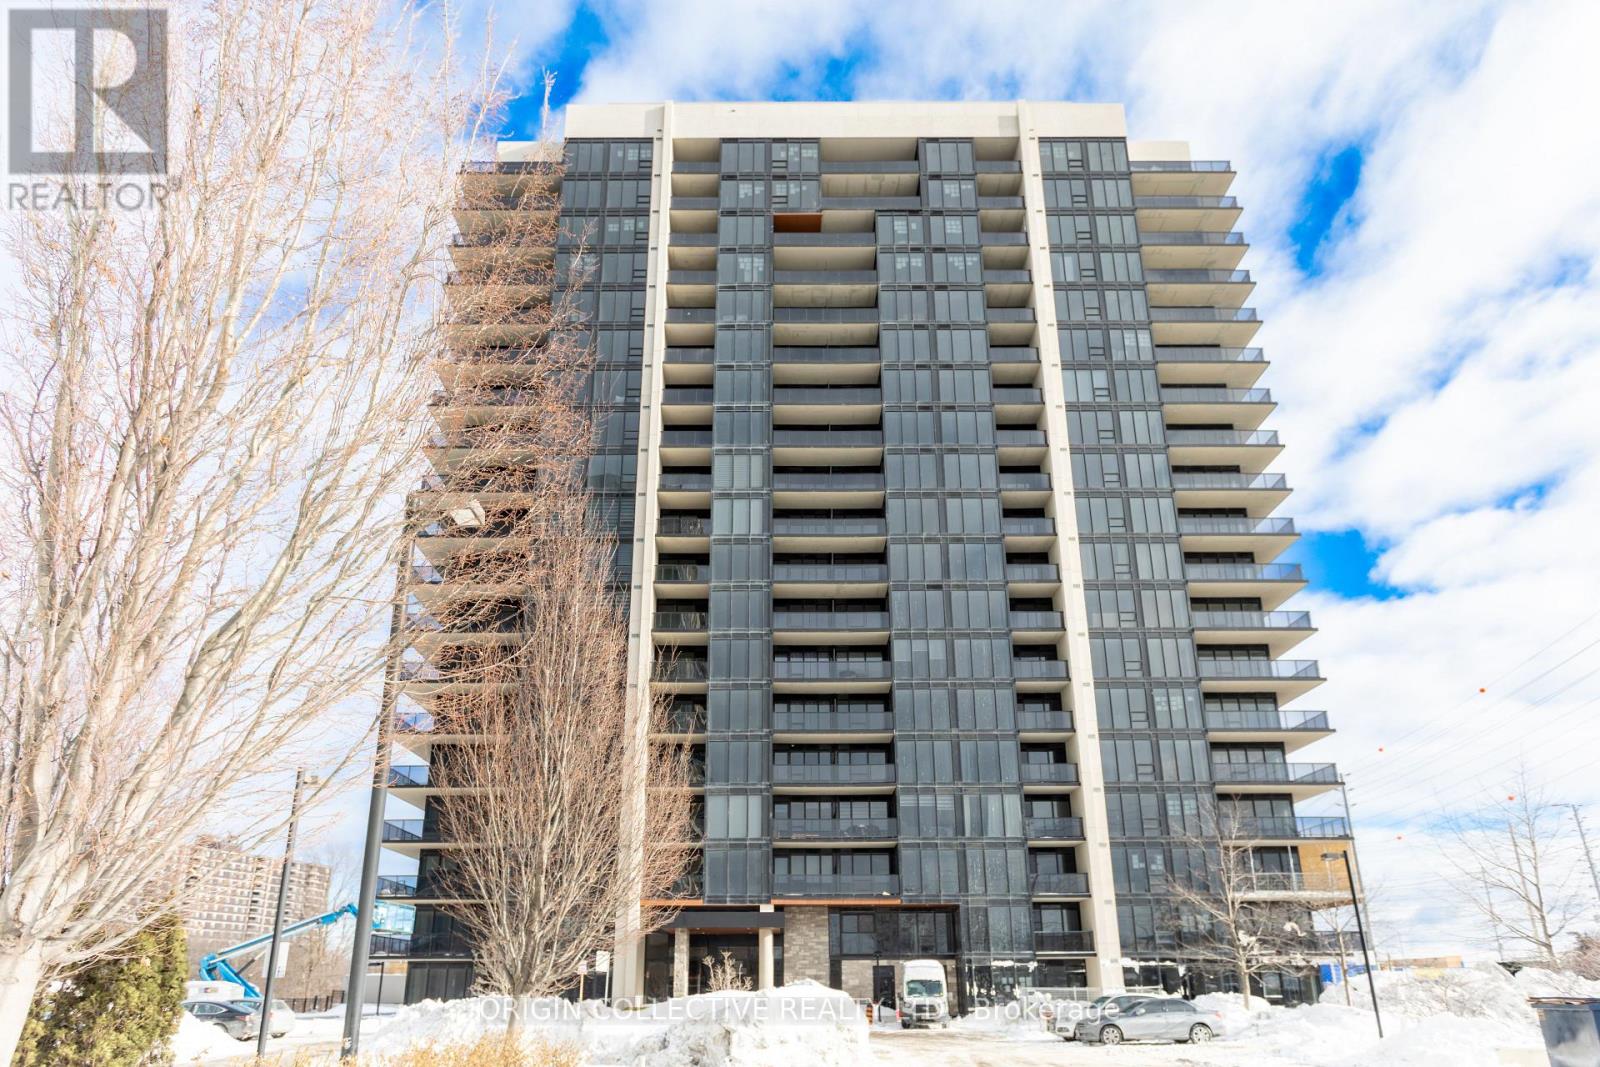
605 - 1035 Southdown Road
Mississauga, Ontario
Welcome to S2 Condos, a sought-after residence in vibrant Clarkson. This bright 1+Den features a thoughtfully designed layout with 9-ft ceilings, contemporary finishes, and expansive windows that fill the space with natural light. The sleek kitchen offers quartz countertops, built-in appliances, and a centre island, opening to a living area with walk-out to a private balcony with clear views and partial lake and creek outlooks, complemented by a cozy electric fireplace.A spacious bedroom and versatile den provide flexibility for modern living. Residents enjoy exceptional amenities including concierge, indoor pool, fitness centre, rooftop terrace, and guest suites, with internet included in maintenance fees.Steps to Clarkson GO, with quick QEW access, and moments to lakefront trails, parks, shops, and dining. Includes an EV-ready parking and a locker. (id:63381)

241 Jarrett Cross
Milton, Ontario
Welcome to this beautifully maintained family home nestled in one of Milton's desirable communities. Offering over 3,000 sq. ft. of thoughtfully designed living space, this exceptional residence features a functional open-concept layout, generously sized bedrooms, a dedicated home office, and a custom-designed kitchen ideal for both everyday living and entertaining. The inviting main floor seamlessly connects the kitchen, dining, and family areas, creating the perfect setting for gathering with family and friends. Large windows throughout the home flood the space with natural light, enhancing its warm and welcoming atmosphere. Step outside to the spacious deck, perfect for outdoor dining, relaxing, and entertaining, complete with a convenient gas line for effortless BBQing. Adding to the home's appeal is the absence of a sidewalk, providing extra driveway parking and enhanced convenience. For added peace of mind, a new roof was installed in 2023. Conveniently located near schools, parks, public transit, and highway, this move-in-ready home offers the perfect blend of comfort, style, and convenience. A rare opportunity to own an exceptional property in a sought-after neighbourhood. This is a home you won't want to miss! (id:63381)
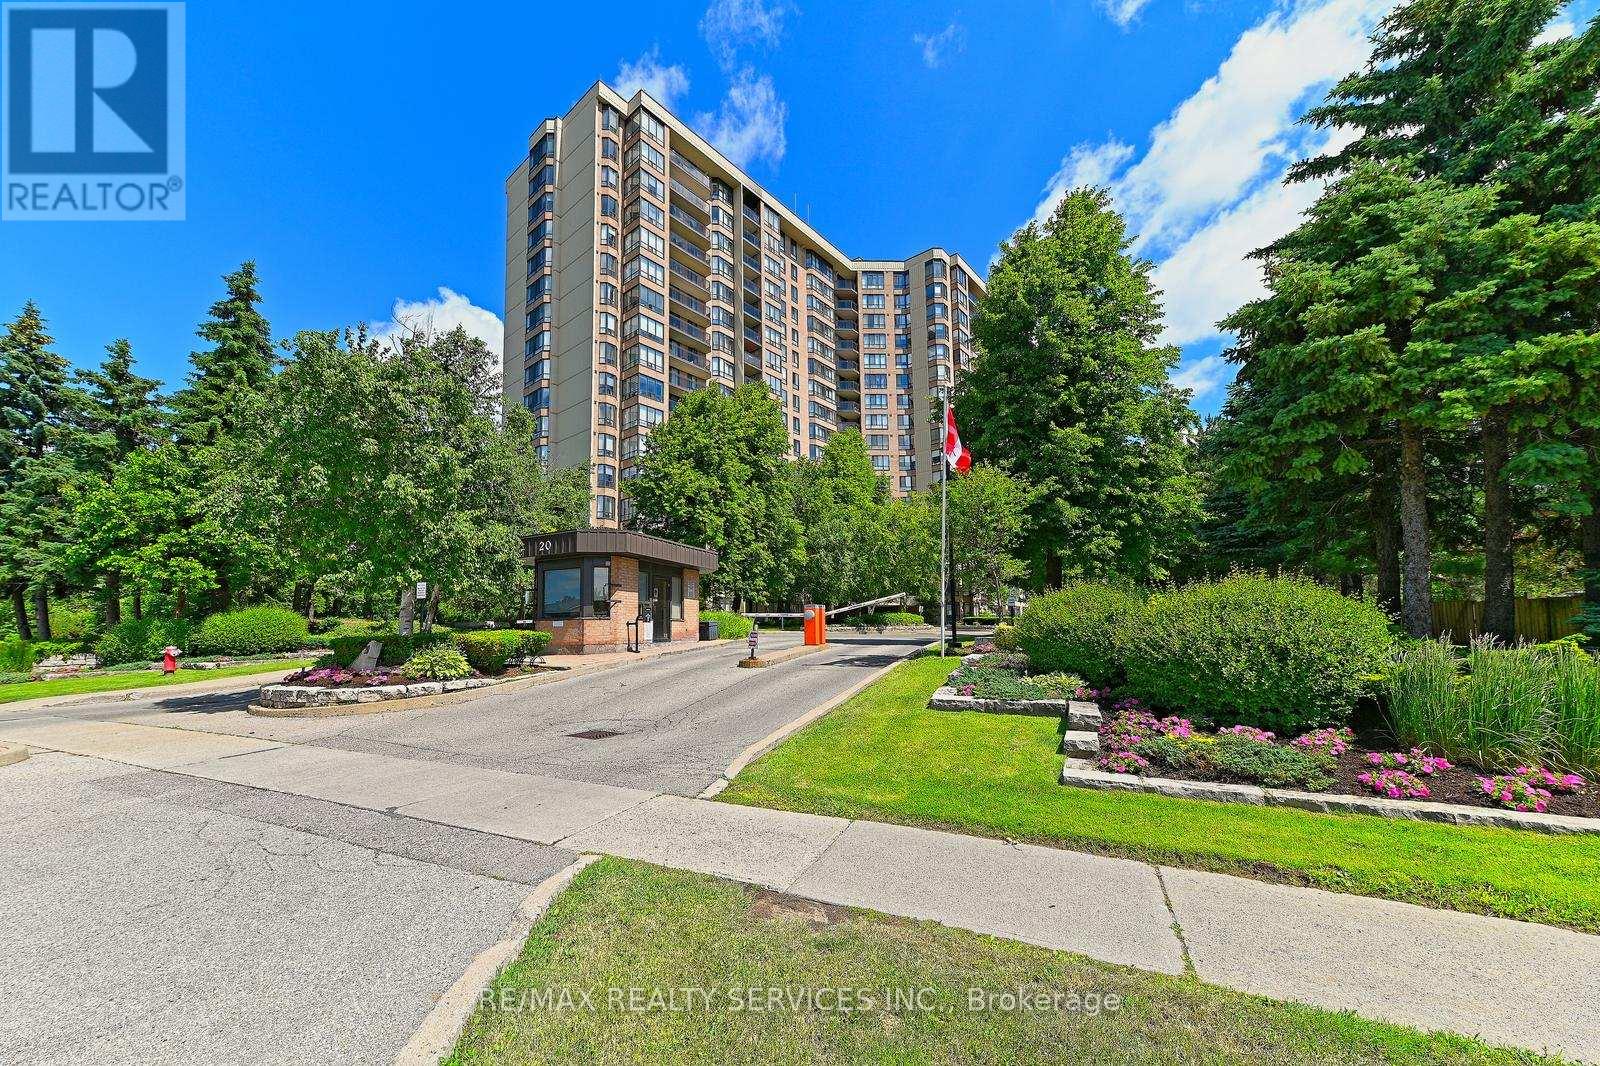
905 - 20 Cherrytree Drive
Brampton, Ontario
Fully renovated in 2025, this stunning 1,456 sq ft suite offers 3 spacious bedrooms, 2beautifully updated bathrooms, and breathtaking north-facing views overlooking the outdoorpool. Enjoy your morning coffee or evening unwind on the covered private balcony with glassrailings.The custom-designed kitchen is a standout feature, complete with quartz countertops, stainlesssteel appliances, dual pantries with pull-out shelving, and a handcrafted Moroccan tilebacksplash that adds warmth and character. New luxury vinyl flooring throughout the main livingareas and bedrooms is complemented by fresh paint on walls, ceilings, and trim, all-newlighting and hardware, and new fan coils with a 5-year warranty.The oversized primary retreat features a walk-in closet and a spacious 4-piece ensuite with aseparate tub and walk-in shower. Two additional generously sized bedrooms with large closets, abright dining area, and a laundry room with extra storage complete the thoughtfully designedlayout.Enjoy exceptional value with maintenance fees that include hydro, internet, cable, water, heat,and air conditioning, offering true convenience and predictable monthly living costs.Residents enjoy access to outstanding gated community amenities including 24/7 security,outdoor pool, hot tub, sauna, tennis and squash courts, gym, putting green, walking track,billiards room, party room, and beautifully maintained grounds. Conveniently located withtransit at your doorstep, the new LRT nearby, and easy access to groceries, restaurants,banking, and Fletcher's Creek Trail.A rare opportunity to enjoy the space and comfort of a house with all the benefits of condoliving, completely move-in ready. (id:63381)
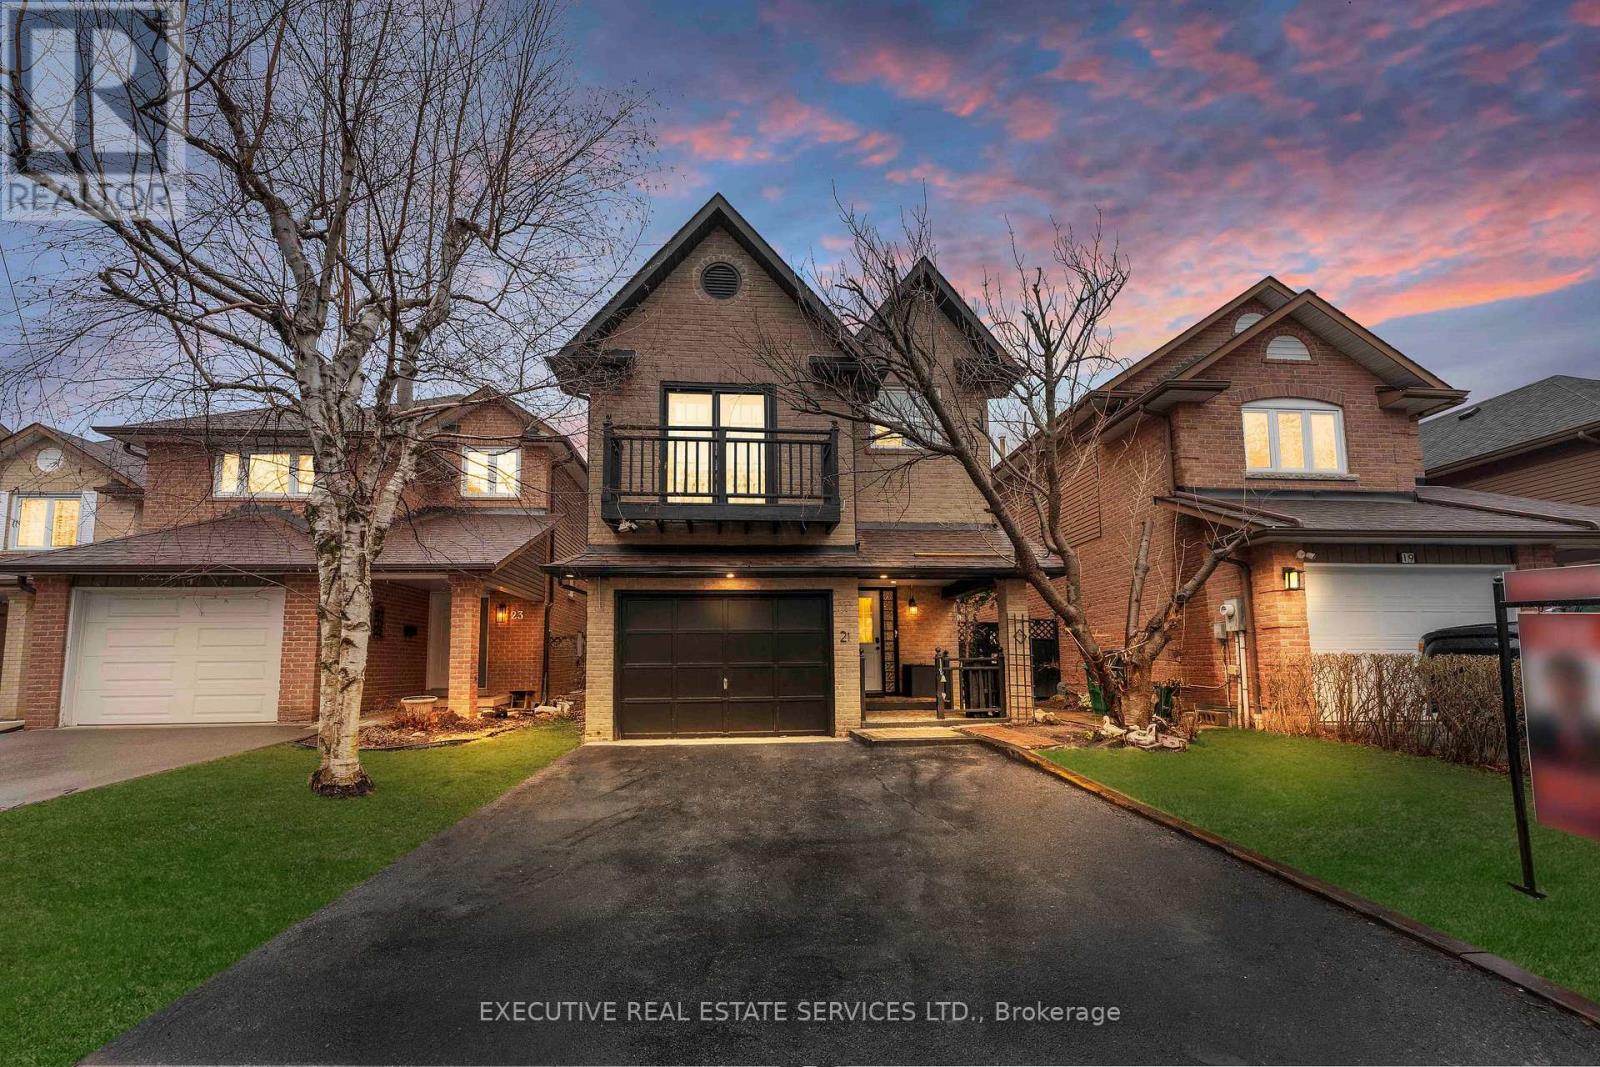
21 Garden Avenue
Brampton, Ontario
Welcome to 21 Garden Ave, where comfort, value, and opportunity come together. Freshly painted, beautifully upgraded, and move-in ready, this home greets you with bright, open living spaces and updated bathrooms featuring sleek, modern finishes. Every detail has been thoughtfully done, so there is nothing left to do but unpack and enjoy. The big-ticket items are already handled and owned: a newer 2020 roof, an owned furnace, and an owned tankless water heater, giving you real savings and true peace of mind for years to come. The fully finished basement is where the opportunity begins, offering the flexibility of an in-law suite, rental income, home office, or entertainment space. With two separate laundry areas, one on the upper level and one in the basement, the layout is built for easy multi-generational living or hassle-free rental potential. Outside, your private backyard has plenty of room to host, let the kids play, or simply unwind. Tucked in a quiet, family-friendly neighborhood yet steps from Kingspoint Plaza with No Frills, Shoppers Drug Mart, and everyday essentials, with well regarded schools, parks, and places of worship all within a comfortable walk. Brampton GO offers direct trains to Union Station, and Highways 410 and 407 keep you connected across the GTA. Upgraded throughout. Move-in ready. Income potential. A home that gives you more for your money. Some photos have been virtually staged. (id:63381)
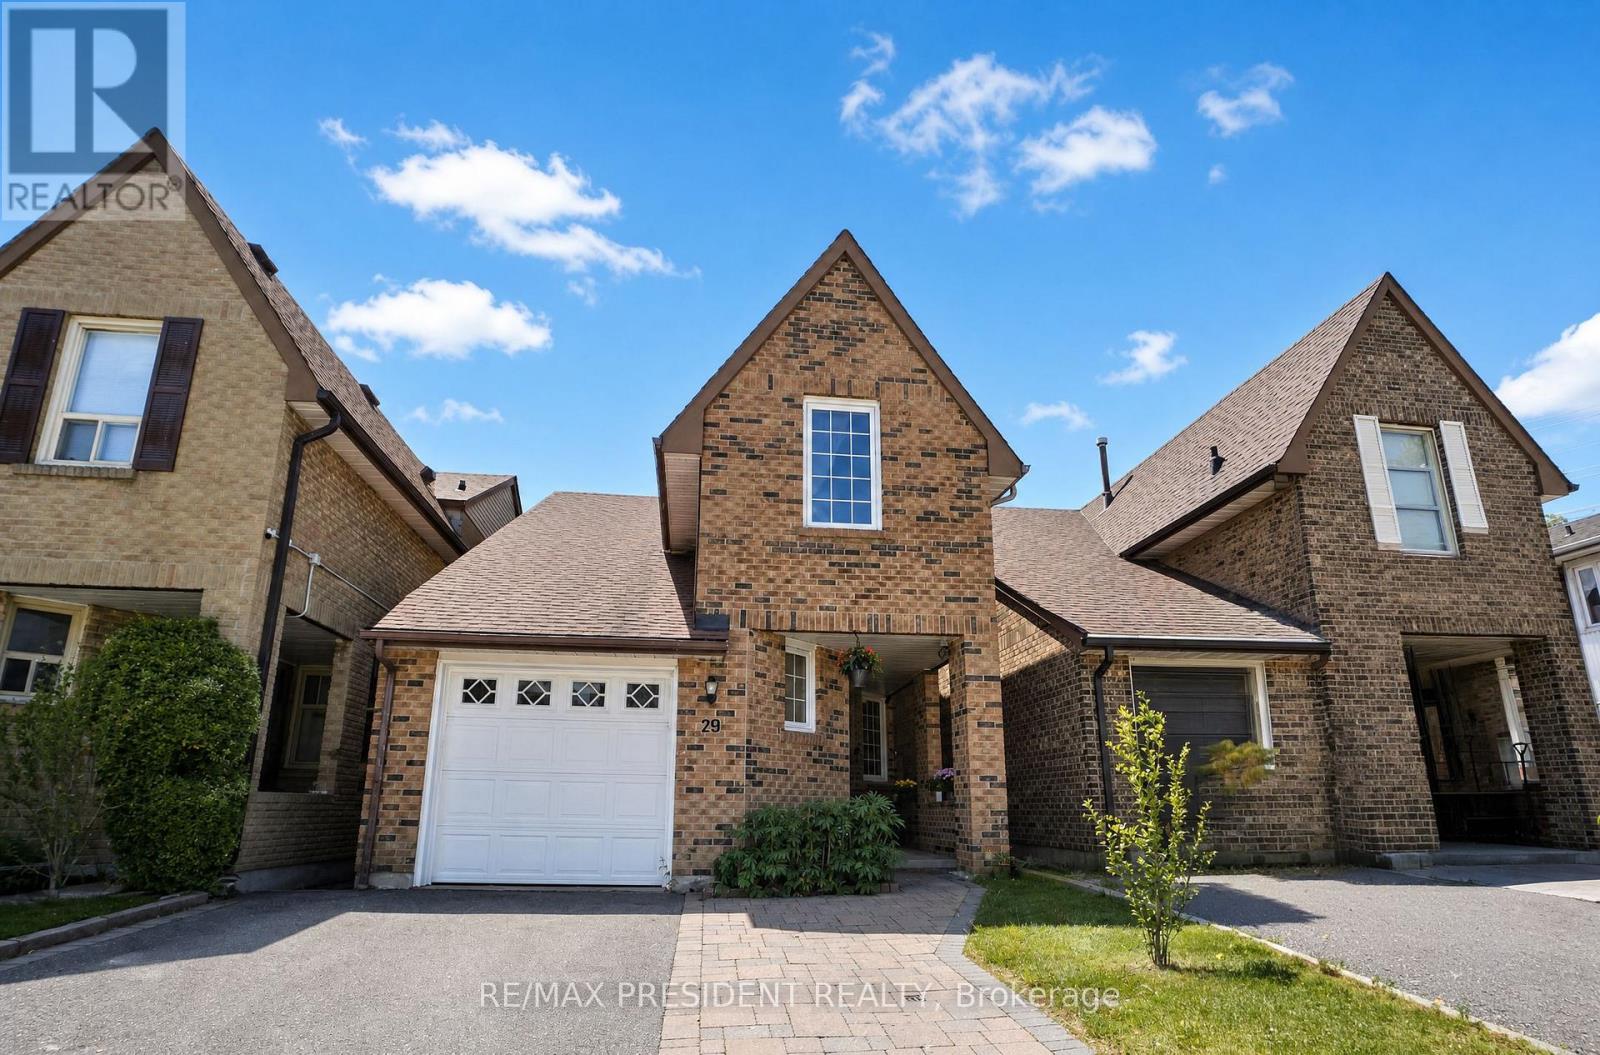
29 Norbrook Crescent
Toronto, Ontario
Welcome to this well maintained 3-bedroom, 2-washroom home located on a quiet, family-friendly crescent in a highly sought-after neighbourhood of Etobicoke. Perfect for first-time buyers or downsizers, this home offers a functional layout with spacious rooms and plenty of natural light throughout. The sellers have thoughtfully upgraded the home with laminate flooring in the bedrooms, updated kitchen cabinets, renovated bathroom, as well as newer windows and roof for that added peace of mind. The unfinished basement provides endless potential to customize and design the space to suit your lifestyle - whether it's a future recreation room, home gym, additional living space, or income potential. Ideally situated within walking distance to Etobicoke General Hospital, Humber College, and the University of Guelph-Humber, this location offers unmatched convenience for professionals, students, and families alike. Close to parks, schools, public transit, major highways, shopping, and everyday amenities, this home combines comfort, potential, and an unbeatable location on a low-traffic street. A fantastic opportunity to own in a well-established and connected community. ** This is a linked property.** (id:63381)
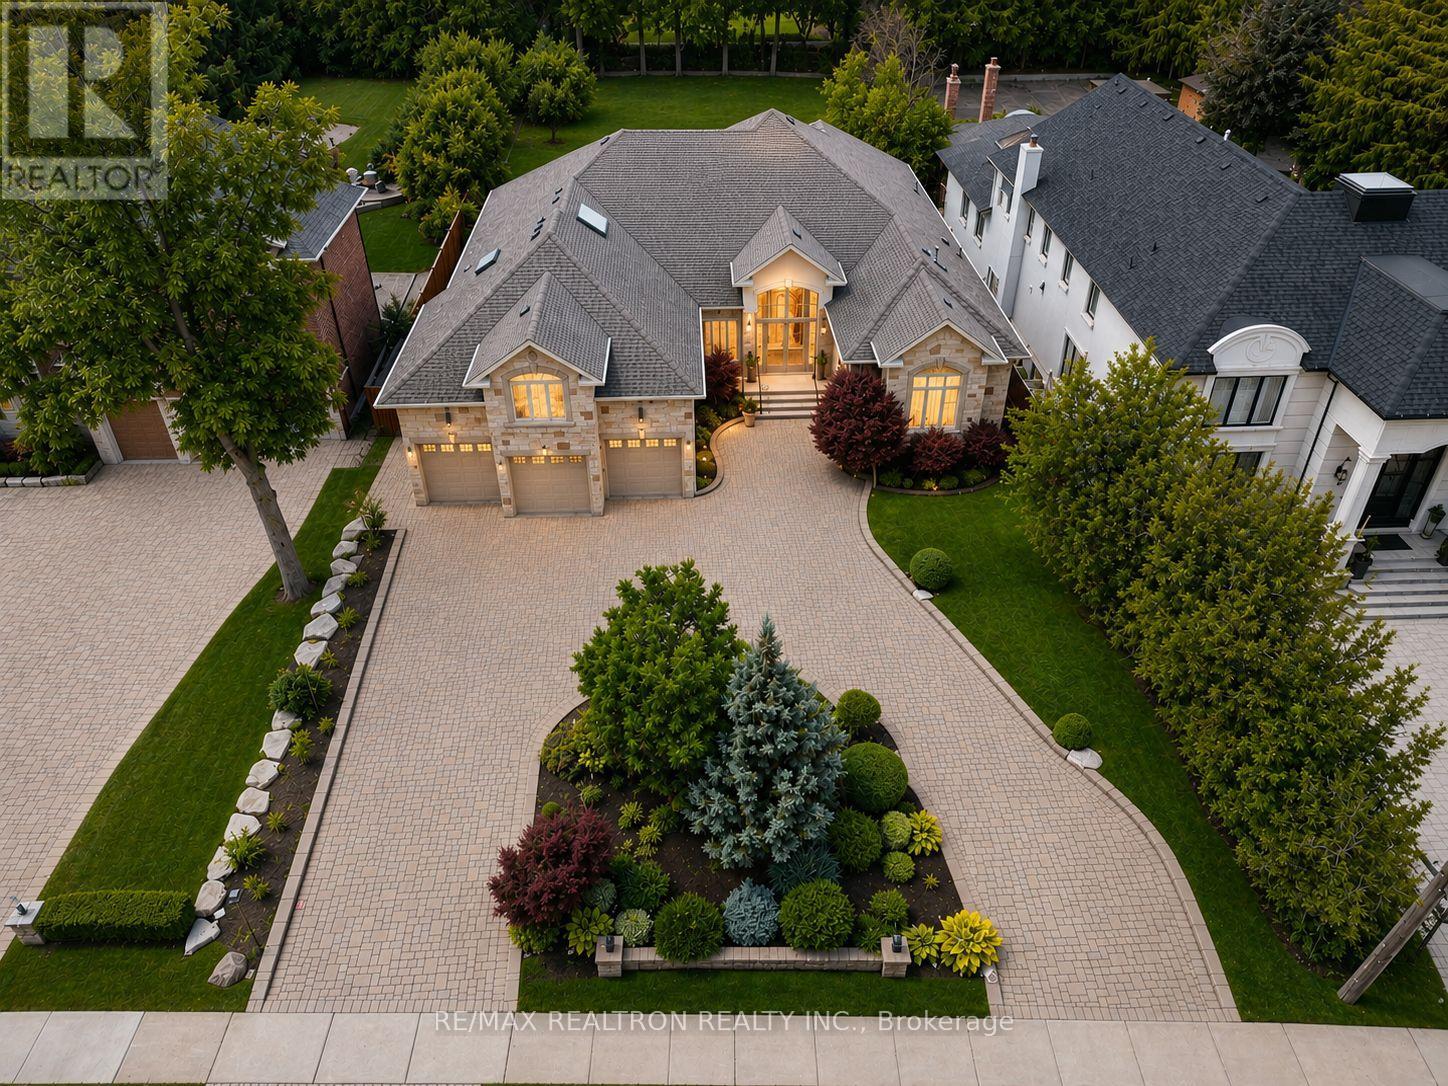
16 Boyle Drive
Richmond Hill, Ontario
A rare opportunity in prestigious South Richvale! This grand, stately custom-built bungaloft offers luxurious one level easy living and quality craftsmanship. Set on a premium 85 x 256 ft. beautifully manicured lot with exceptional privacy, sunny western exposure, a circular driveway, and a 3-car garage. Highlights include 10-ft. ceilings, a grand foyer, an elegant floor plan, a gourmet granite kitchen with built-in stainless steel appliances, a spacious family room with a gas fireplace and waffle ceiling, and a luxurious primary suite with a fireplace, spa-inspired ensuite, and walk-in closet. Upper level loft area suite is perfect for quests or in-law suite. Multiple walk-outs open to a private backyard oasis, perfect for entertaining. (id:63381)
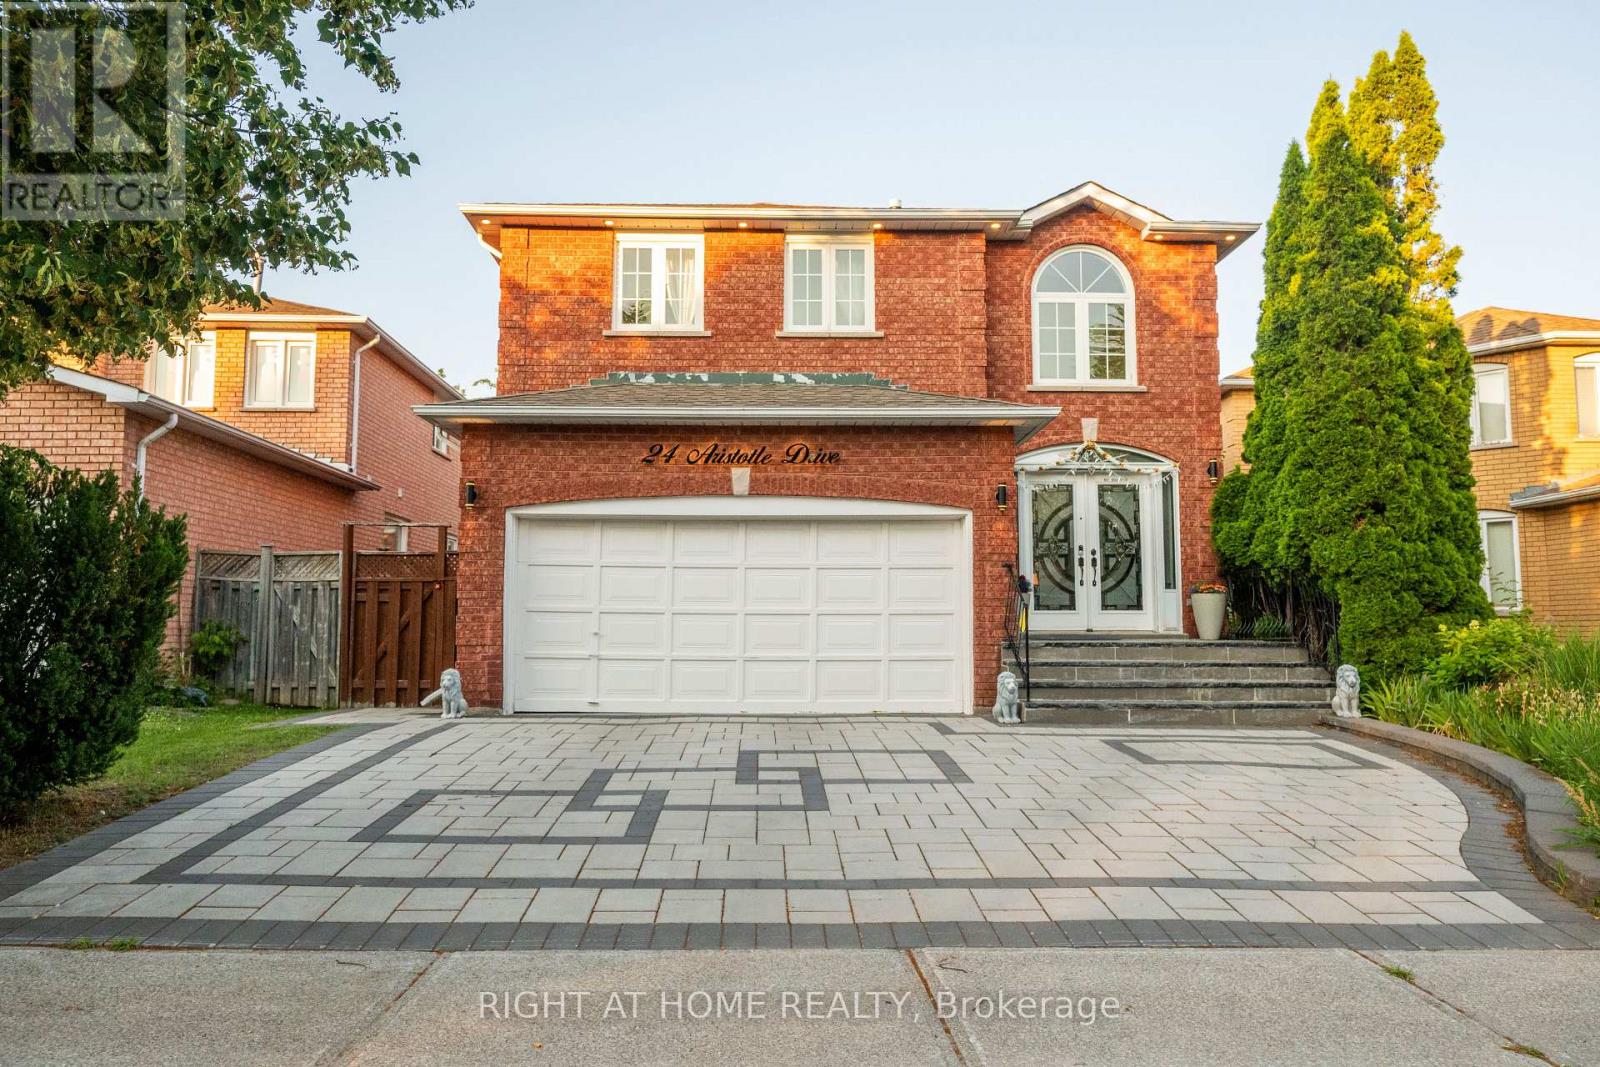
24 Aristotle Drive E
Richmond Hill, Ontario
Beautifully Updated Family Home in a Prime Richmond Hill Location! Tastefully renovated from top to bottom, this move-in-ready home features a bright, functional layout with modern finishes throughout. Recent upgrades include a renovated kitchen with newer stainless steel appliances, updated bathrooms, new doors and hardware, stylish lighting, an elegant staircase, and refreshed interior finishes. Sliding doors from the dining room open to a large deck with a gas BBQ line, perfect for entertaining. Enjoy professionally landscaped front and back yards, an in-ground sprinkler system, and an impressive interlock walkway leading to double front doors. Convenient interior access to the garage. Ideally located just minutes from Hwy 404, GO Transit, Hillcrest Mall, shopping, parks, and top-rated schools. A perfect blend of style, comfort, and location! (id:63381)
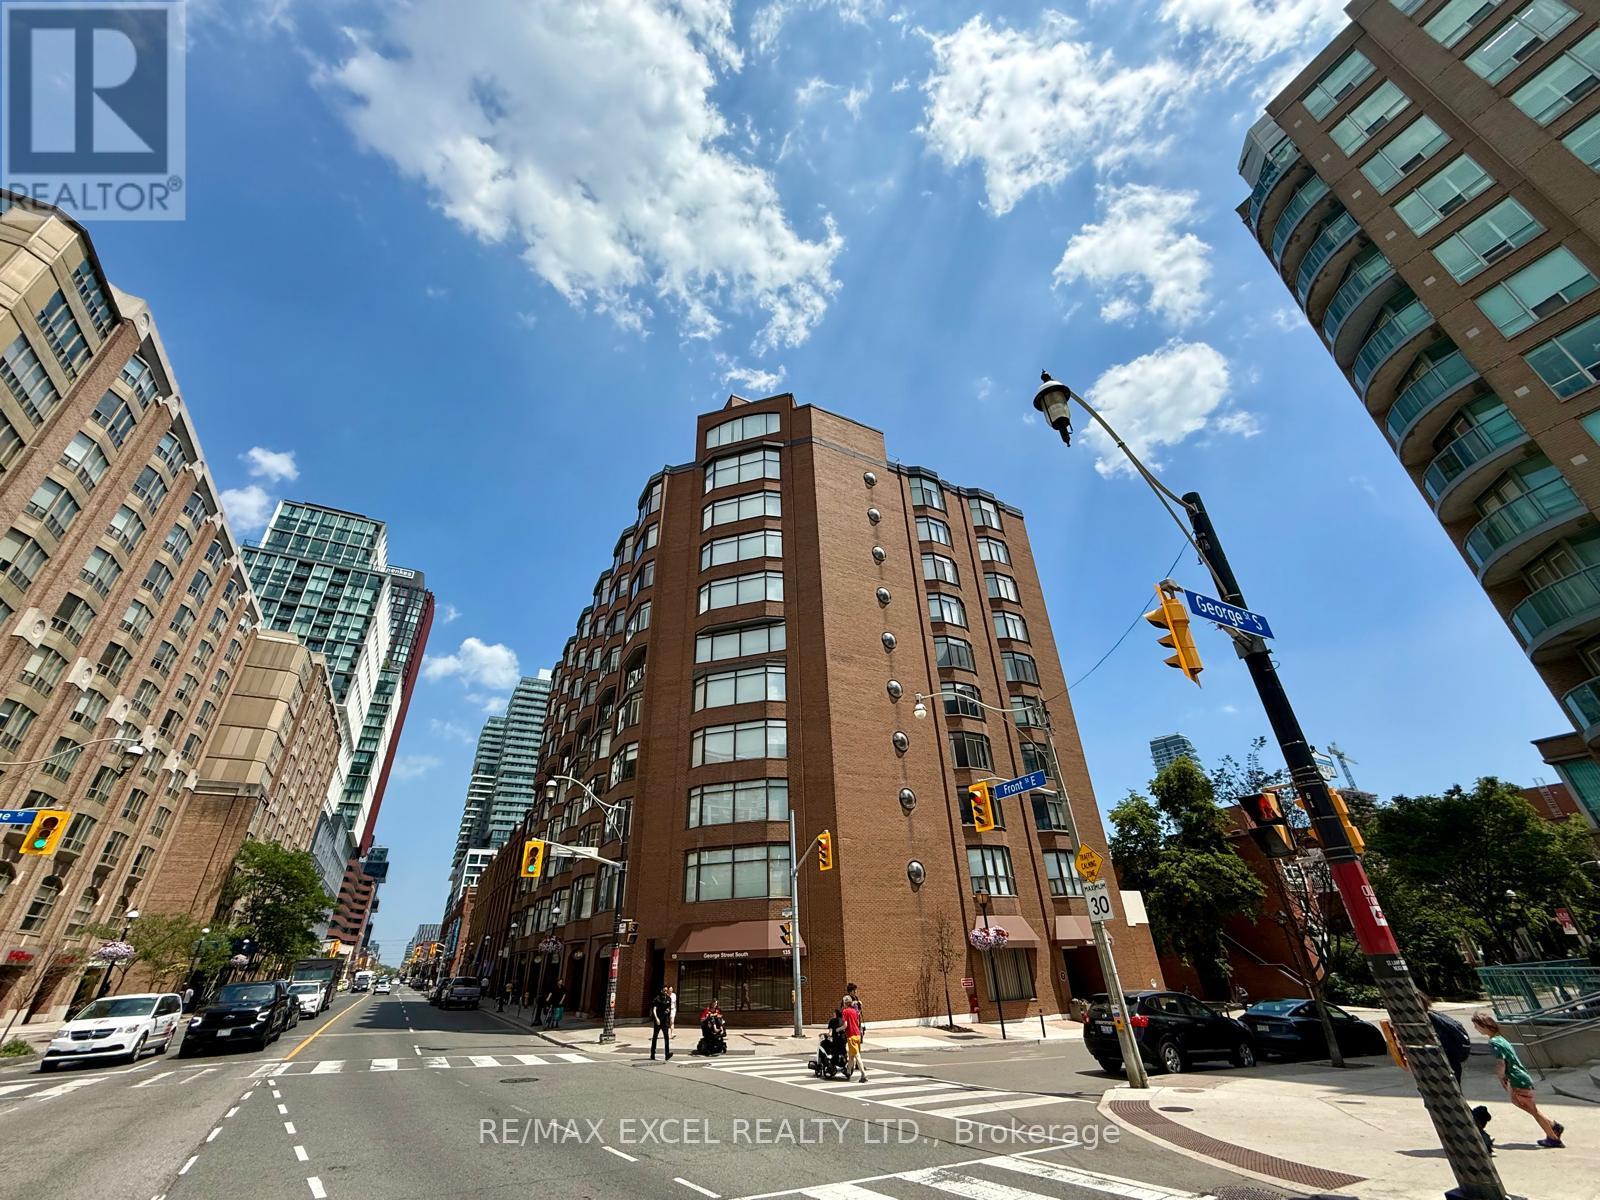
603 - 135 George Street S
Toronto, Ontario
Welcome to New Town of York! Right in the heart of the St. Lawrence Market district. Spacious & Bright 2+1 BD & 2 BA freshly painted suite with 1589 sq ft of quality-built condo living in a quiet boutique, low-rise with just 51 units. Perfect for those looking to downsize without compromising on Space or Lifestyle. Practical Layout. Modern & Functional Kitchen with Granite & Corian counters, Bosh and Fisher Paykel appliances. Open Concept Living & Dining space. Den/Sunroom with a Pantry/ Bar Fridge is perfect for entertaining. The massive primary suite easily fits a King-sized bed, with his/hers closets with motion sensing lights. The generous second bedroom is perfect for guests or home office. Full size Laundry Room with an Ensuite Locker Room. Amazing building amenities including : Squash court, Gym, Sauna, Terrace W/BBQs, Party/Meeting room with pool table, Library & Visitor Parking. One minute to St Lawrence Market, steps to both Berczy Park and St James Park, Supermarkets, restaurants & Cafe. Walking distance to the Financial District, Close to St. Michael Hospital and everything to offer at your doorstep. Easy access to the DVP and Gardiner. Great walk score of 100! *Maintenances fees Include high speed Bell internet and Bell TV package. Building has EV charging infrastructure available at the parking spot. Idea for Small Family Downsizing and Professional Seeking Convenience & An Exciting Downtown Lifestyle! Can't Miss! (id:63381)
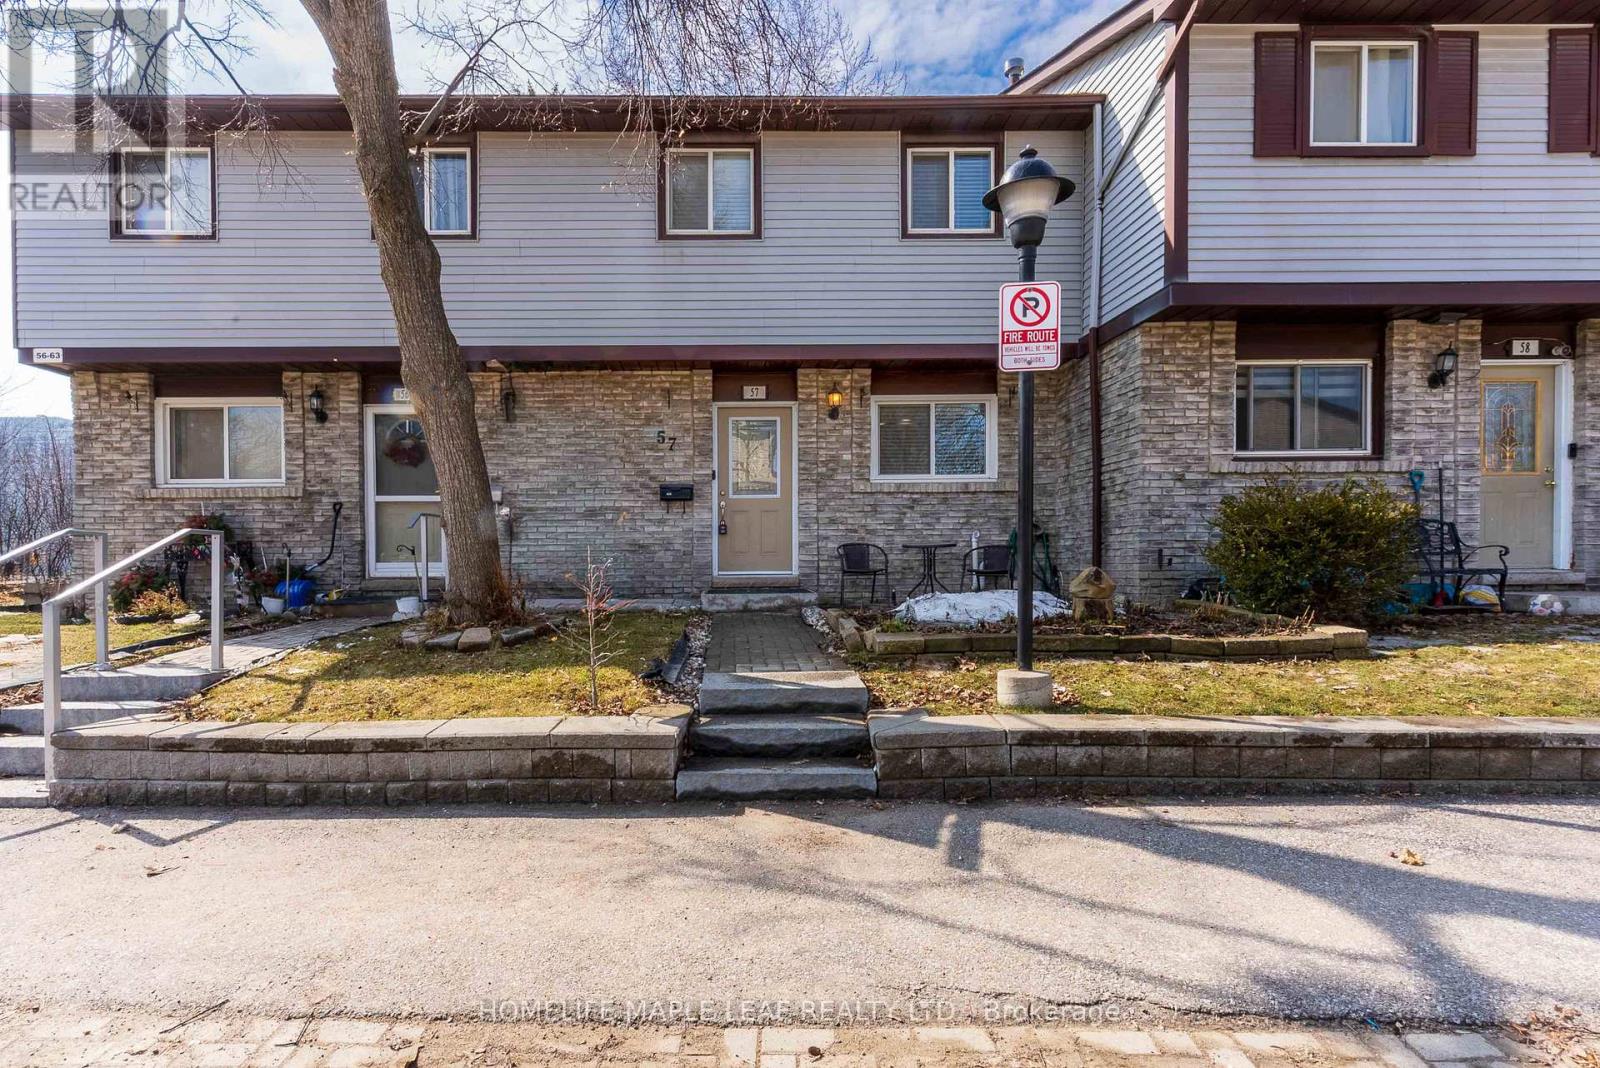
57 - 45 Hansen Road N
Brampton, Ontario
Beautiful, well-maintained townhouse located in one of Brampton's most desirable neighbourhoods. An inviting entryway leads into a bright and spacious living and dining area, enhanced with elegant pot lights that create a warm and welcoming atmosphere. freshly painted and 3 year old furnace. The modern kitchen features stylish valence lighting, stainless steel appliances, and a cozy breakfast area-perfect for everyday living and entertaining. The main and second floors showcase sleek laminate flooring throughout. The upper level offers a spacious primary bedroom along with two additional well-sized bedrooms, providing comfort and functionality for families. The fully finished basement includes a large 1 bedroom with sitting area and and 3 piece washroom, offering additional living space ideal for relaxing or hosting guests. Step outside to a fully fenced backyard that backs onto beautiful green space and mature trees, providing privacy and a peaceful outdoor setting. Conveniently located close to shopping malls, Highway 410, public transit, and top-rated schools, this home offers the perfect combination of comfort, style, and accessibility. (id:63381)
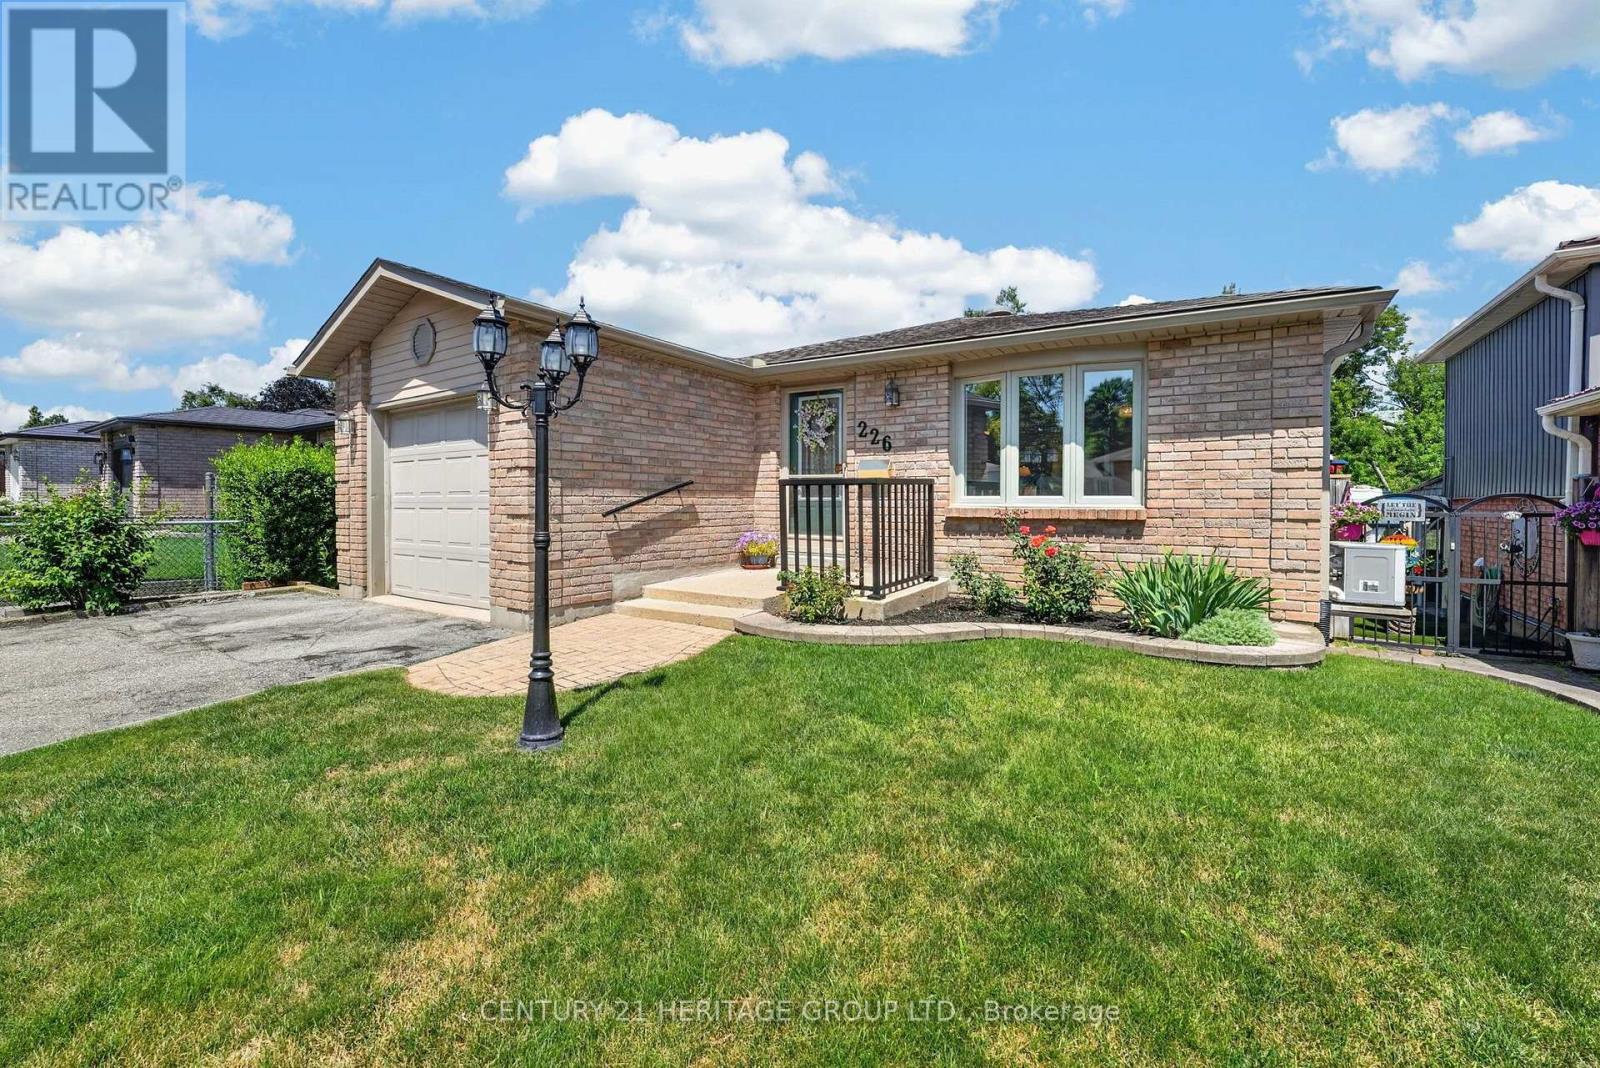
226 Lillian Crescent
Barrie, Ontario
This is one of those homes you walk into and immediately feel how exceptionally well cared for it has been. Add in that it is a true bungalow and it is definitely one you don't want to miss. Offering an ideal floor plan for easy low-maintenance living, suitable for multi-generational living, and is located in a highly desirable neighbourhood! The main level welcomes you with a spacious foyer featuring inside garage access, a double closet, gleaming hardwood flooring leading to and a bright living/dining combo anchored by a sun-filled bay window. An updated kitchen boasts ample counter space, large pantry, pot and pan drawers and a walkout to a large deck backing onto peaceful, private green space with access to walking trails. This level also features two bedrooms, including a generous primary with a 4-piece semi-ensuite. The excellent layout continues into the fully finished walkout basement that could work well for an in-law suite, complete with two separate entrances, a Napoleon gas fireplace, a kitchenette area, 3rd bedroom, and a 3-piece bath. Fully equipped with central A/C (ductwork already installed), this home is also an excellent candidate for a high-efficiency heat pump upgrade. Offering total peace of mind, turnkey updates include newer windows, shingles, shed, efficient baseboard heaters and hot water heater, all situated on a family-friendly school bus route close to parks and schools. (id:63381)
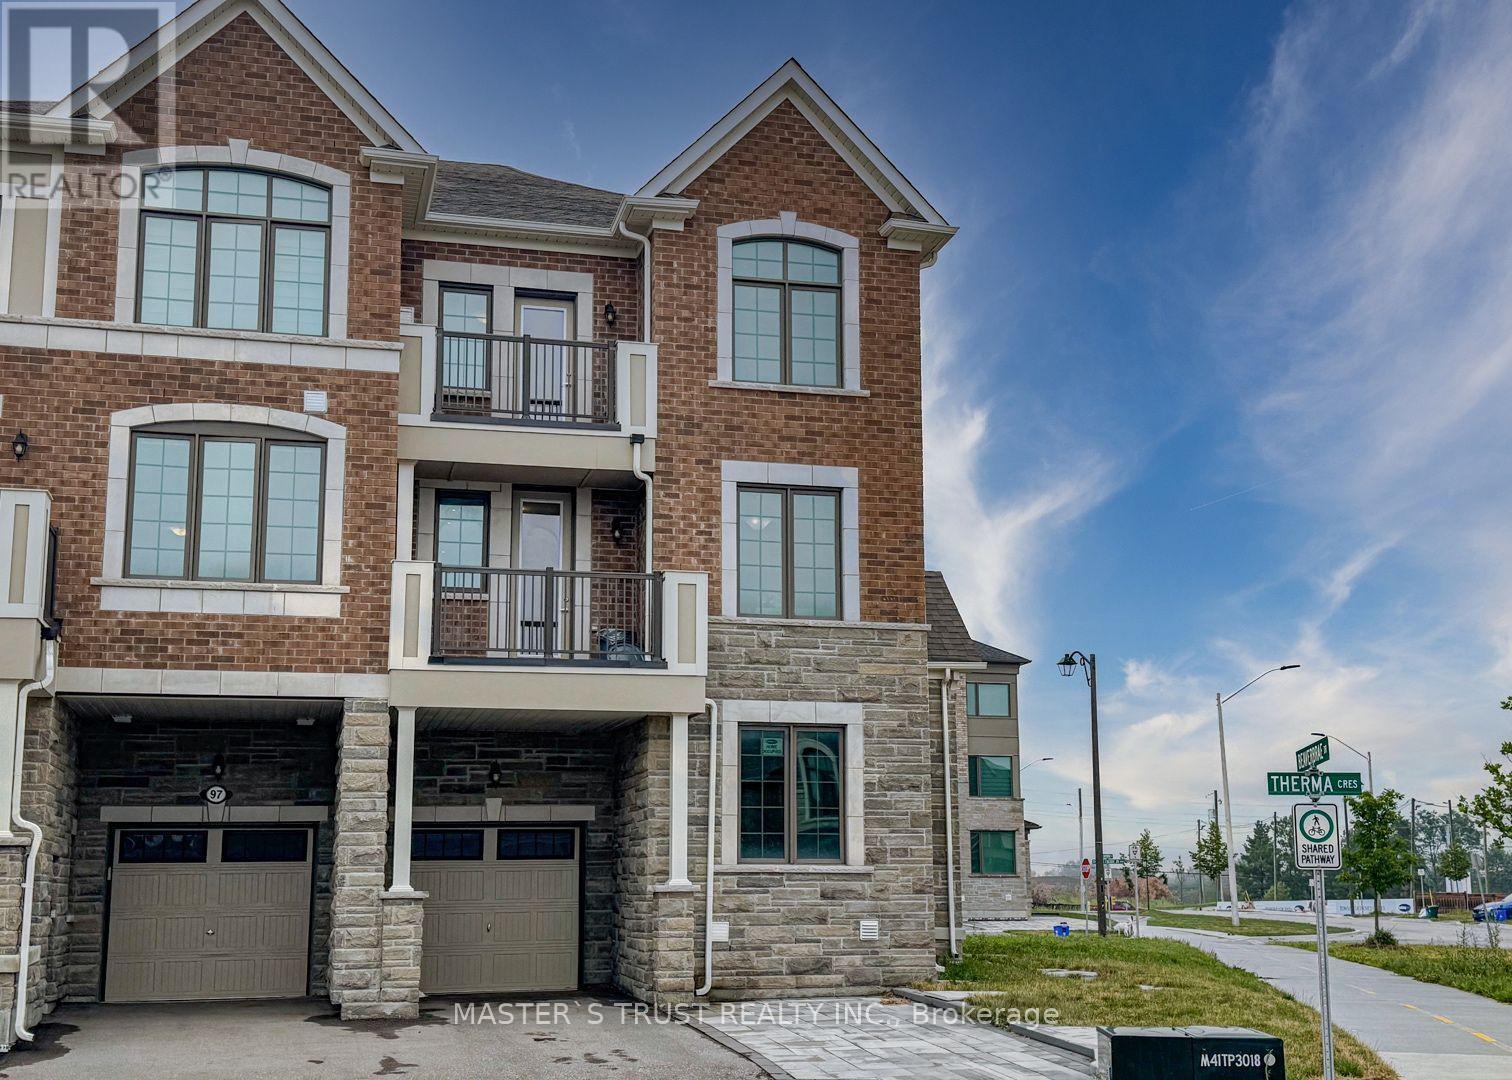
286 Beaverbrae Drive
Markham, Ontario
Sun-drenched, modern freehold end-unit townhouse offering 1,827 sq. ft. of thoughtfully designed living space in prime Markham! This turn-key 3+1 bedroom home features upgraded oak staircase. The versatile ground floor includes two storage closets, direct garage access equipped with an EV charger, and a spacious den-perfect as a dedicated home office or 4th bedroom. Enjoy an upgraded chef's kitchen featuring stainless steel appliances, an eat-in breakfast bar, and a walkout to your private balcony. The upper level boasts a primary retreat complete with its own private balcony, walk-in closet, and a spa-like ensuite with a frameless glass shower. Convenient 3rd-floor laundry makes daily chores a breeze. Includes 3-car parking (garage + driveway). Unbeatable location just 5 minutes to Hwy 404, Costco, parks, dining, and top-tier schools including Victoria Square P.S. and Richmond Green S.S.! (id:63381)
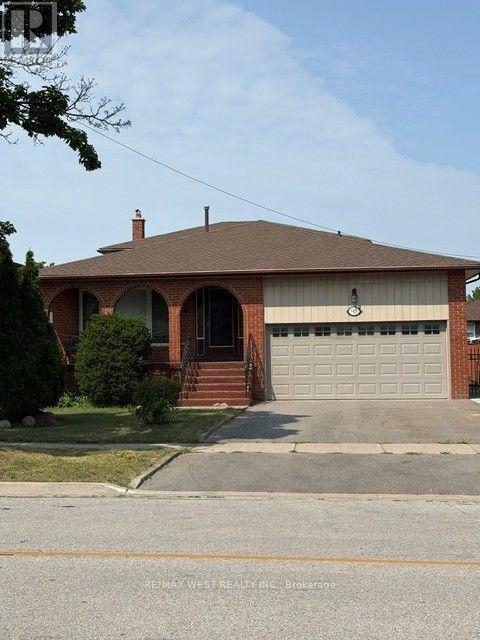
98 Jeanne Drive
Vaughan, Ontario
Welcome to this beautifully upgraded detached 5-level backsplit offering approximately 2,200 sq. ft. of spacious and versatile living space in one of Vaughan's most sought-after neighbourhoods. Perfect for large or multi-generational families, this exceptional home features generous principal rooms, multiple living areas, and a functional layout designed for comfortable everyday living. 1 previous owner pride of ownership. Situated in the highly desirable Pine Valley and Highway 7 area, you'll enjoy the convenience of being just minutes from top-rated schools, medical facilities, parks, shopping, restaurants, public transit, and major highways.Located in a family-friendly community known for its excellent amenities and outstanding lifestyle, this is a rare opportunity to own a spacious home in an unbeatable location. A must-see property offering exceptional value, comfort, and convenience. (id:63381)

194 Sherwood Place
Newmarket, Ontario
A rare offering in the heart of Downtown Newmarket, this elegant, estate-style residence delivers a unique blend of architectural character, privacy, and walkable convenience. Just moments from Newmarket Historic Main Street, the Postmark Hotel, and Riverwalk Commons-home to Ontario's top-ranked farmers' market, seasonal events, skating, and summer water features-this location places you at the centre of it all. Fine dining, cafés, theatre, parks, trails, and top-rated schools are all within walking distance.Privately set on a quiet, southwest-exposed cul-de-sac, this home sits on one of Newmarket's most desirable and discreet streets. From the moment you arrive, a grand double staircase sets the tone, opening to over 4,000 sq ft of refined living space. A gallery-style hallway leads to the stunning main hall, where 20-foot ceilings, a statement stone fireplace, and floor-to-ceiling windows overlook a serene, forested backdrop.The kitchen offers both function and charm, featuring a cozy coffee nook within a turret-style window, perfect for quiet mornings. The formal dining room, highlighted by elegant curved walls, is ideal for hosting, while the adjacent living room with a wood-burning fireplace provides a warm, intimate setting.Upstairs, spacious bedrooms overlook the dramatic open-to-below spaces. The primary suite is a true retreat, complete with a three-sided fireplace, sunken sitting area, and a Juliet balcony with peaceful treetop views.The expansive basement presents outstanding potential for future customization, with rough-ins already in place for a bathroom and a fireplace, making it easy to create additional living or entertaining space tailored to your lifestyle.A home of this calibre, offering timeless design, thoughtful future potential, exceptional privacy, and an unbeatable location, is rarely available. (id:63381)
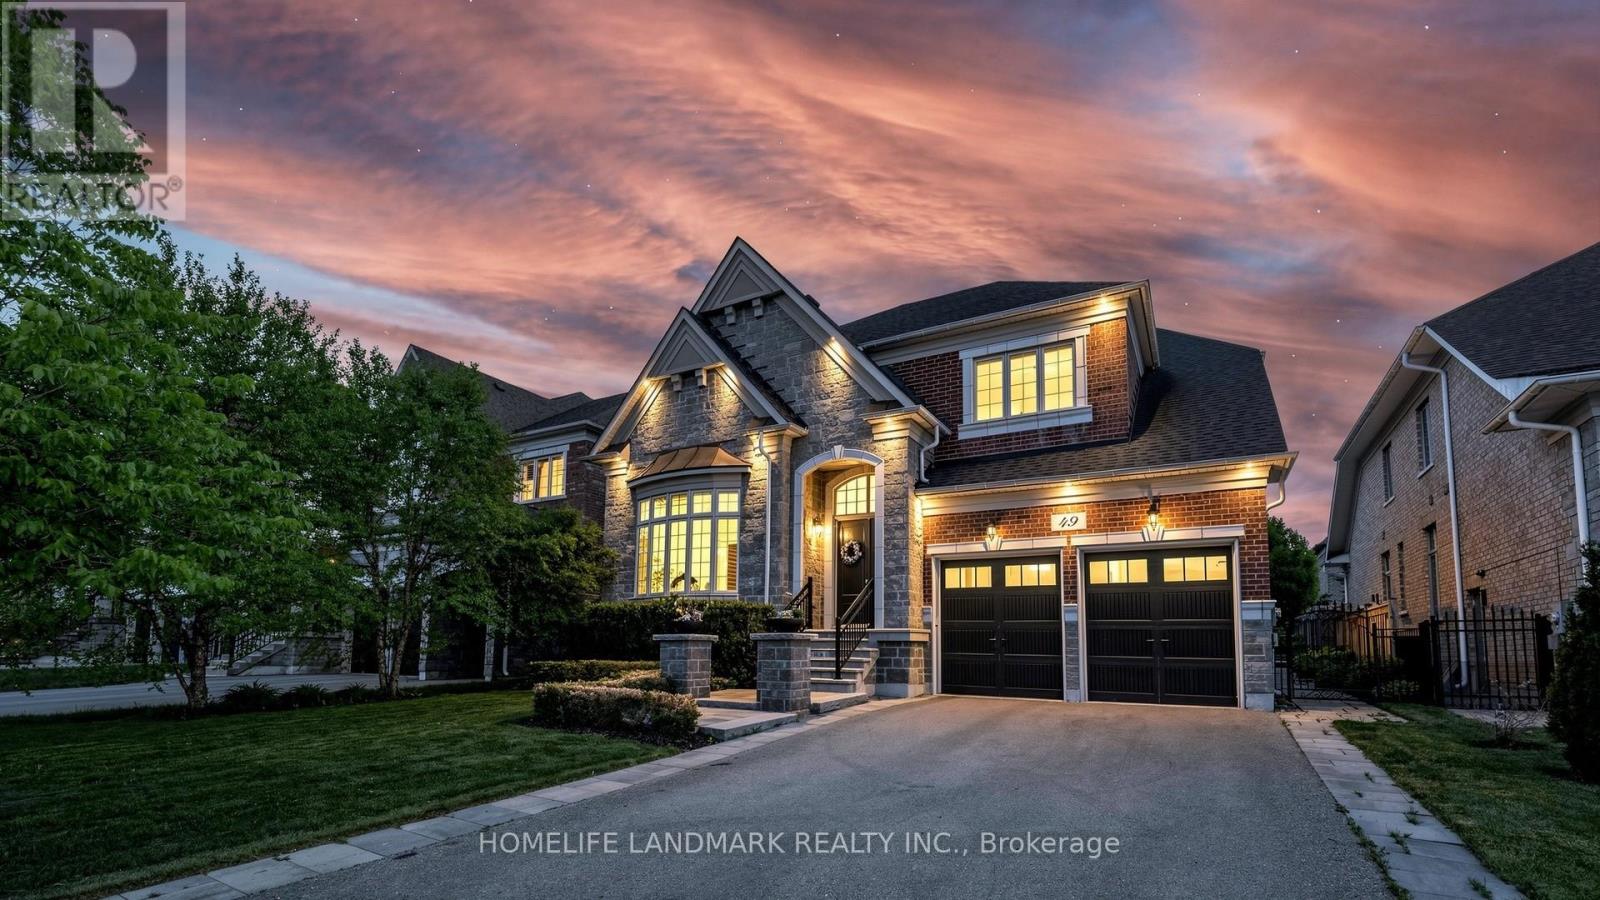
49 Langdon Drive
King, Ontario
Experience unparalleled grandeur in this spectacular executive showpiece nestled in the heart of prestigious King City. Situated on a premium 60' x 124' lot, this pristine 4+1 bedroom, 5-bathroom estate boasts expansive, flawlessly upgraded living space. Experience true architectural excellence with soaring 10' ceilings on the main floor (9' on the upper level and finished basement), complemented by rich hand-scraped hardwood, sweeping 8.5" baseboards, and automated power roller shades throughout.The gourmet kitchen is a chef's masterpiece, equipped with top-tier Wolf & Sub-Zero appliances, luxurious stone counters, and two dedicated bar areas designed for seamless entertaining. The residence is beautifully illuminated by designer fixtures and over 60 LED pot lights. Downstairs, the sprawling finished basement extends the living space with premium finishes.The property features a highly functional garage with true three-car capacity, utilizing an expertly designed deep tandem bay that offers the perfect solution for a third vehicle, a collector's car, or an expansive private workshop.The absolute showstopper is the $200K+ resort-style backyard retreat. Step outside to your private, professionally landscaped oasis featuring a stunning in-ground pool with an integrated power cover and a gorgeous architectural custom cabana. Offering luxury without compromise, this turnkey dream home is perfectly located just a short, scenic walk to the GO Train, local parks, and top-tier schools. (id:63381)
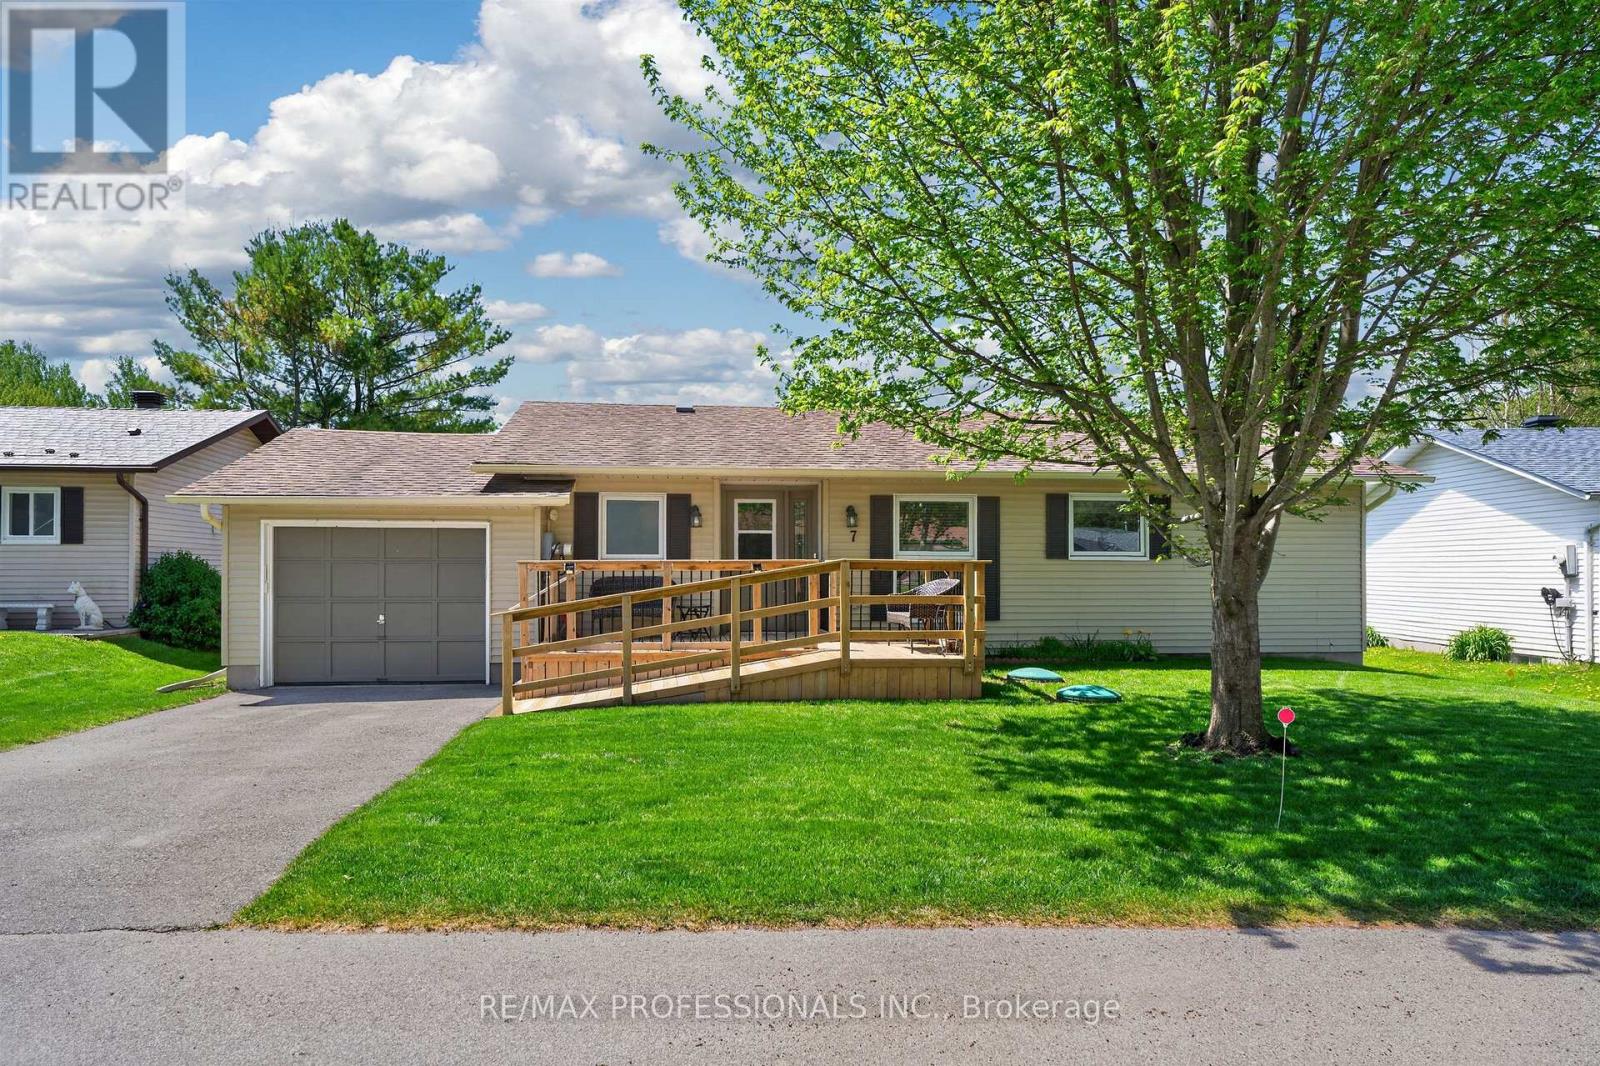
7 Tamarack Court
New Tecumseth, Ontario
A rare find in Tecumseth Pines - a must see bright and beautifully updated bungalow where the major work has already been done! Located on a sunny south-facing cul-de-sac lot, this updated two bedroom, two full bath bungalow offers a bright split-bedroom layout with generous proportions and excellent finish. Updated flooring throughout, recently renovated kitchen and baths, a spacious primary suite with walk-through closets and full ensuite bath with walk-in shower, and a flexible second bedroom complete with built-in Murphy bed - perfect for overnight guests and hobby space. Excellent storage throughout, including a full unfinished basement with just under 6' clearance, with potential for additional finished space. Inside access to the attached garage, a large rear deck for entertaining, new front deck with ramp access, and in-ground sprinklers. Roof, windows, furnace, and A/C all updated within the last 8 years. This one is move-in ready and ticks all the boxes - a must see! Popular 55+ adult lifestyle community of approximately 180 homes centered around an incredible community center that features an indoor pool, fully-equipped gym, event space, billiards, library and tennis, pickleball and bocce courts. All overlooking landscape grounds and a stocked trout pond. Enjoy laid back country living with convenient access in all directions, to Orangeville, Newmarket, Alliston, Barrie and the GTA. (id:63381)
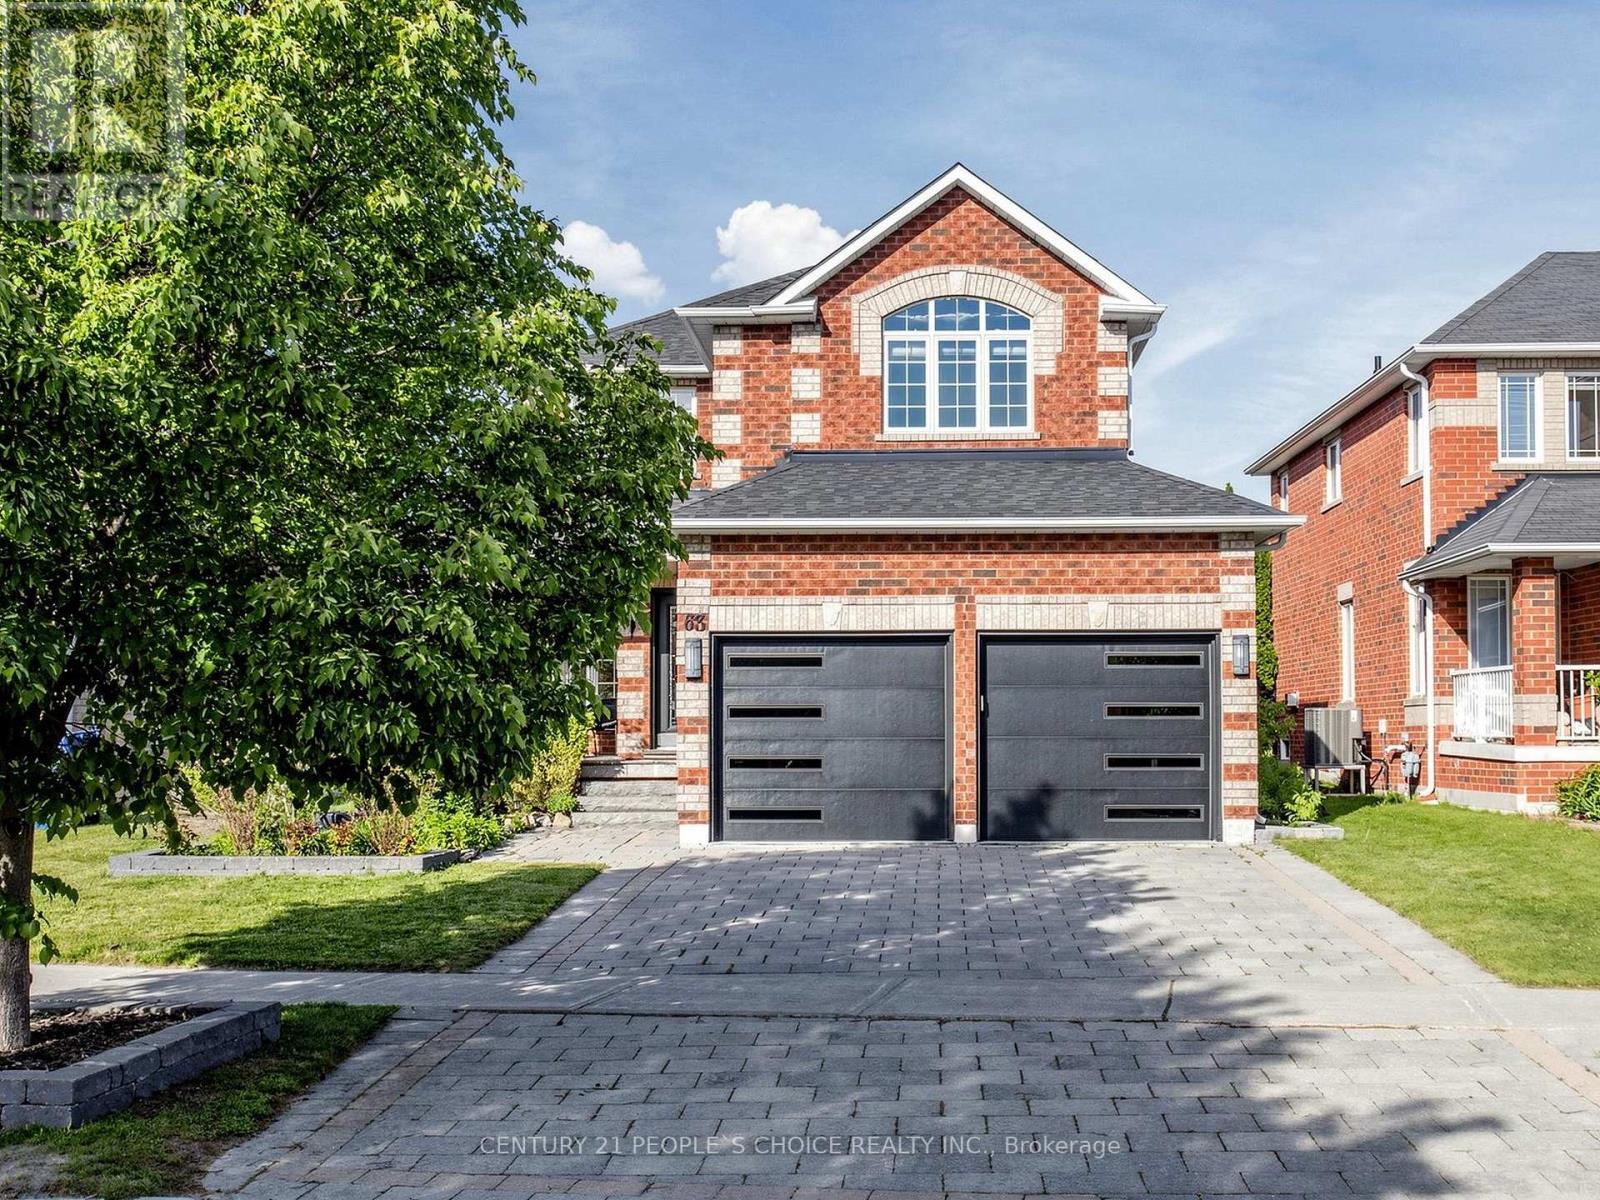
63 Kerfoot Crescent
Georgina, Ontario
Discover Your Dream Home where luxury, timeless design, modern comfort, and an exceptional lifestyle come together! Situated on a rare 42.65 x 203.05 ft premium lot, This beautiful updated Home offers a bright and inviting layout designed for everyday living and effortless entertaining. Featuring 9ft ceilings, elegant pot lights & motorized blinds on main floor, fresh paint, custom staircase w/ upgraded railings, refreshed powder room, and all-new interior doors. The spacious living room is filled by natural light & anchored by a cozy fireplace, creating the perfect gathering space. At the heart of the home is the open-concept family room, seamlessly connecting to the kitchen, breakfast area & dining room, with walk-out to your backyard oasis, perfect extension of the home. The stunning renovated kitchen showcases oversized granite countertop, modern backsplash, beautiful pendant lighting, pantry, stainless steel appliances, breakfast bar & eat-in area. Retreat to the luxurious primary bedroom, complete with a stylish ensuite showcasing quartz counters, custom vanity, & seamless glass shower. A second upgraded bathroom includes a Bluetooth mirror, new vanity, and modern finishes. All 3 generously sized bedrooms w/ walk-in closets. Additional upgrades include updated garage doors, new central vacuum system, and new washer/dryer. Basement offers endless potential with a bathroom rough-in and large cold cellar. Escape to a private backyard retreat showcases lush landscaping, massive outdoor space, resort-like setting w/ a Bullfrog R Series hot tub under a skylight gazebo with privacy blinds, Weber BBQ, stone patio, new trees and firepit - great for relaxing or entertaining. Enjoy the best of Keswick living, just minutes from schools, shops, parks, transit, restaurants, recreational community, marinas, beaches, & amenities of Lake Simcoe. A rare opportunity to own a stylish home on a premium lot. Experience refined comfort and elevated living at 63 Kerfoot Crescent. (id:63381)
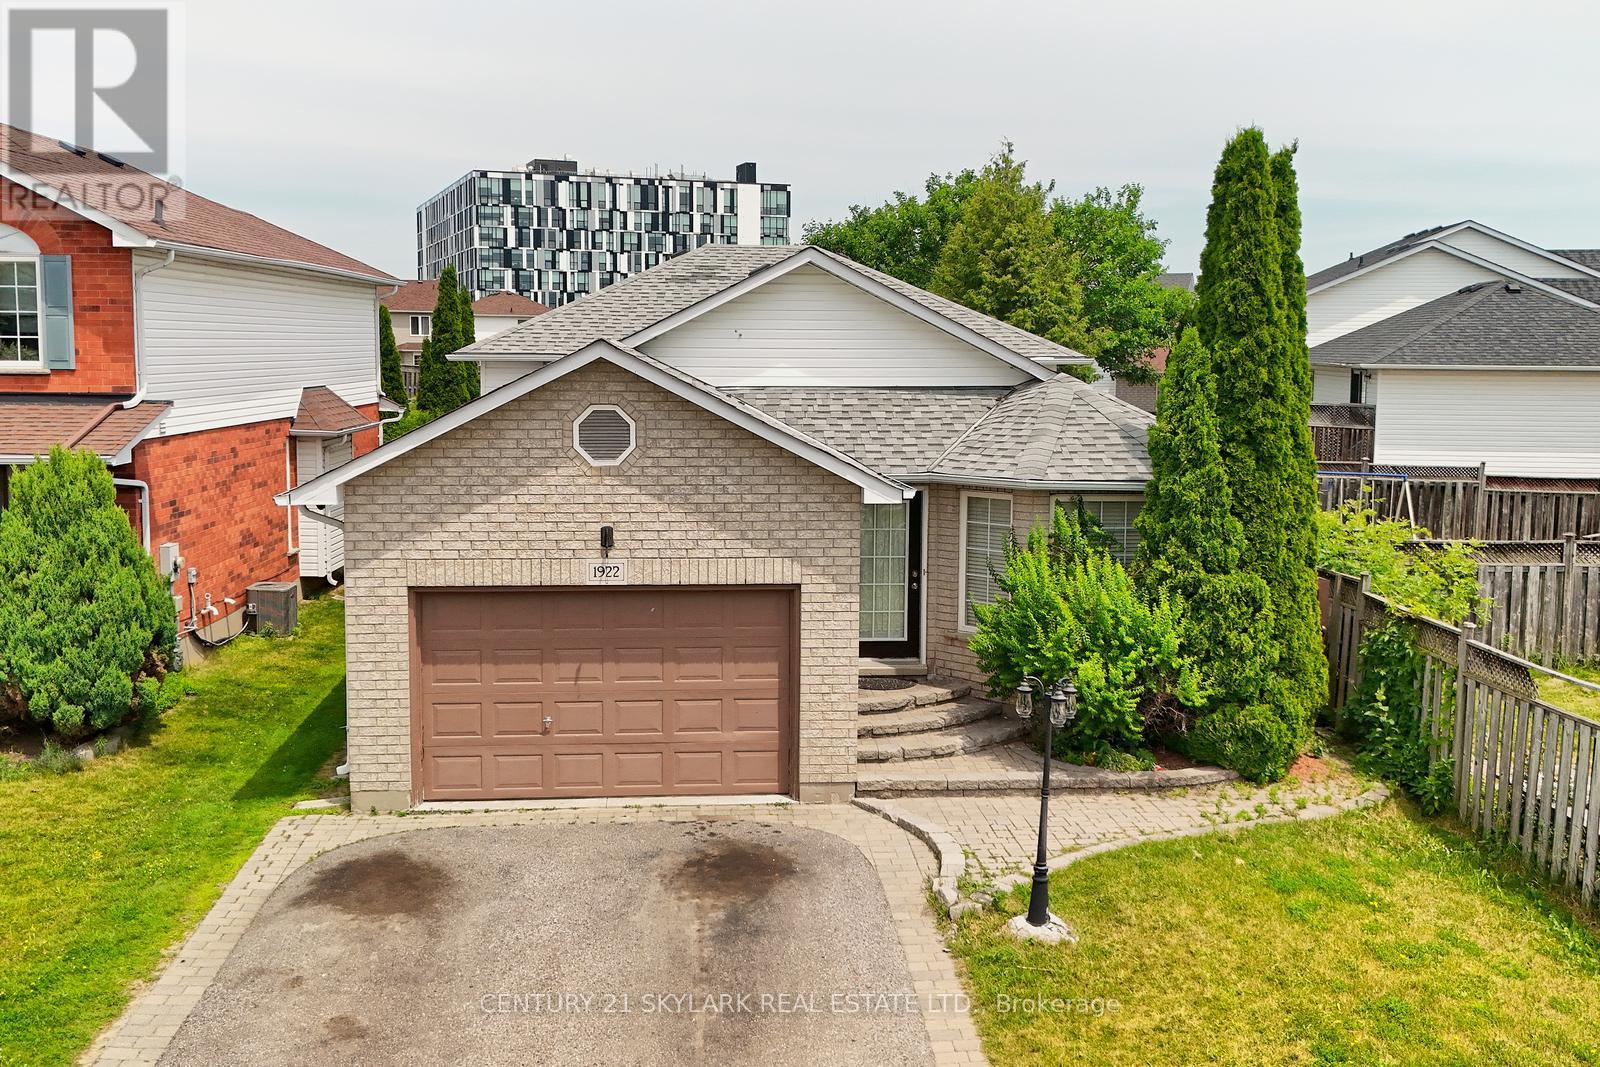
1922 Dalhousie Crescent
Oshawa, Ontario
Great Opportunity Detached 6 Bedroom with One Bedroom Basement, Separate Entrance to Basement. Deep Lot 171 feet , Just Steps to Uoit and Durham College .close to all amenities! minutes to Costco, Shoppers Drug Mart, clinic & more. Close to Hwy for quick commuting. Large Kitchen with Island and Hardwood floor opens to Backsplit. Hardwood/Laminate Floor thro out House. (id:63381)
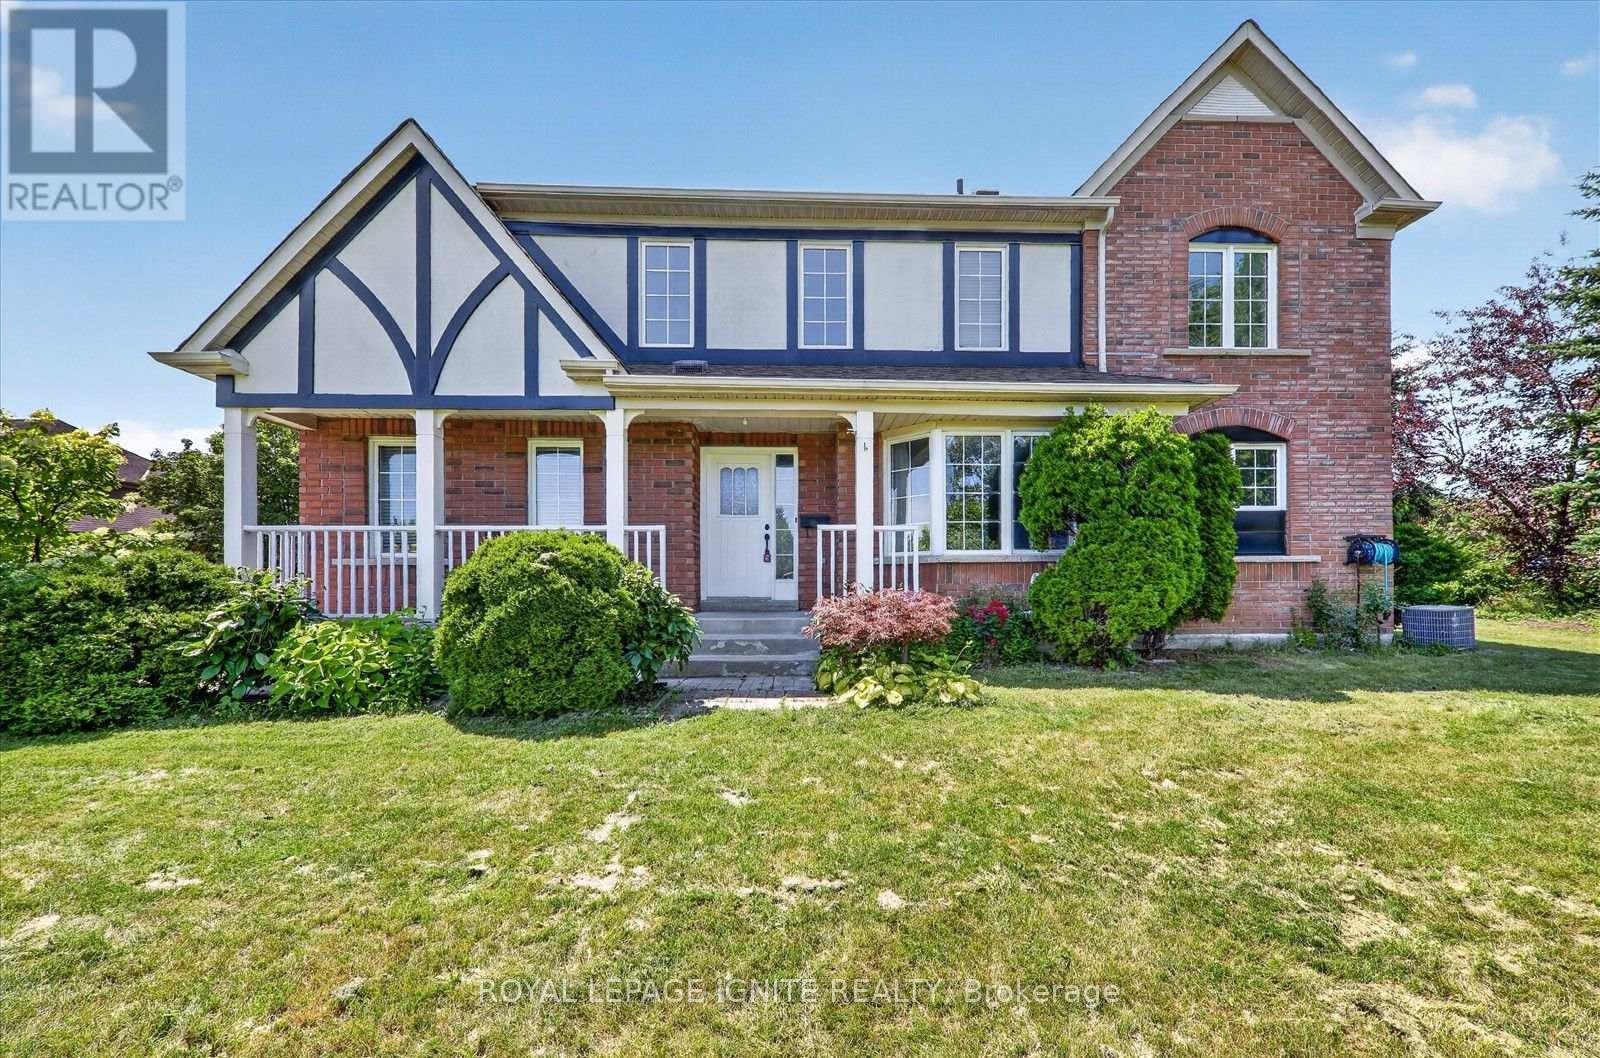
57 Armitage Crescent
Ajax, Ontario
Welcome to this exceptional home nestled in the highly sought-after Nottingham community of Northwest Ajax! Situated on apremium corner ravine lot with no neighbouring homes directly beside or behind, this beautifully appointed property offers anexceptional level of privacy, peaceful natural surroundings, and everyday convenience. Designed with comfort and functionalityin mind, the home features three well-appointed washrooms and convenient ensuite laundry. Step outside to a spaciousbackyard backing directly onto the ravine, where mature greenery creates a quiet and scenic setting perfect for relaxing,entertaining guests, or simply enjoying nature from the comfort of your own home. The premium lot placement providesadditional outdoor space, beautiful views, and a rare sense of openness that is difficult to find in the area. Outdoor enthusiastswill appreciate being close to Millers Creek Trail, Fishlock Park, and Paulynn Park, offering plenty of opportunities for walking,recreation, and family enjoyment. Families will also value the proximity to excellent schools, including Vimy Ridge Public School,Nottingham Public School, J. Clarke Richardson Collegiate, and Notre Dame Catholic Secondary School. Conveniently locatedjust minutes from Durham Centre, grocery stores, restaurants, shopping, public transit, and a wide variety of everyday amenities,with easy access to major routes for seamless commuting. This is a wonderful opportunity to lease a spacious and private homein one of Ajax's most desirable and family-friendly communities! (id:63381)
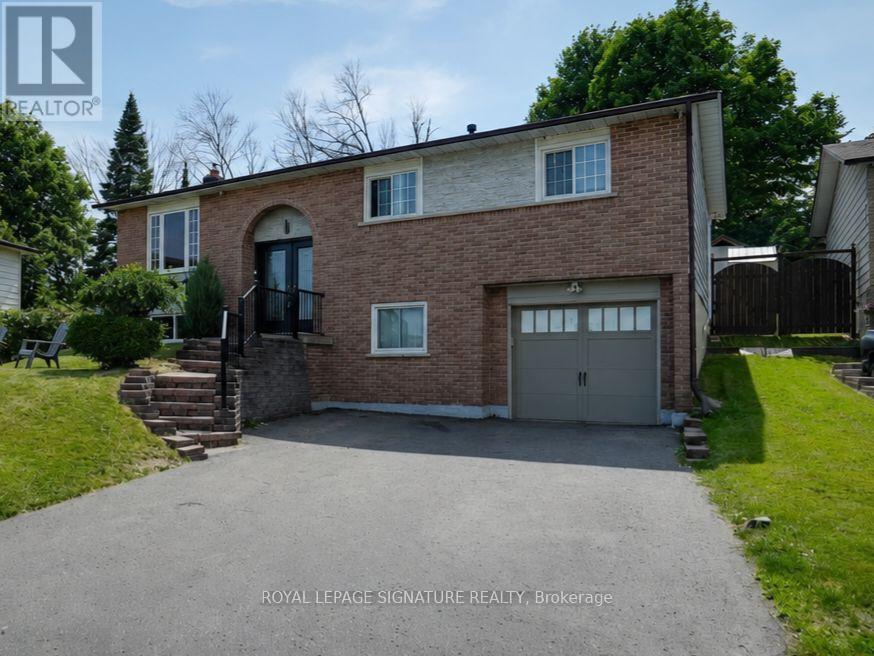
31 Rosalynne Avenue
Clarington, Ontario
Open House Sat. & Sun.2-4pm July 25 & 26.Turnkey Raised Bungalow on a Private 148' Deep Lot with No Rear Neighbours!Welcome to this beautifully maintained and extensively updated raised bungalow in sought-after Southwest Bowmanville. Set on a private 148' deep lot with no rear neighbours, this move-in-ready home offers the perfect blend of comfort, style, and functionality.The bright, open-concept main floor features walnut hardwood floors, crown moulding, pot lights, and fresh paint throughout. The brand-new (2026) custom kitchen is a standout, complete with double-edge quartz countertops, a commercial-grade gas stove, premium stainless steel appliances, Tuscan tile flooring, a ceramic backsplash, double stainless steel sink, reverse osmosis water system, built-in bottle washer, and integrated waste system.Step outside to a backyard designed for relaxing and entertaining. Enjoy the newly stained deck with pergola, swimming pool with new soft-cushion flooring, hot tub, and the privacy of having no homes behind. A large shed/workshop provides plenty of additional storage.The partially above-grade basement offers large windows, a spacious fourth bedroom, a full bathroom, and a separate entrance through the garage-ideal for extended family, guests, or future in-law potential.Major updates include all windows replaced (2018), roof shingles (2019), exterior painted (2025), and an R18 insulated garage door with custom capping and LiftMaster opener (2022).Ideally located just minutes to Highways 401 and 407, GO Transit, schools, parks, shopping, restaurants, and everyday amenities. This is a home that's been thoughtfully updated and meticulously cared for-simply move in and enjoy. (id:63381)
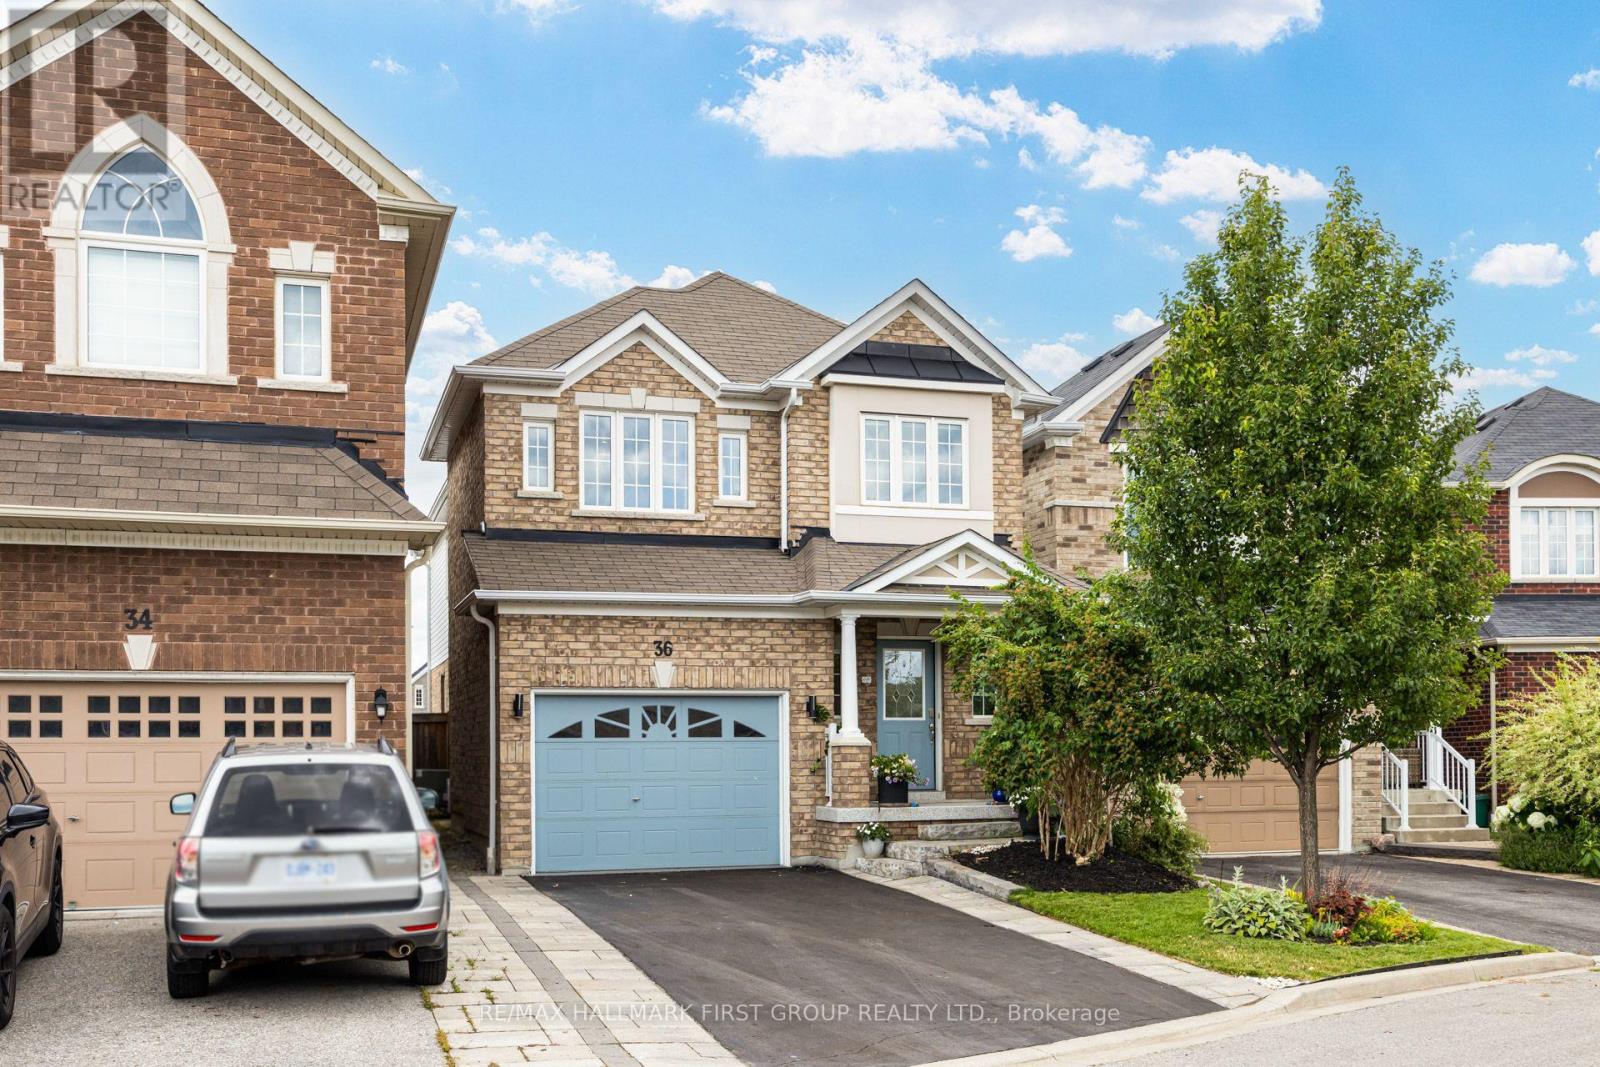
36 Mccourt Drive
Ajax, Ontario
Absolutely Stunning Family Home Built by the Reputable Developer - John Boddy Homes, in the Highly Sought-After Waterfront Community of South East Ajax; Just Steps Away from Walking Trails, Scenic Parks and The Expansive Shores of Lake Ontario. This Beautiful 4 Bedroom, 2 Storey Home Includes a Beautiful Modern Main Floor Layout with a Separate Living Room, Open Concept Upgraded Kitchen with Cambria Quartz Counters & Backsplash, Creating a Luxurious Element to the Heart of the Home. A Walk-In Pantry is a Bonus! Walk-Out to your Garden from the Dining Area and Enjoy Cozy Nights in the Family Room, in front of the Natural Gas Fireplace. The Second Floor Includes 4 Spacious Rooms, a Gorgeous Primary Bedroom with a Large 5 piece Spa-Like Ensuite & a Custom Built-In Walk-In Closet. Three other Bedrooms all Include Picturesque Large Windows and Hardwood Floors. The Laundry Ensuite in Basement. There is Alot of Potential for an In-Law Suite or Rental Income with a Walk-Up Separate Entrance to Basement- Creating a Separate Living Dwelling. Freshly Painted, Epoxy Flooring on Front Porch & Garage EV Charger; and A Beautifully Landscaped Front & Back Yard. (id:63381)
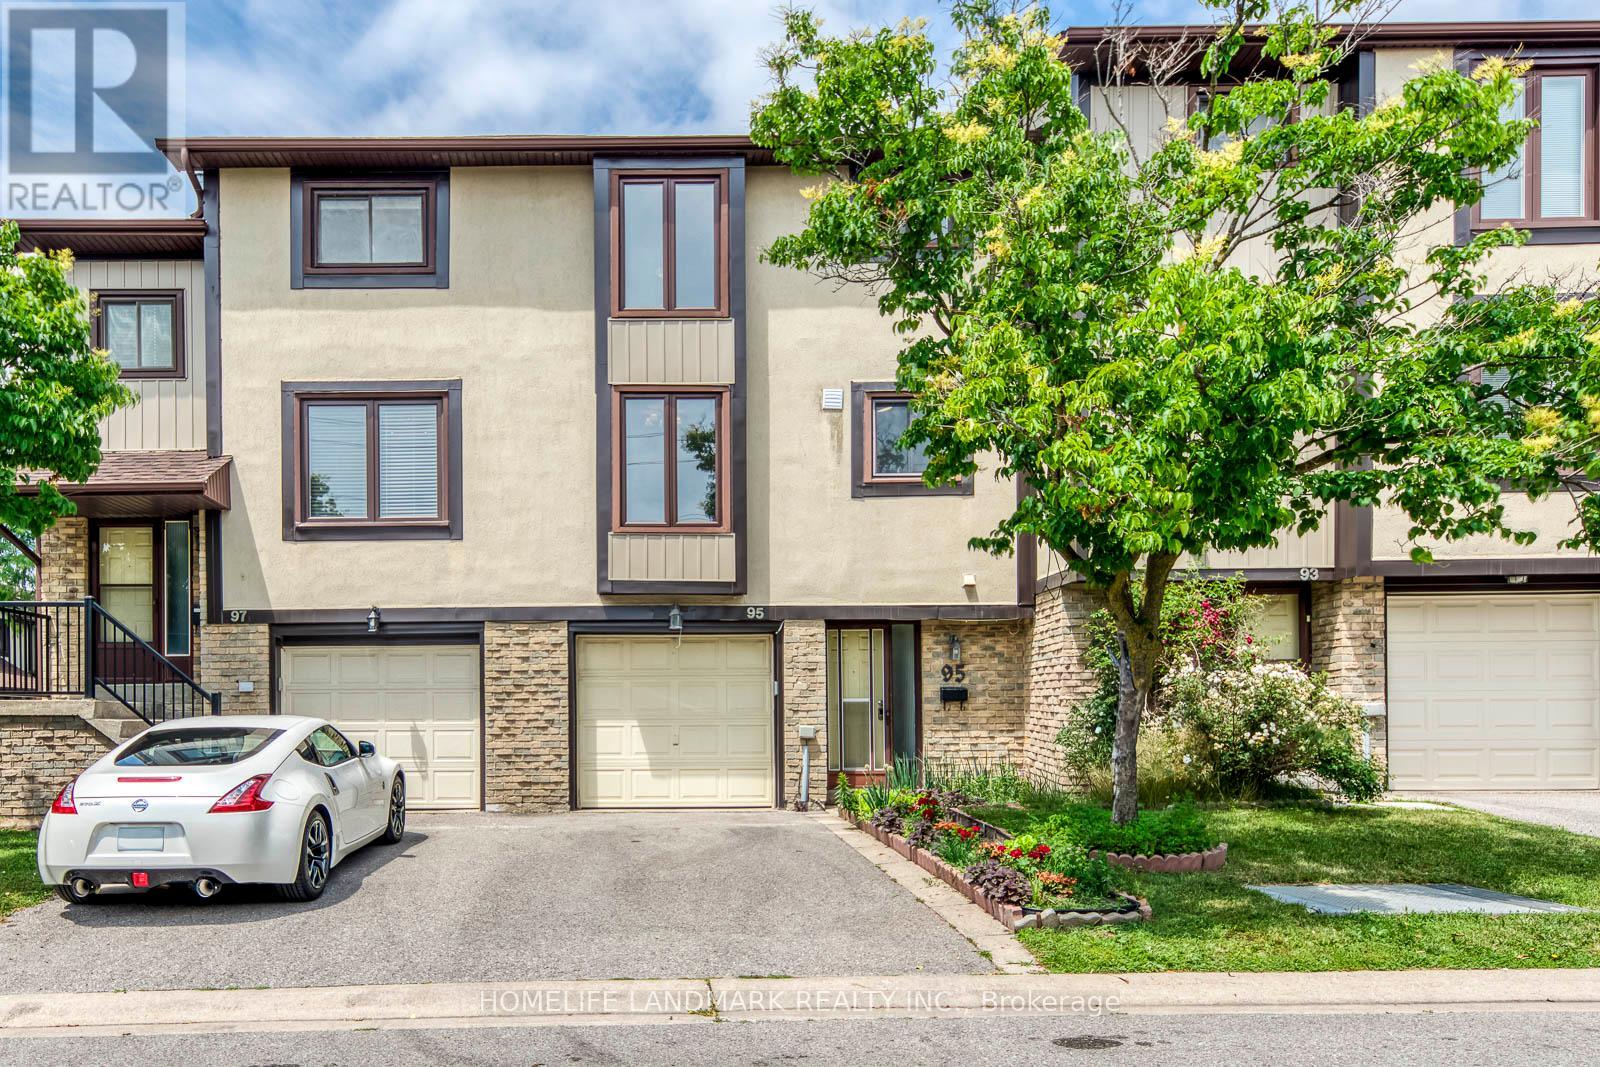
95 - 29 Fundy Bay Boulevard
Toronto, Ontario
Bright, spacious, and move-in-ready 3-bedroom home situated in a quiet, friendly neighbourhood with a sun-filled south-facing feature. This beautifully cared-for property stands out with an array of recent updates, including fresh painting (2026), and a new roof (2024). Fenced backyard ready for your gardening. Top-ranked schools like David Lewis P.S.(grade 1-8) and Dr. Norman Bethune C.I.(grade 9-12). one minute walk to the TTC Birchmount and McNicoll transit lines. Convenient with shopping malls, restaurants, hospital, community centre, and lush green spaces-including the brand-new Kids Town Park-all within an easy walking distance. Minutes to both 401 and 404.Maintenance fees include roof ,windows , lawn-care and water. (id:63381)
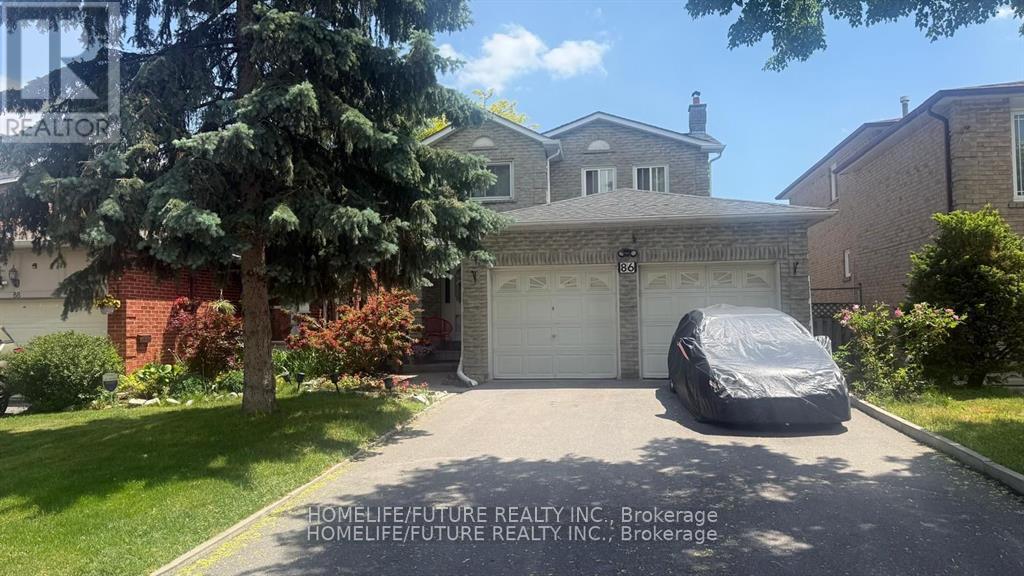
86 Halfmoon Square
Toronto, Ontario
Welcome To 86 Half Moon Sq, Scarborough! Beautifully Maintained Detached Home Featuring A Double Car Garage And No Sidewalk, Offering Parking For Up To 6 Vehicles. The Finished Basement Includes A Separate Entrance, Full Kitchen, Spacious Living Area, And One Bedroom, Providing Excellent Potential For Extended Family Living Or Rental Income. This Home Comes Complete With 2 Fridges, 2 Stoves, Washer, And Dryer. Enjoy A Private Backyard, Perfect For Relaxing Or Entertaining. Ideally Located Close To Schools, Parks, The Toronto Pan Am Sports Centre, And University Of Toronto Scarborough, With Convenient Access To Transit, Shopping, And Other Amenities. (id:63381)
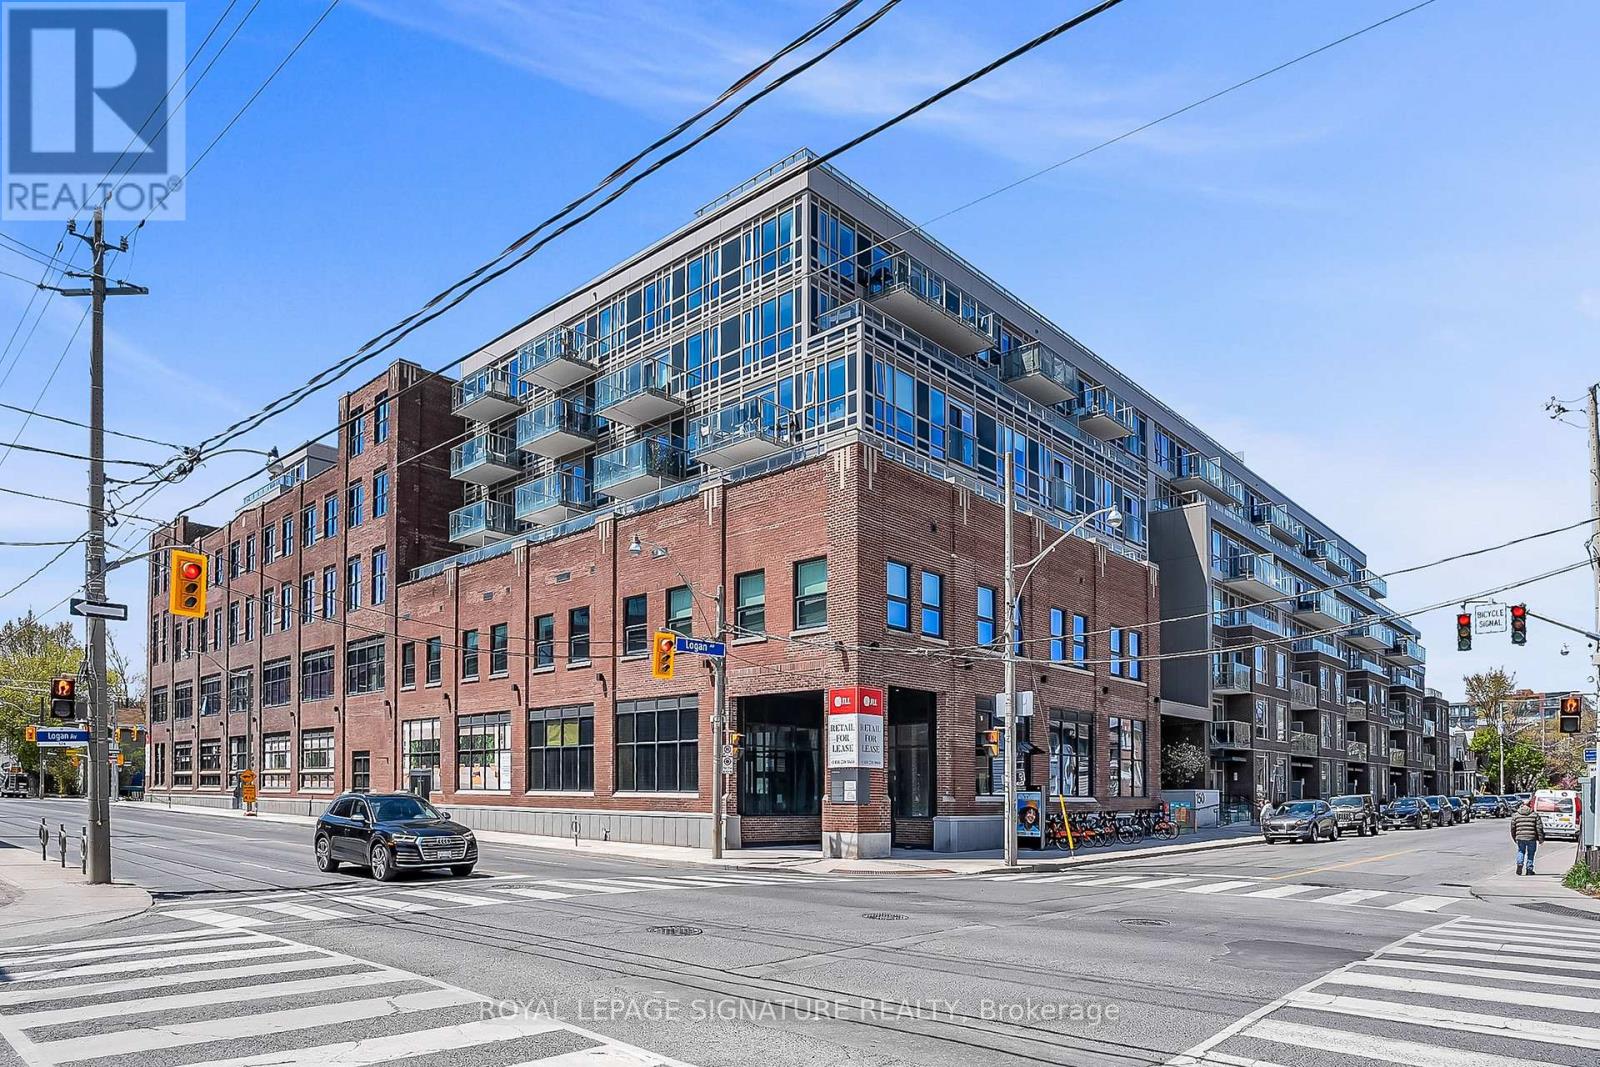
430 - 150 Logan Avenue
Toronto, Ontario
Bright west-facing 1 bedroom + den suite at Wonder Condos in the heart of Leslieville, featuring 2 bathrooms and a locker. This freshly painted, open-concept unit offers a modern kitchen with integrated appliances including a KitchenAid fridge, Whirlpool oven & cooktop, built-in dishwasher, and stainless steel microwave. Spacious living area with walkout to private balcony. The bedroom includes a sleek ensuite with glass shower. Enjoy premium building amenities including 24-hour concierge, rooftop party room and terrace, fitness centre, and more. Ideally located steps from Leslieville's top restaurants, parks, cafés, and transit. (id:63381)
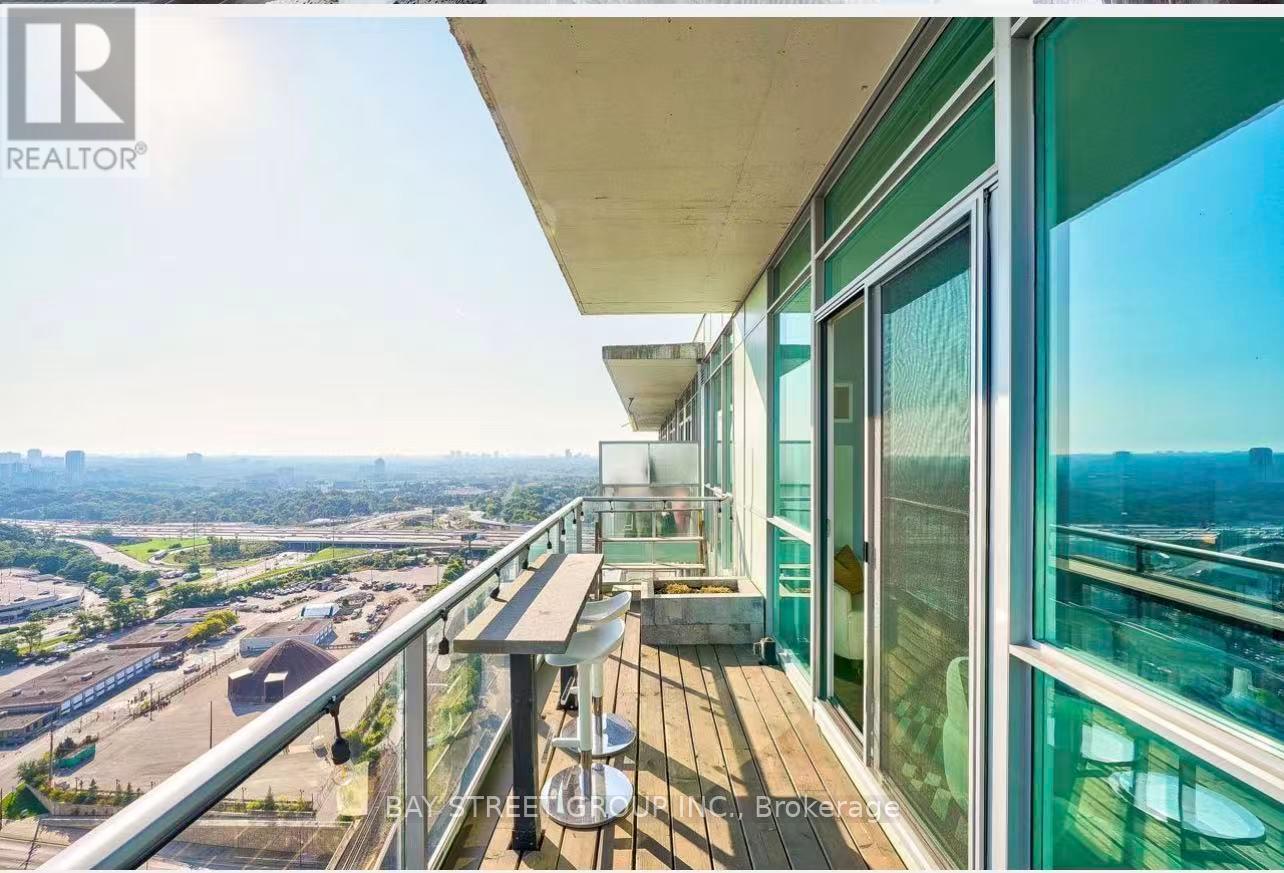
Ph2 - 33 Singer Court
Toronto, Ontario
Unbelievable city view, Luxurious Corner Penthouse Unit With 155 Sq. Ft, Wrap Around **Private garden-inspired luxury Balcony renovated in Yr2022 **Unobstructed 270 Degree Panoramic View. **10 Ft Smooth Ceiling. Upgraded Modern Cabinetry, Quartz Counter Tops in Kitchen and Bathrooms, New Flooring, World Class Amenities. ***Direct Access To from the penthouse elevator to Exclusive Parking*** Double Size Locker. Minutes' Walk to Major Retailers, Rail Station, Ttc & Future Go Station. Quick Access to Hwys 401/404. Top rate school: AY Jackson Secondary School(gifted). (id:63381)

4303 - 8 Widmer Street
Toronto, Ontario
Experience Modern Downtown Living At Theatre District Residences! This Bright And Spacious 2-Bedroom, 2-Bathroom Suite Features A Functional Split-Bedroom Layout, Floor-To-Ceiling Windows, 9-Foot Ceilings, Brand-New Stainless Steel Appliances, And A Private Balcony. Located In The Heart Of Toronto's Entertainment District, You're Steps To TIFF Bell Lightbox, CN Tower, Rogers Centre, Financial District, King West, World-Class Dining, Shopping, And Transit. With A Perfect 100 Walk Score And 100 Transit Score, Enjoy Unmatched Convenience And Vibrant City Living. An Exceptional Opportunity To Own In One Of Downtown Toronto's Most Desirable Neighbourhoods. Locker (id:63381)
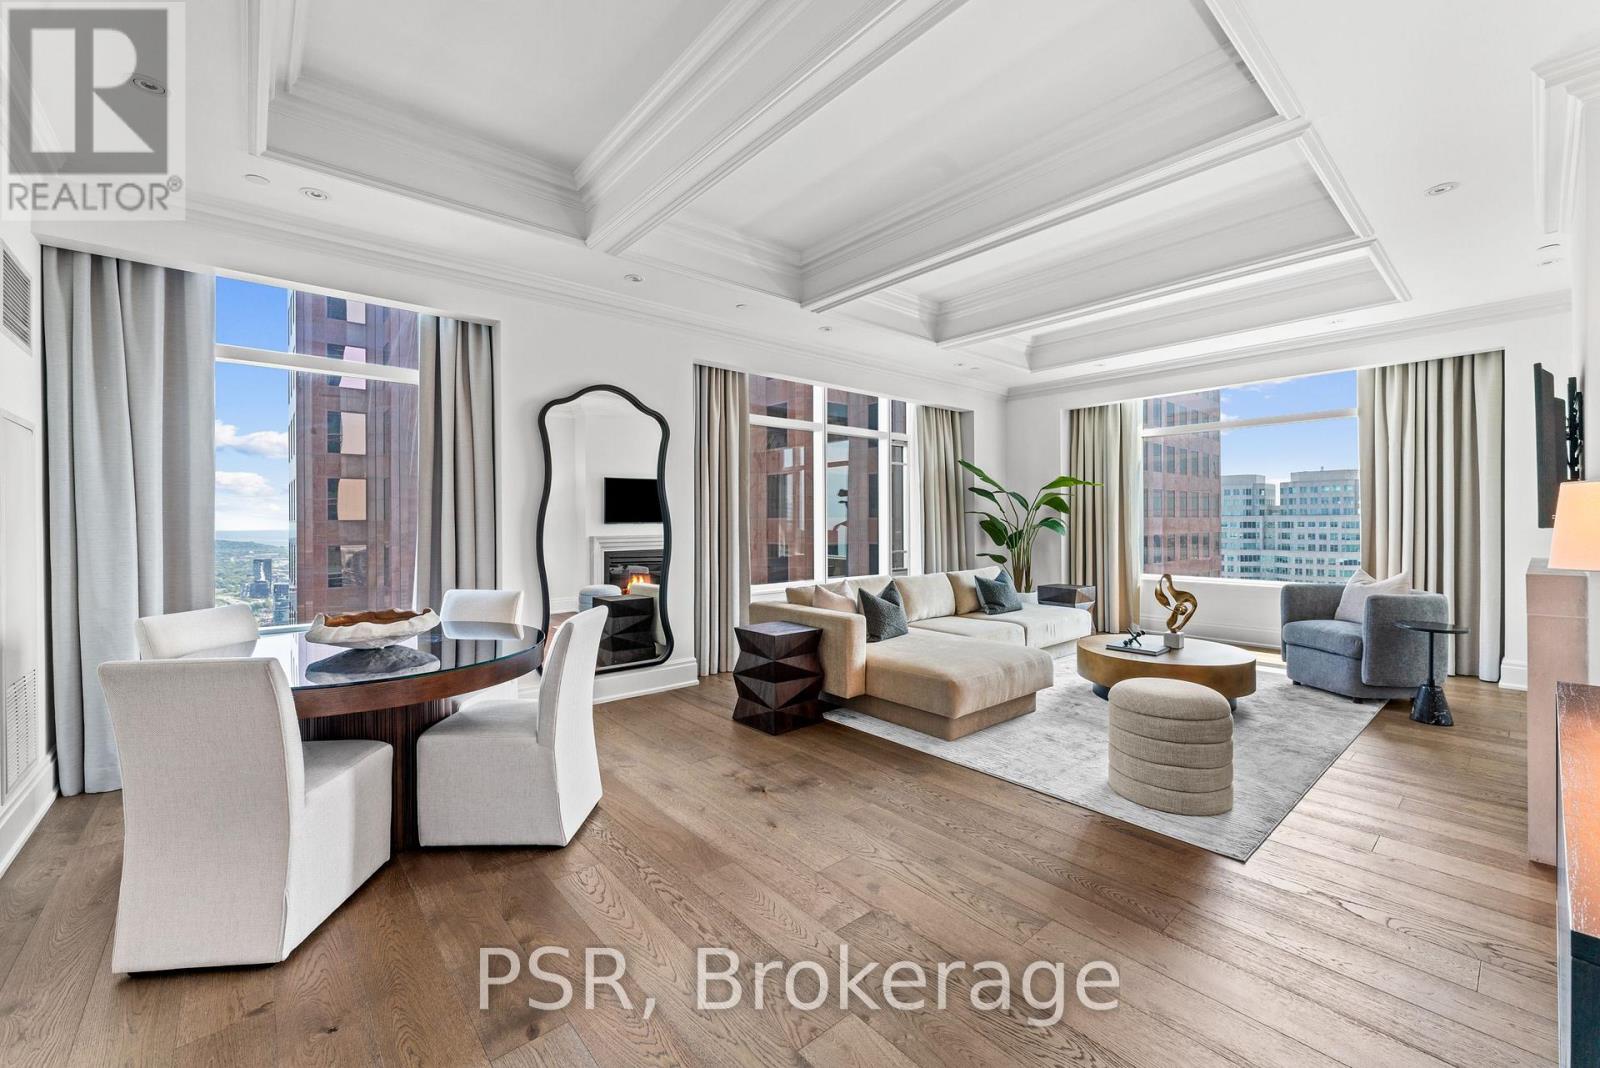
4804 - 311 Bay Street
Toronto, Ontario
Elegance And Opulence Awaits You At The St. Regis Residences. Welcome To Suite 4804, A Beautifully Appointed And Meticulously Maintained 2 Bedroom, 2 Full Bathroom Corner Suite. This Is The Highest Floor This Layout Is Offered - Coveted Corner Suite Is Perched High Above The Bustling Streets Of The Financial District - Spanning Just Shy Of 1,900 SF. Offering The Building's Highly Sought After South Exposure With Sweeping Lake & City Views. Recently Renovated With New Wide Plank Flooring & Fresh Paint Throughout. Open Concept Living & Dining Rooms Are An Entertainer's Dream - 10.5 Ft Coffered Ceilings, Wainscotting, & Designer Finishes. Generously Sized Primary Bedroom Retreat Offers Double Closets & Spa-Like 6pc. Ensuite With Large Free Standing Soaker Tub. All Light Fixtures & Window Coverings Included. Chefs Kitchen Offers B/I Miele Appliances, Downsview Cabinetry, & Eat In Breakfast Area. 1 Locker Included. Enjoy Daily Access To Five Star Hotel Amenities: 24Hr. Concierge, Spa, Indoor Salt Water Pool, Sauna, State Of The Art Fitness Centre, Valet & Visitor Parking, As Well As The Private Residential Sky Lobby & Terrace On 32nd Floor. (id:63381)
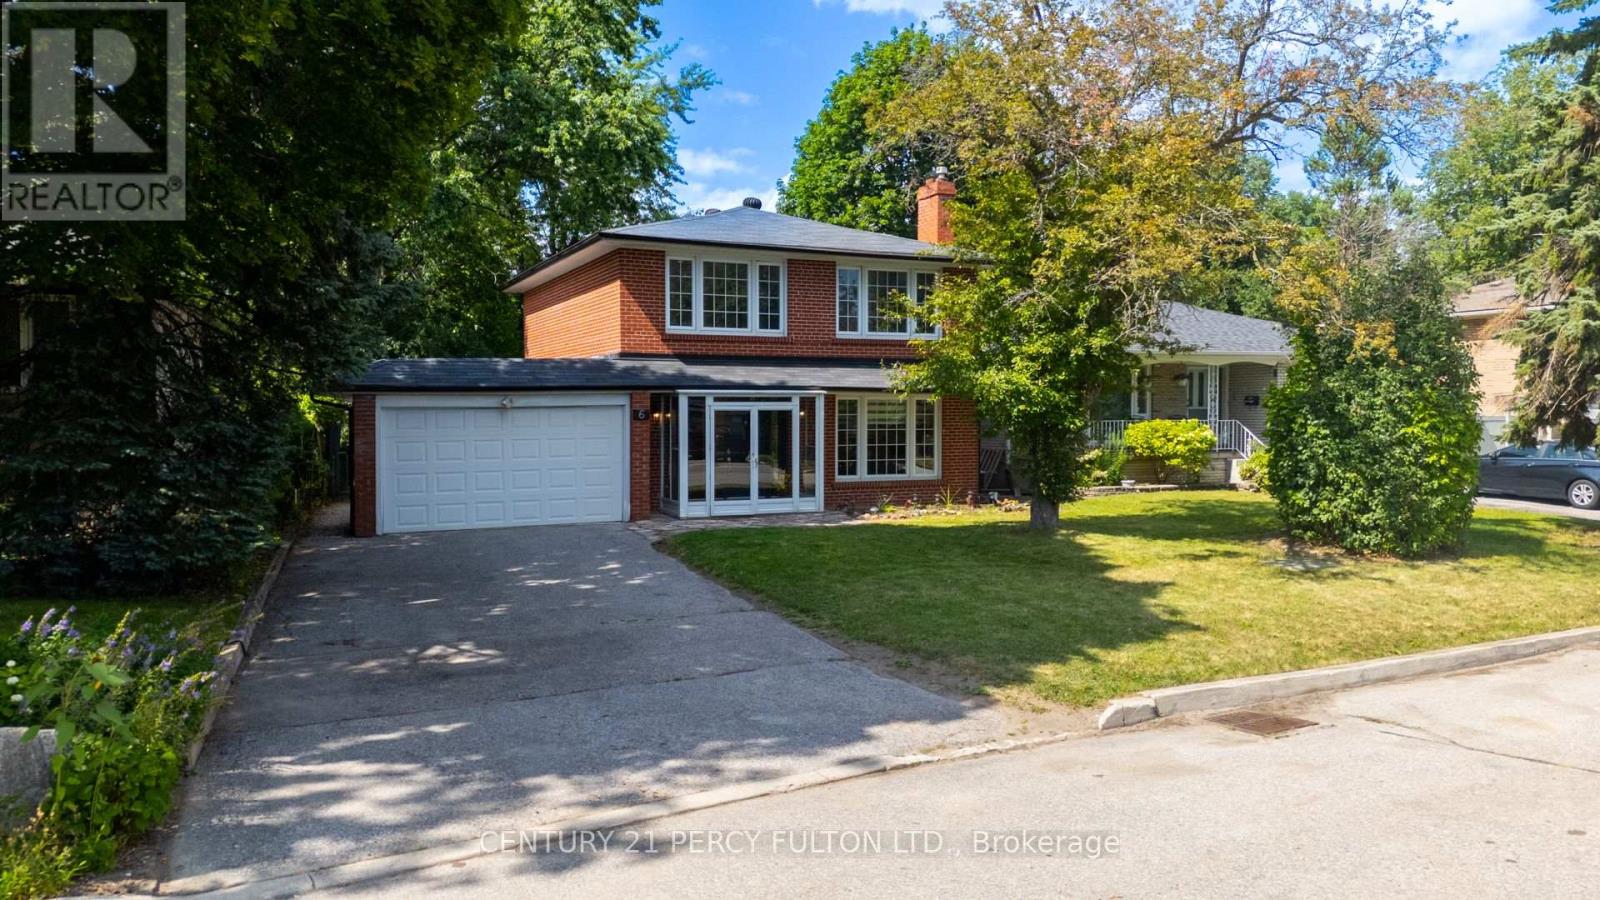
6 Donna Court
Toronto, Ontario
Rare Opportunity!! Fantastic Home on Willowdale! Nestled on a fabulous, quiet, prestigious cul-de-sac in a highly sought-after family-oriented neighbourhood, this exceptional home sits on an impressive 52-ft x 129-ft lot, offering outstanding privacy with no sidewalk and excellent curb appeal. Freshly painted throughout and featuring brand-new window blinds, this move-in-ready home offers a functional layout designed for today's lifestyle. The main floor includes a private home office with its own separate exterior entrance, making it ideal for working from home, a home-based business, or professional use. The finished basement features a separate entrance and includes 1 bedroom, a full kitchen, a private laundry area, and a 3-piece bathroom, providing excellent potential for extended family, guests, or in-law living. Just a 2-minute walk to Bayview Avenue, enjoy convenient access to TTC, parks, shopping, restaurants, and everyday amenities. Whether you're looking to move in, renovate, or build your dream custom home, this is an exceptional opportunity in one of North York's most desirable communities. Surrounded by mature trees, quality homes, and excellent amenities, this property offers the perfect blend of privacy, convenience, and outstanding long-term value. (id:63381)
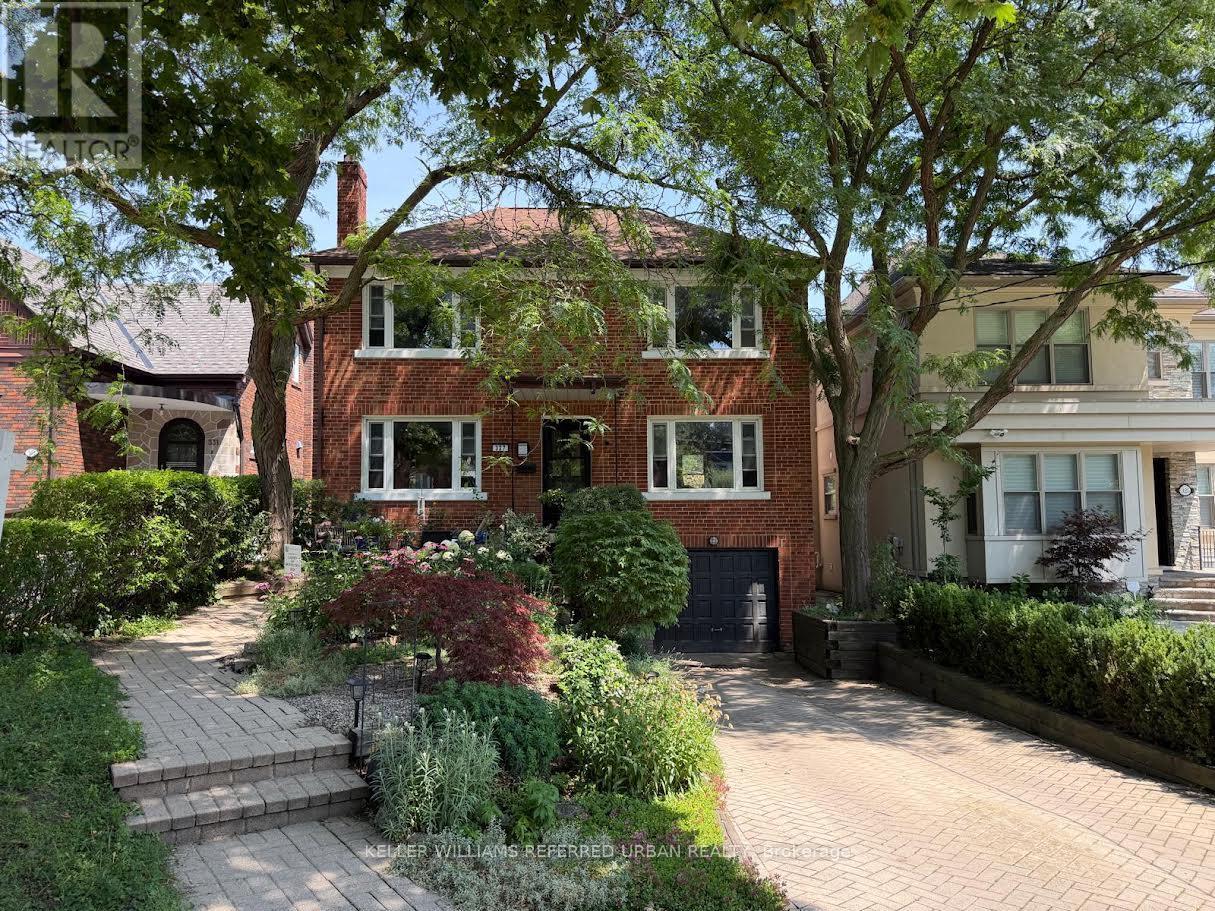
327 Bessborough Drive
Toronto, Ontario
Nestled on one of Leaside's most coveted streets, this lovingly maintained 2-storey home has been cherished by the same family for approximately 60 years and offers an exceptional opportunity in one of Toronto's most sought-after neighbourhoods. Set on a premium oversized lot, this charming, well-maintained home is ready to enjoy as-is while offering outstanding opportunities to renovate, expand, or create your dream home in a highly sought-after location. The functional layout features spacious principal rooms, a bright and updated kitchen with two ovens, including one built-in, a bar fridge, two sinks, a coffee bar, and an appliance garage, as well as a versatile pantry or home office tucked just off the kitchen. Original character and charm shine throughout, while abundant storage adds everyday practicality. The basement offers two separate entrances - one from the back, and one from the front, a full bathroom, and excellent potential for a future in-law suite or income-generating apartment. Step outside to an incredible private backyard complete with lush gardens, composite decking, a pergola, and fully fenced grounds, while the award-worthy front garden has been recognized by the Leaside Garden Society as a Garden of Distinction and featured as part of its renowned Garden Tour. Situated in the heart of prestigious Leaside, just steps to top-rated schools, beautiful parks, boutique shopping, restaurants, transit, and all the amenities that make this neighbourhood one of Toronto's most desirable places to call home, this is a rare opportunity not to be missed. (id:63381)
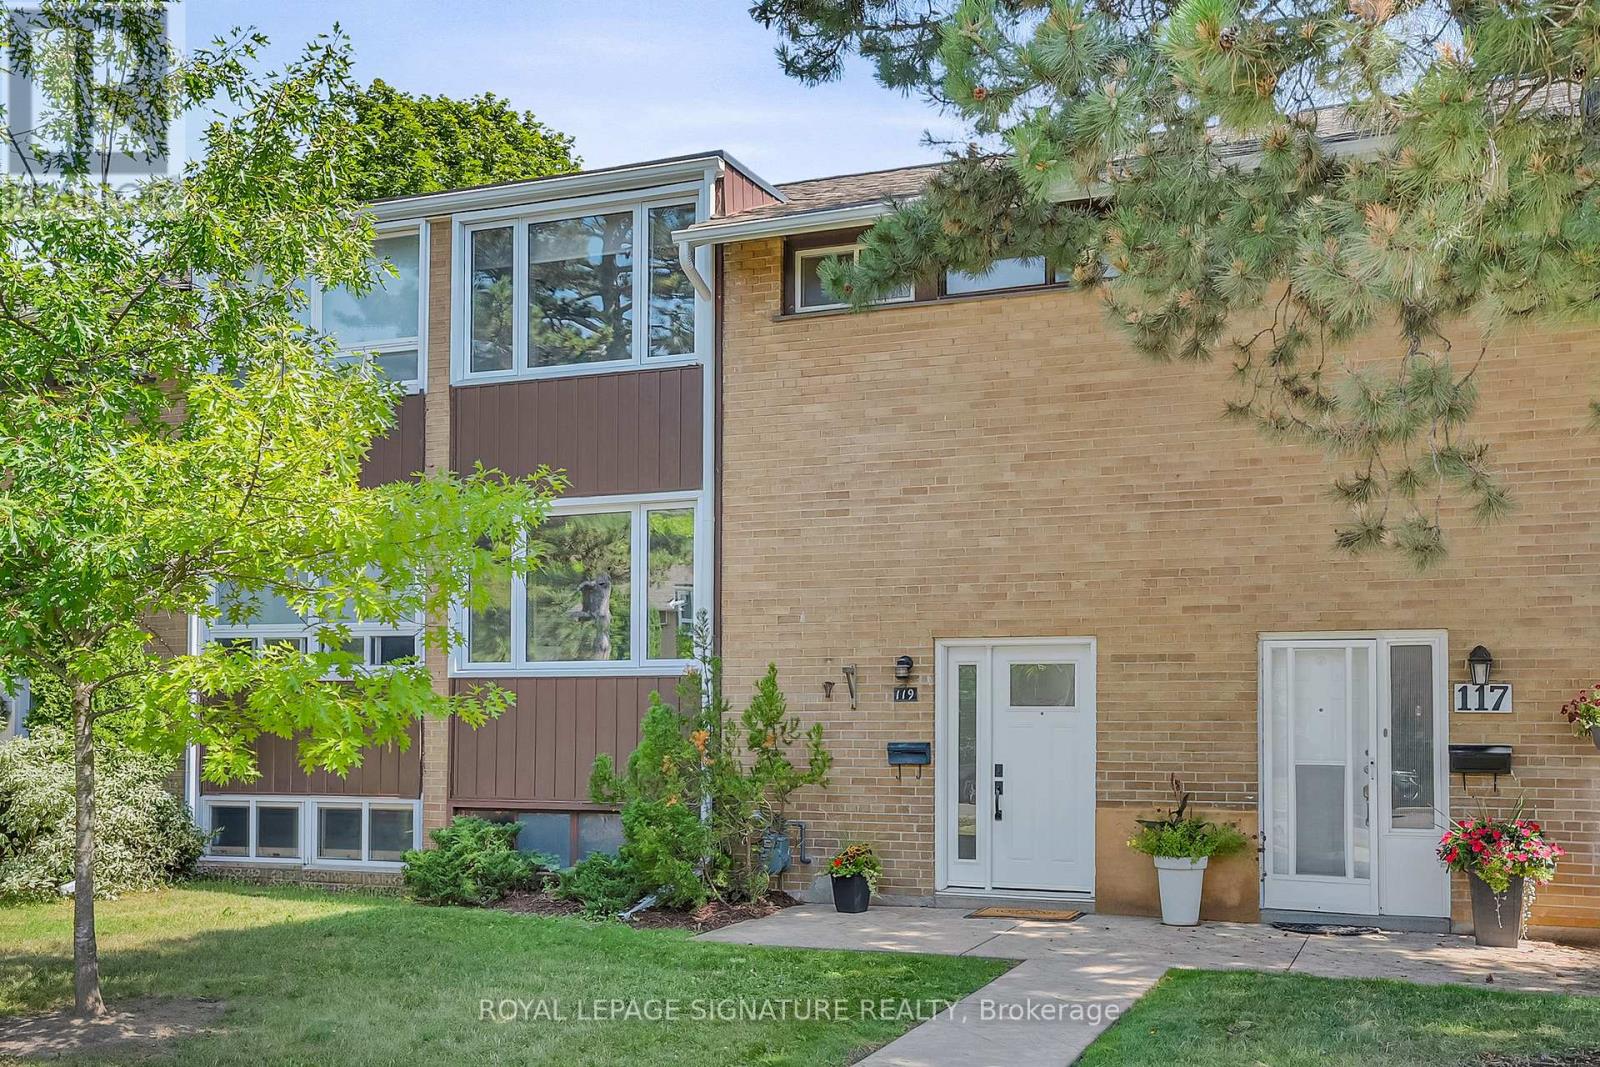
10 - 119 Southill Drive
Toronto, Ontario
Great beginnings start here! Nestled in one of North York's most sought-after neighbourhoods, this charming 2-storey townhome is the perfect place to call home. Lovingly maintained and move-in ready, it offers a functional layout ideal for first-time buyers, young families, or those looking to downsize without compromising on comfort. Step outside to your private backyard backing onto a peaceful greenbelt - an ideal setting for relaxing, gardening, entertaining, or watching the kids play. Enjoy an exceptional family-friendly lifestyle just minutes from beautiful parks, top-rated schools, CF Shops at Don Mills, restaurants, cafés, transit, and major commuter routes. A wonderful opportunity to own in a welcoming community where you can truly put down roots and create lasting memories. Come raise your family! (id:63381)
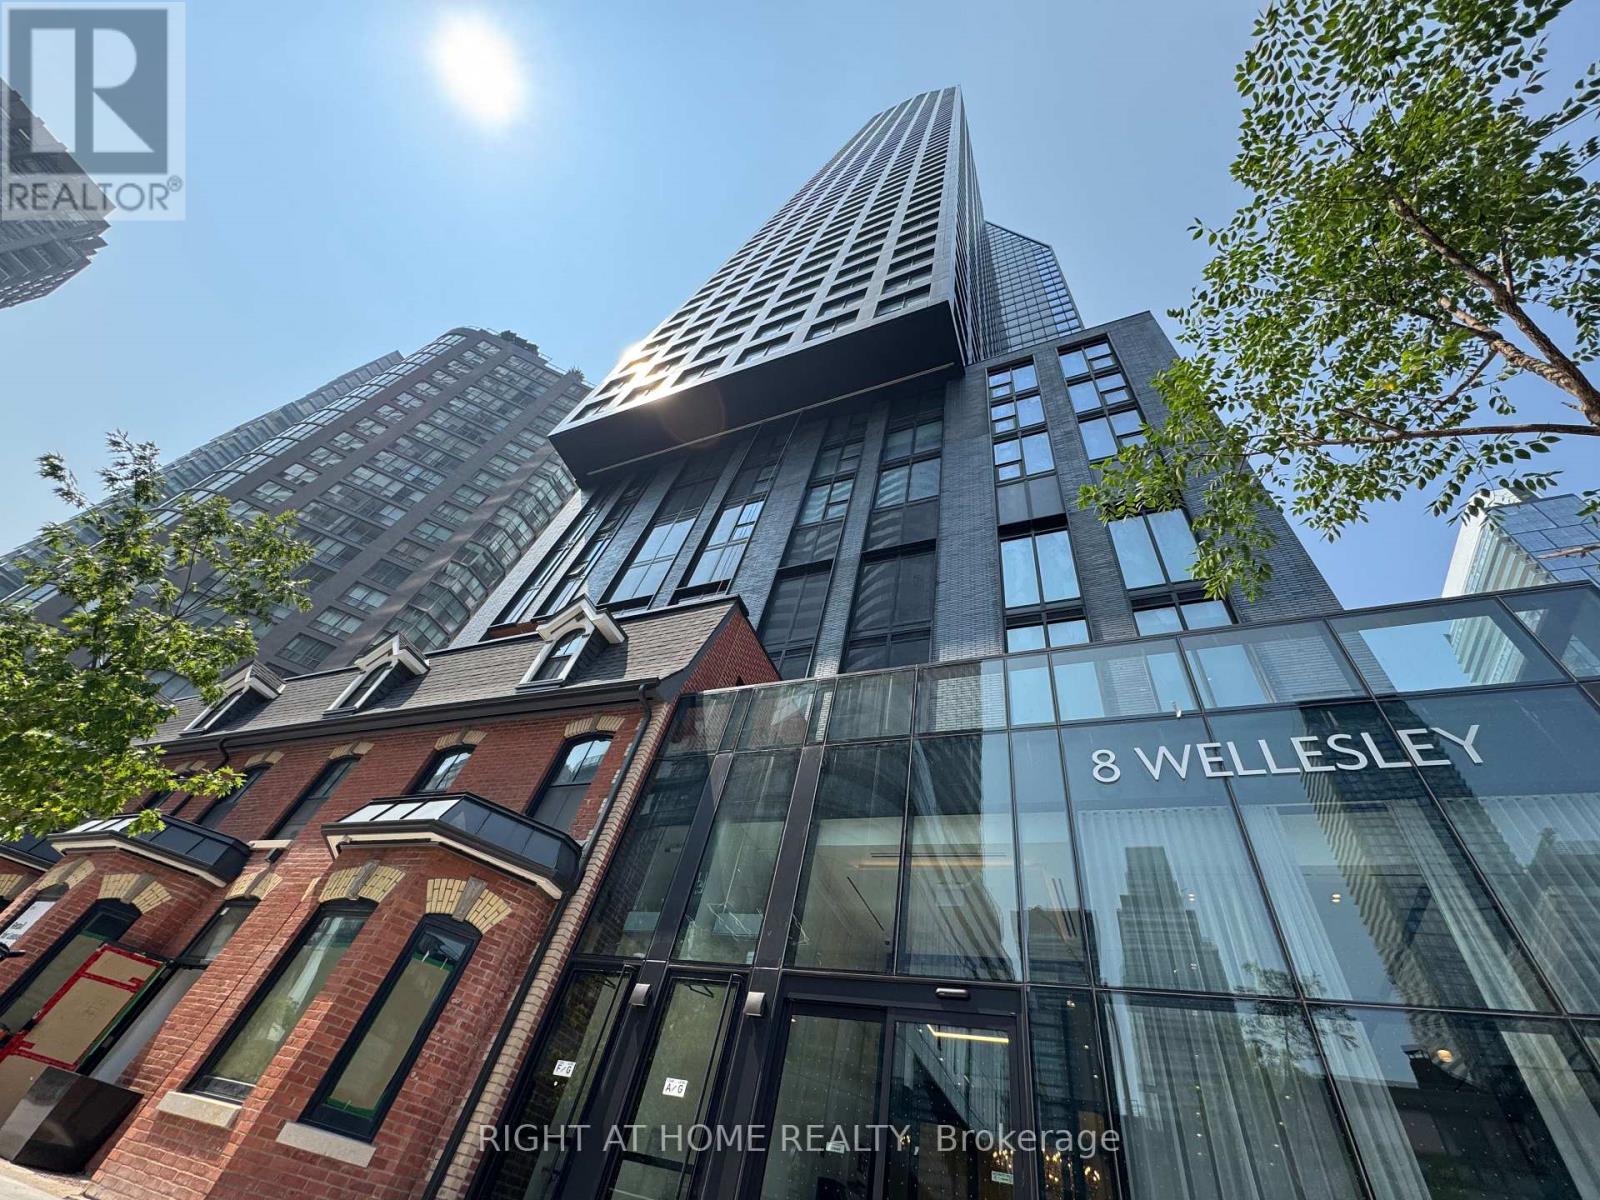
5205 - 8 Wellesley Street W
Toronto, Ontario
Experience elevated downtown living in this nearly new 1-year-old condo perched on the 52nd floor, offering breathtaking panoramic city views and abundant natural light through floor to ceiling windows. Beautifully finished with contemporary design. Ideally situated in the heart of downtown Toronto, you'll enjoy unbeatable convenience just steps from Yorkville, two subway lines, University of Toronto, major hospitals, world-class shopping, acclaimed restaurants, and countless urban amenities. Residents have access to over 21,000 sq. ft. of exceptional resort-inspired amenities, including a state-of-the-art 6,300 sq. ft. fitness club, stylish co-working lounges, beautifully designed outdoor spaces, a pet spa, and much more. An outstanding opportunity for professionals, students, investors, or anyone seeking sophisticated city living in one of Toronto's most sought-after locations. A must-see! (id:63381)
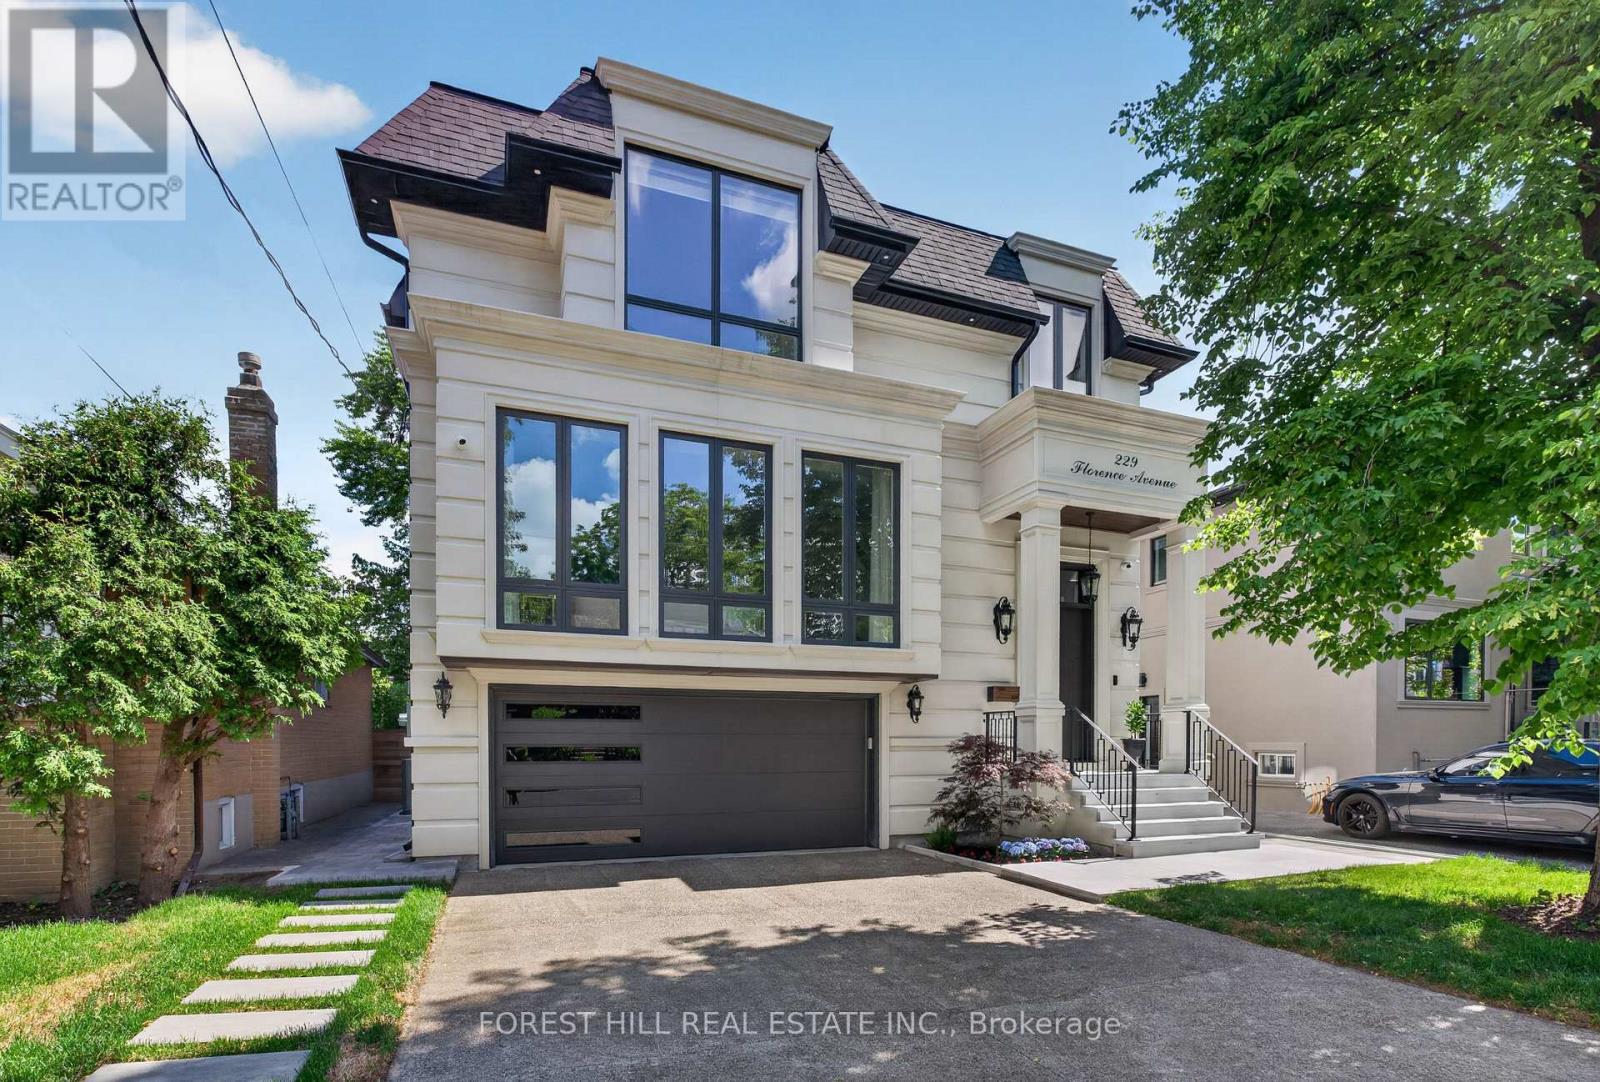
229 Florence Avenue
Toronto, Ontario
Absolutely STUNNING Showstopper! This custom-built residence blends timeless elegance w/ modern luxury in the highly sought-after West Lansing neighbourhood of North York. Unmatched craftsmanship & lavish materials define this extraordinary home. Boasting appx 5,500 sq ft of living space (approx. 4,100 sq ft above grade), the home feat. a striking custom stone façade w/ brick sides & rear, natural stone front steps & walkout. Fully automated sensor snow-melting system covers driveway, porch, steps & side entrance, while the insulated garage provides premium functionality. The grand foyer impresses w/ dramatic 15-ft ceilings, custom millwork, built-in pantry & office w/ built-in bookcases. The main flr offers 10-ft ceilings thruout, where living & dining rms flow effortlessly, highlighted by a gas fireplace & custom wine cellar wall. The showpiece kitchen feat. top-of-the-line Miele built-in appls, oversized natural soapstone island w/ breakfast bar, spacious pantry & seamless connection to the family rm. Floor-to-ceiling picture windows fill the home w/ natural light. Walkout to large deck perfect for outdoor entertaining. Upstairs w/ 9.5-ft ceilings, the primary suite offers a private retreat complete w/ spa-inspired ensuite feat. heated flrs, custom dressing rm, mini bar & private balcony. Three additional bedrms, each w/ ensuite/semi-ensuite, provide comfort & privacy. The finished walk-up lower level offers versatility for extended family or potential rental income, w/ fully equipped second kitchen, additional ensuite bedrm, soaring 16-ft ceilings & hydronic heated flrs thruout. Additional features incl. 4-stop walnut interior elevator serving all levels, Control4 home automation, comprehensive security system & smart home w/ six night-vision colour cameras, motion sensors & glass-break detection, central vacuum, plus indoor & outdoor speakers. 2 ACs & 2 furnaces (separate for basement) complete this exceptional residence. (id:63381)
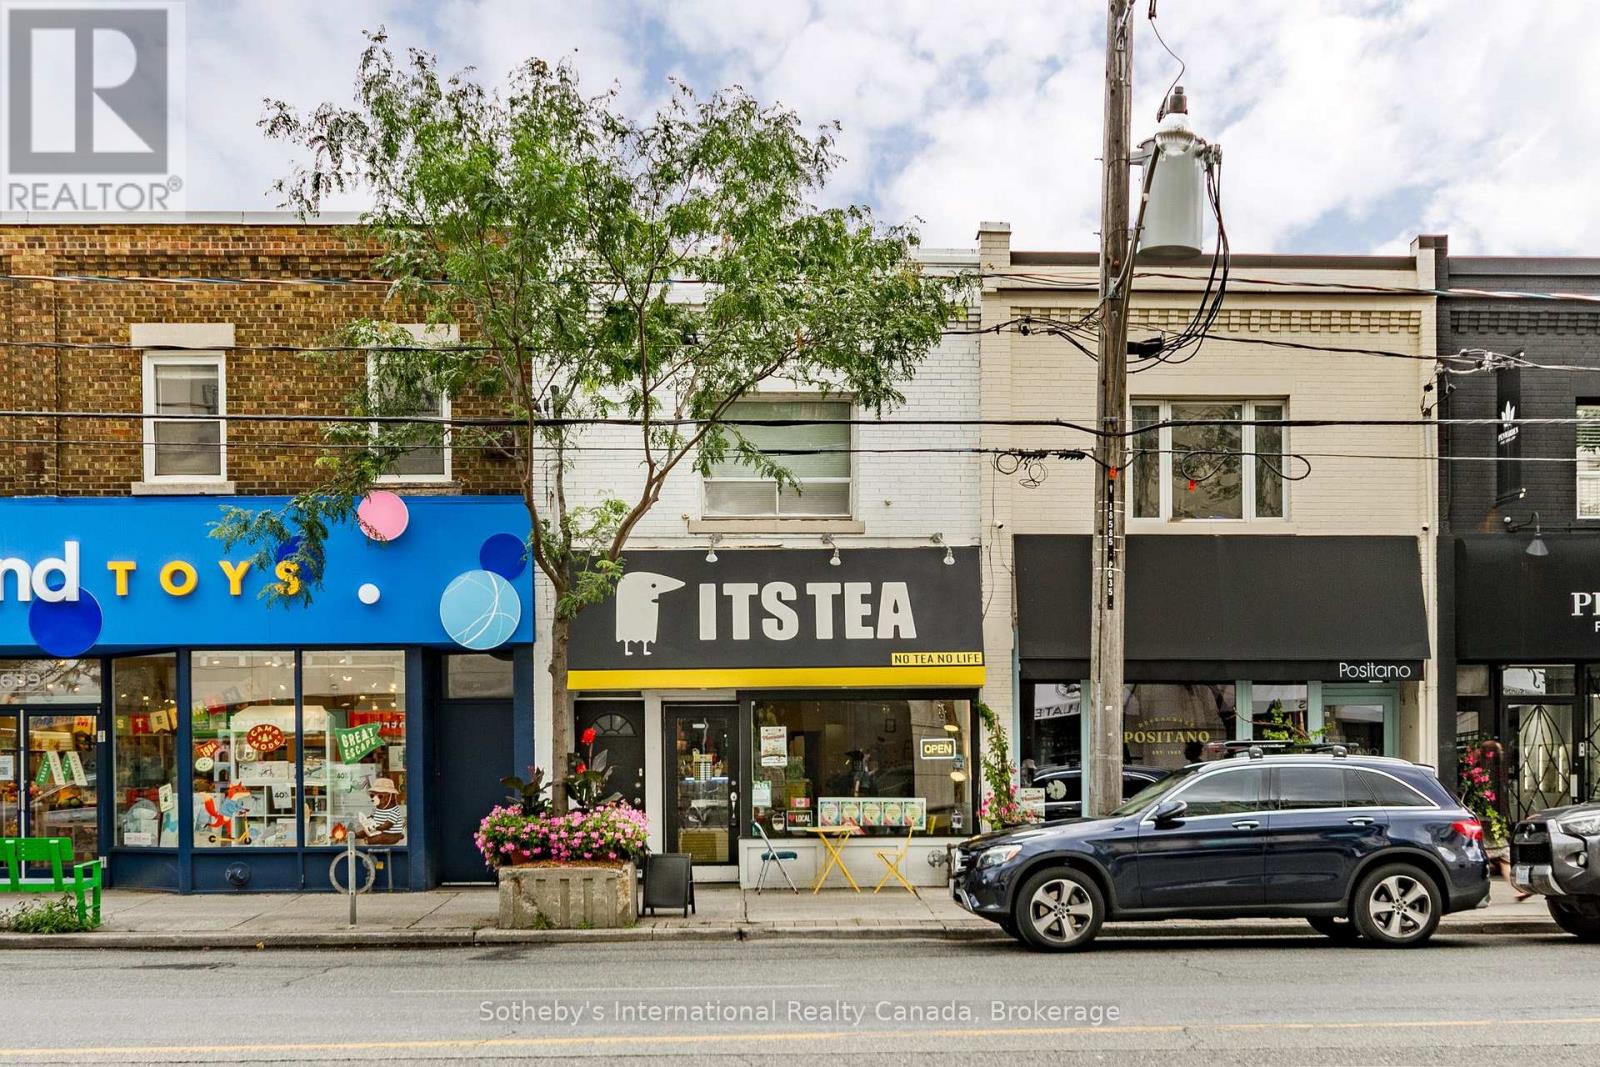
635 Mount Pleasant Road
Toronto, Ontario
A rare opportunity to acquire an entire mixed-use building with full vacant possession available December 2026 in the heart of Mt. Pleasant Village, one of Midtown Toronto's most coveted retail destinations. Ideally situated on the east side of Mount Pleasant Road between Manor Road and Hillsdale Avenue, this property offers flexible CR3 zoning permitting a broad range of commercial and residential uses, together with the significant advantage of being located within Toronto's Major Transit Station Area (MTSA), an area identified for transit-oriented growth and increased density surrounding the city's major transit hubs. The main floor offers 1,177 sq. ft. of bright, west facing commercial space with exceptional street exposure, complemented by an approximately 833 sq. ft. full basement ideal for storage, preparation space, or ancillary use. Above, a two bedroom apartment provides valuable residential income potential or the flexibility of a live/work lifestyle. One rear covered parking space is accessible via the laneway. Surrounded by an established collection of boutique retailers, acclaimed restaurants, cafés, and everyday amenities, this is a neighbourhood where independent businesses build loyal followings and thrive for generations. Steps from the Mount Pleasant Crosstown LRT Station and within reach of Yonge & Eglinton, the property enjoys exceptional connectivity to one of Midtown Toronto's busiest transit corridors. Whether envisioned as a restaurant, café, boutique retailer, professional office, wellness concept, or long-term investment, this is an opportunity to secure a landmark address in one of Toronto's most dynamic and rapidly evolving urban villages. (id:63381)
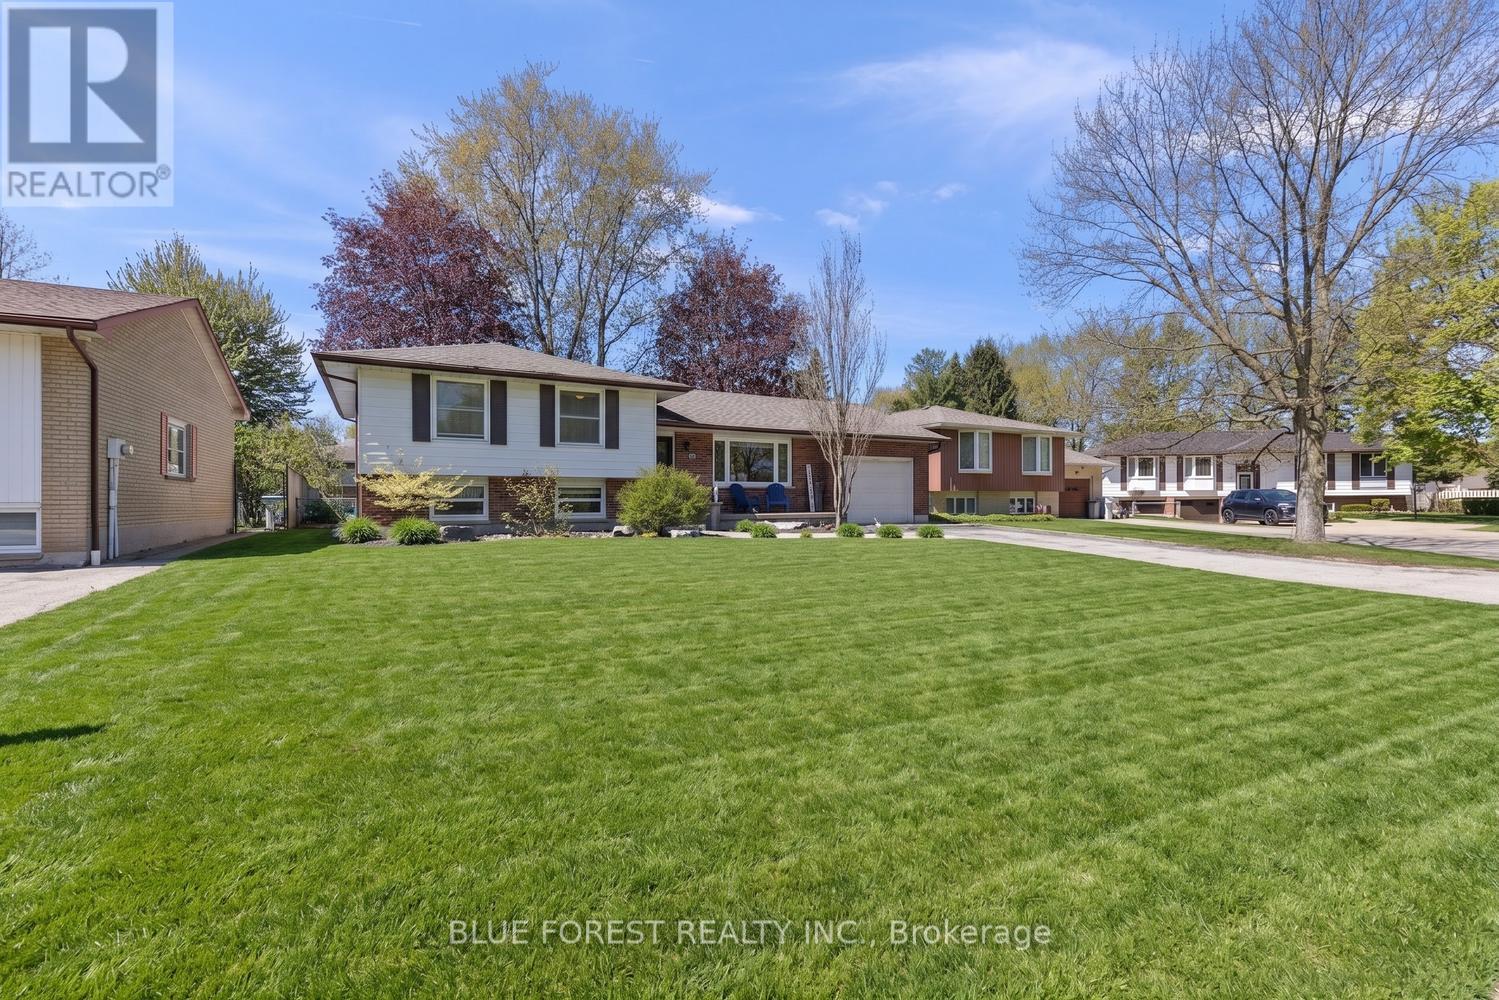
16 Dell Drive
Strathroy-Caradoc, Ontario
Welcome to 16 Dell Drive, a well-maintained four-level side-split located in one of Strathroy's most desirable mature neighbourhoods. Offering approximately 2,000 square feet of finished living space, this home combines a functional family-friendly layout with major mechanical updates and an incredible outdoor setting.From the moment you arrive, you'll appreciate the classic brick and siding exterior, a long driveway, and attached single-car garage with convenient inside entry-perfect for Ontario winters.Set on an impressive large lot, the fully fenced backyard offers exceptional space, privacy, and room to enjoy. Whether you're entertaining on the large concrete patio, relaxing under the gazebo or on the spacious wooden deck, or watching the kids play in the spacious back yard, this backyard is designed for making lasting memories.Inside, the bright main level offers a comfortable flow between the living room, kitchen, and dining area. Sliding patio doors off the dining room create seamless access to the backyard, making indoor-outdoor living easy throughout the warmer months.Upstairs, you'll find three generously sized bedrooms and a full four-piece bathroom. The lower levels add outstanding flexibility with two additional bedrooms, creating a rare 3+2 bedroom layout, along with a spacious family room featuring a walk-out to the backyard and a convenient two-piece bathroom.This home has also been thoughtfully maintained, offering peace of mind with an updated furnace and central air conditioning(20220, updated windows and doors throughout, and roof shingles replaced in 2019.16 Dell Drive is the complete package-offering space for the whole family, a flexible layout, dependable mechanical updates, and a backyard that's hard to find. If you've been searching for a move-in-ready home in an established neighbourhood, this is one you won't want to miss. Bonus: The aluminum wiring in this home has been pigtailed to help with insurance costs. (id:63381)
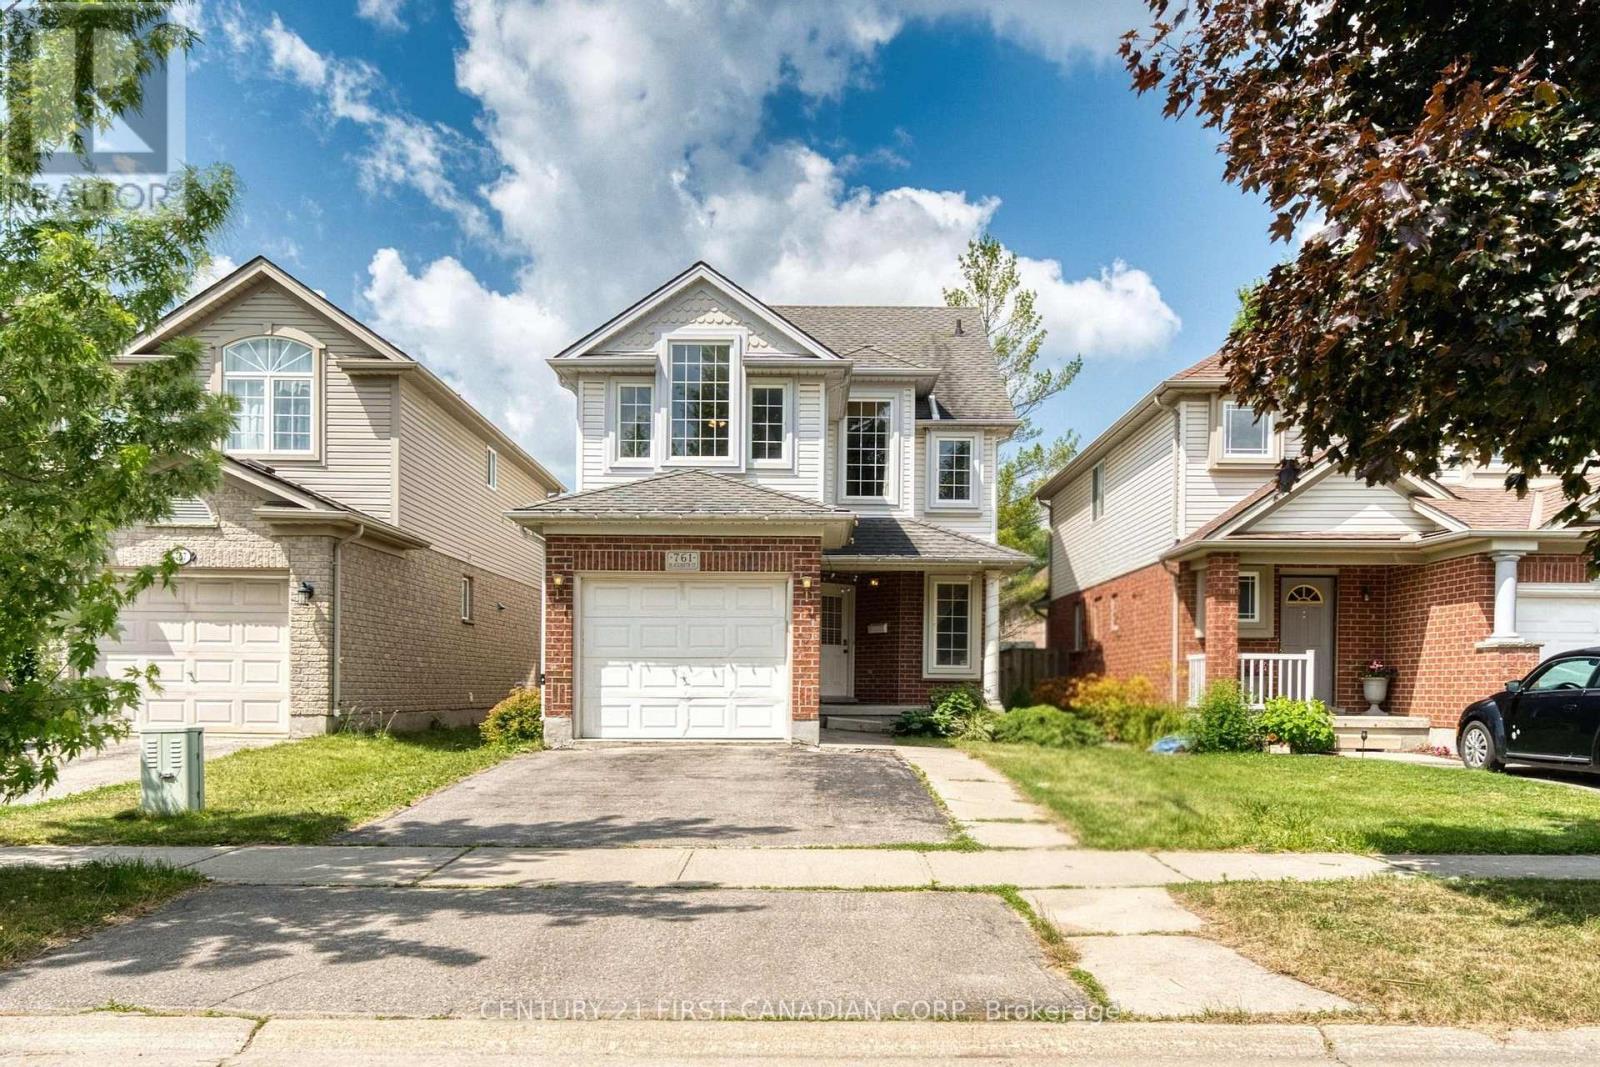
761 Blacksmith Street
London North, Ontario
Newly renovated 2.5 storey house; 4+1 bedrooms, 3.5 bathroom; 2400 SQFT living space (1925 sqft above grade + 480 sqft basement); Open concept main level has kitchen, living room, dining room and a bedroom. Second level has large master with walk-in closet and 4 pc ensuite; 2 more other bedrooms share a 4 picee bath. The third level has a huge family room. Fully finished lower level has 5th bedroom, a 4 piece bathroom and laundry. Fenced backyard has a nice deck good to enjoy the BBQ and sunshine. A lot of upgrades: 30 years long life roof shingles (2013). lower level bathroom (2021), New tankless water heater (2019). Air conditioner (2024). Main level floor (2026). New painting (2026). A few minutes walk to Costco, Farm Boy, T&T and JH Asian Supermarket. Bus routes directly to Western University and Fanshawe College. (id:63381)