
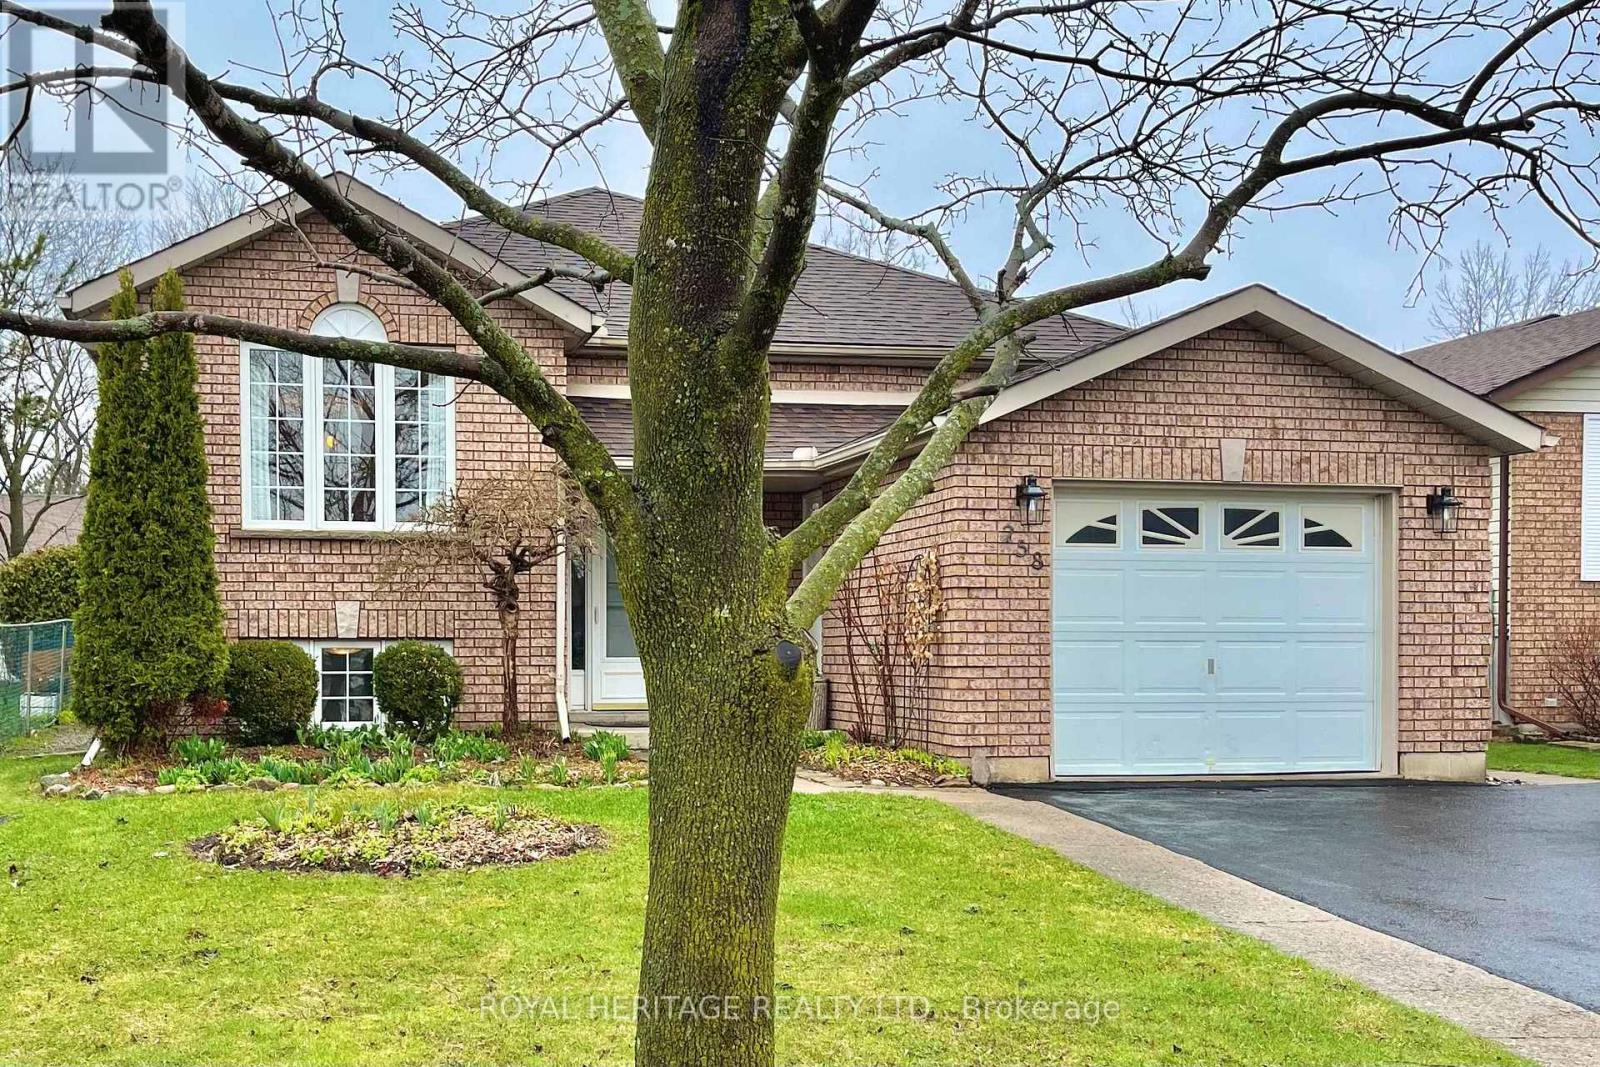
258 Franmor Drive
Peterborough, Ontario
Spacious and Bright 5-Bedroom 3-Bathroom Raised Bungalow, including a Self-Contained Legal Accessory 2-Bedroom Apartment with Gas Fireplace. Great Home for Families, Investors or Multi-Generational Living. In a Quiet Area in Peterborough's Desirable East End. Private Backyard Oasis with Perennial Gardens and Heated Inground Pool. Close to Parks, Trent Canal, Otonabee River, Peterborough Golf and Country Club, Rotary Walking/Biking Trails, and Trent University. Near School, Public, and Trent Express Bus Routes. (id:63381)
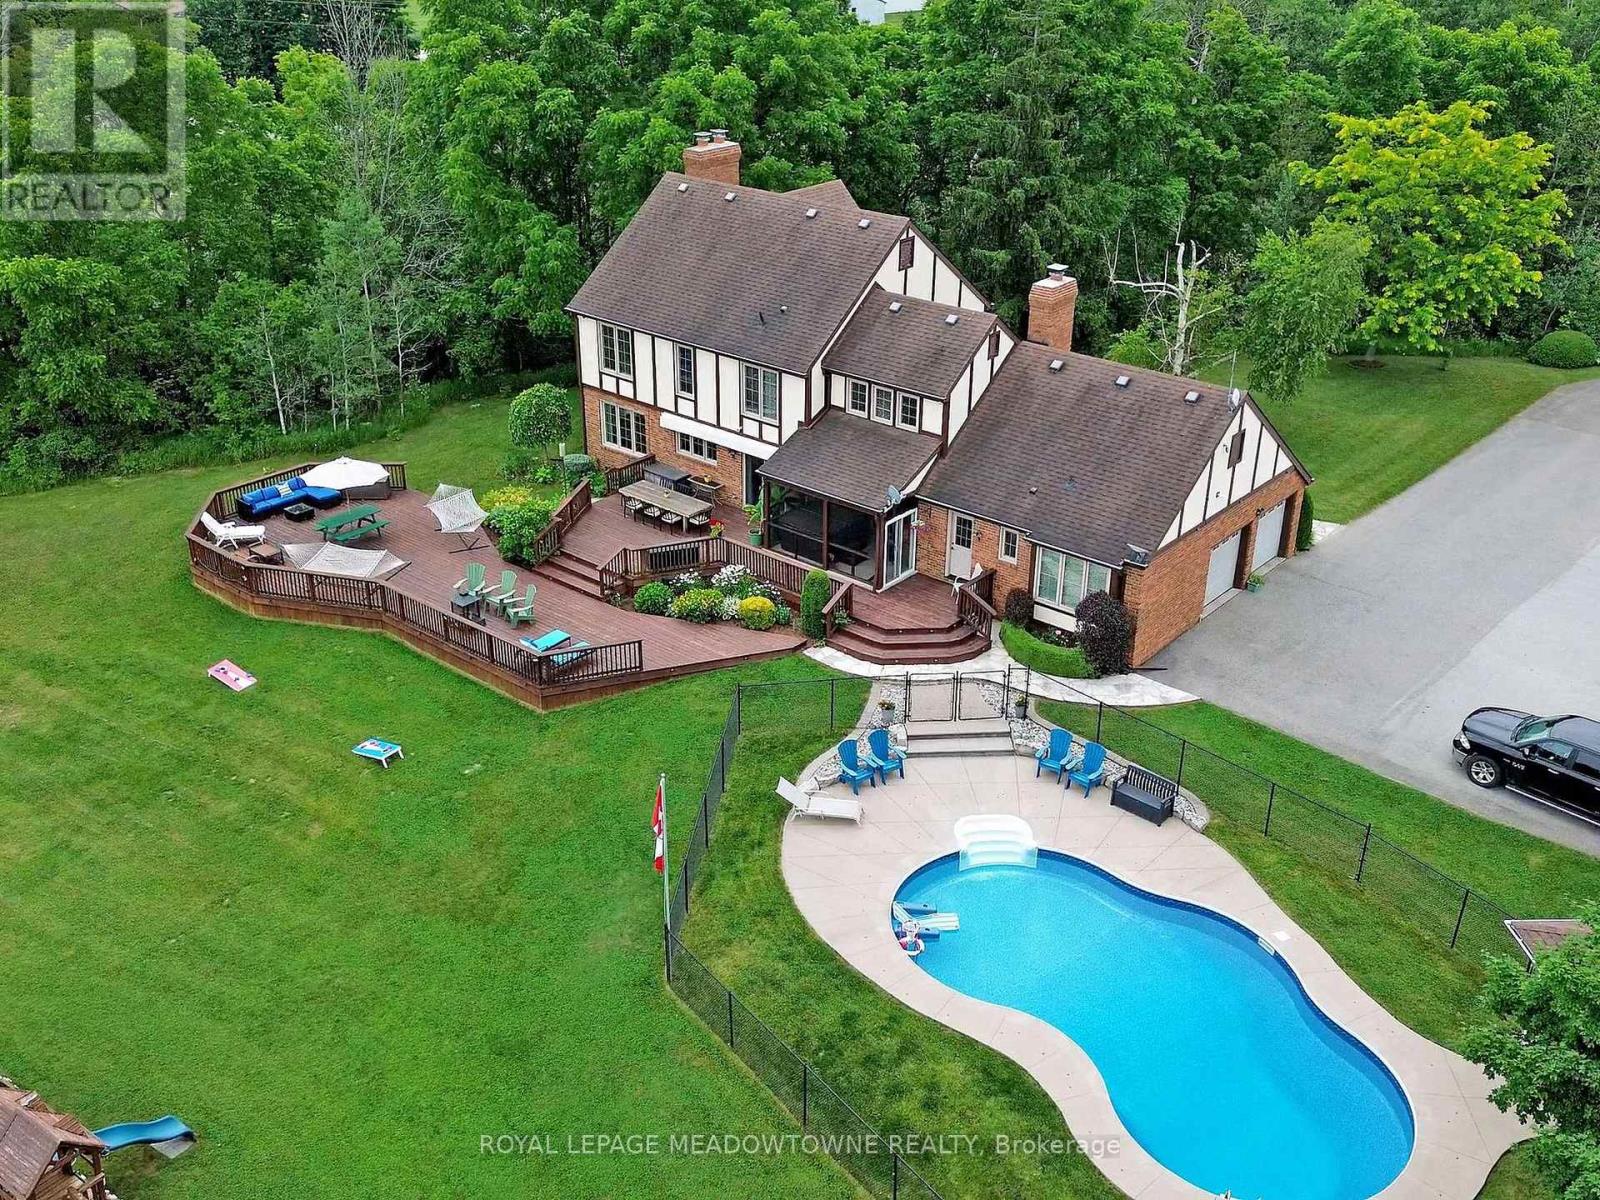
4905 First Line
Erin, Ontario
Discover the perfect balance of peaceful country living and modern comfort in this exceptional +3,500 SF home of finished living space on a picturesque and private 10-acre property. The spacious eat-in kitchen features abundant cabinetry and counter space and opens onto a large multi-tiered deck, creating the perfect setting for morning coffee, outdoor dining and entertaining while enjoying beautiful sunrises and in-ground pool views. The welcoming family room, complete with a fireplace and flows into a sunroom with a relaxing hot tub for year-round enjoyment. An open concept living and dining room provides an inviting space for family celebrations and entertaining. The main floor plan is adaptable to accommodate a ground floor in-law suite. Four generously sized bedrooms are comfortable retreats for every member of the family. The primary suite features a private 4 pc ensuite with a glass walk-in shower. The finished basement extends the living space with a recreation, gym, games, media room, and additional storage. The property embraces a lifestyle where every season brings something special. Spend summer days in the heated swimming pool, enjoying the grounds, harvest apples, pears, grapes and raspberries or enjoy the organic 25 x 50 ft. fenced vegetable garden. During the winter months, create your own backyard skating rink, snowmobile for memorable family fun. Cost-efficient geothermal heating and cooling, high-speed fibre internet and an oversized attached two-car garage with paved parking provide the comfort and convenience expected for today's lifestyle. Numerous updates include oversized thermal windows, R-50 attic insulation, fascia, eavestroughs and pool equipment. A portion of the property is enrolled in the CLTIP, reducing property taxes. Paved roads lead to Acton, Rockwood, GO Station, schools, shopping, golf courses, and everyday amenities, this remarkable property gives your family the privacy of country living without sacrificing convenien (id:63381)
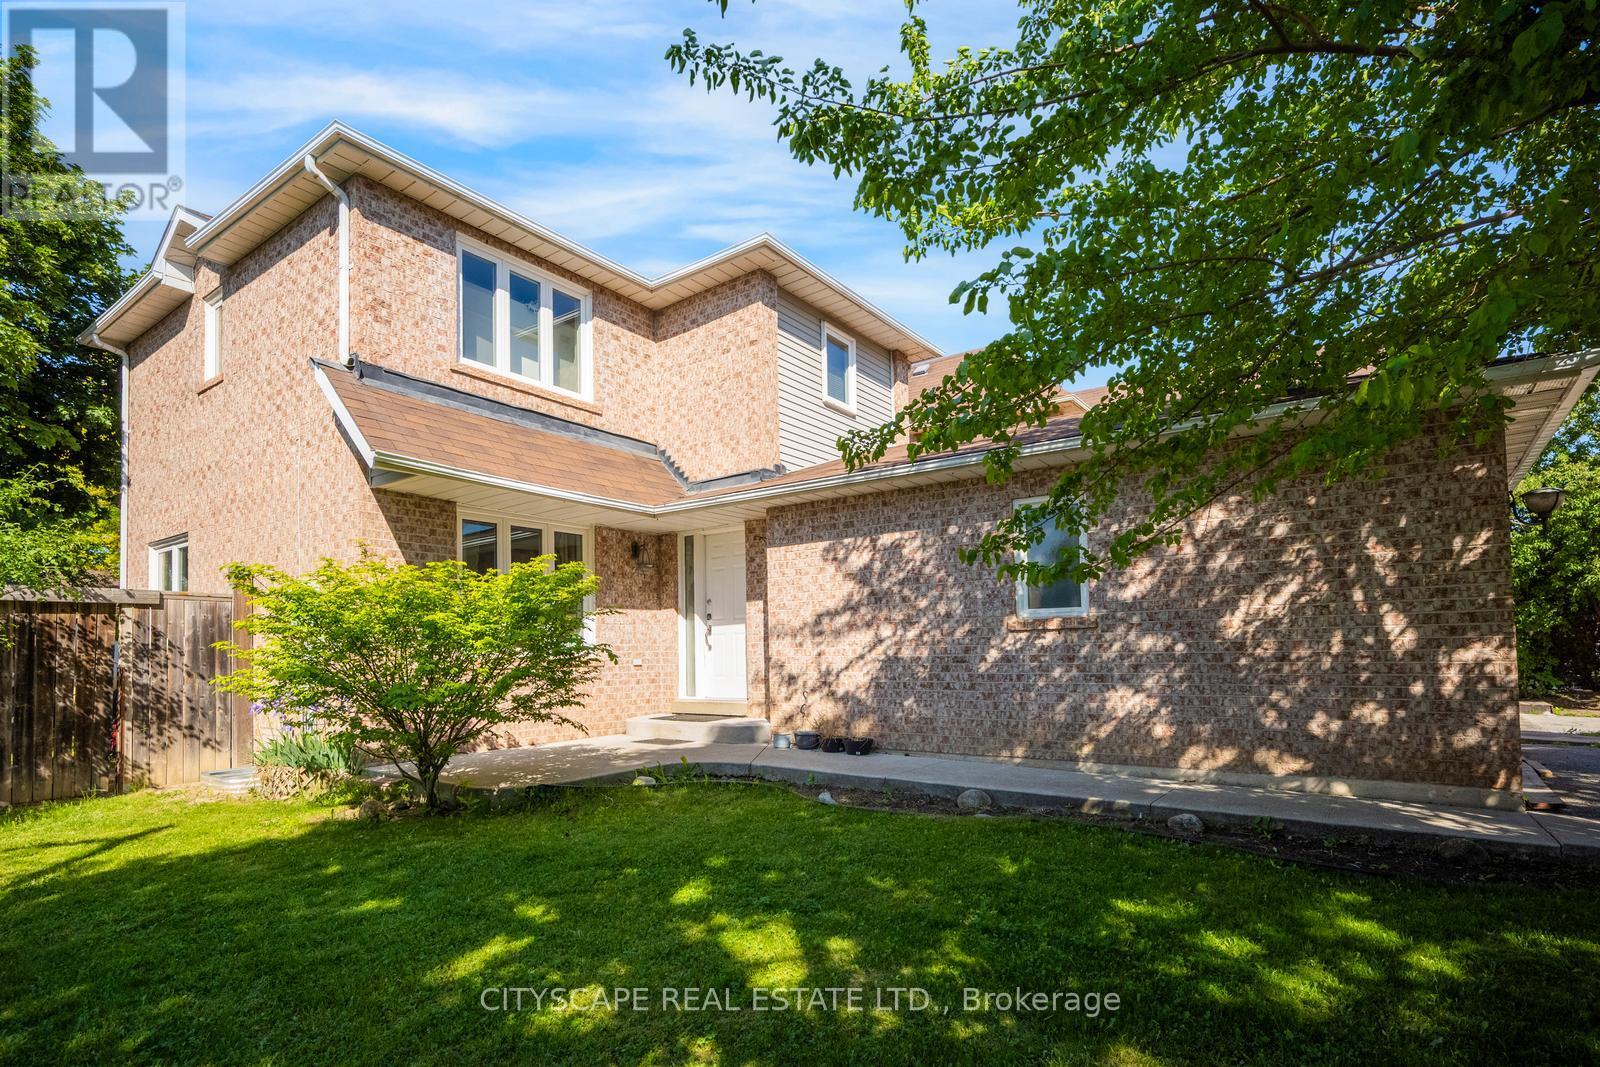
65 Mullis Crescent
Brampton, Ontario
**Registered Two Dwelling-Unit** Detached Home on a Premium 46-foot Corner Lot! Welcome to this beautifully updated 3-bedroom home offering the perfect blend of modern family living and incredible income potential. Ideal for first-time homebuyers or investors! Located in a highly sought-after Brampton neighborhood close to the Mississauga border and major highways, this property delivers unparalleled convenience. The main level features a bright, sun-filled kitchen that perfectly overlooks the beautifully landscaped front yard. The heart of the home has seen extensive recent upgrades, boasting new kitchen cabinets, a new stove, and a new dishwasher-all updated in 2025, while a brand-new vanity perfectly updates the main floor powder room. Upstairs, you will find three generously sized bedrooms and a stunning, brand-new full bathroom completed in 2026. A massive standout feature of this property is the fully legal basement apartment. Fully compliant with the City of Brampton's official second dwelling unit bylaws, this registered suite features a completely separate entrance and its own dedicated laundry. This official status provides a massive advantage for buyers, as the potential rental income can be utilized to significantly assist with mortgage qualification and boost purchasing power. Step outside to enjoy the sprawling, big backyard, offering plenty of space for summer entertaining and relaxation. Parking is an absolute breeze with a 2-car garage featuring a brand-new garage door and an expansive driveway accommodating 4 additional vehicles (6 parking spaces total). (id:63381)
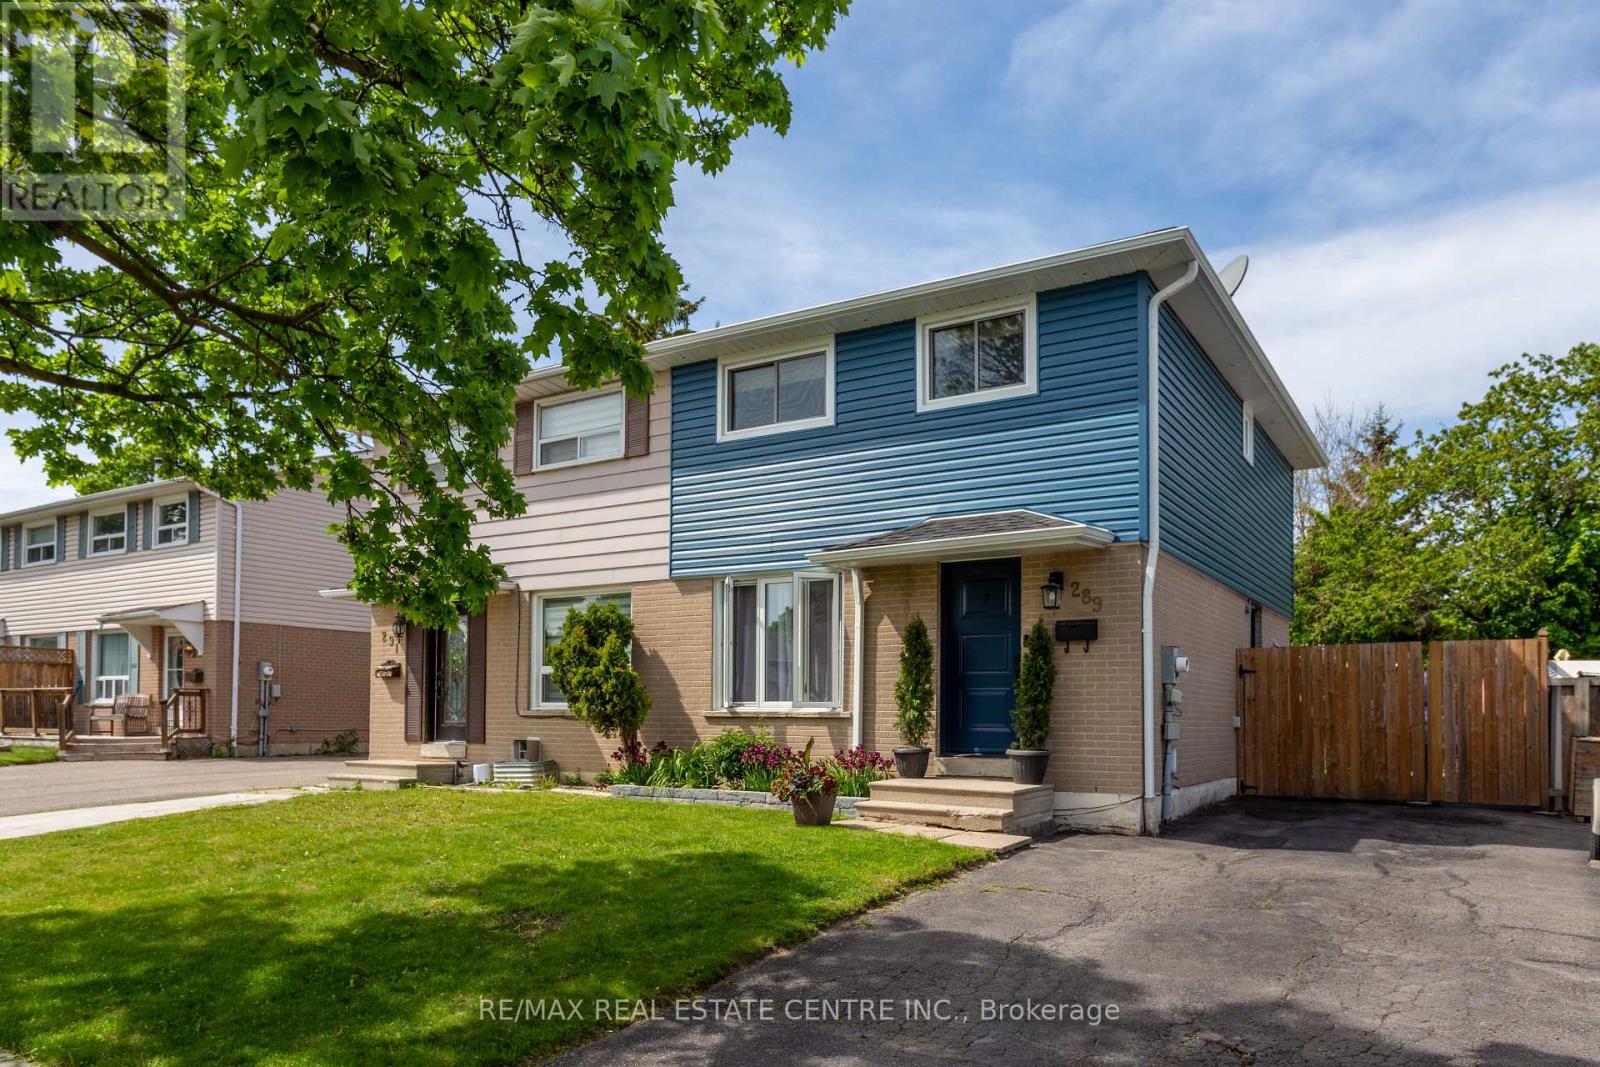
289 Archdekin Drive
Brampton, Ontario
Exceptional Opportunity To Own A Beautifully Renovated Semi-Detached Home In A Mature, Tree-Lined Family Neighborhood! This Stunning Residence Showcases Quality Upgrades Throughout And Offers The Perfect Blend Of Style, Comfort & Functionality. Featuring A Professionally Finished Basement With Elegant Spa-Inspired Bathroom And Spacious 4th Bedroom, Ideal For Extended Family Or Additional Living Space. Freshly Painted In Designer Neutral Tones With Rich Hardwood Flooring Throughout Most Of The Main & Second Floor. The Modern Updated Kitchen Is Complemented By Upgraded Appliances And Contemporary Finishes, While The Renovated Second-Floor Bathroom Adds A Touch Of Luxury. Oversized Primary Retreat Created From Two Original Bedrooms Offers Exceptional Space And Comfort. Situated On A Premium Deep Fenced Lot With Private Backyard & Shed, Perfect For Entertaining Or Relaxing. Prime Location Just Minutes To Hwy 410,Downtown Brampton, Parks, Schools, Shopping & Transit. Truly Move-In Ready And A Rare Find For First-Time Buyers, Families Or Investors! (id:63381)
412 - 2088 Lawrence Avenue W
Toronto, Ontario
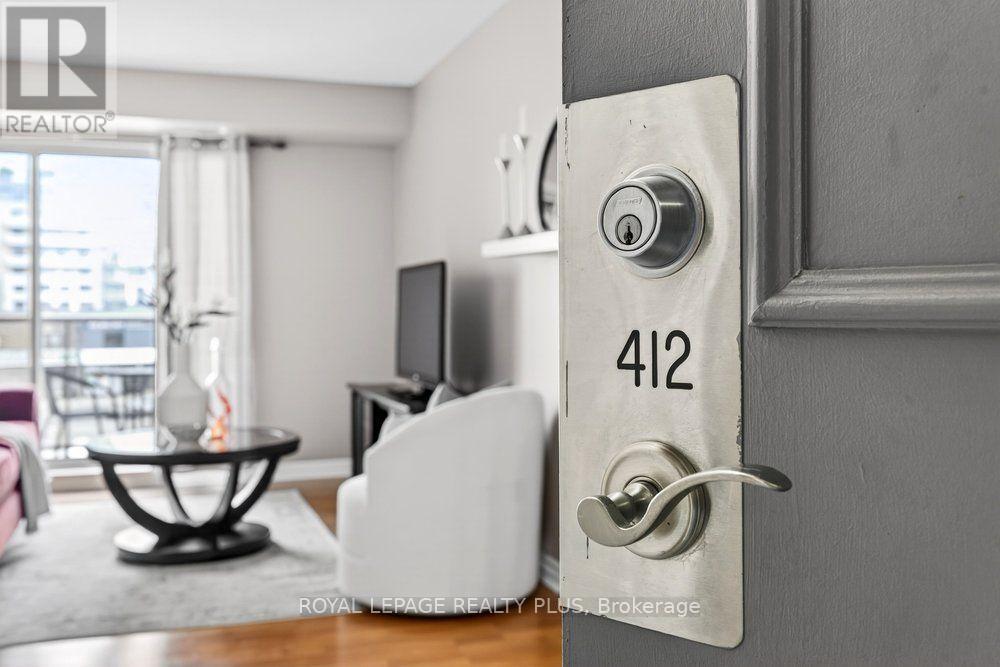
Best value on the market today! Look no further as this lovingly cared for home has it all. Two generous bedrooms, two full four-piece bathrooms, 982 square feet with room to breathe, a parking space, a locker and maintenance fees that cover your electricity, water AND gas. Both bedrooms have closet organizers and the entire unit has laminate floors throughout. No carpet! The washer and dryer are new (2025) in a devoted laundry/storage room. The floating shelves are staying too. This is a home that's been lived in with real care and you feel that the moment you walk in. The building makes daily life easier without you having to think about it. A fitness centre, party and meeting rooms, overnight security, visitor parking and a kids playground onsite. Maintenance fees cover electricity, water, gas, ONE owned parking space and ONE owned locker. Then there's the location. The Heart of Weston has transit access that most Toronto neighbourhoods would envy. UP Express is steps from your door, Union Station is 15 minutes away, Pearson is 20. Weston GO is right there, TTC is at street level, and the 401 and 400 are easy to reach when you need them. For anyone who commutes, travels for work, or just wants real options without a car, this address delivers. Some units check the boxes. This one earns them. (id:63381)
610 - 1275 Finch Avenue W
Toronto, Ontario
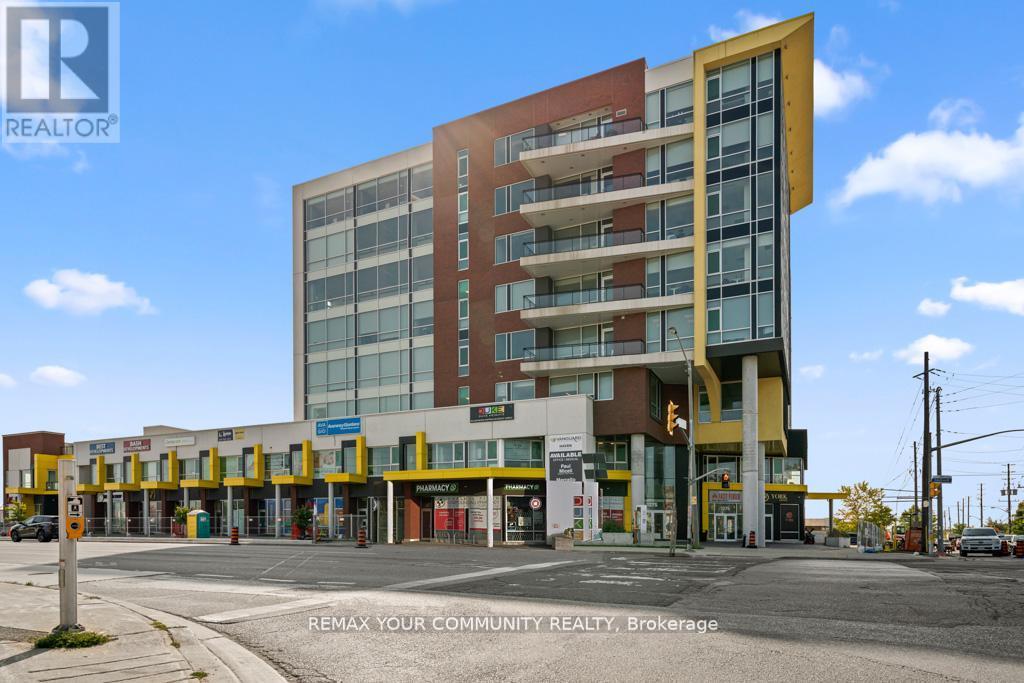
Spacious corner commercial unit in University Heights, with Tim Hortons conveniently located on the ground floor. Offered in raw shell condition, the unit features large windows, excellent natural light, and exposed concrete ceilings. Virtually staged images illustrate the potential to create four private offices, a reception/lounge area, and a kitchenette. Once professionally finished and furnished, the space may have the potential to generate approximately $5,000 per month through short-term office rentals or a single long-term tenant, subject to all required approvals and the buyer's own due diligence. Conveniently located near York University, Humber River Hospital, Downsview Park, Yorkdale Mall, and Highways 401 and 407. All virtually staged images are for illustration purposes only, and the unit is being sold in its current raw condition.NOTE: ***THIS UNIT HAS 3 PARKING SPOTS*** (id:63381)
62 Rosemeade Avenue
Toronto, Ontario
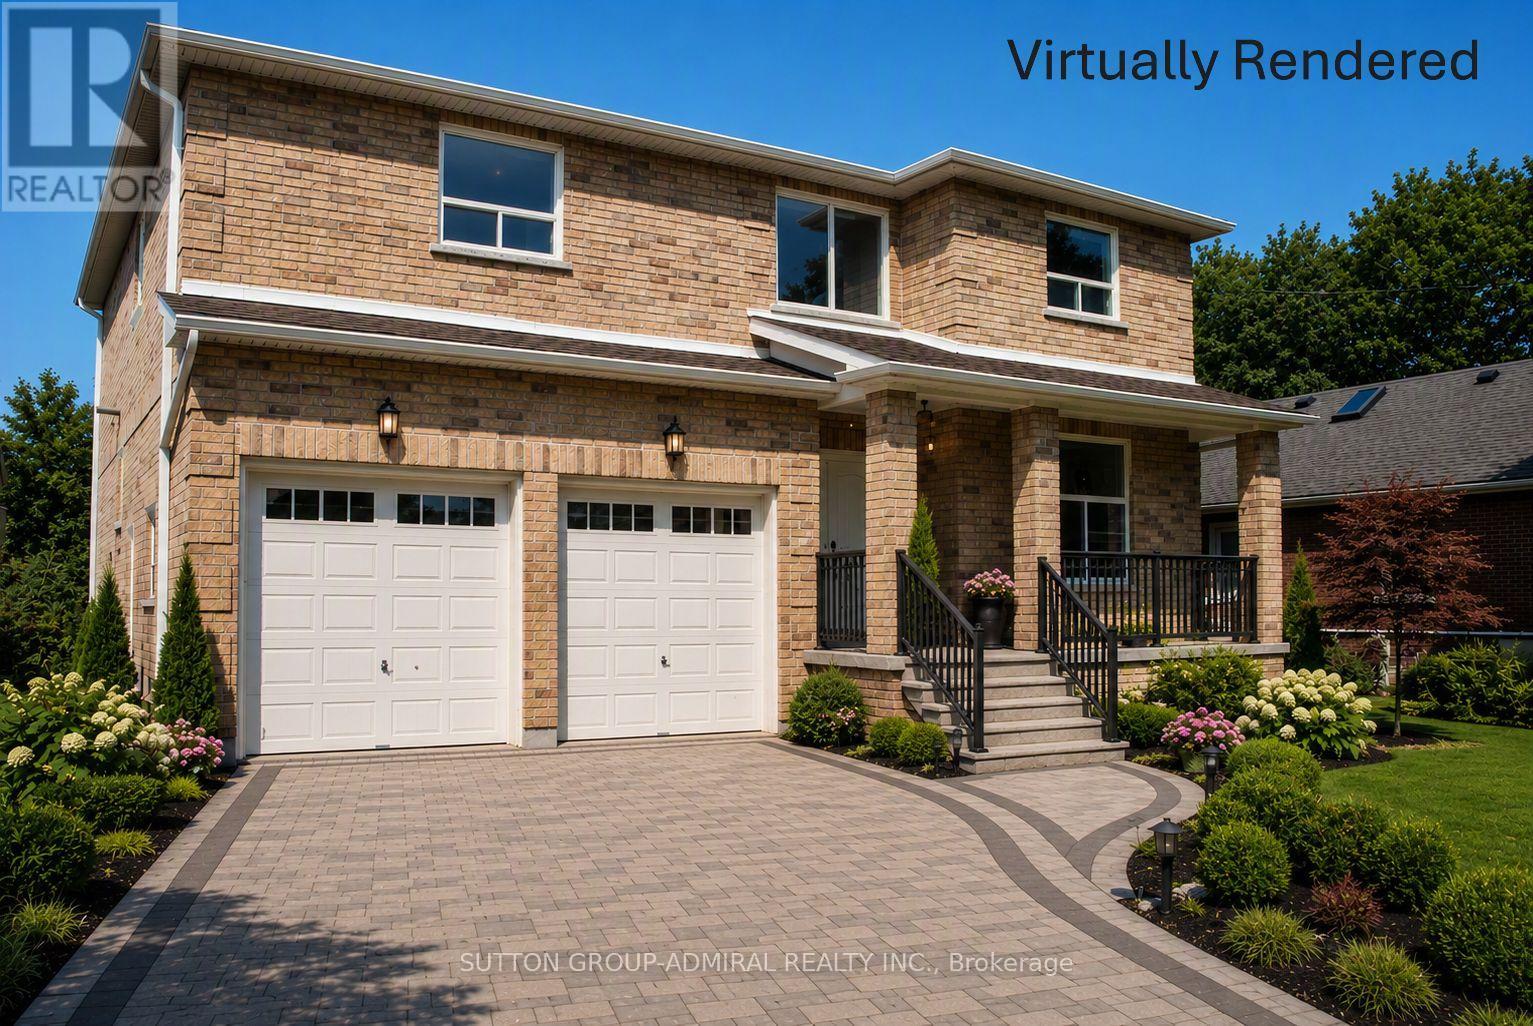
"A Rosemeade by any other number simply wouldn't be as sweet." If every great story begins with the right address, your story starts here. Situated in the heart of the highly sought-after Queensway community, this detached two-storey residence offers approximately 3,100 sq. ft. above grade and presents an exceptional canvas for builders, renovators, and families looking to customize almost every detail to their own taste and lifestyle. The major structure is in place, including the windows, garage doors, furnace, drywall, and soaring cathedral ceilings in the grand front foyer. The interior now awaits your personal vision, with finishes such as flooring, the kitchen, bathrooms, trim, lighting, and the basement staircase still to be completed. The sun-filled second level offers spacious bedrooms and a primary suite thoughtfully laid out with luxury in mind. The walk-up unfinished basement offers outstanding potential for additional living space, an in-law suite, or future income possibilities (buyer to satisfy themselves with respect to permits and intended use). Outside, the lot is ready for its final transformation, including grading, driveway completion, landscaping, and the creation of a private backyard sanctuary designed entirely around your vision. Location is everything, and this home delivers. Enjoy being just minutes from excellent schools, parks, Costco, No Frills, boutique shops, restaurants, cafés, bakeries, and specialty stores. Commuting couldn't be easier with quick access to the QEW, Gardiner Expressway, TTC, and Mimico GO, putting downtown Toronto within easy reach. Nestled in one of Etobicoke's most established family-friendly neighbourhoods, this is a rare opportunity to complete a substantial custom home exactly the way you've always envisioned. People have walked by and wondered what the story was with this home-now's your chance to write the next chapter. When opportunities like this knock, it would be wise to answer. (id:63381)
119 Jay Street
Toronto, Ontario
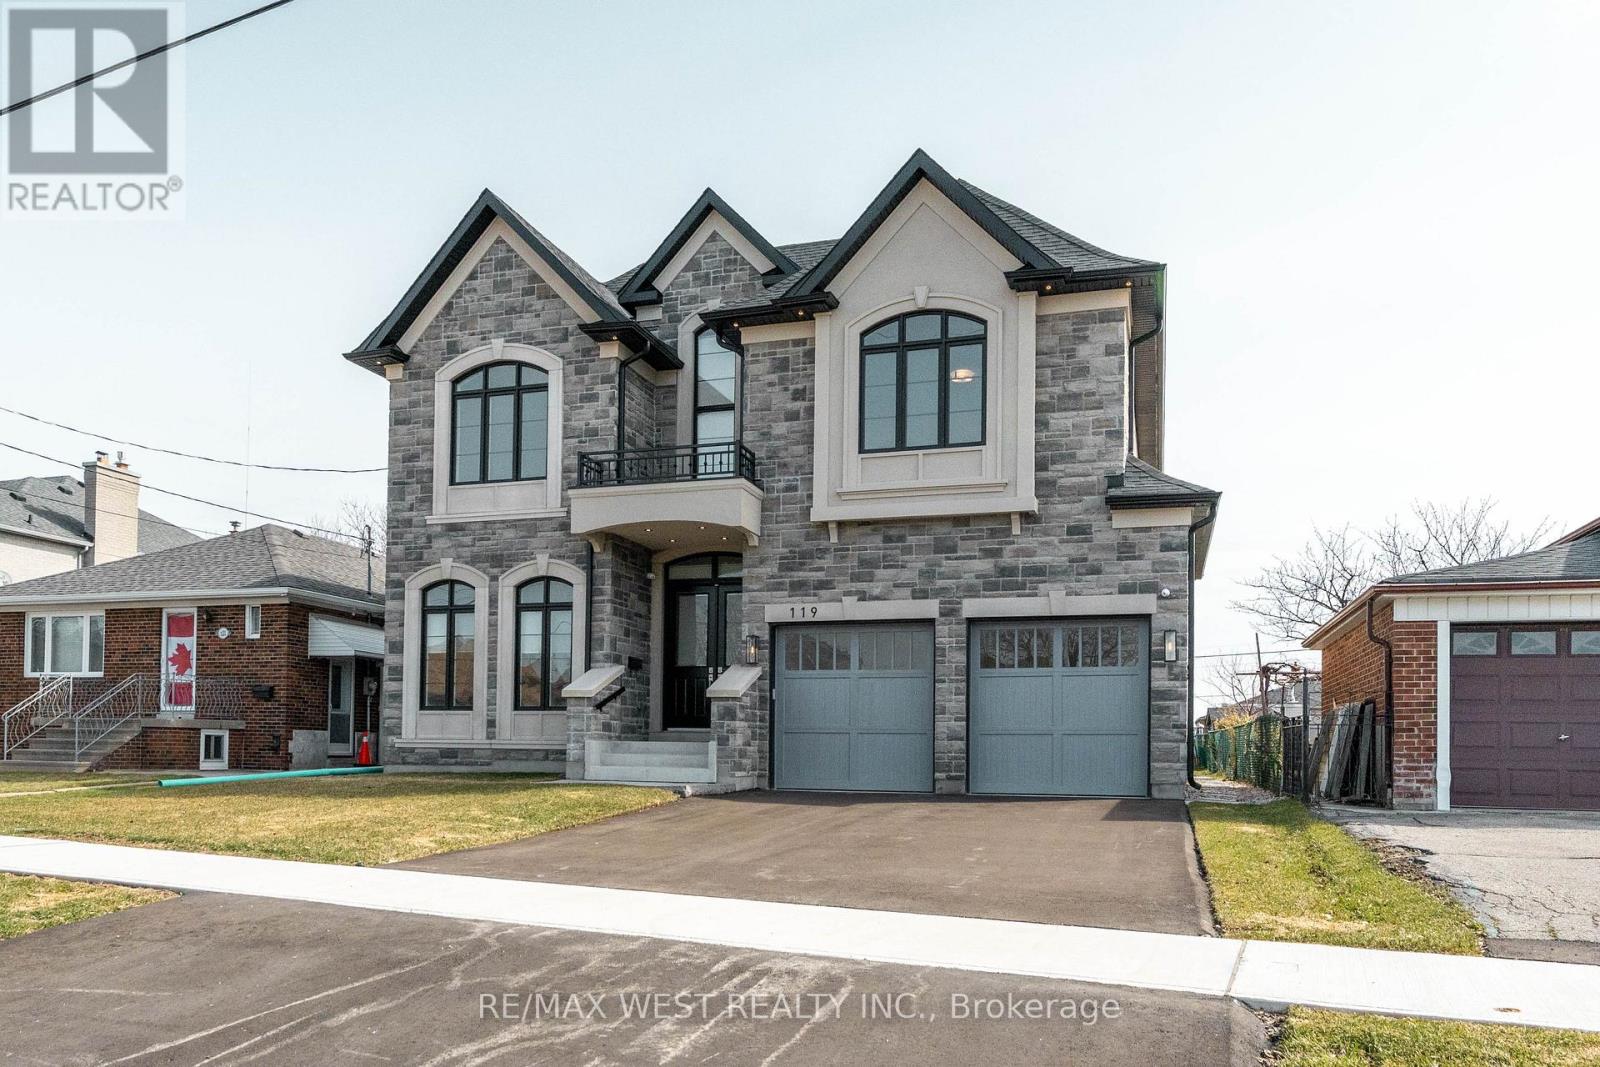
Stunning newly built detached home in the desirable Maple Leaf community. Double-door entry opens to a bright interior with extensive pot lighting and a skylight over the staircase. Main floor features a private office with French doors, custom kitchen with built-in appliances and eat-in area, plus a butler's pantry leading to a separate dining room. The kitchen opens to a spacious family room with fireplace and walk-out to the backyard, perfect for entertaining. Side entrance leads to laundry and mudroom with access to the double car garage. Upper level offers 4 generous bedrooms, including a primary suite with spa-inspired ensuite featuring soaker tub, separate shower, double vanity, and large walk-in closet with organizers. Two additional bathrooms include a Jack and Jill with double sinks and a separate bedroom with shower stall bathroom. Multiple walk-in closets throughout. Close to parks, schools, shopping, and transit. (id:63381)
39 Passmore Avenue
Orangeville, Ontario
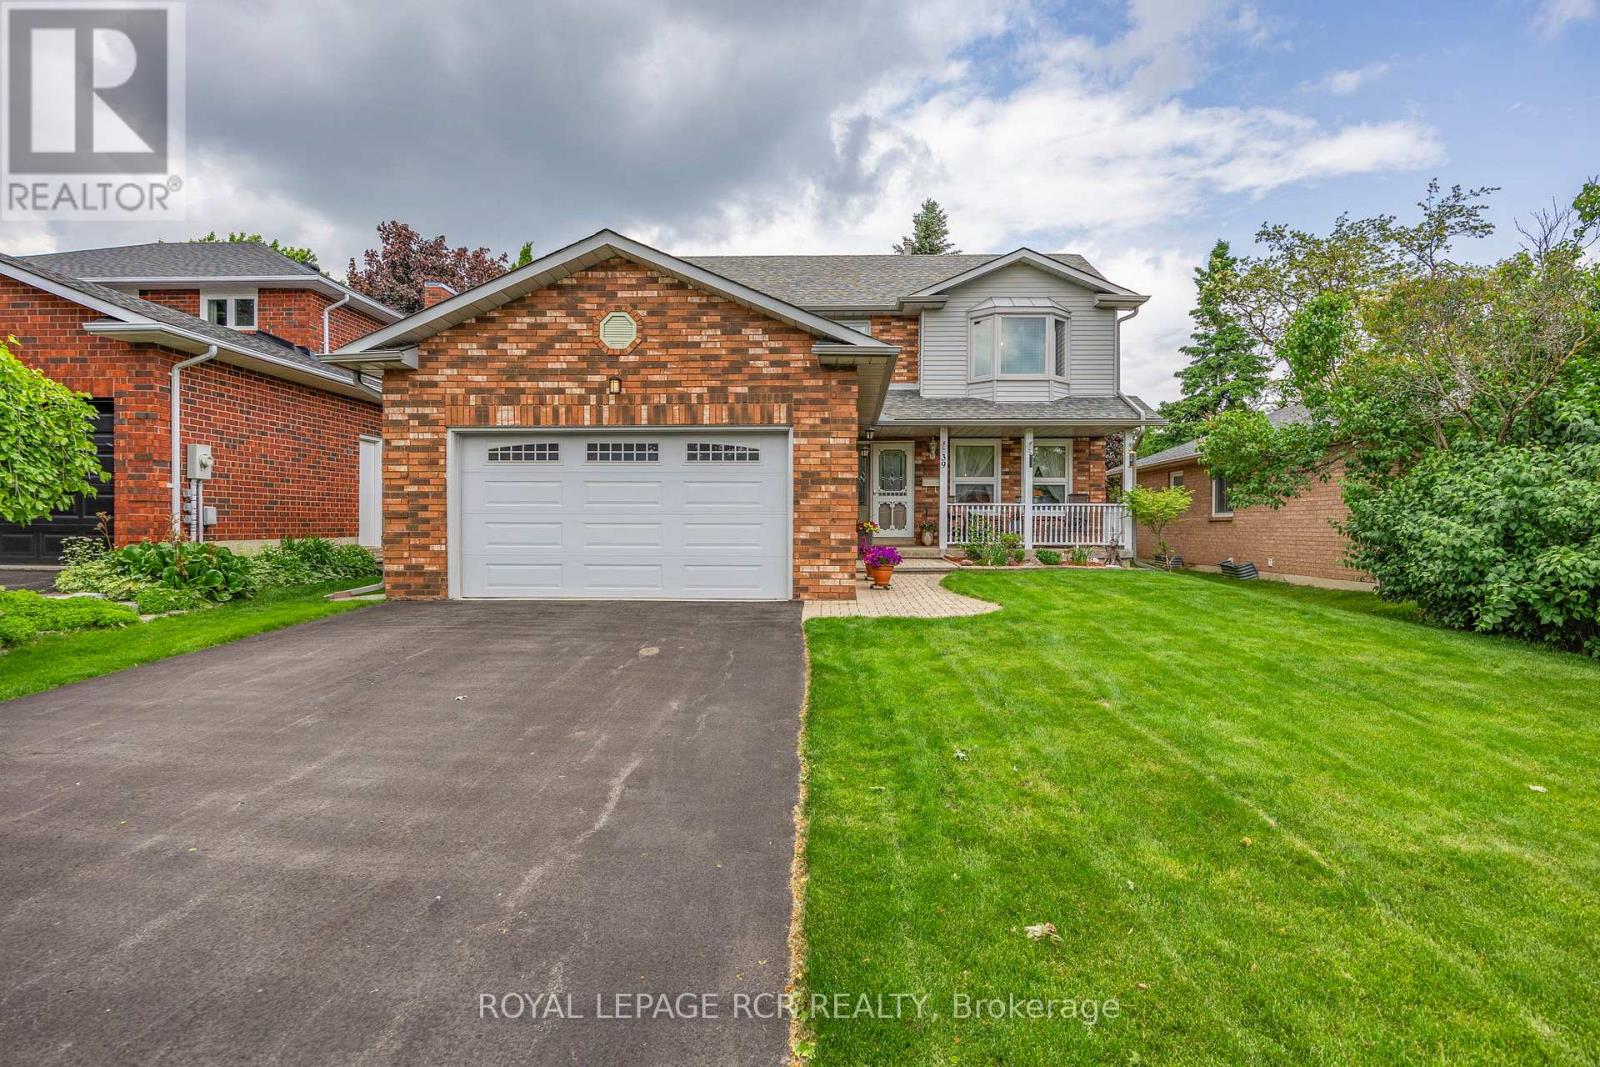
Welcome to 39 Passmore Avenue in Orangeville, a well cared for 2 storey home located in a quiet, family friendly neighbourhood. Lovingly maintained by the original owner, this property reflects true pride of ownership both inside and out, from the beautifully landscaped front gardens to the inviting curb appeal that creates a lasting first impression. Offering approximately 1,929 square feet of thoughtfully designed living space plus a fully finished lower level, this home provides plenty of room for comfortable everyday living and entertaining. Upon entering, you are welcomed by formal living and dining rooms featuring rich hardwood flooring, creating an ideal space for family gatherings and special occasions. The heart of the home is the bright eat in kitchen, which opens to a sunny breakfast area with a walk out to the back deck. The kitchen also overlooks the family room, where a gas fireplace creates a warm and inviting atmosphere.The main floor also includes a convenient 2 piece powder room and laundry area, adding practical function to the layout. Upstairs, the spacious primary bedroom retreat features a private 4 piece ensuite, while two additional bedrooms share a second full bathroom, providing comfortable accommodation for family members or guests. The finished lower level offers additional living space with a large recreation room, a dedicated workshop, and a cold storage room, making it ideal for hobbies, storage, or a flexible family space. Outside, the fully fenced backyard is perfect for outdoor enjoyment, whether relaxing, gardening, or hosting summer barbecues. The property also features an attached 2 car garage and has benefited from numerous upgrades over the years. Located close to parks, schools, and everyday amenities, 39 Passmore Avenue offers a wonderful opportunity to enjoy comfortable living in one of Orangeville's established neighbourhoods. (id:63381)
3525 Bertrand Road
Mississauga, Ontario
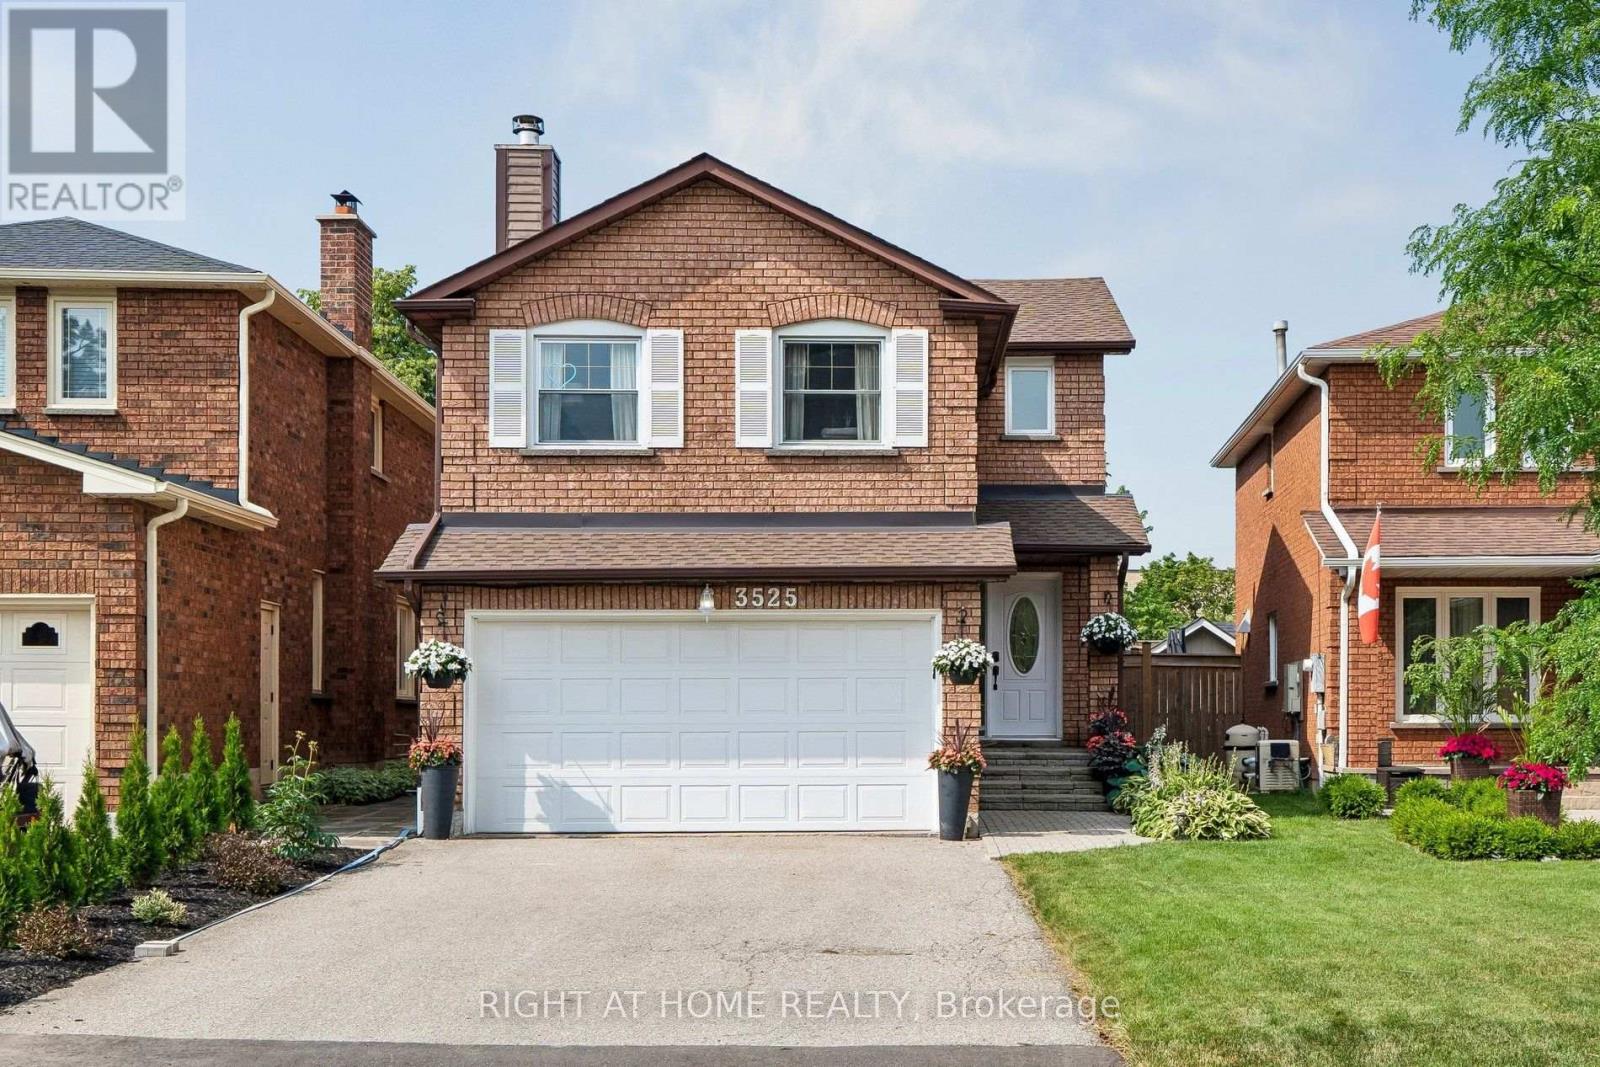
Welcome to this exceptionally maintained and updated family home in the coveted Erin Mills community. With nearly 3,200 square feet of total finished living space (2216 sq.ft. above grade), this 3+1 bedroom home is larger than most in it's category. Anchored by an oversized updated kitchen (2018) with Cambria stone counters, a large central island and new cabinets with abundant storage. Open to both the living and dining rooms for the perfect flow for daily life and entertaining. A large family room on the second floor with a wood burning fireplace and new hickory engineered hardwood floors (2026). Up the stairs, you will find 3 spacious bedrooms. The nearly 300 square foot primary bedroom has an ensuite with a walk-in glass shower complete with granite counters. Bedrooms 2 and 3 are also spacious with brand new carpet (2026). The basement is completely finished with an additional room that offers the flexibility of a home office or another bedroom. Additionally, the basement has a large recreation room that is built for the ultimate home theatre setup. The backyard widens at the rear with an excellent depth; it comes complete with an oversized deck and a 12 x 24 above ground pool (2021), while still maintaining lots of green and garden space. The garage is insulated, as is the aluminum garage door. 4 car driveway parking with no sidewalk. Location offers incredible convenience for all aspects of life; close to top-rated schools, parks, nature and bike trails, major highways (403, 407,QEW) and shopping of all kinds. Visit www.3525bertrand.ca for more info (id:63381)
48 Thatcher Court
Brampton, Ontario
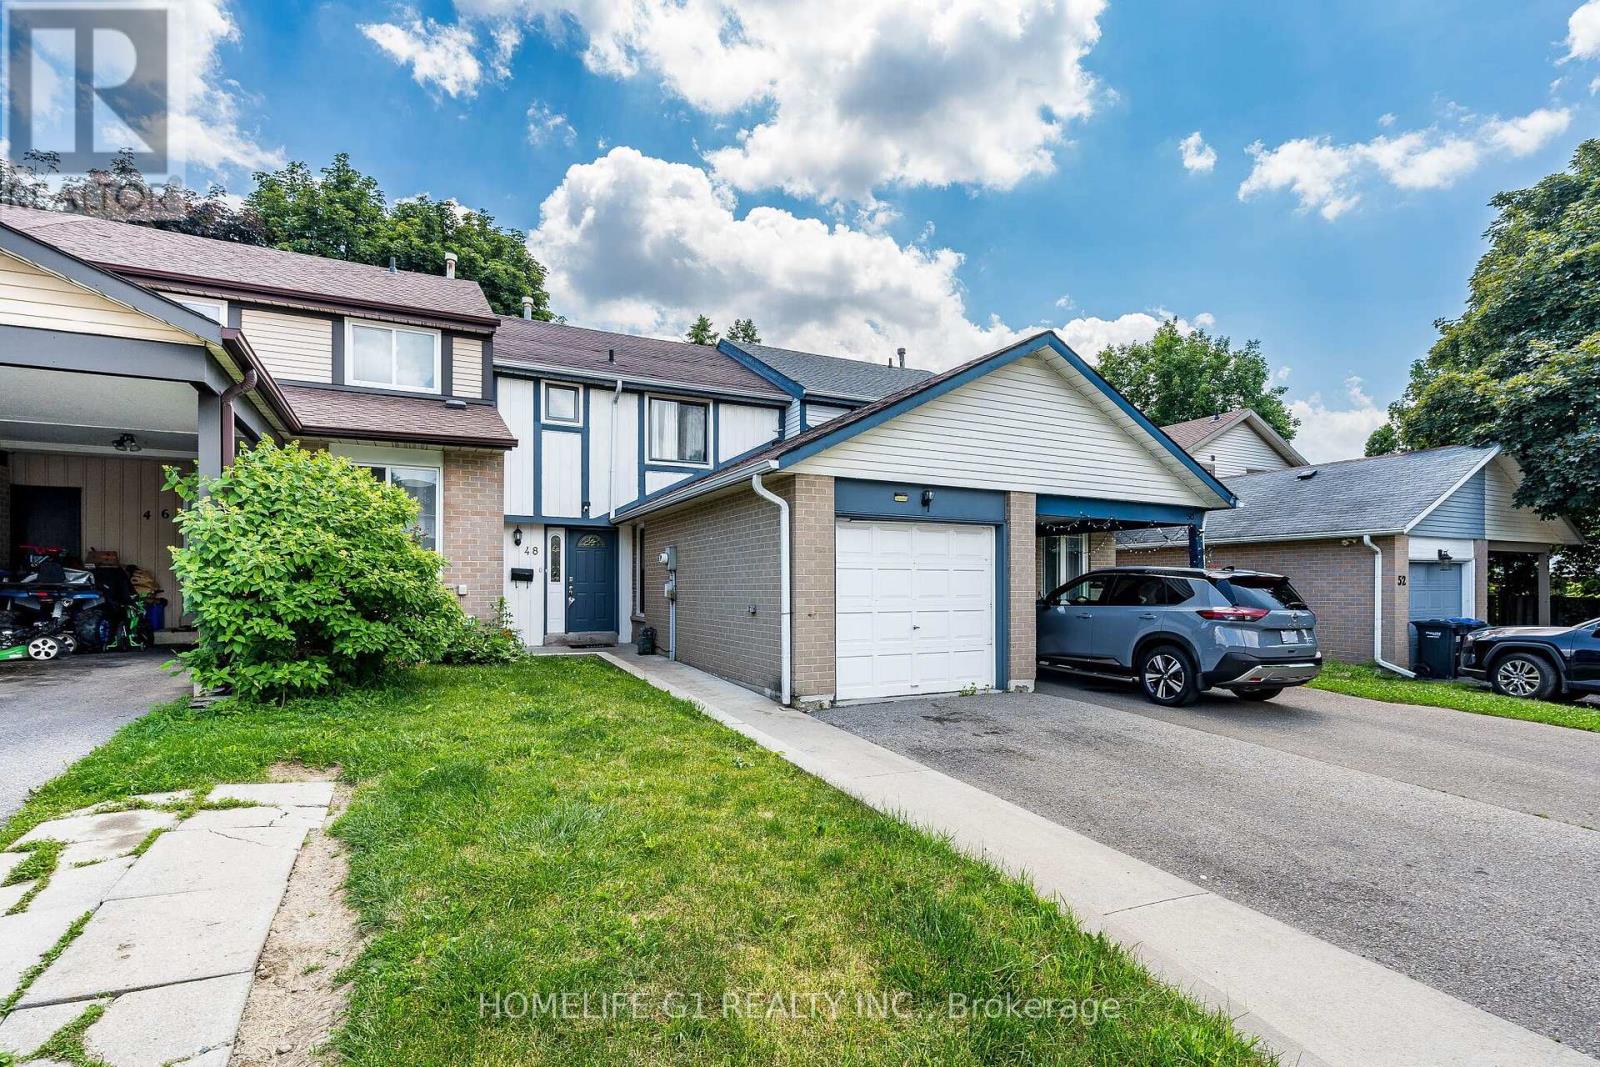
Perfect Starter Freehold Townhome, with NO maintenance fees! Located in a Convenient Location, walking distance from shopping plaza, public transit, and a conservation area/community center. Also Located on a Quiet Court with low traffic, perfect for a young family. This home features an Open Concept Living/Dining room that walks out to a fully fenced backyard. Fence was recently painted. Beautiful Kitchen with updated countertops and back splash, Gas Stove, Built in Dishwasher and SS Fridge. Upstairs features a full Washroom with Decent-Sized Bedrooms. No Carpet in the bedrooms. Finished Basement with a full 3 Piece washroom has endless possibilities can be used for an in-law Suite, Home office or children's play area. Roof Shingles (2017), Newer Windows, Newer AC & Furnace are owned. Dont miss this opportunity to own this beautiful home. (id:63381)
19 Ascot Avenue
Brampton, Ontario
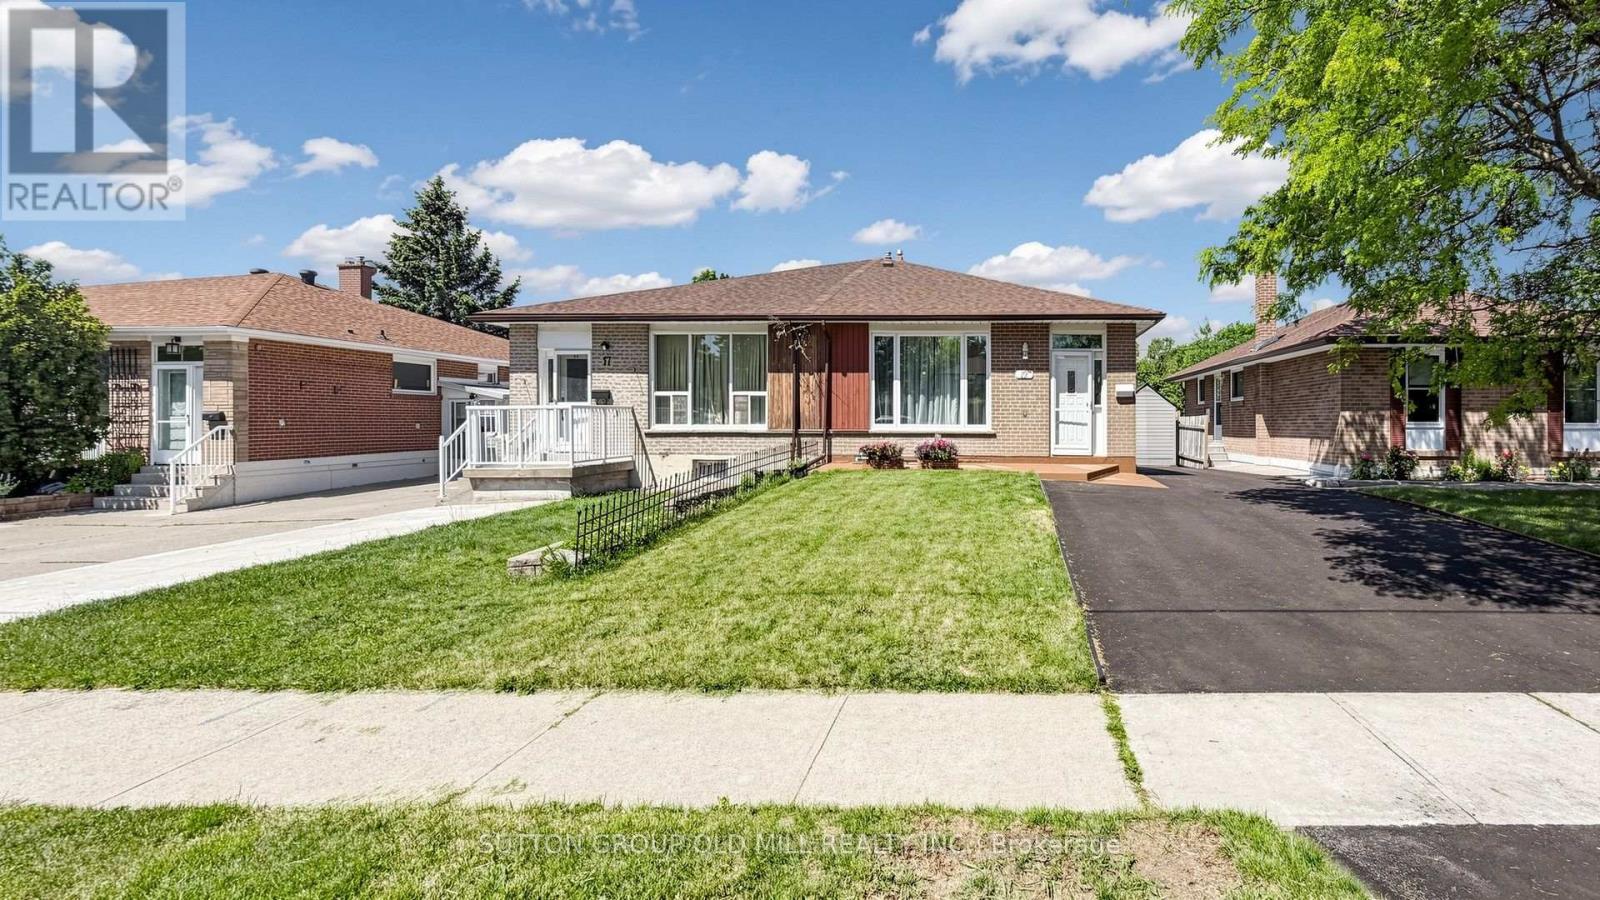
A rare find - a fully upgraded, move-in ready semi-detached home with a legal basement apartment in one of Avondale's most connected, family-friendly pockets. The bright, open-concept upper unit features new laminate flooring, plantation shutters, and a fully equipped kitchen with brand new appliances. Both units offer in-suite laundry, plus smart Ecobee climate control with basement sensor. Outside: a spacious backyard and freshly repaved extended driveway with multi-car parking, fully compliant with Brampton by-laws.The standout? A professionally finished, legal second unit - registered and brought up to code with a $45,000 investment including a upgraded electrical panel, new kitchen, and full appliance set. With Brampton actively cracking down on illegal suites, legal status matters. Approximately $100,000 in upgrades over the past 3-4 years. Proven rental history of $5,050/month combined. Live upstairs and let the lower unit help pay your mortgage.Steps to top-rated schools, parks, places of worship, and transit. Bramalea City Centre, FreshCo, and Queen Street dining minutes away. Bramalea GO offers direct Union Station access; Pearson is 15-20 minutes, downtown Toronto 30-40. Comfort, income, legal compliance, unbeatable location - smart buyers move fast on this one. (id:63381)