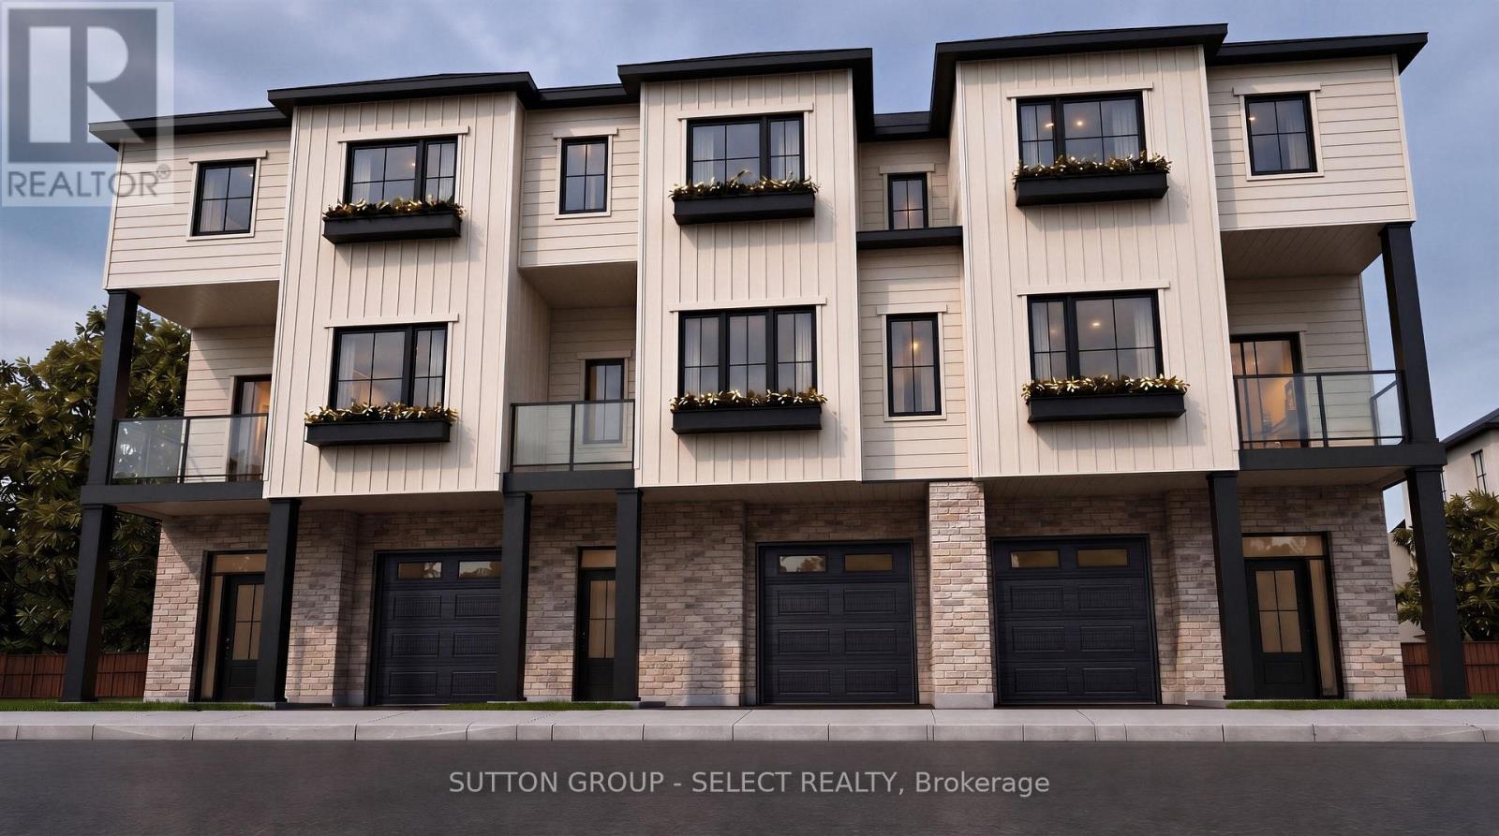
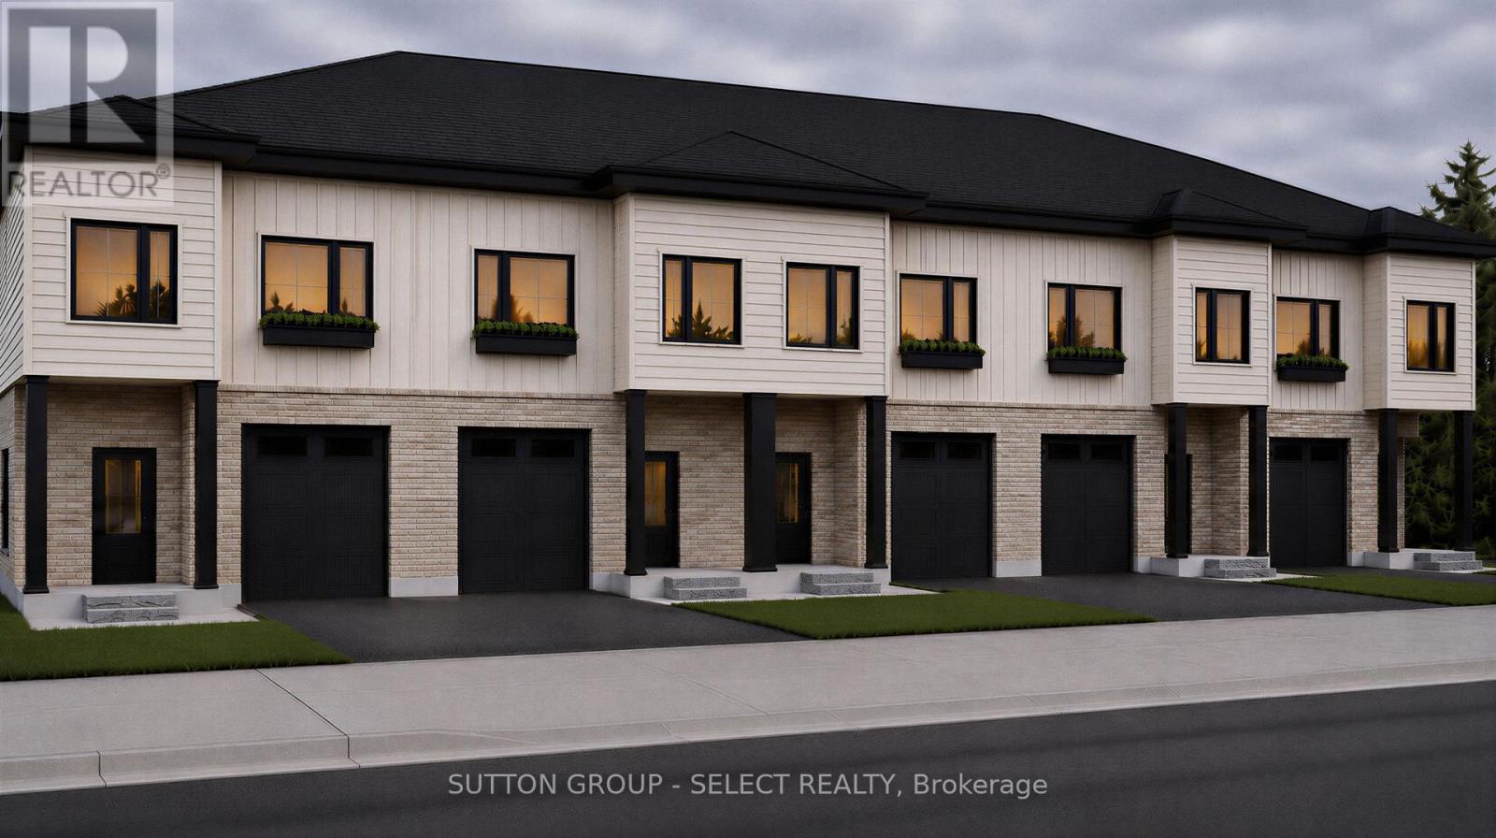
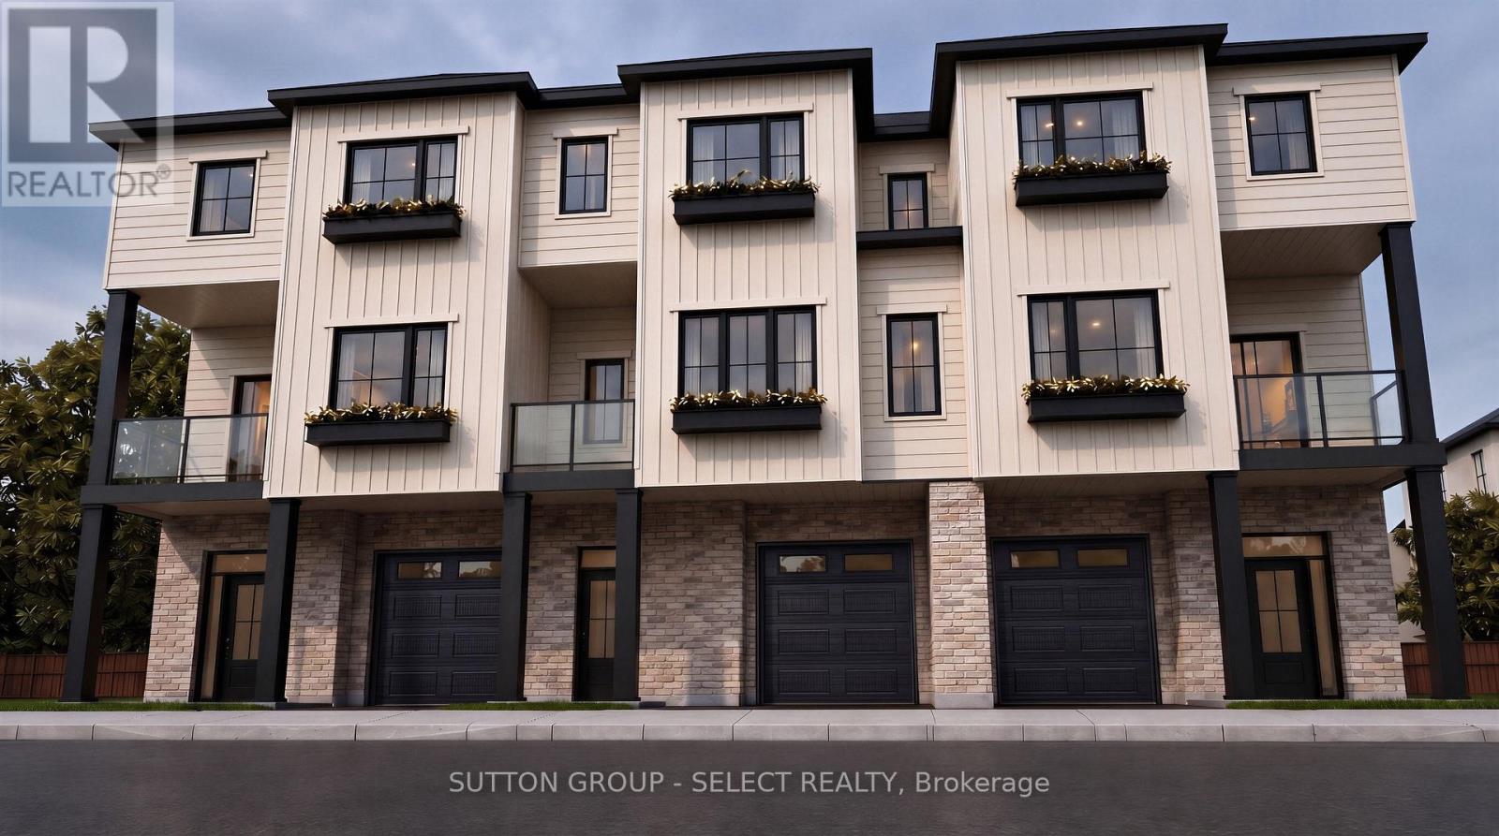
TO BE BUILT | SPRING 2027 | NORTH LONDON. Introducing The Ashford Model, a quality-built back-to-back interior unit ideally located in North London, just behind Montcalm Secondary School. This thoughtfully designed 3-bedroom, 2.5-bathroom home features a functional layout, modern finishes and a 6-piece appliance package included in the purchase price. Enjoy the benefits of new construction with quality craftsmanship and a layout designed for today's lifestyle. Contact us for building plans, specifications and available options. Offered at $499,900, this price includes the full government ENHR HST rebate assigned to the builder. (id:63381)
TO BE BUILT | SPRING 2027 | NORTH LONDON. Introducing The Hudson Model, a quality-built side-by-side interior unit ideally located in North London, just behind Montcalm Secondary School. This thoughtfully designed 3-bedroom, 3-bathroom home features a functional layout, modern finishes and a fully finished basement included in the purchase price (with added bedroom, and bathroom). Enjoy the benefits of new construction with quality craftsmanship and a layout designed for today's lifestyle. Contact us for building plans, specifications and available options. Offered at $549,900, this price includes the full government ENHR HST rebate assigned back to the builder (id:63381)
TO BE BUILT | SPRING 2027 | NORTH LONDON. Introducing The Kensington Model, a quality-built back-to-back exterior unit ideally located in North London, just behind Montcalm Secondary School. This thoughtfully designed 3-bedroom, 2.5-bathroom home features a functional layout, modern finishes and a 6-piece appliance package included in the purchase price. Enjoy the benefits of new construction with quality craftsmanship and a layout designed for today's lifestyle. Contact us for building plans, specifications and available options. Offered at $519,900, this price includes the full government ENHR HST rebate assigned to the builder. (id:63381)
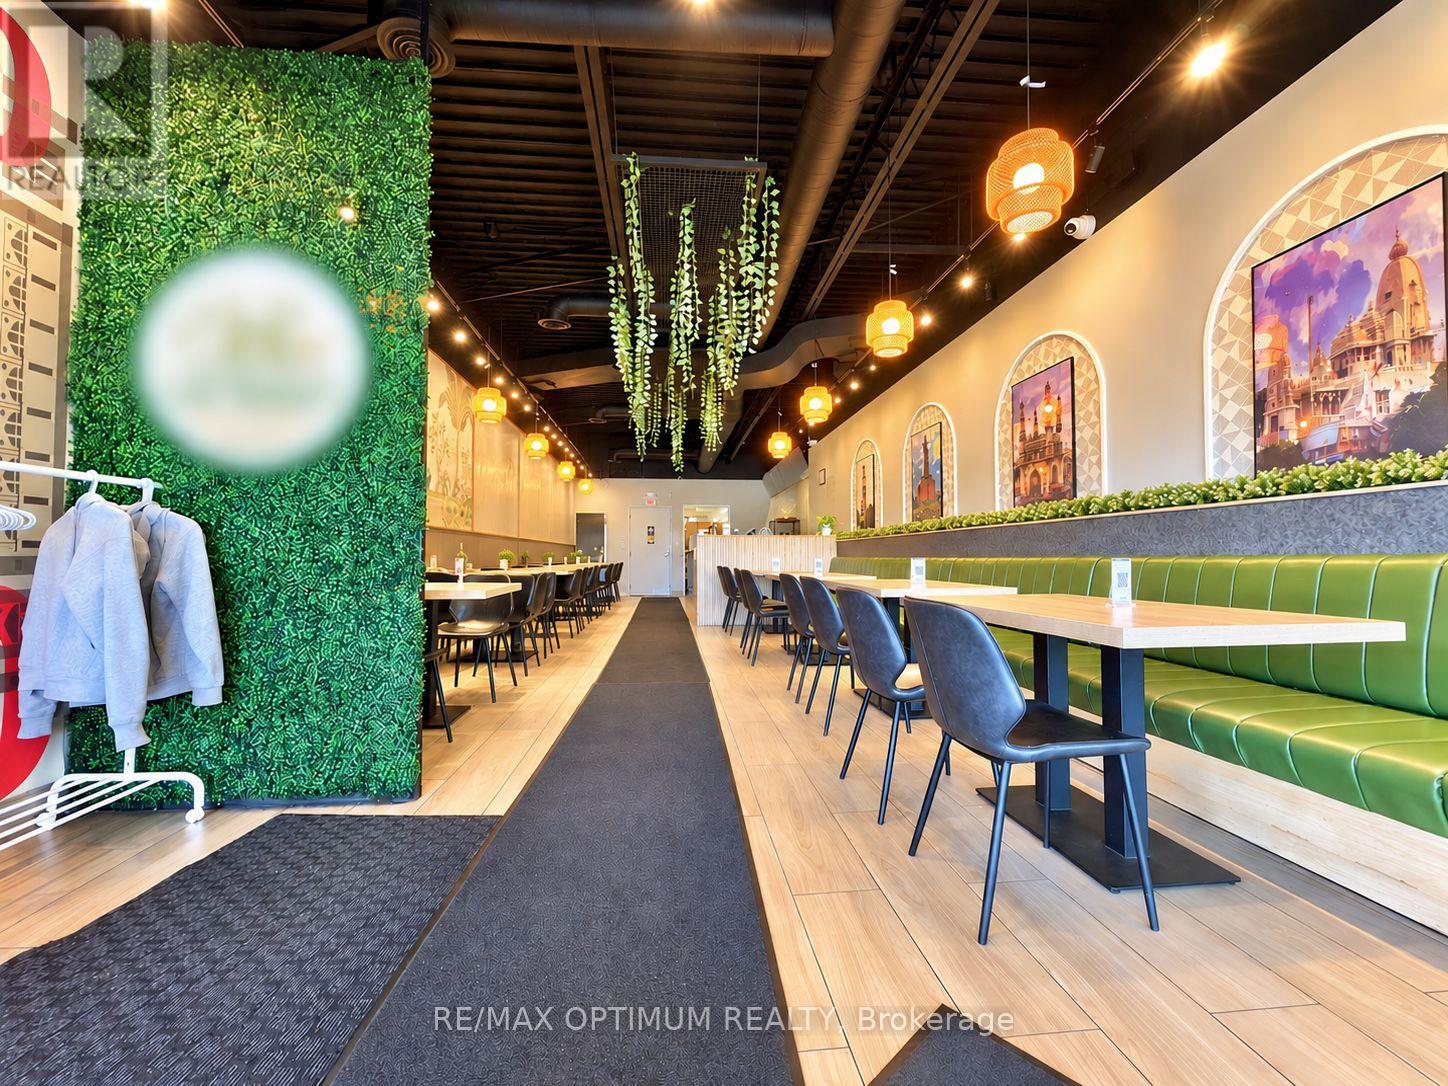
Turnkey restaurant opportunity in a busy, well-established Scarborough plaza - a rare chance to step into a fully built, mint-condition kitchen with no construction cost, no permit delays and no build-out budget. Constructed new only a few years ago and meticulously maintained, the room seats 36 in a warm contemporary setting and is anchored by a full 16-foot commercial hood, a system sized well beyond what most rooms this size carry and enough to run tandoor, wok, grill and fryer lines together, so the kitchen will support virtually any cuisine a new owner brings to it. Just as telling is why it is available: the previous operator did not fail here - they succeeded, outgrew the space and relocated to a larger location, leaving behind proven demand, an established customer habit and equipment barely broken in. The plaza generates genuine daily traffic of its own, anchored by a TD Canada Trust branch, Pizza Pizza, a medical clinic and other food tenants, with ample surface parking at the door. The surrounding community is one of Toronto's youngest and most diverse - more than 44,000 residents and over 60 cultures represented, among the highest concentrations of young people anywhere in the country. Centennial College's Progress Campus, home to its Schools of Business and of Hospitality, Tourism and Culinary Arts, is minutes away, offering both student traffic and a genuine local hiring pool. Dense residential and commercial blocks, temples and places of worship, schools, parks and a hospital are all close by, with TTC routes at the door and Highway 401 minutes south for delivery, catering and commuter reach. Ideal for a family business, a first restaurant, a second location or a concept conversion - a low-risk entry into a growing market with real room to grow. Equipment list, lease terms and financials available to qualified buyers on a signed confidentiality agreement. (id:63381)
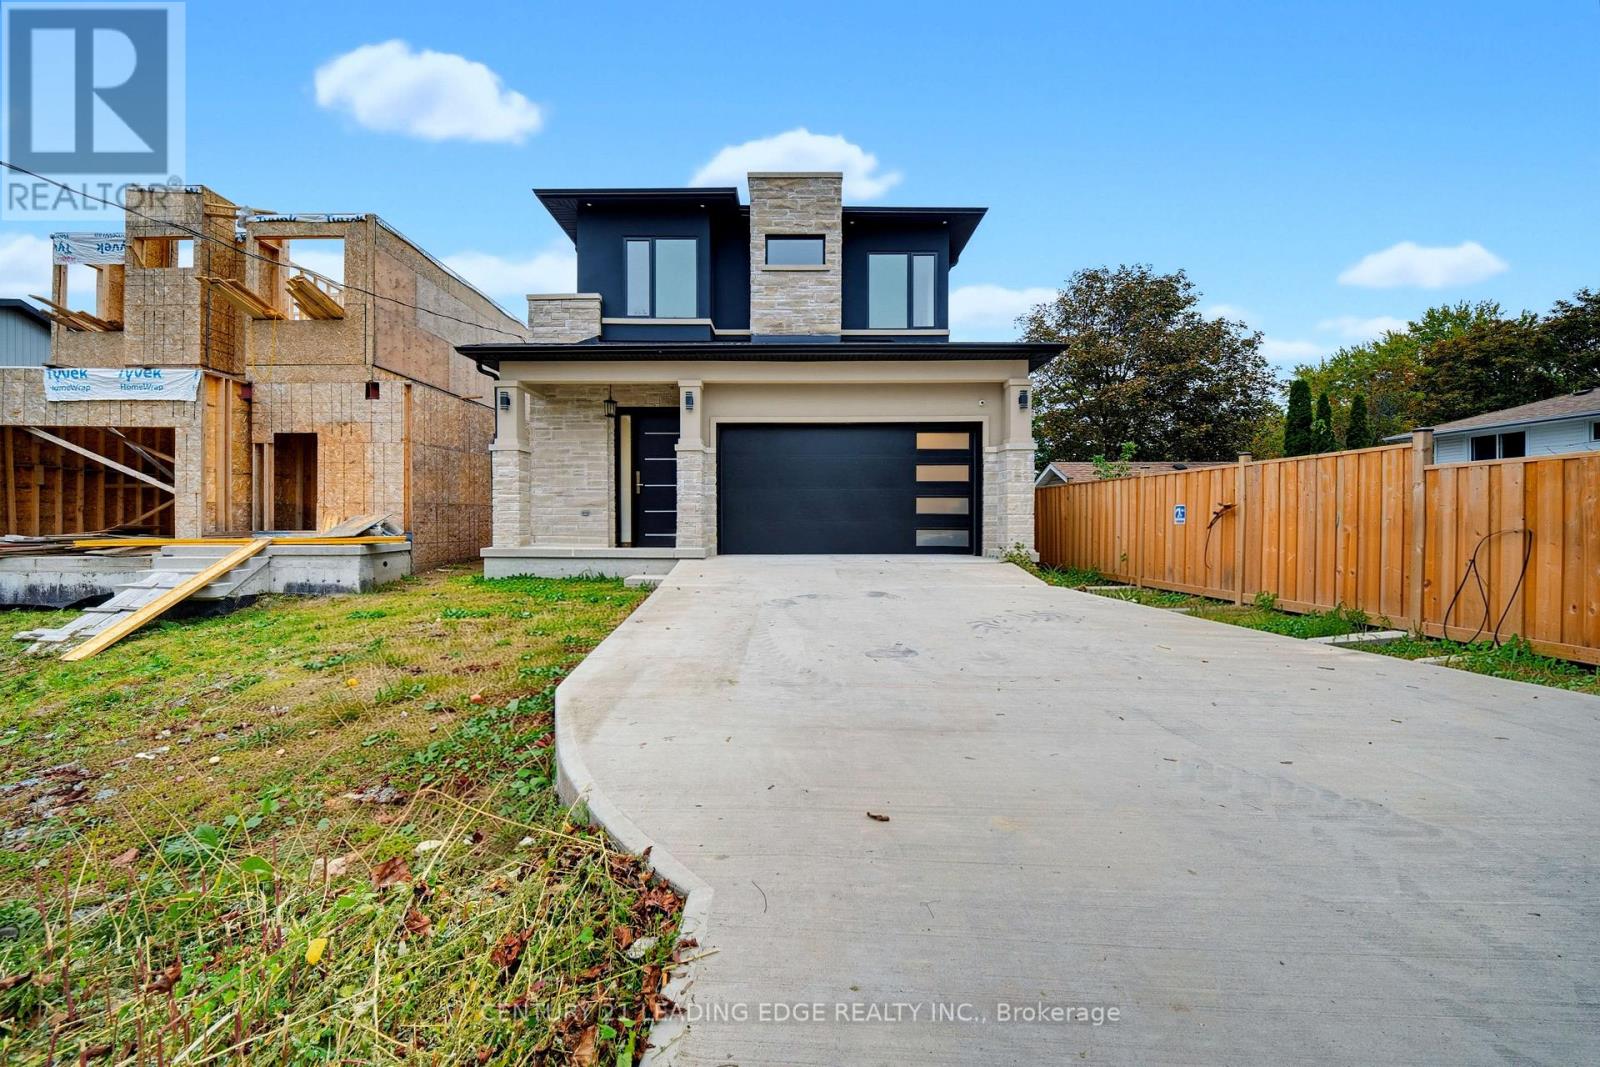
Welcome to 158 Hillcrest Dr, a breathtaking custom-built residence in Whitby where timeless elegance, exceptional craftsmanship, and modern luxury come together. Beautifully finished living space, this spectacular 4-bedroom home is designed with privacy and comfort in mind, with each bedroom featuring its own luxurious ensuite bathroom. Soaring 10-foot ceilings throughout the main floor, upper level, and basement create an impressive sense of scale and openness, while 8-inch baseboards, coffered and beautifully detailed ceilings, and solid interior doors showcase the home's attention to quality and craftsmanship. At the heart of the home is a stunning gourmet kitchen featuring elegant quartz waterfall countertops w/ extended breakfast bar, ample workspace, and a sophisticated design perfect for both everyday living and entertaining. Pot lights throughout the home provide a bright, contemporary ambiance, while the solid oak staircase with wrought iron detailing adds a striking touch of timeless elegance. The fully finished basement offers incredible additional living and entertaining space, highlighted by a massive theatre room. Other features include: Gas Line for BBQ on deck balcony, Exterior Pot lights all around the home, Smart Door Camera w/ Speaker System, Pot water filler on stove, 9 foot doors, kitchen cabinet and under cabinet lights. Every detail has been thoughtfully designed to create a luxurious yet functional living experience. From the impressive ceiling heights and premium finishes to the spacious layout and opportunity for customization, 158 Hillcrest Dr is a truly exceptional custom home in one of Whitby's desirable communities. (id:63381)
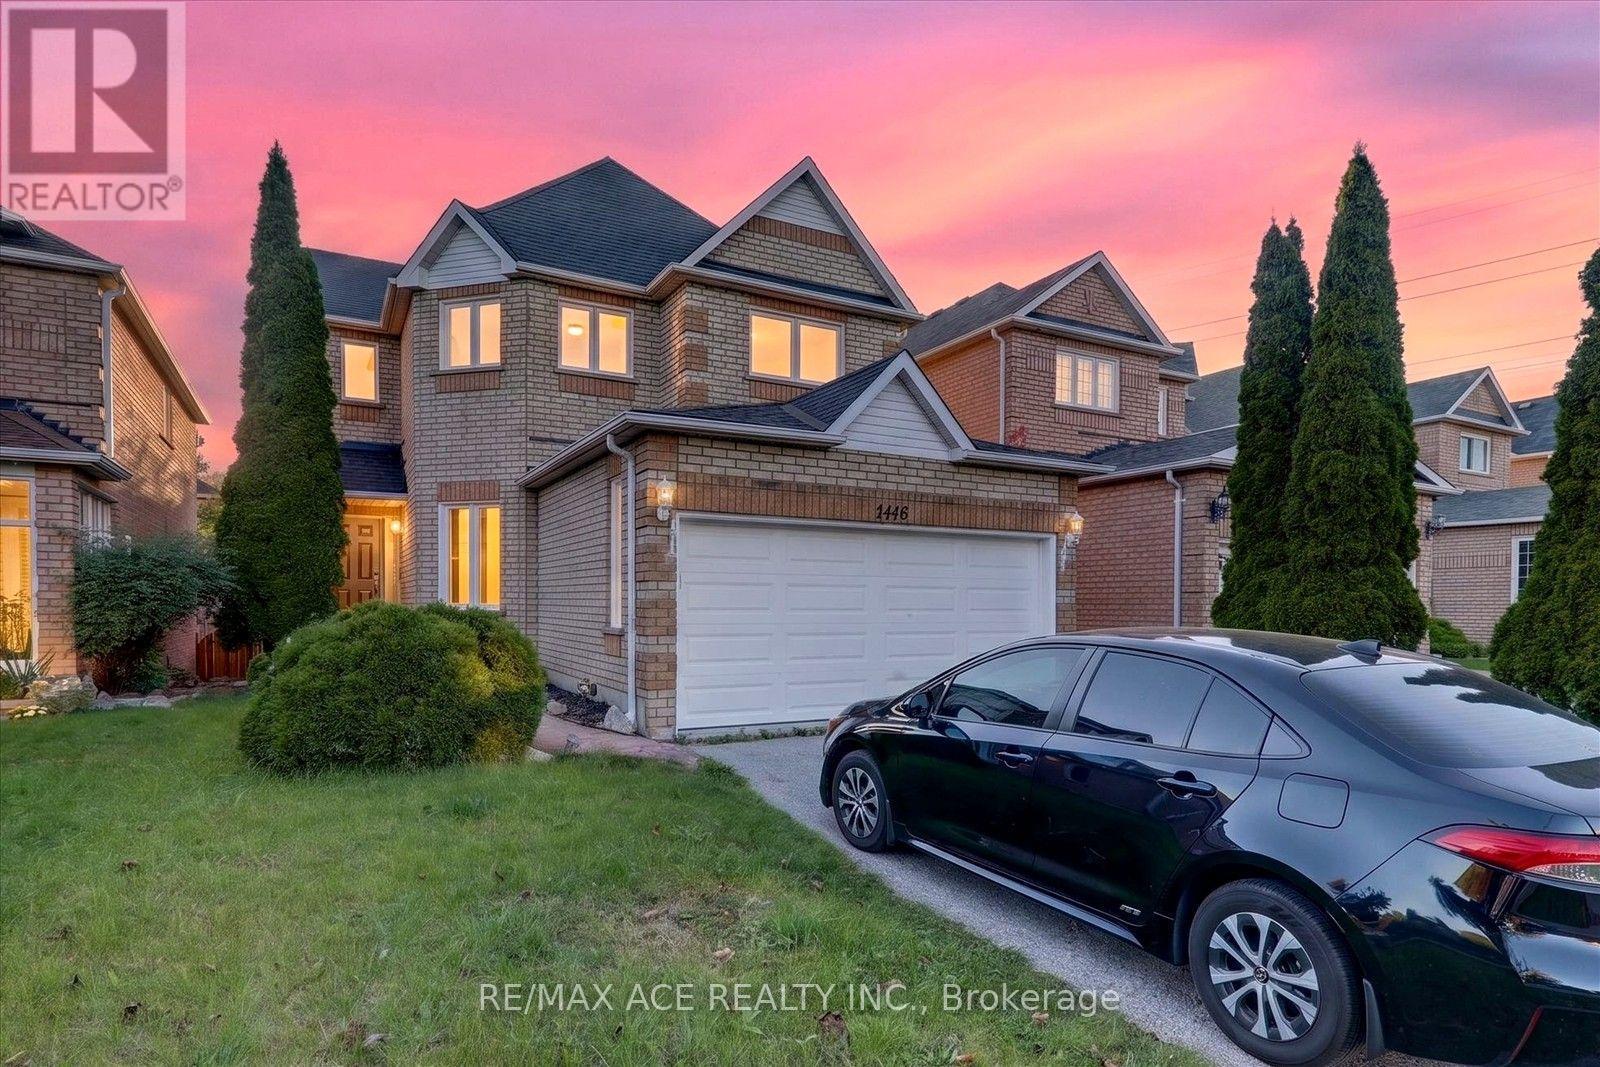
Discover modern comfort and thoughtful upgrades at 1446 Sandhurst Circle, nestled in the sought-after Highbush community. This impressive 4+1 bedroom, 4-bathroom home features a double-car garage and a spacious, functional layout designed for family living. The renovated kitchen showcases contemporary finishes, brand-new appliances, updated countertops and a stylish backsplash, with a convenient walkout leading to the private backyard.The finished basement has also been refreshed and features a newly renovated bathroom, offering excellent additional living space for a recreation area, home office or guest accommodations. Numerous recent improvements include hardwood and bamboo flooring (2024), fresh paint (2024), upgraded bathrooms (2024), a new garage door (2024), modern light fixtures, and triple-pane windows and sliding door (2023).Enjoy an exceptional location close to Rouge Park, highly regarded schools, major highways including 401 and 407, shopping, restaurants and everyday amenities. A move-in-ready home combining space, style and convenience in a desirable neighbourhood. (id:63381)
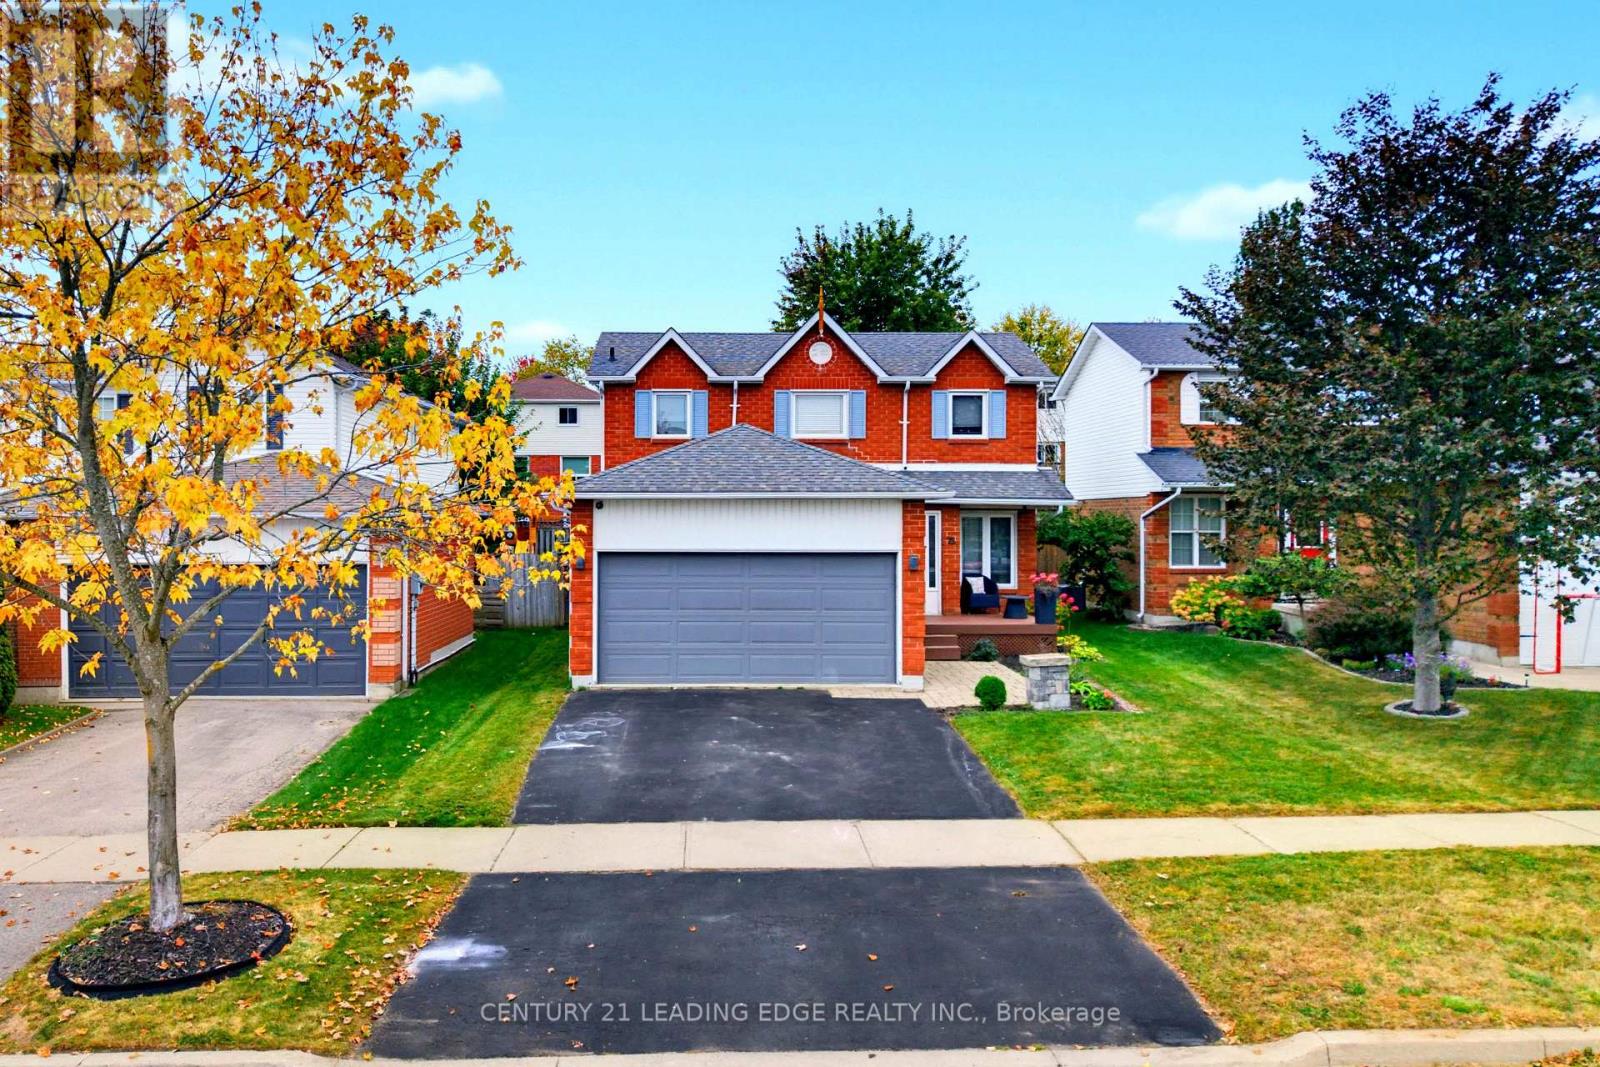
Welcome to 75 Hooper Sq! This well-maintained 3-bedroom detached home is nestled in the family-friendly community of North Bowmanville. Recent updates in 2025 include renovated kitchen, new flooring, and fresh paint, creating a bright and move-in-ready space. The main floor features a spacious living room with a walkout to the large backyard, complete with a deck and hot tub-perfect for entertaining, relaxing, and enjoying the outdoors year-round. The chef-inspired kitchen offers stainless steel appliances and plenty of space for everyday family living. Upstairs, you'll find three spacious bedrooms and a 4-piece bathroom, providing a comfortable and functional layout for the whole family. The fully finished basement adds valuable living space with a recreation room, laundry area, and ample storage. Ideally located close to schools, parks, shopping, restaurants, transit, and other amenities, this is a wonderful opportunity to make 75 Hooper Sq your new home! (id:63381)
Rarely offered 4-bedroom side-split, located on a family-friendly, quiet court in Oshawa. This versatile and spacious home features a warm, inviting layout with plenty of room for the whole family, plus a finished basement offering additional living space. Updated kitchen with modern finishes and stainless steel appliances. Enjoy the privacy of a large pie-shaped lot with a fully fenced yard, a small deck with a gas hook-up for a BBQ, and beautiful flagstone landscaping and patio. The charming gazebo is perfect for relaxing or entertaining. The backyard also features a garden and shed and rasied garden area and lots of room to play. The pretty front yard offers lovely curb appeal, no sidewalk to shovel, and lots of parking. This home is within walking distance to schools and the Donevan Recreation Centre, and has quick access to Highways 401 and 418, GO Transit, and shopping. A wonderful family home in a peaceful neighbourhood, offering comfort, functionality, and a true sense of home. (id:63381)
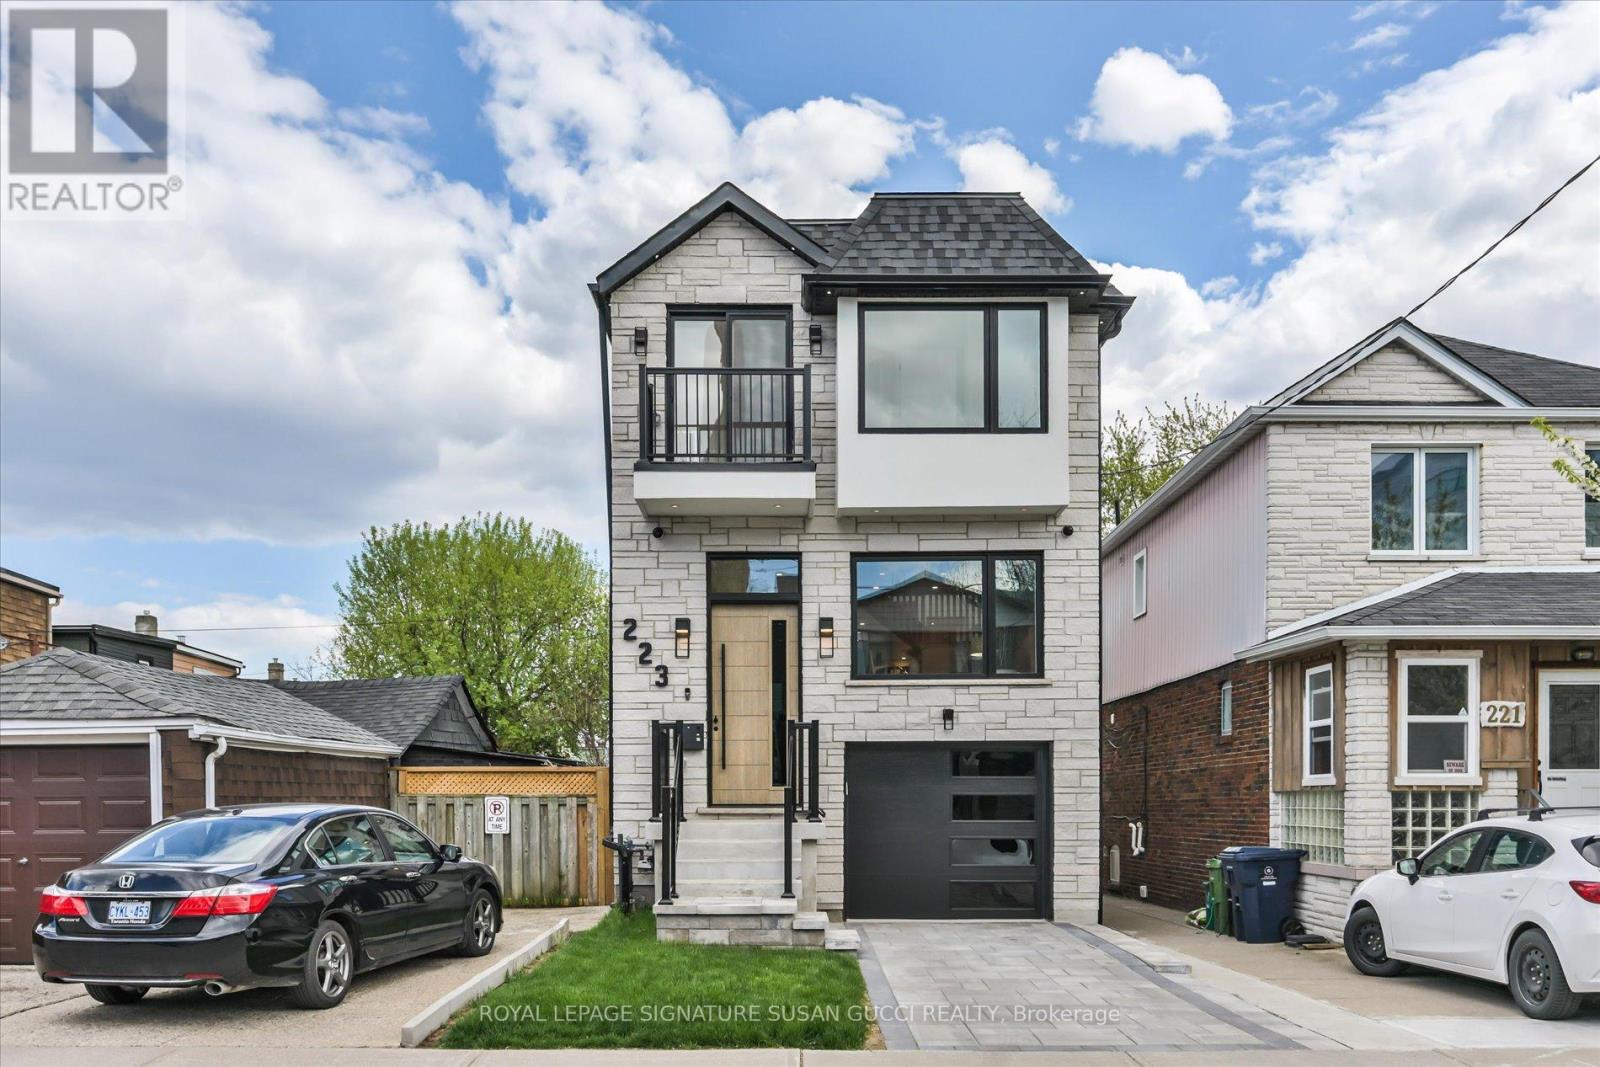
223 Queensdale Avenue offers the space, flexibility, and lifestyle today's families are searching for in the heart of vibrant Danforth Village. This fully detached 4-bedroom home is ideal for young families craving room to grow, buyers looking for multi-generational living, or savvy purchasers seeking a potential mortgage helper with the self-contained walk-out lower-level in-law suite complete with rough-in kitchen ready to go.Bright and welcoming throughout, the home features an open-concept layout with oversized windows that flood the space with natural light. Whether hosting family gatherings or entertaining friends, the spacious main living areas offer the perfect setting for everyday living and special occasions alike. Convenience is built in with two separate laundry areas, a private drive, and a garage with direct access into the home.The walk-out lower level offers incredible versatility with large windows, two separate exits, and direct access to a private sitting area, creating a bright and comfortable extension of the home for extended family, guests, or rental income potential.Located in one of East York's most connected neighbourhoods, this Danforth Village gem boasts an impressive Walk Score of 93 along with excellent transit and bike scores. Walk to the subway, local shops, restaurants, cafes, parks, and the vibrant Danforth community. Enjoy the nearby walking and jogging trails of Taylor Creek Park, easy access to Michael Garron Hospital, the DVP, and bike rides to The Beach for boardwalk strolls by the water. Situated within the sought-after RH McGregor and Cosburn Middle School districts, this is city living at its best - offering space, convenience, strong schools, and a true sense of community in a beautifully well-rounded home. (id:63381)
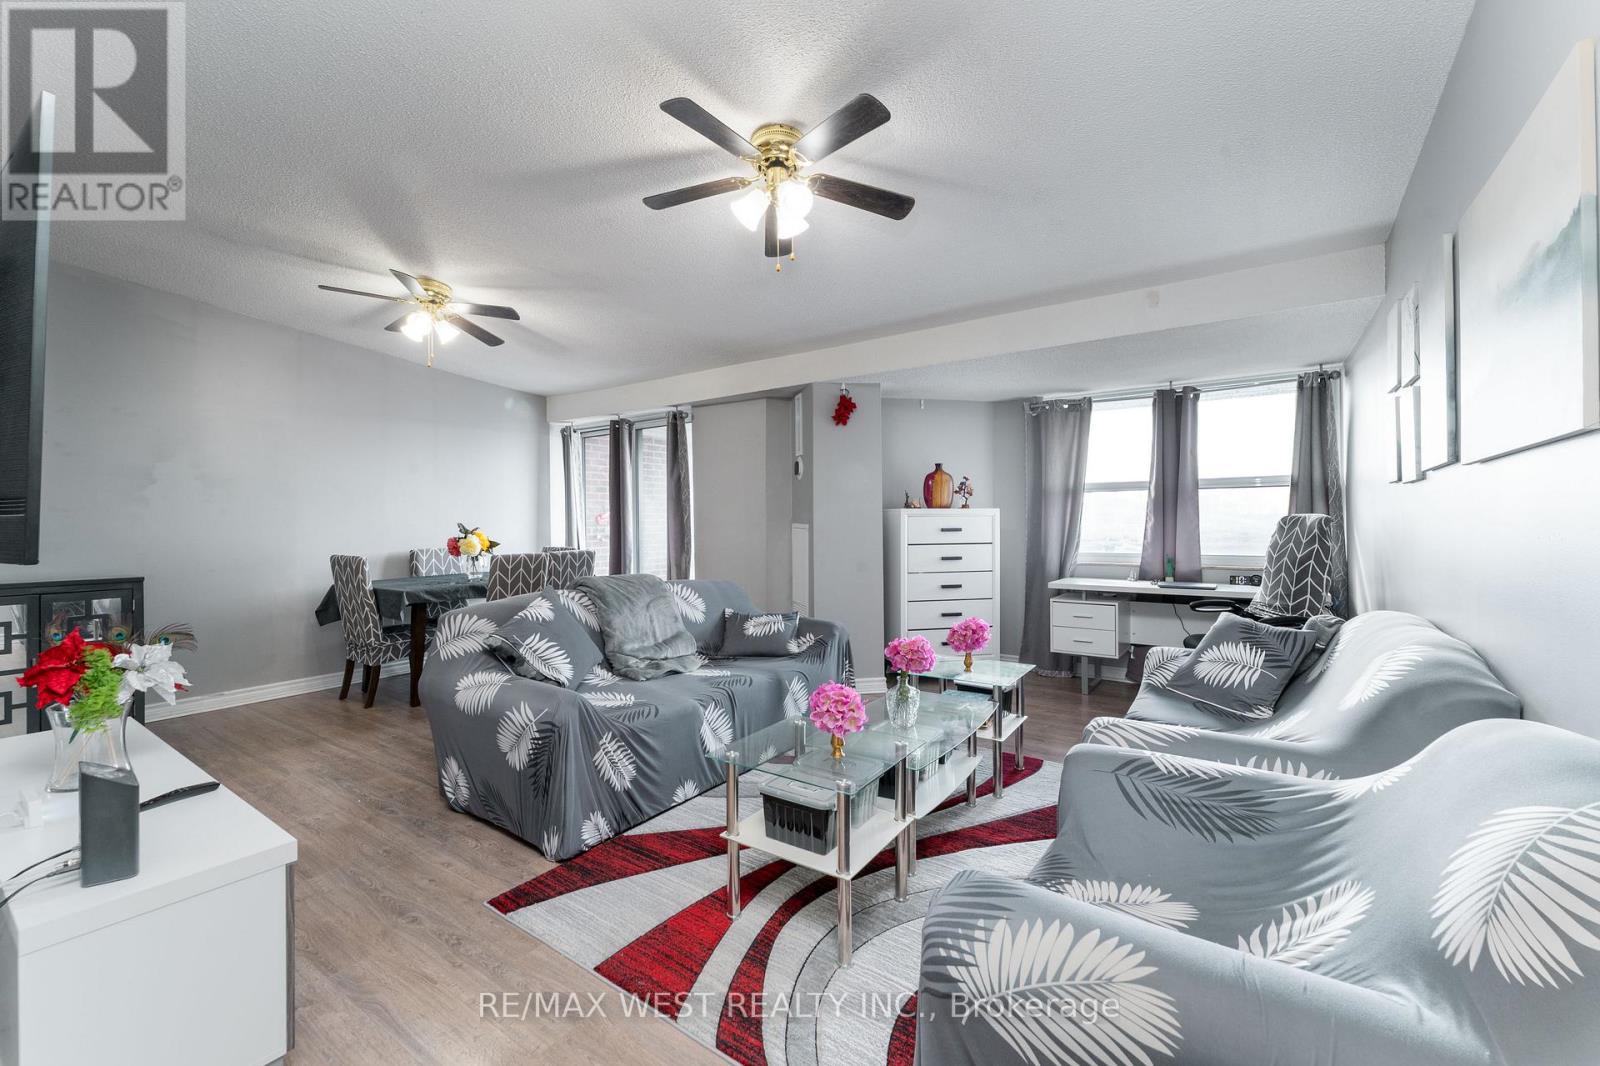
Welcome To The Penthouse Suite At The Hyland! This Three Bedroom 1285 Sq/Ft Penthouse Has A South Facing Balcony That's Sundrenched All Day Long. Large Principle Rooms And One And A Half Baths Make For Family Sized Comfort. It Boasts A Remodeled Kitchen With Stone Counters, A Primary Walk-In Closet And Fresh Laminate Throughout. It Has A Roomy Ensuite Laundry With Storage And A Generous Linen Closet. New Furnace In 2025. Great Amenities Include An Indoor Pool And Workout Room That Have Been Updated Along With The Interior Of The Building. The Windows Have Also Been Replaced In the Last Several Years. Unit is now vacant and the furniture has been removed. (id:63381)
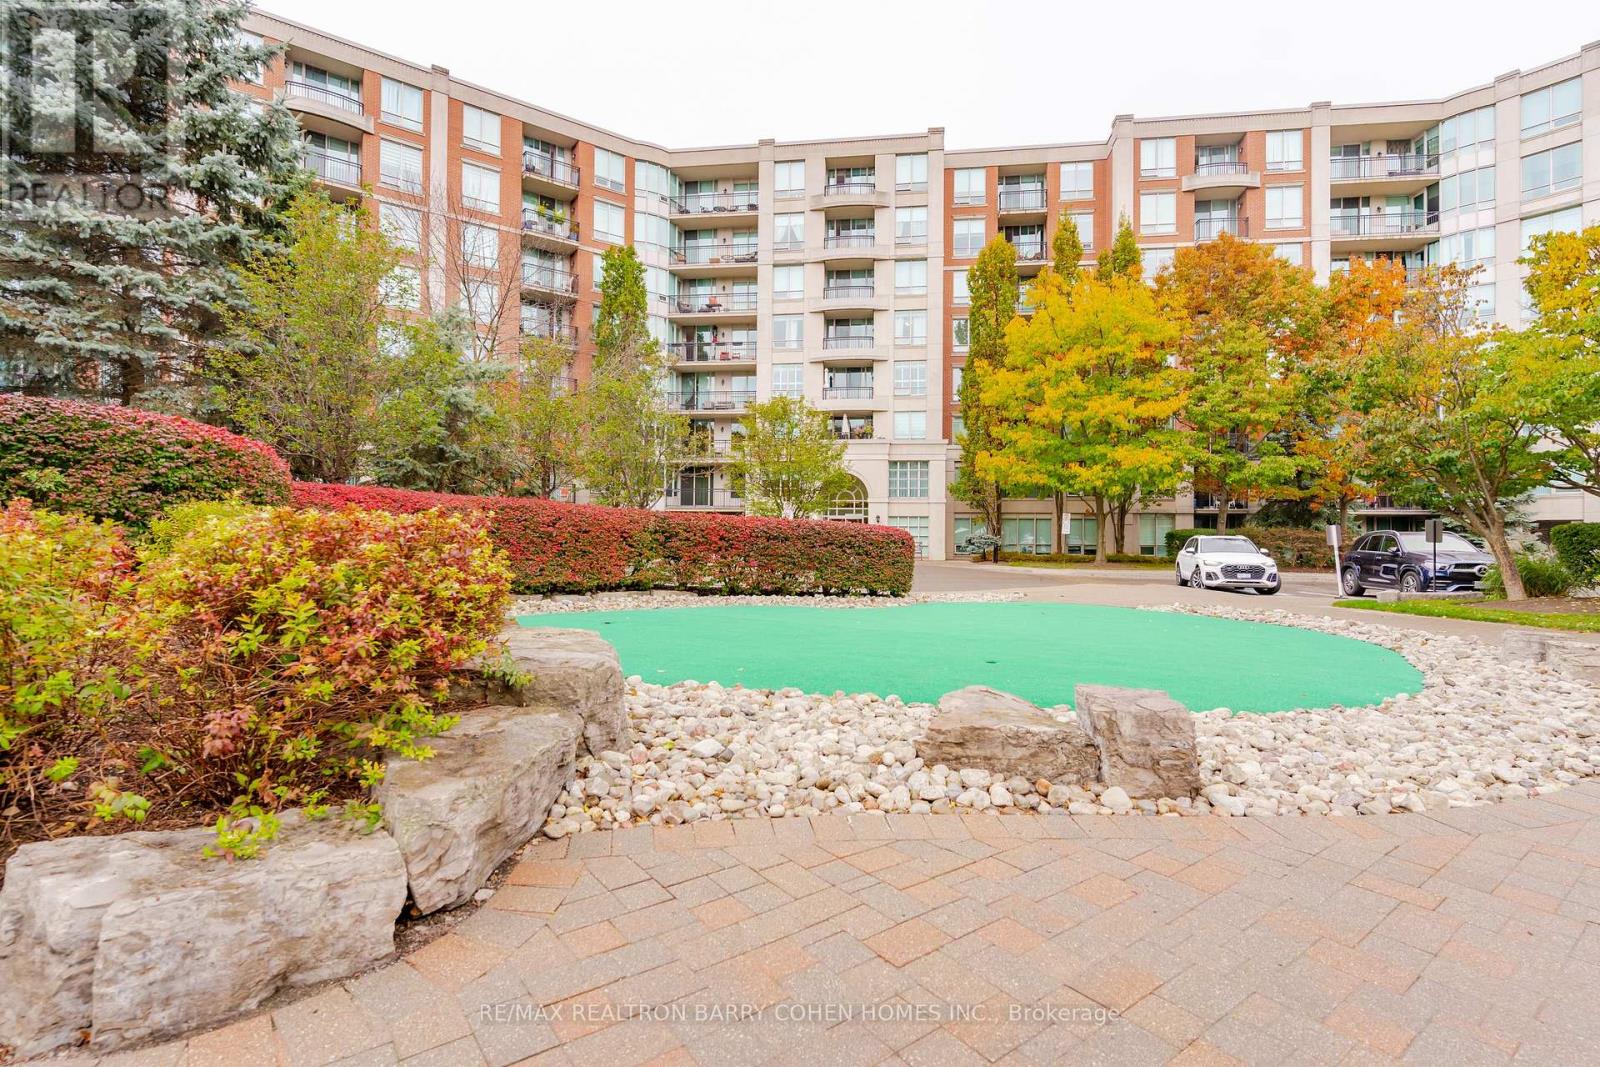
Luxury Building In Hogg's Hollow Neighbourhood. One Of A King Layout 1 Bedroom Plus Den. Private Gated Community Of Hillsdale Ravines. Fabulous Amenities, Close To The Subway, HWY 401, Yonge/York Mills Area North West Facing Ravine. 24 Hour Concierge, Walking Distance To Public Transportation And Subway, Golf Course, Luxury Gate Condo Community, Close To Loblaws, Shops And Boutiques, Private And Public Schools, Amenities Pool, Gym, Games Room. (id:63381)
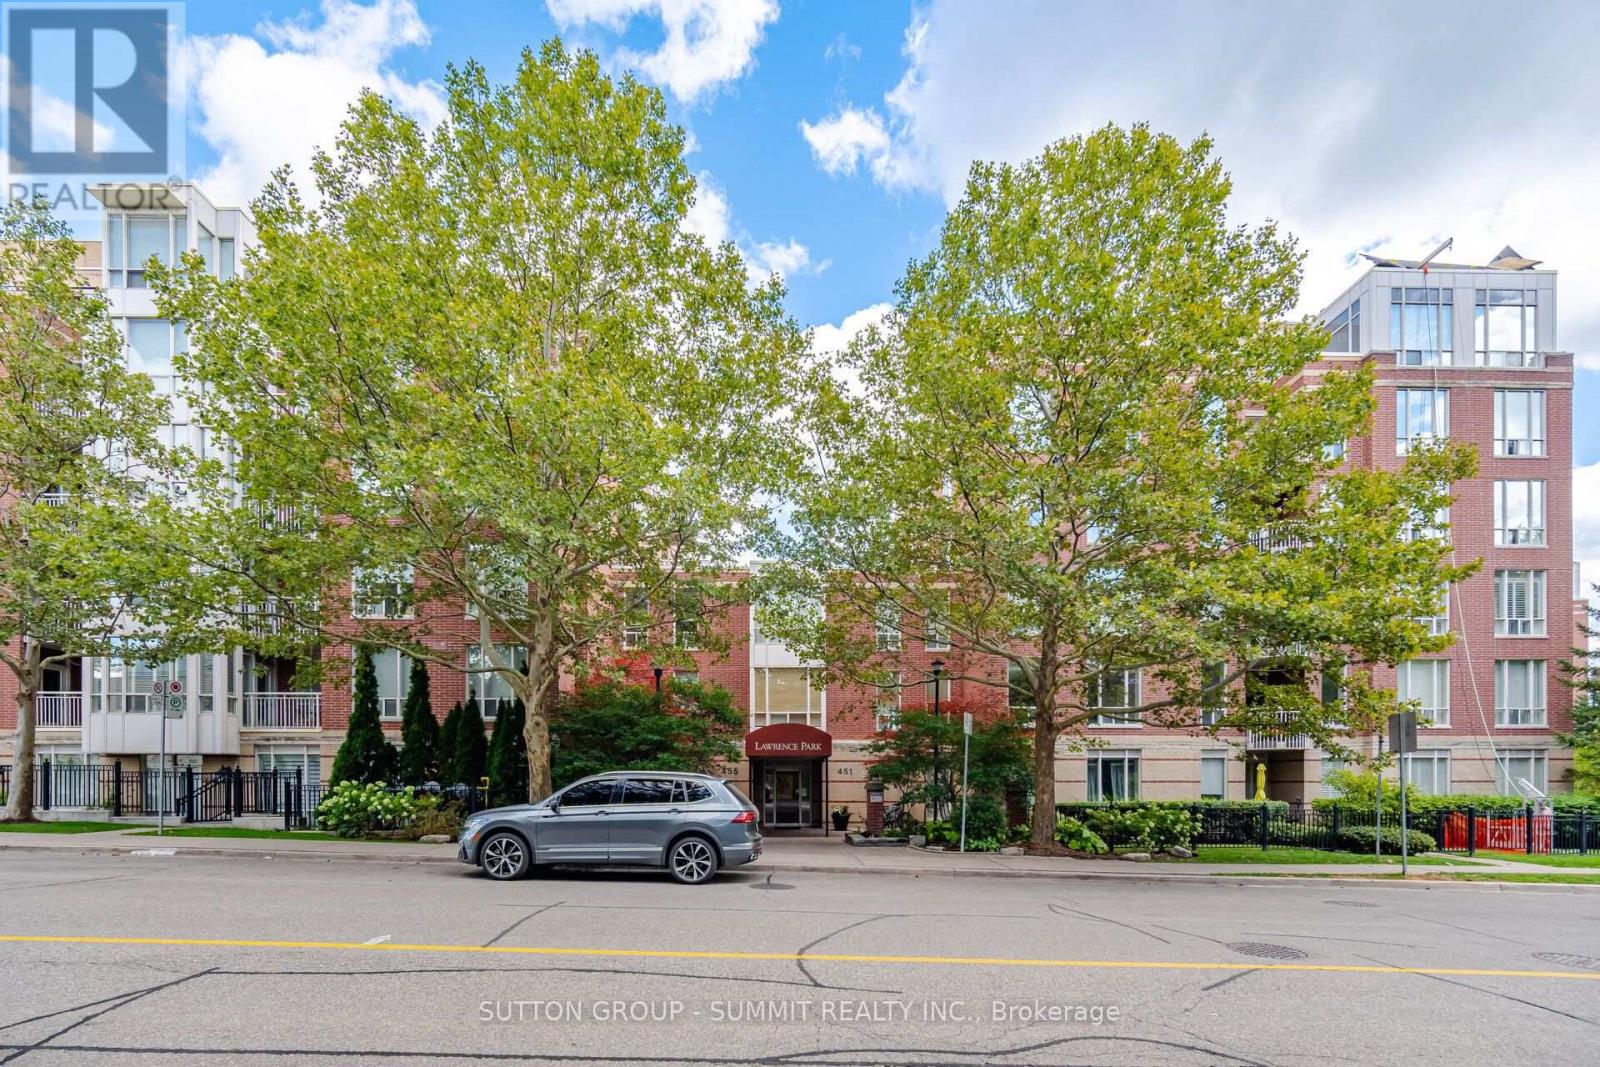
Bright And Inviting, 706 Square Foot, 1 Bedroom Condo In Desirable Lawrence Park, Attractively Priced at under $744.00 Per Square Foot . Steps Away From Havergal College, Lawrence Park CI, John Ross Robertson PS, Glenview PS, Chatsworth Ravine, TTC Transit, And Avenue Road Shops And Restaurants. Newly Painted, With An Open Concept Floor Plan And 9 Ft Ceilings. Kitchen Has Stainless Steel Appliances, Granite Counters, Backsplash, Under Counter Lights, Maple Cabinets, Breakfast Bar & Double Stainless Steel Sink. Generous Size Living & Dining Rooms With Walk Out To South Facing Balcony, Which Over Looks A Beautifully Landscaped Courtyard. The Primary Bedroom Has A Large Window And Loads Of Custom Closet Space With Organizers. There Are Extensive Amenities Which Includes 24-Hour Concierge, Gym, Billiards Room, Party Room, Library, Theatre And Guest Suites. A Wonderful Property, That Anyone Would Be Proud To Call Home. (id:63381)
Contains information related to marketing campaigns of the user. These are shared with Google AdWords / Google Ads when the Google Ads and Google Analytics accounts are linked together.
90 days
__utma
ID used to identify users and sessions
2 years after last activity
__utmt
Used to monitor number of Google Analytics server requests
10 minutes
__utmb
Used to distinguish new sessions and visits. This cookie is set when the GA.js javascript library is loaded and there is no existing __utmb cookie. The cookie is updated every time data is sent to the Google Analytics server.
30 minutes after last activity
__utmc
Used only with old Urchin versions of Google Analytics and not with GA.js. Was used to distinguish between new sessions and visits at the end of a session.
End of session (browser)
__utmz
Contains information about the traffic source or campaign that directed user to the website. The cookie is set when the GA.js javascript is loaded and updated when data is sent to the Google Anaytics server
6 months after last activity
__utmv
Contains custom information set by the web developer via the _setCustomVar method in Google Analytics. This cookie is updated every time new data is sent to the Google Analytics server.
2 years after last activity
__utmx
Used to determine whether a user is included in an A / B or Multivariate test.
18 months
_ga
ID used to identify users
2 years
_gali
Used by Google Analytics to determine which links on a page are being clicked
30 seconds
_ga_
ID used to identify users
2 years
_gid
ID used to identify users for 24 hours after last activity
24 hours
_gat
Used to monitor number of Google Analytics server requests when using Google Tag Manager
1 minute
Marketing cookies are used to follow visitors to websites. The intention is to show ads that are relevant and engaging to the individual user.
Facebook Pixel is a web analytics service that tracks and reports website traffic.