
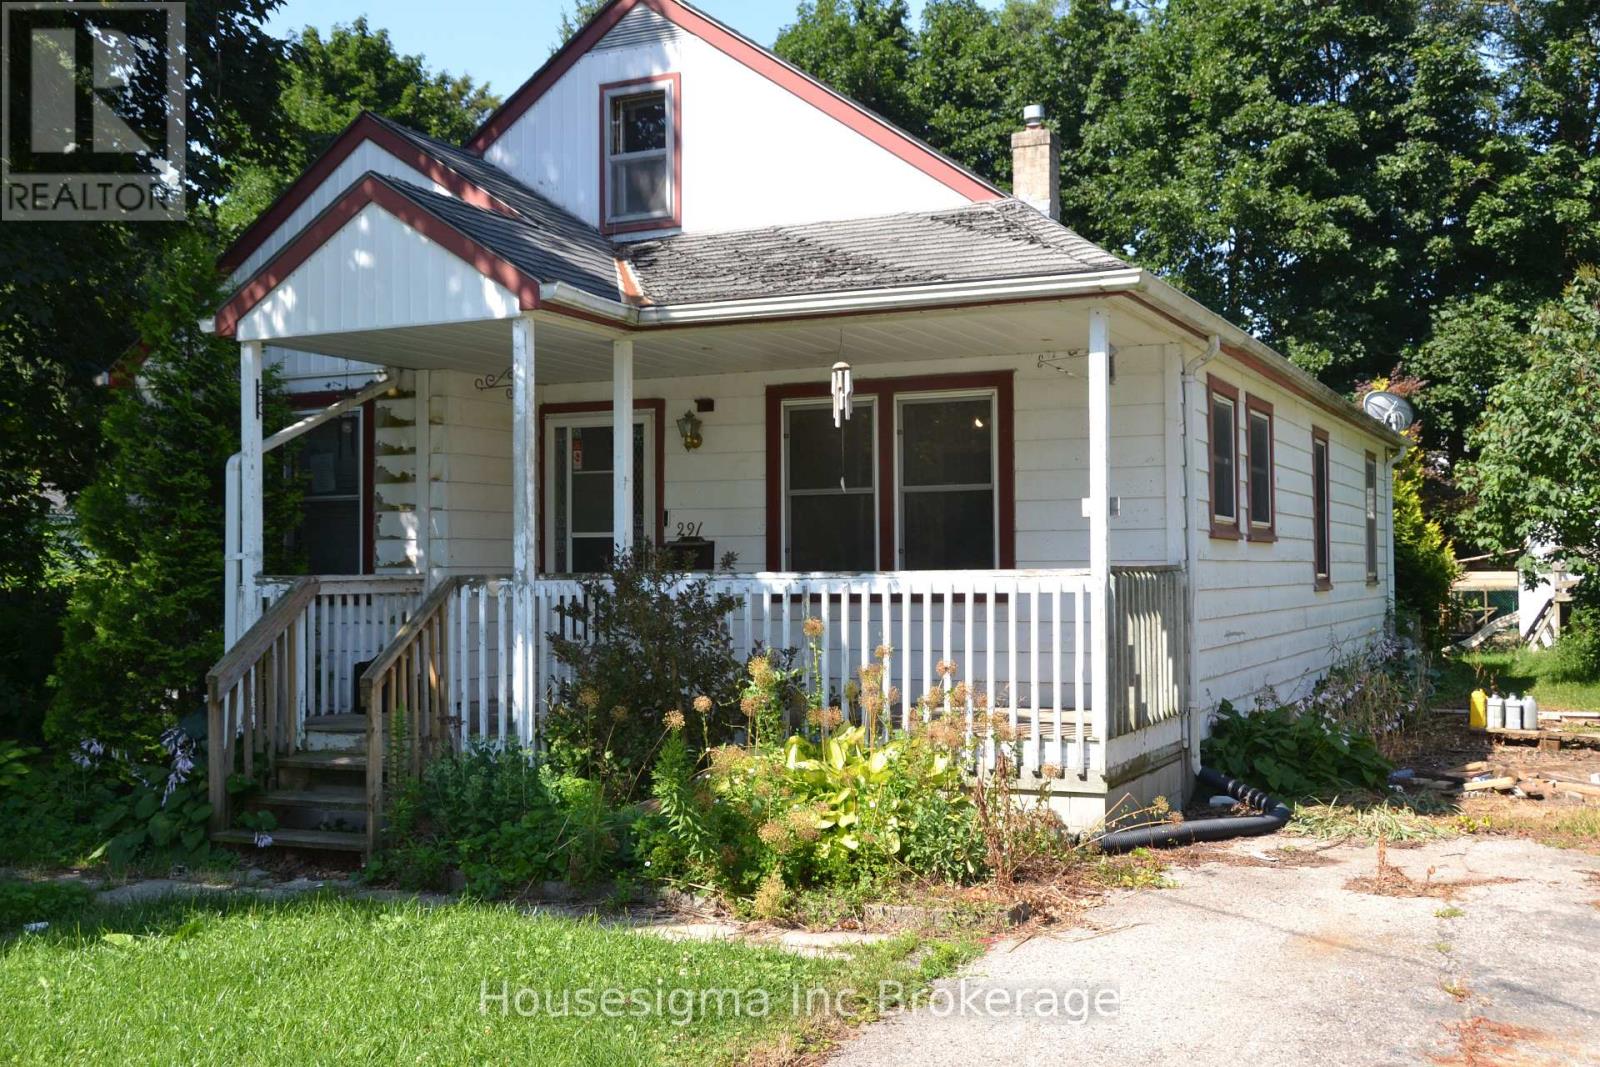
291 Victoria Street N
Woodstock, Ontario
Opportunity awaits in this 3-bedroom home located in Woodstock's highly sought-after north end, with Northdale Public School conveniently located just across the street. Situated on a large lot in a desirable family-friendly neighbourhood, this property is a true diamond in the rough, offering endless potential for renovators, investors, or handy buyers looking to add value. Bring your vision and transform this home into something special. Property is being sold in "as is, where is" condition with no representations or warranties by the Seller. (id:63381)
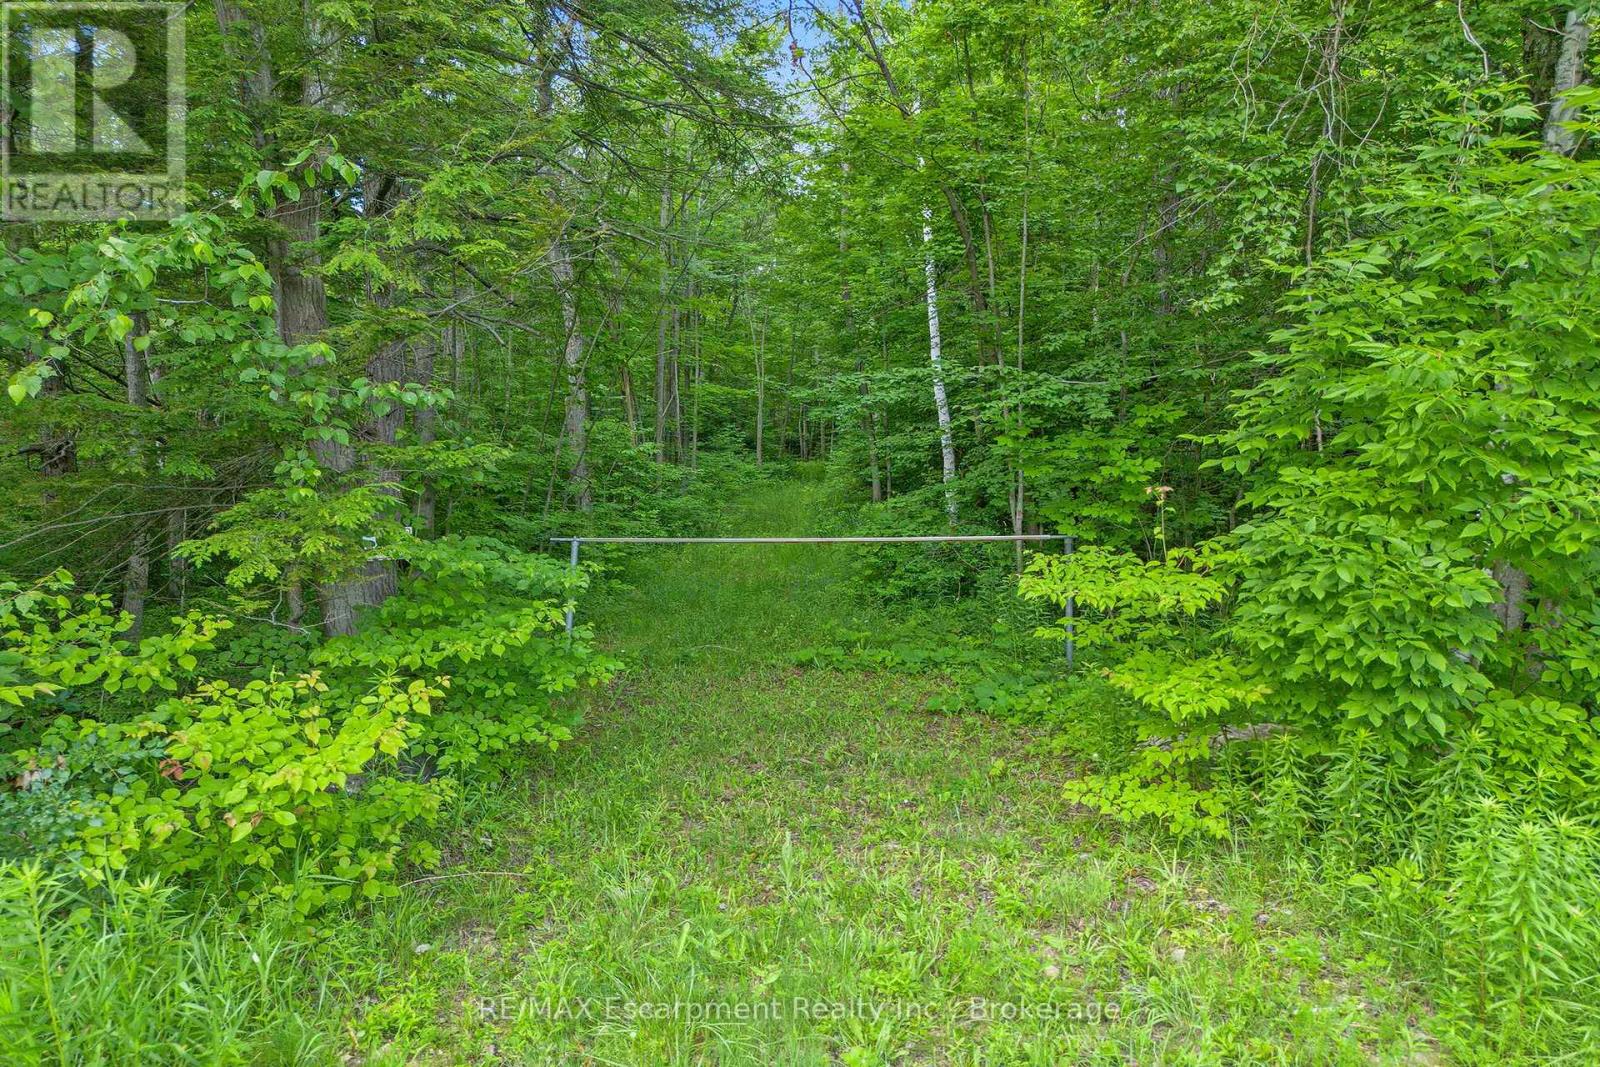
-- Fourth Line Nassagaweya
Milton, Ontario
Imagine waking each morning to birdsong, open sky, and the quiet privacy that only true country living can offer. This remarkable 5-acre parcel along Fourth Line in Nassagaweya presents a rare canvas for those ready to build something extraordinary in one of Milton's most coveted rural pockets. Measuring a generous 350 feet by 625 feet, the lot is surrounded by million-dollar country estates, ensuring your future home will be in distinguished company. A long, meandering clearing already carves the path for a private driveway, leading you deep into the property to a secluded building site tucked at the rear-far from the road and beautifully sheltered by nature. From here, the possibilities are wide open: a modern retreat, or a timeless family homestead designed entirely around your lifestyle. A drilled well (as is) on site. Despite its peaceful seclusion, this location keeps you wonderfully connected. Highway 401 sits within easy reach, while downtown Milton and downtown Georgetown are each roughly 20 minutes away. Outdoor enthusiasts will love the proximity to scenic hiking trails, winter skiing, and a variety of nearby golf courses. Opportunities to build on land like this-private, expansive, and thoughtfully positioned-rarely come along. Your dream home begins with the perfect setting, and it starts here. (id:63381)
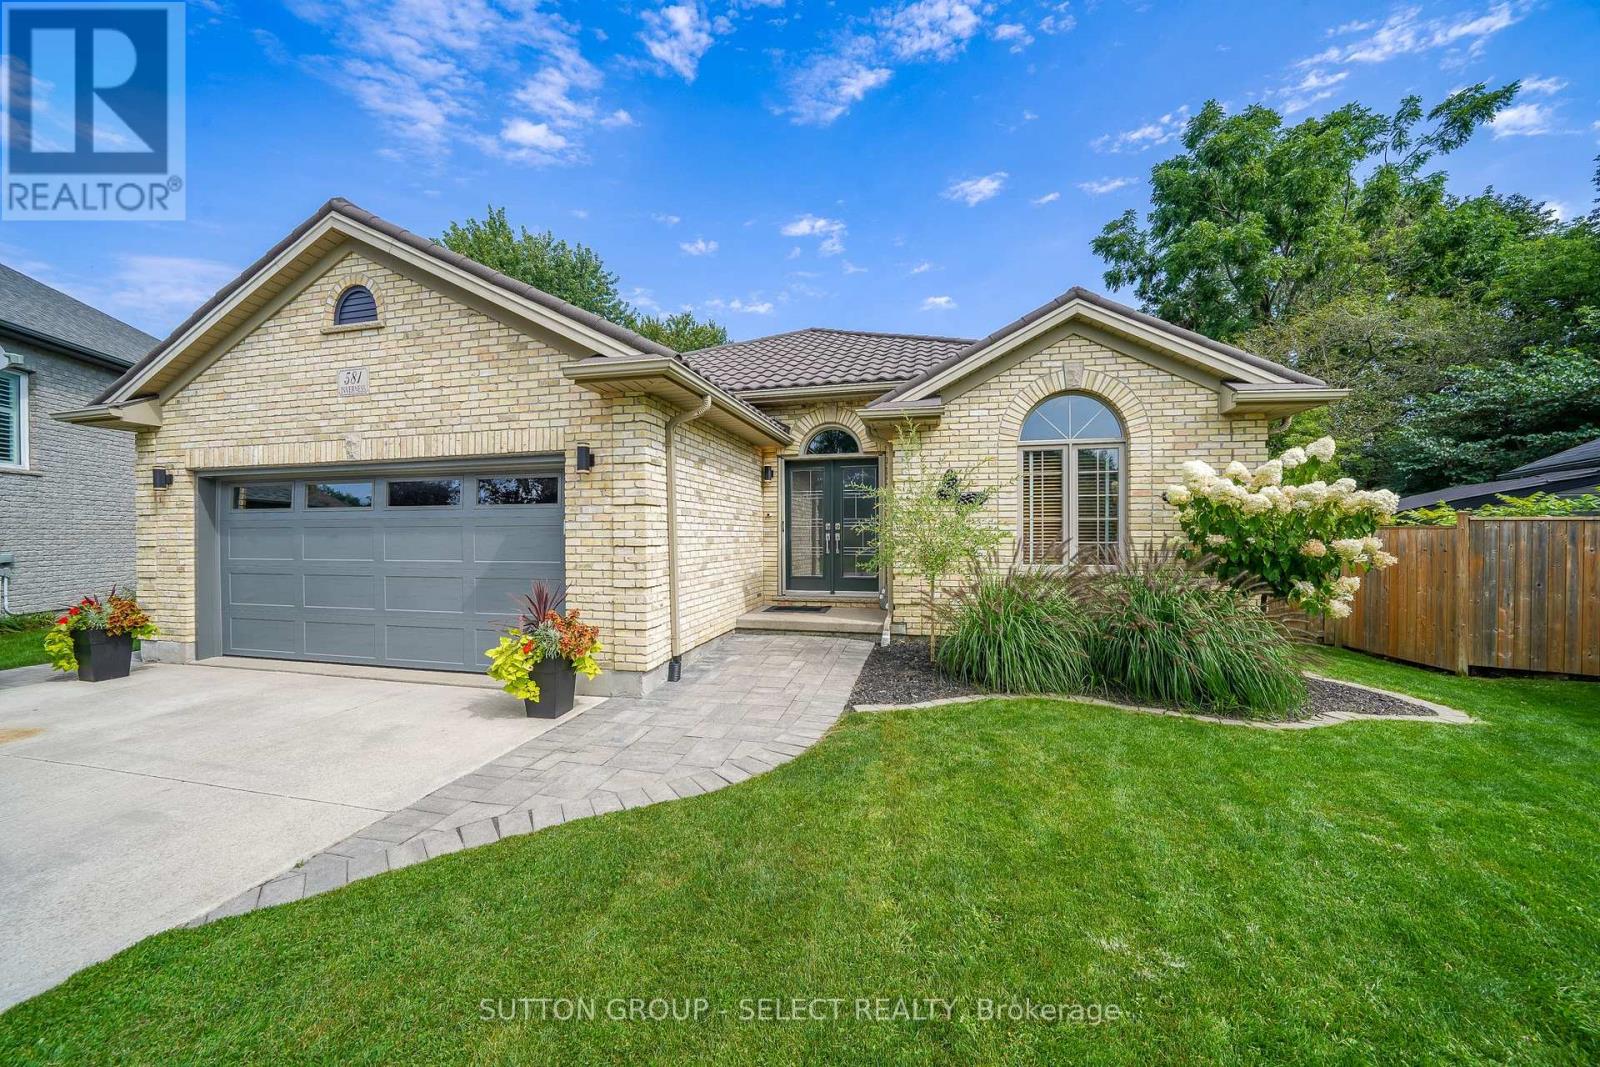
581 Inverness Avenue
London North, Ontario
Set on a cul-de-sac and backing directly on park green space, this 4-bed, 3-full bath bungalow offers a blend of timeless design, thoughtful updates, and an unbeatable Oakridge location. With 1,482 sq. ft. above grade, a finished 1,143 sq. ft. basement, and an EV charger ready 2-car garage, this is a home where pride of ownership is evident at every turn. Elegant curb appeal sets the tone. A timeless all brick exterior and a hip-style steel roof create a lasting impression. The fully fenced yard is a private retreat featuring professional landscaping, oversized garden shed, stone firepit, and a high quality 502 sq. ft. 3-season screened sunroom. This premium space showcases a raised composite floor, screen wall system, and polycarbonate roof. Inside, a welcoming foyer opens to soaring vaulted ceilings, rich Acacia wood floors, updated lighting, and a gas fireplace. The white kitchen is filled with natural light, offers stone countertops, and a charming eat-in dining area with custom built-ins and sideboard. The primary suite features a walk-in closet and updated 3-piece ensuite. Two additional bedrooms, an updated 3-piece bath, and convenient main floor laundry/mudroom complete the main level. A custom Oak staircase with inset lighting and a designer feature wall leads to the fully finished lower level, where additional living space awaits. This inviting level features updated flooring, paint, wainscoting, a floor-to-ceiling stone gas fireplace, a fourth bedroom, a versatile bonus room ideal for a gym, or playroom, and an oversized utility room with storage. Upgrades include California shutters, central vac, EV charger ready, newer garage door and double front door, paint, electrical rough-in for a hot tub, and more. The steel roof carries an estimated 40-50-year lifespan, while the furnace, A/C, and hot water tank have all been updated within the past 8 years. Positioned near regarded schools, Remark Superstore, Sifton Bog, parks & access to downtown. (id:63381)
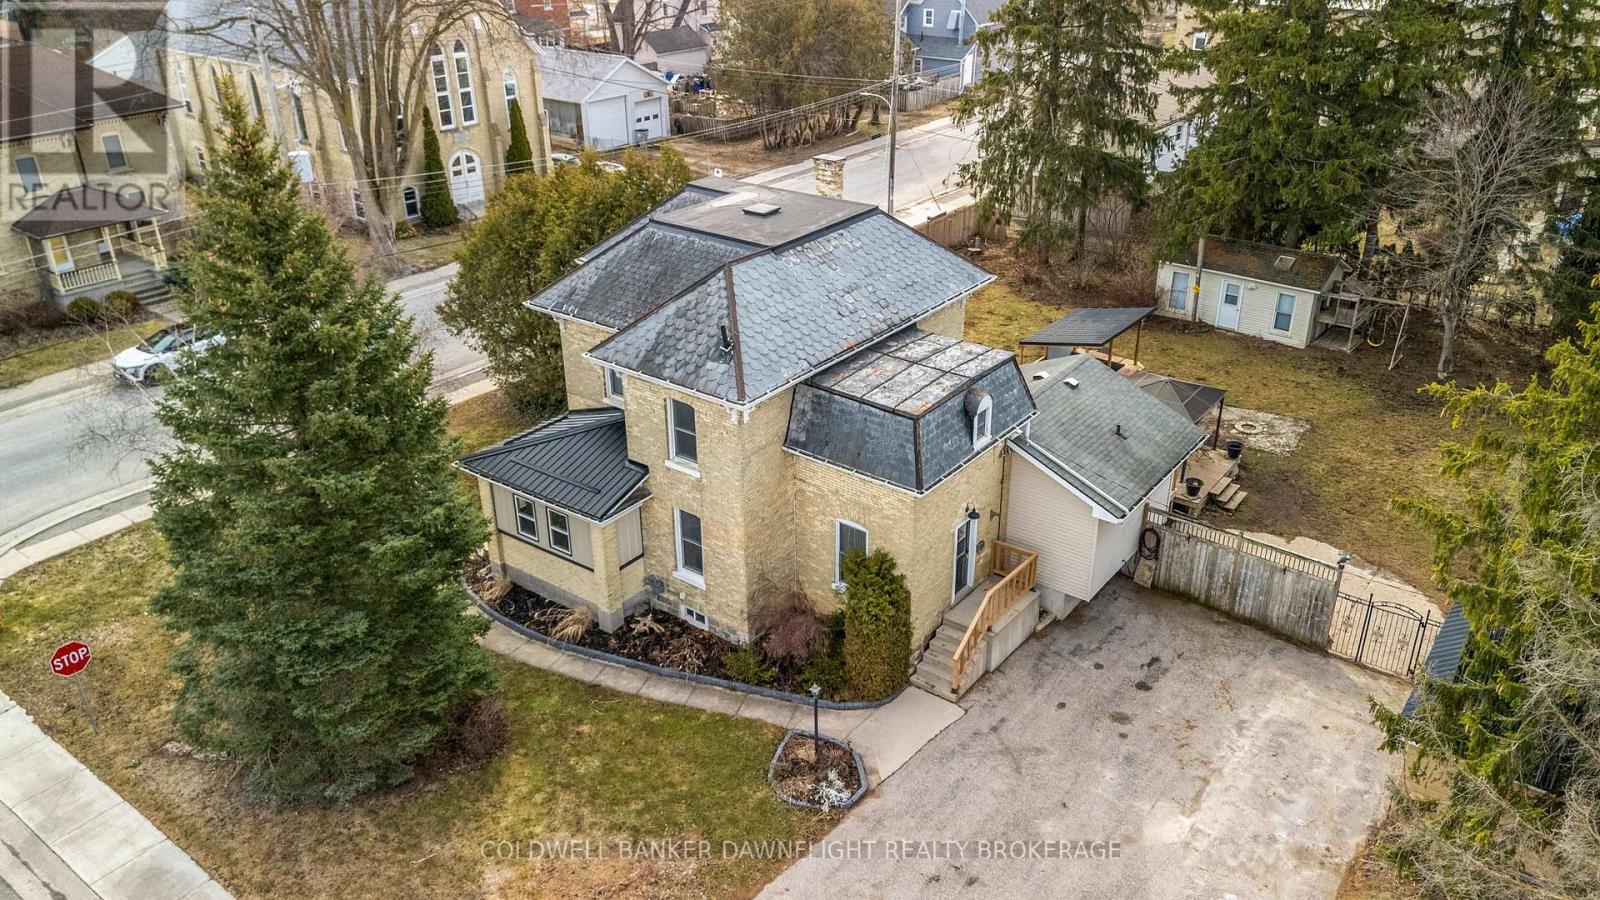
80 Nelson Street
Bluewater, Ontario
This charming yellow brick 2-storey home offers a blend of character and functionality in the heart of Hensall, complemented by incredible curb appeal. Featuring 4 bedrooms and 2 bathrooms, the home includes a spacious kitchen with island seating and appliances that flows seamlessly into a large dining area and inviting living room, highlighted by a striking 3-sided fireplace. Hardwood floors, high ceilings, and original details such as pocket doors add timeless appeal, while a dedicated office space with built-ins enhances everyday living. A thoughtfully designed mudroom with direct access from Nelson Street adds convenience for busy households. Upstairs, you'll find four well-sized bedrooms, a 4-piece bathroom, and the added convenience of second-floor laundry. The basement provides excellent storage, a 2-piece bathroom, and in-floor heating in the addition for added comfort. Mechanical updates include 200-amp electrical service and central air (2022). Set on a fully fenced lot, the outdoor space is ideal for entertaining, featuring a two-tier deck, two gazebos, and an outdoor kitchen with hydro. A detached insulated shop with a concrete floor and steel exterior, along with a separate guest or pool house with hydro, adds versatility. The expansive lot also offers potential for severance (buyer to verify), presenting additional future opportunity. Complete with a double-wide paved driveway, this property delivers space, character, and flexibility both inside and out. (id:63381)
70129 Evergreen Line
South Huron, Ontario
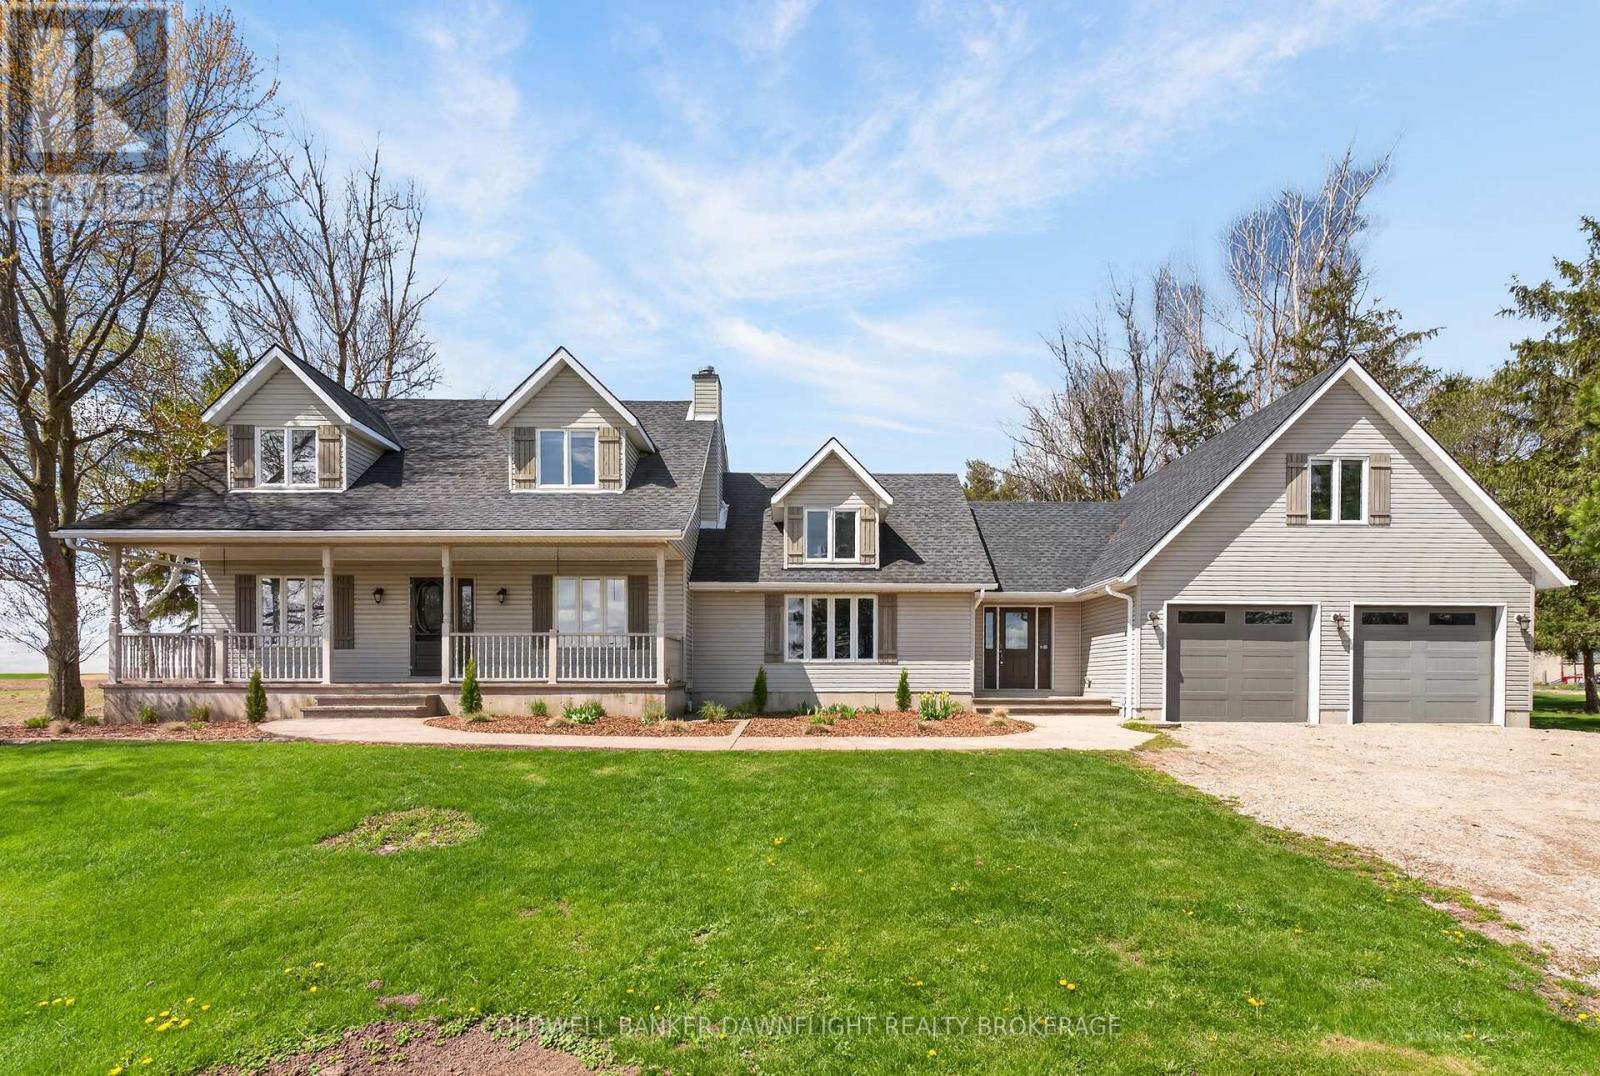
Nestled just south of Exeter, this recently severed 2.8-acre parcel offers the perfect blend of country charm and convenience. Set atop a gentle hill at the end of a mature, tree lined laneway, the home enjoys panoramic views of the surrounding farmland, creating a serene and private retreat. Spanning over 2,500 square feet, the home delivers generous living space for the whole family. Originally built in 1992, a well-planned addition completed in 2013 introduced a spacious mudroom, a two car garage, and a versatile loft-style bonus room above, ideal for a home office, guest suite, or playroom. The main floor features a thoughtfully updated kitchen (2020), multiple sitting areas, and ample space for entertaining. Upstairs, you'll find three comfortable bedrooms and a well-appointed four piece bathroom. The finished basement adds even more functional living space, perfect for a rec room or media area. Adding further value is the on site barn, enhanced with recently poured concrete floors, offering excellent storage or workshop potential. This property combines spacious family living with the tranquility of rural life, just minutes from the amenities and community services of Exeter. (id:63381)
196 Adelaide Street
Strathroy-Caradoc, Ontario
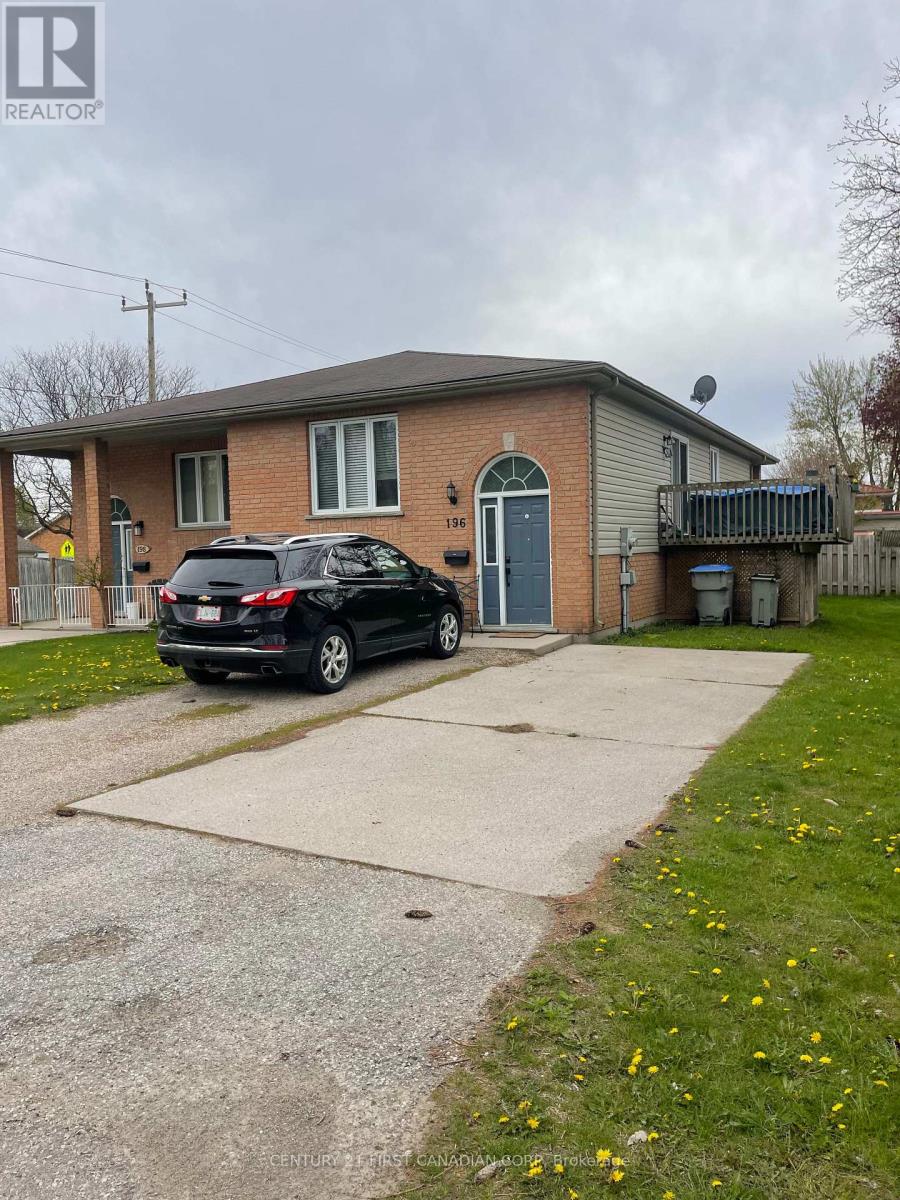
Located in a prime area with close proximity to schools, shopping, restaurants, and quick access to Highway 402, this raised ranch semi is a fantastic opportunity for investors or homeowners alike. Currently set up as a two-unit income property, the upper unit generates $1,950/month while the lower unit brings in $1,550/month, offering strong rental income potential. Both units are well-maintained, with all appliances included. The lower unit features a separate entrance and private patio, providing added convenience and privacy for tenants. Whether you're looking to expand your investment portfolio or live in one unit while offsetting your mortgage with rental income, this property offers flexibility and value in a highly desirable location. (id:63381)
29 Westlake Boulevard
Brantford, Ontario
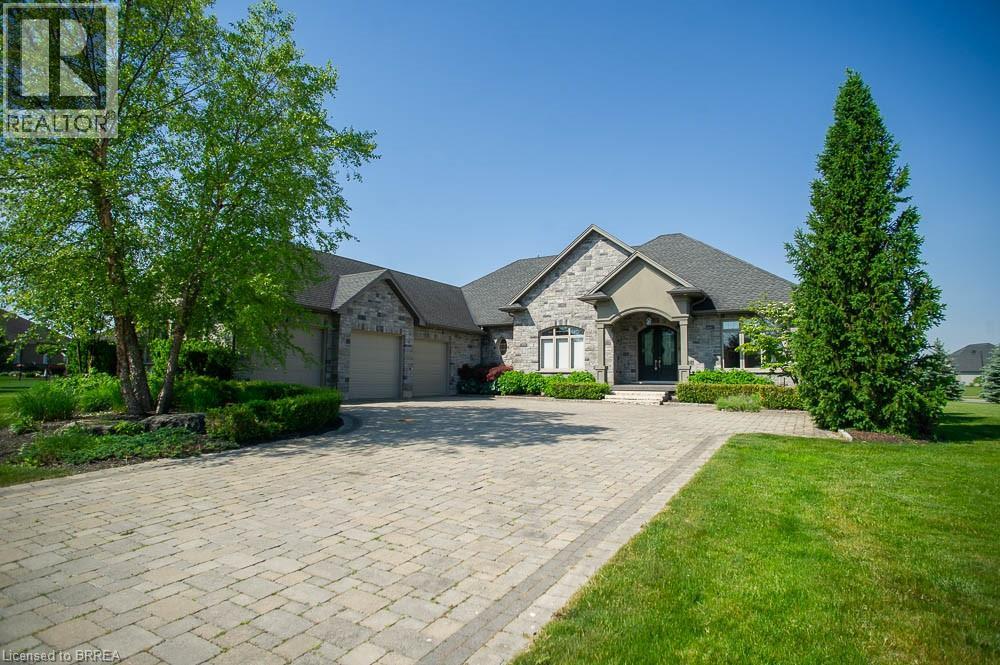
Welcome to 29 Westlake Boulevard, an impressive custom bungalow on a landscaped 0.89-acre corner lot in one of the area's most desirable communities. Offering 3,873 sq. ft. of finished living space, this home combines elegant finishes, generous room sizes, and exceptional indoor-outdoor living. From the moment you arrive, the striking full-stone exterior, triple-car garage, and expansive interlocking driveway set the tone for what awaits inside. Step through the grand front entrance and be greeted by soaring 11-foot ceilings, oak hardwood floors, crown moulding, and an abundance of natural light throughout the main level. Designed for both everyday living and entertaining, the heart of the home features a spacious great room anchored by a beautiful gas fireplace with limestone mantel, while the adjoining dining room comfortably accommodates large family gatherings. The kitchen offers granite countertops, off-white shaker cabinetry, stainless steel appliances, an island with seating, a custom hood vent, a wine rack, and a walk-in pantry. The main floor provides three bedrooms, including a primary suite with a walk-in closet, an ensuite with a soaker tub, a glass shower, and private access to the covered porch. Two more bedrooms and a full bath add space for family or guests. The finished basement adds 9-foot ceilings, a large rec room with a second gas fireplace, two more bedrooms, and another full bath—ideal for families or guests. Enjoy peaceful country-style living with nearby town amenities. The covered porch overlooks the spacious yard, mature landscaping, an irrigation system, a gas BBQ hookup, and space to relax or entertain. A rare opportunity to own a well-maintained 3+2 bedroom, 3 bathroom bungalow on nearly an acre, offering a great balance of luxury, comfort, and space inside and out. (id:63381)
233 Mclean School Road
St. George, Ontario
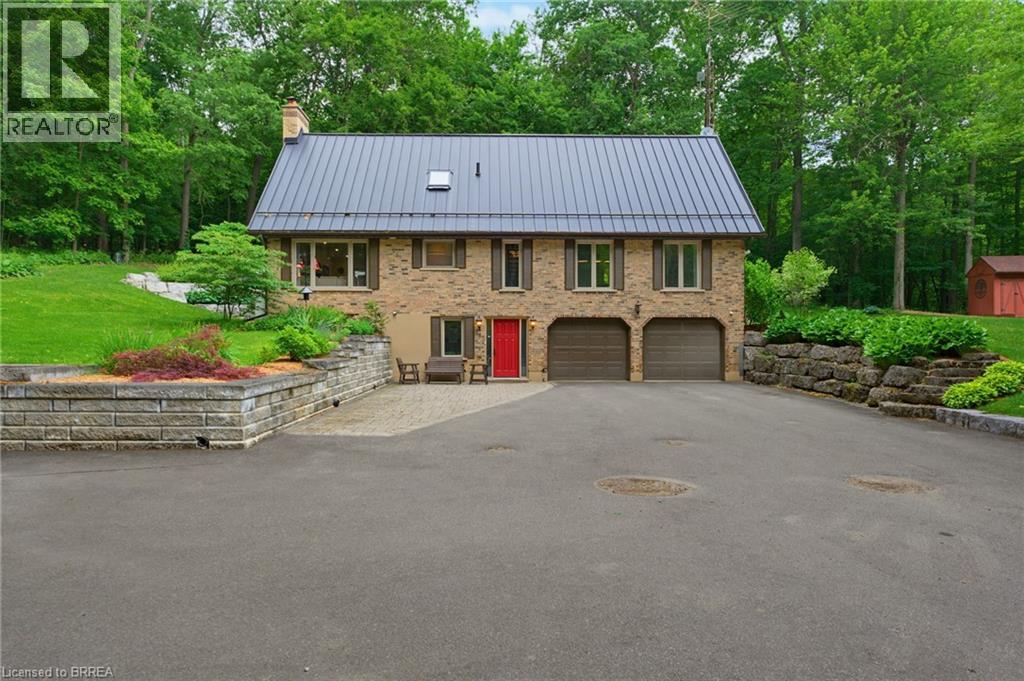
Why make the drive to cottage country when you can enjoy a cottage lifestyle every day? Nestled on a breathtaking 2.5-acre property, this custom all-brick home offers exceptional privacy, natural beauty, and peaceful surroundings where your closest neighbours are often the deer and wild turkeys wandering through the trees. Arrive home via a long winding driveway that meanders through mature forest and past a picturesque pond before revealing this beautifully maintained residence. Inside, you’ll find spacious principal rooms including a formal living room with a cozy fireplace, an elegant dining room for entertaining, and a comfortable family room for everyday living. The kitchen overlooks the stunning grounds and walks out to a fabulous stone-encased patio, creating the perfect setting for outdoor dining, morning coffee, or relaxing evenings surrounded by nature. Thoughtfully updated for comfort and efficiency, the home features a new metal roof with a 50-year warranty, an energy-efficient geothermal heating system, and water purification equipment for added peace of mind. The professionally landscaped grounds enhance the property’s park-like setting, while the attached two-car garage provides convenient storage and parking. Located on a quiet country road, this remarkable property combines rural tranquility with modern convenience, including fiber optic internet service coming soon. Whether you’re enjoying the wildlife, exploring your own private acreage, or simply unwinding in the peaceful surroundings, this is a rare opportunity to own a truly special retreat you’ll be proud to call home. (id:63381)
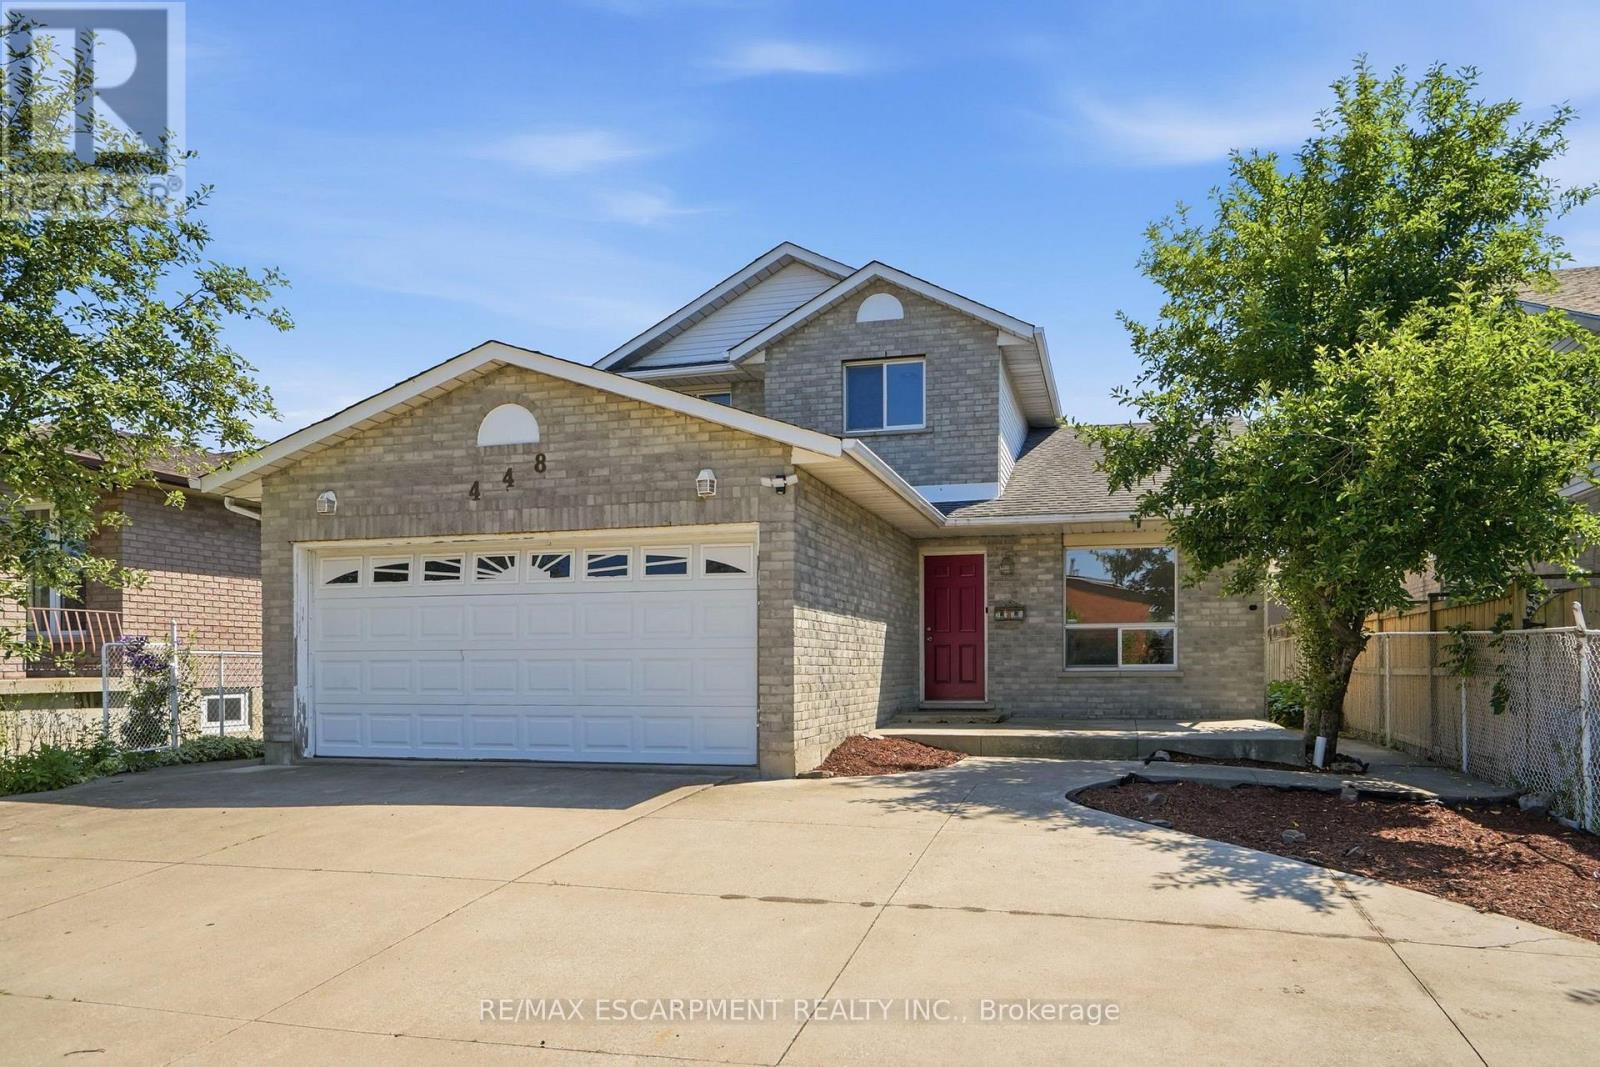
448 Stone Church Road E
Hamilton, Ontario
Location, Location, Location! Central Hamilton Mountain. Close to Schools, McQuesten Park and Shopping (Grocery Stores and the Mall) and the Lincoln Alexander Parkway is seconds away for commuters. Welcome to 448 Stone Church Road East. 3 Bedroom, 2.5 Baths Detached Home. A/C (2026), 3 Bathrooms (2026), Attic Insulation. 3 Car Driveway and 2 Car Attached Garage with Inside Entry. Main Floor Laundry Room, Hardwoods (No Carpet). RSA. (id:63381)
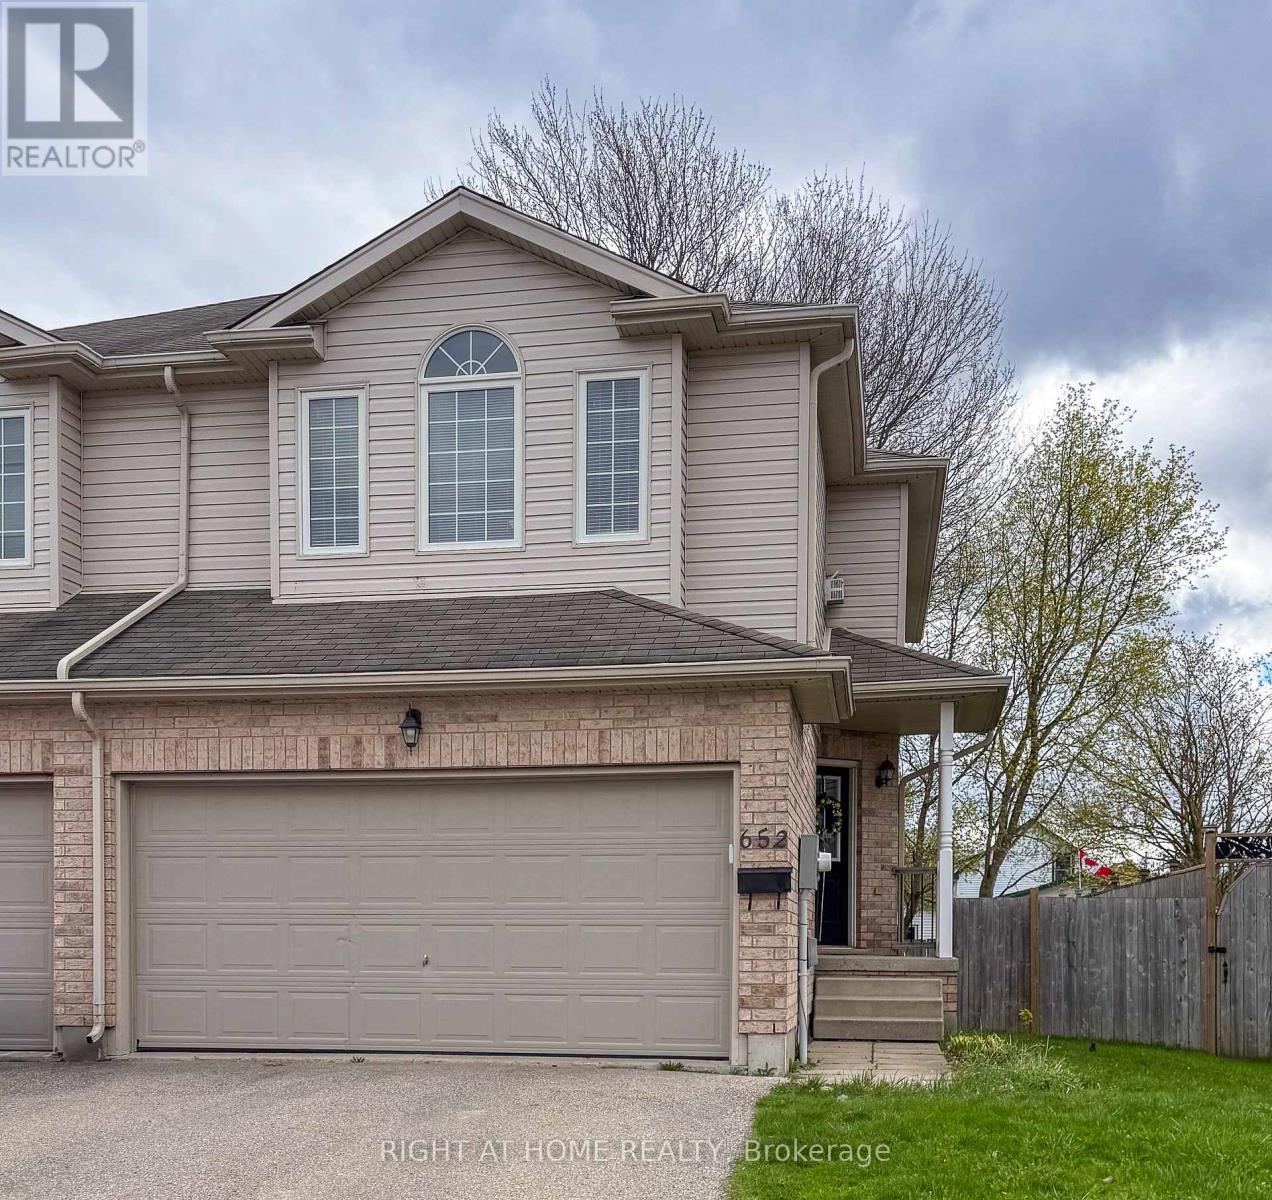
652 Salisbury Avenue
North Perth, Ontario
Super Size Semi! Welcome to this 3 - Bedroom, 3 Bathroom semi detached home on Salisbury Ave in desirable Listowel. The home features a bright open concept main floor layout with a functional kitchen, spacious dining area and a comfortable living room. Upstairs you'll find 3 bedrooms, a full bathroom and a large family room. The primary bedroom is very bright with a large walk-in closet. The spacious basement is finished with potential for additional customization for recreation or storage. The attached double garage has room for 2 cars and storage. A private driveway that will fit 4 cars,( no sidewalks). Entertain on the deck while watching the kids play in the large backyard. The property is a great choice for families, investors, or anyone looking for an affordable, clean, well-maintained home in a growing community. (id:63381)
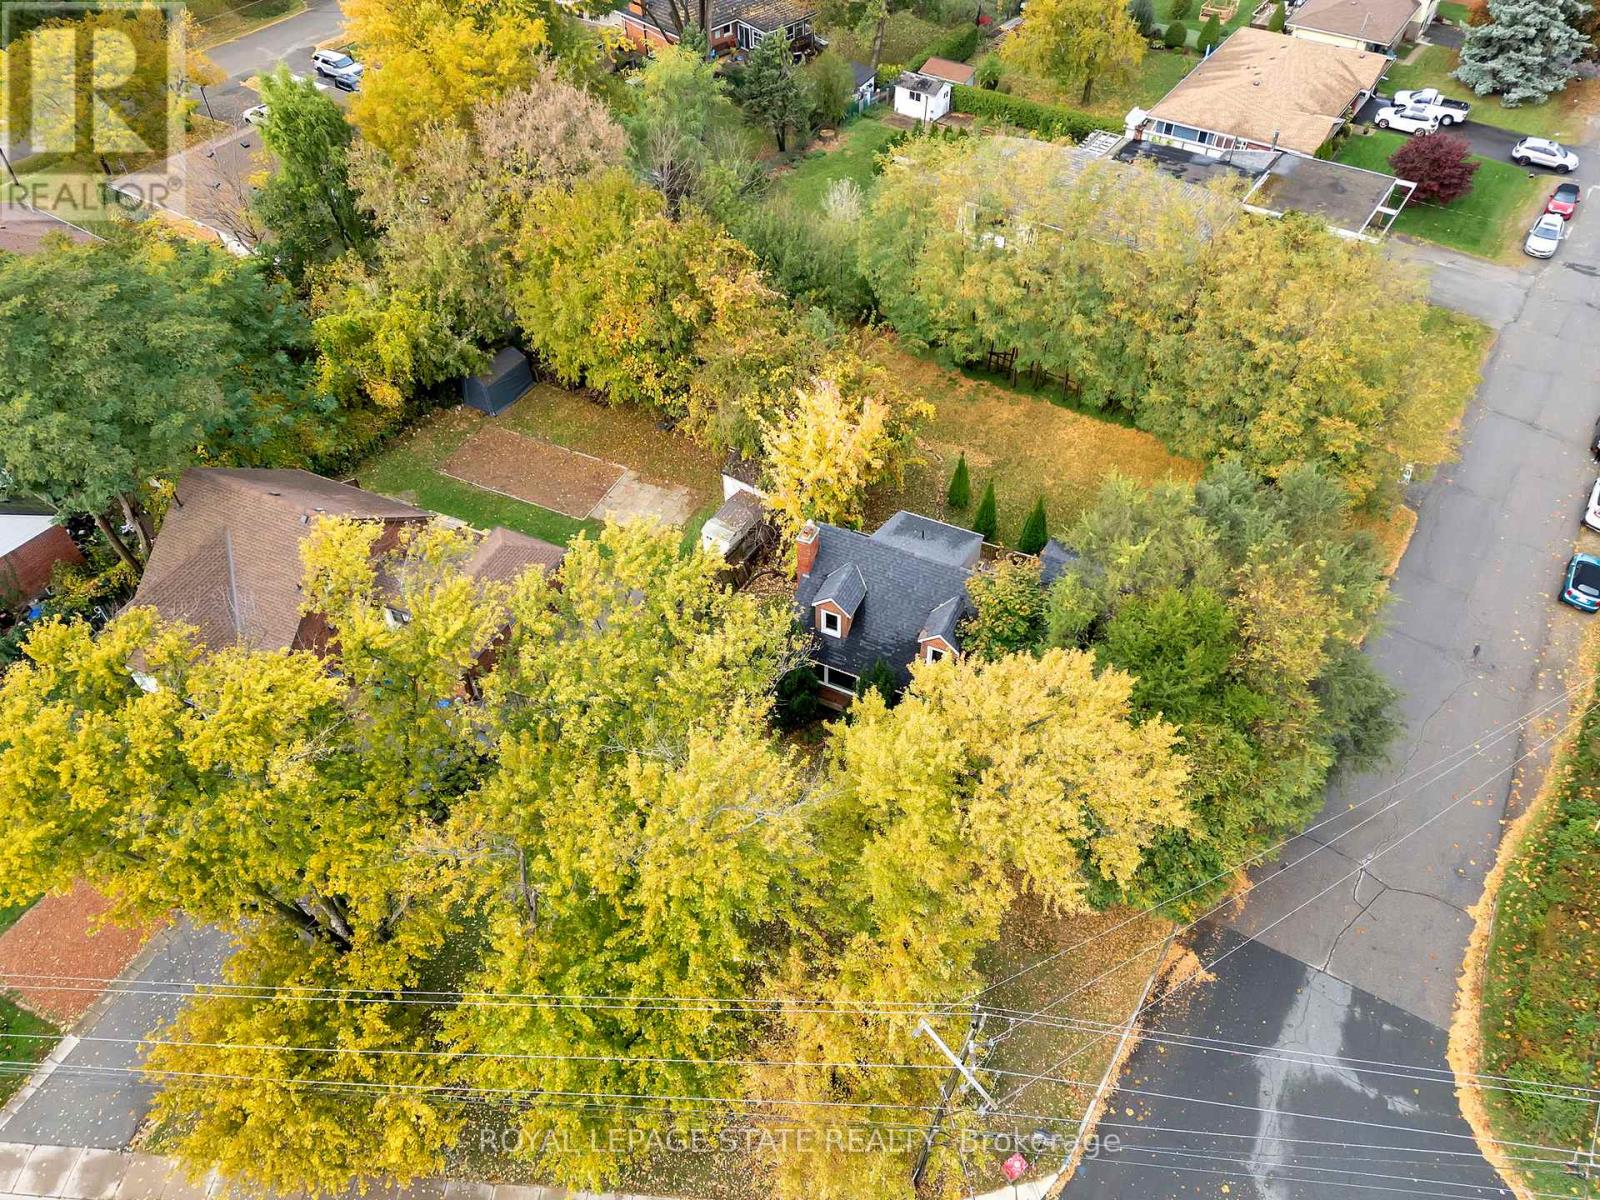
121 King Street E
Hamilton, Ontario
Great opportunity and potential for investor or builder, located in the heart of Stoney Creek. Close to all amenities. 1.5 storey home situated on large L-shaped lot with possible rear lot severance. Renovate the existing home or divide into 2 larger lots. (id:63381)
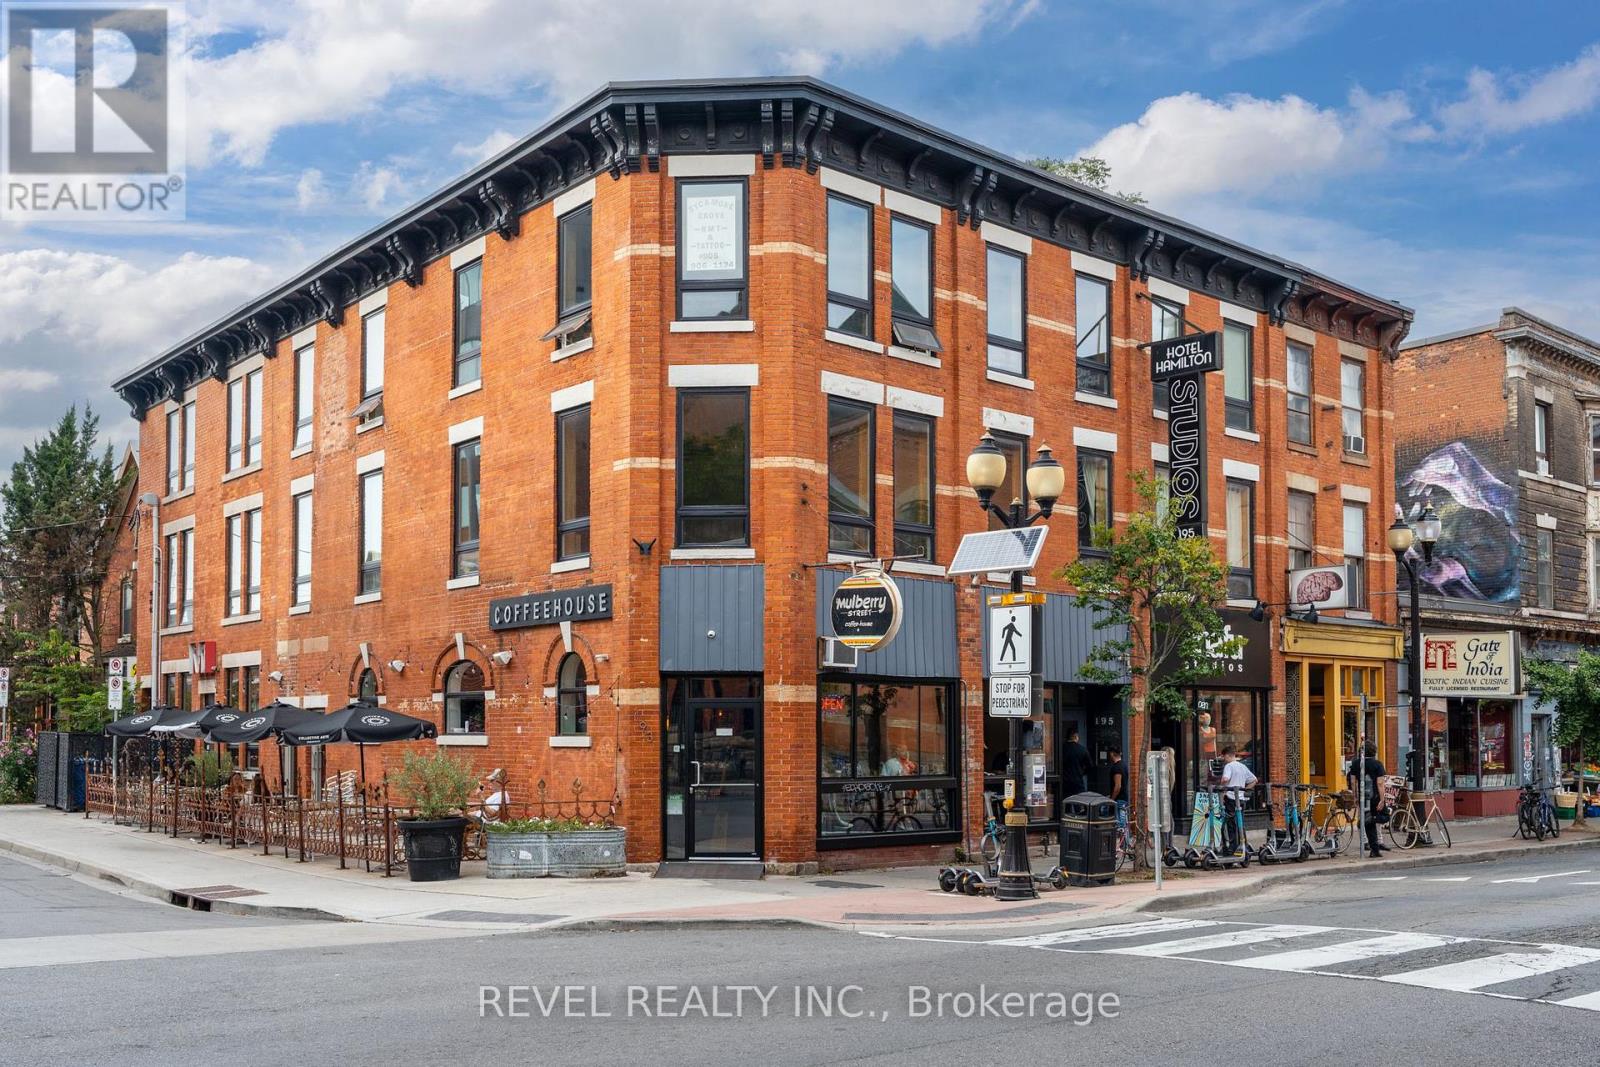
197 James Street N
Hamilton, Ontario
Presenting 193-197 James Street North, on one of the most prestigious streets Hamilton has to offer. Steps to public transit, West Harbour Go Station, Acclamation Condos & other thriving businesses & future developments- this infamous building originally the Armoury Hotel has evolved to what is now a 21 unit office/retail asset. Set on the corner of James St N & Mulberry, this ~ 9700 square foot (as per MPAC) all brick building features a long time anchor tenant, Snafu Studios (both at street level) with 19 studio/office spaces across the second and third floors stable with young professional tenants & low vacancy producing ~$300,000 in annual gross income (before recoverable). The property also features forced air (dual system), central air (multiple units), high speed internet, hardwood floors while the office floors are equipped with 4 bathrooms (3 w/showers) and a shared kitchenette. Huge upside in converting office leases to a net structure (6/19 converted) and driving up NOI. All office tenants can also enjoy secured entry! An incredible opportunity to add to any commercial portfolio! Phase 1 & 2 ESA reports available. BUSINESSES NOT FOR SALE (id:63381)