
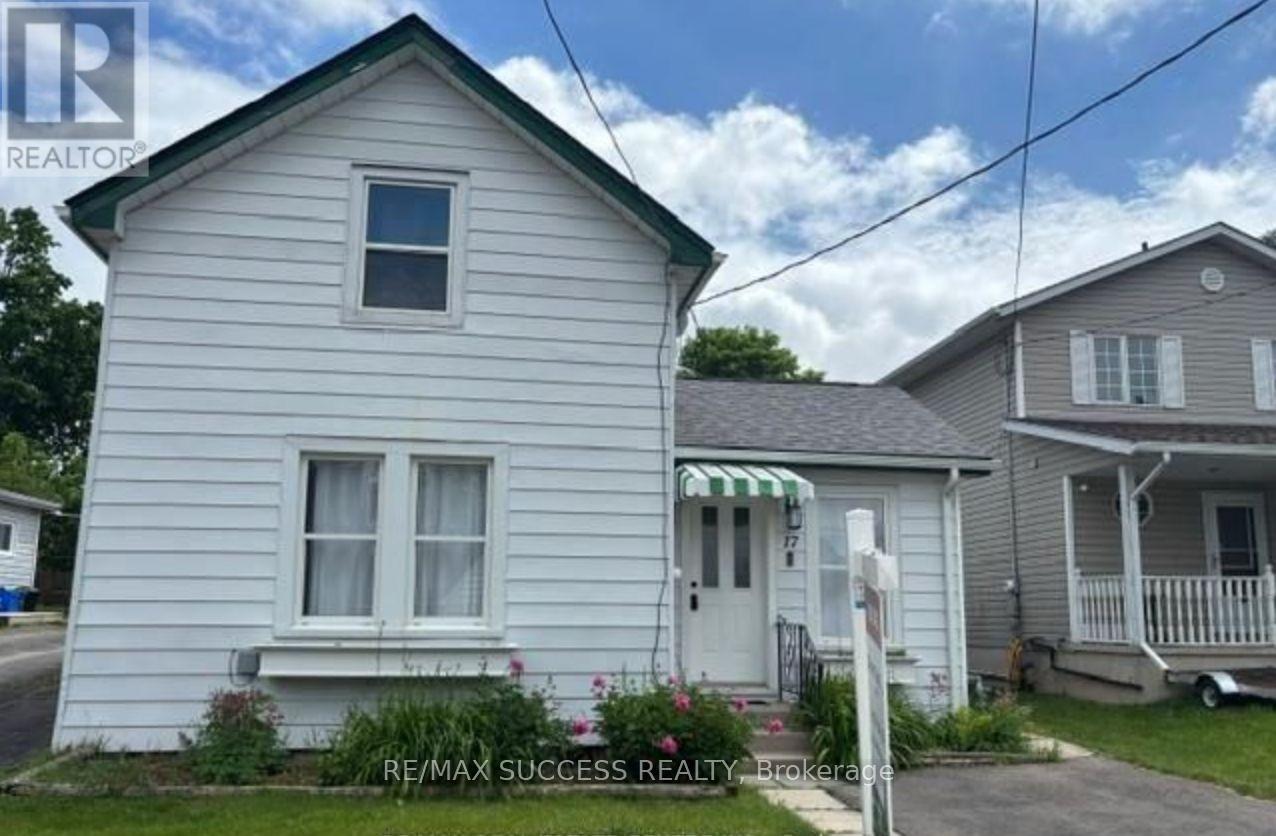
17 Dover Street
Woodstock, Ontario
Updated Three-Bedroom Detached Home with Two-Bath & Two parking Spots. The Main Floor Features Primary Bedroom Overlooking The Front Yard with Full Bathroom & Enclosed Laundry facilities with Storage, Complete With A Newer Washer And Dryer. Two Additional Bedrooms Are Located On The Upper Level.The Renovated Kitchen (2024) Showcases New Quartz Countertops, A Large Double Sink, And High-Quality Appliances. Durable, Scratch-Resistant Vinyl Plank Flooring Runs Throughout The Home.Situated On A Large Lot, The Fully Fenced Backyard Offers Excellent Outdoor Living With A Stone Patio And Storage Shed. The Lower Level Provides Abundant Storage Space.An Ideal Option For Retirees Or Buyers Seeking Main-Floor Living Combined With Generous Outdoor Space In A Convenient Location. The Property Also Offers Multiple Opportunities To Expand And/Or Rebuild. Huge Backyard for Outdoor Entertaining etc. Close to All Amenities, Parks, Schools, Shopping. (id:63381)
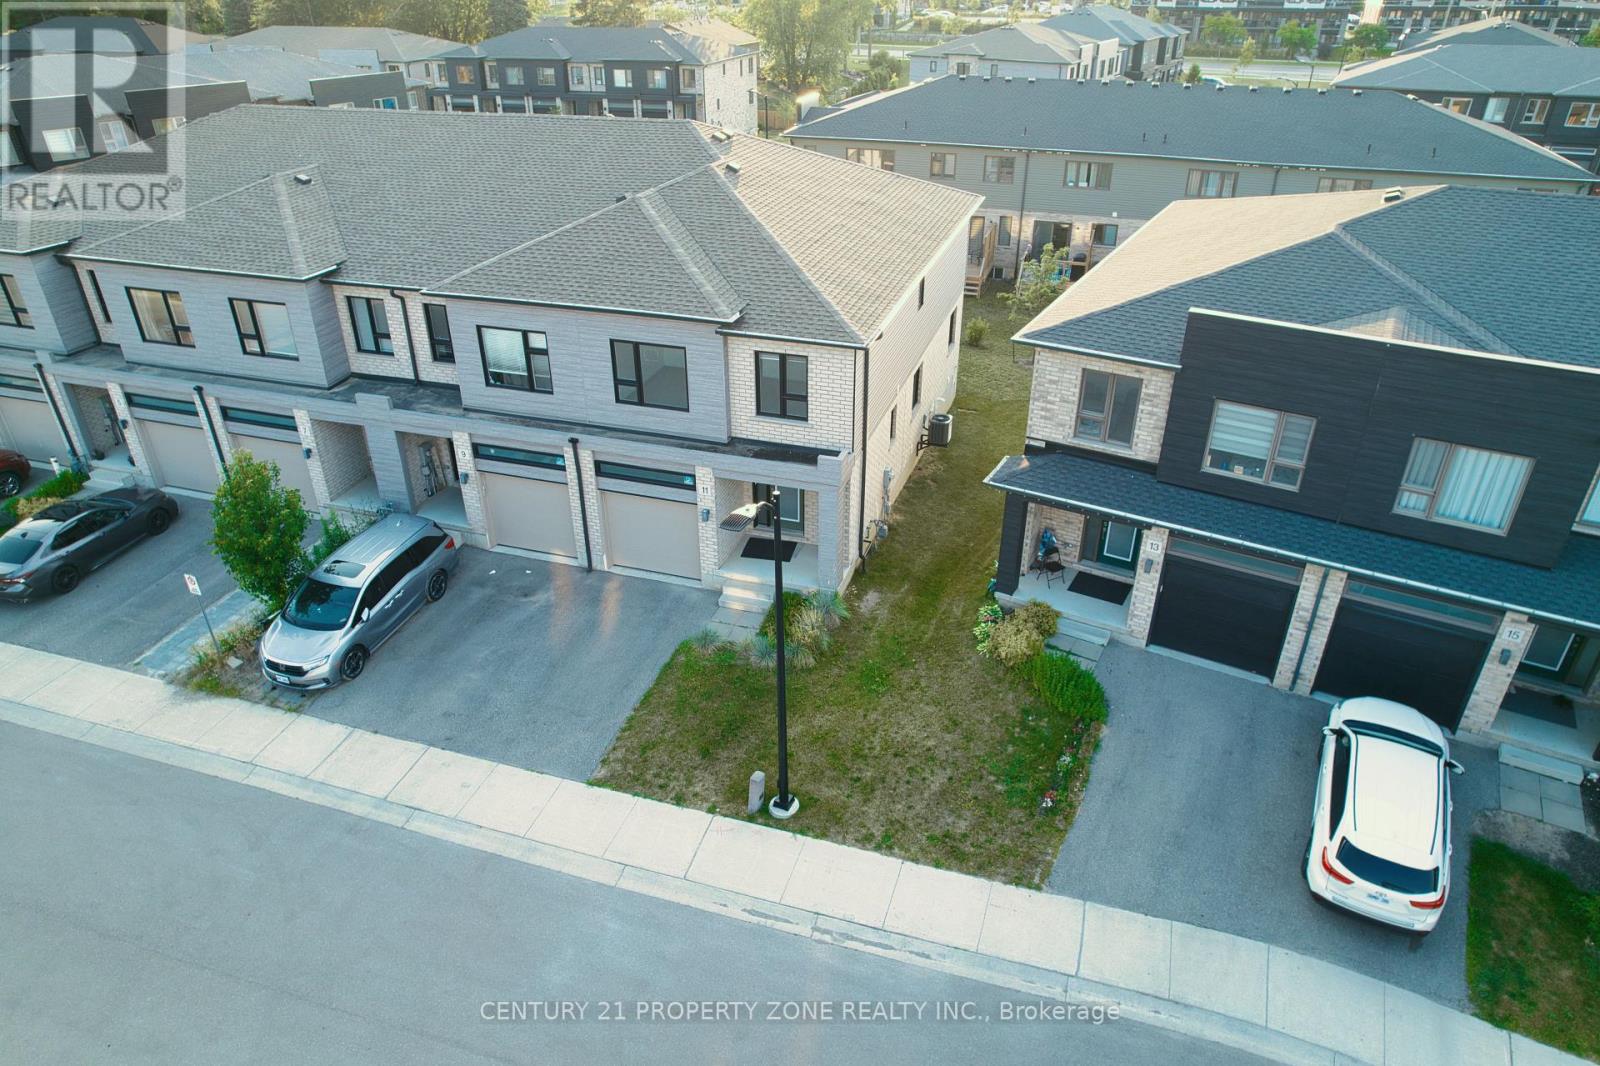
11 Shedrow Place
Kitchener, Ontario
RARELY OFFERED END-UNIT with a premium LOOKOUT BASEMENT featuring OVERSIZED WINDOWS! Welcometo 11 Shedrow Place in the highly desirable Huron Village. This beautifully maintained approx.1,759 sq. ft. SUMIT model offers 3 bedrooms, a versatile main-floor flex room, 2.5 bathrooms,and an abundance of natural light throughout. The carpet-free main floor showcases engineeredoak hardwood and ceramic tile, while the open-concept layout is perfect for family living andentertaining. Upstairs features a spacious primary suite with a walk-in closet and a private4-piece ensuite, two additional generously sized bedrooms, a full bathroom, and convenientsecond-floor laundry. The lookout basement with large above-grade windows creates a brightlower level with endless potential for a future recreation room, home theatre, gym, or in-lawsuite. Ideally situated close to Oak Creek Public School, Jean Steckle Public School, HuronHeights Secondary School, Huron Natural Area, shopping, restaurants, parks, and majoramenities. A rare opportunity to own an end-unit with a premium lookout basement in one ofKitchener's most sought-after family communities! (id:63381)
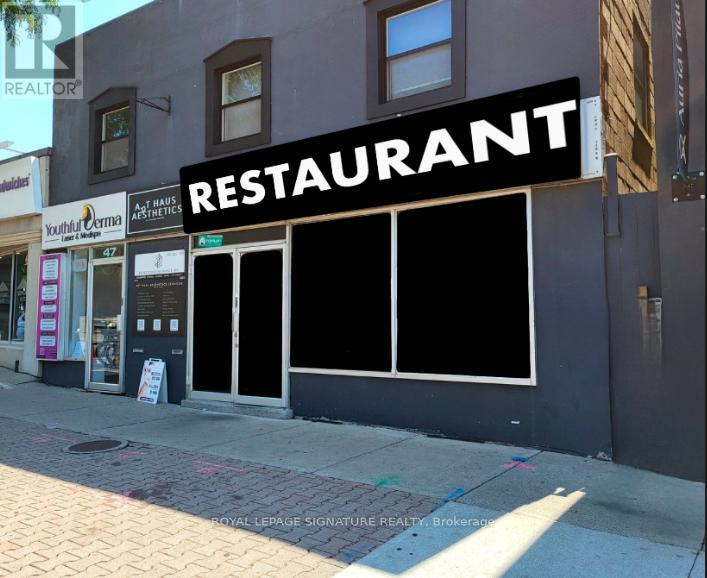
47 Lakeshore Road E
Mississauga, Ontario
BUSINESS ASSETS FOR SALE! Lease Until: April 30, 2034. Rent: Approx. $8,849.00/Mth. (NET RENT& TMI). Nice build-out/equipment. Lots of Foot Traffic! Located in PORT CREDIT amongst Multi-Million Dollar Restaurants: Kabbana, Mercanto, Snug Harbour, Posta etc... High density: close to Brightwater Residential Development, Shopping/Retail, Port Credit Dock/Marina, Office, & High Density Residential. Lots of Area Parking. Currently Burger Use >>>Can be RE-BRANDED TO ANY FOOD CONCEPT, No Restrictions!!! (id:63381)
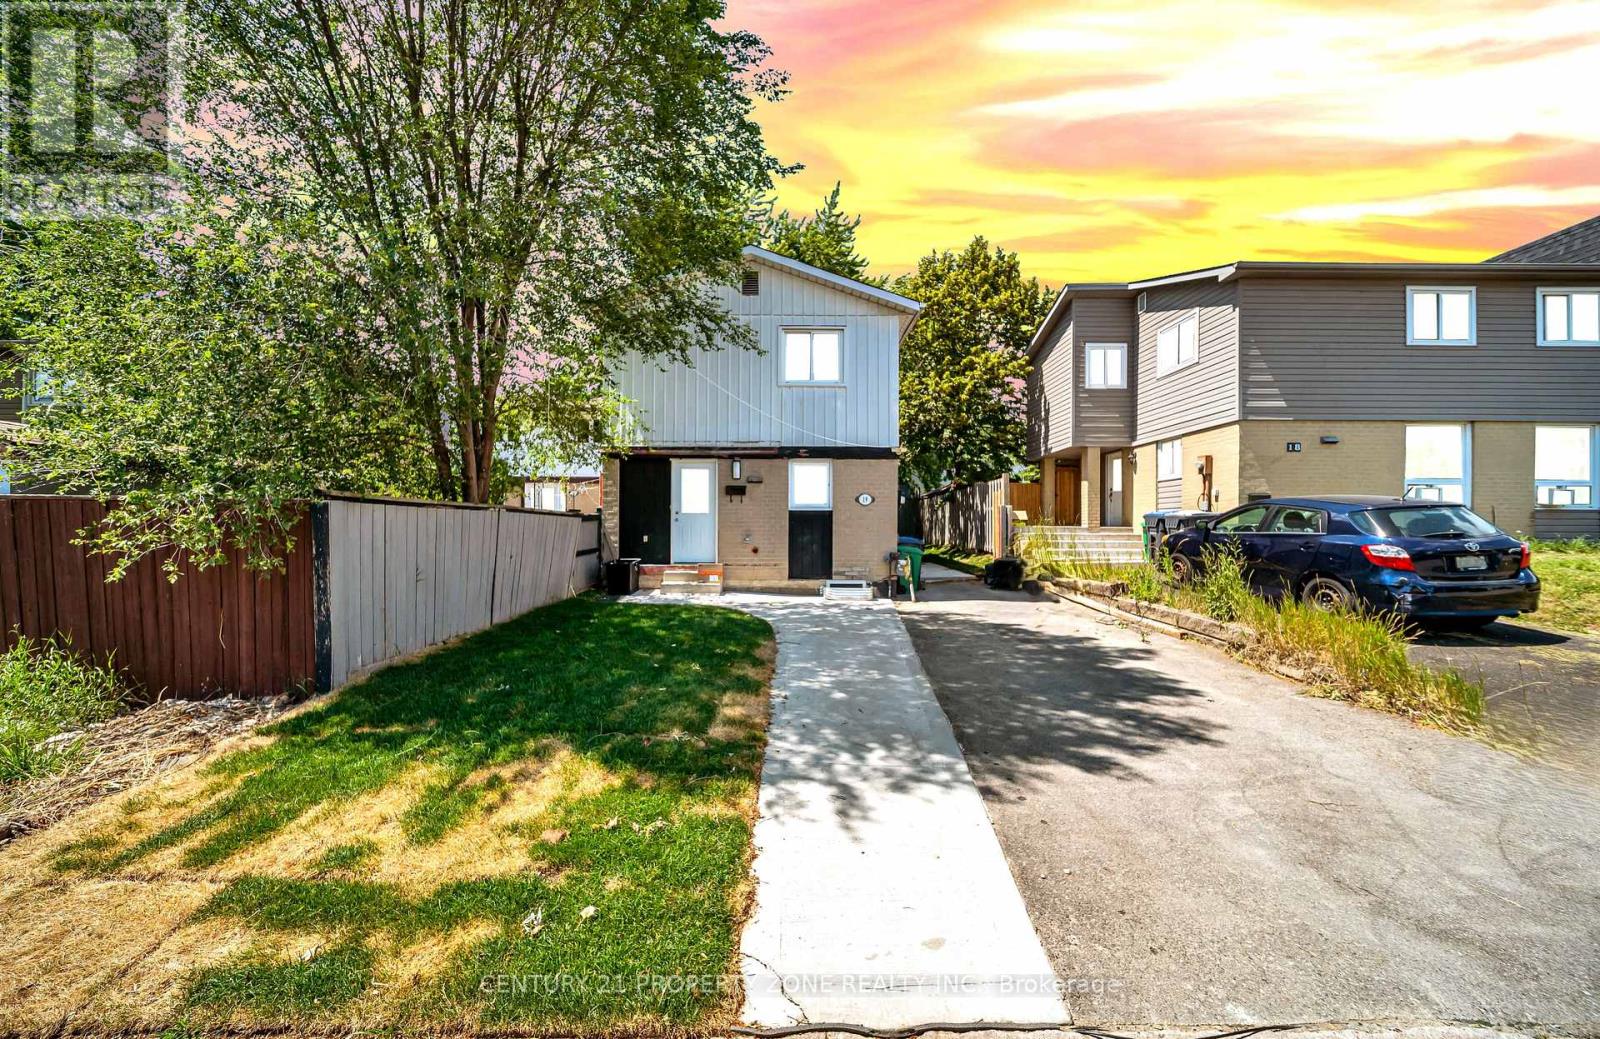
19 Horseshoe Court
Brampton, Ontario
Stunning detached home extensively rebuilt and fully renovated in 2025, offering the perfectblend of modern design, quality craftsmanship, and income potential. This move-in ready homefeatures a brand new legal 1-bedroom basement apartment with a separate entrance, ideal forextended family or rental income. Major 2025 upgrades include a new furnace, central airconditioning, complete HVAC ductwork, new electrical wiring and modern lighting, new owned hotwater tank, new doors and windows, new roof, upgraded insulation, new hardwood flooring throughout, elegant staircase with metal pickets, and beautifully renovated bathrooms with contemporary finishes. Every detail has been thoughtfully completed with quality workmanship.Situated in a desirable Brampton neighbourhood close to schools, parks, shopping, publictransit, and major highways. A rare opportunity to own a like-new home that's ready to move in and enjoy. ** This is a linked property.** (id:63381)
2387 Cyprus Avenue
Burlington, Ontario
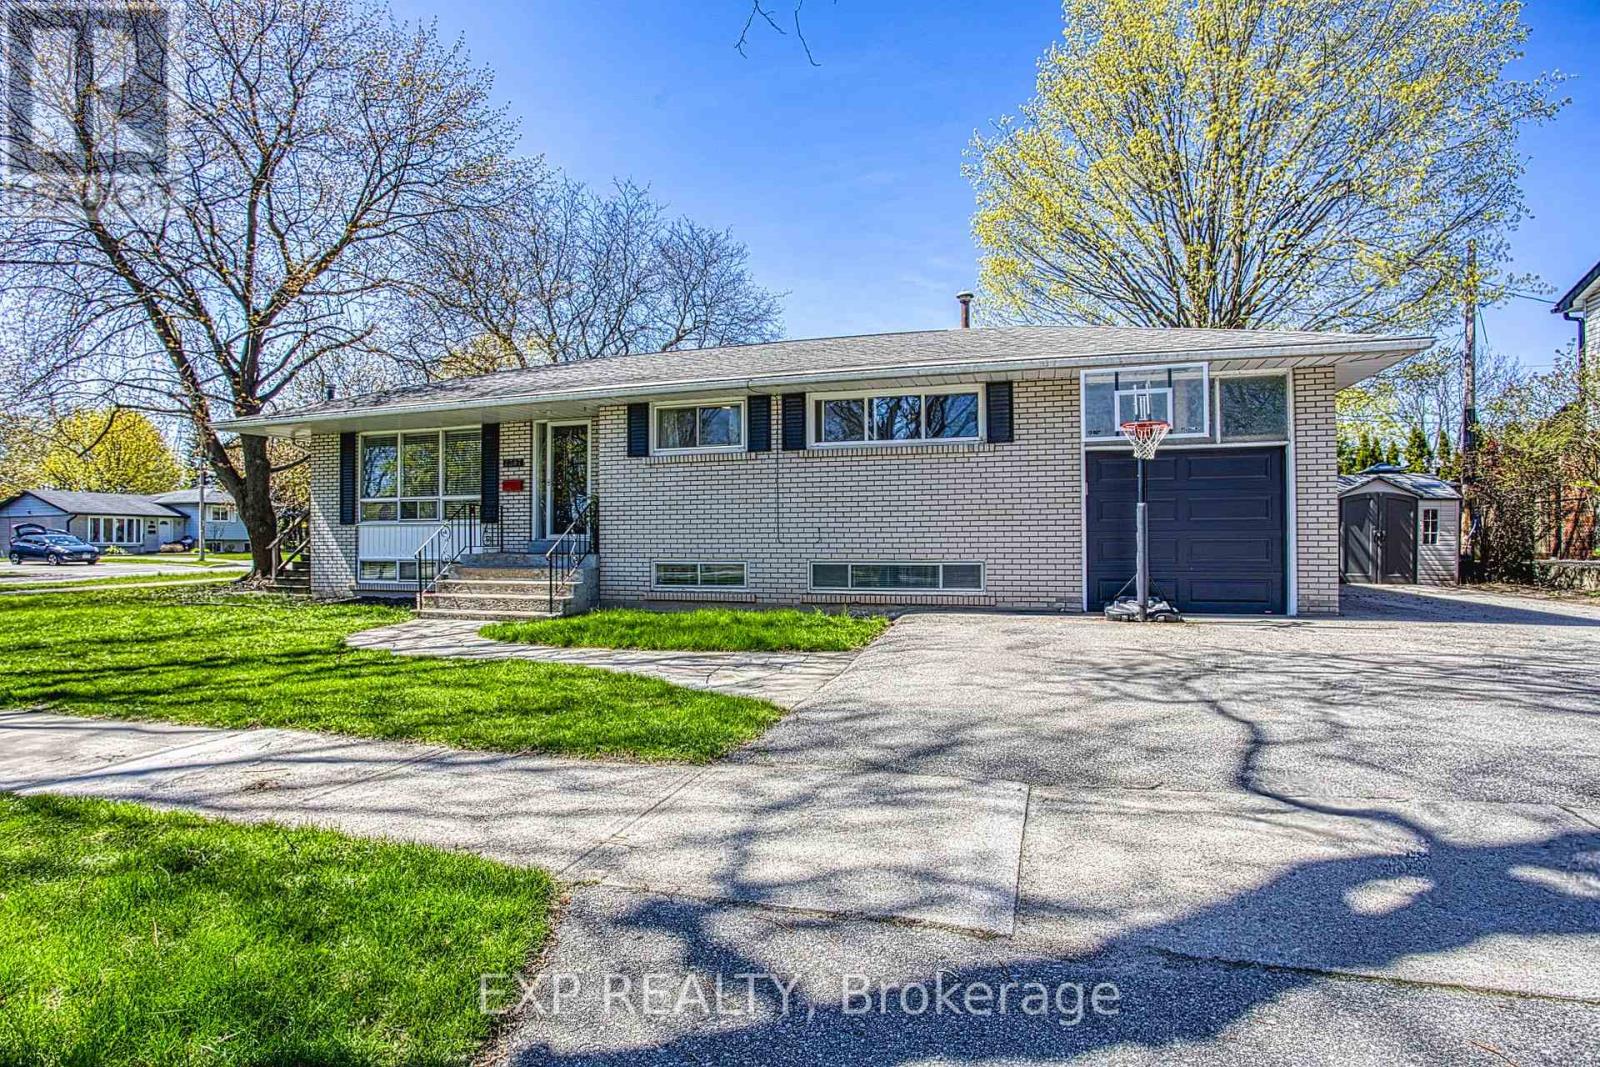
Welcome to 2387 Cyprus Avenue in Burlington-an incredibly versatile corner-lot home tucked into the family-friendly Clarksdale Community. Surrounded by convenience, this location offers easy highway access, nearby walking paths, parks, restaurants, shopping, and a school just a block away-perfect for growing families. Thoughtfully configured into two separate units, this home presents a range of possibilities. Ideal for multi-generational living, savvy investors, or first-time buyers looking to offset their mortgage, the layout offers both flexibility and functionality. The main level features three spacious bedrooms and a bright living area with patio doors leading out to a private deck-perfect for entertaining or relaxing outdoors. The lower level boasts a well-appointed two-bedroom apartment with large above-grade windows that fill the space with natural light, along with a cozy gas fireplace that adds warmth and charm, and a bathroom featuring heated floors for added comfort. A newly renovated shared laundry room conveniently services both units. Each unit enjoys its own private entrance, dedicated backyard space, and separate storage shed, providing comfort and independence for occupants. Completing the home is an attached garage with an automatic opener and ample parking for up to four vehicles. A smart investment in a sought-after neighborhood-this is an opportunity you won't want to miss. (id:63381)
245 Centennial Forest Drive
Milton, Ontario
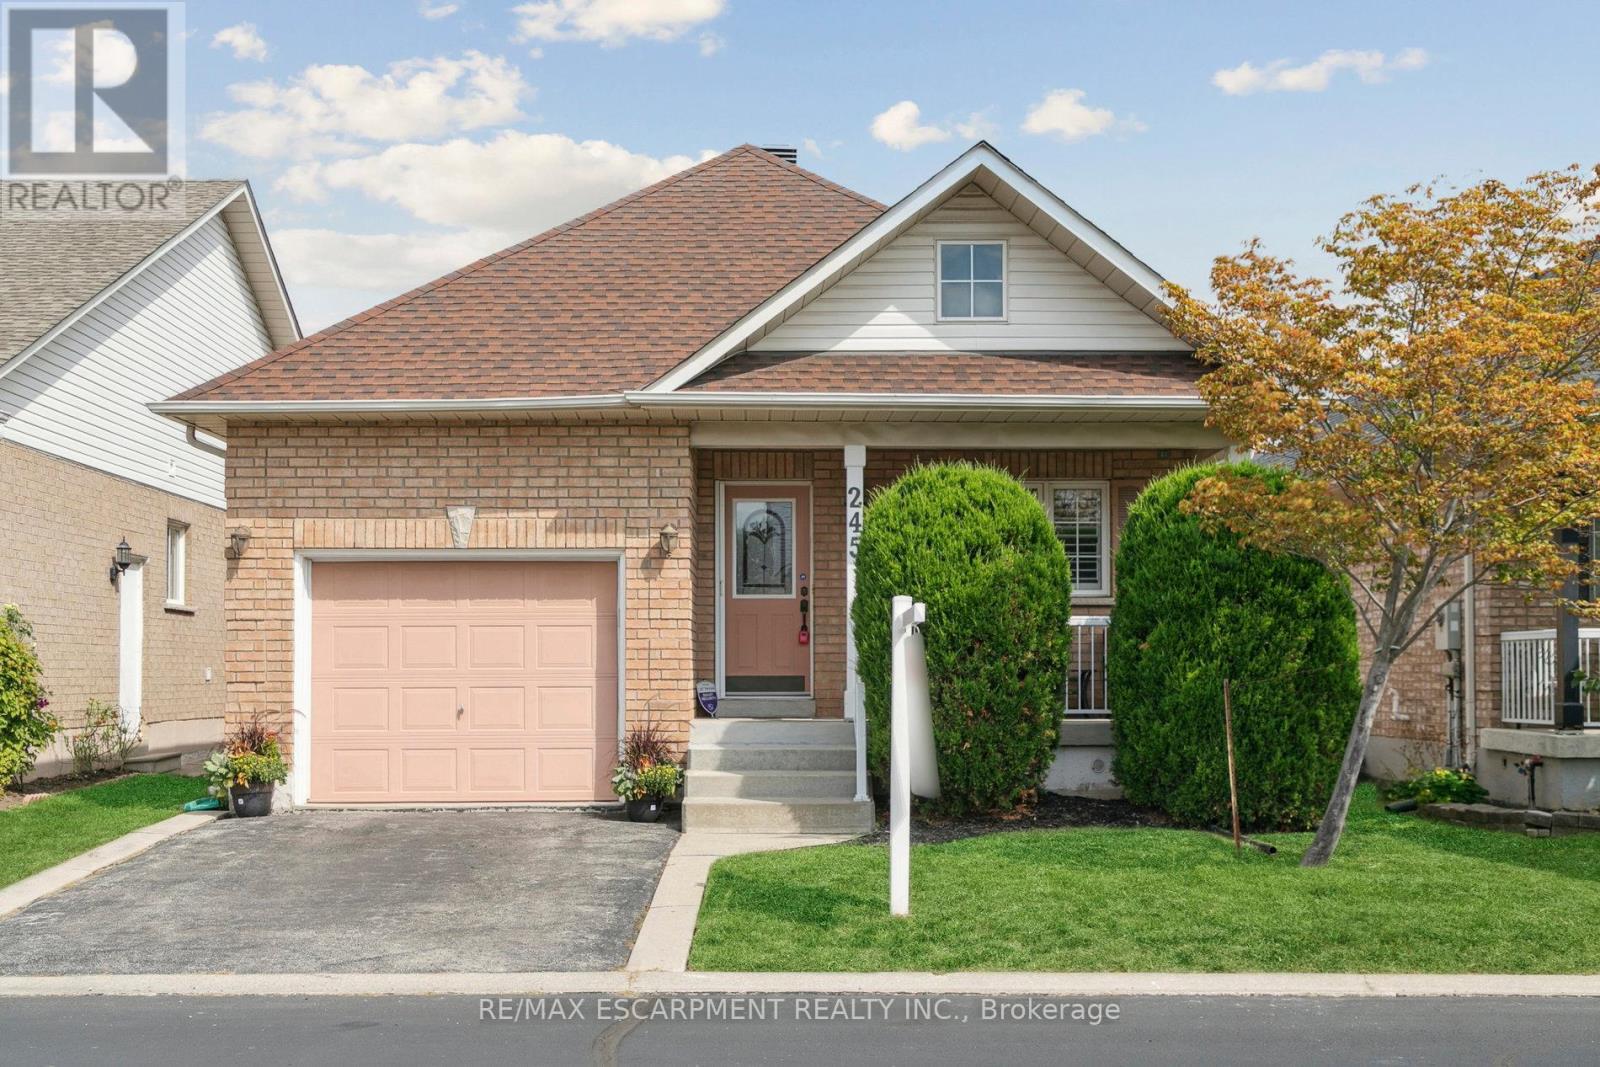
Located in Milton's highly sought after Drury Park, this beautifully maintained detached bungaloft offers the perfect balance of low-maintenance comfort, one-level living and functional space. Set on a generous 37' x 91' lot, this 3-bedroom, 2.5-bath home is ideal for retirees, empty nesters, or anyone seeking a peaceful lifestyle close to everything you need. From the welcoming front porch to the bright, open-concept interior, every detail invites you to relax and enjoy. With approximately 1,450 sq ft above grade, this thoughtfully designed bungaloft provides ample room for those transitioning from a larger home.The sun-filled living and dining area features rich hardwood flooring. The kitchen is both stylish and practical, complete with granite countertops, custom tile backsplash and designer tile flooring. Step outside to your backyard patio complete with an awning and a perfect retreat for morning coffee or afternoon reading. The spacious primary suite offers a walk-in closet and a 4-piece ensuite with quartz countertops. A second main-floor bedroom provides flexibility for guests, a home office and has a 3-piece bath adjacent to it. Upstairs, the versatile loft-level bedroom with its own 2 piece ensuite and W/I closet creates a private guest suite or a peaceful getaway for visiting family. A convenient laundry room is on the main level and there is great potential to finish the large full-sized basement. Located in a warm and inviting community where neighbours are friendly and homes are meticulously maintained. Just minutes from downtown Milton, you'll enjoy easy access to shopping, dining, amenities, and quick connections to Highway 401. Recent Updates: Freshly Painted in Chantilly Lace/New Carpeting in bedrooms/Furnace/ bathroom countertops all done in 2025, Roof 2019 (id:63381)

1607 - 1359 White Oaks Boulevard
Oakville, Ontario
Spectacular Unit! Perfect Floor Plan! Gas Fireplace! Large, Very Private Open Balcony With Breathtaking Views From The Escarpment to CN Tower!!! A Few Minutes Drive to Oakville GO Station and QEW. Walking Distance to Sheridan College. Close To All Amenities! High End Finishes and Appliances. Stunning Chef's Kitchen With Eat-In Area. Huge Floor to Ceiling Windows in the Kitchen and Great Room. Dogs Not Allowed. Motorized Blinds With Remote in the Great Room. (id:63381)
8 Daisy Street
Springwater, Ontario
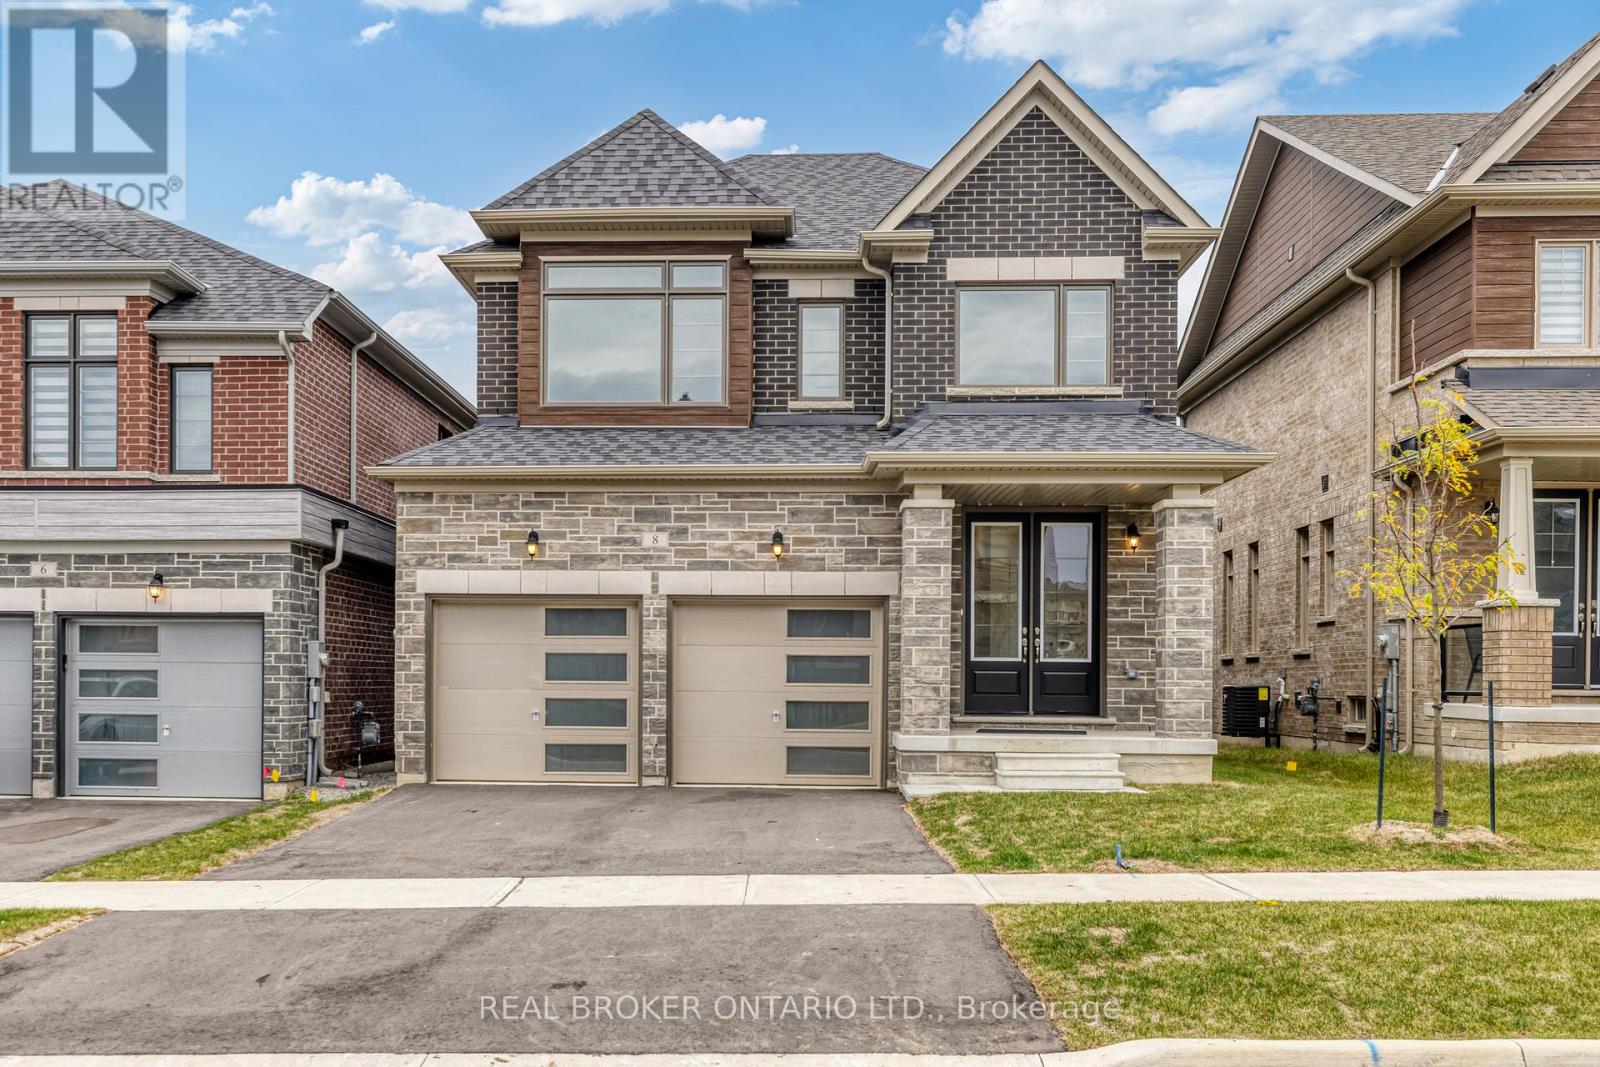
Plenty of room to grow in your new home with over 2400 Sqft of living space! This family home boasts large living space on the main floor, with a great room, living room and a formal dining room. With upgraded flooring you can enjoy having family for special gatherings, and plenty of room for everyone. Bright open windows let in plenty of natural light. Side door entry into the laundry/mudroom allows for all those messy items to stay in a tidy spot, tucked away from the rest of the house. Large gourmet kitchen with quartz countertops and stainless steel appliances (not pictured in photos - but have since been installed) and complete with a breakfast nook. Perfect for morning coffee and homework sessions with the kids. Upstairs features 3 well sized bedrooms, 1 with it's own ensuite bathroom and a Jack&Jill bathroom. The primary bedroom features wonderful bright windows, his and hers walk in closets and a 5 piece ensuite, with modern finishes, glass shower and standalone tub. Large unfinished basement allows for even more space and build to suit in however way your family needs! This is a must see family home, right in the heart of Springwater township where you and your family can enjoy a four seasons lifestyle. 10 minutes to Barrie, 10 minutes to major highways, 5 minutes to skiing, golfing, hiking trails, including snow valley resort, and popular barrie hill farms. (id:63381)
20927 Dalton Road
Georgina, Ontario
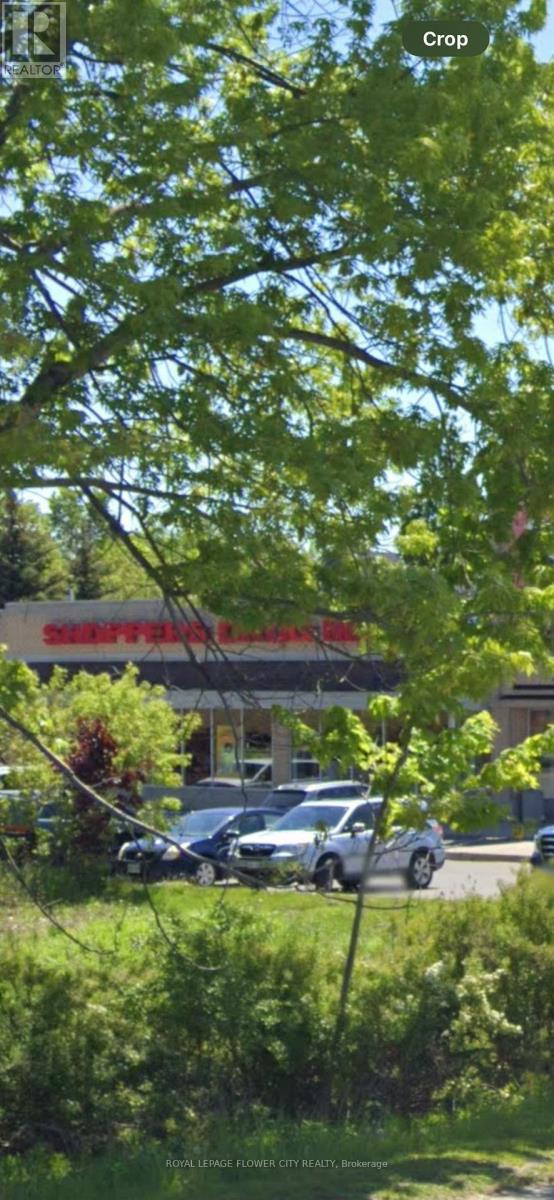
1.25 Acres commercial development site on Dalton road Sutton next door to shoppers drug mart and across from LCBO Tim Hortons and major grocery store , this land site plan is approved to build 2 free standing commercial buildings both buildings consist of 10600 square feet all drawings and site plans approved, including electricals MECHANICAL CONSTRUCTION STRUCTURAL AND DESIGNS DRWAINGS DRAFTED AND READY FOR SUMITION. the buyer to sign site plan with the town and apply for permits and start construction . $ 227000.00 already paid to the town towards the development charges . This amount will be assigned to the new buyers. VTB available Lot's developments in the area. Listing agent is part owner .Please do not walk the property. Desc Contd: 65R3158;Pt 1 On Plan 65R1216 Pt Lt 21, Pl 440 Georgina, Pt 2 Pl 65R31583; Town Of Georgina. (id:63381)
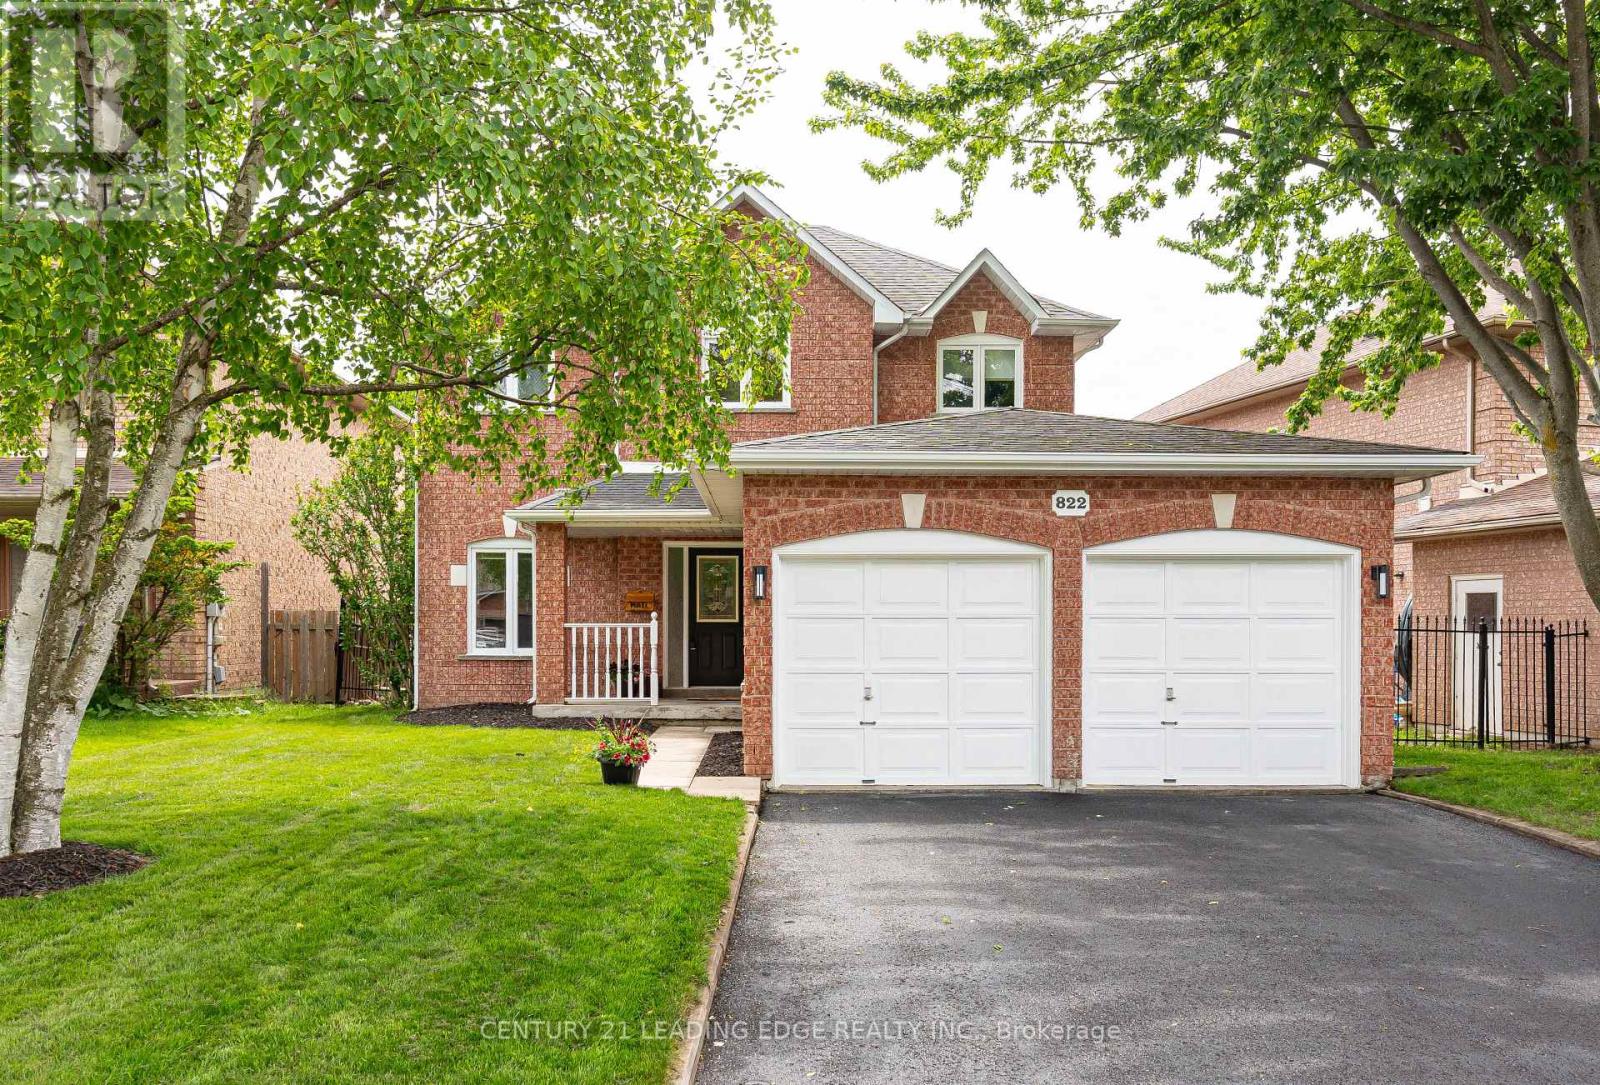
822 Surin Court
Newmarket, Ontario
Beautiful 3 bedroom, 2.5 bath family home offering the perfect blend of comfort, style, and lifestyle convenience in a highly sought-after Gorham-College Manor neighbourhood. Designed for both everyday living and effortless entertaining, this home features a bright open concept living and dining area, along with a spacious family room with a cozy fireplace overlooking the heart of the home. The updated kitchen is sure to impress with a granite U-shaped countertop, breakfast bar, stainless steel appliances, and a huge breakfast area with soaring vaulted ceilings and a walk-out to the backyard retreat. Hardwood floors and pot lights throughout add warmth and elegance across every level. An elegant curved hardwood staircase with carpet runner and charming nook leads to the second floor, where the spacious primary bedroom offers a walk-in closet and private ensuite bath. The finished basement provides exceptional additional living space featuring a huge recreation room with broadloom, spacious office, laundry room, large cantina, and abundant storage space. Step outside to your private backyard oasis complete with an in-ground pool and direct gas BBQ line - perfect for summer gatherings, relaxing weekends, and family fun. Ideally located within walking distance to shopping, restaurants, Tim Hortons, Vince's Market, Magna Recreation Centre, soccer fields, Bogart Public School, and Newmarket High School. Commuters will appreciate the quick access to Highway 404, while nature lovers can enjoy nearby trails at Bogart Pond and Wesley Brooks Conservation Area. A rare opportunity to enjoy space, comfort, and an unbeatable family-friendly lifestyle in an exceptional location - don't miss your chance to call this beautiful home your own! (id:63381)
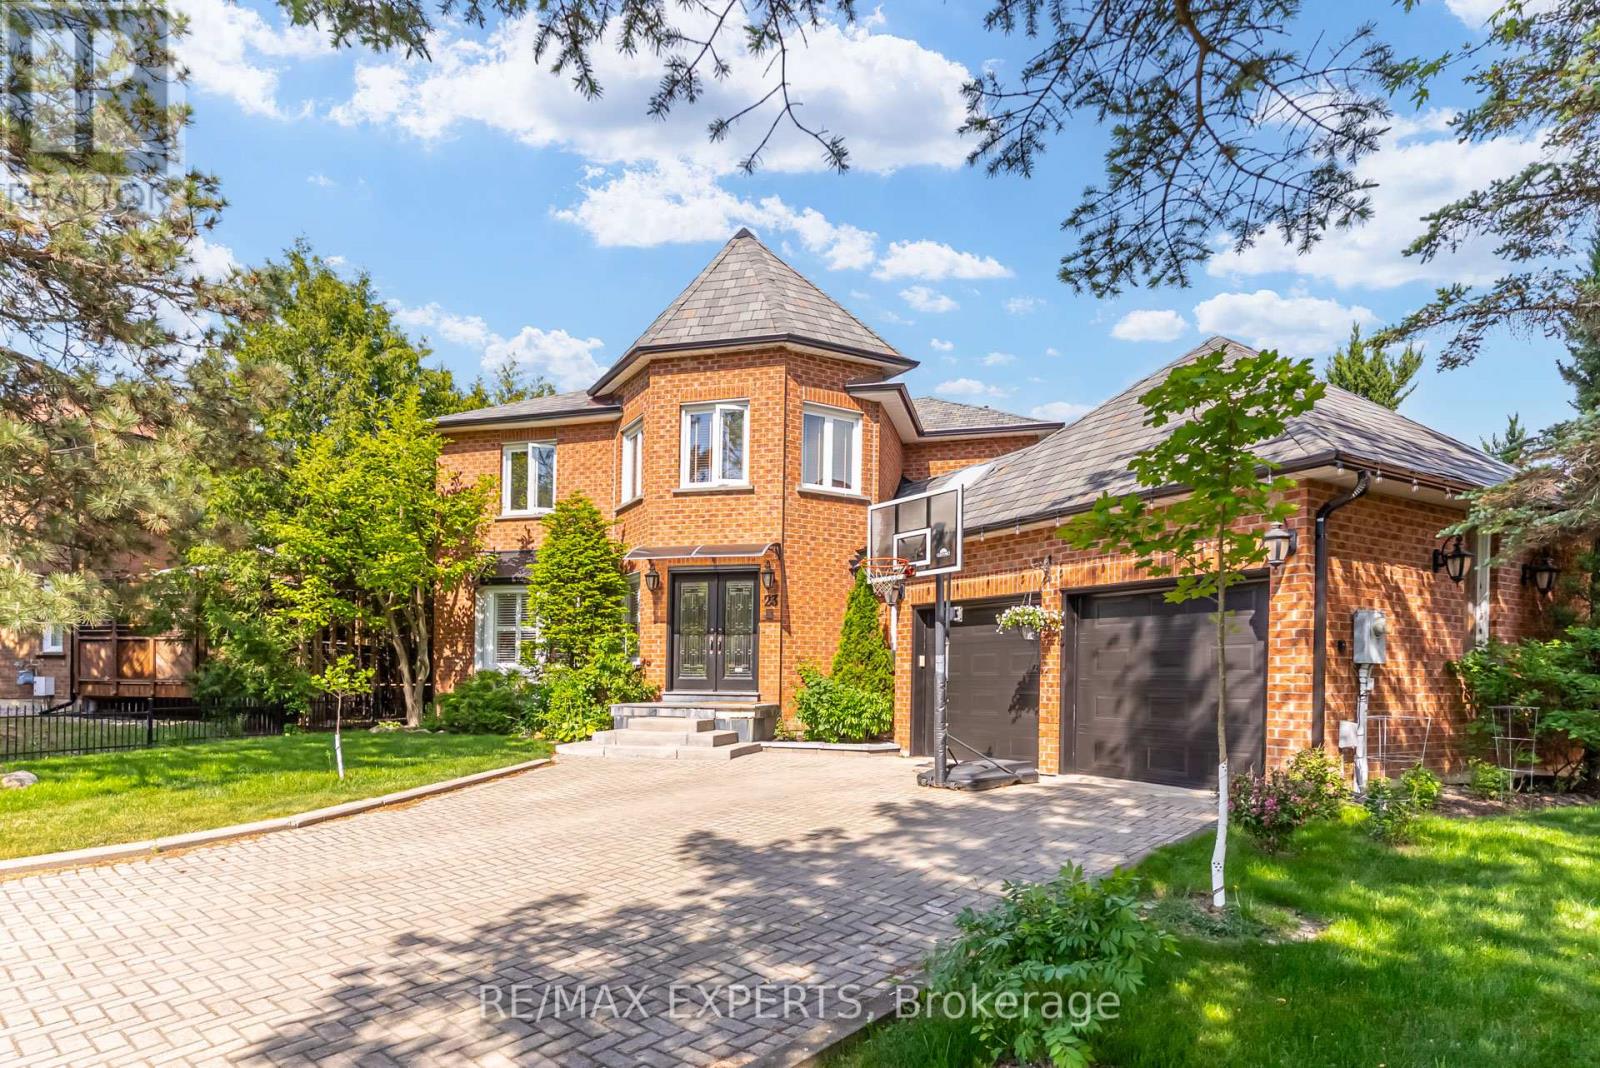
23 Bloomfield Trail
Richmond Hill, Ontario
Welcome to This Exceptional Executive Home Nestled on a Rare Premium 81.07 x 144.85 Ft Lot in One of Oak Ridges' Most Desirable Family-Friendly Neighbourhods. Offering Over 3,500 Sq. Ft. of Total Living Space, This Beautifully Updated 4-Bedroom Residence Combines Elegance, Comfort, and Functionality. Designed for Both Family Living and Entertaining, the Home Features Spacious Principal Rooms, Hardwood Floors Throughout, a Main-Floor Office, and an Inviting Family Room with a Cozy Fireplace. Large Windows Fill the Home with Natural Light, Creating a Warm and Welcoming Atmosphere Throughout. The Renovated Chef-Inspired Kitchen Serves as the Heart of the Home, Offering Ample Workspace, Quality Finishes, and Beautiful Views of the Expansive Backyard. Surrounded by Mature Trees, the Oversized Yard Provides Exceptional Privacy and Endless Opportunities for Outdoor Enjoyment, Whether Hosting Family Gatherings, Gardening, or Simply Relaxing in a Peaceful Setting. The Generous Primary Suite Features a Sitting Area, Walk-In Closet, and Private Ensuite Bath, Creating the Perfect Retreat. Three Additional Well-Proportioned Bedrooms Offer Plenty of Space for a Growing Family. Ideally Situated This Home is Just Minutes from Lake Wilcox, Scenic Parks, Walking Trails, the Seneca King Campus Trail, and the King Township Recreation Centre. Families Will Appreciate Access to Top-Rated Schools, Including IB, French Immersion, and Private School Options. Conveniently Located Close to Shopping, Restaurants, Public Transit, King City and Bloomington GO Stations, and Major Highways. Offering a Rare Combination of Space, Privacy, and Location, This Exceptional Oak Ridges Home Presents an Outstanding Opportunity to Enjoy Executive Living in One of Richmond Hill's Most Sought-After Communities. (id:63381)
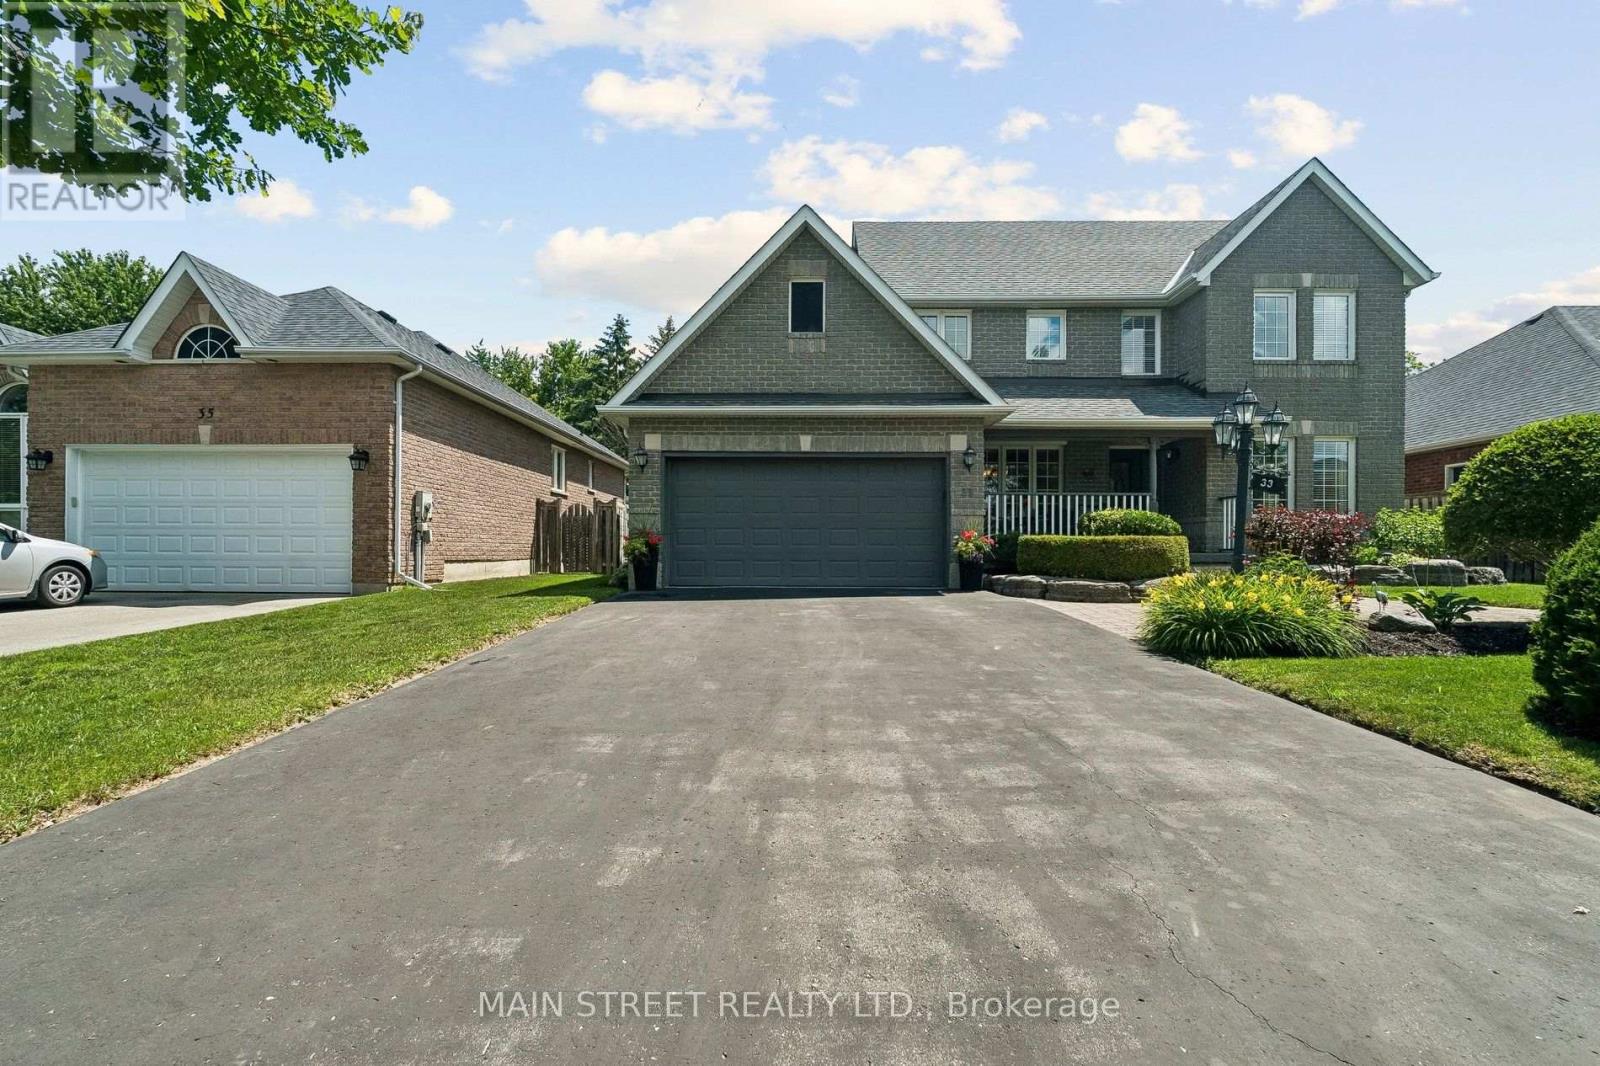
33 Highcastle Avenue
Georgina, Ontario
Beautiful Kingsbury Model 2432 Sqft In Desired North Keswick Neighborhood On Prem Lot Backing Onto Estate Type Properties. $$$ Spent On Landscaping. Covered Verandah. Entry Foyer Flows Thru Home To Fam Size Kit W/Breakfast Area O/L Fam Rm W/Lrge Bay Window Seat & Gas Frpl. Main Flr Lau & 2Pc Bath Conviently Centrally Located. 30X32 Deck, Fenced Yard, Unspoiled Basement Ready For Your Design Ideas. Master Has Oversize W/I Closet. Ens Has 2 Sinks & Water Closet (id:63381)