
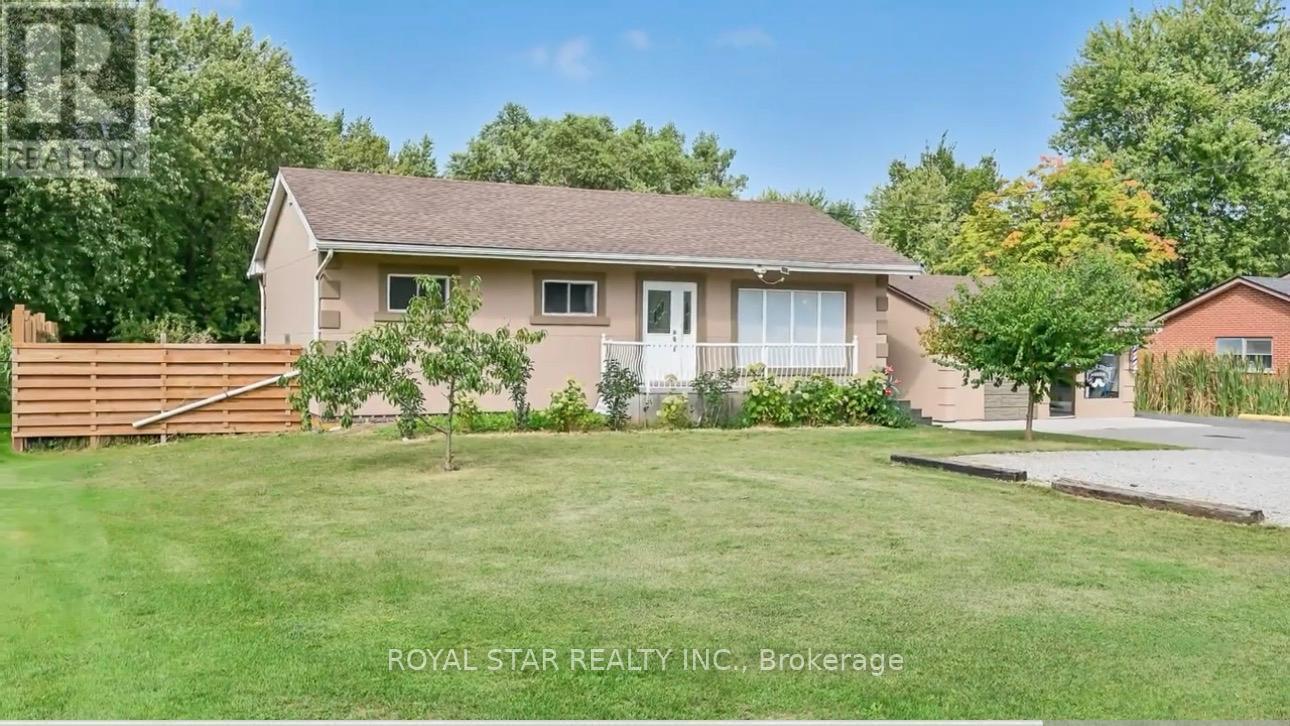
6540 Twenty Road E
Hamilton, Ontario
Welcome Home To 6540 Twenty Rd E! This Unique Property Has Unlimited Potential For Income Today And Value In The Future! We Have A Solid Raised Bungalow With 2 Kitchens, 3 Bed 1.5 Bath On The Main Floor, 3 Bed 1 Bath Basement With Separate Entrance, 476SF Aux Unit In The Detached Garage With Kitchen, 1 Bed 1 Bath And A Fully Operational Established Licensed Barbershop Currently Leased For $2000/Month. This Beautiful Scenic Property Offers A Convenient Escape From Busy City Life Without Being Far From Highways, Essential Services, Shopping And Recreation. Enjoy The Flexibility This Massive 100' X 176' Lot Offers Without Overwhelming You With Upkeep. The Future Possibilities Are Endless As You Are Surrounded By Numerous Well-Appointed Custom Homes. This Property Has Had Numerous Recent Updates Including Flooring, Lighting, Paint, Roof (2022), Windows, Central Air And Much More, Including A Backup Generator. The Home Is Perfect For An Established Barber Or An Investor Looking For Potentially 4 Income Sources From 1 Perfectly Situated And Ideally Located Property. Close By Is The Burgeoning Hamilton Airport Business Area And Numerous New Commercial And Residential Developments In And Around The Hamilton Mountain Area. The Property Offers Flexible Closing With Either Vacant Possession Or Fully Rented For Your Convenience. Book Your Showing Today To Take Advantage Of This Rare Opportunity. Property Is Being Sold As Is Where Is. (id:63381)
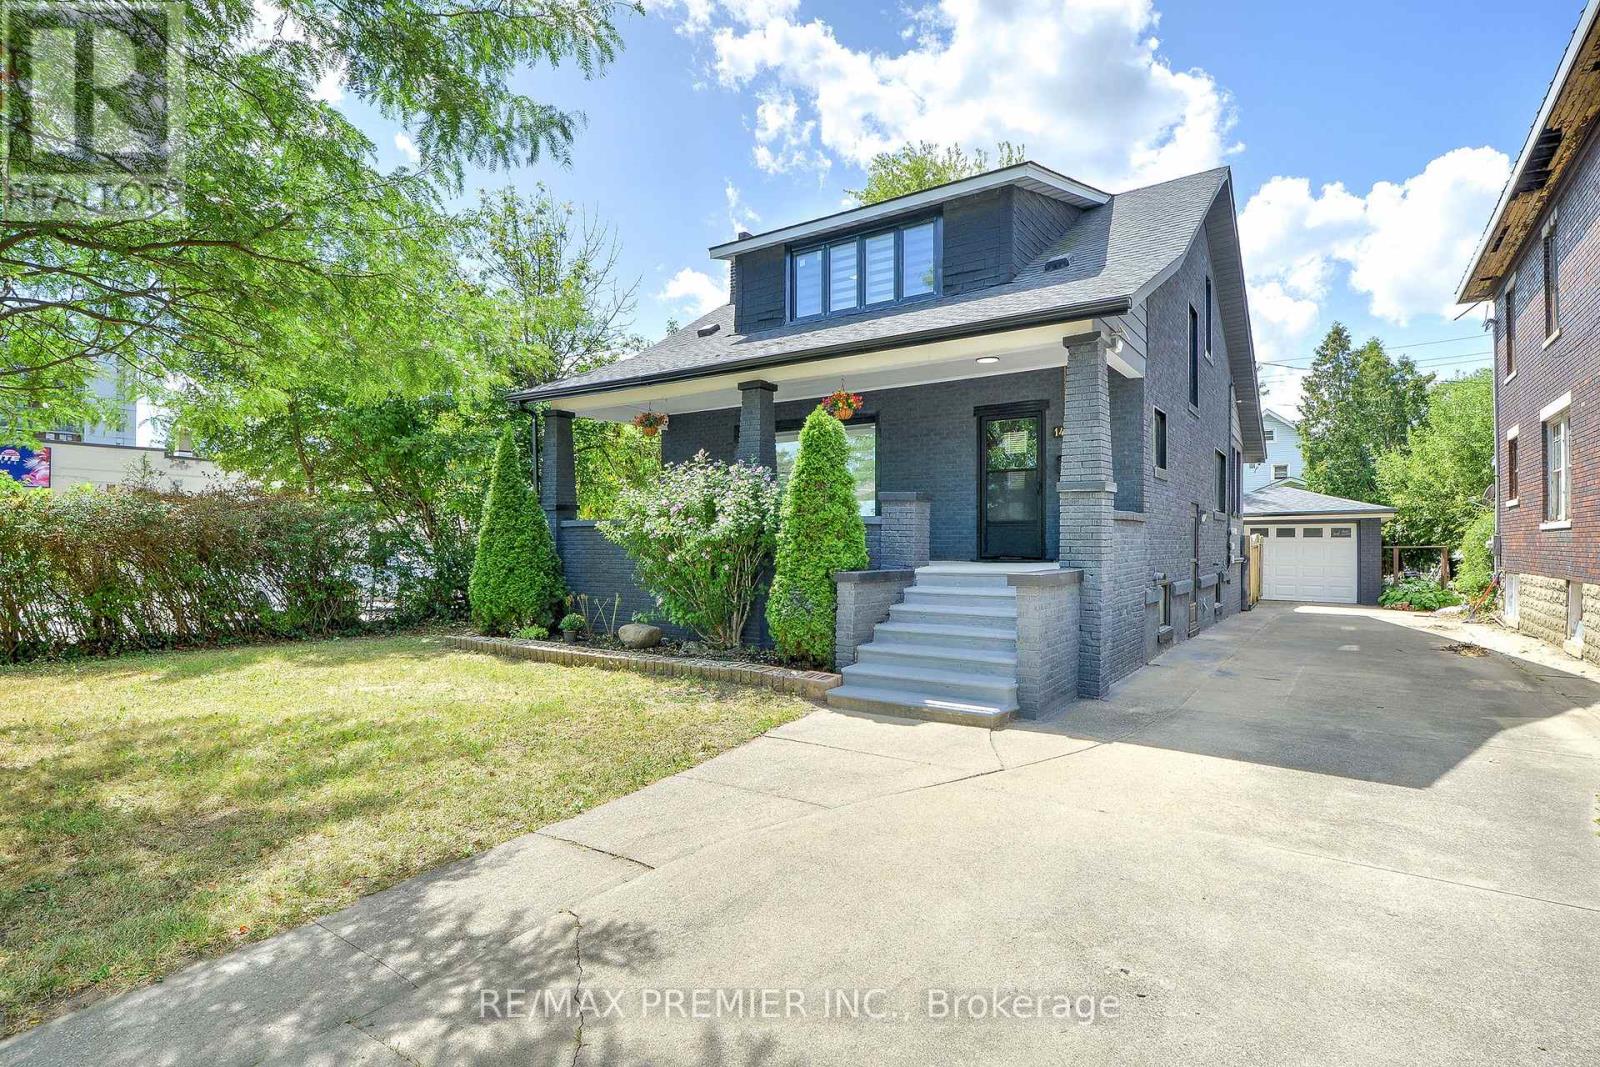
1467 Ouellette Avenue
Windsor, Ontario
Incredible Opportunity In Downtown Windsor! Extensive Upgrades And Fully Renovated From Top To Bottom, This Stunning Detached Home Features 5+2 Bedrooms,3 Modern Kitchens,3 Modern Bathrooms,2 Laundry Area, Brand-New Flooring, New Energy-Efficient Windows, Modern Blinds, Pot Lights All Floors, Upgraded Electrical Panel, Freshly Painted Inside And Outside, New Appliances, New Gutter And Eavestrough, Offering Style, Space, And Serious Value. Zoned Cd3.5 Commercial/Residential, This Property Is Ideal For Investors, Multi-Generational Families, First-Time Buyers And Professionals Seeking A Prime Location To Live In And Rent Out For Mortgage Support. Offers The Perfect Blend Of Modern Living And Income Potential. Live Comfortably On The Second Floor While Renting Out The Main Floor And Basement. Ideal Spaces For Lawyers, Accountants, Or Small Businesses. Two Income Streams Waiting For You! Located Just Minutes From Windsor Regional Hospital, Windsor/Detroit Usa Tunnel, University Of Windsor/ St. Clair College, Restaurants, Hotels, Shopping Area And The Vibrant Downtown Scene In The Riverside (Detroit River) Fronting Detroit Michigan, Plus 24-Hour Bus Access At Your Doorstep. It Has A One Detached Garage And Seven Cars Can Park In The Driveway. Option To Expand Front & Back Driveways. Roof Was Changed In 2021. Please Refer To A Separate Sheet For Upgrades And Additions. Live, Rent, Or Invest!!! This Home Offers The Flexibility And Location To Do It All. Let The Home Pay For Itself! Don't Miss Out! (id:63381)
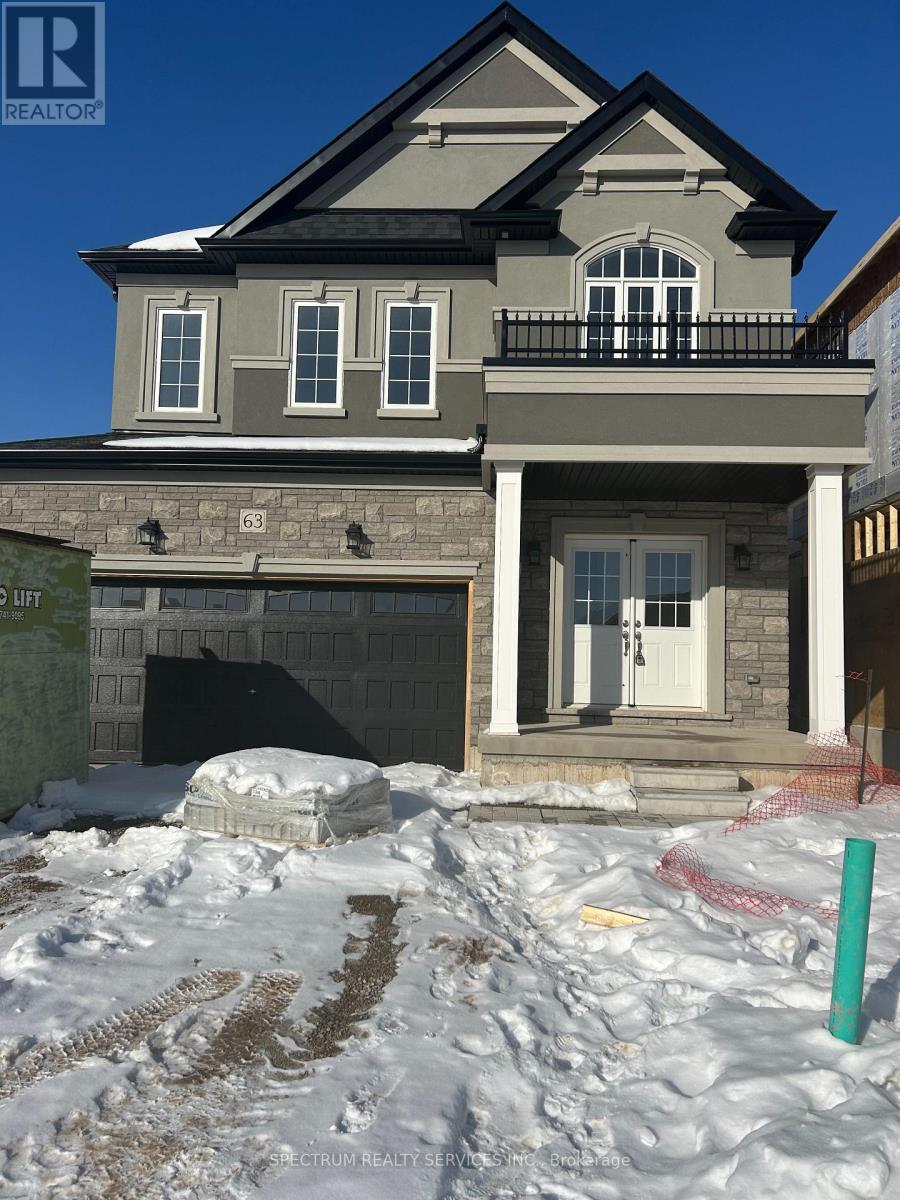
63 Waldron Street
Brantford, Ontario
Newly Built LIV Nature's Grand, Glasswing 6, Elev B, Featuring 4 Bedrooms, 2.5 Bathrooms, 9ft Ceilings on 1st floor, High gloss Kitchen Cabinetry, Kitchen Island w/breakfast bar, Dining Room, 2nd Floor Laundry, Master Ensuite w/double sink vanity. (id:63381)
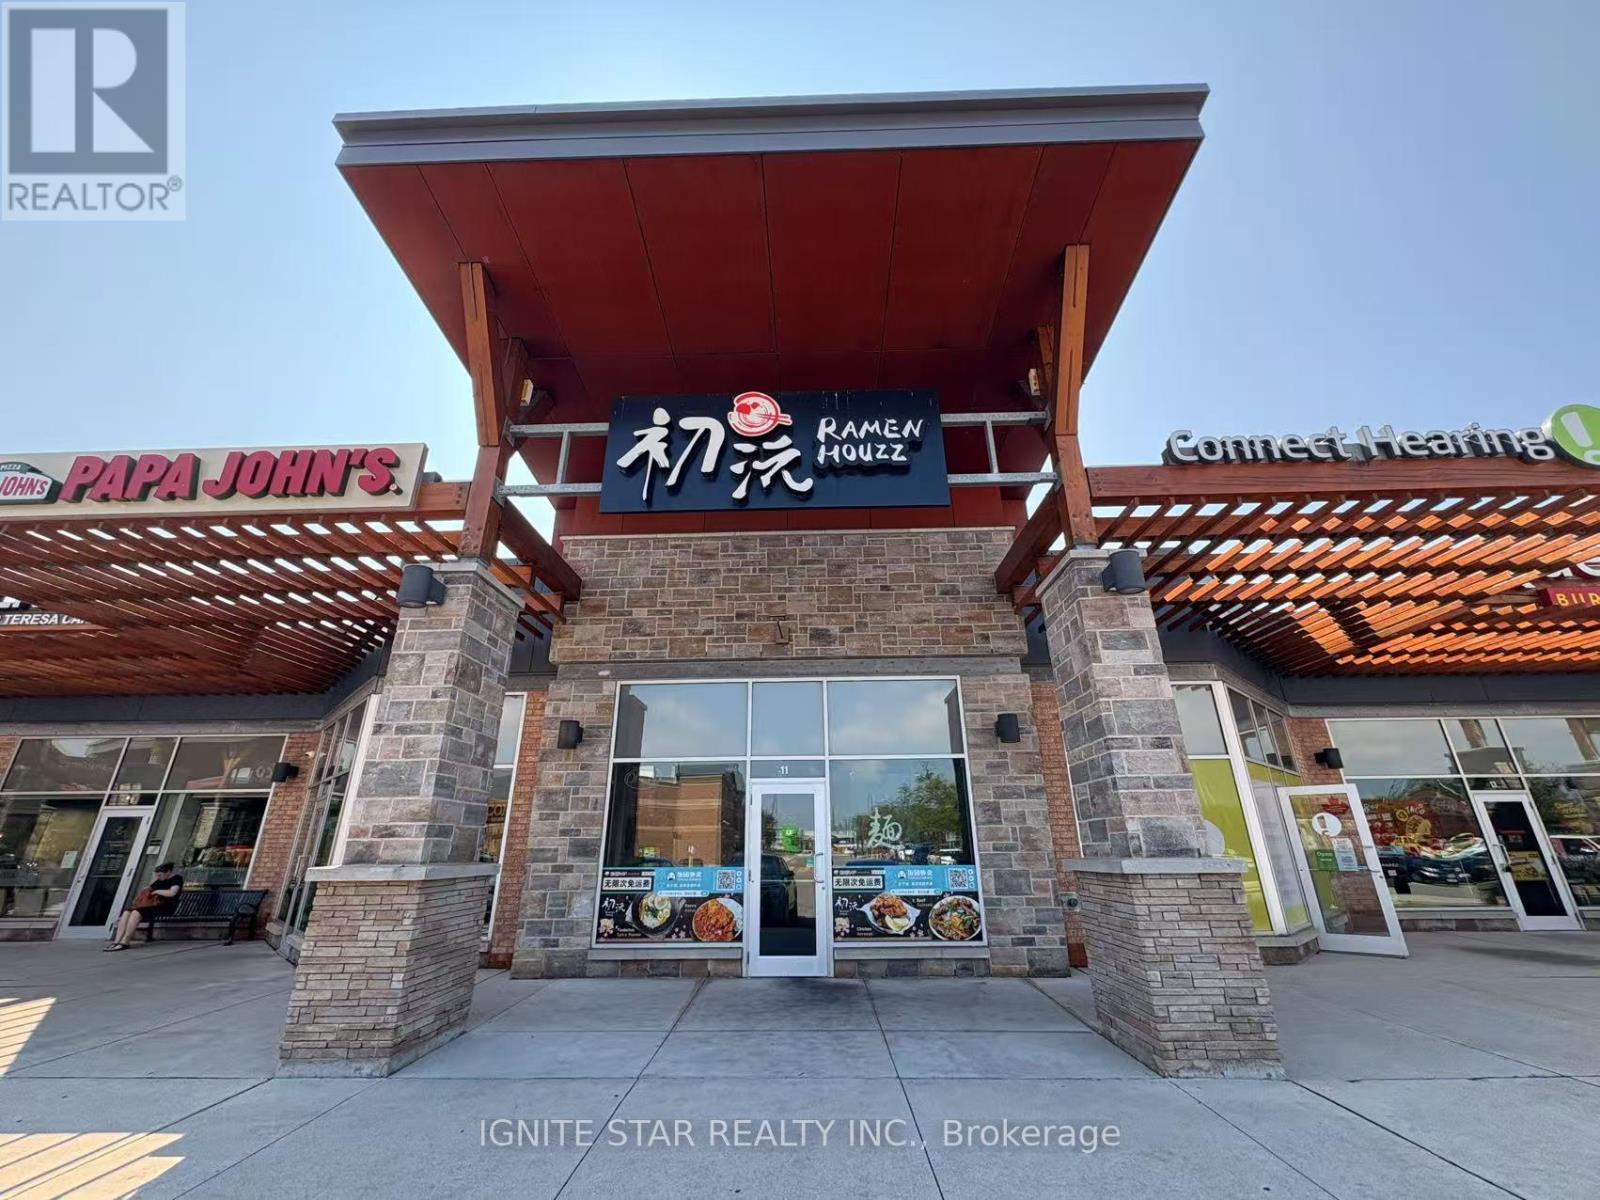
11 - 511 Maple Grove Dr. Drive
Oakville, Ontario
Business for sale in leased real property. An exceptional opportunity to acquire a fully equipped, move-in-ready restaurant located in the highly desirable Maple Grove Village Shopping Centre in Oakville's prestigious Eastlake neighborhood. This prominent retail plaza enjoys high visibility and foot traffic, anchored by national tenants including Sobeys, Dollarama, Tim Hortons, and Pet Valu. The unit comes with 1,440 Sqft capacity 40 seats, and offers a functional layout suitable for dine-in, take-out, and catering services, making it ideal for a variety of culinary concepts or franchise operations. Current Monthly Rent is $7,143.44 Including TMI and HST. Don't miss this rare chance to establish your business in one of Oakville's most vibrant retail destinations. (id:63381)

6108 - 30 Shore Breeze Drive
Toronto, Ontario
Amazing Opportunity To Live In The Sky! Welcome To This Stunning Lake View 1 Bedroom + Tech Area Residence Offering Luxury Waterfront Living At Its Finest In The Prestigious Sky Tower At Eau Du Soleil.Featuring Soaring 10-Ft Smooth Ceilings, Premium Flooring, And An Open-Concept Layout Designed For Modern Comfort And Style. The Designer Kitchen Showcases Quartz Countertops, Extended Upper Cabinets, And Top-Of-The-Line Miele Appliances.The Bright Living Space Opens To A Private Waterfront Balcony, Perfect For Relaxing Or Entertaining While Enjoying Spectacular Lake And City Views. This Exceptional Suite Includes **Parking, Locker, And A Rare Private Garden** Plot-An Exclusive Feature Seldom Offered In Condominium Living.Enjoy Premium Penthouse-Level Builder Upgrades Including An **Electric BBQ, Wine Storage, And A Built-In Humidor Unit**. Residents Also Benefit From Dedicated Elevator Access To The Exclusive Sky Lounge, Offering A Truly Elevated Lifestyle Experience.World-Class Resort-Style Amenities Include A Saltwater Indoor Pool, State-Of-The-Art Fitness Centre, Yoga & Pilates Studio, Movie Theatre, Party Rooms, Guest Suites, Concierge Service, Rooftop Terrace, And More.Ideally Located Steps To The Waterfront, Parks, Trails, Restaurants, Shopping, And Transit. Experience One Of Toronto's Most Desirable Waterfront Communities.Don't Miss This Rare Opportunity To Own One Of The Most Unique And Sought-After Suites In The Building! (id:63381)
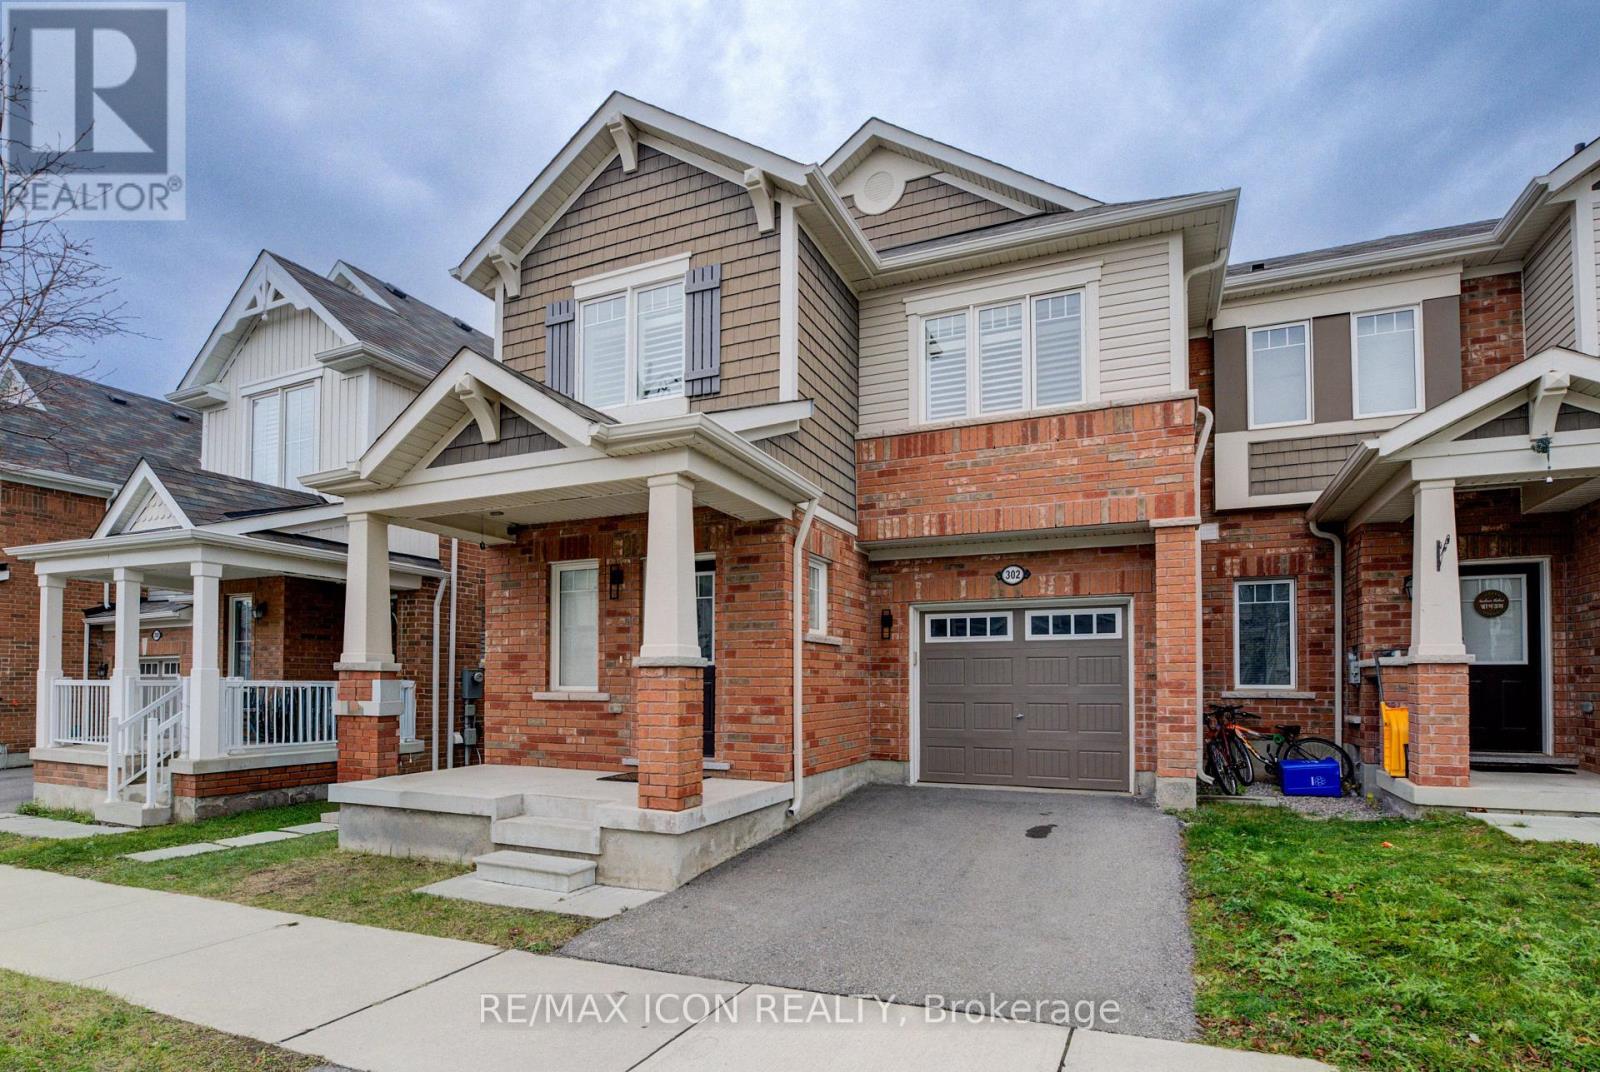
302 Jean Landing
Milton, Ontario
Welcome to 302 Jean Landing - a beautifully upgraded FREEHOLD END-UNIT TOWNHOUSE in Milton's sought-after Ford neighbourhood. With NO MONTHLY FEES, stylish finishes, and EXTRA WINDOWS filling the home with natural light, this property offers both comfort and convenience. The Open-Concept main floor features QUARTZ Countertops, Stainless Steel Appliances, a subway tile Backsplash, Pot Lights, EXPANDED kitchen Cabinets for extra storage, and California Shutters. A movable Island adds flexibility, while the Dining area opens directly to a private, Fully Fenced Backyard-perfect for relaxing or entertaining. Upstairs, the spacious Primary Suite boasts a Walk-In closet and SPA-like 5 piece Ensuite with a Soaker Tub and Double Vanity. Two additional Bedrooms share a FULL 4 piece Bath, and the convenient second-floor Laundry makes daily life effortless. The unfinished basement has plenty of storage or the opportunity to create your own finished space. As an END UNIT, you'll enjoy a Private Driveway and the bonus of One Less Neighbour, offering Extra Privacy and comfort for your family. All this in a PRIME LOCATION close to schools, parks, shopping, hospital, and with quick access to Hwy 401 & 407. This bright, move-in ready home is the perfect blend of style and practicality in one of Milton's most desirable communities. (id:63381)
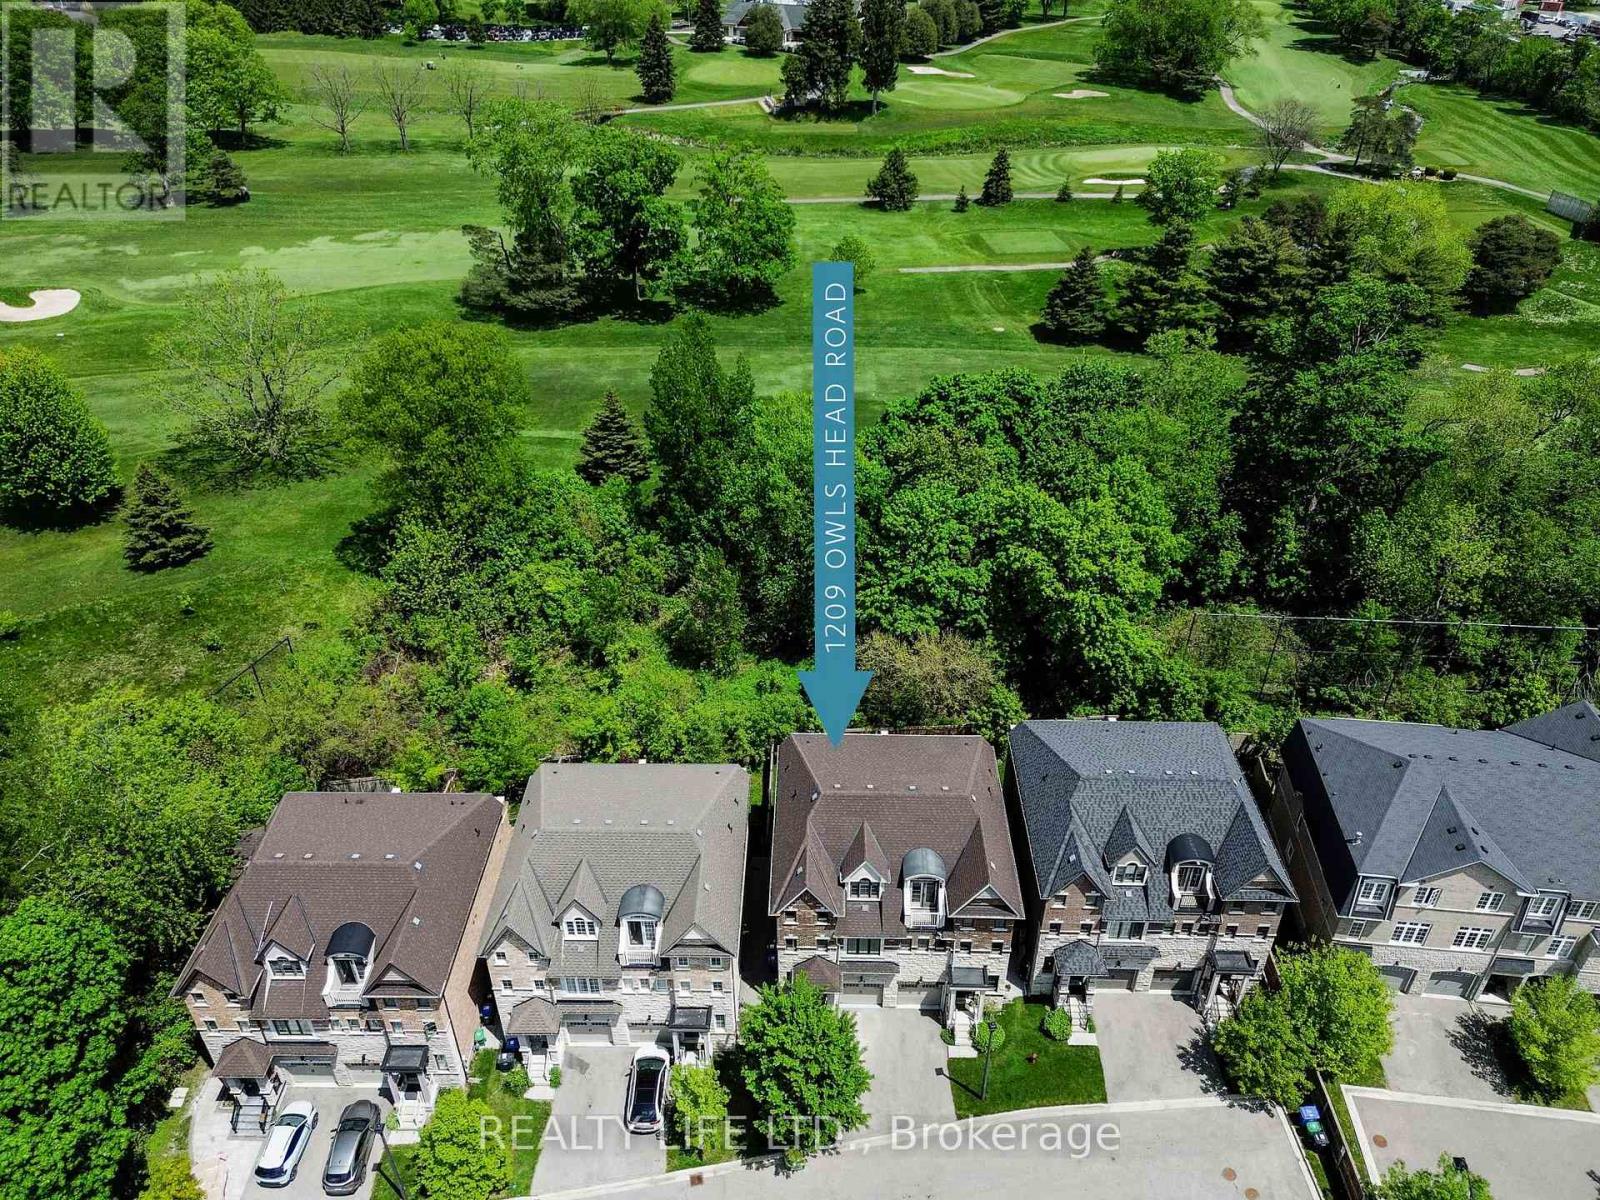
1209 Owls Head Road
Mississauga, Ontario
Backing Onto Treed Open Space & Overlooking the Lakeview Golf Course! Luxurious 3 Storey Home - 4 Levels of Living Space - Shows Well! Three Large Bedrooms "Plus" The Home Also Features An Open Concept Den/Loft on the 3rd Floor! 5 Bathrooms. Desirable Lakeview Neighborhood! Superb Floor Plan. Bright & Spacious. Large Gourmet Kitchen With Breakfast Bar Island, Beautiful Granite Counters, Ceramic Backsplash & Stainless Steel Appliances. Modern Open Concept Design. Main Floor Living Room With Electric Fireplace And Walk-Out To Yard. Hardwood Floors On Main Floor. Large Primary With His and Hers Walk In Closets & 5Pc Ensuite (Separate Glass Shower and Tub, and Large Vanity With 2 Sinks). 3rd Floor Bedroom Has 4Pc Ensuite And Walk Out To Balcony Overlooking Yard & Golf Course. Convenient 2nd Floor Laundry. Finished Rec Room In Basement With 4 Pce Bathroom. Beautiful Wood Staircase With Iron Pickets From Main Floor To 3rd Floor. New Broadloom on 2nd and 3rd Floors. Fenced Rear Yard. Great Curb Appeal! Excellent Location. Close To Shopping, Schools, Parks, Trails and Lake. (id:63381)
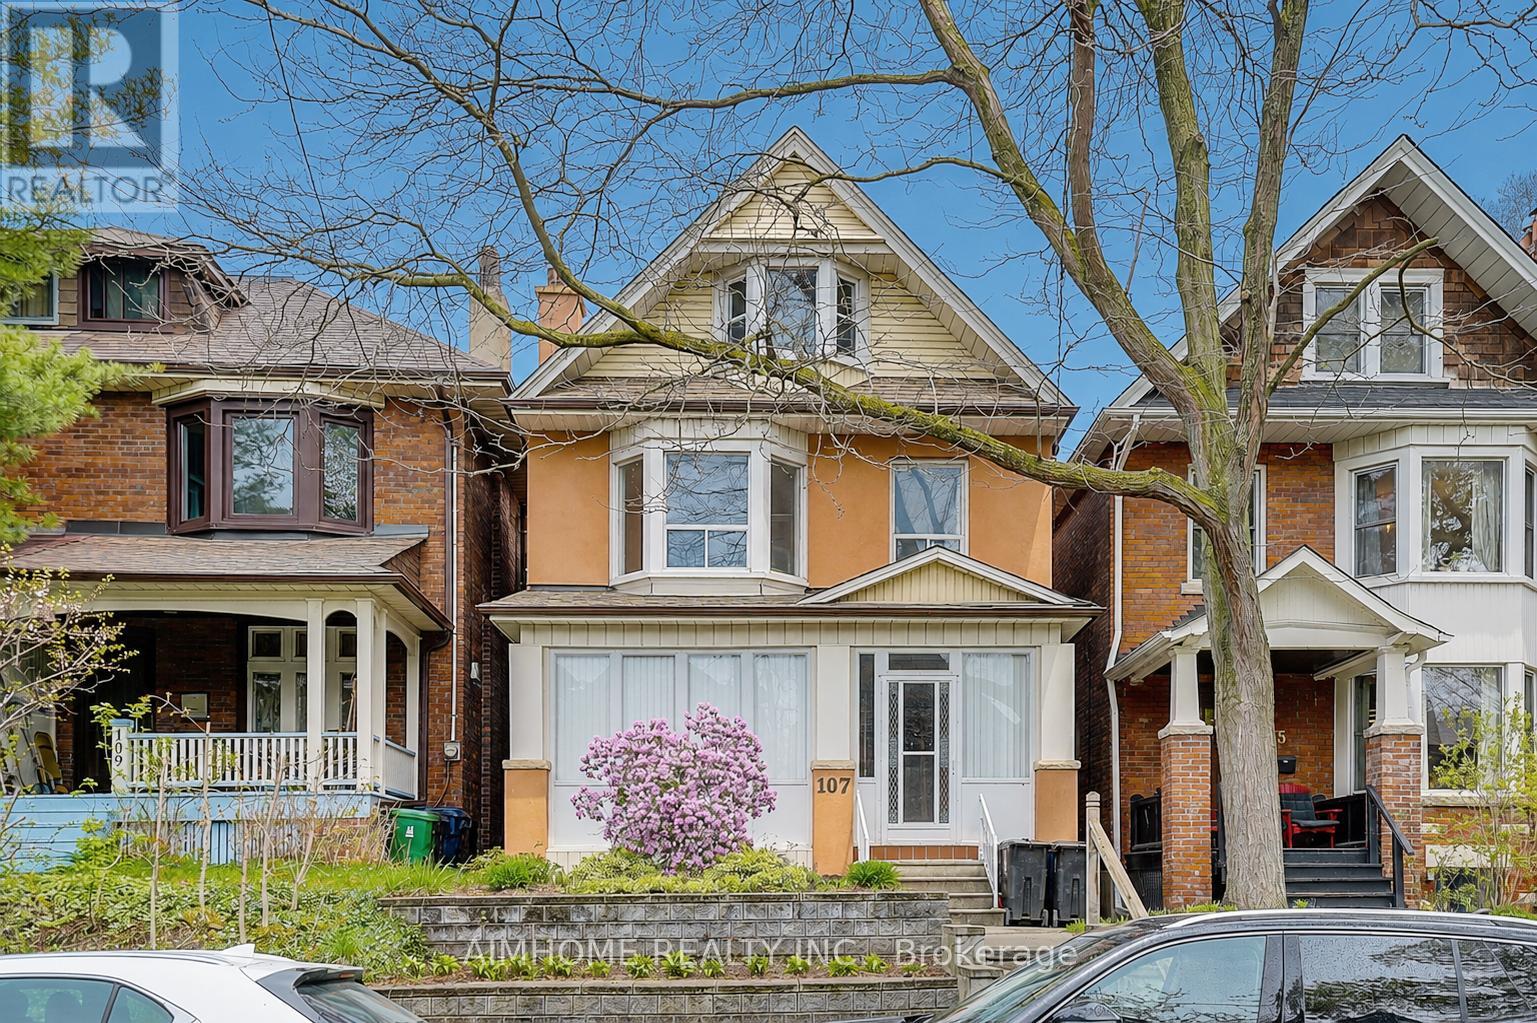
107 Glendale Avenue
Toronto, Ontario
Amazing High Demand Location On A Desirable Street East of High Park! New renovated to the stud. Hardwood floor throughout. Modern Kitchen, fireplace and closet. Quartz countertop. Spacious 4 Br, 3 Bathroom, 2 1/2 Storey home With Rare Large Detached Double Garage Via Lane! Spacious Primary Rooms With En-suite bathroom and super large closet. High Ceilings! High Basement With Separate Side Entrance! New Roof, Furnace(20), Garage Roof & Siding(20). Water heater owned. (id:63381)
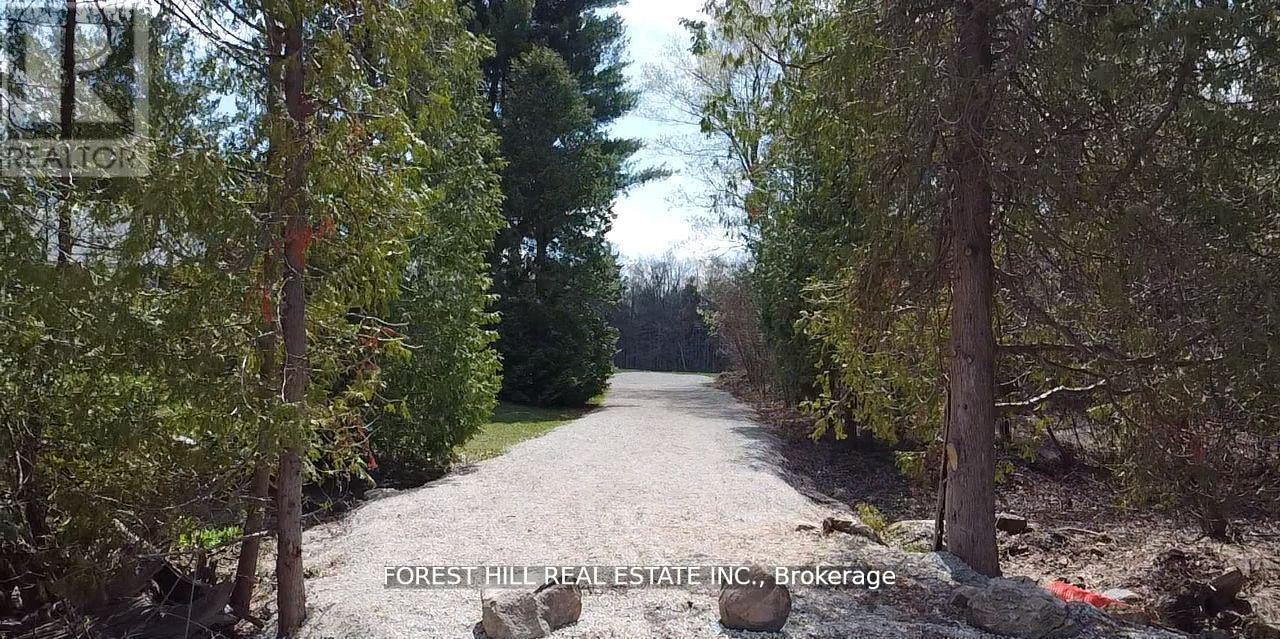
7406 17 Side Road
Halton Hills, Ontario
Nestled on a sprawling 52-acre landscape, this property offers the perfect canvas for you to build your dream home. Conveniently located near essential amenities and within reach of urban centers, this property strikes the perfect balance between seclusion and accessibility. Private, Tree Lined Driveway Constructed in 2022. Holding provision has been removed on building area of the property. (id:63381)
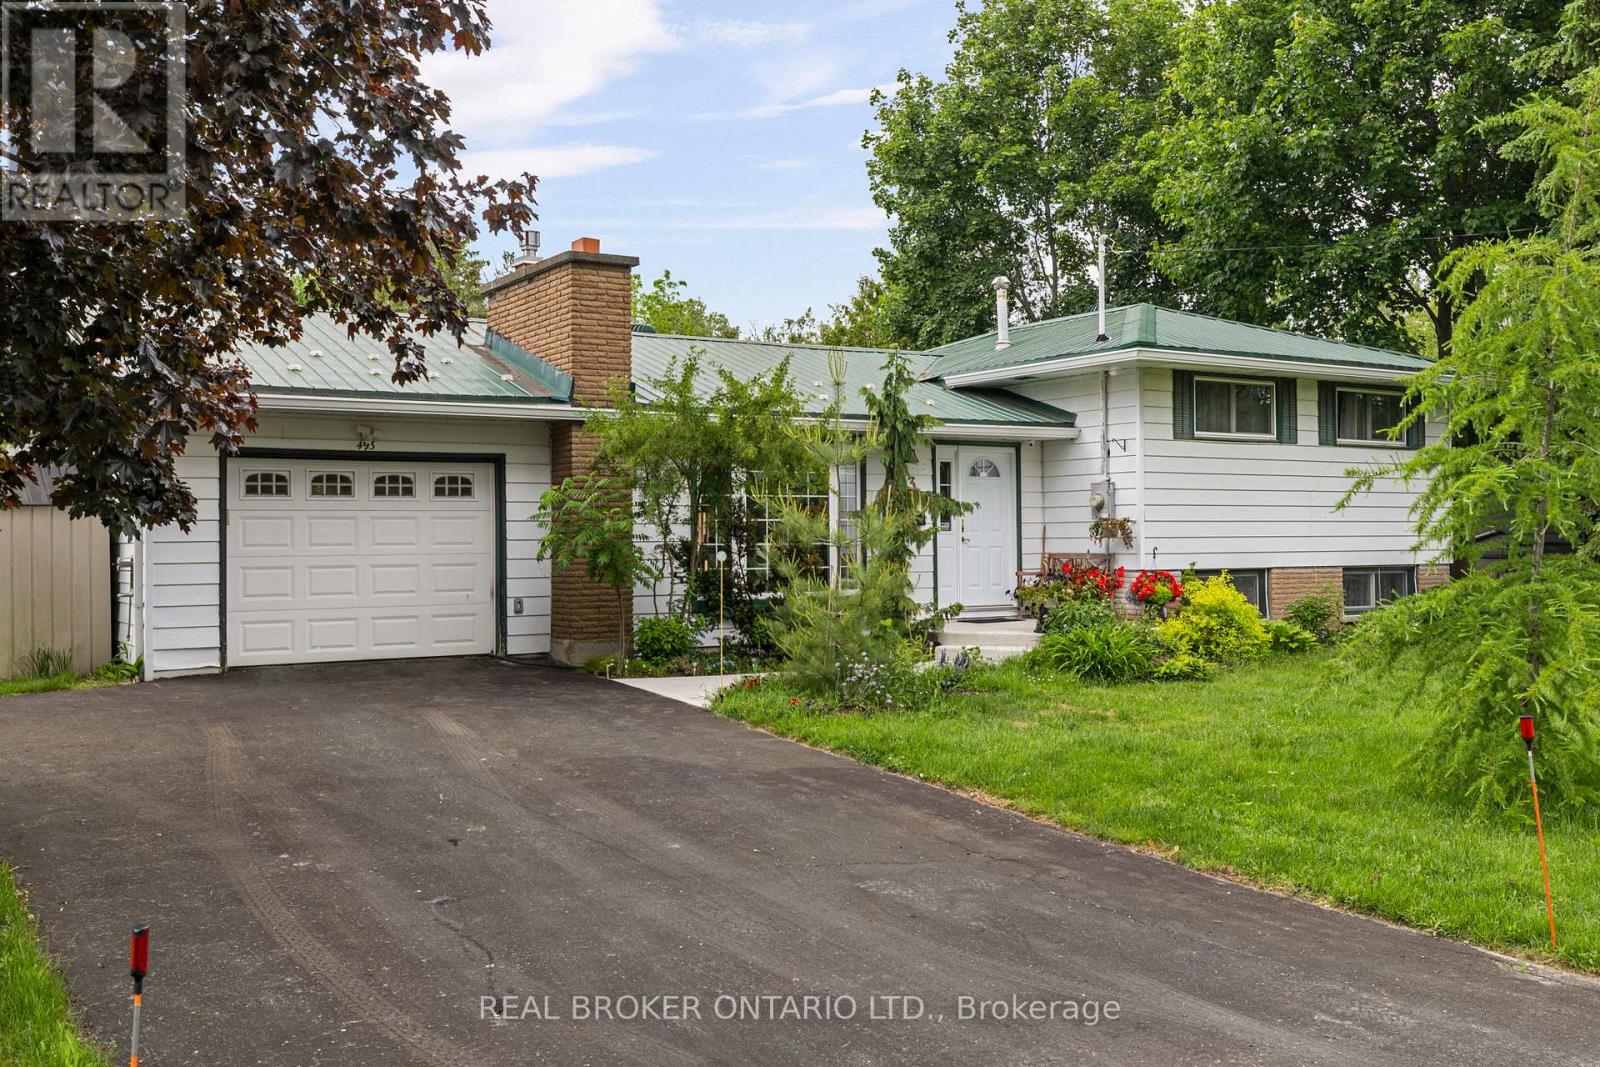
493 Bay Street
Orillia, Ontario
Welcome to a rare nature oasis on the prestigious North End of Orillia's Bay Street. This beautifully maintained residence presents a lifestyle of unmatched privacy and space. Nestled on an exceptional, fully fenced 80x250' mature lot, you will enjoy the absolute peace of zero front or rear neighbors. The front of the home looks out onto a serene, protected forest canopy and bird sanctuary, while the rear connects directly to scenic walking and cycling trails leading straight to Centennial Park Beach and the downtown marina. Enjoy effortless access to the beautiful Lake Couchiching waterfront, scenic boardwalks, and trails-all just a leisurely 12-minute stroll from your doorstep. The bright main living area is flooded with natural morning light from a large bay window, while the attached garage provides convenient direct entry into the kitchen. The home offers 3+1 bedrooms and 2 baths, including a fully finished basement featuring a large 4th bedroom, a massive family room/executive study, dedicated laundry, and an abundant crawl space storage area.Outdoor living is a true masterpiece featuring over a decade of strategic landscaping,two walk-out decks, and a substantial bonus storage shed. It perfectly blends a country-sized piece of land with urban convenience, sitting just 10 minutes from major shopping. An exceptional, private property like this truly must be experienced in person to be fully appreciated. (id:63381)
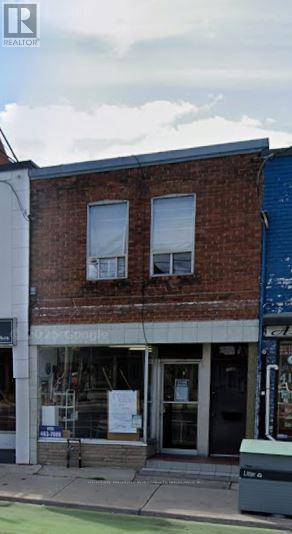
1234 Woodbine Avenue
Toronto, Ontario
Great Investment Opportunity @ Woodbine/Lumsden. Mixed Use - Commercial & Residential. Front Facing, Ground Level Commercial Unit, Currently A Barber Shop. One Res Bachelor Unit At Back Of Property & Second 2 Bedroom Res Unit On Main Floor. Tenants Can Be Assumed Or Vacated. (id:63381)
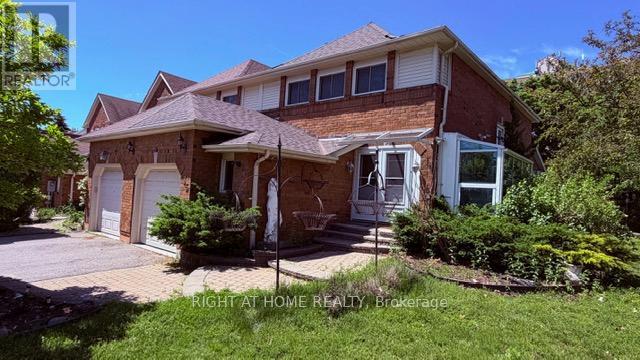
35 Davies Crescent
Whitby, Ontario
Spectacular Entire Home End-Unit Townhouse On A Corner Lot In Sought After Pringle Creek. This Home Has It All! 3 Spacious Bedrooms. Kitchen Features Granite Countertop With Eat-In Breakfast Area With Walk Out To Large Fully Fenced Backyard. Sunken Family Room. Lovely Solarium To Enjoy Your Morning Cup Of Coffee. Oversized Living Room Perfect For Entertaining. Finished Basement With Den, 4Pc Bathroom And Additional Bedroom. Minutes To Parks, Schools And Restaurants. Seller is offering 35% vtb repayable at 1% per month interest free (id:63381)
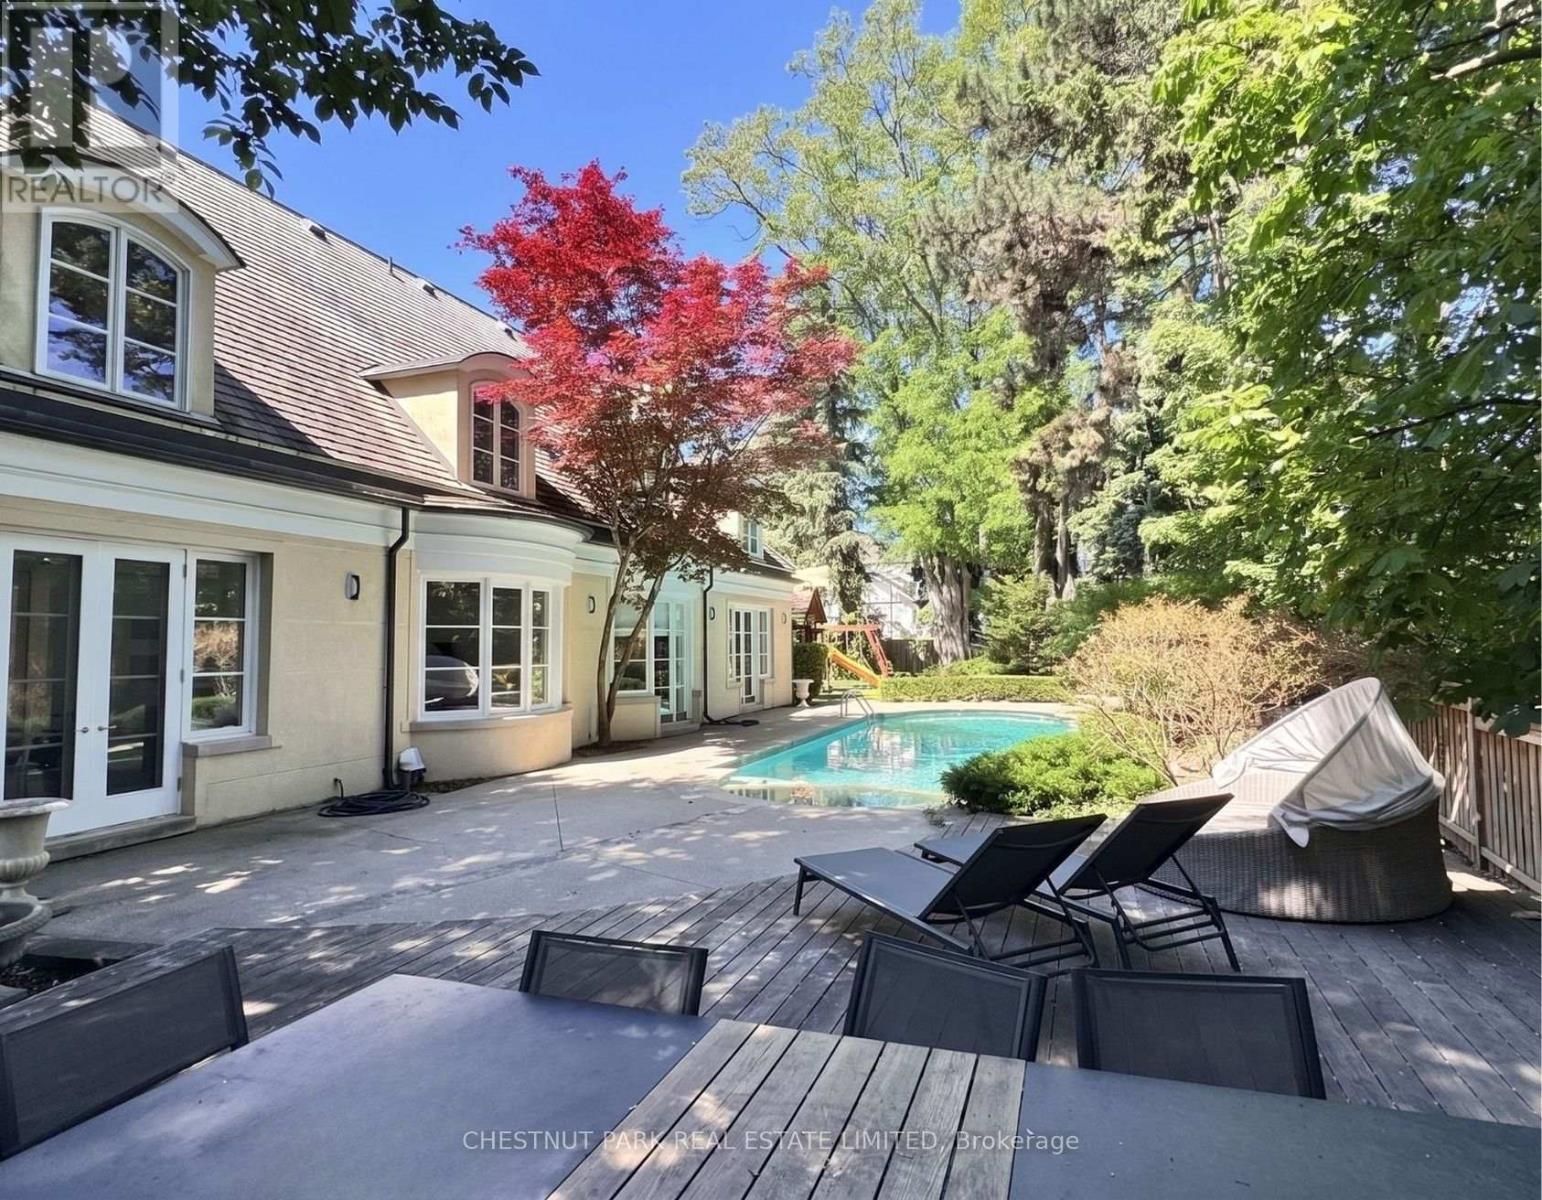
1 Glen Edyth Place
Toronto, Ontario
Tucked within one of South Hill's most exclusive and private enclaves. This is the last great lot on Glen Edyth Pl. This exceptional residence offers a rare opportunity to own a true family home in an unparalleled setting. Situated on a coveted cul-de-sac, the property combines the serenity of a secluded retreat with effortless access to the city's core. Designed with both scale and comfort in mind, the home features over 7000sqft of living space, with four well-appointed bedrooms and beautifully proportioned principal rooms that lend themselves to both everyday living and elegant entertaining. Soaring ceilings and expansive windows fill the interiors with natural light, creating a warm yet sophisticated atmosphere throughout. At the heart of the home, the kitchen and adjoining family room offer a seamless space for gathering, while the primary suite provides a quiet, private retreat. The lower level includes a large recreation room for entertaining and an additional bedroom, perfect for in-laws or guests. Every element has been thoughtfully considered to balance function with refined design. Set on an extraordinary lot, the outdoor space feels worlds away from the city, with mature landscaping, complete privacy, and a stunning pool that transforms the backyard into a true oasis. The lower level further enhances the home's livability, offering additional space for relaxation, recreation, or extended family use. A rare offering in South Hill for those seeking privacy, scale, and an address defined by both prestige and quiet exclusivity. (id:63381)
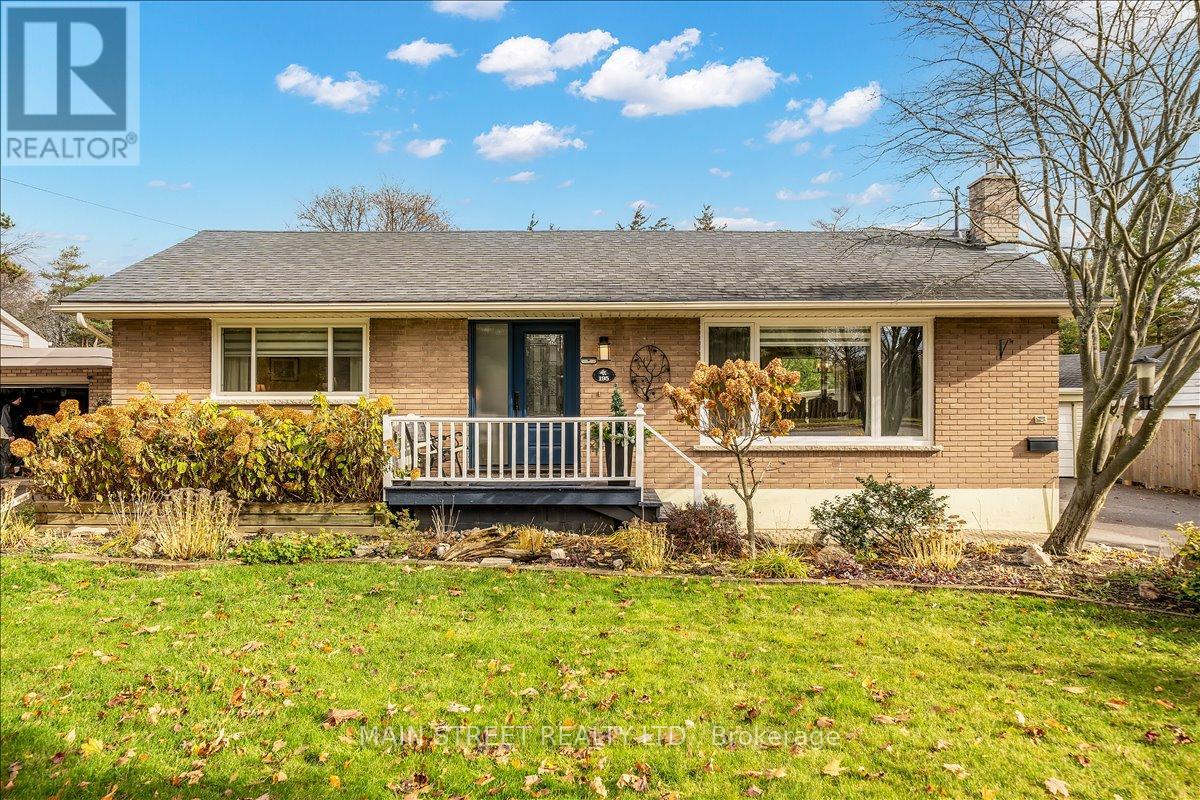
195 Victoria Street N
Port Hope, Ontario
Welcome to 195 Victoria St N, a stunning 2+2 bedroom, 2-bath bungalow that perfectly blends modern comfort with the timeless charm of historic Port Hope. The sun-drenched main floor welcomes you with expansive living and dining areas framed by large windows, leading to two generous bedrooms with seamless access to a serene three-season Muskoka-style sunroom-the ultimate spot for your morning coffee. Downstairs, the newly finished basement expands your living space significantly with a sprawling recreation room and two additional bedrooms, ideal for guests, In Law/Apartment Potential or a growing family. Step outside to discover a true backyard oasis featuring a cozy fire pit area, Hot Tub, and a massive detached two-car garage, all backing onto lush greenery with no rear neighbours for total privacy. Perfectly situated just steps from top-tier schools and the vibrant heart of downtown, you're mere minutes from the "best-preserved main street in Ontario," where you can catch a show at the iconic Capitol Theatre, witness the legendary salmon migration at the Ganaraska River fish ladder, or explore over 270 heritage-designated buildings that give this community its unique, soul-soothing character. (id:63381)
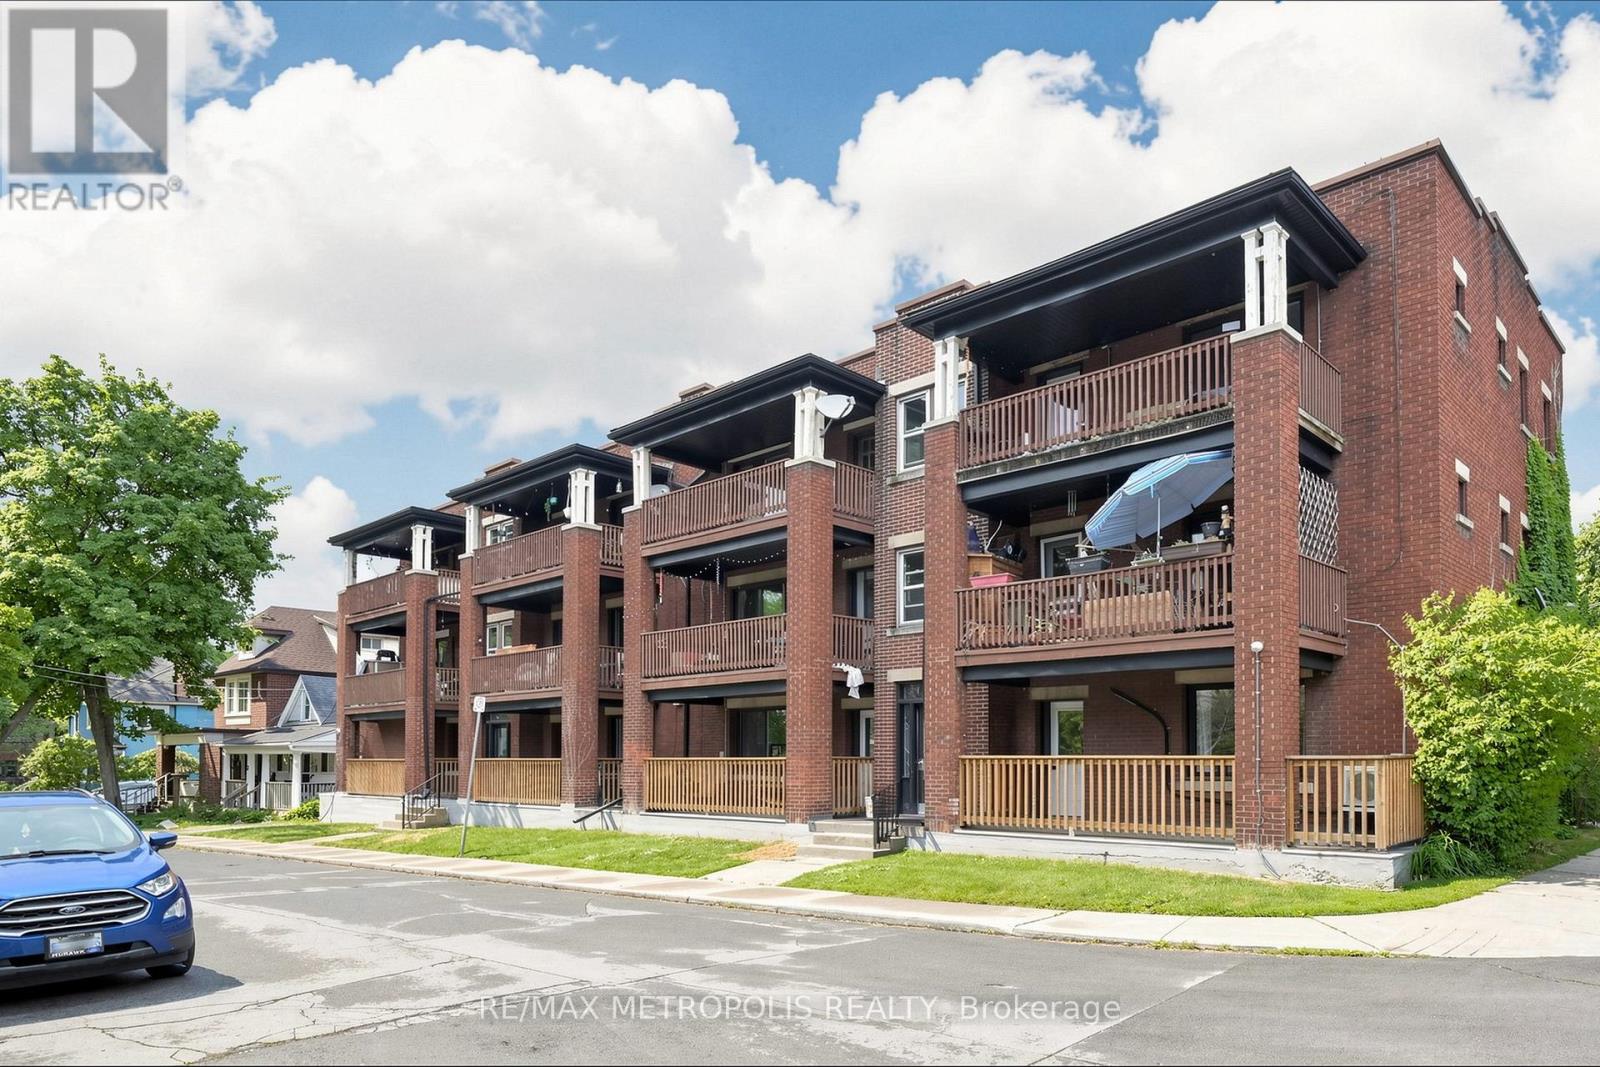
41 Albert Street
Hamilton, Ontario
Well-maintained multiplex building in a convenient Hamilton location. Close to public transit, schools, parks, shopping, restaurants, and downtown amenities, with easy access to major highways and transportation routes. Excellent opportunity for investors seeking a centrally located income-generating property. (id:63381)
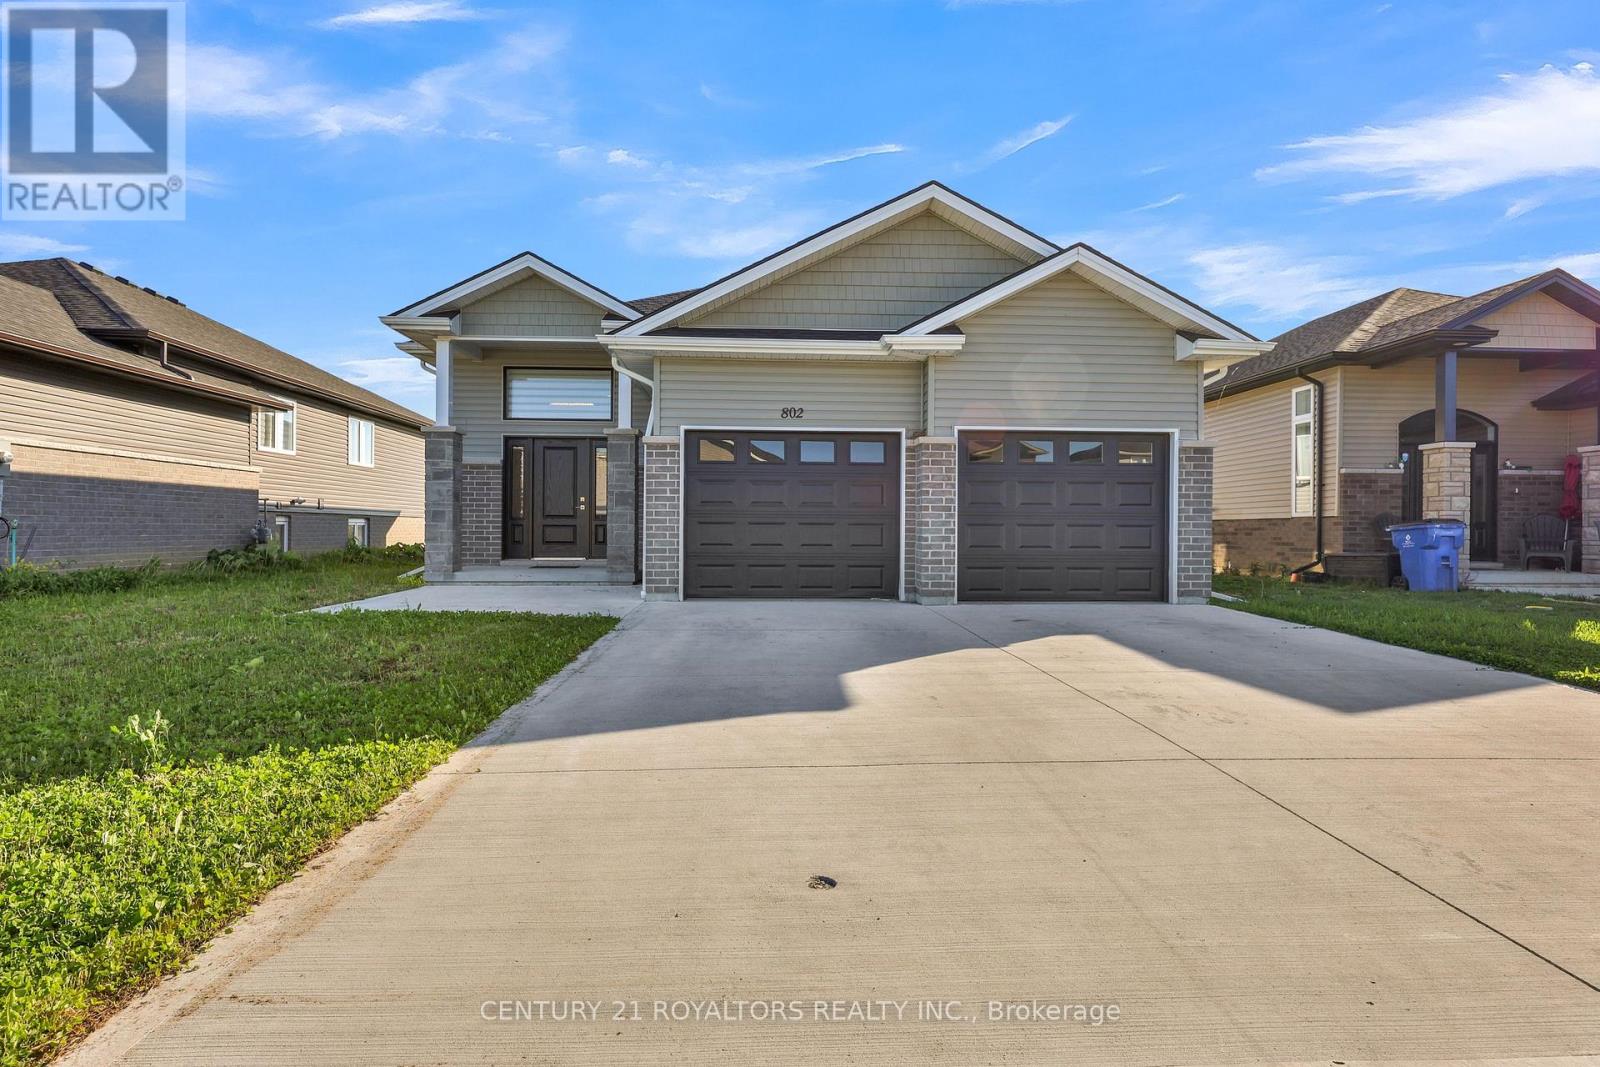
802 Keil Drive
Chatham-Kent, Ontario
Welcome To This Gorgeous Newly Constructed, Move-In Ready 3+2 Bedroom, 2+1 Bath Detached Bungalow In The Sought-After Chatham-Kent Region! This Beautiful Home Features 3 Bedrooms And 2 Full Bathrooms On The Main Floor, Including A 4-Piece Ensuite In The Primary Bedroom. Enjoy Hardwood Floors In The Main Living Areas, Cozy Carpet In The Bedrooms, And Porcelain Tile In The Entryway. The Modern Kitchen Shines With Quartz Countertops, While All Bathrooms Are Finished With Granite For A Touch Of Luxury. The Fully Finished Basement Includes 2 Additional Bedrooms, A 3-Piece Bathroom, And A Spacious Family Room With Fireplace. One Basement Bedroom Does Not Have A Closet, Both Rooms Have Full Windows That Flood The Space With Natural Light. Carpet Flooring Adds Warmth Throughout The Lower Level. Situated Minutes From Highway 401, Schools, Parks, Shopping, And Public Transit. Complete With A 2-Car Garage And Extra Driveway Parking. Currently Tenanted Seller Will Provide The Home In A Deeply Cleaned, Move-In Ready Condition Prior To Closing, With Vacant Possession Available On Closing. A Fantastic Opportunity Don't Miss Out! (id:63381)
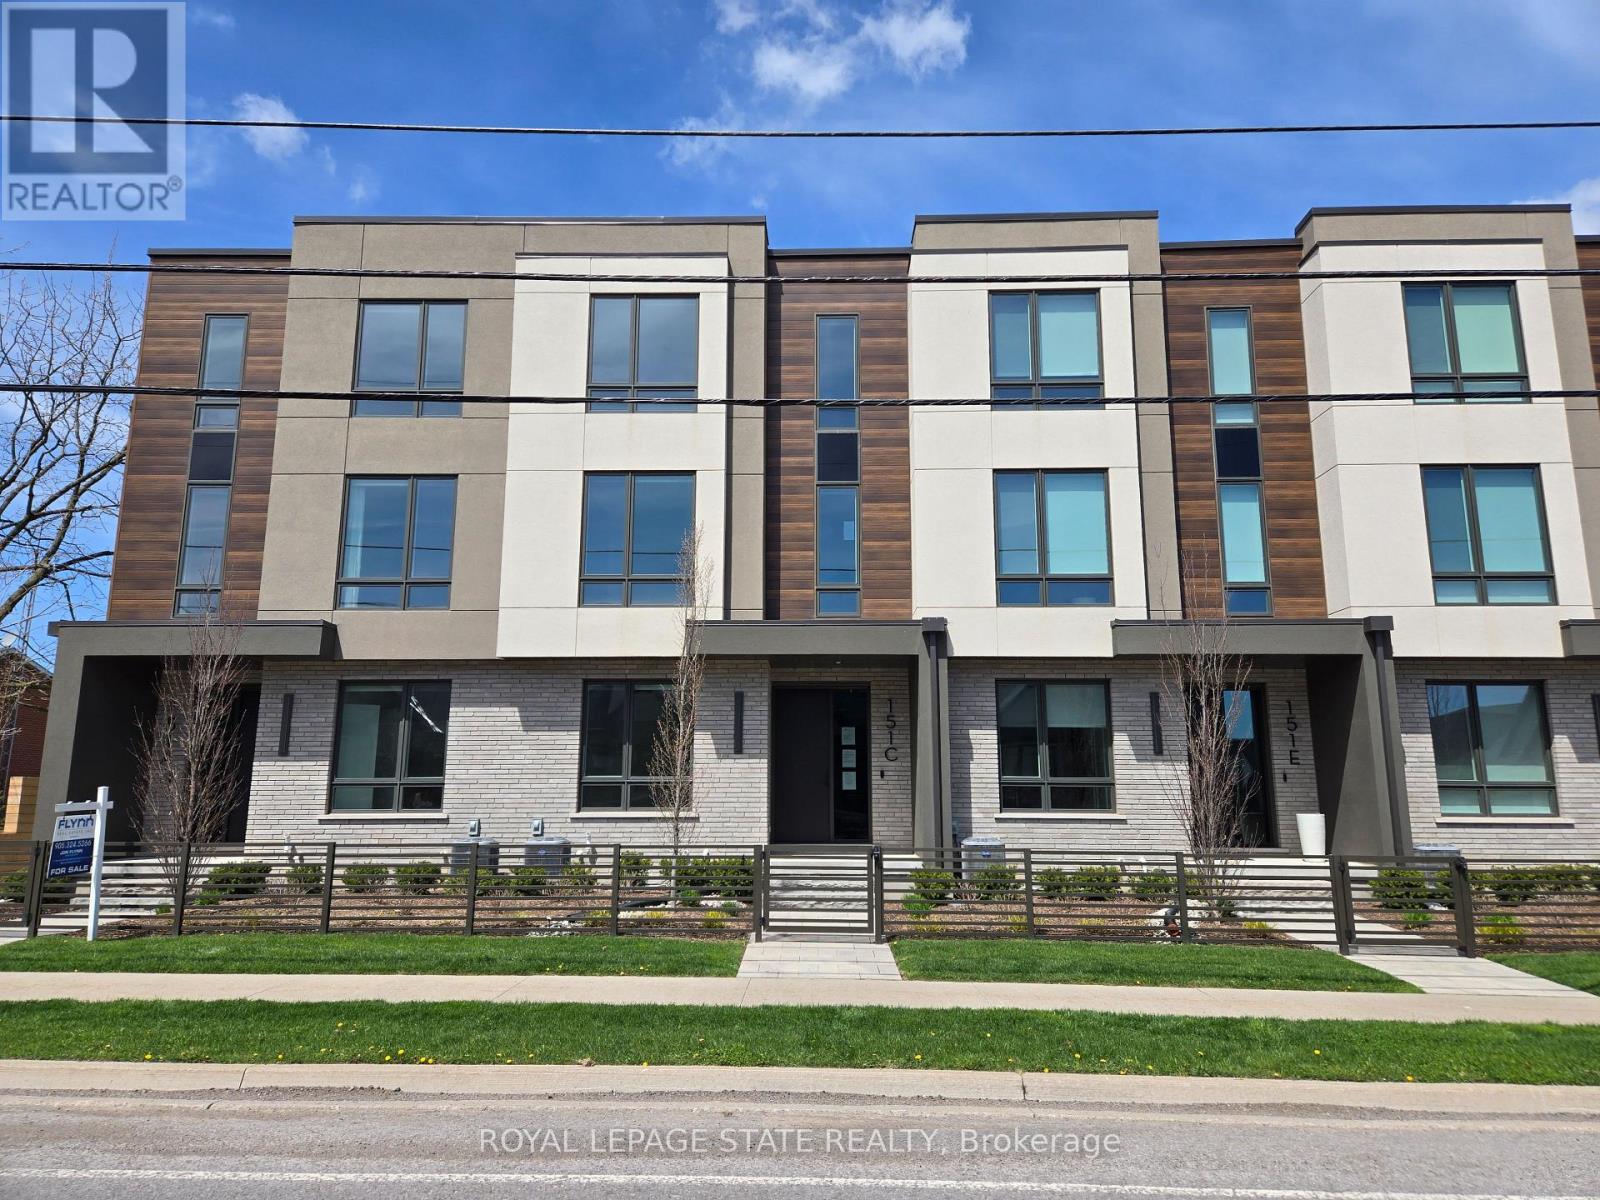
151c Port Robinson Road
Pelham, Ontario
Sold "as is, where is" basis. Seller makes no representations and/ or warranties (id:63381)
201 - 166 Mountain Park Avenue
Hamilton, Ontario
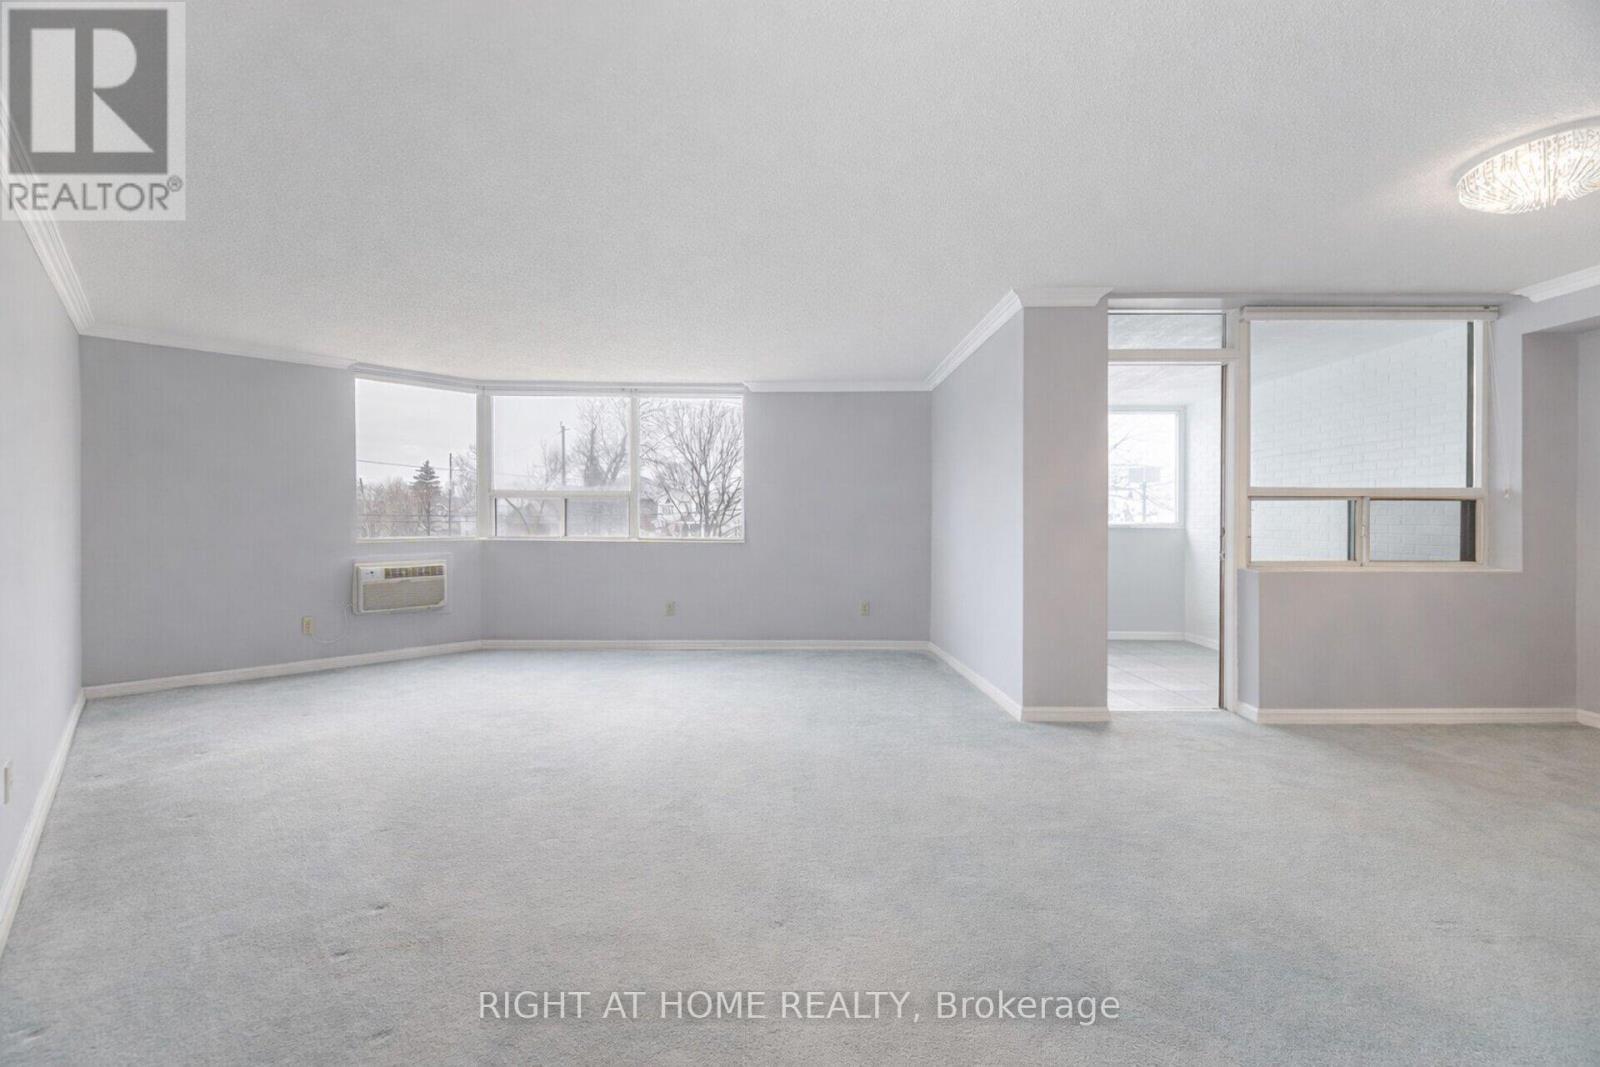
Welcome to Unit 201 at 166 Mountain Park Avenue -a spacious 1,414 sq. ft. condo in an exclusive, well-maintained, smoke-free 12-unit building. This bright and inviting three-bedroom, two-bathroom residence offers an exceptional blend of space, comfort, and location. The open-concept living and dining area has been recently refreshed with fresh paint and professional cleaning. The well-appointed kitchen features granite countertops and ample cabinetry and a cozy space for a breakfast table. A charming solarium adds valuable additional living space. The generous primary bedroom includes a private ensuite, while the second and third bedrooms are well-sized and versatile. Additional highlights include exclusive surface parking and a locker for storage. Residents enjoy access to a rooftop garden patio with BBQ, a small gym, and a meeting room. Ideally located just steps from the Mountain Brow Promenade and Wentworth Stairs, and within walking distance to the vibrant shops and restaurants of Concession Street, Juravinski Hospital, and the Zoetic Theatre, this home is perfect for those seeking downsize and enjoy an active lifestyle in one of Hamilton Mountain's most desirable neighbourhoods. (id:63381)
710 Rennie Street
Hamilton, Ontario
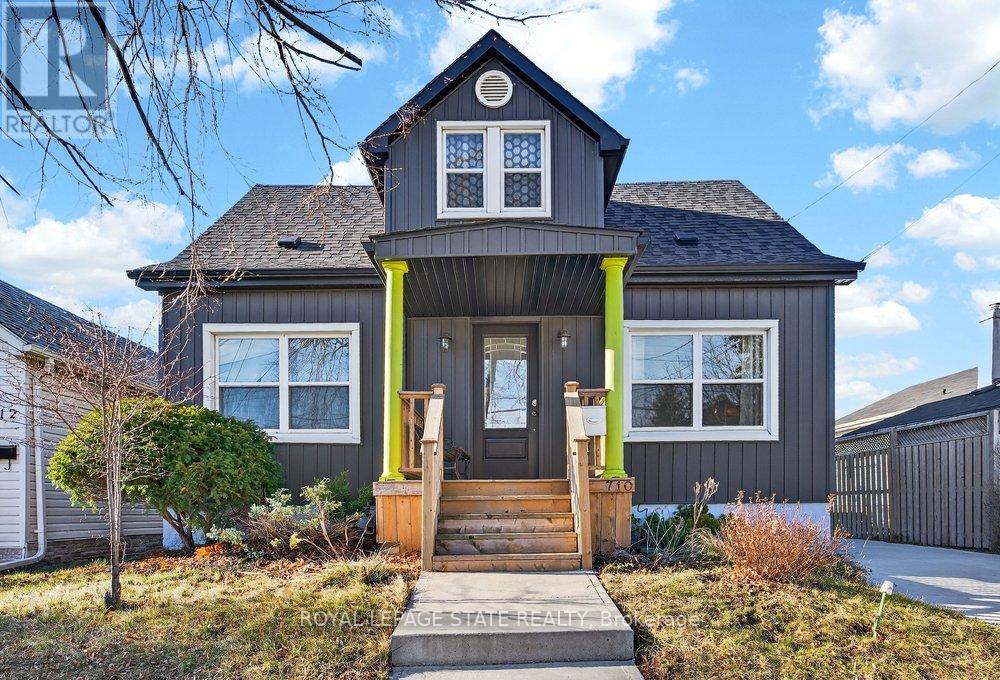
Welcome to 710 Rennie Street, a beautifully updated 3-bedroom, 2-bath home offering stylish finishes, functional living space, and a convenient location. The bright main level features durable vinyl flooring throughout, hardwood stairs, pot lights, and a flexible room that can easily serve as a family room, home office, or additional bedroom. Main floor also adds the convenience of a 3-piece bath newly renovated with a fold-down shower seat with adjacent grab bar. The updated kitchen is both modern and practical, complete with stainless appliances including a gas range, perfect for everyday cooking. Upstairs offers three comfortable bedrooms and the updated 4-piece bathroom featuring marble countertops. Major updates include new windows and doors, updated electrical, and a newer furnace, offering peace of mind for years to come. Outside, enjoy a spacious 4 car driveway, detached garage and private yard with deck, perfect for relaxing or hosting friends and family. Conveniently located close to Centre Mall, Ottawa Street shopping district, Tim Hortons Field, parks, schools, and restaurants, with excellent access to public transit and major commuter routes including the Red Hill Valley Parkway, QEW, and Highway 403. A move-in ready home offering comfort, updates, and a fantastic Hamilton location. (id:63381)
130 Moffatt Avenue
Brampton, Ontario
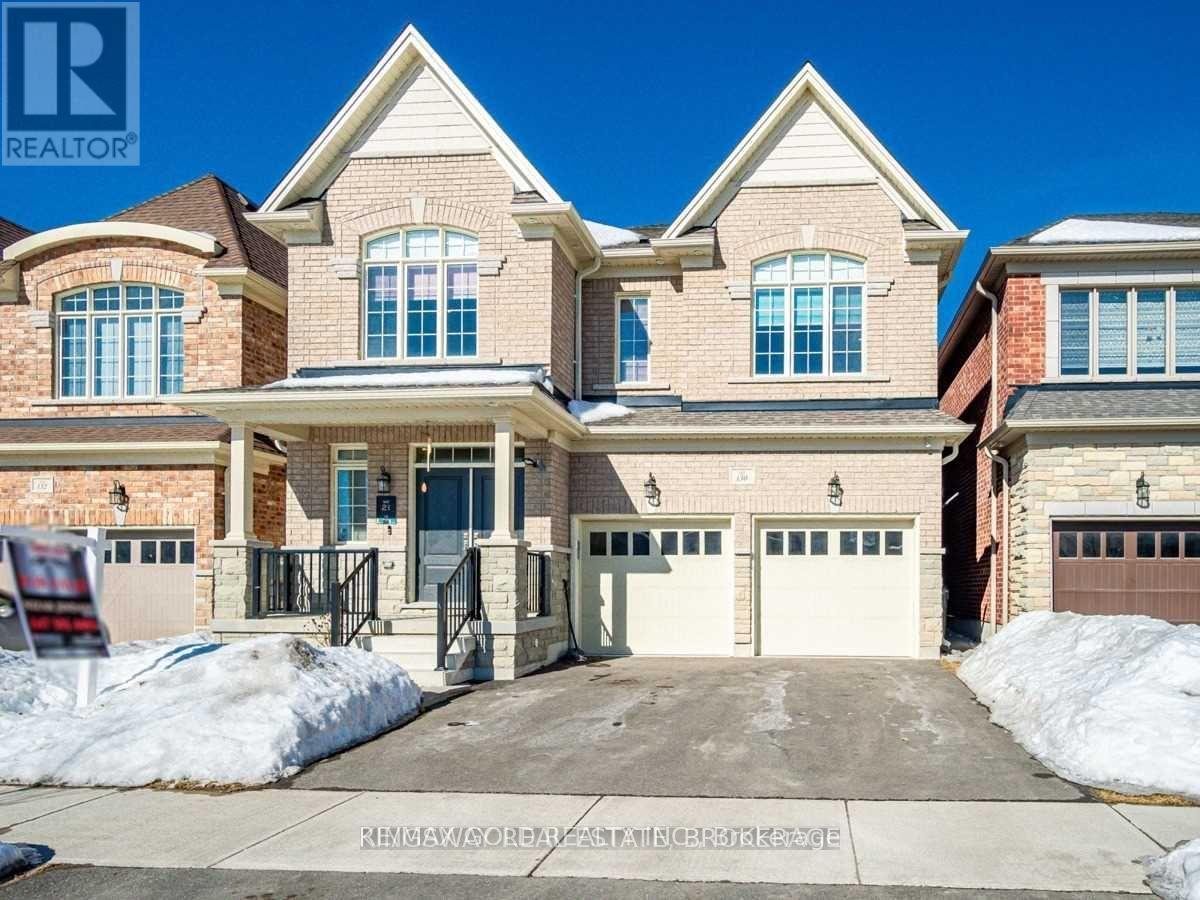
Absolutely Stunning Custom-Built Home In One Of Brampton's Most Desirable Neighbourhoods! This exceptional residence features 7 spacious bedrooms and 6.5 bathrooms, showcasing quality craftsmanship and elegant finishes throughout. Enjoy 9-ft coffered ceilings on the main floor and 9-ft smooth ceilings on the second level. The chef-inspired kitchen offers stainless steel appliances, custom cabinetry, and a large centre island perfect for entertaining and family gatherings. Finished legal basement with separate entrance and kitchen provides excellent additional living space. A truly impressive home offering space, style, and functionality. (id:63381)
3102 Nawbrook Road
Mississauga, Ontario
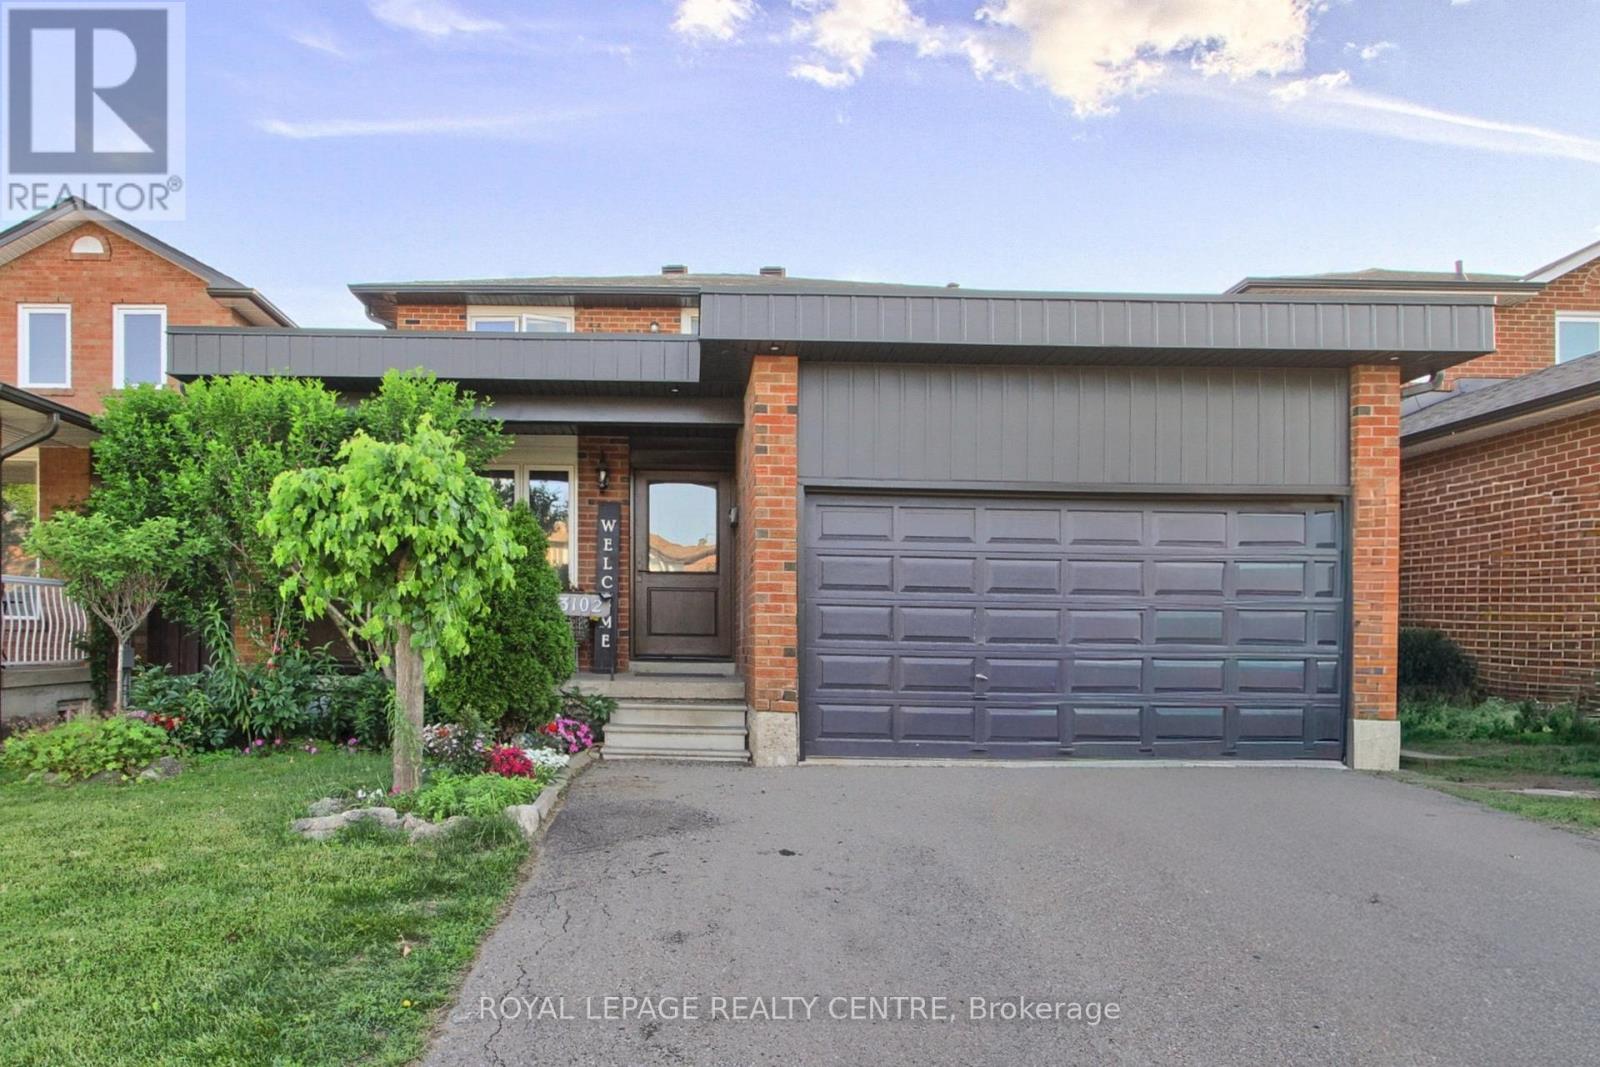
Welcome to Applewood in a prime Mississauga location, original owners, first time offer for sale. 4 bedrooms, 4 washrooms, double garage nestled on a beautiful lot backing on a lush, private ravine with solid bones and incredible potential. Located on a very convenient location; walk to Costco, Walmart and a wide range of shops and restaurants with a 5 min drive to Highway 427 and QEW, 10 minutes drive to Kipling Station. This is a unique chance to own a property with a pool size and privacy in a great location close to Etobicoke border. 1 bus to TTC, with no neighbours in the back, backing on the ravine, Willowcreek Park to enjoy in this quiet neighbourhood. Custom made kitchen with quartz countertops, high end appliances, pot lights, expensive hardwood floors all around. 3 renovated bathrooms. Wainscoting on the living/dining/family rooms. Very large house, a must see. (id:63381)
35 Allister Drive
Middlesex Centre, Ontario
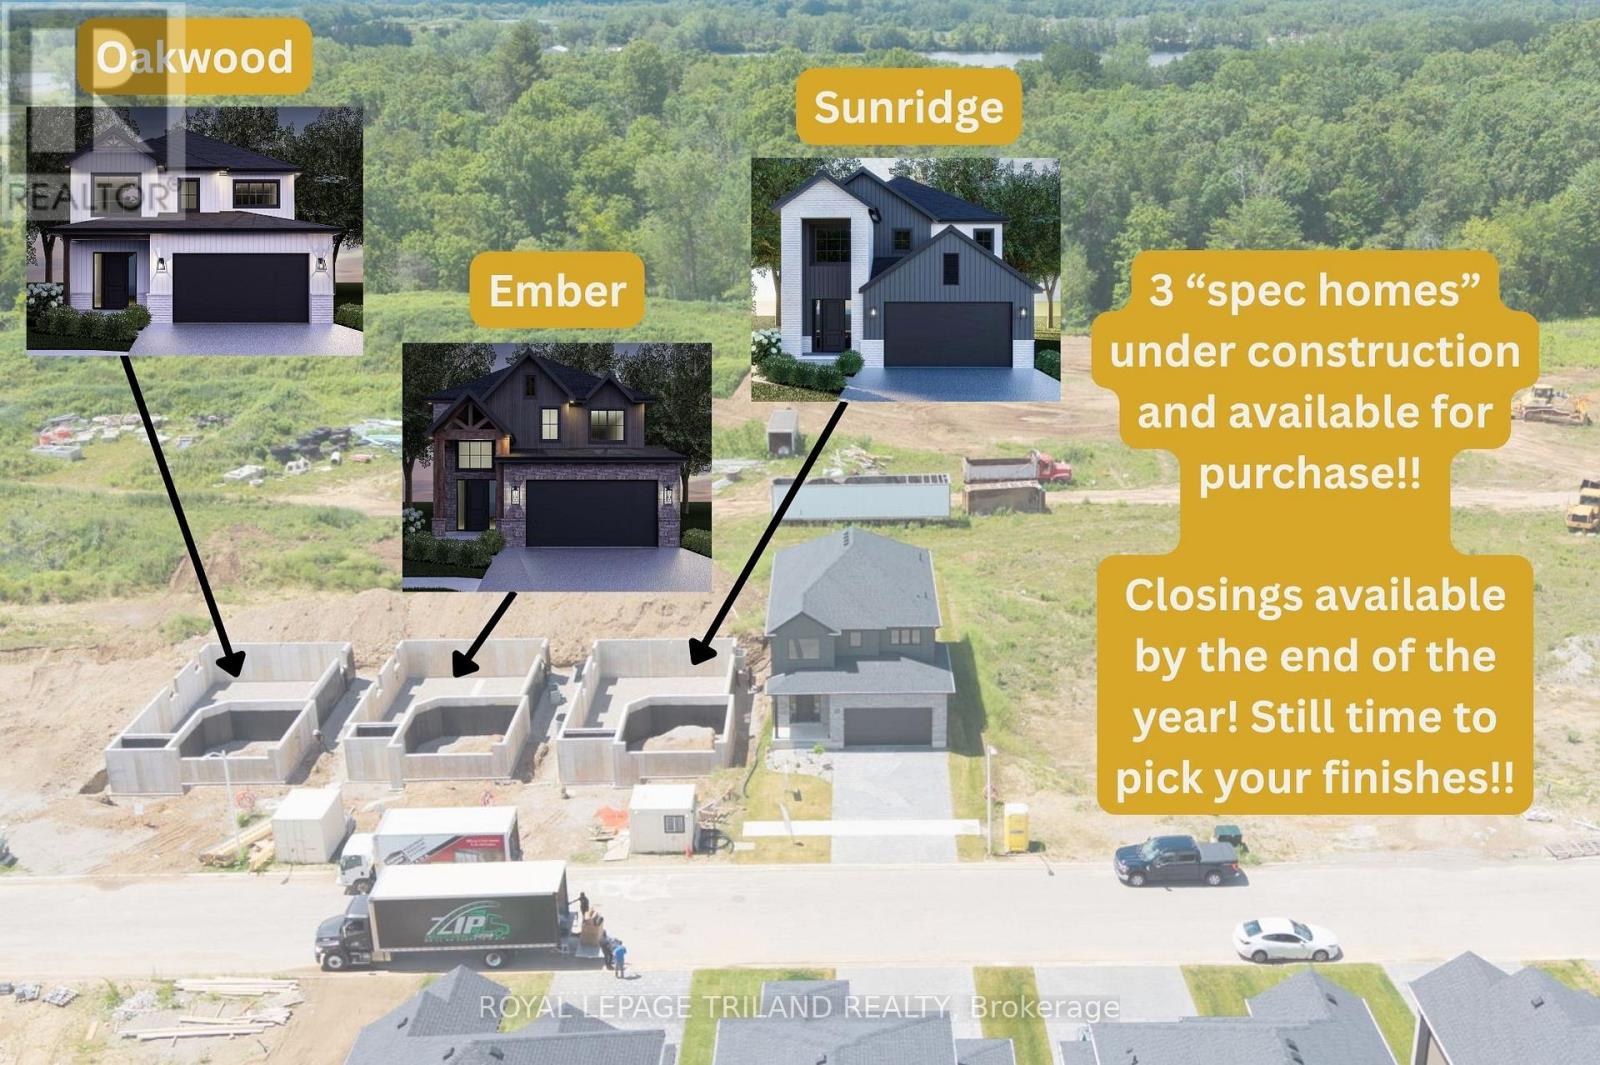
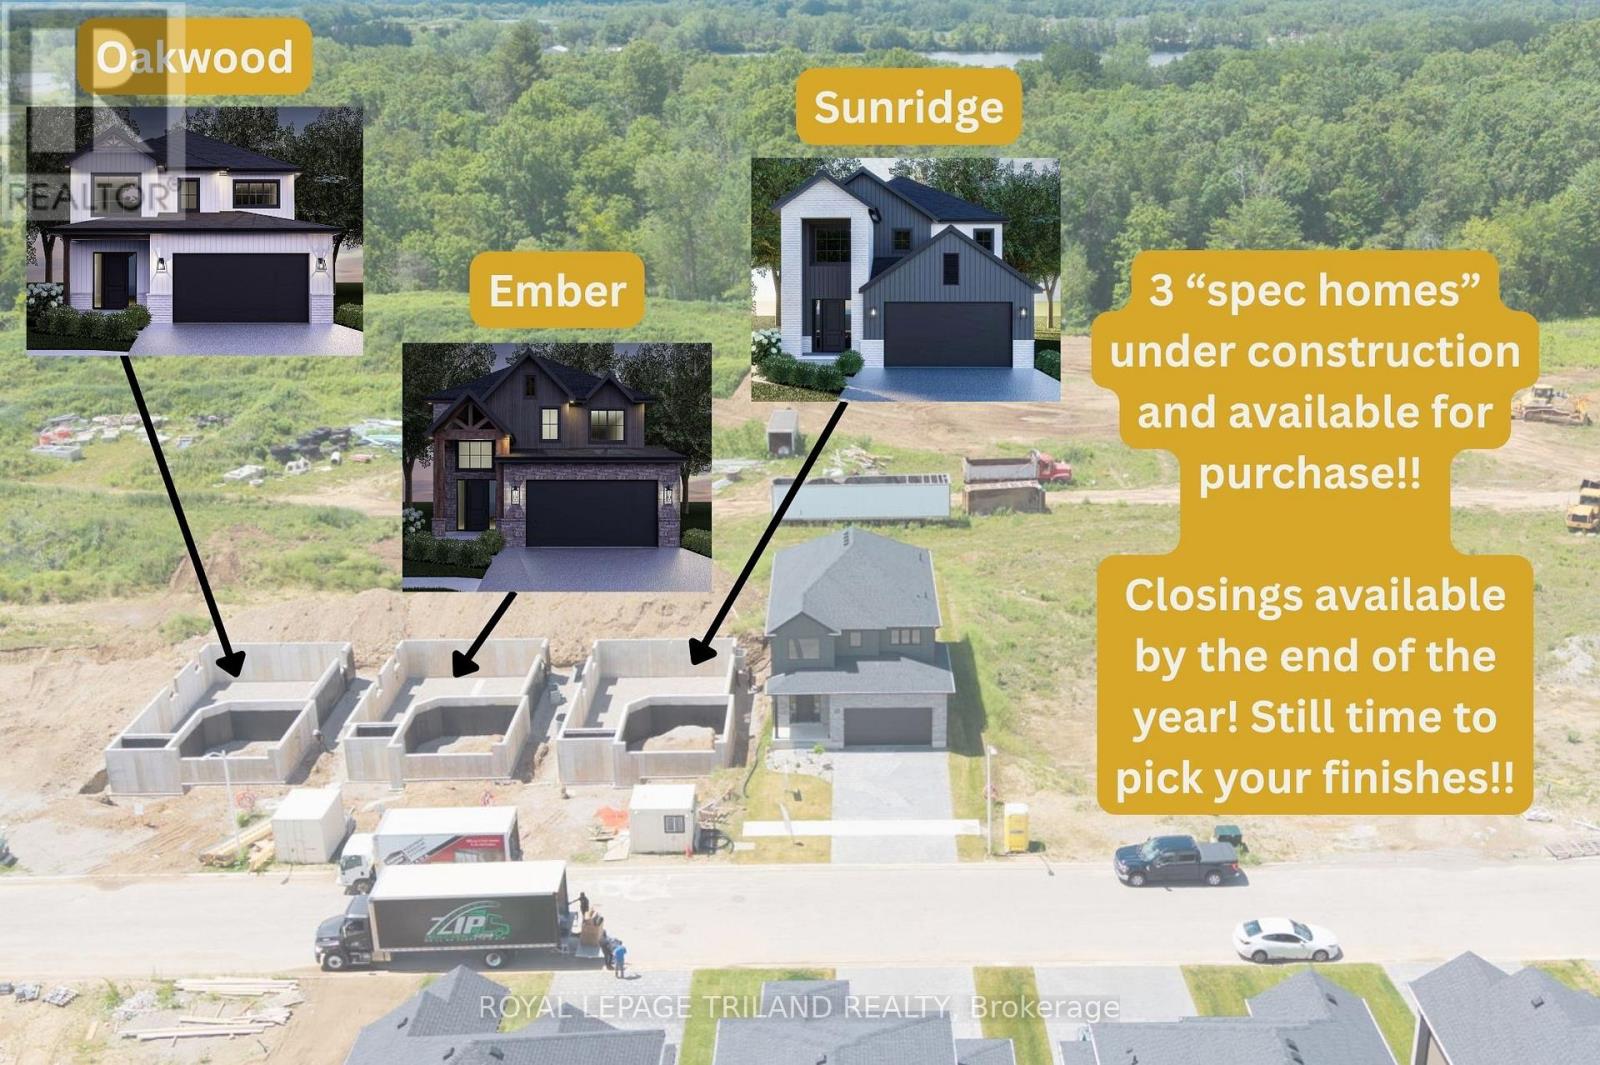
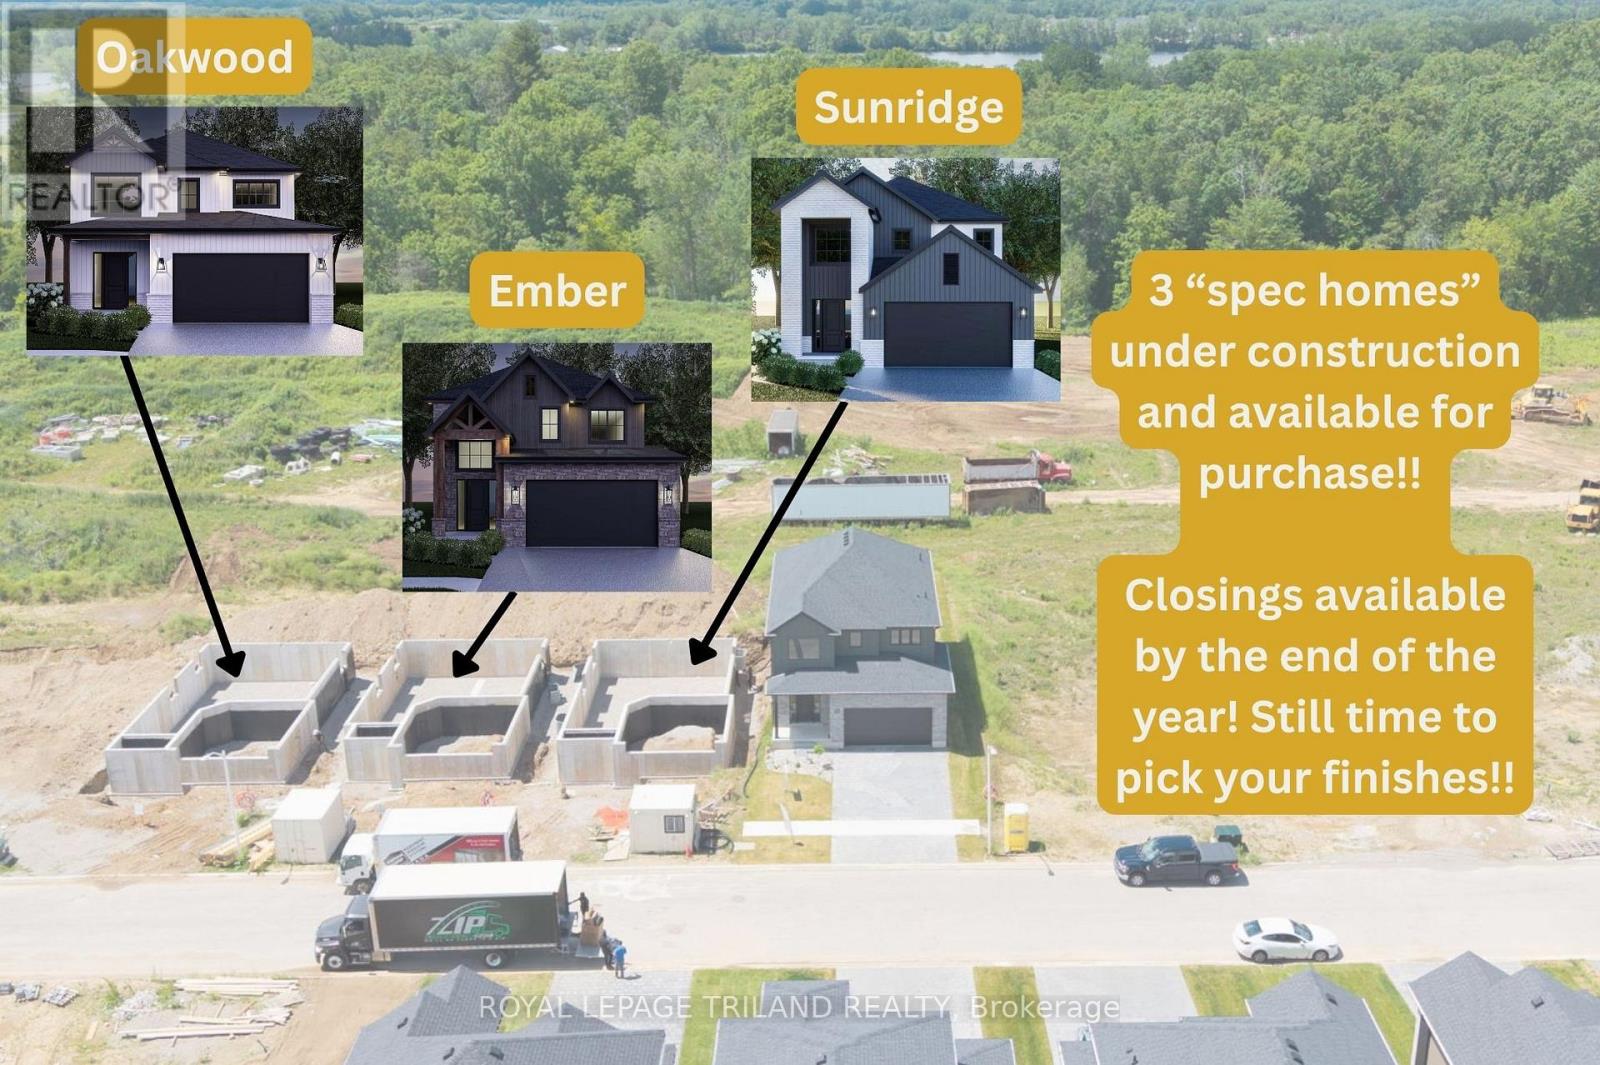
This 4 bedroom OAKWOOD plan with 2,232 sq ft above grade is CURRENTLY UNDER CONSTRUCTION!! Closing late 2026. Discover Kilworth Heights West, one of the region's most exciting new communities, where Werrington Homes presents a collection of thoughtfully designed residences combining modern style, quality construction, & outstanding value. Priced from the upper $700's, choose from 6 well crafted floorplans offering 3 or 4 bedroom layouts ranging from 1,751 to 2,232 sq ft above grade. Generous lot sizes, larger than many new builds by today's standards, provide added outdoor space & curb appeal, with select lots offering desirable lookout basement options. Since 2014, Werrington Homes has been recognized for delivering elevated finishes at an approachable price point. Standard features include brick & hardboard exteriors, 9 ft ceilings on the main level with raised basement ceilings, hardwood flooring throughout the main floor, generous kitchen & countertop allowances, second floor laundry, paver stone driveway & walkways, abundant pot lighting, & a stunning 5 piece primary ensuite complete with tile and glass shower & relaxing soaker tub. The bright lower level features oversized windows & increased ceiling height, creating outstanding potential for future living space. Buyers may follow pre designed basement layouts featuring a recreation room, additional bed & bath, or customize the space to suit their needs. Located in the welcoming community of Kilworth, steps from Komoka Provincial Park, excellent schools & quick access to Highway 402 & only minutes to London. Photos & virtual tour showcase the Oakwood model. Images may include optional upgrades. See site plan for available lots. Secure your lot today & move into your brand new home by Fall 2026! NOTE: Price includes proposed 2026 HST rebates. Final rebate amount is subject to the passing of Provincial/Federal legislation purchaser eligibility (Primary Residence/Qualifying Rental) as per government guidelines. (id:63381)
27 Allister Drive
Middlesex Centre, Ontario
CURRENTLY UNDER CONSTRUCTION!! Still time to pick your finishes! This SUNRIDGE 4 bedroom plan with 2,232 sq ft above grade has an expected closing date before Christmas! Act now to be in by the holidays! Werrington Homes is excited to announce the launch of their newest project in beautiful Kilworth Heights West! Priced from the upper $700's, the builder has created 6 thoughtfully designed floorplans offering either 3 or 4 bedroom configurations and ranging in size from 1,751 - 2,232 sq ft above grade. Werrington is known for offering high quality finishes, at affordable pricing, and these builds are no exception! As standard all homes will be built with brick & hardboard exteriors, 9 ft ceilings on the main and raised ceilings in the lower, hardwood flooring throughout the main, generous kitchen and counter top allowances, second floor laundry, paver stone drive and walkways, ample pot lights & a 5 piece master ensuite complete with tile & glass shower & soaker tub! With the higher ceiling height and oversized windows in the basement, this offers a fantastic canvas to add additional living space if required! Follow our pre-designed basement plans that provide a rec room, 4th / 5th bedroom & bath or create your own based on your needs! Kilworth is an outstanding family-friendly community minutes from shopping and amenities in London with access to renowned schools, parks, and trails. Nothing has been left to chance: Great floorplans, reputable builder, awesome finishes, all in one of the most sought-after neighbourhoods in the area! NOTE: this listing represents the "Sunridge" plan. The interior images and virtual tour for this listing represent a completed Sunridge plan that may show certain upgrades. NOTE: Price includes proposed 2026 HST rebates. Final rebate amount is subject to the passing of Provincial/Federal legislation and purchaser eligibility (Primary Residence/Qualifying Rental) as per government guidelines. (id:63381)
31 Allister Drive
Middlesex Centre, Ontario
This EMBER 3 bedroom plan with 2,188 sq ft above grade is CURRENTLY UNDER CONSTRUCTION!! Still time to pick your finishes! Closing expected late 2026. Werrington Homes is excited to announce the launch of their newest project in beautiful Kilworth Heights West! Priced from the upper $700's, the builder has created 6 thoughtfully designed floorplans offering either 3 or 4 bedroom configurations and ranging in size from 1,751 - 2,232 sq ft above grade. Werrington is known for offering high quality finishes, at affordable pricing, and these builds are no exception! As standard all homes will be built with brick & hardboard exteriors, 9 ft ceilings on the main and raised ceilings in the lower, hardwood flooring throughout the main, generous kitchen and counter top allowances, second floor laundry, paver stone drive and walkways, ample pot lights & a 5 piece master ensuite complete with tile & glass shower & soaker tub! With the higher ceiling height and oversized windows in the basement, this offers a fantastic canvas to add additional living space if required! Follow our pre-designed basement plans that provide a rec room, 4th / 5th bedroom & bath or create your own based on your needs! Kilworth is an outstanding family-friendly community minutes from shopping and amenities in London with access to renowned schools, parks, and trails. Nothing has been left to chance: Great floorplans, reputable builder, awesome finishes, all in one of the most sought-after neighbourhoods in the area! NOTE: listing represents the "Ember" plan. Interior images and virtual tour for this listing represent the "Oakwood plan" which has the same main floor layout. Upper level varies slightly. Please refer to the floor plans for exact. Some images may show optional upgrades. NOTE: Price includes proposed 2026 HST rebates. Final rebate amount is subject to the passing of Provincial/Federal legislation and purchaser eligibility (Primary Residence/Qualifying Rental) as per government guideli (id:63381)