
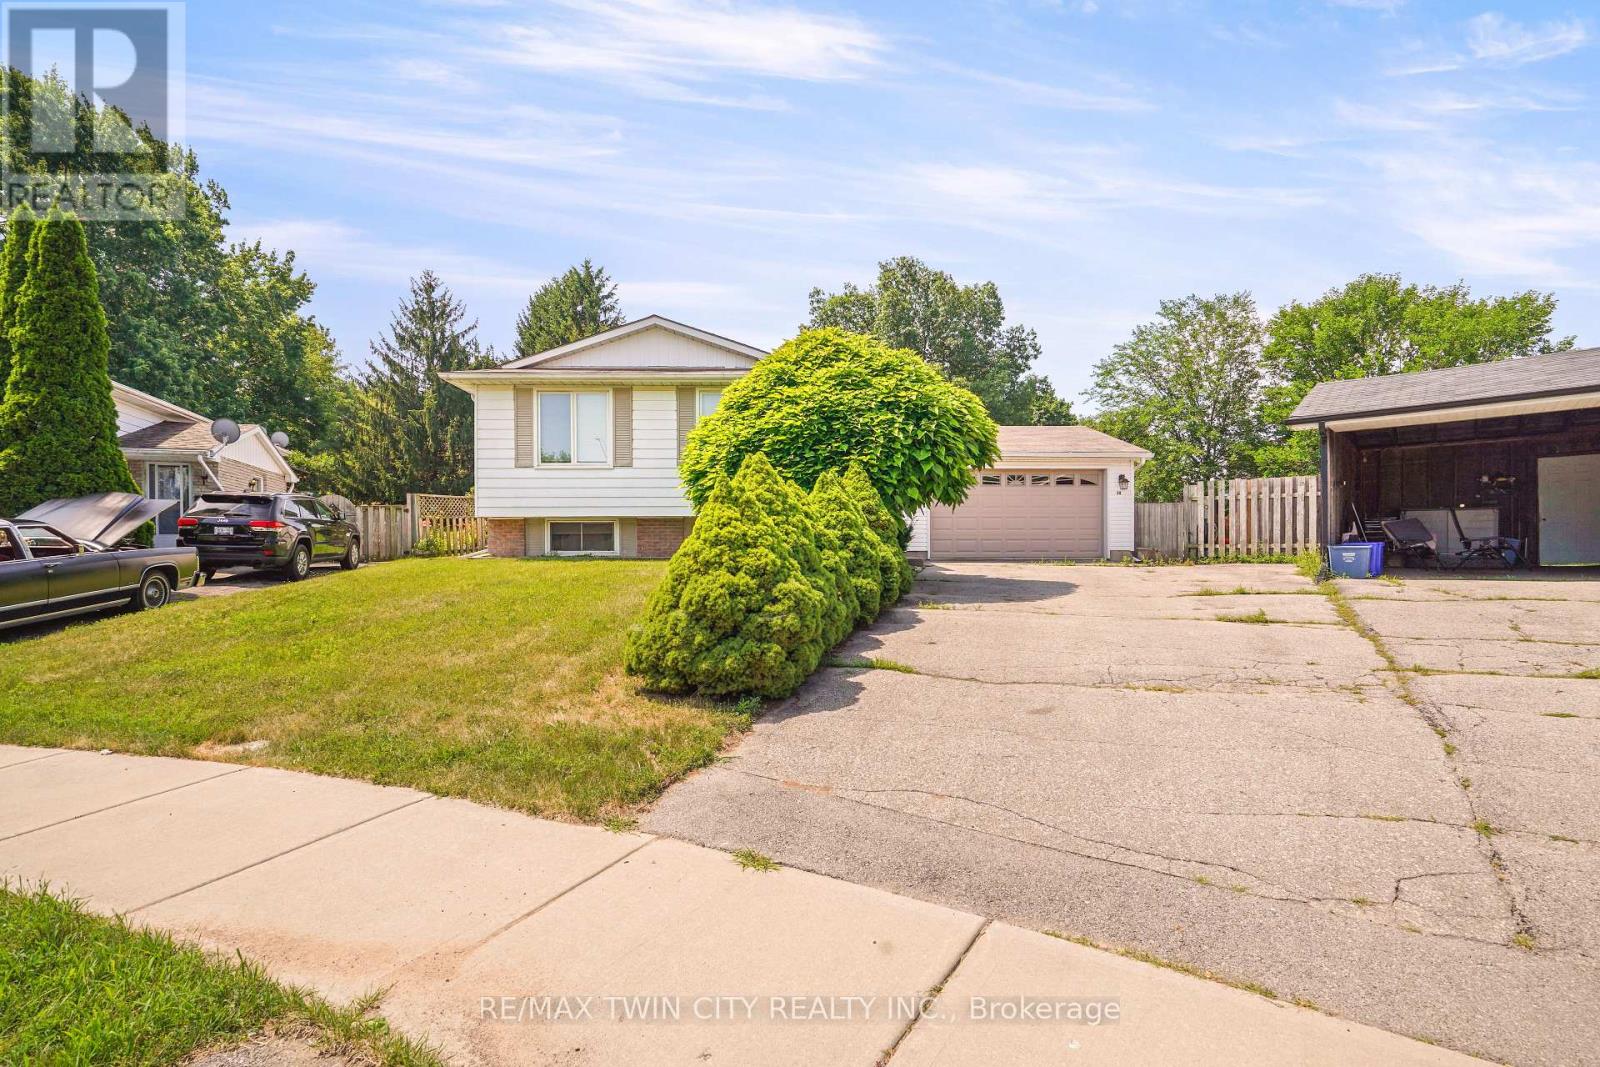
14 Thistledown Drive
Brantford, Ontario
North End Family Home with a Heated Inground Pool on a Pie-Shaped Lot! Welcome to 14 Thistledown Drive, ideally located on a quiet street in one of Brantford's most sought-after North End neighbourhoods. This spacious 4 bedroom, 2 bathroom home offers an oversized 1.5 car garage and sits on a large pie-shaped lot-perfect for families and outdoor living. Step inside to a welcoming foyer with slate flooring and stairs that lead to a bright open-concept main floor for entertaining featuring hardwood flooring and a sun-filled living room. At the heart of the home is the stunning custom maple kitchen-truly a chef's dream-complete with soft-close drawers, abundant storage, hidden organizers, pull-outs, a large lazy Susan, a walk-in pantry, and a generous island with additional drawers for prep and seating. The elegant grey glass mosaic backsplash with marble accents adds a touch of sophistication to this highly functional space. The main floor also boasts a beautifully updated 5-piece bathroom with tile flooring, a decorative accent wall, soaker tub, tiled walk-in shower, and a granite vanity. The spacious primary bedroom features hardwood flooring, his & hers closets, and patio doors leading directly to the backyard. Head downstairs to the finished basement that provides additional living space with a cozy recreation room complete with an electric fireplace(currently being used as a 5th bedroom), a 2-piece bathroom with a granite countertop vanity, and a large storage room. Step outside to your private backyard retreat-fully fenced and featuring an inground swimming pool, patio, and gazebo, making it the perfect space for entertaining family and friends. Recent updates include the furnace, central air, windows, sand filter, pool pump, 400,000 BTU pool heater, and more. Located close to parks, schools, shopping, restaurants, a golf course, and with quick access to the highway, this home offers the perfect blend of comfort, convenience, and lifestyle. Book a viewing today! (id:63381)
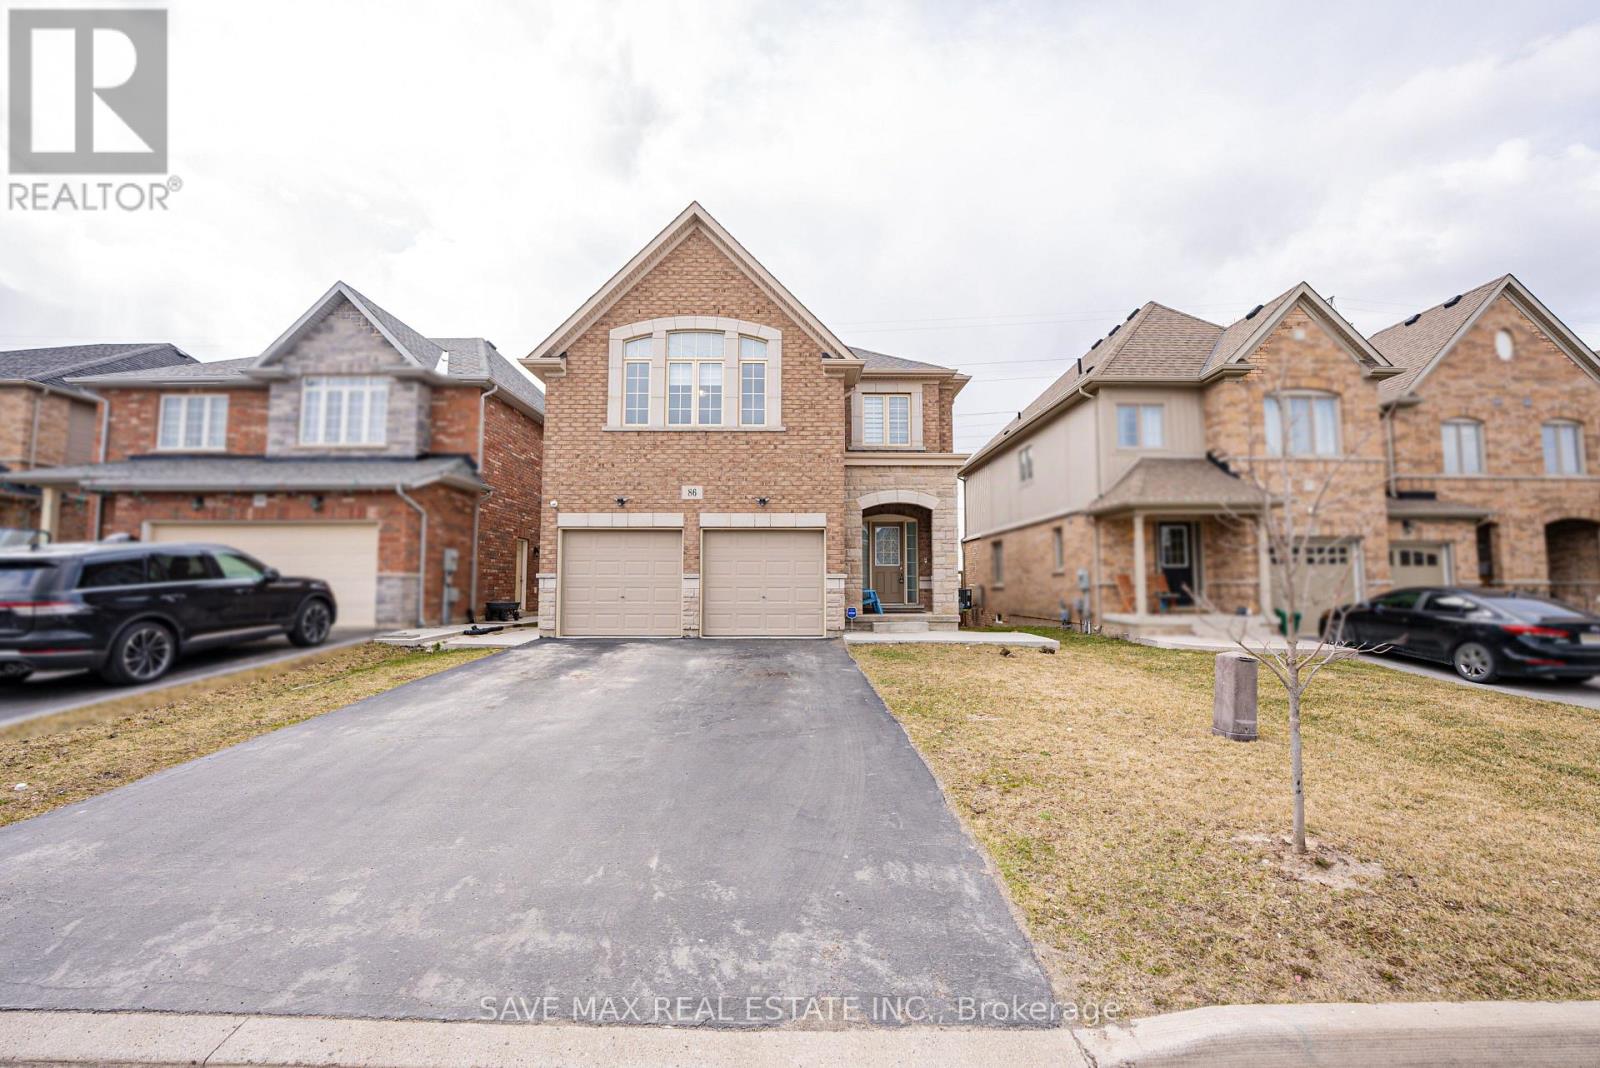
86 Sunset Way
Thorold, Ontario
Priced to Sell!! A Beautiful detach home in the heart of Thorold City!! Boosting approx 3500 sqft above grade! With Laminated hardwood floor throughout the house, carpet free home. This home is offering on the Main floor an Ensuite Bedroom, Living Room, Family Room with a huge kitchen and breakfast area showcasing the beautiful backyard. Oak stairs leads to second floor featuring 2 Ensuites and 2 semi ensuites with a Media room. This Property has a 4 bedroom Legal Basement apartment with 2 full washrooms - RENTED FOR $2000 MONTHLY. (id:63381)
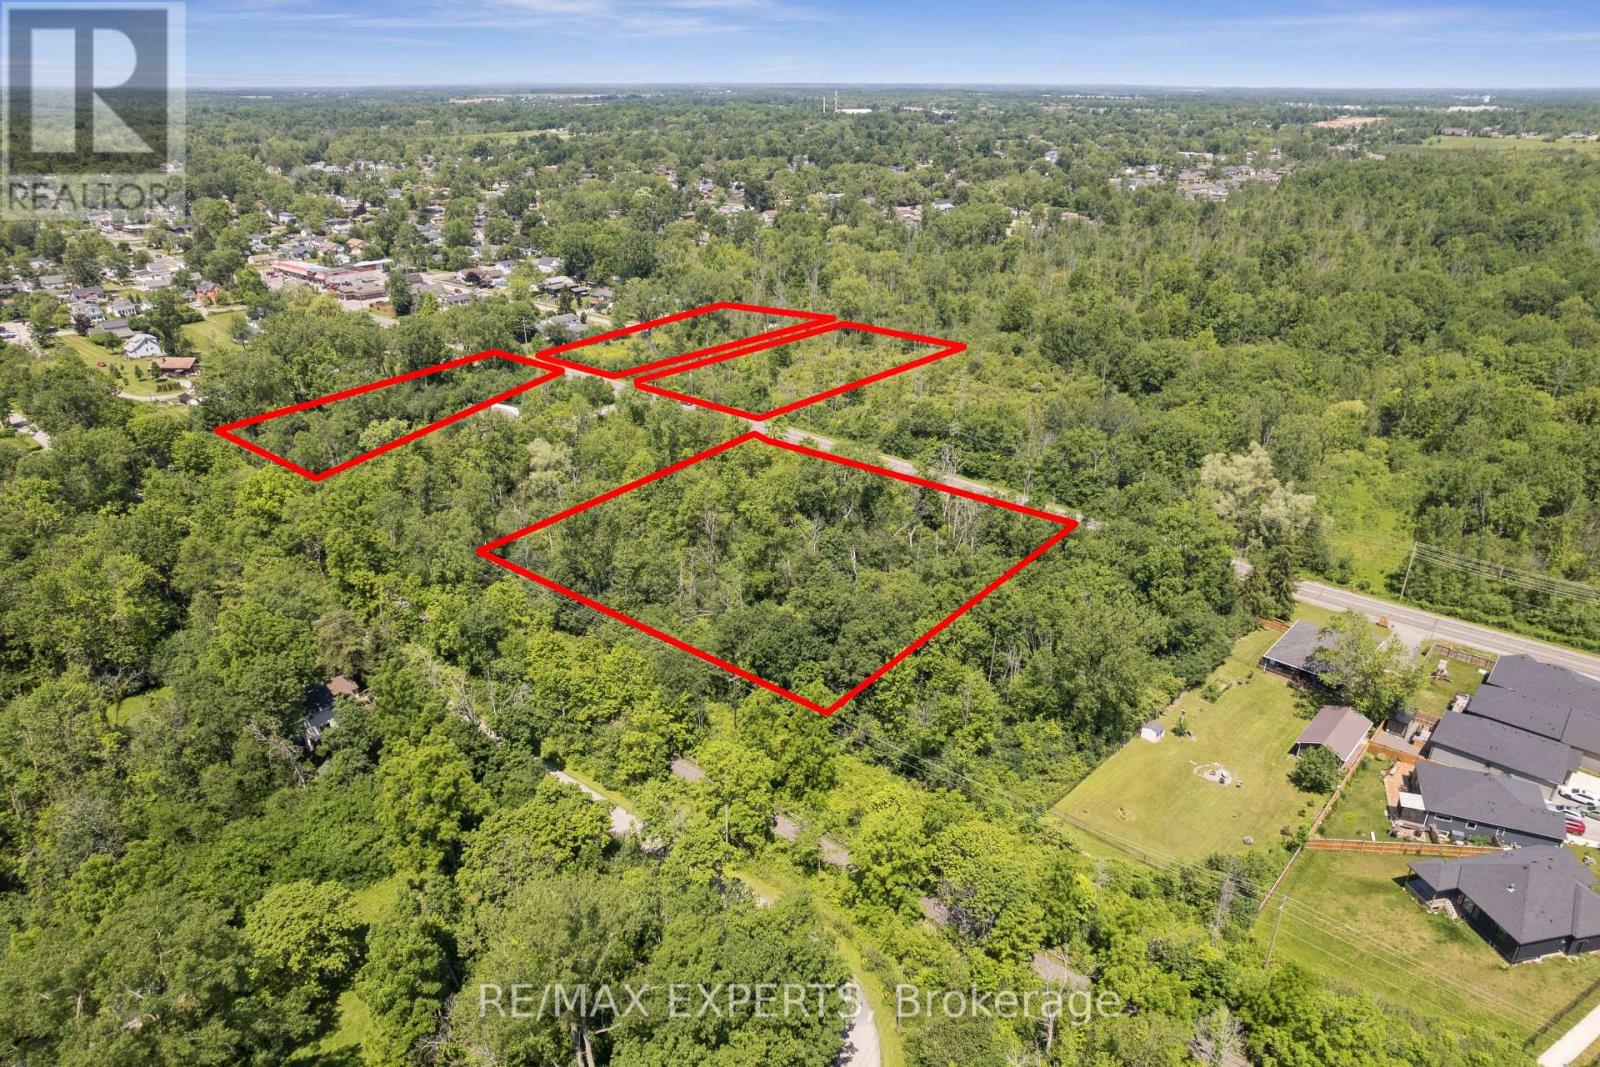
0 Dominion Road
Fort Erie, Ontario
Rare 4.215-acre land assembly in Fort Erie's established Crescent neighbourhood - four lots offered together as one package, presenting an exceptional opportunity for builders, developers, and investors seeking to capitalize on continued growth across the Niagara Region. Currently zoned R2, supporting detached and semi-detached homes and accessory dwellings, with discussions with Town planning staff indicating receptiveness toward higher-density residential forms, including townhouses, subject to approvals. An environmental reassessment by a professional consulting firm is in its final stages, with preliminary findings supporting the site's buildability and potential for further subdivision of the existing lots of record. Serviced with the exception of water. An MOE Certificate was obtained for the waterline extension. Steps to Crescent Beach on Lake Erie, with the Friendship Trail running directly alongside the property - west to historic Old Fort Erie and the Peace Bridge, east to the shops and beaches of Ridgeway and Crystal Beach. Fort Erie continues to see strong residential demand from GTA buyers, downsizers, and retirees, with cross-border convenience via the Peace Bridge and proximity to Buffalo Niagara International Airport. A flexible, well-located site assembly ready for a thoughtfully planned residential community. Buyer to conduct own due diligence regarding zoning, servicing, and development approvals. Duplicate listing MLS#: X13542364. (id:63381)
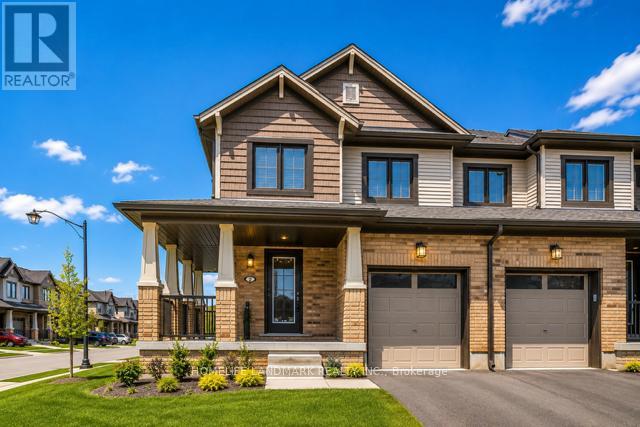
2 Prestwick Street
Hamilton, Ontario
WOW Stunning Prim Mountain Location. Freehold Corner 2- Storey Townhouse 1643 Sq Ft, In Highly Desirable Stoney Creek Community. 3 Bedroom and 3 Baths Move in Ready, with Updated Kitchen, Quartz Countertops, S/S Appliances, Backsplash, Perfect for Outdoor Enjoyment Close to Golf Course, Soccer Fields and Lakes Ontario. Built 2018. This House Located to Top Rated Schools Shopping Center, Parks, minutes Away from Confederation, Go Station Within Minutes Of Major Highways. Excellent Community - Minutes To Schools, Amenities And Parks. Raised Patio, Wrap Around Porch. Garage Access, Main Floor Laundry. Walk - In Closet In Master. Full Laminate On Main Floor And Upper Hallway. Walkout To Deck, Large Windows, Stainless Steel Appliances, Upgraded Light Fixtures. This Home Is A Must See! (id:63381)
1108 - 2212 Lakeshore Boulevard W
Toronto, Ontario
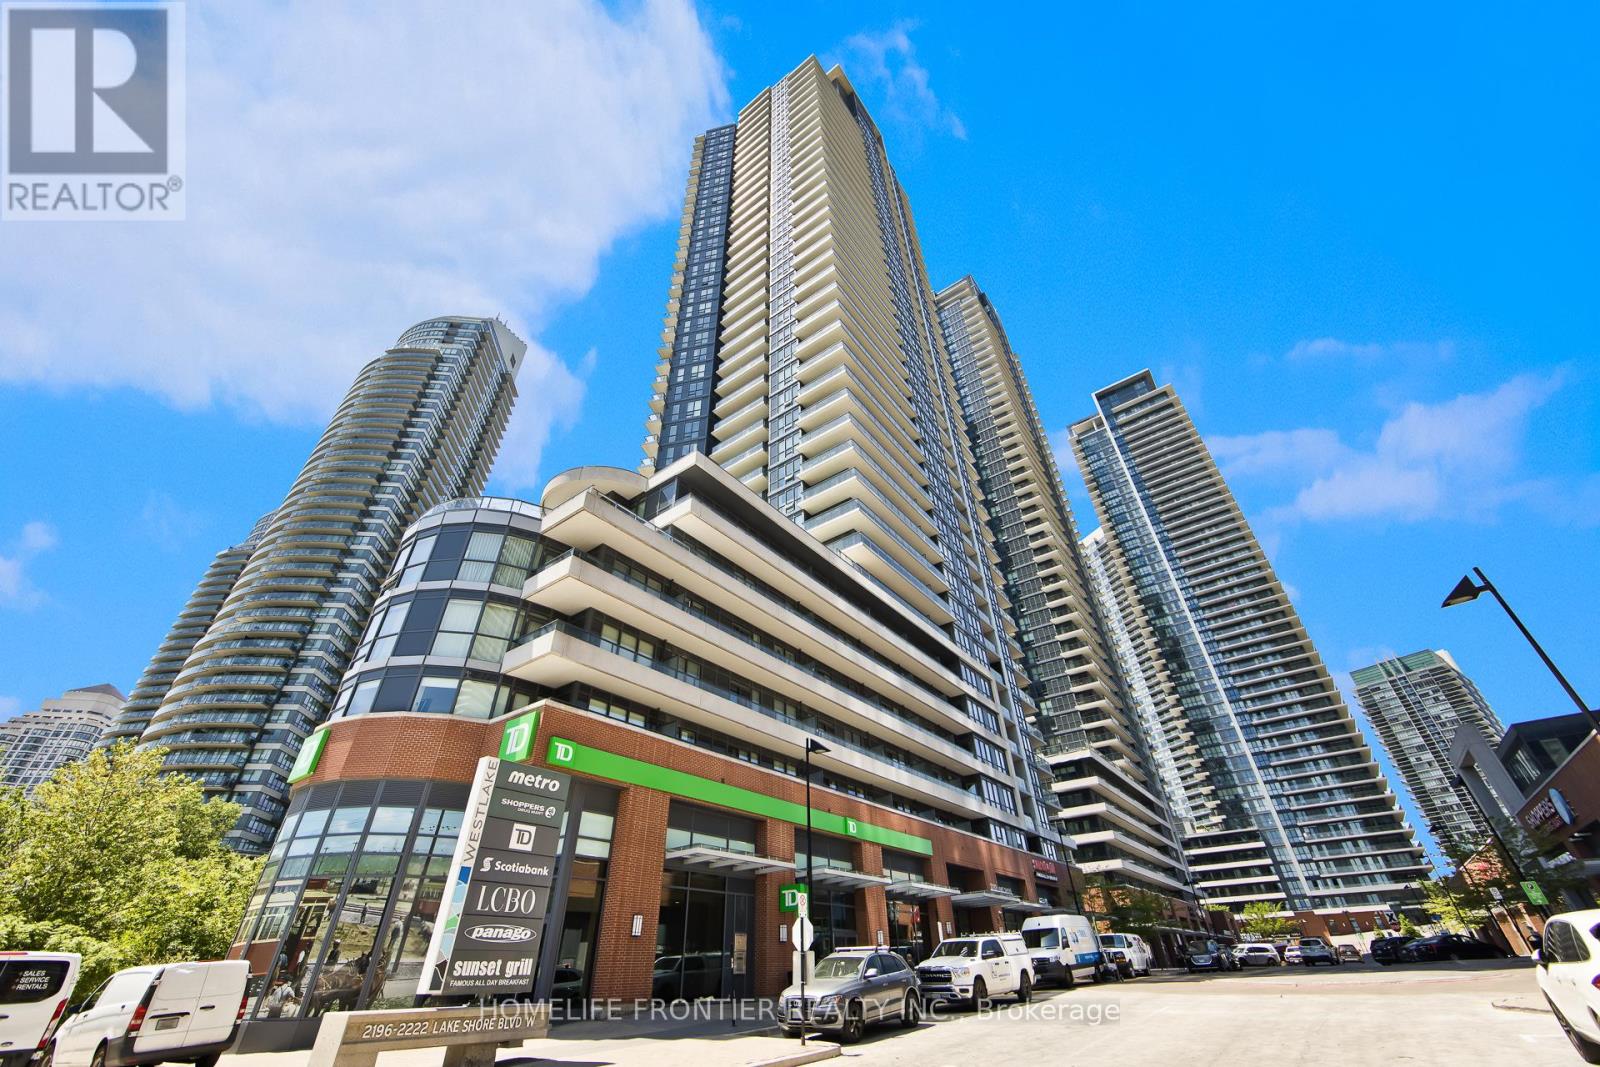
Unbeatable Panoramic Lake Views Await! This sun-filled 2BR+Den corner suite boasts 9ftceilings, floor-to-ceiling windows, and a modern open-concept kitchen with granite counters and stainless steel appliances. The functional den easily serves as an office or third bedroom, leading out to a private balcony with clear lake views. Complete with 2 full baths, 1 owned parking, and 1 locker, this unit offers premium resort amenities like an indoor pool, squash courts, and gym. Steps to the waterfront, TTC, Metro, LCBO, and Shoppers, with instant Gardiner/QEW access! (id:63381)
2066 - 3047 Finch Avenue W
Toronto, Ontario
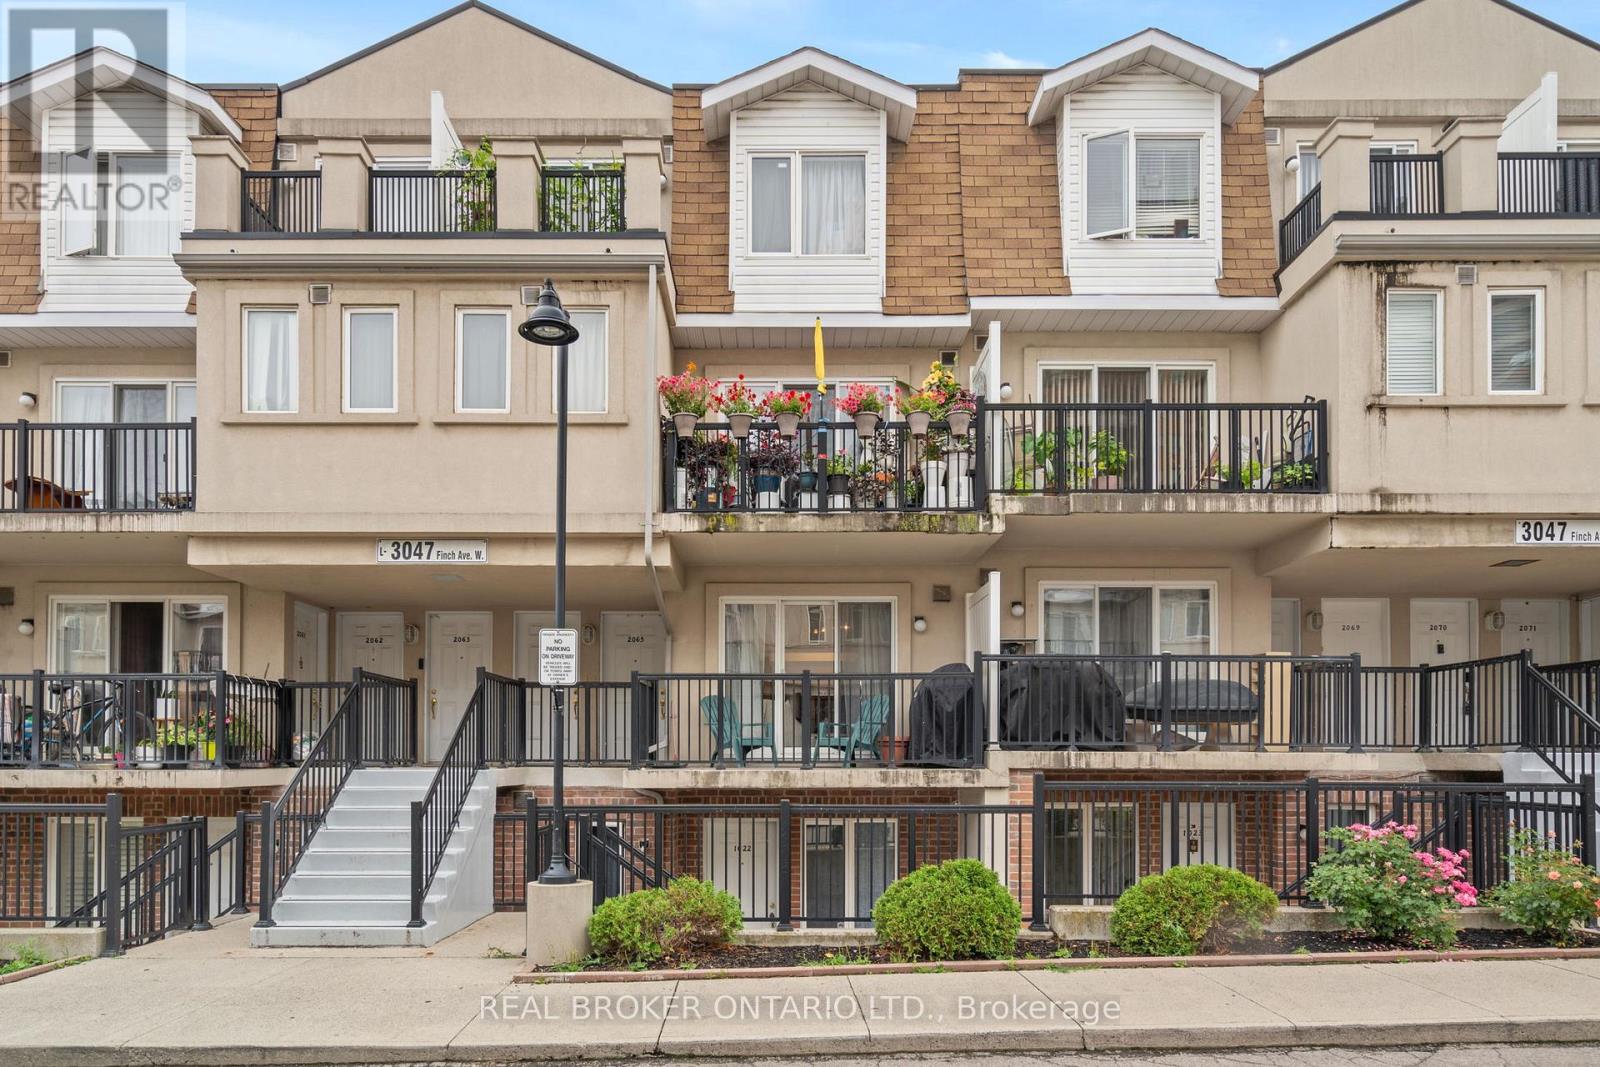
Welcome to this beautifully maintained 2+1 bedroom stacked condo townhouse in the heart of Toronto, offering a rare find with two dedicated parking spaces. This home blends modern living with everyday convenience. Inside, you'll find a spacious and functional layout featuring two generous bedrooms and a versatile den - perfect for a home office or extra living space. The kitchen features stainless steel appliances and rich hardwood floors throughout the home add warmth and style. Filled with natural light, the entire space feels bright, open, and move-in ready. Ideally located close to shopping centres, restaurants, parks, schools, and public transit, this home offers unbeatable access to everything you need. Perfect for first-time buyers, small families, or down-sizers who don't want to compromise on space or comfort. Don't miss your opportunity to own this amazing home at an unbeatable price and amazing location! (id:63381)
26 Greville Street
Vaughan, Ontario
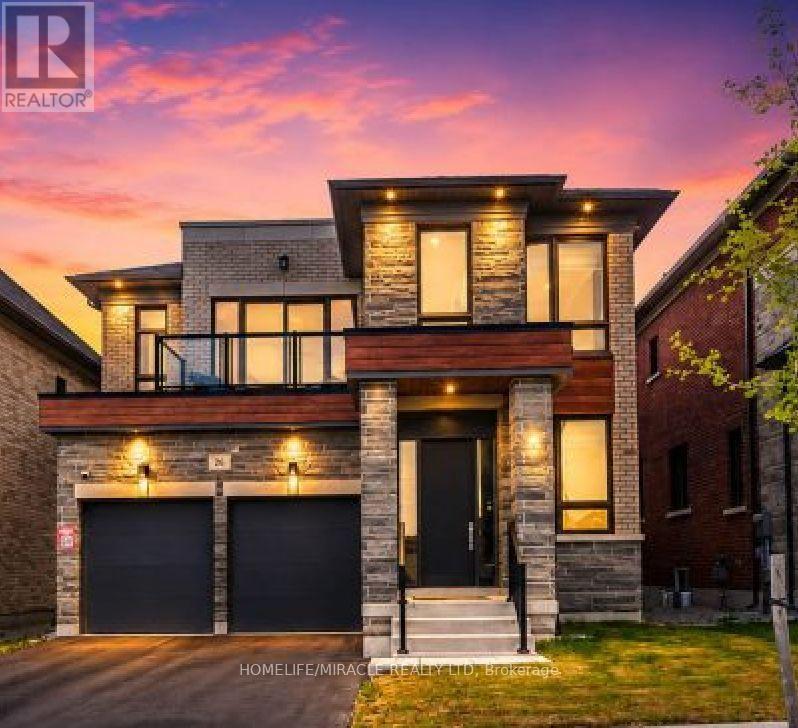
Welcome To 26 Greville St. At Klein Estates By Lindvest, A Masterfully Designed, Sun-Drenched~4,000 Sq. Ft. Family Home Situated On A Premium Lot Near Pine Valley Drive And Teston Road In Prestigious Kleinburg. This Spectacular Residence Showcases Soaring 10-Foot Ceilings On The Main Floor And 9-Foot Ceilings On The Second Floor, Elevated By Elegant Waffle And Coffered Ceiling Details, Rich Hardwood Flooring, And A Quiet, Main-Floor Executive Office Perfect For Working From Home. At The Heart Of The Open-Concept Layout Is A Chef-Inspired Gourmet Kitchen Featuring Premium Wolf Built-In Appliances And Pristine Quartz Countertops. Designed For Ultimate Family Privacy, Ascending The Grand Staircase To The Second Level, The Home Continues To Impress With 9-Foot Ceilings, Maintaining An Airy, Light-Filled, And Grand Atmosphere. The Upper Level Has Been Designed With A "No-Compromise" Layout, Offering Four Incredibly Spacious Bedrooms, Each Acting As A Completely Private Retreat, Each Featuring Its Own Walk-In Closet And Private Ensuite Bathroom, Highlighted By Two Primary Suites-One Of Which Boasts A Private Balcony/Terrace For Morning Coffee With Picturesque Views Of An Upcoming Park, Which Can Also Be Enjoyed From The Quiet Backyard On This Premium Lot. Further Enhancing This Residence's Value And Daily Comfort Are A High-End CVAC, A Central Humidifier, And An Extra Full Bath In The Basement. Combining Luxury and Daily Convenience. Heated Floors in the Primary Ensuite and Outdoor pot lights throughout The House This Exceptional Home Is Located Minutes From Highway 400, Cortellucci Vaughan Hospital, Vaughan Mills, Canada's Wonderland, Scenic Nature Trails, Premier Golf Courses, And Top-Rated Schools. (id:63381)
261 Morning Star Drive
Vaughan, Ontario
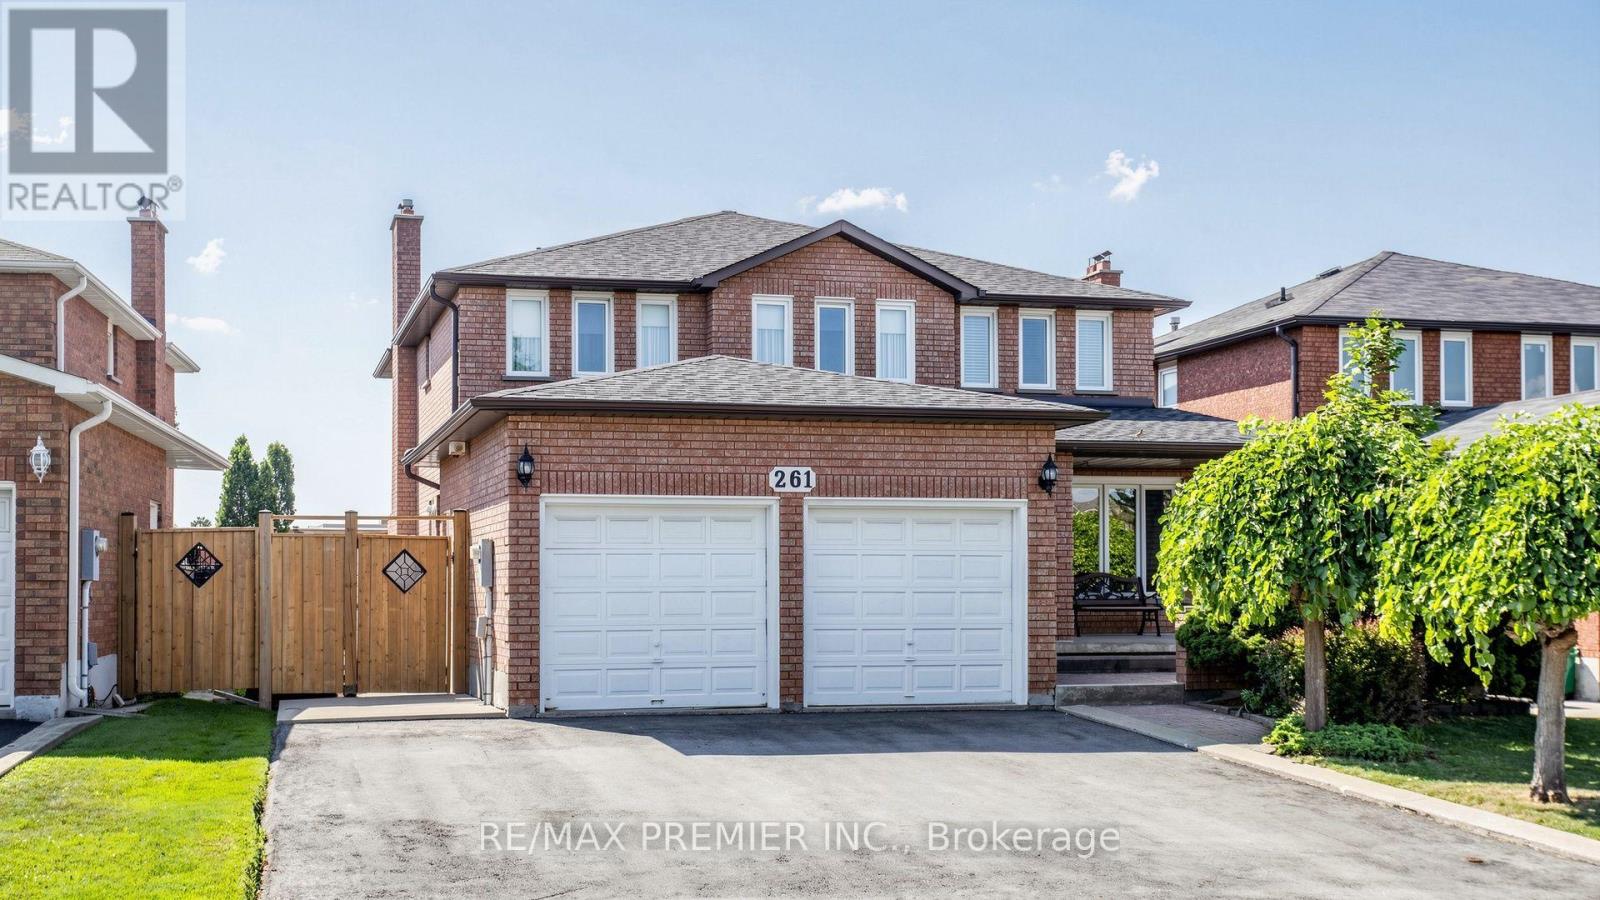
Welcome to 261 Morning Star Drive in desirable West Woodbridge! This spacious home offers 2,784 sq. ft. (MPAC) on a nearly 50 ft. lot. Lovingly maintained by its original family, this is a rare opportunity for the next generation to make it their own.Ideal for growing or multi-generational living, the home features a side entrance to the garage leading to a separate service staircase to the basement, plus a second side entrance to the main floor between the mudroom and powder room, offering excellent potential for extended living or future rental income.The functional layout features an expansive living and dining room, a huge eat-in kitchen with granite countertops and a large breakfast area overlooking the backyard, plus a welcoming family room with a wood-burning fireplace (parquet flooring beneath the carpet). Elegant spiral oak staircases, a wrought iron front door insert, and main floor laundry add to the appeal. The finished basement offers a spacious recreation room with a gas fireplace, den, bedroom with a semi-ensuite, separate laundry area, and a huge cantina/cold room. A fully enclosed double garage with a large mezzanine provides exceptional storage.Enjoy no rear neighbours, backing onto San Marco Catholic Elementary School and Morning Star Park. The original owner worked for the builder and incorporated custom brickwork in the basement, showcasing quality craftsmanship. Outside, enjoy a beautifully landscaped front yard with an expansive interlock sitting area, extensive rear interlock patio, a deep private yard, and a large storage shed.Recent updates include Roof(appr.2020), Furnace (2026), newer sod, fence(2025) and an asphalt driveway(2026) with parking for three vehicles side-by-side.Ideally located minutes to the 427 extension at Langstaff Rd, Hwy. 407, Fortinos, Costco, Walmart, Shoppers, doctors' offices, restaurants, schools, parks, community centres & transit. A well-loved home offering incredible space, flexibility & endless potential! (id:63381)
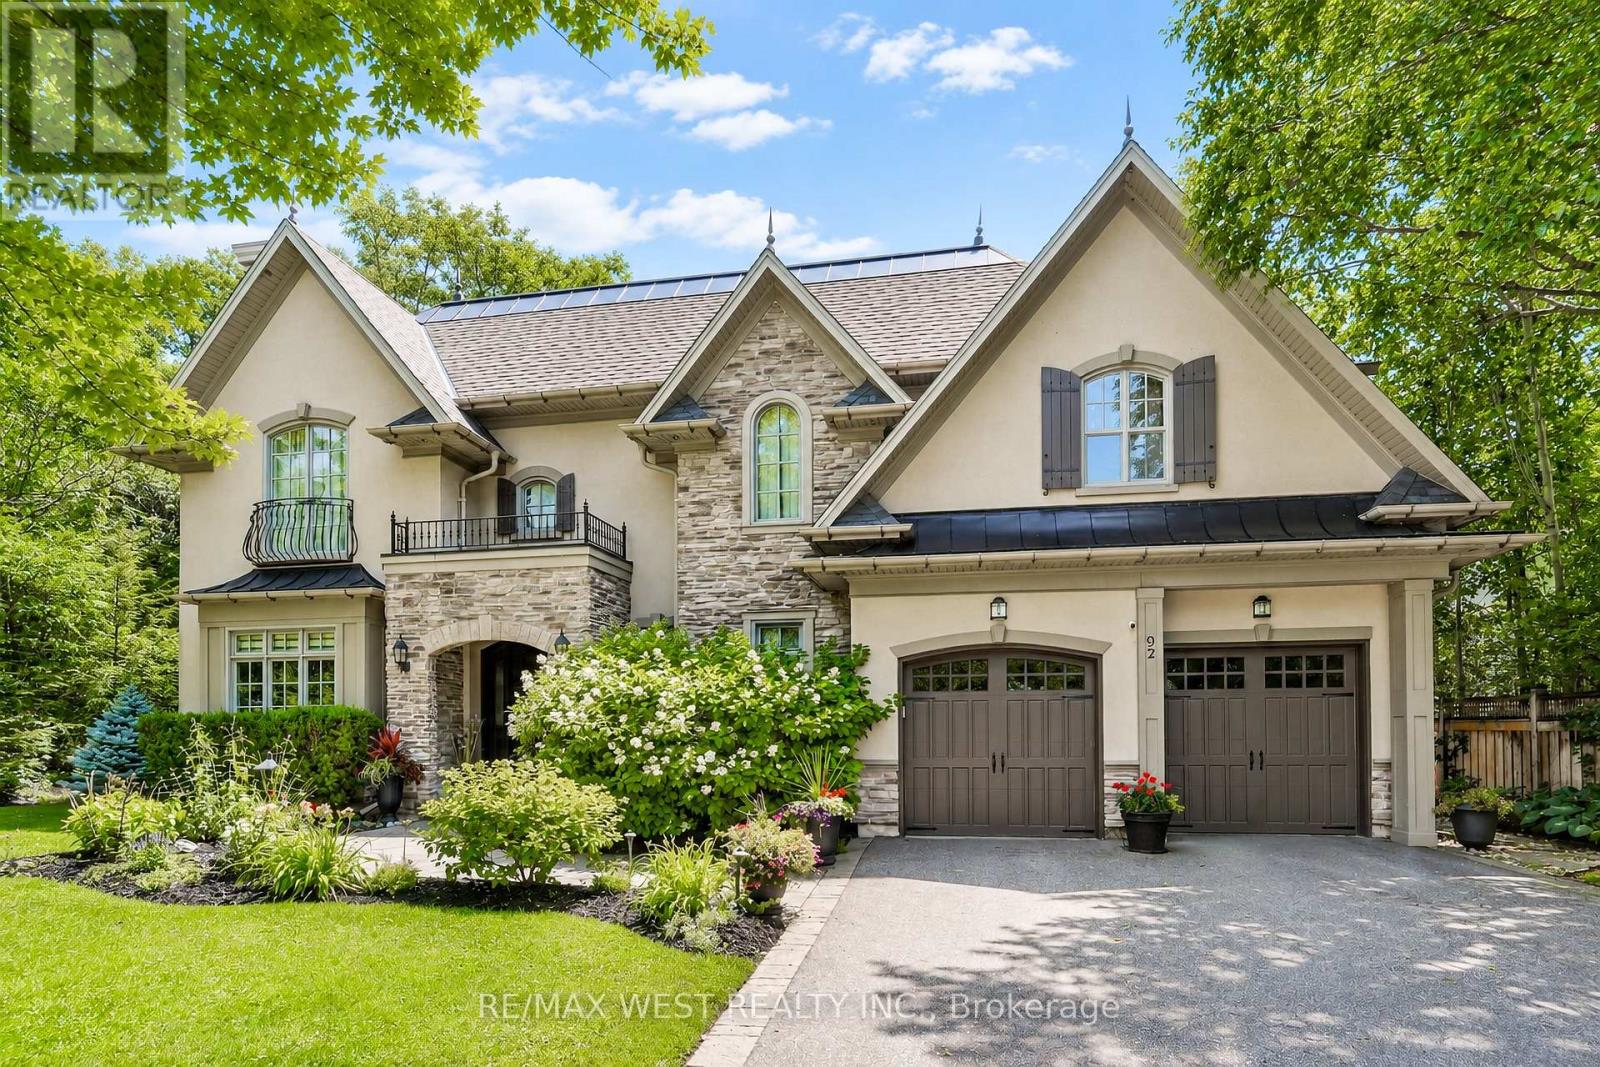
92 Pinetree Way
Mississauga, Ontario
Nestled On A Premium Lot Siding Onto Protected Green Space And Mary Fix Park, This Exceptional David Small Designed Residence Offers A Rare Combination Of Luxury, Privacy, And Natural Beauty. With No Rear Neighbours And Peaceful Forest Views, Every Season Becomes Part Of The Home's Living Experience.Thoughtfully Designed For Both Everyday Comfort And Elegant Entertaining, The Main Level Features Bright, Open Living Spaces Filled With Natural Light And Seamless Sightlines Throughout. The Chef's Kitchen Serves As The Heart Of The Home, Complete With Premium Finishes, An Oversized Island, And A Separate Servery And Prep Kitchen That Makes Hosting Effortless While Keeping The Main Space Beautifully Organized.The Family Room Opens Directly To A Covered Outdoor Patio Creating A Natural Extension Of The Interior Living Space. A Professionally Landscaped South-Facing Backyard, Complete With A Hot Tub And Surrounded By Mature Trees, Provides A Private Outdoor Retreat Ideal For Relaxing Or Entertaining Year-Round.The Upper Level Is Highlighted By A Stunning Primary Suite Overlooking The Forest, Featuring A Spacious Custom Dressing Room And A Spa-Inspired Ensuite Designed For Total Relaxation. Each Additional Bedroom Includes Its Own Private Ensuite, Offering Exceptional Comfort And Privacy For Family Members And Guests.The Finished Lower Level Provides Outstanding Versatility With Ample Space For Recreation, A Home Gym, Media Room, Or Multi-Generational Living, Adapting Easily To Changing Lifestyle Needs.Located In Prestigious Mineola West, One Of Mississauga's Most Coveted Communities, This Remarkable Home Is Surrounded By Mature Tree-Lined Streets, Estate-Sized Properties, And Exceptional Amenities. Just Minutes From The Port Credit Waterfront, Highly Regarded Schools, Parks, Transit, And Major Highways, This Is A Rare Opportunity To Enjoy Timeless Design, Everyday Convenience, And An Unparalleled Connection To Nature. (id:63381)
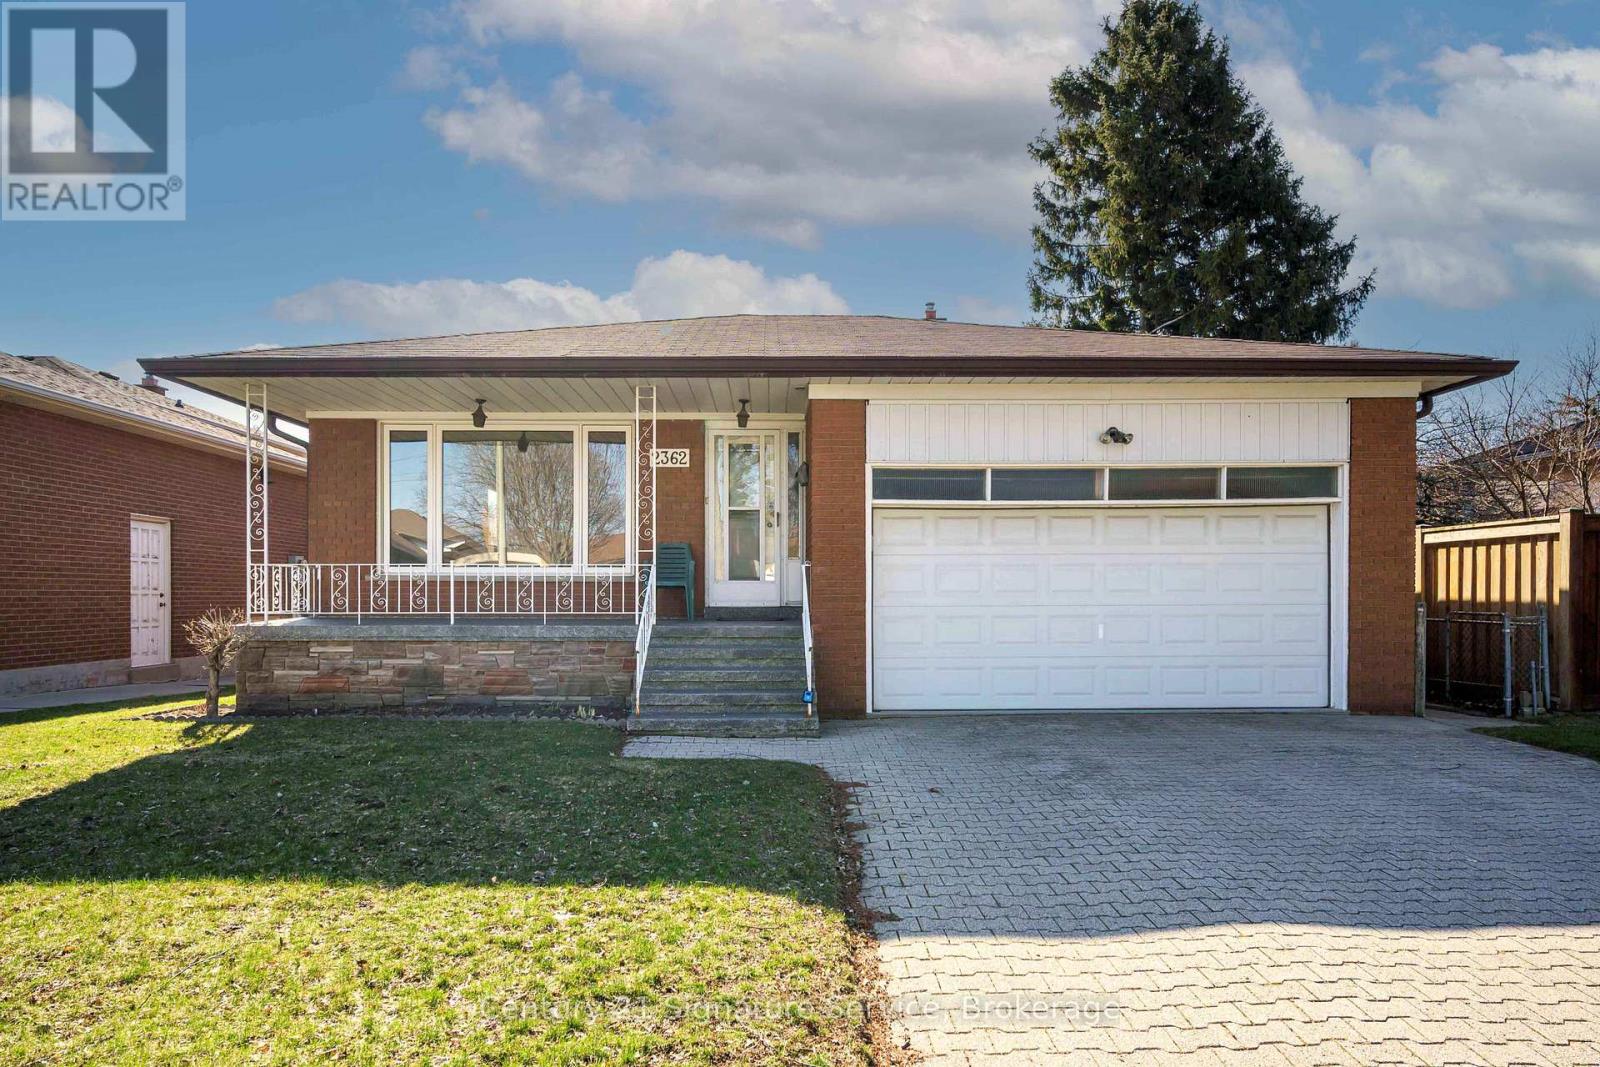
2362 Denise Road
Mississauga, Ontario
Welcome to this beautifully renovated four-level backsplit in the heart of South Mississauga's vibrant Lakeview community. Offering 2,153 square feet of well-designed above-grade living space, this spacious family home features four generously sized bedrooms, two full bathrooms, and a fully finished basement. Perfect for a home office, gym, or additional living area. The newly renovated eat-in kitchen showcases quartz countertops & ample cabinetry, combining style and functionality for everyday living. A recently updated bathroom adds to the home's modern appeal. Situated on a premium 50.57' x 142' lot, the property offers plenty of outdoor space for entertaining, gardening, or even a pool. Ideally located for commuters, with quick access to major highways and just minutes to Dixie GO Station. Enjoy nearby amenities, including Sherway Gardens, public transit, and Etobicoke Creek, where scenic trails connect you to the waterfront. Stop searching, start living. Let's make this house your new home! (id:63381)
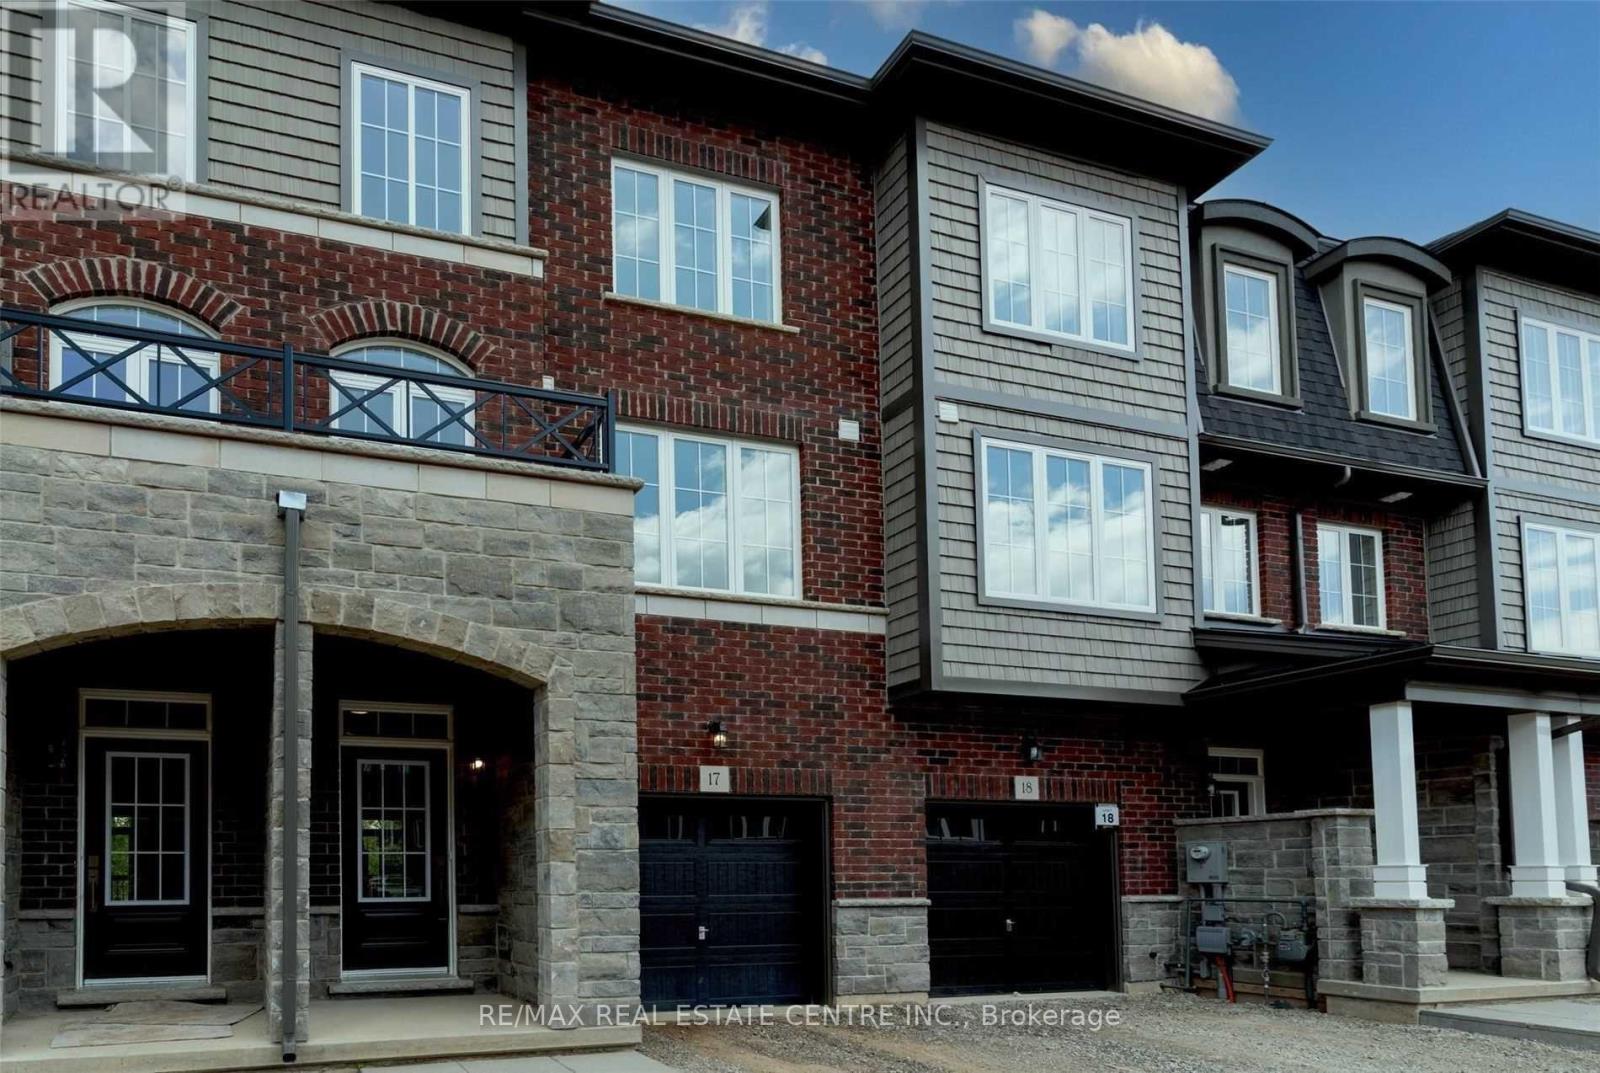
17 - 445 Ontario Street
Milton, Ontario
Modern 3-bedroom, 3-bath executive townhouse offering approximately 1,900 sq. ft. of thoughtfully designed living space in Milton s sought-after Timberlea community. Backing Onto Ravine Beautifully upgraded and set on a gorgeous lot surrounded by mature Trees. This home showcases contemporary finishes throughout. The upgraded kitchen features a center island and premium stainless steel appliances, including fridge, stove, range hood, and dishwasher. A spacious dining area and second-floor walk-out balcony enhance everyday living. The open-concept living and dining area is filled with natural light. The primary bedroom offers a custom double closet and a 4-piece ensuite with a glass-enclosed shower. Two additional bedrooms provide flexible living options with access to an additional 3-piece bathroom. Added conveniences include upper-level laundry, The unfinished basement features windows and a rough-in for a full washroom offering excellent potential for an in-law suite space, or custom basement development. An attached garage with direct entry. A main-level family room with walk-out to the backyard adds valuable additional living space. Ideally located close to Milton Mall, parks, schools, shopping, dining, and major commuter routes. (id:63381)
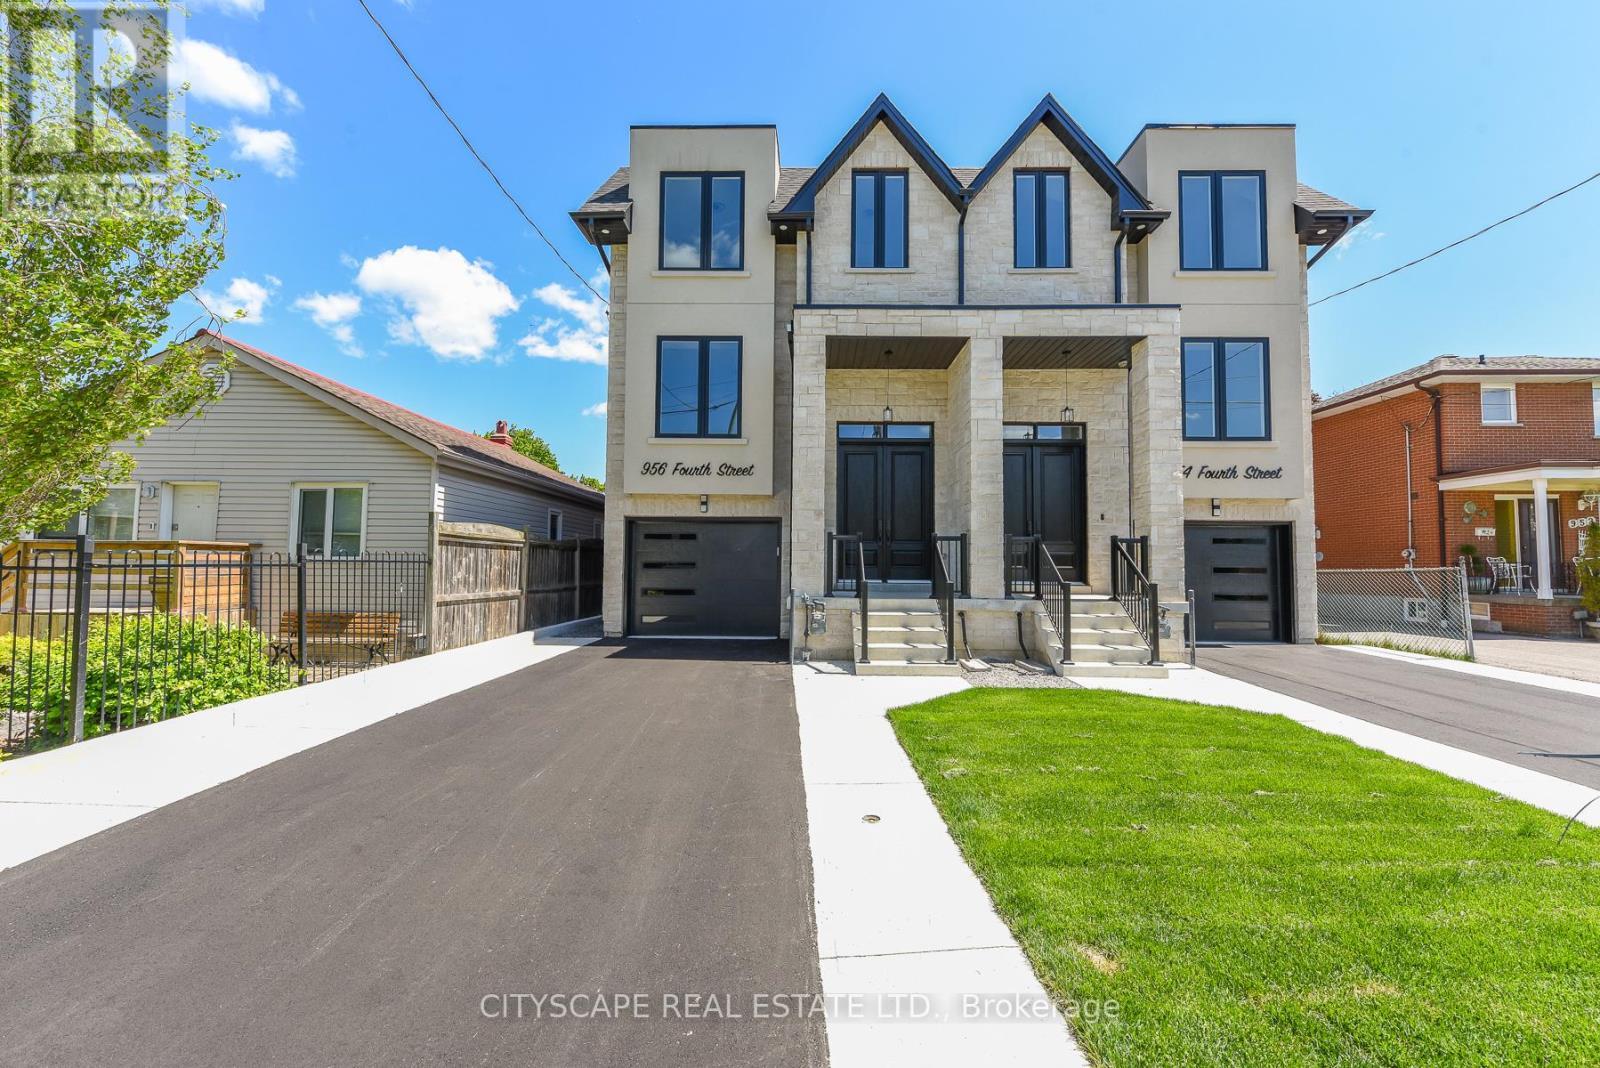
956 Fourth Street
Mississauga, Ontario
Welcome To This Brand-New Custom Luxury Semi Featuring A Fully Self-Contained Additional Residential Unit (ARU), Built By Golden Coast Homes In Highly Sought-After Lakeview, Steps From Lakeshore Road And The Waterfront. Offering Approx. 2,840 Sq Ft Of Total Finished Living Space, Including A 610 Sq Ft ARU, This Home Blends Modern Design, Quality Craftsmanship, And Functional Luxury. A Dramatic 19-Foot Foyer Sets The Tone For The Open-Concept Main Level, Featuring A Designer Kitchen With Quartz Countertops, Matching Backsplash, Waterfall Island, pot Filler, Premium KitchenAid Stainless Steel Appliances, Elegant Dining Area, Spacious Great Room With Feature Fireplace Wall, And Floating Stairs, Custom Staircase Overlooking The Backyard. The Second Floor Offers 4 Spacious Bedrooms And 3 Bathrooms, Including Two Bedrooms With Private Ensuites And A Jack-And-Jill Layout For The Remaining Rooms. A Skylight Brightens The Staircase With Natural Light, While A Convenient Second-Floor Laundry Adds Everyday Functionality. The Ground-Level ARU Adds Exceptional Flexibility For Multigenerational Living, Guests, Or Rental Income. It Includes Two Separate Entrances, A Full Kitchen With Quartz Counters And Island, KitchenAid Appliances, A Bedroom With Ensuite Bath, And Its Own Laundry. A Zoned HVAC System Provides Independent Temperature Control For Both Units, Enhancing Comfort And Energy Efficiency. Additional Features Include Hardwood Floors Throughout, High Ceilings, Designer Bathrooms with Rainfall Shower, A Finished Garage With EV Charging Outlet, Garage Door Opener With Built-In Camera, And Extensive Premium Upgrades Throughout. Ideally Located Within Walking Distance To Shops, Restaurants, Parks, Schools, Waterfront Trails, And Minutes To Port Credit, GO Transit, And Major Highways. Modern Luxury Meets Smart Living In One Of Mississauga's Most Desirable Communities. Some pictures virtually furnished. Tarion Warranty Included. (id:63381)