
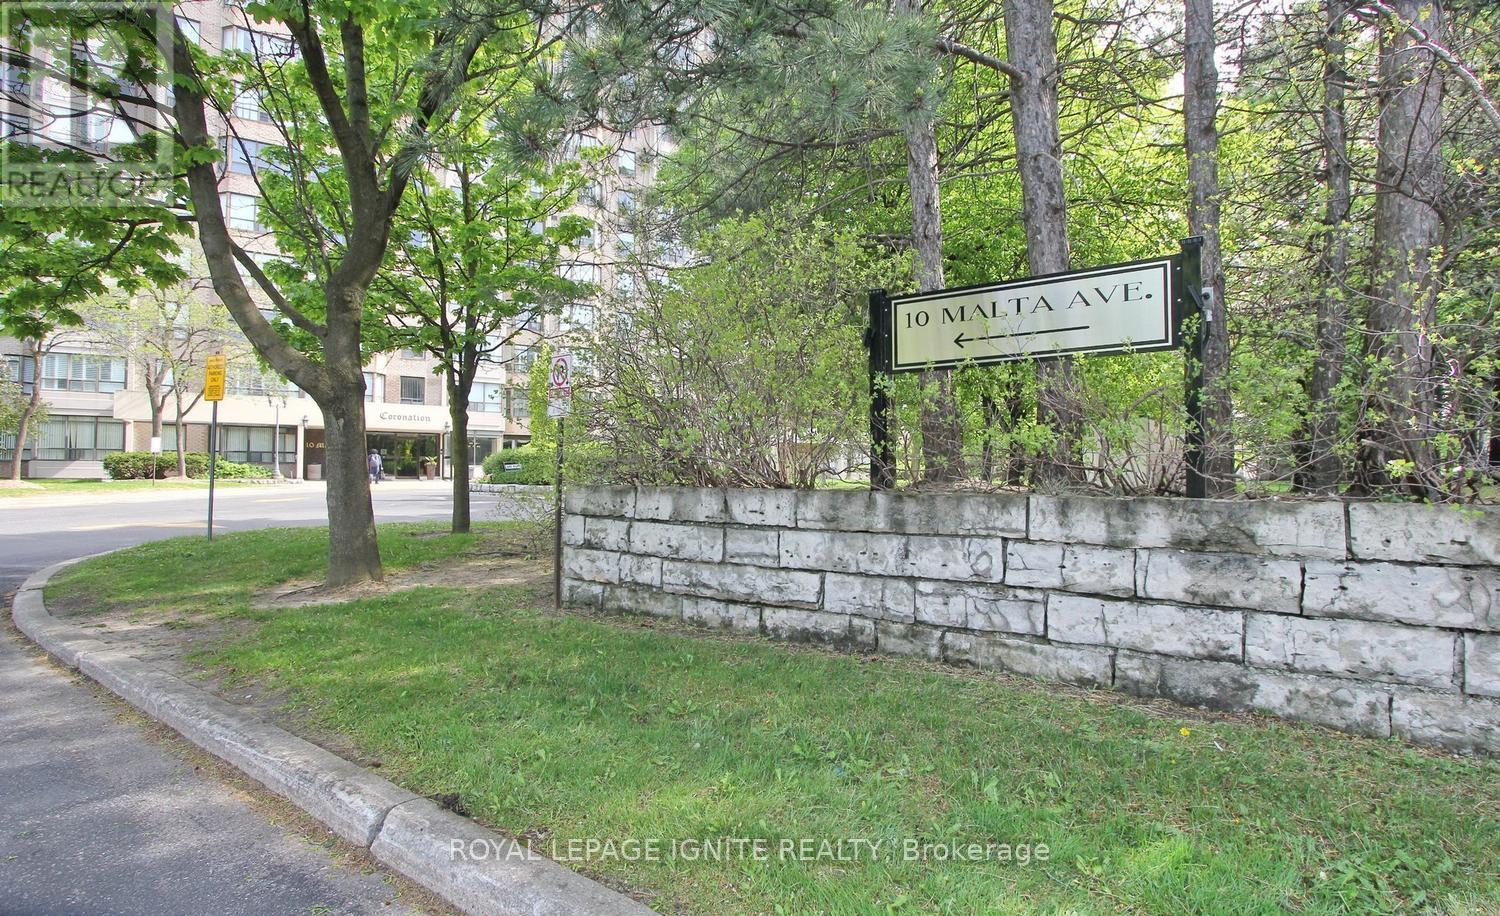
503 - 10 Malta Avenue
Brampton, Ontario
**THREE UNDERGROUND PARKING SPACES!** Welcome to **The Coronation** - a spacious approx. **1,416 sq. ft. 3-bedroom + solarium** condo offering exceptional space, convenience and value for families. **3 Bedrooms | Solarium | 2 Bathrooms | 3 Parking Spaces | Approx. 1,416 Sq. Ft.** The spacious layout features generous living and dining areas, a bright solarium, large primary bedroom with private ensuite featuring separate tub and shower, and two bedrooms with balcony access. Functional kitchen with breakfast area, refrigerator, stove and microwave, plus a separate laundry room with washer & dryer. **THREE underground parking spaces**, including a **tandem parking arrangement suitable for larger vehicles** - an exceptional advantage for families and a feature rarely found at this price point. Enjoy an impressive range of building amenities including **24/7 on-site security personnel plus security camera surveillance, indoor swimming pool, sauna, fitness centre, squash court, tennis court, billiards room, table tennis room, party room, library, BBQ area, walking trails and beautifully landscaped gardens.** Well-established, well-managed building with a **healthy reserve fund**. Maintenance fees include **hydro, heating, air conditioning, water, building insurance and common area maintenance.** Additional conveniences include regular snow removal, exterior window cleaning, garbage collection from each floor and well-maintained common areas. Excellent location close to **Highways 407, 401 & 410**, with the upcoming **Hurontario LRT** nearby. **A rare combination of space, 3 bedrooms, solarium and THREE parking spaces - offering outstanding value for families looking for the comfort of a larger home with the convenience of condominium living.** (id:63381)

1377 William Halton Parkway
Oakville, Ontario
Mattamy townhouse Located In The Desirable Oakville Community with all desirable facility nearby! 9 Ft Ceilings On Main & 2nd Floors, Creating An Open & Spacious Feeling. three large Sized Bdrms, Primary Bdrm With Ensuite Baths, Large Walk-In Closet, Juliette Balcony, Frameless Glass Shower. Morden , Elegant Kitchen W/ Island Bar, Granite Countertops, Walk in pantry for extra space. High End Hardwood Floors Through-out. Kitchen and dinning Area W/O To Spacious Balcony, Ideal for Outside Entertainment. Stained Oak Stairs, Pot Lights... Exceptional Quality & Meticulous Attention To Details. Double Car Garage ( Access To Main Flr) With Rear Lane Drive Way, 3 Cars parking together with driveway , 5 Minutes Walk To Oakville Hospital, Close To Top Schools, Public Transit, Parks, Plaza, Shopping Centre. Mins To Sheridan College, Hwy 403,407 & QEW. (id:63381)
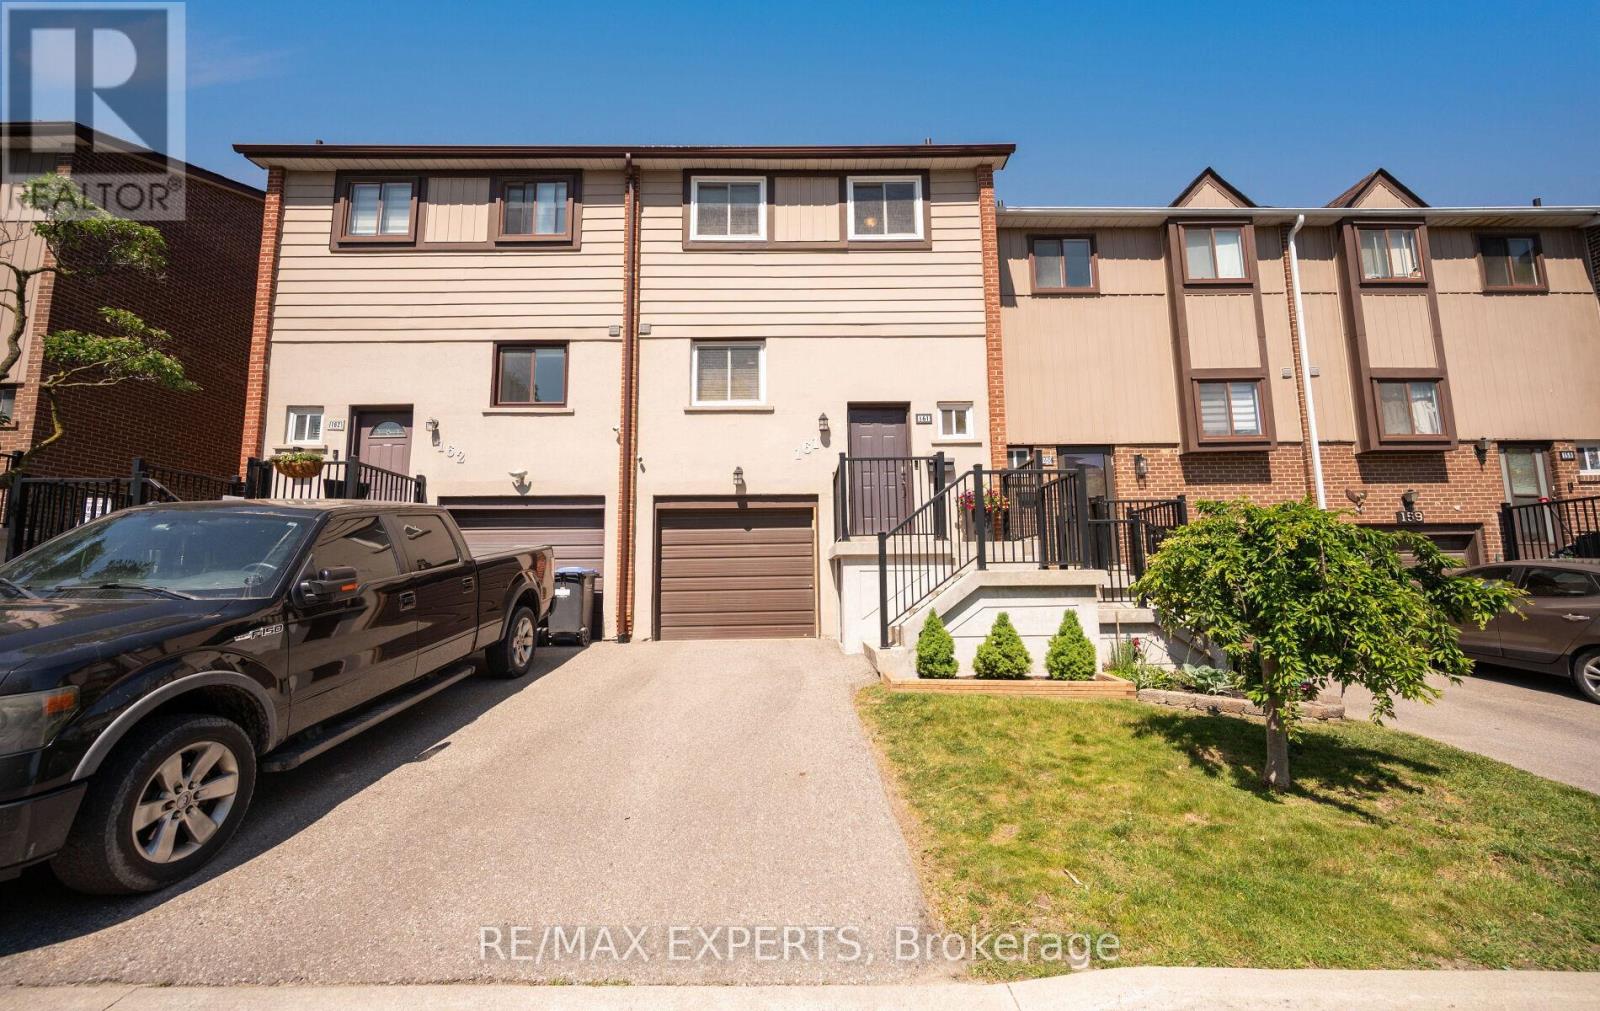
15 - 161 Moregate Crescent
Brampton, Ontario
Welcome to 161 Moregate Crescent, a rare ravine lot townhouse offering privacy, a large backyard, and no neighbours behind. Backing onto scenic greenspace, this beautifully maintained home provides the perfect blend of nature, comfort, and convenience in one of Brampton's most desirable communities. Offering approximately 1,221 sq. ft. of thoughtfully designed living space, this home features 3 bedrooms, 2 bathrooms, and a finished walkout basement with direct access to the private backyard overlooking the ravine. The bright, open concept main floor showcases a spacious combined living and dining area, ideal for both everyday living and entertaining. Upstairs, you'll find three generously sized, sun filled bedrooms, while the finished walkout basement offers flexible space for a recreation room, home office, gym, or playroom. Additional highlights include one garage space and one driveway space for a total of two parking spots, visitor parking conveniently located beside the unit, and additional overflow parking nearby. The comprehensive maintenance fees provide exceptional value by covering water, high speed internet, cable television, roof maintenance, lawn care, snow removal, and all common elements. Residents also enjoy access to the lifeguard supervised community outdoor swimming pool. Ideally located just minutes from Trinity Common Mall, Bramalea City Centre, Brampton Civic Hospital, William Osler Health System, schools, parks, public transit, and Highway 410, this home offers outstanding convenience for families, professionals, first time buyers, downsizers, and investors alike. Rarely does a ravine property with a spacious backyard, walkout basement, and extensive maintenance inclusive amenities become available. Don't miss this exceptional opportunity. (id:63381)
5 - 1 Queensgate Boulevard
Caledon, Ontario
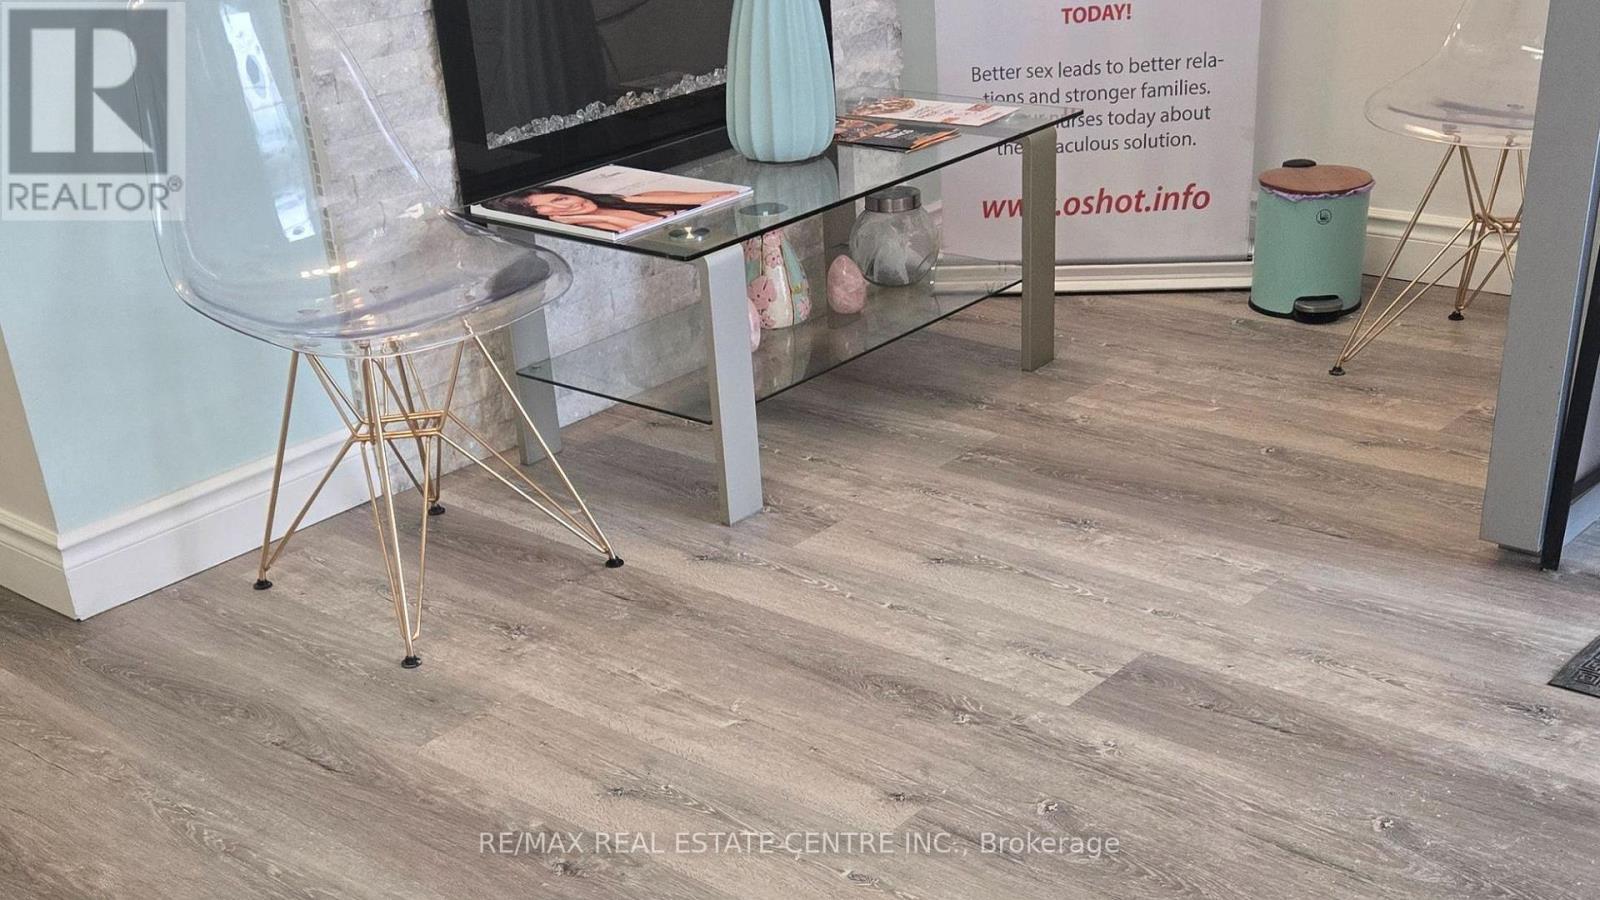
An exceptional opportunity to own a well established, highly successful MedSpa in a prime location near a major highway and a busy strip mall, ensuring constant visibility and steady foot traffic. This thriving business has built a strong and loyal client base, with consistent repeat clientele and excellent growth potential.The space features 8 fully equipped treatment rooms, including a dedicated physiotherapy and exercise room, offering the ability to provide a wide range of services under one roof. The clinic is designed with a modern, upscale aesthetic, creating a welcoming and professional environment for clients.All furniture is included in the sale, making this a true turnkey opportunity for an owner-operator or investor looking to step into a profitable business with minimal setup required. Ideal for medical professionals, entrepreneurs, or investors seeking a reputable, income generating business in the growing health and wellness industry. (id:63381)
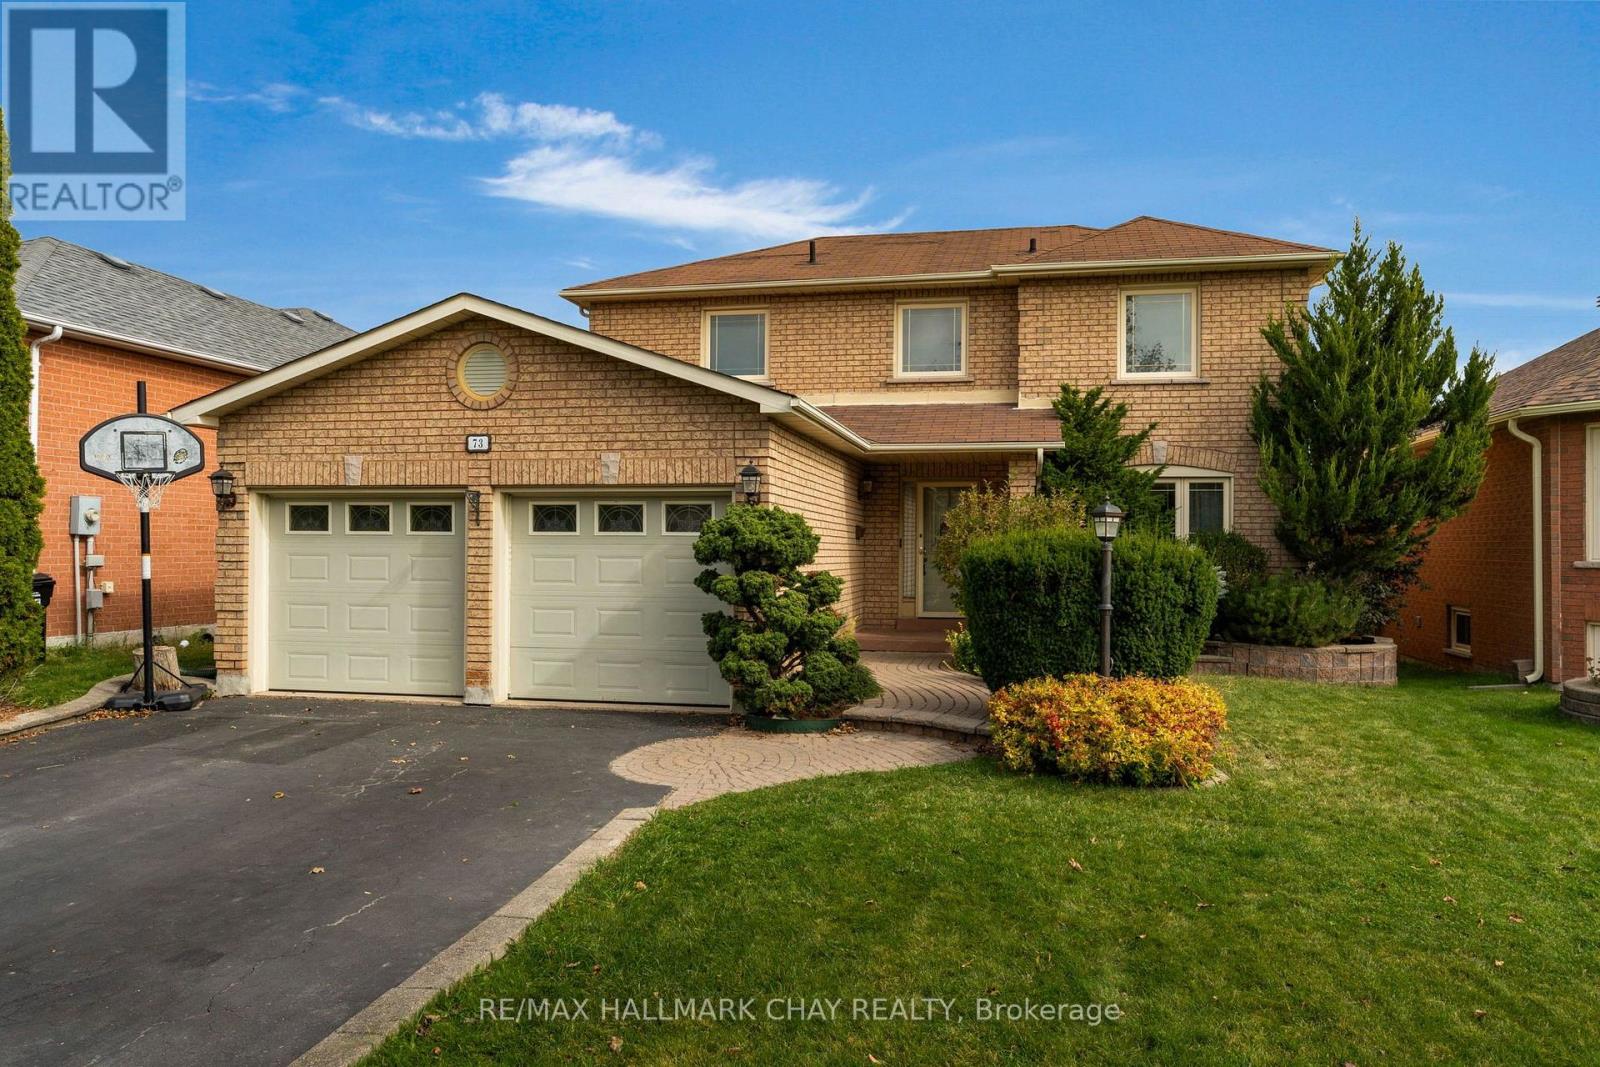
73 Brown Street
Barrie, Ontario
Ideally situated in a desirable, upscale family neighbourhood, this 3+1 bedroom, 4 bath, 2,000 sq. ft. all brick home, features excellent curb appeal, beautifully landscaped gardens, and an exceptionally spacious backyard. The inviting eat-in kitchen features an abundance of upgraded cabinetry and provides a walk-out to a huge entertainment deck, perfect for outdoor gatherings. The elegant living/dining room showcases beautiful hardwood floors, crown moldings and French doors. Upstairs, the large primary bedroom offers a walk-in closet and a 4-piece ensuite, while the additional bedrooms provide excellent space for a growing family. The fully finished basement adds valuable living space with a large recreation room, 4-piece bath, kitchenette, and dedicated exercise room. Additional highlights include main floor laundry, inside entry to the garage, ample storage, 4-car driveway, and no sidewalk. This exceptional property offers space, privacy, and effortless family living in a premium neighbourhood. Don't miss this opportunity. (id:63381)
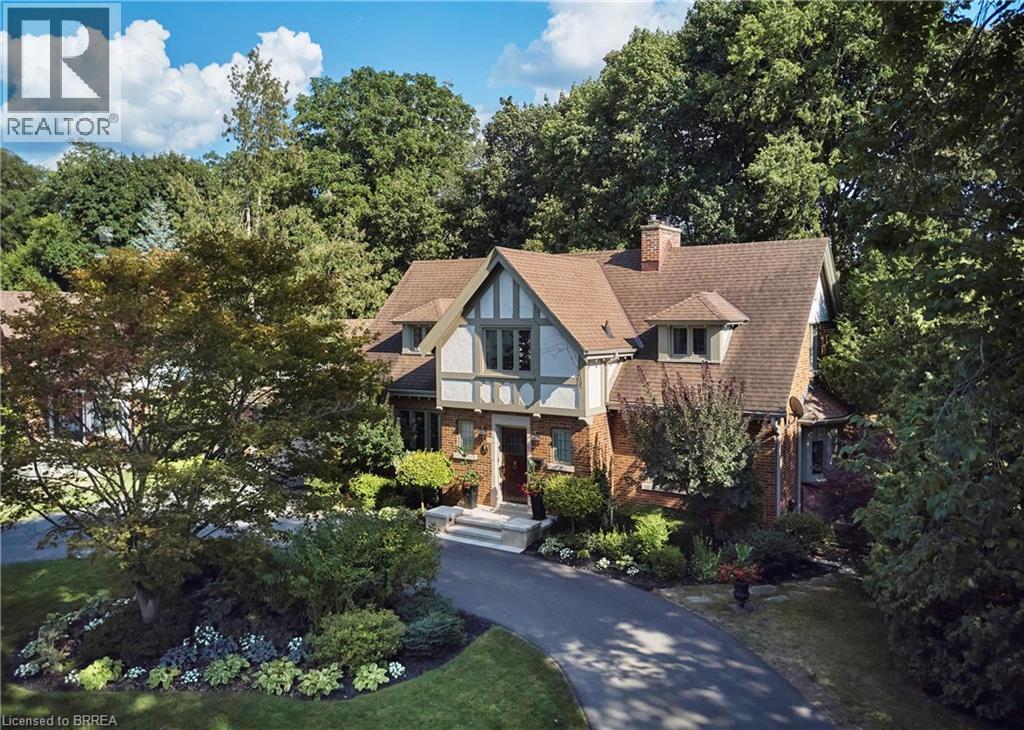
19 Inwood Drive
Brantford, Ontario
A Rare Ravine Estate in the Heart of Brantford Set on a spectacular 100 x 181 ft ravine lot, this distinguished 1936 Tudor is a residence of genuine character and uncommon refinement. Thoughtfully renovated in 2018, it pairs the craftsmanship of another era with the comforts of modern luxury across more than 3,100 sq. ft. of finished living space, in one of the city's most coveted neighbourhoods. The arrival sets the tone. A circular drive sweeps past professionally landscaped grounds, softly lit at night by low-voltage lighting and sustained by automated irrigation. Beyond, a private, fully fenced garden opens to the ravine, where a tranquil pond and cascading waterfall create a setting of rare serenity. A custom Crown Verity natural gas BBQ island makes it an effortless place to entertain, from quiet summer evenings to gatherings with family and friends. Inside, premium hardwood graces the main level, while sumptuous wall-to-wall wool carpeting brings warmth to the floor above. At the heart of the home, the chef's kitchen is finished with custom cabinetry, a built-in Wine Captain, and a full suite of Thermador appliances, including a combination steam and convection oven. Every detail has been considered: integrated surround sound with flush-mounted ceiling speakers, two remote-controlled gas fireplaces, bespoke window coverings, upgraded electrical, central vacuum, security system, and water softener. The home offers 4 generous bedrooms and 4 bathrooms, including a main-floor powder room, a finished lower-level 3-piece bath, and two upper-level baths with heated floors. Cedar-lined closets in the upstairs bedrooms speak to the home's heritage. A separate lower-level entrance, 2-car garage, and roof replaced in 2012 complete the offering. Moments from scenic trails, the prestigious Brantford Golf & Country Club, Glenhyrst Gardens, top-rated schools, fine dining, and Highway 403. This home is a piece of Brantford's architectural history. (id:63381)
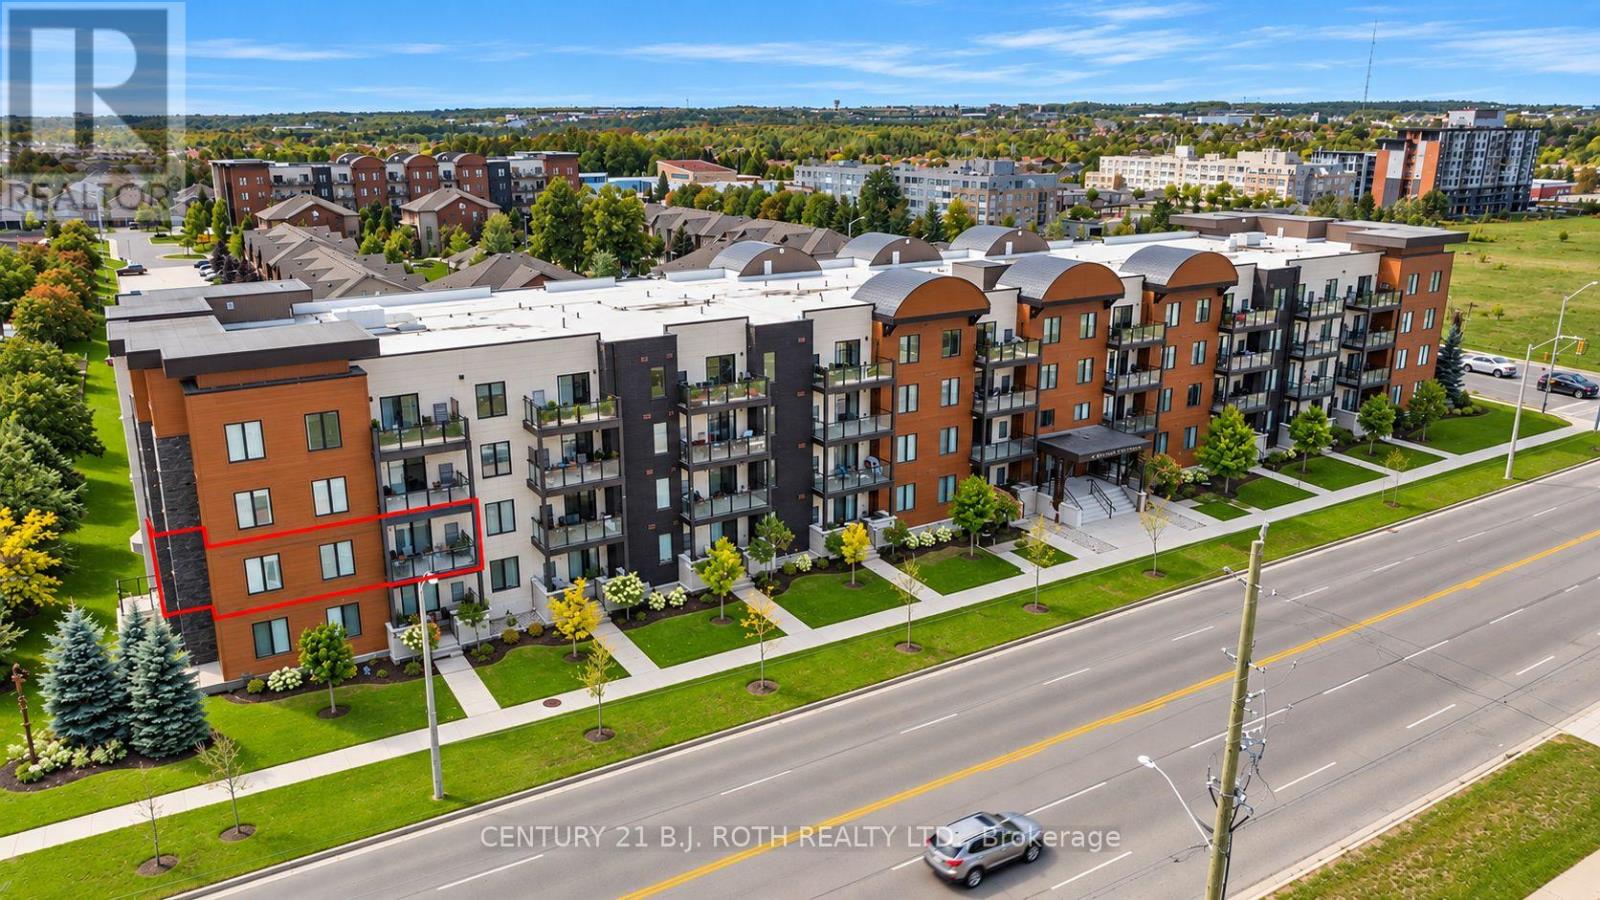
201 - 720 Yonge Street
Barrie, Ontario
Welcome to Young Station Condominiums! Offering an impressive 1,454 sq. ft. of living space, this spacious 2+1 bedroom, 2 full bathroom corner unit combines generous living space with the convenience of low-maintenance condo living. Freshly painted throughout and beautifully maintained, the bright, open-concept layout features 9' ceilings, crown moulding and an abundance of natural light. The well-appointed kitchen features stainless steel appliances and flows seamlessly into the generous living and dining areas, providing plenty of room for everyday living and entertaining. The versatile den offers excellent flexibility as a third bedroom, home office or additional living space. Enjoy the convenience of private ensuite laundry and step outside to the spacious northwest-facing balcony, offering plenty of afternoon natural light and sunshine, perfect for entertaining or relaxing at the end of the day. Adding to the convenience is a well-positioned underground parking space with only one neighbouring vehicle, plus a large storage locker located directly beside the parking space for additional storage. Ideally located within walking distance to the Barrie South GO Station, schools, parks, trails, shopping and restaurants, with convenient access to Hwy 400, Barrie's waterfront, downtown and the many amenities of Barrie's south end. A spacious, move-in-ready corner unit offering exceptional convenience, privacy and carefree living! (id:63381)
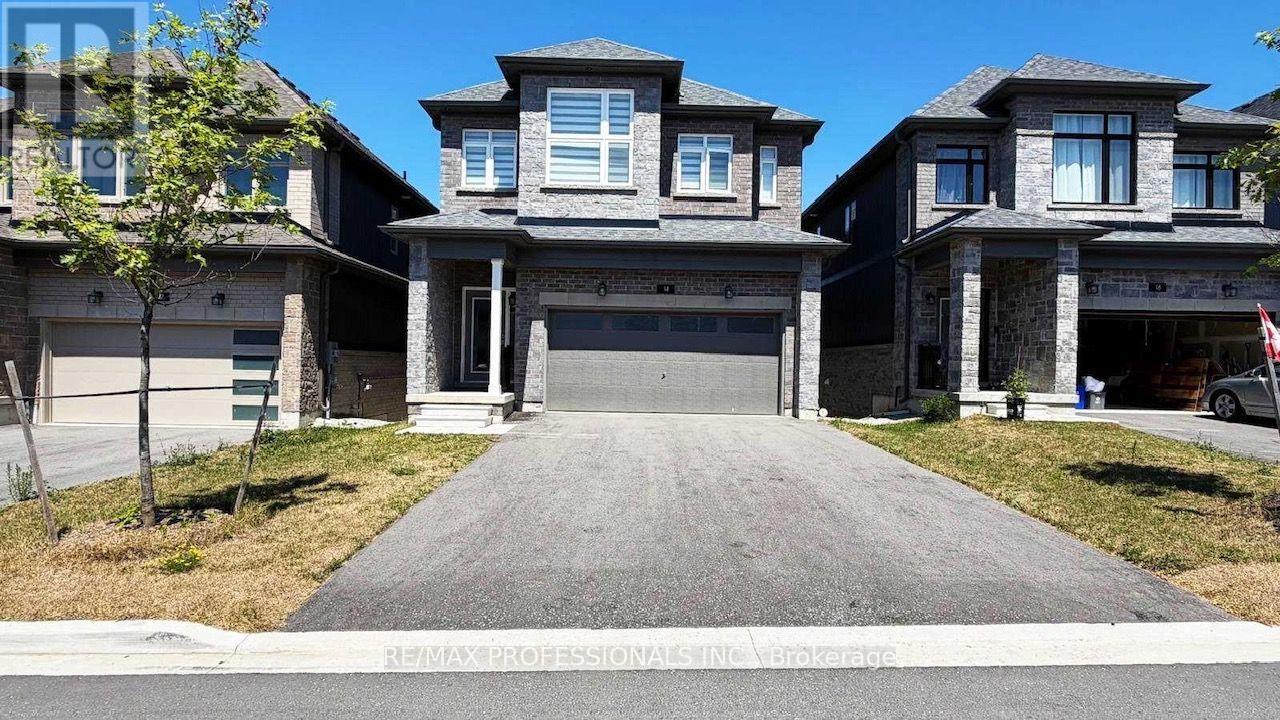
14 Barnyard Trail
Barrie, Ontario
Welcome to this stunning, 2 year old, 4 bedroom, 3 bathroom detached home in one of Barrie's most desirable family communities. Offering approximately 2,390 sq ft of thoughtfully designed living space, this beautiful two-storey home features 9-foot ceilings on both the main and second floors. The open-concept layout is perfect for both everyday living and entertaining, complemented by a separate walk-in pantry in the kitchen for added storage and functionality. The modern kitchen is beautifully finished with cabinetry, white quartz countertops, and stainless steel appliances, flowing seamlessly into the main living space with elegant hardwood flooring on the main floor. All bedrooms are generously sized, providing comfort and flexibility for the entire family. The unfinished basement is a standout feature, offering large windows and excellent natural light, creating a bright and inviting space with endless potential. It also includes a bathroom rough-in, ready for your personal touch. Enjoy enhanced curb appeal with upgraded exterior soffit pot lights, adding both style and functionality. The home also includes a central vacuum rough-in for added convenience. Located in a vibrant, family-friendly neighbourhood, this home is within walking distance to the GO Station (approx. 1 km), and just minutes from parks, schools, shopping, golf courses, and the beautiful waterfront along Lake Simcoe, with easy access to major highways for seamless commuting. Property is currently tenanted on a month-to-month basis. Excellent tenants would be happy to stay, or will vacate with proper notice. (id:63381)
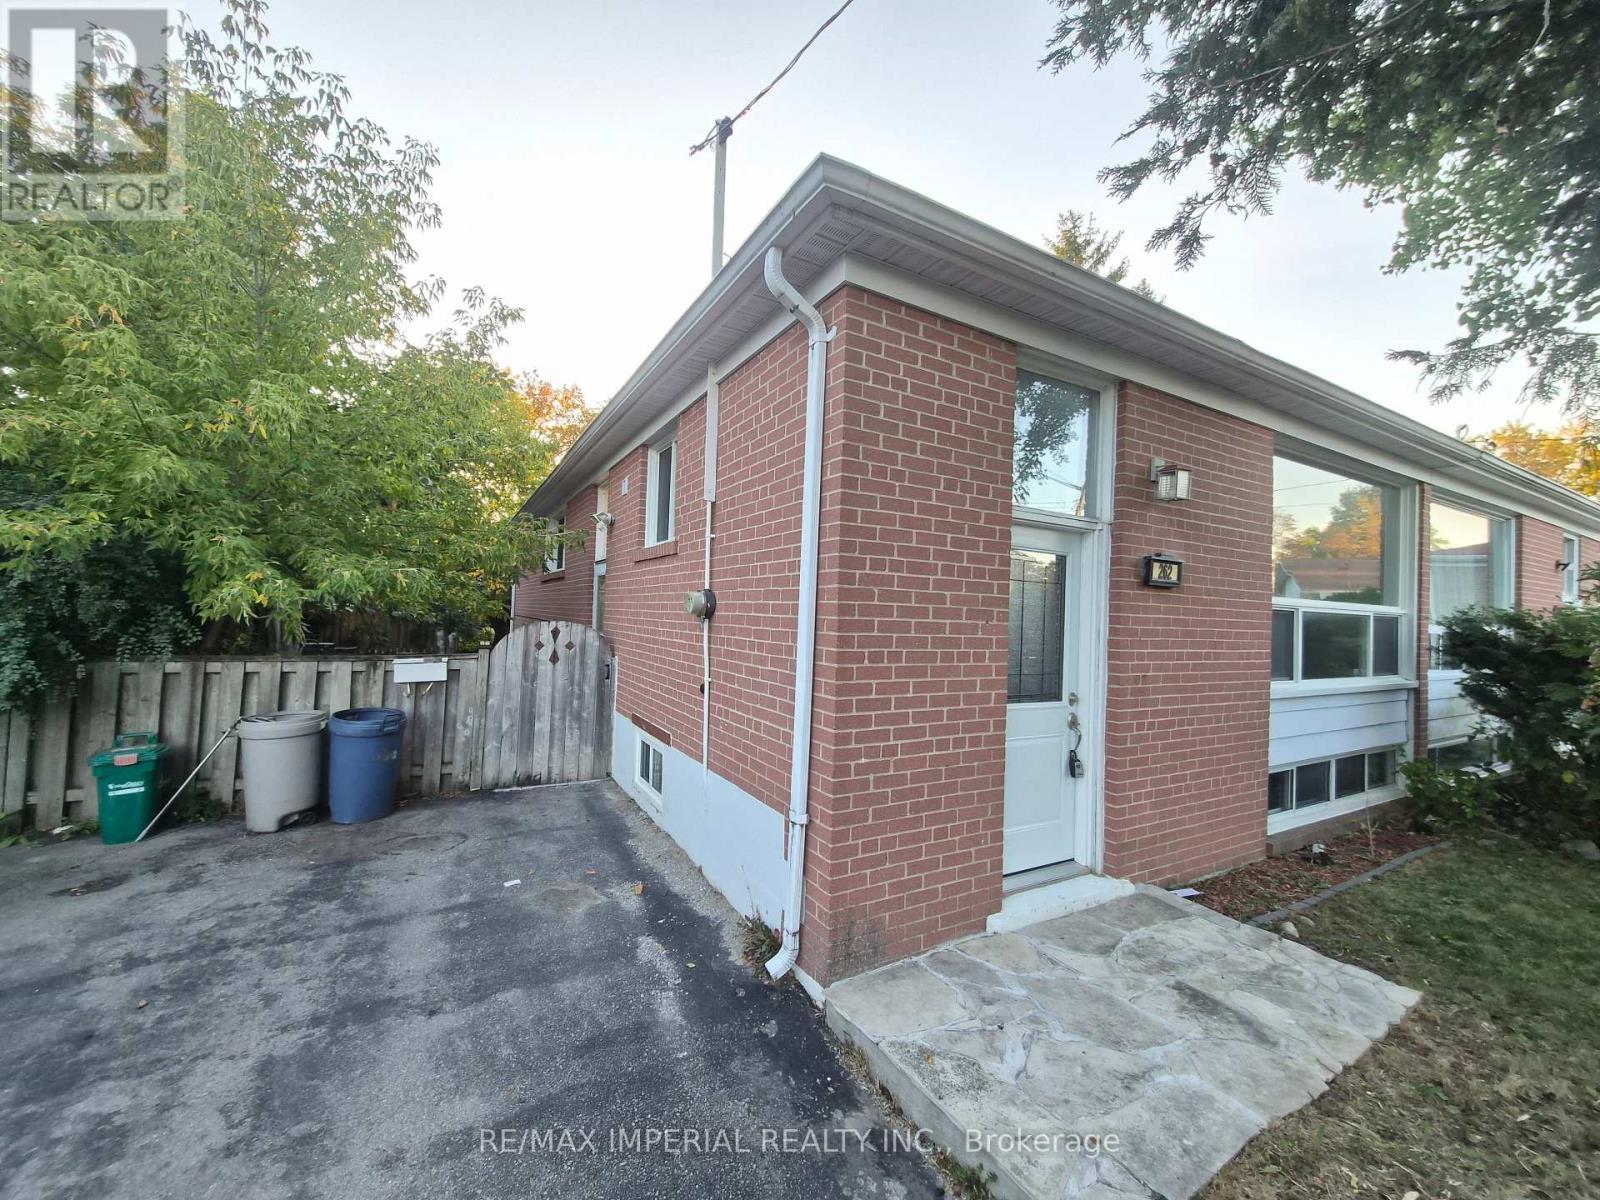
262 Mcconvey Drive
Richmond Hill, Ontario
Well Maintained Lovely Home Located On A Quiet Street Close To All Amenities. Pleasing Interior Decor Featuring Three Good Sized Bedrooms, Combination Living Room/Diving Room With Picture Window Overlooking Front Yard, An Updated Kitchen And Hardwood Underneath Laminate Flooring Throughout. The Basement Is Finished With A Separate Entrance To 3 Bedrooms, 4-Piece Bath, Kitchen, And Large Family Room With Above Grade Windows Which Provides Lots Of Light, Built 1956. (id:63381)
13 Alphonsus Court
New Tecumseth, Ontario
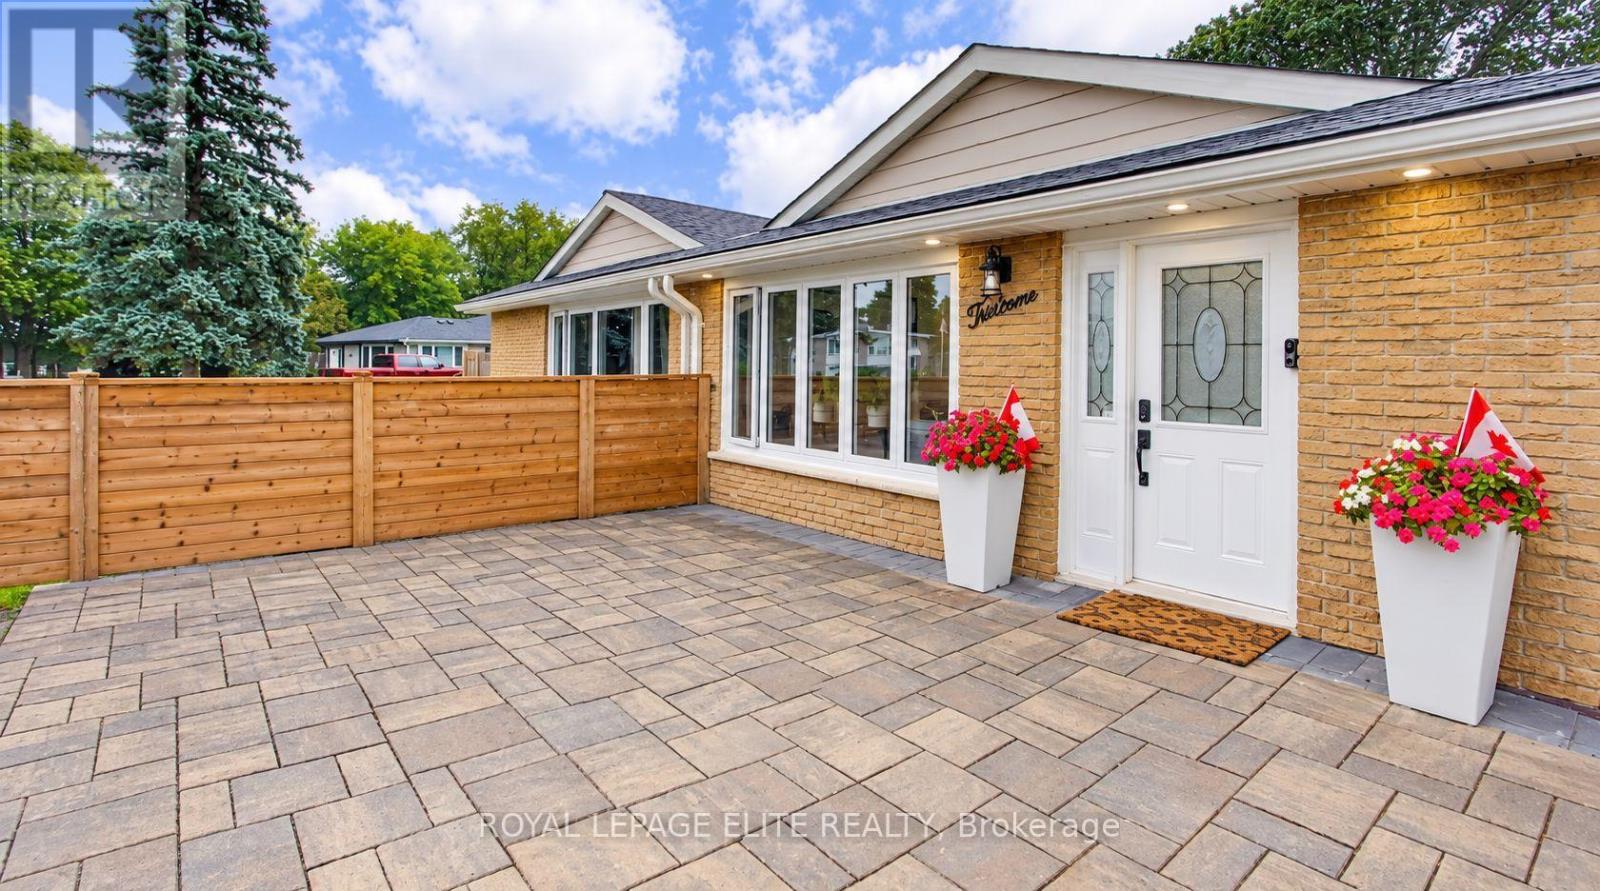
Welcome home to this beautifully updated 3+1 bedroom, 3-level backsplit nestled in the heart of Tottenham. Originally built in 1971, this charming home thoughtfully blends its classic character with modern updates, creating a warm and welcoming space you'll love coming home to. Step inside and you'll immediately notice the beautiful 6.5" plank white oak hardwood floors flowing throughout the main and upper levels, adding warmth and timeless appeal. The bright, open living and dining areas offer a wonderful space to gather with family and friends, while the fully renovated kitchen combines style, functionality, and plenty of room to create and connect. Upstairs, three spacious bedrooms are filled with natural light, offering comfortable retreats for the whole family. The lower level adds even more versatility, with space for a cozy rec room, fourth bedroom, or home office, complete with a convenient Murphy bed. With three thoughtfully designed levels of living, there's room to grow, work from home, host guests, or accommodate multi-generational living. Numerous updates, including A/C, new roof, membrane, eaves, fencing, windows, and interlocking, provide peace of mind and make this home truly move-in ready. Beyond your front door, enjoy everything the community of Tottenham has to offer. A close-knit small town with a strong community feel, surrounded by beautiful countryside, while still being within easy reach of the GTA. A welcoming home in a wonderful community - this is one you'll want to make your own. (id:63381)
20 Birkdale Place
Newmarket, Ontario
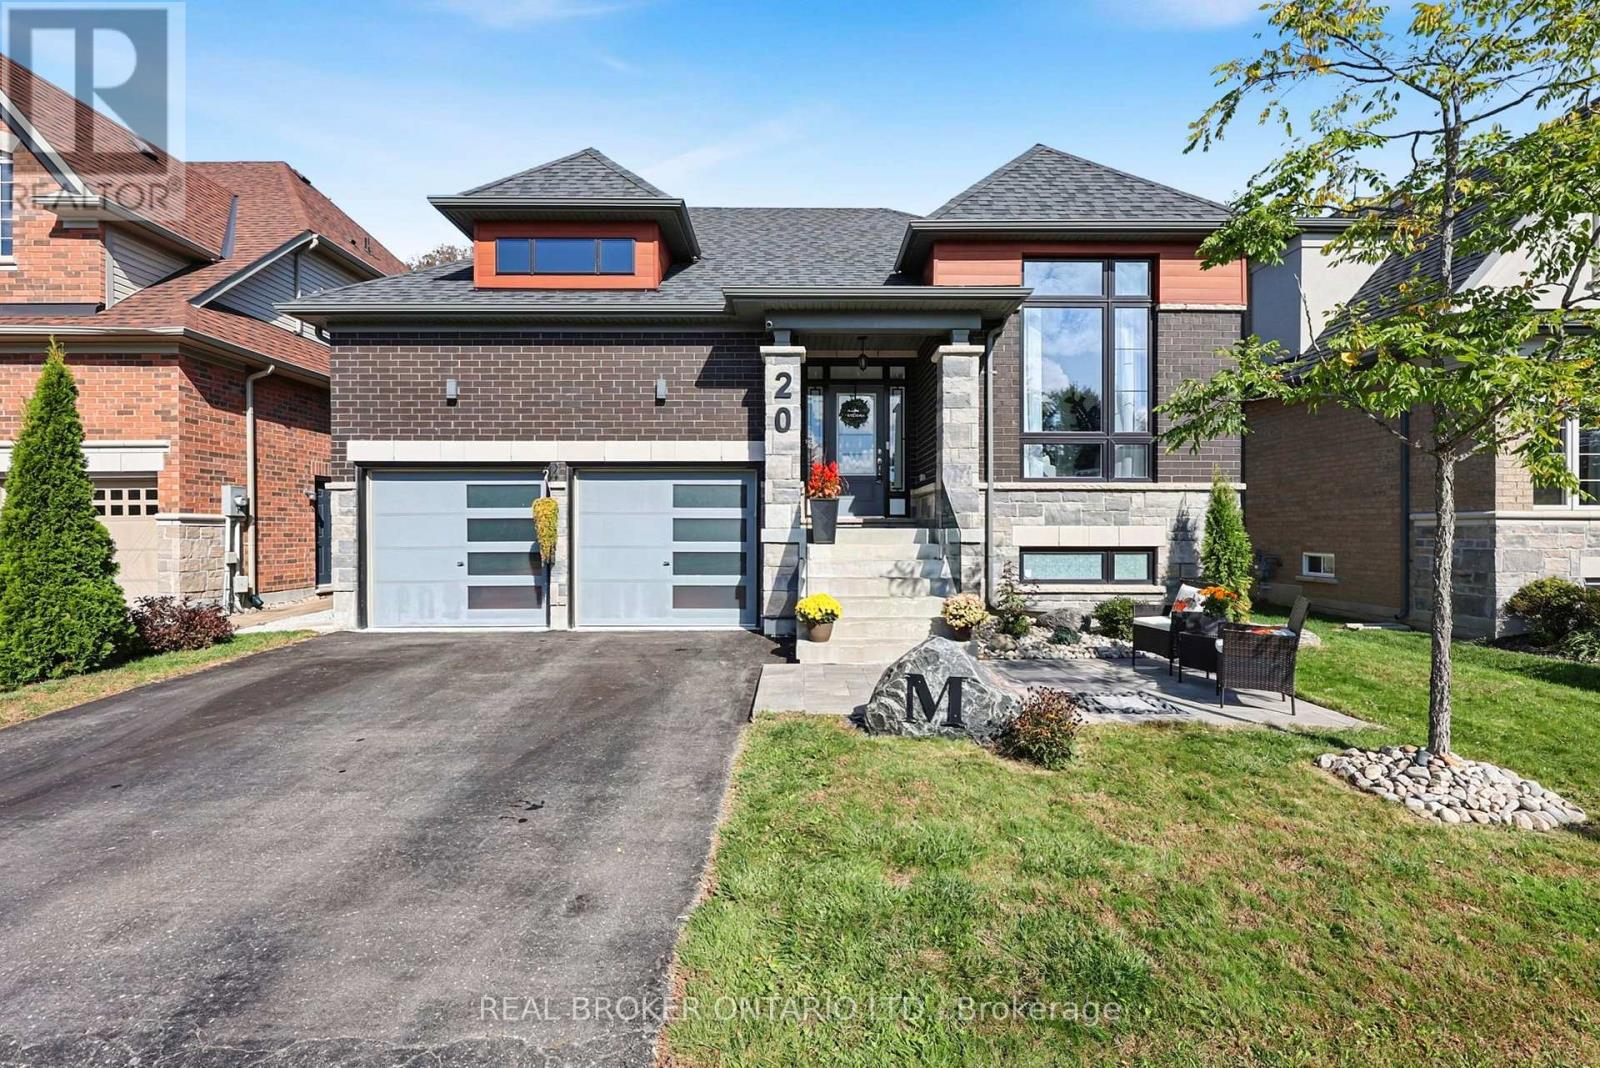
Beautiful finishes, soaring ceilings and a stunning private backyard come together in this exceptional bungalow, offering sophisticated main-floor living with a finished lower level and an incredible location. The open-concept main living space feels bright, airy and impressive, with high ceilings, beautiful finishes and large windows bringing in plenty of natural light. Offering a main floor office and an open-concept kitchen, dining and living areas flow seamlessly together, while a walkout leads directly to the beautifully landscaped backyard. Private, peaceful and surrounded by mature landscaping, it's an incredible space for outdoor dining, entertaining or simply enjoying your own little escape. Two bedrooms and two full bathrooms are located on the main level, including the primary suite, allowing for comfortable one-level living without sacrificing space or style. The finished lower level adds another dimension to the home, with a third bedroom, dedicated office, 2 pc bath and rough-in for an additional bathroom and additional living space. There is plenty of room for overnight guests, a private work-from-home setup and a separate place to relax, all while maintaining the same sense of quality found throughout the rest of the home. Built in 2020 and ideally situated in a sought-after Newmarket location, the home is steps from Mitchell Park and close to transit, recreation, Upper Canada Mall, restaurants and shopping, with easy access to Highway 400. Located on a private roadway with a low monthly POTL fee for road maintenance and waste and recycling collection, this is an exceptional opportunity for anyone looking for the ease of bungalow living without compromising on beautiful finishes, entertaining space or privacy. (id:63381)
4 - 3090 Petty Road
London South, Ontario
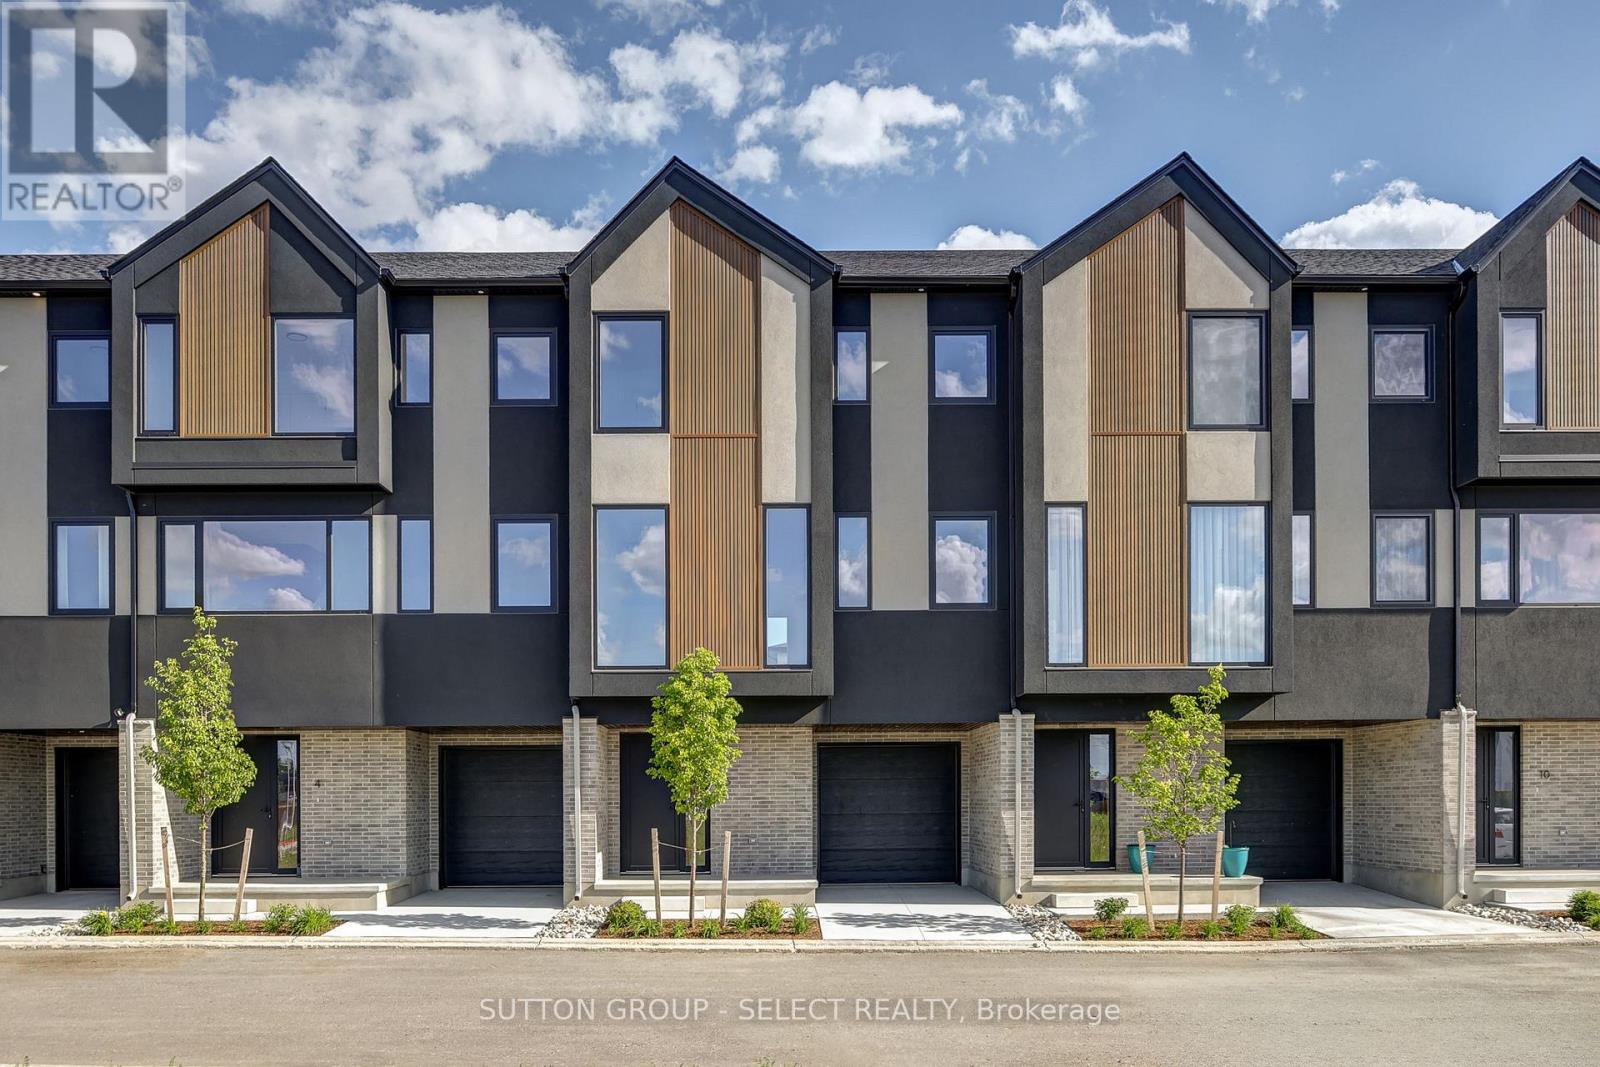
Brand new Interior-unit townhome offering immediate possession! This 1,836 sq. ft. modern design features 4 bedrooms and four bathrooms, including two full 4-piece baths and two convenient 2-piece baths. The first level includes a versatile bedroom/office space, perfect for remote work or guests. With direct yard access through the walkout basement. The bright main floor boasts an open-concept layout with an electric fireplace and a contemporary kitchen complete with fridge, stove, and dishwasher. Upstairs, you'll find three bedrooms along with a dedicated laundry area for added convenience. Thoughtful finishes and a functional floor plan make this home ideal for families or professionals seeking low-maintenance living. Newly Built Community! Price includes proposed 2026 HST rebates. Final rebate amount is subject to the passing of Provincial/Federal legislation and purchaser eligibility (Primary Residence/Qualifying Rental) as per government guidelines (id:63381)