
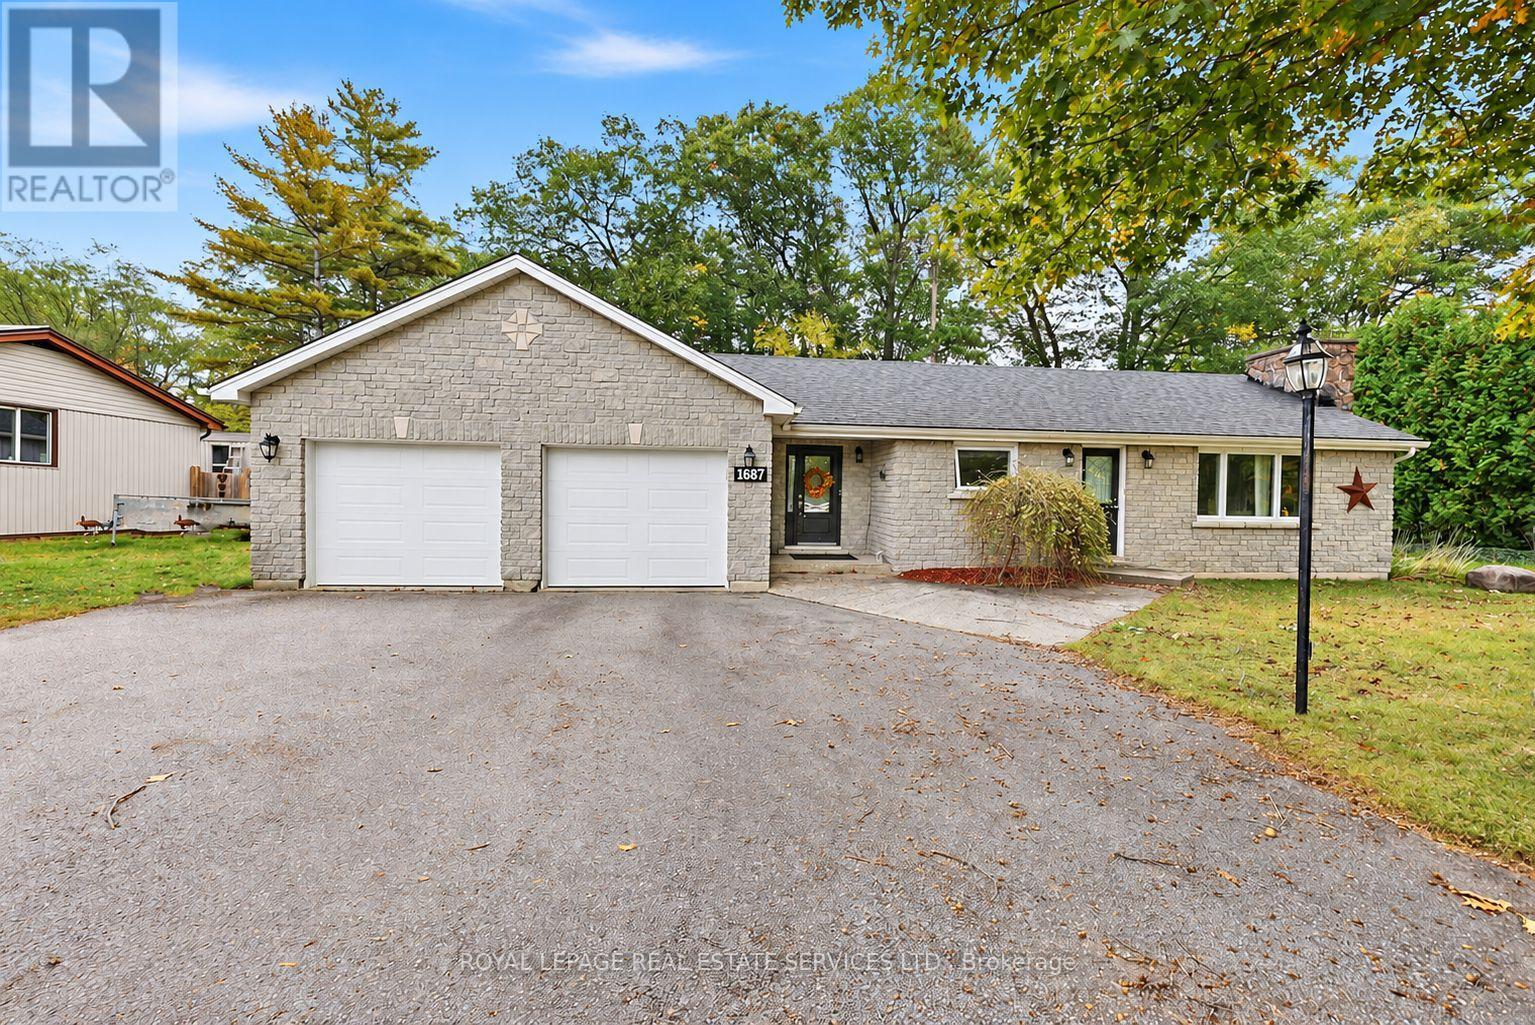
1687 River Road W
Wasaga Beach, Ontario
Room to garden, space to tinker, and easy one-level living; welcome to 1687 River Road West in Wasaga Beach! This charming 2-bedroom, 1-bathroom ranch bungalow offers an open-concept layout that keeps everyday living and entertaining comfortably connected. Updates include new windows and doors, new eavestroughs with gutter guards, a roof approximately six years old, and a refreshed bathroom with a new vanity and toilet. Outside, the generous 100 x 150 ft lot features a fully fenced yard with space for pets, gardening, and summer get-togethers. The oversized, insulated and heated double-car garage is a standout, offering room for hobbies, storage, and projects through every season. A garden shed with a concrete floor adds even more practical storage, while stone facing and vinyl siding finish the exterior. With Walmart, Superstore, schools, and the new arena nearby; and the sandy shores of Beach Area 1 just a short drive away; this home offers a convenient starting point for your next chapter, whether you're buying your first home or ready to downsize. (id:63381)
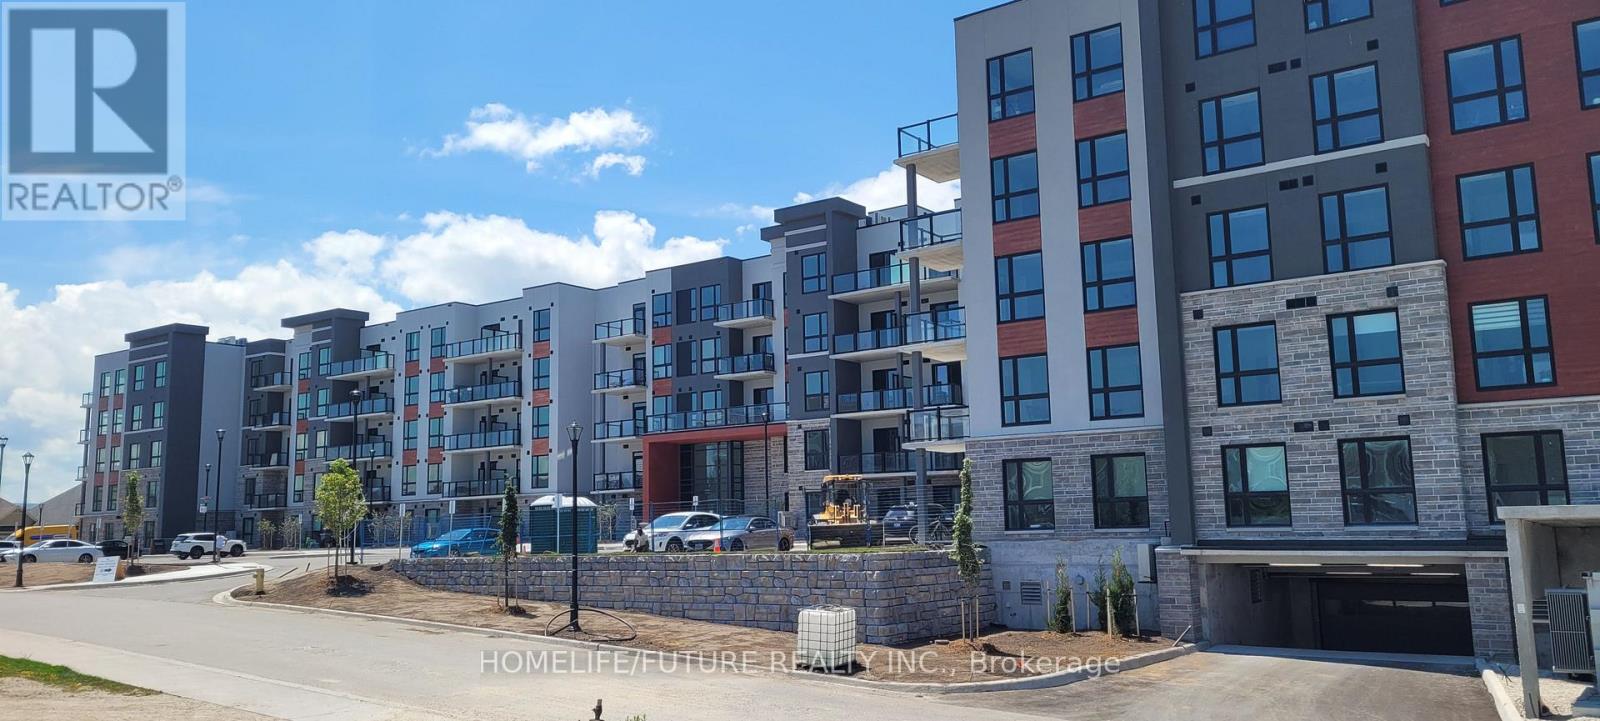
4 Kimberly Lane
Collingwood, Ontario
A Highly Motivated Seller Proudly Presents This Exquisite Suite At The Newly Unveiled Royal Windsor Condominiums, Ideally Located In The Highly Sought-After Collingwood Area. The Spacious Viceroy Model Offers Approximately 1,050 Sq. Ft. Of Comfortable Living Space, Featuring 2 Bedrooms, 2 Bathrooms, An Open Balcony With A Stunning Southeast View, Parking, And A Locker. Royal Windsor Condominiums Is An Innovative Community Designed Around The Principles Of Celebrating Life, Nature, And Holistic Living. Residents Can Enjoy Exceptional Amenities, Including A Rooftop Patio With Breathtaking Views Of Blue Mountain And Osler Bluff Ski Club, BBQ Facilities, And A Party Room. Residents Also Have Access To The Amenities At Balmoral Village, Including A Clubhouse, Swimming Pool, And Therapeutic Facilities. Enjoy Relaxed, Resort-Style Living Just Minutes From Georgian Bay, Blue Mountain, Skiing, Nature Trails, And All That Collingwood Has To Offer. Previous Staged Photos Included And Will Be Updated Soon. Shows Beautifully And Is Priced To Sell! Motivated Seller - All Reasonable Offers Are Welcome! (id:63381)
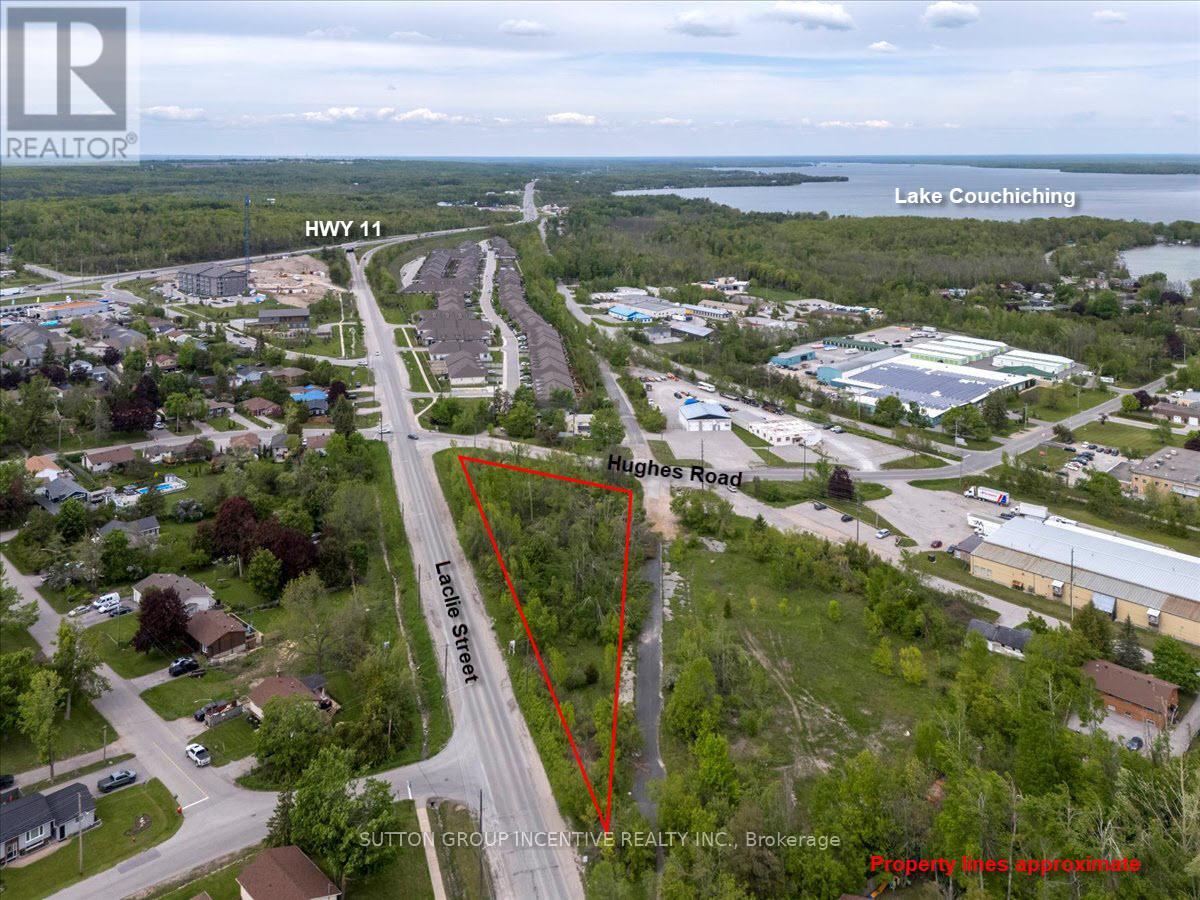
570 Laclie Street
Orillia, Ontario
Back on Market -- Opportunity for a new vision! 570 Laclie Street is located in north Orillia at the intersection of Laclie Street, Hughes Road and Ferguson Road. The 1.287 AC triangular parcel has approximately 600' of frontage on the east side of Laclie Street. Property borders Ferguson Road at the rear of the parcel which appears to be an unassumed road / opened allowance that intersects with Hughes & Sundial Drive at the north and south boundaries. Property can be serviced as municipal water and sanitary lines / storm sewers, as well as natural gas, electricity, high speed interest and telephone, are located on all surroundings streets. This parcel is located just 750m west of the shores of Lake Couchiching and 750m south of closest Highway 11 interchange. In 2021, the City of Orillia approved a rezoning from C4(i)H2 to R5-13i(H2) to allow for a 7-storey building with 70 dwelling units. While the site has been rezoned for a 70 unit, 7 storey building, the current rendering and site plan indicates ground floor parking with five floors of residential for a total of 6 storeys. consisting of 70 residential condo units and 91 parking spaces. Unit mix: 52 One-Bedroom Suites, 8 Two-Bedroom Suites and 10 Three-Bedroom Suites, with a 1.3 parking ratio. Total GFA = 91,446SF / Total NSA = 82,271 SF - Site coverage of 23.15%. Zoning By-Law Amendment 2021-37 allows for density of 133.89 units / hectares. Current Development charges for project estimated to be $1,295,588 based on current DC for residential - but subject to review following approval of Site Plan. To be re-assessed - estimated to be $11,000 for 2026. (id:63381)
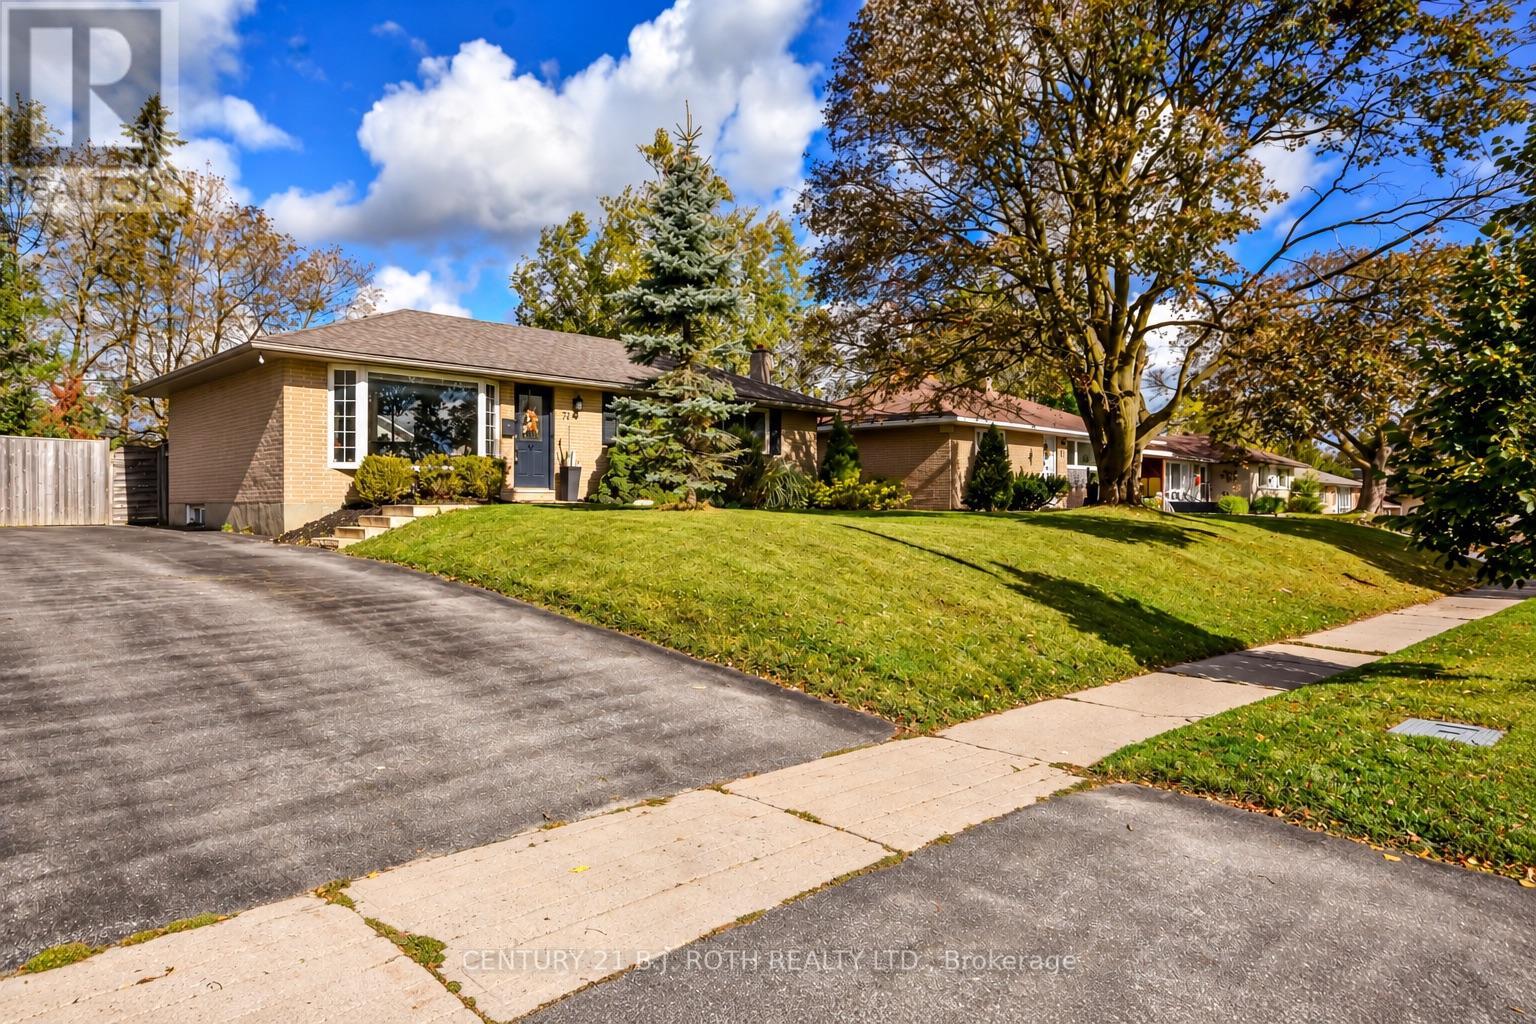
74 Rose Street
Barrie, Ontario
Welcome to 74 Rose St! This inviting 3+1 bedroom, 2 full bathroom bungalow offers a functional layout, versatile living space with many updated features with some room to make it your own. The bright, open-concept living and dining area flows seamlessly into the updated kitchen, creating a welcoming space for everyday living and entertaining. Three bedrooms are conveniently located on the main floor, along with a 4-piece bath. The finished basement features an additional bedroom, a 3-piece bathroom, a Separate Entrance and extra living space complete with a wet bar - offering excellent Potential for extended family, guests or a flexible work-from-home setup. Updated basement flooring and paint. Step outside to enjoy the oversized yard, with plenty of room for gatherings, gardening, outdoor activities or simply relaxing outdoors. Ideally situated close to Royal Victoria Regional Health Centre (RVH), Georgian College, walk to schools, shopping, restaurants and everyday amenities. Extremely convenient access to major routes, including HWY 400, throughout Barrie and beyond. Enjoy added peace of mind with a new furnace and A/C installed in 2025. Owned hot water tank. Whether you're a first-time buyer, growing family or looking for flexible living options, this property offers space, convenience and opportunity in a desirable Barrie location! (id:63381)
132 Queen Street W
Springwater, Ontario
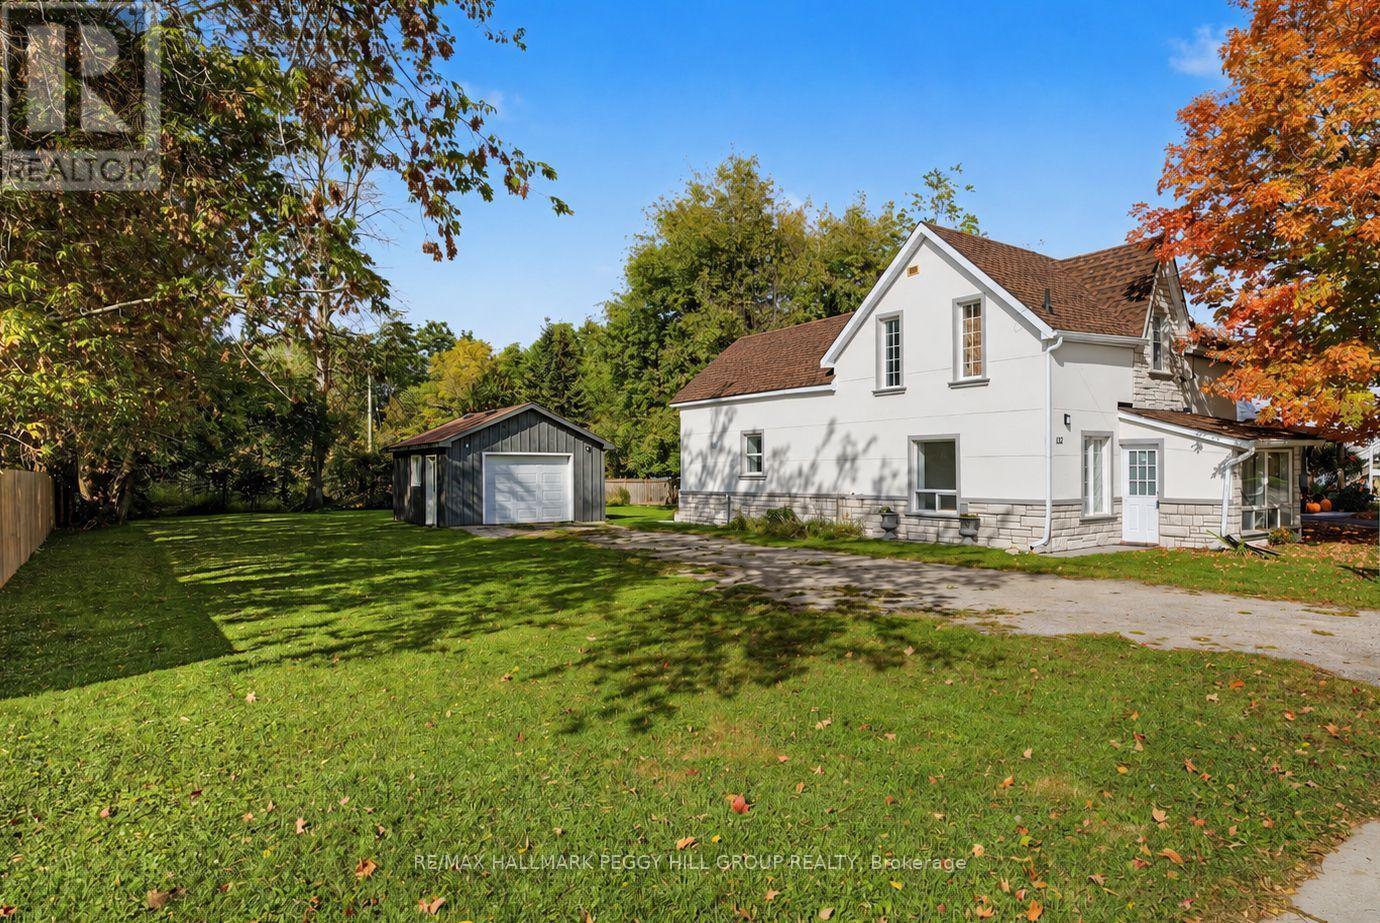
RARE 80 X 150 FT IN-TOWN LOT WITH UPGRADED SHINGLES, EAVESTROUGHS, FASCIA, SOFFIT, DOWNSPOUTS, FRESH PAINT & FLOORING WITH AN OVERSIZED DETACHED DOUBLE GARAGE & FOUR BEDROOMS WITHIN WALKING DISTANCE TO THE RAILTRAIL AND DOWNTOWN ELMVALE! You do not have to leave town to get a backyard with this much room, a true two-car detached garage and a home that gives everyone a little more room of their own. A long driveway leads to the oversized detached double garage, giving you valuable space for two vehicles along with tools,bikes, seasonal gear and projects. Behind it, the 80 x 150 ft property opens into a wide stretch of lawn beneath mature trees, with a shed for the extras and enough backyard space for swing sets, soccer nets, garden beds and long summer evenings on the deck while the kids keep playing past sunset. Offering over 1,600 sq. ft., the main level features a spacious living room and a large kitchen and dining area with white cabinetry, a tiled backsplash, porcelain tile flooring, a stone fireplace and a walkout to the rear deck. A main-floor bedroom gives guests or family members their own space, while the large laundry room includes a sink and plenty of room to keep household tasks organized. Three additional bedrooms are found on the upper level alongside a bonus area that could easily become a home office, play space or quiet reading spot, plus a 4-piece bathroom. The Trans Canada Trail, library, arena, schools, grocery store and local restaurants are all close by, putting many of Elmvale's everyday destinations within easy reach. This #HomeToStay has everything you want, and all the charm you didn't know you needed! (id:63381)
332 Champlain Road
Penetanguishene, Ontario
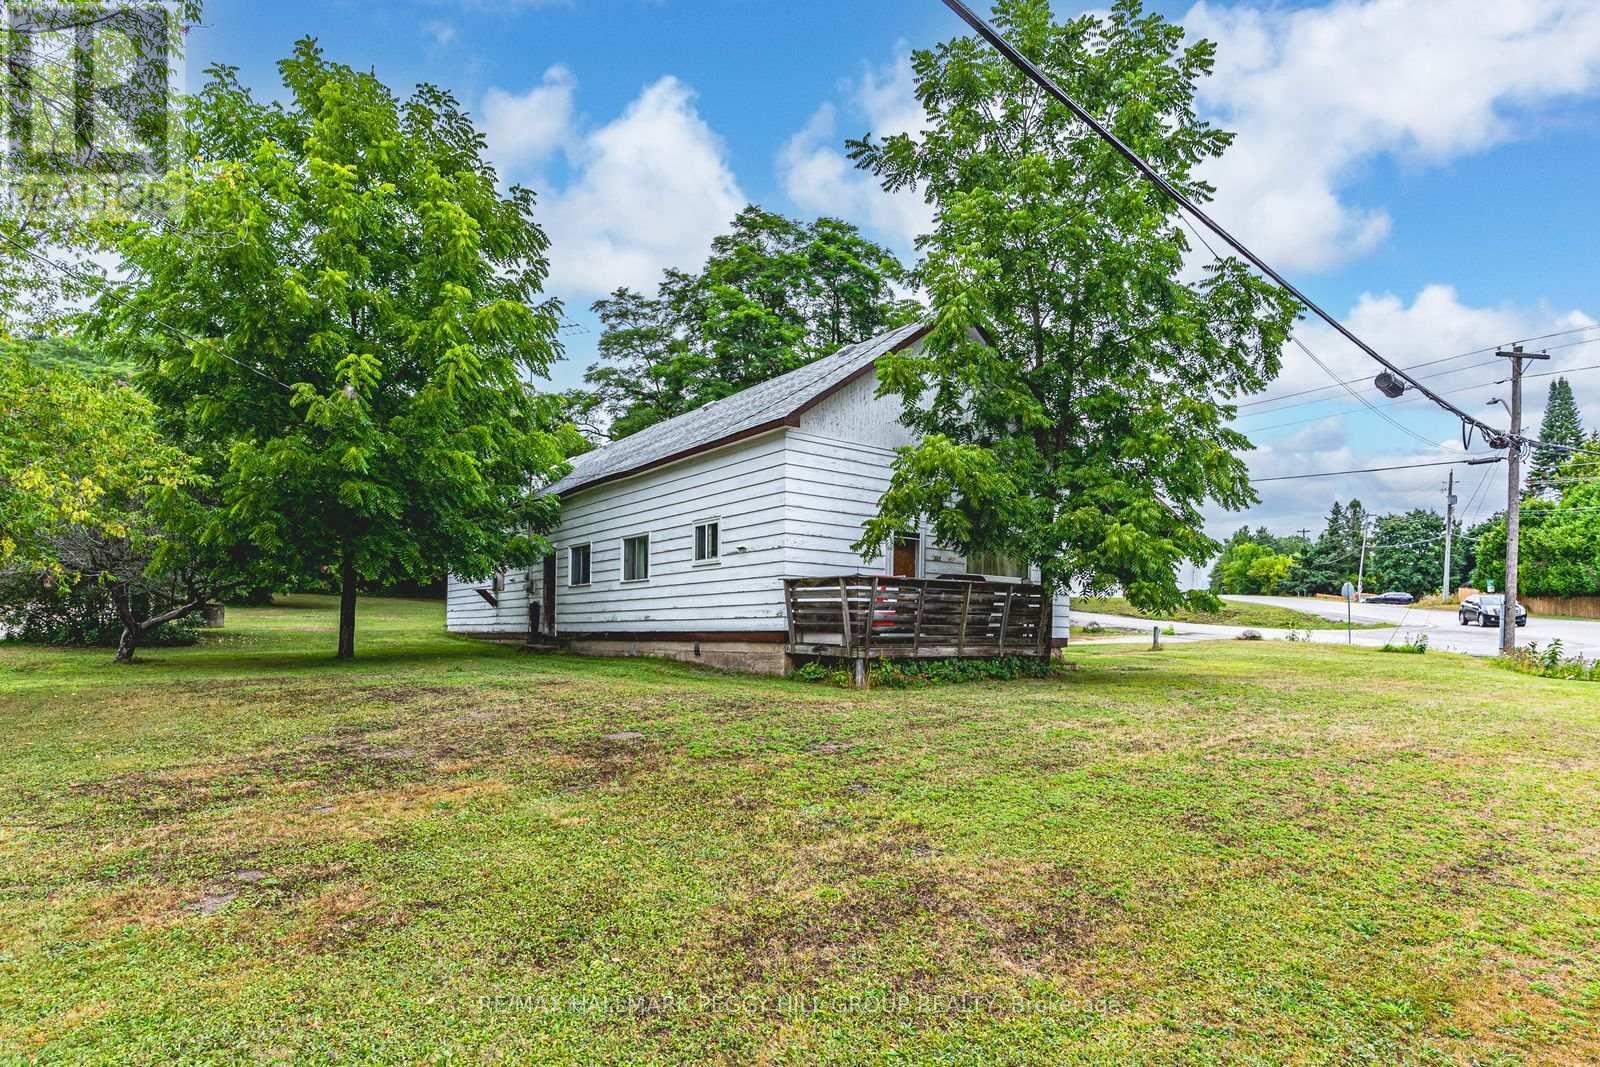
LEGAL DUPLEX ON OVER HALF AN ACRE WITH WATER VIEWS, TWO SELF-CONTAINED UNITS, DETACHED GARAGE & INCOME POTENTIAL! Set on more than half an acre directly across from Penetang Harbour, this side-by-side duplex gives you one property with two self-contained living spaces, opening the door to rental income potential, multi-generational living or the option to build your investment portfolio. Offering over 1,600 sq. ft. with five bedrooms and two full bathrooms, the home is arranged as a 3-bedroom unit and a 2-bedroom unit, each with its own laundry and separate electrical meter. The 3-bedroom unit features a fully renovated bathroom and some newer windows and is currently rented month-to-month for $2,000 per month plus utilities. The 2-bedroom unit has been updated with recently replaced flooring, a renovated bathroom, fresh paint throughout and upgraded plumbing and is leased until May 2027 for $1,595 per month plus utilities. Both tenants are responsible for their own snow removal and yard maintenance and are willing to stay. The 130 x 176 ft lot extends to roughly 220 ft deep on one side, providing over half an acre with water views, a detached single garage, two storage sheds and parking for four additional vehicles. Penetang Harbour sits directly across the road and Harbour West Marina is just steps away, putting boating and waterfront walks within easy reach, while Discovery Harbour, King's Wharf Theatre, Rotary Champlain Wendat Park, local schools and downtown Penetanguishene add even more to the location. For buyers looking to keep family close with separate living quarters, offset ownership costs or add an income property to their portfolio, 332 Champlain Road offers more than one way to make the property work for you. (id:63381)
4 Simmons Crescent
Aurora, Ontario
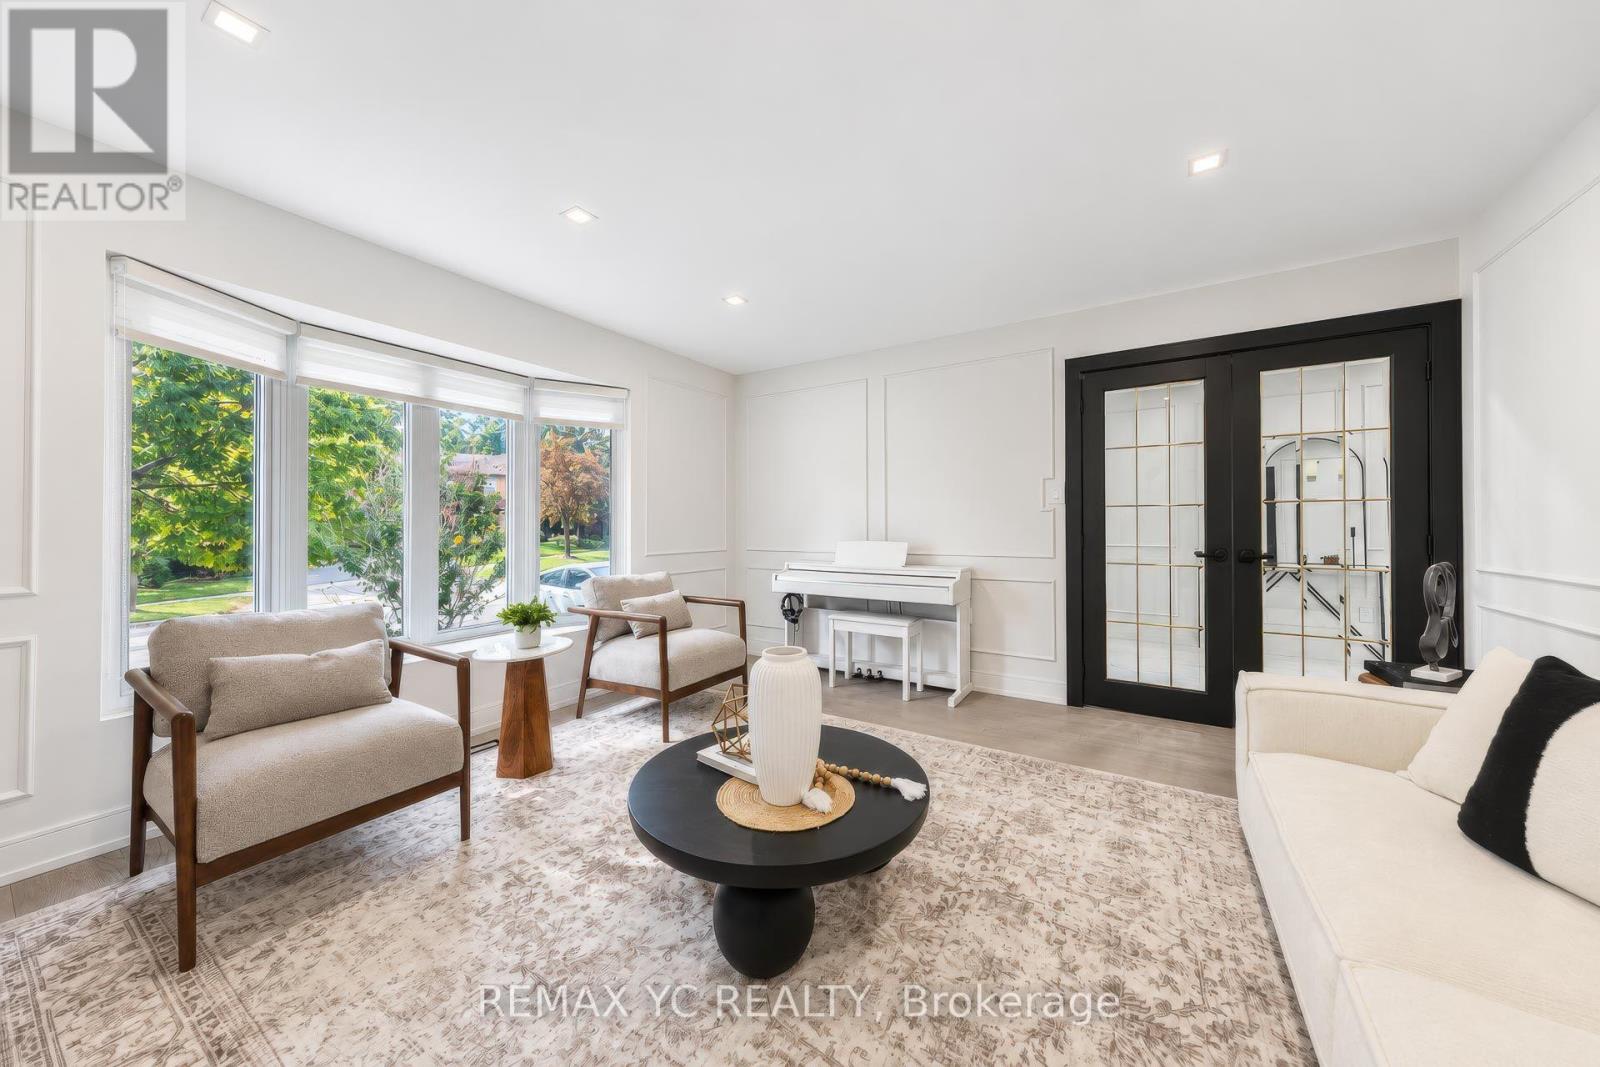
Completely renovated top-to-bottom! Immaculate 4+1 bed family home on a quiet crescent in primeAurora Highlands. Upgraded with exceptional craftsmanship featuring wide-plank engineeredhardwood, Carrara tile & bespoke wainscoting throughout. Formal living & dining rooms withfireplace & hidden walk-in pantry. Upgraded chef's kitchen & bright breakfast area walk out toa fully fenced, professionally landscaped backyard oasis. Family room with bay windows, mainfloor laundry & powder room with sensor lighting. Primary retreat with 2 custom W/I closets &5-pc spa bath. 4th bedroom boasts private 3-pc ensuite! Finished basement offers rec room, 3-pcbath, 5th bed/office & ample storage. Steps to Regency Acres PS, minutes to top-ranked AuroraHS, Cardinal Carter CHS (IB Program) & prestigious St. Andrew's College. Turnkey perfection! (id:63381)
1002 - 11 Townsgate Drive
Vaughan, Ontario
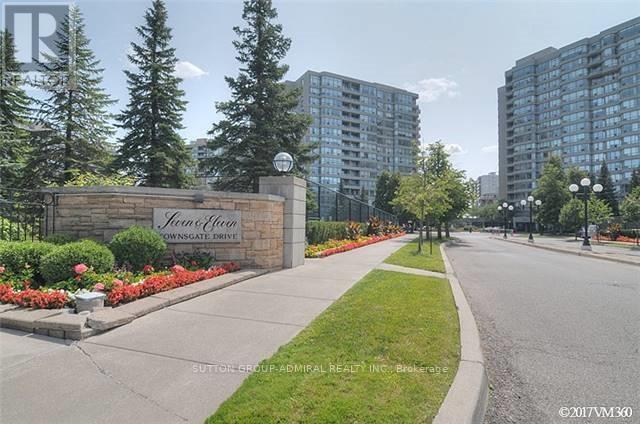
Bright & Spacious 2 Bdrm Split Floor Plan, 2 Full Bathroom, Beautiful Unobstructed View With Large Windows, Open Balcony, 24 HR Concierge, Gym, Party/Meeting Room, Great Location, Steps To Medical Centers, Supermarkets, Shops, Banks, Restaurants, Library, Park, Close Distance To Promenade Mall, Movie Theaters, Center Point Mall, Other Services And Much More... (id:63381)
354 Autumn Hill Boulevard
Vaughan, Ontario
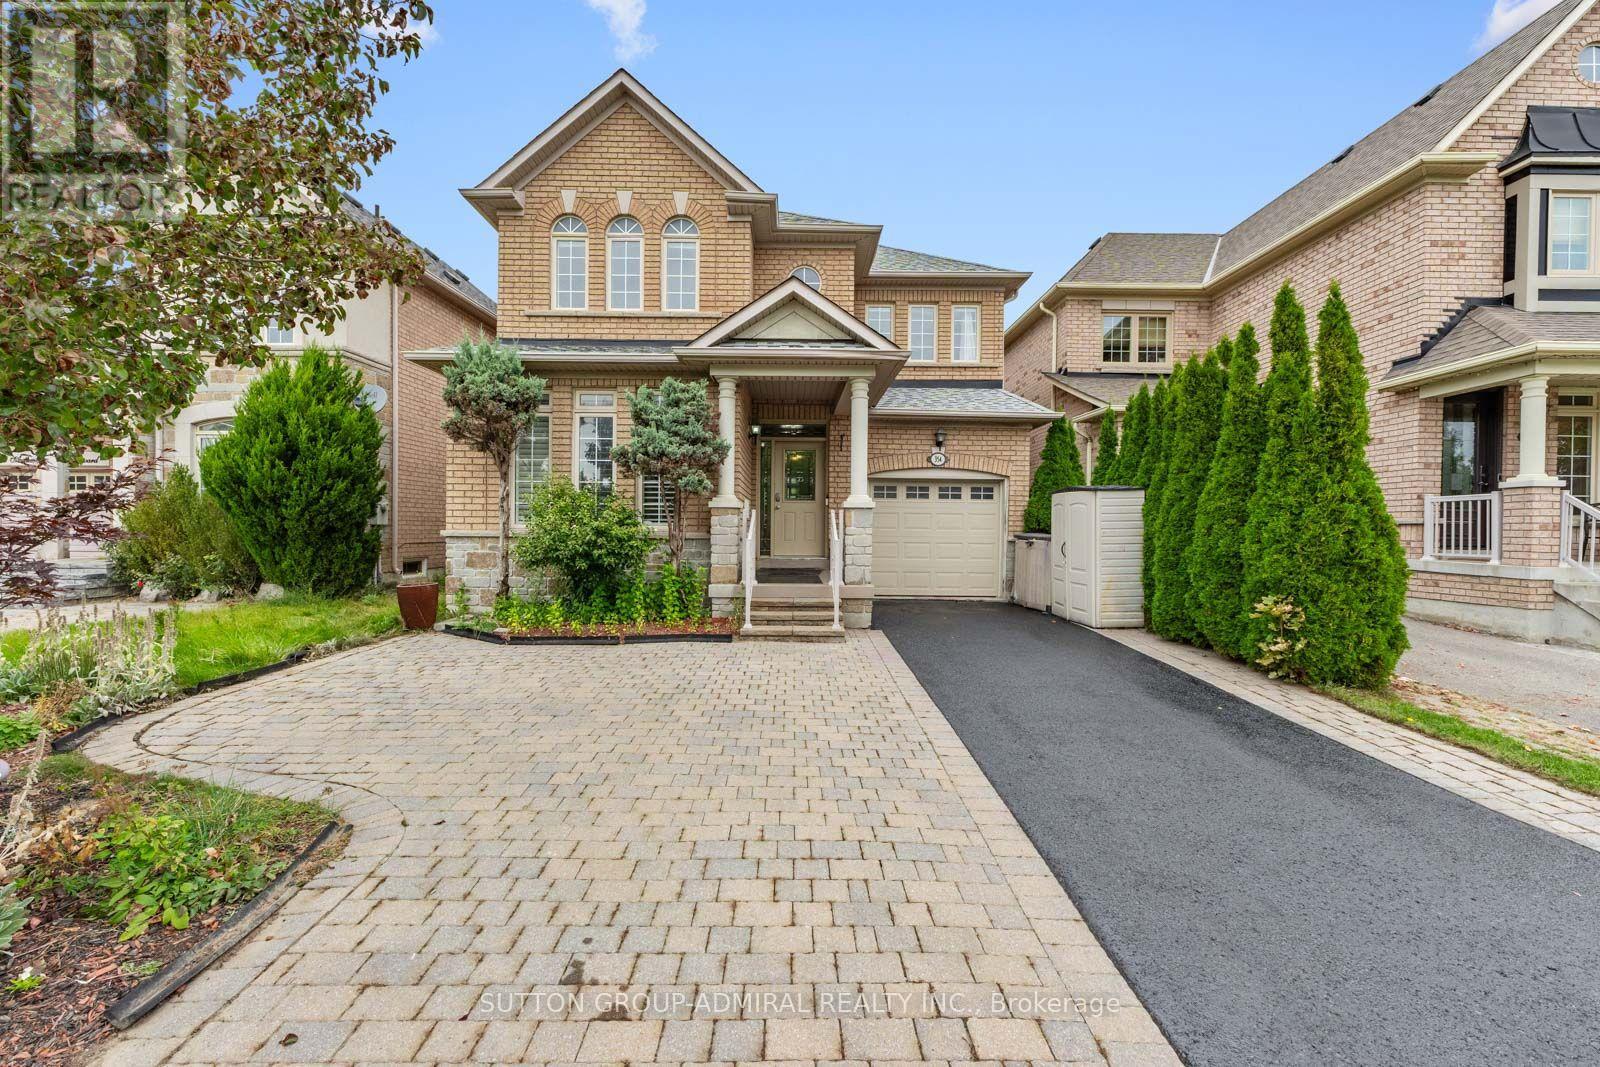
Discover spacious family living & a private backyard retreat at 354 Autumn Hill Boulevard, an Aspen Ridge-built detached home offering 2,214 sqft. above grade in Vaughan's sought-after Thornhill Woods community. A freshly paved driveway & inviting interlock create a welcoming entrance, while hardwood & ceramic flooring flow throughout the main level. Combined living & dining areas feature decorative columns, large picture windows & California blinds, providing an elegant setting for entertaining. The kitchen offers granite countertops, a peninsula, ceramic backsplash, stainless steel appliances & pot lights, opening to a bright breakfast nook with additional pot lighting & a walkout to the beautiful deck. Beyond, a spacious, lush backyard framed by mature trees offers privacy for outdoor dining, gatherings & relaxation. A comfortable family room with a gas fireplace, a powder room & convenient interior access to the retrofitted garage complete this level. Hardwood flooring continues upstairs, where the primary bedroom welcomes you through double doors & features a walk-in closet, large casement picture windows & a 5-piece ensuite with a double-sink vanity, soaker tub & separate glass shower. Three additional bedrooms offer generous closets & large windows, complemented by a 4-piece bathroom. The finished basement provides a recreation room with pot lights, ample storage, an additional room for extended family or a home office, a 4-piece bathroom & laundry facilities. Enjoy nearby Thornhill Woods Park, North Thornhill District Park & Sugarbush Heritage Park, along with schools including Thornhill Woods P.S., Carrville Mills P.S. & Stephen Lewis Secondary School. North Thornhill Community Centre & Richmond Hill Country Club supports an active lifestyle, while shopping, restaurants & Hillcrest Mall add to the area's appeal. Local YRT/Viva transit, Rutherford & Richmond Hill GO stations, & convenient access to Highways 407 & 7 keep GTA commuting within easy reach. (id:63381)
207 - 10211 Keele Street
Vaughan, Ontario
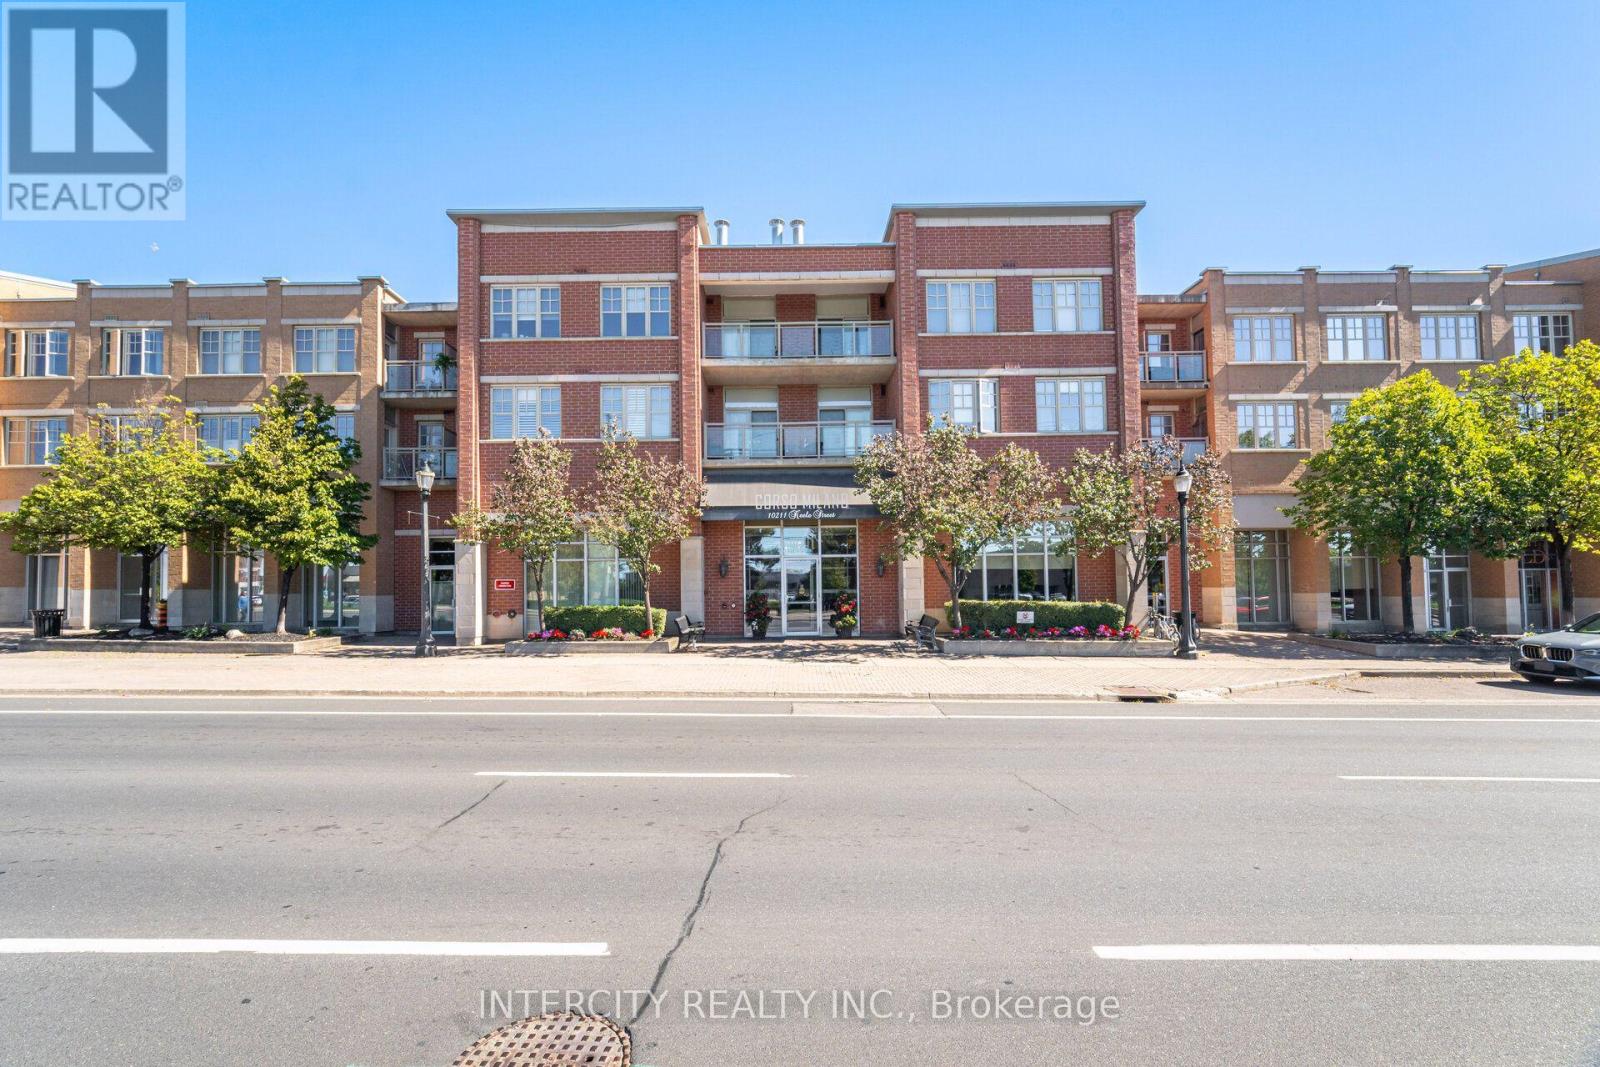
Luxurious, Fully Renovated 1+1 Bed Unit In The Corso Milano Building. Located In The Heart Of Old Maple And Situated On The Quiet East Side. This Open Concept Spacious 830 Sqft Suite Has Been Completely Upgraded From Top To Bottom With High-End Finishes, Featuring Premium Engineered Hardwood Flooring Throughout, Smooth 9' Ceilings, And A Modern, renovated Wrap Around Kitchen Complete With Ample Storage, Granite countertop and backsplash, stunning accent wall in living/dining area, potlights, Quiet Terrace facing rear of building, S/S appliances. Steps To All The Amenities Maple Has To Offer. Close To Cortellucci Vaughan Hospital, HWY 400, HWY 407, And Much More! Shows 10+ Must See! (id:63381)
34 Audubon Way
Georgina, Ontario
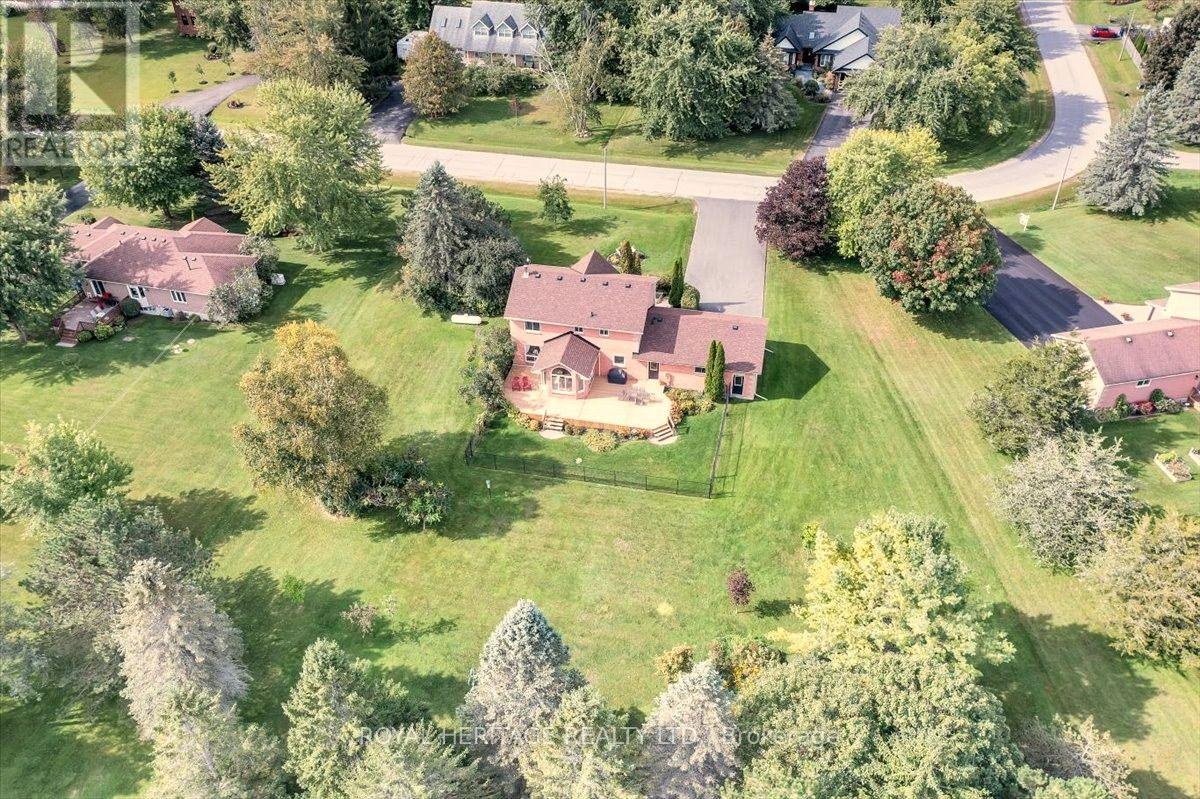
Welcome to prestigious Audubon Way a country enclave of just 30 executive homes showcasing beautifully maintained properties, meticulous gardens & a genuine sense of community create a setting unlike any other. Surrounded by mature trees, established landscaping & the natural beauty of Georgina, it's a place where the pace slows down & the outdoors becomes part of everyday life. The all-brick country-style home makes a memorable first impression with its expansive front porch; the perfect place to enjoy a morning coffee, evening conversation or simply watch the seasons unfold. Inside, the heart of the home the large eat-in kitchen features granite tops, s/s appl, adjoined to the cathedral style sunroom; o/looking the private mature gardens. Oak staircase leads to a generous landing-study which would also provide the perfect opportunity to further expand the primary bedroom that showcases a walk in closet & ensuite. The expansive lower-level would be perfect for extended families featuring a large rec room brightened by above-grade windows. An add'l unfinished area adds more flexibility with convenient walk up to an oversized heated double garage w/oversized doors plus 10 car parking. So plenty of room for family & friends to gather, tinker with toys or get messy with that new hobby you always wanted to start. A setting where children can spend their days safely outdoors, riding bikes, discovering, wandering & creating memories that take you back to a simpler time - and why the large separate mudroom & laundry, w/plenty of storage & powder room, might well come in handy to leave the messy joys of the day behind. Wonderfully removed from the pace of the city, it remains conveniently connected to city life. Major routes, including Hwy 404, provide access toward Newmarket & the GTA, while Georgina's parks, trails, beaches, Lake Simcoe & surrounding natural spaces are at your doorstep. A truly special setting - 34 Audubon Way is the place you will love to call home. (id:63381)
29 Ruthven Crescent
New Tecumseth, Ontario
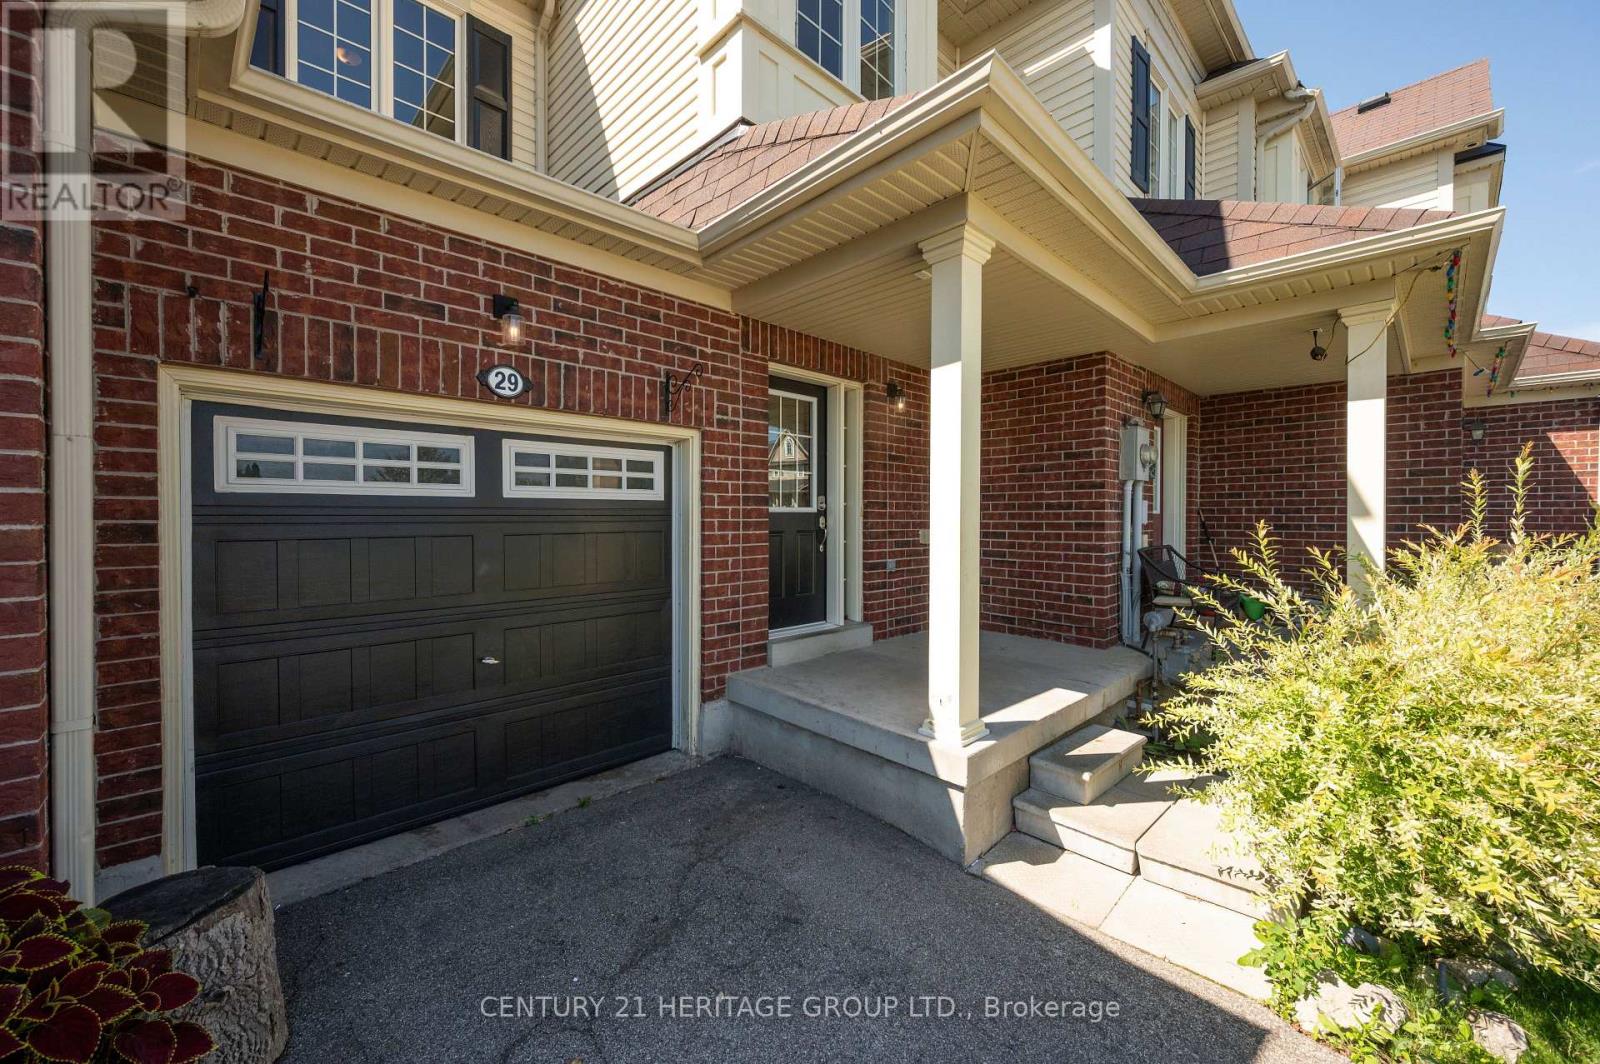
Immaculate and move-in ready, this freehold townhouse in one of Alliston's most sought-after family neighbourhoods has been professionally painted throughout - walls, ceilings, doors, trim and the basement staircase - and professionally cleaned from top to bottom, including windows. Just unpack and enjoy. Built in 2011, this 2-storey home offers a smart layout with 3 bedrooms, 2 bathrooms and a versatile loft on the second floor. The bright, open-concept main floor centres on a functional kitchen with a breakfast bar and built-in dishwasher, fridge, stove and hoodfan. The floor plan flows into a cozy family room with laminate flooring. The sun-filled breakfast area offers a walk out to a private, spacious, fenced backyard. An attached garage plus driveway allows for 3 parking spots. This home was built as an energy star home with forced-air gas heat, hrv/erv and central air for year-round comfort. Ideally situated in one of Alliston's most desirable family-friendly neighbourhoods, close to schools, parks, shopping, restaurants, recreation facilities and Stevenson Memorial Hospital. This home was built as an Energy star home. No modifications were made to alter this rating. (id:63381)
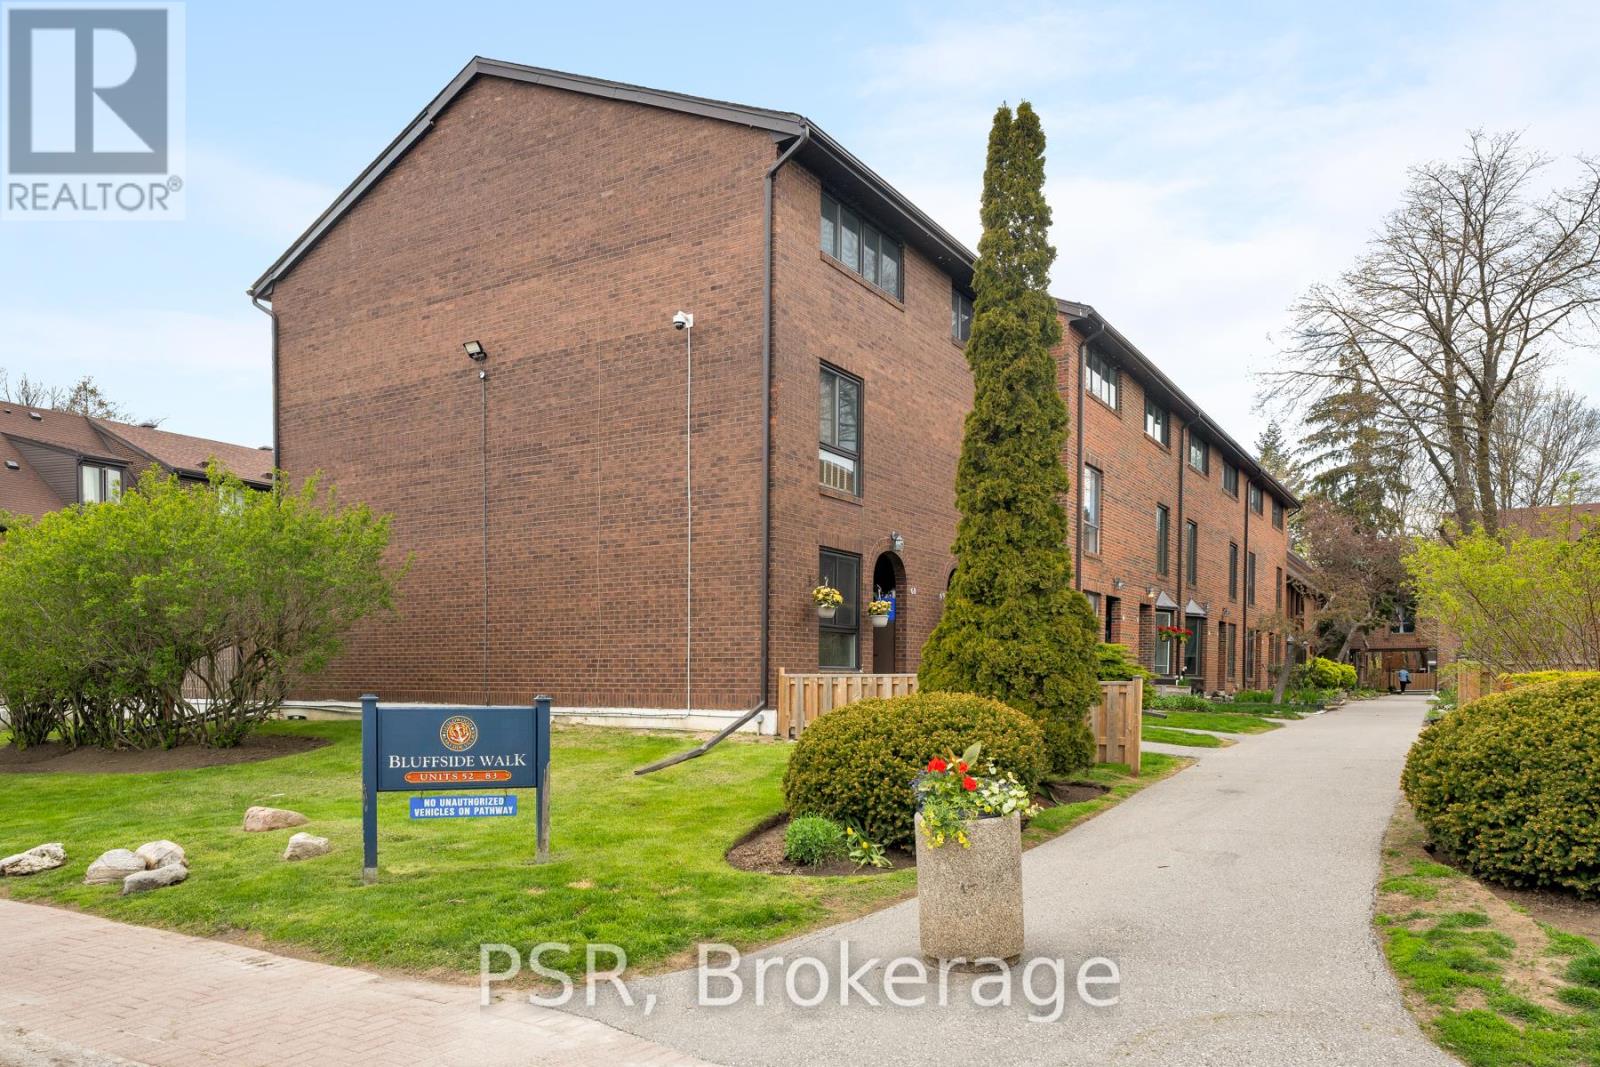
83 - 28 Livingston Road
Toronto, Ontario
A new way of Livingston! This well-kept 3-storey end unit townhouse in the Guildwood community offers the beauty of lakeside living in one of Toronto's most desirable neighbourhoods. Perfectly positioned just steps beside Lake Ontario, the home sits surrounded by nature and offers a tranquil environment while having the convenience of the city's proximity. This end unit provides additional privacy combined with the open concept layout for the ideal home for both relaxing and entertaining. Residents of this well-managed community also enjoy access toa seasonal outdoor pool. Do not miss your opportunity to enjoy the lakeside lifestyle you have always wanted! (id:63381)
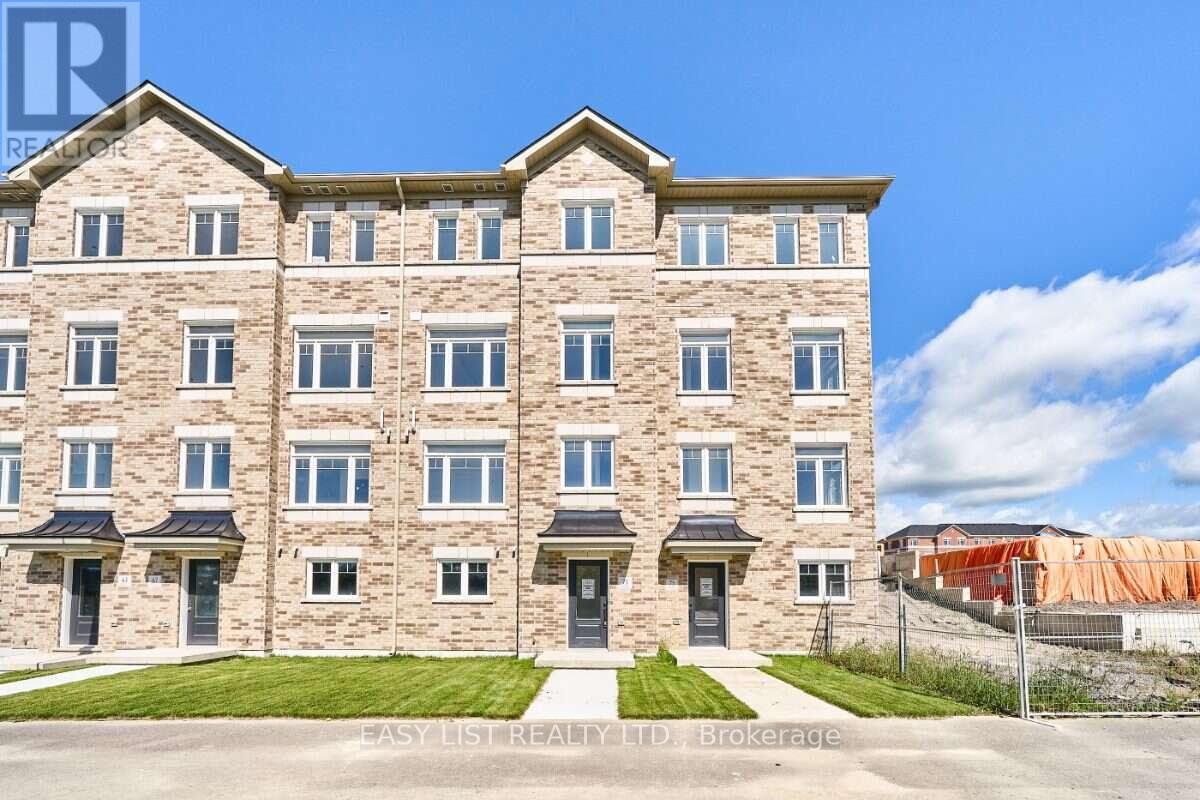
71 Addyman Crescent
Clarington, Ontario
Visit the REALTOR website for further information about this Listing. The kitchen takes centre stage at 71 Addyman Crescent. This move-in ready Wexford T-8 townhome in Newcastle offers 1,875 sq. ft. of living space, 3 bedrooms, 2.5 bathrooms and a 2-car garage. Crisp white cabinetry, quartz countertops and a large centre island create a bright and functional kitchen with plenty of room for meal prep, casual seating and entertaining. The adjoining breakfast area and spacious great room keep the main living level open and connected, while sliding doors lead directly to a generous private terrace. A powder room completes the floor. Upstairs, the spacious primary bedroom features its own ensuite with a glass-enclosed walk-in shower and tiled surround. Two additional bedrooms, a main bathroom with a tub and shower, and conveniently located laundry complete the upper level. A finished recreation room provides flexible additional living space for a home office, gym, media room or secondary family room, while interior garage access and dedicated storage and mechanical areas add practicality. Located in the Towns of Belmont community in Newcastle, this home is move-in ready and available for a 30-day closing. Freehold POTL ownership within a Common Elements Condominium, with a $107/month common elements fee contributing to the maintenance of shared community elements, including common-area landscaping, parkettes, visitor parking and private roads. Taxes not yet assessed. Some photos are virtually staged. (id:63381)
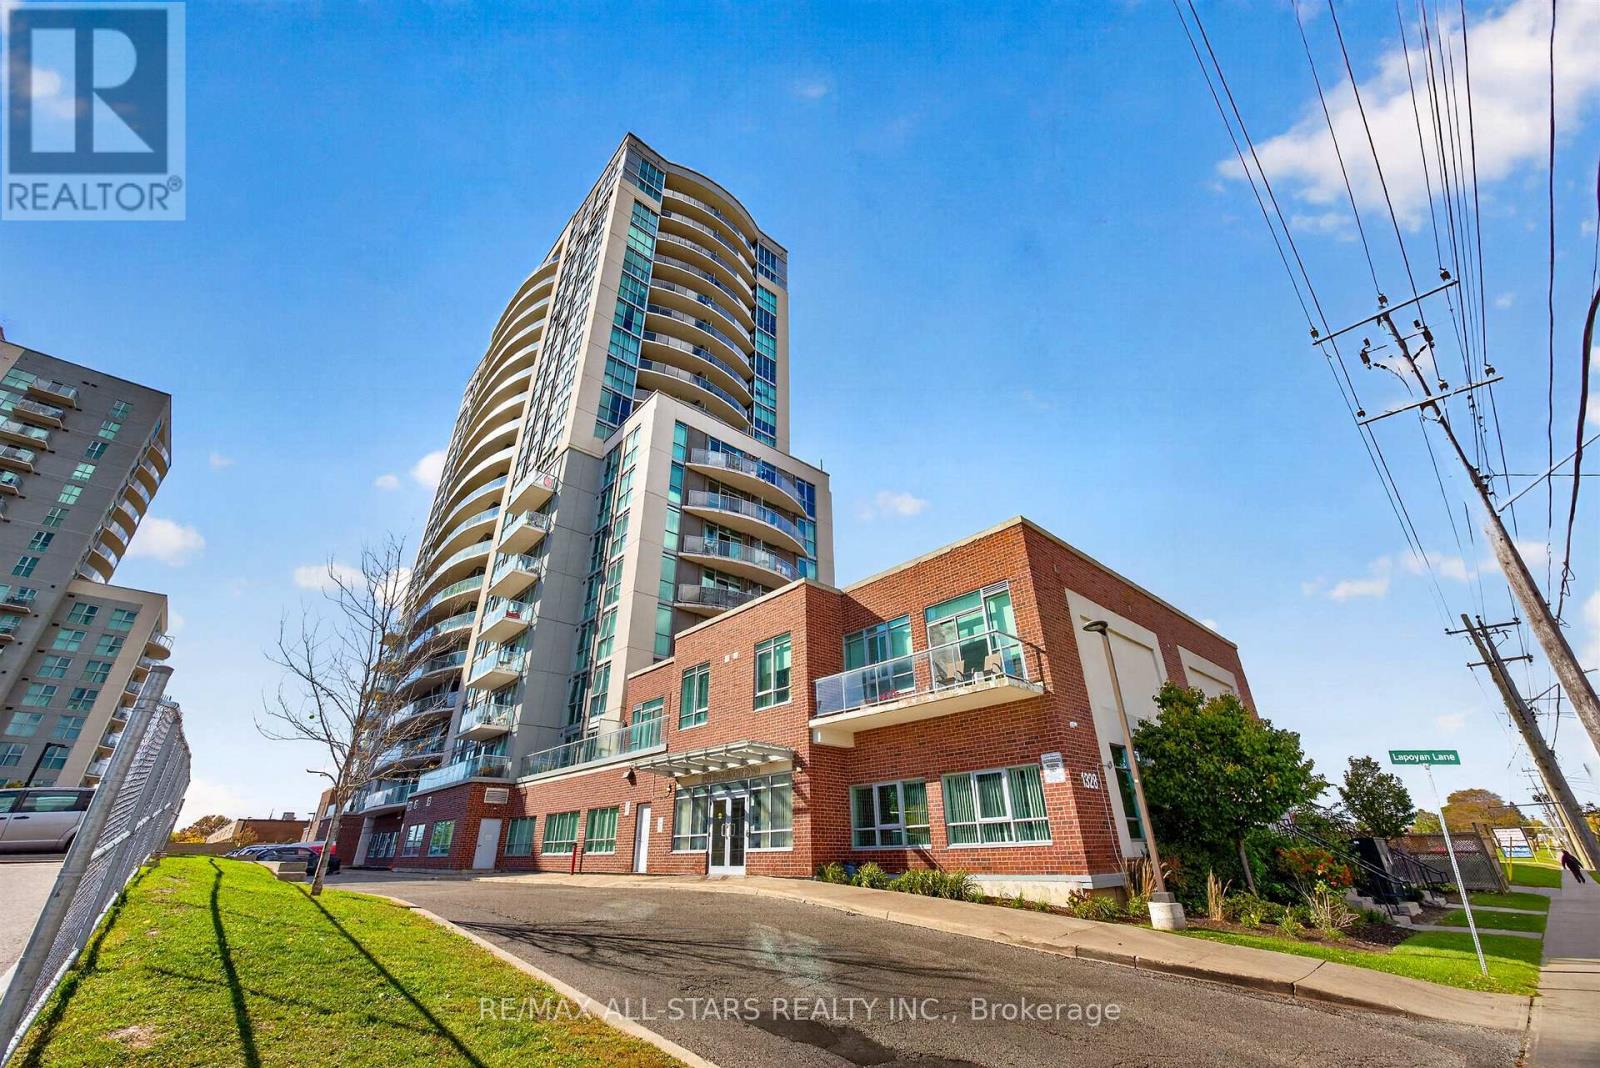
2009 - 1328 Birchmount Road
Toronto, Ontario
Rarely Available 3-Bedroom Corner Suite with South and East Exposure! Highly coveted & perfectly designed for families or those seeking extra space, this sun-filled layout boasts an ultra-functional floor plan with approx. 1,115 sq. ft. of living space, featuring three bedrooms including a primary retreat with its own private ensuite. Modern open-concept kitchen features abundant counter space overlooking the main living area-perfect for hosting or watching TV while you cook! Enjoy a spacious living/dining area surrounded by windows, offering incredible natural light and exceptional views (including a glimpse of the lake)! Step out onto your private balcony to enjoy your morning coffee or wind down with an evening read. Includes 1 parking spot. Amenities Include: concierge, indoor pool with hot tub, gym, outdoor BBQ area, rental suite and party room. Superb Wexford location with TTC transit right at your doorstep, close to daily essentials, and minutes to Hwy 401/DVP. (id:63381)
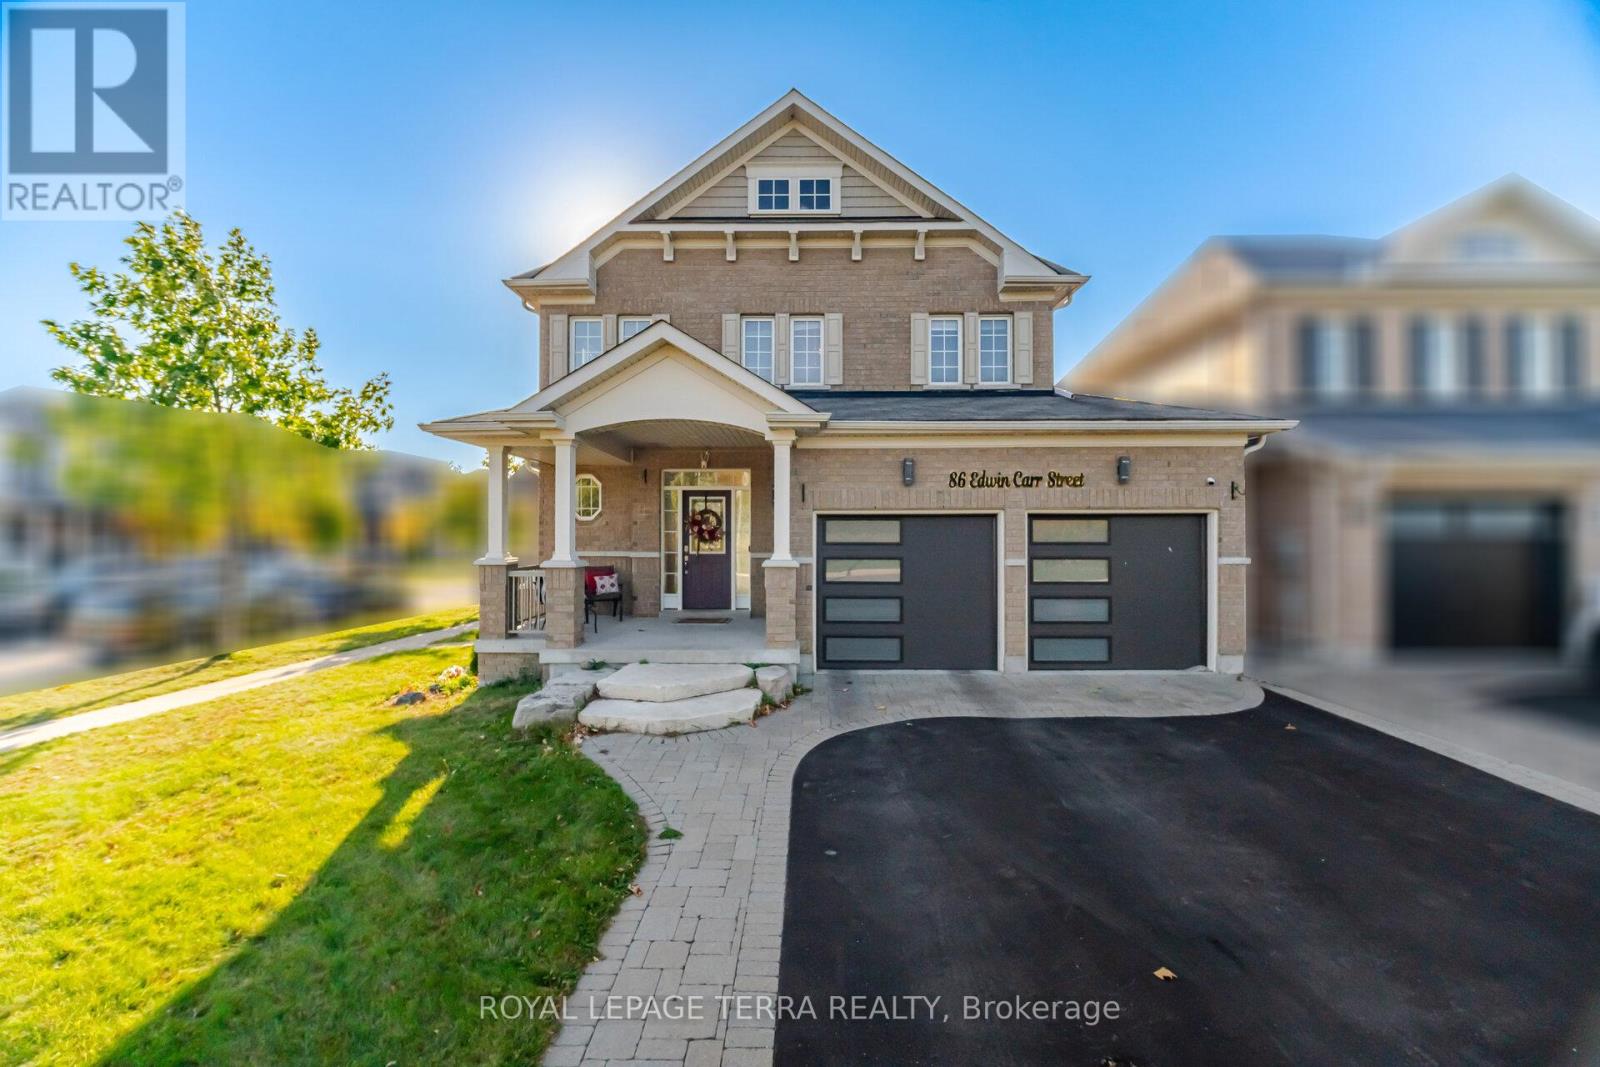
86 Edwin Carr Street
Clarington, Ontario
Imagine weekend breakfasts around the kitchen island, afternoons at the park, and summer evenings with friends on the deck. This beautifully maintained 4-bedroom, 3-bathroom home on a corner lot in Bowmanville's Northglen community has room for it all.Freshly painted and filled with natural light, the main floor offers hardwood flooring in the living and dining rooms, a stylish accent wall, and a gas fireplace overlooking the backyard. The dining area features a large window and new light fixture. In the kitchen, a long island with seating brings everyone together, while granite countertops, stainless steel appliances, a gas stove, built-in pantry, and generous cabinetry make everyday life easy. A walkout leads directly to the deck and gazebo.Upstairs, the spacious primary bedroom includes a walk-in closet and ensuite with a double vanity. Three additional bedrooms offer flexibility for family, guests, or a home office, and second-floor laundry adds convenience.A two-car garage with newer doors and MyQ smart openers, exterior pot lights controlled through Amazon Alexa, a newer side entry door, and updated washer and dryer complete the home. Just steps from the new Northglen Orchard Public School (Brand New School) in 5 min walk, 1 min drive and close to parks, amenities, and commuter routes, this is a place to settle in and make memories. (id:63381)
48a Leyton Avenue
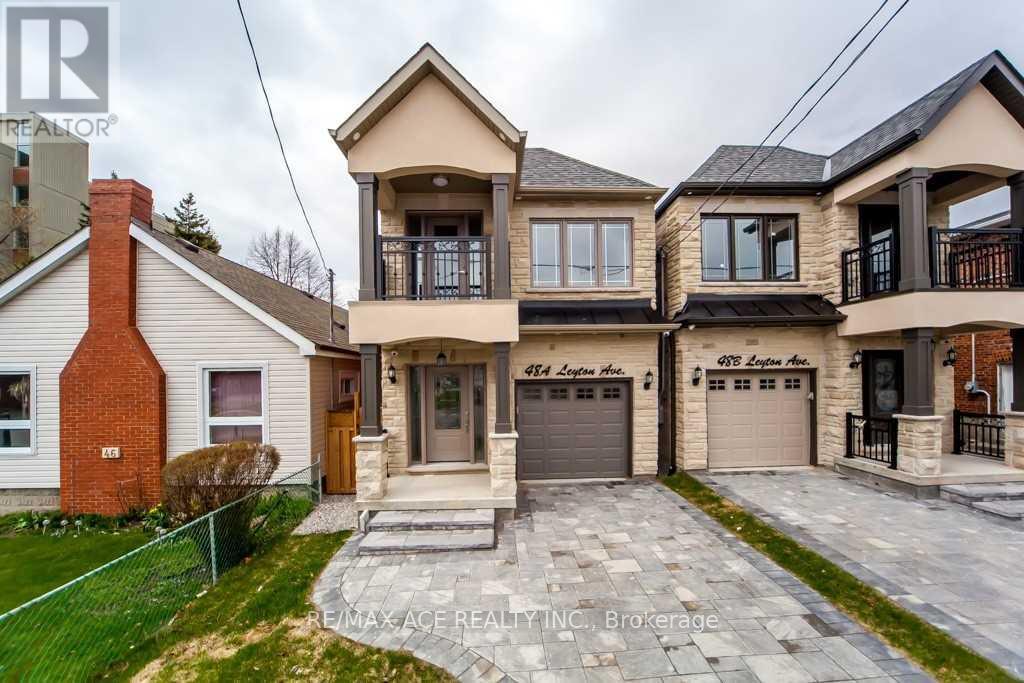
Toronto, Ontario
4 Bedrooms 5 Washrooms Custom Built Home In A Prime Location. Solid Hardwood Floor Through Out Main & 2nd Floor. Steps To TTC, Schools, Shopping Malls & Etc. Lots Of Pot Lights Through Out.It Has A Finished Walk Out Basement With A Full Washroom. Security Camera All Around The House.. Pictures were taken from previous listing. (id:63381)
75 Addyman Crescent
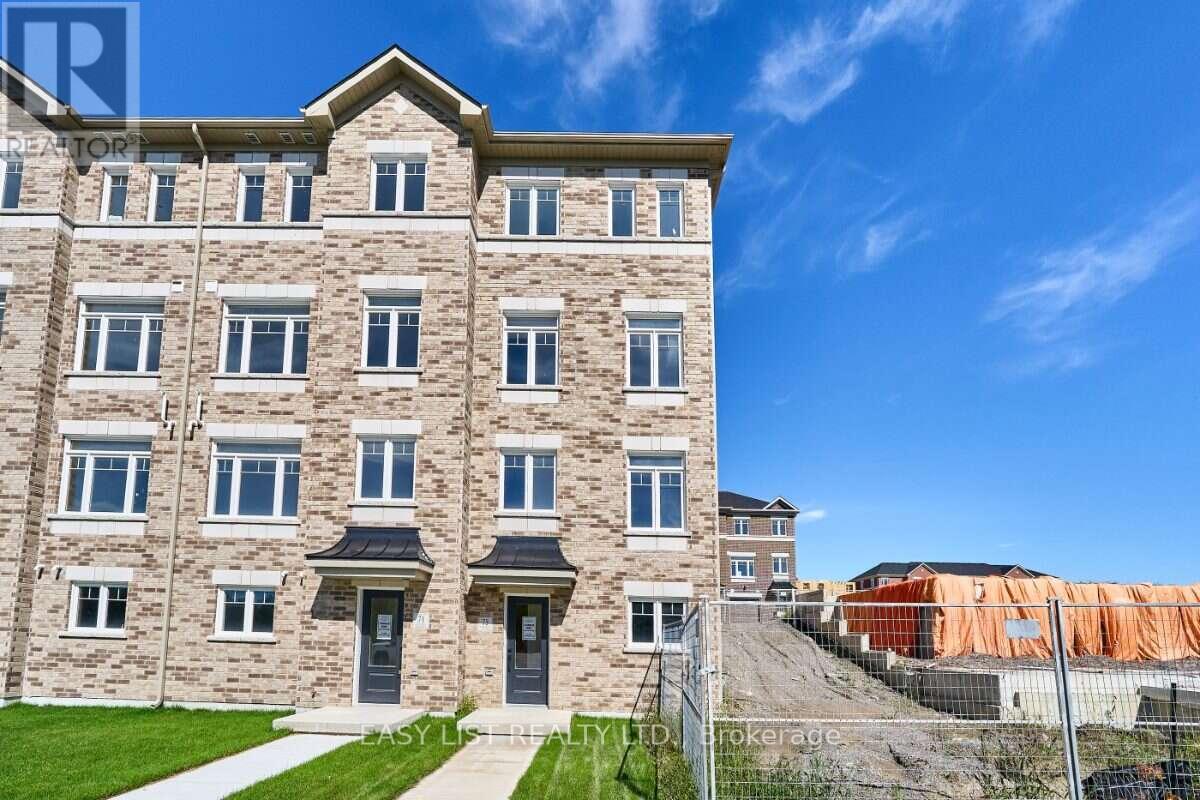
Clarington, Ontario
Visit the REALTOR website for further information about this Listing. Bright interiors and an end-unit location give 75 Addyman Crescent an airy, welcoming feel from the moment you step inside. This move-in ready Stratford T-7 townhome in Newcastle offers 1,671 sq. ft. of thoughtfully designed living space with 3 bedrooms, 1.5 bathrooms and a 1-car garage. The main living level features a spacious great room alongside an open kitchen and breakfast area finished with light grey cabinetry, quartz countertops and warm wood-tone flooring. Sliding doors from the breakfast area lead to a generous private terrace, creating additional space to relax or entertain outdoors. A powder room completes the level. A finished recreation room provides flexible space for a home office, gym, media room or secondary living area, while dedicated laundry and storage areas add everyday practicality. Upstairs are three bedrooms and a full bathroom with a tub and shower. Additional end-unit windows bring natural light throughout the home, including the spacious primary bedroom. Located in the Towns of Belmont community in Newcastle, this home is move-in ready and available for a 30-day closing. Freehold POTL ownership within a Common Elements Condominium, with a $107/month common elements fee contributing to the maintenance of shared community elements, including common-area landscaping, parkettes, visitor parking and private roads. Taxes not yet assessed. Some photos are digitally rendered. (id:63381)
38 Lombardy Crescent
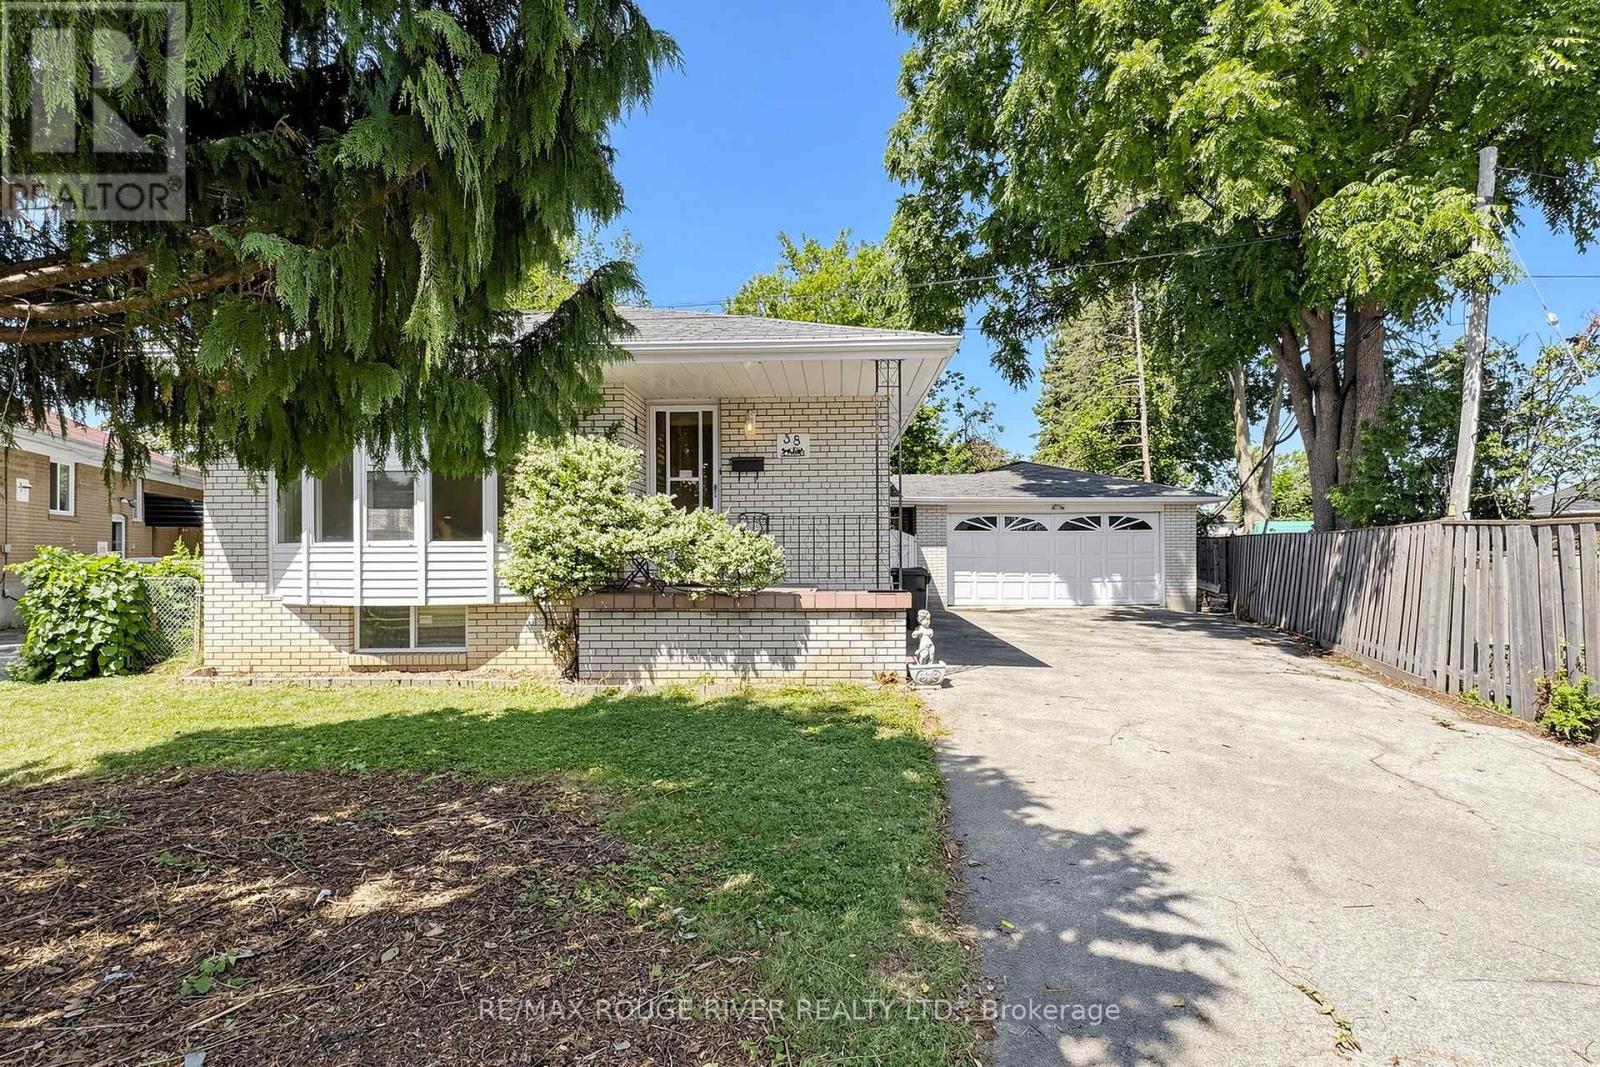
Toronto, Ontario
Opportunity Knocks! Brick Bungalow, Carrier High Eff. Furnace & Central Air 2024!. This home represents a great chance to affordable home ownership. Separate entrance to basement, 2 Kitchens, ***New Roof Shingle installed Aug. 2026, Bright Bay Window, Hardwood Floors, Freshly painted, Sliding glass doors - Walk out to deck, Very Rare Double Garage, Private Yard. Quick commute to Subway & GO!, Great value and is in move in condition, Flexible Possession (id:63381)
31 Addyman Crescent
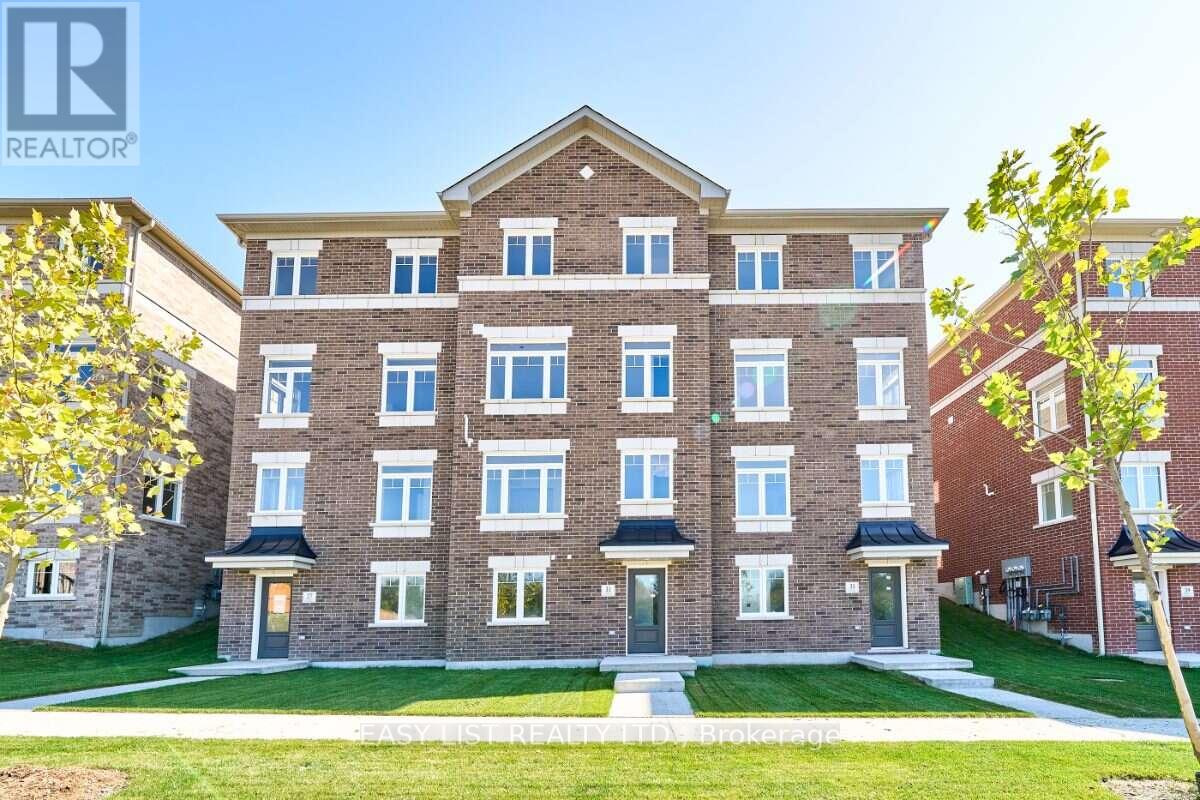
Clarington, Ontario
Visit the REALTOR website for further information about this Listing. Pick your finishes now and move in within 60 days. 31 Addyman Crescent offers the opportunity to personalize a brand-new home without the typical long construction timeline. This Somerset T-6 townhome in Newcastle features 1,903 sq. ft. of living space, 3 bedrooms, 2.5 bathrooms and a 2-car garage. The open main living level is designed around a spacious great room, kitchen and breakfast area. The kitchen is positioned to enjoy sun-filled mornings, while the living room offers evening sunset views over the water. Sliding doors from the kitchen and breakfast area lead to a generous private terrace, and a powder room completes the level. Upstairs, the primary bedroom features its own ensuite with a walk-in shower, accompanied by two additional bedrooms, a main bathroom with a tub and shower, and conveniently located laundry. A ground-floor recreation room provides flexible additional living space, with lower-level storage and utility areas adding everyday practicality. With interior selections still available through the Graycraft Homes Design Centre, buyers can choose their finishes, personalize the home to suit their style and still move in within 60 days. Freehold POTL ownership within a Common Elements Condominium, with a $107/month common elements fee contributing to the maintenance of shared community elements, including common-area landscaping, parkettes, visitor parking and private roads. Taxes not yet assessed. (id:63381)
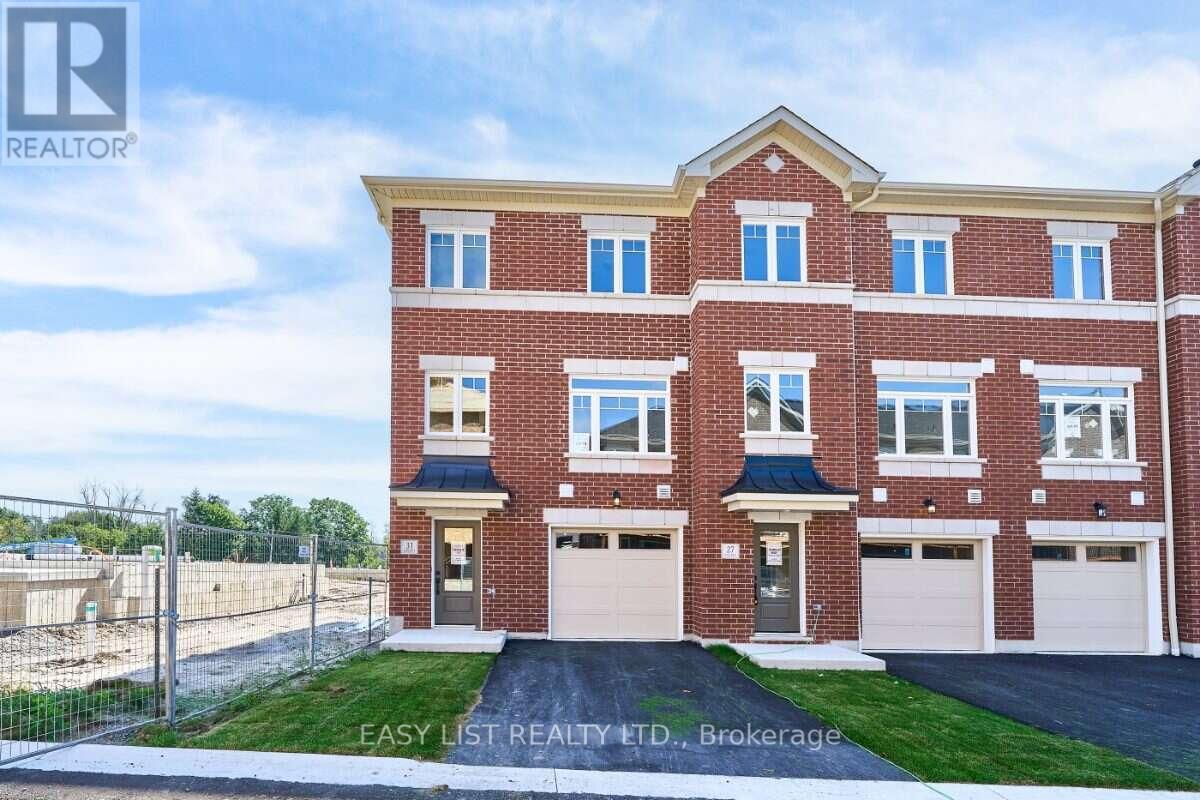
31 Nady Lane
Clarington, Ontario
Visit the REALTOR website for further information about this Listing. Southern exposure and an end-unit location give 31 Nady Lane a bright feel both inside and out. This move-in ready Windermere T-9 townhome in Newcastle offers 1,850 sq. ft. of living space with 3 bedrooms, 2.5 bathrooms and a 1-car garage. The open main level features a spacious great room alongside a bright kitchen and breakfast area finished with white cabinetry, quartz countertops, black hardware and warm wood-tone flooring. Sliding doors lead to a private balcony overlooking the south-facing backyard, creating a natural connection between the indoor and outdoor living spaces. A convenient powder room completes the level. Upstairs, the spacious primary bedroom includes its own ensuite with a glass-enclosed walk-in shower. Two additional bedrooms, a main bathroom with a tub and shower, and upper-floor laundry provide a functional layout for everyday living. The ground floor adds a finished recreation room that can easily serve as a home office, gym, media room or secondary living space, along with interior garage access and dedicated mechanical and storage space. Located in the Towns of Belmont community in Newcastle, this end-unit home is move-in ready and available for a 30-day closing. Freehold POTL ownership within a Common Elements Condominium, with a $107/month common elements fee contributing to the maintenance of shared community elements, including common-area landscaping, parkettes, visitor parking and private roads. Property not yet assessed. Some photos are virtually staged. (id:63381)
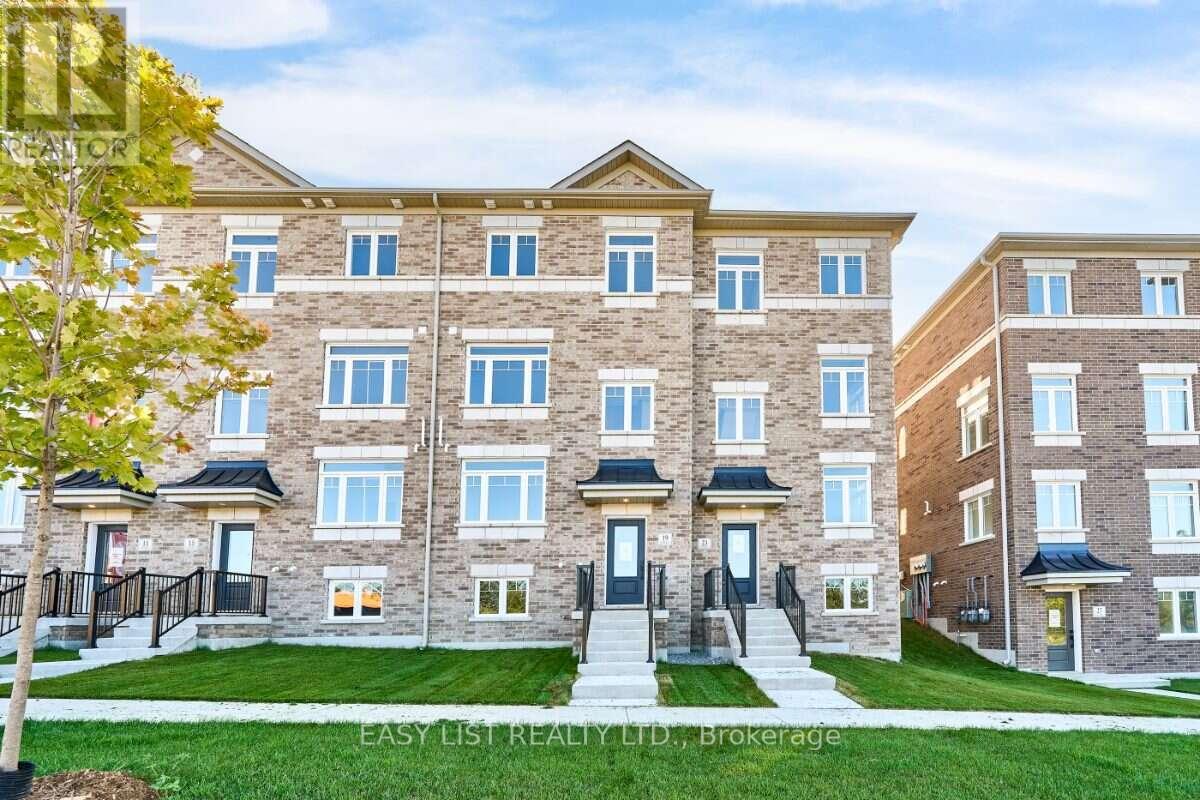
19 Addyman Crescent
Clarington, Ontario
Visit the REALTOR website for further information about this Listing. If space and everyday functionality are high on the list, 19 Addyman Crescent delivers. This move-in ready Kingsley T-4 townhome in Newcastle offers 1,903 sq. ft. of living space, 3 bedrooms, 2.5 bathrooms and the added convenience of a 2-car garage. Enjoy sun-filled mornings in the spacious kitchen and breakfast area, where warm wood-tone cabinetry, quartz countertops, glass-front accent cabinetry and a generous centre island create a welcoming space for cooking, gathering and entertaining. Sliding doors off the breakfast area lead to a spacious private terrace, while the adjoining great room provides plenty of room to relax. A powder room completes the main living level. Upstairs, the primary bedroom includes its own ensuite with a glass-enclosed walk-in shower. Two additional bedrooms, a main bathroom with a tub and shower, and conveniently located laundry complete the upper floor. A finished ground-floor recreation room adds valuable flexible space for a home office, media room, gym or additional living area, while unfinished lower-level space provides extra storage. Located in the Towns of Belmont community in Newcastle, this home is move-in ready and available for a 30-day closing. Freehold POTL ownership within a Common Elements Condominium, with a $107/month common elements fee contributing to the maintenance of shared community elements, including common-area landscaping, parkettes, visitor parking and private roads. Property not yet assessed. Some photos are virtually staged. (id:63381)

23 Addyman Crescent
Clarington, Ontario
Visit the REALTOR website for further information about this Listing. Start the day with sun-filled mornings in the kitchen and breakfast area of this move-in ready Hawthorne T-3 end unit at 23 Addyman Crescent. Offering 1,659 sq. ft., 3 bedrooms, 1.5 bathrooms and a 1-car garage, this Newcastle home combines extra end-unit light with a flexible multi-level layout. The main living level brings together a spacious great room and an open kitchen and breakfast area, finished with white cabinetry, quartz countertops and warm wood-tone flooring. Sliding doors lead to a generous private terrace, offering plenty of room to enjoy the outdoors, while a powder room completes the level. A finished recreation room provides additional space for a home office, media room, gym or second living area. The home also includes interior garage access, dedicated laundry and storage areas, plus an additional unfinished basement. Upstairs are three bedrooms and a full bathroom with a tub and shower. Additional windows throughout the end-unit layout help fill the home with natural light. Located in the Towns of Belmont community in Newcastle, this home is move-in ready and available for a 30-day closing. Freehold POTL ownership within a Common Elements Condominium, with a $107/month common elements fee contributing to the maintenance of shared community elements, including common-area landscaping, parkettes, visitor parking and private roads. Property not yet assessed. Some photos are virtually staged. (id:63381)
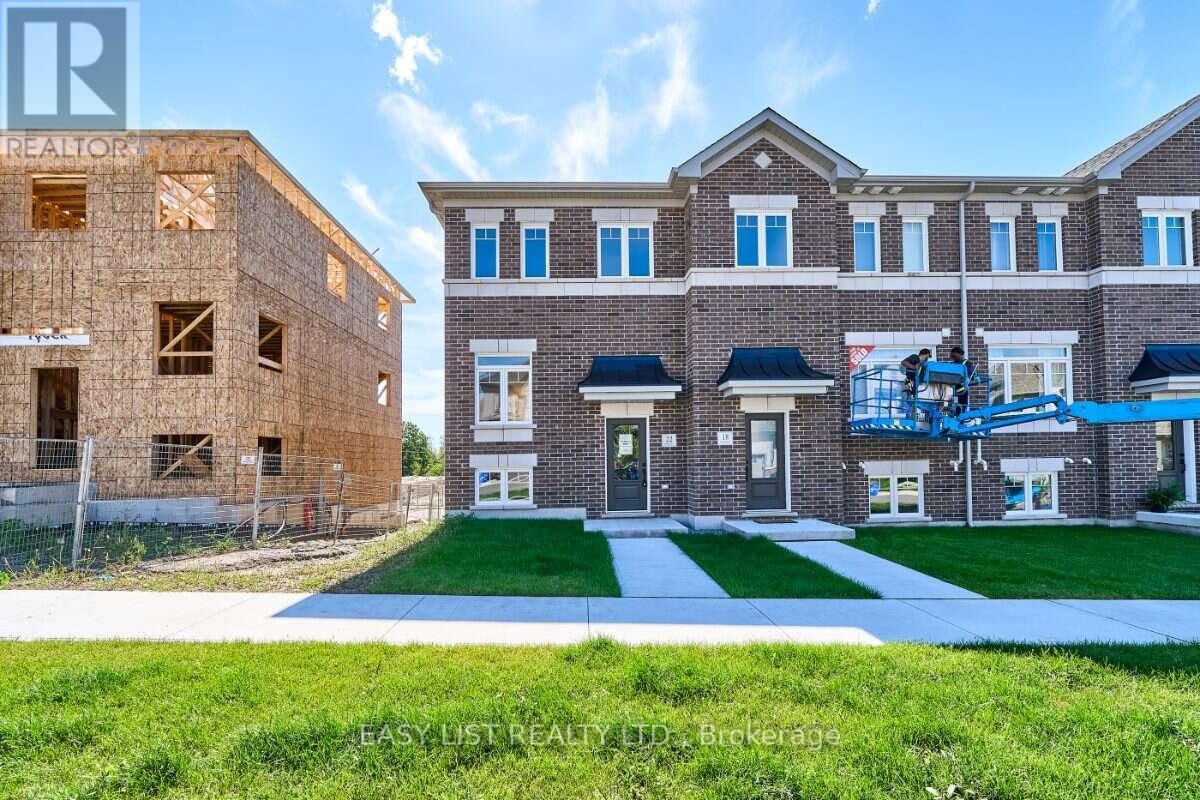
22 Nady Lane
Clarington, Ontario
Visit the REALTOR website for further information about this Listing. Southern exposure and end-unit natural light set 22 Nady Lane apart. This move-in ready Ashbourne T-1 townhome in Newcastle offers 1,453 sq. ft. of thoughtfully designed living space with 3 bedrooms, 1.5 bathrooms and a 1-car garage. The bright main living level features a spacious great room alongside a kitchen and breakfast area finished with white cabinetry, quartz countertops and warm wood-tone flooring. Sliding doors lead directly to the south-facing terrace, creating an easy extension of the living space outdoors. A convenient powder room completes the main floor. On the ground level, a finished recreation room provides flexible space for a home office, media room, gym or secondary living area, along with interior garage access. Upstairs, three bedrooms and a full bathroom with a tub and shower complete the home. Additional end-unit windows bring natural light throughout, while the natural-finish oak staircase with black iron pickets adds a warm architectural detail. Located in the Towns of Belmont community in Newcastle, this home is move-in ready and available for a 30-day closing. Freehold POTL ownership with with a $107/month common elements fee contributing to the maintenance of shared community elements, including common-area landscaping, parkettes, visitor parking and private roads. Property not yet assessed. Some photos are virtually staged. (id:63381)

112 Deacon Lane
Ajax, Ontario
Rare Spacious End Unit In A Quiet, Family-Friendly South Ajax Community! Bright Open-Concept Living & Dining With Pot Lights. Walkout To A Large Fully Fenced Backyard & Patio. Features 3 Generous Bedrooms, Plus Finished Basement With Additional Bedroom, Bathroom & Large Recreation Area That Can Easily Fit A Fifth Bedroom. Unlike Most Of the Homes In The Area, This One Has Gas Heating Furnace, And Central HVAC Heating & Cooling With Wi-Fi Smart Control, Plus Wi-Fi Controlled The Pot Lights & Front Door Access. Recently Purchased S.S Stove, Fridge, Microwave, Dishwasher & Freezer Included. Convenient End-Unit Walk-Through Provides Direct Pedestrian Access Toward Harwood Ave. & Westney Rd. Walking Distance To Ajax Waterfront, Lake Ontario, Trails & Parks, Ajax Hospital, Top-Rated Schools.. Just cross The Street To Sobeys, Rexall, Pizza Pizza, Dollar Tree, Shopping & Transit. Maintenance Fee Includes Water, Internet/Wi-Fi, Cable TV With TV Box & Channels, Parking Area, Fence, Garage, Roof & Windows, And Garbage Pickup, 1 Car Garage Door & 2 Exclusive Outdoor Parking Space, Plus Weekly Front & Backyard Upkeep. Visitor Parking Conveniently Located In Front. Fantastic Move-In Ready South Ajax Family Home (id:63381)

4 Tidmarsh Lane
Ajax, Ontario
Exquisite Luxury Residence in Ajax --- Experience refined luxury in this stunning two-storey residence, offering an exceptional blend of scale, elegance, and modern sophistication. Boasting 4 spacious bedrooms, 4 bathrooms, and over 3,500 sq. ft. of above-grade living space, this impressive home is designed for both grand entertaining and comfortable family living. Soaring ceilings reaching up to 12 feet and in the basement create an extraordinary sense of openness and grandeur. Beautiful engineered hardwood flooring throughout adds warmth and timeless elegance, while contemporary finishes showcase the home's elevated craftsmanship and attention to detail. At the heart of the home is a generously sized, family-inspired kitchen featuring a stylish centre island-perfect for everyday gatherings and entertaining alike. Every element has been thoughtfully selected to reflect a modern, sophisticated aesthetic and a commitment to quality construction. Please note: Property is being sold under Power of Sale and on an "as-is" basis. Taxes are to be verified by the buyer and their agent. Due diligence is the responsibility of the buyer and their representatives. (id:63381)
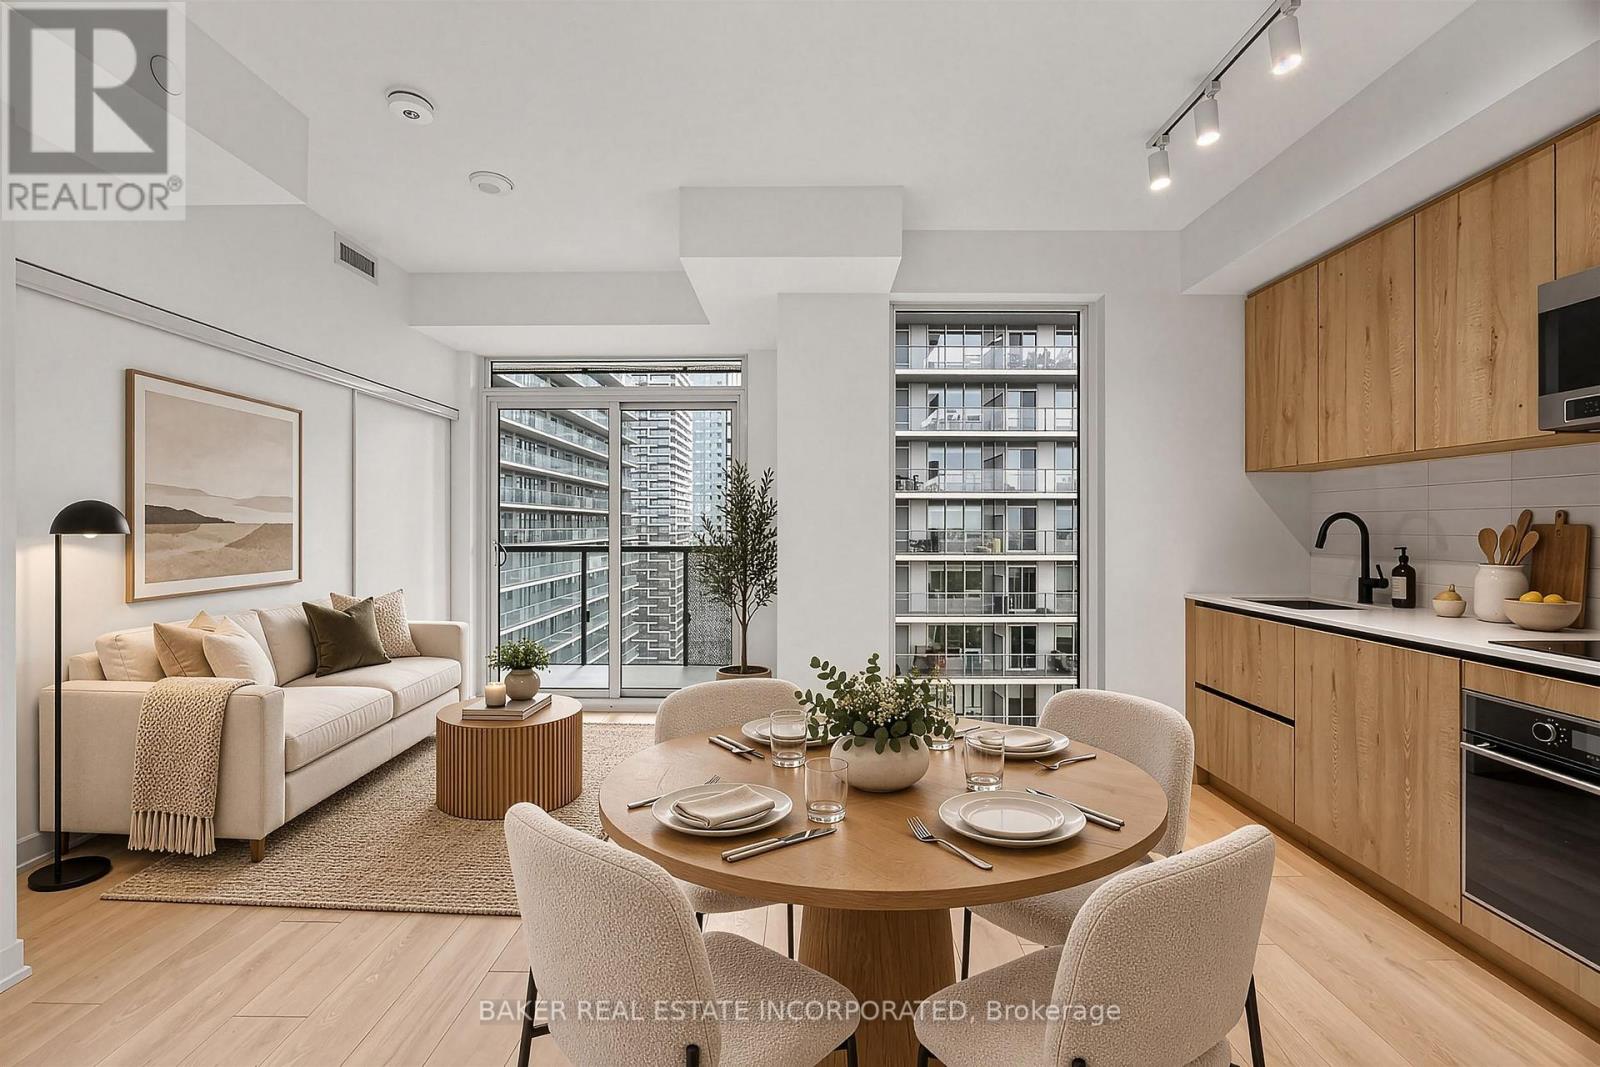
2303 - 117 Broadway Avenue
Toronto, Ontario
Be at the centre of it all. Live at Line 5, steps to transit, dining and shopping. Well-designed 2 Bedroom + Media unit with balcony. The grandeur and connectivity of contemporary boutique hotels have inspired Line 5's Lobby. Amenities over 3 floors include Concierge, Parcel Storage, Hot and Cold Food Storage, Pet Spa, Fitness Studio, Stretch and Yoga Studio, Juice and Coffee Bar, Party Lounge, Outdoor BBQ and Dining Lounge, Outdoor Theatre, Outdoor Games Lounge, Demo Kitchen, Outdoor Pool, Shared Work Space and more. Each suite creates an architectural expression that is both stylish and practical. (id:63381)
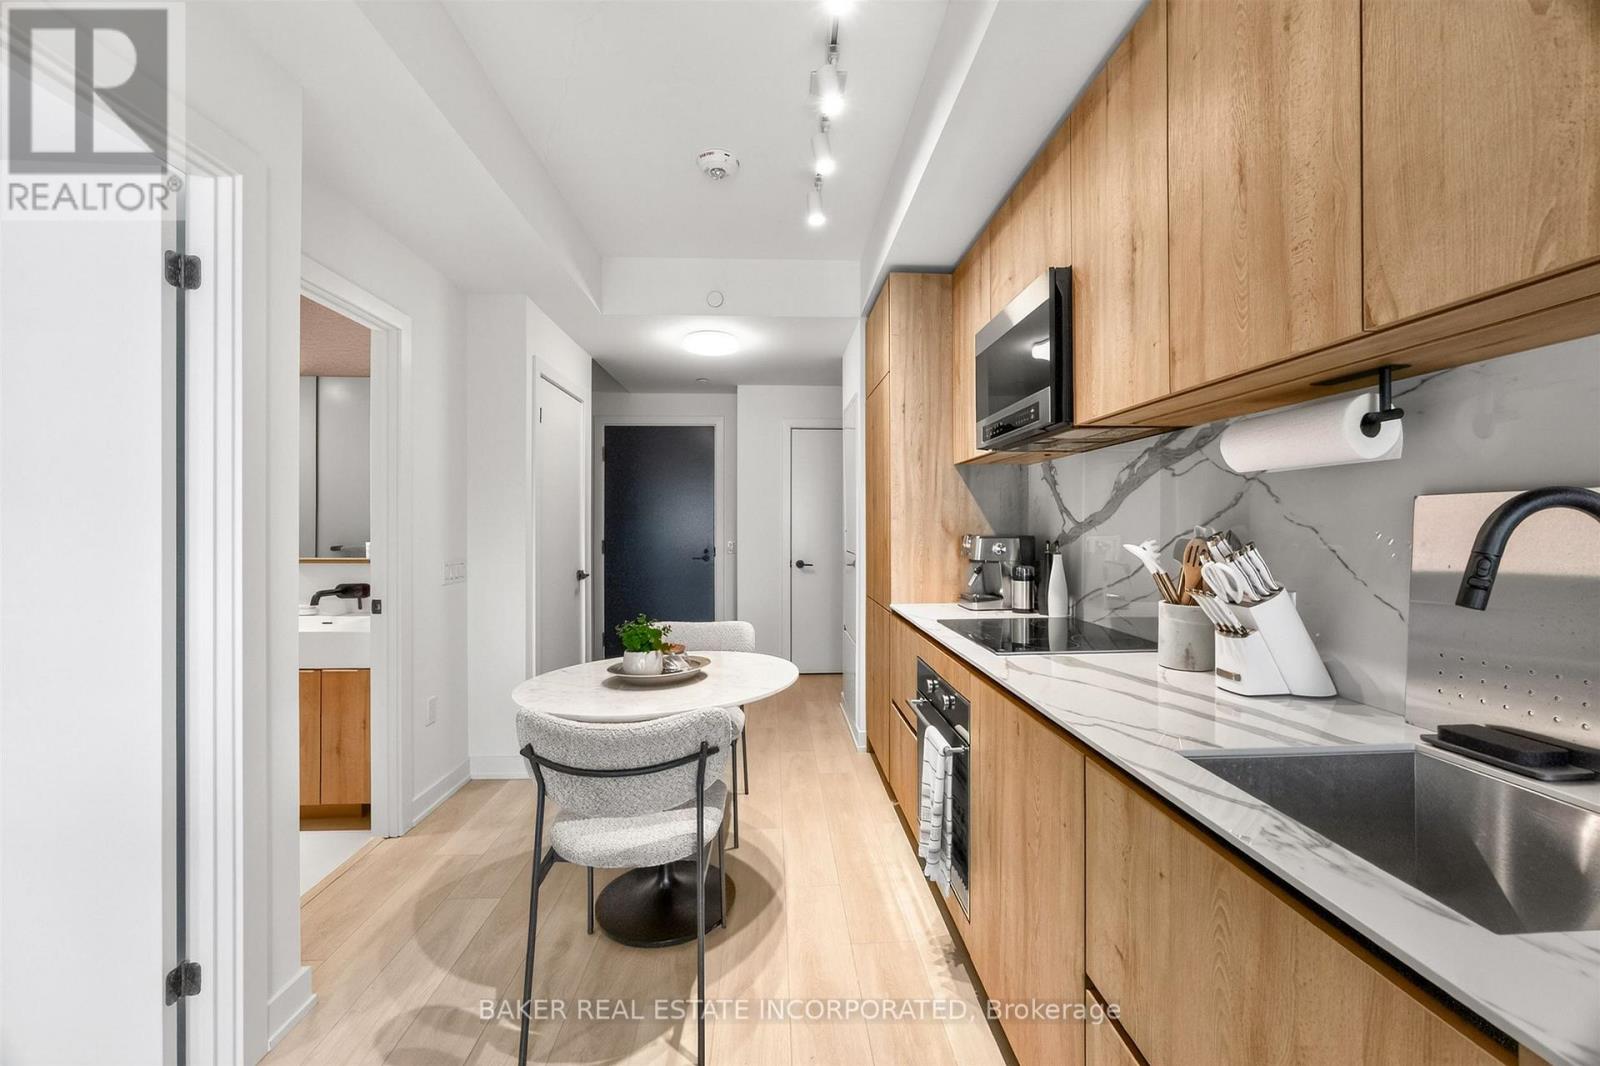
3004 - 127 Broadway Avenue
Toronto, Ontario
Be at the centre of it all. Live at Line 5, steps to transit, dining and shopping. Well-designed 2 Bedroom + Media unit with balcony. The grandeur and connectivity of contemporary boutique hotels have inspired Line 5's Lobby. Amenities over 3 floors include Concierge, Parcel Storage, Hot and Cold Food Storage, Pet Spa, Fitness Studio, Stretch and Yoga Studio, Juice and Coffee Bar, Party Lounge, Outdoor BBQ and Dining Lounge, Outdoor Theatre, Outdoor Games Lounge, Demo Kitchen, Outdoor Pool, Shared Work Space and more. Each suite creates an architectural expression that is both stylish and practical. (id:63381)
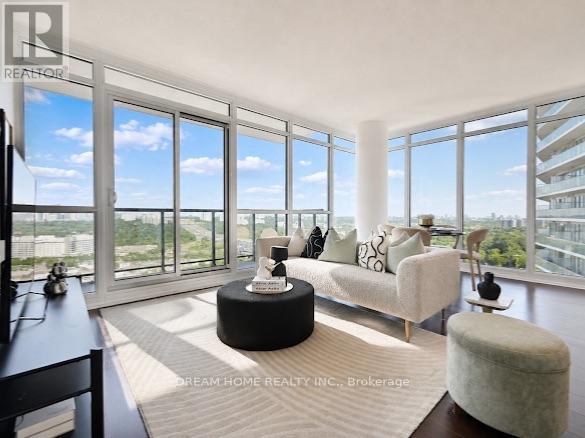
2608 - 121 Mcmahon Drive
Toronto, Ontario
Beautiful Southeast-Facing Corner Suite With Unobstructed Panoramic Views! Enjoy Approximately 928 Sq.Ft. Of Bright, Well-Designed Interior Living Space Plus An Impressive 133 Sq.Ft. Private Balcony. This Spacious 2-Bedroom Corner Suite Features An Inviting Open-Concept Living And Dining Area, 9-Ft. Floor-To-Ceiling Windows, A Modern Kitchen, And Generous Ensuite Storage. Step Outside To The Expansive Balcony To Enjoy Your Morning Coffee, Unwind After A Long Day, Or Simply Take In The Breathtaking Views. One Owned Parking Space Included.Enjoy Resort-Style Building Amenities Including 24-Hour Concierge, Fully Equipped Fitness Centre, Steam Room, Sauna, Outdoor Hot Tubs And Jacuzzi. A Private Shuttle Bus Provides Added Convenience For Residents. Ideally Located Close To Subway And GO Transit, Toronto Public Library, North York General Hospital, IKEA, Hwy 401, Hwy 404 And The DVP, Making Commuting And Everyday Living A Breeze.An Excellent Opportunity For First-Time Buyers And Investors Alike, Offering A Spacious 2-Bedroom Layout, Owned Parking, Excellent Transit Access And A Full Range Of Building Amenities. A Rare Corner Suite That Truly Combines Space, Privacy, Outdoor Living And Convenience - A Wonderful Place To Call Home. (id:63381)
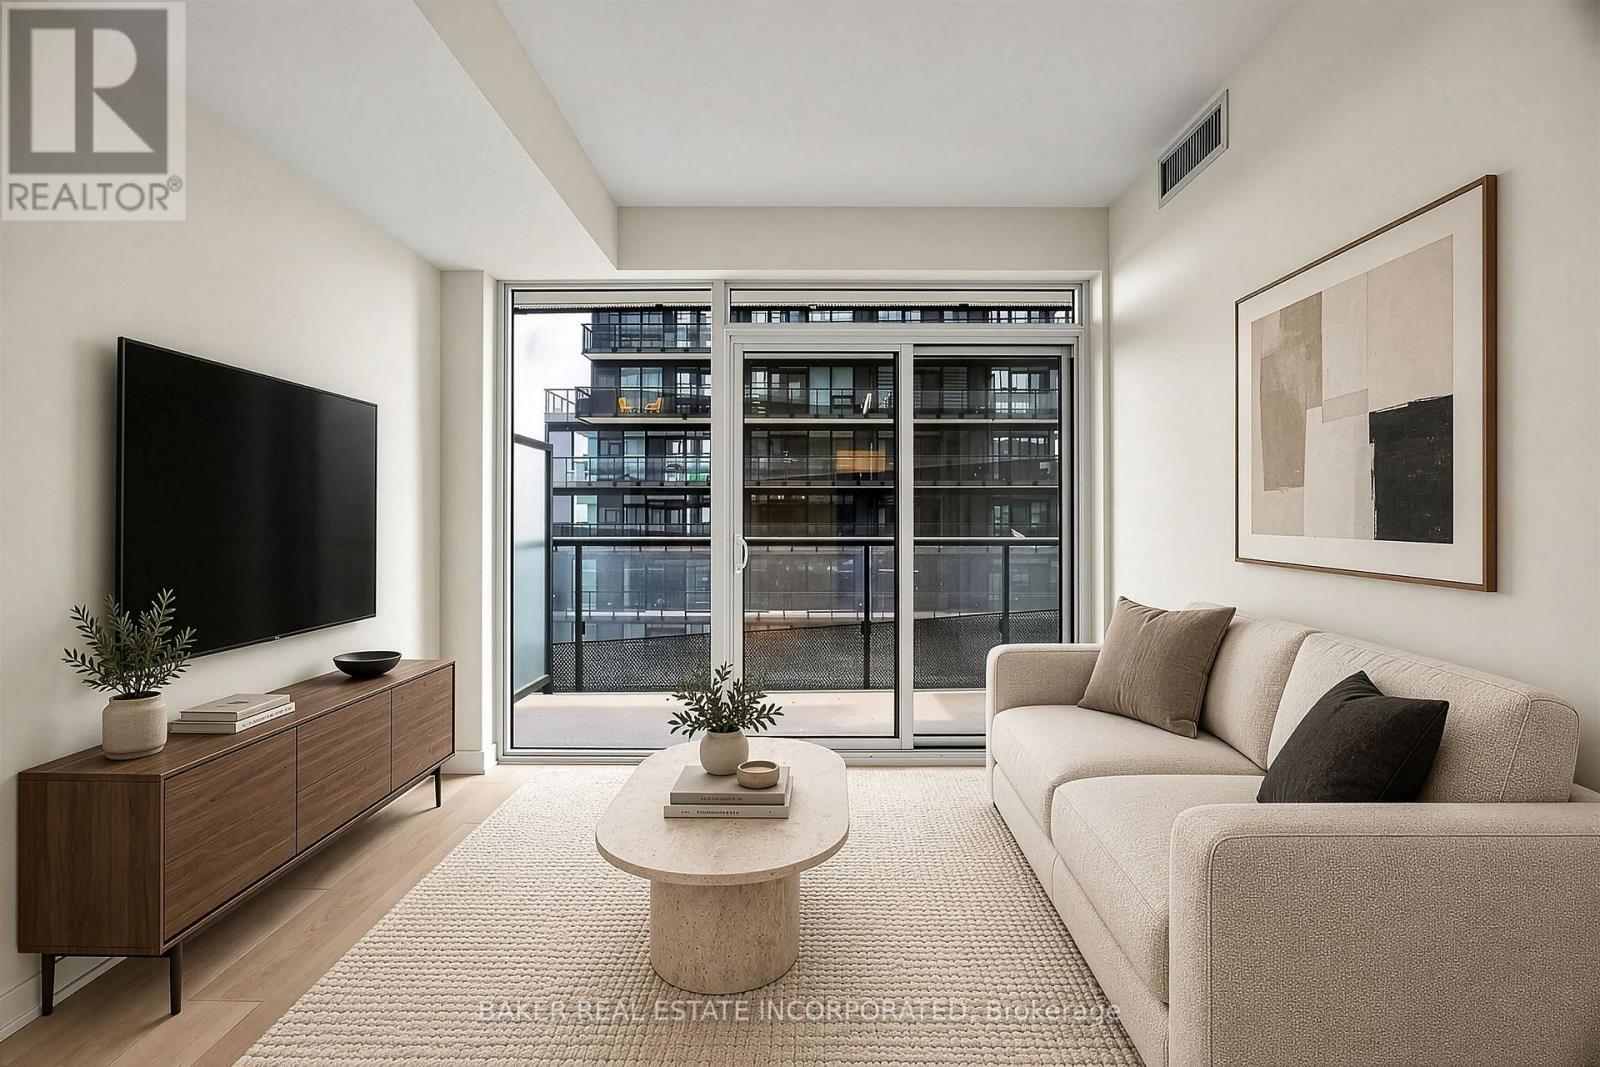
3213 - 117 Broadway Avenue
Toronto, Ontario
Be at the centre of it all. Live at Line 5, steps to transit, dining and shopping. Well-designed 2 Bedroom + Media unit with balcony. The grandeur and connectivity of contemporary boutique hotels have inspired Line 5's Lobby. Amenities over 3 floors include Concierge, Parcel Storage, Hot and Cold Food Storage, Pet Spa, Fitness Studio, Stretch and Yoga Studio, Juice and Coffee Bar, Party Lounge, Outdoor BBQ and Dining Lounge, Outdoor Theatre, Outdoor Games Lounge, Demo Kitchen, Outdoor Pool, Shared Work Space and more. Each suite creates an architectural expression that is both stylish and practical. (id:63381)
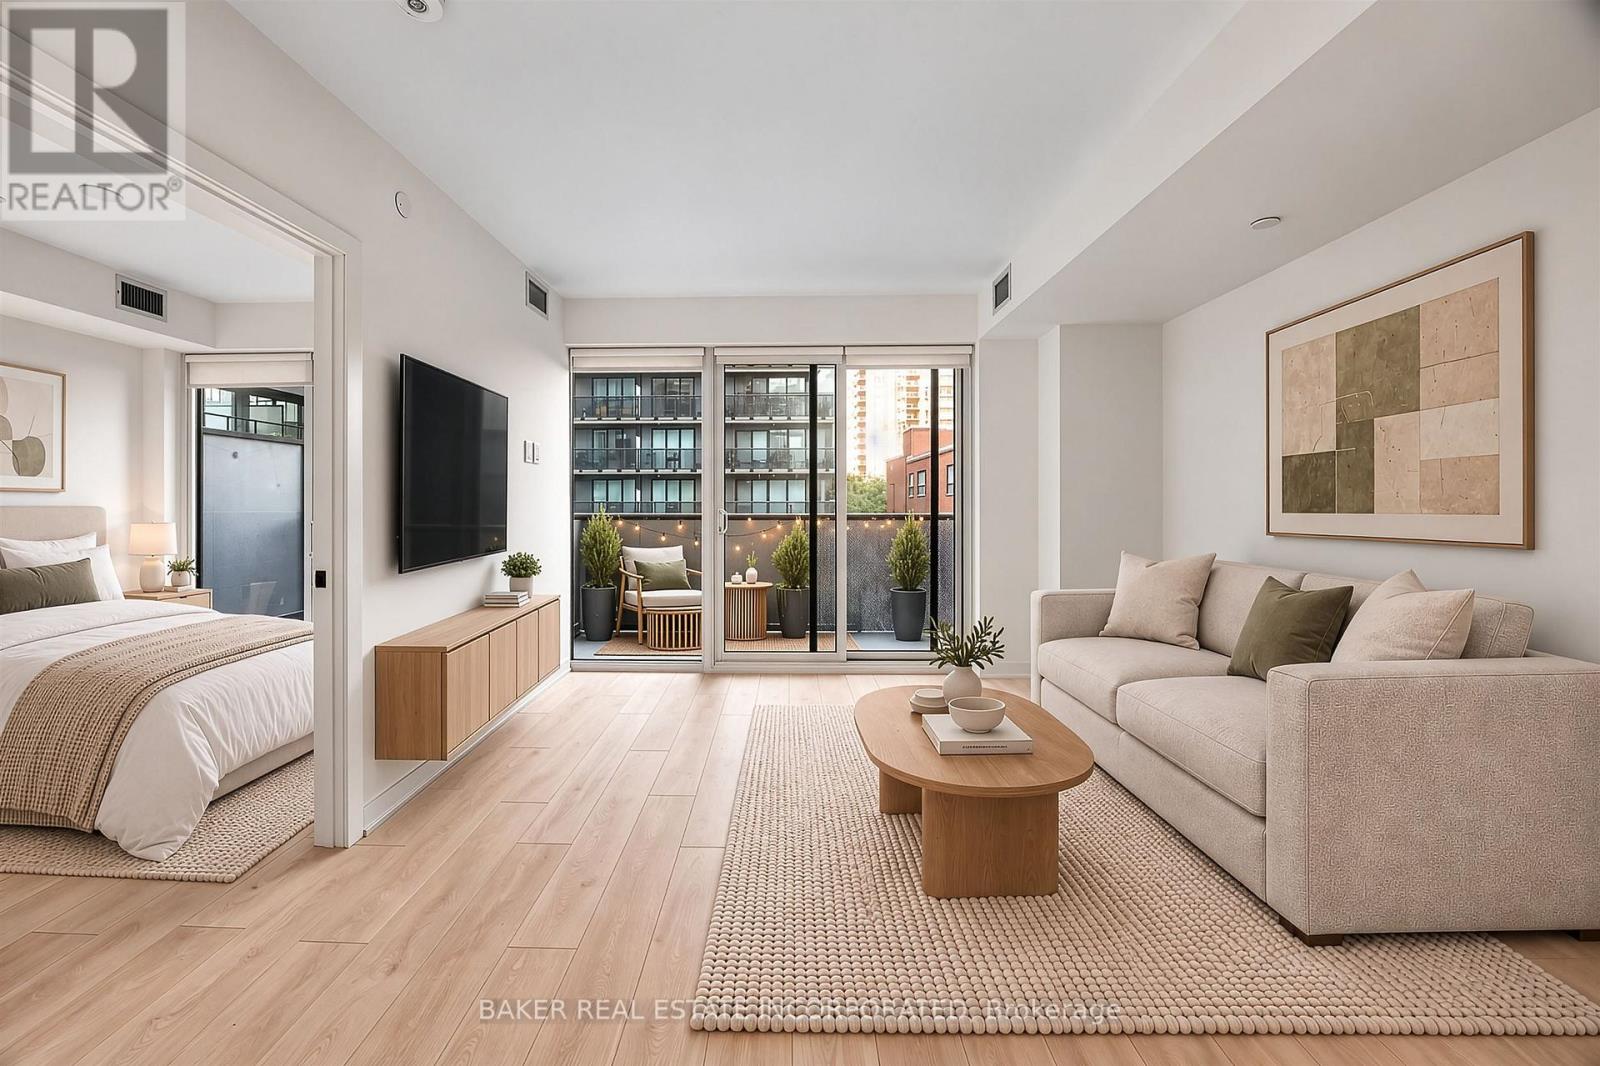
311 - 127 Broadway Avenue
Toronto, Ontario
Be at the centre of it all. Live at Line 5, steps to transit, dining and shopping. Well-designed 2 Bedroom + Media unit with balcony. The grandeur and connectivity of contemporary boutique hotels have inspired Line 5's Lobby. Amenities over 3 floors include Concierge, Parcel Storage, Hot and Cold Food Storage, Pet Spa, Fitness Studio, Stretch and Yoga Studio, Juice and Coffee Bar, Party Lounge, Outdoor BBQ and Dining Lounge, Outdoor Theatre, Outdoor Games Lounge, Demo Kitchen, Outdoor Pool, Shared Work Space and more. Each suite creates an architectural expression that is both stylish and practical. (id:63381)
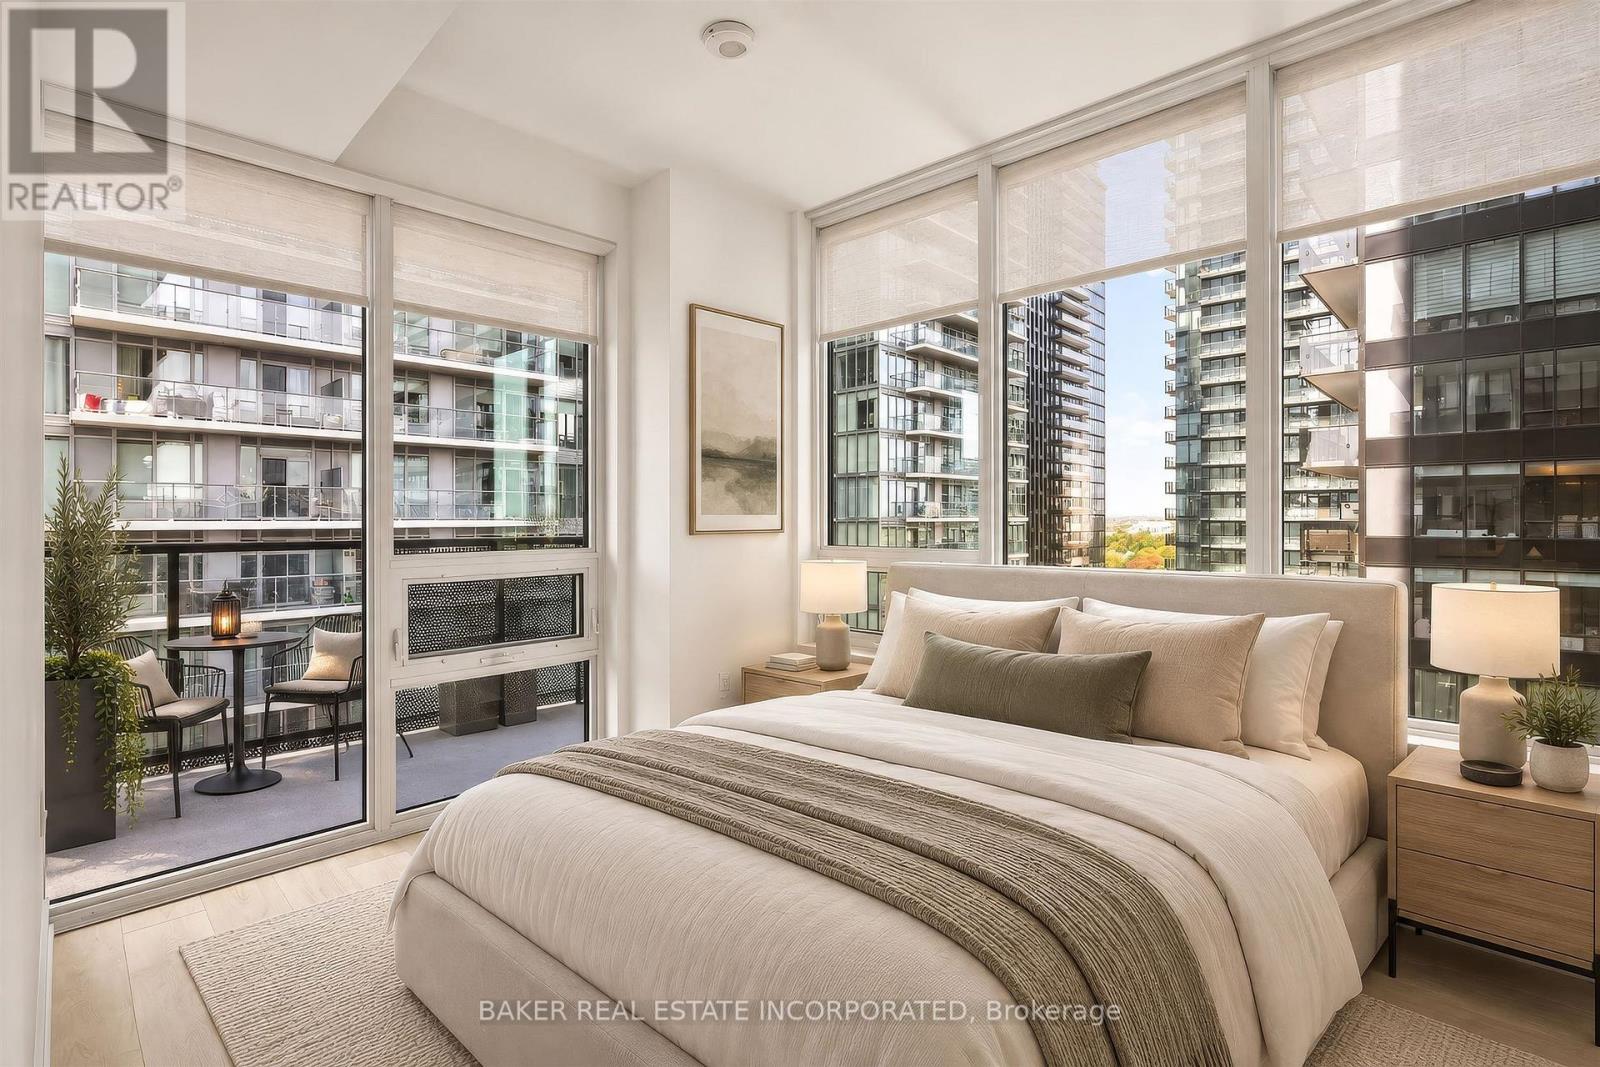
1705 - 127 Broadway Avenue
Toronto, Ontario
Be at the centre of it all. Live at Line 5, steps to transit, dining and shopping. Well-designed 2 Bedroom + Media unit with balcony. The grandeur and connectivity of contemporary boutique hotels have inspired Line 5's Lobby. Amenities over 3 floors include Concierge, Parcel Storage, Hot and Cold Food Storage, Pet Spa, Fitness Studio, Stretch and Yoga Studio, Juice and Coffee Bar, Party Lounge, Outdoor BBQ and Dining Lounge, Outdoor Theatre, Outdoor Games Lounge, Demo Kitchen, Outdoor Pool, Shared Work Space and more. Each suite creates an architectural expression that is both stylish and practical. (id:63381)
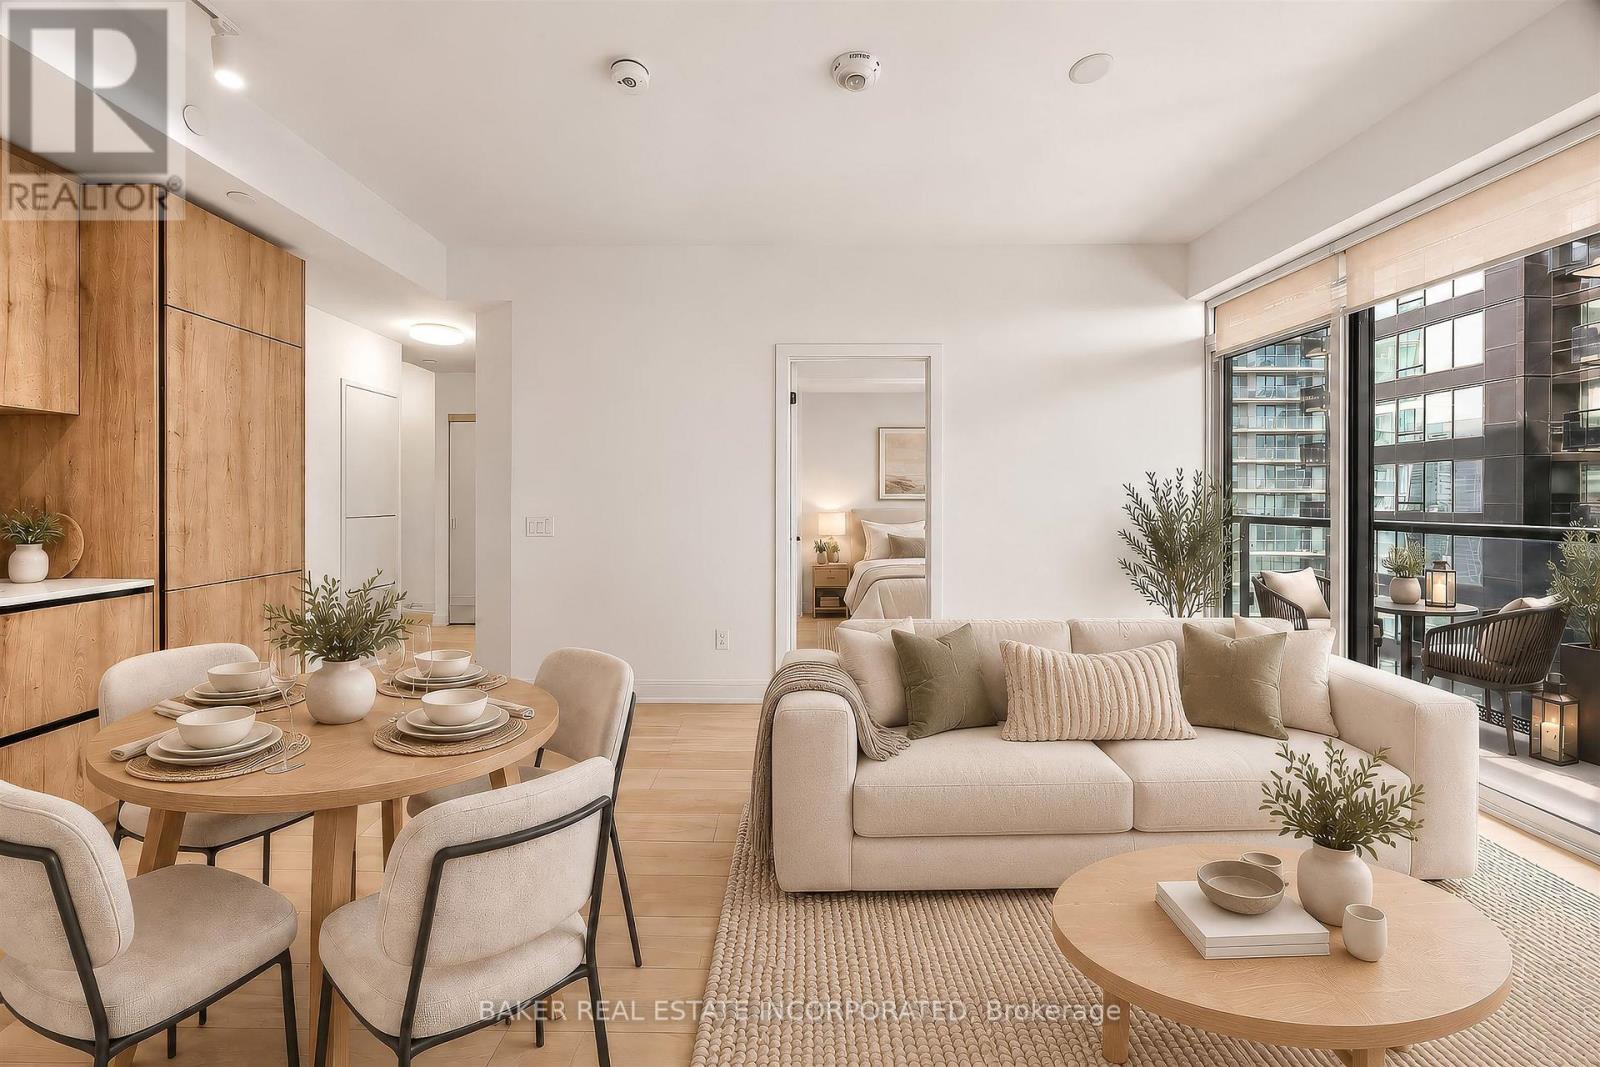
2909 - 127 Broadway Avenue
Toronto, Ontario
Be at the centre of it all. Live at Line 5, steps to transit, dining and shopping. Well-designed 2 Bedroom + Media unit with balcony. The grandeur and connectivity of contemporary boutique hotels have inspired Line 5's Lobby. Amenities over 3 floors include Concierge, Parcel Storage, Hot and Cold Food Storage, Pet Spa, Fitness Studio, Stretch and Yoga Studio, Juice and Coffee Bar, Party Lounge, Outdoor BBQ and Dining Lounge, Outdoor Theatre, Outdoor Games Lounge, Demo Kitchen, Outdoor Pool, Shared Work Space and more. Each suite creates an architectural expression that is both stylish and practical. (id:63381)
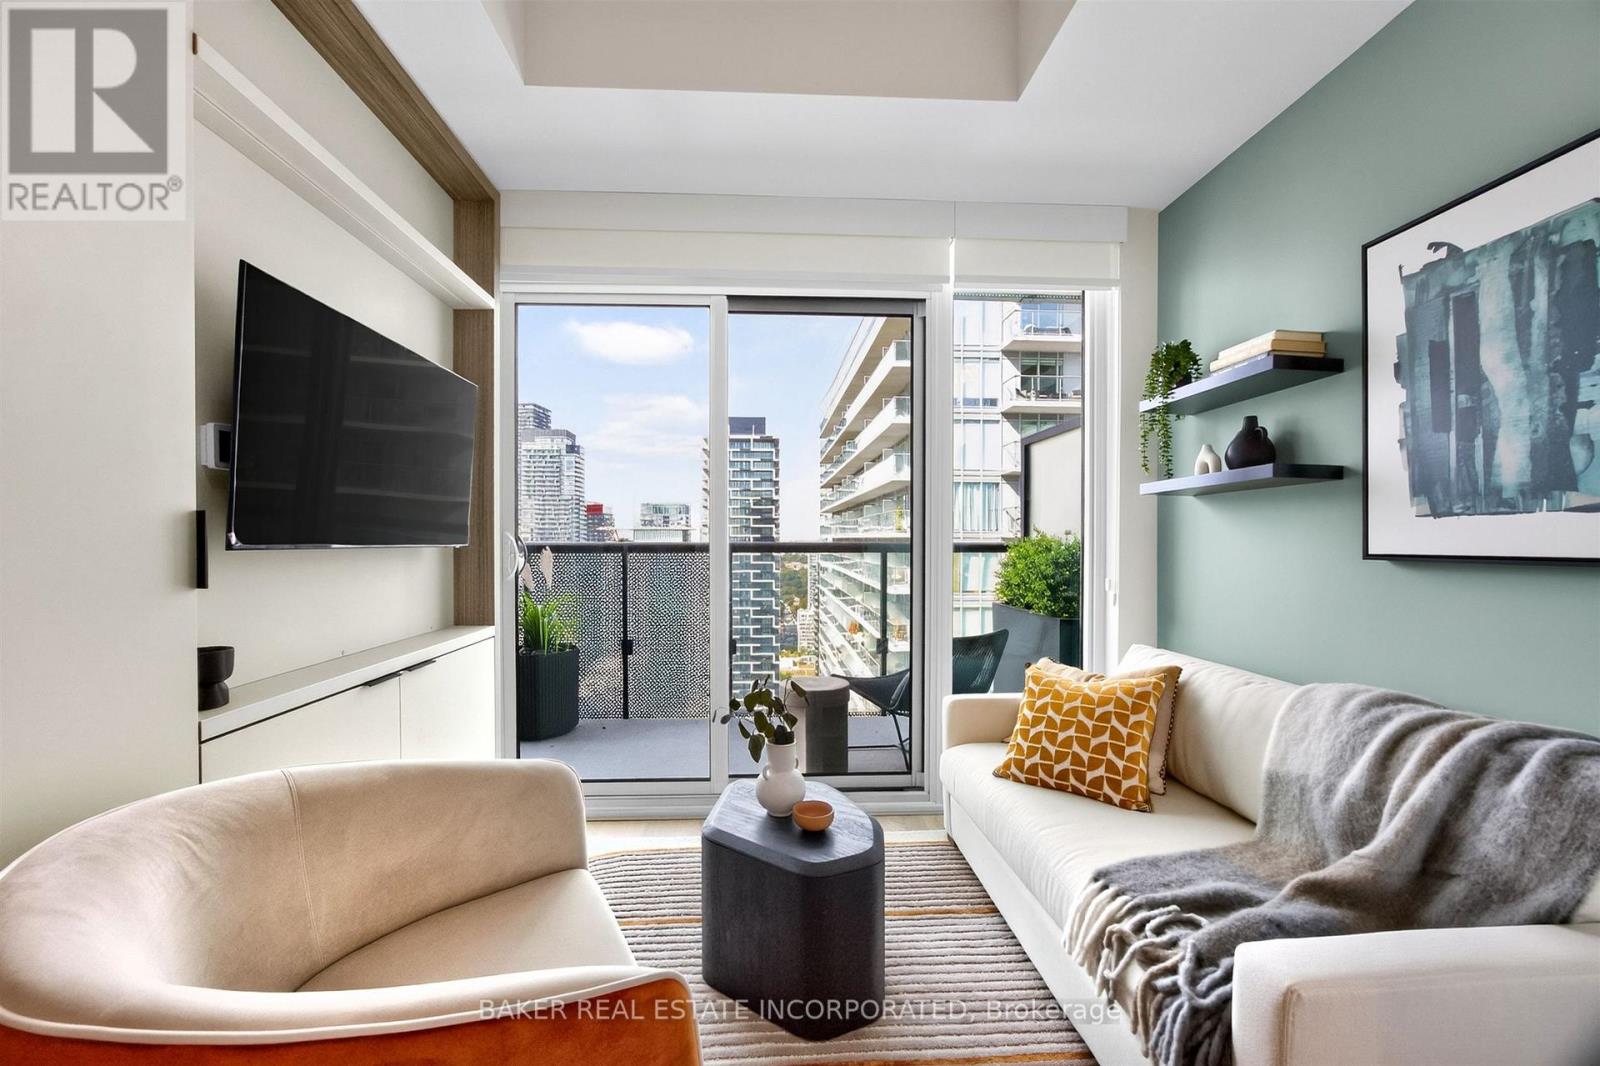
3203 - 127 Broadway Avenue
Toronto, Ontario
Be at the centre of it all. Live at Line 5, steps to transit, dining and shopping. Well-designed 2 Bedroom + Media unit with balcony. The grandeur and connectivity of contemporary boutique hotels have inspired Line 5's Lobby. Amenities over 3 floors include Concierge, Parcel Storage, Hot and Cold Food Storage, Pet Spa, Fitness Studio, Stretch and Yoga Studio, Juice and Coffee Bar, Party Lounge, Outdoor BBQ and Dining Lounge, Outdoor Theatre, Outdoor Games Lounge, Demo Kitchen, Outdoor Pool, Shared Work Space and more. Each suite creates an architectural expression that is both stylish and practical. (id:63381)
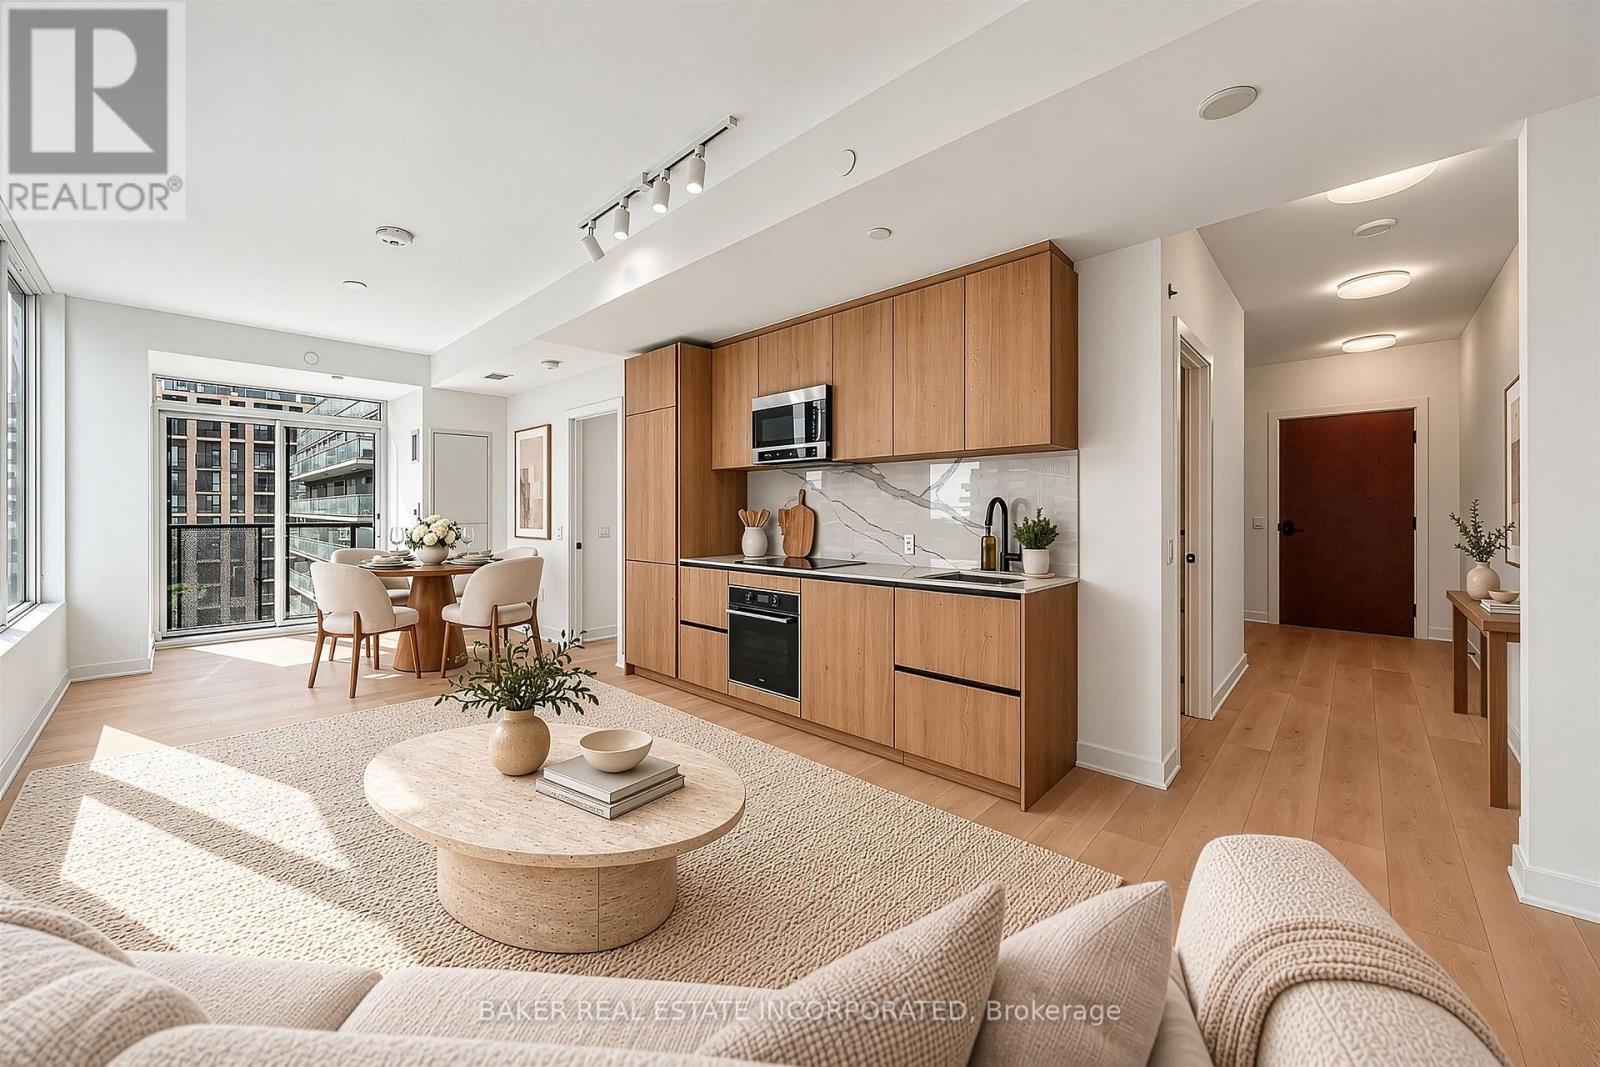
3502 - 117 Broadway Avenue
Toronto, Ontario
Be at the centre of it all. Live at Line 5, steps to transit, dining and shopping. Well-designed 2 Bedroom + Media unit with balcony. The grandeur and connectivity of contemporary boutique hotels have inspired Line 5's Lobby. Amenities over 3 floors include Concierge, Parcel Storage, Hot and Cold Food Storage, Pet Spa, Fitness Studio, Stretch and Yoga Studio, Juice and Coffee Bar, Party Lounge, Outdoor BBQ and Dining Lounge, Outdoor Theatre, Outdoor Games Lounge, Demo Kitchen, Outdoor Pool, Shared Work Space, Bike Storage, Party Room/Meeting Room, Rooftop Deck/Garden and Sauna. Each suite creates an architectural expression that is both stylish and practical. (id:63381)
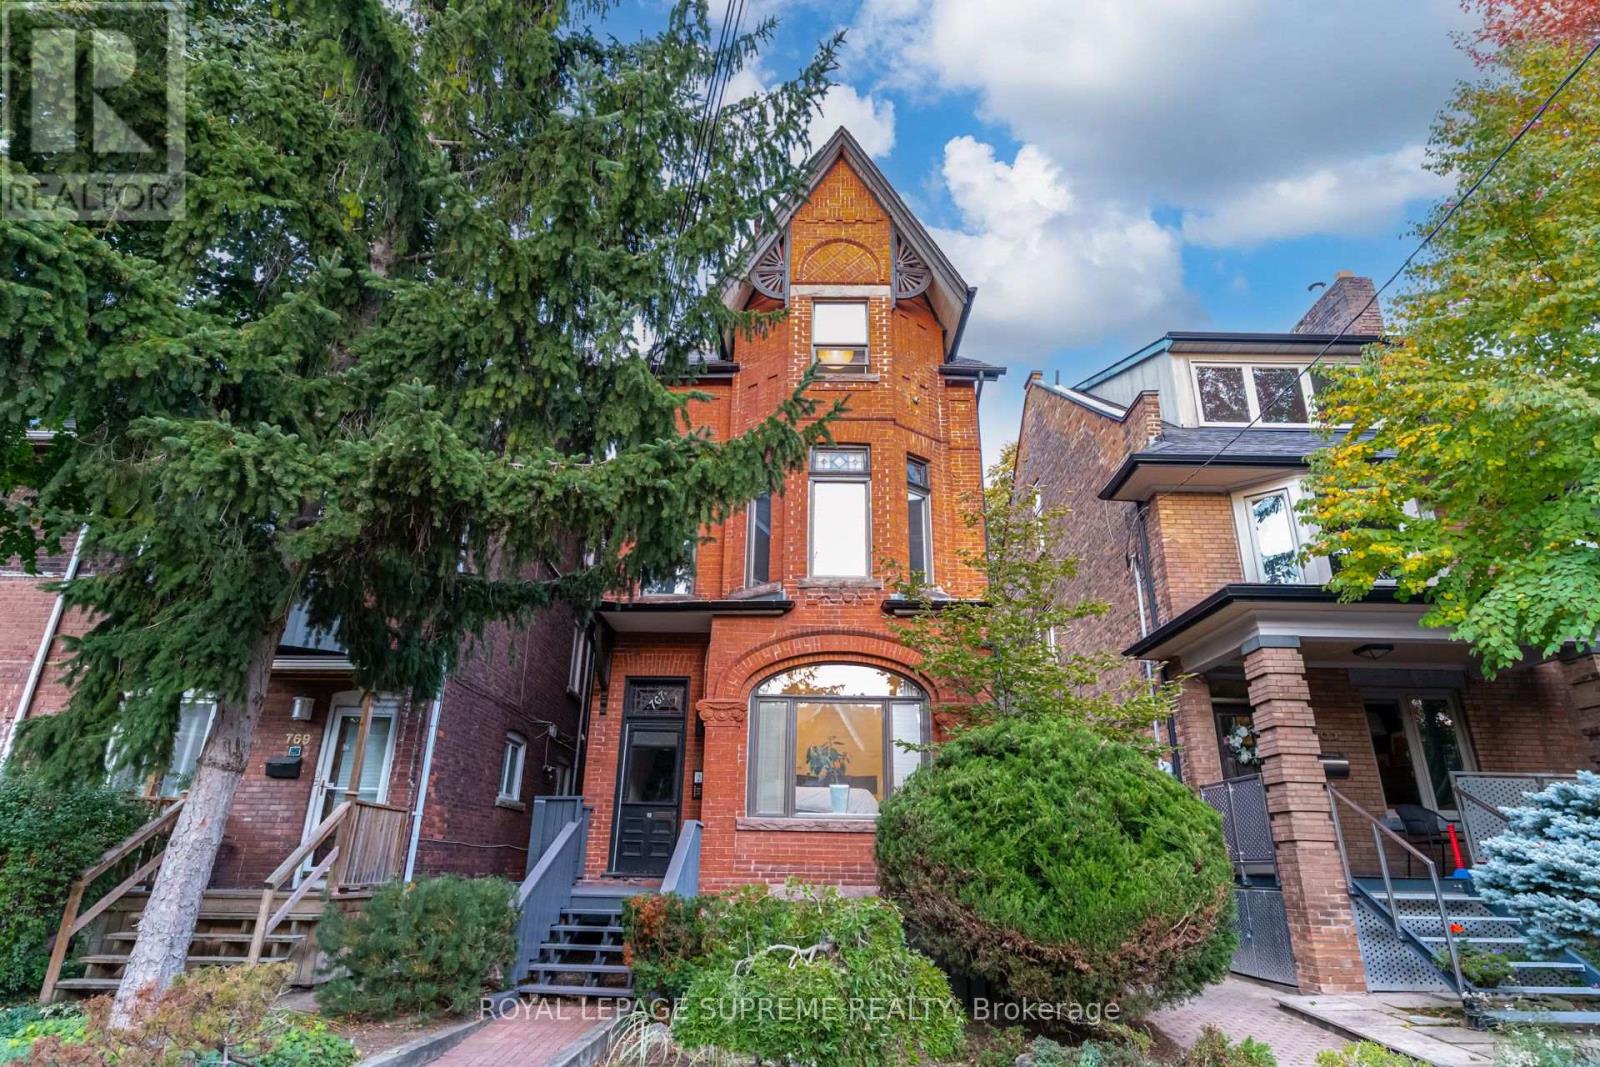
767 Euclid Avenue
Toronto, Ontario
Four residences. Endless possibilities. One remarkable piece of Toronto history. Set on coveted Euclid Avenue in the heart of Seaton Village, this detached Victorian fourplex blends timeless character, impressive income potential and rare versatility. Dating back to 1885 and complete with its original slate roof, this building has a story. Each self-contained residence has its own personality and private outdoor space. The expansive two-level main residence offers a gas fireplace, bright kitchen and dining area, a dedicated office with patio walk-out, three bedrooms across both levels and two four-piece baths. The second-floor one-bedroom suite features a bay-windowed bedroom, multiple closets, soaring ceilings, an electric fireplace, a three-piece bath, and a private balcony. Above, a spectacular two-storey suite delivers a gas fireplace, bright living and dining areas, a bonus reading room or office, a five-piece bath, a generous balcony, and a loft-style bedroom overlooking the space. The high-ceilinged bachelor completes the offering with a sunken kitchen and large private sunken patio. Three units feature newer heat pumps. The second and third floors have separate gas and hydro meters plus ensuite laundry; the main and basement share laundry and utilities. The current owner reports near-zero vacancy throughout ownership. Live beautifully while generating income, accommodate extended family or lease all four. Steps to Bloor, cafés, restaurants, independent shops, parks and the subway - 767 Euclid is distinctly Toronto and undeniably special. (id:63381)
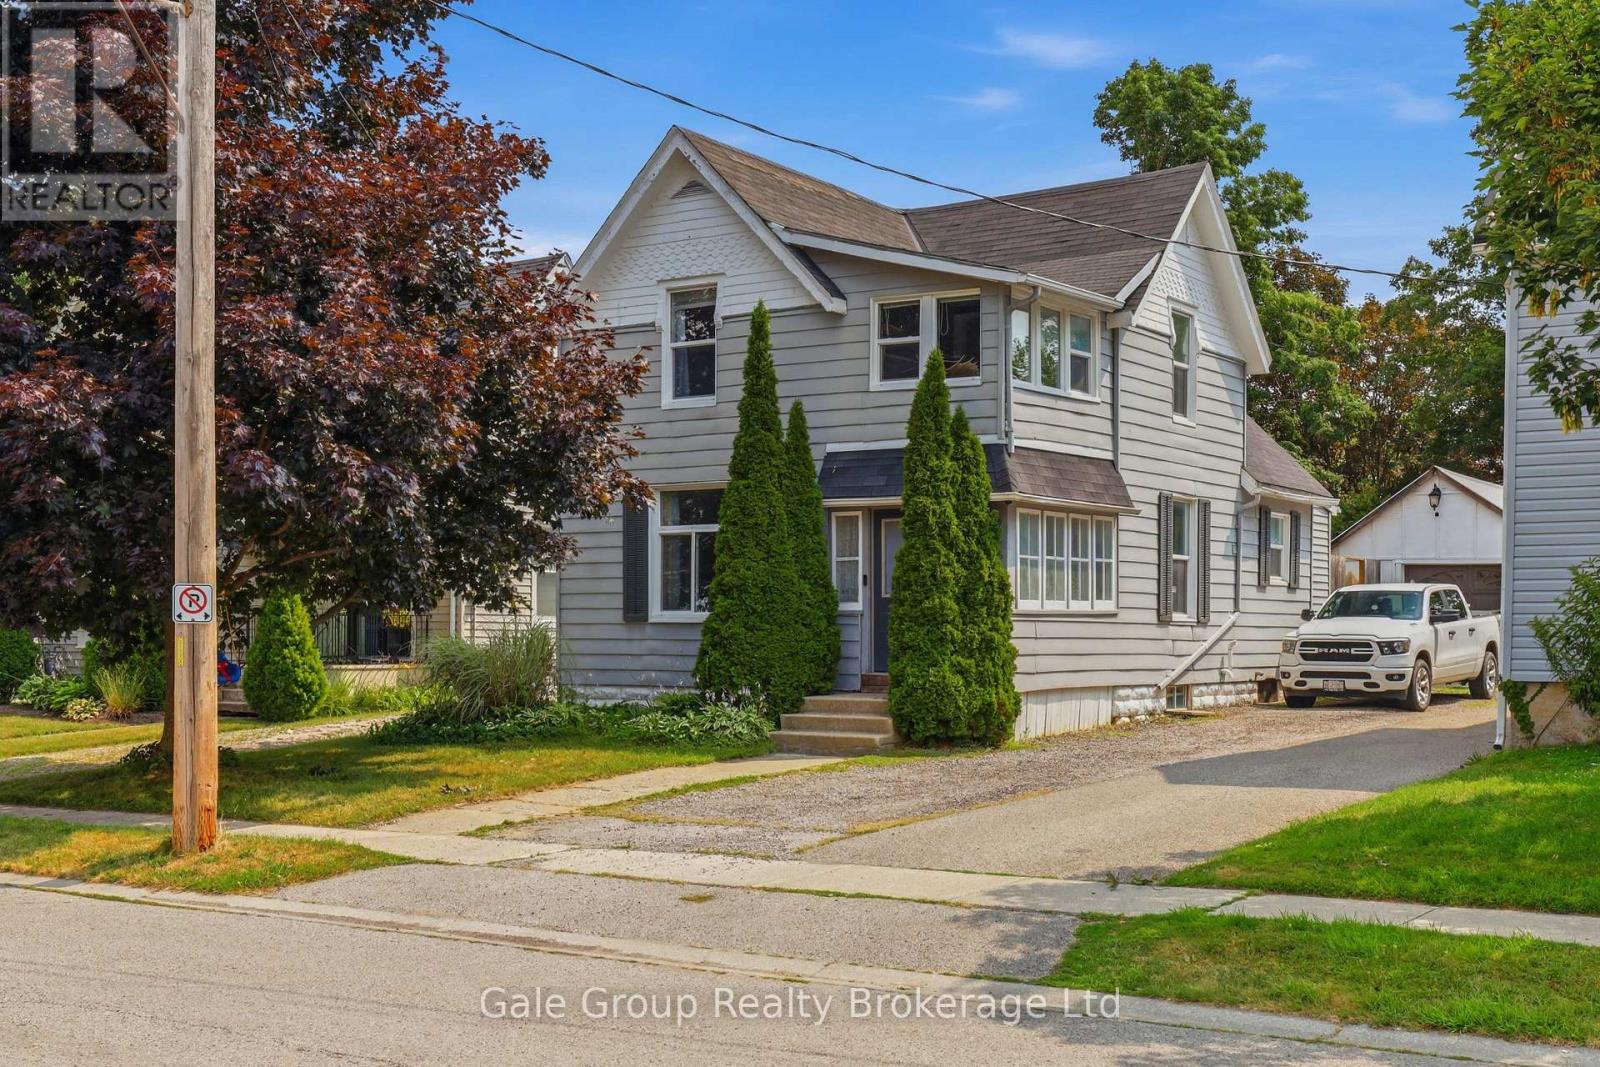
32 West Avenue W
St. Thomas, Ontario
Welcome to 32 West Avenue in St. Thomas! This move-in ready home offers 4 bedrooms and 2 full bathrooms, with the added convenience of a main-floor bedroom, full bathroom, and laundry, ideal for those looking to minimize stairs. Step inside through the enclosed front porch, featuring an abundance of windows and built-in storage, creating the perfect space for coats, shoes, and seasonal items. The main floor offers a functional layout with a spacious living room and an updated eat-in kitchen, great for everyday living and entertaining. Upstairs, you'll find three additional bedrooms and a full bathroom. The primary bedroom features a beautiful attached sunroom, making it a unique home office, reading nook, or relaxing retreat. The basement offers lots of space for storage and easy access from inside or directly from the backyard. Outside, enjoy a large, fully fenced backyard complete with a new covered deck, providing the perfect space to entertain or unwind. The property also offers parking for up to five vehicles, including a detached single-car garage that is ideal for parking, storage, or use as a workshop. With numerous updates in recent years, including the kitchen, bathrooms, flooring, windows, and HVAC system, this home is truly move-in ready. Conveniently located on the quiet southwest side of St. Thomas, you'll enjoy easy access to Port Stanley Beach, South London shopping, parks, recreational facilities, and the city's historic downtown filled with charming local shops and restaurants. Don't miss your opportunity to own this beautifully updated family home with plenty of space to grow! (id:63381)
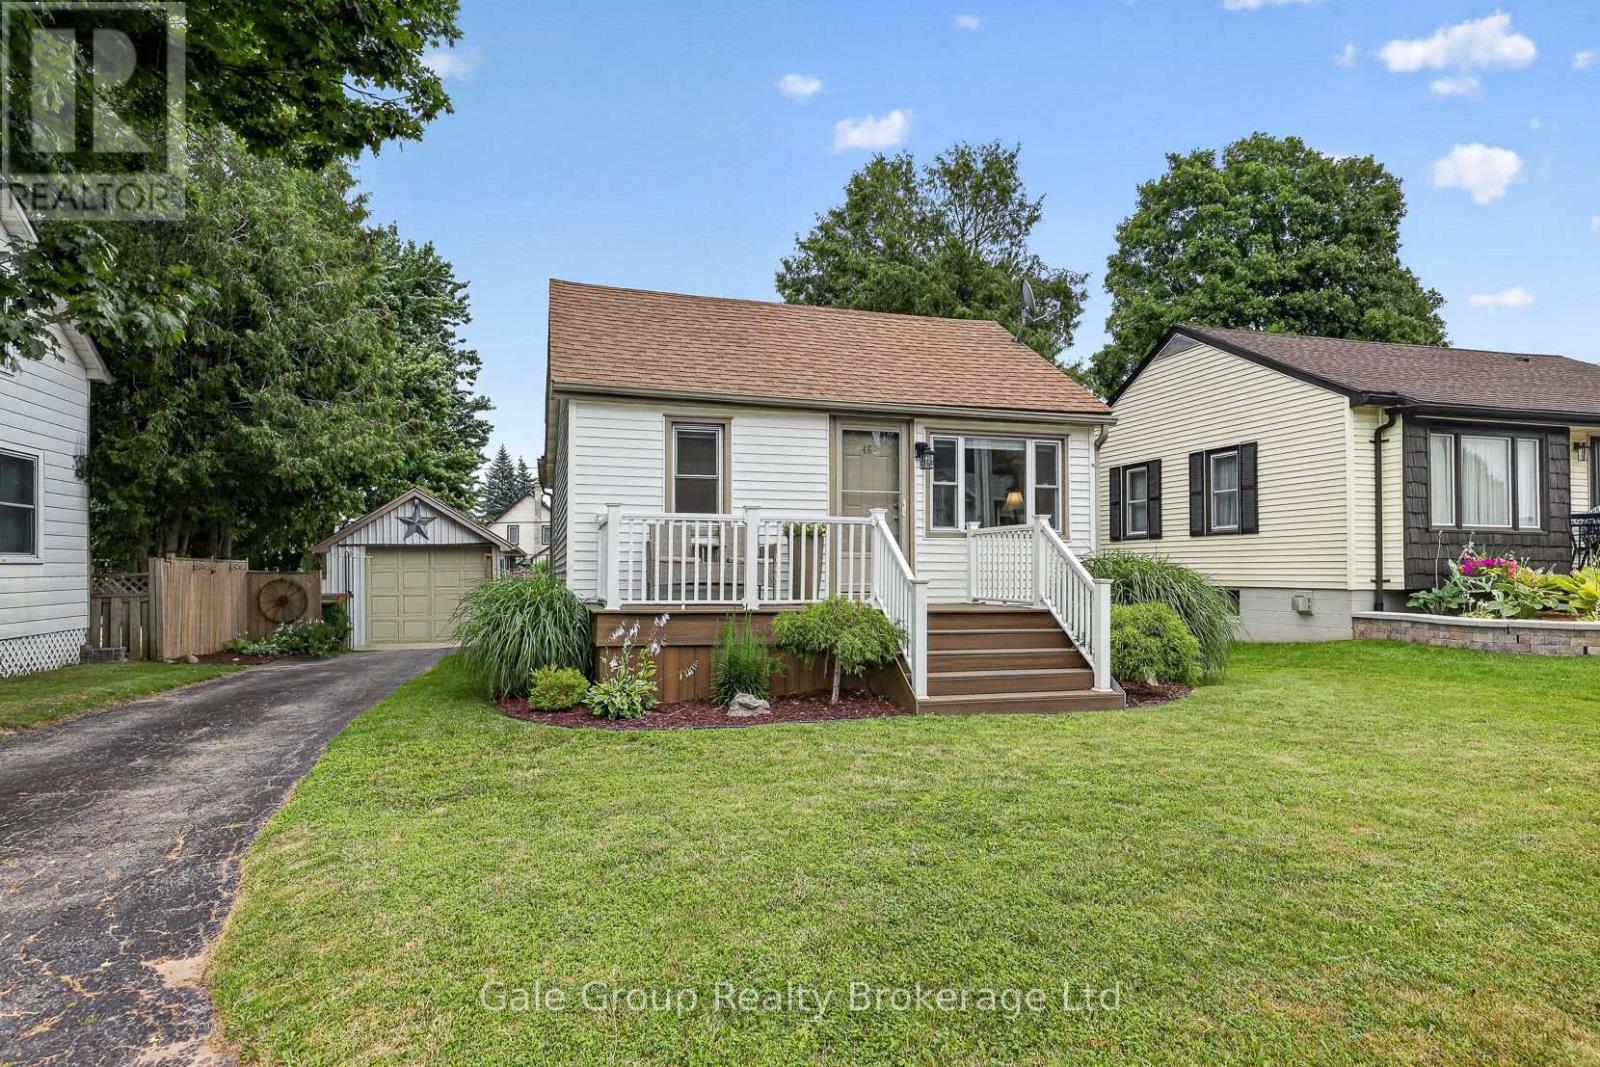
46 Blandford Street
Woodstock, Ontario
Welcome to 46 Blandford Street, Woodstock! This well-maintained bungalow offers comfortable one-floor living with 2 bedrooms, 1 full bathroom, and a finished basement rec room that's perfect for movie nights, a home office, or extra space for the family. Outside, you'll fall in love with the incredible backyard-an ideal spot for entertaining, gardening, or simply relaxing after a long day. The detached heated garage is a standout feature, offering the perfect space for hobbies, projects, storage, or keeping your vehicle warm year-round.Adding to the curb appeal is a beautiful composite front deck, providing a low-maintenance place to enjoy your morning coffee or unwind in the evening.Whether you're a first-time buyer, downsizing, or looking for a move-in-ready home with great outdoor space, this charming bungalow is one you won't want to miss! (id:63381)
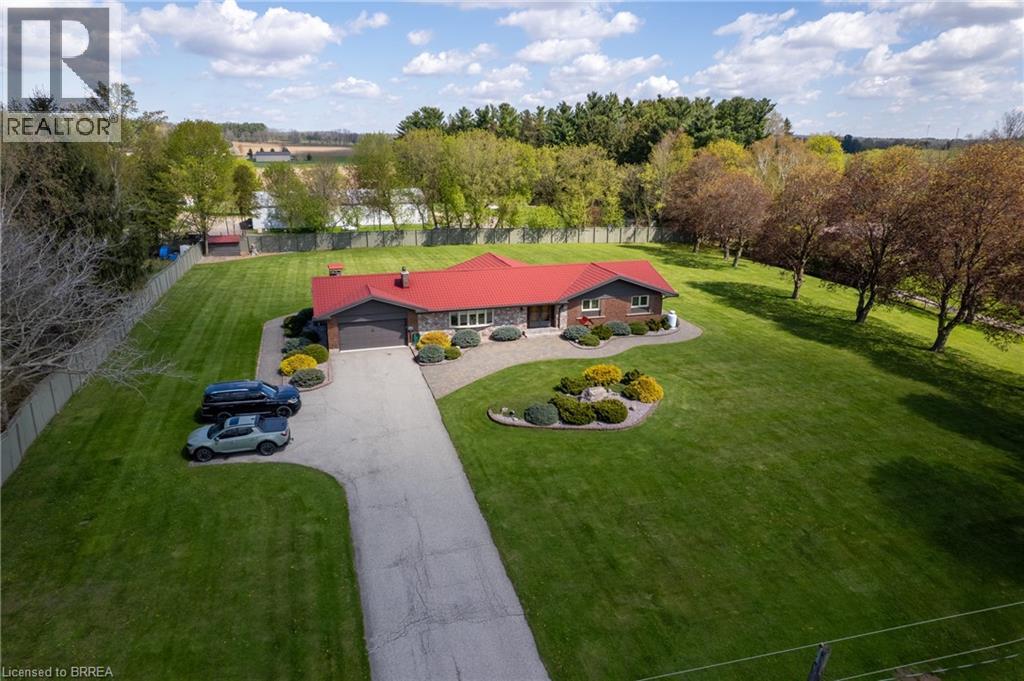
473 German School Road
Paris, Ontario
Fantastic, sprawling ranch style home with double car attached garage on a 1.63 acre country lot on highly desired German School Road. Being offered for sale for the first time in over 32 years and situated on a quiet paved road, close to Hwy 403 access and with gorgeous properties all around it. This bright and airy home provides complete main floor living with approximately 4,300 sf of finished living space, 3+1 good sized bedrooms, 2.5 bathrooms, spacious principal rooms and a fully finished rec room basement. The immaculate, open concept eat-in kitchen offers plenty of cupboard and counter space and blends into the dinette, formal dining room, and living room; perfect for entertaining! The master bedroom suite is a good size and overlooks the back and side yards and features an amazing privilege ensuite with soaker tub and walk in shower. Other highlights include gorgeous hardwood and tile flooring, a beautiful centrepiece fireplace in the living room, an inviting front foyer, and an extraordinary sunroom, which are all sure to impress. Outside there is a nice garden shed, gorgeous landscaping and hardscaping and still plenty of space to build that dream workshop or have an inground pool installed while maintaining more than enough room for the kids and dog to run around and play. Never be without power again with the standby Generac generator that powers the entire home. Many recent big-ticket items replaced: boiler (2024), double wall oil tank (2020), Generac generator (2024), eavestroughs (2024), water heater (2019), pressure tank and water pump (2021), metal roof (2015), air conditioner (2015), new windows (2016). Do not delay, book your private viewing today. (id:63381)
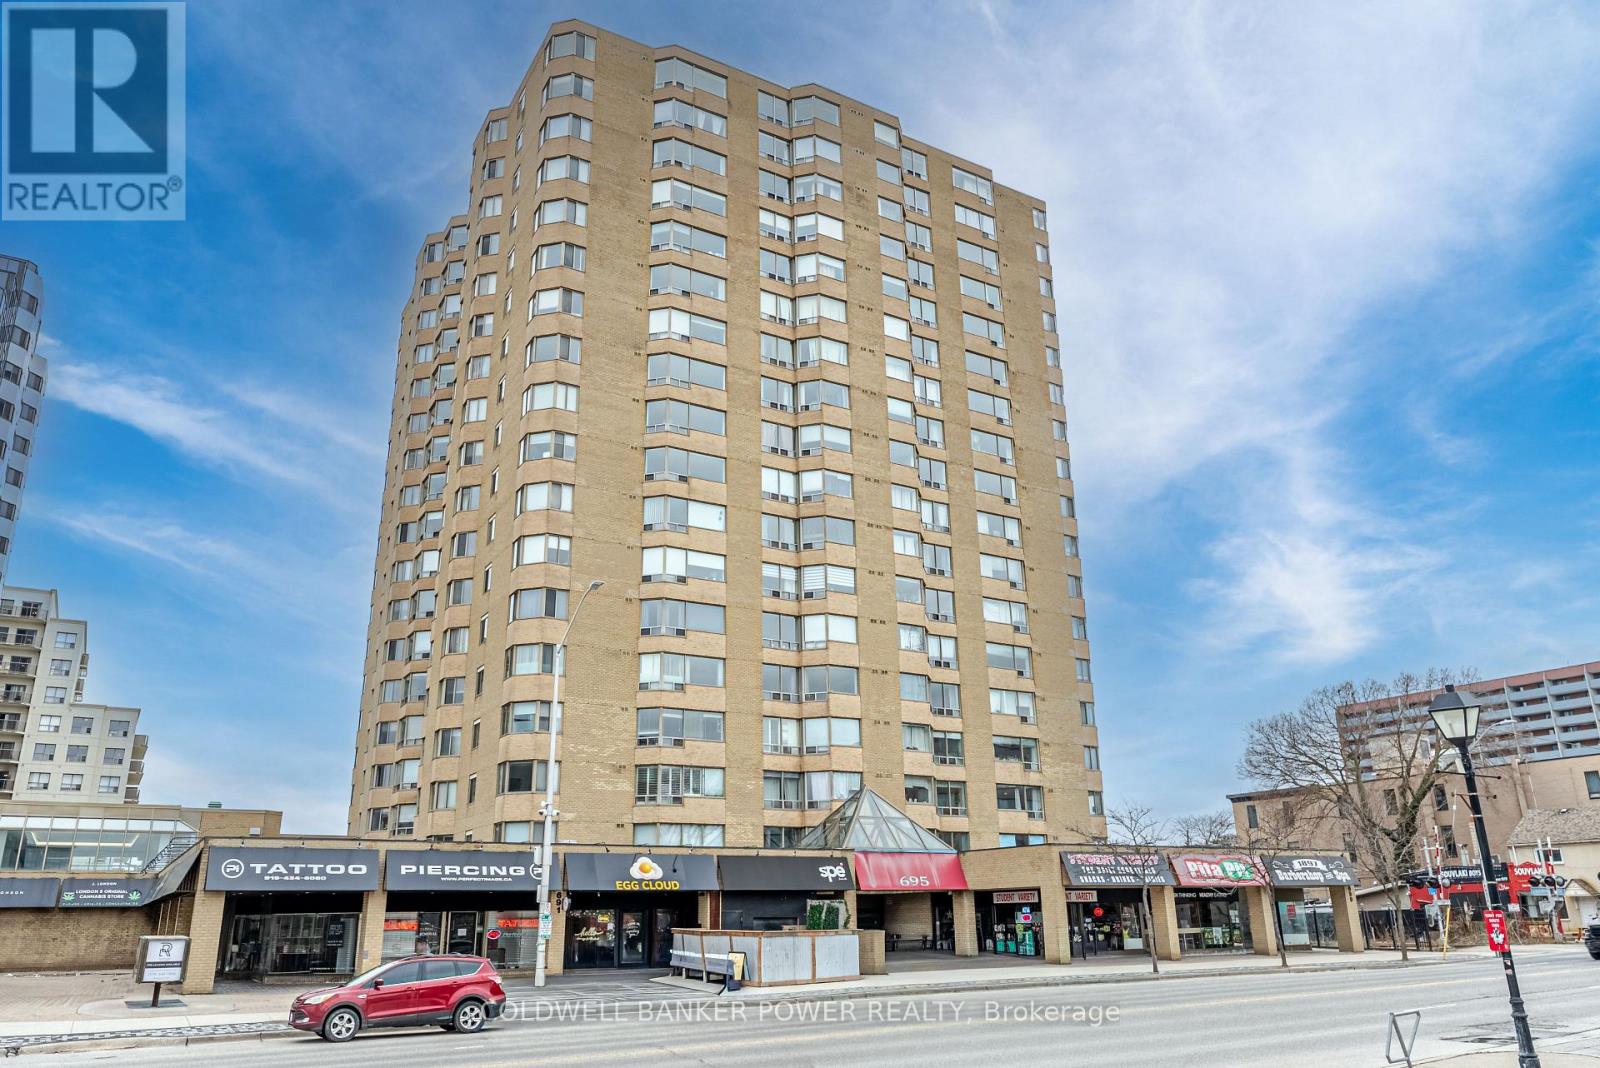
1705 - 695 Richmond Street
London East, Ontario
Perched on the 17th floor, this spacious 1,322 SF, 2-bedroom, 2 full bath condo offers elevated living in one of downtown London's most sought-after high-rise buildings on prime Richmond Row. Enjoy an unbeatable lifestyle just steps to fantastic restaurants, shopping, offices, and entertainment, with a short walk to Western University and University Hospital. Surrounded by endless amenities and serviced by multiple bus routes, this location is ideal for professionals, students, and investors alike. Inside, the bright open-concept layout is enhanced by large windows that showcase panoramic city views and fill the space with natural light. The expansive and inviting great room easily accommodates both living and dining areas, while the kitchen features ample cabinetry, plenty of counter space, and convenient peninsula seating-perfect for casual dining or entertaining. The well-designed floor plan offers excellent privacy, with the primary suite featuring a spacious bedroom and 4-piece ensuite. The second bedroom is thoughtfully positioned in a separate area of the unit with access to its own 3-piece bath-ideal for guests, roommates, or a home office. New hard surface flooring throughout unit - no carpet! In-suite laundry and ample storage add everyday convenience. This well-managed building is highly regarded for its prime location and exceptional amenities, including 24/7 security and concierge, elevators, and recently updated indoor pool, fitness centre, and sauna, along with underground parking. This unit includes one dedicated underground parking space. A true turn-key opportunity, this condo offers flexibility for both end users and investors. This unit is vacant, providing the option for an owner occupier to move in or an investor to purchase and lease to a tenant at current market rates. (id:63381)
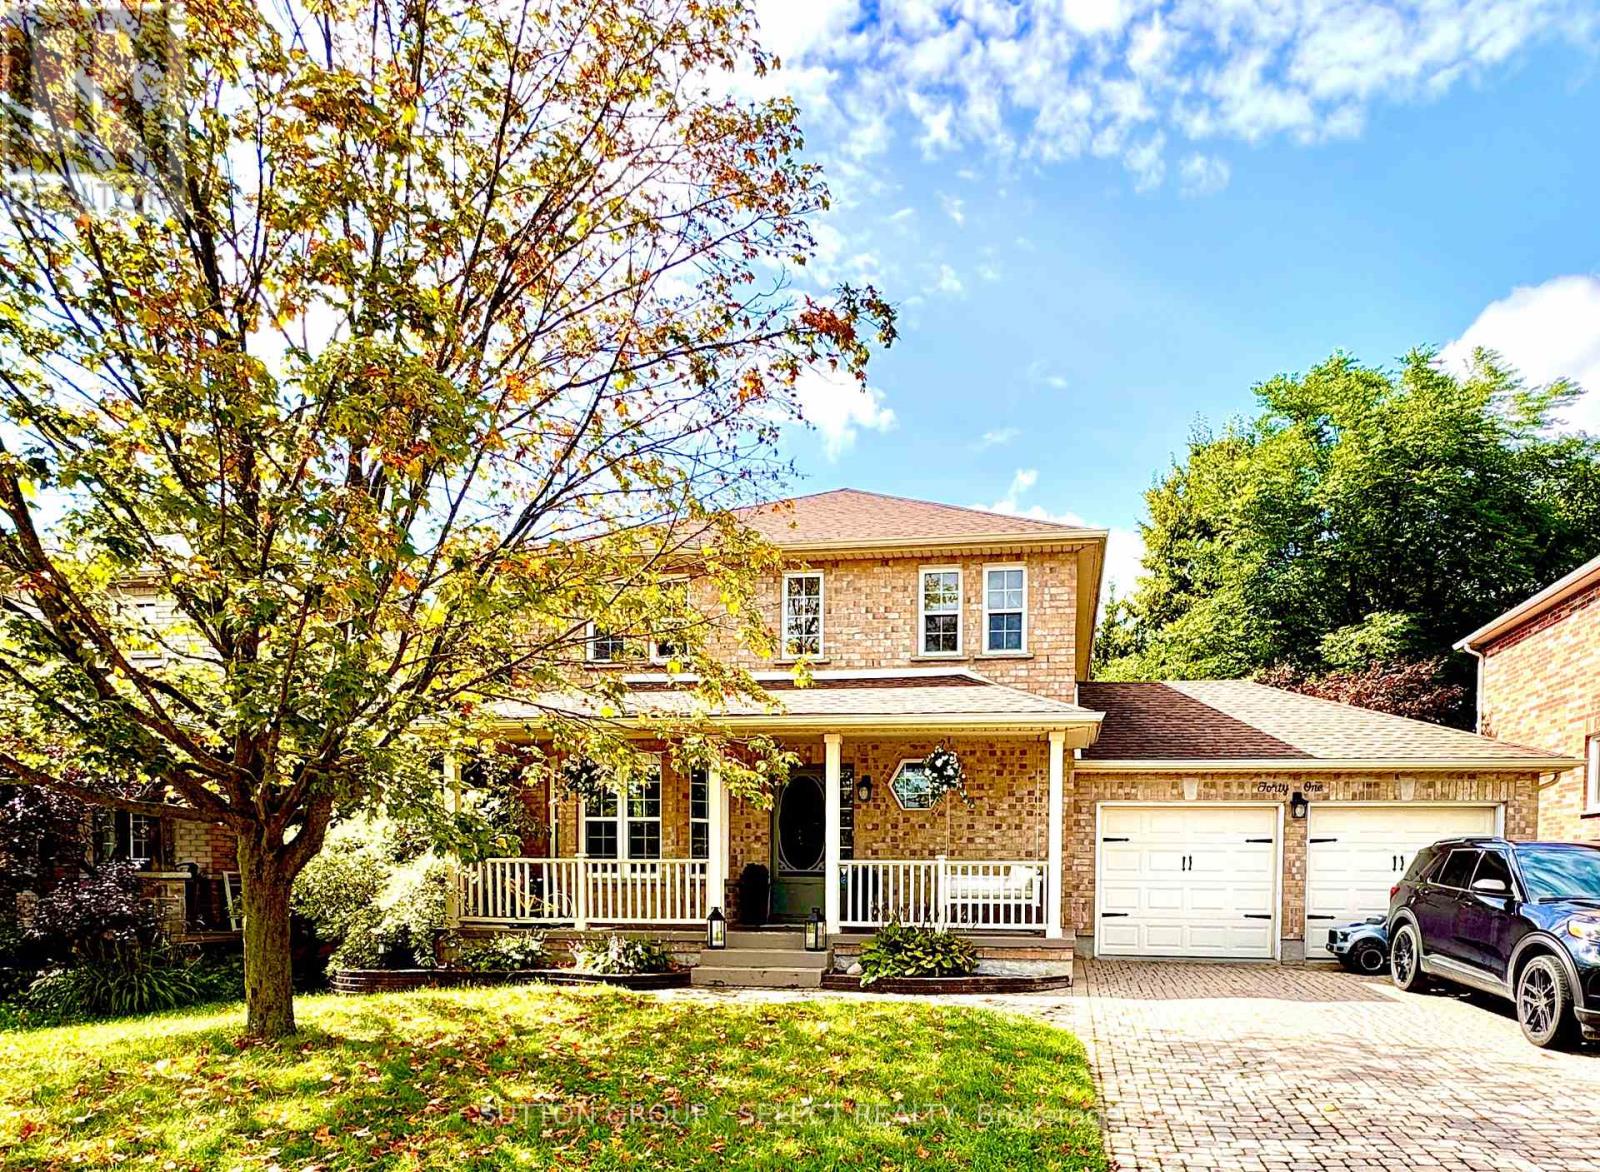
41 David Street
Ingersoll, Ontario
Welcome to 41 David Street, a well-maintained brick 2-storey detached home in desirable Ingersoll South. Offering approximately 1,523 sq. ft. above grade plus a fully finished lower level, this spacious four-bedroom, three-bathroom home combines comfortable family living with exceptional garage, parking, and outdoor features.Outside, enjoy a fully fenced and landscaped yard with an interlocking driveway, deck, patio, gazebo, garden shed, exterior gas Additional updates include a roof approximately 8-9 years old, a furnace motor replaced approximately two years ago, kitchen appliances approximately seven years old, and washer/dryer approximately three years old. All appliances, water softener, and six-person hot tub included. Hot-water heater is rented. Gym equipment is excluded but may be available for separate purchase. Flexible possession available December 21, 2026.Feature HighlightsBrick 2-storey detached home.Four bedrooms, including a finished-basement bedroom.Three bathrooms: 2-piece, 5-piece, and 3-piece.Approximately 1,523 sq. ft. above grade.Fully finished basement.Insulated and heated attached double garage.Interlocking driveway with parking for approximately six vehicles.Kitchen and upstairs bathroom renovated approximately three years ago.Roof approximately 8-9 years old.Furnace motor replaced approximately two years ago.Washer/dryer approximately three years old.Six-person hot tub approximately three years old.Fenced and landscaped yard with deck, patio, gazebo, and shed.Exterior gas hookups.Gas fireplace, central air, central vacuum, and water softener.All appliances included.Hot-water heater rented.Flexible possession: (id:63381)
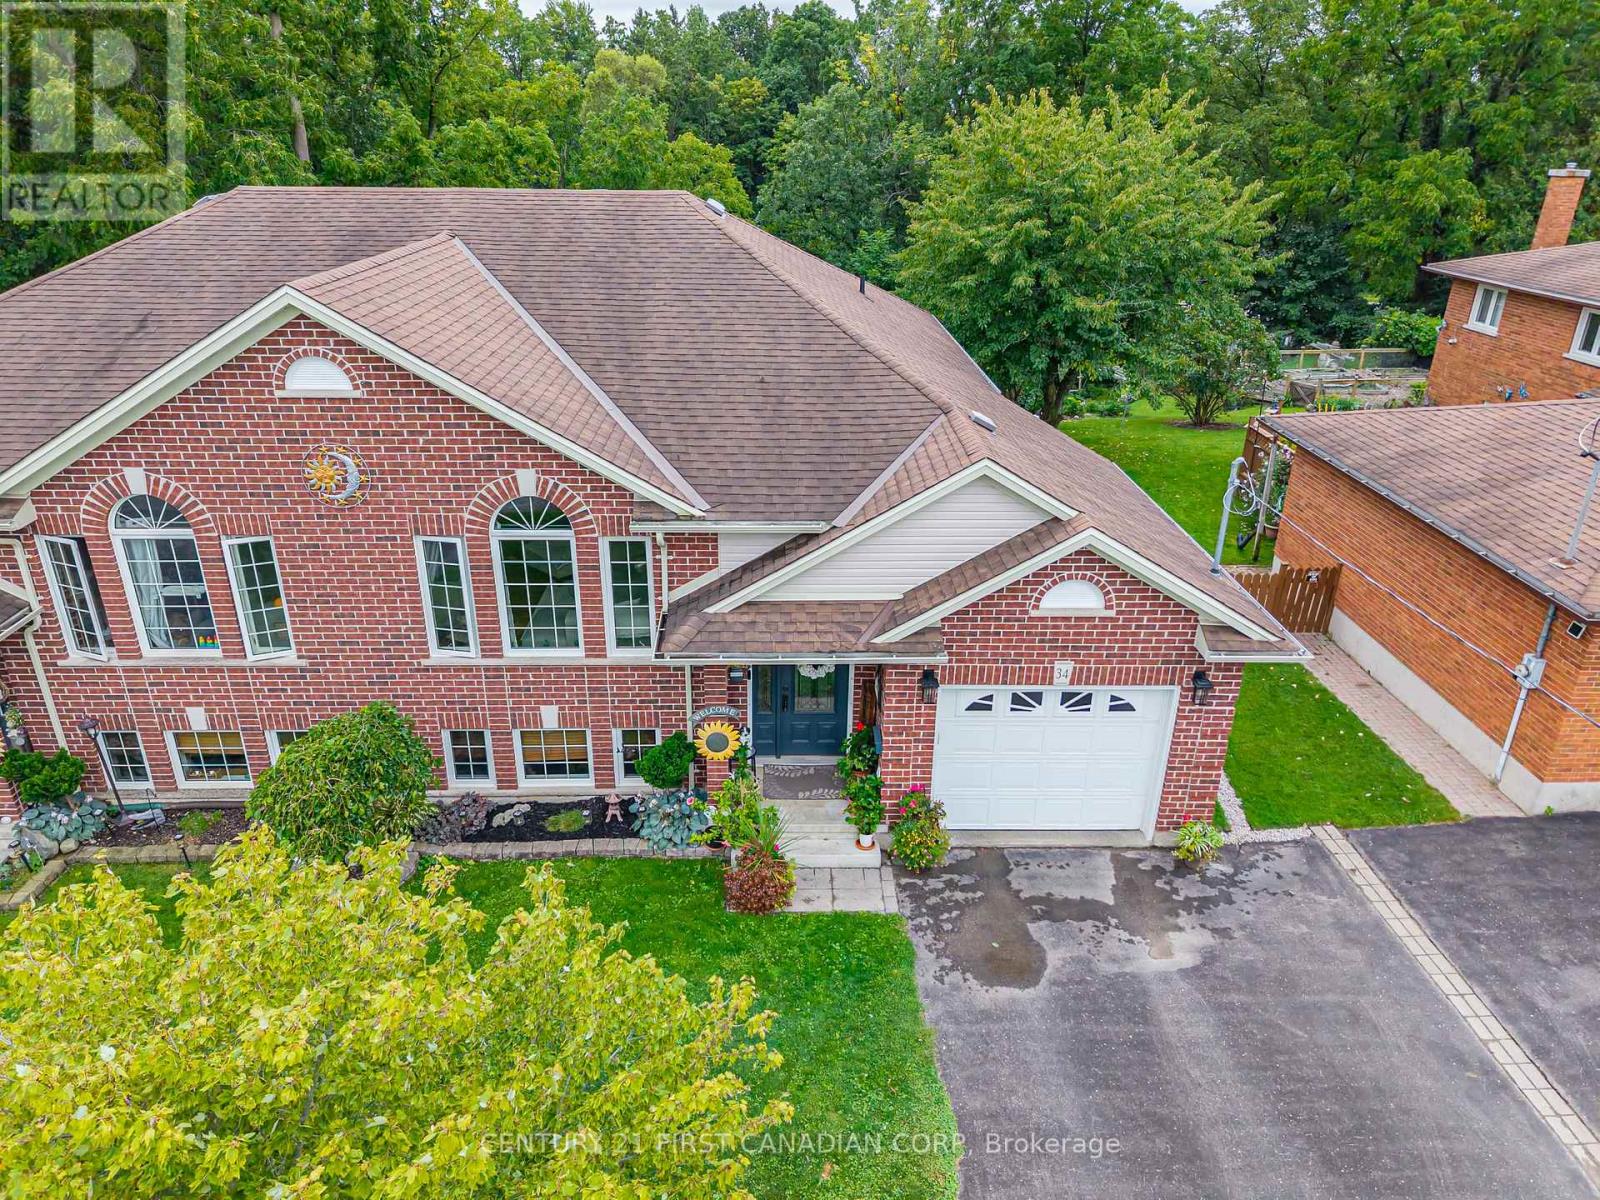
34 Brock Street
St. Thomas, Ontario
Welcome to 34 Brock Street! Set in a mature, established northside St. Thomas neighbourhood, this beautifully maintained semi-detached brick home offers incredible value, with over 2,000 sq. ft. of finished, functional living space on an impressive 40' x 180' lot surrounded by mature trees and privacy on a quiet street.Built in 2012, the home welcomes you through a bright front foyer and into the open-concept main level, featuring gleaming hardwood floors, a generous living area with oversized windows, and a spacious dining area. The gorgeous kitchen offers stainless steel appliances, oak cabinetry with matte black hardware, pantry space and a convenient eat-up breakfast bar. Sliding doors lead to the recently refinished deck, overlooking the lush, private backyard-perfect for relaxing or entertaining.The primary bedroom is a beautiful retreat, complemented by an additional well-sized bedroom and a 4-piece bathroom completing the main level.The finished lower level offers high ceilings and ground-level windows, creating a bright and versatile extension of the living space. Enjoy an inviting recreation room, perfect for cozy family movie nights, a playroom or additional gathering space, along with two additional bedrooms, a 3-piece bathroom, laundry and plenty of storage.An attached garage with inside entry provides added convenience, with direct access to the backyard. A storage shed tucked beneath the deck provides excellent additional storage for lawn equipment, tools and seasonal items.Additional updates include light fixtures throughout, updated faucets, neutral paint colours and tasteful finishing touches throughout.Ideally located close to schools, parks, walking trails, shopping and convenient access to major routes, this home offers the perfect combination of space, privacy, functionality and value.This one truly must be seen to be appreciated-immense value awaits at 34 Brock Street! (id:63381)
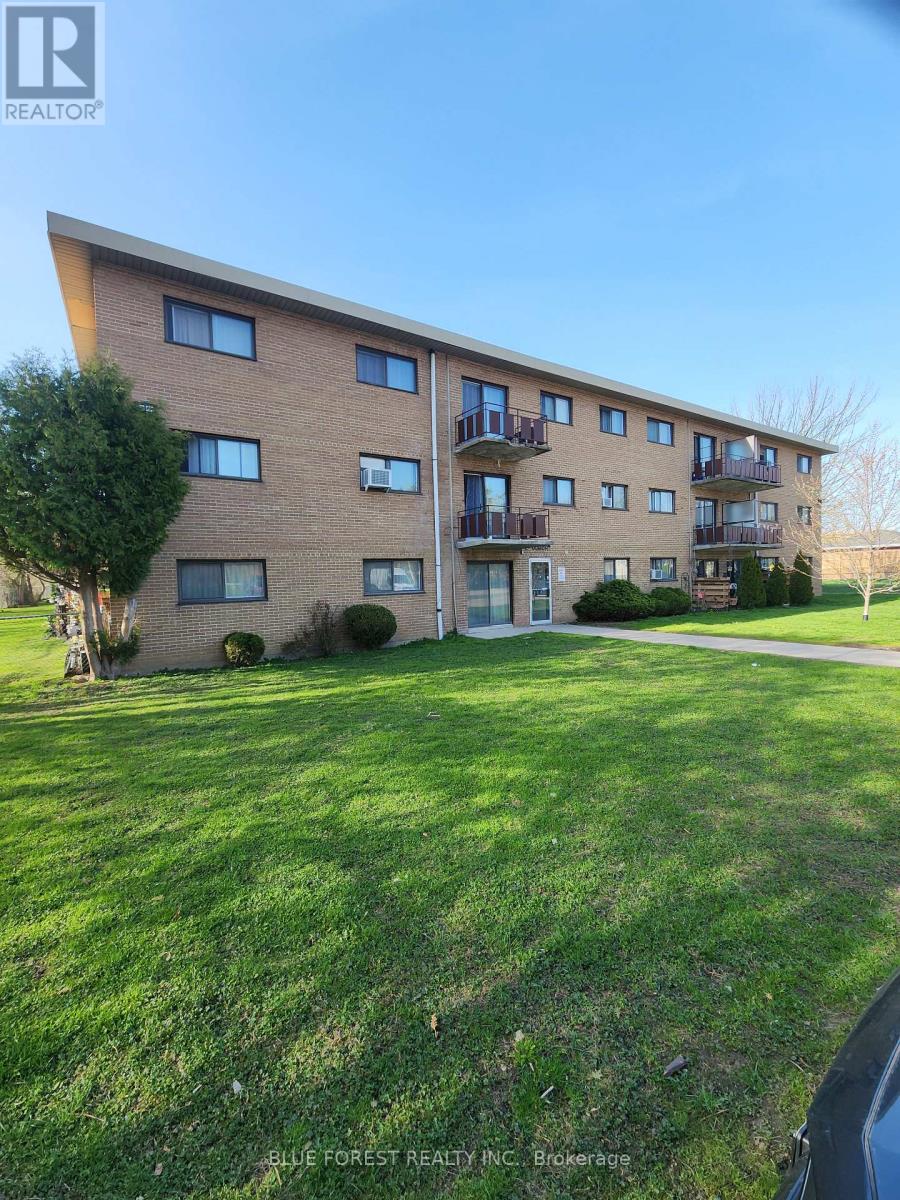
309 - 1830 Dumont Street
London East, Ontario
Affordable one bedroom condo in east London's Argyle area close to all amenities including Walmart, Argyle Arena, East Lion's community centre, several schools and Argyle Mall. (id:63381)
11812 Superior Street
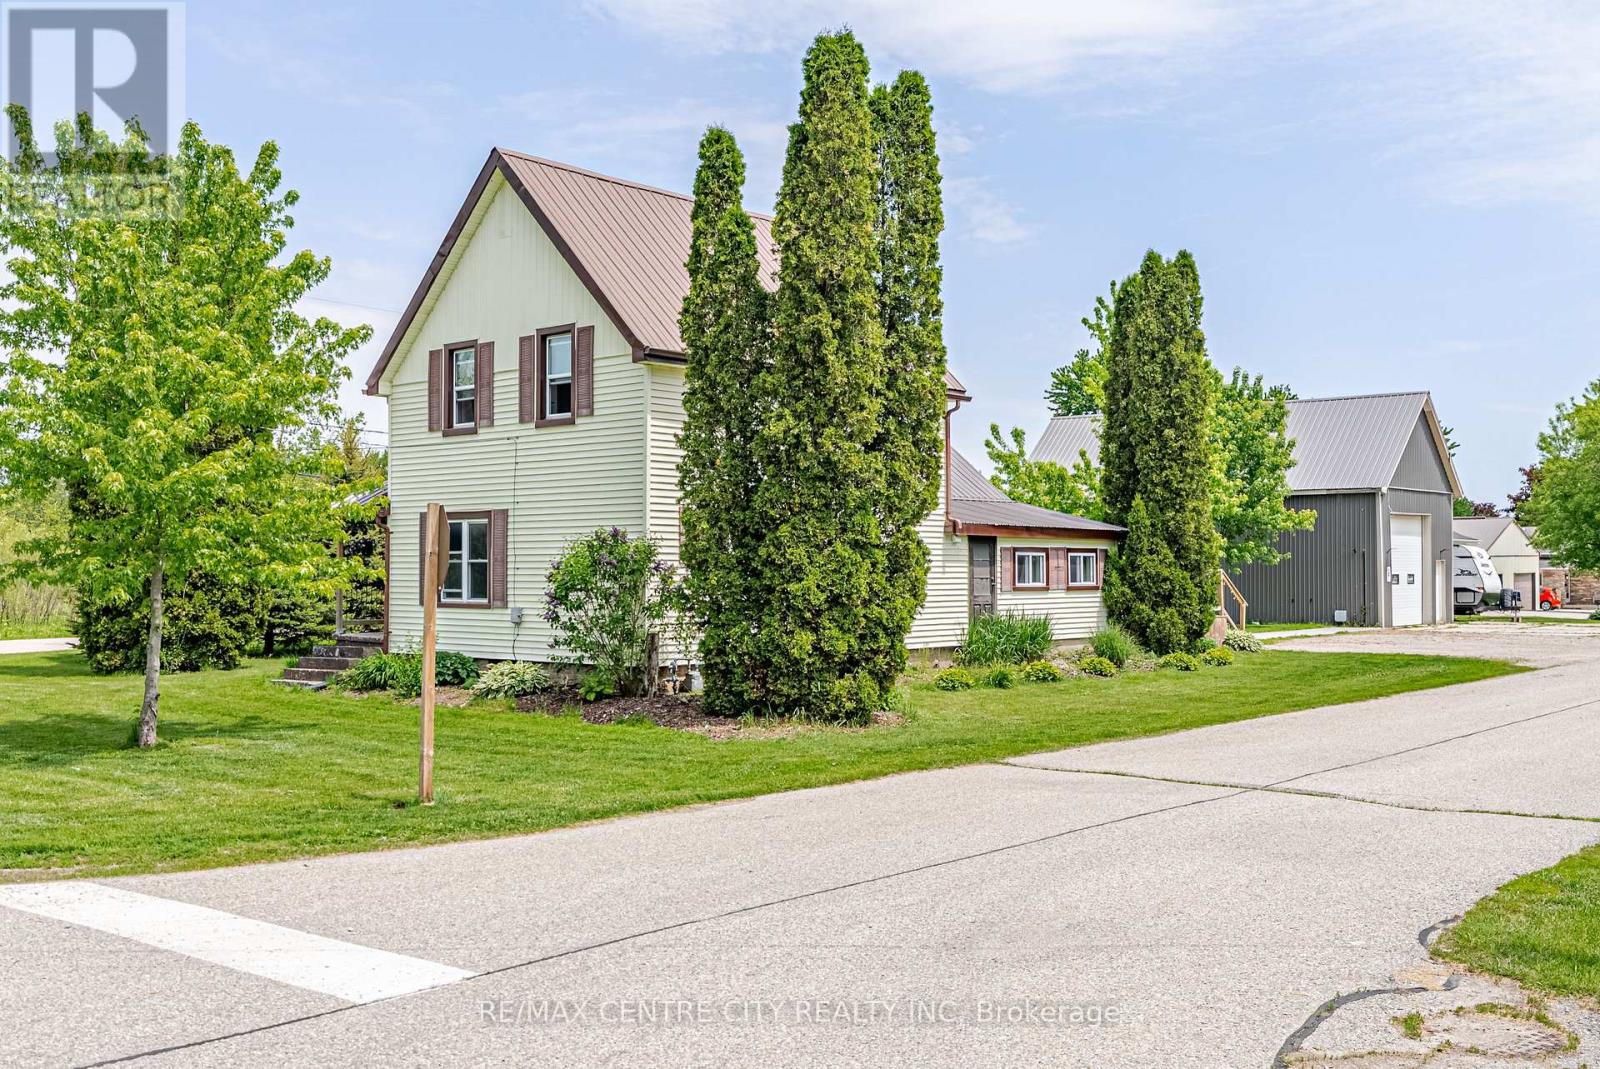
Malahide, Ontario
Welcome to the charming Village of Springfield, where small town friendliness, a relaxed pace of life, and a strong sense of community make this a wonderful place to call home. This freshly updated 2 bedroom home offers comfortable living with numerous recent improvements throughout. The bright, well maintained interior provides a move-in-ready opportunity for first time buyers, downsizers, hobbyists, or anyone seeking the benefits of rural village living. Major updates include a forced air natural gas furnace (5--6 years old), newer washer and dryer, UV water filtration system, and a recently installed sump pump, providing peace of mind for years to come. The standout feature of this property is the impressive 42'x22' detached shop. With a large 10'x12' overhead door and soaring 16-foot ceilings at it's center, this versatile space is ideal for tradespeople, hobbyists, vehicle enthusiasts, storage, equipment, or home-based business opportunities **confirm with the Municipality that your intended use is permitted**. Properties offering a shop of this size and functionality are increasingly difficult to find. Enjoy the best of both worlds - a welcoming rural community atmosphere while remaining within easy driving distance of surrounding centers and amenities. Whether you are looking for your first home, a place to pursue your hobbies, or simply a quieter lifestyle, this Springfield property delivers exceptional value and opportunity. (id:63381)
137 Terrace Drive
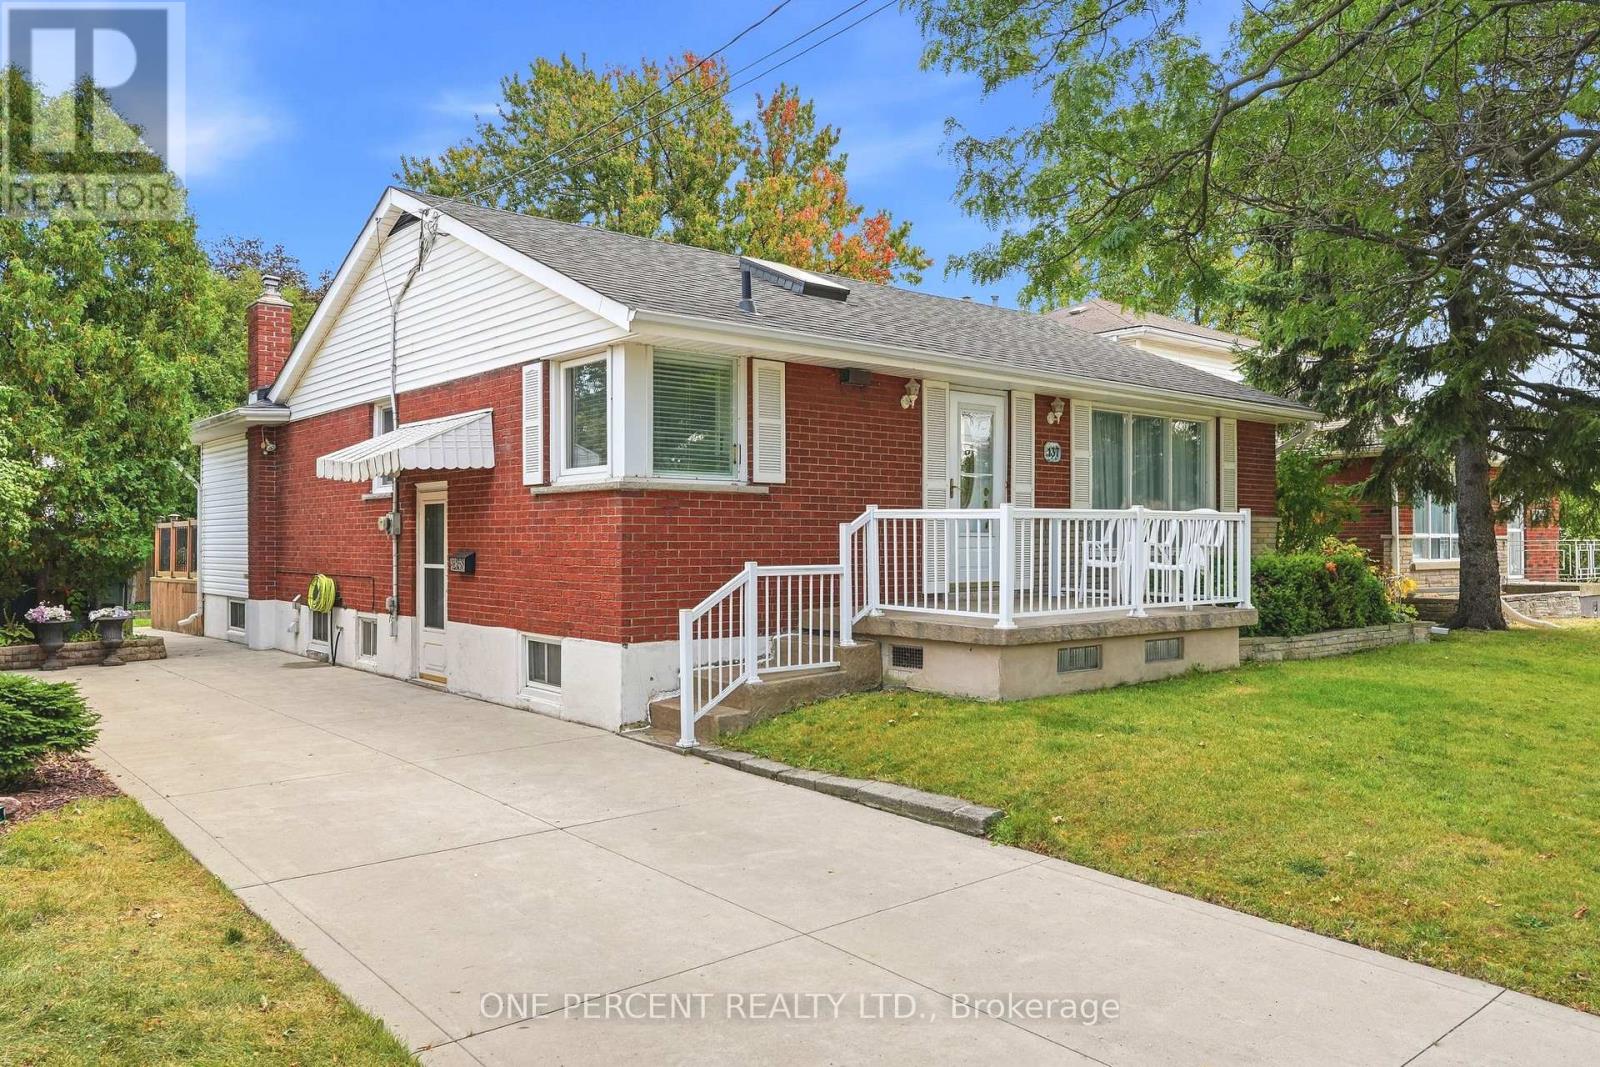
Hamilton, Ontario
Welcome to this well-kept bungalow in an established Hamilton Mountain neighbourhood. A thoughtful addition expands the main floor to over 1,200 sq ft, giving you more room to live, entertain, and grow, plus a fully finished basement for even more space. Inside, you'll find an updated kitchen and updated flooring. The finished lower level features a separate walk-out, making an in-law or multi-generational setup a real possibility. Outside, the generous 50 x 103 ft lot offers plenty of room for gardening, play, or relaxing on the deck out back. A concrete driveway adds curb appeal and durability. The location is hard to beat: close to schools, shopping, and hospitals, with quick access to the Lincoln Alexander Parkway (the LINC) for easy commuting across the city and beyond. Whether you're a first-time buyer, a growing family, or looking for room for extended family, this Mountain bungalow checks the boxes. (id:63381)
118 Foxridge Drive
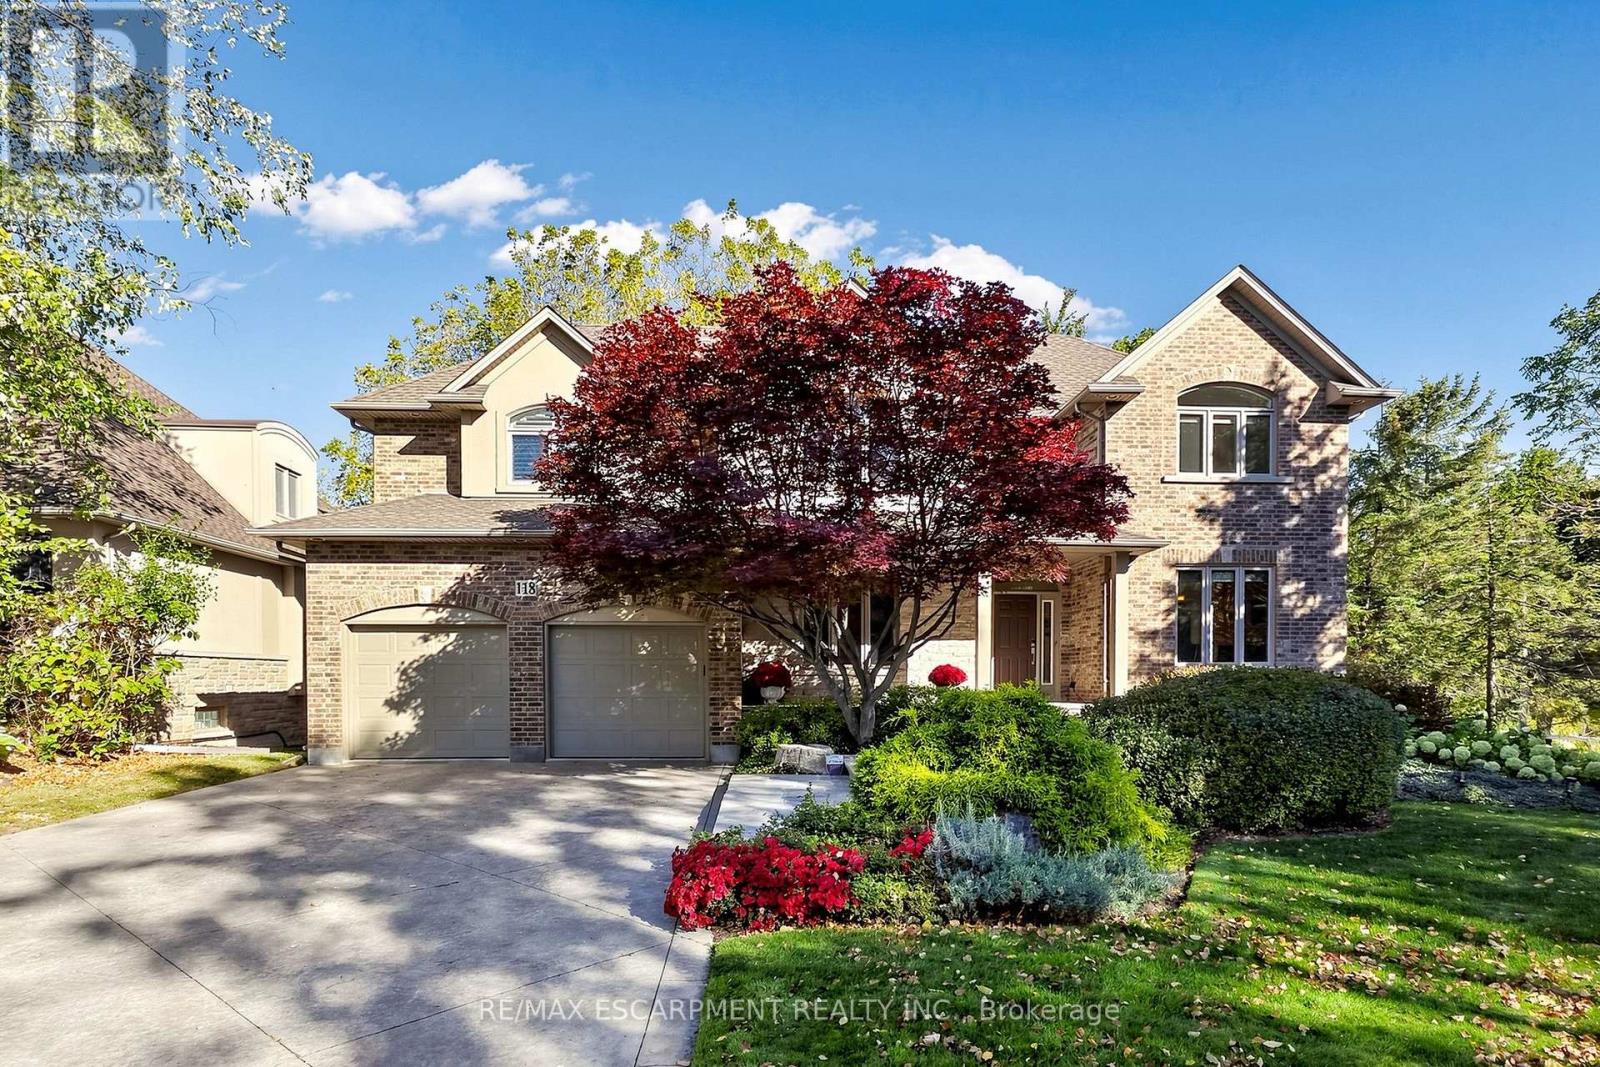
Hamilton, Ontario
A forever home designed to evolve with you. At 118 Foxridge Drive, exceptional craftsmanship meets relaxed living in a custom Carriage Gate Homes bungaloft in Ancaster's desirable Oakhill neighbourhood. Real-stone façade, flagstone entrance, & beautiful landscaping introduce the quality within. Enjoy morning coffee on the kitchen deck, gatherings by the wood-burning fireplace in the soaring great room, quiet afternoons reading by the oversized scenic window, & summer dinners outdoors. The refreshed custom kitchen features new quartz counters, backsplash, sink, faucet, & hardware, plus a brand-new stainless steel gas stove & fridge, w/ an easy flow to the breakfast & dining areas for entertaining. Bright main-floor living room off the foyer offers the perfect space for a home office, reading retreat or quiet sitting area. Updated bathroom counters & faucets throughout add a fresh touch, while main-floor laundry & private primary suite w/ ensuite, walk-in closet, & its own deck offer lasting comfort & convenience. The expansive loft adapts to your lifestyle as an inspiring work-from-home office, gym, art or music studio, family lounge, or potential additional bedrooms. Private bedroom suite on every level gives family & guests their own space. The lower level offers excellent in-law suite potential, w/ a separate entrance, bedroom w/ ensuite & walk-in closet, plus rec room w/ gas fireplace & walkout to the patio. Fresh paint, new carpeting, & lower-level vinyl flooring add to the many updates throughout. Restored premium Ipe wood decks, custom Ipe architectural shade structures, new fencing, contoured stone patio & Hydrawise irrigation system enhance the outdoor living spaces. Relax, read, entertain, or spend quality time w/ family & friends surrounded by mature landscaping. Golf nearby, hike Dundas Valley trails or explore Ancaster's historic village, restaurants & amenities. A remarkable setting for every stage of life. A home to grow into without having to outgrow. (id:63381)
28 Holkham Avenue
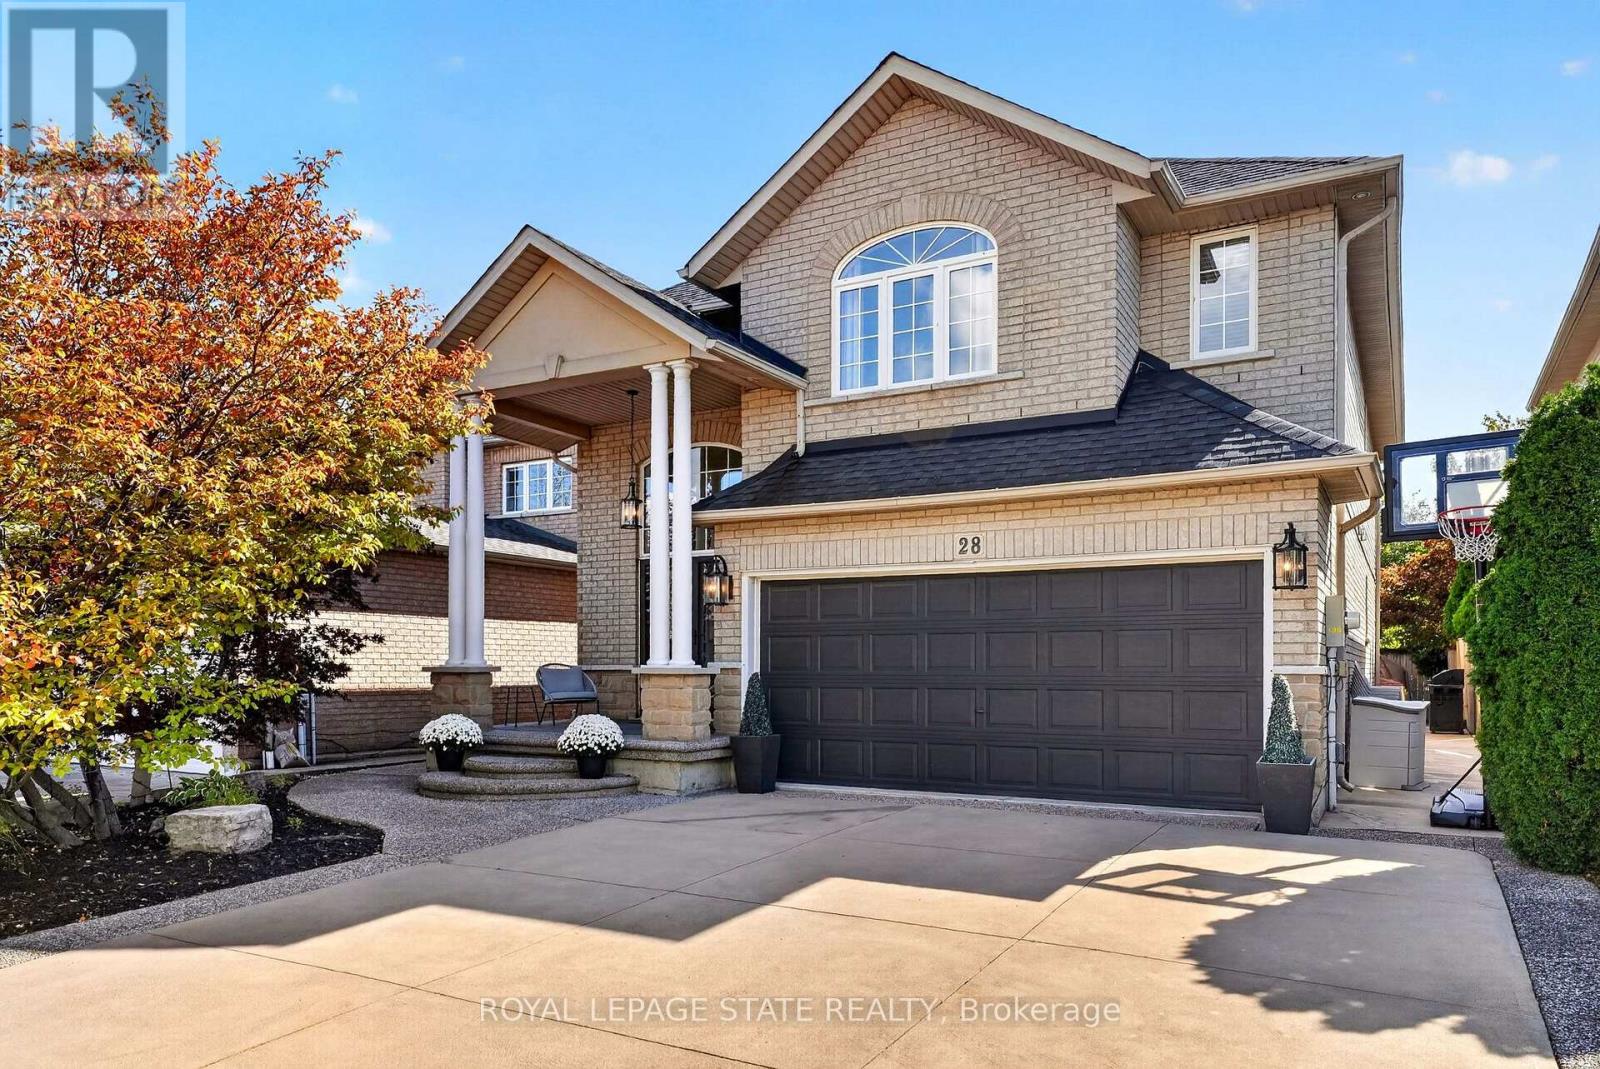
Hamilton, Ontario
Your search may be over! This fabulous 2 storey Meadowlands home ticks off all the boxes. Bright, spacious, and loaded with curb appeal, style and an easy living floor plan. An elegant front porch leads you to a double door entry into a grand foyer with an oak staircase. Enjoy 2,300 sq. ft of living space, a separate dining/den, and a family room w/ a 16 ft. ceiling, palladium window and gas fireplace. A bright white eat-in kitchen offers loads of cabinetry and has patio doors to a large, fenced backyard and concrete patio for easy entertaining. The convenient main level laundry/ mud room area has convenient inside entry to the garage. The second level has 3 spacious bedrooms, a primary ensuite with a large soaker tub, and a huge walk in closet. An unspoiled basement has tons of potential and storage. Enjoy a 4 car concrete and aggregate driveway and beautiful landscaping. Located in a family friendly Meadowlands neighbourhood close to parks, shops, theatre, schools, restaurants and wonderful HWY access. (id:63381)
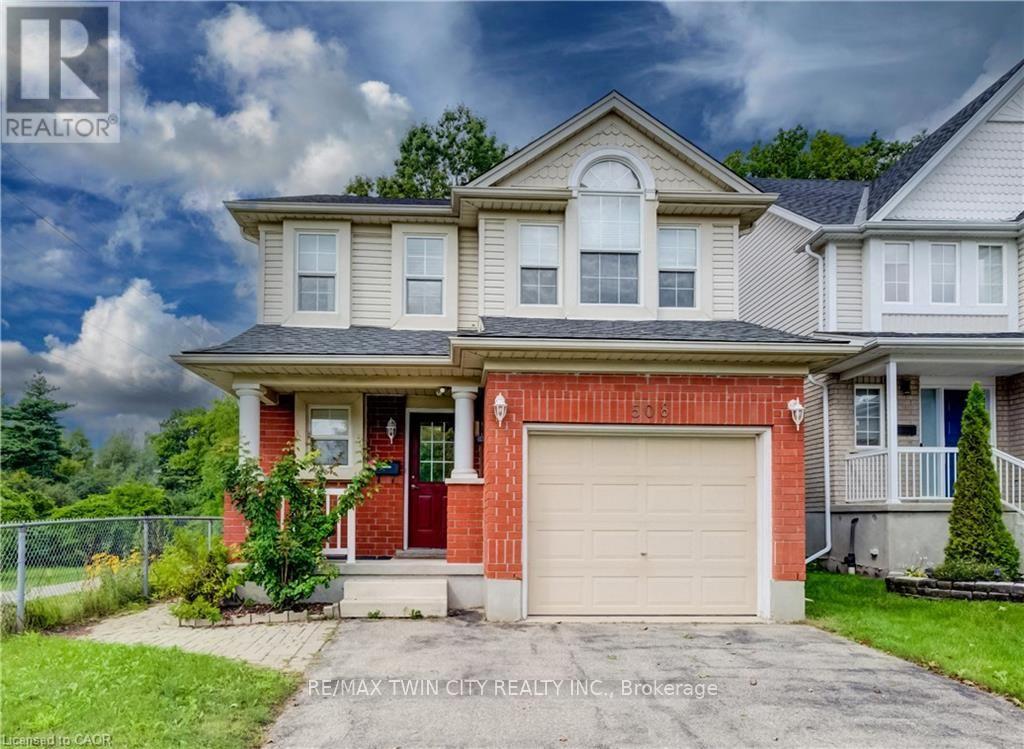
508 Veronica Drive
Kitchener, Ontario
Welcome to 508 Veronica Drive, a beautifully maintained 2-storey detached home offering over 2000 sq ft tucked away on a quiet, family-friendly street in Stanley Park with no through traffic and a peaceful greenspace setting behind. Offering 3 bedrooms, 2 full bathrooms, plus a convenient powder room on the main floor and another in the finished basement, this home has plenty of space for families to grow. Inside, you'll find a bright, functional layout with hardwood flooring on the main and basement level and laminate on the upper level, making the home easy to maintain and move-in ready. The spacious main floor offers an inviting flow between the living and dining areas, with plenty of natural light and views of the surrounding greenery. The kitchen features ample cabinetry and updated appliances, including a new gas stove (2025) and dishwasher (2021). Upstairs, three generous bedrooms provide comfortable living space, including a primary bedroom with its own private ensuite and 2 closets. A second full bathroom serves the additional bedrooms. The finished basement adds valuable living space with a large recreation room and convenient 2-piece bathroom-perfect for movie nights, a playroom, home office or gym. Step outside to your fully fenced backyard and enjoy the privacy of greenspace directly behind the home, complete with a deck and gazebo. With trails right nearby and easy access to Chicopee Ski & Summer Resort, outdoor adventure is just steps from home. Recent updates include a new furnace and A/C (2025) and new gas stove (2025). Located close to top-rated schools, parks, trails, shopping and amenities, this is a wonderful opportunity to own a home in one of Kitchener's established and sought-after family neighbourhoods. Quiet street. Greenspace. Trails. Great schools. Move-in ready. 508 Veronica Drive has it all. (id:63381)