
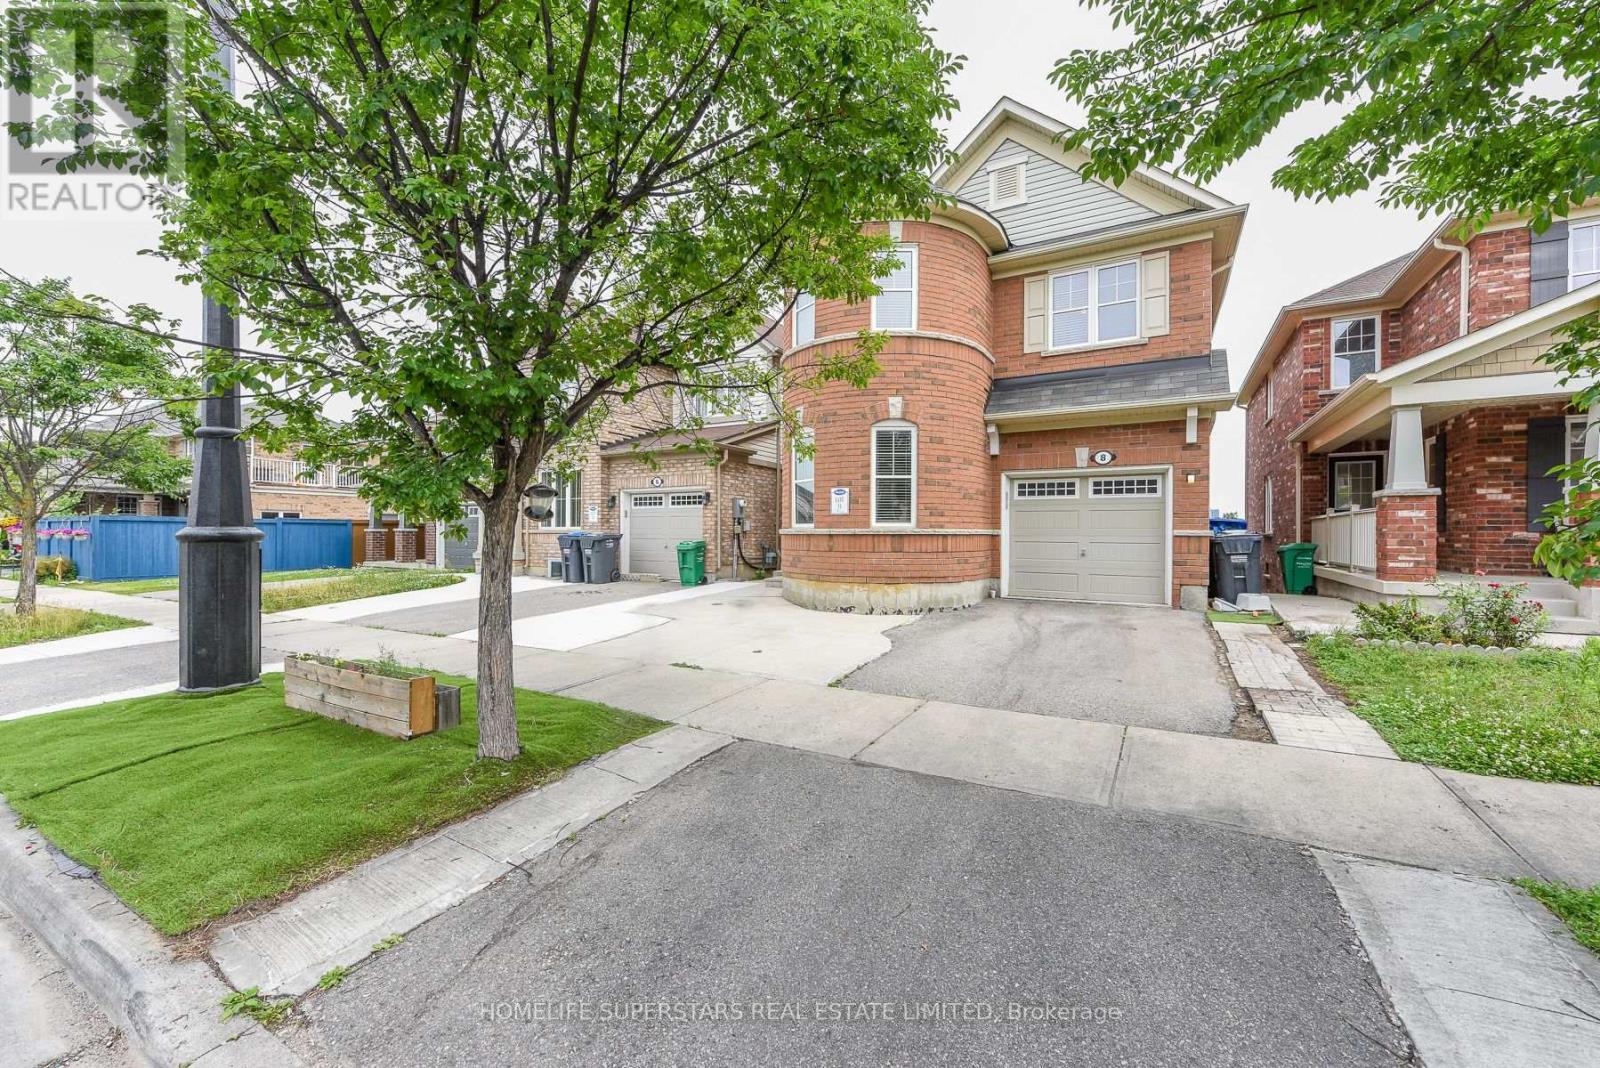
8 Miracle Trail N
Brampton, Ontario
Luxurious & Gorgeous beautiful Style Detached Home BACKS TO RAVINE AND W/O BASEMENT in a great Northwest Brampton Community. The main floor boasts a dedicated office space, an open concept living room, and a cozy family room complete with a gas fireplace and stunning hardwood flooring. Modern style open concept kitchen with large Centre Island, Upgraded stylish kitchen cabinets, Quartz Countertops, MODEREN SMART SINK ,tons of natural light, The Convenient Garage Door. 4 huge bedrooms with room-size walk-in closets and with 4 trendy style washrooms incl 4 -Piece Ensuite Shower. NEW MODERN STYLE POWDER ROOM WITH SMART TOIELT, On 2nd floor Large laundry room w/sink & linen closet. NEWLY INSTALLED LAMINATE FLOOR ON 2ND FLOOR, Finished 2 BEDROOM W/O basement along with appliances. CONCRETE WRAP AROUND THE HOUSE AND FRONT OF THE HOUSE, Couple of min drive to community market, shopping plaza, schools, public transit. A Must seen property!! This Is Ideally Located to Be Your Perfect Home. (id:63381)
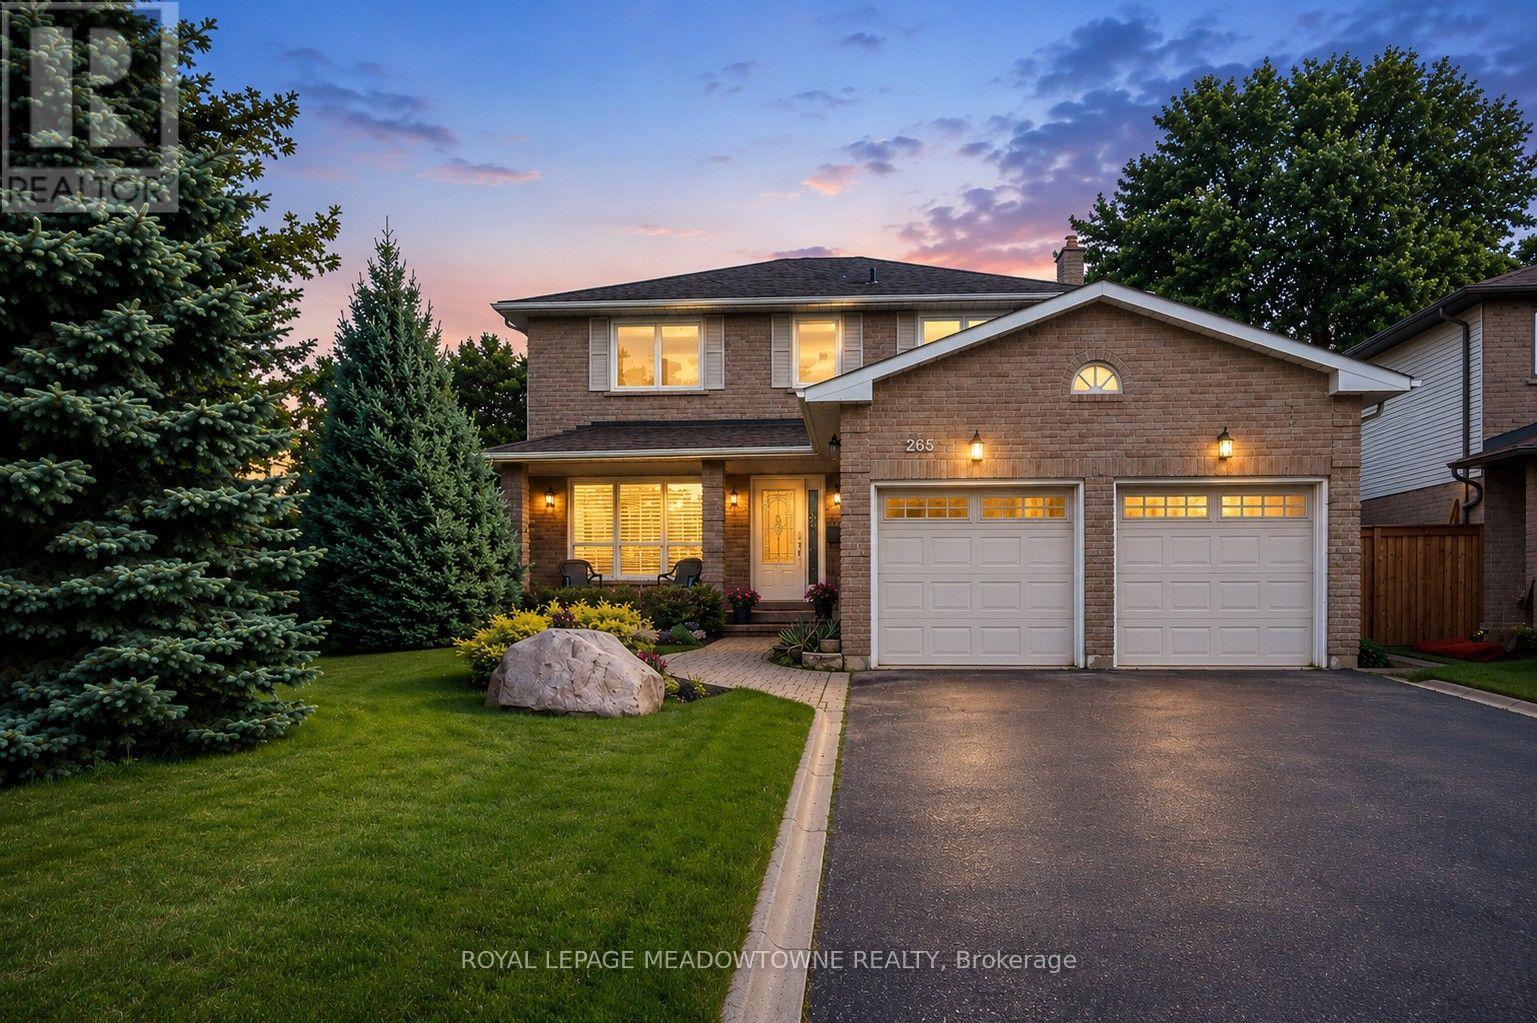
265 Randall Crescent
Milton, Ontario
Discover this beautifully updated 3-bedroom, 2.5-bath home on one of Timberlea's most coveted streets, featuring an oversized corner lot and a rare 76+ ft wide backyard with an inground pool, expansive deck space, and room to play. Short walk to parks, trails, schools, and shopping, with quick access to the 401, 407, and GO Station for effortless commuting.Inside, the heart of the home is the massive, renovated kitchen, featuring custom white cabinetry, granite counters and backsplash, stainless steel appliances, and a 36" gas cooktop-perfect for hosting. The open-concept main floor offers hand-scraped engineered hardwood, crown moulding, upgraded lighting, and large dining room & welcoming family room with a gas fireplace.Upstairs, you'll find spacious bedrooms including a generous primary retreat with walk-in closet and a spa-like ensuite with heated floors and a glass shower with body jets. The updated 4-piece main bath completes the level.Additional features include main floor laundry (convenient built-in ironing board and steam iron) with garage and side-yard access, full irrigation system, parking for 6, and a finished basement with a large rec room & office space, vinyl plank flooring, and a cold cellar. (id:63381)
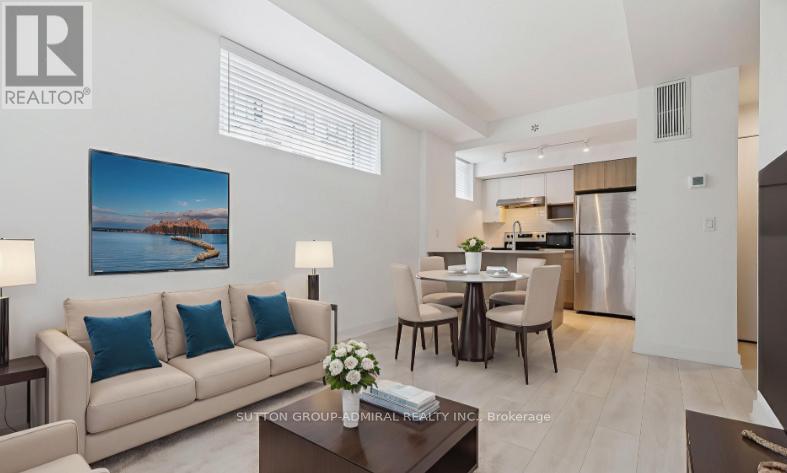
817 - 1133 Cooke Boulevard N
Burlington, Ontario
Experience The Ultimate In Modern Living At Station West! This Stunning, Sun-Drenched Corner Unit Is An Absolute Showstopper Located In The Heart Of Burlington. Imagine Walking Just One Minute To The Aldershot GO Station, Making Your Commute Effortless And Convenient.Step Inside To Discover An Airy, Open-Concept Haven Featuring Over 500 SqFt Of Perfectly Designed Living Space. Bathed In Natural Light From Oversized Windows On Three Sides, This Home Radiates Warmth And Style. Whether You Are Hosting Friends At Your Sleek Kitchen Island Or Relaxing In Your Bright Living Area, Every Inch Of This Suite Is Crafted For Quality And Comfort. Perfectly Positioned For Your Lifestyle, You Are Steps Away From Local Amenities, Parks, And Recreational Trails, With Rapid Access To Highway 403. Plus, Enjoy The Rare Luxury Of A Private Entrance And Your Own Dedicated Parking Spot. Whether You Are A Savvy Investor Or A First-Time Home Buyer Looking For The Perfect Start, This Exceptional Opportunity Is Calling Your Name. Don't Wait-Schedule Your Private Viewing Today And Claim Your Piece Of This Premier Community! (Some Photos Were Staged Using A.I. Generator) (id:63381)
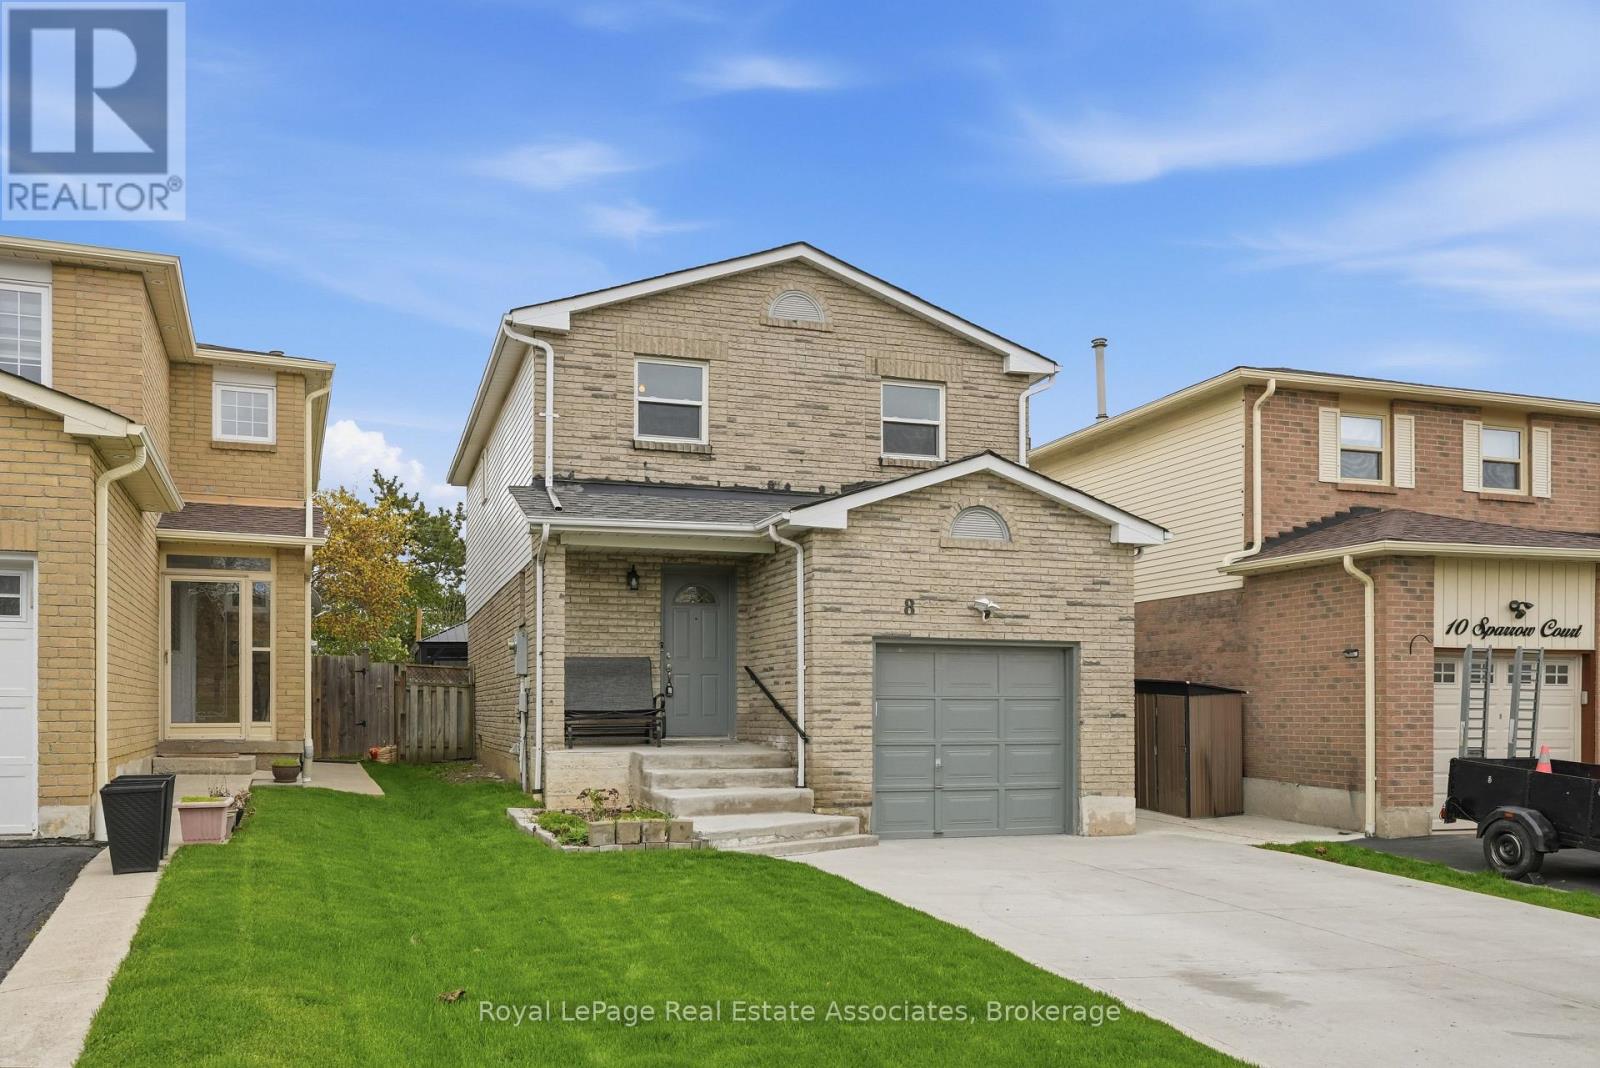
8 Sparrow Court
Brampton, Ontario
Welcome to this beautifully maintained 2-storey detached home nestled on a quiet private court in one of Brampton's most family-friendly neighbourhoods! Featuring 3+1 spacious bedrooms, 4 baths, and a fully finished basement, this home offers the perfect blend of comfort, functionality, and convenience for growing families. Step inside to discover hardwood flooring throughout the main and second levels, along with a freshly painted interior that gives the home a bright and modern feel. The spacious primary features a versatile den area, ideal for a home office, nursery, or cozy retreat, as well as upgraded windows. A finished basement offers incredible additional living space, including a washroom with shower, bedroom/office area, and large recreation space perfect for family entertainment, movie nights, or hosting guests. Located on a spacious 147.85 ft deep lot, this property offers a huge private backyard with well-kept green space, perfect for children's play, family gatherings, or peaceful relaxation. Enjoy summer evenings on the professionally upgraded concrete patio with gazebo and storage shed, an ideal space for entertaining. This home has been thoughtfully updated with professionally installed concrete driveway'24, concrete patio '21, roof '23, upgraded primary bedroom windows '22, and furnace, A/C, and water heater, all updated within the last 5years. Located directly across from Sagarmatha Park with walking trails and playground access, this home is perfect for families with children. Conveniently situated just minutes from Highways 407, 410, and 401, only 6 minutes to Shoppers World, and within walking distance to grocery stores, restaurants, banks, and everyday amenities. Excellent school options nearby including Cherry Tree Public School just a 5-minute walk away and Fletchers Creek Sr. Public School only a short drive away. A fantastic opportunity to own a move-in ready family home in an unbeatable location! (id:63381)
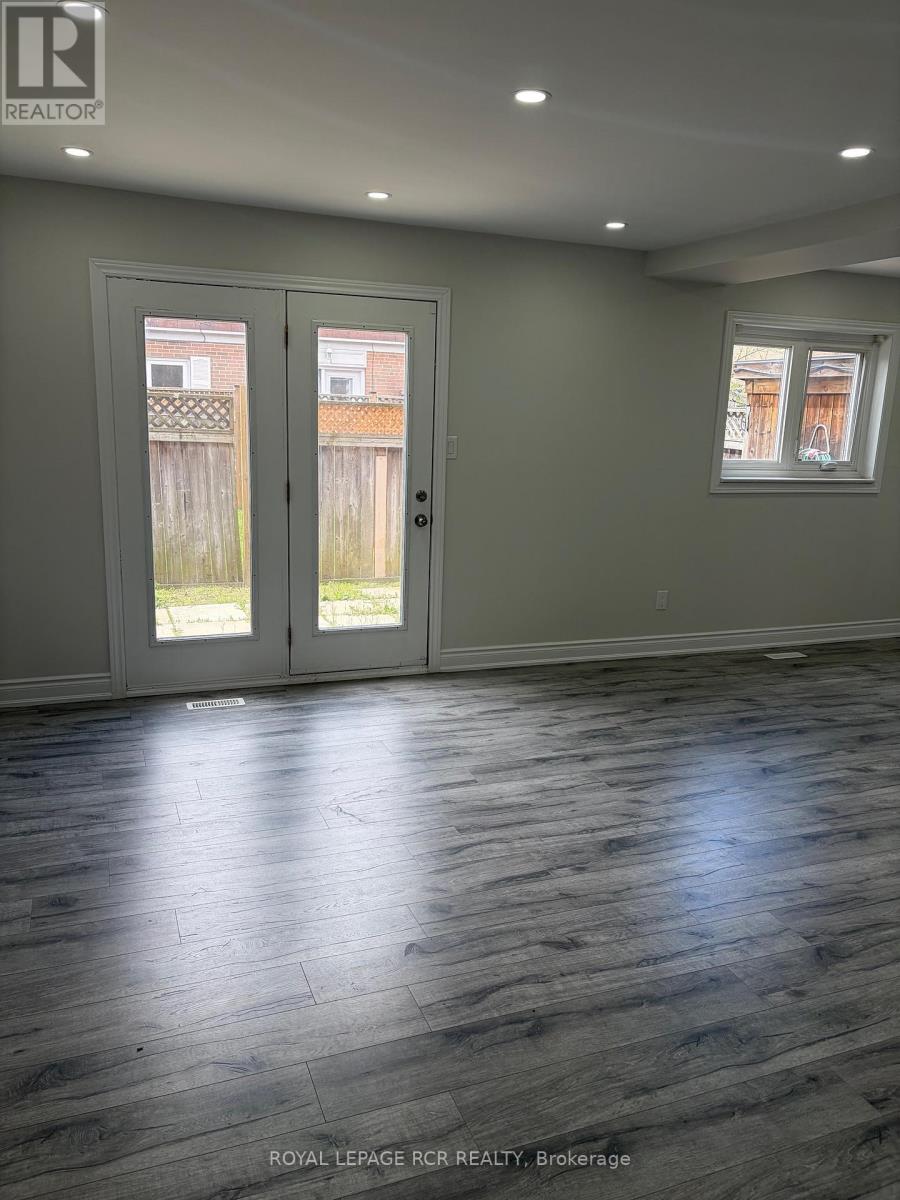
41 Town House Crescent
Brampton, Ontario
$$$ spent on new renovations. Fantastic value for first-time home buyers and investors. Move-in ready fully renovated 3-bedroom unit with 2 full washrooms. Brand new kitchen, quartz countertops. New hardwood stairs. Walkout to your own fenced backyard. Newly renovated washroom upstairs, and pot lights throughout the house. Finished basement with full washroom. Comes with 2 exclusive parking spots, great location to shopping, schools, Hwy 410. This property is being sold under Power of Sale. There are no warranties expressed or implied regarding any fixtures or structures on the property. (id:63381)
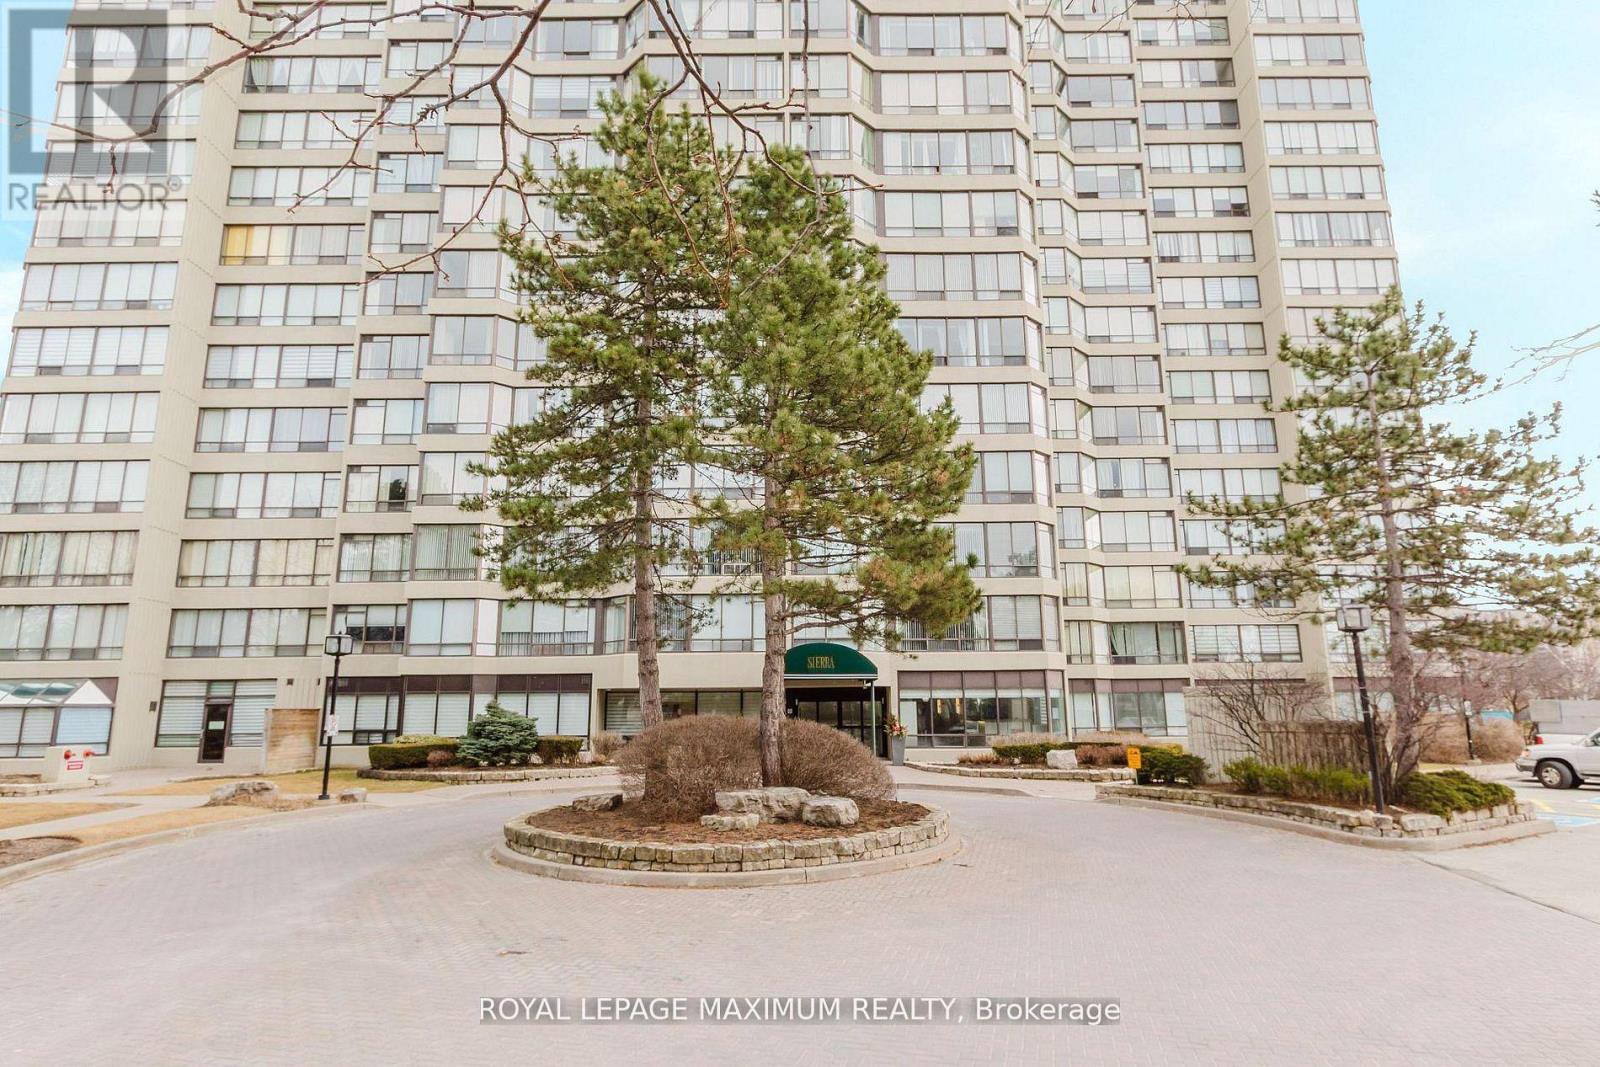
1101 - 26 Hanover Road
Brampton, Ontario
Bright and spacious 3+1 bedroom, 2 bathroom condo with approx. 1,200-1,399 sq ft of living space! Maintenance fees include all utilities, rentals, and [2 UNDERGROUND PARKING SPACES]. Enjoy excellent amenities including 24-hour security, outdoor pool, tennis court, gym, sauna, party/rec room, and visitor parking. Large open-concept living/dining area with expansive windows, eat-in kitchen with ample cabinetry, primary bedroom with upgraded ensuite bathroom featuring a glass stand-up shower, plus additional bedrooms and a solarium/den that can serve as a fourth bedroom, office, or sitting area. The condo features new flooring and updated zebra blinds throughout. Conveniently near shopping, parks, transit, schools, highways, and Bramalea City Centre. (id:63381)
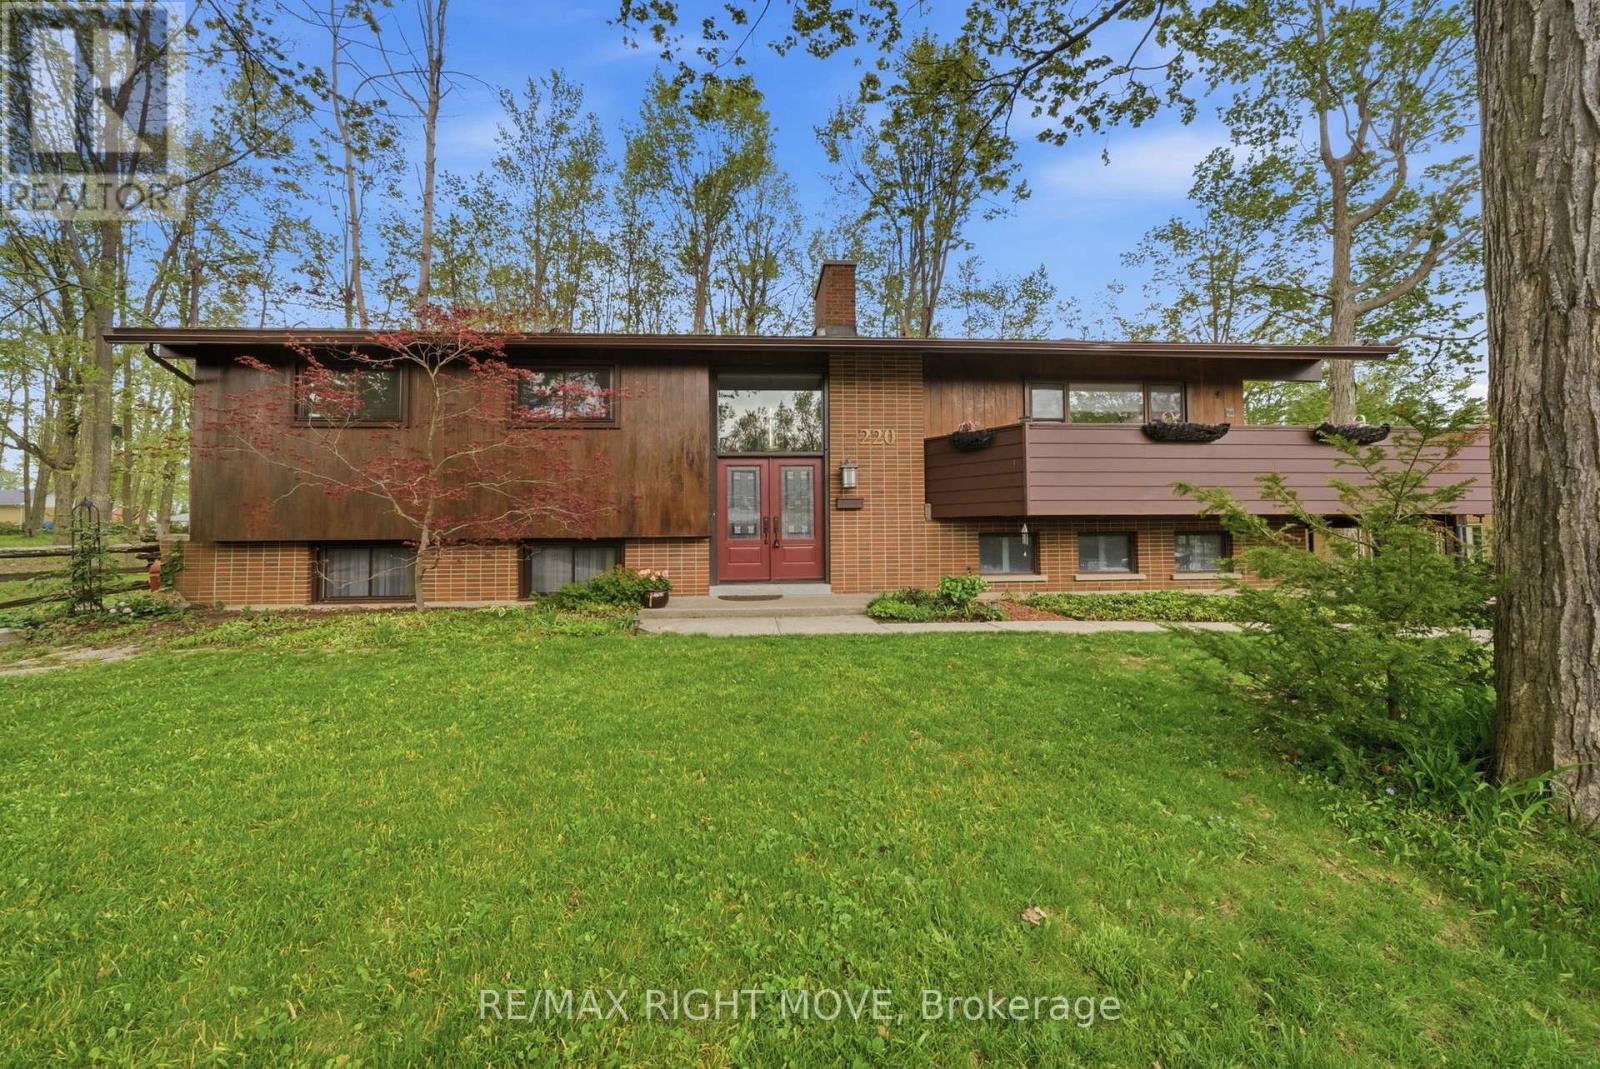
220 Belmoral Drive
Orillia, Ontario
Welcome to this 4 Bedroom family home nestled in Orillia's highly sought-after North Ward. Thoughtfully designed with spacious living areas, this home offers the ideal setting for growing families looking to enjoy one of the city's most desirable neighbourhoods.The main level features three generously sized bedrooms, including a private primary retreat complete with its own ensuite bathroom. A second full bathroom conveniently serves the remaining bedrooms. The bright, well-appointed kitchen flows effortlessly into the dining area, creating a welcoming space for family meals and entertaining alike. Step directly from the dining room onto the deck, perfect for summer barbecues or enjoying peaceful evenings. The inviting living room is anchored by a cozy natural gas fireplace, creating a warm and comfortable atmosphere for family gatherings or quiet nights at home.The finished lower level expands the living space with a fourth bedroom featuring its own private 3-piece ensuite, making it an ideal space for guests, in-laws, teenagers, or a private home office. A spacious recreation room offers endless possibilities for movie nights, a games room, or children's play area, while the dedicated laundry room adds everyday convenience. Outside, you'll discover a beautifully landscaped and private backyard surrounded by mature trees and colourful perennial gardens, providing a peaceful retreat with plenty of space for children to play, pets to roam, or family and friends to gather. Located just minutes from parks, walking trails, excellent schools, downtown Orillia, shopping, restaurants, and all the amenities the North Ward is known for, this home offers an outstanding combination of location, space, and lifestyle. Opportunities like this are rare. If you've been searching for a well-maintained family home in one of Orillia's premier neighbourhoods this is it. The Seller is motivated. (id:63381)
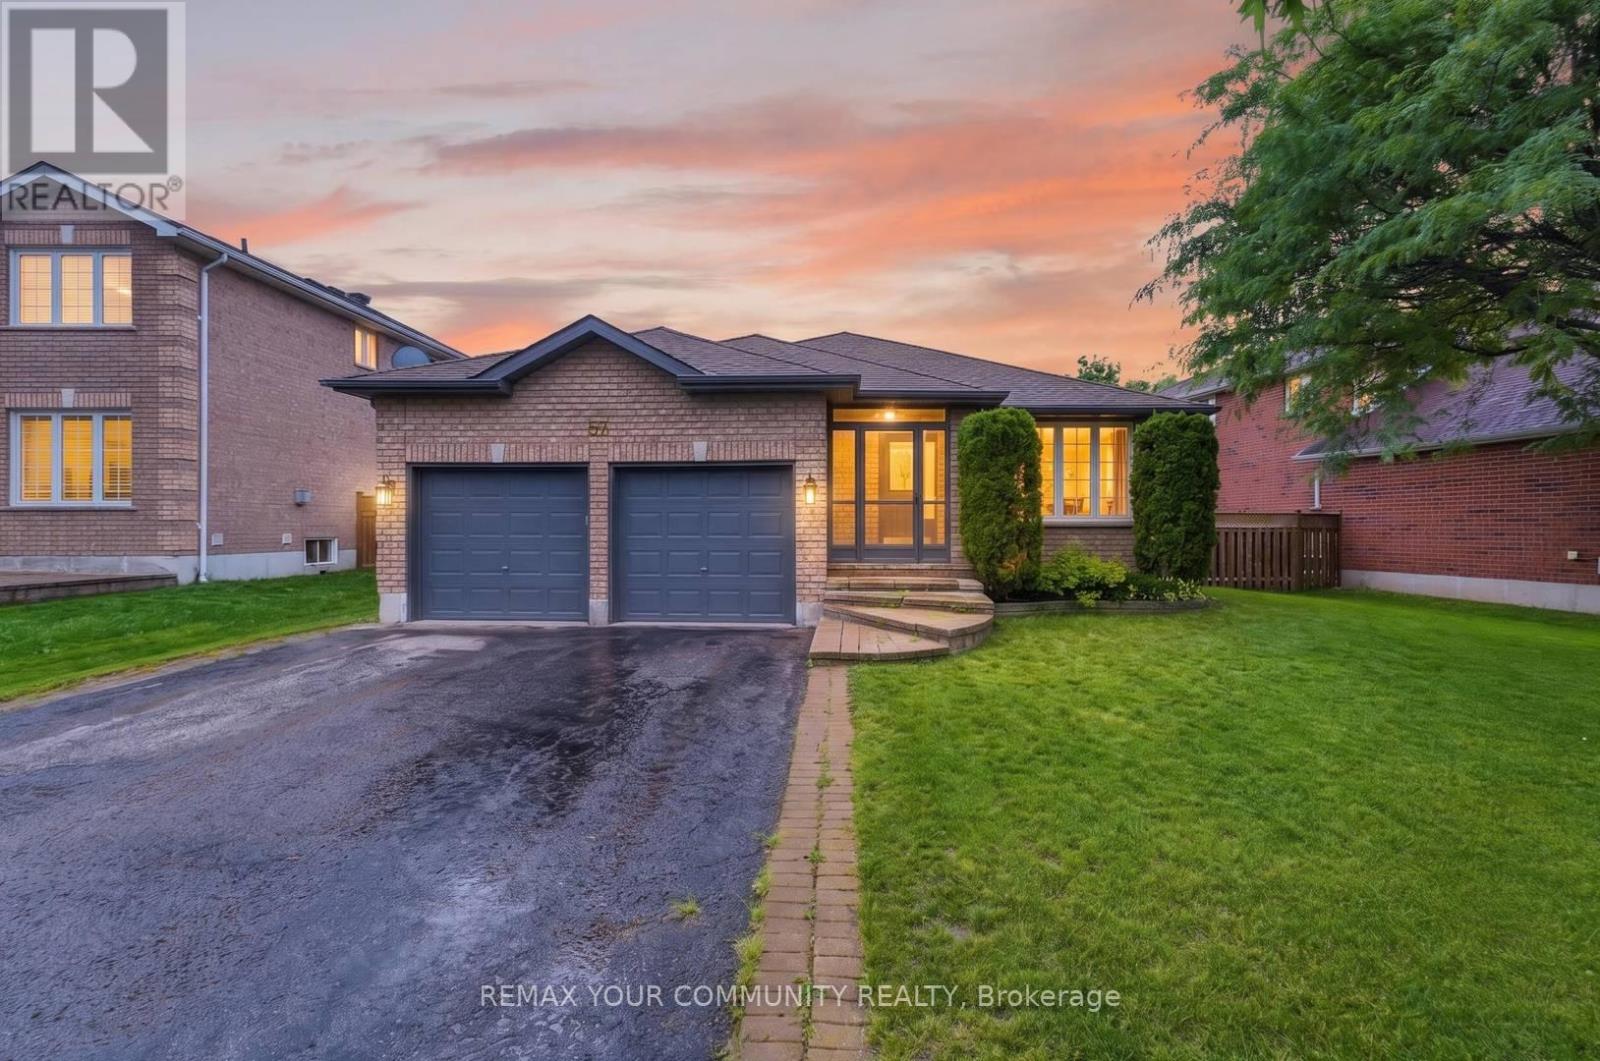
57 Kingsridge Road
Barrie, Ontario
Welcome to this spacious bungalow offering over 1,500 sq. ft. of comfortable main-floor living in Barrie's sought-after neighbourhood. This beautifully maintained home features 3 generous bedrooms, gleaming hardwood floors throughout the main level, and a renovated eat-in kitchen with a walkout to a large deck overlooking a private, fenced, mature treed backyard-perfect for relaxing or entertaining. Enjoy the warmth and charm of the inviting enclosed front porch and the spacious family room with a cozy gas fireplace, creating the ideal gathering space for family and friends. The convenience of main-floor laundry with direct access to the attached garage adds to the home's practical appeal. Located in the prestigious south-end community, you'll enjoy an exceptional lifestyle just minutes from parks, walking trails, the waterfront, schools, shopping, and the GO Station, with easy access to major commuter routes. This is a wonderful opportunity to own a beautifully appointed bungalow in one of Barrie's most desirable neighbourhoods. (id:63381)
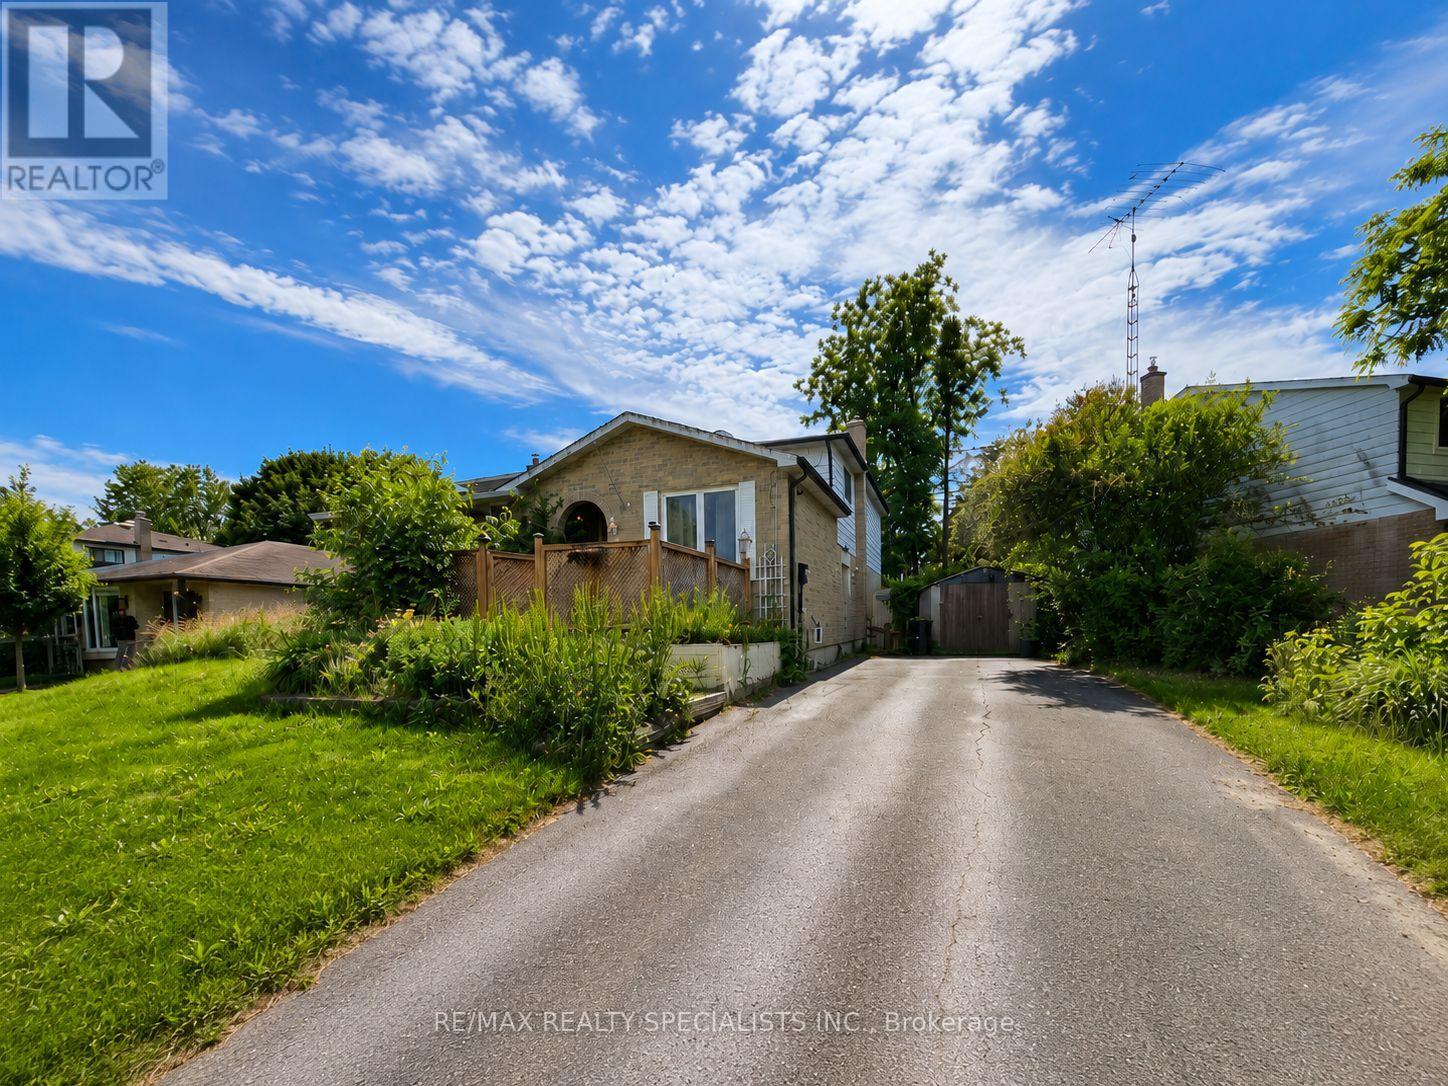
24 Stewart Avenue
New Tecumseth, Ontario
Opportunity Knocks - Bring Your Vision...Opportunities like this don't come along often. 24 Stewart Avenue is a generously proportioned four-bedroom home offering five versatile levels of living space - a layout tailor-made for multi-generational families, in-law accommodation, or the discerning investor seeking value-add potential. Set on a private lot with a full driveway accommodating up to five vehicles, the home pairs functional space with a sought-after Alliston address. A rear deck extends the living area outdoors, while separate side entrance and well-conceived back-split design delivers the separation and flexibility today's buyers prize. The lowest level is currently outfitted as a dedicated workout room and includes a bonus 6 x 6 flex space -perfect as a home office, hobby studio, cold cellar, or extra storage. This property represents a genuine chance to tailor the home to your exact taste. Bring your vision and capitalize on solid bones in a thriving community known for its parks, river, and easy commuter access to the GTA. For renovators, investors, and forward-thinking buyers alike, the potential here is undeniable (id:63381)
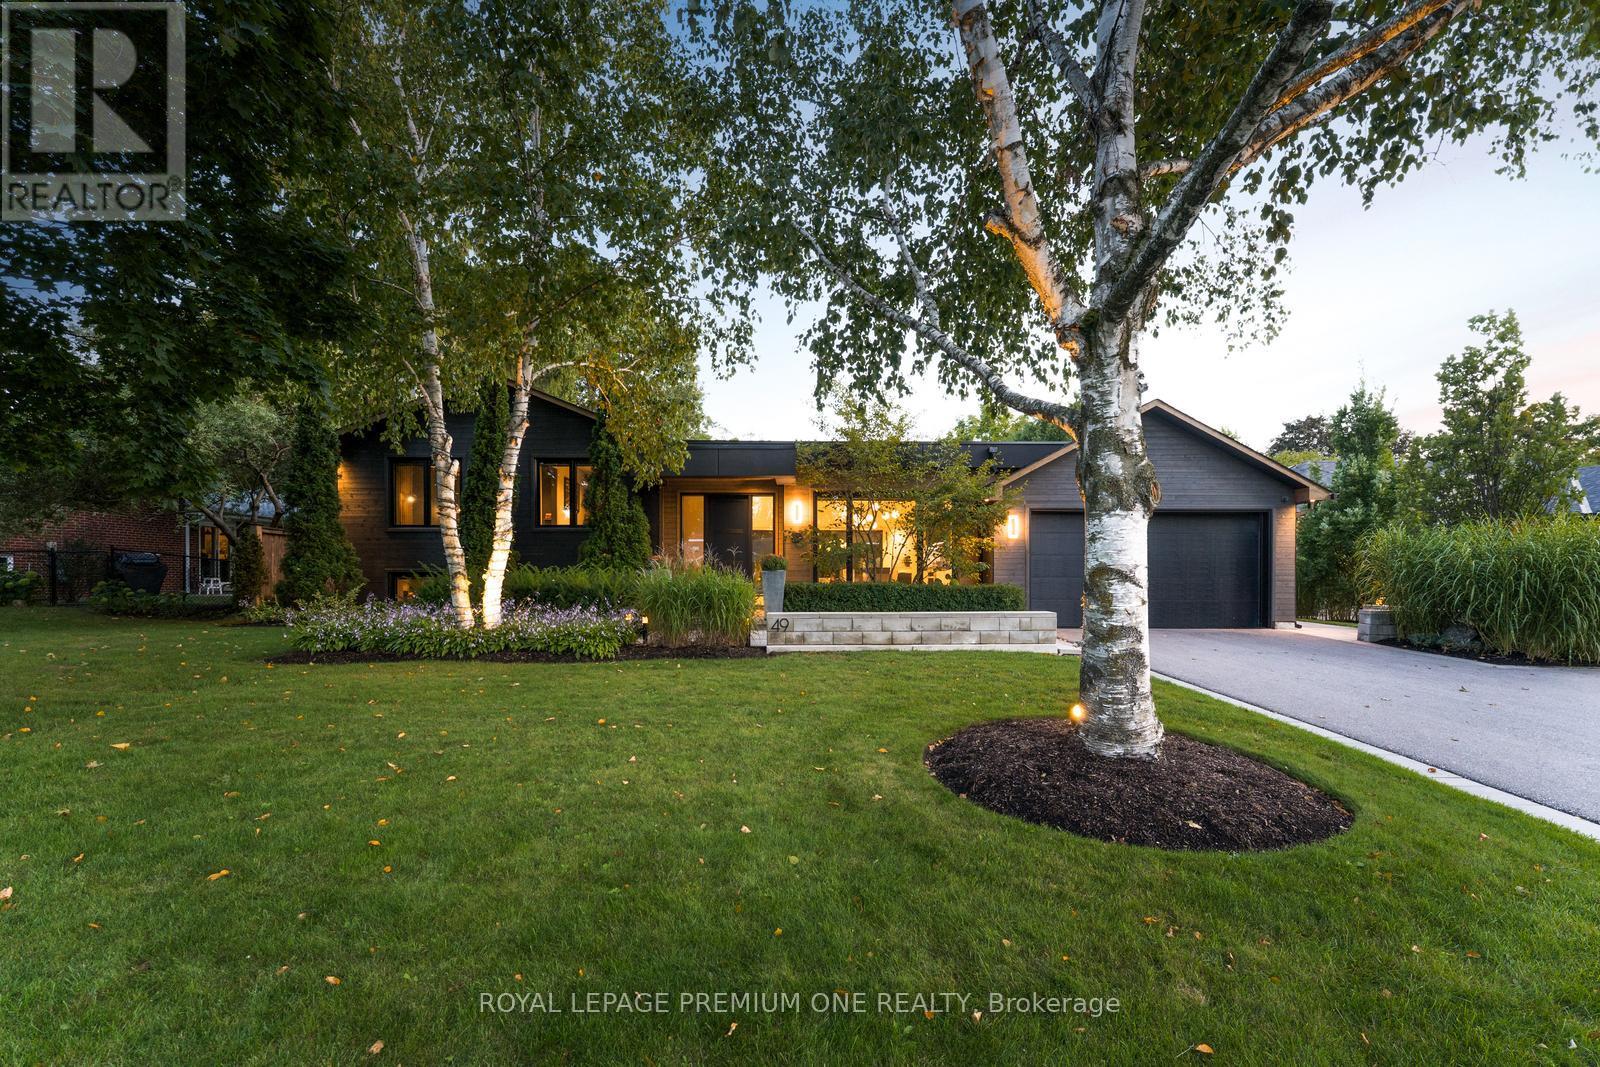
49 Norman Drive
King, Ontario
Welcome home to 49 Norman Drive! This modern architectural masterpiece presents a rare and unique offering blending refined luxury and clean contemporary lines in the heart of King City. The custom front opens to a bright, open concept layout featuring large custom windows, functional sightlines and oak hardwood flooring thru-out the living space. The reimagined Chef's Kitchen designed by Muti Kitchens is an entertainers delight boasting sleek custom cabinetry, a large center island with honed granite counters and a cascading waterfall. Complimented further by top-of-the-line Miele appliances and an extended breakfast table area. The spacious dining area is the perfect setting for hosting dinner soirees and seamlessly flows into the outdoor Loggia area, where guests can enjoy after-dinner cocktails overlooking the gorgeous backyard oasis. The large, bright living room features a beautiful, vaulted ceiling and a large, picturesque window offering stunning views of the backyard oasis. A two-sided gas Fireplace adds warmth & coziness for evening relaxation. The stunning backyard oasis provides the perfect backdrop for summer entertaining with family & friends, featuring a 15x28ft inground saltwater pool and a cedar-finished Cabana outfitted with a 4pc bathroom & kitchenette. The manicured landscaped grounds and loggia area offer a serene setting for al fresco dining. The Primary bedroom includes access to a spa-inspired semi-ensuite with heated floors, porcelain slab walls, floating vanities, and a zero-entry shower. The lower level provides additional living space with a large recreational room, an office and a 4-pc bath. Located in close proximity to numerous amenities with easy access to Hwy 400 & the King City GO Station. Steps to beautiful restaurants/shops and top-rated schools (Villanova, Country Day School). King Valley & Kings Riding Golf Clubs & the New Zancor Recreational Center. Your refined luxury lifestyle awaits at 49 Norman Dr in King City! (id:63381)
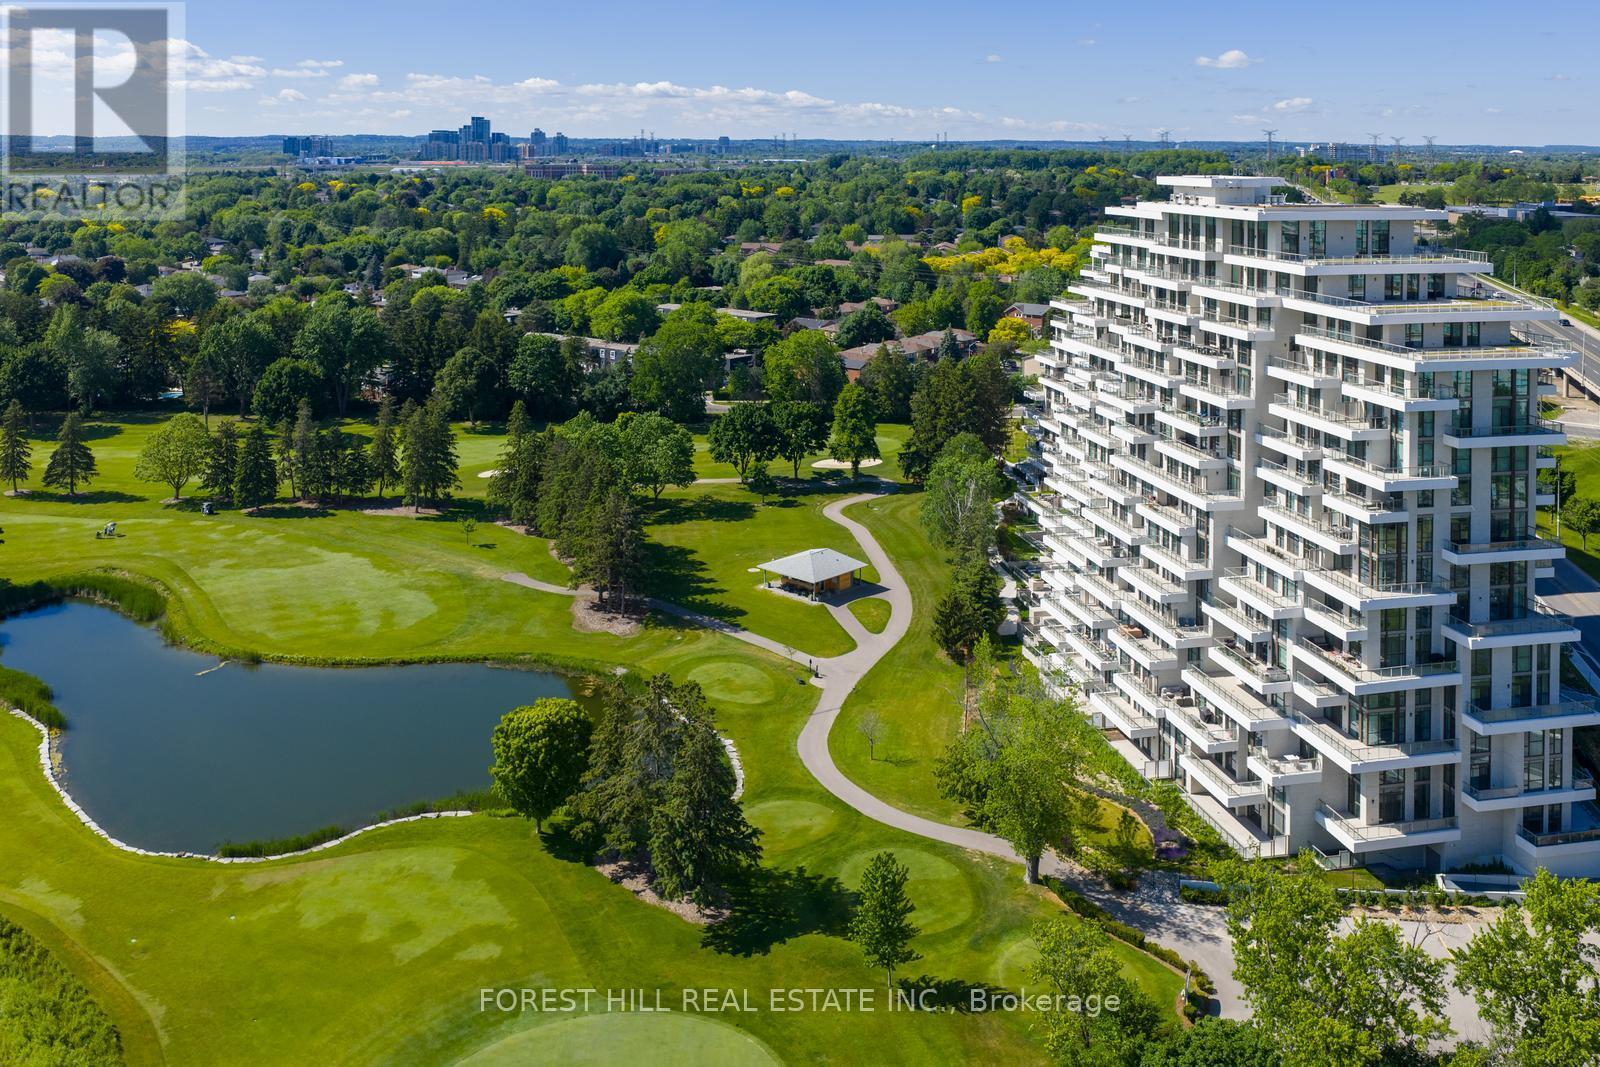
1018 - 399 Royal Orchard Boulevard
Markham, Ontario
The view - vast, unobstructed, entirely yours. The golf course. The CN Tower. The Toronto skyline on the horizon. The sunsets at night. Every. Single. Night. 1,493 sq.ft. - brand new and never touched. Two (2) split plan bedrooms, two (2) bathrooms, powder room, two (2) side by side parking spots, two (2) lockers and built by Tridel; a name that needs no explanation to those who know. The 144 sq.ft. terrace has a gas BBQ hookup and water connection. Cook outside while the sun sets behind the fairway. Inside; natural finishes soothe and floor to ceiling windows showcase the incredible views from every room. 10 ft ceilings allow one to feel a sense of scale and space. The kitchen; precise, purposeful, and unapologetically beautiful. Miele appliances reward those who know the difference. Two bedrooms each with their own private ensuites including a primary ensuite you may never leave and walk-in closet ready for your inner shopaholic. Powder room for guests. A den that flexes to whatever life demands: workspace, library, sanctuary. This is a lifestyle that very few people actually get to experience. Building amenities that you actually want to use including an indoor pool with hot-tub, sauna, fitness and yoga studio, entertainment lounge, dining room, private study room, outdoor terraces and Mahjong room. You feel it the moment you walk in. This is what it looks like when a building is done correctly from the ground up. Step inside. (id:63381)
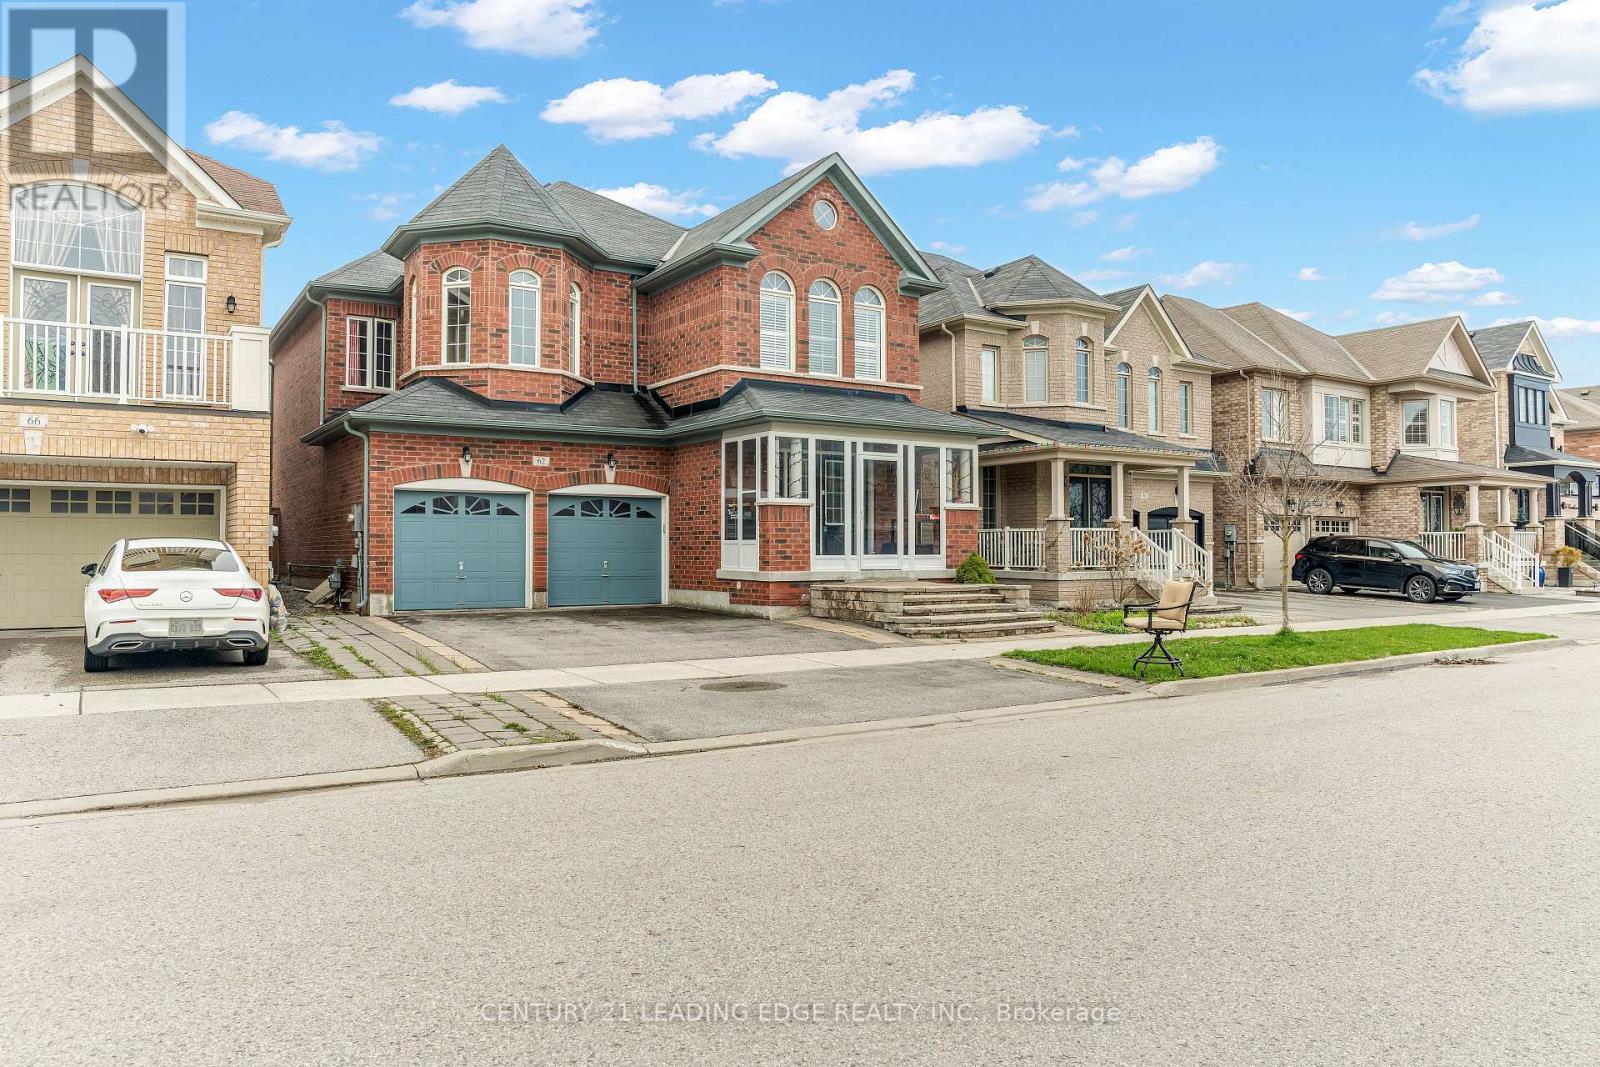
62 Creekland Avenue
Whitchurch-Stouffville, Ontario
Welcome to 62 Creekland Avenue, a stunning quality-built residence located in the highly sought-after community of Stouffville. Thoughtfully upgraded and meticulously maintained, this beautiful home offers the perfect blend of style, comfort, and functionality. Step inside to a bright, open-concept main floor featuring rich hardwood flooring, smooth ceilings, and elegant pot lights throughout. The chef-inspired kitchen is the heart of the home, showcasing quartz countertops, a spacious centre island, and convenient direct access to the garage. The professionally finished basement expands the living space with a generous recreation area, ideal for entertaining guests, family movie nights, or creating your own personal retreat. Outside, enjoy a beautifully landscaped backyard complete with premium stone interlocking, providing the perfect setting for outdoor gatherings and relaxation. Ideally situated just minutes from Highway 404, golf courses, shopping, community centres, parks, and top-rated schools, this exceptional property offers both convenience and an outstanding lifestyle. A rare opportunity to own a truly remarkable home in one of Stouffville's most desirable neighbourhoods. (id:63381)