
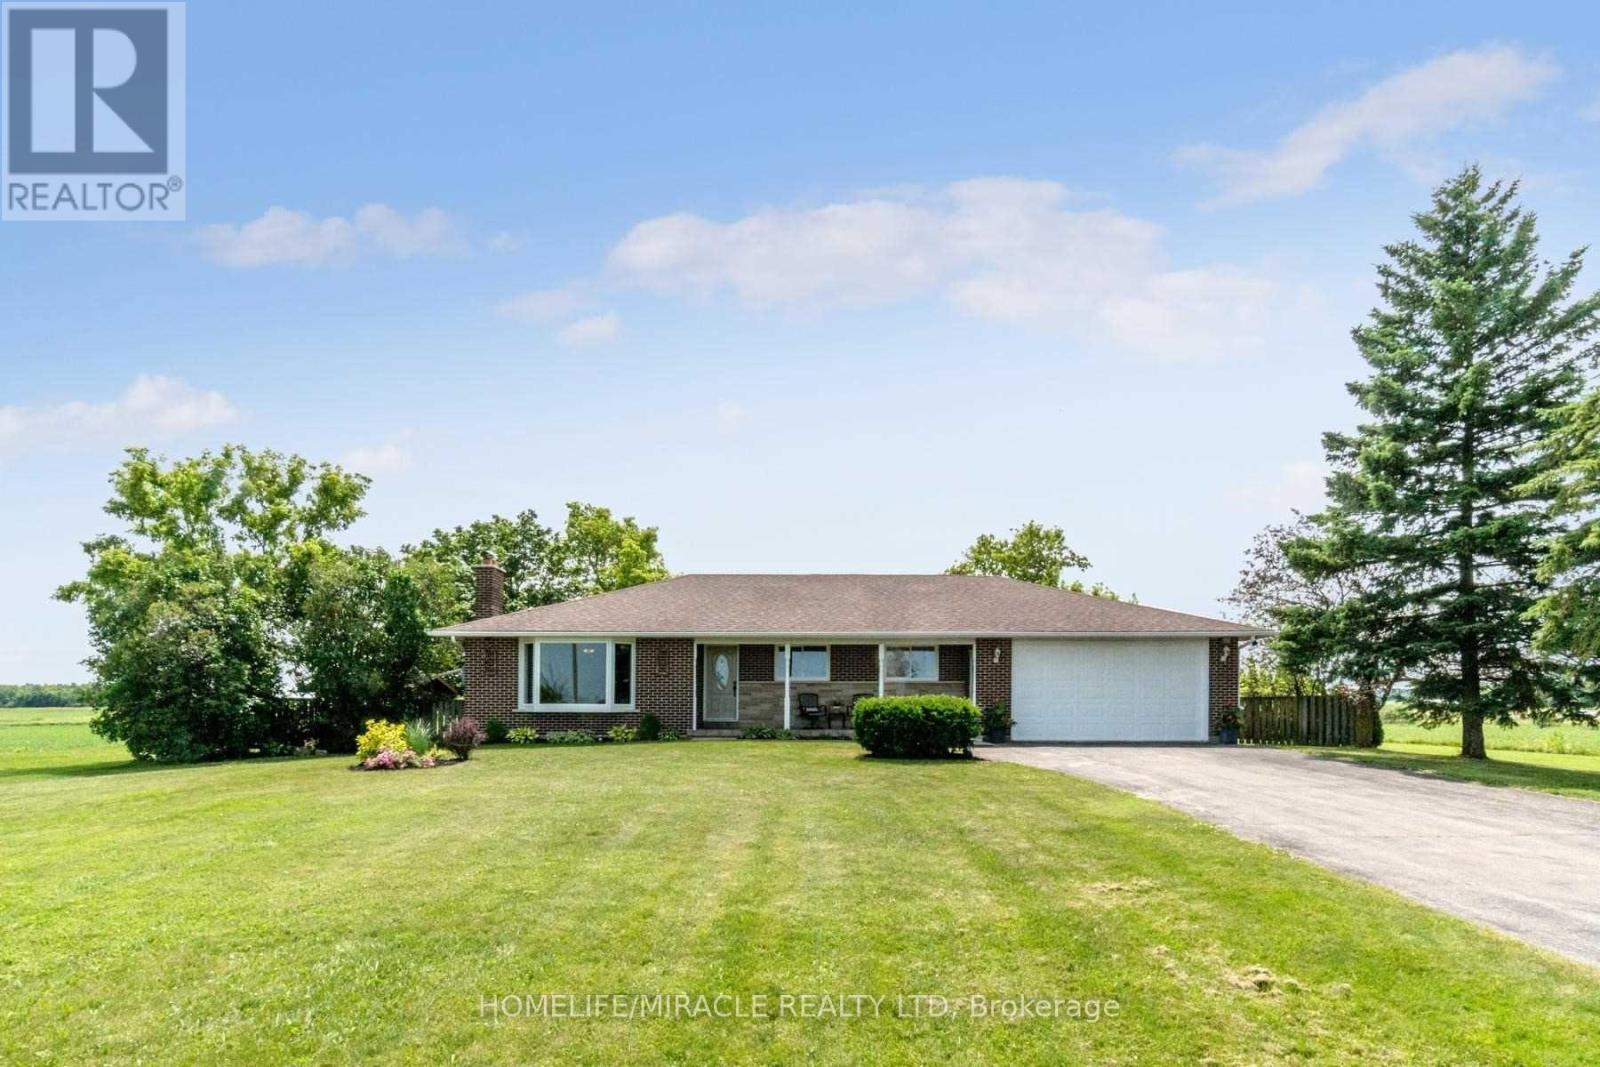
13946 Mclaughlin Road
Caledon, Ontario
Stunning Bungalow On Half Acre In Prime Caledon Location! Private Lot On Paved Road, 10 Mins To Brampton, Georgetown And Cheltenham! All The Work's Been Done Here With Hardwood Floors, Renovated Kitchen & Bath, Bay Windows on main floor, Roof, Furnace & A/C, Baseboards & Trim!. Finished Basement W/Sep. Ent. And 2nd Kitchen, 2nd Laundry, Rec Room, Games Room, Beautiful 3 Pc Bath, Big Cantina! 16'X15' Workshop And A Garden Shed! Bonus Storage Room At Back Of Garage. (id:63381)
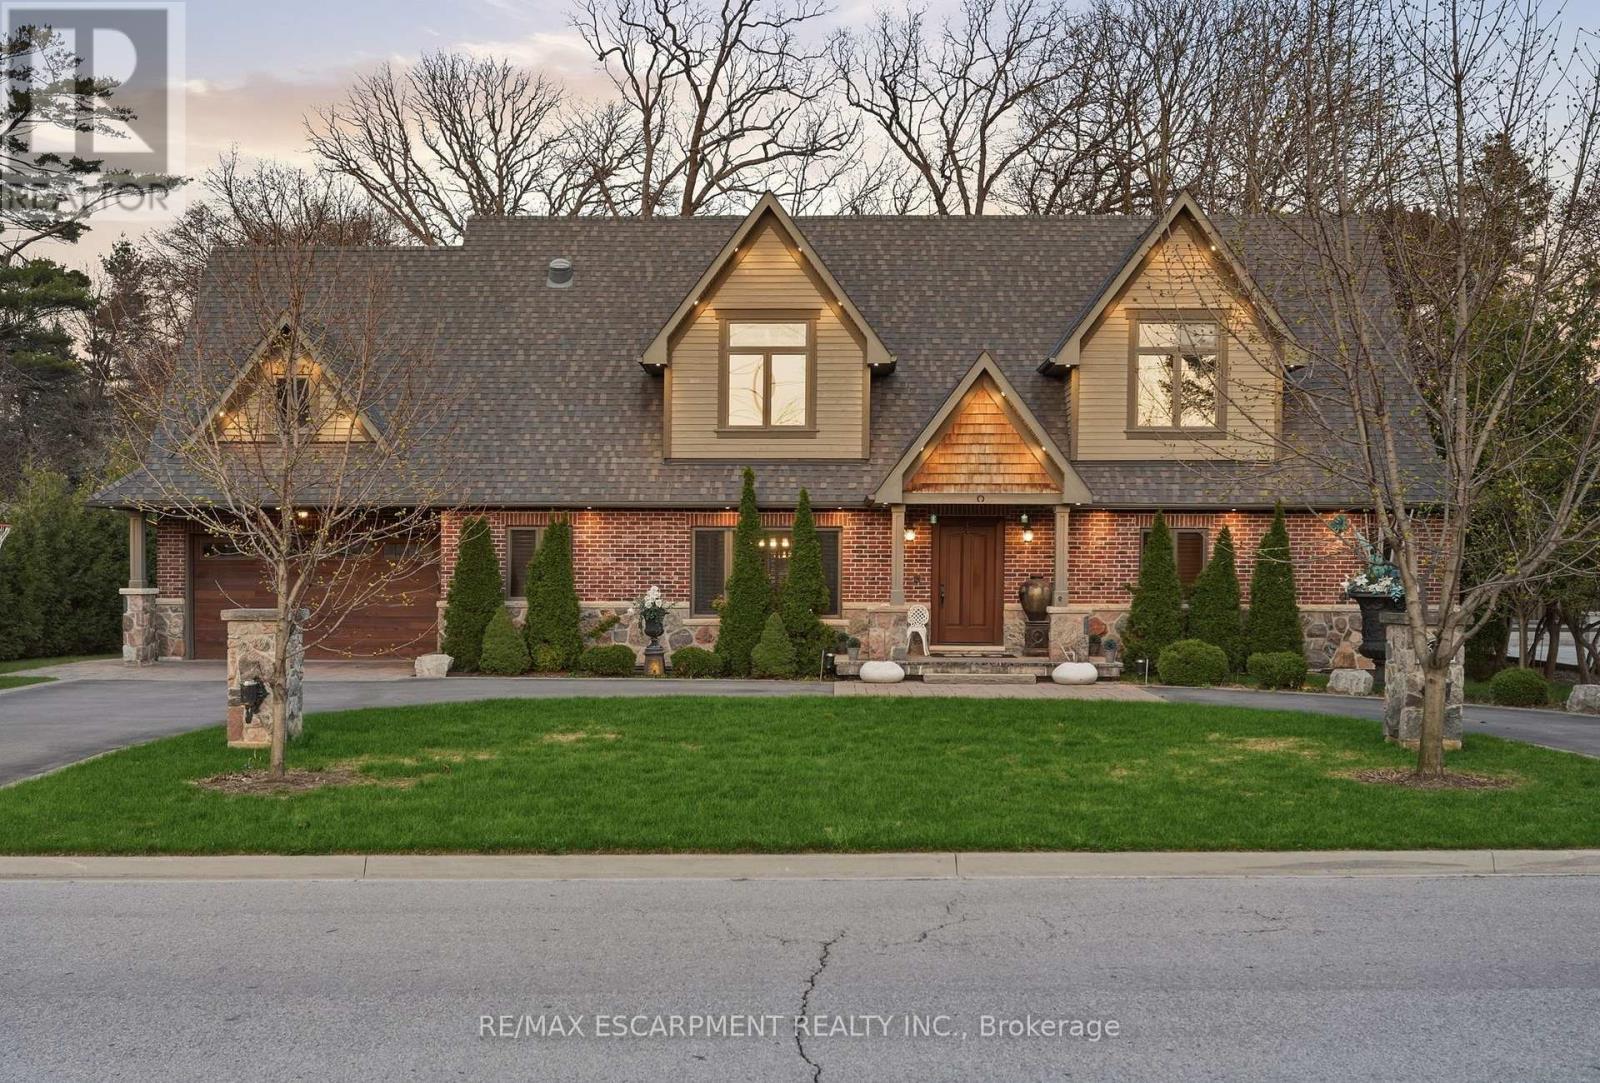
630 Kedleston Way
Mississauga, Ontario
Timeless design and exceptional functionality define this beautifully finished home set on a landscaped lot with a circular driveway and strong curb appeal. A classic blend of red brick, natural stone, and shingle-style detailing creates an elegant exterior, complemented by a covered front porch and mature greenery for added privacy. Inside, rich hardwood flooring, detailed millwork, and warm, natural finishes create a refined yet inviting atmosphere. The main living spaces balance openness with defined areas for everyday living and entertaining. The kitchen anchors the home with custom wood cabinetry, stone countertops, and a large centre island with seating and prep space. Premium appliances include a KitchenAid fridge, KitchenAid dishwasher, and a DSC Fisher & Paykel 6-burner range with grill. The space flows seamlessly into the dining and living areas. The dining room features wood beam detailing, custom shutters, and statement lighting, while the living room is centered around a floor-to-ceiling stone fireplace. Upstairs, well-appointed bedrooms offer comfort and flexibility. The primary suite includes a walk-in closet and private ensuite with double vanity and modern finishes. Additional bedrooms are bright and supported by a full main bath with soaker tub and glass shower. The fully finished lower level adds heated floors, a home theatre area, custom wet bar, and flexible living space, along with an additional bedroom and bathroom. Additional features include a tiled mudroom with garage access, laundry room, cold room, and utility space. Recipient of the prestigious Griswold Award in 2021 and again in 2024. LUXURY CERTIFIED (id:63381)
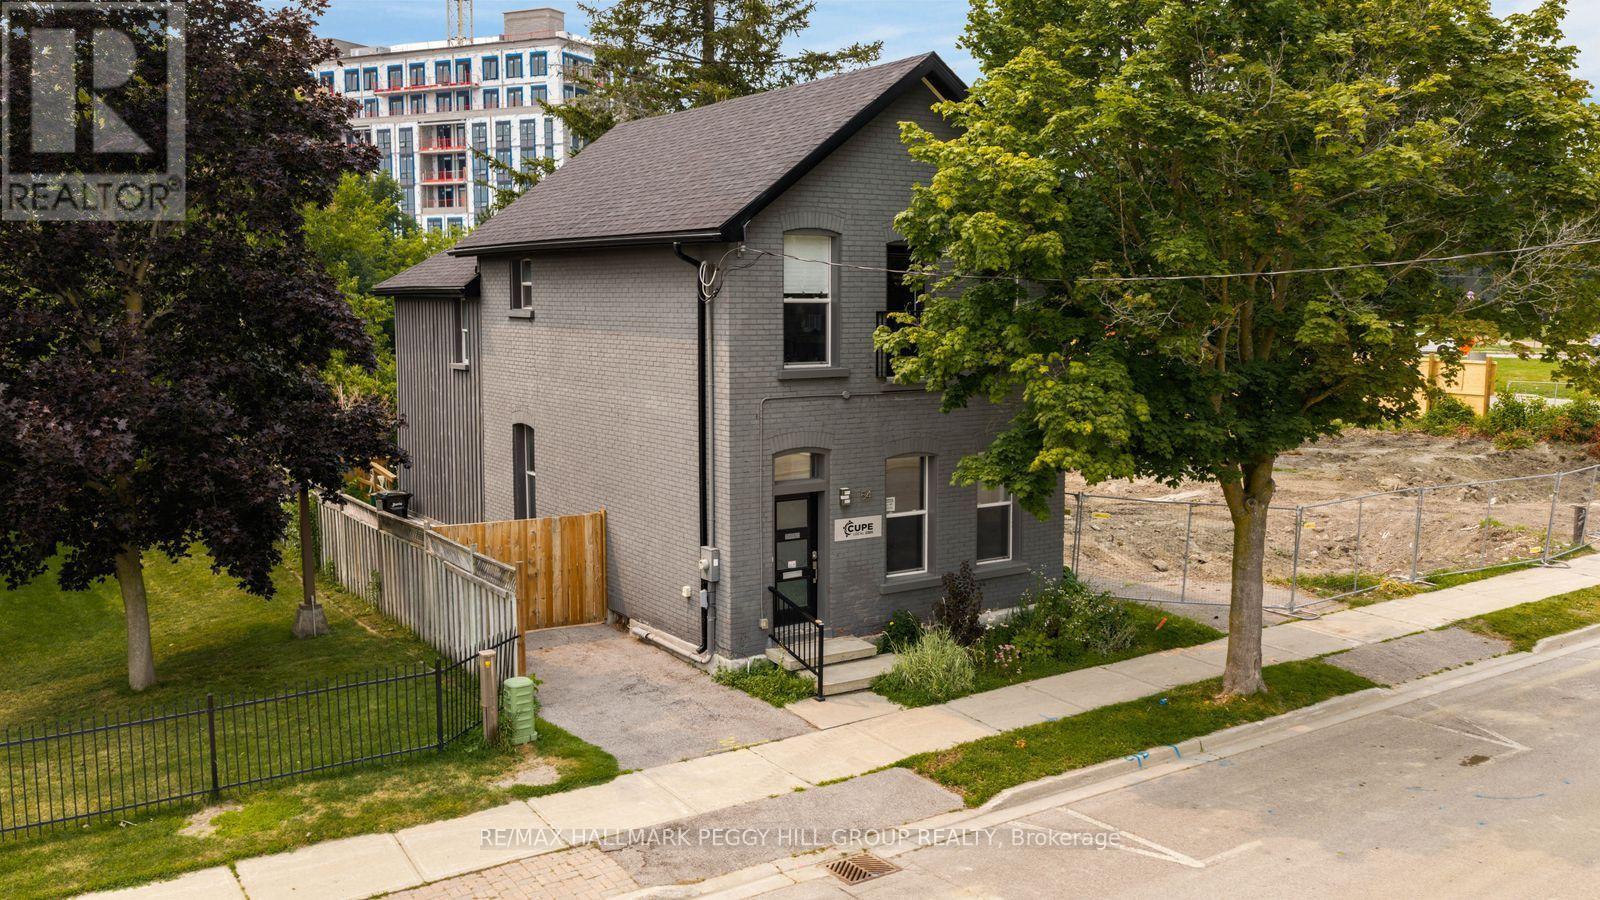
54 Clapperton Street
Barrie, Ontario
FREESTANDING DOWNTOWN COMMERCIAL SPACE WITH HIGH VISIBILITY, ON-SITE PARKING & EXTENSIVE UPDATES! Give your company a permanent address in a key downtown Barrie location, steps from City Hall, the courthouse, financial institutions, restaurants and the waterfront, with steady pedestrian and vehicle traffic helping keep your business visible throughout the day. Offering nearly 2,900 finished sq ft, the flexible layout features generous meeting areas, private workspaces, a kitchenette, two bathrooms and a spacious upper level that could serve as executive offices, a boardroom or additional workspace. Painted brick, arched windows and a classic black-and-white staircase preserve the charm of the original building, while white walls, dark flooring and recessed lighting give the interior a fresh, professional finish. Front and rear entrances, an accessibility ramp, on-site parking and exterior signage opportunities add practical value for clients, staff and visitors. Extensive updates include the roof, windows, siding, furnace, central air conditioning, spray foam insulation, flooring, bathrooms and kitchenette. Currently configured as professional office space with C2 (SP-175) zoning, the property is well suited to entrepreneurs, established firms and growing teams, with zoning that permits a broad range of commercial uses along with residential and live/work possibilities. (id:63381)
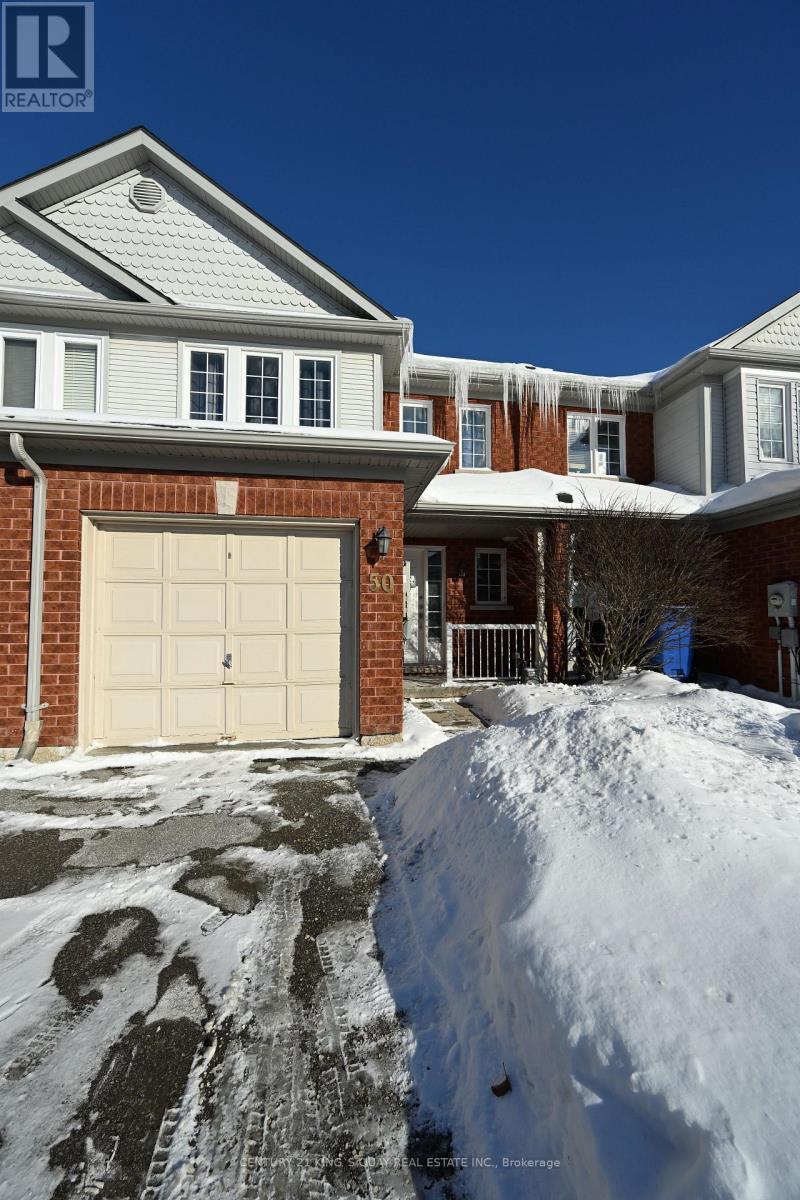
50 Crittenden Drive
Georgina, Ontario
Welcome to 50 Crittenden Dr, A Gorgeous 3 Bed Townhouse In Simcoe Landing. Practical Layout, Shows Clean And Well. Walking Distance To School & Minutes From Hwy 404. M/F Open Concept Living Room & Large Eat-In Kitchen. Fully Fenced Yard W/Deck. Master Bedroom W/ Large His/Her Closet, 3 Good Sized Bedrooms & Linen Closet. Rec Rm In Finished Basement W/ Pot Lights. Attached Single Car Garage W/ Garage Door Opener. 2 Parking Spots On Driveway! (id:63381)
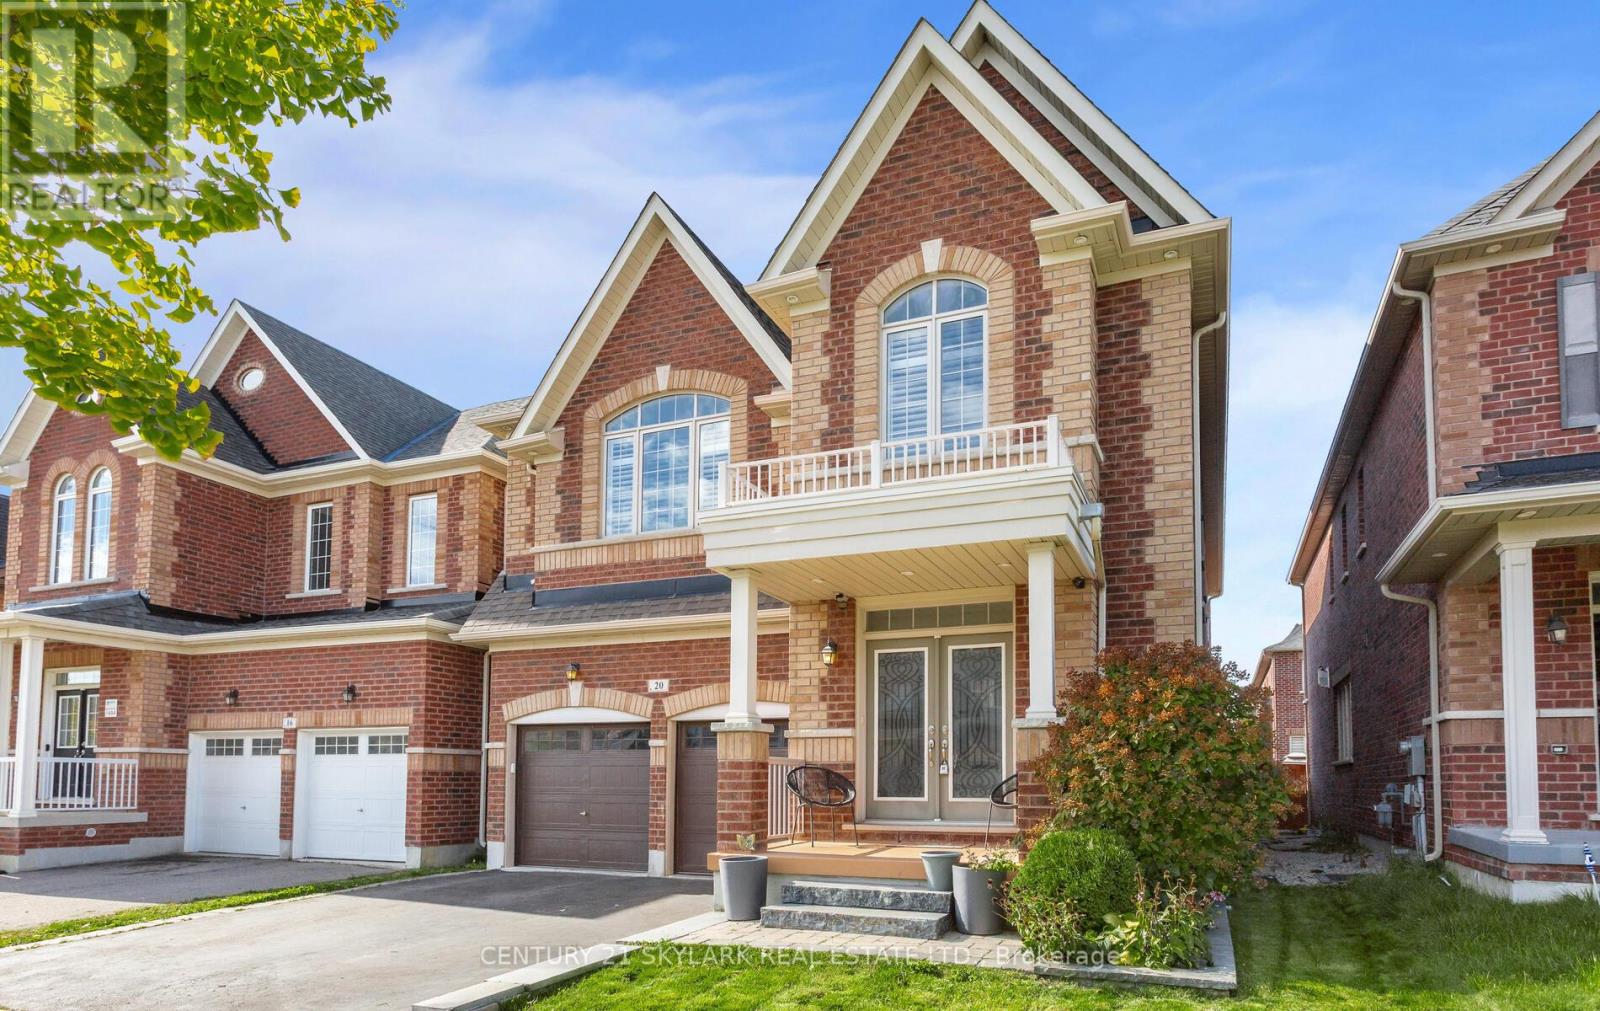
20 Nocturne Avenue
Vaughan, Ontario
Experience the pinnacle of sophisticated living in this stunning executive residence located in one of Kleinburg's most prestigious communities. Boasting over 5,000 sq. ft. of exquisitely finished living space, including 3,300+ sq. ft. above grade and a professionally completed 1,500+ sq. ft. basement, this home features over $150,000 in premium upgrades. The interior is defined by 9' ceilings throughout, a grand 10' ceiling in the primary bedroom, engineered hardwood flooring, and elegant designer stone accents. The gourmet kitchen is a chef's dream, equipped with extended-height cabinetry, granite countertops, a solid marble backsplash, and premium appliances. Designed for both functionality and comfort, the home offers a versatile main-floor office with French doors, a bright upper-level loft, and four spacious bedrooms, each featuring private or semi-private ensuites and walk-in closets. The primary suite serves as a true sanctuary with a 5-piece spa ensuite, while the expansive lower level offers endless potential for a home theatre, gym, or in-law suite. Enhanced by exterior soffit lighting and refined finishes such as oak staircase detailing and California shutters, this move-in-ready property offers an unparalleled lifestyle in a premier location. (id:63381)
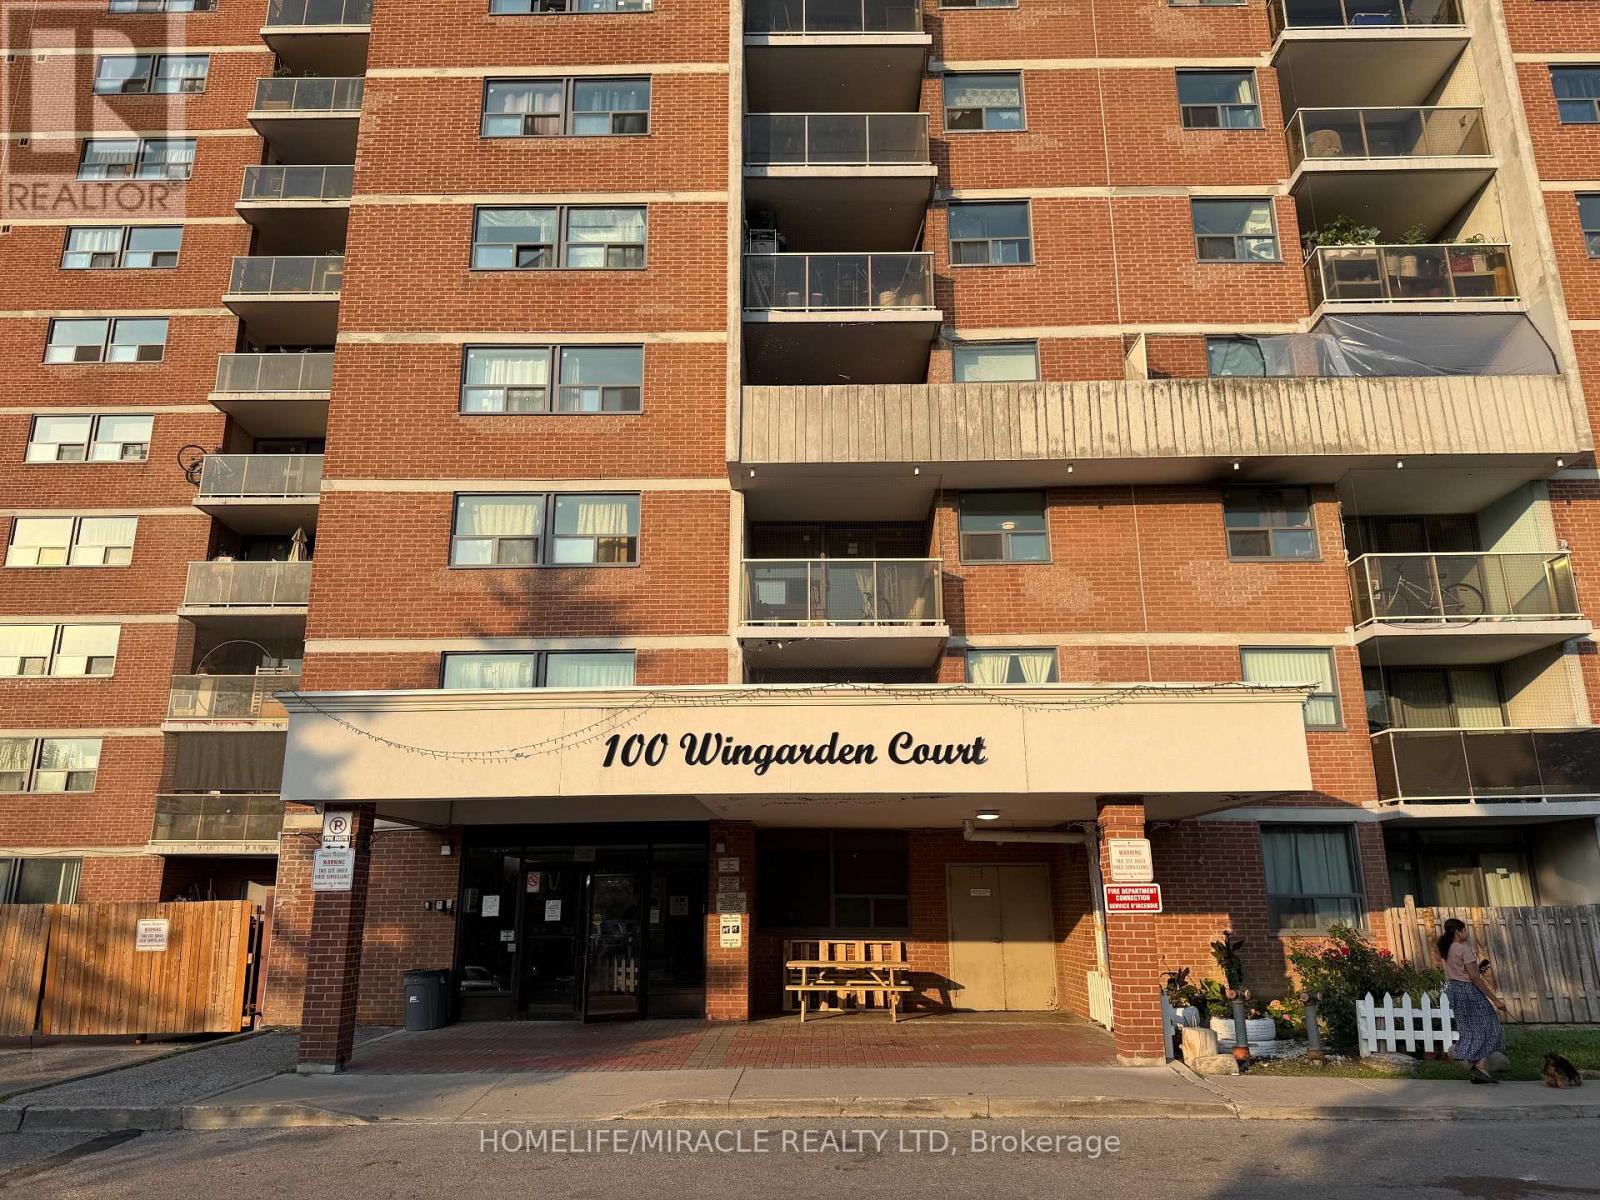
714 - 100 Wingarden Court
Toronto, Ontario
This beautifully renovated two-bedroom condo offers modern style, comfort, and unbeatable valueFeaturing a bright open-concept layout, brand-new flooring, a sleek kitchen with quartz countertops and stainless steel appliance, and elegantly updated bathrooms, every inch of thishome has been thought fully redesigned from top to bottom, Enjoy some of the lowest maintenance fees in the neighbourhood. It's an excellent opportunity for first-time buyers, small families, downsizers, or investors a like. Ideally located close to schools, parks, shopping, TTC, and major highways, this move-in-ready condo combines luxury, convenience and affordability in one perfect package. (id:63381)
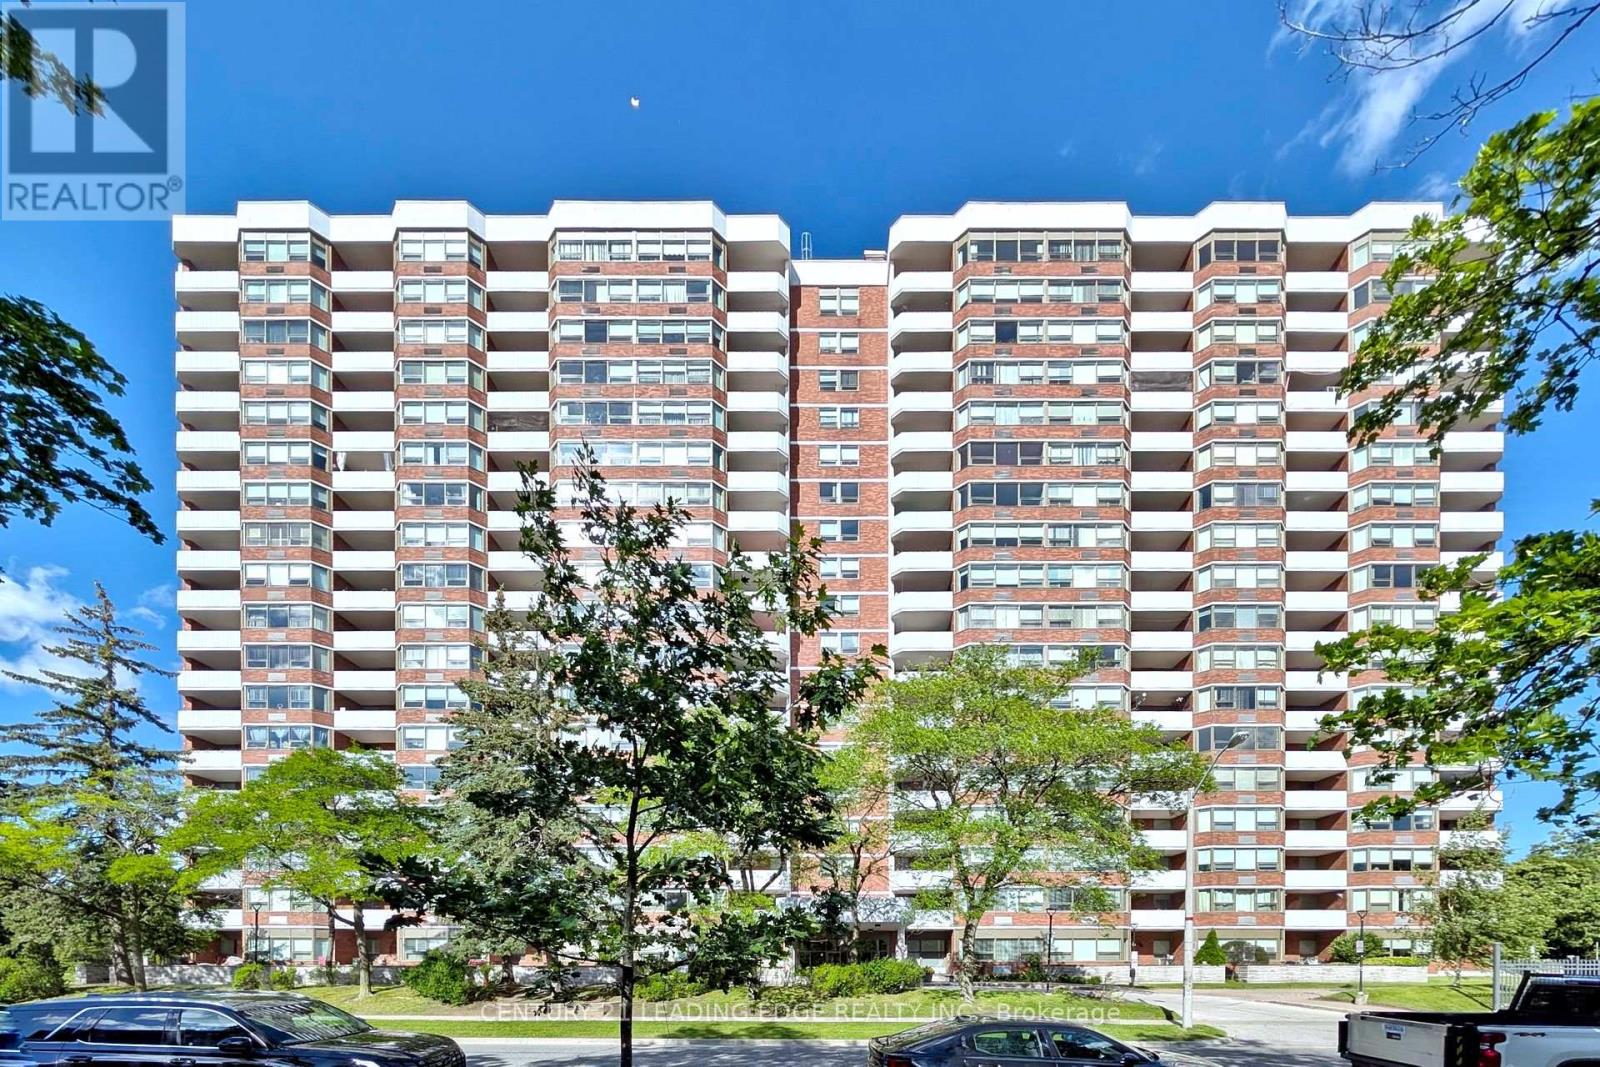
1910 - 121 Ling Road
Toronto, Ontario
**JUST REDUCED, $70,000 MORE ** same own for 29 years!! Redesign to your own taste...*** OPPORTUNITY KNOCKS!! *** A diamond in the rough! Excellent opportunity to have lake views and stunning cityscape in your own private penthouse! Immediate possession available!,,,,, Wonderful layout with spacious Balcony,,,,, Ensuite laundry,,,,, underground owned parking space,,,,, and private locker.,,,,, Exercise room, pool, tennis courts, party/recreation rooms, BBQ areas, library, security guard, pet's allowed!,,,,, park, public transit nearby! Fantastic location close to public transit, shopping, school's and 401 highway. (id:63381)
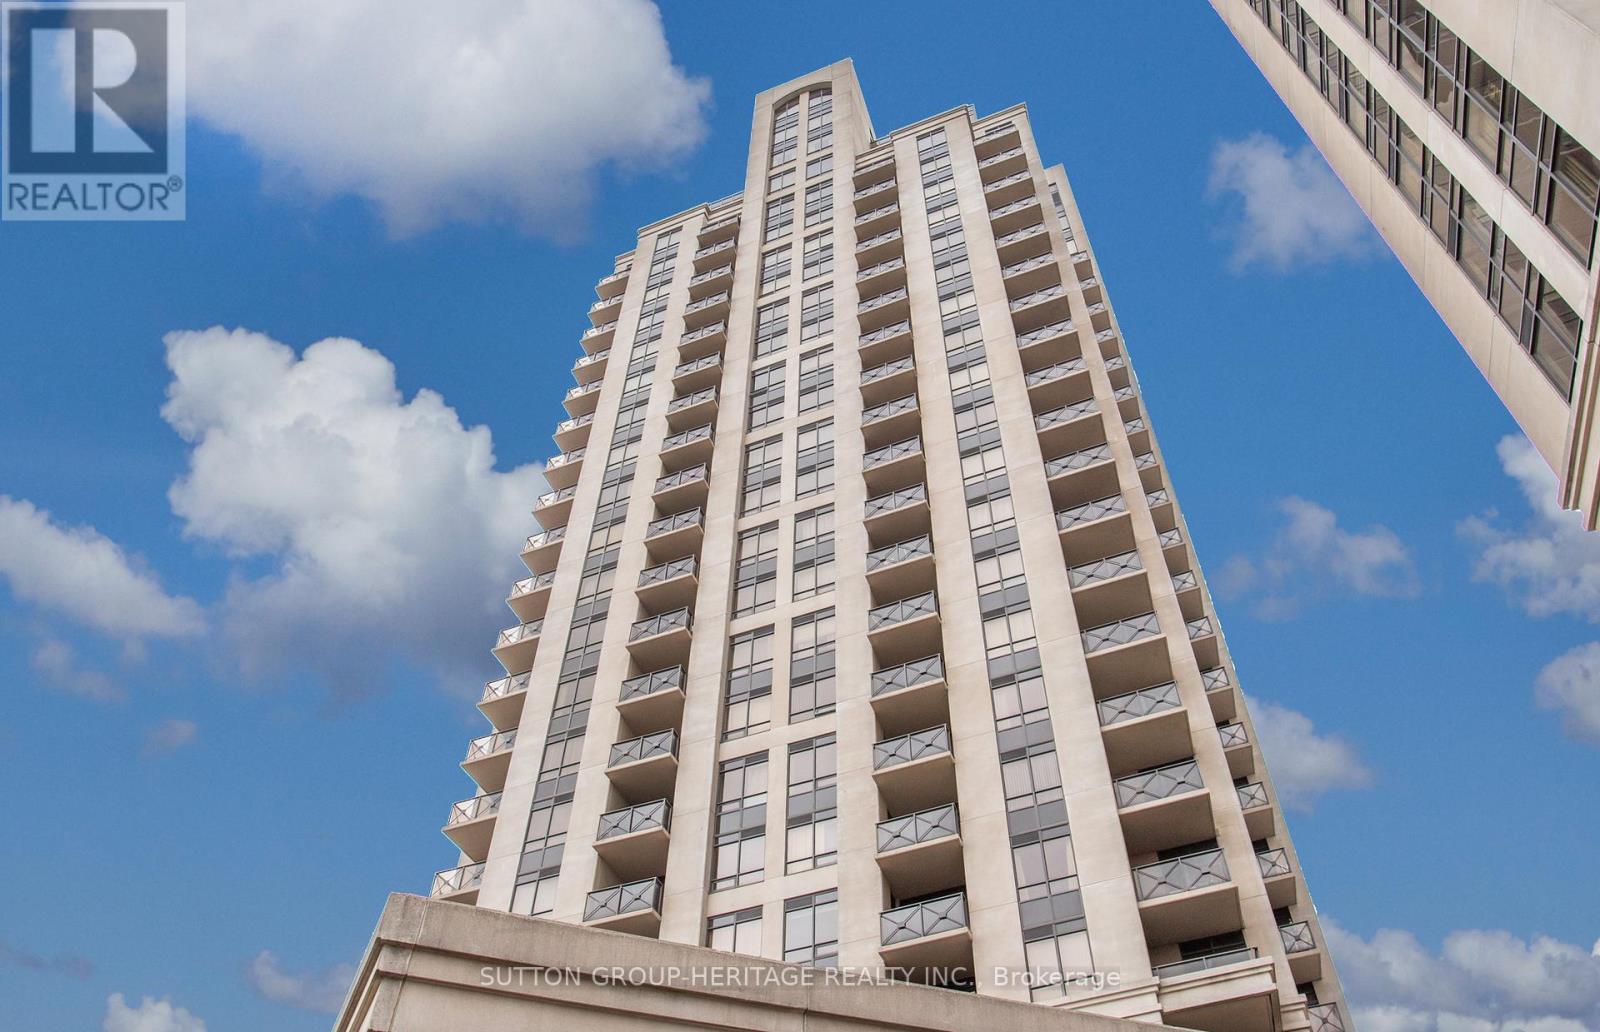
1609 - 133 Wynford Drive
Toronto, Ontario
Bright and spacious 611 sq ft condo suite + large 117 sq ft open balcony in Greenpark's prestigious Rosewood building. Well maintained unit boasts 9 ft ceilings, laminate and ceramic floors. Modern kitchen with stainless steel appliances and granite counters overlooks open concept living and dining area with access to balcony from both living room and bedroom. Tasteful updates include blinds, fresh paint, light fixtures and broad loom in primary bedroom. Exceptional amenities including 24 hour concierge/security, full gym, steam room, guest suites, party and board room s and billiards room, bike locker and EV charging stations. Ideally located steps from the TTC (with downtown express bus), shopping, parks, the Aga Khan Centre and Museum. Quick access to the DVP and Eglinton Crosstown LRT. Just 10-15 minutes to downtown. Unit includes 1 parking space and locker. Comfort and Convenience all in one, nothing left to do but move in!! (id:63381)
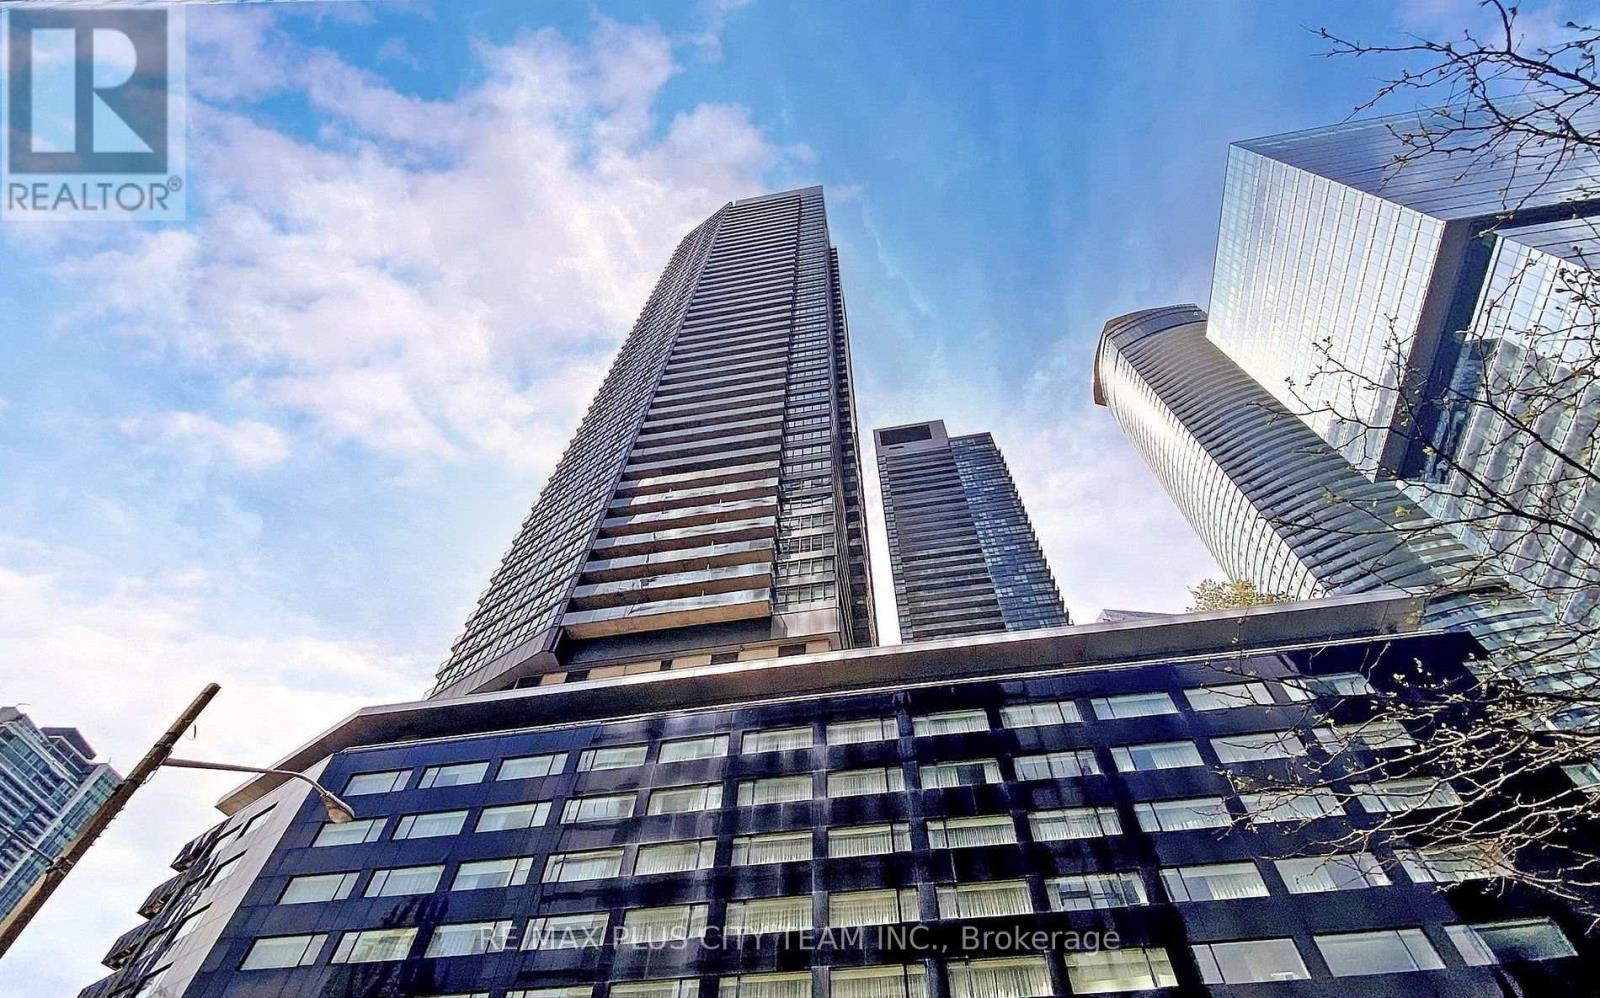
2206 - 65 Bremner Boulevard
Toronto, Ontario
Live in the heart of downtown Toronto at The Residences of Maple Leaf Square. This thoughtfully designed 1-bedroom, 1-bathroom suite offers 476 sq. ft. of well-appointed living space, plus a private balcony with city views. The open-concept layout features 9-foot ceilings and floor-to-ceiling windows that fill the home with natural light, creating a bright and inviting atmosphere. The contemporary kitchen is equipped with stainless steel appliances and seamlessly connects to the spacious living area, making it ideal for both everyday living and entertaining. Residents enjoy an exceptional collection of resort-style amenities, including a 24-hour concierge, fully equipped fitness centre, indoor and outdoor pools, rooftop sundeck, party room, theatre room, and more. Perfectly situated just steps to Union Station, the PATH network, Scotiabank Arena, the waterfront, TTC, world-class dining, shopping, and entertainment, with easy access to the Gardiner Expressway and major commuter routes. An outstanding opportunity for first-time buyers, professionals, or investors seeking an unbeatable downtown location. (id:63381)
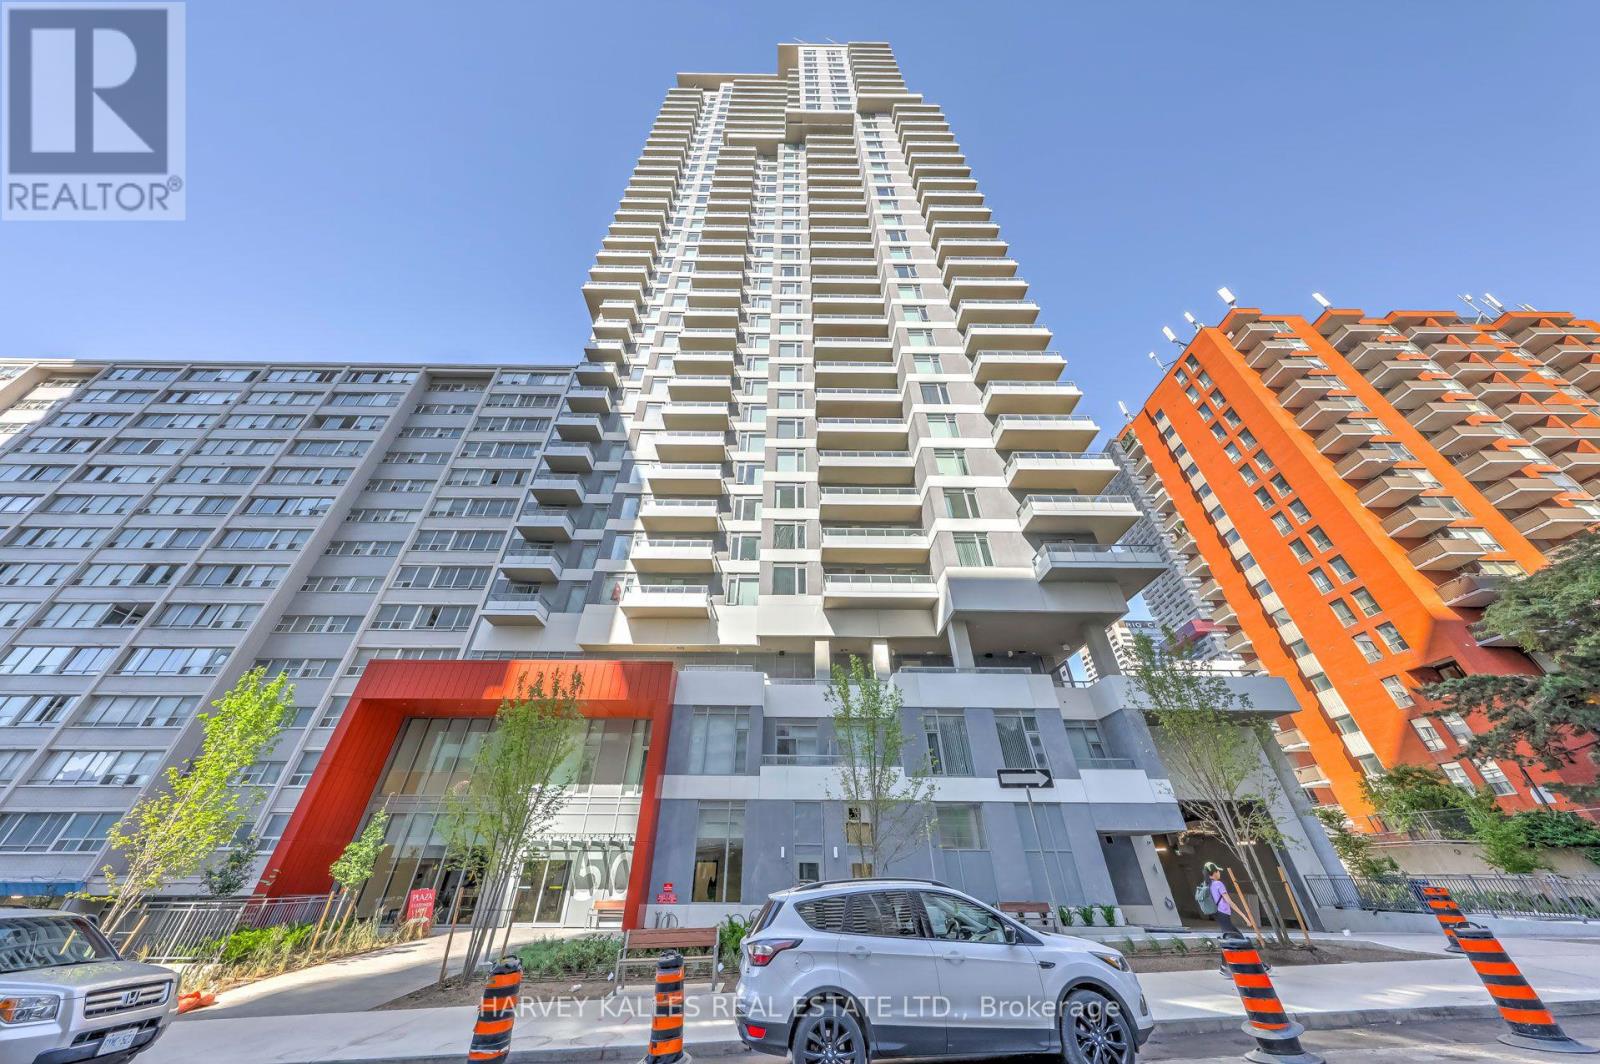
Lph18 - 50 Dunfield Avenue
Toronto, Ontario
Experience elevated urban living in LPH18, an immaculate luxury condo in the heart of Midtown Toronto's vibrant Yonge & Eglinton neighbourhood. Located on the coveted Lower Penthouse level, which features fewer residences per floor for enhanced privacy and exclusivity, this exceptional 2-bedroom, 2-bathroom suite is built by Plazacorp and includes one parking space and a storage locker. Offering 711 sq. ft. of thoughtfully designed living space, the residence boasts soaring 11-foot ceilings, contemporary finishes, quartz countertops, stainless steel appliances, and expansive picture windows that flood the home with natural light. Step onto the spacious north-facing private balcony and take in unobstructed panoramic city views, creating a spectacular backdrop both day and night. Ideally situated just steps from Eglinton Subway Station, LPH18 offers unparalleled convenience with seamless access to the TTC subway, Crosstown LRT, and multiple bus routes. Surrounded by premier shopping, acclaimed restaurants, cafés, entertainment, banks, and office towers, this exceptional residence is perfectly suited for professionals, couples, and families seeking sophisticated urban living in one of Toronto's most sought-after neighbourhoods. (id:63381)
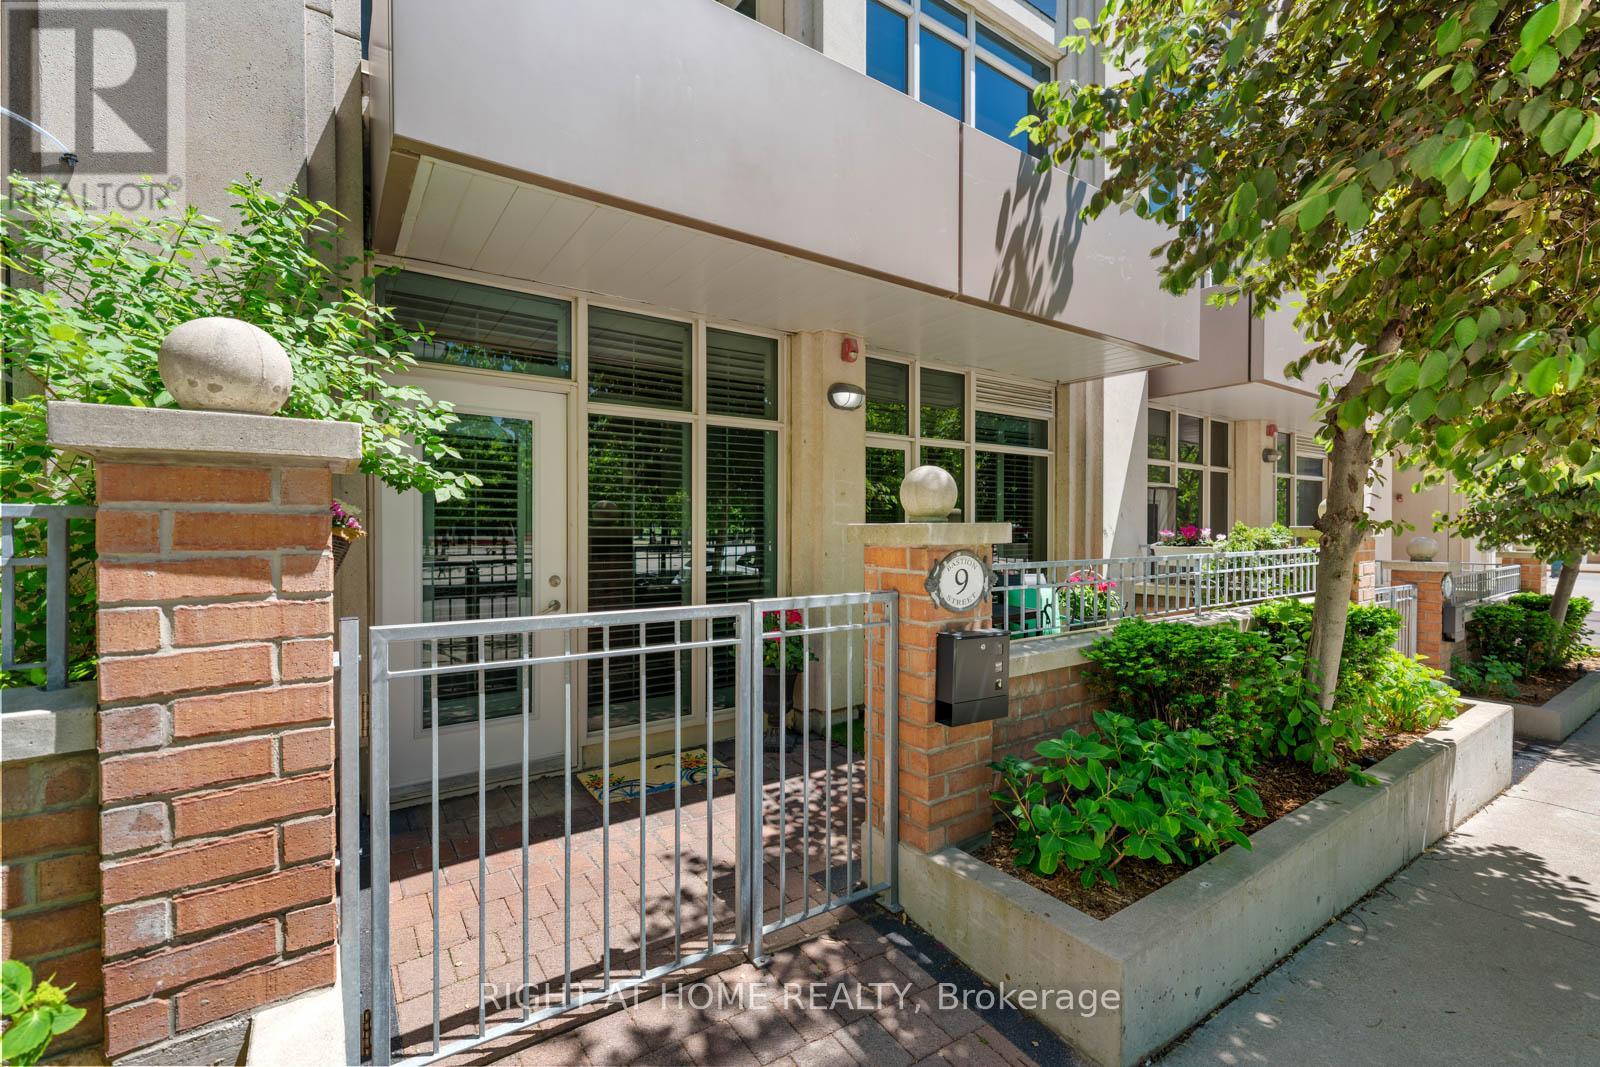
9 Bastion Street
Toronto, Ontario
Skip the elevator and step straight into over 1,000 square feet of thoughtfully designed space. This Fort York condo, with its own private walk-up entrance, offers something hard to find in the city: room to breathe, without giving up the ease of condo living.Inside, soaring ceilings and California shutters set an elevated tone, while hard-surface flooring runs throughout for a clean, low-maintenance feel. Closet space is abundant, and the flexible two-bedroom layout adapts to however you live - a home office, a guest room, a studio for creative projects, or simply the everyday luxury of extra space. The unit is zoned live-work, currently used as residential, offering added flexibility for buyers who may want to explore a home-based business down the line.Your private terrace is where this home really sets itself apart. Framed by flowering trees and overlooking a parkette that bursts into pink and white blossoms each spring, it's the kind of outdoor space that turns a coffee break into a moment of calm - or an evening glass of wine into something worth savouring. Dog owners, take note: your private walk-up entrance means no elevators, no lobby waits, just leash up and go. For everyone else, it's condo convenience with a genuine touch of house-like freedom.The location does the rest. With the streetcar right outside, you're minutes from groceries, the waterfront trail, neighbourhood parks, the CNE grounds, and the energy of FIFA World Cup festivities in the area. Walk the lake, grab a patio with friends, catch a concert, or wander home along the water as the sun sets - it's all within reach. Parking and a large storage locker are included, and residents enjoy full access to the amenities at 628 Fleet: indoor pool, fitness centre, guest suites, party room, concierge, visitor parking, and more.A little more room. A little more green. A little less rush, a little more serene. 9 Bastion St - Fort York living at its best. (id:63381)
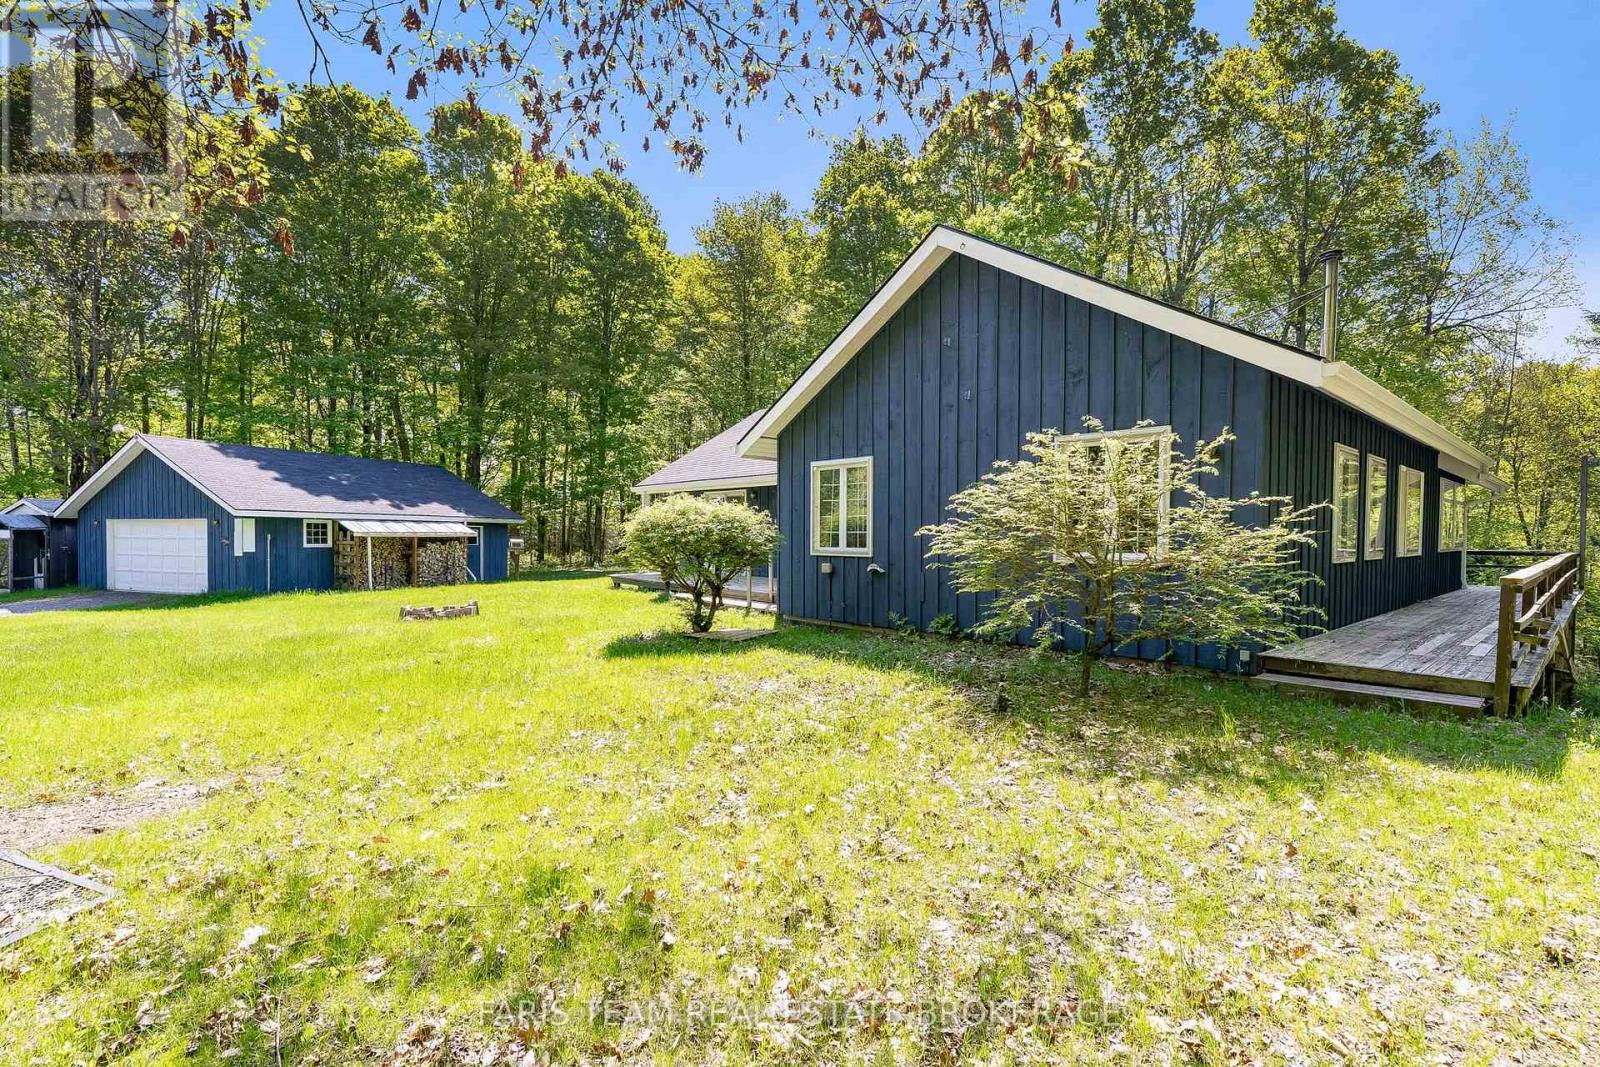
741 Ingram Road
Oro-Medonte, Ontario
Top 5 Reasons You Will Love This Home: 1) This truly rare 80-acre property offers exceptional privacy and natural beauty with seven scenic ravines, kilometres of private trails connected by two bridges, and the Coldwater River flowing through the property, creating a true outdoor paradise with endless opportunities for hiking, ATV riding, and world-class salmon fishing right at your doorstep 2) Designed for equestrian enthusiasts or hobby farmers, the turn-key horse facilities feature hydro and water service, a large barn with stalls, workshop space, open paddocks, and direct trail access, providing everything needed to enjoy a seamless country lifestyle 3) Set well back from the road, the charming one bedroom, one bathroom bungalow delivers comfortable living with vaulted ceilings, custom cedar beams, a bright four-season sunroom, and a walkout basement with a fully plumbed bathroom, while the engineered structure provides the flexibility to add a full second storey, live comfortably while building your dream home, or retain it as a future luxury guest retreat 4) A true mechanic's and hobbyist's dream, the oversized detached garage features a dedicated electrical panel, ample workspace, and storage potential, while the private woodland cabin offers an additional retreat for guests, a studio, a bunkie, or a peaceful escape surrounded by nature 5) Presenting unmatched privacy and four-season convenience, this exceptional property is located just 2.5 km from Mount St. Louis Moonstone, only 3 km from Highway 400, and approximately 90 minutes from Toronto, offering the perfect balance of rural tranquility and easy accessibility. 1,591 above grade sq.ft. plus a partially finished basement. (id:63381)