
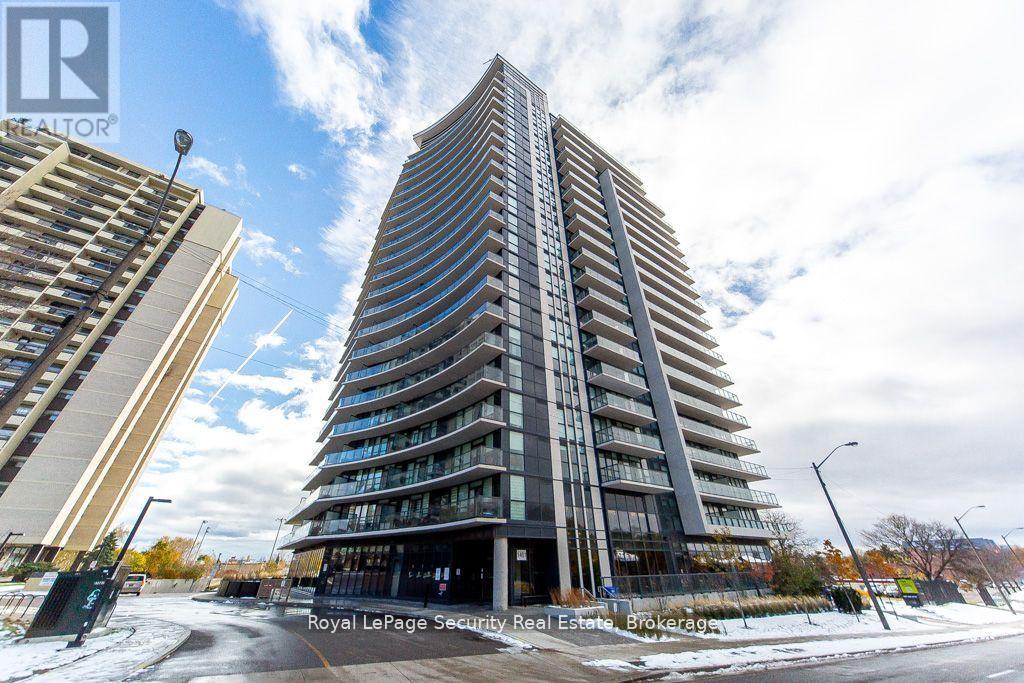
2009 - 1461 Lawrence Avenue W
Toronto, Ontario
Welcome to 7 On The Park Condos, where modern living meets unbeatable convenience. This stunning mid-penthouse suite offers bright south-facing views and a private balcony perfect for enjoying your morning coffee while overlooking the park. Beautifully maintained and upgraded, this 3-bedroom unit features smooth ceilings, laminate floors, custom window coverings, and a European-inspired two-tone kitchen with Caesarstone counters. Includes 1 locker and 1 parking spot. Nestled in the prestigious Brookhaven-Amesbury neighborhood, you're close to transit, shopping, dining, and major highways. A refined, move-in ready home in one of Toronto's most connected communities. (id:63381)
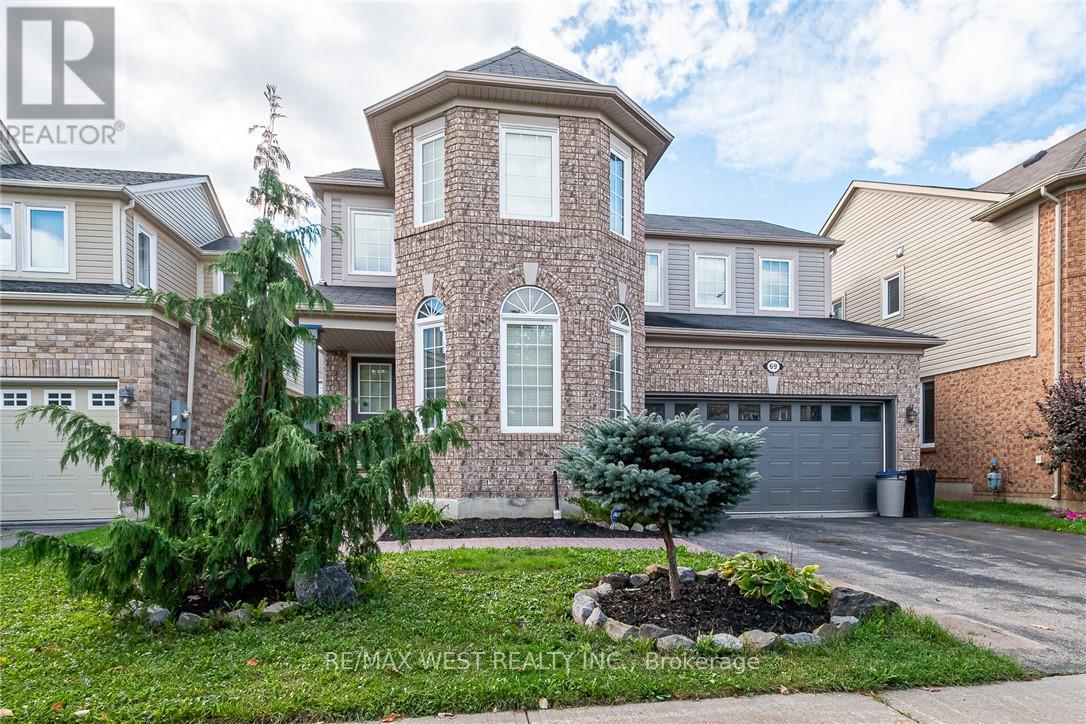
69 Kidd Crescent
New Tecumseth, Ontario
Welcome to 69 Kidd Crescent, a beautifully upgraded and move-in ready family home located in the charming town of Alliston. This 3-bedroom, 3.5-bathroom gem features a bright and spacious layout with a loft, offering extra space perfect for a home office, playroom, or additional living area. Step inside to enjoy a warm, inviting atmosphere, complete with modern finishes and thoughtful upgrades throughout. The open-concept main floor provides ample space for entertaining, with a stylish kitchen, dining area, and cozy living room. Outside, you'll find a 2-car garage and additional parking for 2 cars on the driveway, making it convenient for busy families. Situated in a family-friendly neighborhood close to schools, parks, and local amenities, 69 Kidd Crescent offers both comfort and convenience. (id:63381)
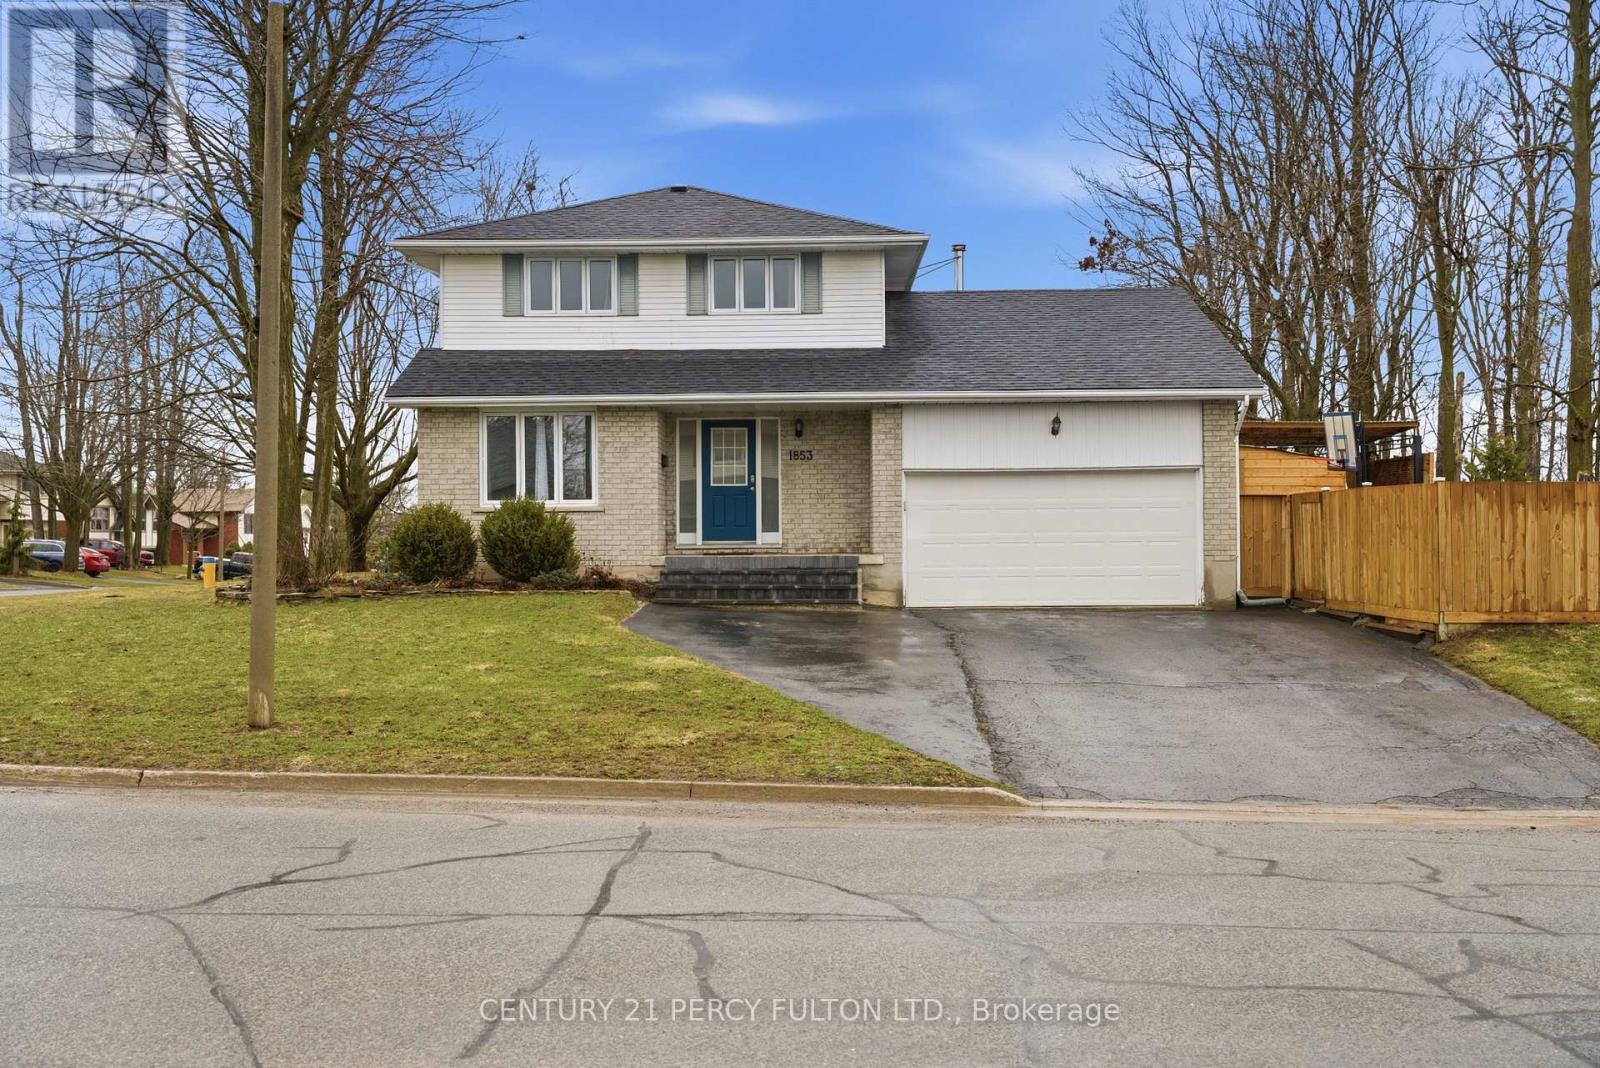
1853 Mapleridge Drive
Peterborough, Ontario
Prime Corner Lot Located in the West End of Coveted Peterborough. This Loved And Cared For Two-Story Home Offers Plenty Of Space For Family, Friends, Holiday Dreams And Wonderful Memories to Be Made. Inside You Will Be Greeted By A Warm And Inviting Atmosphere, Featuring Living Room and Family Room and Guest Washroom on the Main Level Perfect for Providing Ample Space For Entertaining Family and Friends, Walkout to Oasis in the City-Hot Tub, Fully Heated Pool, Change Room, Cabanna, and Everything Needed to Live Life to the Fullest. Gourmet Kitchen Is Central to the Main Floor, Featuring All Updated Cabinetry, Appliances, Flooring, Countertop, Backsplash and Undermount Sink, Perfect For Creating Culinary Delights, With Ample Storage And Counter Space, Grandma and Grandpa Would be Impressed-A Proper Kitchen!! Upstairs Features A Primary Bedroom With An Ensuite For Convenience and Practicality. Three Bedrooms in Total Just in the Upper With Ample Closet Space with a Bright and Airy Feeling. Hardwood Floors Throughout Meet Your Feet. Impressively Remodeled Personna Top to Bottom, With New Updated Stairs Leading Up to The Bedrooms. In the High And Dry Lower Level Living Area It is Completely Finished With A Fourth Bedroom And Second Ensuite In Yet Another Very Comfortable Living Space/Room. Hot Water Tank & Furnace is Owned, With Newer Roof. New Fencing to Add Privacy Outside. Must Be Seen to Appreciate. Excellently Located Very Close To Highway 115 And All Amenities But Far Enough to Not Hear Any Traffic, This Home Offers Easy Access To Everything You Desire. Rarely Offered Pocket of Peterborough-People Do Not Move From This Area-It Really is A Gem, Ward 2 Best Kept Secret, Make This Stunning Property Your Own! (id:63381)
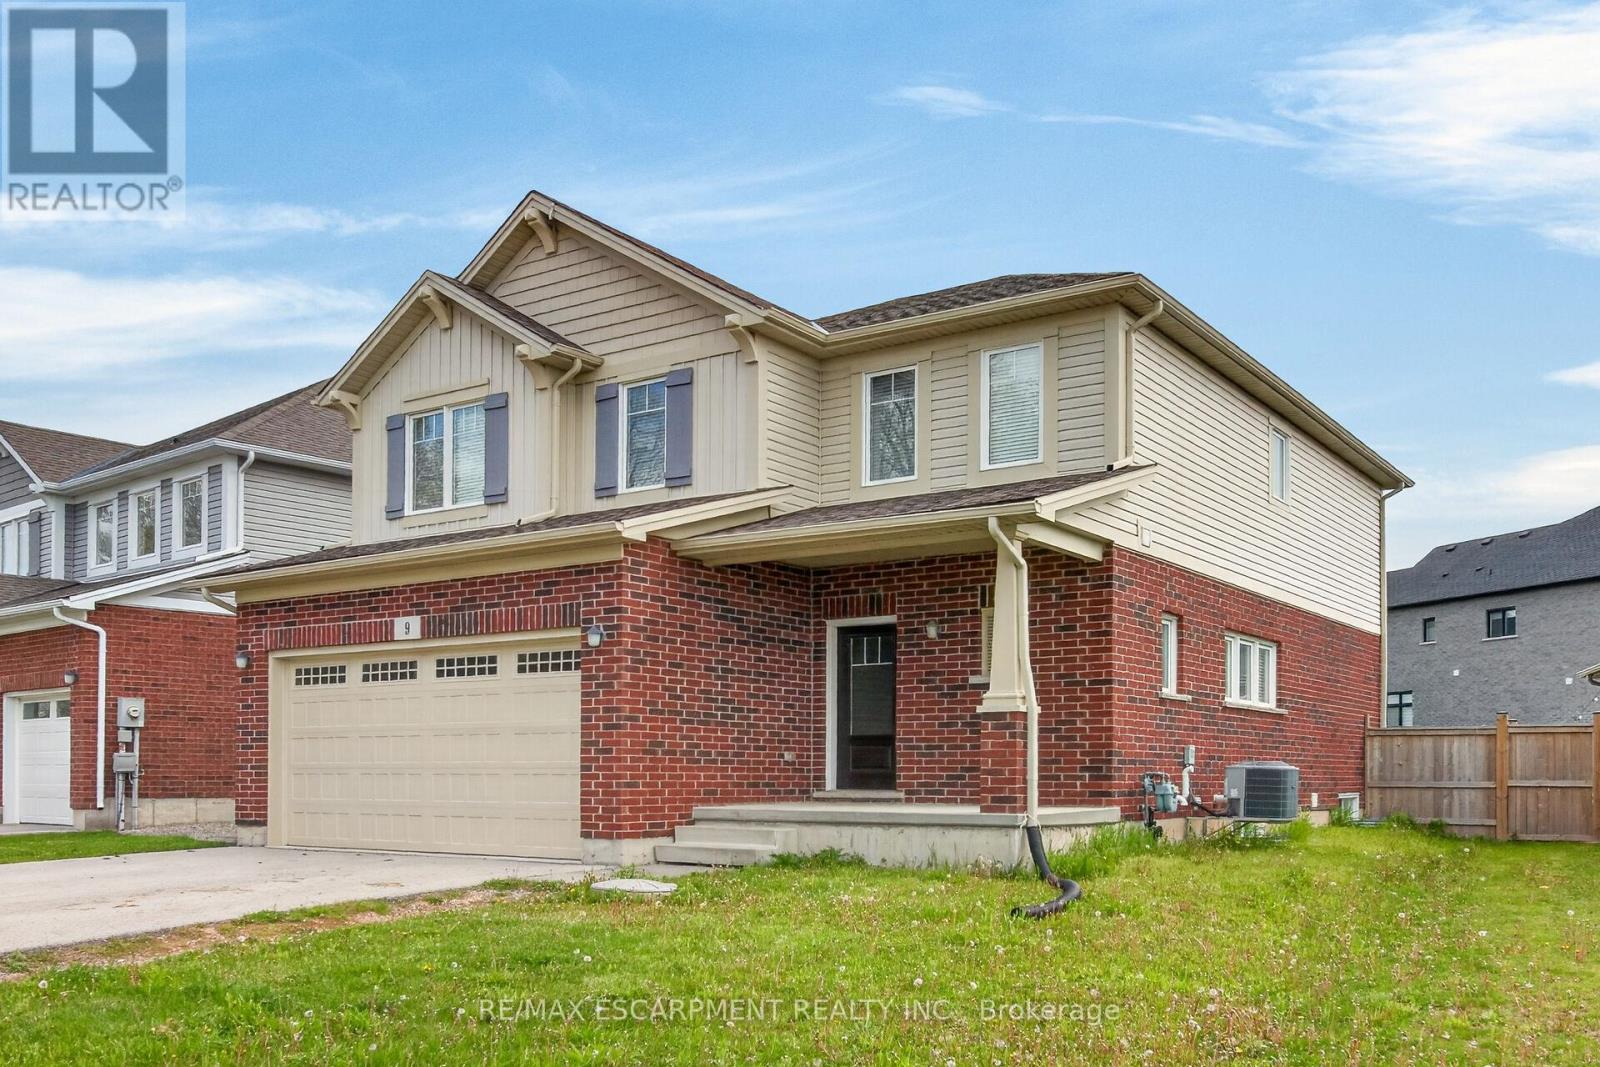
9 Winterberry Boulevard
Thorold, Ontario
Turn-Key Licensed Student Rental with Exceptional Income Potential Fabulous investment opportunity-live in one portion of the home while generating substantial rental income to help offset your mortgage. This fully licensed student rental offers an outstanding setup with 7 spacious bedrooms and 6 bathrooms, including the option to create a private owner's suite. This impressive two-story home features over 2,860 sq. ft. of finished living space, thoughtfully designed for comfort, efficiency, and long-term value. The main level boasts a bright and spacious living room, formal dining area, large functional kitchen, convenient 2-piece bathroom, and main-floor laundry facilities. Upstairs, you'll find 4 generous bedrooms, including a large primary suite, along with 3 full 4-piece bathrooms, providing privacy and convenience for tenants or family members. The fully finished lower level features a separate entrance, 3 additional bedrooms, a second kitchen, rough-in for laundry, and a 4-piece bathroom-ideal for extended family or maximizing rental income. This property generates an impressive gross monthly income of $5,220 (see attachments for details).Ideally located just minutes from Brock University, Niagara College, public transit, parks, and shopping, this home is perfectly positioned for investors or families seeking a multi-generational living solution. Don't miss this rare opportunity to own a turn-key income property in a highly desirable location with strong cash flow and outstanding potential. (id:63381)
809 - 7 Erie Avenue
Brantford, Ontario
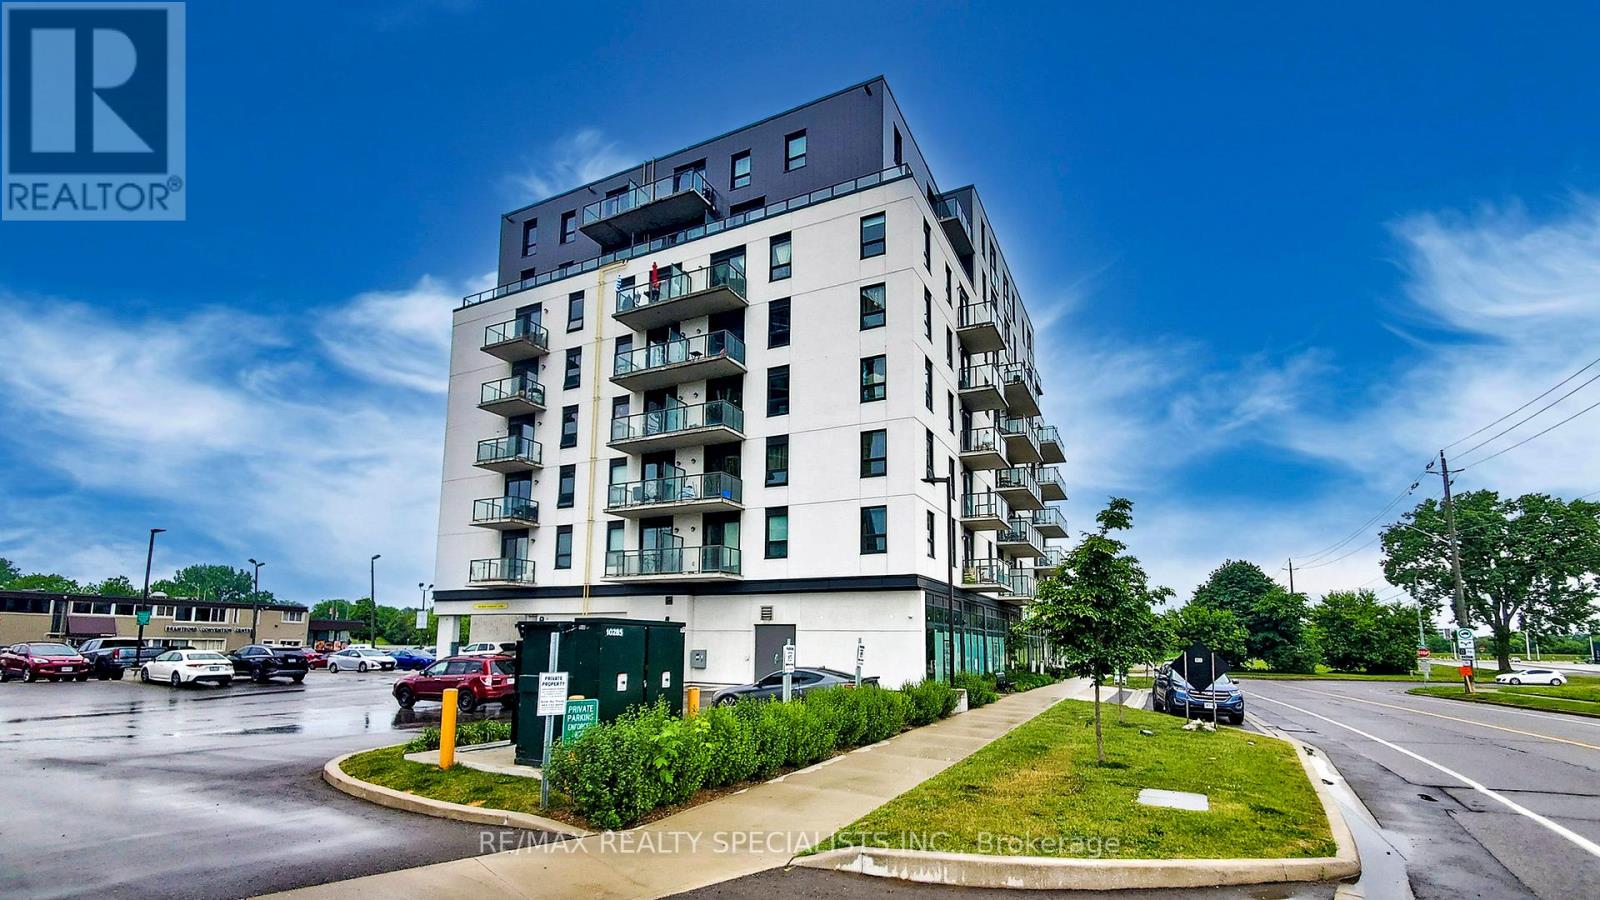
Welcome to Grand Bell Suites in Brantford, ** DO NOT MISS THIS ** a great deal for investors or first-time buyers.Spacious 1 bedroom + den/study + 1 full washroom offering with an open balcony with a north View , modern finishes, amenities, and unprecedented convenience for residents and investors. Huge green space, shopping centers,transit, and the city's best hot spots. This suite features an open-concept living space with 9 ft ceilings, modern fixtures, laminate flooring, and ensuite laundry. The stylish kitchen offers European-style cabinetry, quartz countertops, and stainless steel appliances. The balcony offers northwest-facing sunset exposure and views of the Grand River. Building amenities include outdoor spaces, a social lounge, a fitness center, and a co-working lounge.The location is Exceptional, One of the Best in the City, Walking distance to the Casino, Wilfrid Laurier University campus, Conestoga College Campus, Brantford Transit Bus Terminal, Nipissing University Campus, City Hall, Earl Haig Water Park, Rivergreen Park, Fordview Park, Brantford Civic Centre, FreshCo, Shopping Plaza with Restaurants & businesses, Shallow Creek Park, GrandRiver, public library, YMCA, Religious places etcs. Amenities Include a Gym, Party Room,Media/Meeting Room, Huge Shared Deck & Future Rooftop Amenities..Convenience store Located on Ground Floor... Get in Early & Don't Miss Out on this absolutely amazing & affordable opportunity!.......Convenient access to Highway 403 and public transit makes commuting throughout Brantford, Hamilton, Cambridge, and the GTA** * ** As per today, There is Car Parking available 6 minutes walk from 7 Erie Ave to 59 Icomm Dr. (Market Centre Parkade) for a monthly rate of $87 + HST for 1 car parking............ (id:63381)
B/26 - 25 Isherwood Avenue
Cambridge, Ontario
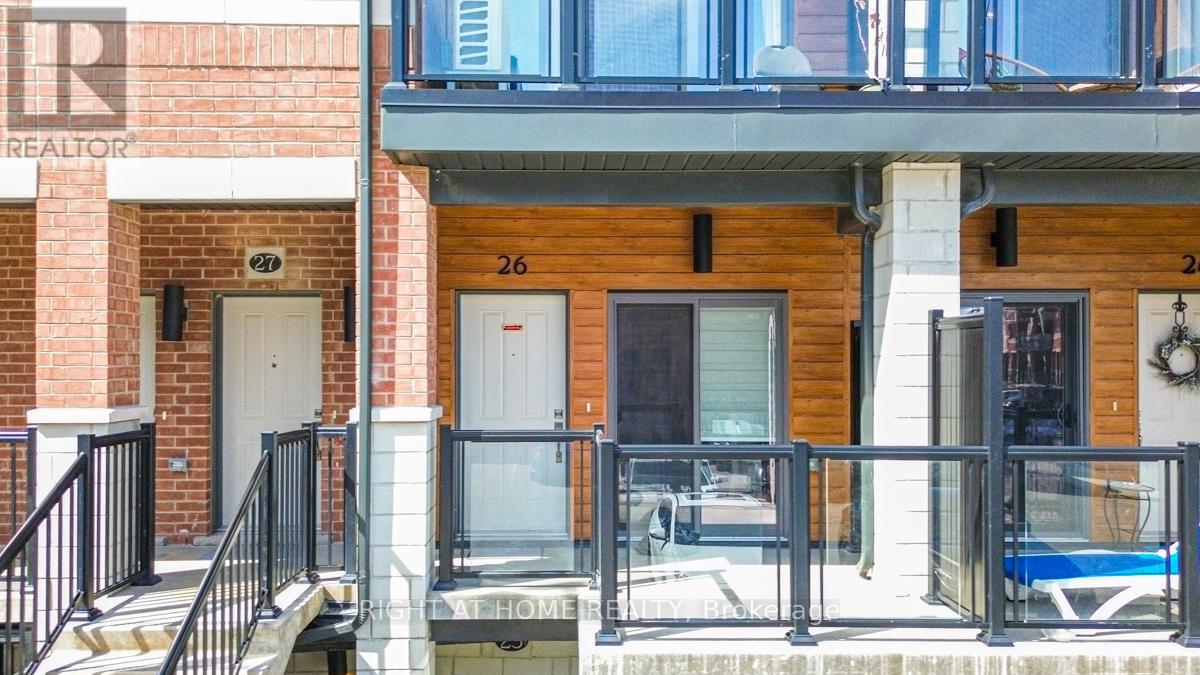
Welcome to 25 Isherwood Avenue, Unit 26, Cambridge-a beautifully updated and impeccably maintained townhome that perfectly combines modern style, comfort, and convenience. Showcasing true pride of ownership, this bright, carpet-free residence offers a thoughtfully designed layout and tasteful upgrades throughout. Step into the inviting open-concept main floor, where natural light fills the spacious living and dining areas, creating a warm and welcoming atmosphere ideal for both everyday living and entertaining. The well-designed kitchen features ample cabinetry, generous counter space, and a functional layout that makes cooking and meal preparation effortless. Its seamless connection to the dining and living spaces enhances the home's open and airy feel. You'll find two generously sized bedrooms offering comfort and privacy. The primary suite serves as a peaceful retreat, complete with a beautifully renovated ensuite bathroom and a rare private balcony overlooking the woods-an ideal spot to enjoy nature and quiet moments perfect for your morning coffee, relaxing with a book, or unwinding outdoors at the end of the day. The second bedroom provides excellent flexibility for family members, guests, or a home office with stylish contemporary finishes, modern upgrades, and low-maintenance carpet-free living, this home is move-in ready newly painted and designed to suit today's lifestyle. Ideally situated near schools, shopping centers, grocery stores, parks, major highways, and a wide range of amenities, you'll enjoy exceptional convenience at every turn. Whether you're a first-time homebuyer, downsizer, or investor, this outstanding property presents an excellent opportunity. Beautifully presented and ready for its next owner, this is a home you won't want to miss. (id:63381)
1140 River Road
Haldimand, Ontario
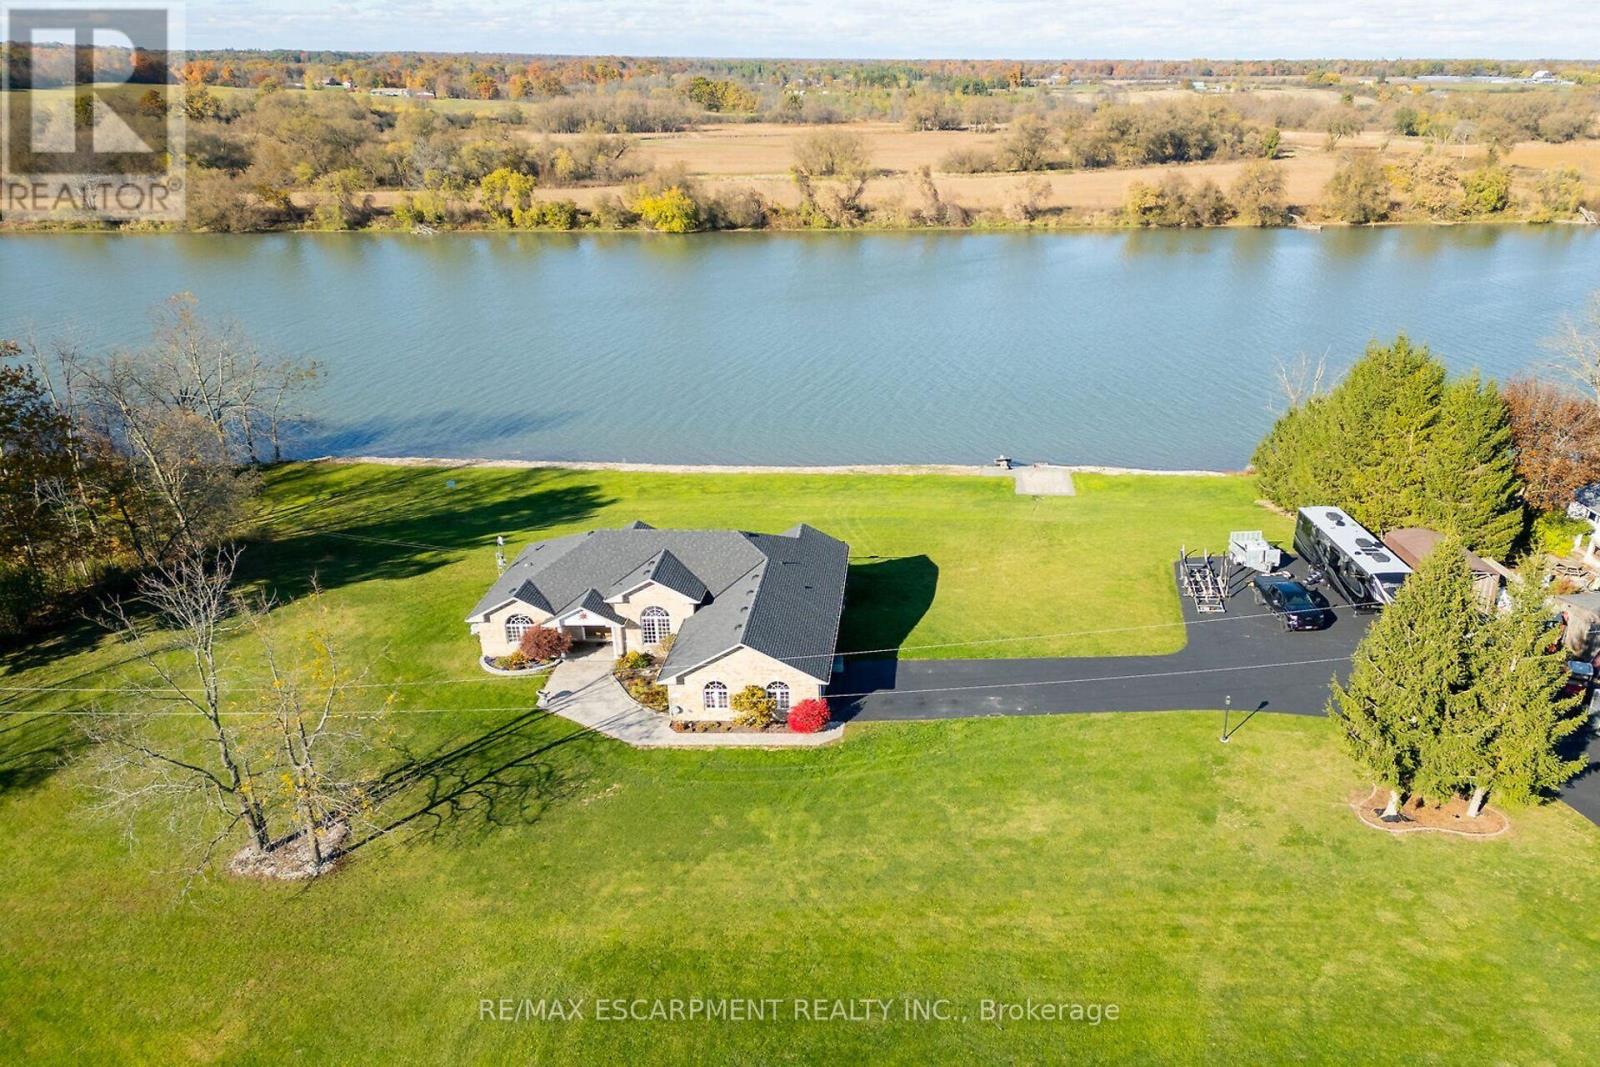
Luxury Riverfront Living on the Grand River! Truly Irreplaceable 2.64 acre Cayuga Estate property showcasing a Custom Built 3 bedroom, 3 bathroom Bungalow with full walk out basement with breathtaking Waterview's. Incredible curb appeal with all brick exterior, paved driveway with ample parking, stamped concrete walkway leading to welcoming covered porch, entertainers dream backyard Oasis with upper level composite deck, on grade lower level stamped concrete patio area with hot tub, outdoor TV, stone fireplace, & 2 outdoor heaters. The exquisitely updated interior features the perfect blend of function & elegance with over 4000 sq ft of open concept living space highlighted by wide plank hardwood flooring throughout, gorgeous eat in kitchen with quartz countertops & backsplash, & island, formal dining area with coffered ceilings, living room featuring built in corner fireplace, 3 spacious MF bedrooms including primary suite with large walk in closet & lavish 3 pc ensuite with tile walk in shower, primary 4 pc bathroom, & MF laundry. The full walk out basement allows for Ideal in law suite & large rec room with fireplace, games area, den, 3 pc bathroom, & cold cellar, & utility area. Over 20 km of navigable water allowing you to boat, wakeboard, fish, & kayak right from your own backyard. Grand River Living is more than a place to call home - It's a Lifestyle you deserve to Experience. (id:63381)
7436 Matteo Drive
Niagara Falls, Ontario
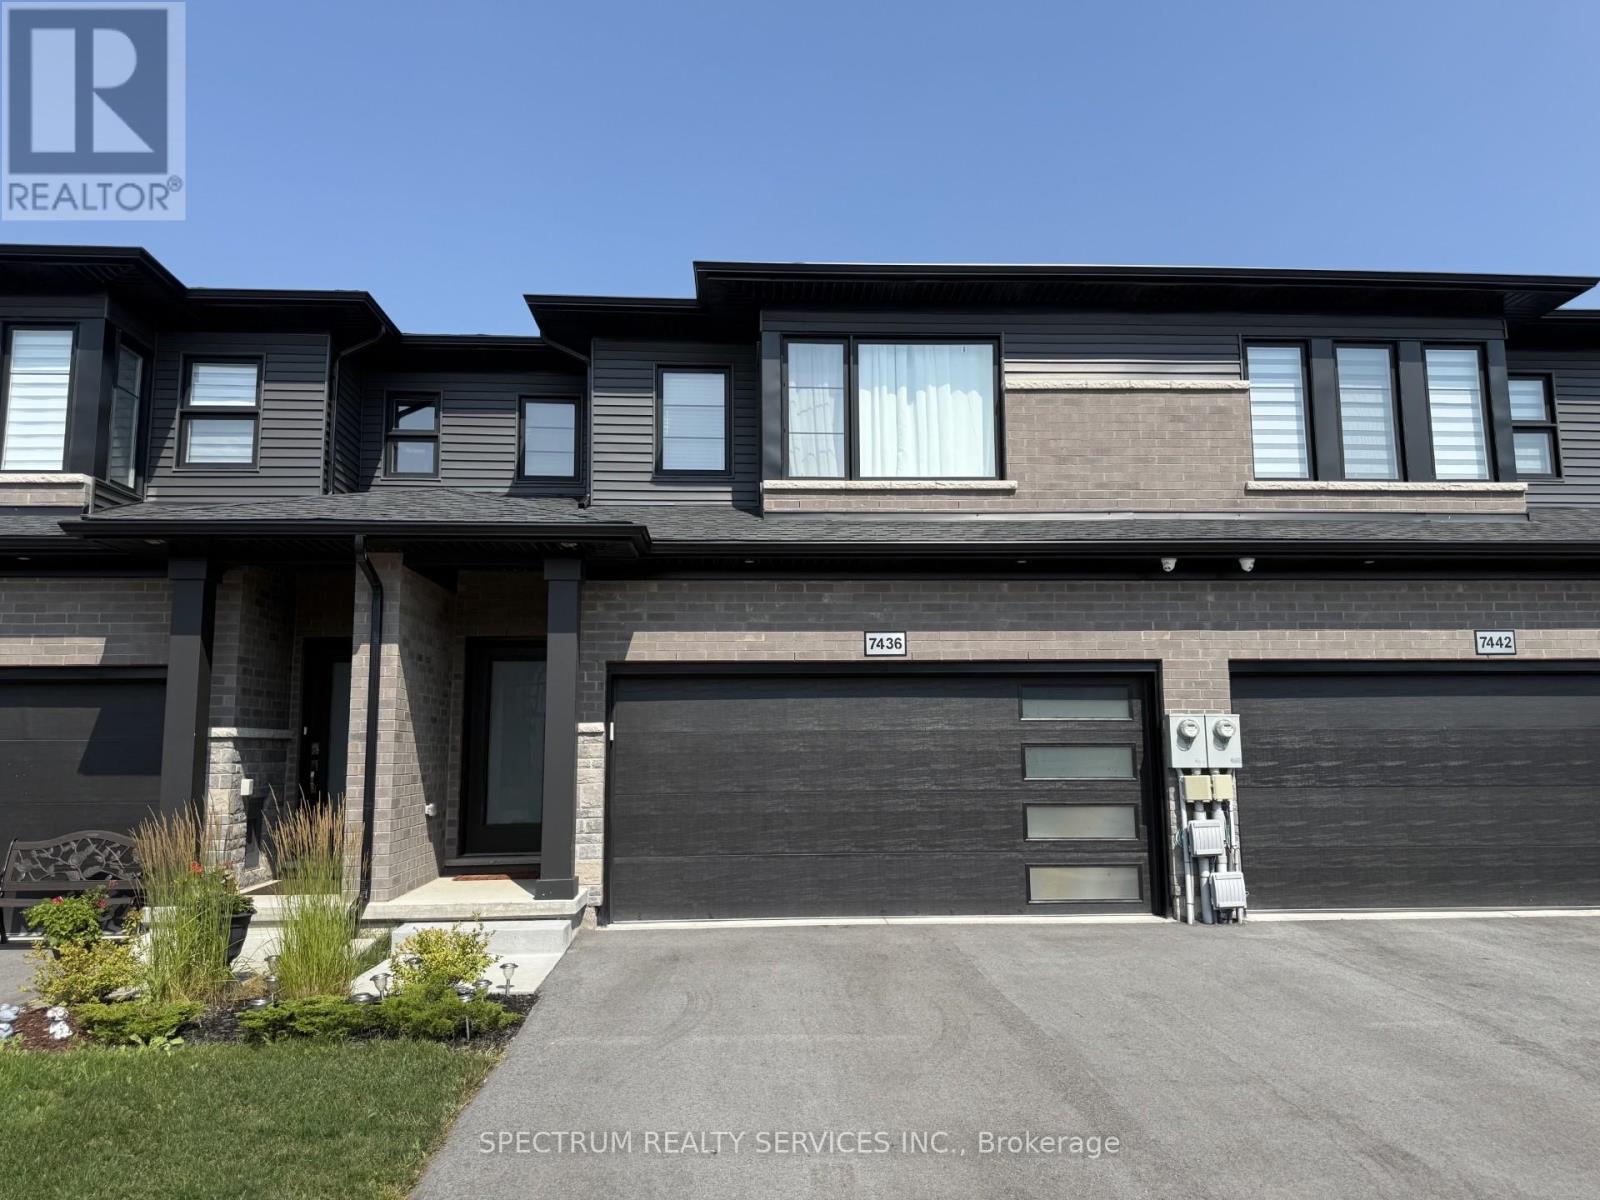
Impeccable freehold 3-bedroom townhome offering 1,696 sq ft above grade, complete with a rare attached two-car garage, nestled in the highly sought-after New Forest View community. Step inside to a bright, open-concept main floor featuring 9' ceilings, elegant finishes, and new engineered hardwood flooring throughout, adding warmth and modern appeal. The upgraded kitchen is designed to impress with a stylish quartz countertop and a large island over 7 feet in length with a 3-sided overhang-perfect for comfortable seating and casual dining or entertaining. A wide staircase leads to the second level, where you'll find three generously sized bedrooms and convenient upper-level laundry with a stackable washer and dryer. The spacious primary suite features a walk-in closet and a luxurious 4-piece ensuite with an upgraded glass-enclosed shower and relaxing soaker tub. The second bedroom also enjoys its own 3-piece ensuite, while a third full bathroom is ideally located near the third bedroom-perfect for family or guests. Step outside to your fully fenced backyard with a gazebo, offering privacy and a great space to unwind or entertain. Perfectly located for families, this home is close to excellent schools and community amenities, including St. Michael Catholic high schools, the Boys & Girls Club, and Kate S. Durdan Public School-making it an ideal choice for growing families. You're also just minutes from shopping (Costco, FreshCo), major highways, scenic trails, parks, ponds, and only a 5-minute drive to the new hospital. A perfect place to call home-move-in ready and designed for modern living. (id:63381)
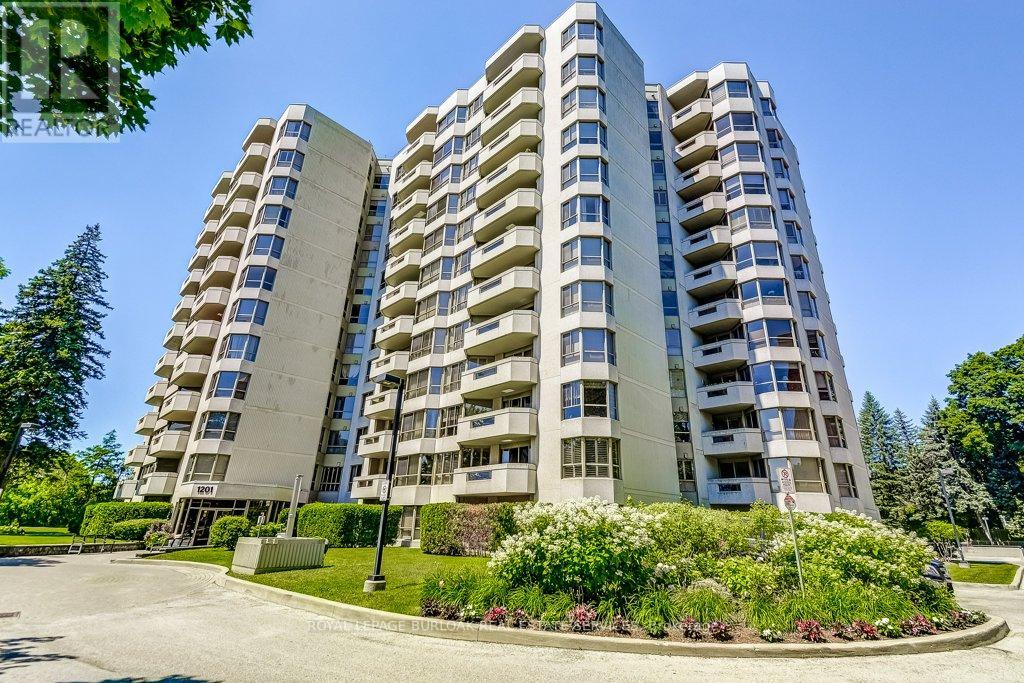
706 - 1201 North Shore Boulevard E
Burlington, Ontario
Welcome to Suite 706 at 1201 North Shore Blvd. Make downsizing a breeze in this beautifully maintained residence, offering breathtaking southern views of Lake Ontario from every window. This bright and spacious condo features Two generous bedrooms, each with its own ensuite, plus a dedicated office perfect for working from home. The large eat-in kitchen is ideal for entertaining and has plenty of counter and cabinet space for all your cooking needs. Complemented by a separate laundry room, one parking spot, and a locker for added storage. Enjoy an unbeatable location, just steps from downtown Burlington, waterfront trails, Spencer Smith Park and miles of white sandy beach. Directly across from Joseph Brant Hospital, and close to three GO stations and major highways. This well-managed building offers a full suite of amenities including a heated outdoor swimming pool, tennis court, a newly renovated party room & fitness centre, car wash, and workshop .Live the lakefront lifestyle with all the conveniences of urban living! (id:63381)
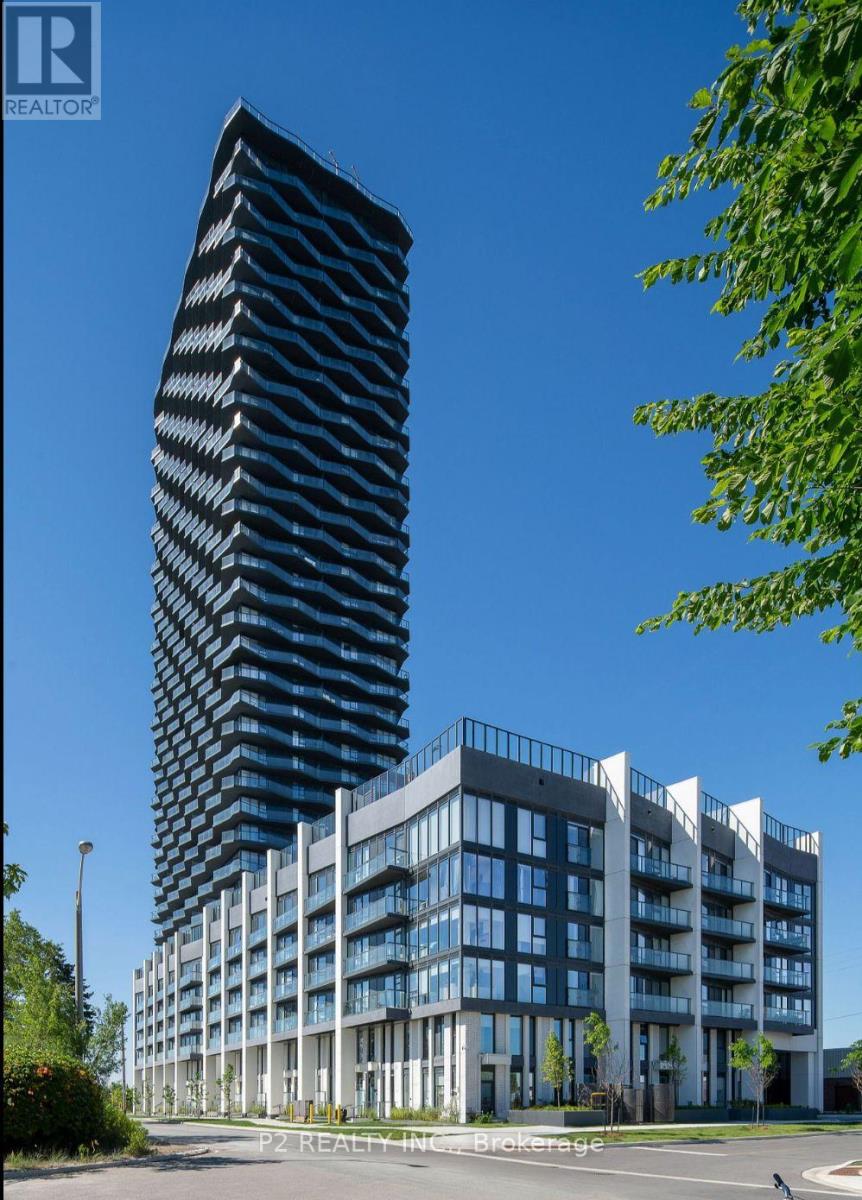
3301 - 36 Zorra Street
Toronto, Ontario
Experience luxury living in this brand new suite boasting sleek, contemporary design and premium amenities. With expansive widows and high ceilings, natural light floods the space offering unobstructed views all day long! Move-in ready with top-of-the-line finishes throughout, including a gourmet kitchen by U31 Interiors with built-in appliances and soft-close cabinetry. Enjoy exclusive access to over 9.500 sq.ft of amenities, including a fitness room, outdoor pool, games room and more! Conveniently located near public transportation, Sherway Gardens shopping, dining, parks and entertainment! Residents now have access to exclusive shuttle bus that takes you from your doorstep to Kipling TTC Station during rush hour mornings and evenings. Don't miss out on being the first in this vibrant condo home in Central Etobicoke! (id:63381)
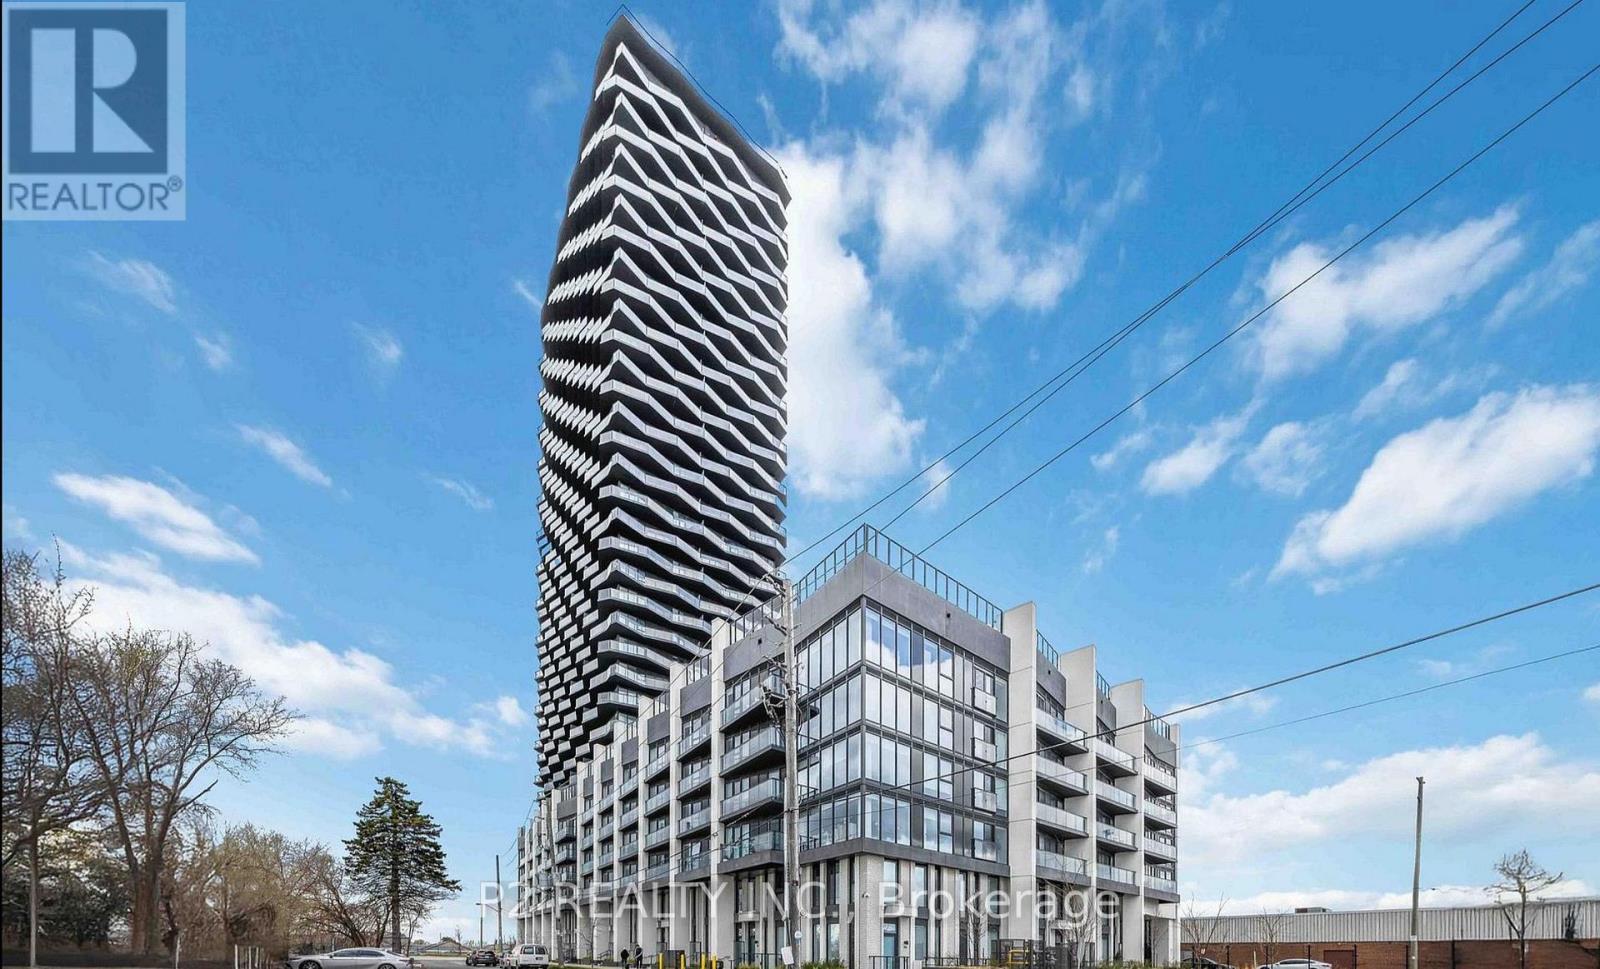
3510 - 36 Zorra Street
Toronto, Ontario
Welcome to 36 Zorra, the Ultimate in Urban Living. Amazing opportunity to Live in the Heart of the Vibrant South Etobicoke Community. Oversize Floor to Ceiling Windows, 9 Foot Smooth Ceilings, Ensuite Laundry, Spacious Bedrooms & Beautiful Views! Incredible Building Amenities include Rooftop Pool Deck, Sauna, Fitness Center, BBQ Area, Games Room, 24/7 Concierge & Guest Rooms. (id:63381)
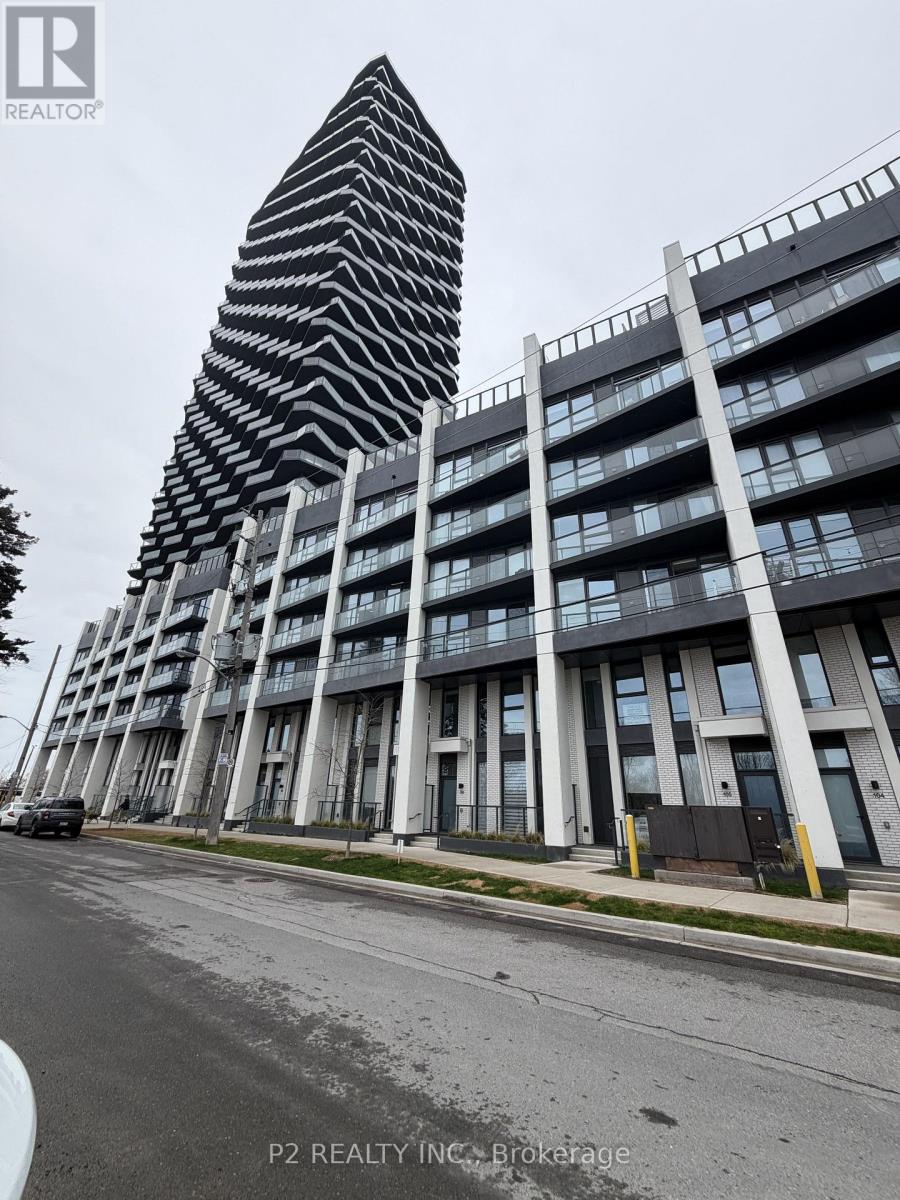
628 - 36 Zorra Street
Toronto, Ontario
Stunning 2-Bedroom suite in the INCREDIBLE BUILDING AT Thirty-Six Zorra! Modern open-concept living with premium finishes and quartz counters. Located in a vibrant and rapidly evolving South Etobicoke Community, 36 Zorra Street offers easy access to transit, major highways, shops, dining and everyday amenities, making it an exceptional place to call home! (id:63381)
3310 - 36 Zorra Street
Toronto, Ontario
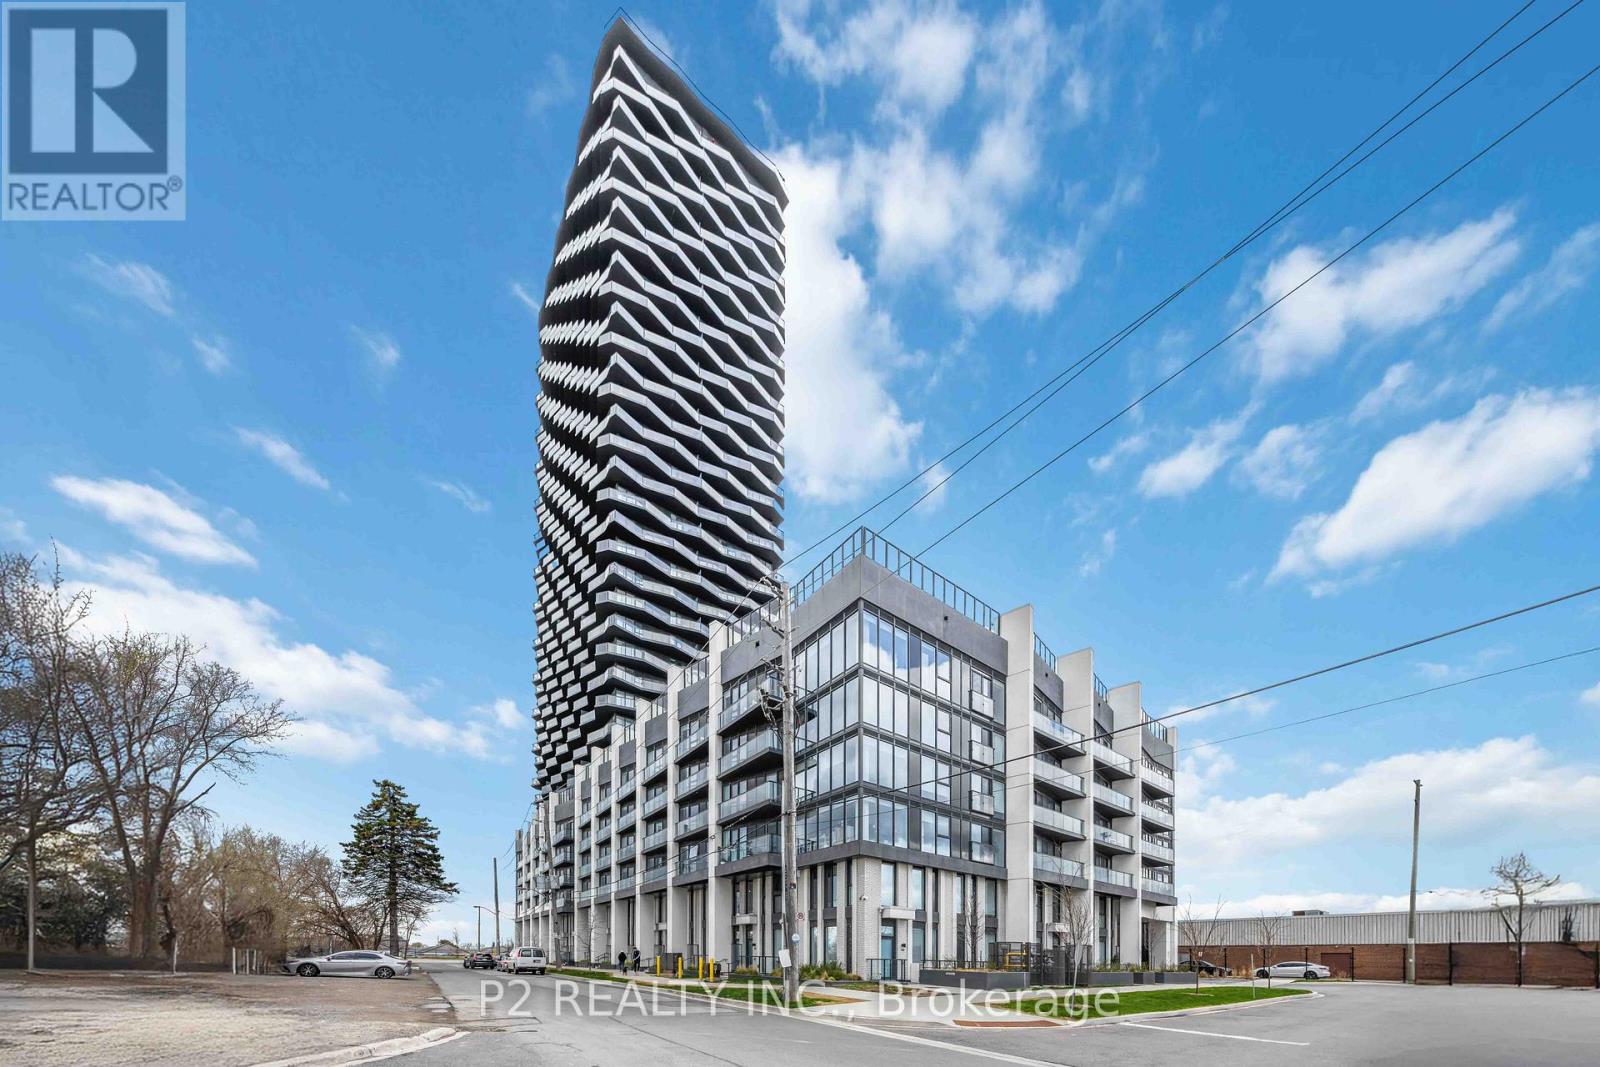
Bright, airy studio featuring an open-concept layout and a spacious balcony. Thoughtfully designed and ideally located in the heart of South Etobicoke, this suite is surrounded by vibrant energy, everyday conveniences and a true sense of community. Enjoy floor-to-ceiling windows, 9-foot smooth ceilings, in-suite laundry and beautiful views that elevate your everyday living. residents have access to premium amenities including a rooftop pool and terrace, sauna, fully equipped fitness centre, BBQ areas, games room, 24-hour concierge and guest suites. A fantastic opportunity to live in one of the area's most dynamic and well-connected communities! (id:63381)
809 - 2625 Dundas Street W
Toronto, Ontario
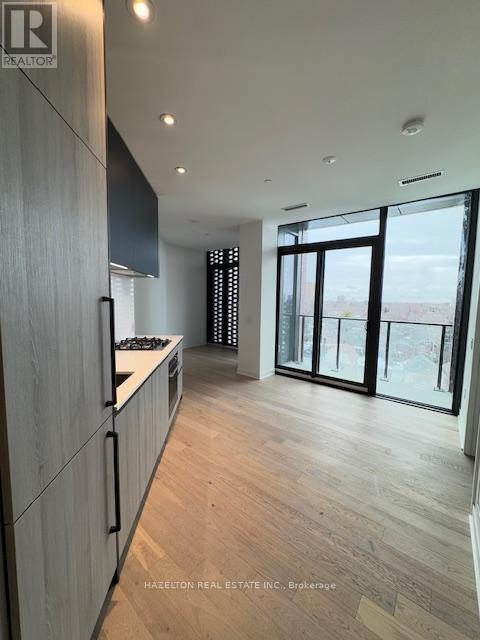
Great opportunity to live in a boutique condo at Junction Point! This stunning one bedroom unit offers a unique blend of modern design andurban convenience. Featuring an open concept layout, a sleek modern kitchen with gourmet built-in appliances, and a luxury finished bathroom,this home is both stylish and functional. Enjoy a spacious balcony with walkout access from the living room perfect for relaxing or entertaining.Located in one of Toronto's most vibrant neighbourhoods, you're surrounded by top-tier restaurants, shops, and local breweries, with High Parkjust steps away. Commuting is effortless with Bloor GO Station nearby (8-minute direct train to Union Station via UP Express) and easy access toTTC at Dundas West Station-all within walking distance. (id:63381)
17711 Humber Station Road
Caledon, Ontario
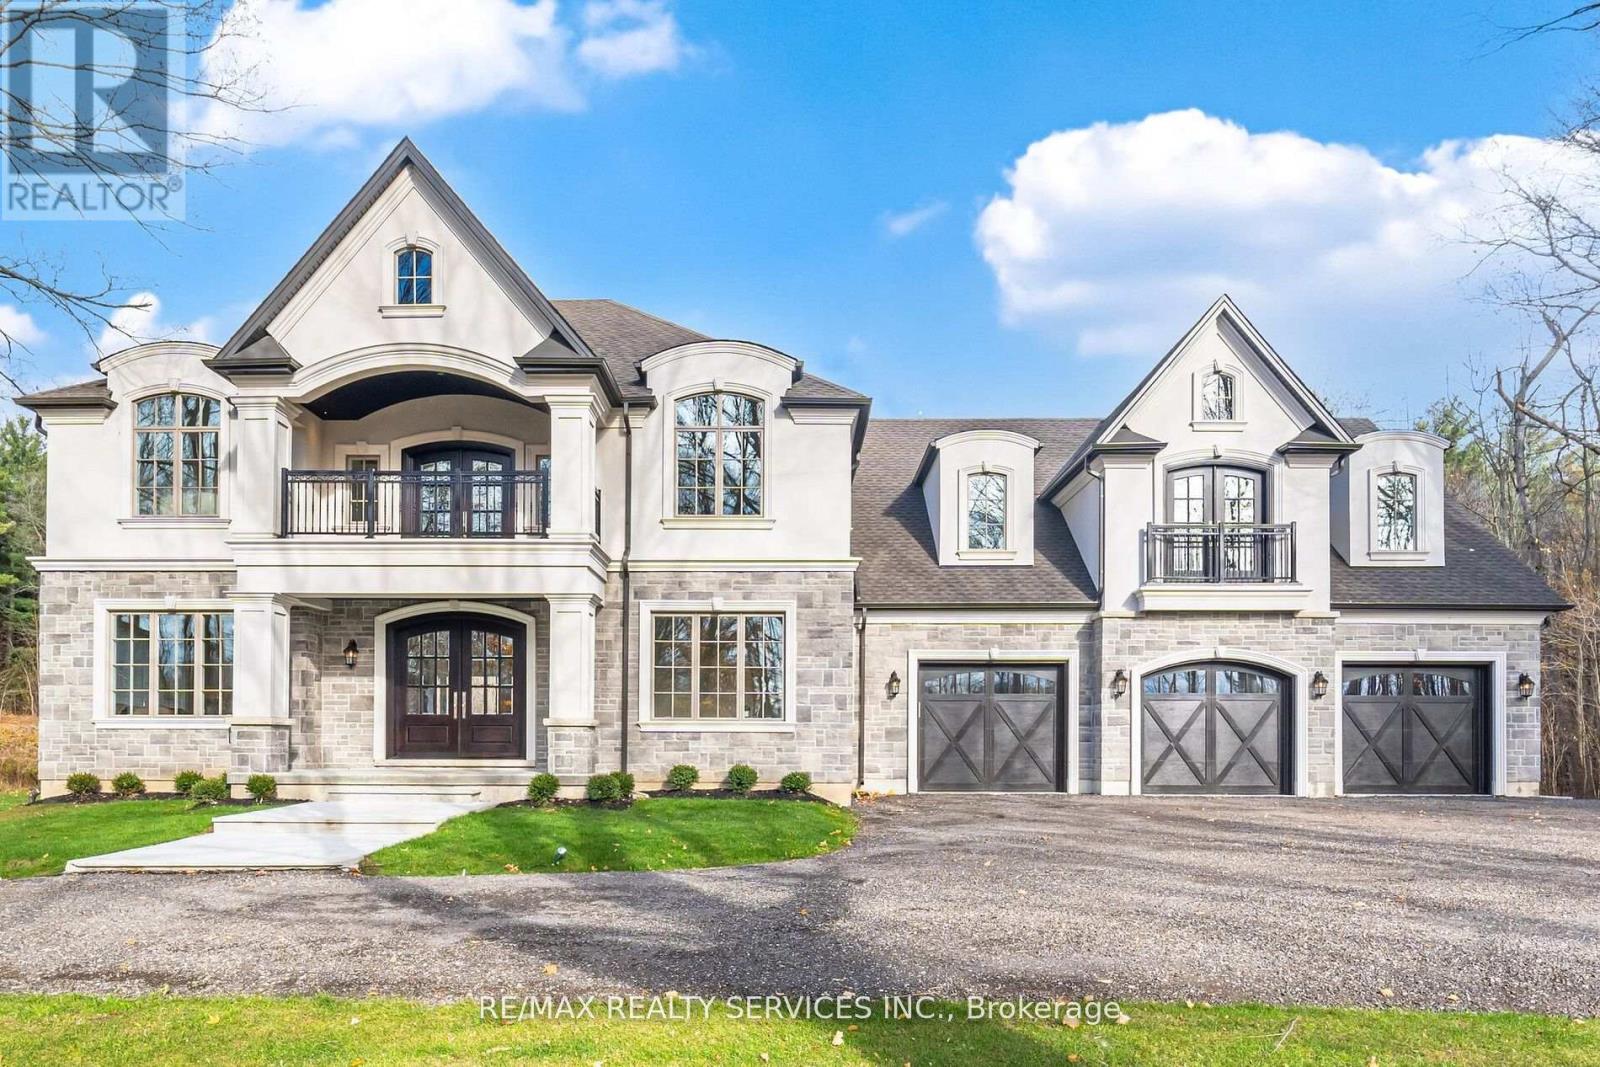
THIS SPECTACULAR NEWLY CUSTOM BUILT FAMILY ESTATE HOME OFFERS 4800 SQ FT OF LUXURIOUS ABOVE GRADE LIVING SPACE. DESIGNED FOR BOTH GRAND-SCALE ENTERTAINING & INTIMATE FAMILY LIFE, THE HOMES IMPRESSIVE CURB APPEAL IS MATCHED ONLY BY IT'S BREATHTAKING PICTURESQUE VIEWS OF PALGRAVE FOREST OFFERING TRAILS FOR BIKING/HIKING/HORSEBACK RIDING & 7 MINUTES AWAY FROM GLEN EAGLE GOLF COURSE. A SPACIOUS, SUNLIT FOYER WELCOMES YOU, GRACED BY SOLID CUSTOM MAHOGANY DOUBLE ENTRY DOORS, STUNNING OAK SPIRAL STAIRCASE THAT SETS A TONE OF ELEGANCE. THE HEART OF THE HOME IS THE INCREDIBLE FAMILY ROOM, OPEN TO THE LEVEL ABOVE & ANCHORED BY A FLOOR TO CEILING STONE WALL FIREPLACE WITH LARGE FLOOR TO CEILINGS WINDOWS. THIS FLOWS SEAMLESSLY INTO THE IMPRESSIVE GOURMET KITCHEN WITH MASSIVE 11 FT ISLAND, A DOUBLE WALK-OUT TO L-SHAPED COVERED PORCH OFFERING A PERFECT SPOT FOR OUTDOOR DINING/LIVING WHILE OVERLOOKING THE LUSH TREED LANDSCAPE OF PALGRAVE FOREST. ON THE MAIN FLOOR YOU WILL ALSO FIND A SEPARATE FORMAL LIVING & DINING ROOM & MAIN FLOOR SPACIOUS BEDROOM. THE PRIVATE PRIMARY SUITE IS A TRUE SANCTUARY, FEATURING WALK-IN CLOSET WITH CUSTOM BUILT-INS, 5 PC IMPRESSIVE ENSUITE BATH, JULIET BALCONY OVERLOOKING LOWER FAMILY ROOM & DIRECT WALK-OUT TO YOUR OWN UPPER PRIVATE DECK WITH SERENE FOREST VIEWS. THIS UNIQUE PROPERTY ALSO BOASTS A SELF CONTAINED 2 BEDROOM LOFT WITH KITCHEN, LIVING, DINING & BATHROOM WITH A COMPLETE SEPARATE ENTRANCE OFFERING MULTI-GENERATIONAL LIVING OR RENTAL INCOME. THE EXCEPTIONAL OFFERINGS CONTINUE OUTSIDE WITH AN OVERSIZED 3 CAR GARAGE WITH 100 AMP SERVICE, HIGH CEILINGS, LARGE WINDOWS, OVERSIZED GARAGE DOOR & STORAGE LOFT PERFECT FOR THE HOBBYIST OR CAR ENTHUSIAST OR TRADESPERSON. THE UNFINISHED BASEMENT PRESENTS A BLANK CANVASS FOR FUTURE EXPANSIONS, ALREADY FEATURING 9FT CEILINGS. LARGE ABOVE GRADE WINDOWS, ROUGH IN BATHROOM & A COMPLETELY SEPARATE ENTRANCE TO BASEMENT. (id:63381)
48 Alfred Street
Barrie, Ontario
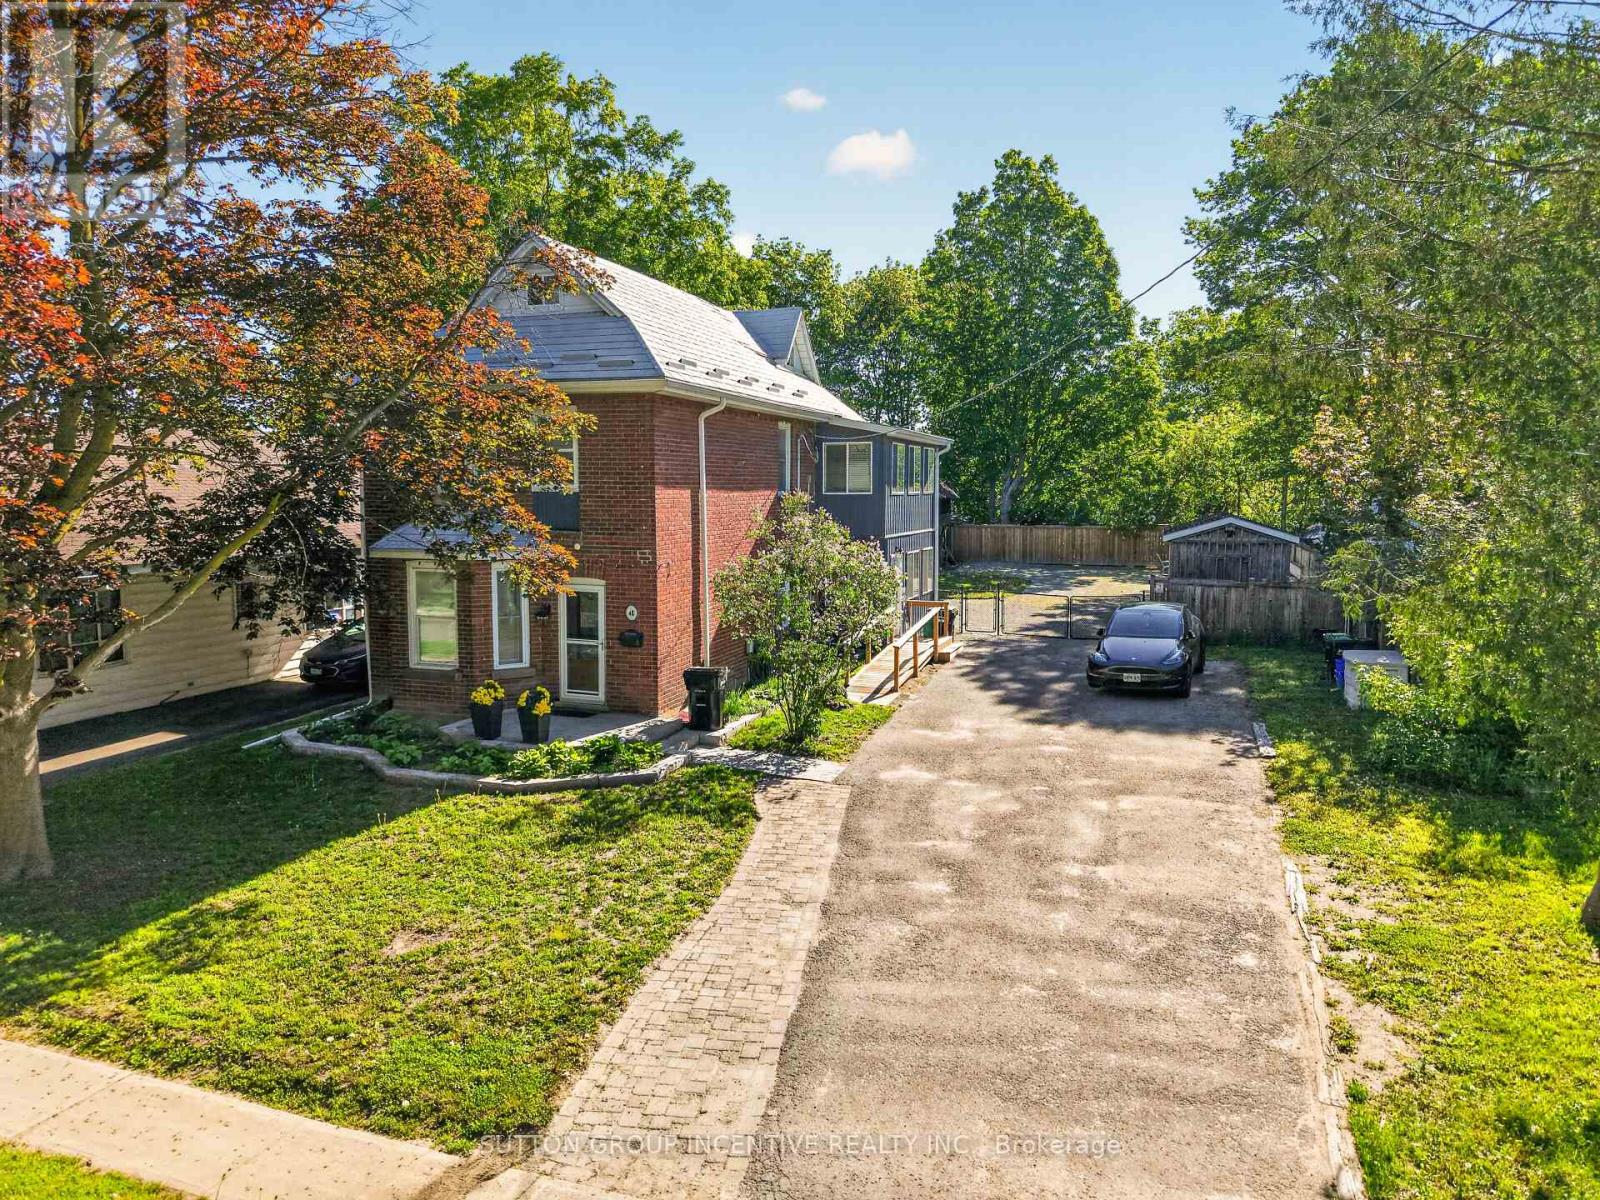
LEGAL DUPLEX FINISHED TO PERFECTION ON A LARGE 66 X 165 FEET LOT! CENTURY HOME WITH LOFT, THOUSANDS SPENT TO RESTORE THIS STUNNING HOME, BONUS 16 X 22 TWO STORY BARN WITH HYDRO, 10 X 12 INSULATED SHED WITH HYDRO, 2 KITCHENS, 2 LAUNDRY ROOMS, APPLIANCES, OWNER HAS A PERMIT FOR A 2 BED GARDEN SUITE, LOWER LEVEL IS AIRBNB $2550 MONTH, UPPER LEVEL A1 TENANT SHORT TERM AT $2550 MONTH, FULLY FURNISHED BOTH LEVELS WITH BEDDING/POTS/PANS ETC SHOWS 10 ++ YOU WON'T BE DISAPPOINTED!! (id:63381)
38236 Fingal Line
Southwold, Ontario
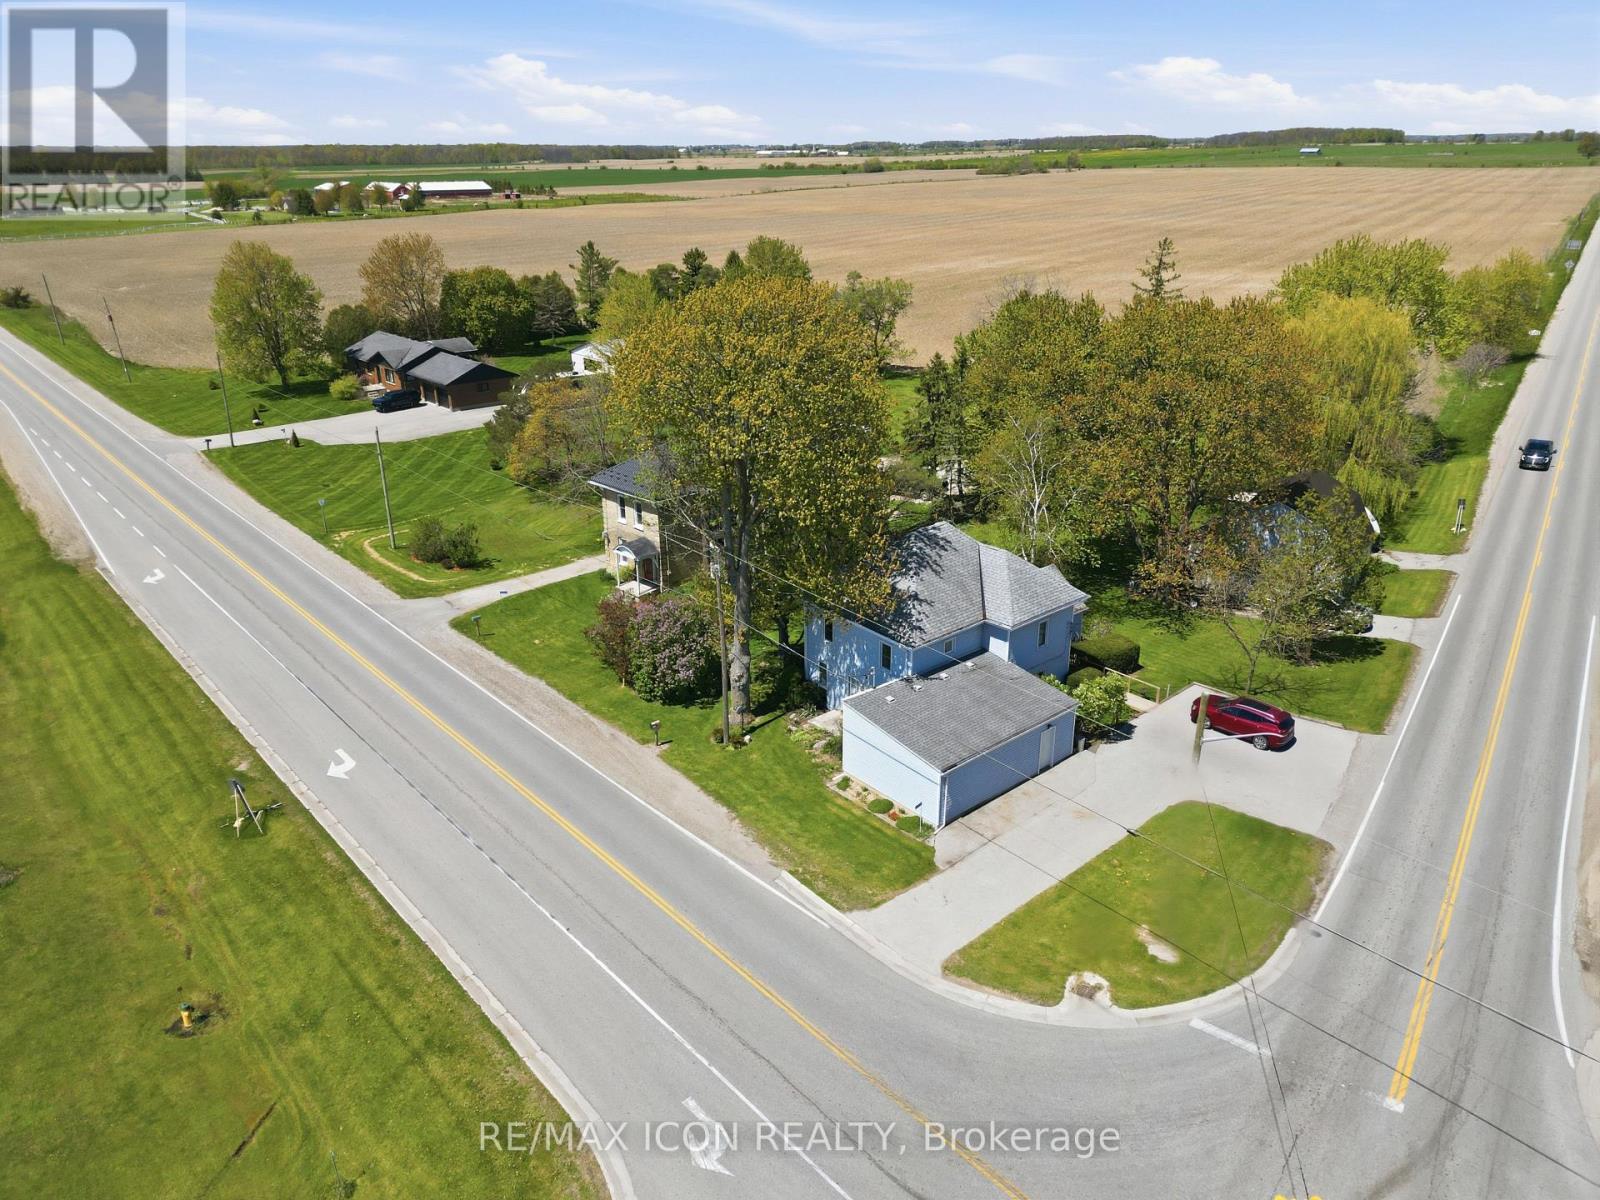
Welcome to peaceful country living with room to enjoy every season. Set on a prime corner half acre lot backing onto farmland, this charming two storey home offers the perfect blend of rural serenity and functional versatility. Spend your spring and summer mornings enjoying open skies, lush green views, and the peaceful sounds of the countryside right from your own backyard retreat. Watch colourful songbirds fill the trees, enjoy the abundance of natural wildlife, and take in the beauty and calm that only country living can provide. The main home features four spacious bedrooms upstairs along with a full 4pc bath, making it ideal for families or anyone looking for extra space. The main floor offers a bright eat-in kitchen, sunroom filled with natural light, comfortable living room, rec room, office, and a convenient 2pc powder room. Step out from the sunroom onto the generous covered deck with retractable awning and patio doors, formerly home to a hot tub, creating the perfect space for summer entertaining, outdoor dining, or simply relaxing while overlooking the expansive yard. A standout feature of the property is the detached two storey 26' x 32' barn/shop, zoned commercial and currently used as a woodworking shop. Fully powered and heated, it offers incredible flexibility for hobbyists, home based businesses, or anyone needing serious workspace year round. With a large yard, peaceful surroundings, and endless potential, this property offers the lifestyle many dream about but rarely find. Enjoy bonfires under the stars, backyard gatherings, gardening, and the privacy and freedom of country living, all while having the perfect space to work, create, and unwind. (id:63381)
28 Manor Glen Crescent
East Gwillimbury, Ontario
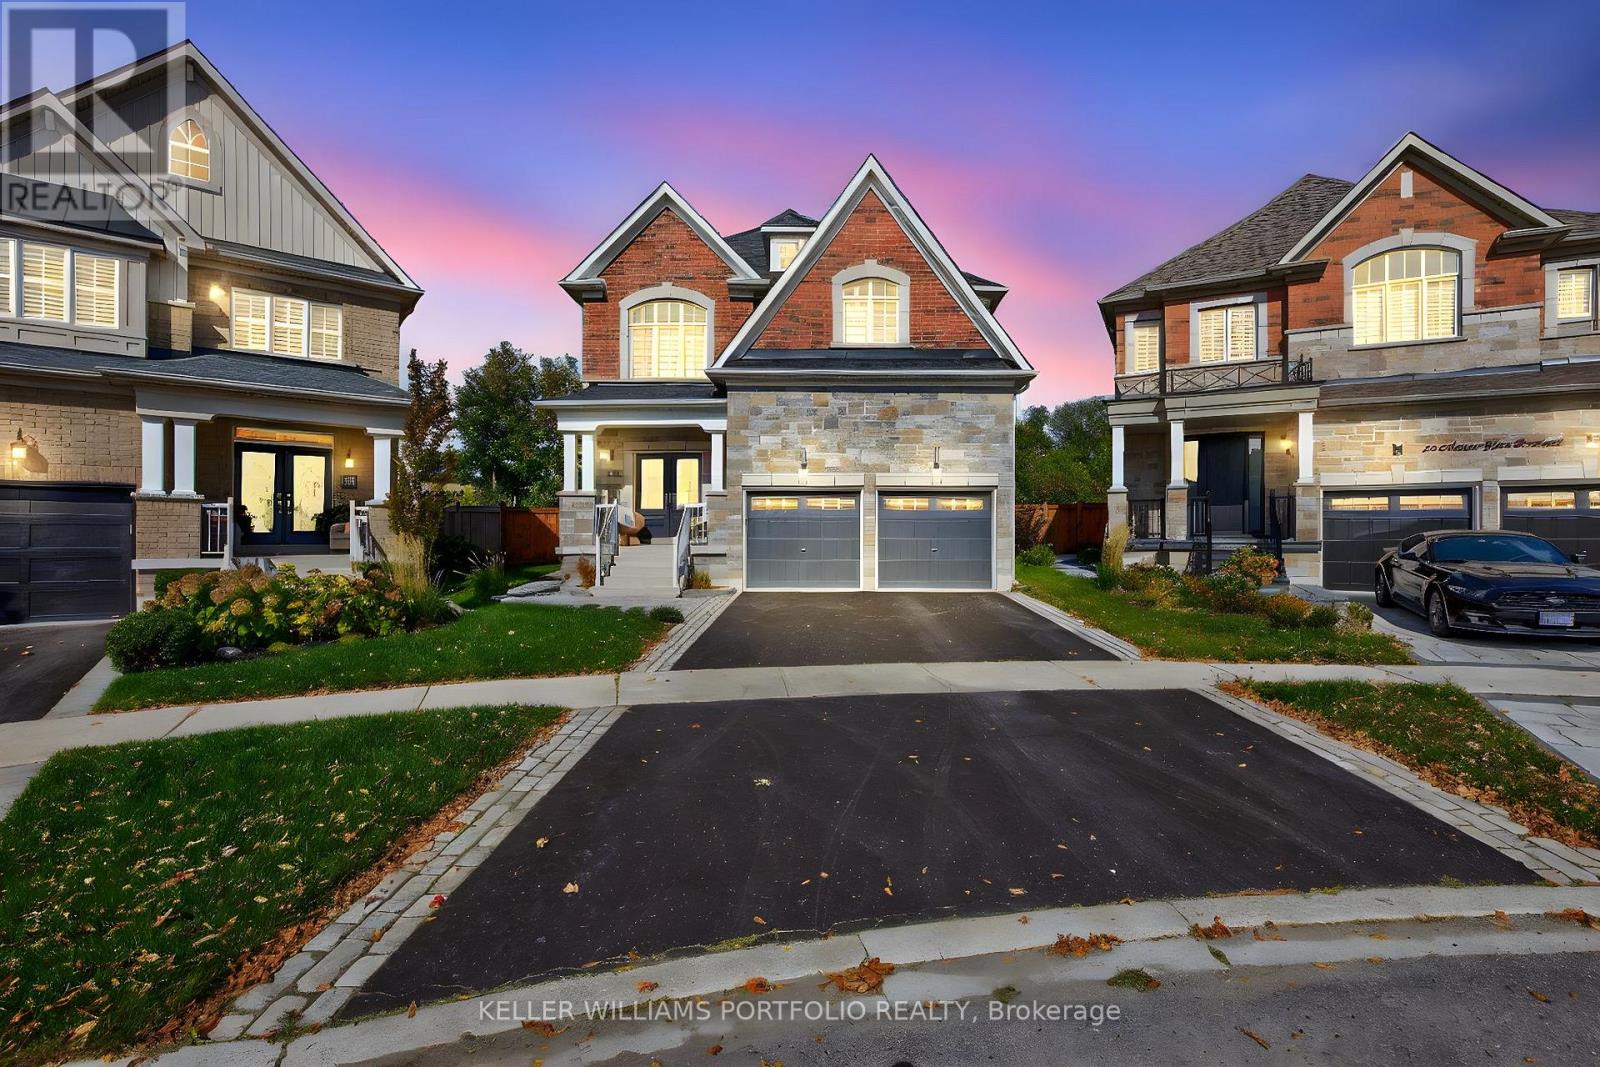
Welcome to a truly exceptional residence, originally crafted as the personal home of the community's builder, showcasing premium design, superior craftsmanship, and bespoke upgrades throughout. Set on the largest and most private lot in the development, this rare offering backs onto expansive green space with no rear neighbours, providing a serene and unobstructed natural backdrop. Designed with luxury in mind, the home features 9-foot ceilings and 8-foot doors on the main and upper levels, complemented by rich custom wood flooring throughout; completely carpet-free, finished with iron and saddle picket rails. The chef-inspired custom kitchen is appointed with custom-built-in appliances, granite countertops, a centre island, undermount sinks, and refined finishes, seamlessly blending function and elegance. The formal dining room is joined by a butler's wet servery and a full walk-in pantry for all your family's festivities. This executive family home offers four generously sized bedrooms, each with access to an ensuite bathroom, delivering an elevated level of comfort and convenience ideal for families and guests alike. With bespoke finishes, this home features extensive pot lighting and crown mouldings in every room, both on the upper and main level, reflecting the quality expected of a builder's own residence. Step outside to a beautifully hardscaped sun deck, perfect for entertaining or relaxing while enjoying the privacy of this premium, pool-sized lot surrounded by greenery. A rare opportunity to own one of the most distinguished homes in the community. (id:63381)
129 Colombo Crescent
Vaughan, Ontario
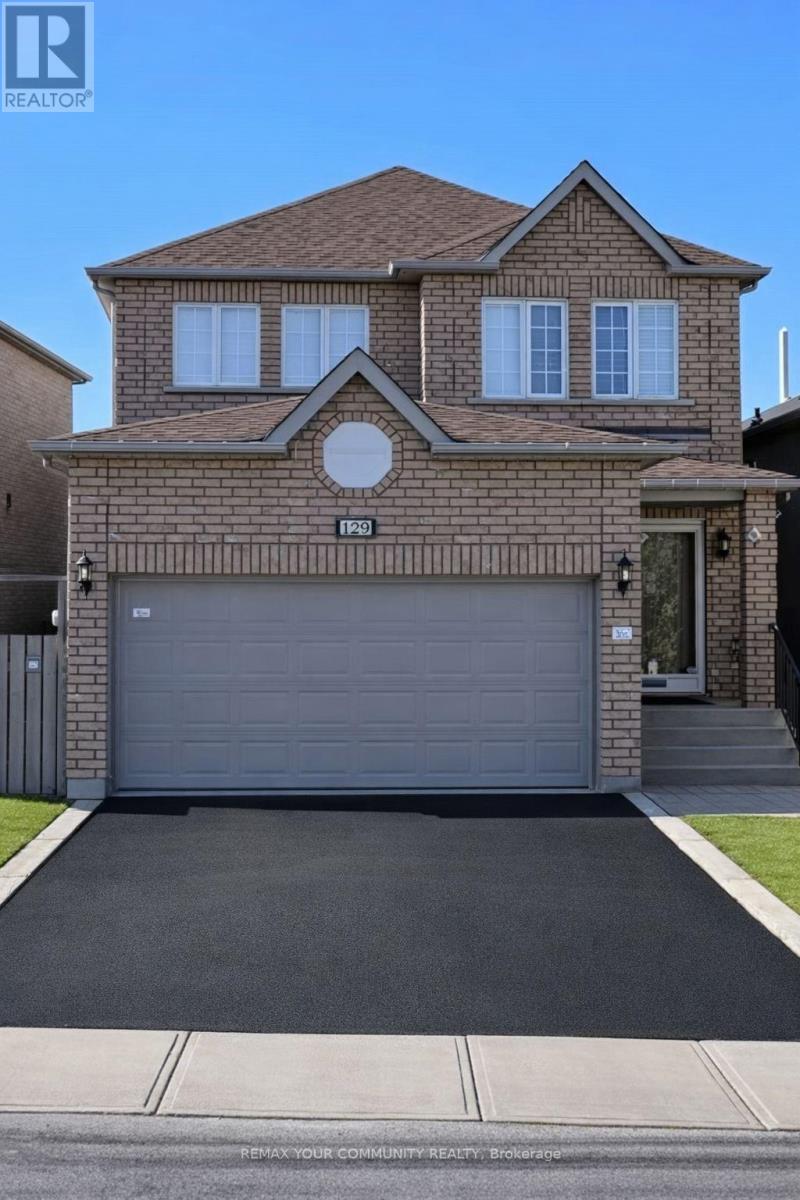
Welcome To 129 Colombo Crescent, A Lovingly Maintained Family Home In The Heart Of Vaughan, Proudly Owned By The Original Owners Since 2001. Offering Approximately 1,882 Sq. Ft. Of Functional Living Space on An Impressive 34 X 110 Ft. Lot, This Well-Rept Home Features 3 Bedrooms, 3 Bathrooms, Bright Main Floor Living Areas, And A Spacious Primary Retreat. The Unfinished Basement Offers Endless Possibilities For Future Customization. Ideally Located In A Desirable Neighbourhood Close To Schools, Parks, Shopping, Transit, And All Major Amenities. Pride Of Ownership Is Evident Throughout This Exceptional Family Home. (id:63381)
111 - 7398 Yonge Street
Vaughan, Ontario
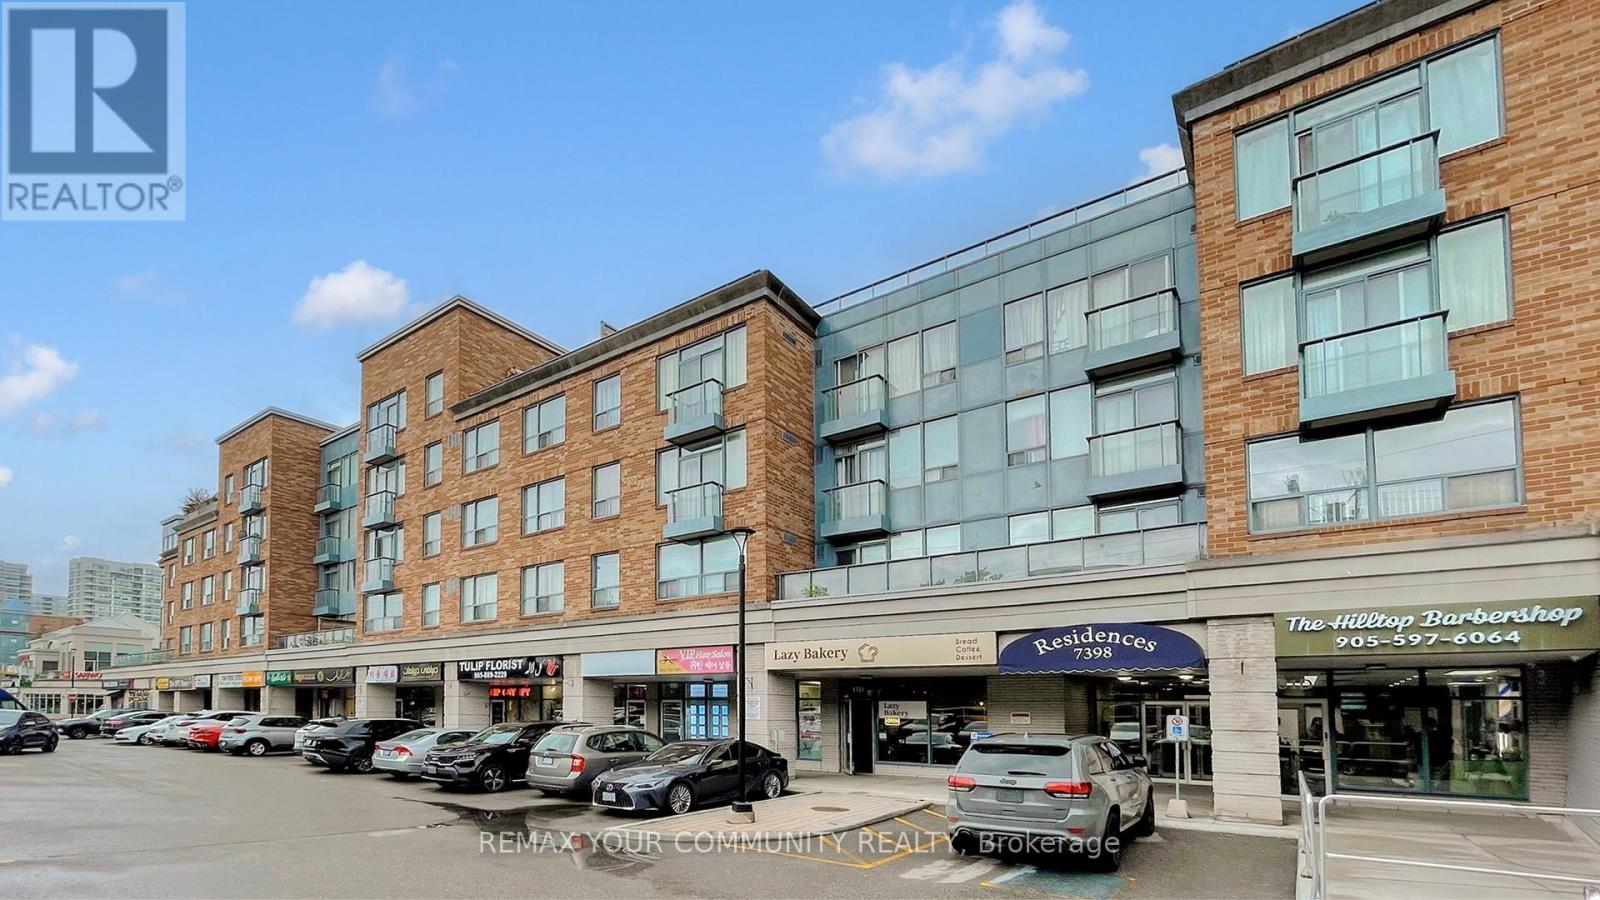
Home Sweet Home! Welcome to this bright and inviting east-facing 1 Bedroom + Den, 1 Bathroom suite in the heart of Thornhill, perfectly situated along vibrant Yonge Street. Morning sunlight fills the open-concept living area, highlighting a functional layout with a spacious bedroom and a versatile den - ideal as a home office or second bedroom! The modern kitchen features sleek cabinetry and a comfortable breakfast bar, flowing seamlessly into the living/dining area. Enjoy the unbeatable convenience of being steps to transit, shopping, cafes, parks, schools and all Yonge Street has to offer. Whether you're a first-time buyer, downsizer, or investor, this well-maintained unit delivers exceptional value in one of Thornhill's most sought-after locations. (id:63381)
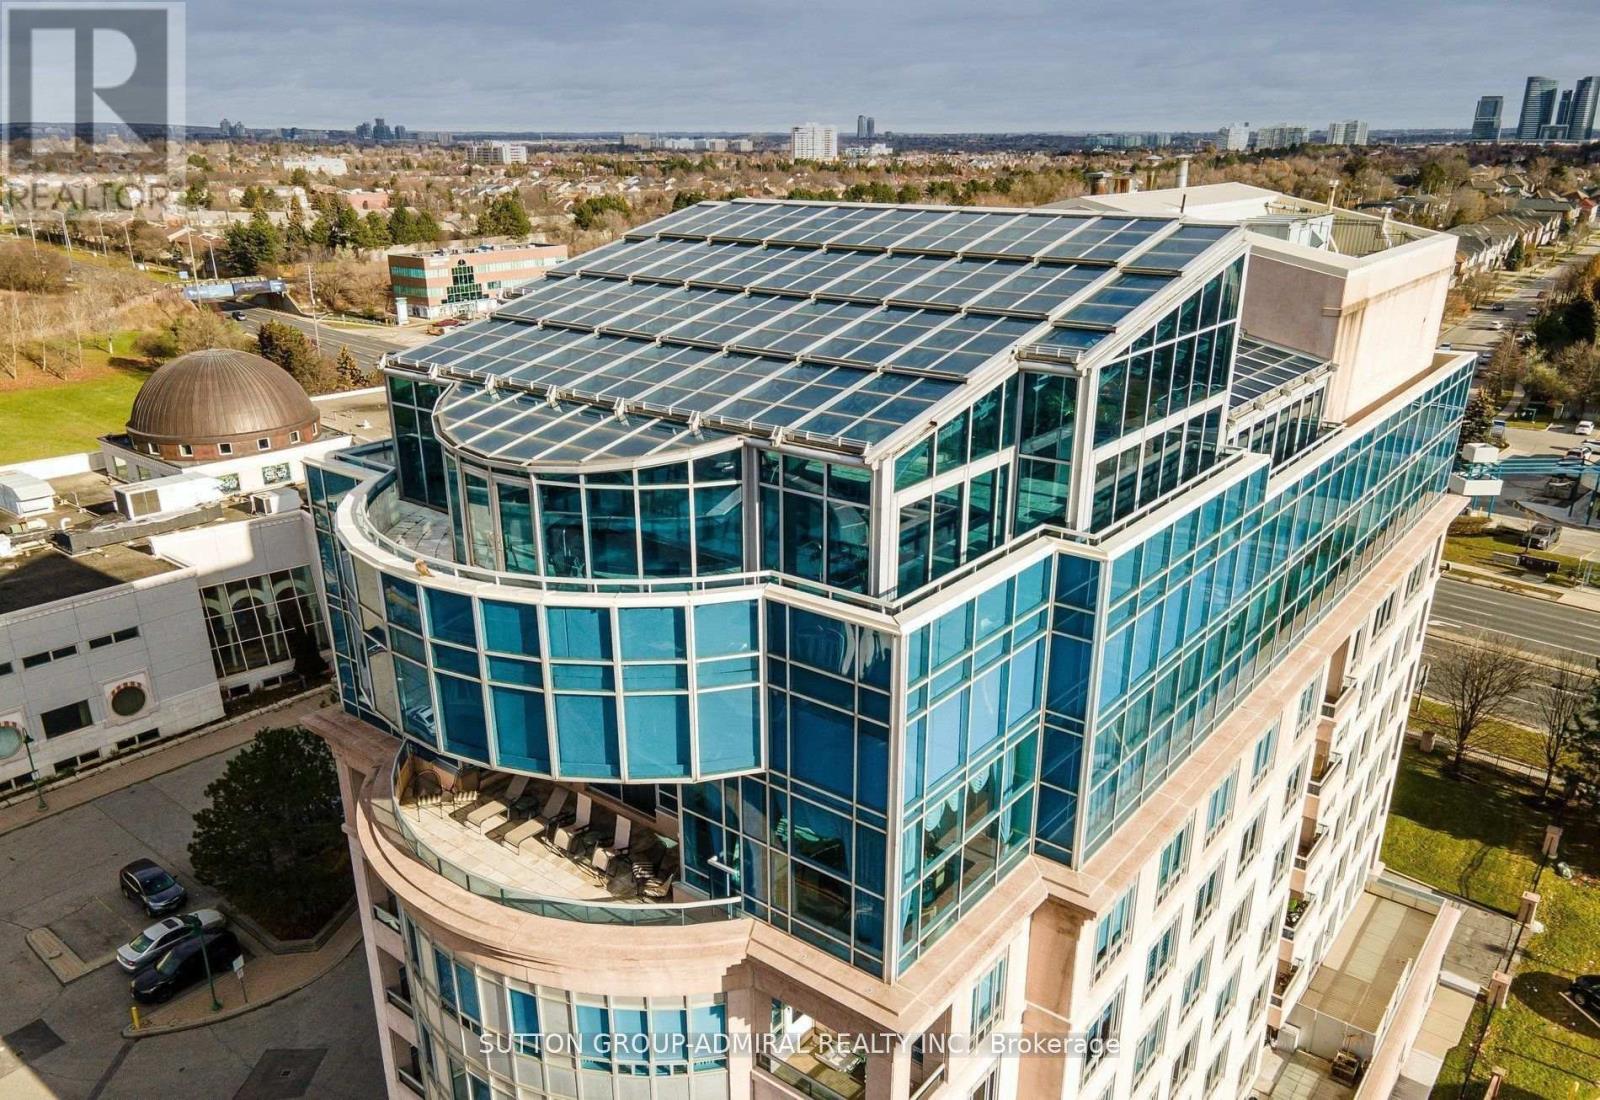
Uph - 1 Cordoba Drive
Vaughan, Ontario
Step into a world of unparalleled opulence and sophistication, where every detail embodies the pinnacle of luxury. The Alvear Palace Upper PH is not just a residence; it's a sanctuary of extravagance that surpasses all expectations. Boasting 10,000+ sqft of meticulously designed living space that spans across two glorious floors, the Upper PH is an architectural marvel. It's not just a residence; it's an exquisite work of art. Picture yourself in your very own private oasis, where an additional 5,000+ sqft is dedicated to a stunning pool and entertaining area, offering a retreat that's nothing short of heavenly. Immerse yourself in a world of relaxation and rejuvenation within your own private spa area, featuring a sauna and steam room. Host lavish gatherings in a sprawling dining rm that can comfortably seat 30 esteemed guests. This is where your epicurean dreams come to life, creating moments that will be treasured forever. **EXTRAS** This Upper PH includes staff quarters, ensuring that your every need is met discreetly and efficiently. Rest assured with private underground parking for up to 7 cars, offering not only convenience but also a touch of exclusivity. (id:63381)
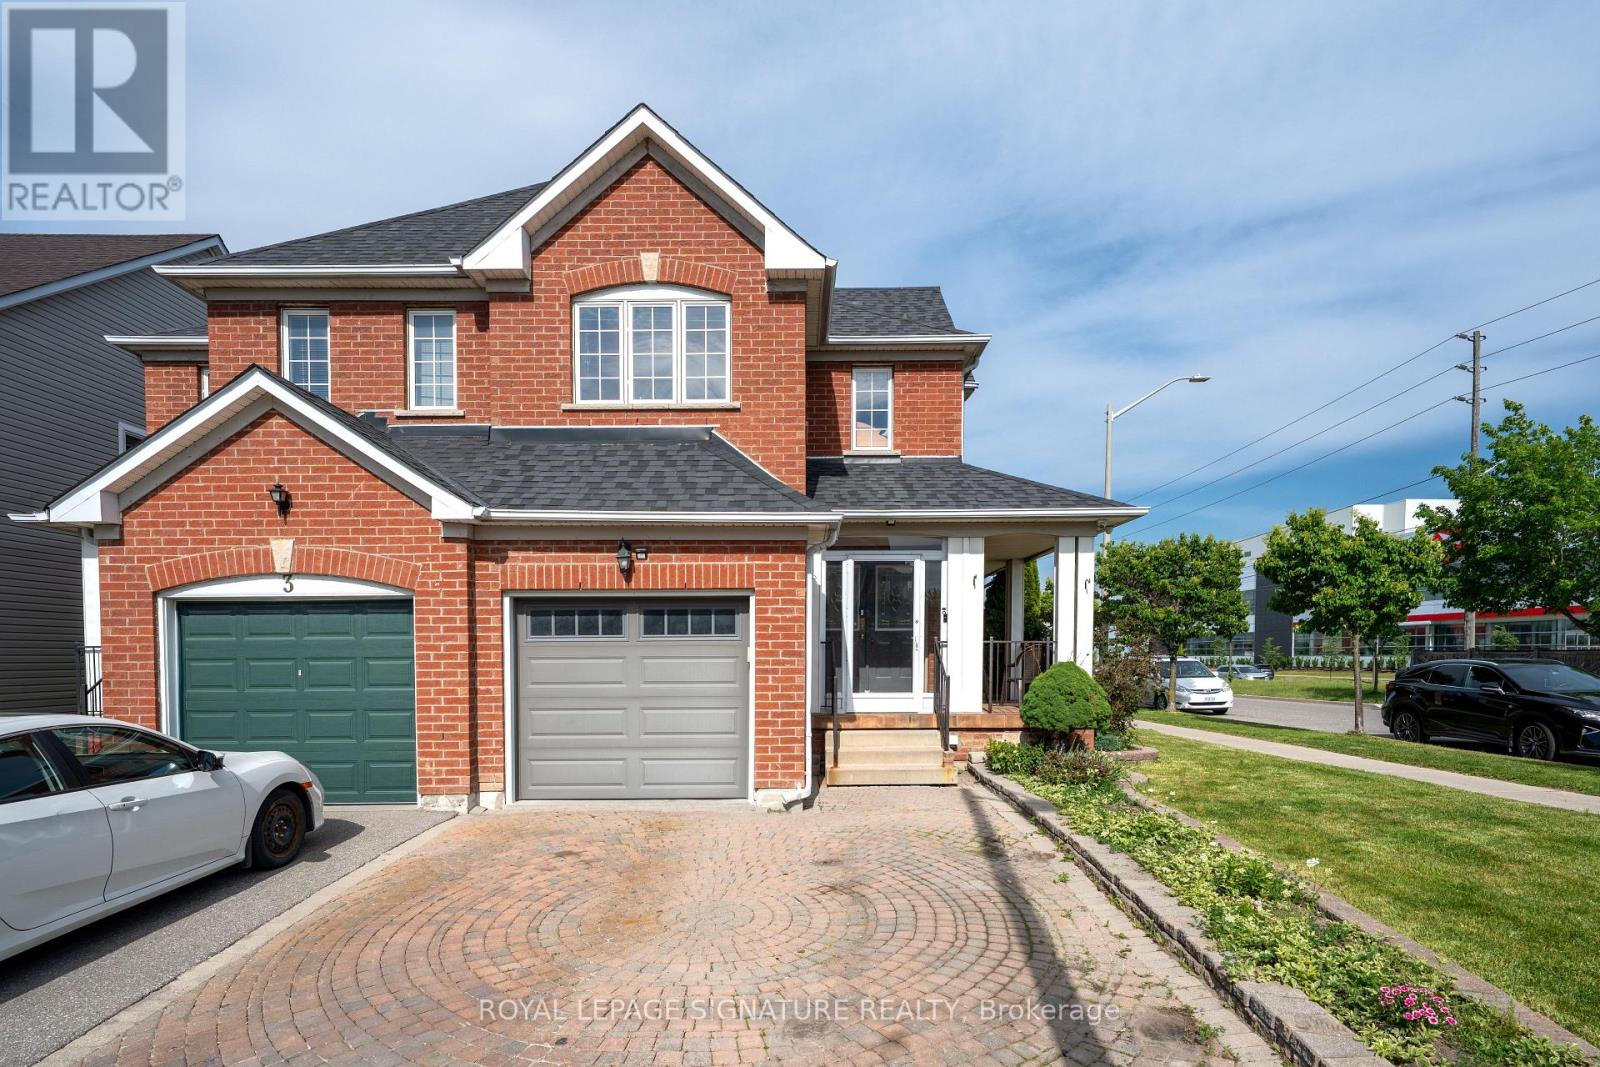
1 Holloway Road
Markham, Ontario
Welcome to this bright and inviting 3+1 bedroom, 4-bathroom corner lot home in one of Markham's most desirable communities. Drenched in natural light from windows on multiple sides, this cozy yet spacious home offers a functional layout that flows effortlessly for both everyday living and entertaining. The open-concept main floor features generous living and dining spaces, while upstairs you'll find 3 well-sized bedrooms, including a primary suite with an ensuite bath. A finished basement with a separate entrance, additional bedroom, and full bathroom offers excellent potential for an in-law suite or multi-generational living. Complete with a built-in garage and private driveway, this home is ideally located close to top-rated schools, parks, shopping, Costco, Walmart, Home Depot, and Highways 401 and 407. A fantastic opportunity to own a light-filled family home with great bones, endless potential, and the chance to add your own style and vision in a highly sought-after neighbourhood. (id:63381)
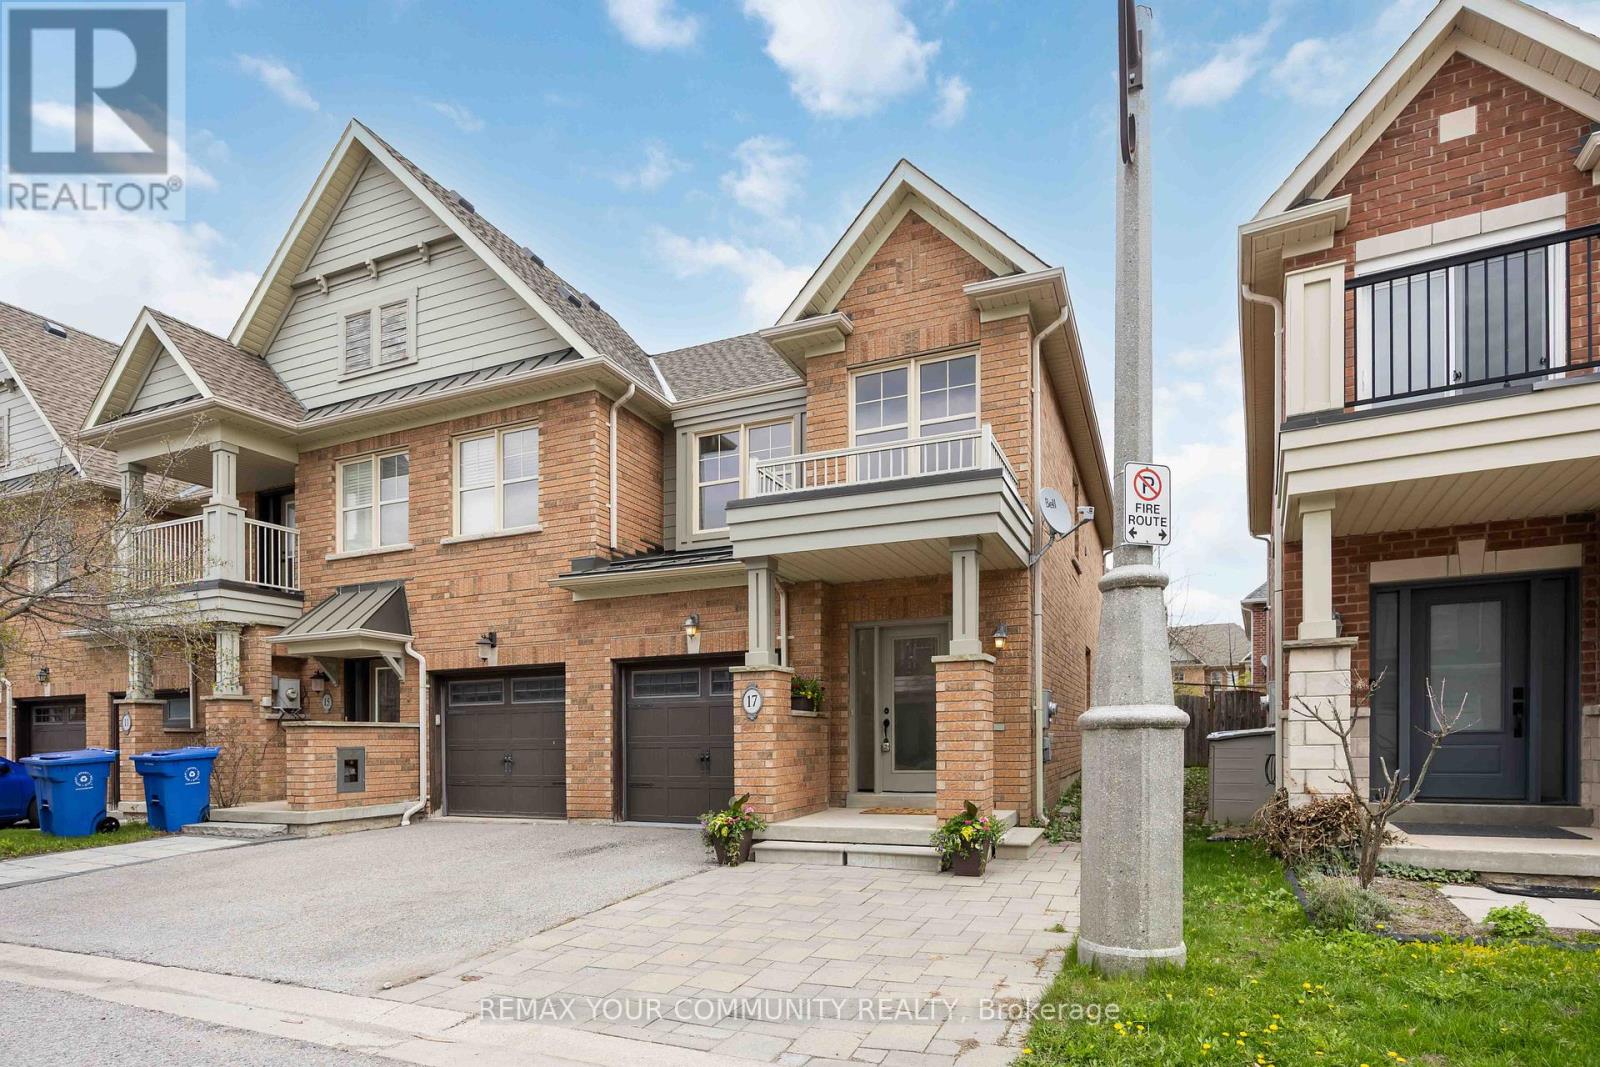
17 Latitude Lane
Whitchurch-Stouffville, Ontario
1,734sqft total floor space. Enjoy this corner unit from the front covered porch, off the interlock front yard could be used for parking, and walk-around pathway into the fenced garden with an enormous 18' x 12' remote awning that covers the deck and interlock walkway. An annual bountiful from the 2 mature pear trees. The newly professionally painted interior features smooth ceilings throughout. The powder room is tucked away from the living area ideal for quiet privacy. The single car garage with a remote door and access is newly painted including the floor. The metal roof over the garage has a new ice guard. The main floor open concept kitchen, living and dining area features hardwood floors with large windows and a walk-out into the garden. The hardwood staircase leads to the 2nd level 3 bedrooms all newly painted with smooth ceilings. The primary ensuite with a large window features a soaker tub and separate walk-in shower. Also, a sizeable walk-in closet in the primary bedroom. Two additional Bedrooms are Well-sized and Share a Second 4-piece Bathroom. New Gas Furnace 2024. Close To Parks, School, Rec Centre, Library, Supermarkets, Go-train, and Restaurants. Straight drive south on 9th Line to M-S Hospital. Drive west along Stouffville Rd onto #404. Surveyor's Property Report available. All measurements are per attached floor plan schematic. (id:63381)
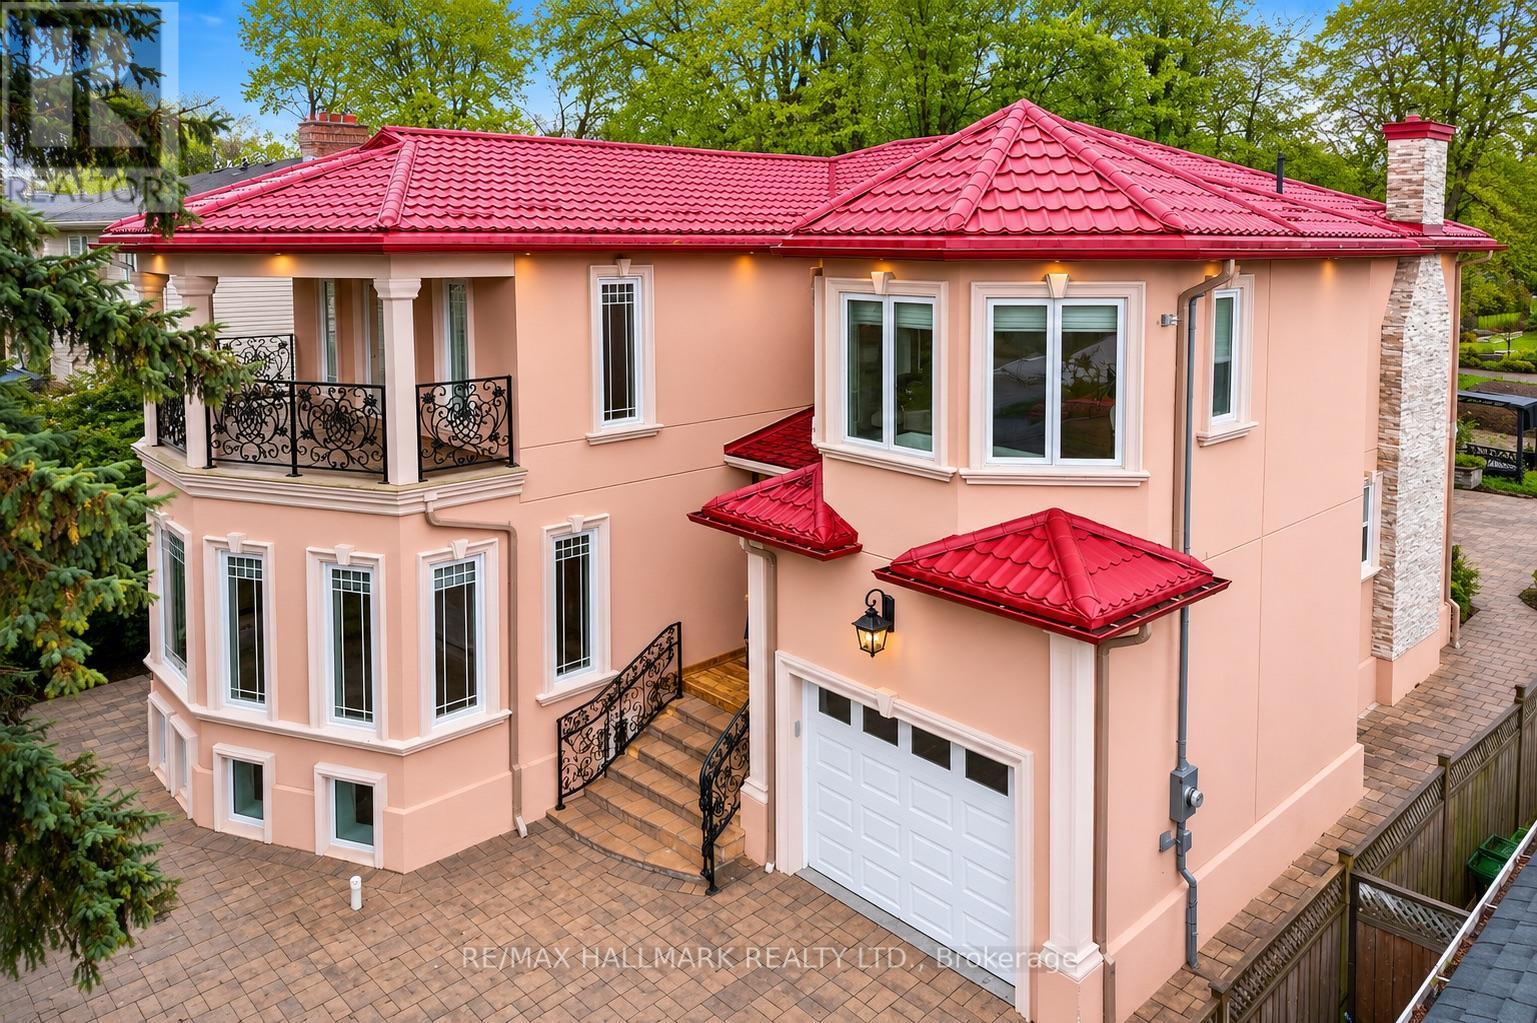
32 Orchard Park Drive
Toronto, Ontario
Custom-built in 2018 on an extraordinary 57 x 297 ft lot spanning approximately 0.39 acres, this exceptional residence offers over 5,100 sq ft of finished living space with a rare combination of luxury, privacy, and long-term versatility. Offering approximately 3,426 sq ft above grade plus a 1,680 sq ft finished walk-up lower level, the home features 9 ft ceilings on the main floor, nearly 9 ft ceilings in the basement, and 8.5 ft ceilings on the upper level. The separate walk-up lower level offers excellent flexibility for extended family living or future income potential. Elegant finishes include large-format polished porcelain tile throughout the principal areas, rich white oak hardwood flooring throughout the living spaces and bedrooms, pot lights throughout the interior and exterior, and custom wrought iron railings across the staircase, patio, primary balcony, and second bedroom terrace. The spacious kitchen opens seamlessly into the main dining and family room overlooking the backyard. An electric fireplace adds warmth and character to the family room. The upper level features exceptionally large bedroom spaces, including oversized primary and secondary bedrooms with the potential to create additional bedrooms, office space, nursery areas, or custom dressing rooms if desired.The spa-inspired primary ensuite features oversized porcelain tile, dual floating vanities, a freestanding soaker tub, oversized glass shower with rainfall head, lighting, and custom mosaic accents throughout. The finished lower level showcases natural travertine flooring with heated floors throughout nearly the entire basement. Additional features include a durable metal roof installed in 2018, floating vanities throughout the bathrooms, and parking for up to 4 vehicles. A rare opportunity to own a newer custom-built home on an ultra-deep premium lot. (id:63381)