

1305 - 20 Richardson Street
Toronto, Ontario
Live In The Prestigious Lighthouse Tower Located Next To Waterfront & Sugar Beach. Bright Corner Unit With Wrap Around Balcony. 2 Bedroom, 2 Bath, Gourmet Kitchen With Integrated Appliances And Island. Designer Backsplash, Laminate Floor Throughout. Lake View. Close To DVP, Gardiner. Excellent Amenities Like Lavish And Spacious Party Room, Upscale Gym With Updated Exercise Equipment, Yoga Room, 24 Hours Concierge, Theatre Room, Tennis\\Basketball Court, Gardening Plots And Much More. 5 Minute Walk To St Lawrence Market, Loblaw. Across From Sugar Beach. Don't Miss The Chance To Live At The Toronto Waterfront. Total Area: 1168 SqFt, Suite Area: 849 SqFt, Outdoor: 319 SqFt. (id:63381)
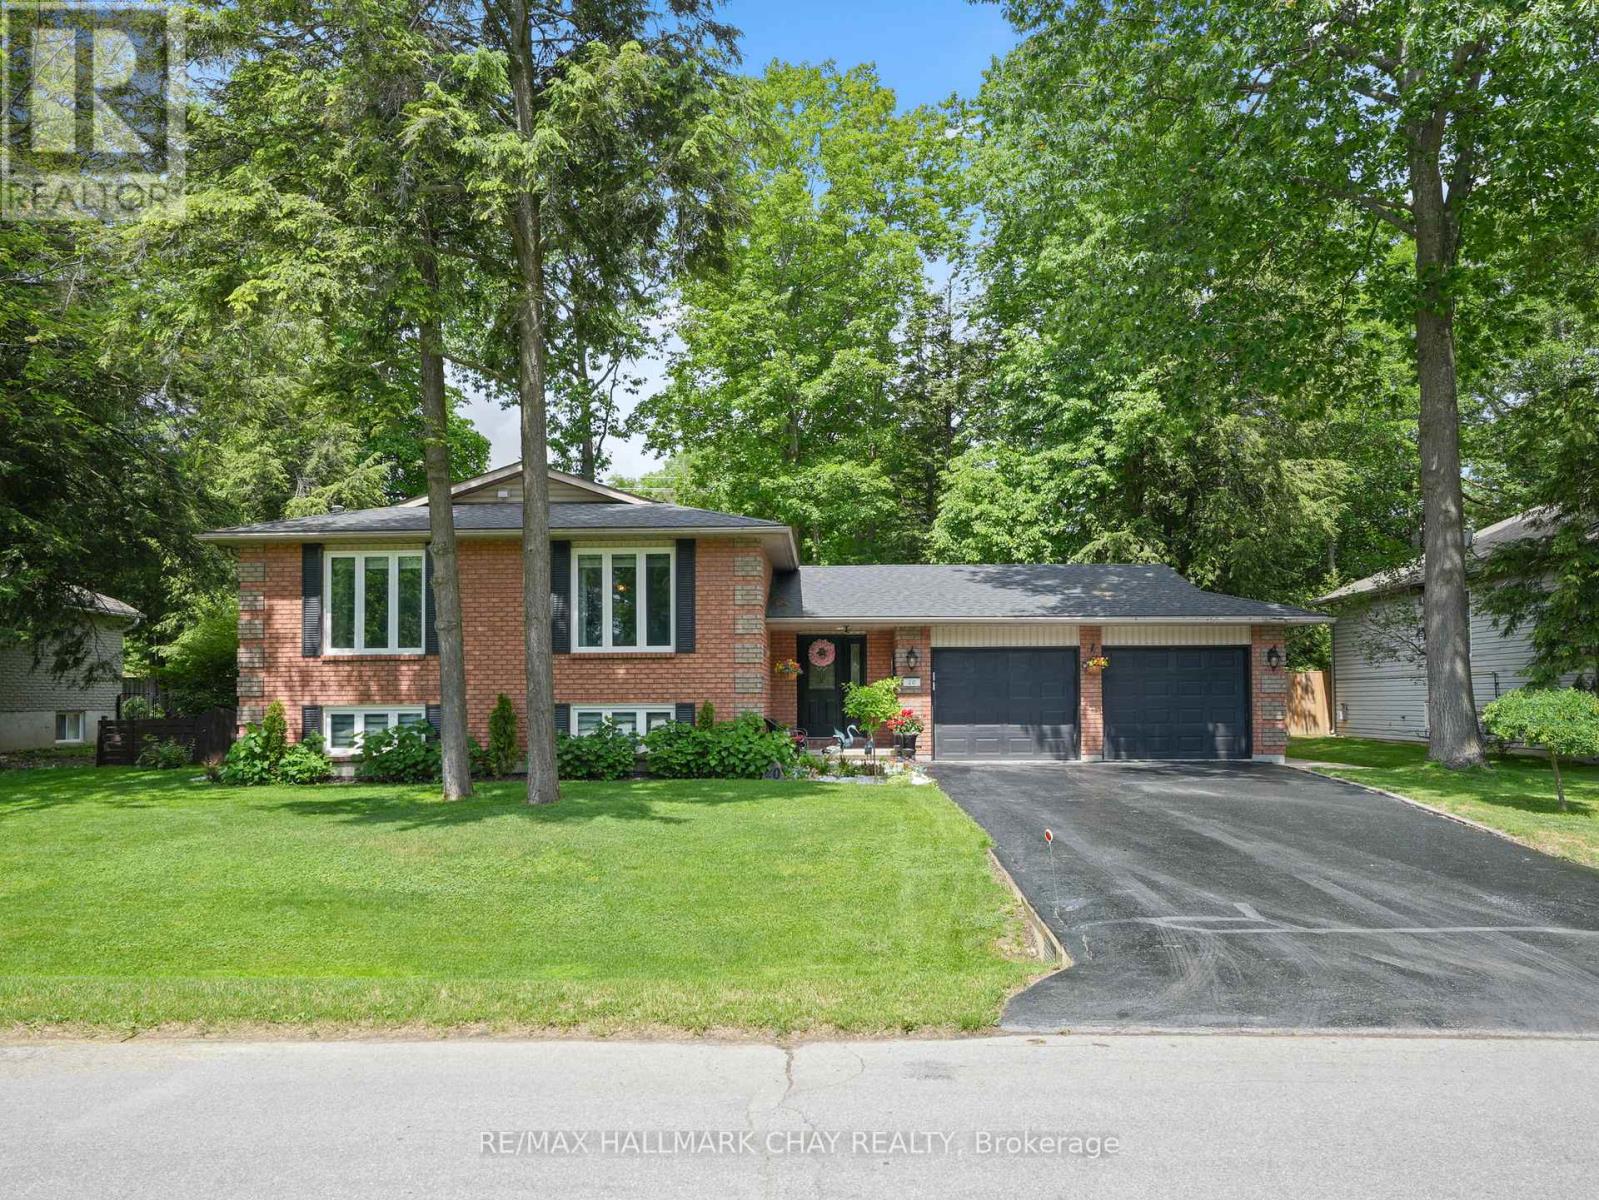
20 Downer Crescent
Wasaga Beach, Ontario
Truly outstanding and meticulously maintained, this move-in-ready home is nestled in the sought-after Marlwood Golf & Country Club community in one of Simcoe County's most desirable towns. From the moment you arrive, you'll appreciate the curb appeal and pride of ownership throughout. The custom kitchen serves as the heart of the home, complemented by KitchenAid Appliances and thoughtfully updated finishes. Featuring an open concept living area and a large primary bedroom with ensuite. The lower level offers additional living space, with an additional bedroom, bathroom and living space with a cozy gas fireplace, while heated floors in the front entryway and lower bathroom add a touch of everyday luxury. Extensively updated for peace of mind, including roof (2022), furnace (2022), triple-pane windows (2016), air conditioner (2018), owned hot water heater (2017), extra attic insulation (2018), and KitchenAid appliances (2018). Outside, enjoy a fully fenced backyard featuring mature trees, a composite deck (2022), in-ground sprinkler system, beautiful large mature trees, two garden sheds, and rear gate access ideal for storing boats, trailers, or recreational equipment. Additional features include inside entry from the garage, recently resealed driveway, exceptional energy efficiency with low average utility costs, there is nothing left to do but move in and enjoy! Enjoy the perfect blend of small-town charm and modern convenience, just minutes from the shores of Georgian Bay while benefiting from exciting local growth, including a new high school, Costco, restaurants, shopping, and everyday amenities. The time is now to move in and enjoy! (id:63381)
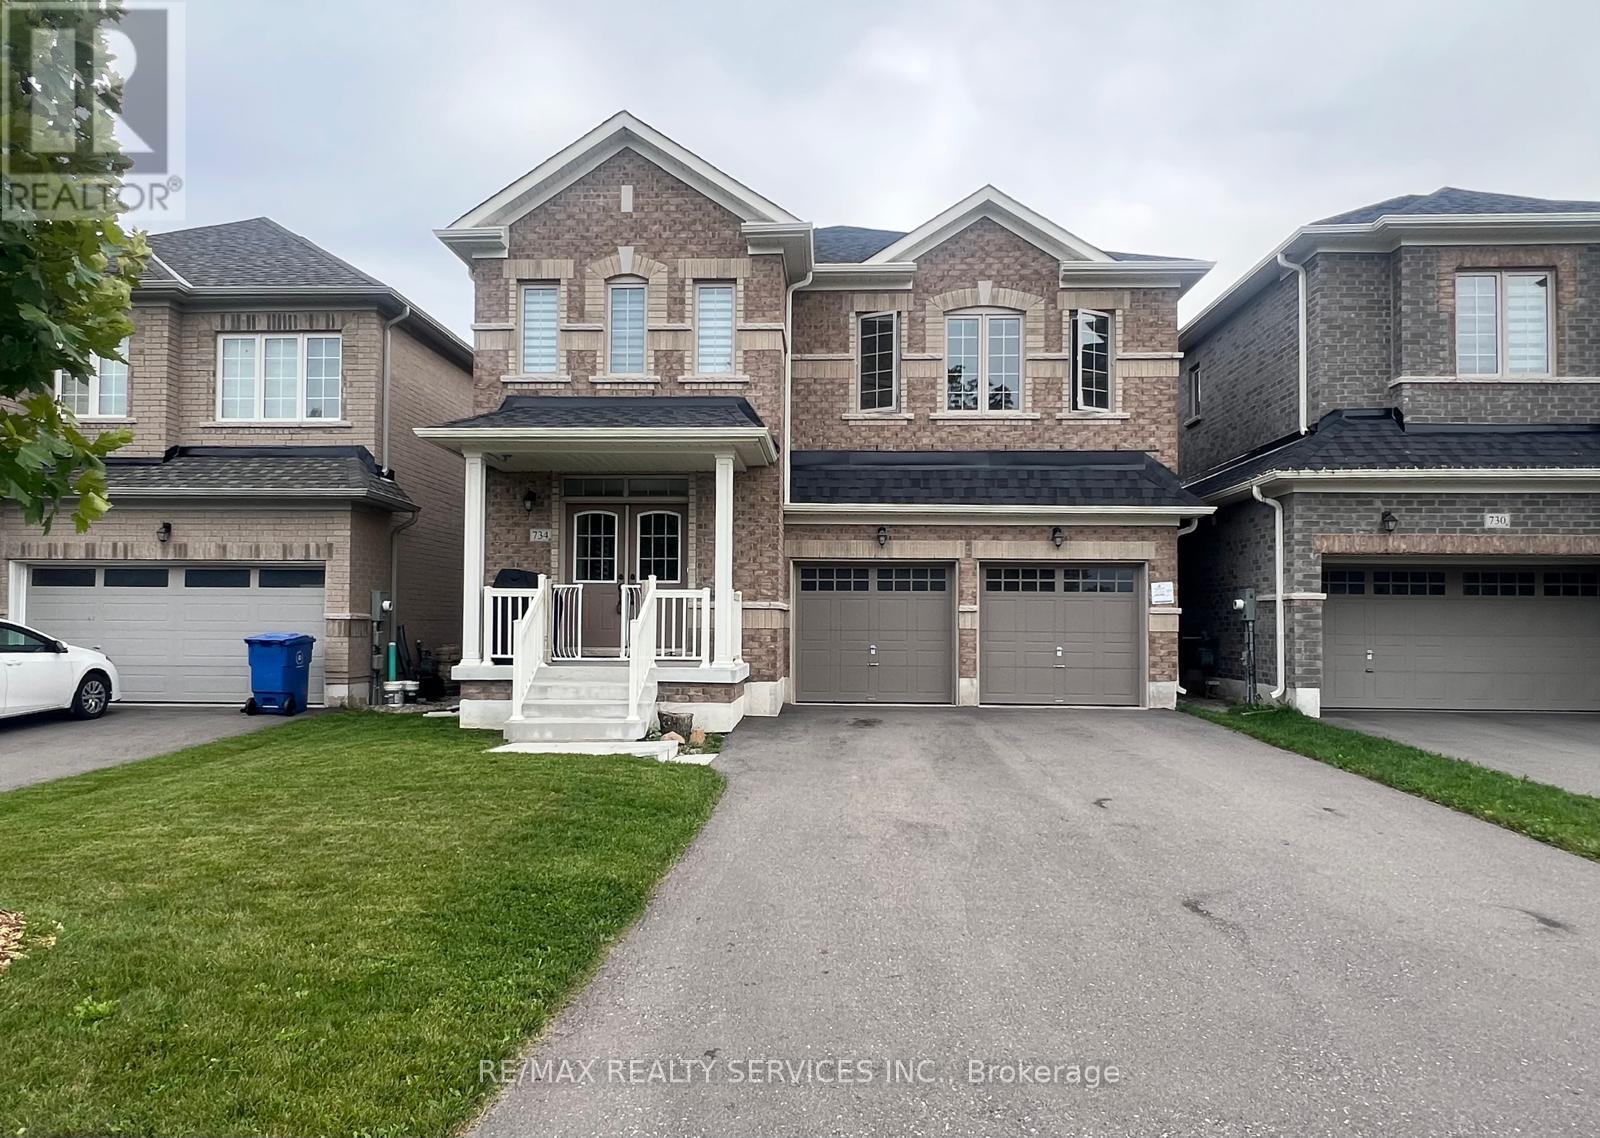
734 Anishinaabe Drive
Shelburne, Ontario
Absolutely Stunning & Truly Move-In Ready!!! This exceptional detached home offers an impressive blend of luxury, space, and thoughtful design, perfectly positioned on a premium lot with no sidewalk and picturesque green-space views. Complete with a double-car garage and total parking for up to 6 vehicles, this residence offers exceptional convenience for families and entertainers alike. Step inside to discover 9-foot ceilings and beautiful hardwood flooring throughout the main floor, creating an elegant and sophisticated ambiance. The thoughtfully designed layout features separate living/dining and family rooms, offering the perfect balance of formal entertaining and comfortable family living. The upgraded gourmet kitchen is sure to impress, featuring stainless steel appliances, a double sink, generous breakfast area, and a centre island-ideal for hosting family and guests while serving as the true heart of the home. The second floor showcases five generously sized bedrooms, each complemented by attached bathrooms (primary bedroom features 6 pc ensuite & other 4 bedrooms features jack n jill style bathrooms) , providing an exceptional level of comfort, privacy, and convenience for every member of the family. A convenient second-floor laundry room adds another layer of practicality to this beautifully designed home. Enjoy an unbeatable location within walking distance to a grocery store, LCBO, restaurants, shops, and a variety of everyday amenities, making daily errands and dining out effortless. With green space at your doorstep and essential conveniences just a short stroll away, this home offers the perfect combination of tranquility, luxury, and lifestyle convenience. Vacant Possession Available From 1st Dec, 2026 (id:63381)
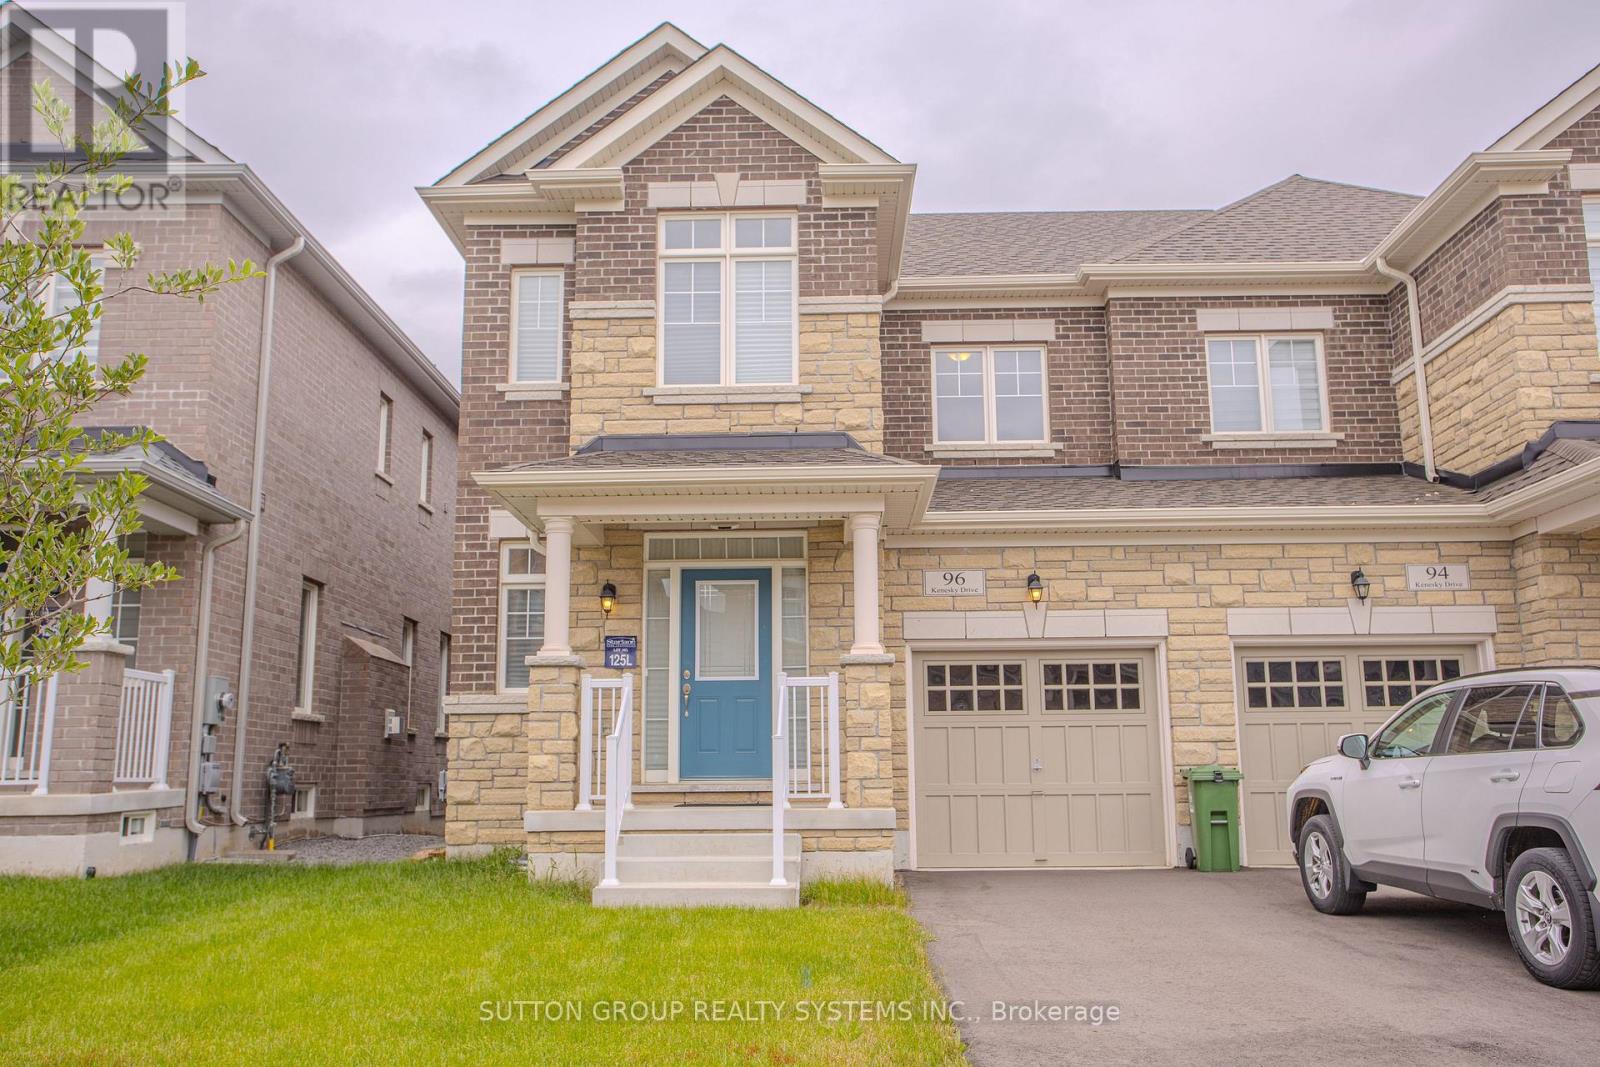
96 Kenesky Drive
Hamilton, Ontario
Welcome to this beautifully maintained 3-bedroom, 2.5-bathroom semi-detached home by Starlane Homes in the sought-after Mountainview Heights community of Waterdown. Offering approximately 1,870 sq ft of bright, thoughtfully designed living space, this home features a spacious open-concept layout, 9-ft ceilings, separate living and dining areas, iron picket railings, and a cozy gas fireplace .The modern kitchen boasts stainless steel appliances, centre island, pantry, and breakfast area with walk-out to the backyard, perfect for everyday living and entertaining. The spacious primary bedroom features a 4-piece ensuite and walk-in closet, complemented by two additional bedrooms offering flexibility for family, guests, or a home office. Additional highlights include a brick and stone exterior, garage access, and a functional family-friendly layout. Ideally located just north of Burlington with easy access to Hwy 6, 403, 407, QEW and Aldershot GO Station. Close to Costco, Walmart, shopping, restaurants, parks, schools and Tyandaga Golf Course. A fantastic opportunity to enjoy modern comfort and convenience in a desirable Waterdown community. (id:63381)
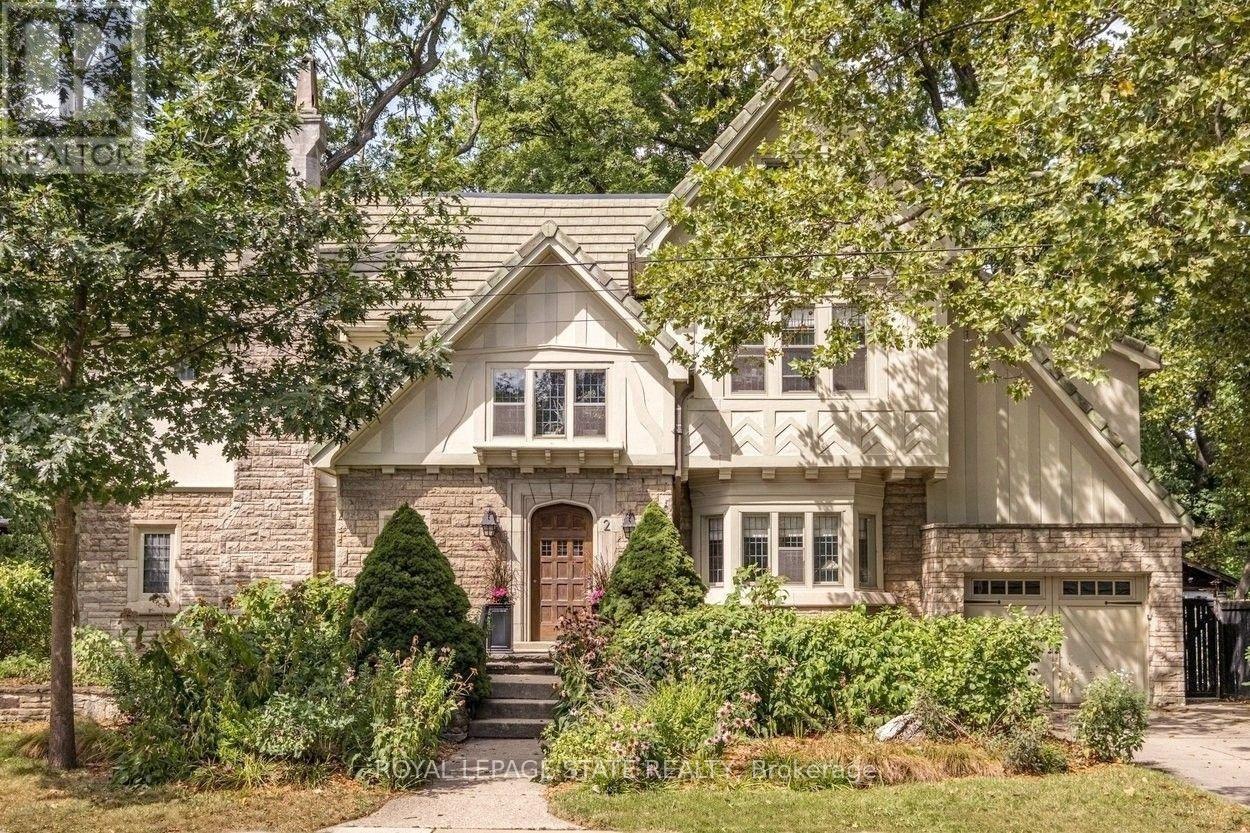
2 Oak Knoll Drive
Hamilton, Ontario
Stunning Tudor inspired home on the prestigious and highly coveted Oak Knoll Drive in the very heart of Westdale. This elegant home boasts the timeless charm & classic elements of traditional craftsmanship while seamlessly blending upscale custom renovations that make it perfect for today's modern lifestyle. One of the most beautiful and admired houses in the neighbourhood, it is distinguished by its striking stone architecture & elegant proportions. Richly detailed millwork, gleaming hardwood floors, warm gumwood paneling, coved ceilings and magnificent leaded-glass bay windows create interiors of warmth and distinction. The principal rooms are generous yet intimate, offering the scale and refinement expected of a residence of this calibre. At the heart of this home is the beautiful kitchen - very much a serious cook's dream. Purposefully designed to maximise efficient use of space and keep everything easily within reach so that preparing any meal, from dinner parties to simple snacks, will be a joy. The upper level offers four spacious, light-filled bedrooms. Note the 2 full ensuite baths plus a handy dressing/laundry room. The bright and expansive finished attic offers remarkable versatility. Currently used as a gym, its scale and natural light make it equally well suited as a private office, creative studio, teen retreat or even a 5th bedroom. Finally, the unfinished basement boasts 2 separate entrances, tall ceilings & plenty of space for future development. Westdale is truly a nature lover's dream. It boasts top-rated schools, beautiful parks (check out the new kids' jungle gym and splash pad), miles & miles of RBG forests and just across the park are extensive waterfront walking/biking trails leading all the way to Bayfront & Pier 4 Parks. And just a short stroll around the corner will bring you to the Westdale shopping district with its wonderful boutiques, restaurants, foodie destinations, coffee shops, public library & traditional 1930's movie theatre. (id:63381)
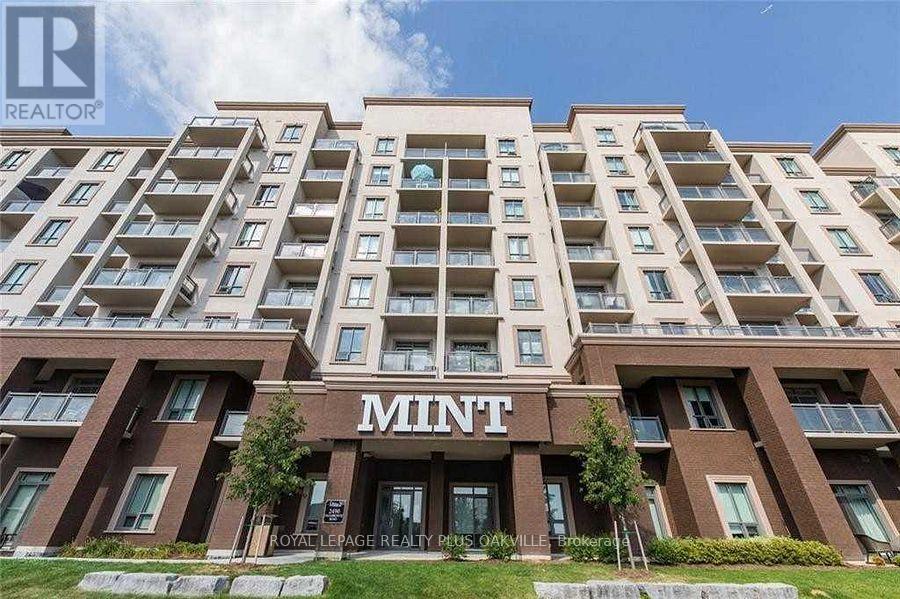
221 - 2490 Old Bronte Road
Oakville, Ontario
A Turnkey Investment in the Heart of Oakville! Welcome to Mint Condos in Oakville's highly sought-after Palermo/Westmount neighbourhood - where modern living meets a smart investment opportunity. This bright and spacious 2-bedroom, 2-bathroom corner suite offers an exceptional combination of style, functionality and immediate rental income. The open-concept layout is filled with natural light and features quartz countertops, stainless steel appliances and upgraded laminate flooring throughout, creating a modern, inviting space that is both beautiful and easy to maintain. The corner-unit design provides added privacy and an abundance of windows, making the suite feel bright and airy throughout the day. For investors, the opportunity is ready to go. The unit is currently leased to a reliable AAA tenant, providing rental income from day one while offering future flexibility. Enjoy the convenience of underground parking and a private storage locker, along with the amenities and lifestyle that make this location so desirable. Close to shopping, restaurants, parks, transit and major highways, with strong rental demand throughout the area. Whether you're expanding your portfolio or looking for a place to call home, this is an opportunity to own a beautifully maintained property in a location people want to call home. (id:63381)
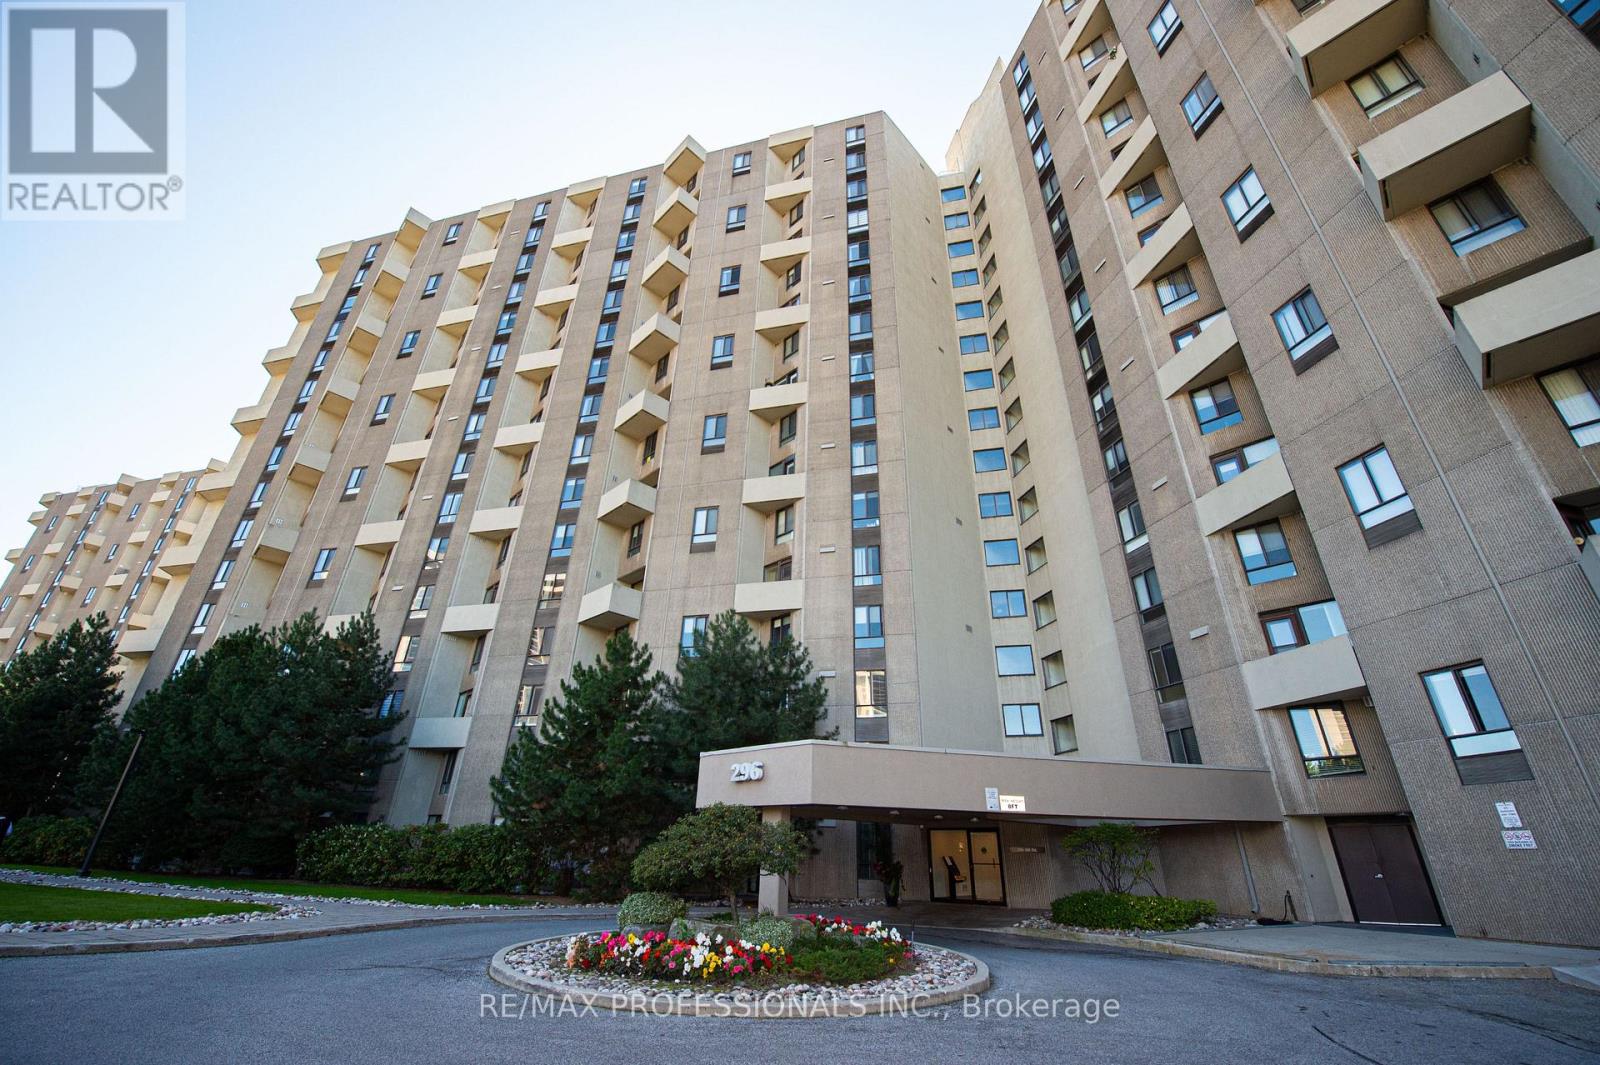
Ph08 - 296 Mill Road
Toronto, Ontario
Welcome to a Two-Level Penthouse at The Masters, nestled in the Markland Wood community Updated and filled with natural light, this 3-bedroom, 3-bathroom offers the privacy of a house with the convenience of a resort-style condominium. Enjoy west exposure with golf-course views, mature greenery and spectacular sunsets. Brazilian cherry hardwood flooring throughout both levels. The main level is designed for living and entertaining, featuring a grand living room with a fireplace, separate dining room, beautifully updated kitchen with granite countertops, extensive cabinetry and abundant storage, plus a convenient powder room. The balcony provides an impressive private outdoor retreat. Upstairs, the private bedroom level features three spacious bedrooms and two updated bathrooms. The generous proportions and separation between living and sleeping areas creates a sense of comfort & privacy rarely found in condominium living. The Masters Residents enjoy an extraordinary array of amenities including pristine indoor and outdoor salt-water pools, fitness facilities, sauna, tennis, squash and basketball courts, Pilates, yoga, Tai Chi and aqua-fit classes, indoor car wash, library, clubhouse, party room, and hobby rooms for woodworking, music, photography, art, ceramics, golf & billiards. Beautiful gardens, walking grounds and comprehensive 24-hour security, including parcel delivery service. Ideally situated in sought-after Markland Wood, surrounded by excellent schools, parks, Etobicoke Creek trails, golf, shopping, & restaurants. TTC nearby and convenient access to Kipling and Islington subway stations, Highways 427, 401, 410, Gardiner Expressway and QEW. Pearson International Airport and Sherway Gardens are also just minutes away. A rare opportunity to own an extraordinary Two-Level Penthouse offering the sophistication of a private residence, the amenities of a luxury resort and an exceptional golf-course setting. Two tandem parking spaces included. (id:63381)
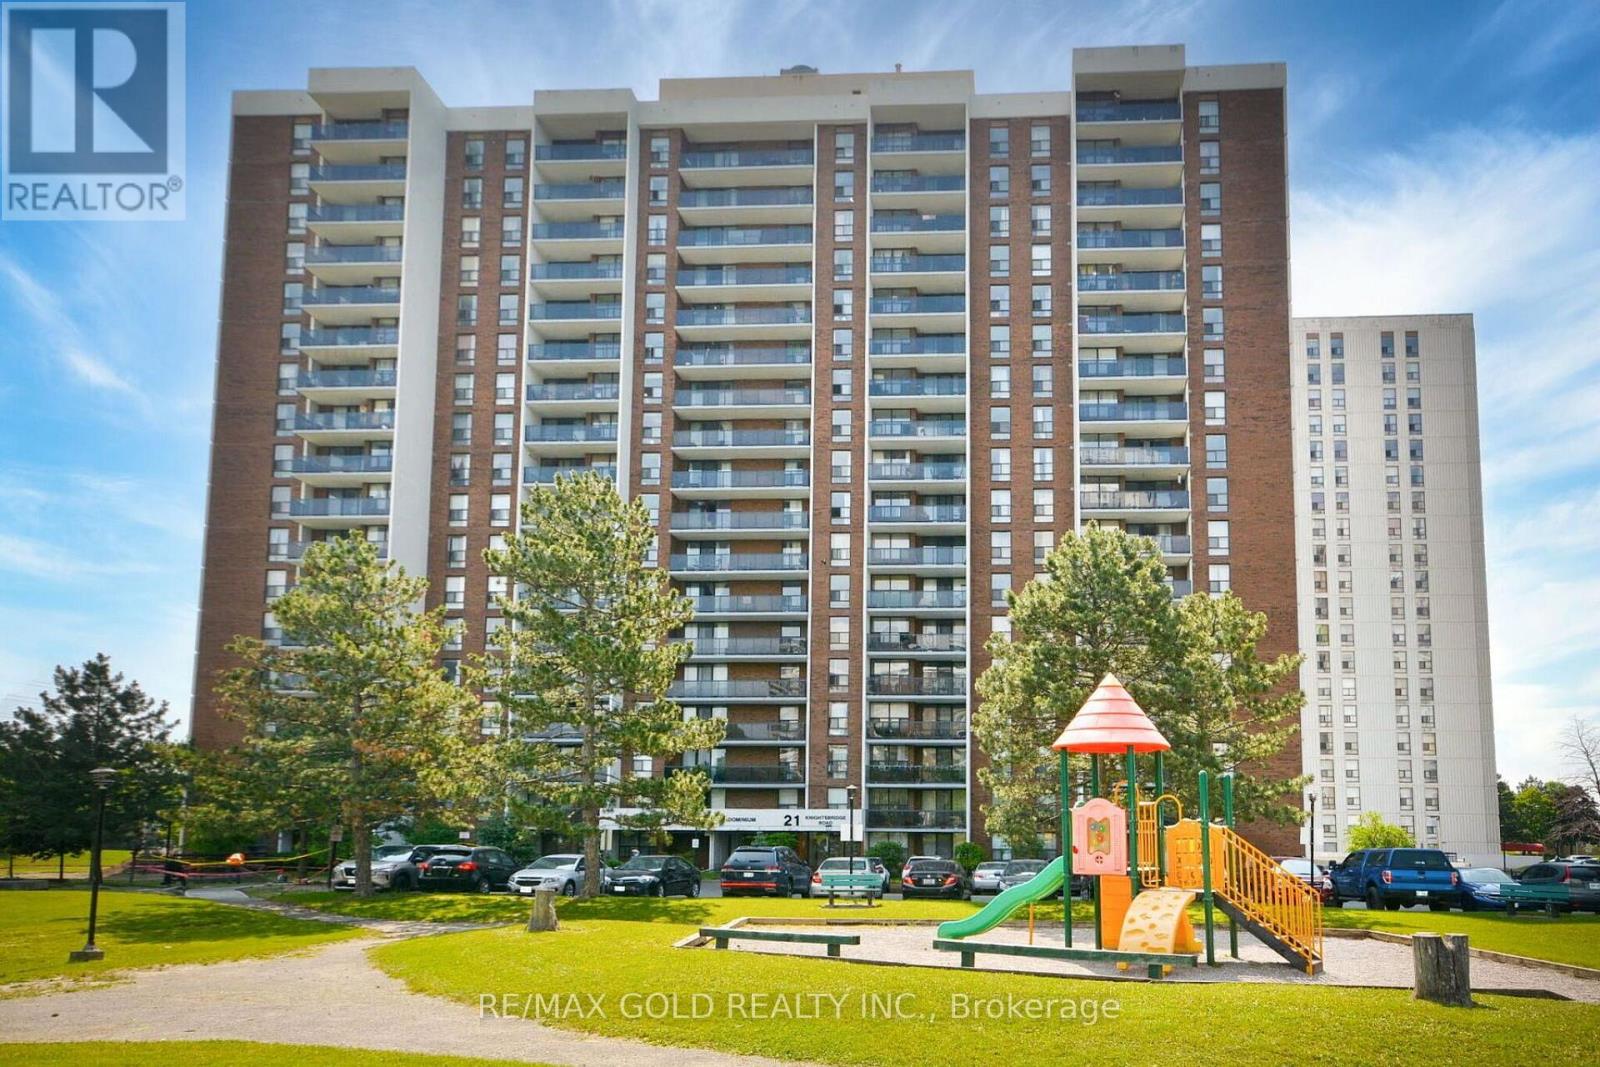
407 - 21 Knightsbridge Road
Brampton, Ontario
DEAL!!Motivated Seller!! Well Maintained,Bright And Spacious 3 bedroom unit with 1 full washroom!! En-Suite Storage Room!! Freshly painted with Premium laminate flooring!! South East Facing Balcony!! New Italian Ceramic Tiles in Dining and Wall to Wall Floor Tiles in Kitchen!! Well Maintained Building with Recently done Balconies, Parking lot,New Elevators and Maintenance Fee Include All Utilities,cable TV and Internet!! Close To Bramalea City Centre,Schools,Public Transit,Library Etc!! 1 Underground Parking!! Flexible closing!! Perfect for First Time Buyers with Big Family or investors for rental property!! (id:63381)
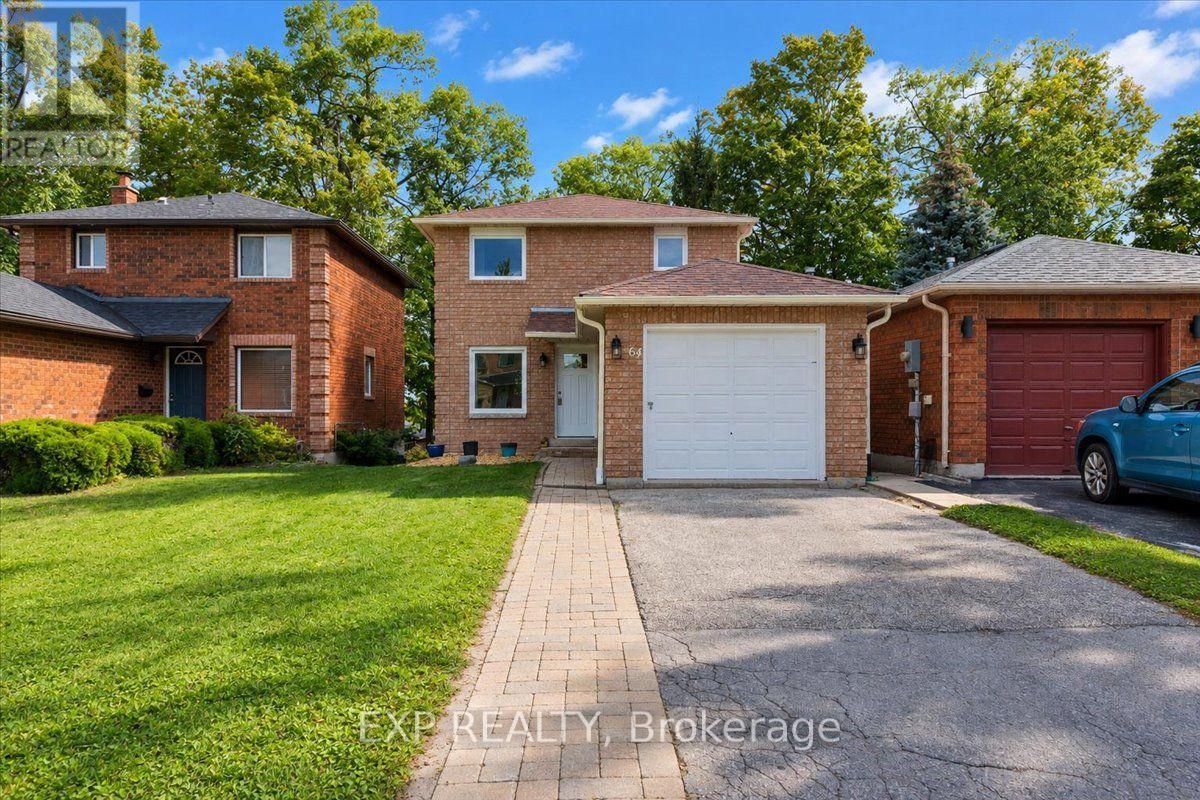
64 Ferguson Drive
Barrie, Ontario
Welcome home to 64 Ferguson Drive, a beautifully updated 3 bedroom brick home where every major detail has been taken care of, including flooring, bathrooms, shingles and furnace, so all you have to do is move in and enjoy. Tucked into a peaceful neighbourhood with walking trails just steps away, and just 5 minutes from Bayfield Street's shops, grocery stores and everything you need, this home offers the best of both worlds. Ski resorts are also a close drive away, making it easy to enjoy the outdoors in every season. Step inside to an open, light filled main floor with updated engineered hardwood and ceramic tile throughout. The eat-in kitchen offers plenty of room for a table and space to prepare meals, with a large window that keeps the space bright and airy, flowing easily into the dining and living areas and out to the deck through a gorgeous walkout. That deck is where this home really comes alive, overlooking the trees and framed by a stunning mature magnolia, a true showstopper come spring. Whether it's morning coffee, evening unwinding or firing up the BBQ with friends, this is the spot you will find yourself drawn to all season long. Upstairs, the primary suite offers a double closet and hardwood floors, while two additional bedrooms provide space for family, guests or a home office. The fully finished walkout basement adds even more to love, complete with its own full kitchen, bathroom and living space. Ideal as an in-law suite, guest space or income potential, it offers direct walkout access to the backyard for added privacy and flexibility. Rounding things out, enjoy a 1 car garage, 4 car driveway and a fenced yard with a shed for extra storage. This is more than a house, it is a lifestyle: quiet streets, walking trails down the street, ski hills nearby, room to grow, income potential and a magnolia tree that makes every season beautiful. (id:63381)
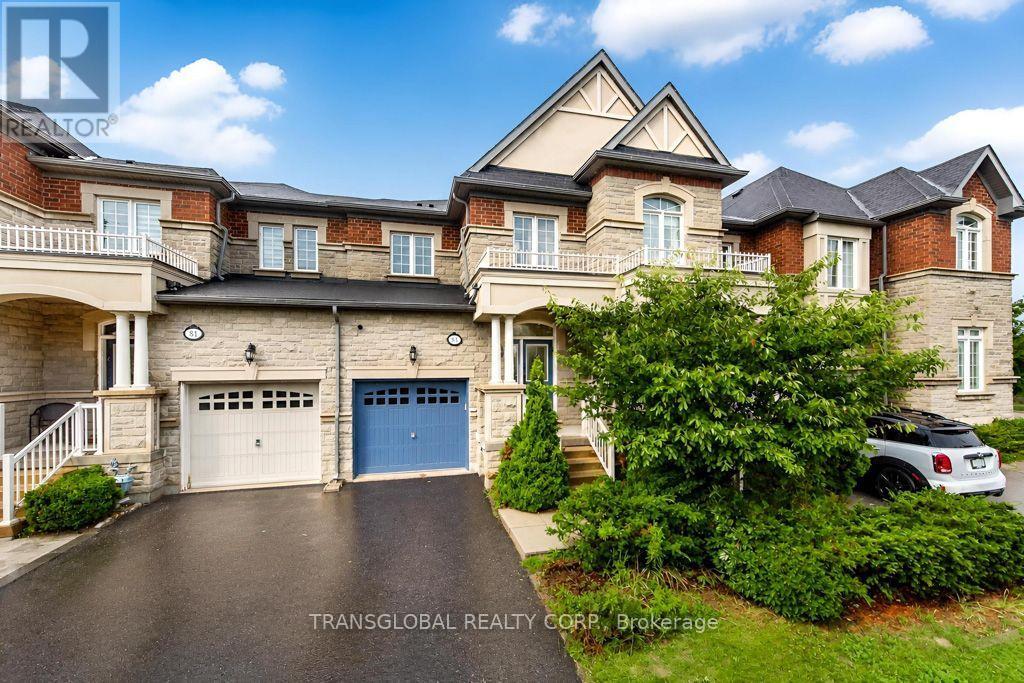
83 Spruce Pine Crescent N
Vaughan, Ontario
Beautifully Finished *** Luxury Townhome In Prime Patterson Community With a Stunning Finished Basement *3 Large Bdrms+1,4 Baths,Apprx.1800 Sf, Plus Finished Bsmt, *9Ft Smooth Ceilings On Main Flr*Open Concept Layout*Gourmet Kitchen W/Granite Countertops*Upgraded Cabinets*S/S Appliances*Formal Dr*Hardwood Flring Thru-Out*Walk-In Closets In Each Bdrm*Professionally Finished Bsmt(2018)*Cantina*Patio Stones(2019) & Gas Bbq Hookup In Yard*Direct Access To House & Yard From Garage *5 Min Walk To Go Train & Shopping, Schools, Parks, Public Transit, Wonderful Curb Appeal, Great Layout, Warm and Inviting, Perfect for those Wonderful Family Occasions !!! (id:63381)
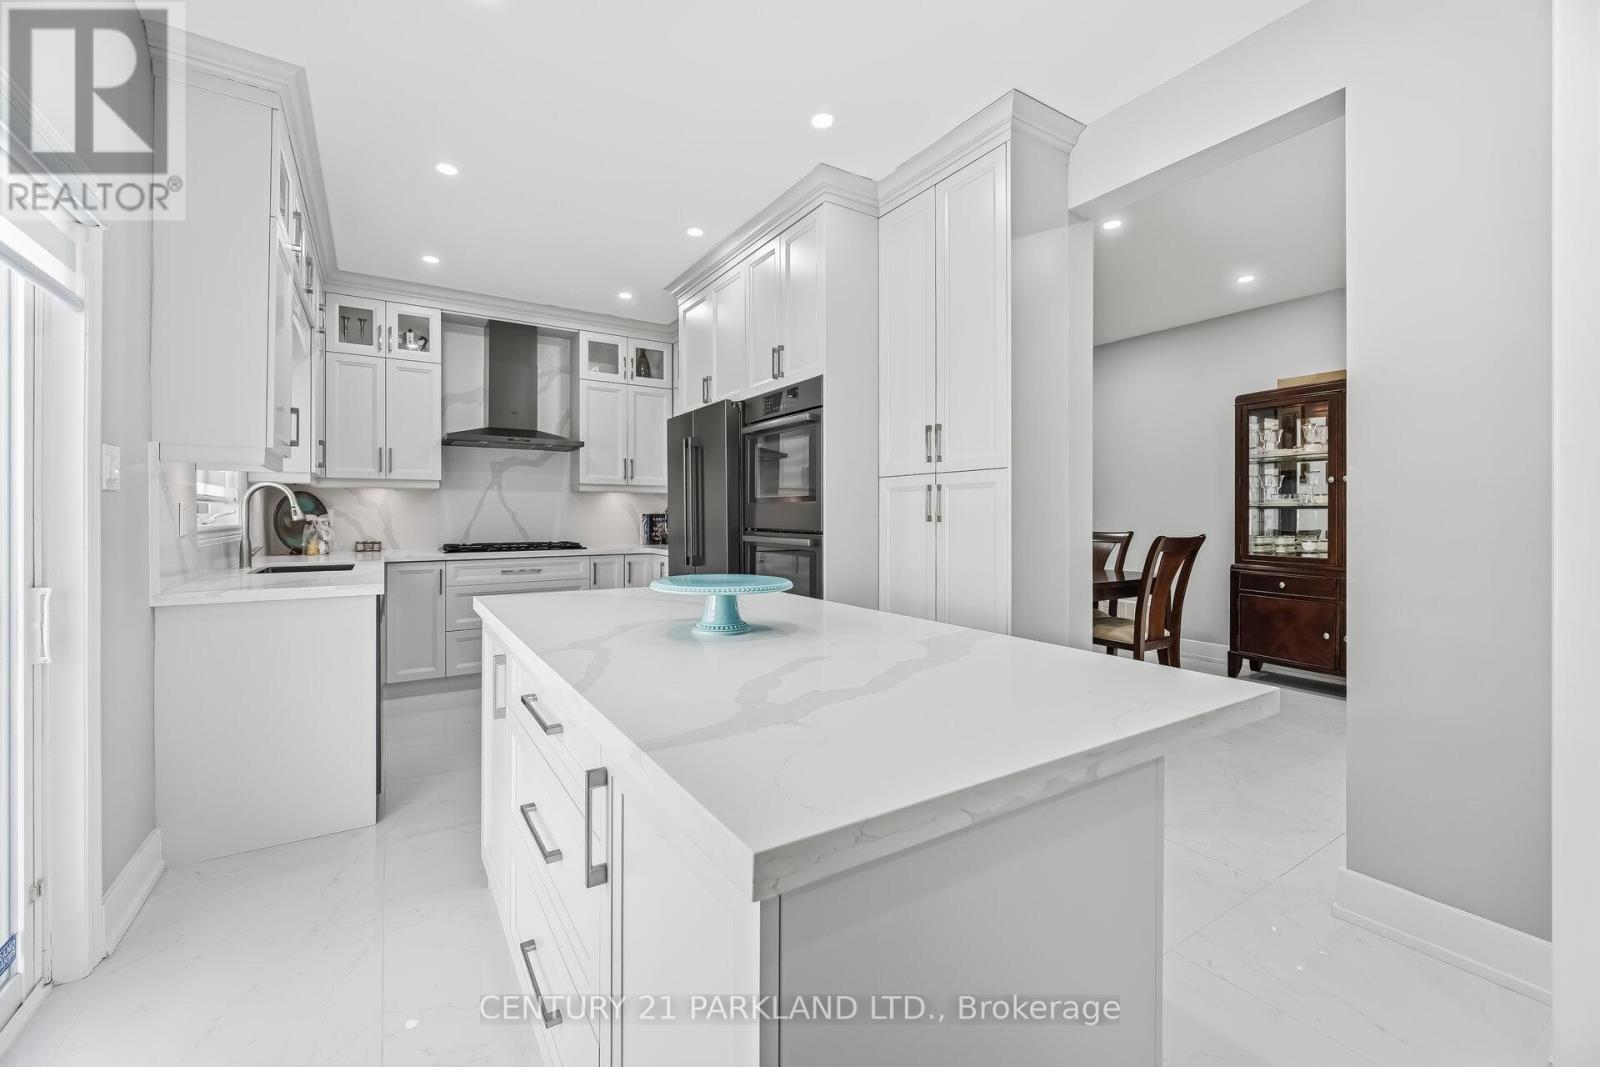
15 Jonas Millway
Whitchurch-Stouffville, Ontario
Absolute Showpiece in one of Stouffville's Desired Family Communities! This Upgraded Detached 4 bedroom home showcases over $200K in premium finishes, offering a blend of luxury & modern elegance. The Custom Chef-inspired kitchen features extended white cabinetry, gleaming quartz countertops, high-end Stainless Steel 6-piece Bosch appliances & a walk-out to the Yard. The main floor includes 9ft smooth ceilings, pot lights, rich 24" x 24" porcelain flooring & a solid oak staircase accented w/black metal pickets, while the upper level is finished with Quality Hardwood flooring thru-out. Boasting approximately 2,400 sq. ft. above grade plus a fully finished lower level. The home delivers a bright, open-concept layout designed for family living & entertaining. The Finished Basement offers a second upgraded kitchen, elegant 3-piece bathroom and an open space ideal for an in-law suite or extended family living. Outside, you'll love the curb appeal w/Landscaping & interlock detailing across the front, side & rear patio. Steps from the Leisure Centre, Byers Pond Park w/splash pad, scenic walking trails, top-rated schools and just minutes to Stouffville GO, shopping, restaurants, Hwy 407 & Hwy 404. This is a truly turnkey Home ready to enjoy. (id:63381)
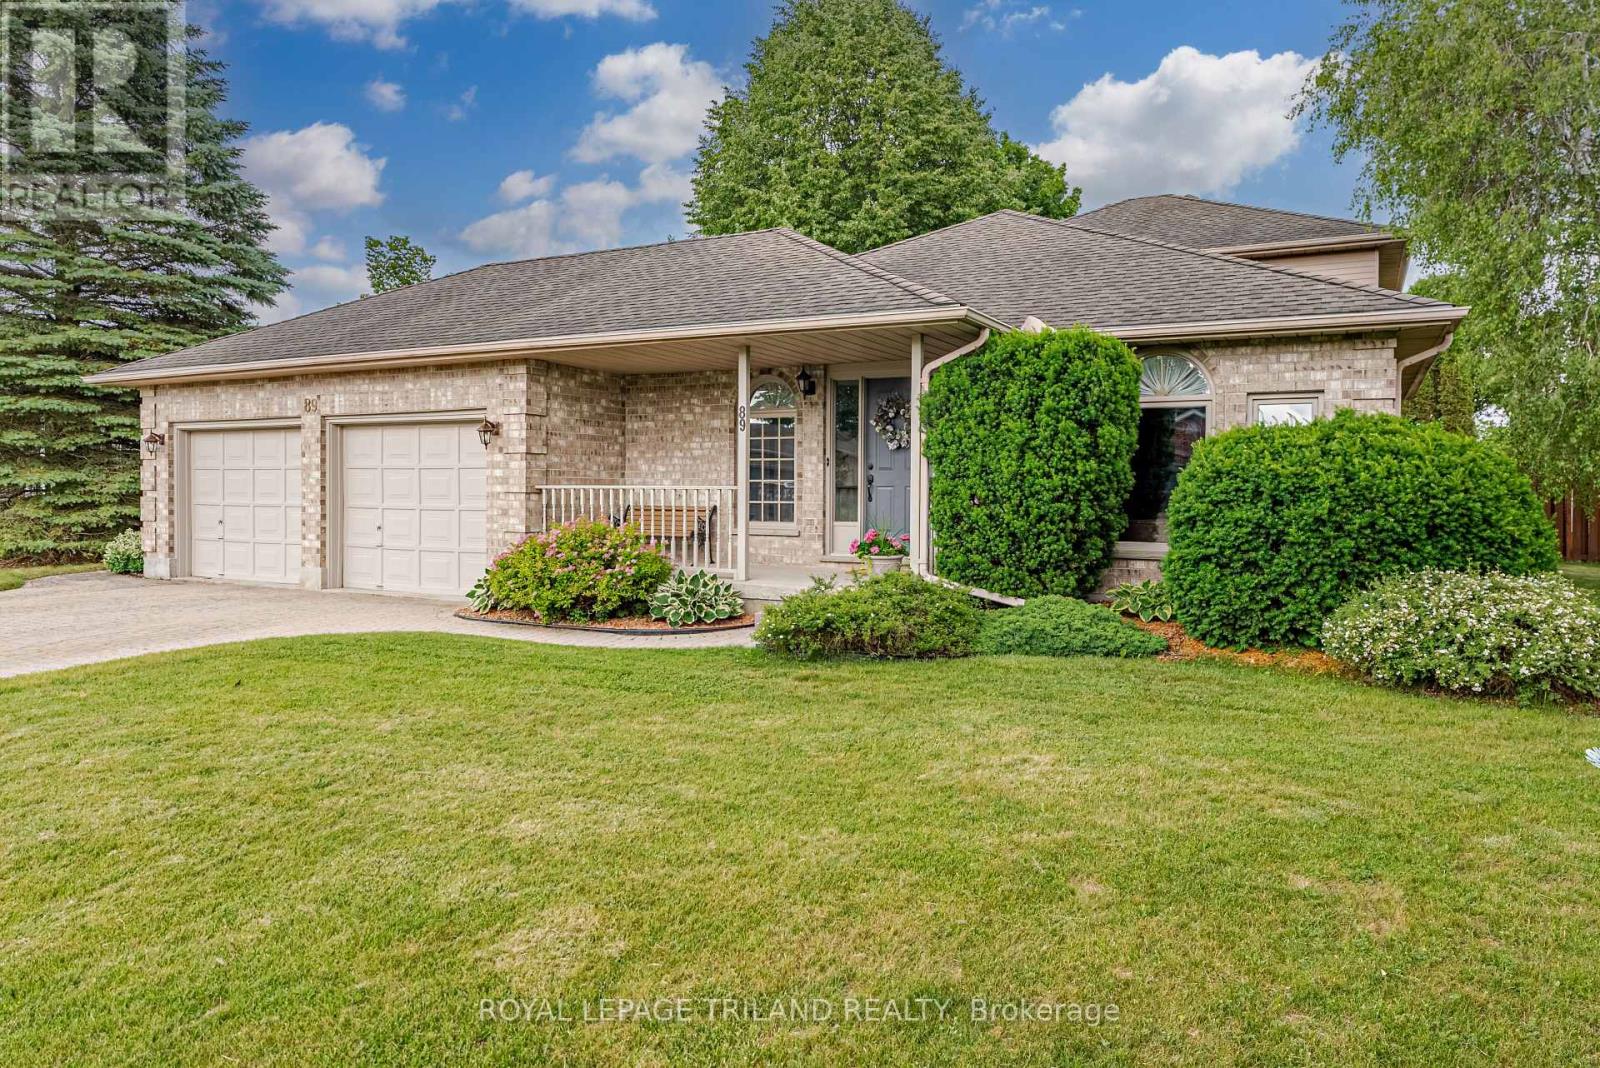
89 Parkview Drive
Thames Centre, Ontario
New Listing - Welcome to Dorchester!Location, location, location! Nestled in one of Dorchester's most sought-after neighbourhoods, this fantastic family home is just steps from the beautiful Mill Pond Trails and within walking distance to schools, parks, ball diamonds, groceries, coffee shops, restaurants, and all the amenities that make Dorchester such a wonderful place to call home.This well-maintained 4-bedroom, 3-bathroom, 4-level backsplit offers space for the whole family, with a thoughtful layout designed for comfortable everyday living and entertaining. The bright and spacious kitchen is the heart of the home, providing plenty of room for family meals and gatherings.The inviting family room features a cozy gas fireplace, creating the perfect place to relax after a busy day. Patio doors provide easy access to the backyard, making summer BBQs, outdoor entertaining, and keeping an eye on the kids a breeze.Outside, you'll love the large, private, fully fenced backyard-a safe and secure space for children, pets, gardening, or simply enjoying the outdoors. An irrigation system helps keep the lawn and landscaping looking their best all season long.The double-car garage offers plenty of room for vehicles, storage, and all the toys that come with an active family lifestyle. Recent updates, including newer appliances, add even more value and convenience.Whether you're raising a family, hosting friends, or simply looking for a home with room to grow, this property checks all the boxes.Homes in this location don't come along often. Enjoy the convenience of being able to walk to everything while living in a quiet, family-friendly neighbourhood surrounded by nature.This is more than a home-it's the Dorchester lifestyle you've been waiting for. (id:63381)