Beautiful New Townhome at an amazing location. Part Of The Total Towns By Sundance Homes community. The townhome is the "The Stillwater" model which boasts about 1680 sq ft of living space. 3 bedrooms and 3 washrooms, open concept kitchen, Oak stairs, and rec room on the ground floor make this perfect home for family of any size. Close To Schools, Places Of Worship, Shopping Center, Which Includes Walmart, Home depot, Best Buy, Shoppers Drug Mart, Restaurants. Close To Durham Public Transit And Ontario Tech University And Durham College. (id:63381)
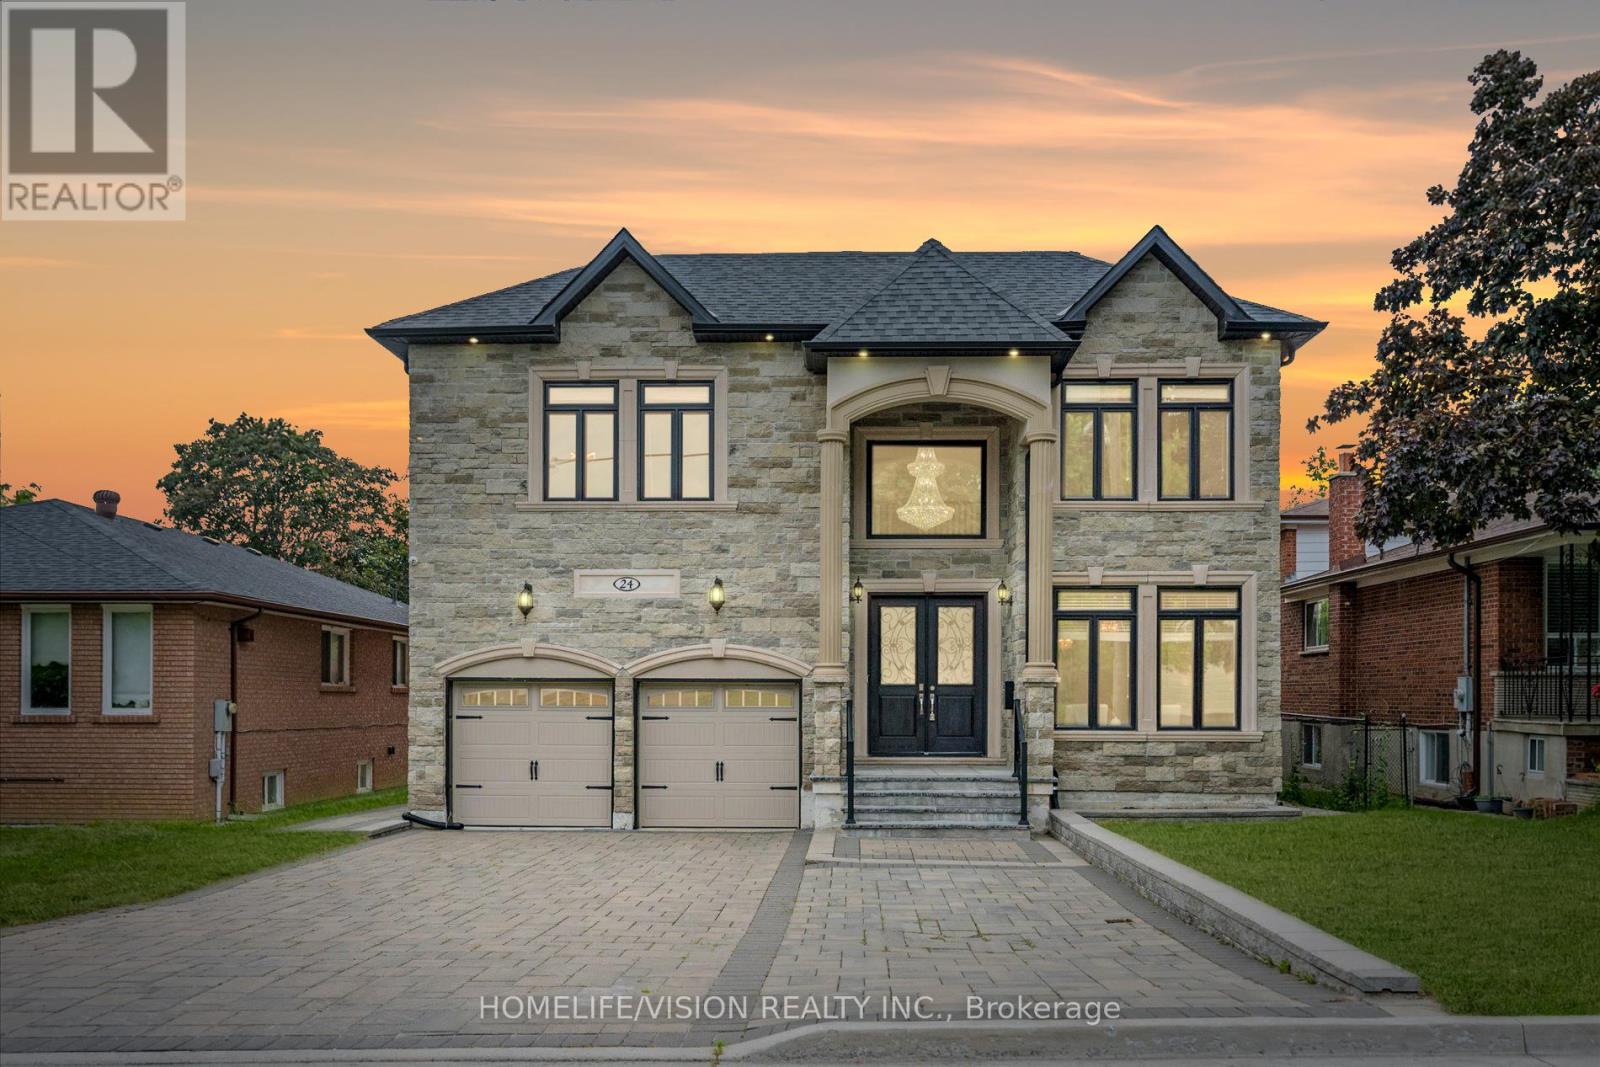
One-of-a-kind custom-built residence on prestigious Cedar Brae Boulevard, offering luxury living in one of Cedarbrae's most sought-after pockets. Thoughtfully designed for luxury living and ideally suited to large or multigenerational families. Set on an impressive 50' x 120' lot, this exceptional home offers 4+3 spacious bedrooms, 6 bathrooms, two kitchens, and a finished walkout basement with a separate entrance. Quality craftsmanship is evident throughout, featuring 10-ft ceilings, ceramic flooring, extensive crown moulding, and custom cabinetry. The chef-inspired kitchen showcases a stunning waterfall island with apron-front sink, 36" gas cooktop, built-in wall oven, premium finishes, and a walk-out to the large rear deck-perfect for entertaining. The expansive primary suite features a private balcony with unobstructed views, while the walkout lower level includes three large bedrooms, a second kitchen, and outstanding flexibility for extended family or potential rental income. Additional highlights include a smart garage door opener, smart thermostat, smart doorbell, exterior security camera system, an extended driveway with ample parking, and a prime location just minutes to Eglinton GO Station, TTC, excellent schools, parks, shopping, and community amenities. A rare opportunity to own a quality custom home in one of Scarborough's most sought-after neighborhoods. (id:63381)
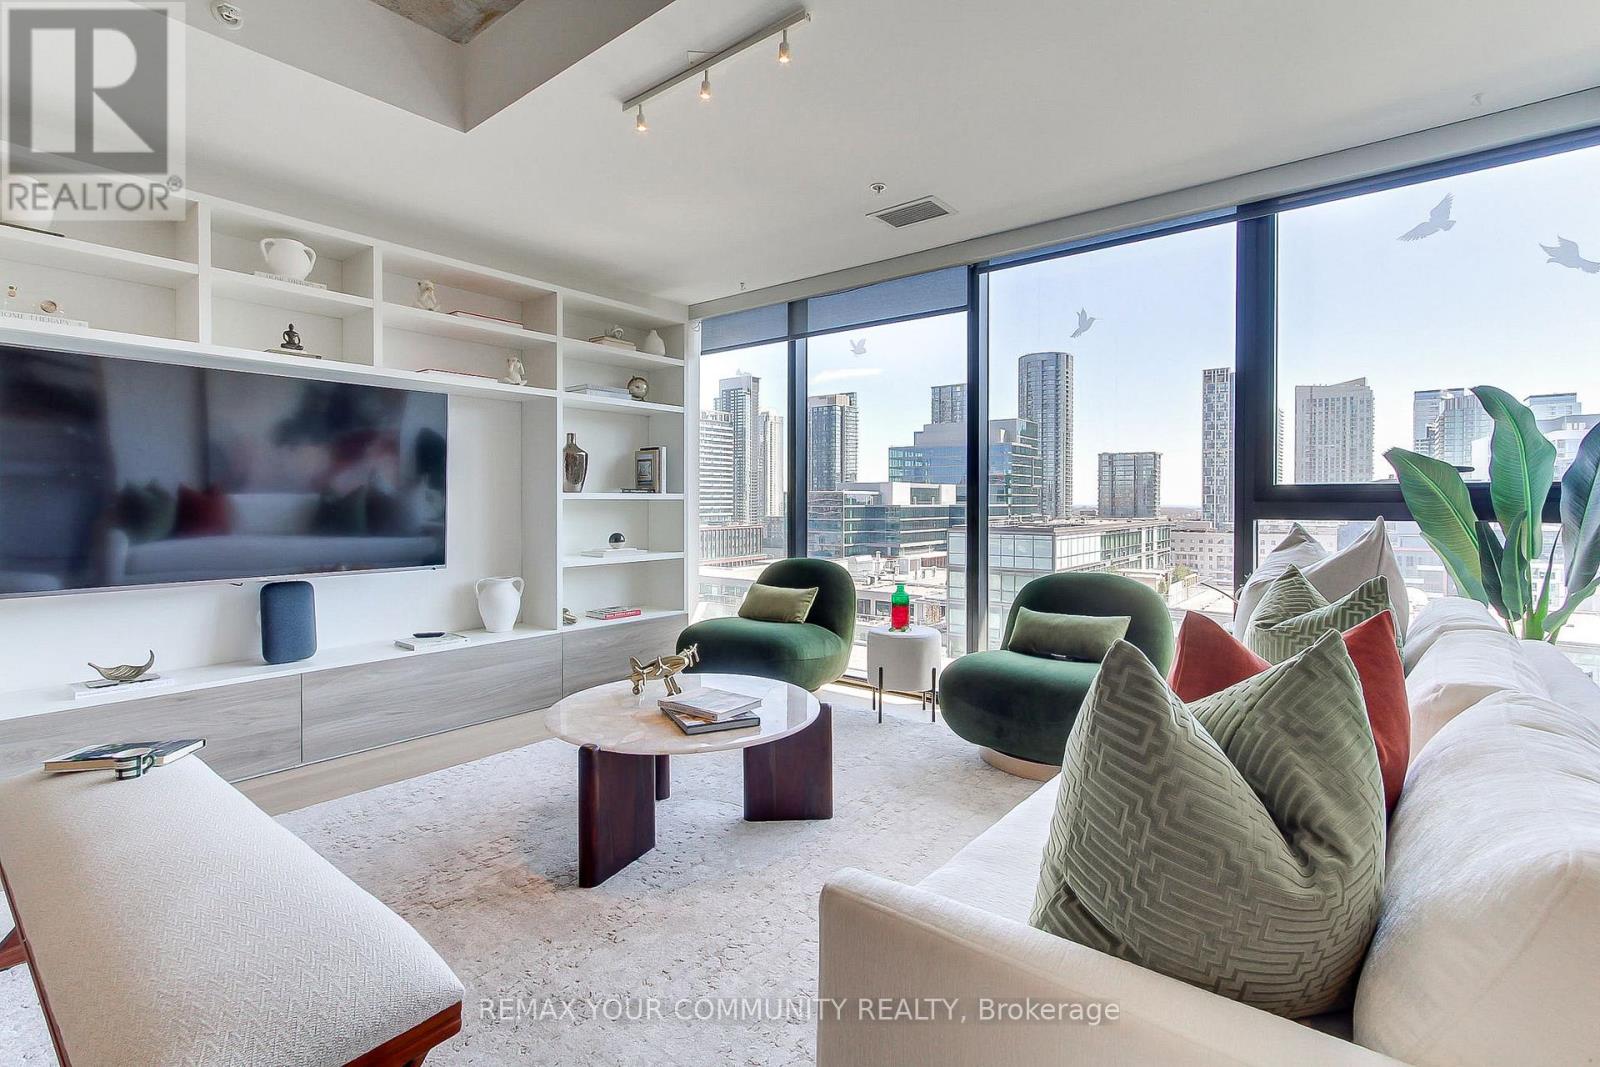
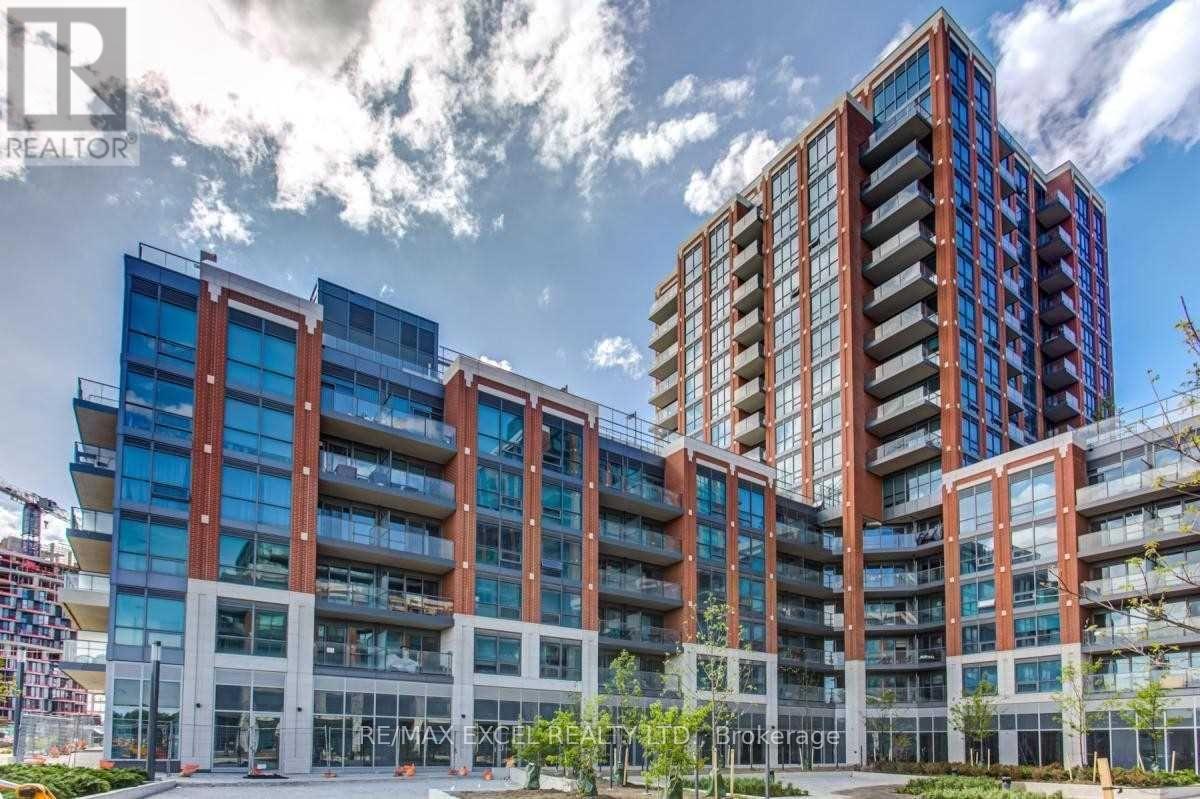
Experience elevated urban living in this executive l-bedroom, 2-bathroom loft-style suite at the iconic Thompson Residences in the heart of King West. This bright, south-facing residence features floor-to-ceiling windows that fill the space with natural light, highlighting the building's signature exposed concrete ceilings and sleek, modern design. The open-concept living area flows seamlessly into a gourmet kitchen equipped with fully integrated appliances and refined finishes-perfect for both everyday living and stylish entertaining. The spacious primary bedroom includes a walk-in closet and a private 3-piece ensuite, offering comfort and convenience rarely found in a l-bedroom layout. Recently fully renovated with new hardwood floor, Scavolini built in wall units, closet and kitchen. Enjoy the ease of in-suite laundry, dedicated parking, two lockers, along with a private entrance and open balcony overlooking the vibrant King West neighbourhood. Residents have access to premium amenities including a 24-hourconcierge, fitness centre, rooftop deck, and visitor parking. Ultimate convenience with TTC steps away, Starbucks next to main entrance, top restaurants, nightlife, boutiques, and the Financial & Fashion Districts, this suite blends sophisticated design with the energy of downtown living. (id:63381)
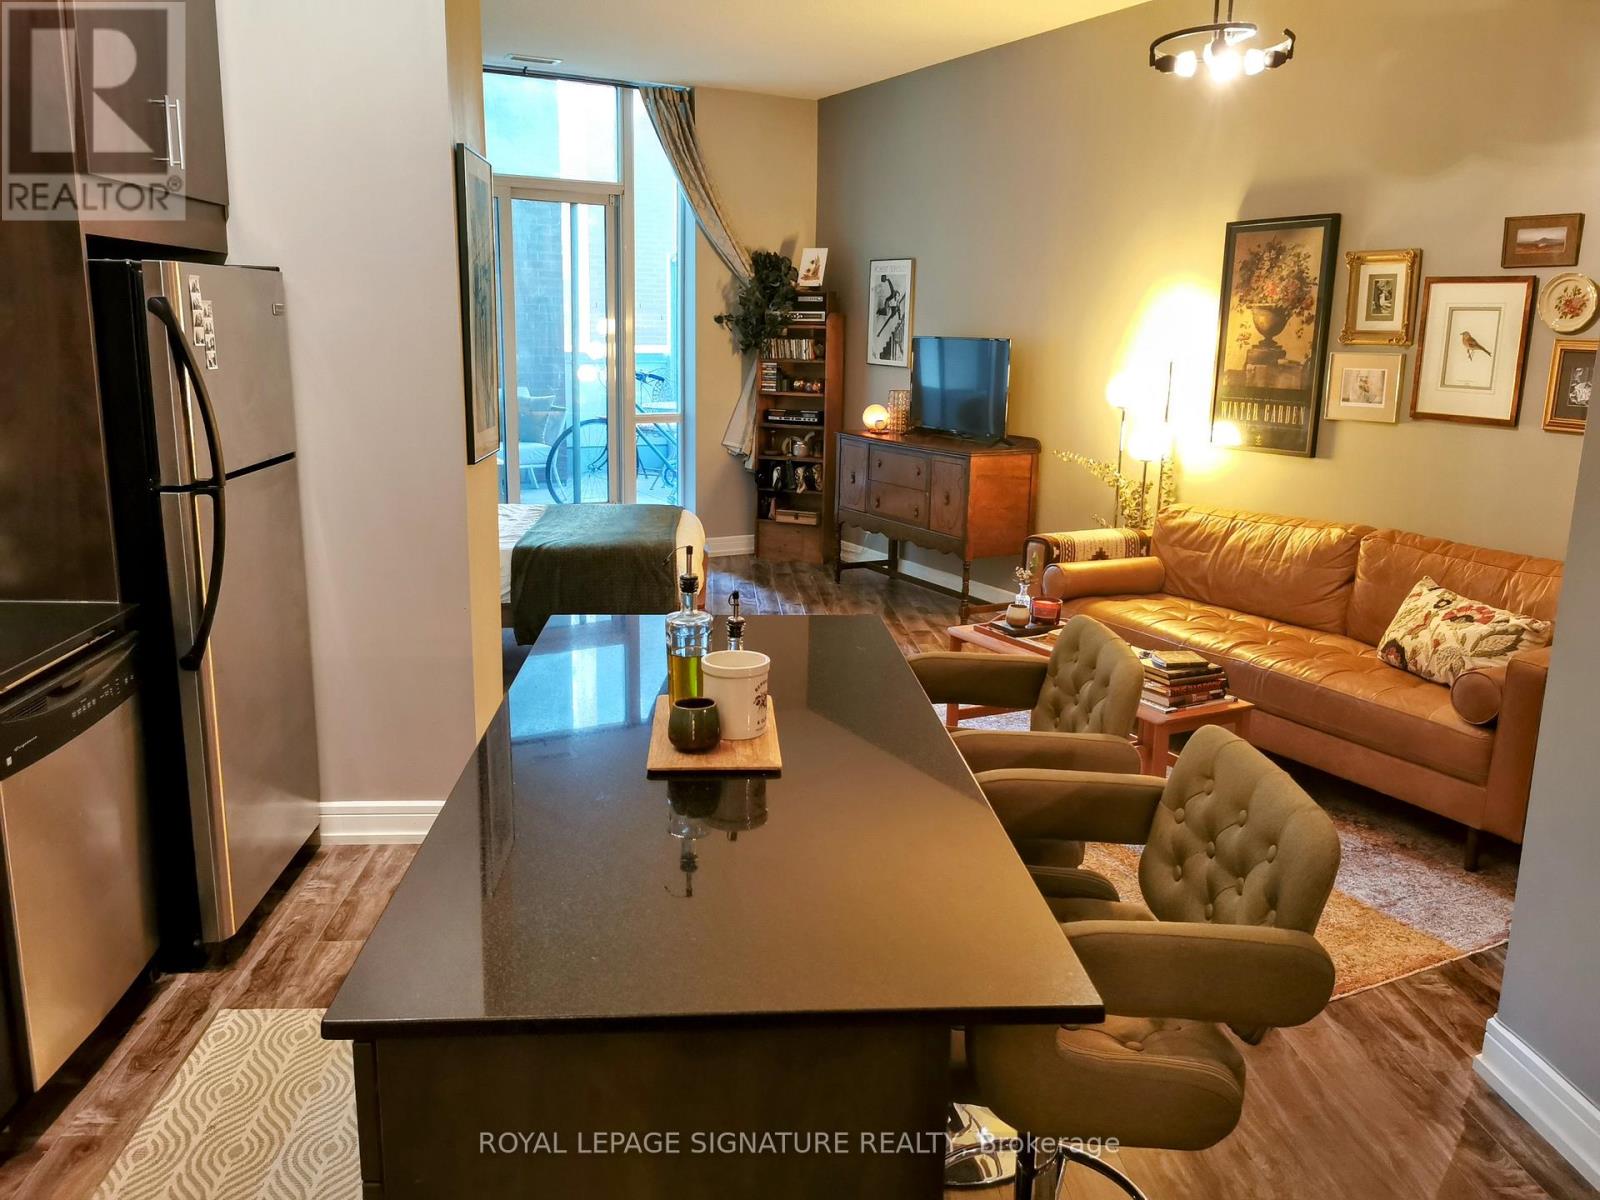
Welcome To Urban Living At Its Finest At Award Winning 'Vu' Building By Aspen Ridge Homes. CozyAnd Upgraded Suite With 10' Ceilings. Designer Decorated Unit With Terrance And Walk In Closet.Amazing amenities include 24-hour concierge, two gyms,huge rooftop patio with 365 view of thecity, guest suite, two party rooms, and visitor parking. Steps to St.Lawrence Market andDistillery district, the waterfront, and some of the city's best dining, cafes,and groceries.Steps to King/Queen streetcars and George Brown College, with an easy stroll to the FinancialDistrict and Eaton Centre.Quick access to the DVP and Gardiner.Low maintenance fees includeheat & water! A quiet, beautifully landscaped building with plenty of resident activities. (id:63381)
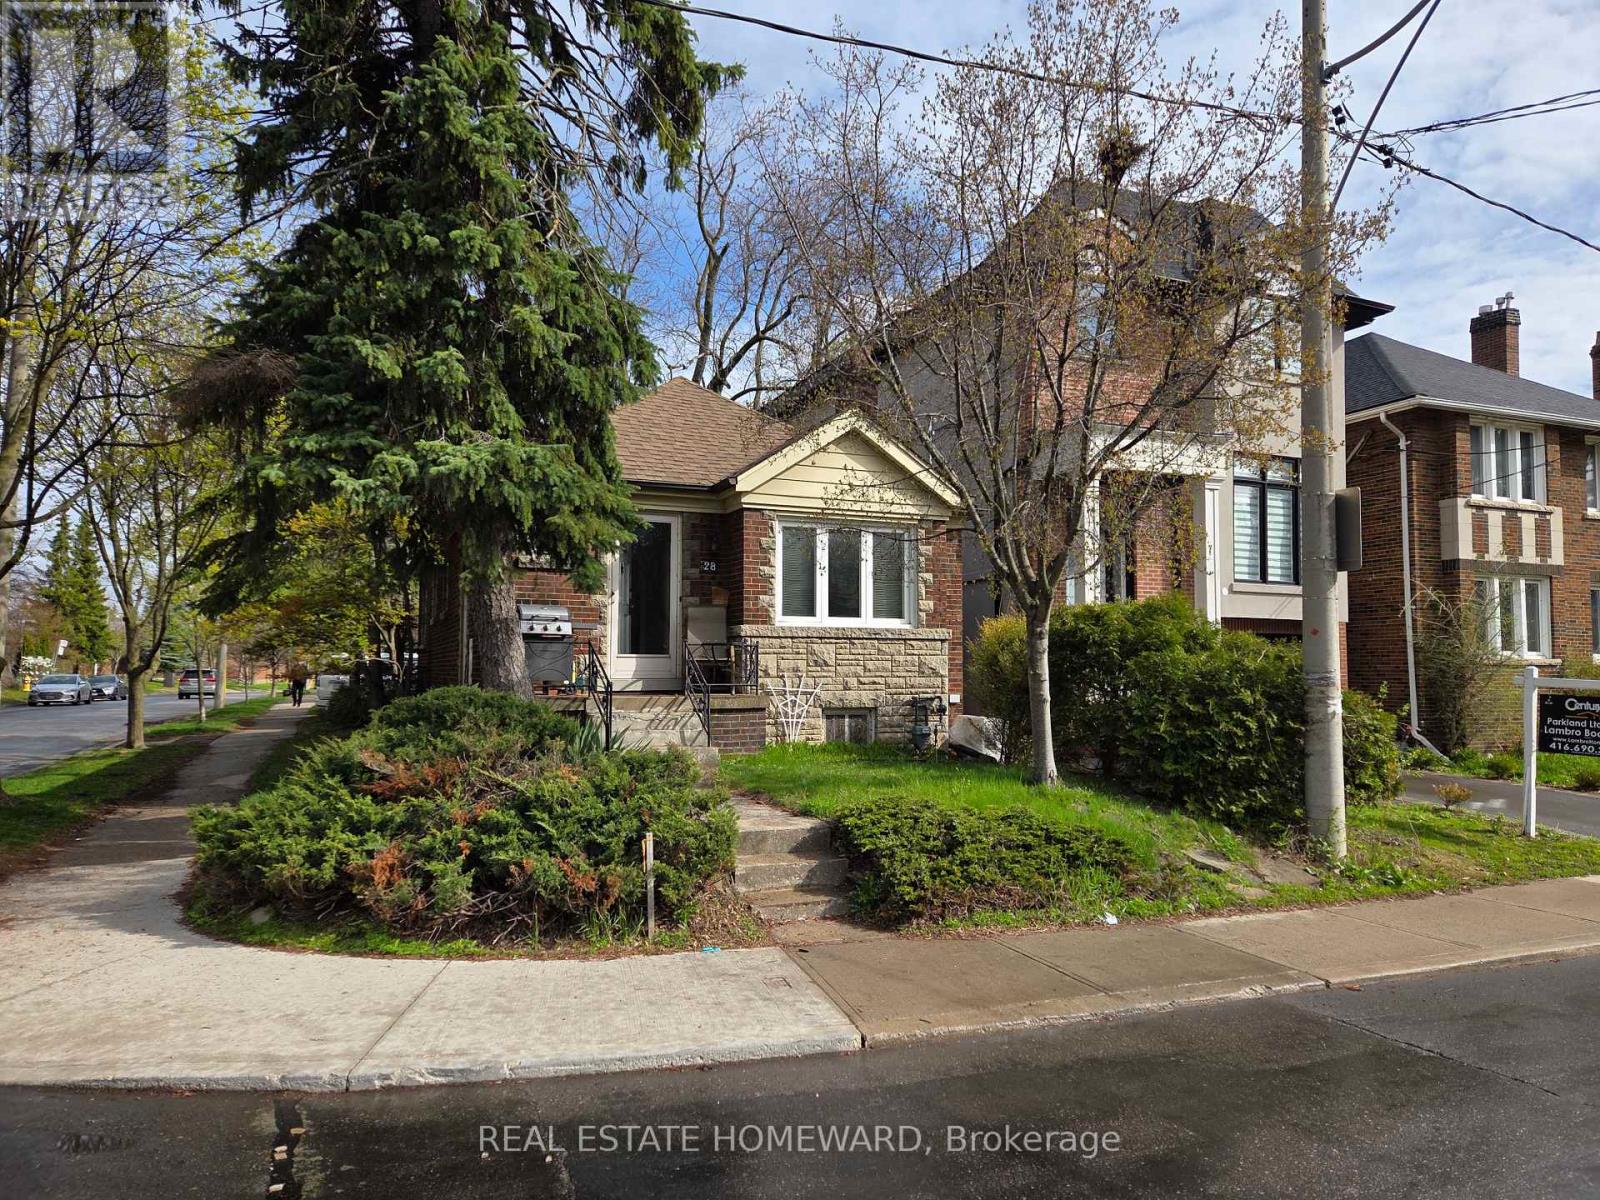
Fantastic location with everything a short walk from your front door in an executive location! Bright sunny corner lot on Glen Echo, steps to Yonge street and all amenities. Surrounded by luxury homes in a can't be beat area. Owner had plans approved for a two story house to be built, plans will be included in sale. Great opportunity for builders or renovators. Same owner since 1992, it is a bright and warm home, a little outdated and primed for modernization, could be a great family starter home with some upgrades in a great neighborhood. Downstairs basement apartment with separate entrance for extra income, guests or a family to co-live. Take off the roof and add a 2nd story or make it your families starter home in a dream neighborhood! (id:63381)
Excellent opportunity to own an investment property in the Southside Condos development by Malibu. Currently operating as a cafe/restaurant, it offers a great investment for anyone who doesn't want to pay rent. The owner built this location from a shell. Massive developments are underway in this area. It features an excellent location near Wilson & Highway 401, close to Yorkdale Mall, and just a short walk to TTC's Wilson Station. (id:63381)
Experience the ultimate urban lifestyle in this stunning midtown condo, perfectly situated for the modern city dweller. Located in a hip, sought-after building, you're just steps away from both the Yonge subway line and the Eglinton Crosstown, making your commute a breeze. This safe, vibrant neighborhood offers the best of both worlds-surrounded by lush green ravines for your morning escape, yet mere moments from world-class dining, shopping, and city amenities. Inside, you'll fall in love with the functional, light-filled layout and those gorgeous west-facing views that promise spectacular sunsets every evening. The amenities? Simply unmatched. Think of the city's finest rooftop infinity pool-your private summer sanctuary-plus a state-of-the-art gym, a chic party room, and stylish facilities designed for effortless entertaining. This isn't just a condo; it's your stylish new home base. Come experience life in the heart of midtown, where convenience meets cool. (id:63381)
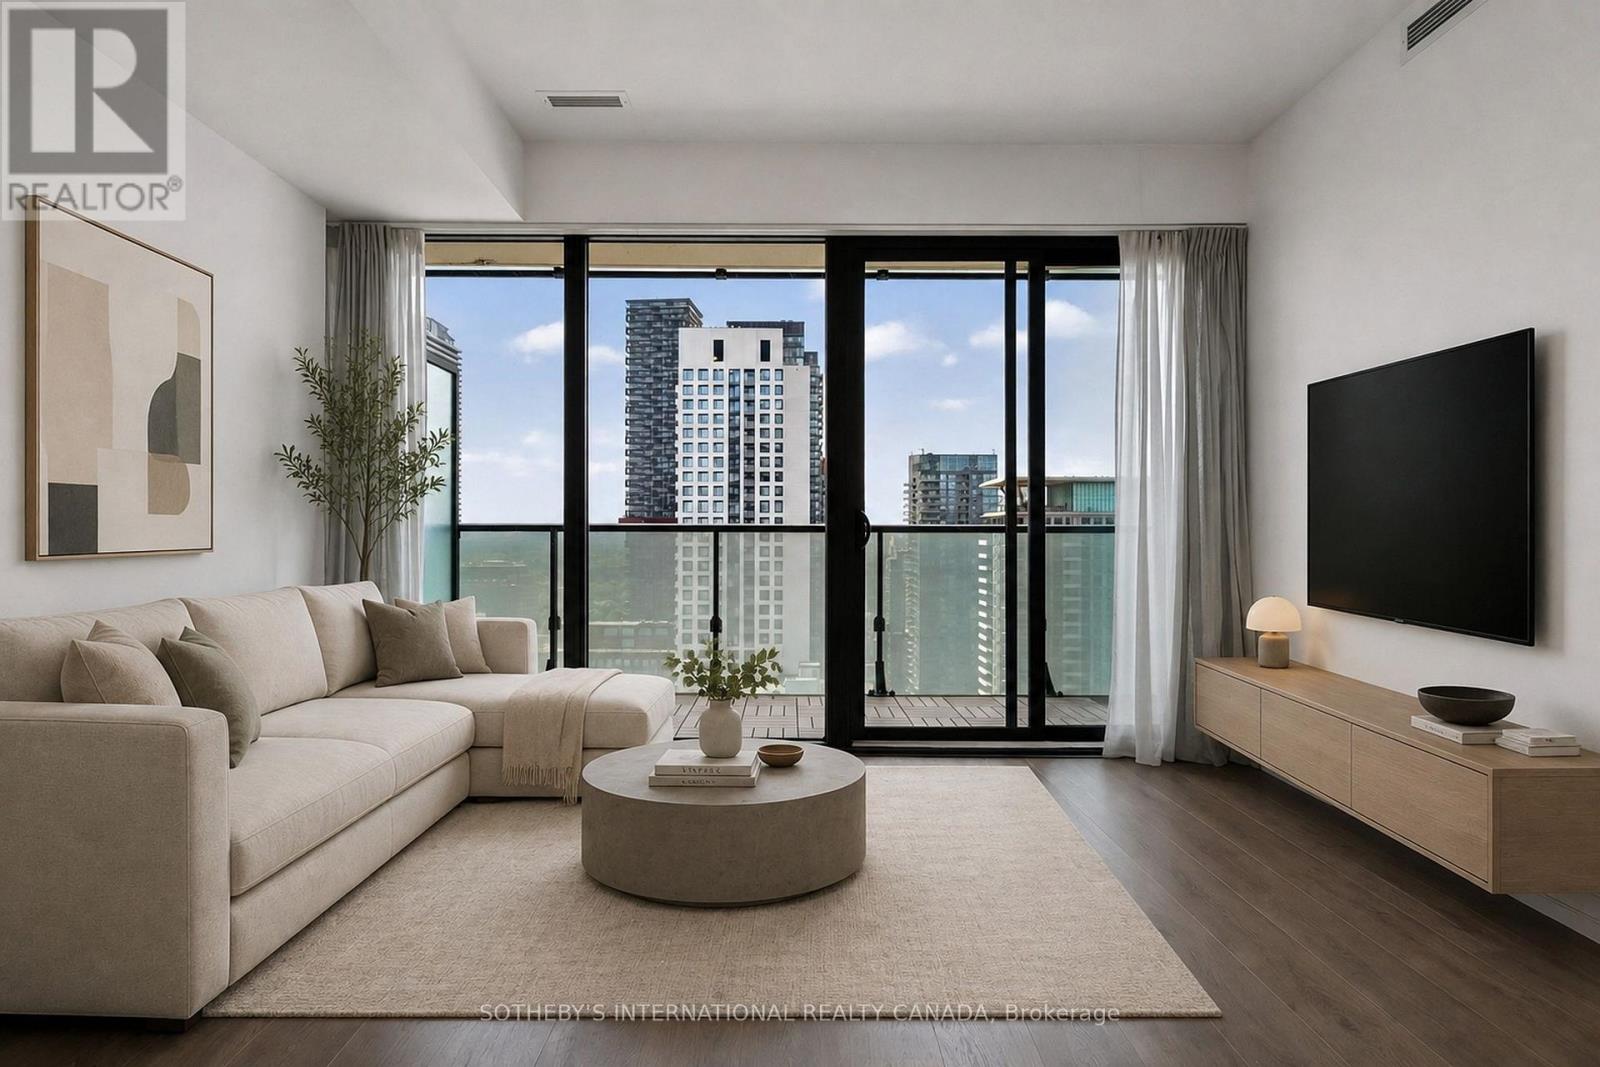
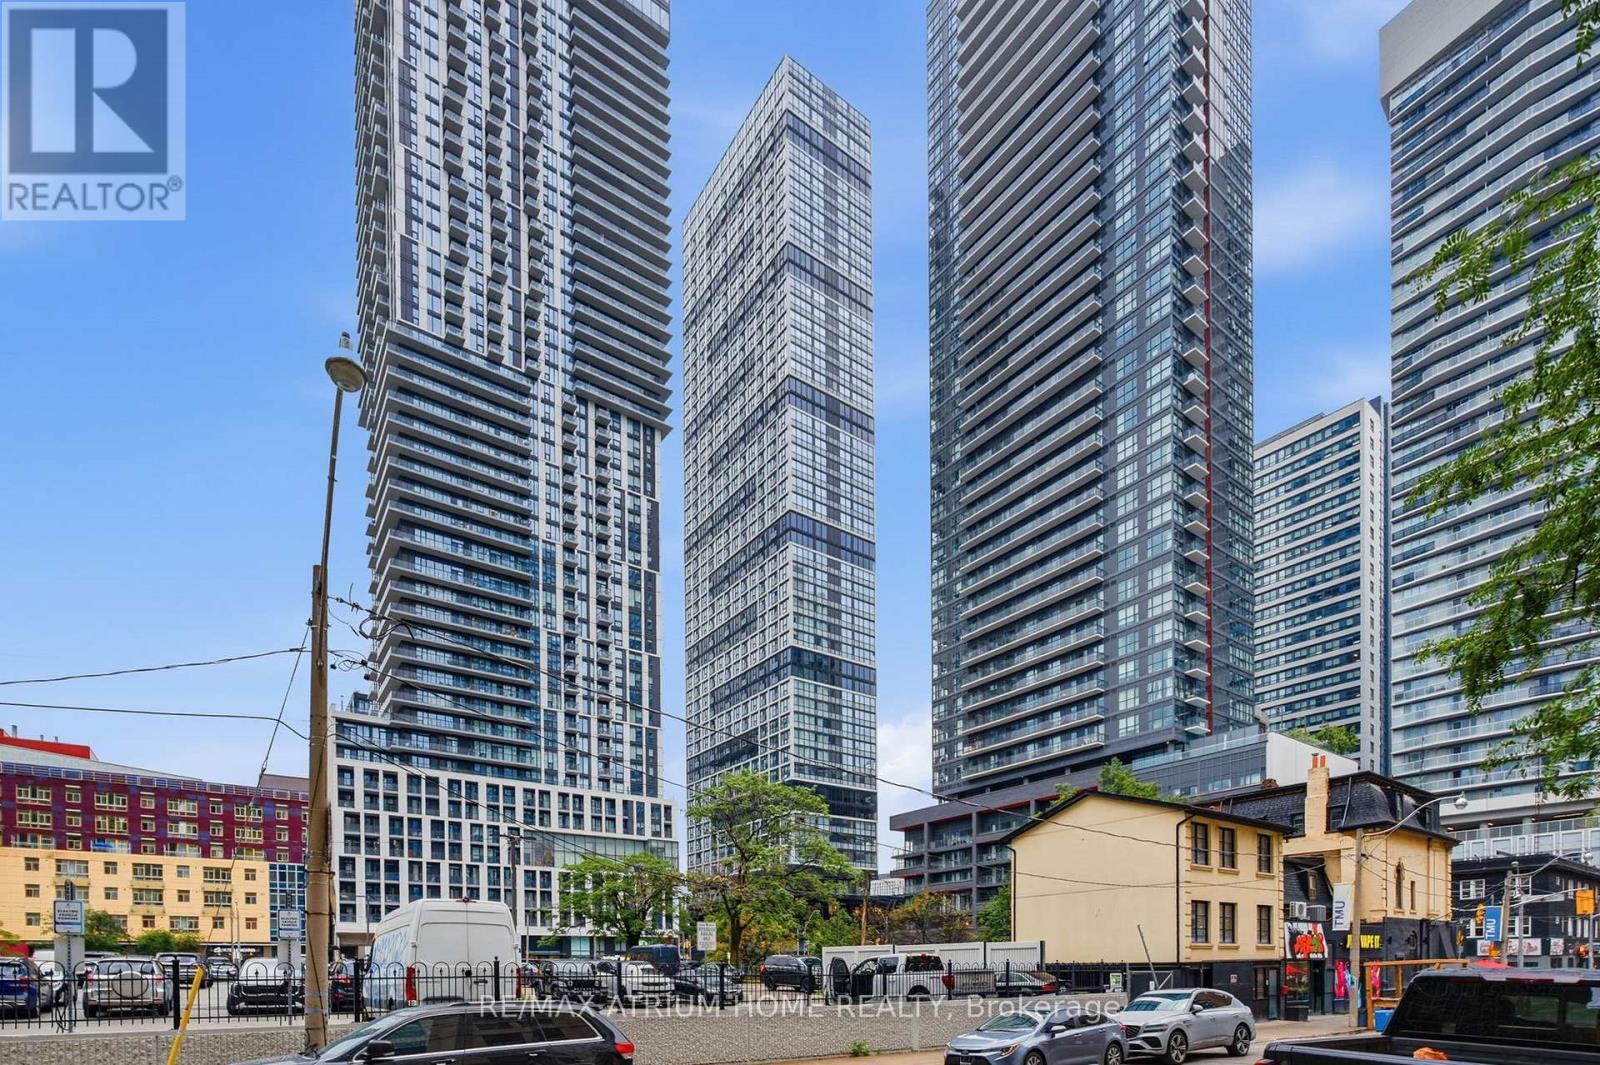
Welcome To The 1+ Den Residence at Grid Condos, Modern Urban Luxury In The Heart Of Downtown Toronto. This Bright and Elegant Suite Features Floor-To-Ceiling Windows, 9feet Ceilings and Open Concept Design. The Den With Sliding Door, Can Be The Second Room/ Home Office. Walk To Dundas Station, Street Car At Door Steps,Close To Ryerson,George Brown College, Young-Dundas Sq, Eaton Centre. All Kinds Of Eateries Around The Neighborhood. Enjoy Amenities That Suites Your Lifestyle Includes 7000 Sf Study & Cowork Space (W Breakout Rms & Wifi), State Of The Art Fitness Space & Outdoor Terrace (W Bbqs), Media Lounge,Guest Suites. (id:63381)
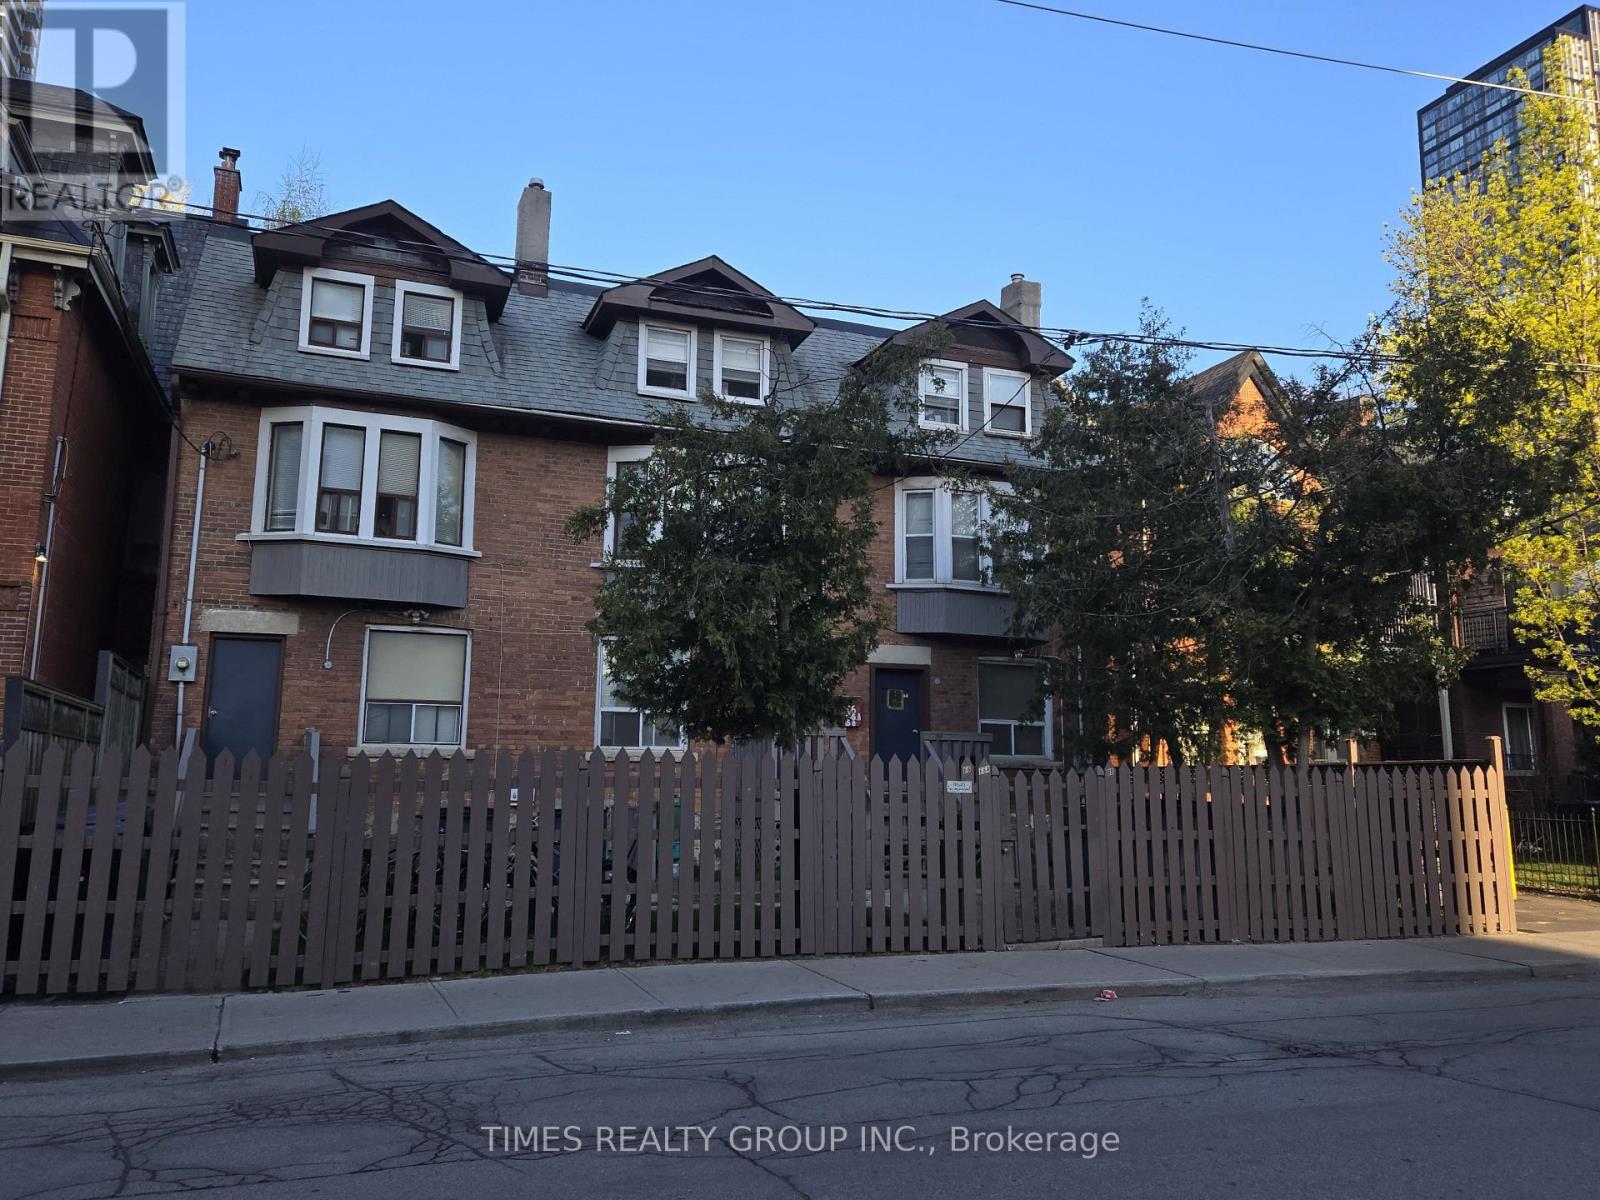
66, 66A & 68 Pembroke Street | A Very Rare Downtown Toronto Asset. Legally licensed and fully operational multi-residential accommodation property comprising three connected buildings, one single deed, and 39 income-producing accommodations. A rare, turn-key, high-density downtown Toronto portfolio of exceptional scale-an opportunity of this nature has not been offered in over 30 years. Steps from Yonge & Dundas, this strongly tenanted complex delivers immediate cash flow from a stable, low-turnover base of university students and young professionals. Select accommodations feature private 4-piece bathrooms, while some rooms include a dedicated in-suite hot-and-cold-water sink. Shared kitchens and washrooms serve the remaining accommodations. An on-site live-in housekeeper supports the day-to-day operation, tenant comfort, and orderly management of the property. Additional highlights include parking for three vehicles at the rear, exceptional access to transit and major universities, and a substantial downtown land holding in one of Toronto's most coveted locations-offering significant long-term appreciation and future redevelopment potential. (id:63381)
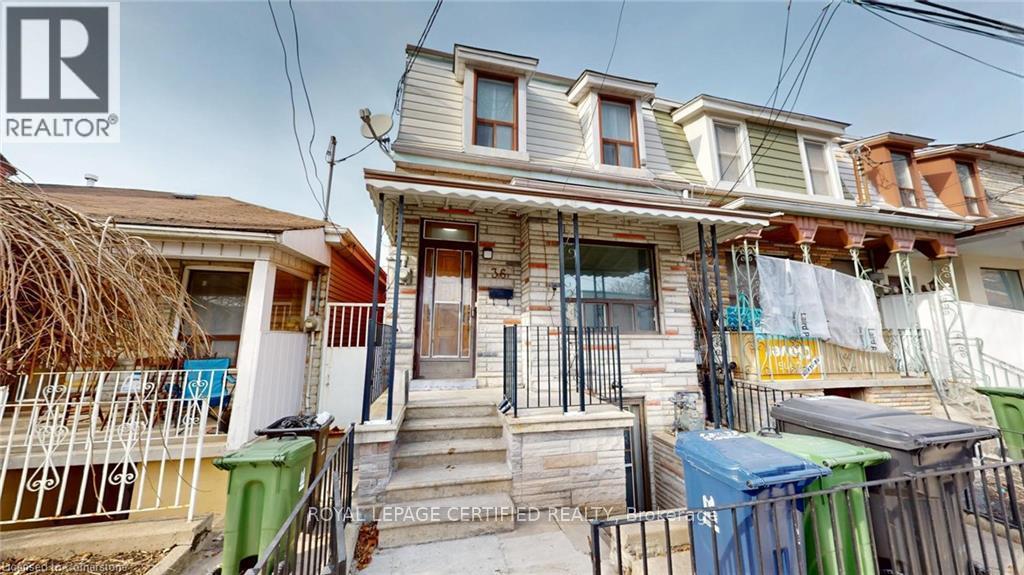
Here's Your Chance To Own A Rustic Piece Of History In King West! This Charming Home Boasts A Sun-Filled & Liveable Layout With A Functional Floorplan. 4-Bedrooms Can Easily Fit Queen-Sized Beds, No Wasted Space. Endless Options For Investors & Families - Renovate, Zone & Build Ground Up, Furnished Room Rentals, or Move Right In! Basement Has 4-Piece Ensuite & 3-Separate Walk-Up Entrances, Can Be Converted To An In-Law Or Guest Suite. Unbeatable Location - Ideal For Pedestrian, Cyclists, Drivers, & Transit Users. Minutes From TTC, Shopping, Restaurants, Gyms, Cafes, Gardiner/DVP, Schools, Banks, Parks, Liberty Village, Financial District & More. Street Parking Available. House Being Sold In "As-Is" Condition. (id:63381)
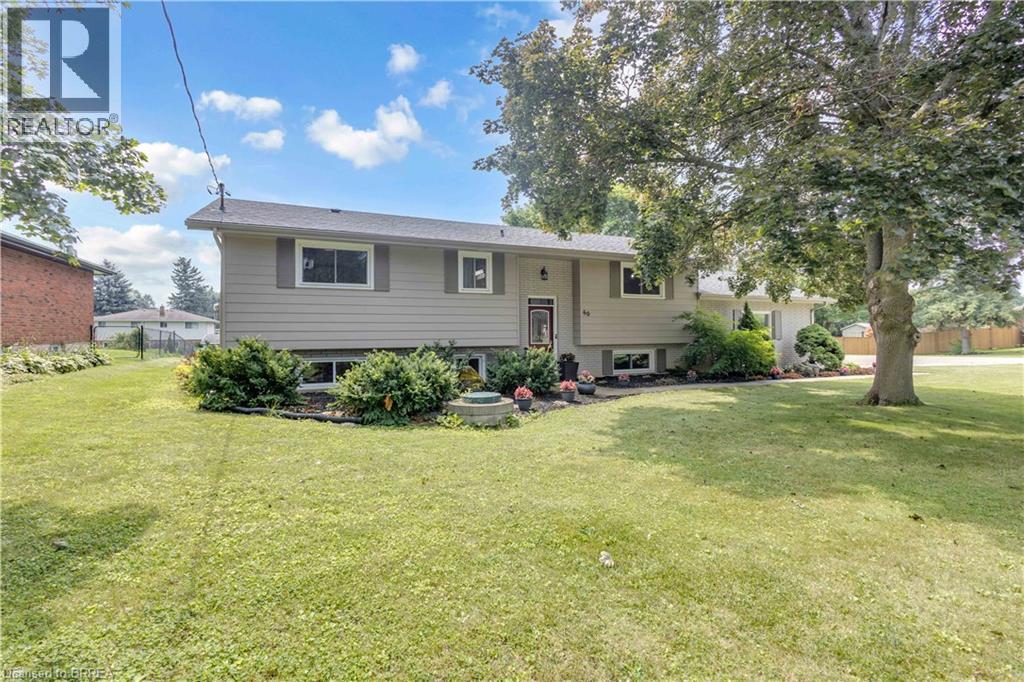
Welcome to 60 Brown Avenue, tucked away on a quiet street in the charming village of Burford. Situated on a beautiful 0.36-acre corner lot, this spacious raised ranch offers plenty of room inside and out, complete with a double-car garage, mature landscaping and beautiful gardens leading you to the front entryway. Step inside and up a few stairs into the bright and welcoming living room, where large windows bring in plenty of natural light and overlook the back deck and expansive backyard. The living room flows seamlessly into the dining area and spacious kitchen, featuring a large island, quartz countertops, stainless steel appliances and an abundance of cabinetry and storage. Down the hall, you’ll find two generously sized bedrooms and a 4-piece bathroom. The fully finished lower level offers even more living space with a large rec room, an additional bedroom, plus another bedroom that could also be used as a home office, along with a second bathroom. On the other side, you’ll find another versatile area perfect for a second dining space, games room, playroom or whatever suits your family’s needs. You’ll also find the laundry area and convenient walk-up access to the double-car garage with a gas furnace. With four bedrooms, two bathrooms, a large lot and plenty of flexible living space, 60 Brown Avenue is a wonderful opportunity to enjoy small-town living on a quiet street with room to make it your own. (id:63381)
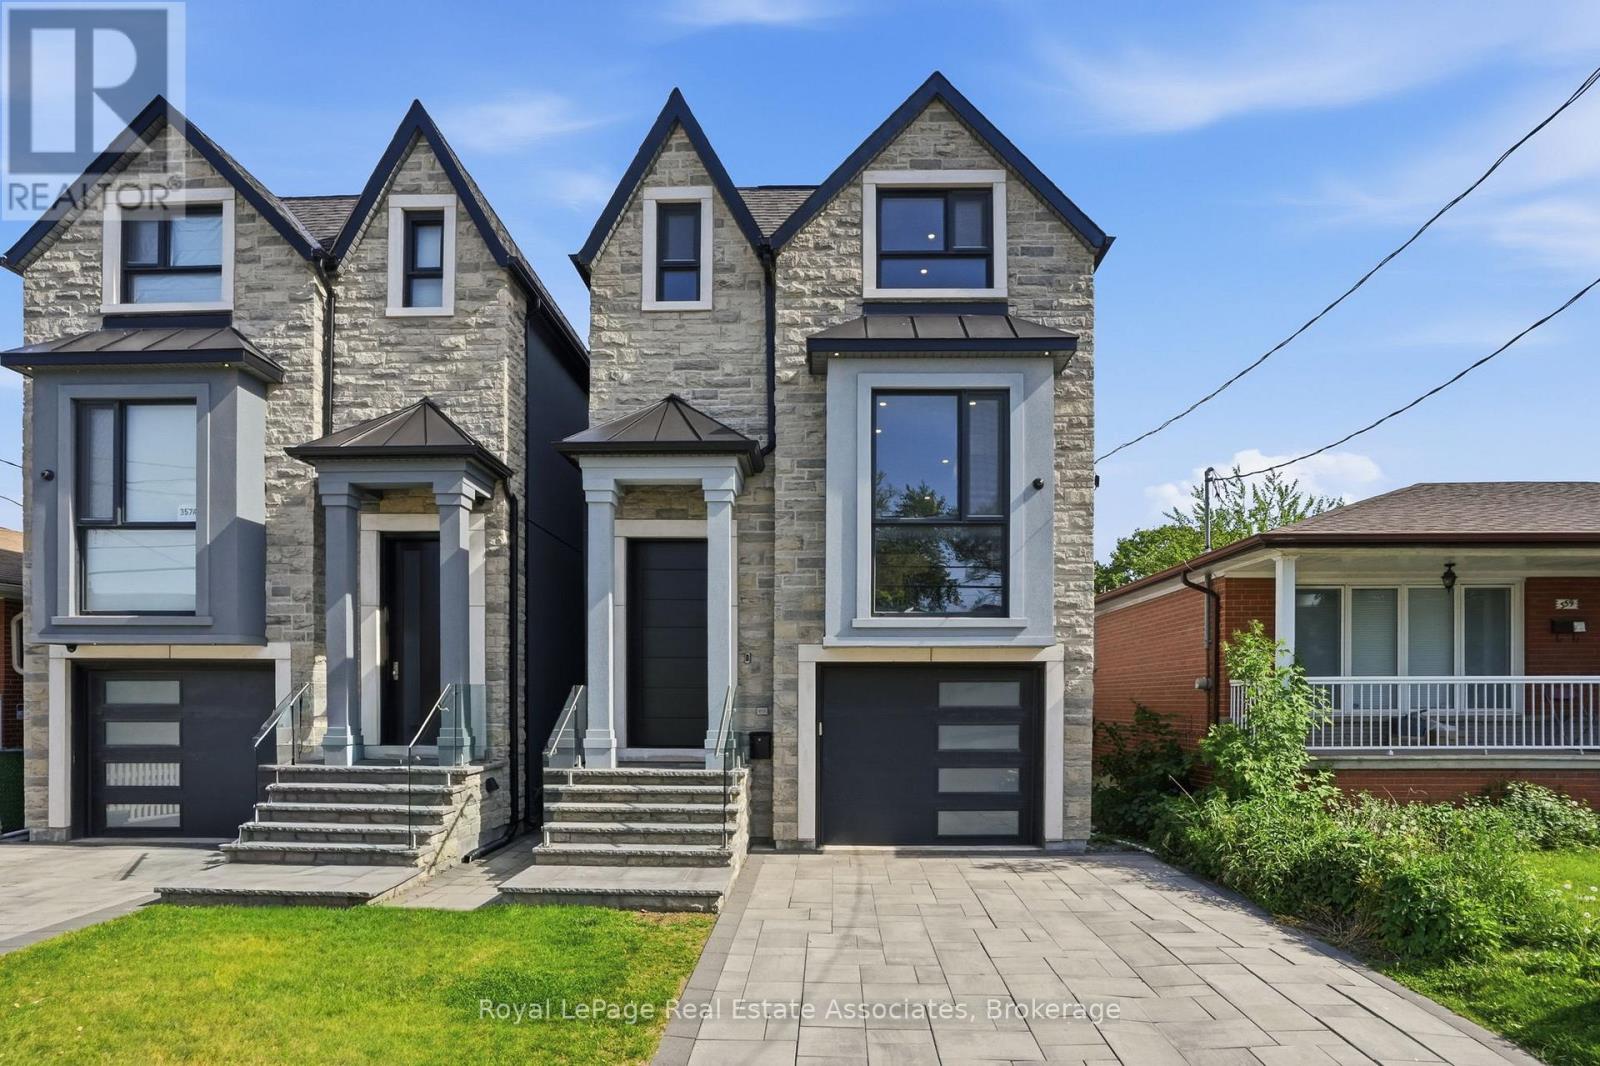
Experience exceptional custom-built luxury where every detail has been thoughtfully designed & expertly crafted. Featuring premium imported Italian windows, custom Italian cabinetry, Italian quartz surfaces, Italian bathroom vanities & custom Italian interior doors with premium hardware, flush-mount hinges & magnetic latch systems, this home showcases quality at every turn. The stunning open-concept main floor is highlighted by soaring ceilings, contemporary finishes & an impressive chef-inspired kitchen complete with a Bertazzoni gas range & premium Miele appliances.Offering 5 spacious bedrooms & 4 beautifully appointed bathrooms, the home blends elegance with everyday functionality. Enjoy integrated speakers & a smart security system, upper-level laundry & a luxurious primary retreat featuring a spa-inspired 5-piece ensuite with a steam shower & soaker tub.The fully finished lower level offers 13-ft ceilings in the bedroom, 11-ft ceilings in the main living area, in-floor heating throughout, a wet bar & a floor-to-ceiling walkout to the south-facing backyard. Designed to maximize natural light & openness, this bright, spacious & versatile space is ideal for an in-law or nanny suite.Outdoor living is equally impressive with a fully fenced backyard, oversized patio & upper-level deck, creating the perfect setting for entertaining family & friends. The property also offers parking for 4 vehicles.Situated in 1 of the area's most desirable lakeside communities, this exceptional residence offers the perfect balance of luxury & convenience, just minutes from downtown & the airport. Enjoy walking access to local favourites, village amenities, transit & waterfront attractions. This is a rare opportunity to own a truly remarkable home in a sought-after family-friendly neighbourhood. (id:63381)
Contains information related to marketing campaigns of the user. These are shared with Google AdWords / Google Ads when the Google Ads and Google Analytics accounts are linked together.
90 days
__utma
ID used to identify users and sessions
2 years after last activity
__utmt
Used to monitor number of Google Analytics server requests
10 minutes
__utmb
Used to distinguish new sessions and visits. This cookie is set when the GA.js javascript library is loaded and there is no existing __utmb cookie. The cookie is updated every time data is sent to the Google Analytics server.
30 minutes after last activity
__utmc
Used only with old Urchin versions of Google Analytics and not with GA.js. Was used to distinguish between new sessions and visits at the end of a session.
End of session (browser)
__utmz
Contains information about the traffic source or campaign that directed user to the website. The cookie is set when the GA.js javascript is loaded and updated when data is sent to the Google Anaytics server
6 months after last activity
__utmv
Contains custom information set by the web developer via the _setCustomVar method in Google Analytics. This cookie is updated every time new data is sent to the Google Analytics server.
2 years after last activity
__utmx
Used to determine whether a user is included in an A / B or Multivariate test.
18 months
_ga
ID used to identify users
2 years
_gali
Used by Google Analytics to determine which links on a page are being clicked
30 seconds
_ga_
ID used to identify users
2 years
_gid
ID used to identify users for 24 hours after last activity
24 hours
_gat
Used to monitor number of Google Analytics server requests when using Google Tag Manager
1 minute
Marketing cookies are used to follow visitors to websites. The intention is to show ads that are relevant and engaging to the individual user.
Facebook Pixel is a web analytics service that tracks and reports website traffic.