
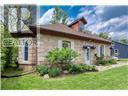
1539 Brock Road
Hamilton, Ontario
Experience the allure of history with modern comforts in this beautifully renovated 1849 Century Stone Home, situated in the picturesque village of Strabane. This spacious home offers a blend of historic charm with modern features, on a private L-shaped lot. The primary bedroom features a private loft with a 3-piece ensuite, clawfoot tub, reading area, and built-in closets. The family room is highlighted by a charming woodstove and an exposed stone wall, perfect for relaxing evenings. The kitchen is equipped with a centre island and gorgeous built-in cabinetry. This home seamlessly combines the character of a historic stone home with the convenience of modern living. Don't miss the chance to own this unique property in the lovely village of Strabane. (id:63381)
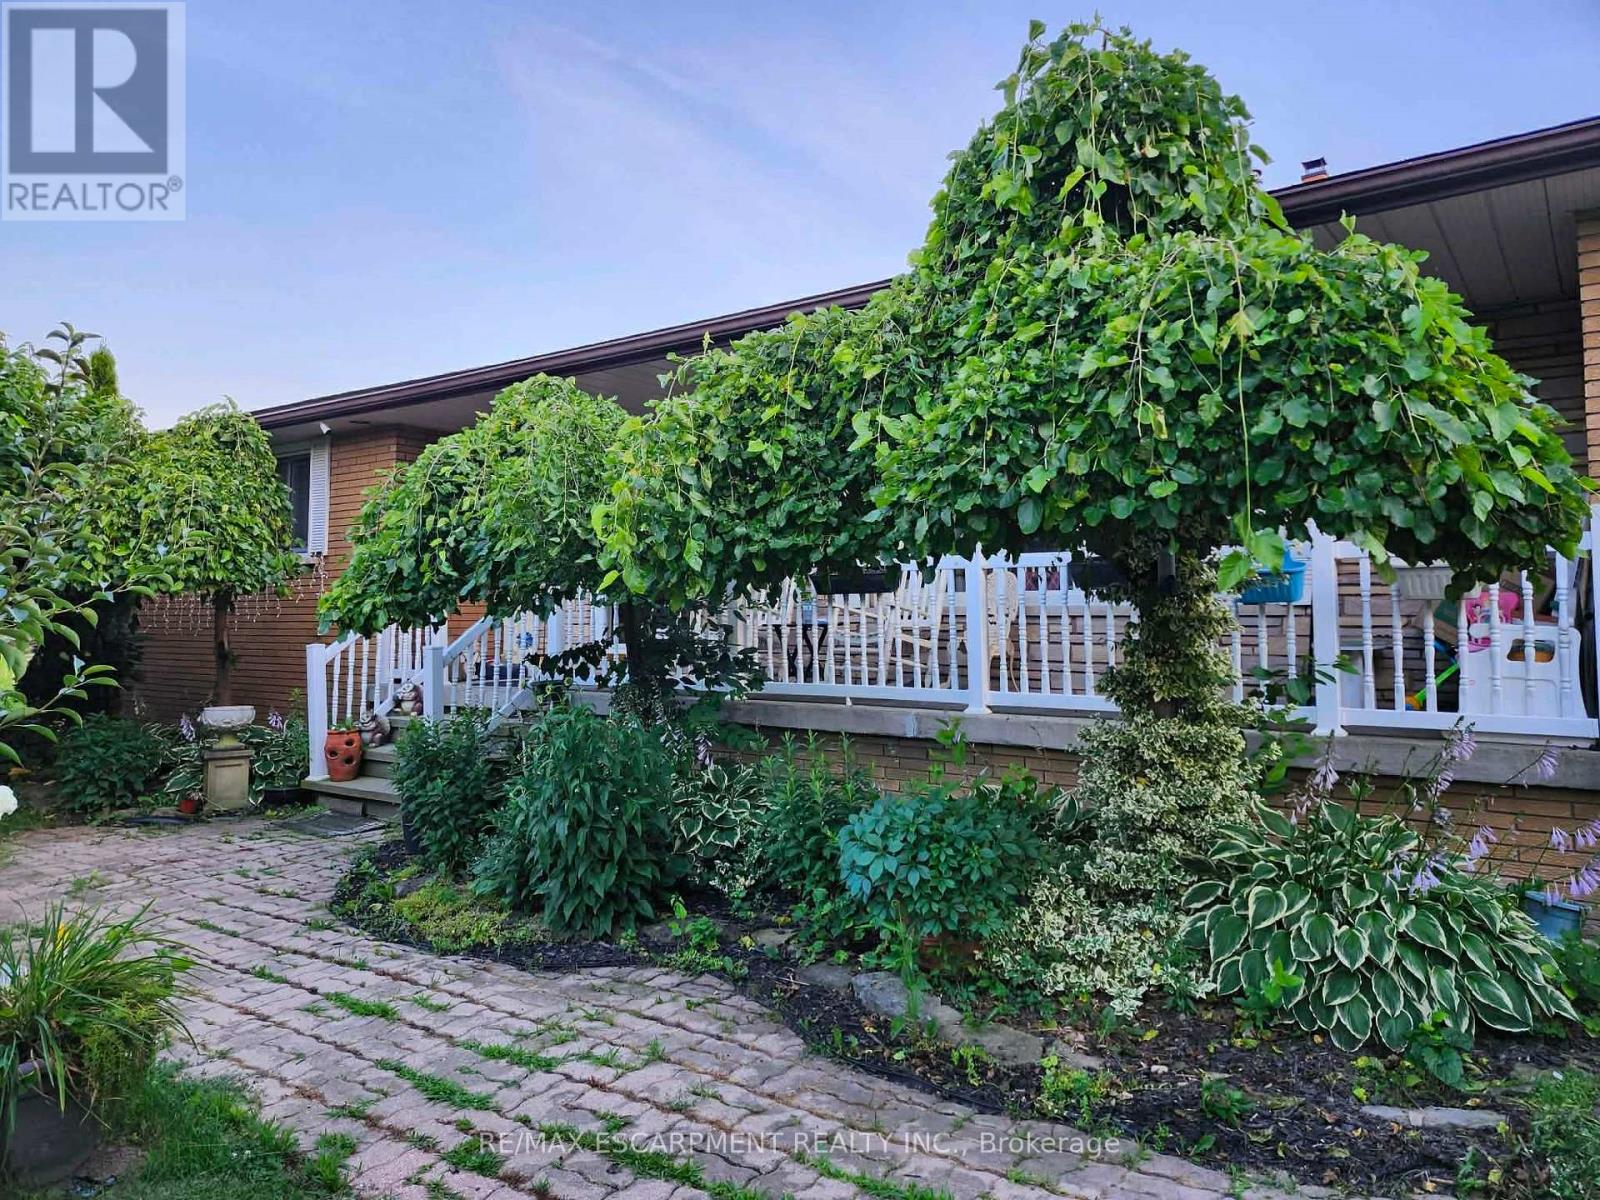
1549 Guyatt Road
Hamilton, Ontario
This is the home you have been waiting for! In one of Binbrook's most sought after rural areas. Custom built brick bungalow on 100 by 200 ft lot, with separate entrance ( in law potential ) to partially finished basement with 3 plus 1 br., 3 baths, oversized 2 car garage with 30 amp power and gas line for heater, ideal for home based mechanic with parking for 6 to 8 cars on driveway. Bright natural light throughout. Main floor features laminate flooring, updated kitchen and main floor baths, furnace 23, living room with wood burning fireplace, newer patio door. This home must be seen. Zoned A1, seller has larger vegetable garden, greenhouse and grapevines. Property has its own well 45 ft deep, cistern 3000 gallons, RO system, water softener, and filtration. This home is priced to sell and won't last, and rarely are available in this area. (id:63381)
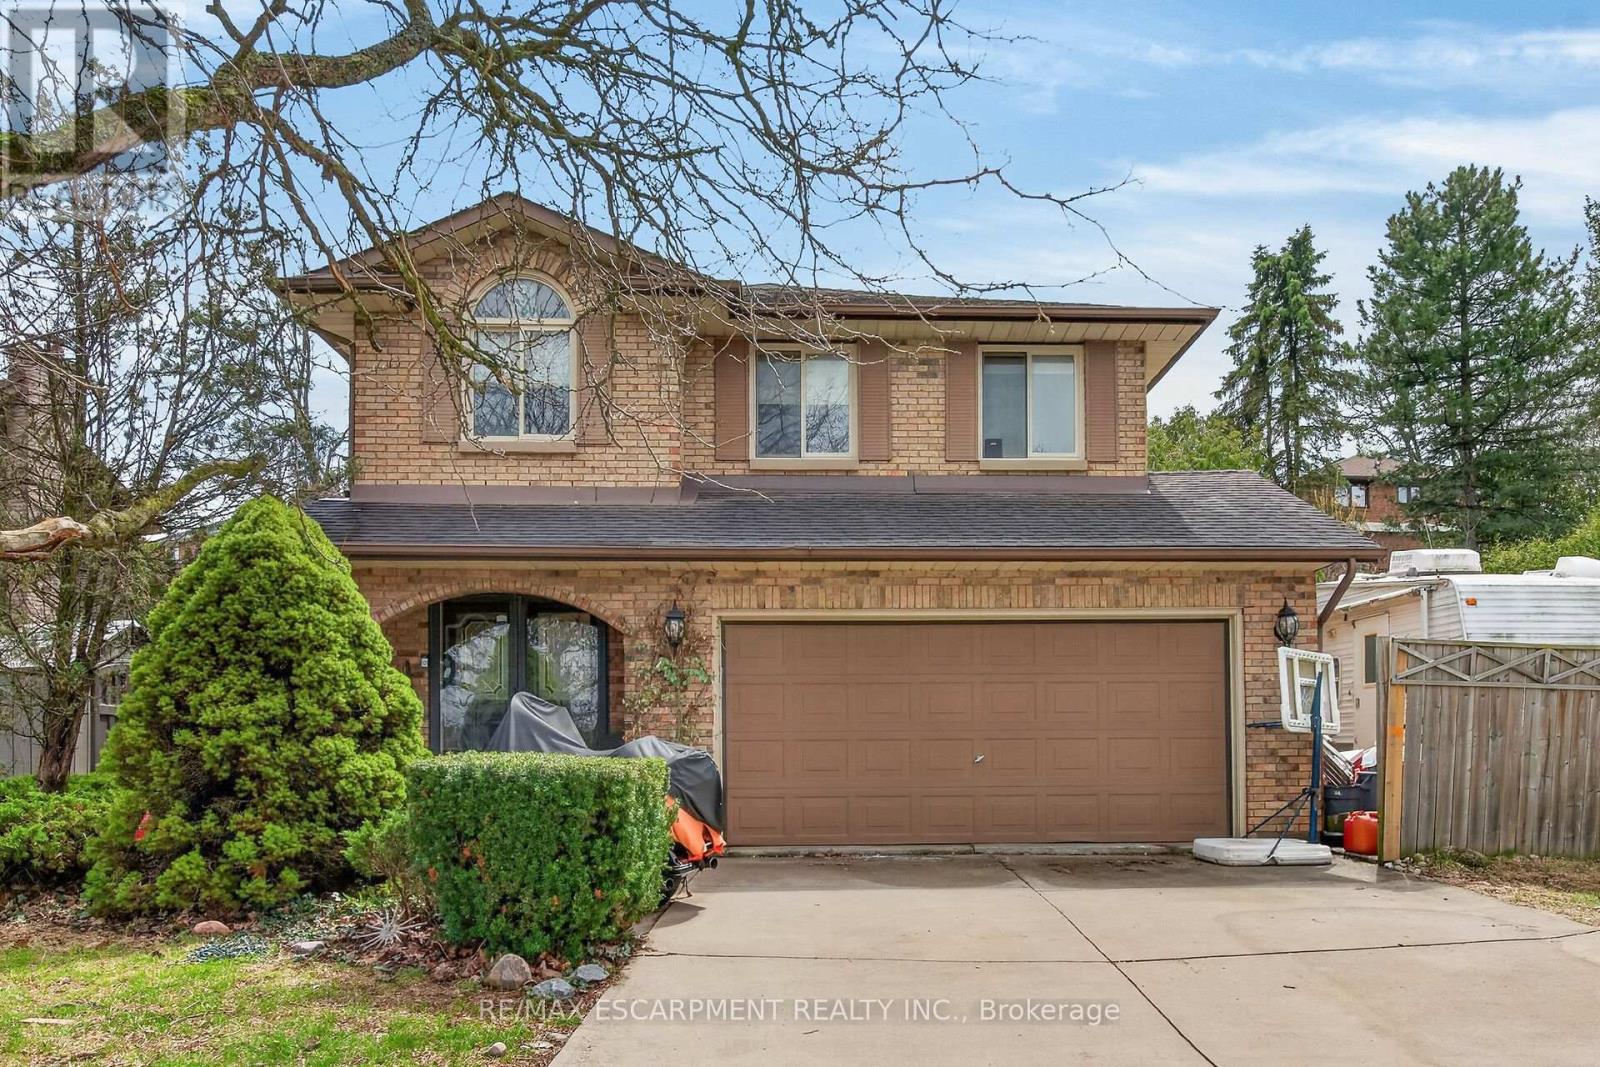
249 Lloyminn Avenue
Hamilton, Ontario
Good value, great location! Ancaster Lovers Lane Area. Features 3+1 bedrooms and 4 bathrooms. Private setting across from Park. Great for hotsummers or entertaining with inground pool! (id:63381)
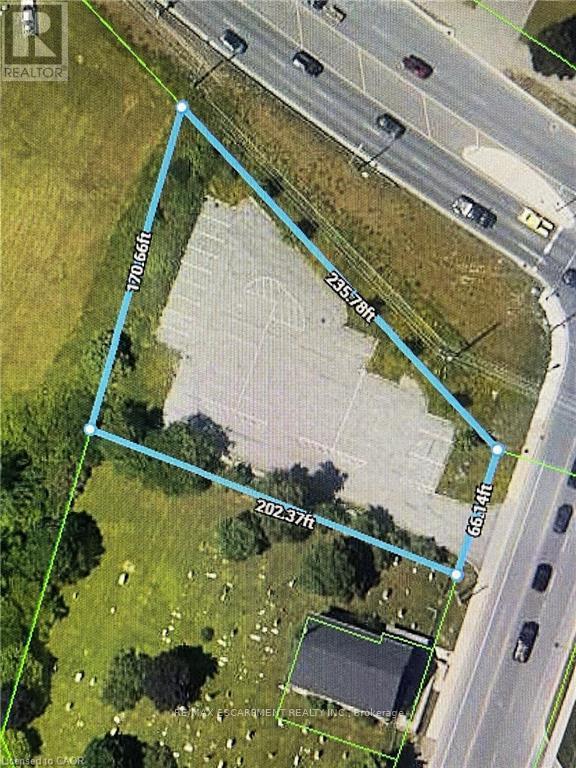
4 Trinity Church Road
Hamilton, Ontario
Development Opportunity!! Situated at the gateway to the Entire Rymal Rd., East commercial node this unique property measures 66 x 235 and has C7 zoning. It allows for various commercial uses. Situated at the intersection of Rymal Rd and Trinity Road amidst new and pending residential and commercial development. (id:63381)
199 Kimberly Drive
Hamilton, Ontario
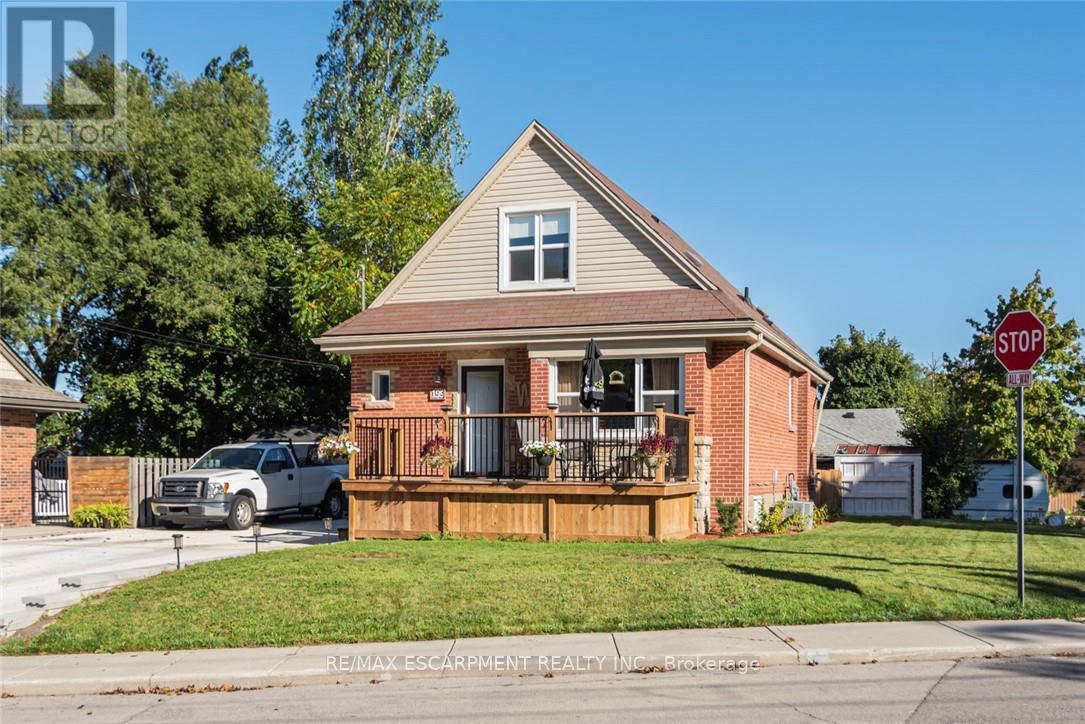
Completely restored from the outside walls. Current owners spent hundreds of thousands on restoring this property for their retirement but plans have changed and it is now available. Updates include spray foam insulation, dry wall doors trim, windows, electrical, plumbing, heating ducks, furnace, gas piping, central air, siding, down spouts, sump pump, weeping tile, concrete retaining wall with rod iron fencing, front yard garden wall porch/deck and new concrete double driveway with 5 car parking. This home is loaded with valuable convenient upgrades like both gas and electrical connections to all stoves and clothes dryers. Private corner lot,3+1 bedrooms,3 1/2 bathrooms with large main floor primary bedroom with luxurious large built in clothes closet,4 peace ensuite bathroom and laundry facilities. Perfect for anyone who would like to avoid stairs. Fully finished basement with fully functioning in law suite complete with one bedroom, living room, dining room, kitchen with five appliances, large bathroom with laundry and separate private entrance. High quality materials and workmanship shows fantastic. Located in the Rosedale Community one of Hamilton's "hidden gems" A vibrant family orientated neighbourhood located beneath the escarpment in the King Forest area directly across the street from the Kings Forest Golf Course. Tucked beneath the escarpment with only 4 points to enter traffic is minimal with lots of local activities and amenities like golf course, community center, hockey arena, municipal swimming pool, parks, forest, green space, creek, walking and bike trails, and shopping. This is a fabulous healthy active community, a lovely place to live and raise a family. With easy access to hospitals, schools, The Redhill Expressway, the QEW, the escarpment and the downtown core. This home is loaded with valuable high quality improvements, located in a wonderful community. A must see to appreciate the workmanship and design. (id:63381)
79 Ashley Crescent
London South, Ontario
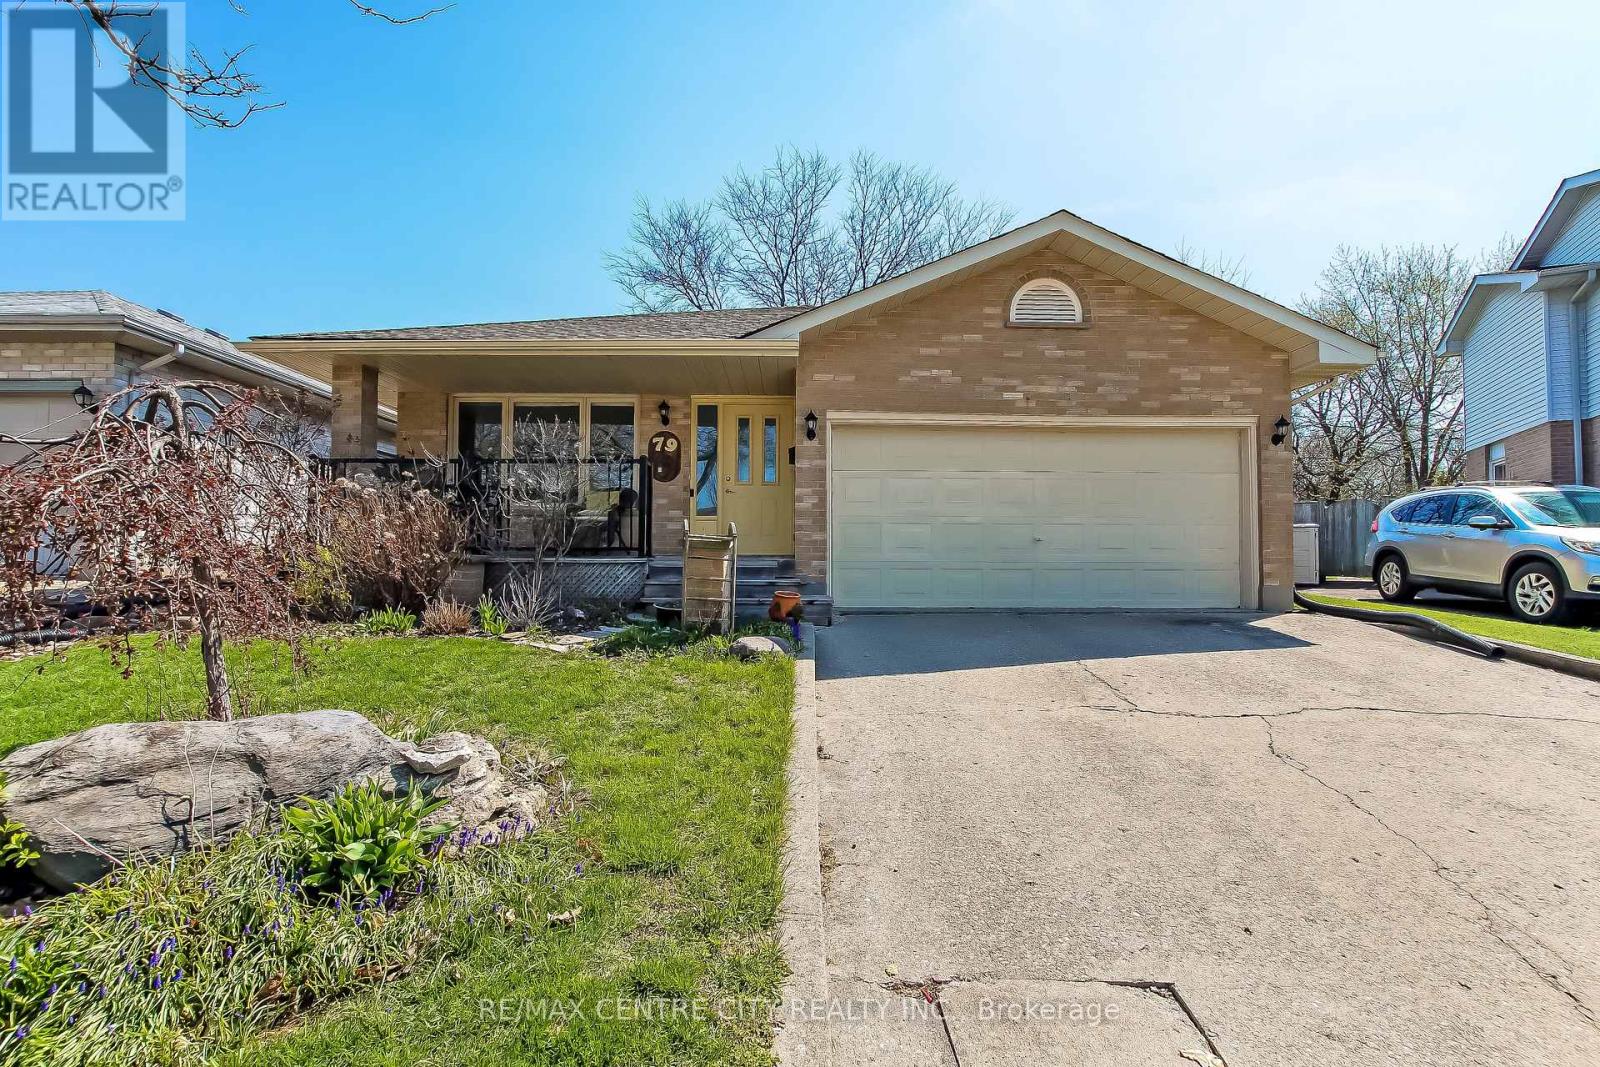
Welcome to this well-maintained, thoughtfully updated home offering comfort, function, and style throughout. Recent upgrades provide peace of mind, including roof shingles replaced in2019, and newer flooring installed throughout in 2025.The bright, spacious kitchen is the heart of the home, featuring a skylight that fills the space with natural light, a large pantry for ample storage, and a cheerful atmosphere perfect for everyday living and entertaining. A large newer window (2025) overlooks the backyard and opens the view to the resurfaced side deck (2025), creating a seamless indoor-outdoor connection. Enjoy cozy evenings by the gas fireplace, while practical features such as a walk-through from the garage into the home add everyday convenience. The lower bathroom was tastefully updated in2023, and the upstairs bathroom includes a new vanity (2025). The fully fenced backyard offers privacy and space for family, pets, or gatherings, with a gas barbeque included for easy outdoor entertaining. The basement includes work benches, ideal for hobbyists or additional workspace and has a zero gravity sump pump system that works flawlessly should the hydro ever go out. All custom-built window coverings are included, adding both style and value. Ideally located close to a public school, this home is perfect for families seeking a move-in-ready property in a desirable neighbourhood. (id:63381)
10510 Torbram Road
Brampton, Ontario
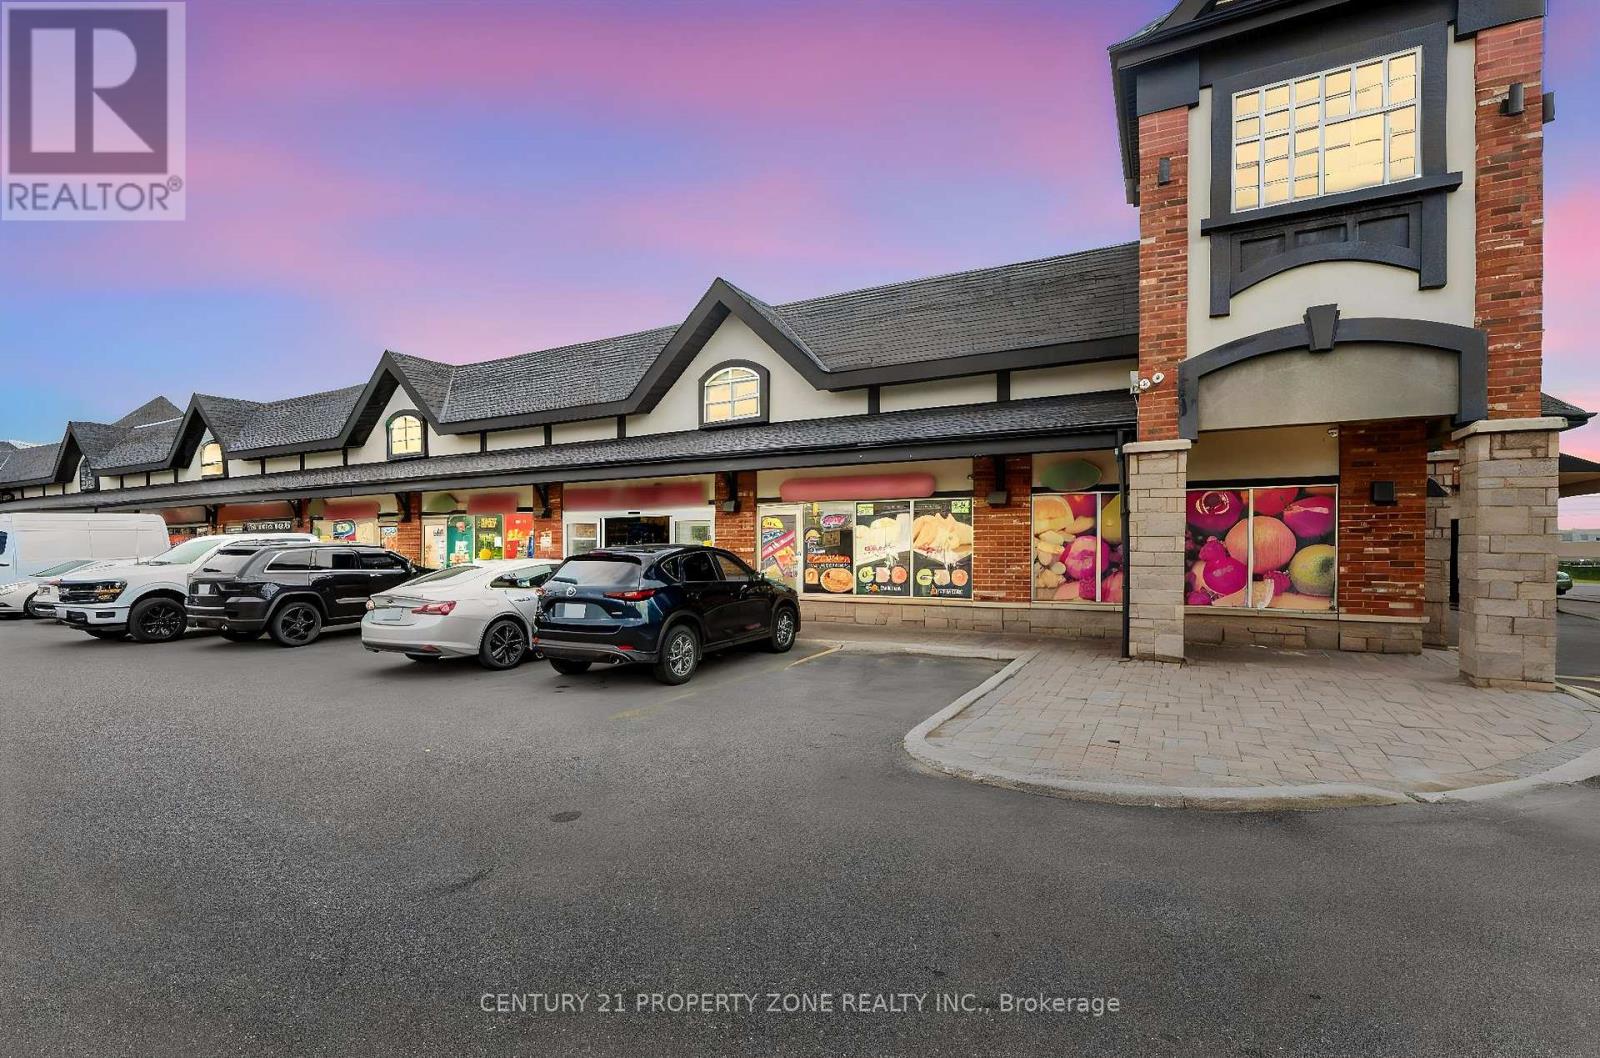
**Rare Opportunity** Own A Highly Successful Branded Indian Grocery Store In A Prime Brampton Location! Operating for last 10+ years . Established and profitable business operating from approximately 6,500-7,000 Sq. Ft. of retail space in a high-traffic area. Features a full range of Indian groceries, fresh produce, household essentials, a popular Juice Bar, and a dedicated Indian Sweets Corner, creating multiple revenue streams and strong daily customer traffic. Well-known within the community with a loyal customer base, excellent reputation, high sales volume, and strong inventory turnover. Turnkey operation with established supplier relationships, proven cash flow, excellent visibility, and ample parking. Ideal opportunity for owner-operators, families, investors, or entrepreneurs looking to enter or expand in the thriving South Asian grocery market. Be Your Own Boss And Take Over A Well-Established Business With Significant Growth Potential. Financial statements and additional information available upon execution of a Confidentiality Agreement. Buyer to verify all measurements, sales, and business information. Serious inquiries only. (id:63381)
7530 Redstone Road
Mississauga, Ontario
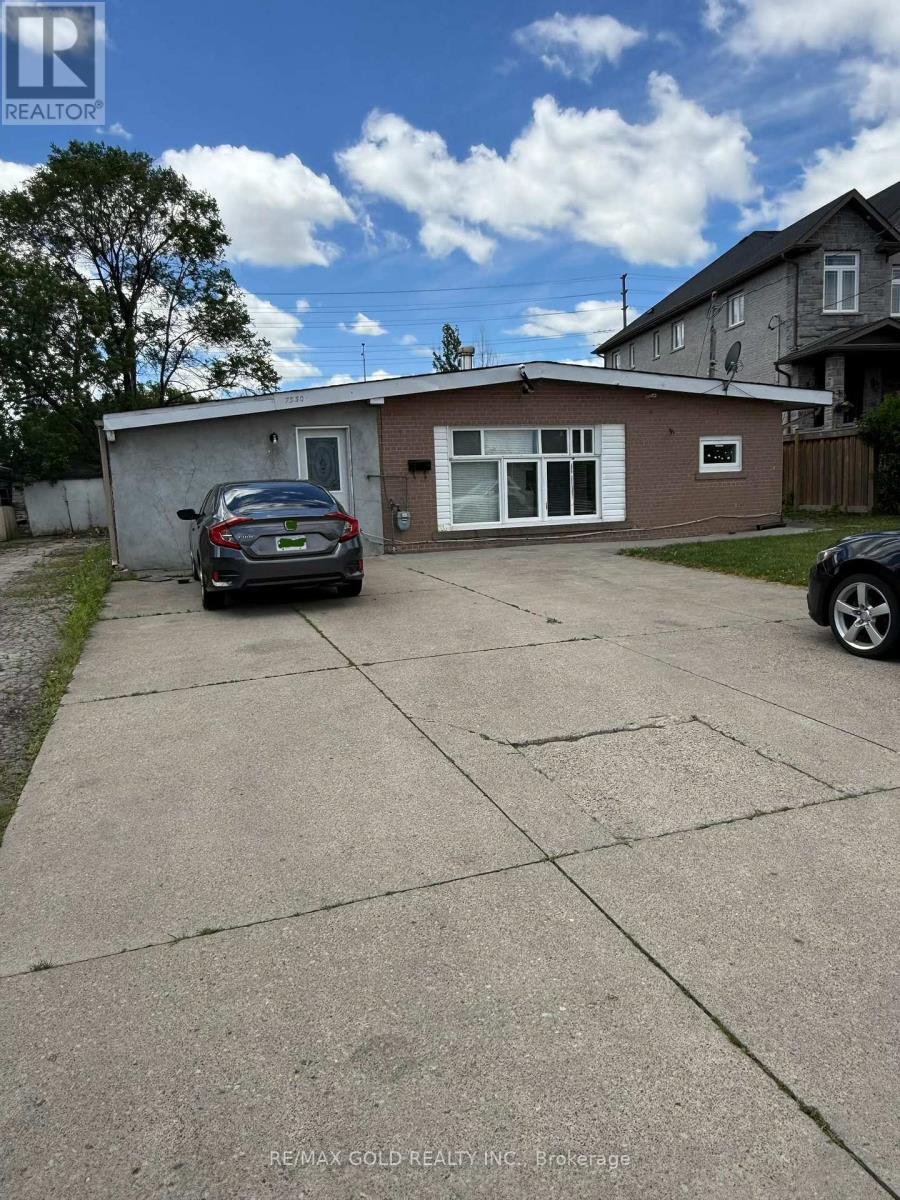
Exceptional investor/builder opportunity - Detached 4-bedroom home with two kitchens on a premium, oversized lot withpermits in place. Build a custom residence exceeding 4,200 sq. ft. above grade, plus rare basement potential, on a lot in the areathat offers this possibility. Nestled in a prestigious enclave of multi-million dollar homes, the property backs onto Airport Roadwith no rear neighbours, providing privacy and open views. Included with the sale are approved site plans, Committee ofAdjustment building permits and a current survey so that you can begin construction immediately. Currently leased for$3,800/month and sold as-is. Lots of this calibre seize this chance to create a million-dollar dream home in a highly sought-aftercommunity. (id:63381)
6 Constance Street
Brampton, Ontario
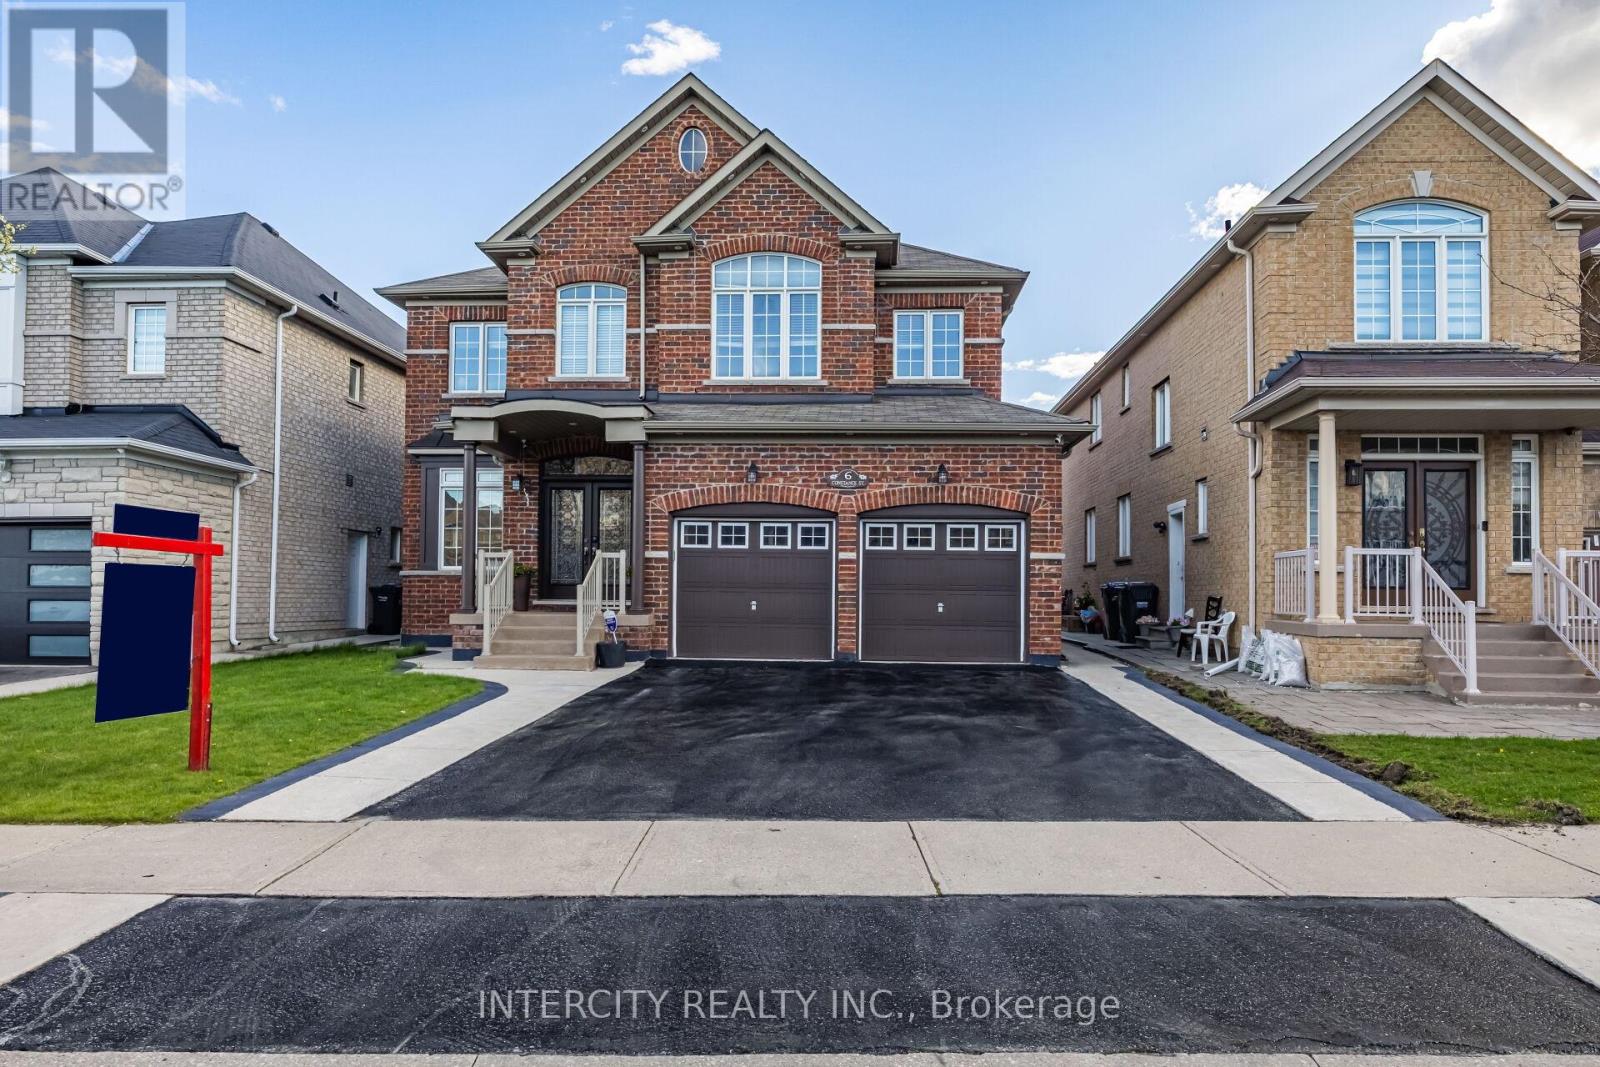
Welcome to 6 Constance St, Brampton a beautifully maintained and spacious family home offering an impressive more than 4000 sq. ft. living space sitting on the premium 45' lot with blend of comfort, functionality, and income potential. Loaded with tons of upgrades like beautiful custom double door main entrance throughout hardwood flooring on the main and 2nd floor, pot lights and updated light fixtures and list goes on and on. This detached property features a well-designed main and upper level with 4 generous bedrooms and 4 bathrooms, providing ample space for a growing family. The main floor offers bright and open living and dining areas, a cozy family room, and a well-equipped kitchen with plenty of cabinetry and a dedicated breakfast space. and a powder room add to the everyday practicality of the home. Upstairs, all bedrooms are thoughtfully sized, including a comfortable primary suite complete with its own ensuite and walk-in closet. The additional bedrooms and bathrooms ensure everyone has the space they need. The finished legal basement, registered as a second dwelling, includes 3 bedrooms, 1 bathroom, a full kitchen ideal for extended family or excellent rental income opportunities. A private very spacious backyard with concrete patio perfect for your summer enjoyment, entertaining, and family barbecues. and ample parking complete this well-rounded property. Located in a family-friendly neighbourhood close to schools, parks, shopping, transit, and major highways, this home offers convenience and lifestyle in one package. (id:63381)
303 - 300 Webb Drive
Mississauga, Ontario
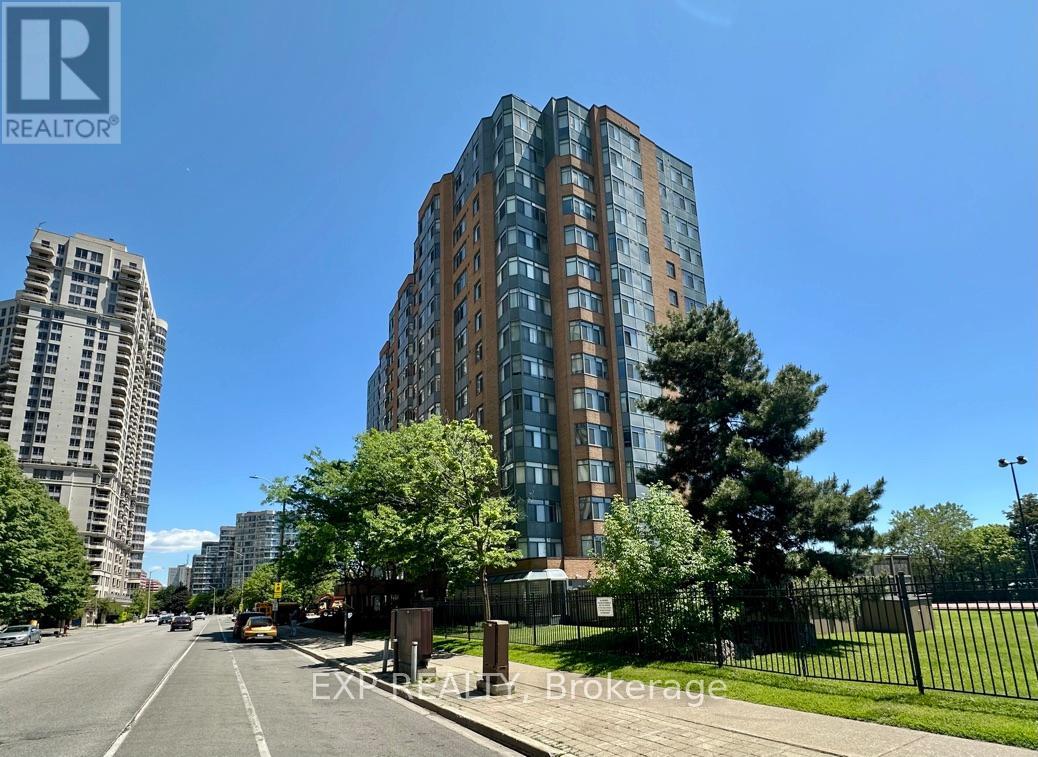
First time on the market since initial occupancy in 1989, this suite has been modified by turning the separate dining room into a second bedroom. The suite also boasts a corner office, with views to north, east and west. Suite includes 1 underground parking spot and a spacious locker. Building amenities include an indoor pool. hot tub, sauna, gym, racquetball, squash and tennis courts, party room, media and games rooms, visitor parking and an abundance of lushly landscaped gardens. Conveniently located across from Mississauga City Centre, Square One Mall and Sheridan College, many of life's needs and wants are within walking distance. Public transit is close at hand, as are Hwys 401 and 403. Suite has been meticulously maintained and is move-in ready, with a brand new dishwasher. (id:63381)

4356 Dublin Crescent
Burlington, Ontario
WELCOME TO" LITTLE IRELAND". IT IS RARE THAT A FINE PROPERTY COMES FOR SALE ON DUBLIN CRESCENT. THIS WELL MAINTAINED AND LOVED FAMILY HOME IN A FANTASTIC LOCATION IN BURLINGTON OFFERS 3 BEDROOMS, 2 BATHROOMS, LIVING ROOM, DINING ROOM, KITCHEN, FAMILY ROOM, REC. ROOM, DOUBLE GARAGE, CENTRAL VACUUM AND FINISHED BASEMENT. THIS 4-LEVEL SIDE SPLIT HOME OFFERS LOTS OF LIVING SPACE AND COMFORT. HARDWOOD FLOORINGS UNDERNEATH CARPETS. EASY ACCESS TO MAIN HIGHWAY, SHOPPING MALL, SCHOOLS ,HOSPITAL AND PARKS. ALL ELECTRICAL APPLIANCES "AS IS" CONDITION. (id:63381)
2284 Sideroad 1
Burlington, Ontario
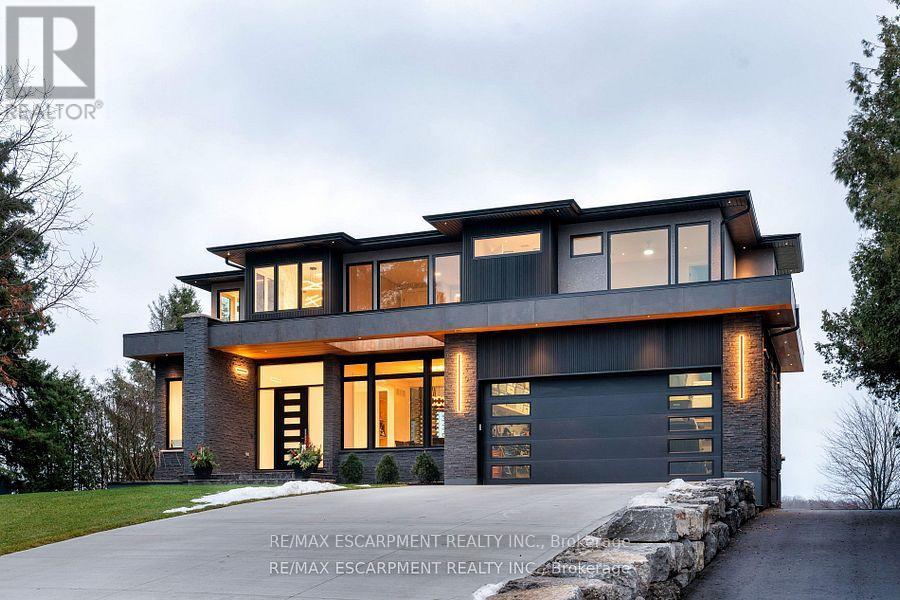
Incredible one year old modern home. 4650 sq ft of above grade living space, with 1700 sg ft finished walk up basement. Enjoy the beautiful views of the Escarpment and Lake Ontario, backing on to the Bruce trail and farm land. Five bedrooms all with ensuites, a Nanny suite with separate entrance. Three extra powder rooms (total. 8 bathrooms, 5 bedrooms) for convenience. Take in beautiful sunrises from the east and watch breathtaking sunsets in the west. from this one acre lot. This home has been designed with ease of living, allowing 22 parking spots on this one acre lot. The back yard has plenty of space to design your own oasis. Convenient country living on Burlington's prestigious #1 sideroad, only minutes away from all amenities. Luxury Certified. (id:63381)

4011 Millar Crescent
Burlington, Ontario
Incredible opportunity to own over 7 beautiful acres in North Burlington. This private property is only minutes from all amenities. Currently there are plans for a new home to be constructed with approval form various authorities, the plans can be assumed. The current home could be renovated or demolished and a new home built, this is great value for a estate lot that overlooks Burlington. (id:63381)
26 - 631 Cranbrook Road
London South, Ontario
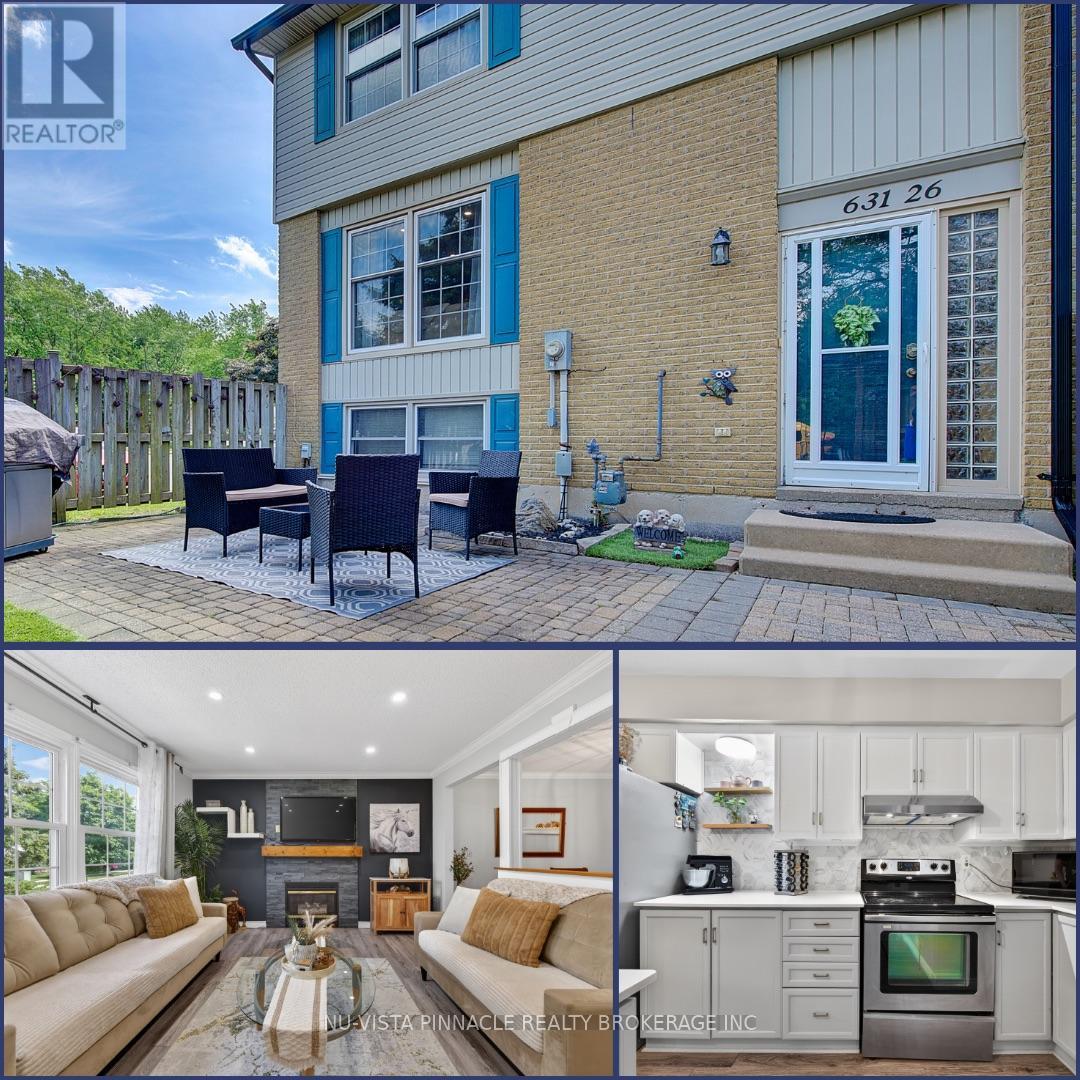
Welcome to this meticulously maintained and extensively renovated end-unit condo, perfectly positioned beside convenient parking in a quiet, family-oriented neighbourhood in Southwest London. Pride of ownership is evident throughout, with thoughtful updates that make this home truly move-in ready.The bright and inviting main level features spacious living and dining areas designed for comfortable everyday living and effortless entertaining. The beautifully updated kitchen offers quartz countertops, a breakfast bar, undermount sink, modern fixtures, stylish backsplash, upgraded lighting, and refreshed cabinetry with abundant storage and workspace.Upstairs, you'll find a stunning renovated bathroom with ensuite access, featuring a quartz vanity, glass shower doors, and tasteful tile finishes. The oversized primary bedroom serves as a true retreat, offering ample space for a sitting area or workspace, along with a large walk-in closet complete with custom shelving and excellent storage solutions.The fully finished lower level provides exceptional flexibility with a third bedroom, updated 2-piece bathroom, and a spacious recreation room perfect for movie nights, a home office, gym, or additional family living space. As an end unit, this home benefits from added privacy and natural light, while its highly maintained condition and extensive renovations allow you to move in and enjoy from day one. Located in one of Southwest London's most desirable areas, close to parks, schools, shopping, and everyday amenities, this is a rare opportunity to own a turnkey home in an exceptional location. (id:63381)
Lot 25 Demelo Court
Southwest Middlesex, Ontario
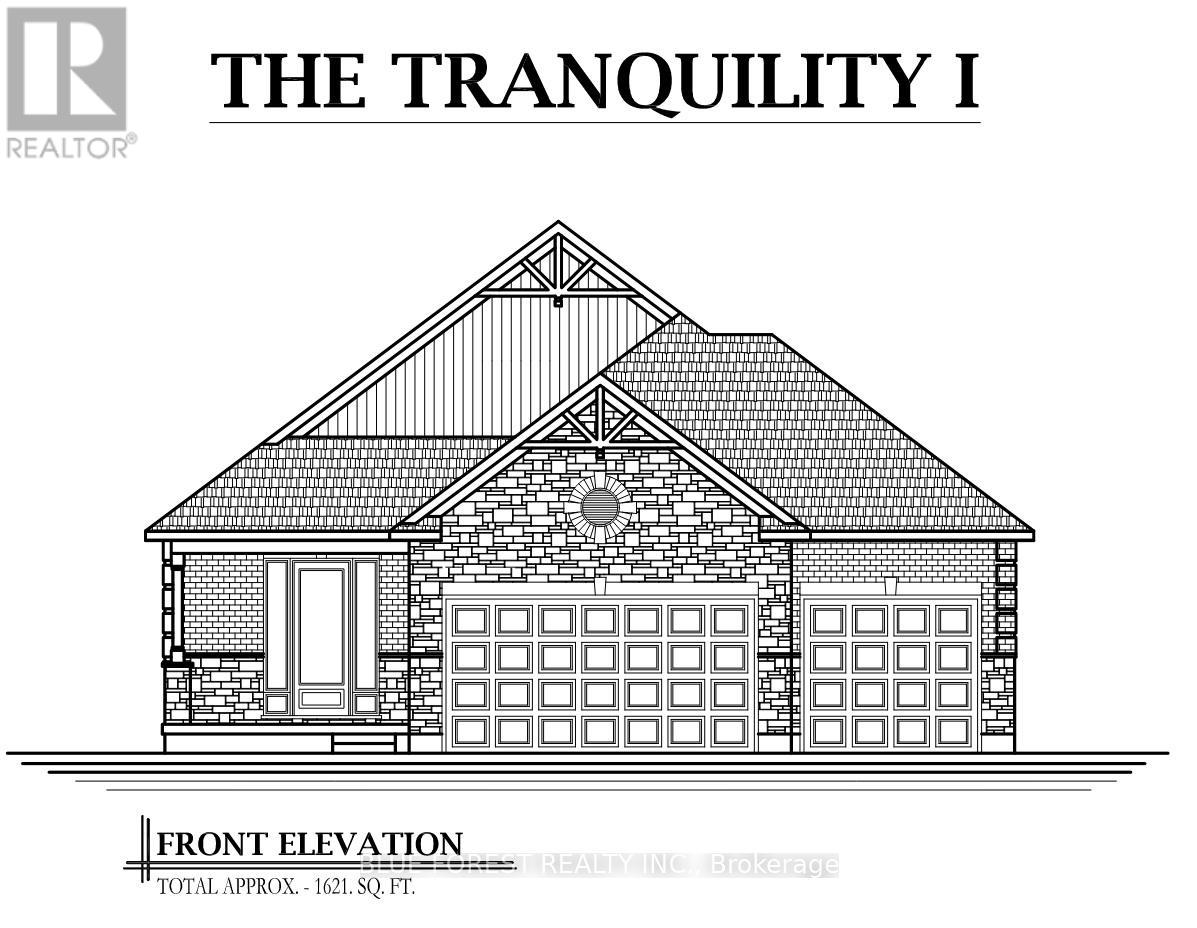
Discover this beautifully designed spacious bungalow on a premium pie-shaped lot, offering extra outdoor space and a layout built for comfort, convenience and TRANQUILITY! The open concept layout offers a bright, spacious atmosphere ideal for everyday living and entertaining. The kitchen serves as the heart of the home with granite countertops, pendant lighting over the large island with seating perfect for casual dining, ample cupboards with soft-closing hardware, and a large walk-in pantry. Potlights galore! Main floor laundry convenience! Many upgrades come standard, such as an upgraded trim package with modern black hardware that adds a contemporary touch throughout the home. Other features include hardwood flooring and tile throughout the main living areas, creating a clean and modern feel with low maintenance durability. One of the standout features is the rare triple car garage, providing exceptional space for vehicles, storage, recreational equipment, or even a workshop - perfect for homeowners who value both functionality and flexibility. To truly appreciate the craftsmanship and quality here and for the opportunity to experience the layout and finishes firsthand, a model home of this design is available to view! Ask for more details. Other lots available. Glencoe offers everyday amenities such as groceries, restaurants, the Glencoe Arena, and daily Via Rail service. Conveniently located near Hwy 401, Newbury, Four Counties Hospital, and Wardsville Golf Club, and just 35 minutes to London or Chatham. (id:63381)
Lot 27 Demelo Court
Southwest Middlesex, Ontario
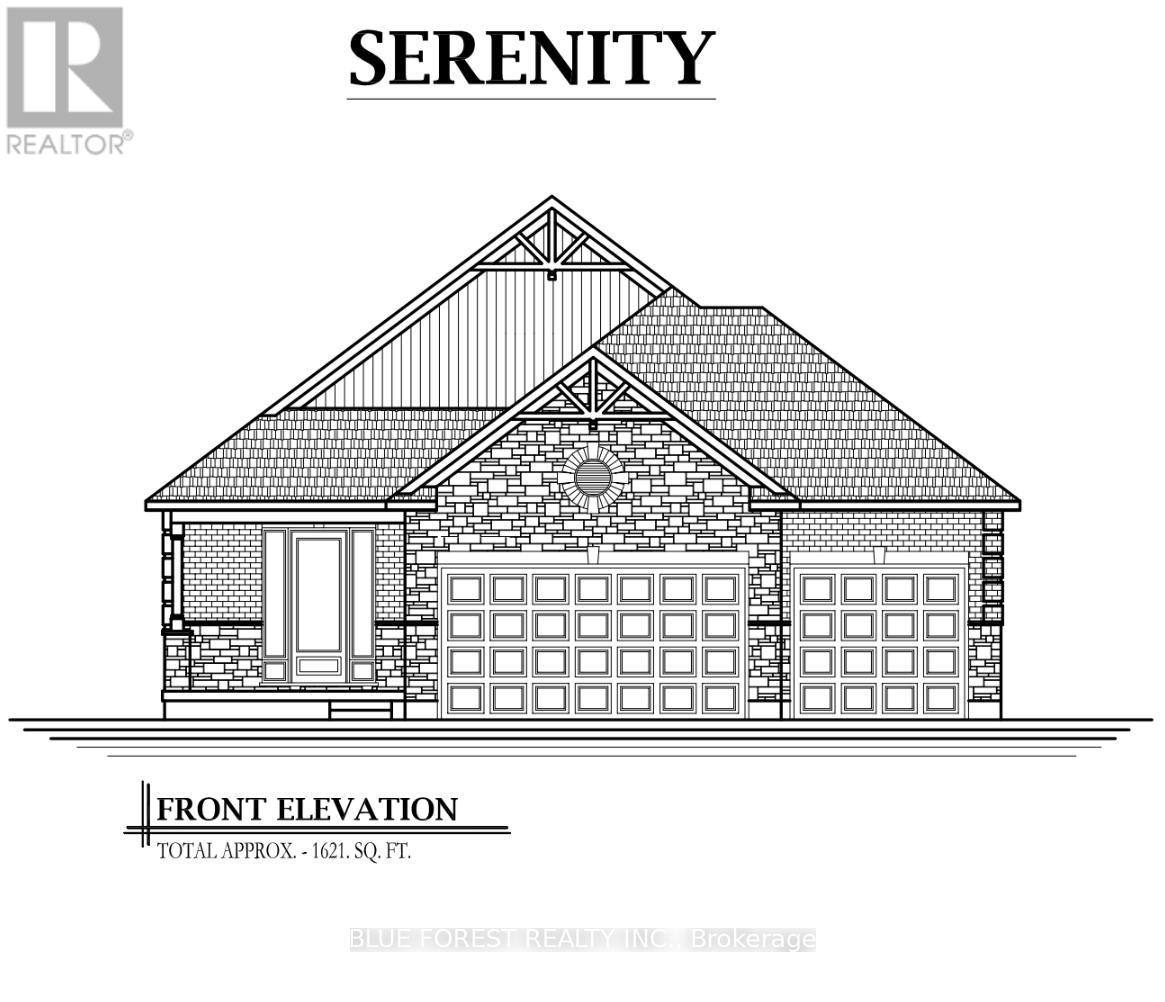
Discover this beautifully designed spacious 3 bedroom bungalow on a premium pie-shaped lot, offering extra outdoor space and a layout built for comfort, convenience and SERENITY! The open concept layout offers a bright, spacious atmosphere ideal for everyday living and entertaining. The kitchen serves as the heart of the home with granite countertops, pendant lighting over the large island with seating perfect for casual dining, and ample cupboard space with soft-closing hardware. Potlights galore! Main floor laundry convenience! Many upgrades come standard, such as an upgraded trim package with modern black hardware that adds a contemporary touch throughout the home. Other features include hardwood flooring and tile throughout the main living areas, creating a clean and modern feel with low maintenance durability. One of the standout features is the rare triple car garage, providing exceptional space for vehicles, storage, recreational equipment, or even a workshop - perfect for homeowners who value both functionality and flexibility. To truly appreciate the craftsmanship and quality here and for the opportunity to experience the layout and finishes firsthand, a model home of this design is available to view! Ask for more details. Other lots available. Glencoe offers everyday amenities such as groceries, restaurants, the Glencoe Arena, and daily Via Rail service. Conveniently located near Hwy 401, Newbury, Four Counties Hospital, and Wardsville Golf Club, and just 35 minutes to London or Chatham. (id:63381)
Lot 22 Demelo Court
Southwest Middlesex, Ontario
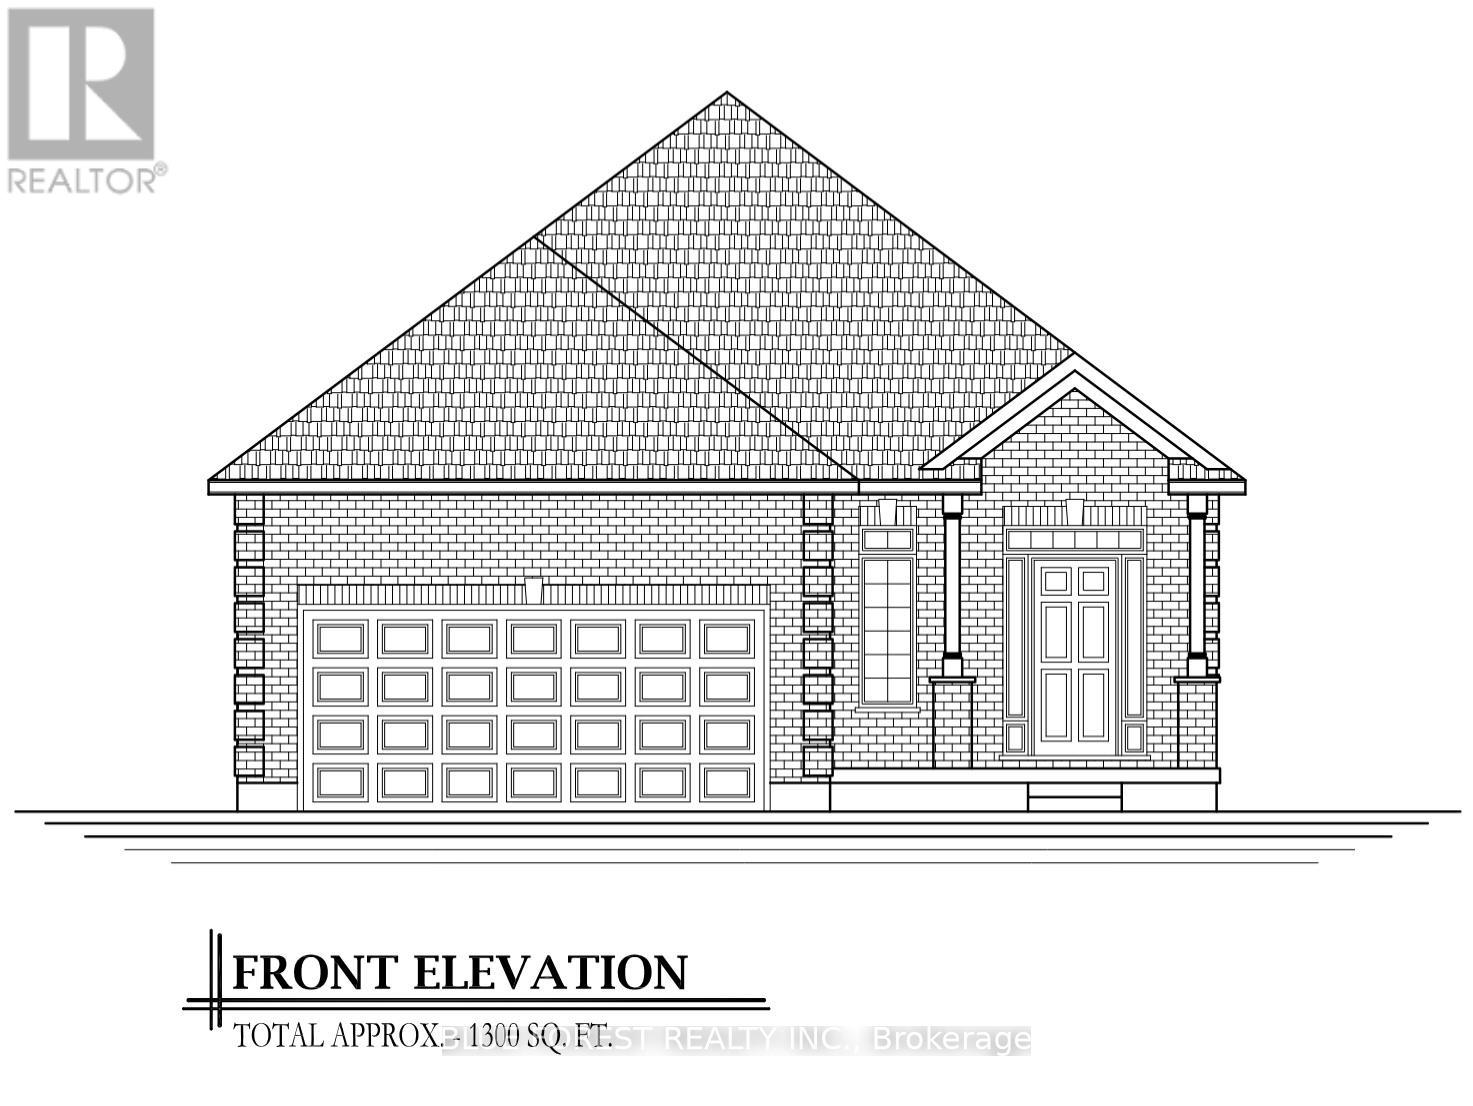
This pristine 1,300 sq. ft. bungalow sits perfectly on a premium pie-shaped lot, offering a rare blend of interior elegance and a massive backyard designed for ultimate privacy and possibilities. The interior showcases hardwood flooring and tile in all main areas, and a high-end upgraded trim package accented by sleek black hardware. In the kitchen, luxury takes center stage with polished granite countertops featuring an island with seating, soft close cabinetry and ample cupboard space. The primary bedroom serves as your personal sanctuary, featuring a spa-like tiled ensuite shower enclosed in glass. Convenient main floor laundry. Model home available to view! Other lots and layouts available. Glencoe offers everyday amenities such as groceries, restaurants, the Glencoe Arena, and daily Via Rail service. Conveniently located near Hwy 401, Newbury, Four Counties Hospital, and Wardsville Golf Club, and just 35 minutes to London or Chatham. (id:63381)
303 - 34 Norman Street
Brantford, Ontario
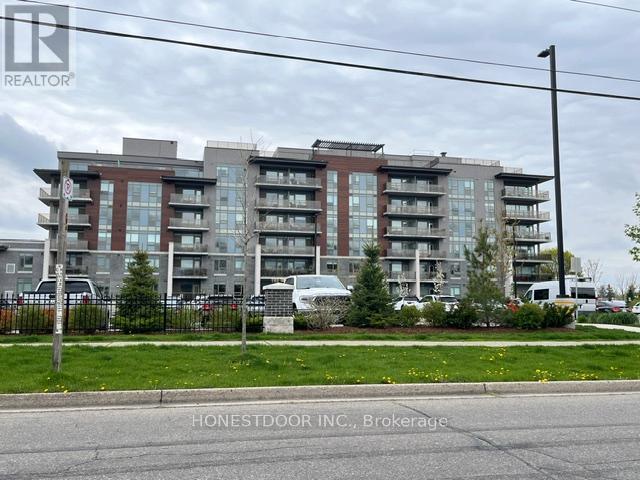
Premier low rise condo building in desirable north end residential neighbourhood with access to 403. Close to Wayne Gretzky complex, shopping, secondary school, restaurants and services. This quiet corner 879sqft third floor unit is bright and airy with natural light and professionally installed window coverings throughout. Two bedrooms and two baths with walk-in master closet and in-unit laundry. The unit has great 'feng shui'. The building offers fabulous rooftop meeting place and a ground floor library/meeting room and separate party/games room. Residents include great mix of young and senior residents! Safe and secure building. (id:63381)
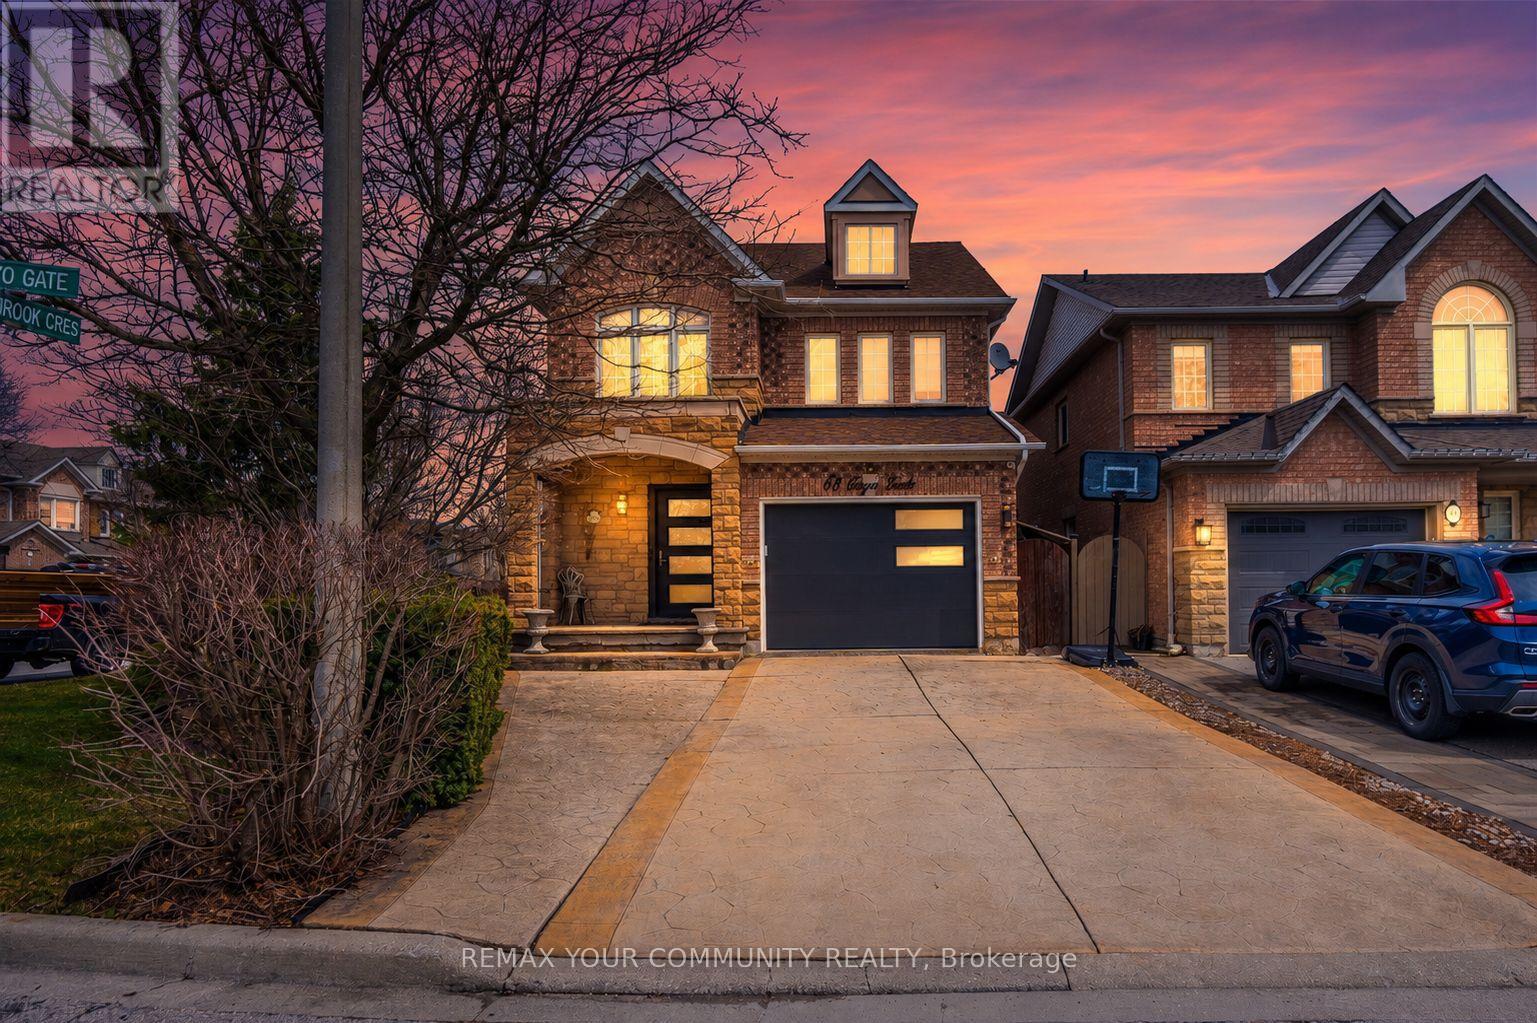
68 Goyo Gate
Vaughan, Ontario
Beautifully Maintained 4 Bedroom Detached Home Set On A Premium Corner Lot Showcasing A Stone Exterior, Patterned Concrete Driveway And Porch, Oversized Front Entry Door, Brand New Garage Door And Exterior LED Pot Lighting. The Main Floor Features A Bright Open Layout With Expansive Windows, New Blinds And Upgraded LED Lighting, Complemented By A Renovated Powder Room. The Kitchen Is Designed With Premium Appliances Including Custom Cabinetry, A Granite Backsplash And Counters, Enhanced By Undercabinet Lighting, A Drawer Microwave, Pot Filler, Double Wall Oven And An Oversized Centre Island Finished With A Butcher Block Countertop. Upstairs Offers Four Well-Sized Bedrooms With Ample Closet Space, Including A Primary Bedroom With A Jacuzzi Tub And Granite-Finished Ensuite, While All Bathrooms Continue With Granite Counters For A Cohesive Finish. The Fully Finished Basement Offers Additional Living Space Ideal For Entertaining, Relaxing, Or Accommodating A Growing Family, Along With Ample Storage. The Backyard Is Equipped For Summer Enjoyment With A Saltwater Pool, Rubber Safety Surfacing, A Stucco Cabana For Pool Equipment, Interlock Walkways And An Underground Sprinkler System. Major Updates Completed In 2022 Include The Roof, Furnace, A/C And Humidifier. Positioned In A Highly Desirable Family-Friendly Community Close To Top Schools, Parks, Trails, Shopping and everyday amenities, this home offers an exceptional lifestyle in a prime location. (id:63381)
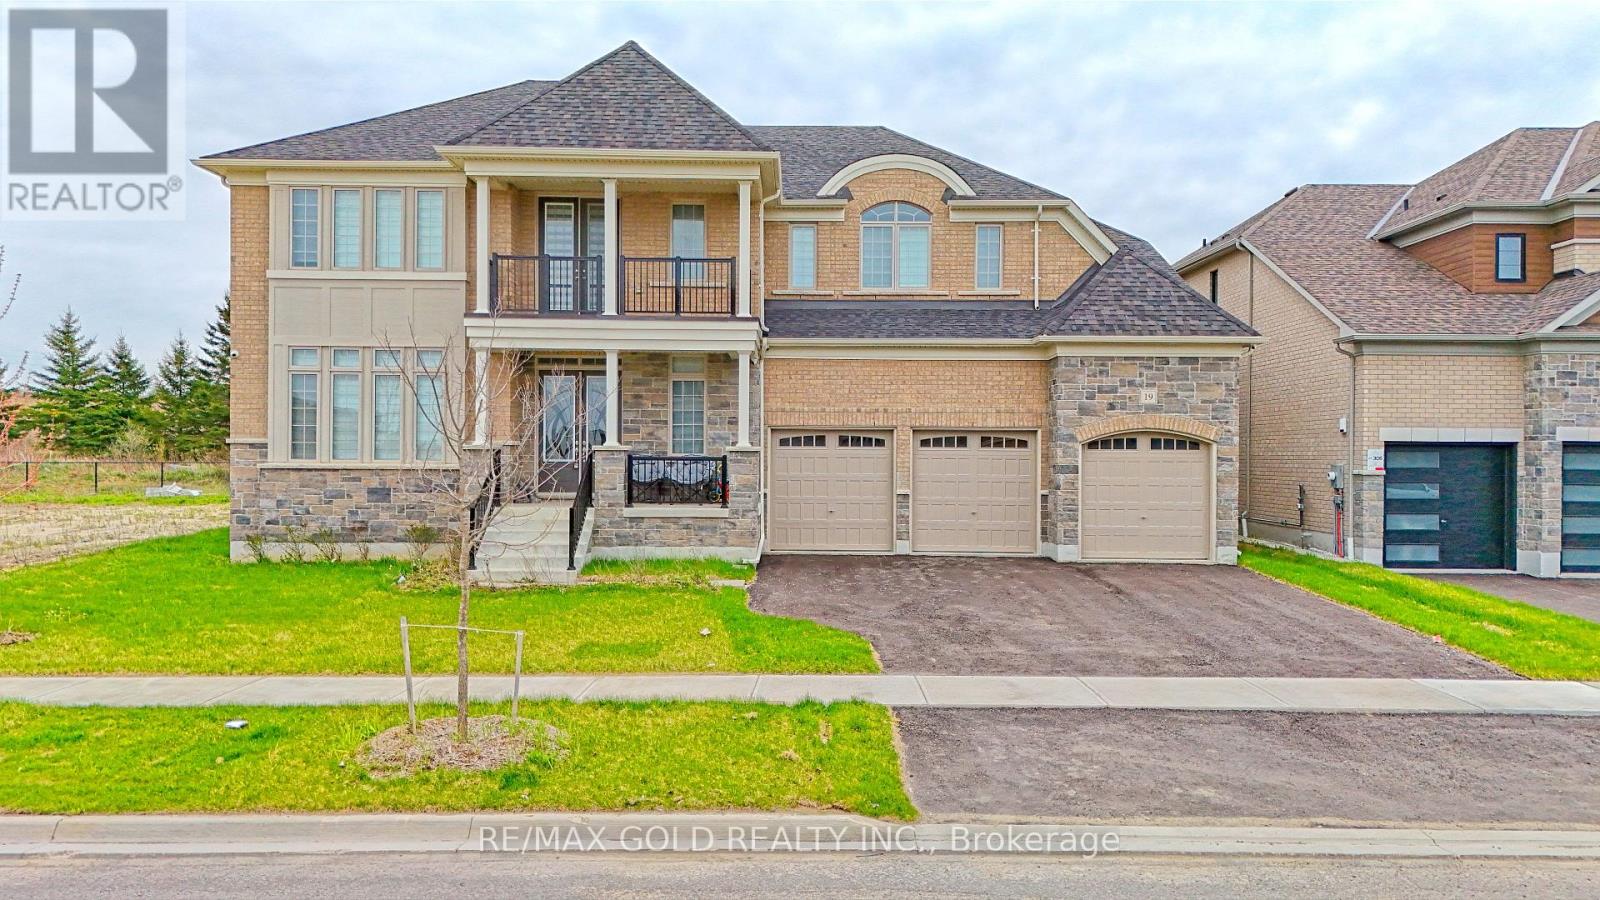
19 Marigold Boulevard
Adjala-Tosorontio, Ontario
Luxurious Tribute-Built Detached Home in Tottenham A Rare Gem!Welcome to this masterpiece, boasting an impressive 5,115 sq. ft. of thoughtfully designed living space. Nestled on a premium deep ravine lot, this 5-bedroom, 5-bathroom home offers the perfect blend of modern elegance and comfort. The open-concept layout is ideal for both family living and entertaining, featuring a chefs kitchen with a walk-in pantry and top-tier finishes. With tons of upgrades, including a premium lot and structural enhancements, this home is a testament to luxury and craftsmanship. Elevated 10-foot ceilings on the main level, coupled with 9-foot ceilings on the second floor and basement, create an airy and sophisticated ambiance. Gleaming hardwood floors and upgraded fixtures enhance the homes elegance.The unspoiled basement, with its large windows and generous ceiling height, is a blank canvas awaiting your personal touch. A huge balcony overlooking the ravine offers a private and serene retreat, while the wide lot accommodates a 3-car garage for added convenience. Dual furnaces ensure optimal heating efficiency. Set in the highly desirable community of Tottenham, this property strikes the perfect balance between natural beauty and urban convenience. This is an incredible opportunity to own a luxurious home in one of the areas most sought-after neighbourhoods. Don't miss the chance to make it yours! **EXTRAS** This exceptional property is conveniently located just a 25-minute drive from Brampton. Adding to its appeal is the upcoming Highway 413, which will soon be constructed near the area, enhancing connectivity and reducing travel times. (id:63381)
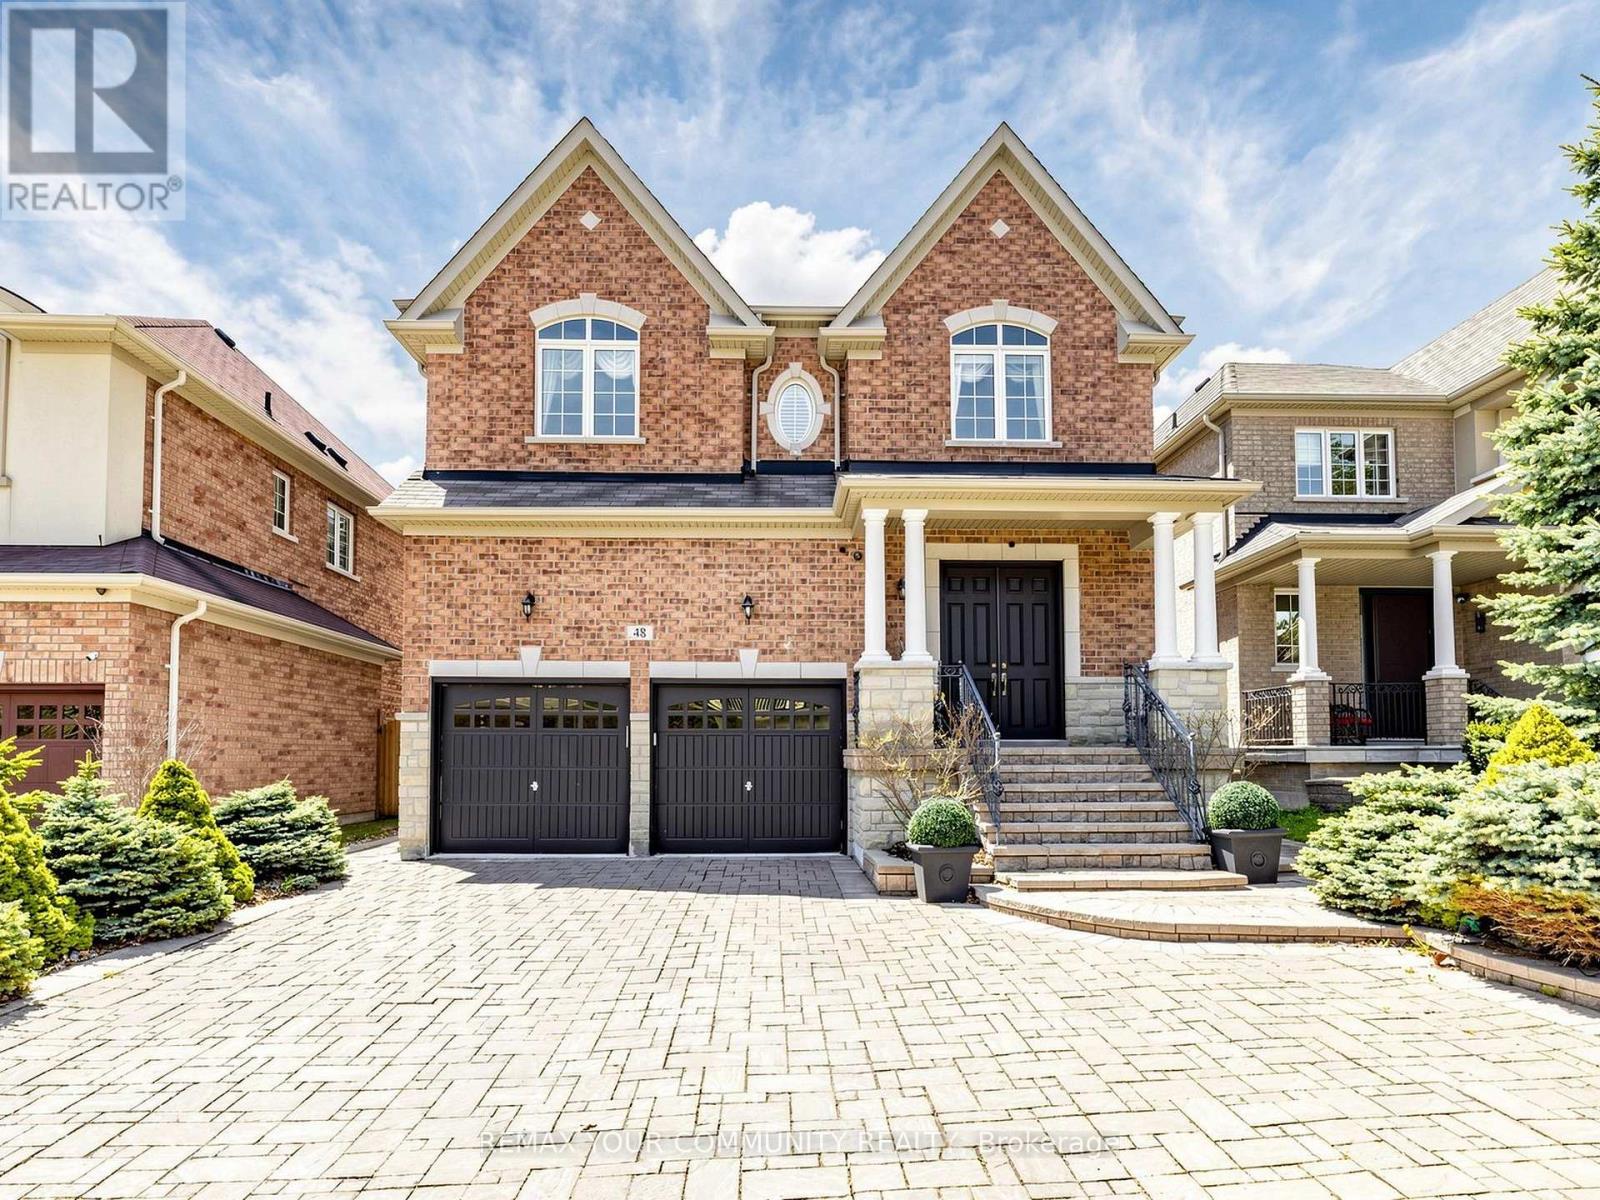
48 Lady Angela Lane
Vaughan, Ontario
An exceptional opportunity in prestigious Upper Thornhill Estates. This elegant stone and brick residence is beautifully complemented by professionally landscaped grounds and offers luxury living in a prime location. Featuring 5 spacious bedrooms and 5 bathrooms, the home showcases 9-ft ceilings on the main floor, hardwood flooring, crown moulding, wainscoting, and elegant iron pickets. The gourmet kitchen is equipped with tall cabinetry, granite countertops, and premium stainless steel appliances. A large private library adds sophistication and functionality. The finished basement features a separate entrance, full kitchen, 2 bedrooms, and a 3-piece bath, ideal for extended family or in-law living. Backing onto tranquil green space with no rear neighbours, this remarkable property offers exceptional privacy, elegance, and comfort. Double Entrance Door, large Foyer with tall ceilings and an impressive Family room facing the backyard and green space with open to above ceiling. (id:63381)
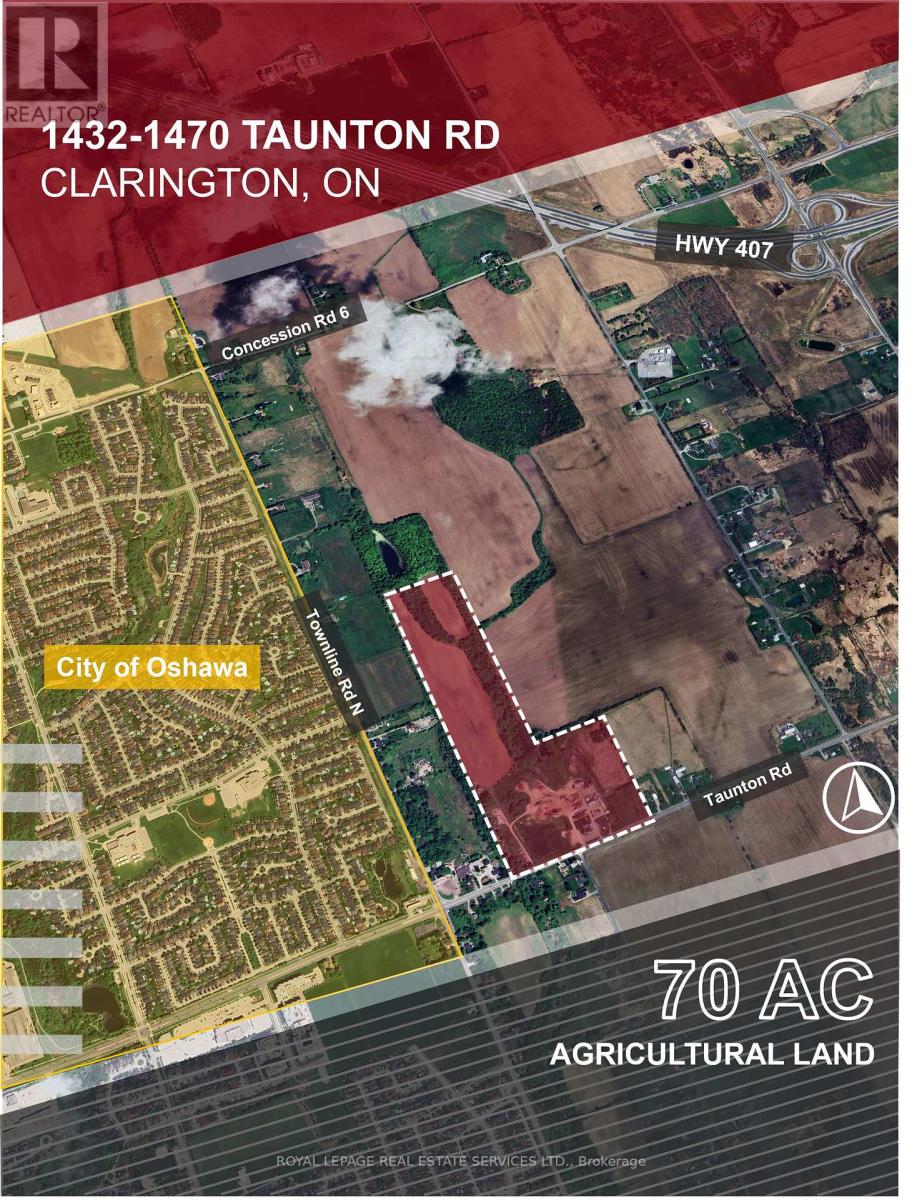
1432-1470 Taunton Road
Clarington, Ontario
Rare opportunity to acquire approximately 70 acres at 1432-1470 Taunton Rd in Clarington, located near Townline Rd N with access to Hwy 401, 407 and 412. Property includes agricultural land, two residential dwellings, commercial/retail operating areas, yard/storage areas, and multiple buildings/assets supporting an established landscaping supply business. Sale includes the real estate together with the operating business, equipment and inventory, subject to final agreement between the parties. Existing business has operated for approximately 60 years over two generations, offering landscaping supplies including topsoil, compost, mulch, aggregates and triple mix. Prime Agriculture OP designation with A-1, A-3, EP and RC zoning. Watermain located at the southwest corner of Taunton Rd. Buyer to verify zoning, permitted uses, building sizes, taxes, HST, financials, inventory, equipment list and all due diligence matters. (id:63381)
#510 - 4064 Lawrence Avenue E
Toronto, Ontario
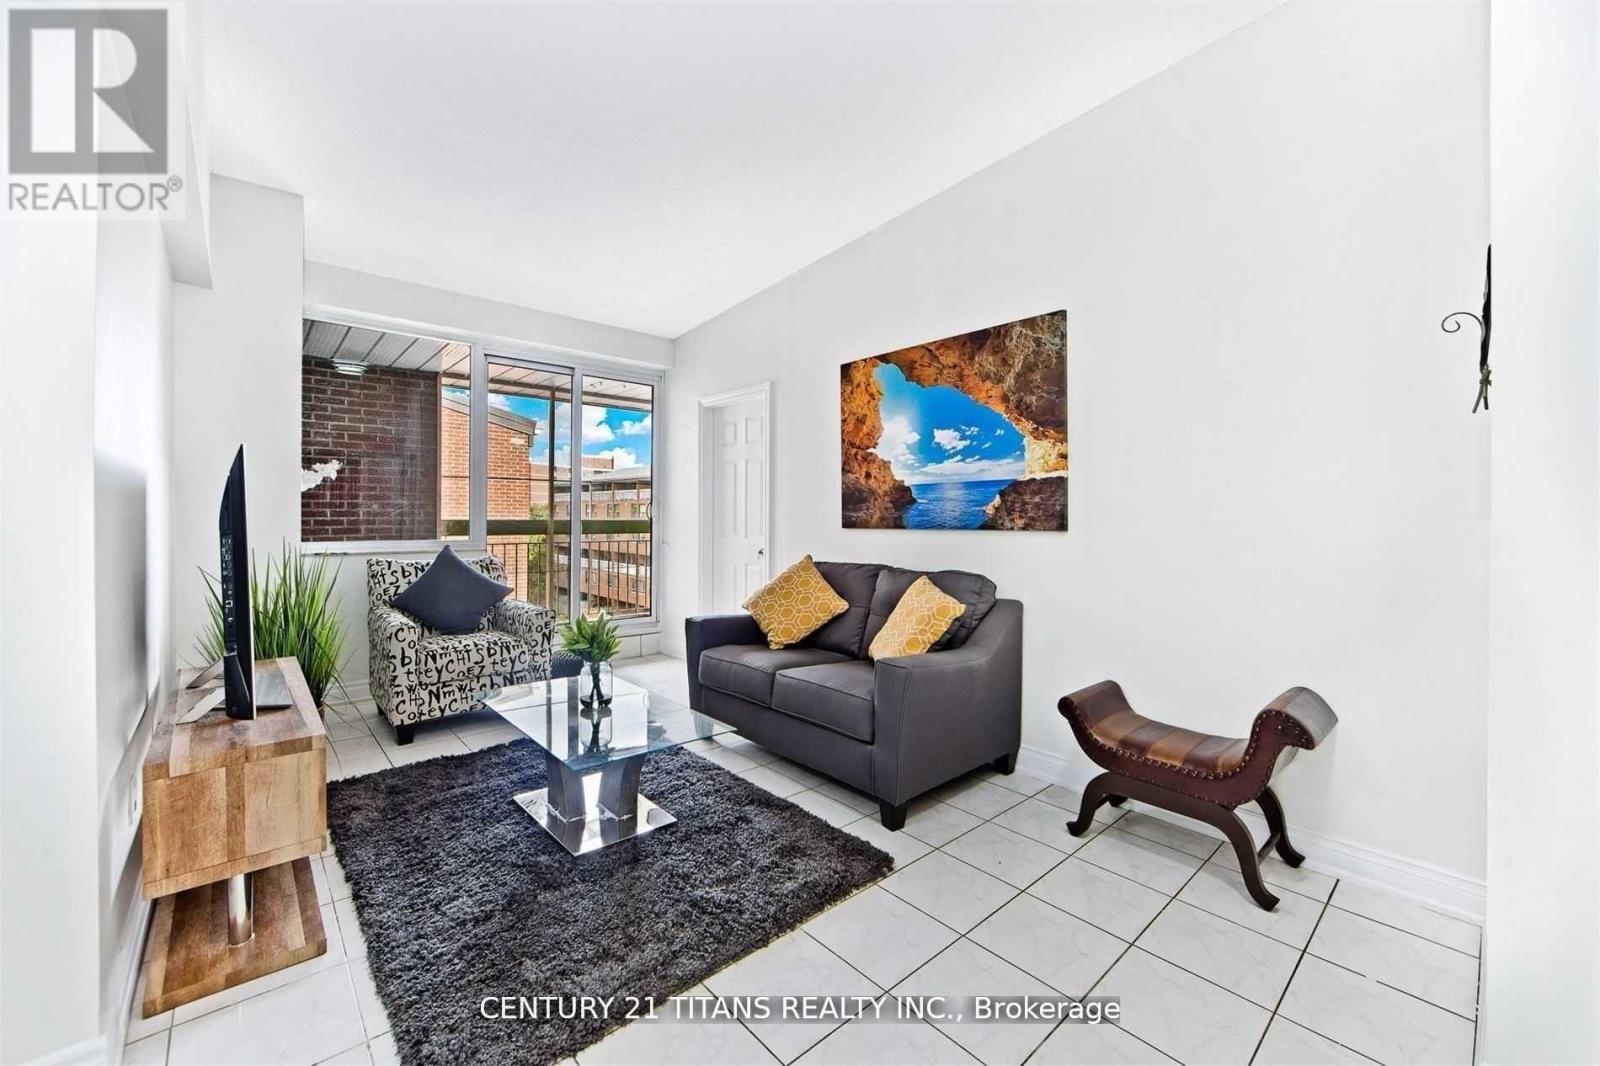
Well-maintained two-story townhouse offering excellent flexibility and income potential. The main floor features two bedrooms, a full washroom, in-suite washer/dryer, functional kitchen, and a large open balcony. The self-contained lower level with private entrance includes two bedrooms, a washroom, in-suite washer/dryer, open-concept living area. Additional income from three underground parking spaces rented at $100/month each and one large locker rented at $250/month. Ideal for investors or end-users seeking a mortgage helper while enjoying a spacious primary residence. (id:63381)
103 - 9 Greenbriar Road
Toronto, Ontario
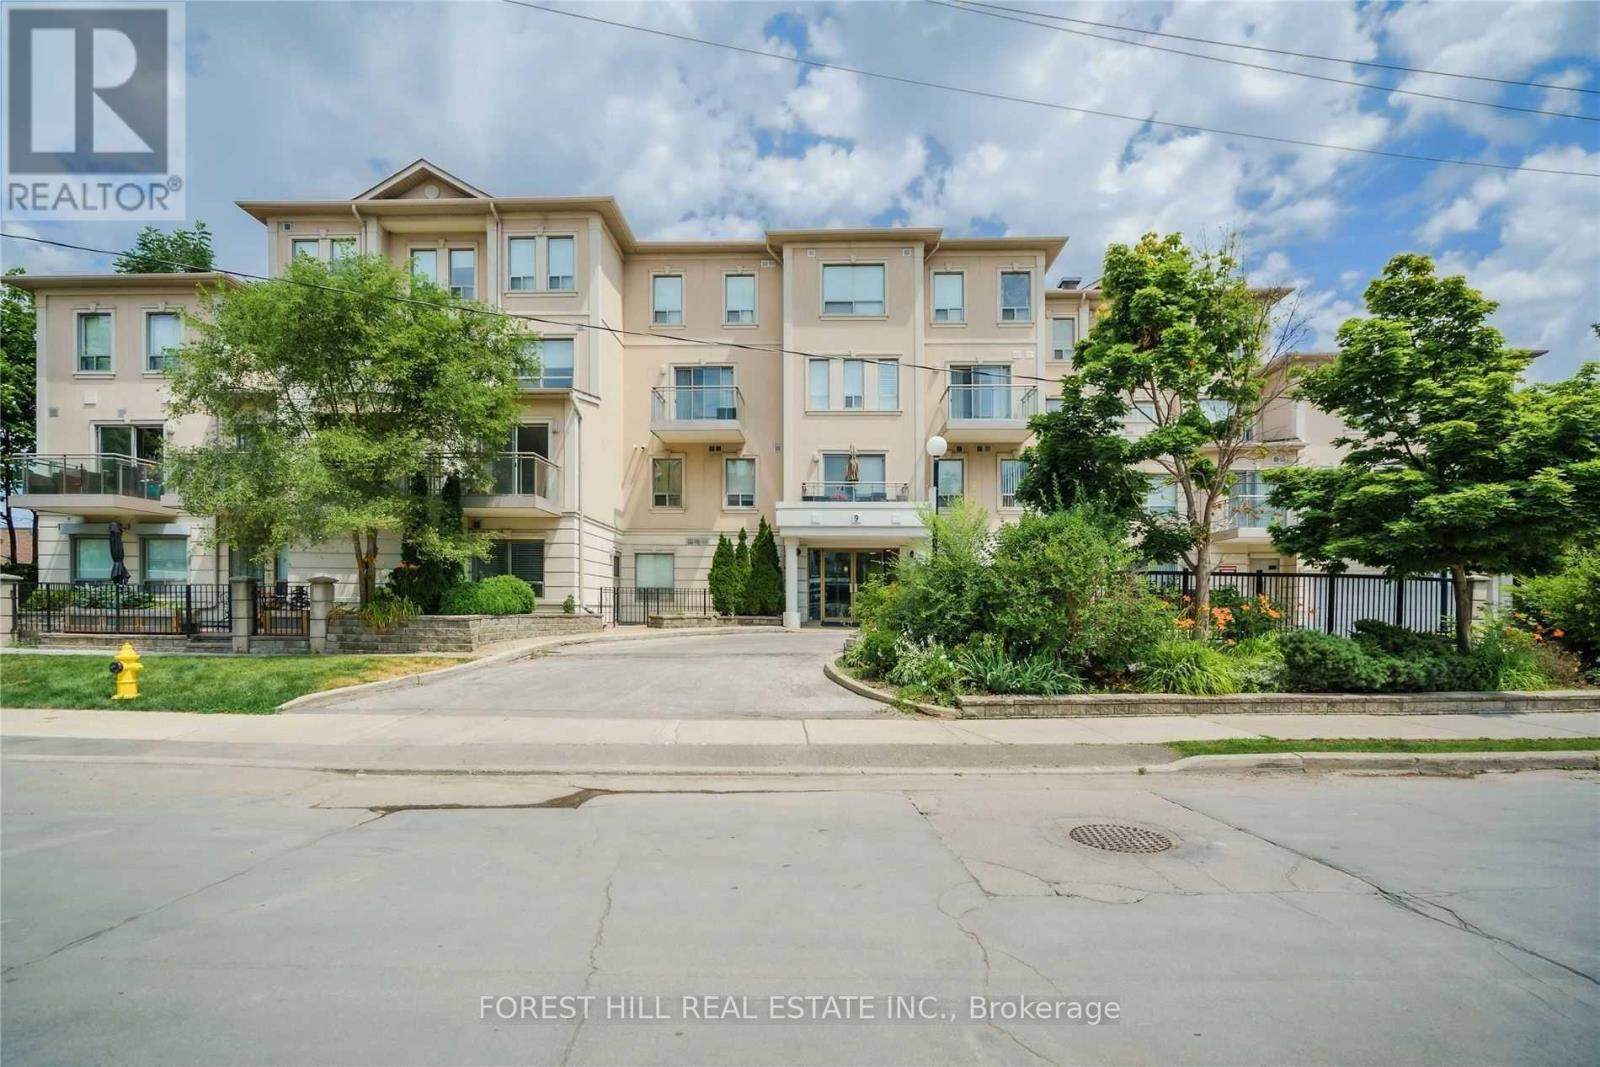
Welcome to this beautifully maintained bright and spacious 2-bedroom, 2-bathroom condo offering 1,057 sq ft of thoughtfully designed living space in a quiet low-rise building. This west-facing unit features an inviting open layout with an eat-in kitchen equipped with a gas cooktop, new microwave, and updated flooring throughout. Enjoy seamless indoor-outdoor living with a walk-out to a private terrace-perfect for relaxing or entertaining.The unit has been freshly painted and includes a new furnace and hot water tank, offering comfort and peace of mind. Situated on the ground floor with full wheelchair accessibility and elevator access to the parking level, this home is well-suited for a wide range of lifestyles.Located in the heart of Bayview Village, you're just a short walk to Bayview Subway Station, Bayview Village Shopping Centre, Loblaws, Ethennonnhawahstihnen' Community Centre, and a variety of shops, cafes, and restaurants. Easy access to Highways 401 and 404 makes commuting effortless.A versatile and convenient home in one of Toronto's most desirable neighbourhoods. (id:63381)