
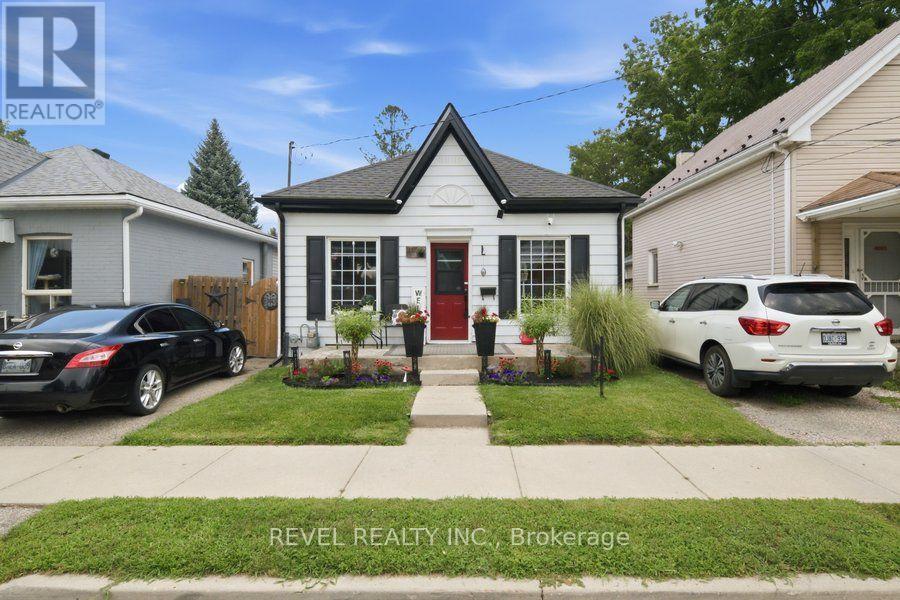
11 Esther Street
Brantford, Ontario
Welcome home to 11 Esther Street, this charming and thoughtfully updated bungalow, is ideally situated on a quiet side street. Enjoy convenient access to the hospital, schools, parks, recreation facilities, downtown shops and restaurants, as well as Highway 403. Set on a landscaped 33 ft. x 68.5 ft. lot, the property features a paved driveway extending beyond a security gate to a private, fully fenced backyard. The outdoor space includes a 112 sq. ft. treated-wood deck with a gazebo, hot tub and a 6 ft. x 8 ft. storage shed. Inside, you'll find an inviting living space with beautiful natural-stained maple hardwood flooring flowing through the renovated living and dining areas and into the two adjacent bedrooms. The updated kitchen features contrasting dark lower and white upper cabinetry, quartz countertops, a soft white tile backsplash and stainless steel appliances. A stylish four-piece bathroom offers a quartz-topped vanity and tiled tub surround. Luxury vinyl flooring, four-foot wainscotting, convenient main-floor laundry and a rear mudroom with access to the side deck complete the functional layout. Additional updates include the kitchen and bathroom (2022), furnace (2021), roof shingles (2023), 100-amp electrical panel (2024), eavestroughs and gutters (2025), and windows and exterior doors (2016). An excellent opportunity for first-time buyers, downsizers or anyone seeking a move-in-ready home in a convenient Brantford location. (id:63381)

46 Whiterock Avenue
Hamilton, Ontario
Welcome to 46 Whiterock Avenue, a beautifully updated 3-bedroom, 3-bath detached bungalow tucked away on a quiet cul-de-sac in Mount Hope. Offering approximately 1,300 sq. ft. above grade, this move-in-ready home combines comfortable one-level living with a spacious finished lower level ideal for a recreation room, home office, gym or entertaining space. The main floor features bright principal rooms, hardwood flooring, a generous kitchen with extensive cabinetry, granite counters and stainless steel appliances, plus an updated main bathroom completed in 2024. The private backyard is designed for low-maintenance outdoor living with a Trex deck, gazebo, interlock patio, perennial gardens and a convenient propane BBQ connection. Major improvements include a steel roof, new vinyl siding with enhanced insulation, fascia, soffits and eavestroughs, plus furnace, A/C and hot water tank upgrades. Additional features include an Ecobee thermostat, WiFi-enabled garage door opener, double-car garage and a 40' x 110' lot. A well-maintained, turn-key bungalow offering excellent indoor and outdoor living in an established Mount Hope neighbourhood. (id:63381)
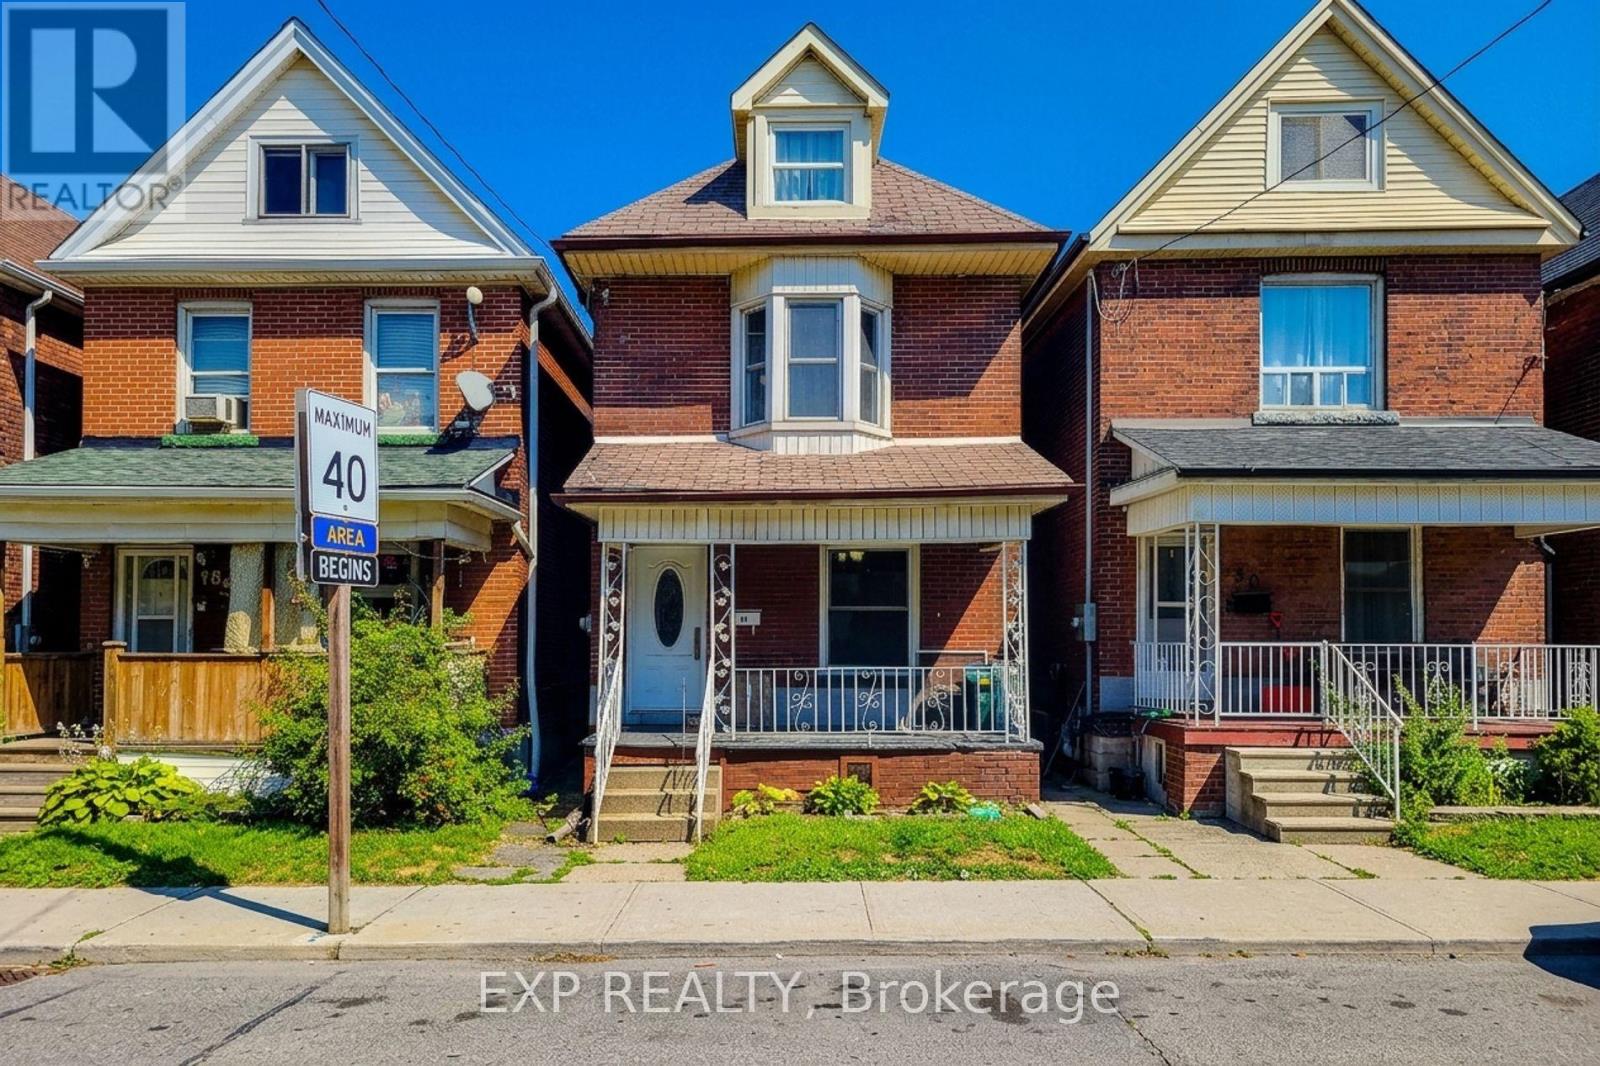
82 Gibson Avenue
Hamilton, Ontario
Welcome to this beautifully renovated 2-storey detached home in Hamilton's rapidly growing Gibson neighbourhood, offering the perfect combination of timeless character and modern finishes. Featuring four spacious bedrooms, two bathrooms, and an inviting open-concept layout, this move-in-ready home showcases newer hardwood flooring, a stylish eat-in kitchen with quartz countertops, stainless steel appliances, and a stunning exposed brick feature wall that adds warmth and charm. The upper levels provide generous living space ideal for families, professionals, or those working from home, while the private backyard with a deck creates the perfect setting for outdoor entertaining. The full basement offers additional storage and future potential. Conveniently located just minutes from downtown Hamilton, Gage Park, Tim Hortons Field, schools, public transit, hospitals, shopping, restaurants, GO Transit, and major highways including the QEW and Red Hill Valley Parkway, this exceptional property is an outstanding opportunity for first-time home buyers, families, and investors looking for a turnkey home in one of Hamilton's most sought-after and revitalizing communities. (id:63381)

38 Parker Street
St. Catharines, Ontario
YOUR OWN BACKYARD OASIS WITH AN IN-GROUND POOL! Welcome to 38 Parker St., a beautifully updated and move-in-ready home offering an impressive combination of indoor living space, outdoor entertaining and thoughtful upgrades. Freshly painted throughout, this bright, carpet-free home features neutral décor, an updated kitchen, renovated 4-piece bathroom and a rare main-floor bedroom-ideal for guests, a home office or multi-generational living.The fully renovated basement (2025) is made for entertaining, featuring a spacious recreation and family room, an impressive custom rustic wet bar and a brand-new full bathroom-the perfect setting for movie nights, game days and gatherings with family and friends.Step outside and discover your own private backyard retreat, complete with a sparkling in-ground pool, large entertainment deck and fully fenced yard with plenty of room to BBQ, relax and entertain. The backyard was refreshed in 2026, and the pool features a new sand filter (2025).Major updates include Furnace (2021), A/C (2020), Roof (2017), renovated basement (2025), pool sand filter (2025), freshly painted interior and refreshed backyard (2026).Conveniently located close to schools, parks, shopping, restaurants, Brock University, the Pen Centre, public transit and highway access.Move-in ready, freshly painted, beautifully updated and complete with an in-ground pool and incredible entertainment space-38 Parker is ready to be enjoyed! (id:63381)
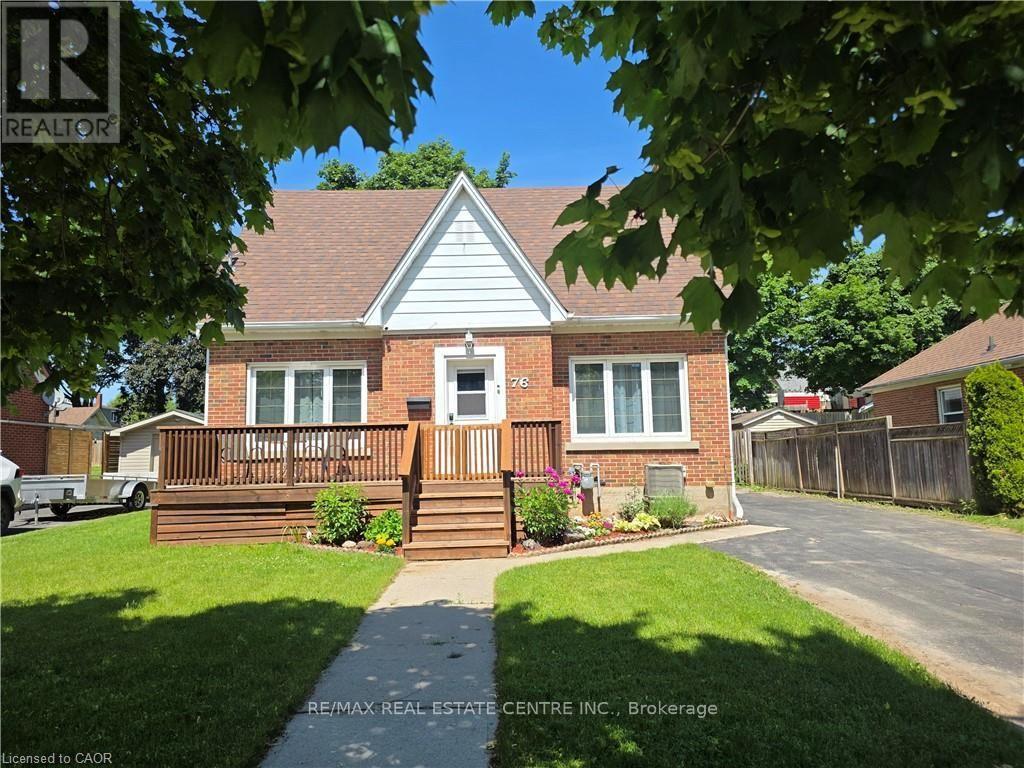
76 Brentwood Avenue
Kitchener, Ontario
Why Rent Shop Space? Own This Home & Heated 2-Storey Workshop for Under $775,000! This home deserves a second look! Since first being listed, the seller has removed the chair lift, installed a new stair railing, removed the old shed, added fresh sod to enlarge the backyard, and completely cleaned and organized the workshop-making this property show better than ever. Welcome to 76 Brentwood Avenue, a hidden gem on one of Kitchener's most sought-after mature, tree-lined streets. This move-in-ready 3+1 bedroom, 2-bath home combines timeless charm with modern updates, outstanding parking, and a feature that's almost impossible to find at this price. The showstopper is the 20' x 32' insulated, heated two-storey workshop with loft-ideal for contractors, mechanics, woodworkers, hobbyists, collectors, or anyone operating a home-based business. Subject to municipal approvals, buyers may also wish to explore its future garden suite potential. Inside you'll find a beautifully renovated 2024 kitchen with stainless steel appliances, hardwood floors, a bright living room with a cozy wood-burning fireplace, formal dining room, enclosed rear deck, and a finished basement featuring a 4th bedroom, recreation room, 3-piece bath, laundry, and ample storage. The fully fenced 53' x 120' lot offers privacy, room to play, and parking for 6+ vehicles, including space for trucks, trailers, boats, or RVs. Located just minutes from schools, parks, Rockway Gardens, Rockway Golf Course, the Kitchener Memorial Auditorium, Fairview Park Mall, downtown Kitchener, and quick highway access. Rarely will you find a move-in-ready 3+1 bedroom home with a heated two-storey shop, parking for 6+ vehicles, and endless possibilities at this price. Exceptional value for tradespeople, entrepreneurs, hobbyists, and families alike. Book your private showing today before this opportunity is gone! (id:63381)
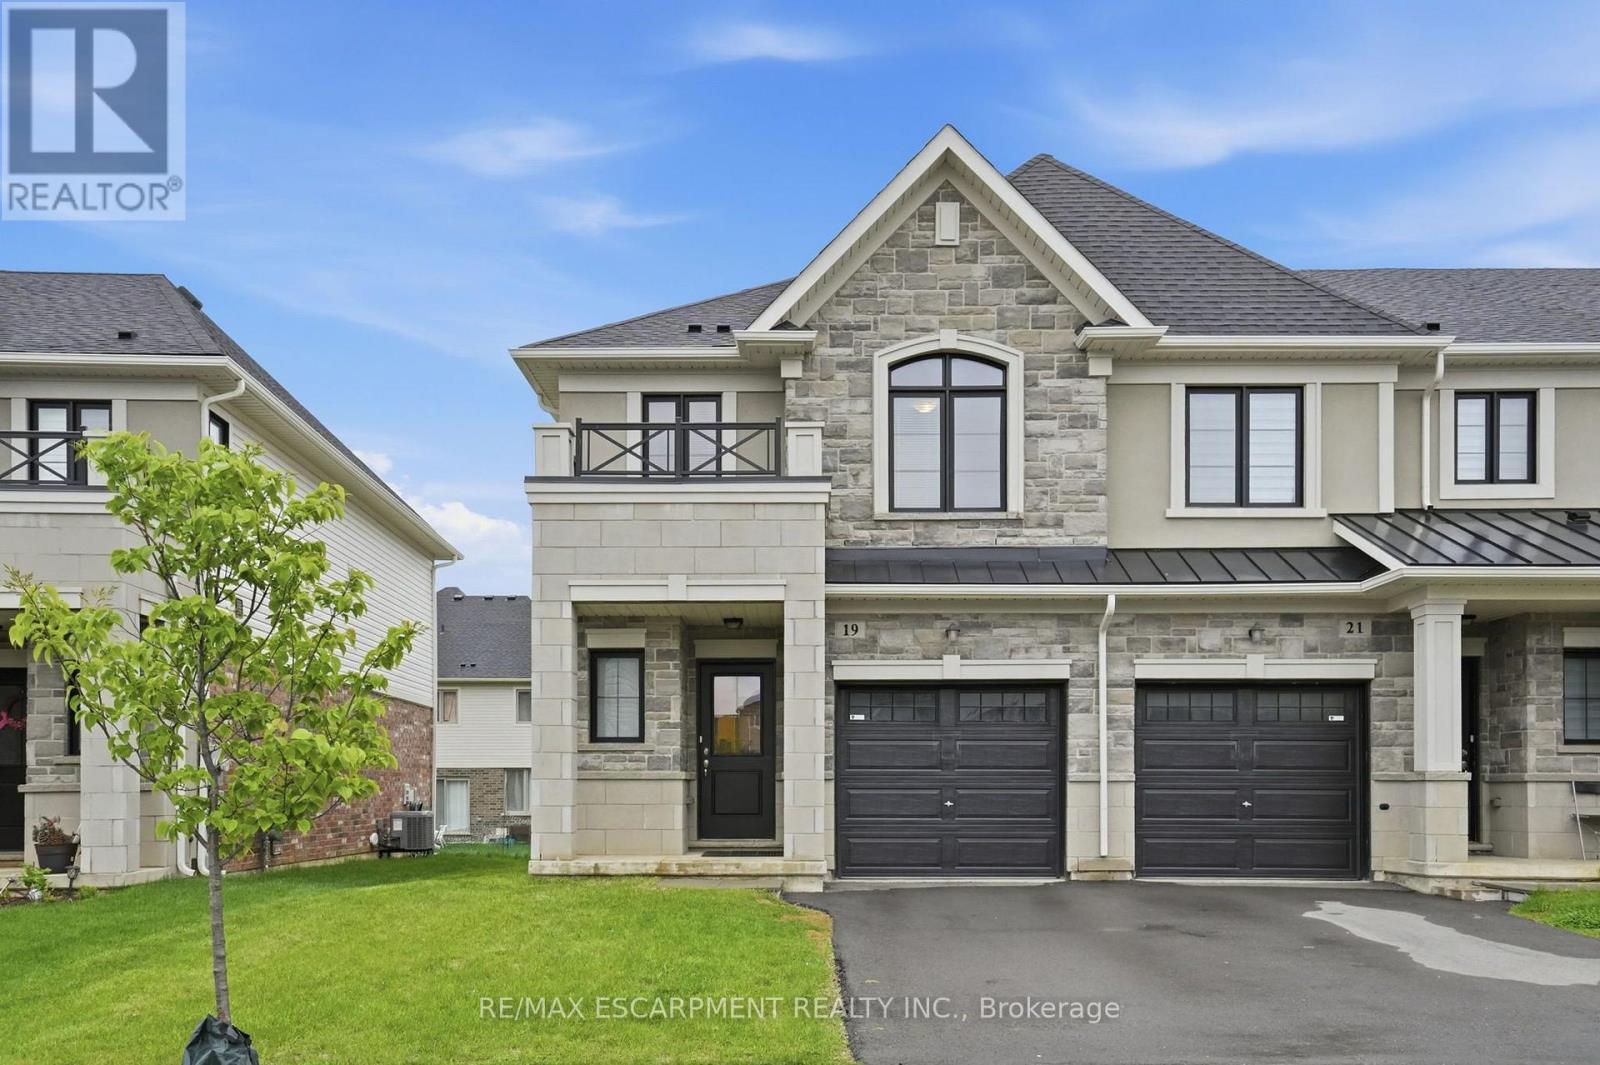
19 Mia Drive
Hamilton, Ontario
End-unit townhome offering 1,325 square feet and nine-foot ceilings on the main level is located in the desirable Jerome/Ryckman's Corners neighbourhood on the Hamilton Mountain, close to parks, schools, shopping, restaurants, transit and quick LINC access for commuters. The open concept main level offers a bright and functional layout with hardwood flooring throughout, creating an inviting space for both everyday living and entertaining. The kitchen features stainless steel appliances, an island with sink and overlooks the living area highlighted by a modern feature wall with linear electric fireplace, adding warmth and a stylish focal point to the space. Convenient inside entry from the garage and hardwood stairs add continuity and style throughout the home. Spacious primary bedroom includes a walk-in closet and three-piece ensuite with large vanity and glass enclosed shower. Convenient bedroom-level laundry is an added bonus! The unfinished basement with bathroom rough-in provides a blank canvas for future living space, recreation area or home office. RSA. (id:63381)

104 Berwick Trail
Welland, Ontario
Welcome to 104 Berwick Trail, a luxurious custom-built bungalow offering sophisticated finishes, generous living spaces and an exceptional lifestyle. Set on an irregular corner lot just steps from the Welland Canal, this impressive home combines refined design with the ease of bungalow living. Rich dark hardwood floors and oversized porcelain tile set the tone throughout the bright, open-concept main level. At the heart of the home, the Great Room impresses with soaring 12-foot ceilings, creating an exceptional sense of openness and grandeur as it flows naturally into the dining area and kitchen-ideal for everyday living and entertaining.Step into the beautiful sunroom with walk-out to the porch, creating a seamless transition between indoor comfort and outdoor relaxation. The primary suite is your own staycation retreat, complete with walk-in closets and a luxurious spa-inspired ensuite designed for unwinding at home.The finished lower level adds incredible versatility with a third bedroom, full bathroom and expansive family/recreation area with a full bar-perfect for entertaining, overnight guests or relaxed evenings at home.Residents also enjoy low-maintenance living with lawn care and snow removal, plus access to the community's recreational facilities, including an indoor pool, recreation/community room, kitchen, change rooms and pickleball court, all for a $300/month HOA fee.Complete with an attached three-car garage, 104 Berwick Trail delivers luxury, recreation and convenience in a beautifully designed bungalow, with the Welland Canal just steps away. (id:63381)

Lot 16 Hardwick Avenue
Stratford, Ontario
Lot 16 on Hardwick Avenue offers an exciting opportunity to own a brand-new, soon-to-be-built 1,620 sq. ft. freehold townhome in Stratford. This beautifully planned home features 3 bedrooms and 2.5 bathrooms, with a spacious open-concept design that brings the kitchen, living, and dining areas together for a comfortable and connected main-floor living space. The home includes a 1-car garage, while the primary bedroom offers a private retreat with a large walk-in closet and ensuite bathroom. For added flexibility, buyers can select a different elevation that provides the option for a 4th bedroom, making this home an ideal choice for growing families or those looking for additional space. With modern finishes, thoughtful design, and plenty of room to make it your own, Lot 16 is a wonderful opportunity to call Stratford home. (id:63381)

37a - 931 Glasgow Street
Kitchener, Ontario
Welcome to 931 Glasgow Street! This attractive and affordable one-bedroom condo townhome is ideally located on the desirable west side of Kitchener-Waterloo. Enjoy easy access to The Boardwalk shopping center, grocery stores, restaurants, schools, trails, universities, transit, parks, and open green spaces. Perfect for first-time buyers, professionals, university students, or investors, this well-maintained home offers an excellent combination of comfort, convenience, and value. The open-concept layout features a living space, a dining area, a kitchen, and a bedroom with ample closet storage. Enjoy your own private, fully enclosed ground-level patio-perfect for relaxing or entertaining. An assigned parking space is conveniently located just steps from your front door. With low condo fees, this home offers an affordable opportunity to enter the market or add to your investment portfolio. A fantastic location, practical layout, and pride of ownership make this a home you'll be proud to call your own! (id:63381)
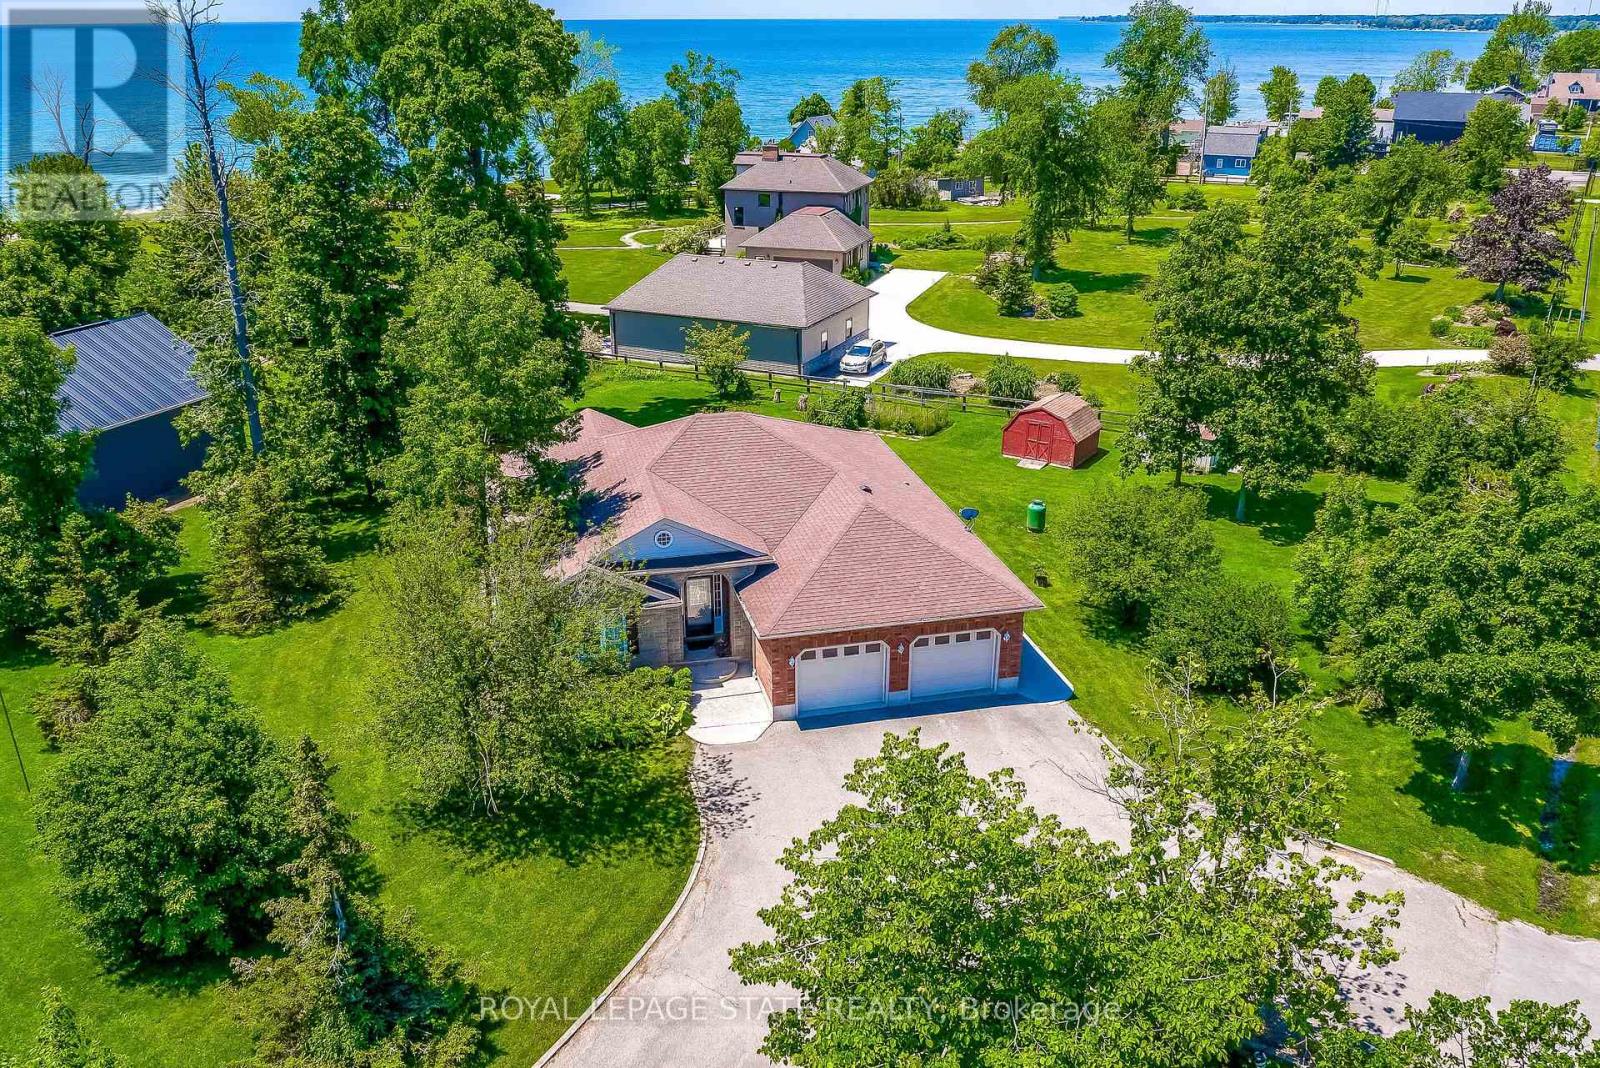
25 Bates Lane
Haldimand, Ontario
Nestled on the Peaceful Outskirts of Dunnville on a .72 Acre Lot, this Custom-Built Detached, 3 + 1 Bedroom Bungalow offers the Perfect Blend of Country Tranquility and Modern Comfort with LAKE VIEWS. The Oversized Double Car Garage with Inside Access is Ideal for Additional Storage, Hobbies, or Year-Round Convenience. Ample Parking for 6+ Vehicles can Easily Accommodate a Boat or RV. The Main Level Offers a Bright, Open Layout and Features a Living Room with Cathedral Ceilings, Family Room with Fireplace & Spacious Eat-in Kitchen that Provides Direct Access to the Expansive Deck - Perfect for Outdoor Entertaining. The Primary Bedroom includes a Walk-in Closet and 3-piece Ensuite. Two Additional Bedrooms, a 4-piece Bathroom, and a Convenient Laundry Closet Complete the Main Floor. The Finished Lower Level Boasts a Generous Recreation Room, Fourth Bedroom, 2-piece Bathroom, Laundry and Ample Storage and Utility Space. Enjoy the Serenity of Country Living with the Convenience of being just Minutes from the Amenities of Dunnville. Perfectly Located near Byng Island Conservation Area, Parks, Golf, Marina/Boat Ramp, Grand River & Downtown Core! This Lovely Home Offers One-Level Living in a Desirable Rural Setting with Picturesque Views from Every Window! (id:63381)
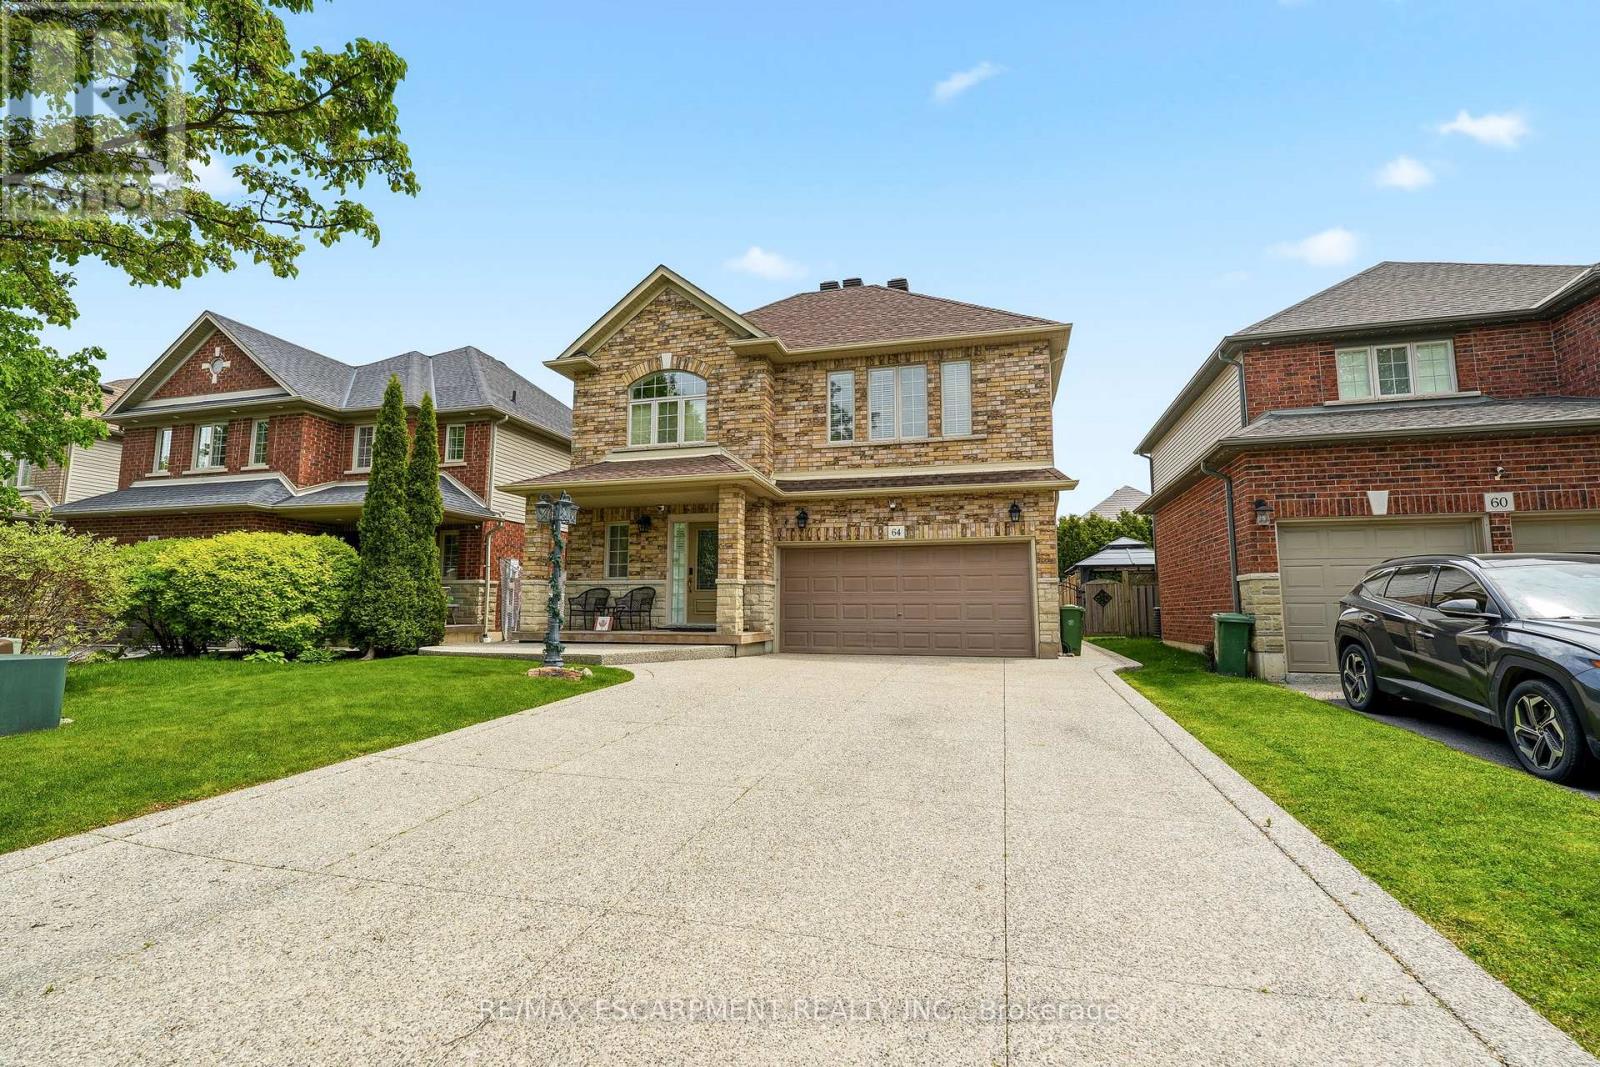
64 Wilbur Drive
Hamilton, Ontario
Beautifully maintained 2-storey detached home in the town of Binbrook. This spacious family home features 4 bedrooms, 2+1 bathrooms, a double car garage, and parking for 4 additional vehicles in the driveway. The open-concept kitchen and dining area boasts stainless steel appliances and is perfect for entertaining. Enjoy the stunning 3 season room overlooking the fully fenced and maintenance free backyard. The oversized primary bedroom offers a luxurious ensuite with separate shower and soaker tub. Additional highlights include a cozy gas fireplace and plenty of space for the whole family inside and out. (id:63381)
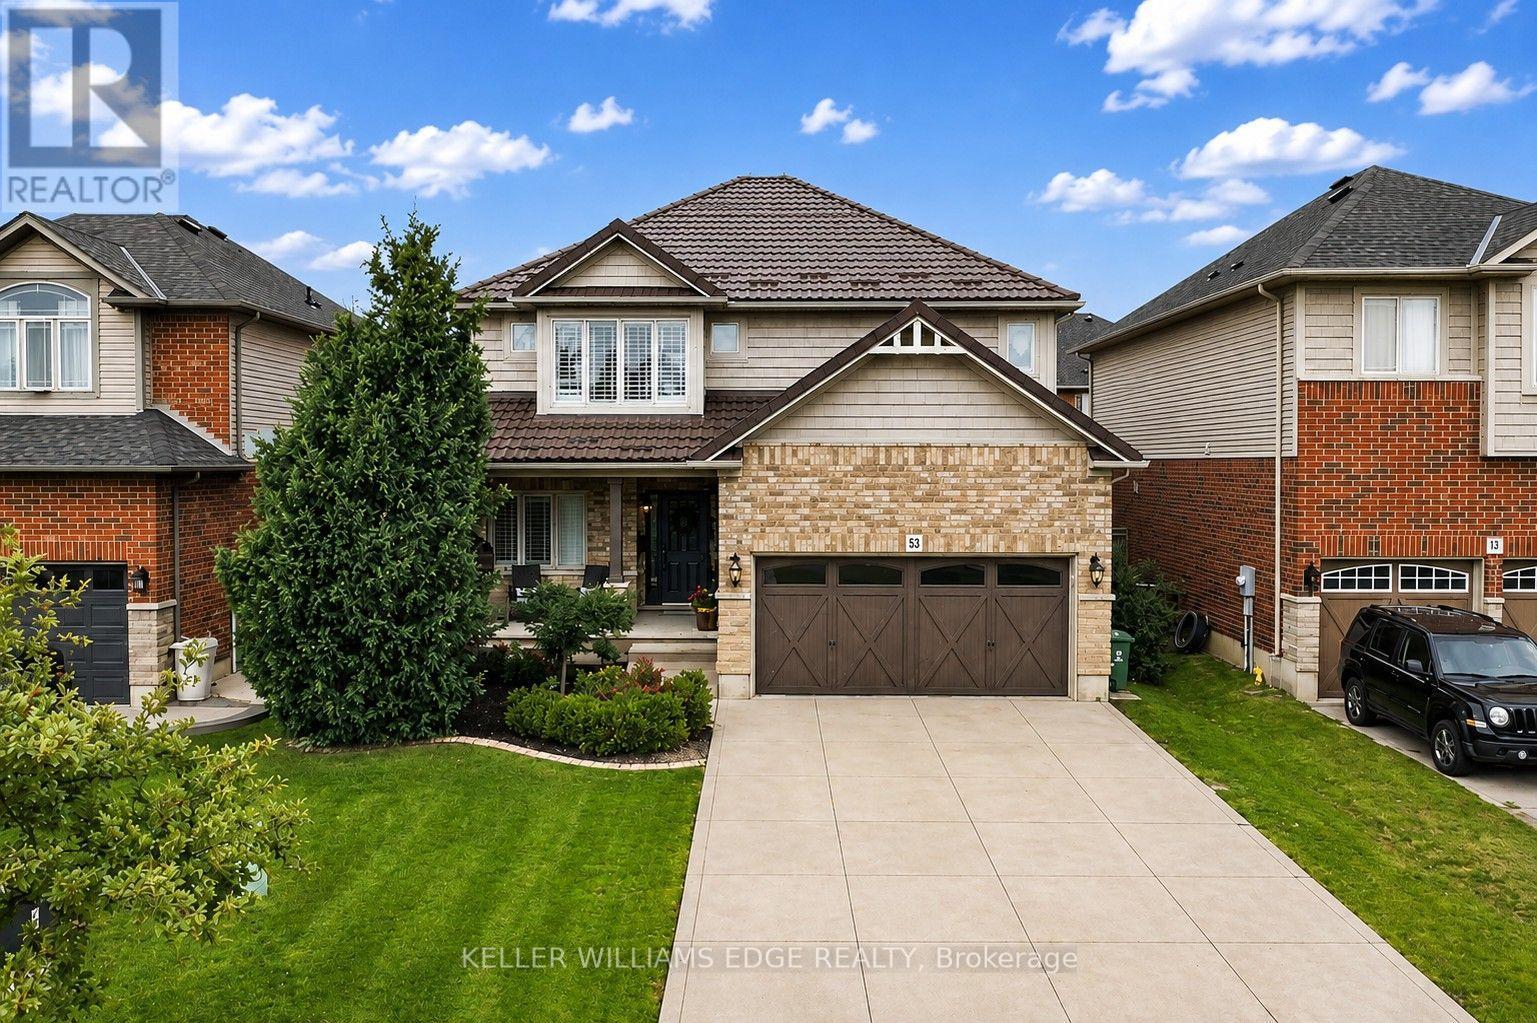
53 Valiant Circle
Hamilton, Ontario
Welcome to this beautifully updated 2 storey family home with approximately 2,549 sq. ft. of above-grade living space, featuring 4+1 bedrooms and 3.5 bathrooms in the heart of Binbrook! Freshly painted throughout, this move in ready home features a bright and functional layout with a spacious living room, separate dining room, and a versatile main-floor office that can easily be used as an additional bedroom. The refreshed eat-in kitchen features new countertops, a stylish backsplash, convenient walk-in pantry, new appliances, and ample space for everyday dining. Upstairs, you'll find four generously sized bedrooms, including a spacious primary bedroom complete with a walk-in closet and 4 piece ensuite. New flooring throughout the second level and laundry room adds a fresh, modern touch. The fully finished basement features a recreation room, an additional bedroom, and a 3 piece bathroom, providing a comfortable space for extended family, guests, a home office, or entertainment. Additional highlights include a durable metal roof, electrical charging connection in the garage, convenient garage storage, a second refrigerator and freezer in the basement, concrete driveway, stamped concrete backyard, gas BBQ hookup, and backyard pergola. Ideally located approximately a 10 minute walk from Fairgrounds Community Park and close to schools, shopping, and everyday amenities, this exceptional home perfectly combines comfort, functionality, and modern updates. Don't miss your chance to make this beautiful home yours! (id:63381)