
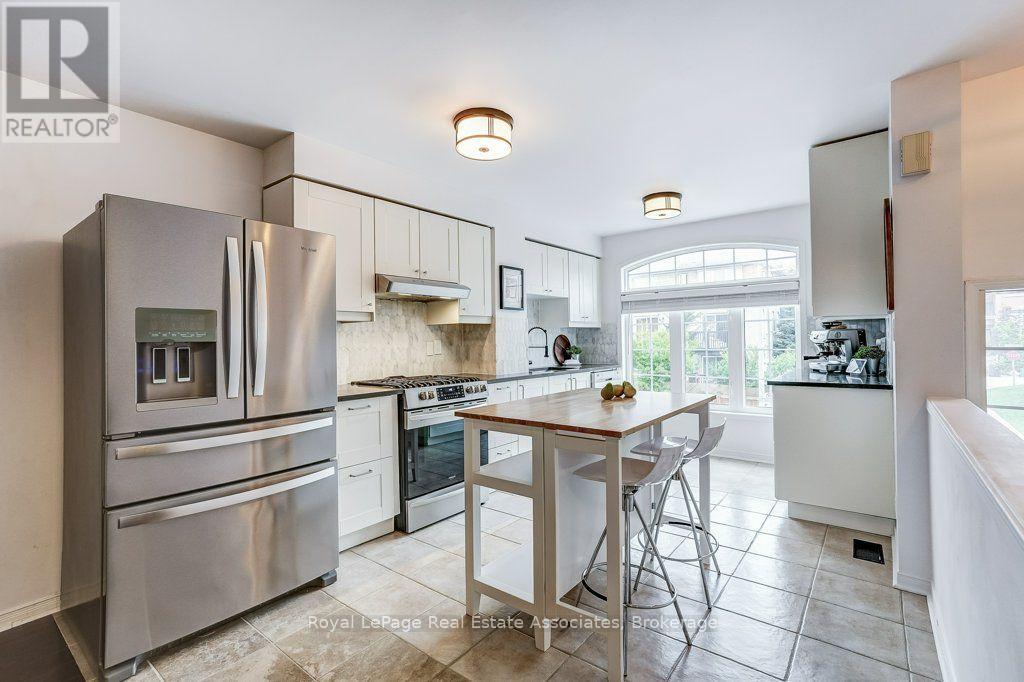
7222 Deanlee Court
Mississauga, Ontario
Step into a home where effortless everyday living meets incredible space, functionality, and style. Beautiful layout bathed in natural light and freshly painted. The open-concept main level serves as the heart of the home, featuring smooth hardwood, pot lights, Walk out to a balcony, and a large window in the kitchen overlooking open space. Created for busy family mornings and effortless entertaining. The primary bedroom is tucked away from the secondary bedrooms for maximum privacy. With a cozy window seat, a walk-in closet, and a private 3-piece ensuite it's perfect for relaxing after a full day. What truly sets this townhome apart is its versatile lower levels and rare sense of seclusion. A ground-level family room-complete with interior access to the garage and a walk out to a fully fenced backyard. Down one level, the partially finished lower basement level host a laundry room and is currently set up as an in-house hair dressing salon. Walk to nearby Metro and Rexall. Hop on the Lisgar GO for a seamless commute, or enjoy quick access to Highway 407 and 401. Walmart, RCSS, and Costco are within a 5 minute drive. Nestled in a vibrant, family-friendly neighborhood with a fun playground within the complex just a few doors away, surrounded by schools, parks, trails, and community centers, this move-in-ready home offers the perfect balance of comfort, privacy, and location. (id:63381)

1730 Copeland Circle
Milton, Ontario
Elegant Freehold Brick Townhome on a Huge Lot - Milton Clark AreaWelcome to this exceptional freehold brick townhome located in the desirable Clark area of Milton. Offering approximately 1,783 sq. ft. of spacious living space, this beautiful home sits on a huge lot and offers an ideal combination of comfort, functionality, and modern convenience.The main floor features a spacious and functional layout with a versatile den, perfect for a home office or study. The kitchen offers additional pantry space for extra storage, while the main-floor laundry provides added convenience with direct interior access to the garage. A 2-piece powder room completes the main level. Upstairs, the spacious primary bedroom offers a private retreat with a 5-piece ensuite bathroom and walk-in closet. Two additional bedrooms provide plenty of room for family and guests. There is also a dedicated office cubicle/nook on the upper level, hardwired with CAT 5 cable, making it an excellent setup for working from home or studying. The finished basement provides additional living space and features a 3-piece bathroom, along with extensive storage space. It can easily be used as a recreation room, home gym, media room, or additional family space. Additional features include central air conditioning, central vacuum, gas fireplace, garage, and a dedicated BBQ gas outlet for outdoor entertaining. The home has been refreshed with new carpeting and fresh paint, offering a clean and move-in-ready feel. A fantastic opportunity to own a spacious and beautifully refreshed freehold townhome on a huge lot in Milton's desirable Clark area. With its generous living spaces, luxurious primary suite, dedicated home-office setup, finished basement, and numerous desirable features, this home is ideal for modern family living. (id:63381)
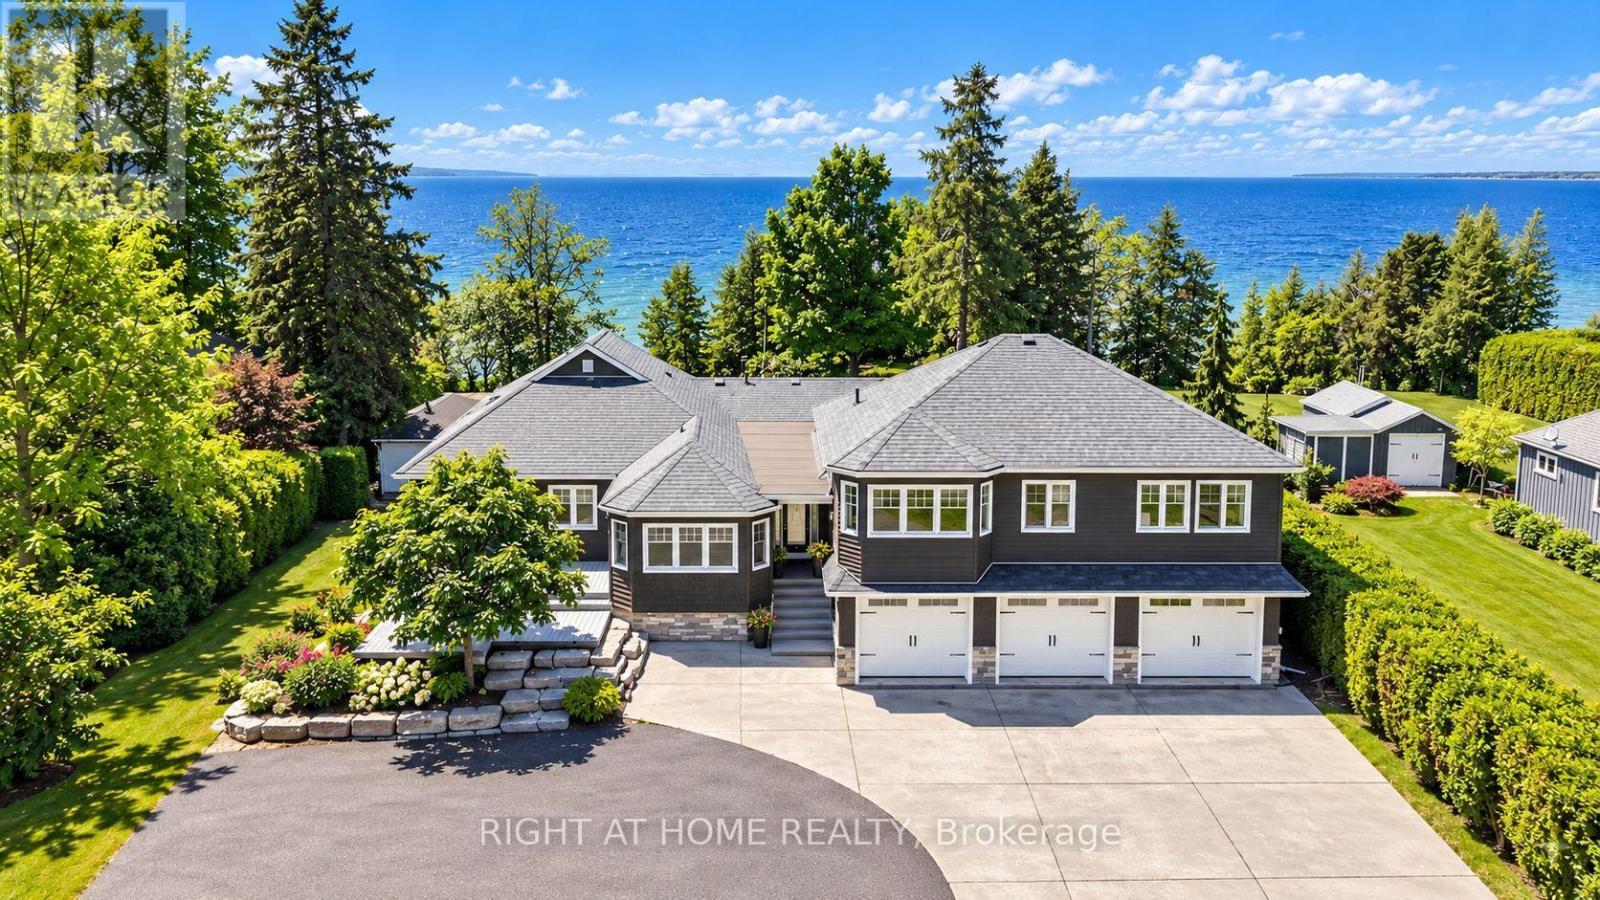
25904 Maple Beach Road
Brock, Ontario
Exceptional Lake Simcoe waterfront estate offering unparalleled privacy, timeless elegance, and breathtaking panoramic sunset views. This rare, one-of-a-kind open-concept bungaloft is perfectly positioned on a private 1-acre estate lot with approximately 105 feet of pristine direct waterfront, offering an impressive 5,397 sq. ft. of meticulously designed living space.Crafted for refined waterfront living and grand-scale entertaining, this extraordinary residence features a spacious 5-bedroom layout, soaring ceilings, expansive windows, and spectacular lake views from most principal rooms. The main-floor primary retreat serves as a private sanctuary, complete with a spa-inspired 5-piece ensuite and generous walk-in closets. The main level also offers additional spacious bedrooms, while the upper loft provides two well-appointed bedrooms and a private family retreat, ideal for extended family and guests.Step outside to professionally landscaped grounds designed to maximize the beauty and tranquility of the waterfront setting. Enjoy the convenience of a 3-car garage, natural gas heating, and high-speed internet, seamlessly blending modern comfort with luxurious lakeside living. Over $250,000 in premium upgrades reflect exceptional craftsmanship, superior finishes, and meticulous attention to detail.A truly rare opportunity to own one of Lake Simcoe's most distinguished waterfront estates, where luxury, privacy, and nature come together in perfect harmony. (id:63381)
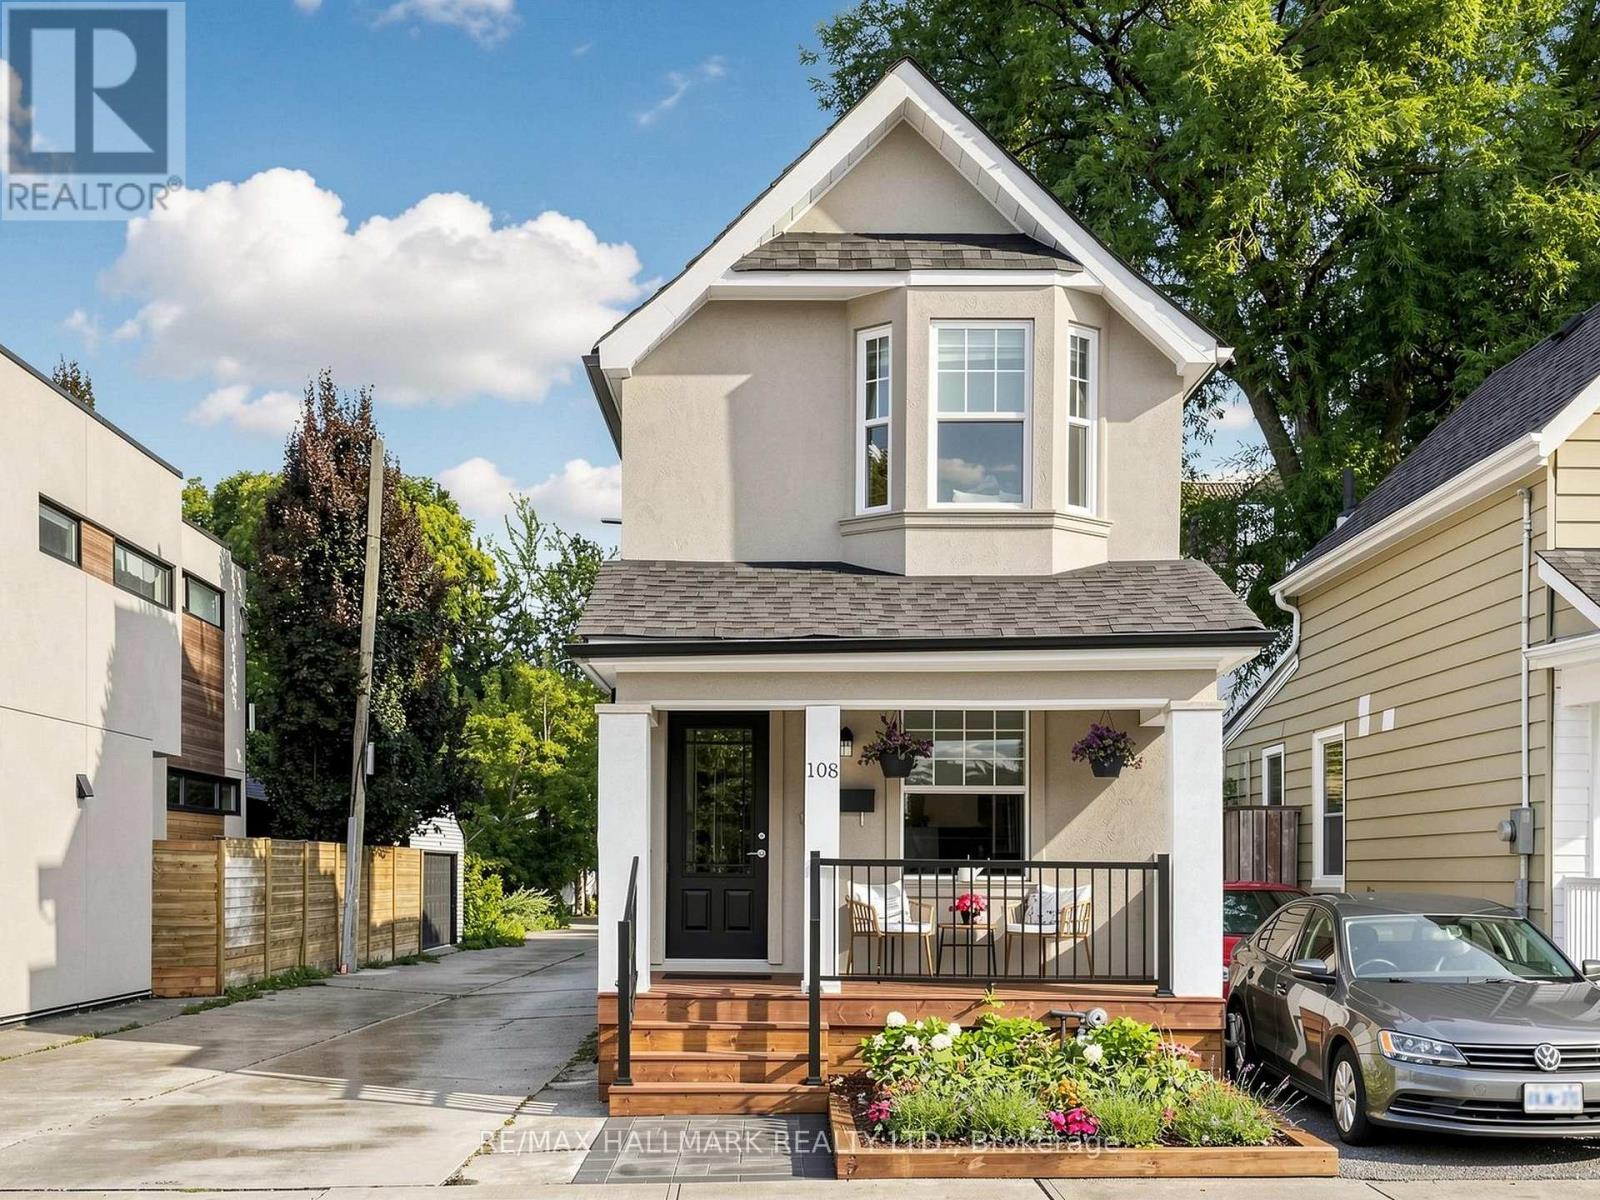
108 Knox Avenue
Toronto, Ontario
Welcome to 108 Knox Ave... Must be seen to appreciate the incredible value!! A renovated detached (yes it is fully detached!) with inviting, recently remodeled front porch/garden awaits. Conveniently situated in highly coveted Leslieville, just minutes from lively Queen Street East and fabulous multi-use Greenwood Park. The main floor features high ceilings, hardwood floors and a bright, open-concept living and dining area highlighted by a stylish electric fireplace and front/side windows (the advantage of being detached and on a lane!) The exceptionally spacious eat-in kitchen is a showpiece offering an abundance of windows and natural light. It features granite countertops, stainless steel appliances and a convenient island/prep station plus a pass through to the diningroom and a walkout to the backyard. Upstairs are two generous bedrooms along with an open landing space ideal for an office or study area The primary bedroom has multiple windows, a double closet with mirror doors and organizers, and warm hardwood floors. The second bedroom boasts unique architectural details and a lovely bow window with sitting ledge and handy built in storage. Great for a nursery but large enough for grown kids too! The gorgeous and very spacious, renovated four-piece bathroom completes the second floor. The finished basement provides additional living space for lounging, a 3rd bedroom and/or work from home option. It also includes a large open laundry area with storage and a convenient three-piece bathroom. The private rear of the home offers excellent flexibility-use it as a backyard entertaining space or take advantage of the parking spot accessible from the side, city maintained wide lane. This is a fantastic opportunity to enjoy the lifestyle, charm and convenience of Leslieville, close to shops, restaurants, parks, transit and Queen Street East. Don't hesitate - you're home! (id:63381)

6398 Sherwood Road
Niagara Falls, Ontario
Welcome to the highly sought-after Cherrywood Acres subdivision! Nestled on a quiet, tree-lined street, this meticulously maintained 3+1 bedroom, 2-bathroom bungalow sits on an premium cornet lot 67 ft x 100 ft lot offering incredible curb appeal and exceptional outdoor living space. Step inside to a bright, functional layout featuring gleaming hardwood floors throughout the main living areas and bedrooms, a freshly painted interior, and a stylishly updated 4-piece bathroom. The spacious eat-in kitchen comes complete with solid oak cabinetry and included appliances, making everyday living and entertaining effortless. A huge highlight of this home is the separate rear entrance, opening up tremendous potential for an in-law suite, multi-generational living, or rental income. The finished basement expands your living space with a large rec room, a second full bathroom, a dedicated laundry room, and abundant storage space. Out back, enjoy your private, fully fenced backyard featuring wooden decks perfect for summer BBQs, mature green space, and a handy storage shed. Updated furnace and hot water heater both 2023. Unbeatable location just minutes from the QEW, top-rated schools, shopping, and steps from Glengate Park's tennis courts, baseball diamond, and playground. Move right in and start enjoying! Book your private showing today before it's gone! (id:63381)

1 Newport Lane
Norfolk, Ontario
Welcome to 1 Newport Lane, an exceptional property on a lot and a half featuring a 165' x 73' irregular, lush, landscaped lot offering privacy in one of Port Dover's most sought-after neighbourhoods-just a 2-minute drive or 12-minute walk to the beach, with golf and lakeside strip nearby. Offering 4,671 sq. ft. of living space, this maintained home features 5 beds 4 baths, designed for family living, entertaining, or multigenerational use. The carpet-free upper level includes a versatile second-floor rec. room with walk-in closet, easily used as a bedroom or guest suite. The kitchen impresses with luxury appliances, stone countertops, gas fireplace in attached dining room, and seamless backyard access for indoor-outdoor living. The main-floor primary offers a walk-in closet and 4-piece ensuite. The fully finished basement with separate entrance adds flexibility, featuring a second kitchen (with fridge), updated 3-piece bath, and gas fireplace-ideal for extended family, guests or a possible tenant. Step outside to a private resort-style backyard surrounded by mature landscaping. Enjoy an 18' x 36' saltwater pool (3-9 ft deep) with waterfall feature, new liner (2025), newer safety cover (2019), LED lighting, robot vacuum (2026), stamped concrete walkways, steel fencing, and Chlorine Oxygenation system. The outdoor living area includes a fully equipped kitchen with commercial fridge, gas BBQ, beverage fridge, sauna, Sonos speakers, and outdoor TV included. Car and boating enthusiasts will appreciate the heated 40' x 26' three-car garage with cathedral ceiling and indoor parking for 4+ vehicles, serviced by two separate driveways. (This space is currently being used as a recording studio and extra living space). Additional features include 200-amp service, Rain Bird irrigation, owned hot water heater (2012), gas generator (2011), central air (2021), furnace (2025), California shutters, Levelor blinds, central vacuum (2017), updated lighting and plumbing fixtures. (id:63381)
0 Pebblestone Road
Durham, Ontario
Welcome to 53 acres of untouched beauty in Courtice, perfectly situated just moments from Highway 418. This sprawling property offers rolling landscapes, privacy, and endless possibilities-whether you dream of building a private retreat, establishing a hobby farm, or holding a valuable piece of land for the future. Nature and convenience meet in this rare Courtice opportunity. (id:63381)

24 Jewel Crescent
Brampton, Ontario
Welcome To 24 Jewel Crescent, A Spacious And Well-Laid-Out 4-Bedroom, 3-Washroom Home Located In The Highly Desirable Springdale Community. This Home Features Two Full Washrooms Upstairs And A Convenient Powder Room On The Main Floor. Enjoy A Generous-Sized Kitchen With An Excellent Functional Layout, Main-Floor Laundry, And Direct Access To The Garage From Inside The Home. The Finished Basement Offers Additional Living Space Perfect For A Growing Family, Recreation Area, Home Office, Or Entertainment Space. Situated In A High-Demand Neighbourhood Close To Schools, Parks, Shopping, Transit And Everyday Amenities. An Excellent Opportunity For Families And Buyers Looking For Space, Convenience And A Prime Brampton Location. (id:63381)
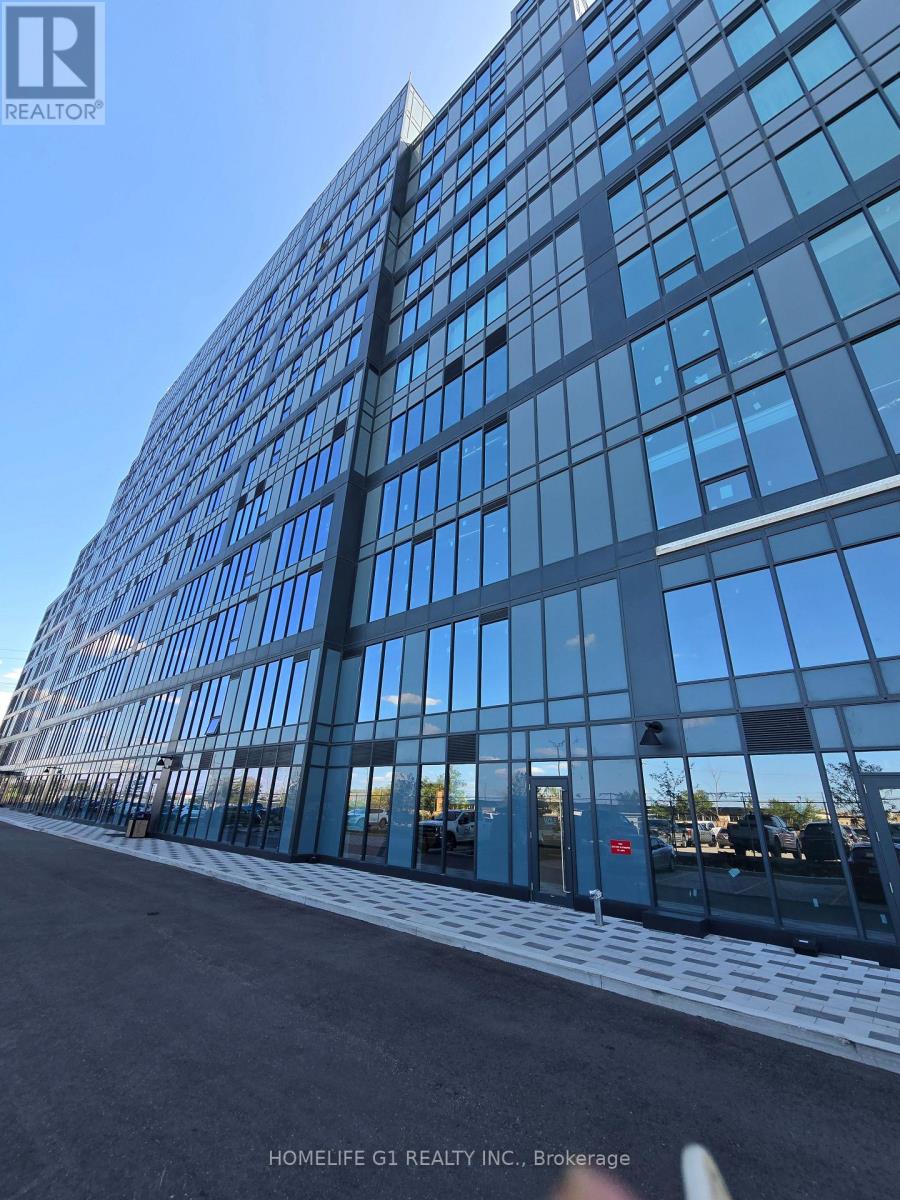
127 - 998 Martin Grove Road
Toronto, Ontario
Exceptional opportunity to own a BRAND NEW, FULLY BUILT READY TO MOVE IN OFFICE including ONE OWNED UNDERGROUND PARKING in one of West Toronto's premier business hubs. The unit is fully finished with walls, ceiling and new carpeting, eliminating the need for costly renovations. Simply customize the space with private offices, cubicles, or an open-concept layout. This bright, rectangular office features LARGE WINDOWS with unobstructed views and is ideallylocated on the first floor, just steps from the elevators and washrooms. Includes one ownedparking space conveniently located near the elevators, plus ample ground and underground visitor parking. Enjoy direct indoor access to adjacent Staybridge Hotel amenities, including a COMPLIMENTARY AIRPORT SHUTTLE. Situated minutes from Toronto Congress Centre and Pearson International Airport with IMMEDIATE ACCESS TO HIGHWAYS 401, 427, 409, and 27, this premium office offers exceptional convenience, connectivity, and value for business owners and investors. (id:63381)
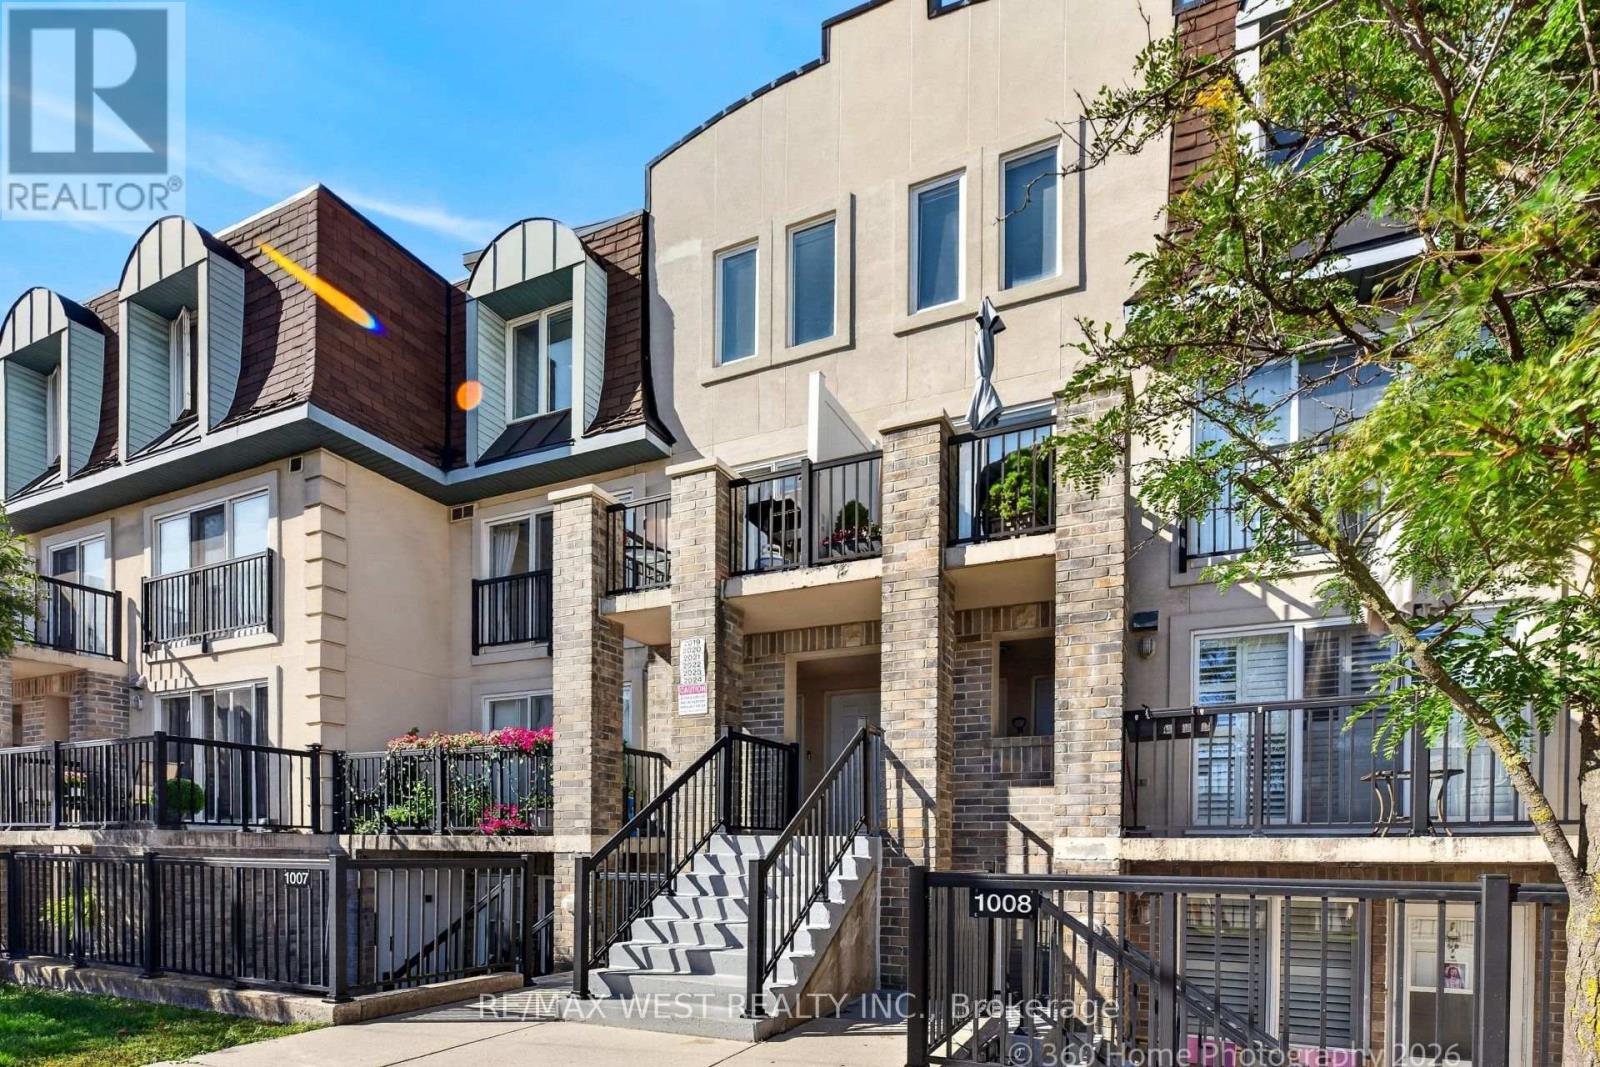
2020 - 125 George Appleton Way
Toronto, Ontario
Spacious, renovated 3-bedroom townhome in a highly convenient and sought-after location! This move-in-ready home features a bright open-concept Living/Dining Room with laminate flooring And Powder Room , Modern kitchen complete with stainless steel appliances and granite countertops. The second level offers 3 generous bedrooms and 2 bathrooms, including a spacious primary bedroom with a private ensuite and balcony. All bedrooms feature ample closet space. Enjoy outstanding convenience with quick access to Highway 401, shopping, schools, transit and hospital, all just minutes away. 1 parking space and locker included. An excellent opportunity for families, first-time buyers or investors looking for a spacious, renovated home in a convenient Toronto location. Move in and enjoy! (id:63381)
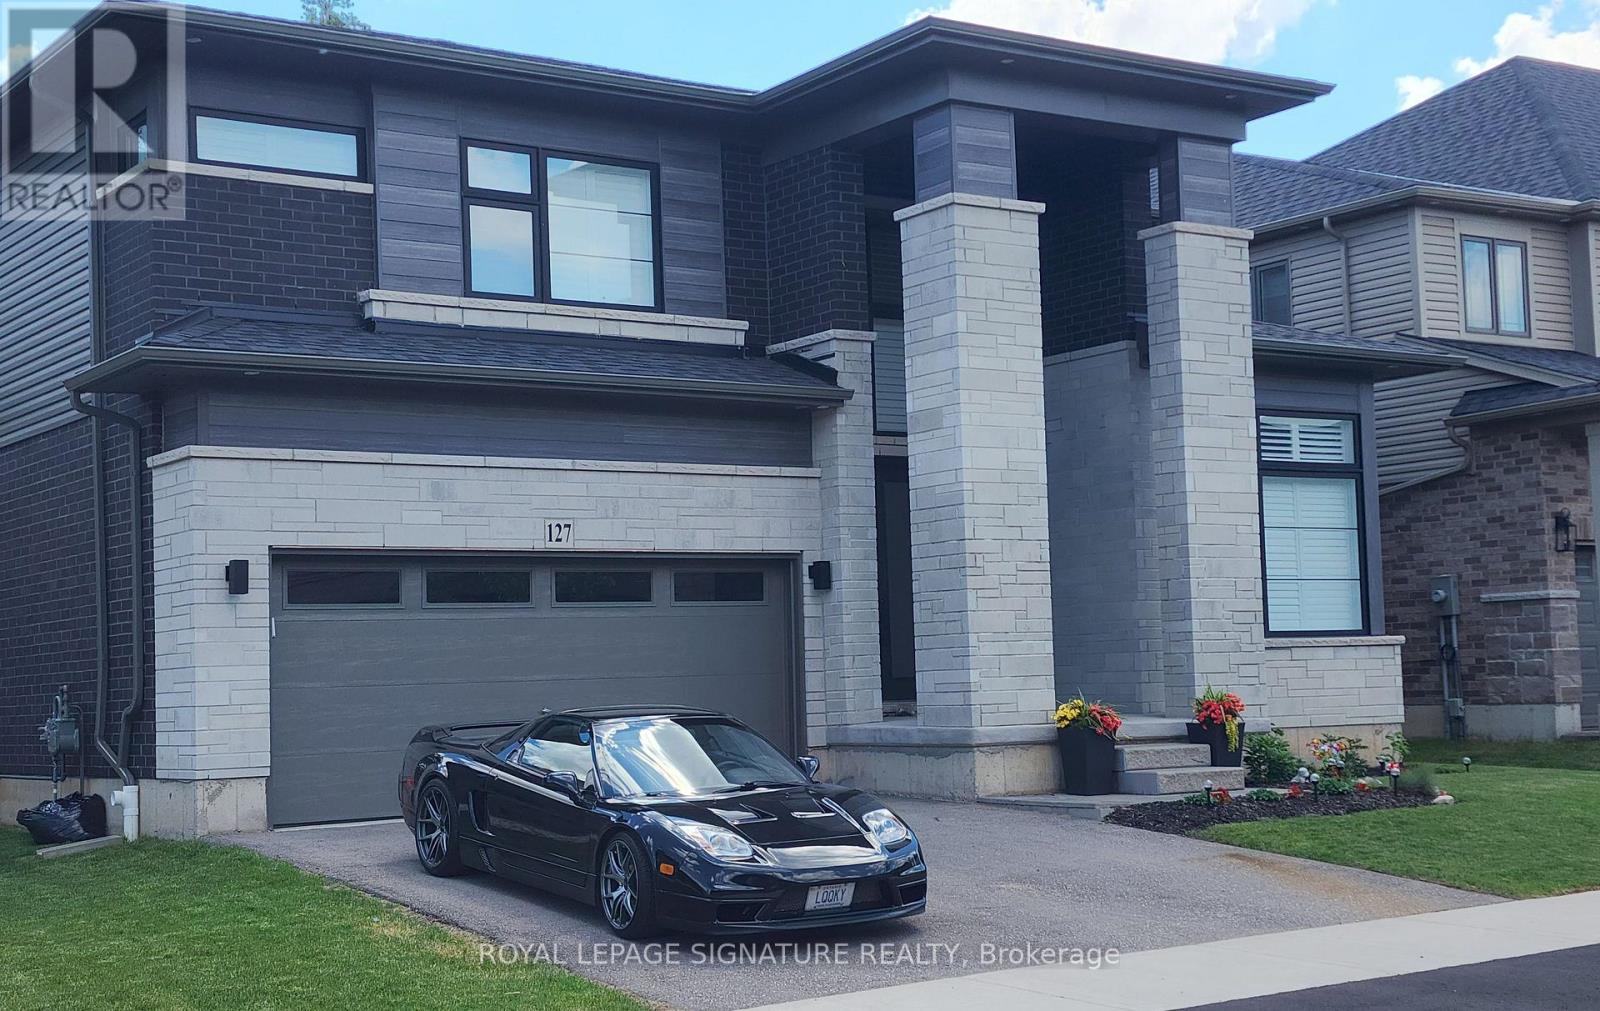
127 Court Drive
Brant, Ontario
Absolutely Spectacular 4 years New 3290 Sq Ft of Luxury and Quality by Renowned builder "Losani" Situated on a 57 Foot Private and Highly sought after Ravine/Wooded lot. Thousand Spent on Upgrades thru out, including a Custom modified floor plan and Stunning open concept Main Floor with an entertainers dream Great Rm and Chefs Kitchen combination featuring built in Thermador appliances, Paneled Refrigerator a Butlers Station and a Massive Pantry in Gleaming White Shaker style cabinets. The Sweeping Wood Staircase takes you to an equally impressive 2nd level that boasts a Primary Retreat with a Huge Bedroom and Sitting area, His and Hers walk in closets and Stunning Spa like Ensuite Bath with a Stand alone Tub, Double Sink Vanity and a Massive Separate Shower with Dual Rain Heads. The additional bedrooms all feature Large Closets and Jack and Jill access Ensuite 4 Piece Baths. Additional features include 9 foot Ceilings and Oversized 8 foot Shaker Doors, Pot Lights and Designer Light Fixtures, beautiful Engineered Hardwood and Ceramic floors, California style Shutters thru out, Crown Molding, Linear Gas Fireplace, High End Appliances thru out and So Much More!!!! Other details are Easy access to Hwy 403, minutes to shopping, a very Flexible closing date and Tarion warranty. A Truly Must See Unique home...Don't miss this great opportunity, schedule your appointment today! (id:63381)
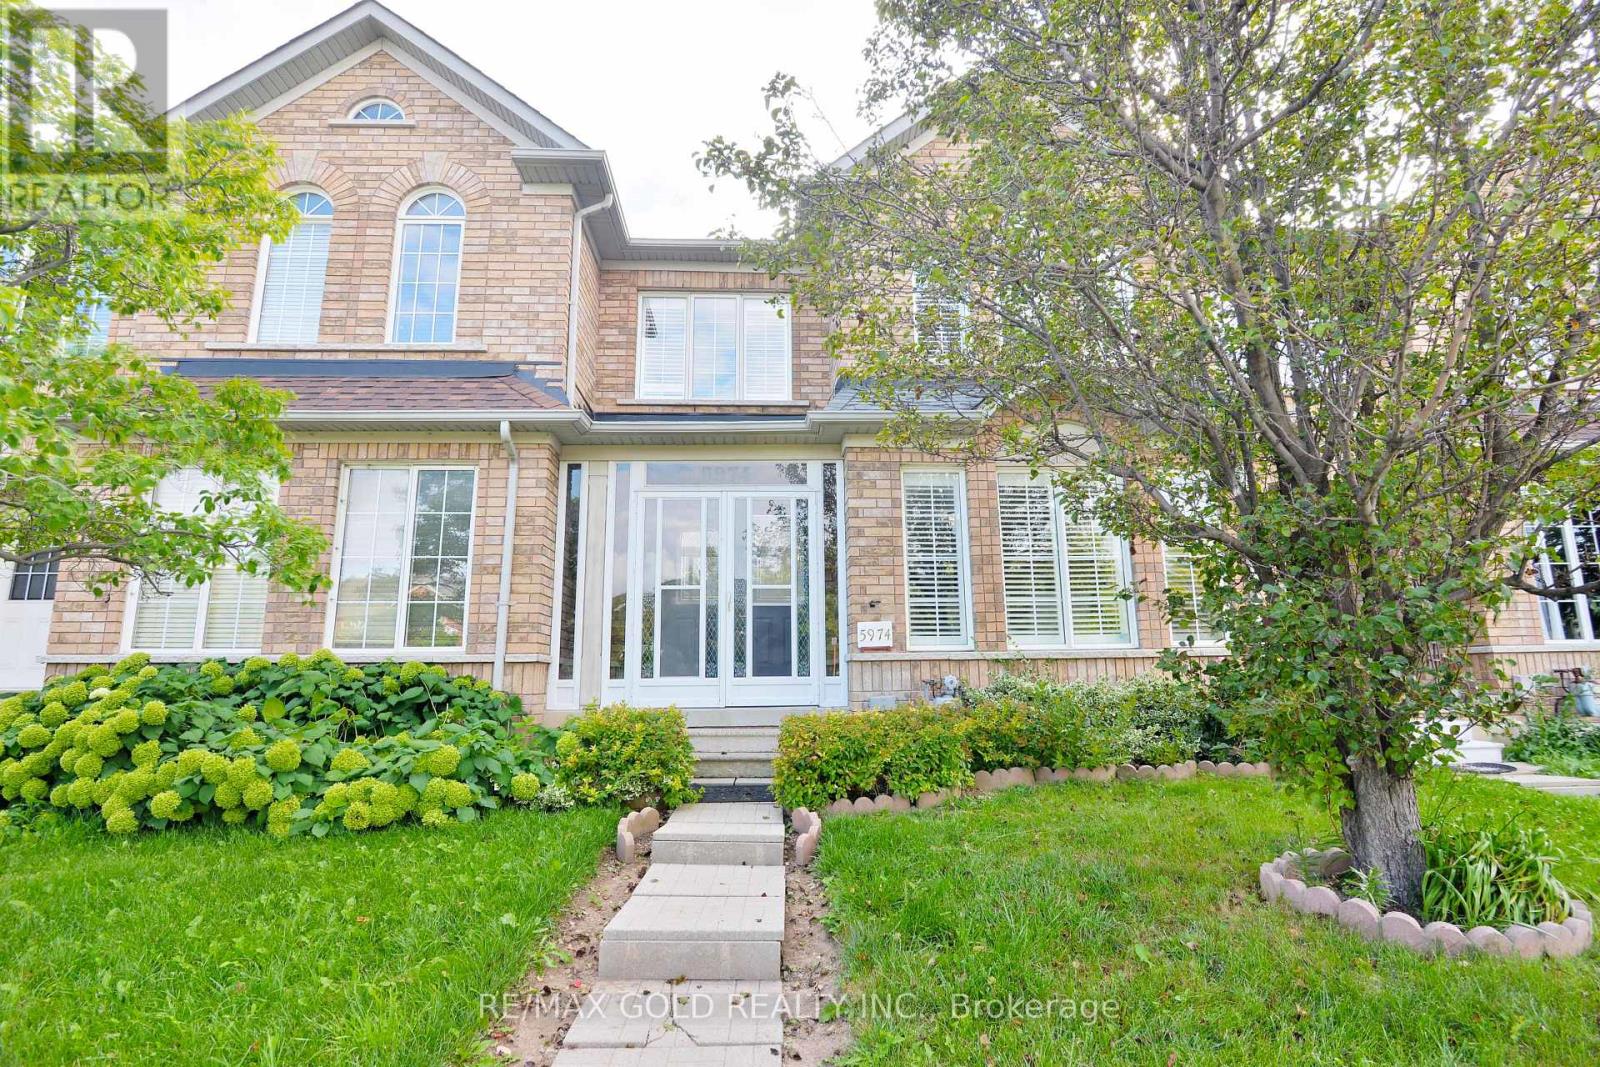
5974 Tenth Line
Mississauga, Ontario
Welcome To 5974 Tenth Line W In Desirable Churchill Meadows! This Spacious 3-Bedroom, 4-Bathroom Townhome Features A Bright, Functional Layout, Spacious Living And Dining Areas, Well-Appointed Kitchen, Finished Basement With 3-Piece Bath, Two Car Garage! And A Beautiful Fully Fenced Backyard With Stone Patio. Conveniently Located Close To Schools, Parks, Shopping, Transit And Major Highways. A Great Family Home In A Sought-After Mississauga Community! (id:63381)

471 Country Club Crescent
Mississauga, Ontario
Set On An Expansive Around Half Acre Over 20,400 Sqft Lot, A Private Like Crescent In The Prestigious Rattray Marsh Estates, This Custom-Built Residence Is Surrounded By Mature Trees & Lush Greenery, Offering Approx 5,100 Sqft.Of Exquisitely Designed Living Space. Ideally Located Steps From Lake Ontario And Close To Top-Rated Amenities. You'll Be Captivated By The Meticulously Landscaped Grounds, A Stone Walkway, A 7+ Car Driveway And The Homes Striking Curb Appeal / Facade That Hints At The Sophistication Within. Step Through The Grand Entry To Discover A Thoughtfully Laid-Out Main Floor. The Two-Storey Double Size Living Room Impresses With 18ft Ceilings, A Gas Fireplace With Custom Natural Stone Mantel, And Large Floor-To-Ceiling Windows That Bathe The Space In Natural Light. The Formal Dining Room With B/I Bar Is Perfect For Large Gathering, While The Sunken Family Room, With Its French Doors Walkouts, Offers Seamless Access To The Backyard Oasis. The Chefs Kitchen Is A Masterpiece, Boasting Four Deep Tall Pantry Cabinets, Quarts Countertops, A Large Center Island, High-End Black Stainless-Steel Appliances, Built-In Microwave Oven And A Breakfast Area Overlooking The Backyard. Above GradeTotal 5 Bedrooms and 5 Bathrooms, Perfecting The Main Level Is A Convenient Bedroom Overlooking The Backyard and The Three Piece Bathroom, another 2 Piece Bathroom, Upstairs 4 Bedrooms and 3 bathrooms, The Primary Suite Is A True Retreat, A Walk-In Closet With Custom B/I, A Spa-Like 6-Piece Ensuite, A Soaker Tub And Glass Shower And Three Additional Bedrooms, Two additional Bathrooms Each Three Piece And The Laundry Room Complete The Upper Level. The Fully Finished Lower Level Is An Entertainers Dream, Offering A Recreation Room With Custom Electric Fireplace, A Wet Bar, Gym, A Large Sauna, Office Space, Additional Bedroom With Three Piece Bathroom. Outdoors, The Huge Private Backyard Boasts An Inground Concrete Pool And A Stone Patio Perfect For Summer Gathering and Relaxation. (id:63381)
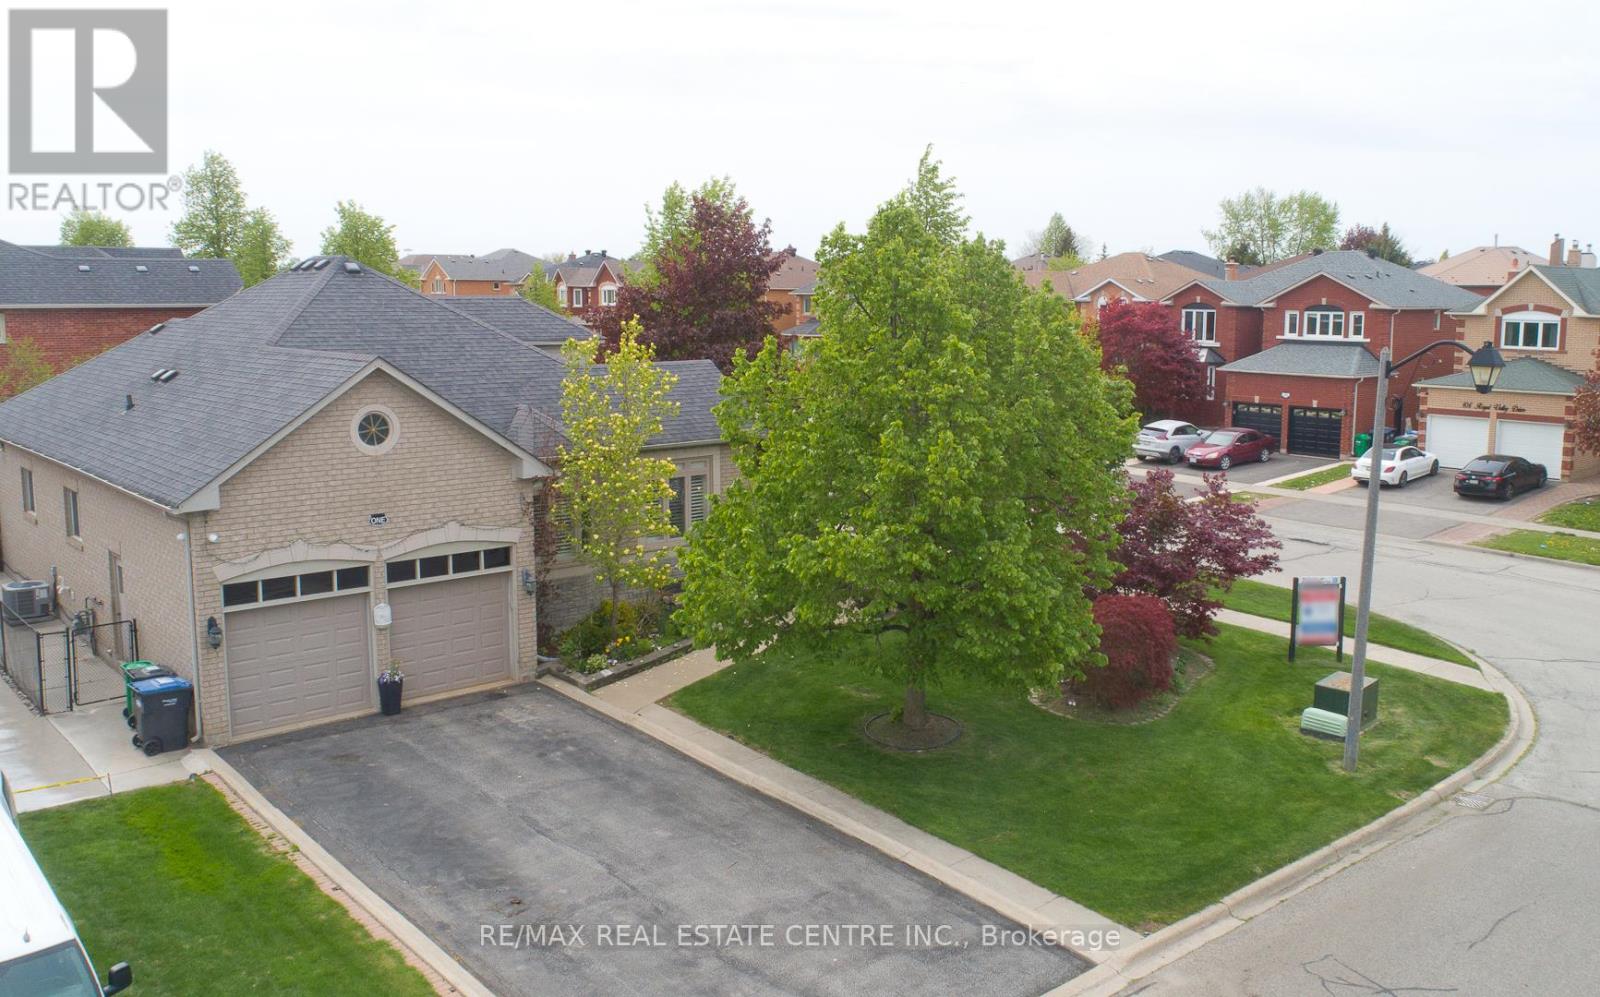
1 Kirkwood Crescent
Caledon, Ontario
Att : Downsizers , upsizers !!! first time home buyers ,Grab the deal , Welcome to a move in ready ,Corner Detached bungalow under !!! one million in Caledon !!! great neighbourhood..mins away from 410 exit . Looking for more space, more parking and more value in Caledon? This beautiful bungalow delivers it all-without crossing the $1M mark !!! 6 Car parkings , fully upgraded from top to bottom , extra large 69 ft frontage , Covered porch for safety, 17 ft Ceiling above foyer area for the grand look .9 ft ceiling on main floor, modern light fixtures, hardwood floor , pot lights, stone accent wall , Califronia shutters ,sep living and family area with fire place .State of the art spacious Chef delight kitchen with granite counter tops .Huge Master bedroom includes Walk in closet and 5 piece ensuite with porcelein tiles, free standing tub , modern vanity with granite finish.Laundry room for convenience on main level and a second bathroom. Backyard includes custom deck, fruit trees, vegetable garden and much more . Well kept house. Basement is finished with one bedroom , rec room and a bathroom..property upgrades includes Bathrooms ( 2021),hardwood floor in living /family and dining area (2019)Smooth ceiling ,pot lights (2019),New front door and porch (2020),Custom deck ,Sprinkler system, Basement stairs railing (2019),windows , roof , hot water tank owned , recent drive way sealing etc. Staging has been removed , Property is vacant , Closing can be any time . Note: Coop Commission is 2.5 % Plus $1500 Bonus .Thanks (id:63381)

486 Silver Maple Road
Oakville, Ontario
Welcome to this executive 3-storey corner unit townhouse, ideally situated in Oakville's highly sought-after Uptown Core. Offering over 2,000 sq. ft. of bright, open concept living space, this beautifully upgraded home combines style, comfort, and convenience. The ground and second levels showcase rich hardwood flooring, upgraded LED pot lighting throughout, and elegant feature walls that add warmth and sophistication. The ground level welcomes you with a spacious living room, while an oak staircase leads to the heart of the home on the second level. Here you'll find a modern kitchen featuring ample cabinetry, granite countertops, stainless steel appliances, and a large centre island overlooking the dining area and spacious family room with walk-out to a private balcony perfect for everyday living and entertaining. The upper level offers a generous primary retreat complete with a walk-in closet, a beautifully appointed 4-piece ensuite, and a walk-out to a private balcony. Two additional spacious bedrooms and a full 4-piece bathroom complete the upper level. Ideally located within walking distance to transit, shopping, restaurants, parks, trails, and excellent schools, this exceptional home also offers quick and convenient access to the Oakville GO, Highways 403, 407, and the QEW, making it an ideal choice for commuters and families alike. (id:63381)
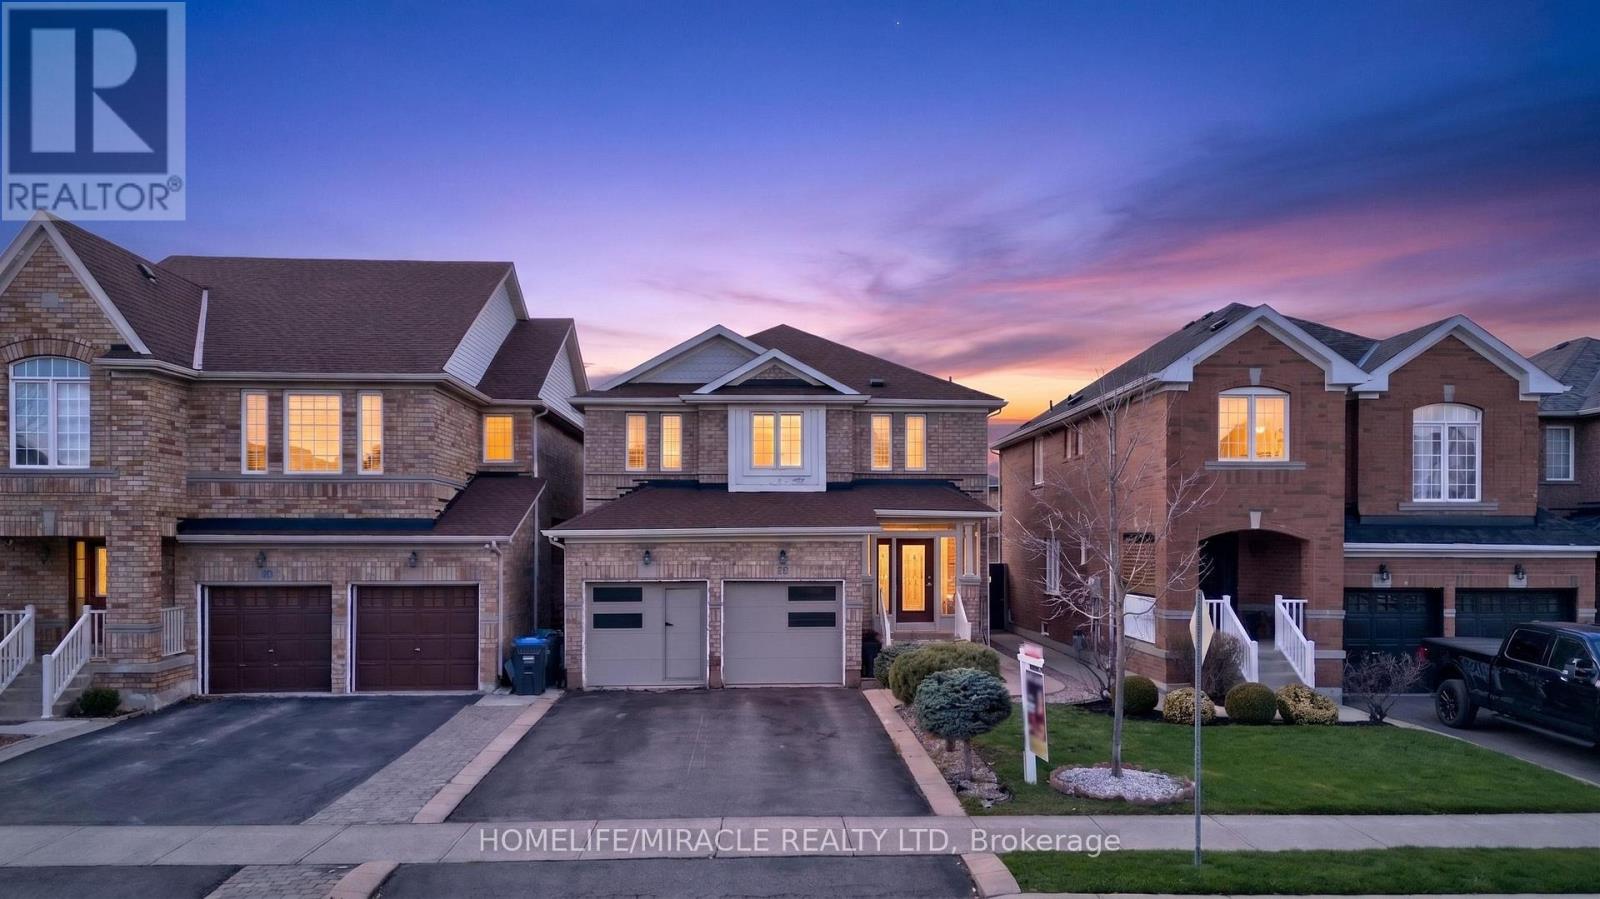
86 Buick Boulevard
Brampton, Ontario
Welcome to this beautifully maintained 4+1 bedroom detached home in the highly sought-after Fletchers Meadow community. This property features a functional and spacious layout, including a finished basement with a separate 1-bedroom apartment complete with a second kitchen-ideal for extended family or potential rental income.The main level showcases a newly renovated open-concept design with a modern white kitchen, upgraded finishes, and a bright living area highlighted by a cozy gas fireplace. Walk out through patio doors to a private backyard featuring a covered patio-perfect for entertaining.The second floor offers four generously sized bedrooms, including a primary suite with a walk-in closet and a private ensuite bath.Additional highlights include a double car garage, upgraded chef's kitchen with premium appliances and breakfast island, and immediate possession available. All existing appliances are included.A fantastic opportunity in a family-friendly neighborhood close to schools, parks, transit, and amenities. (id:63381)
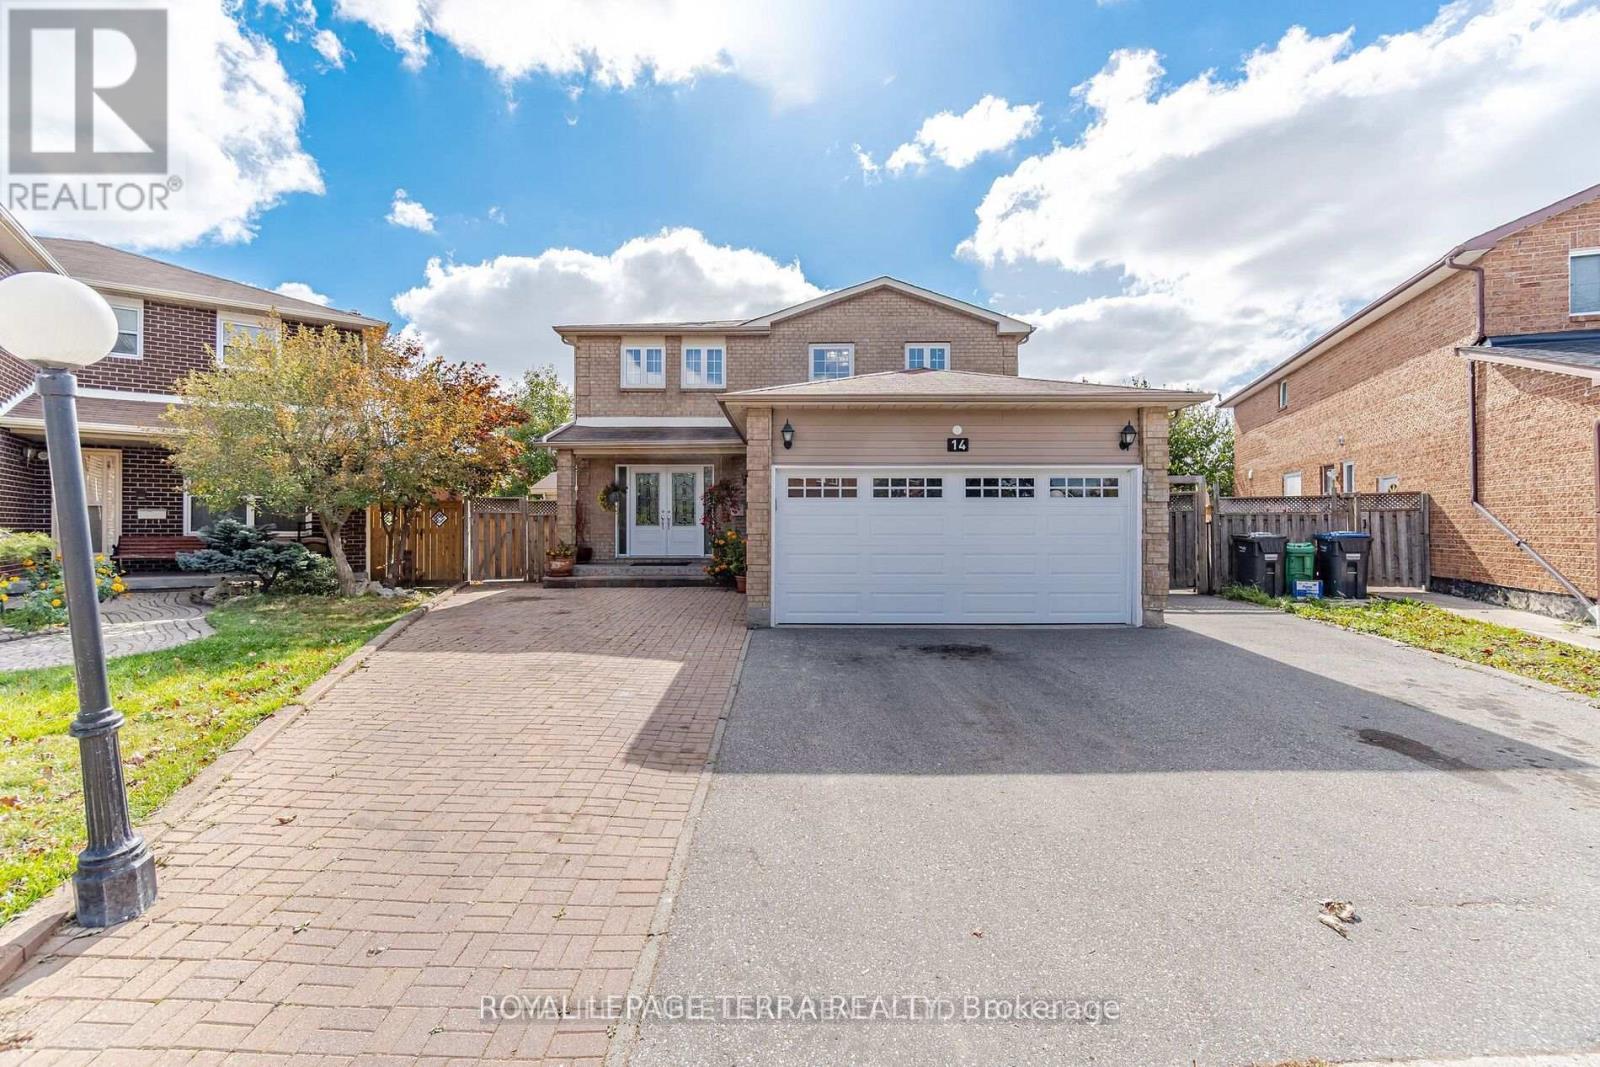
14 Sheringham Street
Brampton, Ontario
Custom Masterpiece on Premium Pie-Shaped Lot - Ultimate Luxury & Income Potential! Rare opportunity to own a stunning, fully custom-renovated Detached home nestled on a premium pie shaped lot with an extra-wide driveway and a magnificent backyard oasis. The main level boast modern elegance & at the heart of the home is a gourmet chef's kitchen complete with granite countertops, premium built-in appliances, custom cabinetry, and a massive center island perfect for hosting. High-end finishes radiate throughout, including crown molding, interior LED pot lights, large windows, a grand double-door entry, New AC & Furnace (2026) & Owned Water Heater. Relax in the massive, light-filled sunroom that flows seamlessly onto a concrete patio and beautifully landscaped yard. This Immaculately Detached house has bright, spacious 4 Bedroom (2 Over Sized Master bedrooms) , 3 full bathrooms (Ensuite with Jacuzzi tub).The property features a massive basement with 3 additional bedrooms, 3 full washrooms, and a spacious living area. Steps from top-rated public/secondary schools, recreation centers, and parks. (id:63381)

151 - 475 Bramalea Road
Brampton, Ontario
Experience stylish city living in this beautifully maintained and upgraded townhouse located in a vibrant, amenity-rich community. Bright, clean, and full of character, this home offers a functional layout designed for comfortable everyday living. Featuring a spacious primary bedroom with double closets, plus two additional generously sized bedrooms and a beautifully updated 5-piece bathroom with quartz counters and ceramic flooring. Enjoy an open-concept living and dining area ideal for entertaining, along with a well-appointed kitchen featuring agas stove, ceramic flooring, and backsplash. The finished basement adds valuable living space with a 3-piece bathroom, laundry area, tub, storage, and utility room. Exterior highlights include a carport with parking for two vehicles and an interlock brick walkway. Conveniently located close to parks, shopping, dining, transit, and all essential amenities. Includes existing fridge, stove, washer, dryer, blinds, draperies, ceiling fan, ELFs, and more. (id:63381)

204 - 155 Downsview Park Boulevard
Toronto, Ontario
Great Location! Built By Mattamy Homes. Upgraded 3 Bedrooms, 2.5 Washrooms With One Underground Parking And One Locker. Open Concept With Laminate Floors Throughout. Functional & Elegant Kitchen With Backsplash, Quartz Countertops & S/S Appliances!. En Suite Laundry. Close To 401 & 407& Downs View Park Ttc Subway Station, Just Minutes Away From All Amenities Schools York University, York Dale Mall And Hospitals. (id:63381)
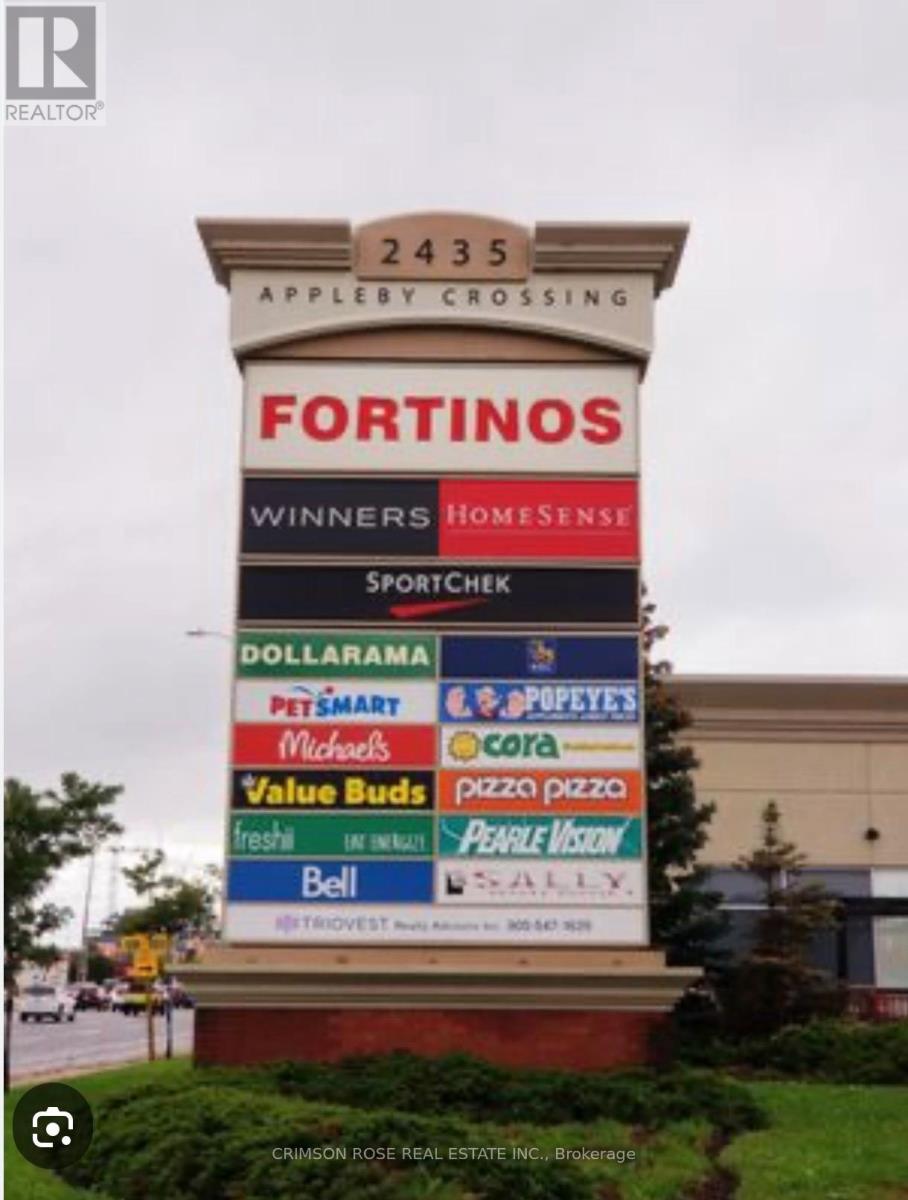
E4 - 2475 Appleby Line
Burlington, Ontario
Be your own boss - and get paid like one! Exceptional opportunity to own a well-established, profitable Hakka and Asian restaurant in a prime, high-traffic plaza with outstanding signage exposure on a major intersection. Successfully operating for years, this turnkey business is ideal for a family or couple seeking stable income and an easy-to-manage operation.Featuring a long commercial hood and numerous equipment updates, the kitchen offers excellent flexibility and efficiency, supporting a variety of menu concepts. The business enjoys a strong reputation with a loyal, repeat customer base drawn from surrounding high-density residential, retail, and commercial communities. Strategically located among major anchor tenants including Fortinos, HomeSense, Winners, Sport Chek, and RBC, ensuring excellent visibility and consistent daily traffic. A Must See! Lots of opportunities to grow! (id:63381)
112 - 112 Baronwood Court
Brampton, Ontario
3 Bedroom home with a 4-piece bathroom on the upper level. All three bedrooms offer closets with plenty of storage space. Finished walkout basement features 1 bedroom, a 4-piece bathroom, and a kitchenette (no stove), offering potential for an in-law or family suite. Main floor includes a convenient 2-piece powder room. Ideal starter home featuring a great layout with a spacious living room and separate dining room. Complex amenities include multiple parkettes, swimming pool, kiddie pool, basketball court, and overflow parking. Part of the garage has been converted into a bedroom, but can easily be converted back to provide 1-car garage parking. Private fenced backyard is ideal for family gatherings, outdoor enjoyment, and keeping pets safe. Includes a tin shed for additional storage. Conveniently located close to public transit, GO Train, GO Bus, schools (French and English from kindergarten to high school), shopping, and everyday amenities. (id:63381)
Unit 1 - 0 Winston Churchill Boulevard
Caledon, Ontario
Rare 1-Acre Lot Prime Location! UK A unique opportunity to own a hard-to-find 1-acre lot ready for one dwelling unit. Located in a highly sought-after area near Brampton and Halton Hills, this property offers convenience and accessibility, just off Mayfield and Winston Churchill Boulevard. Ideal for builders or end users, providing endless possibilities to design your dream home. A well-shaped lot with ample space for various layouts and future potential. Surrounded by nature yet close to urban amenities, schools, shopping, and major highways. A rare investment opportunity in a rapidly growing area. Dont miss out on this exceptional property act fast! (id:63381)
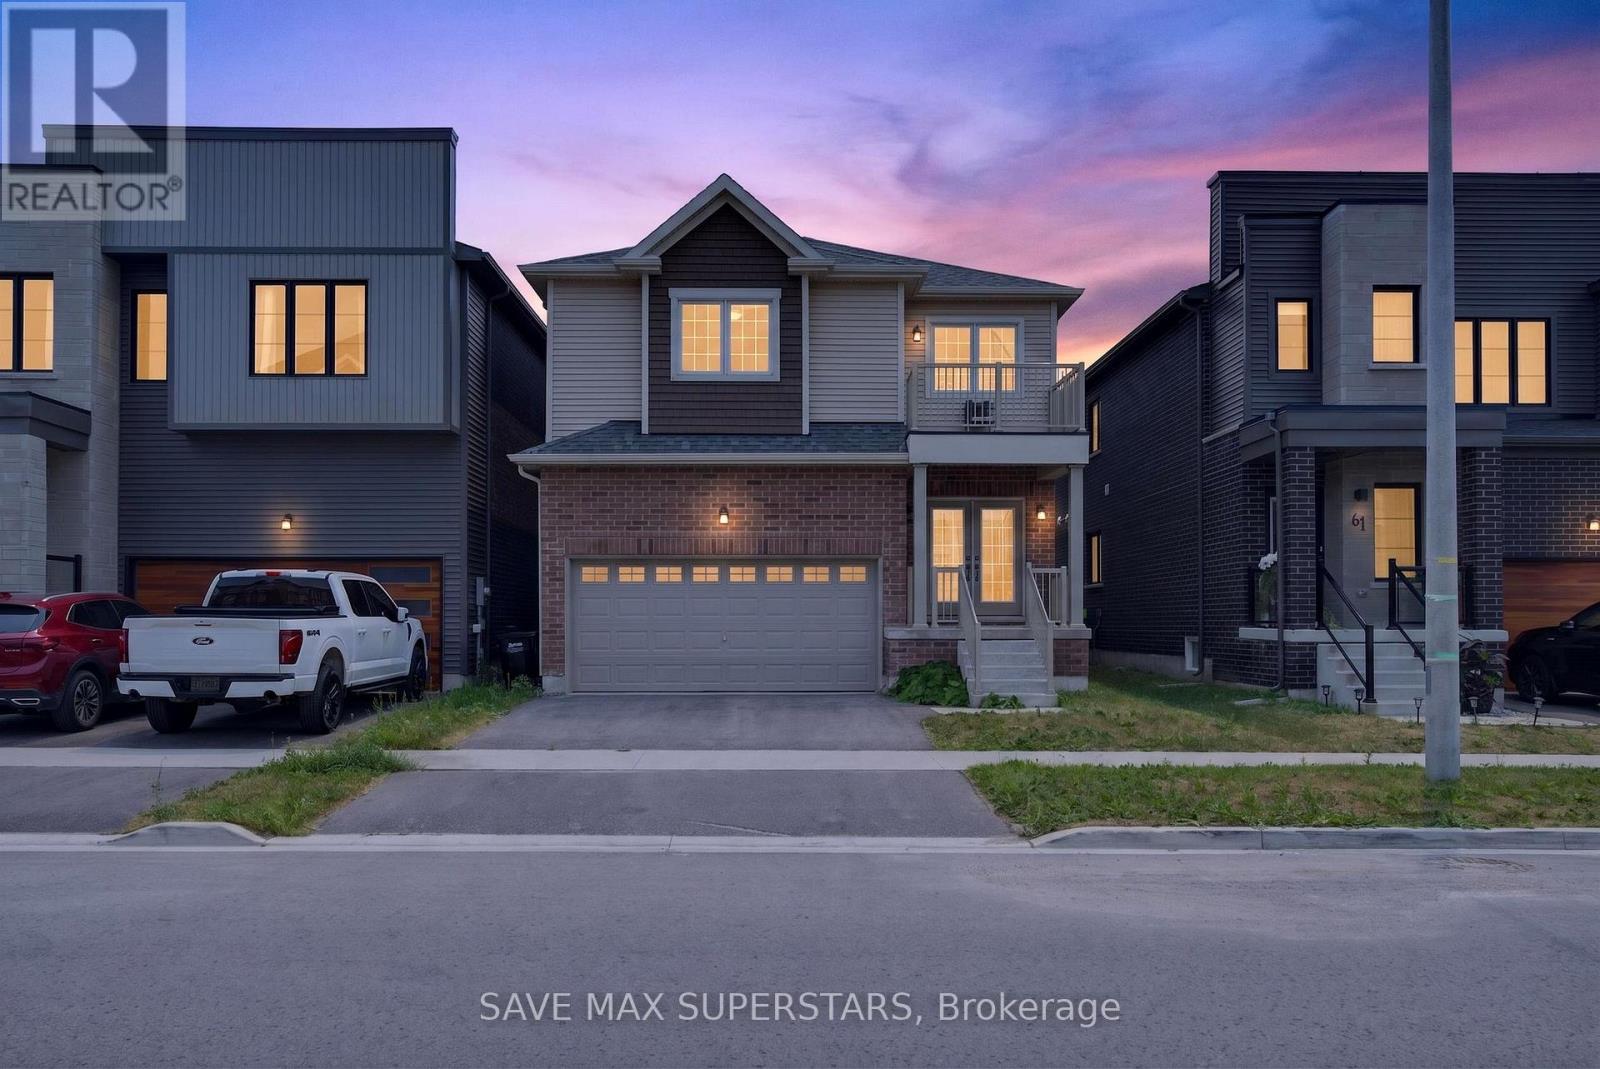
59 Wheatfield Road
Barrie, Ontario
Welcome to 59 Wheatfield Road - A Beautifully Upgraded 2022-Built Home! Discover modern elegance and exceptional comfort in this stunning 2022-built home, offering 3spacious bedrooms, a versatile upper loft, 3 bathrooms, and an open-concept layout designed for today's family lifestyle. Situated in one of Barrie's desirable communities, this home showcases quality finishes, thoughtful upgrades, and an unbeatable location. The bright main floor features hardwood flooring, an elegant oak staircase, oversized windows, and a spacious living and dining area perfect for everyday living and entertaining. The chef-inspired kitchen is the heart of the home, boasting premium upgraded cabinetry, granite countertops, a large centre island with a USB electrical outlet, a stainless steel undermount sink, direct exterior venting for the range hood, dedicated cabinetry for a future microwave, and a 36-inch fridge opening with a waterline for future ice and water dispensing. The luxurious primary suite serves as a private retreat, complete with two walk-in closets, a spa-inspired 5-piece ensuite, and direct access to a private balcony-the perfect place to enjoy your morning coffee or unwind in the evening. Two additional generously sized bedrooms are filled with natural light and offer ample closet space. The spacious upper loft offers endless possibilities and can easily serve as a home office, library, media room, kids' play area, or additional family room. Convenience continues with main-floor laundry offering dual access from the front entrance and garage. The unfinished basement is ready for your personal touch, whether you envision a recreation room, home gym, additional living space, or a potential in-law suite (subject to approvals).Ideally located just minutes from Friday Harbor Resort, the beautiful Lake Simcoe beaches, golf courses, parks, walking trails, marinas, top-rated schools, shopping, restaurants, grocery stores, banks, Barrie South GO Station (id:63381)
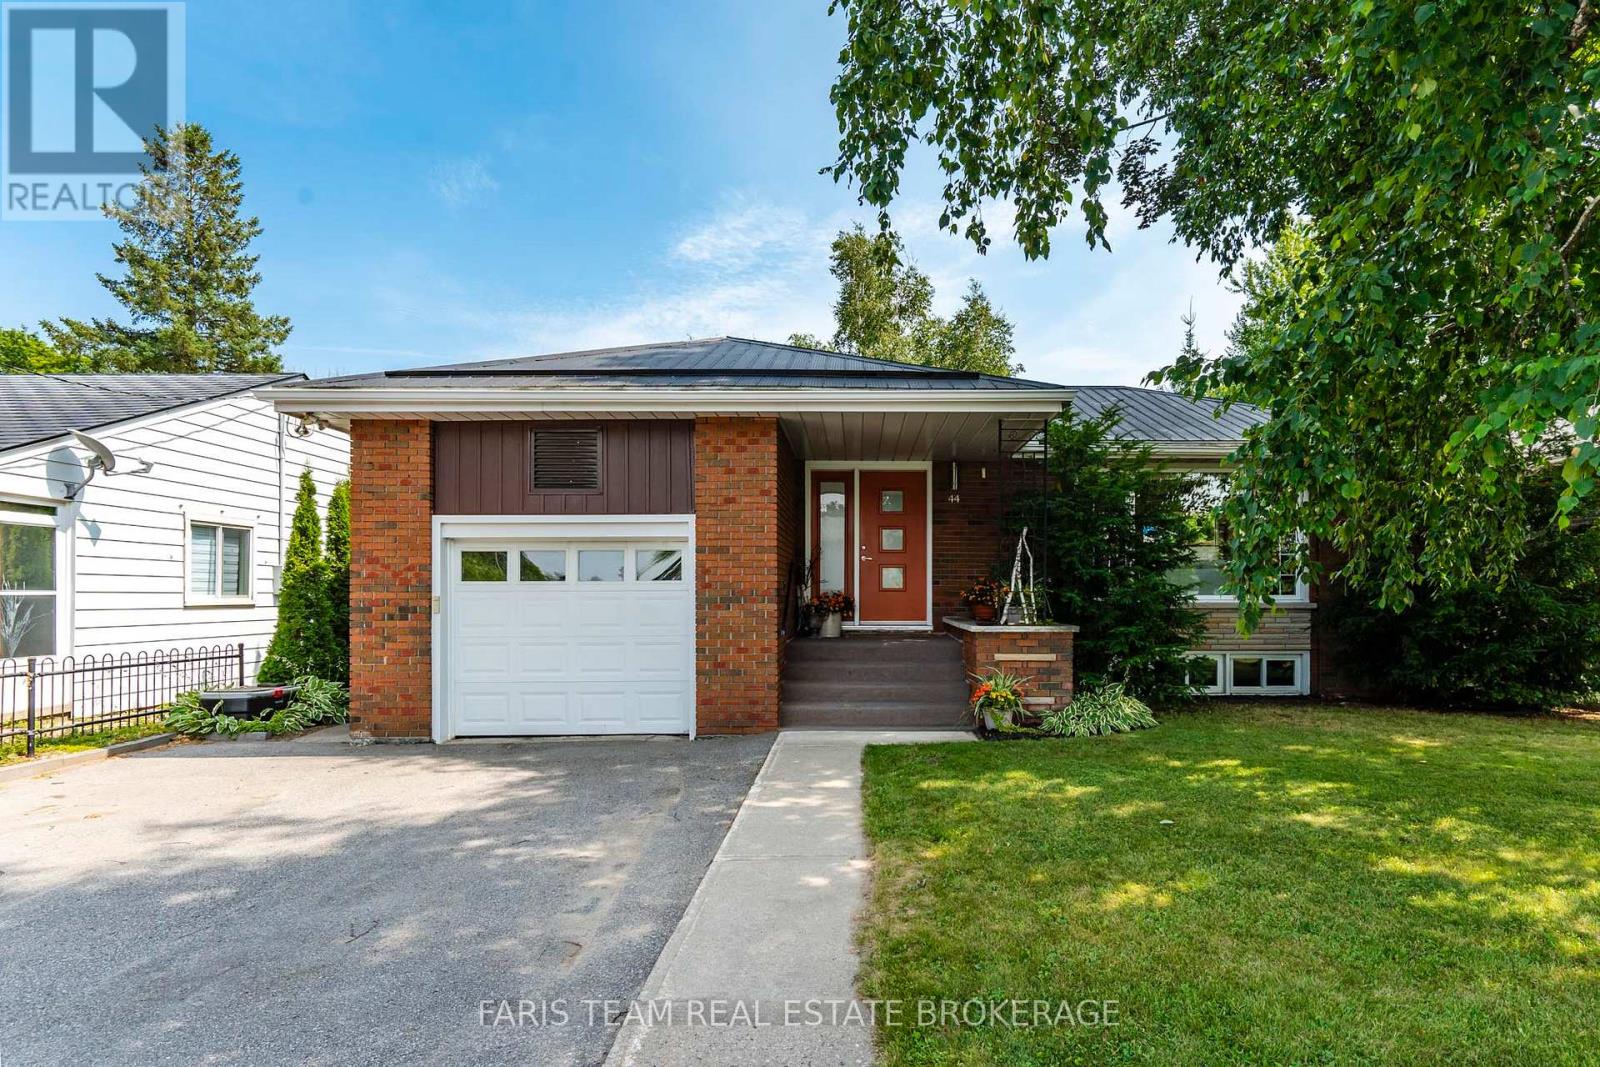
44 Jeffery Street
Penetanguishene, Ontario
Top 5 Reasons You Will Love This Home: 1) Thoughtfully renovated from top-to-bottom, this beautifully maintained home showcases stylish finishes, quality craftsmanship, and exceptional pride of ownership, allowing you to simply move in and enjoy 2) Offering a spacious and functional layout with four bedrooms, two full bathrooms, multiple inviting living areas, and two cozy gas fireplaces, this home provides the flexibility and comfort today's families are looking for 3) Beautifully designed for both everyday living and entertaining, the open-concept custom kitchen showcases white walnut cabinetry, generous workspace, and a seamless flow into the surrounding living spaces, creating the perfect gathering place for family and friends 4) Step outside to a fully fenced backyard surrounded by mature landscaping, complete with a low-maintenance composite deck and a 10'x12' shed with a durable metal roof, offering the perfect setting for relaxing, entertaining, and enjoying the outdoors 5) From the attractive metal roof and newer driveway with updated curbs to the attached garage with convenient inside entry, this beautifully maintained home is perfectly situated in a quiet, family-friendly Penetanguishene neighbourhood close to everyday amenities. 1,357 above grade sq.ft. plus a finished basement. (id:63381)