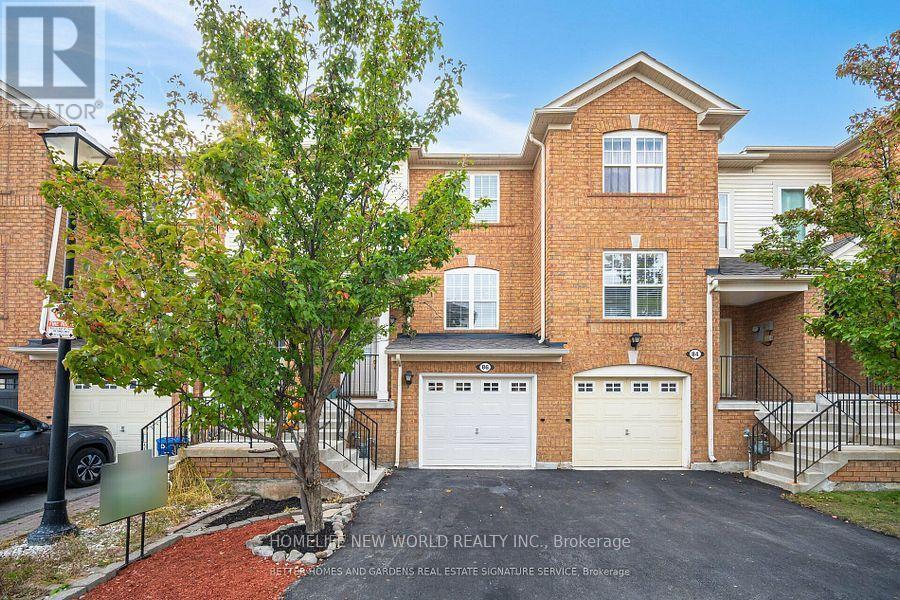
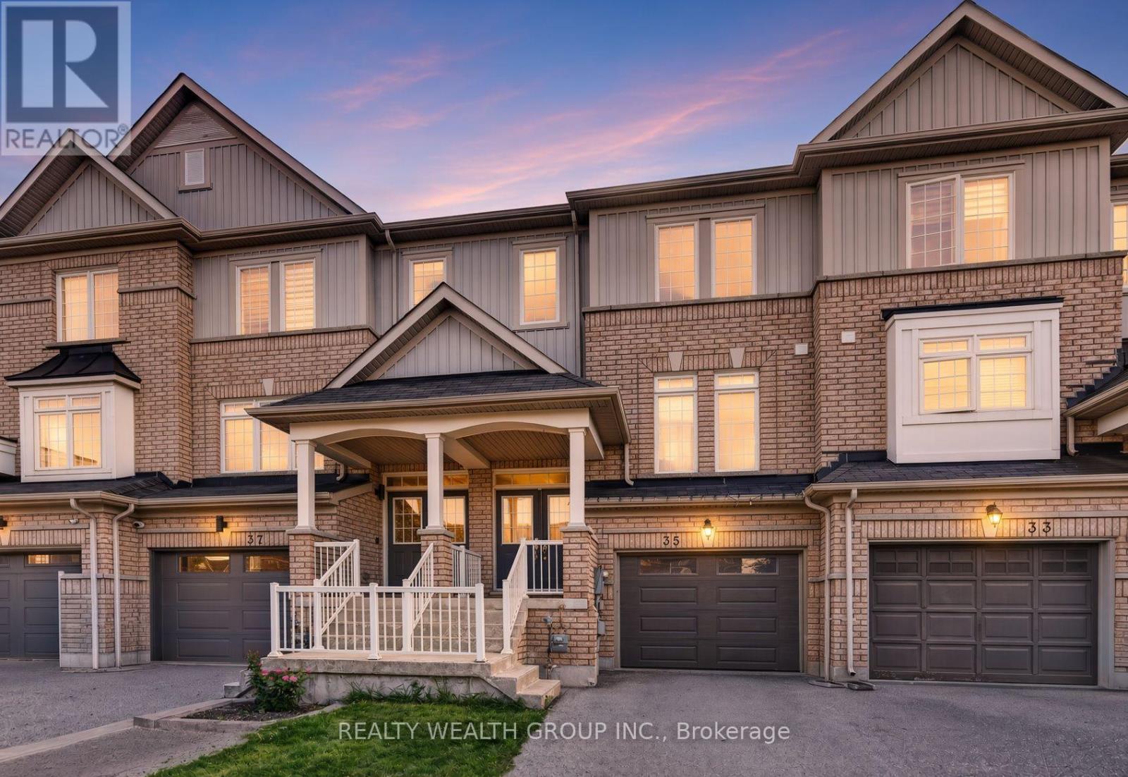
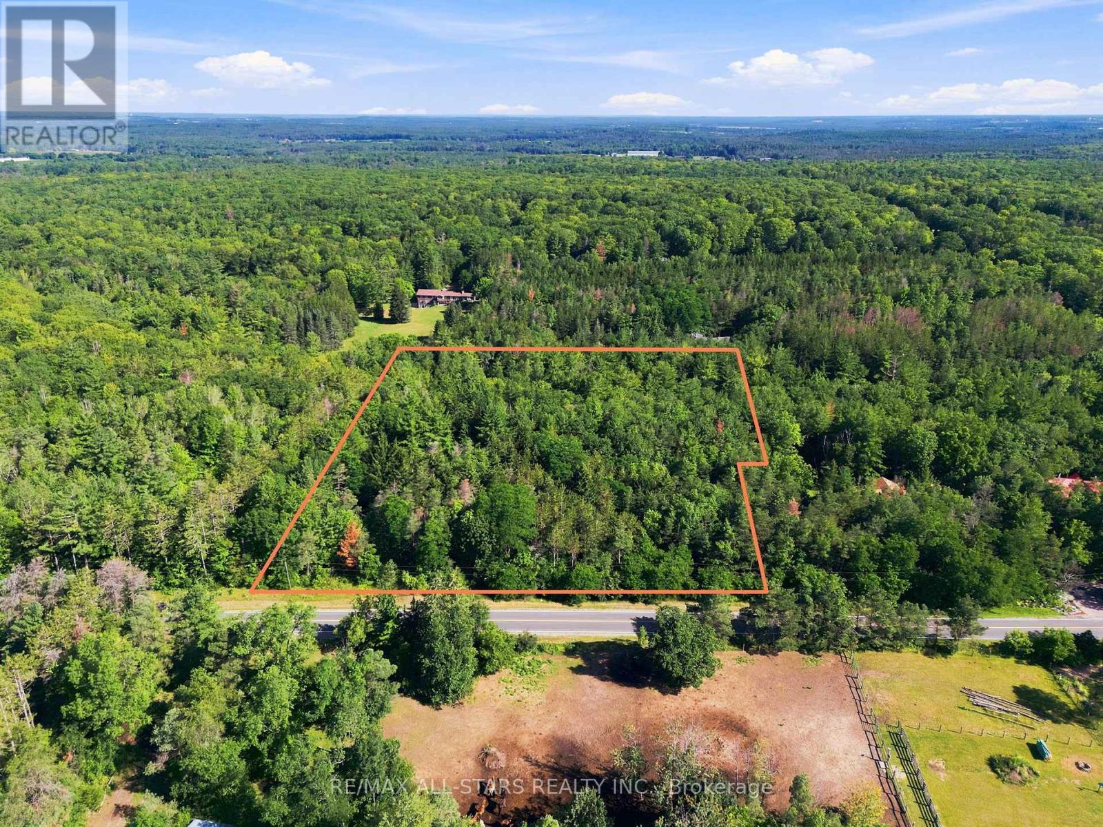
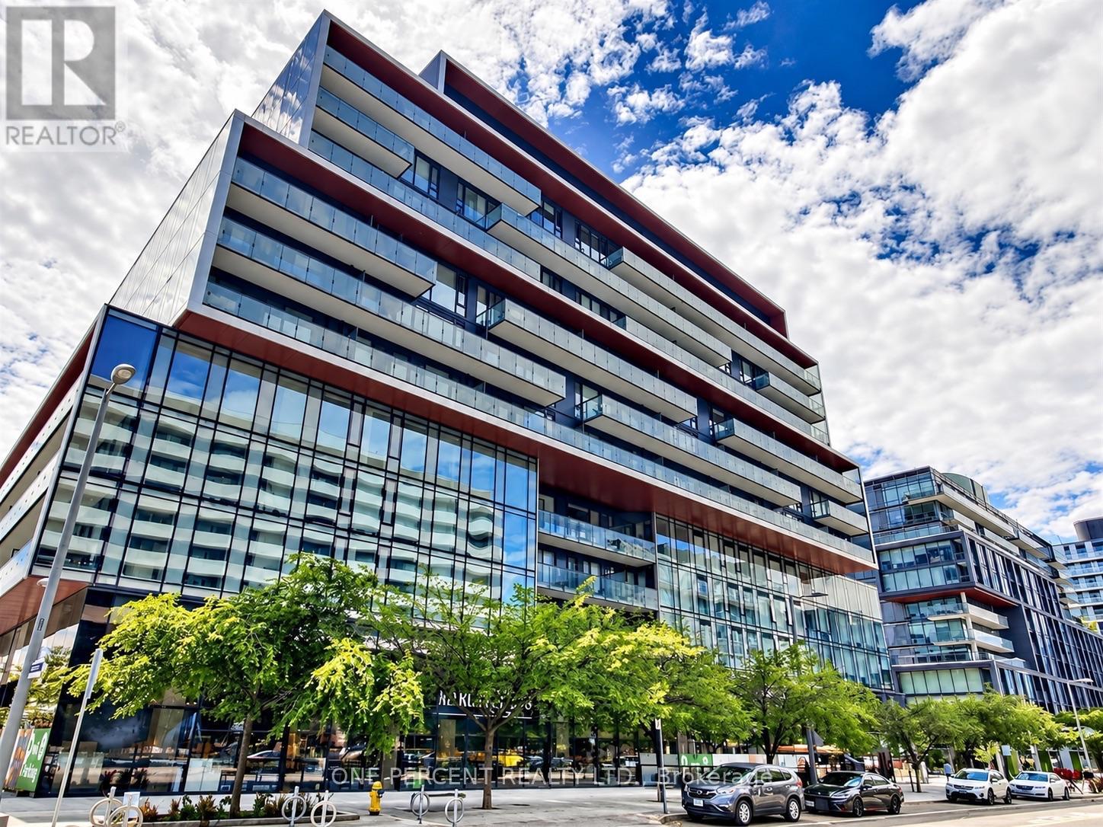
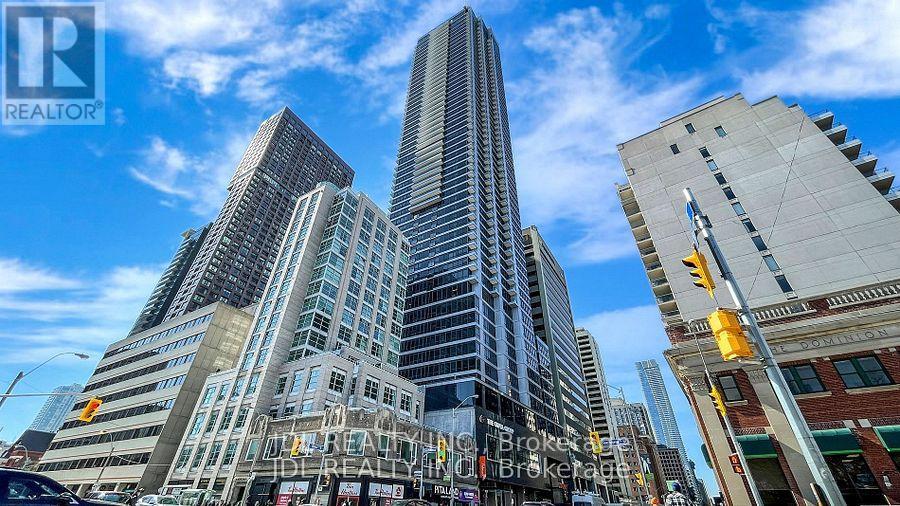
Welcome to 86 Seed House Lane, Flooded with natural Light, This beautifully updated 3-bedroom, 2-bath home in the heart of Georgetown. This inviting property boasts a host of recent upgrades, including new hardwood floors throughout, a new installed roof (2024). Inside, you'll find a spacious floor plan designed for modern living, with a bright and airy living room that flows seamlessly into the dining area and kitchen. The kitchen is perfect for entertaining, with ample counter space and storage. The primary bedroom offers comfort and privacy, while two additional bedrooms provide plenty of space for family, guests, or a home office. Both bathrooms are tastefully designed, providing modern fixtures and finishes. Super Quiet Fan in Main Bath, Step outside to a generously sized Deck, perfect for Entertaining, relaxing, or outdoor gatherings. Situated in a peaceful, family-friendly neighborhood, this home is just minutes from Georgetown's vibrant downtown, offering easy access to shopping, dining, and top-rated schools. With its fresh updates and prime location, this move-in-ready home is perfect for anyone seeking comfort, style, and convenience. Visitor Parking. Don't miss your chance to own this gem, schedule a showing today! POTL Monthly Fee: $123.70 (id:63381)
TOP 5 reasons to BUY THIS BEAUTIFUL PROPERTY #1) Premium High Demand neighbourhood surrounded by EXPANSIVE Multi-Million $$$ Mansions !!! #2) Mature 1 ACRE LOT offers property with set back from the road & private driveway leading to custom built Home !!! #3) Breathtaking views of the TORONTO SKYLINE directly from the end of the driveway !!! #4) 2-Storey/ 4-Bedrooms HOME with 2000+ Square Feet of HUGE living space (above ground) located on highly sought after Mount Pleasant Road in Caledon !!! #5) Separate Living & Dining/ Family Rooms plus OFFICE/ DEN on main floor !!! DOUBLE (2) Car Garage with TOTAL 12-14 car parkings !!! Covered Front Porch to enjoy morning coffee or evening Wine !!! Multiple WALKOUTS to DECK & Huge Backyard to entertain guests !!! Enjoy being surrounded by an Environmentally Protected Farm with No Opportunity ever in future for any kind of Development !!! Fibre Optics Internet at the Road !!! Natural Gas Services at the Home !!! Minutes to the High ranked Palgrave School !!! 10 mins to Bolton/ Caledon for all amenities ***Check DRONE/ Virtual Tour Videos for more*** (id:63381)
Welcome to this beautifully Semi-Detached Home In Brampton On Great Location, Best Layout You Will Fall In Love With, Sep Living/Dining/Family. Big Size Family Rm. Kitchen With S.Steel Appliances, Quartz Countertop & Back Splash. Master Bdrm With 4Pc Ensuite, Good Size Bdrms, Hardwood All Over The House. Located on a quiet crescent walking distance to Countryside Village Public School, parks, plazas, lots of amenities and major highways for easy commute. Mayfield Village is a wonderful community with plenty of amenities nearby. Book your viewing today. (id:63381)
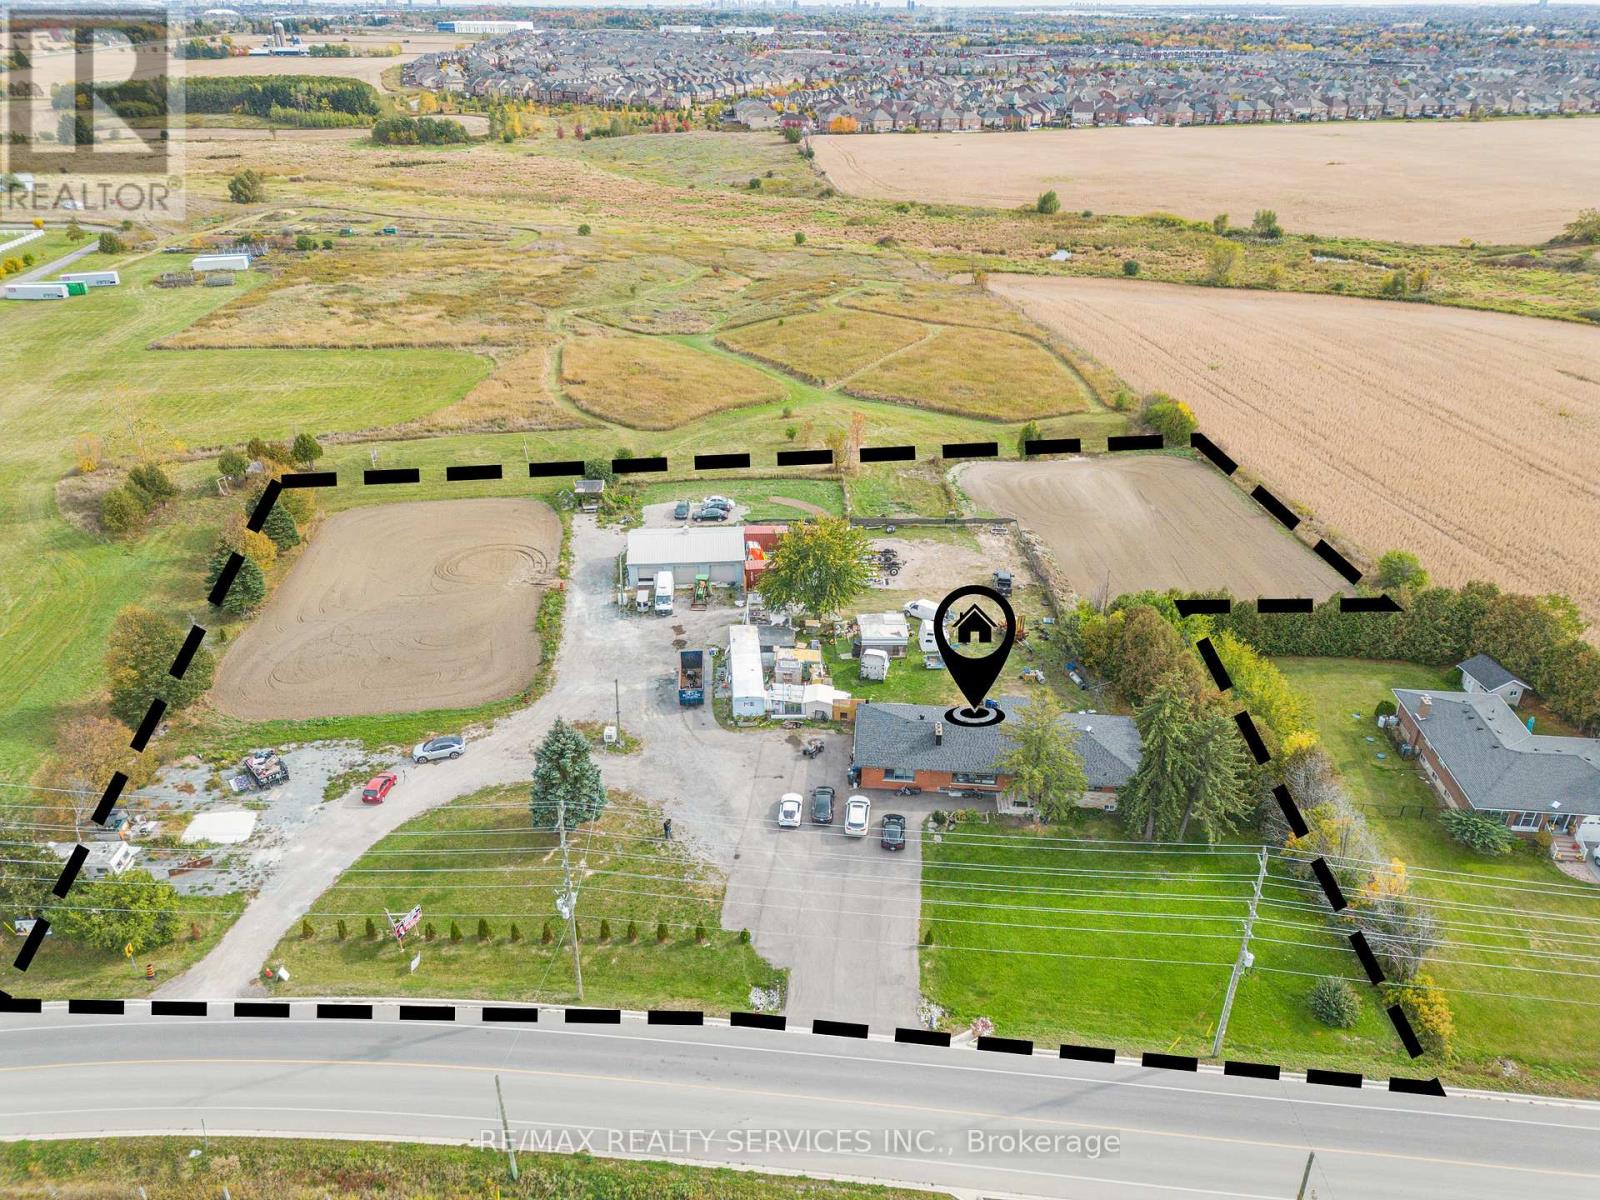
TOP 5 reasons to BUY THIS BEAUTIFUL PROPERTY #1) 2.82 ACRES of Prime Land with property (right next door to Caledon Fairgrounds) is now designated for COMMERCIAL Employment Zoning such as Place of Worship (Gurudwara/ Temple)/ Private Day Care/ Garden Center (Nursery) etc !!! #2) Big Size TRIPLE (3) Car Garage With 600V Electricity perfect for Workshop !!! #3) Ready to move-in Custom Built Immaculate FULLY RENOVATED Bungalow with 3+2 Bedrooms and 3+1 Bathrooms !!! #4) Conveniently located just minutes from Brampton with Premium High Demand LOCATION at HWY 10/ Old School Road property offers great opportunity for Investors, Builders or End users !!! #5)This property combines country-style living with excellent city access and fantastic opportunity with tremendous future potential to grow !!! *** Buyers can also apply and check with CITY for various other usages including Truck Parking Terminal etc.*** (id:63381)
Welcome to 40 Montana Ave. Solid-brick 3-bedroom, 2-bathroom bungalow situated on a 50' x 150' pool-sized lot in a highly desirable, family-oriented North York neighborhood.Enjoy an oversized detached 2-car garage plus a private driveway with parking for up to 10 vehicles. The private side entrance provides easy access to the basement, featuring a bedroom, family room, kitchen, bathroom and laundry. The spacious family room could easily be converted to create 2 additional bedrooms. Large cold-storage/cantina conveniently located beneath the front porch.Recent updates include:Freshly painted living room, dining room, kitchen, hallway & 3 bedrooms, Newer roof (2022)Newer broadloom in living room & hallway (2024) Excellent Location! Walk to TTC bus service and enjoy easy access to Jane St. and Wilson Ave. bus routes connecting to Wilson and Pioneer Village subway stations. Just minutes to York University, Highways 400 & 401, parks, schools, grocery stores, restaurants, medical clinics and recreation facilities. Sheridan Mall is approximately 5 minutes by car or 15 minutes on foot.A fantastic opportunity for families, investors, or buyers looking for a solid home on a premium-sized lot with excellent parking and convenient access to everything you need. MOTIVATED SELLER - MAKE AN OFFER! (id:63381)
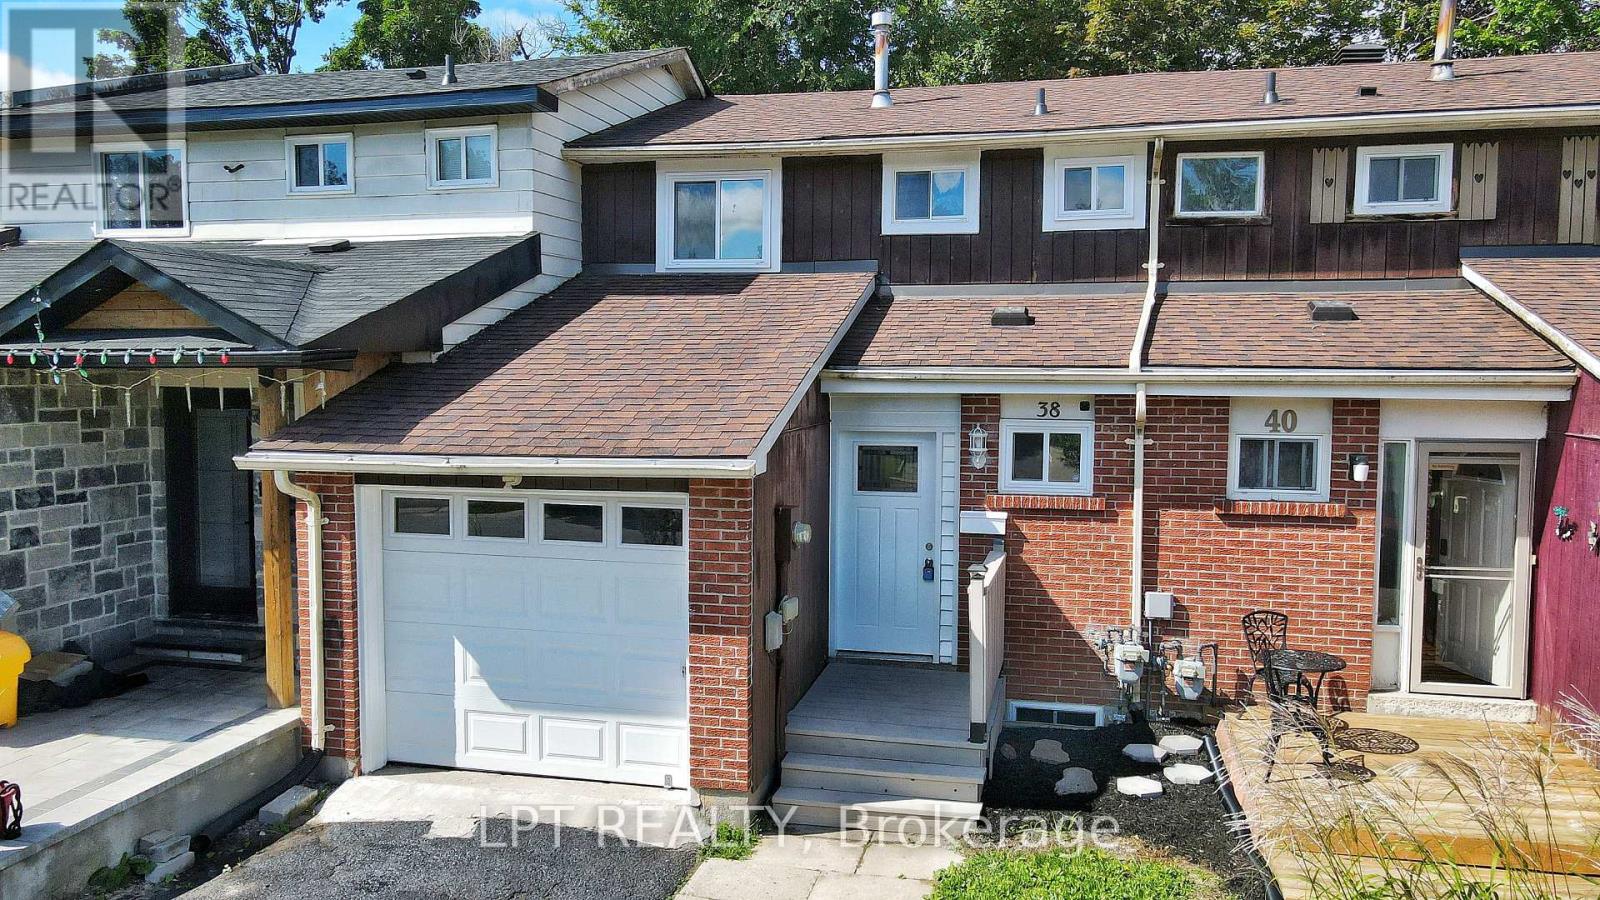
**ASK ABOUT THE CASH BACK PROGRAM.** Spacious And Well-situated Townhome At 38 Chaucer Crescent Offering A Fantastic Opportunity For Buyers And Investors Alike. Bright Living Areas Feature Attractive Sage-green Tones, Large Windows That Flood The Rooms With Natural Light, And Shaker-style Interior Doors That Add A Modern Touch. The Kitchen Showcases Newer Cabinetry, A Stylish Laminate Countertop With A Marble Look, Updated Sink And Appliances - A Functional Heart Of The Home. Upper-level Bedrooms Are Comfortable With Consistent, Easy-care Flooring And A Nicely Appointed Bathroom. Mechanical Updates Include A 100-amp Electrical Panel And A Furnace Installed In 2016, Providing Reliable Systems For The Home. The Basement Presents Versatile Additional Square Footage Ready To Be Tailored To Your Needs - Ideal For A Workshop, Storage, Or Future Finished Living Space. Outside, The Property Offers A Private Backyard And Deck With Mature Trees And Landscaping Potential, Plus A Driveway And Porch That Enhance Curb Appeal. This Property Combines Solid Fundamentals, Recent Updates, And Plenty Of Potential To Personalize. Ideal For Buyers Looking For A Move-in-ready Home With Room To Add Value. (id:63381)
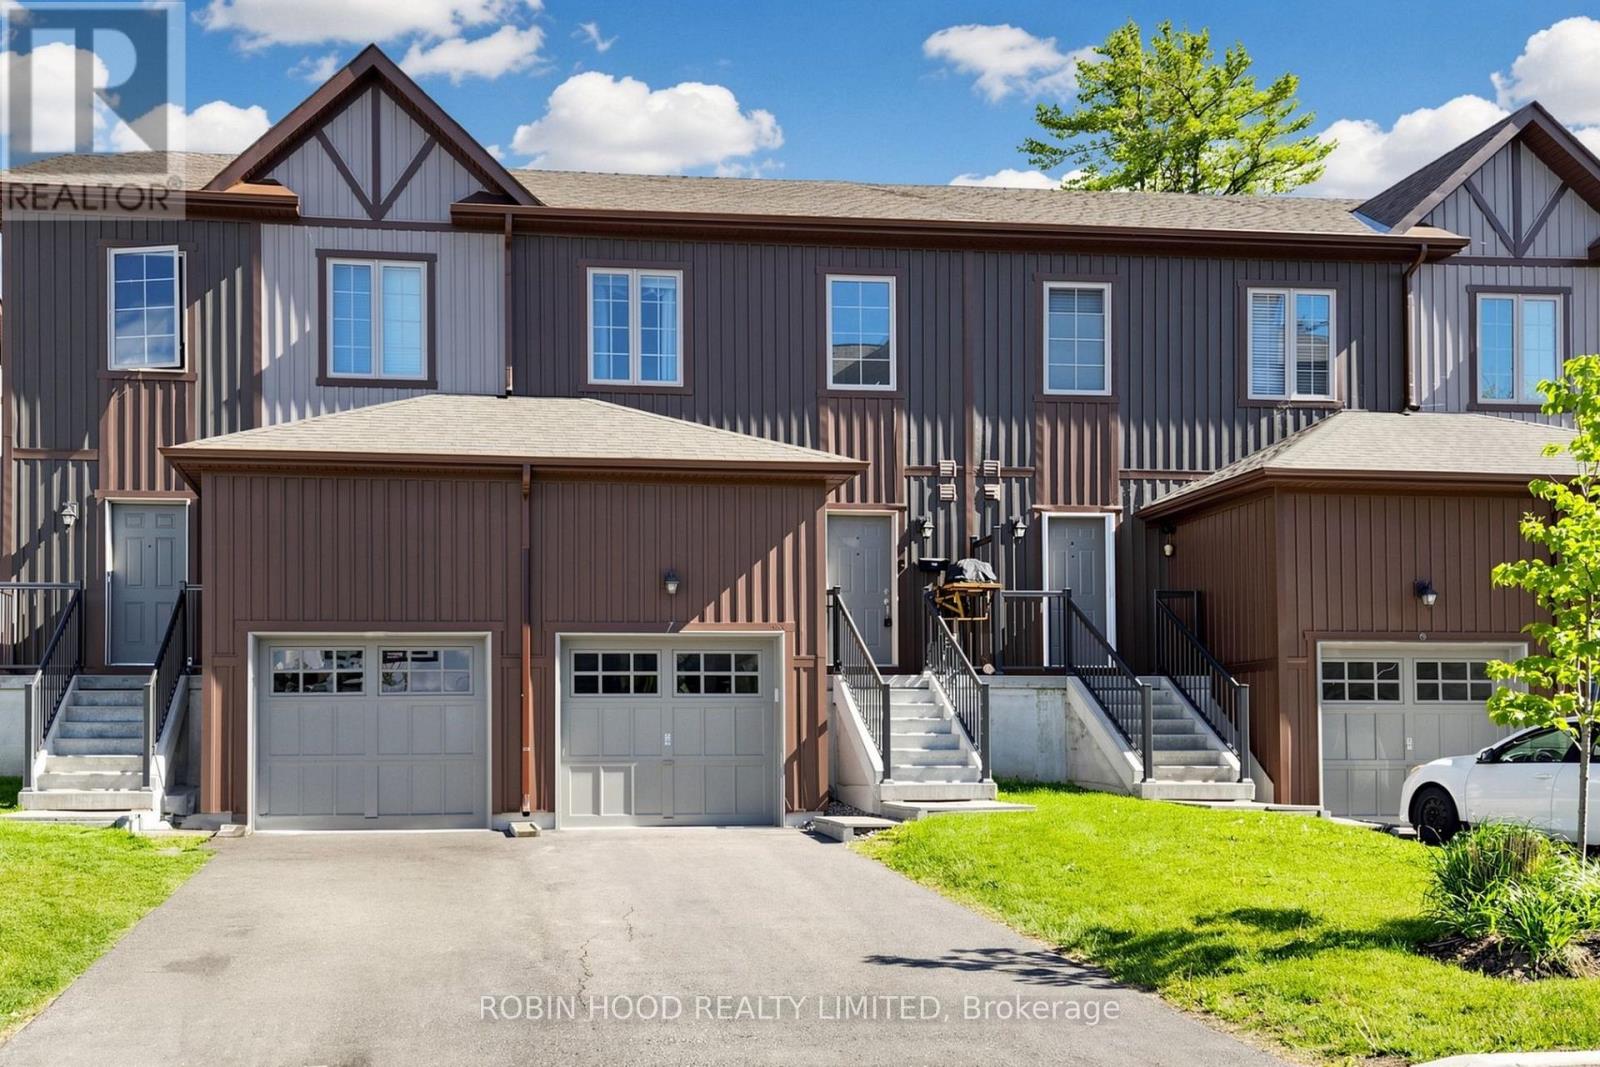
*** Additional Listing Details - Click Brochure Link *** Steps From Lake Simcoe And The Numerous Parks And Beaches Surrounding Jackson Point. Bought While Still Being Built, This Townhome Features A Large Number Of Upgrades, Including Rough-In Bath In The Unfinished Basement, Walk In Shower In Ensuite Bath, Soaker Tub In Family Bath, Open Oak Staircase, Carpet Free Floors, Smart Thermostat And Central Air-Conditioning. Come Live In Historic Jacksons Point, Where Summers Abound In Live Music And Outdoor Markets And Ice Fishing Enthusiasts Congregate On The Lake In Winter. Everything You Need Is Within Easy Reach, Featuring Two Major Grocery Stores, Lcbo, Medical Clinic And Pharmacies, Along With A Variety Of Shops On The High Street In Sutton. This Is Easily A Full Time Residence Or A Seasonal Escape. (id:63381)
Welcome to a beautiful 3-bed, 3-bath freehold townhome in Bradford's sought-after Parkview Heights community. Offering a bright and functional layout, this home is perfect for families, first-time buyers or anyone looking for comfortable suburban living without condo fees. The main level features an open-concept living and dining area, a spacious kitchen with ample cabinetry and stainless steel appliances, and a walkout to the backyard-perfect for entertaining, relaxing or family time. Upstairs, you'll find three generously sized bedrooms, including a spacious primary bedroom with a walk-in closet and private ensuite. Single car garage with EV outlet and insulated garage door. Conveniently located close to public and Catholic schools, parks, shopping, everyday amenities and with easy access to Hwy 400. A wonderful opportunity to own a freehold home in a family-friendly Bradford neighbourhood! Some pictures have been virtually staged to showcase the full potential of the property. (id:63381)
** Motivated Seller! ** Beautiful House In Prestigious Westbrook Community.** Top Ranking School Area (St. Theresa CHS, Ranking #4/874) ** Totally Renovated. Just Like A New Home! ** Total Over 4500 sq.ft. Livable Space (Including Finished Basement). ** Elegant Double-door Main Entrance. Spacious Foyer with Double Closets.** Brand New Hardwood Flooring/Pot Lights Throughout. ** 16' High Ceiling & Central Staircase Which Created A Bright & Sophisticated Ambiance. ** Upgraded kitchen Featuring New Elegant Cabinets & New Quartz Countertops & New Backsplash & Under-cabinet Lighting. ** All Brand New Appliances!** Double Entrance Family Rm. w/ Modern Style Electric Fireplace Framed by A Warm Brown Wood Slat Accent Wall. ** Spacious Dining Rm. w/ Convenient Access to Both kitchen & Hallway. ** Large Sunlight-filled Primary Br. Featuring 5-pc Bathroom & Walk-in Closet & Sitting Area w/ Beautiful Sunny South Views & Overlooking The Home's 16' High Interior Space & Striking Light Fixtures. ** Finished Basement w/ Water-proof Vinyl Floors & Pot Lights & 4-pc Bathroom & 5th Bedroom.** Huge Recreation Area w/ Wet Bar. ** All New Windows (Ground & 2nd Floor) Changed Using Upgraded Triple-pane. ** Brand New Furnace.** Close to Go station, Shopping Malls, Hospital, Restaurants, etc. ** This Is A Must See! ** (id:63381)
Almost Five Acres. An Exceptional Setting. Your Vision.Create your own private retreat on almost five acres in the sought-after community of Whitchurch-Stouffville. Tucked away on a quiet dead-end street and bordering the York Regional Forest, this expansive vacant lot offers a peaceful, nature-filled setting with everyday amenities just minutes away.Imagine a custom estate home with a winding driveway, beautifully landscaped gardens, generous outdoor entertaining spaces, and room for a pool-all thoughtfully planned around your lifestyle and subject to applicable approvals. With almost five acres to work with, there is space to think beyond the home itself and envision how you want to live.Approximately 400 feet of frontage, a depth of 514 feet, and a rear width of 442 feet provide an impressive canvas for your plans. Enjoy the charm and convenience of Whitchurch-Stouffville while coming home to the privacy, open space, and natural beauty of an estate setting.An exceptional opportunity to bring your vision to life in a location that offers room to breathe and space to grow. (id:63381)
Welcome to S408 @ 35 Rolling Mills Rd a.k.a. Canary Commons! This 1 Bed + Den & 1 Full Bath Unit Comes With ***1 Parking Spot & 1 Locker**** Features 9 Ft Smooth Ceilings, High Quality Laminate Flooring, Modern Upgraded Kitchen With Stone Counter Top & Top Of The Line B/I Appliances, Perfectly Laid Out On 553 Sf Of Chic, Bright & Airy Living Space + W/O To 100 Sf Balcony! An Absolute Gem! Maintenance fees include Beanfield high-speed internet. Fantastic Downtown-East location close to shops, eateries, Distillery District, Cooper Koo Family YMCA, Queen & King Streets, Public Transit, Corktown Commons, Lake Ontario and Cherry Beach! Convenient access to the Don Valley Parkway and Gardiner Expressway. Surround yourself with the best of urban living! Fantastic building w/excellent amenities: Rooftop terrace w/BBQ & fire-pits, fitness space, lounge, co-work space, yoga studio, hobby room, child play room & more! Low maintenance fees! (id:63381)
Amazing Corner Two Bedroom One Washroom Unit At Luxury Condo The Rosedale On Bloor. North West Facing Unobstructed View Floor To Ceiling Windows. 5 Min Walk To Yorkville, Across Street From High End Rosedale Community & Top Private School Branksome Hall, Connected To Canopy Hotel By Hilton And Close To Subway And DVP. 24 Hr Concierge, Indoor Pool, Gym And Theatre Room. (id:63381)
Contains information related to marketing campaigns of the user. These are shared with Google AdWords / Google Ads when the Google Ads and Google Analytics accounts are linked together.
90 days
__utma
ID used to identify users and sessions
2 years after last activity
__utmt
Used to monitor number of Google Analytics server requests
10 minutes
__utmb
Used to distinguish new sessions and visits. This cookie is set when the GA.js javascript library is loaded and there is no existing __utmb cookie. The cookie is updated every time data is sent to the Google Analytics server.
30 minutes after last activity
__utmc
Used only with old Urchin versions of Google Analytics and not with GA.js. Was used to distinguish between new sessions and visits at the end of a session.
End of session (browser)
__utmz
Contains information about the traffic source or campaign that directed user to the website. The cookie is set when the GA.js javascript is loaded and updated when data is sent to the Google Anaytics server
6 months after last activity
__utmv
Contains custom information set by the web developer via the _setCustomVar method in Google Analytics. This cookie is updated every time new data is sent to the Google Analytics server.
2 years after last activity
__utmx
Used to determine whether a user is included in an A / B or Multivariate test.
18 months
_ga
ID used to identify users
2 years
_gali
Used by Google Analytics to determine which links on a page are being clicked
30 seconds
_ga_
ID used to identify users
2 years
_gid
ID used to identify users for 24 hours after last activity
24 hours
_gat
Used to monitor number of Google Analytics server requests when using Google Tag Manager
1 minute
Marketing cookies are used to follow visitors to websites. The intention is to show ads that are relevant and engaging to the individual user.
Facebook Pixel is a web analytics service that tracks and reports website traffic.