
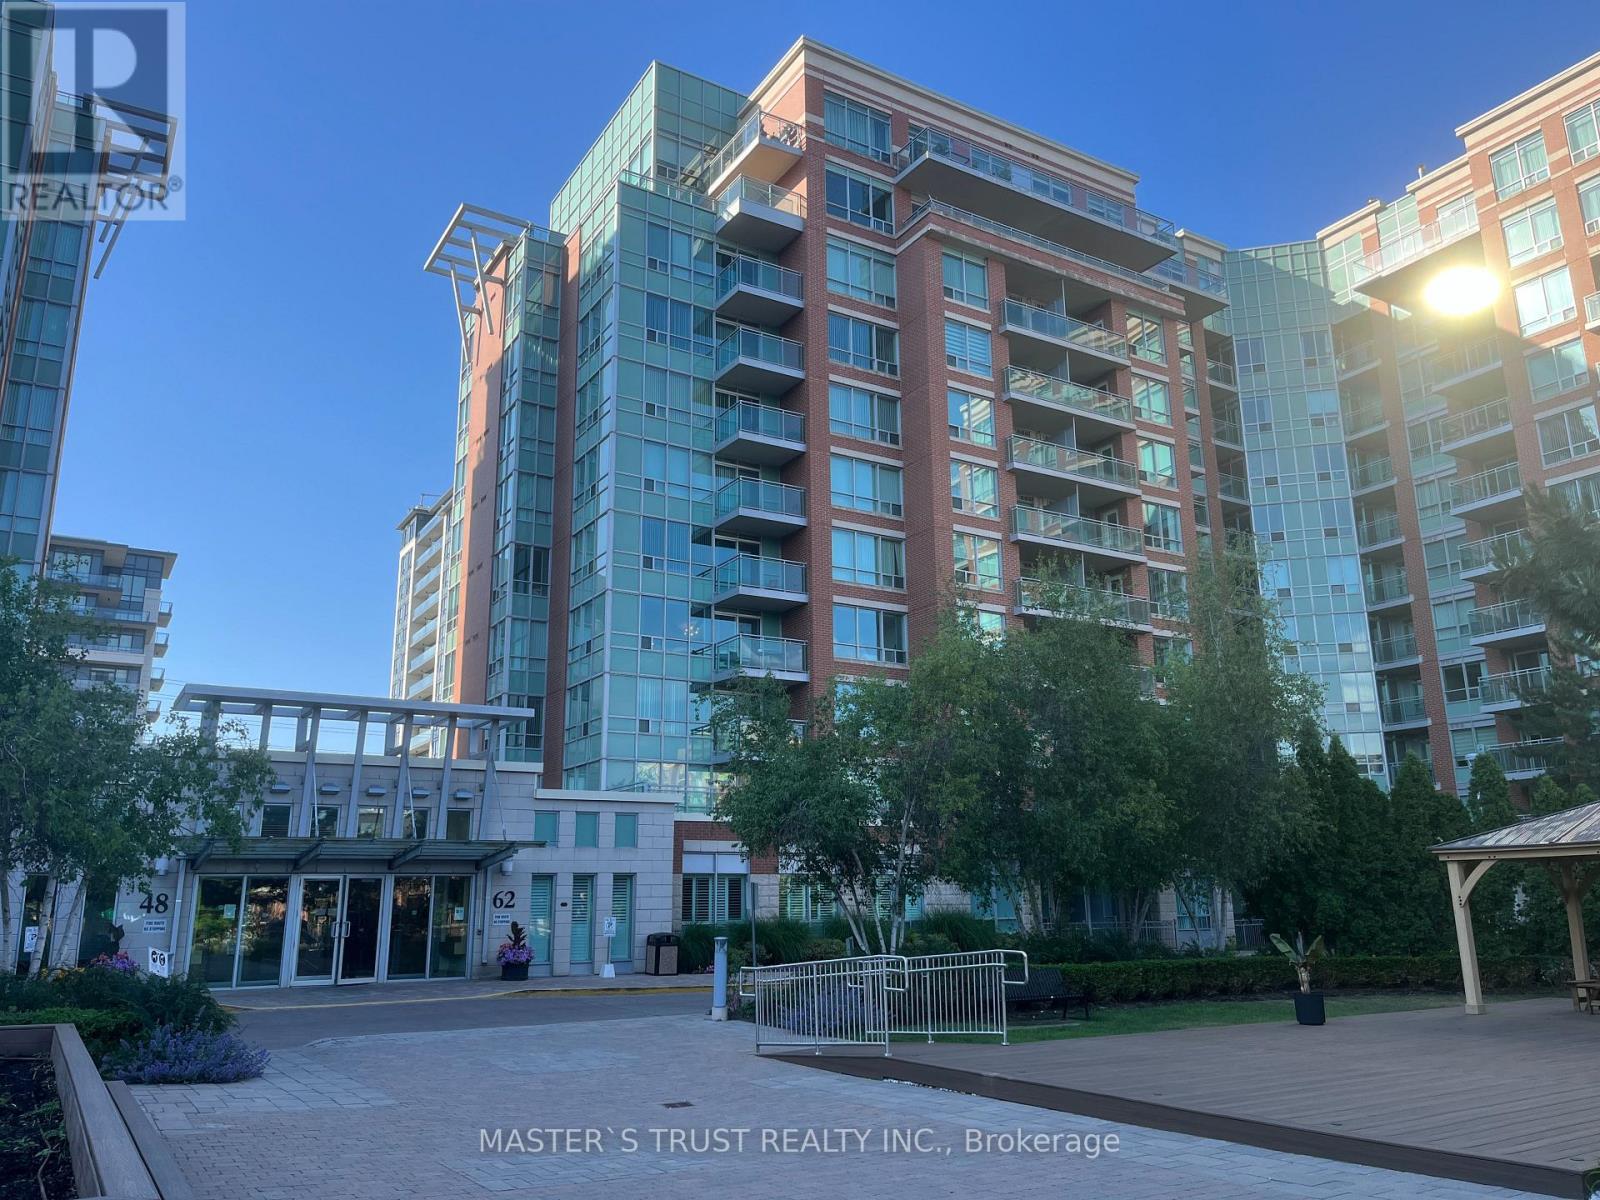
522 - 62 Suncrest Boulevard
Markham, Ontario
Well maintained condo, Luxurious Thornhill Tower In The Heart Of Thornhill, 605 Sq Ft Plus Balcony, Largest One Bedroom Layout In The Building, Laminate Floor Throughout, Unobstructed Beautiful View Facing Park, Very Bright & Spacious. Facilities: Indoor Pool, Sauna, Party Rm, Guest Suites, 24 Hr Concierge. Close To Restaurants, Shops, Banks, Parks and VIVA bus stop in front of the building.Langstaff GO and Hwy 404, HWY 407 just minutes away.Great For Self Use Or Investment. (id:63381)

262 Yorkshire Drive
Newmarket, Ontario
A Show-Stopping, Fully Renovated 5-Level Backsplit in The Highly Desirable Bristol-London Community! Set On a Generous 50 X 110 Ft Lot, This Bright and Beautifully Designed, Carpet-Free Home Offers 3 Bedrooms, 3 Bathrooms and A Striking Multi-Level Layout That Creates Exceptional Flow and Character. The Open-Concept Living and Dining Areas Feature Soaring Ceilings, Expansive Windows and A Contemporary Glass-Railing Staircase. The Sleek White Kitchen Is Finished with Quartz Counters, Stainless Steel Appliances, Ample Cabinetry and a Centre Island. A Spacious Family Room with a Natural Gas Fireplace Provides the Perfect Setting for Relaxing and Entertaining, While the Finished Lower Level Offers Flexible Space for a Recreation Room, Home Office or Gym. Step Outside to a Large Deck Overlooking a Private, Fully Fenced Backyard Framed by Mature Trees. Complete With an Attached Double Garage Featuring an Epoxy-Coated Floor and a Private Driveway with Parking For 4 Additional Vehicles. Ideally Located Near Parks, Schools, Public Transit, Upper Canada Mall and Yonge Street Amenities. Stylish, Spacious and Truly Move-In Ready! (id:63381)
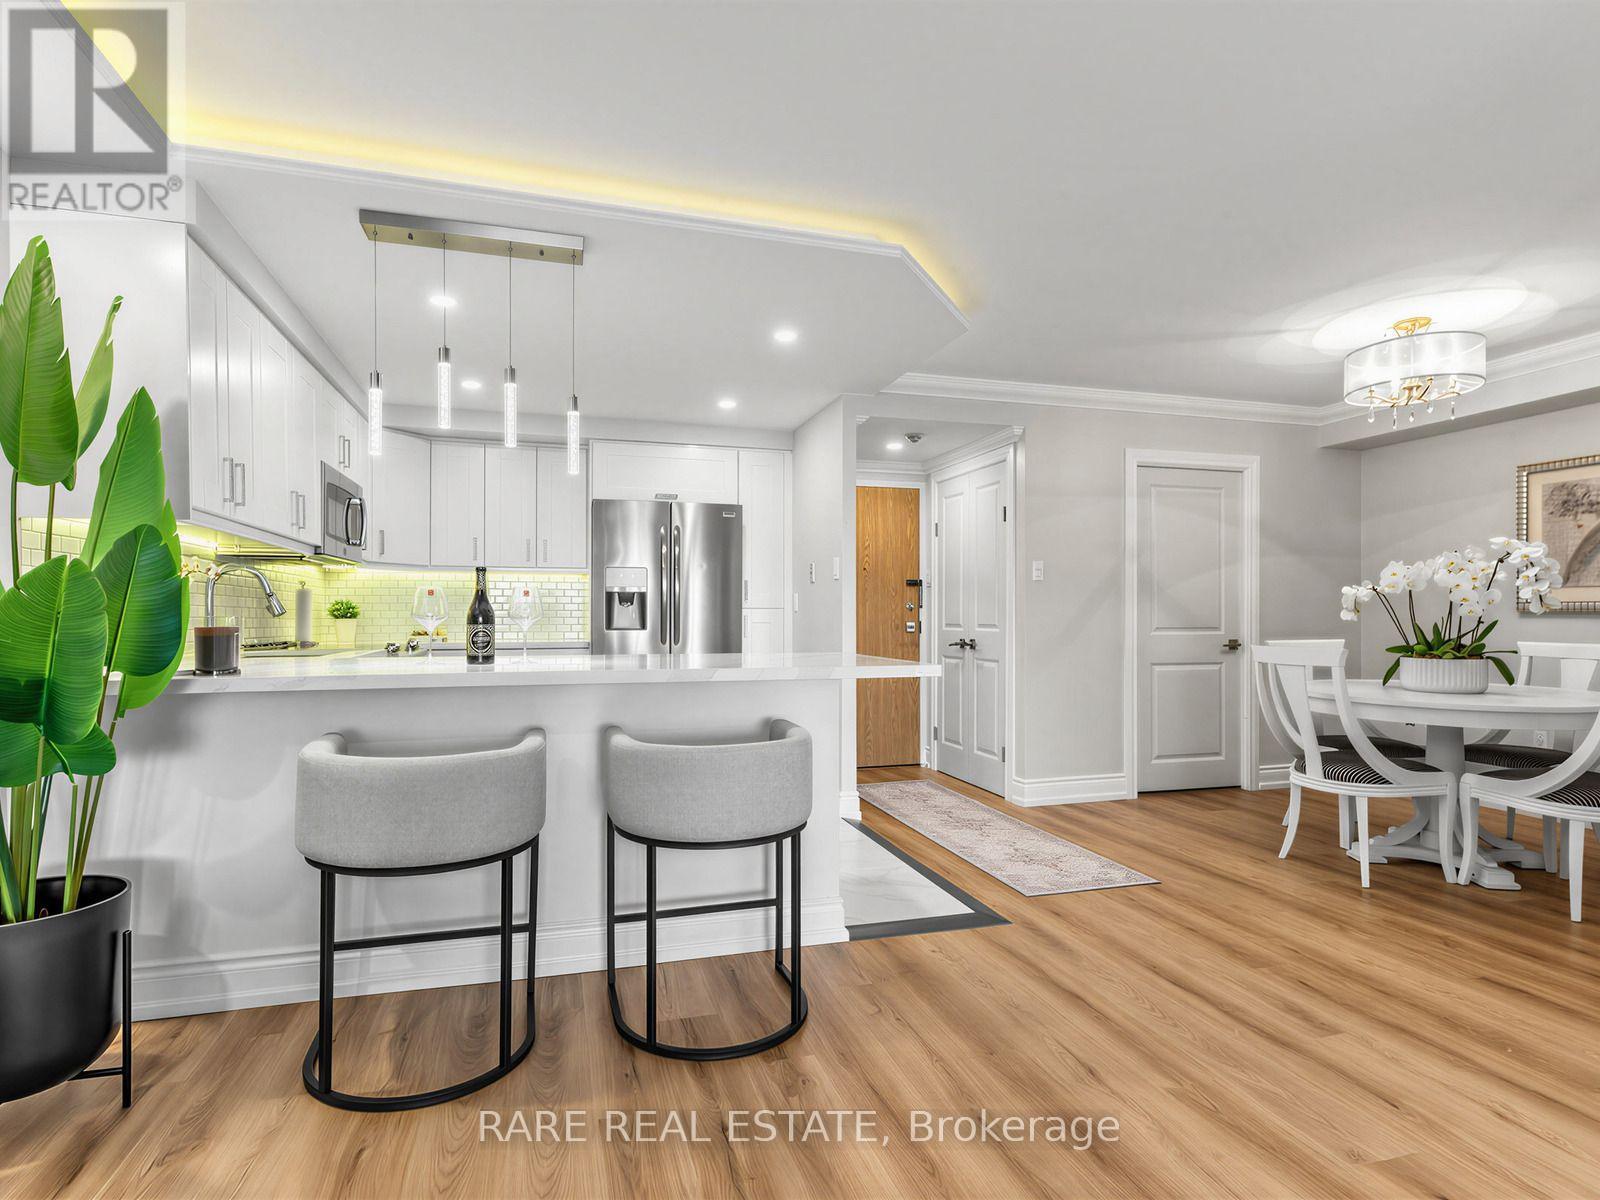
710 - 7601 Bathurst Street
Vaughan, Ontario
Impeccably presented and completely move-in ready, this spacious one-bedroom plus den residence in desirable Forest Hills North offers sophisticated finishes, abundant natural light, and beautiful west-facing sunset views. The elegant open-concept layout features crown moulding, architectural LED cove lighting, wide-plank flooring, and designer window coverings.The stunning kitchen boasts white cabinetry, quartz countertops, stainless steel appliances, designer lighting, and a generous breakfast bar. Spacious living and dining areas are perfect for entertaining, while the versatile den makes an ideal home office or cozy retreat. A generous primary bedroom, beautifully finished 4-piece bathroom, and dedicated laundry room with full-size washer and dryer complete this exceptional home.Enjoy 24-hour gatehouse security and resort-style amenities, including an indoor pool, fitness centre, whirlpool, sauna, tennis and squash courts, party room, billiards, EV charging, and visitor parking.Ideally situated directly across from Promenade Mall, with shopping, dining, parks, transit, and everyday conveniences just steps away. Maintenance fees include heat, hydro, central air conditioning, cable TV, parking, building insurance, and common elements.Elegant living, exceptional amenities, and an unbeatable location. Suite 710 is a must-see! Join us for OPEN HOUSE this Sunday October 18th 1-3pm for Coffee & Cookies! (id:63381)
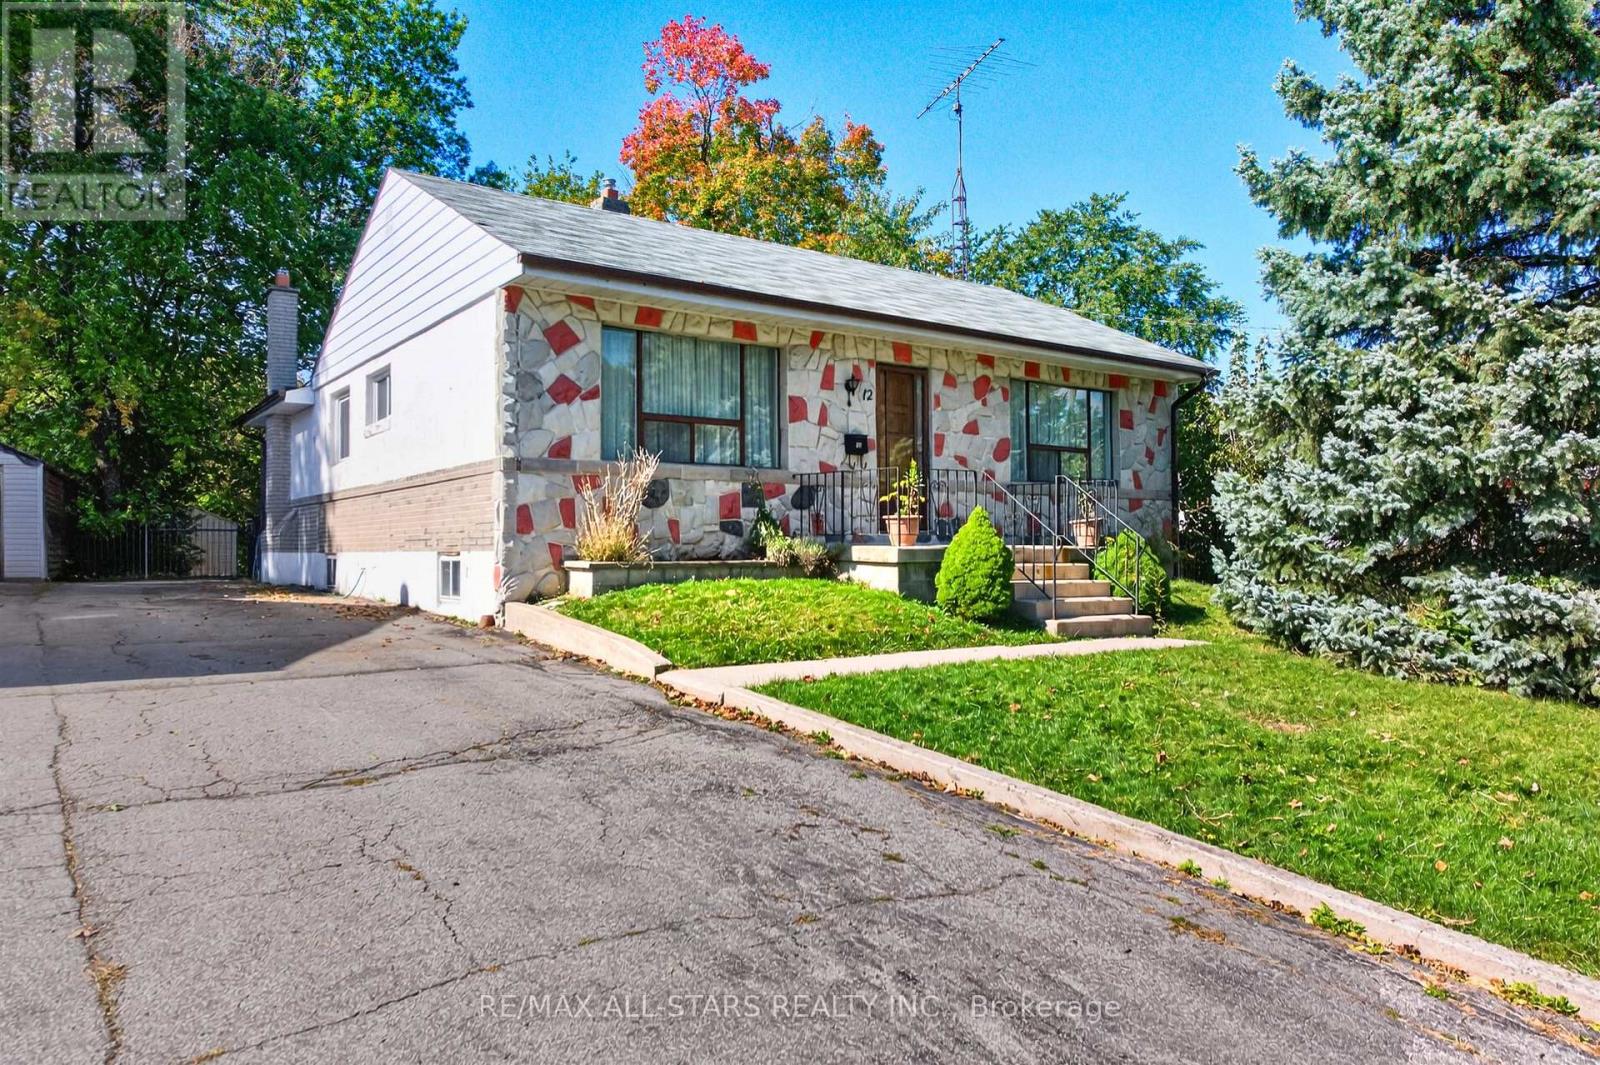
12 Adanac Drive
Toronto, Ontario
Larger than the average bungalow! Spacious Cliffcrest Family Home with a versatile layout and endless possibilities! Welcome to this spacious home offering plenty of room for growing families, multigenerational living, or those looking to make a home their own. Featuring a functional main-floor layout with generous principal rooms, this property offers flexibility to suit a variety of lifestyles. The bright living room features hardwood flooring and a large window, while the separate dining room, also finished with hardwood floors, offers an excellent opportunity to be easily converted into an additional large bedroom if desired. The eat-in kitchen provides plenty of space for everyday meals and features a convenient walkout to the backyard. Three bedrooms, a four-piece bathroom, and a separate family room provide comfortable living space with plenty of options for home offices, additional bedrooms, or family gatherings. The partially finished basement extends the living space with a generously sized recreation room and an additional bedroom, ideal for guests or extended family. With spacious rooms, multiple living areas, and the flexibility to accommodate changing family needs, this home presents an excellent opportunity for buyers looking for space, functionality, and the ability to add their own personal touches. A wonderful opportunity to create the home you've been looking for! Some photos are virtually staged (id:63381)
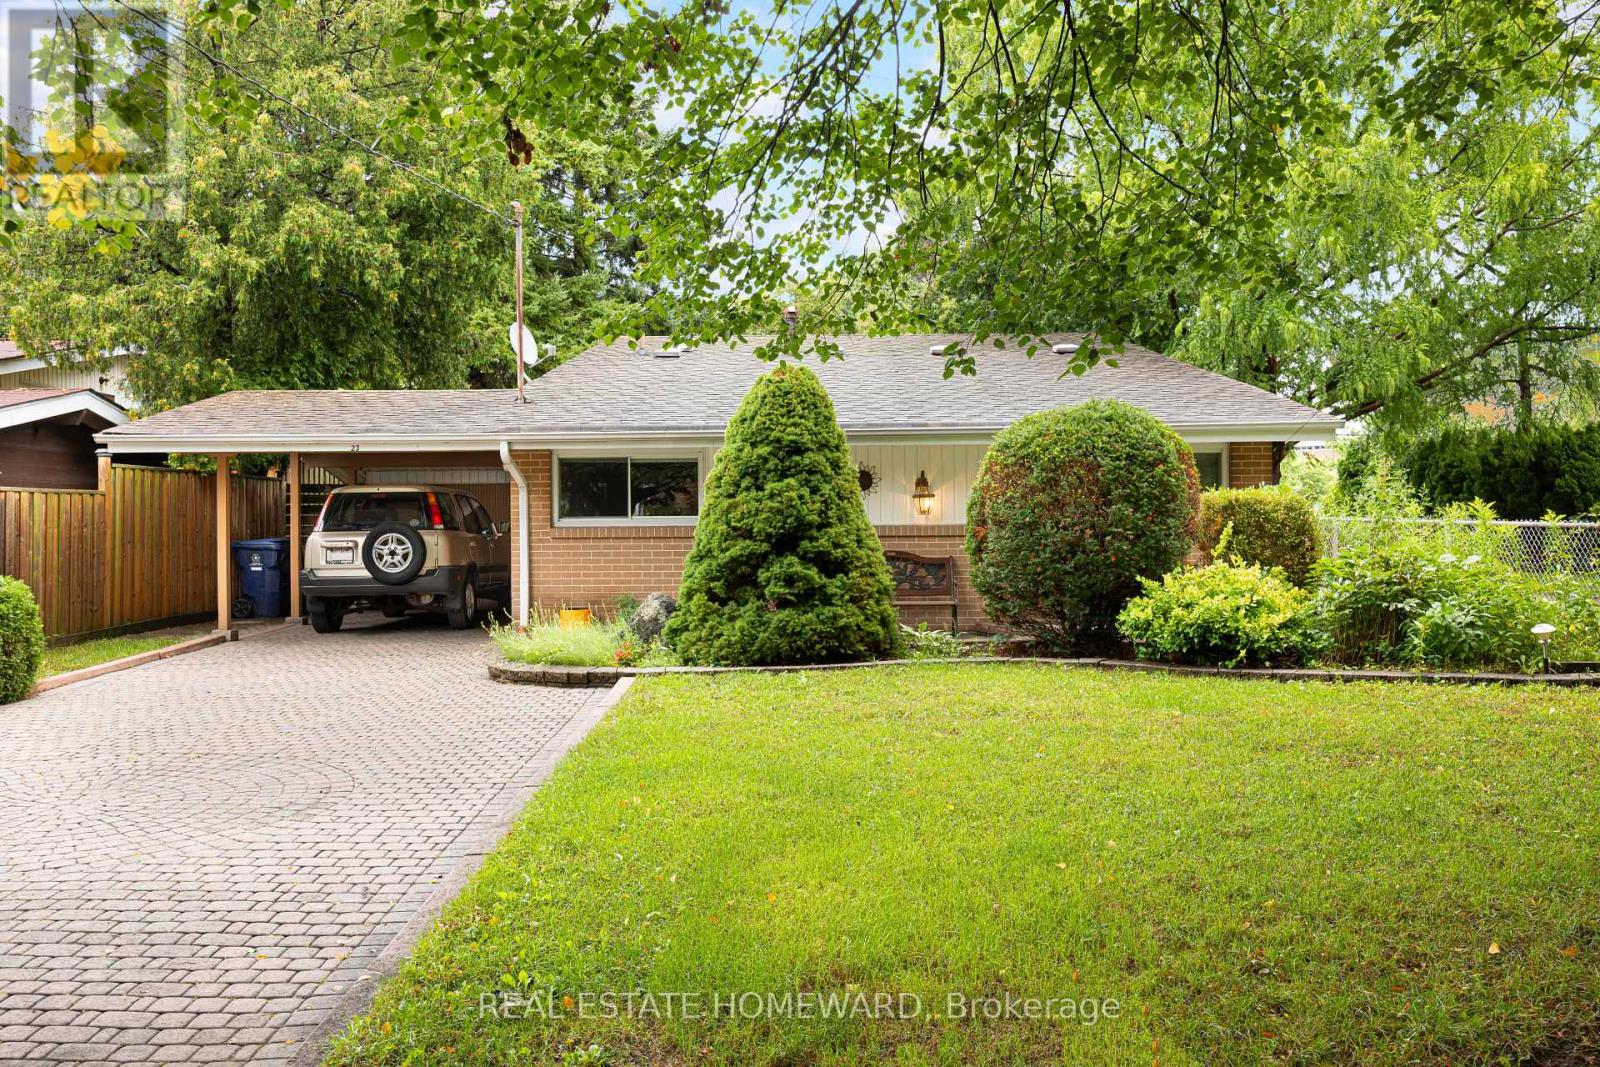
23 Norbury Crescent
Toronto, Ontario
Nestled in a park-like setting, 23 Norbury Crescent is located within Midland Park (Bendale), a notable modernist heritage neighbourhood in Toronto. This mid-century modern 3 bedroom home has been tastefully updated without altering the original open concept floorplan. With gleaming light maple hardwood floors throughout, and soaring cathedral ceilings, the house presents a truly unique design esthetic. Sliding pocket doors, a massive front foyer, walkout from the dining room to a large elevated back deck make this home a perfect blend of form and function. The windows, HVAC, washer and dryer, kitchen with its sparkling white stone counter tops, and bathroom have all been tastefully updated. Constructed to last, the house was built utilizing steel beams in both the peak of the roof and in the basement for the ultimate in structural integrity. The living room contains three massive floor to ceiling windows bringing an abundance of light into the room. The large family room on the lower level has large above ground oversized windows, making the room feel anything but like a basement. Adjacent to the brightly lit laundry room is the entry way to a massive crawl space so you will never run out of storage capacity. Situated on a large 45 x 120 ft lot with several mature trees, the property provides a private green oasis. Custom stone interlocking driveway and paths provide a stunning finishing touch to the exterior. The house sits adjacent to Donwood Park while on the opposite side of the park is Donwood Park Public School and David and Mary Thomson Collegiate. Children can actually walk to school and teenagers are steps from a TTC stop. With all the amenities and shopping you could wish for located within a short 5 minute drive (Scarborough Town Centre, the 401 Hwy, Scarborough General Hospital, and Thomson Park), this property is truly something special. (id:63381)
441 Paddington Crescent
Oshawa, Ontario
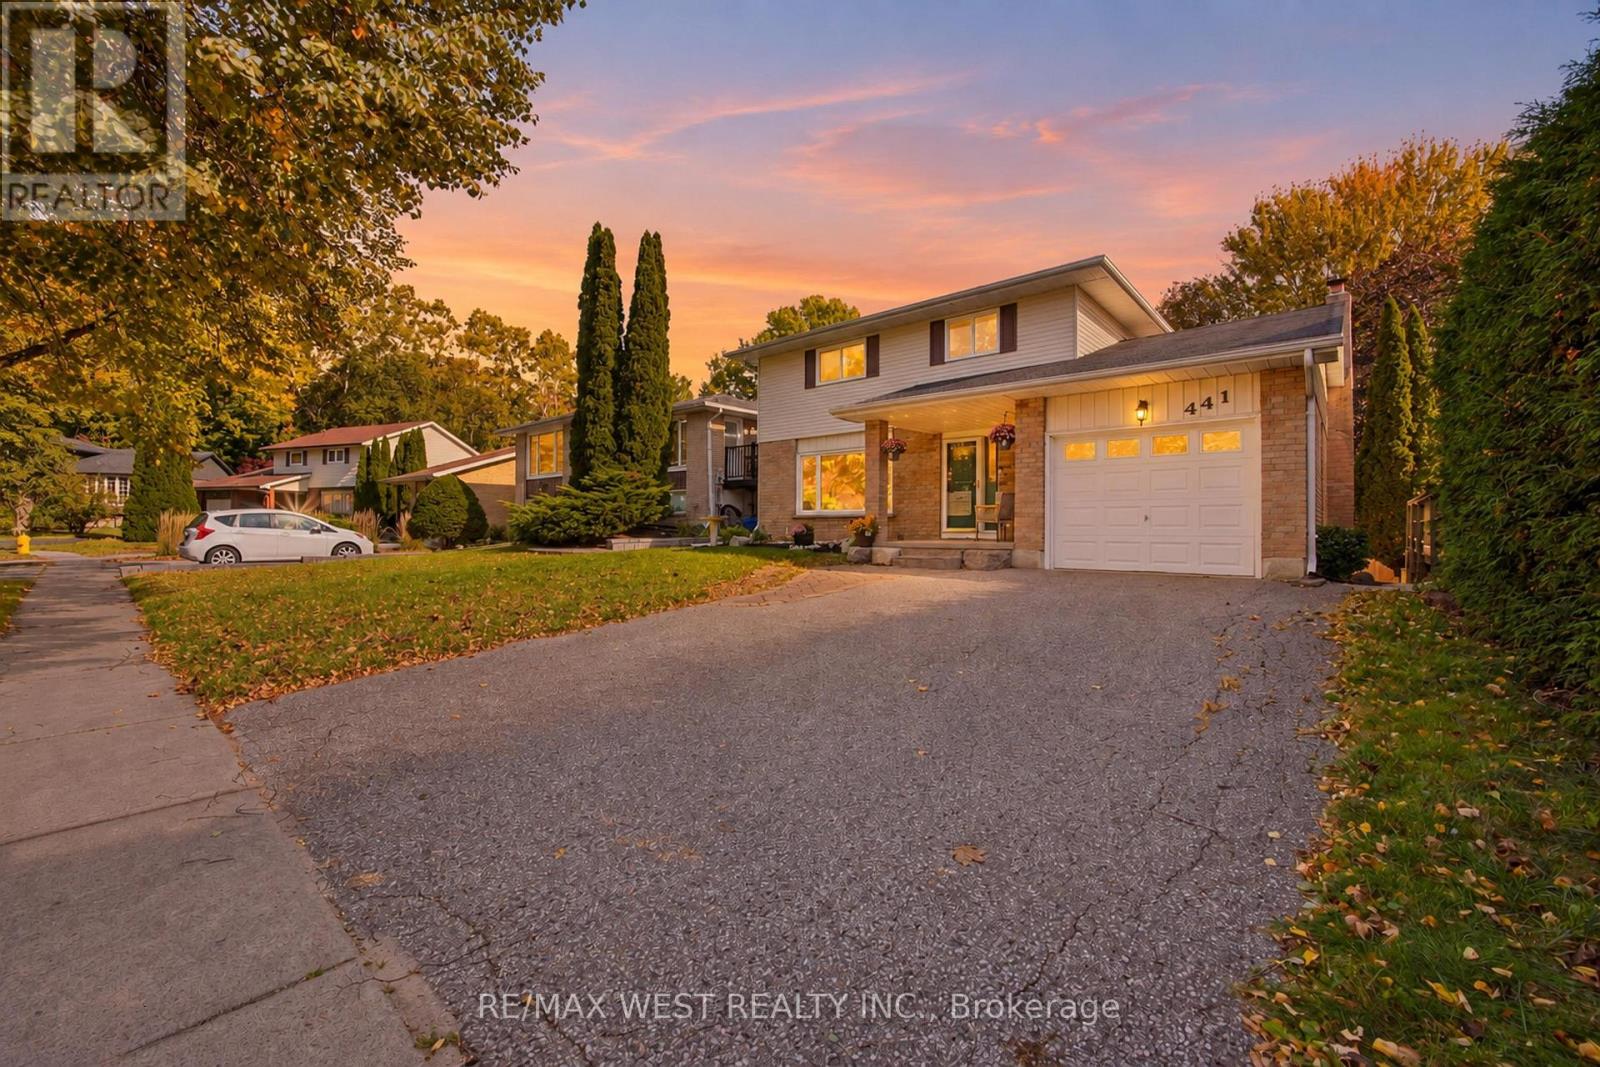
Gorgeous 3+2 bedroom, 2-storey home backing onto a breathtaking ravine with NO direct rear neighbours! Your own private outdoor retreat featuring a natural creek, mature greenery, stunning ravine views, heated inground pool and brand-new backyard deck (2025)-perfect for relaxing and entertaining. Pool features a new liner and pump (2025) and heater replaced in 2022. Enjoy summer BBQs, pool days and peaceful evenings surrounded by nature and complete privacy. Inside, this move-in-ready home offers an updated kitchen with custom maple cabinetry, quartz counters and modern upgrades, a spacious family room with wood-burning fireplace and walk-out to the deck, plus a professionally finished basement with recreation area, gas fireplace, office and walk-out to the large patio. Furnace and A/C replaced in 2021, fence in 2022 and balcony deck in 2024. Close to parks, trails, schools, shopping, major roads and GO Transit. A rare opportunity to enjoy resort-style outdoor living in the city! (id:63381)
5 Kimbercroft Court
Toronto, Ontario
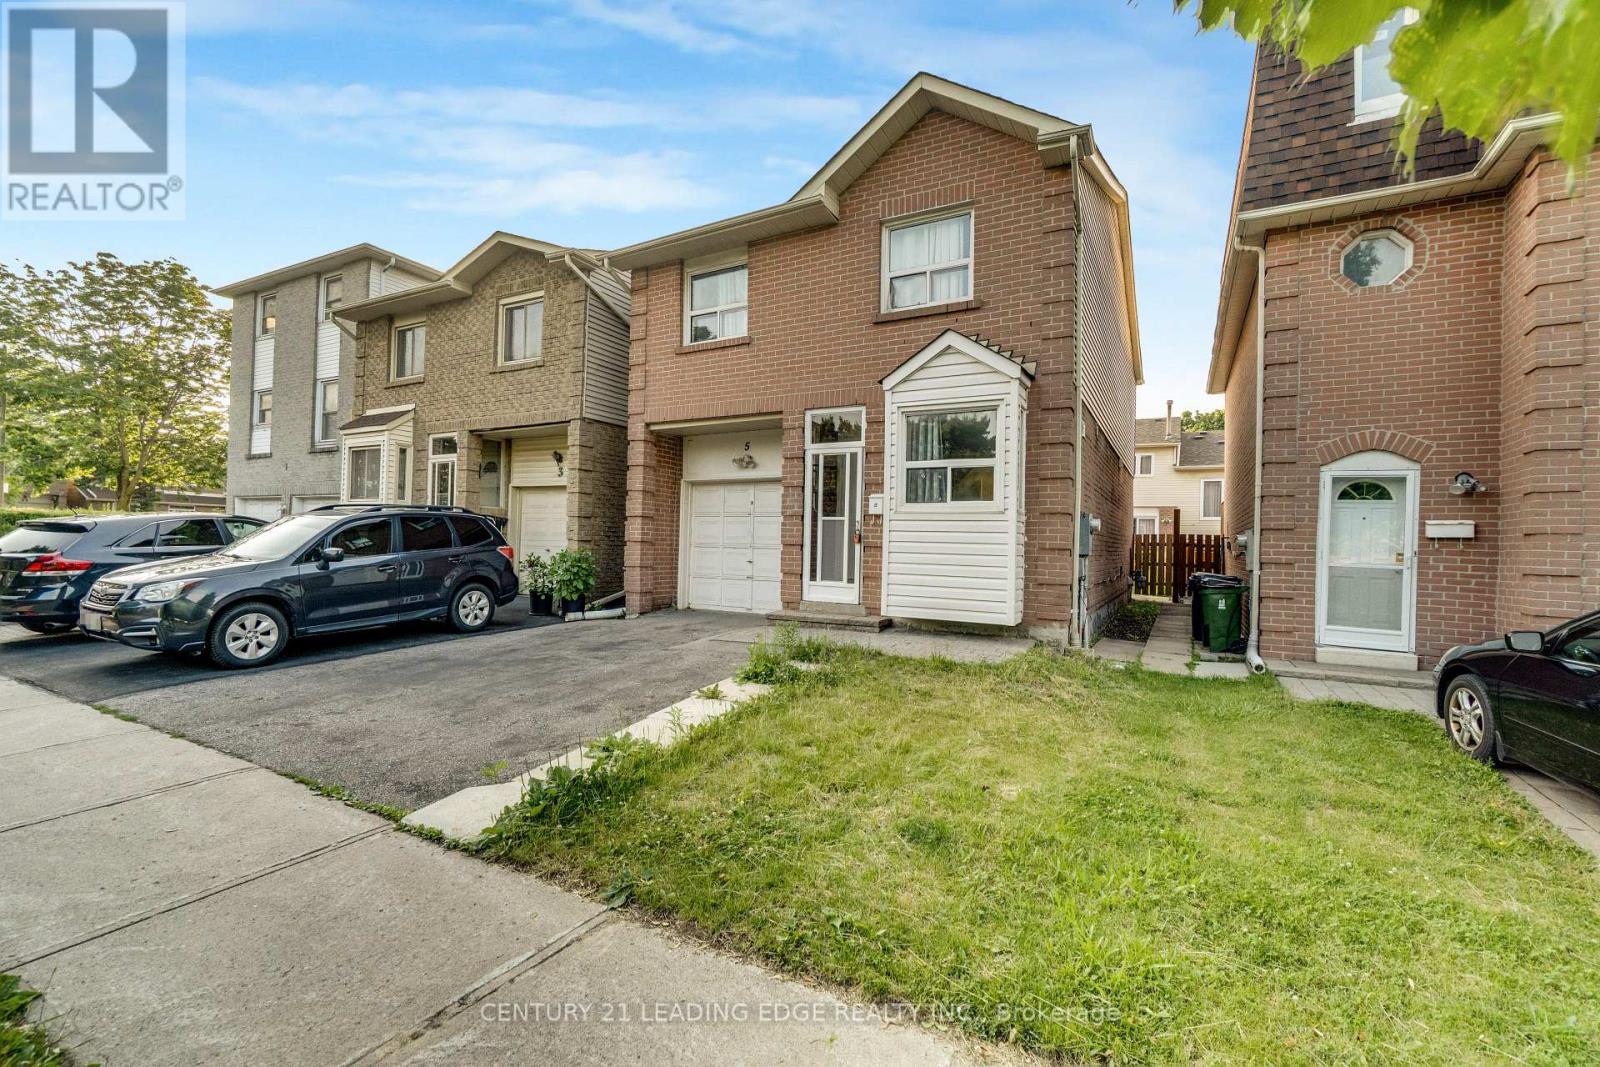
PRIME AGINCOURT LOCATION! A fantastic opportunity to own a detached home in one of Scarborough's most convient and established communities! Just steps to TTC transit and mintues to Hwy 401, this spacious backsplit offers a functional layout with seperate Living, Dining and Family Rooms, 3 Bedrooms and 3 Washrooms. The home also features a 1-car garage and an extra-wide, expanded paved driveway providing exceptional parking. With generous living spaces and a versatile floor plan, there is plenty of room for families to grow, investors to explore potential, or buyers looking to create a home that truly reflects their style. Location is hard to beat! Walk to Agincourt Collegiate Institute and White Haven Public School, with shopping, restaurants, Scarborough Town Centre, Centennial College and TTC transit all conveniently close by. Quick access to Hwy 401 makes commuting across the GTA a breeze. An excellent opportunity for those looking to renovate, personalize and unlock the potential of a well-located detached property in a sought-after neighbourhood. Bring your vision and transform this home into somthing special! Space. Location. Potential. This is an opportunity you won't want to miss! (id:63381)
61 Forest Hts Street
Whitby, Ontario
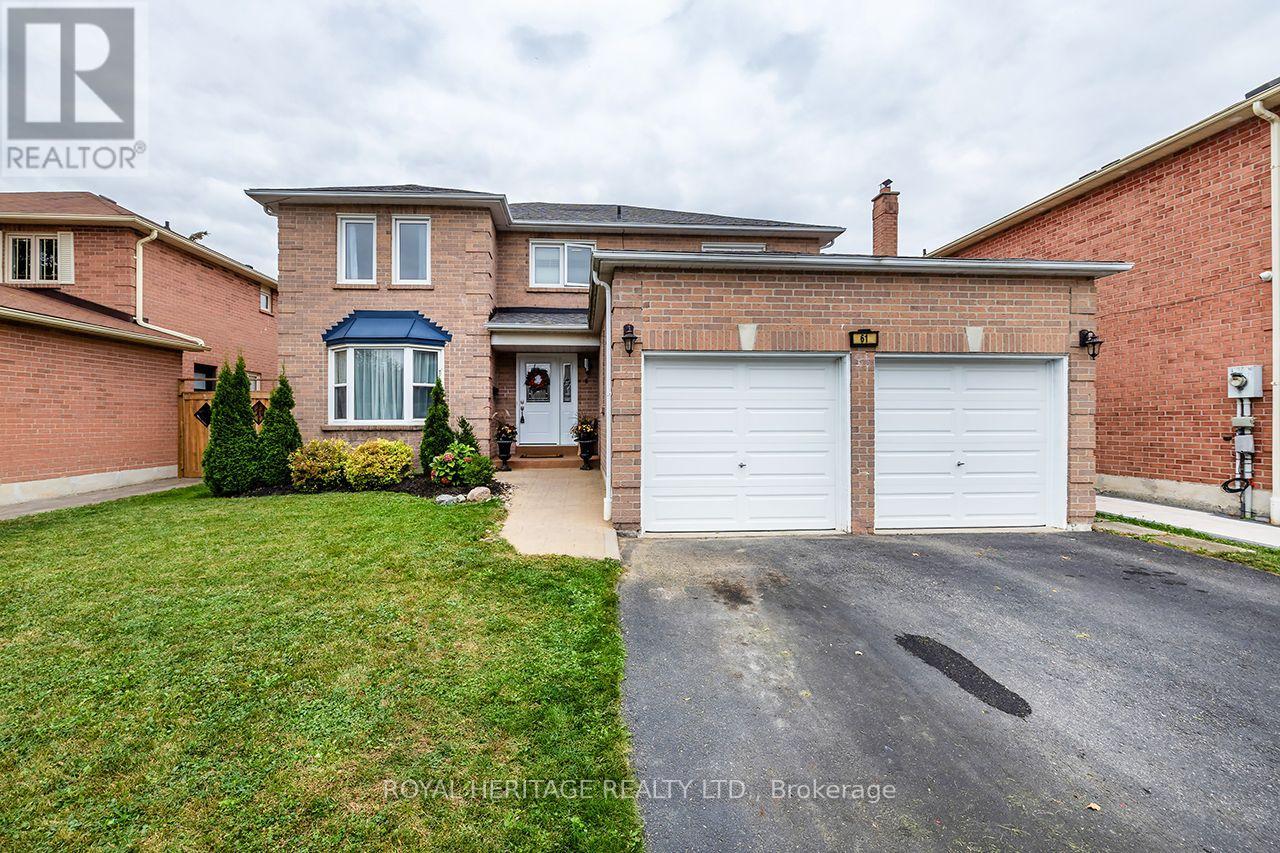
Welcome to this beautifully designed Tribute-built home in Pringle Creek, a mature, family-friendly community. With nearly 2,500 square feet of thoughtfully planned living space, this home offers 4 generous bedrooms and 4 bathrooms.A grand foyer with a sweeping spiral staircase sets the tone, leading to a formal living room, a separate dining room, and a cozy family room with a wood-burning fireplace. Hardwood and ceramic flooring run throughout the main level, adding warmth and easy maintenance. The spacious kitchen features a large pantry, stainless steel appliances, and a bright breakfast area with a walkout to a two-tiered deck, ideal for barbecues, morning coffee, and outdoor entertaining. Finally, rounding out this level is a spacious laundry room with a convenient side entrance and a 2-piece powder room. Upstairs, the primary suite offers a walk-in closet and a 4-piece ensuite with a soaker tub and separate shower. Three additional spacious bedrooms and a full 4-piece main bath complete the second level.The partially finished basement includes a 2-piece bath, a recreation room, and a gym area, with an unfinished space ready for your personal vision. Outside, the fully fenced, private backyard features a large storage shed.Location is a major bonus: Whitby GO Station is just 10 minutes away, and shopping, recreation centres, parks, schools, and everyday amenities are only a 2-minute drive. (id:63381)
11 Bellvare Crescent
Toronto, Ontario
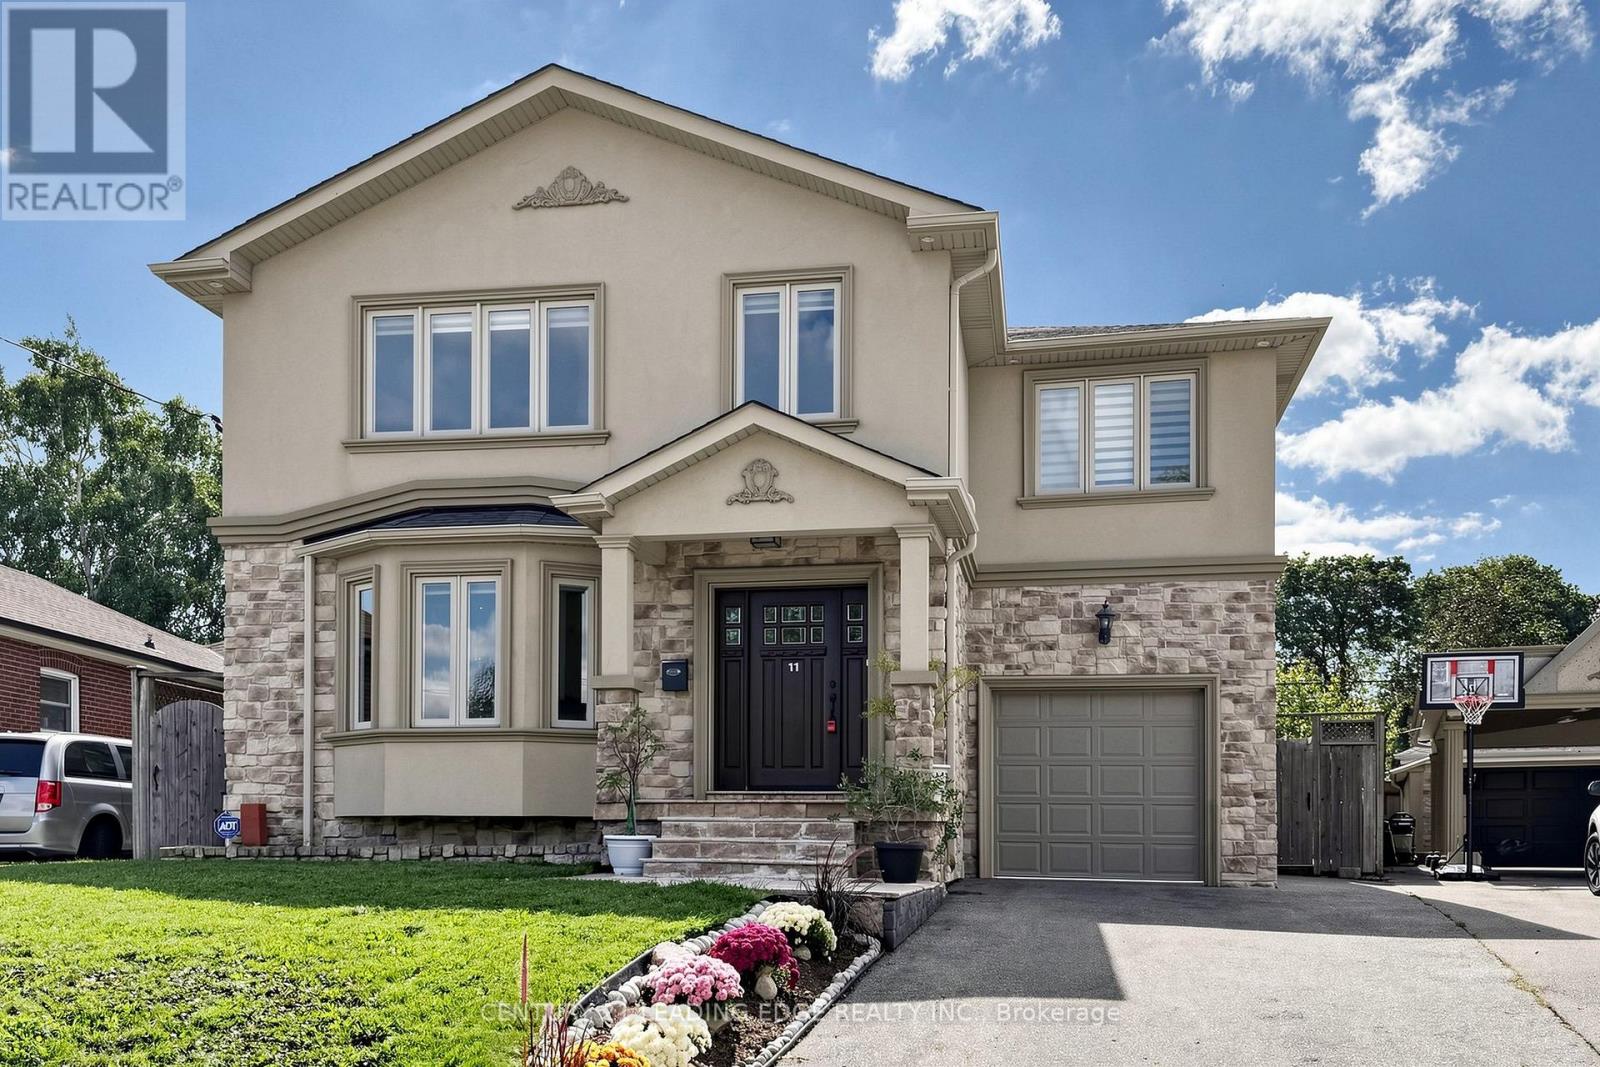
Welcome to this well built four-bedroom dream home, featuring over 4,000 sq. ft. of living space in the heart of Wexford. 3025 Sqft Above ground.The main floor impresses with a grand foyer, Crown molding,pot lights & hardwood floor throughout, a combined living and formal dining room with a 9-foot ceiling and bay window, and a spaciouce powder room. Step into the grand family kitchen with Custom solid wood cabinets, stainless steel appliances, granite countertop and a breakfast bar and table area with walks out to the large backyard. Spaciouce private family room overlooks the backyard, gas fireplace large windows for natural light. Solid Oak open-riser stairs leading to the second floor, New roof 2026, Skylight for natural light. Spacious 4 bedrooms, hardwood floors throughout, including a primary suite with a walkin closet and a 5-piece ensuite, solid wood vanity. 2nd bedroom with 3 piece ensuite bathroom and walk-in closet. 3rd and 4th bedroom with Jack and Jill 5-piece bathroom. Professionally finished basement boasts a separate entrance, above ground windows, high ceiling, an oversized bedroom with above ground windows and gas fireplace. 2nd bedroom with window. large functional solid wood kitchen cabinets with a peninsula for breakfast area and living space ideal for an in-law suite. Long 3 car spaces driveway leading to the 1 car garage. Enjoy the massive, 60-foot-wide backyard with stone patio, all while being just steps from public transportation, great schools, and shopping, with a short drive to the Don Valley Parkway and Highway 401. (id:63381)
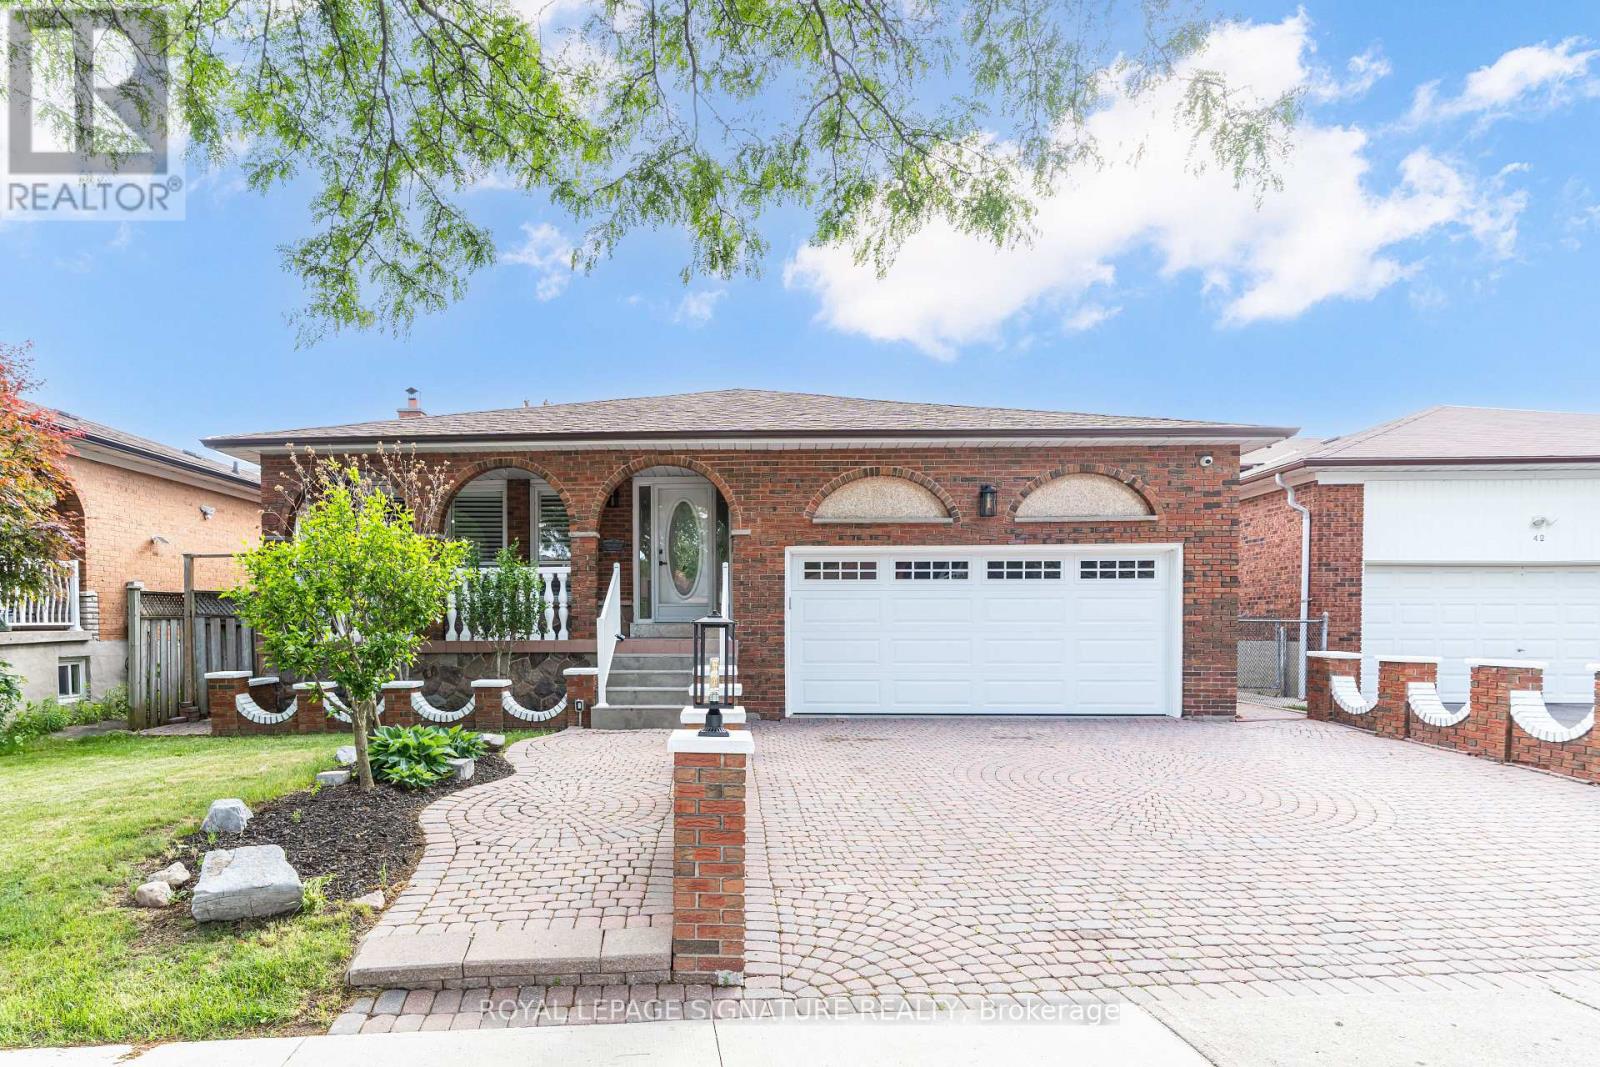
40 Beamsville Drive
Toronto, Ontario
Some homes simply give you more room. Others give you more possibilities. At 40 Beamsville Drive, five spacious levels and two distinct living areas create a place where generations can come together while still enjoying space of their own. The upper levels are filled with warmth and timeless character, from crown moulding and vintage chandeliers to inviting spaces made for family dinners and everyday moments. Below, beautifully renovated living areas with modern finishes and a separate entrance offer flexibility for extended family, guests or a private retreat. Outside, a peaceful backyard with a garden and greenhouse sets the scene for slow mornings, summer gatherings and seasons spent at home. Lovingly maintained and thoughtfully updated, this is a home designed to grow, gather and evolve with you. Welcome Home. (id:63381)
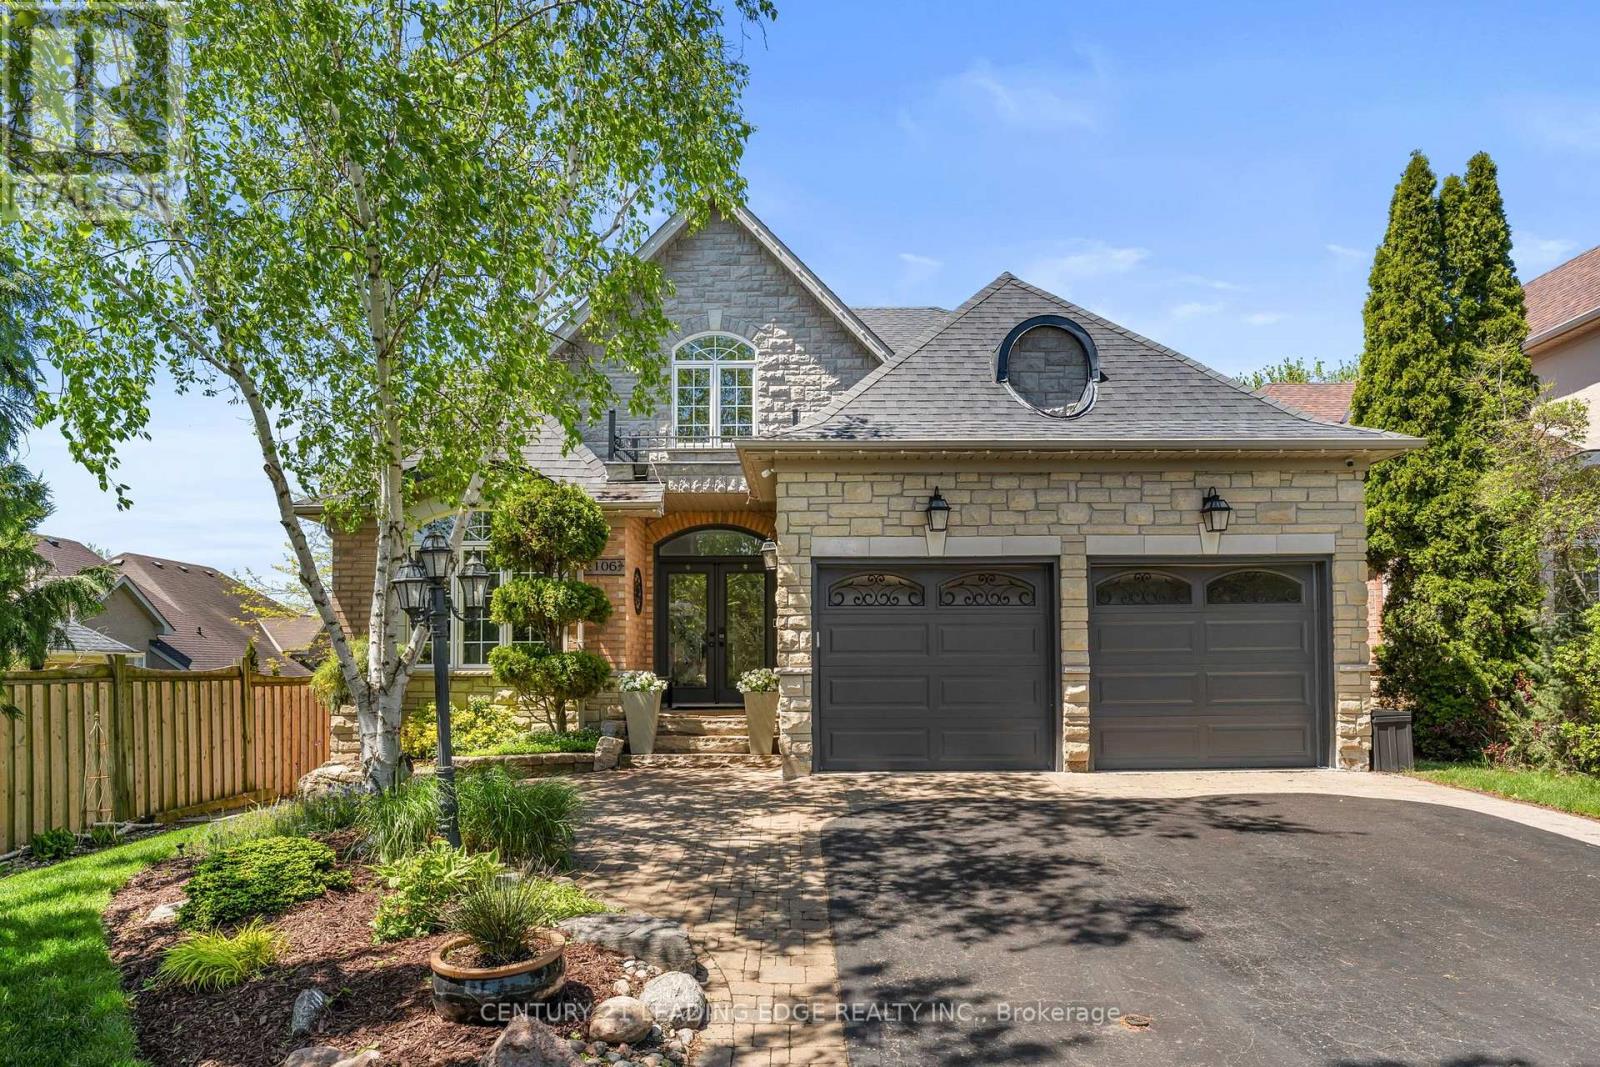
106 Mackey Drive
Whitby, Ontario
Executive Bungaloft Nestle In One Of Whitby's Most Sought-After Communities, Queens Common. Offering Approximately 3,562 Sq Ft of Updated And Thoughtfully Designed Total Living Space. From The Moment You Step Inside You See The Pride In Ownership As The Home Has Been Beautifully Maintained And Makes An Unforgettable First Impression With The Soaring Open-To-Above Foyer And Elegant Chevron-Pattern Tiles That Sets The Tone For The Exceptional Finishes Found Through-out. The Main Floor Is Designed For Both Entertaining And Everyday Living. A Stunning Formal Dining Room With A Coffered Ceiling For Those Special Family Occasions and Holidays, A Custom Chefs Kitchen - A True Show stopper Featuring Commercial-Grade Appliances, A Built-in Panel Fridge And Dishwasher, And A Spectacular 10-Foot Quartz Island, Pot Lights And Hardwood Flooring. The Living Room Impresses With Its Custom Feature Wall, While The Spectacular Great Room Steals The Show With 16-Foot Cathedral Ceilings, Classic Wainscotting, And Views Of The Backyard. The Primary Suite Located On The Main Floor Is A Private Retreat You'll Never Want To Leave - Complete With Custom Built-In Wardrobe, Hardwood Floors, And A Spa-Inspired 5-Piece Ensuite. Upstairs You Will Find Two Well-Appointed Bedrooms With Laminate Flooring And Built-Ins And A Renovated Main Bathroom Featuring Heated Floors, A Quartz Vanity, A Tiled Shower, And A Built-In Cabinet With Laundry Bin. The Finished Basement Offers Incredible Versatility With A Generous Recreation Room, A Dedicated Workout Space, And A Private Office. Outside, The Professionally Landscaped Front Yard Creates Stunning Curb Appeal, While The Backyard Gazebo Is The Perfect Spot To Soak In The Western Sun Exposure All Day Long. This Stunning Home Perfectly Blends Elegance, Comfort, And Functionality, it Is Truly Exceptional In Every Way! Close to shopping, restaurants, public transit, and all major amenities. Commuters will appreciate quick access to Highways 401, 407 and 412. (id:63381)
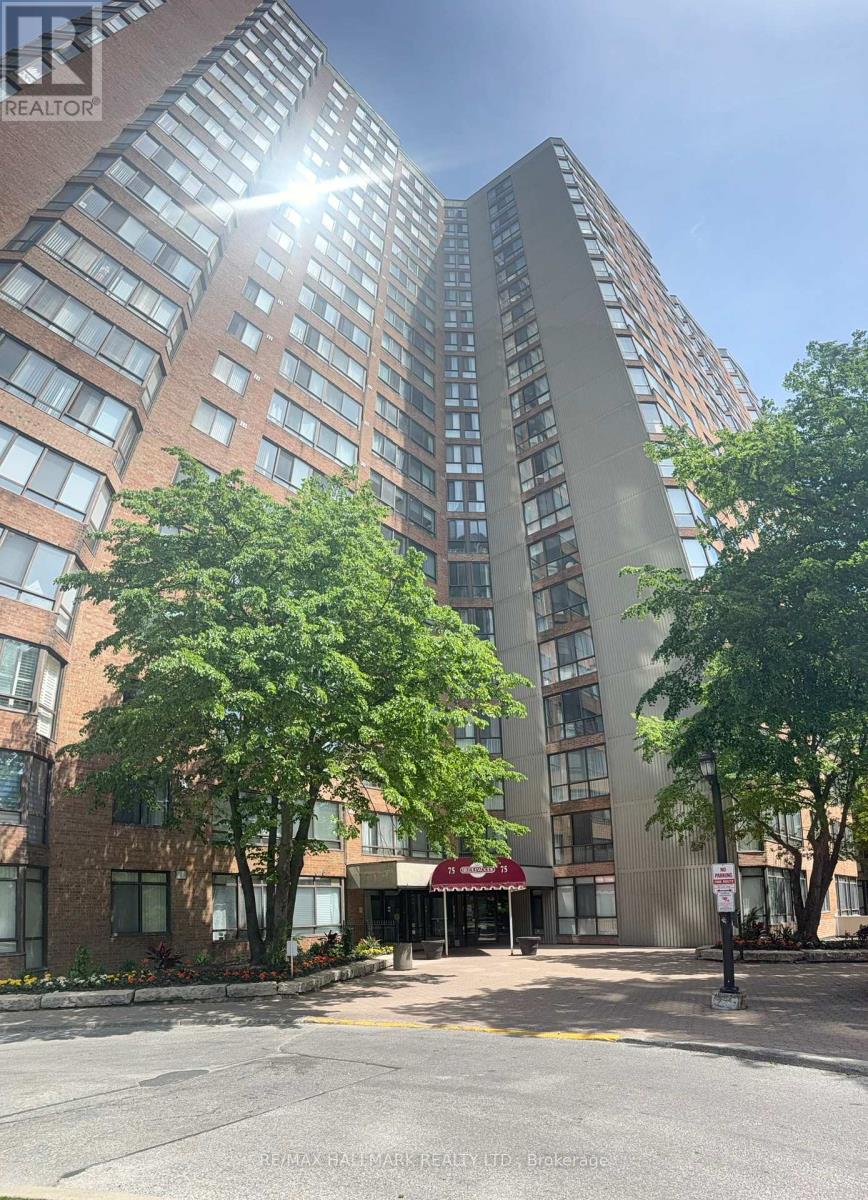
2028 - 75 Bamburgh Circle
Toronto, Ontario
Stunning Northwest views from Solarium & Primary Bedroom. Overlooking outdoor pool, tennis courts, mature tree canopy, & Toronto skyline visible on clear days. 2+1 Bedrooms, 2 washrooms, Renovated Kitchen with modern cabinetry. bright & spacious (1207 Sq') open concept living & dining area with large floor-to-ceiling windows on two exposures & direct access to Solarium. Well maintained building with excellent amenities: indoor/outdoor pool, tennis courts, bicycle storage, gym, library and 24 Hr security. Well established residential area with convenient access to public transit, schools, places of worship, parks, dining & shopping. (id:63381)