
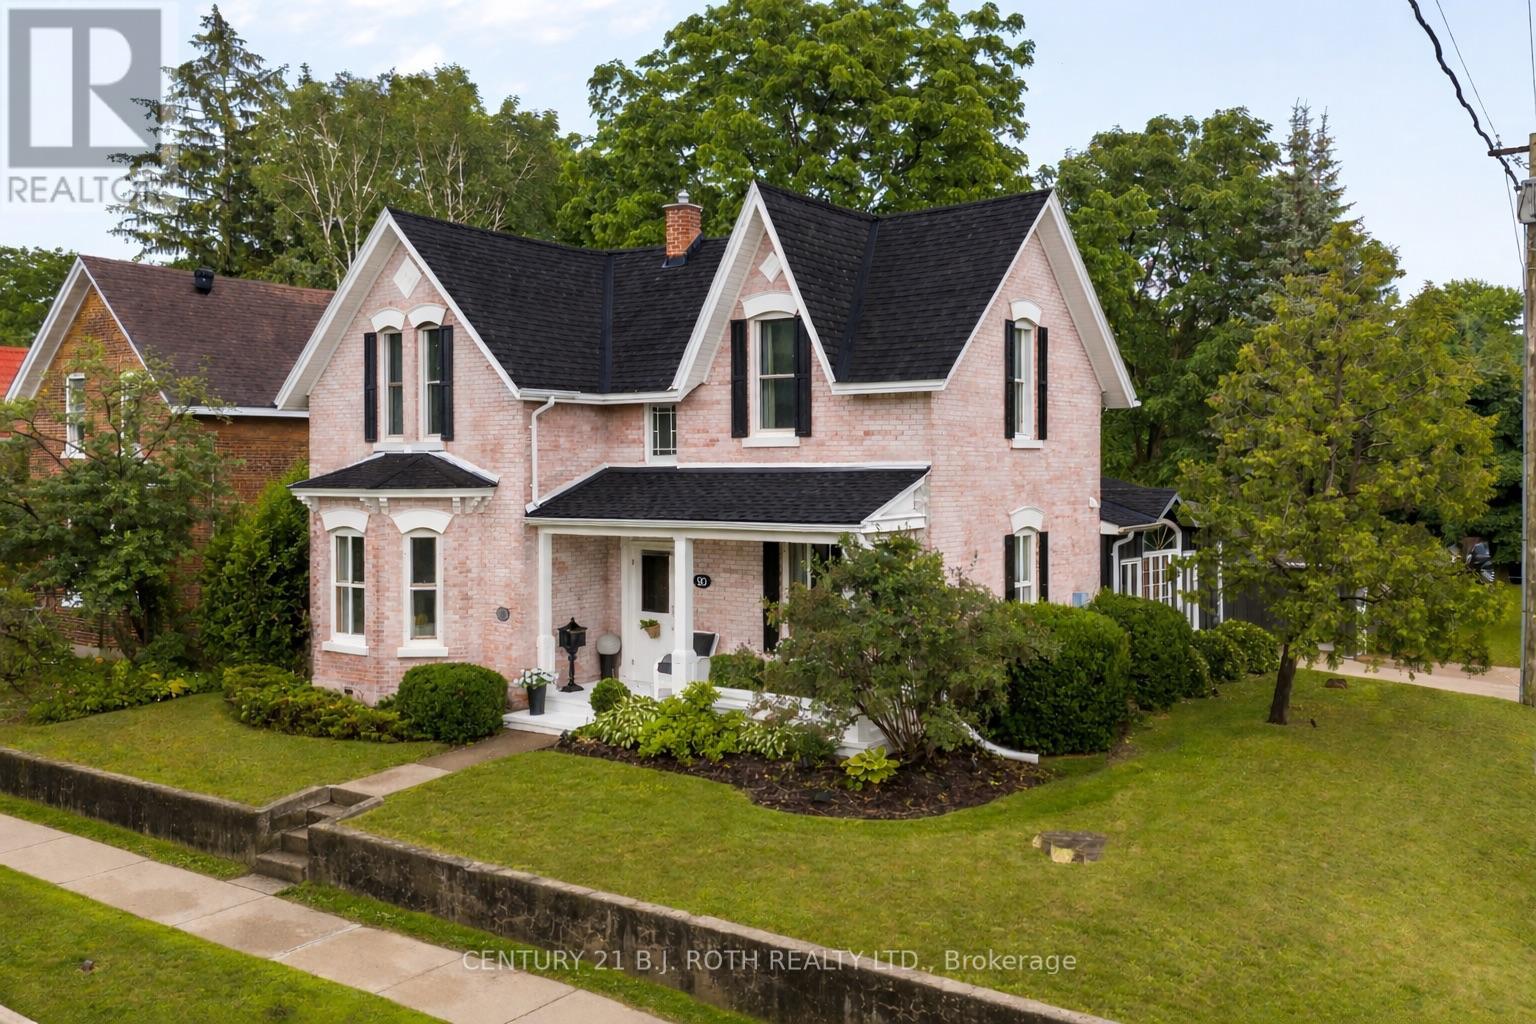
90 Cumberland Street
Barrie, Ontario
STEPS FROM BARRIE'S WATERFRONT and the Allandale GO Station! A stunning restored and renovated century dream home! Welcome to this private, tree-lined corner lot, with peek-a-book lake views. Situated in the historical Allandale neighbourhood. This home offers a sophisticated blend of historic distinction and modern luxury all in one.This is one of the few opportunities where you can truly walk to work in downtown Toronto. Professionally renovated, this home preserves its architectural heritage with original character and craftsmanship. The chef's kitchen serves as the centrepiece of the home with custom cabinetry, a marble backsplash, and a built-in upholstered banquette. Designed for effortless entertaining, with 2 full upright fridges, 2 drawer fridges, an under-counter ice maker & a grand island with seating for 6. The main-floor family room is highlighted by exposed brick, rich wooden beams, & custom built-in cabinetry. A versatile den provides flexibility as an executive office, guest quarters, or additional bedroom with a spa-inspired 3-piece bath including a steam shower. The formal dining room & refined parlour/living room showcase soaring ceilings, a gas fireplace and exquisite architectural detailing-an ode to the home's storied past. Upstairs, a breathtaking staircase anchors the old-world ambiance that continues throughout 3 beautifully appointed bedrooms. A 4pc bath featuring a brass clawfoot tub offers timeless elegance and vintage appeal. Perfectly located just up the street from Barrie's premier waterfront, Go Station, scenic trails, schools, parks, tennis courts, recreation facilities, transit lines and quick convenient access to Highway 400. This home delivers a well designed layout and the convenience of being just minutes from downtown and Barrie's South End. (id:63381)
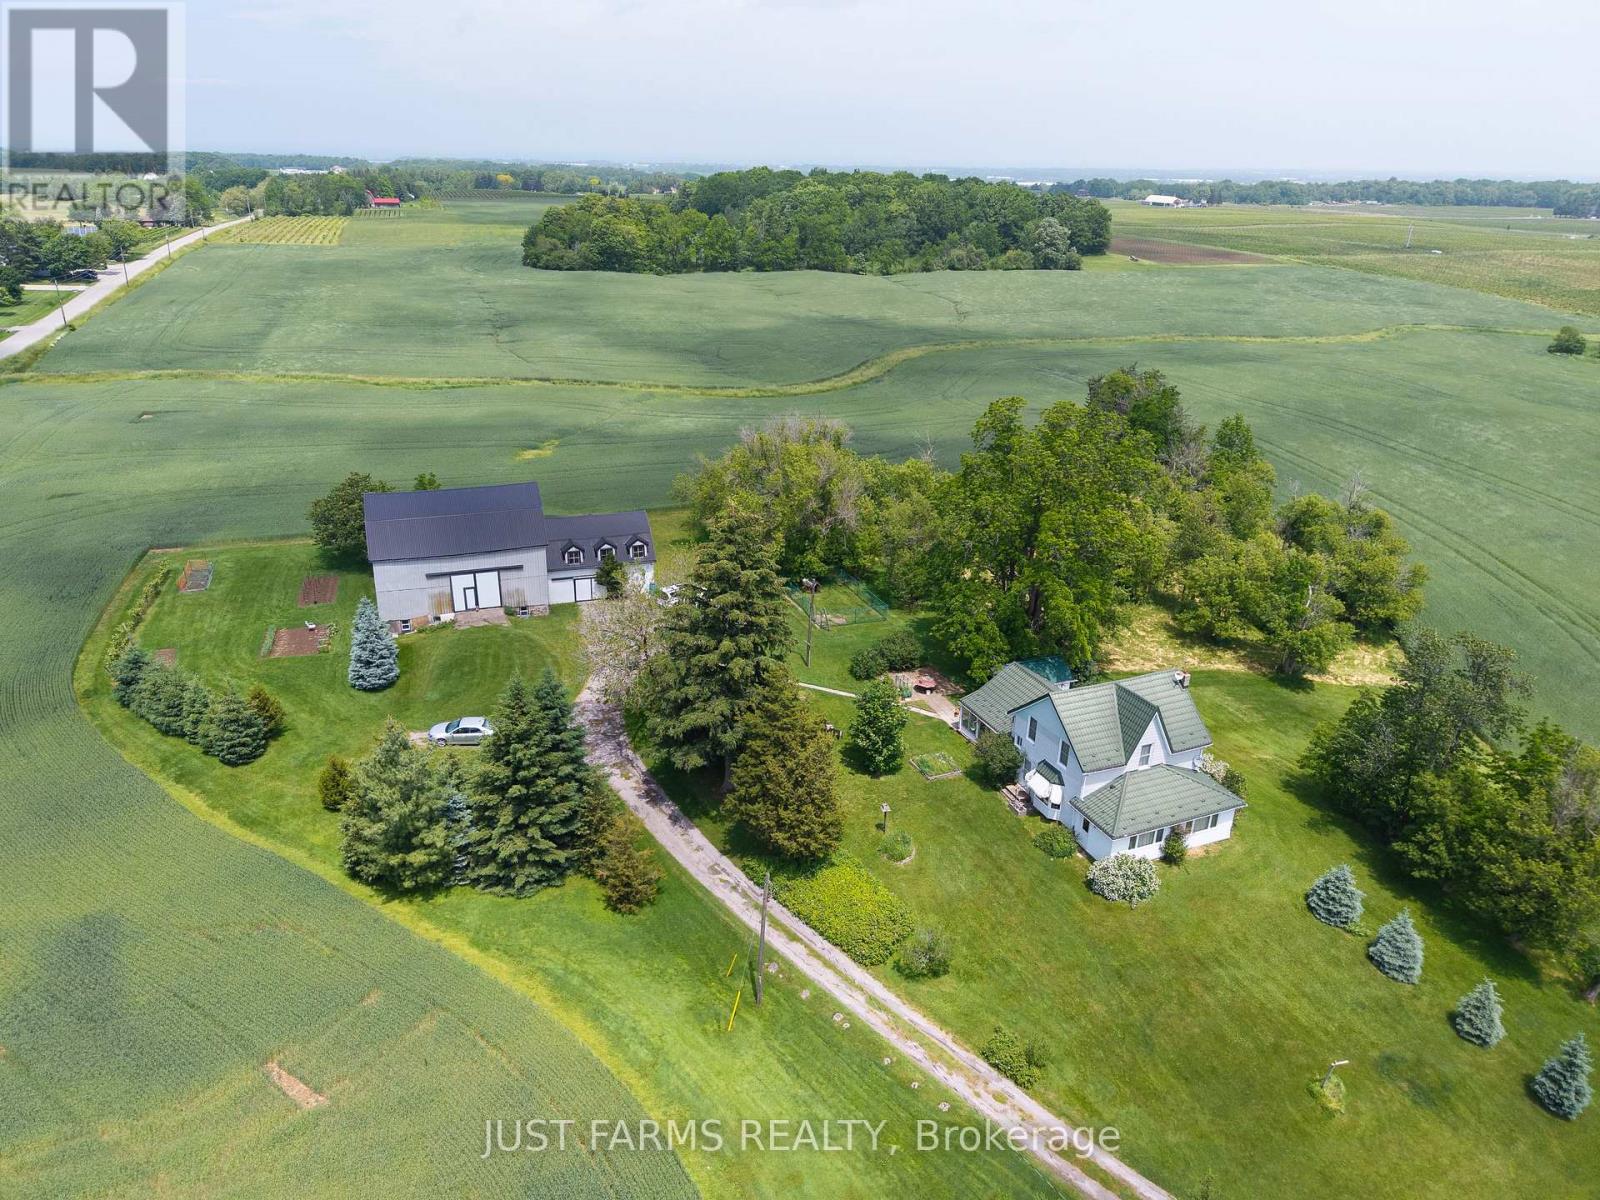
2873 Eighth Avenue
Lincoln, Ontario
Welcome to your 34.9 acre dream country farm property in majestic rural Jordan Station! An incredible setting in the heart of wine country and just minutes from Jordan Village, Vineland & QEW access. With about 30 acres of workable farm land and premium soil, this classic farm house and full-size barn, both with metal roofs, are perfectly situated on hill, providing scenic panoramic views of rolling farm fields and vineyards along with some treed and bush areas. This ideal farm property presents a unique blend of wine country tranquility, along with the functionality of a fully operating farm creating unlimited opportunities here. Infrastructure includes a classic 4 bedroom farmhouse and a substantial full sized barn. The home features a large eat in kitchen, living room, main floor bedroom and full bath, along with an enclosed rear porch and front sun room full of windows, and beautiful views! Upstairs are 3 additional bedrooms. This turn key property offers unlimited potential for estate living, agribusiness ventures, or portfolio diversification. Don't miss out. (id:63381)
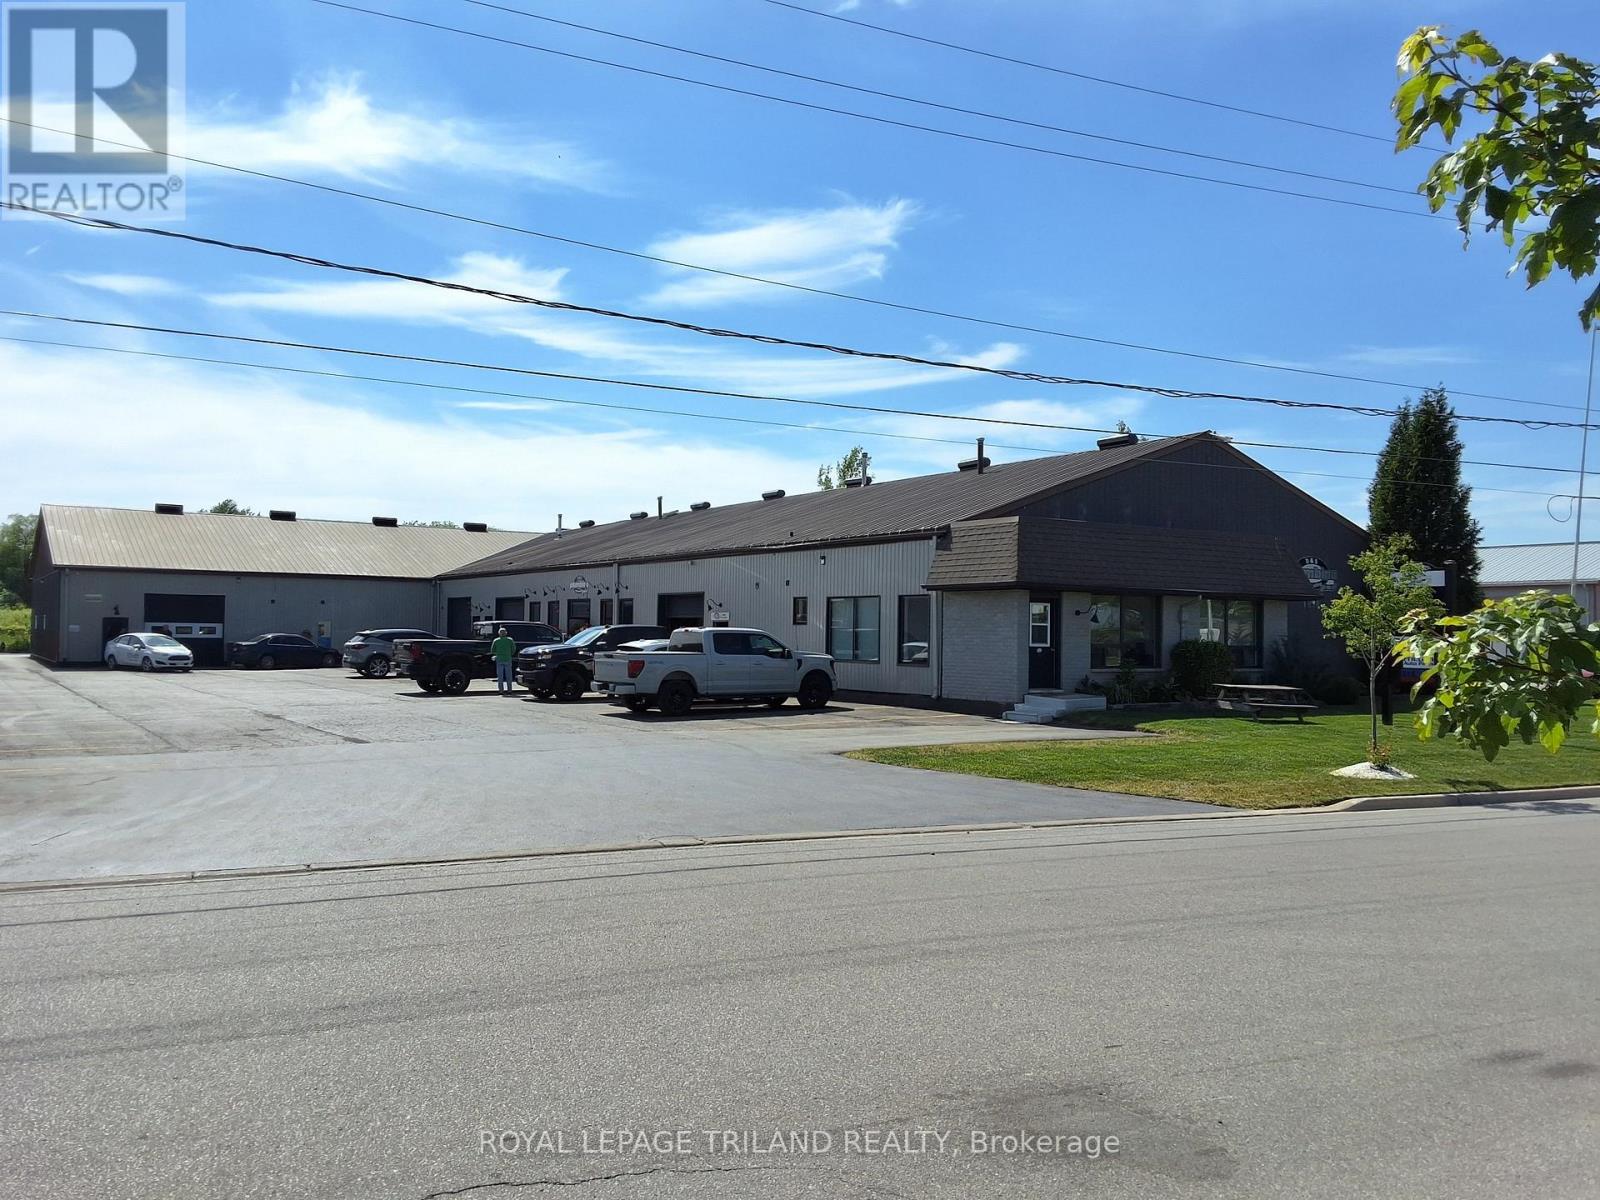
1970 Mallard Road
London North, Ontario
Well maintained, Owner occupied light industrial building in the well sought after Hyde Park area of Northwest London. This facility of just under 14,000sf has 7 individual units ranging in various sizes with an Owner occupied portion of approximately 4,500sf. The metal clad building has been well maintained with steel roof and all units in good shape with long term tenants. Ample parking with more land available for storage or building expansion. 6 units with loading, garage style doors. All units individually heated and with own power supplies. This is a must see building perfect for owner occupied or investor. (id:63381)
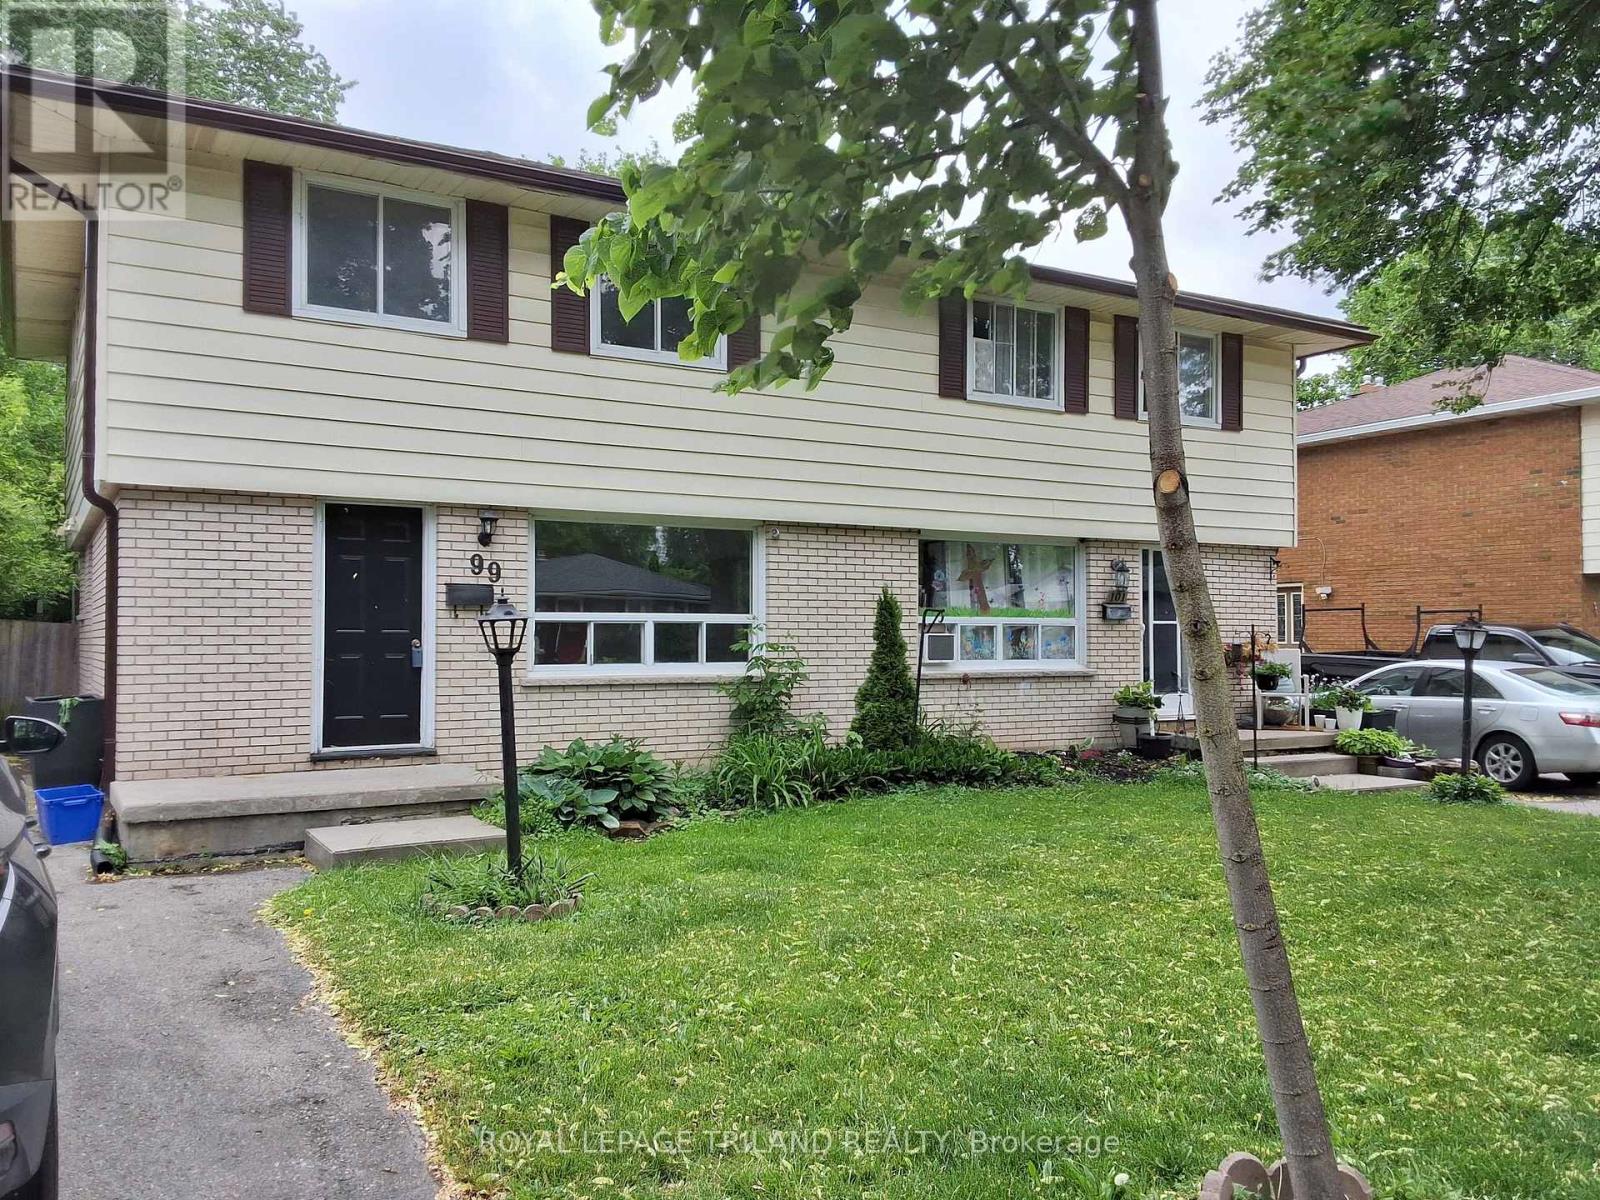
99 Cecilia Avenue
London East, Ontario
Welcome to this newly renovated Two Storey 3 bedroom Semi-detached home. New kitchen cabinetry, new flooring throughout with a renovated powder room and upper bath, unspoiled lower level with high celings and side entrance. Situated on a mature, desirable tree lined family friendly street close to all amenities including schools, shopping, parks and recreation facilities. For the new family just starting out or retired empty nesters, this is the place to put down those roots and begin a new chapter. A private deep fenced yard for the kids to play and room to plant your own garden ,a summer oasis awaits your imagination. Within walking distance to Fanshawe College and close proximity to Western University, this location has many benefits. Book your showing today. (id:63381)
507 Rourke Place
Newmarket, Ontario
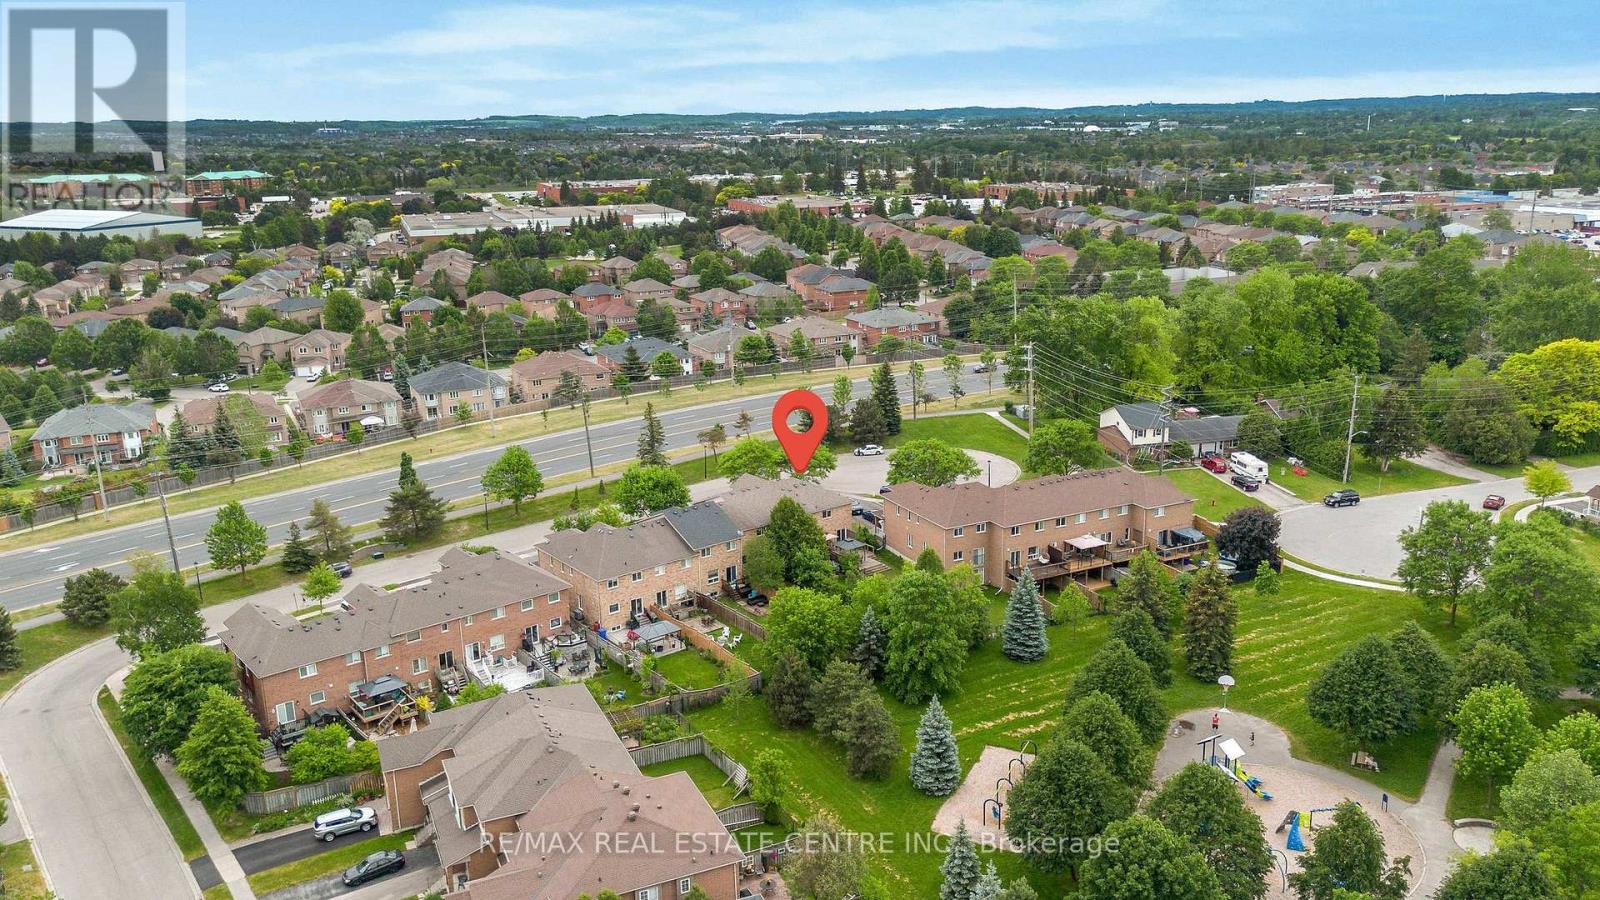
Beautiful freehold townhome in a sought-after Newmarket neighbourhood featuring a versatile and functional layout. Offers 3 bedrooms, with the 3rd bedroom easily used as a second-floor family room, office, or additional living space. Spacious primary retreat with a super-sized ensuite bath. The 3rd bedroom/flex room features a cozy fireplace, adding warmth and character. Convenient second-floor laundry.The fully finished basement provides additional living space with a large recreation room and a full 4-piece bathroom, perfect for entertaining, guests, or extended family. Neutral décor throughout makes this home move-in ready.Enjoy direct access to the attached 1.5-car garage plus parking for up to 4 vehicles on the driveway. Ideally located close to schools, parks, shopping, transit, and all amenities. (id:63381)
6 Campbell Farm Road
Brant, Ontario
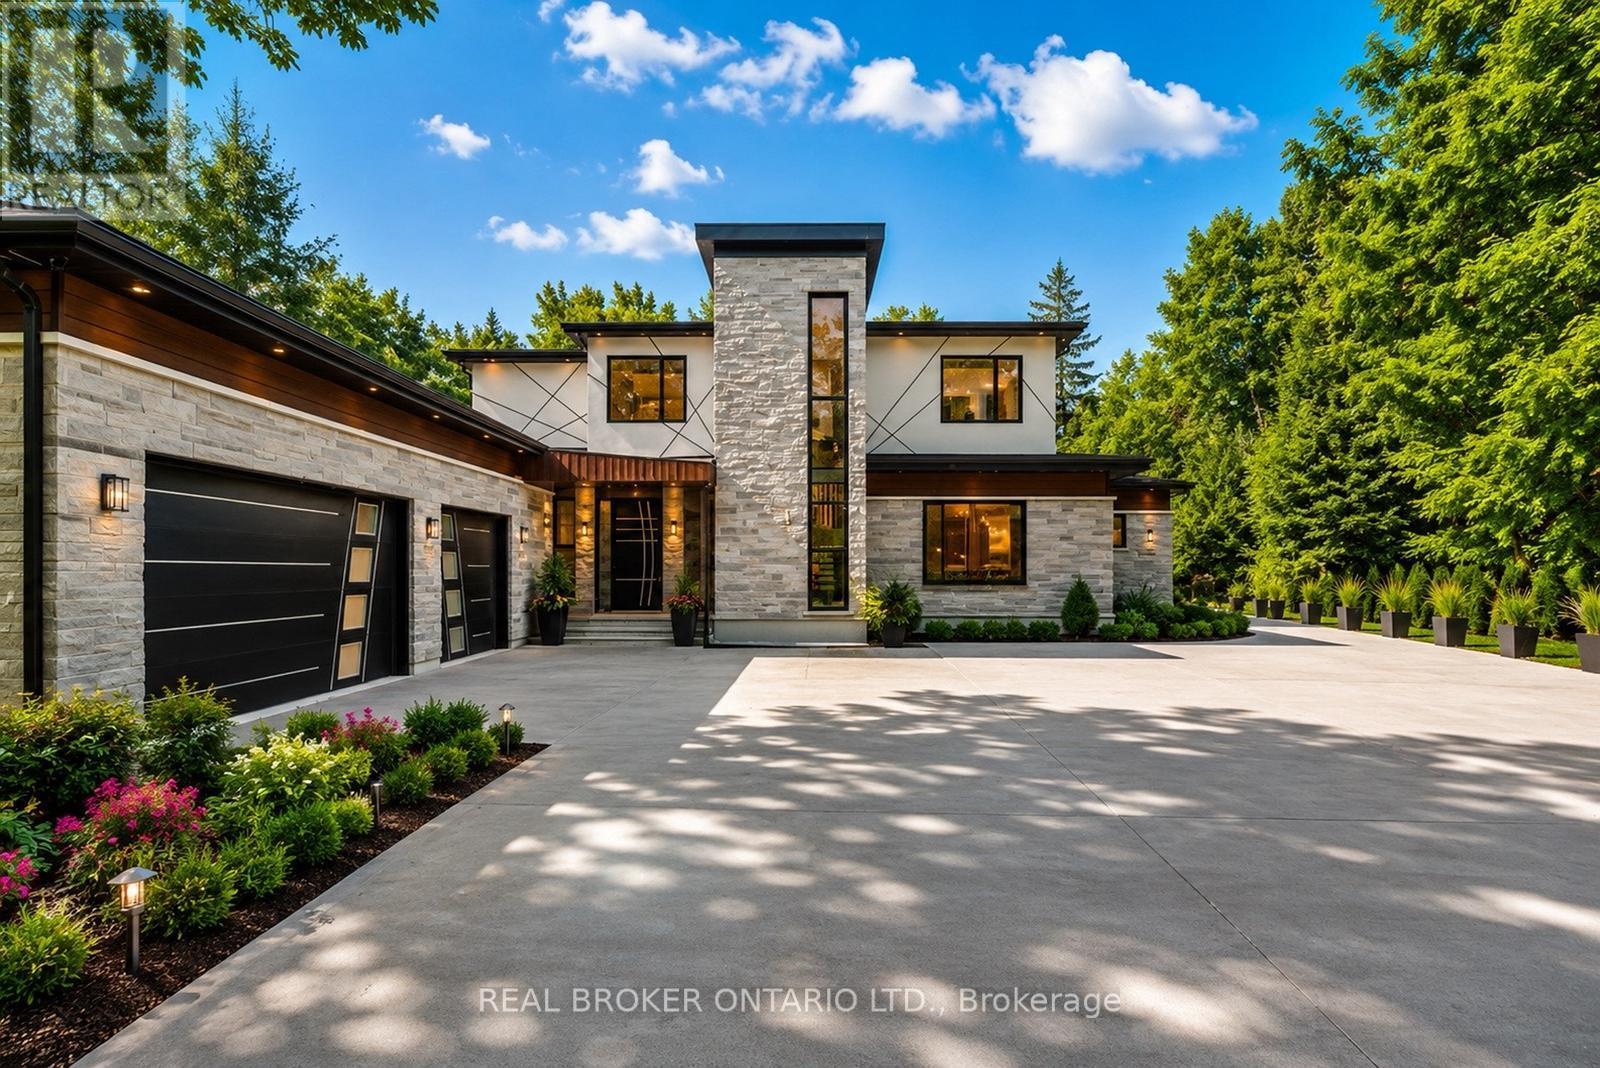
Experience the ultimate blend of cutting-edge technology and refined luxury in this exceptional brand-new estate. Set on a private lot with a drilled well and septic system, this impressive 3-bedroom, 3.5-bath home offers a thoughtfully designed open-concept layout with in-floor heating throughout the main level for year-round comfort. Designed for modern living, the home is fully equipped with advanced smart features including Wi-Fi controlled shades, a custom facial recognition smart lock, a premium water treatment system, and an integrated Sonos sound system. The chef-inspired kitchen is a true showpiece, complete with high-end Bosch appliances, a Dacor refrigerator, a built-in coffee station, custom cabinetry, quartz countertops, and striking oversized tile flooring. The living space is warm and inviting, highlighted by a custom Heat & Glo fireplace and seamless flow for entertaining. The primary suite offers a spa-like retreat with a luxurious ensuite featuring multiple body sprayers, a hydrotherapy tub, heated towel rack, Bluetooth mirrors, and designer lighting. Entertainment continues in the fully equipped home theatre with premium audio-visual components and a large projection screen, perfect for movie nights. Step outside to your own private oasis featuring a saltwater pool, a fully outfitted natural gas outdoor kitchen, granite fireplace, and wiring for outdoor entertainment-ideal for hosting or relaxing in style. Built with quality and longevity in mind, this home also includes a high-capacity septic system, two-stage leaching bed, and a durable 40-year fiberglass roof. A rare offering that perfectly combines luxury, comfort, and innovation. (id:63381)
1723 Langlois Avenue
Windsor, Ontario
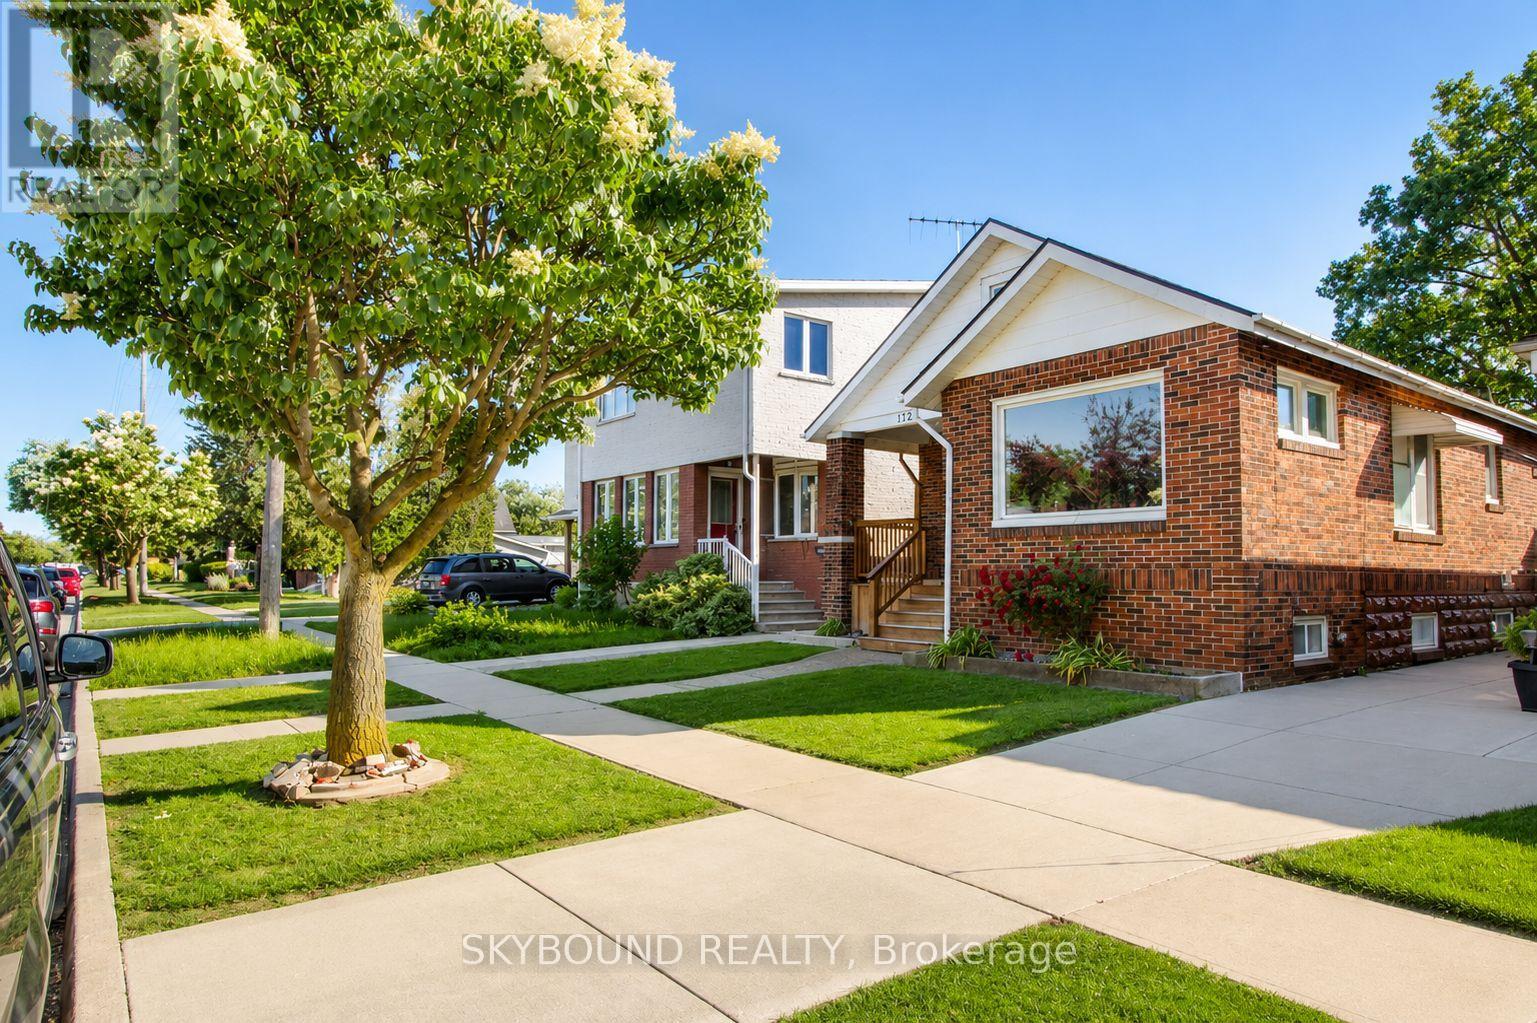
Welcome to this charming bungalow - the perfect fit for first time home buyers, small families, retirees or anyone seeking a move-in ready home with modern comforts. Offering 2+1 bedrooms and 2 full bathrooms, this inviting property features a fully finished lower level. The main floor features two bedrooms and a bright living area that seamlessly flows into the open concept kitchen, creating an ideal space for both everyday living and entertaining. Finished lower level offers exceptional versatility, featuring a full bathrooms, mini kitchenette with fridge and ample space for recreation, entertaining or comfortable guest accommodations. Step outside to enjoy a spacious, private backyard - ideal for relaxing or entertaining - and take advantage of the detached two car garage for added convenience and storage. Nestled in a highly sought-after neighbourhood, you're just minutes to restaurants, schools and all the essentials. Don't miss the chance to make this beautifully renovated bungalow your new home! Book your showing now to check this beautiful home! (id:63381)
Lt25 Ramblewood Trail
Kawartha Lakes, Ontario
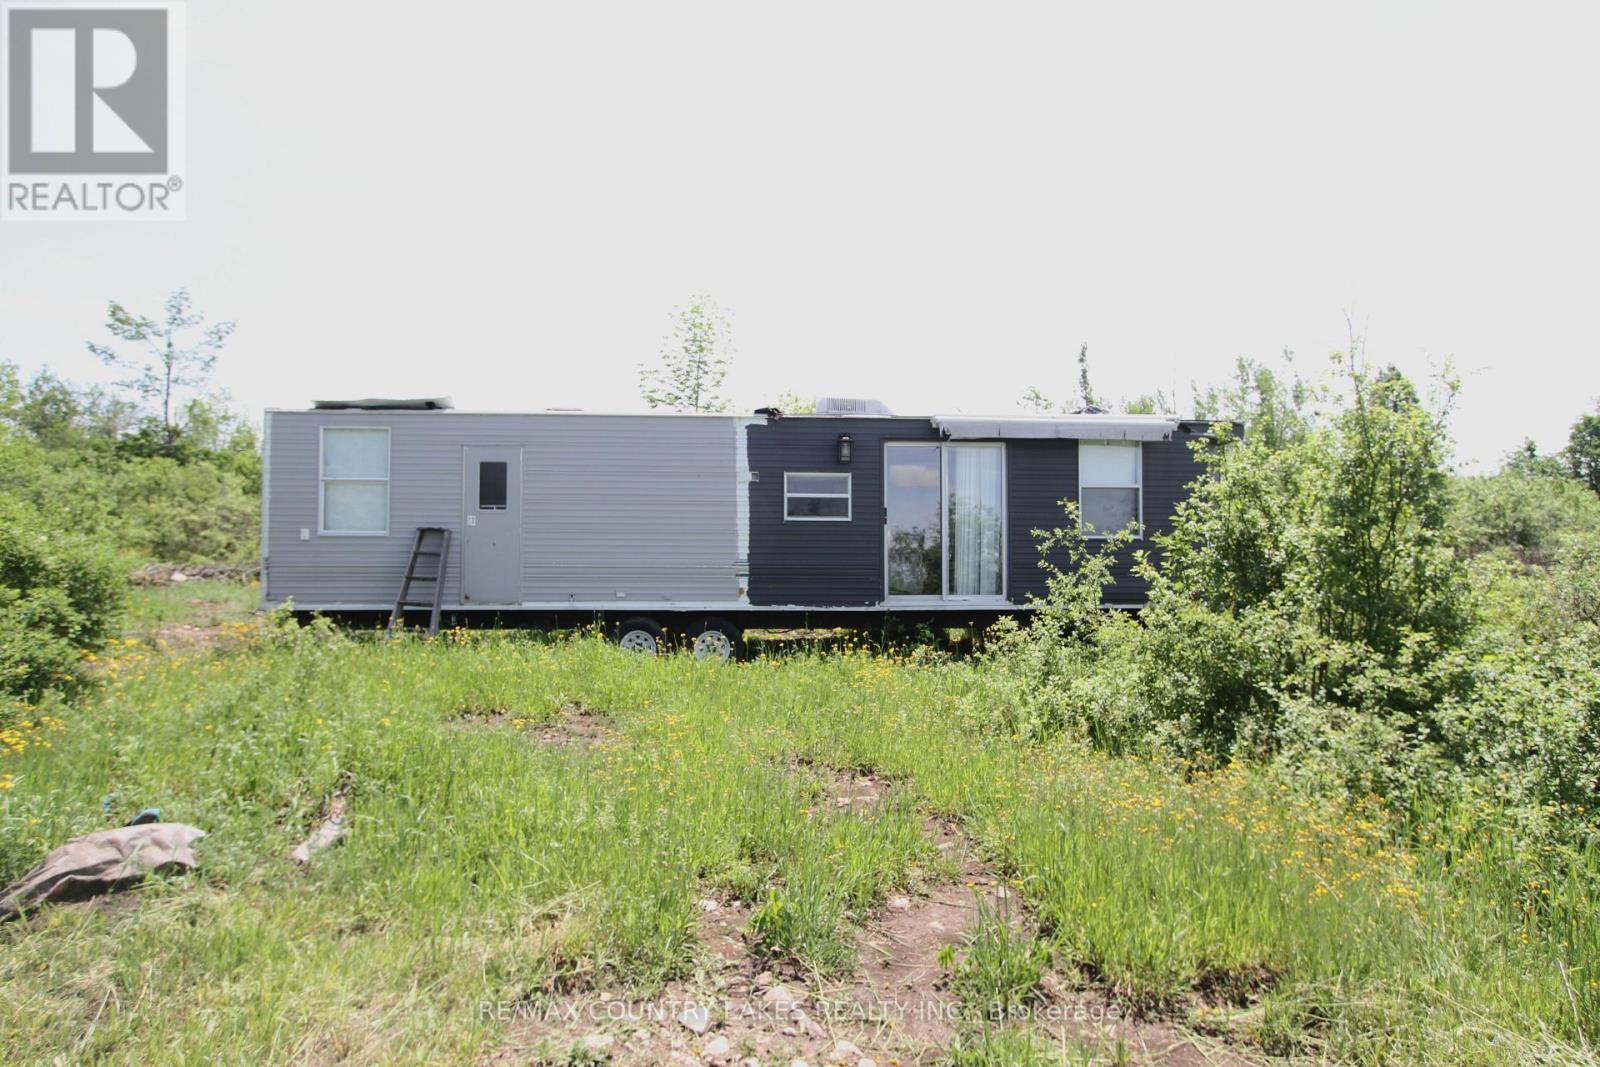
Discover your own private wilderness retreat on this scenic 10-acre recreational property, ideally suited for outdoor enthusiasts, hunters, and those seeking a peaceful escape from city life. Set well back from the road, the property offers exceptional privacy and direct access to the natural beauty of the surrounding landscape. Just a short stroll away, enjoy access to Raven Lake, where you can spend your days swimming, paddling, canoeing, kayaking, or exploring the water with no motor restrictions. The property is rich with wildlife, with deer, wild turkey, and other native species frequently passing through. A 500-foot driveway leads into the property and opens to a partially cleared area that is ready for camping, recreational use, or future plans. . Included with the property is trailer, travel trailer with attached bunkie and solar panel. The property is currently off grid with no hydro service available, and access is via a seasonal road. Conveniently located approximately 90 minutes from the GTA. (id:63381)
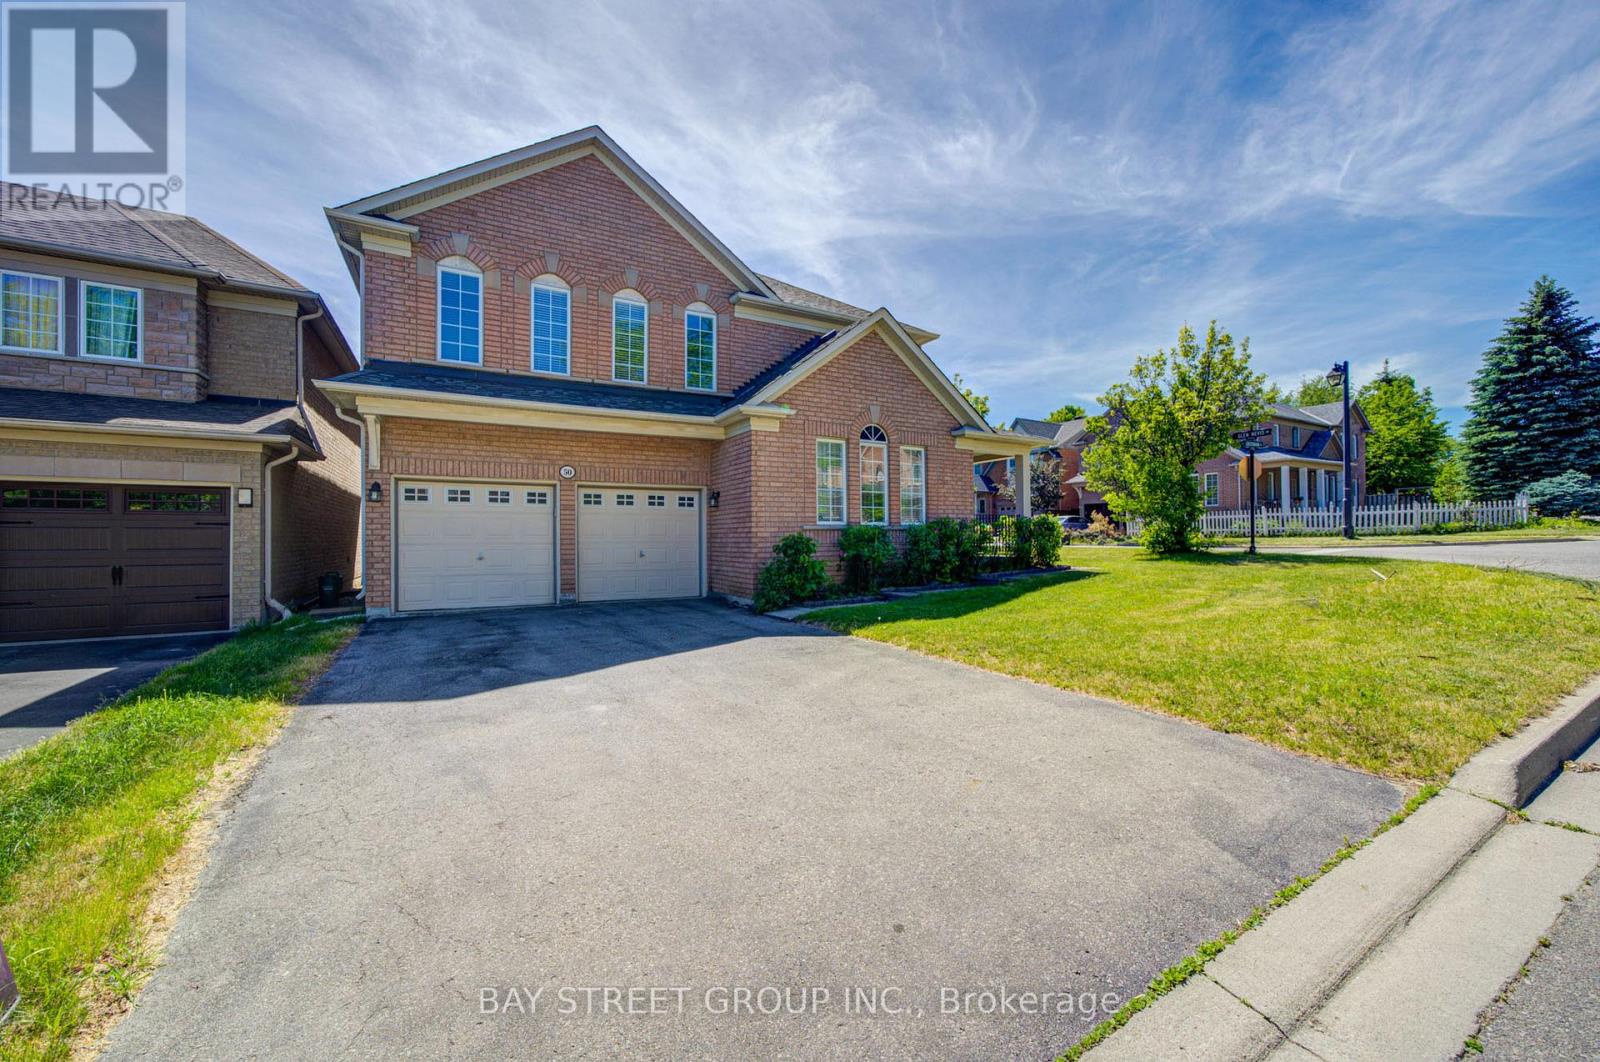
50 Greenbank Drive
Richmond Hill, Ontario
Sutnning Detached house, approximately 2,688 sq. ft. (MPAC), recently updated corner-lot located within one of Richmond Hill's desired "Jefferson" Community. Top ranked Ontario school districts. Featuring 4 spacious bedrooms and bright and spacious layout, this home is newly updated engineered hardwood flooring throughout. Generous living spaces and a premium location. Close to parks, schools, shopping, transit, supermarket, restaurant and all essential amenities. (id:63381)
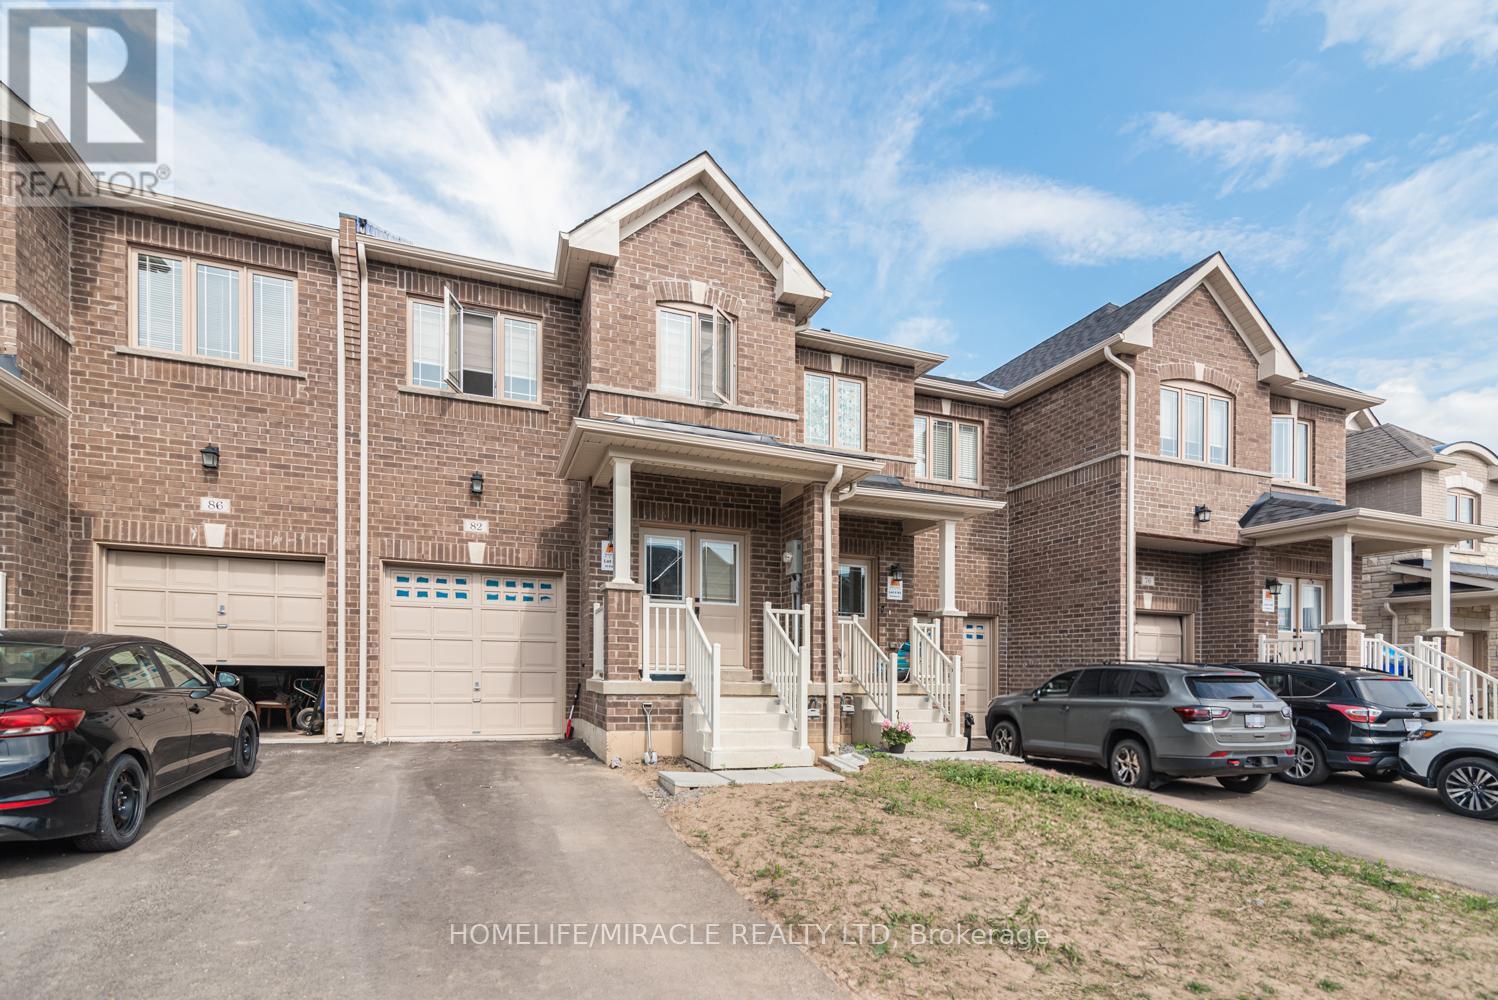
82 Baker Street
Thorold, Ontario
Nice, well kept 2 storey beautifully maintained freehold townhouse in the heart of Thorold! Featuring 3 spacious bedrooms, 3 Bathrooms and approximately 1700 SQFT of covered area. This bright and modern home offers an open concept layout perfect for families and professionals alike. The chef inspired kitchen showcases quartz countertops, stainless steel appliances and a breakfast area with walkout access. Enjoy the convivence of private driveway, built in garage and unspoiled basement for a family room, office or recreation area. This house is located close to Brock university, schools, parks, public transit, major highways and Niagara top attractions. This turnkey property presents an exceptional opportunity for buyers seeking comforts, style and a prime location for investors. (id:63381)
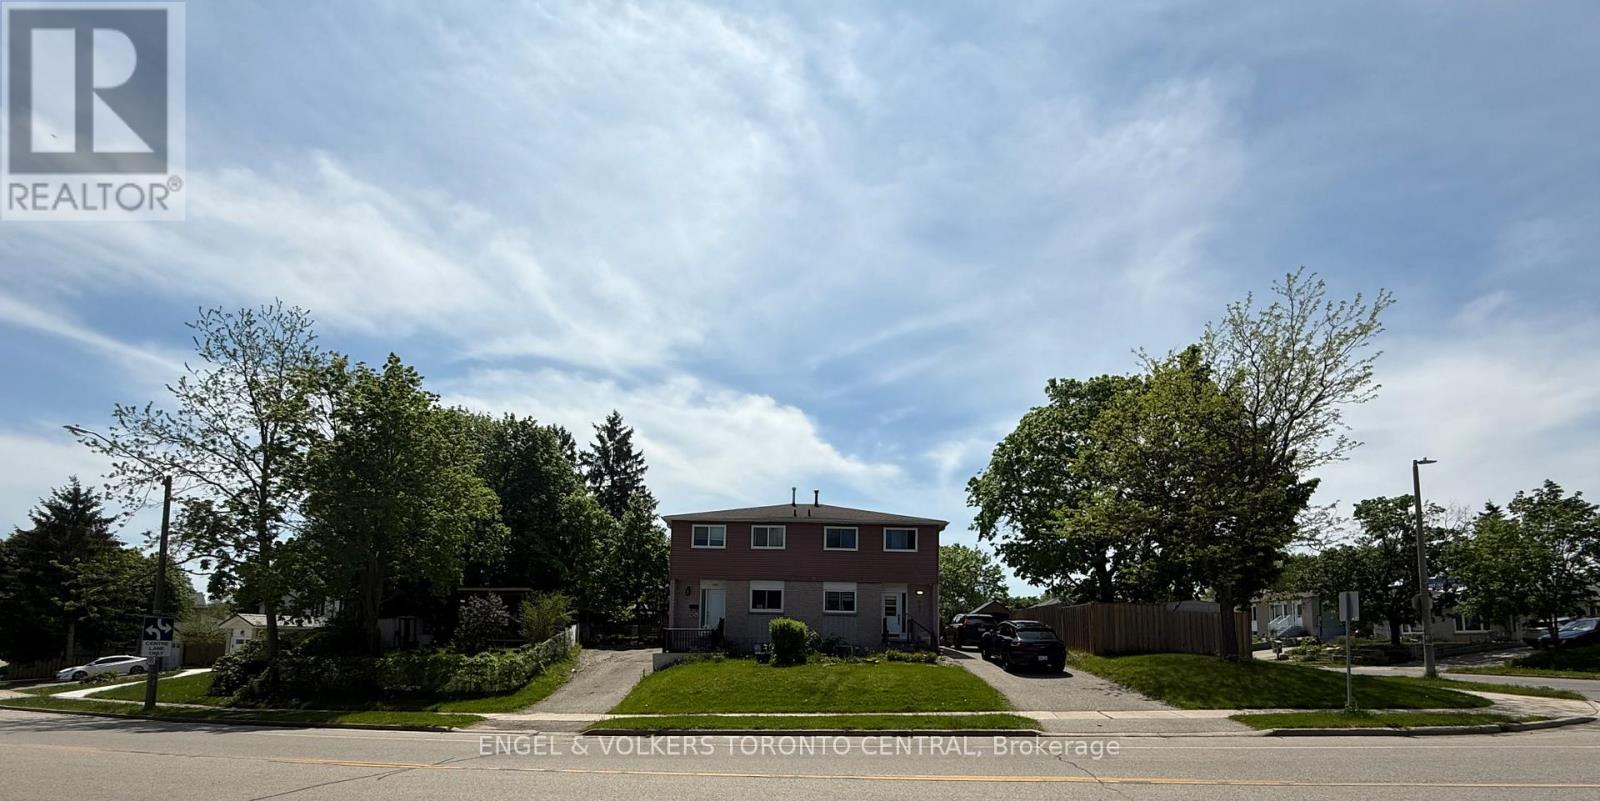
687 College Avenue W
Guelph, Ontario
Rare Dual-Property Opportunity in Prime Guelph Location! The attached neighbouring property is also being offered for sale by the same owner, currently used as an investment property and rent covers the mortgage and some change! creating a unique chance to acquire both sides of the property-an exceptional opportunity for investors, developers, multi-generational families, or buyers seeking expanded rental income potential and future redevelopment possibilities (buyer to conduct their own due diligence).Ideally situated just minutes from the University of Guelph, shopping, parks, transit, and convenient Highway 401 access, this well-maintained semi-detached home offers exceptional versatility for investors, families, and owner-occupiers alike. Featuring 3+1 bedrooms, 3 bathrooms, and over 1,100 sq. ft. of living space, the home has benefited from numerous updates over the years, including windows, roofing, and flooring. The functional layout provides ample room for growing families, student housing potential, or multigenerational living. Enjoy a spacious side yard backing onto parkland, offering added privacy and direct access to green space.Located in the highly desirable Dovercliffe Park/Old University neighbourhood, this is a rare opportunity to secure a property in one of Guelph's most sought-after areas. Whether you're looking to live, invest, expand your portfolio, or explore future development potential, this property offers outstanding value and long-term upside. (id:63381)
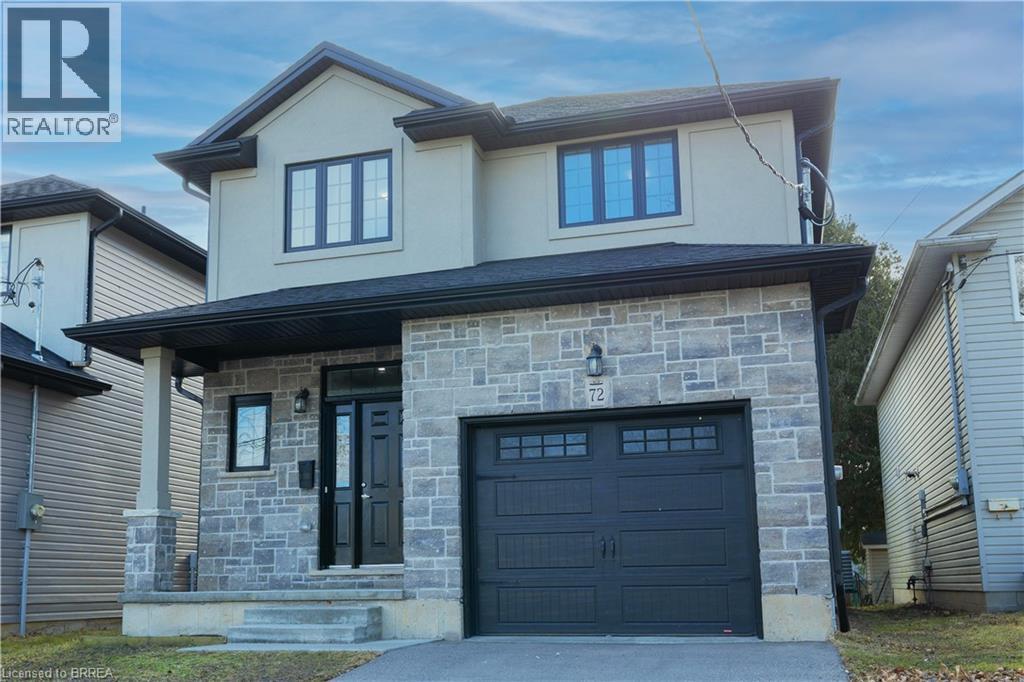
72 Balfour Street
Brantford, Ontario
Welcome to 72 Balfour Street, located in the charming and mature Pleasant Ridge neighbourhood. This newly built, stunning two-story home is the ideal haven for a family who enjoys outdoor living and loves to entertain. Step inside to an expansive open-concept living area, where tall ceilings create a sense of space and elegance. Sliding doors seamlessly connect the indoors to the backyard, offering the perfect setting for hosting gatherings. The entire main floor features sleek, carpet-free flooring with warm, neutral tones that enhance the home’s inviting atmosphere. Pot lights and large windows flood the space with natural light, creating a bright and airy environment throughout. The chef-inspired kitchen is a true highlight, featuring a large island, high-end stainless steel appliances, a stylish tile backsplash, and beautiful shaker-style cabinetry. Whether cooking for the family or preparing a meal for guests, this kitchen is sure to impress. Retreat to the spacious primary bedroom, complete with a generous walk-in closet and a spa-like ensuite bathroom. The ensuite features dual sinks and a large, luxurious shower—perfect for unwinding after a long day. The deep, private backyard is surrounded by mature trees, offering both serenity and seclusion. This outdoor oasis provides ample space for family activities or relaxation. The unfinished basement offers endless potential, providing extra space to personalize and make it your own. This home is ready and waiting for your finishing touches to transform it into your forever family home. Conveniently located near parks, playgrounds, scenic trails, schools, and shopping, this home offers the perfect combination of comfort and accessibility. Don’t miss your chance to make this exceptional property your own! Some images have been virtually staged. (id:63381)
33 Thistle Dew Lane
Prince Edward County, Ontario
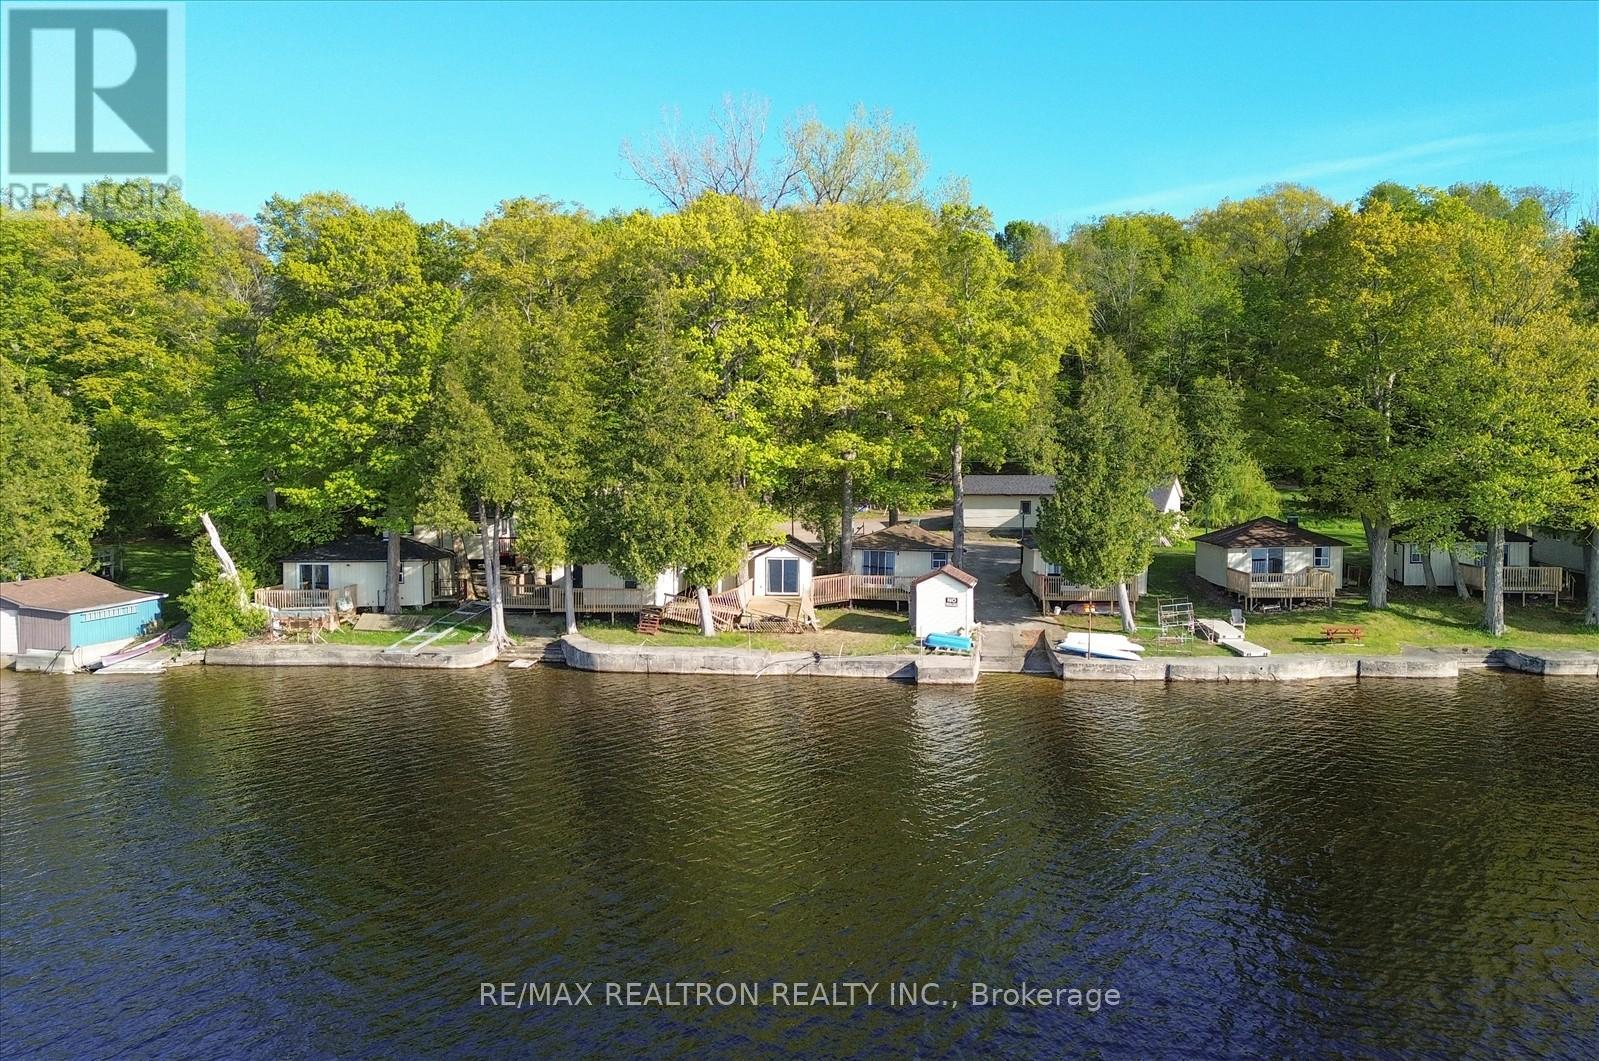
Visitors are flocking to the beautiful Prince Edward County looking for the perfect place to unwind, relax, and enjoy everything the area has to offer. Welcome them to your own hospitality venture featuring 9 charming cottages set along the stunning waterfront of Lake Consecon. Each cottage is equipped with running water and a private washroom. The main cottage offers 3 bedrooms, while seven cottages feature 2 bedrooms each, and one cottage includes 1 bedroom. Guests can take in the scenic views and spectacular County sunsets from their own private front deck. Every cottage also enjoys direct water access, with room for boats to pull in. Some furnishings are included with the cottages. The property also offers ample parking for guests and visitors, along with a spacious garage featuring one large bay, one single bay, and extra side storage for equipment. Fiberglass boats are included and can be rented to guests for additional income potential. Three docks are also part of the property, providing convenient boat access and storage. If you've been considering entering the cottage rental business, this water front opportunity is not to be missed. Excellent opportunity to subdivide into multiple lots for the development of luxury waterfront homes. Buyer to verify and obtain all zoning and subdivision approvals. Buyer to conduct all due diligence. (id:63381)
33 Thistle Dew Lane
Prince Edward County, Ontario
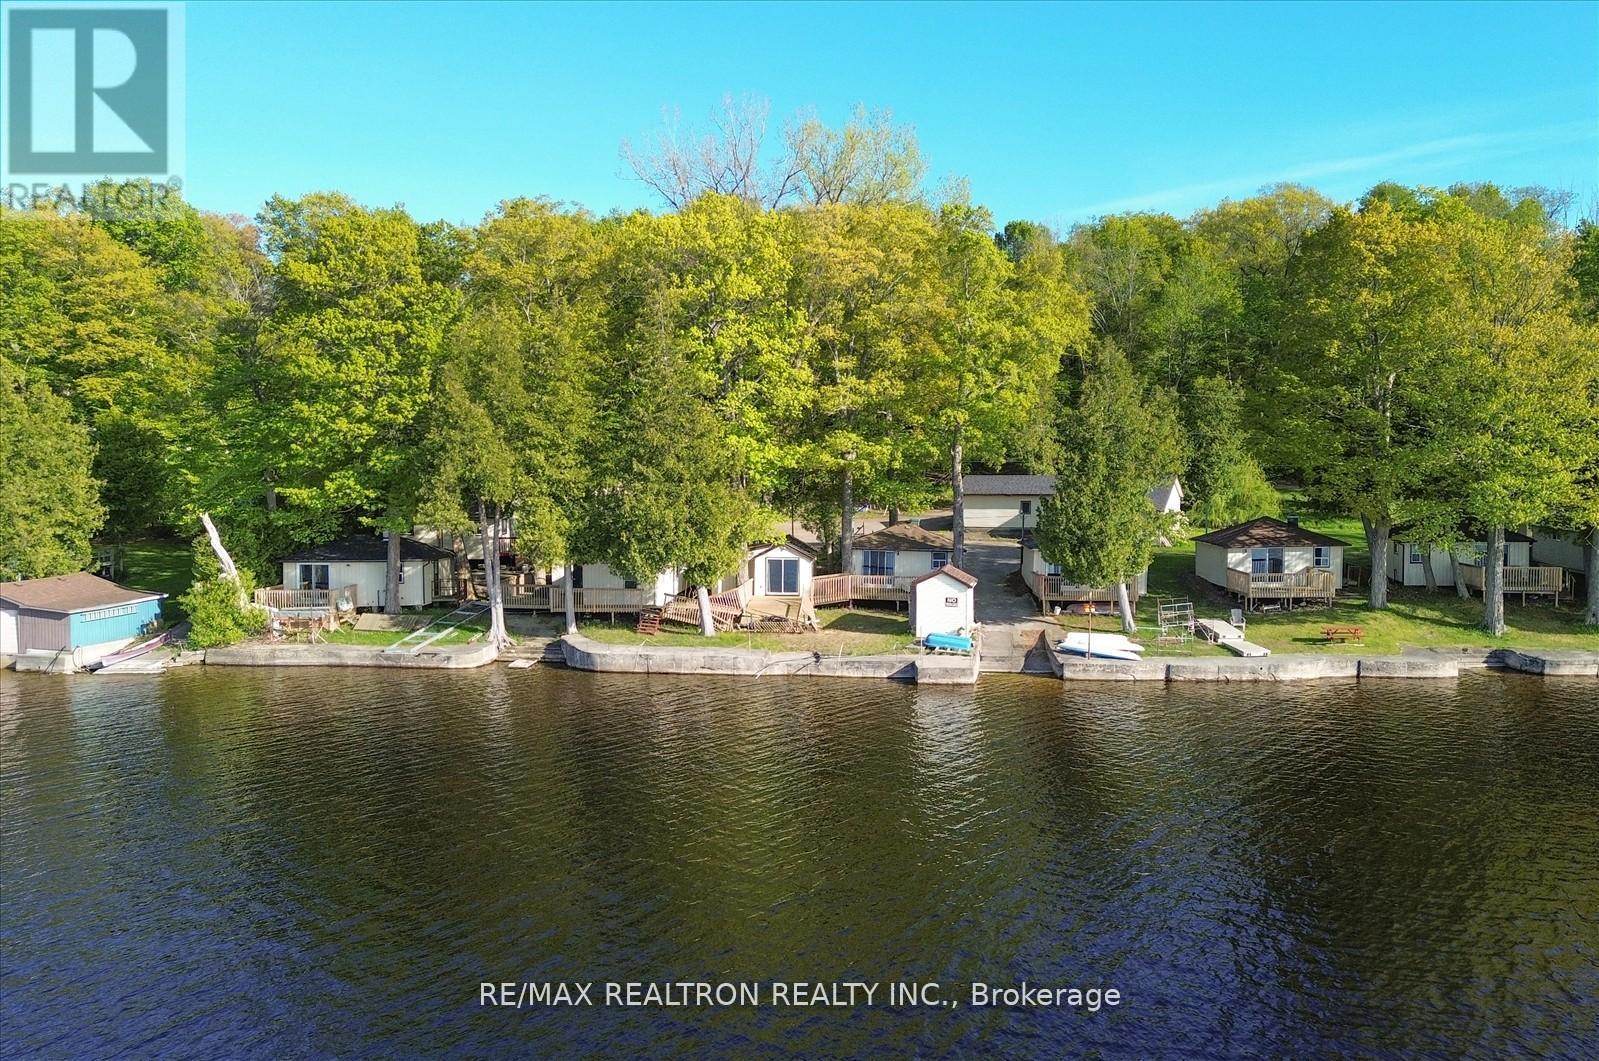
Visitors are flocking to the beautiful Prince Edward County looking for the perfect place to unwind, relax, and enjoy everything the area has to offer. Welcome them to your own hospitality venture featuring 9 charming cottages set along the stunning waterfront of Lake Consecon. Each cottage is equipped with running water and a private washroom. The main cottage offers 3 bedrooms, while seven cottages feature 2 bedrooms each, and one cottage includes 1 bedroom. Guests can take in the scenic views and spectacular County sunsets from their own private front deck. Every cottage also enjoys direct water access, with room for boats to pull in. Some furnishings are included with the cottages. The property also offers ample parking for guests and visitors, along with a spacious garage featuring one large bay, one single bay, and extra side storage for equipment. Fiberglass boats are included and can be rented to guests for additional income potential. Three docks are also part of the property, providing convenient boat access and storage. If you've been considering entering the cottage rental business, this water front opportunity is not to be missed. Excellent opportunity to subdivide into multiple lots for the development of luxury waterfront homes. Buyer to conduct all due diligence. Buyer to verify and obtain all zoning and subdivision approvals. (id:63381)
84 Worthington Avenue
Richmond Hill, Ontario
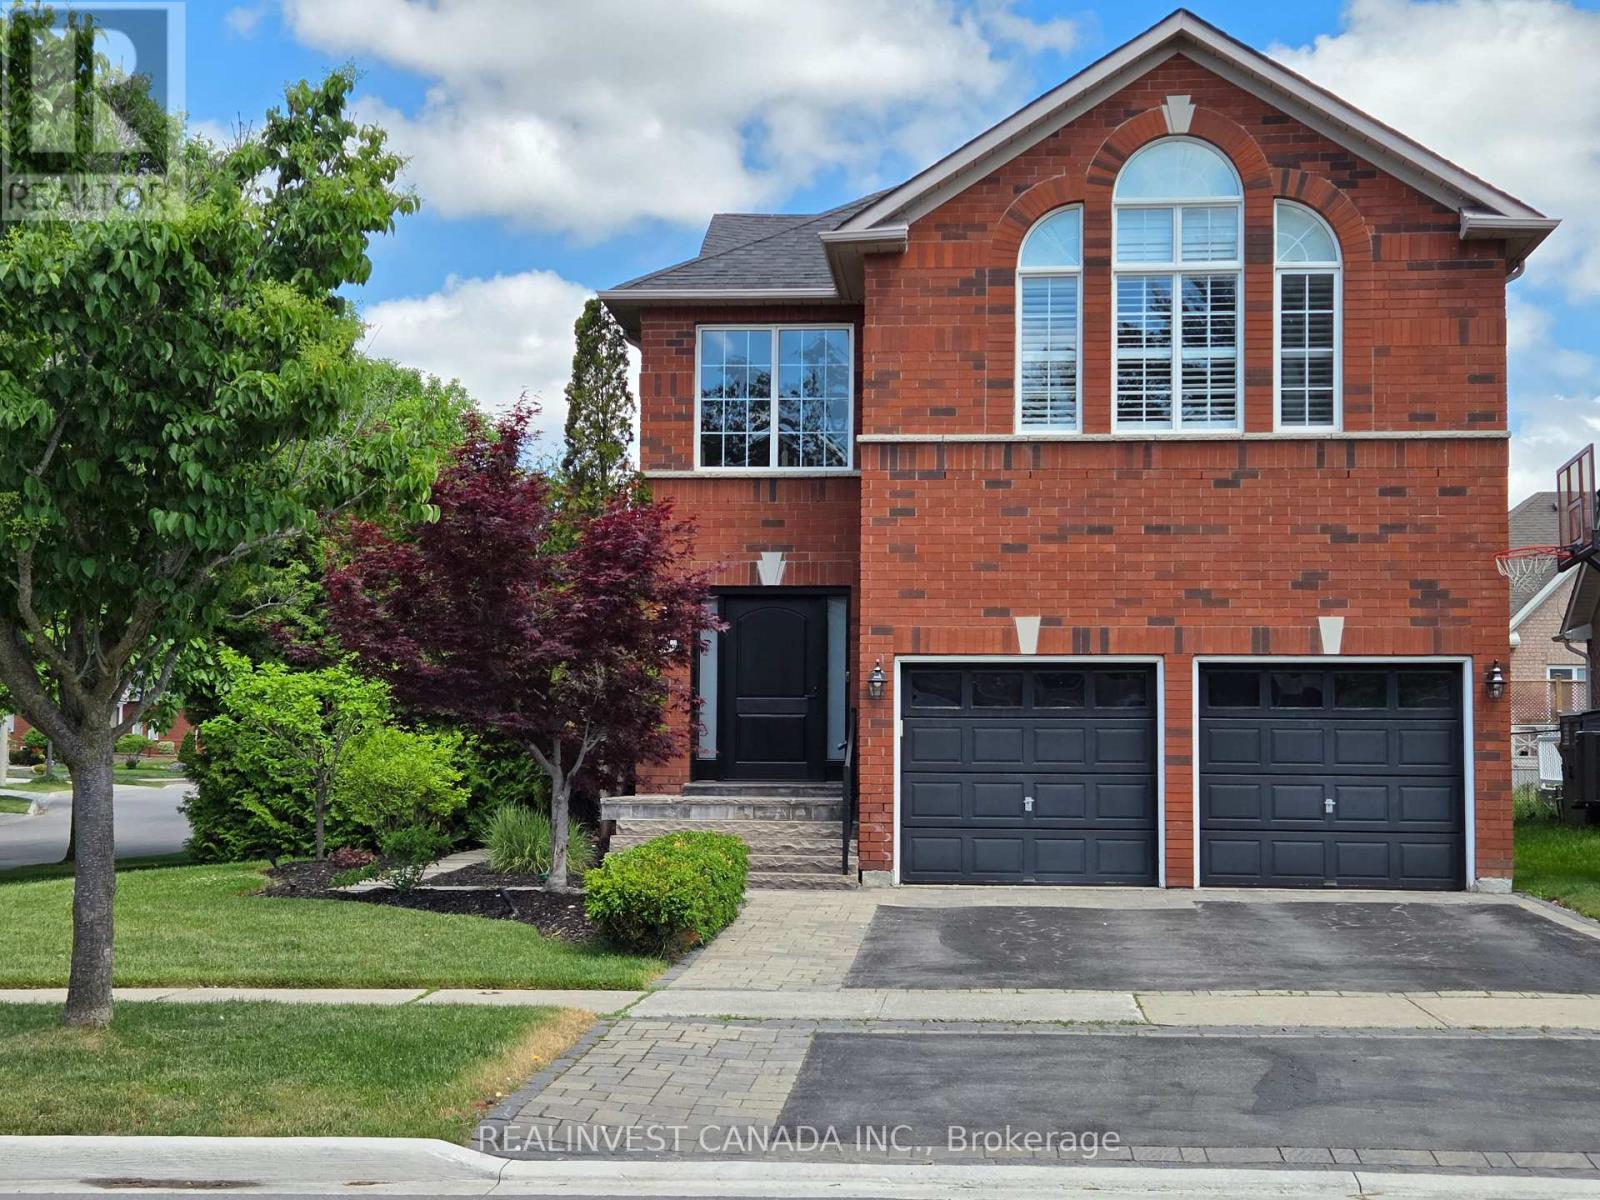
Bright, sun-filled detached 2-storey home on a premium corner lot in a sought-after Lake Wilcox neighbourhood. Surrounded by windows, this home offers a warm and inviting atmosphere with elegant principal rooms. Living and Family rooms feature 2-sided gas fireplace with built-in cabinetry. Enjoy the luxury of renovated washrooms and a private primary retreat with gas fireplace. The finished basement includes a second kitchen, 3-piece bath, electric fireplace and versatile living space ideal for extended family. Kitchens are well-equipped with stainless steel appliances including 1 fridges, 2 stoves, 2 built-in dishwashers, 1 OTR convection microwave, Faber Hood Fan, bar fridge and an extra fridge in utility room. Features include Eco bee thermostat, central vacuum, security system, and heated basement bathroom floors. Fully fenced Landscaped backyard with stone patio-perfect for entertaining-plus irrigation system and shed. Near to Oak Ridges Community Centre, Nature trails, Schools, French immersion school, Shopping and more.. Move-in ready. (id:63381)
508 - 1940 Ironstone Drive
Burlington, Ontario
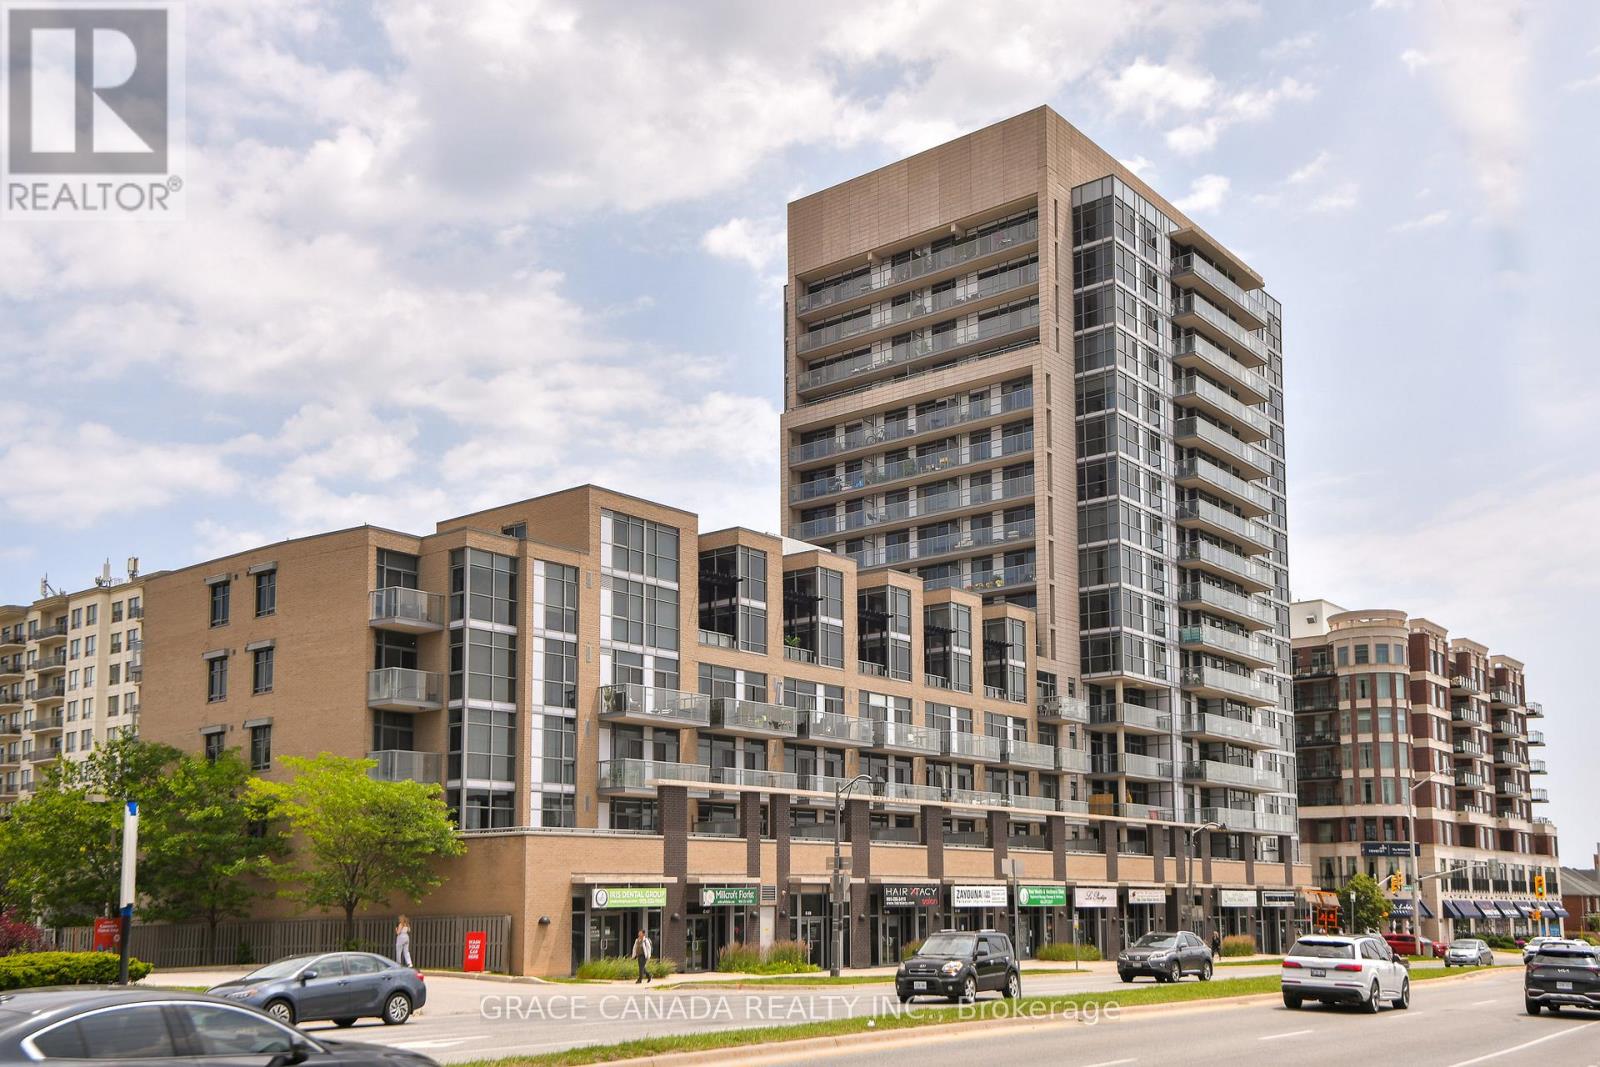
Welcome to Unit 508 at The Ironstone. This bright and inviting 1-bedroom condominium offers stylish, low-maintenance living in one of Burlington's most desirable Uptown neighbourhoods. Featuring 9-foot ceilings, an open-concept layout, large windows that fill the space with natural light, a spacious bedroom, in-suite laundry, and a private balcony to enjoy your morning coffee or unwind at the end of the day. Enjoy the convenience of underground parking and exceptional building amenities, all within walking distance to shopping, restaurants, parks, and everyday conveniences. Ideally situated just minutes from Appleby GO Station, major highways, and Burlington's vibrant waterfront and downtown core. An exceptional opportunity to own in Burlington's desirable Uptown neighbourhood, offering the perfect blend of comfort, convenience, and carefree condominium living. (id:63381)
16 Major William Sharpe Drive E
Brampton, Ontario
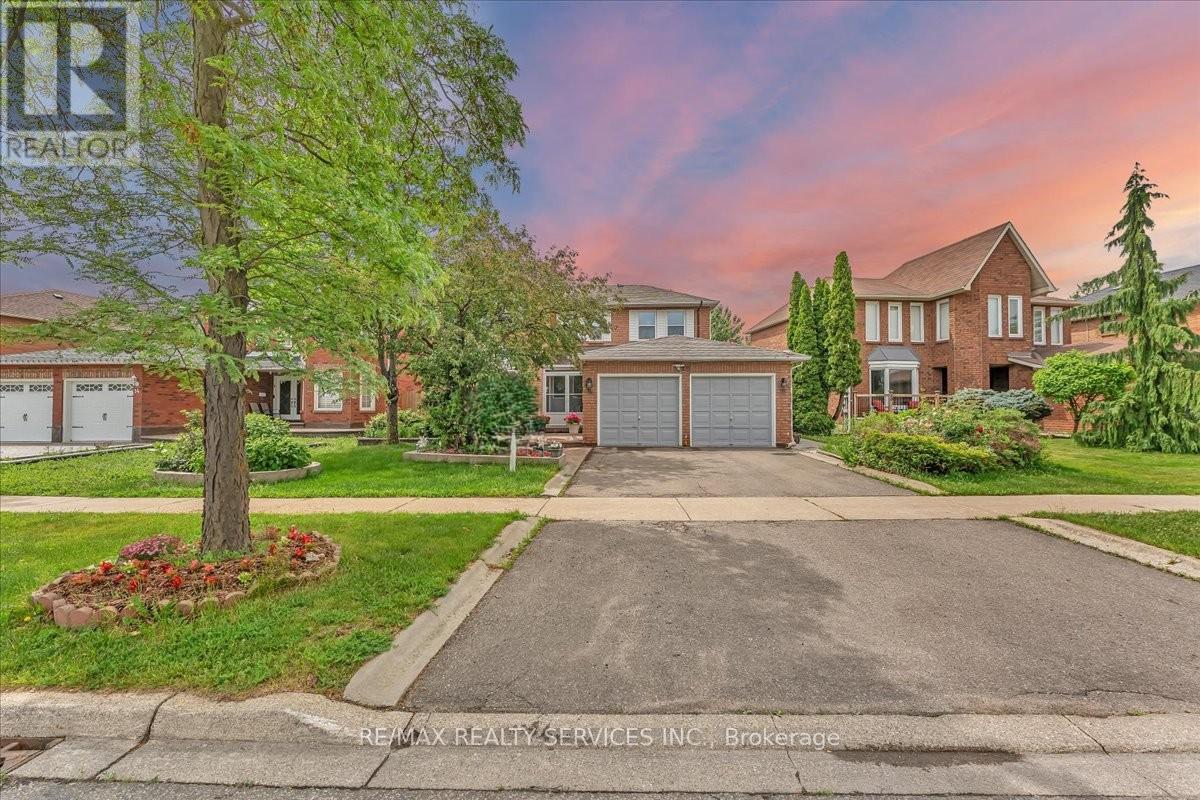
Welcome to this lovely 4+1Bedrooms detached house with a double car garage in the heart of family friendly Neighborhood. Spacious layout featuring a separate Living Room, family room and dining area, Sunroom a modern kitchen, and well-appointed bedrooms, offering both functionality and style for everyday living. (Bathroom upgrade 2022 ,Windows 2025, Roof 2021,Freshly painted,New laminate floor in family room ) Concrete wrap around the house.(TRIVENI MANDIR & DAVID SUZUKI SECONDRY SCHOOL AT DOOR STEP ) Lady Of Peace School, Park & Public Transit (id:63381)
503 - 10 Malta Avenue
Brampton, Ontario
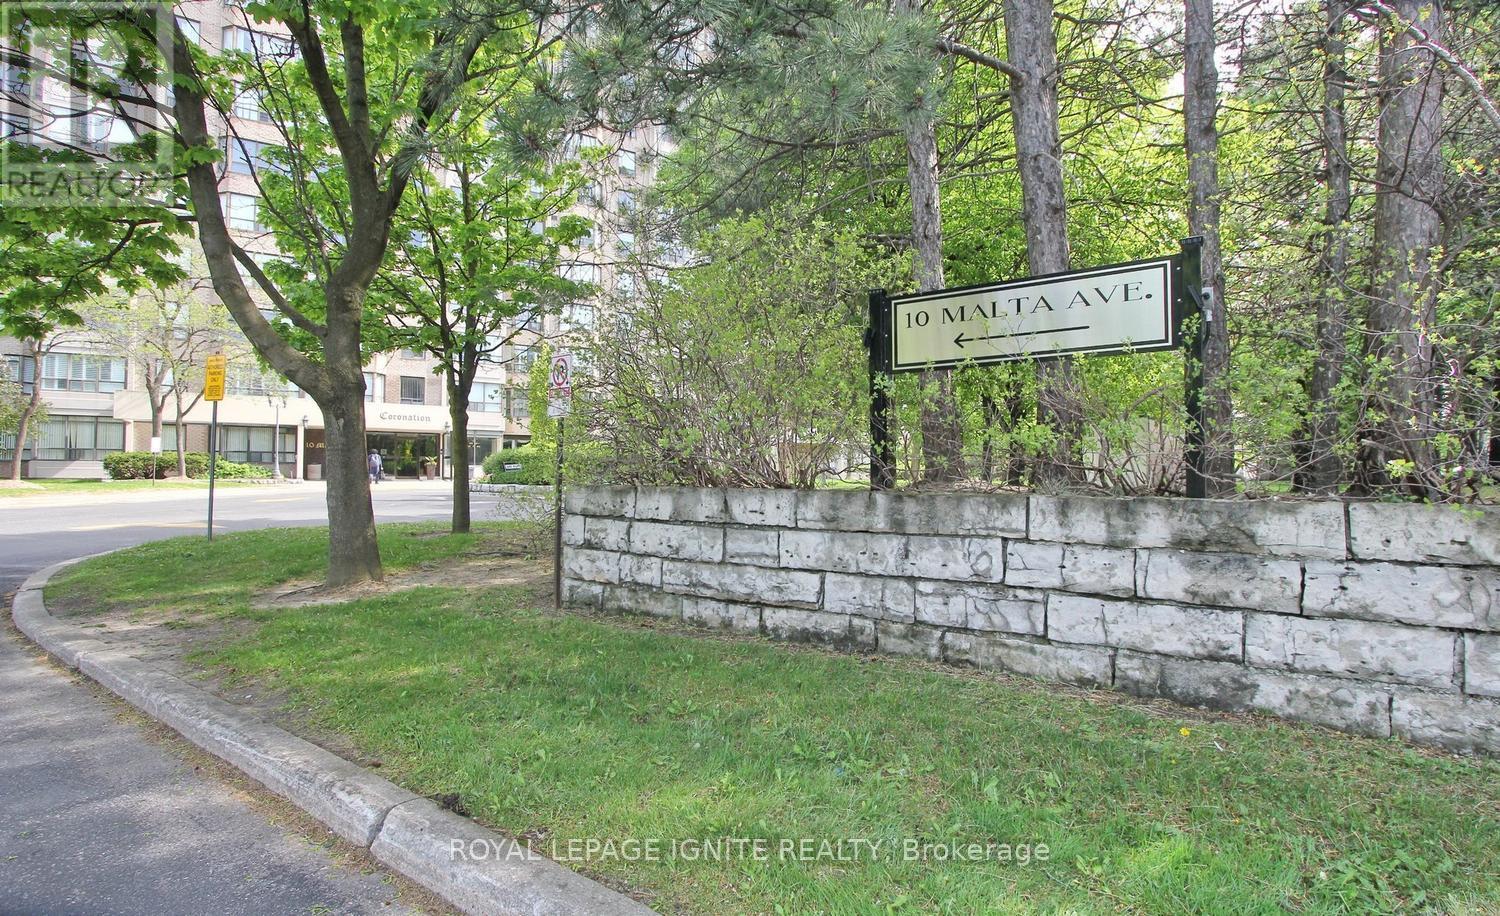
Rarely offered 3-bedroom plus solarium suite with THREE underground parking spaces, including a tandem parking arrangement ideal for larger vehicles, in the highly sought-after "The Coronation" in Brampton. Offering approximately 1,416 sq. ft. of functional living space, this spacious residence is ideal for growing or multi-generational families seeking comfort, convenience, and exceptional value.Ideally located minutes from Highways 407, 401, and 410, and with the upcoming Hurontario LRT nearby, this location provides outstanding connectivity for commuters and everyday living. The thoughtfully designed layout features expansive living and dining areas, 3 generously sized bedrooms plus a bright solarium, a large primary bedroom with private ensuite featuring separate tub and shower, and balconies accessible from two bedrooms.The kitchen includes a breakfast area along with refrigerator, stove, microwave, and a separate laundry room with washer and dryer. The rare three parking spaces provide unmatched practicality and flexibility seldom found in comparable condominium offerings.Residents enjoy an exceptional lifestyle with 24/7 on-site security personnel in addition to a comprehensive building security camera surveillance system. Outstanding amenities include an indoor swimming pool, sauna, fitness centre, squash court, tennis court, billiards room, table tennis room, party room, library, barbecue area, walking trails, and beautifully landscaped gardens.The building is known for strong management and a healthy reserve fund, offering added peace of mind for owners. Maintenance fees include hydro, heating, air conditioning, water, building insurance, and common area maintenance. Additional conveniences include garbage disposal from each floor, regular snow removal, exterior window cleaning, and meticulously maintained common areas throughout the building. (id:63381)
24 Merritt Road
Toronto, Ontario
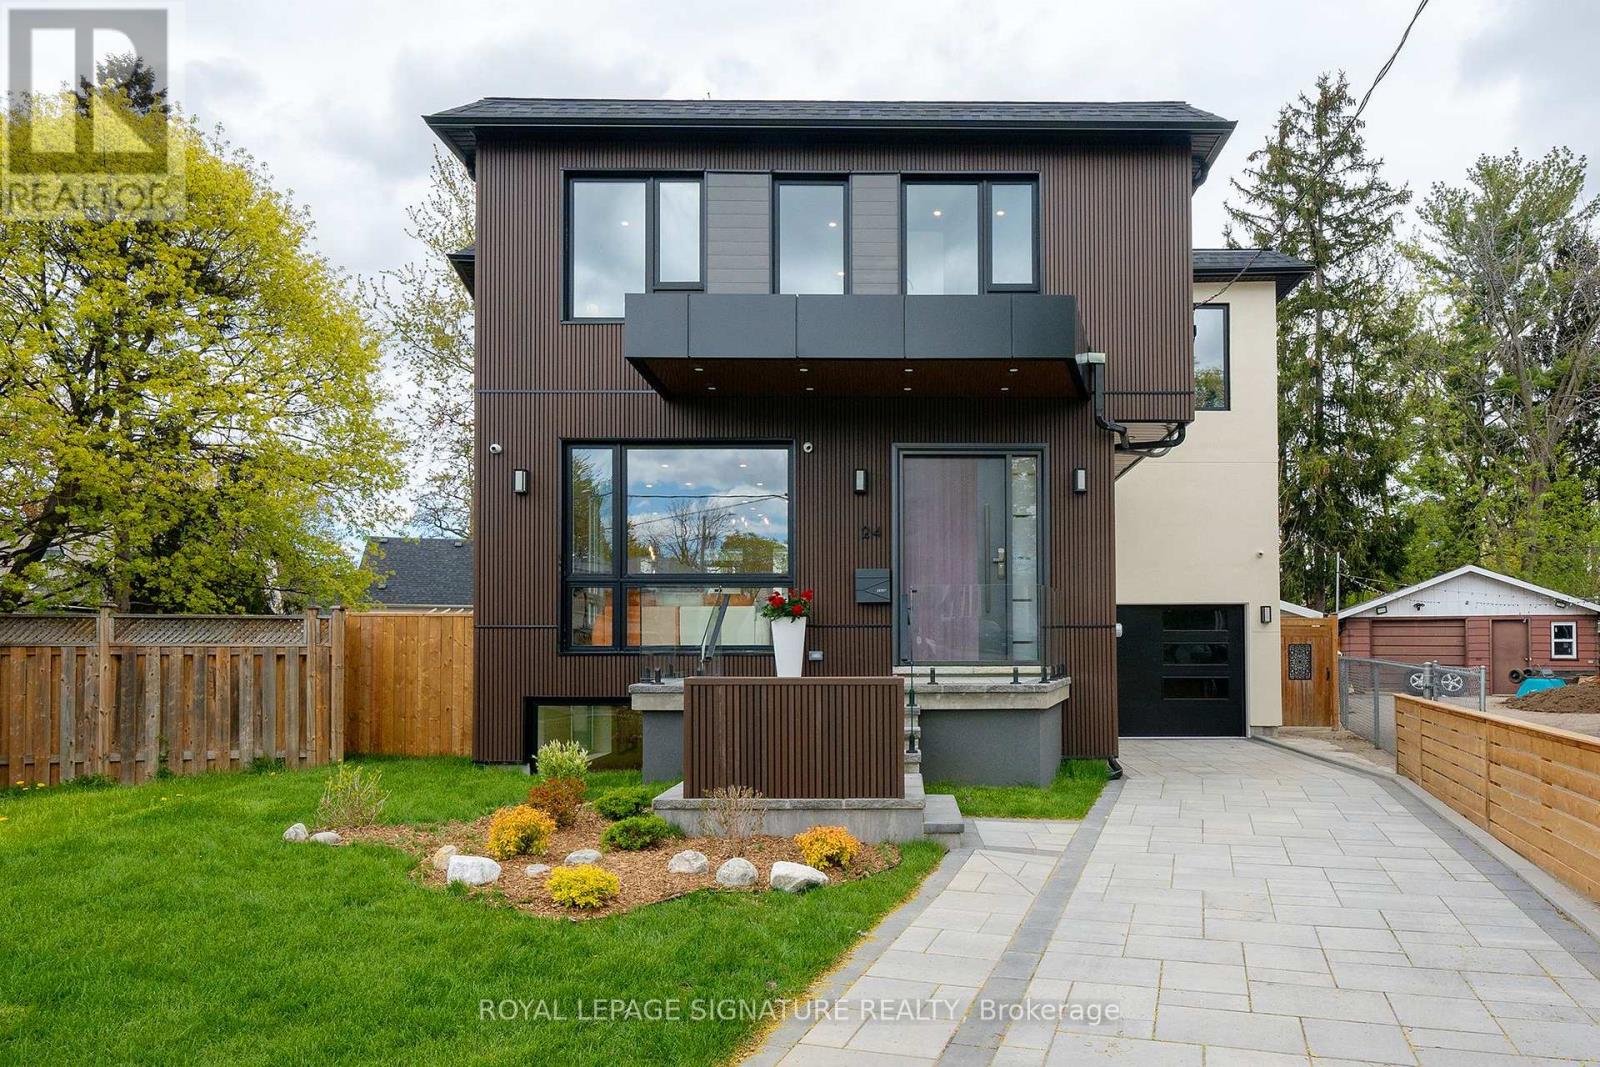
Located on a quiet court, this brand new 2-storey custom-built detached home sits on a generous pie-shaped lot with an expanded rear yard. Designed with long-term family living in mind, the home offers four bedrooms on the upper levels, along with a dedicated mid-level storage/playroom that provides flexible space for children, a home office, or additional family use.The thoughtfully designed layout features open-concept principal rooms, excellent storage throughout, and practical flow for everyday living. The lower level includes two additional bedrooms, offering strong flexibility for extended family living, guests, or potential rental use.Situated in a well-established, family-friendly neighbourhood and within the Selwyn Public School catchment area, the property is surrounded by multiple parks and recreational facilities, with a public indoor pool within walking distance. The location provides easy access across the city while maintaining a quiet residential setting.A rare opportunity to own a brand new custom home in a mature neighbourhood, ideal for families seeking space, flexibility, and long-term value.The new property tax has not been assessed yet. (id:63381)
263 Oak Park Avenue
Toronto, Ontario
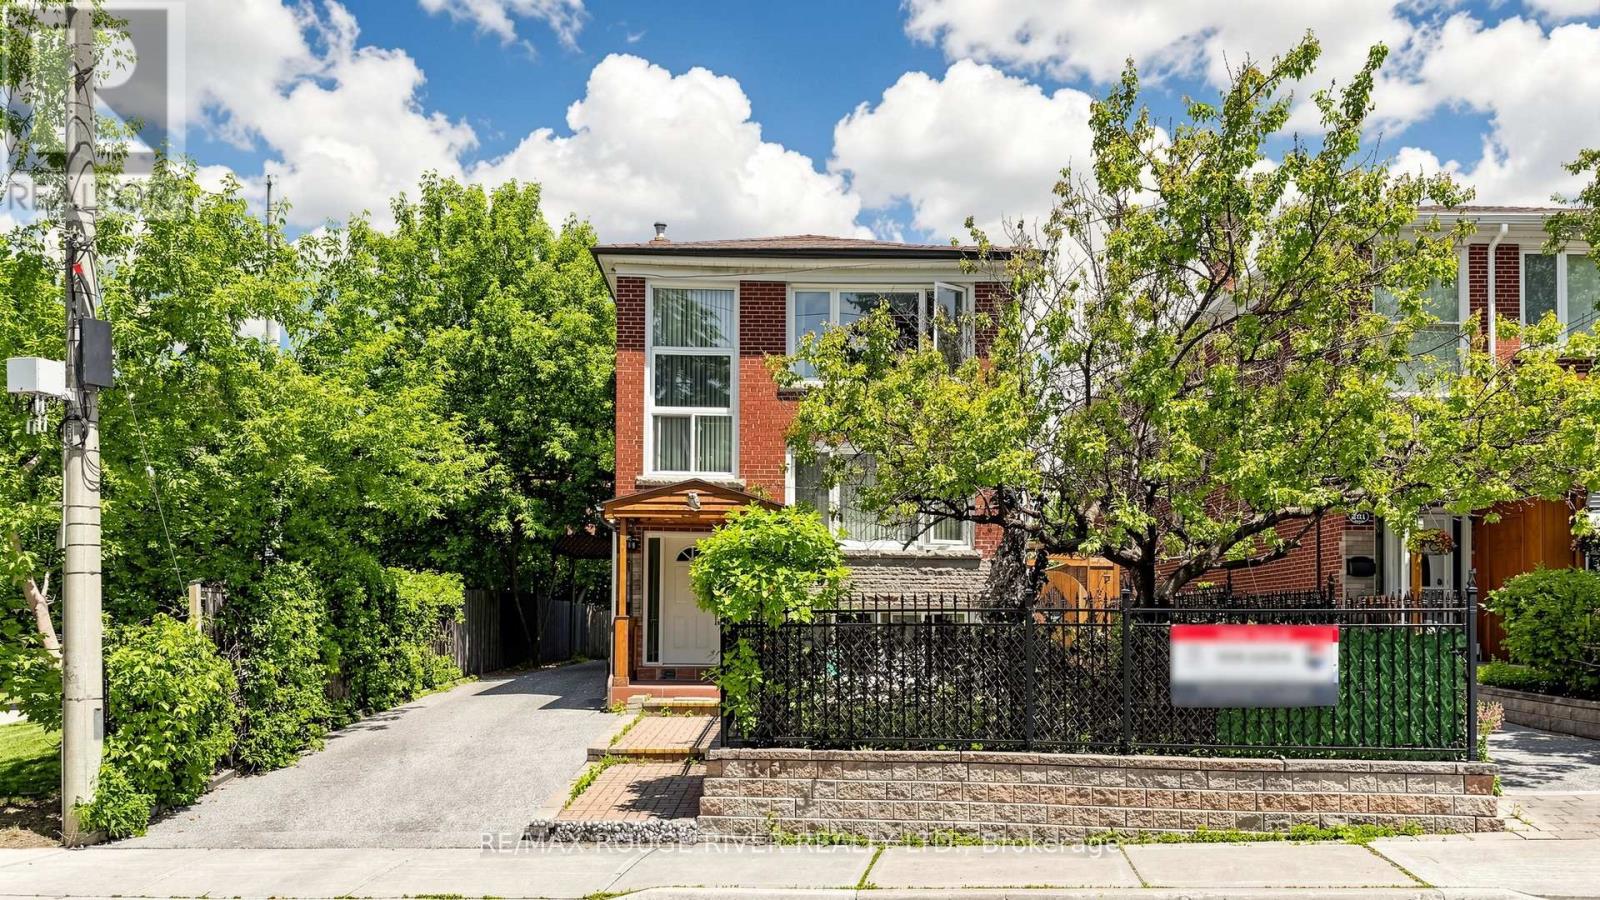
Rare opportunity to own a fully legal triplex situated on a large private lot in a highly desirable family-friendly location. This versatile property features a spacious detached 4-car garage, offering ample parking, storage, or workshop potential. Enjoy scenic views from the second floor deck overlooking mature trees & greenspace, creating a peaceful retreat right at home. Located directly beside a park and within walking distance of the local conservation area trails, this property offers outstanding access to nature and outdoor recreation. Families and tenants alike will appreciate the convenience of nearby schools, the local hockey & curling arenas, parks and recreational facilities - all just steps from the front door. With excellent amenities, abundant parking, and strong income potential, this is a unique investment and lifestyle opportunity. Current owners occupy first & second floor & upper unit rented. (id:63381)
9 Craiglee Drive
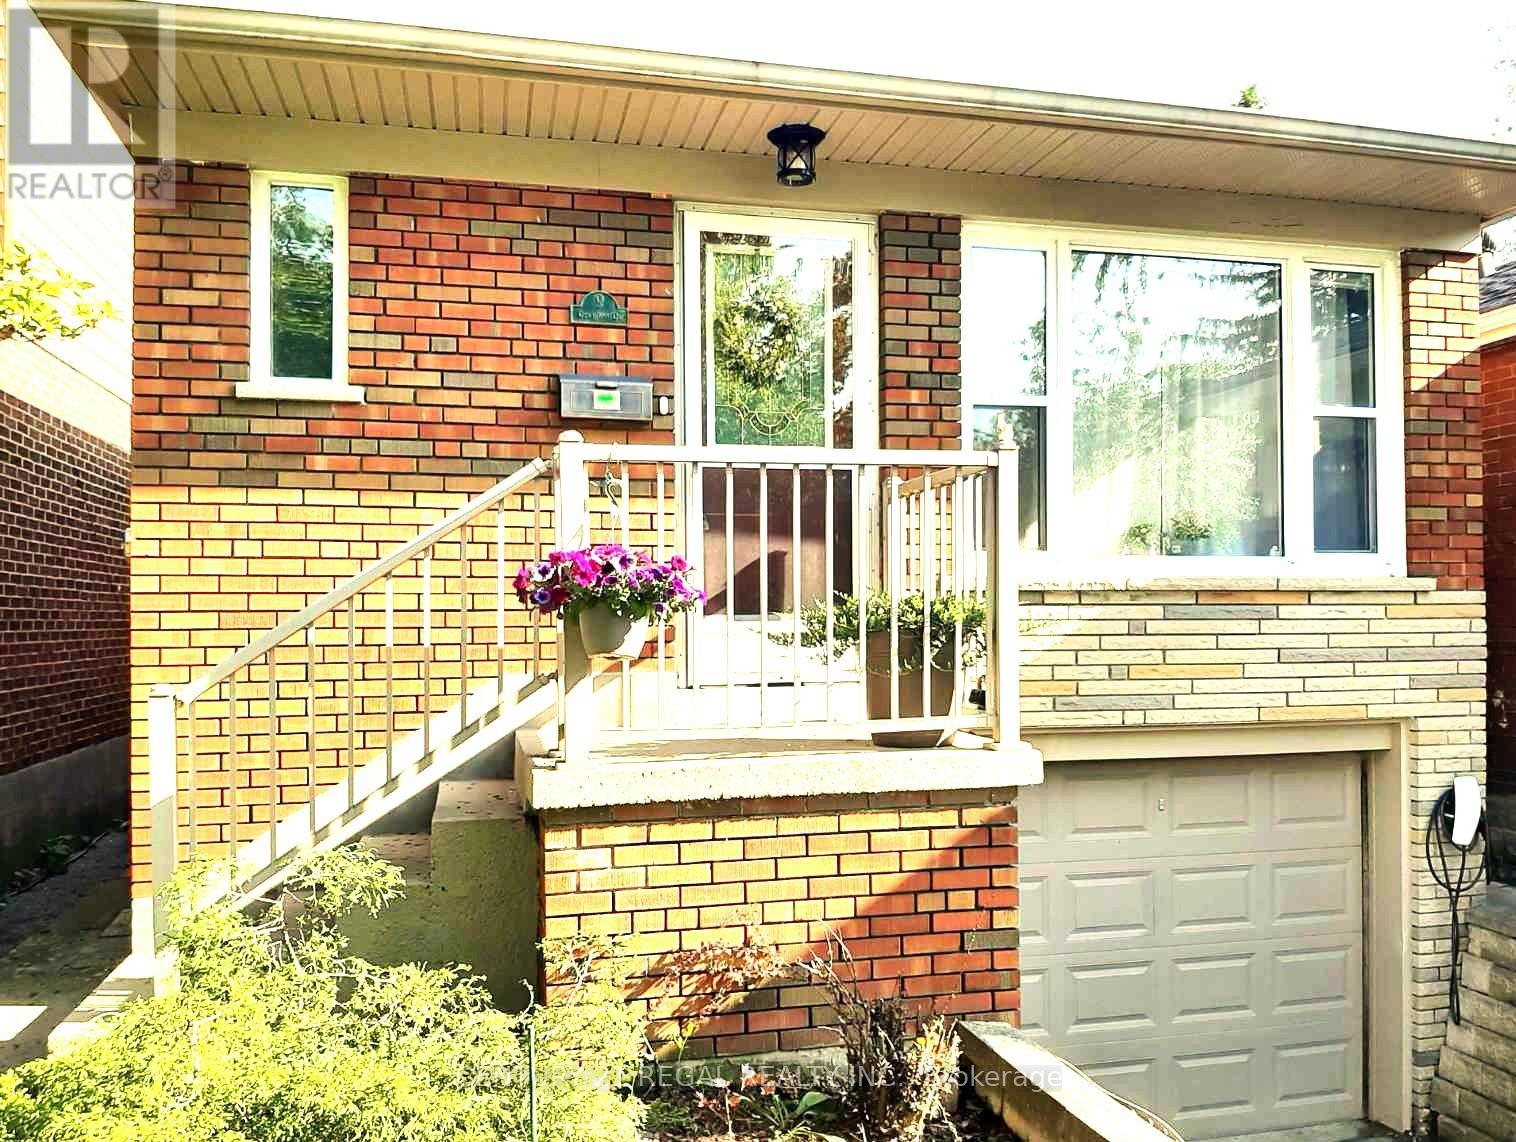
Toronto, Ontario
Welcome to this beautifully renovated, 3+2-bdrm modern bungalow in highly sought Birch Cliff Heights. Newly designed with smart-home automation, with an incredible short- & long-term rental income potential, this property is a rare find.Sunny open-concept main floor features a bright white thoughtfully renovated kitchen equipped with stylish modern island, deep pantries, endless cabinet storage, elegant skylight. Dining space & living room features renovated built-in entertainment unit with custom California Closets, large window to a quiet street.Retreat to 3 main-floor bdrms, all boasting 2026-installed modern flooring. Primary suite accommodates a king bed, an upgraded, bright floor-to-ceiling closet with sleek white & glass drawers, illuminated by elegant crystal LED chandelier. The 2d bdrm offers an upgraded custom to ceiling closet with compact expanding spaces, while 3d bdrm overlooks a cozy deck & backyard. 4-piece washroom completes this level with a deep soaker tub, premium Baril shower fixtures, and a custom vanity + quartz countertop.Income or In-Law Potential. The high-raised lower-level features 2 separate side entrances, 2026-installed hardwood stairs, 6 large windows for maximum natural light, and a short-term rental permit! Perfect for in-law suite or hosting long term guests, it boasts 2 queen bdrms with closets, kitchen, 3-piece washrm with glass shower, living/dining area with space for entertainment unit, sofas, dining table, & guest washer-dryer.House equipped with: Eco-bee thermostat compatible with Alexa, Google, Spotify, etc; high-efficiency furnace & new water heater (2025). Parking: 1-car built-in garage with 2 electric outlets for electric car & Tesla EV charger outside.Backyard: Large south-facing deck overlooking a deep garden, 2025 waterproof shed.Located in a family-friendly community with a warm friendly neighbourhood, you are just a few minutes' walk to local school. Enjoy short strolls to the lakeshore, parks, shops & transit! (id:63381)
73 Lesperance Road
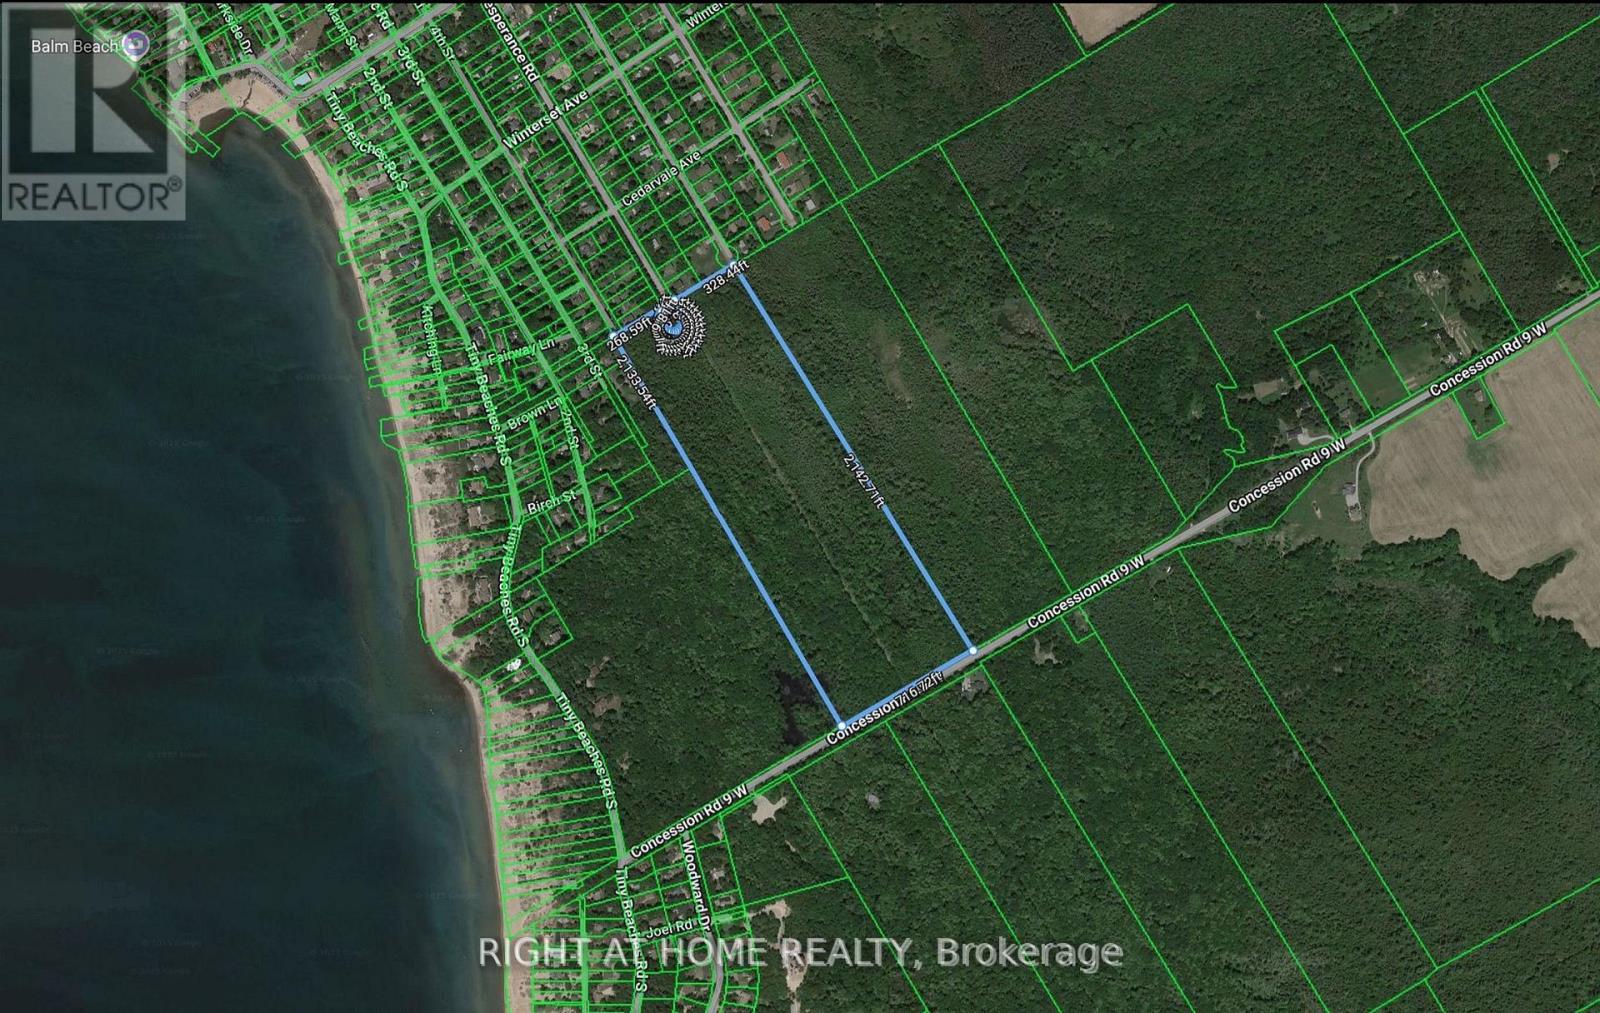
Tiny, Ontario
This property offers just over 33 acres of private land with approximately 716 feet of frontage and over 2,100 feet in depth. Two lots have already been cleared, providing a ready starting point for building a home or cottage. The location is within walking distance of Georgian Bay, offering convenient access to nearby beaches and the waterfront. Situated in a quiet setting, the property remains close to essential amenities, with Midland only minutes away, Barrie approximately 35 minutes, and the Greater Toronto Area about 1.5 hours by car. This is a strong opportunity for those looking to build in the near term or secure a long-term investment in a well-located area. (id:63381)
133 Fenchurch Manor Avenue
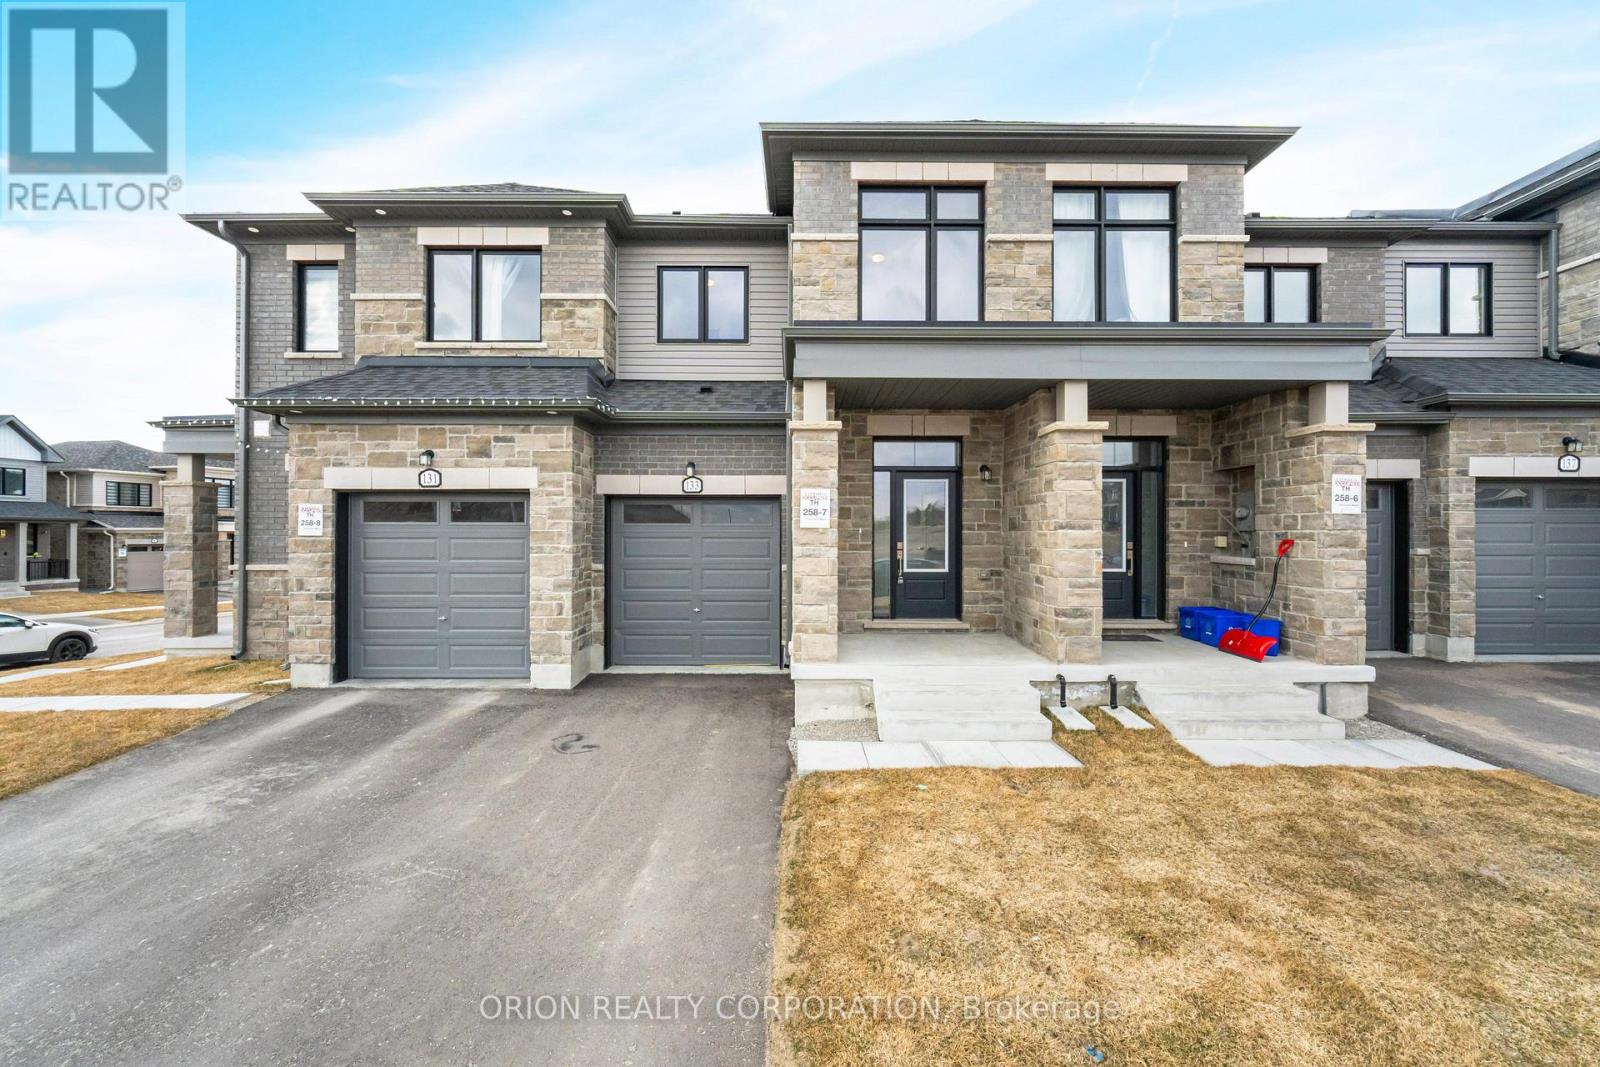
Barrie, Ontario
Here is the text rewritten exactly as shown, preserving the wording and paragraph spacing:Welcome to Everwell South Barrie, an exclusive community on the city's southern edge. This luxurious 1,711 sq. ft. Town home, built by the Sorbara Group, is move-in ready and thoughtfully designed for modern living.This beautiful home features three spacious bedrooms, 2.5 bathrooms, and an open-concept main floor, all situated on a well sized lot. The main floor boasts a bright and airy eat-in kitchen with access to the backyard, a generous great room open to the kitchen and breakfast areas that makes entertaining a breeze.Upstairs, you'll find three well-appointed bedrooms, including an expansive primary bedroom with a large walk-in closet and a luxurious 3-piece ensuite for added comfort. A second full bath is also located on the 2nd floor.Other notable high-end finishes include stone countertops, hardwood flooring on the main floor, stained oak stairs, and 9 ft ceilings on the main floor.Enjoy the perfect balance of convenience and tranquility, with easy access to Toronto via Highway 400 and the Barrie GO Station just minutes away. Shopping, dining, and entertainment are all within close reach, and the newly redeveloped Barrie waterfront is just a short drive away.This is the home and community you've been waiting for.*Price is exclusive of ALL HST. Any HST payable on the purchase price, less any Rebate validly assigned to the Vendor, in accordance with sections 4-9 of Schedule "B" attached to the Agreement of Purchase and Sale will be payable to the Vendor in addition to the purchase price as adjusted, on closing. The Vendor shall not be liable for any failure of the proposed legislation relating to an HST rebate to become or being available to the Purchaser. Areas are approximate and subject to change without notice. Prices, figure, and incentives are subject to change without notice. E.&O.E JUNE 12, 2026. (id:63381)
44 Terry Clayton Avenue
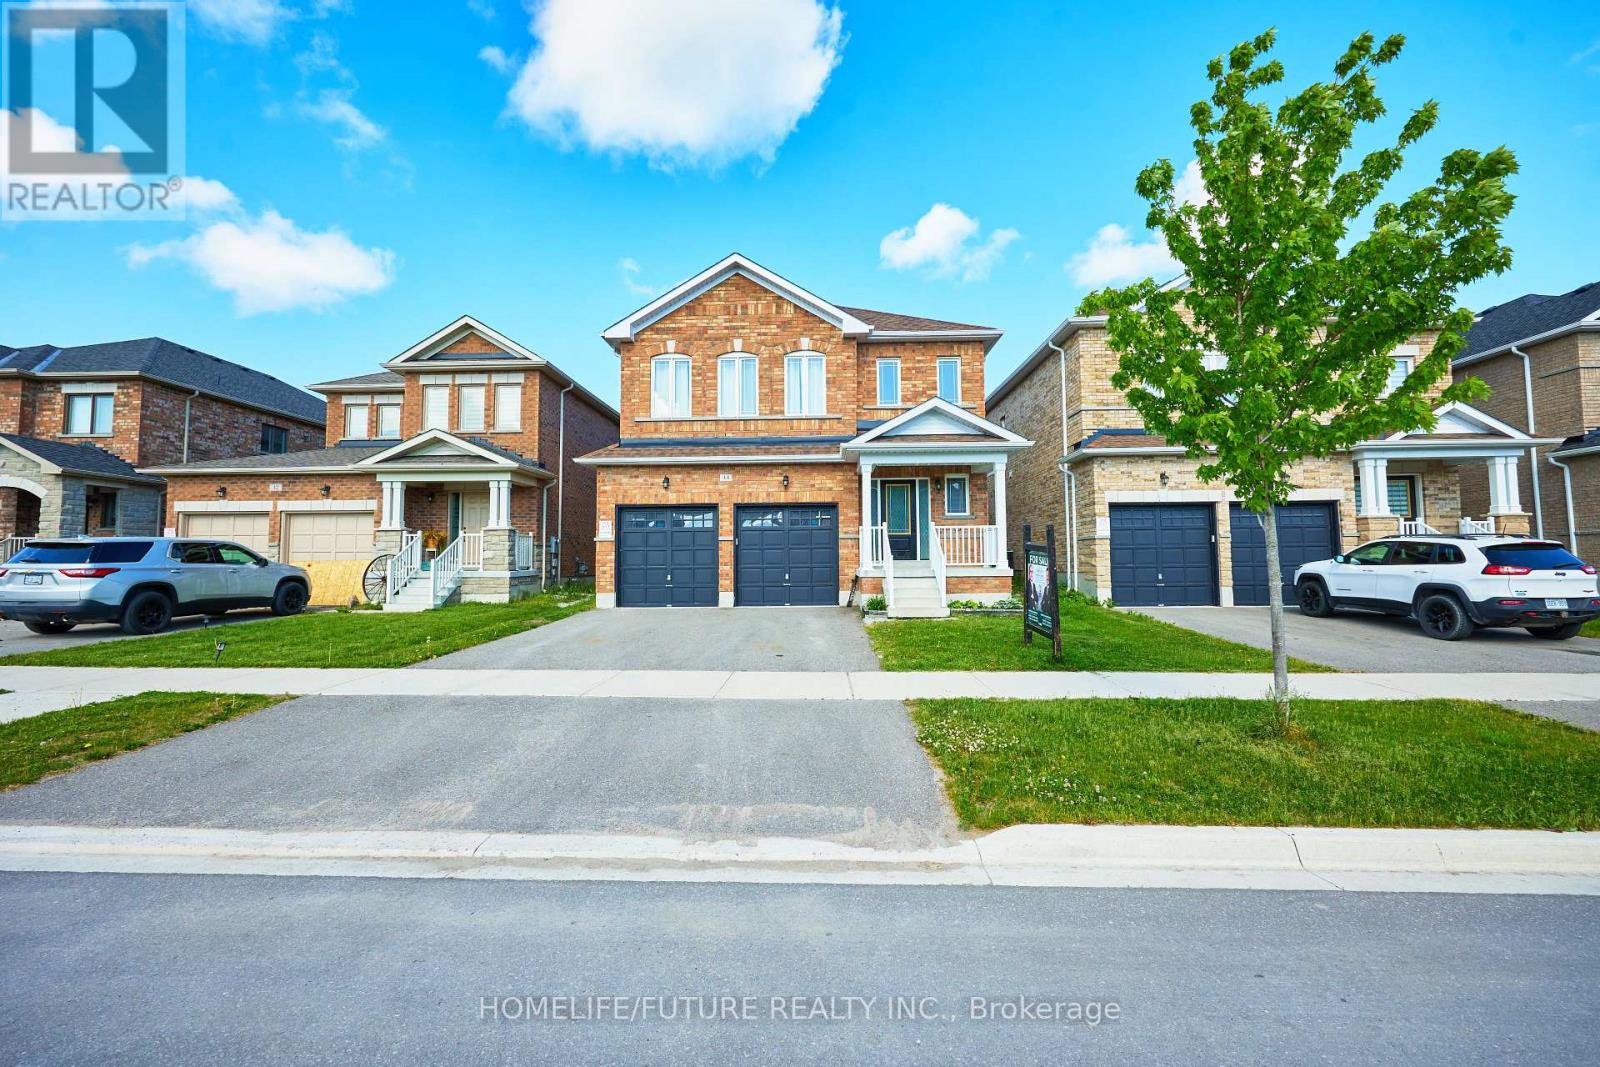
Brock, Ontario
Premium Ravine Lot Double Garage With 4 Spacious Bedrooms & 3 Bathrooms Marydale Homes. Hardwood & Ceramic Floors Throughout The Mai Floor. Freshly Painted Property, Less Than 5 Years Old And Move-In Ready. One Of The Most Popular And Practical Layout And Family Size Breakfast Area. Second Floor Laundry And Direct Access To The Garage. Lots Of Windows Bring So Much Of Natural Light. Walking Distance To Parks & Schools, Marina And Golf. Must See To Truly Appreciate. (id:63381)