
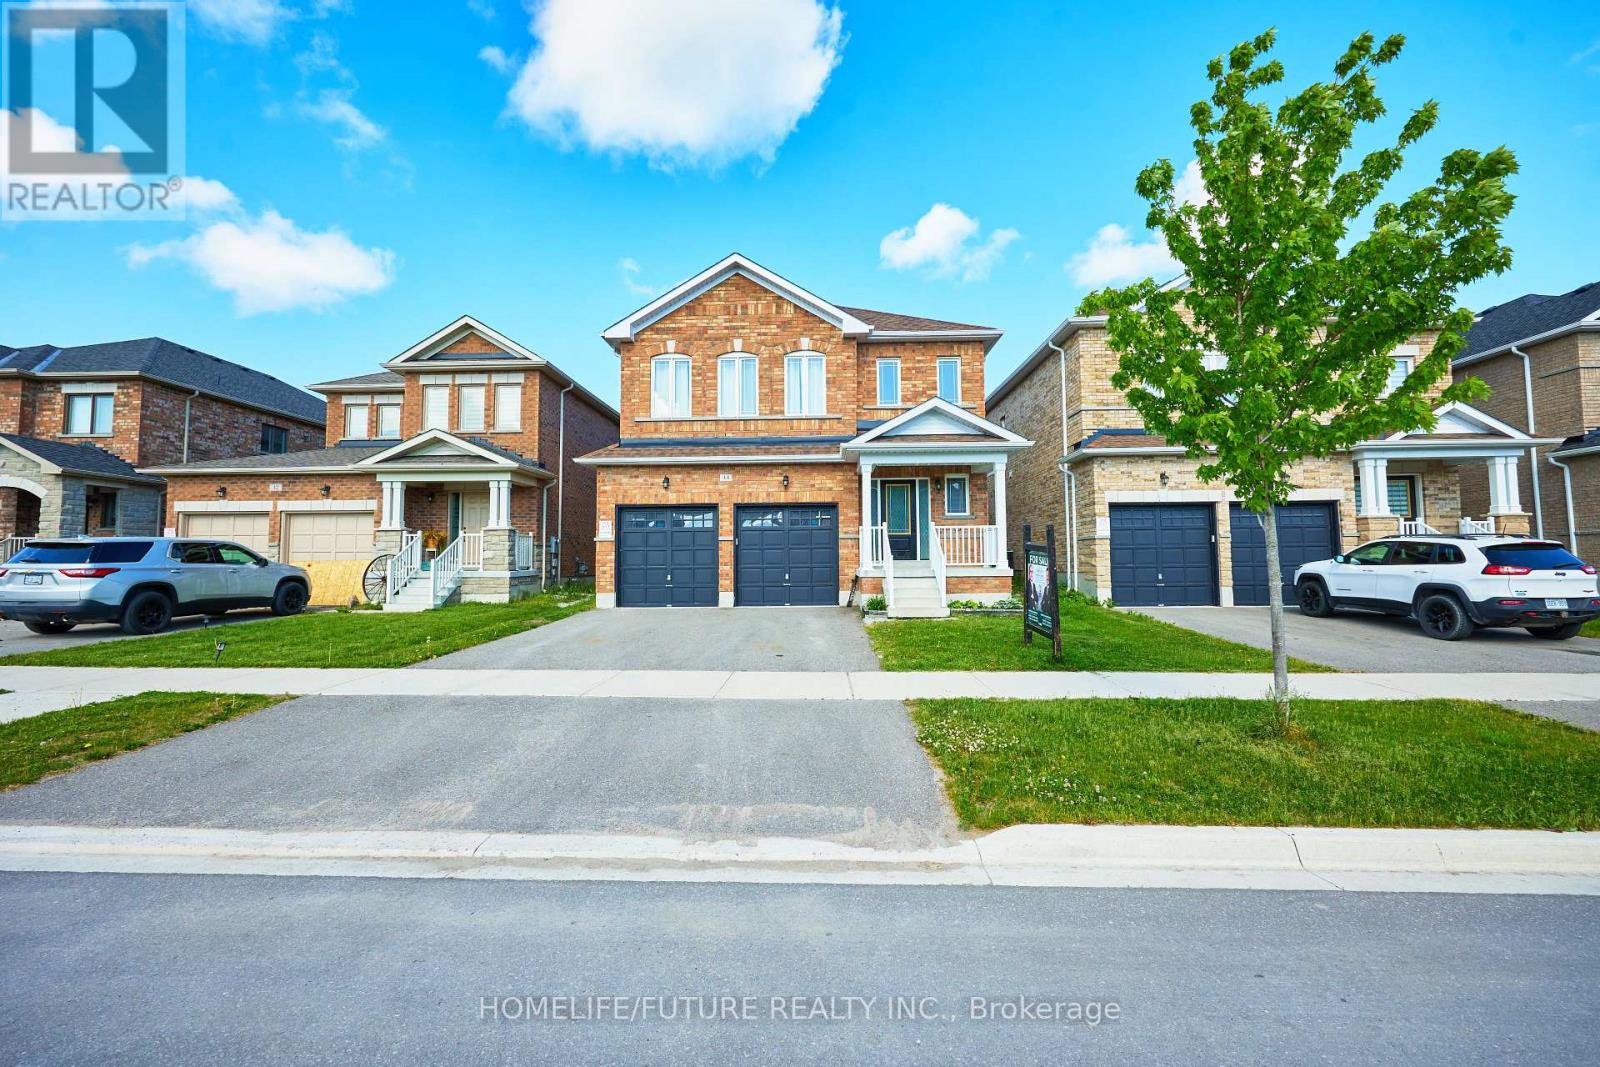
44 Terry Clayton Avenue
Brock, Ontario
Premium Ravine Lot Double Garage With 4 Spacious Bedrooms & 3 Bathrooms Marydale Homes. Hardwood & Ceramic Floors Throughout The Mai Floor. Freshly Painted Property, Less Than 5 Years Old And Move-In Ready. One Of The Most Popular And Practical Layout And Family Size Breakfast Area. Second Floor Laundry And Direct Access To The Garage. Lots Of Windows Bring So Much Of Natural Light. Walking Distance To Parks & Schools, Marina And Golf. Must See To Truly Appreciate. (id:63381)
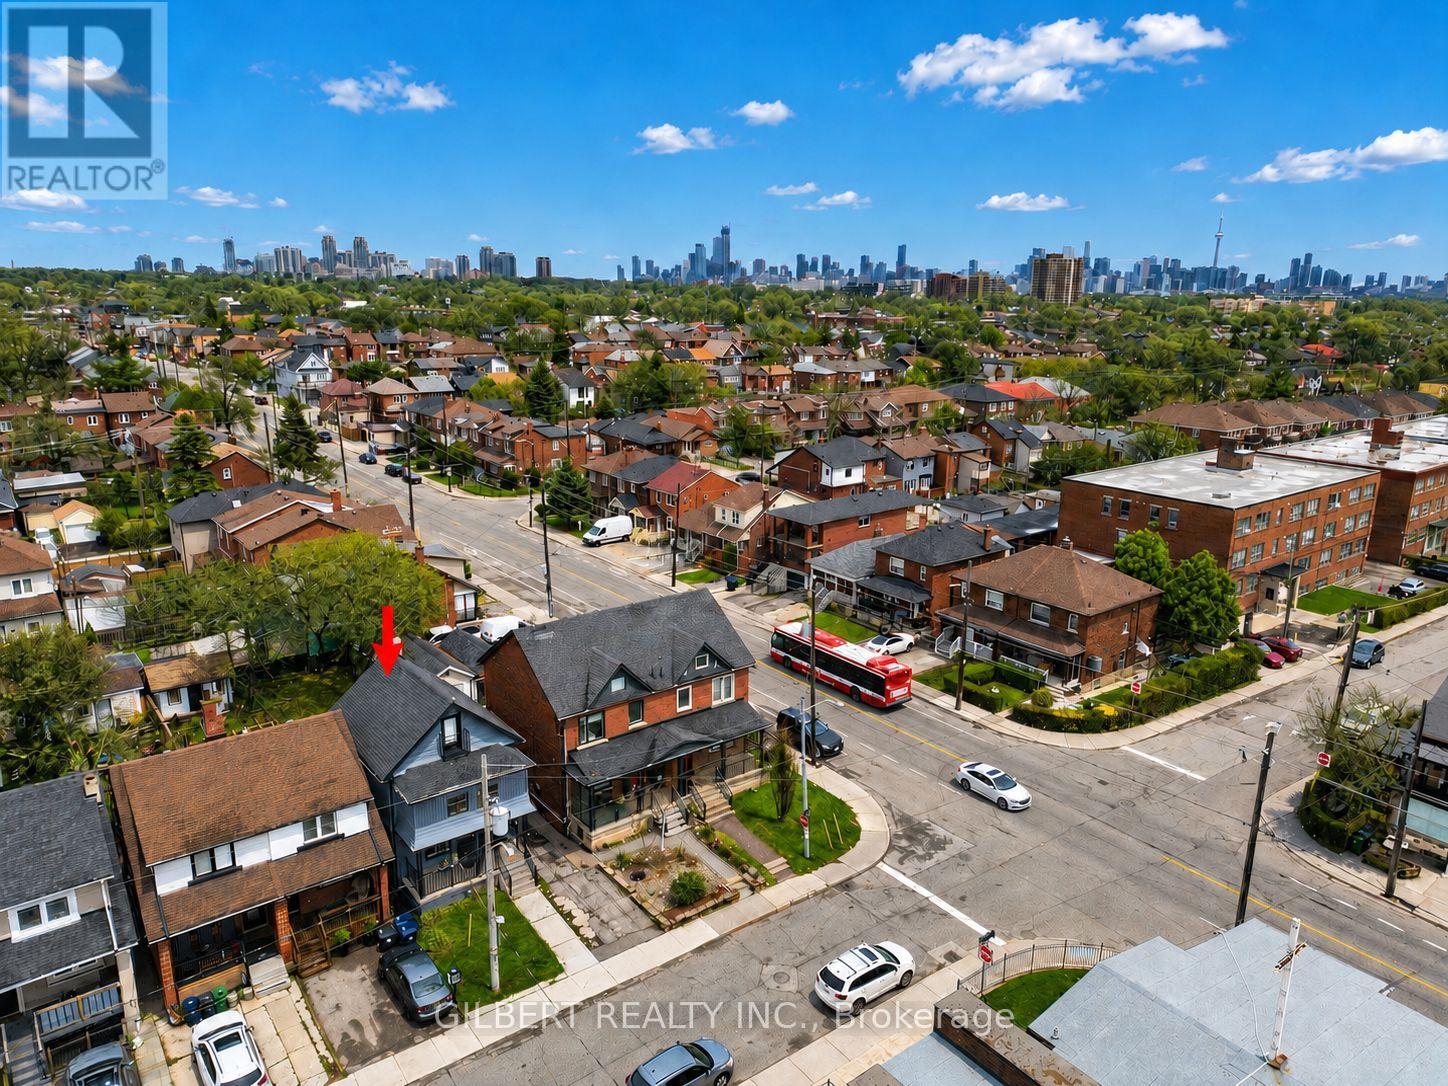
405 Westmount Avenue
Toronto, Ontario
Spacious Detached 2 1/2 Storey Home Situated On A Large Lot Featuring Three Self-Contained Units With Separate Entrances - Ideal For Investors, End Users Or Multi-Generational Living. Currently Configured As One 2-Bedroom, One 1-Bedroom, And One Spacious Open Concept 4-Bedroom Unit. Great Potential For A Garden Suite And Easily Converted Back Into A Stunning Single Family Home. Incredible Opportunity To Renovate, Customize Or Generate Strong Rental Income. Prime Location Just Steps To Transit, Cafes, Restaurants, Shops & The Eglinton LRT. Minutes To Allen Rd & Hwy 401. A Fantastic Opportunity In A Highly Desirable Neighborhood! (id:63381)
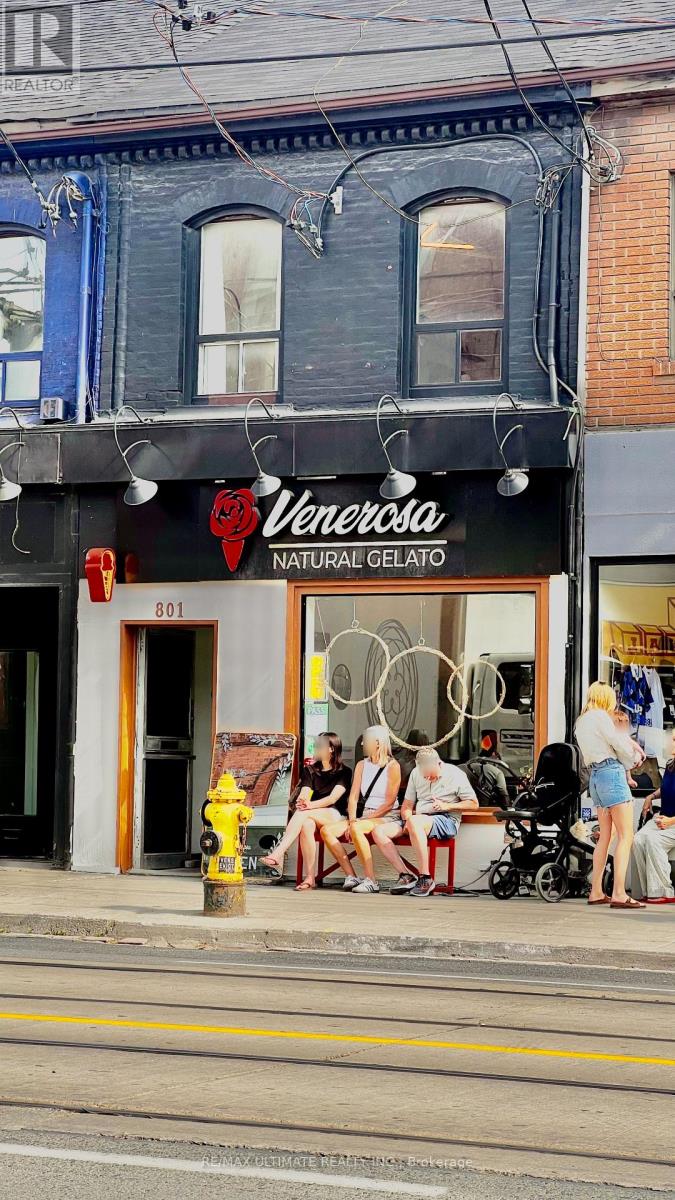
801 Queen Street W
Toronto, Ontario
Renowned for natural gelato and sorbet made with zero artificial colours or flavours, and its viral s'mores hot chocolate. Venerosa has 4.8-star Google rating, reviewers widely acclaim it as the best gelato and hot chocolate in Toronto.. Outstanding business opportunity located On prime Queen West, steps from Trinity Bellwoods Park. Beautifully built out gelato/cafe retail space + production laboratory in the rear of the approx. 1550 sqft space. Venerosa benefits from an established name, extensive list of private catering clients, LLBO, 2x mobile gelato carts (with events booked over the coming months), top of the line gelato making and refrigeration equipment. Join one of the most visible and compelling retail strips in Toronto! (id:63381)
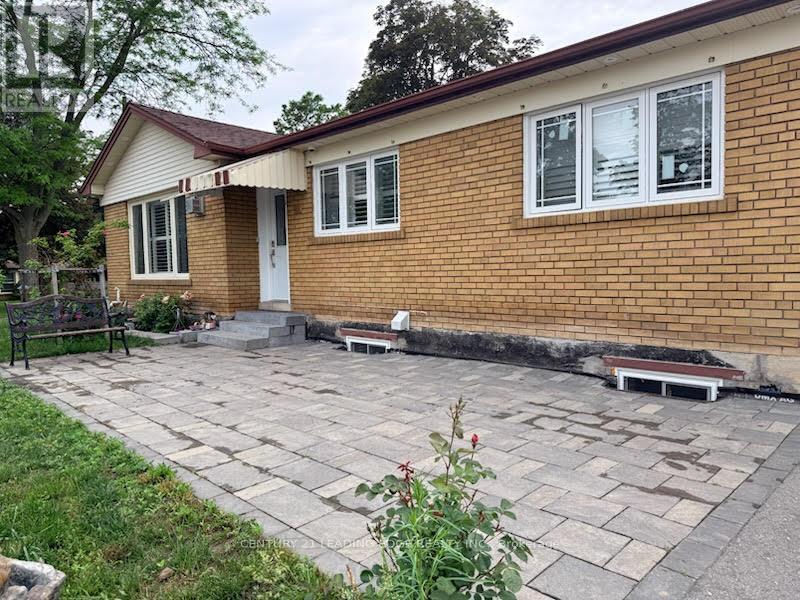
600 Dunlop Street E
Whitby, Ontario
Location! Location! Location! Fully renovated rick Bungalow W/3Bdrs Is Situated On A Corner Big Lot At The Dead-End Quiet St In The Heart Of Whitby. Sep Entrance Apartment Basement-Rent Income. Bsmt Has Been Spray Foamed.. .Steps To School, Park, Library, Public Transit. 5 Mins To Hwy401. Won't Last Long. need to assume both tenant investment property (id:63381)
803 - 25 Lower Simcoe Street
Toronto, Ontario
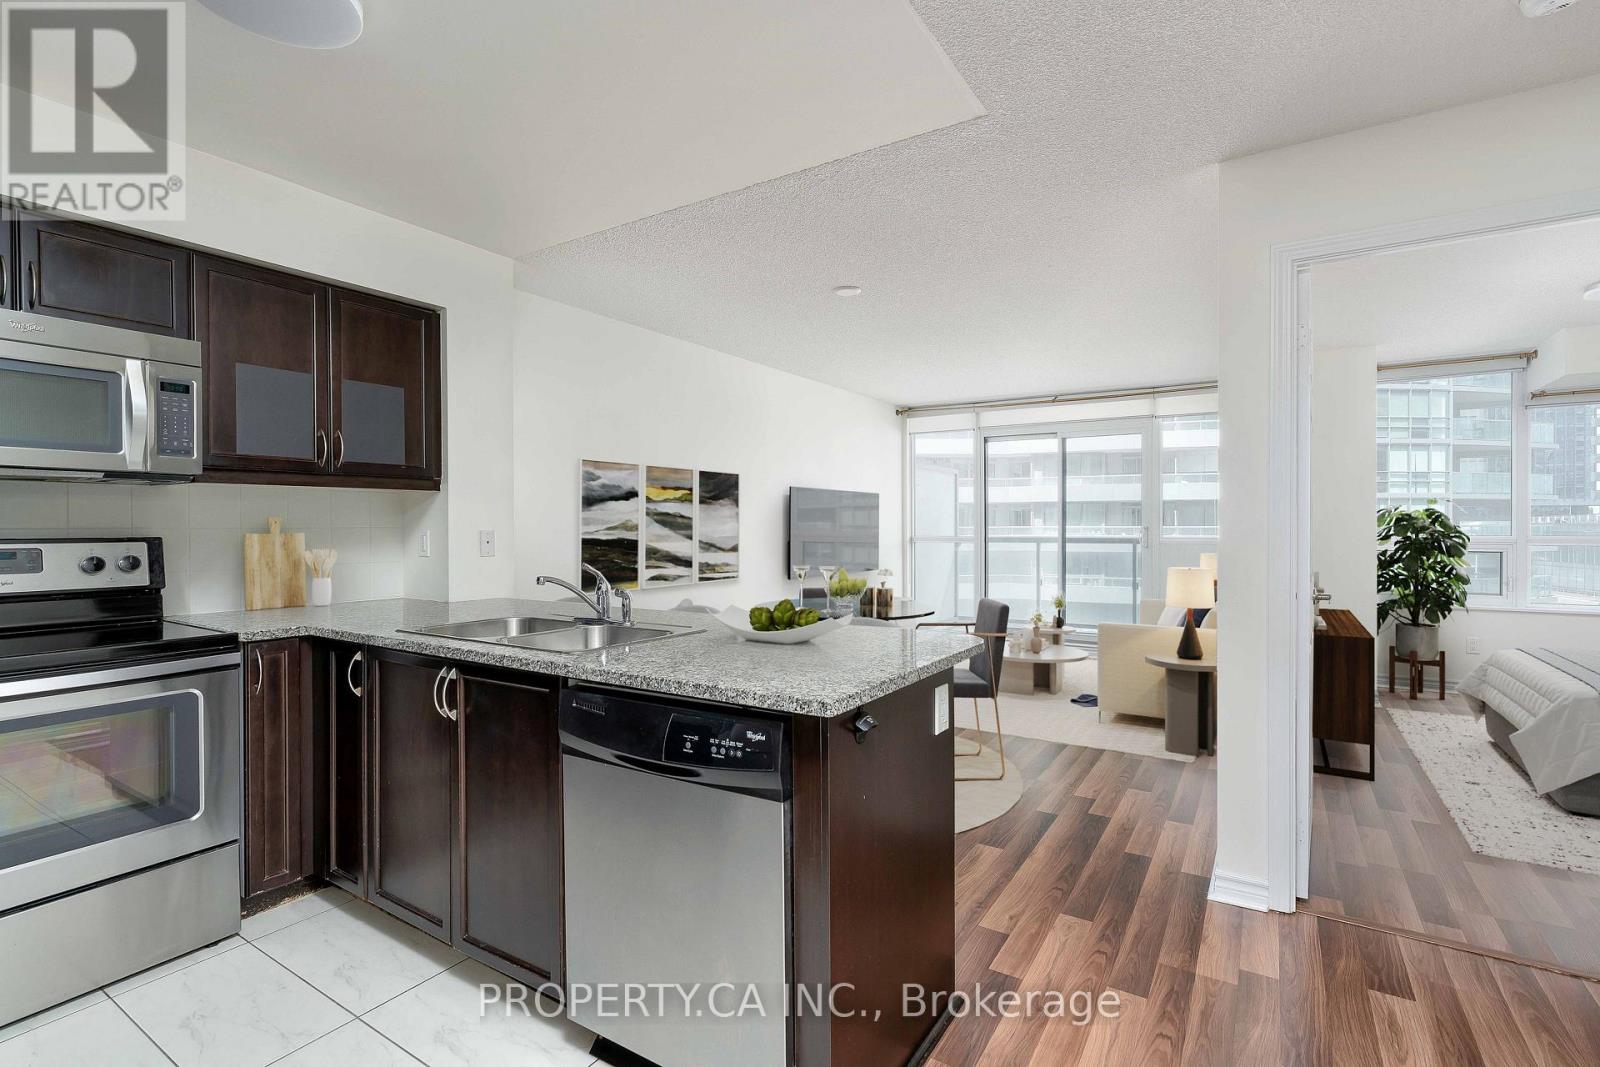
Welcome to 25 Lower Simcoe St #803 - A Very Well Laid Out 1 Bedroom Condo With Locker At The Final Phase Of Infinity! This Executive Suite Features A Function Floorplan, With Bright Floor To Ceiling Windows In The Living / Dining Room, A Walk Out To A Large Balcony, A Modern Kitchen With Stainless Steel Appliances, And Laminate Floors. Truly An Incredible Location; Close To The Path, Plus Only A Short Walk To The Financial District, Air Canada Centre, And The Best Shops, Dining, and Entertainment In Downtown. Fantastic Building Amenities Include Indoor Pool, Gym, 24 Hour Concierge, Guest Suites, Games Room, Rooftop Deck, Theatre, Sauna. 1 Locker Included. (id:63381)
301 - 321 Davenport Road
Toronto, Ontario
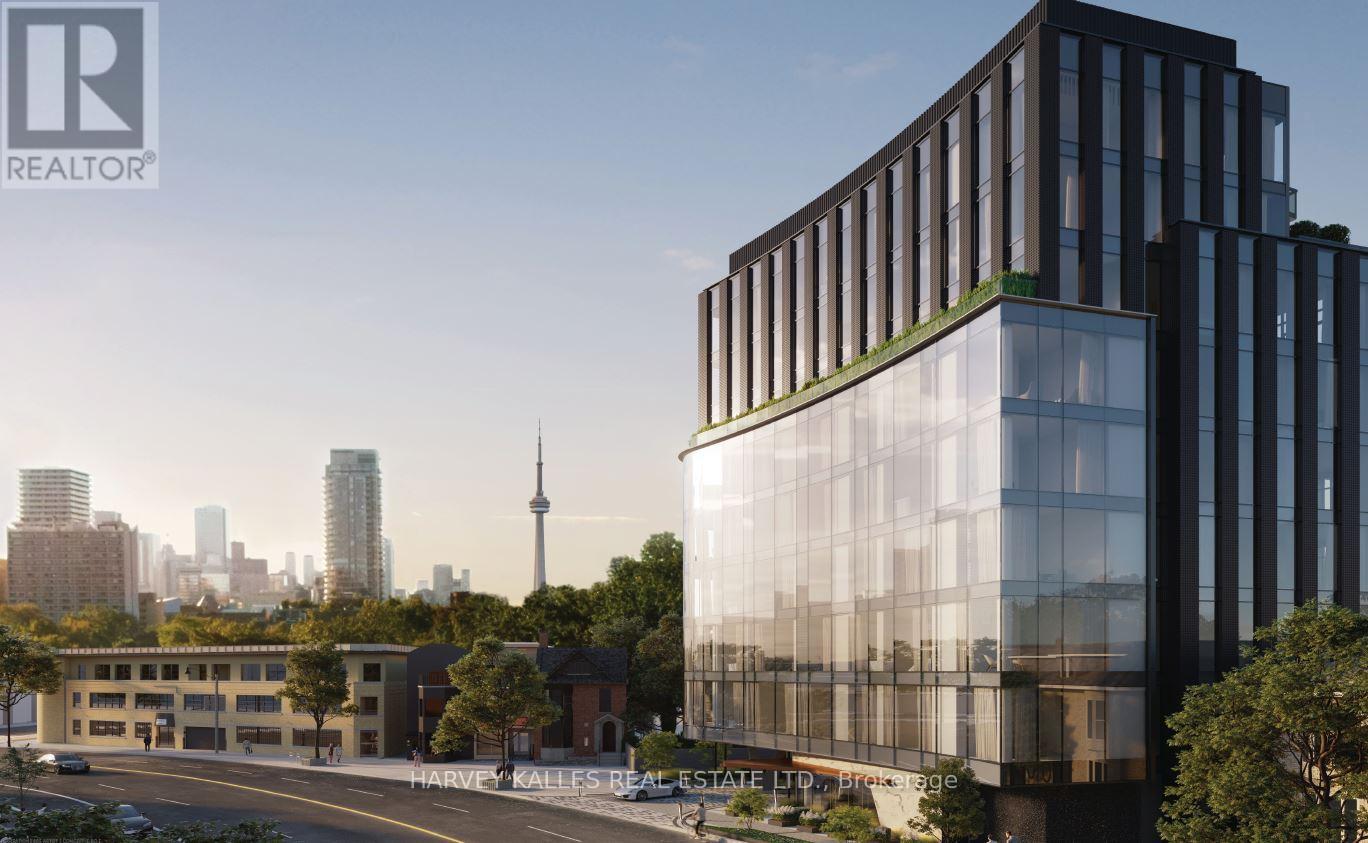
Set above a peaceful, tree-lined street, this distinguished residence at 321 Davenport enjoys a prime location in the prestigious The Annex, just moments from the world-class shopping, dining, and wellness destinations of Yorkville. Defined by sophisticated design and striking contemporary architecture, this intimate boutique building offers an elevated lifestyle residence. This beautifully designed suite features 1,388 sq. ft. of refined interior living space, complemented by a 112 sq. ft. dining-sized balcony ideal for outdoor entertaining.The thoughtfully planned layout includes 2 generous bedrooms and 2 bathrooms, with west-facing views overlooking the charming Bedford Community. Expansive windows fill the living spaces with natural light, creating bright and inviting interiors. The residence is complete with 1EV parking space and an oversized storage locker for added convenience. (id:63381)
605 - 38 Cameron Street
Toronto, Ontario
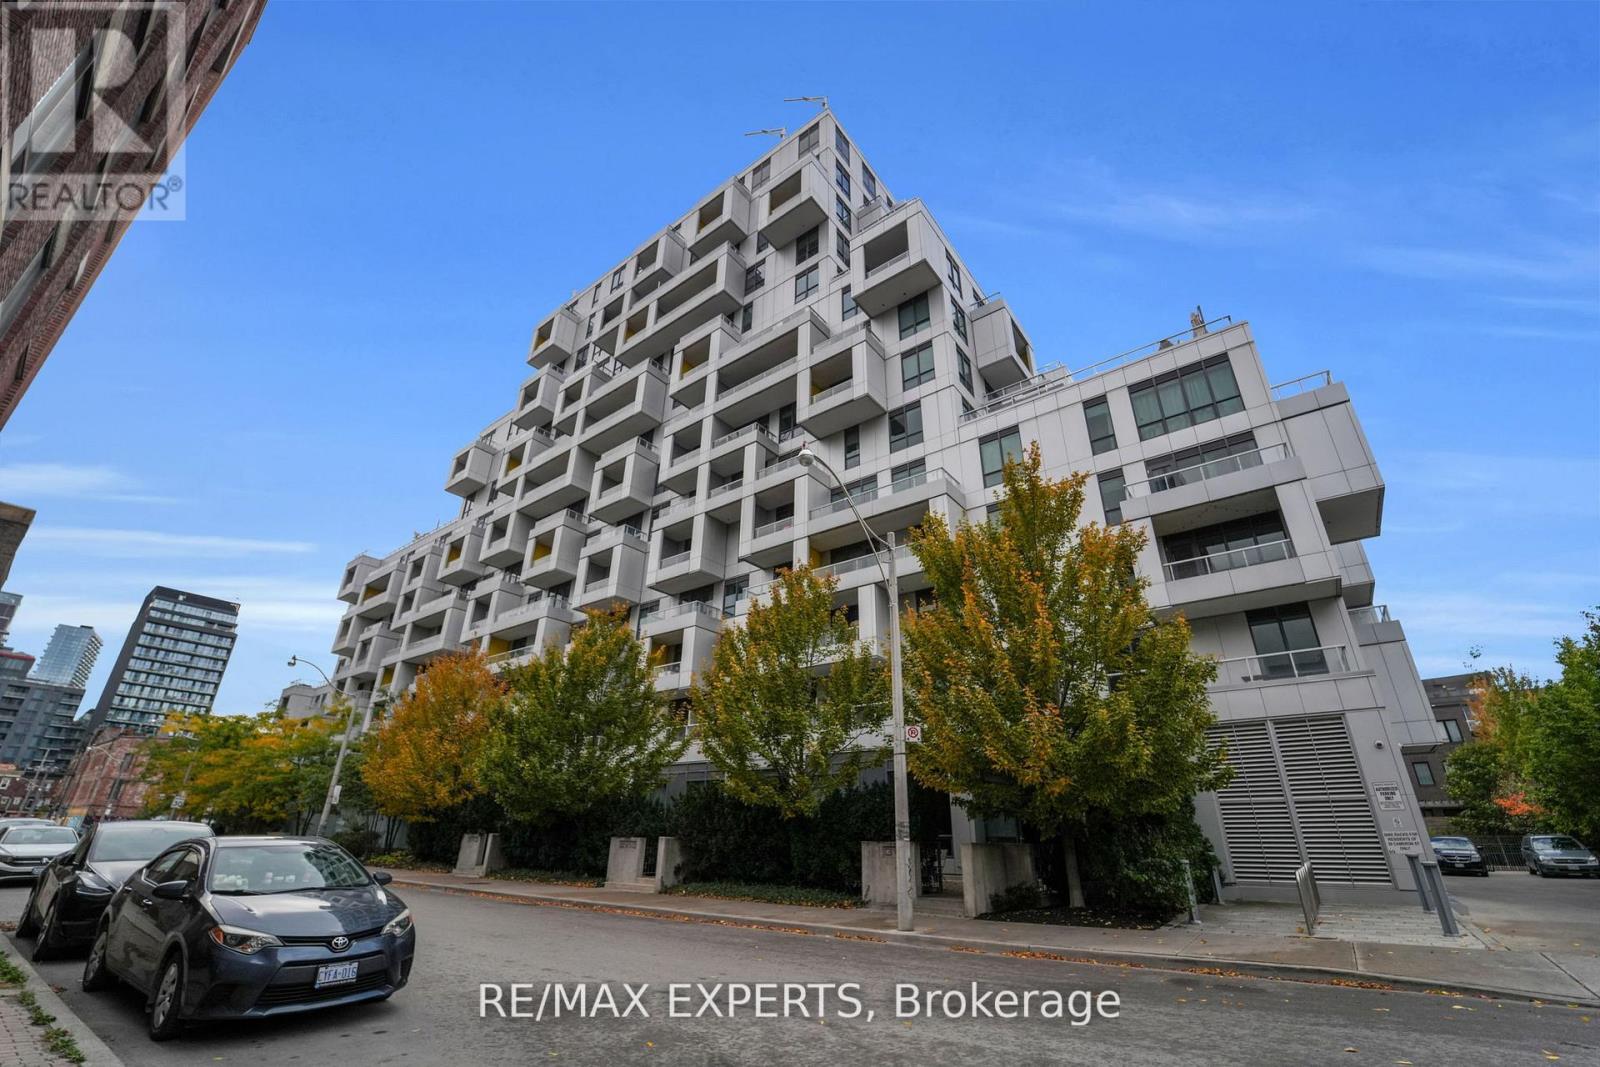
Welcome to a truly one-of-a-kind luxury residence where every inch has been elevated far beyond builder standard. Fully redesigned with exceptional attention to detail, this suite delivers the feel of a custom home in the heart of downtown.The moment you enter, the expanded foyer sets the tone with custom millwork, built-in entry storage, designer wall treatments, and pot lights throughout. Smart features include Lutron lighting controls, Nest climate systems, electric blinds in the main area, blackout drapes & sunshades in the bedrooms, plus Sonos speakers in every room.The kitchen has been completely renovated and expanded to maximize both function and style, featuring custom cabinetry, pantry storage, a 27-inch upgraded sink, induction cooktop, 36-inch fridge and stove, 28-bottle wine fridge, and 65-can beverage fridge. Wrapped marble counters and surfaces provide a luxurious finish with added durability. LED lighting accents the kitchen and closet cabinetry for a polished, upscale feel.The living area is anchored by a striking marble electric fireplace mantel with both heat and cool air fan. Bathrooms have been fully renovated with new custom finishes and faucets throughout. The primary suite was enhanced with additional custom closet space, while the third bedroom has been transformed into a stunning customized walk-in dressing room. A second custom walk-in closet and dedicated office add even more flexibility.The showpiece is the spectacular 1,000+ sq ft private terrace-an entertainer's dream rarely found in condo living. Complete with a built-in outdoor kitchen, matte black granite counters, custom 36-inch gas BBQ with rotisserie, outdoor fridge, shelving, garbage storage, two gas lines, water connection, and Sonos speakers, this outdoor space is in a class of its own.Located steps to Kensington Market, Chinatown, parks, transit, shopping, dining, and schools including Ogden JMS, Queen Alexandra MS, and Harbord CI, this is downtown luxury at its finest. (id:63381)
2315 - 70 Roehampton Avenue
Toronto, Ontario
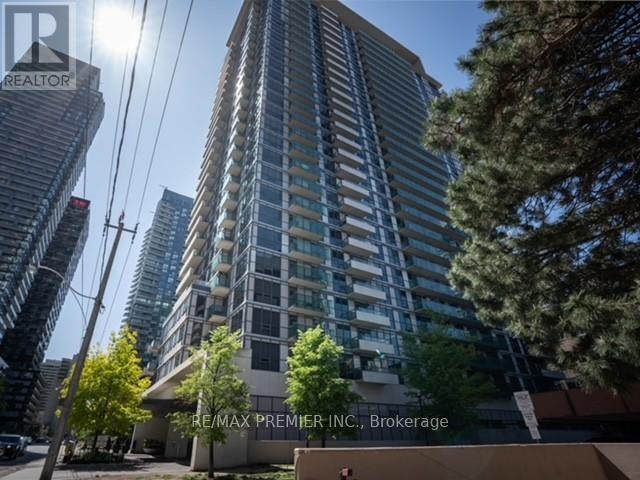
Welcome to Republic II by Tridel, an exceptional corner residence in the heart of Midtown Toronto. Bright and beautifully appointed, this sophisticated 2-bedroom suite is flooded with natural light through expansive floor-to-ceiling windows and showcases stunning southwest views. The thoughtfully designed layout offers generous principal rooms, creating an ideal setting for both everyday living and entertaining. Perfectly positioned just steps from Yonge & Eglinton, you'll enjoy immediate access to some of Toronto's finest restaurants, cafés, boutique shopping, parks, entertainment, and transit. A rare opportunity to own in one of Midtown Toronto's most sought-after luxury addresses. (id:63381)
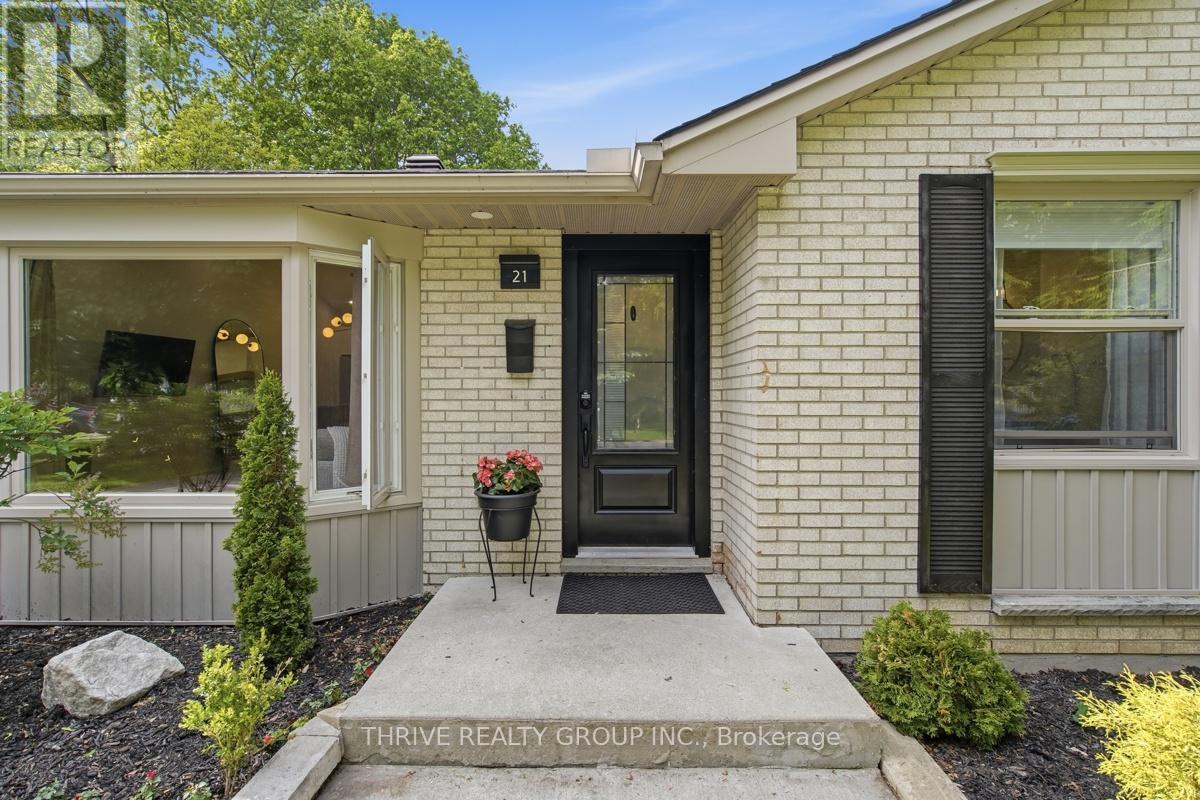
21 Mcgill Place
London North, Ontario
Tucked away on a quiet court in desirable Northridge, this beautifully reimagined bungalow delivers the perfect blend of modern design, functional living, and an unbeatable location. With more than 1,300 sq. ft. of refined main floor living space and approximately 1,000 additional sq. ft. in the finished lower level, this impressive 4-bedroom, 3-bathroom home offers exceptional flexibility for families of all sizes. From the moment you step inside, the quality of the renovation is immediately apparent. The stunning kitchen showcases quartz countertops, stainless steel appliances, vaulted ceilings, premium finishes, and a bright open feel that makes everyday living and entertaining effortless. The spacious family room is flooded with natural light and walks out to the patio, creating the perfect spot to enjoy your morning coffee or unwind at the end of the day. The primary bedroom retreat features a walk-in closet and beautifully updated ensuite, while every bathroom throughout the home has been completed with stylish, modern finishes. The main floor layout offers seamless flow and comfortable living throughout. The fully finished lower level adds incredible versatility with two generous bedrooms featuring large egress windows, a spacious rec room with fireplace, a renovated full bathroom, and a luxurious laundry room. The lower level also offers excellent in-law suite potential or additional space for growing families. Outside, the fenced backyard is designed for easy enjoyment, whether hosting family gatherings or relaxing in privacy. Recent updates offer true peace of mind for years to come. Located just minutes from excellent schools, Masonville shopping, parks, and some of London's most scenic walking trails, this move-in ready home is an exceptional opportunity in one of the city's most sought-after neighbourhoods. (id:63381)
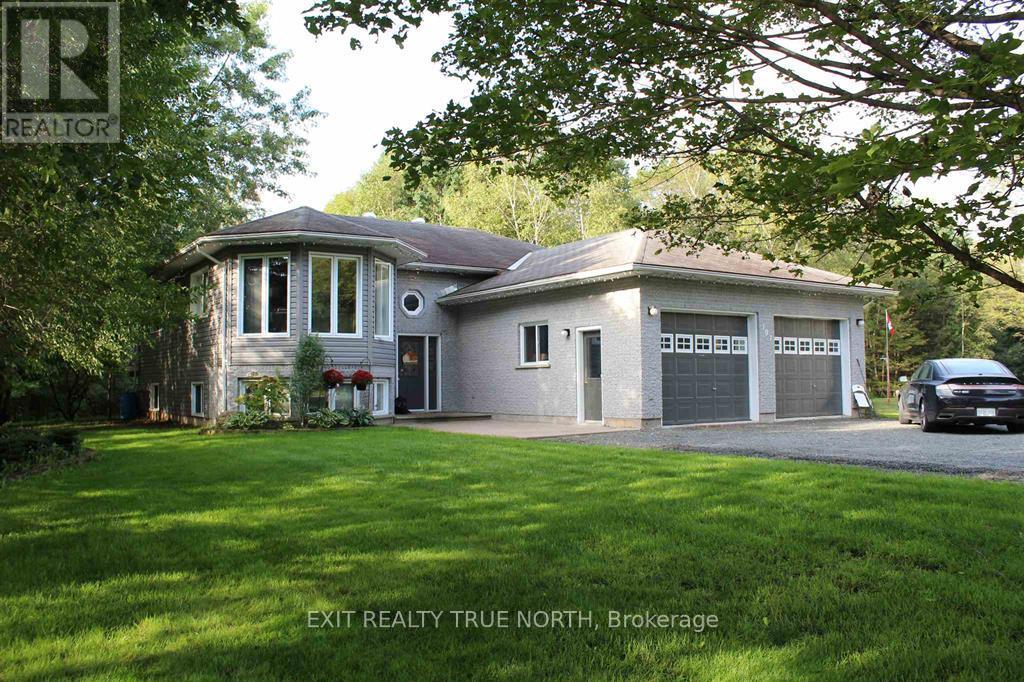
797 Fifth Line E
Sault Ste Marie, Ontario
Location truly is everything! Set on a private 1-acre lot, this beautifully updated home features a bright open-concept main floor with a spacious living room and a renovated kitchen (2023) with granite countertops and newer appliances. The dining area opens through French doors to a two-tier deck, perfect for entertaining. The main floor offers laundry and three generous bedrooms, including a large primary suite with walk-in closet and 4-piece ensuite. The fully finished basement boasts 9-ft ceilings, a rec room with gas fireplace, a stunning wet bar, fourth bedroom, 3-piece bath, and plenty of storage. Outside, enjoy a circular driveway,above-ground pool, fenced yard, and sprinkler system. Updates include furnace and A/C (2024)and shingles (2019). A complete package in a prime location! (id:63381)

0 Hwy 575
West Nipissing, Ontario
Water Access Only To Your Private Getaway! 2.79 Acres With Sandy Beach & 860 Feet Of Frontage On The Upper Sturgeon River! A Short Boat Ride To Your Own Home Away From Home To Make Memories,Tell Stories By Campfires Or Enjoy A Midnight Swim Under The Stars! A Shed & Nice Trees At The Back With A Higher And Level Area. Miles Of Boating On The River For Fishing & Many Sandy Swimming Areas & Creeks To Canoe. Acres Of Crown Land Nearby, Just A Few Minutes From Boat Launch & General Store For Groceries, Sundries, LCBO And Fresh Bread. Easy Access From Main Highways Between North Bay And Sudbury. 4 Hour Drive From Toronto. Enjoy The Great Outdoors! Note: Property Is Part 2 As Per The Survey. Part 1 Address Is 1783 Hwy 575. (id:63381)
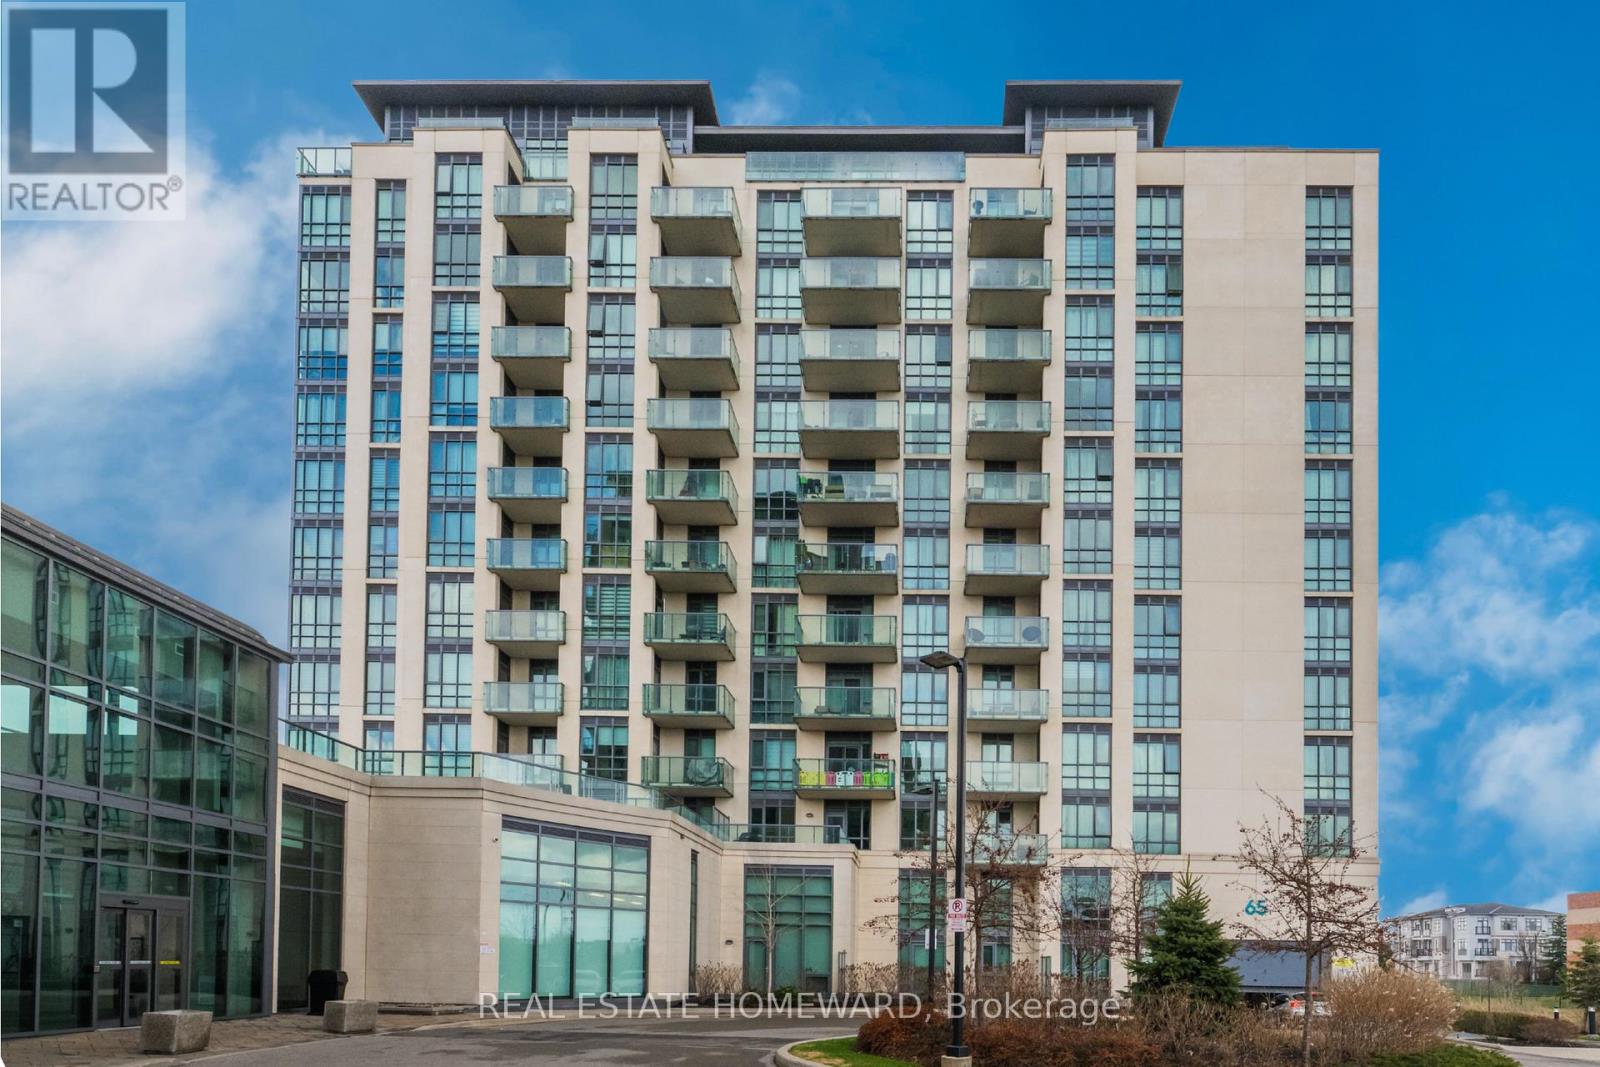
211 - 65 Yorkland Boulevard
Brampton, Ontario
This is the one! Bright, spacious, and thoughtfully designed, this 2-bed, 2-bath unit offers an open-concept layout with features you don't often find all in one place. Overlooking the living space, the impressive kitchen features quartz counters, full-size appliances, ample storage, and a 4-seat peninsula perfect for weeknight meals. Both bedrooms are well-sized, the primary with an ensuite and the second with a walk-in closet. Enjoy beautiful views of Claireville Conservation Area from every room. Not to mention the oversized balcony, large enough for a full 4-person dining table and separate lounge. The generous walk-in laundry room, TWO underground parking spaces and TWO lockers (a rarity in the building) provide added everyday convenience. With a seamless blend of space, storage and serene views, this condo checks all the boxes! (id:63381)
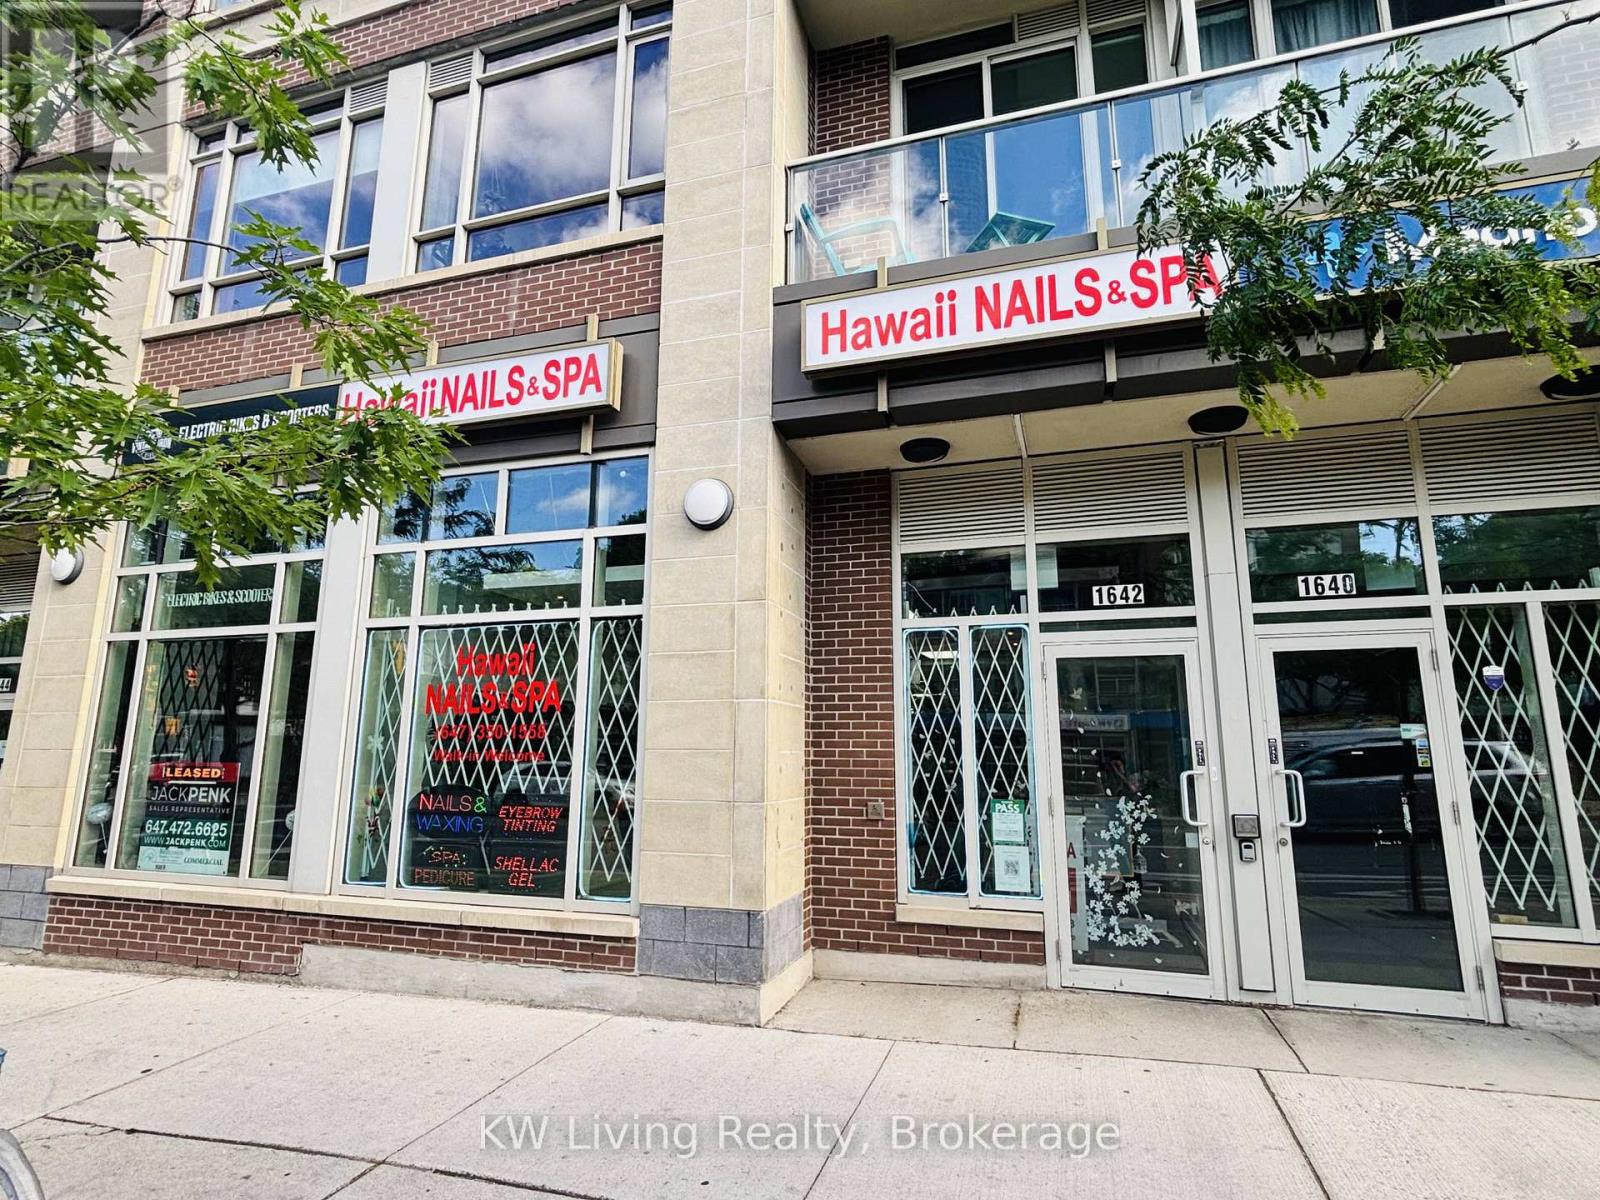
1642 Bloor Street W
Toronto, Ontario
Turnkey and well-established beauty salon business with 9 years of successful operation and loyal clientele. Approximately 2,000 sq. ft. featuring 10 pedicure spa chairs, 8 manicure stations, 2 private treatment rooms with rough-in plumbing for future head spa conversion, 2customer universal washrooms, 1 staff washroom, in-unit laundry, and a wheelchair-accessible ramp. Beautifully designed with an attractive interior build-out and versatile layout suitable for a wide range of beauty, wellness, and personal care services. Prime high-traffic location with public transit at the doorstep, ample street parking, excellent visibility, and strong surrounding demographics. Situated in a vibrant and rapidly growing neighborhood with dense residential communities and numerous new condominium developments under construction nearby, creating exceptional potential for increased customer traffic and future growth. Close to retail, dining, and community amenities. Ideal opportunity for an owner-operator seeking immediate cash flow or an investor looking for a proven, established business. (id:63381)
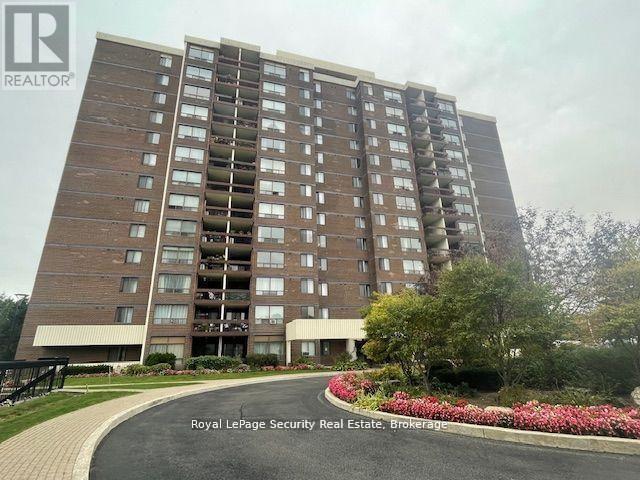
805 - 2556 Argyle Road
Mississauga, Ontario
This is the opportunity you've been waiting for! Spacious 2-bedroom, 2-bathroom unit featuring a beautifully renovated kitchen and unobstructed views from your private balcony. Enjoy a resort-style lifestyle with exceptional amenities, including: Outdoor pool, Party room and playroom, Tennis courts, Kids' playground and BBQ/picnic areas. Conveniently located within walking distance to the GO Station, hospital, and all essential amenities. The unit offers lots of storage and closet space, plus an underground locker. The building is very well maintained. (id:63381)
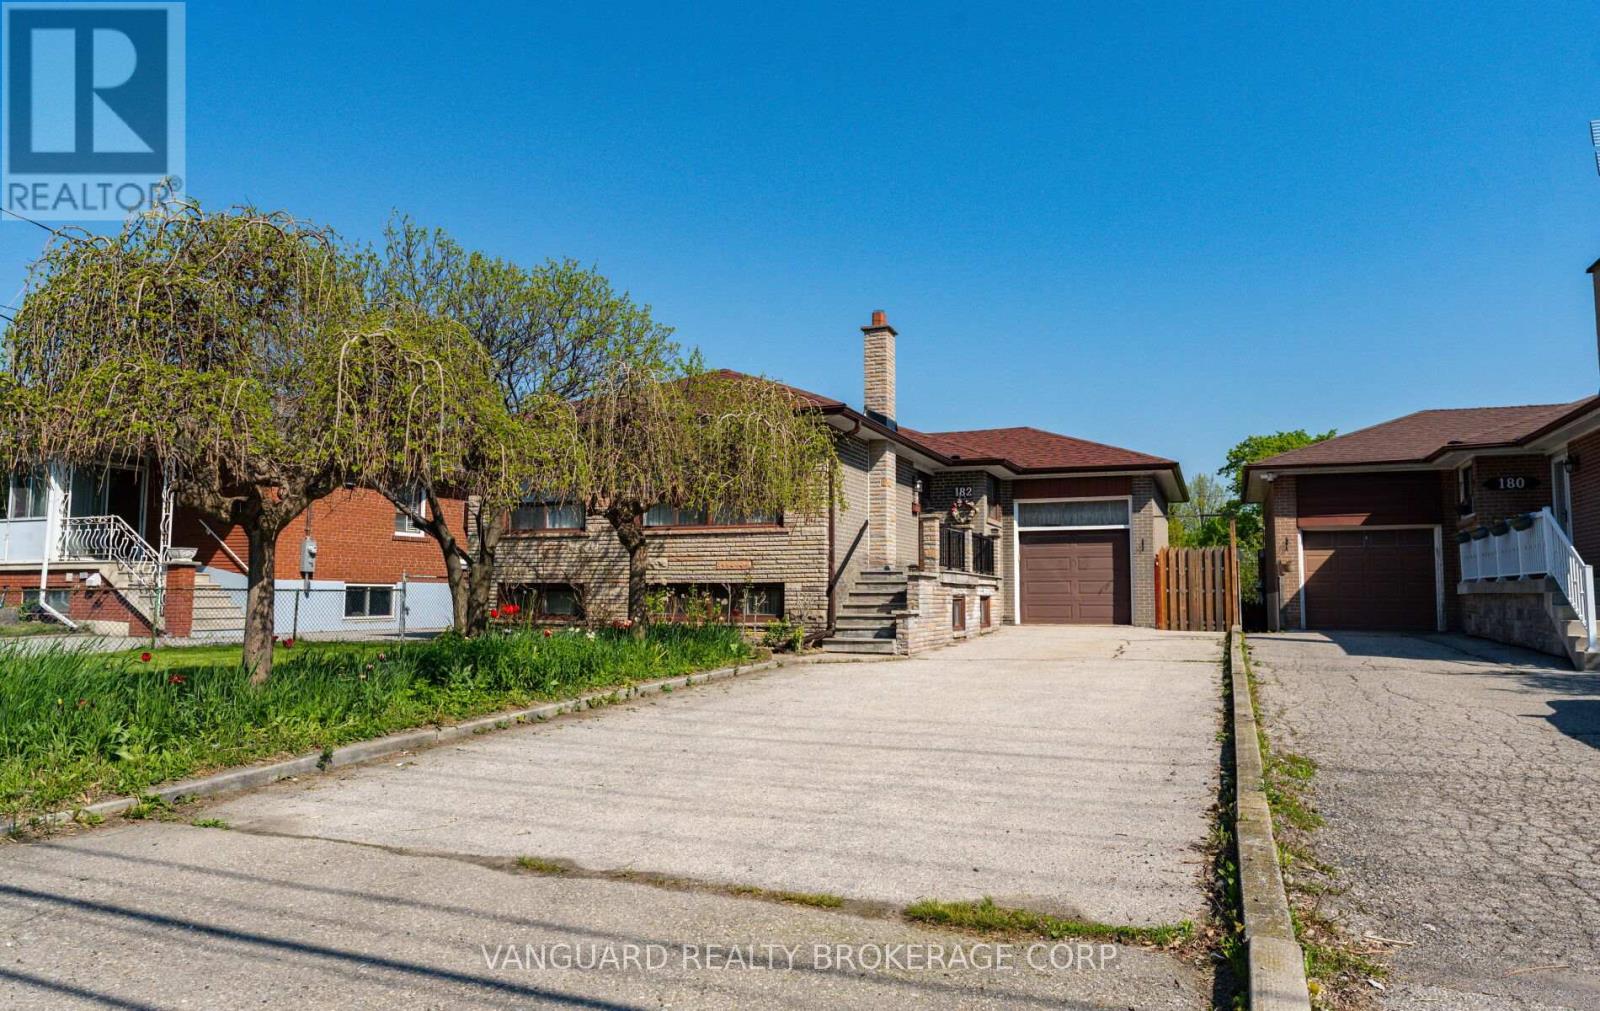
182 Dixon Road
Toronto, Ontario
Exceptional opportunity on a premium 47' x 190' level lot just steps from Weston Golf & Country Club. This solid 3-bedroom brick bungalow has been lovingly maintained by the same family since 1959 and is surrounded by many newly built custom homes. Featuring bright, sun-filled principal rooms, an oversized garage, separate side entrance to a finished basement with kitchen., and a long private driveway with parking for 4+ vehicles. Located on a quiet street with convenient access to Hwy 401, the UP Express, and Pearson Airport. Ideal for end-users, renovators, builders, or investors - live in, renovate, build new, or explore multiplex potential. A rare offering with outstanding short- and long-term possibilities (id:63381)
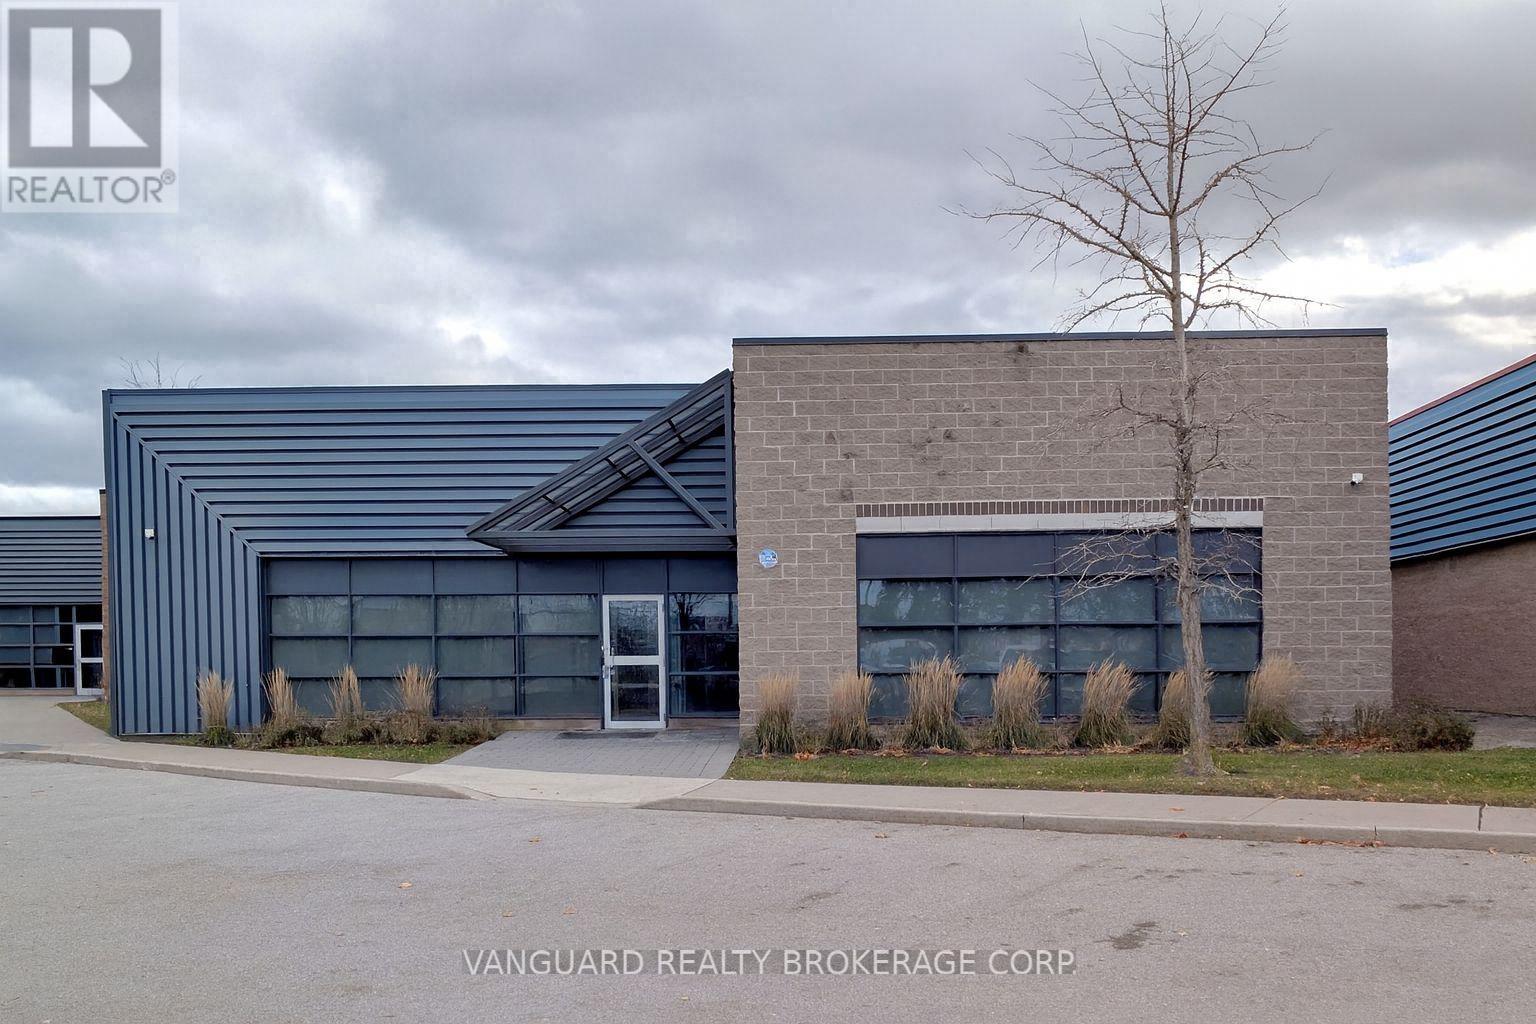
5155 Spectrum Way
Mississauga, Ontario
An exceptional opportunity to purchase or lease a modern industrial unit located in the highly desirable Airport Corporate Centre. This well-maintained facility offers a functional blend of office and warehouse space with one truck-level shipping door and ample on-site parking. The unit provides excellent exposure and signage potential in a professional business park setting, surrounded by corporate neighbours and major national tenants. Strategically positioned minutes from Highways 401, 403, 410, and 427, and just a short drive to Toronto Pearson International Airport, the property provides outstanding connectivity for logistics, distribution, or service-based operations. The warehouse area features high clear height, efficient layout, and direct access to loading, while the office portion offers bright, open-concept workspace suitable for a variety of uses. Ideal for owner-users, investors, or tenants seeking a high-quality facility in a prime Mississauga location. (id:63381)
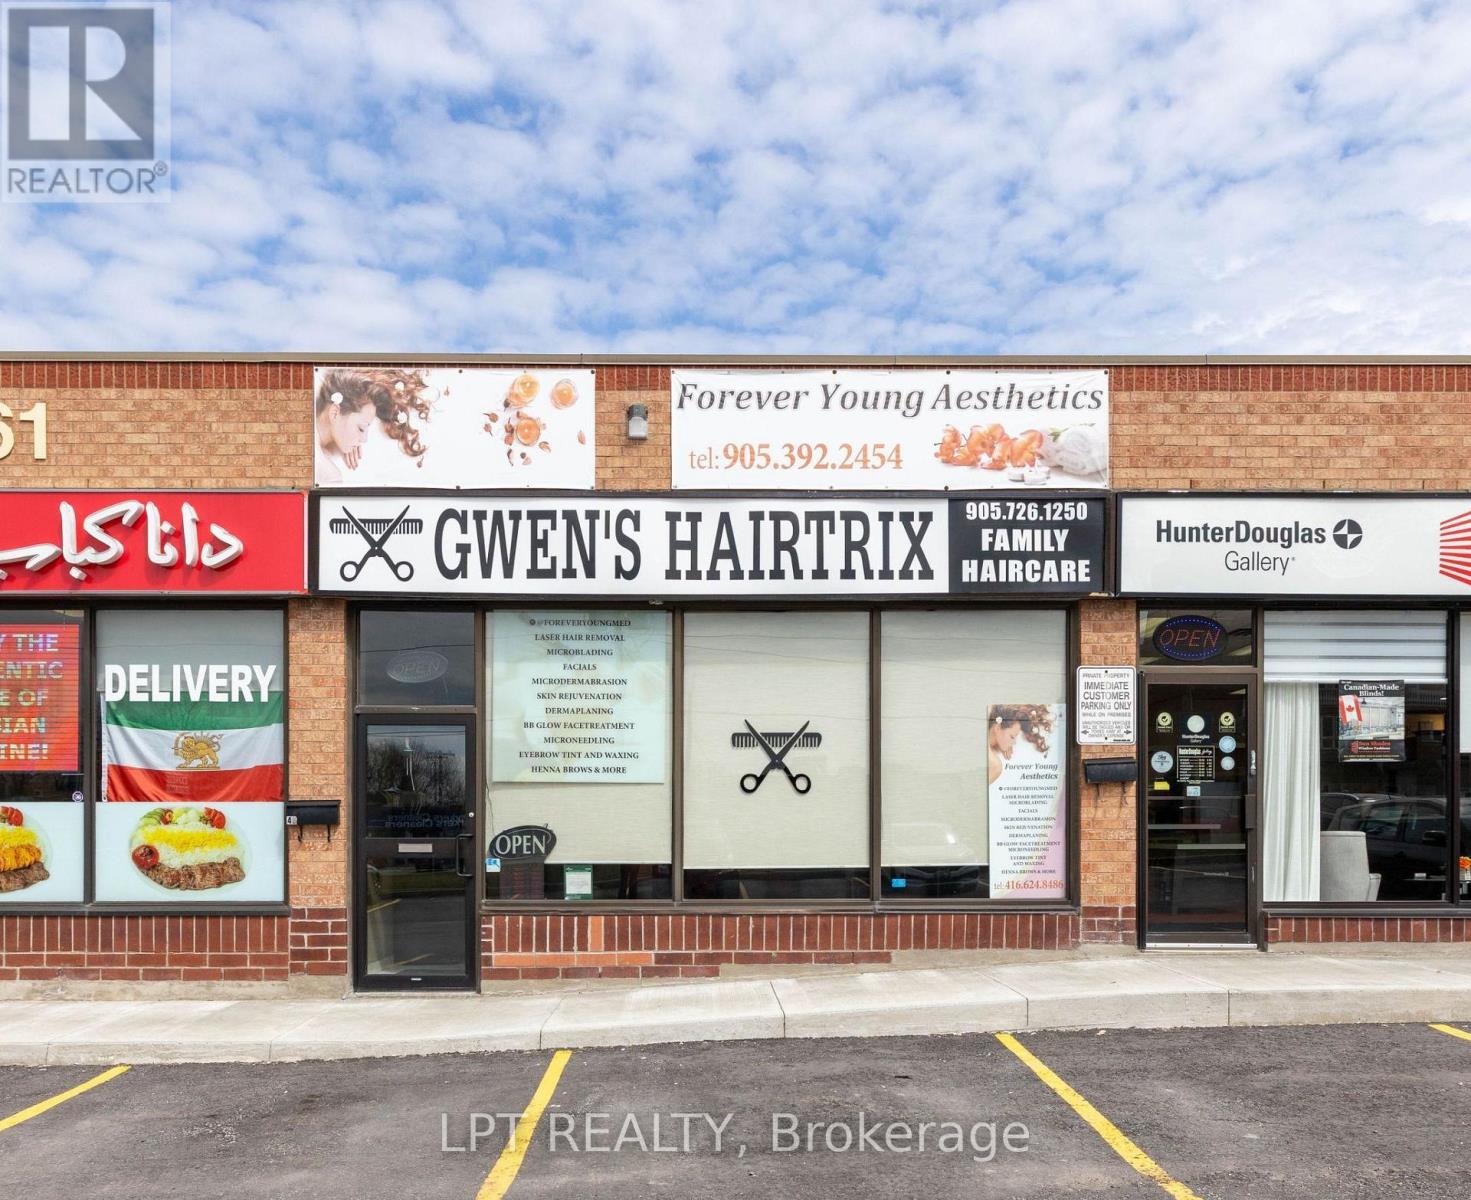
3 - 15461 Yonge Street
Aurora, Ontario
Ever Dreamed Of Owning Your Own Profitable Hair Salon In The Heart Of Aurora Village? Here's Your Chance. This Well-Established, Turnkey Business Has Been Successfully Operating For Over 21 Years, Boasting A Loyal Clientele, Strong Reputation, And Consistent Income Streams. Ideally Located In A Busy Plaza With Excellent Visibility, Easy Accessibility, And Ample Free Parking, This Prime Location Offers Incredible Exposure. With Low Monthly Rent Of $3,800, Additional Income From Chair Rentals And An Established In-House Aesthetician, And With All Chattels Included, This Is A True Walk-In, Start-Operating Opportunity. The Current Owner Is Retiring And Willing To Stay On For A Smooth Transition, Making This A Rare And Exciting Opportunity To Step Into A Thriving, Profitable Business With Room To Grow. (id:63381)
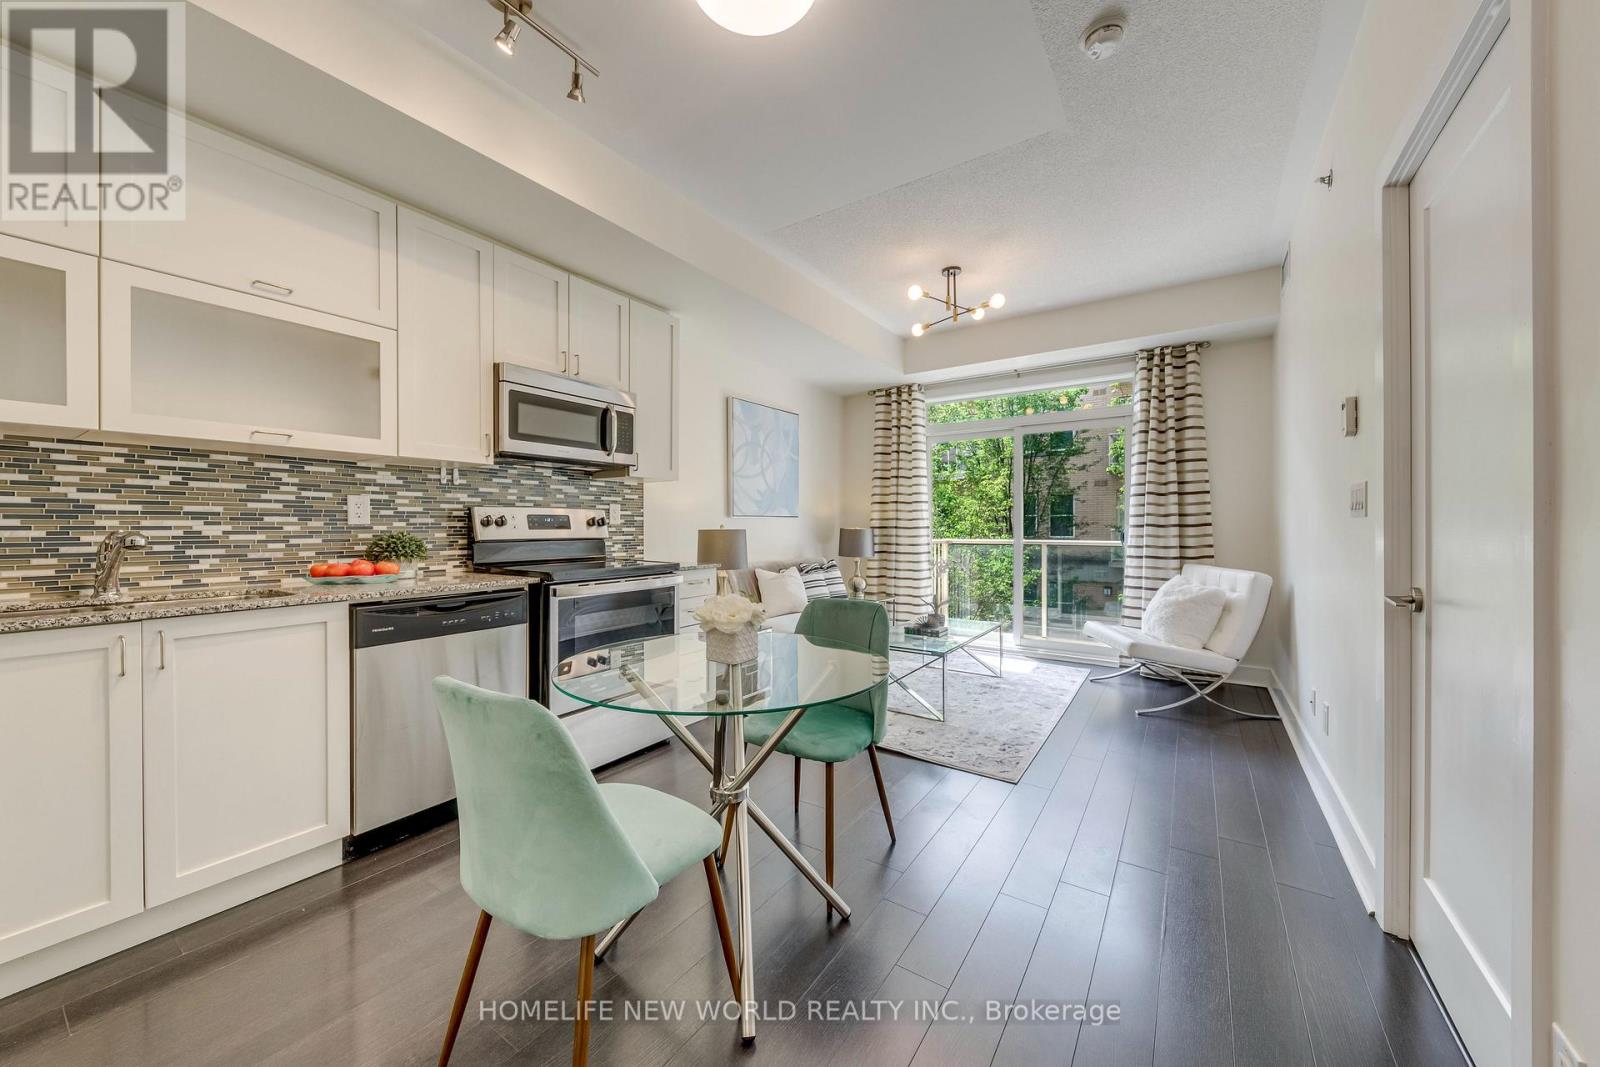
240 - 28 Prince Regent Street
Markham, Ontario
Sun-filled 1+den south-facing suite by Monarch. This unit has been meticulously maintained & freshly painted. Featuring 9-foot ceilings and a modern aesthetic throughout. The open-concept living space boasts stainless steel appliances, granite countertops, and a stylish mosaic backsplash, with the living room walking out to a private balcony. The primary bedroom offers a spacious walk-in closet. All-new light fixtures in the suite add a fresh, contemporary touch. Recent upgrade includes A/C (2025), offering peace of mind for years to come. Enjoy unbeatable convenience with parks, restaurants, Costco, supermarkets, shopping, and schools all close by, plus easy access to Highways 404 and 407 for effortless commuting. Includes 1 underground parking spot and 1 conveniently located locker beside the unit. Building amenities feature 24/7 concierge service, party room and ample visitor parking. (id:63381)
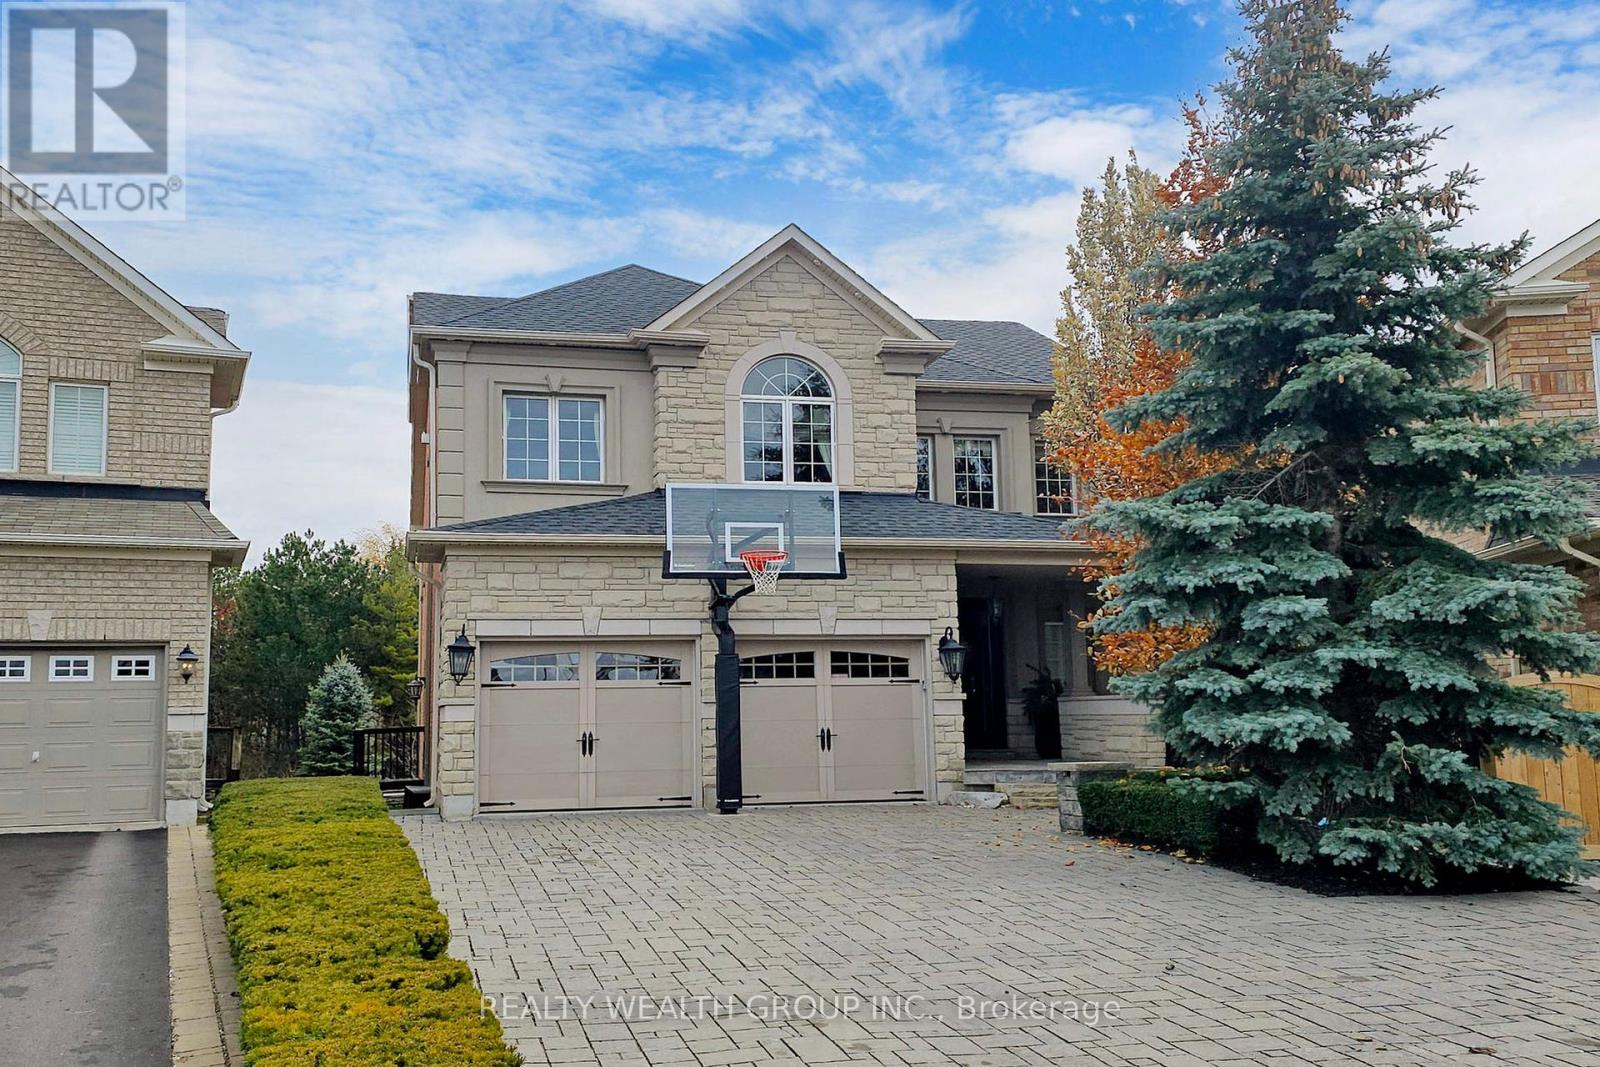
43 Catano Court
Richmond Hill, Ontario
Welcome to this beautifully upgraded original-owner home on a premium ravine lot, nestled on a quiet court in one of Richmond Hill's most sought-after family communities. Ideally located within walking distance to parks, shopping, restaurants, and everyday amenities, and within the highly regarded Richmond Green and Bayview Secondary School boundaries.Step inside to discover elegant finishes throughout, including a custom floor-to-ceiling coat and shoe closet, wainscoting, a bright main-floor office with built-in cabinetry, 9-foot ceilings, hand-scraped engineered hardwood flooring, crown mouldings, designer lighting, and a stunning glass staircase.The custom chef's kitchen is designed for entertaining and everyday living, featuring floor-to-ceiling cabinetry, marble and granite countertops, premium appliances, custom backsplash, oversized centre island, and a spacious breakfast area. A walkout leads to a large deck overlooking the private ravine setting and beautifully landscaped backyard.Upstairs, the spacious primary suite offers custom built-ins and upgraded closet organizers. Additional bedrooms feature walk-in closets with custom shelving, while select rooms include built-in desks ideal for studying or working from home.The above-grade walkout basement provides outstanding flexibility with 9-foot ceilings, engineered hardwood flooring, abundant natural light, a full second kitchen with Sub-Zero refrigerator and Bosch gas cooktop, marble and quartz countertops, a full bathroom, and direct backyard access-perfect for extended family or multi-generational living.Enjoy your own backyard oasis complete with a heated saltwater pool, waterfall feature, custom lighting, 7-foot deep end, irrigation system, interlock driveway and walkways, outdoor pot lights, and mature landscaping.Additional features include 200-amp electrical service, two hot water tanks, tandem 3-car garage, upgraded quiet-operation garage door, and a newer roof. (id:63381)
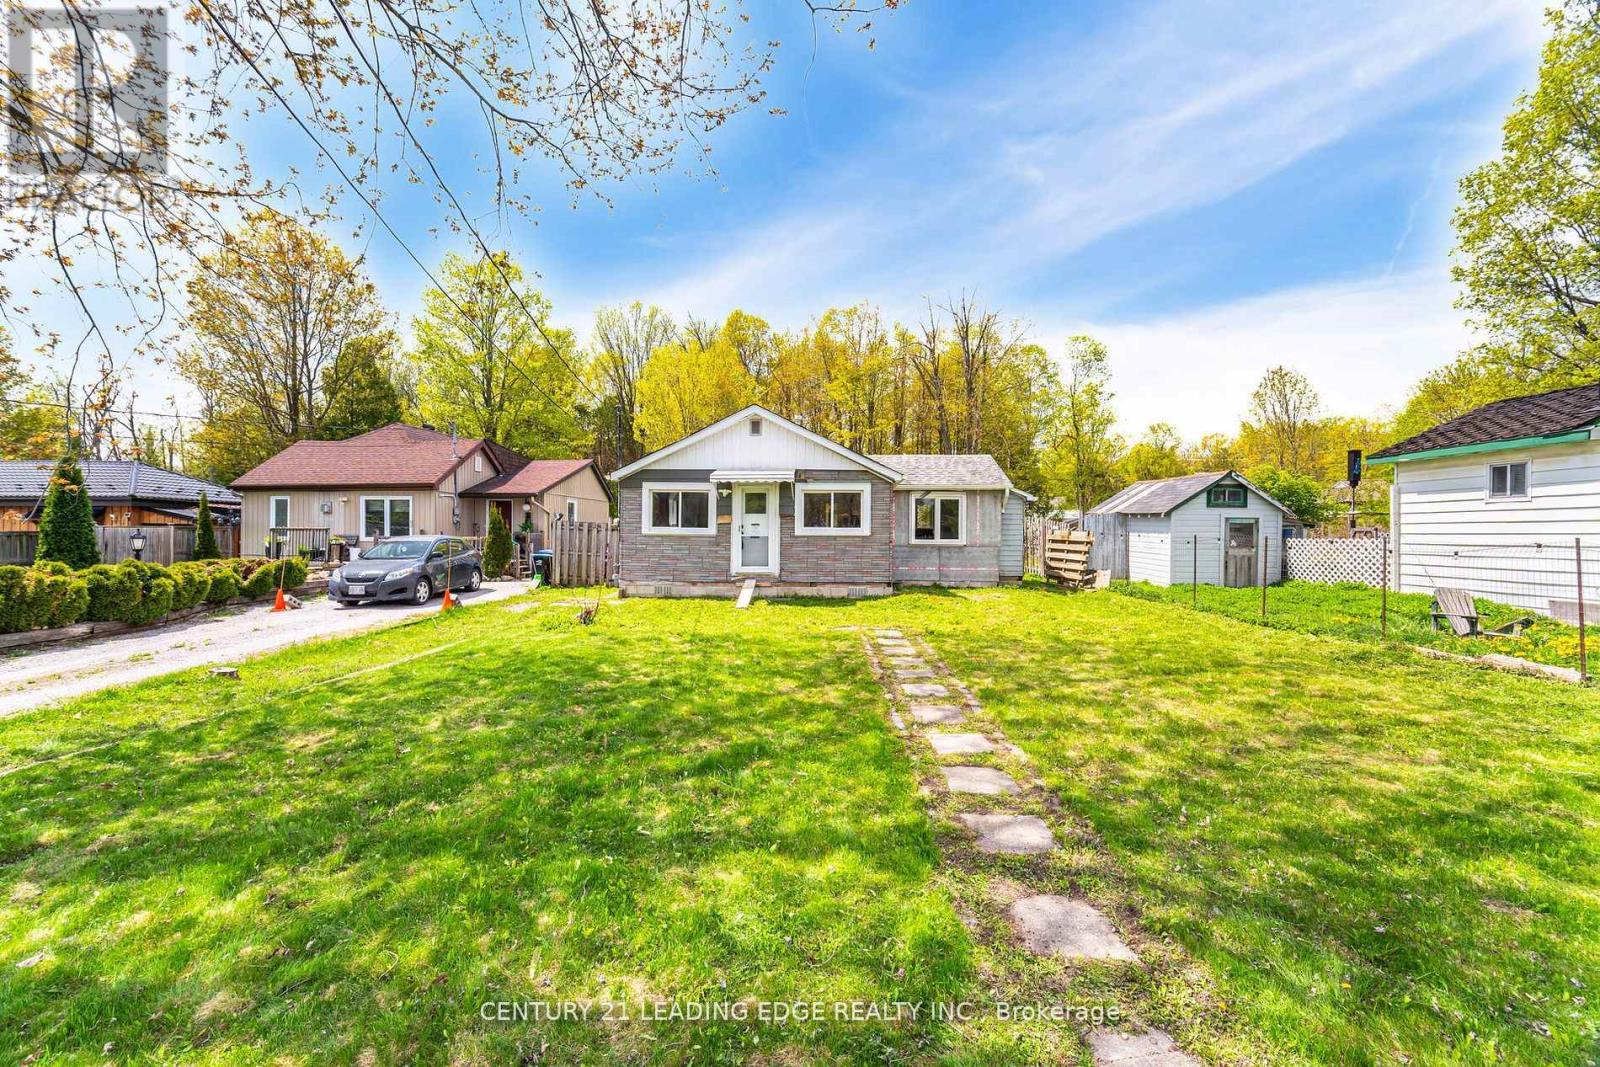
2678 25th Side Road
Innisfil, Ontario
A rare opportunity to live and build in beautiful Innisfil Beach. This oversized lot of 50 X 200 feet with and approximate 700 sq ft bungalow frame features so much potential. Enjoy the possibilities of Simcoe County grant of a secondary suite program with no development charges. Located walking distance from many amenities and the fantastic Lake Simcoe (id:63381)
4199 Hwy 2 Highway E
Clarington, Ontario
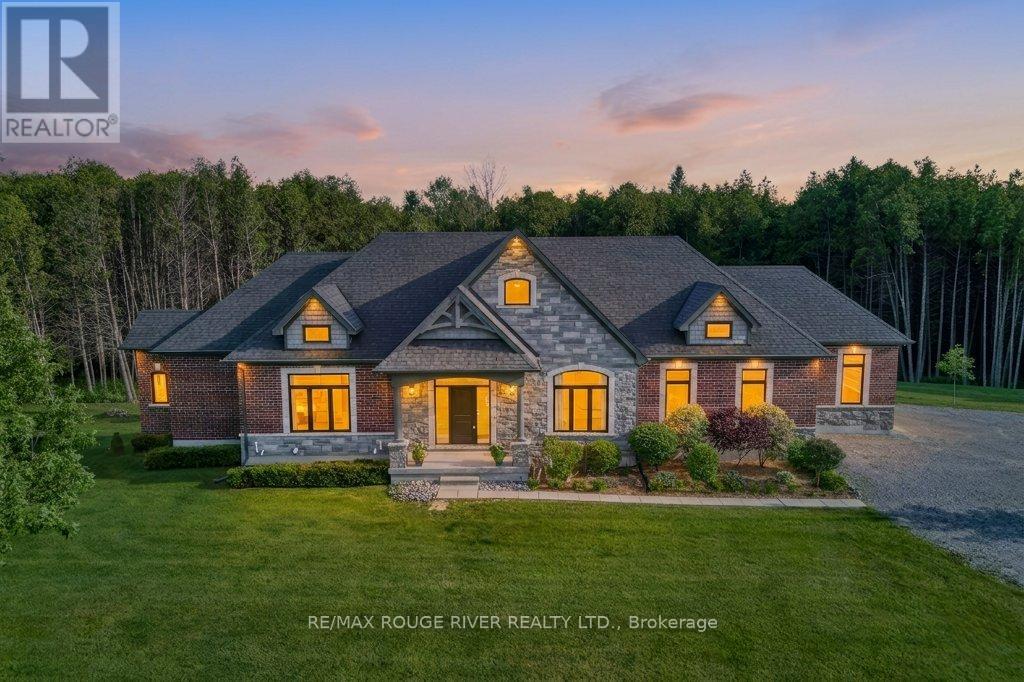
Masterfully designed custom brick and stone Andelwood bungalow offering unparalleled luxury on over 80 private, secluded acres in Newcastle. Tucked away from the road for complete privacy, this extraordinary estate extends to Hwy 401, offering the unique benefit of accessibility with priority winter road maintenance; minutes to OPG, under 45 minutes to Toronto. An irreplaceable sanctuary that perfectly balances country living with urban accessibility. Fully serviced with natural gas, hydro, and fibre internet to the door, this exceptional estate is designed with the modern executive in mind, featuring a sophisticated main floor office with French doors-offering the perfect private workspace for remote professionals or business owners. Automatic natural gas generator and active MFTIP for huge tax savings. Uncompromising structural integrity and wellness in mind - this healthy home is fully equipped with an active radon gas extractor, reverse osmosis water filtration system, water softener, UV light, ensuring pristine indoor air and water quality. Expansive windows act as a living canvas seamlessly connecting the interior space to your private acreage. Over-sized 3-car garage PLUS dedicated indoor ATV/toy garage with direct access to your 70+ acre trail system and pond. Rear covered loggia, indulge in hot tub in total picturesque privacy! Boasting over 4,100 sq ft of total luxury living space; main floor w/waffle, tray, vaulted ceilings, plaster crown molding, dry-stacked stone gas fireplace, heated porcelain floors; Chef's kitchen w/Cambria countertops and backsplash with separate butler's pantry, premium WOLF/Subzero appliances. Functional mudroom, dog shower; premium craftsmanship w/transom windows & millwork. Tall, bright, 2 entrance walkout basement functions as a seamless extension of the main floor finished with the same attention to detail as the main floor, ideal for extended family or entertaining. Vendor may consider VTB mortgage (id:63381)
1883 Queen Street E
Toronto, Ontario
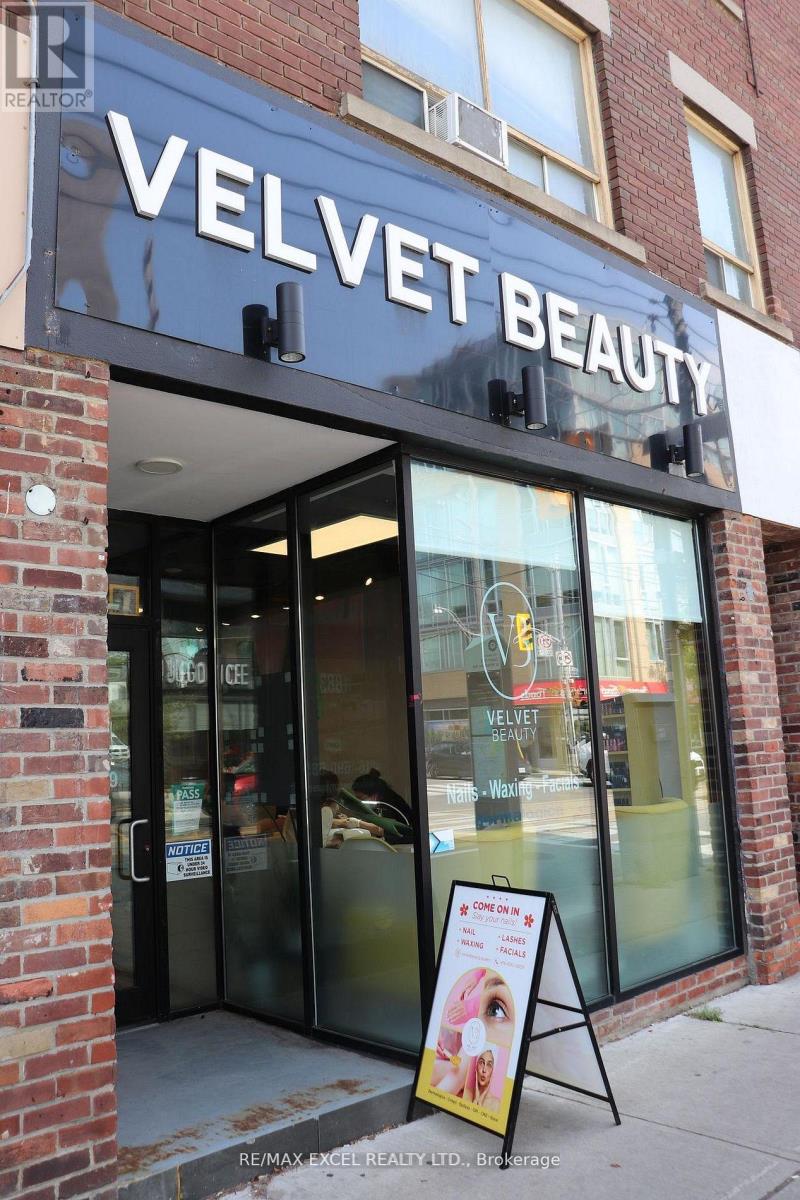
Step into a rare opportunity to own a luxury, fully renovated nail salon located in the heart like atmosphere that keeps clients coming back. Positioned in a prime location with heavy foot traffic year-round, it attracts both loyal locals and steady walk-ins. The business is already well-established and busy, making it an ideal turnkey opportunity for anyone looking to step into a thriving beauty business in one of the city's most sought-after communities. Sellers are ready to pass this successful operation to the next owner. Employees are willing to stay to help the new owners to operate the business together. 800Sq. Ft. with 500 Sq Ft of Basement Included which is a total of 1300 Sq Ft. Steps From The TTC. 10 Minute Drive To Downtown And The DVP. Water is included in the monthly rent. (id:63381)
14 Afton Avenue
Toronto, Ontario
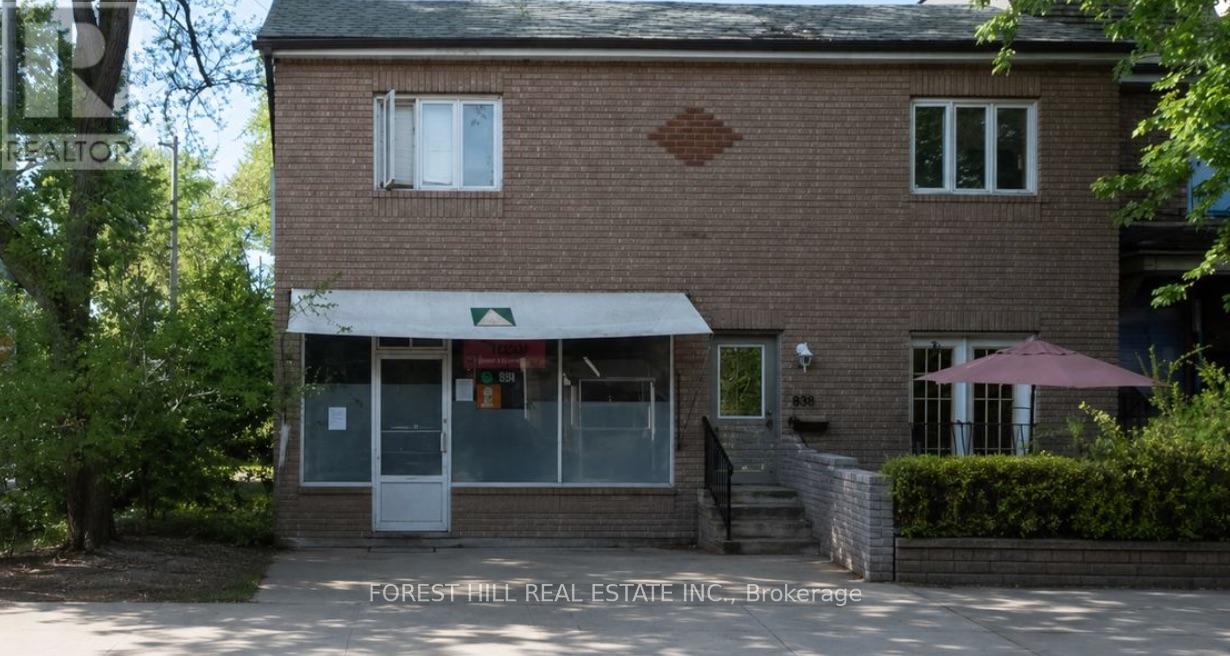
14 Afton Avenue is an R(d1*804)-zoned mixed-use property in Toronto's vibrant and revitalized Little Portugal, on a corner lot at Queen St W and Beaconsfield. MPAC classifies the 1894 building as a duplex (Property Code 332), meaning two dwelling units. In current use, the ground-floor unit is operated as a ~1,200 sf retail storefront (legalized under site-specific exception R(x804)) and is leased month-to-month to Inabuggy Inc at $3,500 plus HST. The upstairs residential unit is leased at $2,500/mo per the owner; corridor rent benchmarks (20 Afton at $4,200, 8 Grafton main at $3,995) suggest market for a comparable unit is closer to $4,000, so the in-place rent sits roughly $1,500/mo below market. A great opportunity for an investor or live upstairs and run your business ground level. Impressive Density Within Walking Distance With Guaranteed Foot Traffic Every Day. Storefront Space Is Ideal For Art Gallery, Convenience, Cafe,Specialty Food Or Service, Real Estate Office, Morgtage Broker or a variety of possible uses. (id:63381)
76 Wickstead Court
Brampton, Ontario
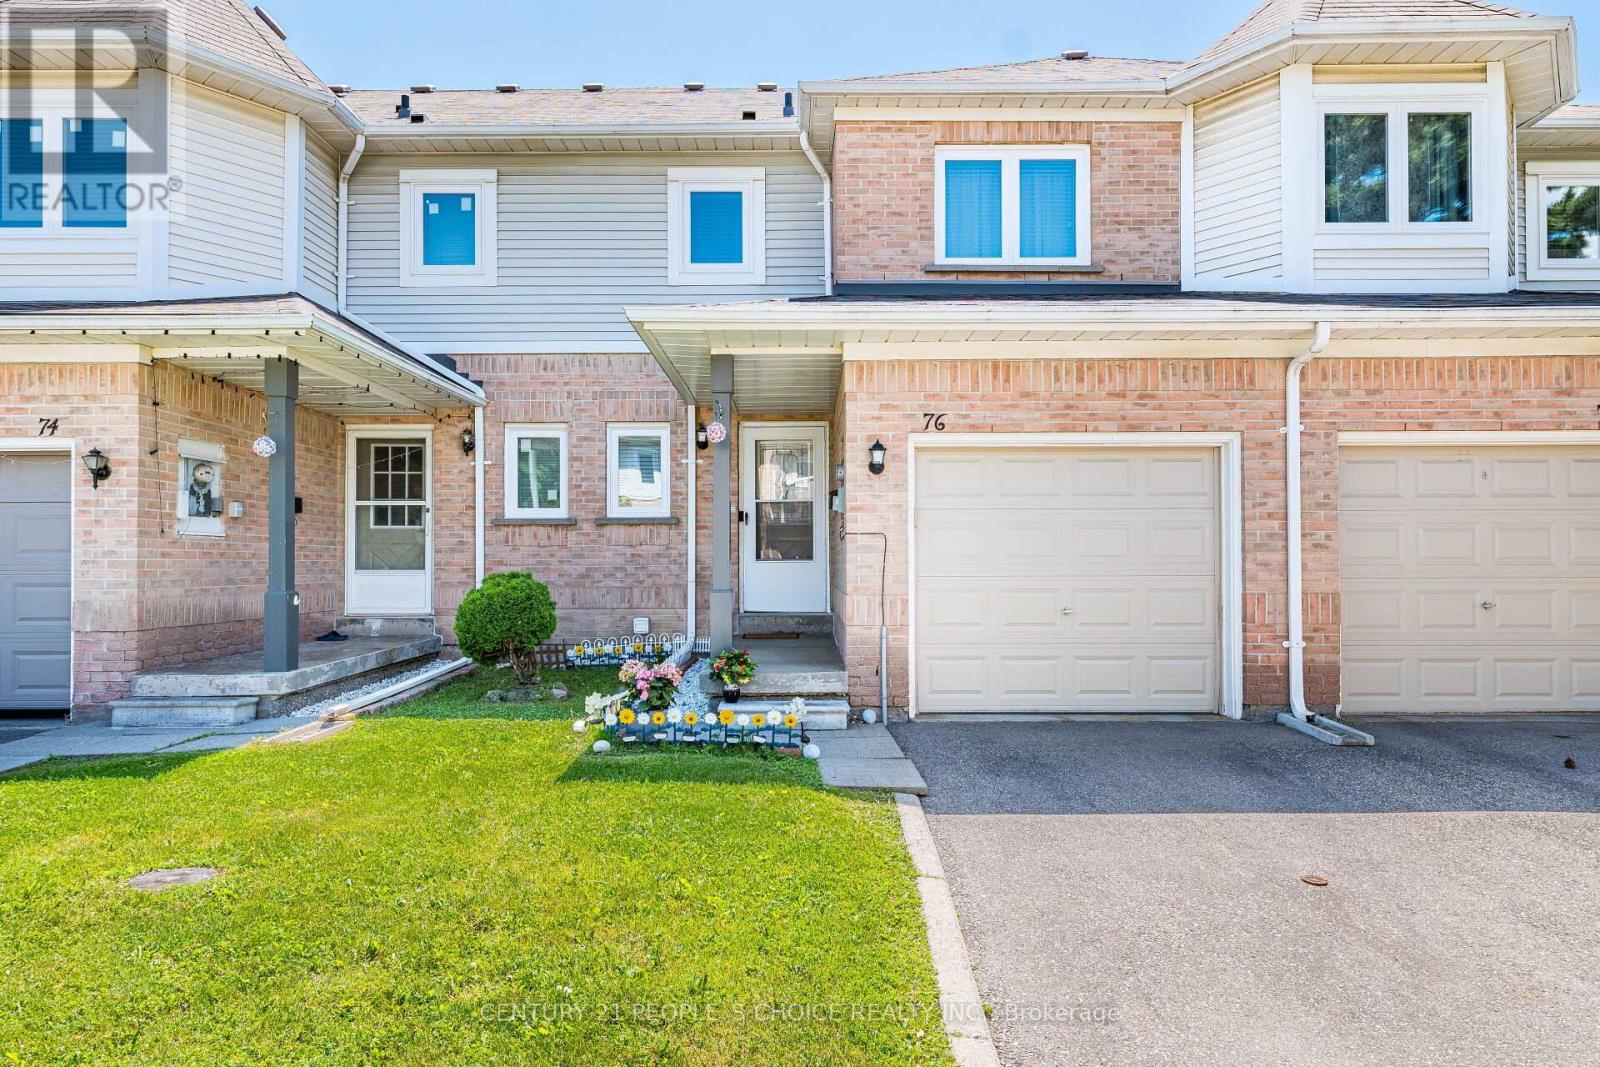
This beautiful 3-bedroom townhome is nestled in a family friendly neighborhood and is an ideal choice for first time buyers. It features an upgraded kitchen with quartz countertops, upgraded laminate floors, new light fixtures (2026) and newly installed windows (2025), pot lights on the main floor and a finished basement. Just a short walk to Bramalea Sandalwood Plaza, with grocery stores, the Brampton Library, and banks. Close to schools, parks, Brampton Civic Hospital and the Trinity Common Mall is just a few minutes away. It's close to Heart Lake Conservation and much more! (id:63381)