14 Afton Avenue
Toronto, Ontario
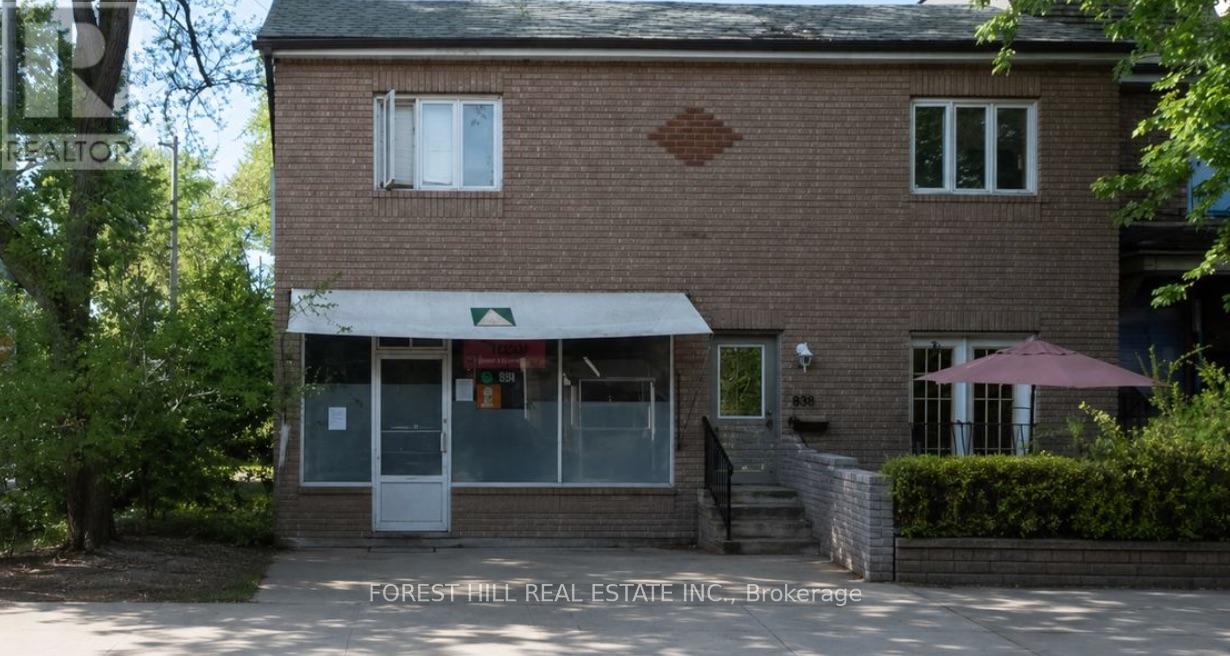
14 Afton Avenue is an R(d1*804)-zoned mixed-use property in Toronto's vibrant and revitalized Little Portugal, on a corner lot at Queen St W and Beaconsfield. MPAC classifies the 1894 building as a duplex (Property Code 332), meaning two dwelling units. In current use, the ground-floor unit is operated as a ~1,200 sf retail storefront (legalized under site-specific exception R(x804)) and is leased month-to-month to Inabuggy Inc at $3,500 plus HST. The upstairs residential unit is leased at $2,500/mo per the owner; corridor rent benchmarks (20 Afton at $4,200, 8 Grafton main at $3,995) suggest market for a comparable unit is closer to $4,000, so the in-place rent sits roughly $1,500/mo below market. A great opportunity for an investor or live upstairs and run your business ground level. Impressive Density Within Walking Distance With Guaranteed Foot Traffic Every Day. Storefront Space Is Ideal For Art Gallery, Convenience, Cafe,Specialty Food Or Service, Real Estate Office, Morgtage Broker or a variety of possible uses. (id:63381)
76 Wickstead Court
Brampton, Ontario
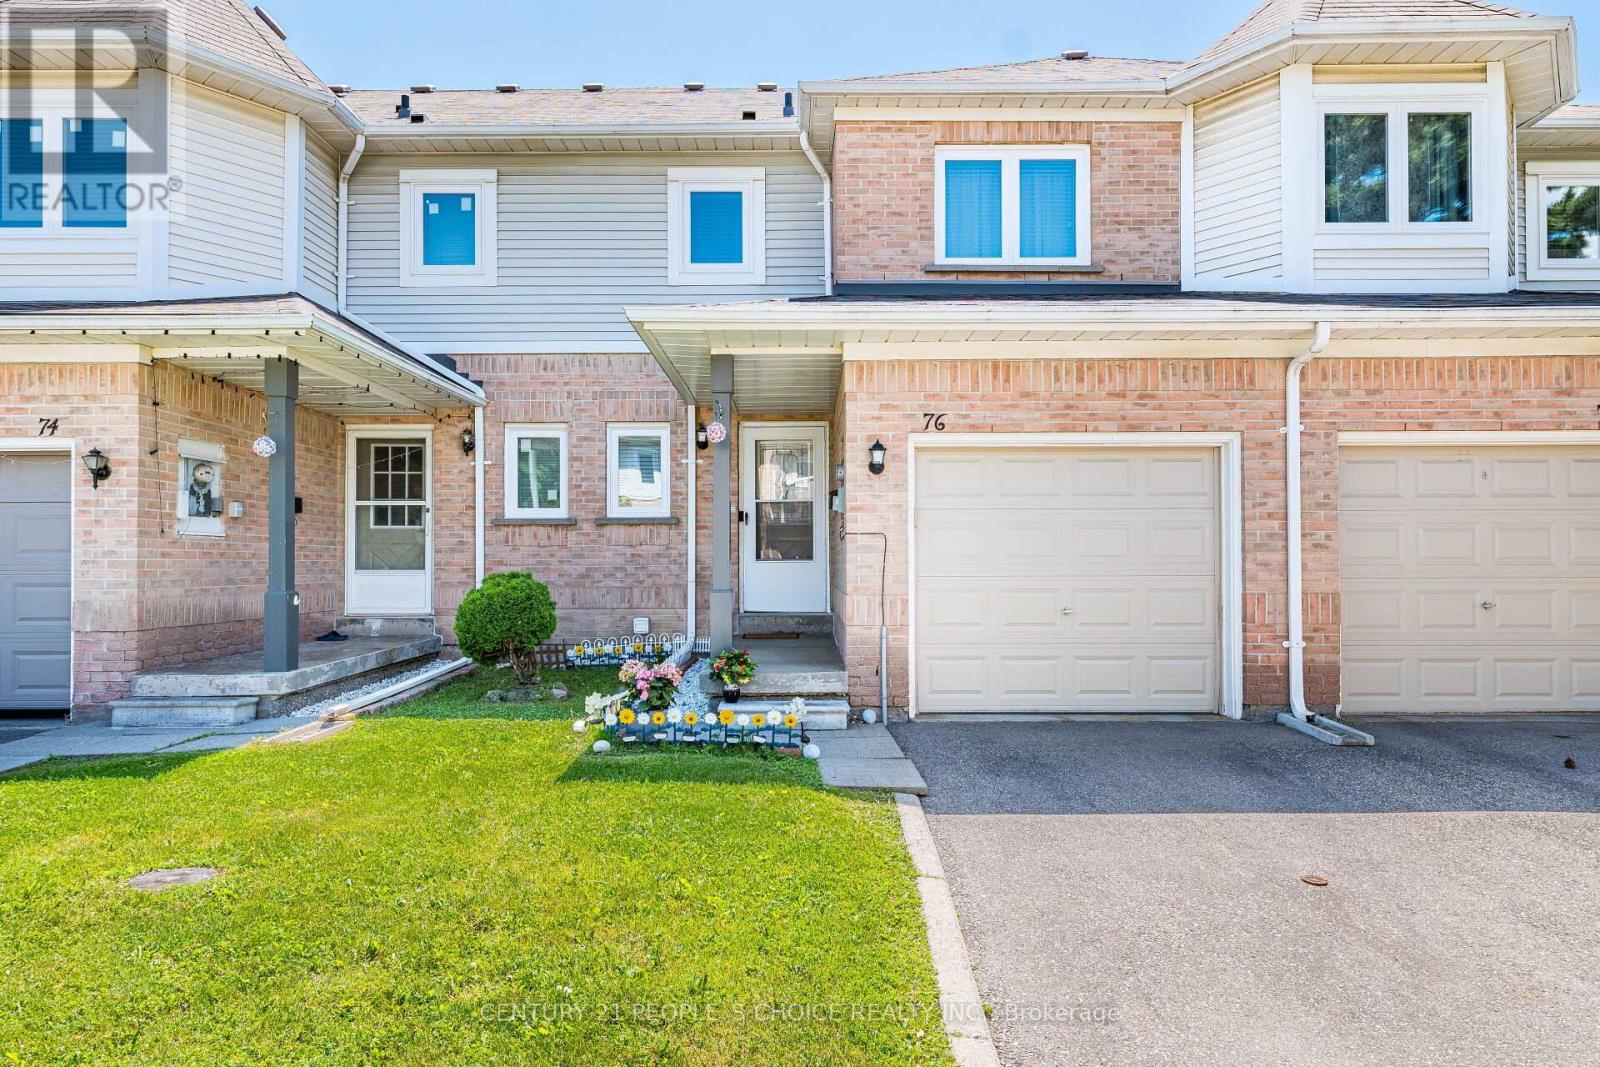
This beautiful 3-bedroom townhome is nestled in a family friendly neighborhood and is an ideal choice for first time buyers. It features an upgraded kitchen with quartz countertops, upgraded laminate floors, new light fixtures (2026) and newly installed windows (2025), pot lights on the main floor and a finished basement. Just a short walk to Bramalea Sandalwood Plaza, with grocery stores, the Brampton Library, and banks. Close to schools, parks, Brampton Civic Hospital and the Trinity Common Mall is just a few minutes away. It's close to Heart Lake Conservation and much more! (id:63381)
43 Woodland Walk
Southwold, Ontario
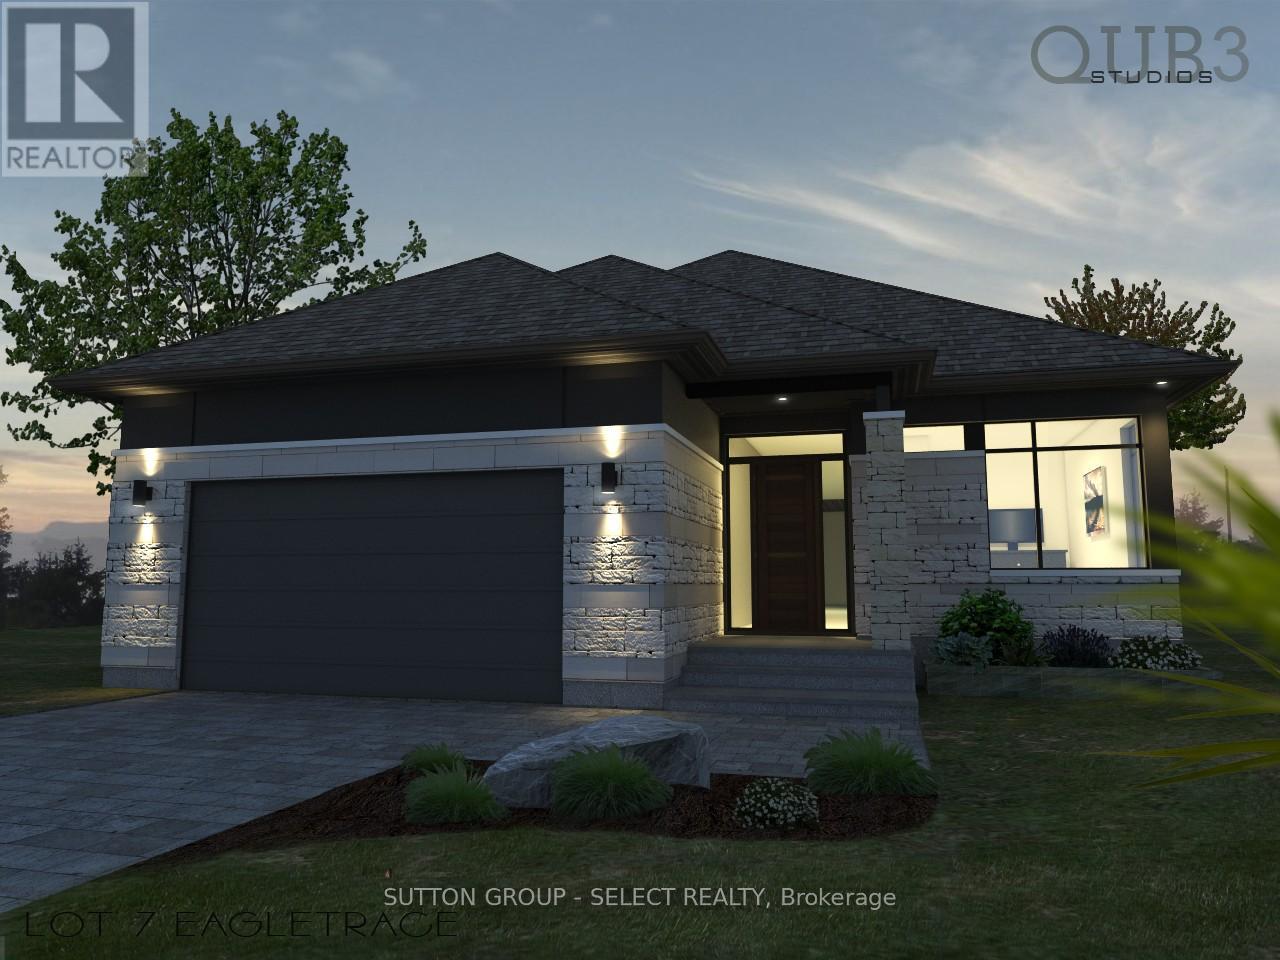
To-Be-Built, This home is available in Talbotville Meadows built by Millstone homes. One floor, 3 bedroom offering over 1700 sq ft. Other lots and designs available. Price includes HST rebate. (id:63381)
3 Woodland Walk
Southwold, Ontario
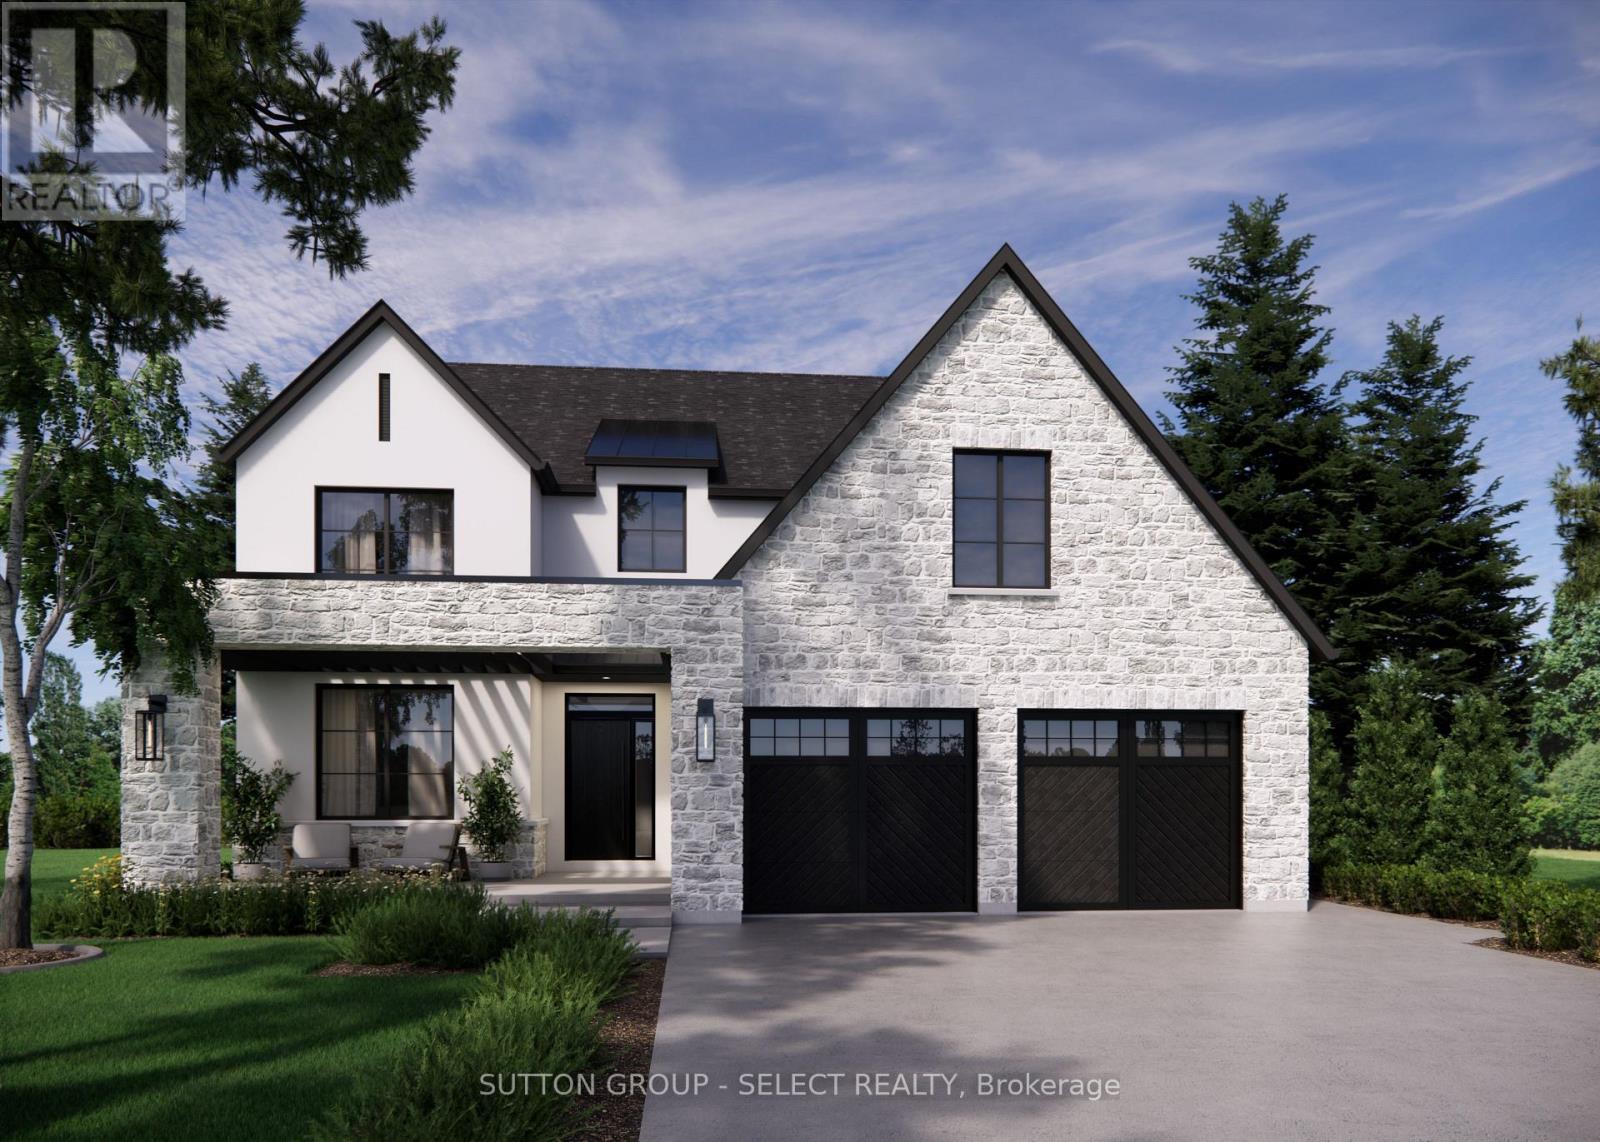
Currently being built by Millstone Homes in Talbotville Meadows. Great curb appeal with a stone porch and transitional elevation. The main floor offers a dedicated office. Kitchen with a pantry, ample custom cabinets and stone counters. A mudroom with plenty of storage and oversized European windows throughout. Upstairs Has 4 bedrooms and laundry. The primary bedroom offers a large ensuite and walk-in closet. Other lots and designs available. Projected closing February 2027. Listing price includes HST rebate. (id:63381)
26 Woodland Walk
Southwold, Ontario
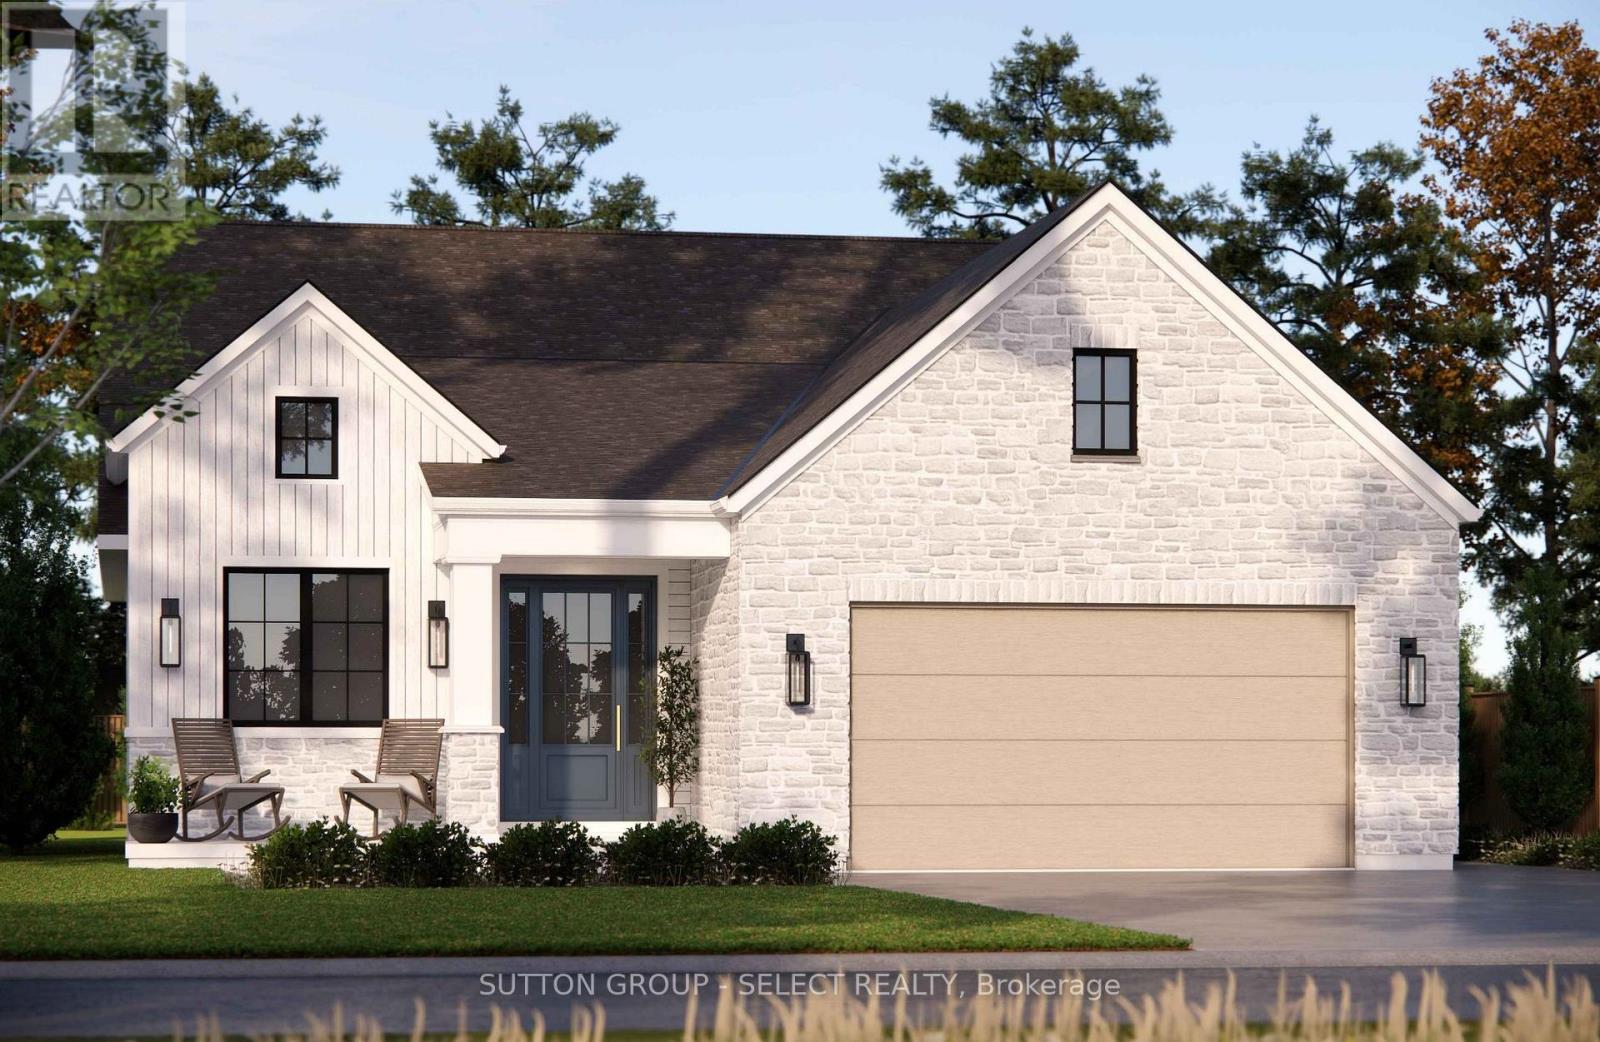
To-Be-Built in Talbotville Meadows by Millstone Homes. This home has a great open layout with 1665 sq ft of living space. Offering 3 bedrooms on the main floor and 2 full baths. Other designs and lots available. The purchase price includes the HST rebate. (id:63381)
1429 Aspenridge Crescent
London East, Ontario
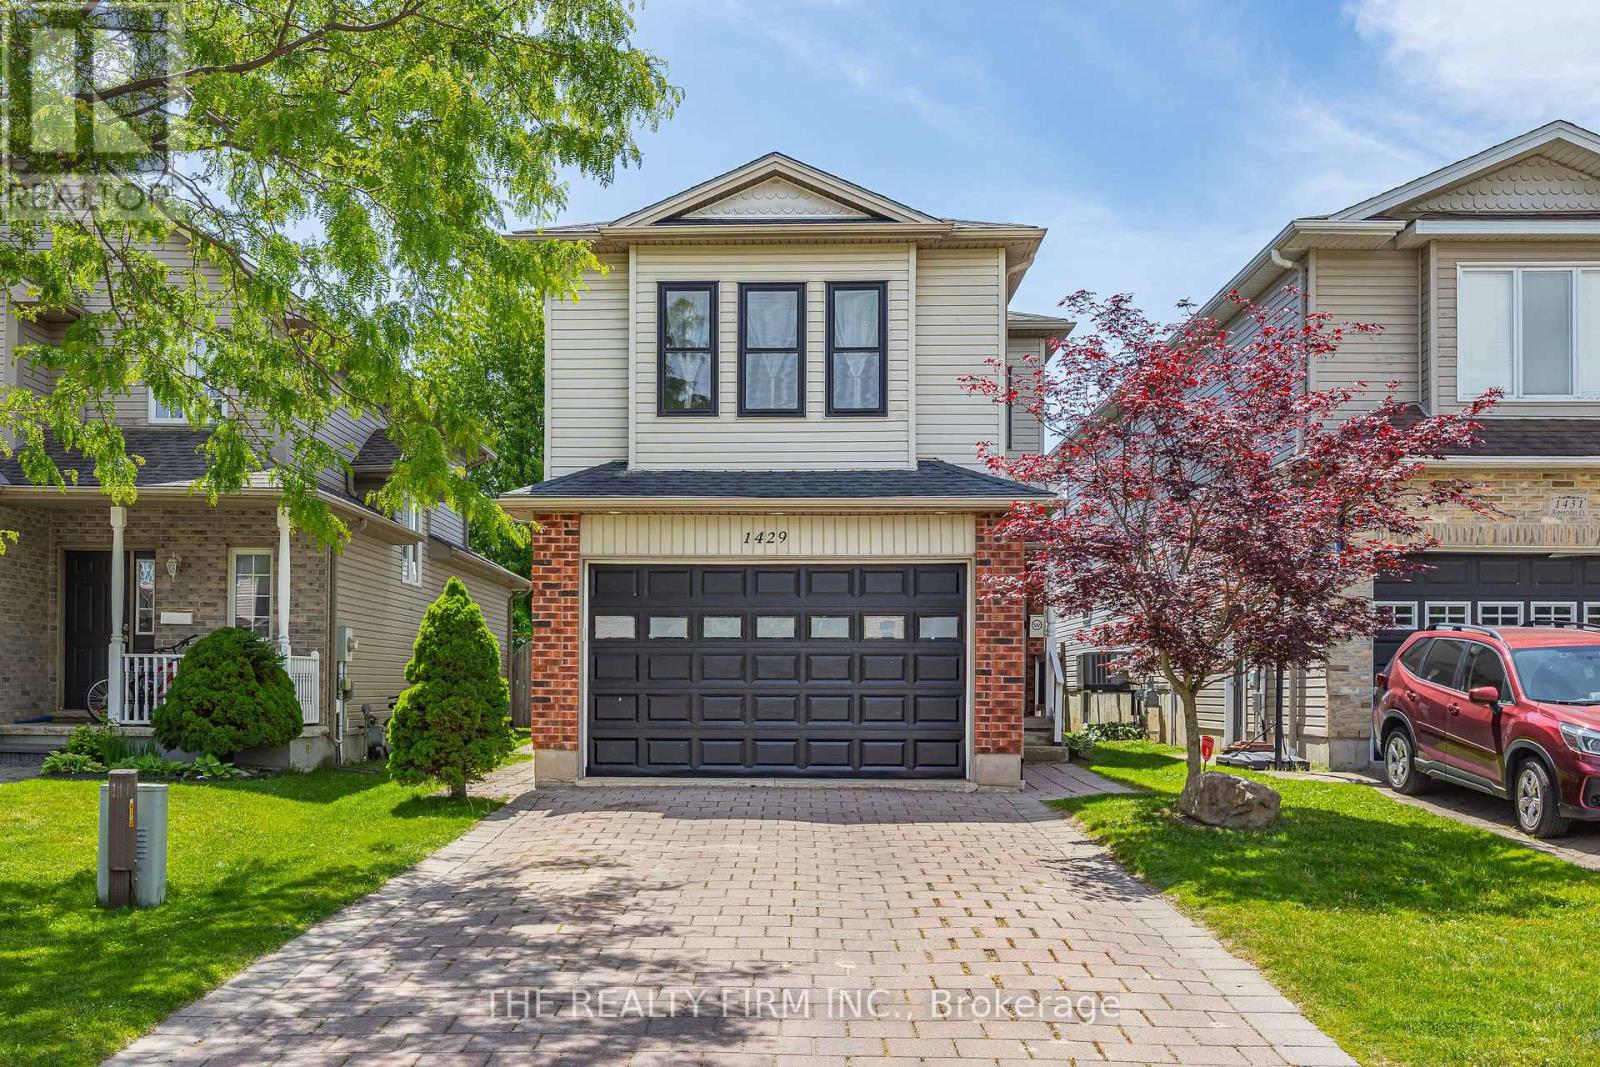
Space, space, and more space! Welcome into the impressive foyer, the perfect place to greet guests, opening into a bright and spacious main level designed for comfortable family living. The main floor features a formal dining room, a large eat-in kitchen with abundant counter and cupboard space, and a generous family room with patio doors leading to the updated three-tier deck.Upstairs, you'll find four spacious bedrooms, including an oversized primary retreat set apart from the other bedrooms for added privacy. Complete with a walk-in closet and a 4-piece ensuite, it offers the perfect place to unwind. The convenience of second-floor laundry adds to the home's family-friendly appeal.The finished lower level provides even more living space, featuring an additional bedroom with its own 4-piece ensuite, a large recreation room, and a versatile bonus room ideal for a home office, gym, playroom, or den.Most windows have been updated, and extra insulation was added to the attic. Situated in a sought-after northeast location, this home offers convenient access to schools, parks, shopping, and everyday amenities. A fantastic opportunity for growing families looking for space, functionality, and an excellent neighbourhood. (id:63381)
30 Park Avenue E
Chatham-Kent, Ontario
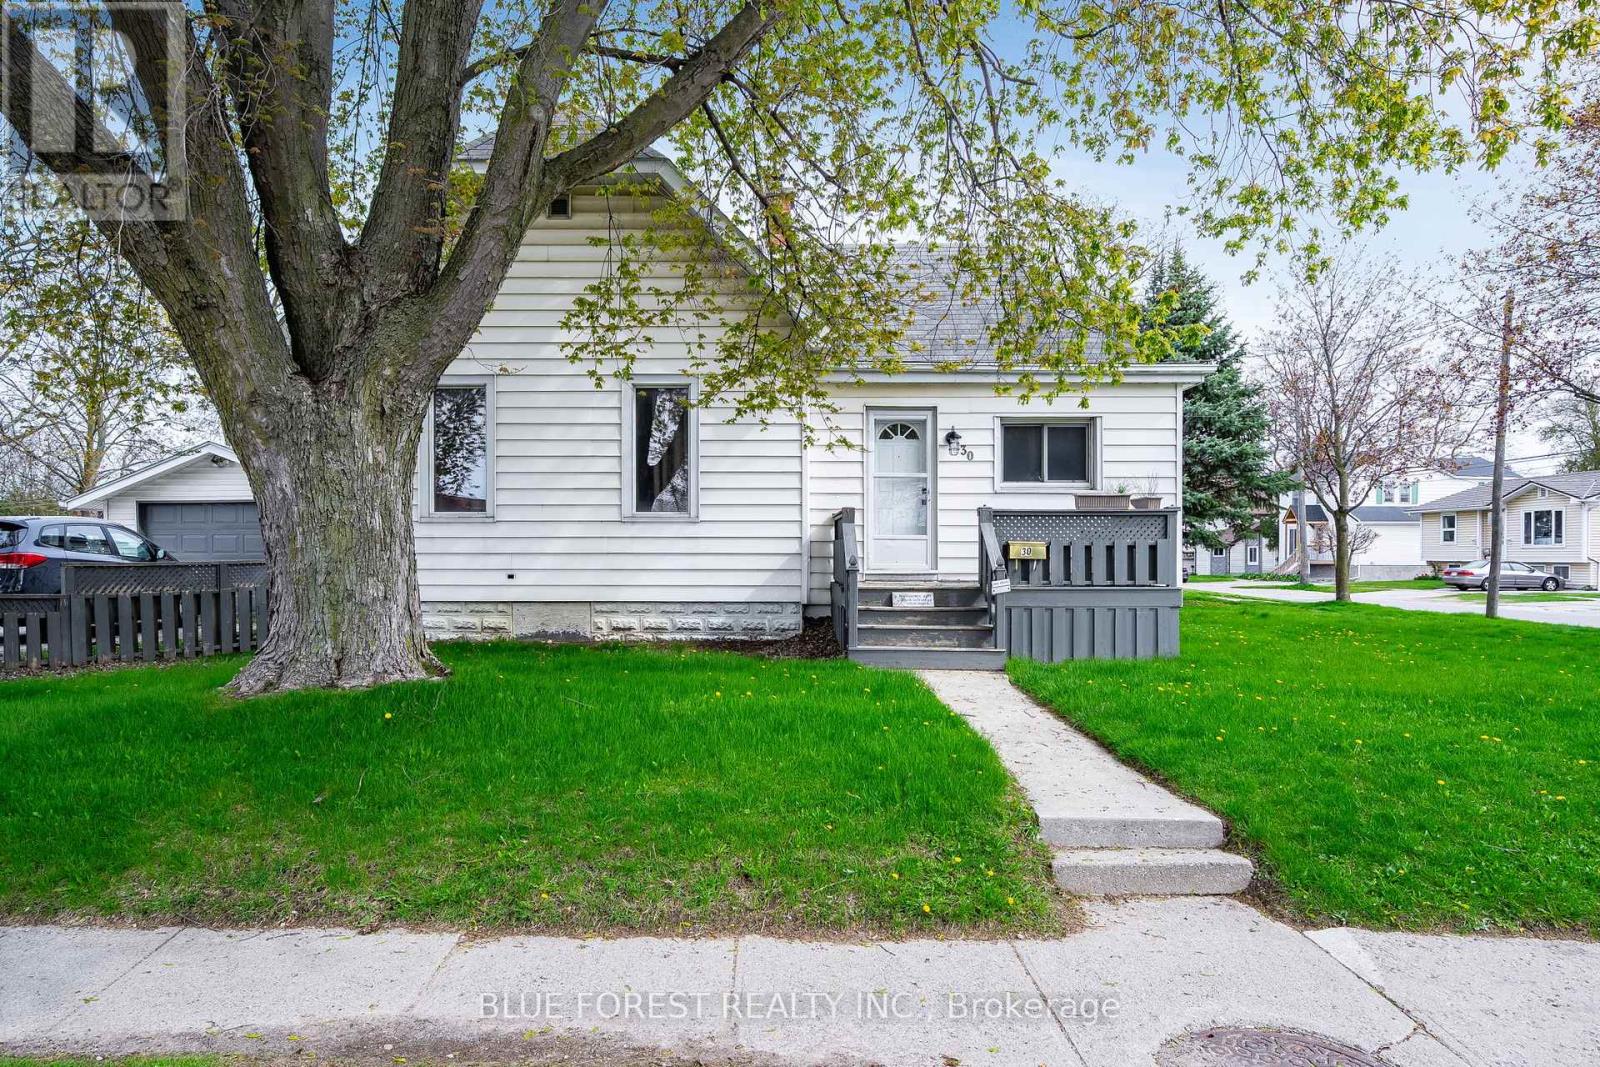
Newly Updated North facing Bungalow on a corner lot surrounded by beautiful mature trees. Home Remodeled in 2022 includes new doors and trim, new flooring, full home painted and new electrical with pot lights throughout. Four updated bedrooms and a full bathroom remodel too! This bright bungalow has an open concept kitchen / living area and features a covered back porch which can be used as a mudroom or for additional storage. There's plenty of parking on the doublewide driveway and a large detached garage on the property. Steps to public transit, parks, shopping and schools. Book your showing today! (id:63381)
199 Broadway
Orangeville, Ontario
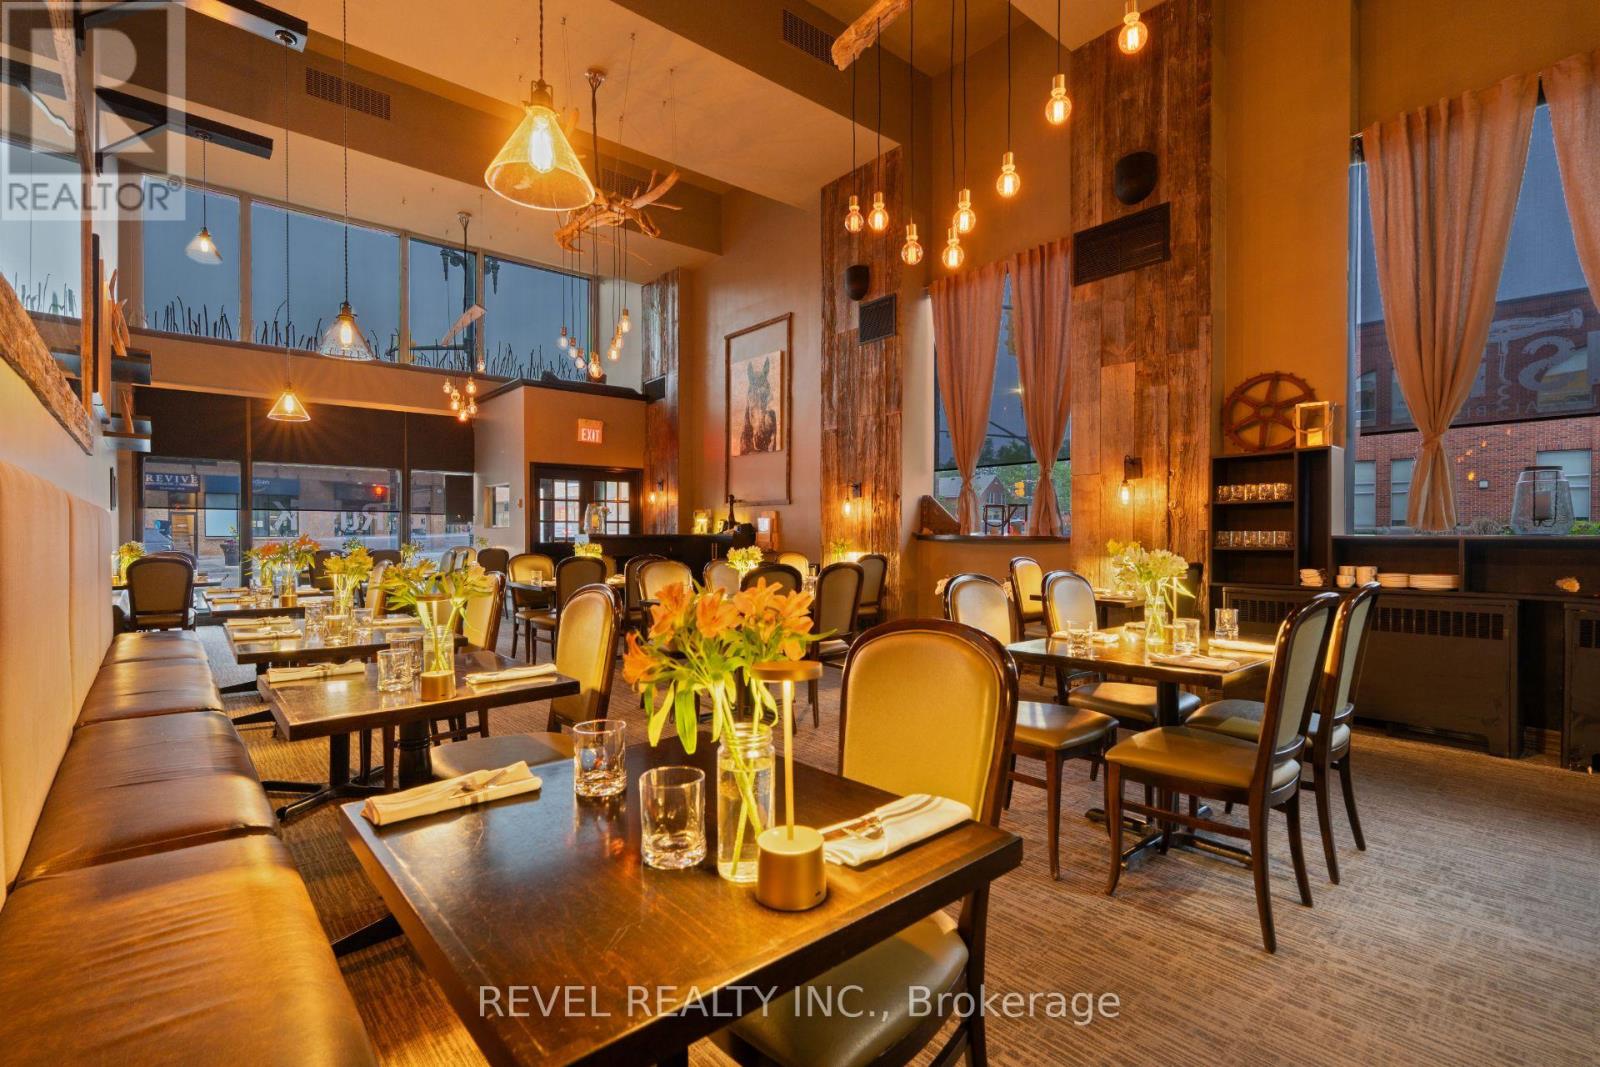
Opportunity knocks at one of Orangeville's most iconic downtown locations! Exceptional turnkey upscale bistro perfectly positioned on a prime corner in the vibrant heart of downtown, offering outstanding exposure and plenty of foot traffic. Licensed for 125 guests, this stunning establishment features a fully licensed patio, elegant private dining and meeting rooms, soaring ceilings, and beautifully curated décor that creates an unforgettable atmosphere. The fully equipped professional kitchen, along with meticulously maintained furnishings and dining appointments, make this a seamless opportunity for an ambitious restaurateur or investor. Bring your vision to life and elevate an already thriving operation to the next level! (id:63381)
1801 - 1461 Lawrence Ave W Avenue
Toronto, Ontario
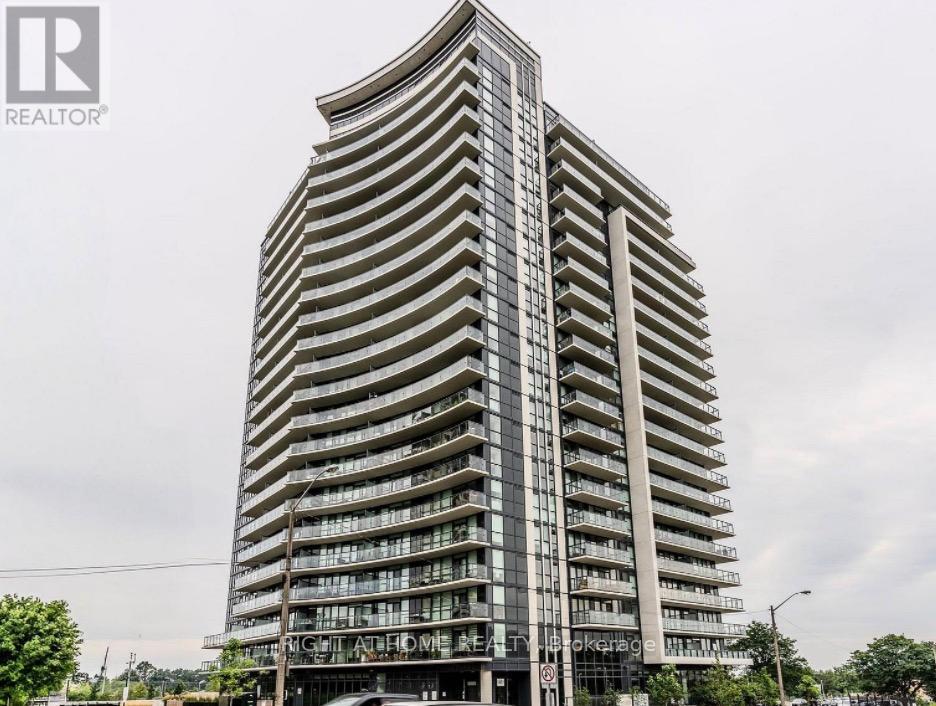
Experience refined urban living in this beautifully designed 1 Bedroom + Large DEN condo with 1 Underground parking space. Featuring premium finishes throughout, this stylish residence offers sleek flooring, a contemporary kitchen with quartz countertops, stainless steel appliances, and modern cabinetry. The bright open-concept layout is enhanced by expansive windows that fill the space with natural light. The spacious primary bedroom provides a comfortable retreat, while the large enclosed DEN with a door, comparable in size to a second bedroom, offers exceptional flexibility and is ideal as a child's bedroom, home office, or guest space. The modern bathroom showcases elegant finishes and a clean, sophisticated design. Step outside to your private balcony and enjoy beautiful views, perfect for relaxing or unwinding after a busy day. Residents enjoy access to excellent building amenities and an unbeatable location just a short walk to Walmart, grocery stores, restaurants, parks, and everyday conveniences. TTC transit is at your doorstep, with easy access to major routes and surrounding amenities. A fantastic opportunity for first-time buyers, downsizers, or investors seeking a move-in-ready home that perfectly combines comfort, style, and convenience. Currently tenanted with a cooperative tenant who is willing to vacate for owner occupancy or remain in place for investors seeking immediate rental income. (id:63381)
Unit 405/407 - 71 King Street W
Mississauga, Ontario
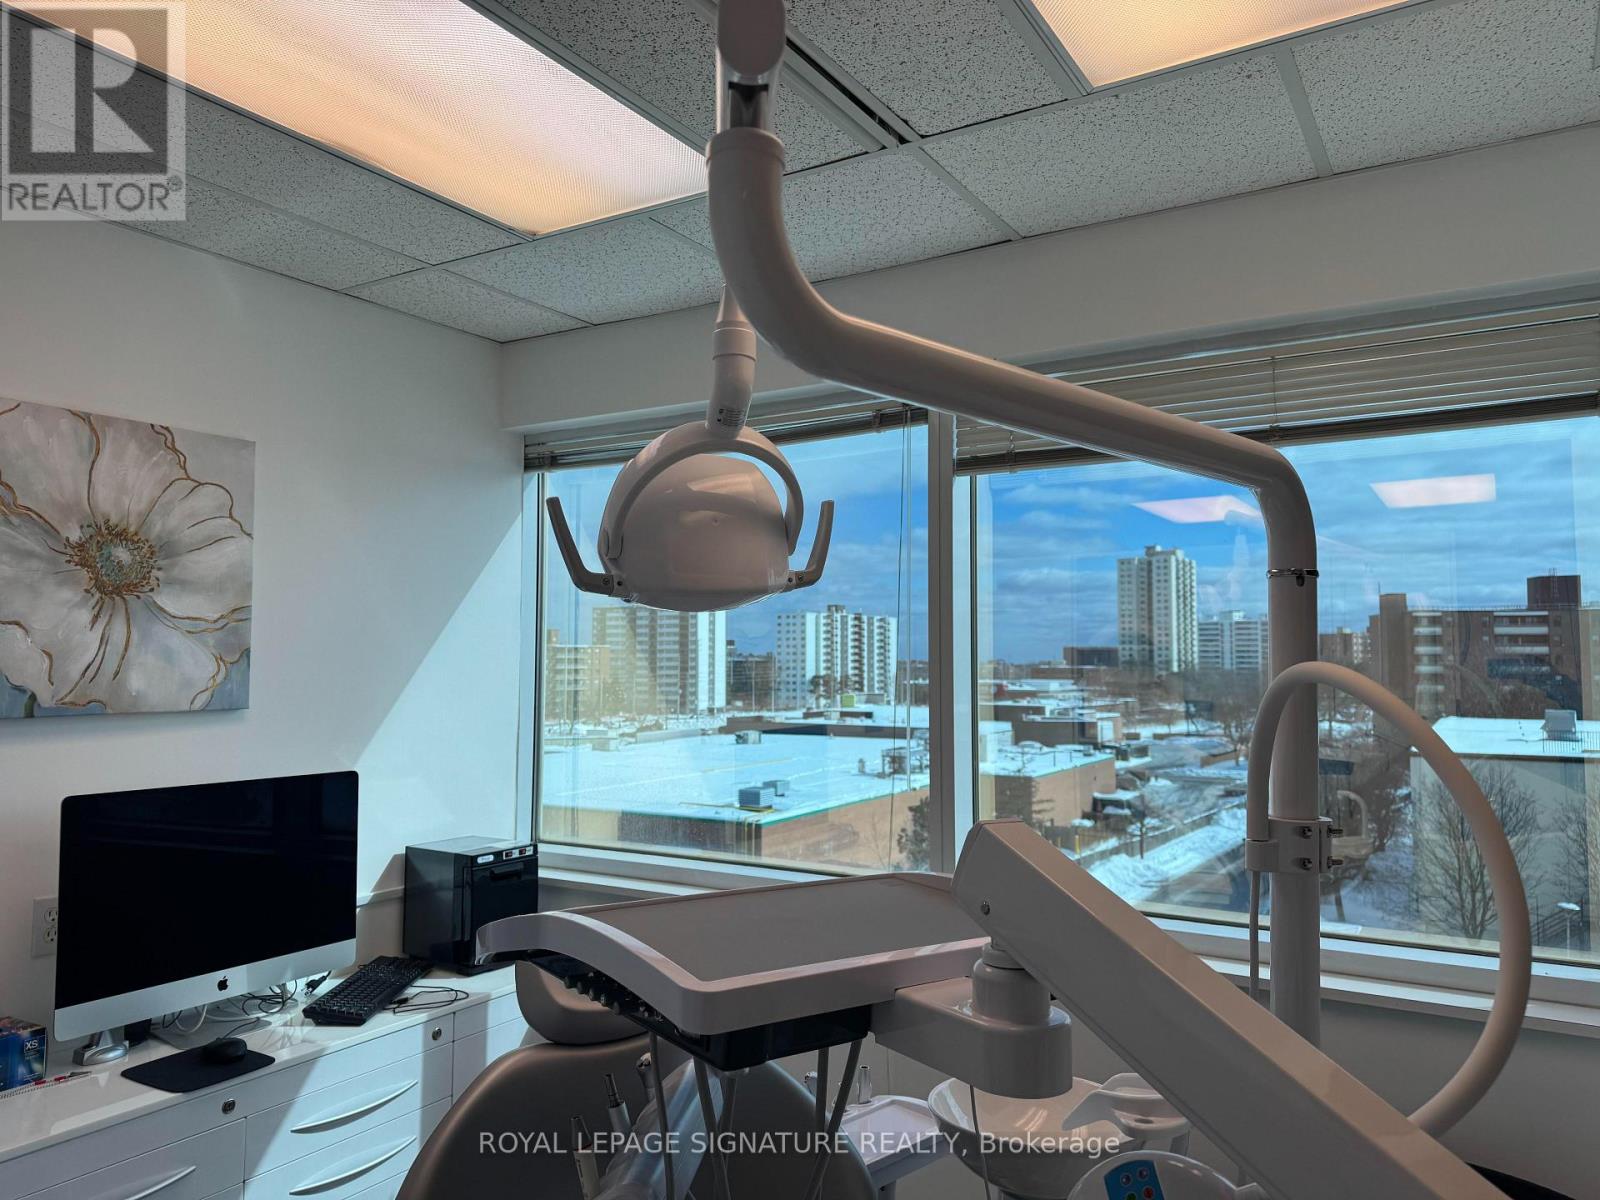
HYGIENE/DENTAL CLINIC for Sale! Registered DENTIST working out of unit 405, direct billing in 3 Operatories!!! >>> Potential to have 13+ OPERATORY ROOMS >>Ensuite janitorial included in rent, Existing Plumbing for Nitrous Oxide and Oxygen (Sleep Sedation ). Don't miss this opportunity to fast track your Dental business today! (id:63381)
10 Toner Street
Collingwood, Ontario
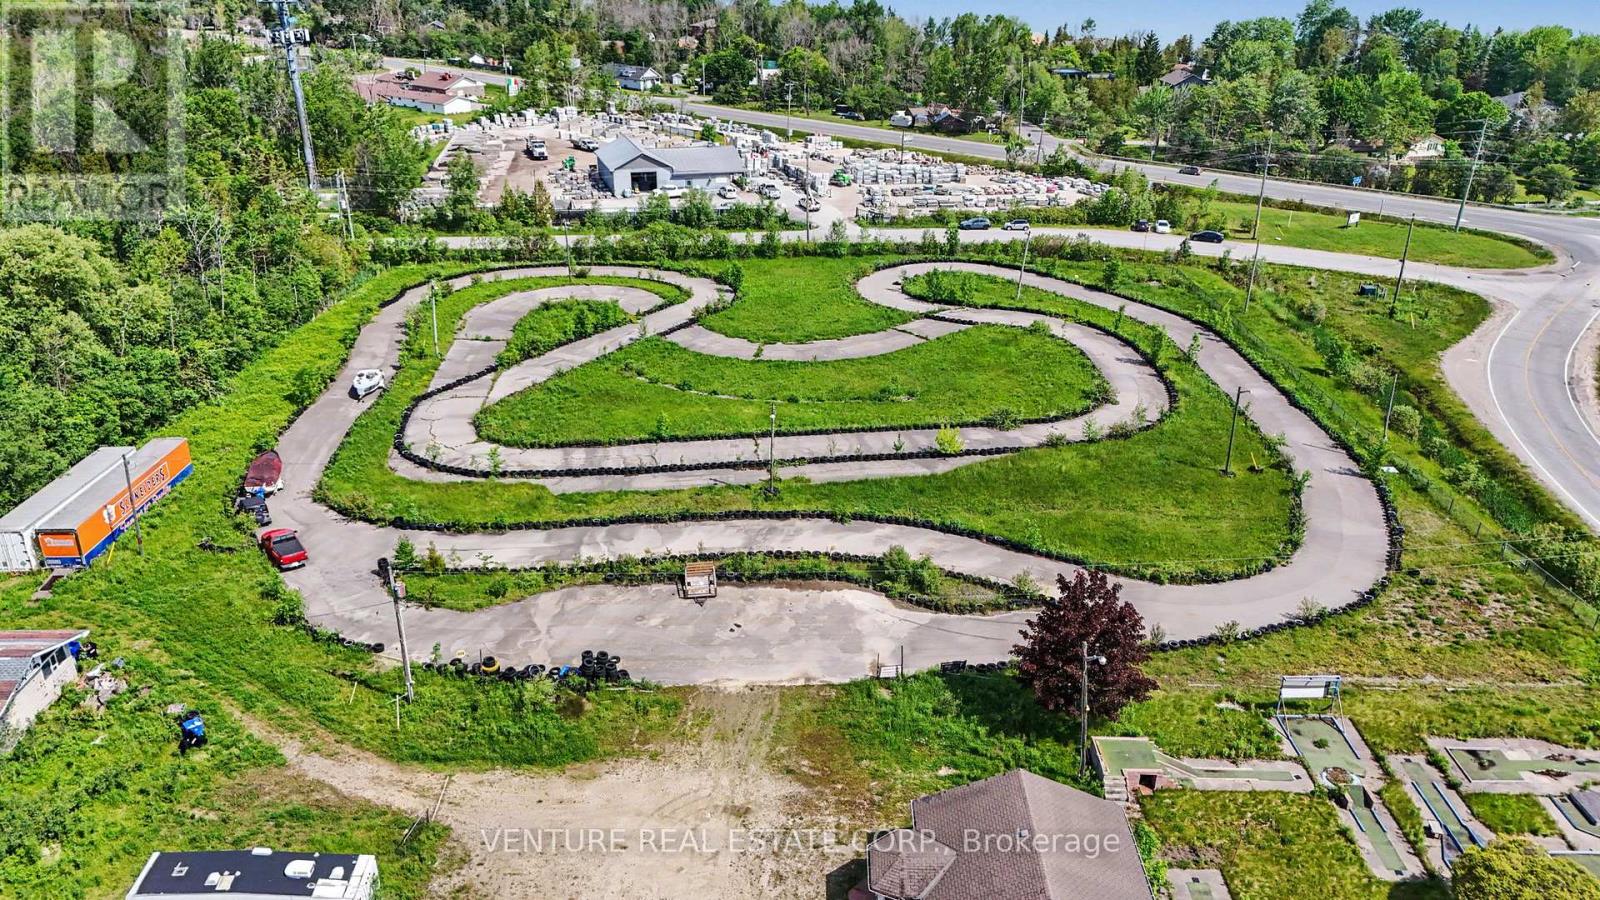
Offering over 8 Acres of Land, this high-profile corner property at 10 Toner Street provides outstanding visibility along a major route between Collingwood and Wasaga Beach. Strategically located just minutes from Highway 26, the new Casino, business parks, and expanding residential communities, this site is ideally positioned within one of the region's fastest-growing areas. Zoned both Rural (RU) and Commercial (C7-15), the property offers excellent flexibility for a wide range of potential Commercial and Recreational uses (subject to municipal approvals). The level, mostly cleared land presents a strong foundation for Future Development, making it well-suited for Investors, Developers, and Business owners seeking maximum exposure and accessibility. The property includes an existing gravel entrance off Fairgrounds Road, along with two serviceable outbuildings formerly used as an arcade/restaurant and a maintenance workshop. An older well and septic system are present but currently disconnected. Previously operated as a recreational venue, the site offers a unique opportunity to reimagine or redevelop in a high-traffic, high-visibility location near Georgian Bay. Buyers are encouraged to conduct their own due diligence with the Town of Collingwood regarding zoning regulations, permitted uses, and required approvals. Being sold "as is, where is. "A rare opportunity to secure a prominent parcel in one of Ontario's most dynamic and rapidly developing markets. (id:63381)
60 Maple Way
East Gwillimbury, Ontario
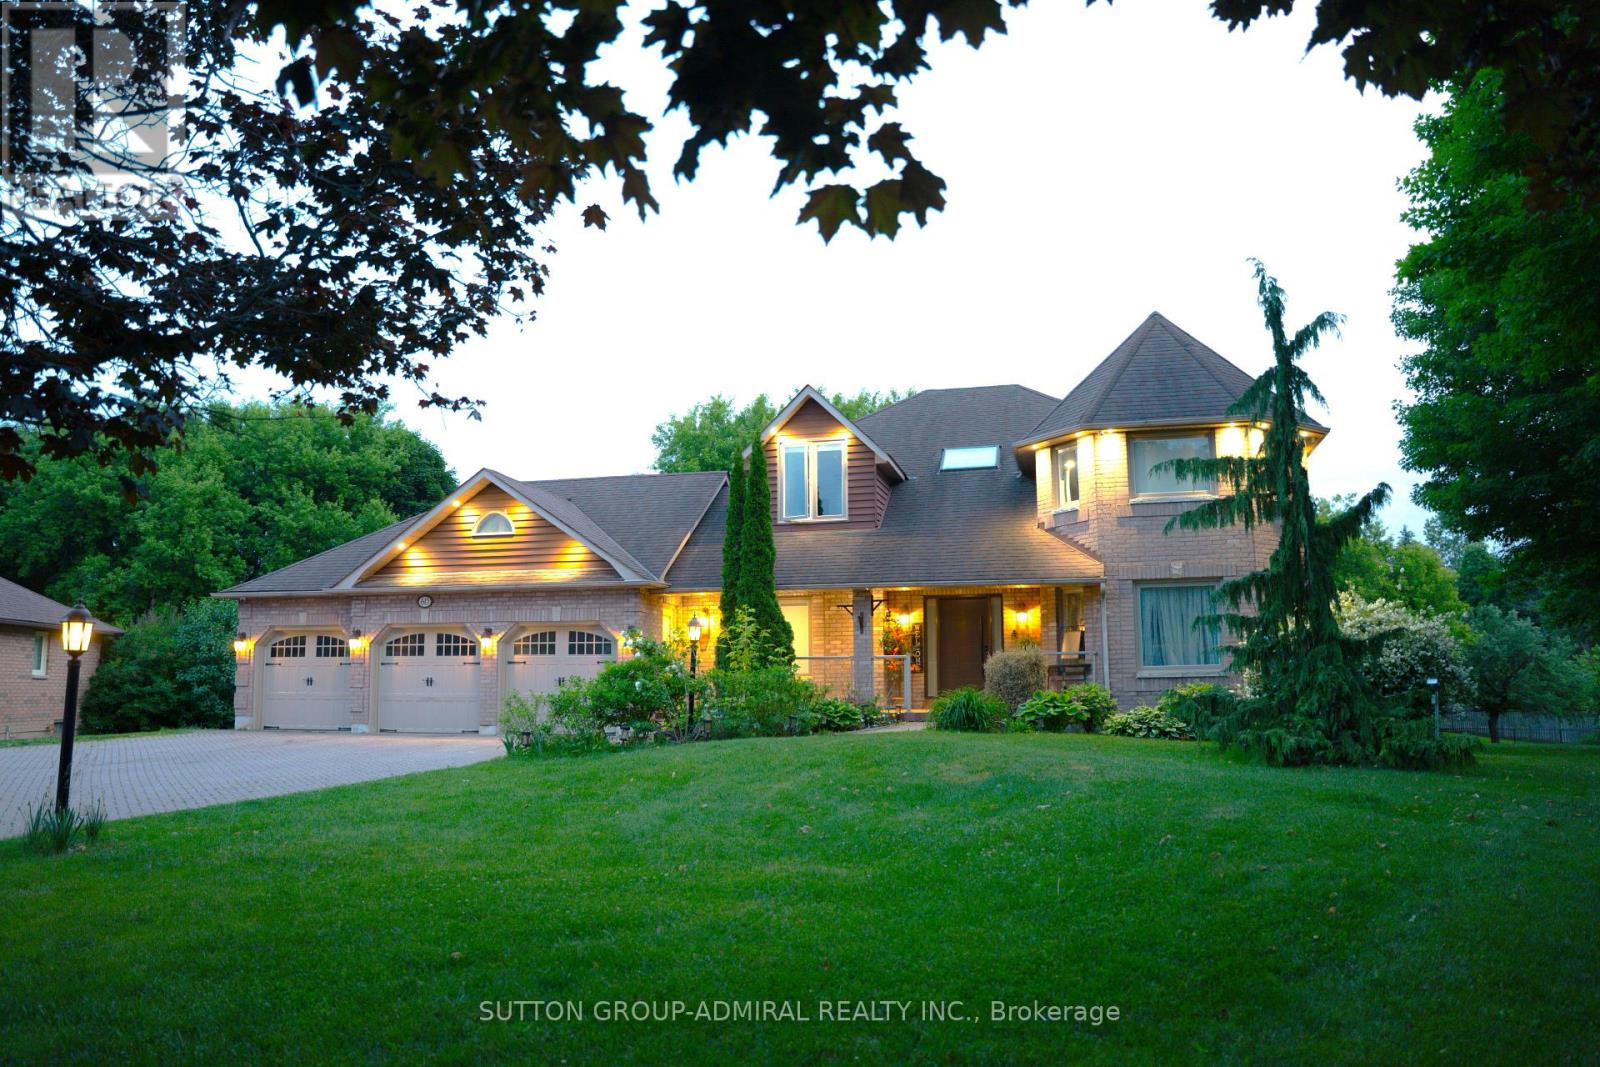
Welcome To 60 Maple Way, Where Modern Luxury Meets Timeless Elegance! Nestled On Large Pie-Shaped Lot In The Prestigious Community of East Gwillimbury, "Sharon" ! Step inside to a beautifully renovated interior that features high-end finishes and spacious living areas, perfect for both entertaining and family relaxation. This beautiful property boasts 4+1 generously sized bedrooms and 5 fully renovated bathrooms, which is perfect for a large family. Each bedroom features custom closets, providing ample storage and a touch of sophistication throughout. A dedicated home office on the main floor provides a quiet and comfortable space for work or study, while the open-concept design flows seamlessly throughout. The modern kitchen is equipped with top-of-the-line appliances, a large central island, and custom cabinetry, Ideal for both casual dining and hosting guests. The Second floor includes two skylights, filling the home with natural light and enhancing its airy, open feel. **Second Floor Laundry For More Conveniences**. The outdoor space is a true retreat, Sunny south exposure, a spacious deck overlooking the lush backyard, mature trees, and a relaxing inground pool, perfect for hot summer days and poolside gatherings. A fully fenced yard provides enhanced privacy, creating an oasis for you to enjoy. The fully finished 1 bedroom in Law Suite basement, with a separate entrance, offers even more flexibility, featuring a cozy bedroom, a 3-piece bathroom, a bar, and a sauna. Whether you need space for extended family, a nanny suite, or a personal getaway, the possibilities are endless. The Seller and LA make no warranty as to the retrofit status. The home also includes a 3-car garage, providing plenty of space for vehicles and storage. Close to schools, parks, and major amenities. This exceptional property truly offers everything you need and more. it's A Must-See! (id:63381)
46 Clara Crescent
Brantford, Ontario
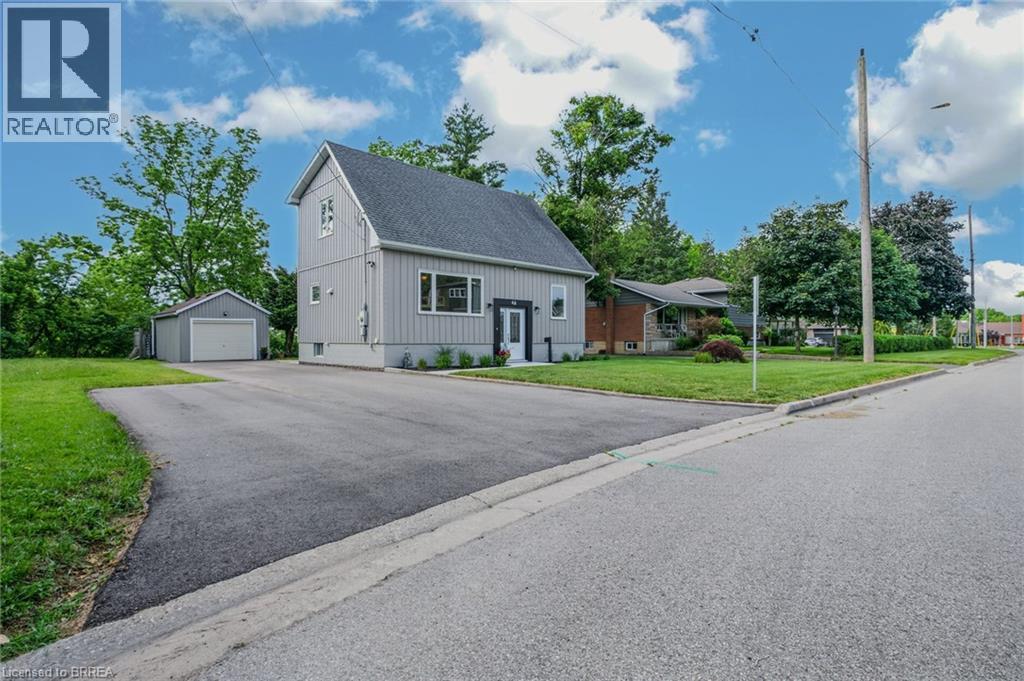
Welcome to 46 Clara Crescent—a deceptively spacious, move-in-ready gem nestled on a premium, private ravine lot! Flooded with natural light from oversized windows, this beautifully maintained home showcases true pride of ownership across every level. The new kitchen serves as the heart of the home and flows seamlessly into the dining area making it ideal for both everyday living and entertaining. Step outside onto the expansive deck to find your private oasis: a beautifully landscaped backyard backing onto a picturesque ravine with mature trees, lush perennial gardens, and a detached garage. Whether enjoying your morning coffee, hosting gatherings, or simply taking in the tranquil views, this outdoor space is sure to impress. Back inside, a 4-piece bathroom, large bedroom & a flexible office space complete the main level. Follow the solid maple staircase upstairs to a stylish 3-piece bath and a generous primary bedroom boasting double closets and spectacular views. The lower level expands your living options offering a cozy recreation room, laundry and storage options. This home was extensively renovated, numerous updates provide peace of mind, including updated windows, plumbing, electrical, energy-efficient systems, and more. A complete list of upgrades is available on request. 46 Clara Crescent offers buyers peace of mind and exceptional long-term value in a truly move-in-ready package. Located close to schools, parks, trails, shopping, and everyday amenities, this exceptional property offers the perfect combination of comfort, convenience, and natural beauty. Must view to be appreciated -Simply move in and enjoy. (id:63381)
2 Northwood Place
St. Thomas, Ontario
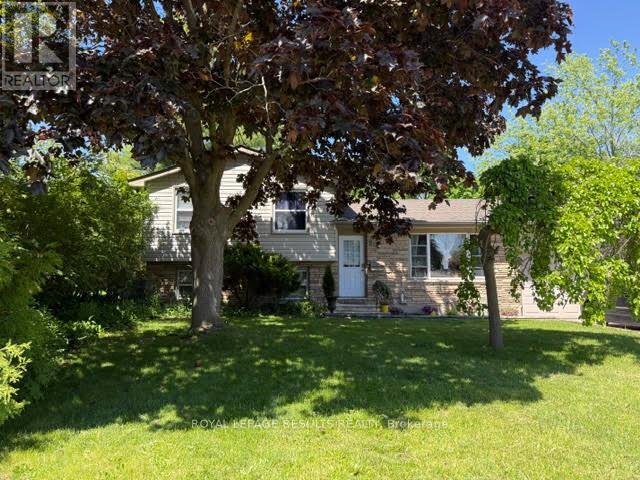
Welcome to this beautifully charming home offering comfort, convenience, and a family-friendly setting. Featuring three spacious bedrooms and two full bathrooms, this property is perfect for growing families or those seeking extra space. Enjoy the best of both worlds - a peaceful neighborhood just steps from local parks and top-rated schools, with quick, easy access to London and Highway 401 for effortless commuting. The bright, open living areas and well-appointed kitchen make everyday living a joy, while the private backyard is ideal for relaxing or entertaining. The main floor and upstairs have been freshly painted and have new flooring for perfect carpet free and effortless living. Make sure you come and see this home for yourself. (id:63381)
43 Huron Street
Brantford, Ontario
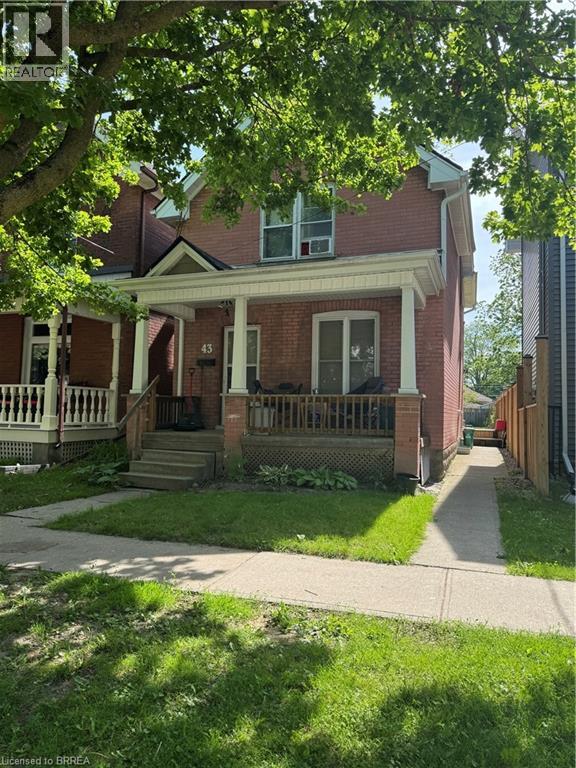
Located at 43 Huron Street, this historic 1905 Edwardian home offers a great setup for anyone looking for a 2-unit property. The layout consists of a spacious 3-bedroom lower unit and a separate 1-bedroom upper unit, making it a solid option for an investment property, a mortgage helper, or a multi-generational family.The major, expensive exterior maintenance items are already done: a brand-new roof with shingles replaced in 2024 and a reliable gas furnace installed in 2016. It sits on a nice lot in the Eagle Place neighbourhood, close to local schools, parks, and the Grand River trails. If you are looking for a property with solid mechanics and a flexible layout, this one is worth a look. Schedule a viewing and see the interior potential for yourself. (id:63381)
0 Hurontario Street
Caledon, Ontario
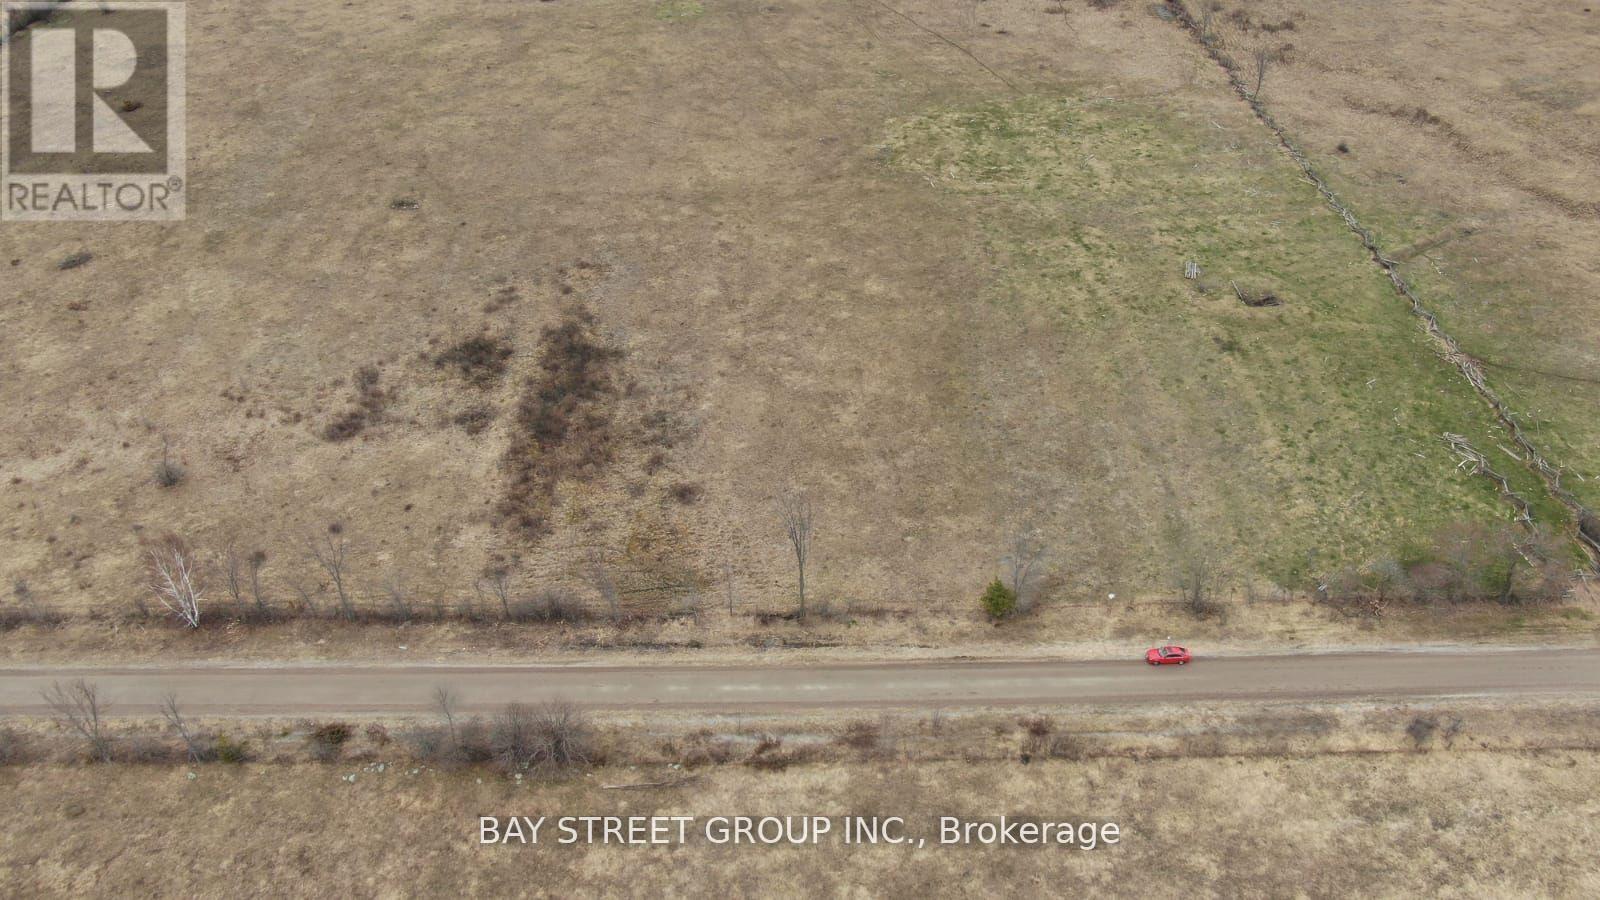
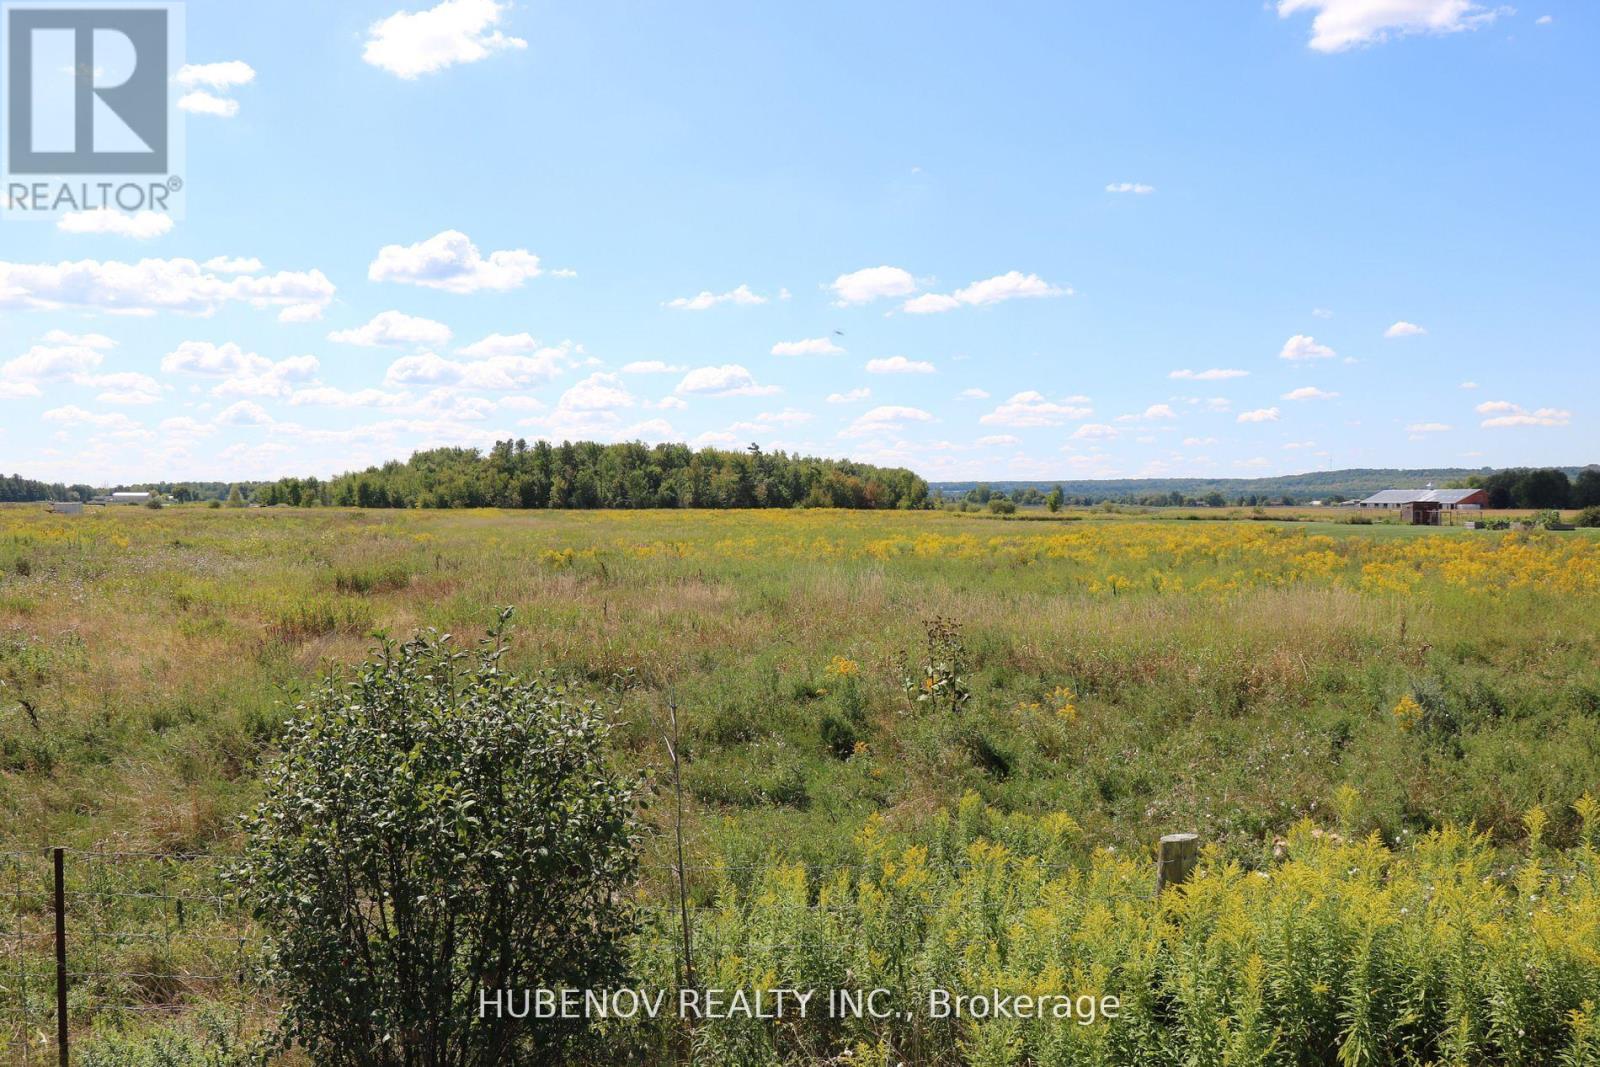
Wonderful Investment Opportunity 11.55 Acre of flat and clear Land having 231 ft Frontage Along Hurontario St Located few minutes North Of the new Proposed Highway 413 only 10 minutes from the city of Brampton. Build your dream home /investment project or Buy and Hold. A1 Zoning allows many uses. Close to major roads and highways, making it an excellent choice for commuters. Nearby amenities include shopping, schools, and recreational facilities. Adjacent to Victoria Truck Inspection Station and neighbouring a custom home. Sellers may consider VTB to qualified buyers. (id:63381)
0 Hurontario Street
Caledon, Ontario
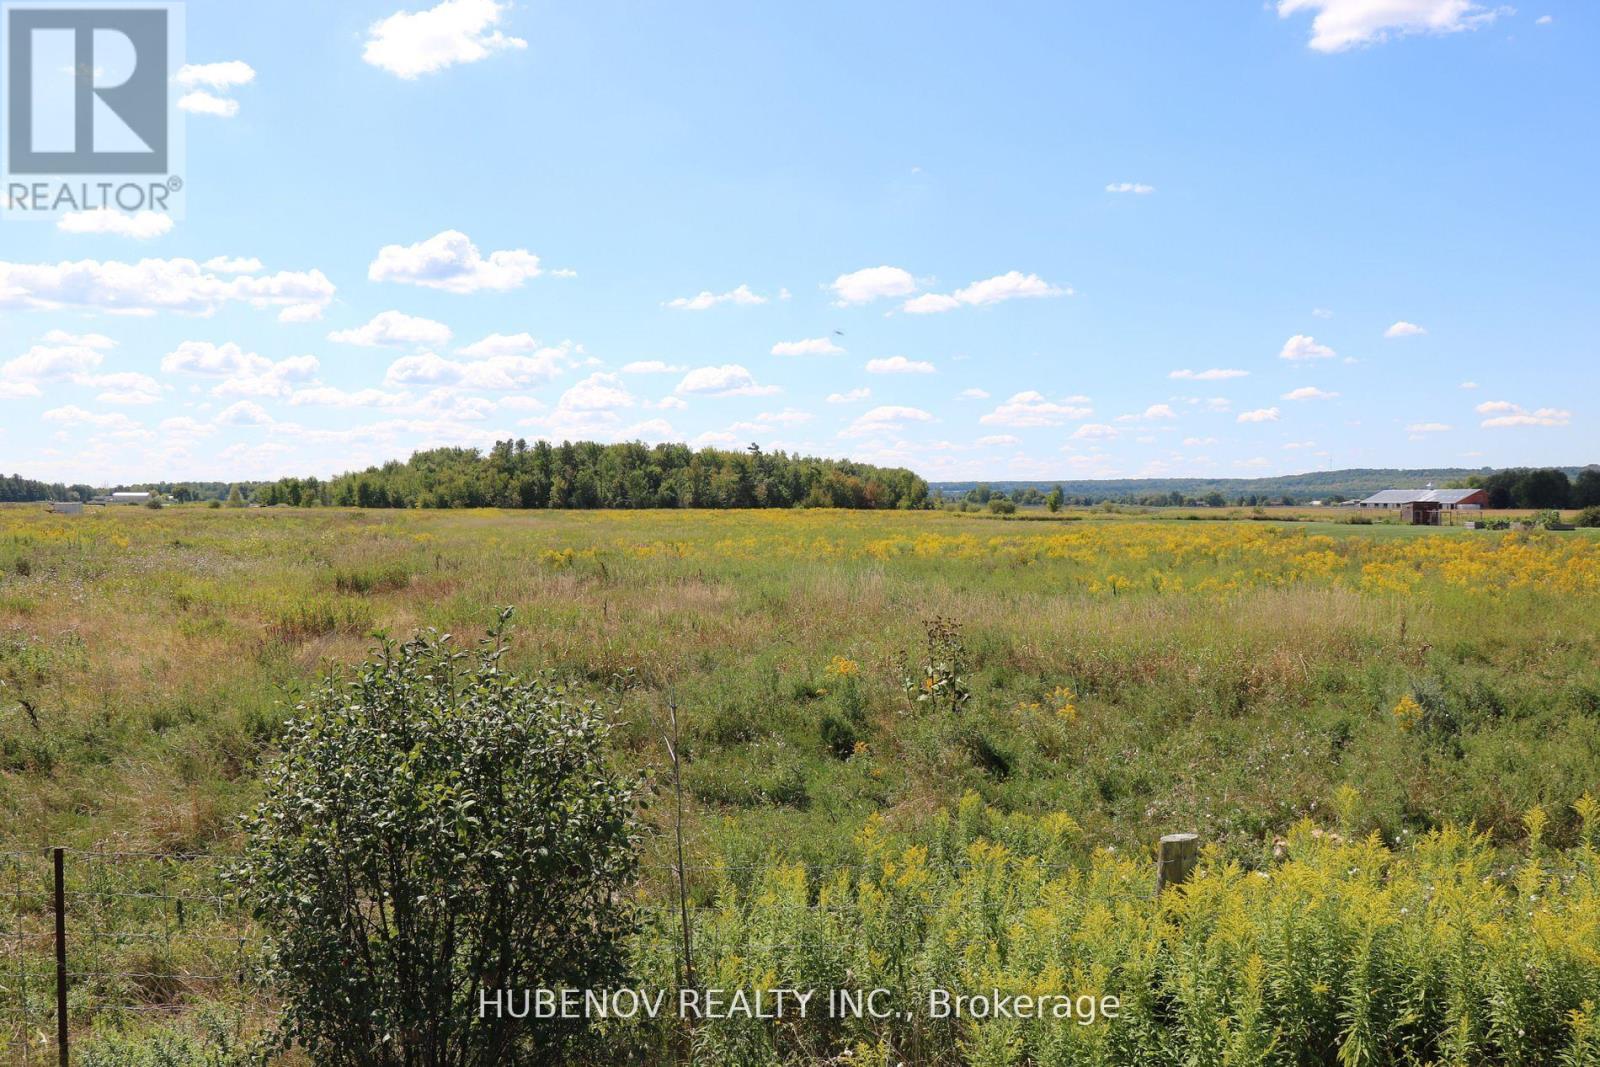
Wonderful Investment Opportunity 11.55 Acre of flat and clear Land having 231 ft Frontage Along Hurontario St Located few minutes North Of the new Proposed Highway 413 only 10 minutes from the city of Brampton. Build your dream home /investment project or Buy and Hold. A1 Zoning allows many uses. Close to major roads and highways, making it an excellent choice for commuters.Nearby amenities include shopping, schools, and recreational facilities. Adjacent to Victoria Truck Inspection Station and neighbouring a custom home. Sellers may consider VTB to qualified buyers. (id:63381)
16 Hetherington Place
Brampton, Ontario
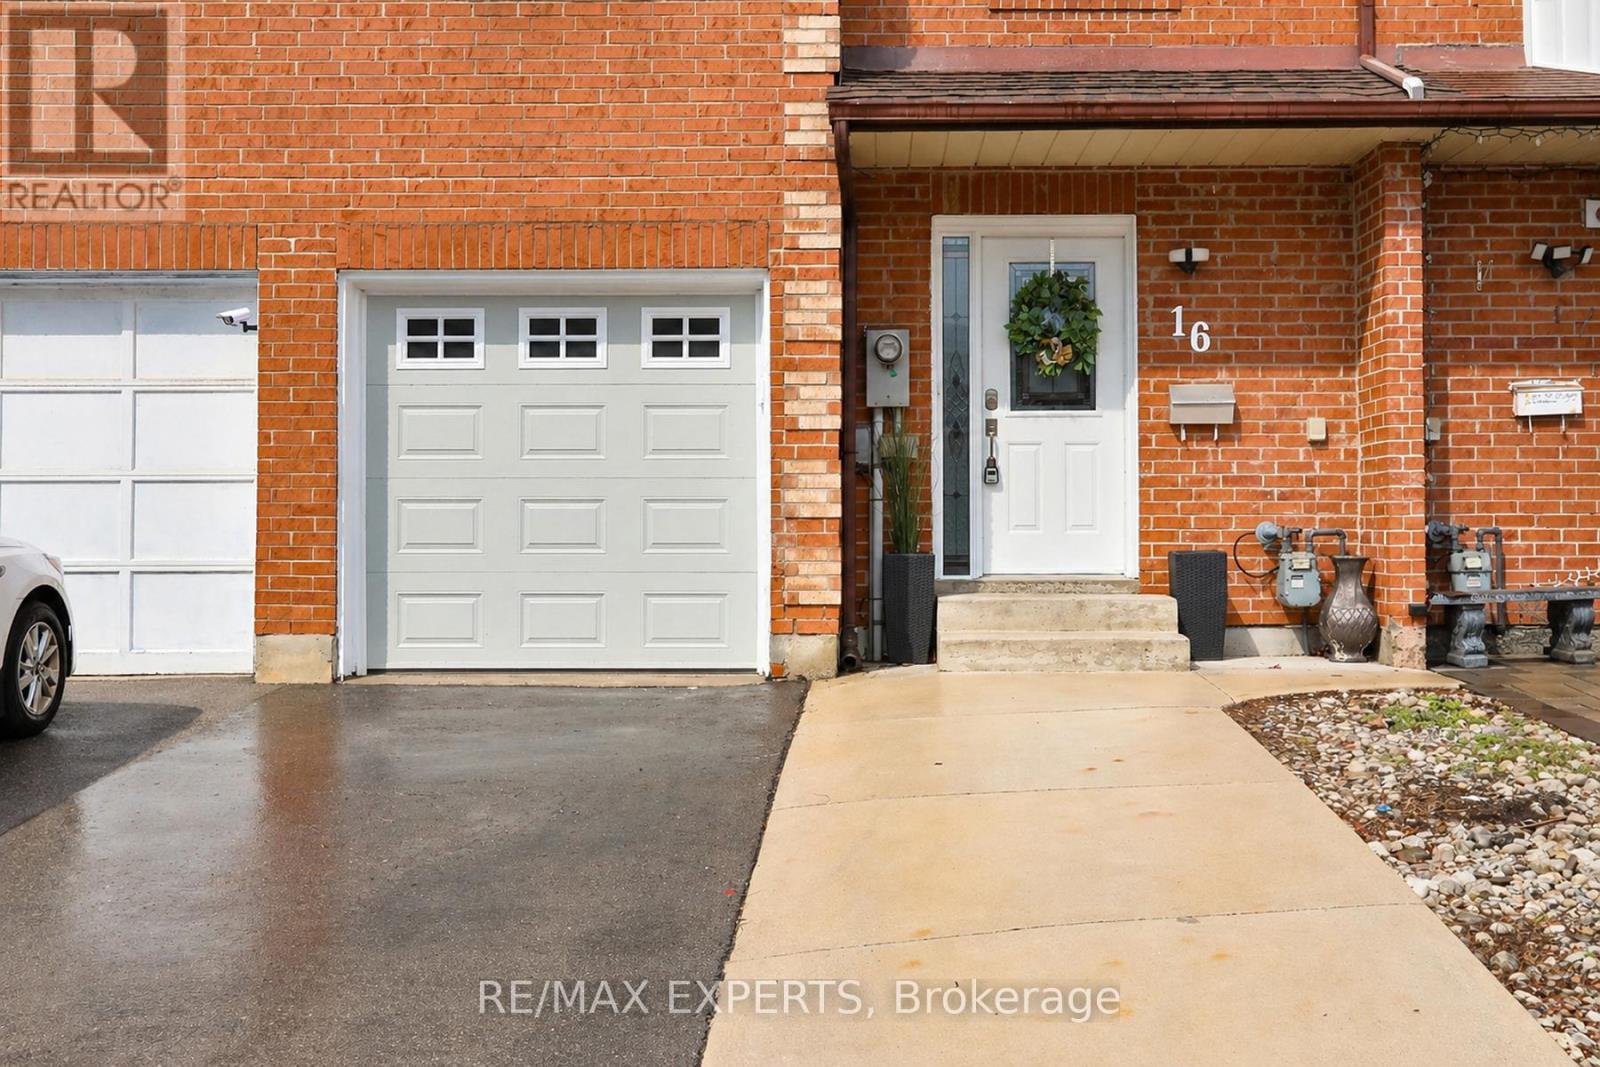
Turnkey 3 bed, 3 bath townhouse in the heart of Bramalea! Updated kitchen w/ S/S appliances & refreshed bathrooms. Vinyl flooring through main & lower levels. Custom trim work & touchpad keyless entry add modern elegance. West-facing exposure for tonnes of natural light throughout. Lower level features a private bedroom, custom cabinetry & dedicated work nook - perfect for kids or home office. Garage access to home & direct backyard access through garage. Updated garage door & driveway. AC, furnace & HWT all serviced 2024 for worry-free living. Minutes to Chinguacousy Park, Bramalea City Centre, GO Transit & Zum rapid bus routes. Brampton Civic Hospital & the new TMU School of Medicine nearby. Walk to transit, schools & community centres. This one truly has it all! (id:63381)
24992 Crinan Line
West Elgin, Ontario
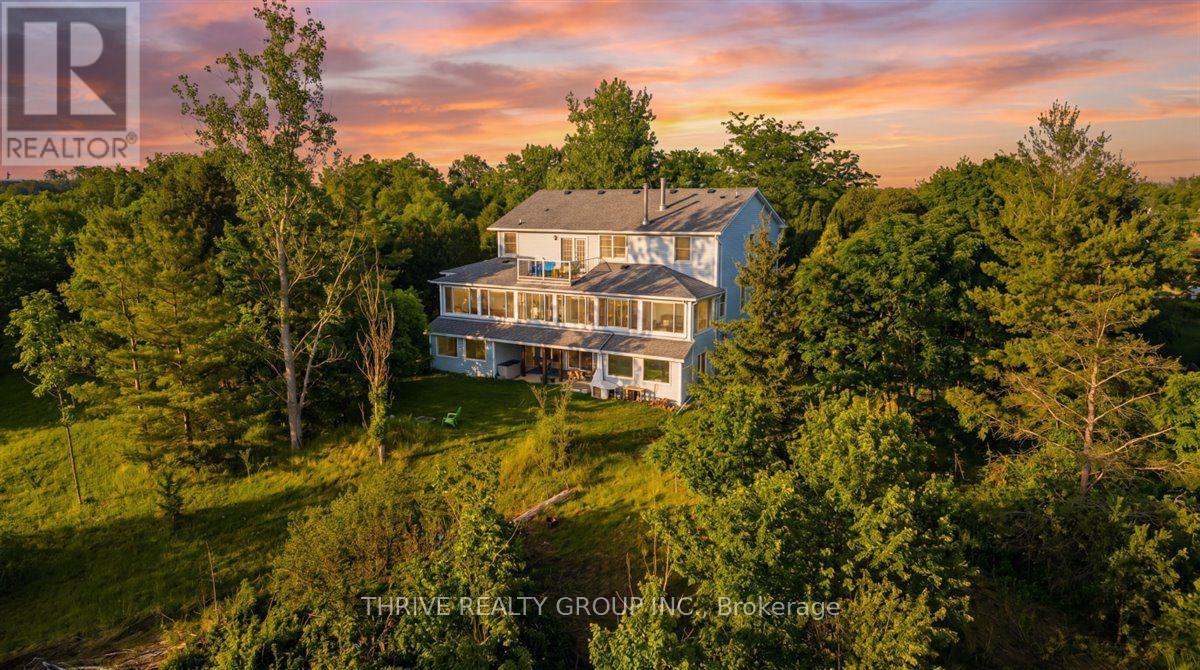
Set on just over 46 breathtaking acres(19 hectares), this truly one-of-a-kind estate offers a unique blend of luxury, privacy and beauty. Featuring approximately 20+ acres of workable land, a charming apple orchard with 10 trees, a scenic river, and panoramic views in every direction, this property is a rare opportunity to own your own private retreat. A long private driveway welcomes you to the impressive residence, complete with a 56x32 ft shop and attached two-car garage. Inside, a grand foyer with soaring ~20 ft ceilings sets the tone. To the right, a private study; to the left, a formal dining room flowing into an elegant living space. Straight ahead, the heart of the home unfolds with an open-concept kitchen, dining, and living area featuring a wood-burning fireplace and built-in bar, perfect for entertaining. The kitchen offers an induction cooktop in the island, built-in microwave, wall oven, and ample cabinetry. Beyond, a spectacular ~51x9 ft sunroom showcases uninterrupted views of the property. The main floor also includes a 3-piece bath, mudroom, and functional storage space with garage access. Upstairs features 3 spacious bedrooms, a 4-piece bath, and a stunning primary suite with a private balcony overlooking the land, walk-in closet, and spa-like ensuite with jacuzzi tub, stand-up shower, and built-in vanity. A fifth bedroom or nursery sits just off the primary. The fully finished walkout basement offers a den for game night, a massive rec room with bar, a second kitchen/laundry, exercise space, large office, and covered outdoor seating. Outside is a private oasis with a 40x20 ft inground pool, a filter house, pool house with water and electricity, with covered dining, and open lounge areas attached. A portion of the property is fully fenced in, a large front deck, expansive garden areas, and greenery provide endless opportunity for outdoor living. Fibre optic internet is a bonus for this prime property where lifestyle, luxury, and land come together. (id:63381)
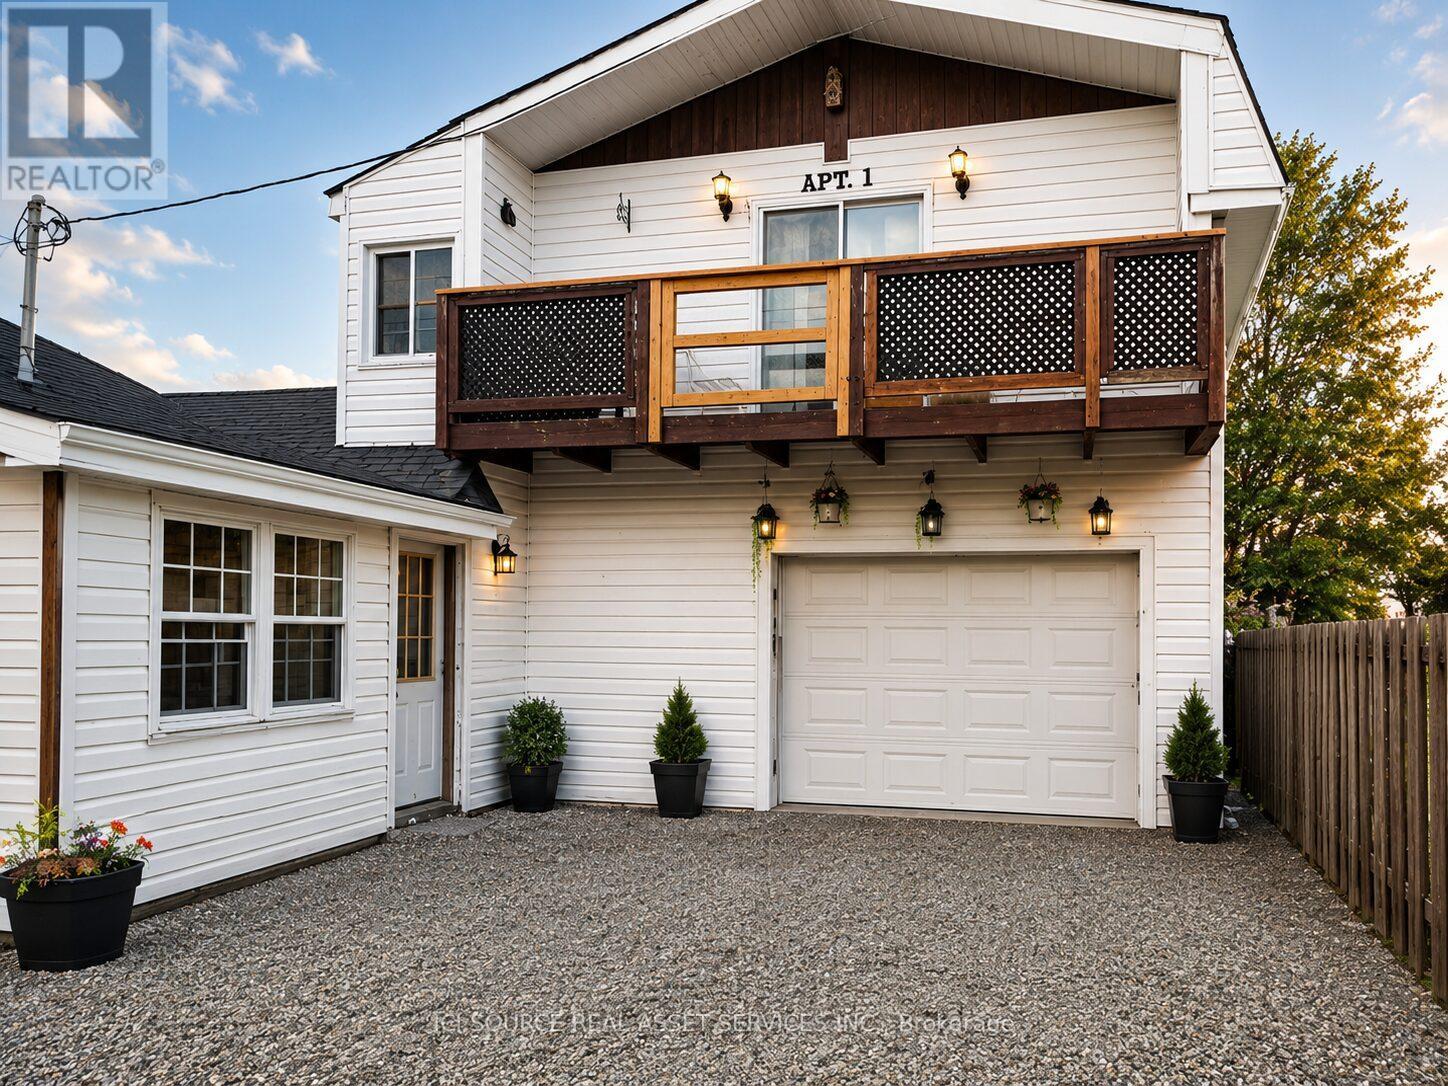
96 Lansdowne Street
Greater Sudbury, Ontario
Escape to the perfect blend of comfort, functionality, and outdoor lifestyle in this spacious country property located directly across from scenic trails - ideal for hiking, snowmobiling, ATV riding, biking, and year-round outdoor recreation. The main level offers 3 bedrooms and 1 full bathroom, along with a warm and inviting living space perfect for family living. Upstairs, you'll find a versatile loft suite featuring an additional bedroom, bathroom, living area, and kitchenette setup. Whether you're looking for extra space for extended family, guests, a private retreat, or potential rental income, this flexible layout offers endless possibilities. Recent upgrades provide peace of mind, including updated electrical and plumbing, a furnace installed in 2020 and professionally serviced in December 2025, plus new insulation and drywall in the kitchen and front bedroom. The propane stove, fridge, and dishwasher have all been replaced within the last two years. Outside, the large garage is perfect for hobbyists and outdoor enthusiasts alike, complete with a workbench and plenty of room for your vehicle, tools, sleds, ATVs, or other toys. Enjoy the serenity of country living while still maintaining a manageable commute to town. Whether you're searching for a family home, recreational getaway, or property with income potential, this one checks all the boxes. *For Additional Property Details Click The Brochure Icon Below* (id:63381)
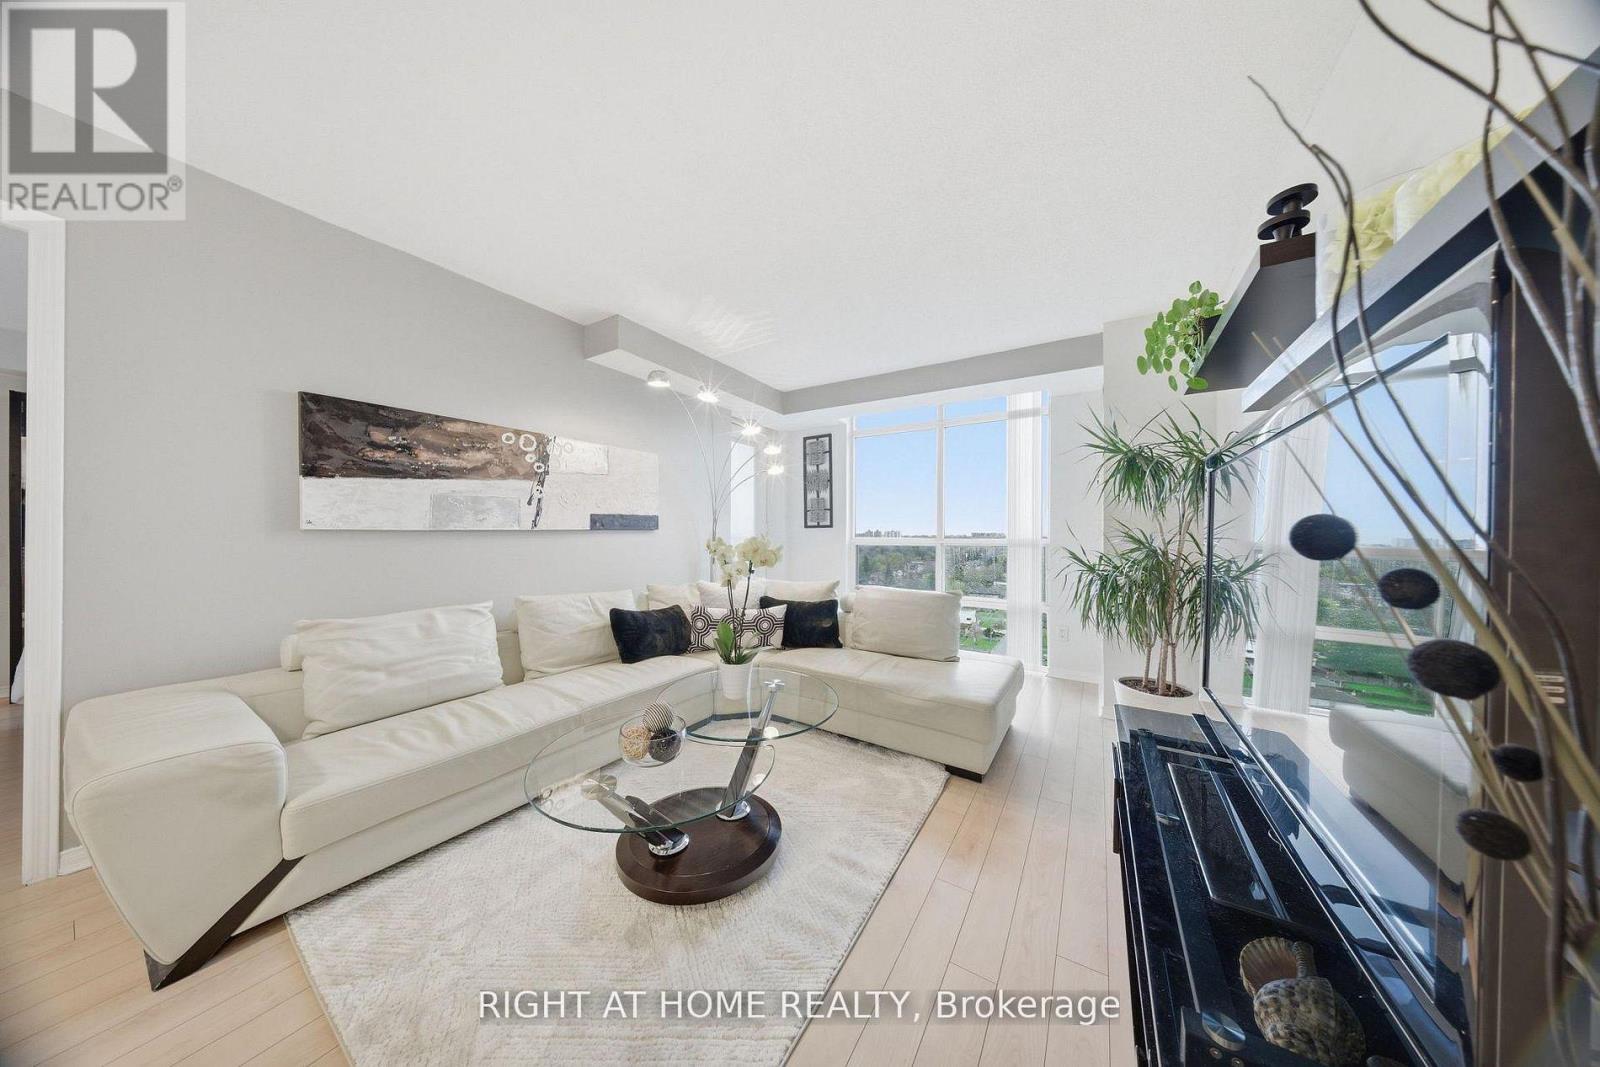
1915 - 233 Beecroft Road
Toronto, Ontario
Sophisticated, design-forward 2-bedroom, 2-bath residence in the heart of Yonge & Park Home, offering a coveted split-bedroom layout and unobstructed west-facing skyline views. Thoughtfully renovated with refined finishes throughout, this bright, open-concept suite features a sleek modern kitchen, elegantly updated baths, and floor-to-ceiling windows that flood the space with natural light. Steps to subway access, upscale dining, shopping, and everyday amenities, an exceptional blend of style, privacy, and effortless urban living (id:63381)
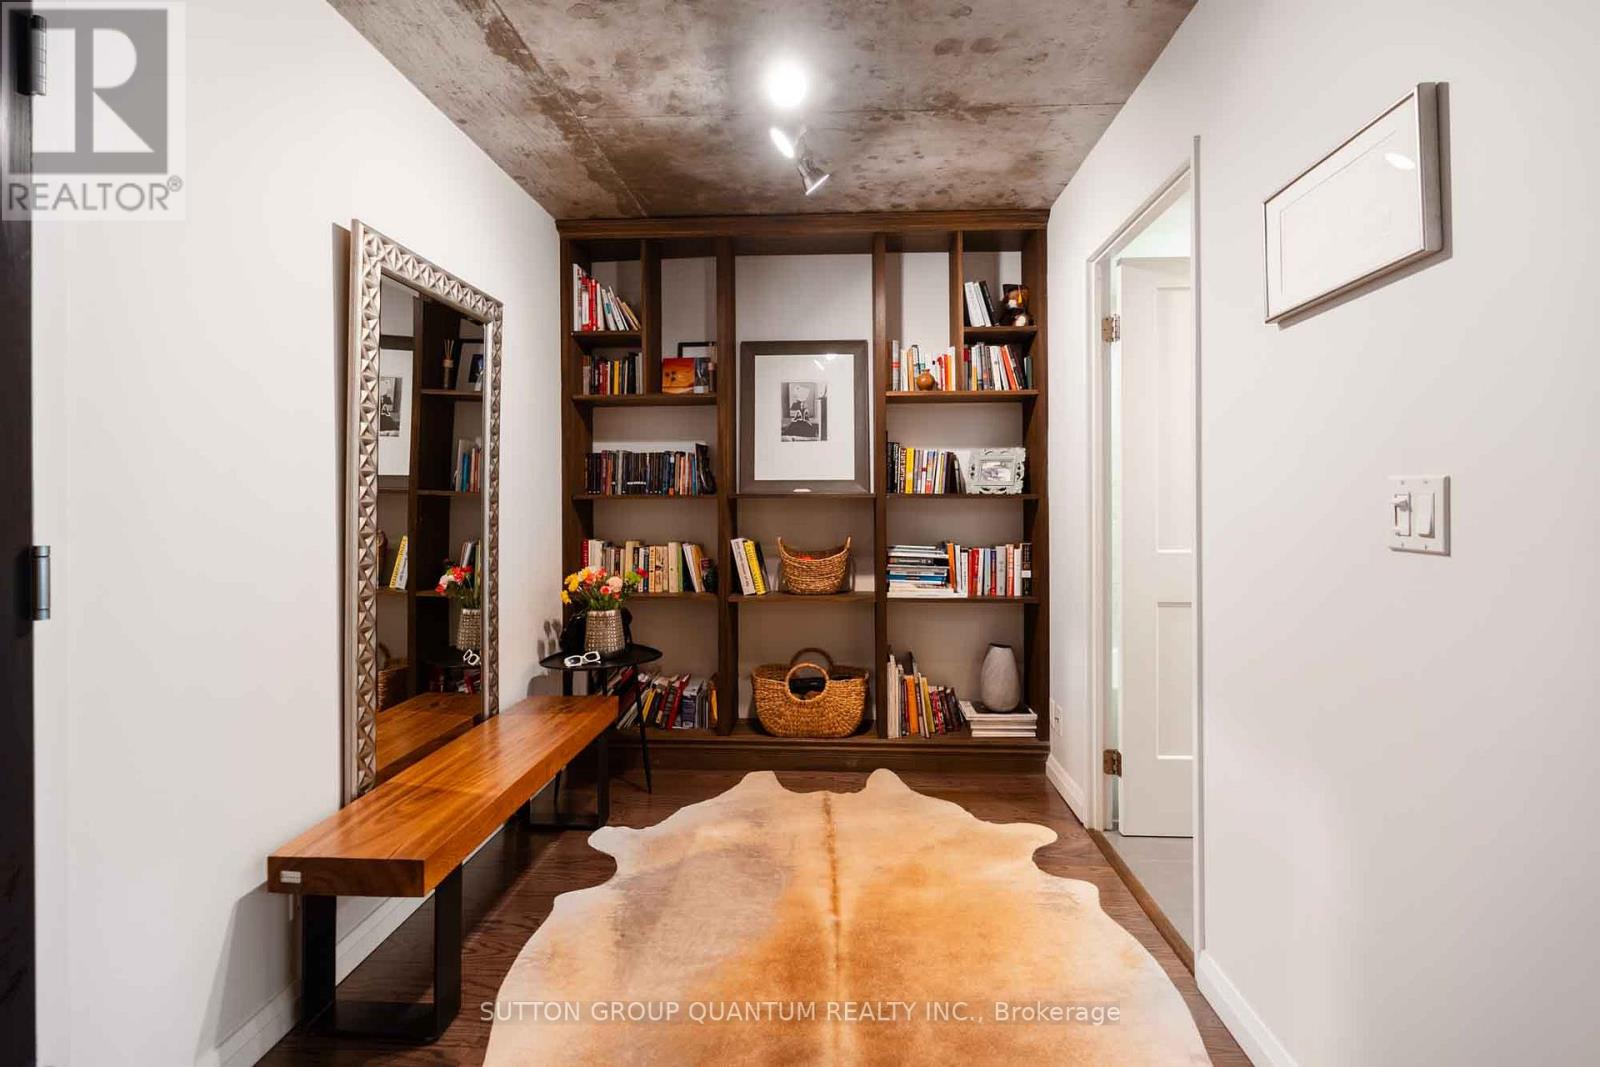
502 - 1005 King Street W
Toronto, Ontario
Some condos tick the boxes. This one exceeds expectations. Offering 665 sq. ft. of thoughtfully designed living space, this loft-inspired 1+den combines style, character, and functionality in all the right ways. Exposed concrete ceilings add an urban edge, while the true den offers the flexibility today's buyers are looking for-perfect as a home office or creative space. Step out onto your private balcony and take in beautiful CN Tower views-the perfect backdrop for your morning coffee or evening unwind.The oversized primary bedroom is a standout feature, comfortably fitting a king-size bed, dresser, and nightstands, complete with double closets and convenient semi-ensuite access. Thoughtfully renovated throughout with engineered hardwood floors and baseboards, new interior and sliding closet doors, renovated bathroom finishes, fresh paint, a custom solid pinewood bookcase, new balcony tiles, and a brand-new microwave, this move-in ready suite allows you to simply unpack and enjoy.Whether you're a first-time buyer, professional, or downsizer seeking authentic loft character without sacrificing space, this one delivers. Complete with an included locker (P3 #173), this is urban living with room to breathe. (id:63381)
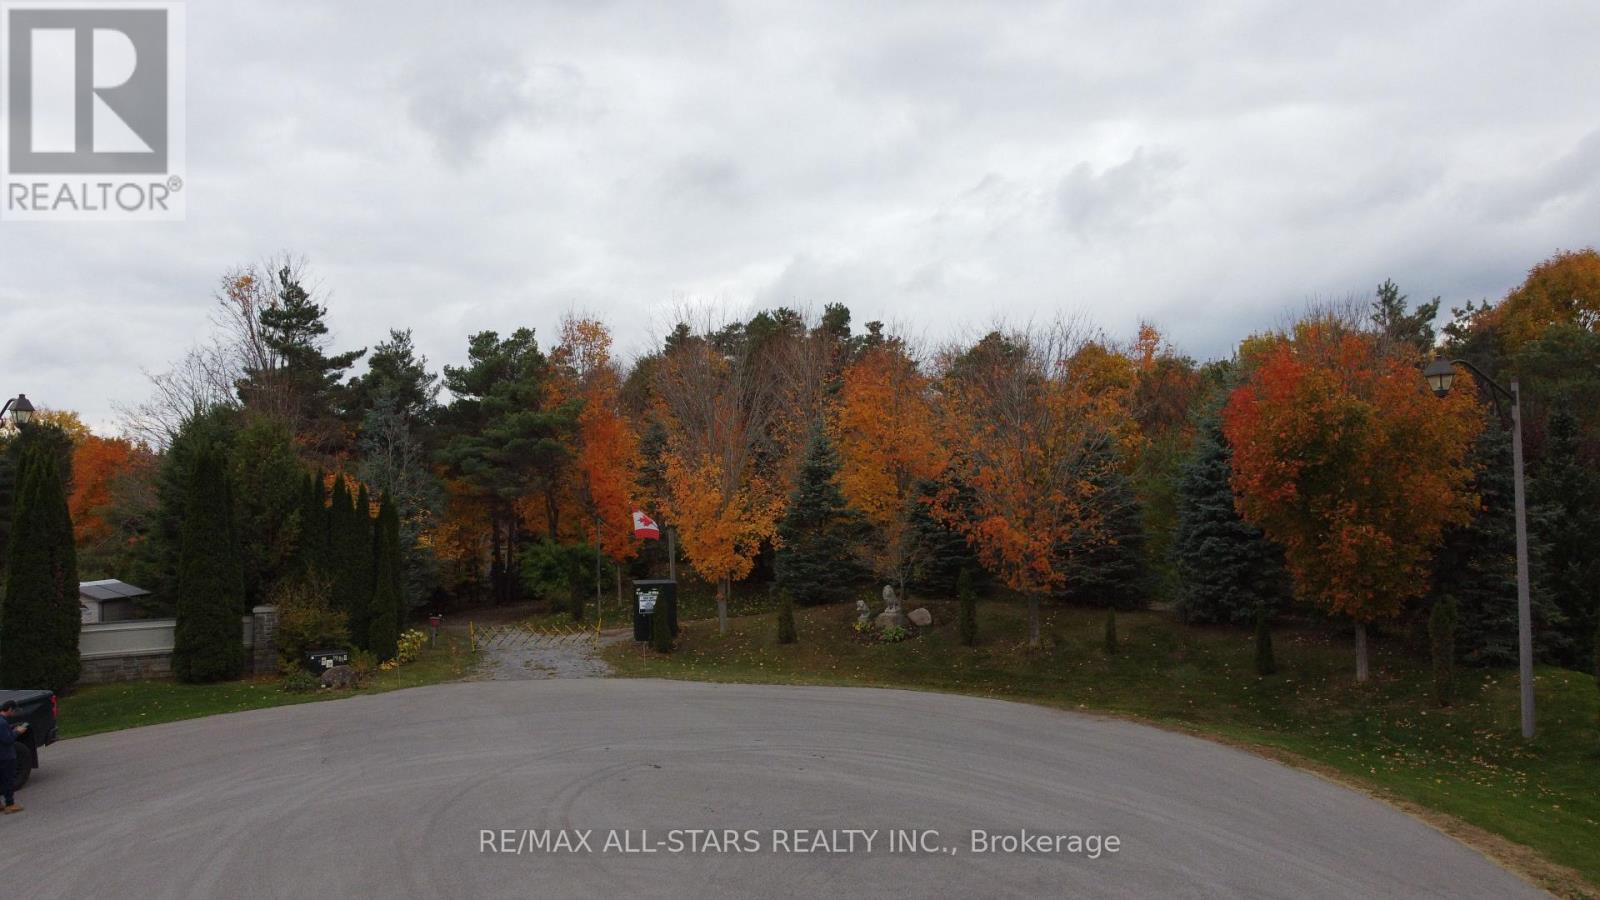
26 Cranborne Chase
Whitchurch-Stouffville, Ontario
An exceptional and rare opportunity to own a 2.5-acre manicured estate lot on one of the most coveted cul-de-sac streets in Stouffville. This private and picturesque property offers the perfect setting to design and build a luxury custom home surrounded by mature landscapes and executive residences. Tucked away at the end of a quiet court, the lot features two existing cabins along with a separate shower and bath house, providing comfort and functionality while you plan your dream estate. A charming fire pit area, private golf holes and a well-established driveway enhance the character and readiness of the land. This property offers unmatched tranquility and exclusivity while being just minutes from downtown Stouffville, top-rated schools, golf courses and major highways. A truly prestigious address for those looking to build a legacy home in an extraordinary location. (id:63381)