
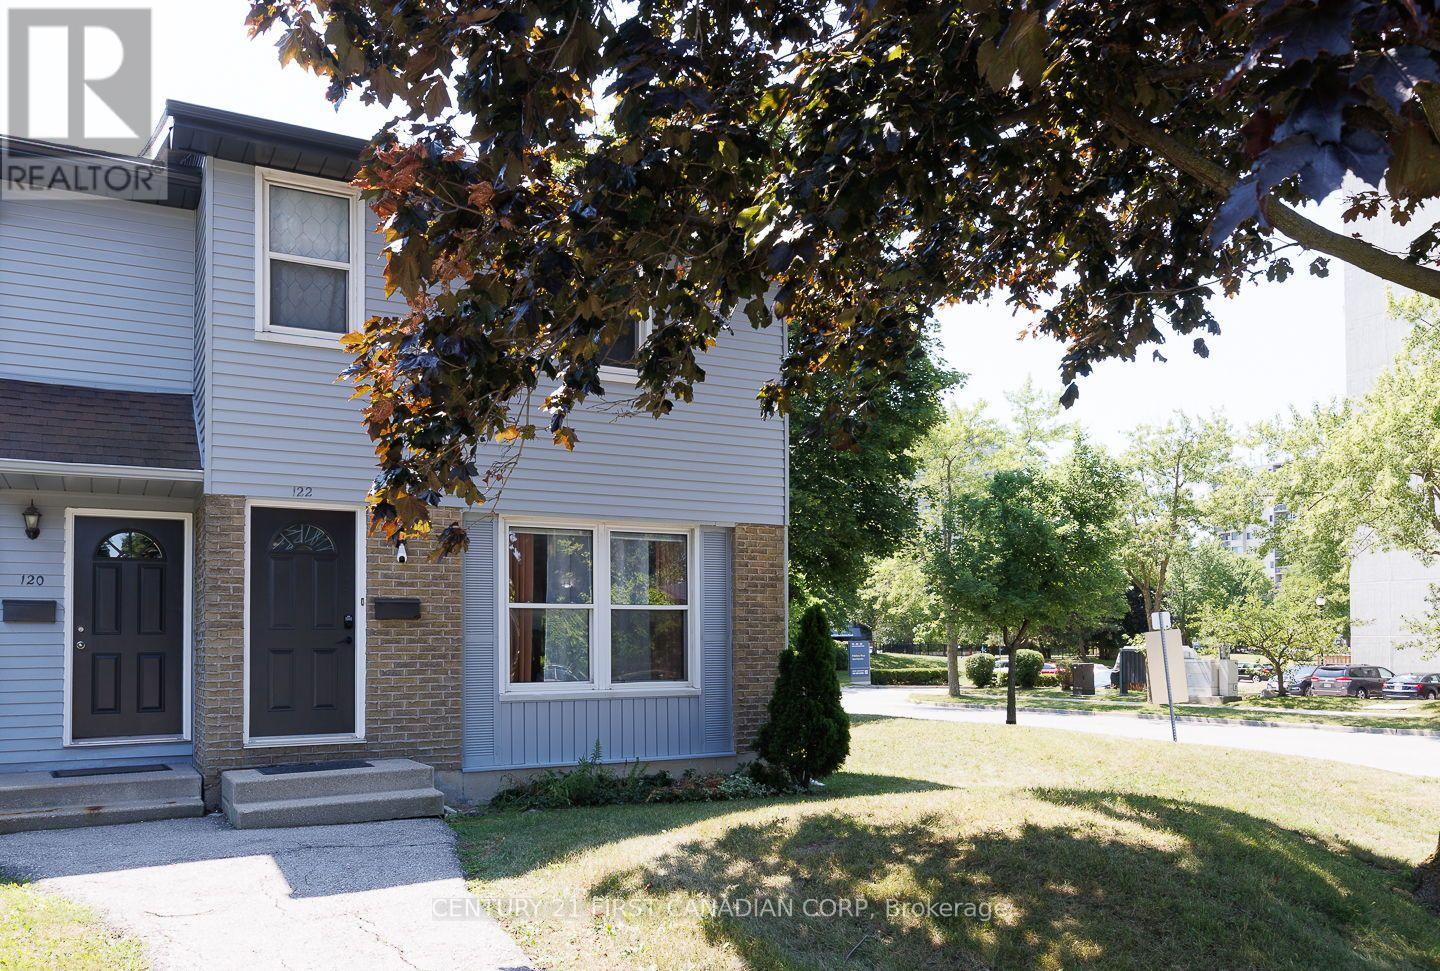
122 - 70 Fiddlers Green Road
London North, Ontario
Welcome to this beautifully updated and rare 4-bedroom end-unit townhome in the heart of desirable Hyde Park! Offering the perfect blend of style, comfort, and convenience, this move-in-ready home is ideal for families, first-time buyers, or investors. Step inside to discover updated flooring and a modernized kitchen designed for everyday living. The spacious layout provides four generous bedrooms and bright, inviting living spaces filled with natural light. Enjoy peace of mind with the furnace and central air conditioner replaced in 2021. Located in one of London's most sought-after neighbourhoods, you'll appreciate being within walking distance of excellent shopping, popular restaurants, public transit, and highly rated schools, with parks and everyday amenities just minutes away. Whether you're looking for your first home, more space for your family, or a smart investment, this exceptional Hyde Park townhome in west London offers outstanding value in a prime location. Don't miss your opportunity to call this wonderful property home-book your private showing today! (id:63381)
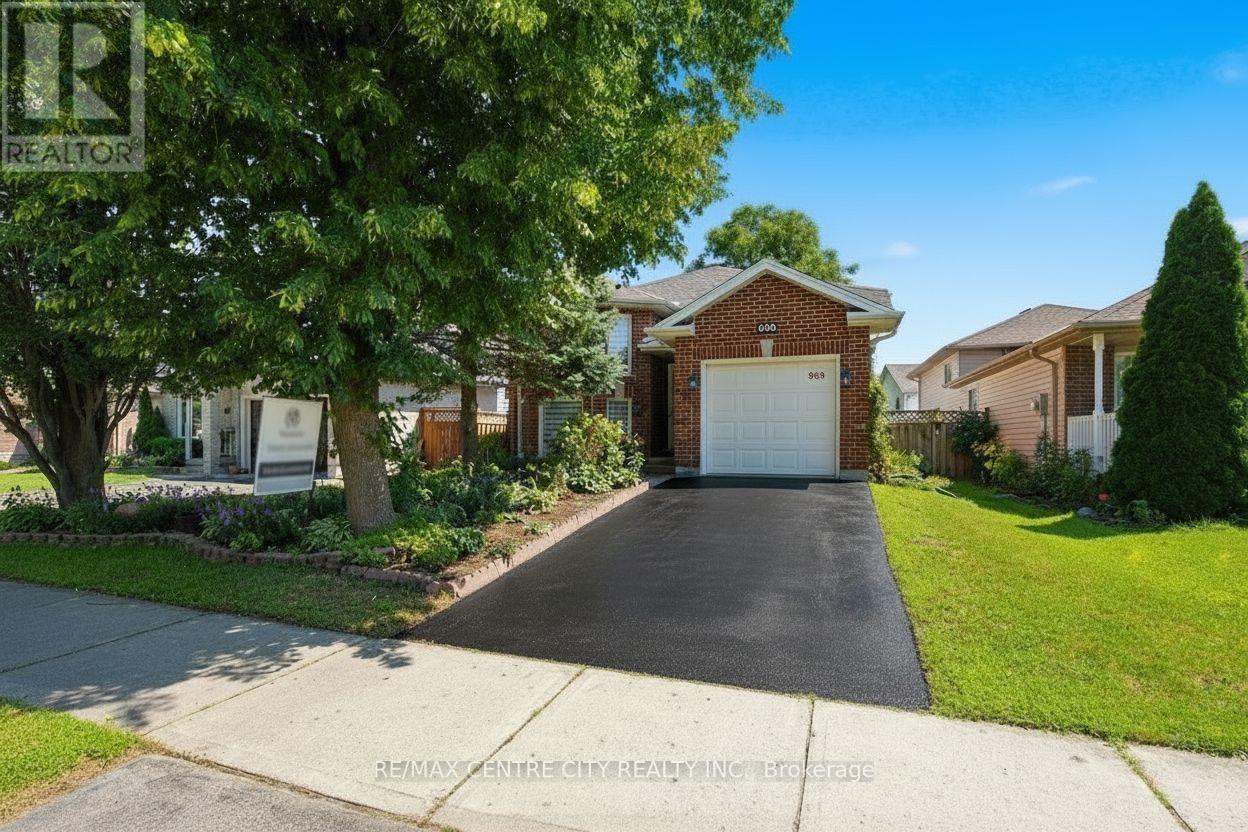
825 Railton Avenue
London East, Ontario
Welcome to 825 Railton Avenue, a remarkably well-maintained 3+1 bedroom, 1+1 bathroom split-level home offering comfortable living, an open-concept layout, and excellent potential for future expansion. The main level features a bright and inviting design with plenty of space for everyday living and entertaining and offers three generously sized bedrooms and a full bathroom. The lower level adds impressive versatility with 8-foot ceilings and ample room to create additional full bedrooms, making it ideal for a growing family, extended family, home office, two-piece bathroom, with the potential to expand it into a full bathroom. An attached single-car garage provides convenient parking and additional storage. With its functional layout, exceptional upkeep, and abundant potential, this home is an excellent opportunity for families, first-time buyers, or investors looking to add value over time. Conveniently located in South East London, close to schools, shopping, parks, amenities, and major transportation routes (Hwy 401). (id:63381)
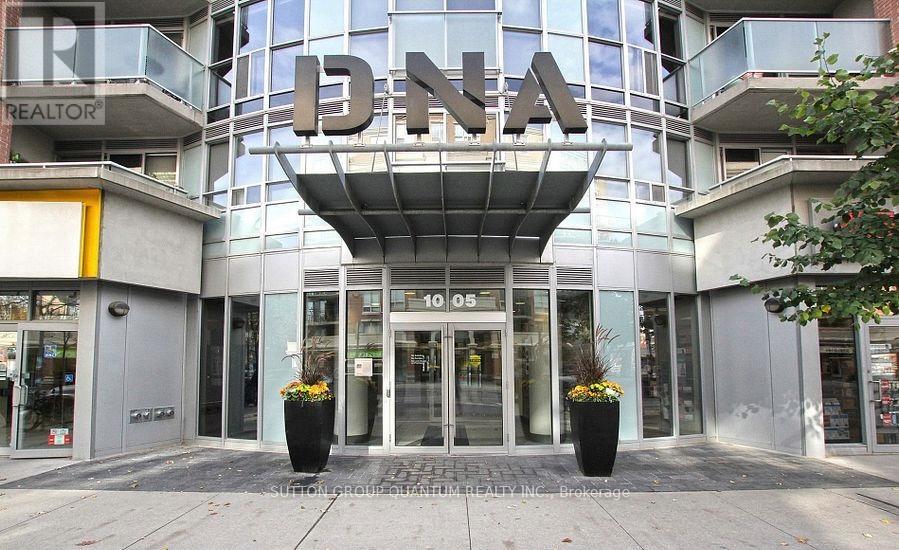
502 - 1005 King Street W
Toronto, Ontario
Some condos tick the boxes. This one exceeds expectations. Offering 665 sq. ft. of thoughtfully designed living space, this loft-inspired 1+den combines style, character, and functionality in all the right ways. Exposed concrete ceilings add an urban edge, while the true den offers the flexibility today's buyers are looking for-perfect as a home office or creative space. Step out onto your private balcony and take in beautiful CN Tower views-the perfect backdrop for your morning coffee or evening unwind.The oversized primary bedroom is a standout feature, comfortably fitting a king-size bed, dresser, and nightstands, complete with double closets and convenient semi-ensuite access. Thoughtfully renovated throughout with engineered hardwood floors and baseboards, new interior and sliding closet doors, renovated bathroom finishes, fresh paint, a custom solid pinewood bookcase, new balcony tiles, and a brand-new microwave, this move-in ready suite allows you to simply unpack and enjoy.Whether you're a first-time buyer, professional, or downsizer seeking authentic loft character without sacrificing space, this one delivers. Complete with an included locker (P3 #173), this is urban living with room to breathe. (id:63381)
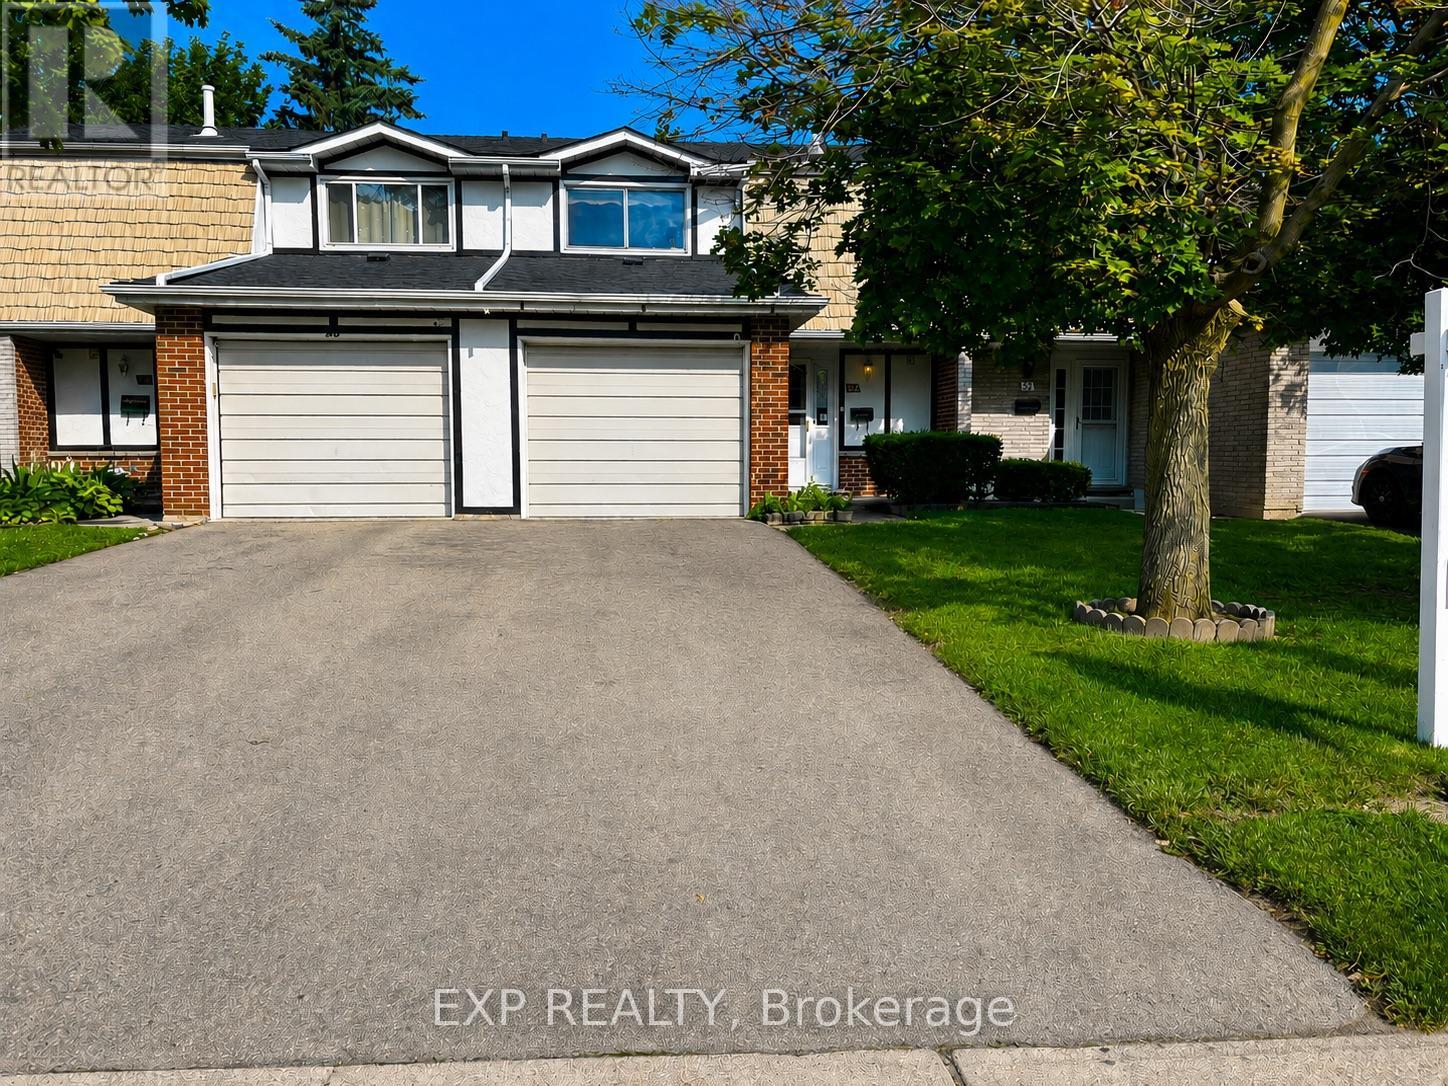
54 Nicklaus Drive
Hamilton, Ontario
Situated in a family-friendly neighbourhood, this home is conveniently located just a short walk to Sir Wilfrid Laurier School and Recreation Centre, with parks, shopping, public transit, and easy highway access all nearby. Inside, the home offers a functional layout featuring 3 bedrooms, 1 full and 1 half bathroom, and a finished basement complete with a laundry area.While the property would benefit from updates and improvements, it presents an excellent opportunity for first-time buyers, renovators, or investors looking to add value in a desirable location. The property is being sold in "as is, where is" condition. (id:63381)
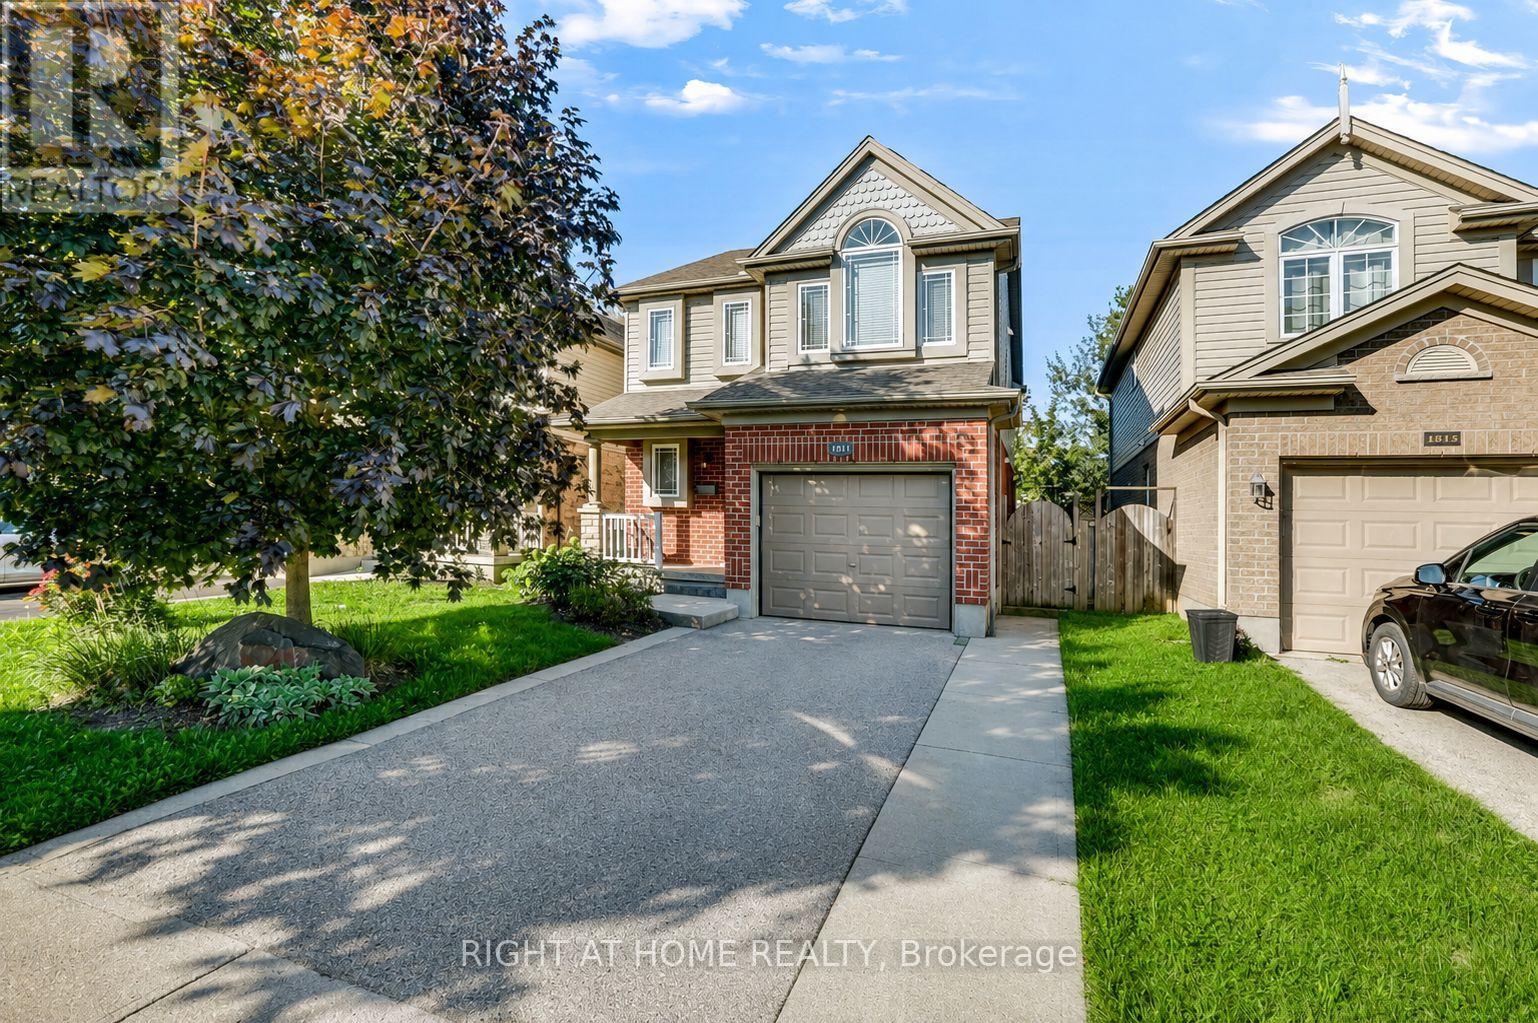
1811 Rollingacres Drive
London North, Ontario
Welcome to 1811 Rollingacres Drive, a beautifully maintained family home in the highly sought-after Stoney Creek neighbourhood of North London. Offering 3 spacious bedrooms, 4 bathrooms and a fully finished lower level, this home combines a functional layout, generous living space and an excellent location for families. The bright and inviting main floor features an open-concept kitchen, dining area and family room, creating a comfortable space for everyday living and entertaining. The kitchen offers plenty of cabinetry, a convenient breakfast bar and an easy flow through the main living areas. Upstairs, you'll find brand new carpet and recently updated main bath along with three generously sized bedrooms, including a spacious primary bedroom with its own private ensuite. The finished lower level provides valuable additional living space, highlighted by large lookout windows that bring in plenty of natural light. A built-in Murphy bed adds fantastic flexibility, allowing the space to easily accommodate overnight guests while still functioning as a recreation room or family area. The lower level also offers a home office area, additional bathroom and plenty of storage. Step outside to enjoy the raised deck and landscaped backyard, perfect for summer entertaining, relaxing or spending time with family. Additional storage beneath the deck provides a practical spot for seasonal and outdoor items. Located in a family-friendly North London community, this home is close to excellent elementary and secondary schools, making school drop-offs and busy family routines that much easier. You'll also enjoy convenient access to the Stoney Creek YMCA and Library, neighbourhood parks and trails, shopping, restaurants and everyday amenities. With its versatile layout, finished lower level, built-in Murphy bed, raised private Deck and excellent proximity to schools and amenities, 1811 Rollingacres Drive is a wonderful place to call home. (id:63381)
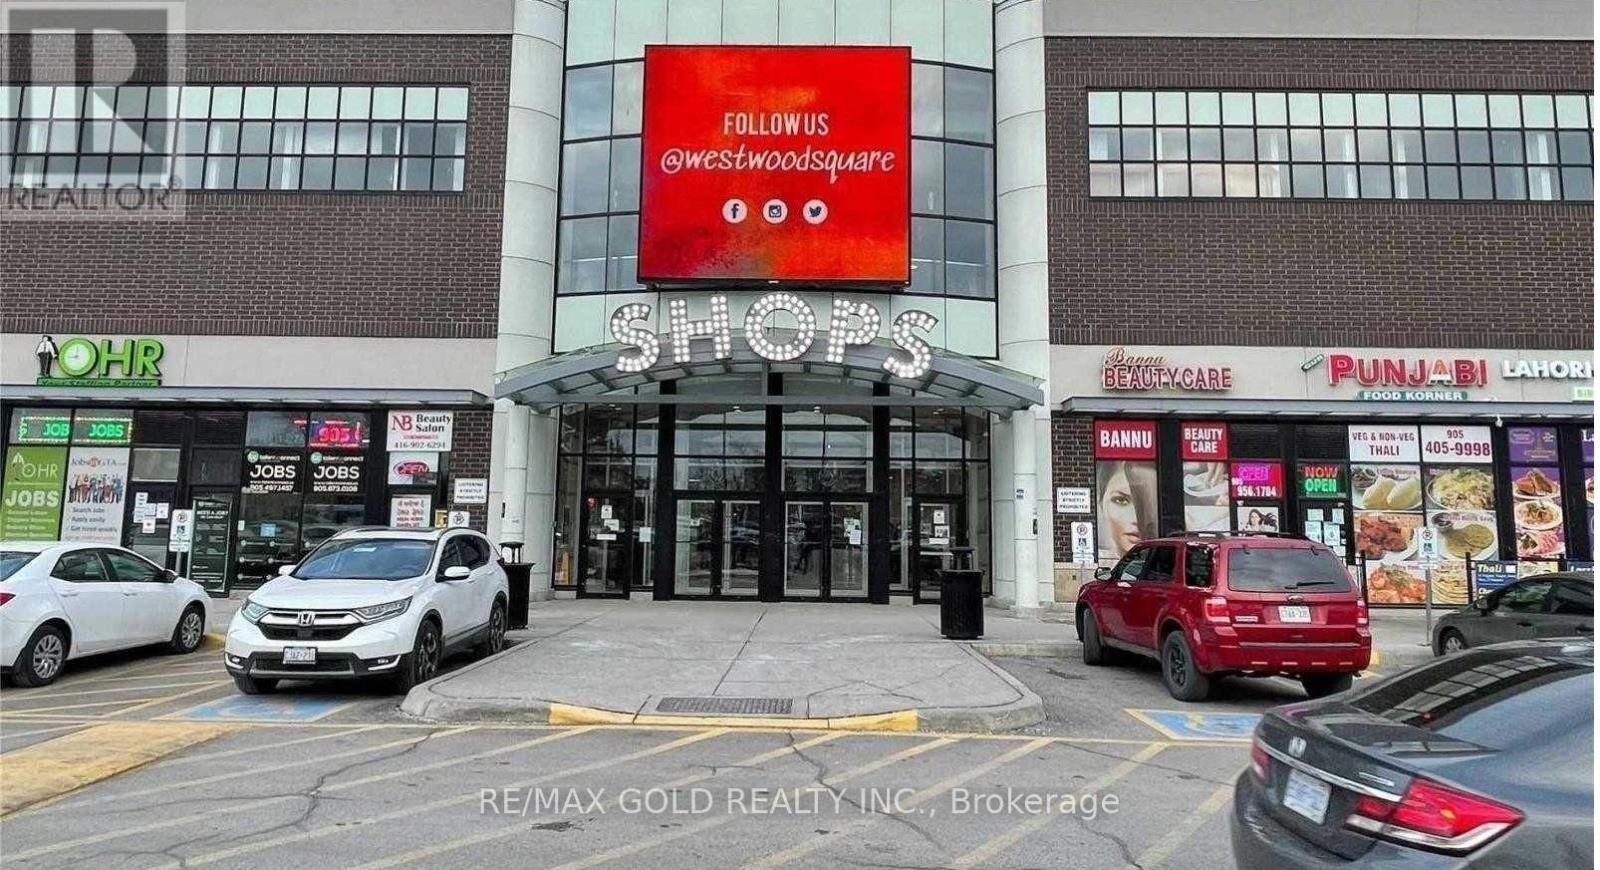
66 - 7215 Goreway Drive
Mississauga, Ontario
WHY RENT WHEN YOU CAN OWN? Excellent opportunity to own an affordable 154 sq.ft. second-floor commercial unit at 7215 Goreway Drive, Westwood Square, Mississauga. Ideal for an owner-user, professional, entrepreneur or investor seeking a practical and economical business space in an established commercial centre. Unit is offered AS-IS, including existing office furniture and printer, excluding owner's personal belongings.Outstanding Westwood Square location with major anchor stores including FreshCo, LCBO, Shoppers Drug Mart, Tim Hortons, TD Bank and Scotiabank, plus numerous established retail, food businesses. High-traffic commercial environment with strong pedestrian activity, public transit access and a large surrounding residential customer base. Conveniently located near Goreway Drive & Derry Road East, with access to Hwy 427, Hwy 401, Hwy 407, Airport Road and Steeles Avenue.Perfect for a wide range of professional, administrative, consulting businesses, including Mortgage Agent/Broker, Insurance Agent, Realtor, Lawyer, Paralegal, Immigration Consultant, Accountant, Bookkeeper, Tax Consultant, Financial Advisor, Travel Agency, Architect, Designer, Engineer, Construction/Contracting Office, IT Consultant, Digital Marketing, Web/Graphic Design, Business Consultant, Recruitment/Employment Consultant, E-commerce/Online Business, Administrative Office and other permitted commercial uses. Buyer to verify intended use, zoning, licensing and condominium requirements.STOP RENTING AND START OWNING! If you are currently paying approximately $800-$1,500+ per month for a small office or business space, this is an opportunity to explore owning your own commercial unit and build equity. Ideal for startups, satellite offices, independent professionals, consultants and entrepreneurs who need an affordable dedicated location. Low-cost entry into commercial ownership with the convenience of an established shopping centre nearby. This is PROPERTY FOR SALE & not BUSINESS FOR SALE. (id:63381)
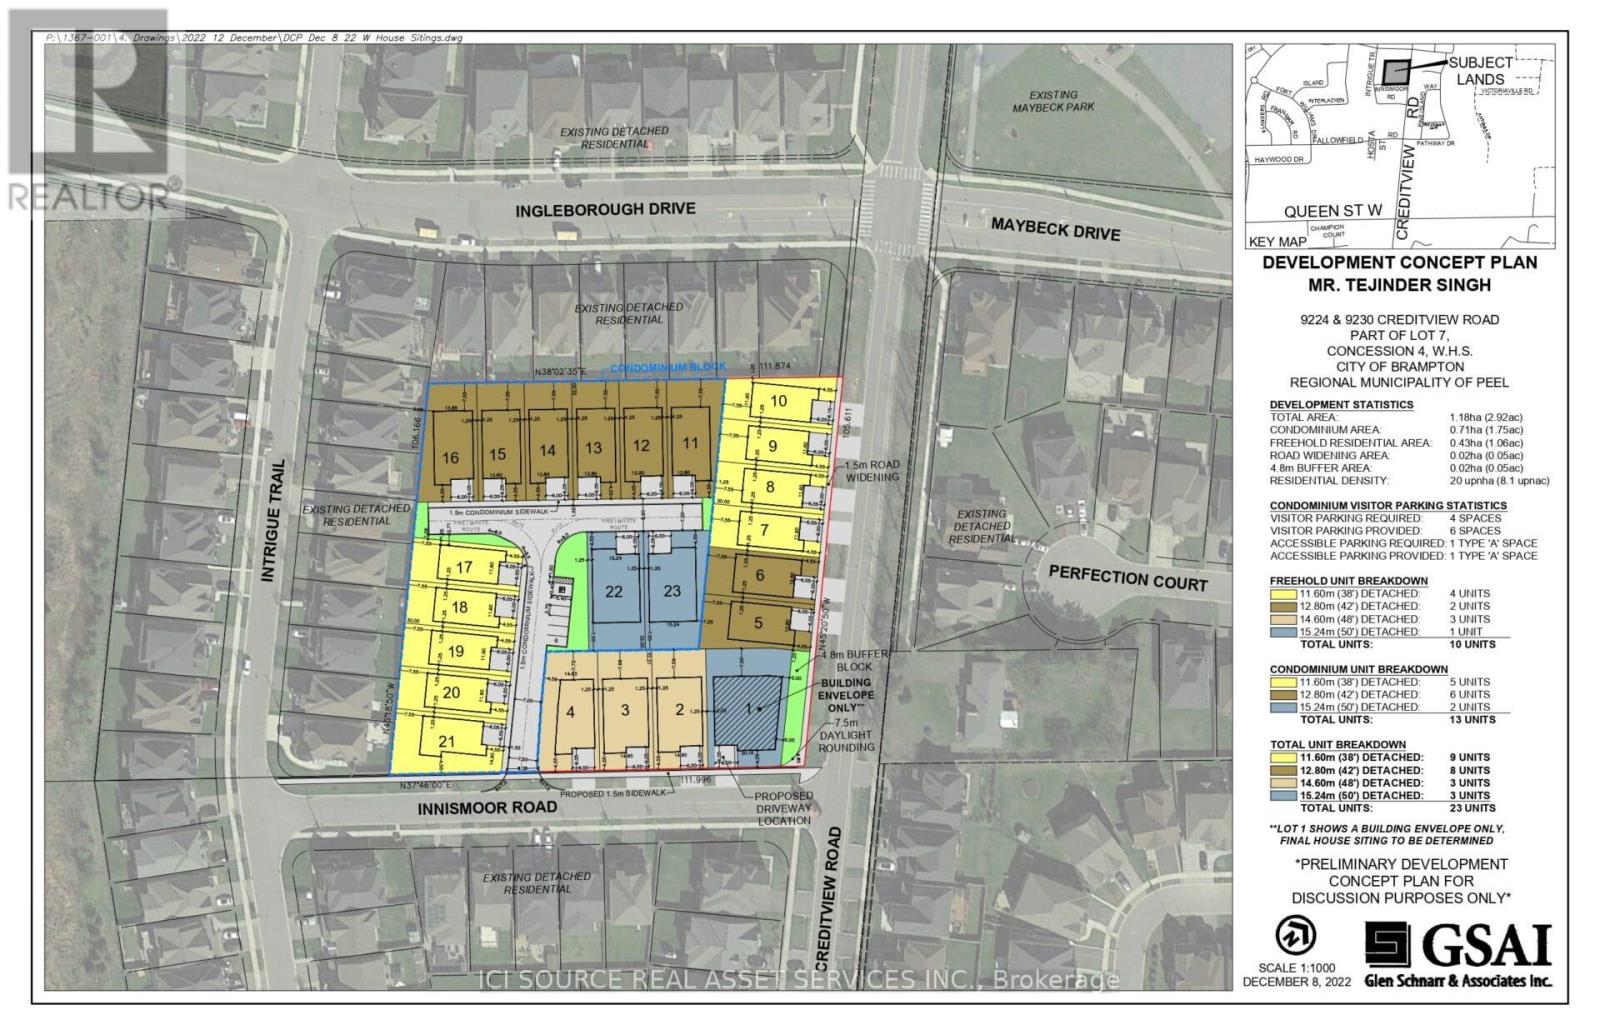
9224 & 9230 Creditview Road
Brampton, Ontario
9224 & 9230 Creditview Road, Brampton's prime neighbourhood approved for 22 detached homes on approximately 2.7 acres of land. Both parcels are available for sale to developers/builders. *For Additional Property Details Click The Brochure Icon Below* (id:63381)
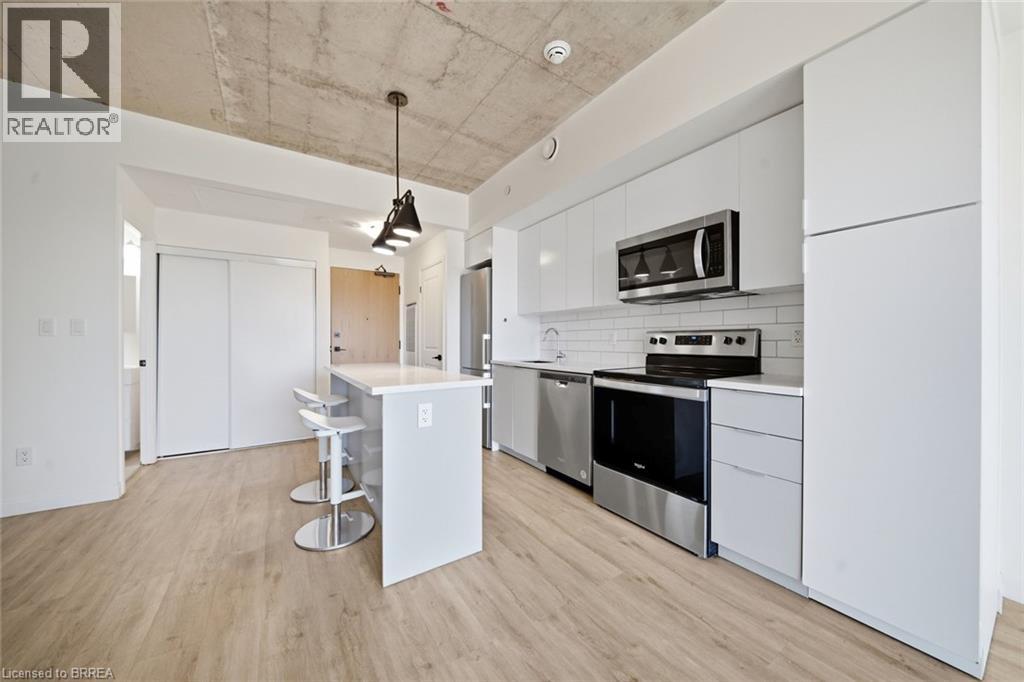
7 Erie Avenue Unit# 202
Brantford, Ontario
More space than you expect! This bright and functional 573 sq ft condo plus a versatile den gives you the flexibility of a second room, perfect as a home office, or a guest space. Whether you're a first-time buyer or an investor looking for strong rental potential, this unit delivers. Featuring an open concept living and kitchen area, in-suite laundry, and a private balcony, this well-maintained unit sits in a newer building with quality finishes throughout. Building amenities include a gym and party room, everything you need! Centrally located with easy access to transit, shopping, and highways. Some photos are virtually staged. (id:63381)
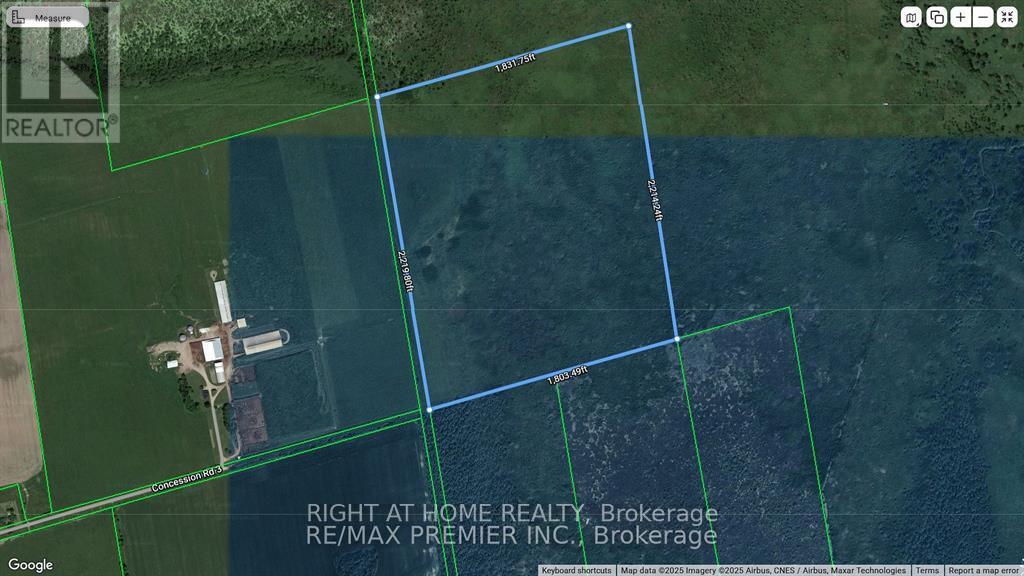
4488 Concession 3 Road
Clearview, Ontario
91 Acres of Vacant Land. Residential/commercial/ industrial land owned by a non-farmer with a portion being farmed. Geo warehouse address listed as 4488 CONCESSION 3, STAYNER. Located by County rd 10 to Concession 3 take to the end of the road and walk east. Check with township and Nottawasaga Valley Conservation Authority for uses (id:63381)
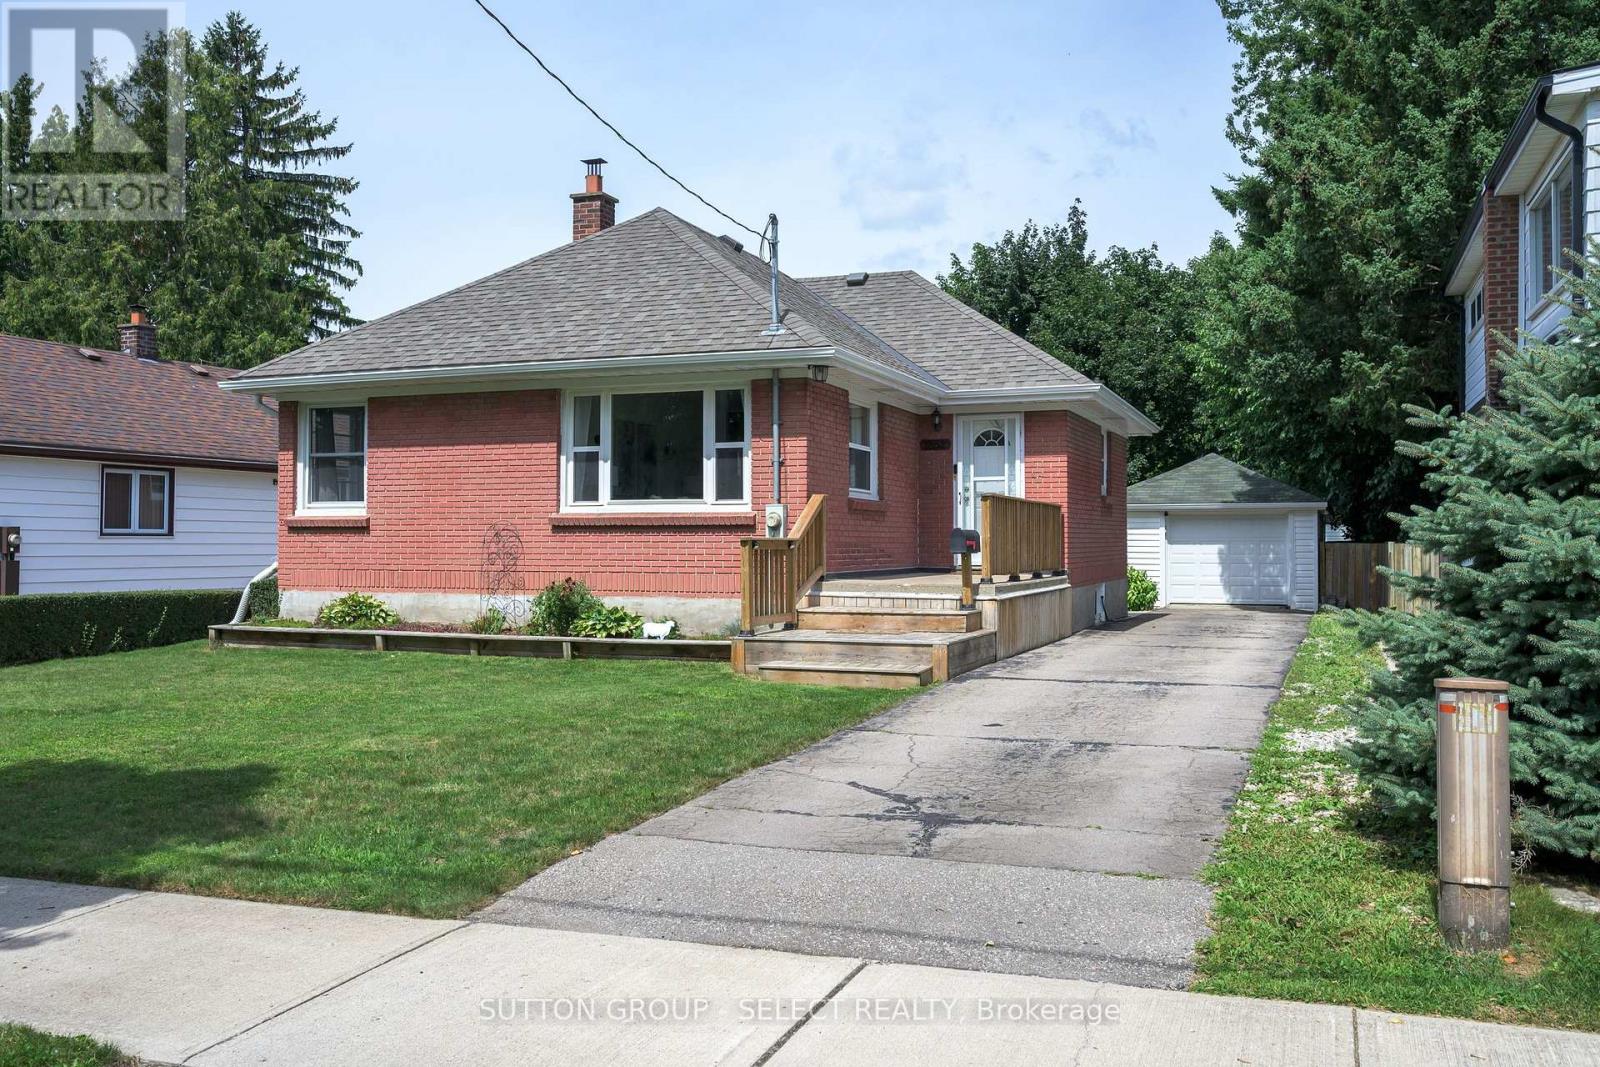
1852 Avalon Street
London East, Ontario
Welcome to this charming all brick 2+1 bedroom bungalow tucked away on a quiet street. This home offers a fantastic combination of comfortable living space, a huge yard and an incredible detached oversized garage/workshop with hydro, perfect for hobbyists, tradespeople, car enthusiasts or anyone looking for extra space. Enjoy the outdoors from the covered back patio, providing the perfect spot to relax, entertain or enjoy your morning coffee rain or shine. The backyard offers plenty of room for kids, pets, gardening and summer gatherings. Inside you'll find original charming features like arched openings, hardwood floors, combined with a more open floor plan that will make any future kitchen renovations simple! Both of the main floor bedrooms are equal sized and share an updated bathroom, and the lower level was recently finished with a large 3rd bedroom and rec room. Recent updates include a new furnace (2026), roof (2021), eavestroughs (2020), stamped concrete patio (2020), awning (2022), and garage and man door (2019). Many newer windows. With a functional layout, fantastic outdoor space and a workshop that is sure to impress, this is a home with plenty to offer. Come see why this one deserves a spot on your must-see list! (id:63381)
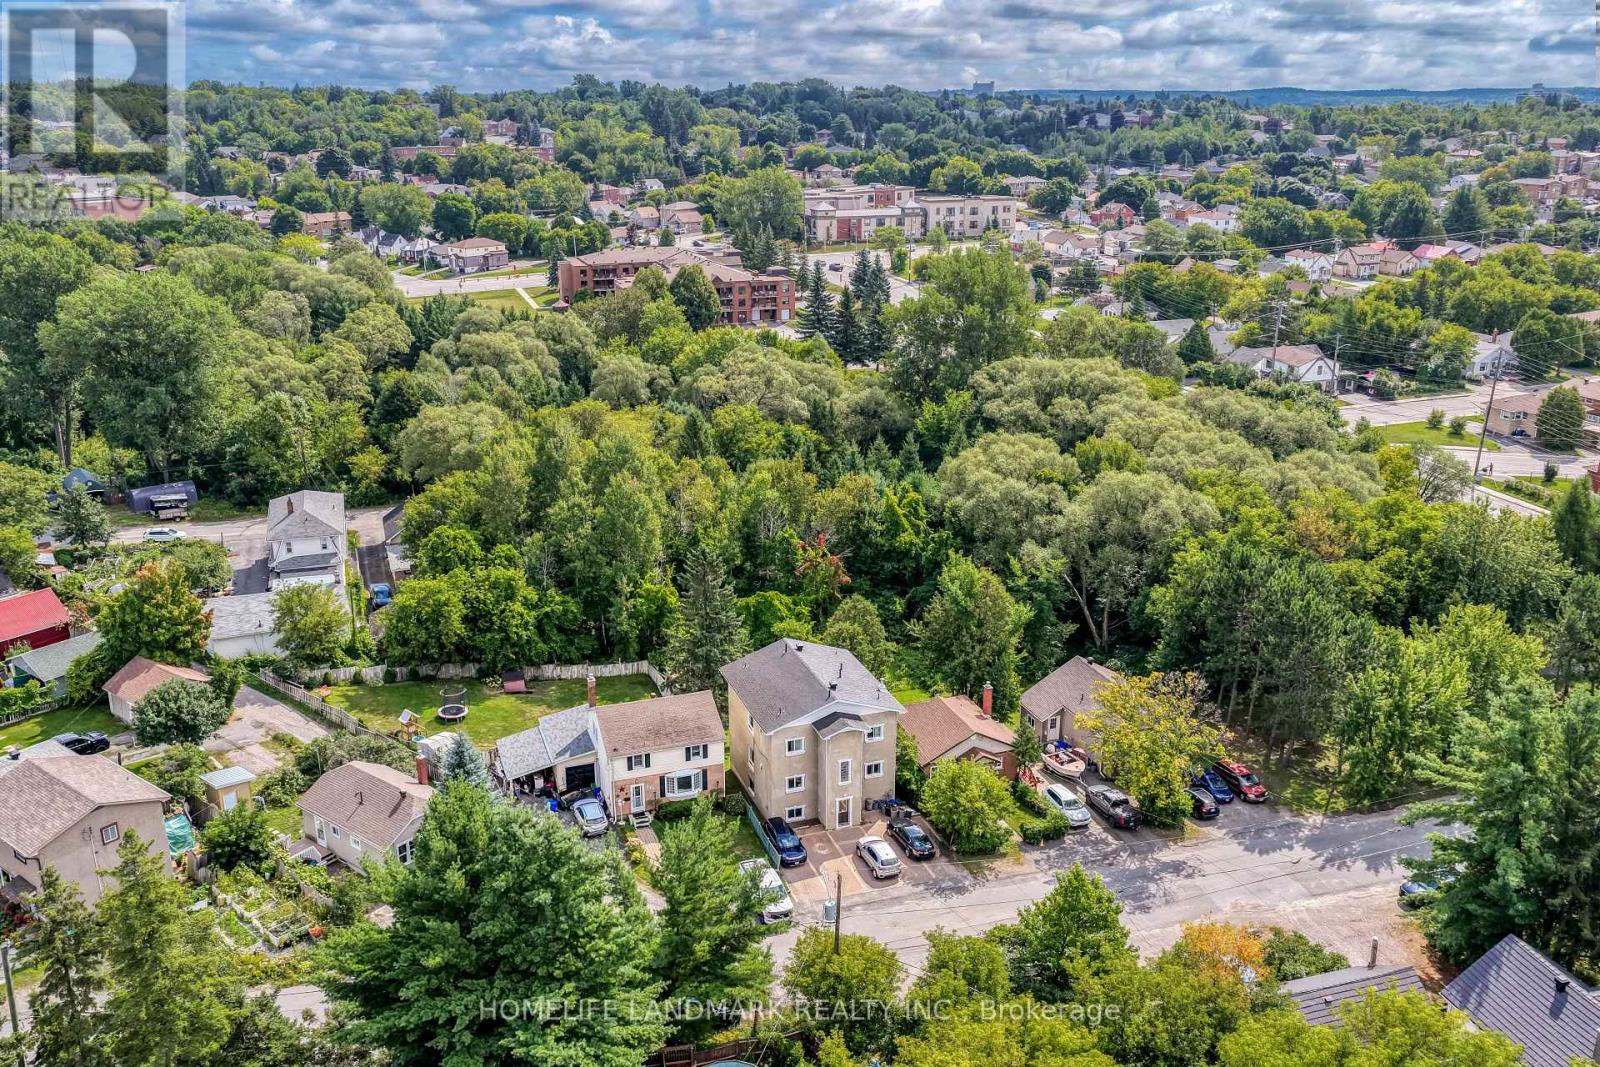
590 Norman Street
Greater Sudbury, Ontario
Exceptional turnkey investment opportunity in Sudbury's established West End! This well-maintained 6-unit multi-residential building (5 x 1-Bedroom units + 1 x Bachelor suite) delivers strong, proven cash flow and outstanding income stability. Financial & Investment Highlights: Strong In-Place Cash Flow: Generates over $87,000+ in annual gross revenue with attractive net operating yields. Property & Mechanical Features: Reliable Heating: Electric baseboard heaters and efficient gas-fired boiler with radiant water heating. Electrical: 200Amp main service with individual sub-panels. Extra Revenue: On-site coin-operated laundry facility in the common basement area. Prime Lot & Amenities: 40' x 125' lot backing directly onto tranquil parkland. Features ample on-site surface parking and individual tenant storage sheds. Prime Location: High-demand rental market with low vacancy rates, close to transit, shopping, schools, and downtown. Ideal addition to any portfolio. Full rent roll and financial package available upon receipt of a signed Confidentiality Agreement. Heating System Note: 5 units are currently heated by independent electric baseboard heaters; 1 bachelor suite is heated via gas boiler / water radiators. (id:63381)
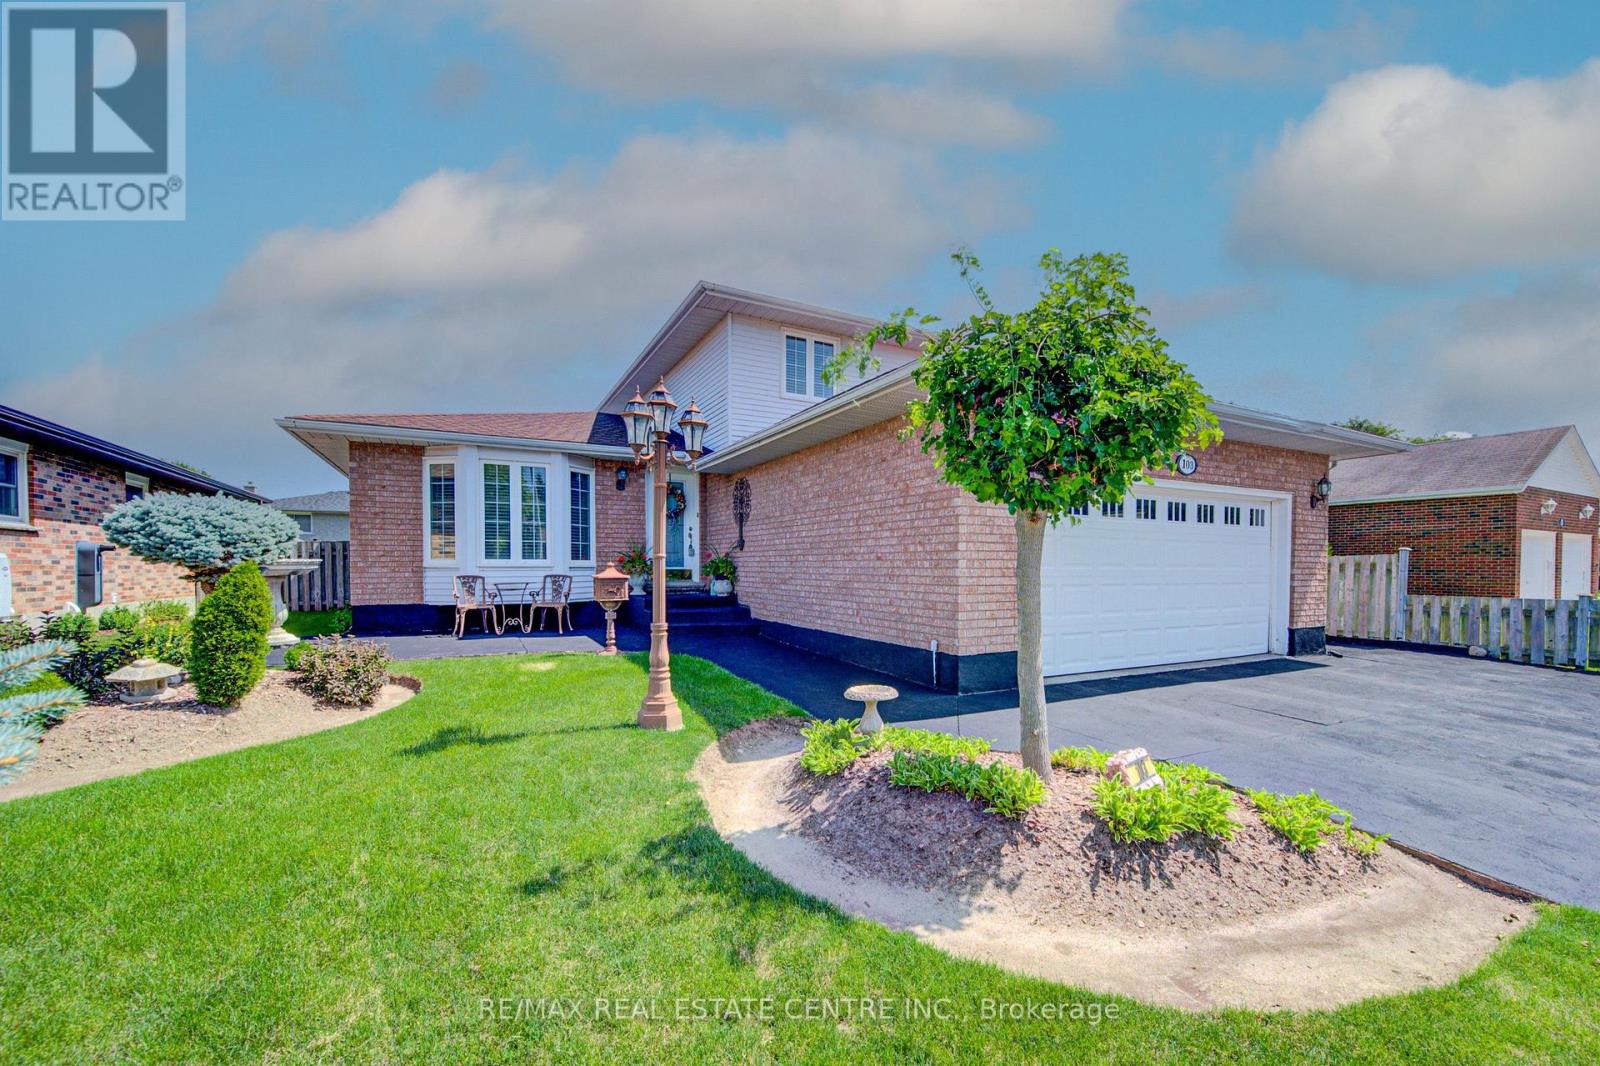
103 Southwood Drive
Cambridge, Ontario
Welcome to 103 Southwood Drive, Cambridge. This attractive single-family home features an oversize main floor footprint with many updates including premium flooring, newer doors and nickel finish hardware, high baseboards, California shutters, crown moulding, updated lighting and light switches, and it is in excellent condition. There is a large living and dining room, a sunken family room with sliders to a large fenced yard with a huge concrete patio - perfect for family gatherings and entertaining. The updated laundry with modern washer and dryer, and a 2 pc bathroom are on this level and there is also a full bedroom which could easily serve as an office/guest space when needed. The heart of the home, the kitchen, is thoughtfully laid out and features a peninsula and modern cabinets with updated stainless appliances for informal dining. Unwind in the family room, where the inviting warmth of a fireplace creates an ideal setting for relaxation. There is an inside entrance to the double car garage with insulated garage door, and an outside door for convenient lawnmower access. The basement is partially finished with a huge rec room and an additional room currently used as a bedroom with lots of possibilities for this space such as a private craft/sewing room or even a workshop. Upstairs are 3 good sized bedrooms and the principal bedroom features a walk -in closet and a full 3 piece ensuite. There is an additional 4 piece main bathroom with glass shower doors on this level. Discover the possibilities that await in this meticulously maintained property; Come and see for yourself. (id:63381)