
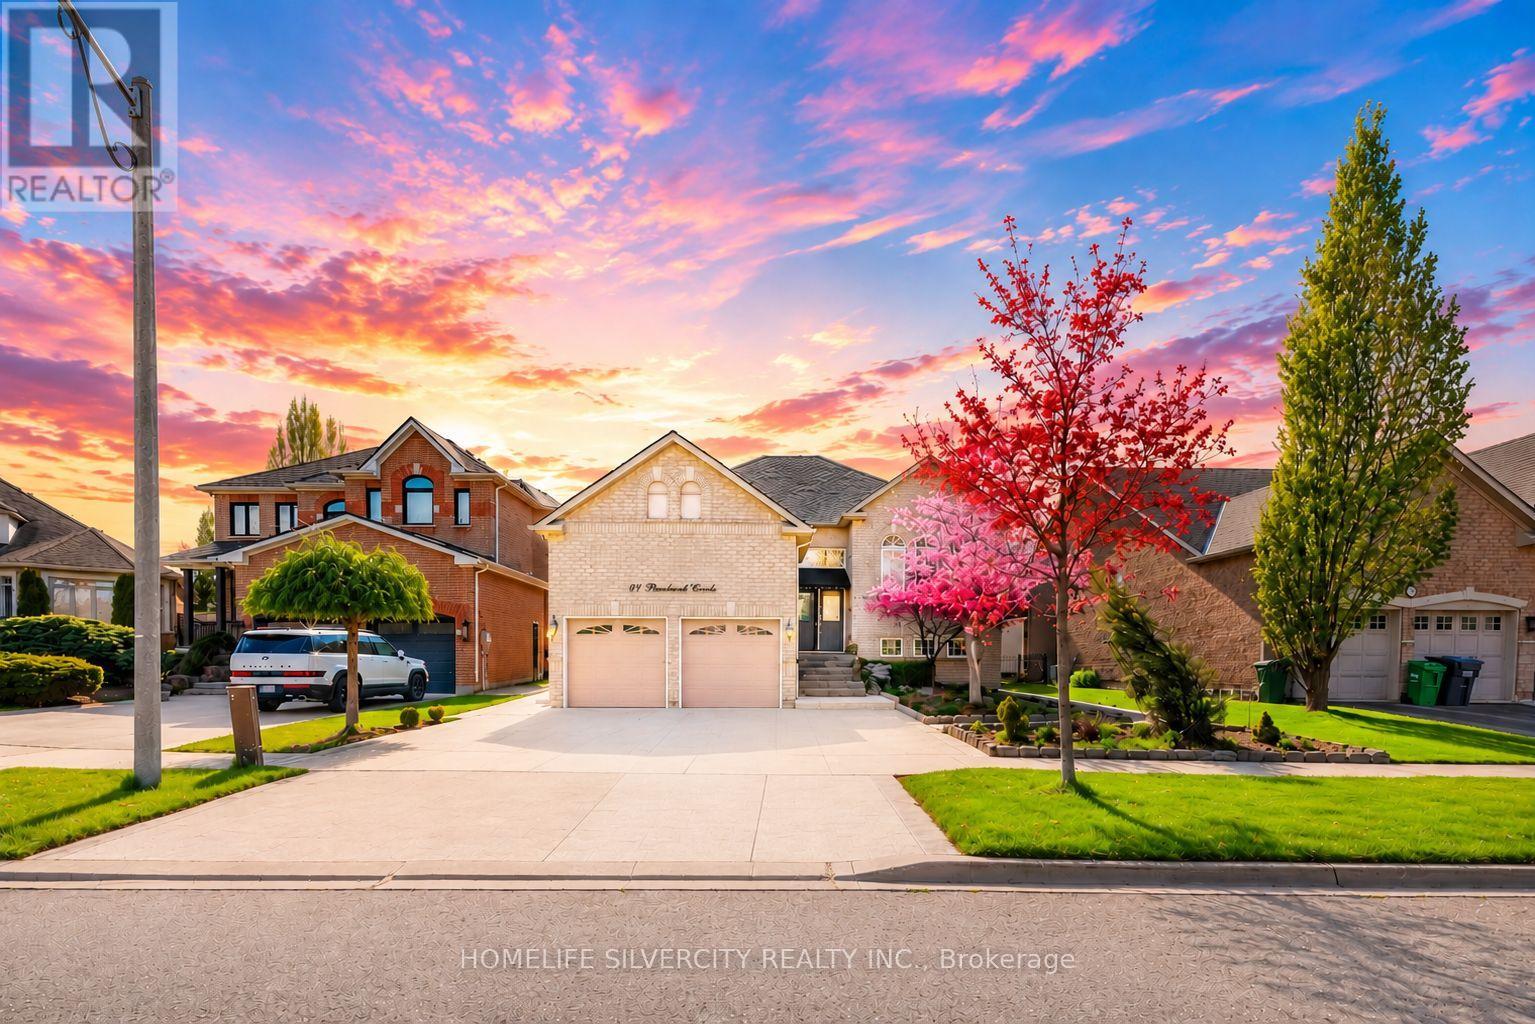
61 Pinebrook Circle
Caledon, Ontario
Exceptional Opportunity In Prestigious Valleywood! This beautifully maintained raised bungalow offers impressive curb appeal with a huge stone-laid interlocking driveway, grand double-door entry, and elegant stone staircase at main enrty. Freshly painted throughout, this home features hardwood and ceramic flooring on the main level along with pot lights that create a bright and welcoming atmosphere. Enjoy separate living, family, and dining rooms, perfect for both everyday living and entertaining. The cozy family room features a gas fireplace, while the upgraded modern kitchen offers stainless steel appliances, marble countertops, and a functional eat-in layout. The breakfast area provides direct access to a huge covered deck, ideal for BBQs and outdoor gatherings overlooking the beautifully landscaped, stone-finished backyard that feels like your own private summer retreat.The finished lower level includes 2 spacious bedrooms, a 3-piece bathroom, and a convenient kitchenette, making it ideal for extended family or multi-generational living. As per seller, the home was originally designed as a 3-bedroom layout and can easily be converted back from the current oversized 2-bedroom configuration. The raised bungalow design allows for oversized basement windows, filling the lower level with abundant natural light. Spacious 2-car garage with high ceilings offers excellent additional storage space.Located in the highly sought-after Valleywood community, known for its scenic surroundings, peaceful atmosphere, family-friendly environment, and excellent accessibility. A rare opportunity to enjoy comfort, space, and lifestyle in one of Caledon's most desirable neighborhoods. (id:63381)
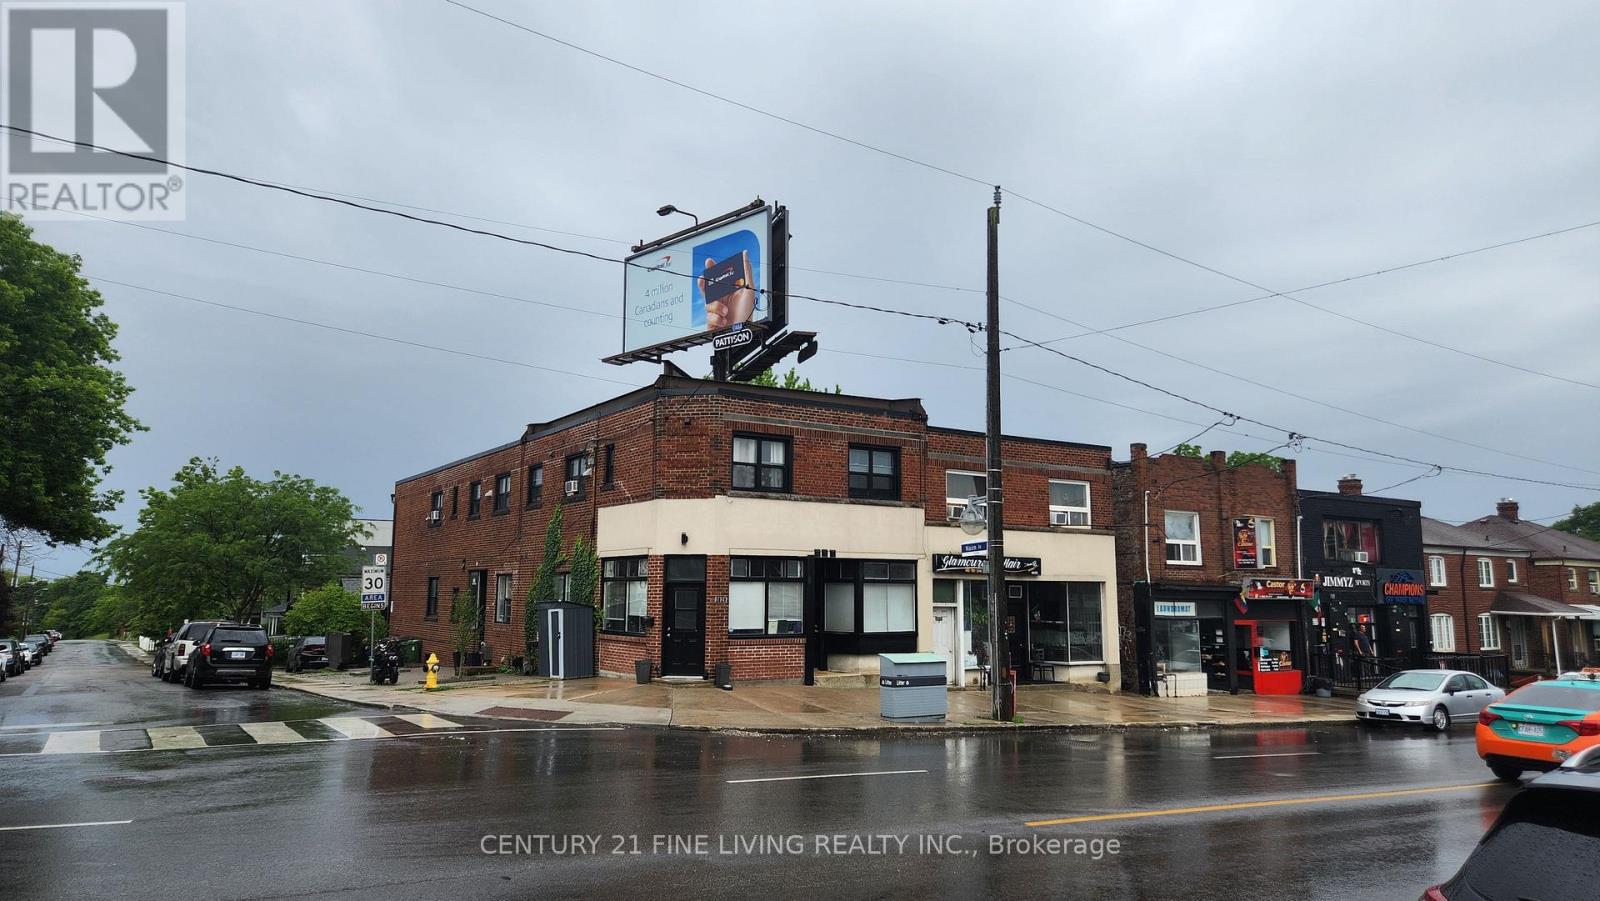
2029-2031 Eglinton Avenue W
Toronto, Ontario
Prime Eglinton West Investment Opportunity with Exceptional Income & Growth Potential. A rare chance to secure a high-performing, income-producing asset in one of Toronto's most rapidly transforming corridors. Situated on a high-visibility Eglinton West corner, this property benefits from constant foot and vehicle traffic and is positioned steps from the upcoming Eglinton LRT, with two future stations within easy walking distance.The building features 8 fully tenanted residential units, all maintained with significant capital improvements by the current owners-ensuring stability, reduced operating risk, and long-term value preservation. With a net operating income exceeding $120,000 this property offers strong existing returns with substantial upside as the neighbourhood continues to intensify and evolve.A strategic, future-focused investment in a high-growth urban pocket. Opportunities like this are increasingly rare. (id:63381)
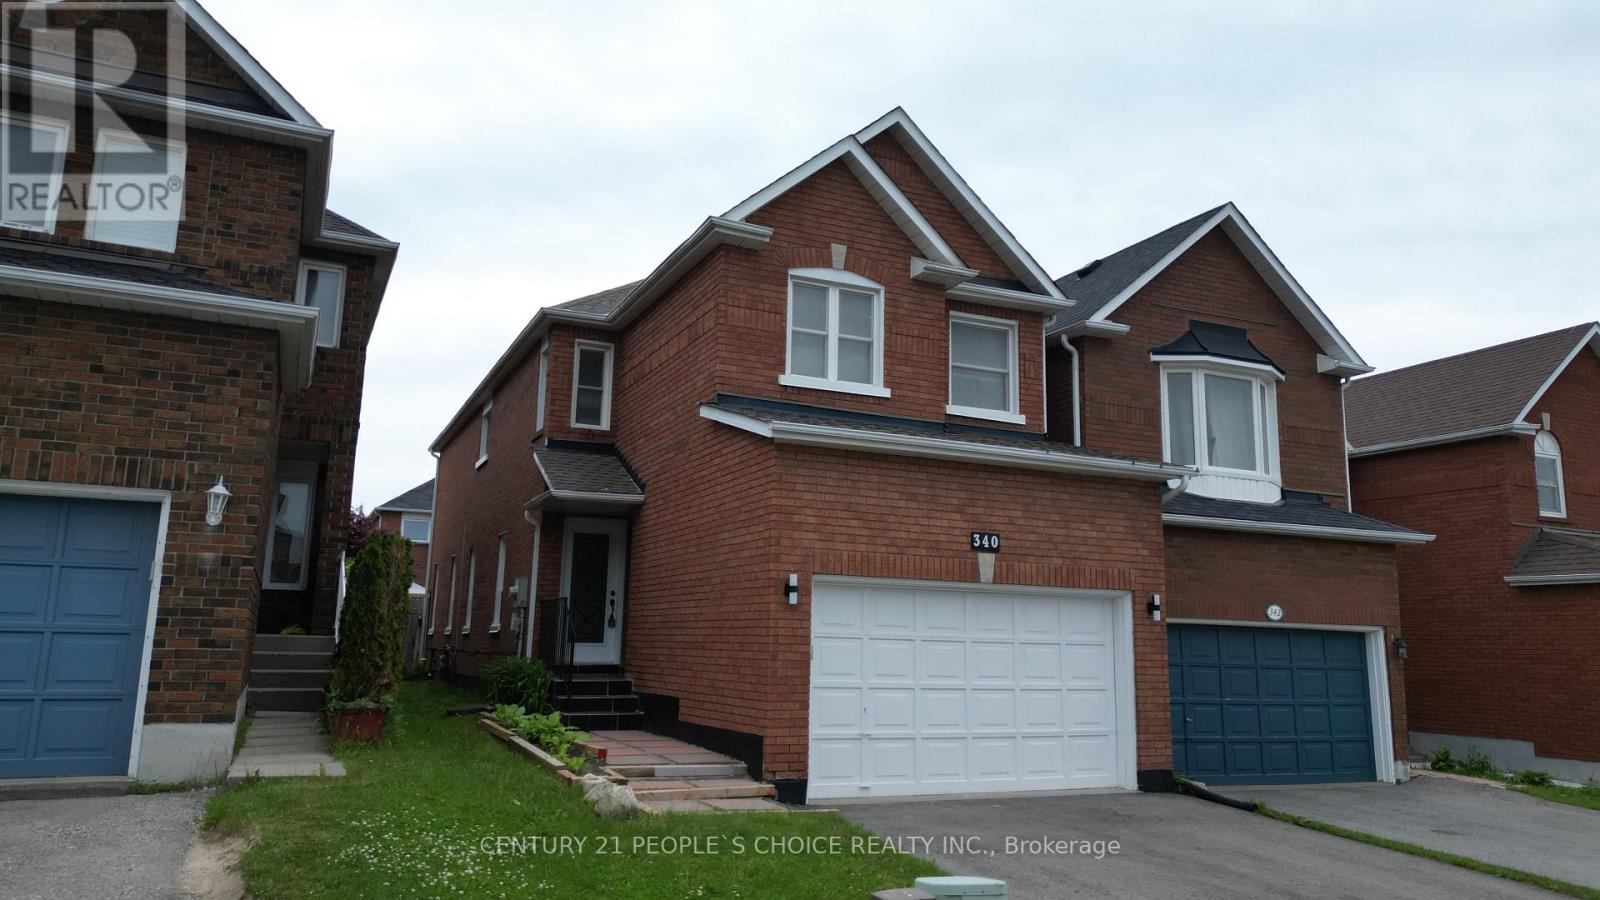
340 Perry Road
Orangeville, Ontario
Location Location and Location, Welcome to this beautifully updated family home, perfectly situated in one of Orangeville's most sought-after neighborhoods! Enjoy the convenience of being just minutes from top-rated schools, shopping, dining, the hospital, and multiple parks all while also benefiting from easy access to Highway 10 and Highway 9, effortless commuting. Step inside to discover a spacious with 2750 total living space and inviting layout with thoughtful upgrades throughout . The large primary suite offers a private retreat complete with an Ensuite bathroom and ample closet space. With three additional bedrooms and a total of three bathrooms, there is plenty of room for the entire family. The heart of the home is the modern upgraded kitchen, showcasing stunning quartz countertops, modern new sleek cabinetry, and brand-new stainless steel appliances, - perfect for cooking, entertaining, and everyday living. Separate family and living rooms provide additional comfort and flexibility for growing families. Brand new washer and dryer, Stained OAK Stairs in the entire hone, including going to basement. Need even more space? The fully finished basement offers endless possibilities, whether you envision a home office, playroom, gym, recreation area or media lounge. Enjoy the perfect blend of nature and convenience. This home is within walking distance of Island Lake Public School, Island Lake Conservation Area, local restaurants, hospital, vibrant bars, and the charming downtown core. Conveniently located Close to school, park, hospital, highway 10 , Highway 9, plazas, shopping complex, and movie theatres. ** This is a linked property.** (id:63381)
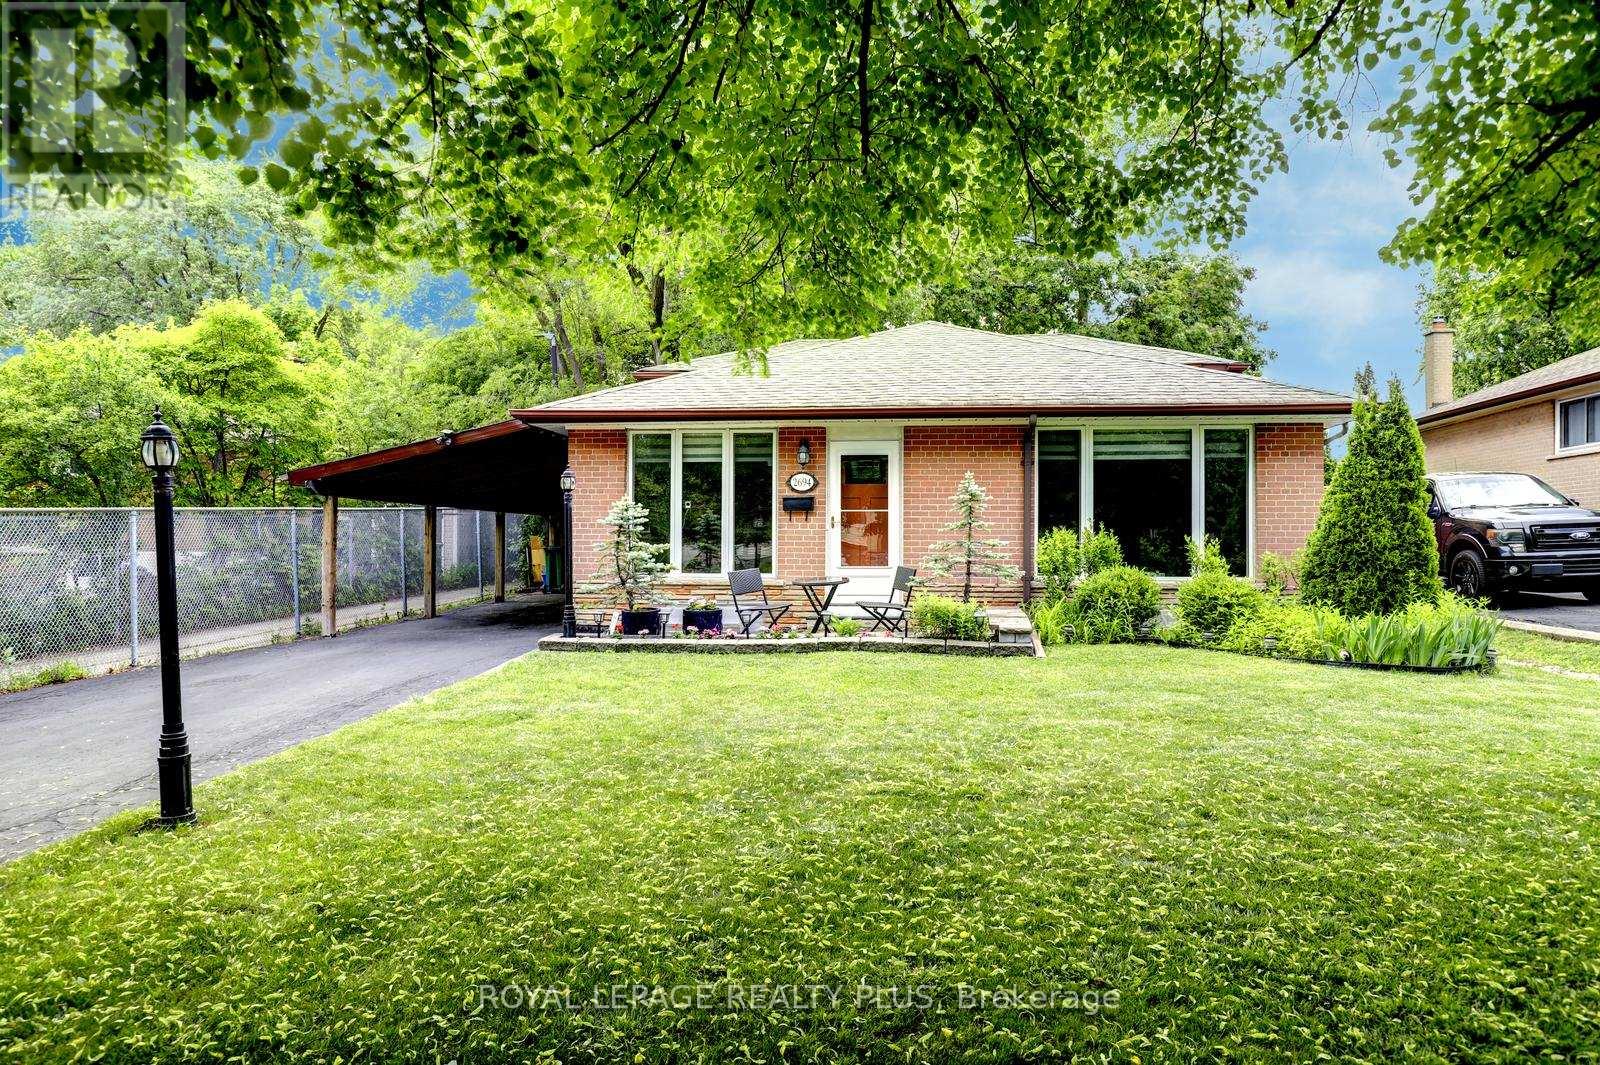
2694 Truscott Drive
Mississauga, Ontario
Welcome to 2694 Truscott Dr., a wonderful family home set on a spacious 50 x 125 ft lot in the heart Clarkson community. Surrounded by mature trees, this property offers privacy, space, and exceptional convenience. Featuring 4 bedrooms and 2 bathrooms, the home is ideal for families of all sizes. The spacious living/dining room has a large picture window that fills the space with bright natural light. The kitchen, updated in December 2025, includes a built-in hood-microwave with fan and modern finishes. The finished lower level provides a generous recreation room with above-grade windows, an ideal space for a playroom, movie nights, or a home office, plus plenty of storage throughout. A separate side entrance adds flexibility and easy access to the private, large backyard, where kids can play freely, complete with two large sheds for added storage convenience. Recent upgrades (Dec 2025) include new insulated front exterior and interior doors, updated lighting, zebra blinds in the kitchen and living/dining room, an updated upper bathroom vanity and tap, and fresh paint throughout, creating a bright, welcoming home ready to enjoy. Located within walking distance to Clarkson Community Centre, offering a pool, library, arena, and programs for all ages. Neighbourhood Schools are Hillside PS, Clarkson SS, St. Louis Catholic Elem, Iona Catholic SS. Close to major highways (QEW & 403), GO Transit, parks, shopping, Clarkson Village, and scenic waterfront trails. An excellent opportunity to own a move-in ready detached home in a mature, family-friendly neighbourhood. (id:63381)
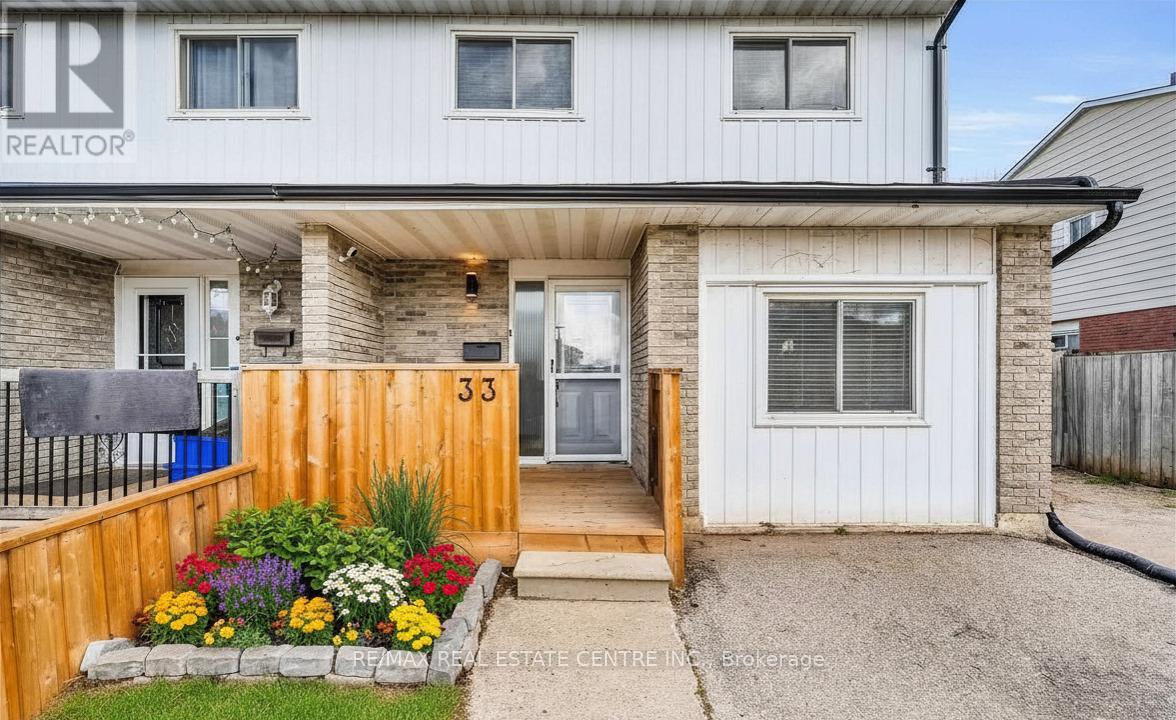
33 Fourth Avenue
Orangeville, Ontario
Welcome to 33 Fourth Avenue, a spacious 1,732 sq. ft. home set in a highly convenient location just steps from shopping, dining, and everyday amenities in Orangeville. This well maintained four bedroom home offers generous living space for the whole family, with thoughtful updates throughout. The carpet free main level features a bright, open concept living and dining area, complemented by an upgraded kitchen with stainless steel appliances, granite countertops, a stylish backsplash, and pot lighting. An additional oversized room on this level provides flexibility for a home office, playroom, or family room. A walkout leads to the backyard deck, and a convenient two piece powder room completes the main floor. Upstairs, you'll find four comfortable, great sized bedrooms, including a primary bedroom with a semi ensuite for added convenience. The fully finished basement adds even more versatility, currently set up as a fifth bedroom but equally suited as a spacious recreation area for relaxing or entertaining. Outside, the large driveway offers ample parking, while the fully fenced backyard provides a private outdoor space perfect for enjoying warmer months. This is a great opportunity to own a move in ready home in an extremely convenient location. Additional updates include: Water Softener (2022) Hot Water Tank (2024) Back Fence (2024) Front Deck & Fence (2024) Kitchen Granite Countertops (2020) Roof (2015) (id:63381)
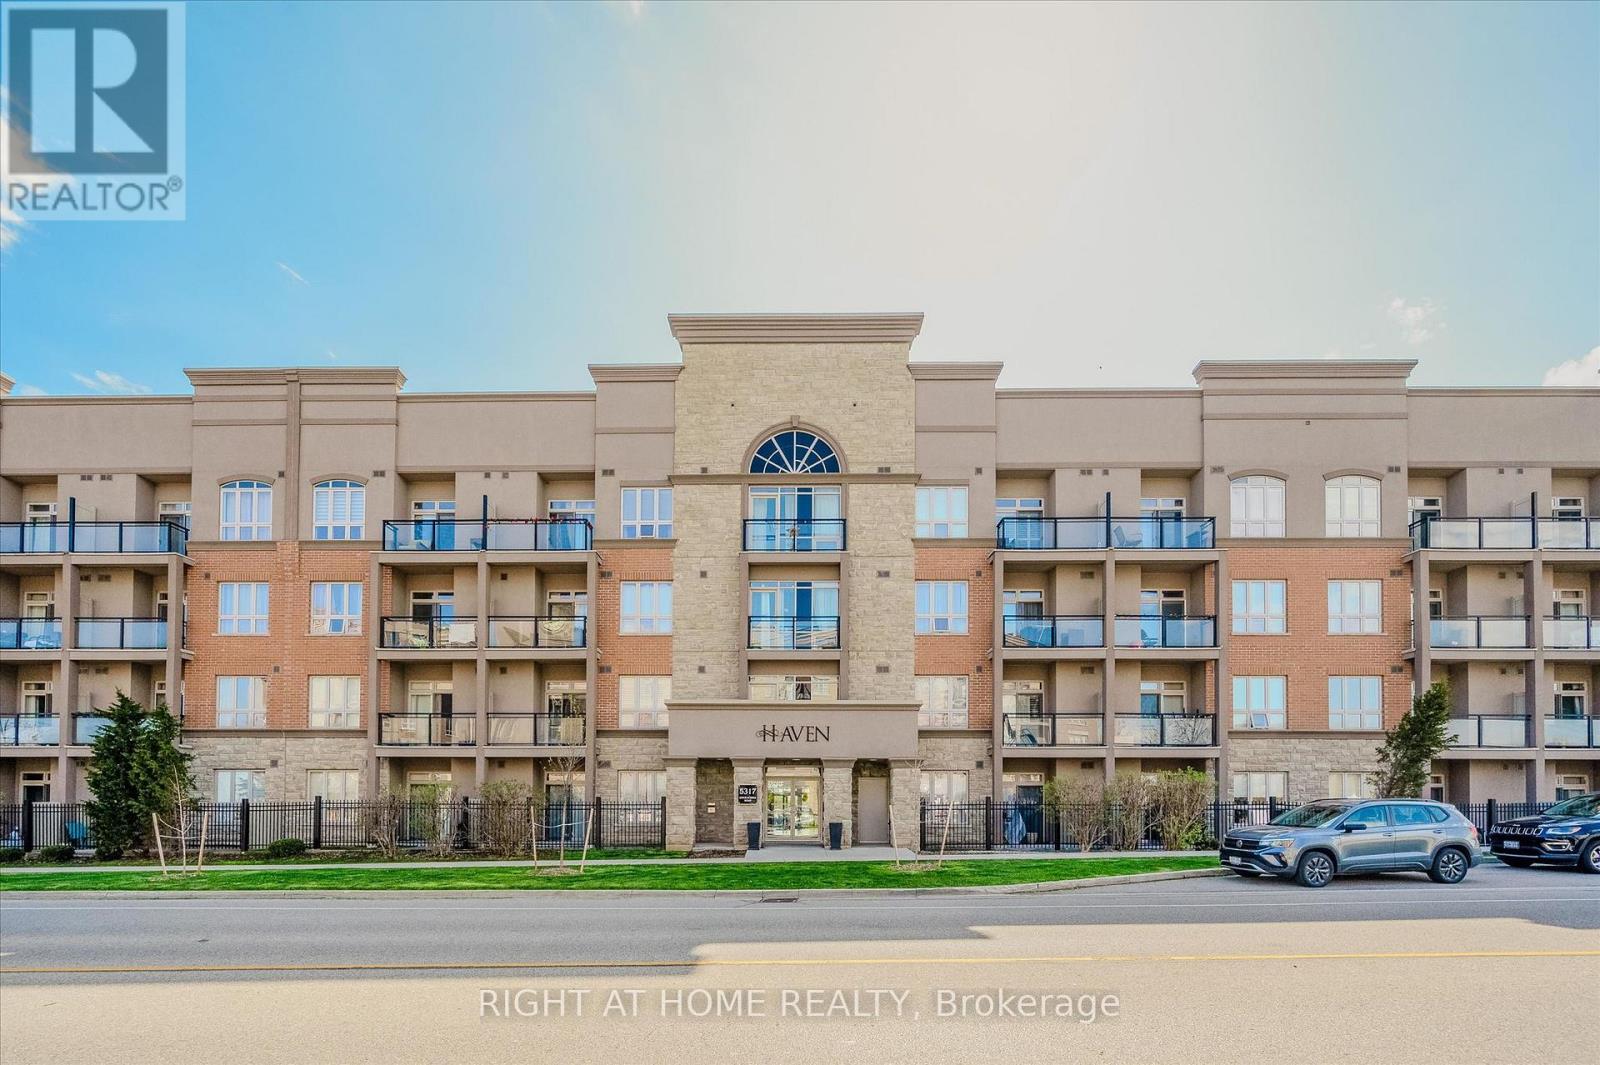
312 - 5317 Upper Middle Road
Burlington, Ontario
Elegant 1-bedroom suite in sought-after HAVEN offering stylish, low-maintenance living in an unbeatable Burlington location. This bright and spacious open-concept unit features soaring 9' ceilings, upgraded wide plank laminate flooring throughout, and designer finishes at every turn. The gourmet kitchen is perfect for entertaining with granite countertops, stainless steel appliances, breakfast bar with custom pendant lighting, and additional space for a dining table. The inviting living room showcases a stunning stone feature wall and walk-out to a private balcony with sleek glass panels - the perfect place to relax and unwind. Enjoy the oversized 4-piece bathroom and a generously sized bedroom complete with a walk-in closet featuring custom organizers and exceptional storage space. Convenient in-suite laundry includes full-size front-load washer and dryer. Premium oversized storage locker located directly across the hall adds incredible convenience. One of the best lifestyle features - owners only pay hydro, internet, and property taxes! Ideally located close to highways, GO Transit, schools, shopping, restaurants, and every amenity imaginable. New Heat Pump unit in 2023 (id:63381)
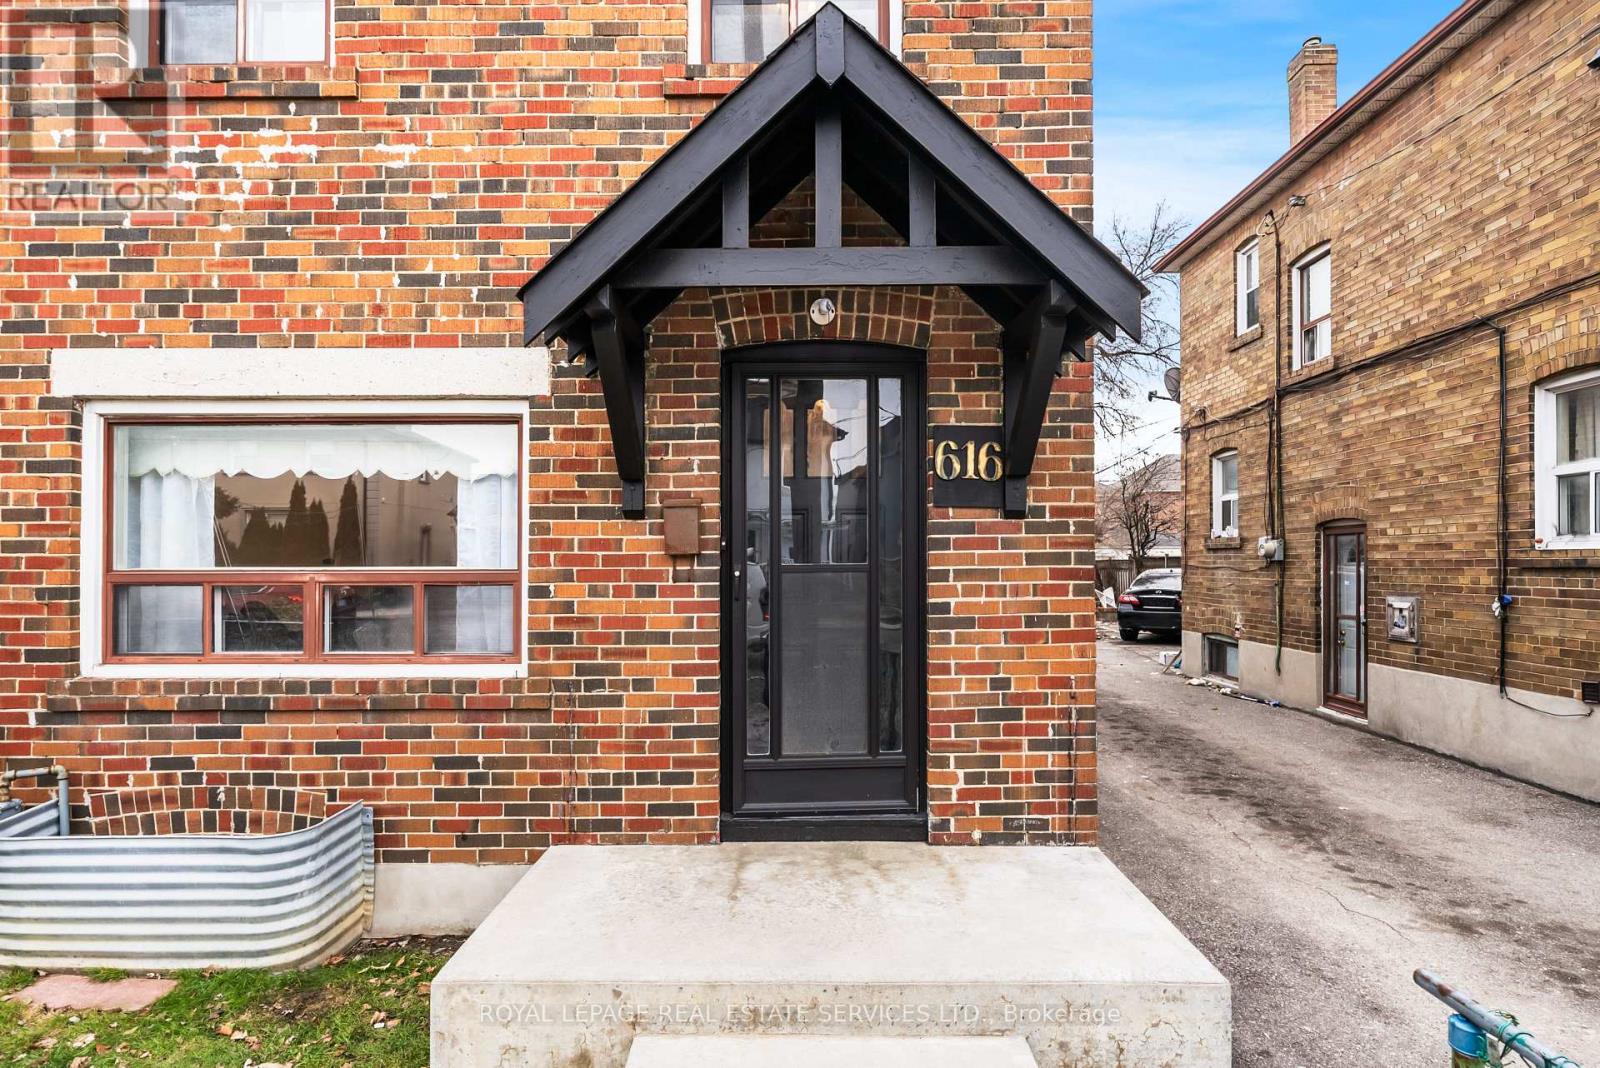
616 Old Weston Road
Toronto, Ontario
Welcome to 616 Old Weston Road, a warm and well-kept red brick semi-detached home that has been lovingly maintained by the same family for over fifty years. Inside, the main and second levels unfold with hardwood floors, generous principal rooms, and natural light that moves easily throughout the day. The second floor offers three comfortably scaled bedrooms and a newly renovated family bathroom. The recently renovated lower level adds valuable flexibility, featuring modern dark vinyl flooring, a new kitchen, bathroom, fresh drywall and paint, and a dedicated laundry room, ideal for extended family, guests, or additional living space. A mutual drive provides parking for two vehicles. Set in a family friendly pocket close to General Mercer Junior Public School, St. Matthew Catholic School, and St. Nicholas of Bari Catholic School, with Corso Italia just minutes away for cafes, shops, and everyday essentials, this is a home rooted in community and long-term comfort. Situated on a deep lot with rear laneway access, this property offers exciting future possibilities. In addition to two parking spaces via a shared driveway, the laneway presents potential for additional parking or a future laneway suite. An ideal opportunity for added income or multi-generational living. (id:63381)
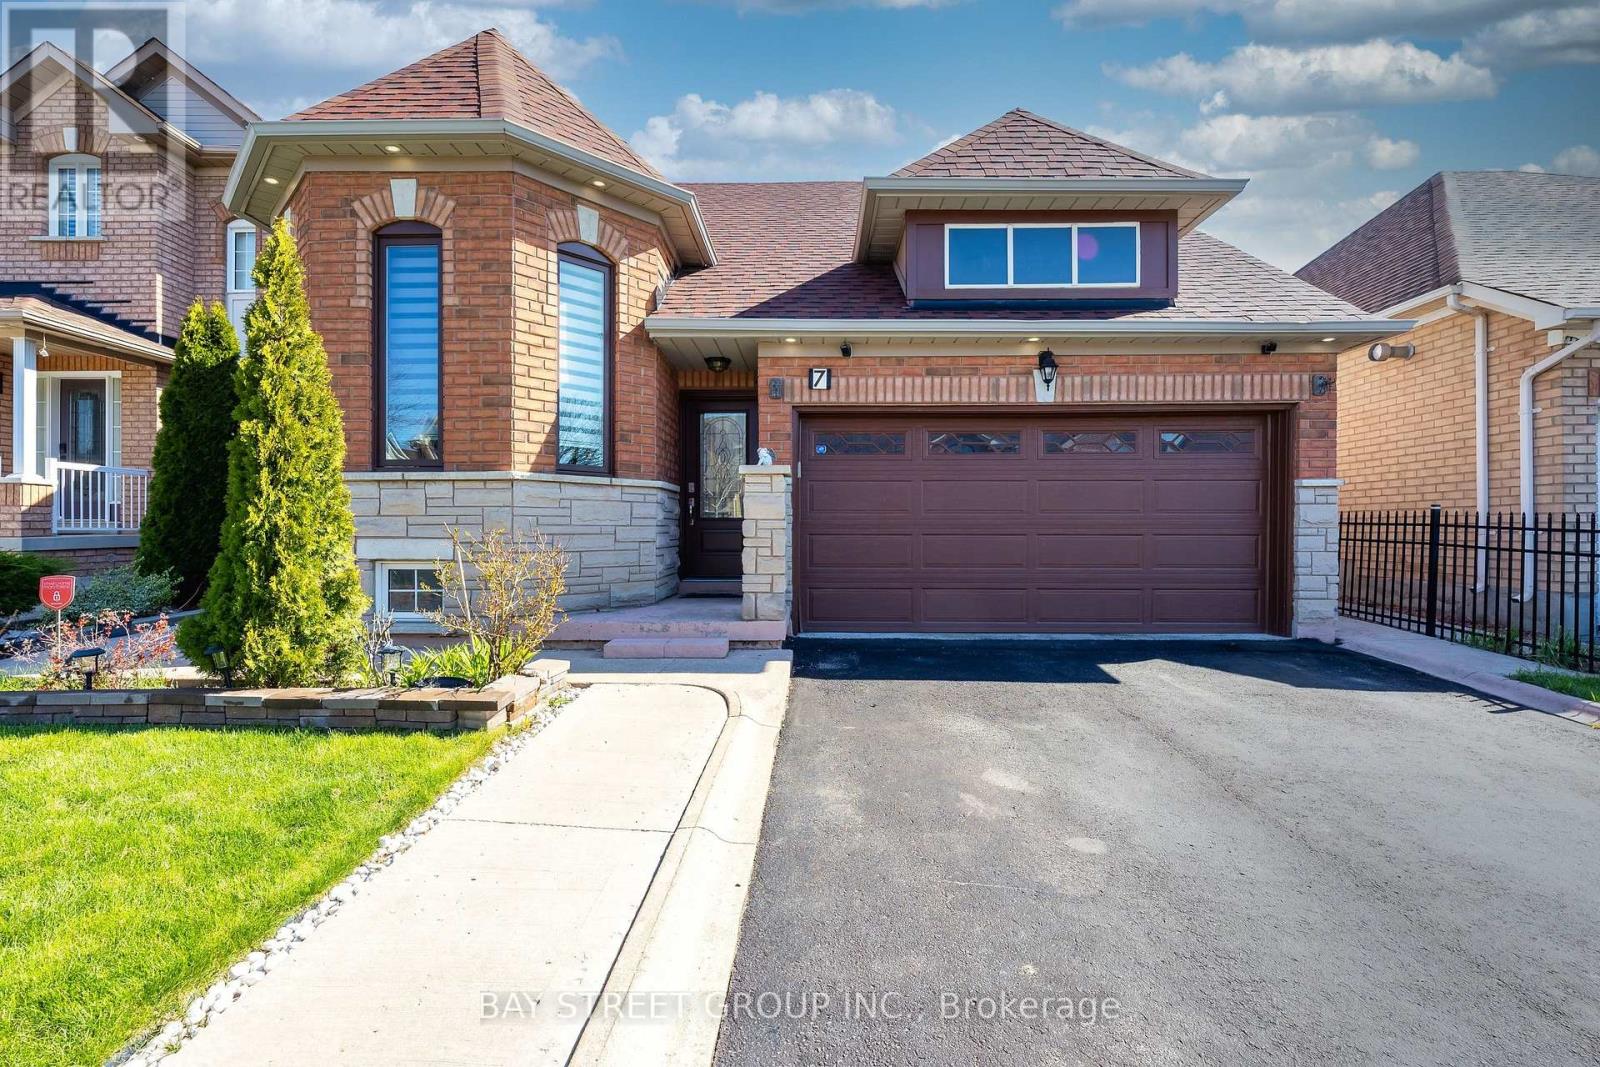
7 Orchid Drive
Brampton, Ontario
Welcome to 7 Orchid Drive - a beautifully maintained bungalow home in Brampton's sought-after Northwest Sandalwood community. Featuring a bright open-concept layout with generously sized bedrooms, renovated kitchen, and large windows that fill the home with natural light. The modern kitchen offers stainless steel appliances, ample cabinetry, and a walkout to a private backyard perfect for entertaining or relaxing. The finished basement provides additional living space - ideal for a recreation area, home office, or an in-law suite. Conveniently located near top-rated schools, parks, shopping, and Highway 410. A perfect home for growing families or investors alike. (id:63381)
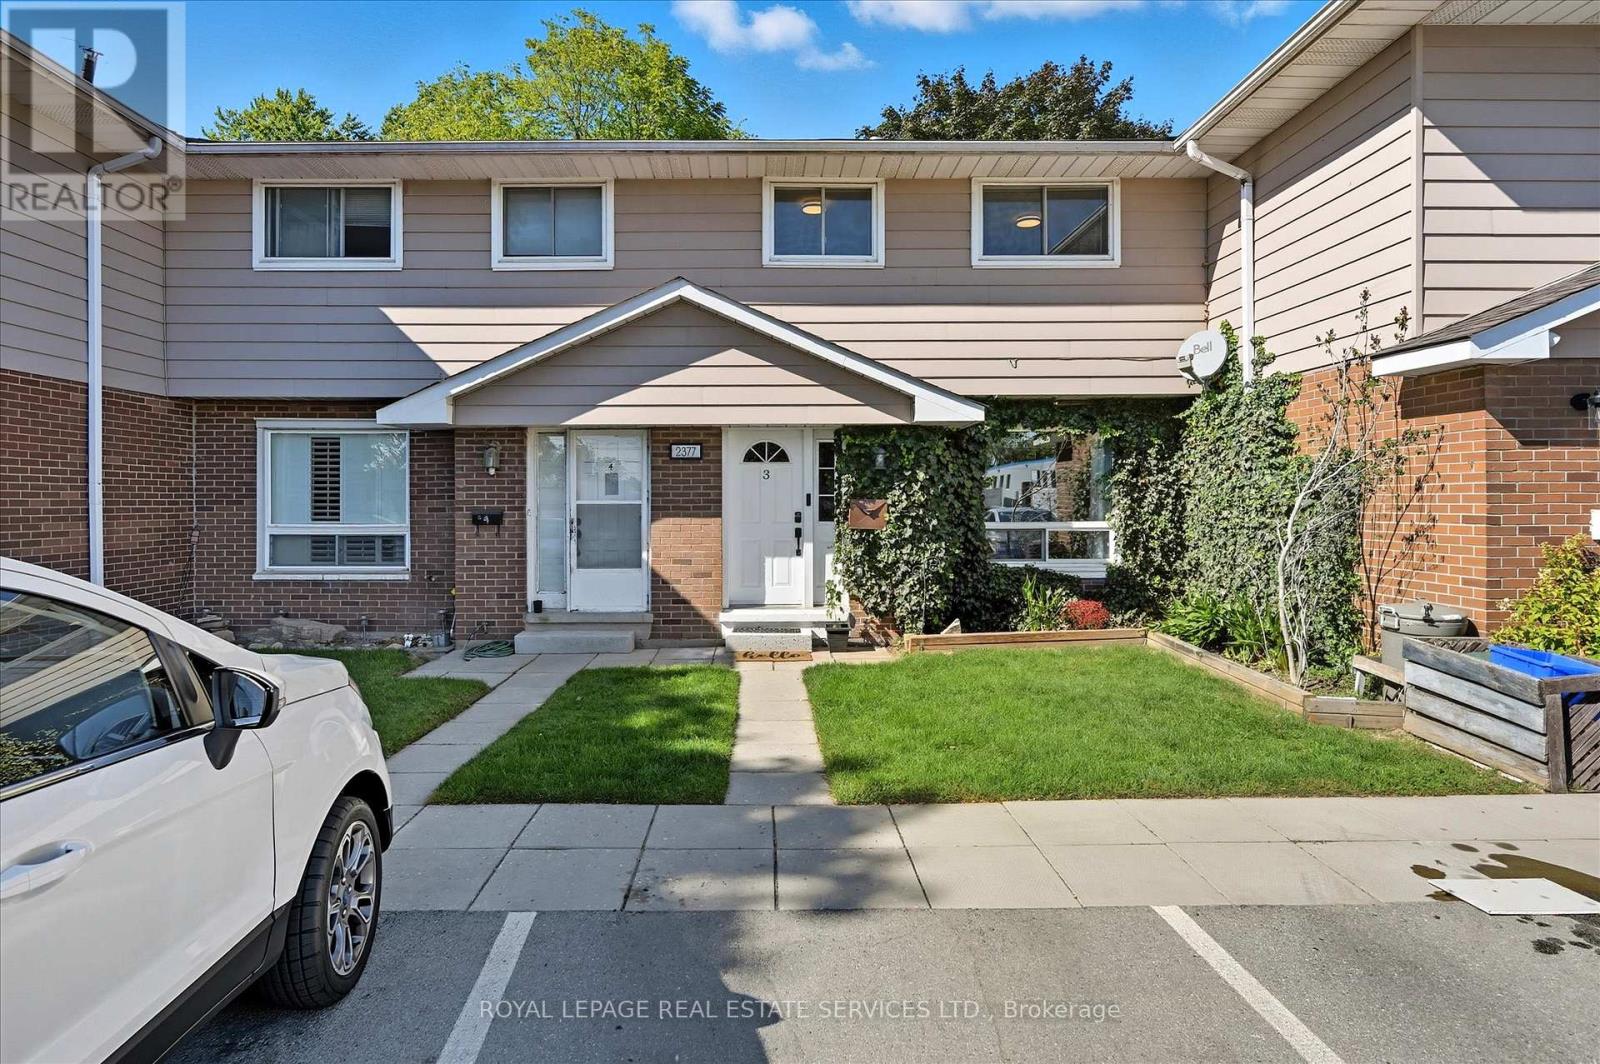
3 - 2377 Industrial Street
Burlington, Ontario
STYLISHLY RENOVATED 3+1 BEDROOM TOWNHOME WITH OVER $50,000 IN UPGRADES! Recently painted in a crisp Vibrant White, this move-in ready condominium townhome offers a seamless blend of modern design and everyday functionality, perfectly suited for family living and entertaining. The main level welcomes you with a porcelain tile foyer leading into the bright and spacious living room, highlighted by a large picture window and durable waterproof laminate flooring. The oversized eat-in kitchen showcases quartz countertops, a designer backsplash, stainless steel appliances, abundant cabinetry, luxury waterproof vinyl tile flooring, and a walkout to a private patio. Upstairs, waterproof laminate flooring continues through the hallway and three bedrooms, which are complemented by a spa-inspired four-piece bathroom. The professionally finished basement adds valuable living space with a large recreation room equipped with a custom bar with upper and lower cabinetry and a beverage fridge, along with a fourth bedroom, three-piece bathroom, and a dedicated laundry area. The fully fenced and landscaped backyard is perfect for relaxing or entertaining, complete with a concrete patio, two garden sheds, and mature trees for added privacy. The monthly condominium fee of $501.96 includes building insurance, exterior maintenance, common elements, water, and parking. Ideally situated near Mountainside Recreation Centre, Rolling Meadows Public School, shopping, dining, and SilverCity Burlington Cinemas. Commuting is a breeze with easy access to public transit, major highways, and the GO Train. This townhome delivers exceptional value in a well-established, family-friendly community. (id:63381)
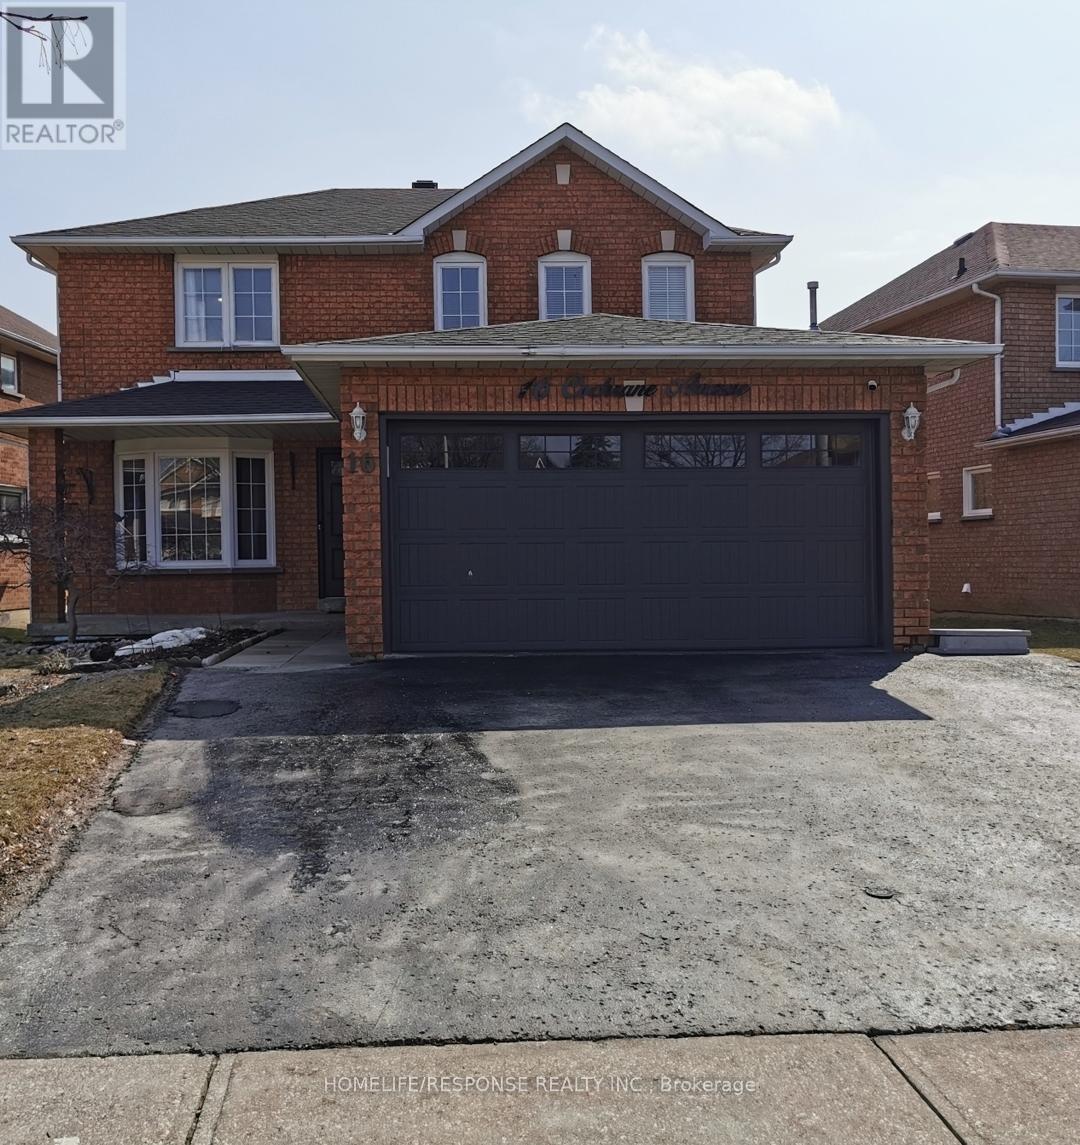
16 Cochrane Avenue
Brampton, Ontario
Welcome to this Immaculate Fully Renovated Jewel of a Home in the Heart of Heart Lake East. The Home Boast a Fully Renovated Kitchen with Upgrade Cabinets, Granite Counter Tops and Stainless Steel Appliances with Walk-out to Large Backyard with Deck and Shed. Rich Hardwood Floors Throughout the Whole Home with Oak Stairs. Fireplace in the Large Family Room. Separate Dining area with Chandelier. The Large Primary Bedroom Comes with a 5 Piece Washroom and Walk-in Closet. The Basement Comes with Fully Equipped 3 Bedroom, Large Open Concept In Law Suite Along with its Own Washer and Dryer. The Home Comes with 9 Appliances. This House is a Must see...Bring your Fussiest Clients, They Will Not Be Disappointed.! (id:63381)
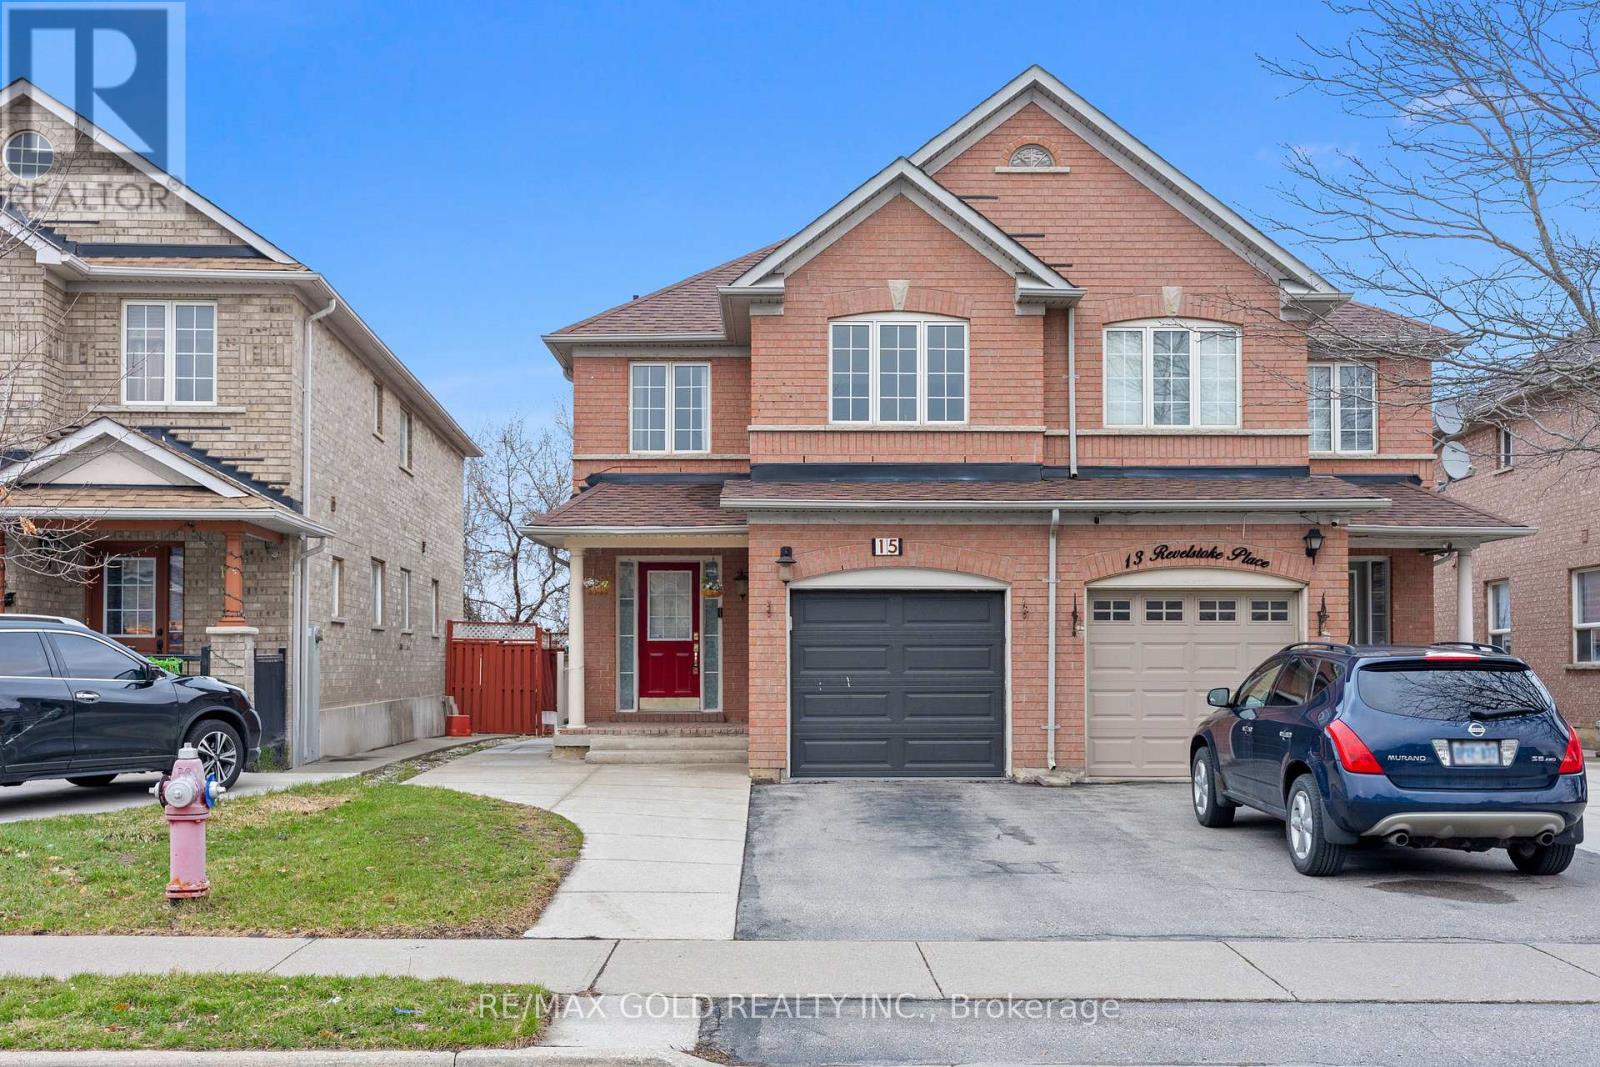
15 Revelstoke Place
Brampton, Ontario
Welcome to 15 Revelstoke Pl, a beautifully maintained 3-bedroom semi-detached home in Brampton's highly desirable Sandringham-Wellington community. Set on a premium ravine lot backing onto a beautiful pond, this property offers rare unobstructed water views, exceptional privacy, and no rear neighbours, creating a peaceful, nature-filled setting that is hard to find. The main level features a functional layout with separate living, dining, and family areas, an upgraded kitchen with ample cabinetry and workspace, and large windows that fill the home with natural light while highlighting the stunning backyard scenery. The second floor offers three generously sized bedrooms, including a comfortable primary retreat, along with two full bathrooms ideal for growing families. The finished basement with a separate entrance adds valuable flexibility for extended family, additional living space, or potential rental income. For added convenience, the home also includes laundry on the main floor as well as separate laundry in the basement. Step outside to enjoy a private backyard retreat with a cottage-like feel, mature surroundings, and tranquil pond views, perfect for relaxing or entertaining. Conveniently located close to schools, parks, shopping, transit, and major amenities, this home offers an exceptional blend of space, privacy, and location. (id:63381)
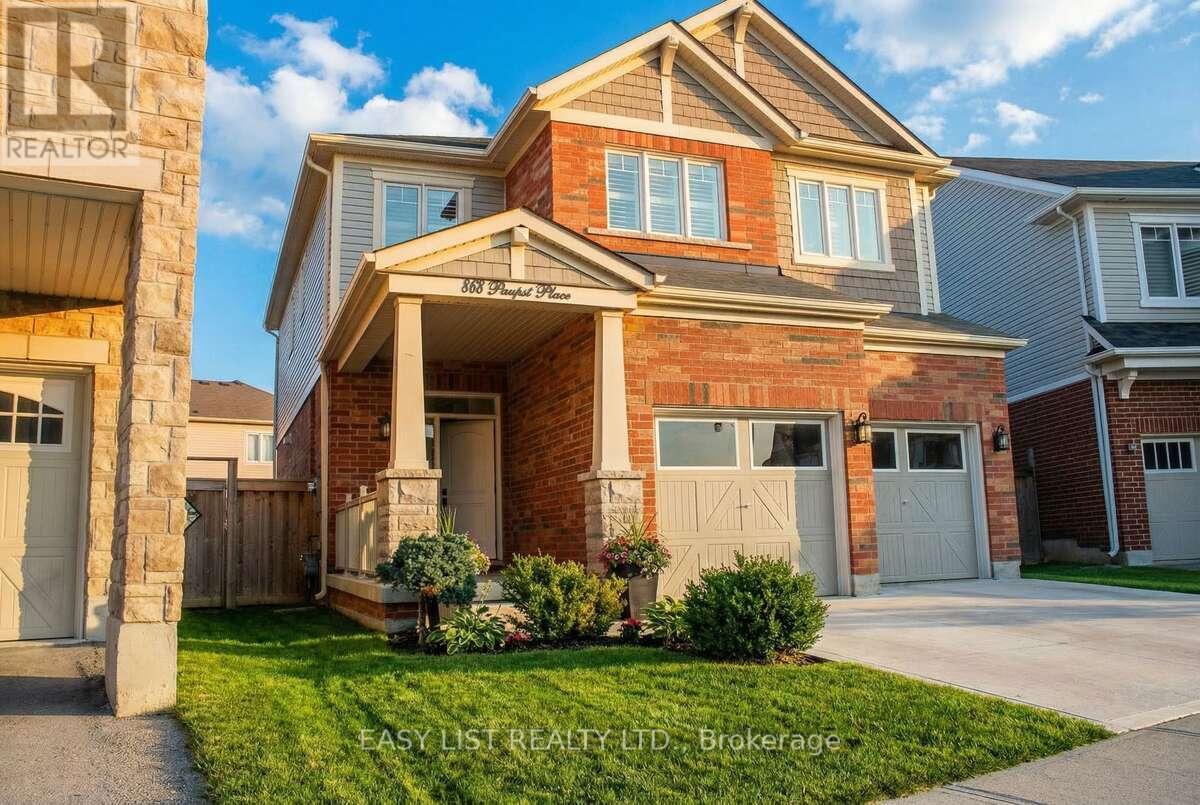
868 Paupst Place
Milton, Ontario
*** Visit the REALTOR website for further information about this Listing *** Prepare to be enchanted by an extraordinary home that embodies elegance, comfort and modern living. It is on an exquisite premium lot in a quiet neighborhood that is conveniently located near top-tier schools, parks, shopping and amenities. As you step inside, you'll be welcomed by an open concept layout with plenty of natural light and grand 9-foot ceilings. This home includes a stunning new feature wall, light fixtures and a tastefully enhanced staircase. The kitchen features quartz countertops, plenty of storage space and modern hardware. Upstairs you will find three full bathrooms with elegant finishing touches, four generously sized bedrooms and premium white oak flooring. The basement has potential for added living space with your own personal touches. The exterior has plenty of outdoor space that is great for entertaining and backyard entry on both sides of the home. **Extras** alarm system, garage door entry, garage door opener, California shutters. With its impeccable finishes and thoughtful design, this home ensures a delightful living experience for its future homeowners. Great public school in walking distance: Anne J. MacArthur Public School (Primary, English) Near this house you have. Halton Hills, Burlington and Oakville are nearby cities. Great public schools. (id:63381)
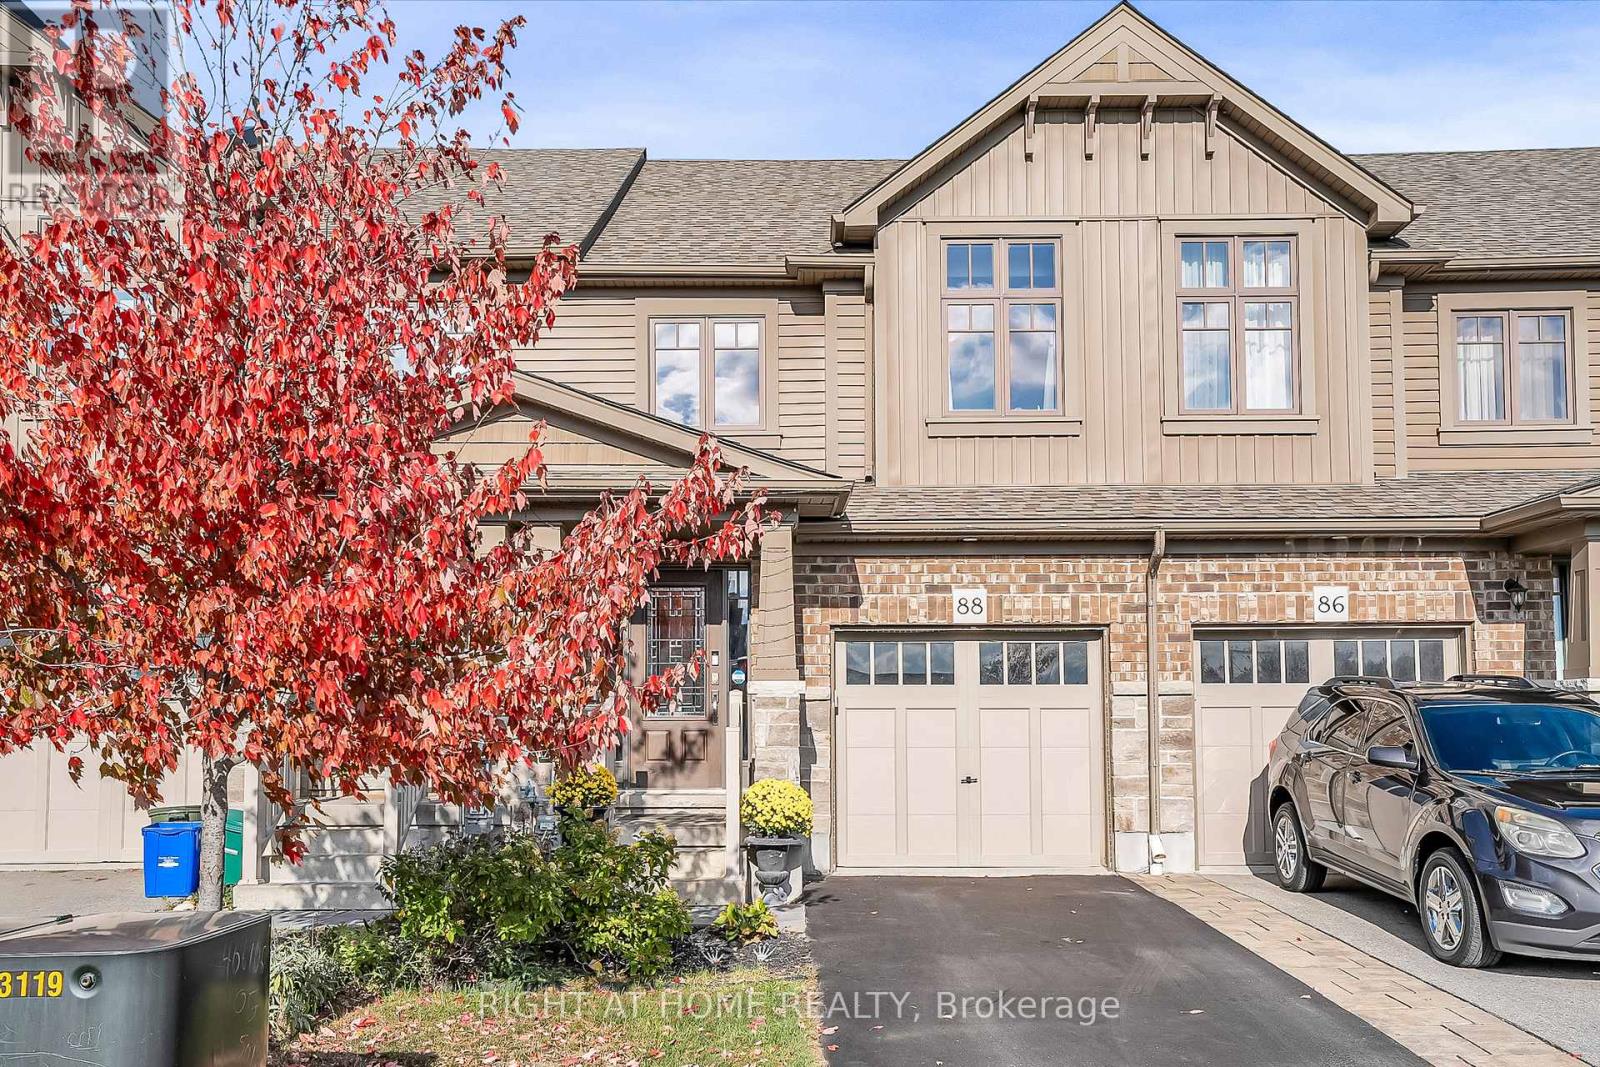
88 Winterton Court N
Orangeville, Ontario
** WALKOUT BASEMENT ** Welcome to this beautifully upgraded freehold townhouse, perfectly situated on a quiet, family-friendly cul-de-sac. Move-in ready and tastefully finished from top to bottom, this home exudes modern style and comfort. The professionally landscaped front yard creating an inviting first impression. Inside, the open-concept main level showcases a designer kitchen complete with a centre island, quartz countertops, sleek backsplash, and stainless steel appliances. The bright and spacious living area features large windows and a built-in entertainment wall, ideal for relaxing or entertaining. Upstairs offers three generous bedrooms and two bathrooms, including a primary suite with a large closet and private 3-piece ensuite. The finished basement extends the living space with a beautifully finished recreation area and a convenient fourth bathroom. Step outside from the walkout basement to a private, fully fenced backyard with newly laid sod and no rear neighbours perfect for outdoor gatherings. With parking for two vehicles, inside access from the garage, and ample visitor parking nearby, this exceptional home combines comfort, convenience, and a prime location near top-rated schools, parks, and everyday amenities. (id:63381)

520 Markay Common
Burlington, Ontario
New Home in Burlington! The custom-built Bateman Model (2,535 sq.ft. + 720 sq.ft. finished lower level) is part of an exclusive collection of homes by Markay. Set on a private road just steps from the waterfront, trails, and Joseph Brant Hospital, Bellview by the Lake blends luxury living with a coveted lifestyle location. Don't miss this rare chance to call one of these Bateman models your own. With its counterpart next door also available, this is an exceptional opportunity to secure one of these residences in sought-after South Burlington. The home showcases 9' smooth ceilings on both the main and upper levels, heightened interior doors, hardwood flooring, and oak staircases with wrought iron pickets. A chef-inspired kitchen with quartz countertops anchors the open-concept design, while spa-like bathrooms and elegant details are featured throughout. The fully finished lower level extends the living space with a recreation room, full bath, and flexible office/bedroom-[perfect for guests, in-laws, or a private work-from-home setup. (id:63381)
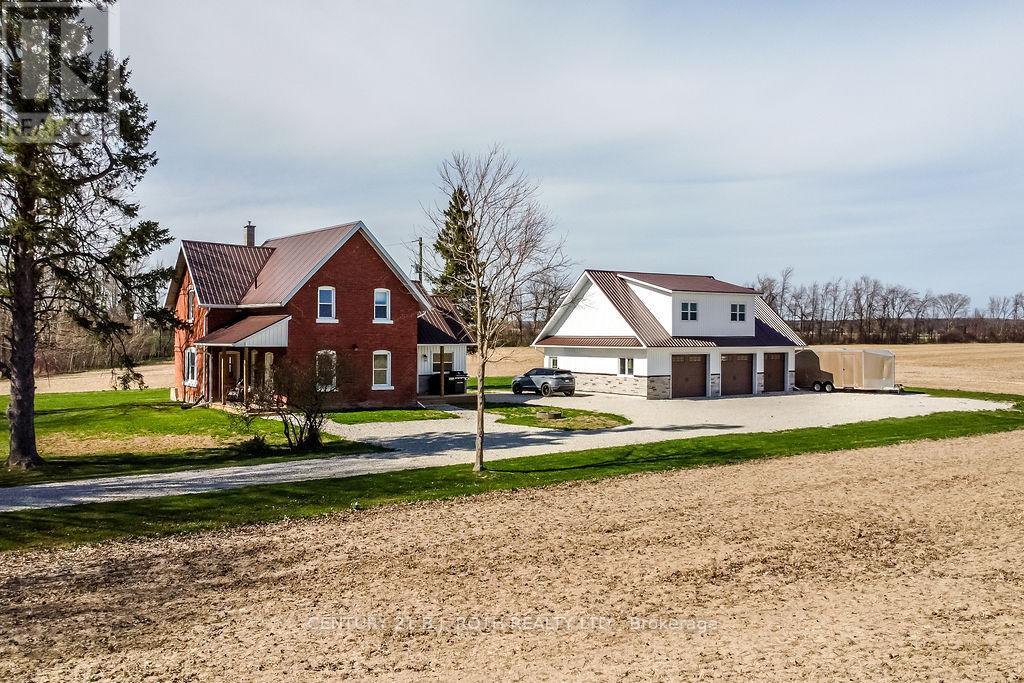
1153 Glengarry Landing Road S
Springwater, Ontario
Escape to the peace and beauty of country living in this bright and beautifully updated century home, nestled on just under an acre surrounded by sprawling farmland. Take in breathtaking sunrises and sunsets from the large windows that fill the home with natural light. Recent upgrades include a durable metal roof, updated plumbing, insulation, electrical, a modern kitchen, bathrooms, flooring, most windows, and brand-new appliances (2022). The expansive property offers ample outdoor space for gardening, relaxation, and entertaining. A newly constructed driveway with 3/4 clear decorative stone, a custom-made fire pit, and exciting additions such as a 43x30 insulated, heated detached garage with a second-story loft, a 253 sq/ft mudroom/laundry room, and a 96 sq/ft covered front porch add endless potential. Additional improvements include a new water system with a water softener, UV light, and sulfur/iron filter, as well asa propane furnace and central air conditioner for year-round comfort. Situated on a quiet country road, this home is conveniently located near Barrie, Wasaga Beach, and Angus, plus just a short drive to outdoor activities like hiking, skiing, and golf. Don't miss your opportunity to experience the tranquillity of the countryside while staying close to everything you need! (id:63381)
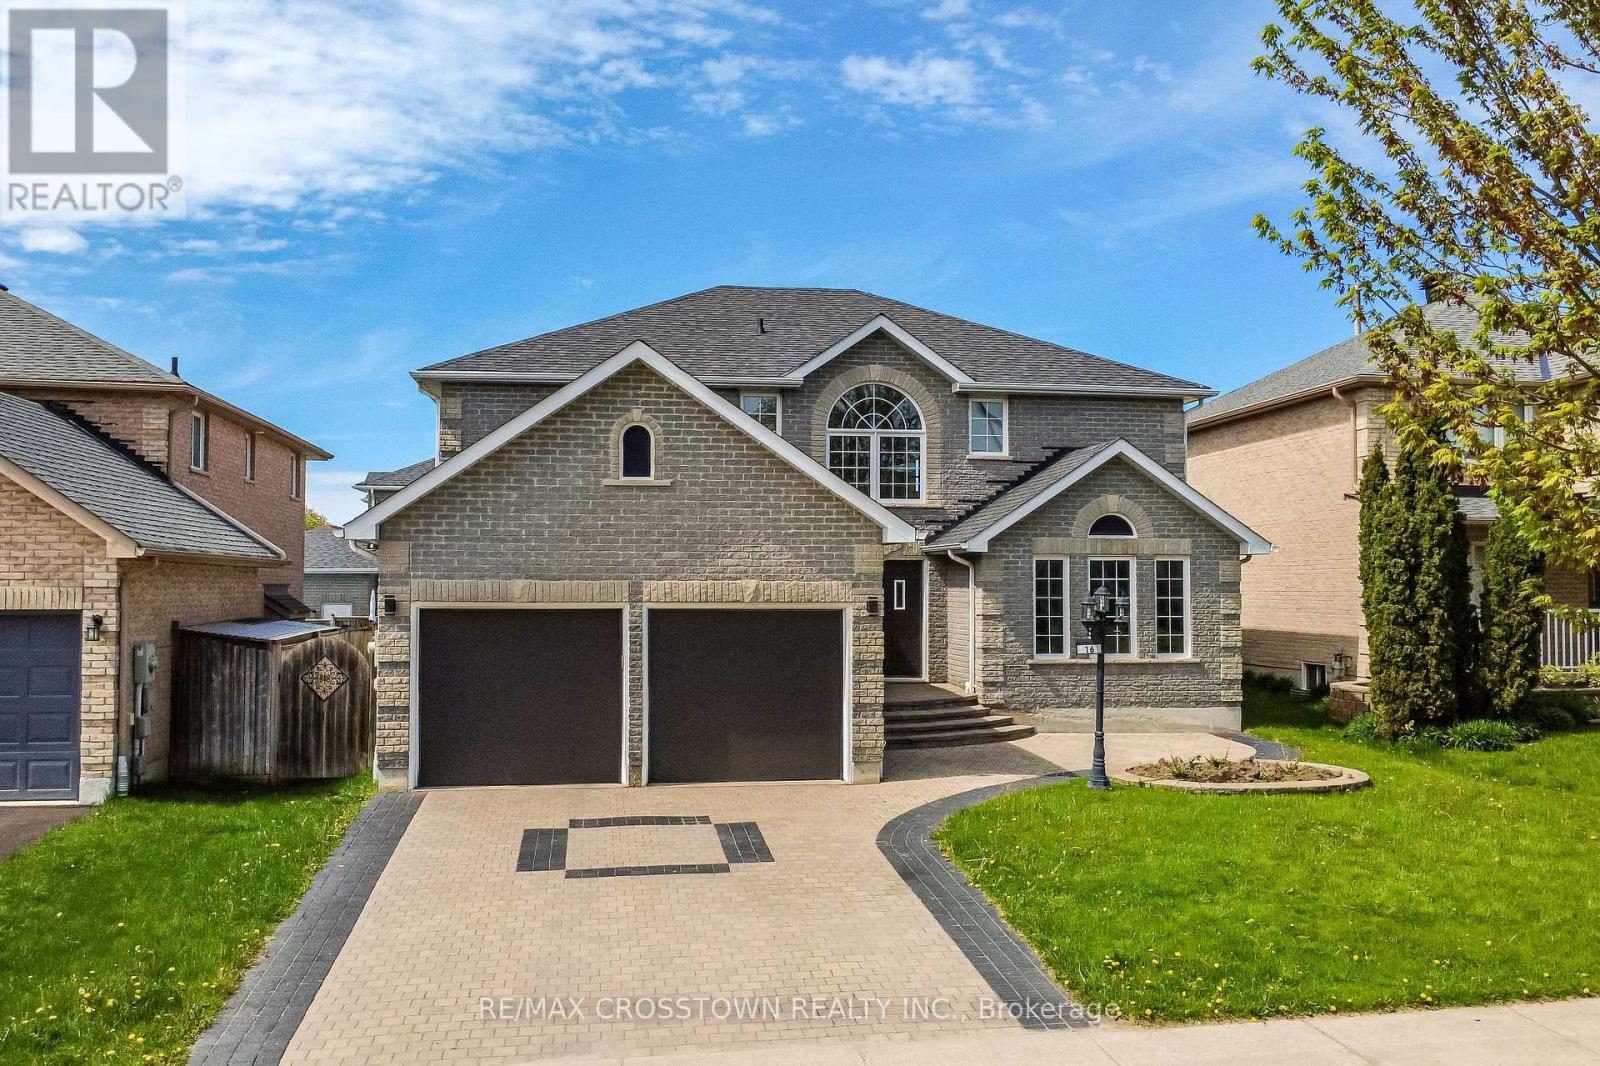
116 Esther Drive
Barrie, Ontario
Welcome to this spacious Firstview "Ashbridge Model" featuring an upgraded, private, double-wide interlock driveway with a built-in EV charging port. The functional layout features oak hardwood and ceramic tile flooring. Enjoy a large family room with a gas fireplace and a spacious eat-in kitchen. The second floor offers four large bedrooms, including a primary suite with a 4-piece ensuite and walk-in closet. Complete with an unfinished basement, ready for your custom touch. This home shows beautifully and is completely move-in ready! (id:63381)
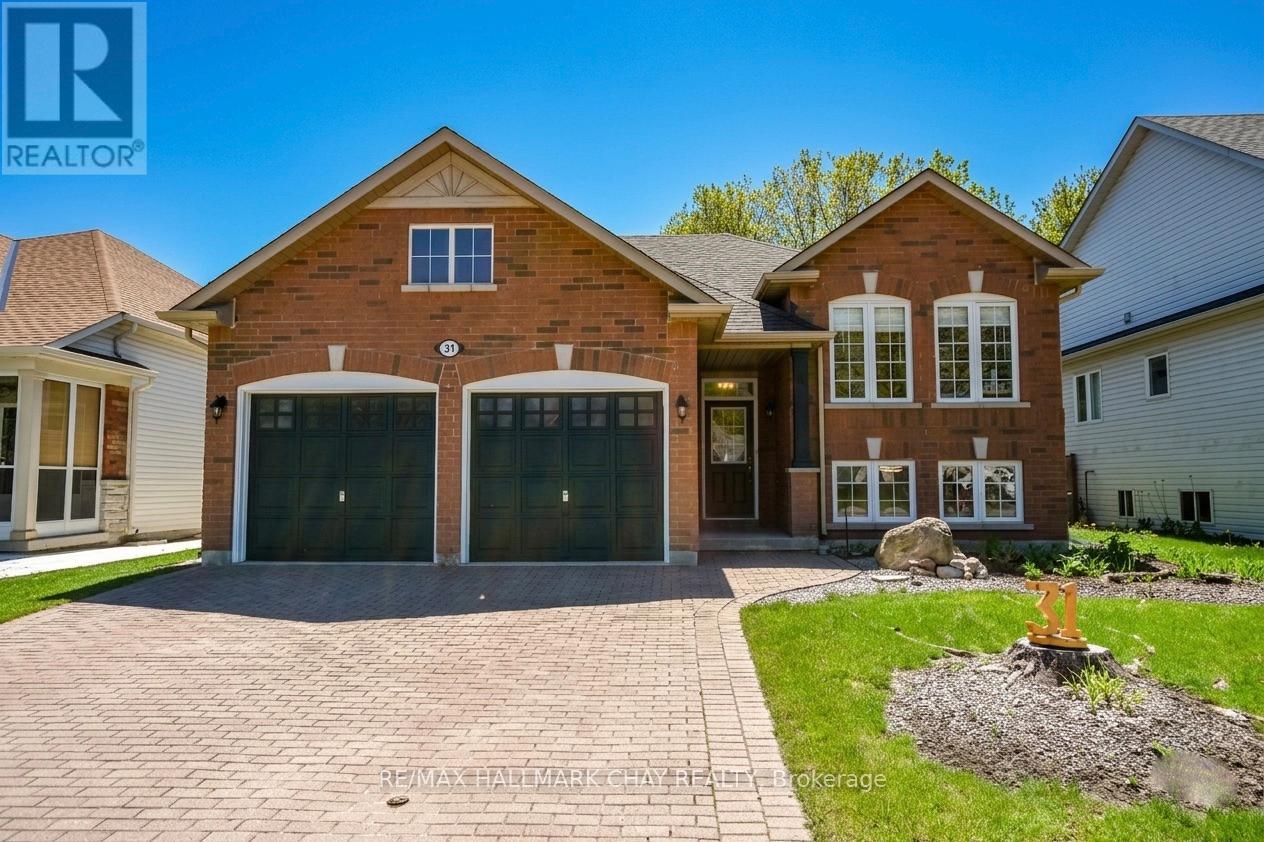
31 Princess Point Drive
Wasaga Beach, Ontario
Location, location, location! Welcome to 31 Princess Point Drive, a beautifully maintained raised bungalow nestled in a quiet, family-friendly neighbourhood. Just minutes from the golf course and the beach-and only steps from scenic walking trails-this home offers the perfect blend of comfort, convenience, and outdoor living. Pride of ownership is evident the moment you step inside. The open-concept kitchen, dining, and living area is ideal for entertaining, featuring stainless-steel appliances and a spacious walk-in pantry for extra storage. The main floor includes three bedrooms, including a generous primary suite with a walk-in closet and 4-piece ensuite. Two additional well-sized bedrooms and a second 4-piece bathroom complete this level. The fully finished lower level offers even more living space with a large recreation room, an additional bright bedroom, a practical 3-piece bathroom, a laundry room, and ample storage throughout. Step outside and enjoy seamless indoor-outdoor living. A patio door leads to a 2-tier deck overlooking a fully fenced, spacious backyard-complete with a hot tub, fire pit, sitting area, garden shed, and pergola. Mature trees provide exceptional privacy, making this the perfect retreat for relaxing or entertaining. Additional features include a double-car garage with a large storage mezzanine and several recent updates: New light fixtures (2025), Fresh interior paint (2025), New asphalt shingles (Oct 2025)Located minutes from everything Wasaga Beach and the surrounding area has to offer, this home truly checks every box. Don't miss your chance-book your viewing today! (id:63381)
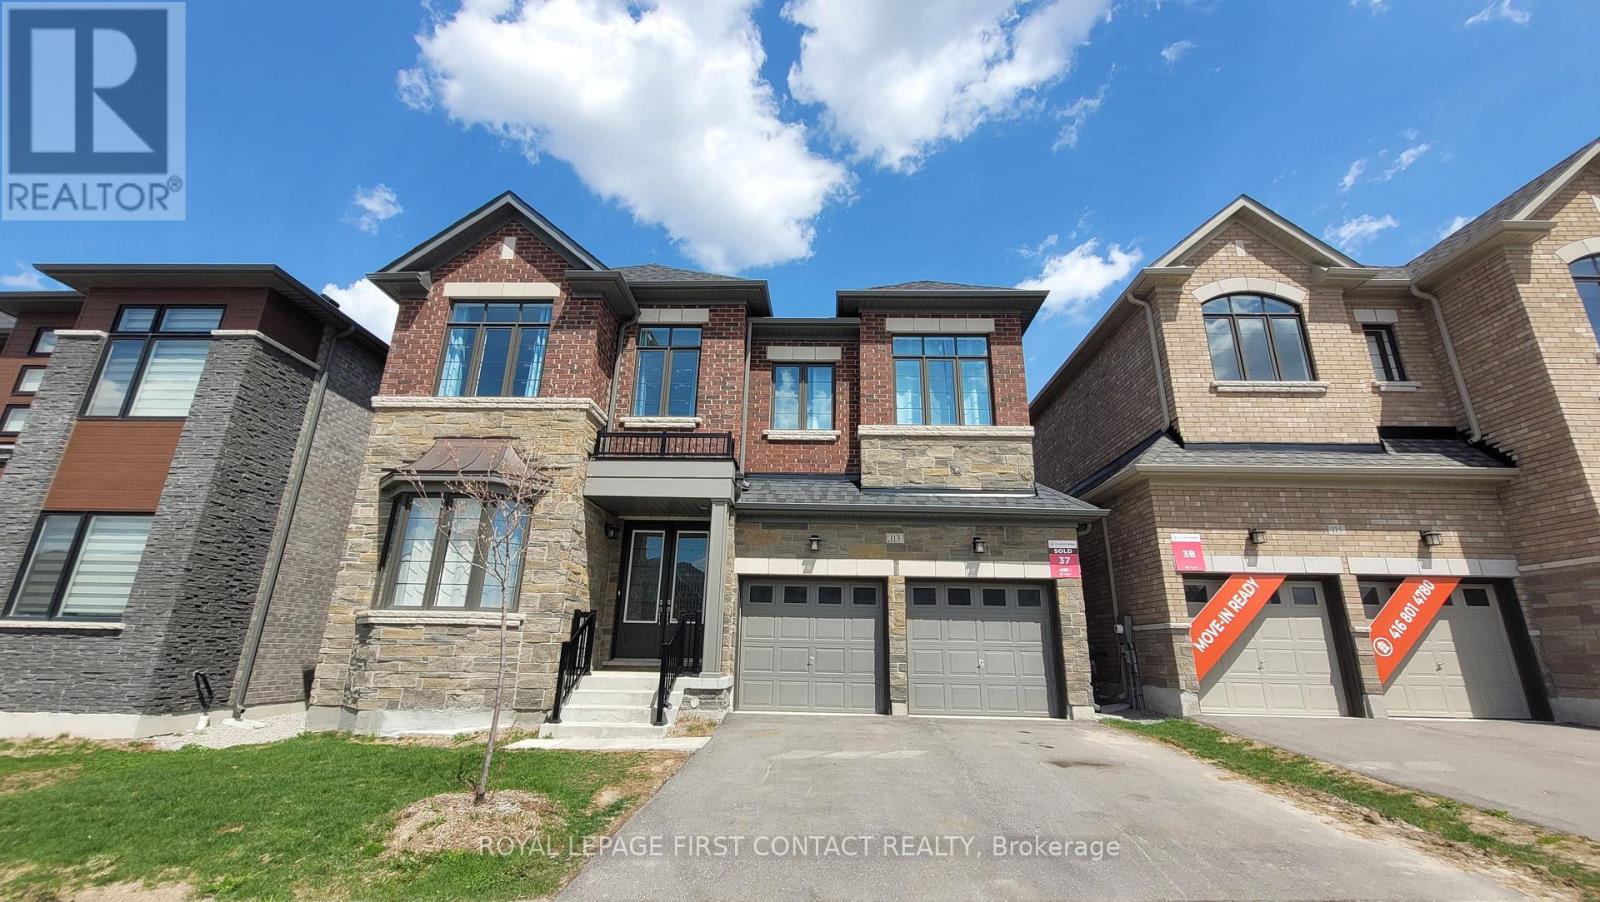
113 Bearberry Road
Springwater, Ontario
Modern Luxury in Midhurst Valley 3,692 Sq. Ft. of experience the pinnacle of contemporary.This detached two-story home, Built in 2023 is meticulously designed for large families who value privacy, elegance, and a carpet-free environment.The main level boasts an impressive architectural flow with high ceilings and abundant natural light.A private main-floor office offers the perfect setup for remote work.Host unforgettable evenings in the separated dining room, complemented by a spacious, inviting great room.The second floor is a rare find, featuring five spacious bedrooms, each with its own dedicated ensuite bathroom and walk in closets.The Master Suite is A true retreat featuring a spa-like ensuite with a deep soaker tub, a separate stand shower, and double sinks, double closets.With 5.5 bathrooms in total, every family member enjoys their own private space.The unfinished basement is a massive blank canvas for your imagination-ideal for a home theater, gym, or additional living suite. A large double-car garage provides plenty of room for vehicles and storage. Don't miss the opportunity to own a modern masterpiece in Midhurst. Perfectly suited for the sophisticated large family. Some pictures have virtually staged. (id:63381)
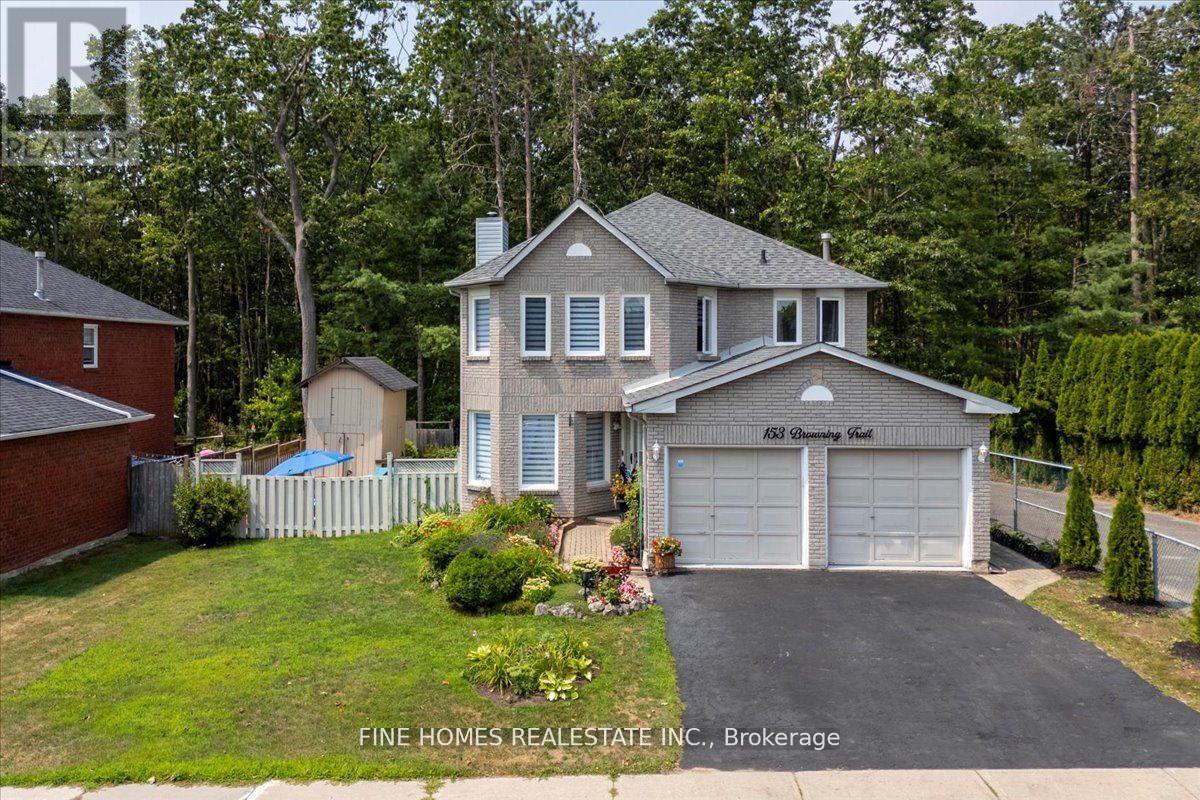
153 Browning Trail
Barrie, Ontario
Ravine Lot 60 x 120 Ft Bright & Spacious Home in a High-Demand Location! Enjoy the perfect blend of comfort and style with brand new solid oak staircase and gorgeous hardwood flooring throughout. Freshly painted with large windows that fill the home with natural light. The kitchen boasts stone countertops and stainless steel appliances. Finished basement includes a full kitchen deal for in-law or rental potential.The beautifully landscaped backyard backs onto a tranquil ravine and features an oversized deck, perfect for relaxation or entertaining. Walking distance to parks, schools, and the community centre, with shopping, restaurants, and banks nearby. Just minutes to Hwy 400 for easy commuting. (id:63381)
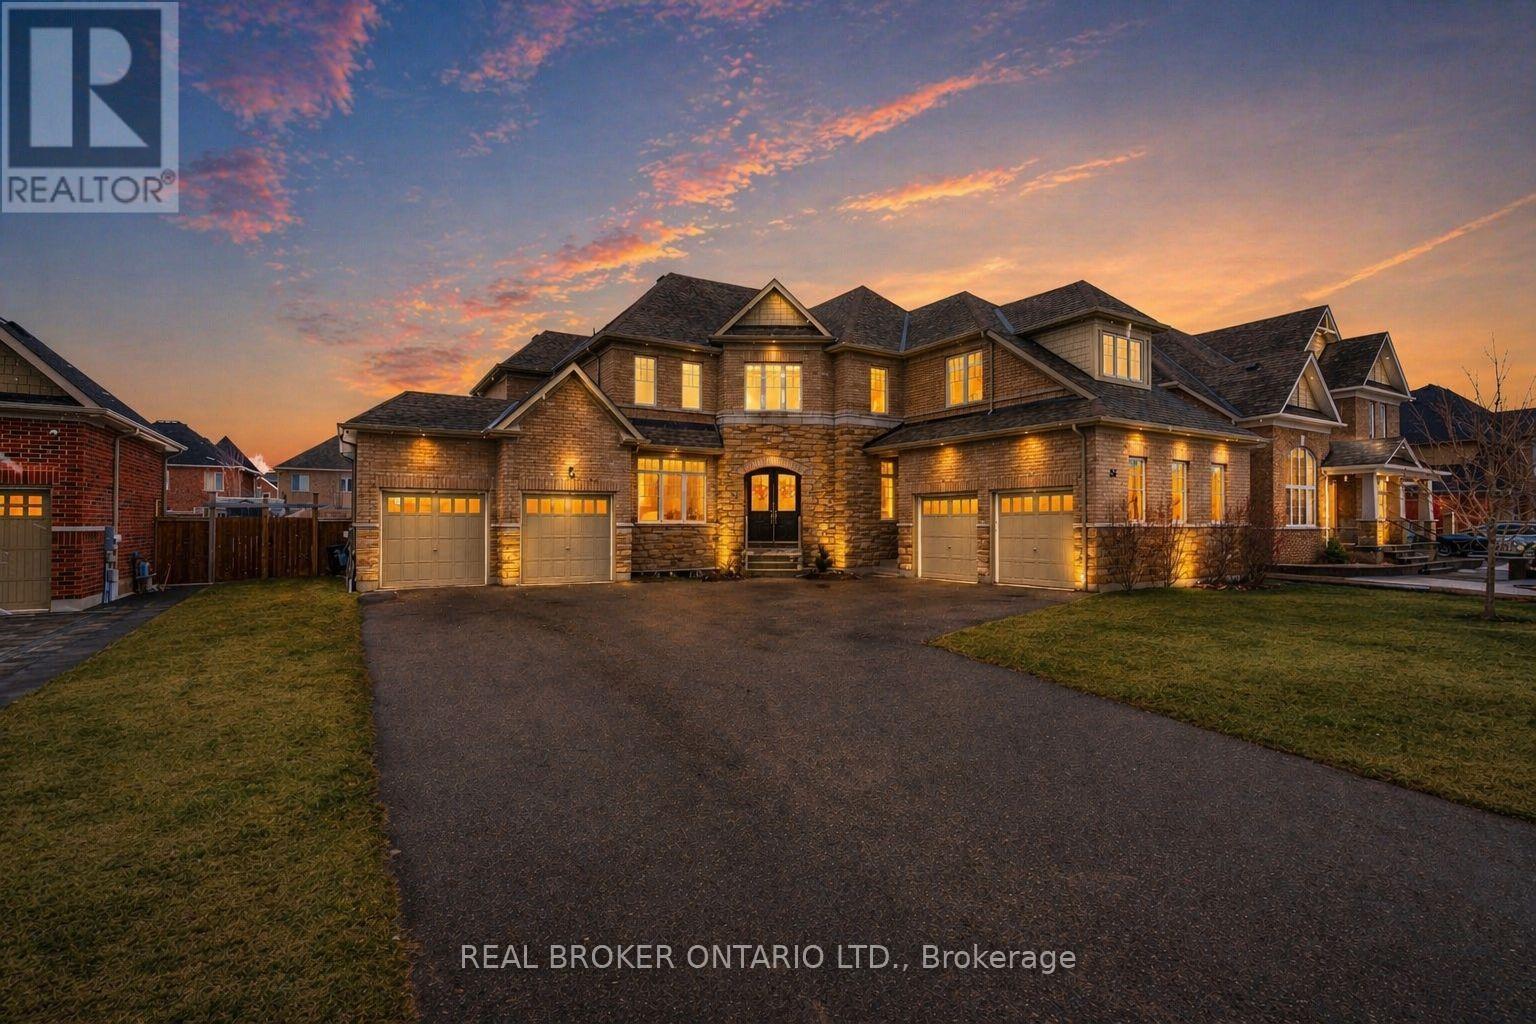
56 Redmond Crescent
Springwater, Ontario
Set within the prestigious Stonemanor Woods community, this home stands out for its scale, layout, and level of finish. 5 bedrooms, 4 car garage and offering over *4,100 square feet, the design is both expansive and intentional, with a rare layout where each bedroom features its own ensuite, creating a level of privacy and comfort that's hard to find. Larger lots in the neighbourhood at *85 ft wide! The 10ft ceiling main floor offers a natural flow between principal rooms, anchored by a well-appointed kitchen with granite countertops, extended cabinetry, and a large island, opening to a bright family room with fireplace. A main floor office with french doors and a functional mudroom add to the everyday convenience. Situated on a wide, pool-sized lot, the property offers space to grow, while the four car garage split into two separate double bays provides flexibility rarely seen. The unfinished basement offers future potential for additional living space or an in-law suite. Ideally located just minutes to Barrie, Snow Valley, trails, parks, and everyday amenities, offering a balance of space, privacy, and accessibility. (id:63381)
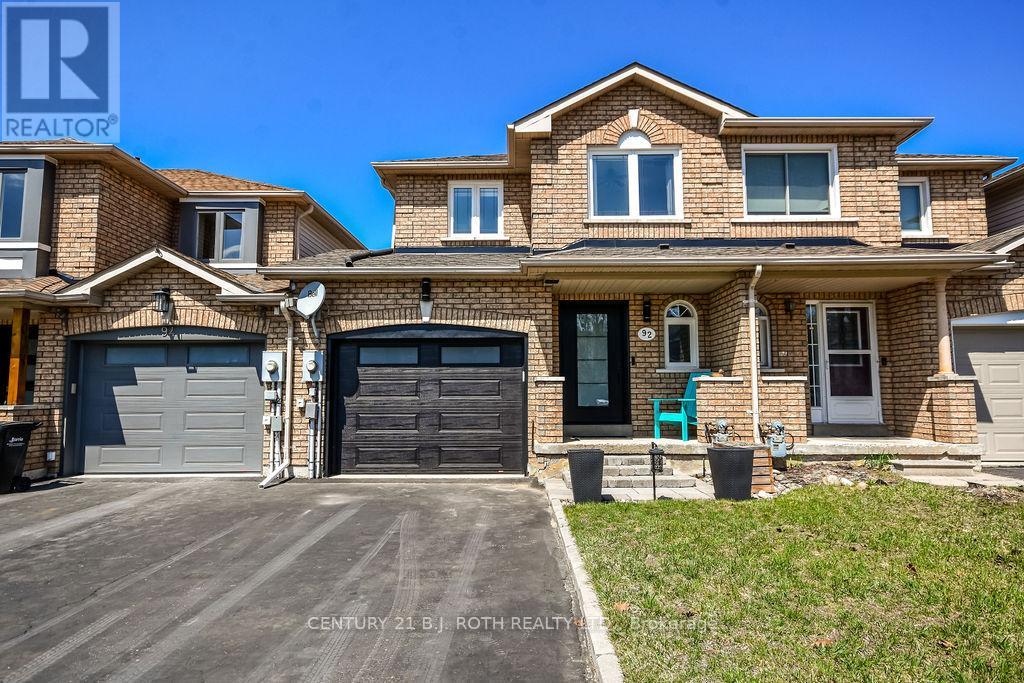
92 Cunningham Drive
Barrie, Ontario
This beautifully updated home offers a perfect blend of modern upgrades and everyday comfort. Featuring a new oversized garage door and front entry door, the home makes a striking first impression. Inside, you'll find updated vinyl windows throughout, newly installed flooring on the main level, and freshly painted principal areas, giving the space a bright and welcoming feel. The kitchen is designed for both style and functionality, complete with granite countertops, stainless steel appliances, and new pot lighting that flows seamlessly into the dining area-ideal for entertaining. All bathrooms have been tastefully updated, adding a touch of luxury throughout the home. The professionally finished basement provides additional living space perfect for a family room, home office, or recreation area. Step outside to a spacious 12 x 17 deck (2020), overlooking a large, fully fenced backyard with convenient access from the garage-perfect for families and outdoor gatherings. Additional highlights include an oversized single-car garage with interior access, a south-facing driveway with parking for two or more vehicles and no sidewalk, new attic insulation for improved efficiency, and a high-efficiency Lennox furnace and A/C system installed in 2020.A truly move-in-ready home offering comfort, style, and thoughtful upgrades throughout. (id:63381)
11 Hardwood Drive
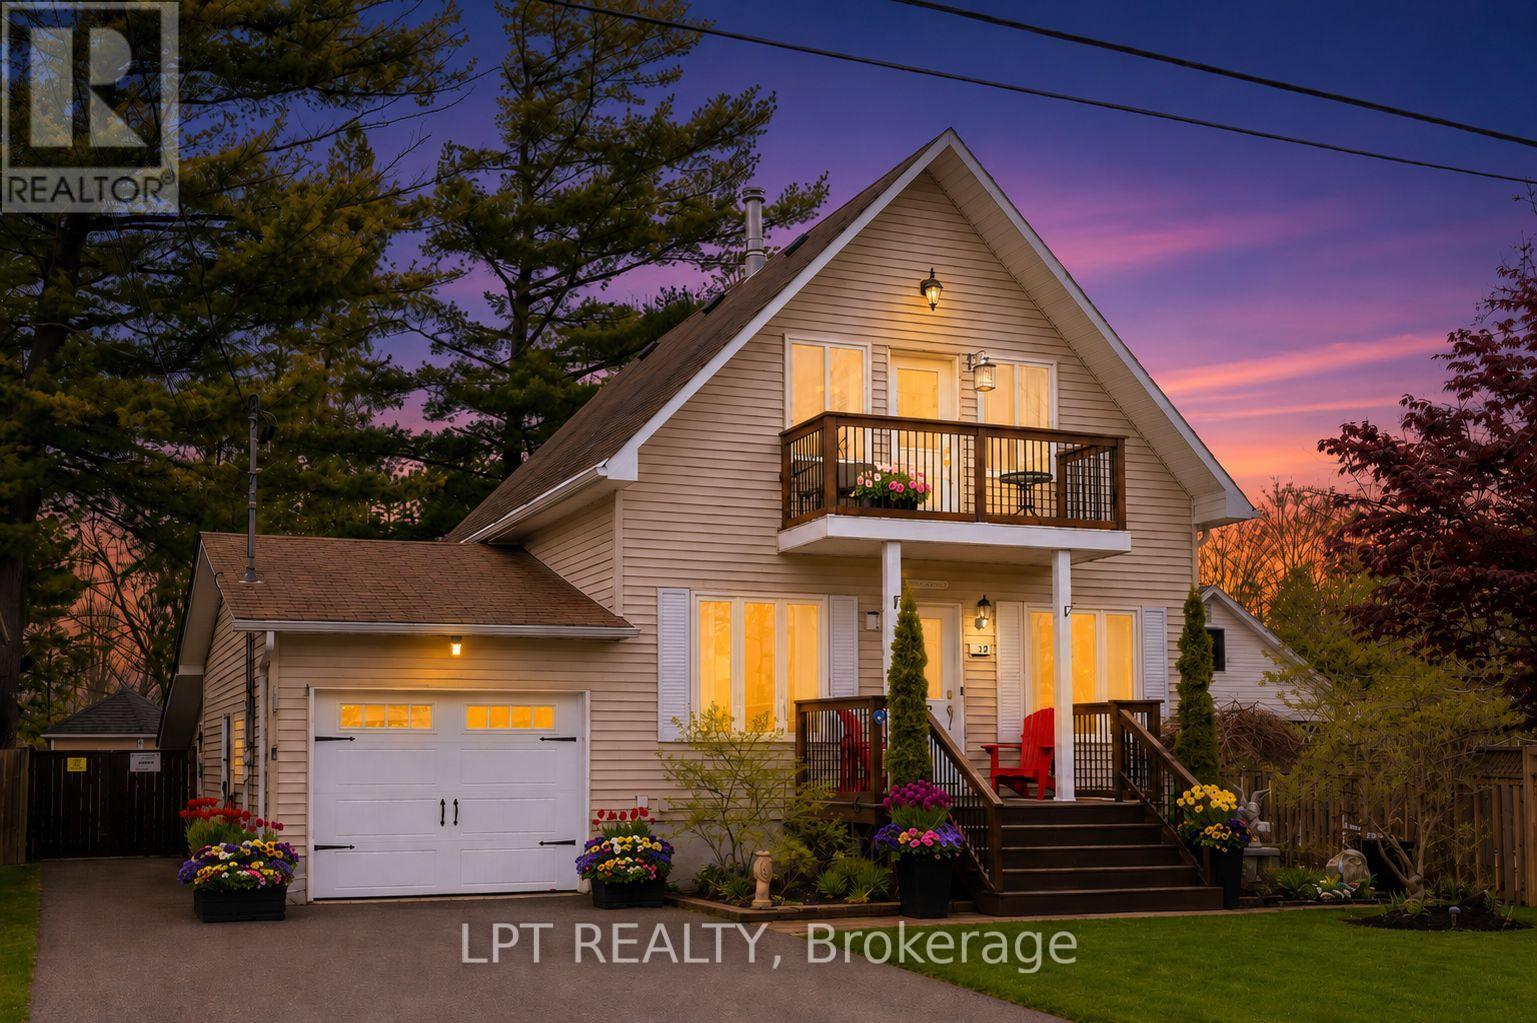
Georgina, Ontario
Rare Opportunity To Own A Legal Duplex Just Steps From The Lake, Complete With Access To A Private Residents' Only Membership Beach And Dock. This Property Features 3+1 Bedrooms And A Fully-Finished Basement With Separate Entrance To A Legal Apartment - Perfect For Multi-Generational Living Or Generating Rental Income. The Main Level Showcases A Renovated And Updated Modern Kitchen, Cozy Family Room With Wood-Burning Fireplace, And A Bright, Airy Sunroom/Sitting Area With Walk-Out To A Large Deck. Enjoy Outdoor Living At Its Finest With A Spacious Patio, Gazebo, Chicken Coop, And A Fully-Fenced Yard - Ideal For Families And Entertaining. Additional Highlights Include Parking For Up To 4 Vehicles And A Prime Location Just Minutes From All Amenities, Schools, And A Nearby Golf Course. A Unique Lifestyle Property Combining Comfort, Income Potential, And Lakeside Living. (id:63381)
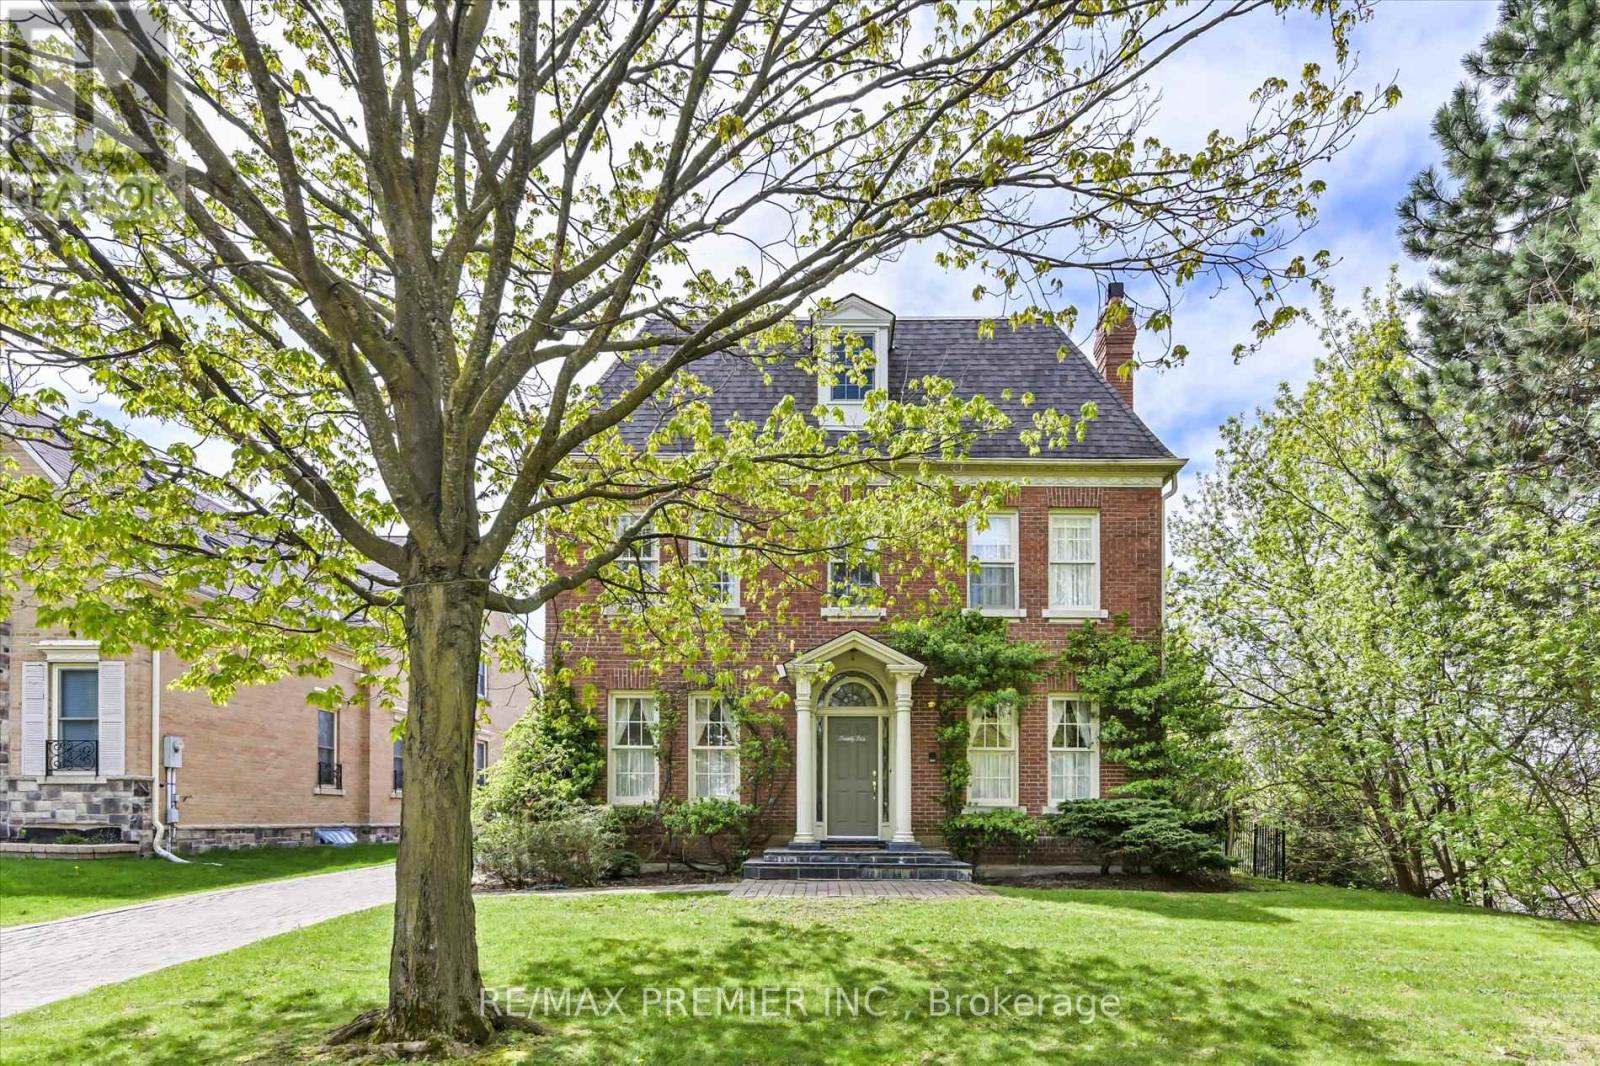
25 Highgrove Crescent
Richmond Hill, Ontario
***Timeless elegance in the heart of prestigious Mill Pond with this truly one-of-a-kind Georgian-inspired estate, perfectly located beside picturesque Rumble Pond Park. Approx. 5,000 sq.ft. of living space(3,500 above ground+ 1,500 fin.basement) This 3-storey Philmor- Built residence combines heritage charm, sophisticated design, and exceptional craftsmanship in one of Mill Pond's most coveted cresent with serene pond and park views. This impressive home features 4+1 spacious bedrooms and 5 bathrooms. The grand main floor showcases 10ft & 12ft ceilings, crown mouldings, double oak herringbone flooring, large principal rooms, A formal library adds warmth and sophistication, while the chef-inspired family-sized kitchen with generous breakfast area seamlessly overlooks the inviting family room with fireplace and two walk-outs to the professionally landscaped interlocked patio and private garden retreat. Filled with natural light from expansive windows throughout, this exceptional residence offers custom-designed closets, and finishes with meticulous attention to detail. The second floor features three generous bedrooms, including a stunning primary retreat, spa-inspired ensuite.The loft-style third floor provides additional versatile bedroom space ideal for growing families, guests, or a private office setup. The finished basement offers outstanding additional living space with a spacious recreation room and games room perfect for family enjoyment and entertaining. Exterior highlights include a double detached garage, large interlocked driveway, elegant front pillars and tiled porch, and a charming side-door awning enhancing the home's distinguished curb appeal. A rare offering of scale, elegance, lifestyle, and prestige in one of Richmond Hill's most sought-after communities - close to top-rated schools, parks, trails, shopping, dining and all amenities. Truly one of Mill Pond's finest offerings. Must See!!! (id:63381)
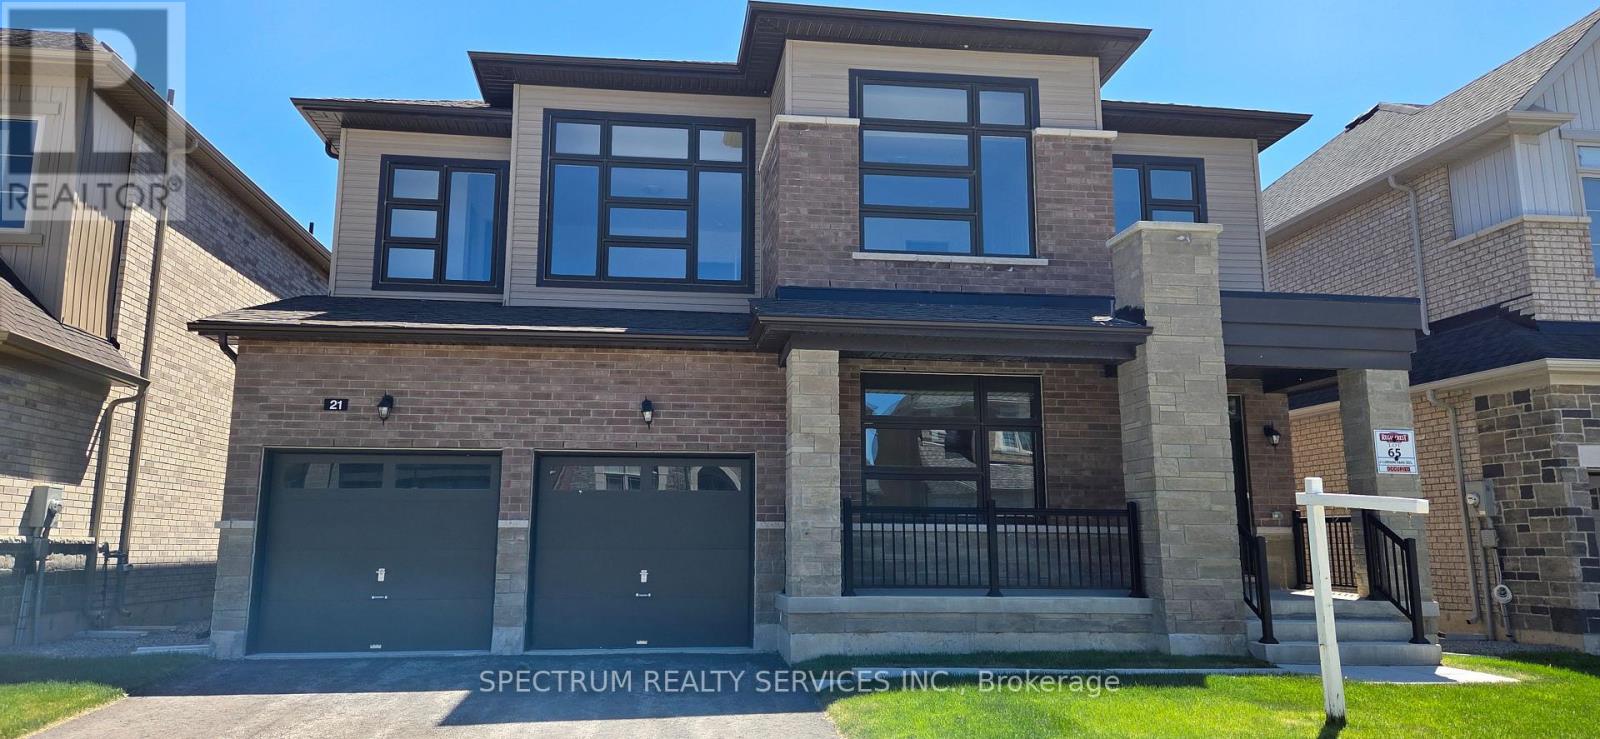
21 Lorrain Hand Crescent
Georgina, Ontario
Stunning quality craftsmanship. Regal Crest Home sitting on a 50' lot. Boasting 4 bedrooms and 4 bathrooms as part of a spacious 3334 square feet. This home features 10 foot ceilings on the main floor and 9 foot ceilings on the second. Hardwood floors, pot lights, servery, backsplash, oak stairs, 200 amp service and more. Kitchen breakfast area opent o family room. Minutes to Lake Simcoe, shopping, 404, marina, parks, golf, restaurants and schools. (id:63381)