
96 - 302 Quin Mo Lac Road
Centre Hastings, Ontario
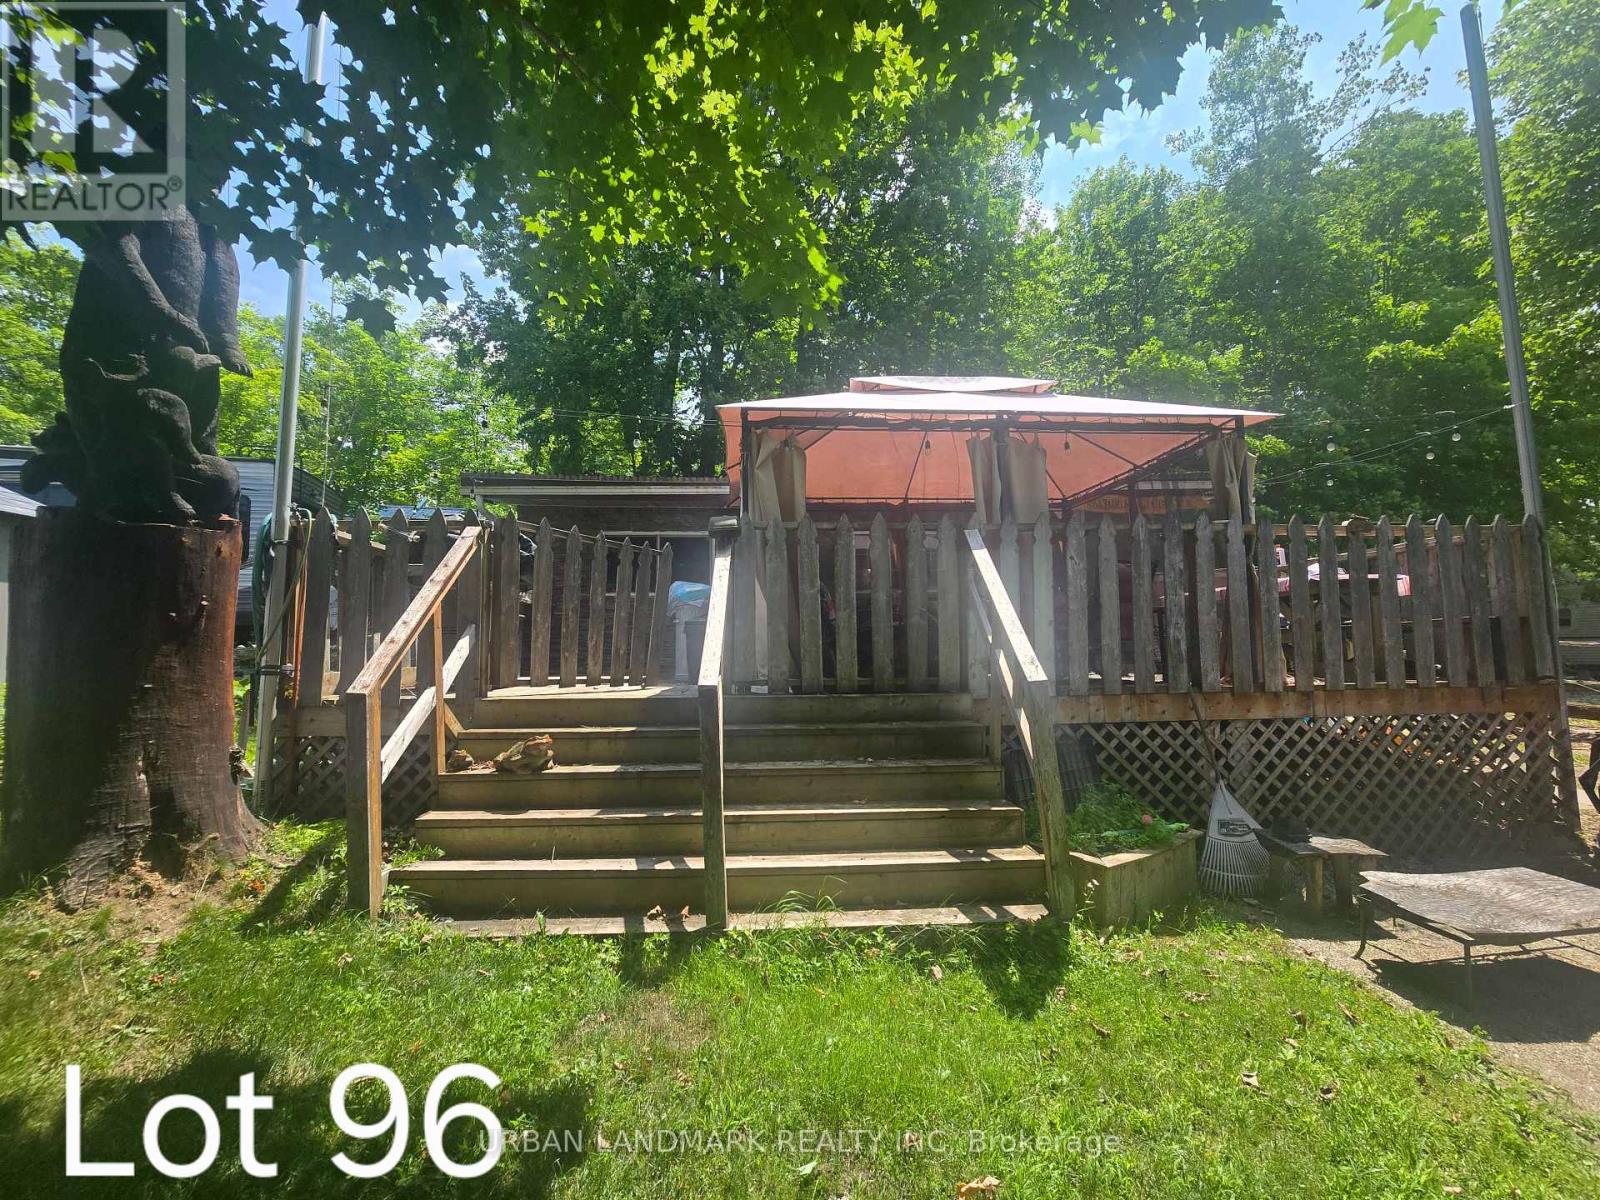
Discover the perfect seasonal family retreat-cottage living without the high price tag! Set on a spacious, deep lot, this fully furnished rustic open-concept cottage invites you to unwind, reconnect, and create lasting memories. Relax on the expansive custom-built deck with a charming gazebo-ideal for morning coffee, evening barbecues, or lively get-togethers with friends and family. A worry-free 5-year metal roof adds years of low-maintenance peace of mind, and full lot fees are paid through the rest of 2026.Loon Lake Resort offers outstanding three-season amenities designed for family fun: multiple playgrounds for kids, a brand-new large in-ground pool plus a second saltwater lap pool for fitness, a lively community centre for dances and events, beach volleyball, a canteen at your private sandy beach on crystal-clear waters, a baseball field, and a fenced dog park for furry family members. Spend your days fishing, kayaking, paddle boating, swimming, or simply lounging with a book by the lake. Bring your clothes, kayak, and paddle boat-this turn-key getaway is ready for summer memories. Annual lot taxes/fees ($1,825.35) are covered for the remainder of 2026. (id:63381)
15 Oakley Drive
Niagara-On-The-Lake, Ontario
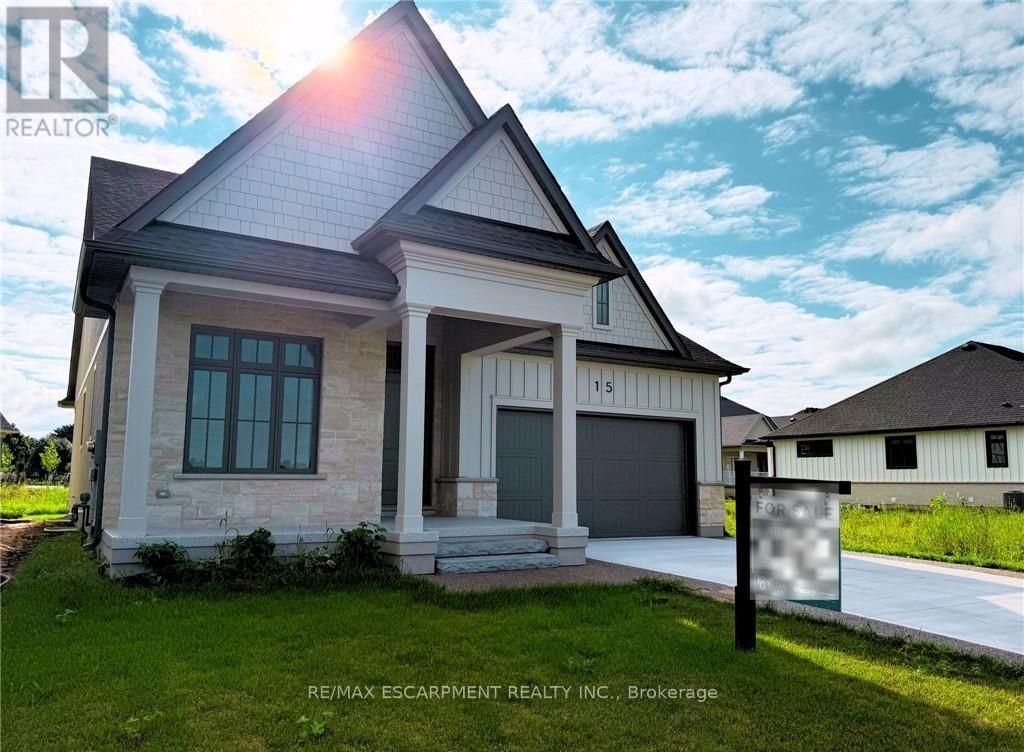
Where refined craftsmanship meets effortless living in the heart of Niagara's Wine Country! Welcome to this stunning custom-built residence by an award-winning builder, perfectly positioned in the heart of charming Virgil and designed with both style and substance in mind. As you enter the lavish foyer with soaring 12-foot ceilings, you're immediately greeted by an inviting open-concept layout anchored by a show-stopping kitchen featuring quartz countertops, a walk-in pantry, and built-in speakers-equally suited for intimate dinners or lively gatherings. Sun-filled living and dining areas flow seamlessly through oversized patio doors to a sprawling deck complete with a gas hookup and integrated audio, creating the ultimate indoor-outdoor entertaining experience. Ten-foot ceilings throughout the main floor enhance the home's sense of space and sophistication, while two generously proportioned bedrooms-each with its own private ensuite-offer tranquil retreats, complemented by a stylish powder room. The fully finished lower level expands your possibilities with two additional bedrooms, a sleek full bathroom, and a versatile flex space ideal for a home gym, office, or theatre room, with large windows flooding the area with natural light. Located in the peaceful village of Virgil just moments from the historic charm of Old Town Niagara-on-the-Lake, this exceptional home delivers the perfect blend of serenity and refinement in one of Ontario's most coveted communities-this is more than a home, it's a lifestyle statement, masterfully crafted. (id:63381)
59 - 250 Ainslie Street S
Cambridge, Ontario
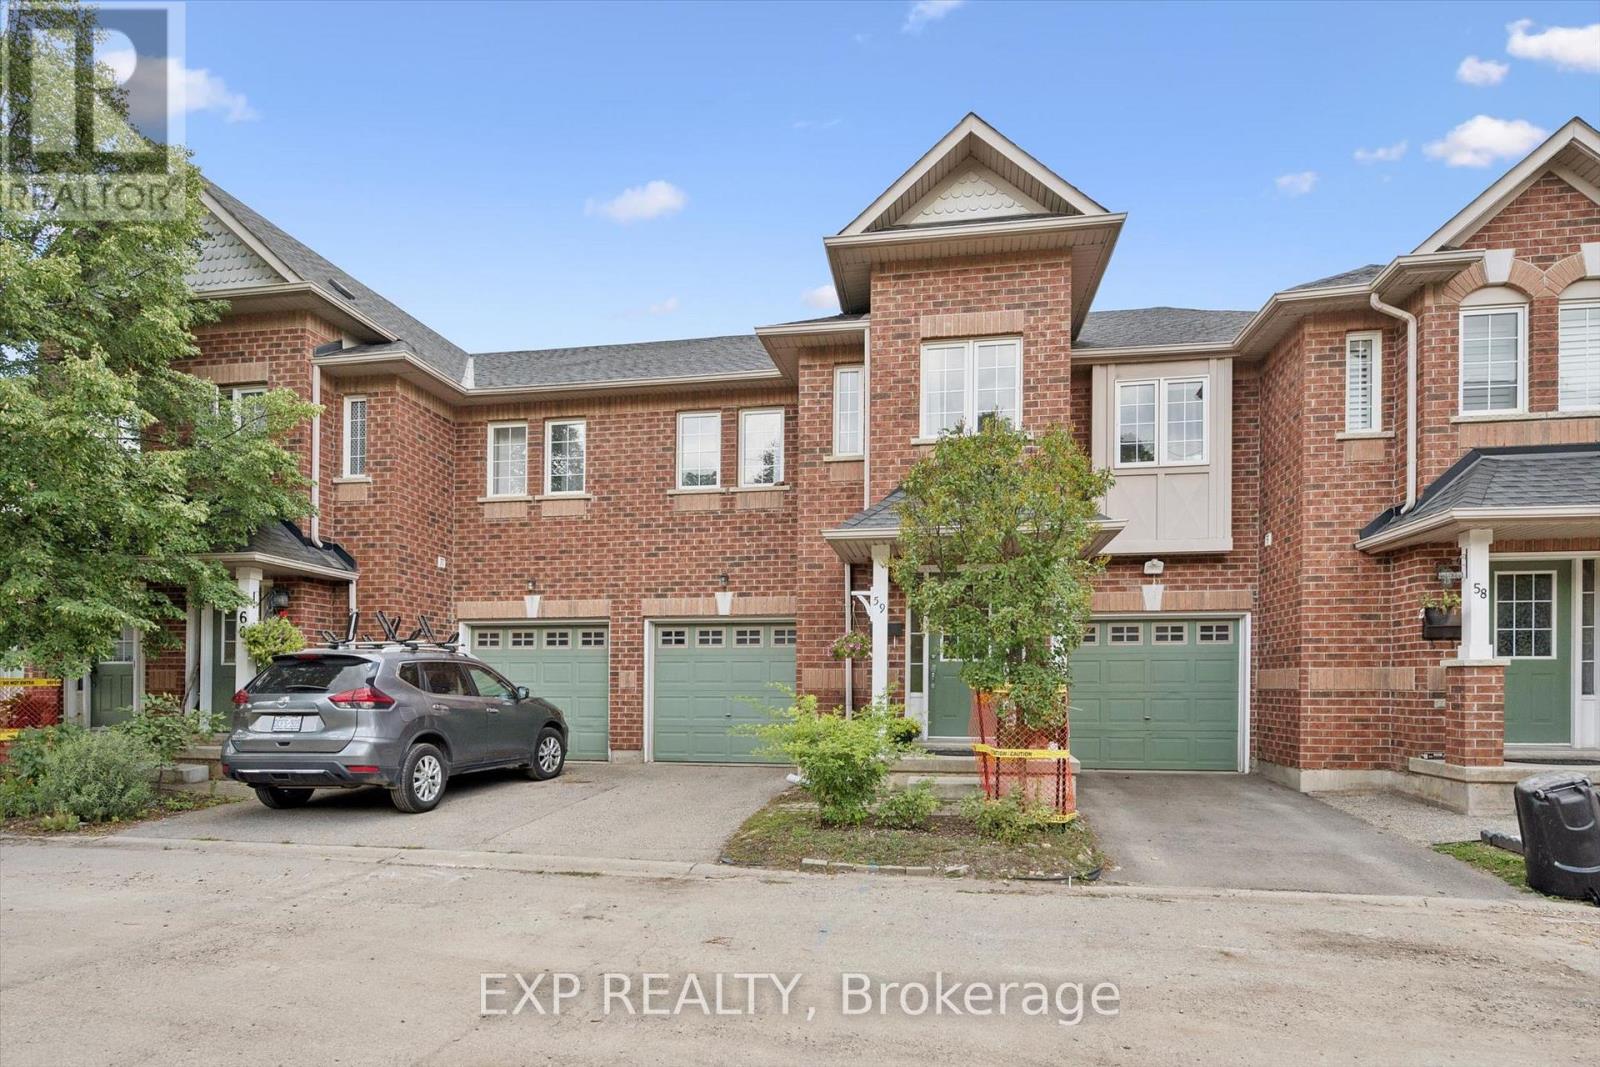
Welcome to 250 Ainslie Street South, Unit 59! This beautiful townhome features a bright and spacious open-concept floor plan, offering a comfortable and functional layout perfect for families and entertaining. The main floor boasts a generous kitchen with a pantry, stainless steel appliances, and plenty of cabinet space, while the inviting living room is filled with natural light from the large windows. A convenient powder room completes the main level. Upstairs, you'll find three generously sized bedrooms, including an oversized primary bedroom with convenient access to the three-piece bathroom through a cheater ensuite, along with a versatile office nook that provides the perfect space for working from home or studying. The unfinished basement offers excellent potential and is ready for your personal finishing touches, allowing you to create additional living space to suit your needs. Step outside to a fully fenced backyard featuring an oversized deck, ideal for summer barbecues, entertaining, and enjoying time with family and friends. Perfectly situated close to downtown, the Grand River, schools, shopping, parks, and an abundance of walking and recreational trails. With its spacious layout, great outdoor space, and fantastic location, this home is an opportunity you won't want to miss. Book your private showing today! (id:63381)
33 Ellis Crescent
Kawartha Lakes, Ontario
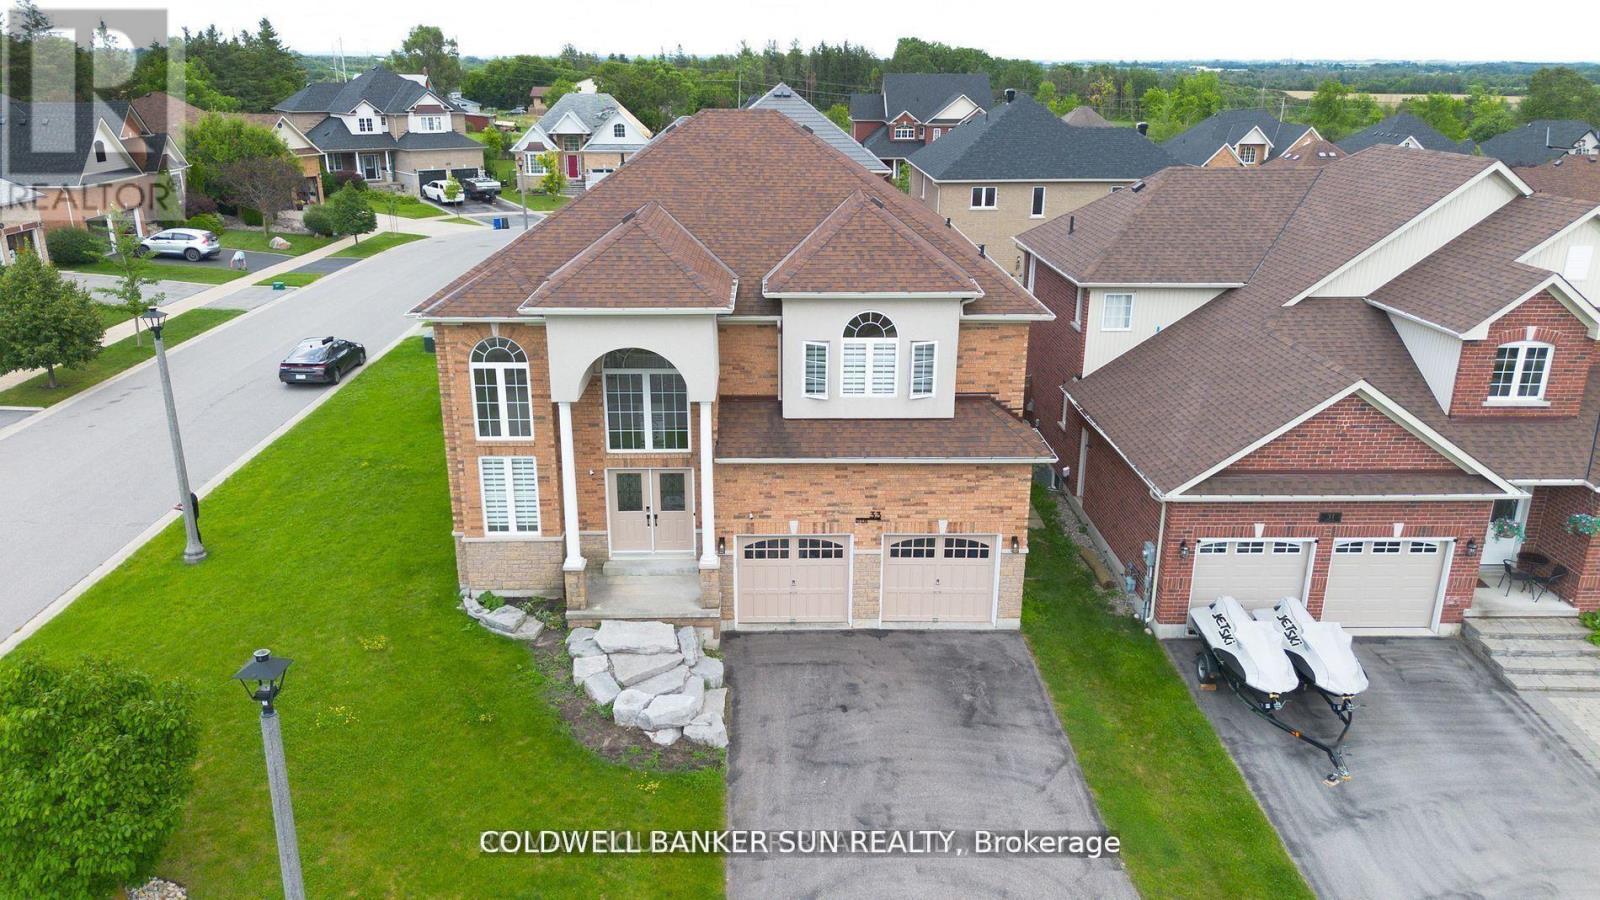
Welcome home to this one of a kind, custom built, highly upgraded, executive home on a large sprawling corner lot!Featuring 4 Bedrooms & 2.5 Bathrooms, & over 3000 sqft. This home is located inside a prestigious and exclusive pocket within Lindsay, ON. This home is newly renovated from top to bottom with high end finishes, precise workmanship, and a one of a kind layout. Large foyer with 18 feet ceilings, 9 feet ceilings throughout the main. The kitchen is custom built with modern/contemporary lighting. This home features a custom staircase and highly upgraded flooring. Large Driveway with 4 parking spots, and double garage for extended parking/storage. Full Basement, waiting for your personal touch, with potential for a in-law suite. This home is in a fast developing & rapidly expanding city, and is ready for you and your family. Do not wait to call this home yours! **EXTRAS** Conveniently Located Close To Local Beaches, Lakes, Parks, Shopping Retailers, Hospital, Fire Station, Police Station, Schools, And So Much More! This property can also be a great short-term rental, income generating property. (id:63381)
158 St Lawrence Street E
Centre Hastings, Ontario
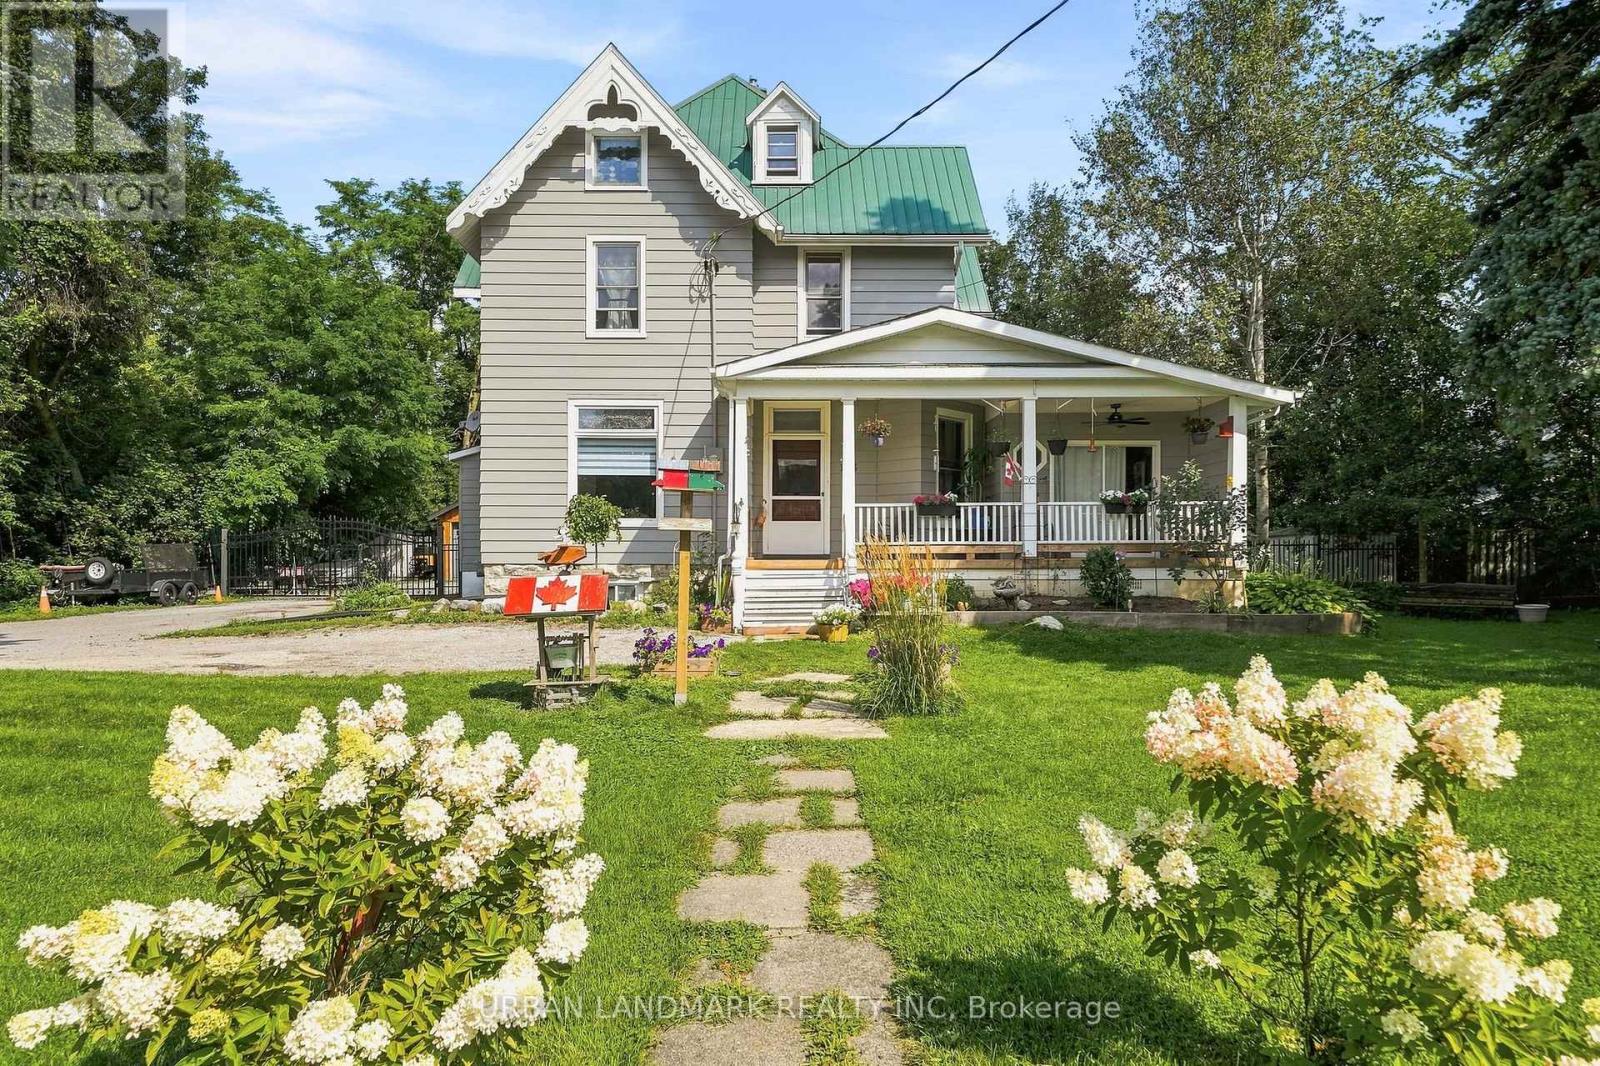
Rare Opportunity in the Heart of Madoc Village! Welcome to this impressive 2.5-storey, approximately 3,000 sq. ft. Century Home situated on a massive double lot. Offering 5 bedrooms, 2 bathrooms, two additional bathroom rough-ins, and incredible original character, this home blends timeless 1800s craftsmanship with modern updates and exciting future potential.Step through the enclosed porch into the grand foyer, where you'll immediately appreciate the original trim, woodwork, doors, and extraordinary staircase that remain beautifully preserved. The main floor features a spacious primary suite with a bathroom rough-in and materials ready for the new owner to complete a private ensuite.The extensively renovated kitchen offers modern convenience with quartz countertops, stainless-steel appliances, separate coffee bar and sink, plus a stylish mosaic accent wall overlooking the large dining room. Just beyond the kitchen, a charming 3-season sunroom leads to the private backyard.Upstairs are four generous bedrooms and a beautiful 4-piece bathroom featuring a classic clawfoot tub and shower. The attic provides additional possibilities, with potential for another bedroom, bathroom, hobby space, children's retreat, or studio.Outside, a newly built security iron gate leads to the backyard, and a newer 1-car garage/workshop with built-in benches provides excellent storage and workspace. Beyond the garage is an additional approximately 67' x 25' area of land, offering room for gardens, outdoor entertaining, or potentially a bunkie, subject to approvals.The property is zoned R3, offering potential for up to three separate self-contained residential units, subject to municipal approvals. With Madoc growing and demand for rental housing increasing, this could be an excellent investment opportunity-or simply the perfect spacious family home.Character, land, location and income potential all in one! This exceptional Century Home is a must-see. (id:63381)
132 Birch Grove
Shelburne, Ontario
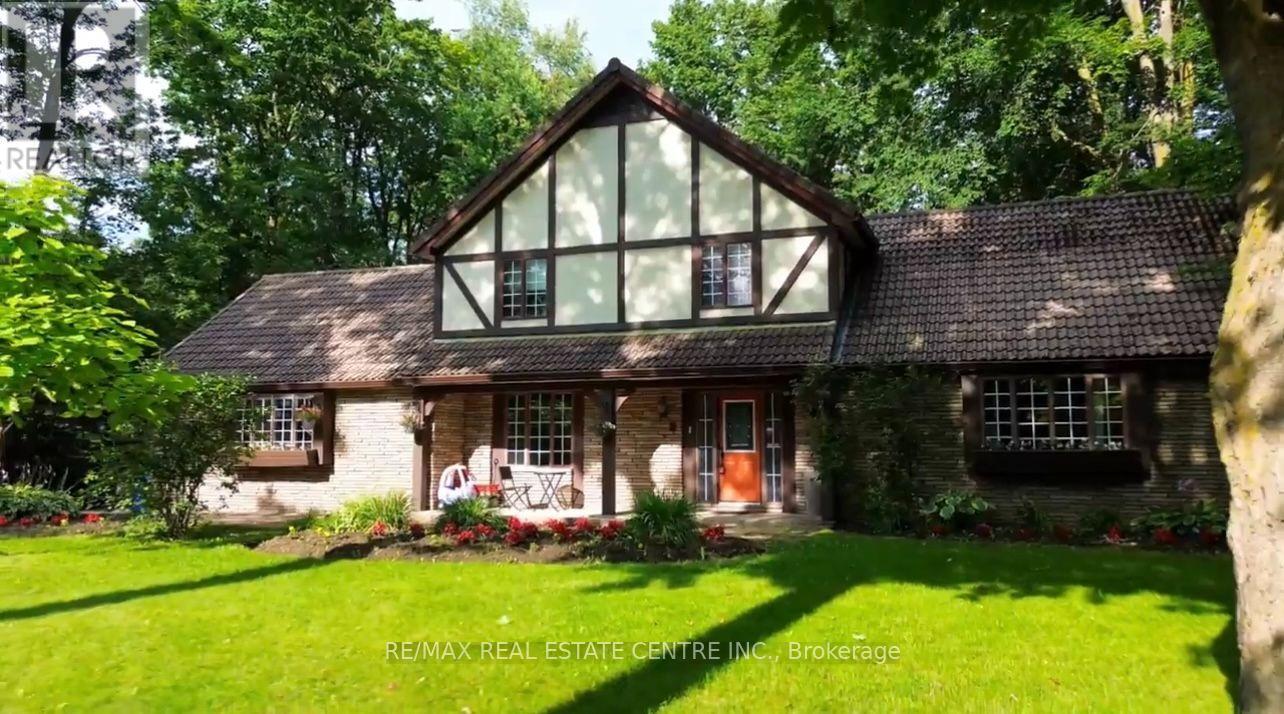
Welcome to prestigious Maple Heights Estates, where timeless elegance meets exceptional family living. Nestled on a beautifully landscaped -acre lot in one of the area's most sought-after neighbourhoods, this spacious Tudor-style estate home offers the perfect blend of charm, comfort, and privacy. Boasting 3+1 bedrooms and 3+1 bathrooms, this meticulously maintained residence is filled with warmth and character. Rich hardwood floors, classic panelled windows, and an impressive brick fireplace create an inviting atmosphere throughout the generous principal rooms. Large windows bathe the home in natural light, while French doors lead from the home to a newly refinished deck overlooking the expansive, private backyard-an ideal setting for entertaining or relaxing among mature trees. The heart of the home is the oversized eat-in kitchen, featuring stainless steel appliances, a centre island with built-in cooktop, abundant cabinetry, and plenty of space for family gatherings. Convenient main floor laundry and an attached two-car garage add everyday functionality. Retreat to the spacious primary suite, complete with a walk-in closet and a luxurious 4-pieceensuite featuring a deep soaker tub. The fully finished lower level provides even more living space with a large recreation room, an additional bedroom, and a full bathroom-ideal for entertaining, extended family, or a home office. Outside, you'll appreciate the beautifully landscaped front patio accented by colourful garden beds, an abundance of parking, multiple garden sheds, and an exceptionally private backyard offering endless possibilities for outdoor enjoyment. Located in a quiet, established neighbourhood known for its estate-sized properties, this outstanding home offers the rare combination of space, privacy, and convenience, just minutes from schools, shopping, and everyday amenities. A truly exceptional opportunity to own in the prestigious Maple Heights Estates. (id:63381)
225 St Lawrence Street W
Centre Hastings, Ontario
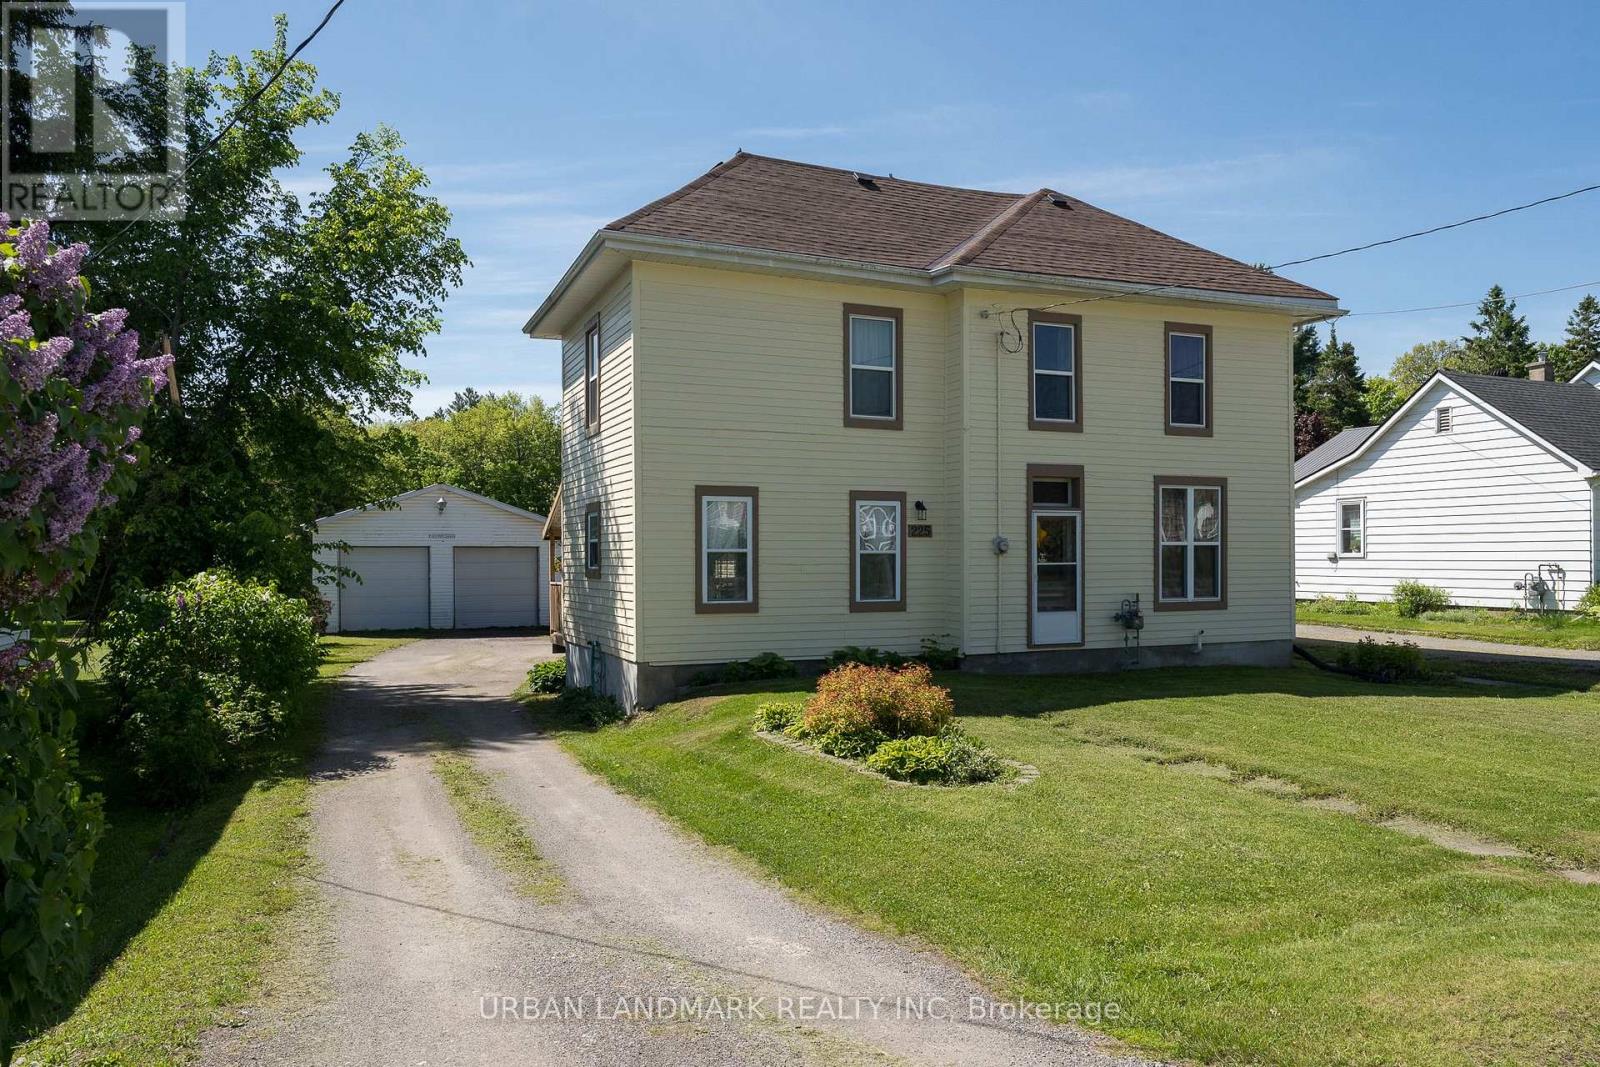
This generous five-bedroom family dwelling includes three bedrooms on the upper level and two more in a main-level extension, all ideally positioned in the center of Madoc and near all essential amenities. Constructed in 1890, this home spans approximately 2,000 square feet and beautifully merges classic appeal with modern improvements, such as a recently updated roof, windows, and rear deck. Take advantage of municipal services, which eliminate the need for a private well or septic system.The airy, open eat-in kitchen complements the home's neutral decor, original wood trim, and sturdy staircase, fostering a warm and inviting environment throughout. The outdoor space features a secluded backyard with a spacious two-car garage designed for larger vehicles, along with a flexible bonus area that can be utilized for storage, a workshop, or a music room. With excellent income potential, the newer extension is already equipped with plumbing, making it an ideal candidate for a secondary suite to help alleviate mortgage expenses. This offers a remarkable opportunity for families in search of space, comfort, and versatility in a central location. (id:63381)
36 Tweedsmuir Crescent
Tweed, Ontario
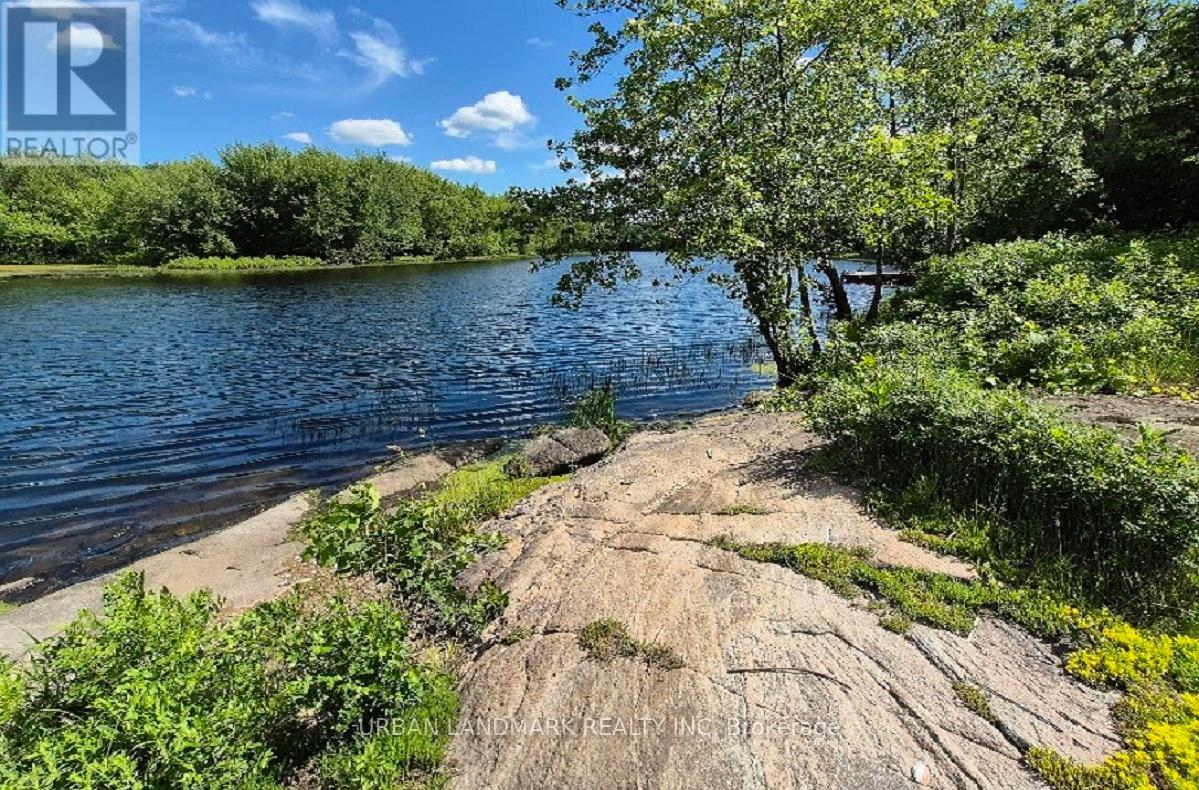
Are You Searching For The Ideal Property To Construct Your Dream Home? Come And Enjoy This Tranquil 2+ Acre Site By The Water's Edge, Poised To Make Your Aspirations A Reality With 300 Feet Of Waterfront. A Survey Has Been Approved For A Small Building Envelope By Conservation, Allowing Space For A Septic System. There Is Boat Access To Stoco Lake, Offering Excellent Fishing, Boating, And Swimming Opportunities. The Lot Is Cleared And Equipped With A Drilled Well, Along With A Year-Round Privately Maintained Road. 54 Tweedsmuir Remains Untouched Brush With A Stunning High-Level View. Just 25 Minutes From 401 Belleville And 10 Minutes From The Village Of Tweed. This Is A Unique Opportunity That You Should Not Miss! (id:63381)
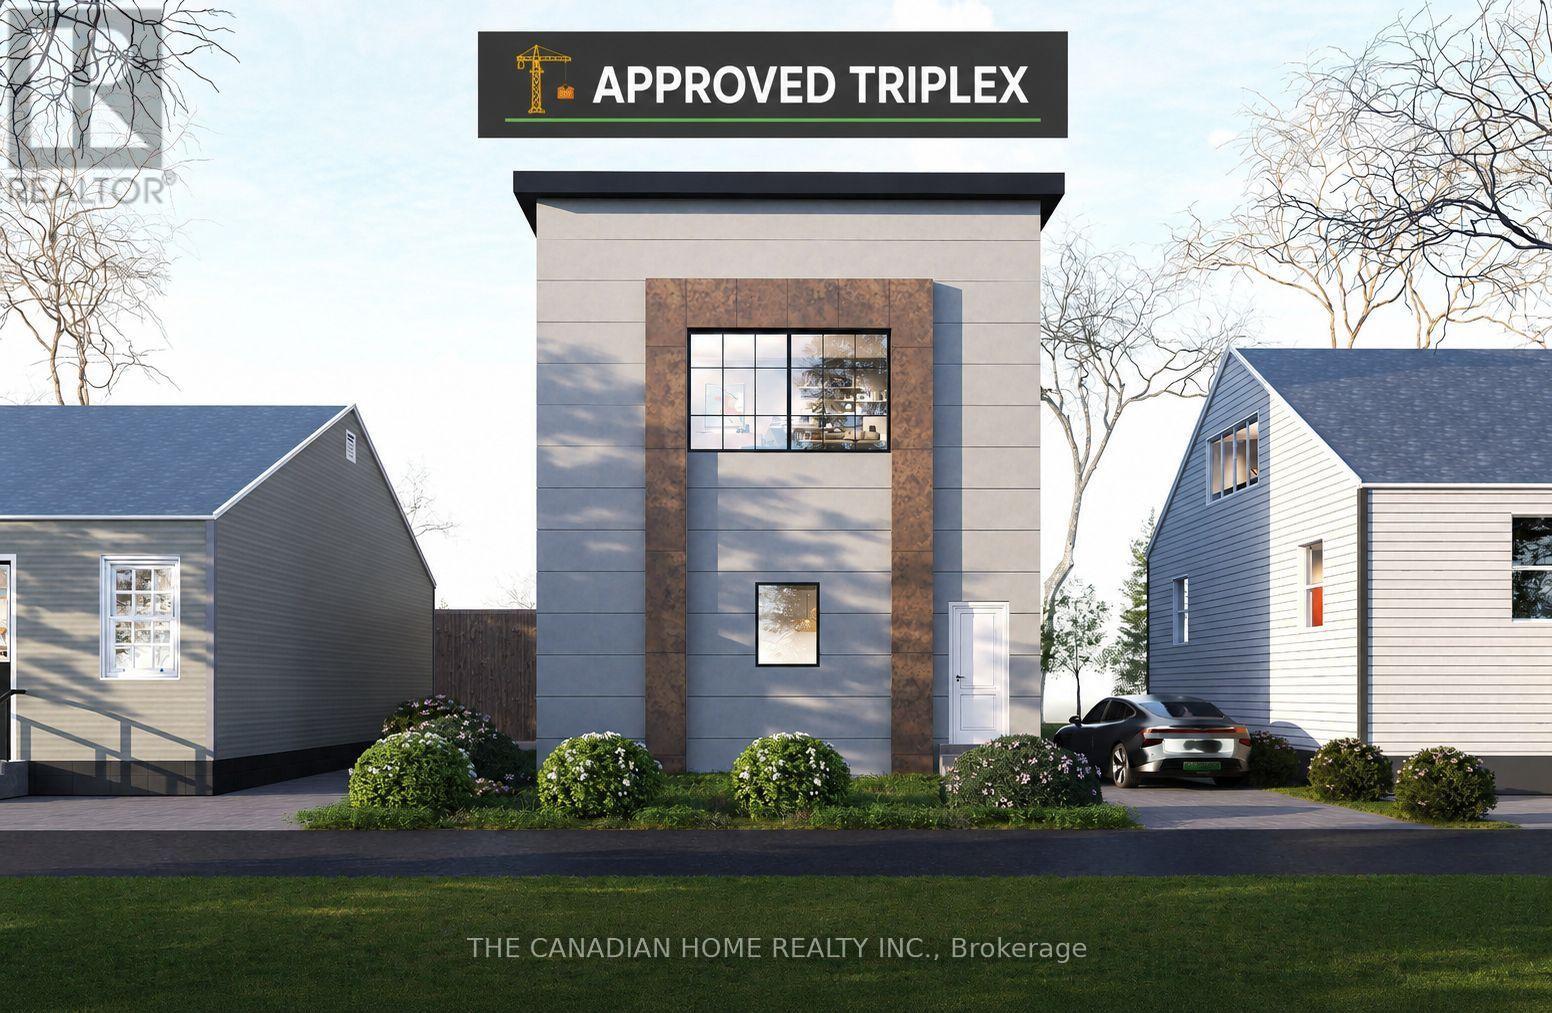
42 Union Street
St. Catharines, Ontario
Approved shovel-ready triplex development opportunity in St. Catharines! Calling all investors, builders, and savvy buyers. This is a rare opportunity to begin construction immediately with an approved triplex building permit already in hand, avoiding months of planning delays and significant soft costs. Completed plans provide for approximately 3,900-4,000 sq. ft. of total build, designed as three self-contained residential units featuring efficient layouts, multiple washrooms, and modern exterior elevations with strong rental appeal. Ideal for investors seeking long-term cash flow, a BRRRR strategy, builders looking for a ready-to-go project with approvals secured, or an owner-occupier looking to live in one unit while renting the other two for supplemental income. Situated in a desirable neighbourhood close to schools, Montessori and childcare centres, parks, public transit, shopping, and everyday amenities, with convenient access to downtown St. Catharines, Brock University, the Pen Centre, and major routes. A turnkey multi-unit development opportunity in a growing rental market. (id:63381)
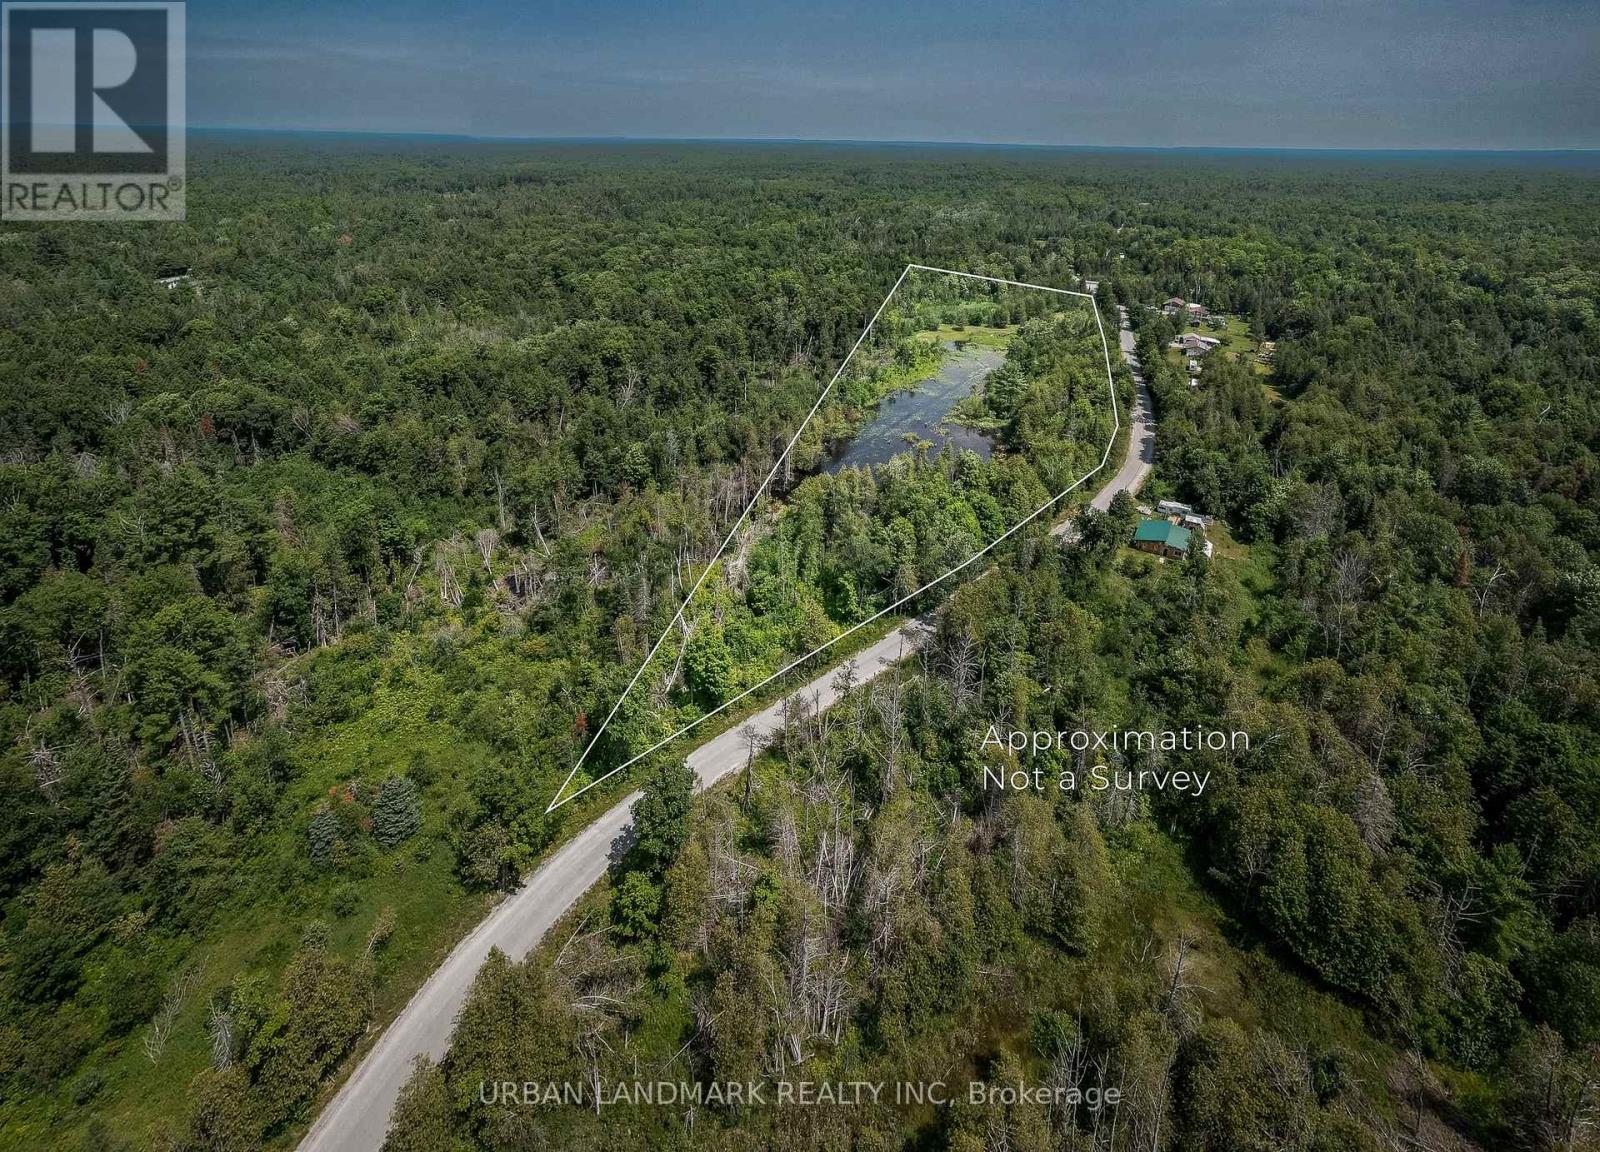
26 Centre Millbridge Road
Tudor & Cashel, Ontario
picturesque 9.8-acre vacant property, offering an incredible opportunity to build your dream home or create the perfect country retreat. The property features an established driveway leading to a solid slab-on-grade 4-car garage complete with a wood stove, providing excellent storage, a workshop, or a great starting point for future development. Hydro has already been approved and the site has been cleared, saving valuable time and expense as you begin bringing your vision to life.Situated just off Highway 62, this property offers the perfect balance of privacy and convenience, with easy year-round access while still enjoying the peace and beauty of nature. A scenic river meanders through the land, adding charm, character, and a tranquil setting that's ideal for those looking to escape the hustle and bustle. Buyers can work with the local conservation authority to establish a building envelope for a future home or explore the potential of incorporating the existing garage into their plans. Opportunities like this are becoming increasingly rare-don't miss your chance to own nearly 10 acres of beautiful countryside with endless potential. Please do not walk the property without a confirmed appointment. (id:63381)
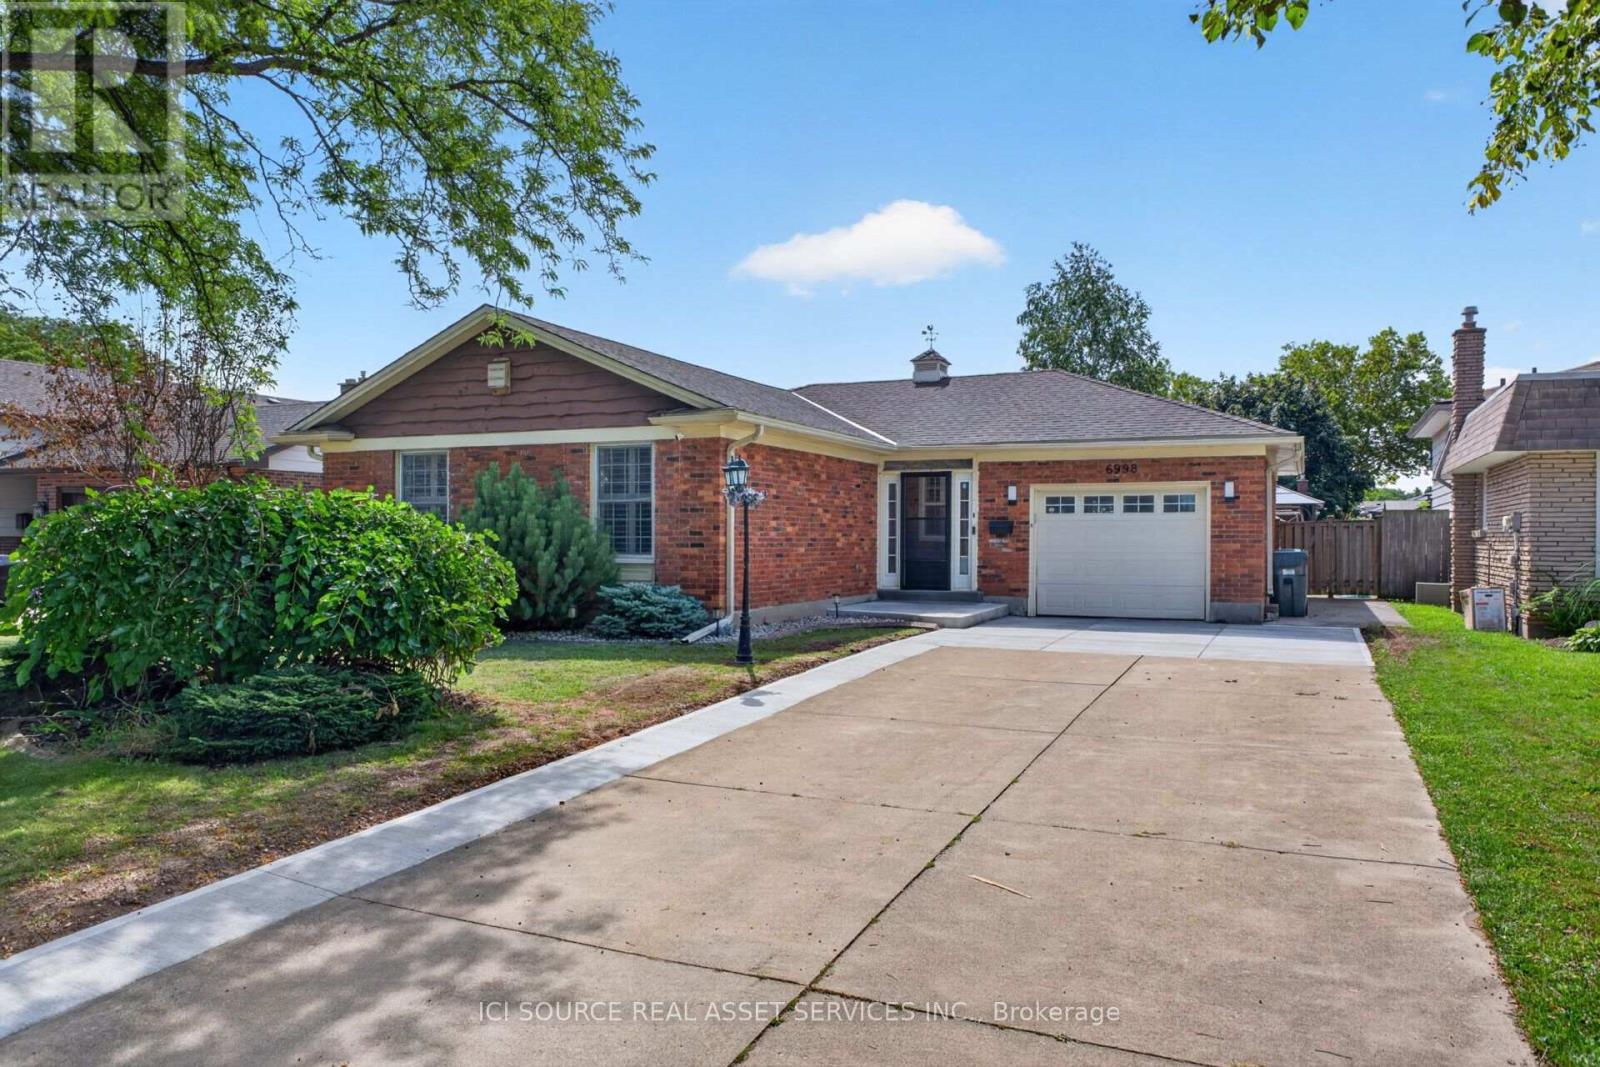
6998 Glengowan Crescent
Niagara Falls, Ontario
Beautifully updated all brick bungalow on a cul-de-sac in a matured, quiet neighbourhood that is 7 minutes from the Falls, 3 minutes to the QEW and 4 minutes from shopping, groceries, etc. This bungalow has almost 3000sqft of living space total and features 1469sqft above grade all of which has been heavily renovated. This bungalow sits on a lot size of 58ft x 114ft and has a long concrete driveway that can house 7 vehicles. List of updates/renovations; ALL new appliances; oven, rangehood, dish washer, washer, dryer, fridge; 2026/2024. New concrete driveway pads/extension; 2026. New raised front patio; 2026. New kitchen tile backsplash; 2026. New bathtub tile surround; 2026. New front storm door; 2026 (w/ lifetime warranty). New patio door; 2026 (w/ lifetime warranty). New window; 2026 (w/ lifetime warranty). ALL new light fixtures, switches and plugs. New shower fixtures; 2026. New large sized concrete pad; 2023.New heavy duty, winter resistant gazebo; 2023. New large sized wood deck; 2024. New bathroom vanity, sink and fixtures; 2024. New vinyl laminate flooring; 2024. New tile flooring in kitchen, bathroom, foyer; 2025. New carpet in basement and all bedrooms; 2024. New kitchen cabinets; 2025. New furnace and AC; 2023 (owned). New tankless hot water, softener, reverse osmosis; 2024 (rented). *For Additional Property Details Click The Brochure Icon Below* (id:63381)
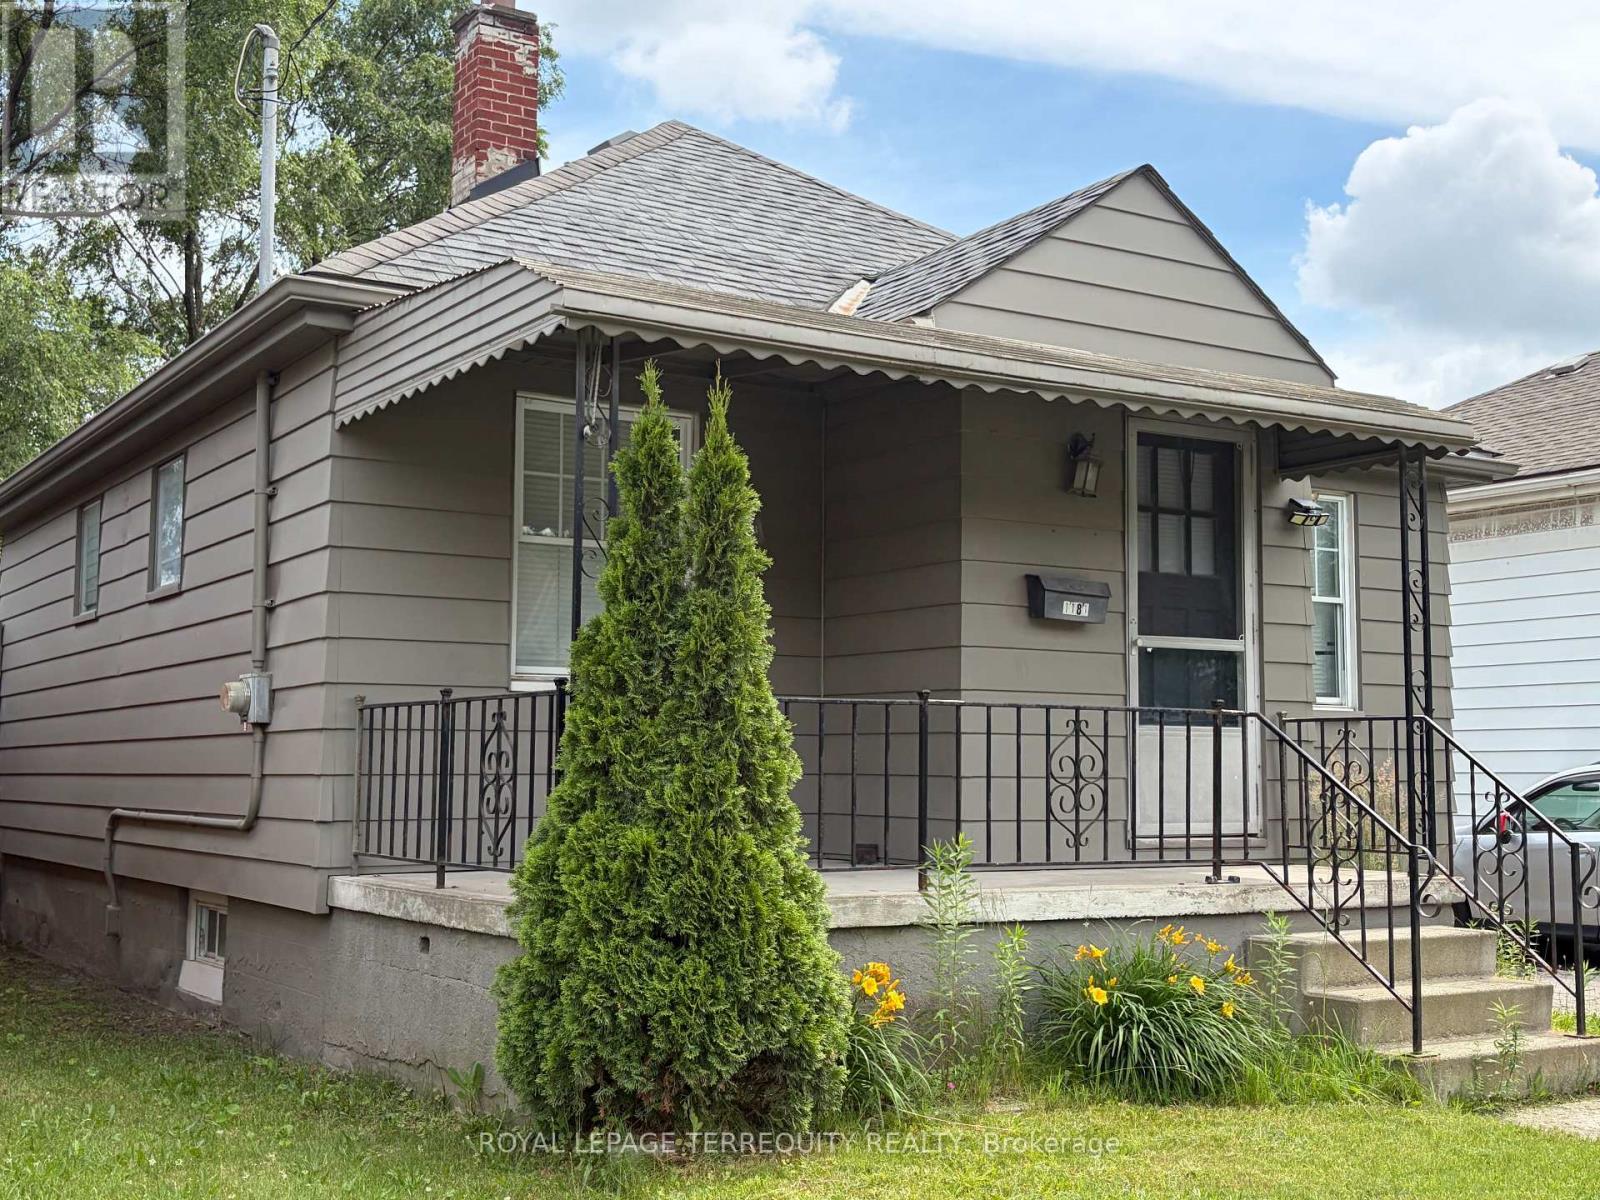
1181 Florence Street
London East, Ontario
ALERT: Seller is legalizing the basement unit! Completion expected mid-September. Lock in today's price before the value increases! THIS ISN'T JUST A HOME, IT'S A STRATEGY! LIVE UPSTAIRS, RENT DOWNSTAIRS, OR BRING THE WHOLE FAMILY UNDER ONE ROOFIN STYLE! Charming 2+1 Bedroom, 2 Full Bath, 2 Kitchens Bungalow with a Finished Separate Entrance One-Bedroom Suite On A Sunny South-Facing Large Fully Fenced Backyard. Open Concept Main Floor With A Combined Living/Dining Area And Eat-In Kitchen That Walks Out To The Fully Fenced Sunny Backyard With A Deck. Two Great-Sized Bedrooms With Closets And a Full Bathroom On The Main Floor. Hardwood Floors and Smooth Ceilings. Carpet-Free. Multiple Entrances. The Finished Basement Provides Additional Living Space With a Separate Walk-out Entrance 1-Bedroom In-Law Suite With It's Own Kitchen, Full Bath, Living Area And Laundry, Making It Perfect For Growing Families Or Multigenerational Living. This basement unit serves as an incredible mortgage helper to offset your monthly payments. The Additional Basement Offers Second Laundry, Storage/Utility Space. This Presents Is A Great Opportunity To Own A Solid Home On A Rare Deep, South-Facing Fully Fenced Backyard With A Deck Perfect For Outdoor Entertaining. The Property Has One Renovated 2025 Detached Garage And Three Additional Parking Spots. Located Just Five Minutes from triOS Business Tech Campus, Fanshawe College, North American Trade School, Downtown, Parks, Arenas And More. Ideal For First Time Home Buyers, Downsizers, Multigenerational Family, Small/Growing Families With Growing Children Or Savvy Investors. It's A Versatile Option That Meets The Needs Of Various Lifestyles And Investment Opportunities. Updates & Inclusions 2025/ New A/C 2025/ Thermostat 2025/ Professionally Renovated Garage 2024/ Washer 2024.Featuring 2 stoves, 2 fridges, a Range Hood, 2 Washers, and a Dryer. (id:63381)