
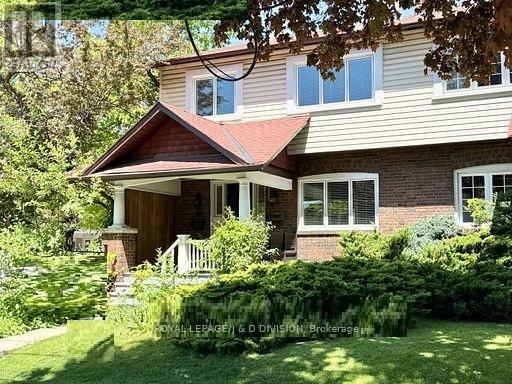
112 Rose Park Drive
Toronto, Ontario
Rarely offered 4 bedroom oversized semi in Whitney School district! City of Toronto Approval for rear Garden Suite! A unique opportunity to build an additional dwelling on the property! This home is beautifully updated throughout, you will be impressed the minute you walk in the door. Greeted by the large foyer, you will notice how bright and spacious the main floor is. Practical features and elegant finishes such as the crown moulding, cozy fireplace, ample lighting, main floor powder room and stunning refinished hardwood floors make this home a fabulous entry to this upscale neighbourhood. With four bedrooms, the second floor layout is conducive to creating a primary suite overlooking the garden. You will notice the new windows throughout this house! Be sure to check the Feature brochure for an extensive schedule of improvements completed. Windows, air conditioning, painting, back deck, roof shingles ... the list goes on. Your fully fenced and landscaped yard is adjacent to the private drive and garage. Garden Suite has City of Toronto approval letter and sample rendering in attachments. (id:63381)
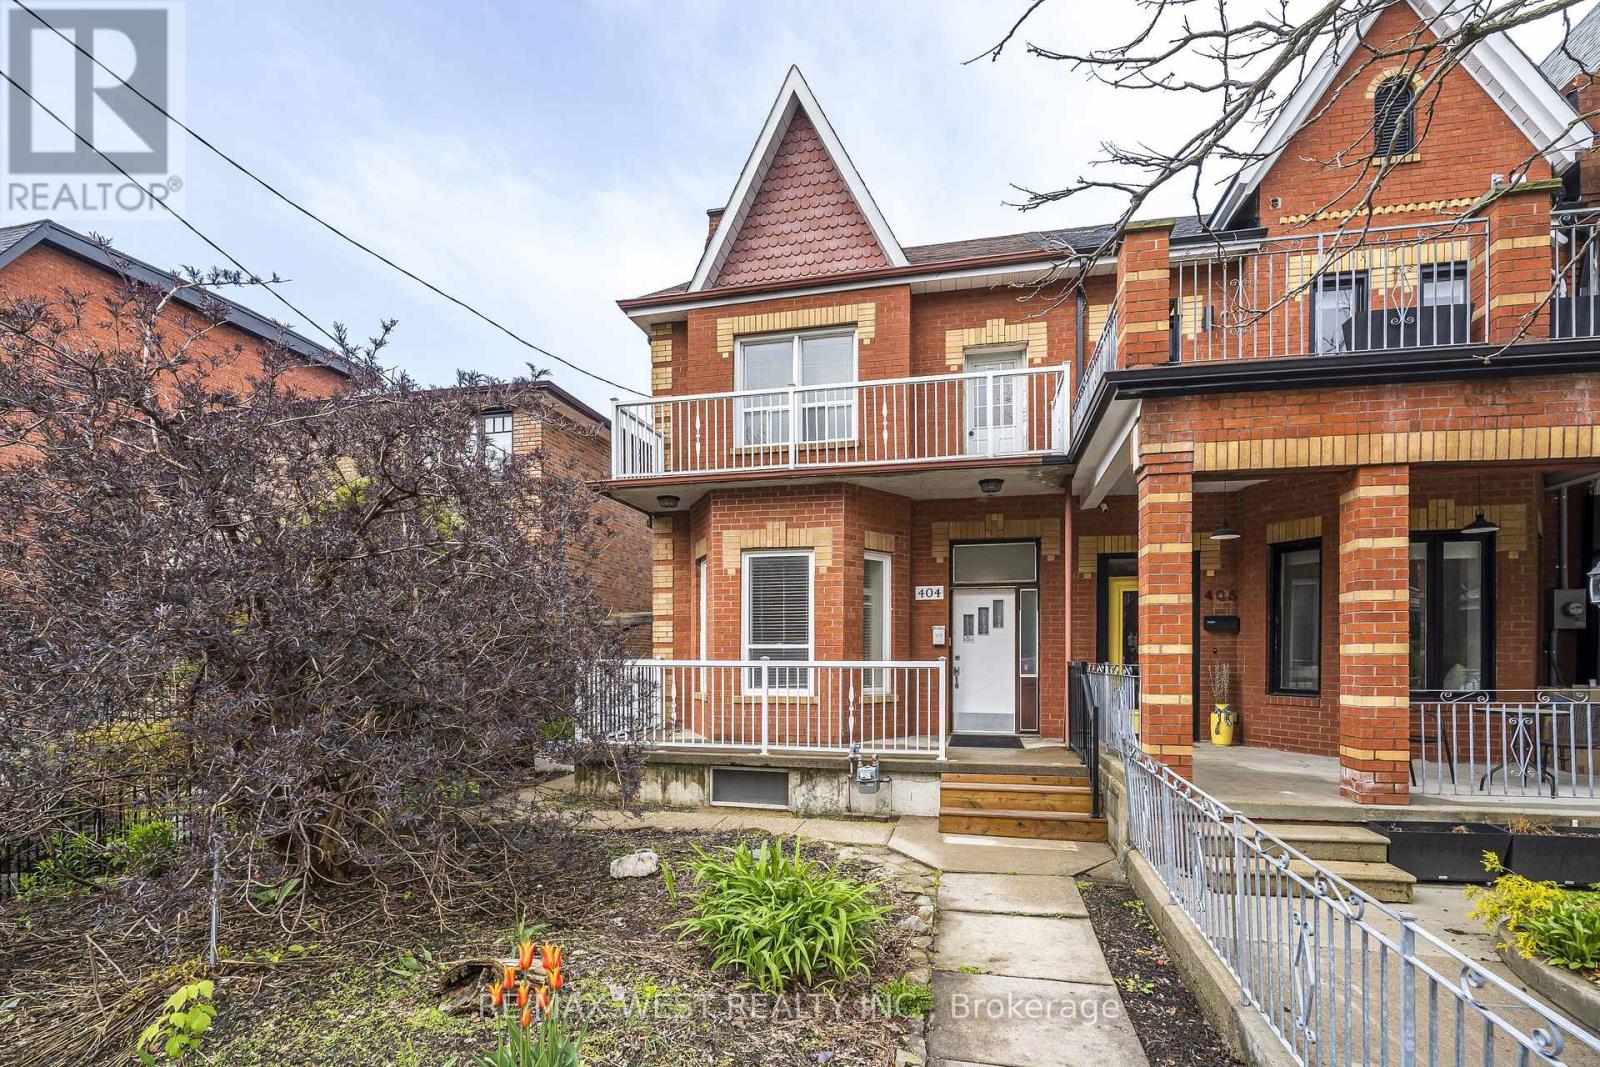
404 Manning Avenue
Toronto, Ontario
Welcome to 404 Manning Ave - a rare opportunity to own a beautifully maintained 2-storey semi-detached Income Property featuring three separate self-contained apartments on a prime 25 x 130 foot lot. Offering 6 bedrooms, 3 kitchens, and 3 bathrooms, this versatile property is ideal for investors, multi-generational families, or buyers seeking a live-in income opportunity with exceptional flexibility and long-term potential. A triple-car garage with laneway access provides the exciting possibility to build a 2-storey garden suite, creating additional living space or future rental income potential. Situated on a coveted tree-lined street in one of downtown Toronto's most desirable neighborhoods, this home is perfectly positioned in the Trinity-Bellwoods/Palmerston-Little Italy area. Just steps from College Street, the location offers outstanding walkability and easy access to Dundas Street West, Queen West, public transit, streetcars, and subway connections. This vibrant community blends quiet residential charm with dynamic urban living, surrounded by boutique shopping, acclaimed restaurants, cafés, and cultural destinations including Kensington Market and Trinity Bellwoods Park. Walking distance to University of Toronto , Toronto Western Hospital and all amenities. (id:63381)
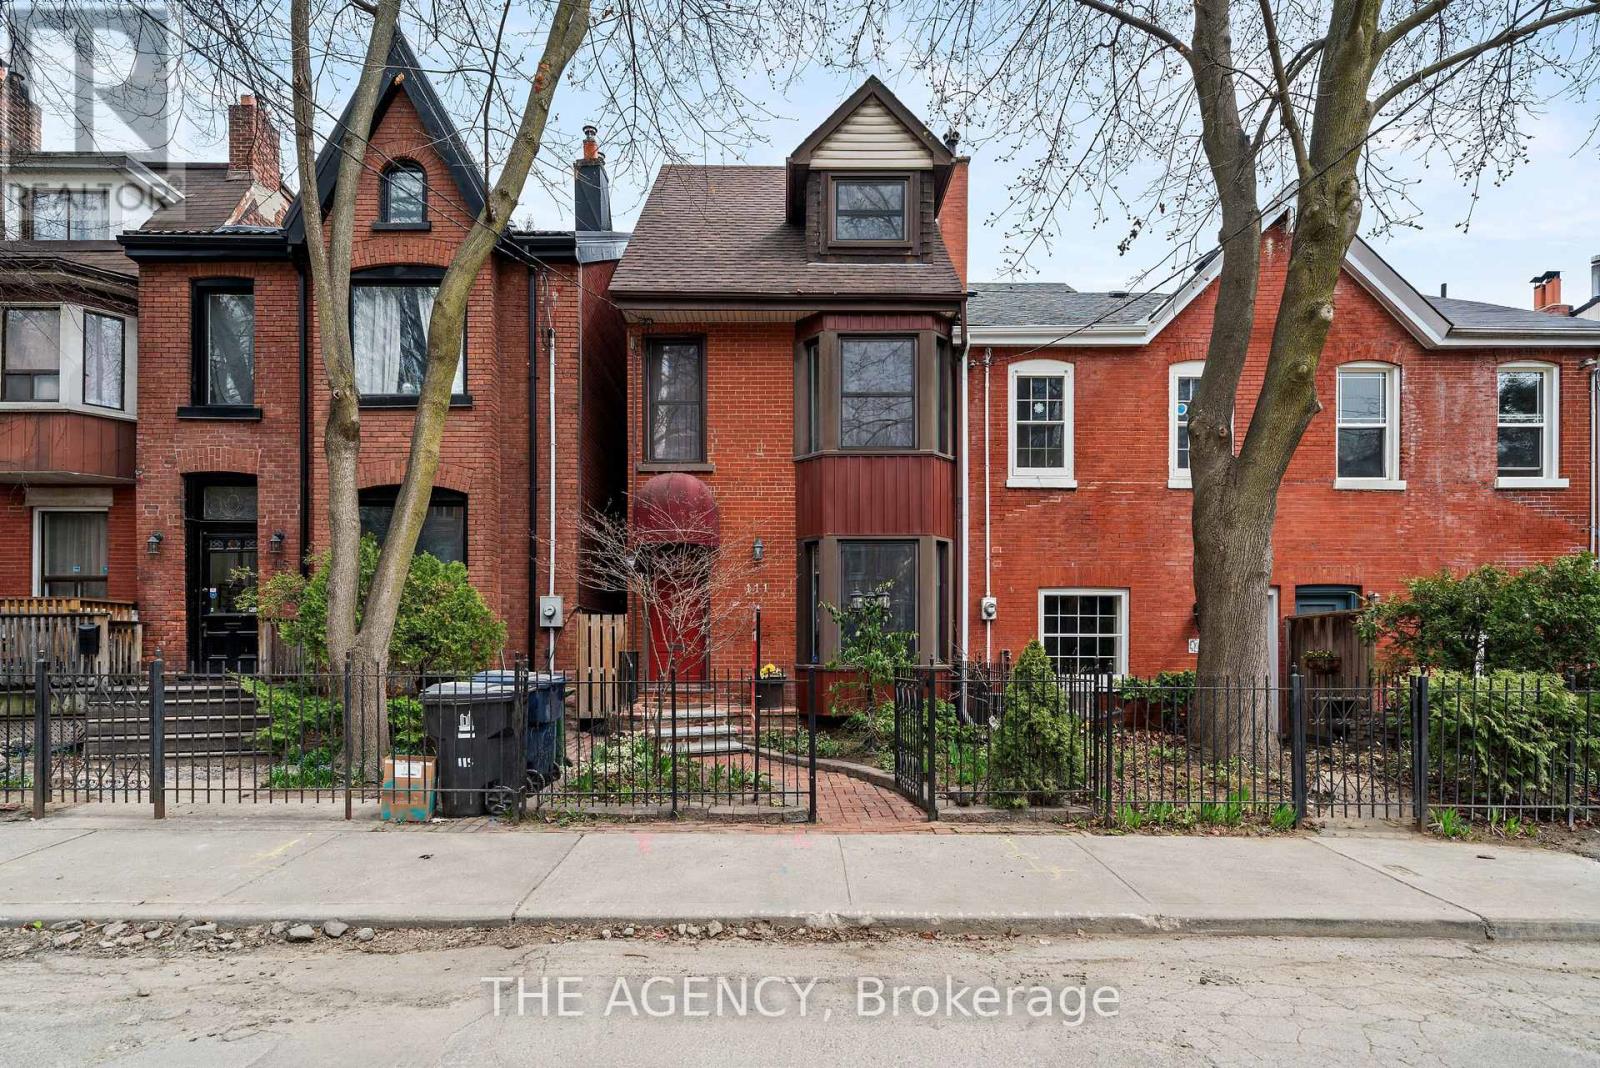
111 Seaton Street
Toronto, Ontario
Welcome to This Beautifully Designed 3-storey Detached Home in Historic Moss Park, Where Timeless Style Meets Modern Downtown Living. Offering 3+1 Bedroom and 3 Bathrooms, the Home is Filled With Natural Light and Thoughtfully Designed Spaces That Feel Warm, Inviting, and Effortlessly Refined. The Sunroom is a True Highlight, a Bright and Peaceful Space Perfect for Slow Mornings With Coffee or Relaxing Evenings With a Glass of Wine. Outside, the Private Low-maintenance Backyard Features a Soothing Hot Tub, While the Newly Built Laneway-access Garage Adds a Rare Level of Convenience in the City. Just Minutes From Downtown, Transit, Cafés, Parks, and Toronto's Vibrant East End, This Home Offers a Lifestyle That Feels Both Connected and Tucked Away. Stylish, Sophisticated, and Made for Modern City Living. (id:63381)
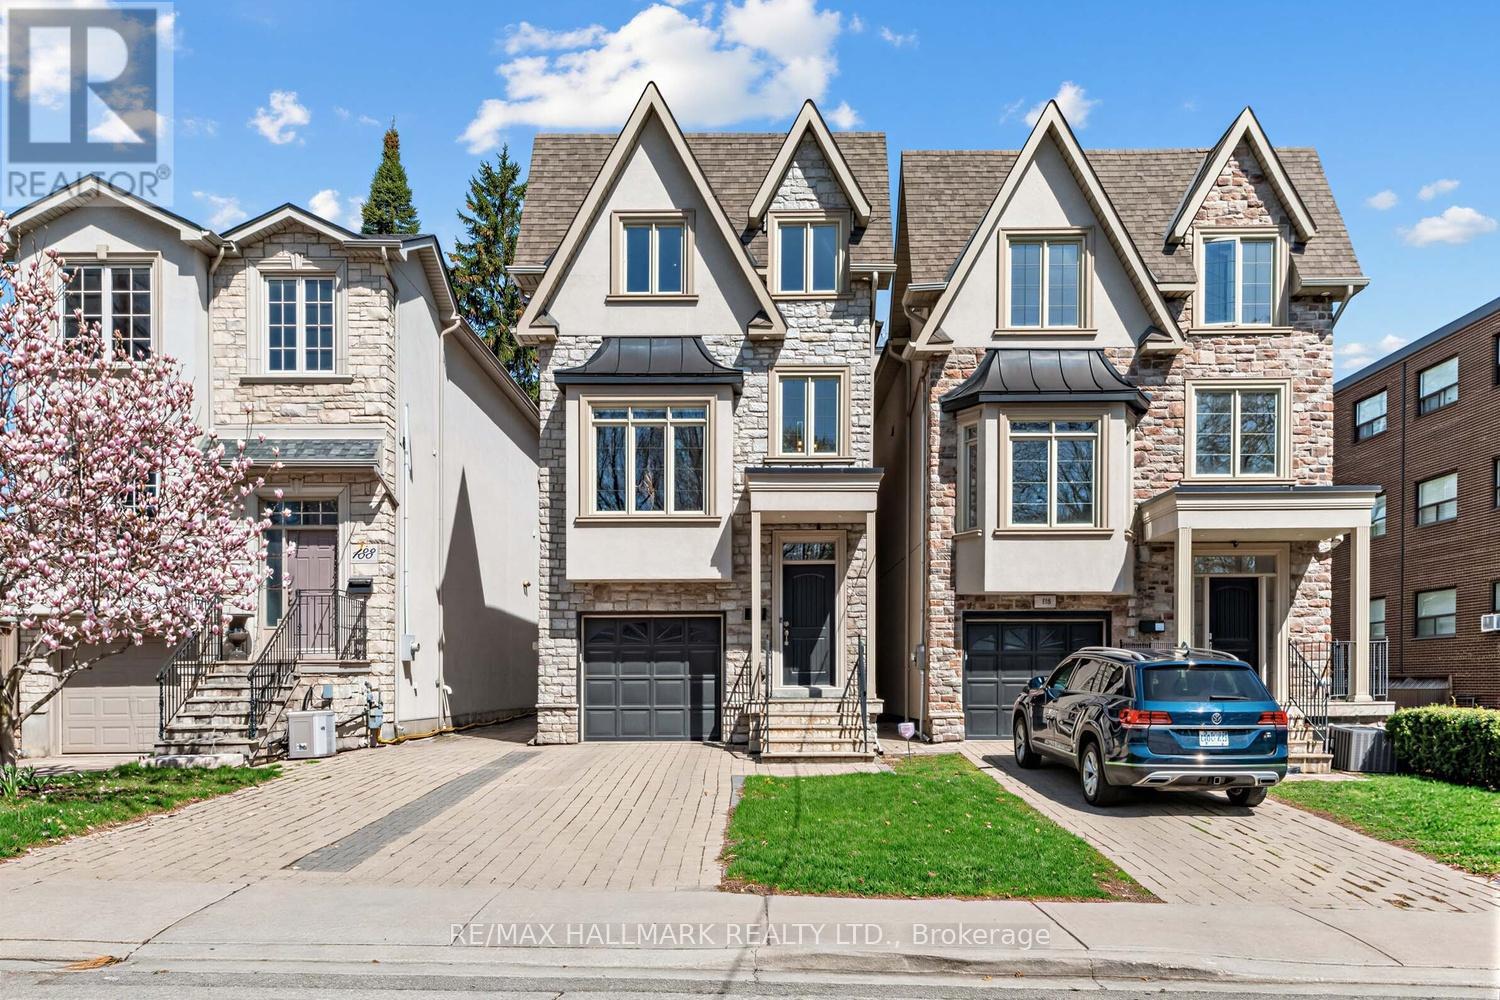
192 Erskine Avenue
Toronto, Ontario
Timeless Design. Elevated Living. Prime Mount Pleasant East.Welcome To 192 Erskine Avenue-An Exceptional Custom Residence Offering Approx. 3,737 Sq Ft Of Total Living Space, Including 2,952 Sq Ft Above Grade (Inclusive Of The Garage) Plus A 785 Sq Ft Finished Lower Level. Thoughtfully Designed With A Focus On Quality Craftsmanship, Functional Layout, And Effortless Luxury For Modern Family Living.Set On A Rare 25.03 x 187.94 Ft Deep Lot, This 4 Bedroom, 6 Bathroom Home Showcases Elegant Design, Refined Finishes, And Expansive Principal Rooms Ideal For Both Everyday Living And Entertaining. Rich Detailing, Extensive Lighting, And A Seamless Flow Create A Warm Yet Sophisticated Atmosphere Throughout.The Upper Levels Feature Generously Proportioned Bedrooms, While The 3rd Floor Retreat With Bonus Lounge Offers A Private Sanctuary-Perfect As A Luxurious Primary Escape, Home Office, Or Relaxed Family Space, Complete With Fireplace And Added Comfort. The Lower Level Adds Valuable Additional Living Space Ideal For A Media Room, Gym, Or Guest Suite. A Spacious Garage Completes This Well-Appointed Home.Located In Highly Coveted Mount Pleasant East, This Home Delivers An Exceptional Lifestyle Surrounded By Top-Tier Amenities. Enjoy Walking Access To Sherwood Park, Blythwood Ravine, And Nearby Green Spaces, While Being Within The Catchment Of Highly Rated Schools Including John Fisher Junior PS, Hodgson Middle School, And North Toronto Collegiate Institute.Transit Is Effortless With Bus Service Steps Away And Convenient Access To The Eglinton Subway And New Light Rail Transit (LRT), Providing Seamless Connectivity Across The City. Boutique Shops, Restaurants, Cafés, And Everyday Conveniences Are All Just Moments From Your Door.A Rare Offering In An Established, Prestigious Neighbourhood-Where Space, Design, And Location Come Together To Create A Home That Is As Impressive As It Is Livable. 2952sqft Above (Include Garage) + 785sqft Lower (Total 3737 Sqft) (id:63381)
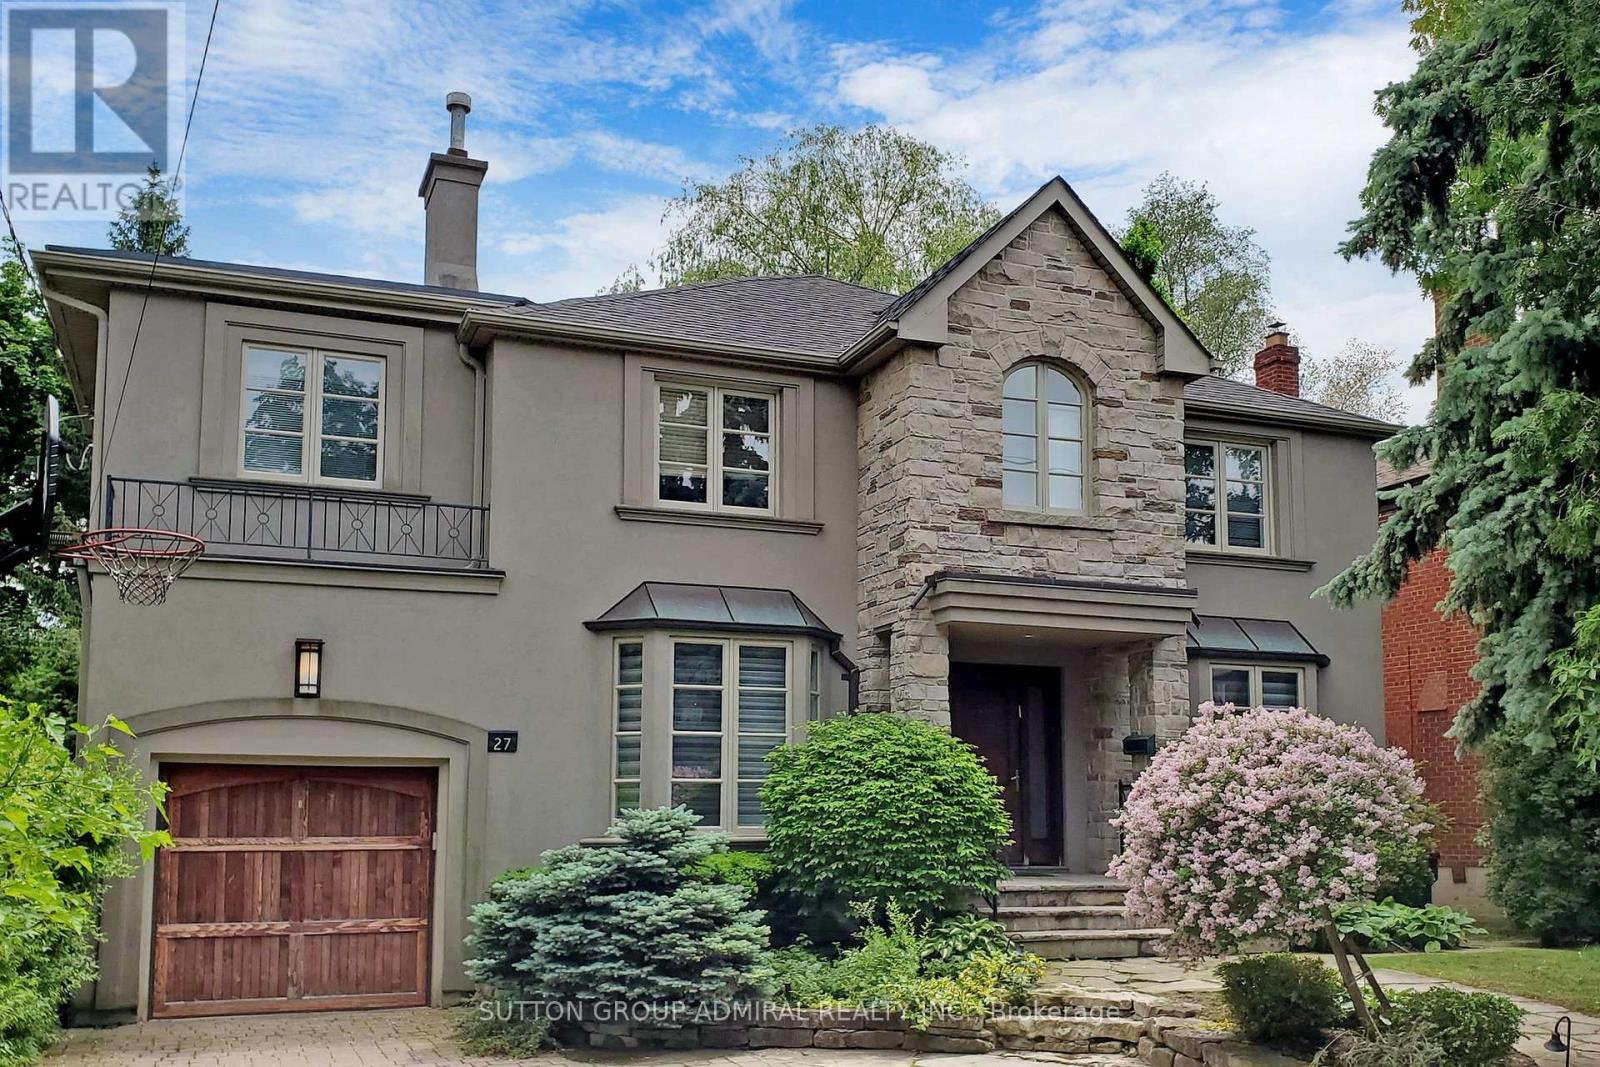
27 Shelborne Avenue
Toronto, Ontario
Fabulous Bright And Spacious Family Home On The Best Block Of Shelborne Ave On The East Side Of Bathurst. Over 6000 Sq Ft Of Living Space 6+3 Bedrooms, 5 Bathrooms, 2 Full Kitchens, Custom Library, Beautiful Upgraded Finishes Throughout, Multiple Skylights, Many Great Features. New Deck In Backyard. Professionally Landscaped On Large South Lot. Feels Like Living In The Country In The Heart Of The City. Close To All Amenities. Must See To Appreciate. (id:63381)
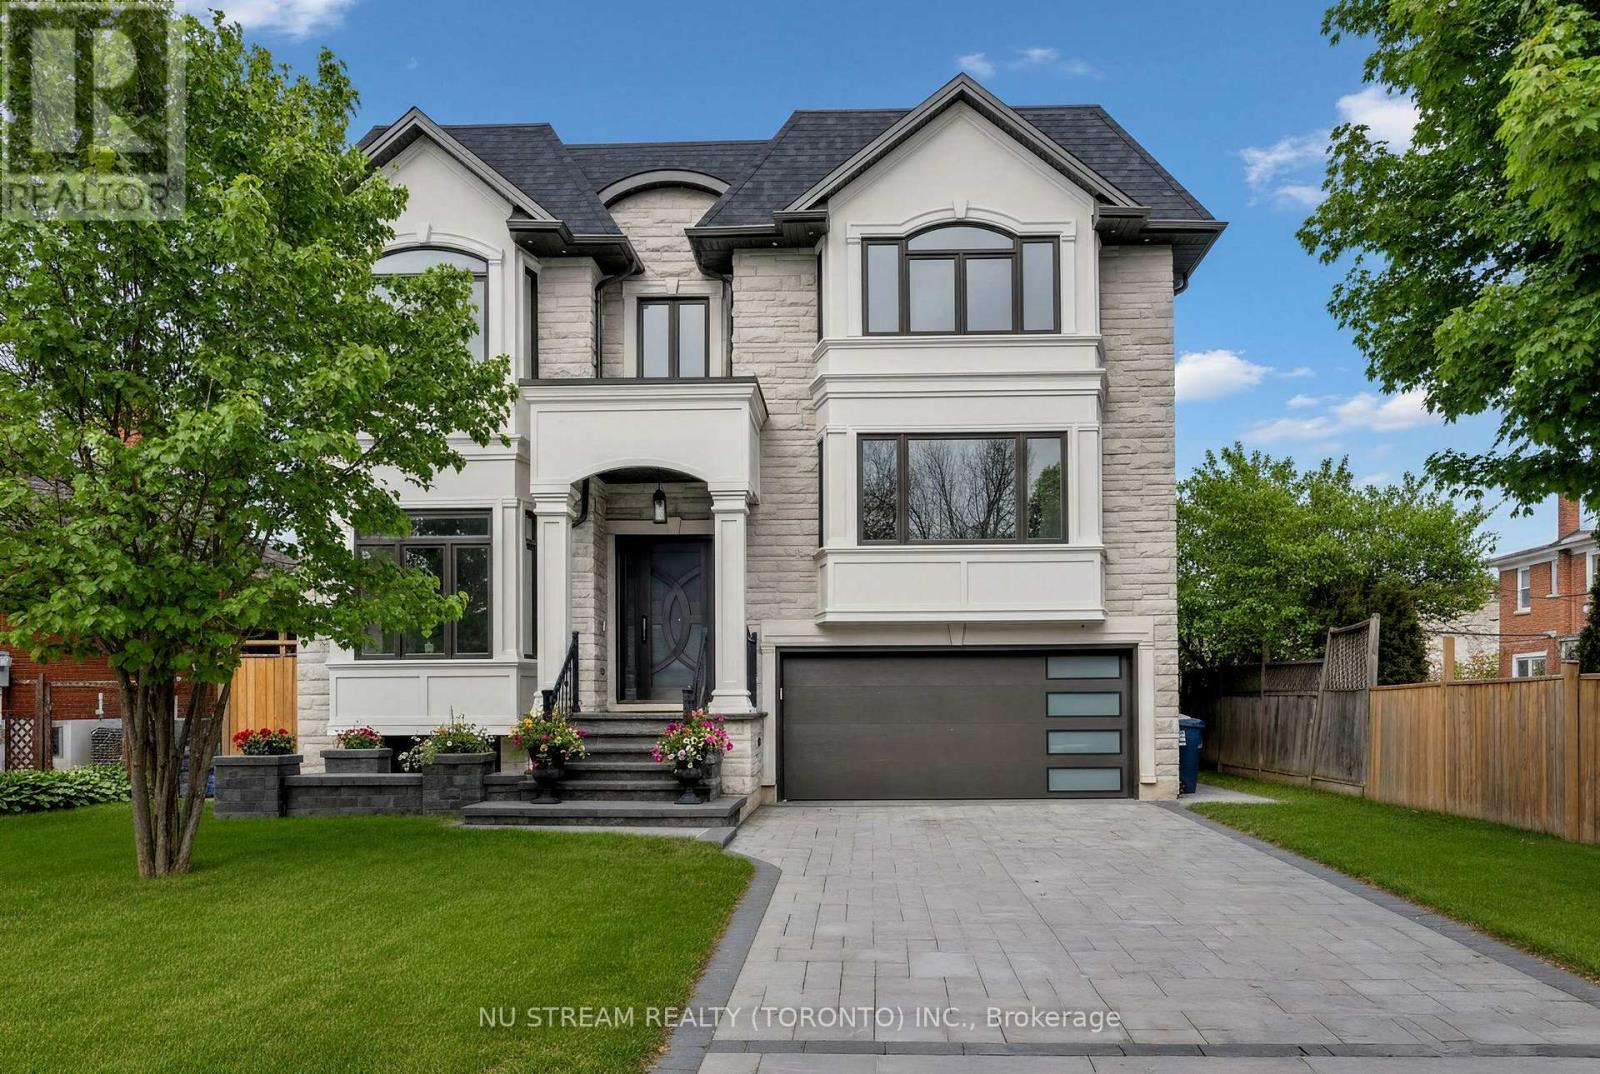
108 Abitibi Avenue
Toronto, Ontario
Welcome to a Masterpiece of Modern Luxury - Never Lived In. Nestled in the heart of the prestigious Newtonbrook East, this brand-new, professionally designed custom estate offers over 6,000 sq. ft. of total living space (4,000+ above grade) on a premium 50x122 ft lot.From the moment you enter the grand foyer, you are captivated by soaring 12-foot ceilings and a dramatic open-concept layout defined by clean lines and floor-to-ceiling windows. The interior is a study in elegance, featuring bespoke waffle ceilings in the family room, designer pot lights throughout, and a stunning luxury glass wine closet that serves as a centerpiece for the formal living area.The gourmet main kitchen is a Chef's Dream, equipped with elite high-end appliances, complemented by a secondary prep kitchen and a third kitchen in the lower level. Bathed in natural light from dual oversized skylights, the home offers five massive bedrooms above grade, each serving as a private sanctuary. The walk-up lower level is an entertainer's paradise or a perfect multi-generational retreat, boasting radiant floor heating, soaring ceilings, and two additional bedrooms ideal for a nanny or in-law suite. Step outside to a quiet, serene neighborhood just moments from the vibrant Yonge & Steeles corridor, top-tier schools, and luxury amenities. Built with the highest-quality materials and unparalleled attention to detail, this brand new home offers the rare opportunity to be the first to experience the ultimate blend of luxury, comfort, and convenience. (id:63381)
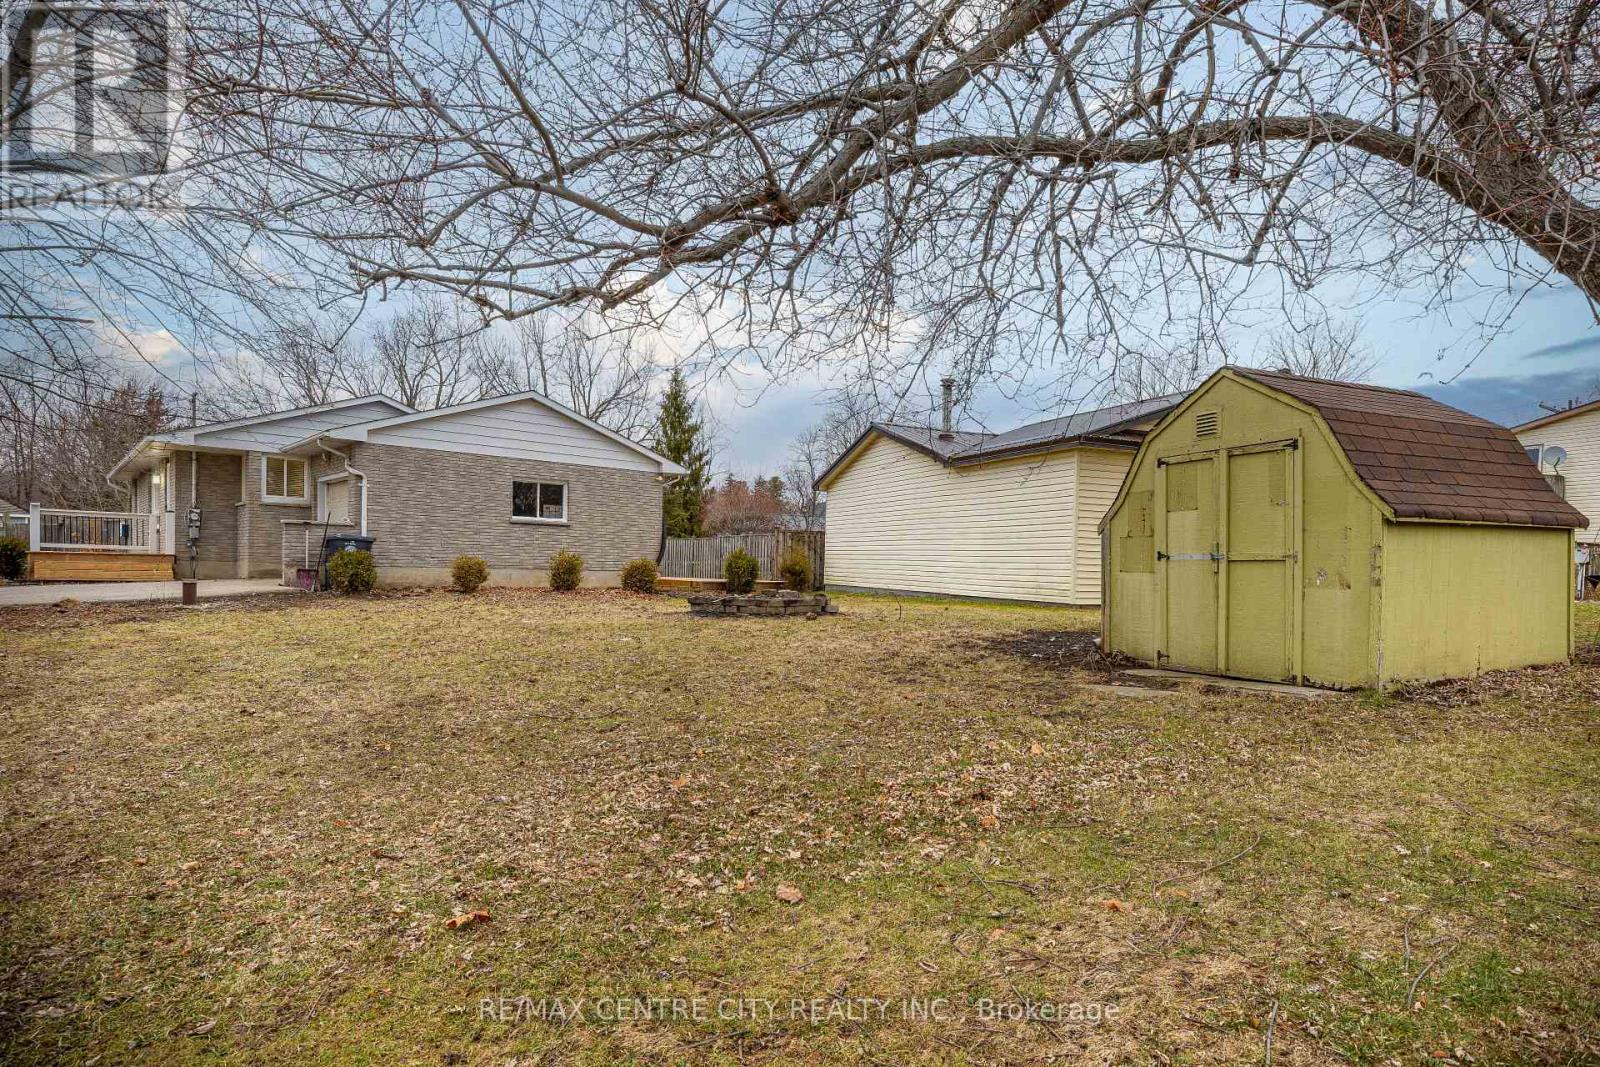
42606 Johnathon Street
Central Elgin, Ontario
Cozy all brick bungalow in desirable Union area just north of Port Stanley. Nice move in condition, large all fenced yard. Finished lower level with rec room and office. Attached garage with opener. Huge rear deck. Small outbuilding with hydro. Newer septic system. Newer roof. (id:63381)
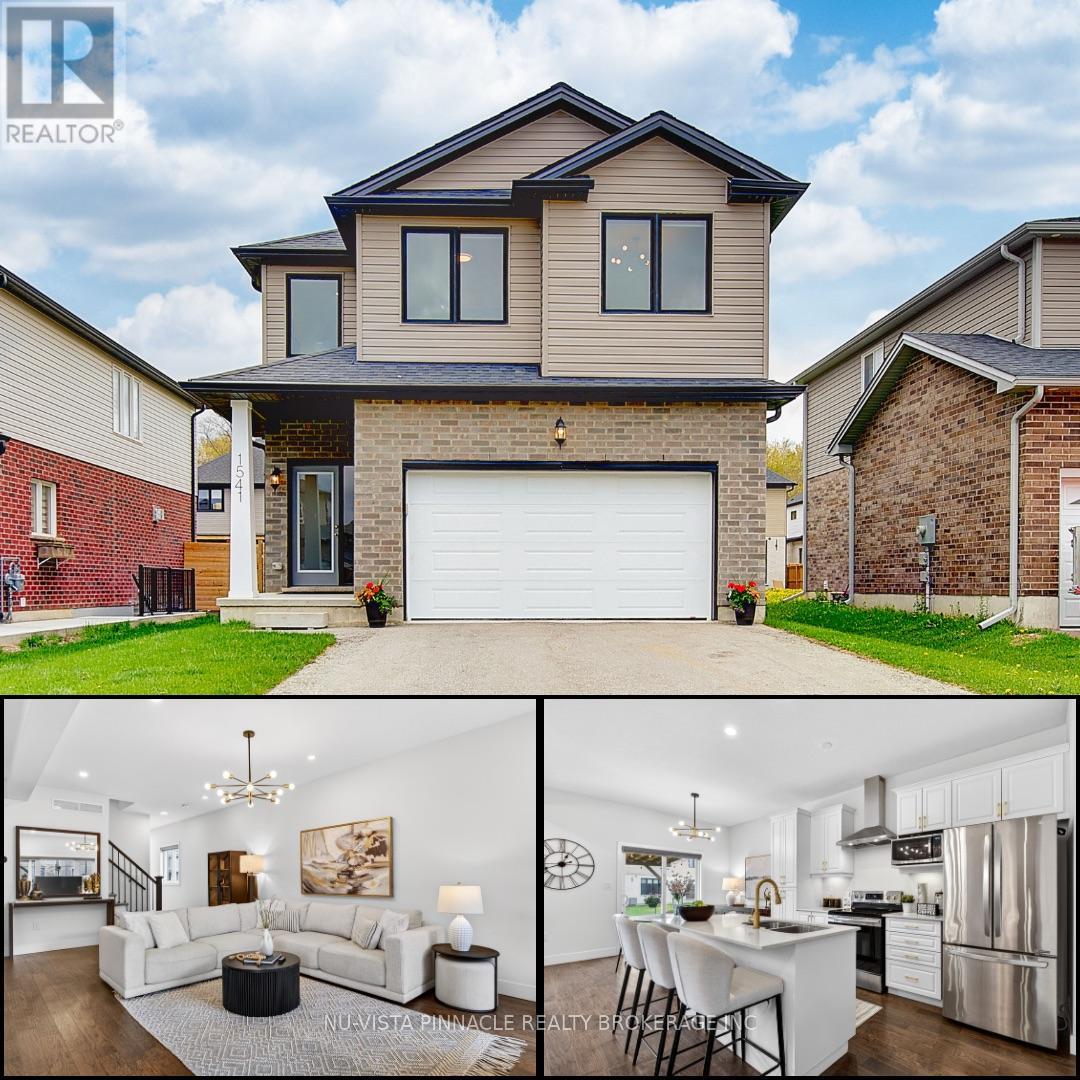
1541 Applerock Avenue
London North, Ontario
Welcome to 1541 Applerock Avenue, ideally located in the highly sought-after Fox Field community-directly across from a brand-new elementary school and in one of North-West London's most desirable neighbourhoods.This beautifully maintained home offers 1,950 sq. ft. of thoughtfully designed living space, featuring 9-foot ceilings on the main floor and engineered hardwood throughout the main living areas. The kitchen is equipped with quartz countertops, a large island, a chimney-style range hood, and a clean, functional layout perfect for everyday living and entertaining.The living room is warm and inviting, offering a great space to host family and guests. Pride of ownership is evident throughout, with recent upgrades including a new gazebo that enhances the outdoor living experience.A true turnkey opportunity in a prime location-perfect for families looking to be close to top schools, amenities, and everything North-West London has to offer. (id:63381)
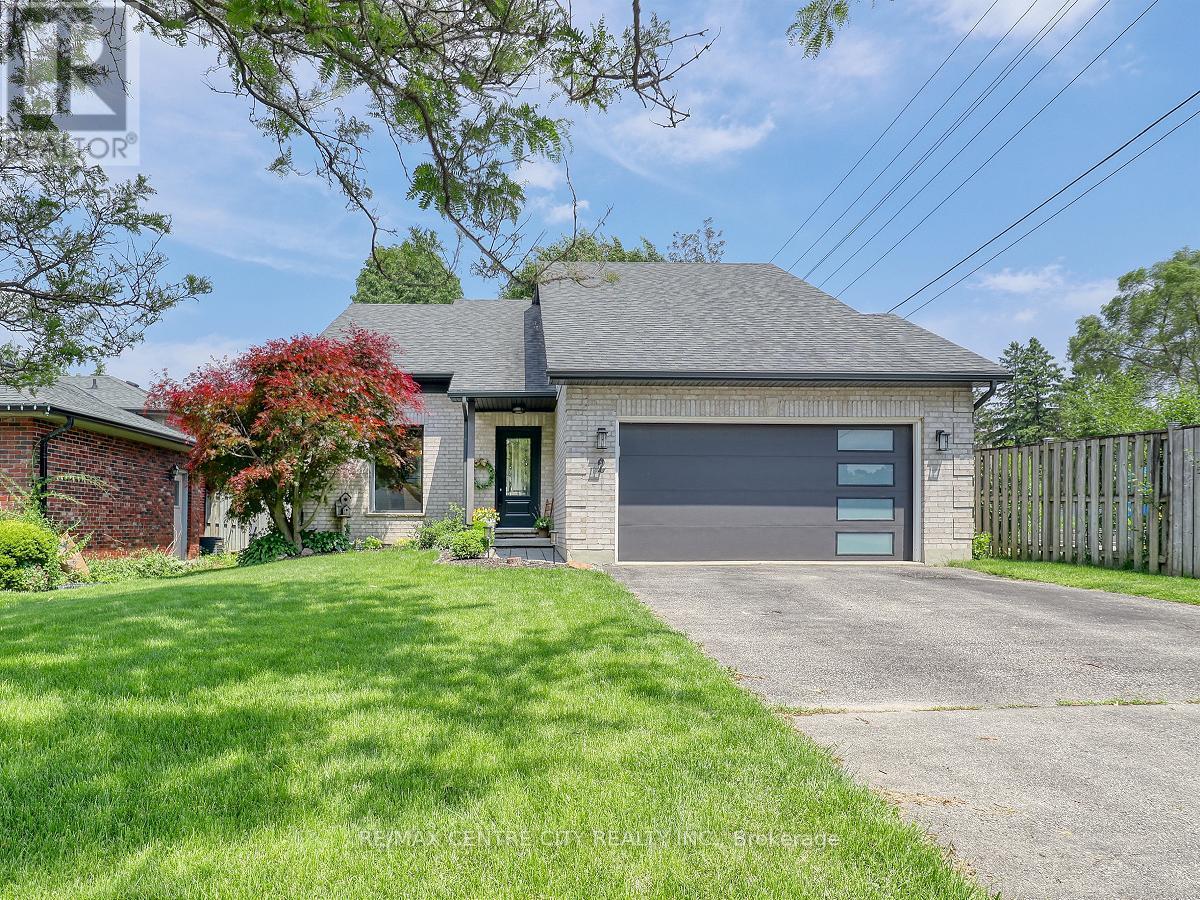
2 Stoneycreek Crescent
London North, Ontario
Move-in ready North London home in one of the city's most desirable school districts - welcome to 2 Stoneycreek Crescent. This distinctive two-storey residence features expansive vaulted ceilings, a fully updated kitchen (2019), and a cozy sunken living room within a thoughtful, unique layout. Other interior highlights include a large renovated double-car garage, a main-floor powder room with space to add a shower, and a convenient home office. Upstairs offers three generous bedrooms and a beautifully updated four-piece bathroom with a custom niche and striking tile-work. Outside, a private, tree-lined backyard provides a peaceful retreat with a pergola, storage shed, Hot Tub, and attractive stone-style retaining wall - perfect for relaxing or entertaining. The property enjoys lots of mature trees and beautiful gardens filled with perennials, enhancing the homes curb-appeal. The large driveway also conveniently accommodates parking for 4 vehicles. The lower level adds a recreation room, cold storage and generous storage options. Recent improvements: windows, front and patio doors, garage door (2020); newer flooring, furnace and A/C (2019); siding (2020). Convenient to parks, schools, dog park, Stoney Creek Community Centre, YMCA, library, Thames River walking trails, Western University, University Hospital, Masonville Mall, St. Joseph's Hospital, Fanshawe College and transit. Ready to enjoy and make it your own!!! (id:63381)
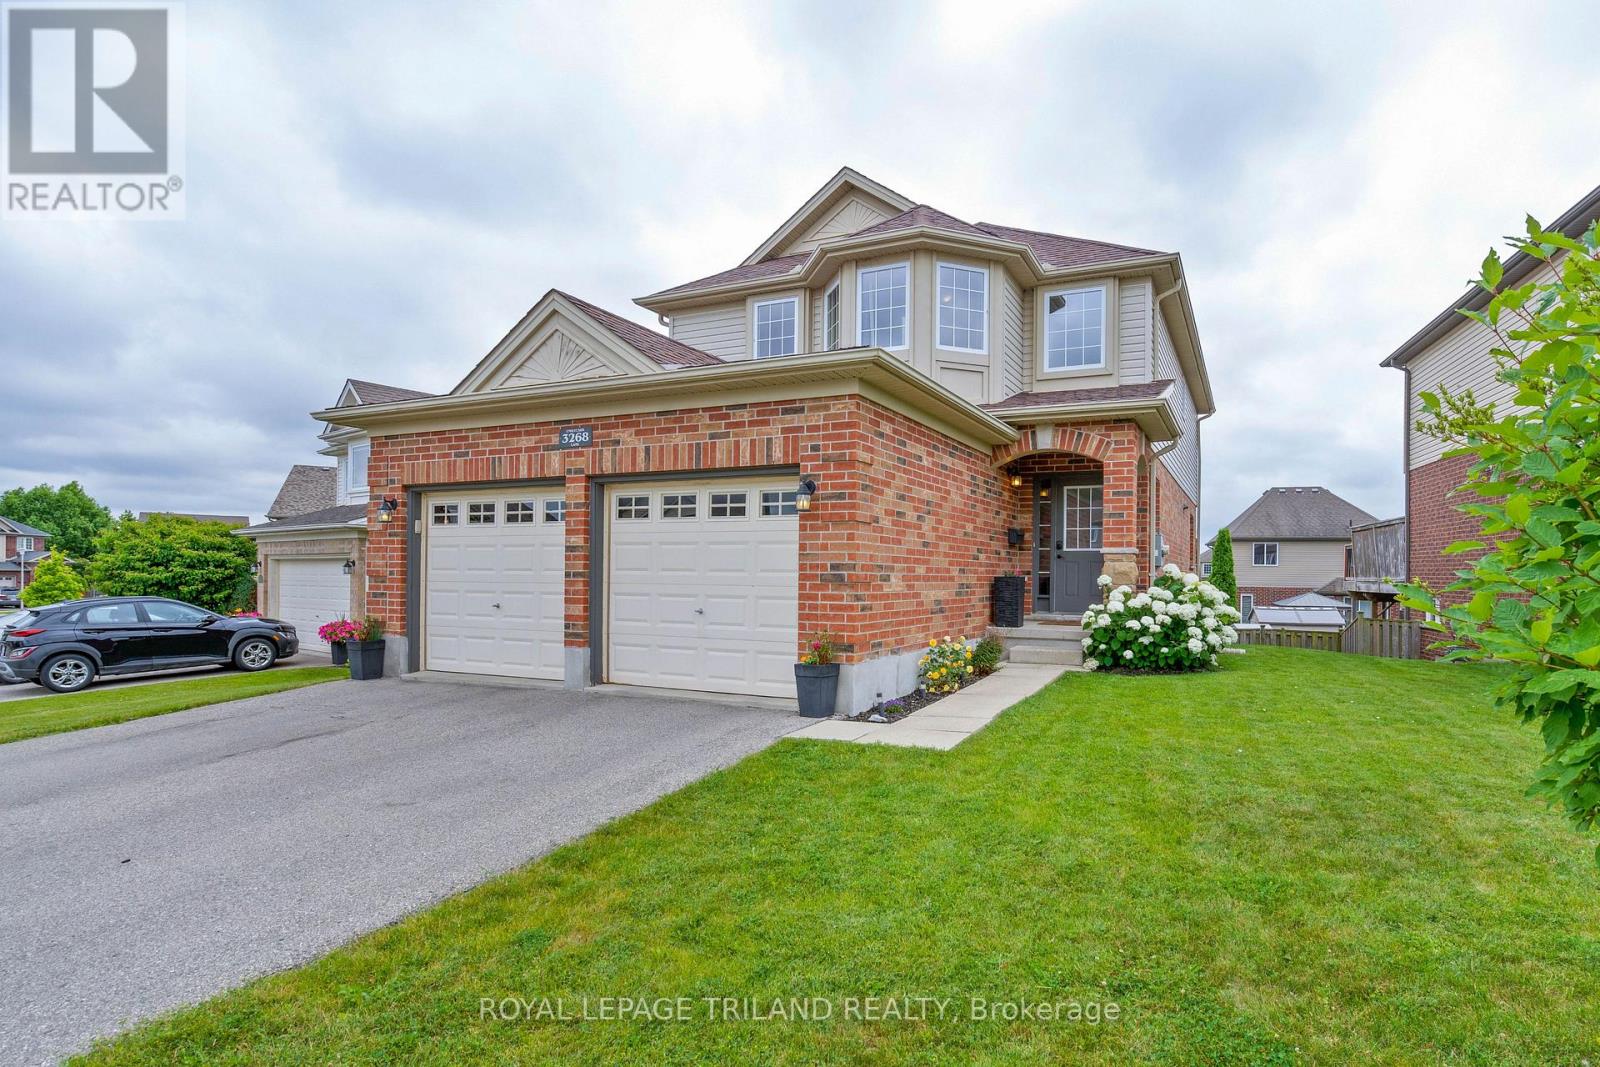
3268 Emilycarr Lane
London South, Ontario
Situated on a generous pie-shaped lot in a family friendly neighbourhood. This 2 storey offers the perfect blend of comfort and convenience. Step inside to a bright and welcoming layout designed for easy living. The main floor features a spacious living room and kitchen, ideal for both everyday living and entertaining. Enjoy the private deck just off the kitchen, perfect for morning coffee, evening BBQ's, or simply soaking up the sun. Upstairs, you'll find 3 good sized bedrooms, including primary with ensuite and walk in closet. One of the highlights of this property is the fully finished walk out lower. With rec room, 4th bedroom, office and direct access to the backyard, this level extends your living space and offers endless possibilities. The backyard offers plenty of room for kids, pets, or a future garden or play area. The double attached garage provides an area for vehicles, tools and storage. Located just minutes from key amenities, including shopping, parks, and public transit, this home delivers on both location and lifestyle. (id:63381)
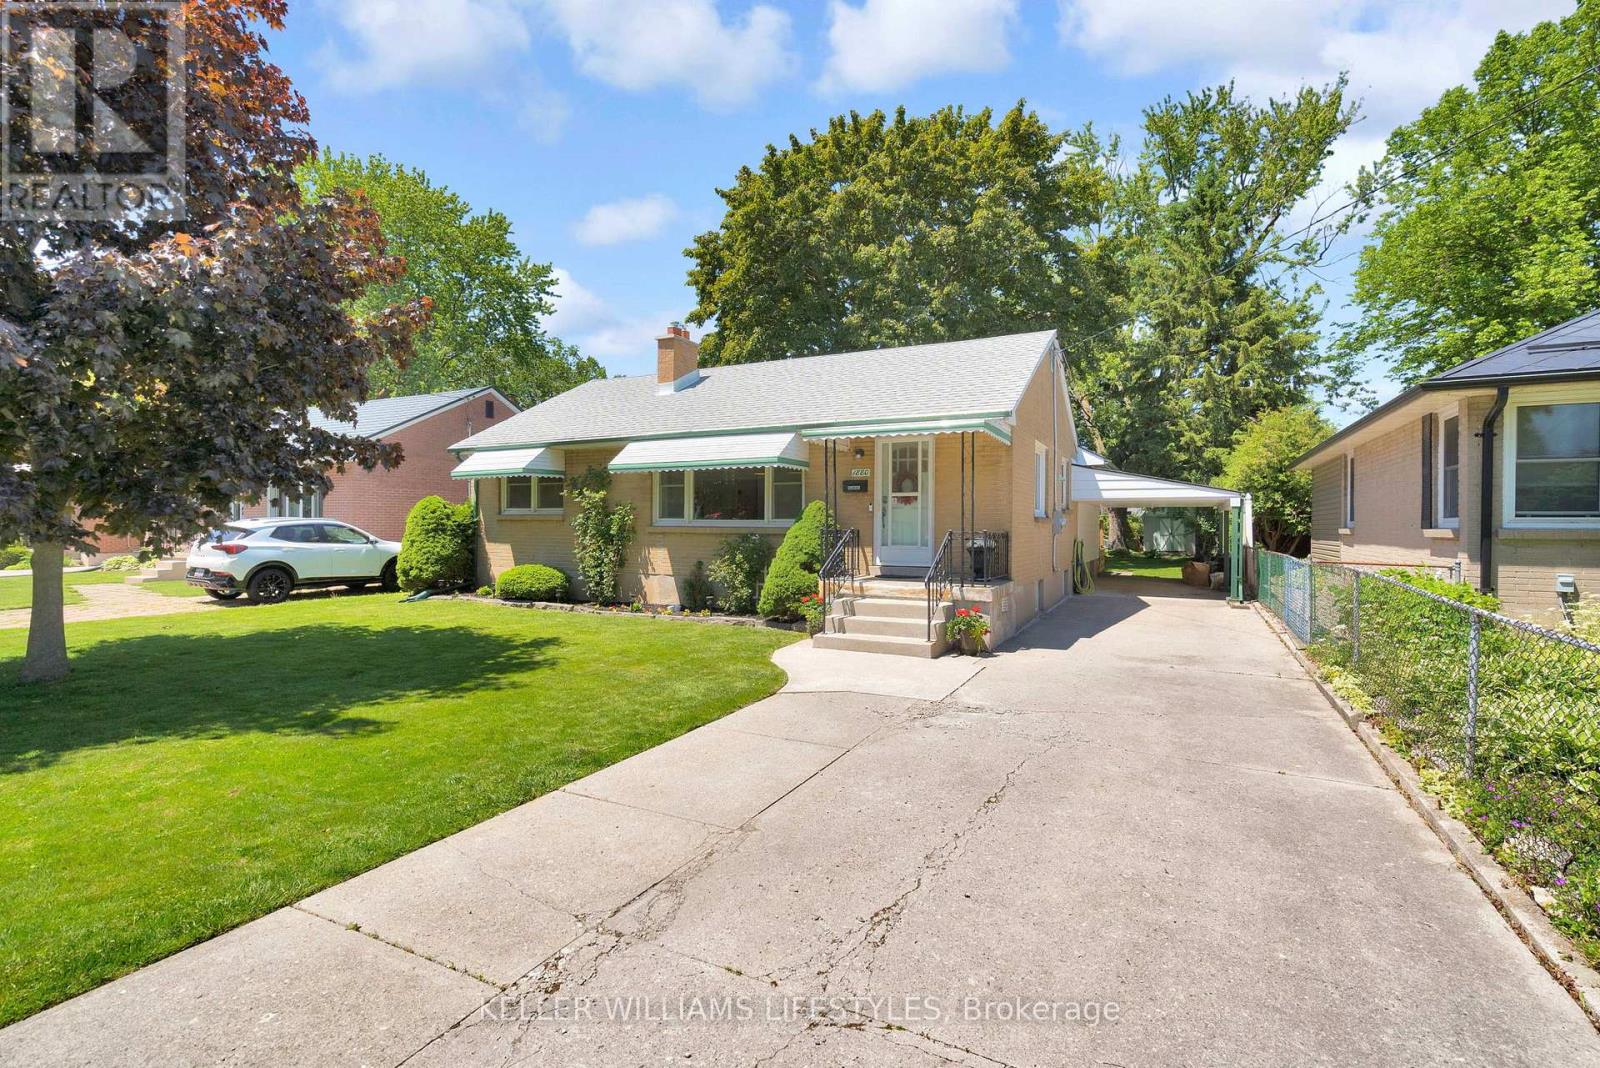
1880 Herbert Avenue
London East, Ontario
Welcome to a beautifully maintained and updated bungalow tucked away on a quiet, tree-lined street in East London. If you've been searching for a home that offers comfortable everyday living, room to gather with family and friends, and the confidence that comes with thoughtful updates, this property deserves your attention. Step inside to a bright, inviting main floor where hardwood flooring, large windows, and a gas fireplace create a warm, welcoming atmosphere. The spacious dining room flows effortlessly into the breakfast nook, and the kitchen offers ample space for meal preparation and casual dining, highlighted by a newer induction range and recent updates that blend function and style. A large living room overlooking the backyard, three generously sized bedrooms, and a well-appointed main bathroom provide practical living space on the main level. Downstairs, the partially finished lower level expands your options with a cozy family room featuring a second gas fireplace, an updated bathroom, a versatile den, laundry, and a workshop area that's ideal for hobbies, projects, or additional storage. Outside, the deep 54' x 149' mature lot offers a private setting for relaxing, entertaining, or enjoying time with family. The landscaped backyard features a deck, patio, and shed, creating a wonderful extension of the living space during the warmer months. Over the past several years, this home has benefited from numerous improvements, including updated lighting throughout, refreshed décor, a renovated lower-level bathroom, upgraded insulation, a new electrical panel, water heater, smart home features, and many additional enhancements. A comprehensive list of upgrades is available. Located just steps from walking trails and a creek at the end of the street, and close to schools, shopping, restaurants, public transit, London International Airport, and access to Highway 401, this home combines comfort, convenience, and lasting value in one exceptional package. (id:63381)
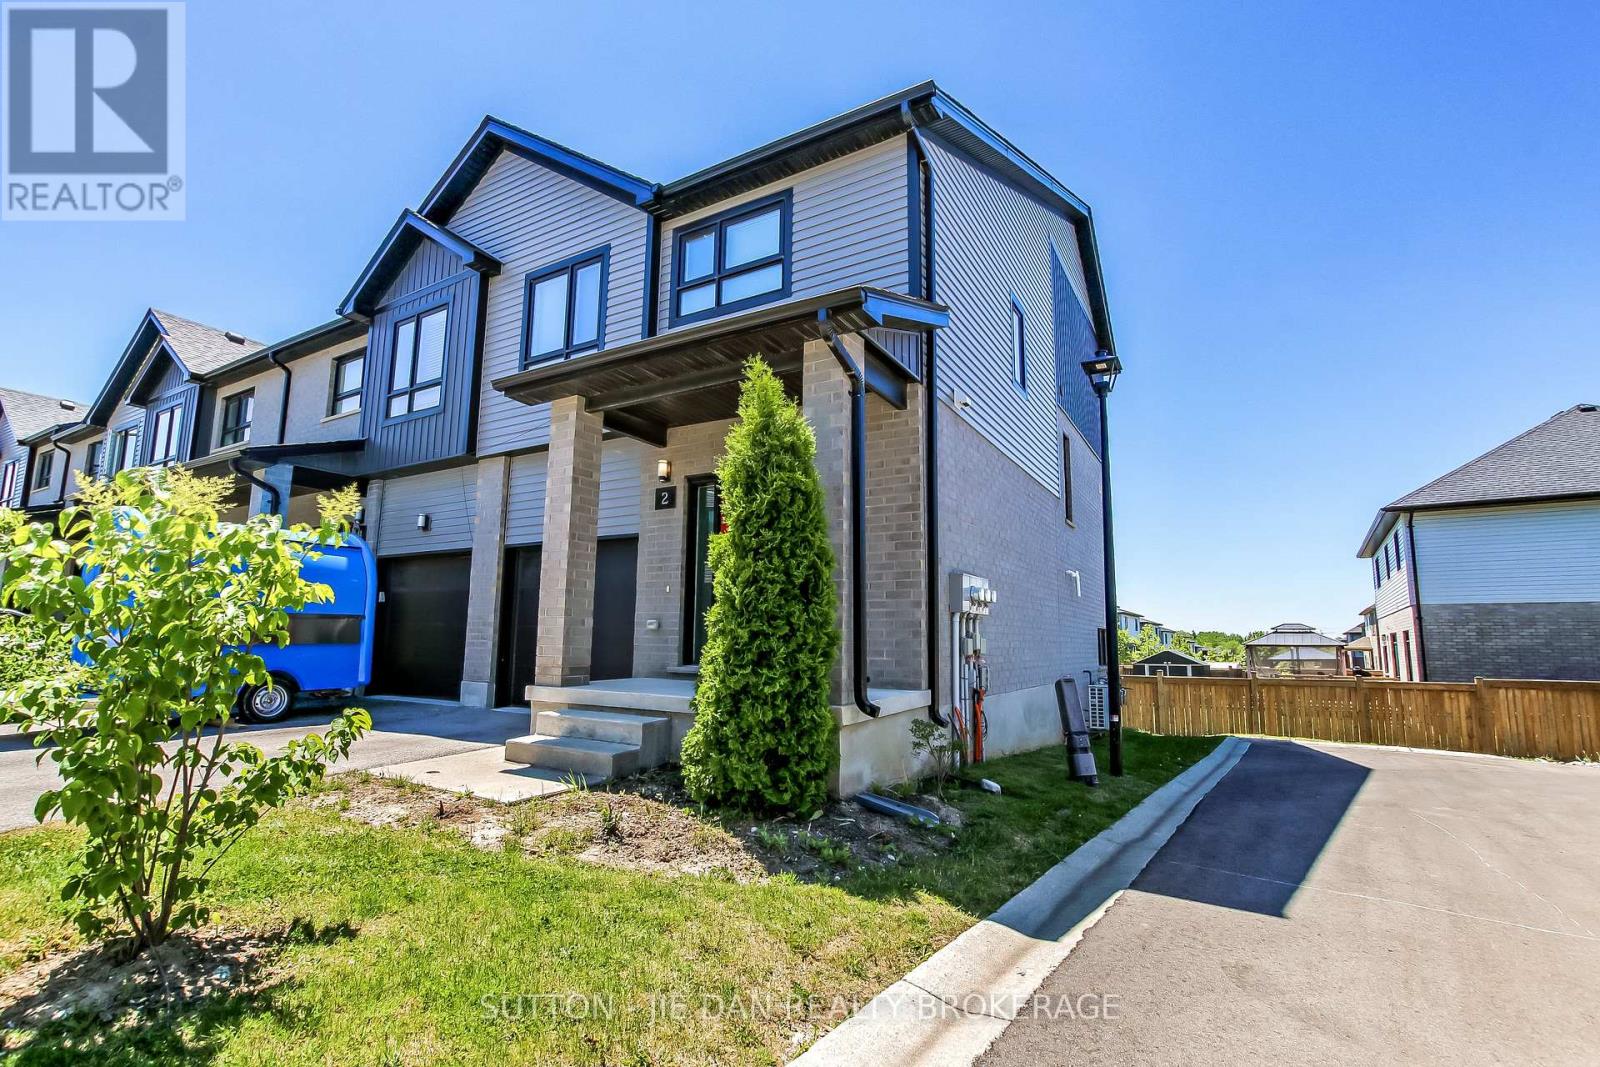
2 - 819 Kleinburg Drive
London North, Ontario
Newer townhouse North London on Walk Out lot! End Unit! Sought-after Sunningdale community with minutes drive to Masonville Mall, Western university. This stunning three-bedroom, two-and-a-half bath End-Unit townhome offers one of the very best views in Applewood. The main level features an inviting open-concept layout with a bright living room and a modern kitchen complete with stainless steel appliances and quartz countertops. Step out onto your oversized deck to enjoy breathtaking views, perfect for relaxing or entertaining.Upstairs, youll find three spacious bedrooms, a convenient laundry area, a four-piece main bath, and a private ensuite. The fully finished lower level adds even more living space with a generous family room that walks out to your backyard. Tankless water heater. End Unit! Ideally located close to the Stoney Creek Community Centre, Masonville Mall, and countless other amenities, this home also has school bus to Centennial P.S, St Catherine Catholic Elementary school, St John French catholic Elementary school and Medway High School. (id:63381)
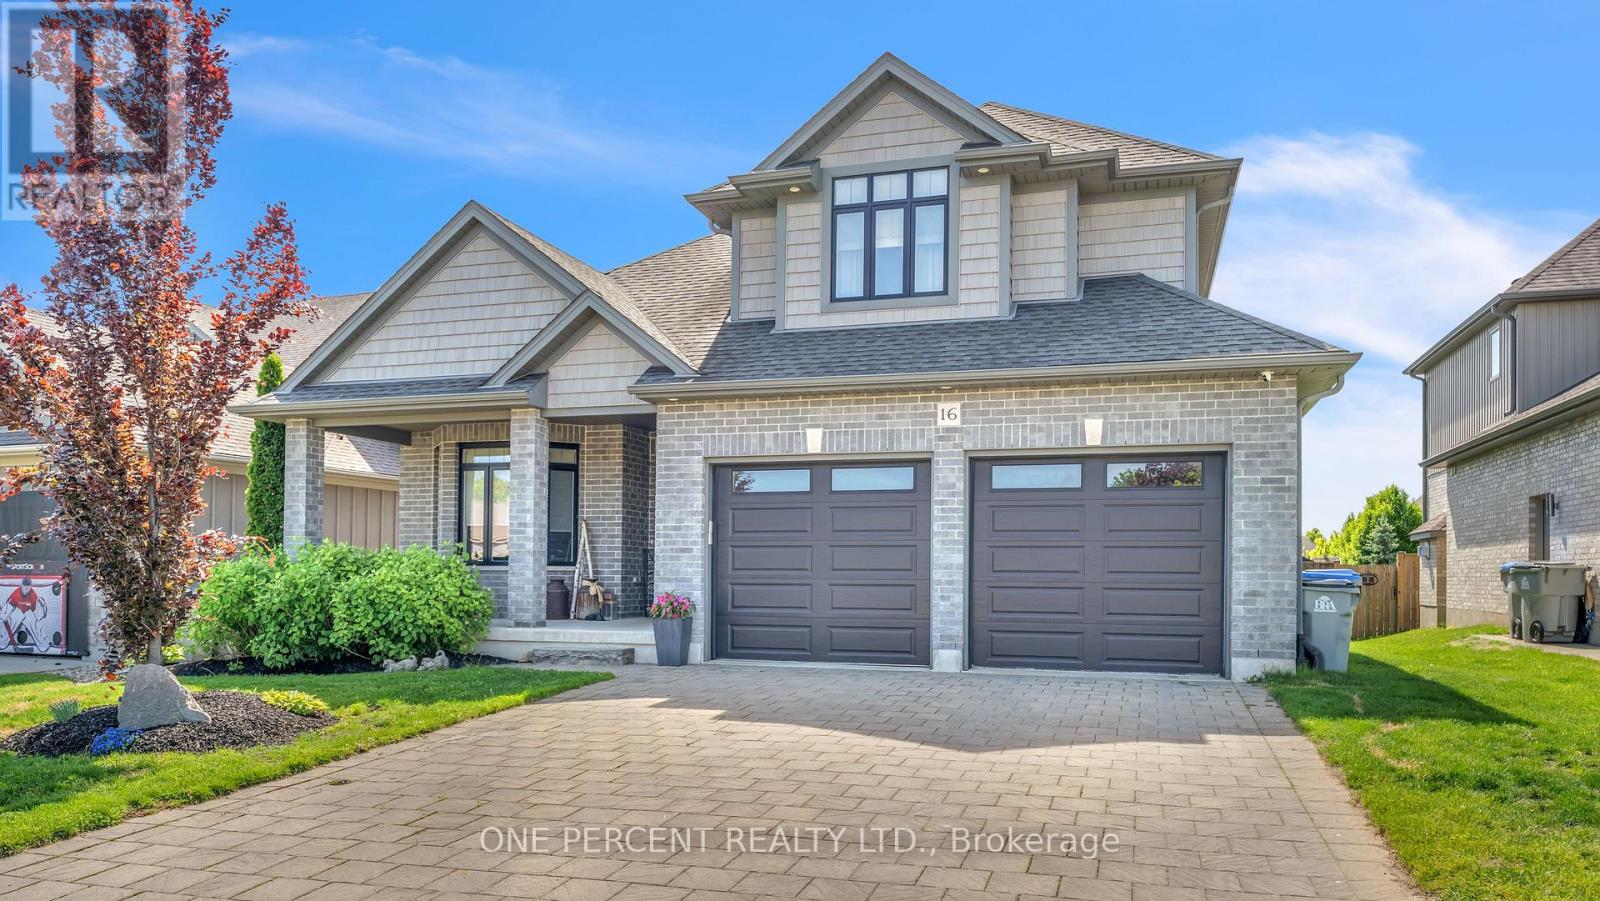
16 Peregrine Avenue
Middlesex Centre, Ontario
Welcome to 16 Peregrine Avenue in desirable Kilworth Heights, just minutes west of London. Offering over 3,500 sq. ft. of finished living space, this beautifully maintained DeLange Homes two-storey features 5 bedrooms, 4 bathrooms, 9-foot ceilings, hardwood and ceramic flooring, a chef-inspired kitchen with oversized island and walk-in pantry, built-in zoned speaker system, second-floor laundry, and a spacious primary suite with designer ensuite. The fully finished lower level adds two additional bedrooms and flexible family living space. Outside, enjoy your own private backyard retreat with a stunning in-ground pool built in 2023, expansive concrete patio, pool shed with minibar, and BBQ gas hookup-perfect for summer entertaining. Located near the Thames River, Komoka Provincial Park, and all the conveniences of London, this exceptional family home offers the ideal blend of luxury, comfort, and lifestyle in one of the region's most sought-after communities. (id:63381)
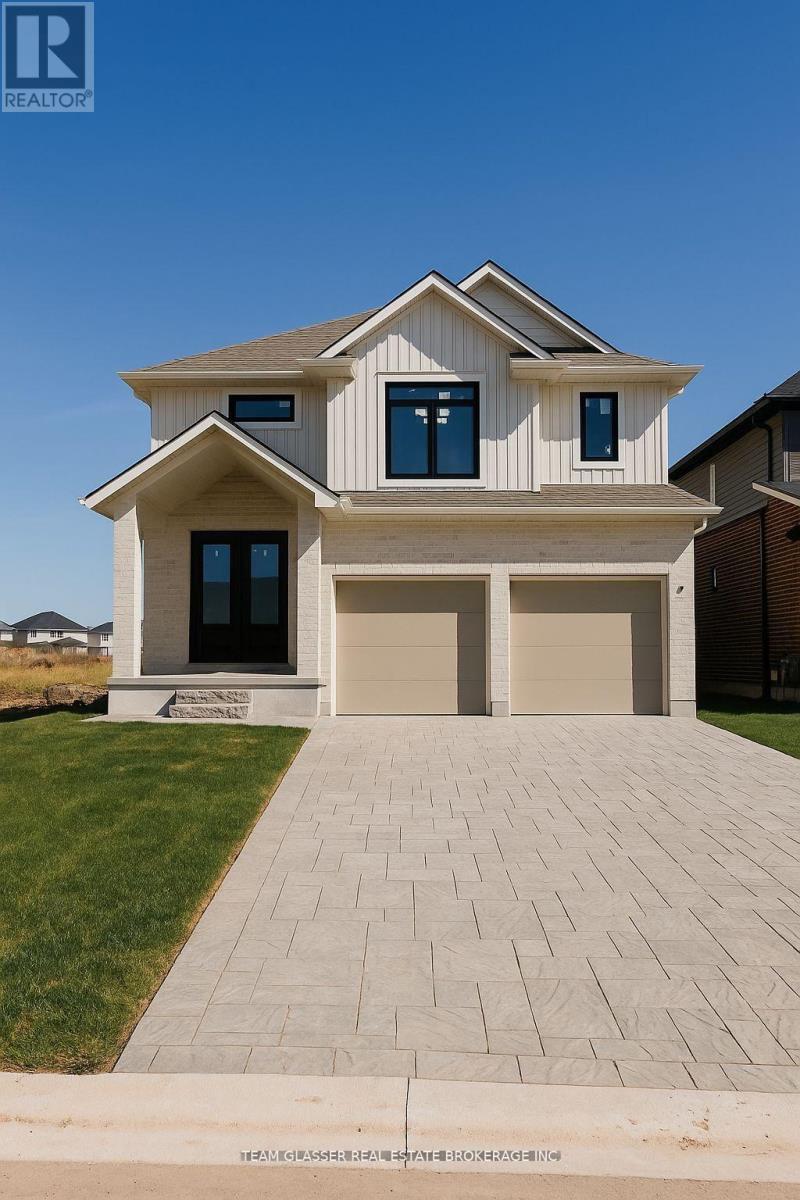
64 Allister Drive
Middlesex Centre, Ontario
PRICE IS INCLUDING NEW HST REBATE FOR AGREEMENTS SIGNED BETWEEN APRIL 1 2026 TO MARCH 31ST 2027 FOR PRINCIPAL RESIDENCE HOMES. - Welcome to the 2,400 sq ft Iris Model by award-winning Magnus Homes, to be built on a 40' lot in Kilworth Heights III. This design offers a functional 2 storey layout with 4 bedrooms, all having en-suite privileges, Laundry upstairs, and a side/garage door seperate staircase down to the basement for possible in-law setups. Bright open-concept great room, kitchen and dining area feature oversized windows, island kitchen, and patio door overlooking the backyard. Choose from multiple Magnus floor plans, including bungalows (1600sqft+) and two-storey homes (1800-3000sqft), with various lot sizes and premium options available. Quality finishes include 9' ceilings, engineered hardwood on main and halls, quartz countertops throughout, and fully tiled bathrooms. Exterior finishes selected from builder samples (brick/stone/siding). Fully sodded lot, concrete or paverstone driveway, and attached 2-car garage included. Model homes available to view by appointment: Indigo Model, 72 Allister Dr., Kilworth Heights West, and a bungalow model at 4 Sullivan St., Sol Haven, Grand Bend. Enjoy a family-friendly neighbourhood with a country feel, close to trails, Komoka Ponds, river, and community centre. NEW in 2026- walk to grocery, pharmacy and commercial plaza as well as newly built primary school in the neighbourhood! Photos are of previous Magnus built home and may vary by model and upgrades. (id:63381)
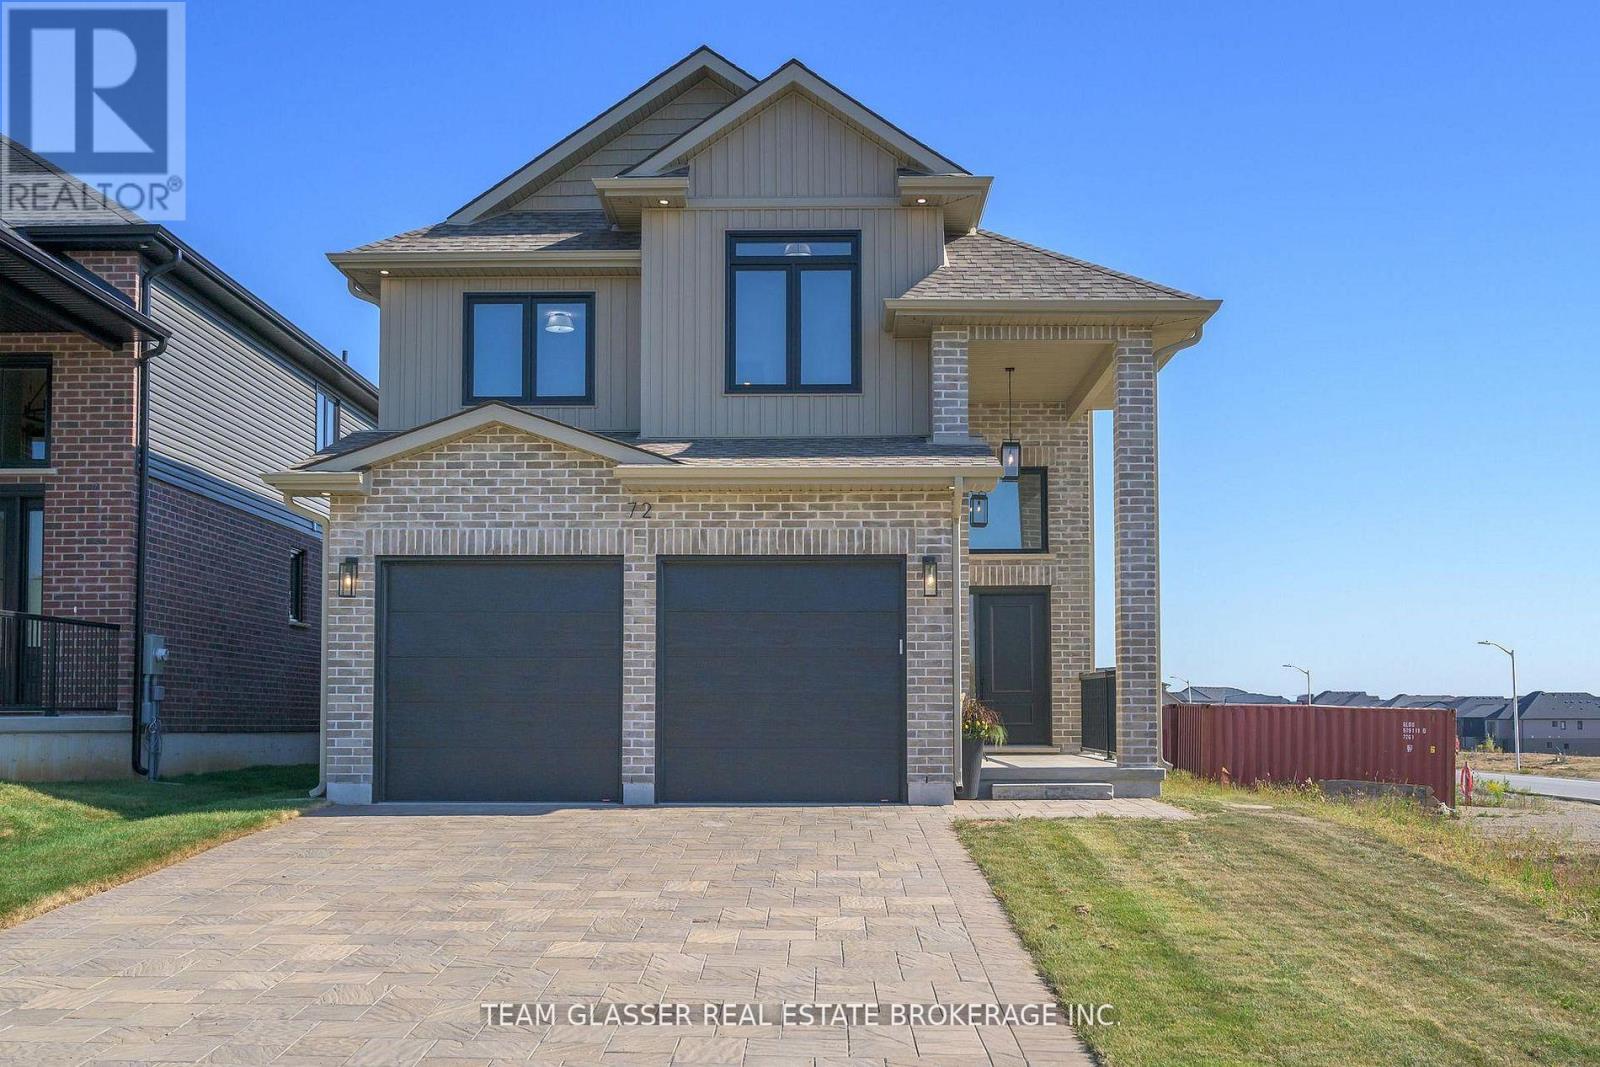
72 Allister Drive
Middlesex Centre, Ontario
PRICE IS INCLUDING NEW HST REBATE FOR AGREEMENTS SIGNED BETWEEN APRIL 1 2026 TO MARCH 31ST 2027 FOR PRINCIPAL RESIDENCE HOMES. The Model is AVAILABLE IMMEDIATELY - MOVE IN READY - The 2,011 sq ft Indigo Model by award-winning Magnus Homes is a well-designed 4-bedroom, 2-storey home on a 40' lot in desirable Kilworth Heights III. Bright open-concept main floor with large windows, island kitchen, and great flow for family living and entertaining. Upper level offers four spacious bedrooms, including a bright and large primary suite. Quality finishes include 9' ceilings, engineered hardwood, quartz countertops throughout, and fully tiled baths. Exterior finishes selected from builder samples (brick/stone/siding). Fully sodded lot, concrete or paverstone driveway, and attached 2-car garage included. All finishes in this model are BUILDER STANDARD (excluding lighting and staging), come see our standard in person! Family-friendly neighbourhood with country feel, close to trails, Komoka Ponds, river, and community centre. NEW in 2026: walk to grocery, pharmacy, plaza, and new primary school. Photos may vary by model and upgrades. Come and see our Model (by appt.) (id:63381)
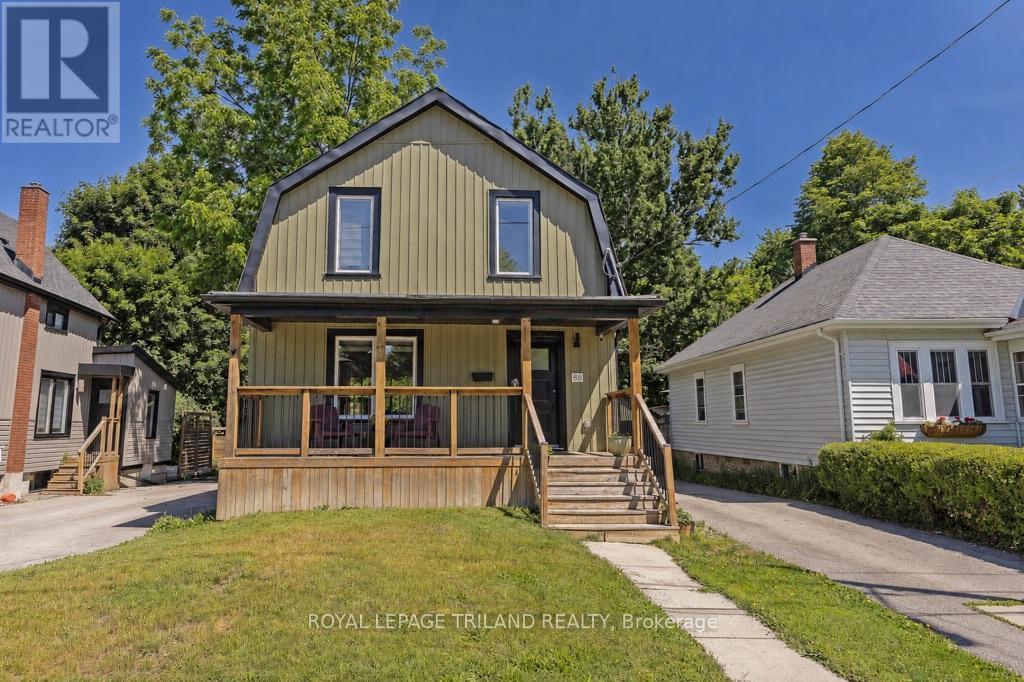
88 Briscoe Street E
London South, Ontario
This Wortley century home strikes that rare balance - timeless character with all the right updates already in place. Original charm still peeks through, giving the home warmth and personality you just can't replicate, while thoughtful improvements make everyday living easy. Inside, the main floor feels open, bright, and welcoming. The new kitchen features quartz countertops, stainless steel appliances, a stylish tiled backsplash and even laundry! The 2nd level offers three bedrooms, including one with a cleverly integrated Murphy bed, giving you the flexibility for a home office or guest space without compromise. Downstairs, the unfinished basement is full of potential. With bright new windows and recent waterproofing already completed, dual sump pump and a built-in dehumidifier, the heavy lifting is done, leaving you with a clean slate to create whatever suits your lifestyle. And then there's the backyard; A standout feature. The newer tiered deck sets the stage for summer dinners, morning coffees, and everything in between, while the expansive & private yard offers plenty of space to stretch out, play, or simply unwind. The detached single car garage is even a thoughtful extension of the home itself-designed to match the facade and blend seamlessly into the overall charm of the property. Just a short walk into the village where cafes, patios, schools, banks, a library and several shops give that unmistakable neighbourhood energy. Living in Wortley is more than just a location, it's a lifestyle. (id:63381)
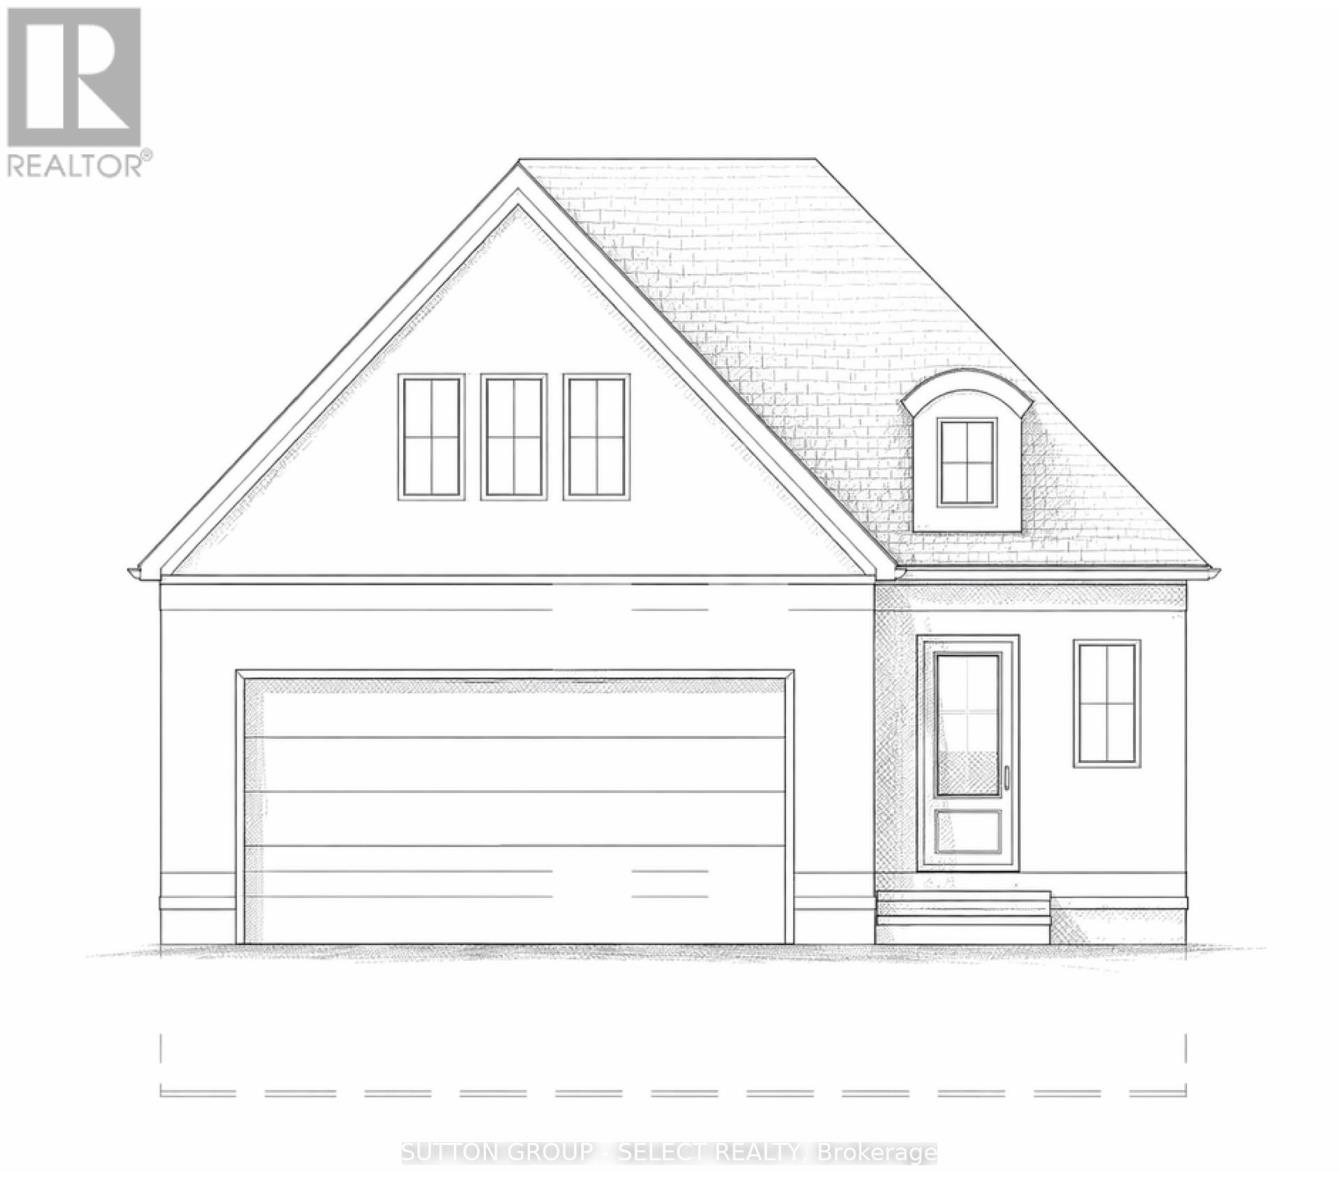
4 - 2835 Sheffield Place
London South, Ontario
Modern luxury meets natural beauty in this to-be-built bungaloft by Westhaven Homes, set on a premium walk-out ravine lot in the serene Victoria on the River enclave in London. Offering 2,294 sq. ft., this 4 bed, 2.5 bath home is thoughtfully designed for flexible living. The main floor features a primary bedroom retreat, allowing for convenient one-level living, complemented by 9' ceilings and hardwood flooring throughout the main living areas. Upstairs offers 3 additional bedrooms generously sized bedrooms with walk-in closets and a full bath. The unfinished walk-out basement features 9' ceilings, a 4-pc rough-in, and excellent potential for an in-law or income suite. With a separate entry from the garage, the layout supports future suite capability - ask about builder options to complete a legal rental unit. Located on a quiet, low-traffic cul-de-sac surrounded by mature trees, trails, and access to the Thames River, this community offers a peaceful, nature-rich setting while remaining close to amenities. Easy access to Highway 401 makes commuting simple, with convenient drives to Grand Bend and Port Stanley. (id:63381)
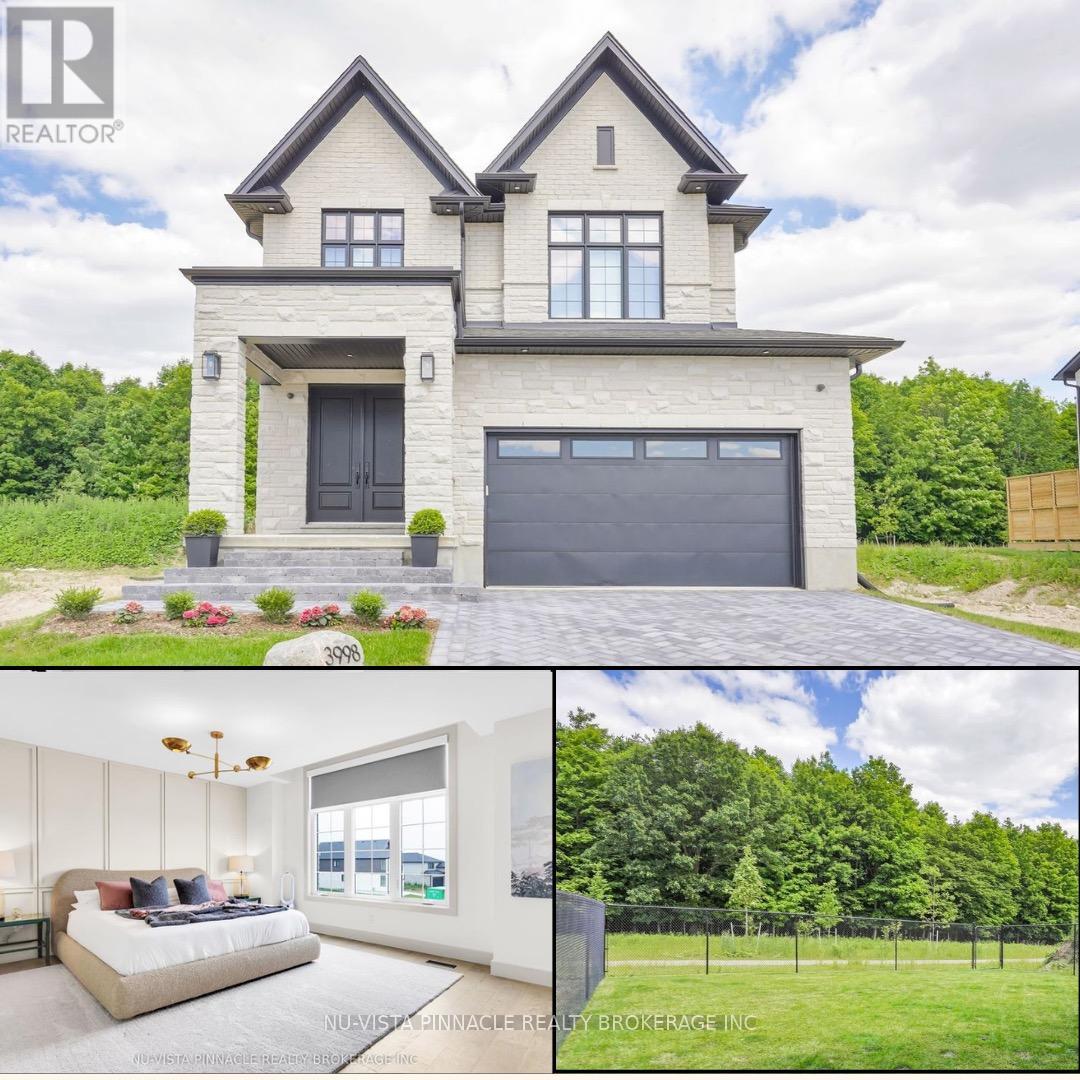
3998 Big Leaf Trail
London South, Ontario
Modern Luxury Meets Nature | Forest-Backed, Designer Home | Welcome to 3998 Big Leaf Trail - a rare fusion of modern luxury and forest-side serenity. Built in 2024 by Bridlewood Homes with interiors by Design by Averil, this exceptional residence backs onto protected green space and delivers a lifestyle that feels private, polished, and effortless. Inside, soaring 10-foot ceilings, a striking double-height staircase, and wide-plank hardwood set the tone for light-filled, open-concept main floor living. The chef's kitchen steals the show with Deslaurier custom cabinetry, integrated Fisher & Paykel appliances, quartz countertops, cabinetry panel on fridge, a full walk-in pantry, wine fridge, and flawless functionality - designed to impress and perform.The living room invites you to unwind by the gas fireplace, framed by custom built-ins, art lighting, and a cozy seating ledge. Step outside to your oversized, forest-facing deck and fully fenced yard - no rear neighbours, direct access to walking trails, and total privacy. Upstairs, the primary suite is a true retreat, featuring elevated ceilings, sunset forest views, a spa-inspired ensuite with floor-to-ceiling tiled rain shower, and a professionally designed Neiman Market walk-in closet. Additional bedrooms are generously sized with upgraded storage and designer finishes, including a private junior suite and a family-friendly Jack & Jill bath.Thoughtful luxury continues with a custom mudroom and laundry zone with shoe-pullout cabinetry, owned tankless water heater, Sonos sound system, and security rough-ins. The basement offers a separate side entrance and is roughed-in for a legal one-bedroom suite - ideal for multi-generational living or future income. Outside, enjoy landscaped gardens, a herringbone driveway, and architectural soffit lighting that makes this home shine day and night.This is not just a home - it's a statement. Craftsmanship, design, and nature come together beautifully at 3998 Big Leaf Trail. (id:63381)
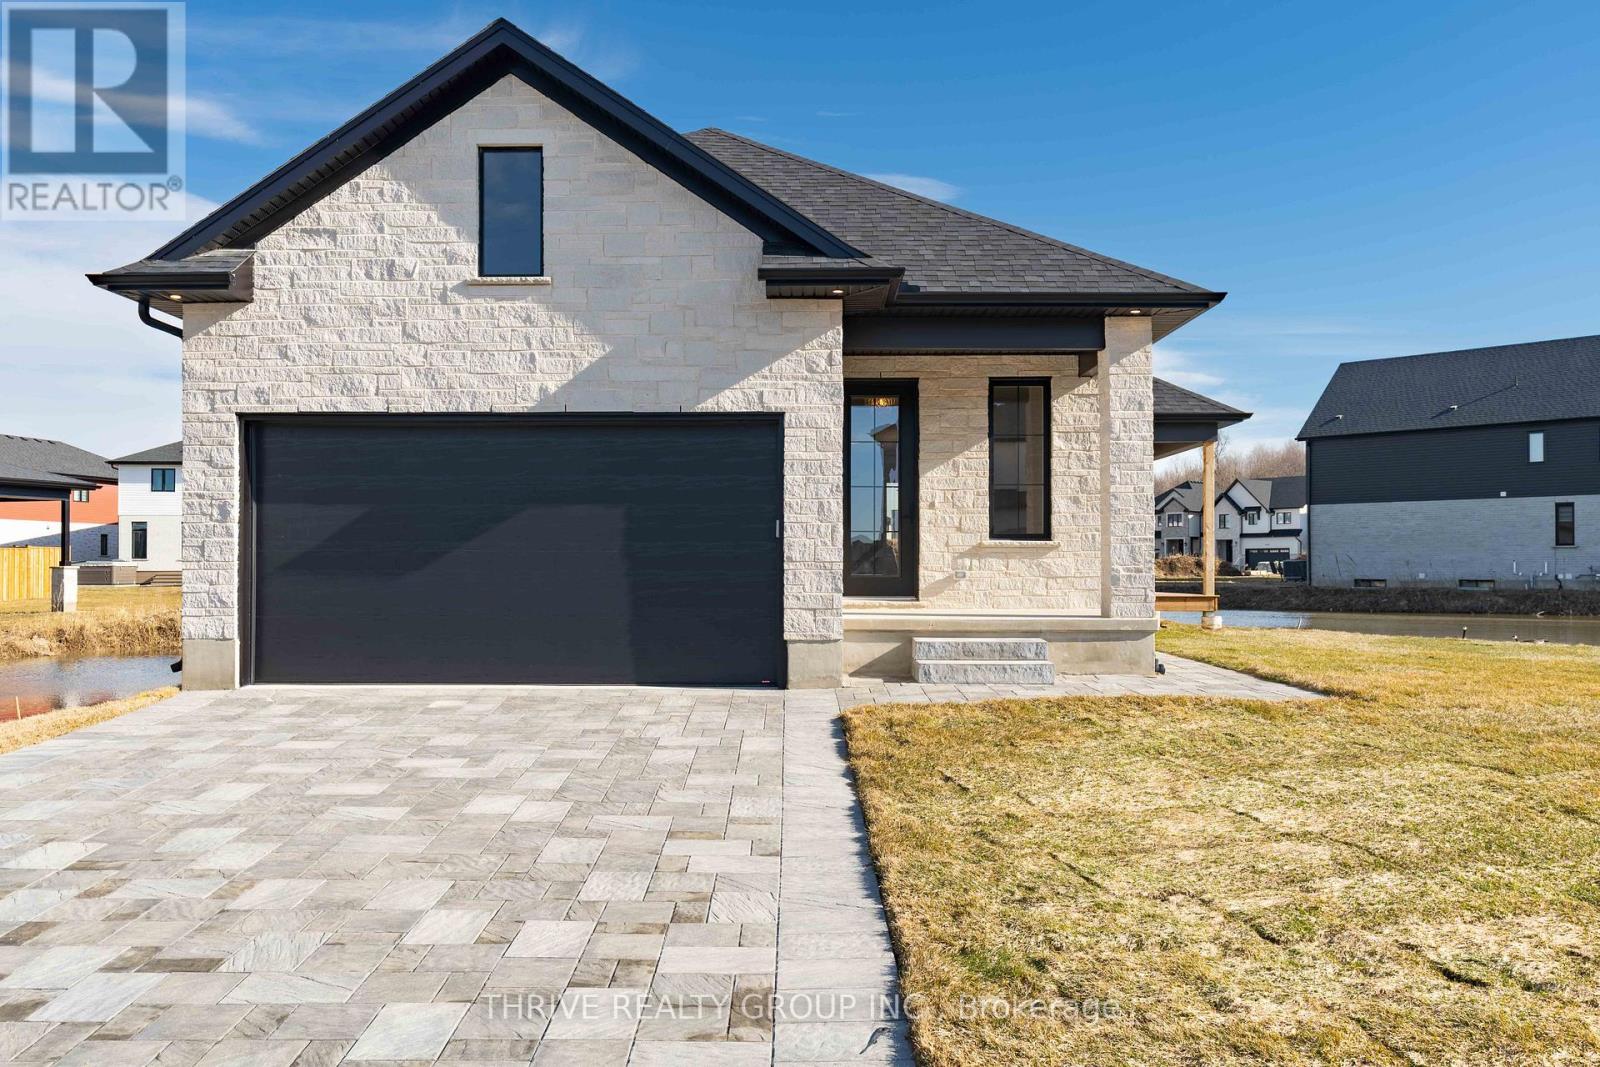
4275 Sagebrush Crescent
London South, Ontario
Welcome to a Forest Homes bungalow! Thoughtfully designed and priced to impress, this home offers the perfect blend of style, comfort, and value. Featuring 2 main floor bedrooms, 2 lower floor bedrooms and 3 full bathrooms. It's ideal for families and downsizers. The main level showcases an open-concept layout with elegant finishes, plenty of natural light, and a seamless flow for everyday living and entertaining. The fully finished basement adds incredible versatility with additional bedrooms, a full bath, and generous living space perfect for guests, a home office, or a dedicated movie space. With quality craftsmanship throughout and a location that keeps you close to everything Lambeth has to offer, this is one of those homes that quietly checks all the boxes. Other models and customization available. (id:63381)
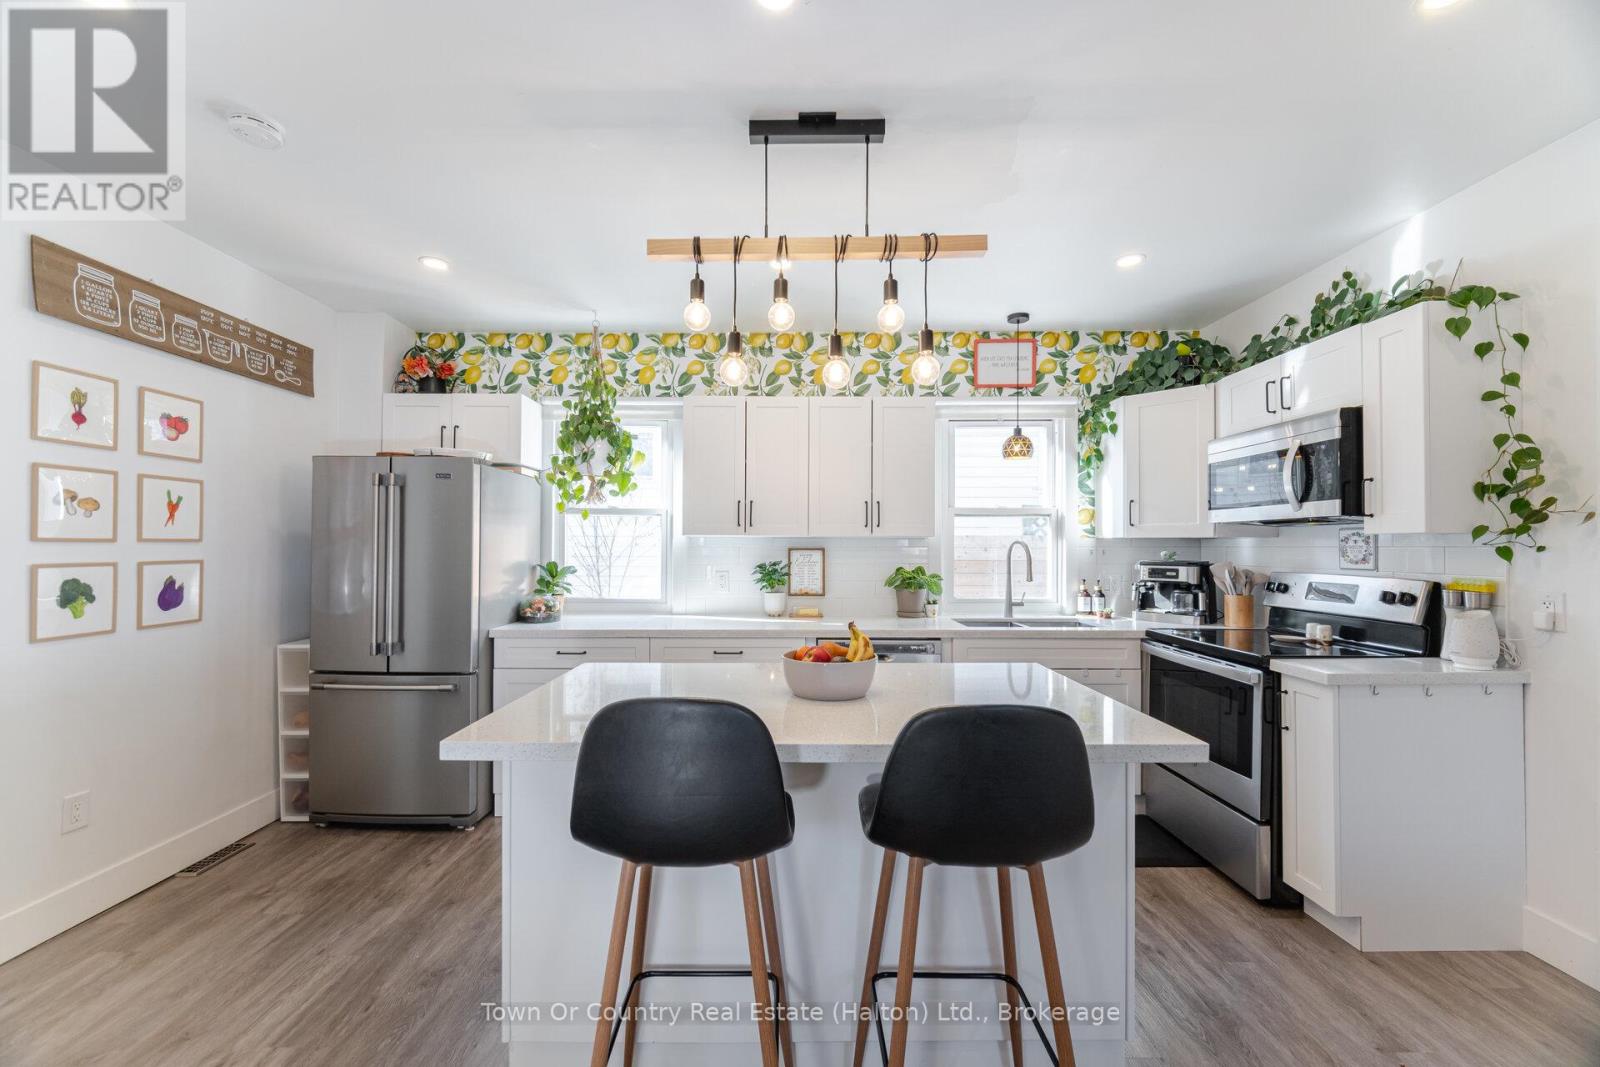
23 Prince Street
St. Catharines, Ontario
Welcome to 23 Prince Street, your new dream home! Beautifully decorated in modern farmhouse style, this bright, charming home is perfect for first-time home buyers and young families. The main floor features a separate dining room with bay window, perfect for entertaining. The heart of this home is the open-concept kitchen/living room, featuring classic white cabinetry, quartz countertops, contemporary lighting, and windows on both sides flooding the space with light. A generously sized laundry room/mudroom is conveniently located off the kitchen and offers access to a large, beautiful backyard surrounded by mature trees; whether you're a kid or a kid-at-heart, there's plenty of space to play. A rarity in homes of this vintage, 23 Prince features TWO 4-piece bathrooms, one on each floor. The upper floor is home to three tidy, bright bedrooms. Basement is partial and unfinished; very dry and great for storage. Renovated in 2021, improvements by the current seller include: upgraded kitchen light fixture (2021), poured concrete drive (2022), new shed with concrete pad (2022), new fence panels (2023), new vinyl siding (2024), laundry room pot lights (2024), exterior (back) lights (2024), and bay window + laundry room window framing (2025). Conveniently located at the end of a cul-de-sac siding onto Connaught Public School, this home is steps from walking trails and green spaces, schools, shopping, recreation, and amenities, with easy access to the highway. (id:63381)
43 Lakeshore Drive
Hastings Highlands, Ontario
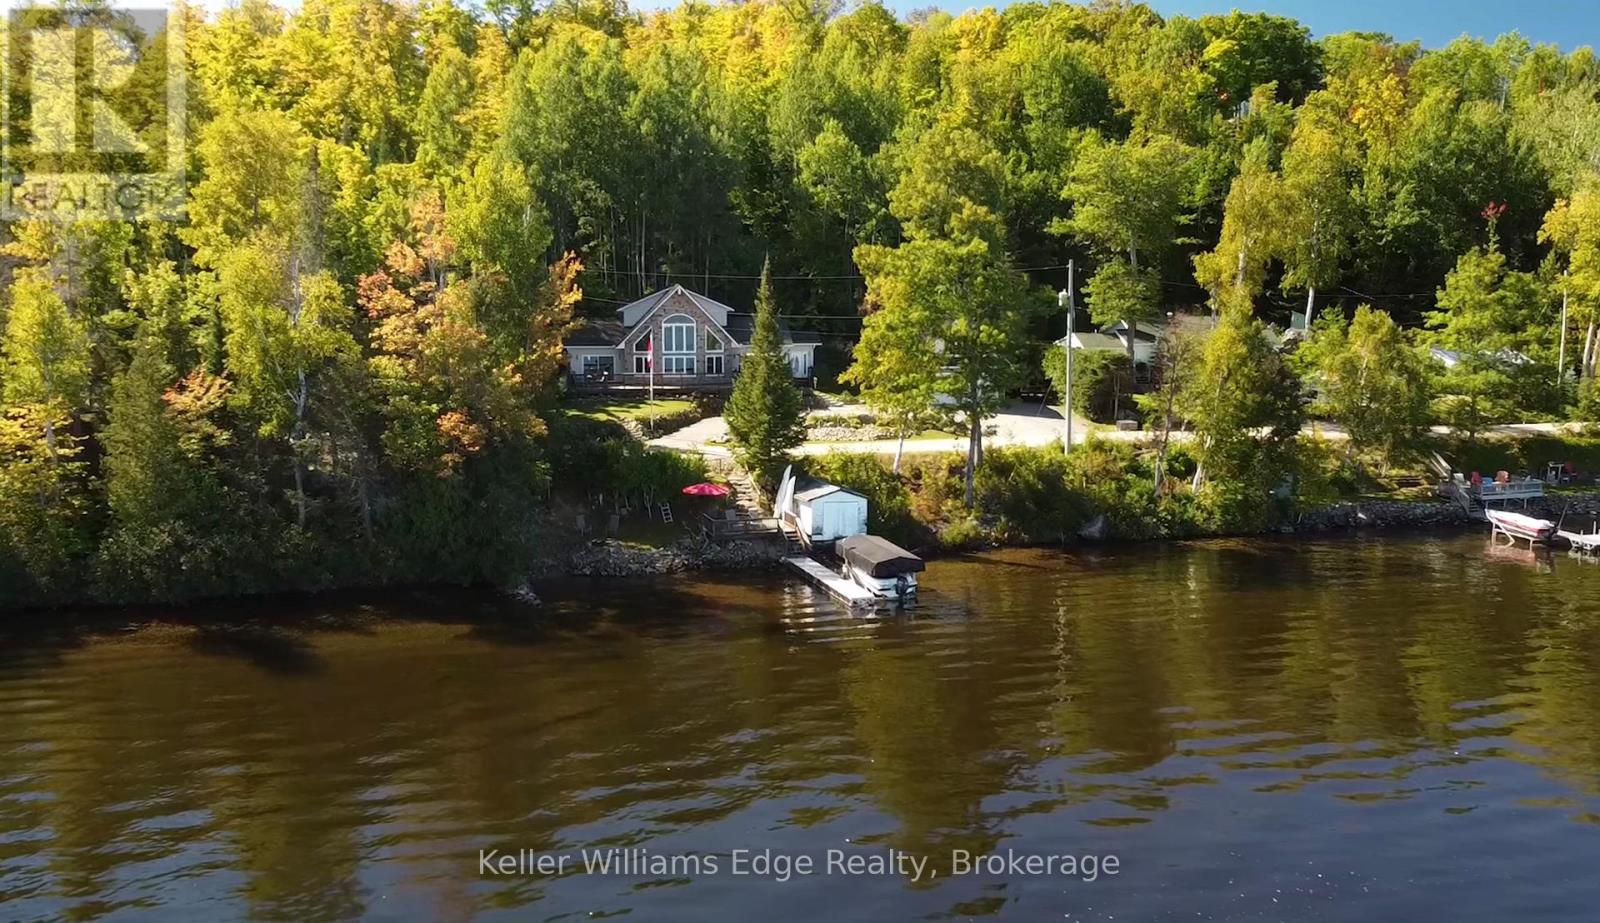
Escape to the peaceful beauty of Kamaniskeg Lake, one of the Madawaska Valley's most loved boating and fishing lakes. Set in a quiet, natural setting, this year-round custom-built 3-bedroom, 3-bathroom home offers the perfect balance of comfort, privacy, and cottage-country lifestyle. Whether travelling from Ottawa or the GTA, the moment you arrive you'll feel the pace slow down - surrounded by fresh air, mature trees, sparkling lake views, and the calm of waterfront living.Enjoy exclusive private waterfront access complete with a dock, boat lift, and private beach - ideal for boating, swimming, fishing, paddleboarding, or simply sitting by the water and taking in the peaceful lake views. Warm summer days can be spent on the lake, while winter brings its own magic with ice fishing, snowmobiling, quiet evenings, and peaceful snowy landscapes.The home is bright, spacious, and designed for year-round enjoyment, with comfortable living areas perfect for family gatherings, weekend entertaining, or quiet relaxation. A detached garage with a finished loft above provides additional sleeping space for approximately four guests, making it ideal for visiting family and friends.Located near Barry's Bay and Combermere for shops, restaurants, and amenities, this property offers the privacy and tranquility of cottage country without feeling remote. Approximately 2 hours from Ottawa and under 4 hours from the GTA, this is a rare opportunity to create the lifestyle you desire - whether as your year-round retreat, personal residence, or peaceful four-season escape on beautiful Kamaniskeg Lake. (id:63381)
7 Stewart Street
Oakville, Ontario
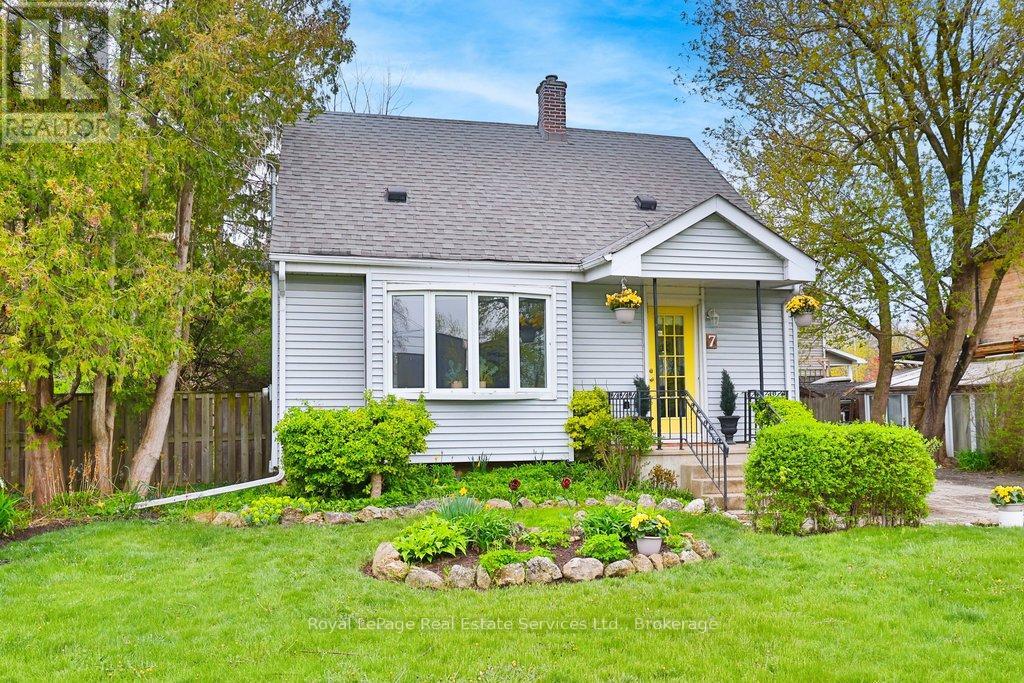
Cute as a button! 1.5 story home set on a 64' x 100' (6426sqft) private rectangular lot, bordered by mature trees & gardens. A+ location. Set in the highly sought after West River neighbourhood, known for its vibrant community. Benefit from an incredible proximity to local amenities, parks & schools. Steps to the restaurants and shops of Kerr Village. Walk to the GO train station, Downtown Oakville and The Lake. Tucked beneath a canopy of trees, 7 Stewart offers a warm & welcoming presence from the street. The sort of home where neighbours stop to chat on evening walks. The main floor is basked in light, with 2 walkouts to the backyard. The updated kitchen features stainless steel appliances (Maytag fridge, Maytag stove with rangehood, Whirlpool dishwasher), quartz counters, subway tile backsplash and an eat-in area with a look through to the living room. The living room boasts premium vinyl flooring, crown moulding and a beautiful bay window with built-in cabinets & bench. Adjacent dining room includes a modern brass chandelier, walkout to back deck & could be converted to a main floor bedroom. Updated 4 piece bathroom on the main floor with subway tiling, and extra storage. Two bedrooms upstairs each with hardwood, deep closets & large windows with tree and garden views. Versatile additional space in the basement, including rec room, laundry and storage. Exterior features include convenient double wide 6 car driveway, fully fenced yard, large wooden back deck with wooden railing manicured gardens & shed. Enjoy as-is, expand, renovate or build. Amazing value for A+ location in Oakville! Updates include: Roof (2021), Kitchen (2021), Floors (2021) Furnace (approx 2024), AC (approx 2021) (id:63381)
24 Birkbank Drive
Oakville, Ontario
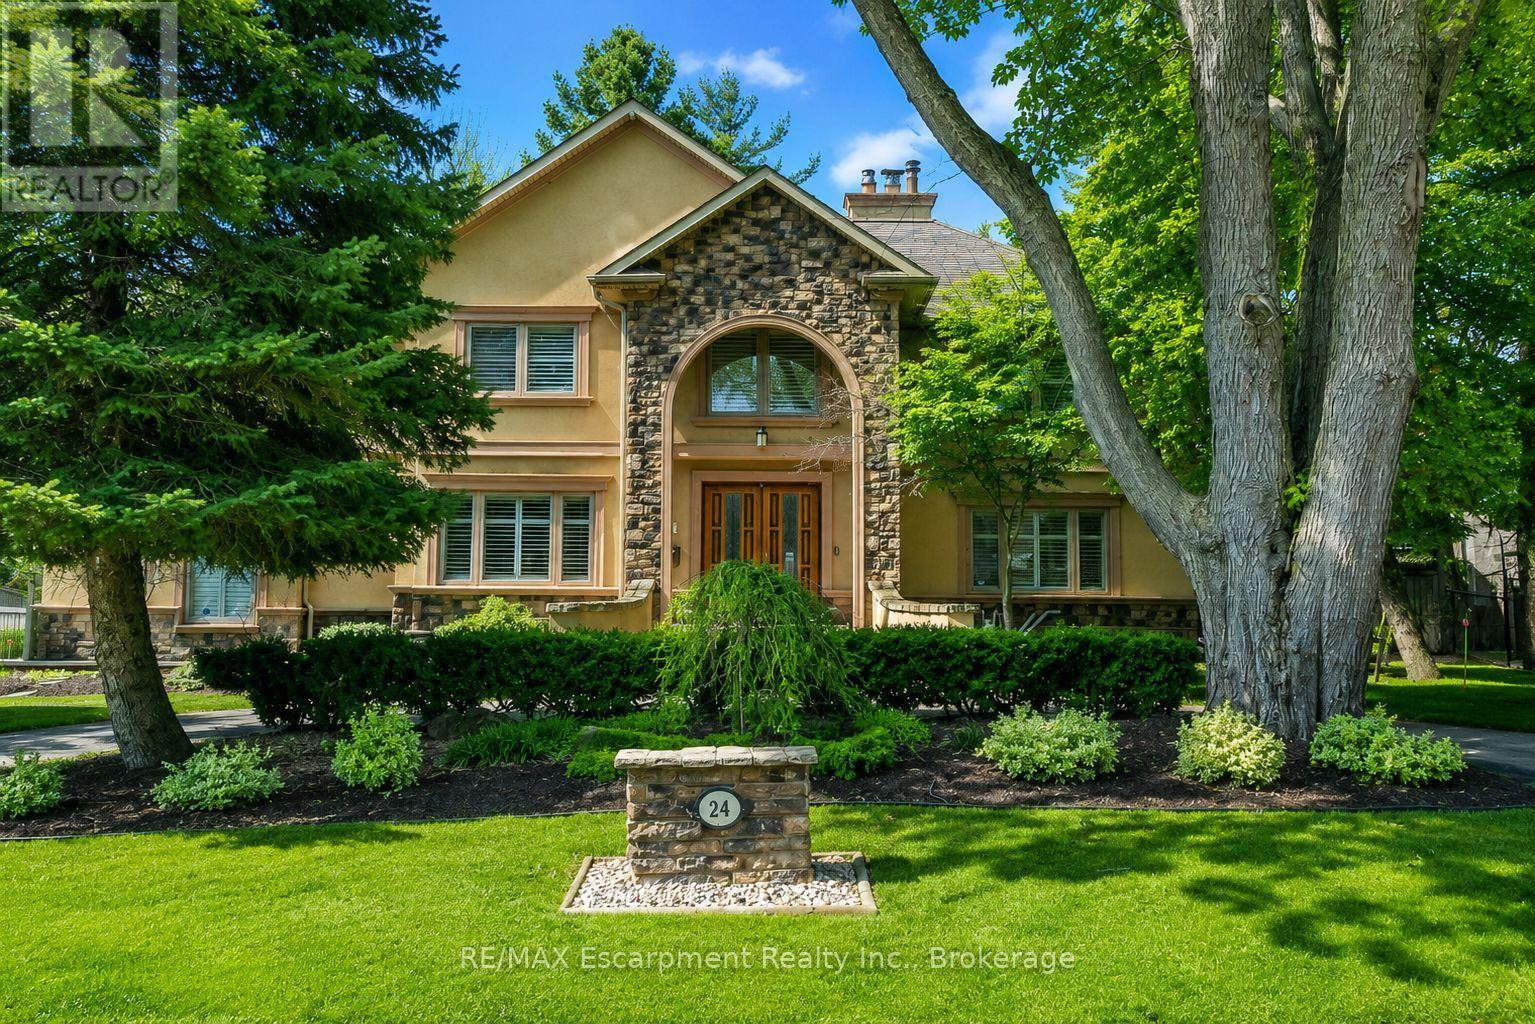
Warm, serene, and inviting, this English farmhouse-inspired residence sits on an expansive 0.42-acre corner lot, offering a rare blend of character, privacy, and natural beauty. The impressive frontage and side yard create a true estate-like presence, with generous outdoor space on all sides of the home. Inside, a double-height foyer, gleaming hardwood floors, and an airy sense of volume set the tone for the rest of the residence. To one side, an intimate living room provides a refined setting for quiet conversation or reading, while on the other, a substantial main-floor study with rich architectural details is ideal as a home office, library, or music room. Beyond these formal spaces, the home opens into a relaxed, open-concept layout designed for modern living and effortless entertaining. A sunken family room anchors the informal wing and flows into a welcoming dining room highlighted by a wood-burning fireplace that adds warmth and ambiance to gatherings with family and friends. At the heart of the home, the kitchen is bathed in natural light from overhead skylights. Stainless steel appliances, sleek countertops, generous cabinetry, and warm accents create a space that is both highly functional and inviting. Thoughtfully designed with cozy elegance, the home offers four bedrooms, three full bathrooms, and two half bathrooms. Large windows frame views of manicured corner-lot gardens and offer peek-a-boo glimpses of the lake, giving the property a tranquil, retreat-like feel. Outside, beautifully landscaped grounds wrap the home with multiple outdoor zones, including a hot tub, Scandinavian-style sauna, and enclosed swimming pool, creating a resort-like experience in your own backyard. This exceptional property offers convenient access to major highways, lakeside walking trails, and a highly regarded school catchment area, delivering an elevated lifestyle in one of Oakville's most sought-after neighbourhoods. (id:63381)
47 Madawaska Trail
Wasaga Beach, Ontario
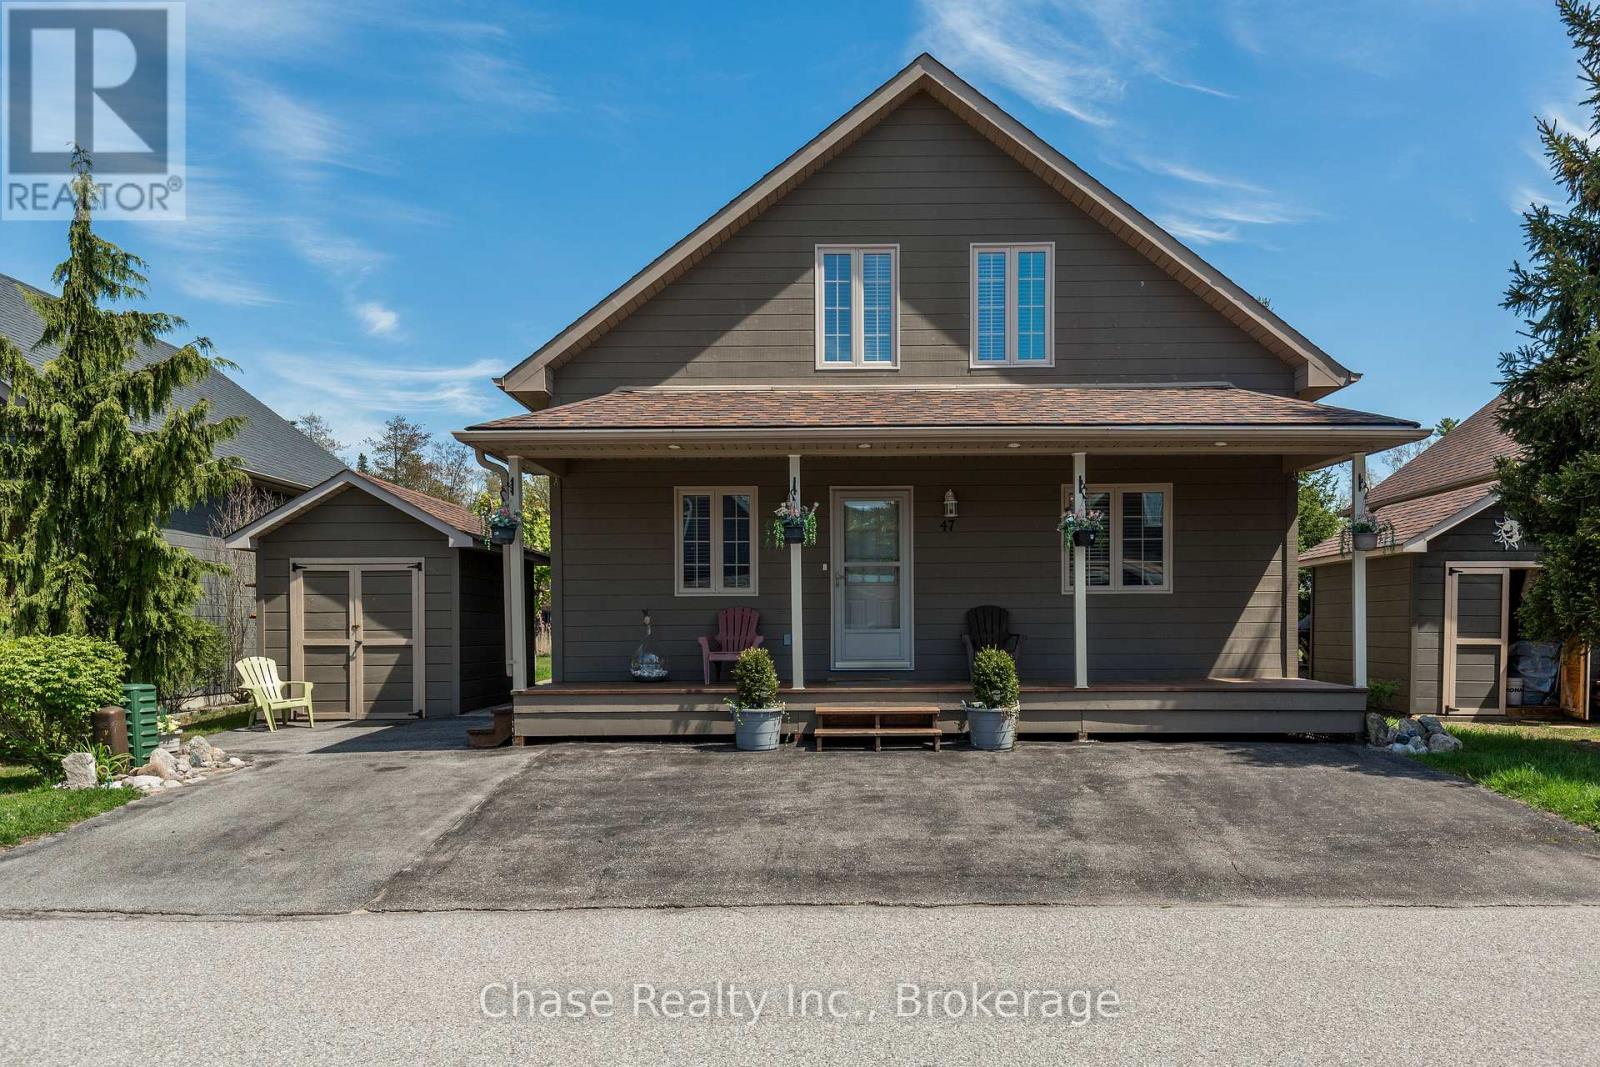
Welcome to resort-style living in the highly sought-after gated community of Wasaga CountryLife Resort. This beautifully updated four-season "Muskoka" chalet offers approximately 1,635 sq/ft of inviting living space, including a stunning sunroom overlooking scenic pond with peaceful water views.Just a short walk to the sandy shores of Georgian Bay, this 3-bedroom, 2-bathroom home features vaulted tongue-and-groove pine ceilings, an open-concept layout, and a cozy gas fireplace creating the perfect cottage retreat. Enjoy relaxing or entertaining in the spacious sunroom and adjoining deck overlooking the pond. Updated with newer appliances, including an induction stove with double oven, wood laminate flooring, central air, paved driveway, and beautiful landscaping. Residents enjoy exceptional resort amenities including indoor and outdoor pools, splash pad, pickleball and tennis courts, playgrounds, and beach access all within a secure, family-friendly community. (id:63381)