
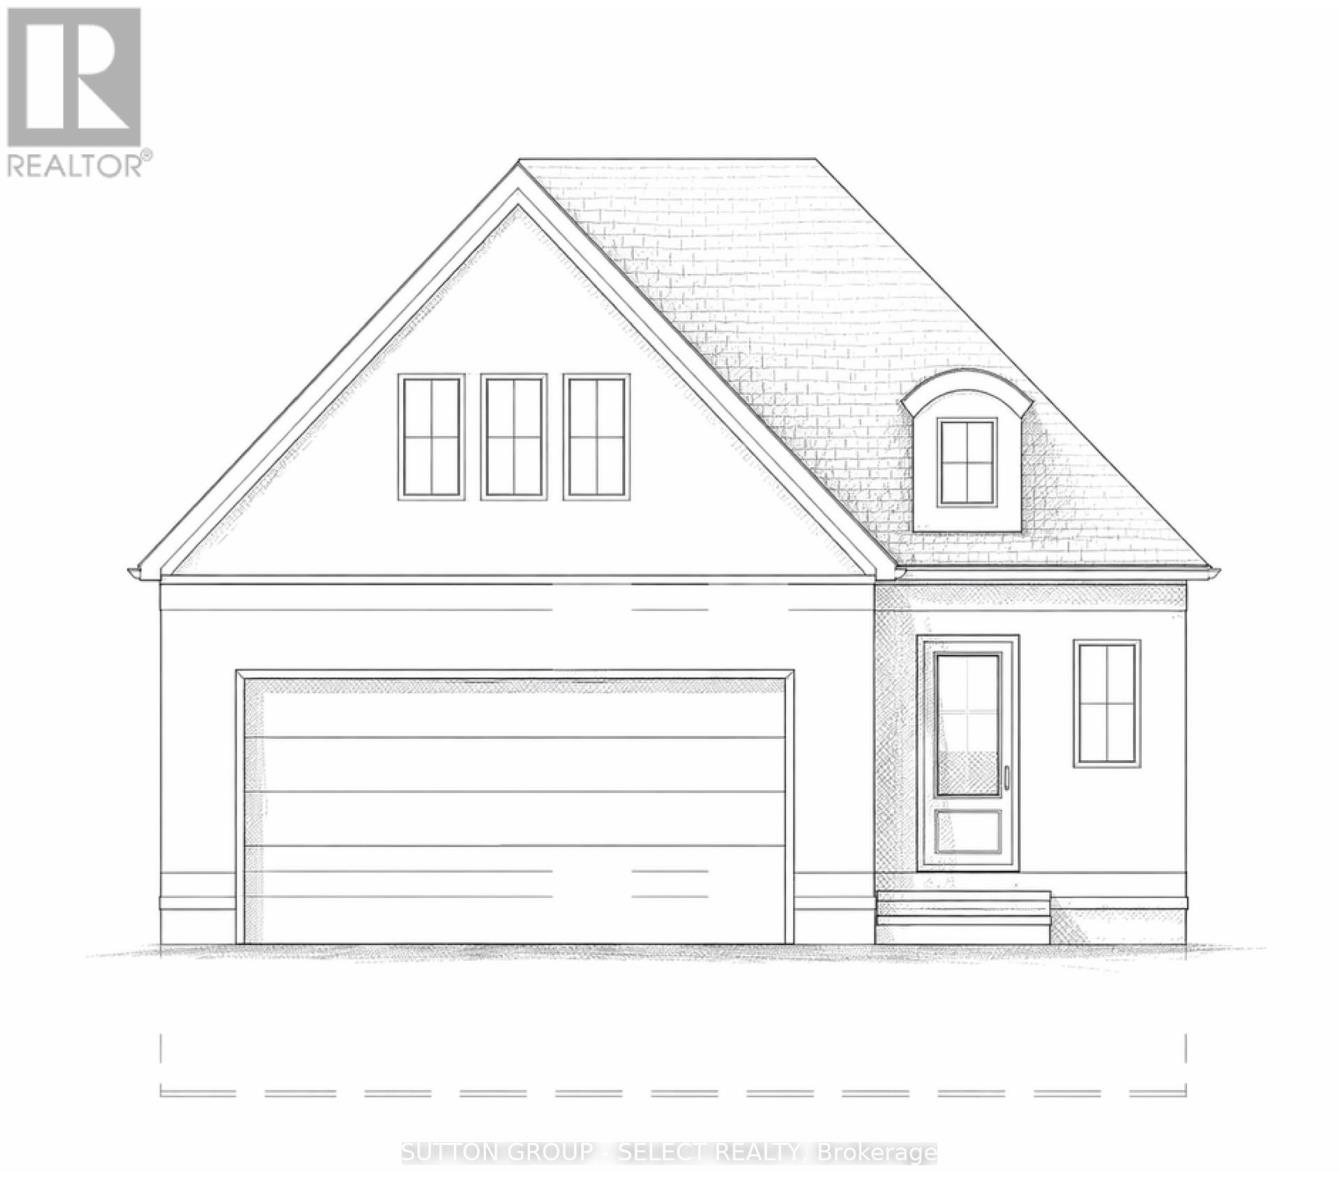
4 - 2835 Sheffield Place
London South, Ontario
Modern luxury meets natural beauty in this to-be-built bungaloft by Westhaven Homes, set on a premium walk-out ravine lot in the serene Victoria on the River enclave in London. Offering 2,294 sq. ft., this 4 bed, 2.5 bath home is thoughtfully designed for flexible living. The main floor features a primary bedroom retreat, allowing for convenient one-level living, complemented by 9' ceilings and hardwood flooring throughout the main living areas. Upstairs offers 3 additional bedrooms generously sized bedrooms with walk-in closets and a full bath. The unfinished walk-out basement features 9' ceilings, a 4-pc rough-in, and excellent potential for an in-law or income suite. With a separate entry from the garage, the layout supports future suite capability - ask about builder options to complete a legal rental unit. Located on a quiet, low-traffic cul-de-sac surrounded by mature trees, trails, and access to the Thames River, this community offers a peaceful, nature-rich setting while remaining close to amenities. Easy access to Highway 401 makes commuting simple, with convenient drives to Grand Bend and Port Stanley. (id:63381)
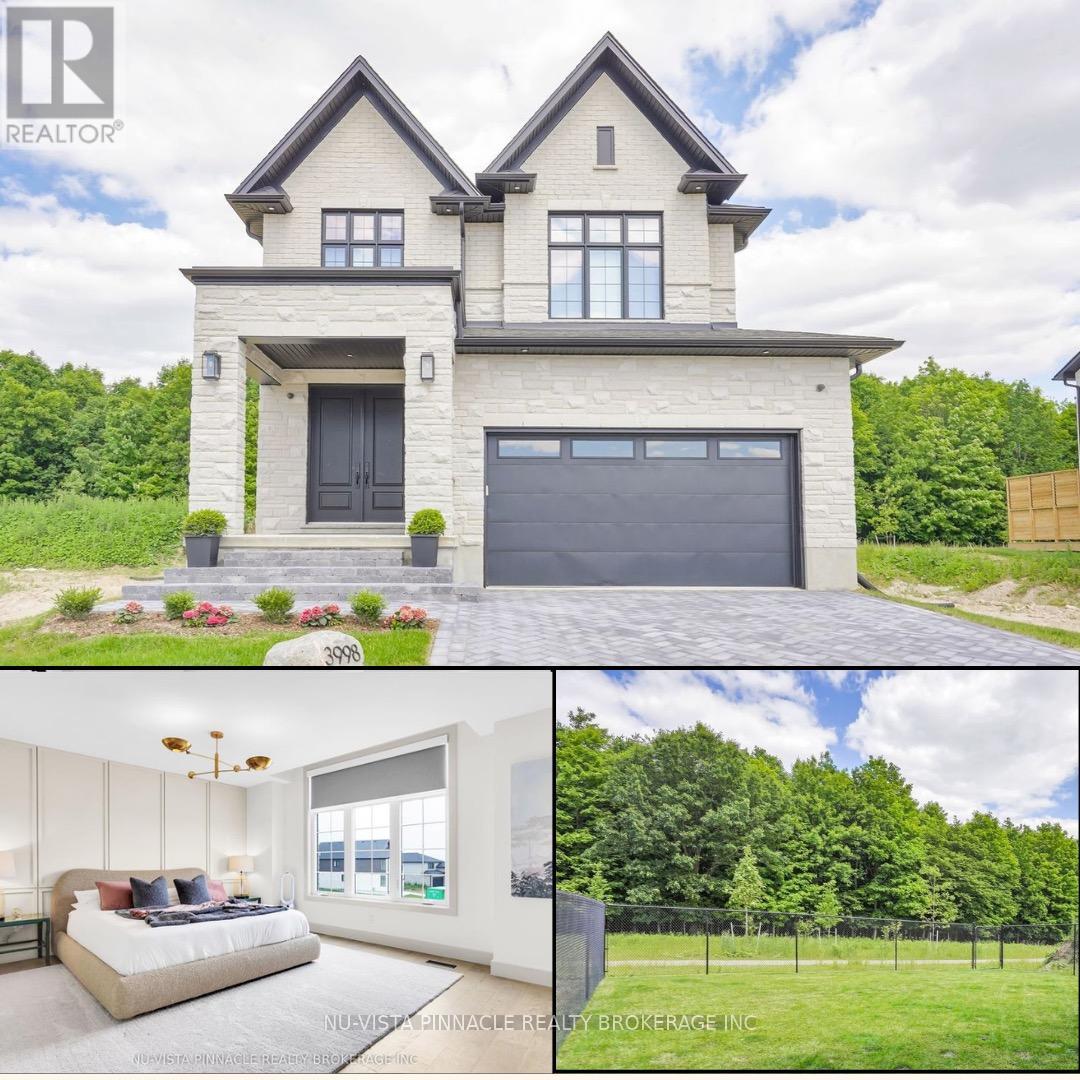
3998 Big Leaf Trail
London South, Ontario
Modern Luxury Meets Nature | Forest-Backed, Designer Home | Welcome to 3998 Big Leaf Trail - a rare fusion of modern luxury and forest-side serenity. Built in 2024 by Bridlewood Homes with interiors by Design by Averil, this exceptional residence backs onto protected green space and delivers a lifestyle that feels private, polished, and effortless. Inside, soaring 10-foot ceilings, a striking double-height staircase, and wide-plank hardwood set the tone for light-filled, open-concept main floor living. The chef's kitchen steals the show with Deslaurier custom cabinetry, integrated Fisher & Paykel appliances, quartz countertops, cabinetry panel on fridge, a full walk-in pantry, wine fridge, and flawless functionality - designed to impress and perform.The living room invites you to unwind by the gas fireplace, framed by custom built-ins, art lighting, and a cozy seating ledge. Step outside to your oversized, forest-facing deck and fully fenced yard - no rear neighbours, direct access to walking trails, and total privacy. Upstairs, the primary suite is a true retreat, featuring elevated ceilings, sunset forest views, a spa-inspired ensuite with floor-to-ceiling tiled rain shower, and a professionally designed Neiman Market walk-in closet. Additional bedrooms are generously sized with upgraded storage and designer finishes, including a private junior suite and a family-friendly Jack & Jill bath.Thoughtful luxury continues with a custom mudroom and laundry zone with shoe-pullout cabinetry, owned tankless water heater, Sonos sound system, and security rough-ins. The basement offers a separate side entrance and is roughed-in for a legal one-bedroom suite - ideal for multi-generational living or future income. Outside, enjoy landscaped gardens, a herringbone driveway, and architectural soffit lighting that makes this home shine day and night.This is not just a home - it's a statement. Craftsmanship, design, and nature come together beautifully at 3998 Big Leaf Trail. (id:63381)
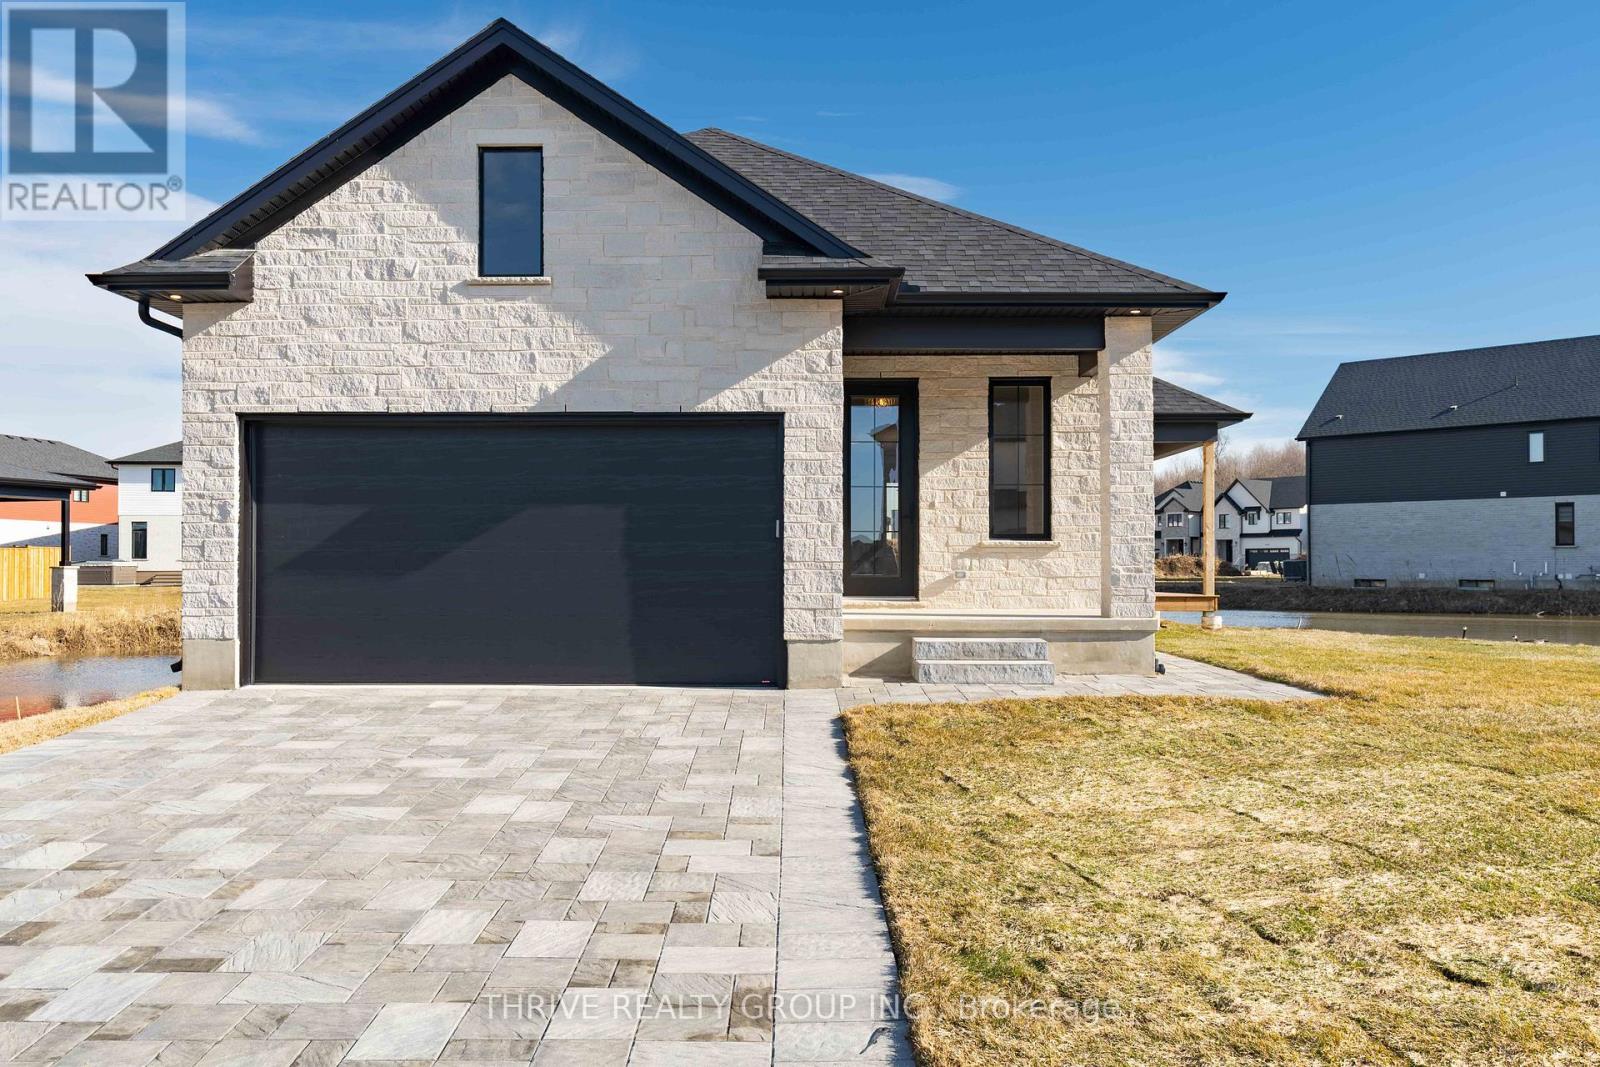
4275 Sagebrush Crescent
London South, Ontario
Welcome to a Forest Homes bungalow! Thoughtfully designed and priced to impress, this home offers the perfect blend of style, comfort, and value. Featuring 2 main floor bedrooms, 2 lower floor bedrooms and 3 full bathrooms. It's ideal for families and downsizers. The main level showcases an open-concept layout with elegant finishes, plenty of natural light, and a seamless flow for everyday living and entertaining. The fully finished basement adds incredible versatility with additional bedrooms, a full bath, and generous living space perfect for guests, a home office, or a dedicated movie space. With quality craftsmanship throughout and a location that keeps you close to everything Lambeth has to offer, this is one of those homes that quietly checks all the boxes. Other models and customization available. (id:63381)
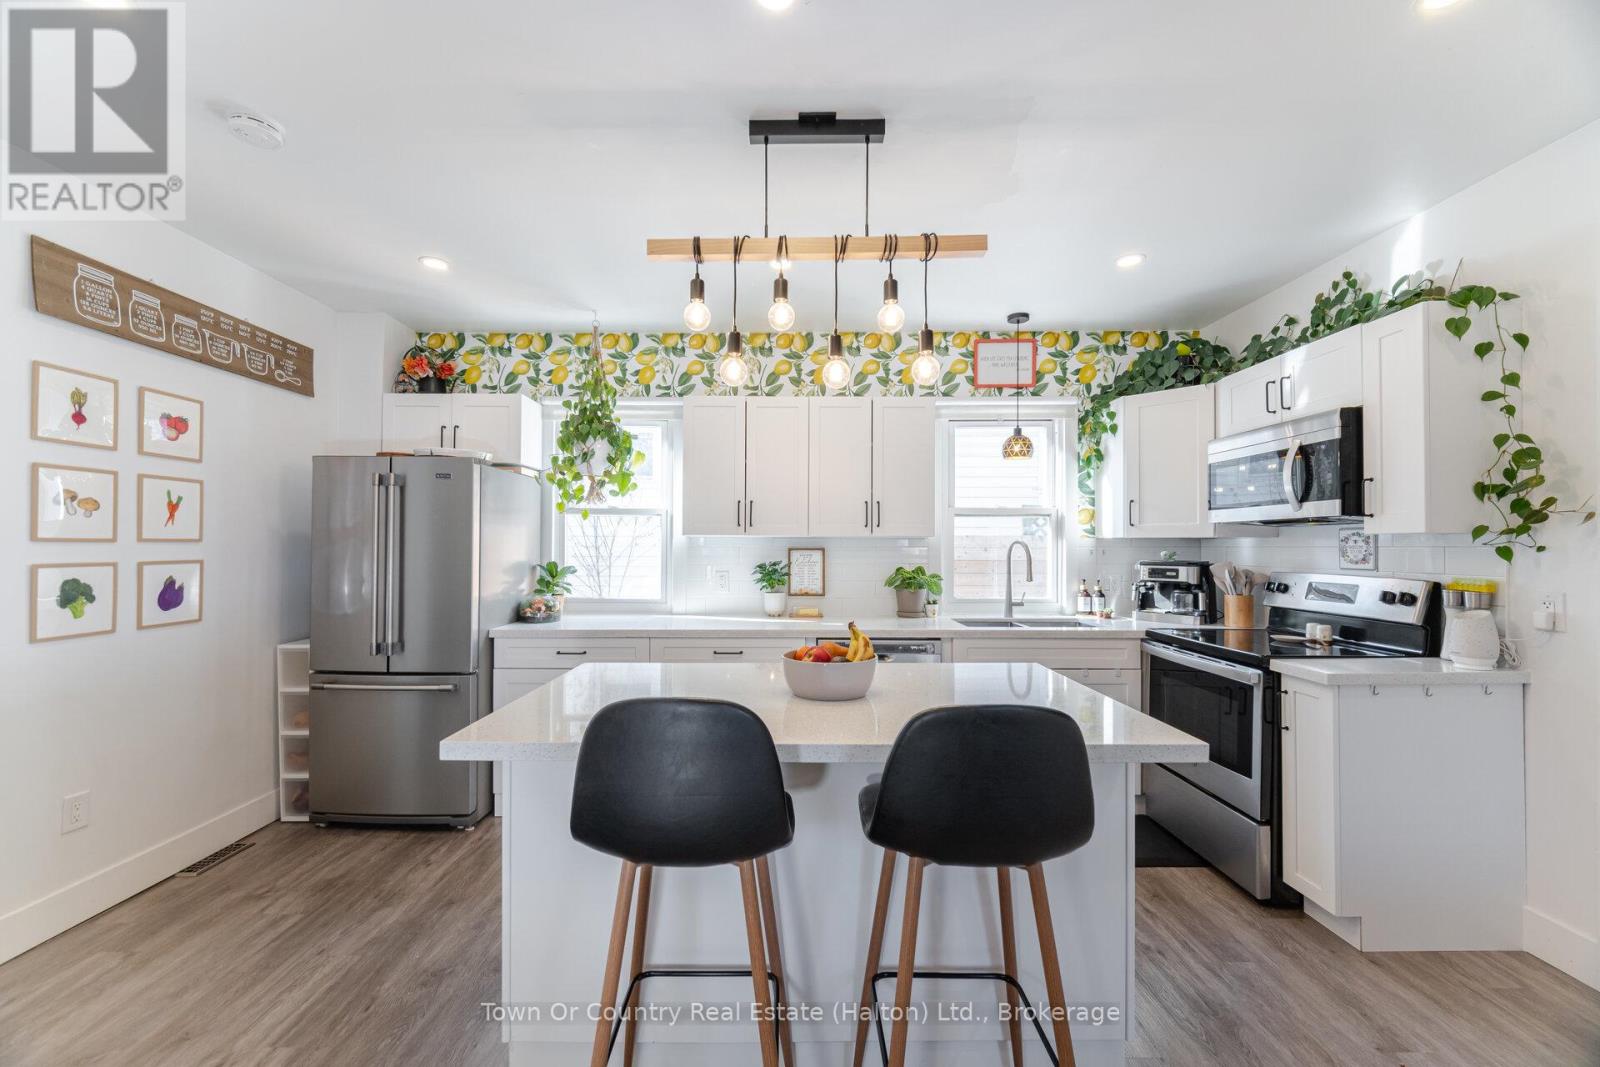
23 Prince Street
St. Catharines, Ontario
Welcome to 23 Prince Street, your new dream home! Beautifully decorated in modern farmhouse style, this bright, charming home is perfect for first-time home buyers and young families. The main floor features a separate dining room with bay window, perfect for entertaining. The heart of this home is the open-concept kitchen/living room, featuring classic white cabinetry, quartz countertops, contemporary lighting, and windows on both sides flooding the space with light. A generously sized laundry room/mudroom is conveniently located off the kitchen and offers access to a large, beautiful backyard surrounded by mature trees; whether you're a kid or a kid-at-heart, there's plenty of space to play. A rarity in homes of this vintage, 23 Prince features TWO 4-piece bathrooms, one on each floor. The upper floor is home to three tidy, bright bedrooms. Basement is partial and unfinished; very dry and great for storage. Renovated in 2021, improvements by the current seller include: upgraded kitchen light fixture (2021), poured concrete drive (2022), new shed with concrete pad (2022), new fence panels (2023), new vinyl siding (2024), laundry room pot lights (2024), exterior (back) lights (2024), and bay window + laundry room window framing (2025). Conveniently located at the end of a cul-de-sac siding onto Connaught Public School, this home is steps from walking trails and green spaces, schools, shopping, recreation, and amenities, with easy access to the highway. (id:63381)
43 Lakeshore Drive
Hastings Highlands, Ontario
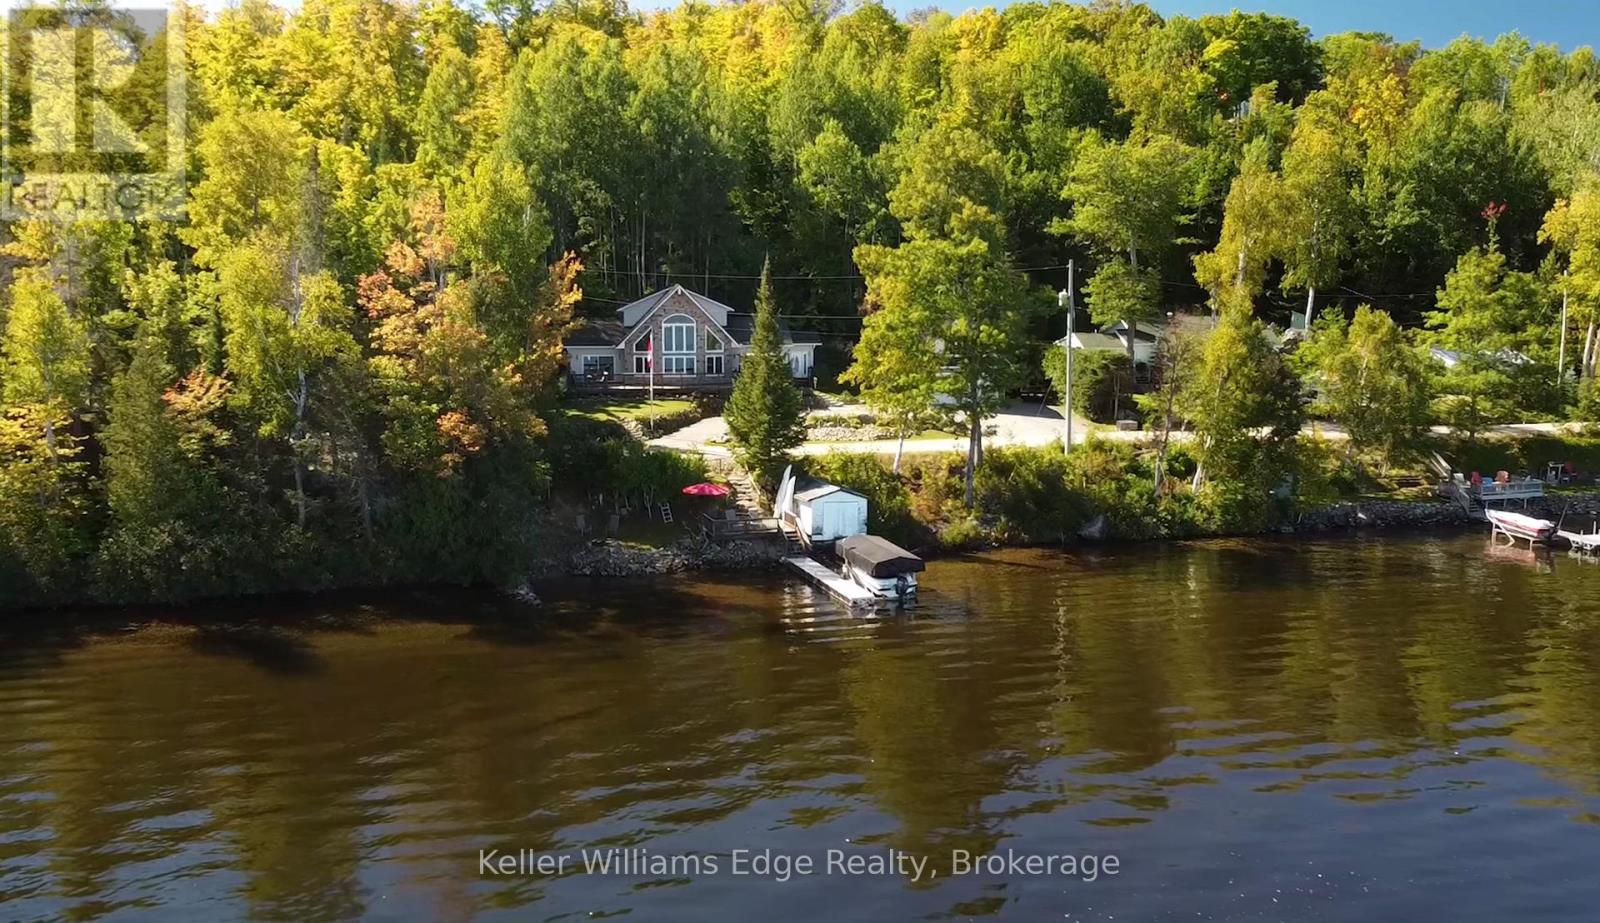
Escape to the peaceful beauty of Kamaniskeg Lake, one of the Madawaska Valley's most loved boating and fishing lakes. Set in a quiet, natural setting, this year-round custom-built 3-bedroom, 3-bathroom home offers the perfect balance of comfort, privacy, and cottage-country lifestyle. Whether travelling from Ottawa or the GTA, the moment you arrive you'll feel the pace slow down - surrounded by fresh air, mature trees, sparkling lake views, and the calm of waterfront living.Enjoy exclusive private waterfront access complete with a dock, boat lift, and private beach - ideal for boating, swimming, fishing, paddleboarding, or simply sitting by the water and taking in the peaceful lake views. Warm summer days can be spent on the lake, while winter brings its own magic with ice fishing, snowmobiling, quiet evenings, and peaceful snowy landscapes.The home is bright, spacious, and designed for year-round enjoyment, with comfortable living areas perfect for family gatherings, weekend entertaining, or quiet relaxation. A detached garage with a finished loft above provides additional sleeping space for approximately four guests, making it ideal for visiting family and friends.Located near Barry's Bay and Combermere for shops, restaurants, and amenities, this property offers the privacy and tranquility of cottage country without feeling remote. Approximately 2 hours from Ottawa and under 4 hours from the GTA, this is a rare opportunity to create the lifestyle you desire - whether as your year-round retreat, personal residence, or peaceful four-season escape on beautiful Kamaniskeg Lake. (id:63381)
7 Stewart Street
Oakville, Ontario
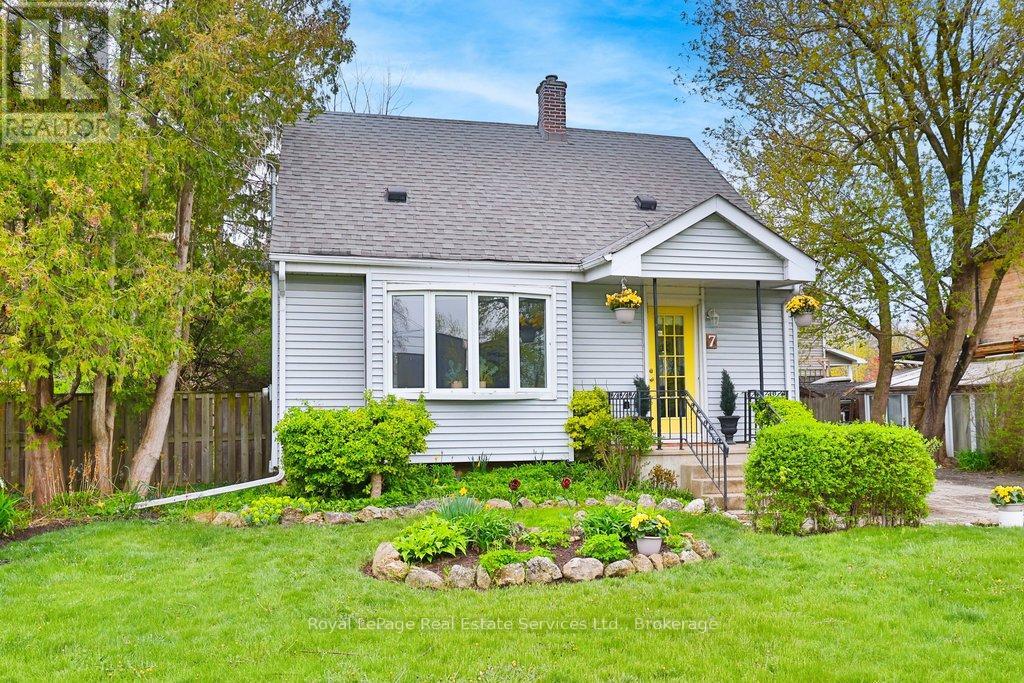
Cute as a button! 1.5 story home set on a 64' x 100' (6426sqft) private rectangular lot, bordered by mature trees & gardens. A+ location. Set in the highly sought after West River neighbourhood, known for its vibrant community. Benefit from an incredible proximity to local amenities, parks & schools. Steps to the restaurants and shops of Kerr Village. Walk to the GO train station, Downtown Oakville and The Lake. Tucked beneath a canopy of trees, 7 Stewart offers a warm & welcoming presence from the street. The sort of home where neighbours stop to chat on evening walks. The main floor is basked in light, with 2 walkouts to the backyard. The updated kitchen features stainless steel appliances (Maytag fridge, Maytag stove with rangehood, Whirlpool dishwasher), quartz counters, subway tile backsplash and an eat-in area with a look through to the living room. The living room boasts premium vinyl flooring, crown moulding and a beautiful bay window with built-in cabinets & bench. Adjacent dining room includes a modern brass chandelier, walkout to back deck & could be converted to a main floor bedroom. Updated 4 piece bathroom on the main floor with subway tiling, and extra storage. Two bedrooms upstairs each with hardwood, deep closets & large windows with tree and garden views. Versatile additional space in the basement, including rec room, laundry and storage. Exterior features include convenient double wide 6 car driveway, fully fenced yard, large wooden back deck with wooden railing manicured gardens & shed. Enjoy as-is, expand, renovate or build. Amazing value for A+ location in Oakville! Updates include: Roof (2021), Kitchen (2021), Floors (2021) Furnace (approx 2024), AC (approx 2021) (id:63381)
24 Birkbank Drive
Oakville, Ontario
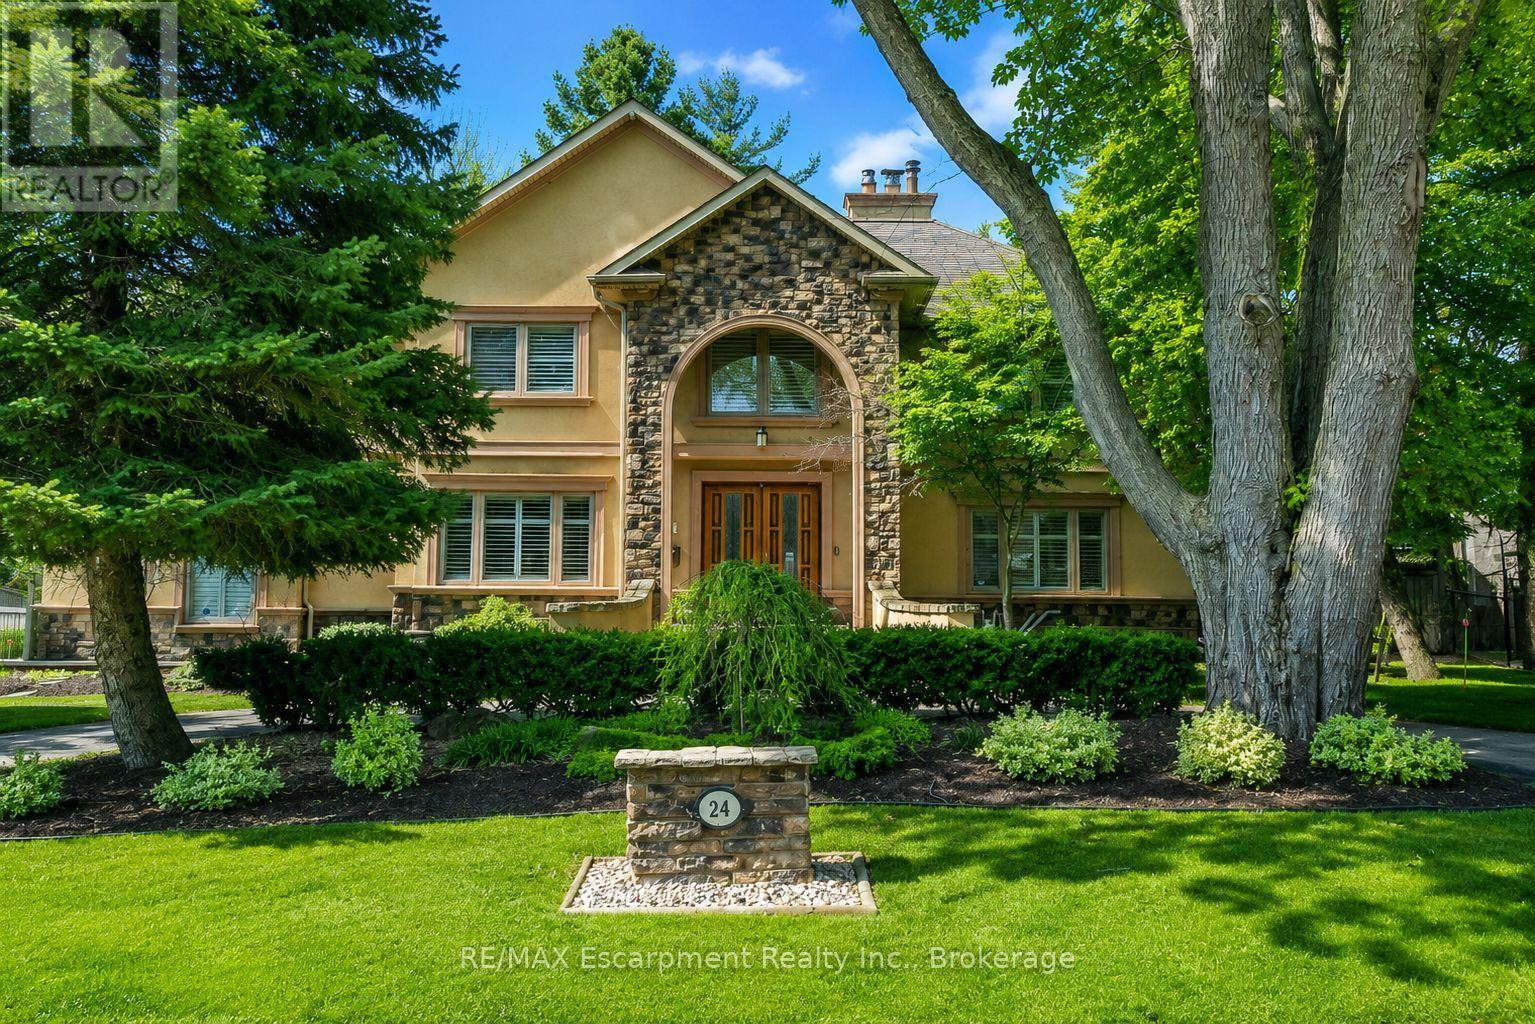
Warm, serene, and inviting, this English farmhouse-inspired residence sits on an expansive 0.42-acre corner lot, offering a rare blend of character, privacy, and natural beauty. The impressive frontage and side yard create a true estate-like presence, with generous outdoor space on all sides of the home. Inside, a double-height foyer, gleaming hardwood floors, and an airy sense of volume set the tone for the rest of the residence. To one side, an intimate living room provides a refined setting for quiet conversation or reading, while on the other, a substantial main-floor study with rich architectural details is ideal as a home office, library, or music room. Beyond these formal spaces, the home opens into a relaxed, open-concept layout designed for modern living and effortless entertaining. A sunken family room anchors the informal wing and flows into a welcoming dining room highlighted by a wood-burning fireplace that adds warmth and ambiance to gatherings with family and friends. At the heart of the home, the kitchen is bathed in natural light from overhead skylights. Stainless steel appliances, sleek countertops, generous cabinetry, and warm accents create a space that is both highly functional and inviting. Thoughtfully designed with cozy elegance, the home offers four bedrooms, three full bathrooms, and two half bathrooms. Large windows frame views of manicured corner-lot gardens and offer peek-a-boo glimpses of the lake, giving the property a tranquil, retreat-like feel. Outside, beautifully landscaped grounds wrap the home with multiple outdoor zones, including a hot tub, Scandinavian-style sauna, and enclosed swimming pool, creating a resort-like experience in your own backyard. This exceptional property offers convenient access to major highways, lakeside walking trails, and a highly regarded school catchment area, delivering an elevated lifestyle in one of Oakville's most sought-after neighbourhoods. (id:63381)
47 Madawaska Trail
Wasaga Beach, Ontario
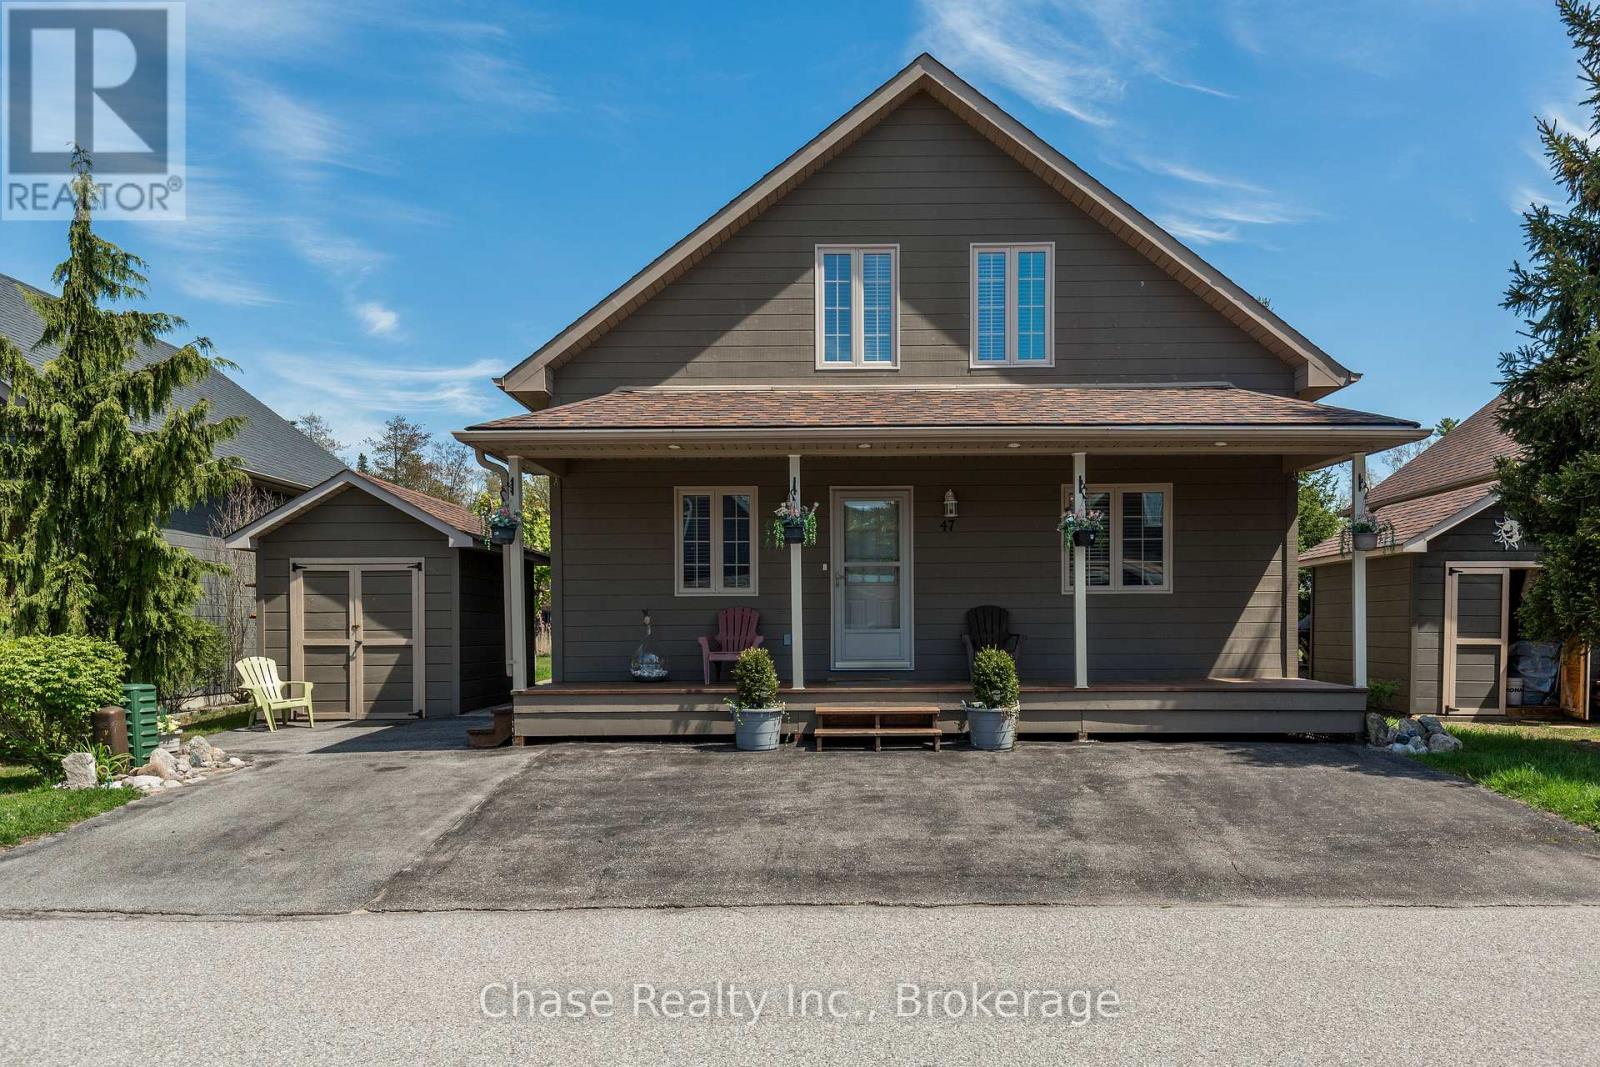
Welcome to resort-style living in the highly sought-after gated community of Wasaga CountryLife Resort. This beautifully updated four-season "Muskoka" chalet offers approximately 1,635 sq/ft of inviting living space, including a stunning sunroom overlooking scenic pond with peaceful water views.Just a short walk to the sandy shores of Georgian Bay, this 3-bedroom, 2-bathroom home features vaulted tongue-and-groove pine ceilings, an open-concept layout, and a cozy gas fireplace creating the perfect cottage retreat. Enjoy relaxing or entertaining in the spacious sunroom and adjoining deck overlooking the pond. Updated with newer appliances, including an induction stove with double oven, wood laminate flooring, central air, paved driveway, and beautiful landscaping. Residents enjoy exceptional resort amenities including indoor and outdoor pools, splash pad, pickleball and tennis courts, playgrounds, and beach access all within a secure, family-friendly community. (id:63381)
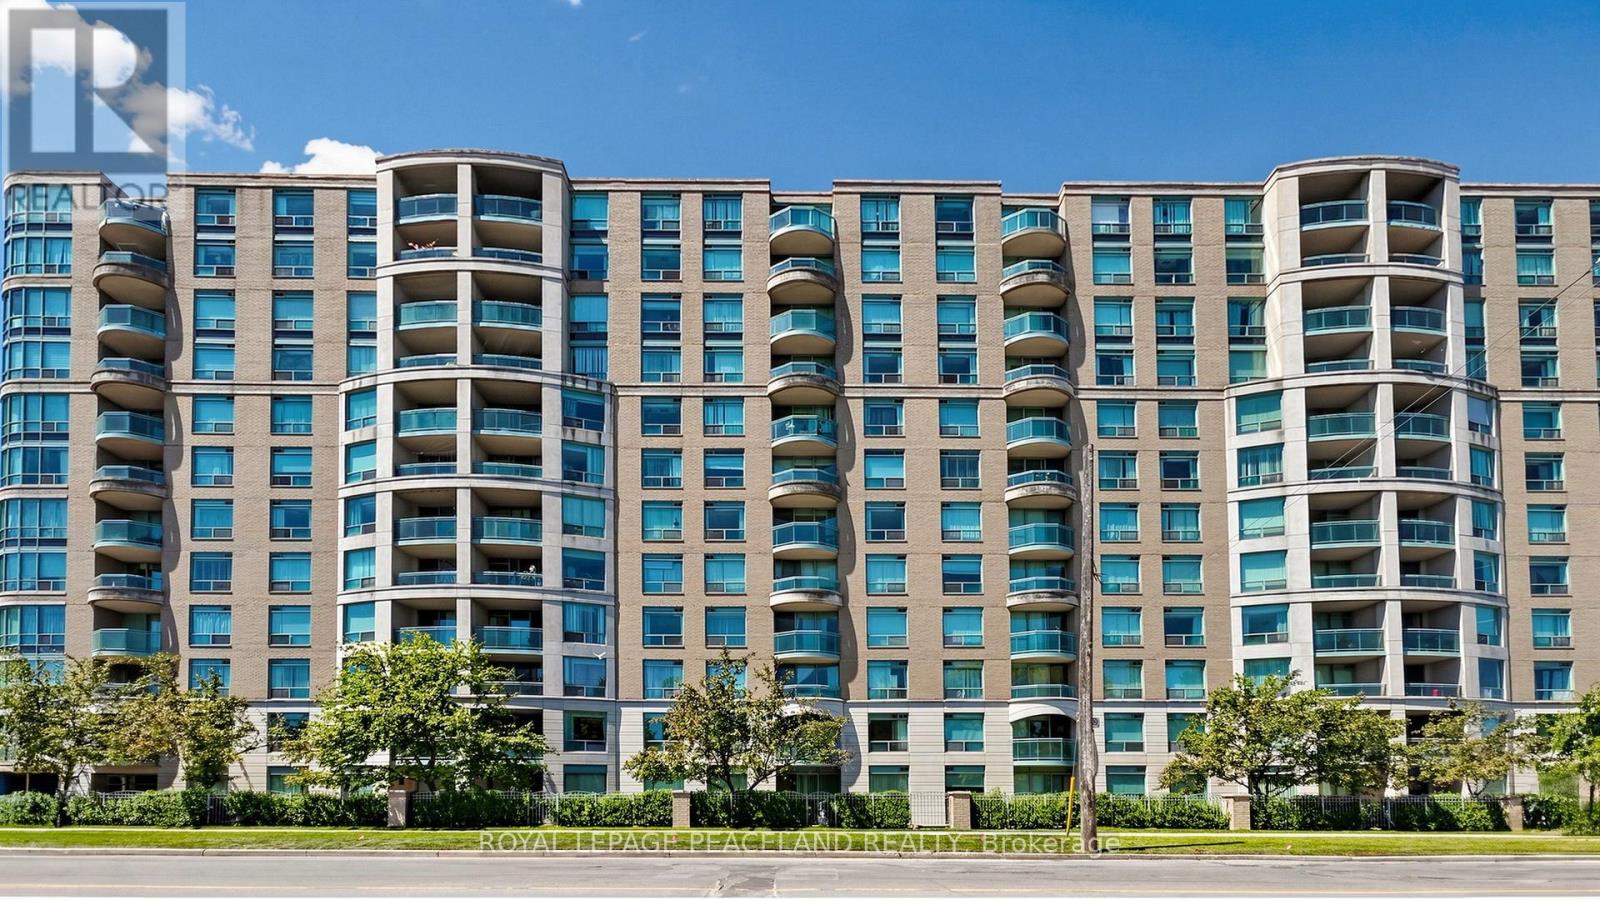
409 - 18 Pemberton Avenue
Toronto, Ontario
Client RemarksHighly Demanded Yonge/Finch Location, Earl Haig Secondary School Area,Direct Acess To Finch Subway. South Facing With Green Tree View, Desirable Split Bedroom Layout, newer Laminated Floors. Close To Go Bus Station,Viva,Restaurants, Shops, Entertainment, Parks And Schools,Close To Hwy 401.24 Hours Concierge Security, Great Amenities. (id:63381)
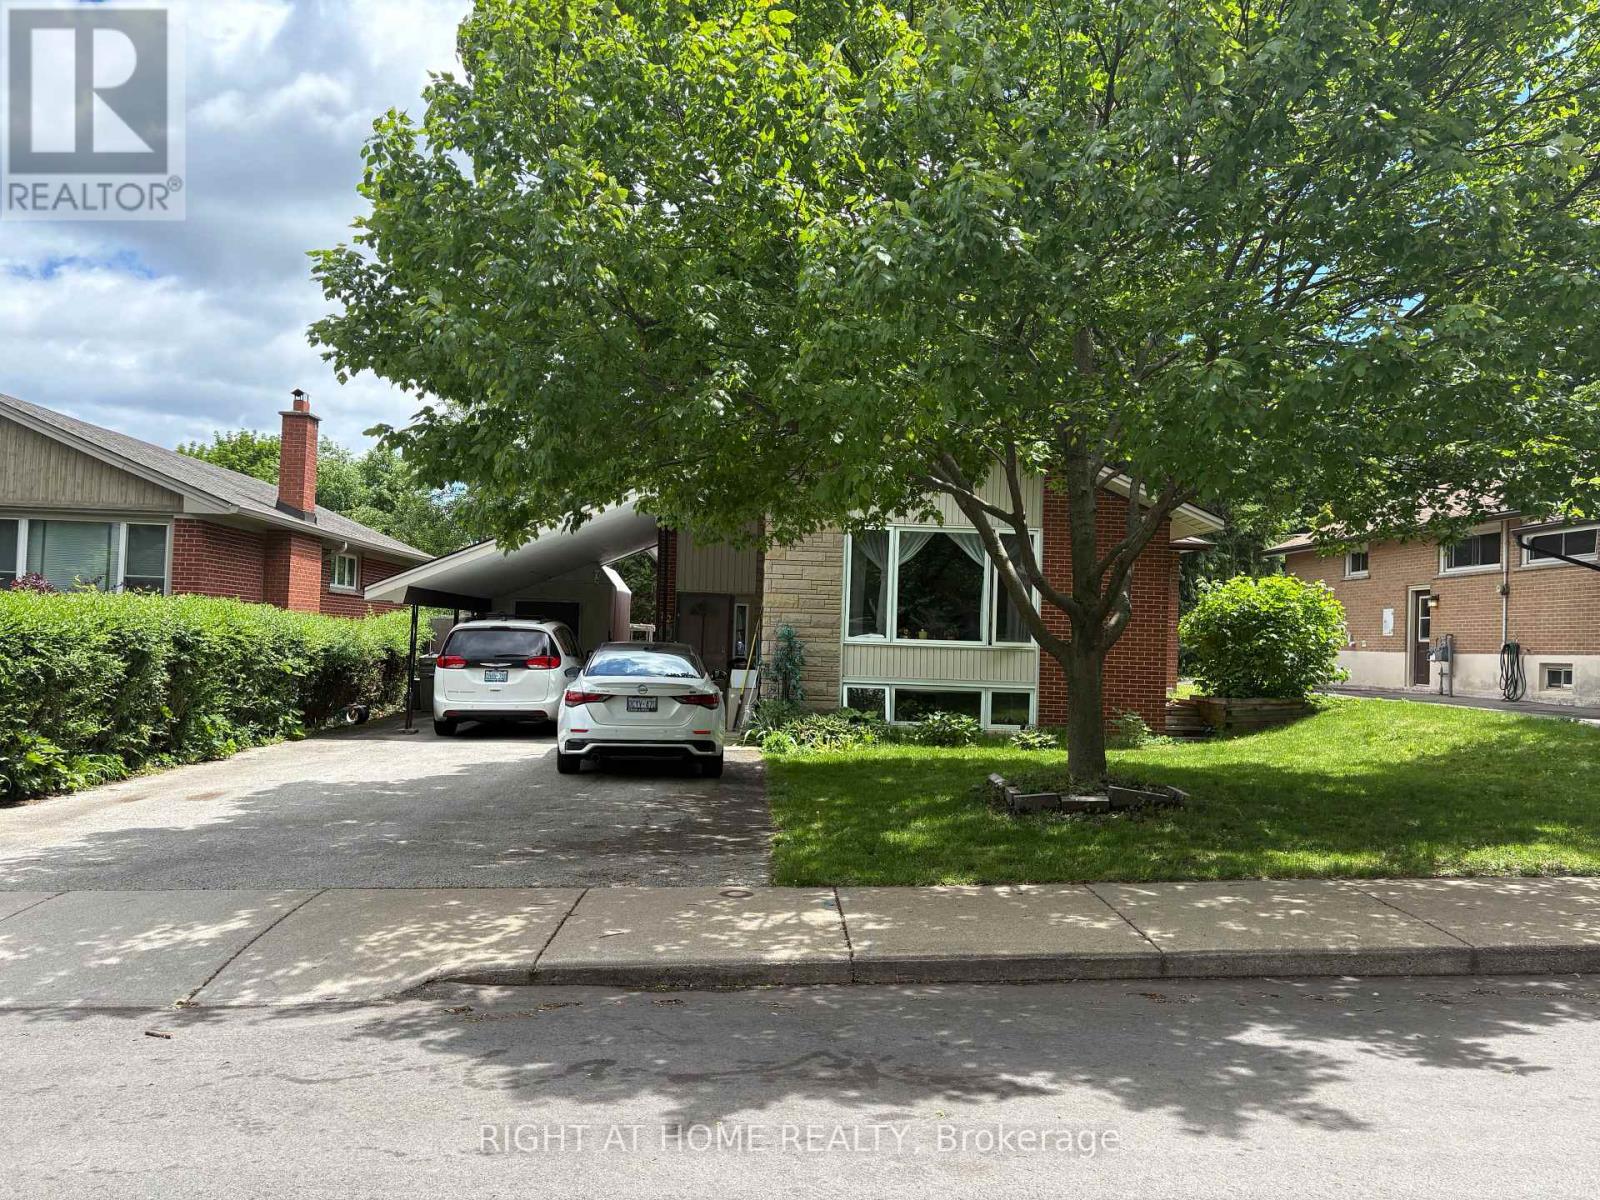
82 Blackwood Crescent
Hamilton, Ontario
Beautifully well Maintained Raised Bungalow in the Desirable McMaster University Area! Nestled on a quiet street with wonderful neighbours, this well-kept home offers 3+2 bedrooms, 2 full bathrooms, and 2 kitchens, making it ideal for families, investors, or multi-generational living. The main floor features hardwood flooring throughout, while the basement is finished with durable laminate flooring. This property offers two separate entrances from the main floor, providing excellent flexibility and potential. Parking is plentiful with one covered parking space and four additional driveway spots. Recent updates include a central air conditioner that is only 2 years old, as well as main-floor refrigerator and washer machine. The spacious backyard offers endless possibilities for gardening, entertaining, or creating your own outdoor retreat. Conveniently located close to McMaster University, shopping, walking trails, and hospitals, this is a rare opportunity to own a versatile home in one of Hamilton's most sought-after university-area neighbourhoods. Don't miss this exceptional property! (id:63381)
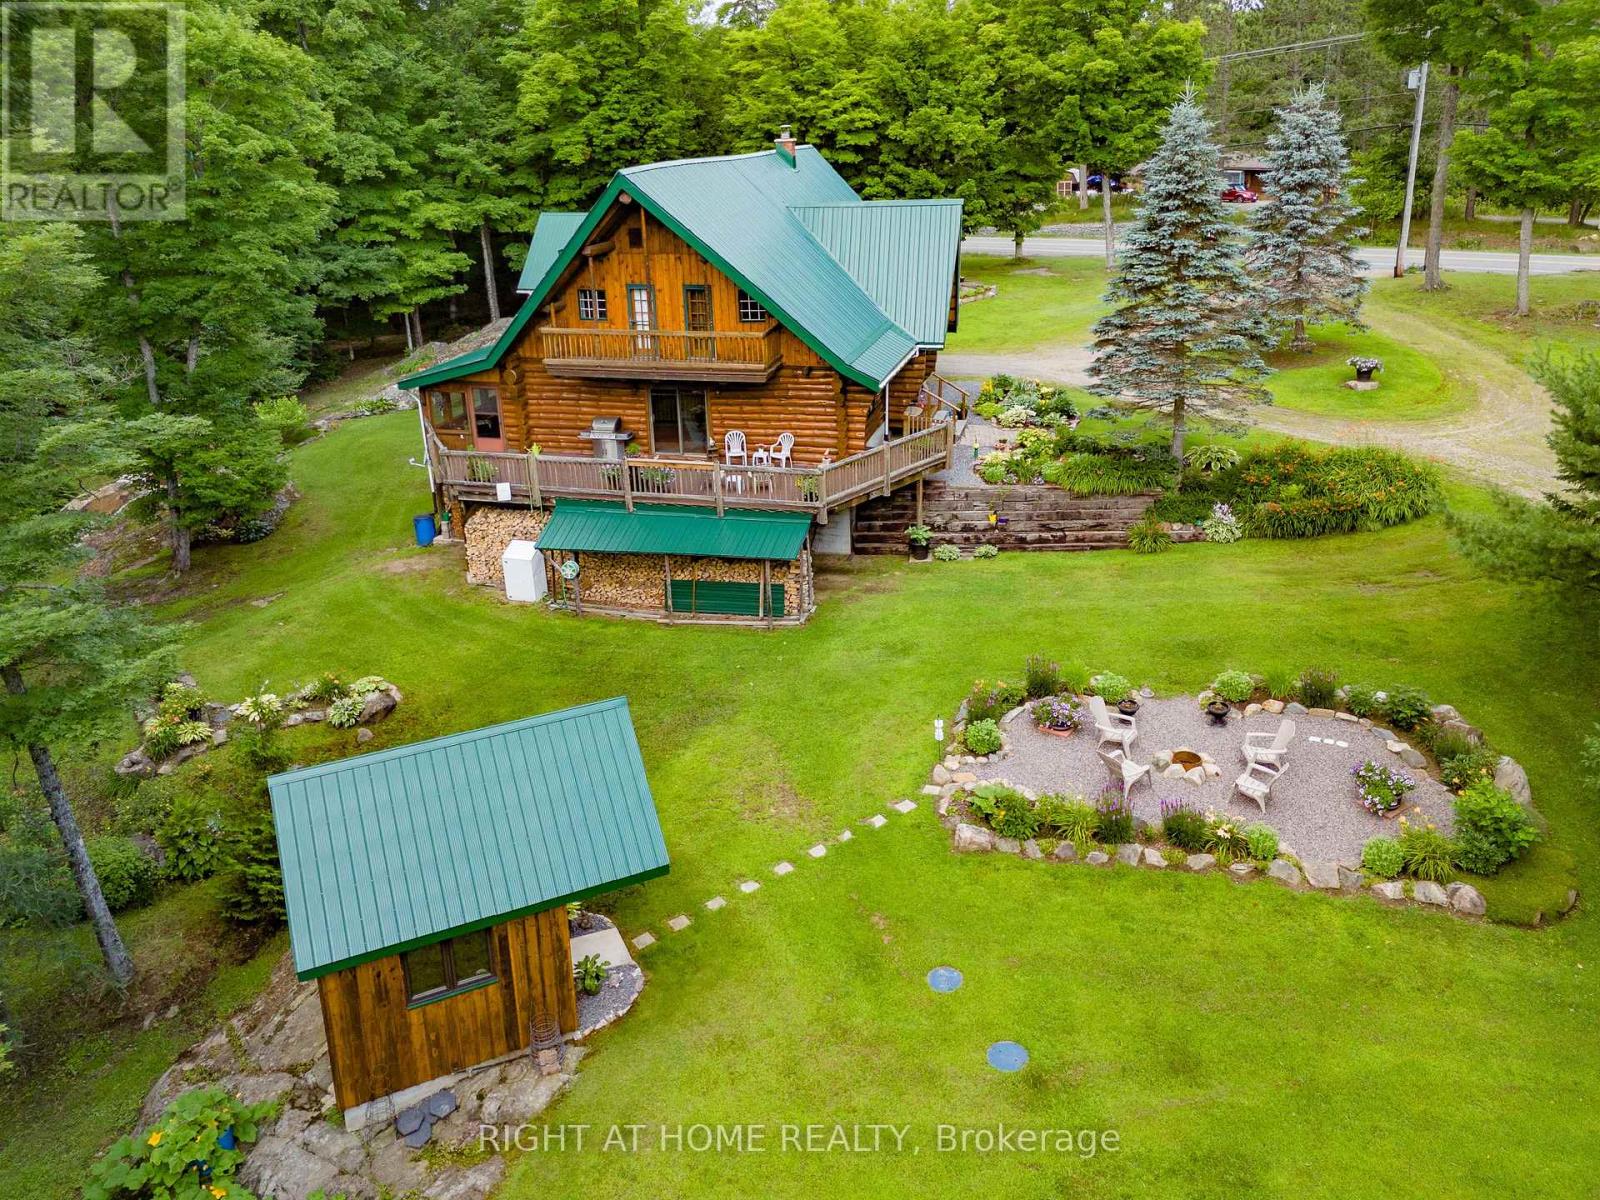
1696 Highway 118 E
Bracebridge, Ontario
Tucked away in the natural beauty of the Muskoka Region, this extraordinary custom-built log home is a true one-of-a-kind retreat, handcrafted with timeless craftsmanship and rustic elegance. Situated on an incredible 23.8-acre property along Highway 118 E, this remarkable estate offers exceptional privacy, breathtaking natural surroundings, and endless opportunities to enjoy the outdoors year-round. Constructed using the renowned Scandinavian Scribe method of log home building, this exceptional residence showcases the artistry and precision of traditional handcrafted construction, with each log carefully fitted to create outstanding durability, energy efficiency, and unmistakable character. Inside, soaring timber construction, exposed wood beams, and rich natural textures create a warm and inviting atmosphere reminiscent of a luxury mountain lodge. Expansive living spaces provide the perfect setting for both relaxing and entertaining, while large windows invite the outdoors in and frame the surrounding beauty of the property. Adding even more versatility to this unique offering is a separate fully heated workshop, ideal for a handyman, hobbyist, or toy enthusiast looking for additional space to work, store recreational vehicles, or pursue year-round projects. Whether you're searching for a full-time residence, private family retreat, or recreational getaway, this home delivers a lifestyle centered around peace, privacy, and connection to nature. Enjoy tranquil mornings on the deck, cozy evenings by the fire, and the rare opportunity to own a handcrafted Scandinavian Scribe log home on nearly 24 acres of pristine Muskoka landscape. (id:63381)
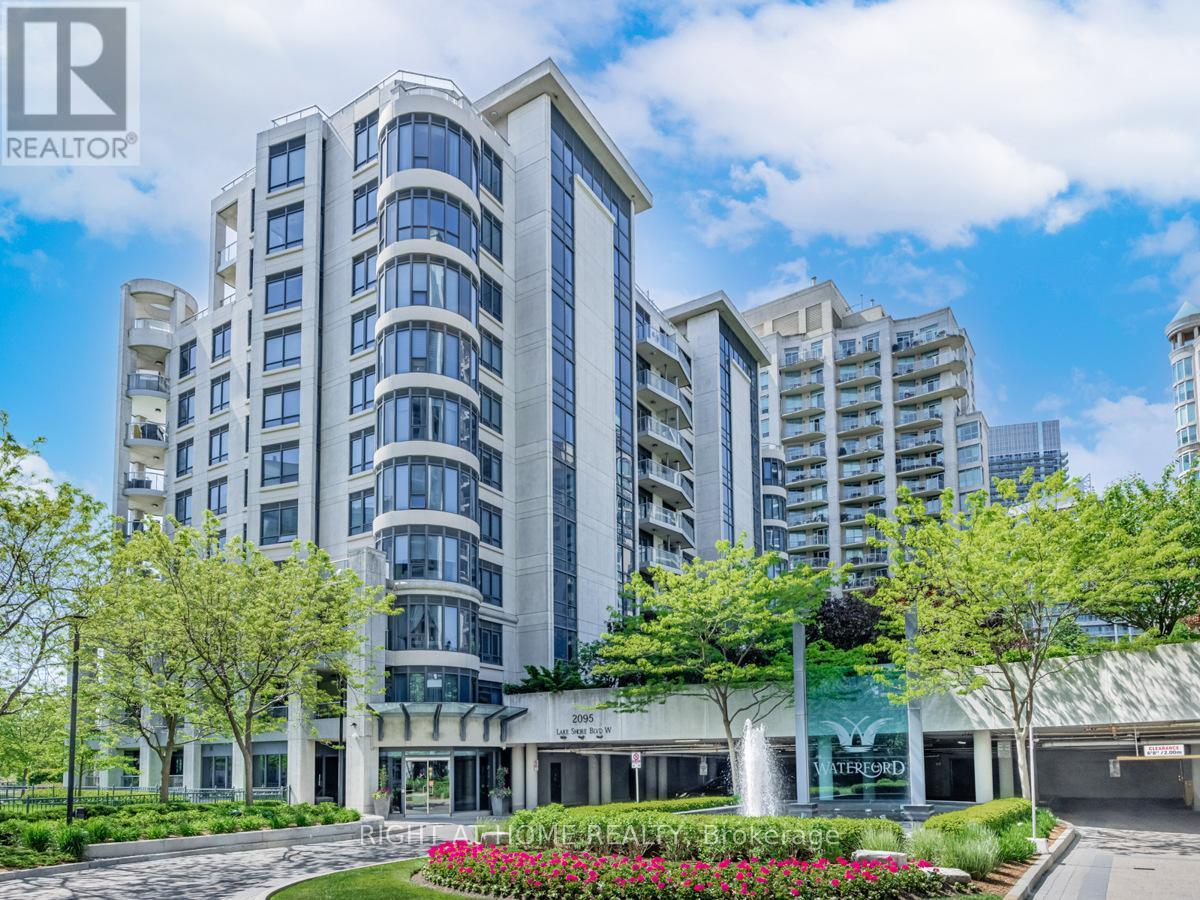
Lph19 - 2095 Lake Shore Boulevard W
Toronto, Ontario
Client RemarksDiscover the epitome of luxury at Waterford Boutique Condo. This extraordinary penthouse is a rare gem, featuring over 4,500 sqft of lavish living space, 10' high ceilings adorned with intricate crown molding. 2 elevators leading directly to your door. Gourmet kitchen w/ top-of-the-line appliances. Grand marble entranceway, 3 cozy gas fireplaces, Custom-built closets and a spectacular 1,331 sqft terrace with 4 walkouts, BBQ connection and water hookup.The penthouse offers Breathtaking Panoramic view of Lake Ontario and the Toronto skyline. Don't let this exclusive opportunity to experience true luxury living slip away. **EXTRAS** Cedar wine cellar that accommodates up to 1,000 bottles; 4 Prime Parking (2 W/Linear garage door closure for extra privacy & protection), 2 private Locker Rooms right behind the parking spots, purchase price includes all Crystal Chandeliers (id:63381)
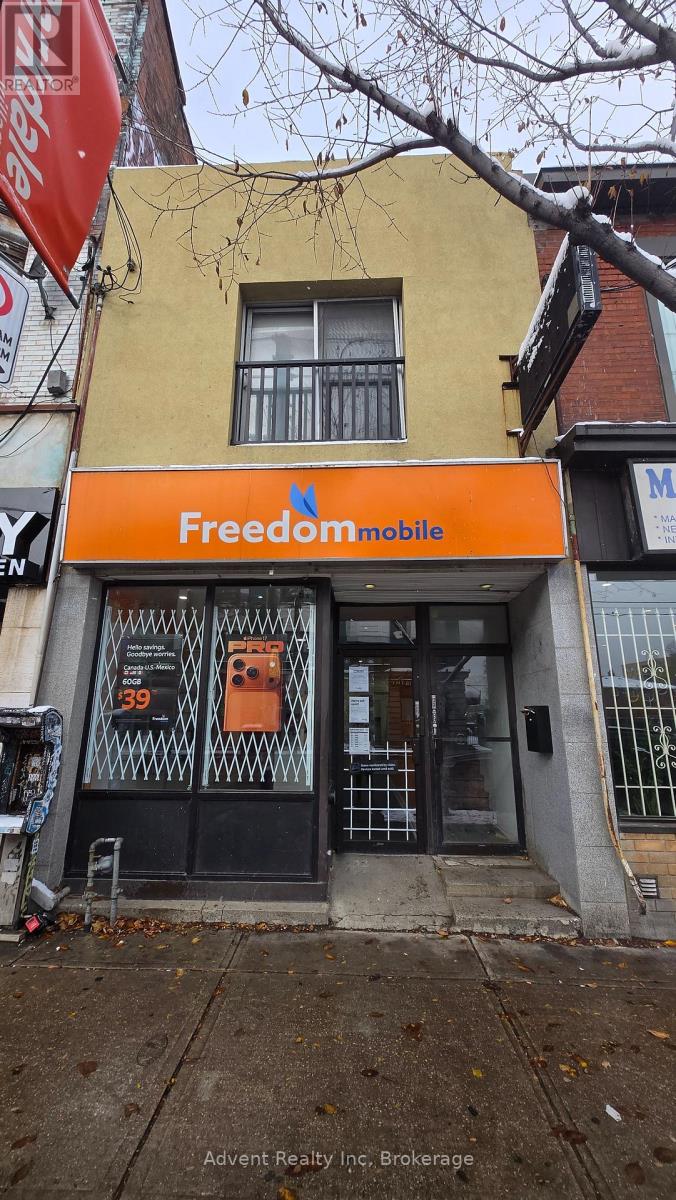
1454 Queen Street W
Toronto, Ontario
This prime Roncesvalles mixed-use investment offers a stable, triple-income stream anchored by a long-term commercial corporate tenant, Freedom Mobile. The property further maximizes your rental income with two self-contained residential apartments. A renovated 2nd floor 1+Den (Den can be a separate bedroom) unit featuring high ceilings, a skylight, and a walk-out rooftop deck with a potential income of $ 2,000.00 Per Month. Basement Apartment Is A Large Spacious, Self Contained Unit Occupied By A Long Term Tenant. One Parking pad at the rear of the property. Fronting on busy Queen Street West with high visibility and transit at door steps. Easy access to Gardiner Expressway, King St and Lake Shore Blvd. This turnkey property represents a secure and diversified investment opportunity in one of Toronto's most desirable neighbourhoods. (id:63381)
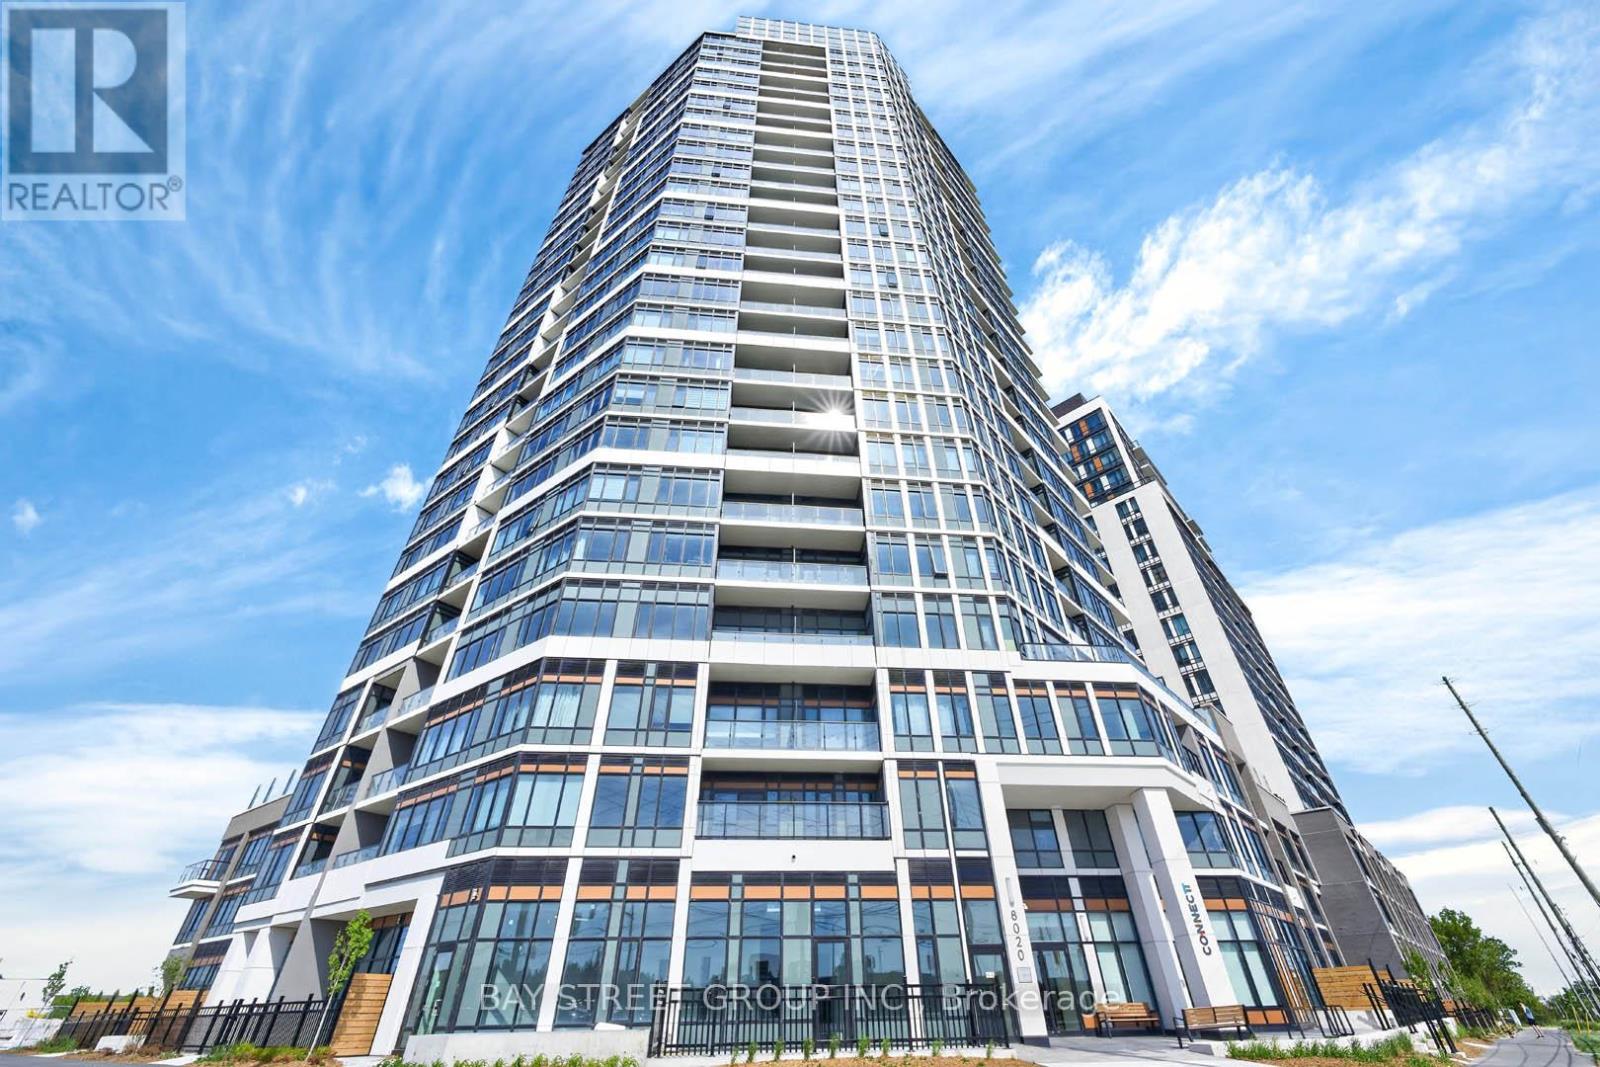
1204 - 8020 Derry Road
Milton, Ontario
Welcome to Connectt Condominiums in the heart of Milton! This beautifully upgraded 1 bedroom + den suite offers a bright, open-concept layout with modern finishes and a functional design. Featuring upgraded kitchen and bathroom cabinetry, a stylish center island, and a versatile den ideal for a home office or guest space, this move-in-ready unit combines comfort and convenience. Enjoy premium building amenities, including a fitness centre, rooftop terrace, outdoor pool, party room, resident lounges, and concierge service. Includes 1 owned parking space and 1 owned locker. Ideally located just minutes from Milton District Hospital, Milton Sports Centre, Milton Mall, top-rated schools, parks, trails, shopping, dining, and everyday essentials. Situated in one of Milton's fastest-growing communities, with the presence of the Wilfrid Laurier University campus enhancing the area's vibrancy, amenities, and long-term appeal. Easy access to Milton GO Station, Highways 401 and 407, makes commuting throughout the GTA effortless. A fantastic opportunity for first time buyers, downsizers, or investors to own in a highly desirable and connected community. (id:63381)
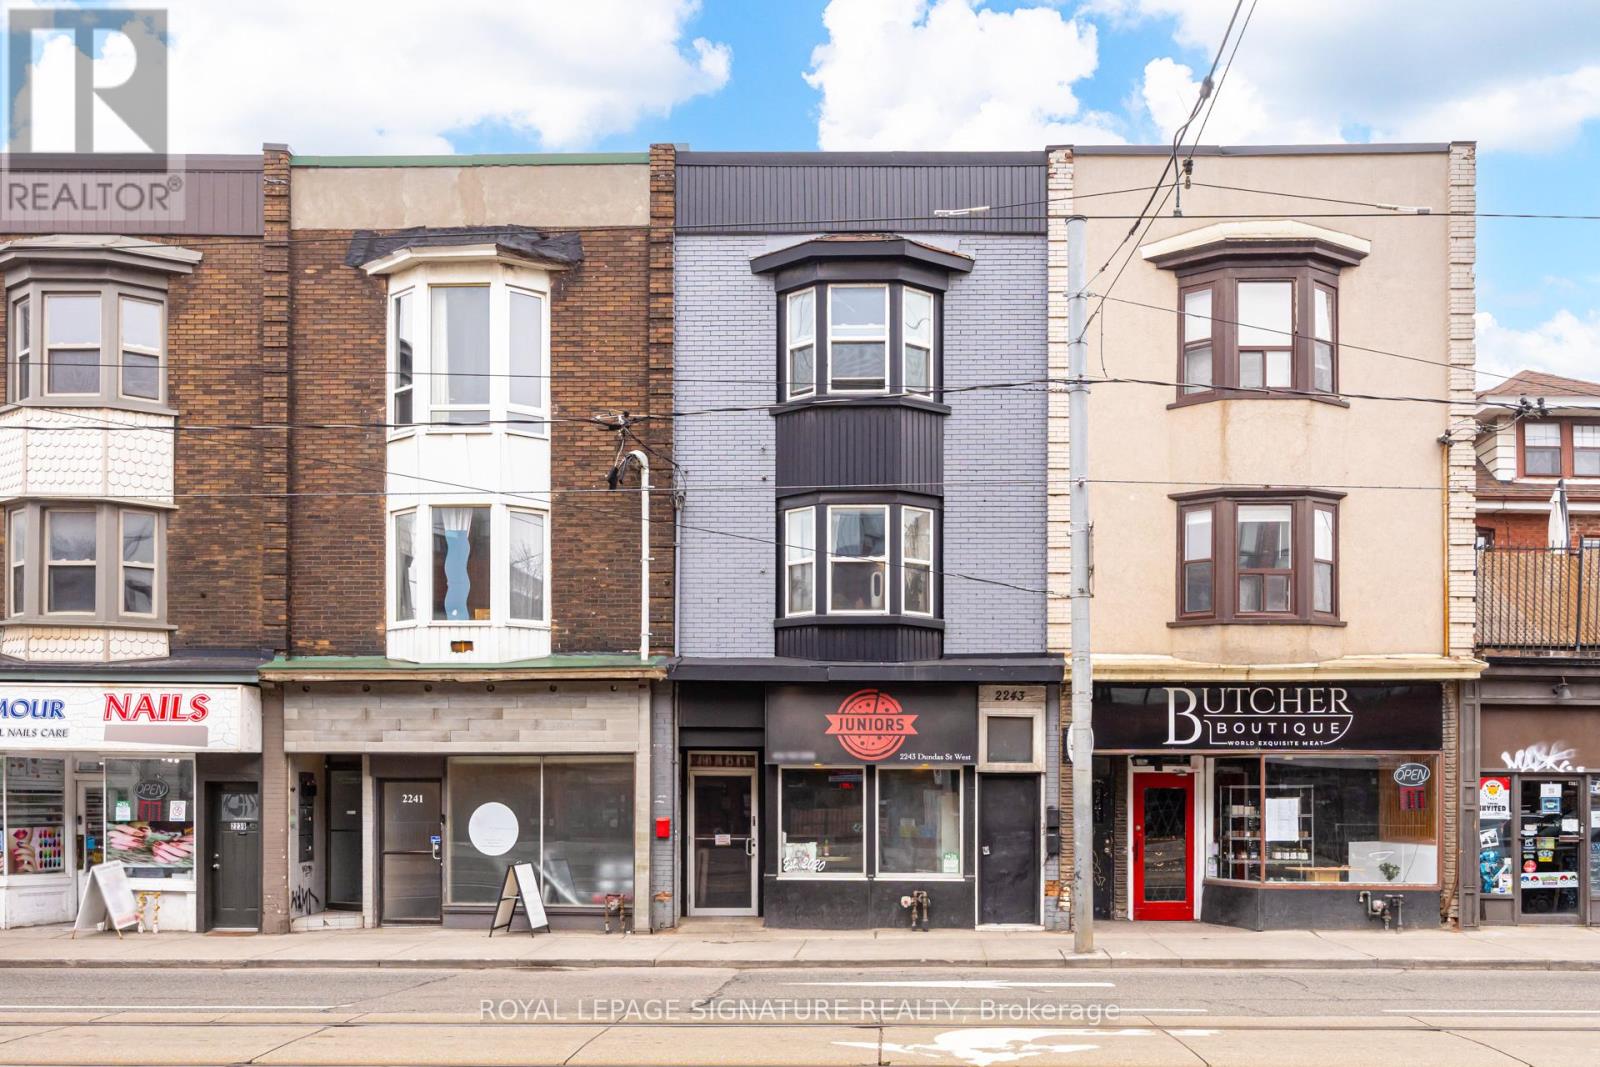
2243 Dundas Street W
Toronto, Ontario
Prime Roncesvalles location offered at 5% cap rate. Rare opportunity to acquire a well-maintained mixed-use investment property offering secure in-place income and strong underlying fundamentals. The asset is anchored by Junior's Pizzeria, a long-standing ground floor commercial tenant that renewed in Summer 2025 for an additional five-year term following more than five years of occupancy, providing stable and reliable commercial cash flow.The second and third floors comprise two residential suites leased to professional tenants, further supporting the property's diversified income profile. Benefiting from minimal landlord utility exposure and significant building upgrades, this proven income-producing asset generates approximately $138,000 in gross annual income and offers durable cash flow supported by quality underlying infrastructure. (id:63381)
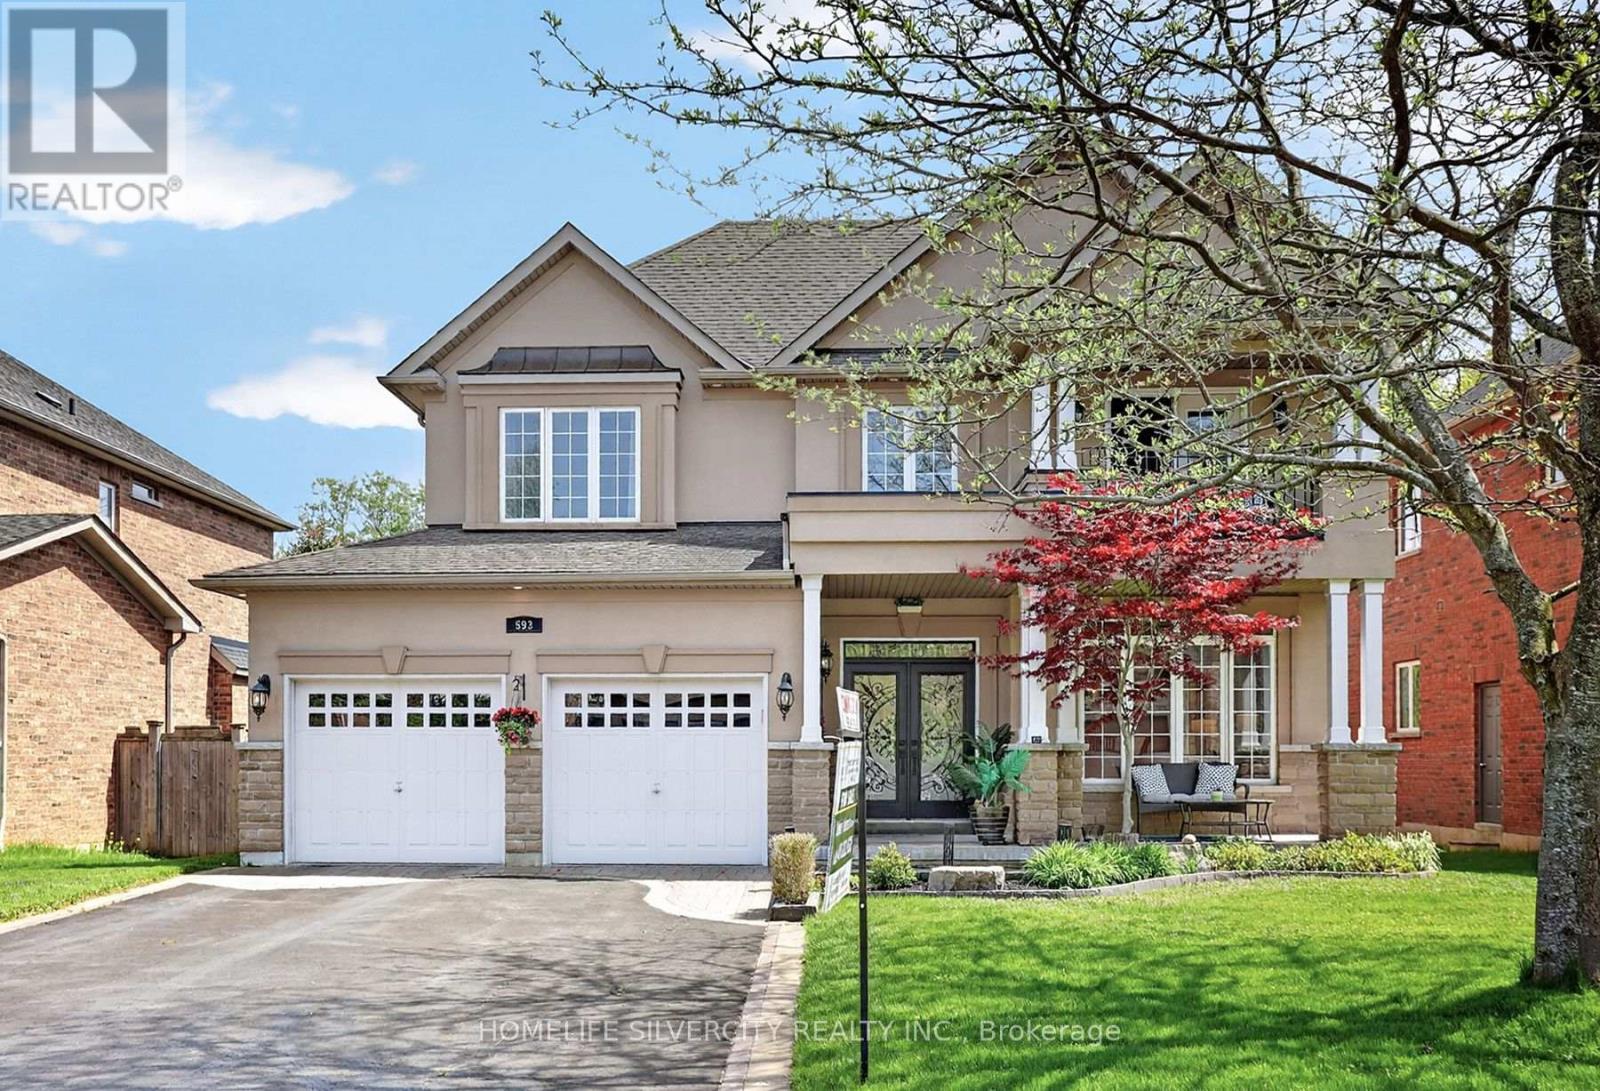
593 Maitland Drive
Pickering, Ontario
Welcome to this quality custom built home in the prestigious Rosebank community, Pickering most sought after neighborhoods. Ideally located near the beach, Rouge Park, Petticoat Creek Conservation Area, the Seaton Trail, and walking distance to schools, Nestled on a quiet cul- de-sac and surrounded by nature. Featuring 4+1 bedrooms, 5 bathrooms, and approximately 3,000 sq. ft. above grade plus a 1,525 sq. ft. finished basement, you'll enjoy 4,525 sq. ft. of total living space. The main and second floors feature hardwood flooring, while the finished basement includes laminate flooring, a wet bar, large recreation room, gym. area, one bedroom, spacious three piece bathroom, ideal for guests or an in law suite, Kingman fireplace (heat output 23250 BTU) in the basement. Additional features include: Stone/stucco exterior with oversized double car garage, Tesla fast EV charger Vinyl casement windows, 9 ft. ceilings on main floor, Decorative columns & upgraded colonial trim, Gourmet kitchen with custom cabinetry & granite countertops, Coffered ceiling in dining room, 200 amp electrical service, Smart toilet in primary ensuite, lot of pot lights inside and out side the house, security alarm rough in, Good size deck with BBQ gas connection and remote-controlled awning, A rare opportunity to own a beautifully crafted home in one of Pickering's finest neighborhoods. (id:63381)
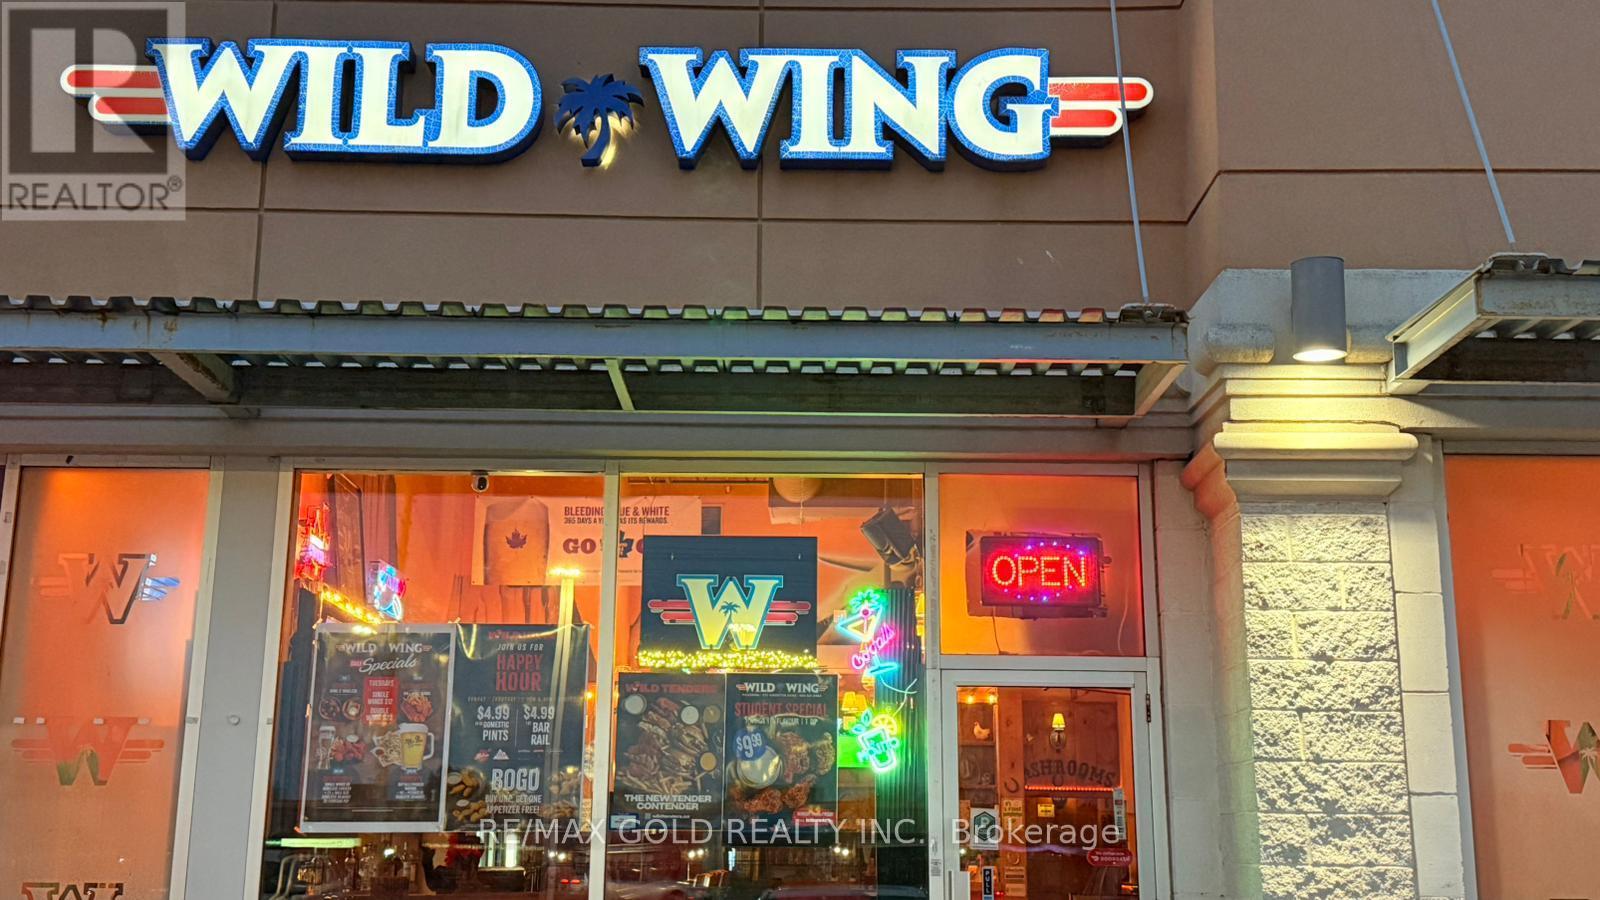
4 - 570 Kingston Road
Pickering, Ontario
Popular WILD WING location in Pickering, Ontario with provable excellent cash flow. Generating profitable net income. Great Location In Very Busy plaza. Present Owner did many upgrades including New TVs. Provable Sales Of 500K with Lots of opportunities To Grow More. Enjoy great cash flow! 40 Seats To Fit The Guests. A handsome take home profit With a huge potential to grow. Minimal staff to mange and the store has an excellent layout. Excellent ratios in terms of food cost, labor cost and food added with alcohol sales. Easy to Operate. Turnkey Operation. Ideally Situated At The High-Traffic Intersection of Whites and Kingston Rd. Surrounded By Popular Restaurants, Cafes, Shops. Offering Excellent Visibility And Consistent Customer Flow. Unbeatable Location Absentee Owner, LLBO License Offering Liquor, Option To Add Patio License. A Popular Destination For A Wide Variety Of Chicken Wings And Sauces Strong Financial Performance Annual Sales Off 500K. Very Reasonable Rent of $8,696/Month Inc. of HST,TMI and water. Royalty Fee: 4.5% on net payout Advertising Fee: 2%. Potential to be repurposed if buyer wishes to run a different business, (Termination fee may apply ). Seller will be happy to train. (id:63381)
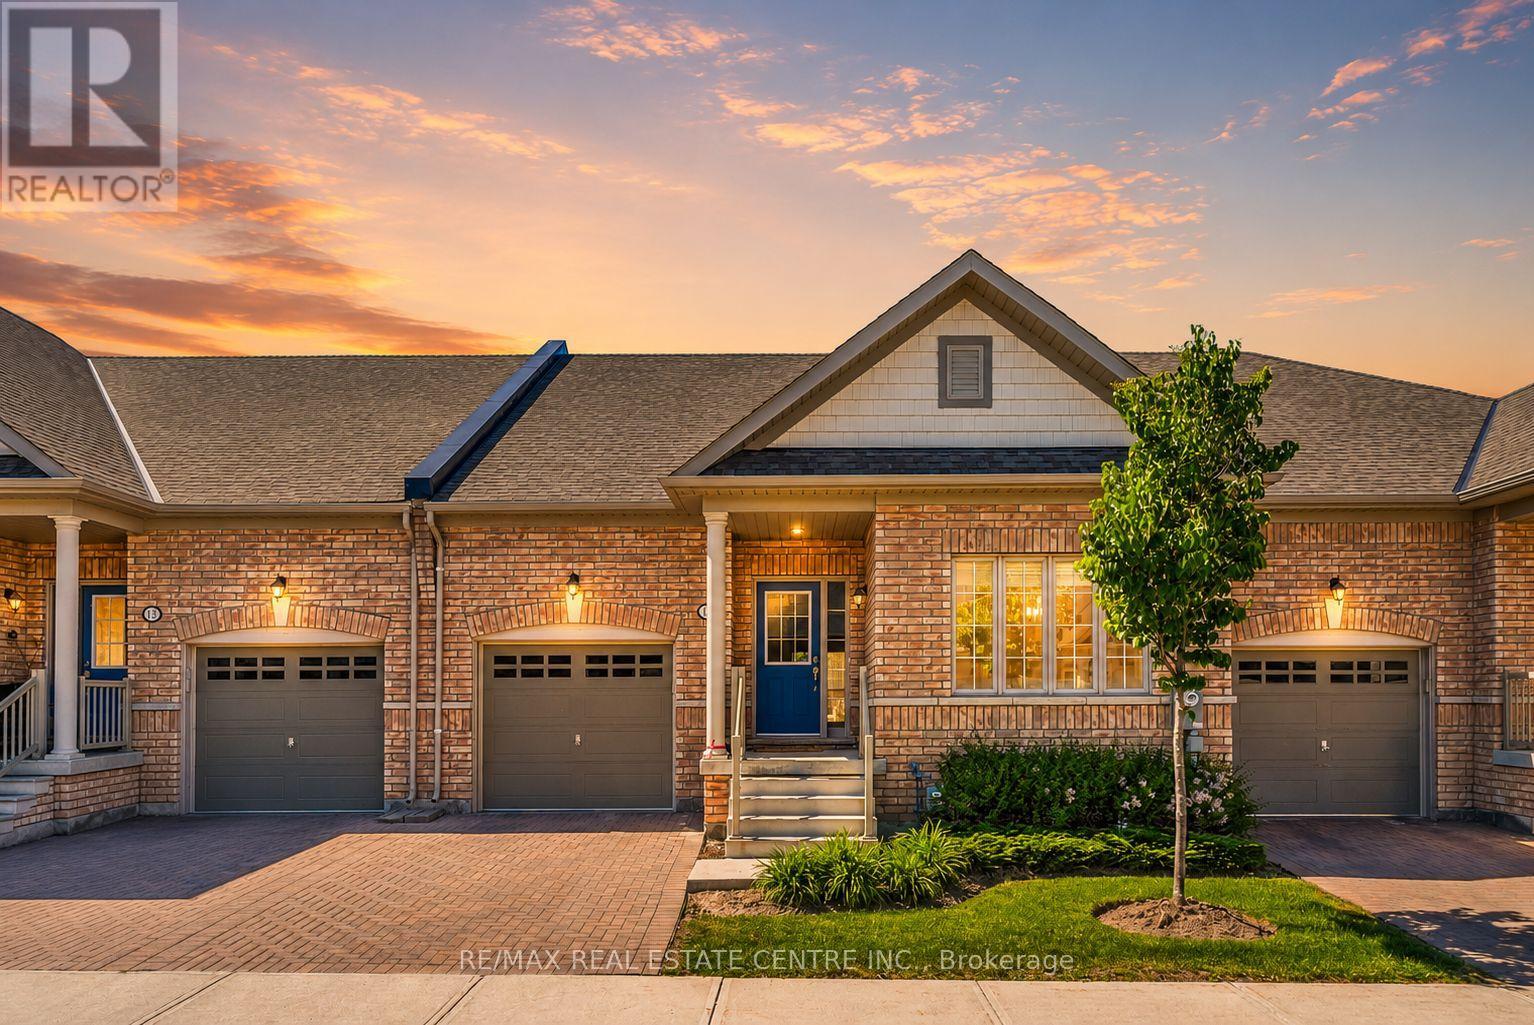
11 Overlea Drive
Brampton, Ontario
Welcome to Rosedale Village, Brampton's premier gated community for active adults.This move-in ready 2-bedroom, 2-bathroom bungalow offers a bright open-concept layout with hardwood floors, a cozy gas fireplace, and timeless finishes throughout. Large windows fill the home with natural light, while a walkout leads to a sunny backyard perfect for relaxing or entertaining.The spacious unfinished basement provides endless potential for additional living space tailored to your needs.Enjoy a resort-inspired lifestyle on over 300 acres featuring a 9-hole executive golf course, clubhouse, fitness centre, indoor pool, tennis courts, social activities, and more. Conveniently located near shopping, restaurants, and major highways.Condo fees include lawn maintenance and snow removal, including the driveway, making for truly carefree living. (id:63381)
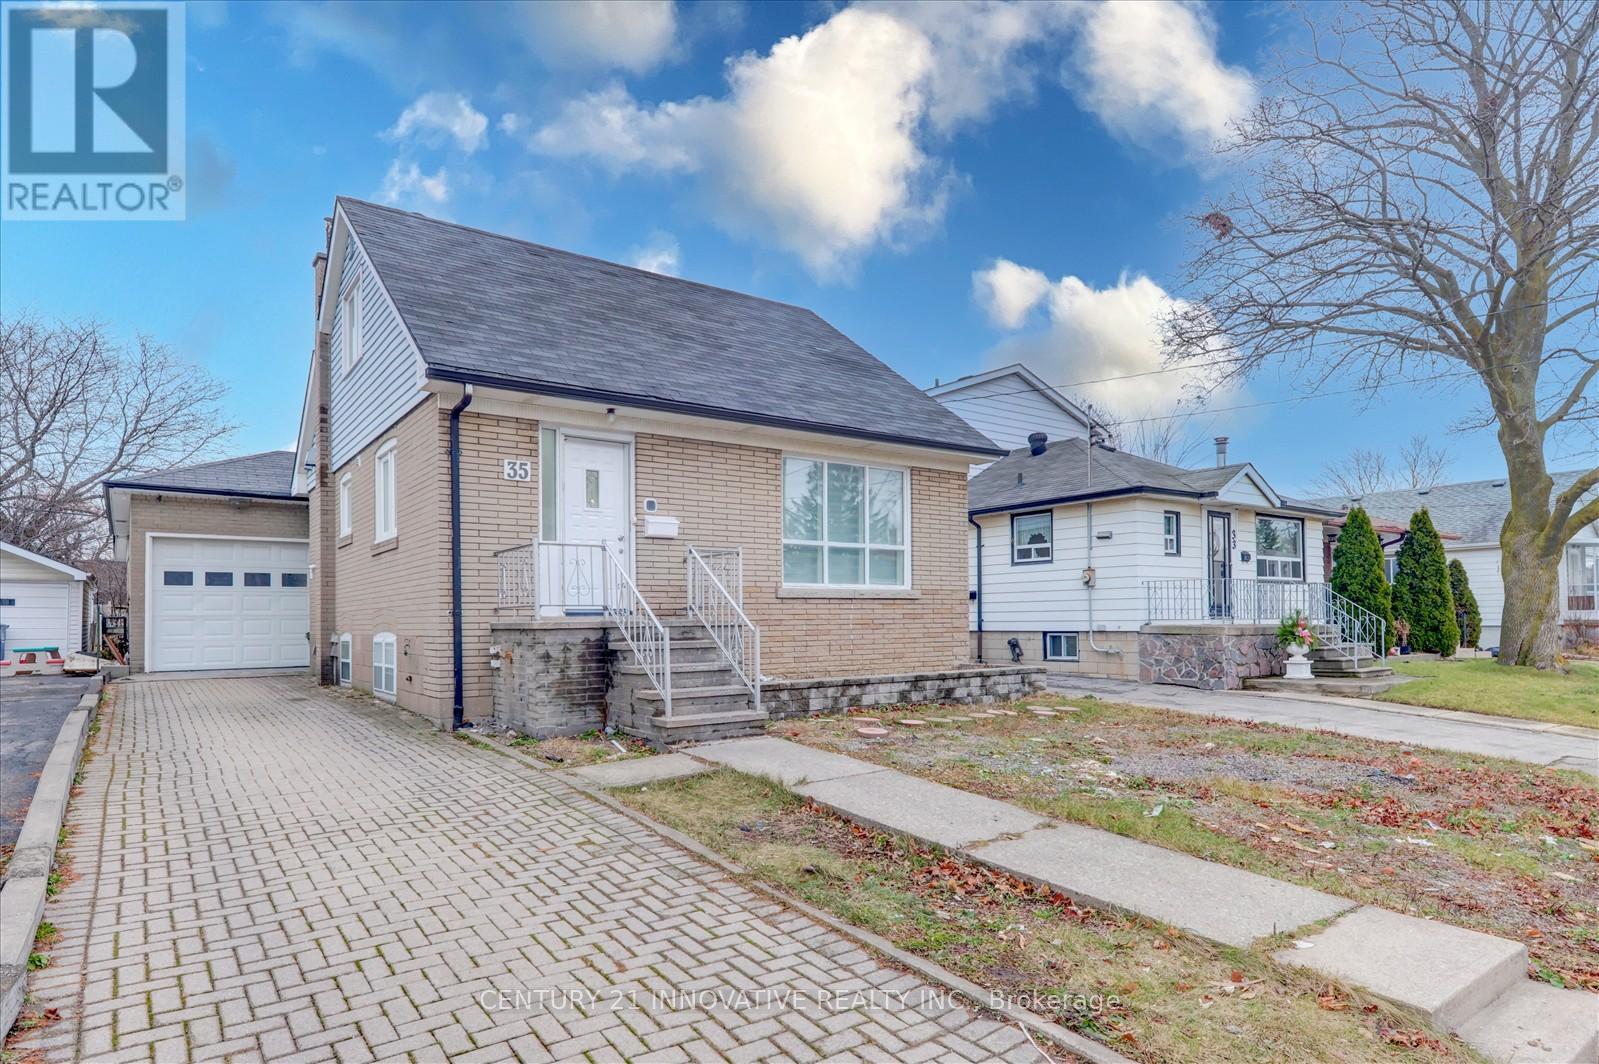
35 Cotton Avenue
Toronto, Ontario
Location! Location! Location! Very convenient location close to 2 subway stations (Warden & Kennedy) that are just 10 minutes away. Well maintained one and a half storey home. This Lovely 3+3 Bedroom, 3 Bathroom home offers an eat-in kitchen with breakfast area, extra large family room, finished basement with separate entrance, an attached oversized tandem garage for 2 car parking. Great curb appeal with interlock private driveway with 3 car parking. Walk to all amenities and TTC. Currently rented for $4950.00 per month. Completely renovated from top to bottom at the beginning of 2025. New build 3200sft plan was approved by the city. A must see!!! NOTE: All photos are from before the tenant moved in (2025). (id:63381)
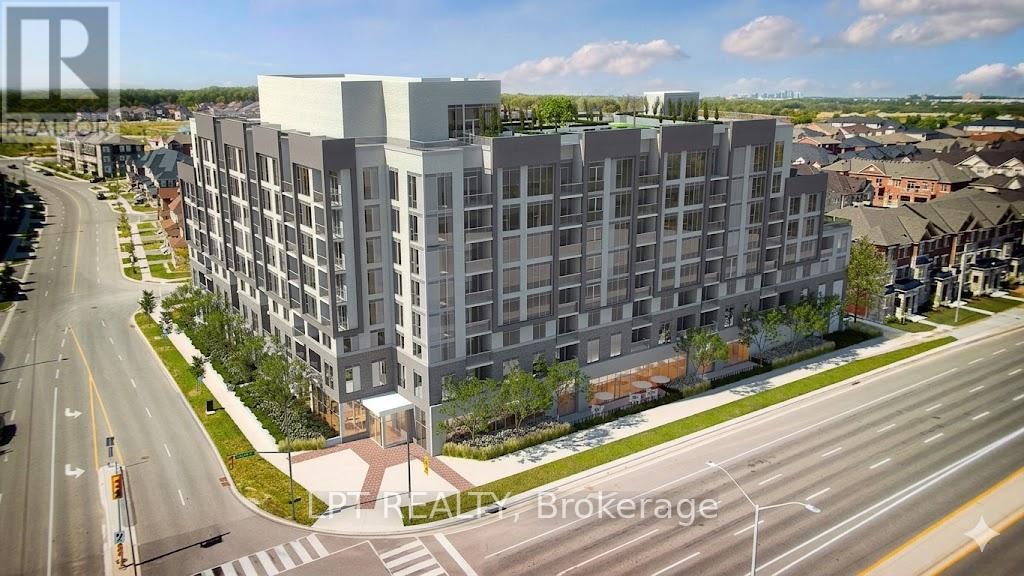
301 - 412 Silver Maple Road
Oakville, Ontario
Modern Comfort Meets Convenience in Desirable Oakville. Welcome to this beautiful 1-Bedroom suite that offers contemporary living with elegant quartz countertops, a functional kitchen and spacious living and dining areas perfect for relaxing or entertaining. Large windows fill the home with natural light, while the private balcony proves a beautiful outdoor retreat to enjoy your morning coffee or evening unwind. Laminate throughout. The generously sized bedroom offers comfort complemented by an in-suite laundry. This unit also includes a parking and a storage locker for added value and convenience. Enjoy thoughtfully designed amenities - rooftop terrace, Party Room and Fitness/Yoga Studio. Easy access to shopping, restaurants, public transit, parks and major highways 403, 407 and QEW. Everything you need is just steps away. Don't Miss This Opportunity! Property is currently tenanted and on a month to month. Tenants willing to stay or leave with 60 days notice. (id:63381)
370 Christina Drive
Oakville, Ontario
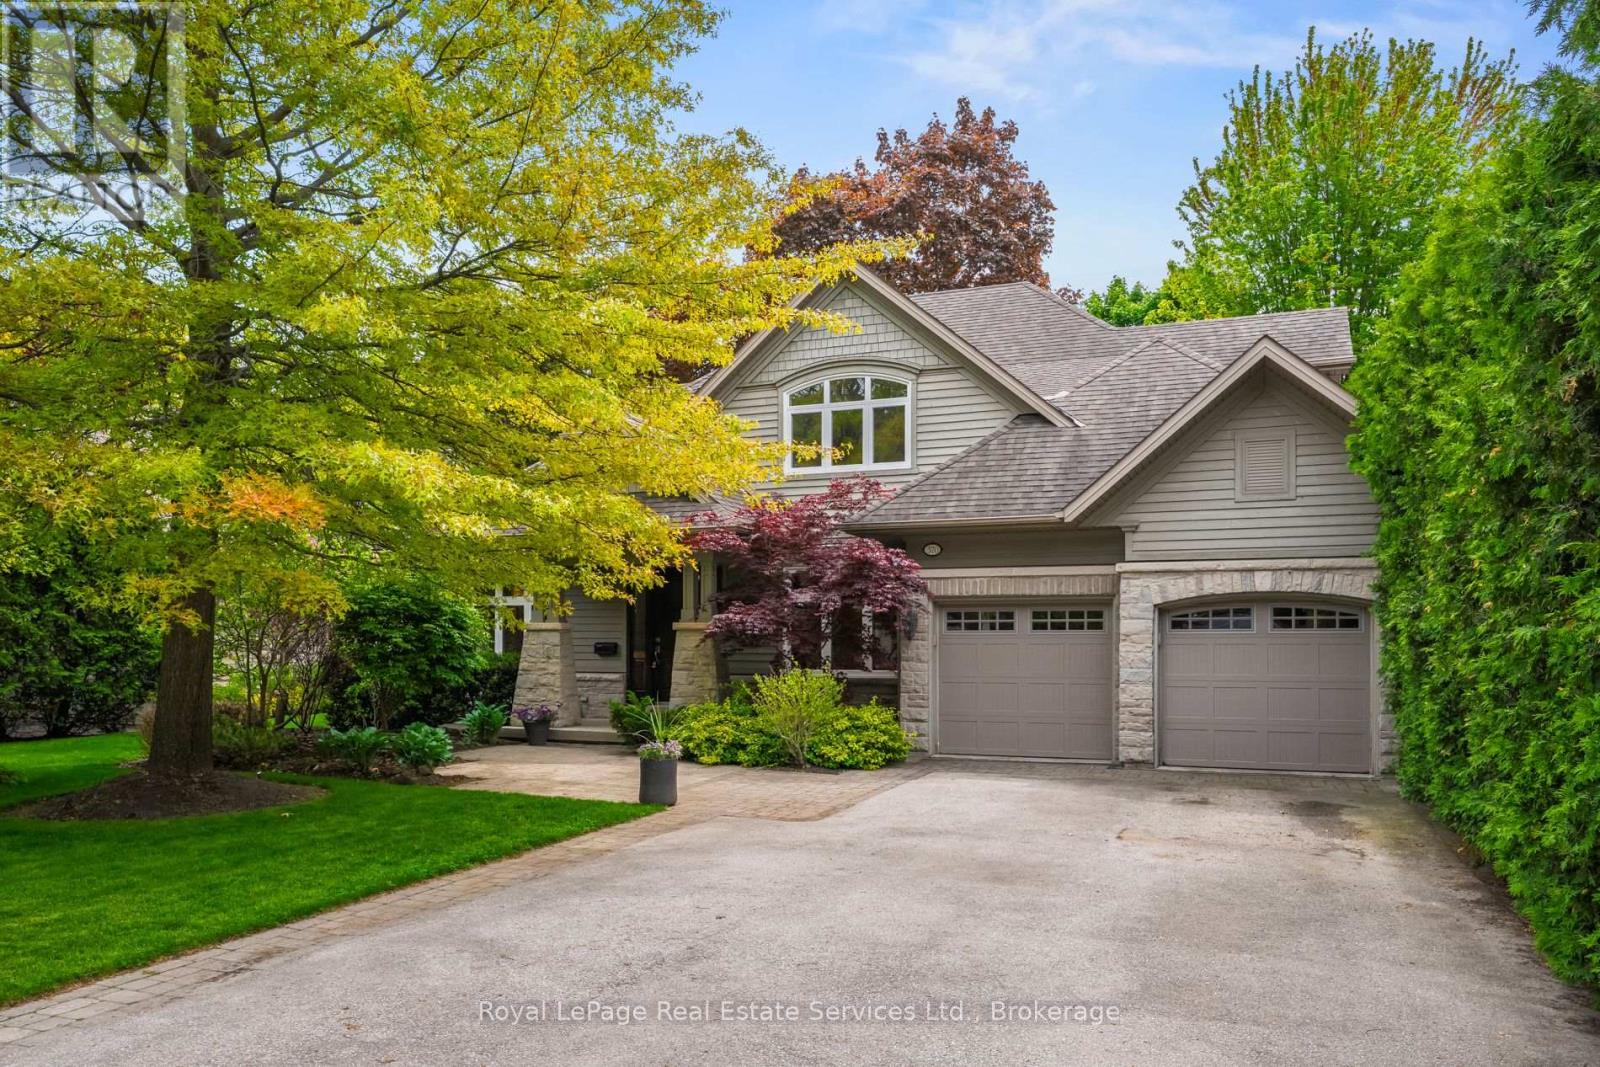
On rare occasion, a truly exceptional residence becomes available in Oakville.Situated mere steps from two of the provinces most respected elementary and secondary schools, and minutes from Appleby College, one of the worlds most distinguished private institutions, 370 Christina Drive is nestled on a serene, tree-lined street in a coveted postal code once defined by Environics as Wealthy and Wise. Just moments from the shimmering shores of Lake Ontario, the boutique allure of Kerr Street Village, and one of the most picturesque and desirable downtowns in all of Ontario, this is more than a home, it is a lifestyle reserved for the discerning few. Designed by award-winning architect, Neil MacDonald, this custom-built 4+1 bedroom home offers 4,922 of liveable sqft and is the perfect blend of sophistication and low-maintenance luxury. Ideal for families seeking room to grow or downsizers looking for elegance without compromise. A rare and highly desirable main floor primary suite with walk-out access to the professionally landscaped backyard offers a sense of tranquility and privacy rarely found, making it ideal for both families and down-sizers. The heart of the home is a sun-drenched open concept kitchen and family room, anchored by a cozy gas fireplace - perfect for everyday living and entertaining. A spacious formal dining room adds elegance for special gatherings, while a dedicated main floor office offers the perfect work-from-home solution. Upstairs are three generously sized bedrooms and two full bathrooms, providing ample space for children or guests. Each room is thoughtfully appointed to offer both comfort and function. Step outside to a meticulously landscaped backyard oasis designed for effortless enjoyment. Featuring "Tuff Turf" artificial grass, low-maintenance foliage, and a state-of-the-art outdoor kitchen complete with a built-in barbecue, breakfast griddle, and stone countertop - this space is the premiere backyard to host this summer! Welcome home. (id:63381)
43 Dyer Street
St. Thomas, Ontario
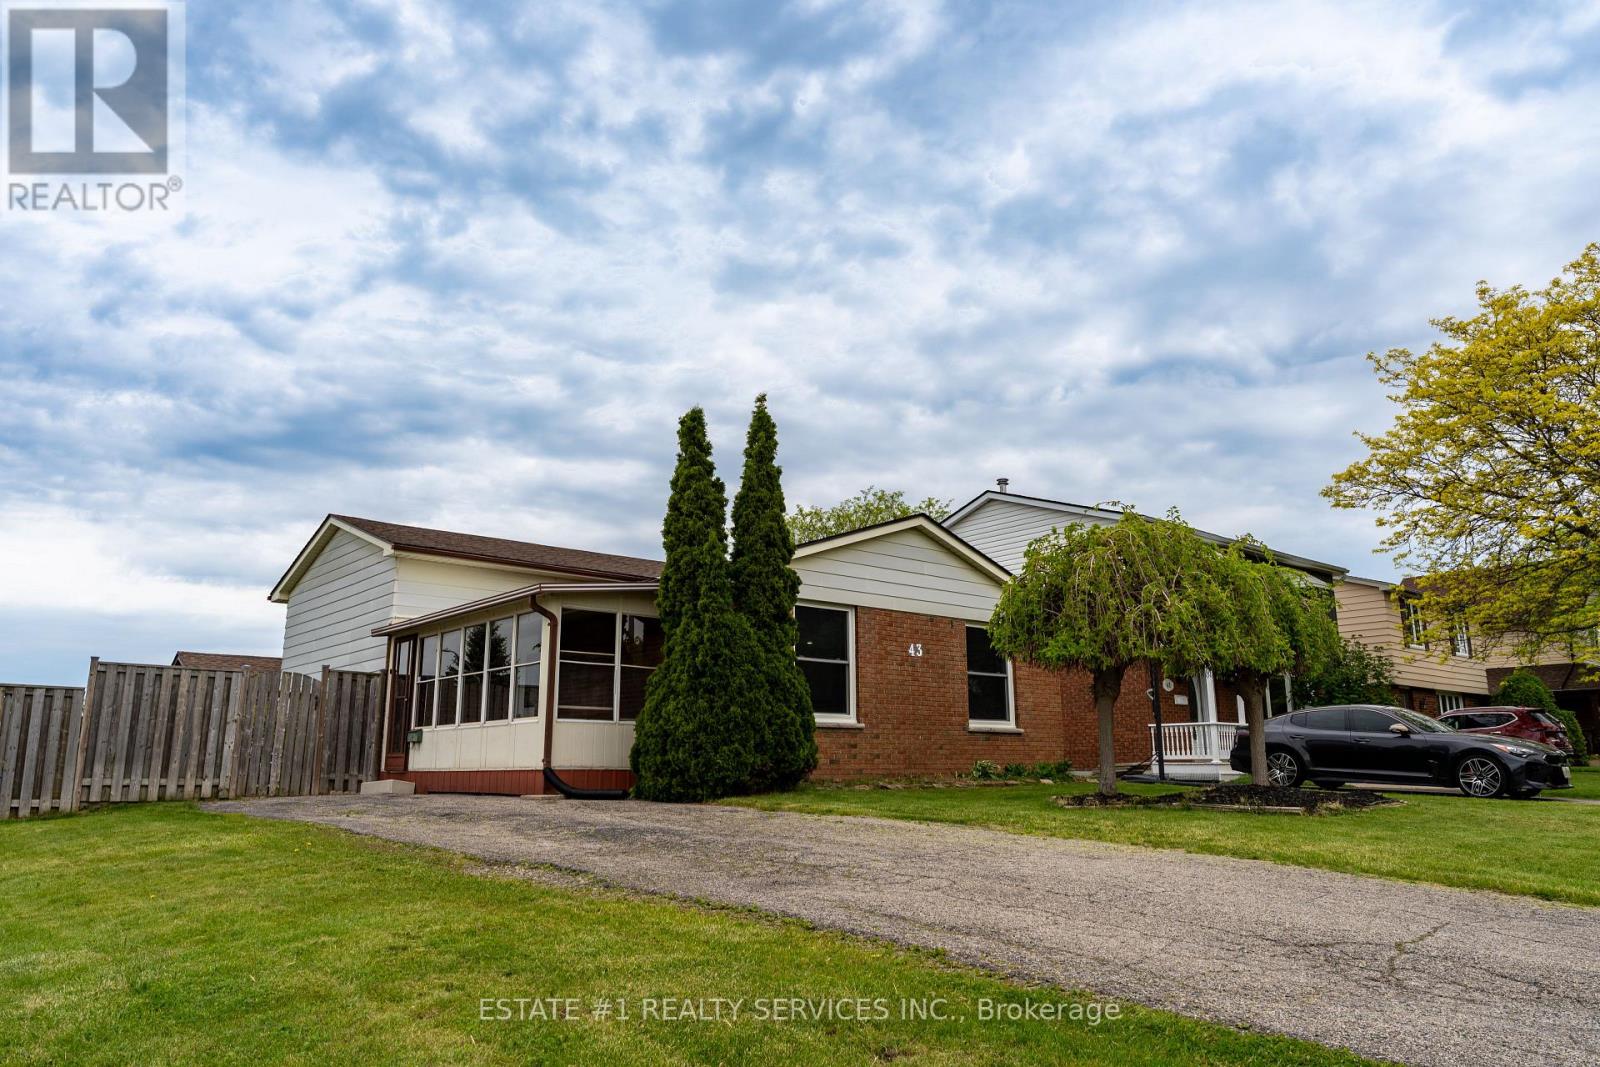
This property presents a strong opportunity for both end-users and investors looking for flexibility and long-term value in a growing St. Thomas market. The 4-level backsplit layout offers a functional and spacious design, with a 3+2 bedroom configuration that suits larger families or those needing multi-generational living space.One of the key highlights is the presence of two kitchens and a finished lower level, which opens the door to potential income generation or an in-law suite setup. This added versatility is a major advantage in today's market, especially given rising rental demand in the area.The home is located in a well-established, family-friendly neighbourhood, within walking distance to schools and close to major amenities. Its proximity to key infrastructure projects and local employment growth centers further supports long-term appreciation potential. solid 3+2 backsplit with 2 kitchens = great flexibility. Works well for multi-gen or rental setup. (id:63381)
322 - 125 Shoreview Place
Hamilton, Ontario
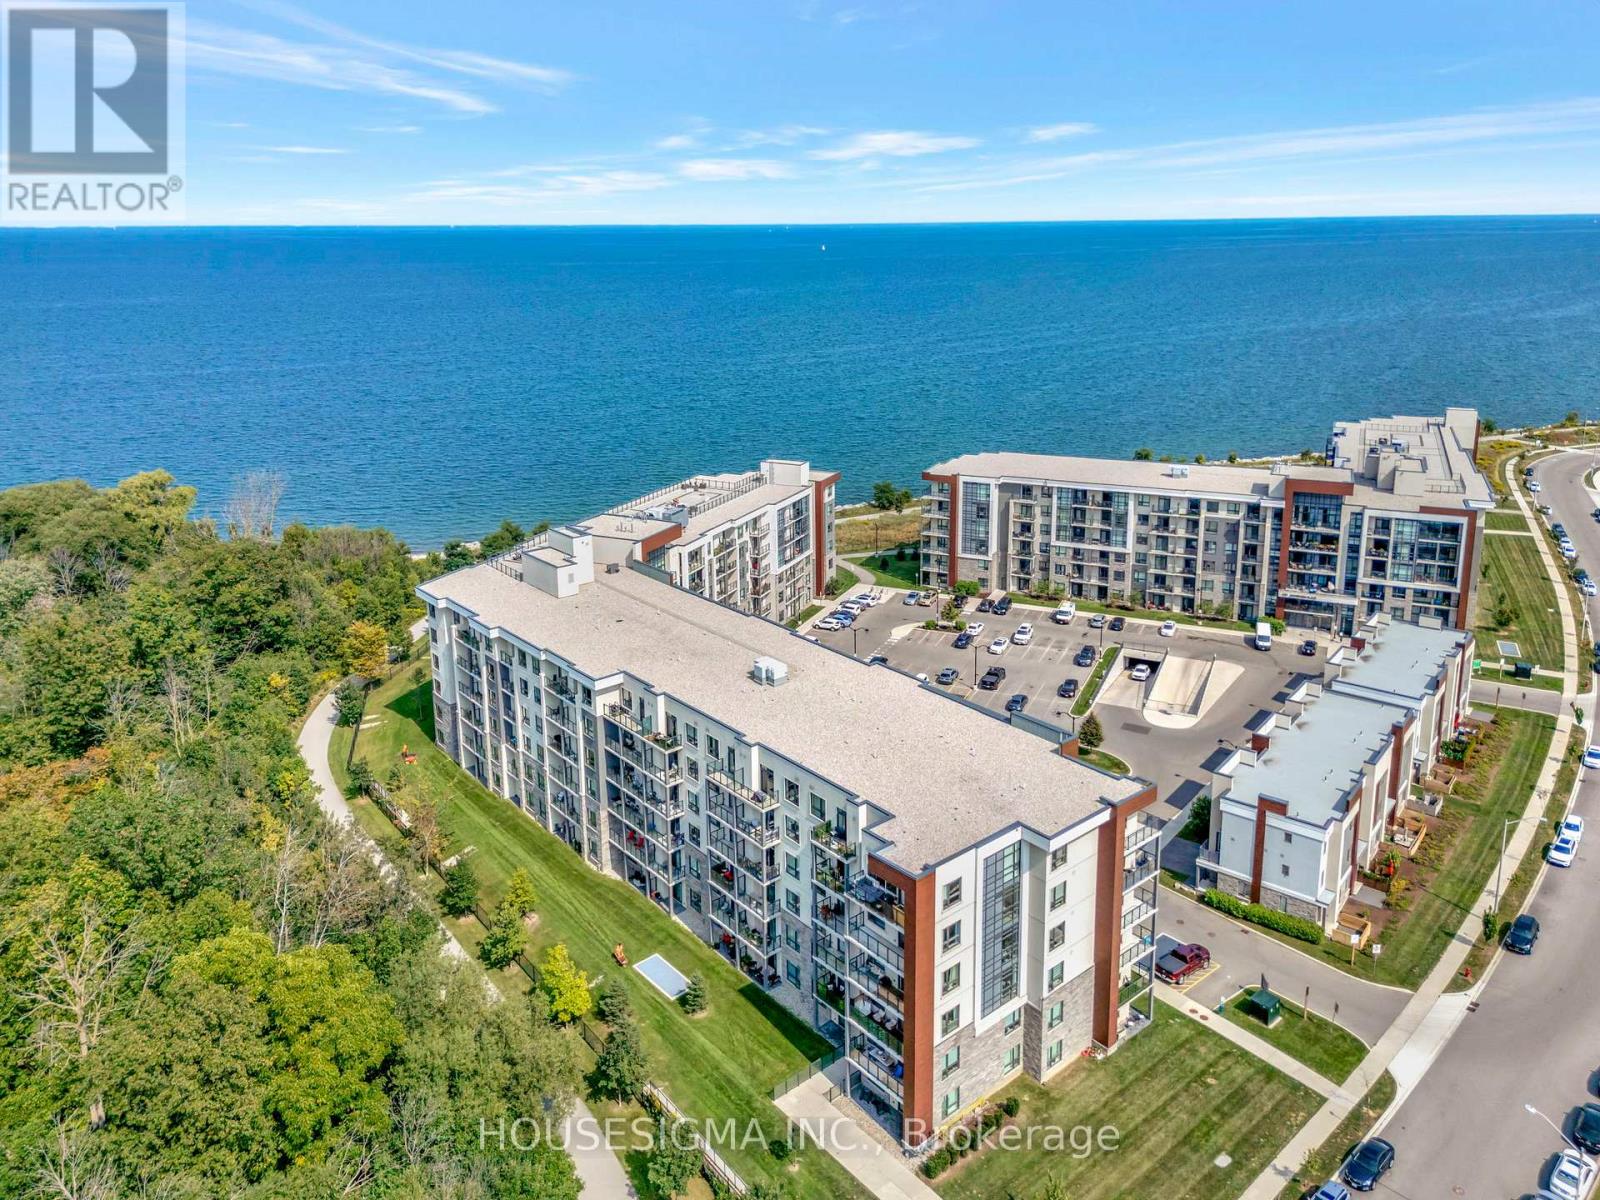
Welcome to one of the largest 2+1 bedroom, 2 bathroom units in this sought-after waterfront condominium, offering over 1,000 sq. ft. of beautifully finished living space plus a spacious den. The primary bedroom features partial water views, while the balcony overlooks green space and a scenic walking path, creating the perfect place to relax and unwind. A rare and highly desirable feature, this unit includes 2 owned underground parking spaces, both conveniently located directly beside the elevator for exceptional everyday convenience. Residents enjoy an impressive selection of amenities, including a fitness centre, party room, rooftop terrace with stunning water views, beach access, and picturesque waterfront walking trails. Combining generous living space, premium amenities, and an unbeatable waterfront lifestyle, this condo offers exceptional value. Don't miss your opportunity to own one of the few units with 2 owned parking spaces in this desirable lakeside community. (id:63381)
B- 16 East Wilmot Street
Richmond Hill, Ontario
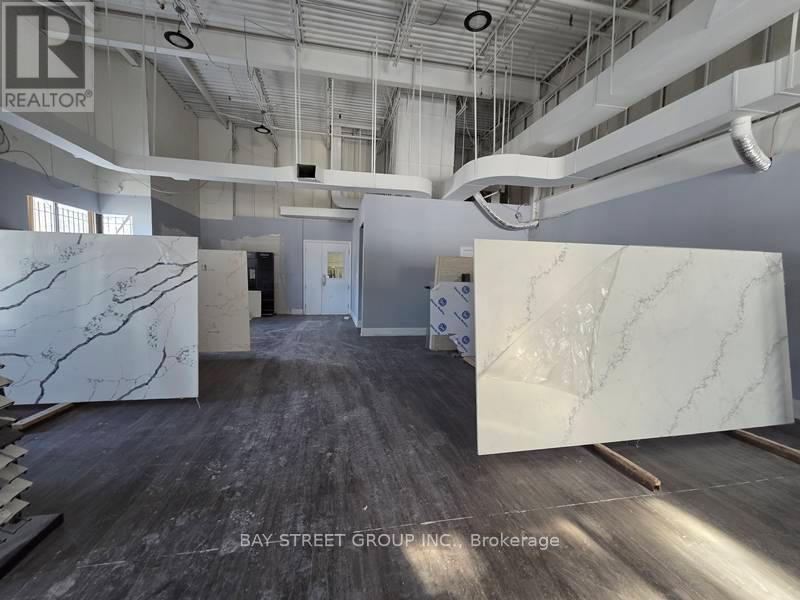
Business for sale without property. Great opportunity to own and operate a fully equipped, well-established stone fabrication business. The company provides a comprehensive range of services, specializing in the fabrication and installation of custom stone applications including countertops, flooring, bathrooms, and kitchens. The premises feature a thoughtfully designed front area, including a spacious reception desk, an inviting showroom, a common room for the staff and a dedicated client meeting room. The location offering approximately 18-foot clear height, abundant natural light, a truck level and a drive-in door, and 400 AMP electrical service -ideal for stone fabrication, processing, and efficient workflow logistics. The current lease rate is highly competitive at $17 per square foot (including TMI), representing strong value relative to comparable industrial spaces in the area. (id:63381)