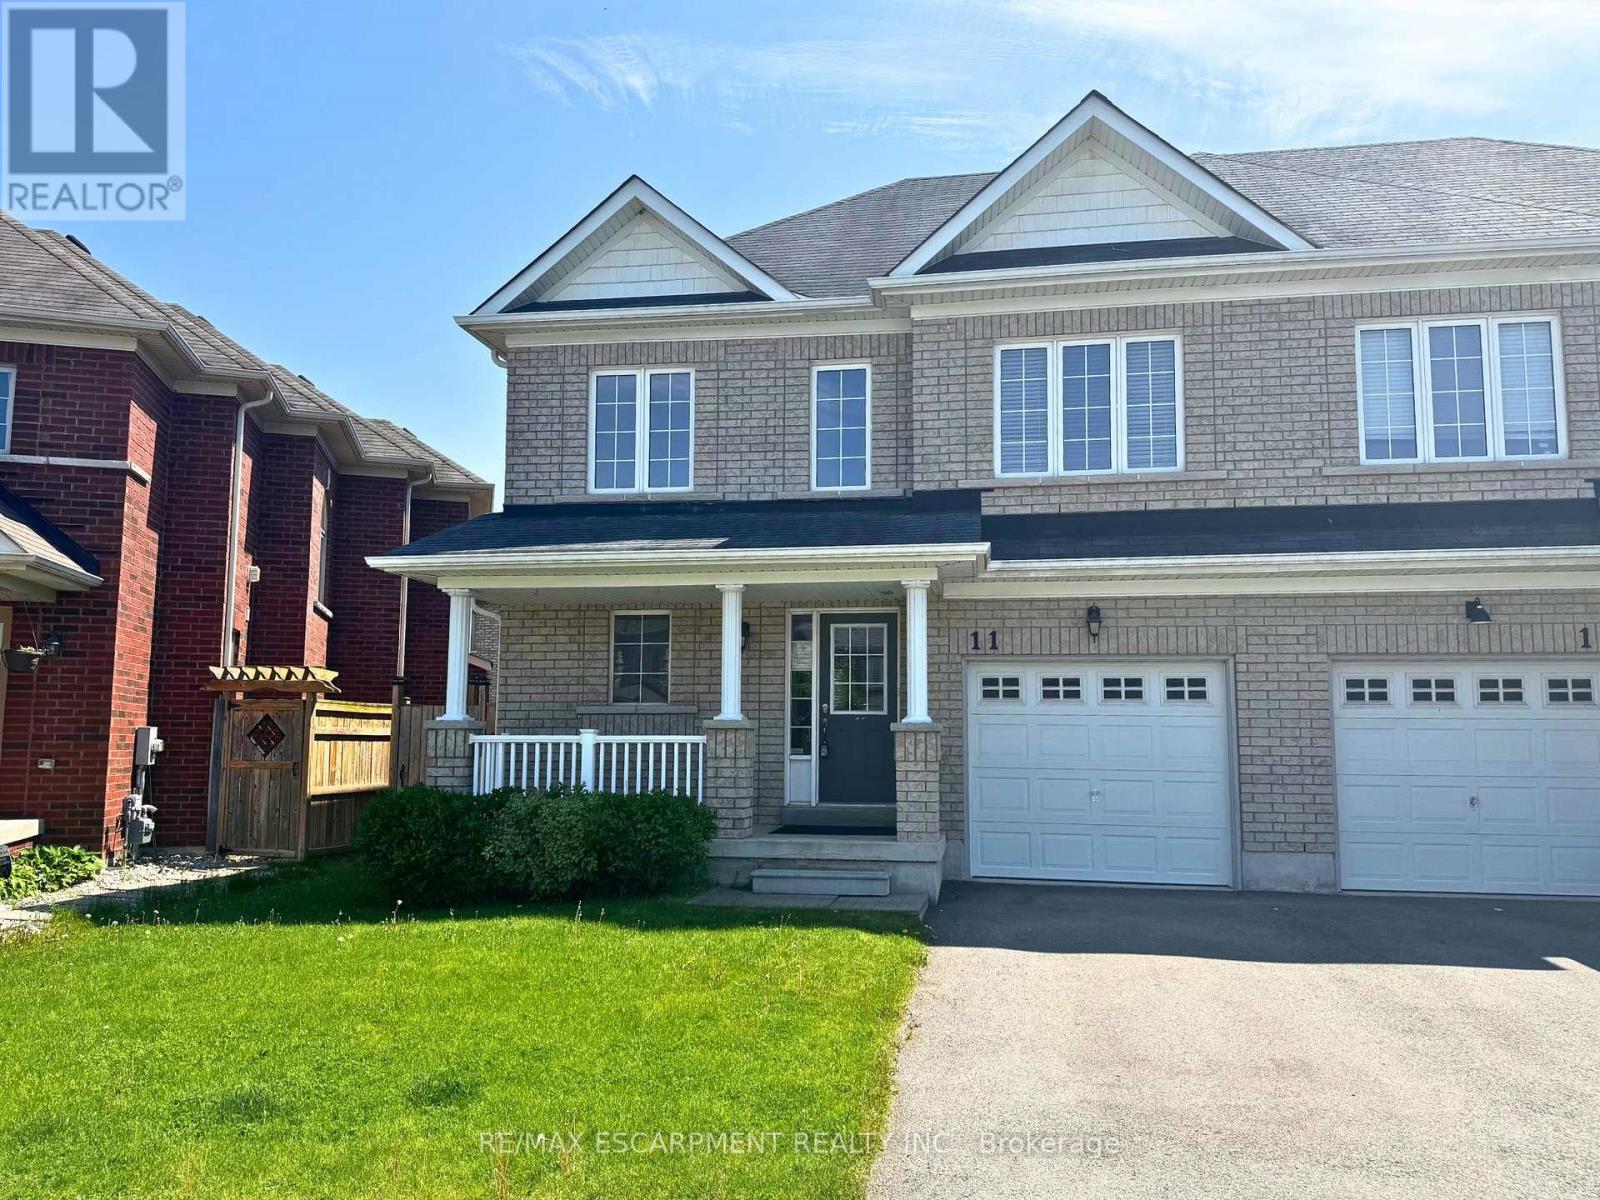
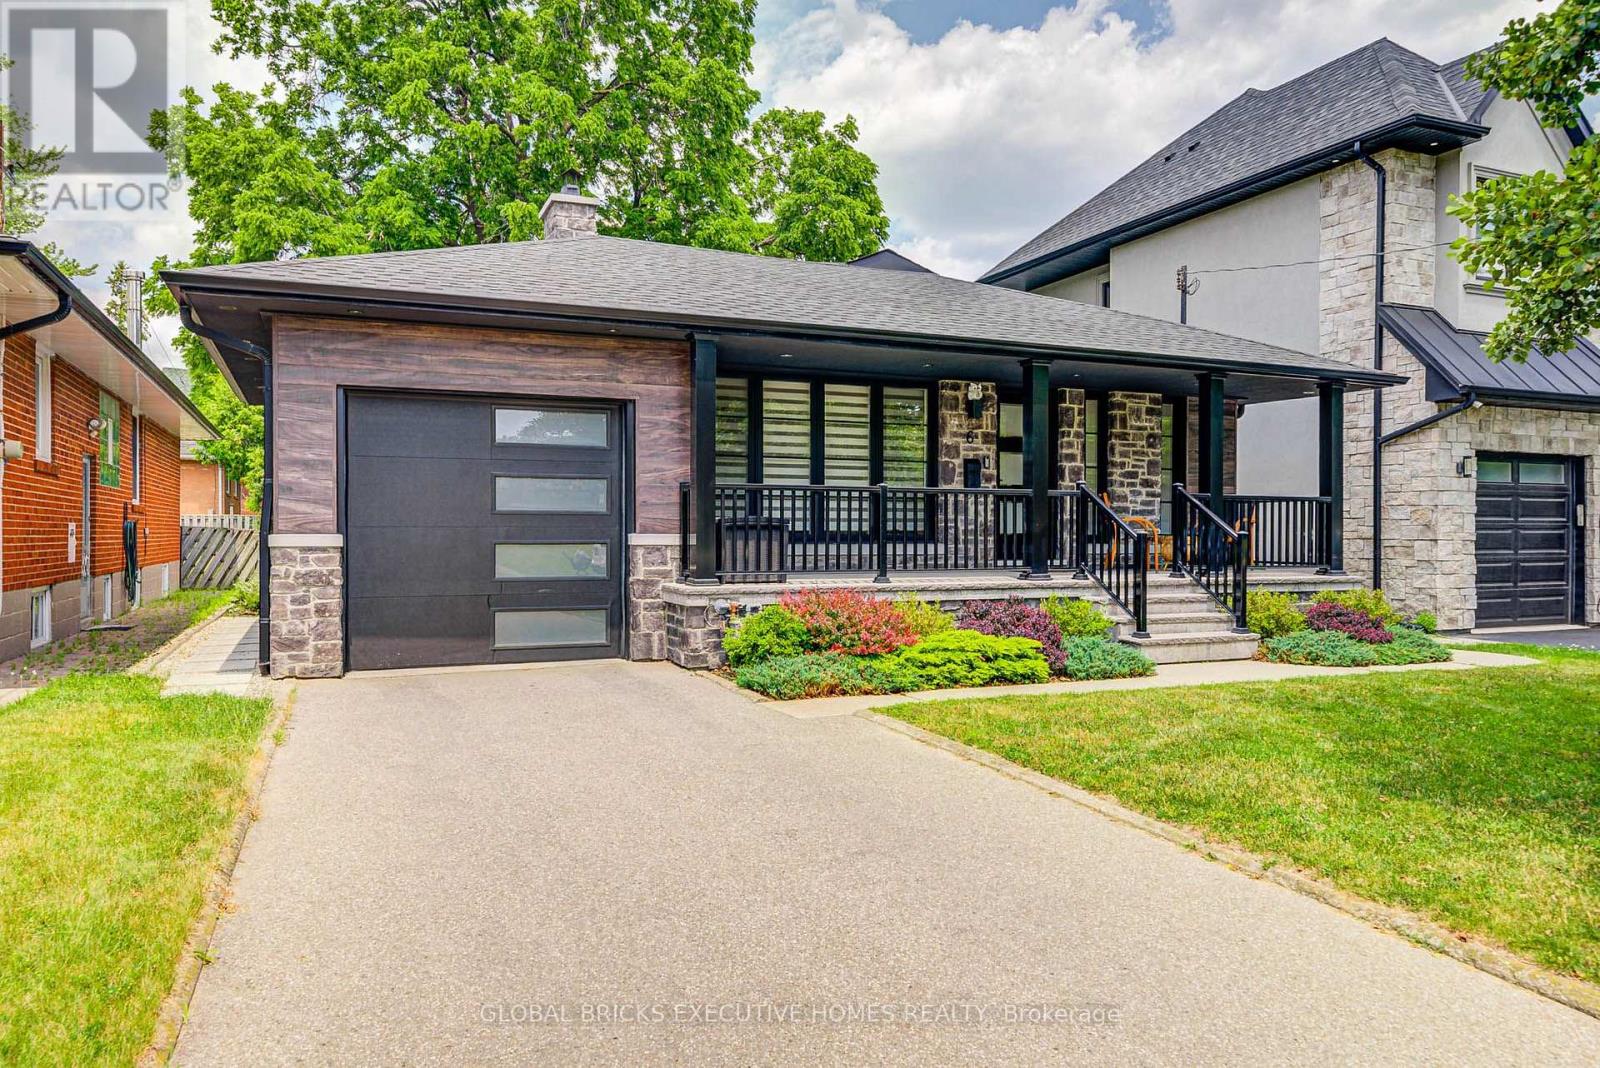
Exquisitely finished, Custom Built in 2015 - 4 bedroom, 3 bathroom two storey home on desired Keith Street. Great curb appeal with stone exterior, attached garage, concrete driveway, walk out basement with patio & grass area, & upper level deck with gazebo & entertaining area. The masterfully designed interior features an open concept layout highlighted by gourmet eat in kitchen with rich cabinetry, granite countertops, stainless steel appliances, & tile backsplash, dining area with patio door walk out to deck, large living room, sought after MF master bedroom, 4 pc bathroom, MF laundry, & welcoming foyer. The upper level includes 3 additional bedrooms, office area, & primary 4 pc bathroom. The walk out basement allows for the Ideal 2 family home or perfect secondary unit with kitchen area, dining / living room, & 3 pc bathroom. Upgrades include stone exterior, gorgeous hardwood flooring throughout, premium bathroom finishes including tile surround & flooring, modern decor, lighting, & fixtures! Conveniently located minutes to popular Pier 8, amenities, shopping, schools, parks, & walking distance to the GO station. Easy access to QEW, 403, & GTA. Will not disappoint - must view to appreciate the attention to detail throughout this Custom Built Hamilton Home! (id:63381)
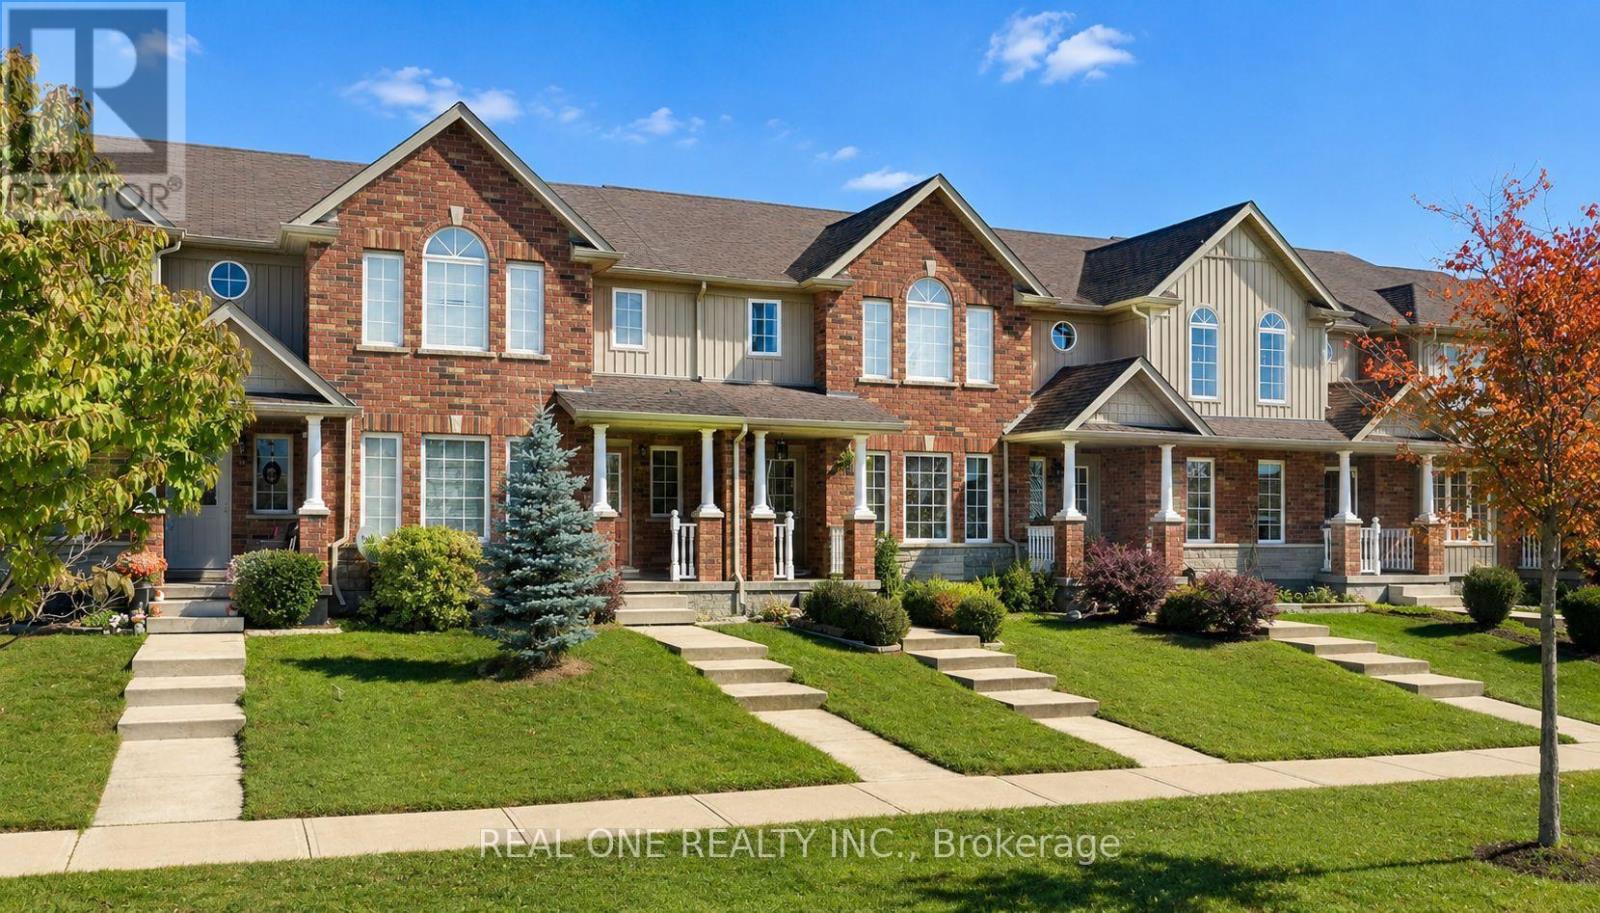
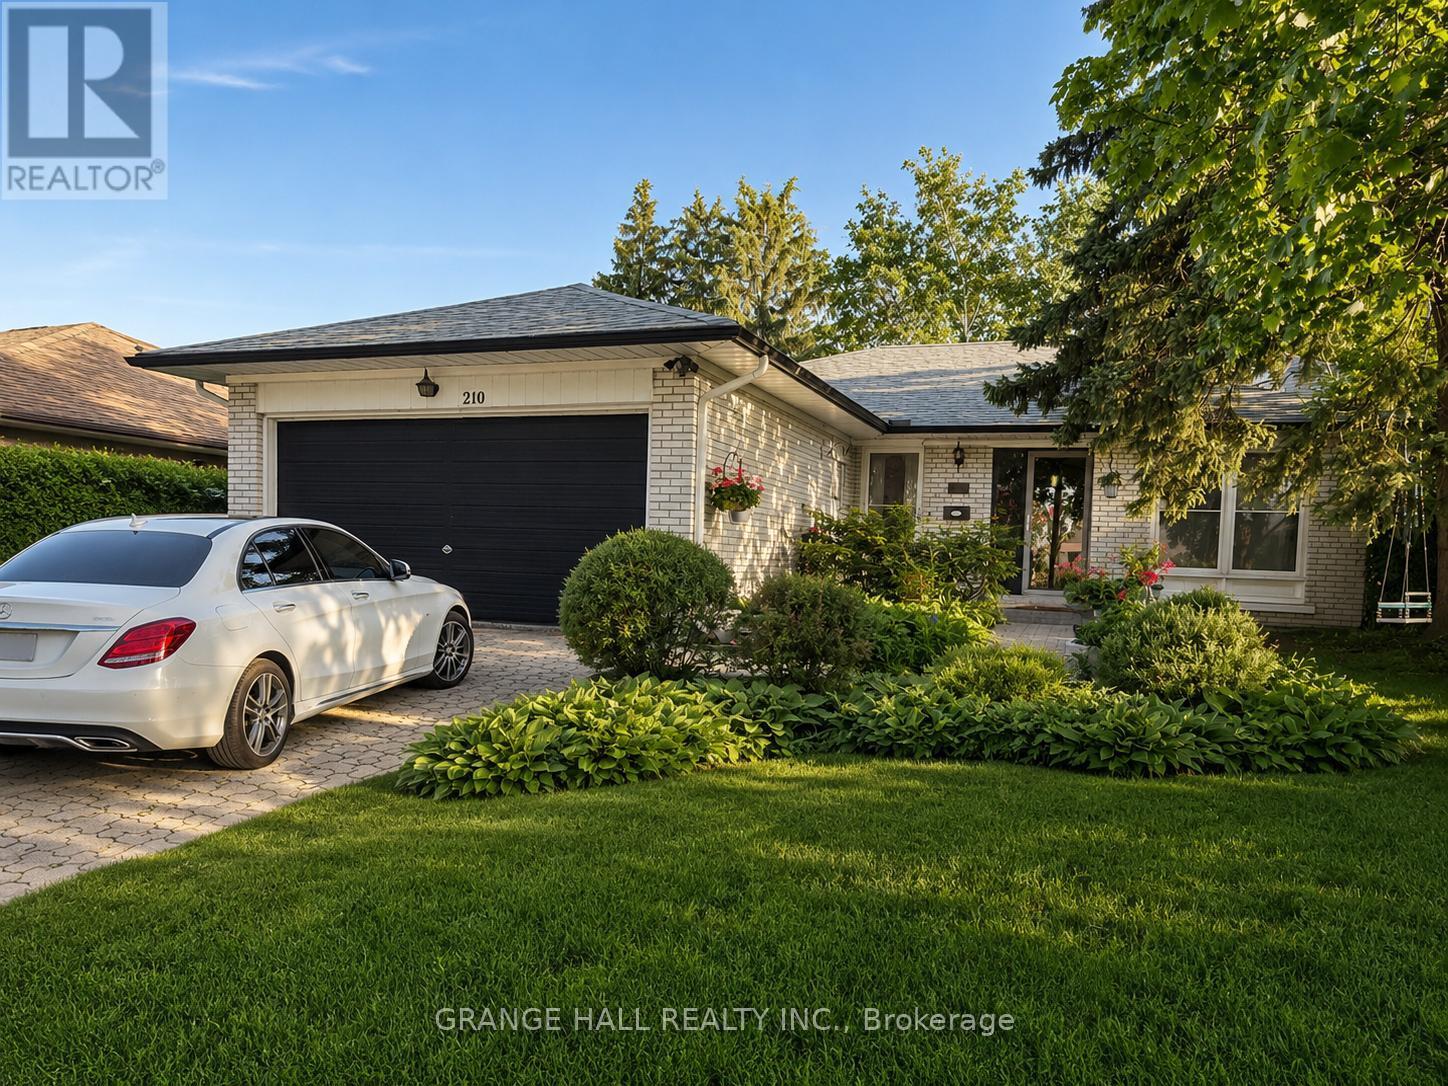
Welcome to 575 Victoria Road N! This bright and spacious freehold 2-storey townhome is ideally located in Guelph's desirable north end, just minutes from Guelph Lake Conservation Area, parks, trails and a variety of amenities. The main floor features a welcoming open-concept layout with seamless flow between the living room, dining area and kitchen. Walk out through the kitchen door to a good-sized backyard, perfect for outdoor enjoyment. A detached single-car garage provides convenient parking and storage. Upstairs, the spacious primary bedroom features a walk-in closet and private 4-piece ensuite. Two additional generously sized bedrooms, a second 4-piece bathroom and convenient second-floor laundry complete this level. Enjoy the convenience of being steps from a playground, walking trails and everyday amenities, with easy access to everything Guelph has to offer. A wonderful opportunity for first-time buyers, families or investors! (id:63381)
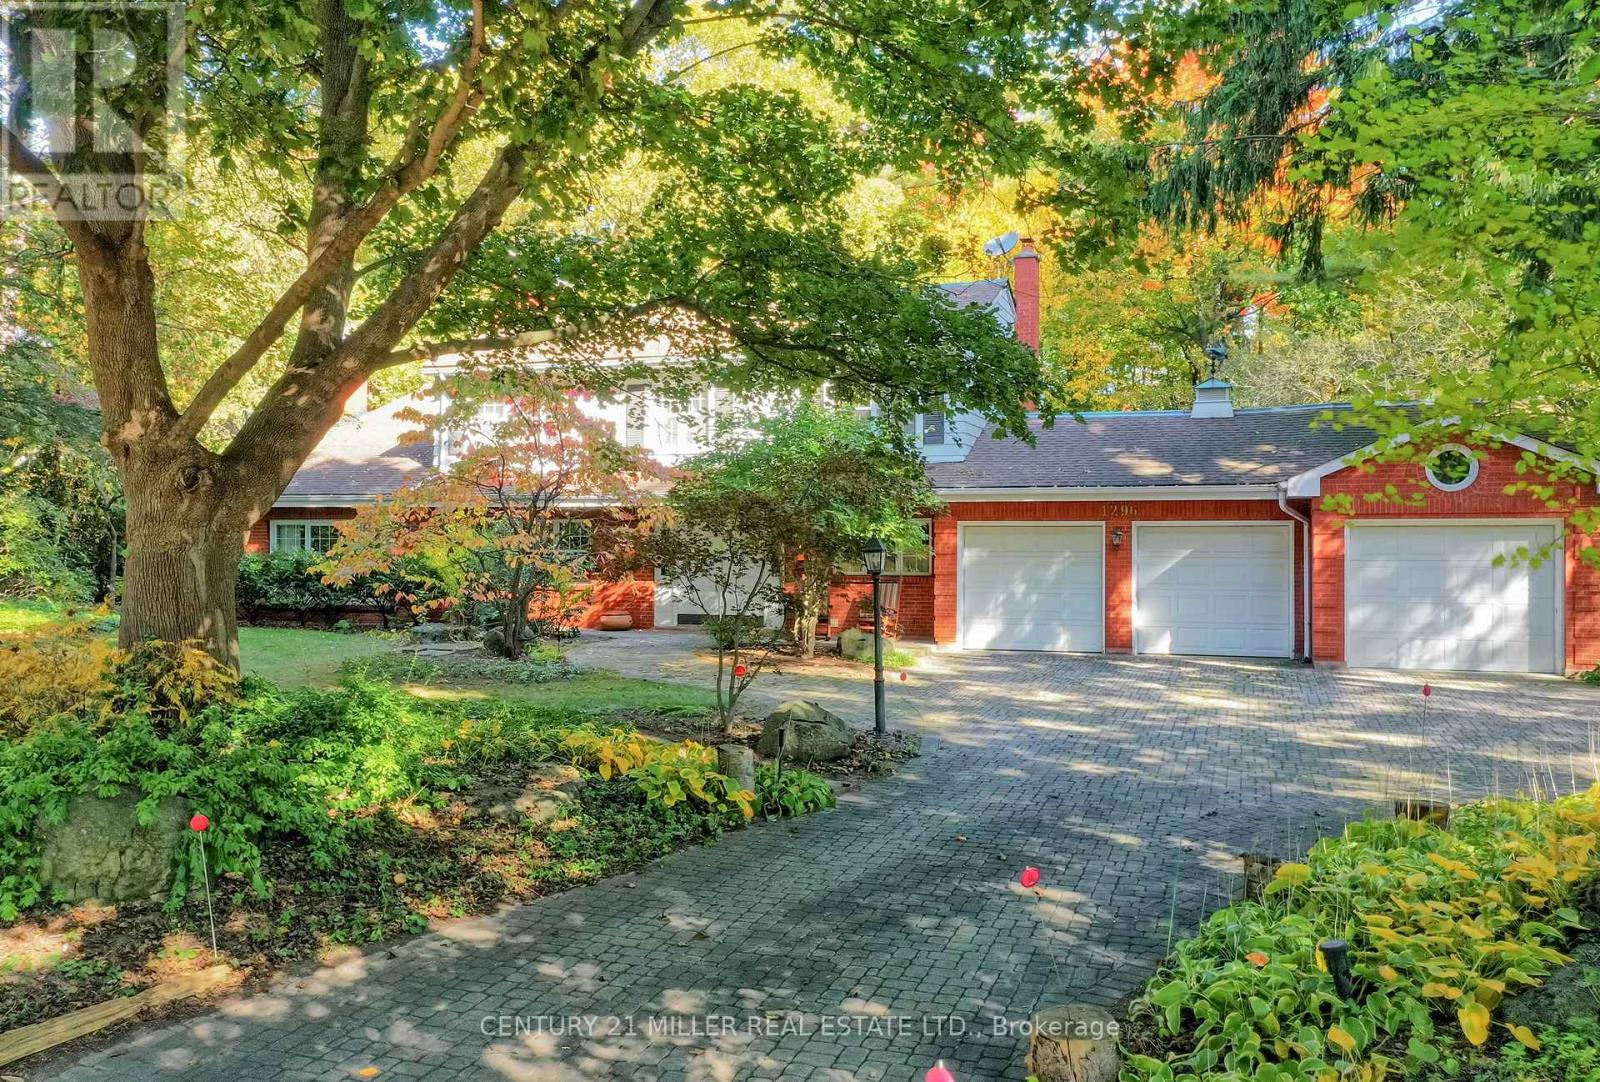
Set on a spectacular 0.566-acre lot, this property is enveloped by towering trees and lush gardens, and backing onto the tranquil Kings Park Woods. Offering nearly 25,000 sq. ft. of privacy and tranquility, this Muskoka-like retreat sits on one of Southeast Oakville's most prestigious streets. A generously sized interlocked driveway leads past the elegant front yard to an impressive 3-car garage. Lovingly maintained by the same family for over 40 years, the home is in pristine condition. The interior features expansive principal rooms, including formal living and dining spaces, a large kitchen with a breakfast area addition, and an open-concept family room-perfect for both day-to-day living and entertaining. A wealth of windows throughout brings in abundant natural light and frames beautiful views of the front streetscape as well as the forested backyard. With multiple fireplaces and hardwood floors throughout the main level, the home exudes warmth and charm. Convenient access to the garage is provided through the laundry room. Upstairs, the spacious primary suite is complemented by three double closets, built-in bookcases, a 3-piece ensuite, and additional flexible space. Two more generously sized bedrooms, along with a 4-piece bathroom featuring a jacuzzi tub, complete this level. The true highlight of the home is the backyard-a private oasis of mature trees, manicured gardens, and a well-positioned pool that basks in sunlight. A full irrigation system ensures the landscaping stays lush. Recent upgrades include a new roof, furnace, and electrical panel, while the garage boasts 50-amp service, ideal for a lift or electric vehicle charging. Walking distance to Oakville's top public and private schools, including OT and St. Mildred's, and just minutes to shopping, this property offers exceptional potential. Whether you choose to build a custom home or renovate and expand this charming residence, the large lot allows for endless possibilities. (id:63381)
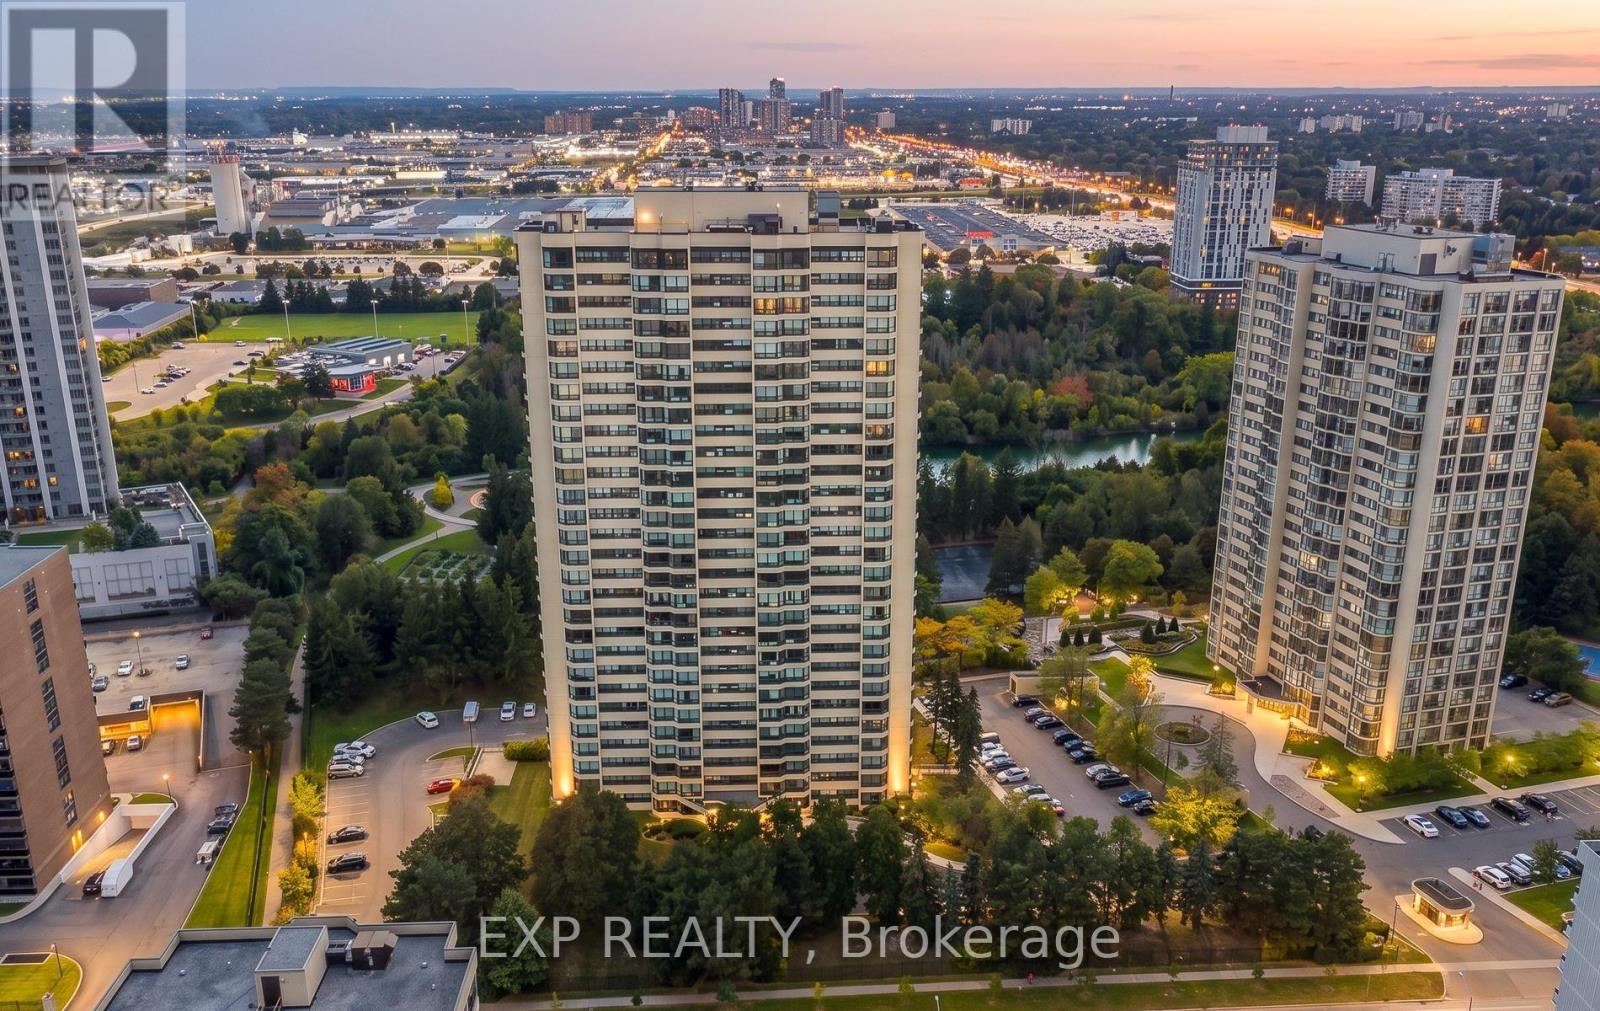
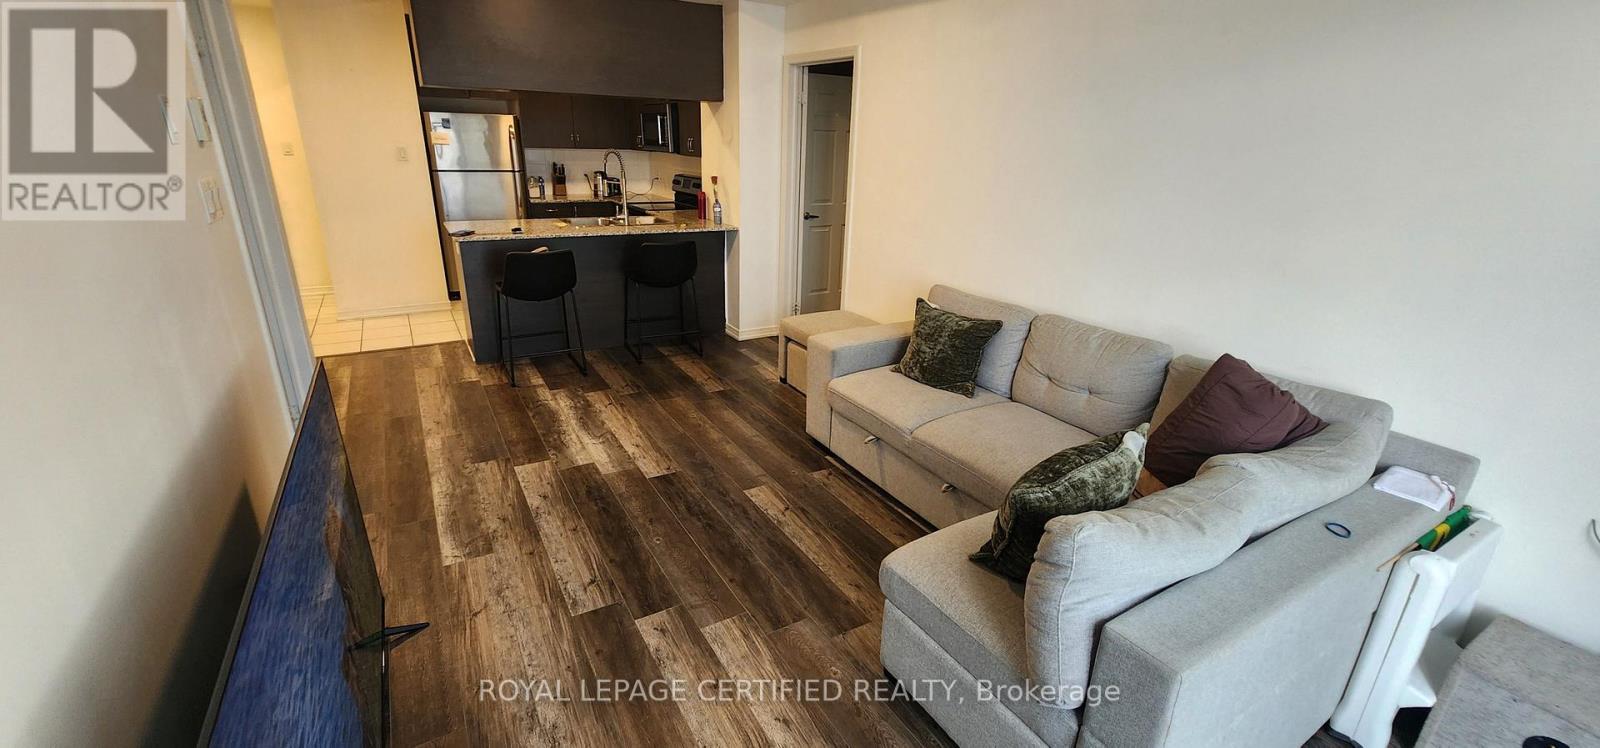
This beautifully maintained 2-bedroom plus den, 2-bathroom condo offers spacious, light-filled living in one of Brampton's most convenient locations. Featuring an open-concept layout, versatile den space (perfect for a home office or nursery), and fully upgraded bathrooms, this turn-key home is ideal for professionals, small families, or downsizers. Enjoy resort-style living right at home with top-tier building amenities-including both an indoor and outdoor pool, squash court, and basketball court. Fabulous Ritz Towers, 24 Hr Gatehouse Sec. Close To Shopping, Sunny Bright Solarium. Show Very Well. Effortless access to transit, shopping, dining, and major highways. Move-in ready-schedule your tour today! (id:63381)
Beautiful 2-bedroom, 2-bathroom condo that is well maintained and move-in ready. Bright, comfortable, and ideally suited for modern living. A must-see! (id:63381)
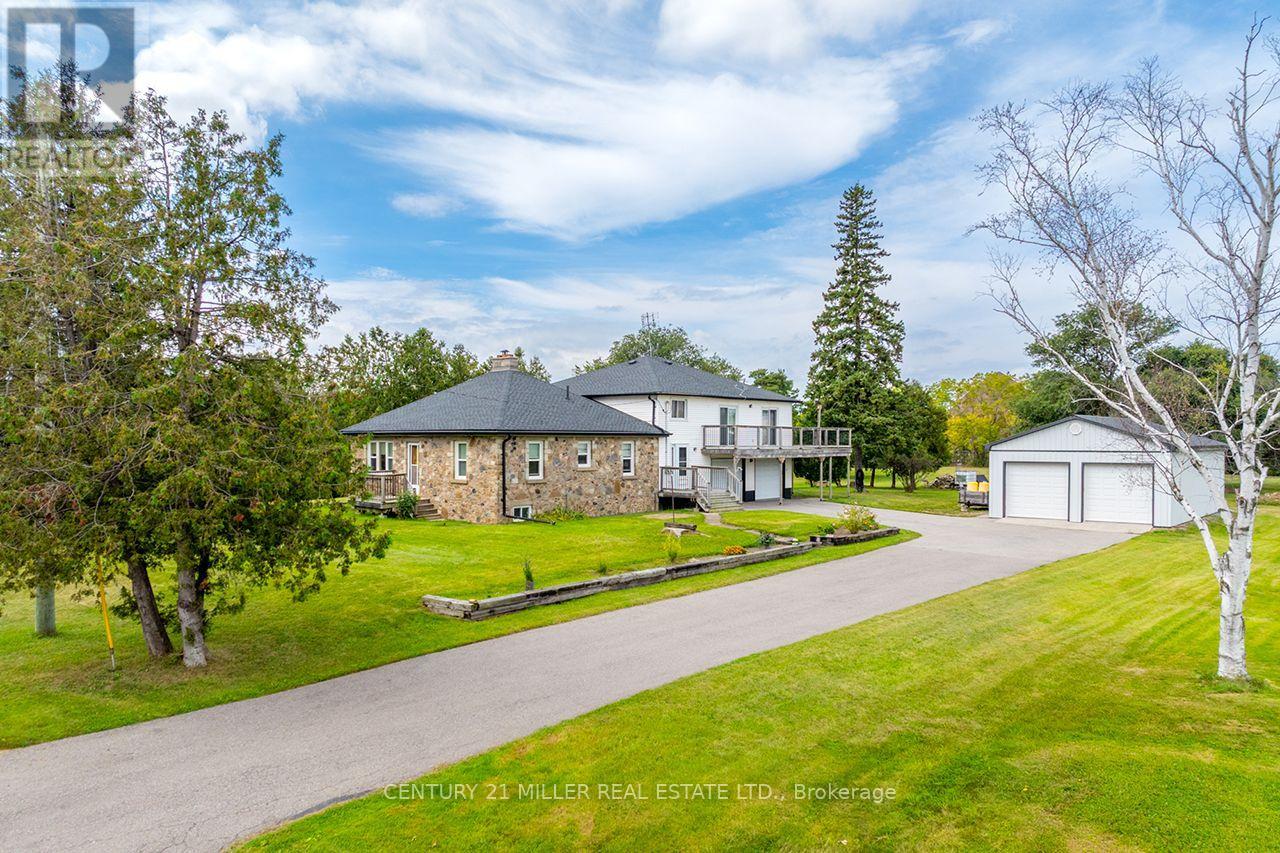
Welcome to spacious and exceptionally versatile family home, offering the perfect blend of comfort, functionality, and an unbeatable location. The bright main level features 3 bedrooms, 2 full bathrooms, a large open-concept kitchen, and spacious living and dining areas-ideal for everyday living and entertaining. The convenient main-floor 4-piece bathroom includes laundry and a relaxing jacuzzi tub. Step onto the balcony and enjoy your morning coffee overlooking mature trees and lush greenery. The fully finished walkout basement, same size as the main level, offers outstanding flexibility for multi-generational living or extended family. It features a full eat-in kitchen with its own laundry, a spacious family room with a wet bar, a full bathroom with additional laundry hookups, one bedroom, and a large, sun-filled bonus room with a cozy wood-burning fireplace-perfect as a recreation room, home office, guest suite, or additional living space. The lower level has an excellent in-law suite potential (buyer to verify acceptable use). Step outside and enjoy your own private backyard oasis surrounded by mature trees and beautiful landscaping. The fully fenced yard offers a safe space for children and pets, with plenty of room to relax, garden, or entertain. Parking is abundant with an attached 2-car garage and a private driveway accommodating up to 4 additional vehicles. A new roof with gutter guards (2025) with a 25 year warranty provides added valuable peace of mind. Ideally located just minutes from Eglinton Avenue W., with easy access to public transit and the soon-to-open Eglinton LRT, parks, schools, restaurants, and shopping. A plaza directly across the street, featuring a Metro, LCBO, and other exceptional everyday conveniences, while preserving the charm of a quiet, family-friendly neighbourhood. A rare opportunity to own a spacious, flexible home in one of the city's most convenient and desirable locations. Note: Buyer to verify all measurements. (id:63381)
Set on approximately 2.72 acres in South Milton, just north of the Oakville border, 3029 Burnhamthorpe Road West is a substantial landholding in an area surrounded by continued growth and change. With approximately 353 feet of frontage, mature trees, expansive open lawn, and a broad property footprint, this opportunity is increasingly difficult to find this close to established urban amenities. The property includes an existing approximately 2,255 sq. ft., 2.5-storey residence with 3 bedrooms, 2 bathrooms, two kitchen areas and generous living space, along with extensive on-site parking. A detached approximately 960 sq. ft. steel-clad outbuilding, constructed in 2017, features two insulated overhead garage doors, a concrete floor and excellent space for vehicles, equipment, storage or workshop use. Currently zoned A1 Agricultural under the Town of Milton's Rural Zoning By-law, the property supports a variety of agricultural, residential and rural uses, subject to applicable approvals and buyer due diligence. Minutes from Highway 407, with convenient access to Highway 401, Milton GO, Oakville Trafalgar Memorial Hospital, shopping, golf and the amenities of both Milton and Oakville-a rare chance to secure acreage in a location where land, accessibility and long-term possibilities intersect. (id:63381)
Professionally Designed & Extensively Renovated Detached Bungalow in Norseman Heights! Welcome to this beautifully renovated and thoughtfully redesigned detached bungalow in the highly sought-after Norseman Heights neighbourhood, featuring extensive upgrades completed between 2019 and 2024. This exceptional home offers 3+2 bedrooms and 2+1 full bathrooms, including a spacious primary bedroom with a walk-in closet and a luxurious double-sink ensuite. The gourmet kitchen features an elegant marble backsplash and a large central marble island, with a walk-out to the deck and a gas line for BBQs-perfect for entertaining and outdoor dining. A separate entrance leads to a fully finished basement featuring a modern kitchen, two additional bedrooms, and a full bathroom, making it ideal for extended family or additional living space. Additional highlights include city-permitted extra parking, a brand-new backyard shed, updated landscaping, direct access to the park through the backyard gate, and a foundation wall waterproofed in 2022. Ideally located just minutes from the Bloor subway line and close to parks, schools, shopping, and everyday amenities, this beautifully updated home offers an ideal combination of modern comfort, functionality, and convenience in one of Etobicoke's most desirable communities. A must-see! (id:63381)
Welcome to Avia Tower 1 in the heart of Parkside Village! This bright and spacious 2-bedroom, 2-bathroom suite features an inviting open-concept layout, modern kitchen with stainless steel appliances, and a generous private balcony offering breathtaking, unobstructed views. Floor-to-ceiling windows fill the home with natural light, creating a bright and welcoming atmosphere throughout. Enjoy the ultimate downtown Mississauga lifestyle with Square One Shopping Centre, Celebration Square, Sheridan College, Living Arts Centre, Central Library, YMCA, Whole Foods, restaurants, cafes and everyday conveniences just steps away. Easy access to transit and major highways makes commuting throughout the GTA a breeze. Residents of Avia Tower 1 enjoy an impressive collection of resort-style amenities including 24-hour concierge, fitness centre, yoga studio, theatre, party room, chef's kitchen, gaming lounge, guest suites, outdoor BBQ and dining areas, sun terrace, and children's play areas. A stylish and inviting home offering modern living, abundant natural light, spectacular views and an unbeatable location in the heart of Mississauga. (id:63381)
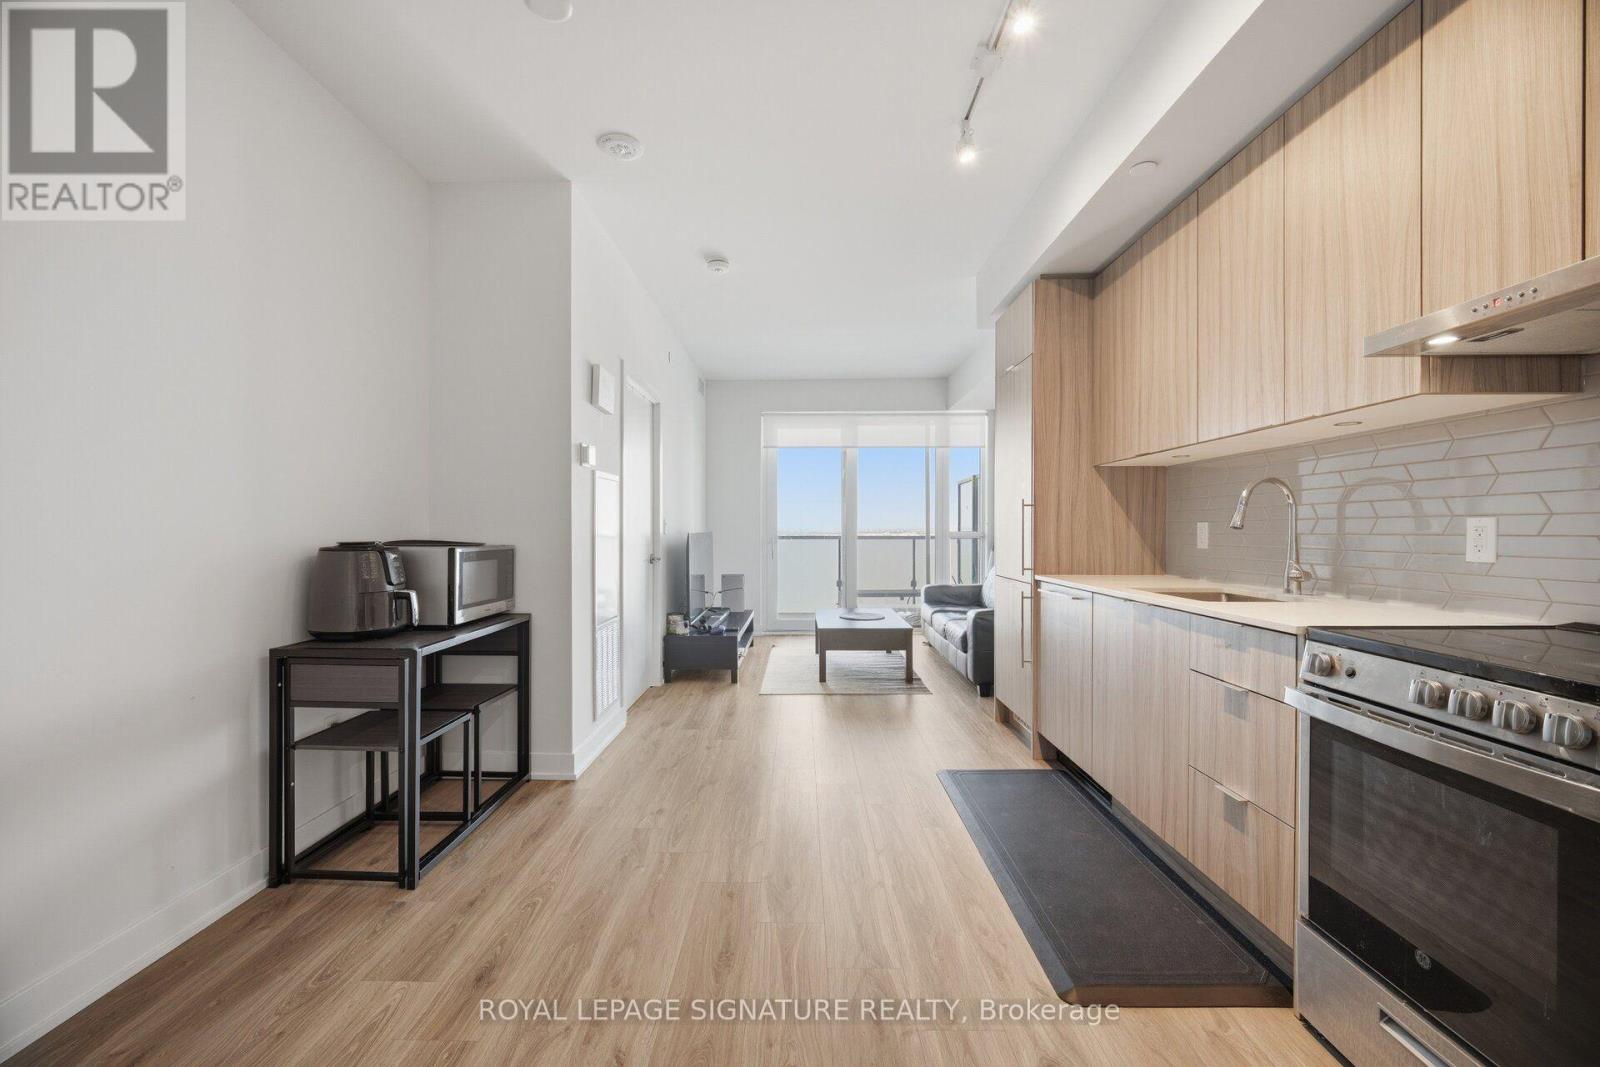
Welcome to Modern Living 2 Bedroom & Media, One Bathroom With Lots of Natural Light And Beautiful Outdoor City And Lake View. Open Concept Floor Plan With Interior 681 sqft and 113 sqft Balcony. One Car Parking and Locker Included. Close to All the Amenities, Transit, School, Plaza, Hwy 403. Good For First Time Home Buyer Or Investment. (id:63381)
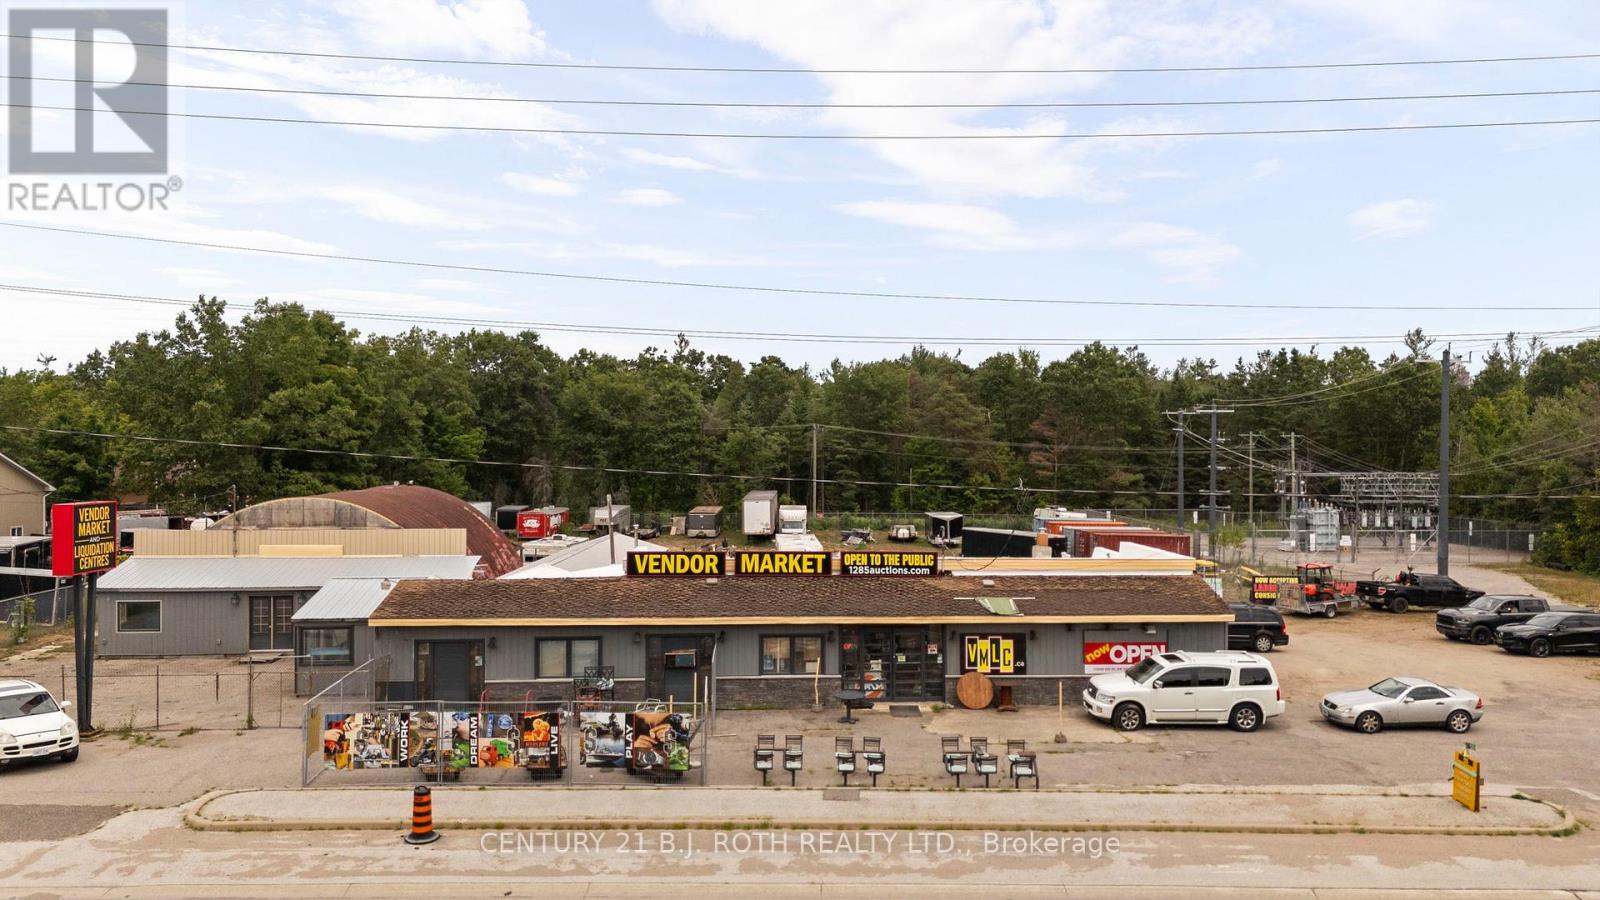
Excellent owner-user and investment opportunity in Springwater! Located at 1285 Bayfield Street North, this versatile commercial property offers approximately 6,163 SF of building space on 1.3 acres, complete with a fully fenced yard.The property features a flexible combination of industrial/warehouse, retail, and office space, offering a range of possibilities for businesses and investors. Zoned General Commercial (CG), the property provides flexibility for a variety of permitted commercial uses, subject to applicable municipal regulations and approvals.An ideal opportunity for an owner-user looking to operate their business from the property while leasing out a portion of the building, helping offset ownership costs and create additional income. Alternatively, the property can be utilized as a multi-tenant investment, offering the potential to lease various components of the building and yard.Situated just minutes from Highway 400 with excellent exposure along Bayfield Street, the property offers strong visibility, convenient accessibility, and easy access for employees, customers, deliveries, and commercial vehicles. (id:63381)
Contains information related to marketing campaigns of the user. These are shared with Google AdWords / Google Ads when the Google Ads and Google Analytics accounts are linked together.
90 days
__utma
ID used to identify users and sessions
2 years after last activity
__utmt
Used to monitor number of Google Analytics server requests
10 minutes
__utmb
Used to distinguish new sessions and visits. This cookie is set when the GA.js javascript library is loaded and there is no existing __utmb cookie. The cookie is updated every time data is sent to the Google Analytics server.
30 minutes after last activity
__utmc
Used only with old Urchin versions of Google Analytics and not with GA.js. Was used to distinguish between new sessions and visits at the end of a session.
End of session (browser)
__utmz
Contains information about the traffic source or campaign that directed user to the website. The cookie is set when the GA.js javascript is loaded and updated when data is sent to the Google Anaytics server
6 months after last activity
__utmv
Contains custom information set by the web developer via the _setCustomVar method in Google Analytics. This cookie is updated every time new data is sent to the Google Analytics server.
2 years after last activity
__utmx
Used to determine whether a user is included in an A / B or Multivariate test.
18 months
_ga
ID used to identify users
2 years
_gali
Used by Google Analytics to determine which links on a page are being clicked
30 seconds
_ga_
ID used to identify users
2 years
_gid
ID used to identify users for 24 hours after last activity
24 hours
_gat
Used to monitor number of Google Analytics server requests when using Google Tag Manager
1 minute
Marketing cookies are used to follow visitors to websites. The intention is to show ads that are relevant and engaging to the individual user.
Facebook Pixel is a web analytics service that tracks and reports website traffic.