
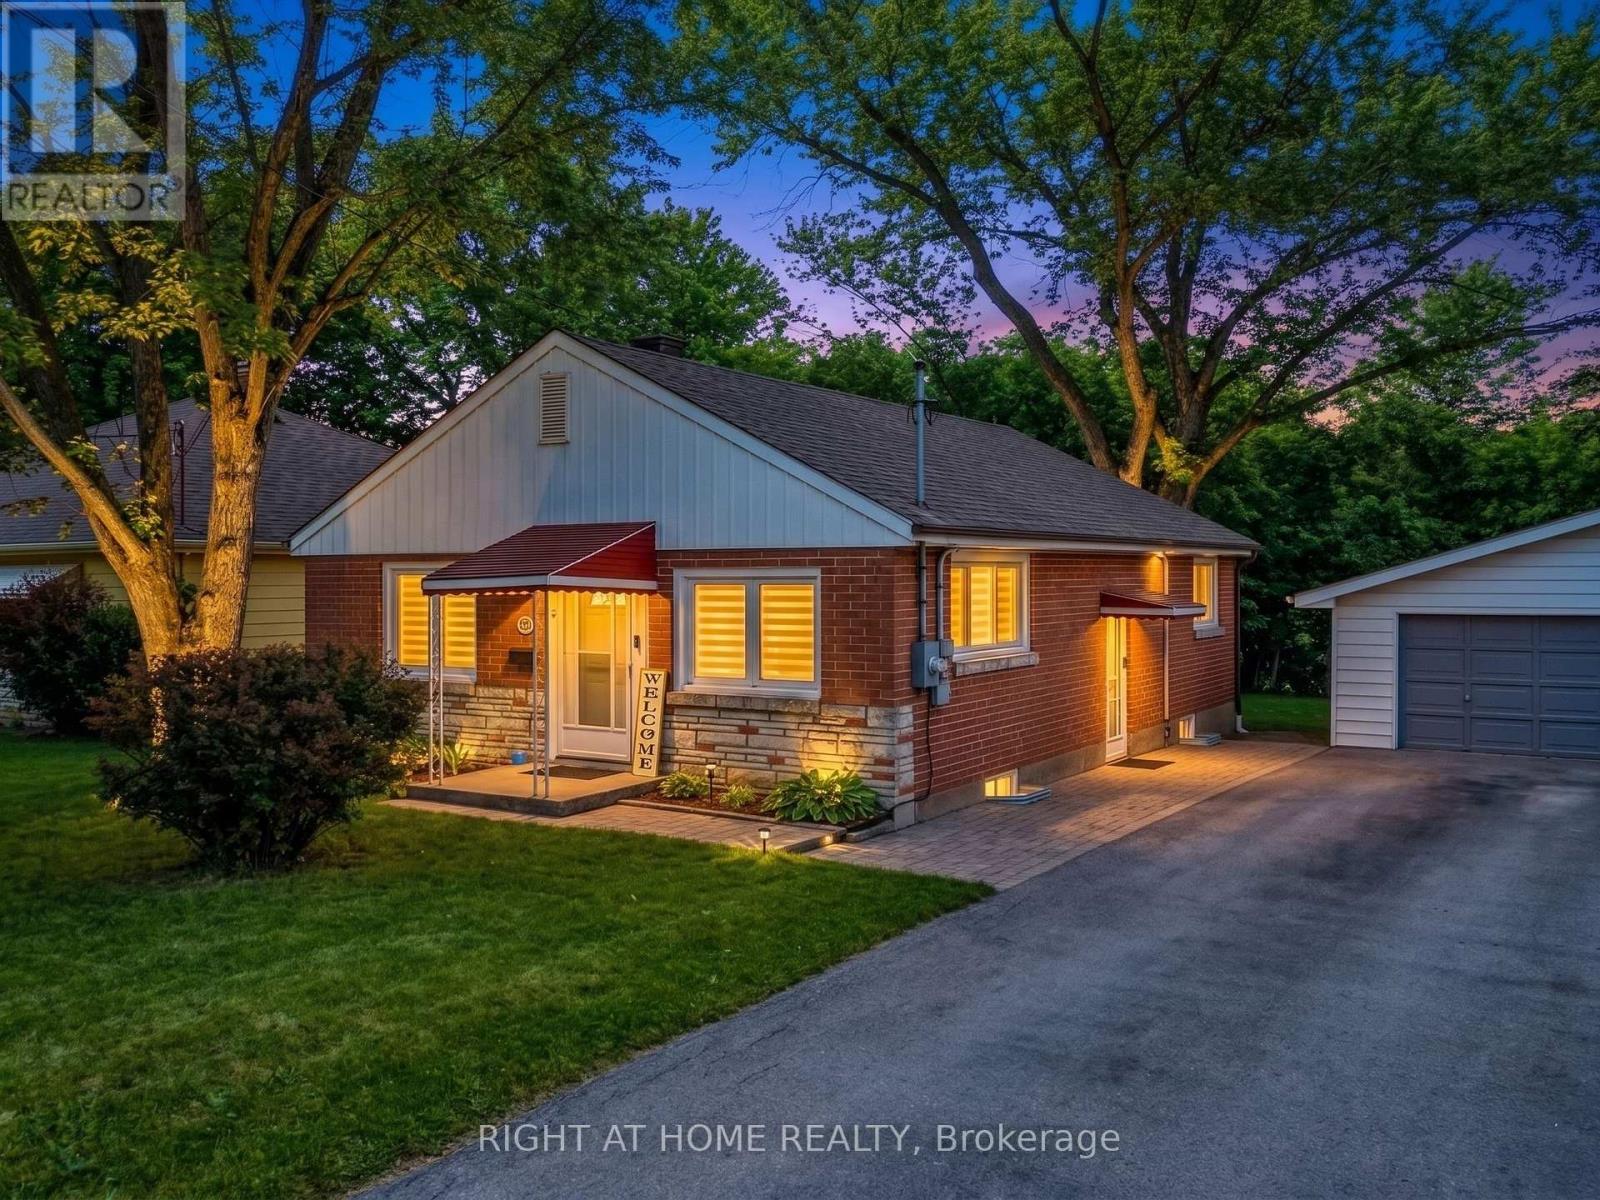
735 Srigley Street
Newmarket, Ontario
Welcome to 735 Srigley Street, where modern comfort, thoughtful upgrades, and optional income potential come together in this move-in-ready stunning Newmarket home. Set on a deep 187ft lot in a well-established, family-friendly neighbourhood, this property offers excellent flexibility for today's lifestyle. Inside, the home features a bright, inviting interior with pot lights throughout, hardwood flooring, beautiful tile in the kitchen and entry areas, and high-end electric smart blinds. A tastefully designed feature wall adds a sleek focal point to the main living space. The newly updated main floor kitchen features stainless steel appliances and plenty of natural light. The lower level features a renovated one-bedroom basement unit with quartz kitchen countertops, an updated bathroom, and basement laundry perfect for in-law living or rental use. The basement also has a second one-bedroom, one-bath unit roughed-in for a kitchen and can function as a separate suite or be combined with the other unit, offering excellent flexibility and strong income potential, with the entire basement estimated to generate $3,000-$3,500 per month.Outside, enjoy strong curb appeal and interlocking stone, a three-car driveway, plus a 1 car garage, all set on a huge 187ft deep lot. Located just minutes & walking distance from Downtown Newmarket, this home offers easy access to shops, dining, parks, schools, transit, and everyday essentials in a highly sought after neighbourhood. (id:63381)
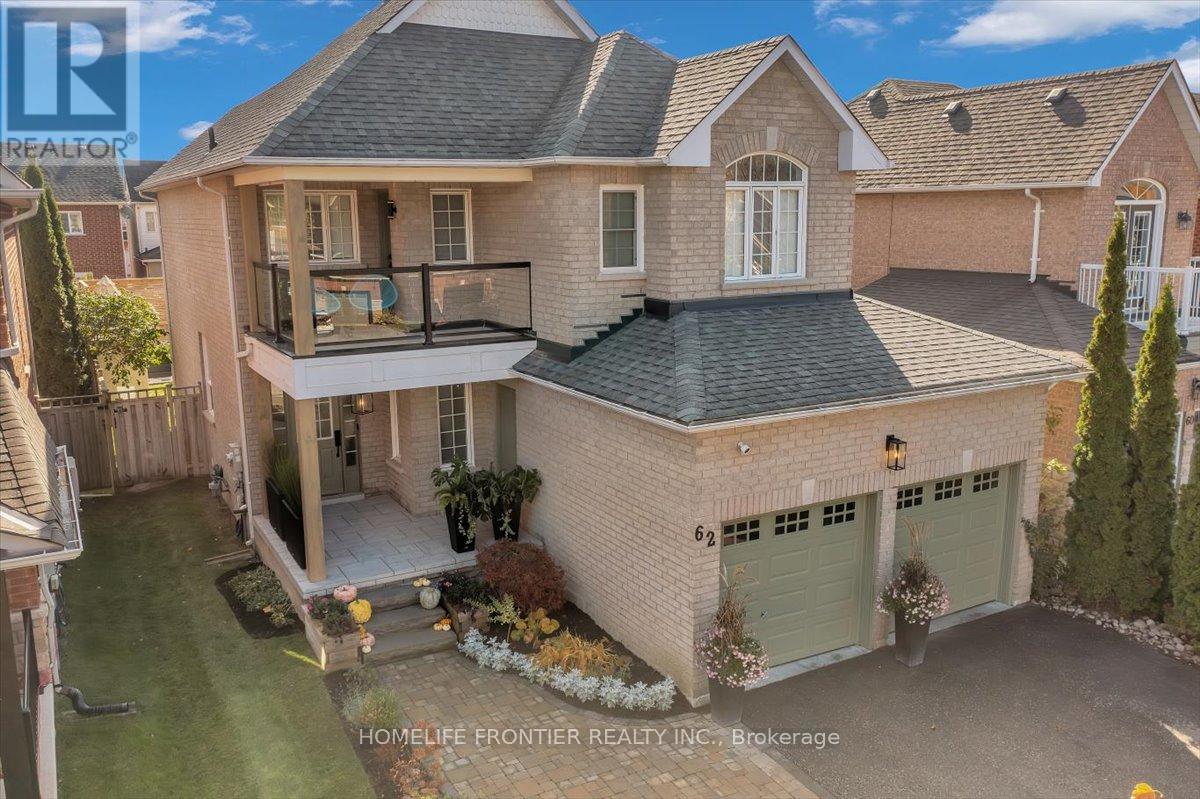
62 Russell Barton Lane
Uxbridge, Ontario
Beautifully renovated 4-bedroom, 3-bathroom home blending modern design with warm, inviting finishes throughout. Featuring a stunning open-concept layout, custom designer kitchen, spa inspired primary retreat, fully finished entertainers basement, and a private south-facing backyard filled with natural sunlight, this home offers the perfect balance of luxury, comfort, and functionality. Thoughtfully designed for both everyday living and entertaining, the home showcases high-end custom finishes, custom-built washroom vanities, extensive built-in storage, seamless indoor/outdoor flow, and professionally landscaped front and rear yards. The backyard offers a cozy and private setting complete with lounge area, stock tank pool, greenery privacy wall, and plenty of space to relax or host family and friends. The finished basement features a custom bar, large storage areas, and a temperature-controlled wine/cold room ideal for wine enthusiasts or additional food storage. A truly turnkey home that stands out from the moment you arrive. Please see feature sheet for full list of upgrades and custom finishes. ** This is a linked property.** (id:63381)
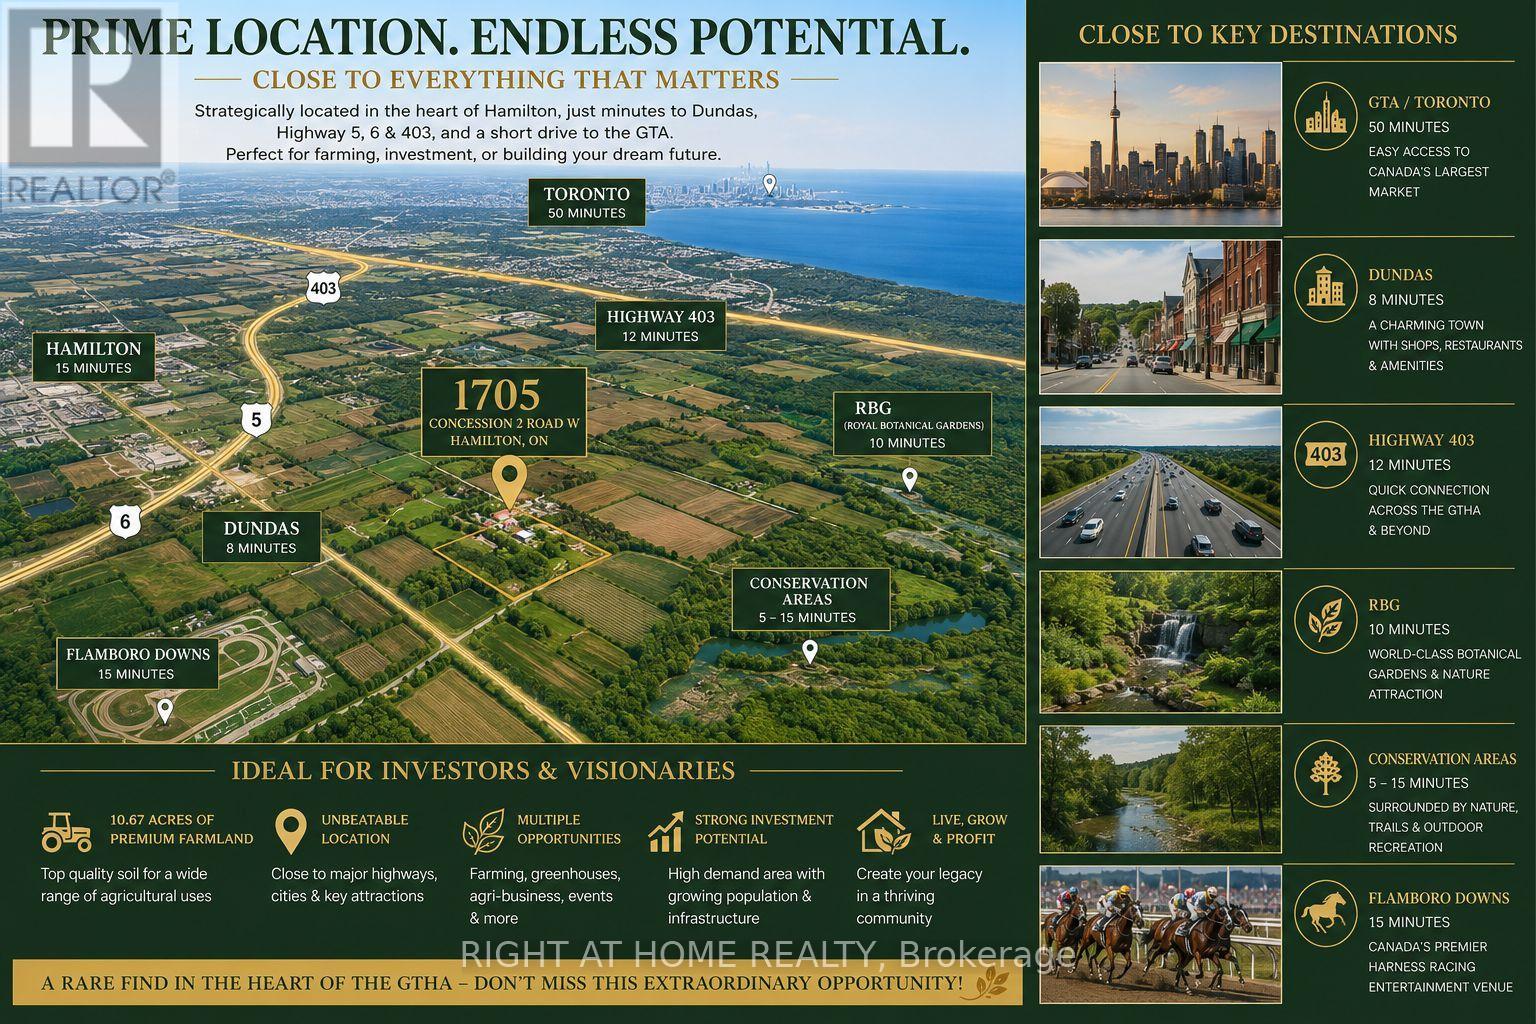
1705 2nd Concession Road W
Hamilton, Ontario
Rare 10.67-acre farm opportunity in a prime Hamilton location near Dundas, Hwy 5, Hwy 6, Hwy 403, Burlington, RBG, conservation areas, and Flamboro Downs. A unique blend of country living, agricultural potential, and urban convenience within the Greater Toronto and Hamilton Area. The property features a spacious 5-bedroom, 3-bathroom home with a half finished basement and separate entrance, ideal for extended family living or additional flexibility. Excellent farm infrastructure includes large warehouse/barn space suitable for poultry, livestock, equipment storage, or agricultural use, plus a hoop greenhouse for growing fresh produce. A natural spring-fed pond provides a valuable water feature with potential for irrigation, hobby farming, or fish farming. Approximately 8.67 acres of premium top loam soil offer outstanding potential for vegetables, nursery stock, flowers, fruit trees, greenhouses, market gardening, or future agri-business operations. Connected to natural gas and electricity, and surrounded by established vegetable farms and flower greenhouses. An exceptional opportunity to live, grow, invest, and build long-term value in one of the GTHA's most desirable rural corridors. (id:63381)
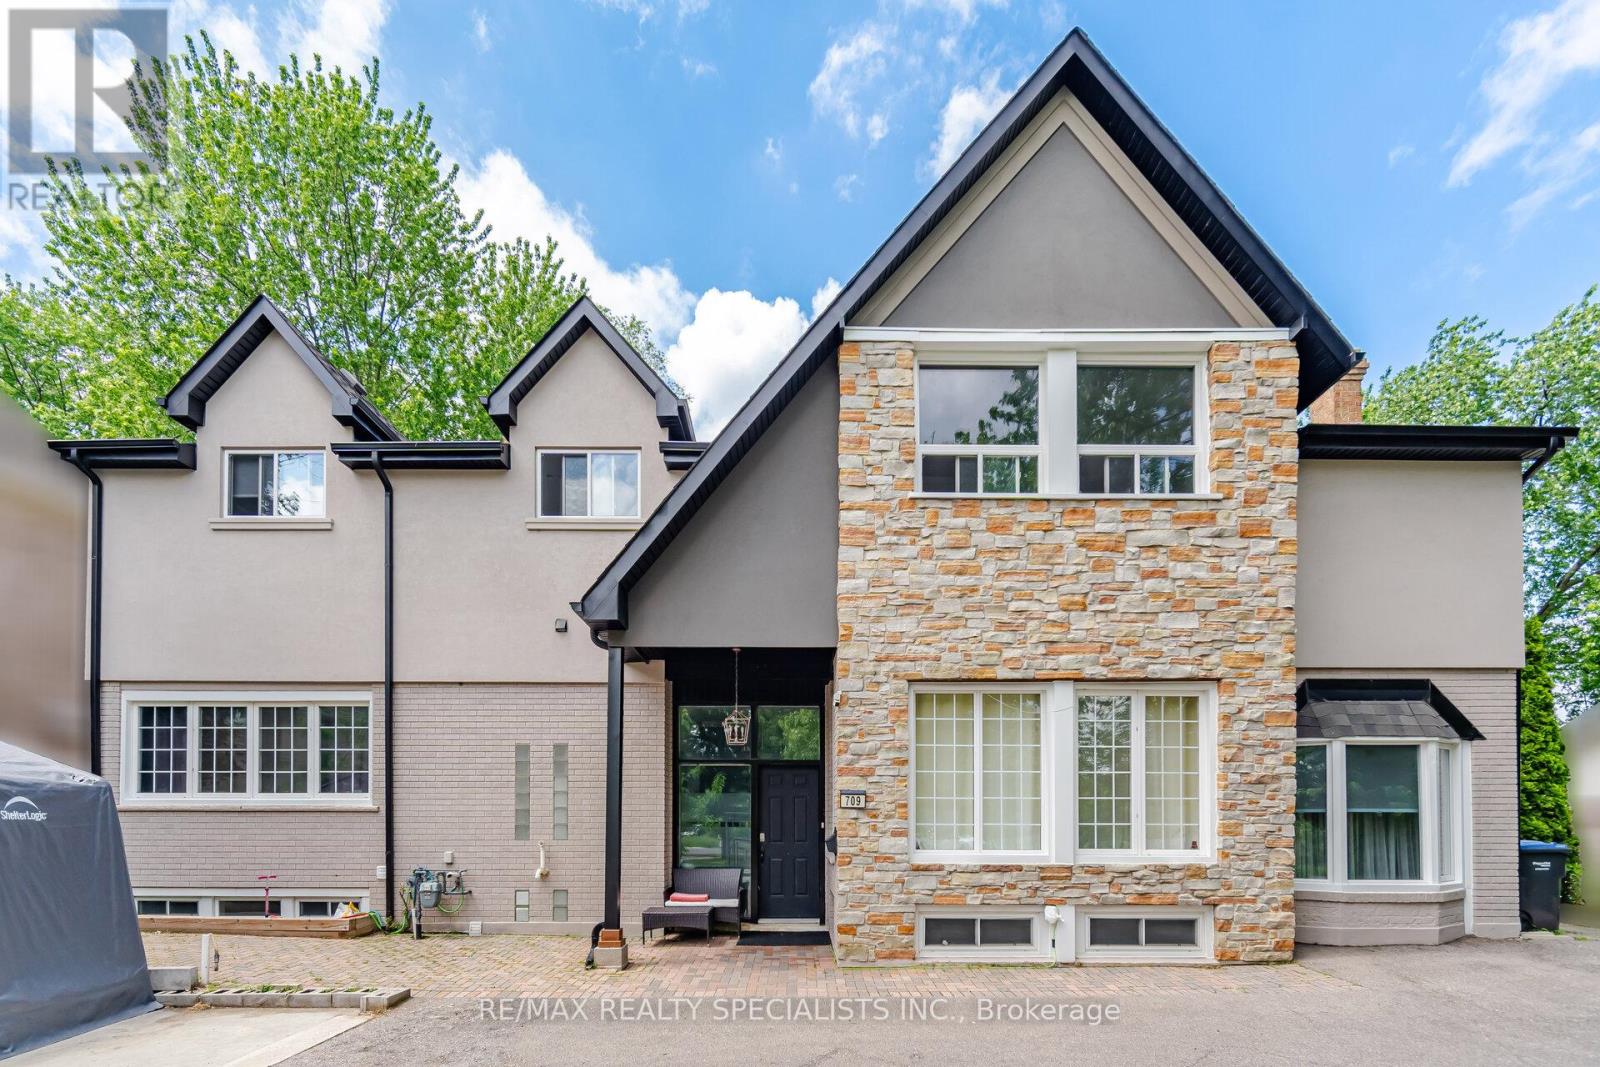
709 Queensway W
Mississauga, Ontario
Great Income Property or Perfect for an Extended Family!Situated on a premium 80' x 170' lot in the highly desirable Gordon Woods area, this unique 9+1 bedroom detached home offers exceptional flexibility for investors, developers, or multi-generational living. Featuring 3 separate entrances (one on each level), the original raised bungalow boasts 9' vaulted ceilings, while the upper-level addition (built in 1987) adds 5 bedrooms, 3 bathrooms, a spacious family room with 15' vaulted ceilings, a large kitchen, and a 30-foot deck overlooking the expansive backyard.Attention Investors & Developers: Rare opportunity with potential for lot severance into two residential lots (buyer to conduct their own due diligence and verify with the municipality), offering excellent future redevelopment potential.Conveniently located with easy access to major highways, hospitals, schools, parks, and amenities. (id:63381)
3352 Stalybridge Drive
Oakville, Ontario
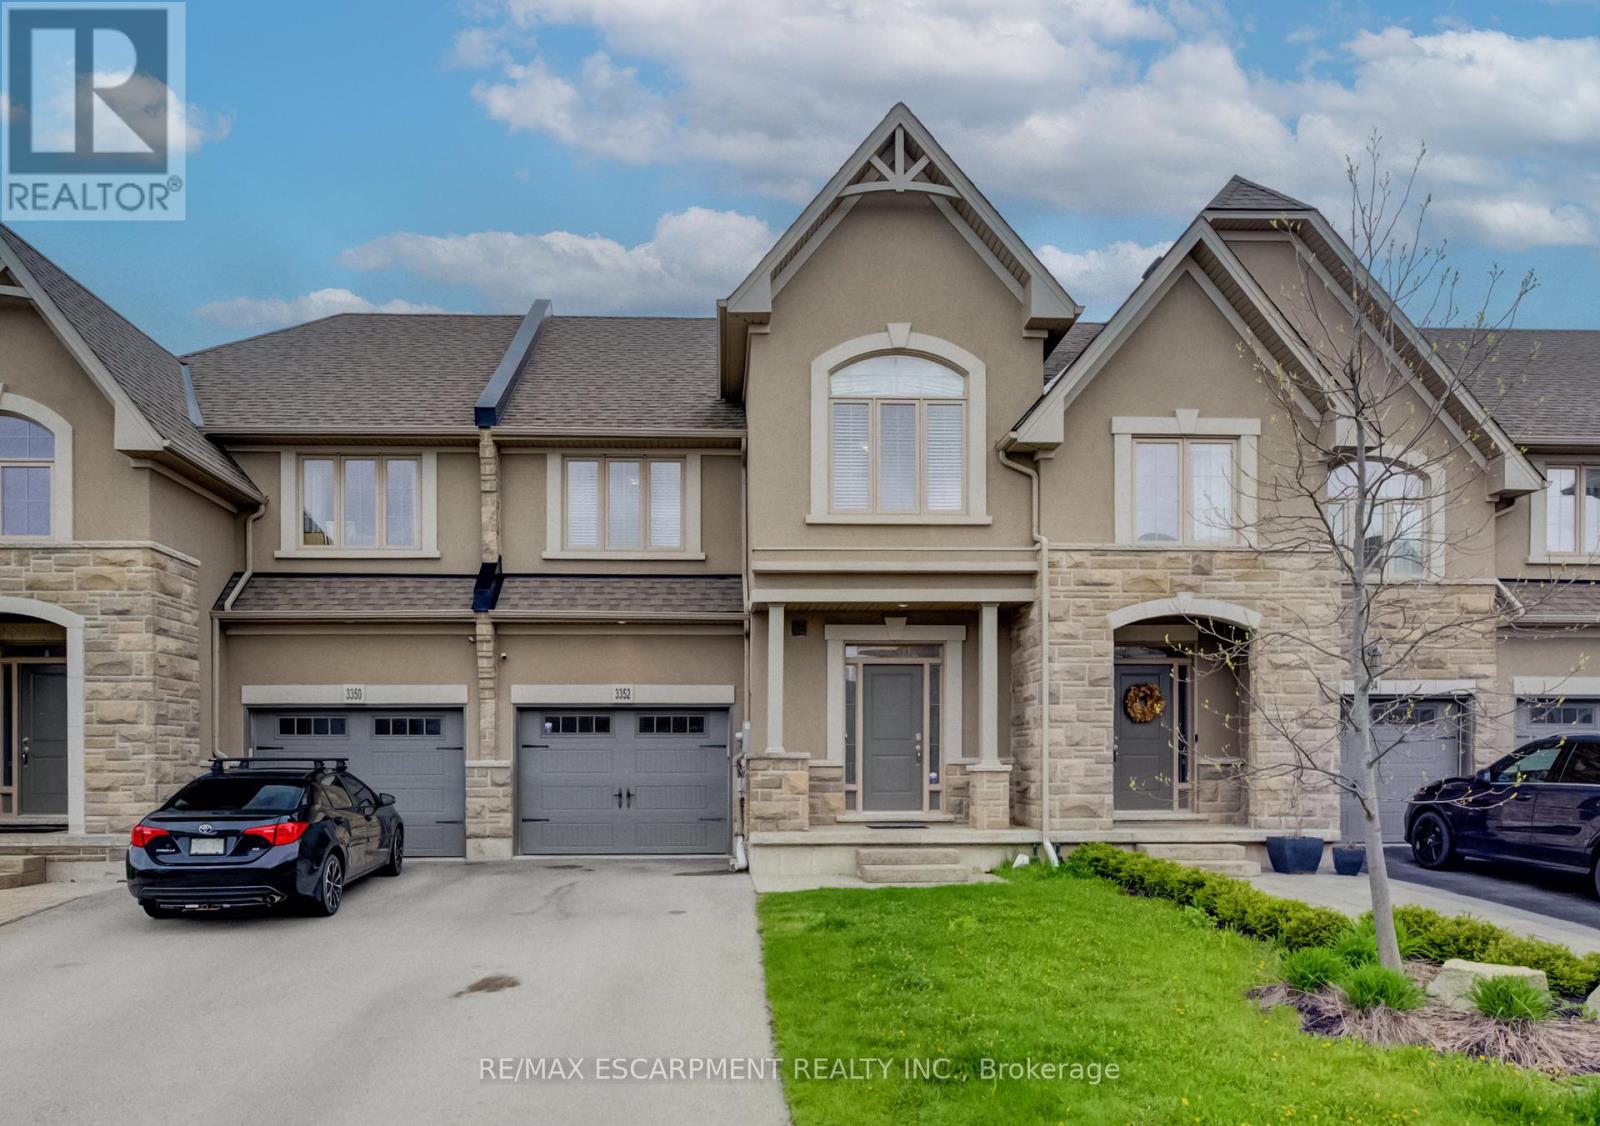
Over 1800 square foot, 3 bedroom townhome backing onto the prestigious Bronte Provincial Park. Showcasing premium finishes throughout, this exceptional residence offers the perfect blend of elegance and comfort. The bright open-concept main level features rich hardwood flooring, soaring 9-foot ceilings, and expansive windows that frame the serene park views. The chef-inspired kitchen is designed to impress with granite countertops, stainless steel appliances, and ample space for entertaining. The fully finished basement adds valuable living space and includes an upgraded bathroom, making it ideal for a family room, guest suite, or home office. A rare opportunity to own a sophisticated home in an exclusive and scenic setting. (id:63381)
508 - 2565 Erin Centre Boulevard
Mississauga, Ontario
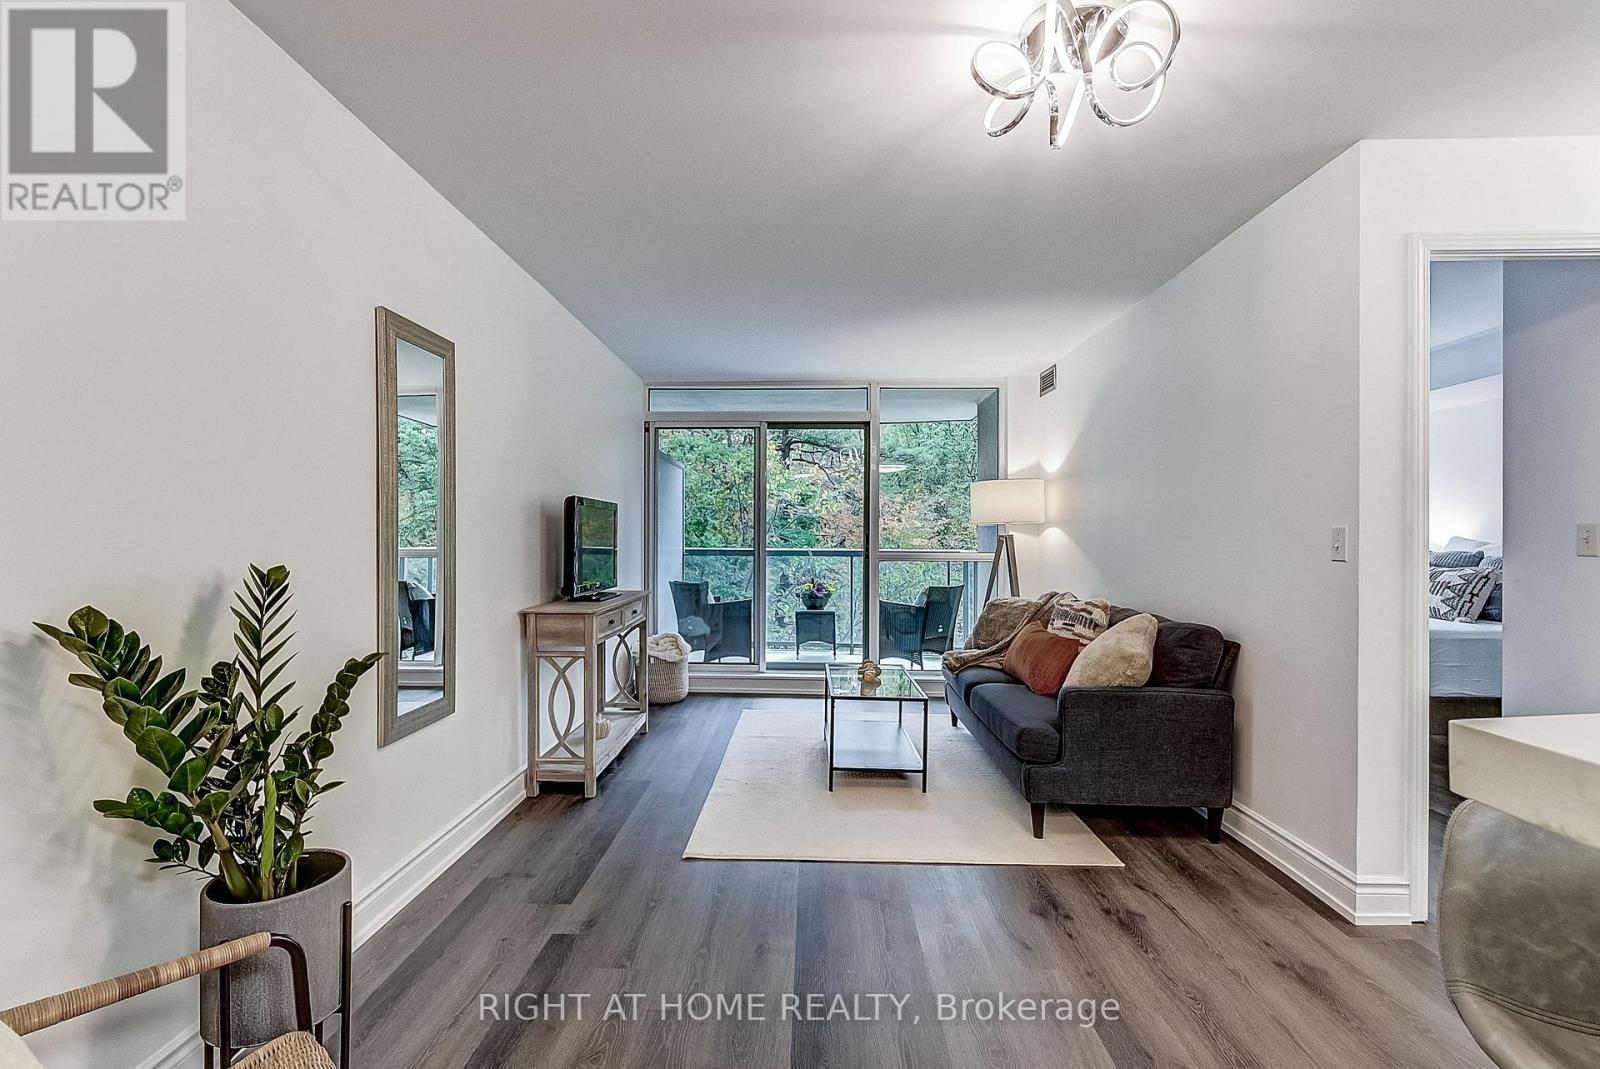
Beautiful 1 Br 1 Bath unit with a large private balcony overlooking a tranquil ravine/forest. This special and spacious unit features smooth ceilings (no popcorn!) modern light fixtures, floor to ceiling windows in the living area, upgraded baseboards, and LVP flooring in the living and bedroom areas. The stunning kitchen boasts newer stainless-steel appliances, subway-tiled backsplash; quartz counters; double undermount sink; and breakfast bar. The 4-pc bathroom has a huge tub and updated cabinet/counters. This unit comes with 2 OWNED underground parking spots. If one is all you need, rent or sell the second one. And, your own exclusive locker 'room', is conveniently located just behind your parking spots. Like to BBQ? There's a gas hookup on the balcony. And Gas, Water and Hydro are all included in your maintenance fees.This well run complex offers high-end amenities, such as 24 Hr Gatehouse Security, Indoor Pool, Gym, Hot Tub/Sauna, Tennis Court, Party Room, Library and more. The location is super convenient, just steps to restaurants and fantastic shopping, including Erin Mills Town Centre. Transit is at your door. The Credit Valley Hospital and fantastic schools, including U of T Miss are minutes away. Many parks and trails can be found in the neighbourhood, with a dog park around the corner. Hwy 403 and 407 are 5 mins away. Nothing to do, just move in! Check out the 360 virtual tour for more details. (id:63381)
108 - 34 Norman Street
Brantford, Ontario
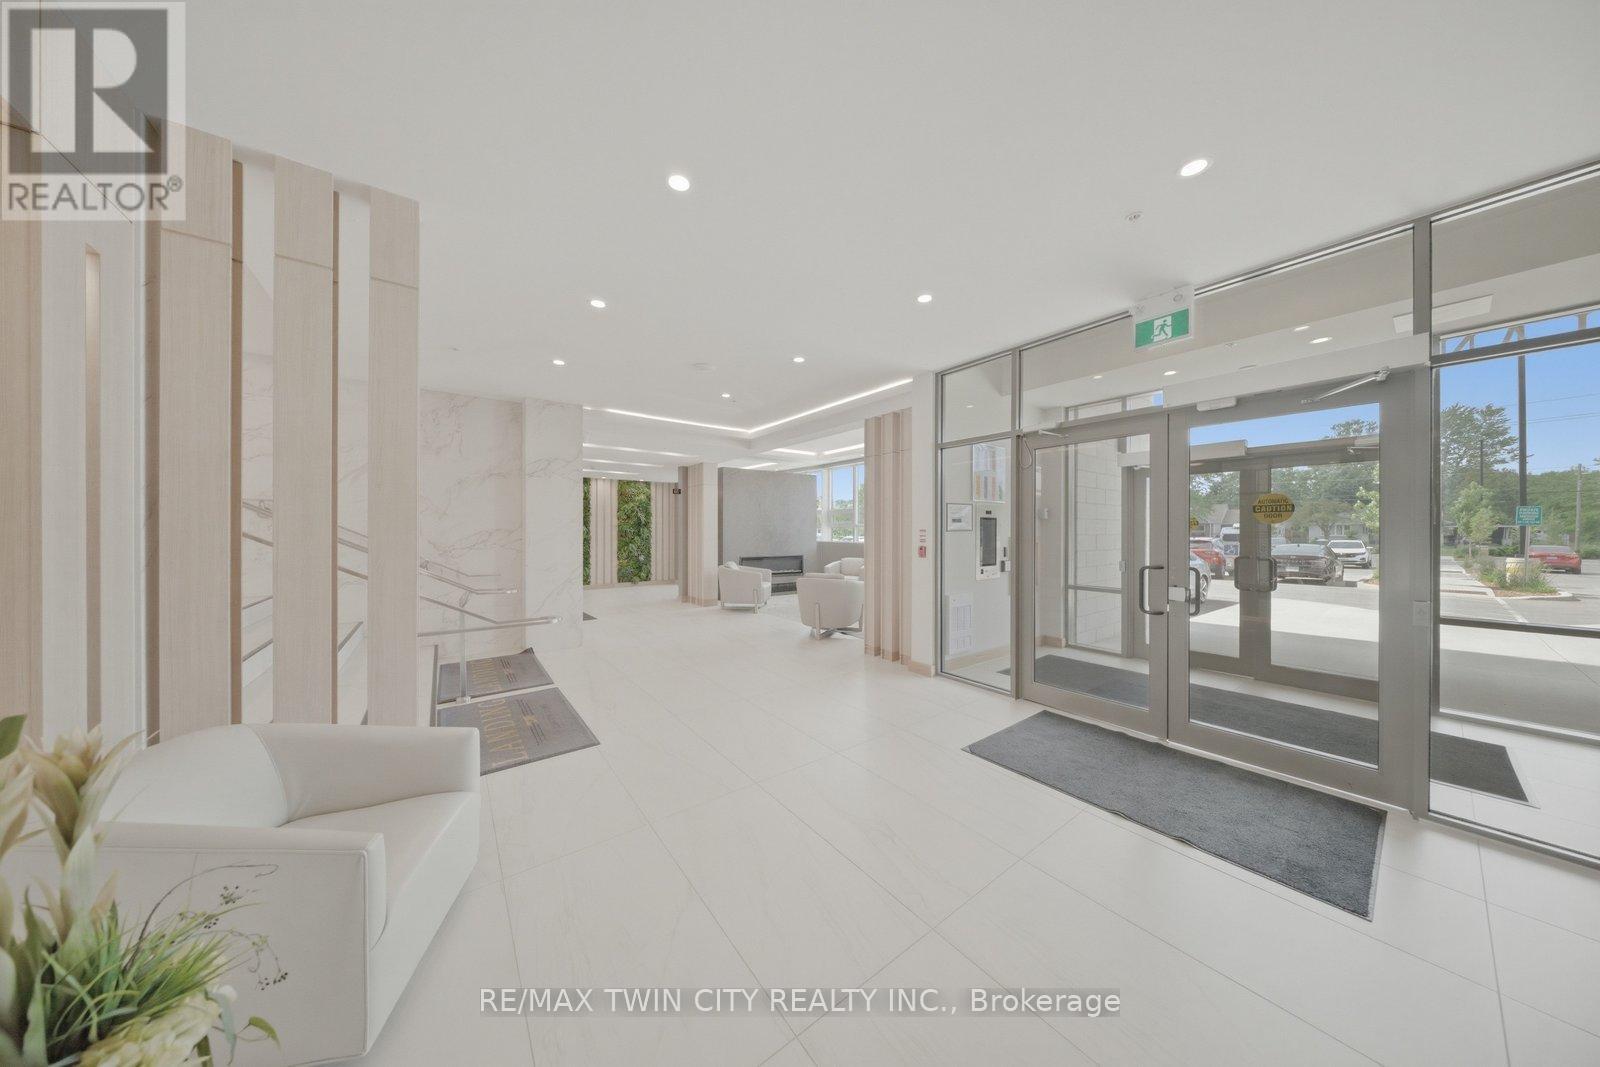
Looking for a condo that offers more? At The Landing, you'll enjoy upscale living, outstanding amenities and one of Brantford's most convenient locations. Featuring 2 bedrooms, 2 bathrooms and a thoughtfully designed open-concept layout, this impressive ground-floor suite is modern, bright and surprisingly spacious. Whether you're a busy professional, looking to simplify your lifestyle, or searching for the perfect seasonal home, this well-appointed unit checks all the boxes. The beautifully finished kitchen opens to the living area, creating a space that feels open, inviting and very functional. The primary suite features a 4-piece ensuite and walk-in closet, while in-suite laundry adds to the ease of everyday living. Adding to its appeal, this suite offers convenient ground-floor access and includes two parking spaces. Life at The Landing extends well beyond your front door. Residents enjoy access to an incredible rooftop terrace featuring BBQs, indoor and outdoor gathering spaces, a walking track space and even a full kitchen, all with scenic views. Additional amenities include a large fitness centre, an inviting library and a unique speakeasy-style party room. Ideally located in Brantford's sought-after north end, just moments from Highway 403 access and within walking distance to the Wayne Gretzky Sports Centre, you'll enjoy the perfect balance of convenience, recreation and low-maintenance living. From the impressive rooftop terrace to the exceptional amenities and prime location, The Landing offers a lifestyle that is truly a cut above. Book your private viewing today. Some images have been digitally enhanced/staged. (id:63381)
172 - 2001 Bonnymede Drive
Mississauga, Ontario
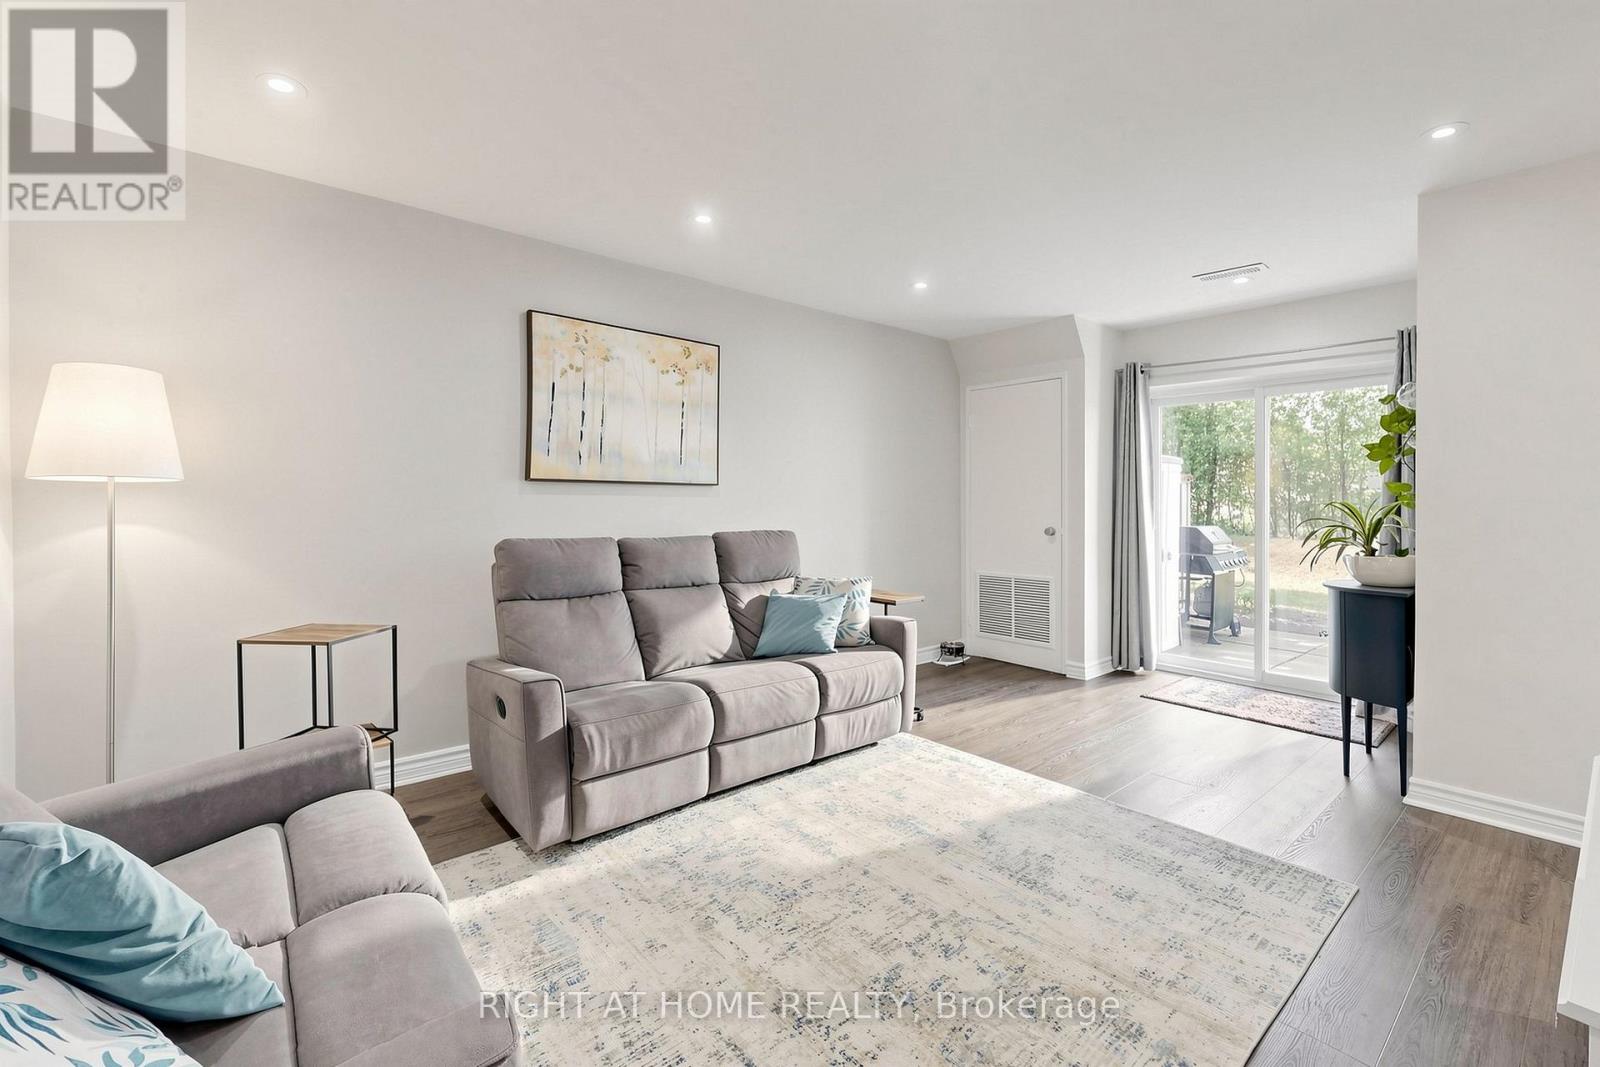
Enjoy an extra-large private patio surrounded by beautiful perennial gardens-perfect for family BBQs and outdoor entertaining. Situated in a premium, quiet location within the complex, this home offers exceptional privacy while providing convenient access throughout the community. The modern kitchen features quartz countertops, a mosaic backsplash, and a window overlooking tranquil green space. The main floor includes a convenient 2-piece powder room, a spacious dining area, and a separate flex room ideal for a home office, guest room, or additional living space. Upstairs, you'll find two generously sized bedrooms, an updated 4-piece bathroom, and mirrored closet doors. Additional highlights include interior access from the lobby and a dedicated laundry room with a utility sink and newer full-size front-load washer and dryer. Major updates include New upstairs floors, New Electrical panel, new downstairs ceiling with spotlight. New Appliances in 2024. Freshly painted throughout (2024). This move-in-ready home is ideally located within walking distance to Clarkson GO Station and transit, shopping, parks, trails, and the lake. (id:63381)
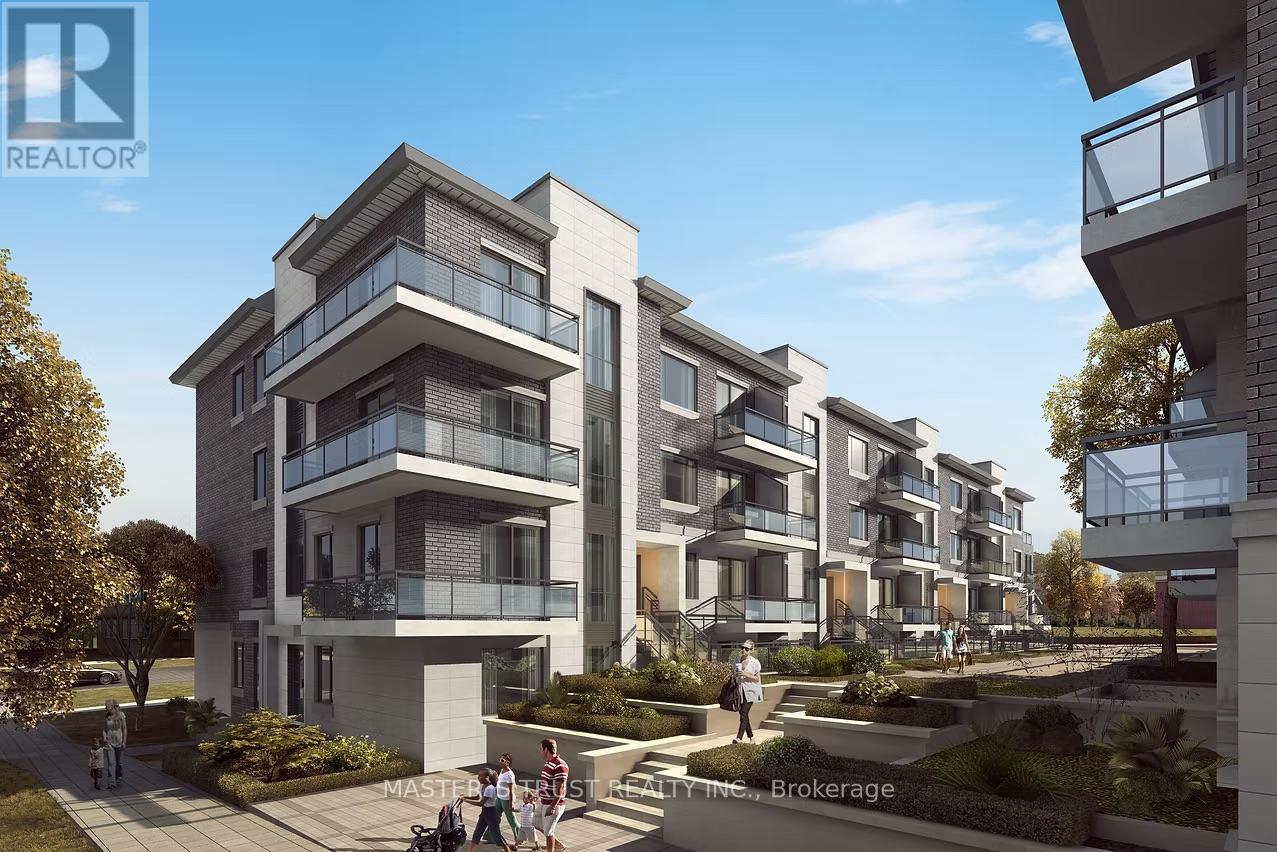
A310 - 3453 Victoria Park Avenue
Toronto, Ontario
Welcome to Victoria Gardens, an exceptional family community offering serene greenery and vibrant urban living. Be the first to live in this beautiful 3 bedroom , Southeast view , brightness windows, two huge balcony , Upgraded Zebra Blinds and windows frame. Best model of the Victoria Gardens confidently . Conveniently located beside expansive parks, plenty of shopping including Fairview Mall and Bridlewood Mall, Groceries including T&T, tons of restaurants, schools, Seneca College, public transit and minutes to the 401, 404, DVP, 407 and top hospital North York General. Enjoy the amenities including the study library and well equipped Zen Spa.Parking and Locker included! Must to see! (id:63381)
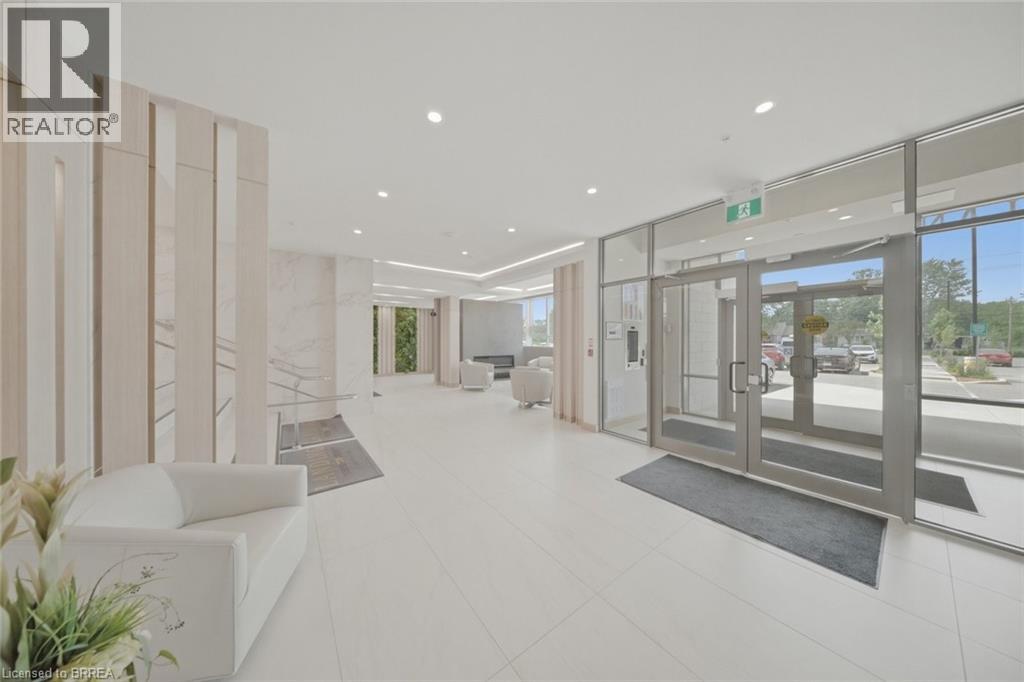
34 Norman Street Unit# 108
Brantford, Ontario
Looking for a condo that offers more? At The Landing, you'll enjoy upscale living, outstanding amenities and one of Brantford's most convenient locations. Featuring 2 bedrooms, 2 bathrooms and a thoughtfully designed open-concept layout, this impressive ground-floor suite is modern, bright and surprisingly spacious. Whether you're a busy professional, looking to simplify your lifestyle, or searching for the perfect seasonal home, this well-appointed unit checks all the boxes. The beautifully finished kitchen opens to the living area, creating a space that feels open, inviting and very functional. The primary suite features a 4-piece ensuite and walk-in closet, while in-suite laundry adds to the ease of everyday living. Adding to its appeal, this suite offers convenient ground-floor access and includes two parking spaces. Life at The Landing extends well beyond your front door. Residents enjoy access to an incredible rooftop terrace featuring BBQs, indoor and outdoor gathering spaces, a walking track space and even a full kitchen, all with scenic views. Additional amenities include a large fitness centre, an inviting library and a unique speakeasy-style party room. Ideally located in Brantford's sought-after north end, just moments from Highway 403 access and within walking distance to the Wayne Gretzky Sports Centre, you'll enjoy the perfect balance of convenience, recreation and low-maintenance living. From the impressive rooftop terrace to the exceptional amenities and prime location, The Landing offers a lifestyle that is truly a cut above. Book your private viewing today. Some images have been digitally enhanced/staged. (id:63381)
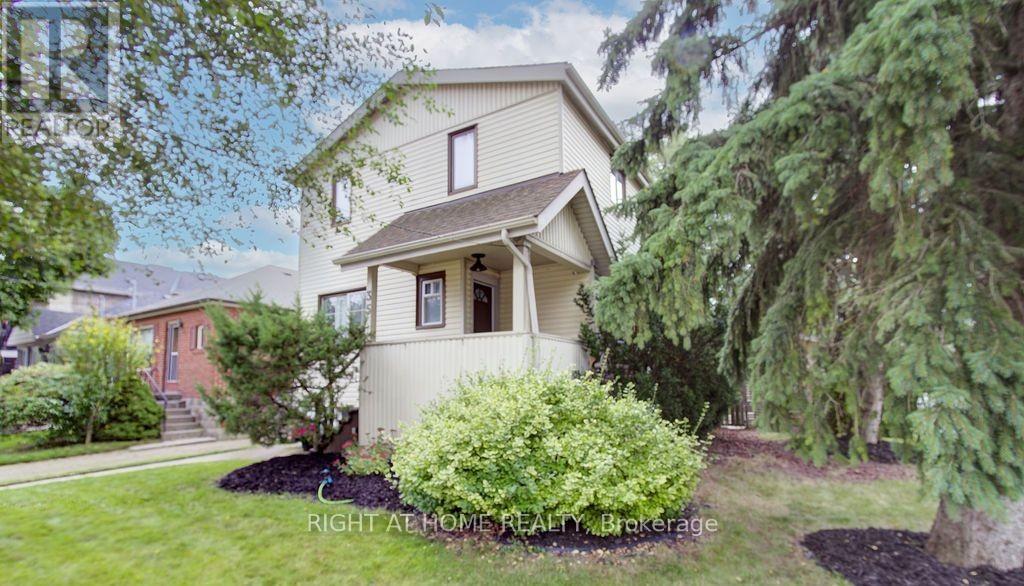
35 Park Street
Toronto, Ontario
STUNNING 2-STOREY HOME IN DESIRABLE CLIFFSIDE LOCATION! CAN BE A GREAT INVESTMENT OPPORTUNITY! This beautifully maintained 3-bedroom home sits on a private 35 x 135 ft corner lot, surrounded by mature trees. Main floor features an open-concept living/dining rooms, bright eat-in kitchen with oak cabinets, ample storage and walk out to deck, private main floor office/den and a large powder room with a laundry combo unit setup. The second level has 3 good sized bedrooms with wood floorings and large windows allowing for ample natural light. Step outside to a raised wood deck, stone patio, and fenced backyard with storage shed. Generate additional income from the charming 2-bedroom basement apartment with separate entrance and own laundry. This cozy and well-maintained unit features 2 bedrooms, 1 kitchen and 1 bathroom and is perfect for a small family or working professionals. Enjoy the convenience of the detached garage that can accommodate 1 large car parking as well as 2 driveway parking. Great value overall in an unbeatable location!! (id:63381)
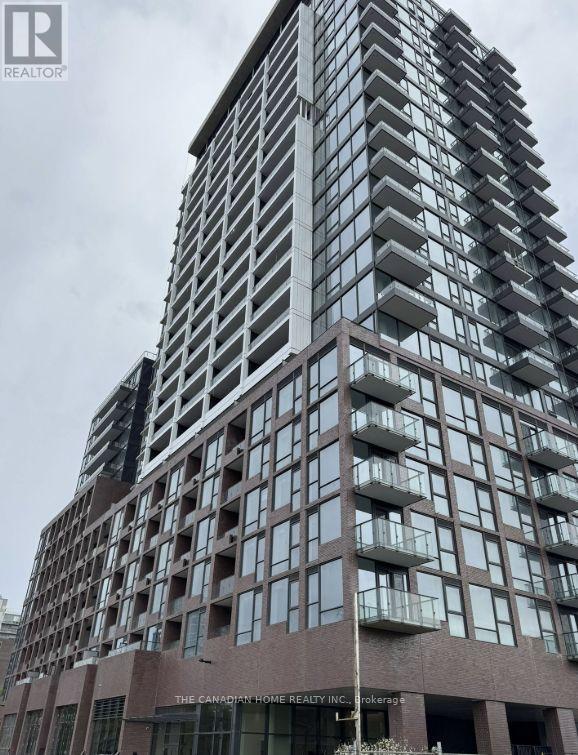
323 - 28 Ann Street
Mississauga, Ontario
Welcome to modern urban living in the heart of Port Credit! This stunning 2-bedroom, 2bathroom condo offers approximately 812 sq. ft: 774 sq ft of stylish interior space plus a 38sq ft balcony, thoughtfully designed living space in one of Mississauga's most sought-after waterfront communities. Perfectly positioned steps from the Port Credit GO Station and the future Hurontario LRT, this home offers exceptional connectivity for commuters, making travel to downtown Toronto effortless while avoiding the stress of highway traffic. The functional layout features bright, open-concept living spaces, contemporary finishes, and comfortable bedrooms designed for both relaxation and productivity. Whether you're a first time home buyer, young professional, or investor, this residence delivers the ideal balance of convenience, lifestyle, and long-term value. Enjoy everything that Port Credit has to offer right outside your door, including water front trails, the marina, vibrant restaurants and cafés, community events, shopping, parks, and the Port Credit Library. With outstanding walkability, unmatched transit access, and exciting future growth in the area, this is an exceptional opportunity to own in one of the GTA's most dynamic neighbourhoods. Don't miss your chance to experience the best of connected waterfront living in Port Credit. (id:63381)
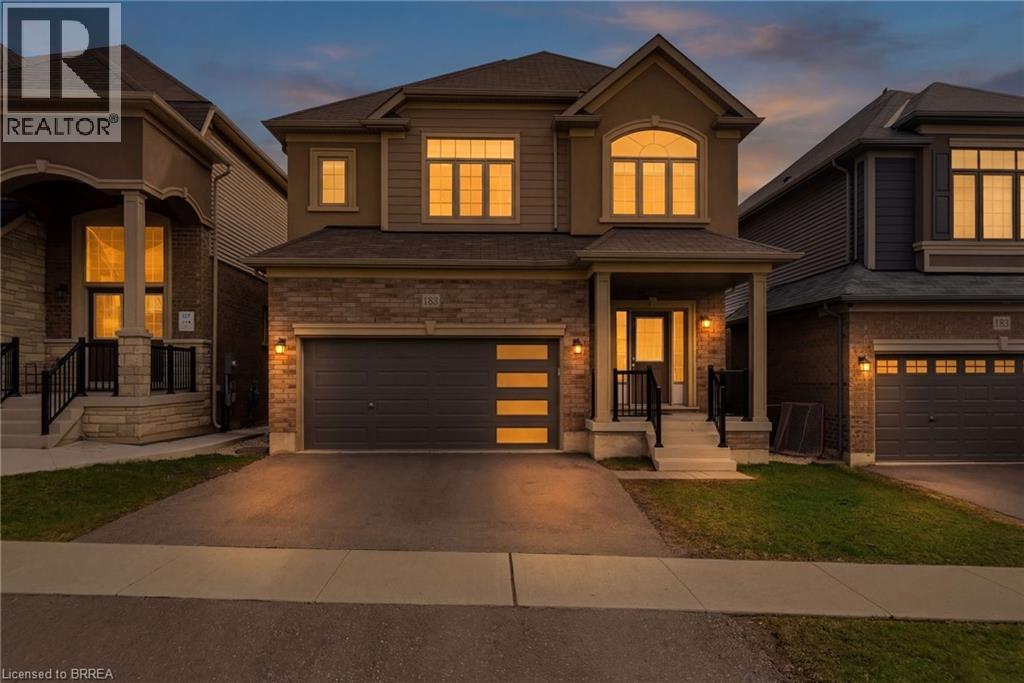
183 Bilanski Farm Road
Brantford, Ontario
Beautiful Family Home! - Prime Location! Welcome to this stunning 6 year new 2,211 sq ft family home designed with comfort and functionality in mind. Step inside the bright open concept main floor, 9 foot ceilings, spacious layout, large kitchen flows seamlessly into family room. This home offers 4 generous bedrooms, 2.5 baths. Location sets us apart. Situated in desirable East End minutes from Hwy access for commuters. Enjoy rare privacy with no rear neighbours, no front neighbours, positioned near end of cul-de-sac with minimal traffic and plenty of street parking. (id:63381)
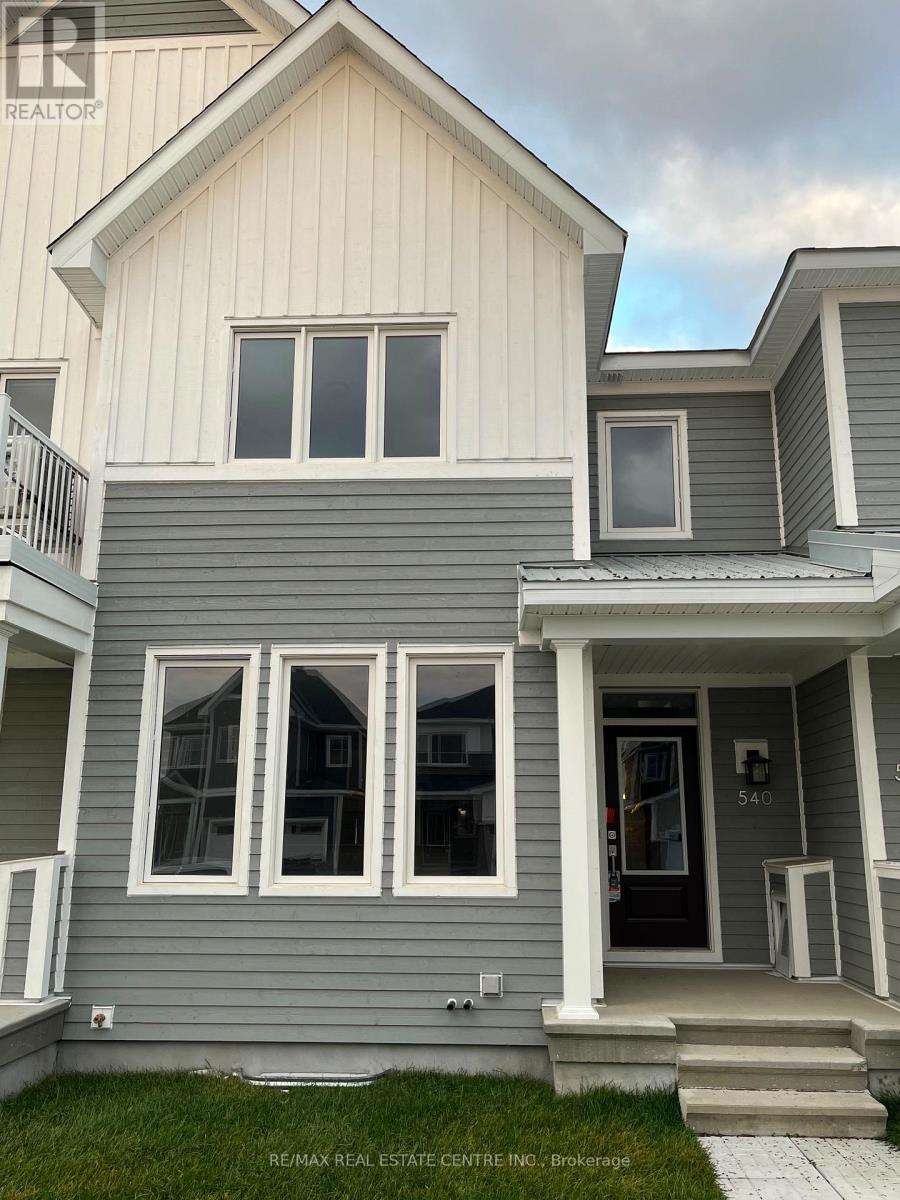
540 Oldenburg Avenue
Ottawa, Ontario
Welcome to this beautifully upgraded townhouse located in the sought-after Fox Run neighbourhood of Richmond. This modern and stylish home offers the perfect blend of comfort, functionality, and convenience ideal for families and professionals alike. Step inside to an open-concept main floor featuring a gourmet kitchen equipped with stainless steel appliances, quartz countertops, and ample cabinetry perfect for everyday cooking and entertaining. The kitchen flows seamlessly into a bright and airy living and dining area, enhanced by hardwood flooring, smooth ceilings, and large windows that fill the space with natural light. A convenient powder room and direct access from the garage add to the practicality of this level. Upstairs, you'll find three generously sized bedrooms, including a spacious primary suite, along with two full bathrooms. The fully finished basement offers additional living space, perfect for a playroom, home gym, or media room, catering to the needs of a growing family. This home is ideally situated close to excellent schools, parks, a shopping plaza, healthcare clinics, and offers quick access to major highways making daily commuting and errands a breeze. Please note: Photos were taken prior to current tenant occupancy. Don't miss the opportunity to own this stunning, move-in-ready home in a vibrant and family-friendly community! (id:63381)
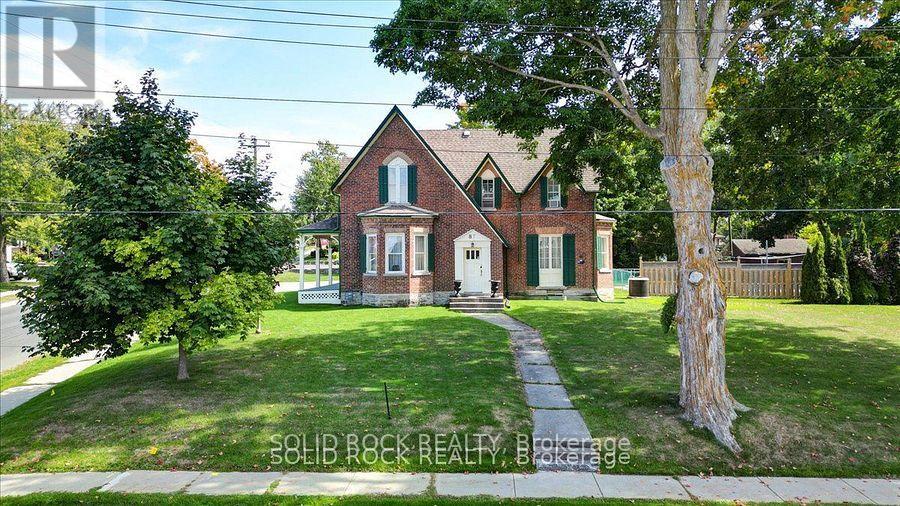
87 Booth Street N
Trent Hills, Ontario
Spacious Century Home Located in Campbellford! Walking Distance to Downtown. This home beautifully blends historic charm, timeless character, and modern conveniences. Updated Eat-In Kitchen: Granite countertops & backsplash, b/in wine fridge, Bosch dishwasher, commercial-grade 6-burner stove with BBQ + 2 ovens & industrial hood, secondary prep sink/wet bar, pantry with pull-out shelves, butcher block island, glass-front cupboards, hdwd floors, and a pass-thru to the sunroom with views of the backyard and pool. This kitchen is designed for the gourmet cook in your family and great for entertaining! 4-Season Sunroom: Overlooks the pool, complete with built-in shelving. Main Floor Room: Currently used as an office, easily doubles as a bedroom with closets and storage. The formal Dining Room is so Elegant with a Bay Window and Waterford Crystal Chandelier. The Living/Family Room is spacious enough for a grand piano, featuring a gas fireplace, built-in bookshelves, and bay window. It's an inviting room that whether you are relaxing or entertaining, it offers a sense of being home. There are 4 bdrms on the 2nd level. The unique design on the 2nd floor offers endless possibilities. The Primary Bedroom has an updated 3 Pce Ensuite, and a separate Jet Soaker Tub. This Primary Bedroom can also be used as a separate suite. The house can make a very desirable Bed & Breakfast or Air BnB or can be enjoyed as a single family home or multi-generational living. Outdoor Features: Double Lot with Heated Pool: Fenced for safety, with pergola and concrete patio. Poolside Convenience: Outdoor change room with 3-piece bathroom and kitchenette area. Entertainers Dream: Gas hookup for BBQ, privacy from the roadside, and plenty of space to gather. Also, a covered porch from Sunroom. Located within walking distance to restaurants, shops, and local amenities, this is truly a lovely and elegant home ready for its next chapter. A Must-See Century Gem! (id:63381)
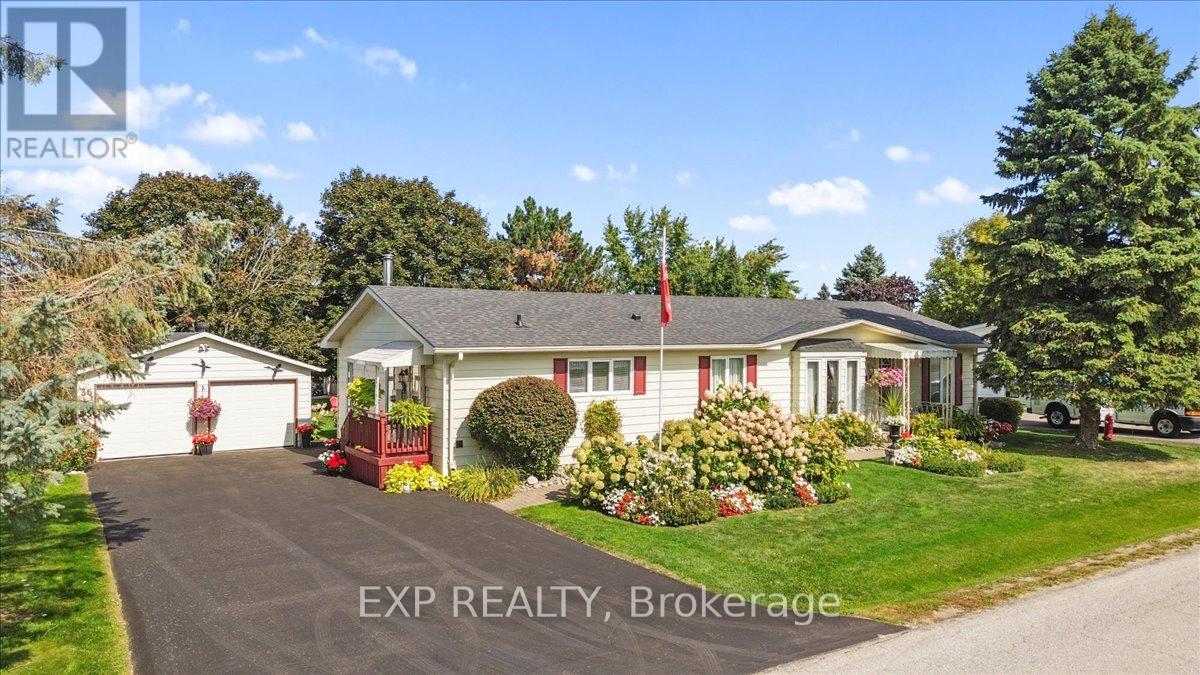
36 Juno Crescent
Georgina, Ontario
Immaculate, Bright 3 Bedroom, 2 Bathroom Bungalow In Sought-After Sutton By The Lake. Manicured Grounds With Numerous Perennial Gardens, A Paved Driveway, And A 2 Car Garage Create Wonderful Curb Appeal. The Open-Concept Kitchen Featuring A Large Island And Plenty Of Storage Flows Effortlessly To The Family/ Dining/Living Area And A Covered Porch Overlooking A Private, Tree-Framed Backyard. Spacious Primary Retreat With 4 Pc Ensuite. Handy Garden Shed For Seasonal Tools And Hobbies. Minutes To Lake Simcoe, Shopping, Parks, And Amenities. This Is Truly A Lifestyle!Taxes to be confirmed by buyer or buyer's agent. Land lease (maintenance) fees may have a $50 increase with new ownership - to be confirmed by buyer or buyer's agent. Land lease (maintenance) fee currently $718.19 per month Incl. Lot Lease, Water, Some Snow Removal, Community Inground Pool, Clubhouse, Tennis Courts, Shuffleboard & Park Amenities.. Offers will be conditional on Land Lease being signed by land owner. (id:63381)
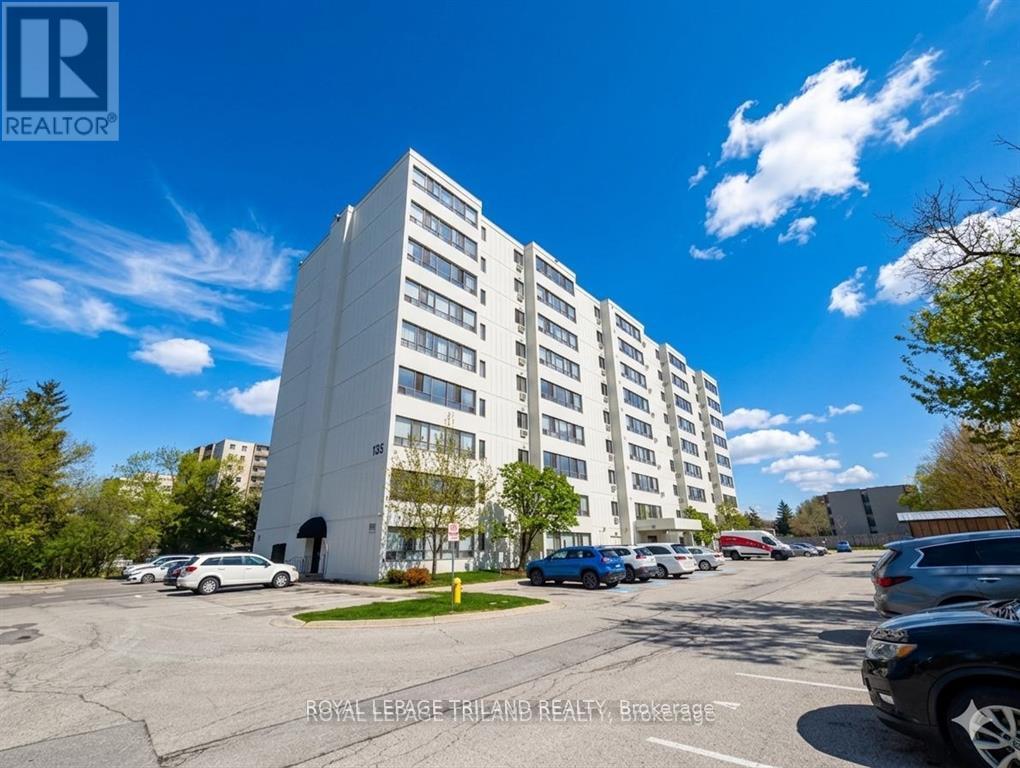
306 - 135 Base Line Road W
London South, Ontario
Welcome to this updated 1 bedroom, 1 bathroom condo offering a clean, modern living space that is completely move-in ready. Recently refreshed with new paint and high-quality vinyl flooring, this unit provides a low-maintenance lifestyle ideal for first-time buyers, downsizers, or investors. The functional layout maximizes space and comfort, creating an inviting atmosphere from the moment you step inside. Located in a highly convenient area, you're just minutes from shopping at Westmount Shopping Centre and White Oaks Mall, as well as grocery stores, restaurants, and other everyday amenities. Affordable, updated, and ideally situated-this is an excellent opportunity to get into the market or expand your portfolio in a high-demand location. Some photos have been virtually staged to demonstrate furnishing possibilities. (id:63381)
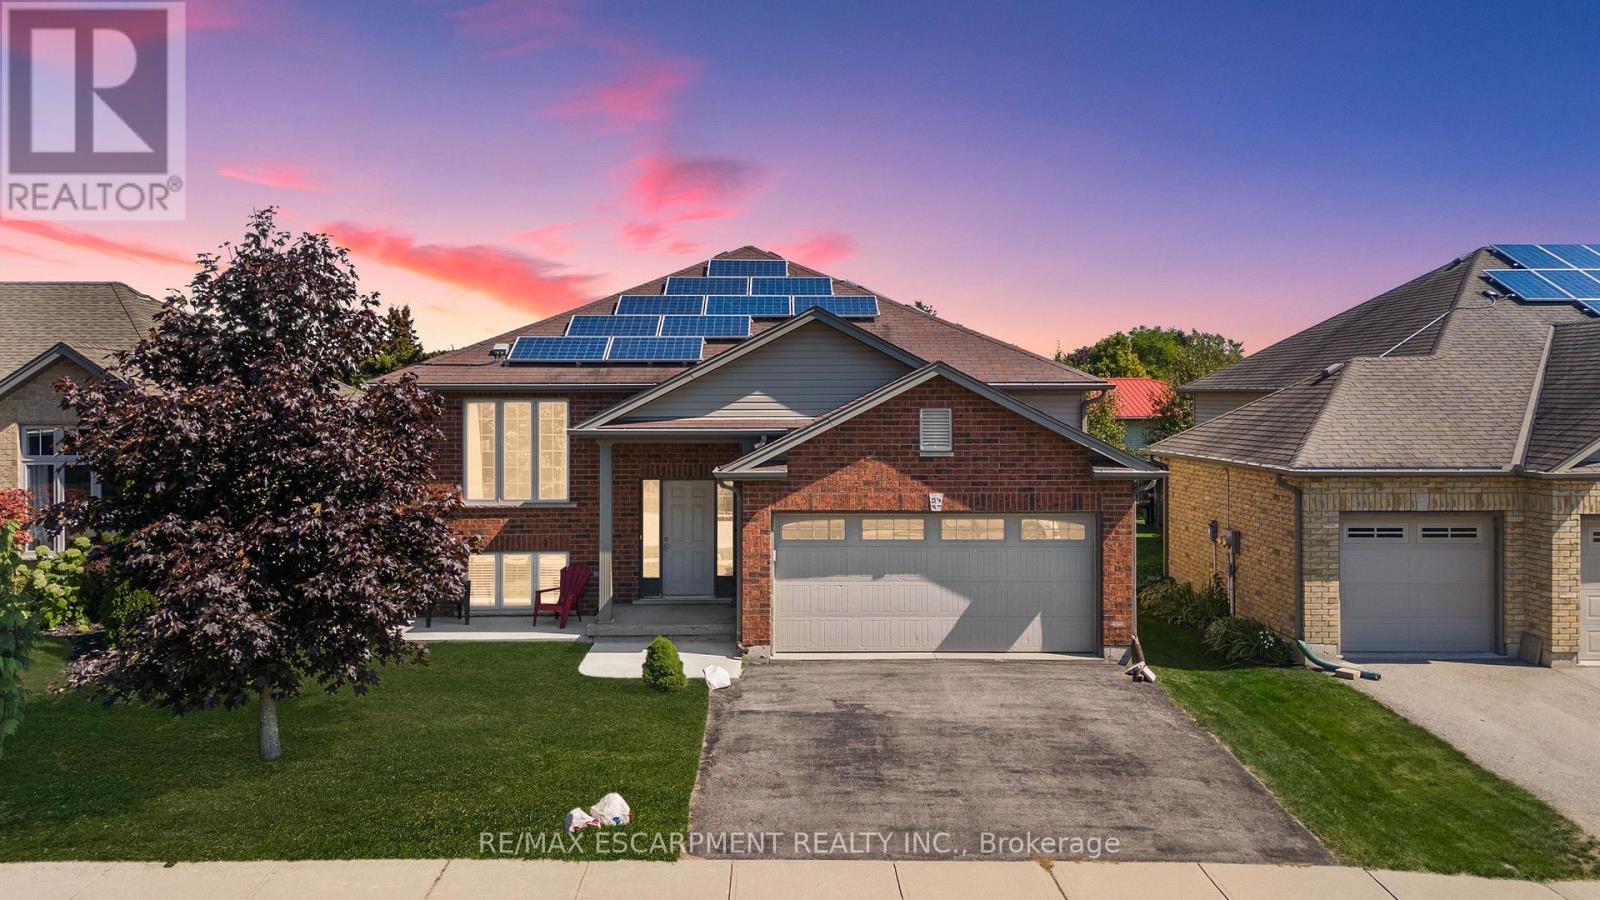
92 White Water Drive
Norfolk, Ontario
Welcome to this well-maintained 3+1 bedroom brick raised ranch in one of Port Dover's desirable newer subdivisions. Perfectly suited for a growing family, this home offers a functional layout, modern updates, and plenty of space inside and out. Step into the open-concept main floor featuring a bright kitchen, dining, and living area with hardwood and ceramic flooring throughout. The primary bedroom includes ensuite privilege, while the fully finished lower level adds a spacious family room, additional bedroom, and full bath - ideal for guests or a teenager's retreat. Outside, enjoy a partially fenced yard with hot tub, a two-car attached garage, and a paved driveway. The front yard is designed for low maintenance, leaving more time to relax and enjoy. A standout feature of this property is the solar panel contract, generating approximately $4,000 annually - providing both income and energy efficiency. With its thoughtful upgrades, family-friendly design, and prime location, this home is a must-see in Port Dover. Some photos have been virtually staged. (id:63381)
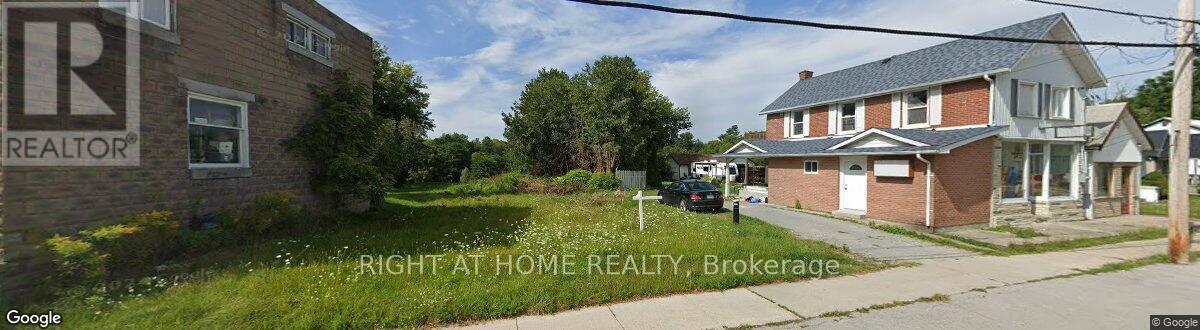
244 Pefferlaw Road
Georgina, Ontario
Exceptional approximately 5,440 sq. ft. vacant lot in the heart of Pefferlaw, Georgina, just about one hour from Toronto. Backing onto a scenic ravine, and natural green space, this unique property offers the perfect blend of tranquility and future growth potential. Zoned Mixed Use, allowing for residential, commercial, or a combination of both, making it ideal for investors, developers, entrepreneurs, or those looking to build their dream project. Strategically located on a main road with excellent exposure to Highway 48 & close to the proposed Highway 404 extension, this property offers outstanding long-term upside. Enjoy easy access to Lake Simcoe, beaches, marinas, fishing, canoeing, kayaking, snowmobiling trails, Sibbald Point Provincial Park, schools, restaurants, shopping, and all town amenities A rare opportunity to invest, develop, and grow in one of York Region's emerging communities. Survey copy available . Well & Septic installed on the Property. Gas And Hydro At Road. (id:63381)
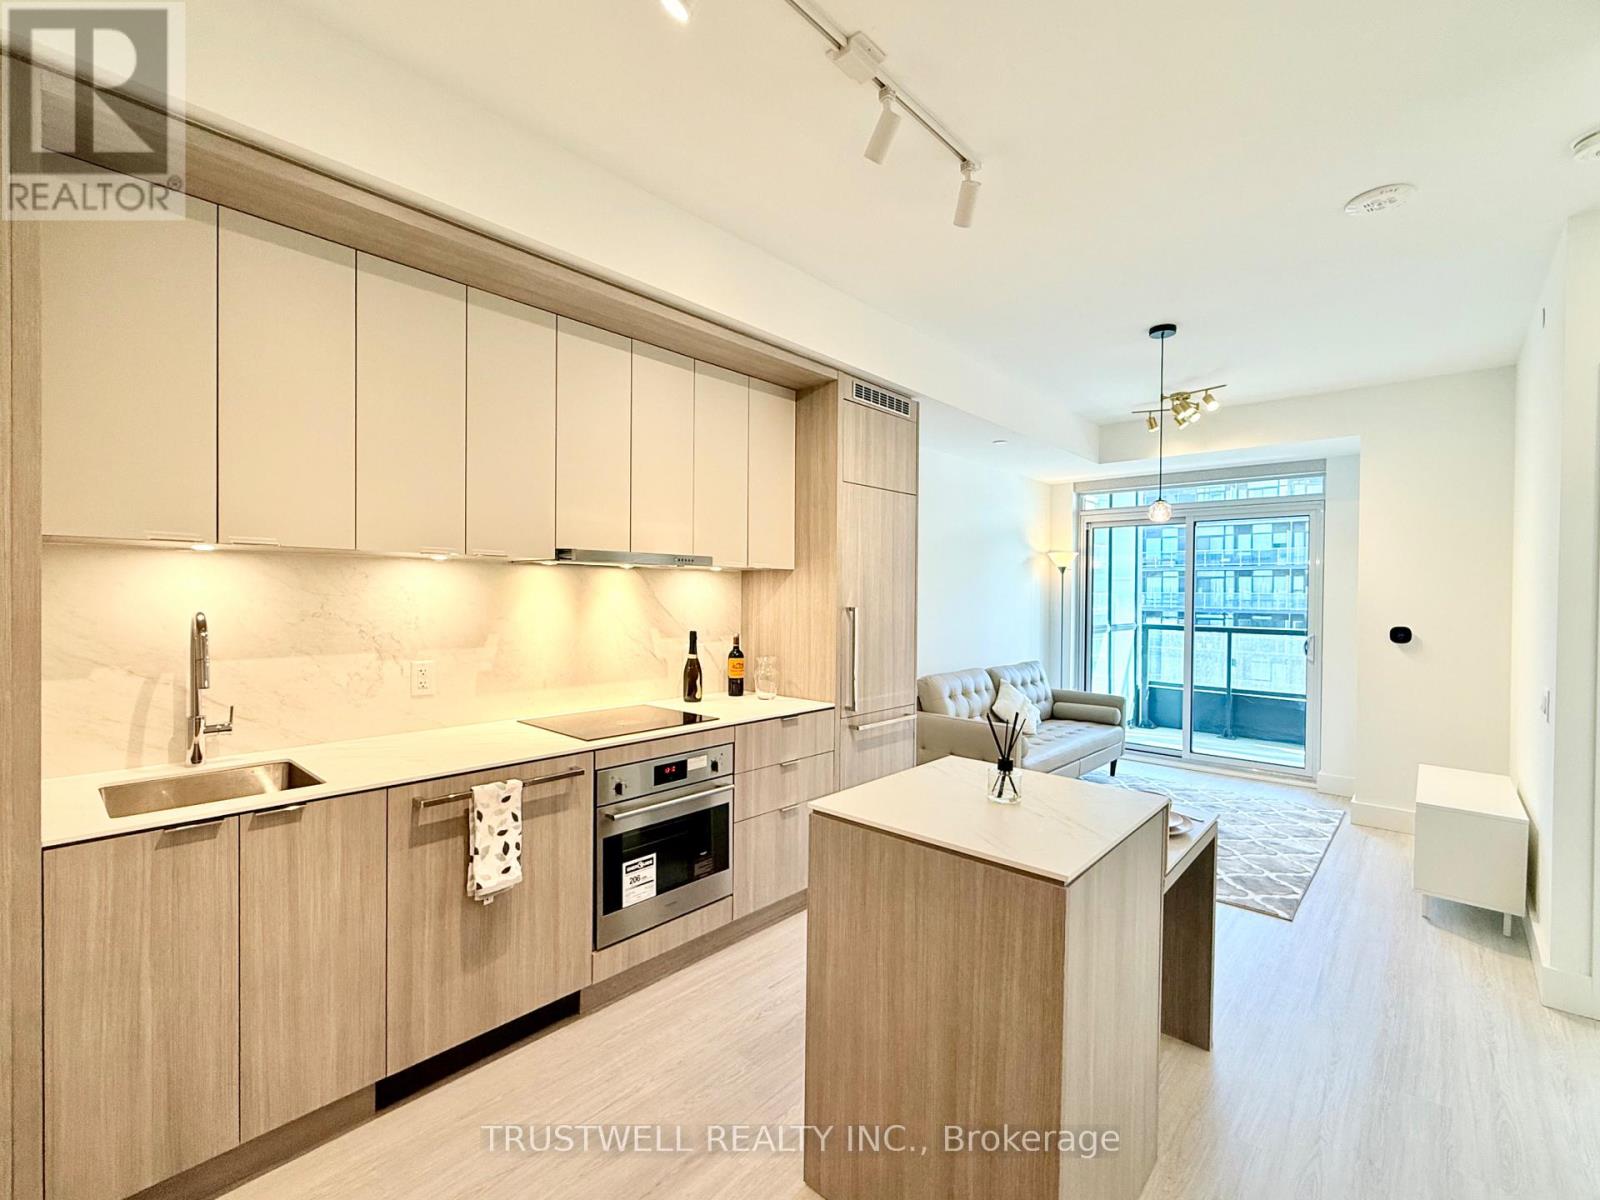
503 - 6 Greenbriar Road
Toronto, Ontario
Beautiful 1 Bedroom + Den suite at Bayview at the Village. Functional layout with enclosed den featuring sliding glass doors, perfect as a second bedroom or home office. Bright open concept living area with modern kitchen and full size appliances. Walkout to private balcony for added living space. Spacious bedroom, contemporary bath, and in-suite laundry. Steps to Bayview Village, TTC subway, parks, and major highways. (id:63381)
85 Meadowlands Boulevard
Hamilton, Ontario
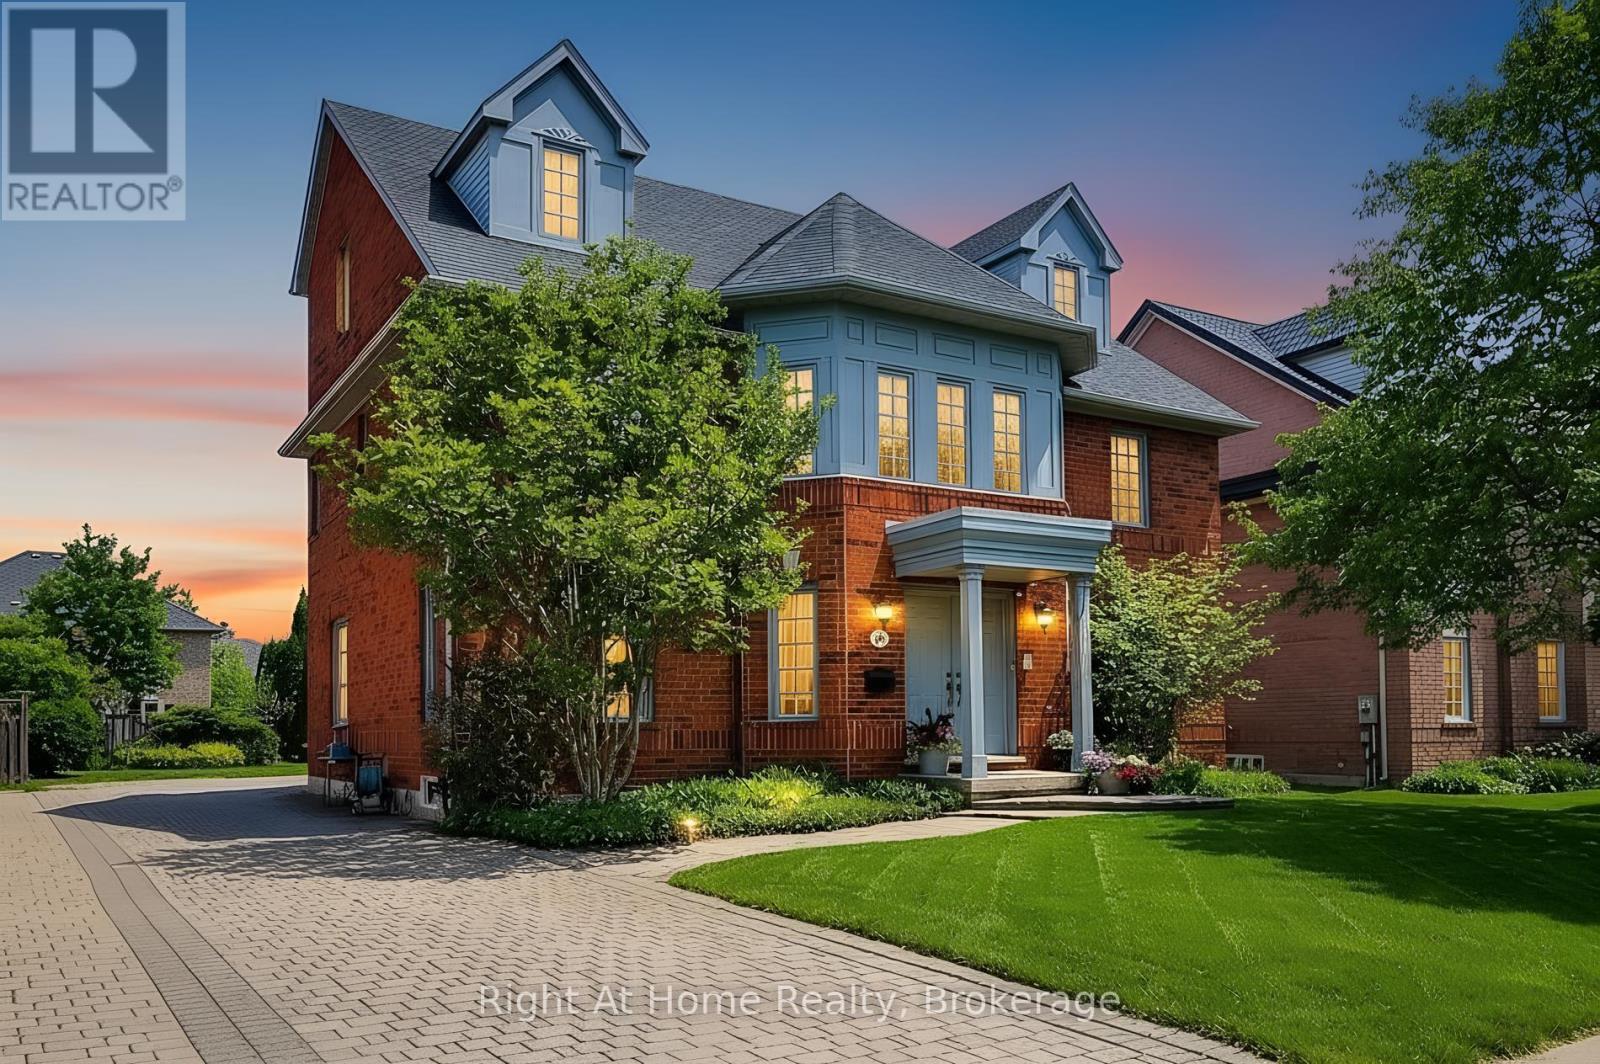
Welcome to this impressive 6-bedroom, 5-bathroom Ancaster home offering 4,819 sq ft of beautifully updated living space in the heart of Meadowlands. With a rare hidden 2-car garage with inside entry and parking for 7 more vehicles in the driveway, this home offers exceptional space both inside and out. Professionally renovated in December 2024, the main, second, and third floors showcase thoughtful updates throughout, including engineered hardwood flooring, hardwood stairs to all levels, fresh metal spindles, new paint, and beautifully finished bathrooms. The stunning chef-inspired kitchen features custom cabinetry, quartz countertops, oversized porcelain tile, and a layout designed for both everyday living and entertaining.The expansive main floor offers a seamless flow between the living and dining areas, plus an additional sitting space ideal for a home office, playroom, or family lounge. Upstairs, the second and third floors offer 5 spacious bedrooms and 4 bathrooms, providing flexibility and privacy for larger or growing families. The partially finished basement adds even more versatility with a 6th bedroom, bathroom, and a large unfinished area with excellent future potential for additional bedrooms, a gym, office, or recreation space. Above the garage, the bonus studio offers exciting possibilities for an in-law suite, guest space, home business, or potential income opportunity. Located in a sought-after Meadowlands neighbourhood, this home is walking distance to schools, parks, shopping, and public transit, with quick access to the 403. A rare opportunity to own a substantially renovated family home in one of Ancaster's most convenient locations. (id:63381)
308 - 2007 James Street
Burlington, Ontario
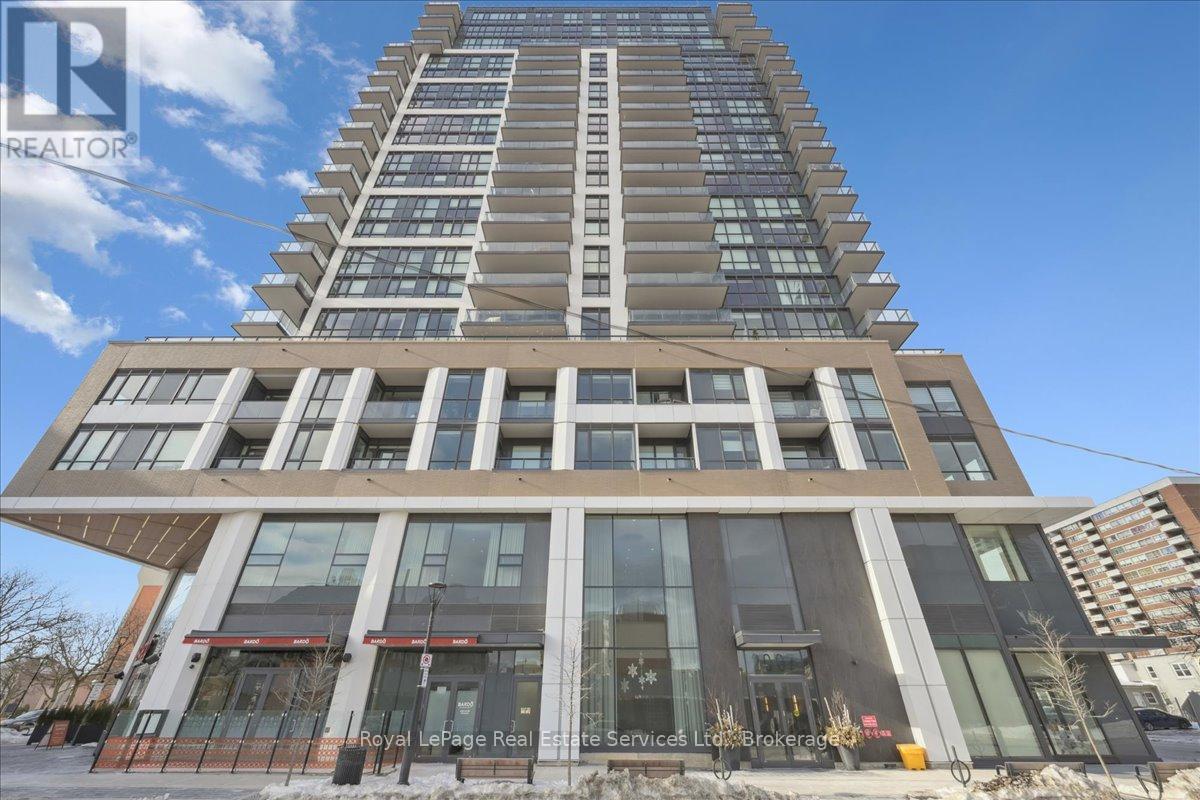
LOCATION. LIFESTYLE. LUXURY. I'm thrilled to present this beautiful 2-bedroom, 2-bathroom condo in the heart of Burlington. Thoughtfully designed and perfectly sized, this suite offers smart, high-quality upgrades that elevate everyday living - plus the rare bonus of two parking spaces. From the moment you step inside, you'll appreciate the attention to detail and functional layout that maximizes both comfort and style. Ideal for professionals, downsizers, or anyone seeking refined urban living. This pet-friendly building delivers true hotel-inspired luxury with exceptional amenities designed to complement your lifestyle. And the location? Simply unbeatable. You're steps to vibrant cafes, acclaimed restaurants, the cultural centre, art gallery, and - most importantly - just moments from the shores of Lake Ontario and the scenic waterfront trail. Live where everything happens. Walk everywhere. Love where you live. (id:63381)
9 Rue Chateaux Terrace
Brantford, Ontario
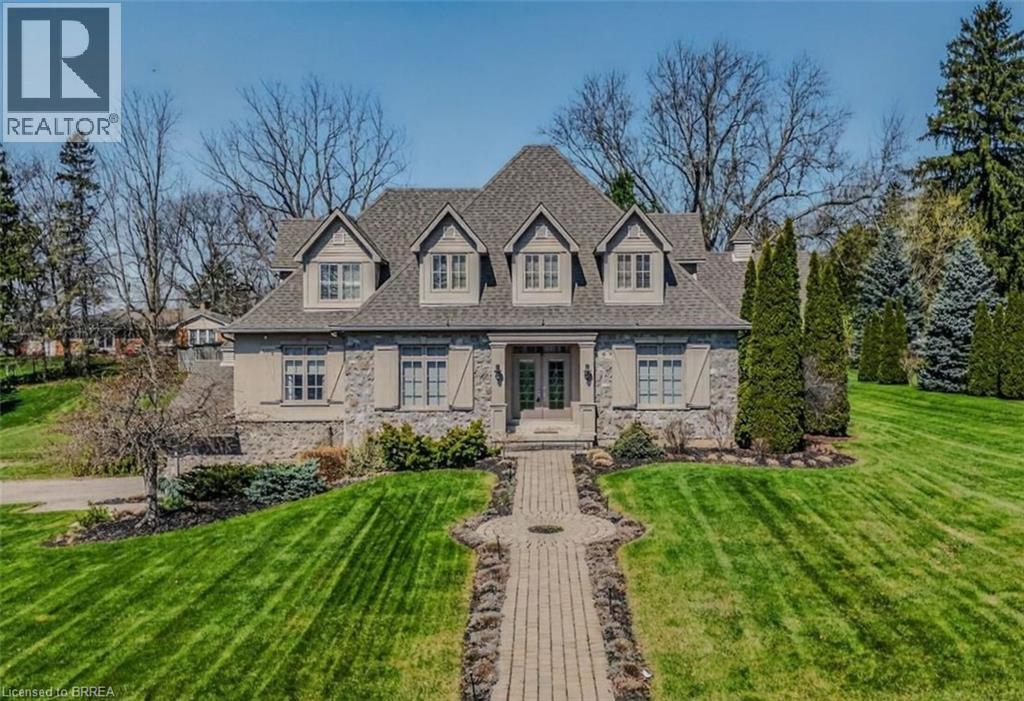
9 Rue Chateaux Terrace ~ an exceptional home in the prestigious Tutela Heights area, one of Brantford’s most coveted communities. Tucked away on a quiet cul-de-sac, this remarkable property blends upscale living with a serene, rural atmosphere, just minutes from everyday amenities. Boasting over 5,400 square feet of finished living space, this 2 storey home is designed for both grand entertaining and comfortable family living. Expansive principal rooms include a formal LR & DR, perfect for hosting, while the heart of the home showcases a stunning open-concept kitchen with custom cabinetry & range hood, granite countertops, stainless steel appliances, & breakfast bar, the kitchen flows into a bright eating area with walk-out to the patio. The greatroom impresses with soaring 18 ft ceilings and double sided fireplace shared with the sunken sunroom, hardwood flooring, and a wall of windows that flood the home with natural light. The sunken sunroom offers a warm, inviting retreat with vaulted ceilings & wood beams, French doors leading to the outdoor entertaining space with wood fireplace. A main floor office with built-in bookcases provides the perfect work-from-home setting. Upstairs, a Juliet balcony walkway overlooks the greatroom, creating a striking architectural feature. Primary suite offers a walk-in closet & 5 pc ensuite. 2 more bedrooms, 4 pc bath, and laundry room complete the second floor. Lower level is ideal for entertaining family & friends or could be used for multi-generational living with separate side door entrance. Upgraded luxury vinyl flooring, custom built wet bar, billiards area, & large rec room with gas fireplace. A 4th bedroom, 4 pc bath, & ample utility space. Step outside where landscaped gardens & Armorstone accents create a tranquil setting. A perfect year-round retreat is the custom built outbuiliding with cedar plank walls, concrete floor, an indoor 8 man hot tub! This home offers both luxury and practicality in equal measure. (id:63381)
382 Cedar Drive
Turkey Point, Ontario
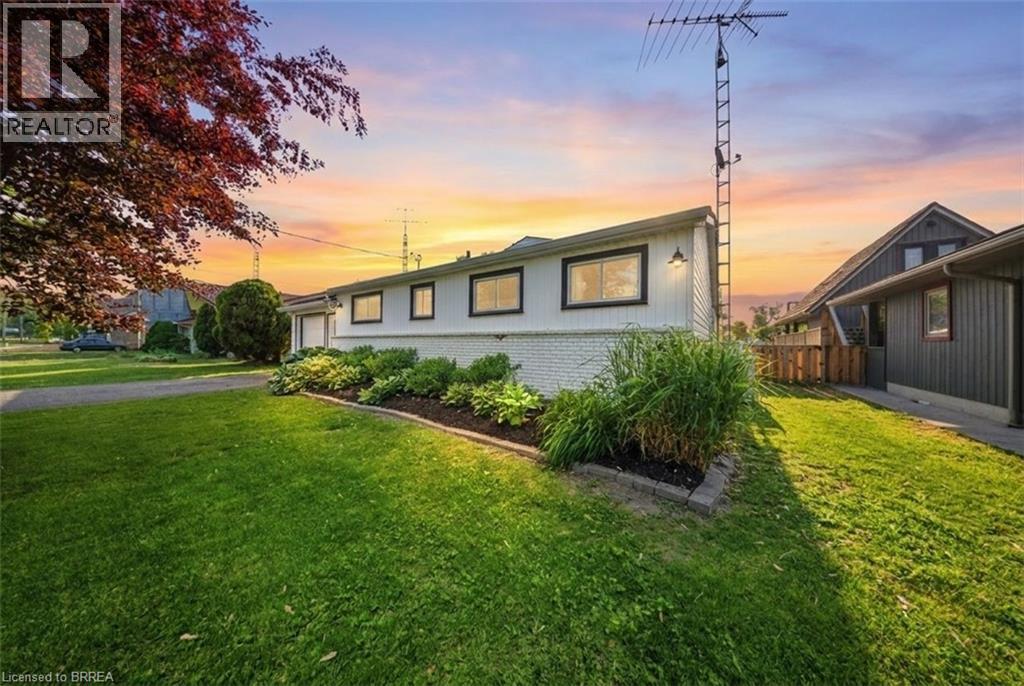
Experience the best of waterfront living on beautiful Long Point Bay in the highly sought-after resort community of Turkey Point! This beautiful bungalow is ideally situated on a quiet dead-end street, offering a peaceful lakeside setting just a short and enjoyable drive from major cities across Southwestern Ontario. Surrounded by the natural beauty and recreational attractions of Norfolk County, you will enjoy close proximity to sandy beaches, golf courses, marinas, exceptional fishing, water sports, scenic nature trails, wineries, and charming local eateries. Backing onto an extra-wide inland channel capable of accommodating larger boats, this exceptional property offers deeded right-of-way access to the open waters of Lake Erie along with picturesque nature views from both the home and backyard. A spacious boathouse measuring approximately 34' x 15.5' and a solid seawall provide the convenience of private dockage right at your doorstep, with ample space for both your watercraft and visiting guests. Whether you are searching for a year-round waterfront residence, a relaxing seasonal retreat, or an investment in one of Ontario’s most desirable cottage destinations, this rare offering presents an outstanding opportunity. Waterfront properties of this caliber are in limited supply and consistently high demand—don't miss your chance to make this exceptional waterfront property your own. Please note that fees apply for channel maintenance and potable water supply. Some images shown may be virtually staged. (id:63381)