
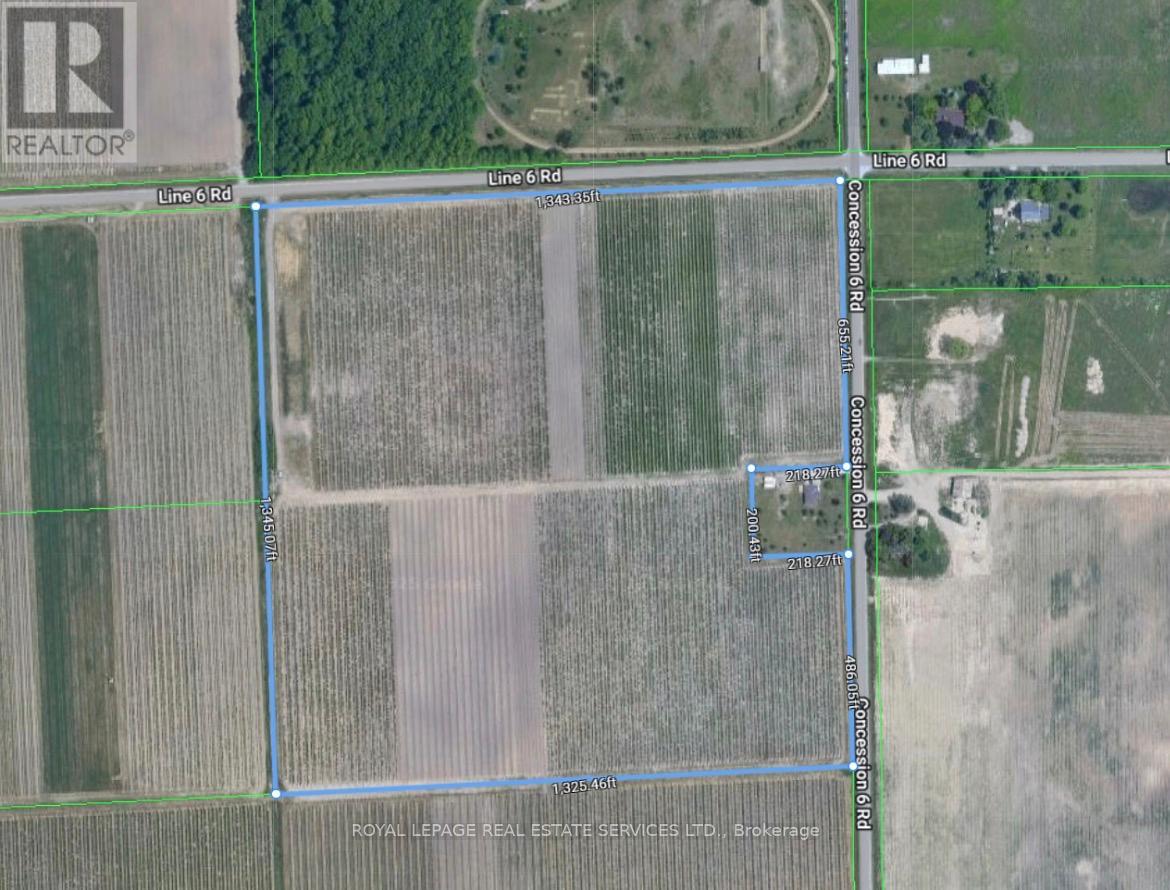
818 Concession 6 Road
Niagara-On-The-Lake, Ontario
An exceptional opportunity to acquire 40 acres of prime farmland, ideal for winemakers, investors, or agricultural expansion. (id:63381)
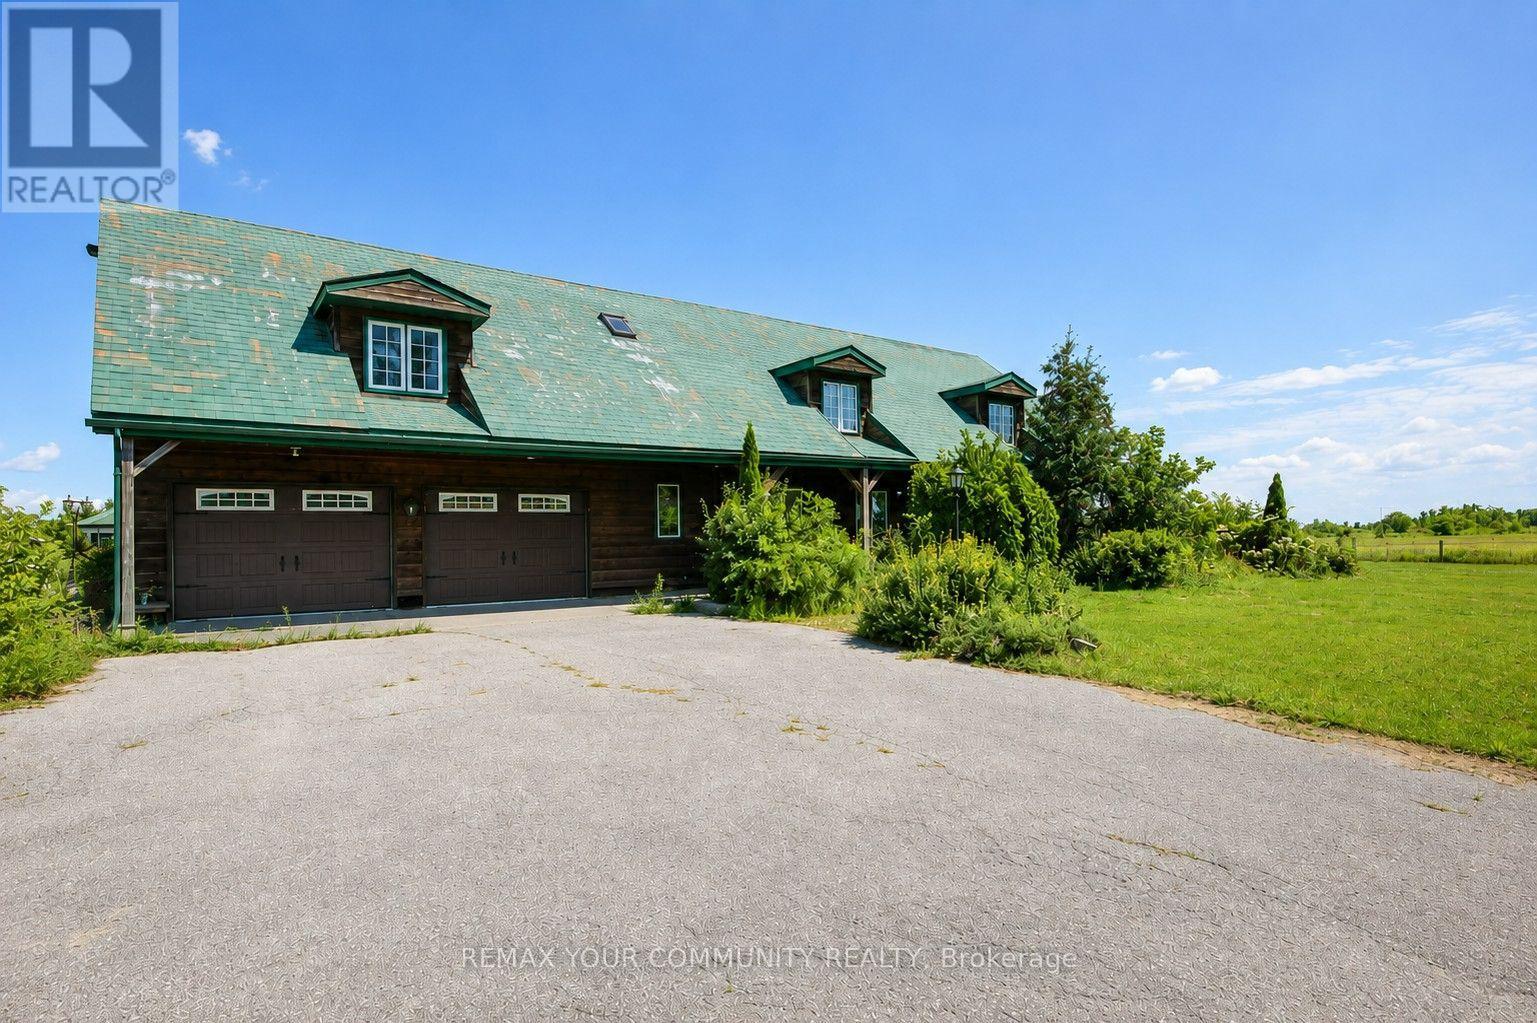
11 Mud Road
Kawartha Lakes, Ontario
Welcome to 11 Mud Road. A truly one-of-a-kind country property where exceptional equestrian amenities meet the warmth, character and craftsmanship of a remarkable log home. Set on 41 beautiful acres, this 5-bedroom residence is filled with unique architectural features, thoughtful details and distinctive touches that give the home a personality all its own.The equestrian setup is equally impressive. The barn features 8 box stalls, 2 standing stalls, a wash stall and a large tack/feed room with plenty of space to create a comfortable lounge or office. A large sand ring, multiple paddocks and an impressive 64' x 40' drive shed provide excellent space for hay and equipment. Step inside the home and you'll immediately appreciate the warmth, craftsmanship and attention to detail throughout. The stunning kitchen is a true showpiece, featuring a breathtaking reclaimed-wood island countertop and elegant light fixtures that create an inviting setting for entertaining and family gatherings. With so many special touches throughout, this is a home with character that simply can't be replicated. The main floor offers both a living room and family room, and a spacious attached double-car garage. Upstairs, the impressive main primary suite features two walk-in closets and a private ensuite with skylight. The second primary bedroom has its own dressing room and private 3-piece ensuite, while three additional bedrooms, a 4-piece main bathroom, storage room and laundry area complete the upper level. The home is heated by a hot-water boiler system. Close to the Trent-Severn Waterway and the Victoria Rail Trail, yet still just minutes from shopping and everyday amenities. his is a truly special country home where character, craftsmanship, acreage and an exceptional equestrian setup come together in one remarkable property. Some images have been digitally edited for presentation purposes to remove personal belongings (id:63381)
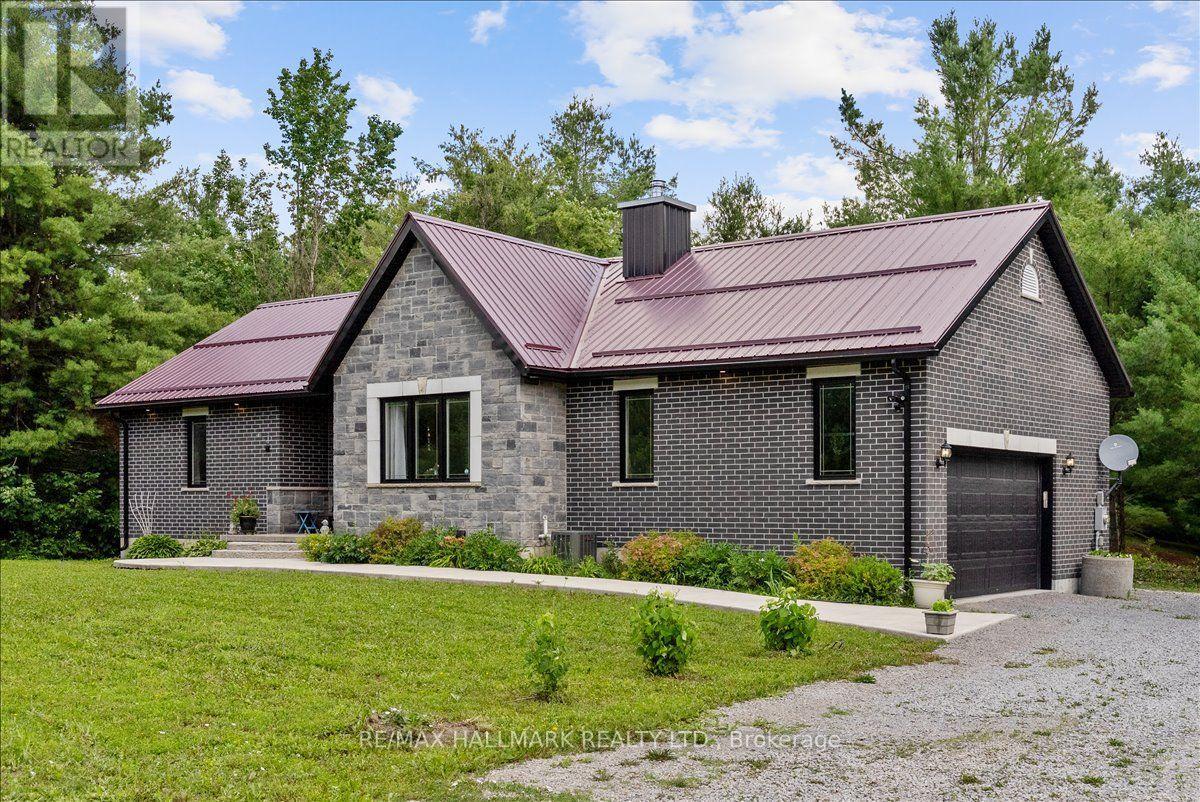
42 Maritime Road
Kawartha Lakes, Ontario
Welcome to this custom-built all-brick bungalow on a private 4.71 acre property (as per MPAC) in Bexley, Kawartha Lakes. Built in 2020, this move-in-ready country home offers approximately 1,400 sq. ft. of well-designed living space with 2 oversized bedrooms, 2 bathrooms, main floor laundry, and direct access to the attached double-car garage. Designed for comfortable main-floor living, this quality-built home features ENGINEERED HARDWOOD FLOORING throughout, spacious principal rooms, 12+ foot ceilings in the main living areas, and a cozy WOOD-BURNING FIREPLACE that creates a warm and inviting focal point. Additional highlights include a METAL ROOF for long-term durability and low maintenance, CENTRAL AIR CONDITIONING, a FORCED-AIR FURNACE, an HRV SYSTEM for improved indoor air quality and energy efficiency, a GENERAC BACKUP GENERATOR for added peace of mind year-round, a DRILLED WELL + WATER TREATMENT system and a SEPTIC SYSTEM. The partially finished basement expands the home's living space and offers exceptional flexibility, with potential for additional bedrooms, a recreation room, home office, gym, or an in-law suite. Enjoy the peace and privacy of rural living while surrounded by nature. The property includes a detached shed with hydro and water, plus a fully operational koi pond that could easily be repurposed for a variety of uses. At the rear of the property, hydro and water have already been run to provide added flexibility for future use, subject to any required approvals. With nearly 5 acres of usable land, there's plenty of room for outdoor enthusiasts, hobbyists, or anyone seeking their own private retreat. Conveniently located just minutes from lakes, boating, fishing, trails, and year-round outdoor recreation, this property offers the perfect balance of privacy and lifestyle. A rare opportunity to own a newer custom-built bungalow with acreage, modern amenities, and exceptional privacy in one of the Kawarthas' most desirable rural settings. (id:63381)
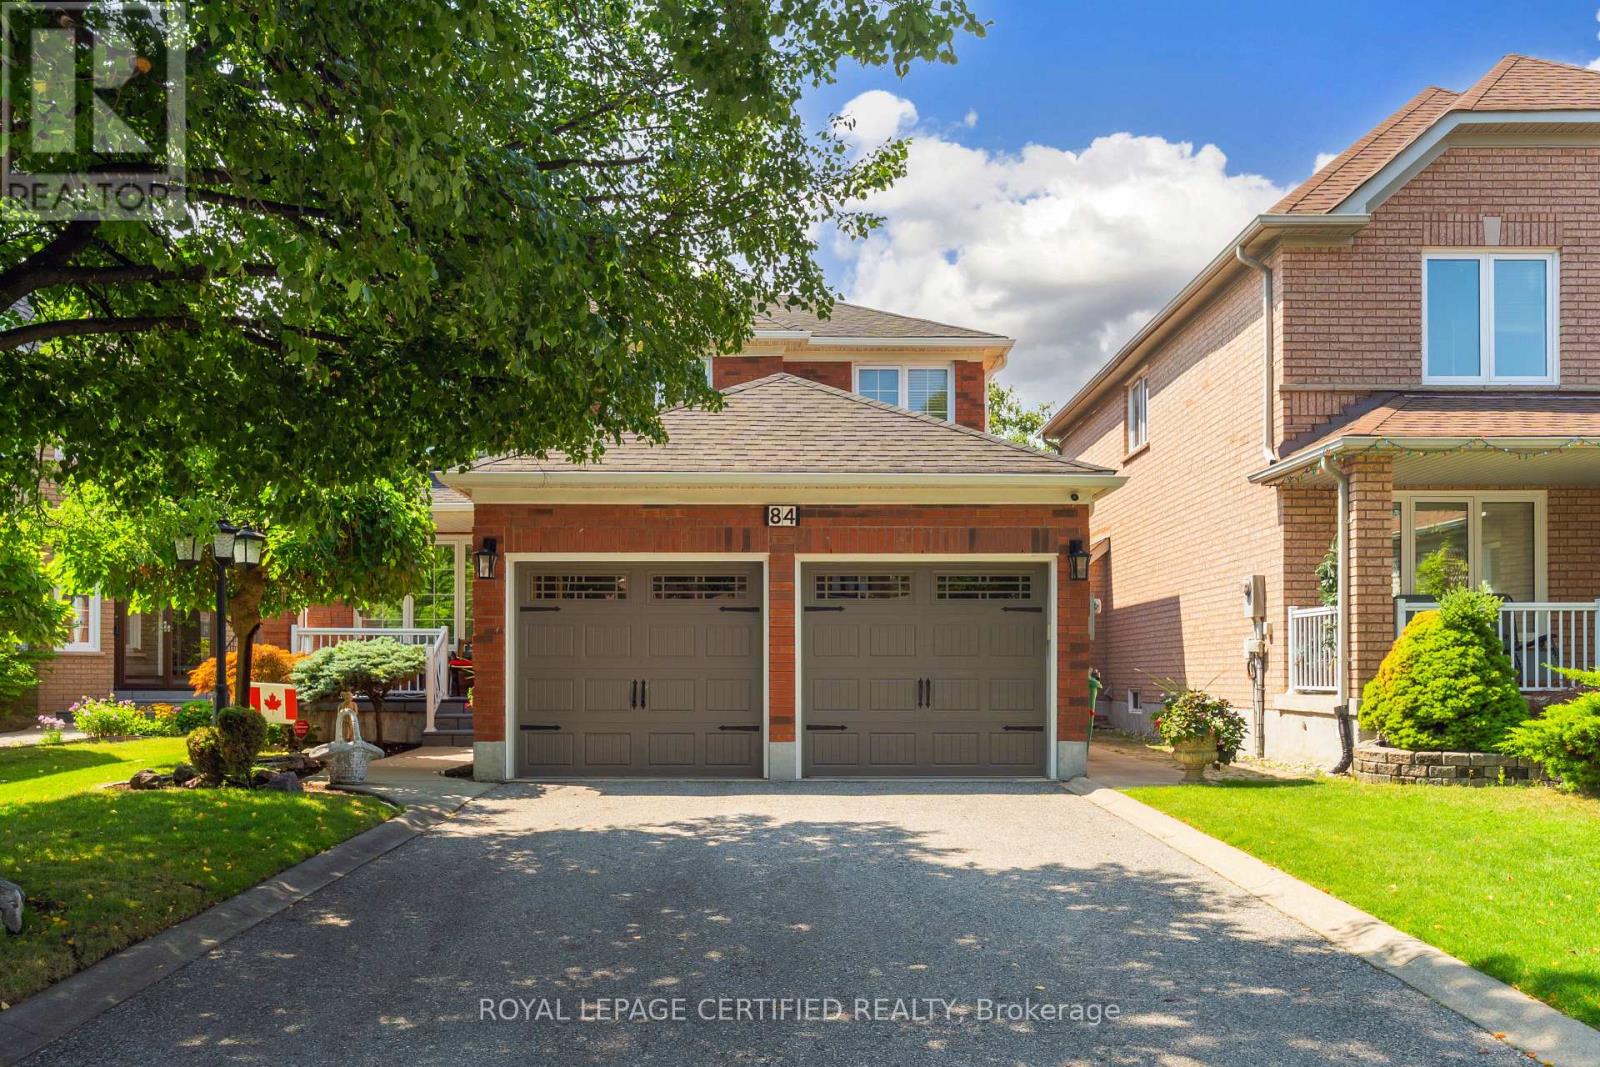
84 Softneedle Avenue
Brampton, Ontario
Exceptional Elegance & Timeless Appeal - Meticulously maintained and beautifully upgraded 4-bedroom, 3-bathroom home on a premium lot. Elegant hardwood and ceramic flooring throughout, with separate living and dining rooms and an upgraded kitchen featuring renovated cabinetry and stainless steel appliances overlooking the spacious family room with gas fireplace. Impressive primary retreat with sitting area, his-and-hers closets and luxurious 6-piece ensuite. Convenient sunken main-floor laundry with garage access. Unfinished basement with cold room offers endless potential. Enjoy award-winning landscaping, a stunning patterned concrete patio, cement curbs, jewel stone porch and double driveway with parking for 4 vehicles. A sophisticated home offering exceptional space, quality and curb appeal. (id:63381)
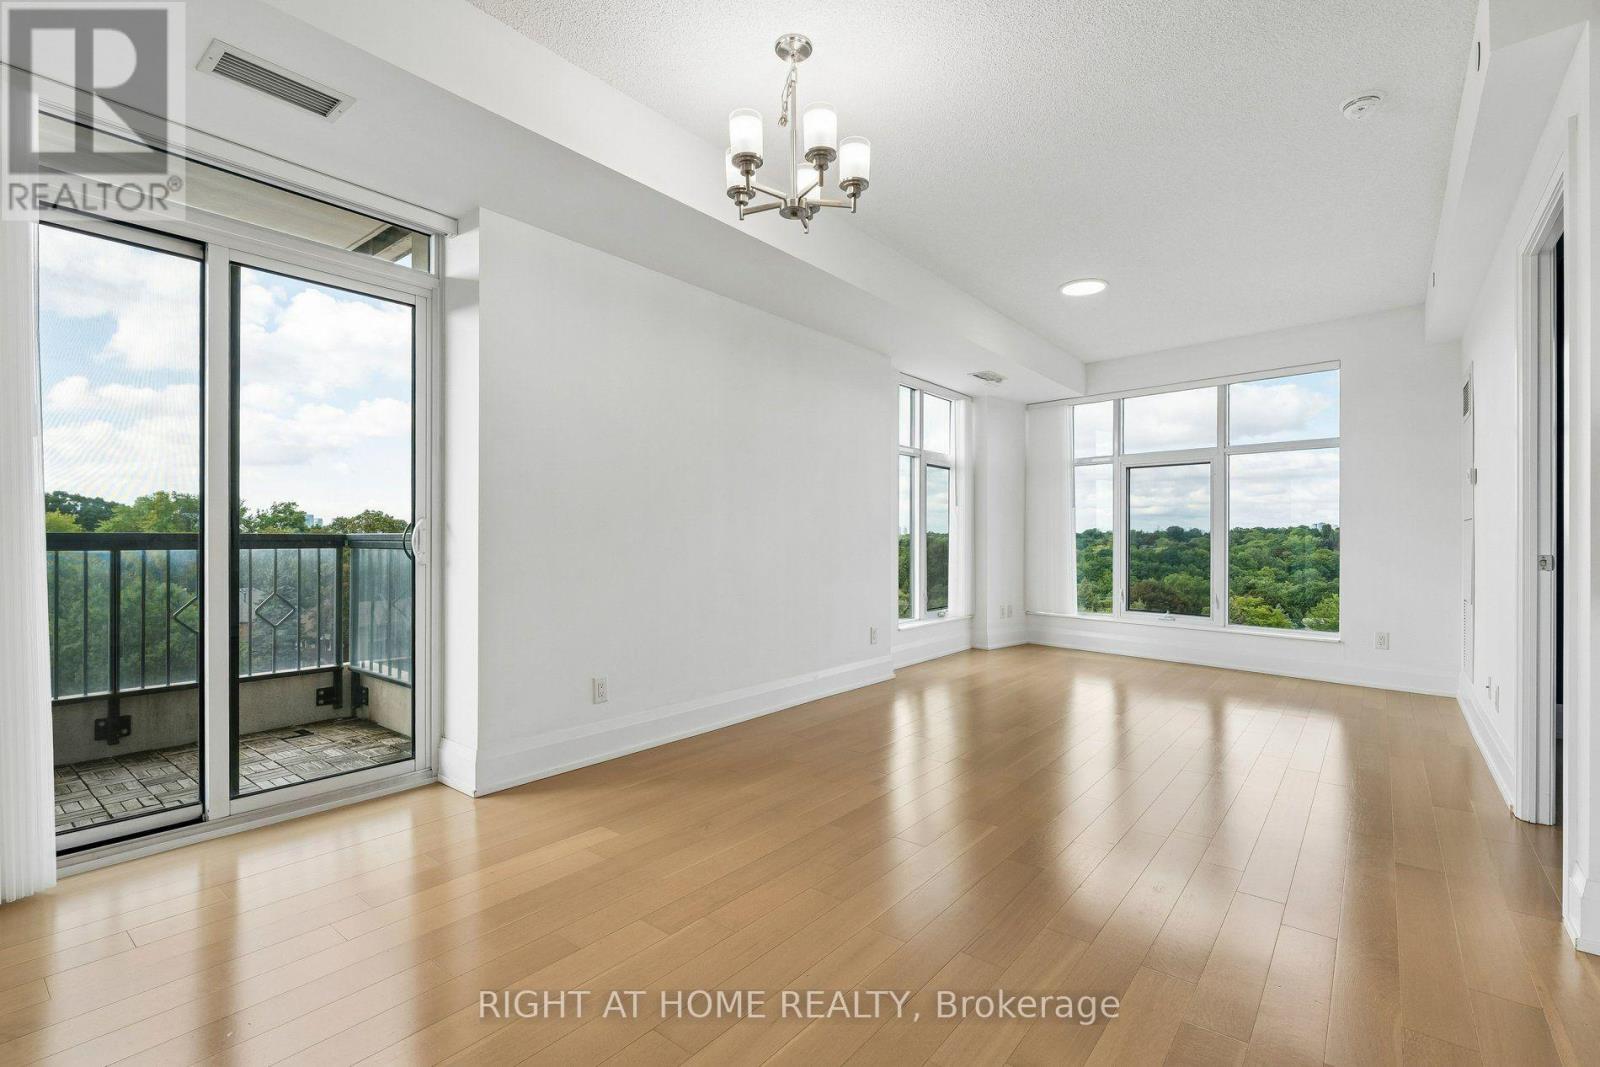
717 - 2 Old Mill Drive
Toronto, Ontario
Tridel 2+Den Premium "CORNER UNIT". Fully Upgraded Interior with Unobstructed Beautiful Views to SW. Newly Painted & All New Window Coverings Installed. New Bosch Dishwasher. Professionally cleaned. DEN has Extensive Custom - Built Storages throughout and Functional Counter tops. Walking Distance to Bloor Subway, Shops, Restaurants, and Humber River. (id:63381)
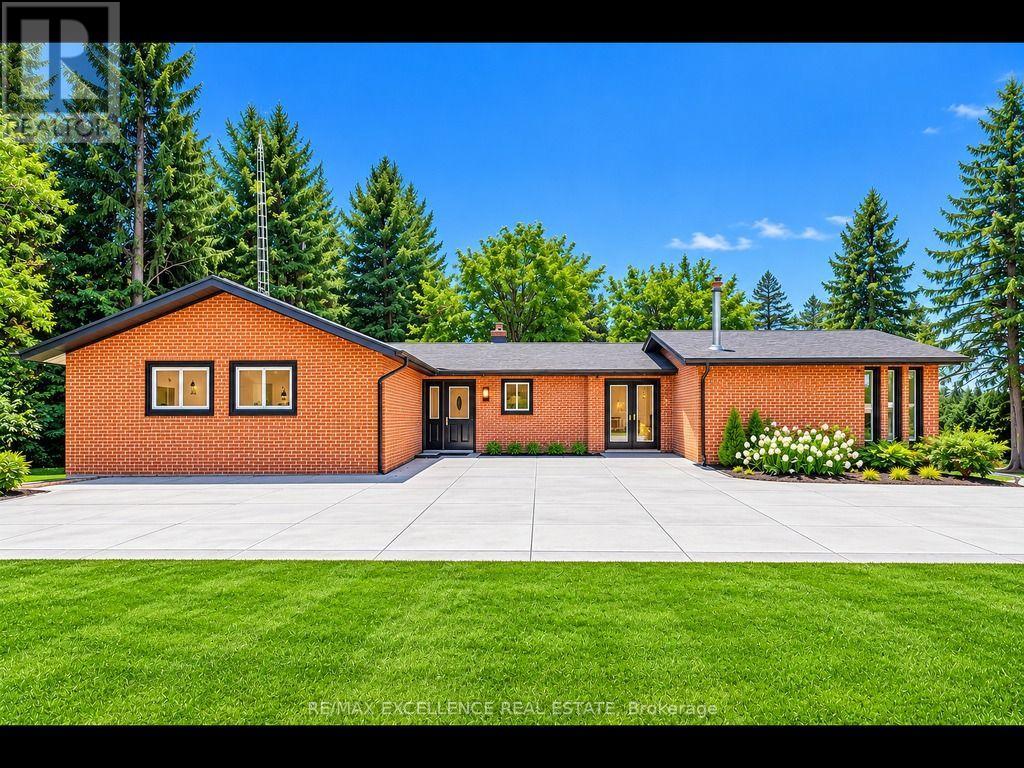
14812 Centreville Creek Road
Caledon, Ontario
Discover the ideal harmony of tranquil country living and urban convenience at this meticulously maintained property in prestigious Caledon. This exceptional 3+2 bedroom, 4-bathroom home sits on a private 1-acre lot, offering luxury amenities and stunning natural surroundings just minutes from Brampton, Bolton, and Vaughan. This home offers an open-concept main floor with beautiful new hardwood flooring throughout. The gourmet kitchen boasts built-in new appliances, quartz countertops, and a large pantry. The family and dining rooms open onto an extra-large deck that overlooks peaceful natural surroundings, creating the perfect space for relaxing and entertaining. Step outside to enjoy a fully landscaped property set on 1 acre of serene land, complete with an extra-large fire pit, and In-ground Swimming pool in the backyard ideal for family fun and outdoor gatherings. The walk-out lower level features a private two-bedroom, a rec. room and game area offering excellent flexibility for kids or extended family. This house is within top rated Macville Public School boundary. This is upgraded house- includes New Full house waterproofing (2026), New Clothes Dryer and Washer (2026), Sediment Filter (2026) , New Reverse osmosis (RO) system (2026), new well pressure tank with brass T (2026), New Hardwood flooring(2025), New Kitchen with quartz (2025), New kitchen appliances (2025), Fully renovated 3 washroom (2025), New LED light sand other light fixtures (2025), New closet doors & room doors (2025), freshly painted (2025), roof vent cover replacement(2025), New Gutter with leaf guard and downspouts (2025), Comprehensive duct cleaning (2025). Some photos virtually staged (id:63381)
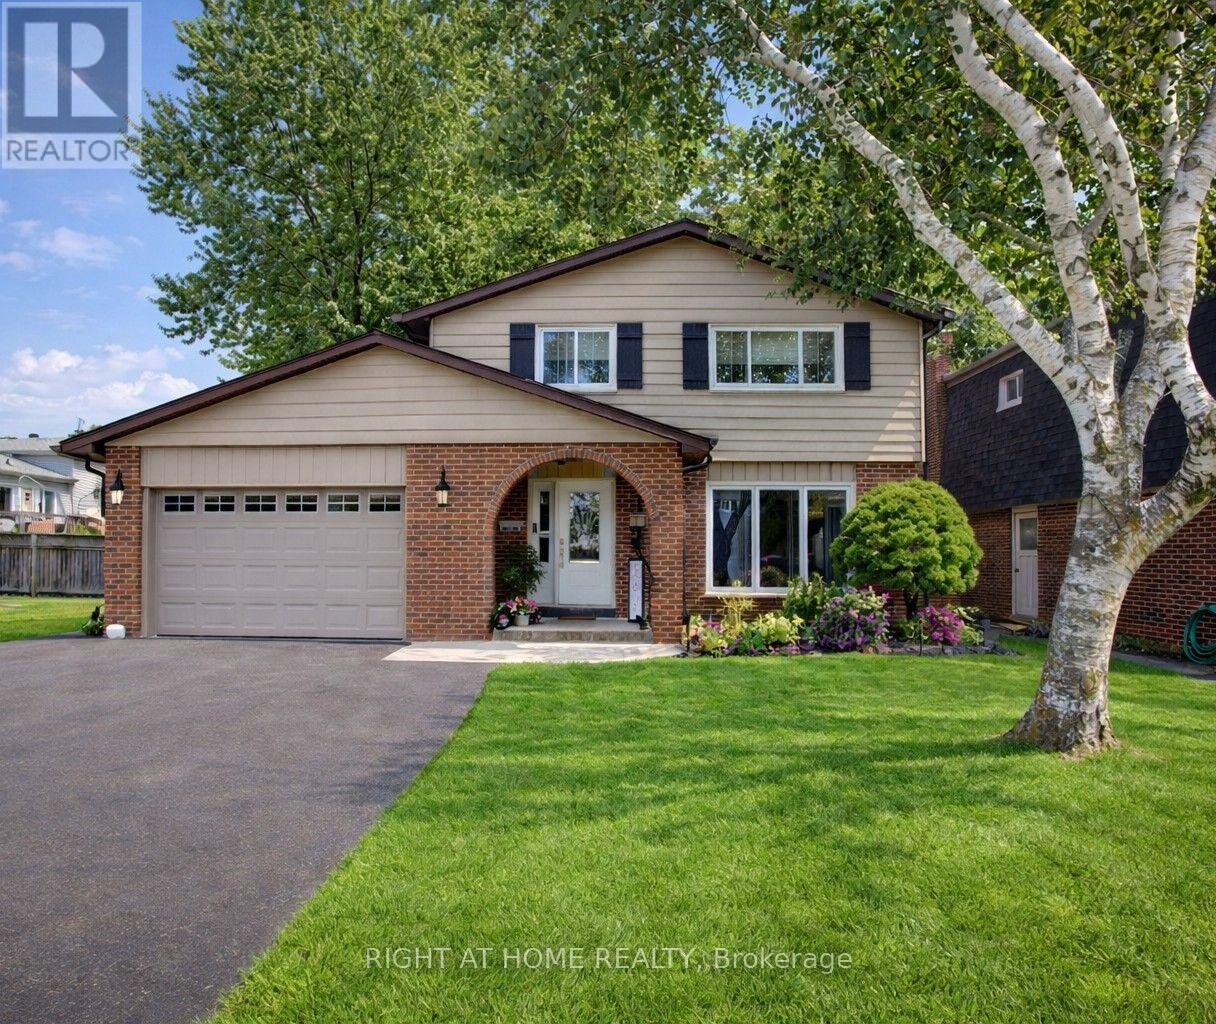
3 Newton Drive
Orangeville, Ontario
Welcome to this fabulous two-storey in a fantastic family-friendly neighbourhood! Ideally located within walking distance to three schools, parks and public transit, this beautifully maintained home offers so much more than meets the eye. Here's the added bonus: this is an incredible multi-generational home with two separate living spaces under one roof! The main floor welcomes you with a spacious foyer, a charming living room featuring a wonderful picture window, and a bright dining area complete with a unique "catio" (easily removed if desired). A convenient 2-piece powder room and a stunning Cherrywood galley kitchen create a space that is both functional and impressive, with a true "wow" factor! Upstairs, the spacious primary bedroom easily accommodates a king-size bed and features three closets plus a private 3-piece ensuite. Two additional generous bedrooms, a dedicated laundry room and a 4-piece bathroom complete the upper level.The lower level is where this home truly shines for extended family, guests or additional flexibility. This separate living space features a second living room, second kitchen, fourth bedroom, 4-piece bathroom, additional storage and a second laundry room. With access from inside the home or through a separate exterior entrance, this space offers the perfect balance of togetherness when you want it and privacy when you need it. Step outside to enjoy the fully fenced, spacious backyard, complete with a social patio, beautiful garden shed and a solarium-style gazebo with hot tub (negotiable). A fantastic 1.5-car garage and extra-wide driveway provide plenty of parking and storage.This is truly a show-stopper home! Updates include: high-efficiency furnace, A/C and water softener (2018); front door and most windows (2018); roof (2014). (id:63381)
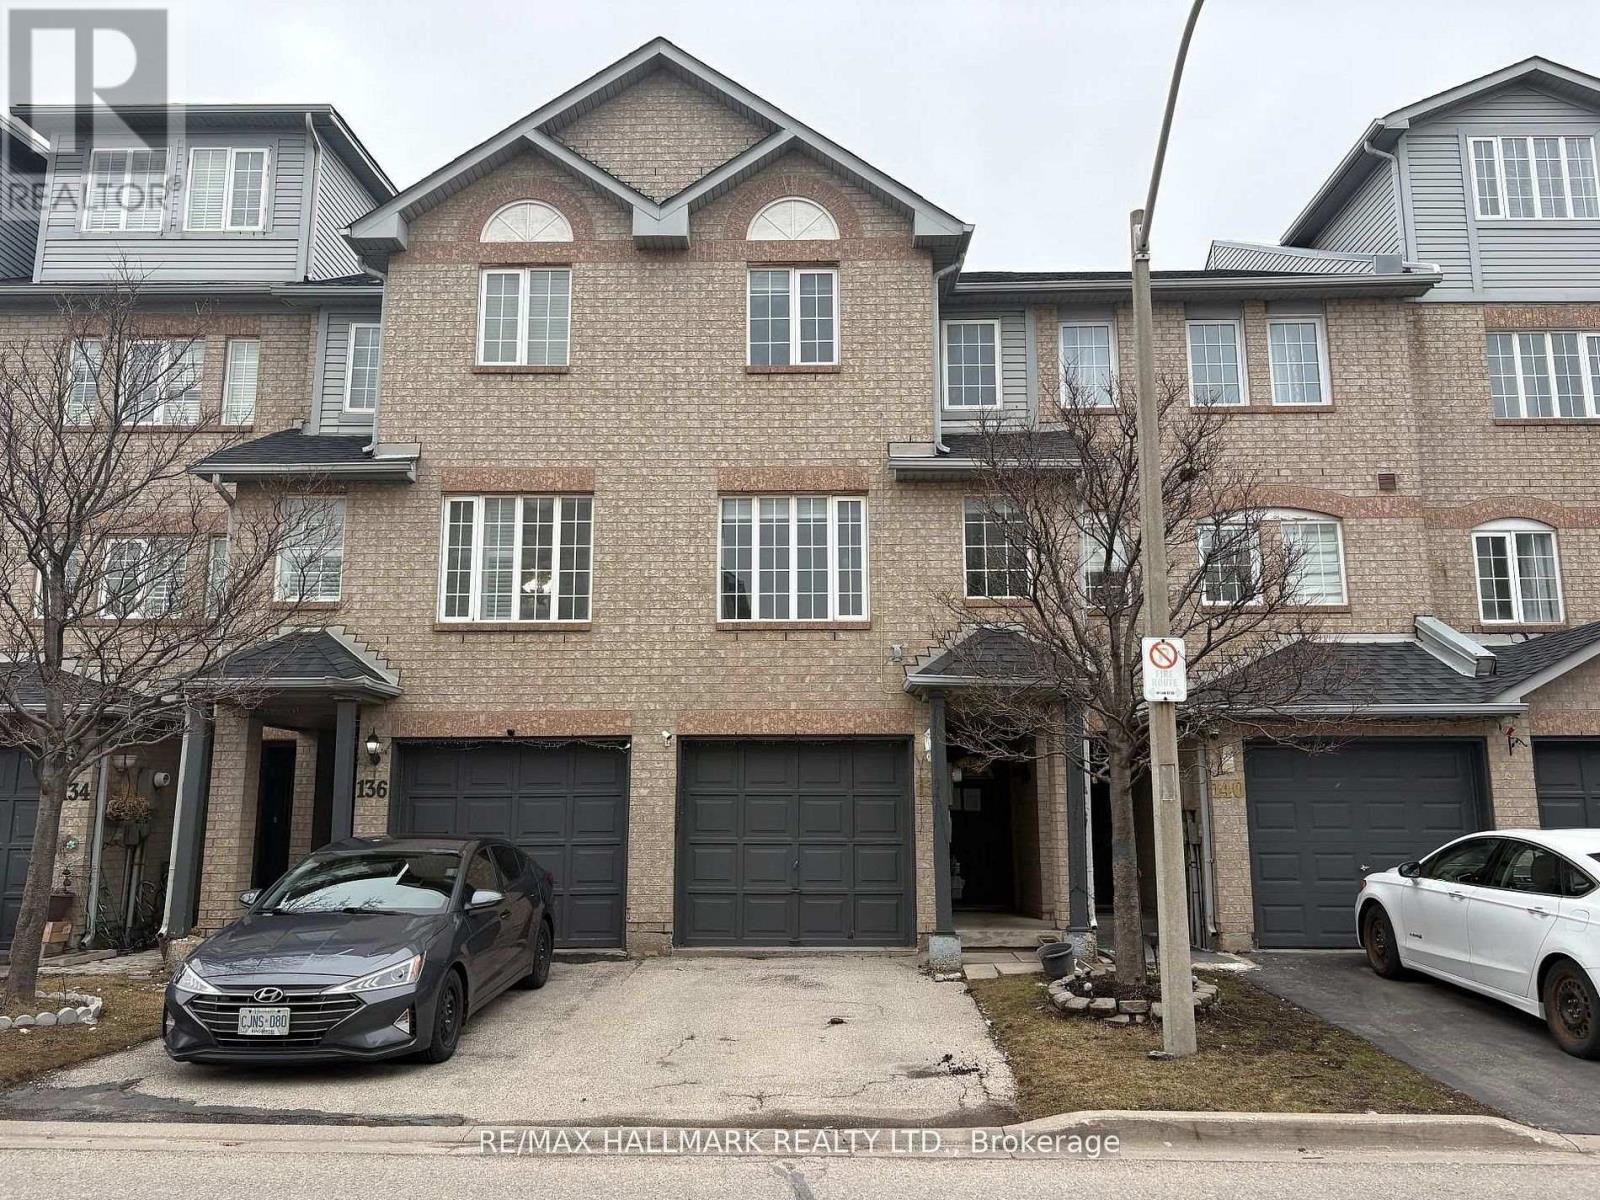
138 Spadina Road
Brampton, Ontario
Welcome to 138 Spadina Road a bright and spacious three-bedroom, two-bathroom condo townhouse situated in the highly desirable Brampton West neighborhood. This family-friendly community offers convenient access to schools, parks, shopping centers, and public transit. Private deck in the backyard accessed from the kitchen walk-out. Move in and enjoy! (id:63381)
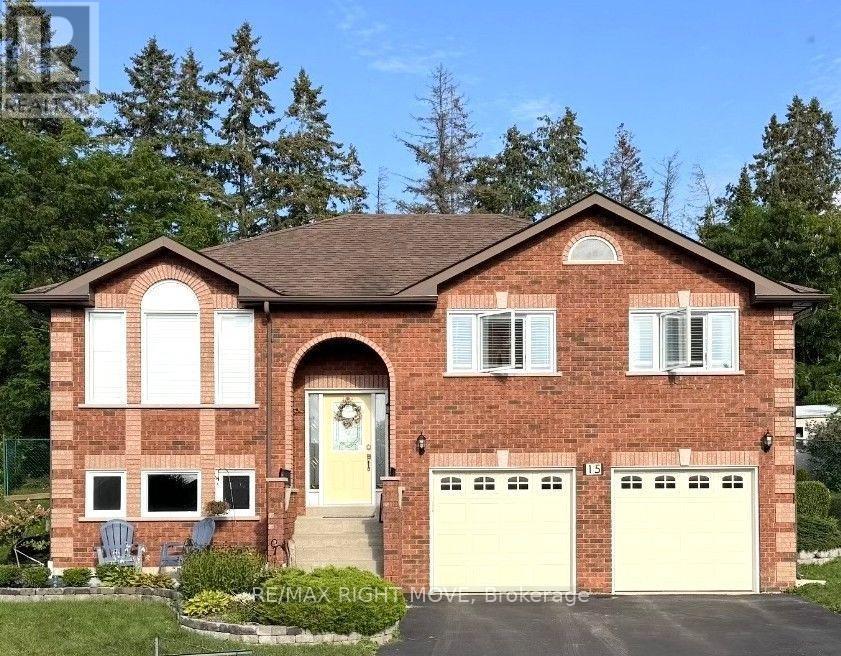
15 Watson Court
Orillia, Ontario
All Brick Family Home on a Quiet Cul-de-Sac! Situated on the second largest lot in sought after Rynard Estates, this home features a new stove, new microwave, and new A/C, this spacious home is loaded with value and potential. Enjoy a large kitchen, an oversized garage that could be transformed into the ultimate man cave, workshop, or hobby space, and a fully fenced private backyard with multiple gardens and a large entertainment deck. Perfect place to relax and unwind. Additional features include a four-car driveway and a lower level with excellent potential for an in-law or university student apartment, complete with garage access. Conveniently located near a high school and French immersion elementary school, with shopping and the LCBO just a short walk away. Don't miss this opportunity. This home offers far more than photos can capture and must be seen in person to be fully appreciated. (id:63381)
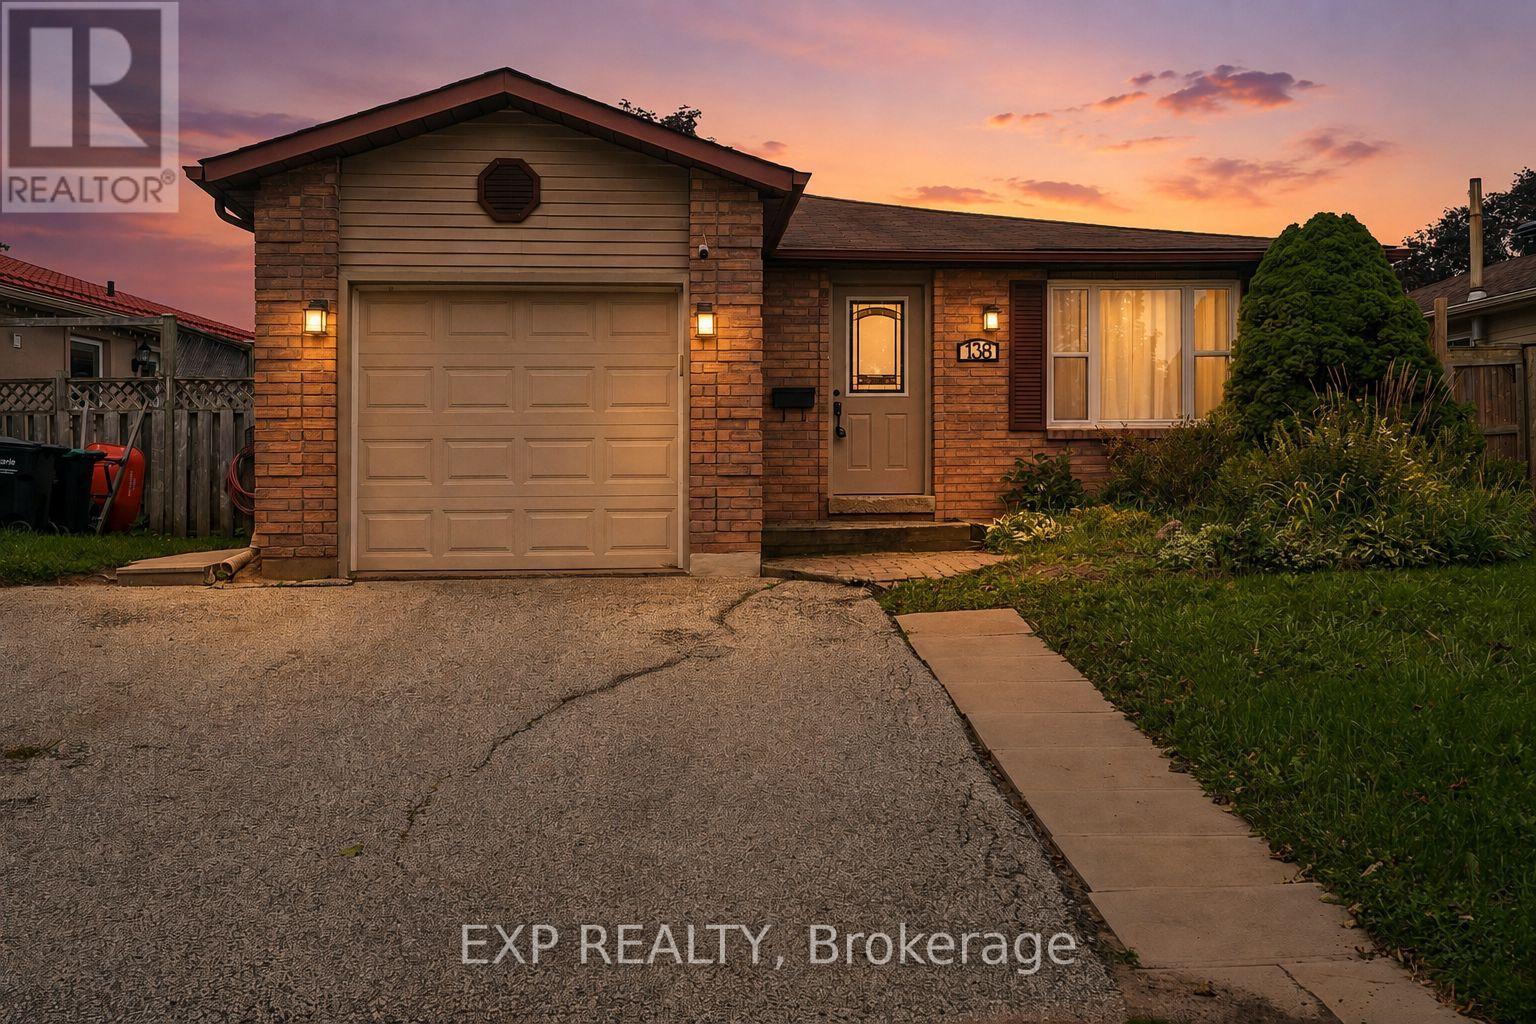
138 Lillian Crescent
Barrie, Ontario
Welcome to 138 Lillian Crescent, a beautifully renovated and exceptionally spacious bungalow in the sought-after, family-friendly community of Sunnidale. Bright, inviting, and freshly painted, this well-maintained home offers an abundance of living space, thoughtful updates, and a versatile layout designed for a growing family, multi-generational living, or additional income potential. The main floor features a spacious, updated kitchen with quartz countertops, ample cabinetry, and a side walk-out to the backyard deck. The bright, open living & dining area is anchored by a cozy gas fireplace and custom built-in shelving unit, creating the perfect setting for both everyday living & entertaining. Three generously sized bedrooms with excellent storage and a 4-piece semi-ensuite bathroom complete the main level. The fully finished lower level adds an impressive amount of additional living space & versatility. Accessible from the main floor and through a separate garage entrance, the basement offers excellent potential for an in-law suite/additional income. It features pot lights, a modern wet bar, spacious living area with a 2nd gas fireplace, laundry area, 4-piece bathroom, and two additional bedrooms. Outside, enjoy an interlocked walkway to the front door, a fully fenced backyard, and a large deck, ideal for summer entertaining and family gatherings. With no rear neighbours and a park directly behind, the backyard offers exceptional privacy and tranquility. The attached single-car garage provides convenient direct entry into the home and is accompanied by a 2-car private driveway. Hardwood beneath the carpet in the main floor primary bedroom, hall, and living/dining. Sump Pump Backup(2026), HWT(2021), A/C(2017), Main Floor Windows(2017), Roof(2014), Furnace(2009). Conveniently located close to Hwy 400, transit, schools, parks, recreation centres, and shopping. A wonderful, move-in ready opportunity in a desirable neighbourhood - you won't want to miss it! (id:63381)
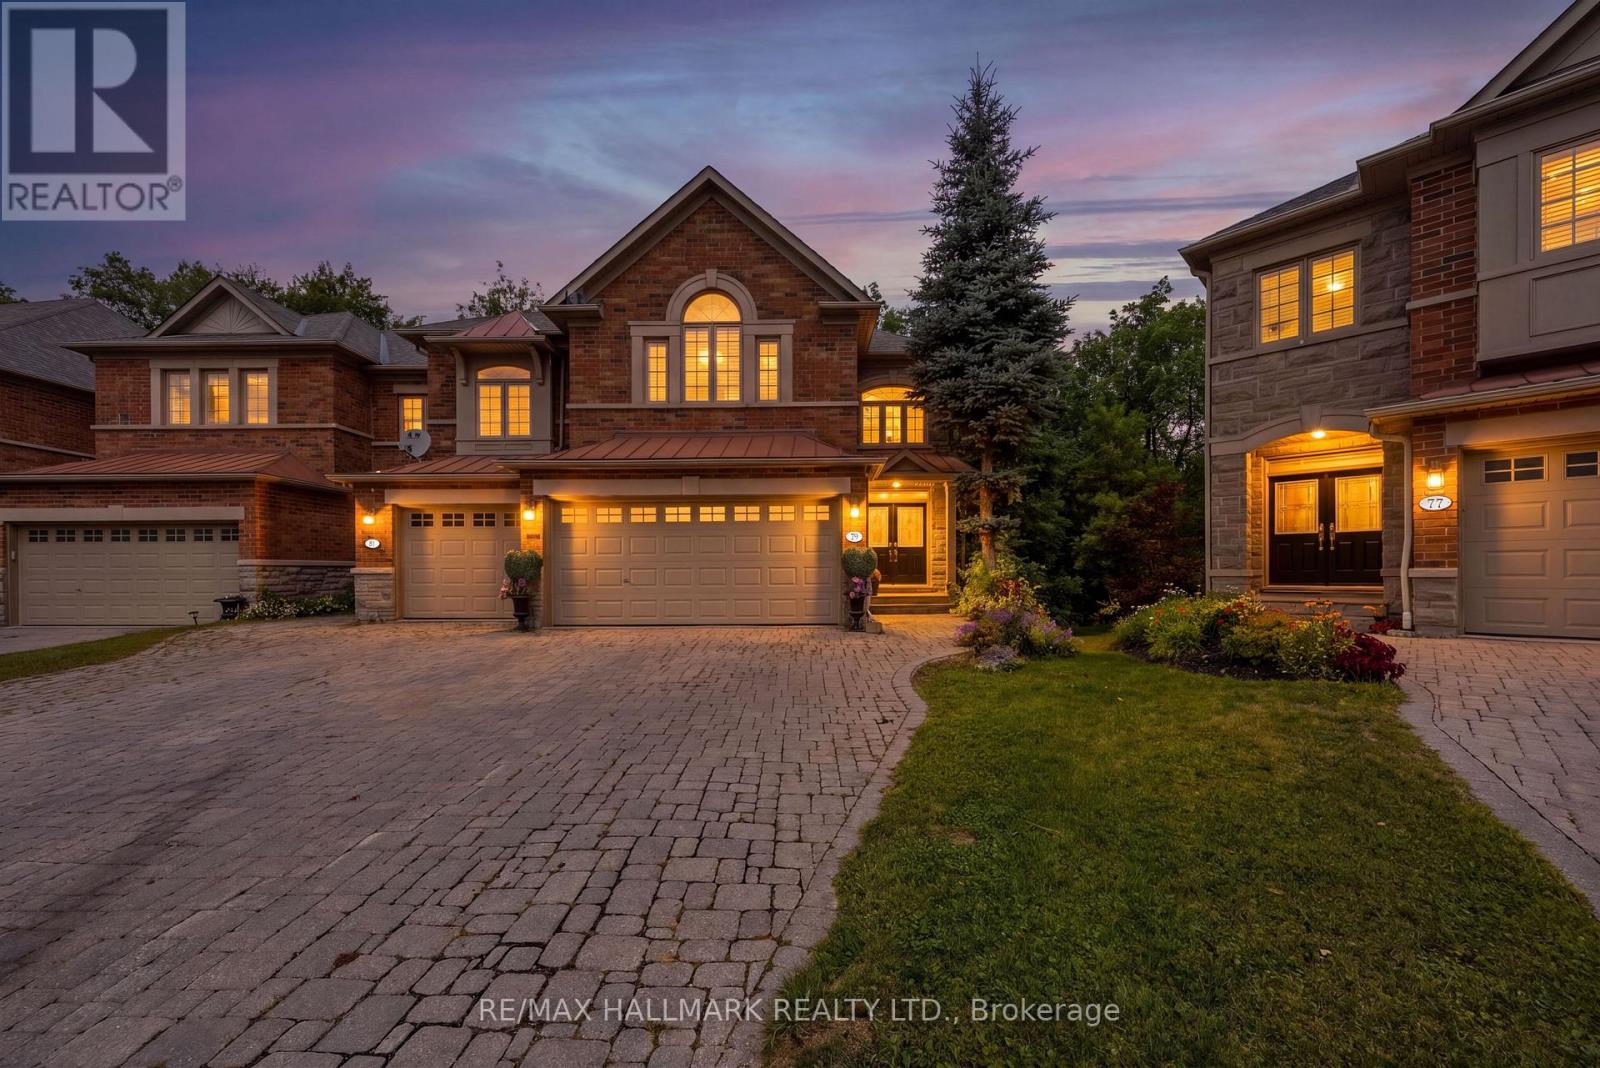
79 Westbury Court
Richmond Hill, Ontario
Welcome Home! One Of The Largest Model Townhomes In The Highly Sought After Westbrook Community In Richmond Hill! This Home Features A Finished Walk-Out Basement & Is Tucked Away On A Peaceful, Child-Friendly Cul-De-Sac. The Main Floor Boasts 9-Foot Ceilings, An Elegant Oak Staircase, & A Generous Eat-In Upgraded Kitchen Complete W Granite Countertops, Extended Custom Cabinetry, & An Oversized Island W Seating. The Kitchen & Family Rooms Are Seamlessly Combined, Creating A Warm, Open-Concept Space W French Doors & A Separate Door To The Deck. Combined Living & Dining Rooms W Coffered Ceilings & Pot Lights! Behind Classic Double Doors, The Primary Bedroom Offers Peaceful Ravine Views, A Luxurious 4-Piece Ensuite Bathroom, 2 Walk-In Closets, & A Full Seating Room. The 2nd & 3rd Bedrooms Both Feature Large Windows & Large Closets. The Finished Walk-Out Basement Offers Additional Living Space - A Rec Room, 2 Large Storage Rooms W A Cold Cellar, A 2-Piece Bathroom, & Direct Access To The Backyard. Enjoy Cozy Evenings By The Fireplace Or Unwind On The Massive 24' x 14' Deck Overlooking The Serene Ravine Setting. Situated On One Of The Deepest Lots On The Street, This Exceptional Home Offers A Rare Combination Of Privacy, Picturesque Ravine Views, & An Expansive Backyard - Perfect For Relaxing Or Entertaining! This Home Was Customized Directly From The Builder Boasting An Extensive List Of Upgrades Including Oak Hardwood Floors, Crown Moulding, Smooth Ceilings, Pot Lights, Built-Ins, 3 Bay Windows, Upper Level Laundry, Central Vac, & So Much More! Great School District - Silver Pines Public School & Richmond Hill High School! Pride Of Ownership - First Time Offered For Sale By The Original Owners. (id:63381)
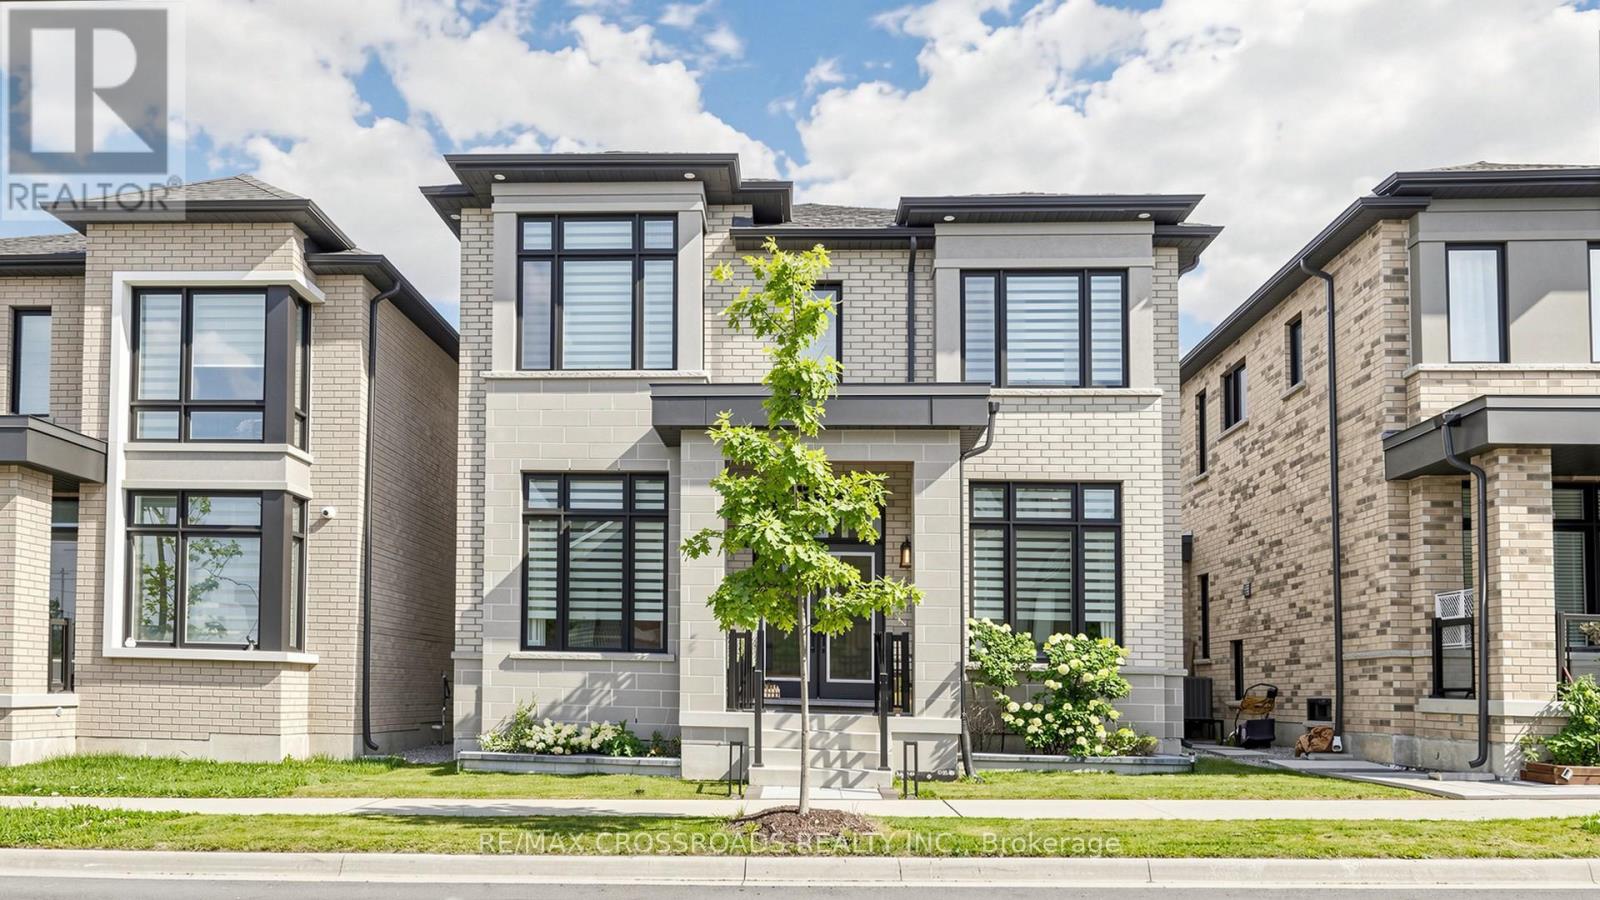
17 Sam Priestley Avenue
Markham, Ontario
New Price -Welcome to this beautifully upgraded home showcasing exceptional craftsmanship, thoughtful design and premium finishes throughout. The main level features an impressive upgraded 10-ft ceiling height, enlarged windows providing abundant natural light, and stunning 7.5" Lauzon Urban Loft engineered hardwood flooring in a timeless White Oak Natural finish. Enjoy the sleek Dimplex Prism Series electric fireplace, elegant 8-ft doors, including a pocket door and 12-lite French door at the den, creating a sophisticated and contemporary feel.The designer kitchen is a true showpiece, featuring 48" upper cabinetry extended to the bulkhead, additional tall cabinets and custom drawers, an extended waterfall island finished in luxurious Calacatta Gold Silestone, matching Silestone backsplash and an extended pantry countertop. Premium appointments include a BLANCO undermount sink, built-in wine fridge, Miele steam oven and microwave, plus a dedicated gas line for the stove.All bathrooms have been extensively upgraded with premium wall and floor tiles, Delta fixtures, hand showers, waterproof shower pot lights and custom vanity cabinetry.Additional upgrades include an April Aire whole-house humidifier and Culligan water softener.The professionally finished basement adds exceptional living and entertaining space, complete with a custom bar counter, undermount sink, built-in wine fridge, additional washing machine and sink.A truly move-in-ready home where extensive upgrades, functionality and contemporary luxury come together-ideal for both everyday family living and entertaining. (id:63381)