
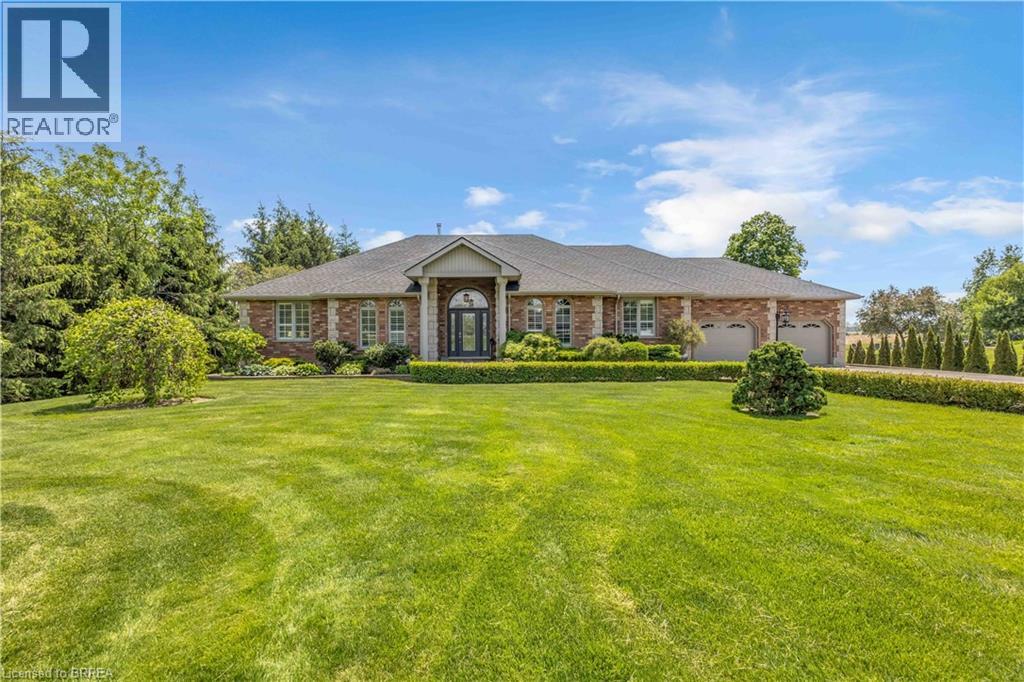
302 German School Road
Paris, Ontario
First time ever offered, this exceptional country property on sought-after German School Road presents a rare opportunity to own over 2 acres of beautifully manicured green space while being just minutes from city amenities. Offering the perfect balance of rural tranquility and urban convenience, this spacious bungalow with a fully finished walkout basement is ideal for families seeking space, privacy, and versatility. The home features 4 bedrooms, 4 bathrooms, and 2 full kitchens, creating an ideal setup for multigenerational living or extended family accommodations. The thoughtfully designed layout provides ample living space on both levels, while large windows and the walkout basement allow for an abundance of natural light throughout. A bright southern-facing sunroom provides the perfect place to enjoy your morning coffee, unwind with a book, or take in views of the surrounding property while basking in natural sunlight throughout the day. Recent major updates include a new furnace, air conditioner, and roof, all completed in 2025, providing peace of mind for years to come. The property's desirable southern exposure creates a sun-filled backyard setting that is ideal for outdoor entertaining and offers excellent potential for a future pool. Surrounded by expansive, beautifully maintained grounds, there is ample space to create the ultimate backyard retreat. A standout feature of the property is the impressive detached shop, offering over 1,800 square feet of space complete with heat, hydro, and water. The loft area above presents excellent potential for an accessory unit, home business, studio, or additional living space, subject to applicable approvals. Whether you're seeking room for family, hobbies, business opportunities, or future expansion, this unique property delivers endless possibilities in a picturesque setting on one of the area's most desirable country roads. (id:63381)
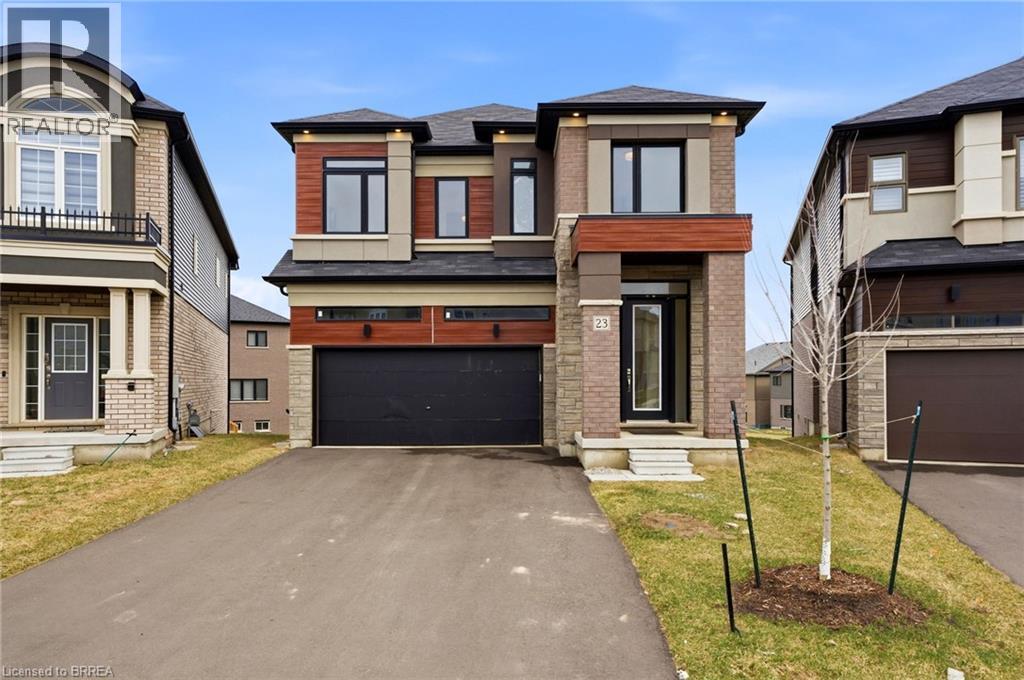
23 Stokes Road
Paris, Ontario
Welcome to this stunning 2-storey home set on an oversized pie-shaped lot, just 2 years new and offering peace of mind with 5 years remaining on the Tarion warranty. Thoughtfully designed, the main floor welcomes you with a convenient 2-piece bath and direct access to the garage just inside the front entrance. Enjoy a bright, open-concept layout featuring a spacious kitchen and living room, complemented by a formal dining area. Large windows flood the space with natural light, highlighting the elegant California knockdown 10 ft. ceilings. The kitchen is a true showstopper with high-end Bosch appliances, including a gas cooktop, built-in wall oven and microwave, bar fridge, a large island with seating with a waterfall quartz countertop and walk-in pantry. Porcelain tile flooring completes the kitchen, while the living and dining rooms feature beautiful, engineered hardwood. Step out from the kitchen onto a private balcony—perfectly sized for your BBQ setup, complete with a gas hookup. Upstairs, you’ll find 4 generously sized bedrooms along with the convenience of upper-level laundry. The primary suite boasts a large 4-piece ensuite and 2 closets, while the second bedroom also enjoys its own private 4-piece ensuite. The remaining two bedrooms share a well-appointed 4-piece ensuite, ideal for family living. The unfinished lower level offers excellent potential and includes a walk-out to the backyard. Conveniently located just 5 minutes from downtown shops and restaurants, 2 minutes to Hwy 403, and within walking distance to the arena, this home combines comfort, style, and accessibility. (id:63381)
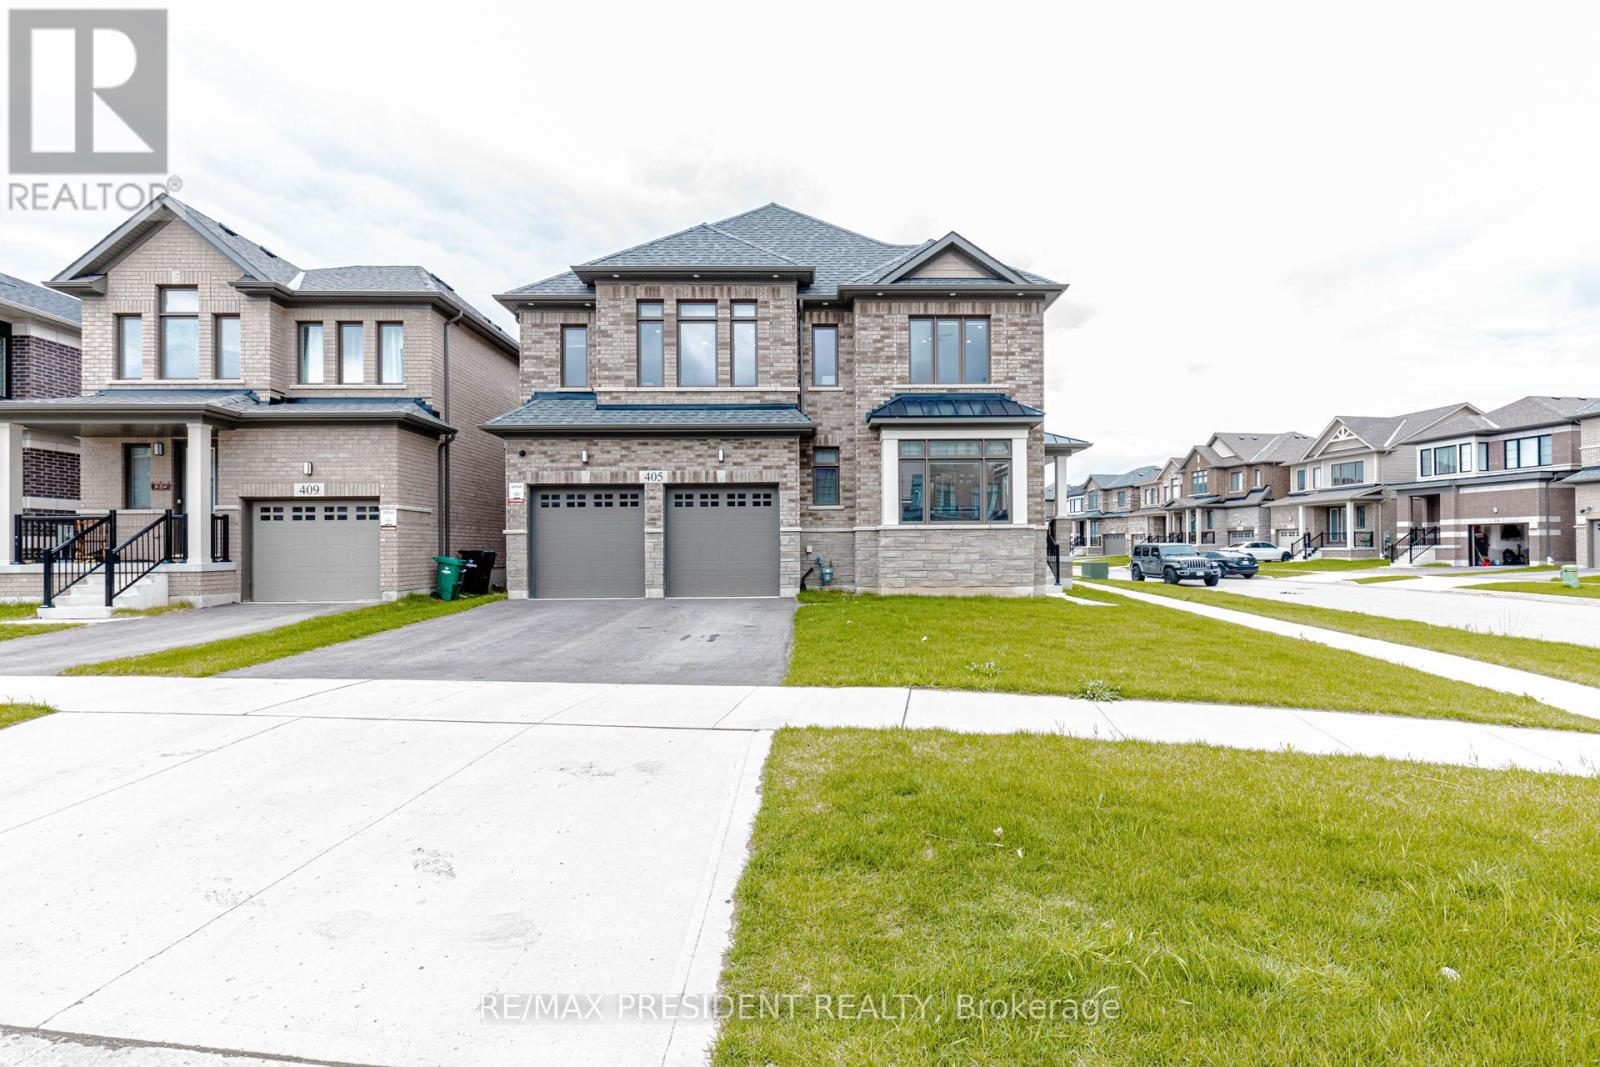
405 Newman Drive
Cambridge, Ontario
Beautifully designed detached home featuring a spacious and functional layout, ideal for modern family living. The main floor boasts a bright Great Room, elegant Dining Room, and a well-appointed Kitchen with Breakfast Area, perfect for everyday use and entertaining. A separate Library/Home Office adds flexibility for work-from-home needs, along with convenient garage access. The second floor offers five generously sized bedrooms, including a luxurious Primary Bedroom with a sitting area, walk-in closet, and ensuite bath. Additional bedrooms are well proportioned with access to shared and ensuite bathrooms, providing comfort and privacy for the whole family. The thoughtfully designed layout offers ample space for growing families, guests, or multi-functional living needs. Unfinished basement provides excellent potential for future customization. Located in a desirable neighbourhood close to schools, parks, and all essential amenities. Furniture may be available for purchase upon buyer's interest, offering a convenient turnkey opportunity. Any items to be included and associated pricing shall be negotiated separately between the parties. (id:63381)
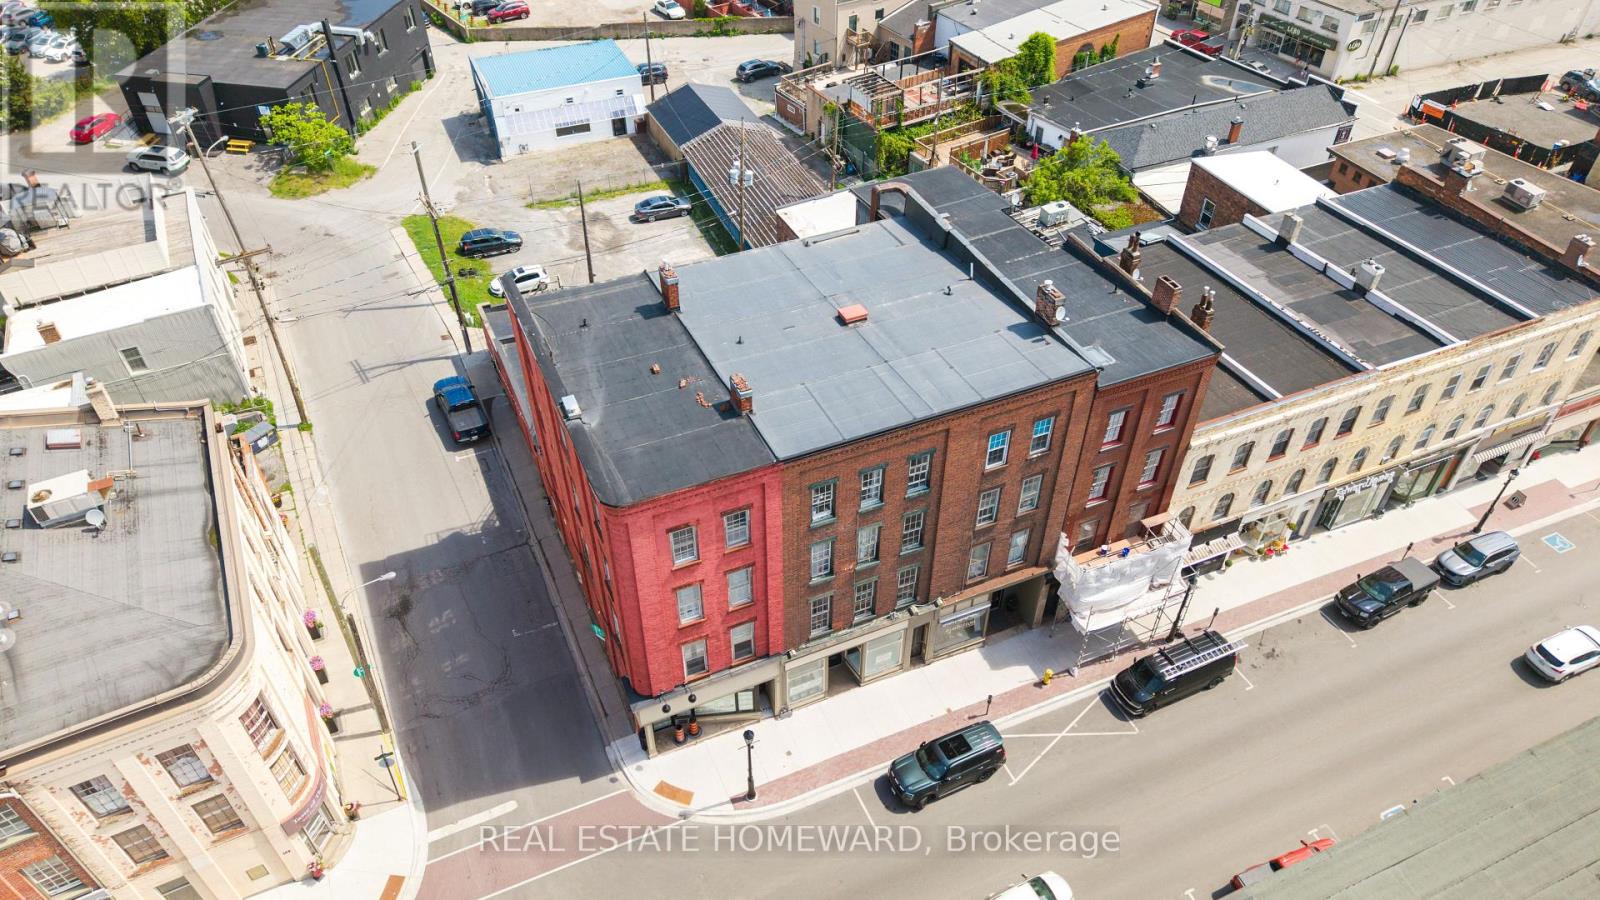
102 Walton Street
Port Hope, Ontario
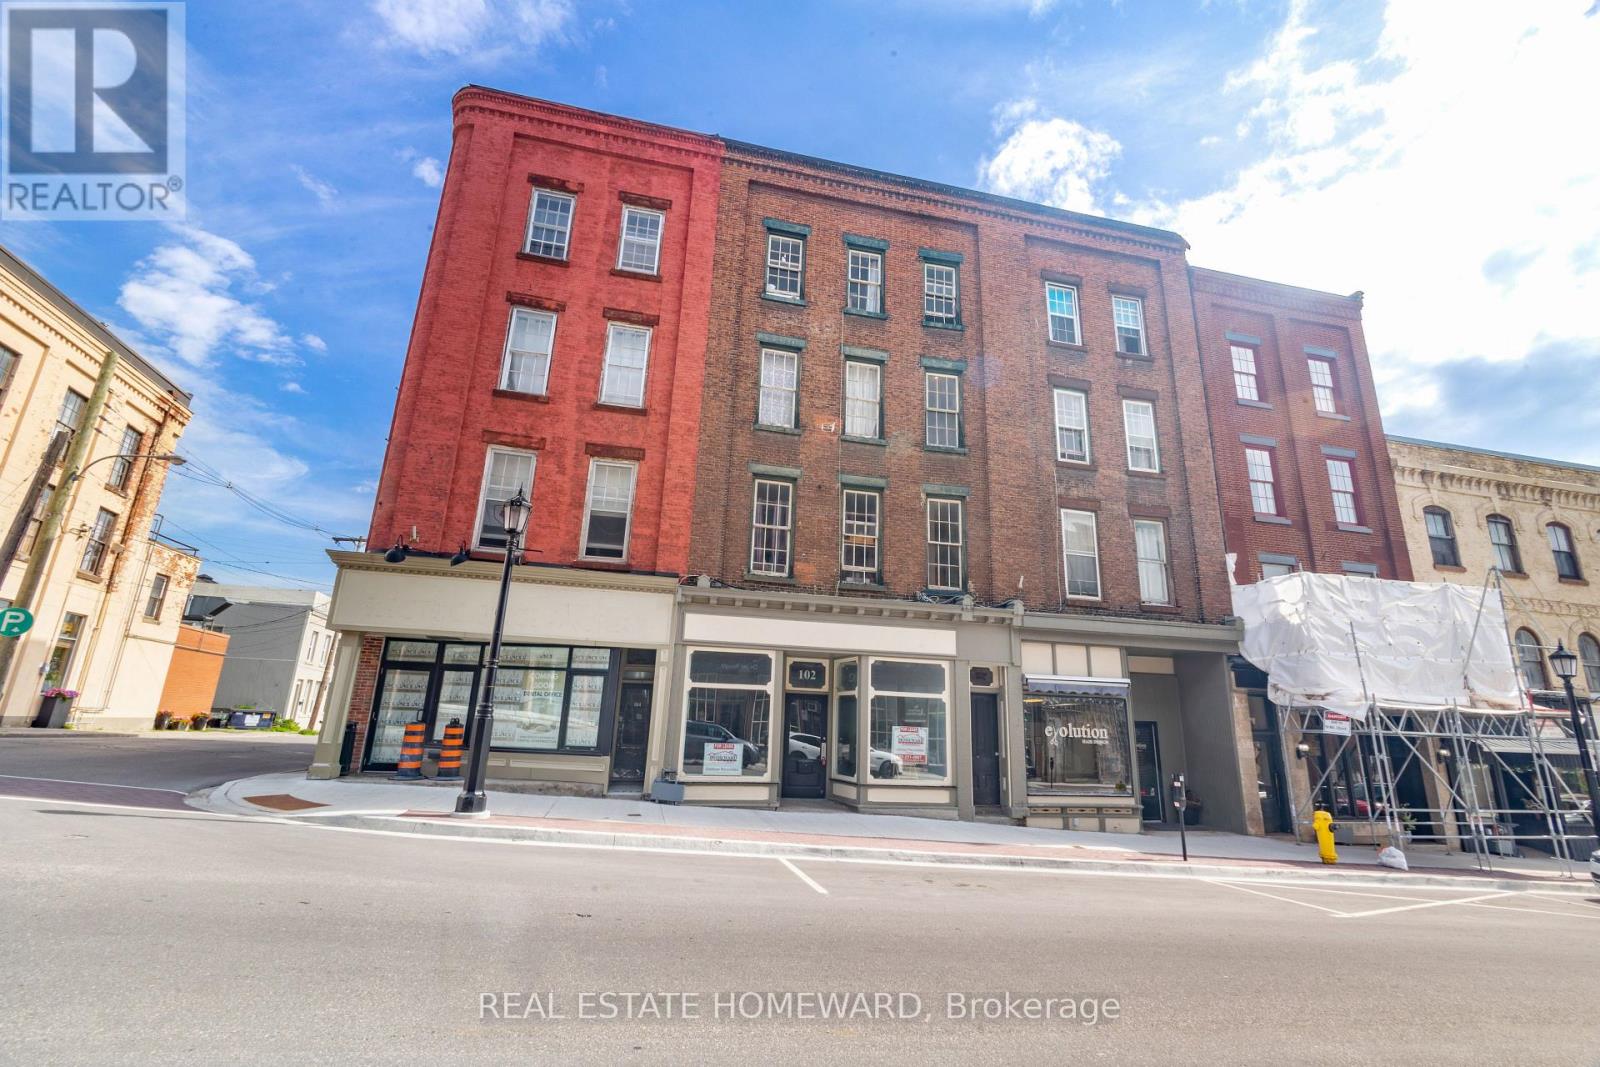
ONE GREAT COMMERCIAL/RESIDENTIAL PROPERTY IS NICE BUT TWO GREAT COMMERCIAL/RESIDENTIAL PROPERTIES SIDE BY SIDE WITH A HUGE PARKING LOT IS PROBABLY BETTER, RIGHT ? *Media includes photos of both properties that should be sold together, so call your friend or family member right now and invest together in this amazing opportunity. Joint list price of $1,498,000 for both properties 98-100 & 102 Walton Street. Incredible multi-use investment opportunity in downtown Port Hope's historic strip. Featuring 2 main floor commercial spaces and 10 residential apartments; 4 bachelor units, 4 one bedroom units & 2 two bedroom units with a rare parking lot for 14. Well updated and maintained property offering a great mix or residential and commercial with a large parking lot at the back for tenants. Many updates including a newer roof in the last year or so, updated brick work, heat pump among many other upgrades. This is a rare opportunity to land an excellent investment property with the possibility to relocate your current successful business into one of the main floor commercial spaces for added value if needed. Why pay rent to lease your current commercial space when you can own and collect rent to help you pay the mortgage? Do the math, years of leasing the space for your current, successful business does not add up. Most successful businesses that last for many years are the ones that also own the real estate. With so many great improvements happening to downtown Port Hope and in the area in general that will boost the local economy, you will want to get in before you just cant. (id:63381)
98-100 Walton Street
Port Hope, Ontario
ONE GREAT COMMERCIAL/RESIDENTIAL PROPERTY IS NICE BUT TWO GREAT COMMERCIAL/RESIDENTIAL PROPERTIES SIDE BY SIDE WITH A HUGE PARKING LOT IS PROBABLY BETTER, RIGHT ? *Media includes photos of both properties that should be sold together, so call your friend or family member right now and invest together in this amazing opportunity. Joint list price of $1,498,000 for both properties 98-100 & 102 Walton Street. Incredible multi-use investment opportunity in downtown Port Hope's historic strip. Featuring 2 main floor commercial spaces and 10 residential apartments; 4 bachelor units, 4 one bedroom units & 2 two bedroom units with a rare parking lot for 14. Well updated and maintained property offering a great mix or residential and commercial with a large parking lot at the back for tenants. Many updates including a newer roof in the last year or so, updated brick work, heat pump among many other upgrades. This is a rare opportunity to land an excellent investment property with the possibility to relocate your current successful business into one of the main floor commercial spaces for added value if needed. Why pay rent to lease your current commercial space when you can own and collect rent to help you pay the mortgage? Do the math, years of leasing the space for your current, successful business does not add up. Most successful businesses that last for many years are the ones that also own the real estate. With so many great improvements happening to downtown Port Hope and in the area in general that will boost the local economy, you will want to get in before you just cant. (id:63381)
808 - 65 Yorkland Boulevard
Brampton, Ontario
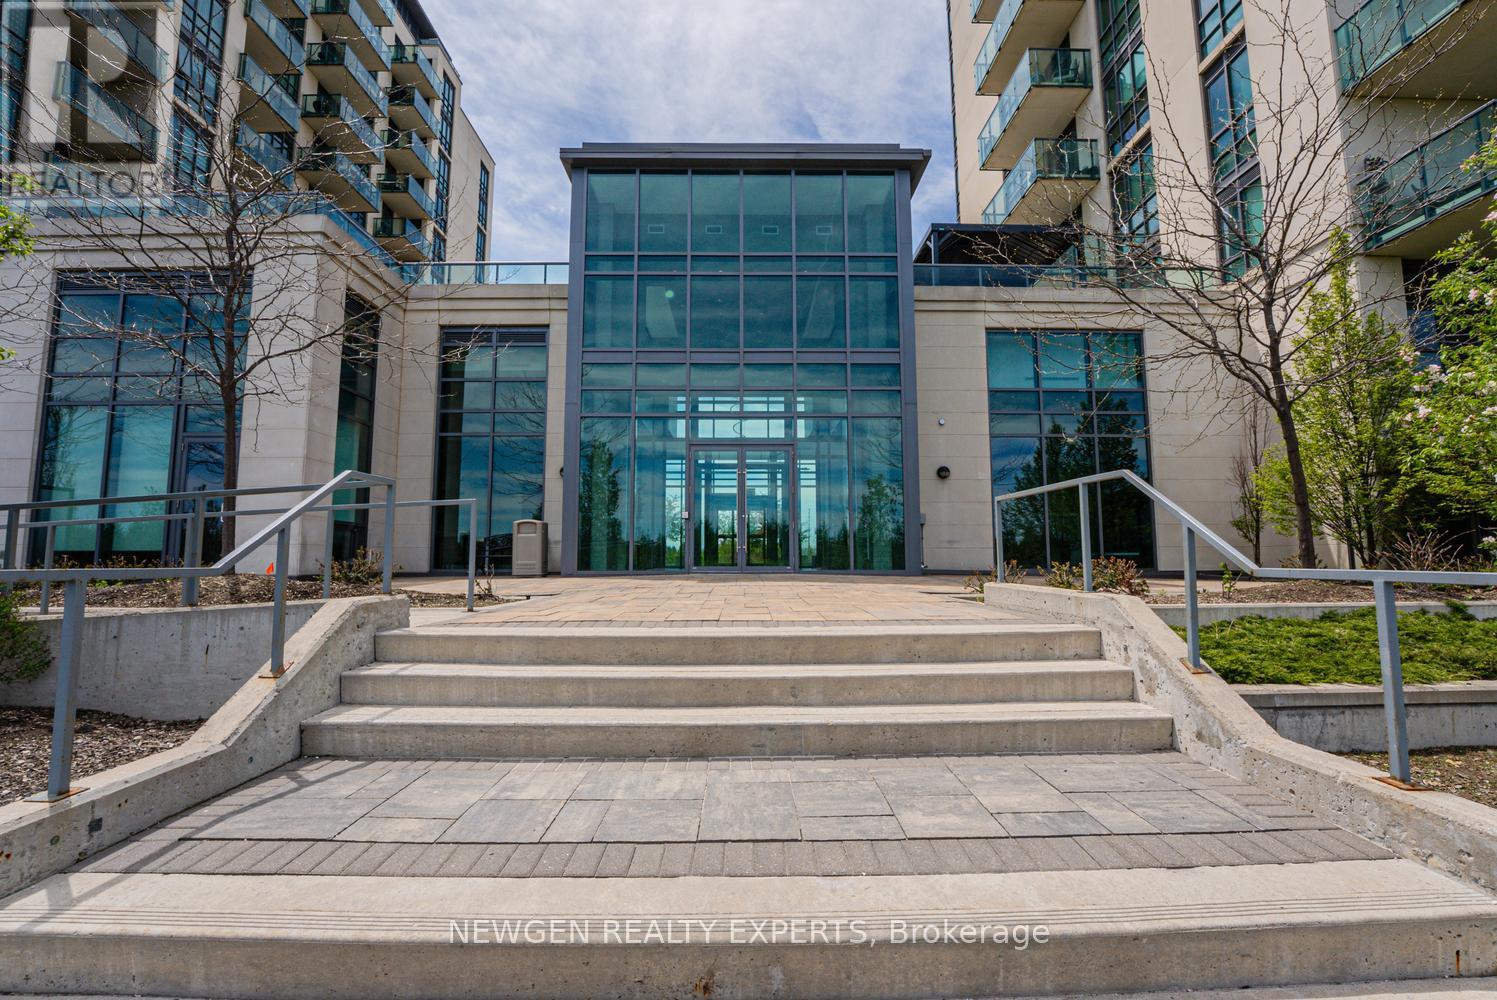
Welcome to this beautiful 1 Bedroom + Den with 2 Full Washrooms Condo Apartment Surrounded by Nature & Walking Trails. It is 740 sq ft of unit has 9Ft Ceilings. Floor to Ceiling windows gives lots of sunlight. Good Size Bedroom with 4 pc ensuite and Walk-In Closet. Den can be used as office or Second Bedroom. Upgraded Open Concept Kitchen with Stainless Steel Appliances and Backsplash. Granite Kitchen & Bathroom Countertops. Good Size Balcony for Morning Coffee or Evening Drink with Breathtaking Conservation Views. One Underground Parking and one storage locker included. Building Amenities includes Fitness Room, Party Room, Guest Suite, Pet Spa. Easy access to Transit, Highway 427, 410, Highway 7 & 407 Minutes away from Brampton Civic Hospital and Chinguacousy Park, Place of worships, Plaza, Malls, etc. A Perfect Property for Commuters, Downsizers or First Time Home Buyers. (id:63381)
10161 Andrea Street
Lambton Shores, Ontario
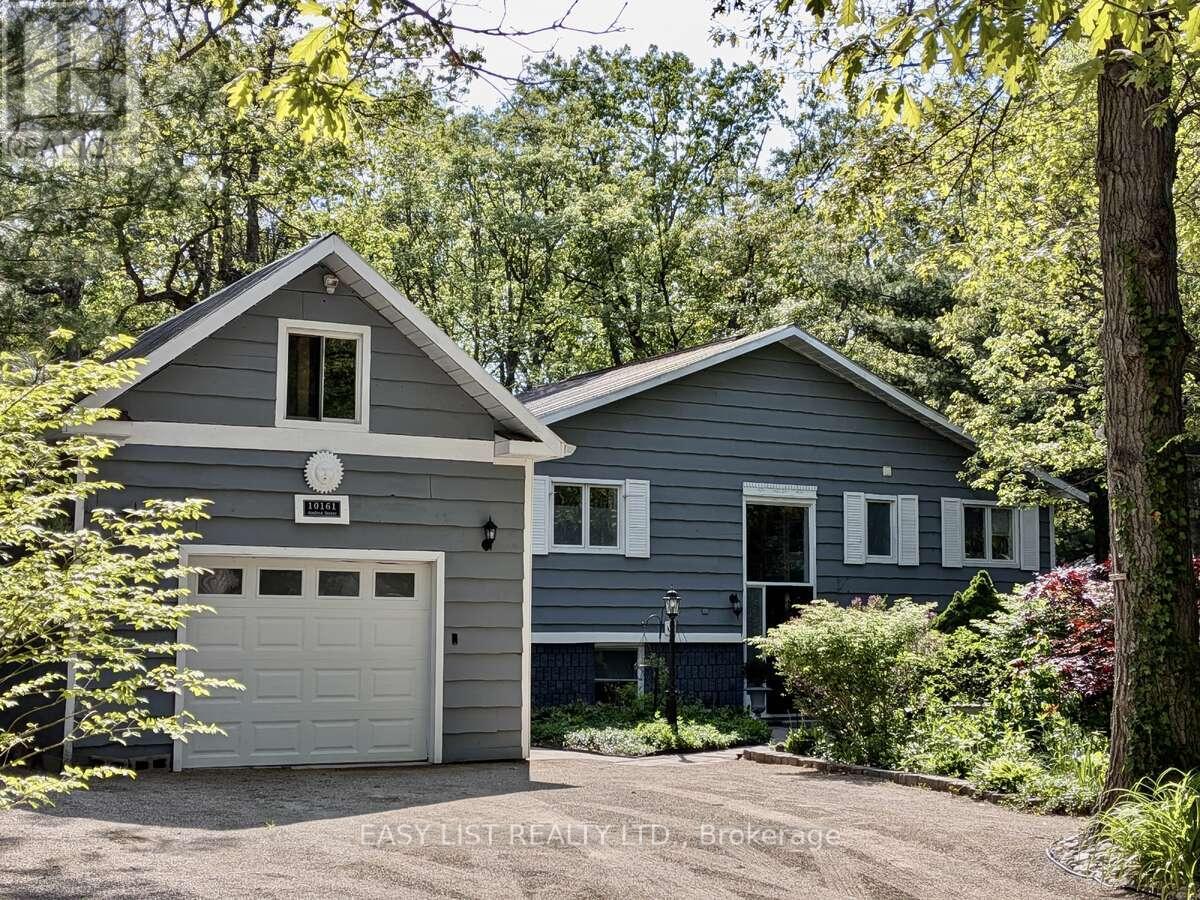
*** Visit the REALTOR website for further information about this Listing *** Are you looking for a bright spacious quiet retreat on a dead-end street in one of Ontario's most sought after lake communities, just minutes from the best sandy beaches of Lake Huron? Look no further. This home features low maintenance lush gardens and backs onto the Lambton County Forest and Butterfly Sanctuary with 100 km of hiking trails. The private community beach is 5 minutes away. It's close to marinas, the Ausable River, the Pinery, Grand Bend and 5 golf courses are within a 15 minute drive. Perfect as a primary residence, year round cottage, or as an investment property. This renovated raised ranch has 4 bedrooms (2 up, 2 down) and 2 full bathrooms. The main level has a vaulted ceiling, open concept kitchen, quartz counter tops, large island that seats 6 and stainless steel appliances. The living room has a gas stone fireplace, and the spacious dining room has patio doors that lead out to a deck overlooking your private backyard. 2 bedrooms and a renovated main bathroom with jetted tub complete the upper level. There are 2 more bedrooms in the lower level with a renovated 3 pc bathroom and a family room with wood fireplace and walkout. This property offers an ideal combination of location, privacy and updates. Don't miss out on the opportunity to live in one of the best lakeside communities in Ontario. (id:63381)
38 Sugarbush Court
Vaughan, Ontario
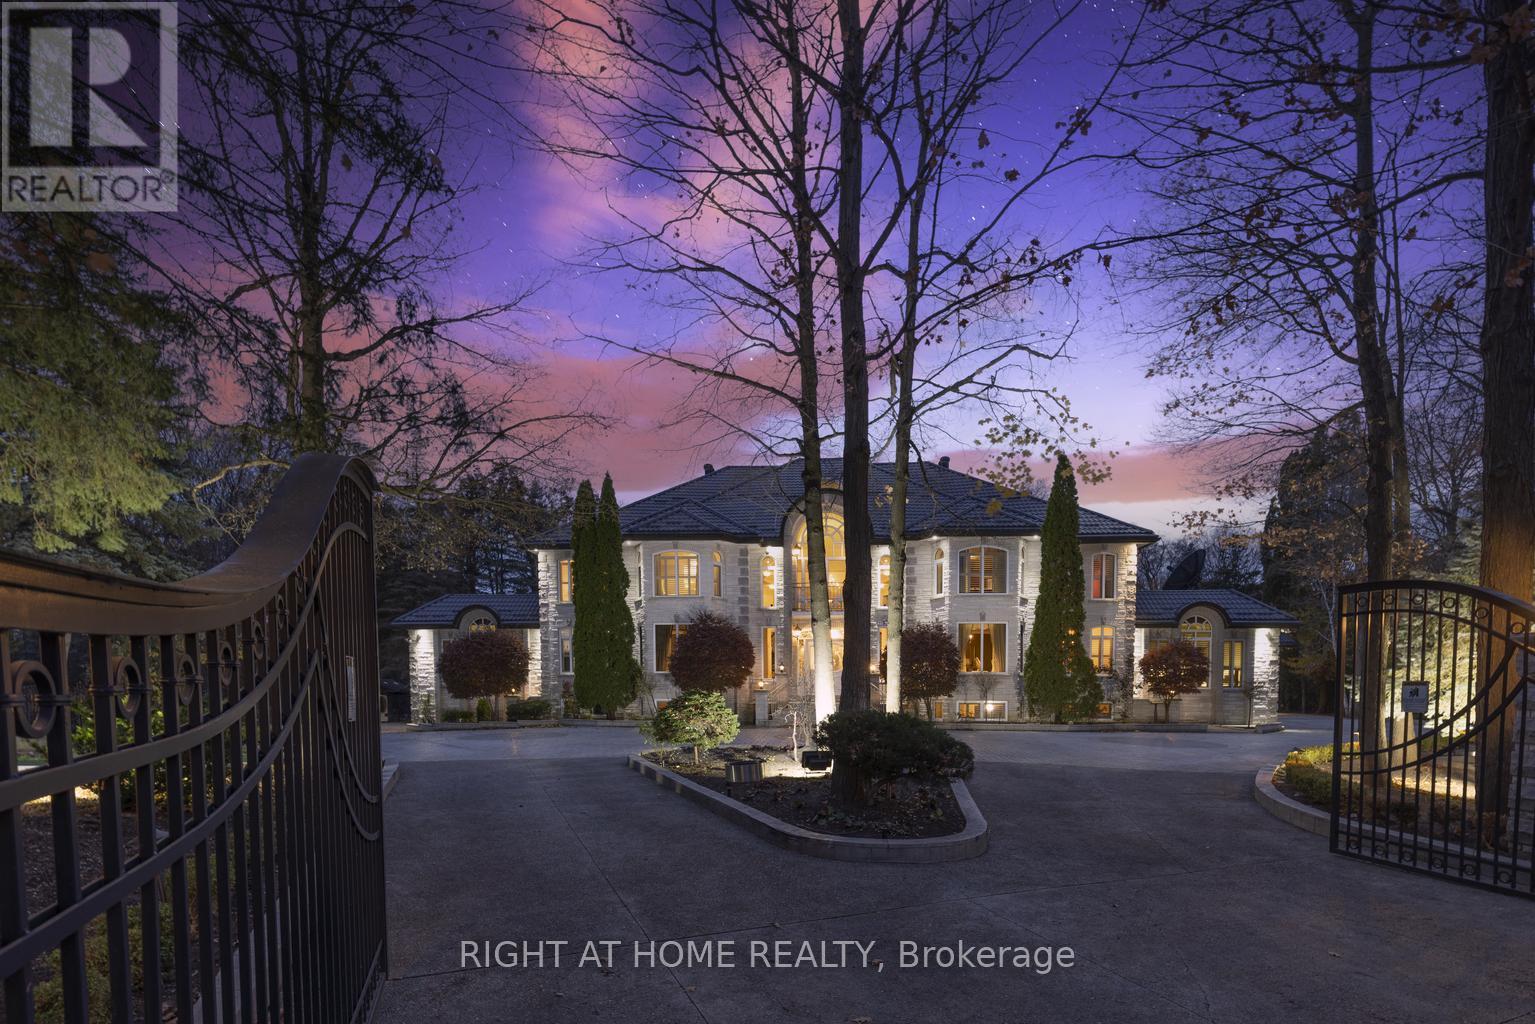
***Motivated Seller now reduced 2 Million price for quick action*One of best upgraded property at lowest price in area*Known for its exclusivity & proximity to esteemed National Golf Club of Canada*Spanning an impressive 1-acre cul-de-sac lot bordering the tranquil Boyd Conservation Area*This Home underwent extensive renovations apx. 2.5 M see attachment*Emphasizing luxury and modernity*The Grandiose interior unfolds over 15,000 sq ft*Featuring an iconic Scarlett O'Hara staircase open from top to bottom*6 lavish bedrooms & 10 exquisite washrooms*Alongside a suite of entertainment amenities including dual gourmet Kitchens*Sunlit Sun-room*Metal Roof*Personal Gym*Movie Theater & magnificent Indoor Cedar Pool with an adjoining Hot Tub & Sauna*The meticulously landscaped grounds invite outdoor living with a sprawling patio/Bespoke BBQ station & private Basketball court*While a generous 4-car garage, with 2 Lifts promises ample space for the Automobile aficionado*Property for picky Buyers******This PALATIAL CUSTOM-BUILT Property stands in most prestigious neighborhood*Tucked away in the coveted Pinewood Estates*Indoor Commercial Swimming Pool to enjoy full year*Hot Tub/Sauna*17 Skylights to bring enough Sunlight inside property*Exercise Room etc.*Please note there is set up to add elevator in house*** (id:63381)
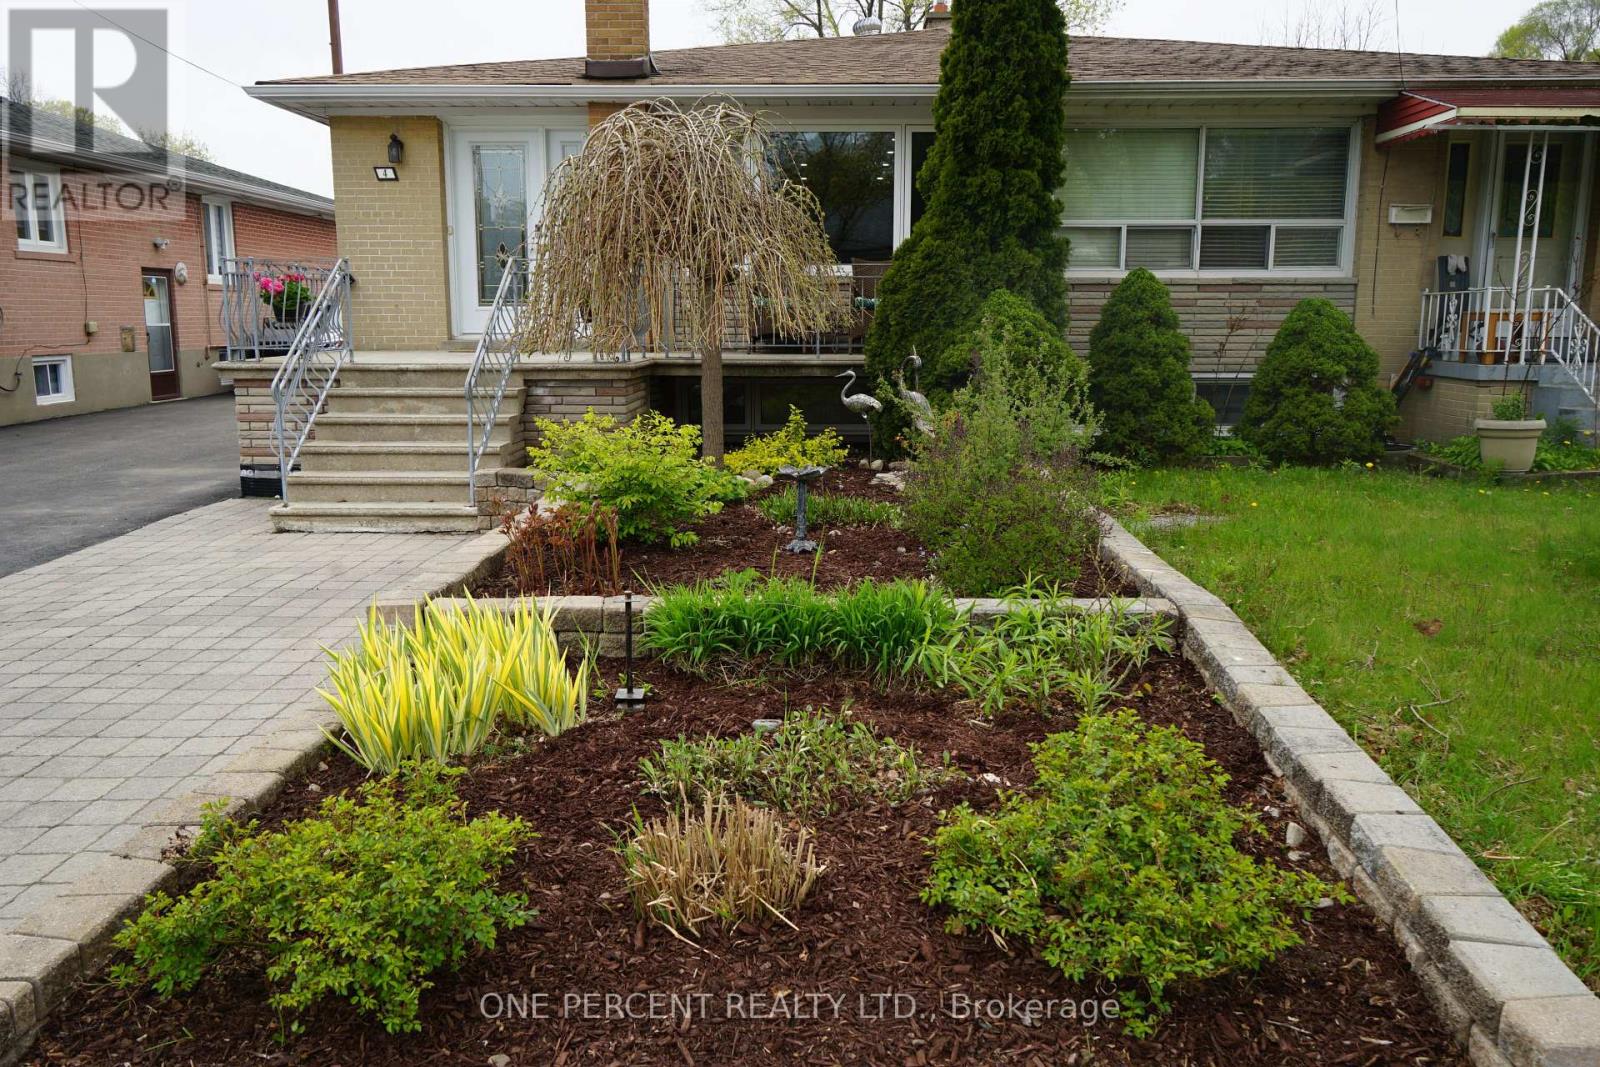
4 Cameo Crescent
Toronto, Ontario
This beautiful home is the ideal choice to enjoy one-level living in an extensively-restored, 2-unit semi-detached bungalow with ample parking in a family-friendly community. The house offers a perfect opportunity to occupy the main level and benefit from an existing tenant who provides immediate, competitive rental income for the homeowner ($2050 per month). Both units underwent a substantial renovation in 2020, including: brand new kitchens/bathrooms, all-new plumbing and electrical systems, drywall, insulation, new hardwood floors, broadloom and vinyl floors in the lower level, replacement of all attic insulation, 2 separate laundry areas, foundation water-proofing, and replaced lower-level drains. City-inspected and passed. The main level also includes a versatile dog wash station. The landscaped exterior features a private, serene and secure backyard with detached garage and driveway to accommodate multiple vehicles. The lower-level unit is high, dry, warm. Almost nothing escaped the renovators eye! The neighbourhood features green space with trails, schools within a short walk, TTC and subway close by, and convenient shopping and services just a five-minute walk to Jane Street. (id:63381)
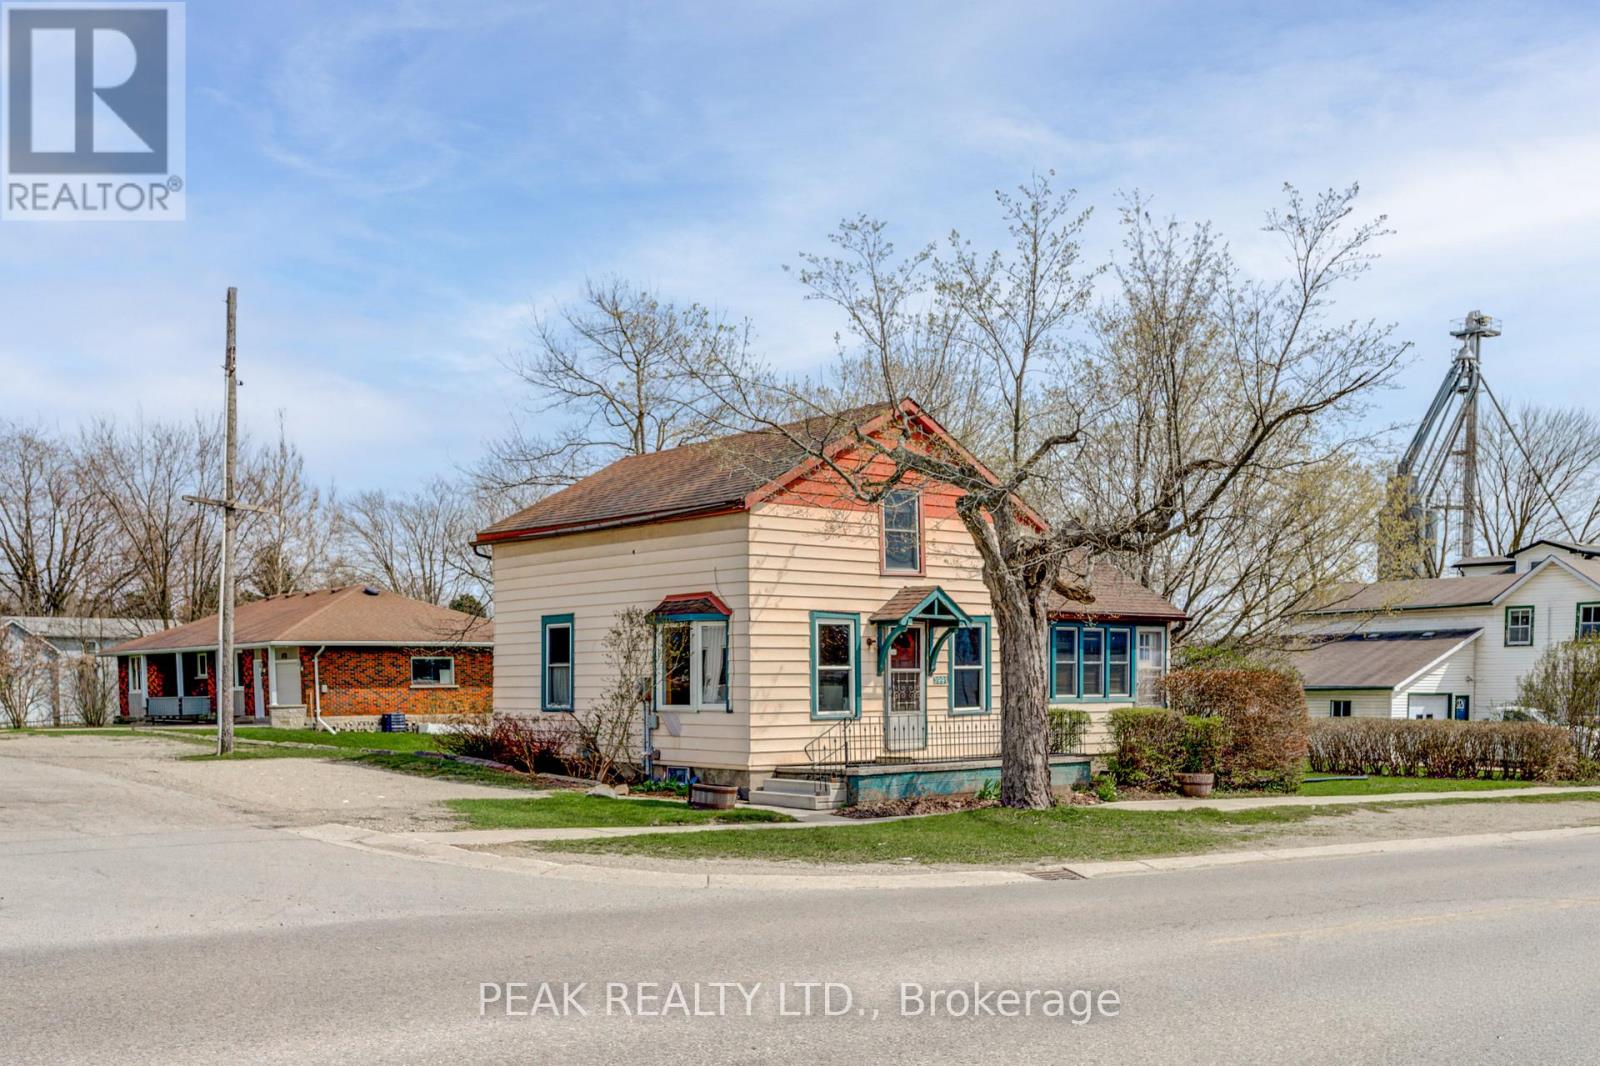
3991 Perth Road 107 Road
Perth East, Ontario
Versatile and full of potential, this high-visibility corner property in Shakespeare presents a unique opportunity for investors, entrepreneurs, or those exploring a return to residential living. Formerly home to a well-known local business, the property combines historic charm with functional commercial space and excellent exposure along Perth Road 107. Set on a corner lot with ample street parking, the property is currently zoned C1, allowing for a wide range of permitted uses. The existing building features character details such as the original staircase and includes three upper-level bedrooms, offering flexibility for mixed-use or residential conversion. With natural gas heating, municipal sewer, and essential services already in place, the groundwork is set for a variety of future possibilities. Given the prominent location and lot size, there is also strong potential for redevelopment. A new Buyer could make this their home with some updates throughout or others may wish to remove the existing structure to make way for a new custom home or commercial building, with the opportunity for a new owner to explore zoning amendments or changes to suit their vision. Ideally situated just minutes from Stratford and Tavistock, and within comfortable commuting distance to Kitchener-Waterloo, this property offers exceptional exposure and long-term potential in a growing community. (id:63381)
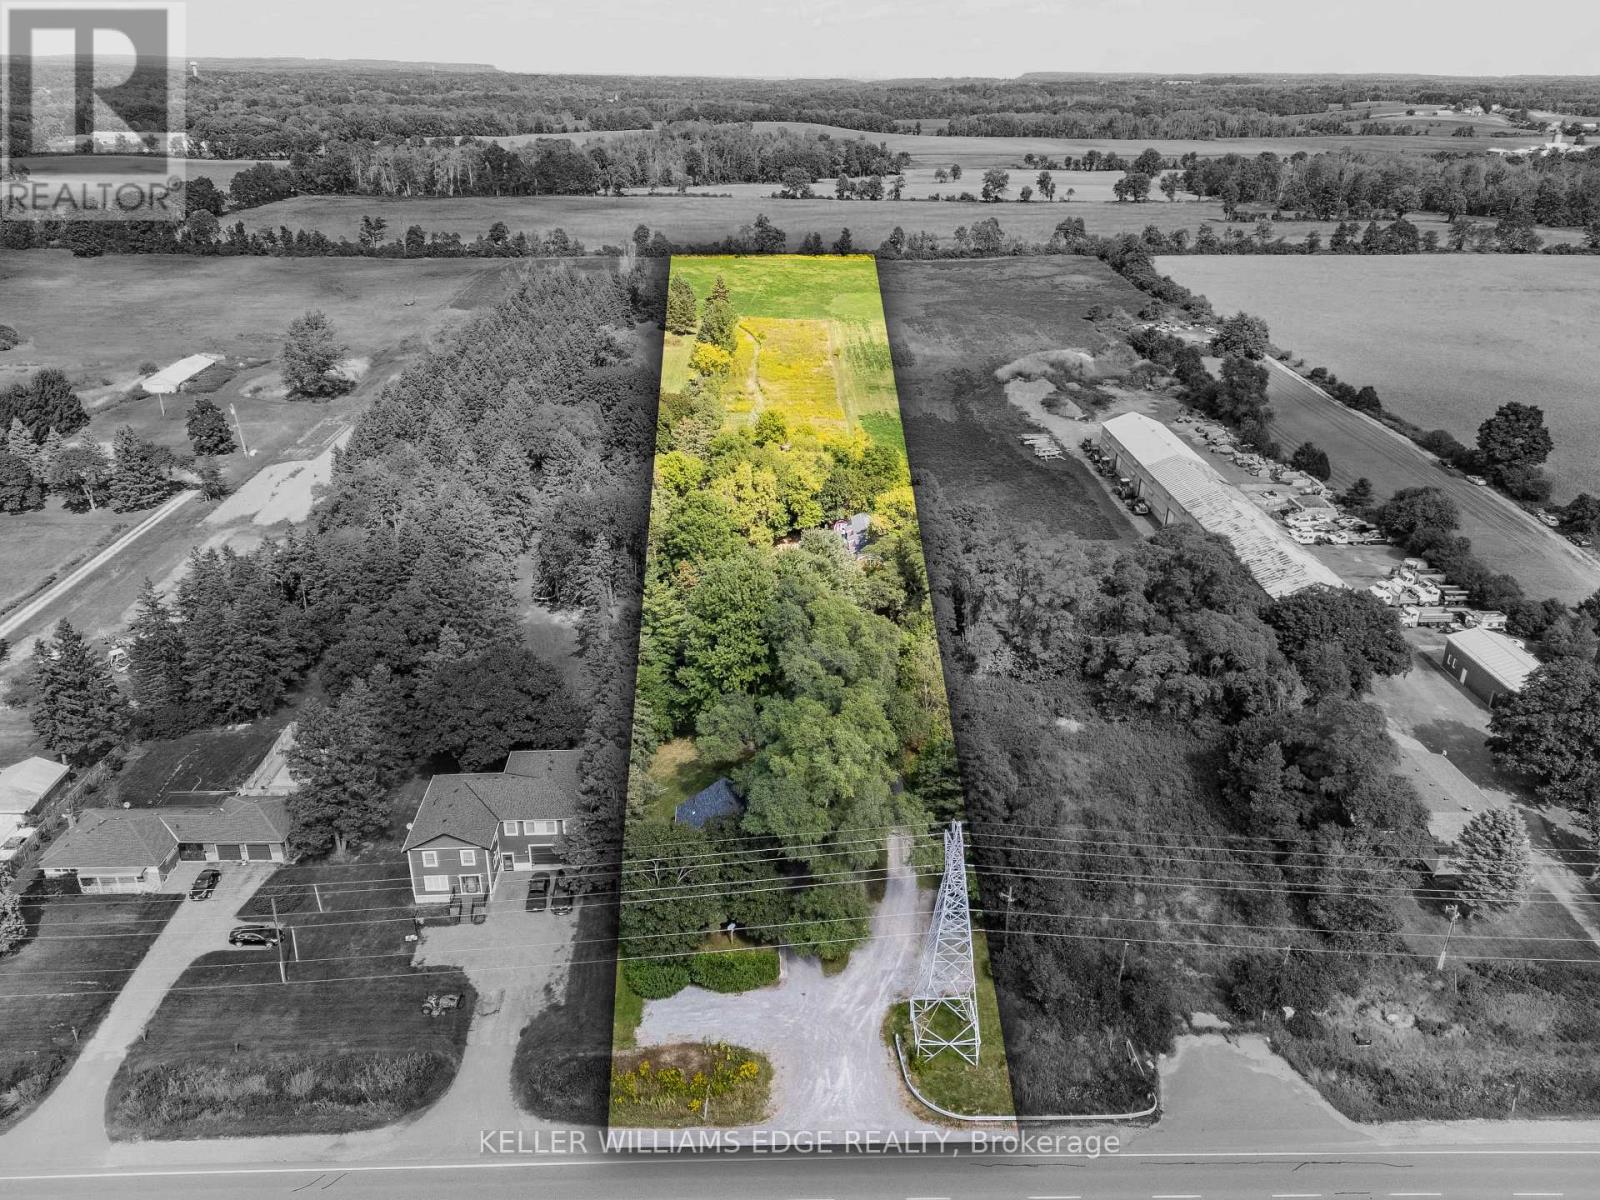
1402 Hwy 6
Hamilton, Ontario
Welcome to this exceptional 3-acre opportunity zoned A2, offering not 1 but 2 detached homes plus a sprawling barn perfect for the hobbyist, entrepreneur, or aspiring homesteader. The 2 houses & the barn have 200 amp service each. House #1 is a beautifully renovated 3-bedroom, 1595 sq ft home featuring a sun-filled living room, a spacious kitchen with white cabinetry and brand-new stainless steel appliances, and a main-floor primary bedroom for easy living. Enjoy the convenience of main-floor laundry, a generous rec room, and a walkout to a deck ideal for summer gatherings. House #2 boasts 1485 sq ft on the main level, with a large living room, a versatile bonus room (perfect as a den or office), and a massive kitchen/dining area that opens to its own deck. The main-floor primary bedroom, 3-piece bath, and laundry make it fully functional, while the upper level over 900 sq ft offers a roughed-in kitchen and bath, awaiting your vision to restore its former 2-bedroom in-law suite. The expansive barn (~2200 sq ft) is a dream for hobbyists or small-scale farmers, complete with a loft ready for your creative touch. Behind it, wide open acreage invites you to plant an organic garden, cultivate trees and flowers, or simply enjoy the rural lifestyle. All this in a convenient location that blends tranquility with accessibility. This is more than a property its a canvas for your next chapter. (id:63381)
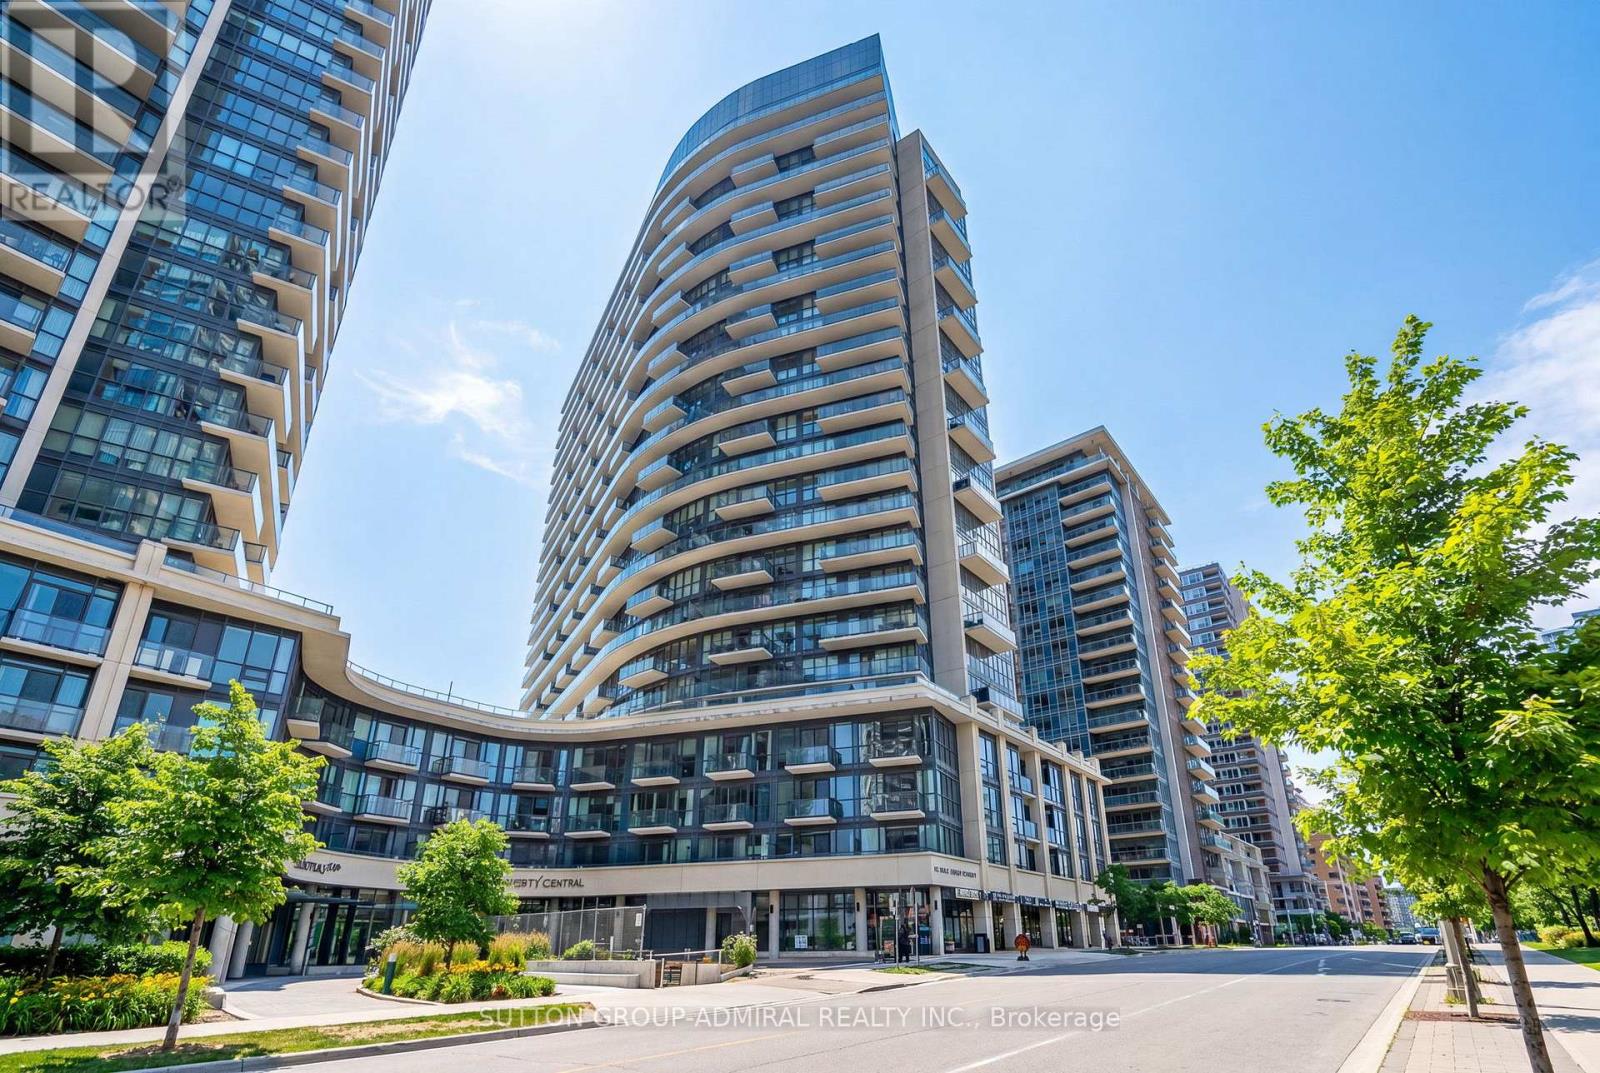
1315 - 51 East Liberty Street
Toronto, Ontario
Welcome to Liberty Central by the Lake, ideally situated in the vibrant heart of Liberty Village. This bright and spacious 1-bedroom plus den suite features a functional open-concept layout with floor-to-ceiling windows that flood the space with natural light, can be enhanced with remote electric blinds. Enjoy a stylish kitchen complete with stainless steel appliances, ample storage, and the convenience of in-suite stacked laundry. Relax on the oversized balcony and enjoy picturesque south-west views overlooking Lake Ontario. Includes one parking space and built-in storage for added convenience. Residents have access to premium amenities including a concierge, fitness centre, lap pool, media room, and resident lounge. Just steps from the waterfront, Ontario Place, BMO Field, parks, trails, restaurants, cafés, shops, grocery stores, banks, and public transit, with quick access to the Gardiner Expressway. Experience the perfect blend of city living and lakeside convenience. (id:63381)
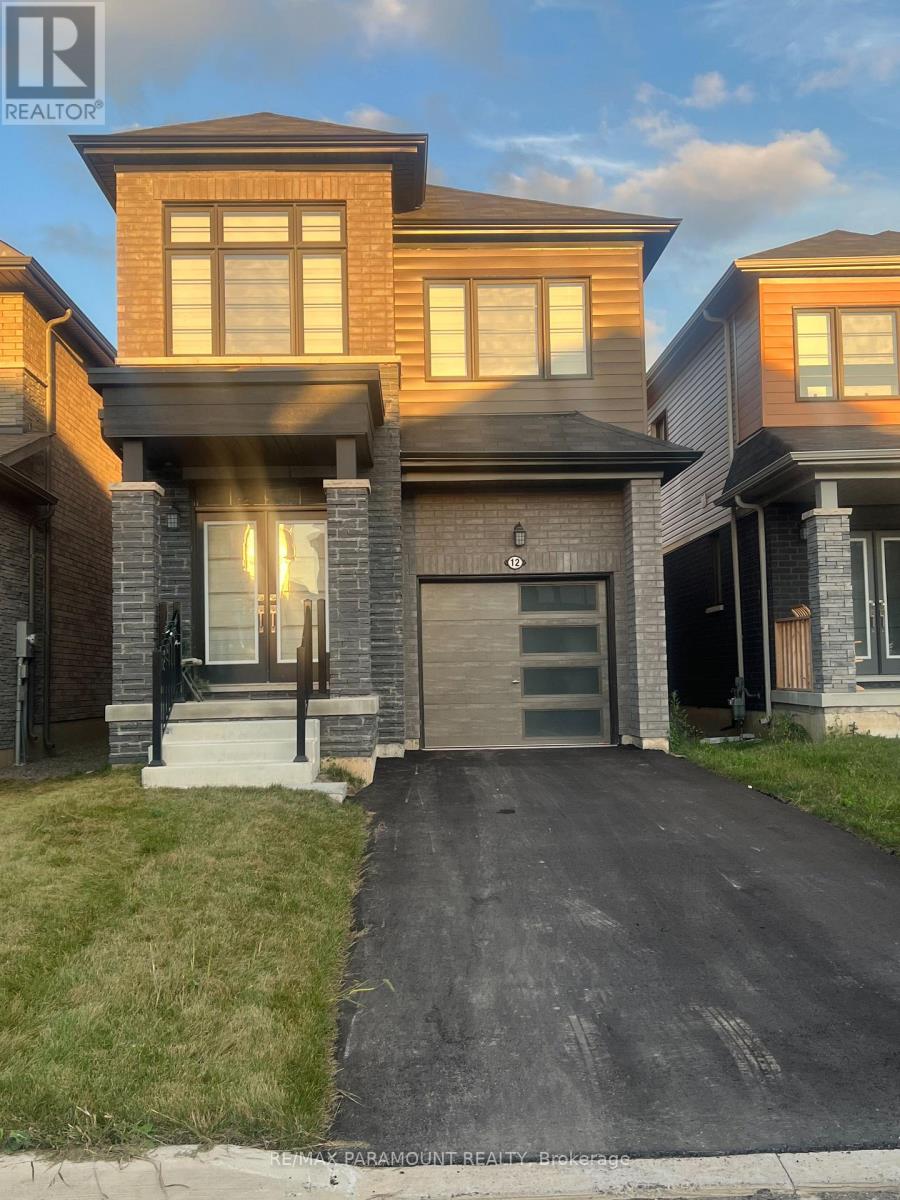
12 Ever Sweet Way
Thorold, Ontario
Gorgeous less than 3 Years old 4 bedrooms and 2 and half Washroom house for sale in the growing City of Thorold. This property is close to all the colleges and universities, it is also 10 minutes from the Falls and the whole tourist area. Also, It is in a new family oriented and beautiful neighborhood of Rolling Meadows Built in 2023, this modern home has a lot to offers Like a perfect blend of style, comfort and functionality, making it an ideal choice for families. Step inside to an inviting open-concept main floor featuring 9-foot ceilings, creating a bright and beautiful atmosphere. The kitchen has stainless steel appliances, a lot of cabinets, and a Centre island, perfect for family meals and entertaining. Upstairs, you'll find 4 bedrooms. The main bedroom has a beautiful 4pc bathroom and ample closet. There i wood floor in the whole main floor, additional fissure in the laundry on the second floor.Need 24 Hour Notice Require for showing. (id:63381)
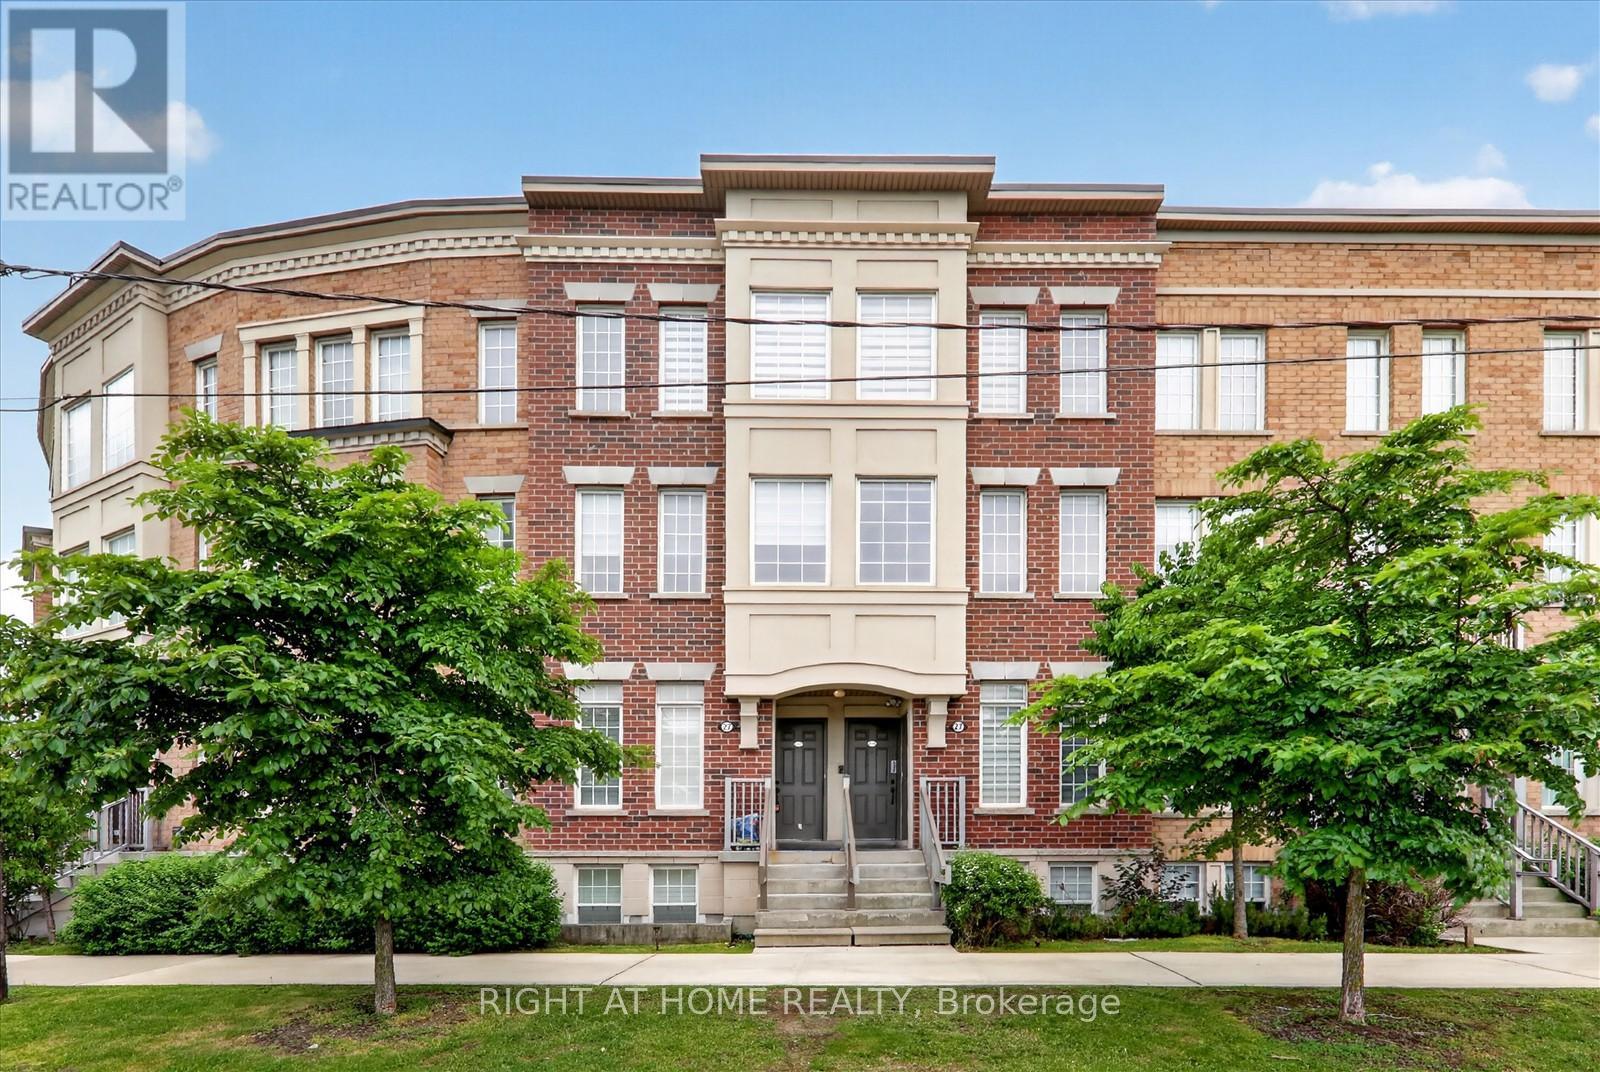
20 - 27 Island Road
Toronto, Ontario
Welcome to 27 Island Road, Unit # 20 - Nestled in the most desirable West Rouge community. This Beautiful Sun-filled Townhouse is the perfect blend of comfort, convenience, and lifestyle and Offers an open-concept Living/Dining layout, Family size kitchen, Large Master Bedroom and 2 full Bathrooms including the Private Master En-suite and a dedicated home office. Freshly Painted and Renovated with modern touches, Stainless Steel Appliances, brand new countertop/backsplash, brand new zebra blinds, lighting etc. Ideally located just minutes from Highway 401, TTC transit, shopping, schools, parks, and an abundance of everyday amenities. This exceptional home offers an unmatched convenience in one of West Rouge's most desirable neighbourhoods. Whether you're a first-time buyer, growing family, or downsizer, this is a rare opportunity to enjoy a vibrant community and a move-in-ready home. (id:63381)

1 - 389 Main Street N
Brampton, Ontario
This exceptional commercial opportunity is situated within a highly desirable plaza on approximately 2.55 acres of land. The established Portuguese bar and grill, founded in 2017, has built a strong reputation and offers excellent potential for conversion to Indian cuisine or other culinary concepts. Strategically positioned in the heart of Brampton at the intersection of Main Street and Vodden Street, the unit benefits from outstanding visibility and exposure. The premium location attracts substantial foot traffic and provides strong long-term growth potential. Surrounded by major highways, residential communities, commercial hubs, industrial zones, and retail corridors, the property is ideally situated to support a thriving restaurant business. The premises consist of 2,250 sq. ft. within a two-story plaza, including a 640 sq. ft. commercial kitchen. The dining area accommodates 74 indoor seats and an outdoor patio with seating for 28 guests. Full dine-in, takeout, and catering services are offered. The unit includes three washrooms: two customer washrooms and one within the kitchen. The LCBO-licensed bar is crafted from oakwood and features a marble countertop measuring 31' x 2', serving as a focal point of the dining area and a strong revenue generator. This renovated corner unit provides excellent loading capabilities and features high clear height, an efficient layout, full sprinkler coverage, freehold ownership, and a detached structure on both sides. Customers benefit from access to both front and rear parking areas. Zoned Service Commercial SC 3285, the property offers flexibility for commercial use. The plaza provides grass cutting, watering, and snow removal. As a freehold unit, there are no condominium fees. The rear entrance allows convenient catering pickups and deliveries. Parking includes four designated front spaces, 40 shared spaces, over 150 additional spaces behind the building, and three reserved spaces. (id:63381)
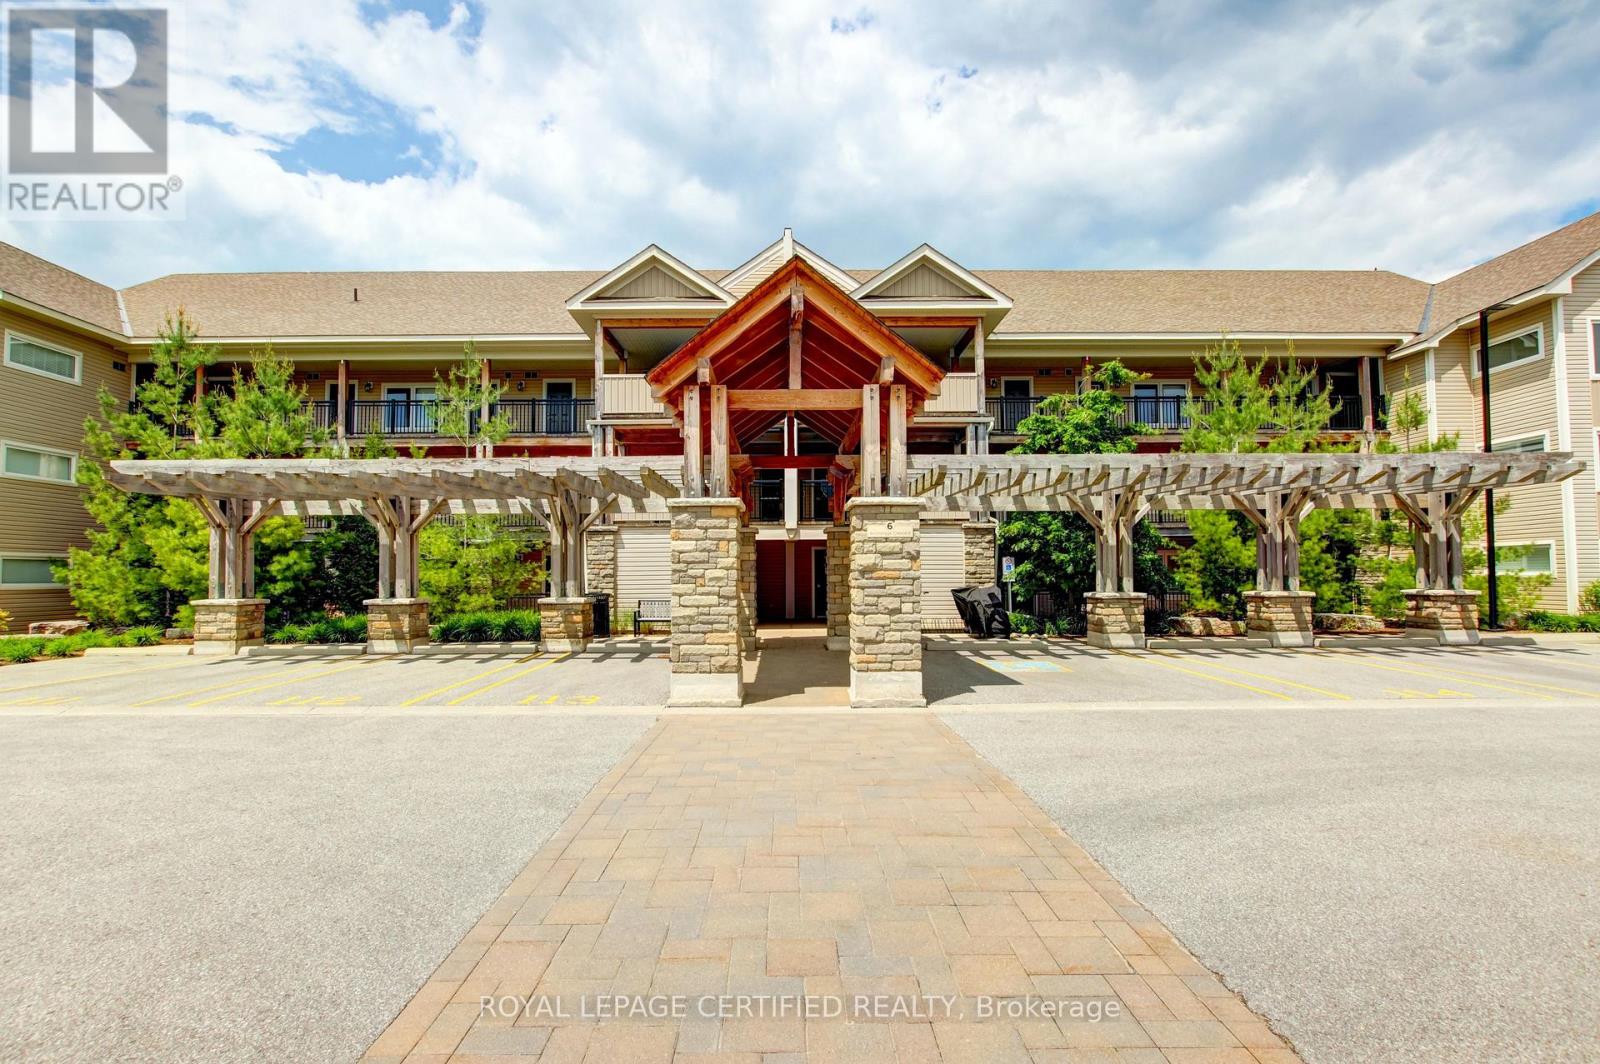
308 - 6 Anchorage Crescent
Collingwood, Ontario
Experience the best of Georgian Bay living at sought after Wyldewood Cove! This beautifully maintained 2 - bedroom, 2 full bathroom waterfront access condo offers 945 sq.ft. of bright, open - concept living space plus a private covered balcony, perfectly positioned to enjoy the area's four - season lifestyle. Just steps from the shoreline, residents enjoy exceptional amenities including a heated year - round outdoor pool, fitness centre, waterfront trails, dock access and beautifully landscaped grounds. The spacious Great Room features laminate flooring, a cozy gas fireplace, and double doors leading to the covered balcony complete with gas BBQ hookup - ideal for relaxing or entertaining. The well appointed kitchen boasts stainless steel appliances, granite countertops, and an undermount sink. The generous primary suite features a 4 - piece ensuite bath, while the second spacious bedroom offers excellent flexibility for family, guests, or a home office. Whether you're seeking a full - time residence, weekend retreat, or investment opportunity, Wyldewood Cove delivers an unmatched lifestyle. Enjoy walking and cycling trails, boating, paddleboarding, swimming, championship golf courses, and world - class skiing at nearby Blue Mountain. Minutes from downtown Collingwood, shopping, dining, marinas, and endless recreational opportunities, this is your chance to embrace resort - style waterfront living in every season. Includes one parking space and a large storage locker. (id:63381)
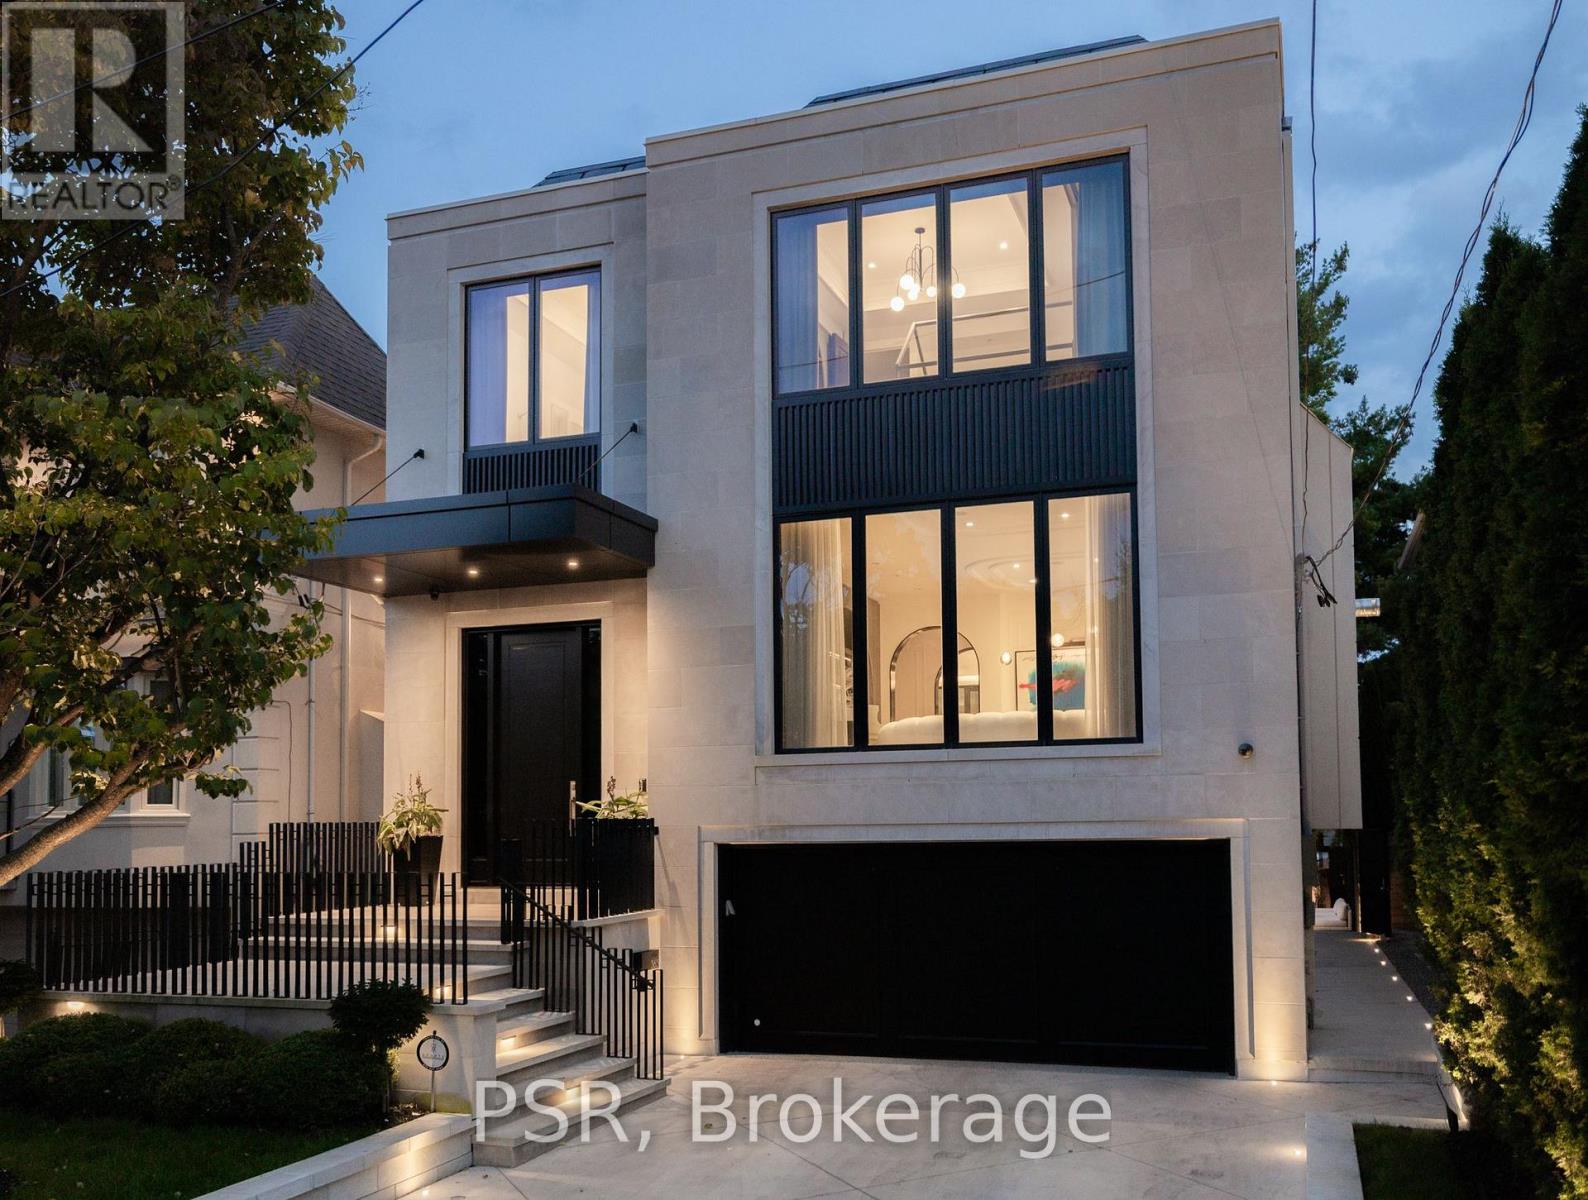
363 Bedford Park Avenue
Toronto, Ontario
Welcome to 363 Bedford Park Avenue, An Extraordinary Bespoke Residence by visionary Saaze Building Group, where architecture, craftsmanship, and artistic expression converge to create a home that feels gallery curated yet perfect for families. Situated on a sun-filled south-facing 40 foot lot in one of Bedford Park's most prestigious pockets, this 3-year-old Transitional Masterpiece offers over 5,000 sqft of meticulously designed living space. Designed and built by Saaze and Architectural by Bananarch Studio, curating a five-star hotel-inspired aesthetic on this designer-builder-owned residence showcasing exceptional materials and attention to detail throughout. The limestone façade sets the tone for refined interiors featuring 4+1 bedrooms and 7+1 bathrooms, numerous features, extensive use of natural stone, heated floors, automatic shades, and a state-of-the-art Lutron smart automation system. The main level features a private office off the foyer, expansive family room, and chef-inspired kitchen flooded with natural light through dramatic 24 foot aluminum sliding doors overlooking the resort-style backyard. The second level offers Four spacious Bedrooms with Ensuites and closets, and a luxurious primary retreat spanning the rear of the home with steam shower and rare separate his-and-her closets. Heated Basement level includes recreational room, home gym, bar with island, nanny suite with ensuite and laundry, walkout to the backyard and mudroom connected to the heated and insulated two-car garage. Thoughtfully appointed with a snow-melt driveway and front porch, advanced interior/exterior security cameras, and water purification system. Professionally landscaped by an award-winning designer, the backyard showcases a custom Gib-San concrete pool with a hard Automatic cover, ozone cleaning system, waterfall, hot/cold outdoor shower and kitchenette bar counter. Covered terrace with built-in speakers, Hestan BBQ, and 10 foot outdoor fireplace. (id:63381)
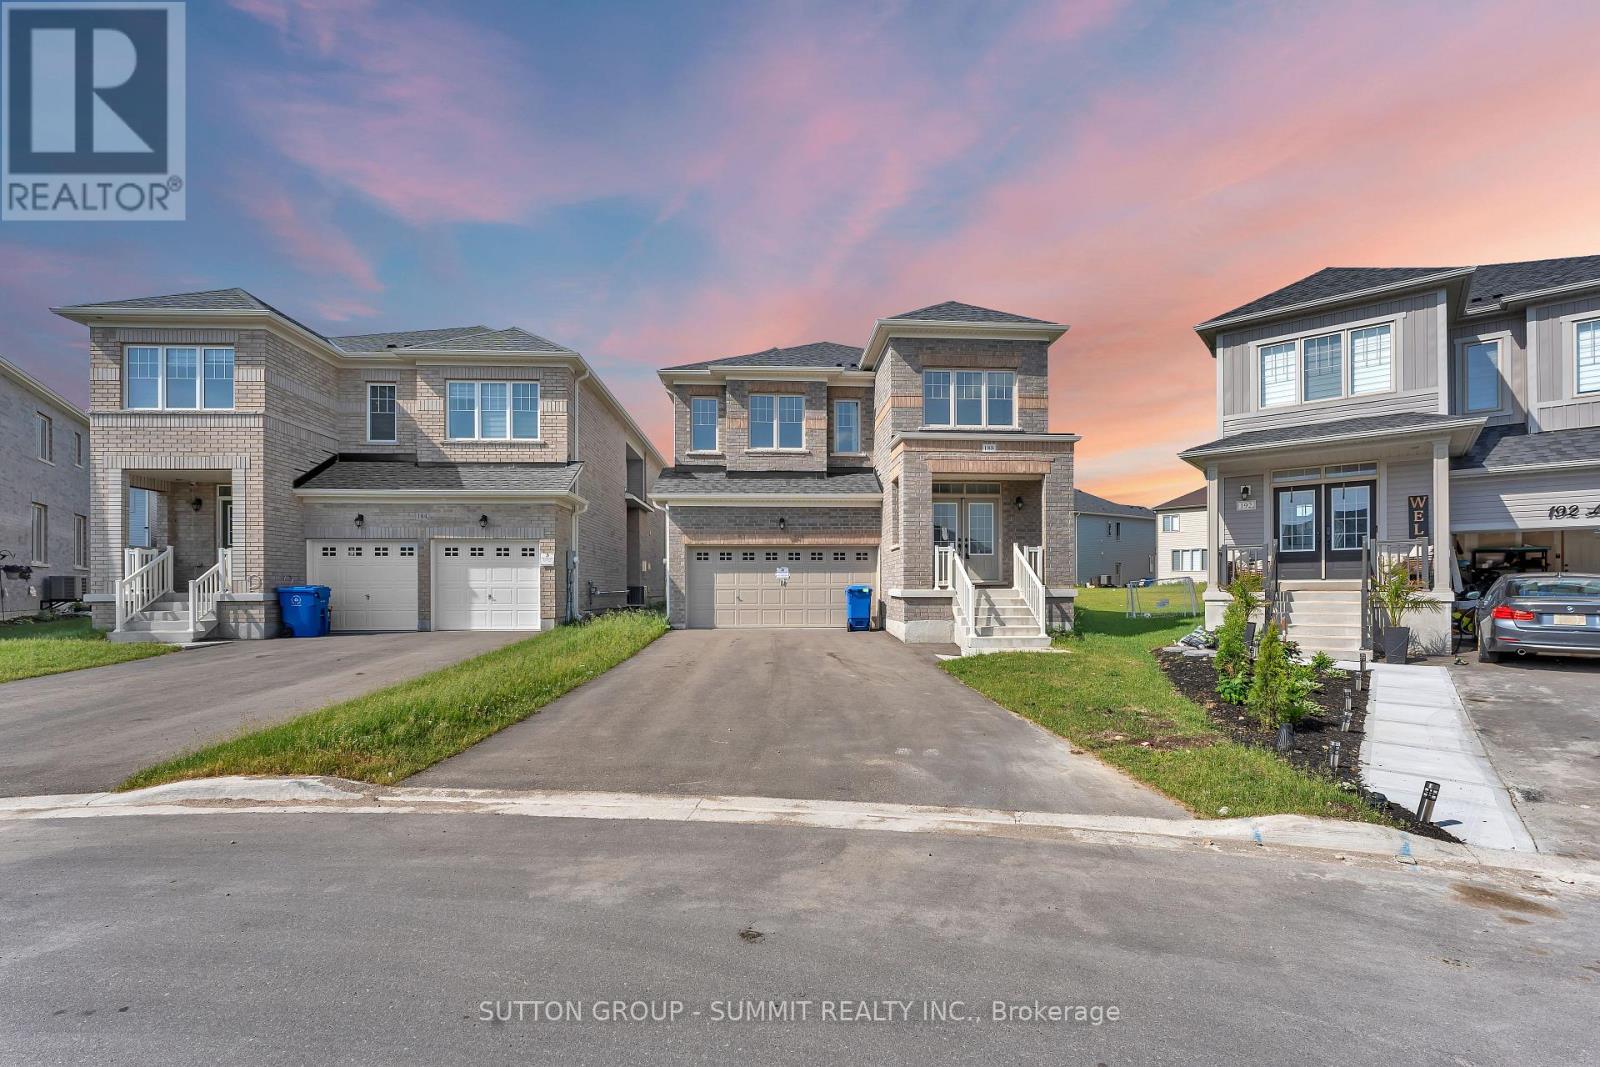
188 Limestone Lane
Shelburne, Ontario
Discover an exceptional opportunity in one of Shelburne's most desirable neighbourhoods. This stunning detached home combines modern design, spacious living, and everyday comfort, offering one of the largest homes situated on one of the largest lots in town. Bright open-concept living spaces, generously sized bedrooms, and a thoughtfully designed layout provide plenty of room for growing families, entertaining, and enjoying life to the fullest. Ideally located close to schools, parks, shopping, and essential amenities, this property delivers the perfect balance of small-town charm and convenience. For buyers looking to maximize value, this is a rare chance to own significantly more home and land for your money compared to many GTA properties. With its impressive size, expansive lot, and unbeatable value, this is a home that must be seen in person to be fully appreciated. (id:63381)
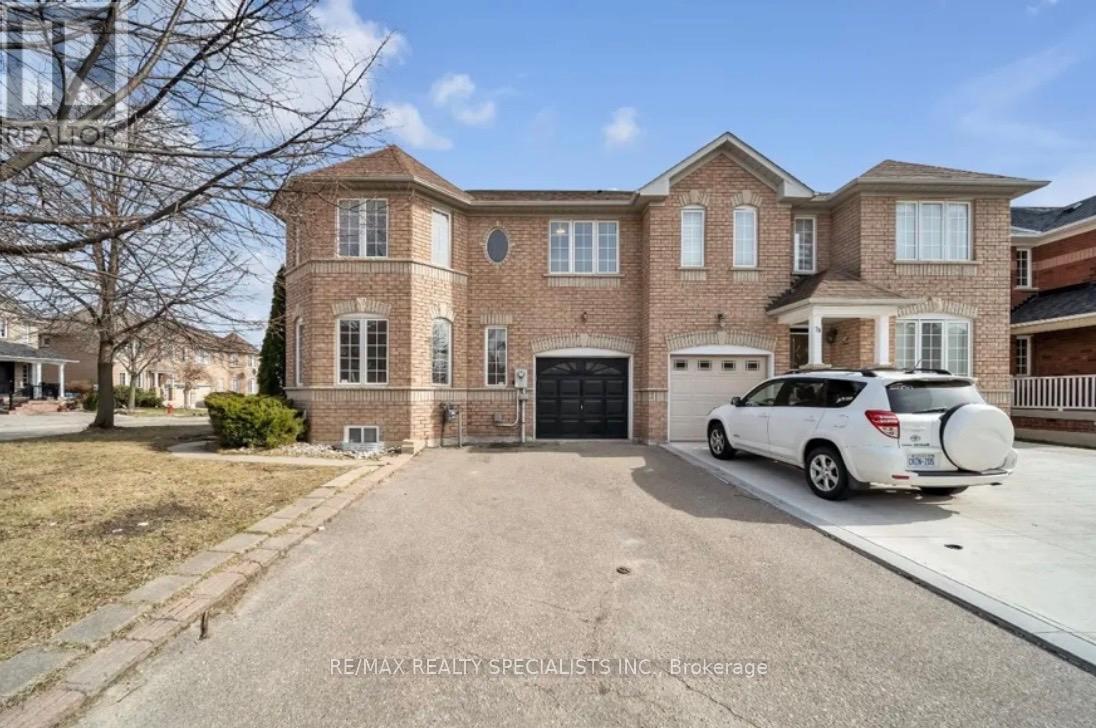
31 Bramcedar Crescent
Brampton, Ontario
Fully Renovated top to bottom. Approx 2000 Sq Ft Fabulous Corner Semi That Feels Like A Detached Incredible Layout With Large Bedrooms & An Exquisite Master Bedroom W/Ensuite & Large Walk-In Closet. Large Living Room & Separate Family Room. Renovated Modern Spacious Kitchen. Freshly painted. Hardwood Floors & Pot Lights through out. Immaculate Condition Home....Just Move in & Enjoy. Laundry at second floor. Legal 2 Bedroom, 1 washroom Bsmt Apartment. (id:63381)
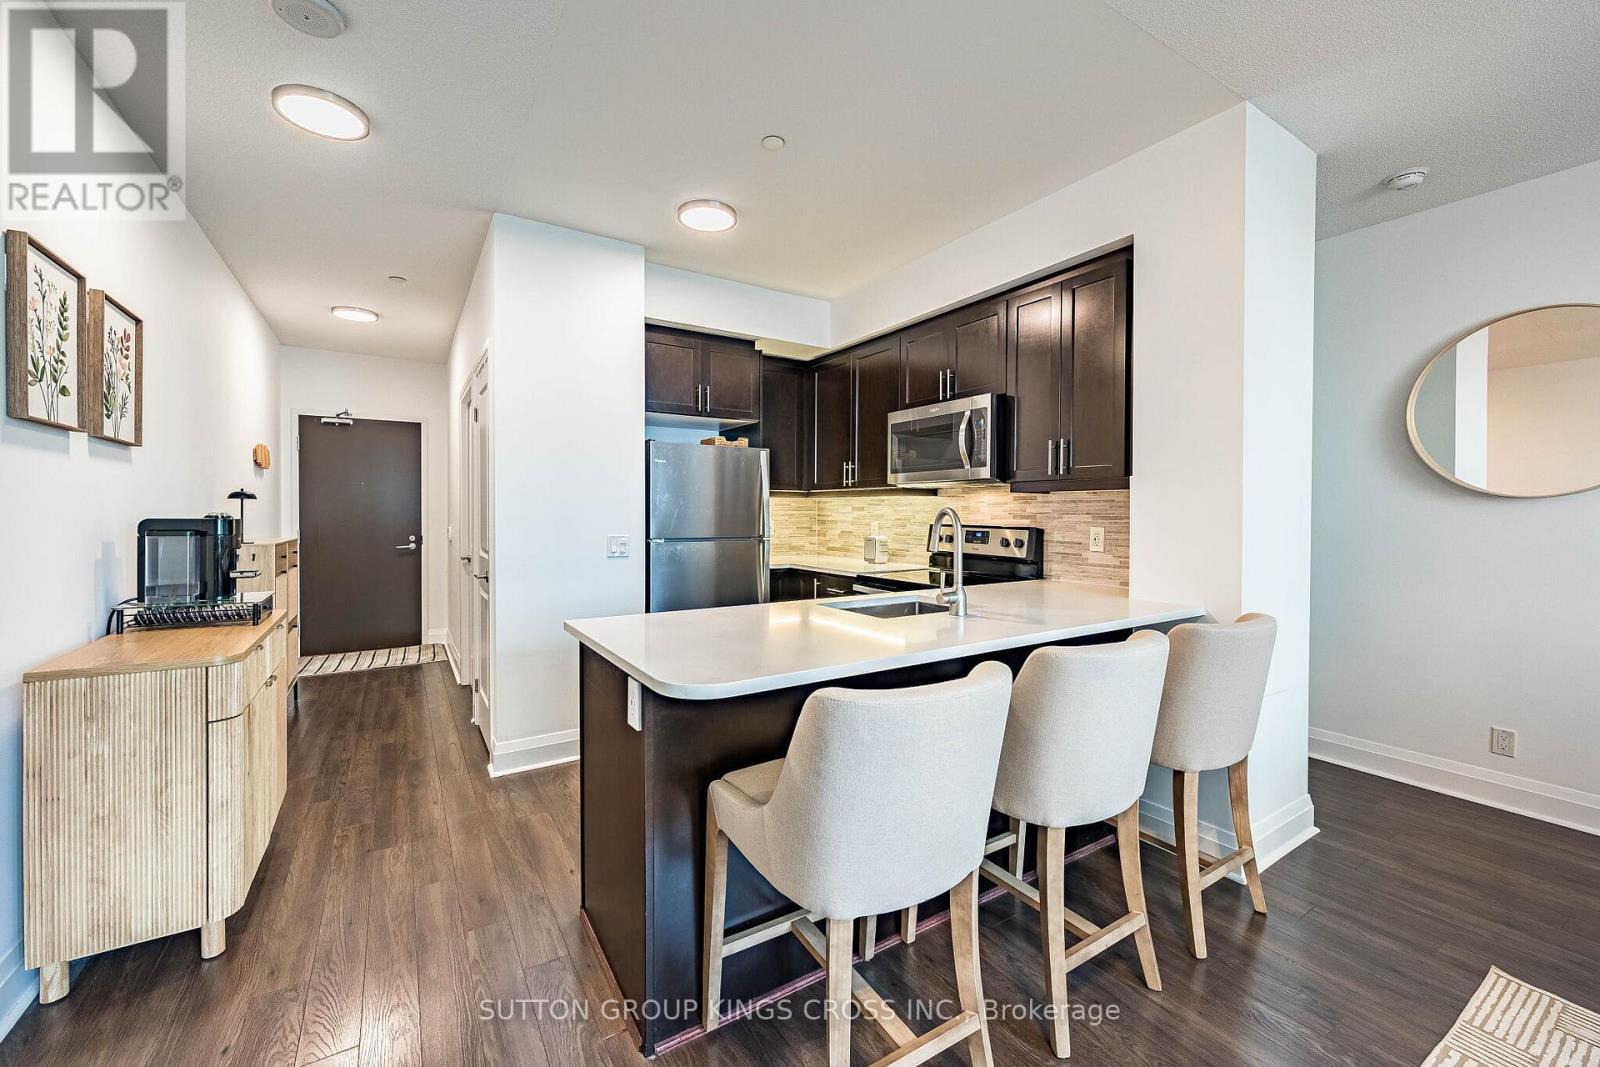
202 - 15 Zorra Street
Toronto, Ontario
Welcome to an extraordinary residence in the sought-after Park Towers at IQ Condominiums, where modern design meets resort-inspired living in the heart of Etobicoke. Rarely offered and beautifully appointed, this sophisticated two-bedroom, two-bathroom suite showcases one of the building's most desirable features-a spectacular 365 sq. ft. wrap-around balcony, creating an exceptional extension of the living space and offering the perfect setting for outdoor dining, entertaining, or simply enjoying the fresh air from multiple vantage points. Inside, the thoughtfully designed open-concept layout is enhanced by soaring 9-foot ceilings, contemporary finishes, and expansive windows that flood the home with natural light. The modern kitchen is equipped with upgraded stainless steel appliances and seamlessly connects to the principal living and dining areas, creating an elegant space for everyday living and hosting guests. Residents enjoy access to an impressive collection of luxury amenities designed to rival those of a boutique hotel, including an indoor pool, fitness centre, concierge service, guest suites, visitor parking, rooftop terrace with BBQ facilities, party and games rooms, steam and sauna facilities, and beautifully appointed social lounges. Perfectly positioned in one of Etobicoke's fastest-growing communities, 15 Zorra Street offers unparalleled convenience. Minutes from the QEW, Highway 427, the Gardiner Expressway, Sherway Gardens, IKEA, Costco, and public transit, residents enjoy effortless connectivity throughout the GTA. The neighbourhood continues to evolve with new parks, trails, restaurants, shopping and recreational amenities, while nearby Humber Bay waterfront parks provide kilometres of scenic walking and cycling paths along Lake Ontario. An exceptional opportunity to own a stylish urban retreat distinguished by its rare oversized wrap-around terrace, premium building amenities, and prime Etobicoke location. This is condominium living at its finest (id:63381)
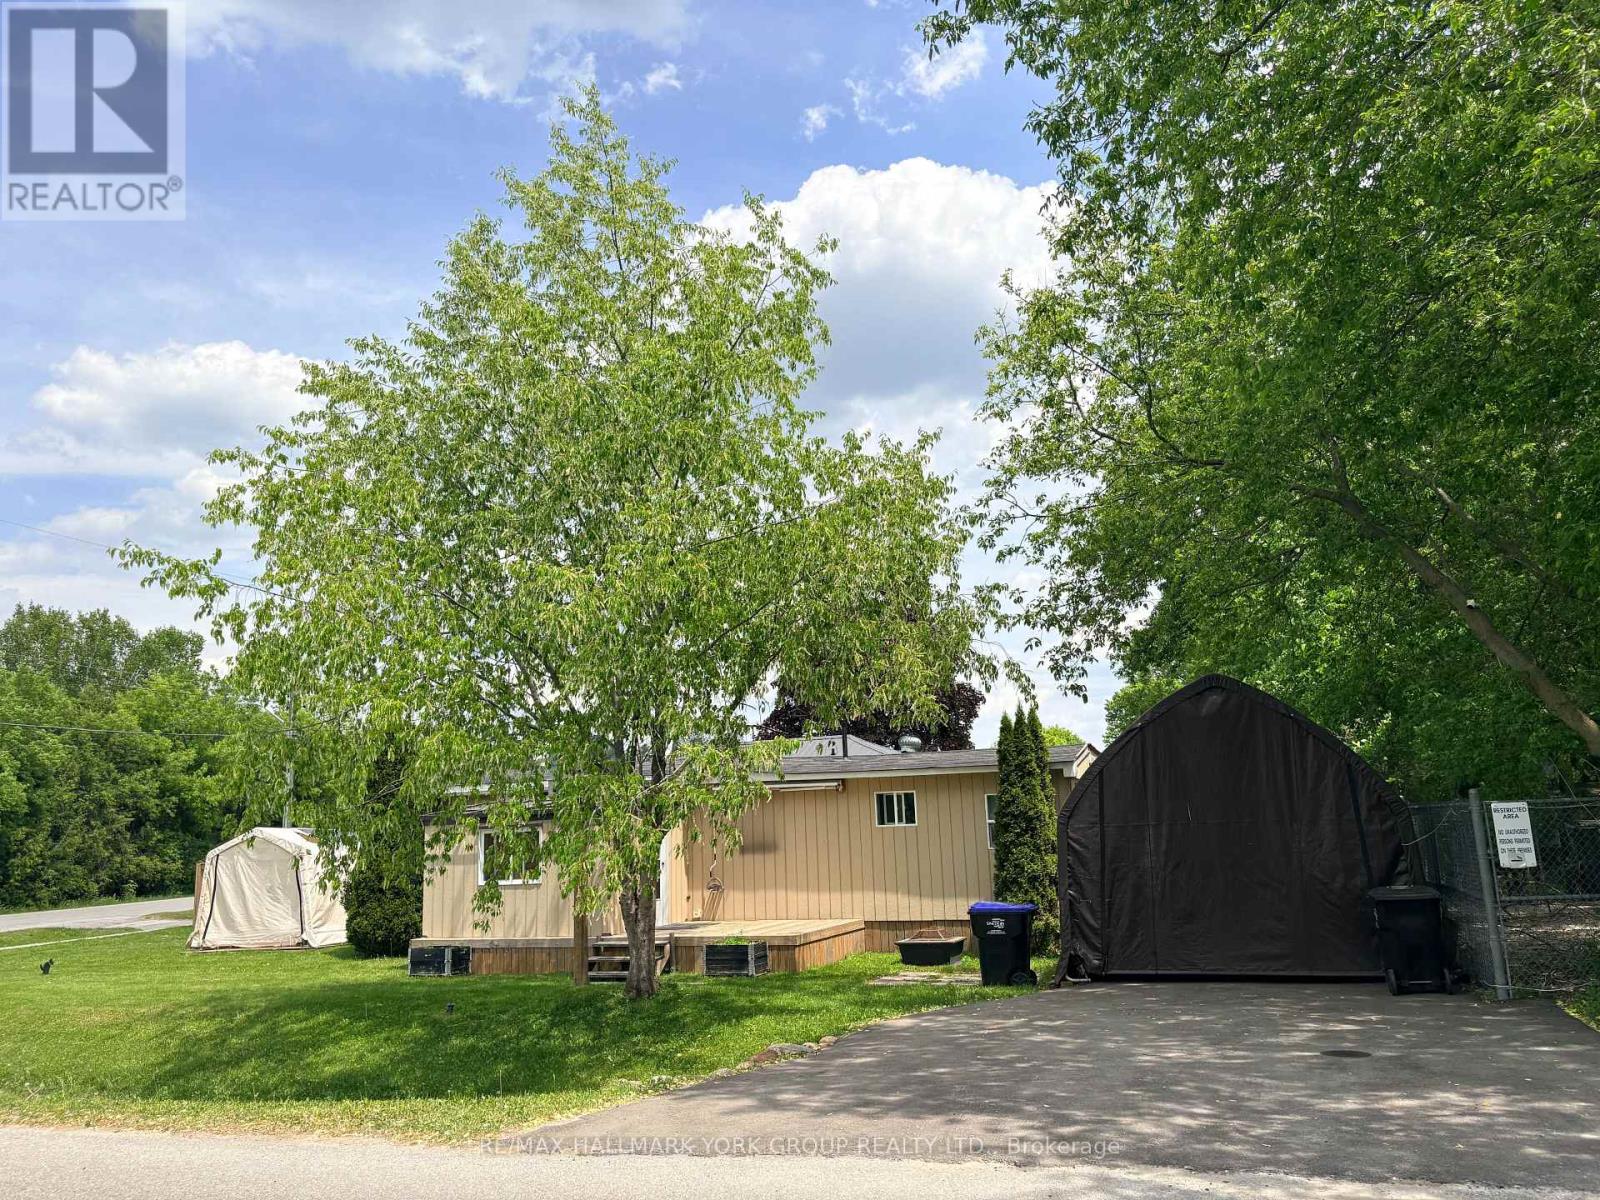
78 Vernon Street
Essa, Ontario
Opportunity to get into the Market!!! Own this beauty at such an affordable price, shows to perfection! Welcome to this sweet community with the pride of home ownership Showhome kitchen, cozy home with all the bells and whistles, back deck, front sunroom, two portable garage/shed. One large Bedroom with a separate office or Child's small bedroom. Don't miss this opportunity. (id:63381)
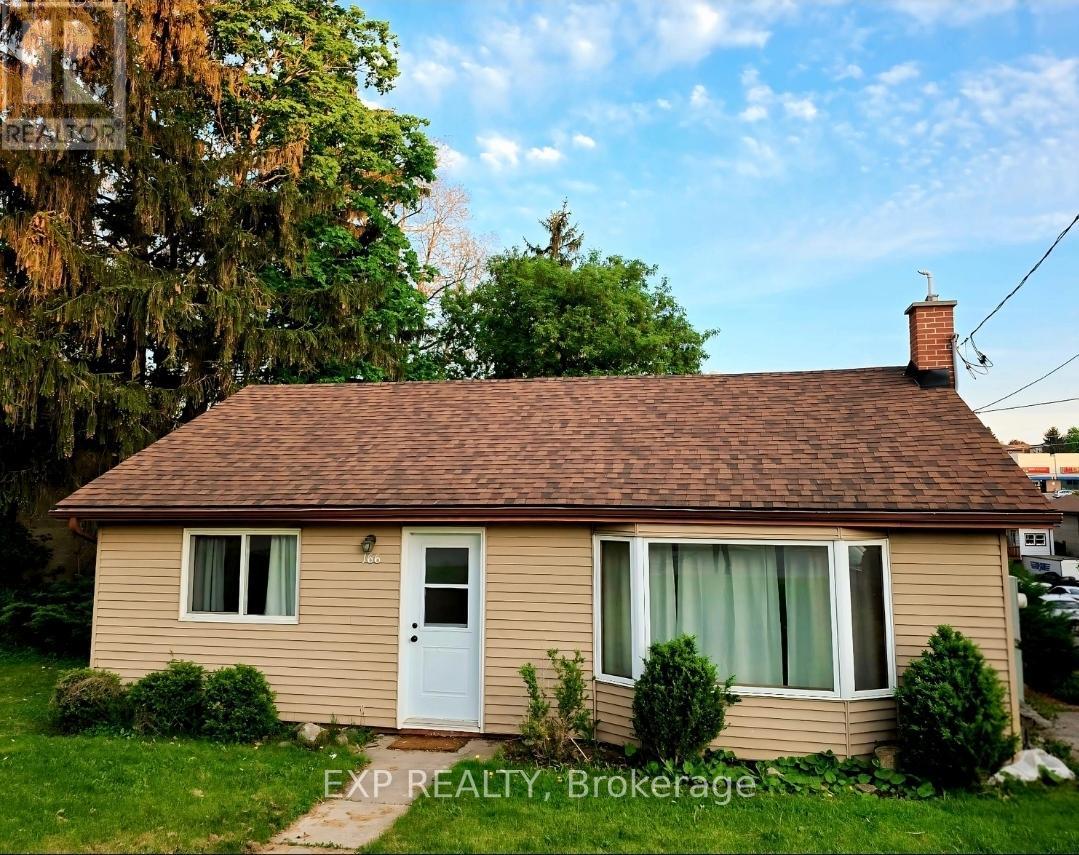
166 John Street W
Bradford West Gwillimbury, Ontario
Prime Investment Opportunity-Steps from Bradford's historic downtown, this is a rare opportunity in a rapidly growing community. Generous lot, ample parking, and a flexible 2 bedroom plus layout with a finished walk-out basement featuring additional rooms ideal for a den, office, or additional living space. Any income use is subject to buyer verification of all applicable zoning, permits, and approvals.Sold as-is, where-is. Updates required including waterproofing. For the right buyer, that means real value waiting to be built. With the future Bradford Bypass planned to improve regional connectivity, this property offers location and long-term potential in one address.Shops, restaurants, and everyday conveniences at your doorstep. A compelling opportunity for investors and buyers with vision alike. Book your private showing today. (id:63381)
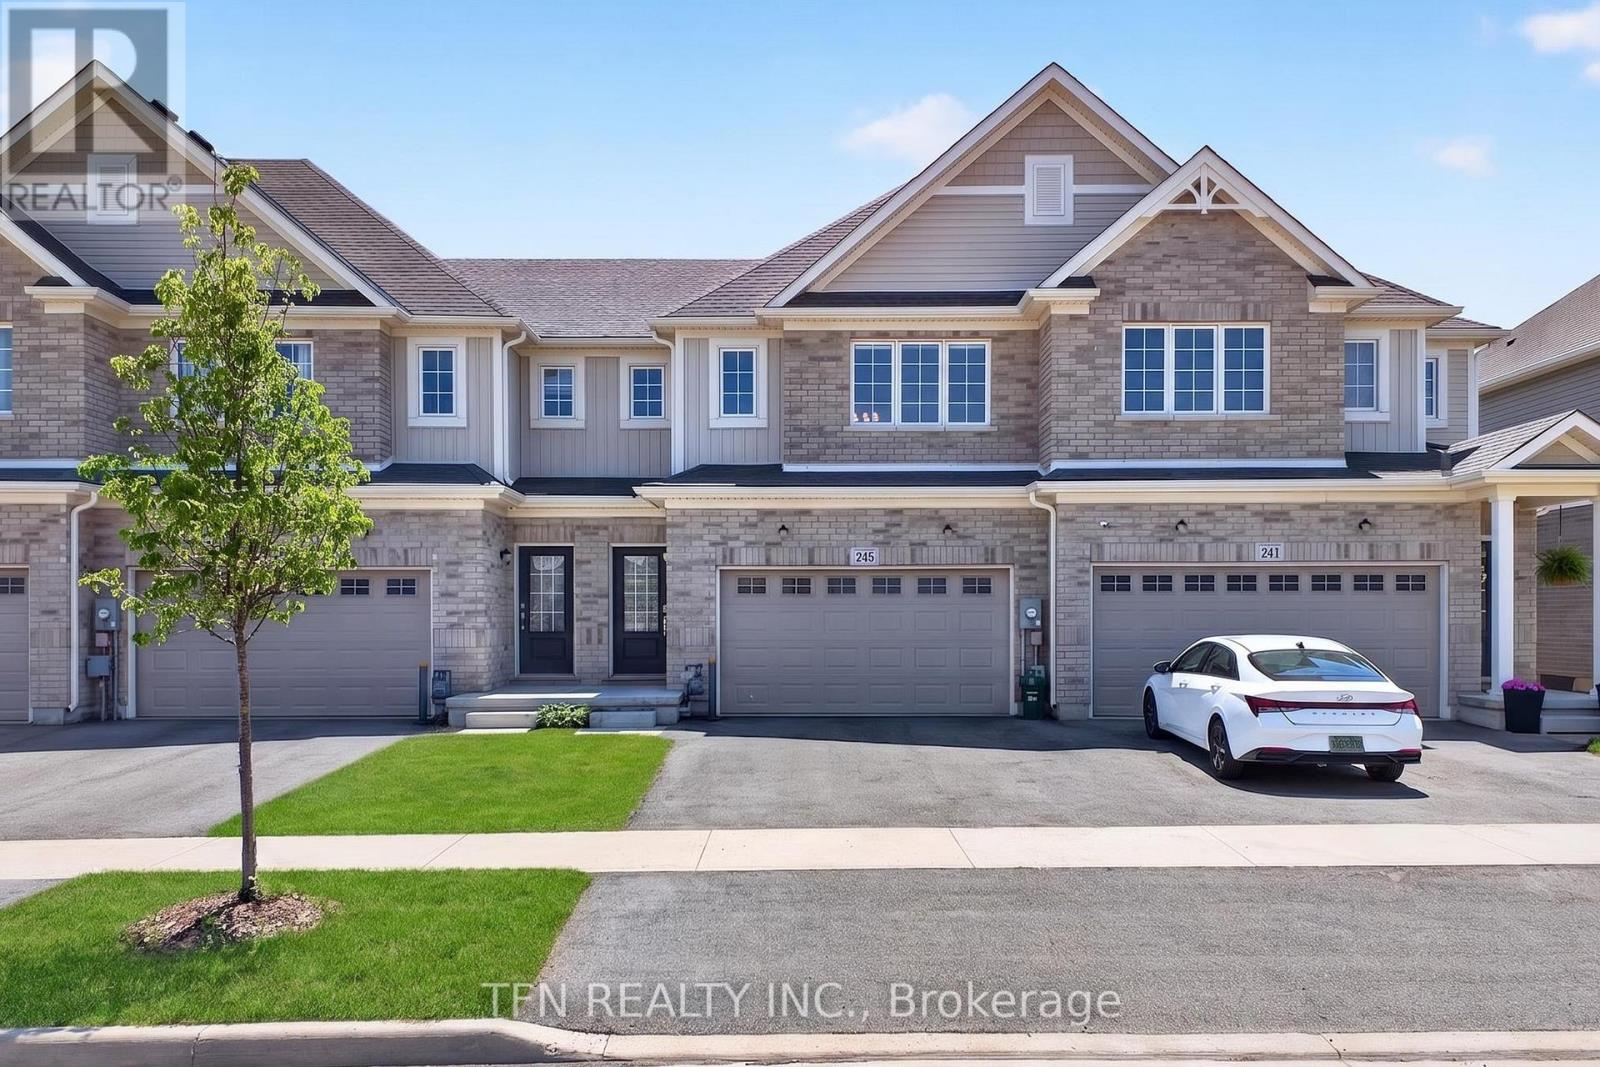
245 Bur Oak Drive
Thorold, Ontario
Welcome to 245 Bur Oak Drive, a beautiful freehold townhome in the highly desirableConfederation Heights community of Thorold. This modern 2-storey home offers 3 spaciousbedrooms, 3 bathrooms, and a versatile second-floor loft. The bright open-concept main floorfeatures a spacious great room, modern kitchen with centre island, and dining area, perfect foreveryday living and entertaining. The primary bedroom boasts a walk-in closet and privateensuite, while the convenient second-floor laundry adds everyday convenience. An unfinishedbasement provides excellent future potential. Ideally located close to Brock University,Highway 406, schools, parks, shopping, and all amenities. An excellent opportunity forfirst-time buyers, families, or investors. (id:63381)
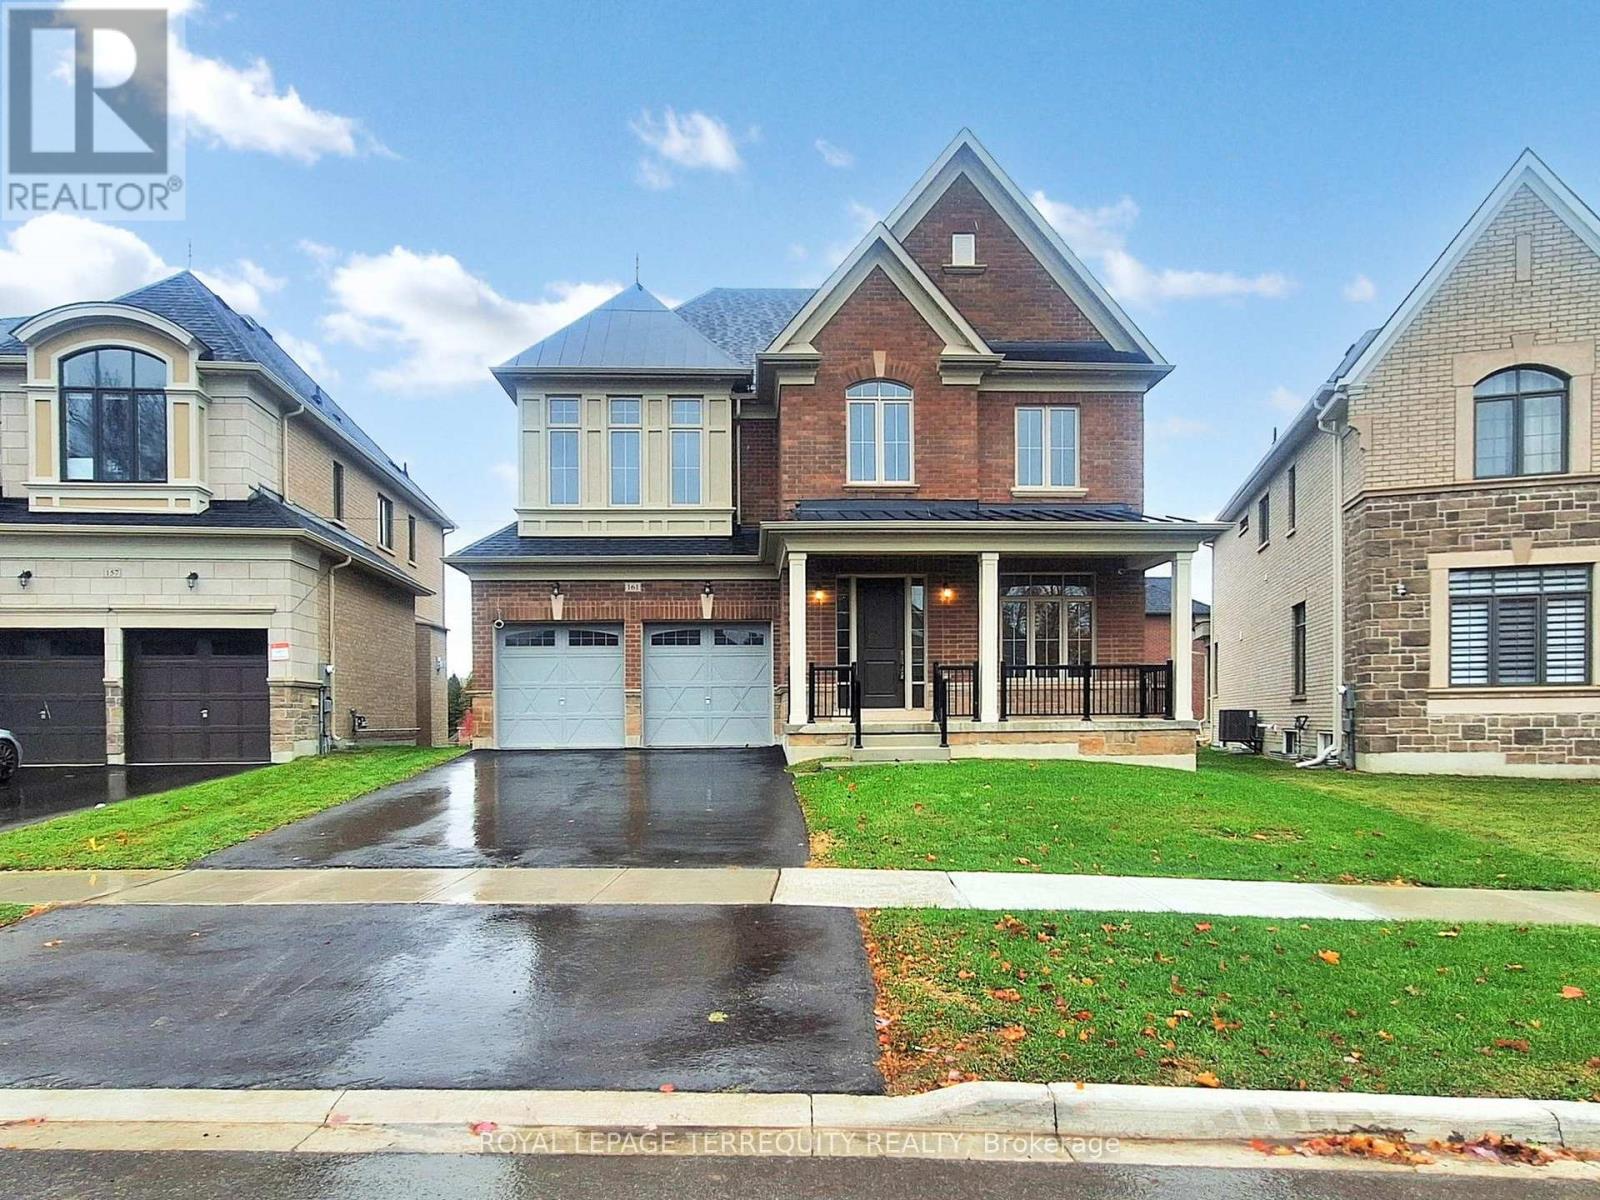
161 Cranberry Lane
Aurora, Ontario
Premium Location...Luxury living in Aurora Highlands with premium finishes in one of Aurora's most coveted neighbourhoods, surrounded by scenic trails & prestigious King's Riding Golf Club.$$$ spend on premium upgrades. Light-filled layout w/soaring 10' ceilings on main floor, offering a grand feel. A formal dining room sets the stage for memorable gatherings, while upgraded hardwood on main floor and cozy carpet on 2nd floor. The chef-inspired kitchen features quartz countertops, Wolf & Sub-Zero appliances, custom cabinetry, oversized island &huge eat-in area and a server. A Huge Deck of the Kitchen. An open-concept Great room with a gas fireplace. Versatile main floor office/library provides a quiet, sophisticated work space ideal for all kinds of professionals. Upstairs are 4 spacious bedrooms. Primary Bedroom boasts oversized sleeping space which can accommodate a living space as well, massive walk in closet, ensuite offers a separate shower and tub with 2 sinks. Separate entrance for the basement can serve as a nanny suite or in-law suite once finished to create privacy and separation. Roughed in for security cameras. Exterior Hot and cold hose bibs. (id:63381)