
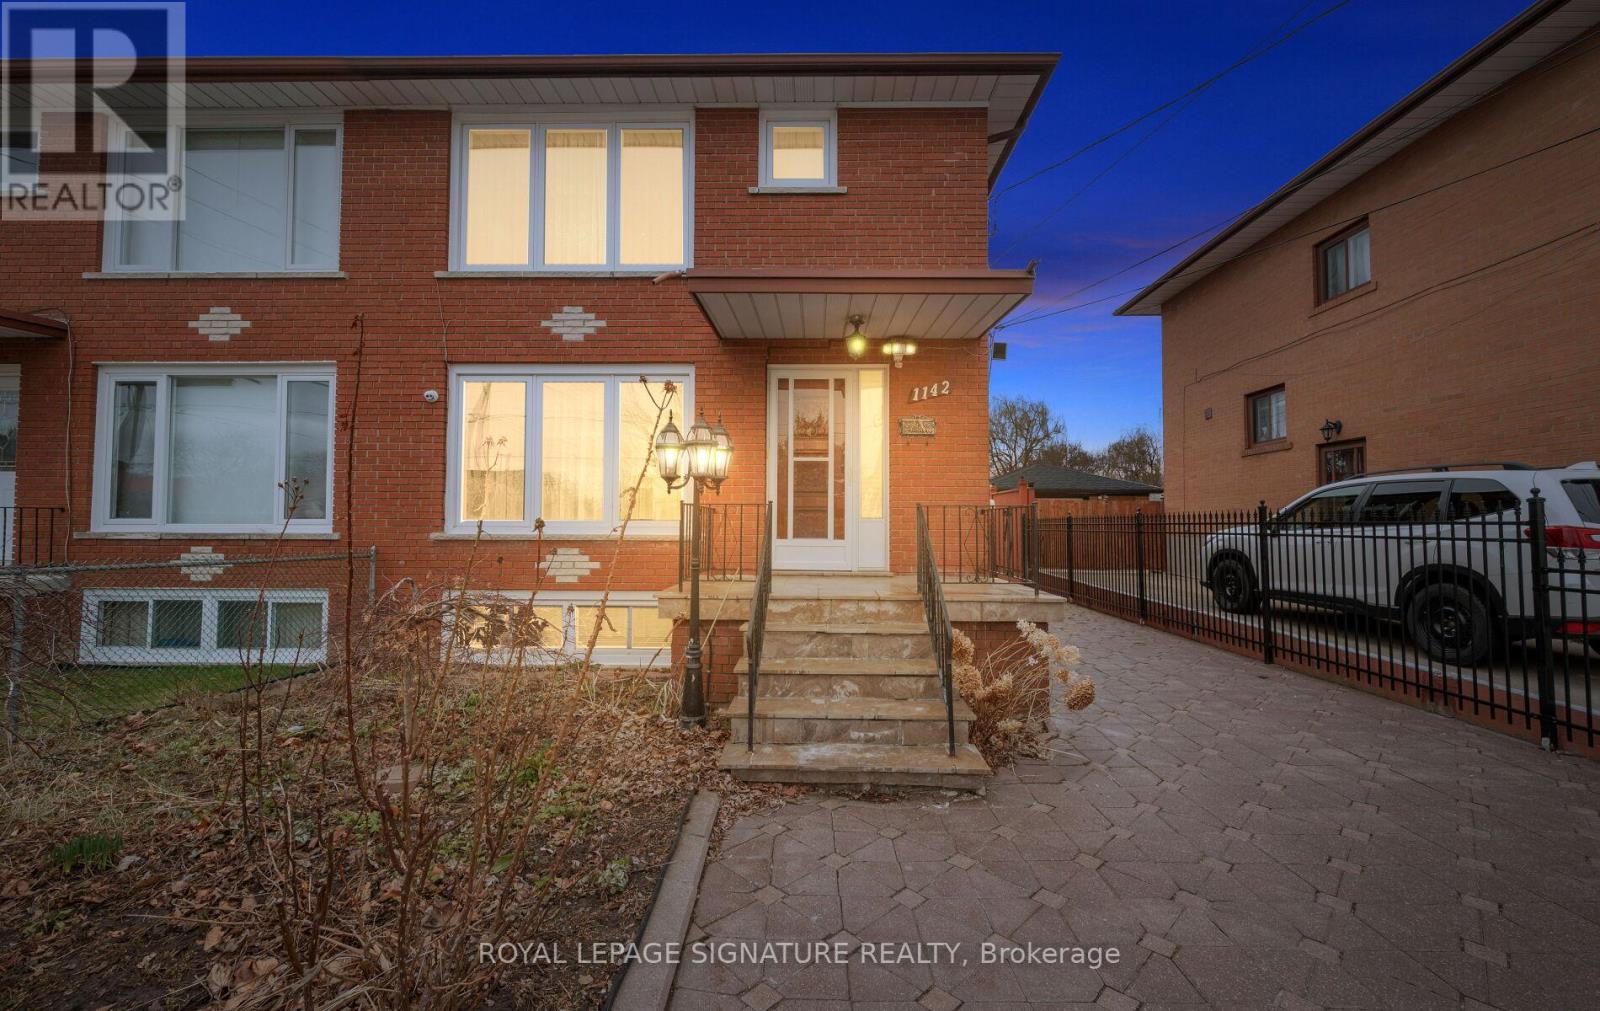
1142 Alexandra Avenue
Mississauga, Ontario
Location, Location, Location! Welcome to this beautifully maintained, one-owner semi-detached home in the highly sought-after Lakeview community. Featuring a rare 2-car garage and parking for up to 5 additional vehicles, this property offers both space and convenience for growing families. This carpet-free home boasts hardwood flooring on the upper levels and durable laminate in the fully finished lower level. The main floor offers a bright and spacious layout, highlighted by a large front picture window that fills the home with natural light. Enjoy a formal dining room perfect for entertaining, along with an eat-in kitchen designed for everyday living. Upstairs, you'll find 3 generously sized bedrooms with the bright primary bedroom boasting a large picture window, while the lower level features a legal 1-bedroom basement apartment with its own separate entrance and eat-in kitchen-ideal for extended family or rental income potential. The exterior is equally impressive with an interlocked driveway and elegant wrought iron gated entry, enhancing both curb appeal and security. Located just a short walk to the lake, scenic bike and walking trails, shopping, places of worship, a community centre, and arena. Families will appreciate proximity to 6 schools (all within walking distance), including one of Mississauga's top-rated high schools. Commuters will love being just 15 minutes to downtown Toronto and 20 minutes to Pearson International Airport. A rare opportunity to own a turnkey home in an unbeatable location-don't miss it! (id:63381)
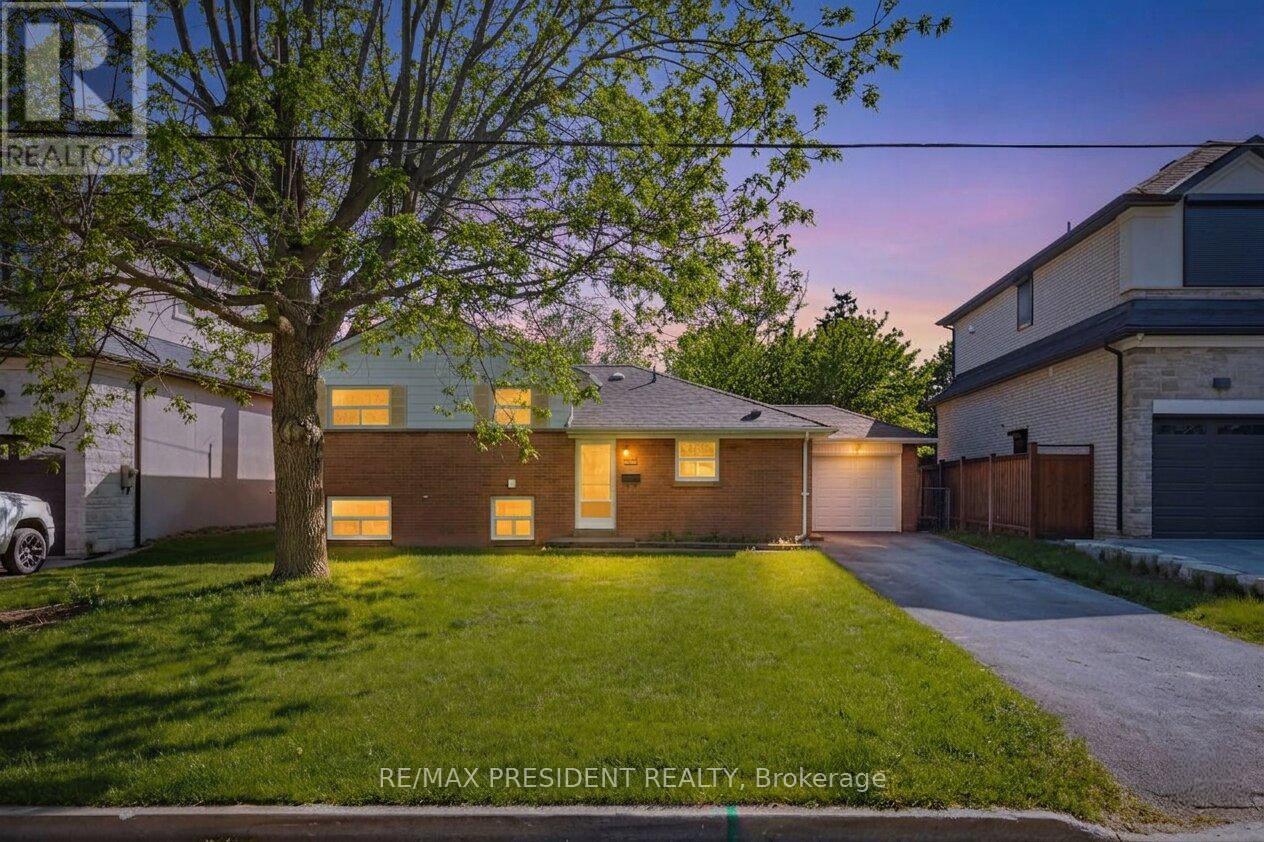
2420 Edenhurst Drive
Mississauga, Ontario
One Of The Nicest Streets In Cooksville. Mature Treelined Street W/ Beautiful Newly Built Homes. Prime South Mississauga Location. Perfect 60 X 125 Ft Lot. Ideal Opportunity to live in a recently fully renovated home. Lot is surrounded by custom built homes, making it an ideal spot to build your own home. Minutes From the Water Park, the Go Train, Qew, Hwy 427, 401, 403, 410, 407, Schools, Golf Courses. Short Drive To Airport, Sherway Gardens, Square One Mall, Trillium & Credit Valley Hospital. (id:63381)
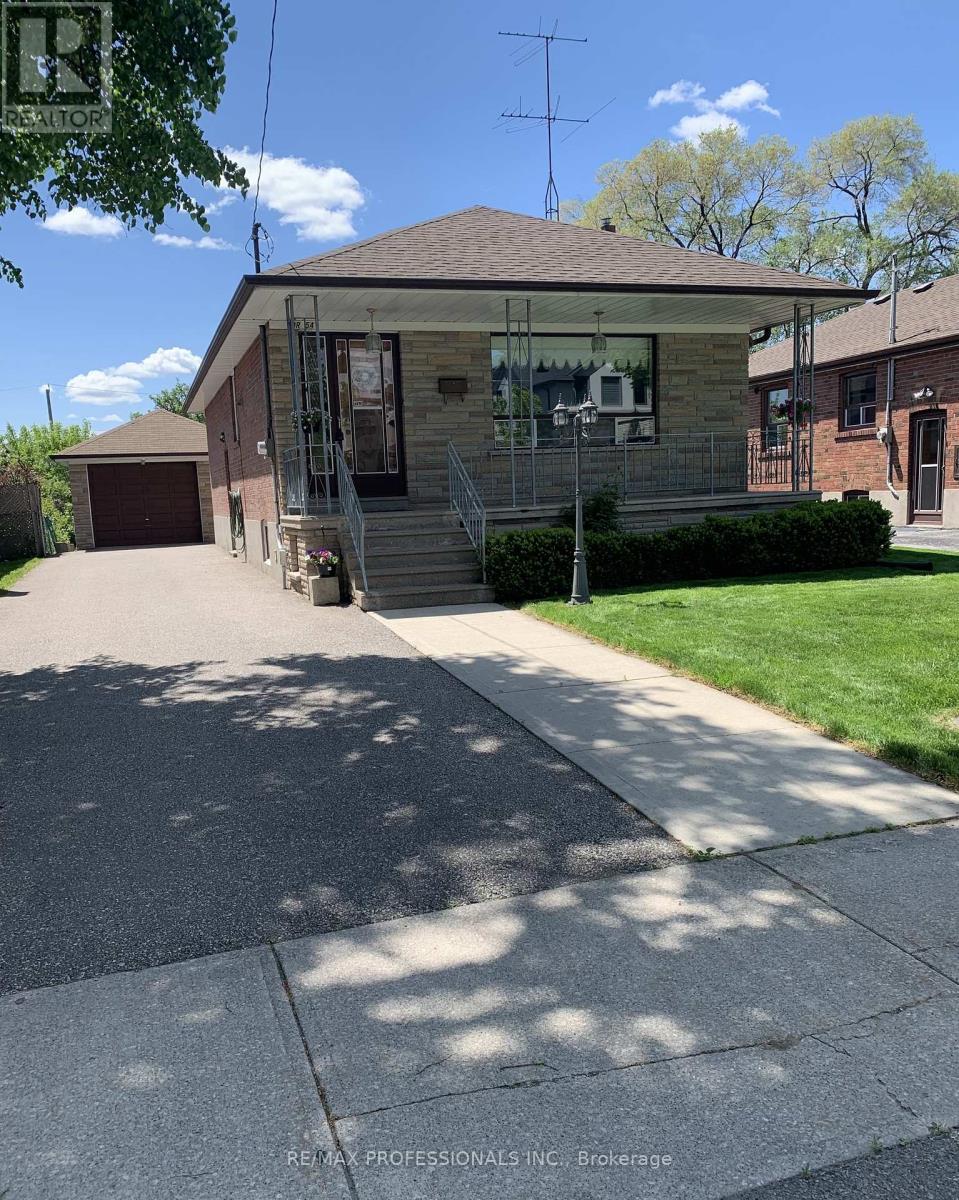
54 Culnan Avenue
Toronto, Ontario
Welcome to 54 Culnan Ave, a well-loved brick bungalow in Etobicoke's most established family neighbourhoods. Owned and cared for by the same family for over 50 years, this solid home offers a warm sense of history and endless potential. The main level features 2 bedrooms, a bright living space, and dinning room, and a full 4 piece bathroom. A separate side entrance leads to a fully finished basement complete with an additional bedroom, a second 4 piece bathroom with a bidet, a full eat-in kitchen and a spacious recreation room highlighted by a charming stone fireplace with insert stove, ideal for extended family, in-law suite or rental possibilities. The property sits on a 40 X 142 Foot lot, one of the deepest lots in the area, offering exceptional outdoor space for growing your garden vegetables and flowers, play or future expansion. A private driveway accommodates 3+ cars, plus an oversized garage for additional parking and storage. The garage has its own breaker panel. There is also a shed built attached to the rear of the garage for your tools and lawnmower. Conveniently located near major highways (427, QEW, Gardiner), with quick access to downtown, the airport, parks, schools, TTC, and everyday amenities. A rare opportunity to own a home with both character and room to grow in a highly desirable pocket of the city. (id:63381)
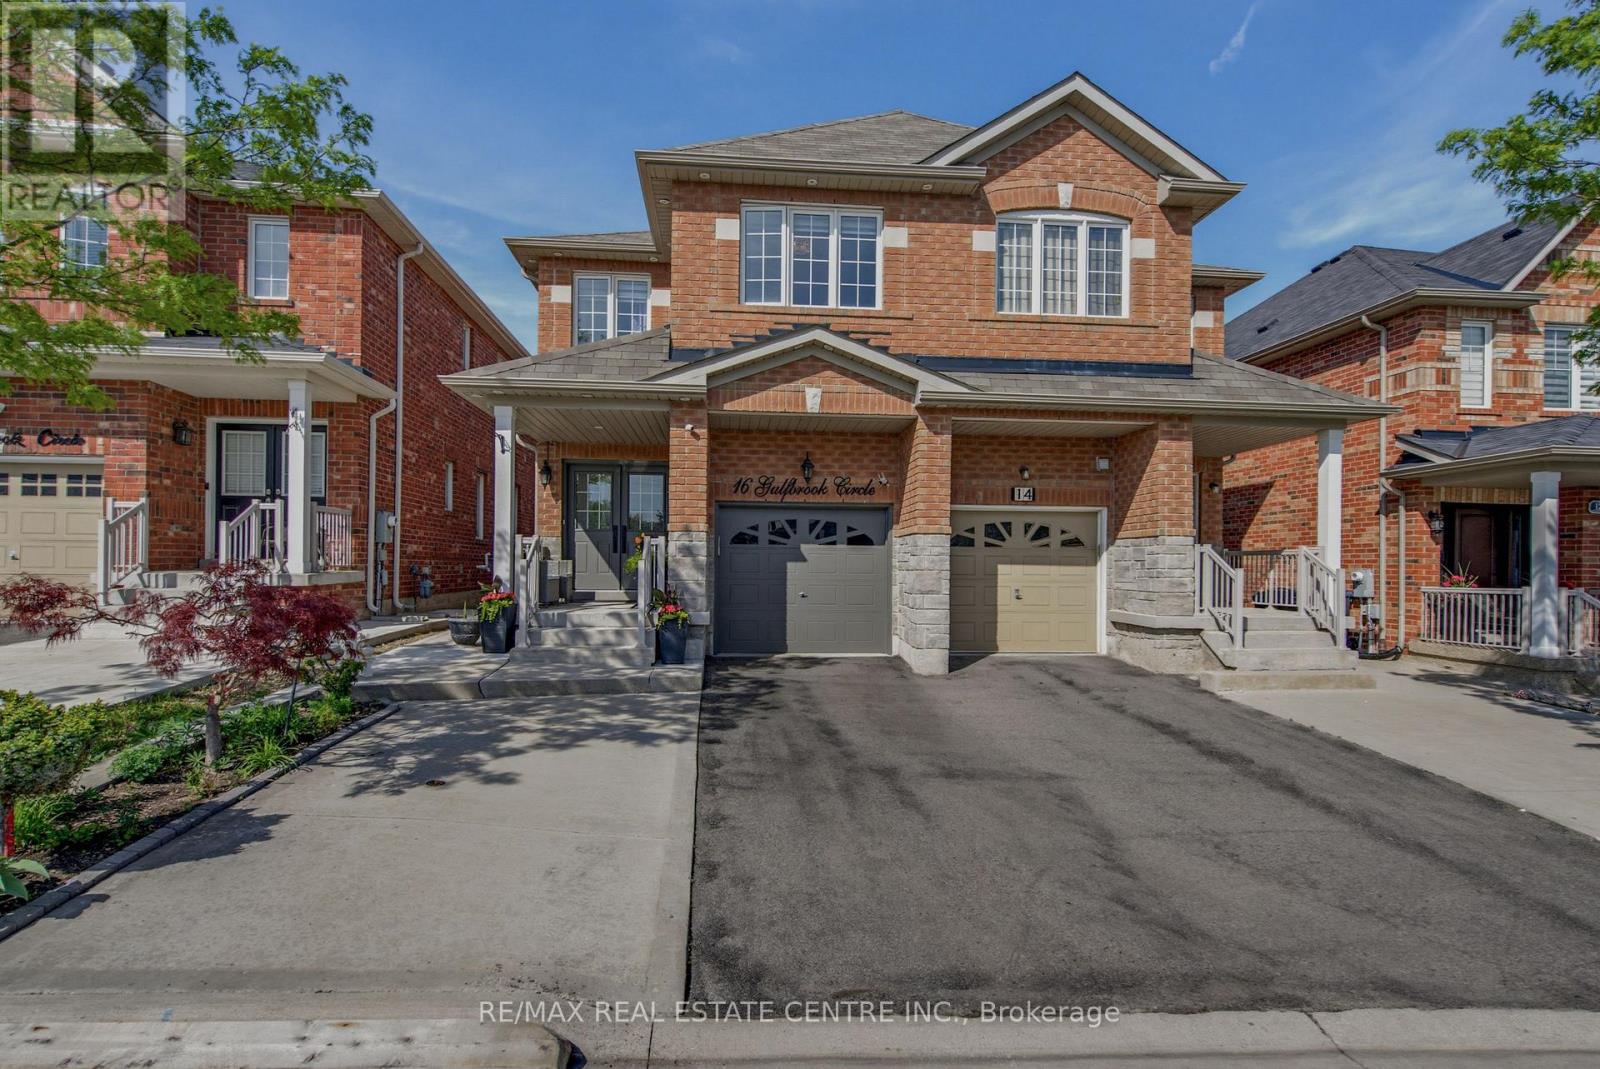
16 Gulfbrook Circle
Brampton, Ontario
Fabulous 4 Bed/ 4 Bath Semi-Detached Home with Great Curb Appeal & Great Location. Covered Front Porch Double Door Entry. Luxurious Open Concept Main Floor with Tile & Hardwood Floors, Large Windows & Decorative Lighting. Modern Kitchen with Plenty of Storage, Quartz Counter & Backsplash. Beautiful Wood Stairway to Second Level w/ Main 4pc Bath & 3 Great Sized Bedrooms. Large Primary Suite with Walk In Closet & Ensuite Bathroom. Lower Level Professionally Finished Rec Room with Separate Entrance From Garage, Laundry Rm & 4pc Bathroom. Perfect Space for Movie Nights & Family Fun. Potential 5th Bedroom & Walk Out. Fully Fenced Backyard Oasis with Oversized Backyard Deck & Privacy Screens, Bonus No Neighbours & Green Space to the Back. Close to Heart Lake Conservation, Various Parks, Trails, Golfing, Schools, Public Transit, Shopping & All Amenities. Easy Access to Hwy 410 for Commuters. Definitely A Must See! (id:63381)
Unknown Address
,
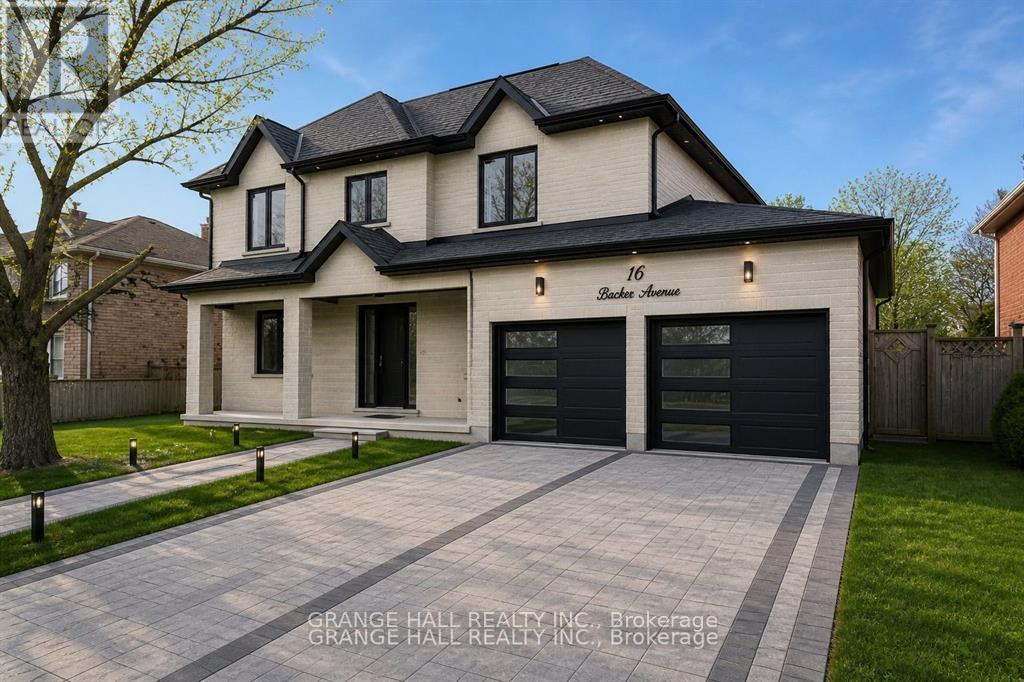
Experience refined living in this stunning newly constructed contemporary home, perfectly situated on a rare 65-foot frontage lot. Designed with sophistication and practicality in mind, this residence offers 4 generously sized bedrooms and 6 elegant bathrooms with premium finishes throughout. The bright and airy main floor showcases an open-concept design with impressive ceiling heights, oversized windows, and upscale detailing at every turn. The gourmet chef's kitchen is the heart of the home, featuring top-tier appliances, custom millwork, and an oversized island ideal for hosting and daily family living. Each bedroom is thoughtfully designed to provide comfort and privacy, while the luxurious primary suite offers a spa-inspired ensuite with heated floors and abundant closet space. The fully finished lower level provides exceptional flexibility for extended living, recreation, a home gym, theatre, or additional entertainment space. Complete with heated floors and all legal requirements already in place for a basement apartment, this level offers outstanding potential. Step outside through the private walkout to a spacious backyard with a unique lot shape that provides extra depth, character, and outdoor possibilities rarely found in standard properties. The vendor can potentially finish the basement to suit the buyer's taste. (id:63381)
313 - 1275 Cornerbrook Place
Mississauga, Ontario
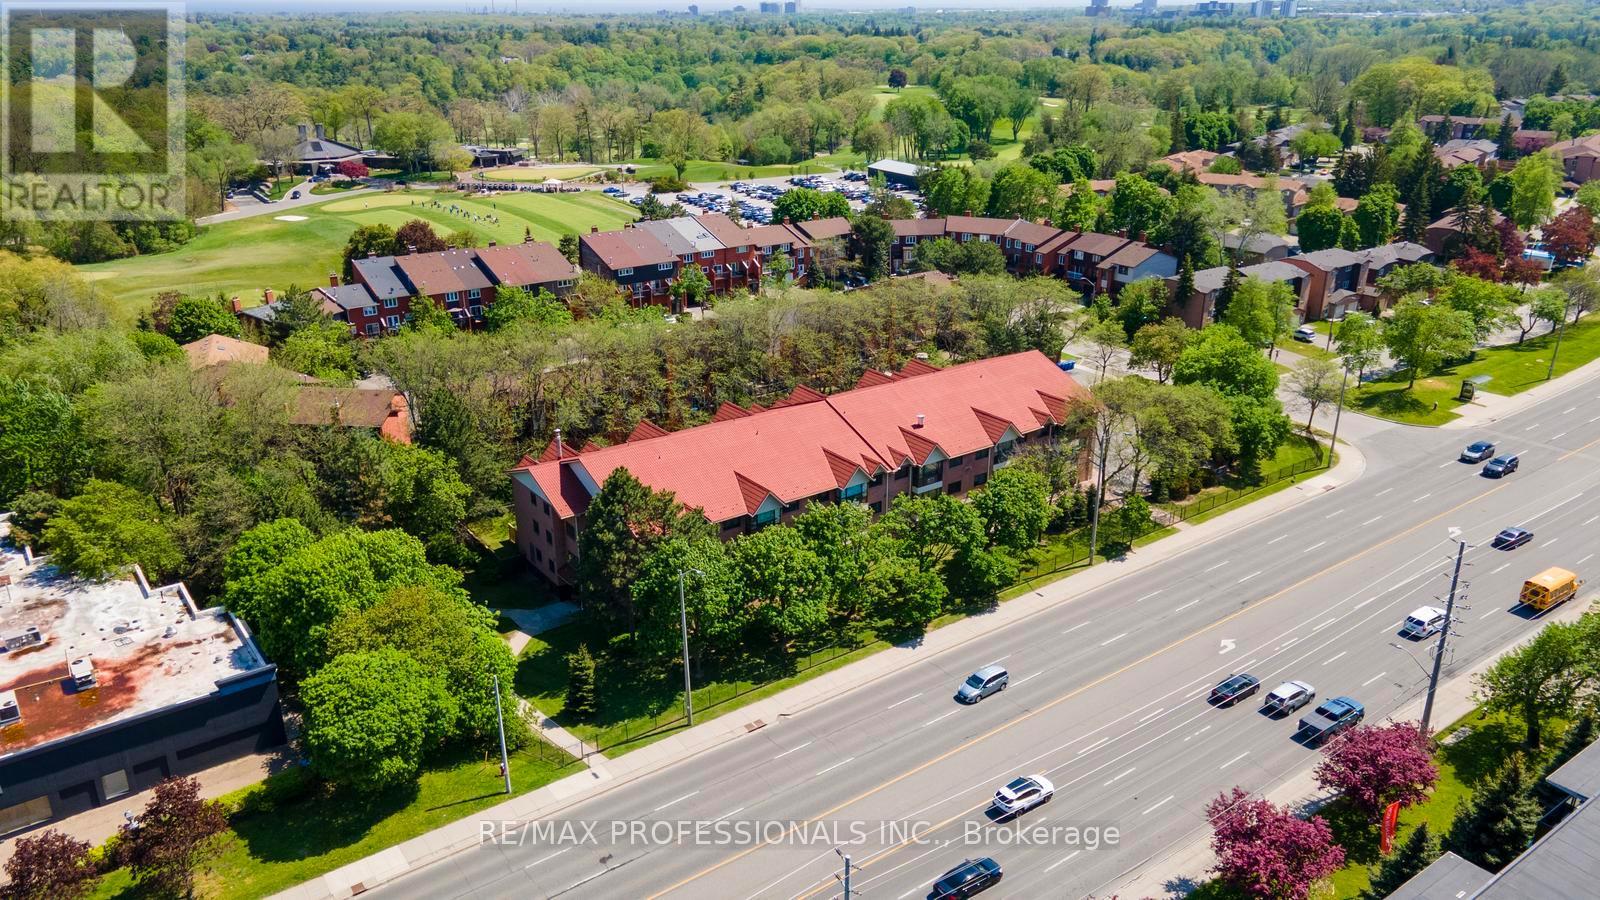
Welcome to this beautifully maintained top-floor corner unit at 1275 Cornerbrook Place offering approximately 1,000 sq. ft. of bright and functional living space in an intimate boutique-style building with fewer than 40 units. This spacious 2-bedroom, 2full bathroom condo features a highly desirable split-bedroom layout, offering excellent privacy and separation between bedrooms. Unlike many modern condo layouts, this home offers distinct and spacious principal rooms. The kitchen and dining area are set apart from the living room, creating a more traditional and functional layout ideal for everyday living and entertaining. The large dining area comfortably accommodates a full-sized dining table, while the spacious living room provides plenty of room to relax and unwind. Hardwood flooring runs throughout the unit, and the kitchen is equipped with stainless steel appliances and a large peninsula for easy meal prep. The well-sized second bedroom features a double closet and a large south-facing window that fills the room with natural light. The oversized primary retreat spans the length of the condo and also features large south-facing windows, creating a bright and airy retreat. A walk-through double closet leads into the spacious4-piece ensuite bathroom. This unit also includes parking and a locker for added convenience. Ideally located along Dundas with excellent transit access directly outside the building, offering a convenient one-bus ride to either Square One ShoppingCentre or the subway. Enjoy walking distance to everyday amenities including grocery stores, shopping, cafés, bakeries, and essential services. Situated just moments from Erindale Park, the largest park in Mississauga, where scenic walking trails, ravines, and spectacular views of the Credit River create the perfect escape into nature. A rare opportunity to own a spacious condo in a quiet, well-maintained building in one of Mississauga's most convenient locations. (id:63381)

38 Sorauren Avenue
Toronto, Ontario
Ultra-luxurious turnkey detached Roncesvalles home fully reimagined w/ a complete, high-end reno that seamlessly blends timeless elegance with modern sophistication. Offering 4 bdrms, 4 baths & approx 3200sqft of exquisitely finished living space, this residence showcases exceptional craftsmanship & designer finishes throughout. The main flr features a spectacular open-concept layout w/ soaring ceilings, abundant natural light & refined architectural details incl. rich oak flrs, custom plaster mouldings, marble-surround gas f/p, ceiling medallions & rosette accents. The showpiece chef's kitchen is nothing short of breathtaking, appointed w/ rare Italian Paonazzo marble, bespoke cabinetry & premium finishes, flowing into a spacious fam rm w/ seamless w/o to a private backyard oasis--perfect for elevated indoor/outdoor living & upscale entertaining. Set on an extraordinary 156-ft deep lot, the backyard is a serene, romantic retreat featuring a custom wrought-iron gazebo ideal for elegant outdoor dining & unforgettable gatherings. The primary suite is a true sanctuary, boasting French doors to a Juliet balcony (future deck potential), a custom W/I closet & a spa-inspired ensuite wrapped in marble w/ a vintage cast iron soaker tub w/ artisanal copper & chrome detailing. The 2nd flr offers 3 addl bdrms, 2 w/ ensuite bathrooms, one used as an oversized office w/ bay window seating w. access to hallway bathroom. The lower lvl is designed for indulgence w/ a custom wet bar, glassed in wine cellar, TV lounge w/ flp, music rm & ample storage. Rare 2-car garage + 1 add'l parking, Located in the heart of vibrant Roncesvalles, steps to top restaurants, cafes, boutiques schools, transit, High Park & the lake, w/ easy access to TTC, hwys & downtown-an exceptional offering of refined luxury living, crafted for the most discerning buyer seeking comfort prestige, and an unparalleled lifestyle in a premier west-end neighbourhood, combining elegance, privacy and sophistication. (id:63381)
107 Lemieux Court
Milton, Ontario
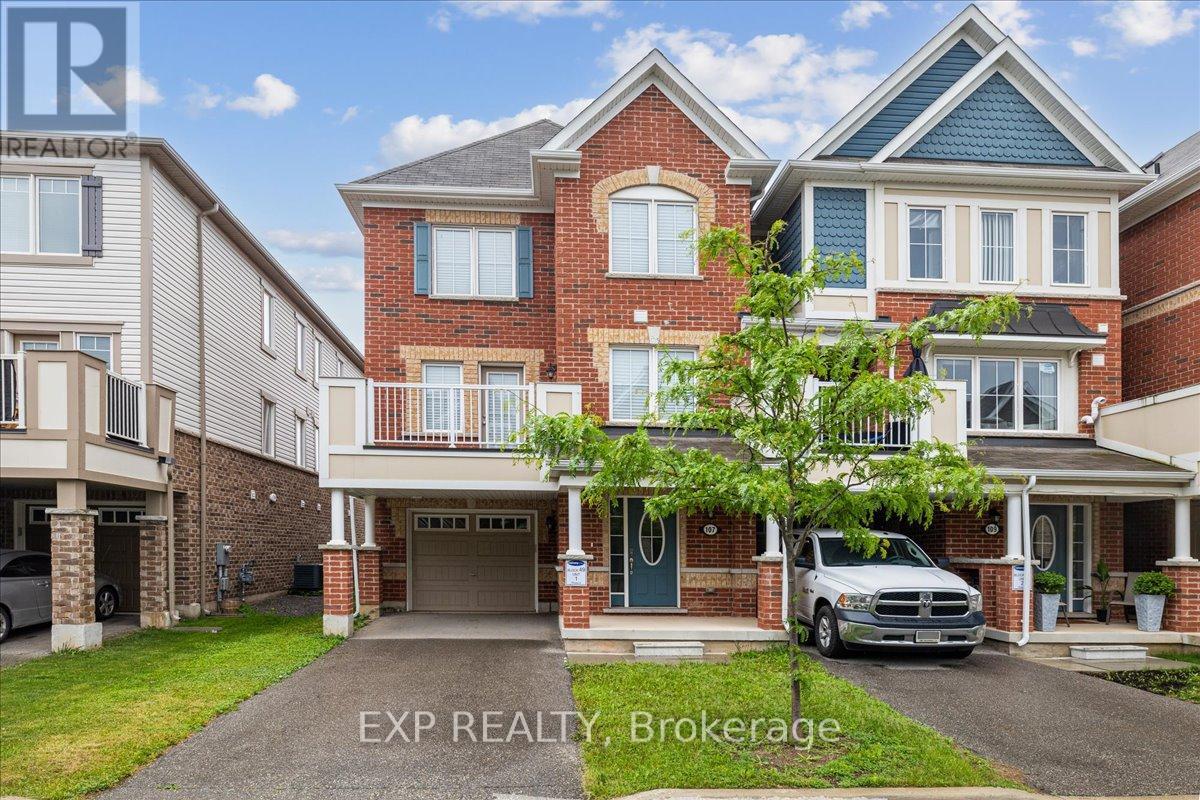
Immaculate end-unit Mattamy FREEHOLD (no POTL or monthly fees) townhome! Solid-brick exterior + Coveted 3 Car parking - Long driveway + 1 garage space. 1,333 sq. ft. (per builder's plan) in Milton's sought-after Ford neighbourhood. This bright, beautifully maintained CARPET-FREE home offers 3 bedrooms, 2 bathrooms, and a versatile main-floor den space - perfect for working from home. Direct garage access. The second level features an open layout with large windows, abundant natural light, and a spacious living/dining area ideal for both daily living and entertaining. The modern kitchen shines with stainless appliances, ample cabinetry, and generous counter space. Upstairs, you'll find 3 well-sized bedrooms, including a primary w/ walk-through access to a stylish semi-ensuite bath. Lovingly cared for - shows well throughout. Close to top schools, parks, trails, Kelso Conservation, highways 401/407, Milton GO, and all major amenities. A turnkey gem for families, professionals, & investors alike. Don't Miss! (id:63381)
103 Vivians Crescent
Brampton, Ontario
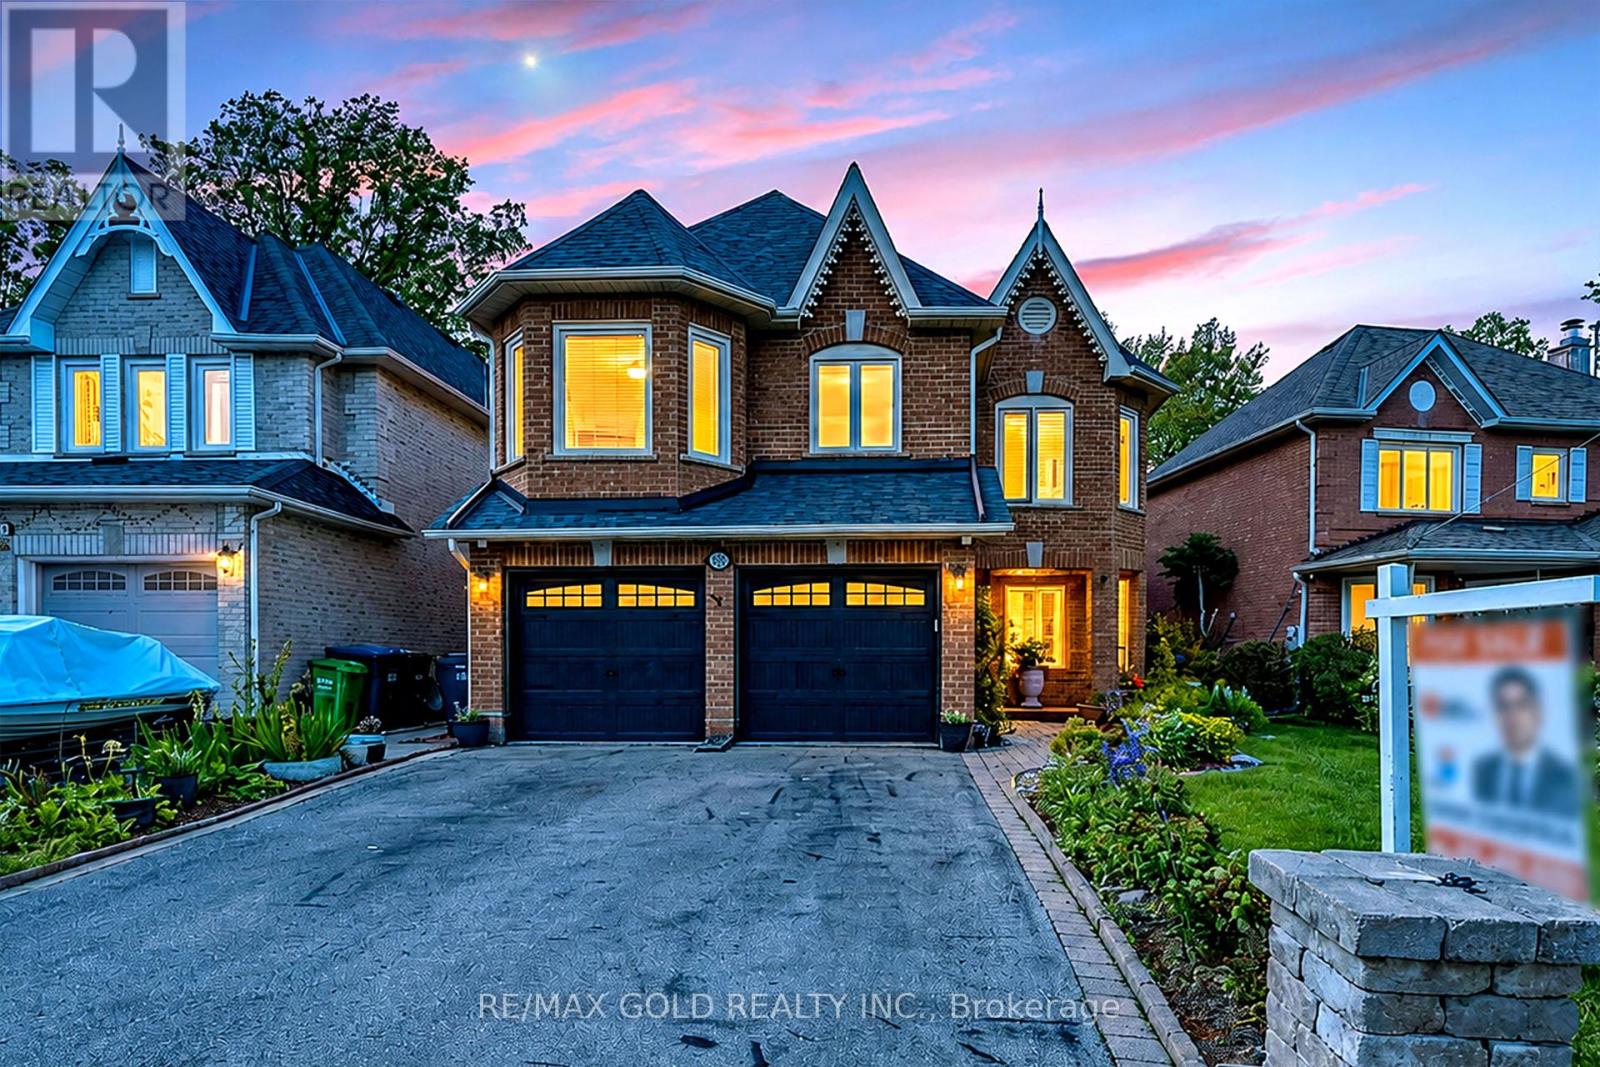
Welcome to this beautifully maintained executive detached home in the highly sought-after Fletcher's West community of Brampton. Situated on a premium ravine lot with no homes behind, 103 Vivians Crescent offers exceptional privacy, spacious living, and pride of ownership throughout.This stunning 4+2 bedroom, 3 bathroom home features a bright open-concept layout with a newly renovated kitchen complete with quartz countertops, a large breakfast island, and modern finishes. The inviting family room showcases a cozy gas fireplace, while the elegant living anddining areas are perfect for entertaining. The upper level boasts a spacious primary retreat with a newly updated ensuite and double-door entry,plus a second oversized bedroom with ensuite access. Enjoy hardwood flooring throughout the main and upper levels, pot lights, a grand doubledoor entrance with soaring foyer, and convenient main floor laundry with garage access. Step outside to a beautiful deck overlooking the ravine backyard - the perfect place to relax or entertain. Located close to schools, parks, shopping, transit, and just minutes to Highways 401 and 407,this home combines comfort, style, and convenience in one exceptional package. (id:63381)
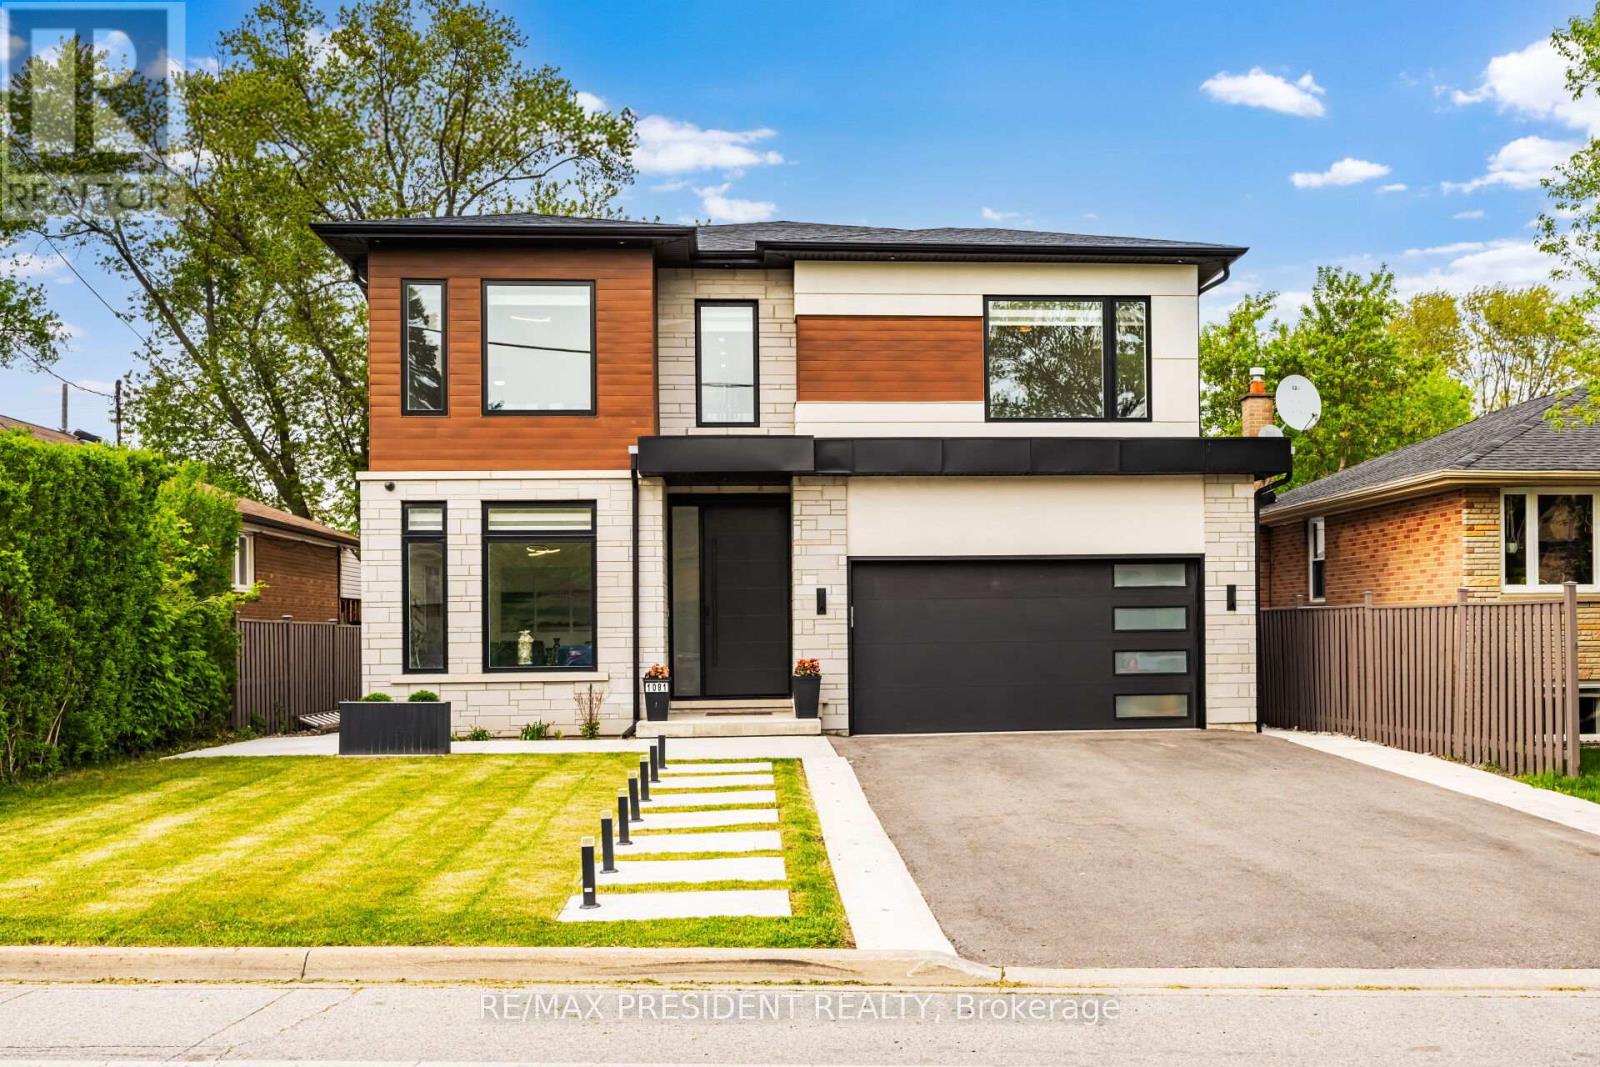
1081 Ogden Avenue
Mississauga, Ontario
Welcome to 1081 Ogden Avenue - a custom-built luxury four-bedroom residence nestled in the heart of Lakeview, one of Mississauga's most sought-after waterfront communities. Just minutes from the lake, this stunning property offers the perfect blend of modern sophistication, comfort, and premium living.. This exceptional custom-built luxury home combines premium craftsmanship, advanced smart home technology, and designer finishes throughout. Featuring a fully integrated Lutron smart lighting system, custom LED lighting, whole-home audio, smart thermostat, CAT6 wiring, automated blinds, smart garage access, and a comprehensive security system, this residence offers seamless modern living. The interior showcases spa-inspired bathrooms with steam and curb less showers, solid wood doors, custom millwork, hardwood flooring, vaulted ceilings, oversized windows, quartz countertops, premium appliances, soft-close cabinetry, a hidden walk-in pantry, and elegant fireplaces on both the main floor and basement. Designed for elevated entertaining and lifestyle, the home includes a professionally sound-treated theatre room, custom disappearing bar, covered outdoor living space, outdoor speaker rough-in, and a dedicated glass-enclosed gym. Additional highlights include high-efficiency HVAC, HRV/ERV system, tankless hot water, upgraded electrical service, future pool rough-in, EV-ready oversized garage, irrigation system, and premium exterior finishes - delivering luxury, comfort, and exceptional attention to detail throughout. ONE BEDROOM LEGAL BASEMENT/APRT (id:63381)

4 Cloverlawn Street
Brampton, Ontario
Welcome to this spacious and well-maintained family home in a desirable Brampton neighbourhood! Featuring 3 generous bedrooms plus a versatile loft area, this fully vacant home offers an excellent opportunity for buyers looking to personalize and update to their own taste.The functional layout includes a bright main floor with convenient main floor laundry and direct access from the garage. Upstairs, the spacious primary bedroom features a private ensuite bath, complemented by an additional full bathroom for family convenience with his & hers closet. The finished basement adds extra living space along with an additional 2-piece bathroom, perfect for entertaining, a recreation room, home office, or extended family needs.Lovingly maintained and offering great potential, this home is ideally located close to schools, parks, shopping, transit and in an established family-friendly community. Flexible closing available. (id:63381)
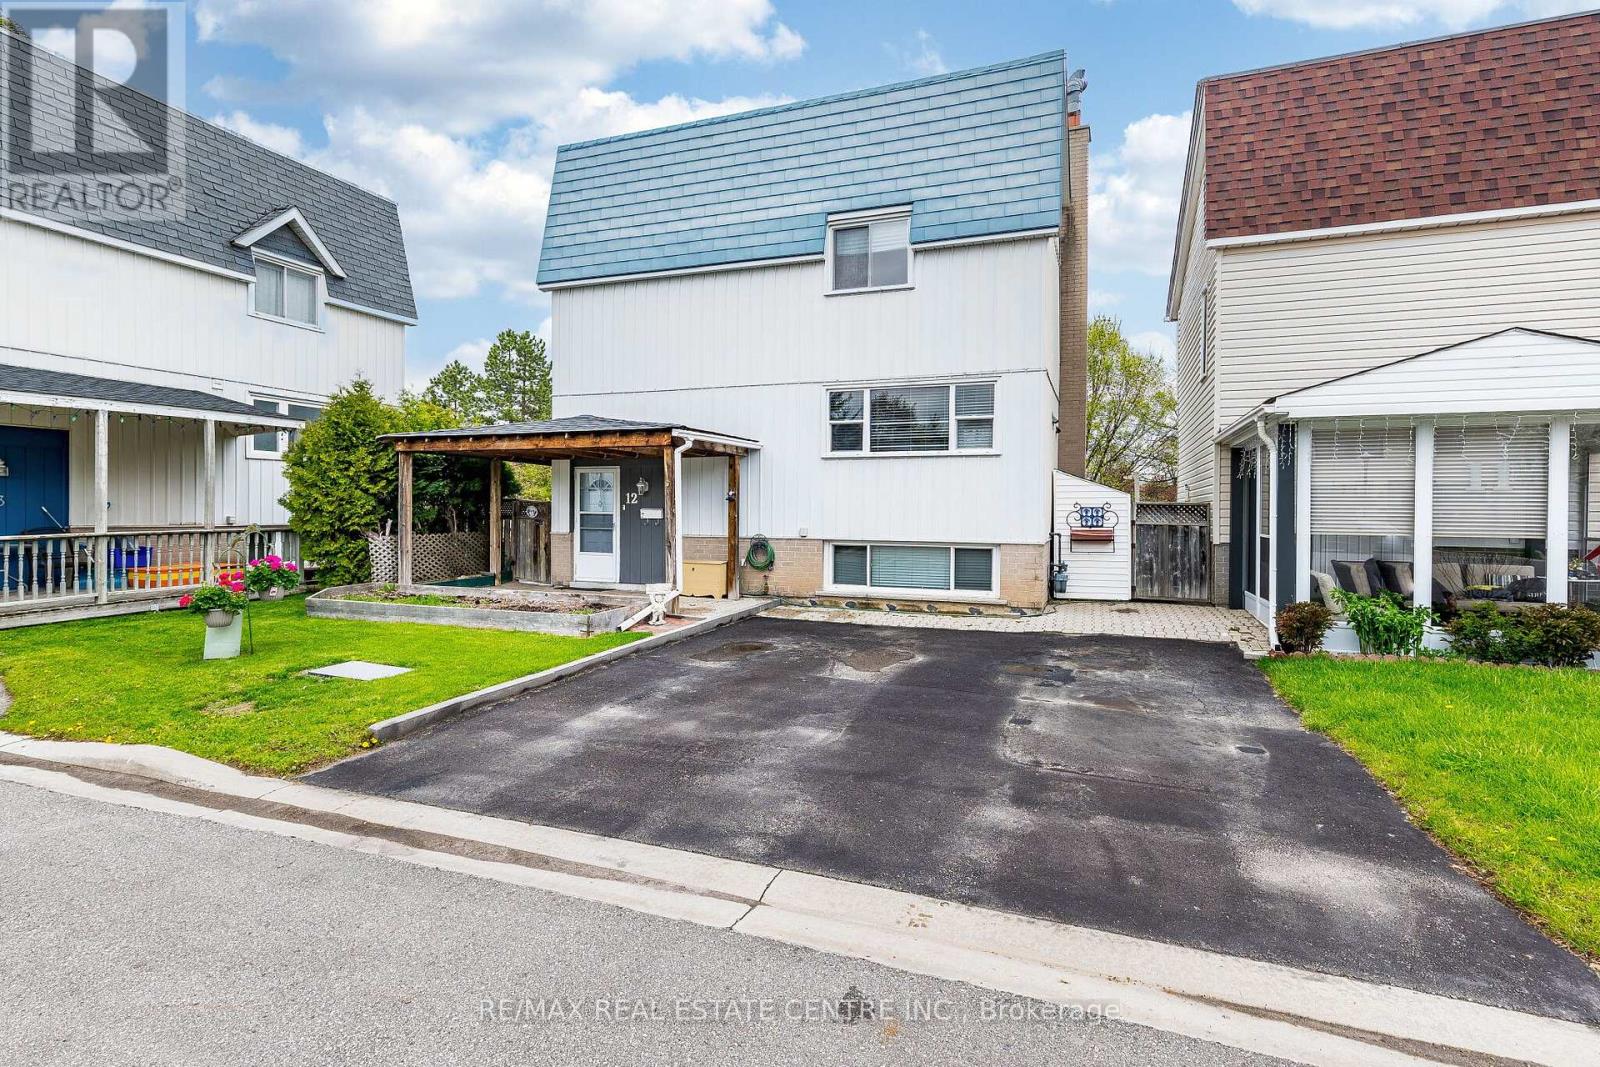
12 Homer Square
Brampton, Ontario
Welcome to 12 Homer Sq!! A beautifully maintained 2-storey detached home located in the desirable Central Park community of Brampton. Pride of ownership is evident throughout this well-cared-for home featuring 3 generous-sized bedrooms, 2 full bathrooms, and a functional layout perfect for families. The finished basement offers a walk-out to the fully landscaped backyard and presents excellent potential for an in-law suite or extended family living. Enjoy added comfort with no carpet throughout the home. Situated on a 38 x 69 ft lot backing directly onto a park with no homes behind, this property offers both privacy and convenience. The backyard also features a shed perfectly set up as a workshop space. Driveway comfortably accommodates 2 vehicles. Ideally located close to public transit, Bramalea City Centre, minutes to Highway 410, and within walking distance to parks and schools of all levels. (id:63381)
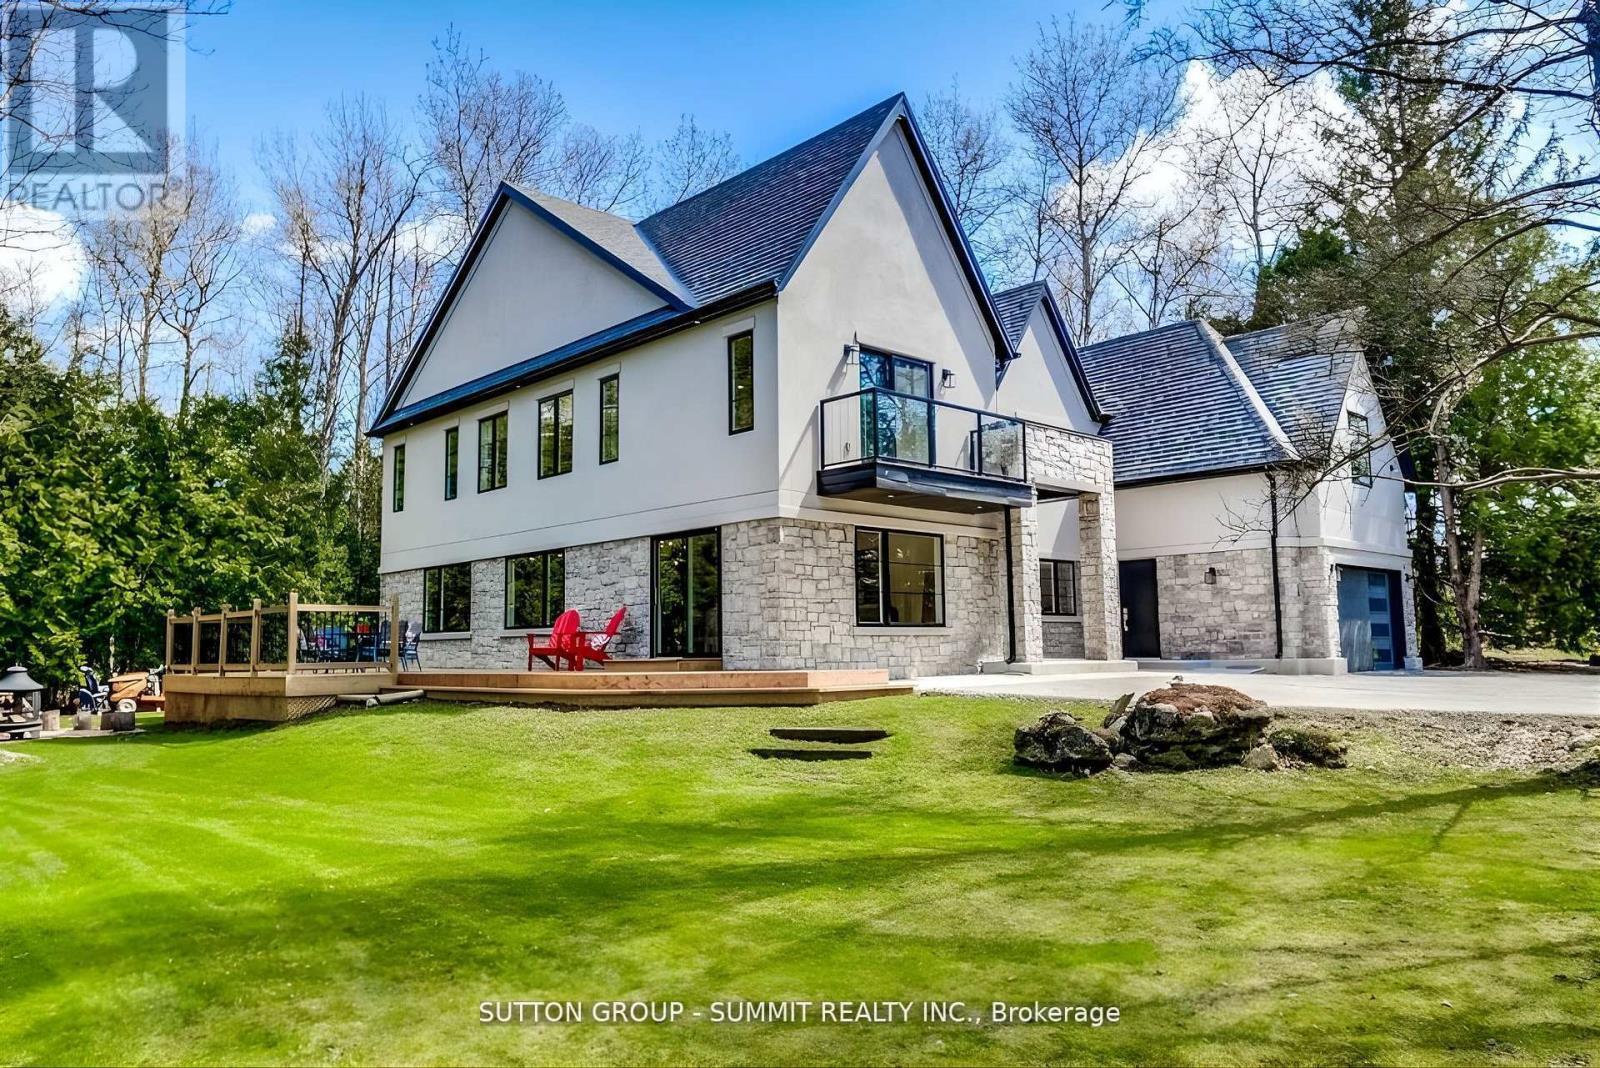
8767 Twiss Road
Milton, Ontario
Experience unmatched luxury in this fully rebuilt two-storey estate set on 1.37 acres of exceptional privacy, featuring a private pond and a sanctuary-like setting. Perimeter surrounded by trees for additional privacy. This stunning home offers 5 bedrooms, plus a self-contained 2-bedroom in-law suite with a separate entrance, ideal for extended family, guests, or potential rental income. High-end finishes throughout elevate both everyday living and entertaining. A dedicated indoor theatre, connected to a spacious upper-level loft, provides the perfect space for relaxing,entertaining, or use as an additional bedroom or flex space. The main floor show cases a bright, open-concept layout featuring spacious living, dining, and family rooms anchored by a fireplace, and highlighted by floating stairs with glass railings. A main-floor bedroom with a private ensuite offers the perfect setup for guests or multi generational living. Step outside to a large patio deck, ideal for summer barbecues and outdoor entertaining. Upstairs, you'll find four generously sized bedrooms, including a luxurious primary retreat with a spa-inspired 5-piece ensuite and private balcony overlooking the serene surroundings. A rare blend of modern design, privacy, and versatility, this home is truly one of a kind. Upgrades: Majority of the home was rebuilt with new materials roughly 5 years ago. With additions to the structure. Also new addition added: ground floor in-law suite with separate entrance.(2023) Homes Theatre (2024) Car port (2025) Pond Fountain (2025) New Landscaping wooden structure(2025) High Efficiency Hvac system (id:63381)
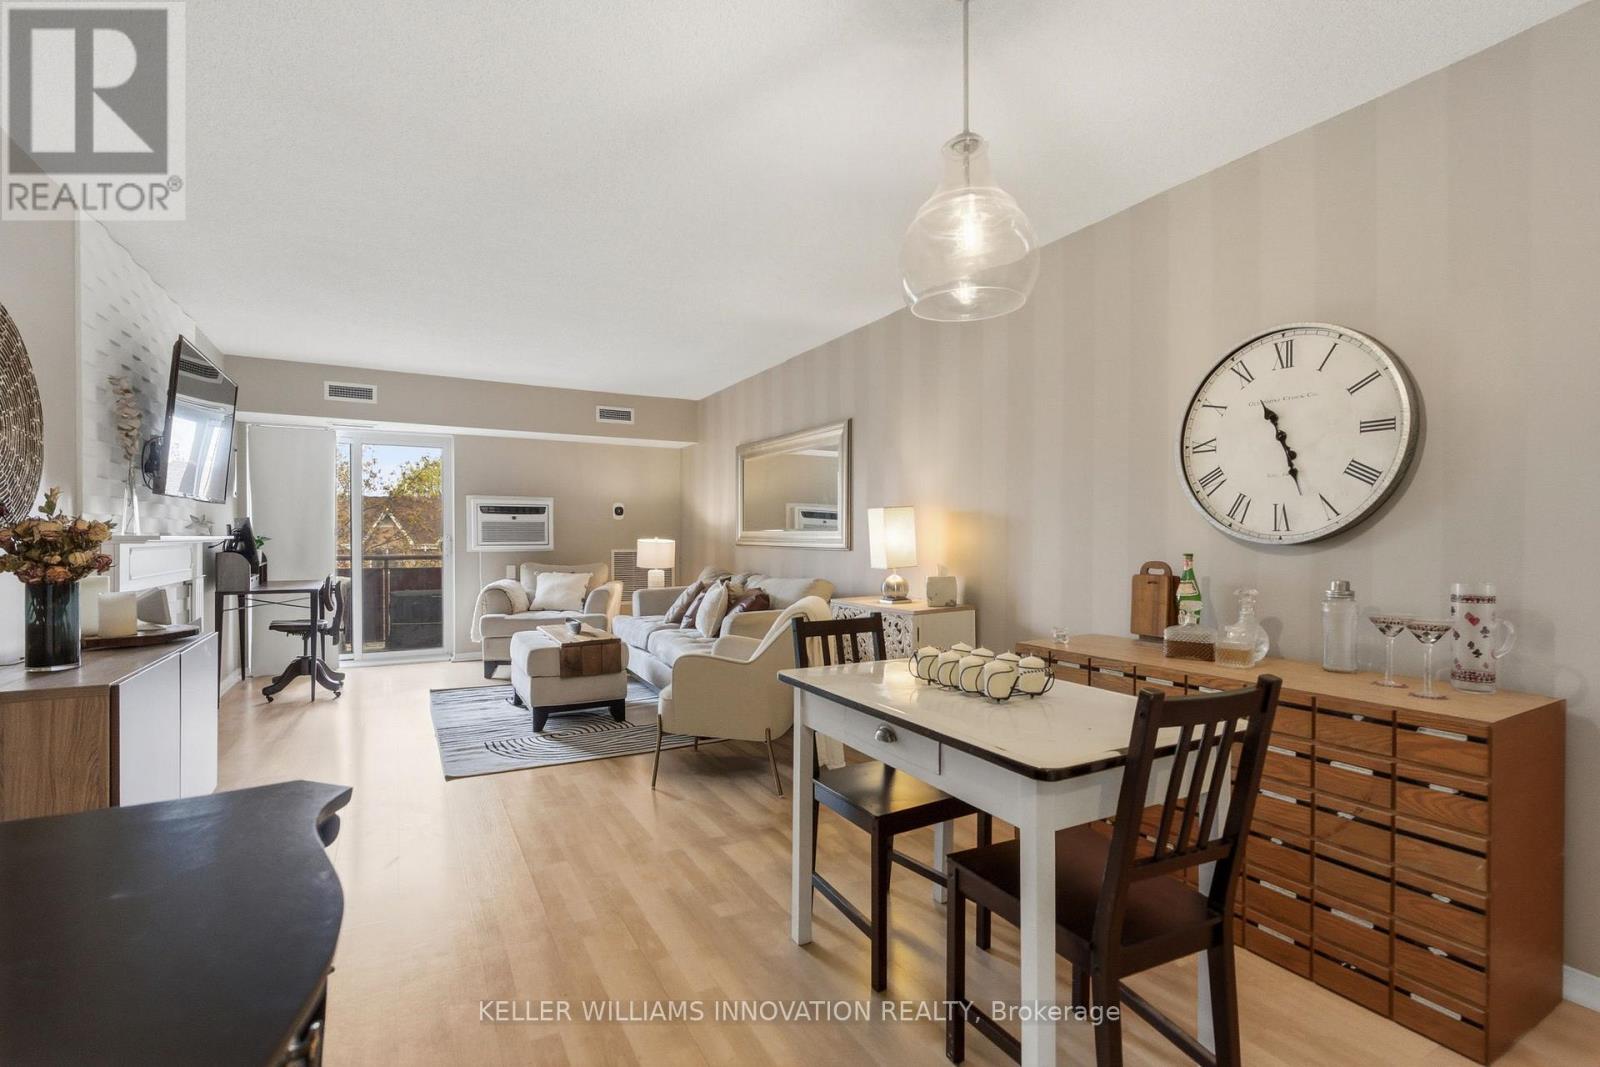
302c - 211 Forum Drive
Mississauga, Ontario
Welcome to this beautifully updated condo in the heart of Mississauga's sought-after Hurontario community. Fully reimagined with stylish modern finishes throughout, this 2-bed, move-in ready suite offers bright and functional living space. The open-concept layout is filled with natural light and features an inviting living room with an electric fireplace and walkout to a private balcony. The updated kitchen showcases contemporary finishes and excellent functionality, while the designer-renovated bathrooms feature spa-inspired details and sleek black accents. Smart home upgrades throughout the unit include a WiFi thermostat and Bluetooth-enabled fixtures, adding comfort and convenience to everyday living. The spacious primary bedroom offers excellent storage, and in-suite laundry, central air, and one parking space complete the package. Ideally located near Square One, highways, transit, shopping, restaurants, parks, schools, and trails, this condo is perfect for first-time buyers, down-sizers, or investors seeking stylish urban living in a prime Mississauga location. (id:63381)
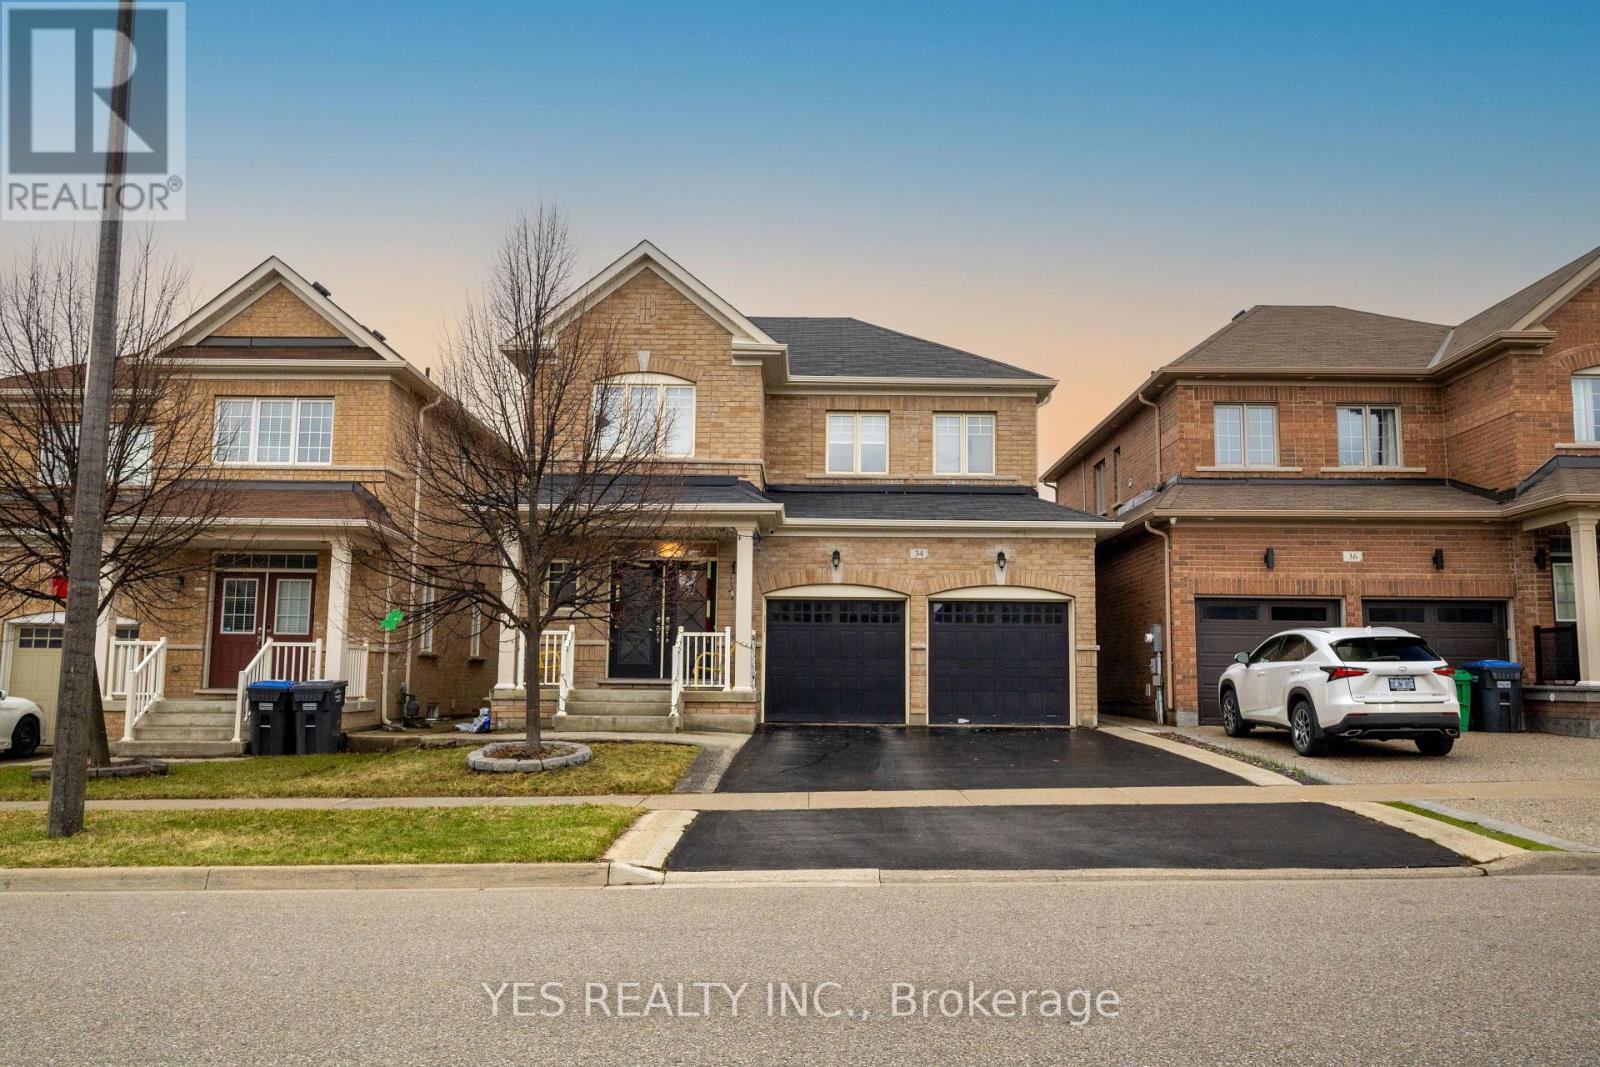
34 Newhouse Boulevard
Caledon, Ontario
Welcome to this absolutely stunning and rarely offered 4-bedroom, 4-bathroom detached home in the prestigious Southfield Village community of Caledon, offering approximately 2,300 sq. ft. of beautifully upgraded living space. This move-in ready home features 9-foot ceilings on the main floor, elegant upgraded flooring, modern lighting, and a spacious family-sized kitchen with walkout to a professionally landscaped backyard complete with a large patio-perfect for entertaining and family gatherings.The thoughtfully designed upper level boasts a luxurious primary retreat with two walk-in closets and a generous ensuite bathroom, along with the convenience of a second-floor laundry room. The semi-finished basement provides excellent potential for additional living space, recreation, or future customization.Loaded with premium upgrades, this home includes smart Govee outdoor lighting for enhanced curb appeal, a Tesla EV charger port in the garage, upgraded modern blinds throughout, a brand-new dryer, and a fully integrated security system with 360-degree camera coverage for added peace of mind.Ideally located in one of Caledon's most desirable neighbourhoods, close to top-rated schools, parks, shopping, and major highways, this exceptional property offers the perfect blend of luxury, comfort, and convenience for today's discerning buyer. Turn-Key Living: Softened Water & RO Systemin included . (id:63381)
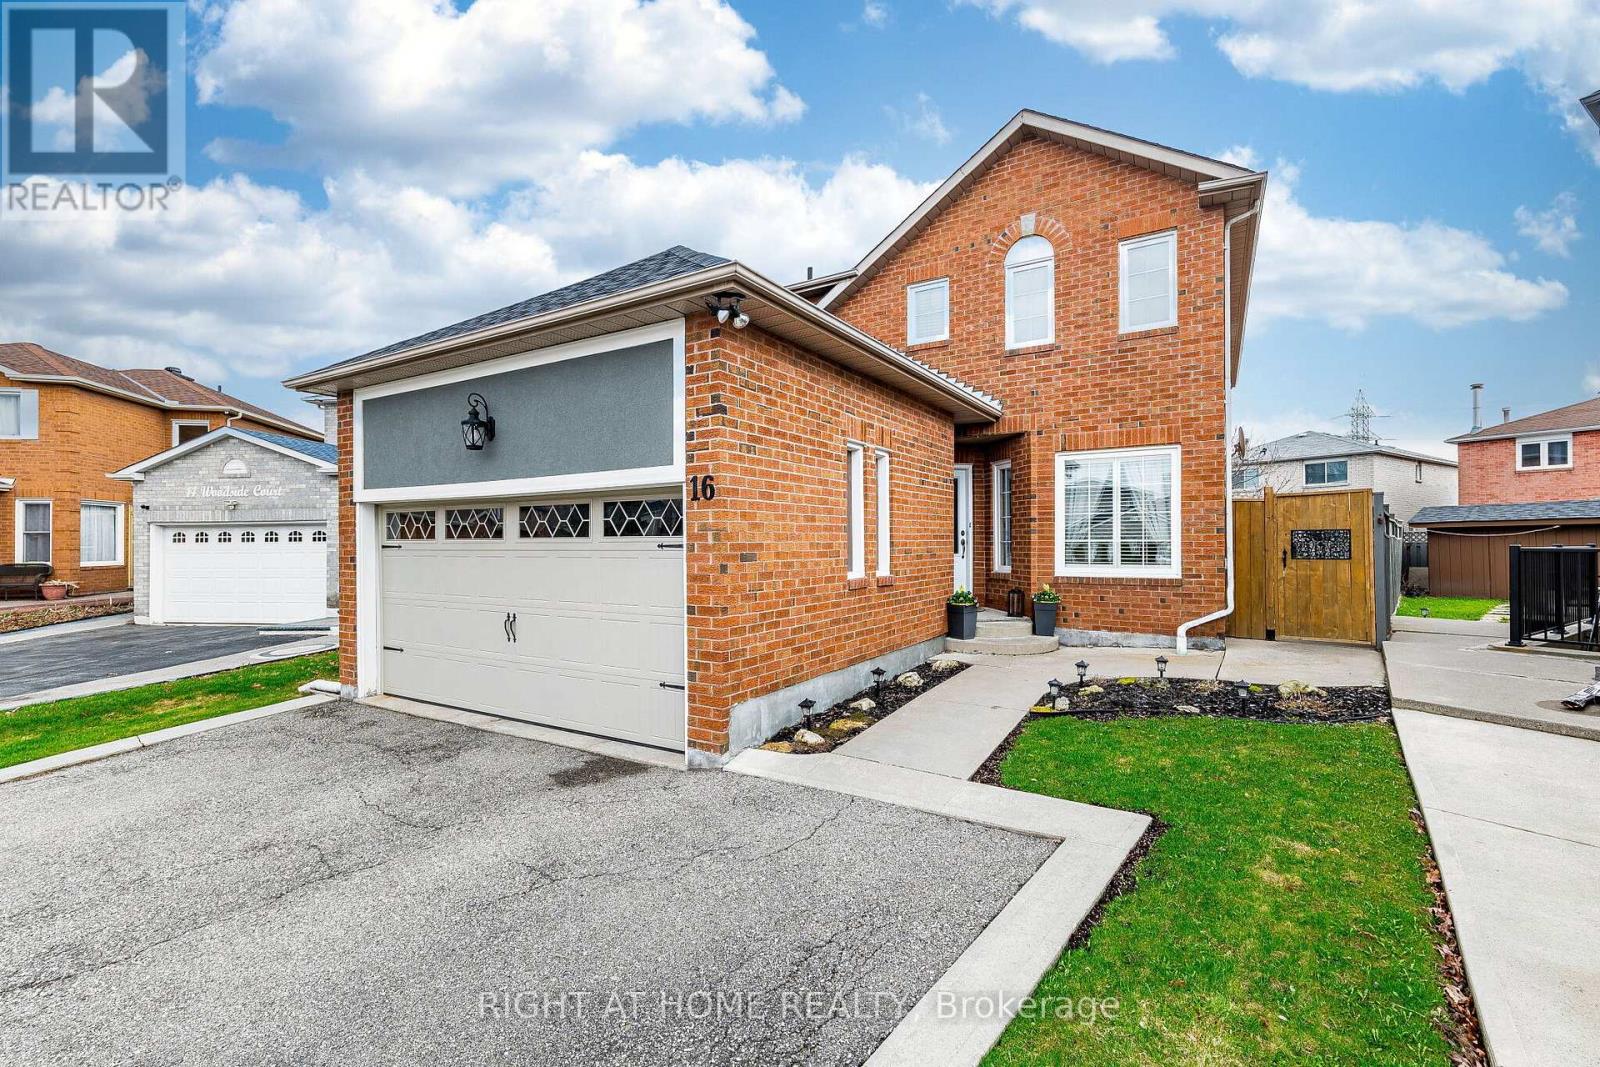
16 Woodside Court
Brampton, Ontario
This meticulously maintained, well-cared-for and updated detached home offers an excellent blend of space, comfort, and functionality. Featuring 4 spacious bedrooms and a fully finished 2-bedroom legal basement apartment, this home is ideal for families, multi-generational living, or those seeking a valuable mortgage helper. The home showcases an upgraded modern gourmet kitchen with quartz countertops, stainless steel appliances, porcelain tiles, an extra-large sink, updated bathrooms, fresh paint, wrought iron spindles, mouldings, and California shutters. The bright and open living and dining areas offer a functional layout with abundant natural light throughout. Immaculate and shows extremely well. Situated on a premium pie-shaped lot, the property offers a rare and generous outdoor space complete with a backyard shed for additional storage, perfect for entertaining, family activities, and summer enjoyment. A new garage door and extended driveway enhance the overall curb appeal. The fully finished legal 2-bedroom basement apartment features a generous living area and well-sized bedrooms, ideal for extended family living or additional income. Located in a highly convenient and quiet court location, close to Sheridan College, schools, places of worship, shopping, recreation, and transit. "Open House Saturday 1-4 PM" (id:63381)
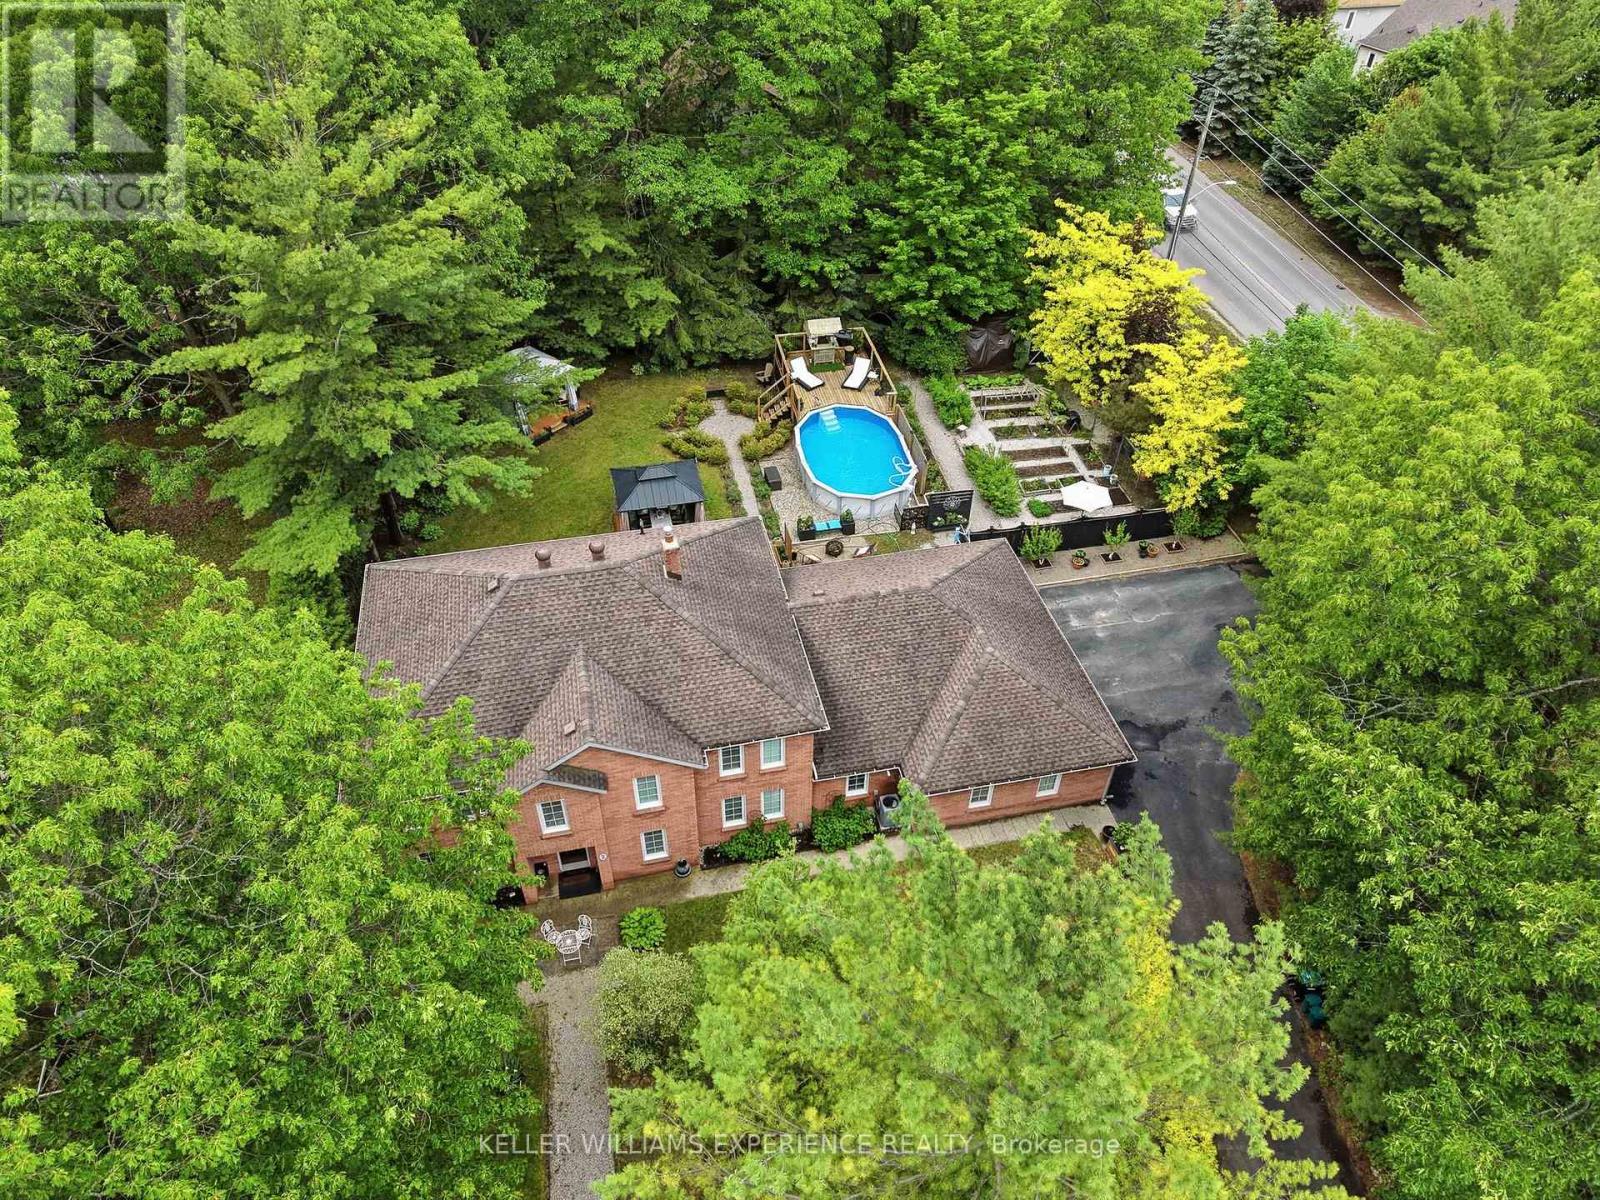
2 Seeley Court
Wasaga Beach, Ontario
Welcome to this beautifully updated all-brick family home situated on a private, maturely treed 0.45-acre lot in one of Wasaga Beach's most desirable neighbourhoods. Offering over 3,000 sq. ft. of thoughtfully designed living space and an incredible backyard retreat, this exceptional property delivers the perfect balance of space, privacy, and family-friendly living. The professionally transformed backyard is a true showpiece, surrounded by mature trees and lush landscaping that create a peaceful, resort-like setting. Designed for both relaxation and entertaining, it features an above-ground pool with heater, expansive deck areas, gazebos, beautiful perennial gardens, and exceptional privacy. Whether hosting summer gatherings or enjoying a quiet evening outdoors, this outdoor oasis is sure to impress. Inside, you'll find six spacious bedrooms, 2.5 bathrooms, multiple inviting living areas, and three gas fireplaces that add warmth and character throughout. A three-car garage and circular driveway accommodating up to 7 vehicles provide outstanding convenience and flexibility for families, guests, and recreational vehicles. The home has been extensively upgraded for modern comfort and efficiency, including a complete HVAC conversion with a high-efficiency furnace, central air conditioning, new ductwork, humidifier, upgraded electrical panel with EV charging capability, updated lighting throughout, custom bar shelving with LED lighting, abundant storage space, and a garden shed. Ideally located close to beaches, golf courses, trails, parks, shopping, schools, and all the amenities Wasaga Beach has to offer, this meticulously maintained property presents a rare opportunity to enjoy a private retreat without sacrificing convenience. A truly exceptional family home in one of the area's most sought-after neighbourhoods. (id:63381)
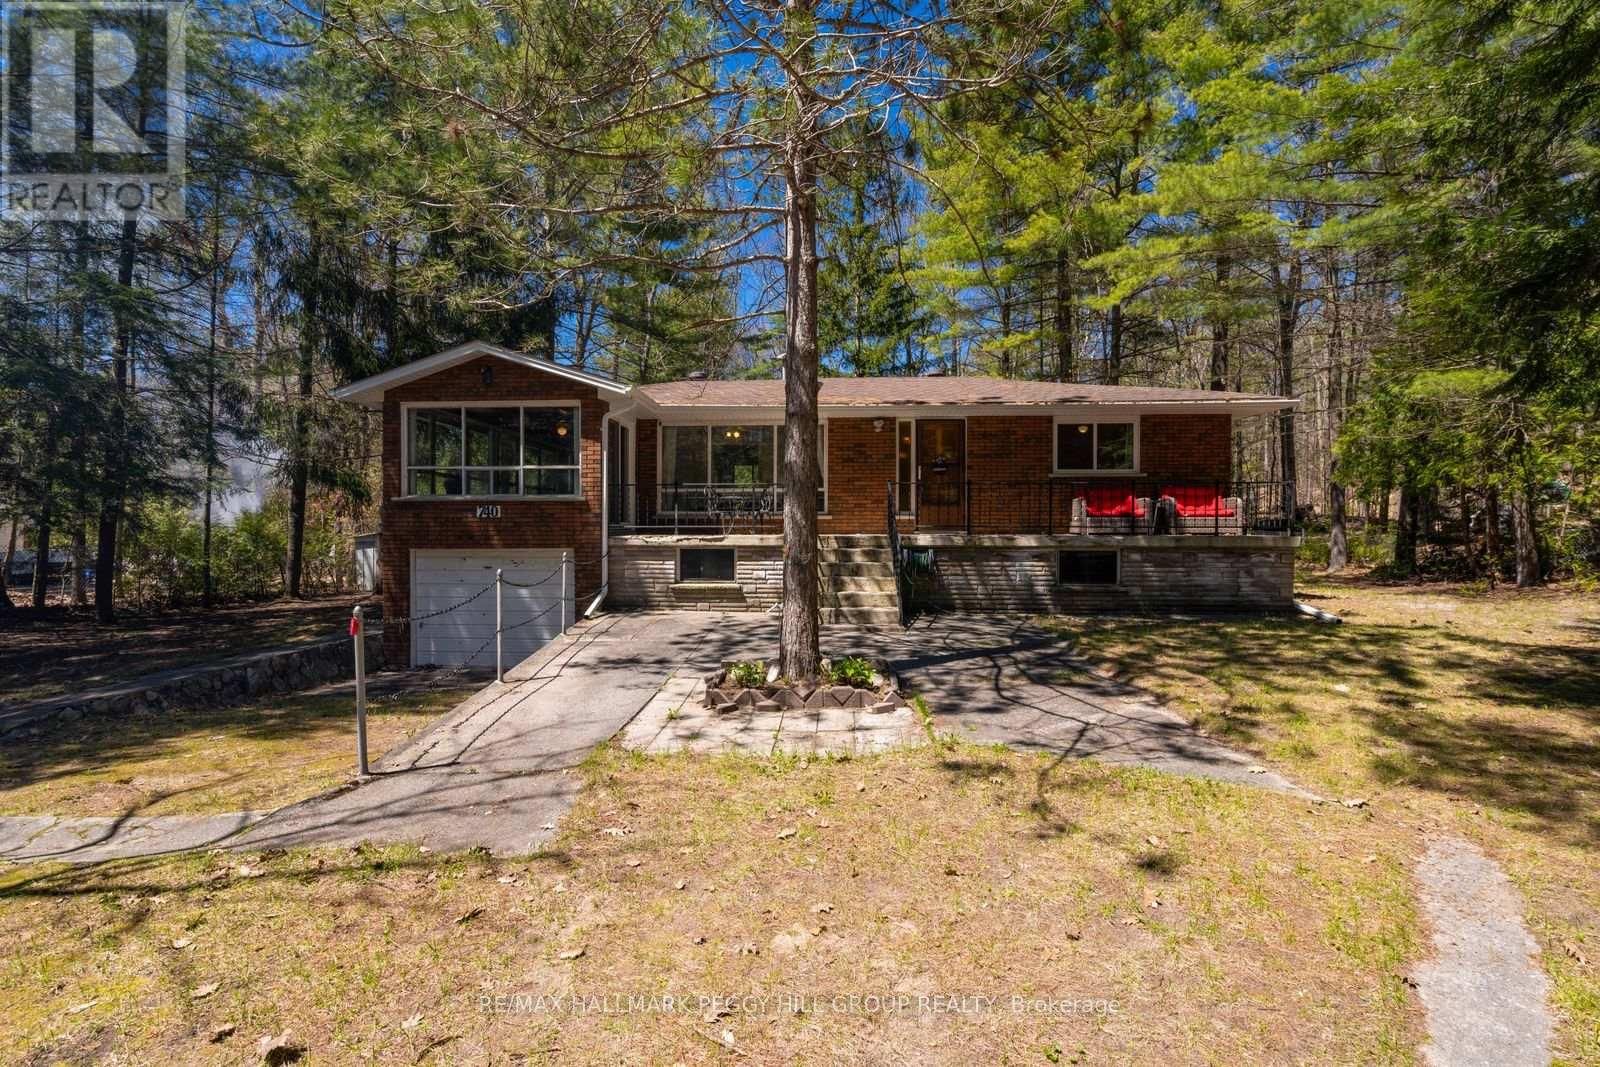
740 Lafontaine Road W
Tiny, Ontario
BRIGHT OPEN LIVING SPACES, SERENE FOREST VIEWS, & GEORGIAN BAY ADVENTURES JUST STEPS FROM YOUR DOOR! Wake up to the sound of rustling trees and spend your days just moments from the shores of Georgian Bay in this peaceful retreat tucked away on a quiet road in the heart of Tiny Township. Whether it's morning walks to Lafontaine Beach Park, afternoons spent boating from nearby Tiny Cove Marina, or evenings gathered around the patio under the trees, this property captures the laid-back lifestyle that makes this area so desirable. Set on a beautifully private lot surrounded by mature greenery, the home welcomes you with a deep driveway, attached garage, and a charming front patio made for slow mornings with coffee and relaxed summer dinners outdoors. Inside, oversized windows draw the outdoors in, filling the spacious living and dining areas with natural light and calming forest views. Three generously sized bedrooms offer comfortable space for family and guests, while the renovated 4-piece bathroom with a dual vanity and modern tiled shower adds a fresh, polished feel to everyday living. The full walk-up basement with a rough-in bathroom and direct garage access opens the door to endless possibilities for future living space, a recreation area, or guest accommodations. Recently upgraded HVAC with furnace and air conditioning provides efficient comfort through every season. Located only 5 minutes from the shops and essentials of Lafontaine and within easy reach of Midland and Penetanguishene, this is where peaceful cottage-country living meets everyday convenience, complete with an included Tiny Township parking permit for easy access to the area's beautiful beaches. This is your chance to settle into a #HomeToStay where long summer days, fresh air, and a true sense of escape become part of everyday life. (id:63381)
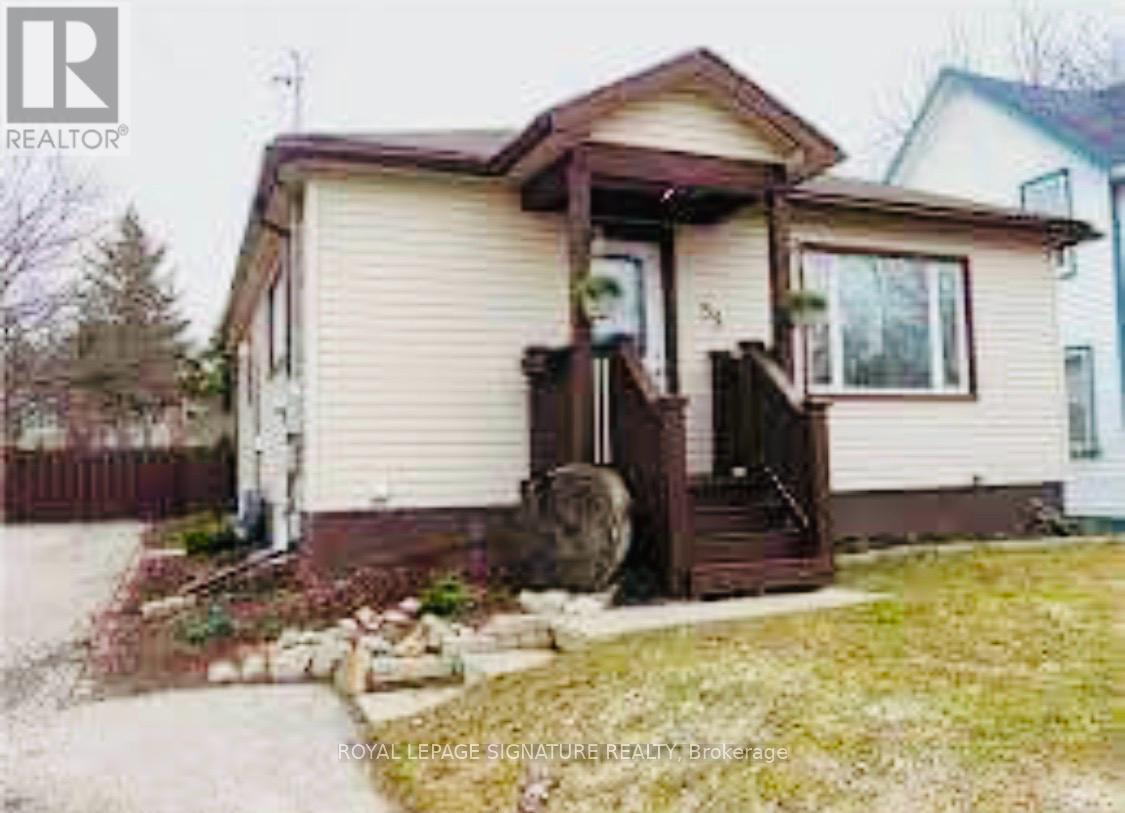
59 Penetang Street
Barrie, Ontario
Attention investors and first-time buyers! This fully turnkey home comes completely furnished , offering incredible value and income potential. A separate side entrance leads to a "non-legal" lower-level apartment featuring a spacious rec room, L-shaped bedroom with double closet, 3-piece bath, kitchen, and stacked washer/dryer - ideal for extended family or helping offset mortgage costs.Situated on a premium 186' deep lot, the expansive backyard offers endless possibilities - create your dream outdoor oasis with gardens, patios, and fire pits, or explore the potential for a future second unit (buyer to complete due diligence). Conveniently located within walking distance to downtown and the waterfront.The main level features rustic hardwood flooring, while the lower level offers durable laminate flooring. Crown moulding and French doors accent the bright living room, and the kitchen provides ample cupboard space with a large picture window bringing in plenty of natural light.Updates include Furnace (2014), Shingles (2017), and Central Air (2020).Inclusions: All window coverings, all electric light fixtures, all upstairs furniture, upstairs fridge, stove, range hood, washer & dryer; downstairs fridge (one of two), stove, range hood, washer & dryer; (id:63381)
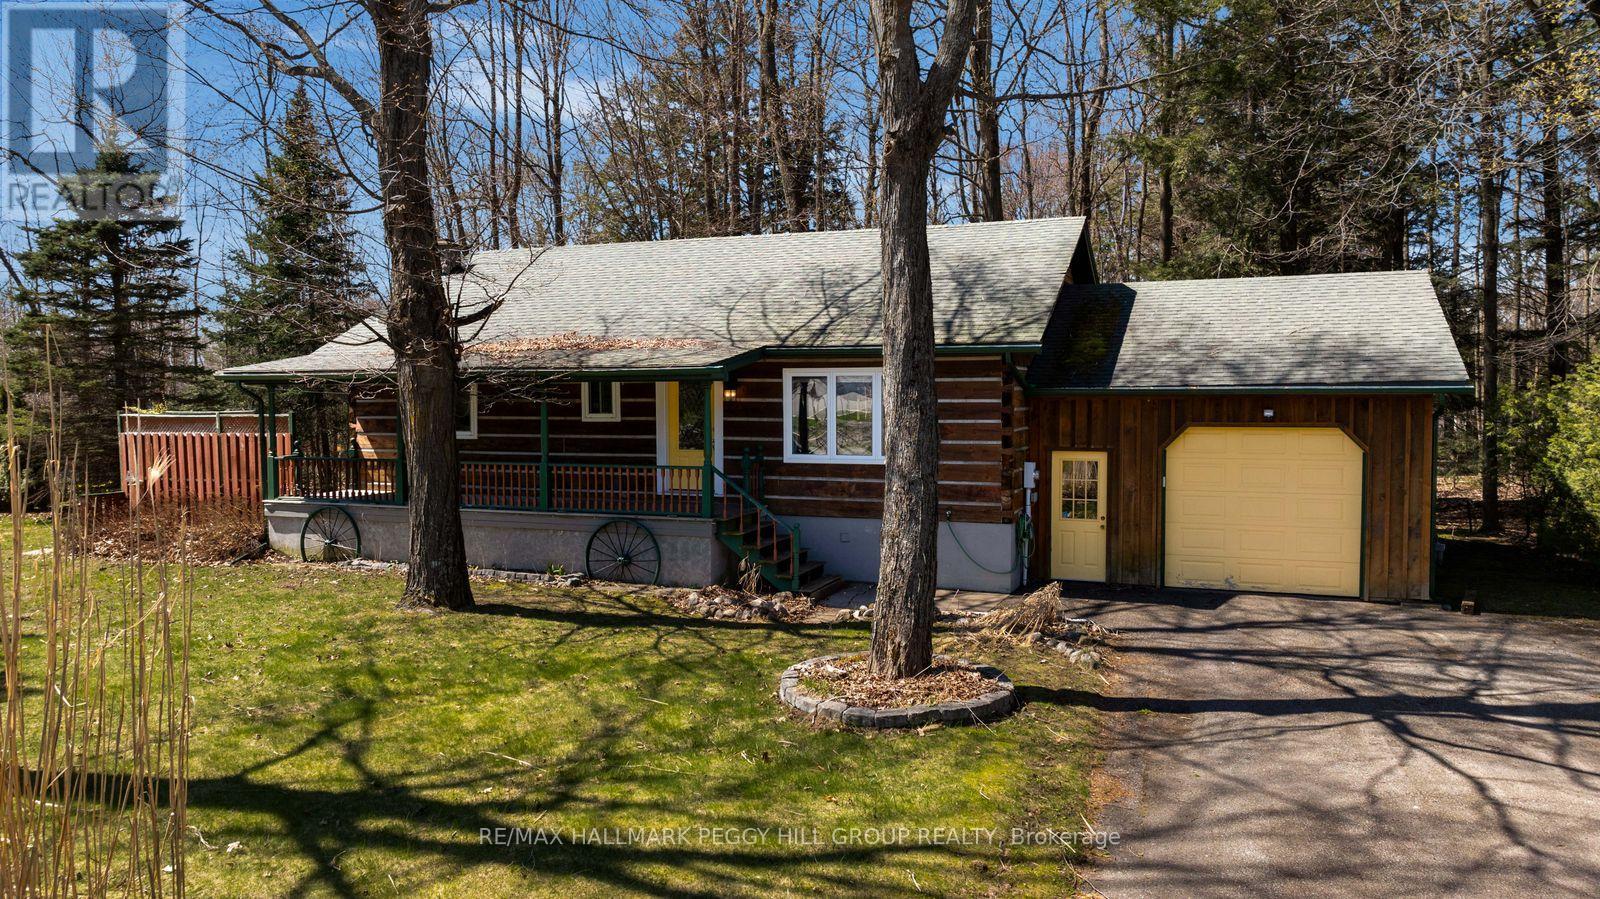
144 Trout Lane
Tiny, Ontario
RUSTIC LOG HOME CHARM ON A PRIVATE CORNER LOT JUST MINUTES FROM GEORGIAN BAY! Tucked into a peaceful, friendly community and set on a generous corner lot surrounded by mature forest, this inviting log home captures the essence of relaxed Georgian Bay living. Picture mornings spent on the covered front porch as sunlight filters through the trees, and evenings on the large side deck overlooking the yard, where the treed backdrop feels like your own secluded escape. Just a short 10-minute walk brings you to the Georgian Bay waterfront, where beaches, shoreline parks, and the Tiny Cove Marina make lakeside living part of your everyday routine. Outdoor adventure is never far away with nearby hiking, ATV, and snowmobile trails, plus Awenda Provincial Park only 15 minutes from your door, while Penetanguishene and Midland are conveniently close for shopping, dining, and essential services. Inside, the warm and inviting open-concept main living area features a bright eat-in kitchen that flows into a comfortable living room, boasting large windows that fill the space with natural light and pull the outdoors in. Two main floor bedrooms include a primary suite with a walk-in closet, a combined laundry room, and a walkout to the deck that makes stepping outside effortless. A main 4-piece bathroom with a deep jetted tub offers a place to unwind, while a convenient lower-level powder room adds everyday ease. The finished basement extends the home's versatility with an additional bedroom, a spacious recreation room, and storage area. With carpet-free flooring throughout and an attached garage plus a deep driveway for ample parking, this #HomeToStay offers an easy, grounded lifestyle where comfort, nature, and everyday practicality come together. (id:63381)

35 Jodies Lane
Springwater, Ontario
Midhurst's most established and desirable neighborhoods, this exceptional family home offers space, privacy, and a seamless connection to the outdoors. Backing onto privately owned environmentally protected land and surrounded by mature trees and lush landscaping, the setting is both peaceful and picturesque. Designed with flexibility in mind, the multi-level layout easily accommodates growing families, multi-generational living, and today's evolving lifestyle needs. Offering 4+1 bedrooms and 4 bathrooms, the home features generous living spaces throughout, including a warm and inviting family room with a fireplace and walkout to the backyard. A versatile bonus room provides endless possibilities as a fifth bedroom, home office, or guest suite, while additional recreation and multipurpose spaces are ideal for a gym, games room, or hobby area. Outside, the backyard is a true retreat. A sparkling inground pool, expansive multi-level deck, and beautifully landscaped fully fenced yard create an ideal setting for entertaining, relaxing, and enjoying the seasons. Thoughtful additions such as an inground sprinkler system and Jacuzzi provide both convenience and lifestyle. Offering the tranquility of country living with the convenience of city amenities just minutes away, this remarkable property is close to schools, golf courses, the hospital, GO Transit, and major commuter routes. A rare opportunity to enjoy space, nature, and everyday comfort in one of Midhurst's most sought-after locations. (id:63381)
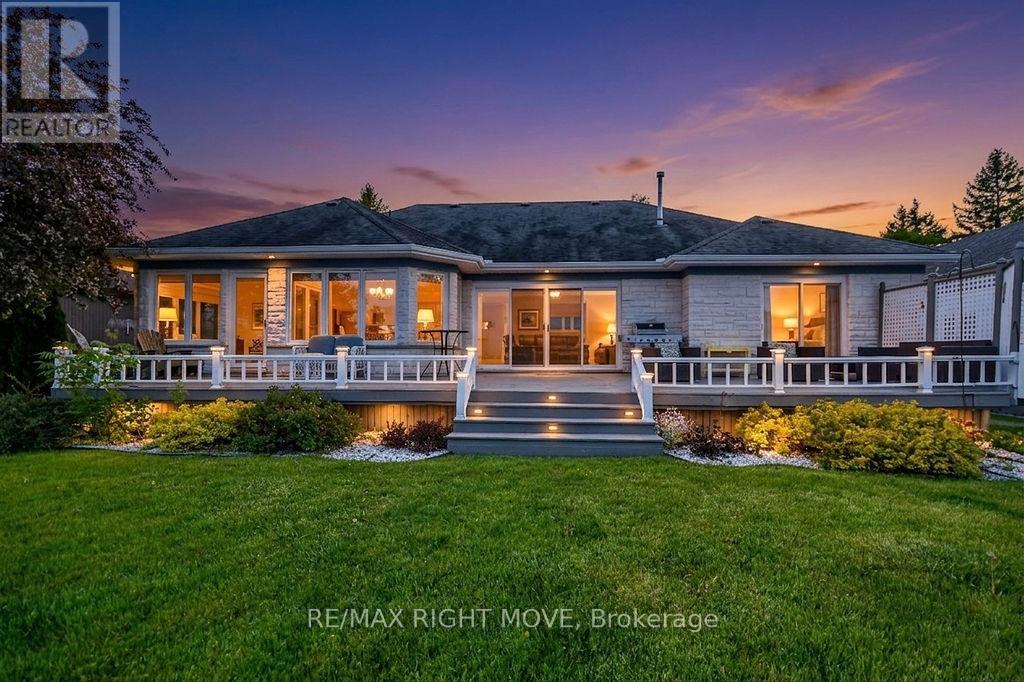
683 Glen Crescent
Orillia, Ontario
Welcome to Couch Point, one of Orillia's most coveted waterfront addresses on Lake Couchiching. This classic bungalow offers 82 ft of shoreline and an effortless lifestyle with all living on one level. The sun-filled kitchen and living room frame sweeping water views, while a separate formal dining room adds an elegant touch. Step into the three-season room off the eat-in kitchen or out onto the expansive back deck, perfect for entertaining or simply soaking in the lake life. Two bedrooms, two bathrooms, a versatile office or flex room, and an attached 2-car garage with inside entry complete the main floor. The full unfinished basement is a blank canvas; finish it for a large family, media room, or guest suite. Whether you're downsizing without compromise or planting roots in one of Simcoe County's finest neighbourhoods, this is waterfront living at its best. (id:63381)

2792 Stephen Drive
Ramara, Ontario
DREAM-SEARCH-MOVE: This 3-bedroom, 3 Level detached backsplit with a single-car garage is located in Mara Shore Estates just 10 minutes north of Beaverton off Hwy. 12, near the shores of Lake Simcoe. Residents enjoy access to the lake, a boat launch and a park through an annual Association Membership of $100. Features of this home include Luxury vinyl plank flooring throughout, pot lights on the main floor, an open-concept living, dining, and kitchen area, plus a lower-level family room with a wood-burning fireplace. Generous-sized bedrooms include a Primary 3-piece ensuite. Situated on a 0.36-acre lot, the property offers a circular driveway with parking for five vehicles, high-speed internet available to work from home, Municipal water, a Septic system, a propane forced-air two-stage furnace and a 200-AMP service. There is also a walkout to the sundeck and hot tub from the garden doors in the dining room. Grow your own vegetables in the vegetable gardens along the side of the house in your leisure time. (id:63381)
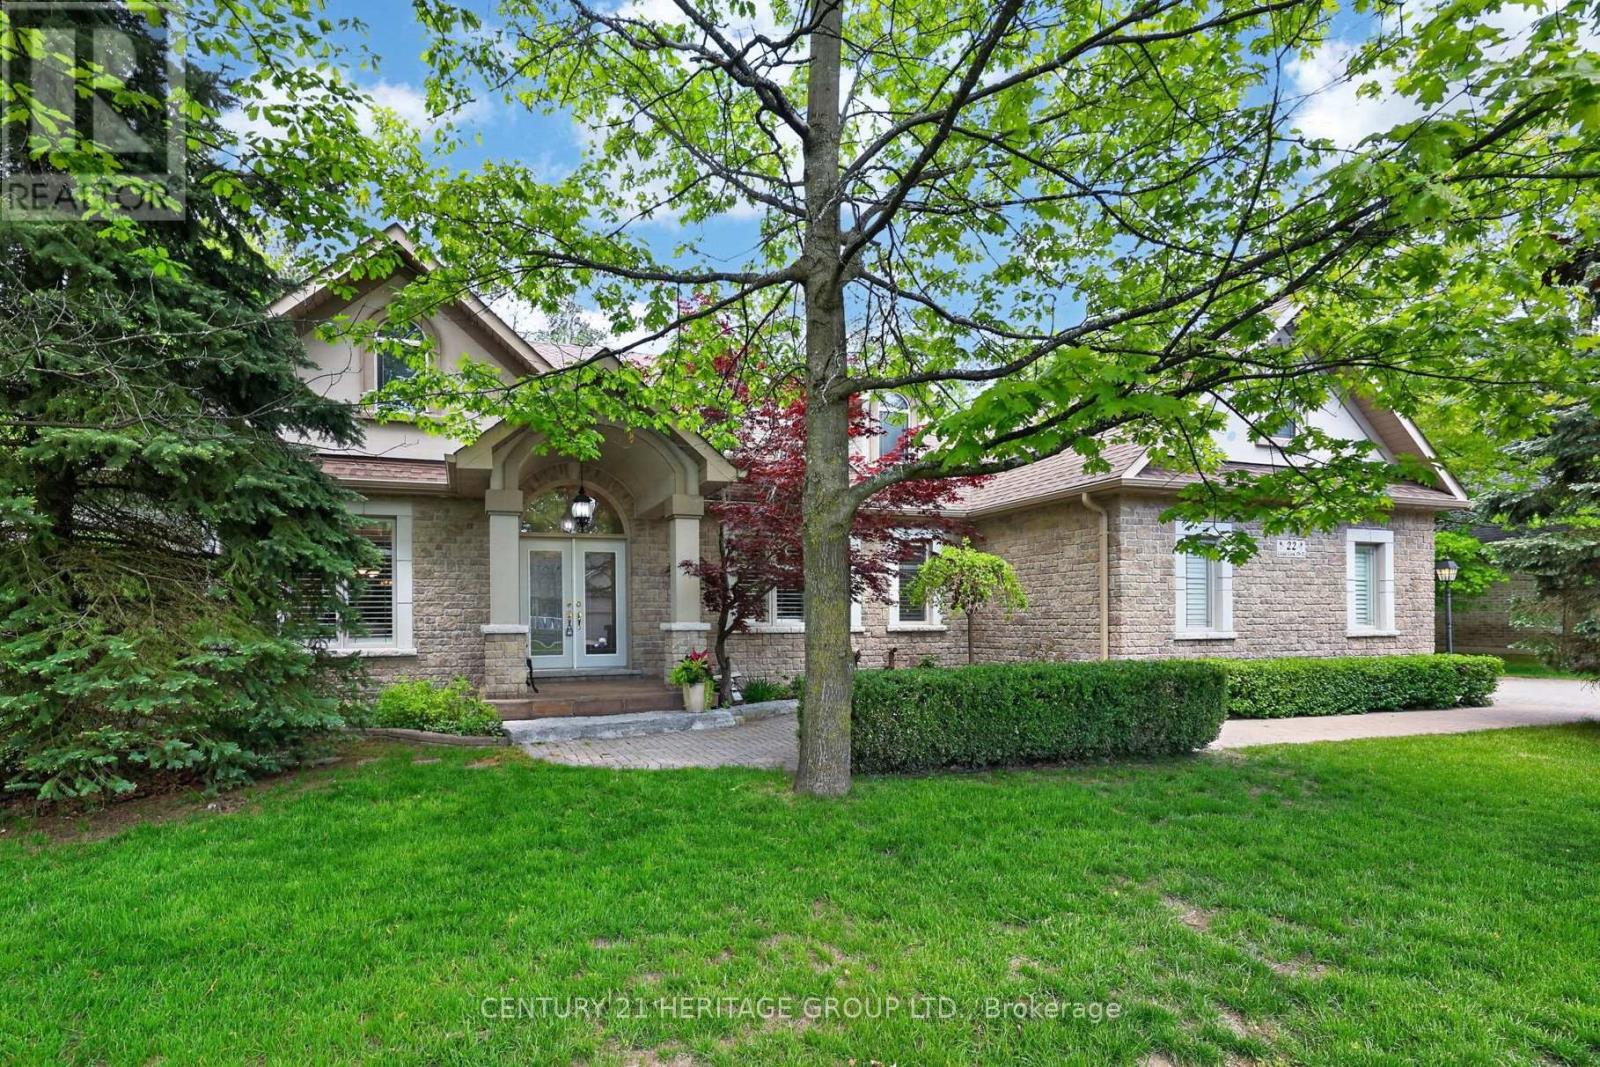
22 Lloyd Cook Drive E
Springwater, Ontario
Elegant Estate Living in Snow Valley, Springwater. Impressive 3-CAR-GARAGE Bungalow With Spacious Main Floor Primary Bedroom Including Vaulted Ceiling, Walkout To Backyard, Built-In Closet Organizer Walk-In, Impressive Ensuite Bathroom Featuring Separate Shower, Soaker Tub and Two Vanities. Grand Front Entrance, Vaulted Ceilings, Entertainer's Open Concept Layout With Eat-In Kitchen, Granite Counters, Stacked Wall Ovens, Black Finish Appliances. Walk-Out To Fabulous Backyard Patio With Pond, Fountain and BBQ Gas Line. 10ft x 12ft Garden Shed. Separate Family Room, Living Room, and Dining Spaces. Live Amongst The Birds In The Trees With Mature EP Forest Wrapping The Backyard For Full Indulgence In Tranquility. Extra Bonus Space! Finished Basement Offering Living Room Rec Space, Fireplace, Workshop, Bedroom, Beautiful 3-Pc bathroom, Home Office And Multiple Generous Storage Spaces. Basement Flooring With Dricore Subfloor And All Basement Exterior Walls Completely Insulated Floor To Ceiling (Not Just The Typical Top 4ft). These Big Upgrades Make This Basement Cozy And Comfortable For All. Four-season lifestyle and recreational area influences: Snow Valley Ski Resort, Seasonal Harvests of Barrie Hill Farms, Prestigious Golf Courses and Rugged Outdoor Trails To Explore. **See List Of Features For All Upgrades** Your Next Adventure Starts Here - Welcome To 22 Lloyd Cook Dr E, Springwater (id:63381)