
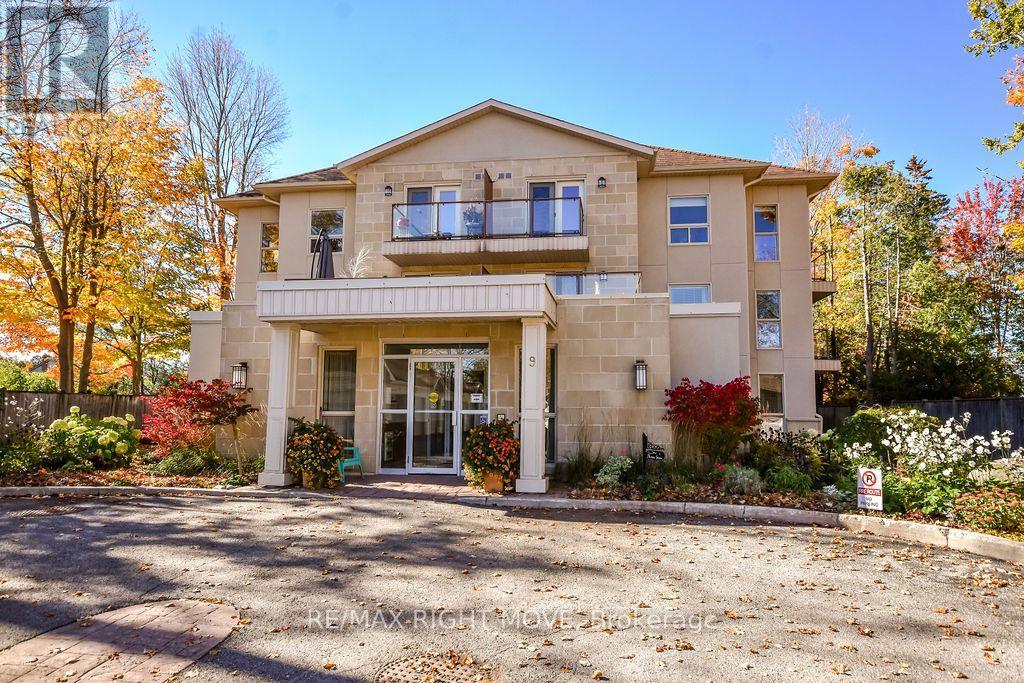
Unit 302 - 9 Westmount Drive S
Orillia, Ontario
Enjoy the ease and comfort of condo living at 9 Westmount Drive in Orillia. Set back from the street and surrounded by trees and beautifully landscaped gardens, this well-maintained three-storey building offers a quiet setting close to shopping, dining and the hospital. Located on the third floor, this two-bedroom, two-bathroom corner unit enjoys plenty of natural light, with two spacious balconies providing room for outdoor dining or relaxing in the fresh air. Your ample sized kitchen includes stainless steel appliances and convenient counter seating. The Living/Dining room offers plenty of space to entertain family and friends. An in-suite washer and dryer add everyday convenience, while a detached single-car garage and lots of visitor parking are welcome extras. A great opportunity to simplify your lifestyle while still enjoying private outdoor space and a garage of your own. Condo living might just be the Right Move! (id:63381)
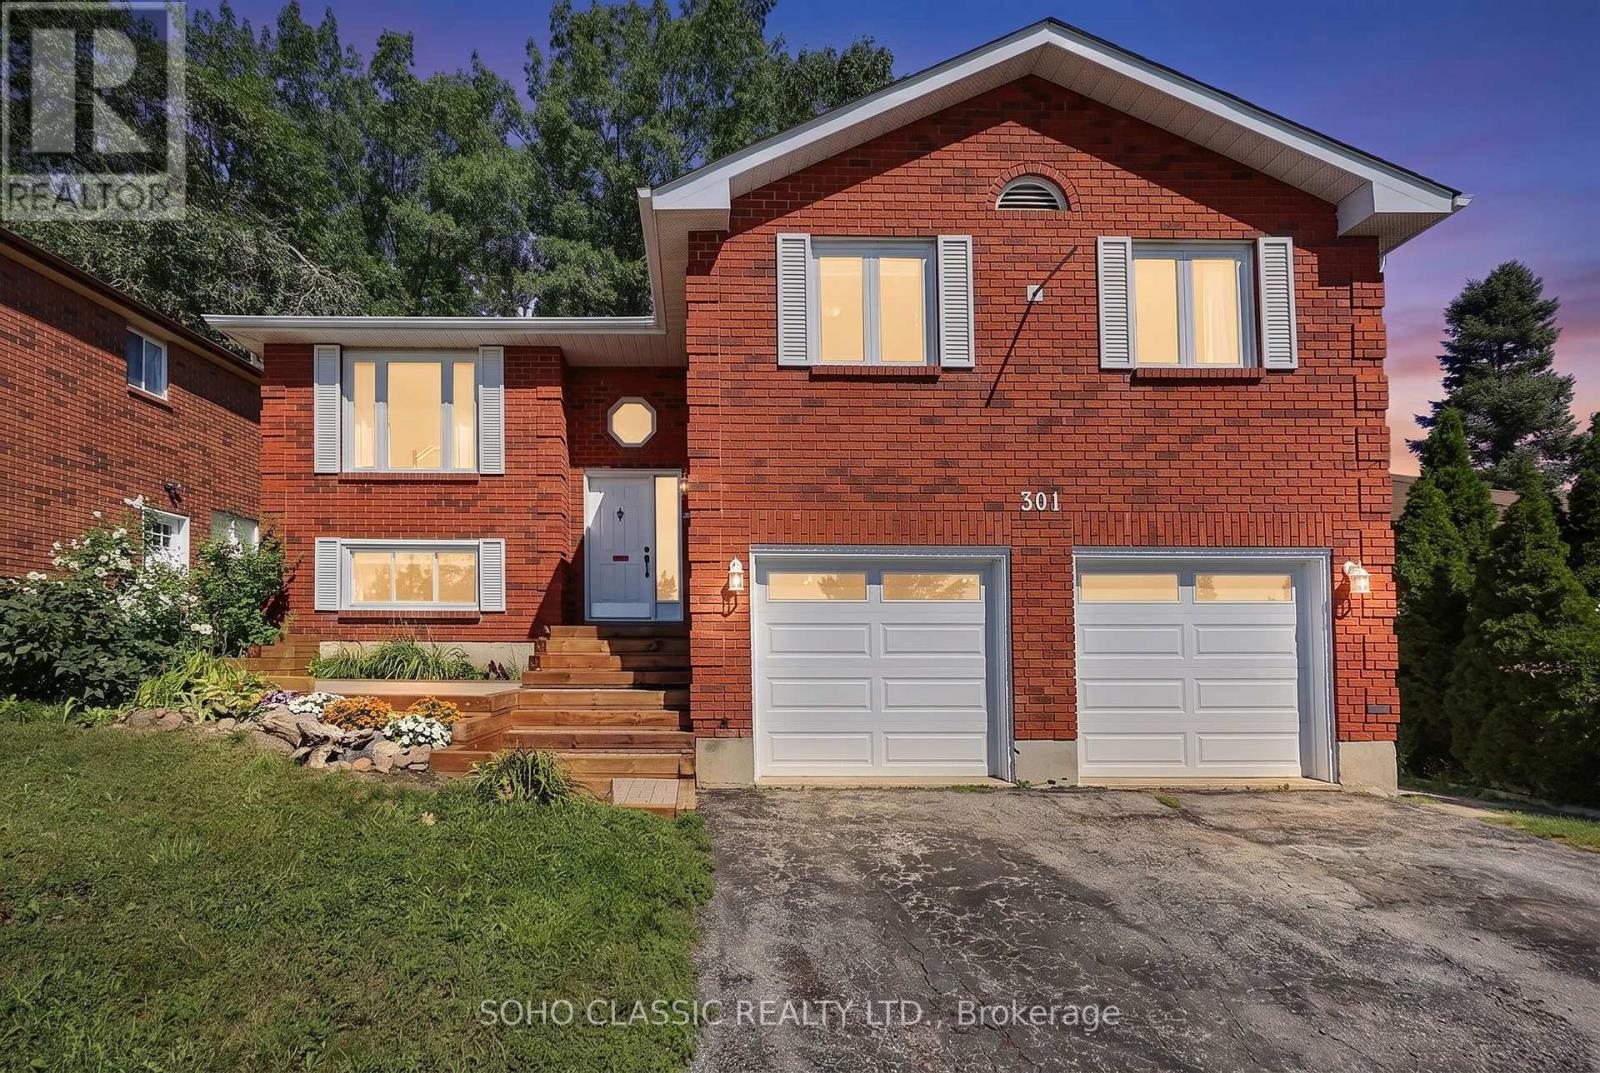
301 Leacock Drive
Barrie, Ontario
Welcome to 301 Leacock Drive, a beautifully updated 3+1-bedroom family home in Barrie's established Letitia Heights community. This move-in-ready home offers beautiful finishes, thoughtful updates and an exceptional private backyard that feels like your own cottage retreat. Step inside to a bright and inviting interior featuring engineered flooring, oak stairs and a stunning modern two-tone kitchen with quartz countertops, stainless steel appliances and a gas stove. Two newer patio doors fill the home with natural light and provide a seamless connection to the backyard. The thoughtfully designed layout offers three bedrooms, two updated 3-piece bathrooms and a convenient powder room. The finished basement provides flexible space for family living, entertaining, a home office or recreation. A wood-burning fireplace adds warmth and character to the home. The home has been extensively updated and is truly move-in ready. A detailed list of updates and improvements is available in the attached schedule. Just to name a few: modern kitchen and appliances, updated bathrooms, front and rear steps, newer furnace and air conditioning (2021, owned), and a newer roof completed in November 2021 with 25-year shingles and a transferable 10-year labour warranty. One of the property's true highlights is the private, mature-tree-lined backyard. Surrounded by greenery, it offers a peaceful cottage-like setting ideal for outdoor entertaining, family gatherings or simply relaxing. Located close to schools, parks, trails and Leacock Park, with convenient access to Allandale Waterfront GO. Enjoy four-season recreation with Snow Valley, Horseshoe Resort, Mount St. Louis Moonstone and Blue Mountain all within easy reach. A wonderful opportunity to own a beautifully updated family home with modern finishes, flexible living space and an incredible private backyard in a well-established Barrie neighbourhood. (id:63381)
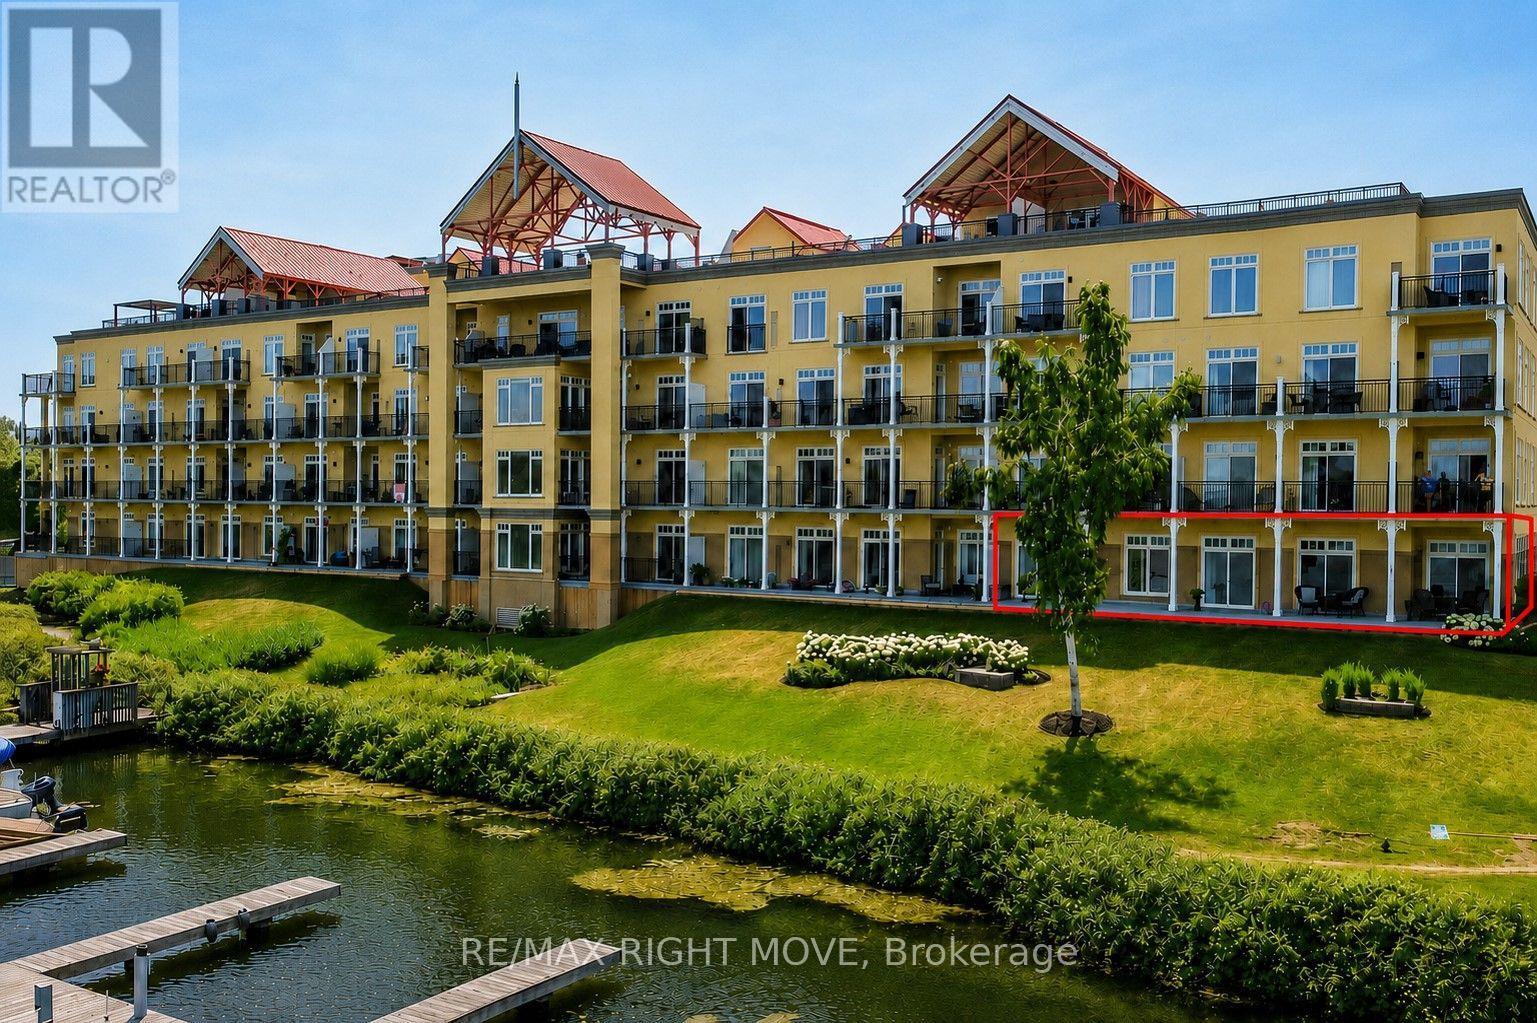
102 - 140 Cedar Island Road
Orillia, Ontario
Experience luxury waterfront living at Elgin Bay Club. This exceptional main-floor condo offers panoramic views of beautiful Lake Couchiching and an elegant, low-maintenance lifestyle in one of Orillia's premier condominium communities. Featuring 3 spacious bedrooms, 3 bathrooms, rich hardwood flooring throughout, and a convenient in-suite laundry room, this bright, well-appointed suite is designed for comfortable everyday living and effortless entertaining. The functional galley kitchen flows into the open living and dining areas, where expansive windows capture breathtaking lake views. The generous primary suite is a private retreat featuring a beautifully renovated ensuite bathroom, while two additional bedrooms provide flexibility for family, guests, or a home office. Complete with two owned parking spaces and a storage locker, this rare offering also provides the opportunity to rent or purchase a boat slip, making it easy to embrace the waterfront lifestyle. Just minutes from downtown Orillia's shops, restaurants, marinas, parks, and cultural attractions, this is sophisticated lakeside living where every day begins and ends with spectacular Lake Couchiching views. (id:63381)
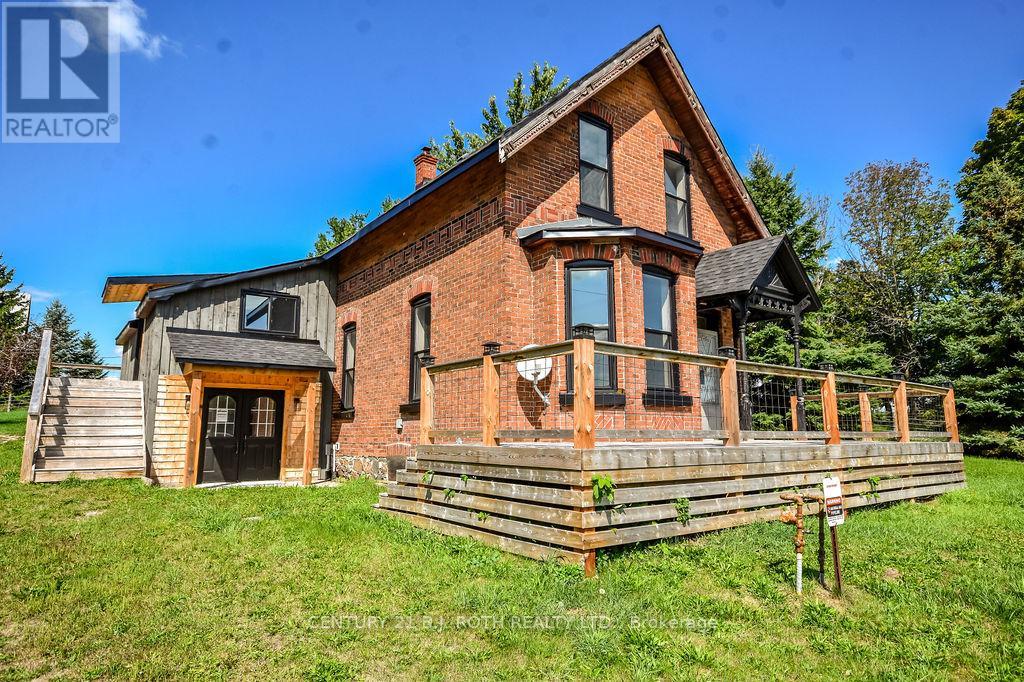
1998 Old Barrie Road E
Oro-Medonte, Ontario
Renovated Century home on approximately .6 acre lot (approx 150 FT x 175 Ft) . Kitchen has 2 islands and lots of natural light. There are three bedrooms upstairs and a full bath. There is also additional space that could work as an office or studio. The home has newer shingles and windows and has hi-efficiency gas heat. There are 2 decks on the house. Home is located 5 minute from Orillia in Rugby. Home is vacant and has a few unfinished areas and outstanding issues. House is being sold "as is ", no representations or warranties. (id:63381)
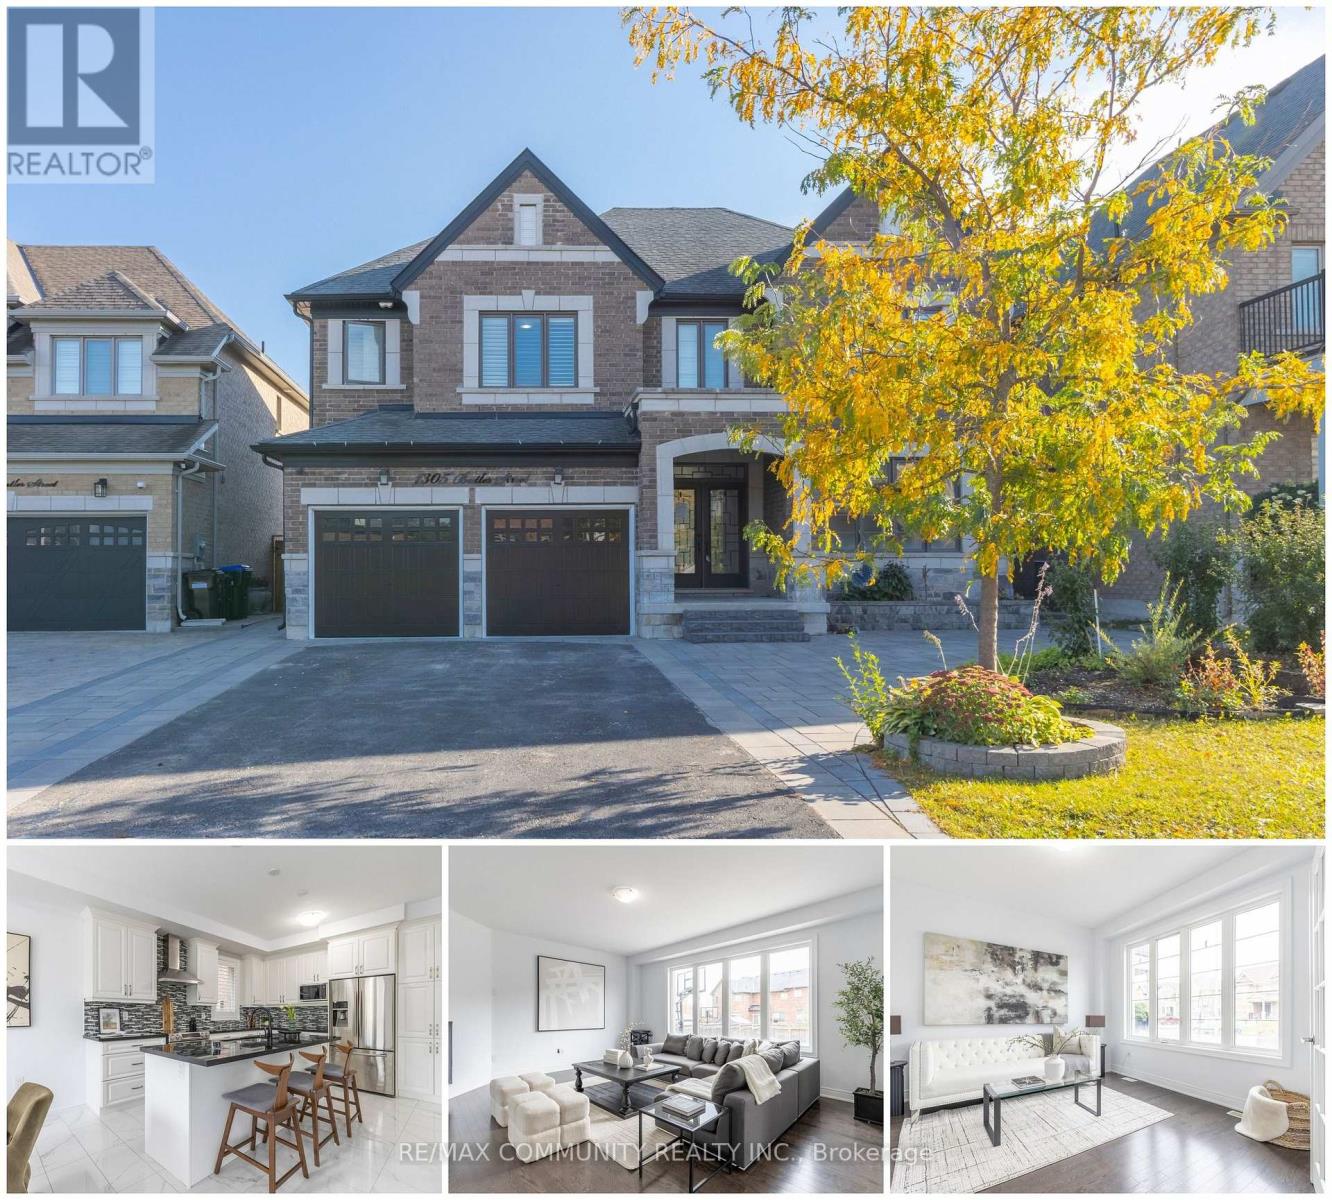
1305 Butler Street
Innisfil, Ontario
Beautiful 4 BR, 3,200 sq ft home built in 2017 with many upgrades! Open-concept design, hardwood floors throughout, flat ceilings, California shutters, and a modern kitchen with backsplash. Double-sided gas fireplace. Spacious primary suite with tray ceilings and spa-like ensuite.Minutes to Innisfil Beach, restaurants, Sobeys, and schools. (id:63381)
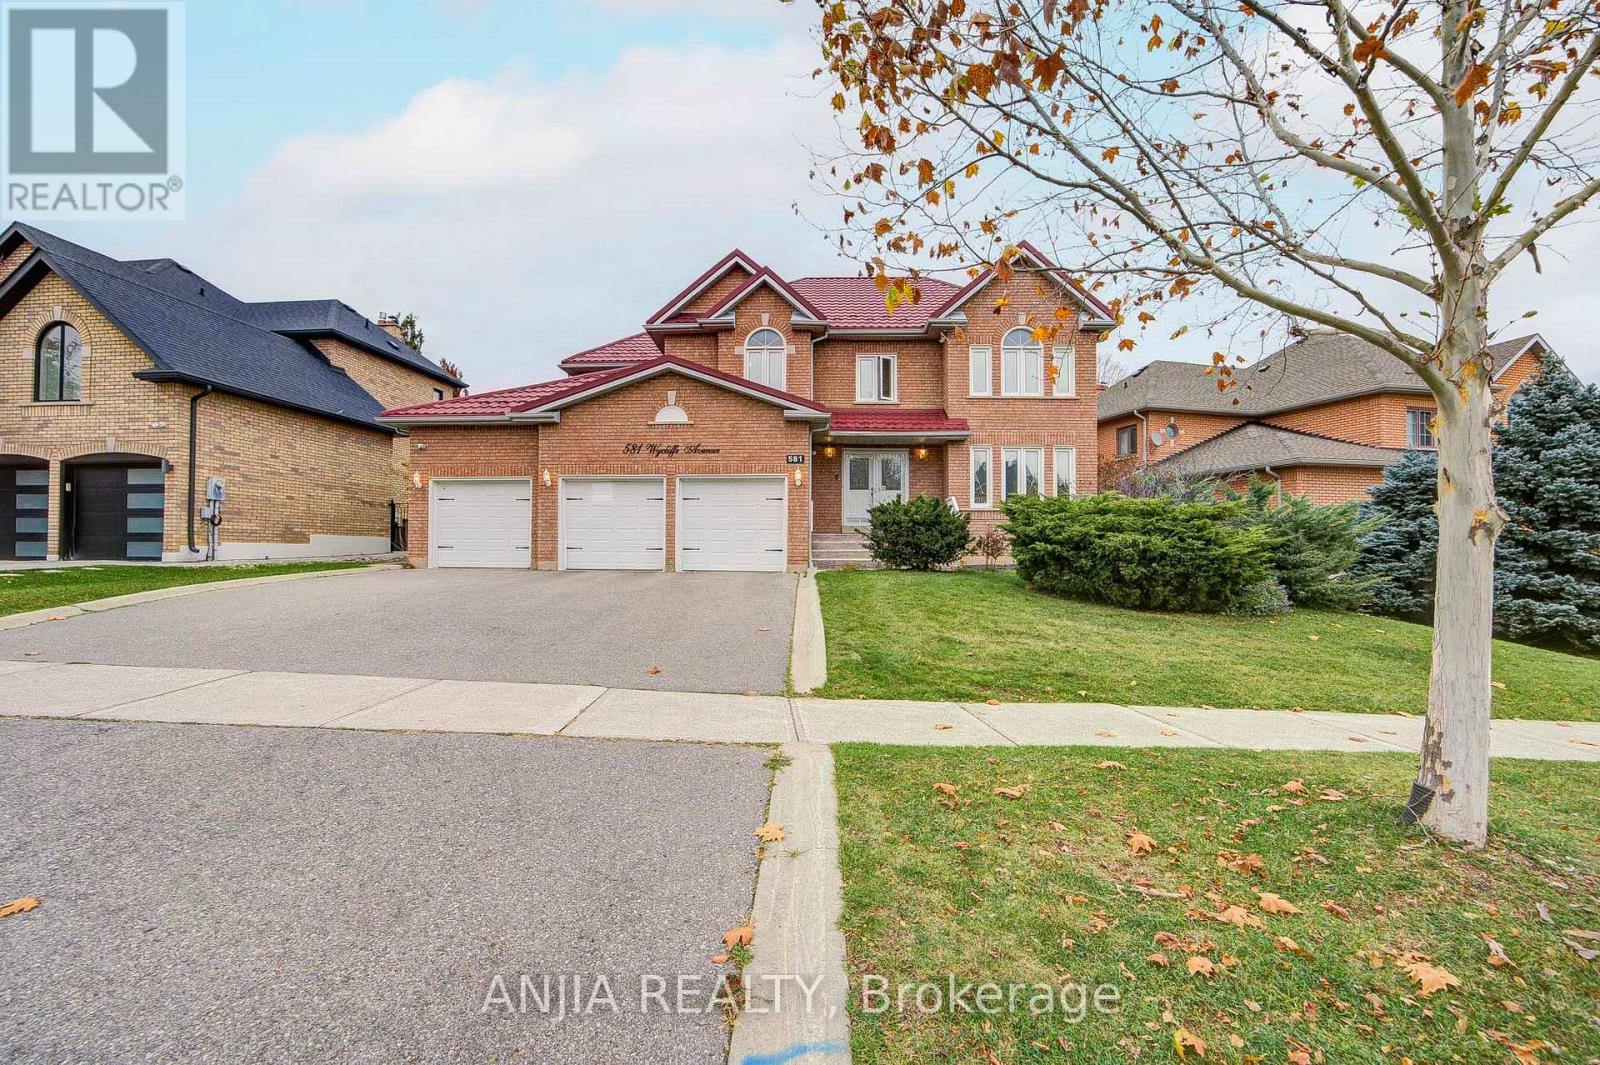
581 Wycliffe Avenue
Vaughan, Ontario
***RARELY OFFERED 3-CAR GARAGE DETACHED HOME IN PRESTIGIOUS ISLINGTON WOODS*** Welcome To This Spacious And Beautifully Maintained 4+1 Bedroom, 4-Bathroom Family Home Situated On An Impressive 81.7 Ft x 125.87 Ft Lot In One Of Vaughan's Most Desirable Communities! Offering Approximately 2,722 Sq. Ft. Above Grade, This Impressive Residence Features A Functional Layout, Generous Principal Rooms And An Exceptional Amount Of Indoor And Outdoor Living Space. Freshly Painted Throughout, The Main Floor Showcases Hardwood Flooring, Pot Lights And A Bright Living & Dining Area Perfect For Everyday Family Living And Entertaining. The Spacious Family Room Features A Charming Brick Fireplace, Creating A Warm And Inviting Place To Relax. The Family-Sized Kitchen Offers Ample Cabinet And Prep Space, Ceramic Backsplash And A Large Breakfast Area With Walk-Out To The Backyard. Upstairs Features 4 Generously Sized Bedrooms With Wood Flooring, Including A Spacious Primary Retreat Complete With Walk-In Closet And 5-Pc Ensuite. The Finished Basement Adds Tremendous Versatility With A Second Kitchen, 3-Pc Bathroom, Dining Area And Open-Concept Recreation Space - An Excellent Apartment-Style Setup For Extended Family, Guests Or Additional Living Space. Enjoy The Large, Fully Fenced And Landscaped Backyard With Patio And Gazebo, Providing Plenty Of Space For Outdoor Entertaining, Children And Family Gatherings. A Rare 3-Car Attached Garage Plus A Large Private Driveway Provides Parking For Up To 9 Vehicles. No Rental Items! Tesla EV Charger Is Excluded And Will Be Removed By The Seller. Ideally Located In The Highly Sought-After Islington Woods Community, Close To Parks, Schools, Library, Places Of Worship And Everyday Amenities. A Rare Combination Of Lot Size, Living Space, 3-Car Garage And Finished Basement - An Outstanding Opportunity For Growing And Multi-Generational Families! (id:63381)
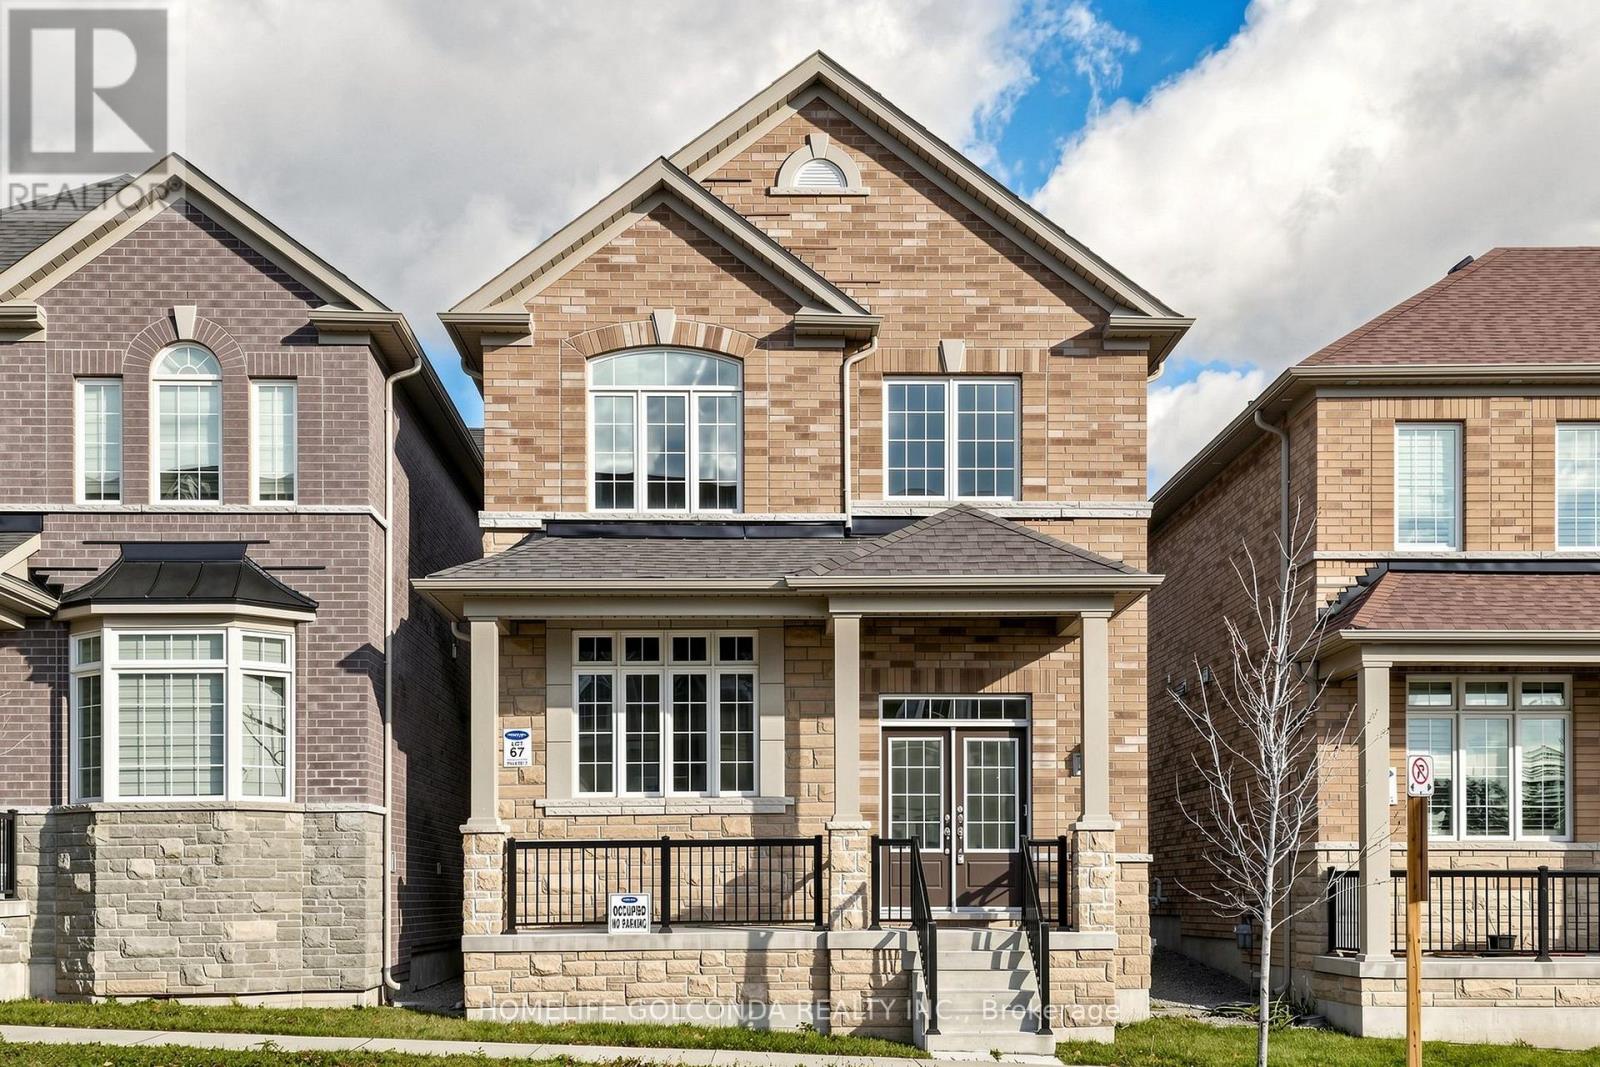
552 Whites Hill Avenue
Markham, Ontario
Beautifully Brand New Family Home In This Desirable Cornell Neighborhood! Hardwood On Main Floor & 9Ft Ceiling, Lots Of Upgrades. Bright And Open Concept. Eat-In Kitchen W/ Center Island & Granite Countertop, Backsplash, Separate Breakfast Area, Access To Backyard. 4 Bedrooms With 2 Washrooms & Plus Loft With 2 More Bed Room & 1 Washroom In Separate Space, Spacious And Bright For Family Use. Brand New S/S Appliances, High Efficiency Furnace And Enox Ac. Only Garage Linked, main structure detached, High ceiling over 9 feet basement, a lot of potential. Electrical panel upgraded to 200-amp service, providing ample capacity for EV charger installation or additional appliances such as a dryer or stove. Gas line also upgraded to accommodate a gas stove. (id:63381)
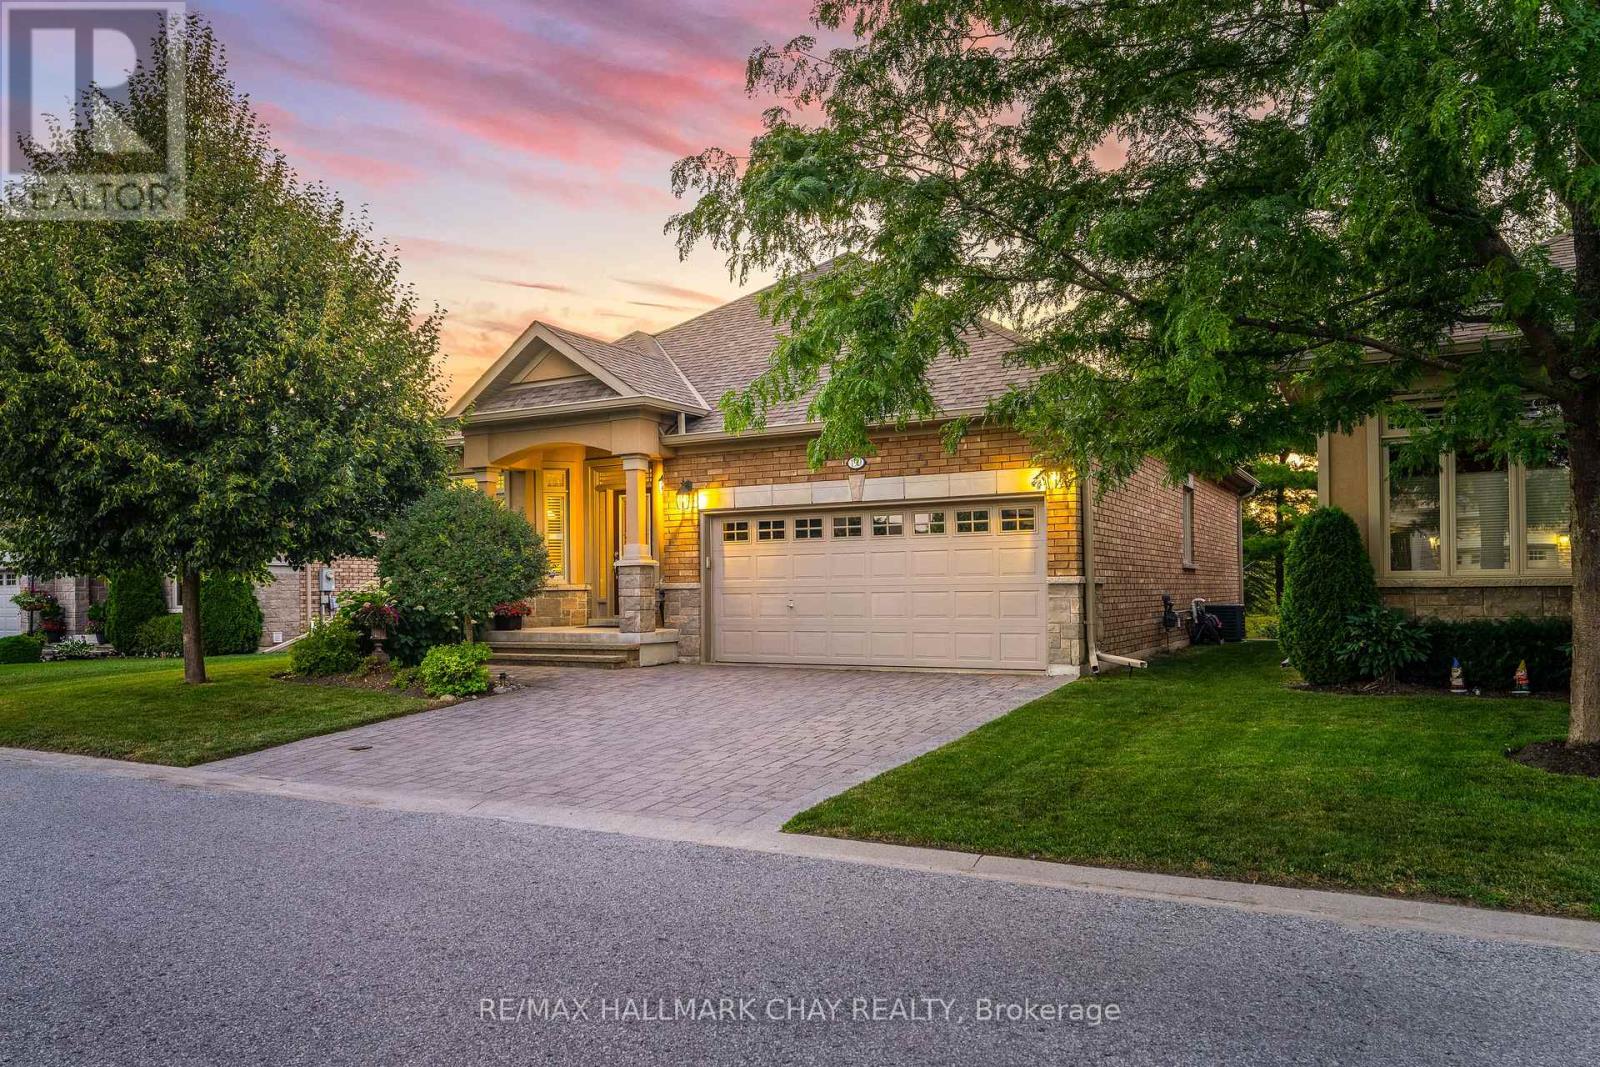
199 Ridge Way
New Tecumseth, Ontario
Immaculate 2 + 1 Bedroom Bungalow Nestled In Highly Desirable Briar Hill Community Backing Onto Nottawasaga Valley Golf Course! Sitting On The Highest Altitude W Beautiful Horizon Views From Your Front Yard! Enjoy Briar Hill Community Centre Which Includes Fitness, Games, Golf Clubs& More! Discounted Access To Nottawasga Resort Amenities Including Indoor Pool, Golf, & Fitness Centres For Additional $600 / Year! Inside Is Beautifully Maintained W Over 2,800+ SqFt Of Available Living Space & Elegant Finishes Throughout. Open Flowing Layout Features Rich Hardwood Flooring & Large Windows With California Shutters. Spacious Kitchen Features Granite Countertops, Stainless Steel Appliances Including New Frigidaire Pro Fridge (2021), Wine Fridge, & Lots Of Additional Storage Space For All Your Baking Needs! Breakfast Area Combined With Kitchen. Combined Dining & Living Room Areas With Gas Fireplace, Pot Lights, & Vaulted Ceilings! Plus Walk-Out To Your Private & Peaceful Backyard Deck. Primary Bedroom Boasts 3 Piece Ensuite With Quartz Counters, Walk-In Closet, & Large Windows! Additional Main Floor Bedroom Features Broadloom Flooring & Double Door Closet. Convenient Main Floor Laundry Room With Sink & Access To Garage! Downstairs, Fully Finished By The Builder, Walk-Out Basement With Large Rec Room Featuring 2nd Gas Fireplace, & Cozy Broadloom Flooring Throughout. Bonus Spacious Den & Cold Cellar, Perfect For Office Space, Or Extra Storage. Additional Bedroom With Walk-In Closet & 3 Piece Bathroom. Interlocked Patio From Walk-Out W/ Stairs On Either Side Leading To Front Yard. Maintenance Fee Includes Water, Common Elements, & Building Insurance! Stunning Curb Appeal W/ Brick & Stone Exterior, Landscaping & Mature Gardens. 2 Car Garage W/ Inside Entry, Plus Interlocked Driveway With 2 Additional Parking Spaces.Ideal Location W/ Stunning Golf Course Views, & Mins To Additional Amenities Including Groceries, Restaurants, Stevenson Memorial Hospital, & Short Drive To Hwy 400! (id:63381)
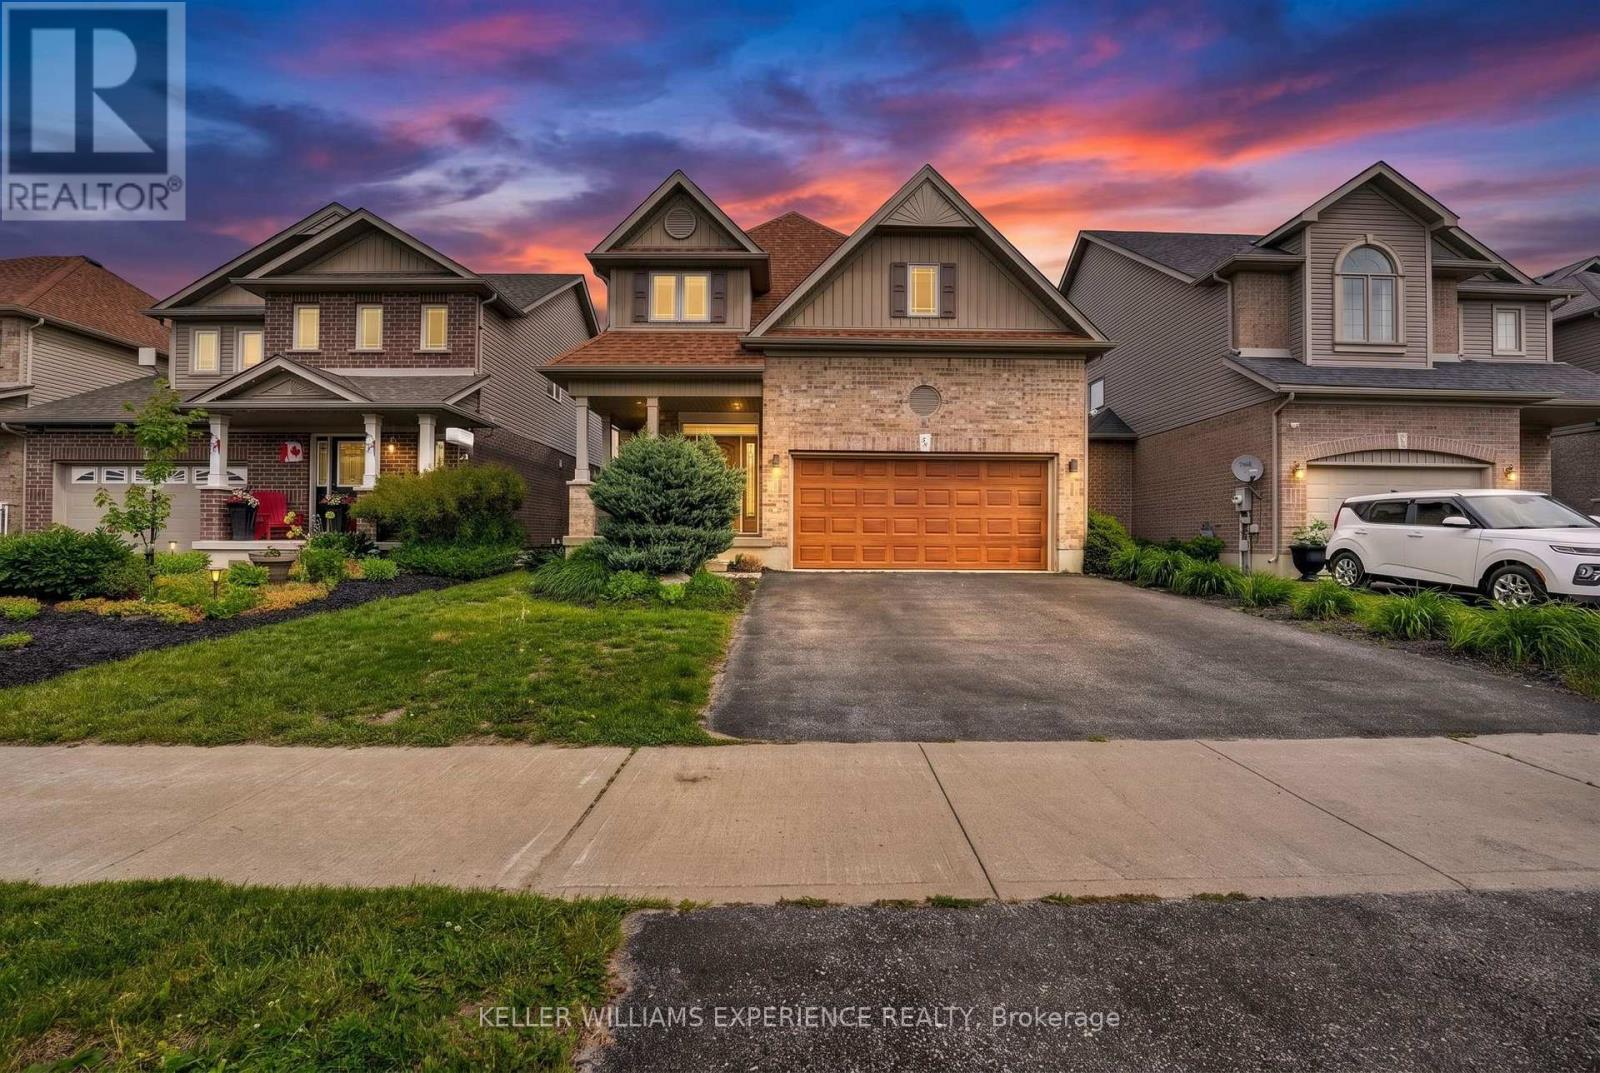
58 Stevenson Street
Essa, Ontario
BROWNLEY MEADOWS DETACHED | ANGUS, ON. Prime Brownley Meadows 2-storey home in Angus features 4 bedrooms, 3 bathrooms, and an open-concept layout with hardwood flooring and French doors. Key value drivers include a home chef's kitchen with a gas range, stainless steel appliances, an oversized island breakfast bar, and a walk-in pantry, alongside a primary suite boasting a spa-like 4-piece ensuite and a hidden laundry room. Outdoor and lot highlights showcase a fully fenced, landscaped backyard with a refinished deck, oversized gazebo, BBQ hut, and inground irrigation system. The double-car garage with inside entry and an unfinished basement with bath rough-in offer versatile flex space for a home gym, workshop, or future living expansion just minutes from CFB Borden and Barrie amenities. Scenic trail access, nearby parks, and surrounding conservation areas complete this exceptional property. (id:63381)
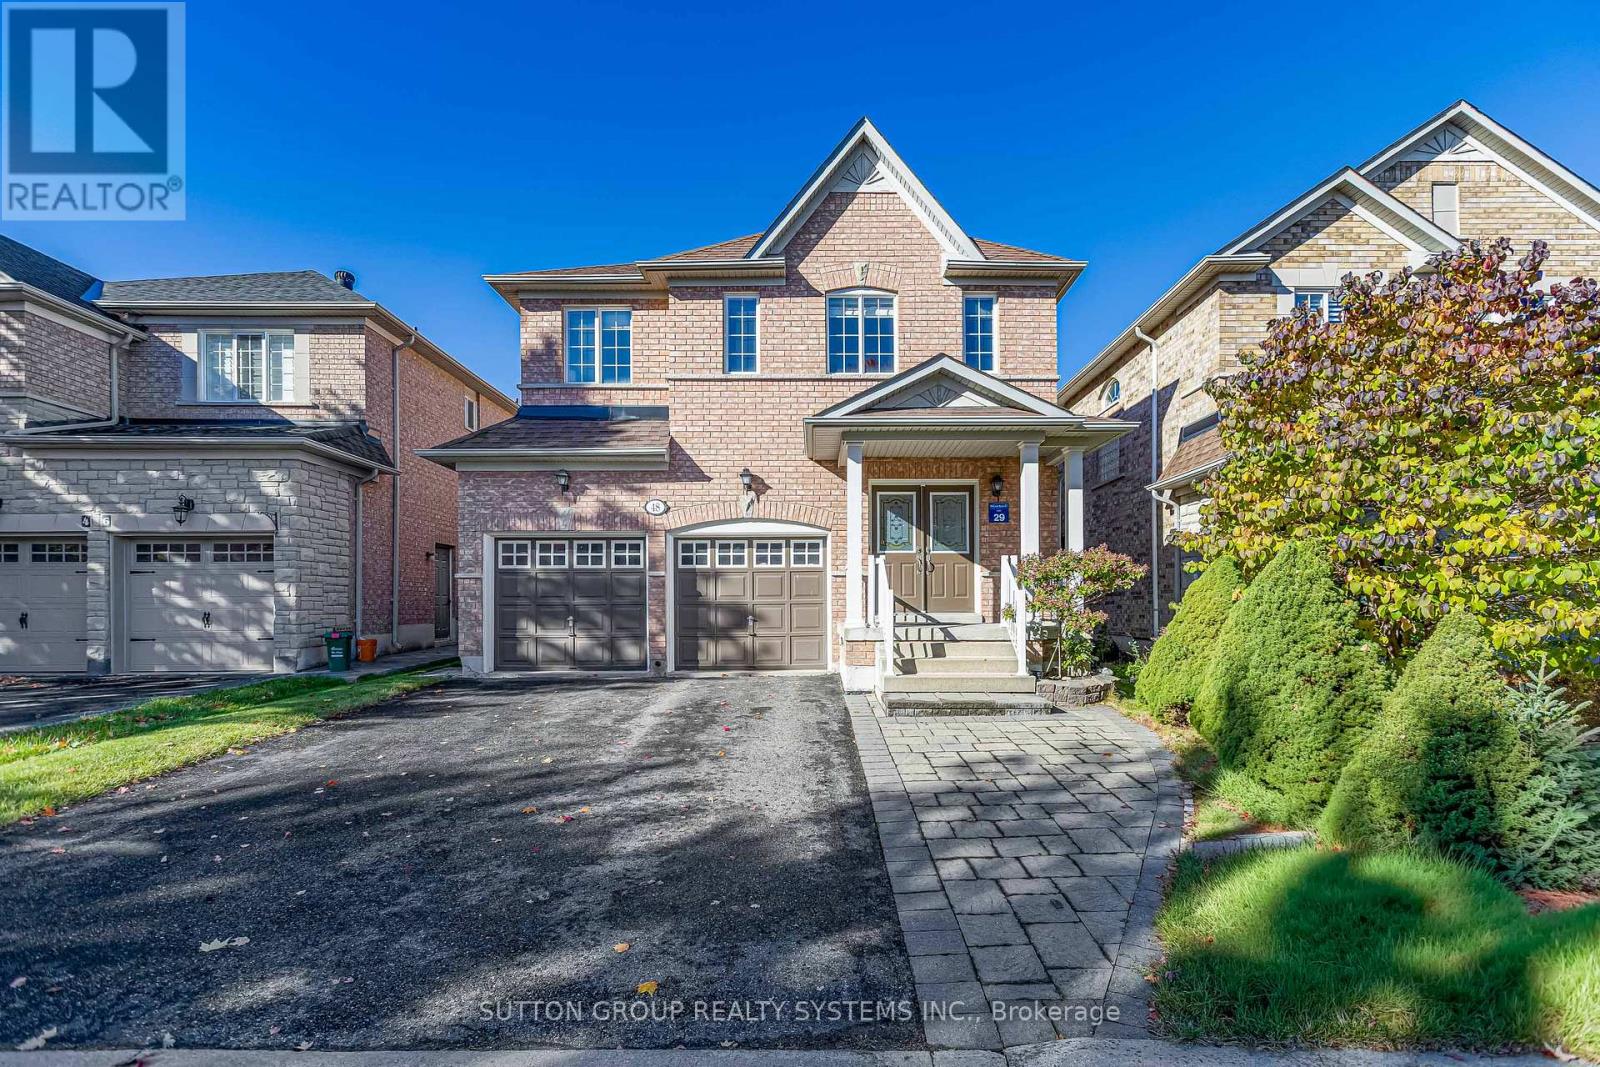
48 Landsdown Crescent
Markham, Ontario
Stunning Beautiful 4 Bed With Double- Garage Family Home In The Prestigious Wismer Community! Featuring Hardwood Flooring Throughout The Main And Second Floors. Freshly Painted With Lots Of Pot Lights, Crown Moulding. Kitchen With Granite Countertop And Eat-in Breakfast Area. With A Walk-Out To Fully Fenced Backyard Provides Excellent Privacy. Natural Oak Staircase With An Extra Large Window That Let In Bright Natural Light. Large Master Bedroom With Walk-In Closet W/ 4 Pieces Ensuite And Separate Shower Stall. Central Vacuum. Garage Access To The House. This Home is Located Family-Friendly Quite Stree Within Walking Distance to Top-Ranked Schools John McCrae P.S., And Transit Bur Oak S.S., Sam Chapman P.S. (French Immersion). Close To Schools, Minutes from Mount Joy GO Station, Parks, Grocery Stores, Restaurants, Medical Centre, Banks & A Lot More. No Side Walk In Front ! A Must See In This Lovely Community ! (id:63381)
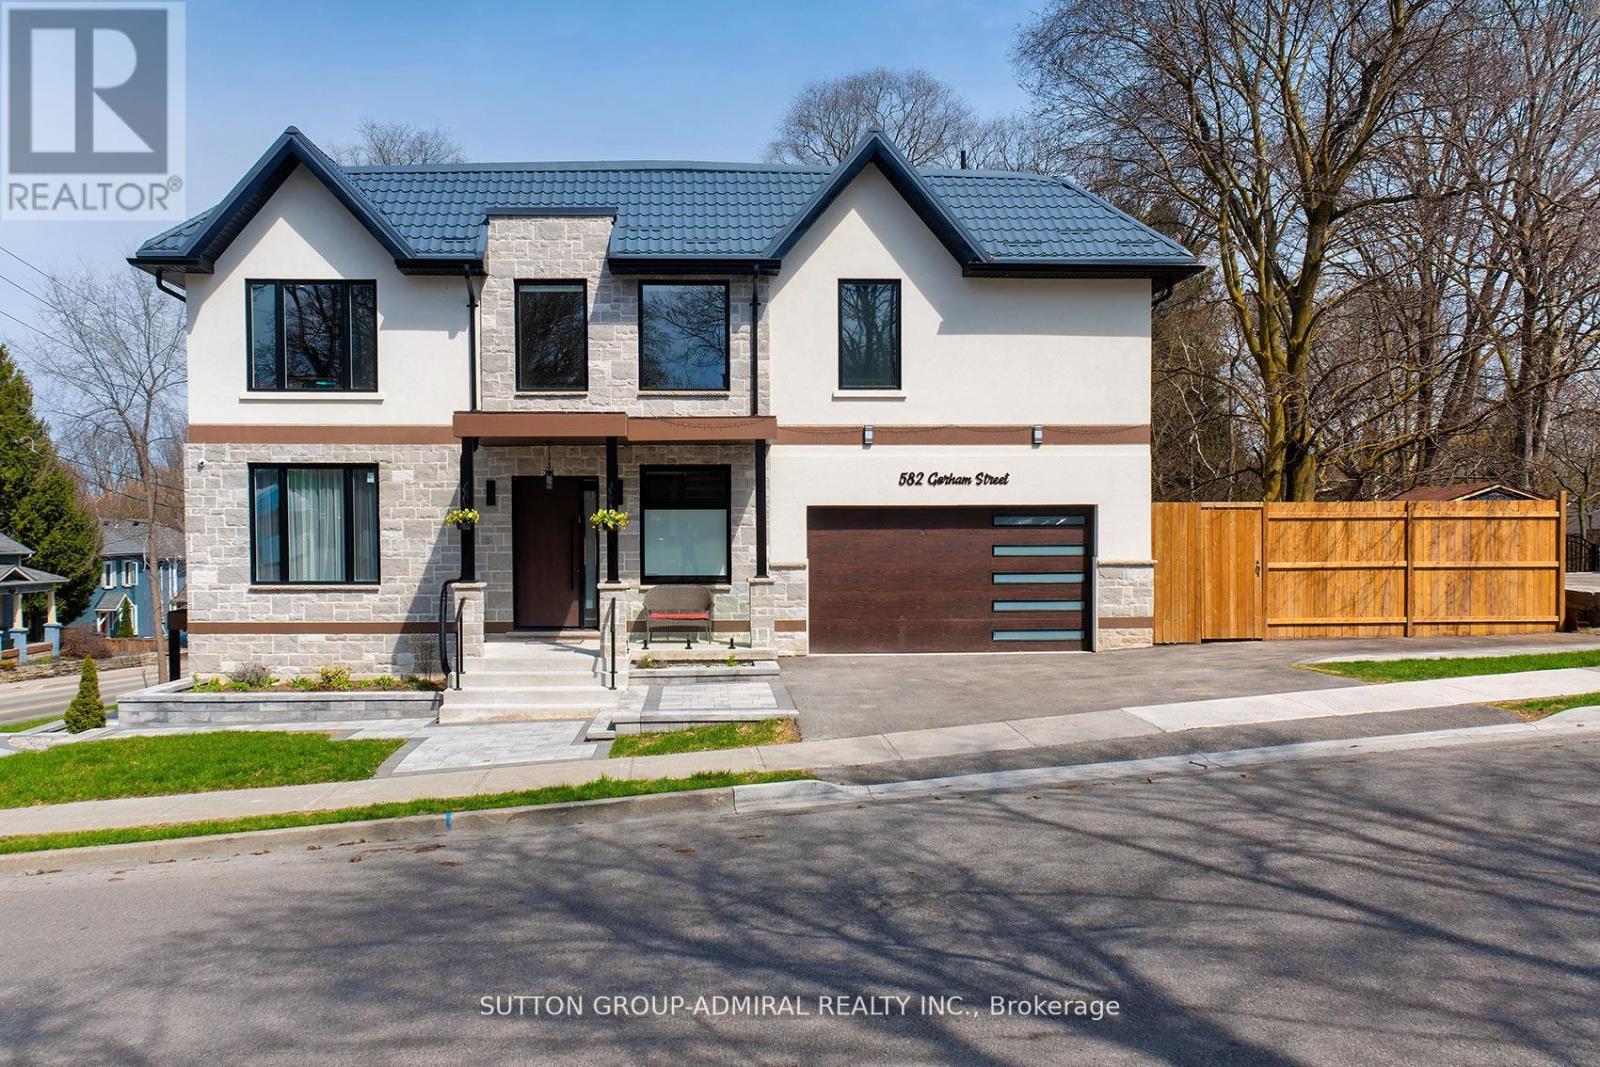
582 Gorham Street
Newmarket, Ontario
What a gem! Exceptional luxury value in this custom-built 2025 home, offering approximately 4,800 sq ft of beautifully finished living space including the walk-out basement in-law suite with separate laundry and a newly completed second kitchen. Owner-built with exceptional attention to detail, featuring 4+1 bedrooms, 5 washrooms, 2-car garage, metal roof, 10ft ceilings, dramatic 20ft foyer, XL windows and a breathtaking glass floating staircase. A dream designer kitchen features an 8ft centre island with built-in wine fridge, Miele built-in appliances, JennAir induction stove, Dacor French-door fridge, quartz counters and solid-quartz backsplash. Primary bedroom offers a 5-piece ensuite, walk-in closet and built-in closet; junior primary has its own ensuite and the additional bedrooms share a semi-ensuite. The finished walk-out basement feels like a main level, with large windows, separate entrance, second kitchen, 3-piece bath, sauna, hydronic heated floors, built-in speakers and separate basement laundry being completed. Excellent setup for extended family, in-law living or potential supplementary income use. Corner property fronting onto quieter Court St with wide driveway, fenced side yard, interlocking and BBQ-ready gas connection. Walk to historic Downtown Newmarket, restaurants, shops, Southlake Hospital, Pickering College, Fairy Lake, Riverwalk Commons and Tom Taylor Trail. Refined custom living with exceptional space, flexibility and everyday convenience.(Deck photo is a conceptual rendering of a potential deck and is not real.) (id:63381)
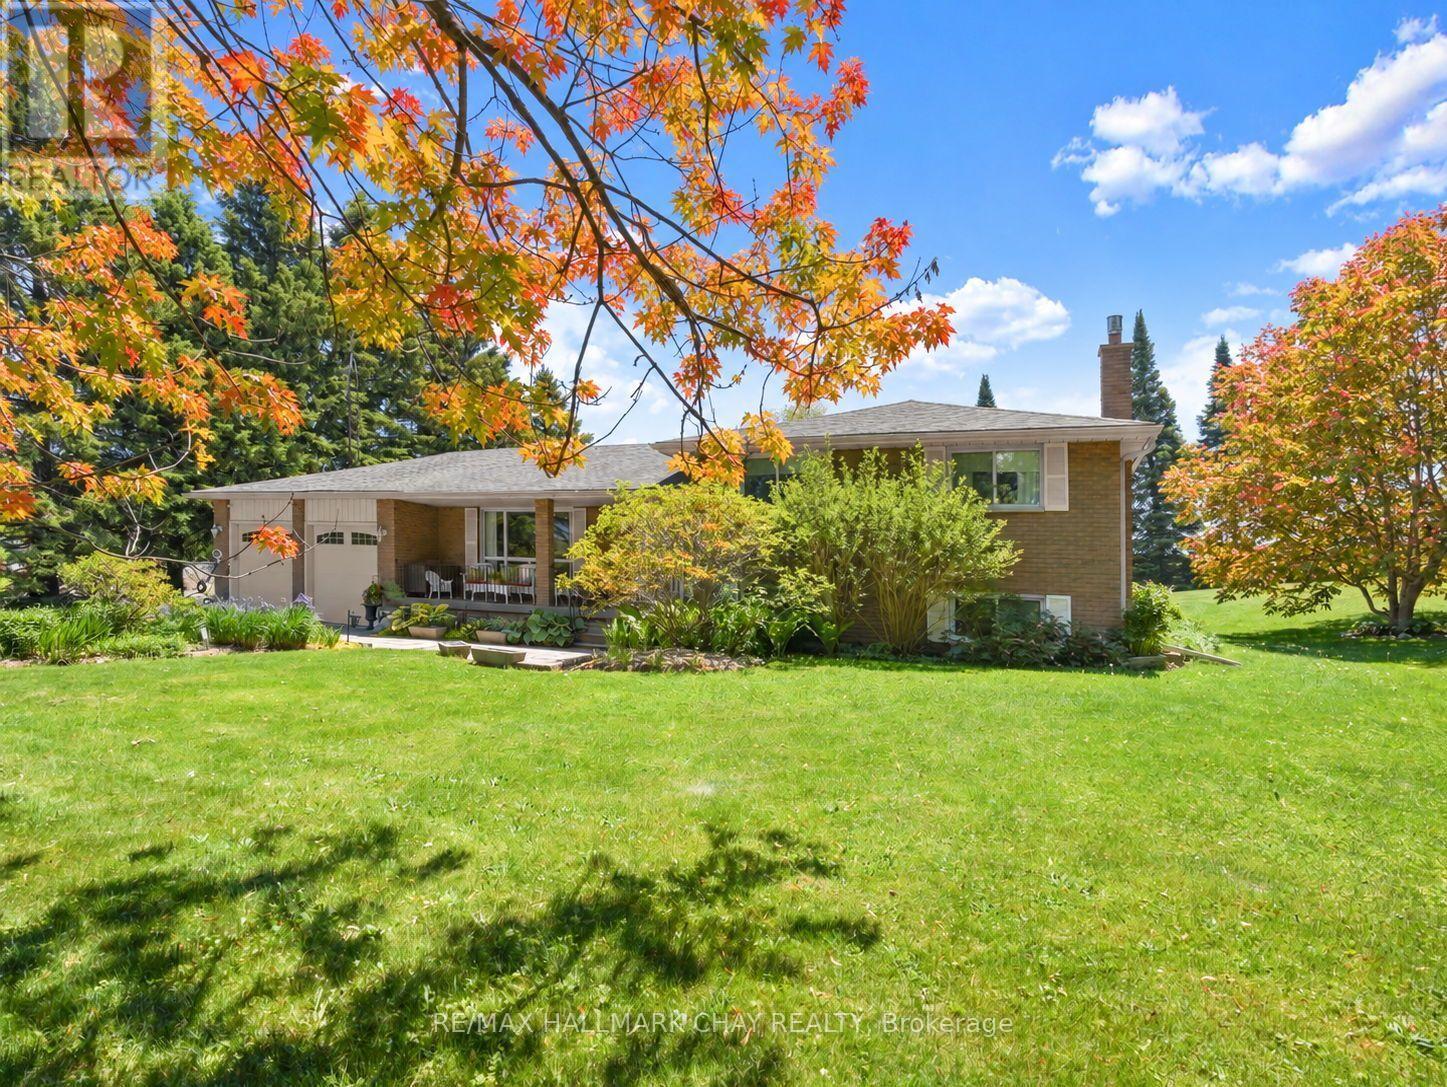
6815 4th Line
New Tecumseth, Ontario
Set on an expansive 150' x 200' lot, this Sidesplit offers over 2000sq ft of finished functional living space and offers the feeling of country living, yet seconds to town! Surrounded by mature trees and beautifully maintained perennial gardens, the setting provides both privacy and natural charm, all just minutes from town, trails, and a nearby conservation area. Inside, you'll find four fully finished levels of living space, thoughtfully designed to accommodate families of all sizes. The home is well-equipped with a full suite of appliances including two refrigerators, stove, microwave, dishwasher, chest freezer, bar fridge, washer, and dryer-making everyday living and entertaining seamless. The lower level offers direct access to the garage, enhancing practicality and a separate entrance to the home. Step outside to enjoy the expansive paved driveway with a turnaround and parking for approximately 10 vehicles-ideal for guests, recreational vehicles, or hobbyists. The detached shop and shed, both with durable metal roofs installed in 2017, offer excellent additional storage or workspace options. Relax in the backyard oasis complete with a tranquil water feature and pergola with shade panels-perfect for outdoor entertaining or unwinding in nature. As an added bonus, enjoy an incredible Canada Day fireworks display from the nearby conservation area-right from your own property. A rare opportunity to own a well-appointed home on a generous lot in a desirable location-offering space, comfort, and lifestyle all in one! (id:63381)