
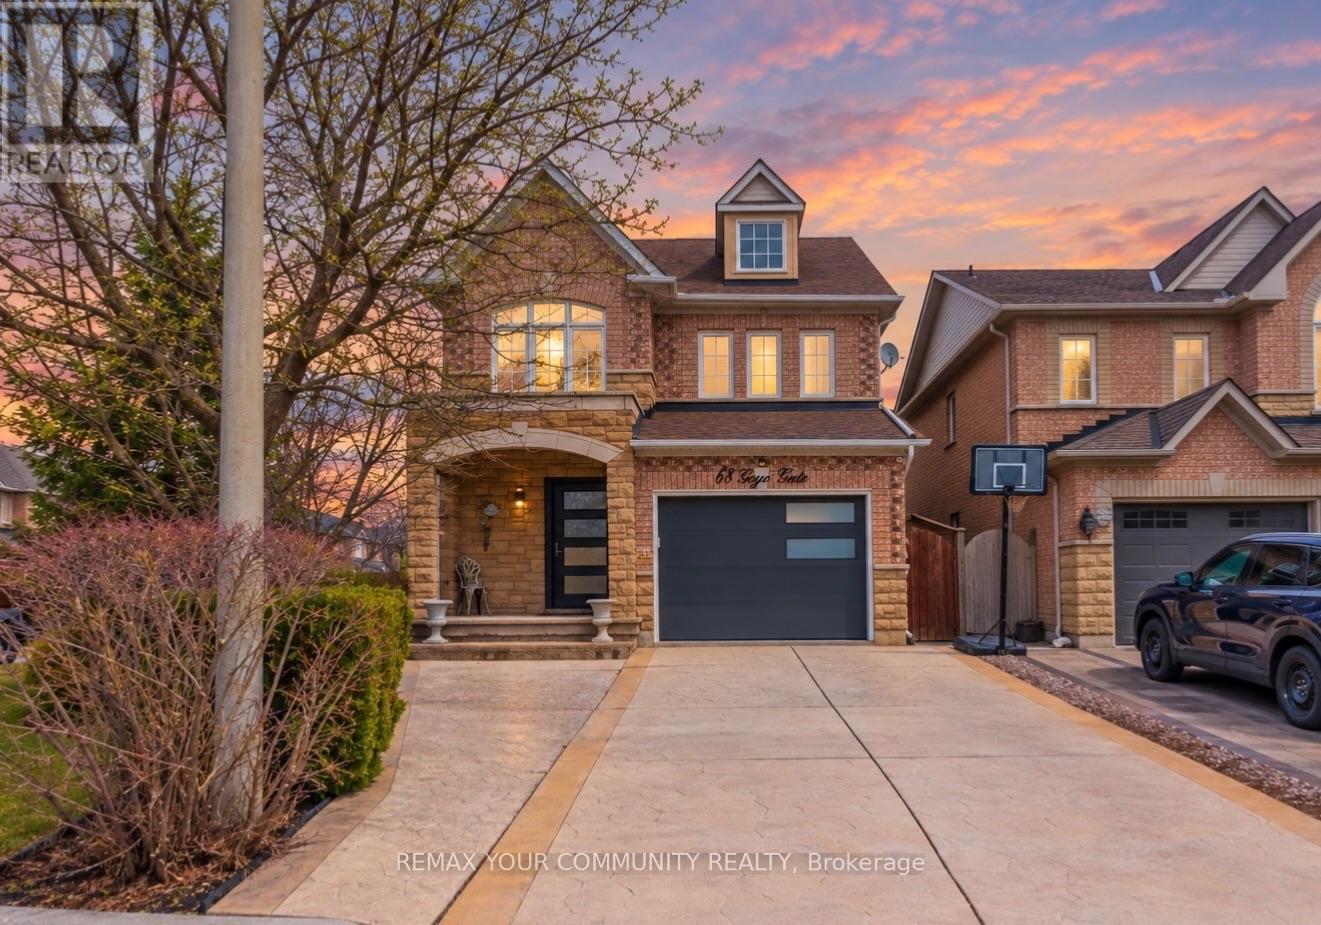
68 Goyo Gate
Vaughan, Ontario
Beautifully Maintained 4 Bedroom Detached Home Set On A Premium Corner Lot Showcasing A Stone Exterior, Patterned Concrete Driveway And Porch, Oversized Front Entry Door, Brand New Garage Door And Exterior LED Pot Lighting. The Main Floor Features A Bright Open Layout With Expansive Windows, New Blinds And Upgraded LED Lighting, Complemented By A Renovated Powder Room. The Kitchen Is Designed With Premium Appliances Including Custom Cabinetry, A Granite Backsplash And Counters, Enhanced By Undercabinet Lighting, A Drawer Microwave, Pot Filler, Double Wall Oven And An Oversized Centre Island Finished With A Butcher Block Countertop. Upstairs Offers Four Well-Sized Bedrooms With Ample Closet Space, Including A Primary Bedroom With A Jacuzzi Tub And Granite-Finished Ensuite, While All Bathrooms Continue With Granite Counters For A Cohesive Finish. The Fully Finished Basement Offers Additional Living Space Ideal For Entertaining, Relaxing, Or Accommodating A Growing Family, Along With Ample Storage. The Backyard Is Equipped For Summer Enjoyment With A Saltwater Pool, Rubber Safety Surfacing, A Stucco Cabana For Pool Equipment, Interlock Walkways And An Underground Sprinkler System. Major Updates Completed In 2022 Include The Roof, Furnace, A/C And Humidifier. Positioned In A Highly Desirable Family-Friendly Community Close To Top Schools, Parks, Trails, Shopping and everyday amenities, this home offers an exceptional lifestyle in a prime location. (id:63381)
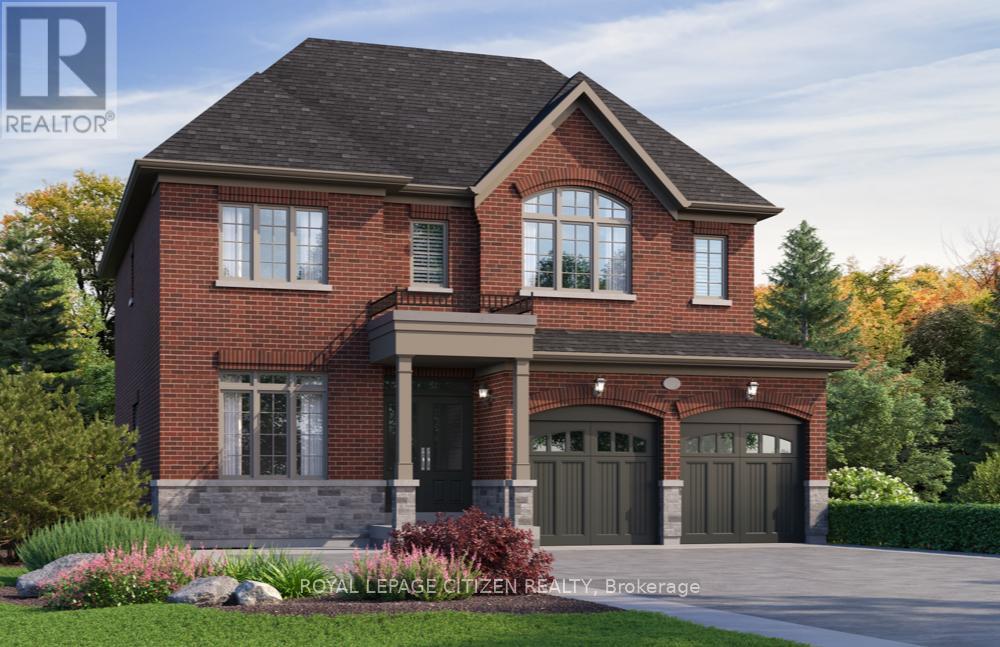
Lot 95 - 18 North Garden Boulevard
Scugog, Ontario
Welcome to "The Blakely Elevation B" on Lot 95, a stunning 2,528 sq.ft. 2-storey home 4 bedroom - 4 bathroom built by Delpark Homes, situated on a premium lot in the charming community of Port Perry. This exceptional residence also features a highly desirable walk-out basement, offering endless potential for future living space, in-law accommodations, or recreational use. Designed with both elegance and functionality in mind, the main floor boasts a private library, perfect for a home office or quiet retreat-along with a separate dining room ideal for hosting formal gatherings. The heart of the home is the bright and open family room, seamlessly connected to the breakfast area, where patio doors lead to the backyard, creating a perfect flow for indoor-outdoor living. The kitchen is both stylish and practical, featuring a convenient breakfast bar for casual meals and entertaining. Upstairs, this home offers four spacious bedrooms to accommodate the whole family. The luxurious primary suite is a true retreat, complete with his and hers walk-in closets and a spa-inspired 5-piece ensuite. Bedrooms two and three share a well-appointed semi-ensuite 4-piece bathroom, while the fourth bedroom enjoys its own private 4-piece ensuite and walk-in closet-ideal for guests or older children seeking added privacy. The unfinished walk-out basement provides a blank canvas to customize to your needs. Combining thoughtful design, premium features, and an unbeatable location, this home offers an outstanding opportunity to enjoy modern living in a picturesque setting. The home isn't built yet, as the buyer you will have the opportunity to work with our Decor Specialist to select all interior colours and finishes to make this home your own. Minutes from the picturesque Lake Scugog. IMPORTANT: The List Price has been adjusted to include the governments new "HST REBATE", some conditions apply. (id:63381)
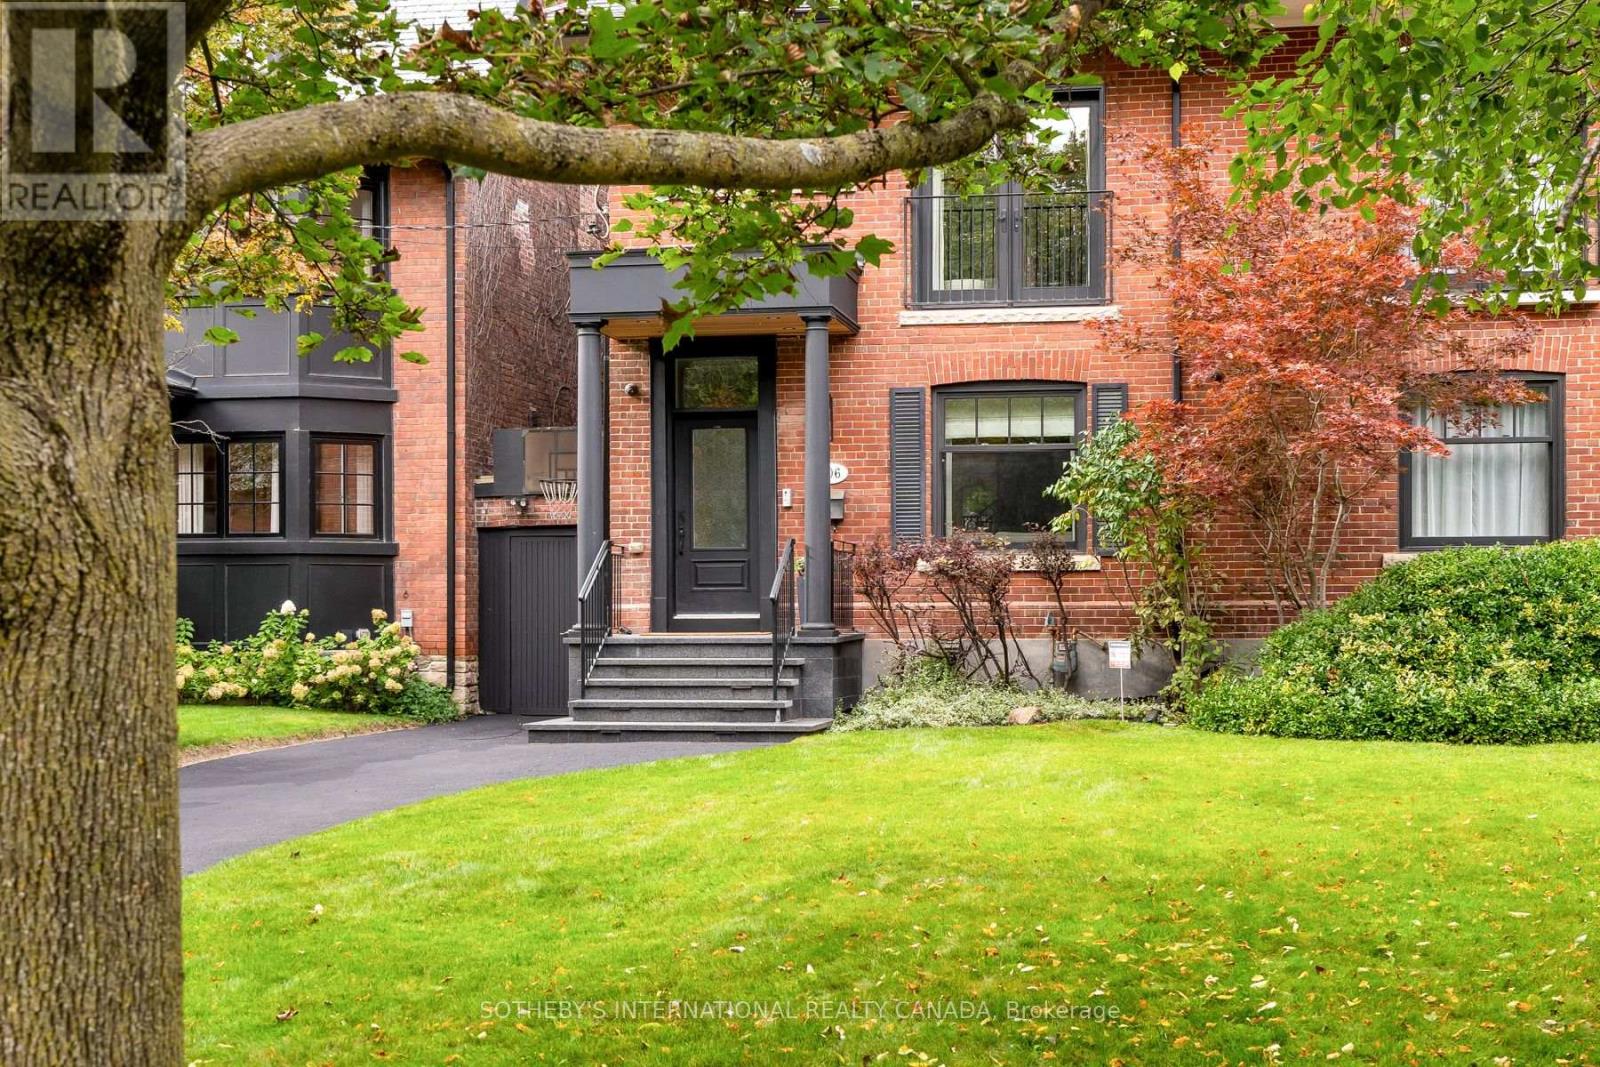
106 Highland Avenue
Toronto, Ontario
There's a certain kind of house that feels made for family life, and 106 Highland Avenue is exactly that. Set well back from the street on an exceptional 39' x 150' lot in prime North Rosedale, this handsome red-brick semi offers privacy, space and permanence. Approximately 4,000 sf (total). Completely renovated in 2015 by architect Peter Higgins, it pairs remarkable craftsmanship with thoughtful, enduring design. Step into the foyer, where heated floors & a fluted wood feature wall offer the first glimpse of the detail found throughout. The main floor features a chef's kitchen with Wolf & Miele appliances and generous island seating, opening to a large dining area. Beyond, the family room overlooks the expansive rear garden, while the elegant living room features a gas fireplace & stone mantel. Upstairs, the private primary suite offers 2 walk-in closets, its own gas fireplace, & a beautifully appointed ensuite with deep soaker tub. A 2nd spacious bedroom includes a 4-piece ensuite & walk-in closet. The 3rd floor features 2 oversized, light-filled bedrooms with custom built-ins, a shared 3-piece bath and an additional laundry room. The L/L is exceptionally functional, with high ceilings & a walkout. A heated-floor mudroom provides plenty of storage, while the expansive rec room offers space to play & work, including a dedicated office area. An additional bedroom or gym, 3-piece bath & laundry room complete the level. Outside, the rear garden is beautifully centred around an elegant fountain, creating a tranquil setting for entertaining. A long private driveway & the home's generous setback create an added sense of privacy, while a covered side storage area keeps bikes, & all the equipment of family life neatly out of the way. Walk to Summerhill Market for Saturday-morning groceries, wander the nearby ravine trails, & enjoy close proximity to Branksome Hall & Whitney Junior P.S.- all while coming home to a quiet, established North Rosedale street. (id:63381)
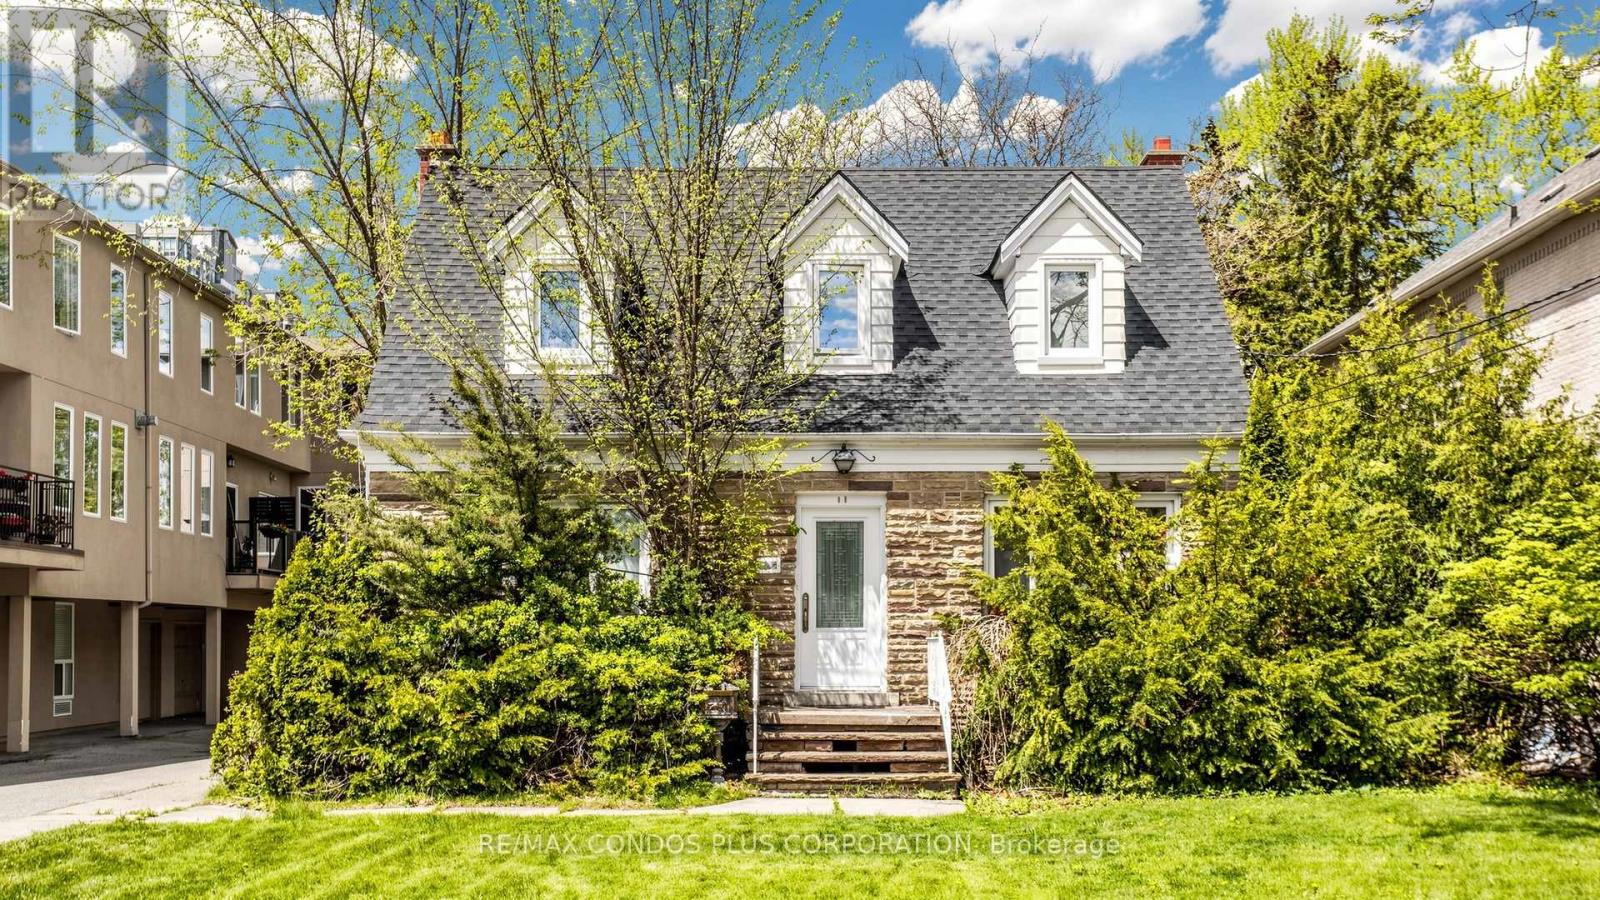
78 Spring Garden Avenue
Toronto, Ontario
Official Plan Designated - Mixed Use (Including Residential). Beautiful property backing onto a park featuring a detached residential house and a completely separate commercial legal non-conforming office. Hardwood flooring on the main and second floors. Finished basement with a bedroom, 3-piece bathroom, and separate entrance to the backyard. Steps to Yonge & Sheppard subway stations, Sheppard Centre, and Earl Haig Secondary School. Live in, invest, or build your dream home in the future. Property being sold "As Is, Where Is." Additional parking opportunities behind the property. (id:63381)
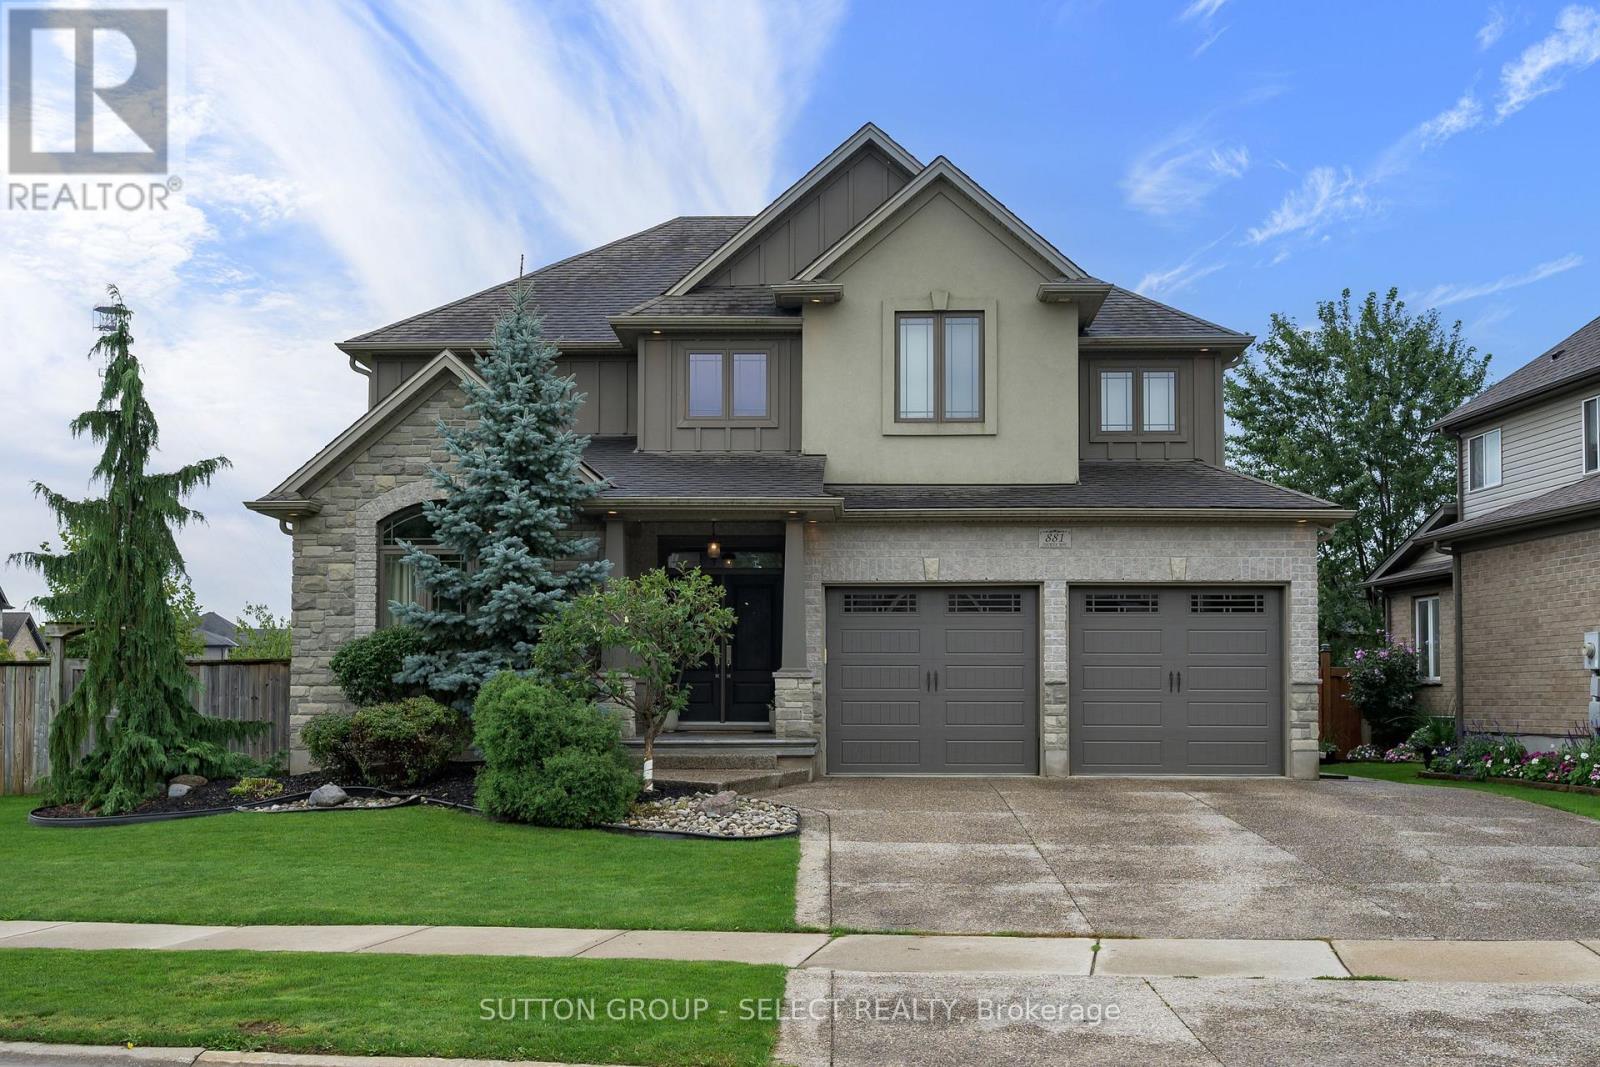
881 Foxcreek Road
London North, Ontario
Welcome to an exceptional custom built home in the highly sought after Sunningdale Commons community of North London. Set on an established lot with mature privacy trees, this beautifully maintained home offers nearly 2,900 sq. ft. of refined living space above grade, plus a fully finished basement. From the striking two storey foyer onward, the timeless finishes and exceptional millwork will catch your eye. Rich hardwood flooring flows throughout the main and upper levels, complemented by oversized baseboards, crown moulding, detailed wall trim, an impressive staircase, and a stunning coffered ceiling in the living room. The thoughtfully designed open concept layout offers generous principal rooms and beautifully proportioned bedrooms throughout with large walk in closets.The kitchen features upgraded cabinetry, a substantial 7.5-ft island, and seamless connection to the dining room through a pantry and butler servery. Sight lines from the kitchen are directly into the living room complete with gas fireplace, distinctive ceiling detail and built ins. A main-floor office with cathedral ceiling and convenient laundry with built-ins add both functionality and flexibility. The oversized primary retreat is impressive, featuring a large walk-in closet and luxurious 5-piece ensuite with dual vanities, soaker tub, and an oversized glass walk-in shower. The additional bedrooms are generous in size, offering comfortable space for family and guests.The finished lower level provides even more living space with a large recreation room, additional bedroom, and 3-piece bath. Outside, the established backyard is private and framed by mature trees. The large covered rear patio is an incredible extension of the home: perfect for morning coffee, entertaining, relaxing in the shade, or simply enjoying a rainy day outdoors. This home is timeless, elegant, well maintained, and truly reflects what high quality construction should feel like. (id:63381)
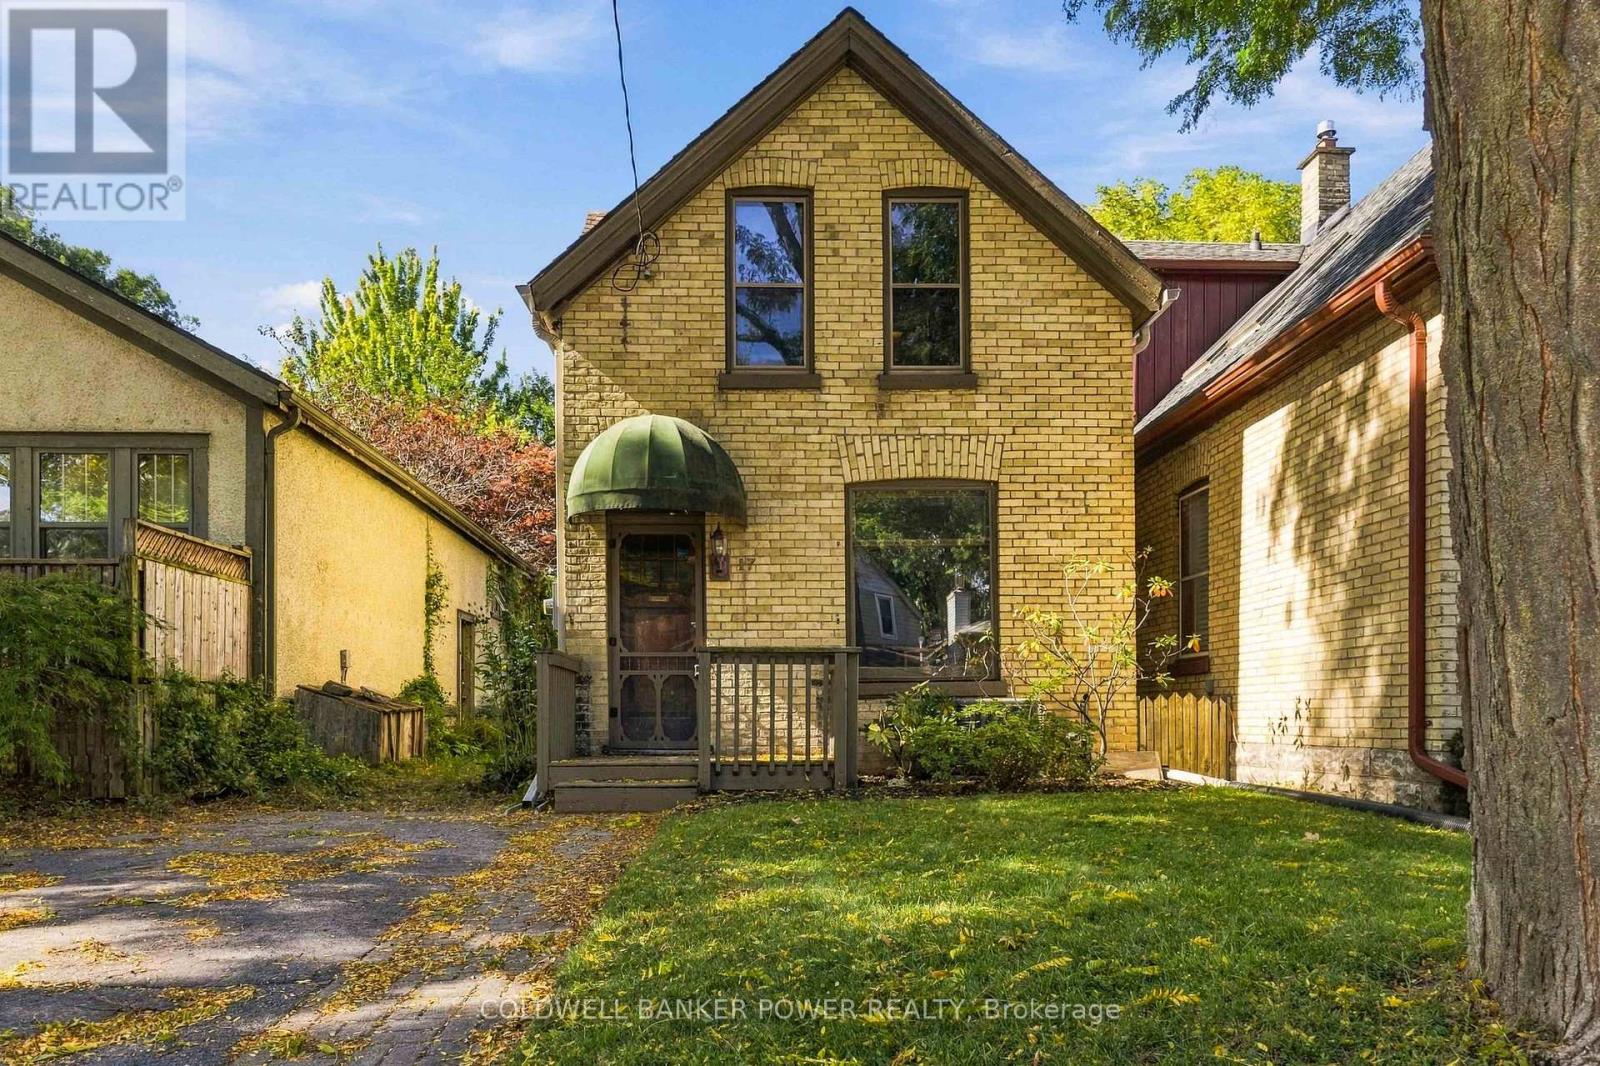
17 Palace Street
London East, Ontario
WOODFIELD (OLD NORTH), one of London's most sought after and historic neighbourhoods. Charming 1.5 storey all brick home on a very quiet tree lined street with HUGE LOT--149 feet deep. Full of character with high ceilings, and pine floors through most of home. Fantastic location within walking distance of Victoria Park, downtown with its shops, restaurants, and year round events, as well as local cafe's just minutes away offering the perfect mix of character, convenience and community. Bright open concept Living room and Dining room leading to updated kitchen with heated floors and plenty of workspace and overlooking the huge mature backyard. Upper features 2 large bedrooms. 2 skylights in home to brighten the space. Updated 100 amp wiring. Seller believes there is no knob and tube remaining but we have NOTHING in writing. New eavestroughs 2026, new central air 2026, sewer drain completed to the street when road was completed. Incredible value for this neighbourhood. (id:63381)
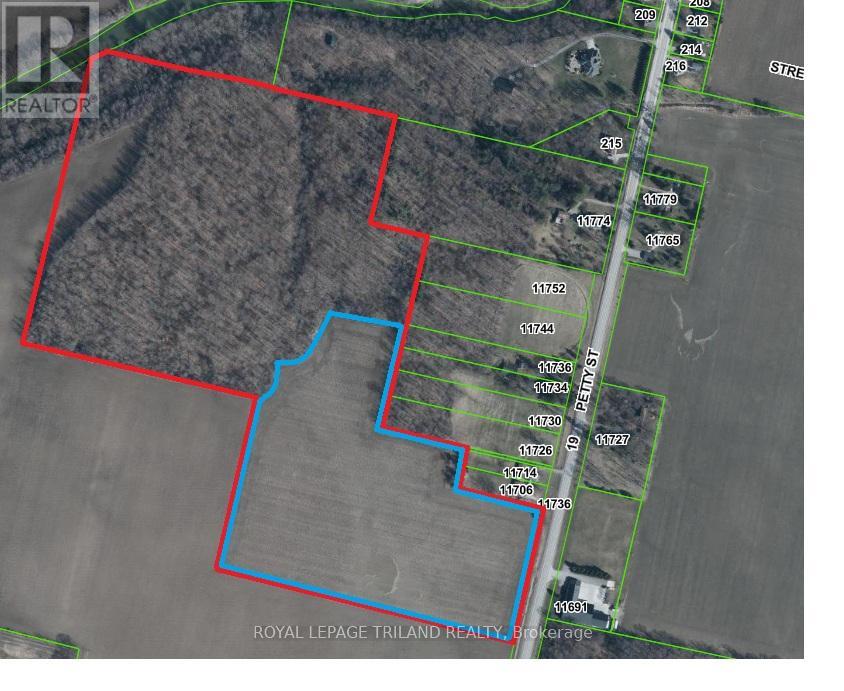
11700 Queen Street
North Middlesex, Ontario
Build your dream home on a massive half acre lot in beautiful Ailsa Craig! Introducing a limited release of 5lots in the exclusive Northwoods Community. Nestled into tranquility, backing onto fields and woods with the serene Ausable River just steps away. Picturesque, slow pace living neighbouring a strip of executive homes in a safe and active community. This rare lot provides country living with walkability to groceries, hardware, pharmacy, library, parks, Dr and Dentist. Only 20 mins to North London, Grand Bend & Strathroy. Space to raise your family in peace. Escape the big city & high property taxes for your small town fairy tale. Incredible value and design options with 70 to 80 feet of width and over 300 feet deep! Neighbouring homes are valued at $2M and up. All Services Available At The Lot Line. Here is your opportunity to design and build your own dream home or hire preferred builder. Builder financing available. (id:63381)
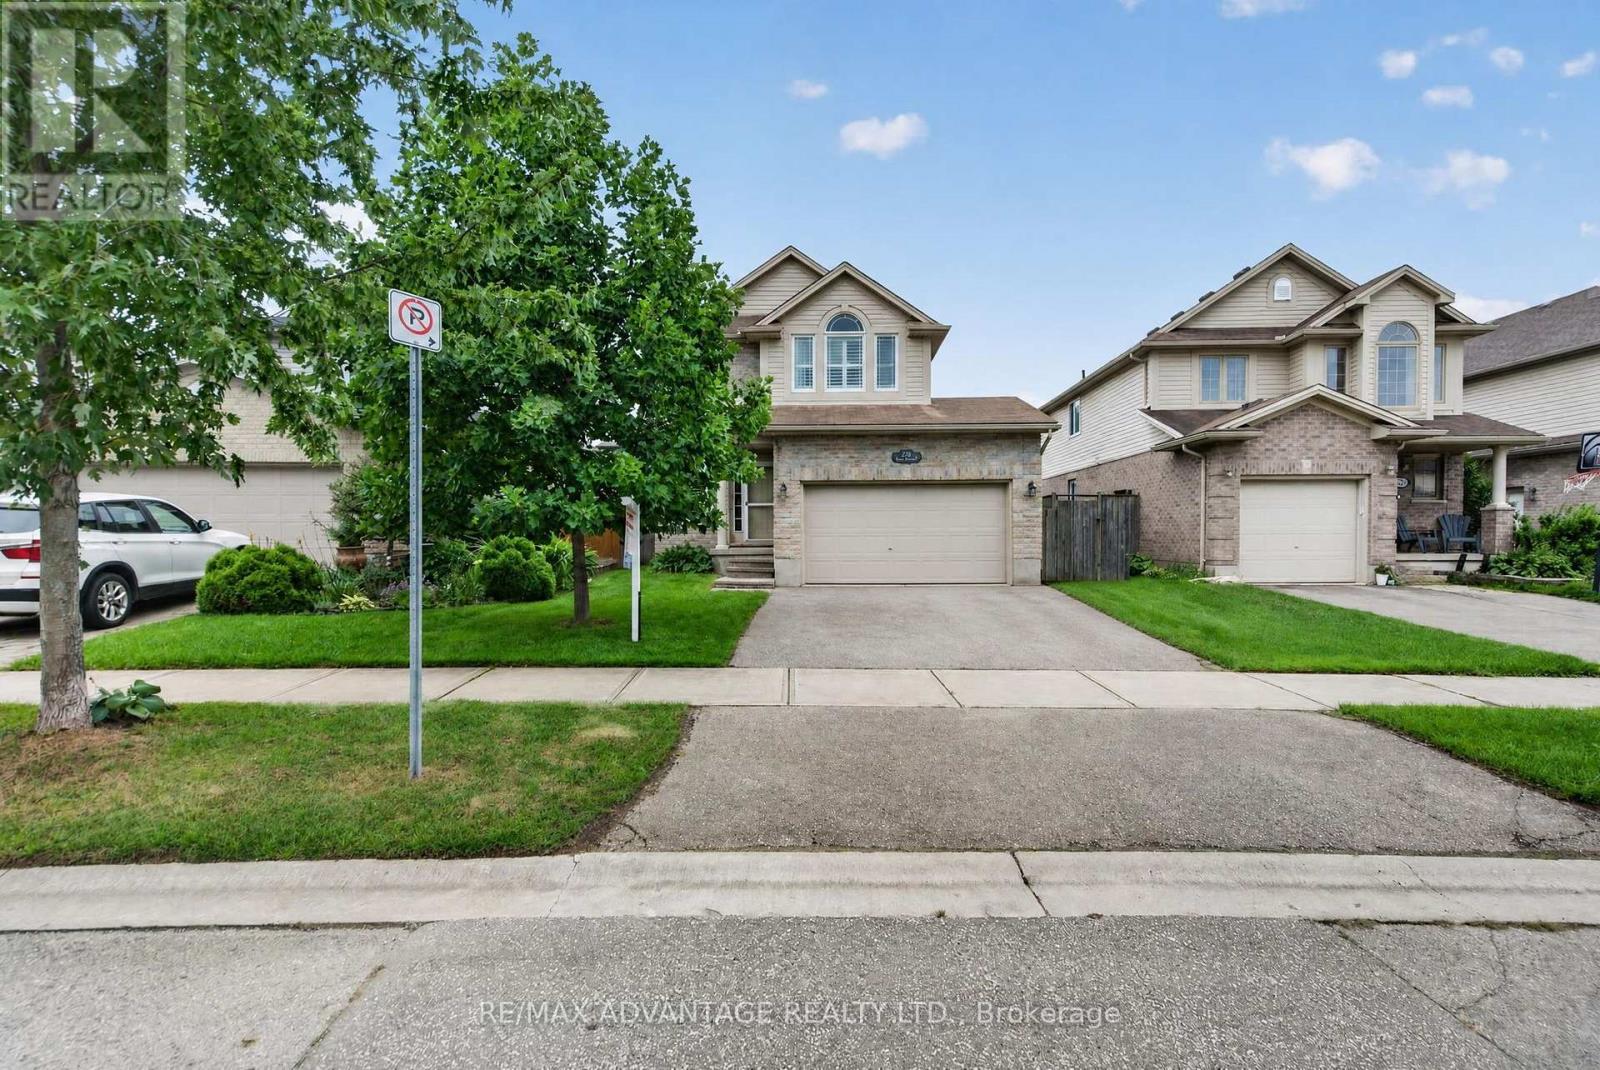
782 Reeves Avenue
London North, Ontario
Welcome to this beautifully maintained, one-owner Kenmore-built home in sought-after Northwest London! This inviting home features a bright, open-concept floor plan and a neutral décor throughout. Ideally located close to Masonville shopping, Western University, University Hospital, the Aquatic Centre, restaurants, and numerous amenities. The main living area offers a spacious and comfortable layout, highlighted by a gas fireplace in the living room and upgraded stair railings. Patio doors provide easy access to the sundeck, overlooking the fully fenced backyard-perfect for relaxing or entertaining. The lower level is fully finished and offers a versatile rec room, bedroom, and full bathroom. This space is currently occupied by a tenant who will be leaving in October, providing an excellent opportunity for additional living space, a home office, guest accommodations, or potential rental income. Additional highlights include a brand-new dishwasher and fridge, California shutters throughout, custom-fit blackout curtains in master bedroom, new flooring, excellent upkeep, and a fantastic location in one of Northwest London's most desirable neighbourhoods. A wonderful opportunity for homeowners, investors, or families looking for a well-cared-for and move-in ready home in a prime location! (id:63381)
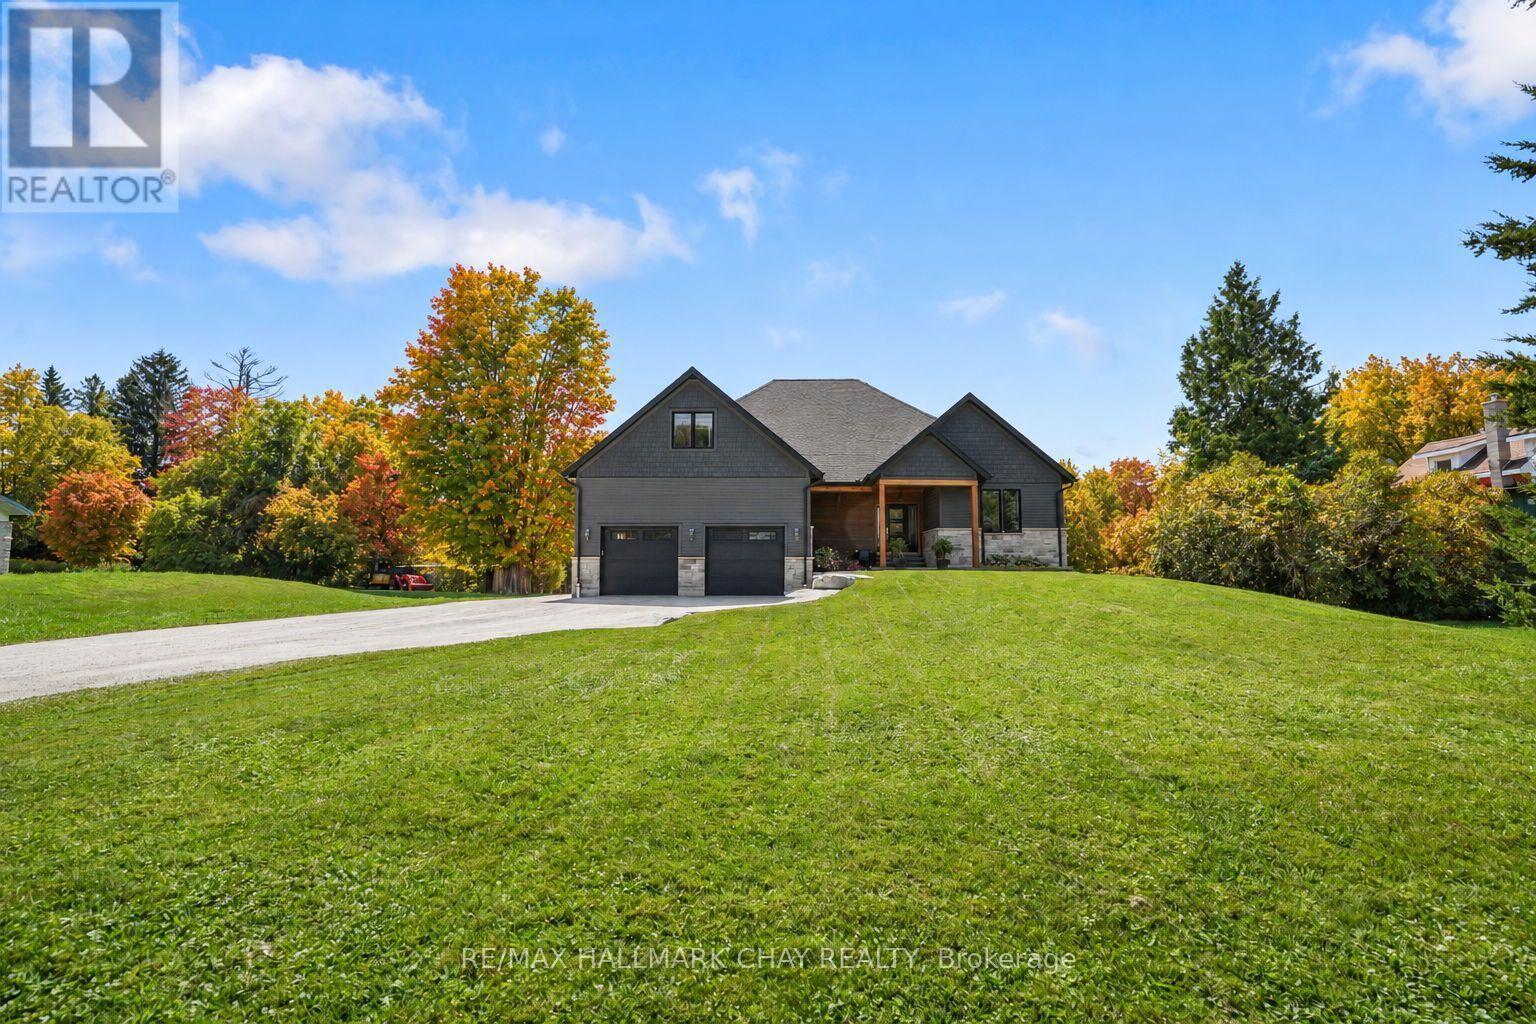
5247 County Road 9 Road
Clearview, Ontario
Best of both worlds! Custom Built Living on just over 7 acres in the heart of an incredible community. This Raised Bungalow, is fully finished top to bottom with a Separate Entrance to an In-law Suite. Outsides Offers the privacy, space and freedom of country living without sacrificing convenience, making this such a rare find. Inside the home, you will find an open-concept kitchen centred around an impressive oversized island that flows seamlessly into the living and dining areas, anchored by a striking floor-to-ceiling fireplace.The main floor also features a spacious primary suite with a walk-in closet/ensuite, a huge mudroom/laundry area, providing plenty of space for coats, boots, gear and everyday family life, which opens up into an over size garage. From there, a separate entrance to a fully finished basement complete with its own kitchen, bedroom, bathroom and large living area with fireplace, providing an ideal setup for extended family, guests or additional living space. There is still ample additional finished space and storage to customize to your needs. Stepping out to the backyard, it is designed for enjoying every season, featuring a pool with spacious decking, hot tub and covered patio - the perfect place to relax, entertain and take in the peaceful surroundings. You will find a river winding through the property, while a beautiful walking trail borders the rear, creating a natural setting to explore and enjoy. The oversized garage is an added bonus, featuring an extra-deep footprint and loft area above, providing excellent space for vehicles, recreational equipment, hobbies and storage, with abundant parking throughout the property. Ideally located just minutes from Angus, approximately 30 mins to Barrie, 25 mins to Wasaga Beach and 30 mins to Alliston you are close to amenities, beaches, ski hills, trails and endless opportunities to enjoy the outdoors. Truly one of a kind offering that will not disapoint! (id:63381)
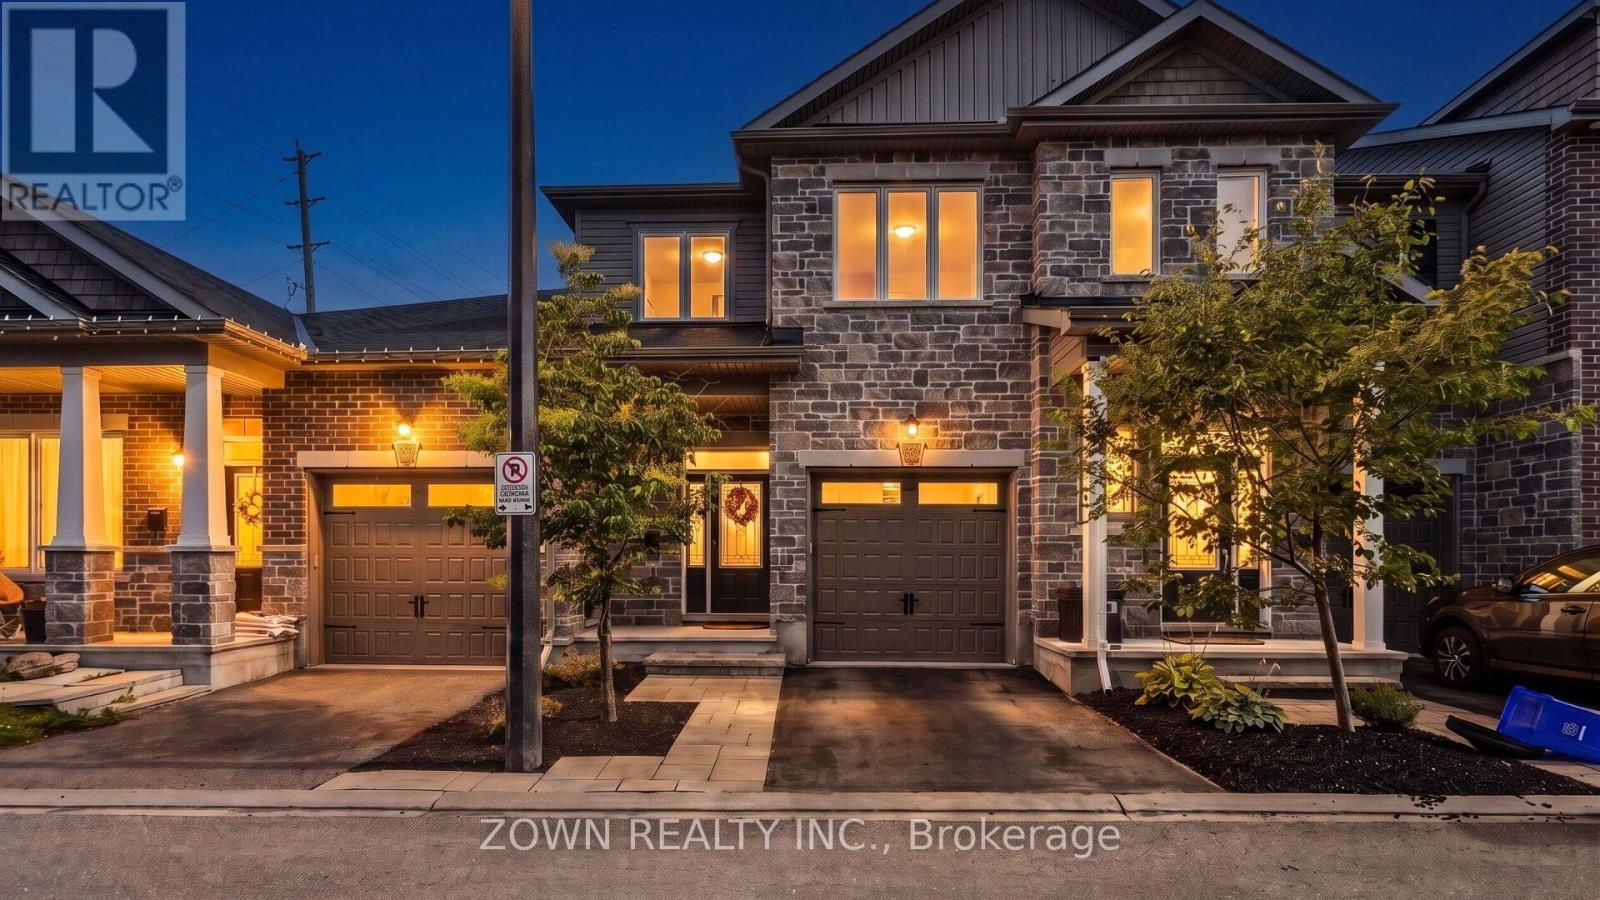
233 Sittelle Private
Ottawa, Ontario
Stunning Valecraft home located in the well-sought-after Fallingbrook community! This meticulously maintained 3-bedroom, 3-bathroom townhome offers over 2,000 sq ft of thoughtfully designed living space, with 9ft ceilings and gorgeous hardwood flooring throughout the open-concept main level. The chef-inspired kitchen features quartz countertops, an extra-long breakfast island, stainless steel appliances, and ample cabinet space, flowing into a bright dining area and spacious living room. A hardwood staircase leads to three generous bedrooms with upgraded Berber carpet, including a primary bedroom with a walk-in closet and a 3-piece ensuite featuring a glass-enclosed shower. Second-level laundry adds everyday convenience. The finished lower level offers a cozy rec room, abundant storage, and a rough-in for a future bathroom. Outside, a private backyard is built for entertaining with a deck, gazebo, and natural gas BBQ hookup. The garage is EV-ready, and the hot water tank is owned, so no rentals to worry about. Minutes to parks, top-rated schools, and the LRT, this is turnkey living in one of Orleans' most sought-after addresses. Don't miss it! (id:63381)
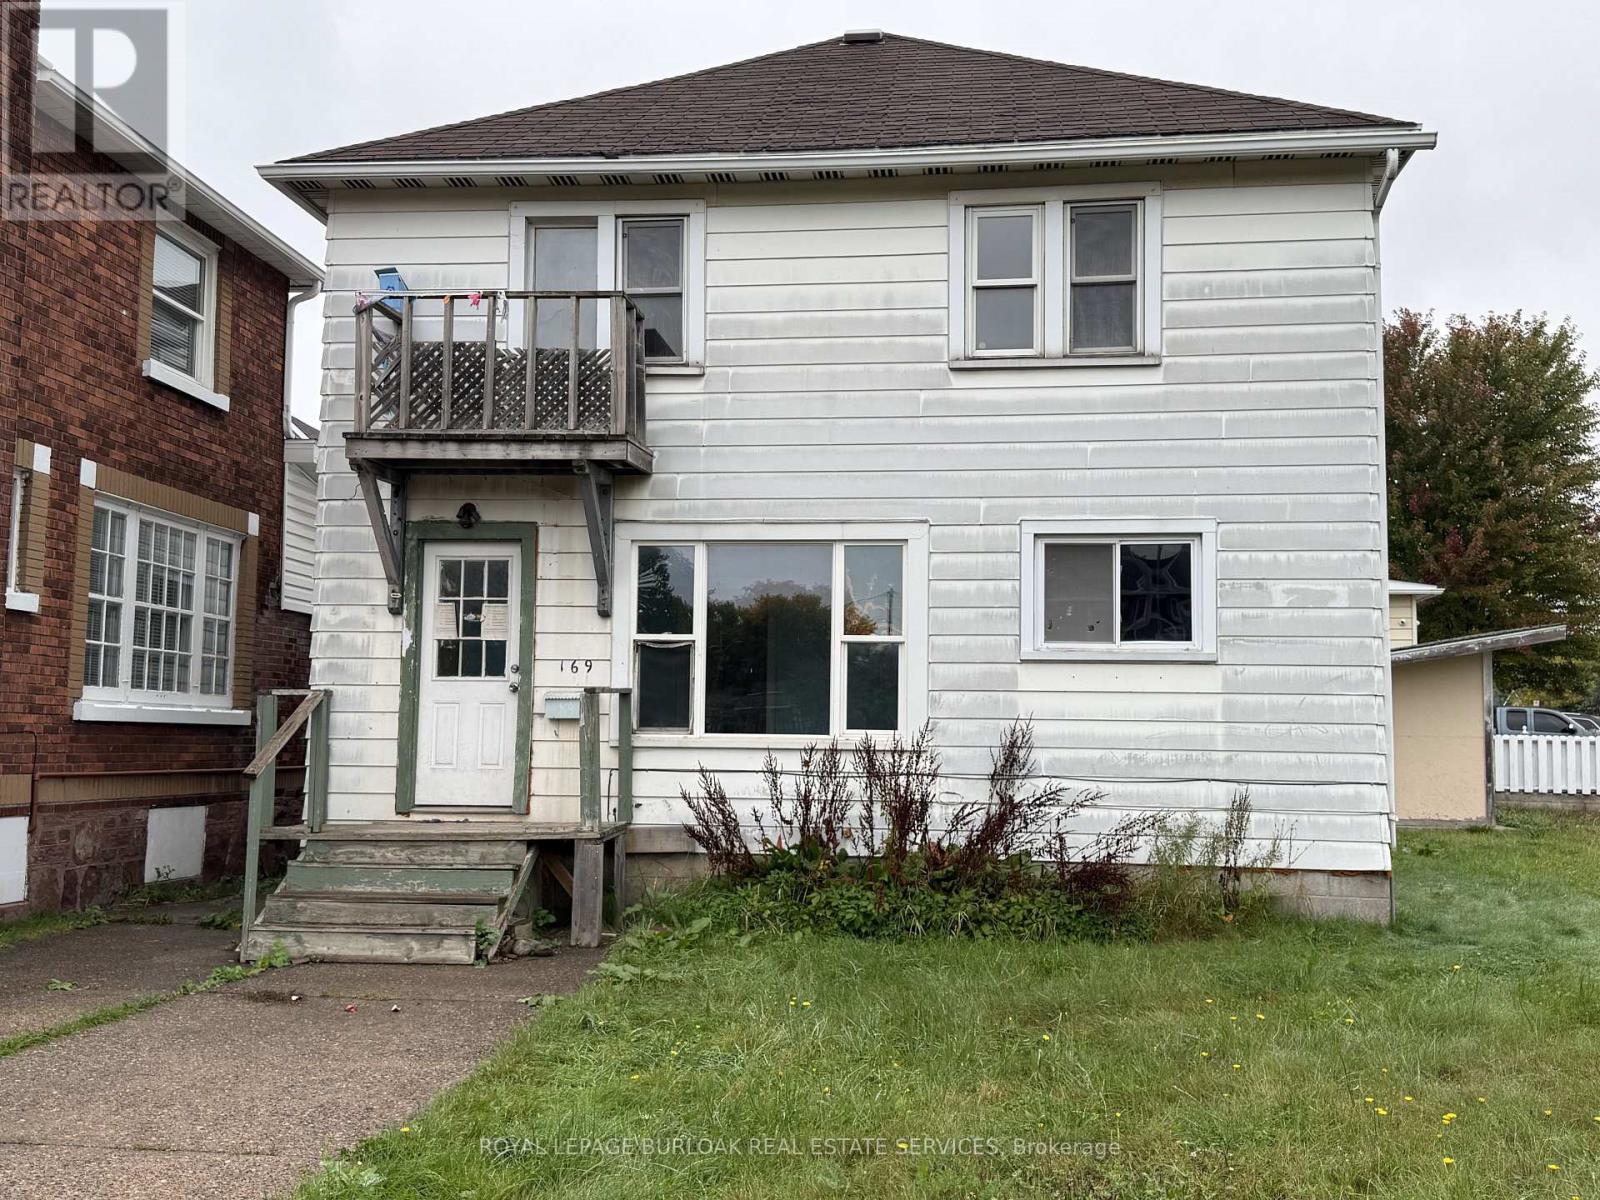
169 Huron Street
Sault Ste Marie, Ontario
Calling all investors and handy buyers! This duplex is on a double lot and has two 2-bedroomunits, gas forced air heating and a full basement for additional storage. Conveniently located near the International Bridge and close to amenities. Some work is required, offering a great opportunity to add value. Live in one unit and rent the other to help offset your mortgage or add to your investment portfolio! Book your viewing today! (id:63381)
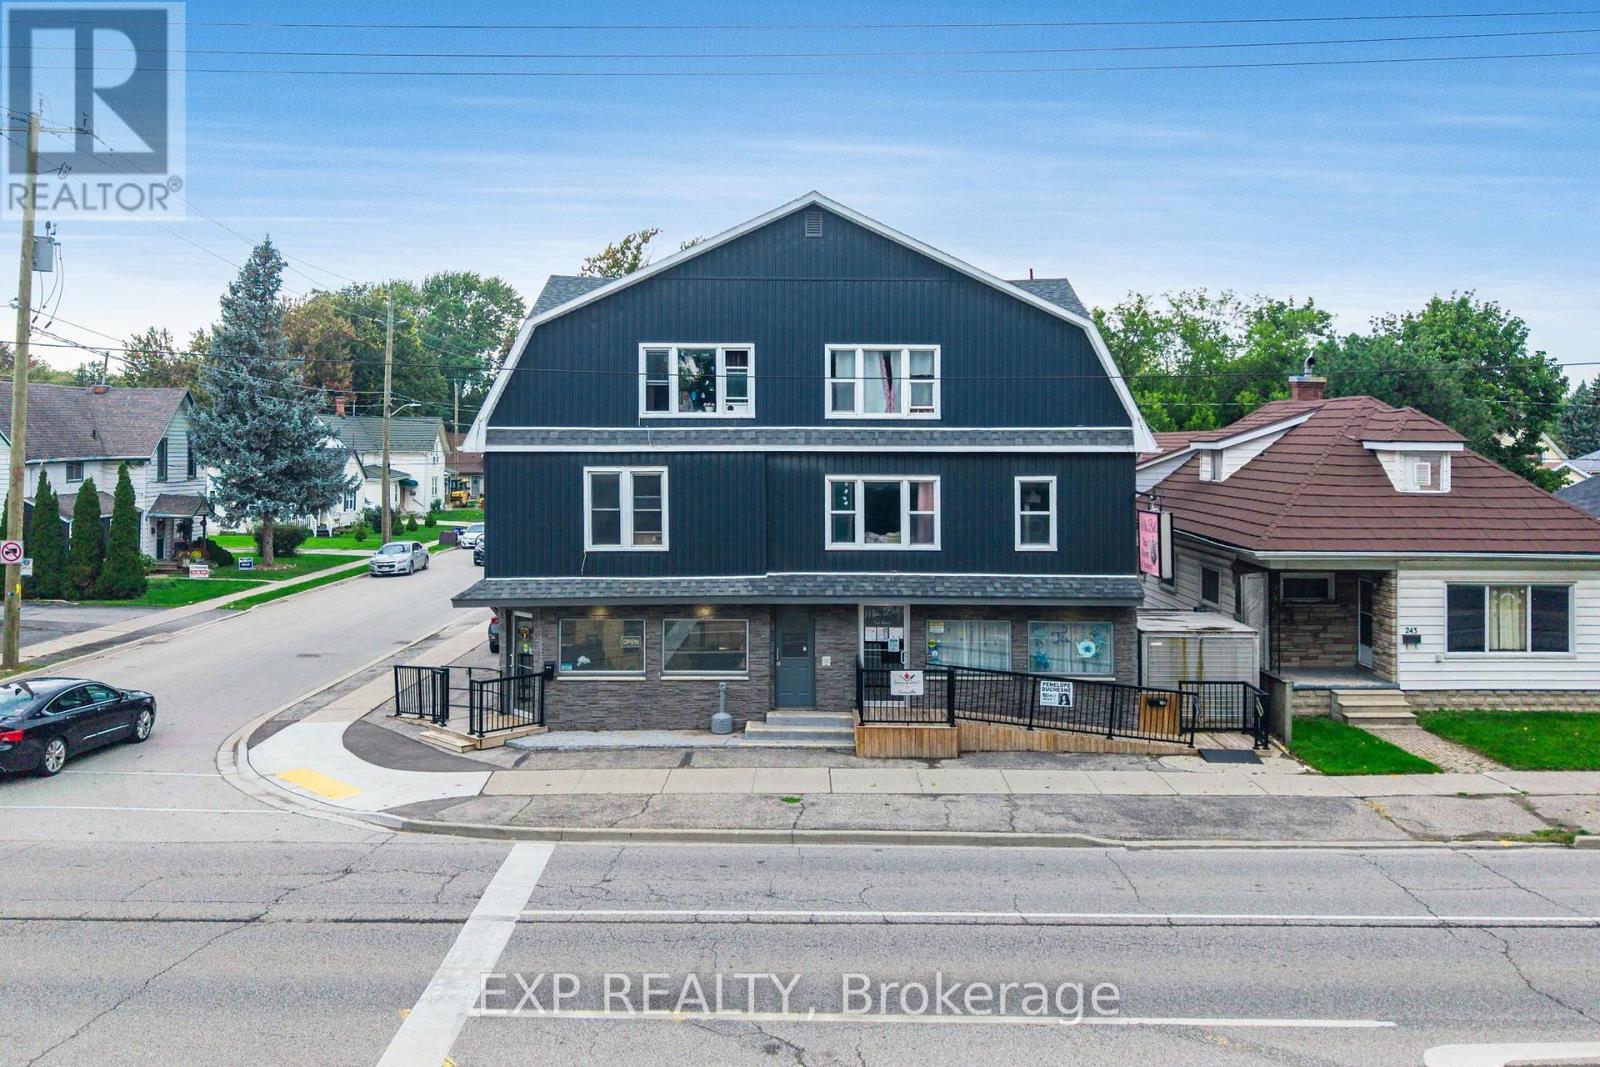
241 Grand Avenue E
Chatham-Kent, Ontario
Well-maintained mixed-use investment property on a corner lot along Grand Ave E in Chatham, offered together with an additional HC1-zoned lot. The building has ten units in total, with eight renovated residential suites and two street-front commercial spaces. Extensive updates have been completed over the years, including the roof, windows, siding, electrical, plumbing and water heater, along with renovated kitchens, washrooms and flooring throughout the residential units. Hydro is separately metered with tenants paying their own, and there is room to grow income over time. The additional lot currently serves as parking for the commercial units and offers potential for future development. A solid opportunity for investors looking for steady income with upside. Full information package available on request. (id:63381)
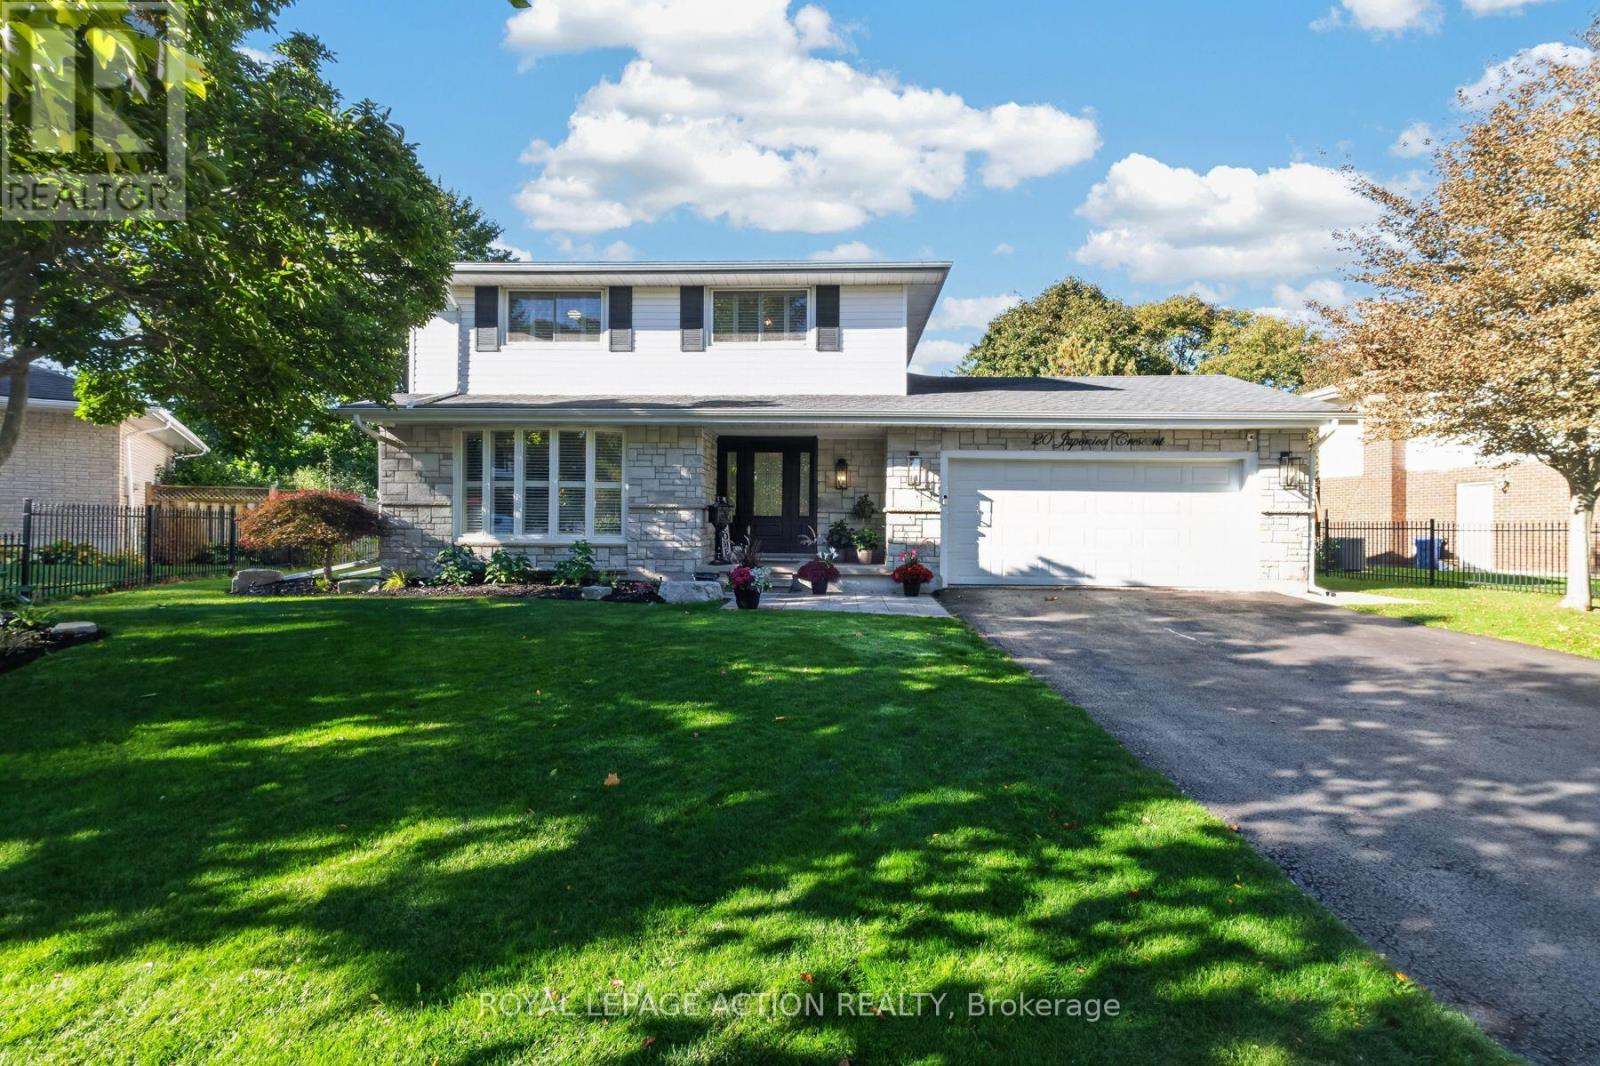
20 Japonica Crescent
Brantford, Ontario
Welcome to 20 Japonica Crescent, a beautifully updated 2-storey home in Brantford's Henderson-Holmedale neighbourhood. This established community is known for its spacious lot sizes, mature trees, & beautifully landscaped properties. With ample space between homes, you enjoy a rare sense of privacy & breathing room. Step through the stunning new front entranceway into a turn-key interior bathed in natural light. Details have been tastefully updated, including hardwood flooring, modernized trim, & interior doors. Whether you prefer the kitchen or the family room as the central gathering place, both spaces are beautifully tailored to complement modern living. The kitchen features an integrated quartz table, ideal for meal prep or family homework. Just steps away, the inviting family room is illuminated by modern pot lights & boasts cabinets to showcase your art collection, favourite books, or family photos. Two fireplaces (gas & electric) provide perfect ambiance on the main level. California shutters grace most windows on the main & upper levels, elegantly dressing some of the three separate access points to the rear yard. The second floor offers an ideal layout with four bedrooms. This includes a primary suite with a 4-piece ensuite, plus an additional 4-piece family bathroom. All three bathrooms throughout the home have been updated. Outside, the fenced rear yard is a true private oasis. An expansive, concrete patio seamlessly connects distinct entertaining zones. Host gatherings with ease, whether seated under the gazebo, grilling in the dedicated BBQ canopy, relaxing in the hot tub, or enjoying the fire pit seating area. The impeccably maintained grounds feature an irrigation system (front and side), while a 2-car garage & two outdoor sheds provide additional storage. Enjoy peace of mind with recent mechanical updates: a newer furnace & humidifier (under 3 years) & a 4-month old A/C nit. Properties of this calibre are must-see. Prepare to fall in love. (id:63381)
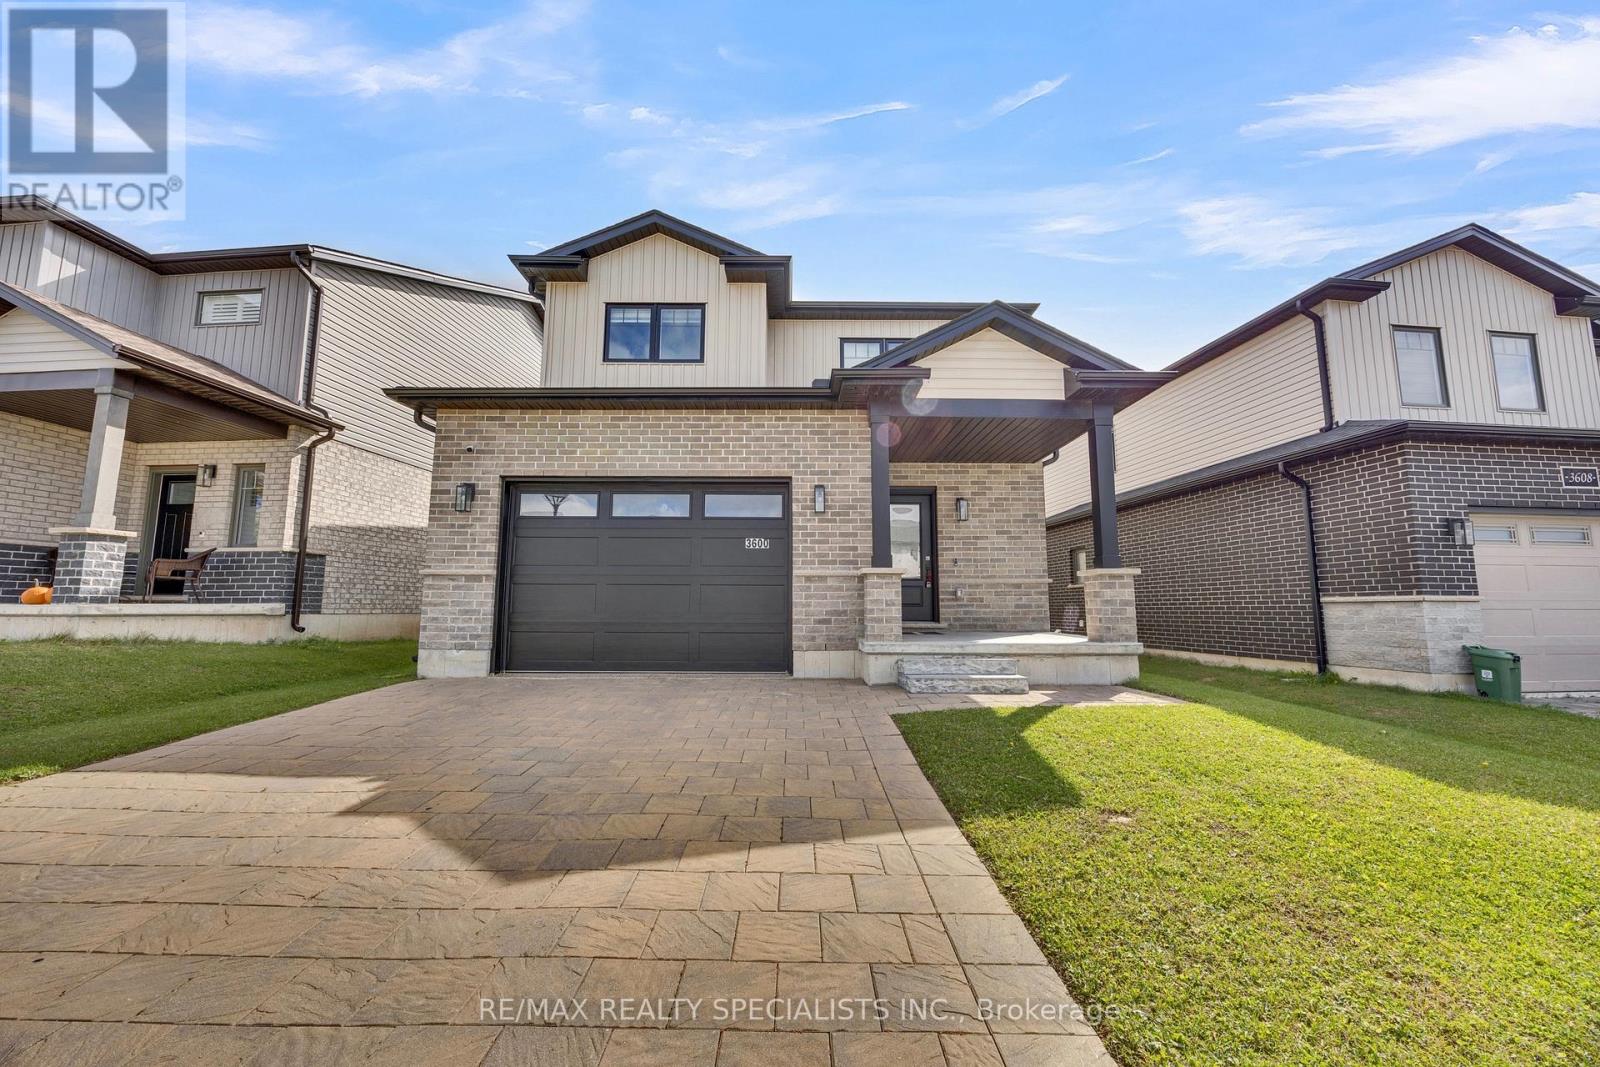
3600 Earlston Crossing E
London South, Ontario
Beautiful Detached Home in one of London's growing communities! This stunning 3-bedroom, 3-bathroom home features a functional open-concept layout, 9-ft ceilings and pot lights throughout. The upgraded kitchen boasts white cabinetry, quartz countertops, new backsplash, and stainless steel appliances, while the bathrooms feature elegant quartz finishes.The garage is finished with a durable epoxy floor, adding both style and functionality. Conveniently situated just minutes from Highways 401 and 402, with easy access to shopping, parks, schools, and everyday amenities. A new school is also currently under construction in the area. An excellent opportunity for families and professionals seeking modern living in a developing community. (id:63381)
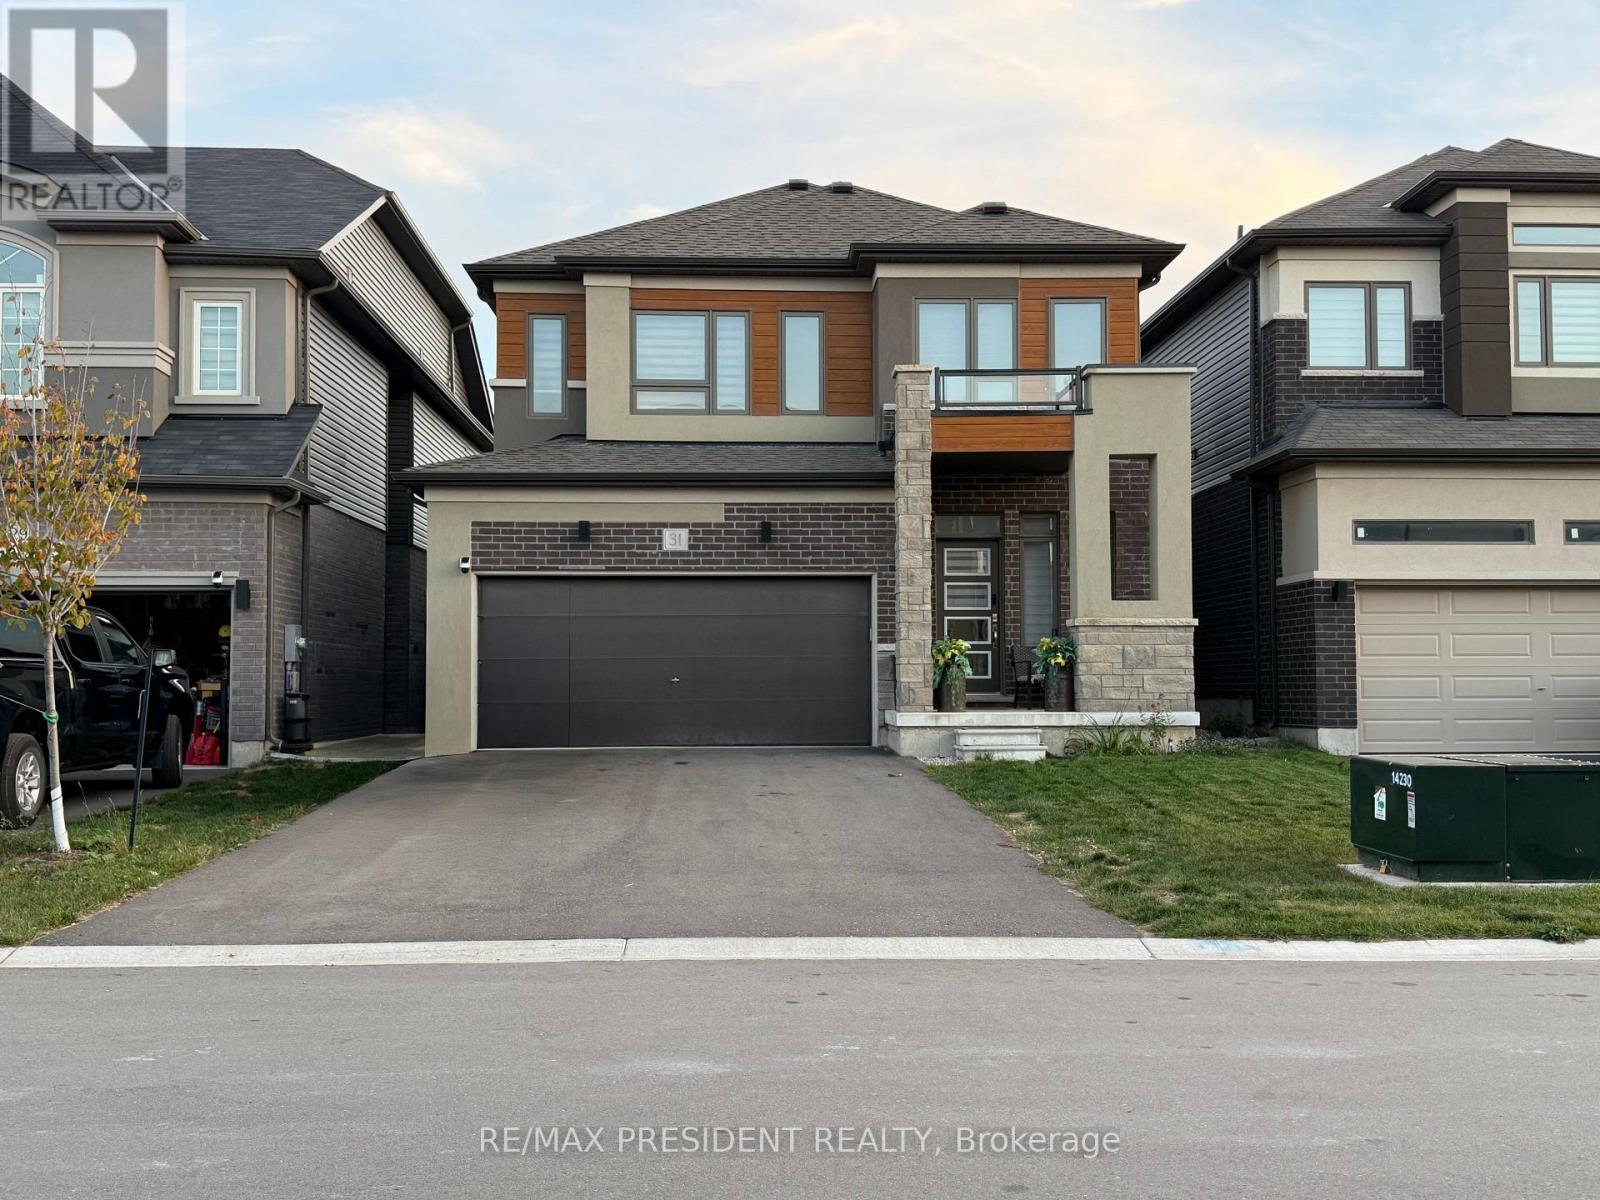
31 Stokes Road
Brant, Ontario
Welcome to 31 Stokes Rd, Brant! Located in the growing Scenic Ridge East community, this beautiful 2-storey detached home offers approximately 2,338 sq. ft. of spacious living with 4 bedrooms, 2.5 bathrooms, a double-car garage and a walkout basement. Including 9-foot ceilings, oak stairs, quartz countertops, hardwood flooring, air conditioning, a 200-amp service, gas stove and more, this home is designed for modern family living. Conveniently located close to Highway 403, schools, parks, sports facilities and shopping. A wonderful opportunity to make Brant your new home! (id:63381)
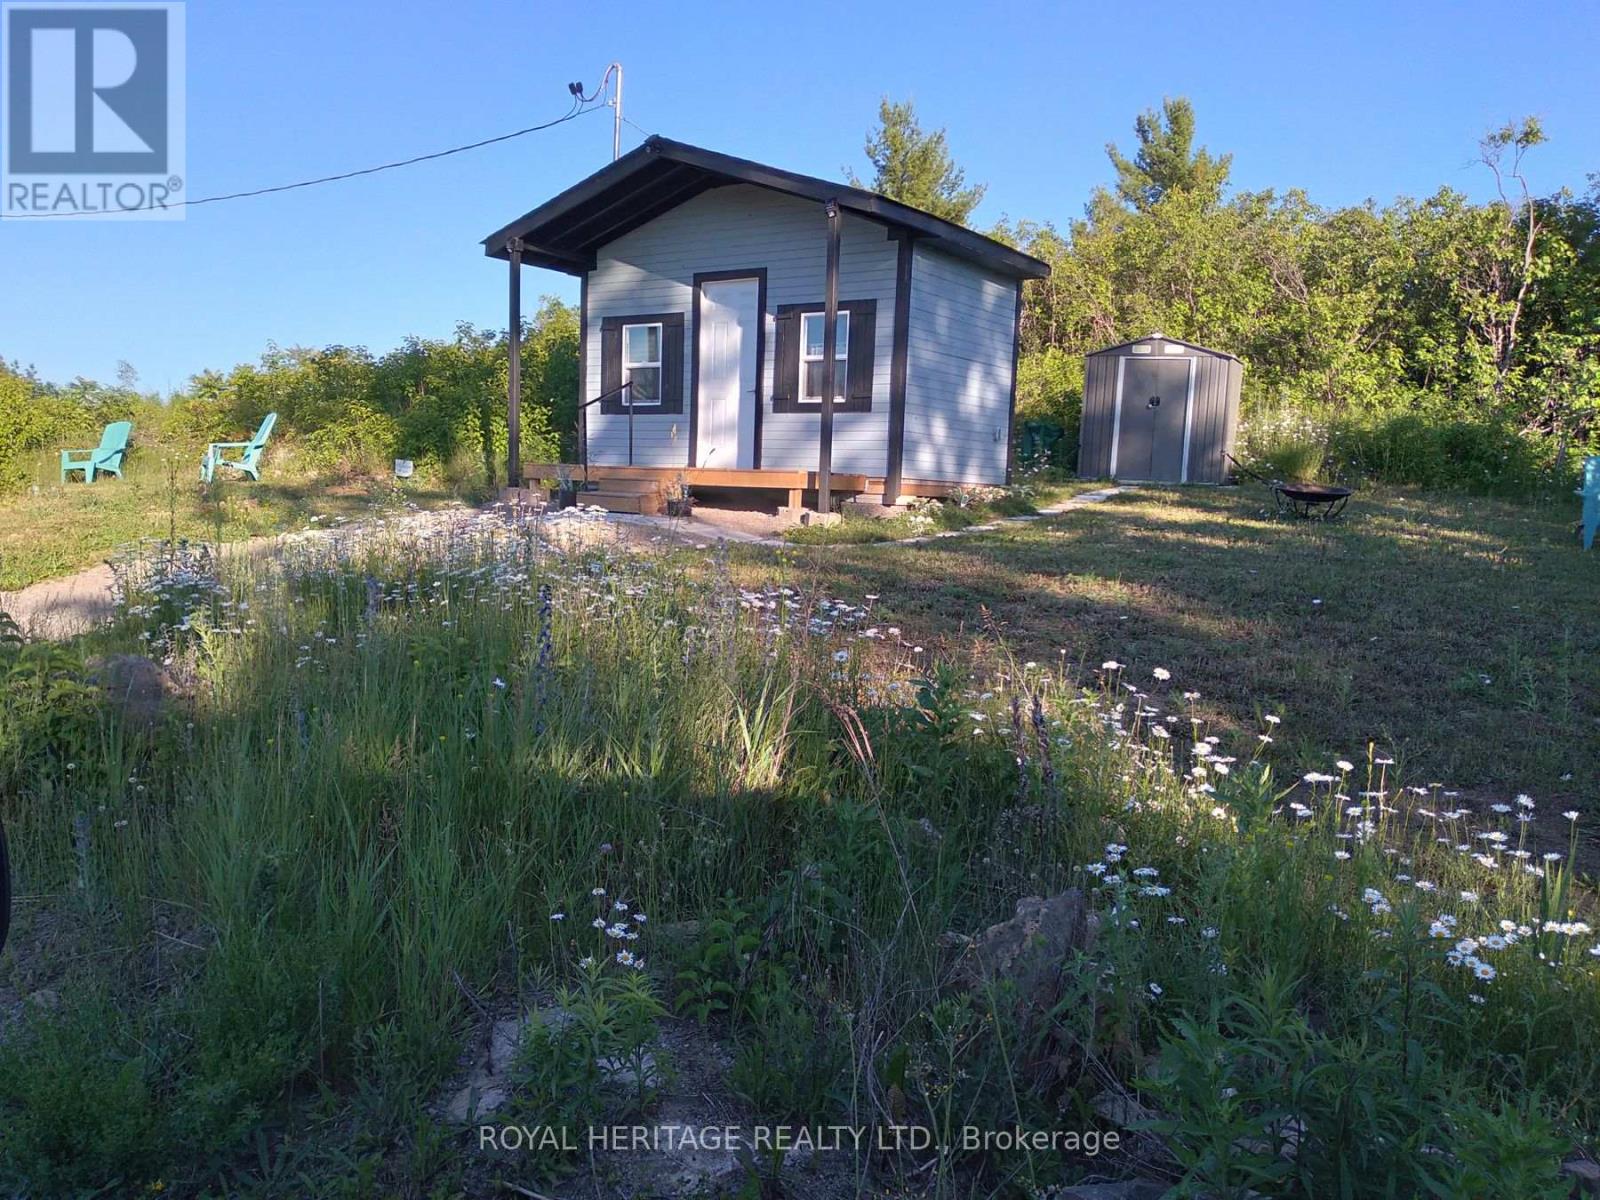
72 Store Street
Tweed, Ontario
Turnkey recreational retreat with additional building opportunity. Escape to 72 Store Street, a ready-to-enjoy R-1 zoned, recreational property of 156.19ft x 66.4ft featuring a cleared, flat area to build, a 2-car gravel driveway (2022), 100-amp electrical service (2023), two accessory buildings (2023), RV parking & private outdoor area with fire pit, picnic area & gardens. Set across from the Price Conservation Area & close to the Skootamatta River & Price Rapids, this property offers an ideal blend of improvements, peaceful recreation, & exciting potential for your future plans. This is far more than a vacant lot. The existing infrastructure provides a strong head start, while the hydro service could also support an additional building. The property features two accessory buildings, including a charming 13.5ft x 8ft cottage-style building with a covered porch, stained wood siding, electricity, flooring, storage, shelving, camping toilet, & wash-basin cabinet. A second metal storage shed provides additional space for equipment & recreational gear. There is ample room near the road for RV parking, making this an excellent base for enjoying the surrounding countryside as nature & recreation are just outside your door. Located in historic Actinolite, a community named in 1895 for the minerals once mined in the area, you'll enjoy a peaceful setting while still being close to the amenities and activities of Tweed. Actinolite offers a monthly country jamboree, Marble Arts Centre Theatre & Rec Hall while Tweed provides additional shopping, services, dining & community events. This property offers a view toward the lake & a lookout point, with the Price Conservation Area directly across the road. The nearby Skootamatta River connects to Price Rapids, providing additional opportunities to explore and enjoy the outdoors. A turnkey recreational property with infrastructure, character &room to grow, come experience Actinolite and discover the possibilities at 72 Store Street. (id:63381)
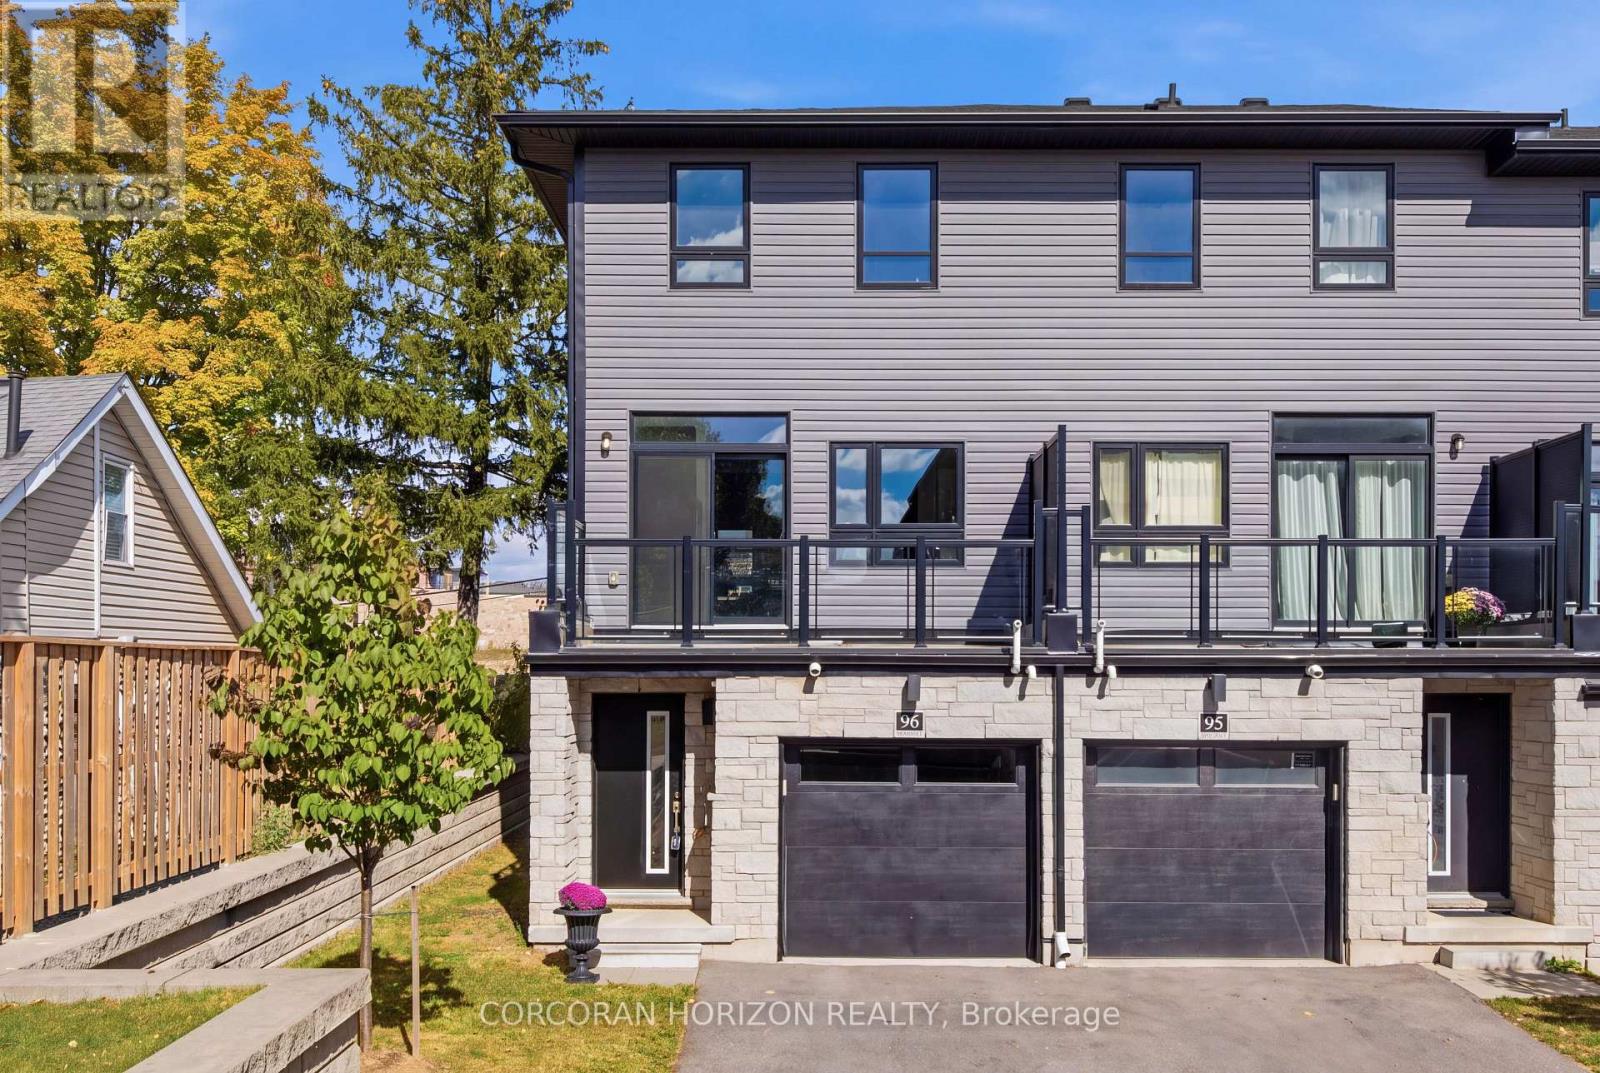
96 - 51 Sparrow Avenue
Cambridge, Ontario
Welcome to this modern 3-storey freehold townhome built in 2022 in a family-friendly Cambridge community. Offering 1,734 sq.ft, this home features 3 bedrooms and 3 bathrooms. The ground level offers a versatile flex space, ideal for a home office or recreation room. The second level showcases a bright, open-concept kitchen, dining and living area with granite countertops, stainless steel appliances, a convenient powder room and a walk-out to a private balcony. The upper level features a spacious primary bedroom with a 3 piece ensuite and a walk-in closet, two additional bedrooms, a full bathroom and upper-level laundry. Attached garage plus driveway parking. Close to schools, parks, shopping, transit and quick highway access. (id:63381)
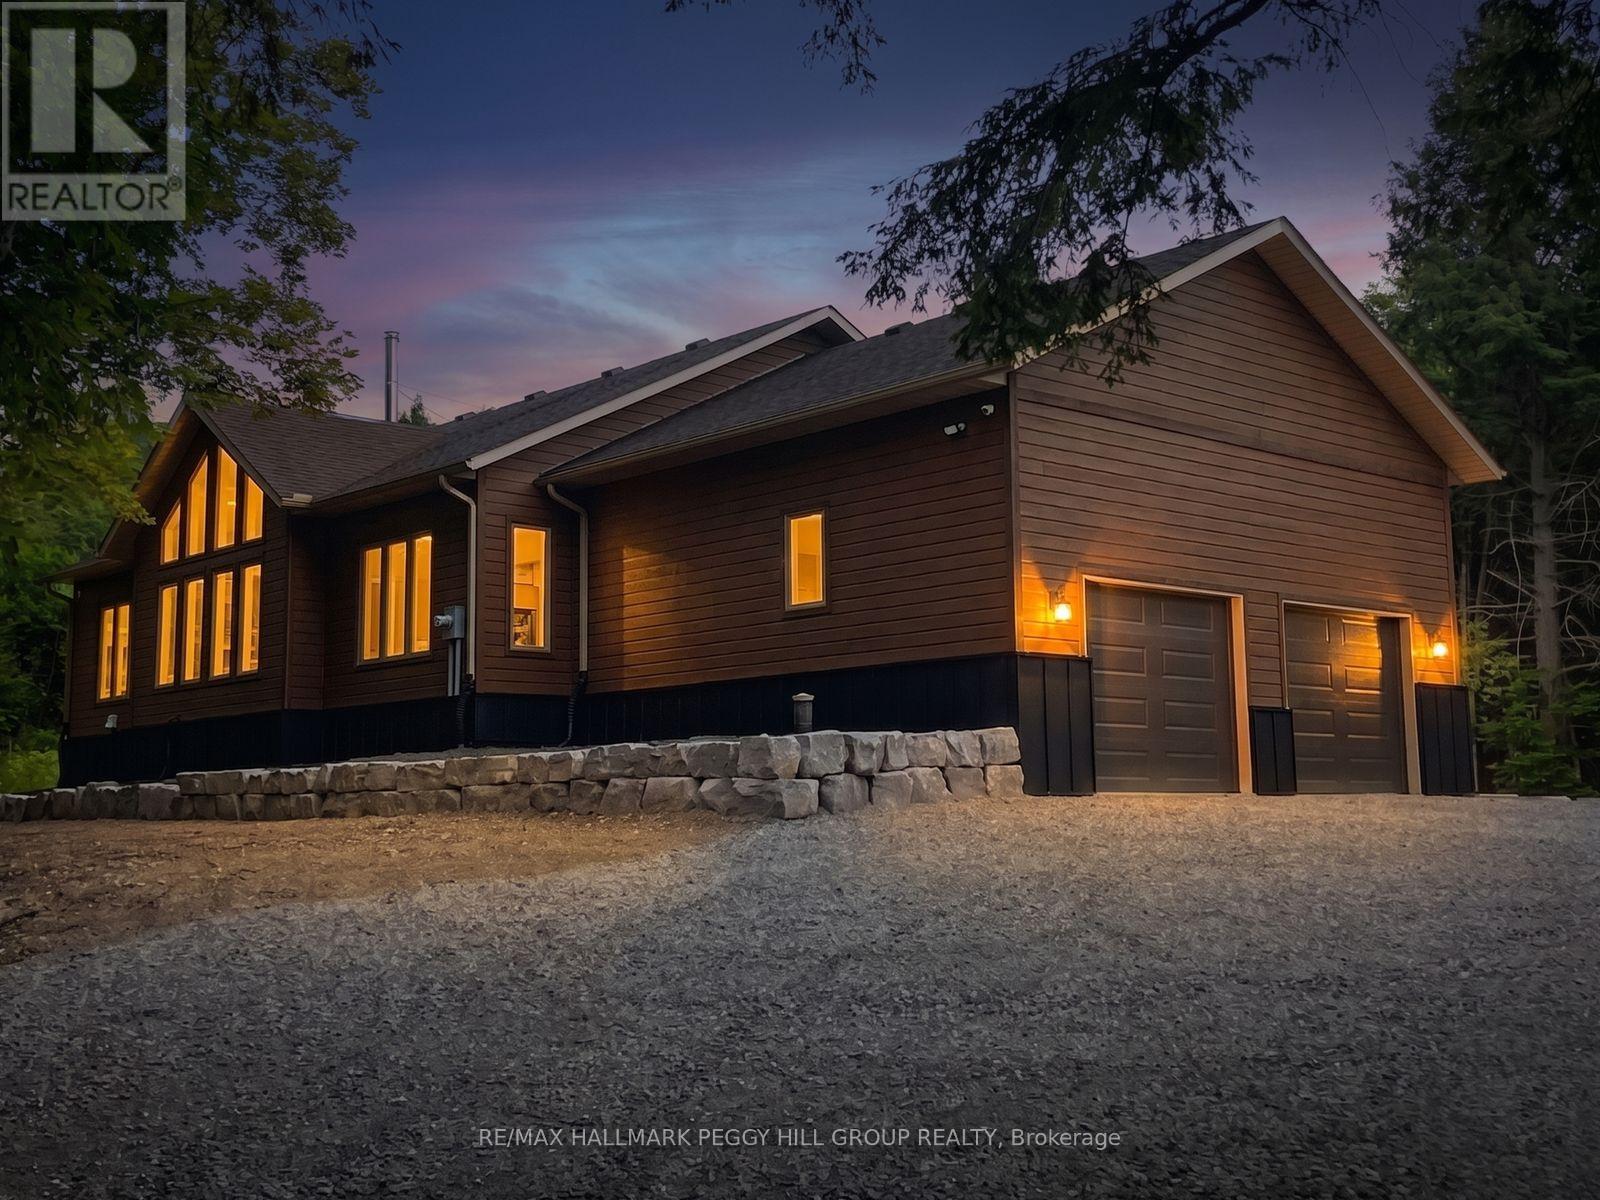
4571 Aspdin Road
Muskoka Lakes, Ontario
CUSTOM BUNGALOW ON 16.86 PRIVATE ACRES, HUGE ATTACHED GARAGE WITH BONUS DETACHED SHOP! Come and see your new home or cottage! Located just 7 mins from Lake Rosseau and 20 mins from Huntsville! Abutting 100+ acres of crown land at the rear - explore, roam, or hunt. RU2 zoning allows for a home-based business or future secondary dwelling. Built with solid "Fraser" wood siding, a poured 10" foundation, and steel siding, this home has a low maintenance exterior! Enjoy tasteful finishes throughout including a cathedral ceiling great room with built-in, a WETT-certified high-efficiency Lopi wood stove with granite hearth, and floor-to-ceiling casement windows for natural light. All tiled floors are heated with programmable timers. Rich engineered maple floors bring warmth and durability. The kitchen features pro-grade Electrolux and Frigidaire appliances, 3cm granite countertops, an island with a 36" induction cooktop, AVG exhaust fan, and wall oven with air fryer. The open-concept layout offers style, function and ideal entertaining space. The primary bedroom fits a king-size bed, has a custom walk-in closet, and a spa-like ensuite with dual rain head shower, jetted aromatherapy tub, dual vanities, quartz countertop and water closet. Enjoy a covered, low-maintenance back deck with glass railings and propane T-connection for future BBQ. The 28x30 ft attached garage features 15 ft ceilings, 2 doors to the home and space for a hoist. A 30x40 ft insulated detached shop with radiant propane heat and is pre-wired for a heat pump or AC. A 10-camera security system, Starlink internet, owned HWT, furnace, AC, softener and 200 amp service with Generlink add peace of mind, while the unfinished basement with 6 ft ceilings provides useful additional storage. Located on a school bus route with regular garbage collection. Whether you're after a cottage, a private residence with home business potential, or a rental opportunity, this #HomeToStay has it all! (id:63381)
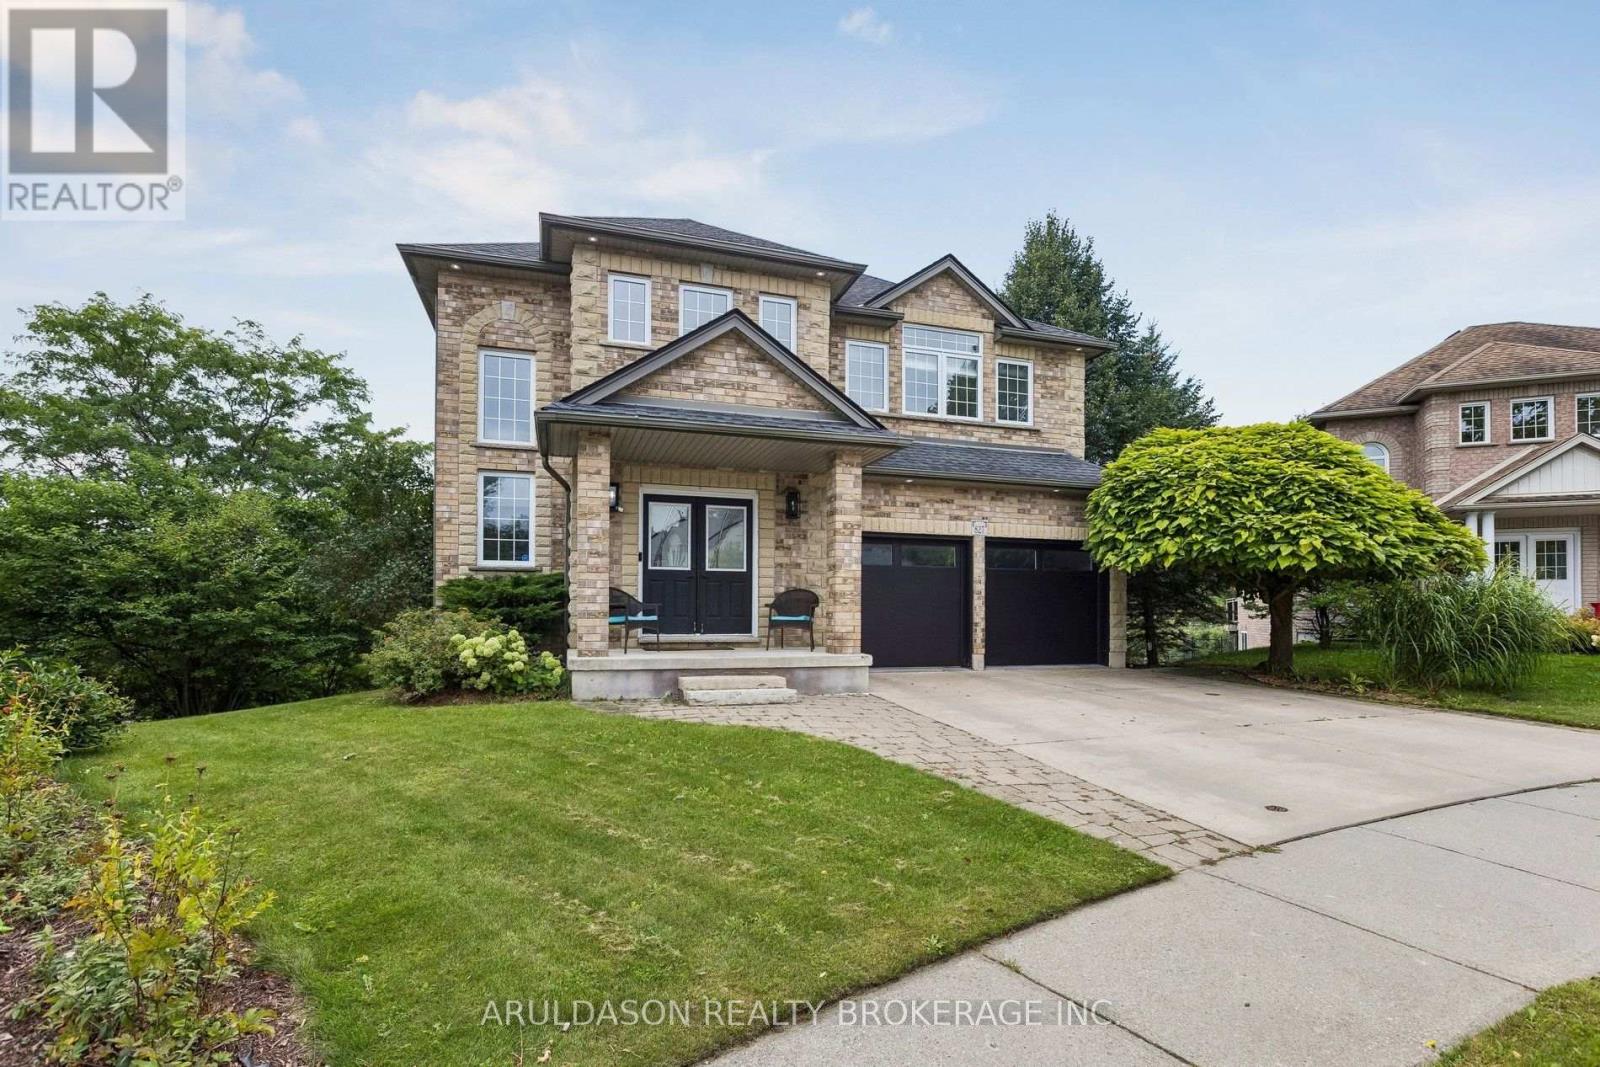
827 Grey Alder Court
Waterloo, Ontario
Nestled at the top of a quiet cul-de-sac on a dead-end street with no rear neighbours, this exceptional property offers over 3,600 sq. ft. of total finished living space. The main floor features a built-in garage opening directly to a family-friendly mudroom and main floor laundry, separate formal living and dining rooms, and a well-appointed kitchen with a cozy family seating area that serves as the true hub of the home. Upstairs, the bathrooms showcase Italian porcelain tile and luxurious heated floors. The lower level offers a huge, bright walkout basement complete with two additional bedrooms, a full bath, and a kitchenette-providing an ideal space for hosting guests or an in-law suite. (id:63381)

37 Middleton Avenue
Centre Wellington, Ontario
Welcome to 37 Middleton, a beautifully maintained 2-bedroom, 2-bathroom freehold end-unit bungalow townhome offering bright, easy main-level living in charming Fergus. Filled with natural light and enhanced by 9-foot ceilings, this inviting home features a spacious open-concept floor plan designed for comfortable everyday living and effortless entertaining. The spacious kitchen flows seamlessly into the dining and living areas, creating a warm and welcoming space to gather with family and friends. Two well-appointed bedrooms, including a comfortable primary retreat, provide the convenience of true main-floor living, making this home an excellent option for downsizers, empty nesters, first-time buyers, or anyone looking for a more manageable lifestyle without sacrificing space or comfort. The primary bedroom features a generous walk-in closet and a private ensuite with double sinks and a stand-up shower, while the second bedroom offers convenient ensuite privilege to the additional full bathroom. The unfinished lower level provides excellent potential for additional living space, already framed for an extra bedroom and roughed in for a future bathroom, with plenty of room to create a rec room, home office, gym or additional guest space. Clean, well cared for and move-in ready, this lovely home offers the freedom of freehold ownership in a welcoming community just minutes from historic downtown Fergus, with its charming shops, cafés and restaurants, as well as the scenic Grand River and beautiful Belwood Lake Conservation Area. A wonderful opportunity to enjoy small-town charm, natural surroundings and comfortable, low-maintenance living all in one. Roof '25, freshly painted throughout walls & trim '26. (id:63381)
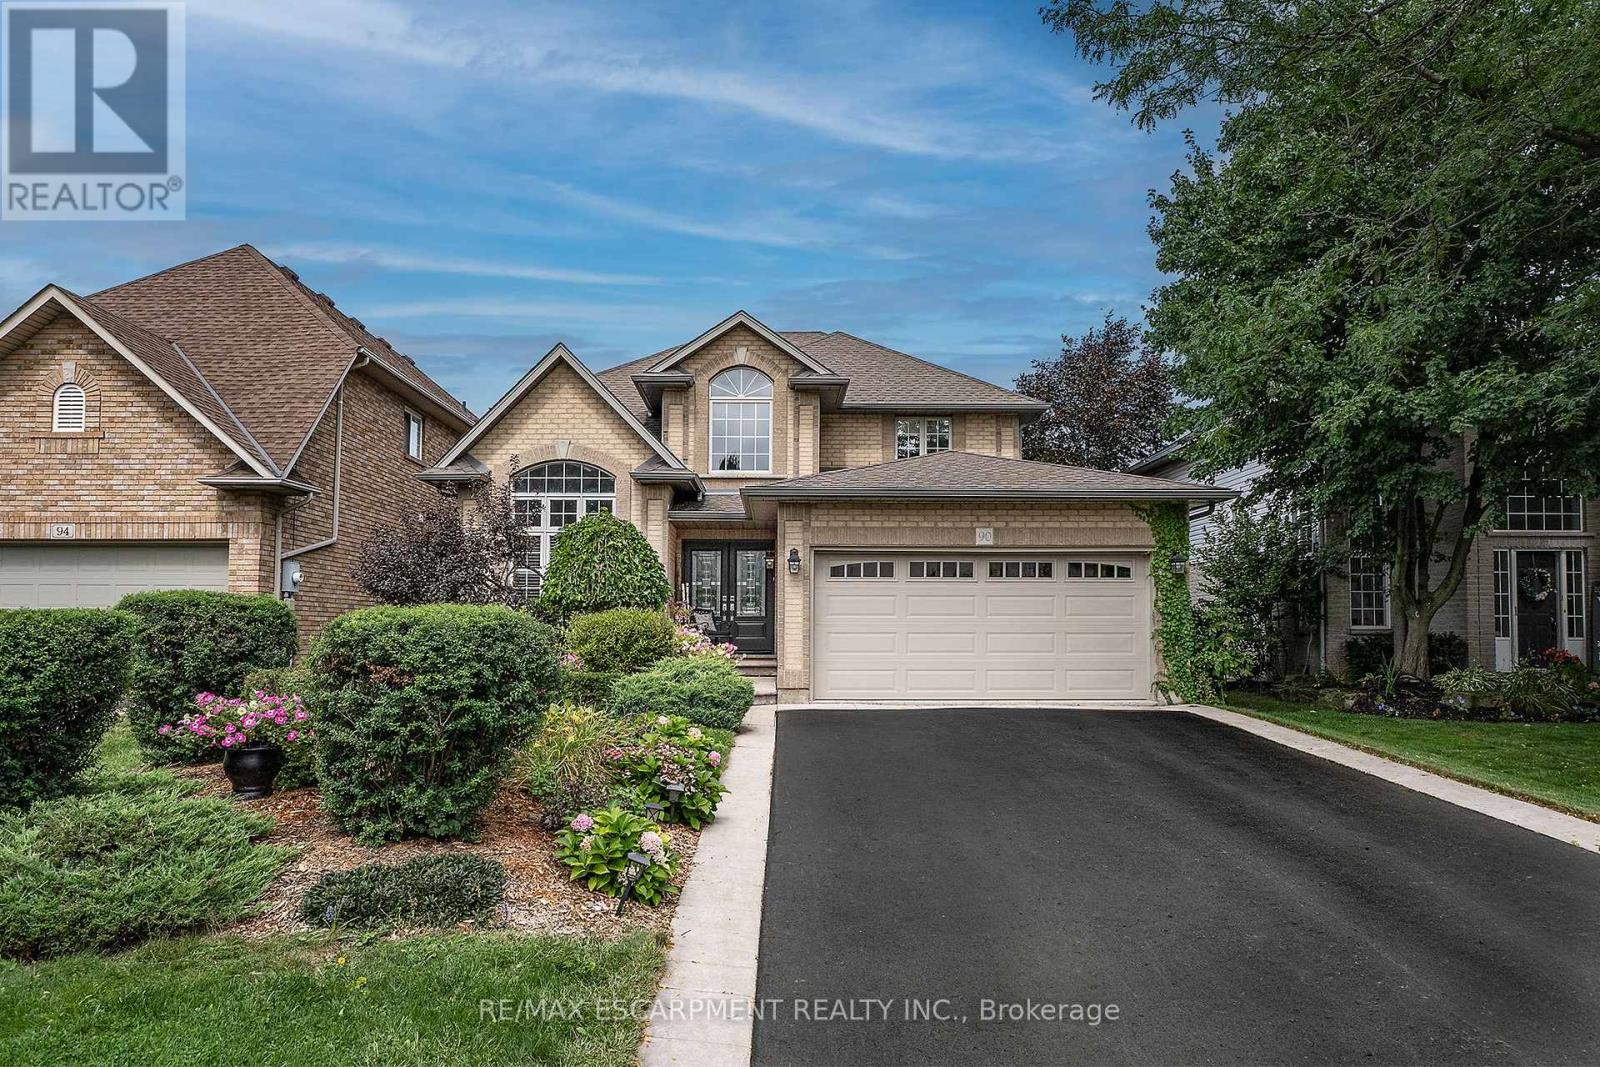
90 Surrey Drive
Hamilton, Ontario
SHOWSTOPPER!!! this one brings the WOW factor the moment you walk in to the grand open foyer with the beautiful staircase. The Open Concept Living Room and Dining room flow perfectly for family nights or entertaining. The Living Room offers a gas FP for cozy nights at home. The Eat-in Kitchen is sure to inspire the chef in any family with stainless appliances, plenty of prep space on the stone counters and plenty of cabinets for all your storage needs, modern/classic tiled backsplash, large pantry closet and bonus walk-out to the backyard. This floor is complete with the convenience of a main floor bedroom ideal for a home business set up or your in-laws which also offers a spa like 5+ pce ensuite. Upstairs offers 4 more spacious bedrooms allowing plenty of space for the growing family and another 5 pce bath. It does not stop there thought the basement is also fully finished with media room, for family movie nights and a large Rec Room perfect for family game nights or just hanging out. There is also a bonus 2 pce bath/laundry combo on this floor and storage. The outside space is a perfect space with mature gardens, large inter-locking patio with pergola and still plenty of room for the kids/grandkids and your furry family to run and play. This home offers it all and close to ALL conveniences. BONUS: This home offers peace of mind with ALL major items being updated in the last 5 years. Do not MISS the one you will want to call HOME! (id:63381)
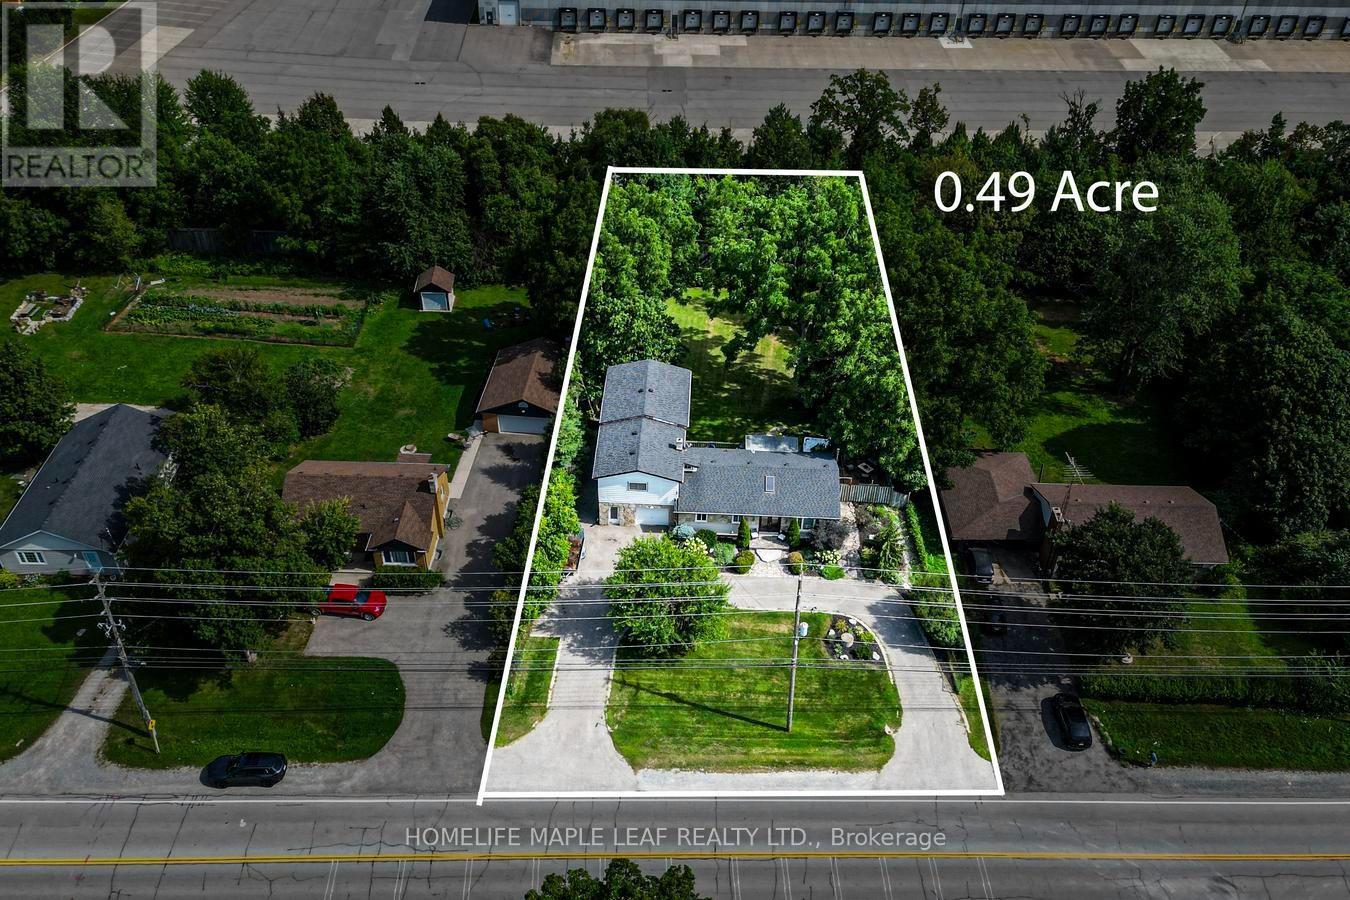
7820 5 Side Road
Milton, Ontario
Experience The Perfect Balance Of Peaceful Country Living And Everyday Convenience At This Charming Bungalow, Ideally Located Just Minutes To Highway 401, Downtown Milton, Shopping, Restaurants, Schools, And The Year-Round Recreation Of Kelso Conservation Area. A Rare Opportunity To Own A Charming 3+1 Bedroom, 1-1/2 Storey Home Situated On A Spacious 0.49-Acre Lot, Directly Across From A Serene Golf Course. The Thoughtfully Designed Layout Provides An Ideal Balance Of Spacious Family Living And Private Retreats, Making It Equally Suitable For Entertaining, Accommodating Extended Family, Or Creating Independent Living Spaces. Don't Miss This One-Of-A-Kind Opportunity In A Rapidly Developing Pocket Of Milton. (id:63381)
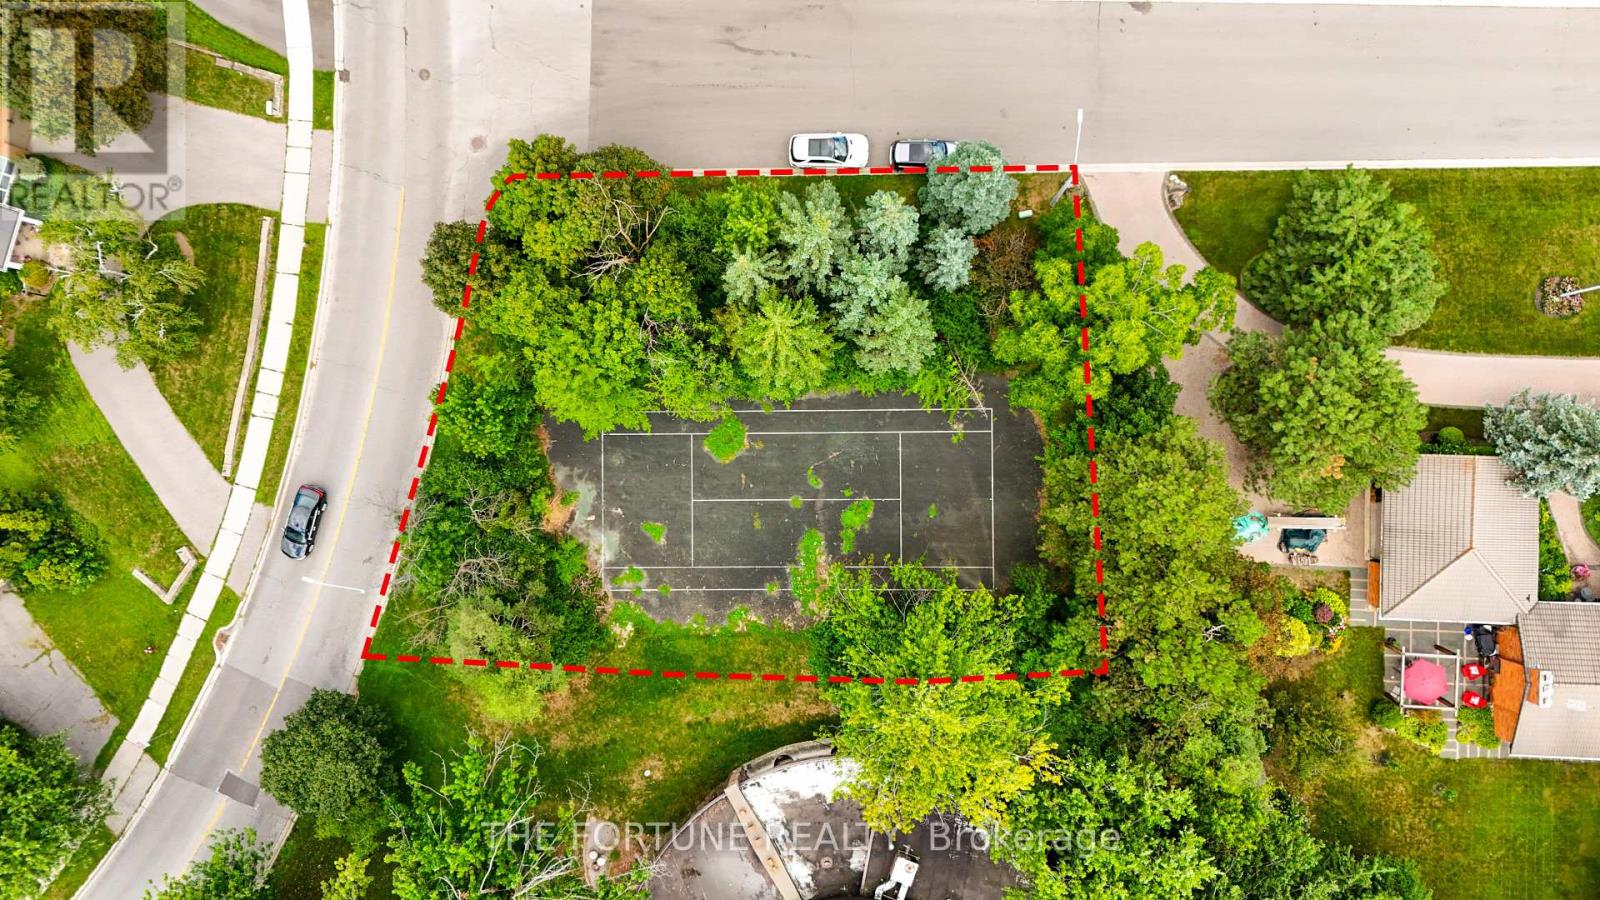
58 Parkview Place
Brampton, Ontario
WHY BUY AN ORDINARY HOUSE WHEN YOU CAN CREATE YOUR OWN? ATTENTION BUILDERS, INVESTORS & END USERS! A rare opportunity to own over 10,000 sq. ft. of vacant land in the highly sought-after Peel Village community of Brampton. Imagine building your own custom executive home on a generous lot, surrounded by established neighbourhoods and impressive homes. This is more than just land - it's an opportunity to create something exceptional and build long-term value. Prime Peel Village location Over 10,000 sq. ft. of vacant land Ideal for builders, investors & end users Surrounded by Million-Dollar established and executive Homes, Minutes to Shoppers World, Brampton Transit, Brampton GO Station, Downtown Brampton, Schools and Surrounded by parks and green spaces. A location that offers convenience today and tremendous potential for tomorrow.58 Parkview Place - Bring your vision, build your dream, and create your own address in the heart of Peel Village. Buyer/Buyer's Agent to conduct their own independent due diligence regarding zoning, permitted uses, building requirements, taxes, measurements and development potential. Large 93 Feet X114 Feet, Premium Location - New Survey And Proposed Architectural Drawings Attached To Listing, Proposed 3991 Square Foot Home (Above Grade) Ready To Apply For Permits. (id:63381)
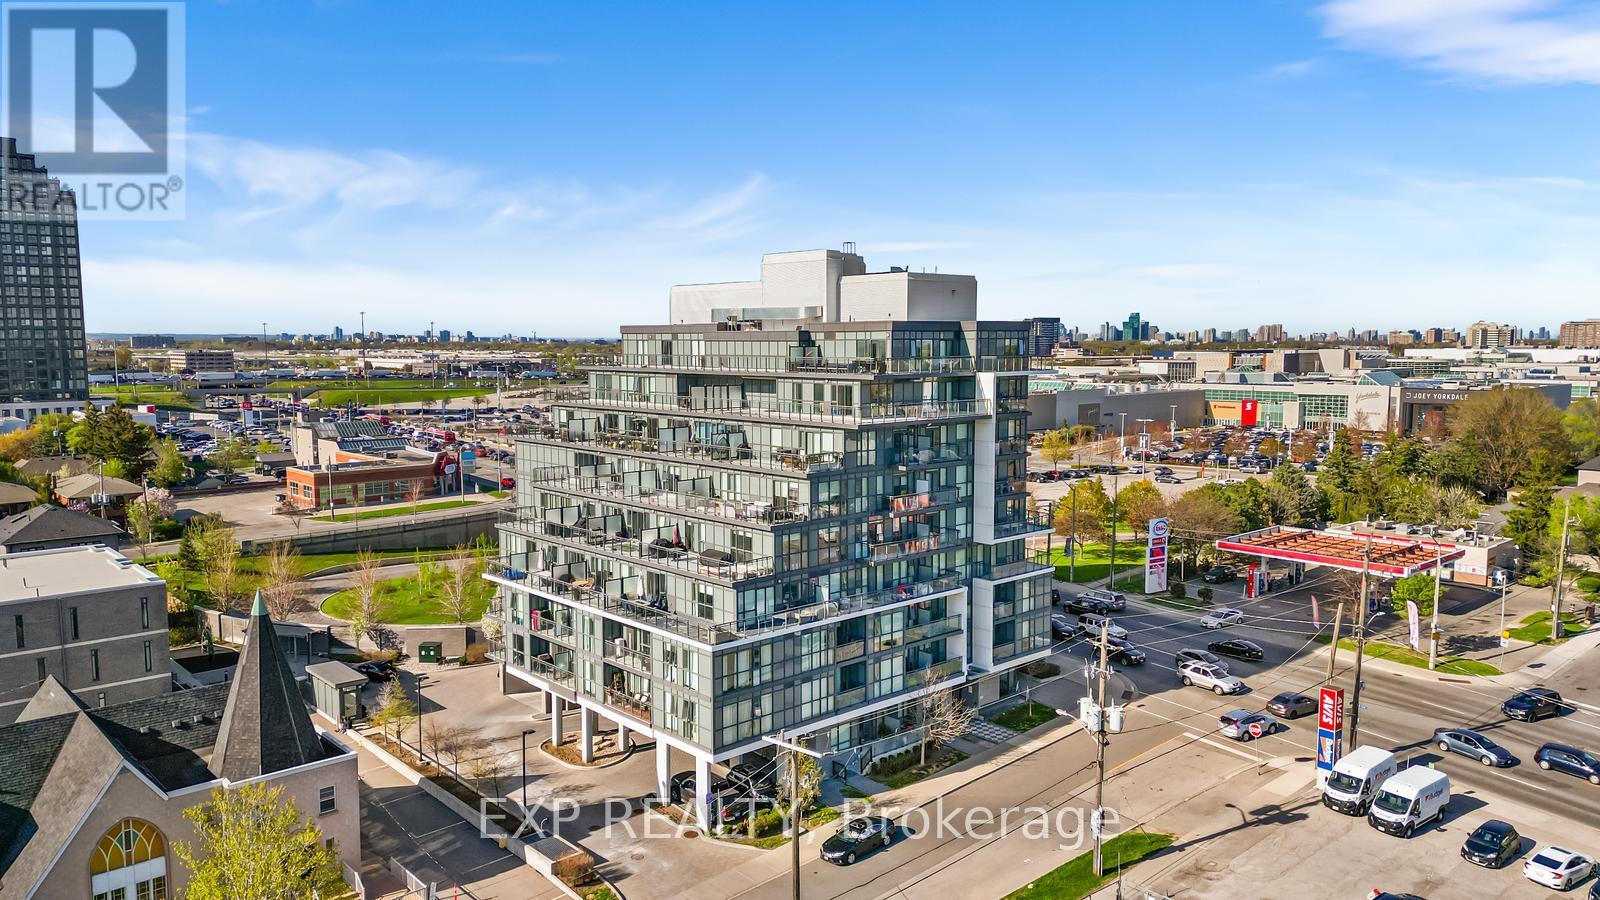
705 - 16 Mcadam Avenue
Toronto, Ontario
Fully Renovated, Spacious 2 Bed, 2 Bath Condo with Massive 400sqft Private Terrace Across from Yorkdale Mall. Bright and functional 800 sq ft split-bedroom layout in a boutique mid-rise building, featuring floor-to-ceiling windows and a rare 400 sq ft private terrace with unobstructed views and full-day sun exposure.Open-concept living and dining area with a modern kitchen, spacious primary bedroom with ensuite, and a large laundry room with additional storage space. The split layout provides ideal separation and privacy between bedrooms.Includes underground parking and oversized locker. Prime location directly across from Yorkdale Mall, with easy access to Hwy 401, subway and GO Transit, Pearson Airport, Costco, Home Depot, and a variety of shops and restaurants. A unique opportunity to enjoy condo living with generous outdoor space and unbeatable convenience. (id:63381)
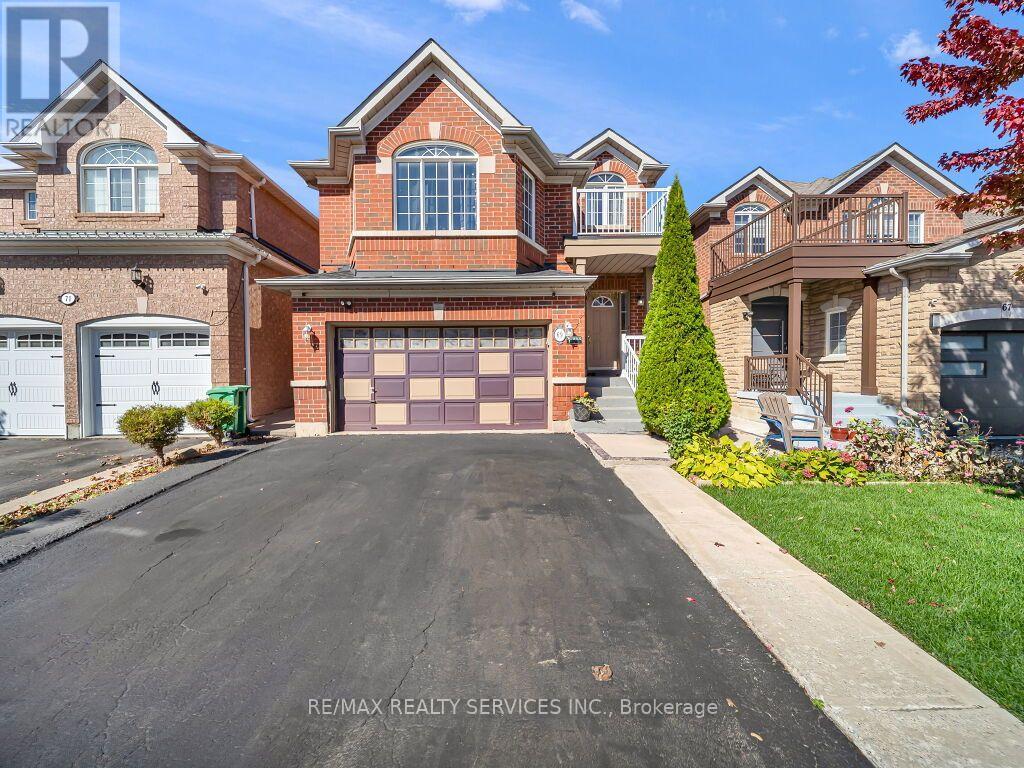
69 Binder Twine Trail
Brampton, Ontario
Fabulous and spacious family home approximately 2100sqft located on a quiet street in highly desirable Fletcher's Creek Village. This well maintained home features separate living and dining areas along with a bright eat-in kitchen offering a walk-out to the backyard and garden. Spacious primary bedroom with ensuite. Home features hardwood floors, and a stunning family room with fireplace. Finished basement offers a 2 bedroom, living room, separate laundry, and a 3-piece bathroom, along with a separate entrance from the garage for added convenience. Ideally located close to schools, parks, shopping, and public transit. A wonderful family home with plenty to offer-must be seen to truly appreciate! (id:63381)
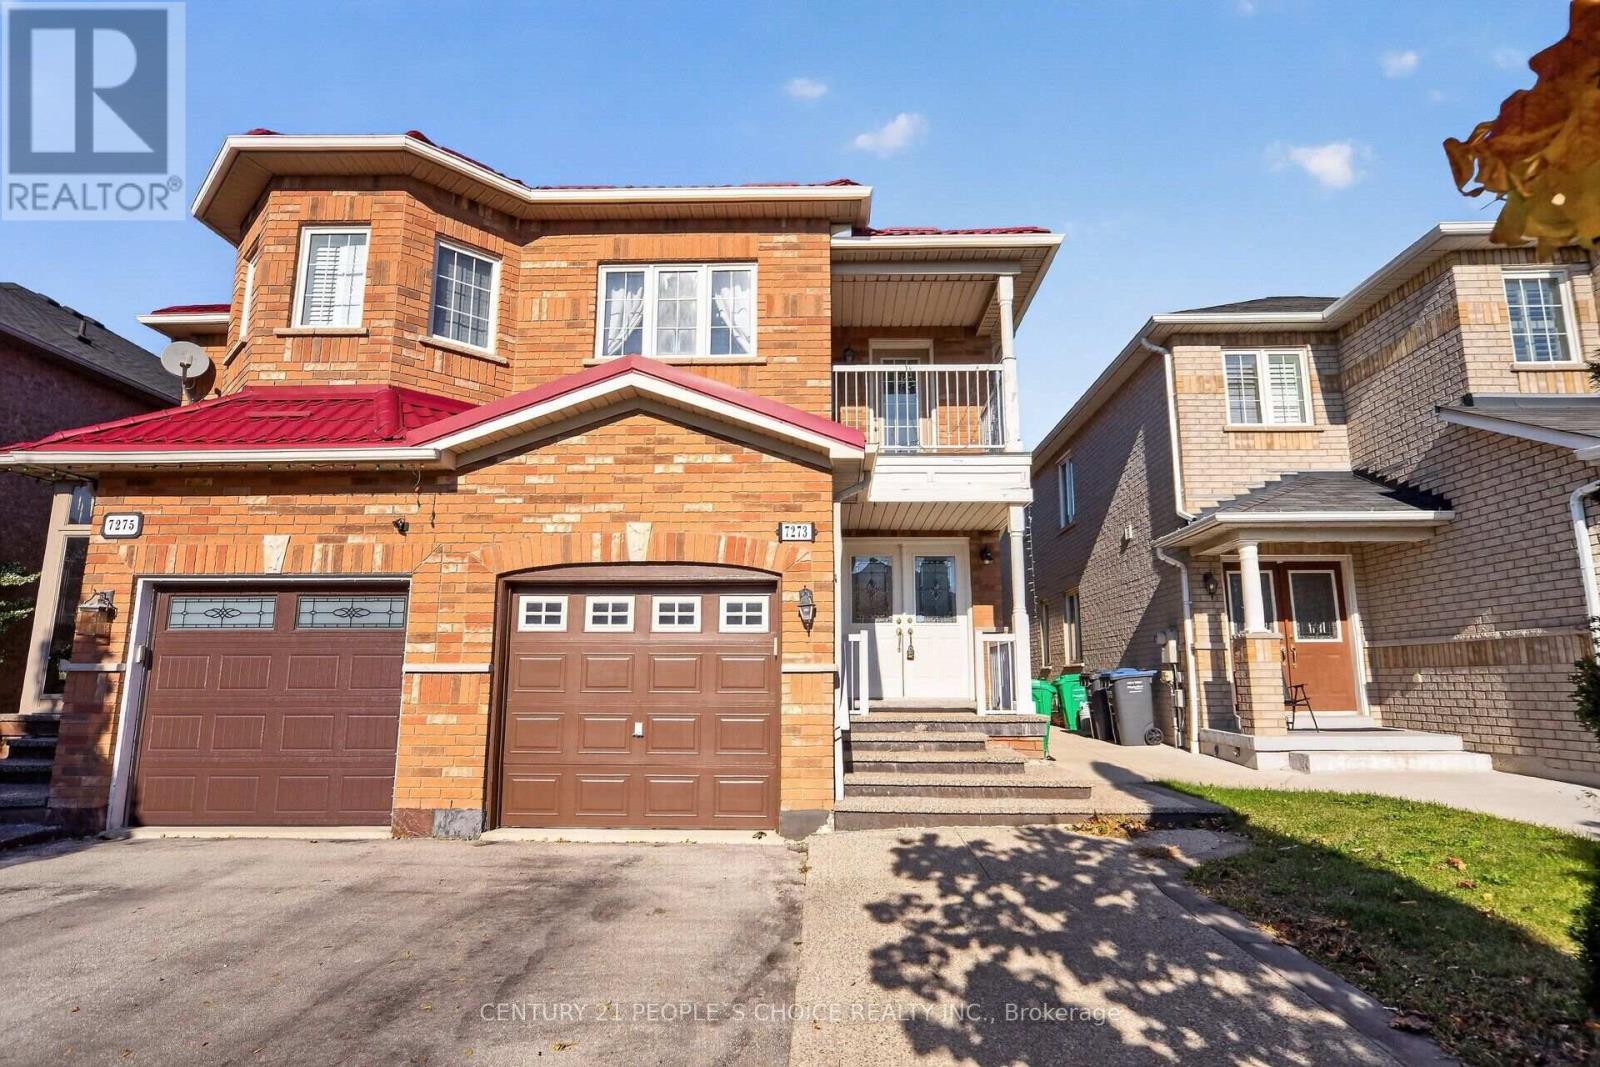
7273 Gagliano Drive
Mississauga, Ontario
Immaculate Semi-Detached Home Offering 1,823 Sq. Ft. Of Beautifully Maintained Living Space, Located in a Highly Desirable Mississauga Community! This Spacious 3 Bedroom, 4 Washroom Home Features a Bright and Functional Layout with Hardwood Flooring Throughout the Main and Second Levels, Laminate Flooring in the Basement, Pot Lights and Plenty of Natural Light Throughout. The Main Level Offers a Spacious Living Room, Combined Kitchen and Dining Area with Tile Flooring, And A Warm & Inviting Family Room with Fireplace and Walk-Out to the Fully Fenced Backyard. The Spacious Kitchen Features Stainless Steel Refrigerator and Stove, Both Less Than 2 Years Old, Stainless Steel Built-In Dishwasher and Ample Cabinetry, Offering A Functional Space for Everyday Family Living. The Spacious Primary Bedroom Features A 5-Piece Ensuite and Walk-In Closet, While the Additional Bedrooms Are Generously Sized, With One Bedroom Offering a Walk-Out to the Balcony. Convenient Second Level Laundry Adds to Everyday Functionality. The Finished Basement Features A 1 Bedroom Living Area with Separate Entrance Through the Garage, Separate Laundry, Laminate Flooring and Pot Lights, Offering Excellent Potential for Additional Rental Income, Extended Family, Guests or Additional Living Space. The Fully Fenced Backyard Features a Concrete Yard, Gazebo and Shed, Providing A Great Outdoor Space for Relaxing and Entertaining. Additional Features Include a Metal Roof (2025), Freshly Painted Garage Door, Double Door Entry, Direct Garage Access, No Sidewalk and Excellent Curb Appeal. Ideally Located Close to St. Marcellinus Secondary School, Mississauga Secondary School, Parks, Grocery Stores, Banks, Public Transit, Library, Heartland Town Centre, Highways 401 & 407 And All Amenities. A Fantastic Opportunity to Own a Move-In Ready Home Offering Comfort, Convenience and Flexible Living Space in One of Mississauga's Most Desirable Family-Friendly Communities! (id:63381)
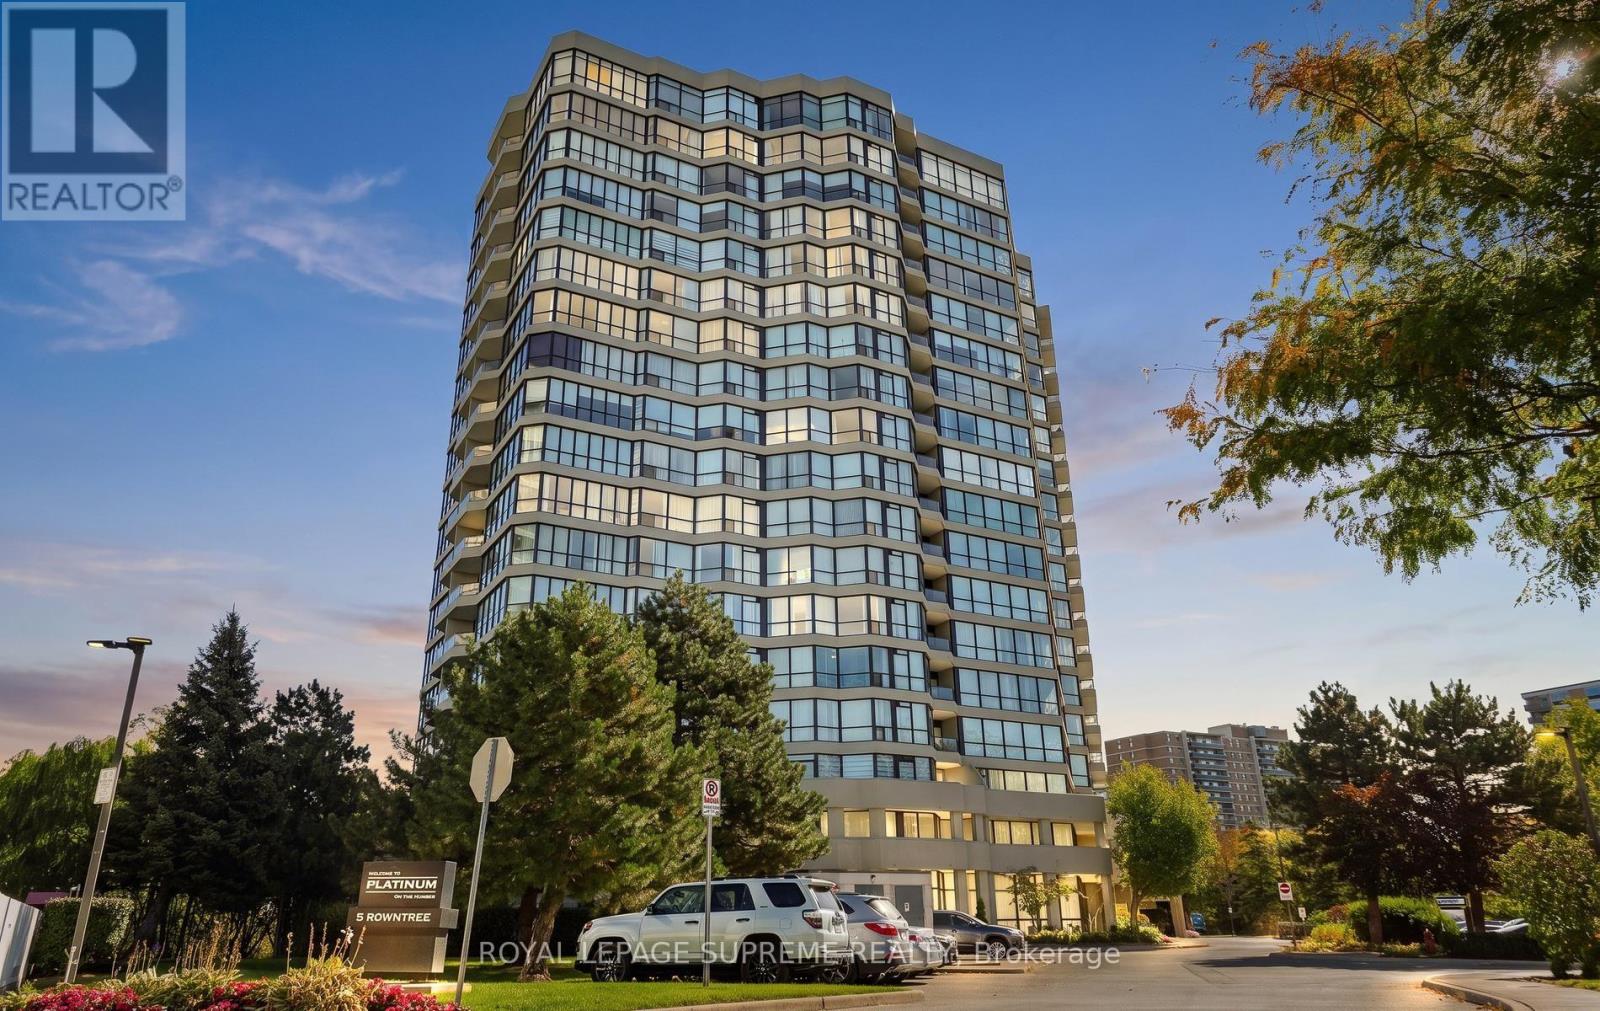
1015 - 5 Rowntree Road
Toronto, Ontario
Welcome to Suite 1015 at 5 Rowntree Road! This beautifully renovated corner suite is one of the larger units in the building, offering an impressive open-concept layout with generous living space and high-end upgrades throughout. The stunning upgraded kitchen features quality stainless steel appliances, modern cabinetry and finishes, and flows seamlessly into the spacious living and dining areas-perfect for everyday living and entertaining. The living room is highlighted by a striking ceramic feature wall designed for a built-in TV and fireplace, creating a sleek and sophisticated focal point. Thoughtful upgrades continue throughout the suite, including beautifully renovated bathrooms, upgraded interior doors, new window shutters and stylish new light fixtures. With its desirable corner location, spacious layout and move-in-ready finishes, this home truly stands out. Includes both parking and a locker for added convenience. Enjoy the ease of an all-inclusive building where utilities are included in the maintenance fees. An exceptional opportunity for buyers looking for space, style and value! (id:63381)
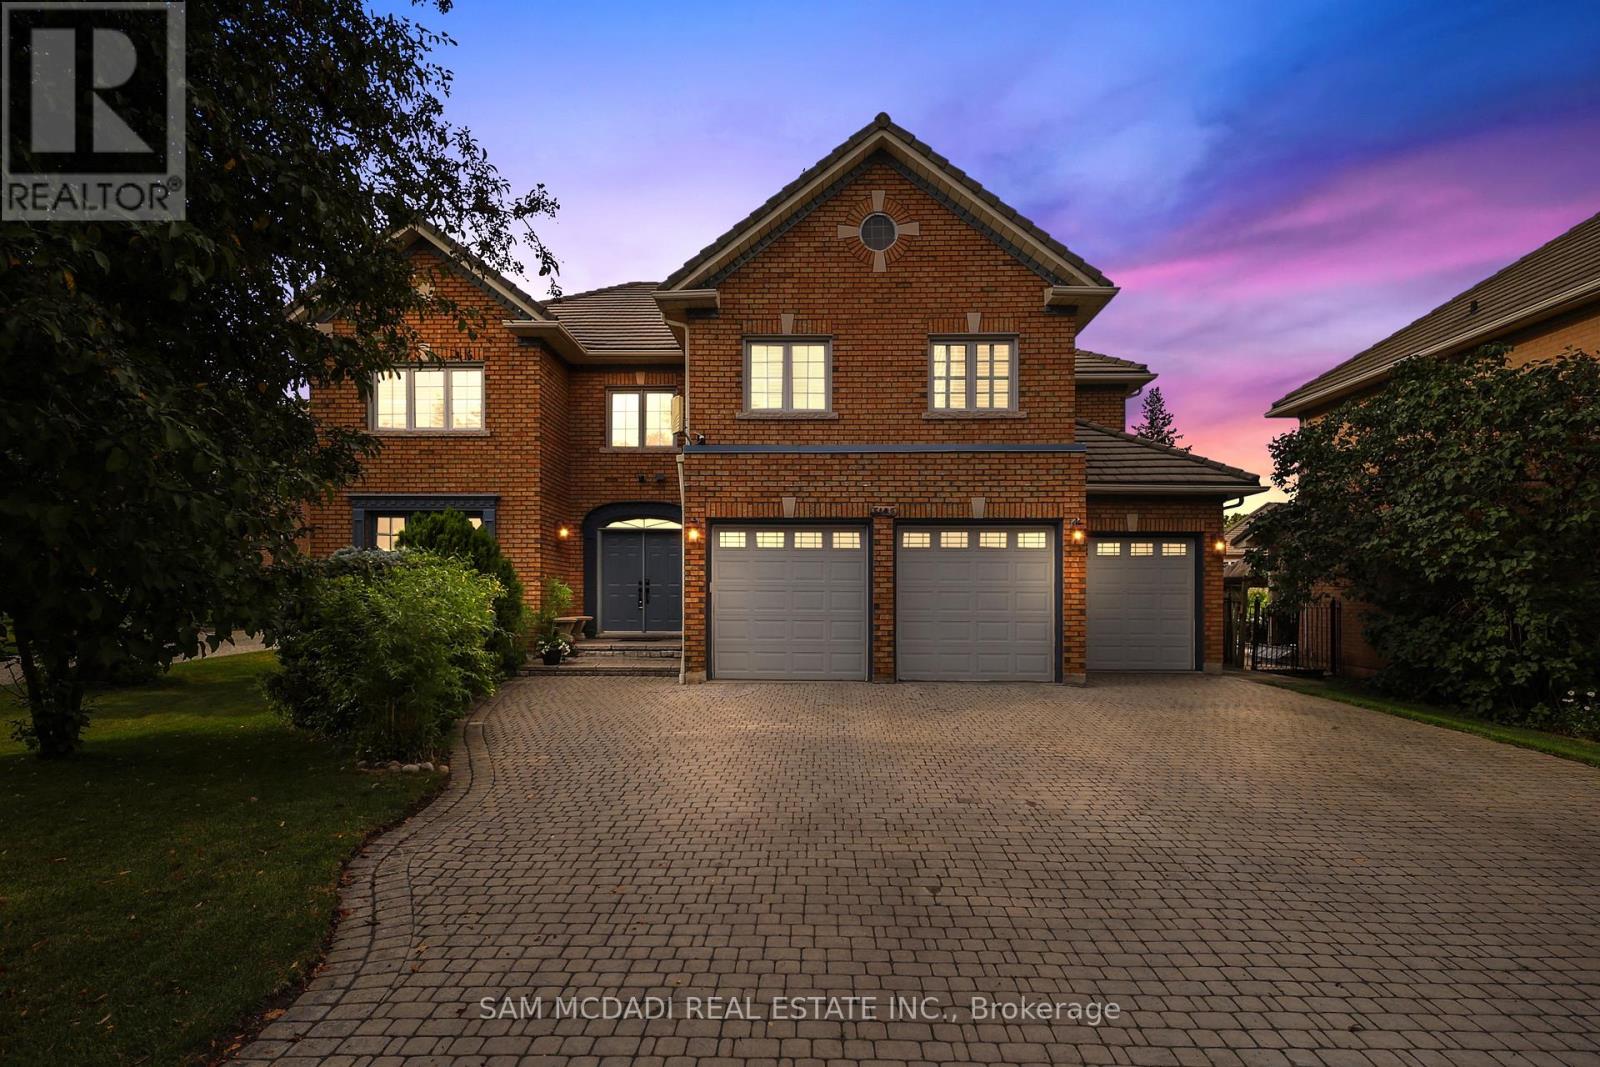
5109 Elderview Court
Mississauga, Ontario
Welcome to 5109 Elderview Crt! A timeless family residence nestled in the heart of Central Erin Mills, where generous living spaces, classic elegance, & an exceptional layout offer endless potential to make it your own. A grand foyer makes a memorable first impression w/its striking checkerboard ceramic tile floors, setting the tone for the spacious interior beyond. Hardwood flooring, elegant crown moulding, & expansive principal rooms create a warm & inviting atmosphere throughout the formal living & dining rooms. The kitchen is thoughtfully designed w/stainless steel appliances, quartz countertops, ample cabinetry, & checkerboard ceramic tile flooring, flowing seamlessly into the bright breakfast area w/a walkout to the backyard patio. Overlooking the kitchen, the inviting family room features a cozy gas fireplace, chair rail detailing, pot lights, & large windows framing picturesque views of the front yard. Completing the main level is a versatile room perfectly suited as a home office, library, or playroom. Ascend the skylight lit staircase to the second level, where the spacious primary suite offers a walk-in closet & a spa inspired 5pc ensuite featuring double sinks, a relaxing Jacuzzi tub, & a walk-in shower. Three additional generously sized beds each offer ample closet space, w/one enjoying the privacy of its own 4pc ensuite while the remaining two share a spacious 5pc bath. The finished lower level extends the home's versatility w/a sprawling recreation room ideal for a home theatre or additional living space, along w/a fifth bedroom, & a 4pc bath. Step outside to the beautiful private backyard where mature greenery surrounds the charming patio, creating the perfect setting for outdoor entertaining or simply unwinding in your own peaceful retreat. Located moments from excellent schools, Credit Valley Hospital, shopping at Erin Mills Town Centre & more, this classic residence offers the space, warmth, and opportunity to create a home that is uniquely yours. (id:63381)
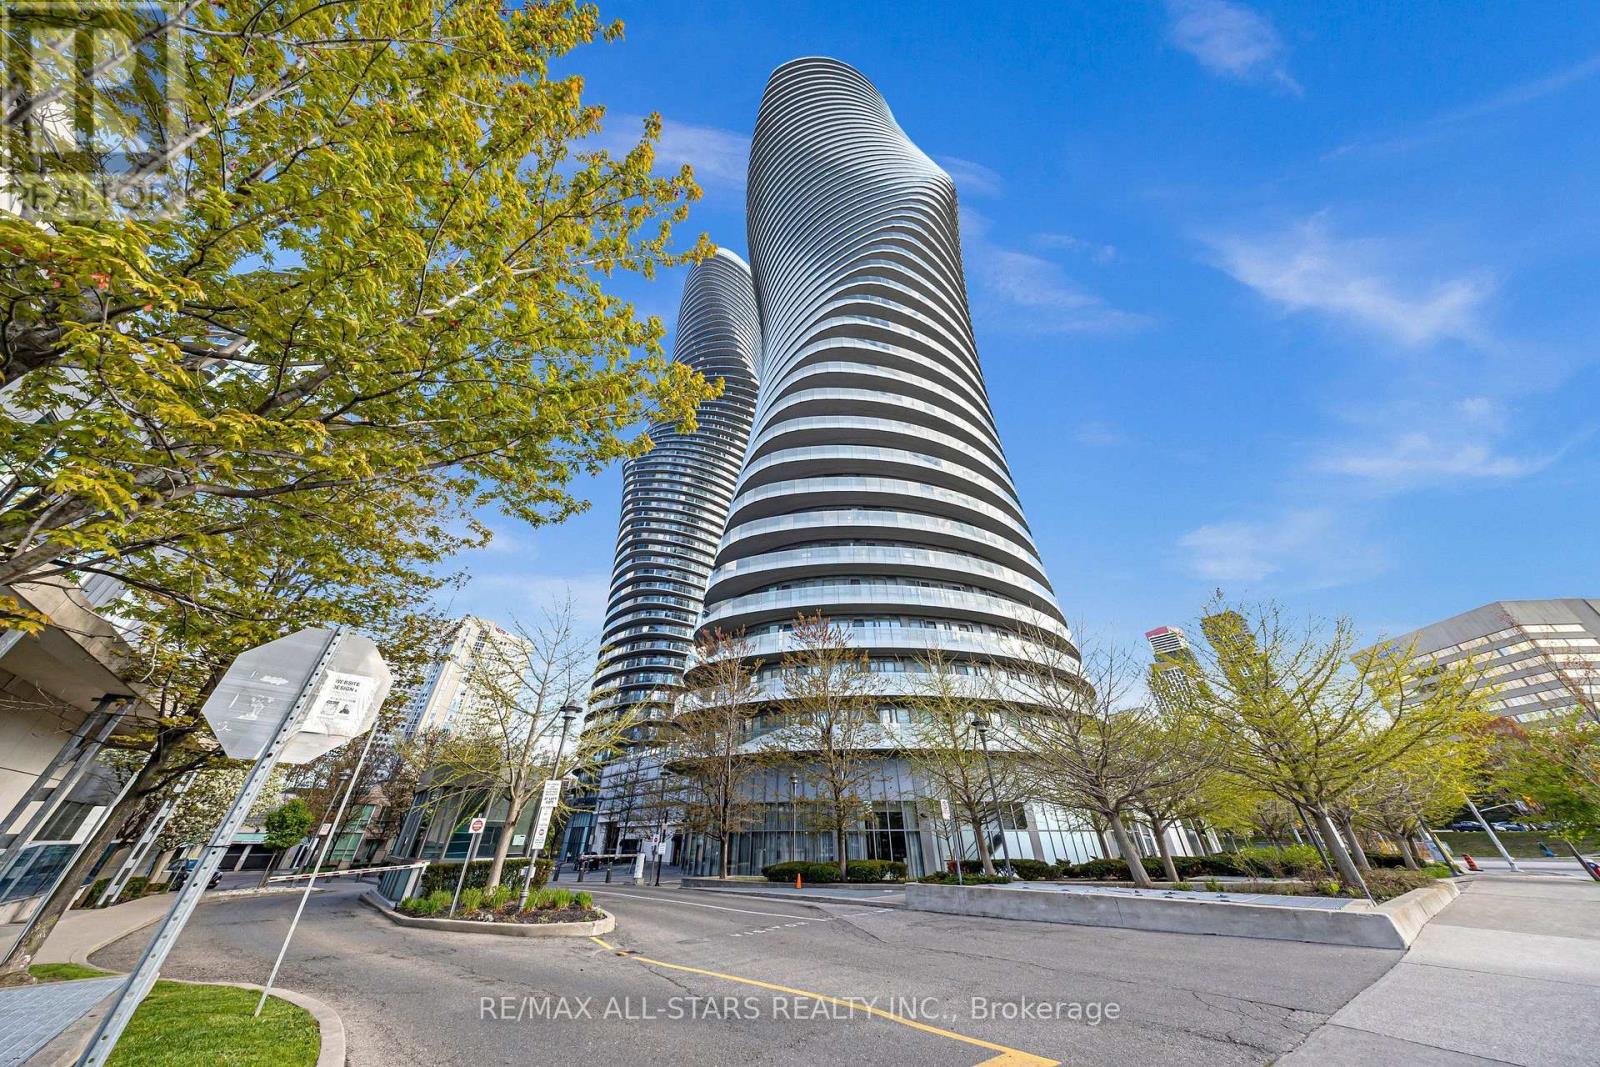
2705 - 50 Absolute Avenue
Mississauga, Ontario
Welcome to Suite 2705 in Mississauga's iconic Marilyn Monroe Tower! This spacious unit features 820 Sq. Ft of interior space + 240 Sq. Ft wrap around balcony with southwest views of Downtown Mississauga and the lake. Enjoy direct access to this stunning outdoor wrap around balcony from all rooms. This unit has been immaculately maintained and boasts vinyl flooring throughout, 9ft ceilings, stainless steel appliances, granite countertops, ensuite laundry, and panoramic views of the city. Recent upgrades include; Freshly Painted (2026), upgraded vinyl flooring in bedrooms (2026). Located in Mississauga's City centre, you're just walking distance from Square One shopping centre, Celebration Square, public transit, restaurants, Hwy 401 and 403, recreation centres, and so much more! Amenities include; indoor & outdoor swimming pools, hot tub, party rooms, bbq terrace, sauna, fitness centre, meeting rooms, squash court, and a basketball court. Includes one underground parking space and one locker. (id:63381)
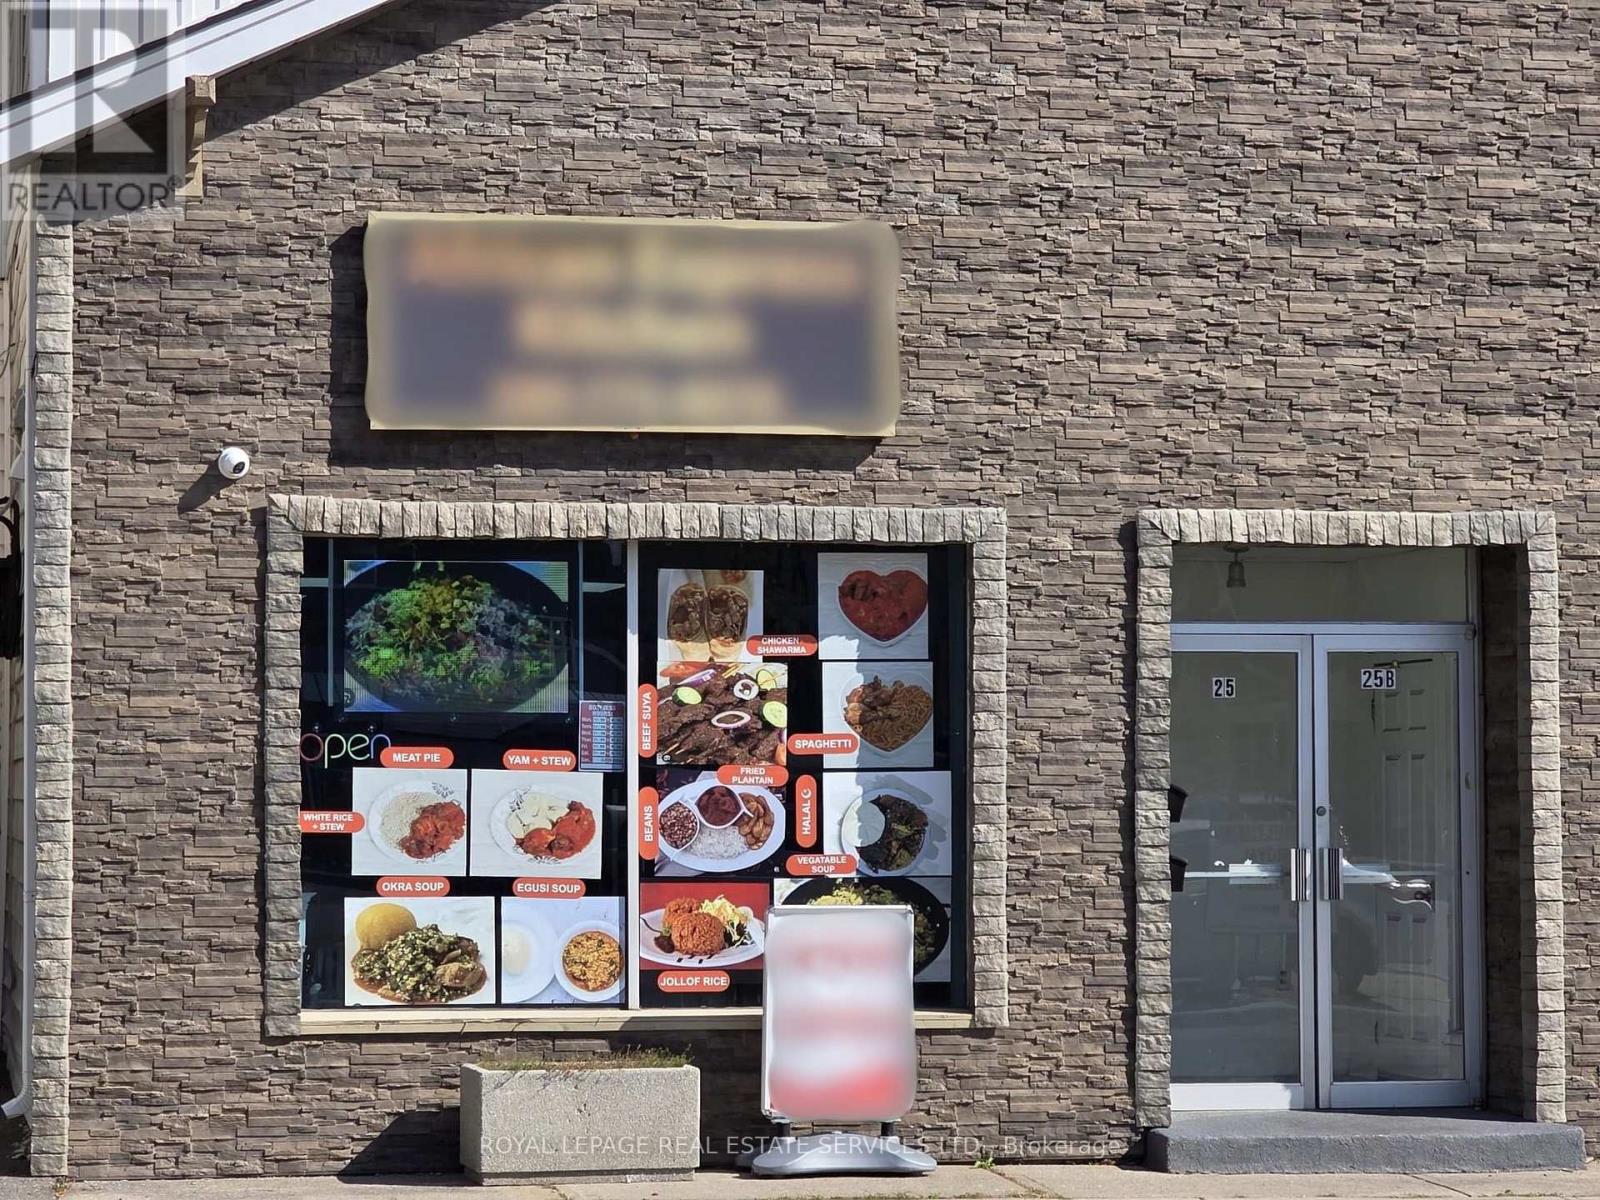
Front - 25 Commercial Street
Milton, Ontario
TURNKEY RESTAURANT BUSINESS FOR SALE - PRIME DOWNTOWN MILTON LOCATION. Excellent opportunity for an owner-operator or investor! Established African takeout restaurant available for sale in the heart of Downtown Milton. This is an ideal opportunity for someone looking to take over an existing restaurant setup and continue the current concept or convert the space to another cuisine, cafe, QSR, or food concept. Motivated SELLER! $2350 + HST (Including TMI) per month. (id:63381)
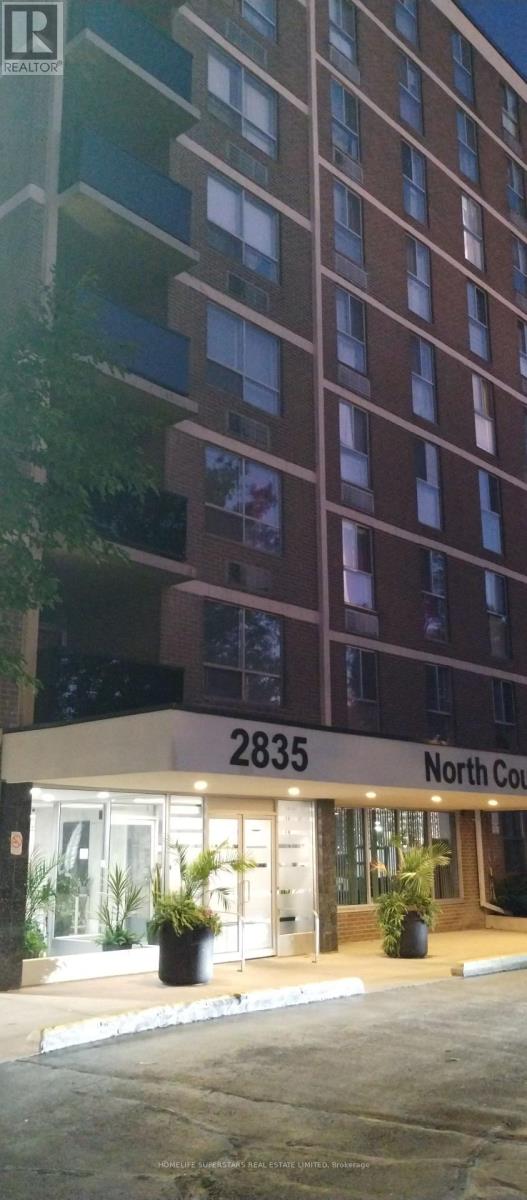
209 - 2835 Islington Avenue
Toronto, Ontario
Spacious, bright 958 sqft upgraded 2 bdr unit in well maintained building, 1- 4pc & 1 2-pc washroom, no carpet, 2nd floor front/West facing unit with private open balcony. Upgraded kitchen, bathrooms and floors. Great location-Steps to Finch West LRT and buses. Mins to several highways and Pearson airport. Rowntree Mills Park across the street with walking/riding trails. Close to many amenities, shopping, Humber college and York university. Includes Ensuite laundry/locker and 1 parking. Brand new carpet in corridors. (id:63381)
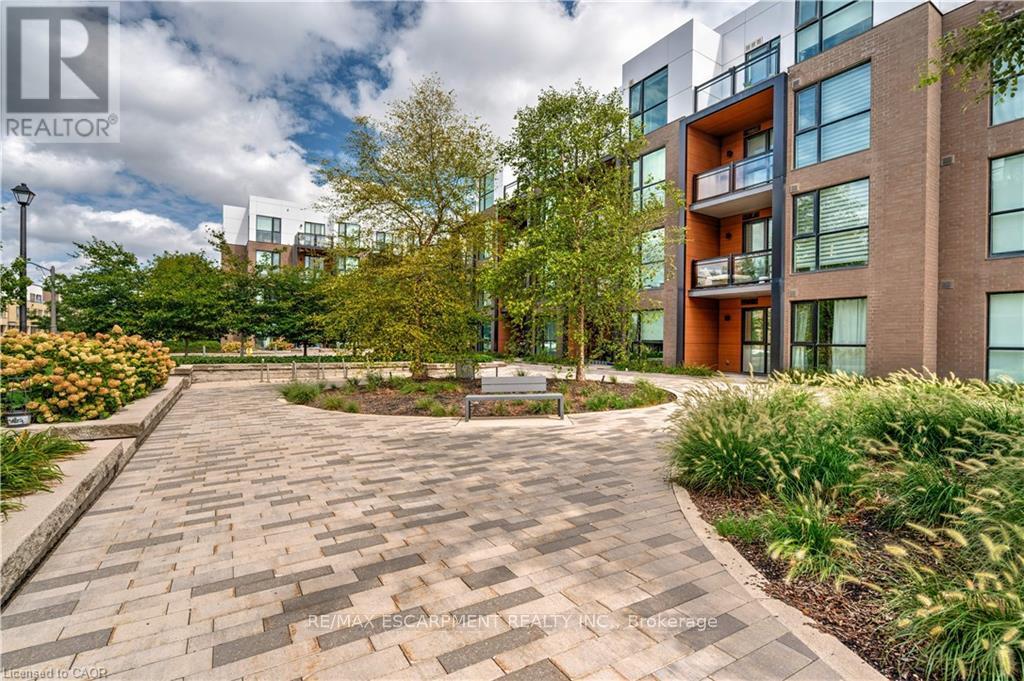
119 - 168 Sabina Drive
Oakville, Ontario
Welcome to this incredible value packed, move in ready 1 bedroom, 1 bathroom condo offering 645 sq ft of designed living space. This unit truly stands out with its private walk-out interlocking patio, giving you a home like feel without the yard work. Bonus: BBQs are allowed on main-floor units! Inside, enjoy an open-concept kitchen featuring ample cabinetry, a breakfast island, and extra shelving, perfect for both everyday living and entertaining. Primary bedroom offers his & her closets and convenient access to the main bath, complete with updated shower tile for a modern touch. Large south-facing window floods the unit with natural light, while Ethernet wall outlets throughout make working from home a breeze. Ideally located across from shopping, dining, and everyday amenities, this well maintained condo also includes 1 underground parking space and a locker. This is the perfect blend of comfort, convenience, and value (id:63381)
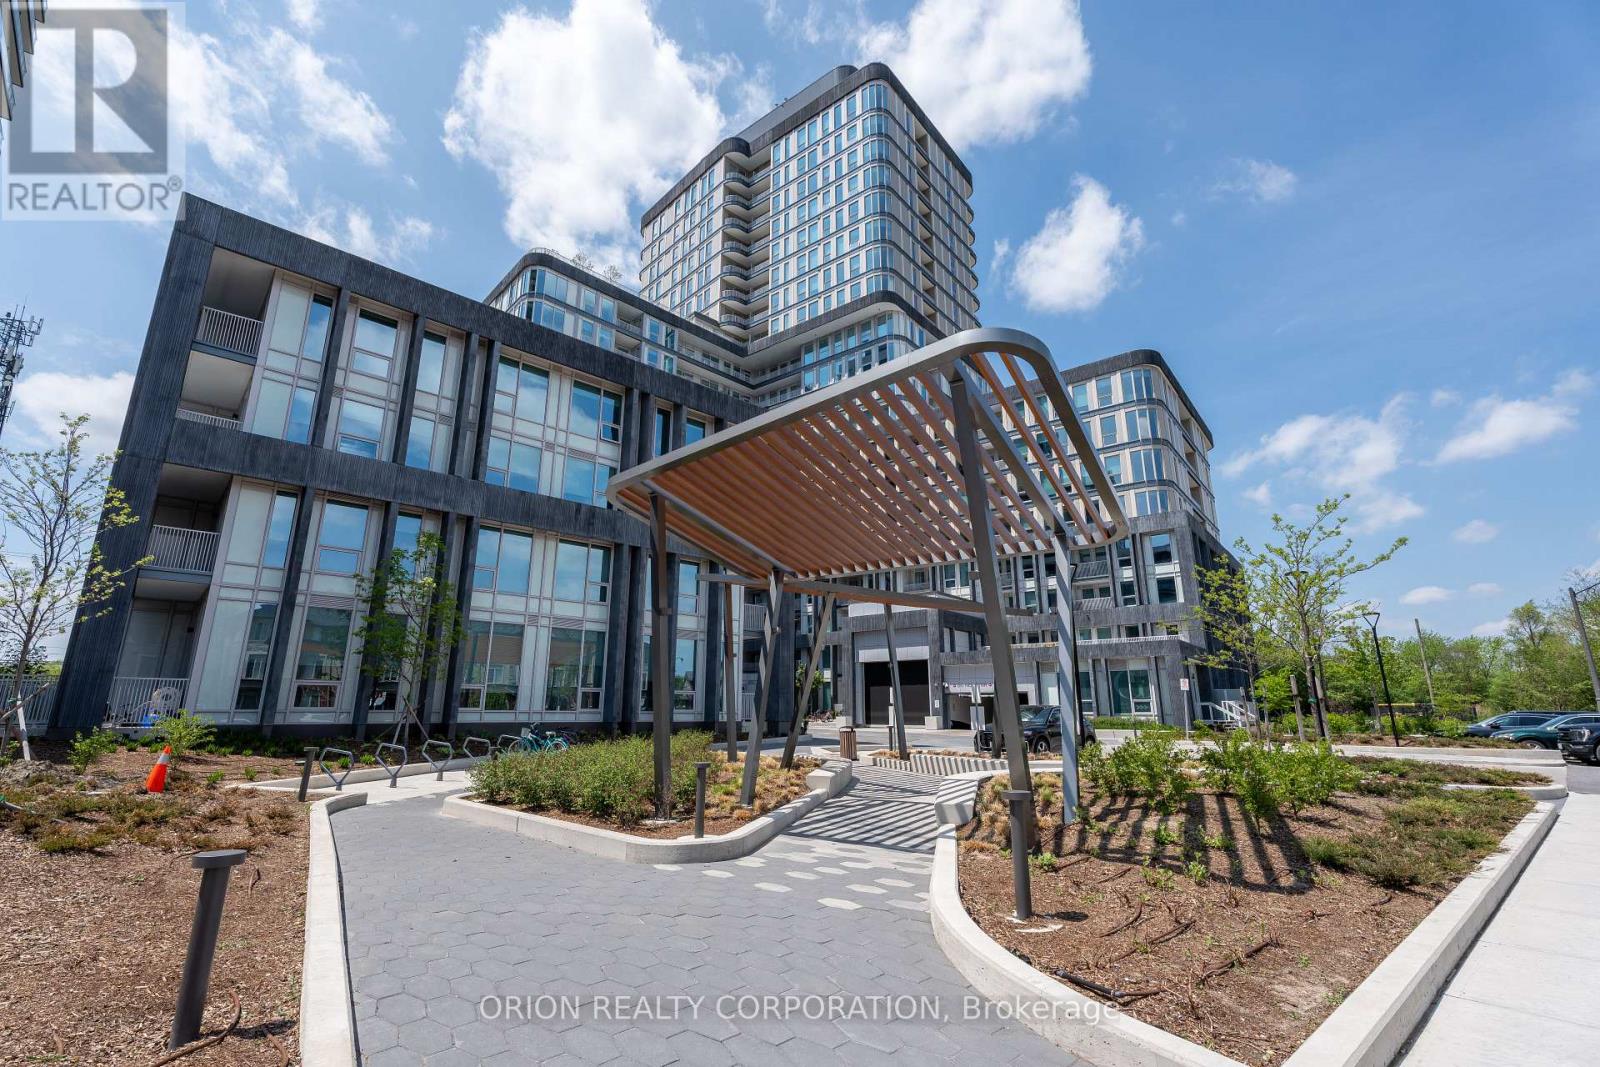
804 - 3240 William Coltson Avenue
Oakville, Ontario
Welcome to Greenwich Condos by Branthaven. This beautiful open concept 2 bedroom plus den suiteis 1370 sqft of living spacious living area with natural light and amazing view. Direct accessto balcony from bedrooms. Features a modern kitchen with lots of counter and cabinet space andthe benefits of a breakfast bar. Lots of upgrades!Chic hotel inspired condo amenities such as courtyard entrance, lobby/concierge, co working space, media & social lounge, dining bar, private dining room, gym/studio and yoga studio and a pet spa. Level 13 has outdoor bar lounge, BBQ/al fresco dining, firepits, smart technology such as lobby enter phone, suite security, in suite system control touch pad, in-suite intelligent partner smart app and keyless entry. Parking spots have EV rough ins. Greenwich Condos has geothermal heating and cooling. Total Maintenance = $1,143.49, Including:Parking maint. fee: $60.43 x2Locker maint. fee: $27.44Bulk Internet and Smart Home: $77.29, Water Separately Metered Electricity Separately Metered. World class local amenities, close to shops, schools, public transit, restaurants, groceries and more! These units qualify for the new enhanced HST rebate (id:63381)
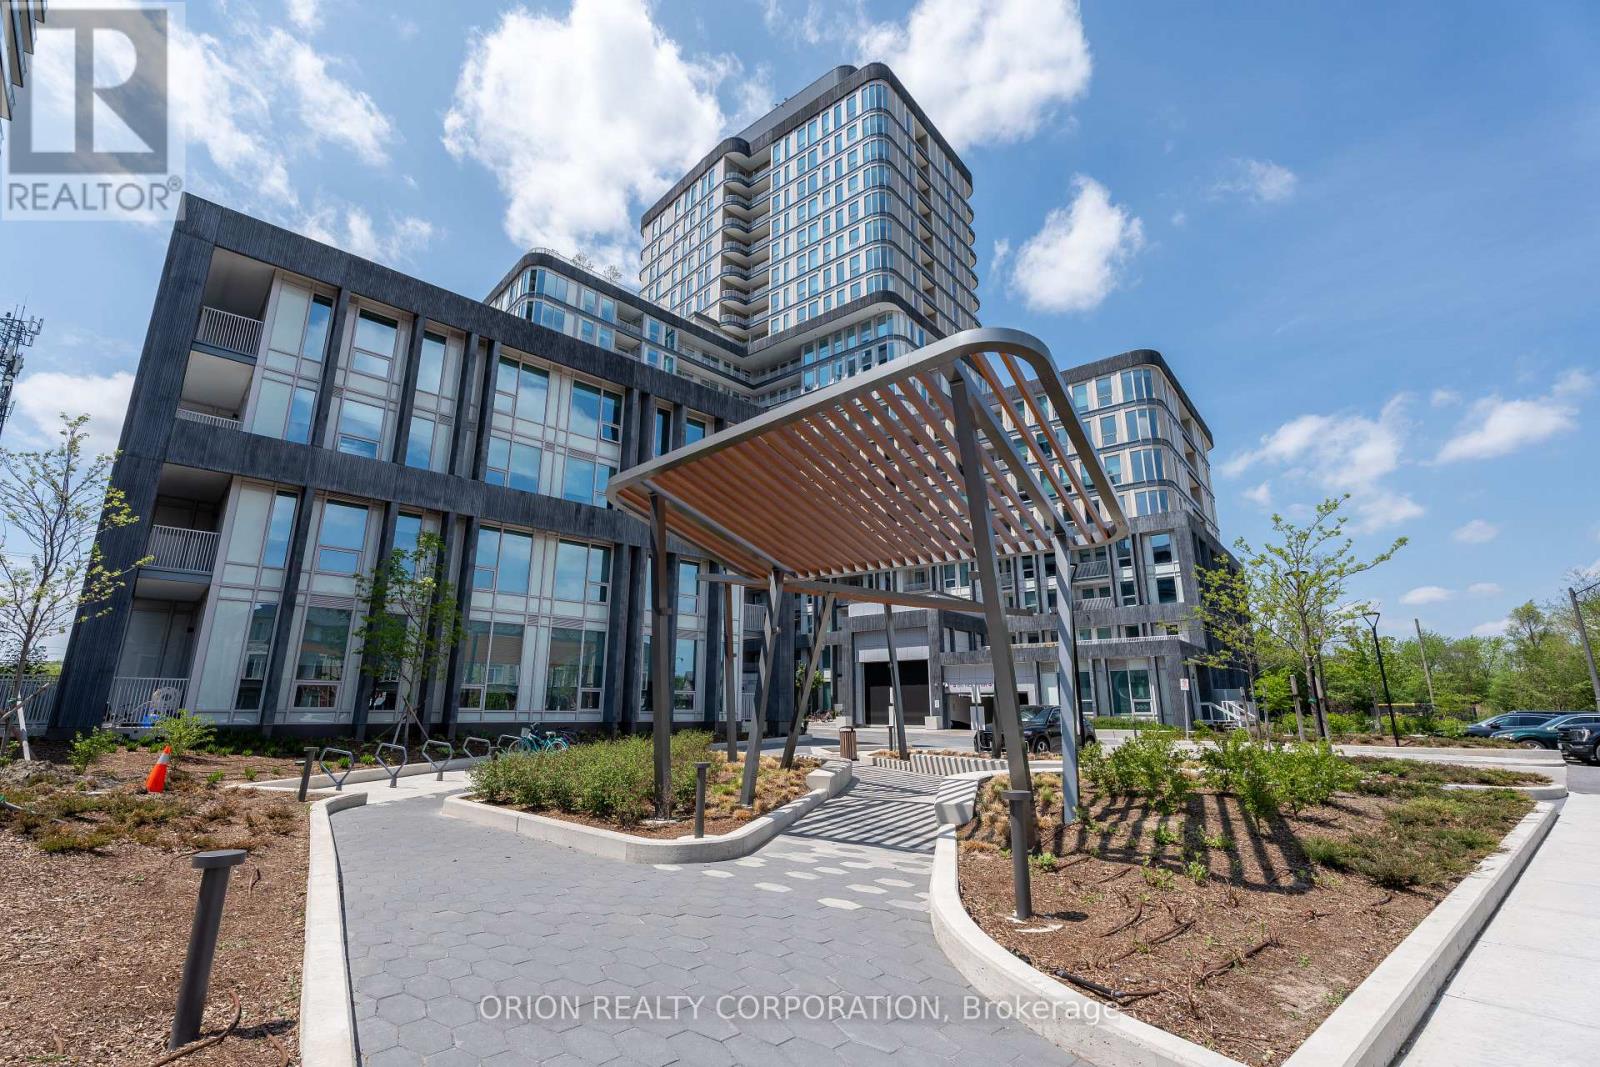
1604 - 3240 William Coltson Avenue
Oakville, Ontario
WELCOME TO THE GREENWICH CONDOS BY BRANTHAVEN. THIS BEAUTIFUL OPEN CONCEPT 2 BEDROOM SUITE IS915 SQFT OF LIVING. SPACIOUS LIVING AREA WITH NATURAL LIGHT AND GREAT VIEW. FEATURES A MODERNKITCHEN WITH LOTS OF CABINET SPACE.HOTEL INSPIRED CONDO AMENITIES SUCH AS COURTYARD ENTRANCE, LOBBY/CONCEIERGE, CO WORKING SPACE,MEDIA & SOCIAL LOUNGE, DINING BAR, PRIVARE DINING ROOM, GYM/STUDIO AND YOGA STUDIO AND A CHICPET SPA.LEVEL 13 HAS AN OUTDOOR BAR LOUNGE, BBQ/AL FRESCO DINING, FIREFITS, SMART TECHNOLOGY SUCH ASLOBBY ENTERPHONE, SUITE SECURITY, IN SUITE SYSTEM CONTROL TOUCH PAD, IN-SUITE INTELLIGENTPARTNER SMART APP AND KEYLESS ENTRY. PARKING SPOTS HAVE EV ROUGH INS.GREENWICH CONDOS HAS GEOTHERMAL HEATING AND COOLING.TOTAL MAINTENANCE = 778.21Including:Parking maint. fee: $60.43Locker maint. fee: $27.44Bulk Internet and Smart Home: $77.29Water separately Metered Electricity Separately Metered WORLD CLASS LOCAL AMENITIES, CLOSE TO SHOPS, SCHOOLS, PUBLIC TRANSIT, RESTAURANTS, GROCERIESAND MORE! These units qualify for the new enhanced HST rebate (id:63381)
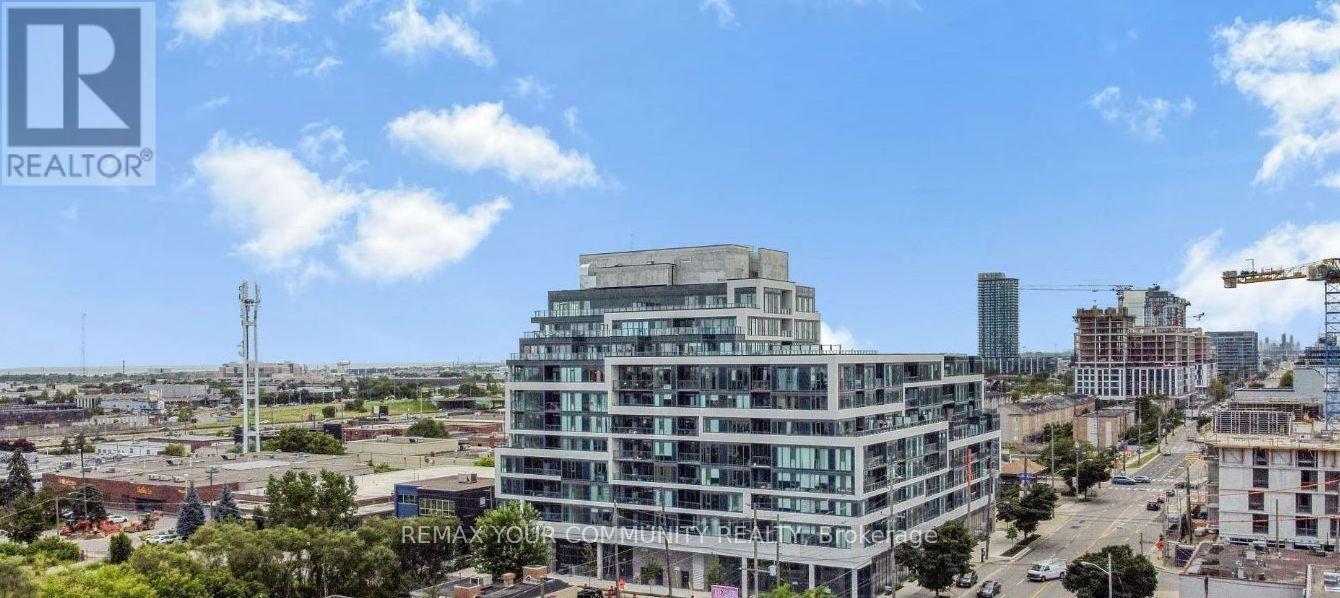
307 - 859 The Queensway
Toronto, Ontario
Welcome to 859 West in South Etobicoke! This sleek and stylish 2 bedroom, 2 bathroom condo features 1 parking space and 1 locker. The bight open concept living and dining area is complemented by a gourmet kitchen with stainless steel appliances, quartz counter top back splash and extended uppers. Enjoy an abundance of natural light and step out onto the large patio overlooking the green roof-perfect for relaxing or entertaining. In-suite laundry adds everyday convenience. Residents enjoy an impressive array of amenities, including a designer lounge with kitchen, private dining room, children's play area, full-size gym, outdoor cabanas, BBQ area, outdoor lounge and more! Ideally located on The Queensway, with easy access to major Highways, Sherway Gardens, coffee shops, grocery stores, schools, public transit and countless other amenities. Everything you need for comfortable, convenient city living is right at your doorstep. (id:63381)
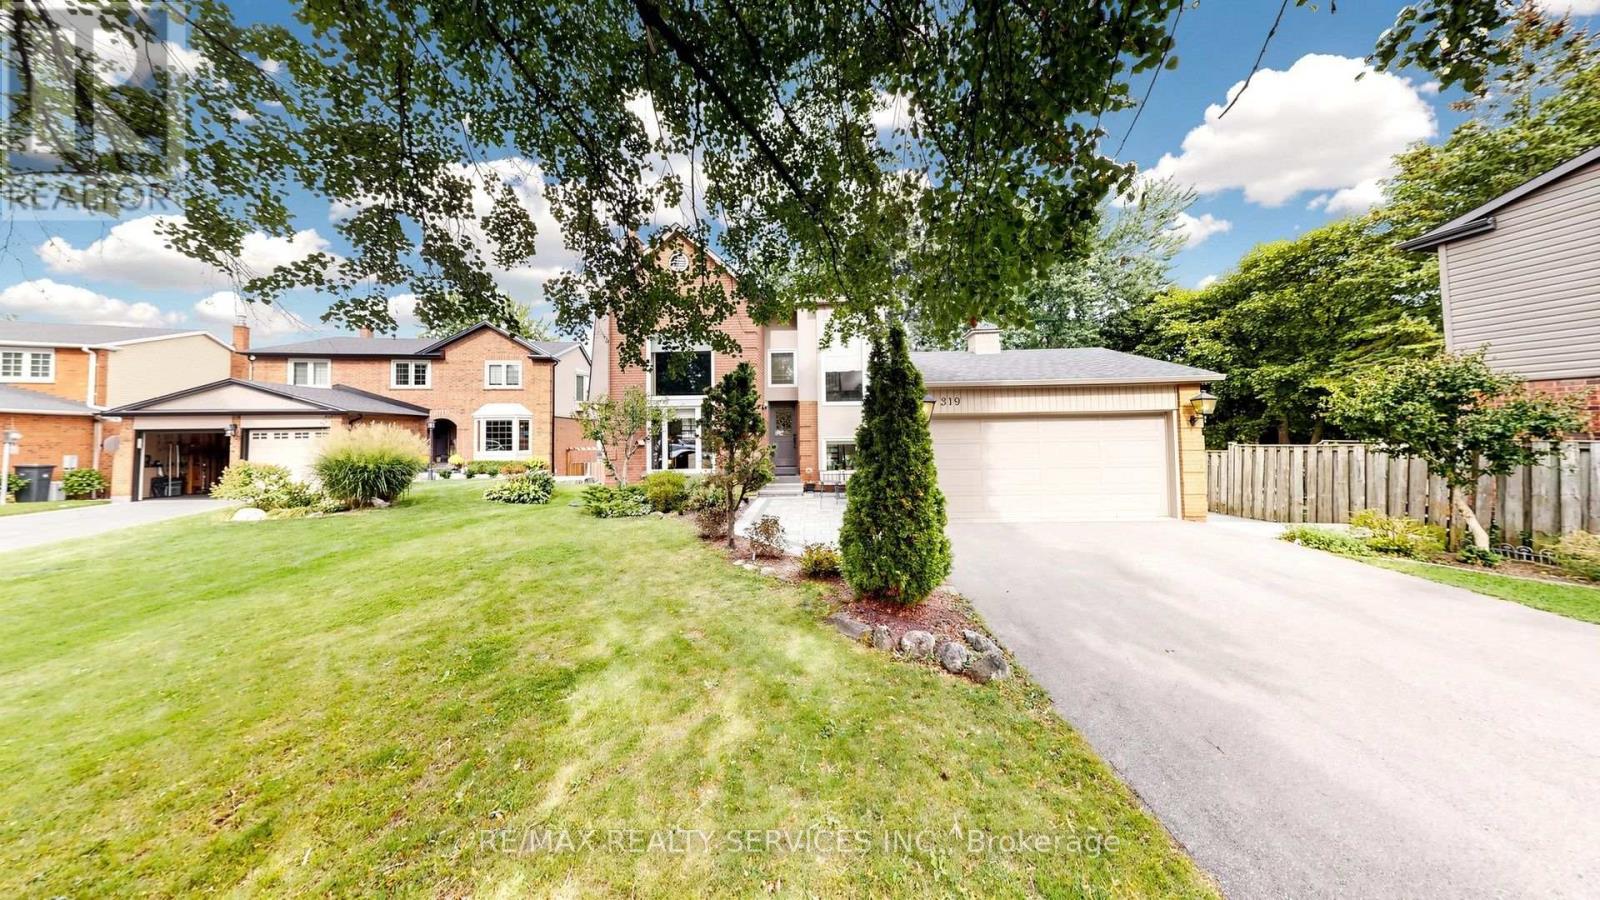
319 Dingle Court
Caledon, Ontario
Rarely available and masterfully situated family residence resting on one of the most magnificent & deep lots in prestigious Bolton North community of Caledon. Tucked away perfectly at the quiet end of an exclusive, low-traffic cul-de-sac, this stunning 2-storey all-brick home balances serene natural privacy with robust, high-end family living. From the moment you arrive, the expansive, unique layout commands attention. The main level boasts a seamless flow designed for upscale entertaining and comfortable daily life, illuminated by large windows that allow a ton of natural sunlight. The heart of the home opens up to a brilliant gourmet eat-in kitchen w/9FT center island & B/I stainless steel appliances that transitions gracefully toward outdoor dining options. The crowning jewel of this layout is the fully finished lower-level walk-out basement. Serving as a spectacular multi-purpose zone-ideal for an executive home theater, private gym or secondary guest quarters-it offers seamless grade-level access to the backyard. Step outside to discover an irregular lot spanning over 156 feet deep. Yards of this magnitude and tranquility are an absolute rarity in the modern GTA market, providing a pristine canvas for an custom pool, sweeping multi-tier decks, or an elaborate outdoor kitchen. Located in Bolton's premier pocket, this property offers unbeatable convenience. Families will appreciate having elementary schools within a 5-minute walk and premier local high schools within a brief 15-minute stroll. The property sits just moments away from dynamic community recreation center's, parklands, extensive trail systems & highly accessible commuter veins. (id:63381)
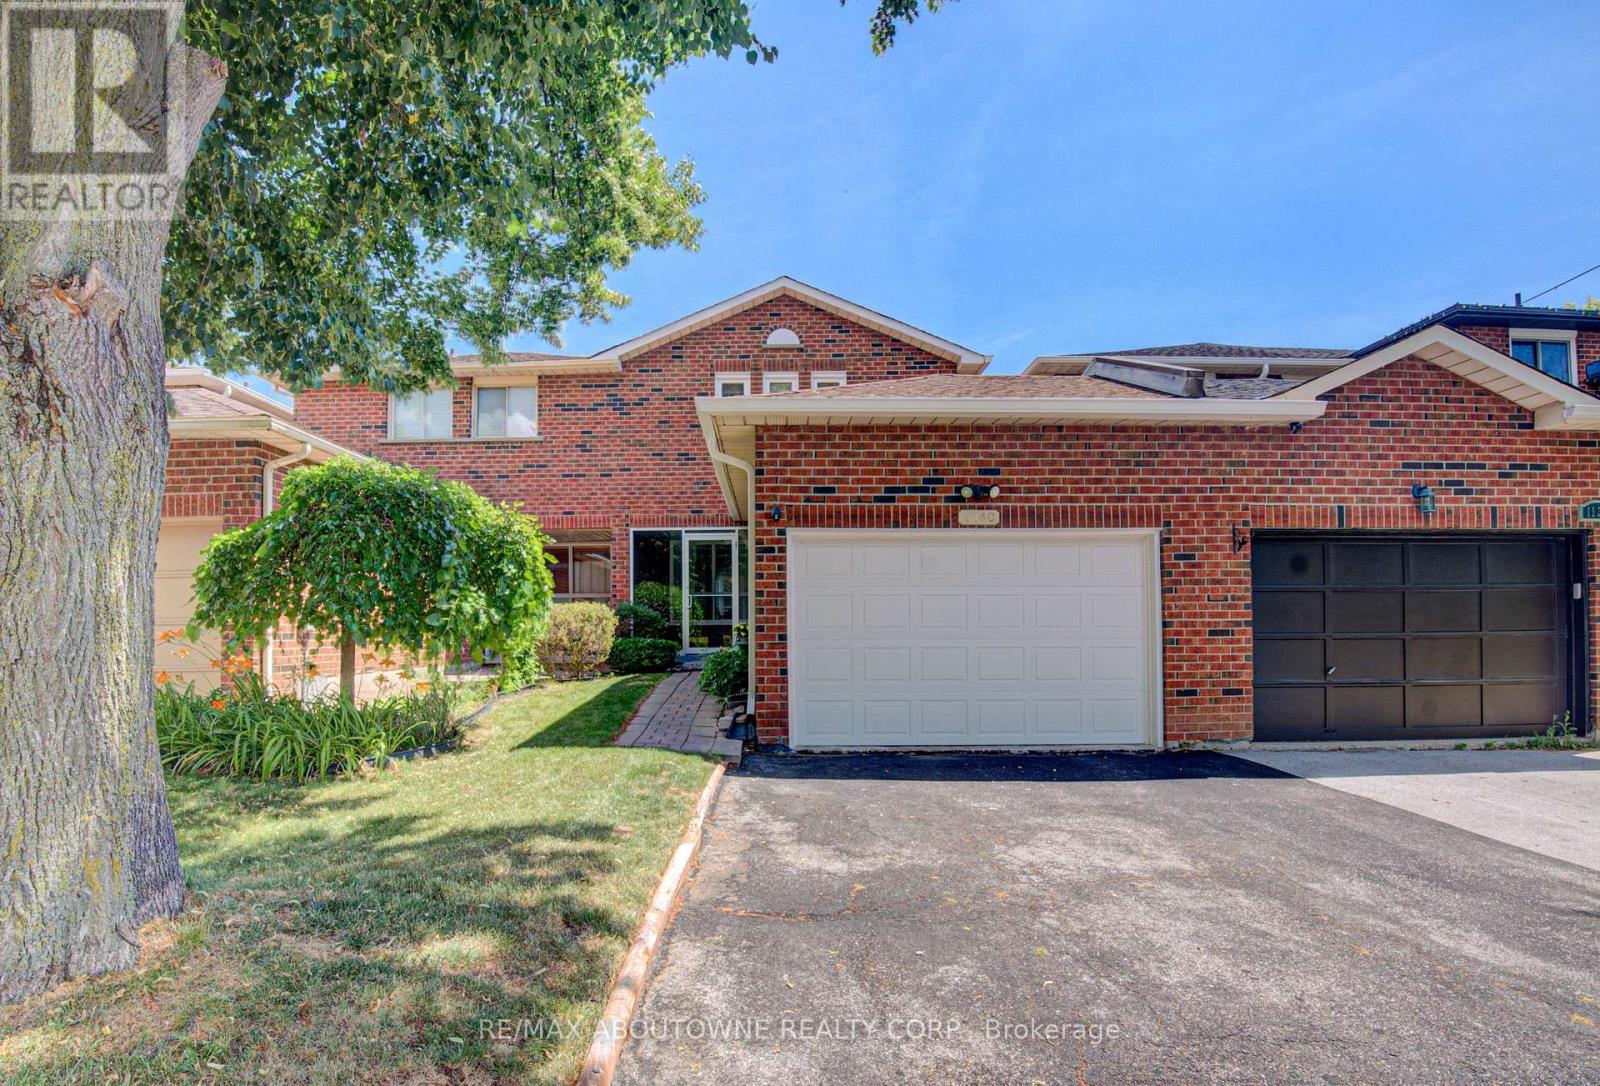
1140 Avondale Drive
Oakville, Ontario
Nestled in the highly sought-after Wedgewood Creek community, this beautifully maintained freehold townhouse, linked only at the garage, offers 3+1 bedrooms, 3 bathrooms, a double-wide driveway with parking for two vehicles, and a bright, functional layout with spacious principal rooms and pot lights throughout. Recent updates include shingles (2019), windows (2018/2023), fresh paint (2021), renovated bathrooms and finished basement (2021), a new basement recreation room window (2026), and new 6" K-Style gutters with commercial-grade downspouts (2025). The open-concept living and dining areas provide the perfect setting for everyday living and entertaining, while the well-appointed kitchen features ample cabinetry, granite countertops, gas stove, and convenient access to the private backyard. A 2-piece powder room. Upstairs, generous bedrooms provide comfort for the whole family, including a spacious primary suite with a beautifully renovated 3-piece semi ensuite. The finished lower level adds exceptional flexibility with a bedroom and a rec room that can also be a gym, office, guest suite, or additional bedroom space and is complete with a renovated 3-piece bathroom and laundry area. Enjoy the oversized, fully fenced private backyard, with access to the garage. Located in Wedgewood Creek community, this home is close to top-rated schools including walking distance to Iroquois Ridge High School and St. Marguerite d'Youville Catholic Elementary School, Iroquois Ridge Community Centre, parks, trails, shopping, restaurants, public transit, GO Station access, and major highways. An exceptional opportunity to own a move-in-ready home in one of Oakville's most sought-after neighbourhoods. (id:63381)

Unknown Address
,
EXCELLENT OPPORTUNITY CENTRAL MISSISSAUGA ON QUIET CUL DE SAC. MAGNIFICENT PRIVATE 1/4 ACRE LOT BACKING ONTO LUSH WOODED GREENBELT IN THE HEART OF CITY. Bright and Spacious Solid Brick 4 Bedroom Family HOME. Aprox 2200 Sq. Ft. Features New Modern Kitchen, Main Bath Rms, Hardwood Flooring Through-Out and Partially Finished Bsmt with Open Brick Fire Place and New Flooring Ready to Install. Pride of Ownership with Updated Windows, Newer Furnace/Heat Pump and Tankless Water on Demand. The Backyard Offers a Private Fenced Oasis wiith 66 Feet Across the Back of Protected Greenbelt Woodlands and Creek. Walking Distance to Several Schools, Parks, Nature Trails, Community Centre, Library, Celebration Square, Living Arts Centre, Square One Shopping and Only Steps to Public Transit Including LRT Access to Islington Subway. Conveniently Located Close to Hospital, Hwy 403 and All Major Arteries. Do Not Miss Out on this Lovely Home in this Safe and Family Oriented Community with All the Conveniences of Living within the Heart of the City. POSSESSION ANYTIME. OPEN HOUSE SATURDAY OCT 3 & SUNDAY OCT 4 3:00 PM TO 5:00 PM (id:63381)

1 - 95 Cottrelle Boulevard
Brampton, Ontario
Exceptional opportunity to acquire a beautifully designed and fully operational Bubble Tealocation! This spacious 854 sq ft space offers a modern layout, contemporary finishes and aninviting atmosphere. Designated office space and washroom in the back allows for a comfortable work environment! Ideally positioned in a high-traffic retail plaza with excellent visibility,ample parking and surrounded by a supportive mix of commercial and residential communities.This is a turnkey opportunity, ideal for an owner-operator or investor, with significant growthpotential! A long-term lease is in place, and full training and support will be provided to thenew buyer ensuring a seamless transition! Low rent of $3131.33 + HST/month including T.M.I. Lease and Franchise Agreements available for Review! Skip Start-up challenges and start your business today! (id:63381)
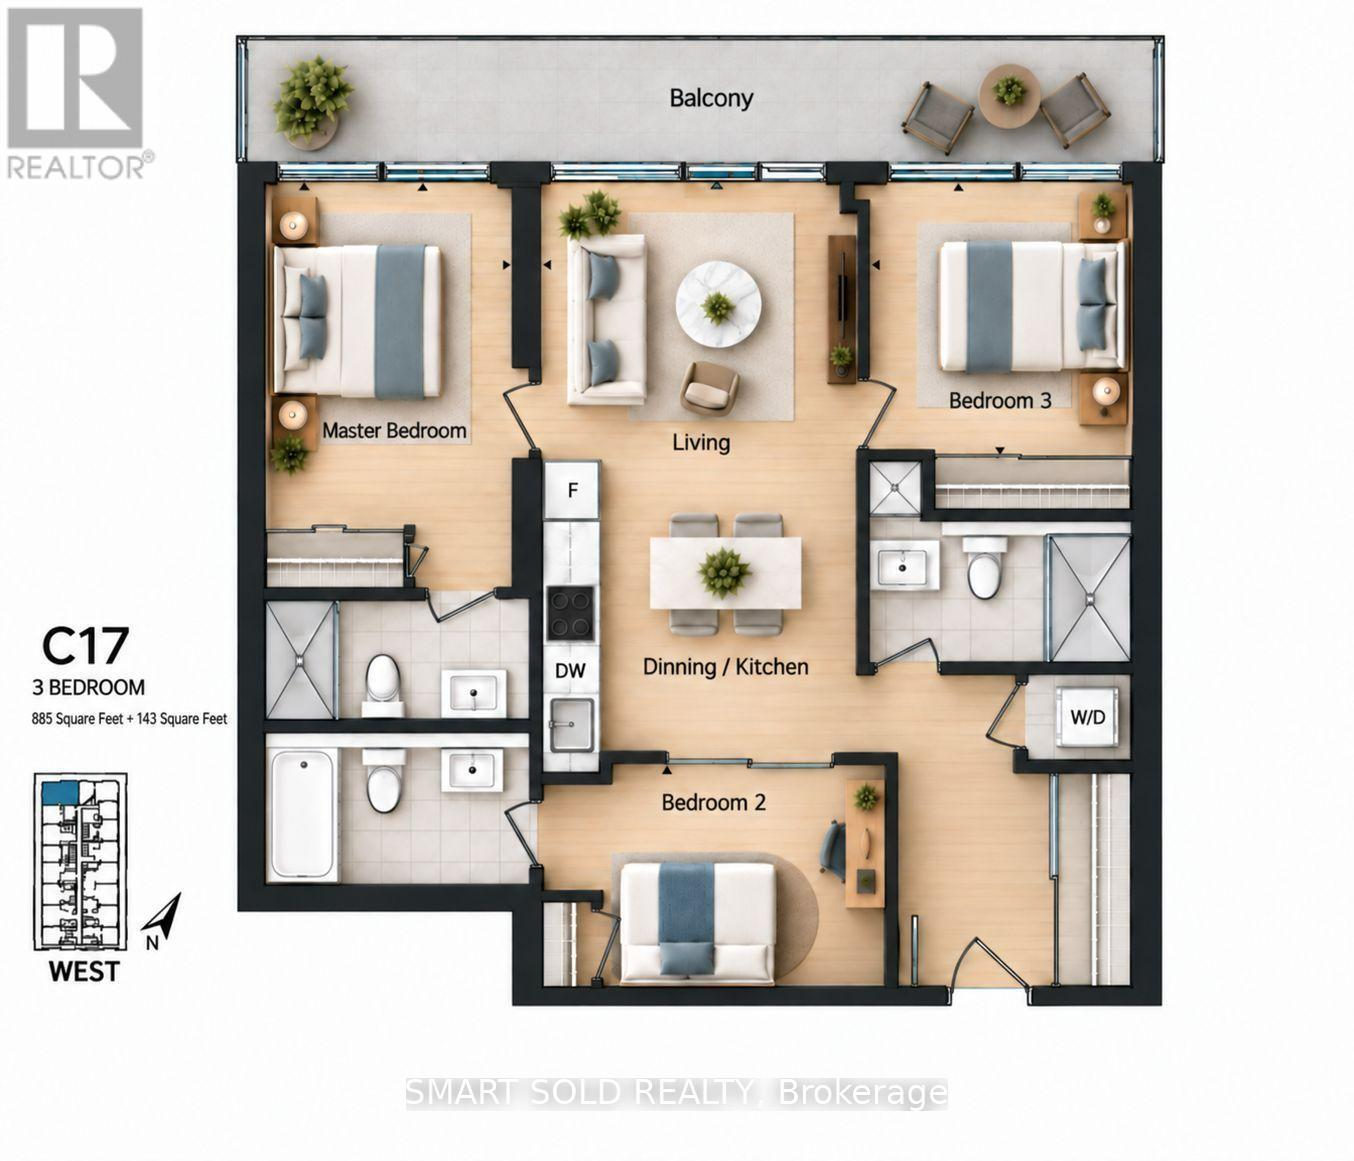
Lph 2930 - 135 Lower Sherbourne Street W
Toronto, Ontario
Welcome to the Lower Penthouse at Time & Space by Pemberton! This bright, airy, and exceptionally spacious 885 sq. ft. + 143 sq. ft. balcony 3-bedroom, 3-full-bathroom suite offers spectacular, unobstructed southwest views of Lake Ontario and the iconic CN Tower. Highlights include soaring 9-ft ceilings, expansive wall-to-wall windows that flood the home with natural light, and stylish wide 7.5-inch laminate flooring throughout.The smart and functional floor plan is thoughtfully designed to maximize living space, featuring distinct separate living and dining areas, as well as a sleek open-concept kitchen with premium modern appliances. Each of the three bedrooms is designed for comfort and privacy: the primary bedroom features a private ensuite bath; the true exterior second bedroom enjoys abundant natural light; and the versatile third bedroom comes complete with its own dedicated full bathroom, making it ideal as a guest suite, dedicated home office, or third bedroom.A major highlight of this property is the rare, prime parking space conveniently located on Level 2 (above-ground podium level), offering ultimate convenience without ever needing to drive down into underground parking garages.Residents enjoy world-class building amenities, including a 24-hour concierge, state-of-the-art fitness centre, yoga studio, private theatre room, games room, party rooms, a stunning rooftop outdoor pool, relaxing lounges, outdoor BBQ areas, and multiple landscaped outdoor terraces.Situated in a prime downtown location, you are just steps away from the historic St. Lawrence Market, the Financial District, vibrant restaurants, cozy cafés, shopping, the waterfront, and top entertainment venues. A rare 3-bedroom, 3-bathroom opportunity offering an unmatched downtown lifestyle and exceptional rental investment potential! (id:63381)

527 - 3240 Wiliam Coltson Avenue
Oakville, Ontario
WELCOME TO GREENWICH CONDOS BY BRANTHAVEN. THIS BEAUTIFUL OPEN CONCEPT 2 BEDROOM SUITE IS 770 SQFT OF LIVING SPACE. A SPACIOUS LIVING AREA. FEATURES A MODERN KITCHEN WITH LOTS OF COUNTER AND CABINET SPACE AND THE BENEFITS OF A BREAKFAST BAR. LOTS OF UPGRADES!HOTEL INSPIRED CONDO AMENITIES SUCH AS COURTYARD ENTRANCE, LOBBY/CONCIERGE, COWORKING SPACE, MEDIA & SOCIAL LOUNGE, DINING BAR, PRIVATE DINING ROOM, GYM/STUDIO AND YOGA STUDIO AND A CHIC PET SPA.LEVEL 13 HAS OUTDOOR BAR LOUNGE, BBQ/ AL FRESCO DINING, FIREPITS, SMART TECHNOLOGY SUCH AS LOBBY ENTERPHONE, SUITE SECURITY, IN-SUITE SYSTEM CONTROL TOUCH PAD, IN-SUITE INTELLIGENT PARTNER SMART APP AND KEYLESS ENTRY. PARKING SPOT HAS EV ROUGH INS.GREENWICH CONDOS HAS GEOTHERMAL HEATING AND COOLING. Additional Monthly fees: Parking maintenance. fee: $59.07;Locker maintenance. fee: $26.82;Bulk Internet and Smart Home: $66.81Water Separately Metered Electricity Separately Metered WORLD CLASS LOCAL AMENITIES, CLOSE TO SHOPS, SCHOOLS, PUBLIC TRANSIT, RESTAURANTS, GROGERIES AND MORE! These units qualify for the new enhanced HST rebate (id:63381)

308 - 3240 William Coltson Avenue
Oakville, Ontario
WELCOME TO GREENWICH CONDOS BY BRANTHAVEN. THIS BEAUTIFUL OPEN CONCEPT 1 BEDROOM SUITE IS 495 SQFT OF LIVING SPACE. FEATURES A MODERN KITCHEN WITH LOTS OF COUNTER AND CABINET SPACE AND THE BENEFITS OF A BREAKFAST BAR. LOTS OF UPGRADES! HOTEL INSPIRED CONDO AMENITIES SUCH AS COURTYARD ENTRANCE, LOBBY/CONCIERGE, COWORKING SPACE, MEDIA & SOCIAL LOUNGE, DINING BAR, PRIVATE DINING ROOM, GYM/STUDIO AND YOGA STUDIO AND A CHIC PET SPA.LEVEL 13 HAS OUTDOOR BAR LOUNGE, BBQ/ AL FRESCO DINING, FIREPITS, SMART TECHNOLOGY SUCH AS LOBBY ENTERPHONE, SUITE SECURITY, IN-SUITE SYSTEM CONTROL TOUCH PAD, IN-SUITE INTELLIGENT PARTNER SMART APP AND KEYLESS ENTRY. PARKING SPOT HAS EV ROUGH INS. GREENWICH CONDOS HAS GEOTHERMAL HEATING AND COOLING Additional Monthly fees: Parking maint. fee: $59.07;Locker maint. fee: $26.82;Bulk Internet and Smart Home: $66.81Water Separately Metered Electricity Separately Metered WORLD CLASS LOCAL AMENITIES, CLOSE TO SHOPS, SCHOOLS, PUBLIC TRANSIT, RESTAURANTS, GROCERIES AND MORE!" These units qualify for the new enhanced HST rebate (id:63381)
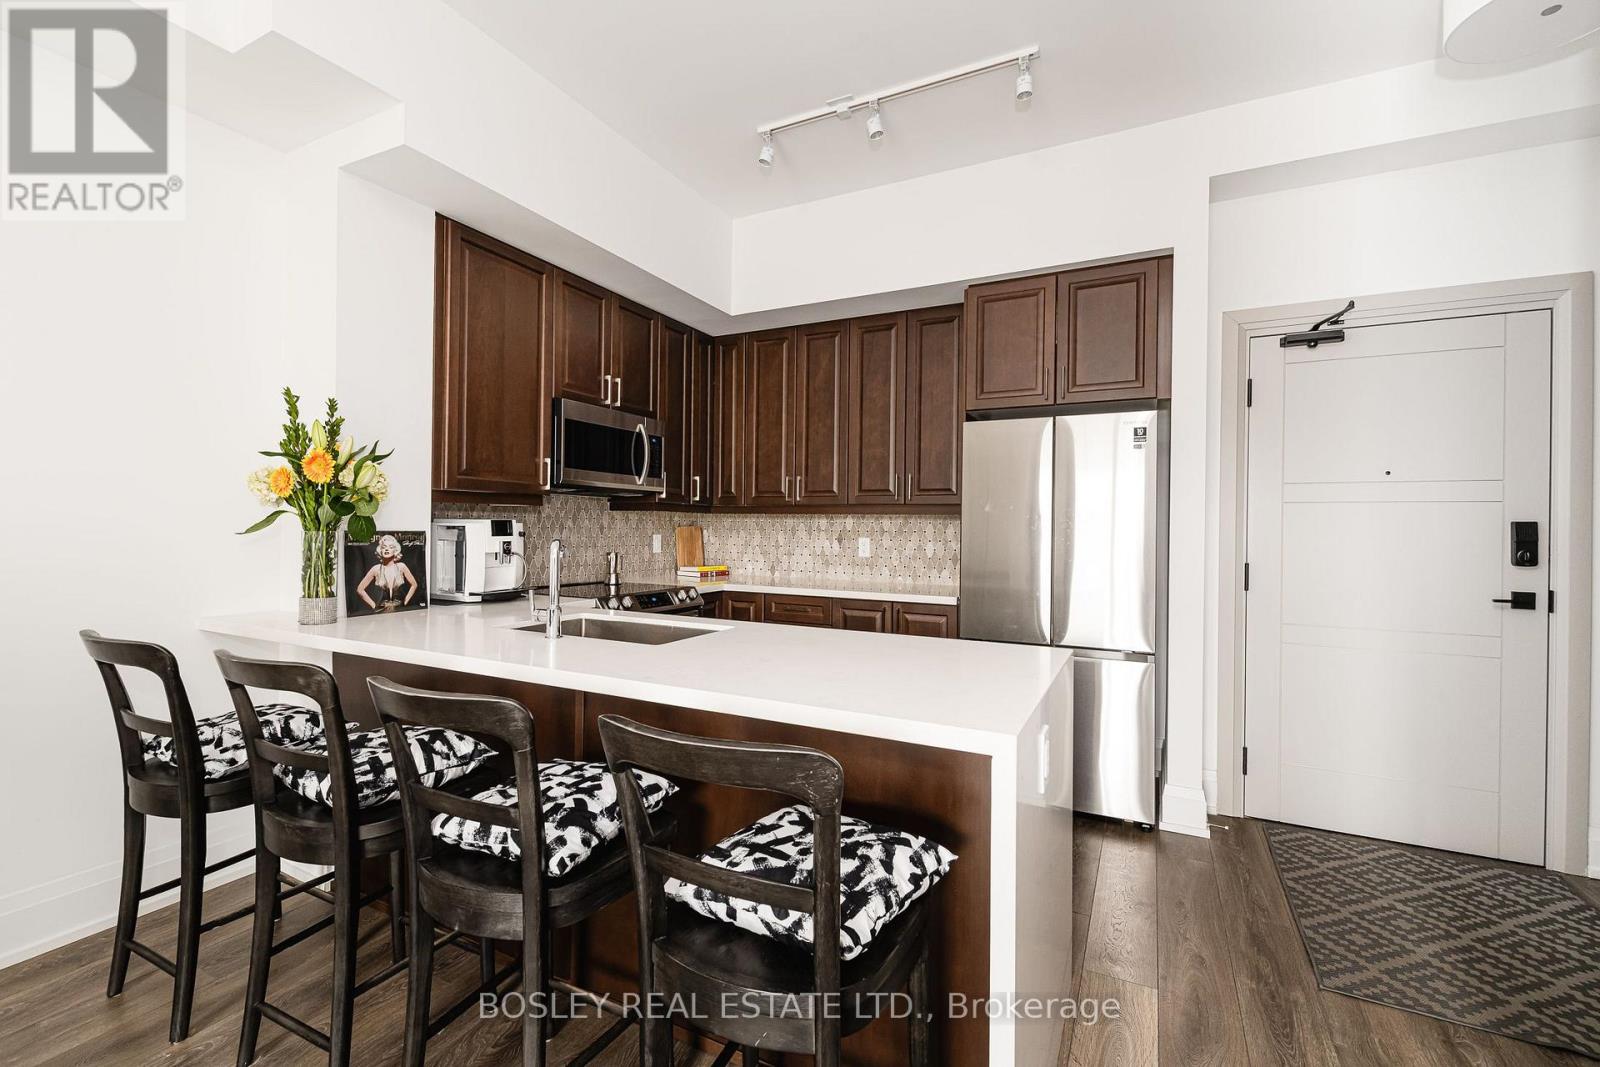
310 - 1 Hume Street S
Collingwood, Ontario
Live in luxury at The Monaco, downtown Collingwood's premier residence at 1 Hume Street. This 800 sq ft 1-bedroom + den suite is ideally located on the most desirable side of the building and comes complete with parking, an EV charger, double bike racks, a storage locker, and upgraded interior finishes. Whether you're looking for a new home, a smart investment, or a vacation getaway, this unit offers exceptional value in one of Canada's most sought-after destinations. Enjoy walkable access to Collingwood's vibrant downtown, with restaurants, boutiques, (and vital health services, like the hospital that's a block away with top physicians) in Ontario cultural spots just steps away, and adventure at Georgian Bay and the Blue Mountains minutes away from your door. Experience the perfect blend of comfort, convenience, and lifestyle. (id:63381)
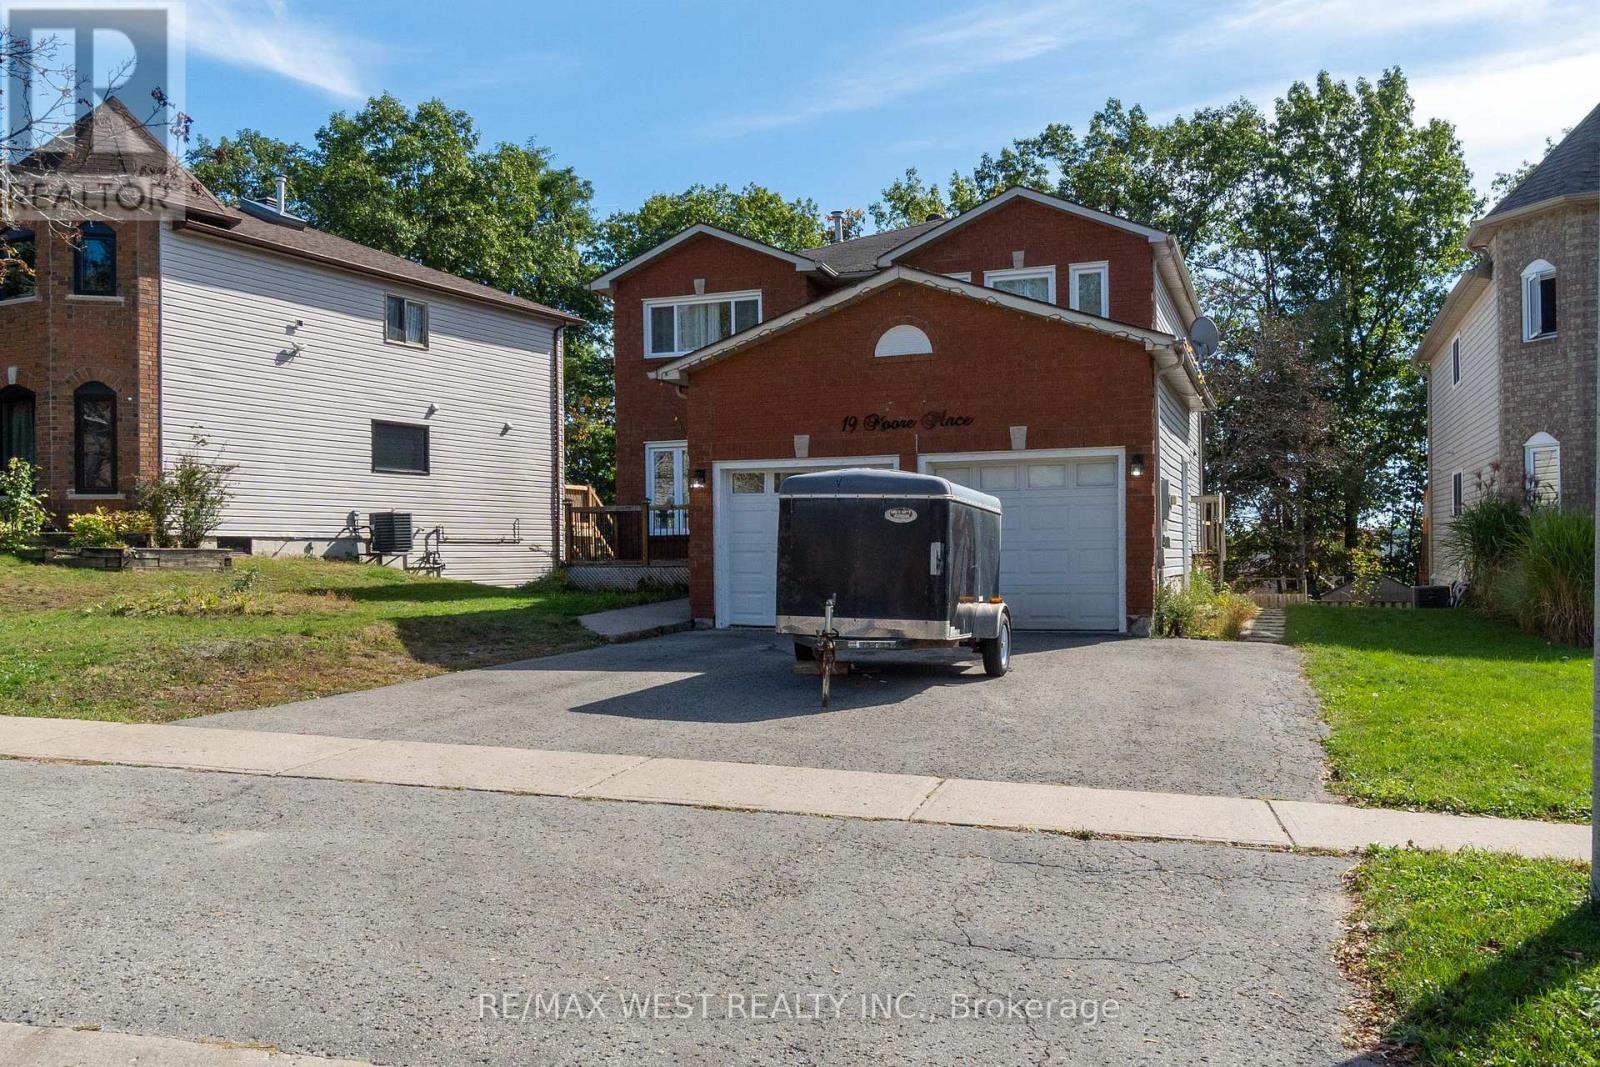
19 Moore Place
Barrie, Ontario
Welcome to this exceptionally spacious home offering OVER 2,500 sq ft of living space in the highly sought-after Letitia Heights community in Barrie!This large family home features 4 generously sized bedrooms on the upper level, including a primary retreat with a walk-in closet and 4-piece ensuite.The main level offers a bright living/dining area and a cozy family room with a wood-burning fireplace overlooking the kitchen. The oversized kitchen boasts plenty of counter space and a walk-out to an oversized deck - perfect for entertaining. Main floor also features a convenient office (currently being used as a bedroom) and main floor laundry. The fully finished basement offers incredible flexibility with 2 additional bedrooms, a full kitchen, spacious living area with walk-out to a deep private backyard, laundry and a 3-piece washroom. Currently tenanted at $2,000/month - tenant is willing to stay or vacate! Completing this home is a double car garage, private driveway, and close proximity to all amenities, schools, parks, shopping and highway access. Very spacious - there's room for everyone! If you're looking for a large home, this is the one. (id:63381)
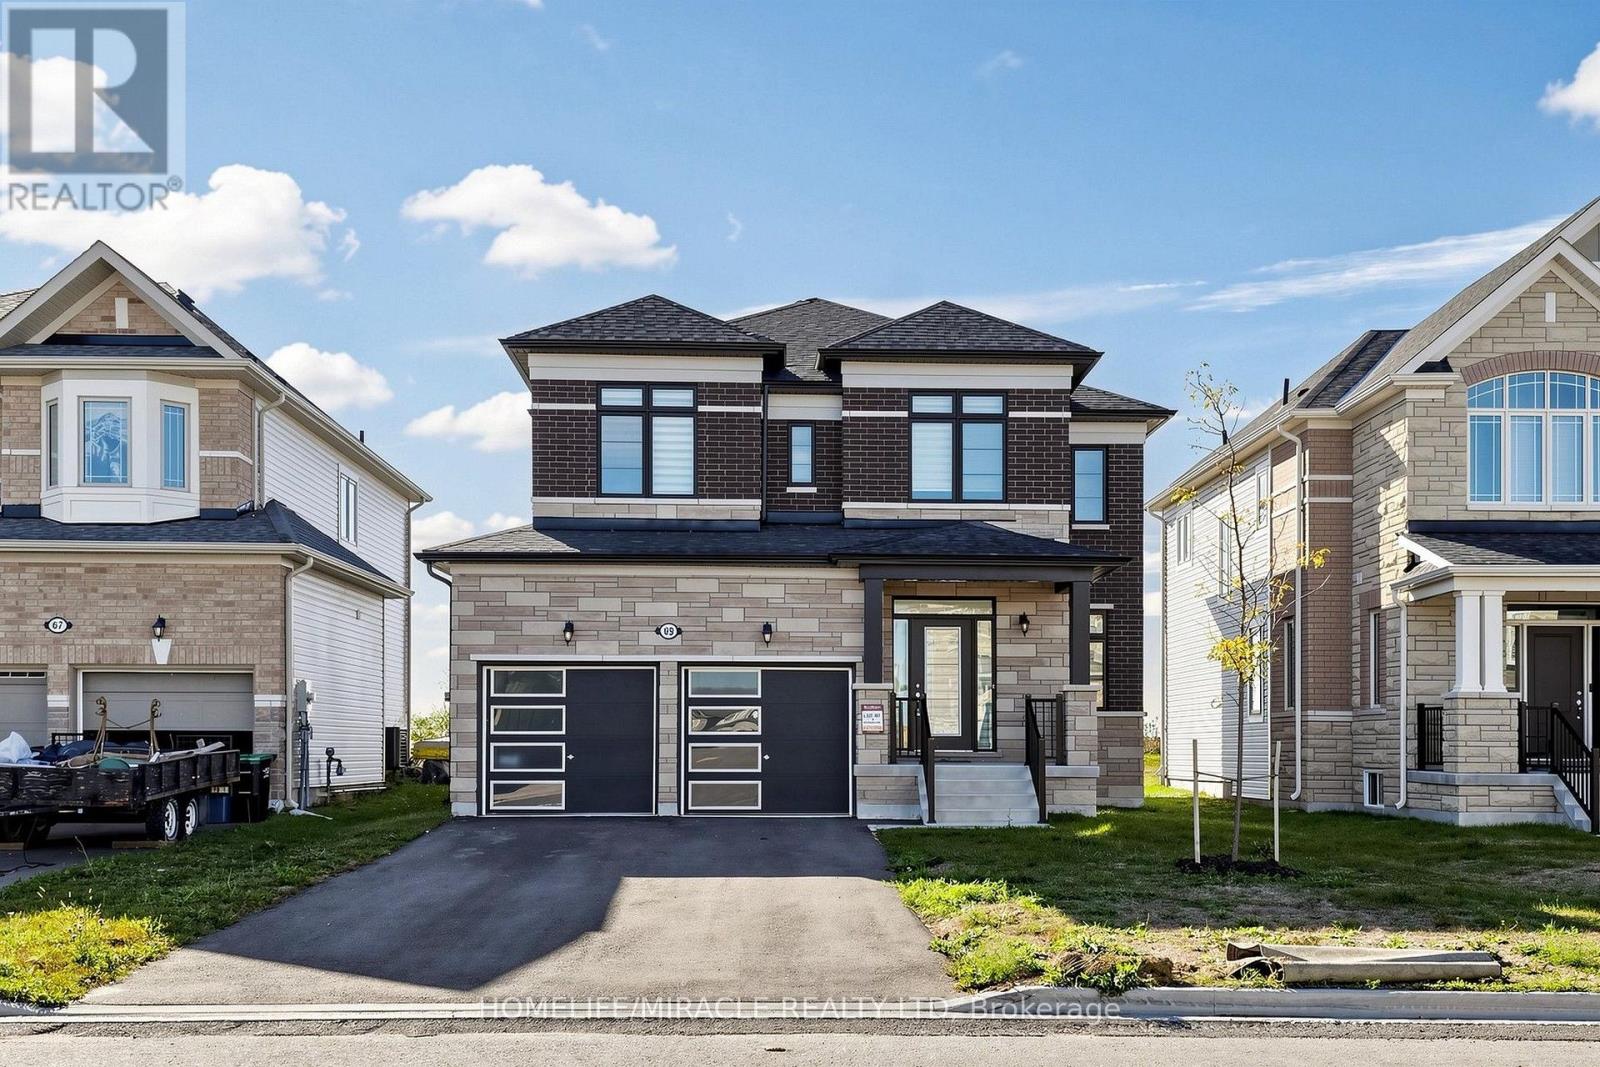
69 Season Crescent
Wasaga Beach, Ontario
Approximately $51,000 in Builder Upgrades! This beautiful detached home offers the perfect blend of modern living, comfort, and convenience. Featuring 4 spacious bedrooms, 4 bathrooms, and a double-car garage with remote garage door opener. The main floor boasts 9-foot ceilings, modern vinyl flooring, pot lights, and a bright, inviting family room. The modern eat-in kitchen features quartz countertops, quality cabinetry, under-cabinet lighting, and convenient direct access to the garage.The second floor features vinyl flooring on the landing and offers a spacious primary bedroom with a large walk-in closet and luxurious 5-piece ensuite featuring a glass-door shower. Three additional spacious bedrooms provide ample closet space, while the convenient second-floor laundry adds functionality for everyday living. The home features approximately $51,000 in builder upgrades, including a half-brick exterior, direct garage access, pot lights, quartz kitchen countertops, under-cabinet kitchen lighting, and other upgraded finishes. Ideally located in a desirable, family-friendly area of Wasaga Beach, within walking distance to a public school and park, and just minutes from the beautiful shoreline, shopping, restaurants and other amenities. (id:63381)
223 - 7373 Martingrove Road
Vaughan, Ontario
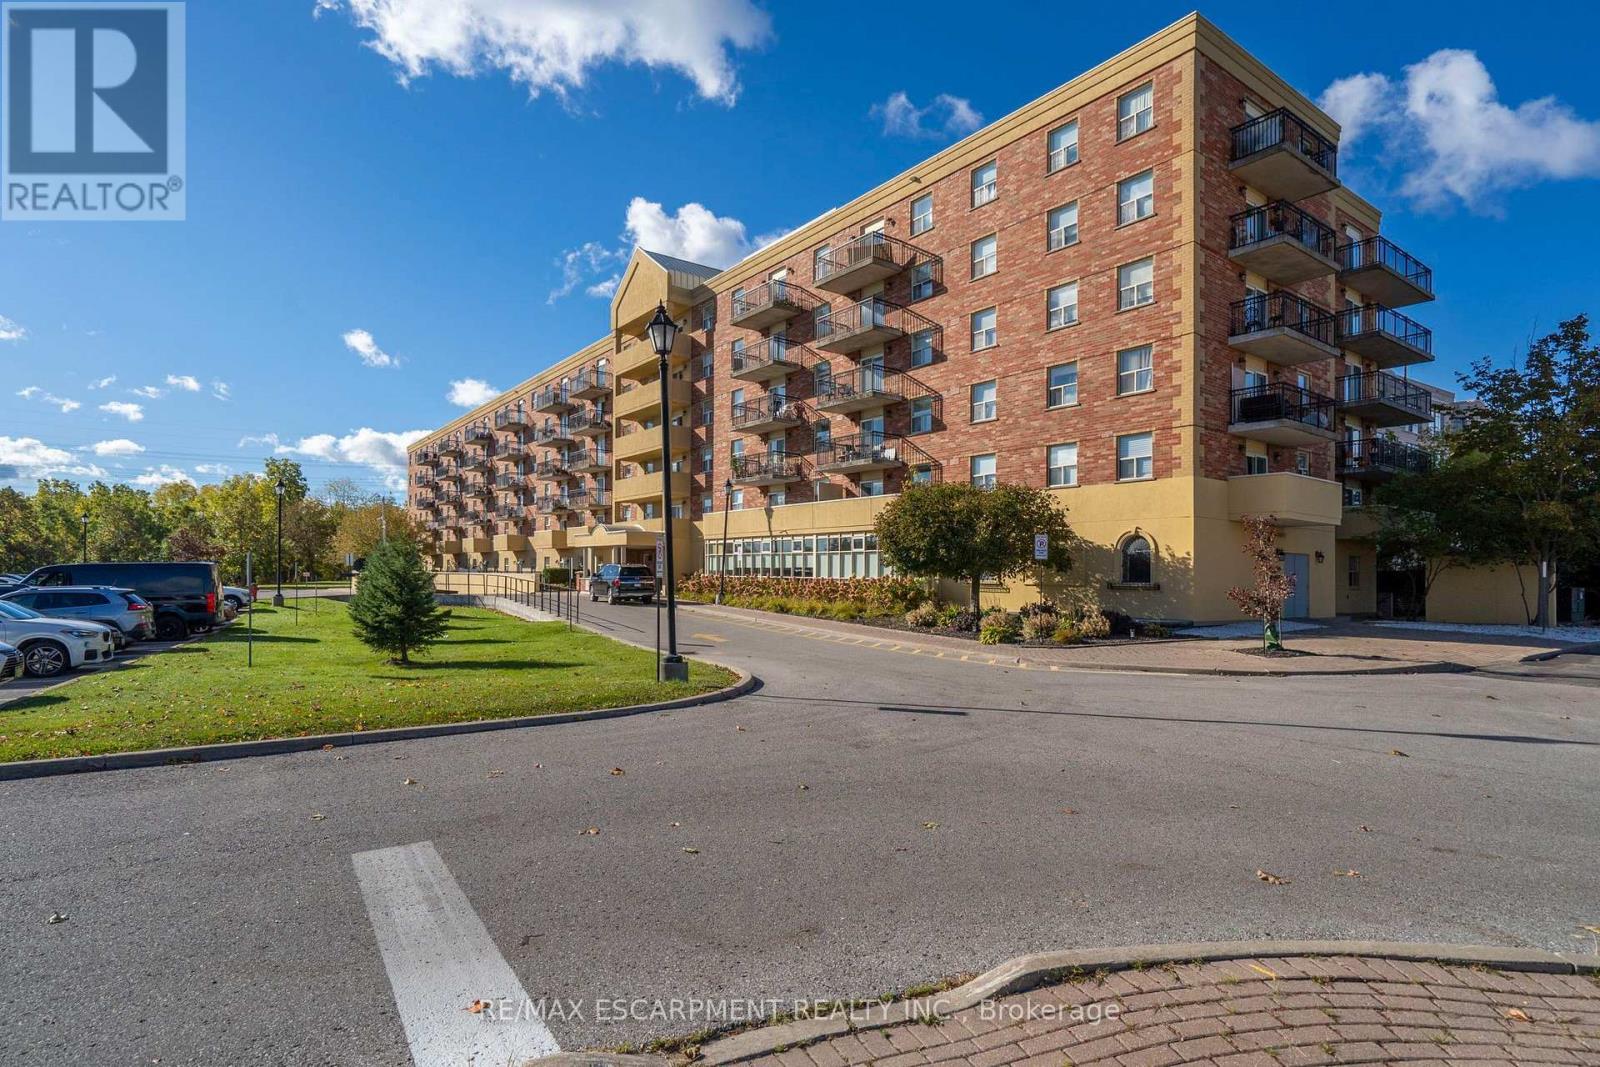
Welcome to Villa Giardino, a well-maintained and sought-after seniors' community in the heart of Woodbridge. This sun-filled corner unit offers 765 sq. ft. of functional living space with 2 bedrooms and 1 bathroom, and a true abundance of natural light. Enjoy updated kitchen cabinets, parquet hardwood floors in the living room and both bedrooms, ensuite laundry, and a private balcony with an excellent view of the green space behind, offering complete privacy. California shutters and updated motorized bedroom shades included. Reasonable maintenance fees include all utilities: heat, water, and hydro. Convenient underground parking and a dedicated storage locker. The building is known for its landscaped courtyard, quiet and clean atmosphere, and a welcoming community with a great selection of activities for seniors. Close to transit, shopping, restaurants, community centres, and walking trails, with easy access to Highways 7, 400, and 407. A wonderful opportunity to enjoy the Villa Giardino lifestyle. (id:63381)
16 Sirona's Lane
Aurora, Ontario
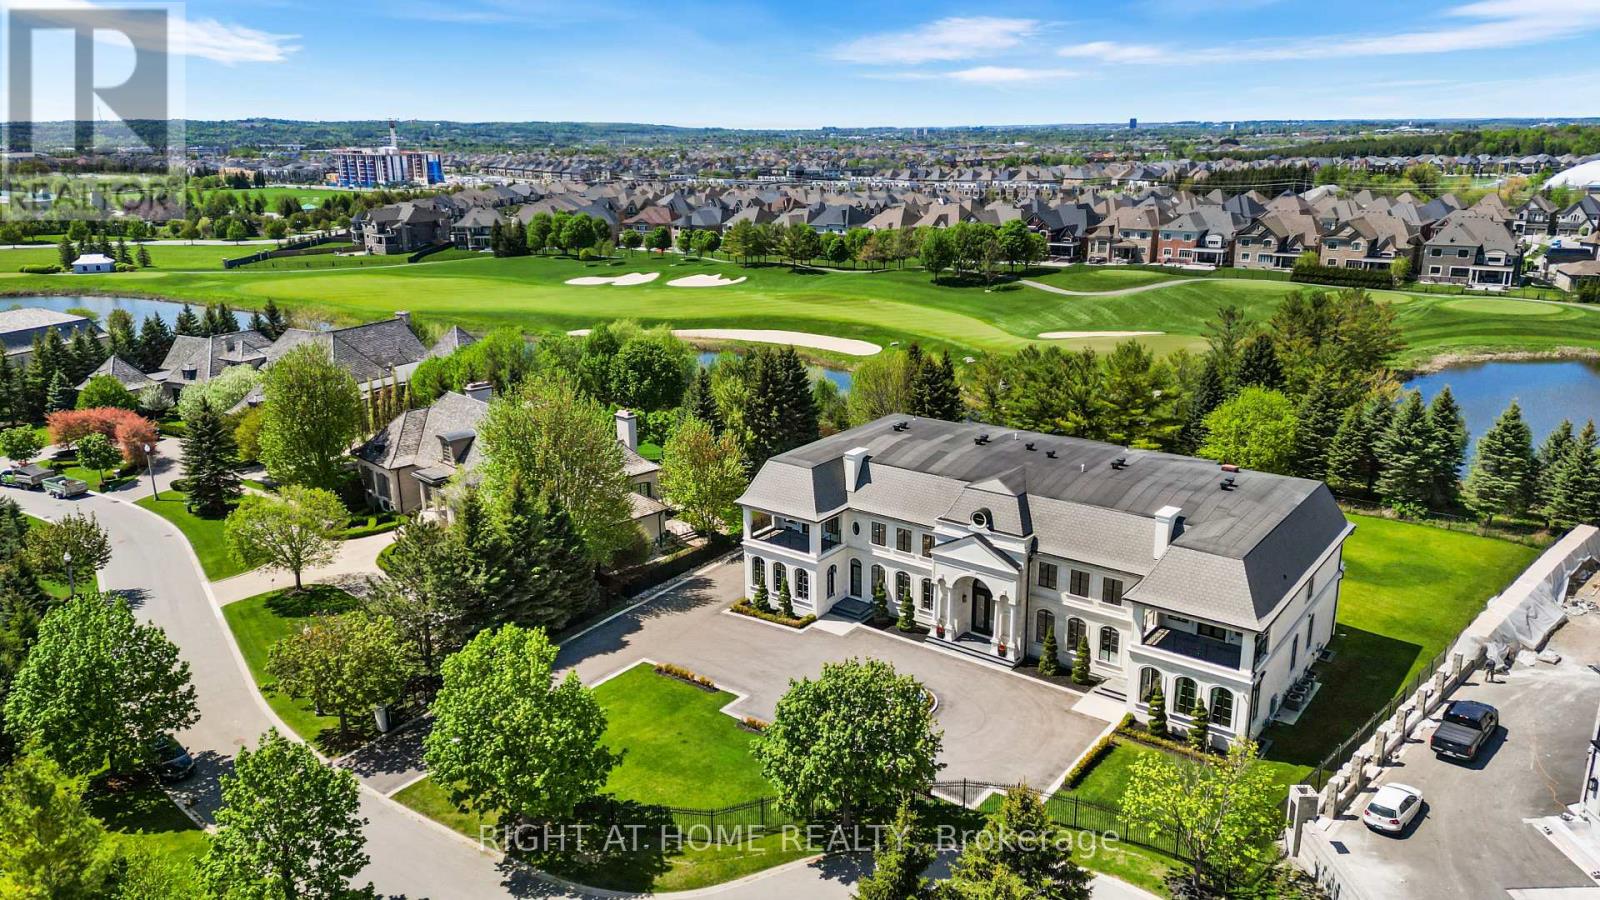
Architecturally distinguished estate situated on a premier cul-de-sac within the exclusive gated enclave of Adena Meadows. Set on an acre of meticulously landscaped grounds backing onto a picturesque waterfall with views of Magna Golf Club, this palace offers an extraordinary blend of craftsmanship, scale, and luxury. Grand principal rooms are enhanced by soaring two-storey 23 feet ceilings, extensive custom millwork, heated marble floors, designer lighting, integrated smart home features. The spectacular great room showcases dramatic ceiling heights, a statement fireplace, custom bar cabinetry, and floor-to-ceiling elegance. The chef-inspired kitchen is anchored by a La Cornue gas range, Dacor built-in refrigerator/freezer, oversized marble island, custom vitrines, and a separate fully equipped prep kitchen featuring Thermador appliances, espresso station, warming pass-through, and Culligan water treatment system.The formal dining room is framed by impressive two-storey windows with remote-controlled blinds, while the richly appointed library offers custom built-ins, fixed desk, fireplace, and flexible billiards/card play/conference area. A main-floor guest suite with private ensuite overlooks the mature grounds. The upper level features spacious secondary bedrooms, each with walk-in closets and ensuite baths, an upper den, convenient laundry room, and rough-in for a future elevator. The lavish primary retreat offers custom upholstered feature walls, built-in cabinetry, fireplace, dual oversized dressing rooms, private terrace, and an opulent 8-piece spa-inspired ensuite with multiple showers.Additional highlights include four Furnaces, Nest thermostats, home speaker system, multiple fireplaces, home theatre, security camera room. A truly exceptional residence offering timeless design, unparalleled privacy, and resort-inspired living in one of the GTA's most prestigious communities. (id:63381)
85 Catering Road
Georgina, Ontario
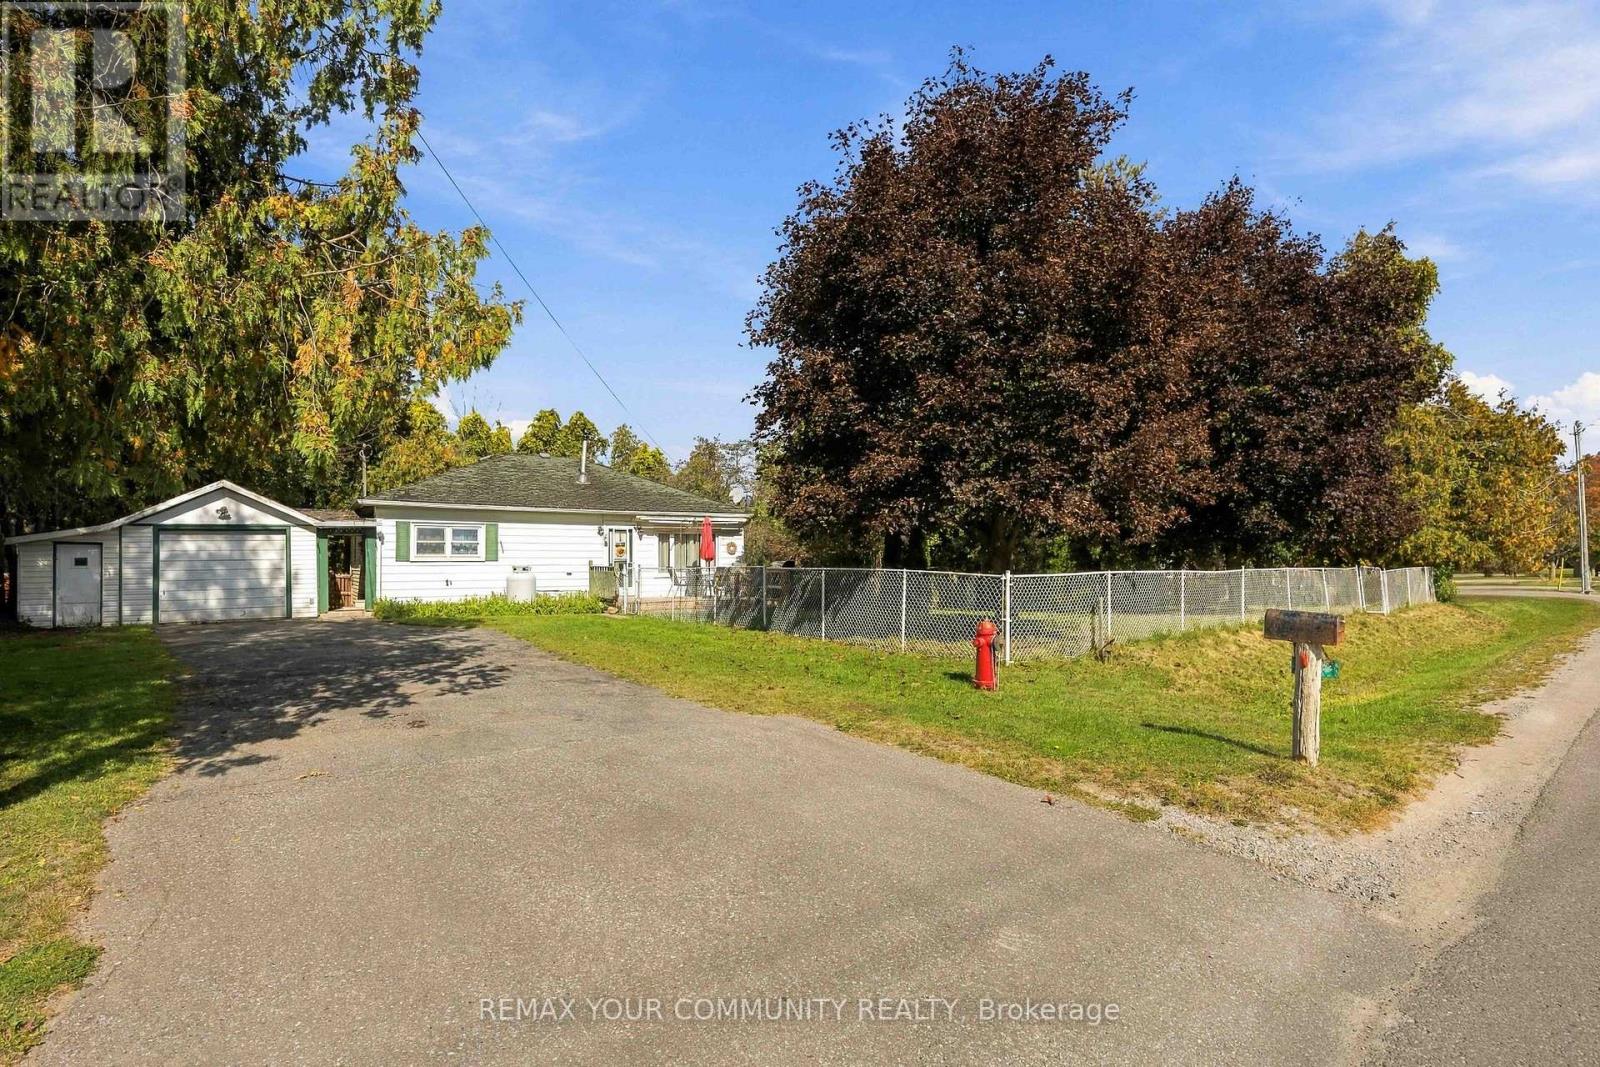
Welcome to 85 Catering Road. This home has 2 bedrooms and one large bathroom. Large eat-in kitchen and storage room at back of home. Large living room with fireplace for those cold winter nights. This is a large property with so much potential. Treed backyard for privacy. Nice front deck leading from the front door. Side entrance that has roof area to get to side entrance of garage. Detached single car garage and nice long driveway for additional parking. Part of the front yard is fenced so perfect for the family dog. This home needs a bit of love and is perfect for a Handyman or someone looking to build their own new home (Buyer to do their own due diligence regarding building). Great location just minutes to downtown Sutton and lots of shopping, schools, place of worship, restaurants, community pool and library. Come take a look and see the potential. (id:63381)