
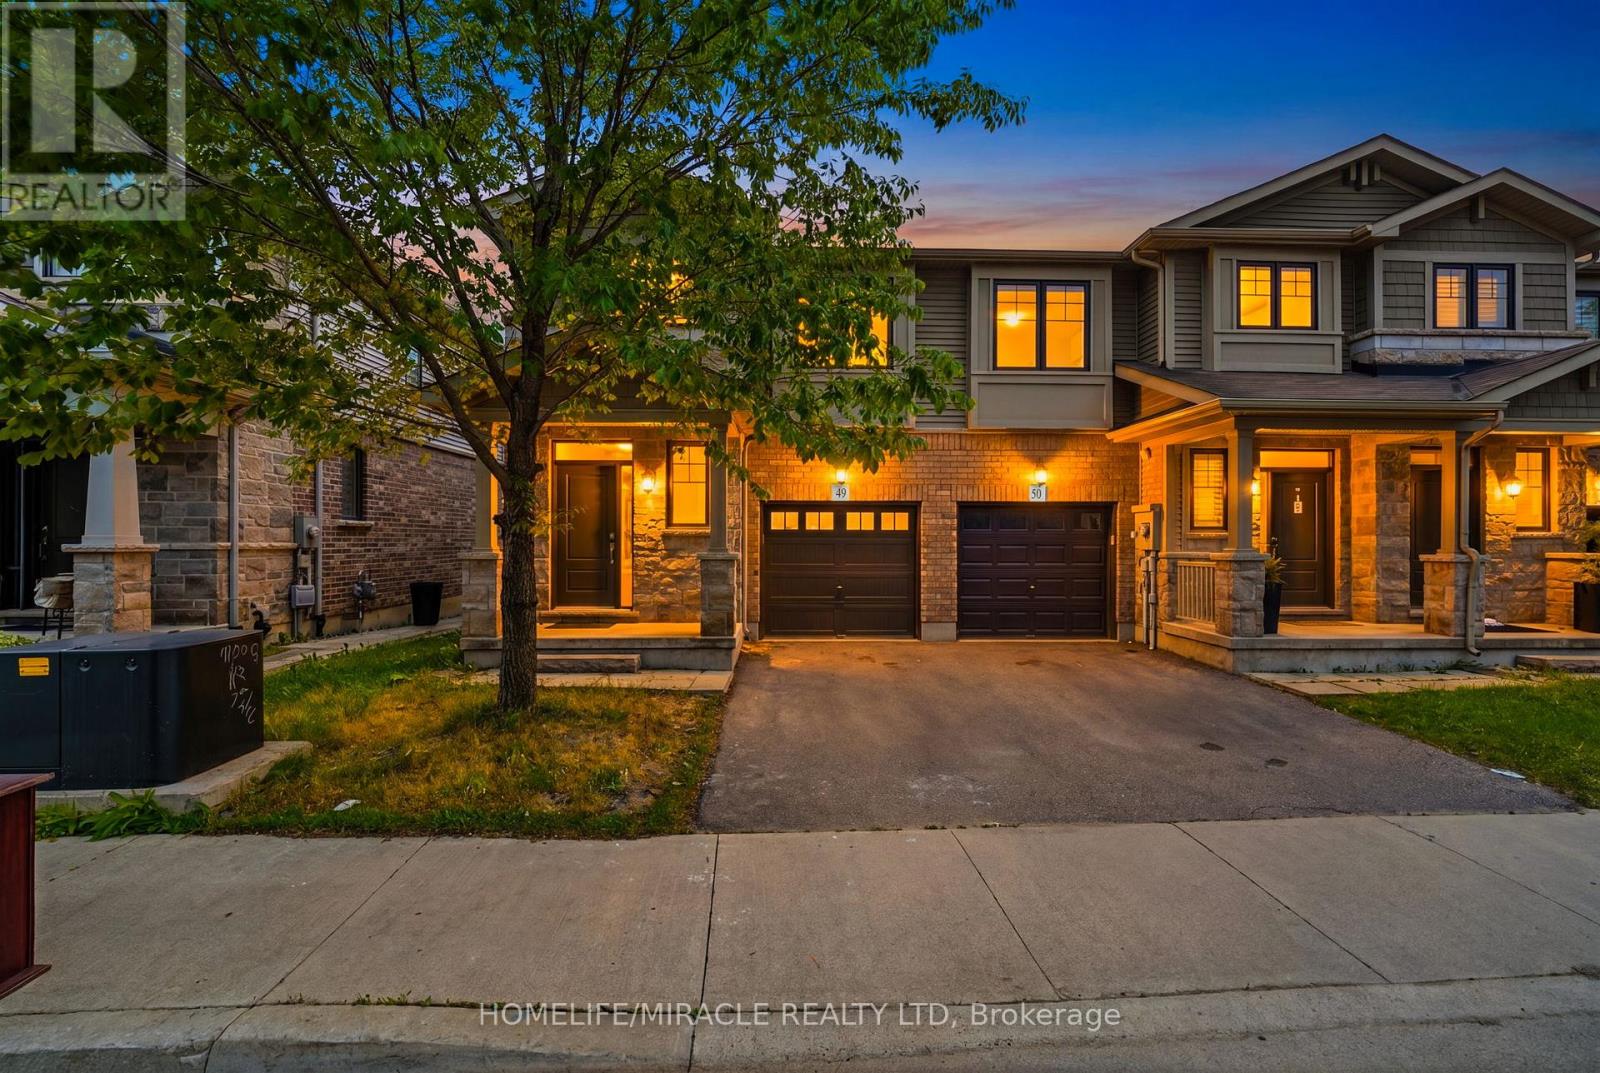
49 - 1890 Rymal Road E
Hamilton, Ontario
Bright and spacious corner-lot home that feels like a semi-detached, offering an abundance ofnatural sunlight and a beautifully designed open-concept layout. Features 9-ft ceilings, amodern kitchen with upgraded backsplash, and 3 spacious bedrooms. The primary bedroom includesa walk-in closet and a luxurious 5-piece ensuite with glass shower. Laminate flooringthroughout the main level and convenient second-floor laundry. Enjoy the inviting family/livingarea with walk-out to the backyard and deck - perfect for entertaining or relaxing. Paint andflooring done in May 2026.The unfinished basement offers versatile space ideal for entertainment, family gatherings, ahome office, workout area, or recreation setup.Prime location just few minutes to Hwy access (Red Hill Valley Parkway (RHVP)),conservationparks, schools, and shopping plaza. A wonderful place to raise a family and equally ideal forcouples or professionals. Move-in ready and a must-see ! (id:63381)
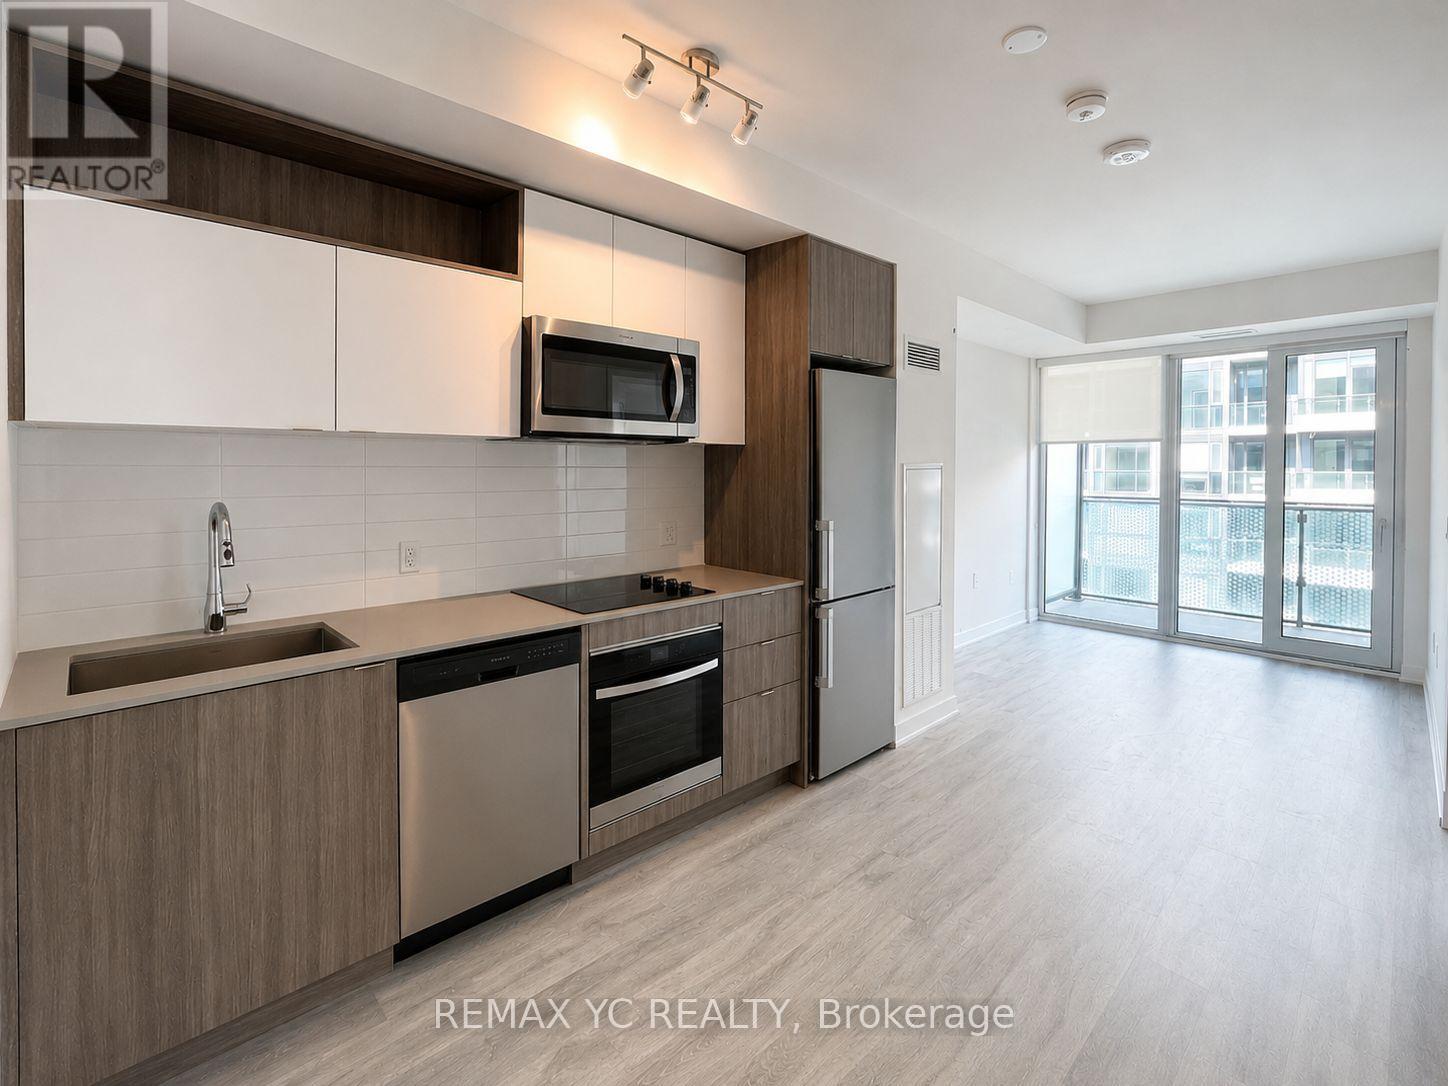
Lph2921 - 135 Lower Sherbourne Street
Toronto, Ontario
Welcome To Time & Space Condos By Pemberton, Ideally Located In The Heart Of Downtown Toronto. This Premium Lower Penthouse 1 Bedroom + Den, 2 Bathroom Suite Offers A Functional Open-Concept Layout, Floor-To-Ceiling Windows, And Beautiful East-Facing Views Filled With Morning Sunlight. Featuring An Enclosed Den With A Door (Ideal 2nd Bedroom), This Versatile Space Is Perfect For Guests, A Home Office, Or Growing Families. Enjoy Premium 1/2" Wide Laminate Flooring, Modern Finishes, Contemporary Kitchen Design, And A Private Balcony Overlooking The Vibrant Cityscape. Residents Have Access To One Of Downtown Toronto's Most Impressive Amenity Packages Including An Infinity-Edge Pool, Rooftop Cabanas, Outdoor BBQ Area, Fitness Centre, Yoga Studio, Games Room, Party Room, And More. Just Steps To St. Lawrence Market, The Distillery District, Waterfront Trails, Restaurants, Cafés, Grocery Stores, TTC, Union Station, And Major Highways. Experience The Perfect Blend Of Luxury, Convenience, And Downtown Living In One Of Toronto's Most Exciting Neighbourhoods. (id:63381)
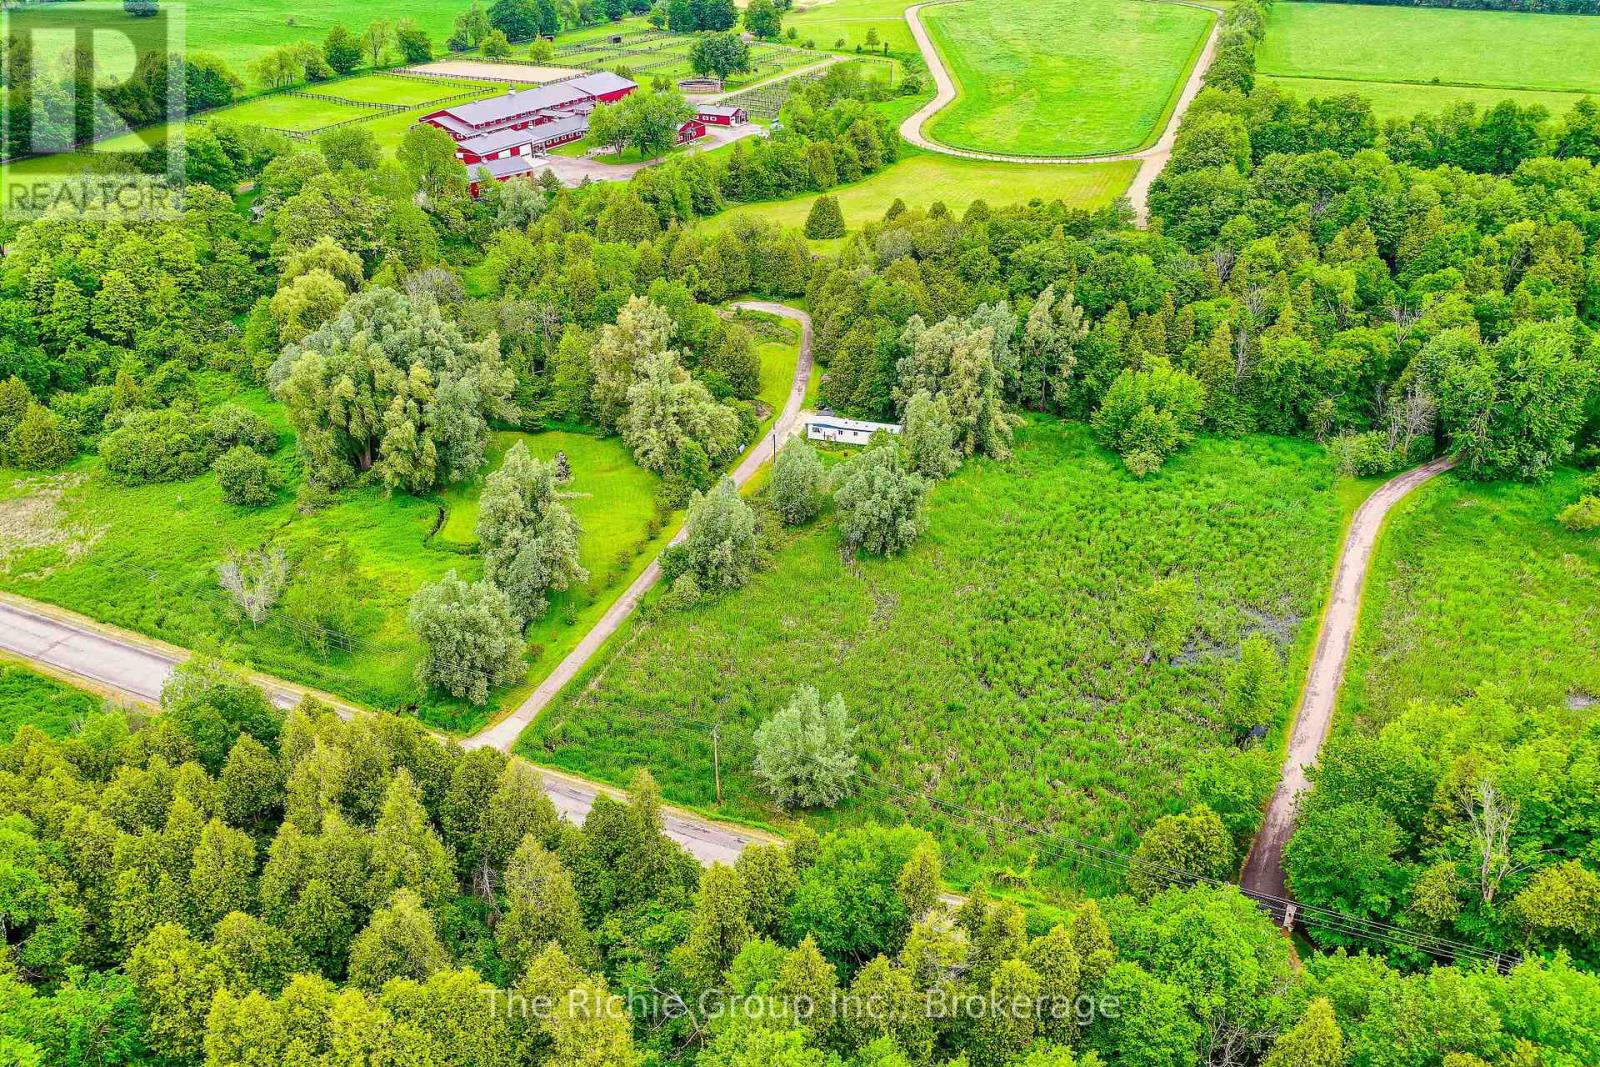
18023 Horseshoe Hill Road
Caledon, Ontario
Build Your Dream in the Caledon Hills. Discover the perfect blend of privacy, nature, and convenience on this picturesque 5-acre property nestled in the rolling hills of Caledon. Featuring scenic Caledon Creek flowing through the land, this unique offering provides an exceptional opportunity to build your dream home or create the ultimate country retreat. The property previously supported a residence and includes valuable existing infrastructure, including a long private driveway, well, and partial septic system. A 53' x 12' trailer currently on-site is equipped with hydro, water, and a holding tank, making it suitable for year-round use while you plan your future build or enjoy weekend escapes from the city. Surrounded by nature yet conveniently located just minutes from Orangeville and Caledon East for shopping, dining, and everyday amenities, this property offers the tranquility of country living without sacrificing accessibility. With downtown Toronto approximately one hour away, you can enjoy the best of both worlds-peaceful rural surroundings and an easy commute to the city. Whether you're envisioning a custom estate home, a recreational getaway, or a private sanctuary in the countryside, this rare Caledon property is ready to bring your vision to life. (id:63381)
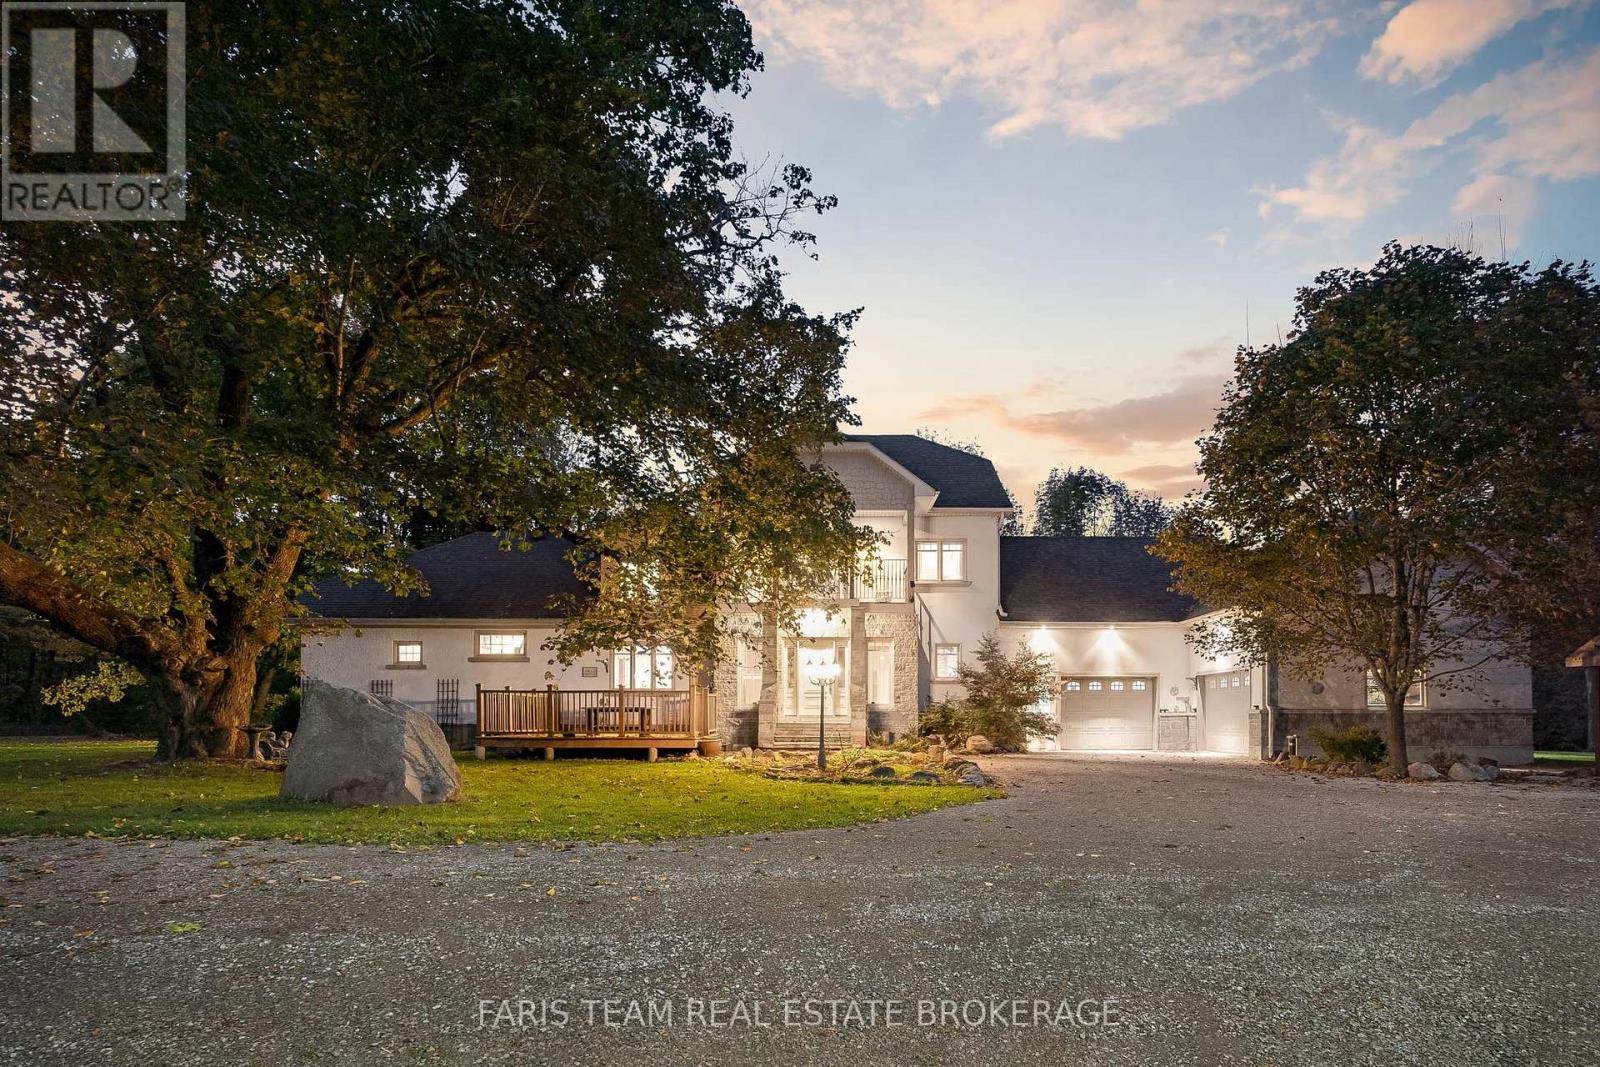
5395 Line 8 N
Oro-Medonte, Ontario
Top 5 Reasons You Will Love This Home: 1) Exquisite home set on over an acre, surrounded by hundreds of acres of tranquil forest and rolling farmland for unmatched privacy 2) Every detail thoughtfully designed with custom high-end finishes, including two wood-burning fireplaces and a built-in outdoor oven for culinary delights 3) Massive garage accommodating four cars, plus an additional heated workshop space with a large overhead door, perfect for projects or storage, as well as a home generator for added peace of mind 4) Primary suite providing a true retreat, featuring a large walk-in closet, a luxurious ensuite, and a versatile bonus space 5) Ideally located near Highway 400 and Mount St. Louis Ski Resort, offering convenience and access to year-round outdoor activities. 3,567 above grade sq.ft. plus a partially finished basement. (id:63381)
104 Dariole Drive
Richmond Hill, Ontario
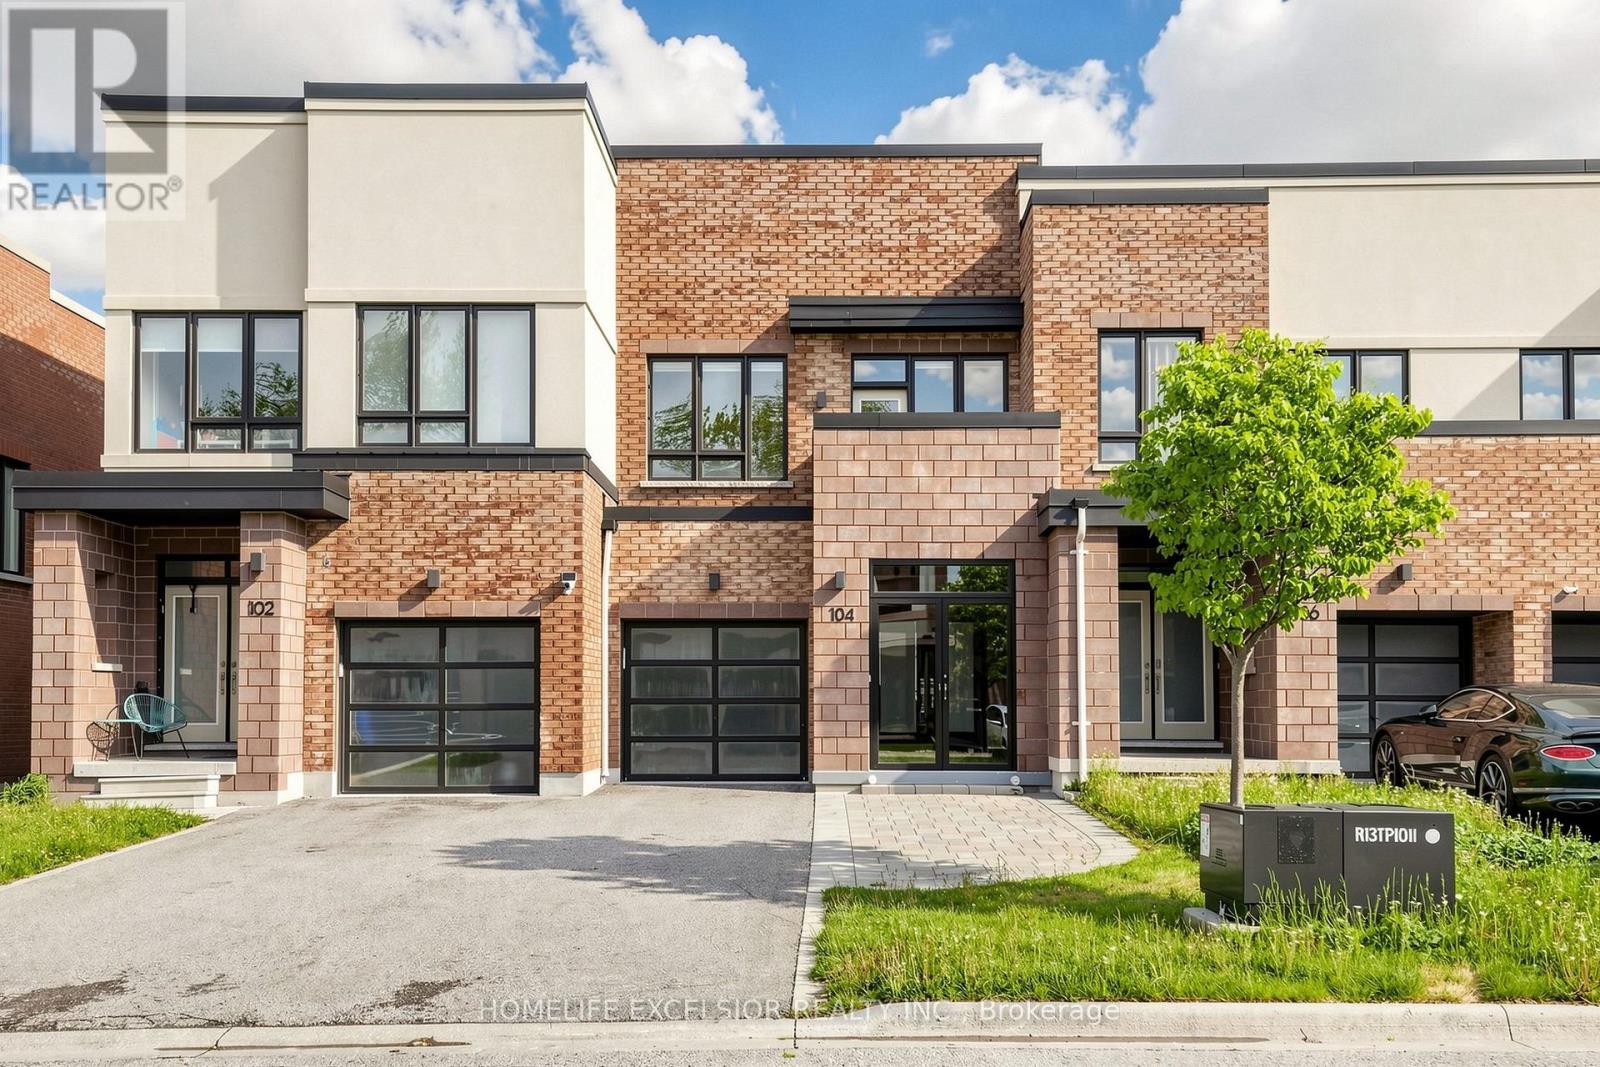
Deluxe Bright Open Concept Townhouse in Richmond Hill, Lake Wilcox Area "Kettle Lake Club". Double Entrance Door. Large Windows, 9 Ft. Pot Lights, Smooth Ceiling on Ground Floor. Upgraded Hardwood Floor on Main Floor & Staircase. Oversize Glazed Shower Stall in Master Ensuite. Indoor Access to Garage, Walkout to Deck. Located Within Walking Distance to the Scenic Lake Wilcox Waterfront, Oak Ridges Community Centre, Parks, Steps to Hiking Trails, Just Minutes' Drive to The Gormley GO Train Station. Proximity To Top-ranking School, Park Beaches, Recreation Centers, Golf Courses & Quick Access to Highway 404 Make This an Incredible Opportunity to Own This Beautiful Upgraded Townhome. No Sidewalk With 2 Cars Parking Driveway. (id:63381)
12 Vera Street
St. Catharines, Ontario
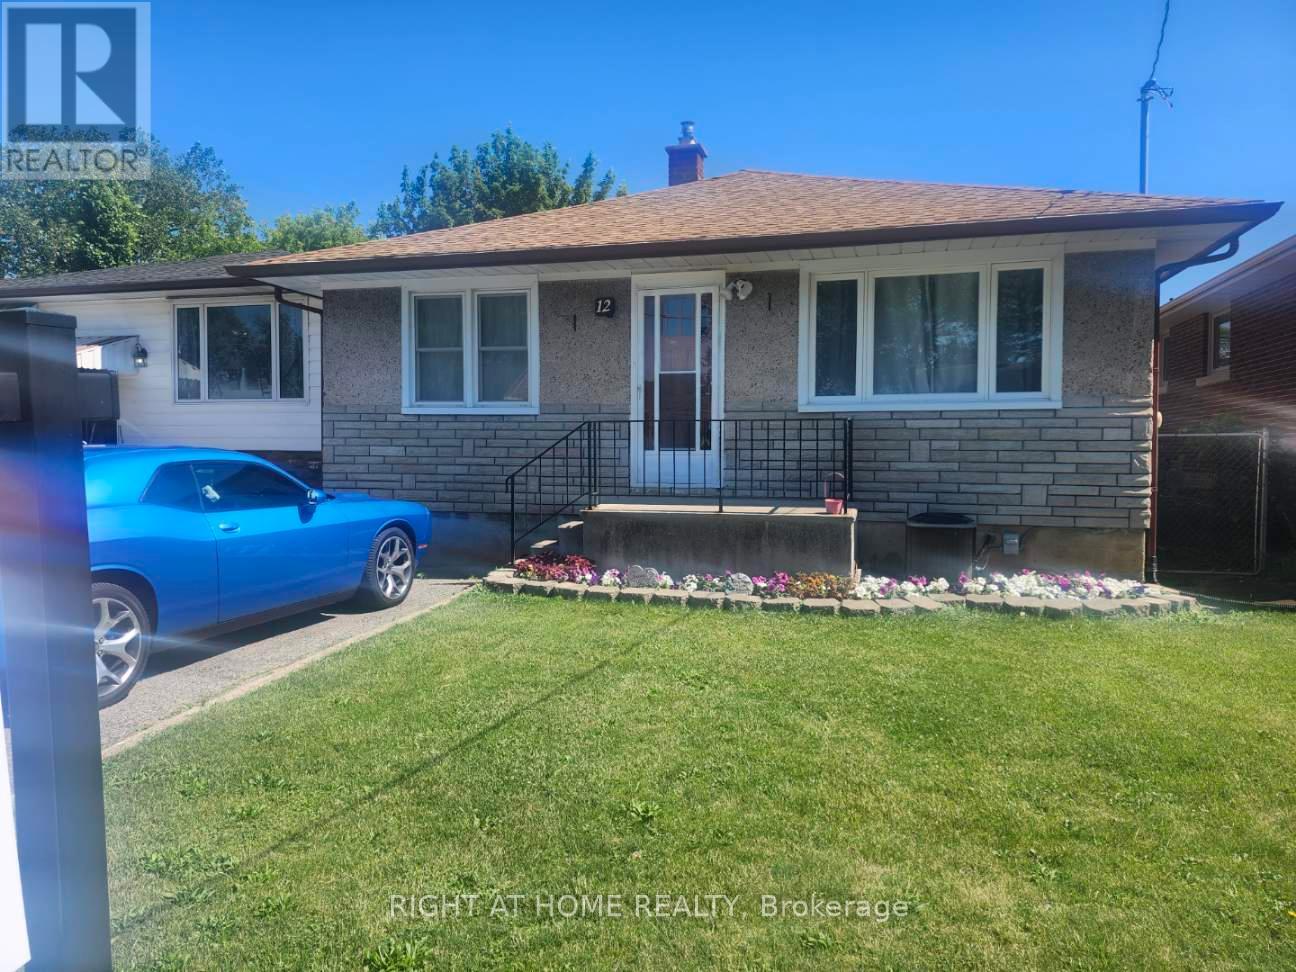
REDUCED - Charming, detached bungalow situated on a well-proportioned 35 ft x 105 ft fully fenced lot in a desirable, family-friendly neighbourhood. This inviting home offers 3+1 bedrooms, one full bathroom, a separate entrance to the lower level, and a rough-in for a lower-level bath, providing excellent in-law suite or income potential. Recently refreshed with many thoughtful upgrades, the home has been professionally painted throughout, including the kitchen cabinets, and features new hardware and updated flooring in the kitchen, creating a bright and welcoming space for everyday living. Enjoy effortless outdoor living in the private rear yard featuring a stone patio and powered garden shed, perfect for entertaining. The fully fenced yard is ideal for kids and pets, offering a safe and enjoyable outdoor space. Notable updates include a renovated bathroom (2024), windows and roof (2011), Gutter Guard system, newer furnace, and water softener. Additional features include hardwood flooring throughout, central air, and central vacuum, making this a move-in-ready home designed to provide years of enjoyment with no costly updates needed. Ideally located directly across from West Park, home to soccer fields, a brand-new splash pad, playground, and the Niagara Olympic Club, making it an excellent location for active families. Situated within a school district and minutes to highway access, shopping, trails, recreation facilities, and public transit. Commuters will appreciate being just a short drive from the upcoming GO Station offering future routes to Toronto. With Brock University approximately 3.6 km away, this property also offers strong appeal for investors. A well-maintained home with exceptional value - this one won't last! (id:63381)
1807 - 4 Kings Cross Road
Brampton, Ontario
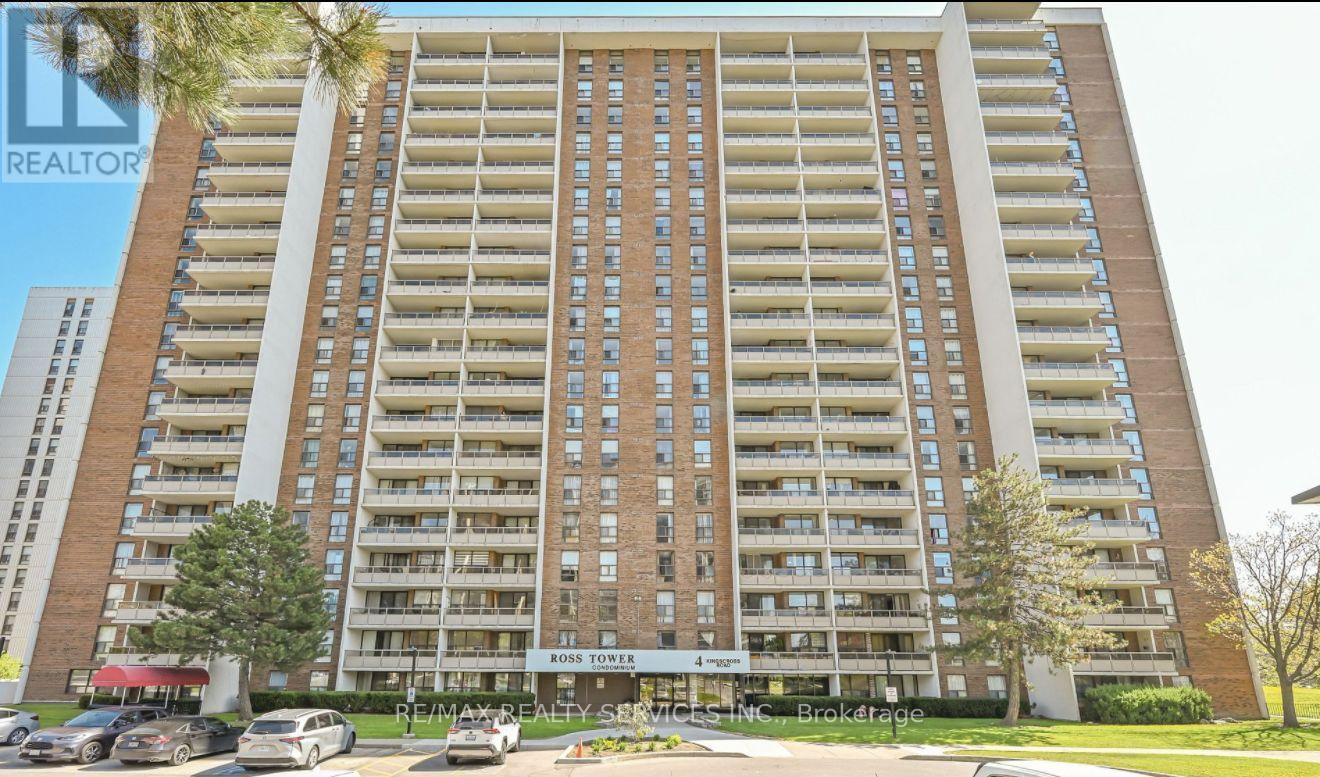
Attention first-time buyers and investors! Spacious 2-bedroom suite located on the 18th floor, offering approximately 1,100 sq. ft. of comfortable living space and endless potential. This bright and functional unit features a general formal living and dining area, perfect for entertaining, a spacious chef-inspired kitchen, convenient in-suite laundry, and a private balcony where you can relax and enjoy elevated views. The well-designed layout provides ample room for families, downsizers, or savvy investors looking to add value. All utilities are covered in the low maintenance fees, making ownership both convenient and affordable. Ideally situated close to all major amenities, including shopping, schools, parks, public transit, and Bramalea City Centre. Property is being sold as is, where is, with no representations or warranties by the seller. An excellent opportunity to personalize a spacious unit in a sought-after and convenient location. (id:63381)
7509 Baldwin Lane
Ramara, Ontario
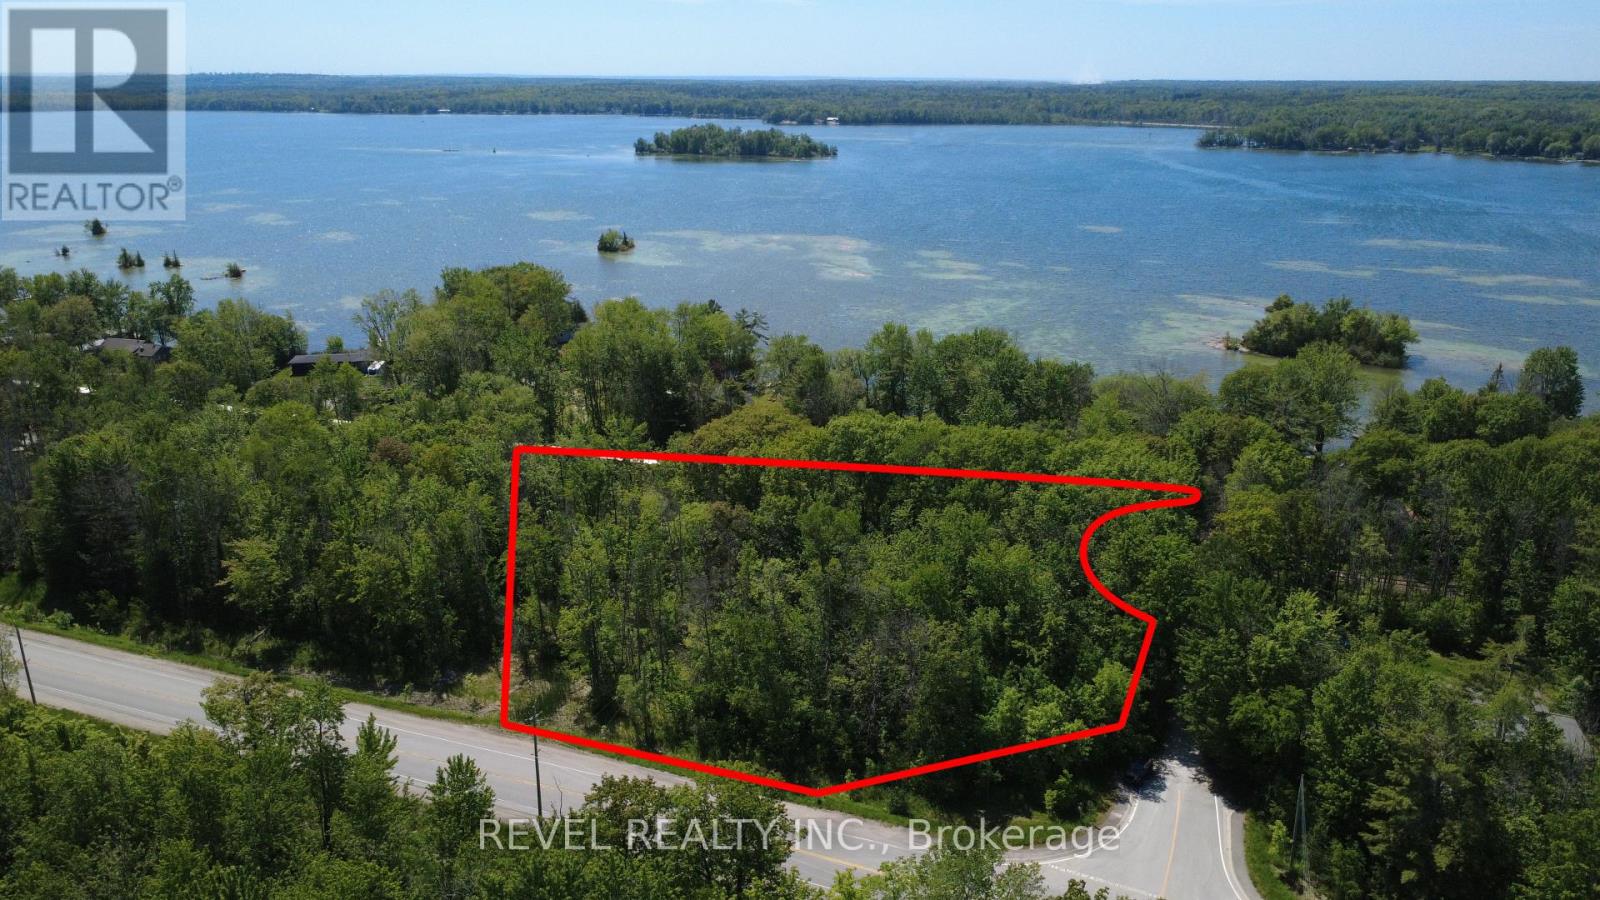
Discover the potential of this beautiful 1.14 acre treed corner lot located just steps from the sparkling waters of Lake Couchiching. Nestled in a peaceful setting, this RU-zoned property offers the perfect blend of privacy, natural beauty, and recreational lifestyle. Enjoy deeded access to a community beach, where you can spend your days swimming, boating, paddling, or fishing while taking in spectacular sunset views. Surrounded by mature trees, the property presents an excellent opportunity for those looking to explore future residential or recreational possibilities. Located just minutes from the charming village of Washago, known for its rivers, marinas, restaurants, and small-town charm, and a short drive to Casino Rama Resort, Orillia, Gravenhurst, golf courses, trails, LCBO and countless year-round amenities. This is a rare opportunity to own a piece of cottage country while remaining close to everything the region has to offer, while located only 90 minutes from the GTA. Lot lines in photos are approximates and for illustrative purposes only. (id:63381)
911 - 796468 Grey 19 Road
Blue Mountains, Ontario
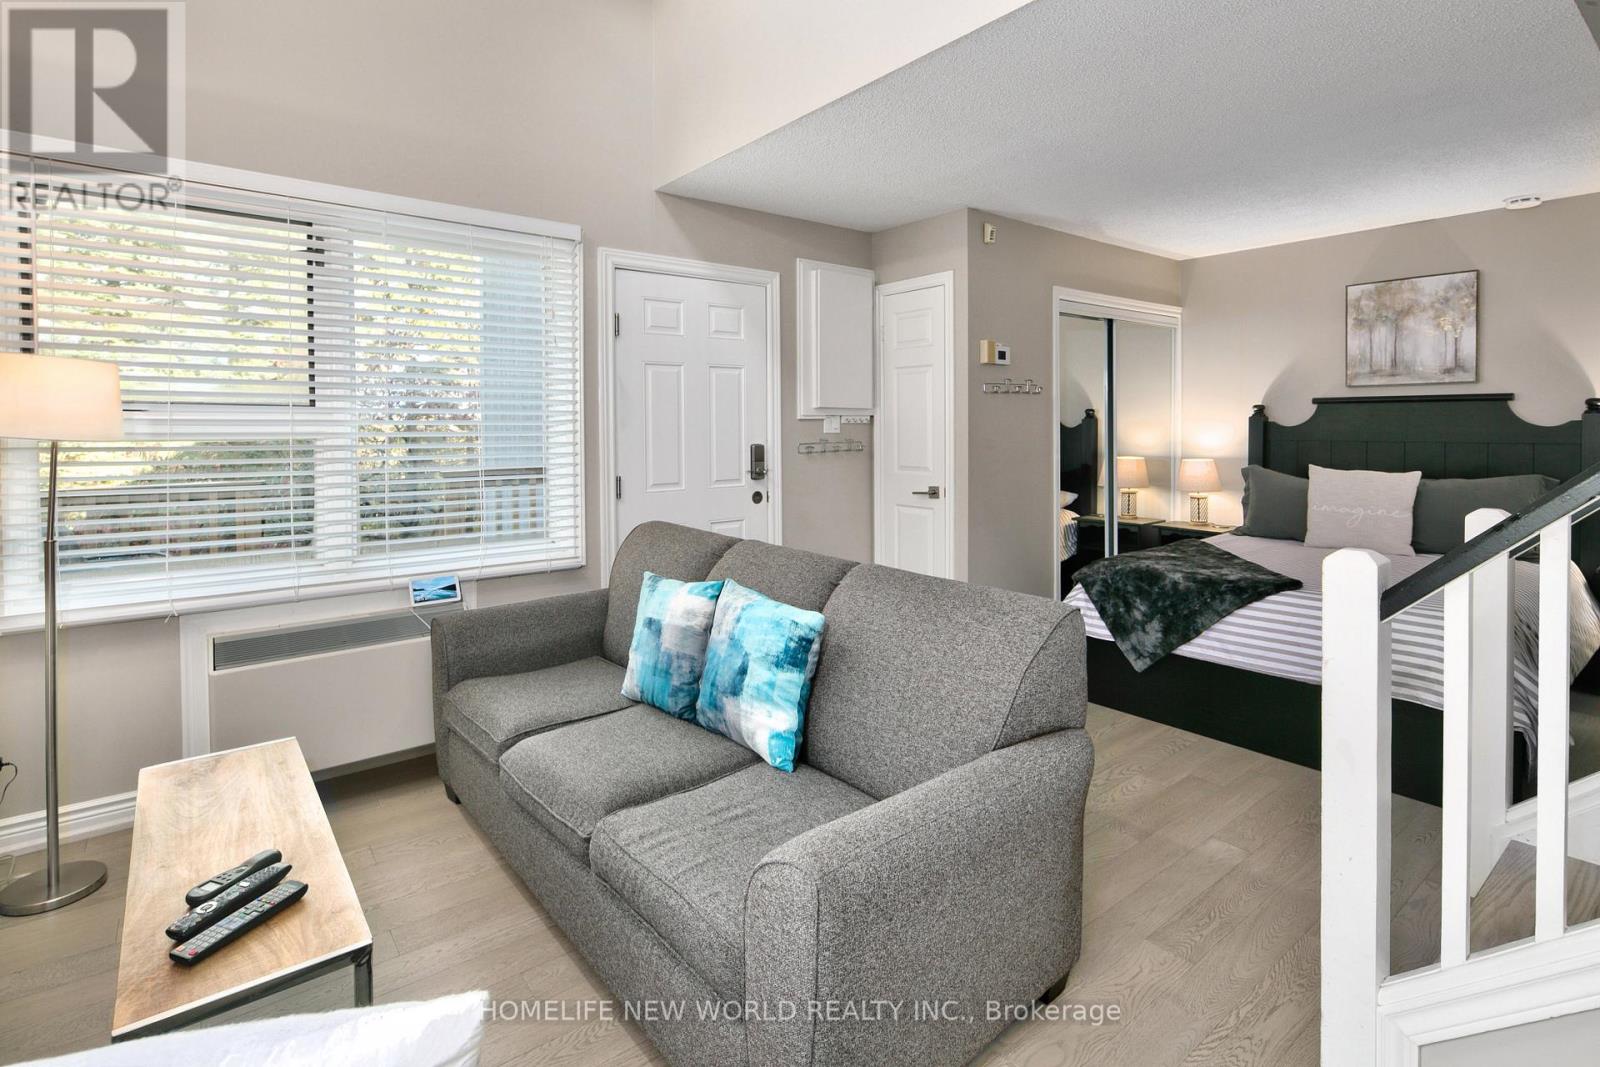
Stunning 2-bedroom, 2-bathroom loft in the highly sought-after North Creek Resort. Impeccably decorated and fully furnished, this turn-key gem offers incredible value and style. Ideally located at the base of the ski hill and just steps from the Toronto Ski Club, you'll enjoy easy slope access via a convenient path right from your building. Unit 911 is on the north side of the building. Completely updated just 2 years ago with new floors, kitchen, hardware, light fixtures, vanities, beds, artwork. Beautiful accessories and finishing touches. The primary loft bedroom offers great views to the mountain through the high peaked window. 2 decks. Added benefits include thermostat. Your exclusive ski locker is right at the front door. Just pack your bags and equipment and enjoy the four seasons of fabulous lifestyle living. Tennis or Pickle Ball anyone? Courts are conveniently located next door to your building. An outdoor swimming pool and 2 hot tubs for your enjoyment and relaxation are high demand amenities included in this community. BBQ stations located on common areas surrounding the resort allow you to cook up your favourite barbeque meals. Northwinds Beach on Georgian Bay is less than a 20-minute walk. North Creek is a family friendly resort and has on-site Indian Restaurant. Shopping, numerous dining options, cafes and entertainment at Blue Mountain Village are minutes away. Hiking, biking all close by. This property is currently being managed by a well-established Short-term Rental Management company and has excellent reviews. Condo fees include water, sewer, cable TV, Wi-fi and the great recreation amenities. HST may be applicable. Whether you're looking for a personal getaway, full-time residence or a smart investment, this well-priced property checks all the boxes! (id:63381)
233 King Street
Welland, Ontario
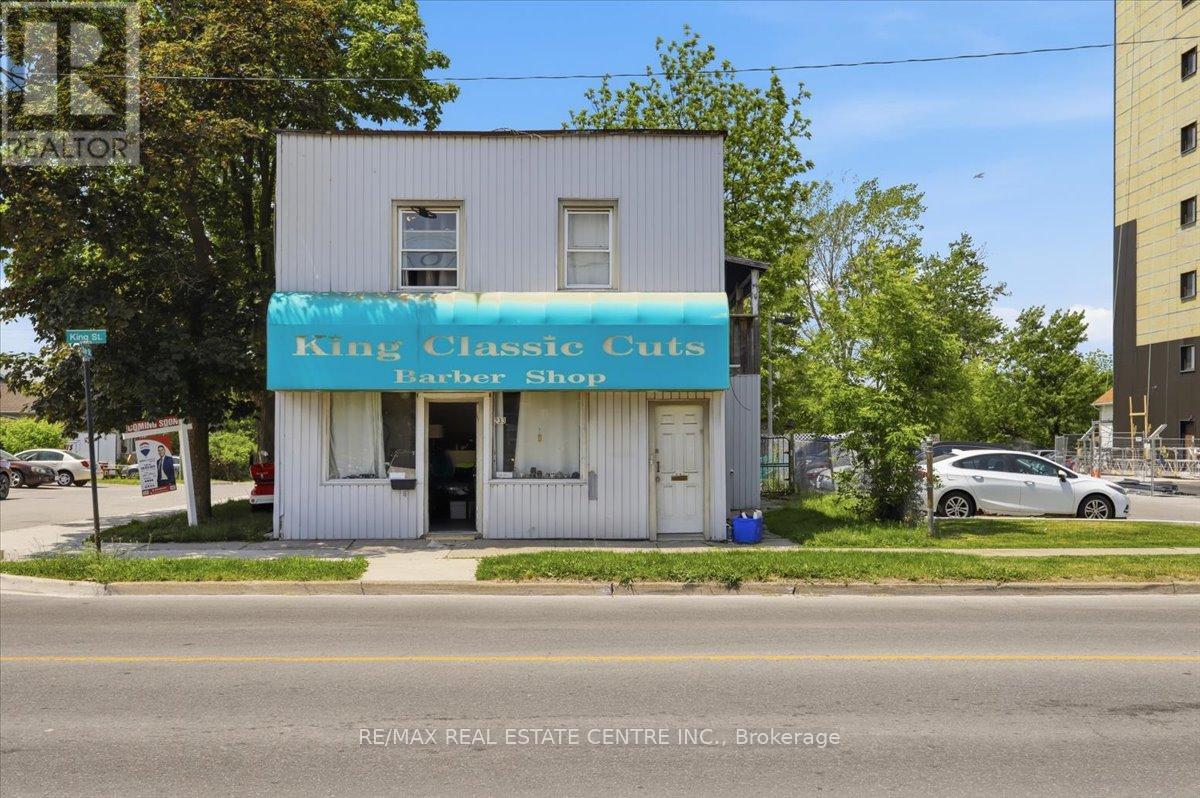
Exceptional Mixed-Use Investment Opportunity in the Heart of Downtown Welland! Situated on a high-exposure lot with prime frontage on King Street, this legal triplex offers outstanding income potential and future redevelopment flexibility. Zoned DMC (Downtown Mixed Use Centre) and RM (Residential Multiple), the property is ideal for investors, business owners, or those seeking a live/work opportunity.Currently configured as a fully tenanted legal triplex featuring one 3-bedroom unit, one 2-bedroom unit, and one 1-bedroom unit, the property generates immediate rental income with additional upside, as existing rents are below current market value. A detached 3-car garage provides endless possibilities and could be converted into commercial space, a workshop, storage, or enhanced amenities for tenants.Positioned along bustling King Street with excellent visibility and strong pedestrian traffic, this location is perfectly suited for professional offices, retail uses, convenience stores, service businesses, and many other permitted commercial applications.Enjoy a unique setting just steps from the Welland River and scenic walking trails along the Welland Canal. Located in the heart of Downtown Welland, you're close to grocery stores, restaurants, amenities, and Niagara College's Welland Campus. Outdoor enthusiasts will appreciate being near one of the region's premier destinations for water sports and surfing.With some updating and TLC, this property presents tremendous value-add potential and the opportunity to significantly increase rental income and overall returns. A rare chance to own a versatile mixed-use property in one of Welland's growing downtown corridors. Pictures are virtually staged (id:63381)
605 - 18478 Duffey's Lane
Caledon, Ontario
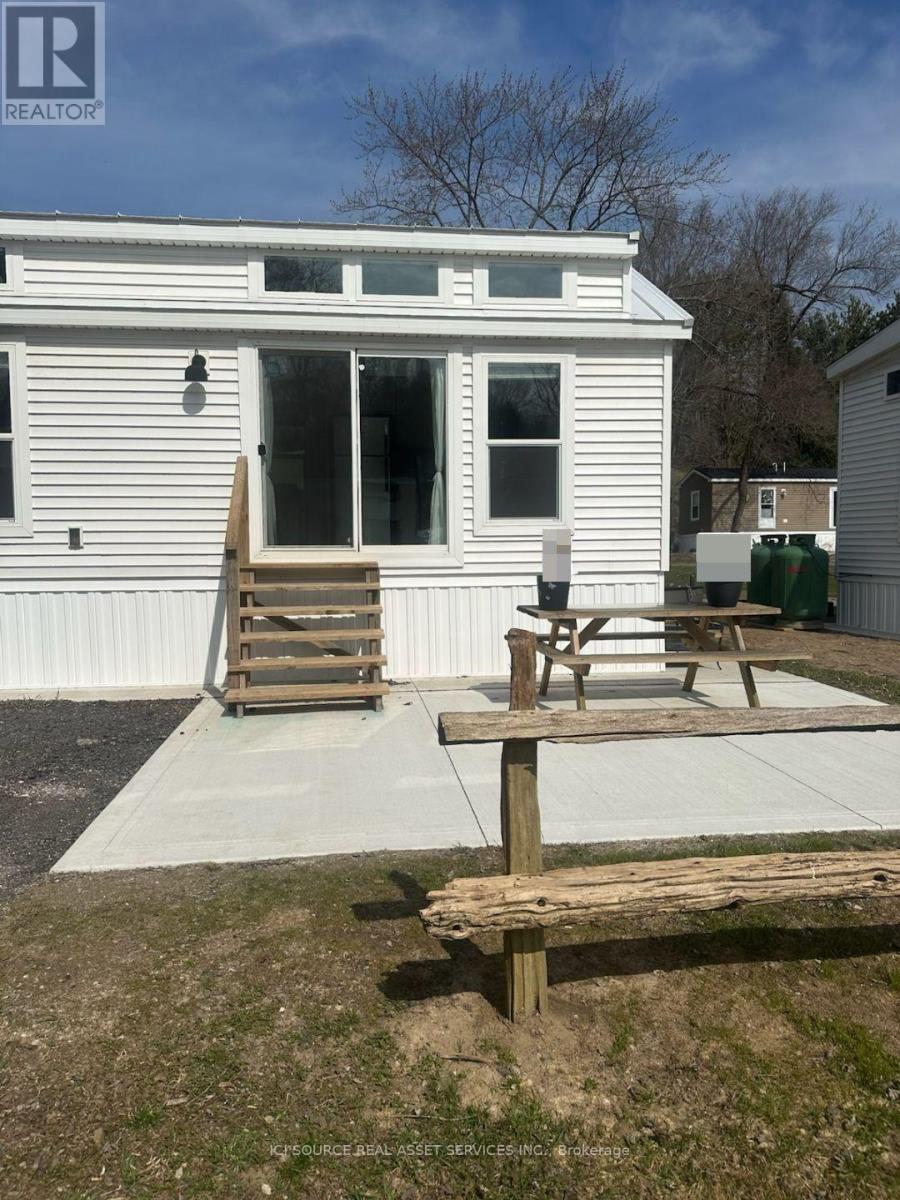
This charming year-round, four-season tiny home features 2 bedrooms and is situated on a spacious lot measuring 58 x 60 feet in the Caledon Hill Resort. It's a rare find! As you walk in, you will immediately feel at home. The property includes a kitchen with maple cabinets, quartz countertops, and hardwood flooring and 30 years warranty metal roof. The lovely living room is filled with natural light, while the master bedroom offers ample closet space. The second bedroom can serve as an office or a bunk room. Laundry facilities are on-site, along with a 3-piece bathroom. The property is fully furnished and spans 576 sq ft, designed in the Elevation model. With many windows and a fantastic location just 100 feet from the water, this home has a lot of potential. *For Additional Property Details Click The Brochure Icon Below* (id:63381)
2322 North Orr Lake Road
Springwater, Ontario
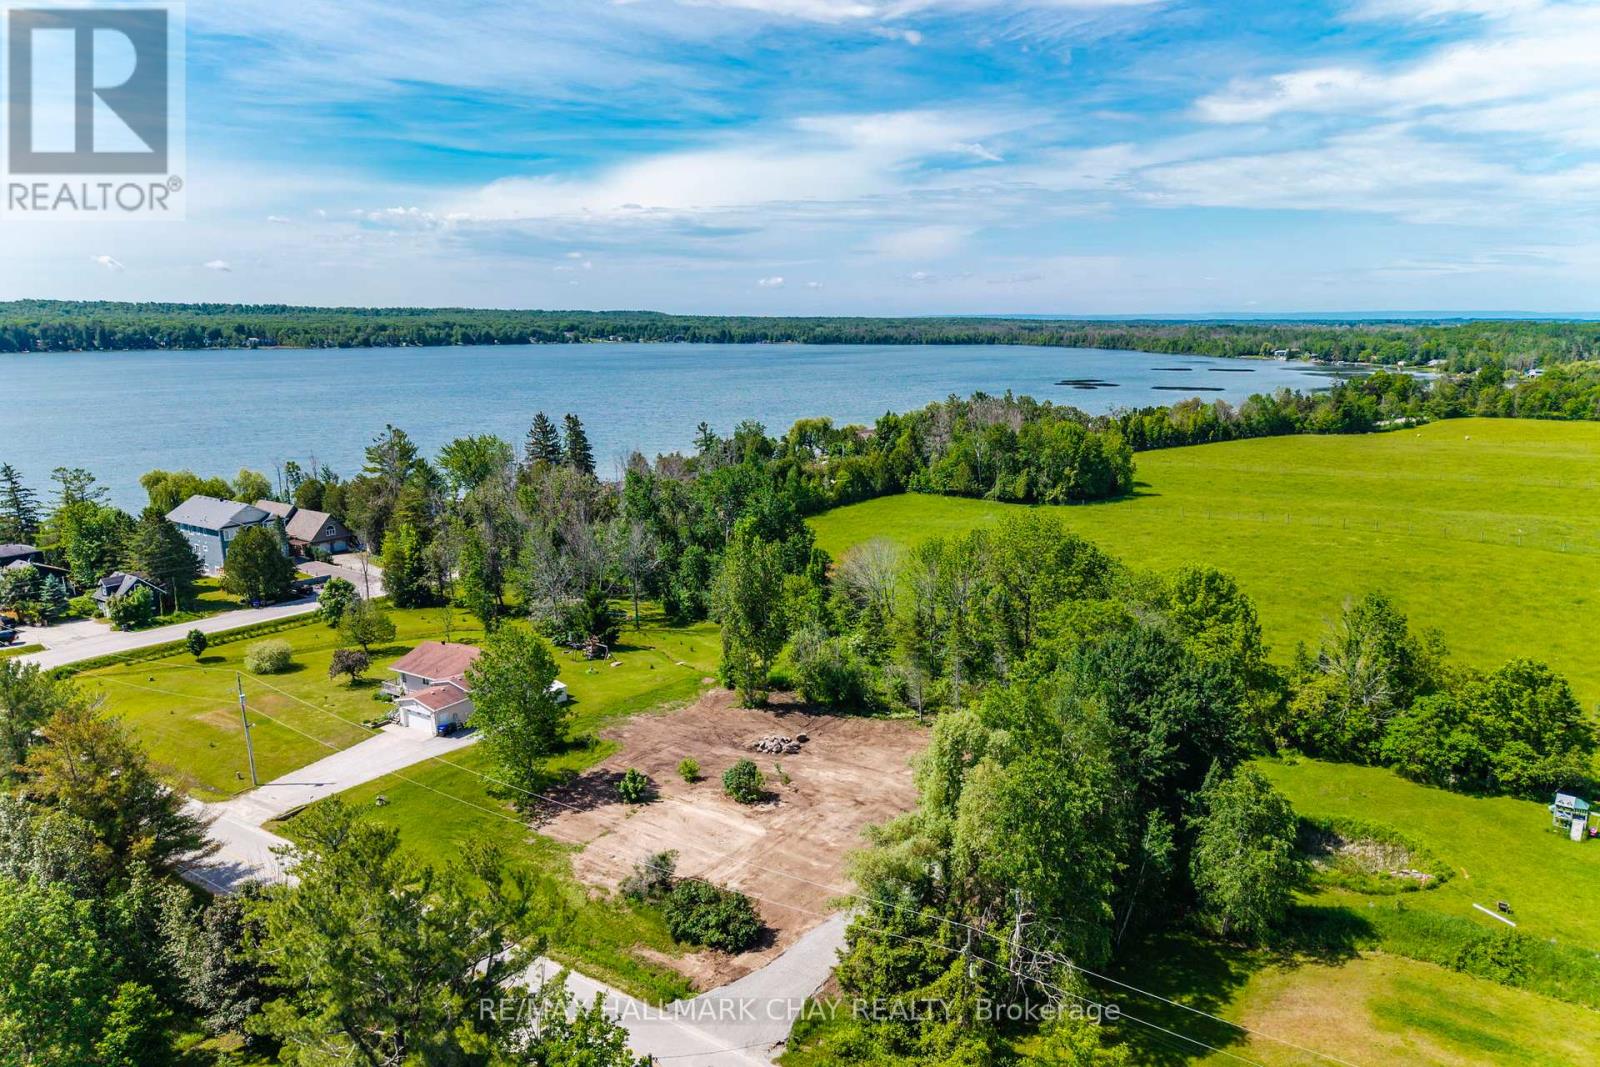
No development fees! You'll be $46,000 ahead of the game when you build here! This level, cleared one-acre lot is just 500 feet from an access point to Orr Lake. Natural gas, hydro, a drilled well, and cement pad in place for Garage or Shed are on site too. Close to everything - shopping, golf, restaurants, and more. Fifteen minutes to Highway 400, or to Midland. (id:63381)
17 Leslie Anne Drive
Wasaga Beach, Ontario
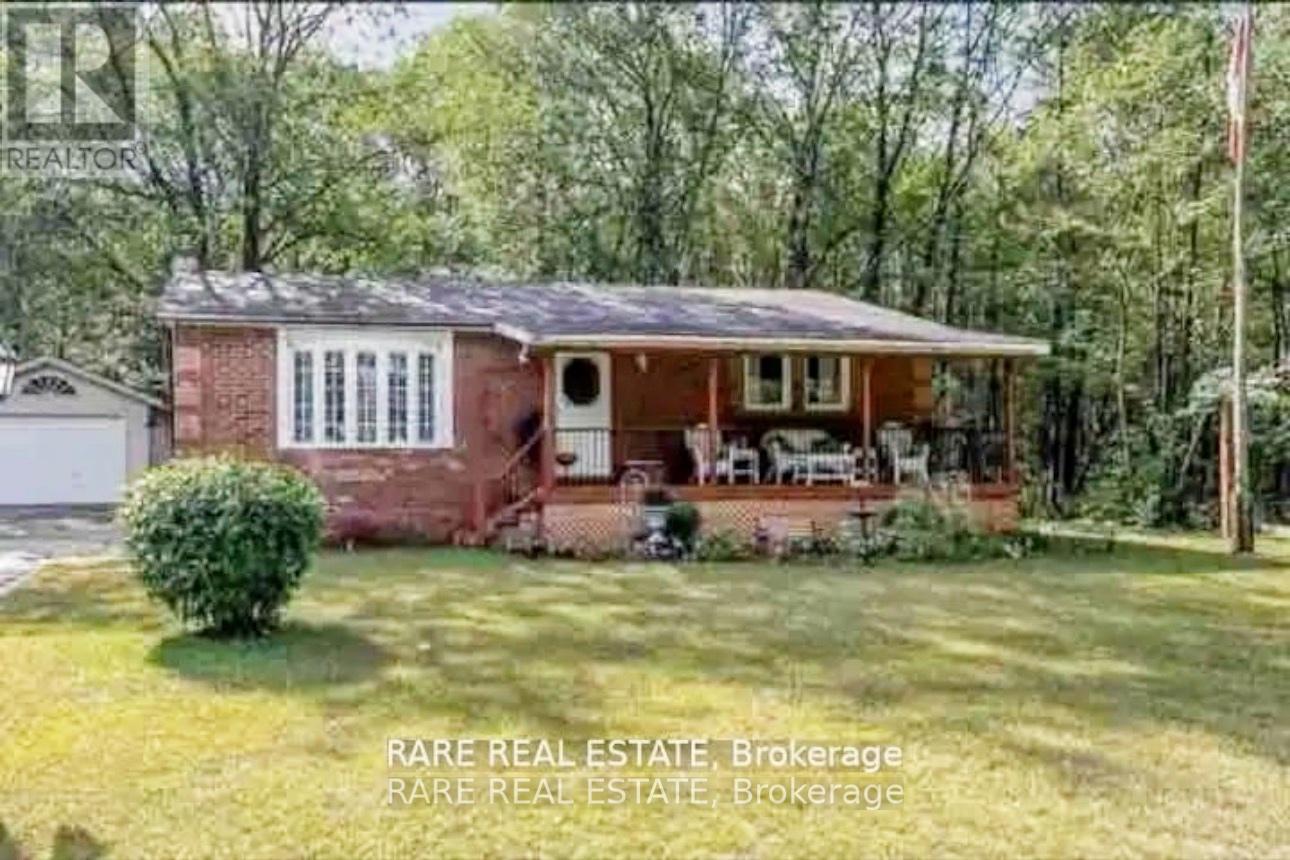
Welcome to 17 Leslie Anne Drive - a RARE opportunity to own a property offering exceptional privacy, versatility, and income-generating potential.With over $80,000 invested in recent renovations, this move-in-ready home combines modern upgrades with long-term value. Situated on an impressive 15,838 sq. ft. lot (0.36 acres), the property offers a level of space and flexibility rarely found in today's market.A standout feature is the self-contained basement suite, providing immediate income potential to help offset ownership costs. oversized detached garage.Privacy is another defining feature. With only one direct residential neighbour, a scenic ravine backdrop, and vacant land to the side, you'll enjoy a rare sense of seclusion and open space while remaining conveniently connected to local amenities.located just minutes from beautiful beaches and only 30 minutes from Collingwood, this property offers the perfect blend of recreation, convenience, and year-round lifestyle appeal. The surrounding area continues to benefit from significant growth and investment, with new residential developments, shopping plazas, and expanding amenities enhancing both quality of life and future value.Whether you're a homeowner seeking mortgage assistance, a multigenerational family looking for flexible living arrangements, or an investor searching for a high-potential asset, 17 Leslie Anne Drive presents a unique combination of privacy, land, lifestyle, and income opportunity.Properties with this level of renovation, future development potential, and exceptional setting rarely come to market. Don't miss your chance to own one of the area's most compelling opportunities.Complete 2022,New roof 2025.Air conditioner 2022. (id:63381)
113 - 309 Major Mackenzie Drive E
Richmond Hill, Ontario
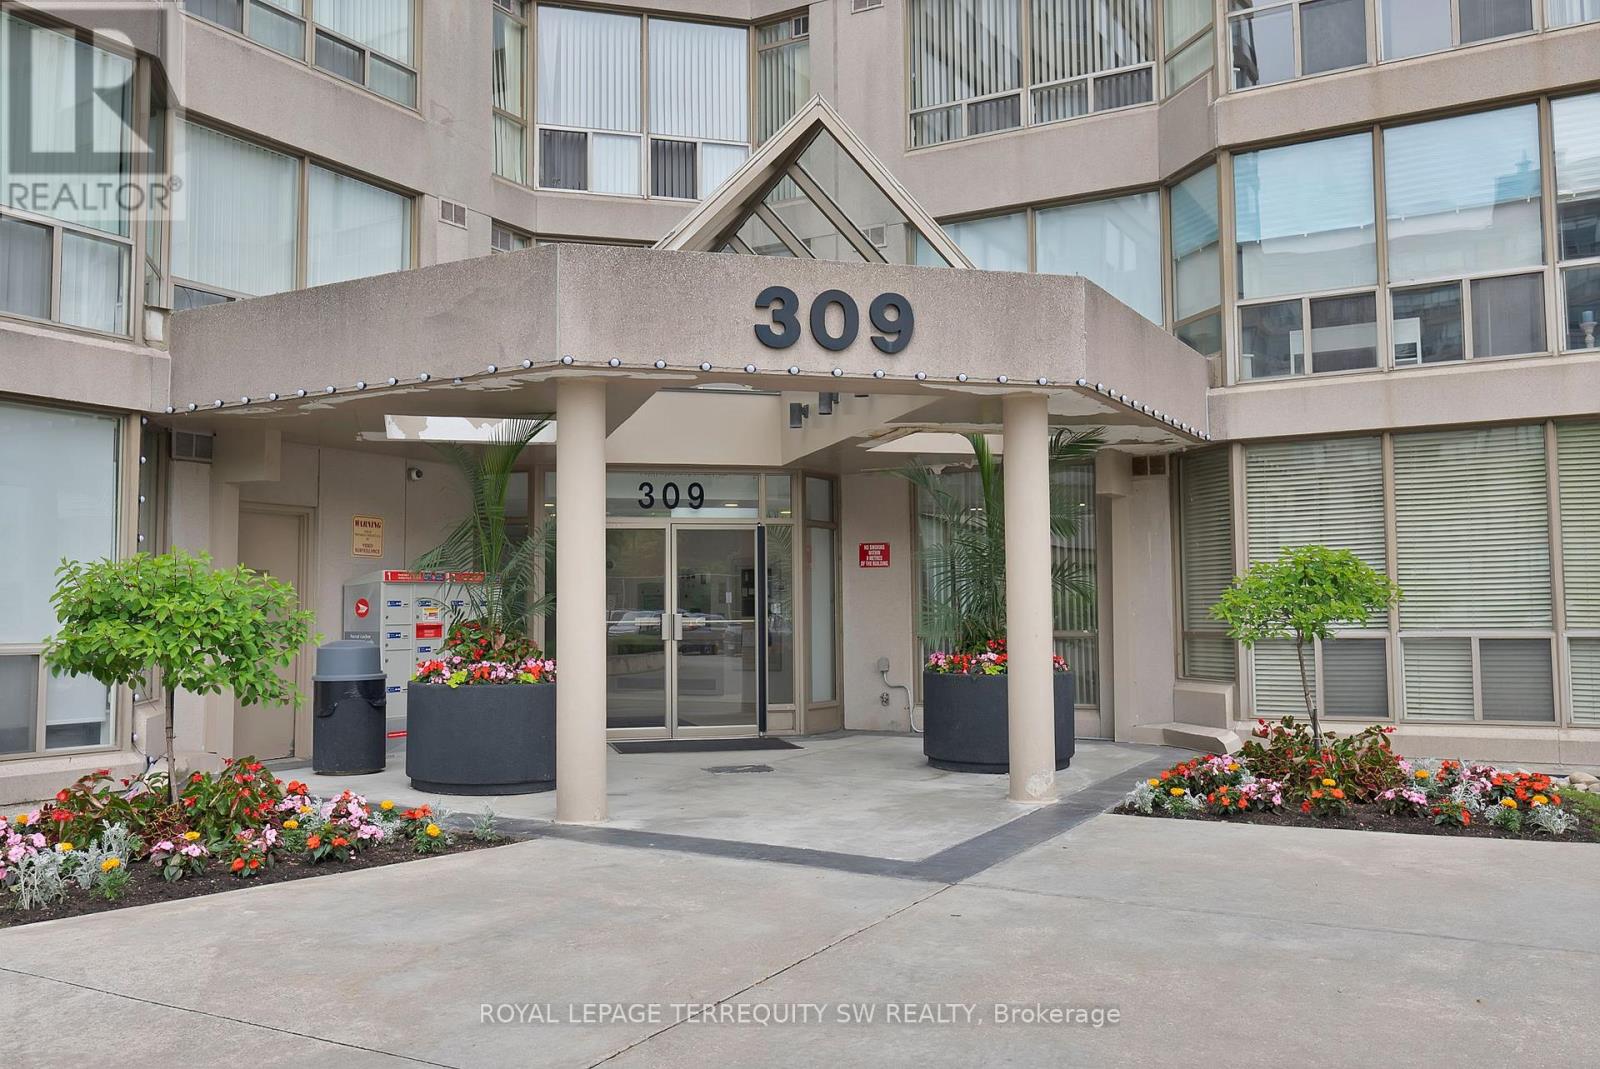
Turnkey ground floor suite one bedroom plus den with over 1000 Sqft of living space comes with one owned parking with rare level 2 EV charger and one owned large locker (5ft wide X 4.75ft deep X 7ft height). Upon entering this unit you are greeted with a large foyer with double wide door closet and a large powder room with 9ft ceilings throughout. The true open concept layout combines kitchen, dining and living rooms and has large windows with a solarium room that can be used as gym or an office with sliding doors going to the primary bedroom. The spacious primary bedroom has ample storage space with its own double door closet and large den (5.2ft X 8.5ft) with double sliding doors and a 4 piece ensuite. Amenities included: tennis/squash court, gym, party/meeting room, outdoor pool, games room, sauna, visitor parking and much more. All utilities (gas, water and hydro) and cable tv included. Walking distance to Richmond Hill GO, parks, public transit, place of worship and more. Driving distance to Hillcrest Mall, Highway 7 and 404, Restaurants and Shops, 20 min by car to Canada's Wonderland and 45 min by car to Downtown Toronto. Don't miss your chance to make this your new home!! (id:63381)
504 - 170 Sumach Street
Toronto, Ontario
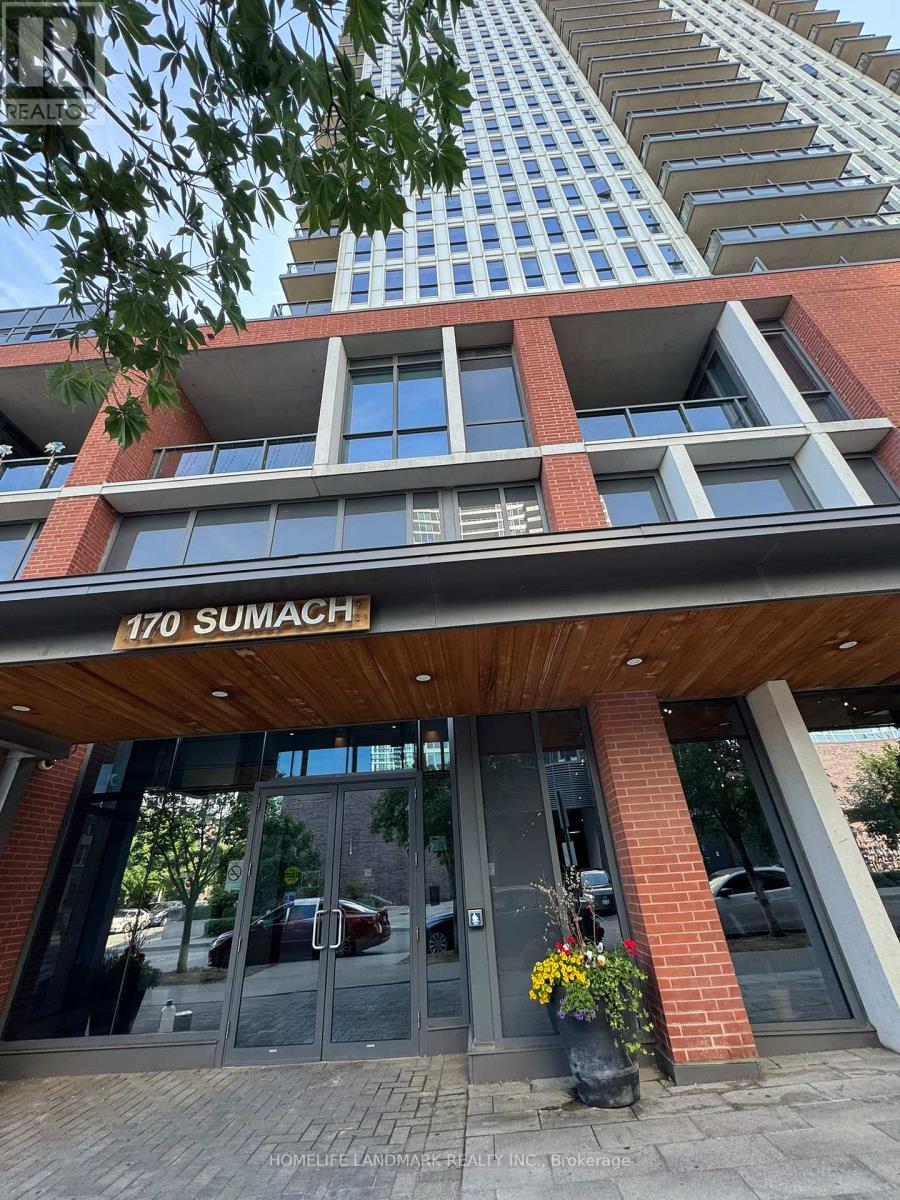
Modern Downtown Living | Steps from Everything. Discover this bright and stylish condo unit 1+Den, south-east facing, with plenty of sunlight in the heart of downtown, blending comfort, convenience, and community seamlessly. This unit features a 9-foot ceiling throughout an open balcony, in-suite laundry, and access to a range of building amenities that promote an active urban lifestyle. The den in the unit can be used as a second bedroom or home office, making this space both functional and adaptable to your needs.. Reside only moments from the Regent Park Athletic Grounds, offering a rink, basketball court, sports field, track, and other recreational facilities, all just 0.17 KM away. The area is surrounded by hospitals, parks, public transit, grocery stores, places of worship, and pet-friendly spaces (with restrictions), placing all your essentials right at your fingertips. Ideal for young professionals, couples, or investors seeking urban flair with everyday convenience. (id:63381)
29830 Centre Road
Adelaide Metcalfe, Ontario
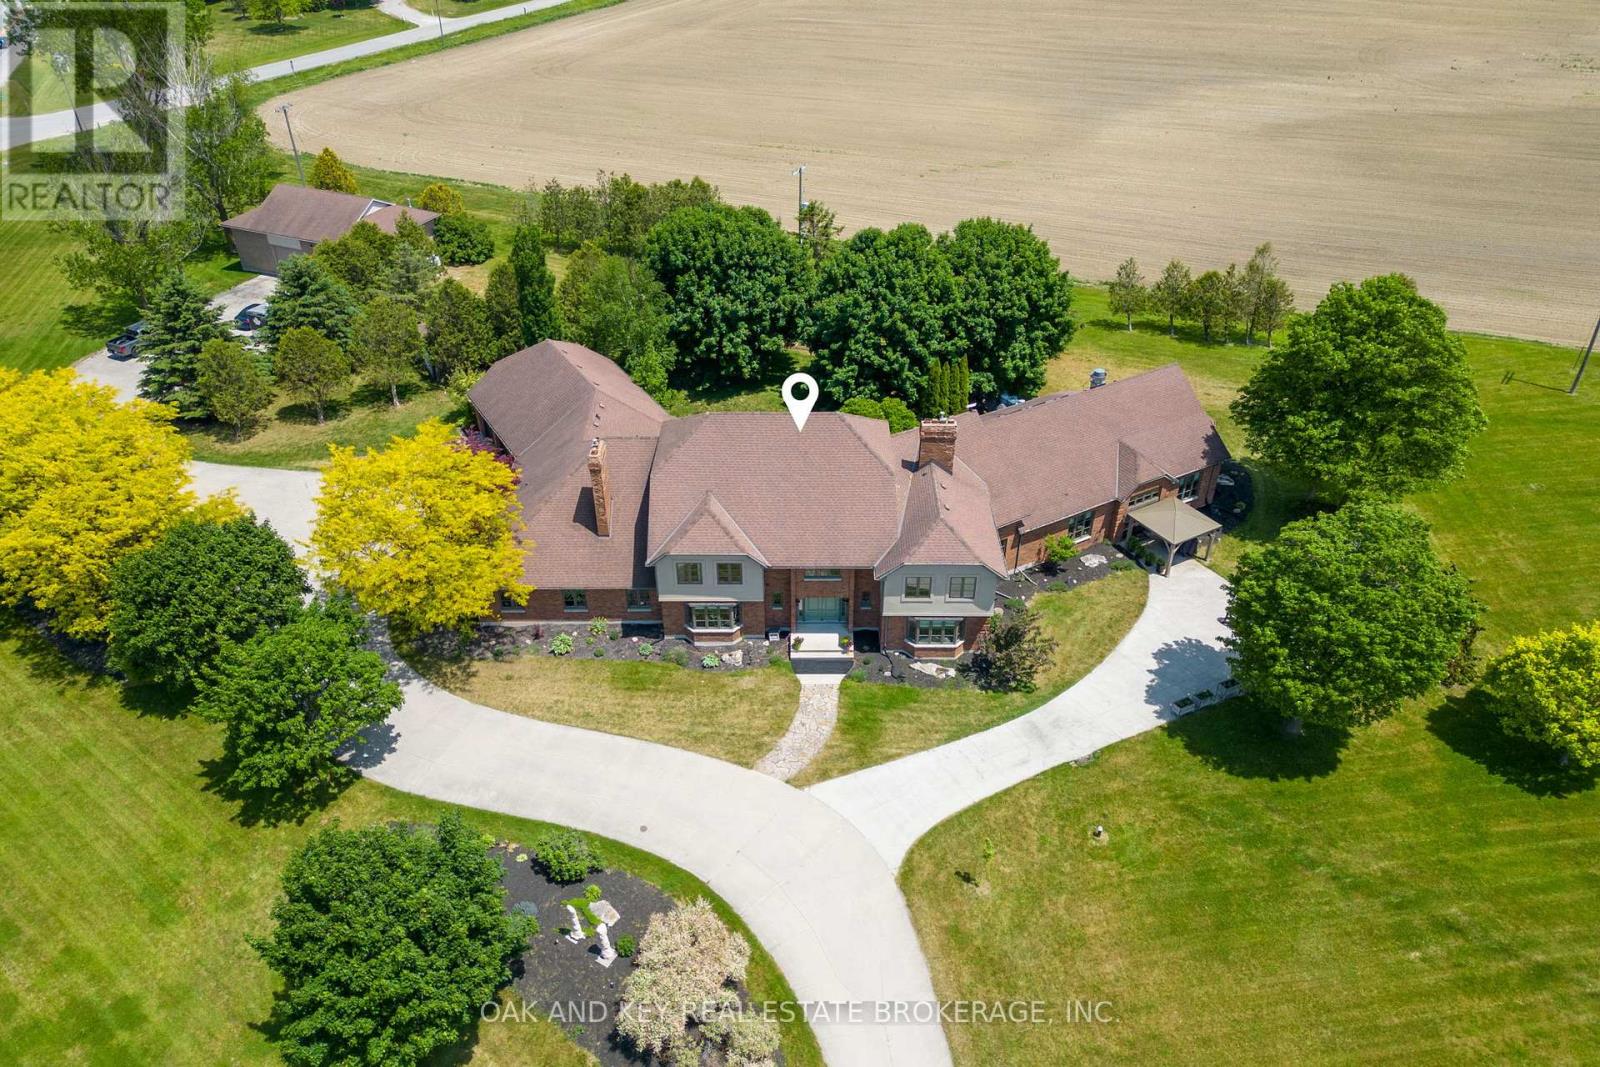
Welcome to one of Southwestern Ontario's most unique and versatile luxury properties. Set on 3.63 private, professionally landscaped acres, this extraordinary estate offers over 12,000 square feet of refined living space, seamlessly blending high-end residential luxury with exceptional business potential. Ideally located minutes from Highway 402, the property offers a perfect balance of privacy and accessibility to London, Sarnia, and the U.S. border. The residence features four spacious bedrooms, nine bathrooms, and a spectacular main-floor primary retreat complete with a fireplace, sitting area, spa-inspired ensuite, and dual walk-in closets. Further amenities include a private theatre, games room, fitness area, hidden office, and flexible-use spaces, all supported by an energy-efficient dual geothermal heating and cooling system. Currently operating as a successful Bed & Breakfast and boutique event venue, the estate is masterfully equipped for hospitality. The LCBO-licensed, commercial-grade kitchen features premium Sub-Zero, Dacor, and BlueStar appliances-perfect for catering, culinary events, content creation, or private functions. Two additional kitchens provide further convenience for owners and guests. A standout asset is the massive 2,300+ square-foot multi-purpose arena, offering endless potential as an event venue, wellness centre, executive retreat, or creative studio. For the automotive enthusiast or hobbyist, a separate heated workshop with an optional professional-grade hoist adds further value. The grounds feature sweeping countryside vistas, fenced yard areas, raised herb gardens, and active beehives producing artisanal honey. Whether envisioned as a prestigious family estate, a turnkey hospitality business, or a strategic investment, this property offers unmatched scale, infrastructure, and versatility in today's market. (id:63381)
1431 - 00 Highway 60
South Algonquin, Ontario
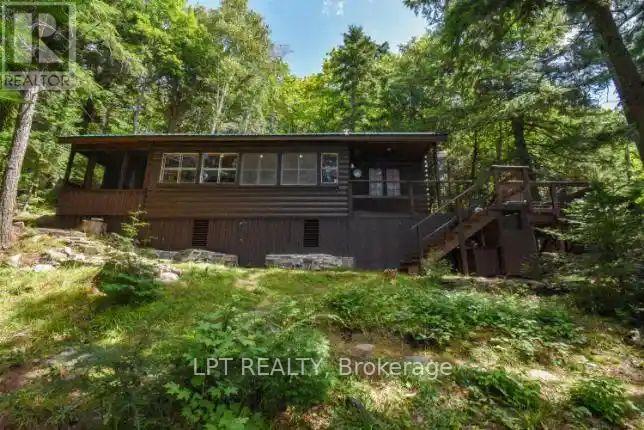
A very RARE offering in one of the largest and most famous Provincial Parks in Canada- Algonquin Park. There are fewer than 300 leasehold cottages in this world renowned park & this is one of the very, very few with easy, private road access, hydro & an amazing LOCATION. Drive in from paved rd to this lovingly refurbished traditional log cabin sided cottage with steel roof. With the convenience of an indoor bathroom, & an original stone fireplace, your enjoyment of this special place can start earlier in the year & even into the winter. Gorgeous Hemlock floors, a Muskoka screened in porch, a sunroom, & a bunkie, you will always have enough room for everyone to enjoy their Algonquin getaway. Gorgeous southwest lake frontage for amazing views & swimming right off your dock. Or go for a paddle in the canoe & listen to the loons. Nearby, take a night off from the bbq & visit a nearby Lodge for dinner. Once you return to the cottage, watch the sunset over the lake and get the telescope ready, for an evening of stargazing. Cottage comes furnished and equipped with everything you need to begin enjoying this fabulous Algonquin getaway this spring & summer AND lease fees are paid fully for 2026. Current lease till 2038. Lease fees for 2027 are $6065.54. Service fees are $500 yearly. (id:63381)
3213 - 105 The Queensway Avenue
Toronto, Ontario
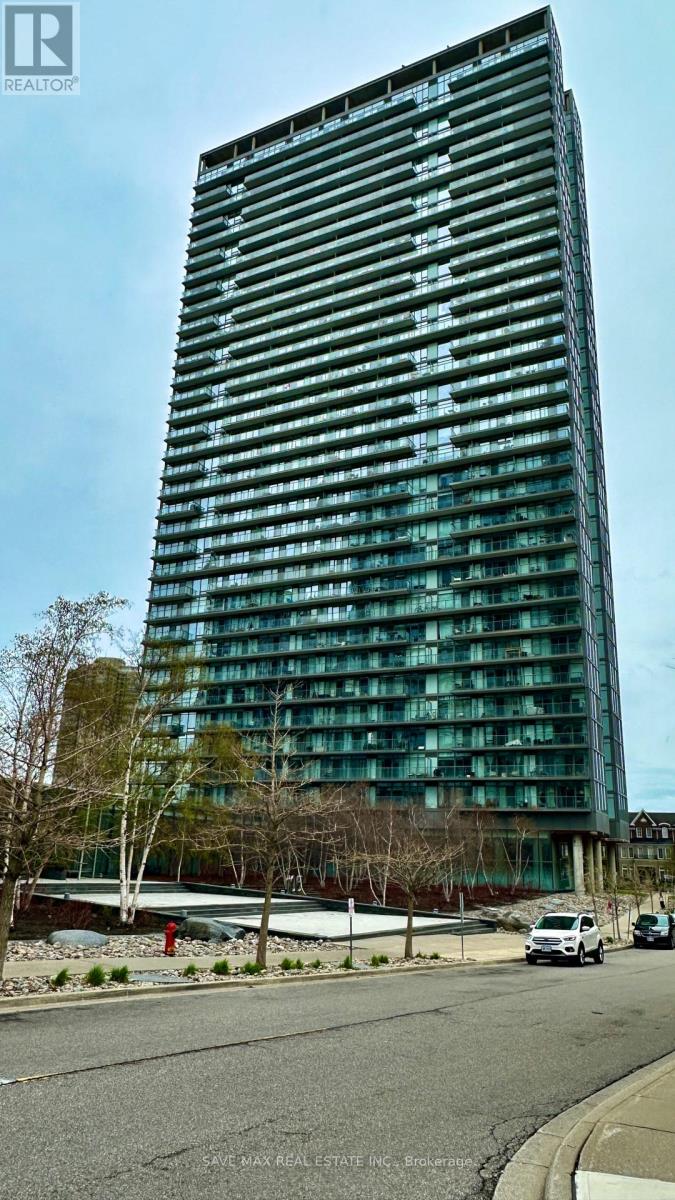
Priced To SELL... !! Spectacular Views Of The Lake & Toronto Skyline..!! Looking Out Over The Lake And Majestic View Of The CN Tower. Enjoy The Luxurious Lifestyle By The Lake !! 1 Bedroom Open Concept Layout. Living Space 492 Sq.Ft Plus 64 Sq.Ft Balcony With Stunning Floor To Ceiling Windows.Features Designer Finishes,Upgrades Through Out The Unit.Stainless Steel Appliances,Granite Counter, Upgraded Engineered Hardwood Floors And Ensuite Laundry !! Walk To All Amenities Such As Transit, Lake, Bank, School, Grocery, Etc. (id:63381)
73 Egypt Drive
Brampton, Ontario
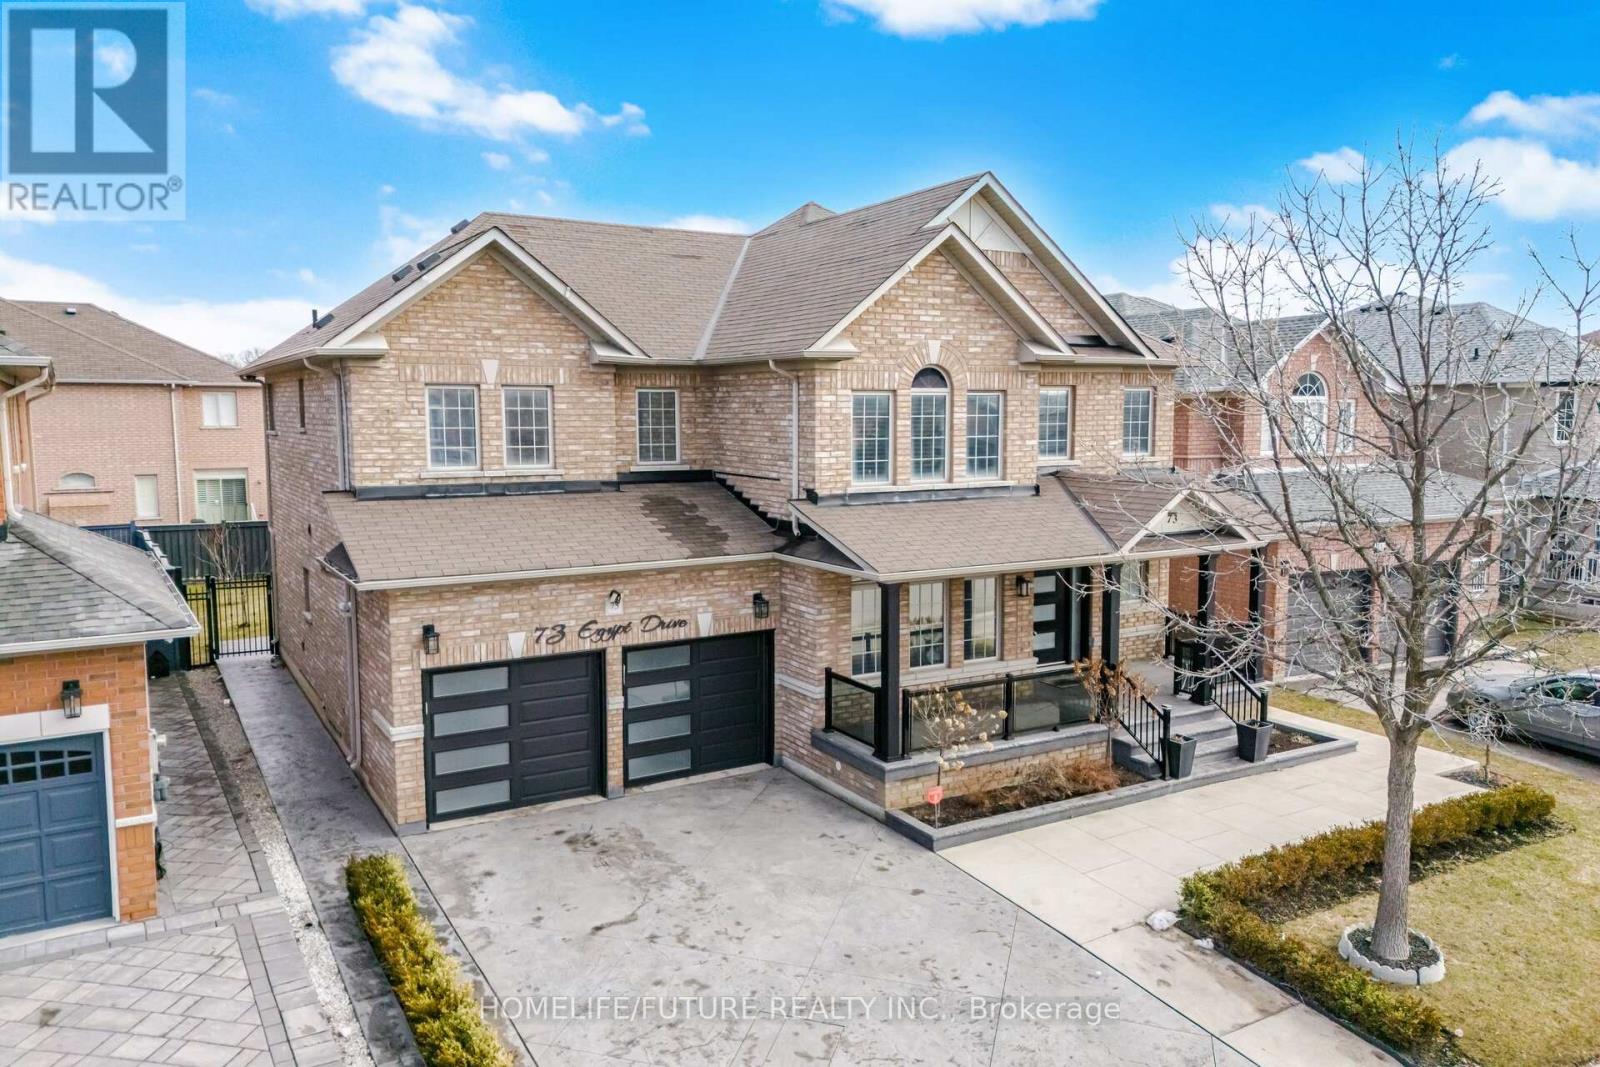
Luxury 3,338 Sq. Ft. Home on a Premium Merged Lot in Prime Brampton Location! Beautifully upgraded residence situated on a premium lot formed by merging two lots, offering enhanced outdoor space, privacy, and curb appeal. Boasting $$$ in upgrades, the exterior features exposed aggregate and stamped concrete, a glass-railing porch, designer entry, and modern garage doors. Enjoy 5-ft side clearances with stamped walkways and a full professional sprinkler system. Outdoor living is elevated by a custom-built deck and an integrated gourmet kitchen with a direct natural gas BBQ line. This elite space further features a large gazebo set on a stamped concrete floor alongside a specialized concrete-floor storage shed with an asphalt shingle roof. Inside, a raised ceiling foyer and curved architectural staircase create a strong first impression.The home offers 4 bedrooms, 3 full bathrooms upstairs, and a large upper-level den.The primary suite includes a walk-in closet and private ensuite, while a second bedroom features semi-ensuite access, with two additional bedrooms sharing a full bath. Interior highlights include smooth ceilings, plaster moulding on the main floor, crown moulding throughout, hardwood flooring, boxed pot lights, and designer feature walls, along with California shutters, zebra blinds, and tinted front windows. Convenient main floor laundry.The kitchen features high-end wood cabinetry, a matching pantry, granite surfaces, and a Canadian-made island range hood (950 CFM) with high-velocity ventilation. An expansive unspoiled basement with a large open layout, cold room, and enclosed storage space offers excellent future potential. Additional features include a 200 Amp panel, 360 8-camera security system, high-efficiency furnace (2025), owned water heaters, and an upgraded city water line (approx. 10K) designed to support future basement development or a secondary suite. (id:63381)
4359 Lloydtown Aurora Road
King, Ontario
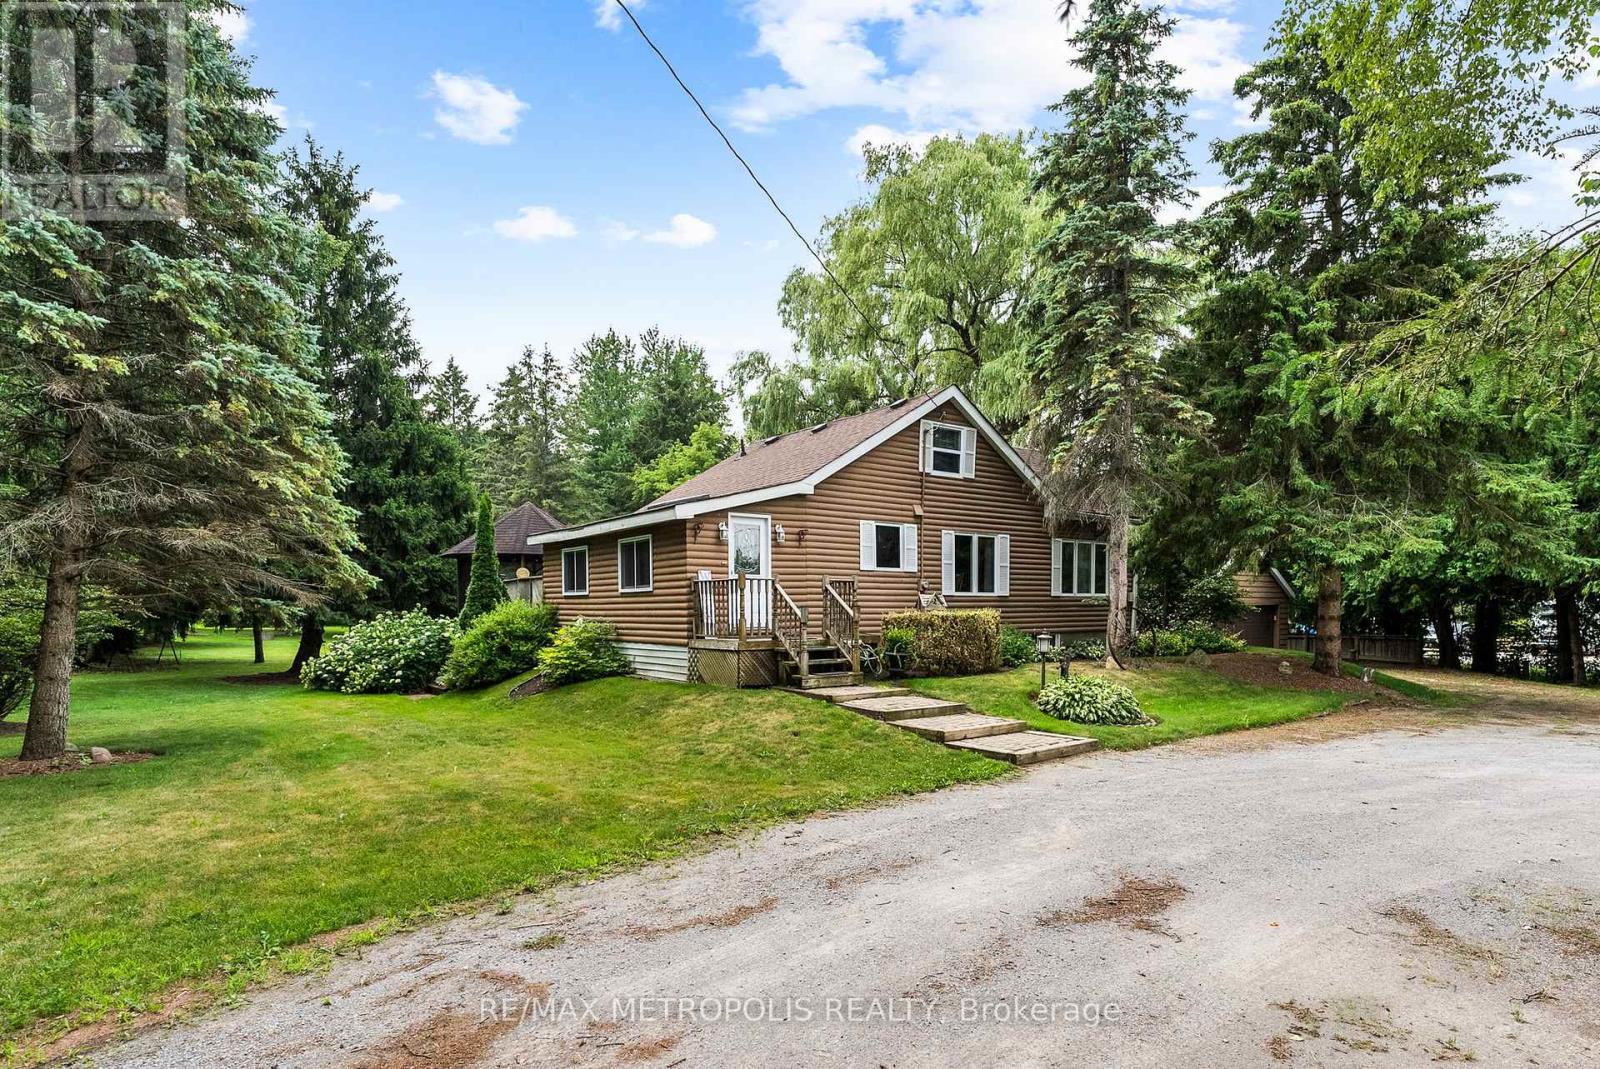
Now Is Your Chance To Give Yourself (And Family) The Experience Of A Lifetime! A GENERATIONAL HOME WITH ZONING THAT ALLOWS 3 RESIDENTIAL UNITS. This 8.44 Acre Property In Pottageville Is Perfect For Creating New Memories. Whether It's Chopping Firewood In The Morning For The Bonfire At Night Or Hiking Through Your Exclusive Forest During Any Season To Embrace Nature - 4359 Llyodtown-Aurora Rd Will Fulfill Your (And Your Family's) Dreams. The Home And Property Has Been Loved And Meticulously Cared For By It's Original Owners. Welcomed With A Circular Driveway And Detached Garage - This 1 And A Half Storey Home Is The Perfect Blend Of Charm And Tranquility. Natural Light Floods The Home Through The Ample Windows and Skylight Throughout. Two Bedrooms On The Main Level And Two Bedrooms On The Second Level. Both The Laundry Room And Living Room Walk Out To The Deck Overlooking The Manicured Backyard. The Basement Is Finished With A Walkout. If You Fancy A Game Of Billiards Or Just Like To Sit In Front Of The Gas Fireplace On A Brisk Autumn Evening - Don't Hesitate To Experience This Home In Person! Enjoying A Morning Coffee On Your Tiered Deck In The Backyard Hits Different When The Air Is Dewy-ewy. Far Away Enough From The City To Feel Like A Retreat But Close To Every Amenity To Live Comfortably. Come Fall In Love! (id:63381)
695 Woodcrest Boulevard
London South, Ontario
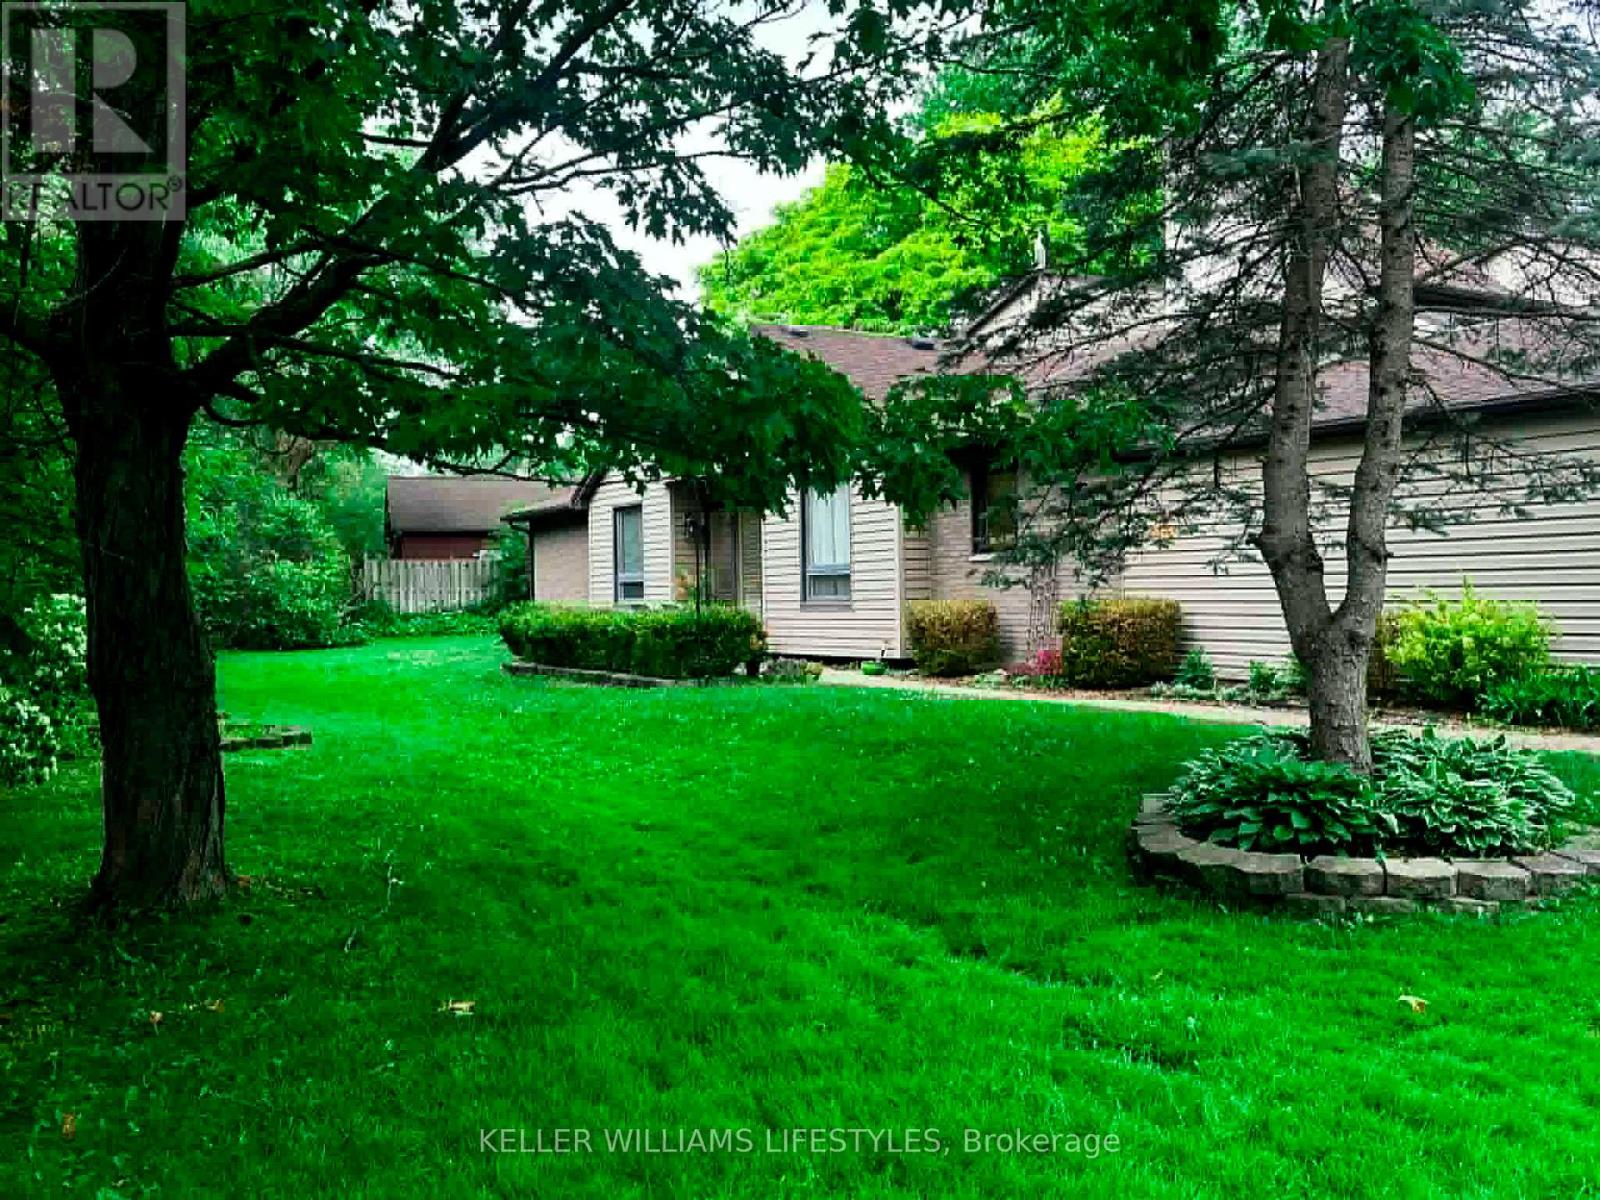
Welcome to one of the most unique one-floor condos you will find, offering the perfect blend of space, comfort, and easy living without compromise. This exceptionally well maintained home features a bright, spacious layout designed for both everyday living and entertaining. The large, inviting foyer welcomes you in, leading to a formal dining room and a sun-filled living room that feels open and comfortable.The eat-in kitchen is both practical and inviting, with access to a private enclosed patio, the perfect spot to enjoy your morning coffee or unwind at the end of the day, surrounded by greenery and privacy. With three bedrooms on the main level, there is plenty of flexibility. One is currently used as a cozy den with a electric fireplace, ideal for quiet evenings or a comfortable TV room. The primary bedroom offers a 3-piece ensuite with a large walk-in shower, while the main bathroom is a full 4-piece. The fully finished lower level gives you all the extra space you didn't think you could have in a condo, featuring a large rec-room, an additional finished area currently used as an art studio (perfect for a home office, hobby space, or guest area), a large laundry room and a finished storage room. This well-established, exceptionally well built and maintained complex is known for its pride of ownership. And this unit truly stands out. Fronting onto a beautiful treed area, you'll enjoy a level of privacy and green space that is rarely found in condo living and the views are stunning. Located just minutes to Westmount Mall, great restaurants, shopping, parks, schools, and transit, everything you need is close by making day-to-day living simple and convenient. If you've been thinking about making a move to a one-floor lifestyle but don't want to give up space, comfort, or privacy this is the one. "This is the kind of home that makes downsizing feel like an upgrade." (id:63381)
1743 North Muldrew Lake Road
Gravenhurst, Ontario
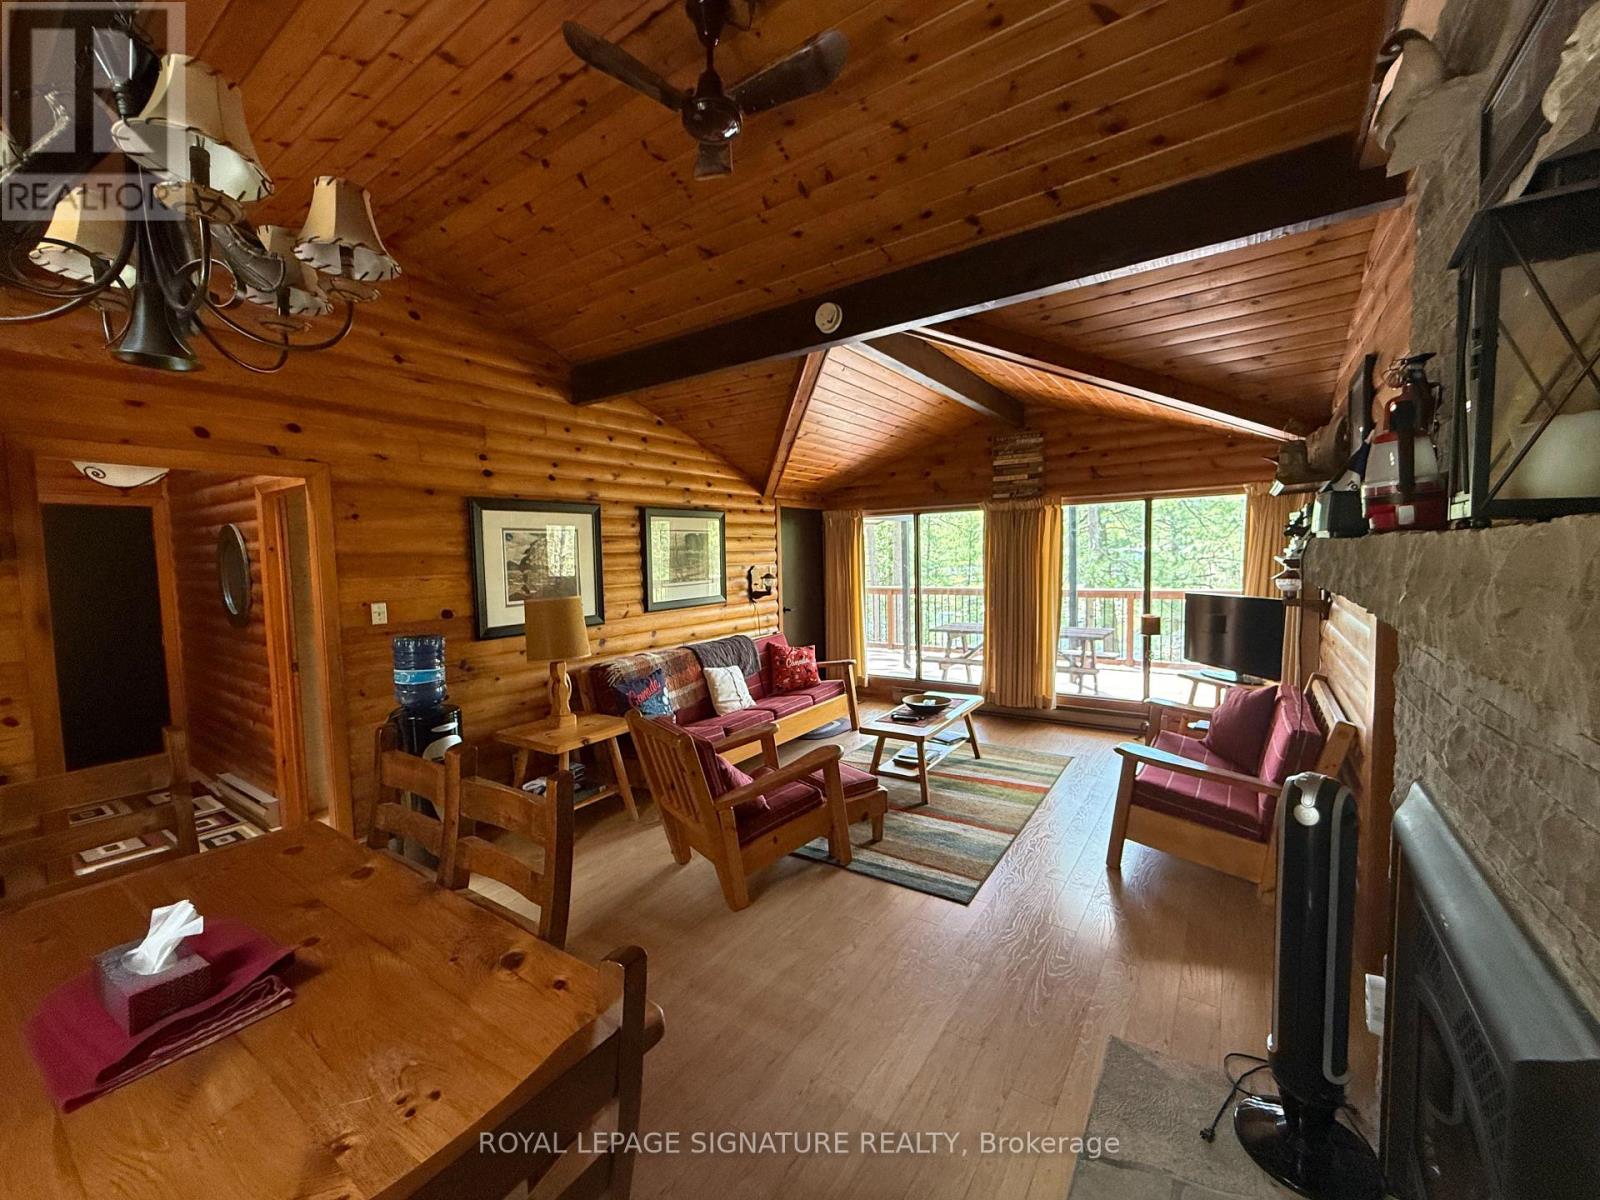
Muldrew Lake Southwest-Facing Muskoka Retreat Wake up to breathtaking southwest lake views from this beautifully treed, park-like property on one of Muskoka's most sought-after recreational lakes. Perfectly positioned on a private road, yet just ten minutes from all the amenities Gravenhurst has to offer and only 90 minutes from the 401 and 400 this is four-season cottage living at its most accessible. The whole cottage has been renovated over the last couple years. Last year the washroom was renovated, the interior walls of all three bedrooms has new siding, the exterior of both the cottage and garage completely painted, Decks were re-built last year and painted. Roof on the main cottage and garage was re-done in 2015.Inside, soaring vaulted ceilings and an open-concept kitchen and living area create a warm, airy feel, while large windows frame stunning lake views from every angle. Rich natural wood finishes on the walls and ceilings add classic Muskoka charm, and a cozy fireplace makes autumn evenings something to look forward to. Step outside onto the cedar deck, where a covered section offers shade on sunny afternoons or can easily be screened in to create your own Muskoka room. A low-maintenance stone patio and level walkways connect the parking area directly to the cottage for easy everyday living. The terraced lot leads you down to the water's edge, where the lake beckons for all your favourite warm-weather pursuits. Three comfortable bedrooms provide plenty of room for family and guests, while a detached garage and workshop, plus a full perimeter block basement, offer generous storage for all your gear and toys. Quality furnishings are included, making this a true turn-key getaway pack your bags and start enjoying. (id:63381)
129 Milady Road
Toronto, Ontario
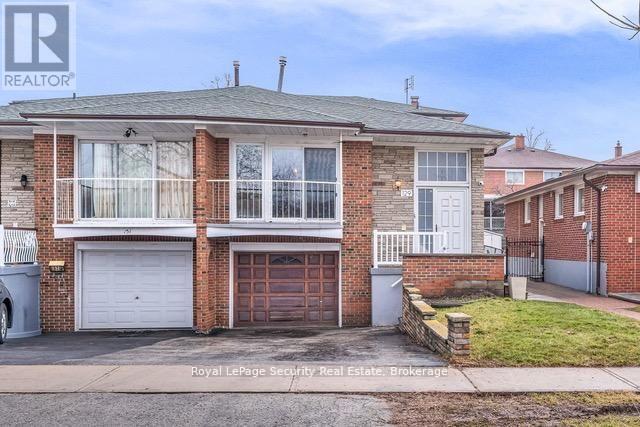
Welcome to this spacious 5-level semi-detached backsplit located in the sought-after Humber Summit community - an ideal home for growing families. Designed with comfort and functionality in mind, this well-maintained residence features four generously sized bedrooms and two bathrooms, offering plenty of room for the entire family. The versatile multi-level layout provides distinct living spaces, perfect for both everyday living and entertaining. Bright and inviting principal rooms create a warm atmosphere, while the lower levels offer endless possibilities for a recreation room, home office, gym, or extended family living. An attached single-car garage provides added convenience and storage. Situated in a family-friendly neighbourhood close to parks, schools, public transit, shopping, and everyday amenities, this home offers exceptional value and potential in a desirable location. Don't miss your opportunity to make this wonderful family home your own! (id:63381)
2202 - 36 Zorra Street
Toronto, Ontario
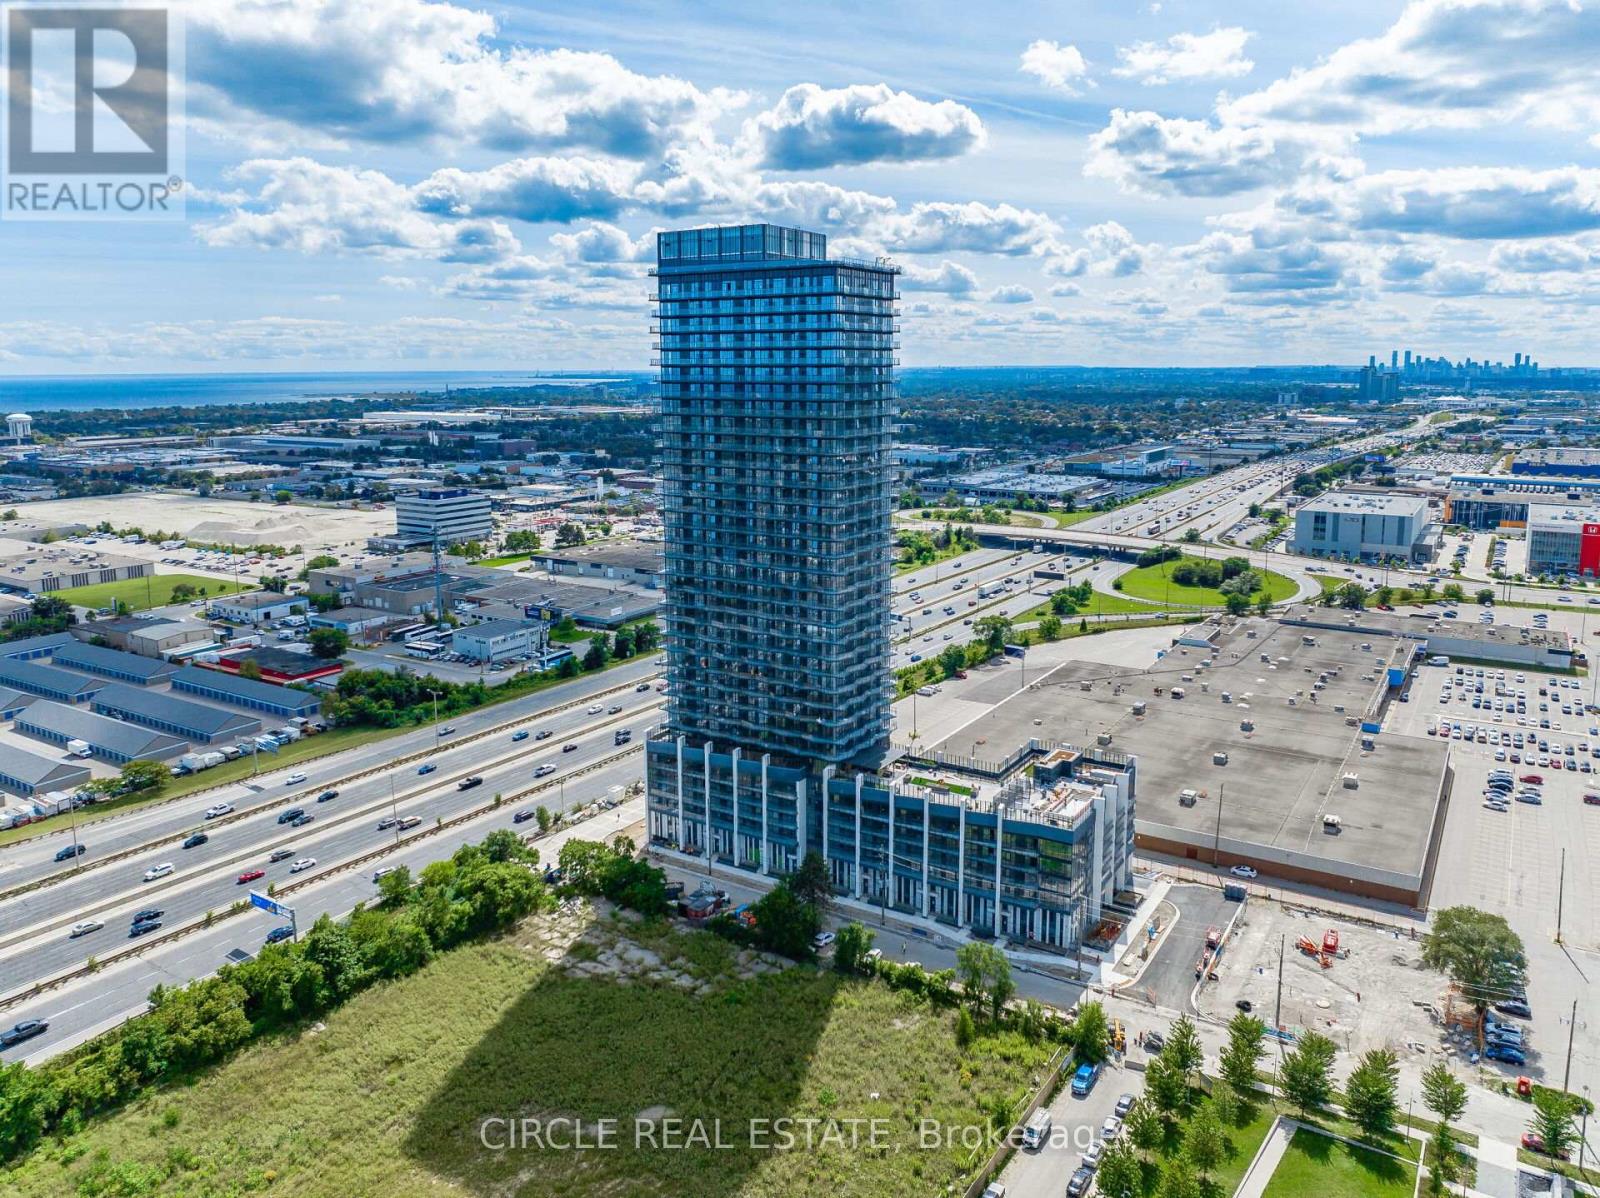
Welcome To Thirty Six Zorra, Where Modern Design Meets Elevated Living. This Stunning 1 + DenSuite On The 22nd Floor Features 9 Ft Ceilings And Breathtaking, Unobstructed West Facing ViewsOf The City Skyline And Lake Ontario. Enjoy Premium Amenities Including A Rooftop Pool AndDeck, Sauna, Fitness Centre, Outdoor BBQ Areas, Games Room, Guest Suites, And 24/7 Concierge.Conveniently Located With Quick Access To The Gardiner Expressway, Hwy 427, QEW, PearsonAirport, GO Transit, And A Complimentary Shuttle Bus To Kipling Station. Surrounded ByShopping, Dining, Parks, And Everyday Conveniences Including Sherway Gardens And IKEA. An Excellent Opportunity To Own In A Prime Location. (id:63381)