
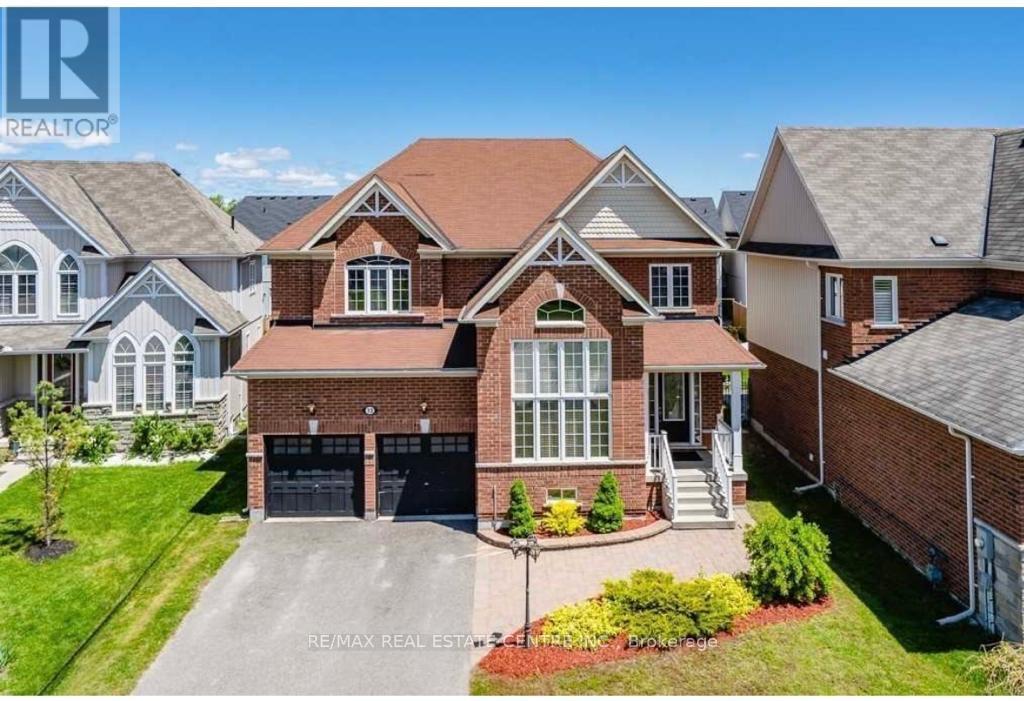
13 Lions Court
Essa, Ontario
Welcome To This Stunning Executive Home Nestled On A Quiet Cul-De-Sac. Designed For Comfortable Family Living And Effortless Entertaining, This home Features A Spacious Open Concept Layout With A Bright Eat-In Kitchen, Family Room, Separate Dining Room, And Convenient butler's Pantry. Step Outside To A Large Deck Overlooking The Fully Fenced Backyard-Perfect For Summer Gatherings And Family Enjoyment. The Luxurious Primary Suite Offers A Spa-Inspired 5-Piece Ensuite And His-And-Her Walk-In Closets. Three Additional Generously Sized Bedrooms Each Feature Ensuite Access, While The Cozy Loft Overlooks The Main Floor And Provides The Perfect Space For A Home Office, Read Angaria, Or Children's Retreat. 24 Hours Notice Required For All Showings. (id:63381)
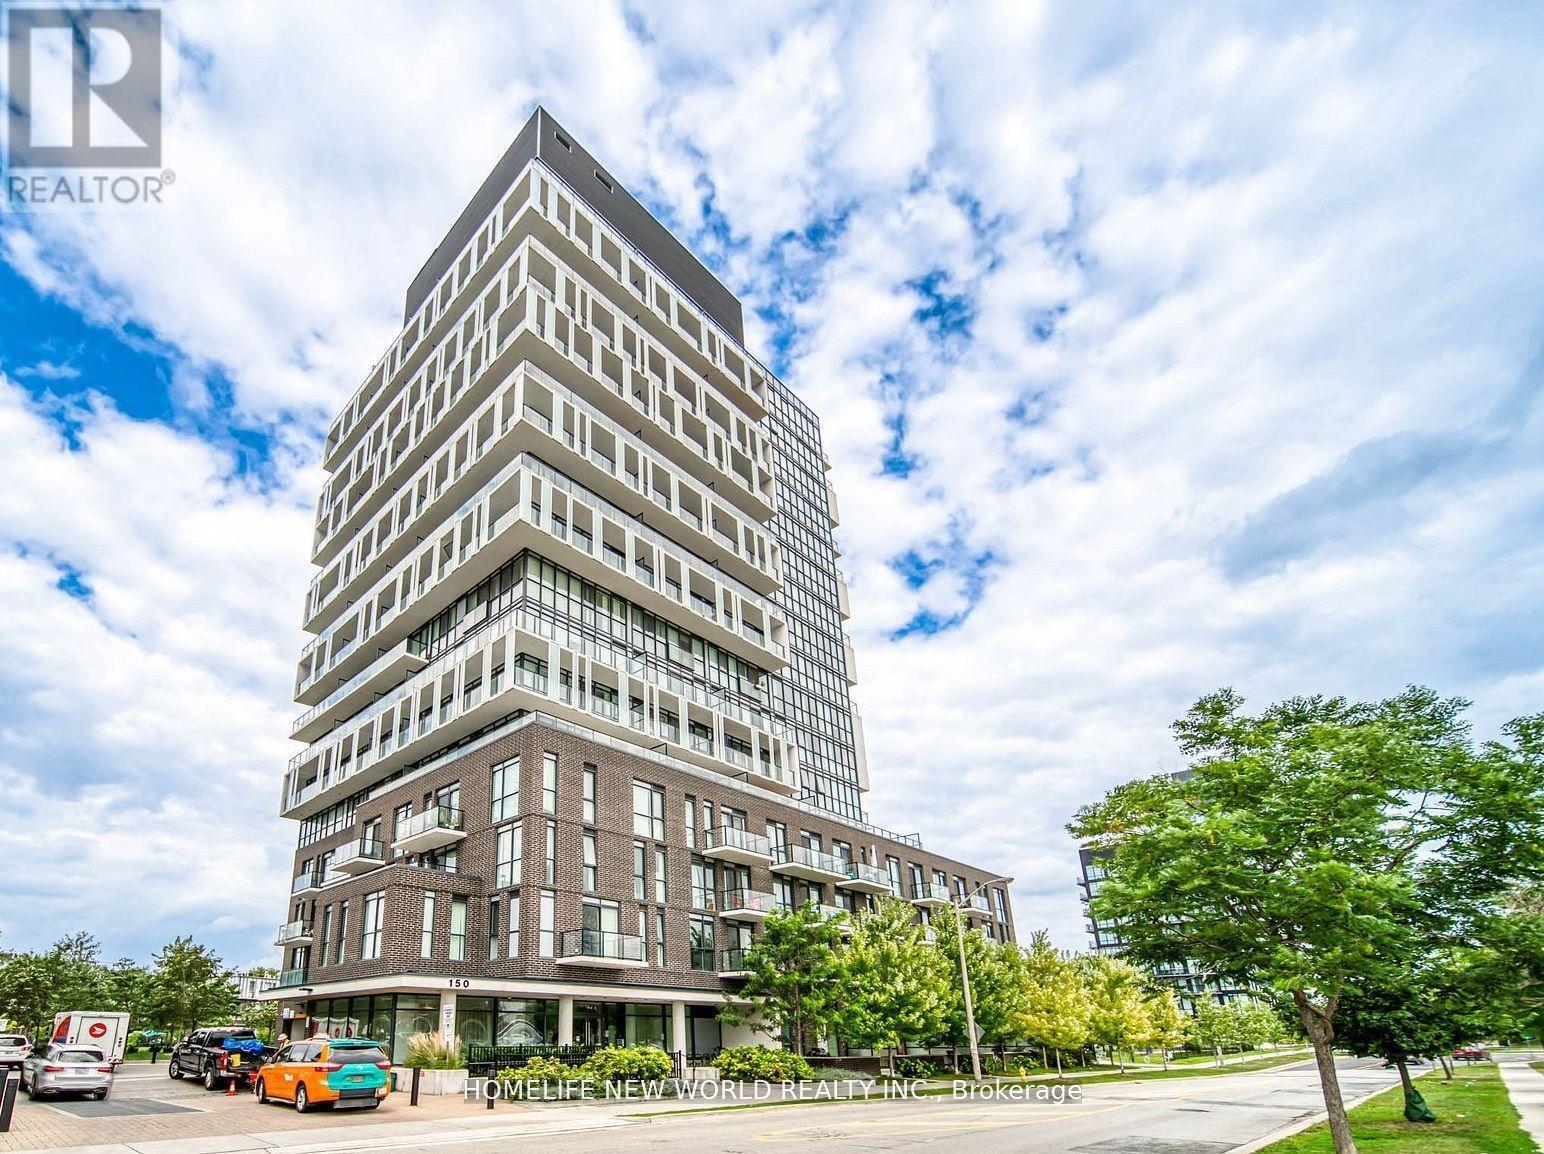
1211 - 150 Fairview Mall Drive
Toronto, Ontario
Bright South-East Corner 2 Bedroom W/ Large Balcony In The Prestigious Soul Condos Located In The Highly Sought-After Don Valley Village. Gorgeous City Views. 10 feet ceiling. Ceiling-To-Floor Windows. 24/7 Concierge. Fairview shopping mall, Library, Subway, Buses, Supermarket are all on cross street. Minutes to DVP/401/404, Community Center, North York General Hospital. Community Park And Playground. Great Building Amenities. Easy to rent Parking spot in the building. Perfect For almost all needs! (id:63381)
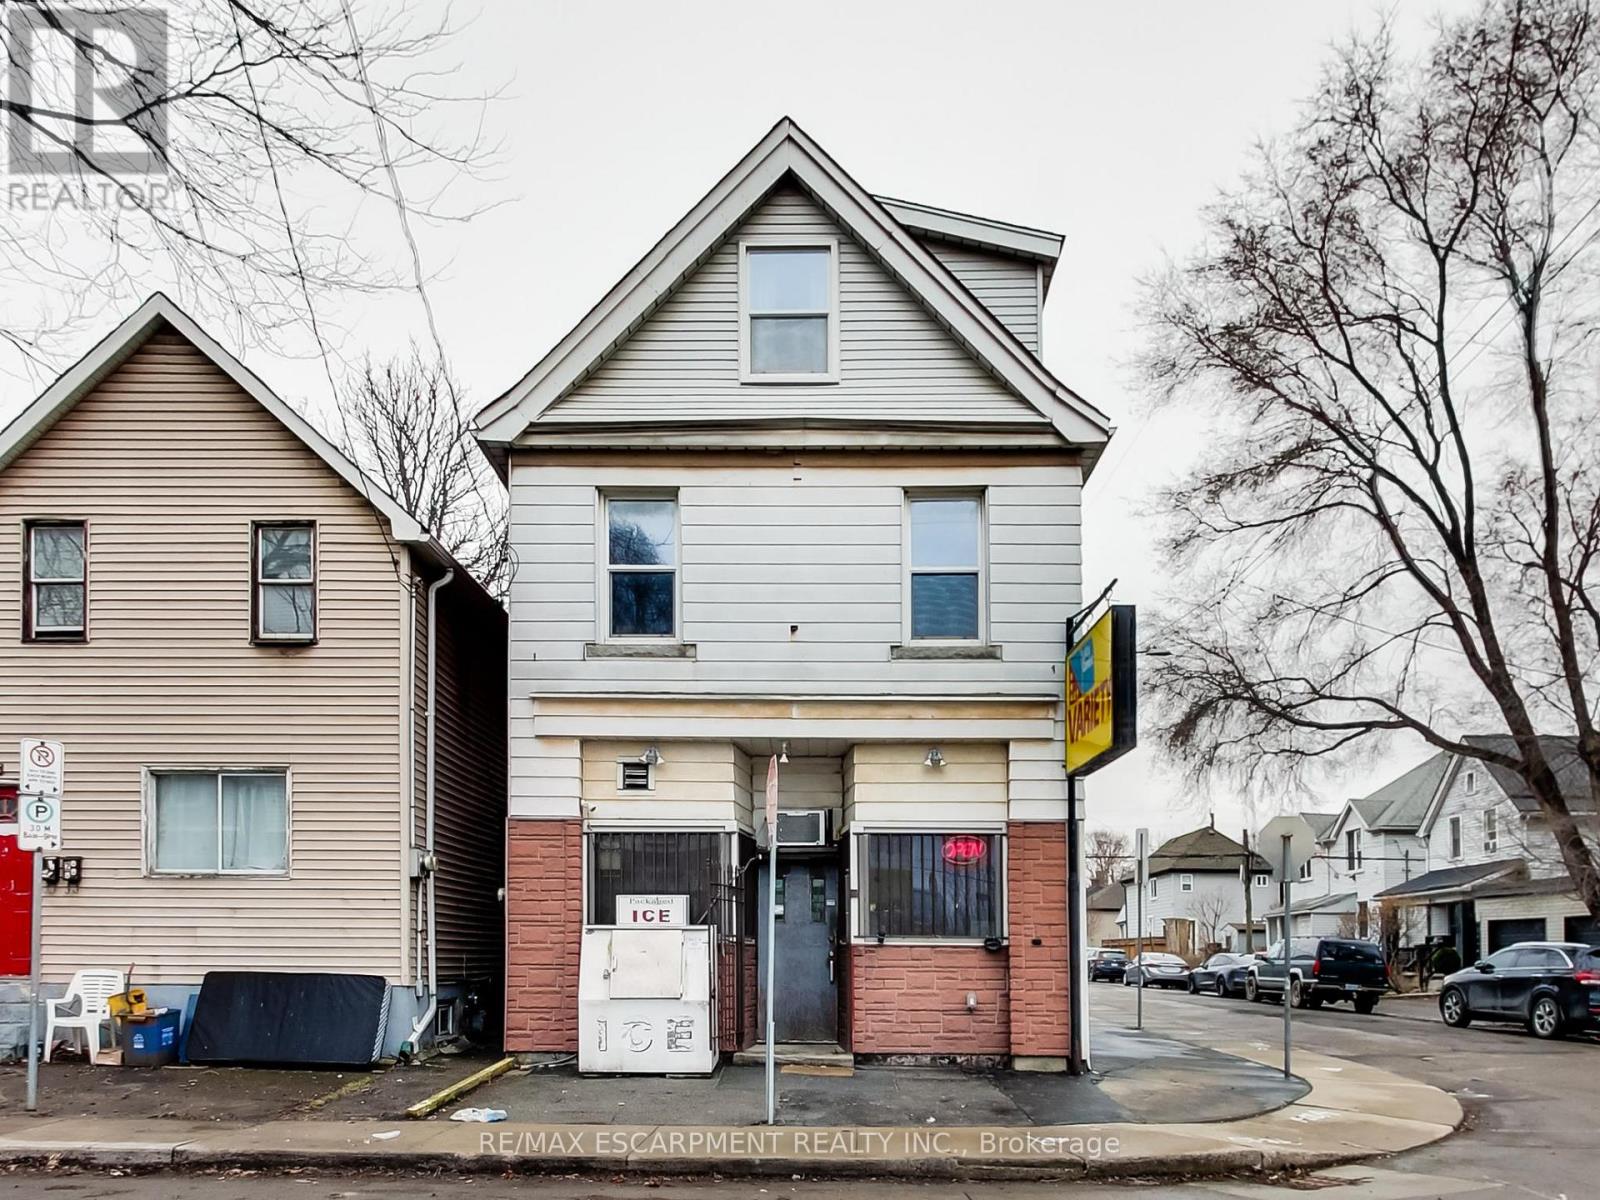
44 Francis Street
Hamilton, Ontario
3+1 bedroom home with Commercial unit plus a second residential in-law/shopkeeper unit in the basement. 2 separate meters. Great live-work investment property including an long established and currently operating variety store business. The variety store has serviced this community with groceries, tobacco and lotto for years and has very good walk-in business. Easy access to QEW via Nikola Tesla.Close to all amenities, West Harbour Go Station, Tim Hortons Field, Restaurants, Schools, Public Transit, Hospital,and Bennetto Community Centre. Property consists of income producing variety store approximately 800 sq ft. as well as a large 4 bedroom residential apartment with walk-out rooftop terrace. The variety store and equipment are included in the sale but it is a cash business with no financials. The residential unit is currently occupied by the owner so vacant possession is easy or they will rent back if desired by the buyer. Be part of the Long-term revitalization of Hamilton's North End. A perfect fit for investors seeking to join a dynamic evolving and improving community. (id:63381)
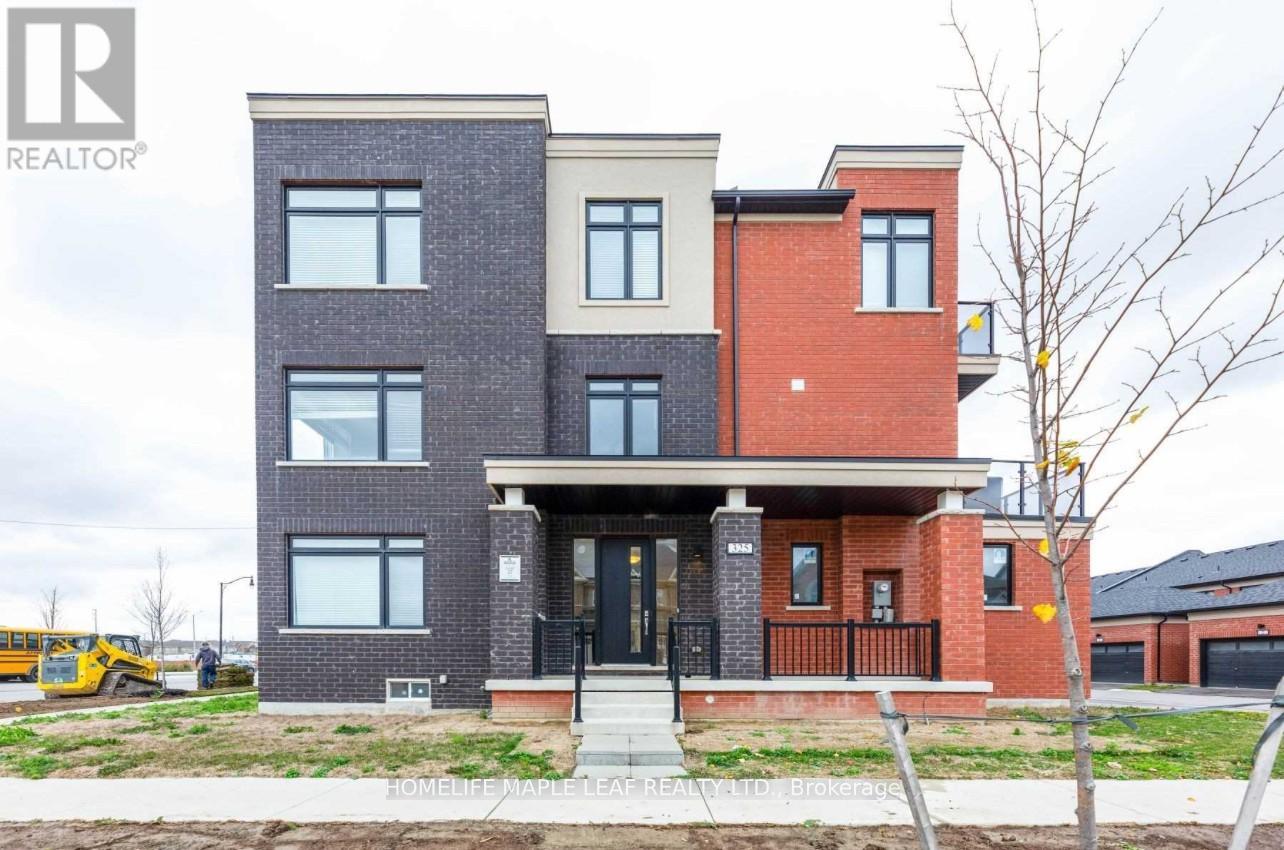
325 Veterans Drive
Brampton, Ontario
Rare opportunity to own one of the most unique and versatile properties in Northwest Brampton. This premium corner residence is the only model in the community featuring a true side elevation exposure, giving it the appearance, openness, and curb appeal of a semi-detached home - while offering even greater functionality and interior space. Approximately 2,400 sq. ft. above grade plus finished basement totaling nearly 3,300 sq. ft. of living space. Configured into 3 income-generating living areas: Upper Level: 3-bedroom unit Ground Level: Builder-created studio suite Basement Level: 1-bedroom apartment with kitchen and living area Approximate current rental income: $5,500/month. One of the only properties in the area approved for a legal second dwelling unit. Ground-level space also offers future commercial-use potential. Minor variance process has already been initiated by current owner, subject to architectural drawings and City approvals. Ideal for investors, multigenerational families, or buyers seeking strong rental income with future upside. (id:63381)
19772 Airport Road
Caledon, Ontario
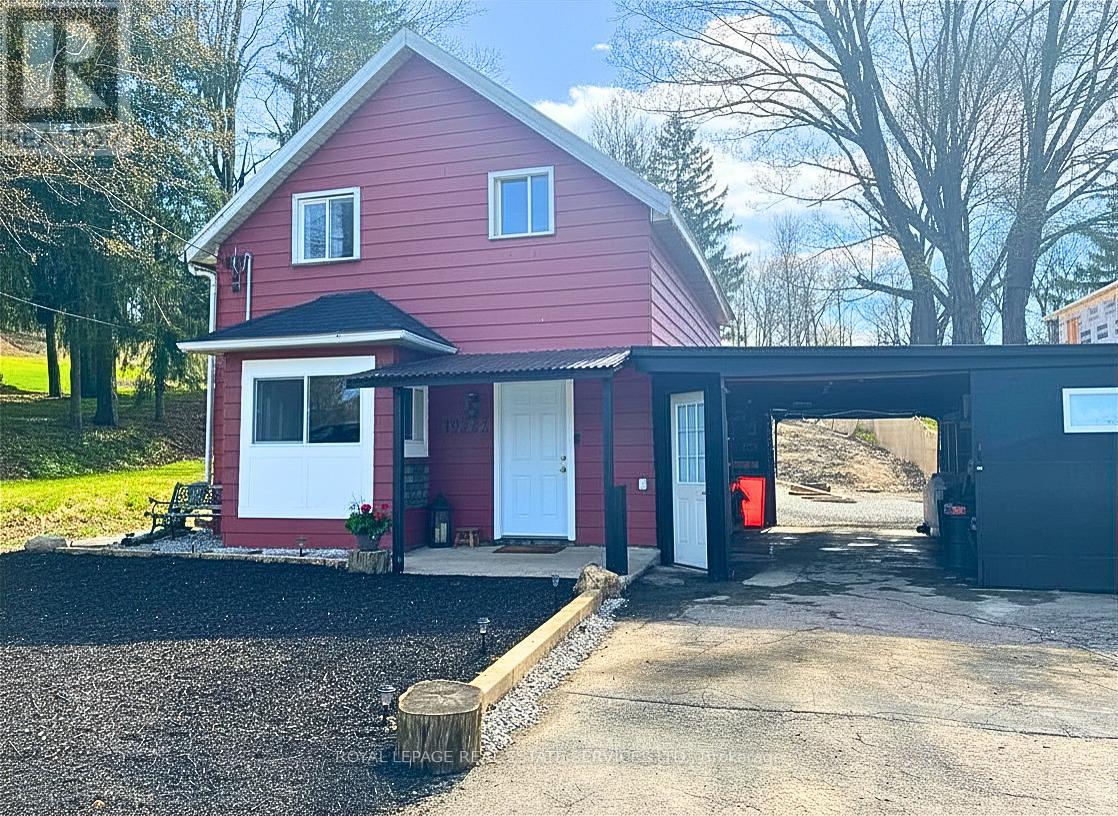
!! DECEPTIVELY SPACIOUS MASTERPIECE !! Family-friendly living meets luxury in this detached home, masterfully rebuilt "to-the-studs" (2025). Perfect for parents, the school bus stops right at your front door, with top-tier schools just minutes away! Quick closing available! The sun-drenched level features an open flow, anchored by a renovated chef's kitchen with a center island & coffee station. The expansive main floor stretches back to a private Primary Wing Retreat with a spa-calibre ensuite & sliding doors to the yard. Upstairs finds 3 bright bedrooms. A "fortress of quality" with all-new HVAC, roof, windows, plumbing, electrical, waterproofed exterior, and serviced septic (2026). Oversized garage features rare dual drive-through doors to a massive 49x180ft deep lot featuring an outdoor firepit-a premium canvas ready for your custom landscaping, pool, or workshop. Why buy a tight semi or townhouse when your family can enjoy turn-key detached luxury on a massive lot? Can be sold furnished. Exceptional value under $950K! This is a premier value in the 2026 market. (id:63381)
15414 Niagara Parkway
Niagara-On-The-Lake, Ontario
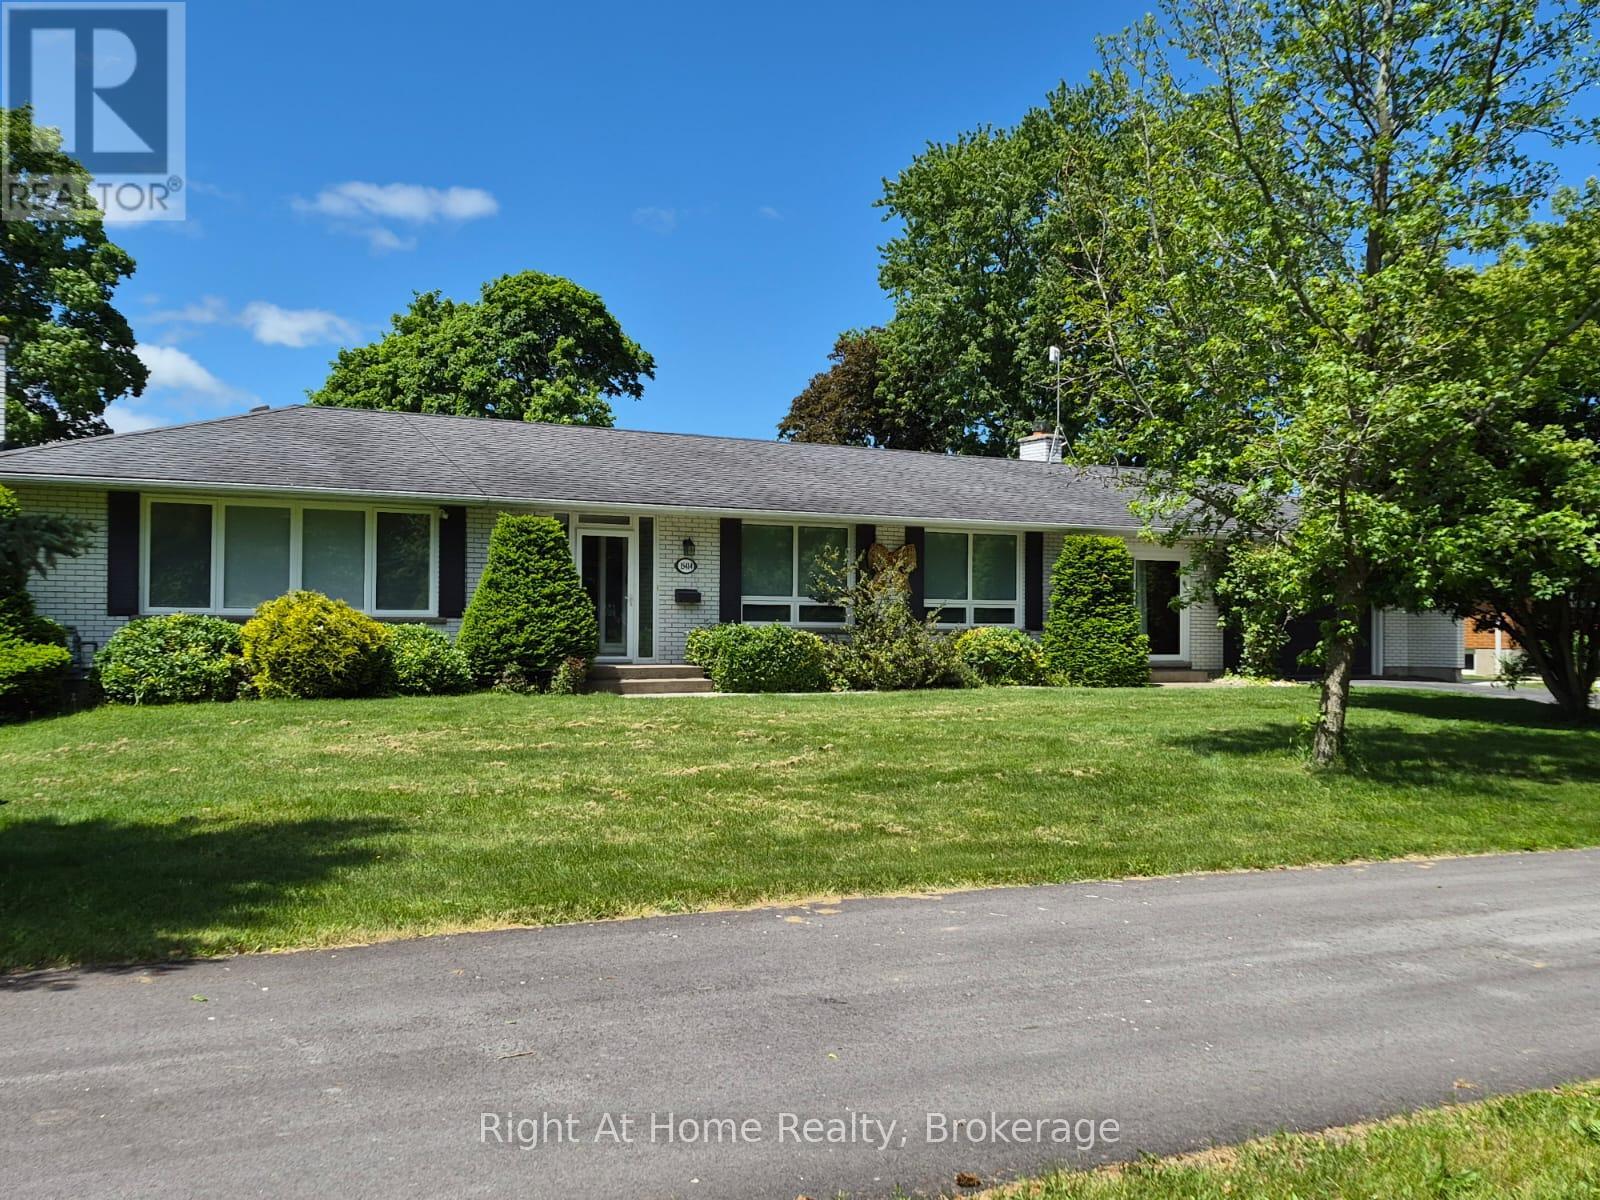
Welcome to the wine country! This property located on the parkway has river view from October untill April! Enjoy your coffee in front of the house with the sunrise and have a glass of wine at sunset in the backyard! The property has been extensively renovated over the past 5 years, too many to count! Hardwood floors, quartz countertops, SS appliances, windows, kitchen cabinets, remodeled bathrooms, remodeled wood burning fireplace, gas line to property, HVAC system, water heater, this 1920 sq ft bungalow has it all! The backyard is yours to enjoy! Flowers, trees, can be enjoyed as is or you can put your own finishing touch. You can build your own pool or the concrete pad is ready for a swim spa! The basement, also 1920sq ft, can be enjoyed by your extended family or rented for additional income. It is ready! (id:63381)
42 Rogers Trail
Bradford West Gwillimbury, Ontario
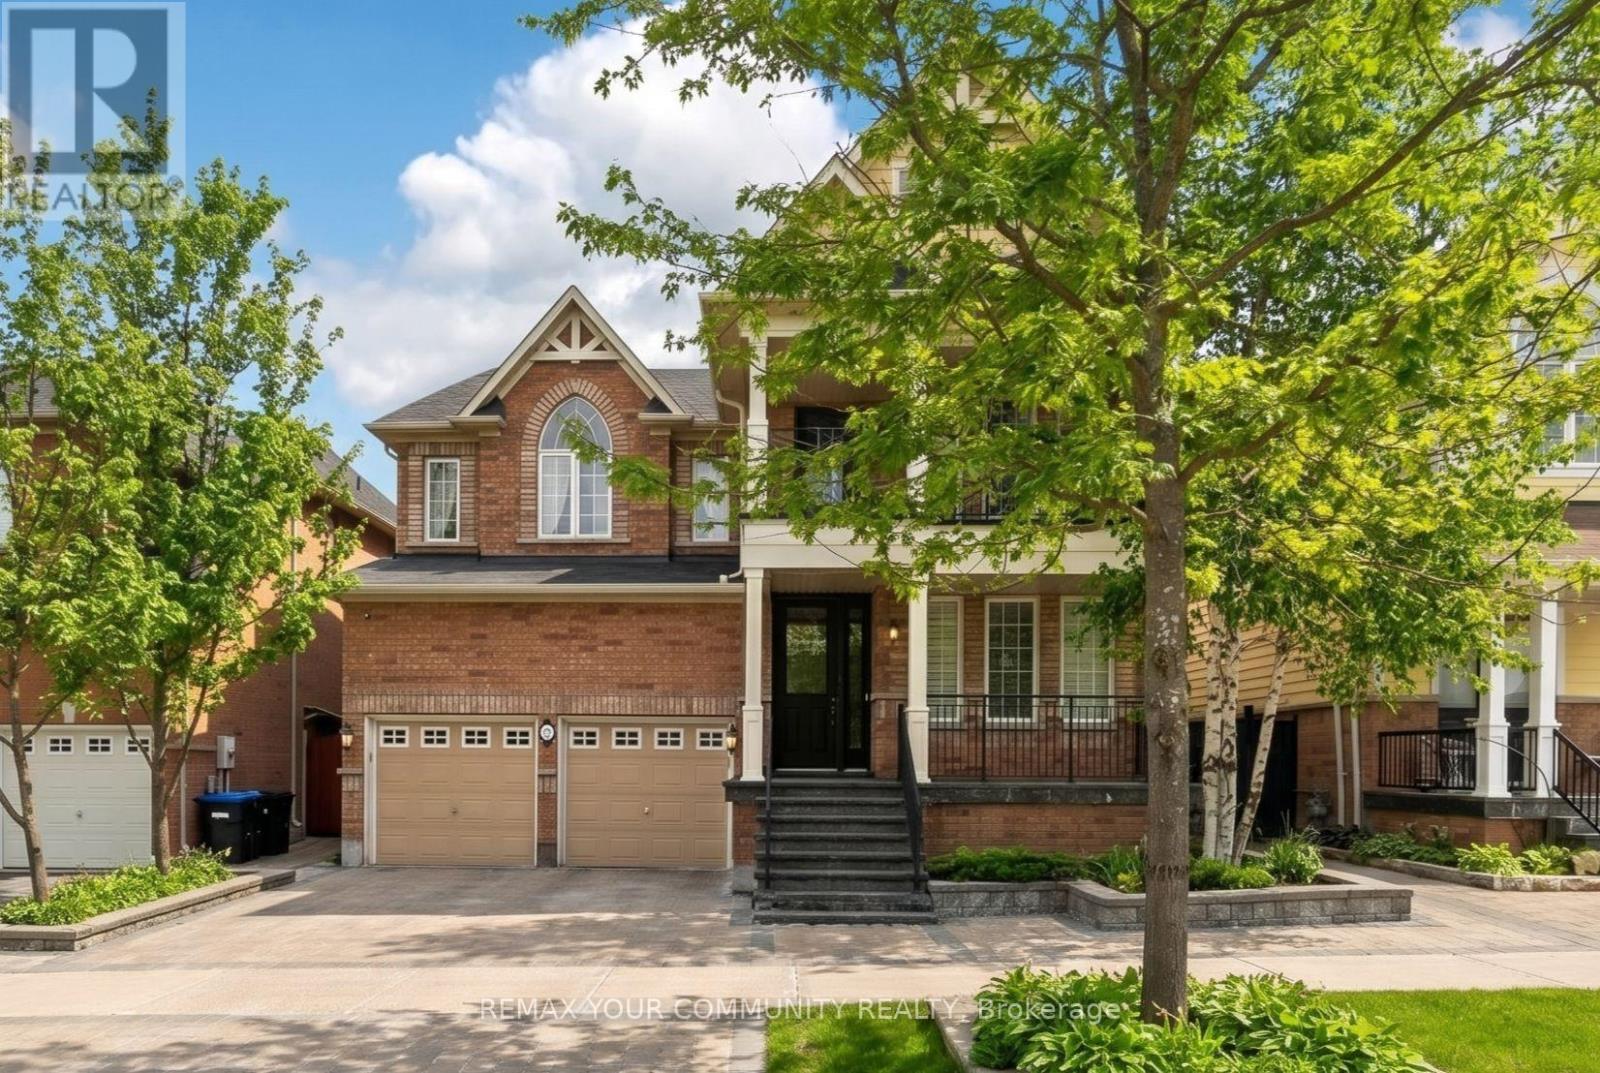
Welcome to 42 Rogers Trail, the Rosehaven Model Home. A beautifully upgraded executive two-storey offering 3,364 sq ft on a professionally landscaped lot. This impressive, immaculate home blends timeless elegance with sophisticated upgrades. From the moment you enter, you'll appreciate the craftsmanship & attention to detail, including plaster crown moulding, silk wallpaper, custom window coverings & extensive oak built-ins, designer lighting & elegant finishes. The spacious main floor offers a formal living & dining room, private office with French door, separate family room framed by architectural columns & anchored by a stunning gas fireplace. The chef-inspired kitchen with butler's pantry features granite countertops, a large centre island, high-end appliances, bright breakfast area & walk-out to the beautifully landscaped backyard. Upstairs, the luxurious primary retreat features a double-sided gas fireplace shared with the spa-inspired ensuite, separate water closet, custom dressing area with built-ins & two closets. Three additional oversized bedrooms feature large closets, semi-ensuite access & upgraded finishes. Convenient second floor laundry with cabinetry & laundry sink. The lower level offers additional finished living spaces completed by the builder, ideal for media, recreation, gym and family enjoyment. Additional highlights include a Lennox Infinite Speed furnace, heated backyard shed with electricity, premium Hunter Douglas & Maxxmar window coverings, upstairs balcony, custom security system. Located steps to parks, schools, trails, shopping & commuter routes, this is an exceptional opportunity to own an executive home in the Dreamfields subdivision in Bradford West Gwillimbury. Show with confidence. (id:63381)
46 - 497 County Rd 36 Road
Trent Lakes, Ontario
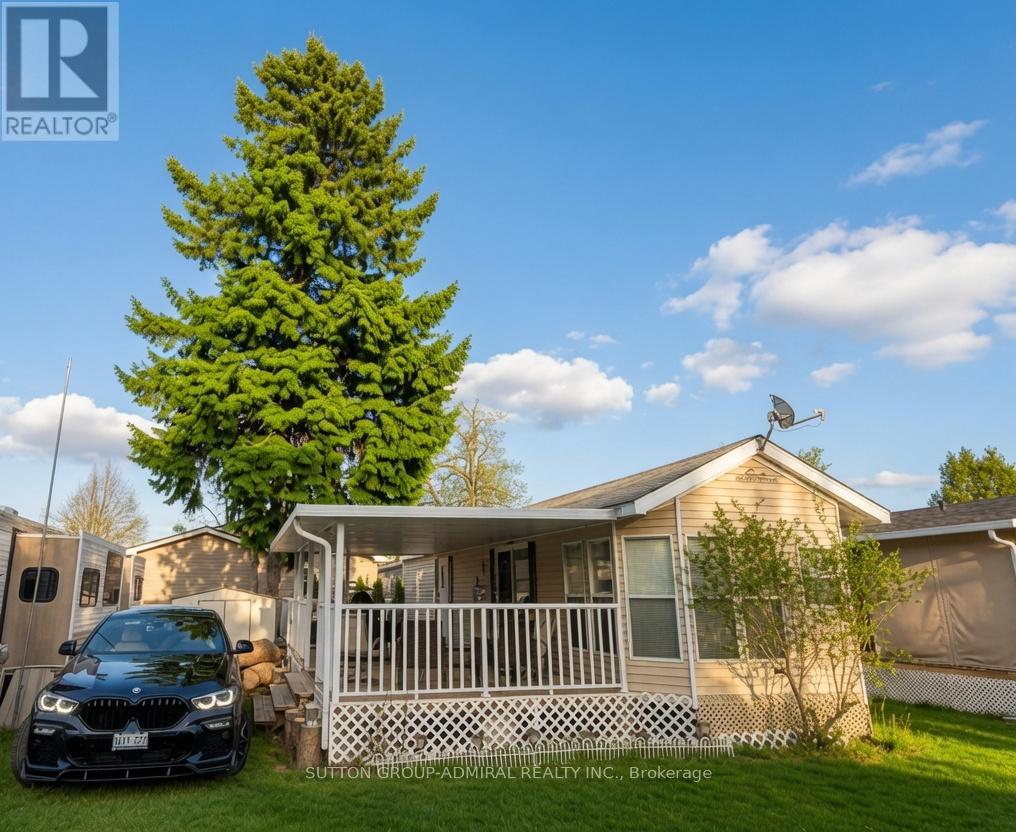
Beautiful two-bedroom fully furnished mobile home in a quiet trailer park. This 44-foot trailer looks like new and features an open-plan living room with an L-shaped couch that converts into a queen bed, a full kitchen with breakfast area, two separate bedrooms - one with bunk beds and the other a spacious master bedroom with en-suite bathroom and queen-size bed. It also includes a full-length covered deck running alongside the entire trailer. Maintenance-free property, located just seven minutes from Bobcaygeon and under two hours from Toronto. (id:63381)
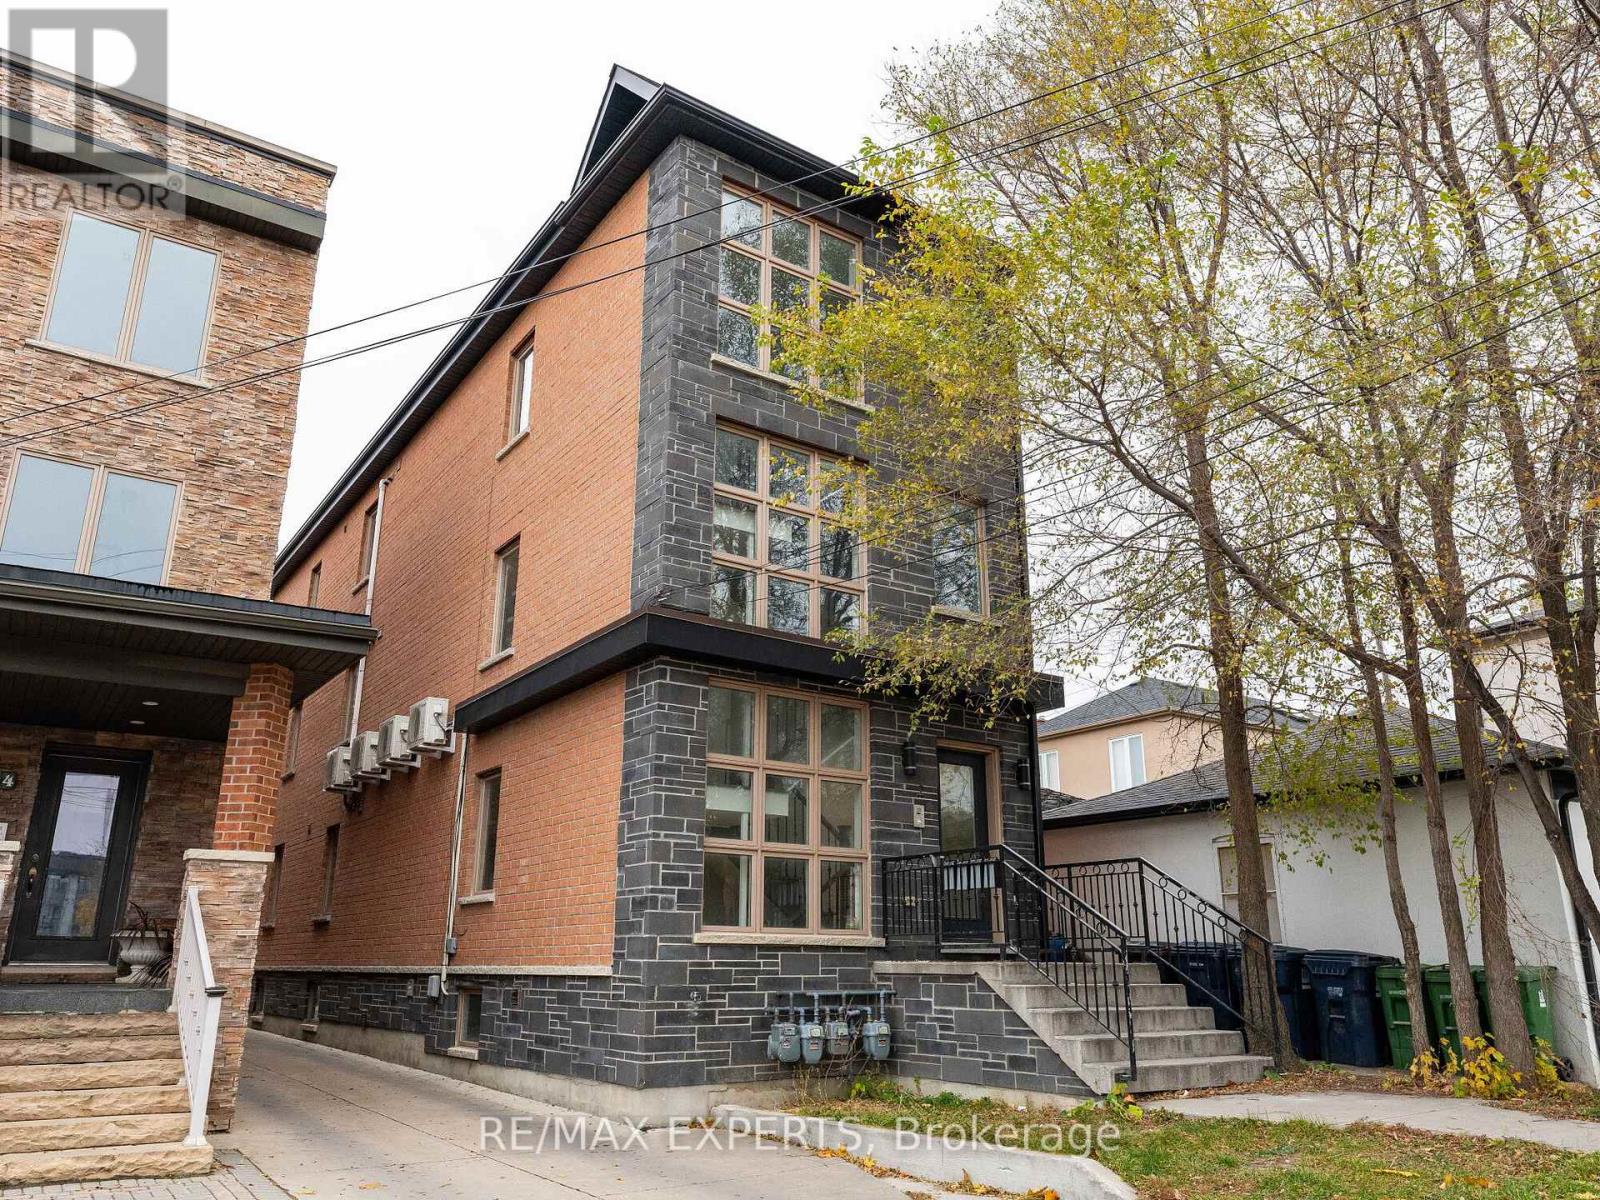
2 Hyde Avenue
Toronto, Ontario
Phenomenal Investment and Profitable 4.75% Cap Rate in Toronto for this 4-Suite Fourplex - Investor Purchase Or Live in One Suite and Let the Other Three Pay Your Mortgage! Turn-key investment in Toronto's rapidly transforming Keelesdale neighbourhood. This fully occupied residential fourplex is ideal for house-hackers or investors seeking immediate cash flow. Property Highlights: Four upgraded units: Three 2-bedroom, 1-bath + one oversized 1-bedroom, 1-bathModern finishes throughout: stainless steel appliances, laminate flooring, upgraded quartz counters & backsplashes. Strong rental income potential: The Four suites generate $8,500+ monthly gross in today's rental market. Separate entrances and low-maintenance ownership. Prime Location:Steps to TTC transit, shops, restaurants. Perfect for quality tenants and future appreciation in this up-and-coming west-end pocket. Whether you want to live in one unit rent-free or add a solid cash-flowing asset to your portfolio, this multiplex delivers and is ready for immediate ownership. (id:63381)
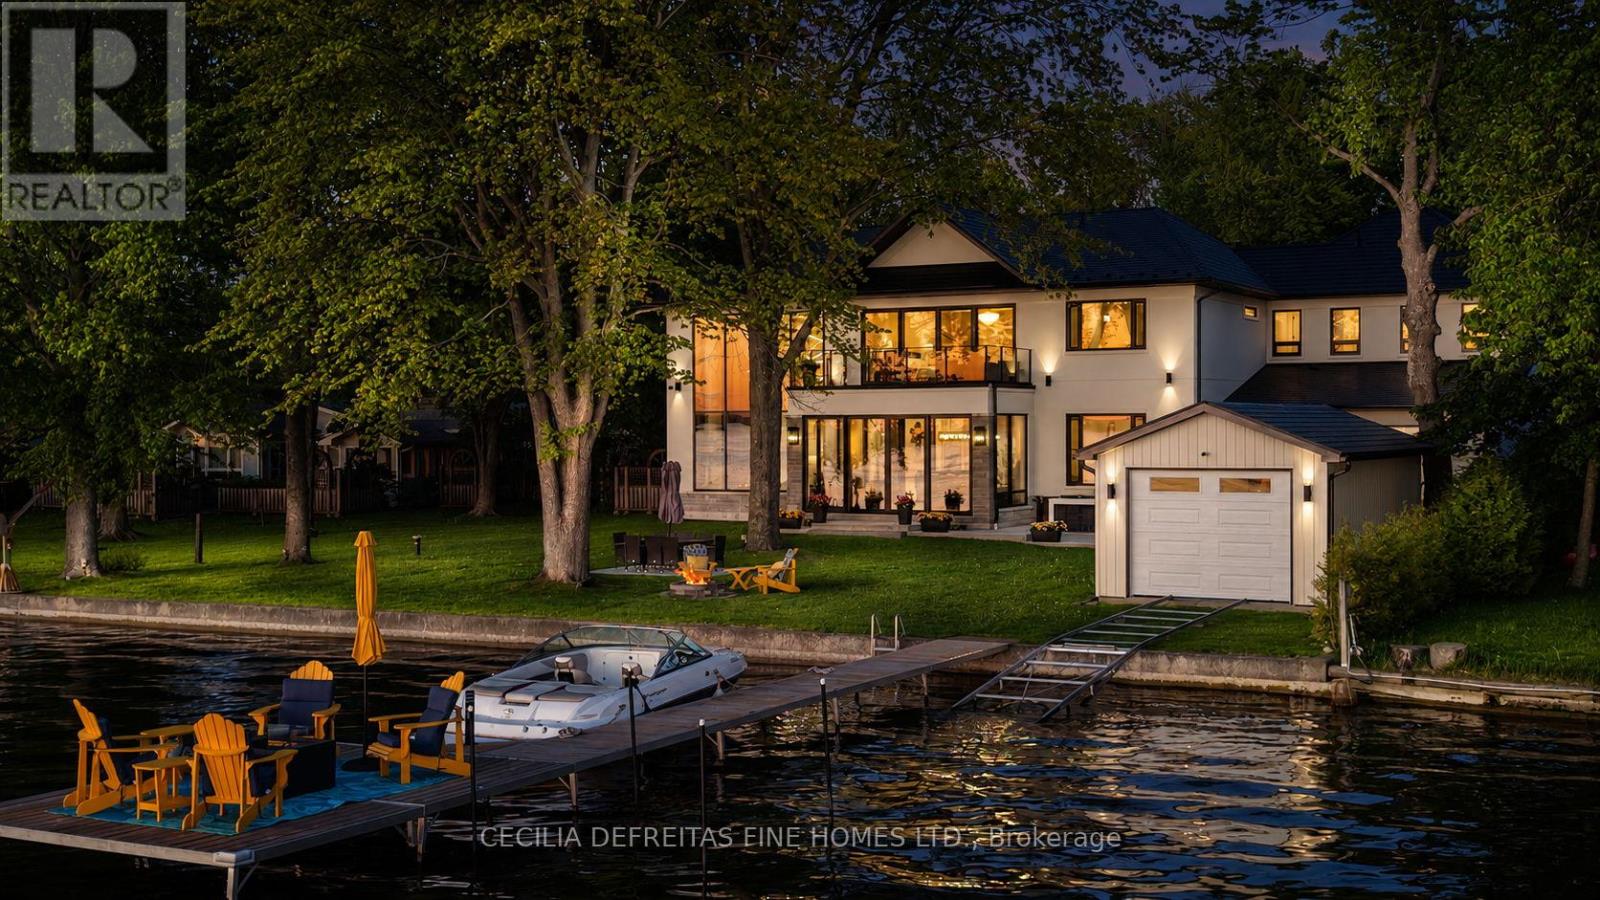
98 Mcrae Beach Road S
Georgina, Ontario
An extraordinary custom-built waterfront estate on Lake Simcoe offering over 5,500 sqft of uncompromising luxury on a private half-acre lot w 100ft of coveted west-facing shoreline & breathtaking sunsets. Designed for those who appreciate exceptional craftsmanship, this brand-new residence showcases only the finest materials and commercial-grade German-engineered windows and doors that frame spectacular lake views T/O.A grand foyer welcomes you into an impressive open-concept design featuring soaring 21ft clngs & seamless flow from the F.R to the designer kitchen & sunroom. The stunning floor-to-ceiling gas F.P. feature wall & dramatic 19-foot window create a breathtaking focal point while capturing endless waterfront views.The chef-inspired kitchen is designed for entertaining, highlighted by a 10ft waterfall granite island & premium finishes. A main-floor guest suite w spa-inspired heated-floor bath offers comfort & privacy w stunning lake vistas. The den & office are enhanced by a double-sided F.P., creating an elegant & functional workspace.The upper level features 4 spacious bedrooms, ea w a private ensuite & heated floors. The luxurious primary retreat offers a designer W.I.closet w center island, spa-inspired ensuite, & W/O to a composite deck ovrlking the lake. A second-floor laund rm w coffee station adds convenience.Additional features include 7" engineered oak hardwd flooring, LED pot lights, valance lighting, solid-core doors, automated wrought-iron gates, sprinkler system, whole-home alarm, surge protection, whole house backup genratr, & direct access to the insulated 5-car gar.Outdoor living is equally impressive with a state-of-the-art outdoor kit, 56' seasonal dock, marine rail, winch system, & a dry boathouse complete w kitchenette, Trusscore finishes, & sep electrical panels.A rare opportunity to own a spectacular year-round waterfront retreat where luxury, privacy, & unforgettable sunsets converge on one of Lake Simcoe's most coveted shorelines. (id:63381)
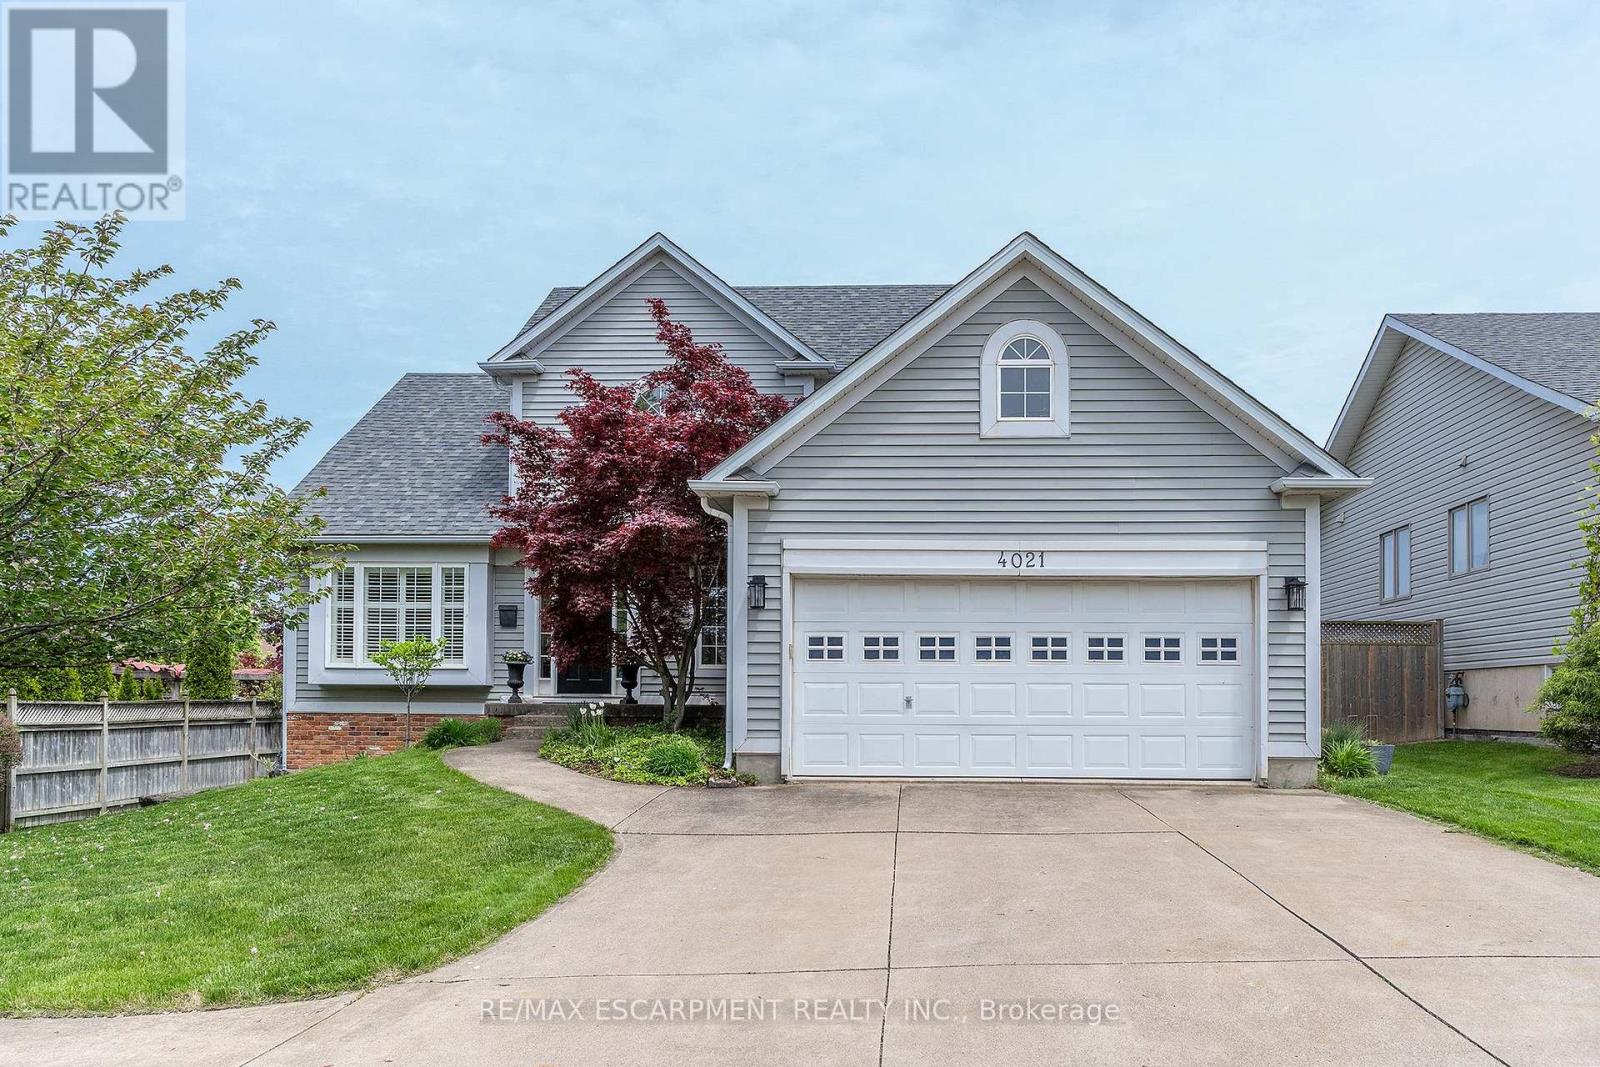
4021 Mountain Street
Lincoln, Ontario
Welcome to the home that feels like an exhale. This beautifully curated bungaloft blends warmth, light, and architectural character into a space that instantly puts you at ease. From the moment you step inside, the home opens up around you, soaring ceilings, soft natural light, and a layout that feels both expansive and intimate. The main floor is designed for connection and calm, with an inviting living area that draws you in and a kitchen that feels like the heart of the home. Every room carries a sense of intention with warm finishes, thoughtful updates, and spaces that make you want to slow down and stay awhile. The loft is a retreat of its own, airy and private with a bedroom on either side that could be used as a studio, reading lounge or a quiet workspace. It's the kind of space that makes you dream a little bigger. Step outside and the feeling continues. The backyard is peaceful and private for morning coffee, summer dinners, quiet evenings under the sky. It's a yard that feels like a true extension of the home. Set in one of Beamsville's most loved pockets, this home offers the lifestyle so many people are searching for. Walkable neighbourhood charm, small-town warmth, and easy access to the best of Niagara. This isn't just a place to live. It's a place to feel at home!!! PEACE OF MIND BONUS: A/C & Pool Pump (2023) Roof (2019) & Pool Liner (2025) (id:63381)
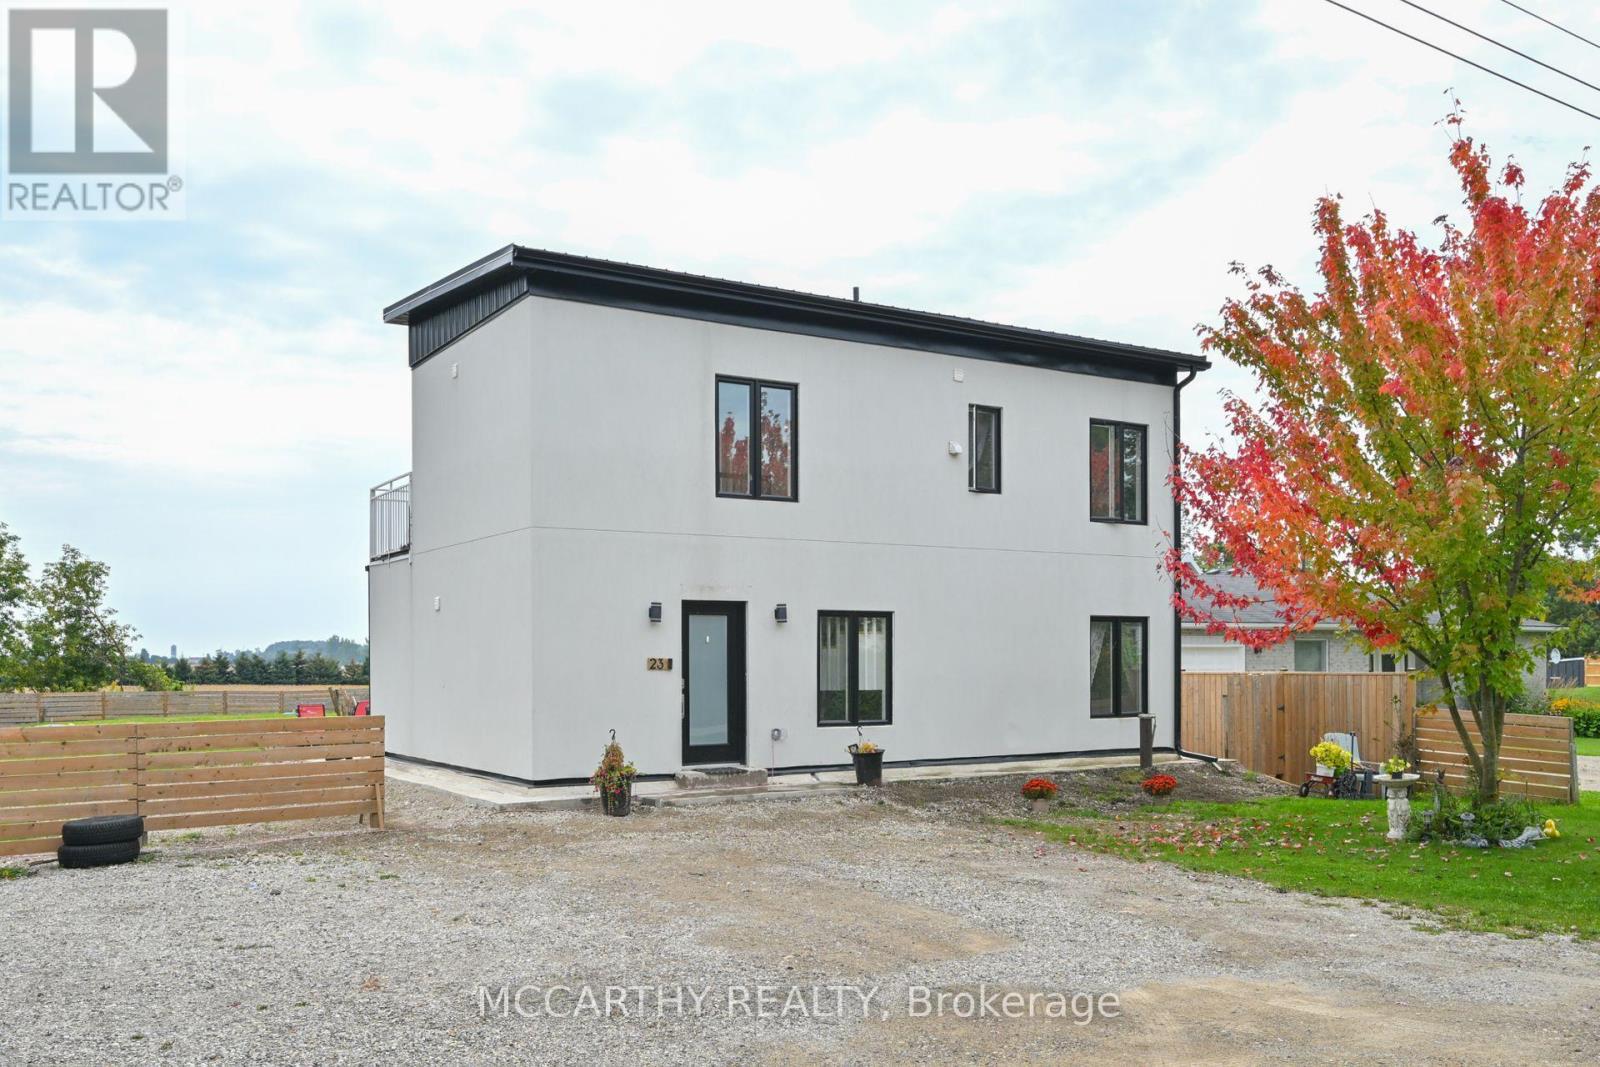
23 Wood Street
Wellington North, Ontario
Looking for a Modern Style Large Family Home, come and see this Unique 2 storey house, fall in love with the white stucco exterior, Modern Flat Sloped Roof, this New build, 4 Bedroom 3 bath, Solid steel construction, large back yard, with garden shed. This is perfect for a large family, work from home, first time home buyer, down sizers, something for everyone. Front Yard Parking for 5 cars, Close to Misty Meadows store, community center and playground, On school bus route. Great layout with 4 Large bedrooms, two on Main Floor and two on second floor. Separate 2nd floor laundry, Main floor extra large Primary bedroom and a main floor large second Bedroom, Both with large windows, bright and airy. Main Floor bathroom and two on the second floor, great convenience for multi family members. Entry into a high ceiling with a Beautiful wooden staircase to second floor. Open Concept Main Floor Living Room / Dining -Kitchen has a Centre Island with sink, perfect for the family to include the Cook with Family time. Glass Sliding Door walk out in the living room leads out to a large backyard patio, overlooking the large open backyard. Complete with a Tankless on demand Hot water heater, Water softener and water filter system All are Owned. The drilled well and septic will cut out your costs from monthly sewer and water charges. Economical Living in a beautiful new home. Come and see this large home in quaint settling of Conn. Close to Mount Forest Arthur and Shelburne. Easy commute, Village life in the Country. (id:63381)
120 Highpoint Crescent
Grey Highlands, Ontario
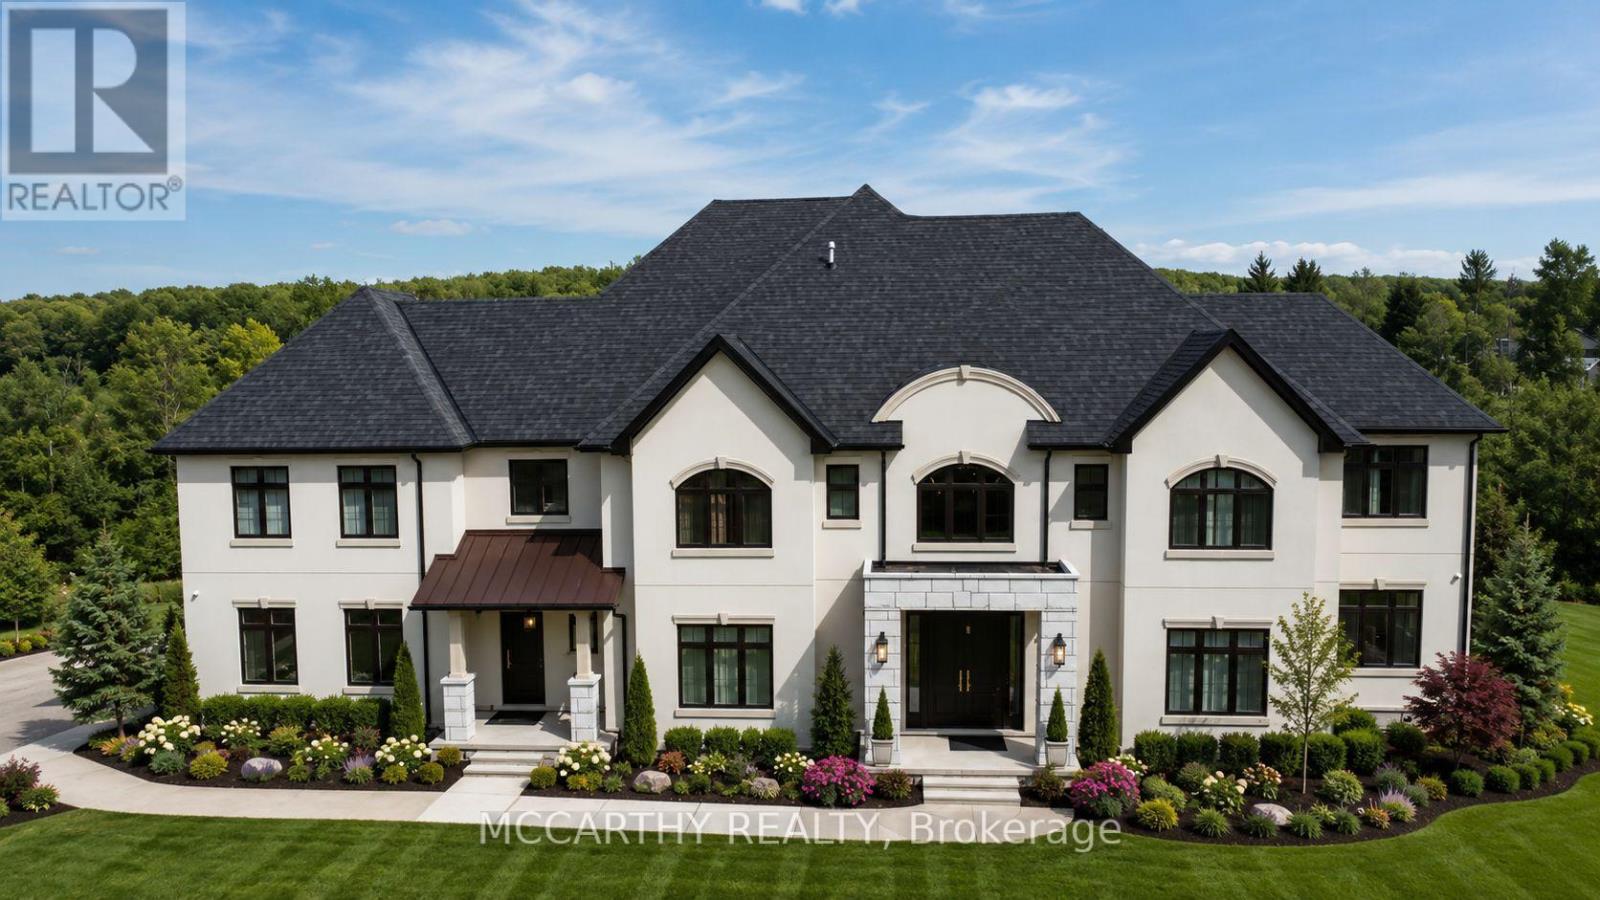
Prestigious Lakefront Estate on Brewster. 4.62 Acres. Custom Built 2 yrs old Lake Architectural Grandeur Meets Unparalleled Comfort This 8-bedroom, 7.5-bathroom estate offers 8,600 sq. ft. of meticulously designed living space, blending elegance, functionality, with modern convenience. Set High on the hill, with presence and prestige, The stately façade is stunning and viewed from all around. The winding driveway leads to spacious parking with triple garages. Two entrances provide versatility: a practical foyer from the garage to the kitchen, and grand double doors opening to a soaring two-story foyer. Inside, light-filled spaces flow seamlessly. The formal living and dining rooms, Living & Family rooms are anchored by floor-to-ceiling marble fireplaces, create a warm, inviting atmosphere. At the heart of the home, an open-concept family room, breakfast area, and chef's kitchen-with top-tier appliances, custom cabinetry, walk-in pantry, and large island-are perfect for both intimate moments and grand entertaining. Dining Room and large Eat in Kitchen Perfect for lg Family or Apre Ski Parties. A home office with wraparound windows offers inspiring views, while a sweeping staircase adds timeless sophistication. The primary suite features a serene sitting area, garden views, walk-in dressing room, and spa-inspired 5 pc ensuite with soaking tub, rain/steam shower, and designer finishes. Seven additional bedrooms-five with ensuites -ensure comfort for all. Tall Ceilings on all floors, Carpet Free., marble and wood floors, cove trim coffered Ceilings, Butler Bar, Coffee Bar in Primary, 2 kitchens, many extras. This house is a must see. Private access to the lake is deeded. Your dreams can come true here. 10ft tall Basement and landscaping is waiting for your personal touches. This is more than a home-it's a lakefront legacy. Close to Collingwood, Barrie, easy commute to Brampton, Mississauga, Toronto. Live Work and Play. (id:63381)
1617 42 County Road
Clearview, Ontario

98 acre Farm property with Century Home and Commercial Facilities. An extraordinary opportunity to set up you own Farm Business with 5 bedroom Residence and Agricultural Land - all on a Prime Main Road location. Located just south of Stayner, on high-traffic Airport Road, this rare offering includes: A Fully Operational 8,000 sq ft Retail building, currently home to a bustling Farm Market including a Certified Commercial Kitchen. With a loyal customer base from the past 33 yrs of business, and constant drive-by exposure, the potential for growth is massive. Expand the retail space into your own niche ... garden centre, bakery, cafe, events venue, or specialty shop ... and start earning from day one. Charming Victorian-Era Home ... A spacious 5-bedroom farmhouse that has seen numerous upgrades, including a brand new expansive deck overlooking the pond, sheep pasture, and fruit orchards (apple, cherry, pear, peach) An abundance of berry bushes for seasonal harvesting. Everything You Need for a Working Farm. This well-equipped property includes multiple outbuildings including a bank barn and workshop ... Solar panels for eco-conscious living and energy efficiency ... Two scenic fish-stocked ponds ... Fertile working fields ready for cultivation. This is more than just a farm, it's a lifestyle, a business, and a dream come true. Whether you're looking to expand an existing agricultural enterprise, start a destination farm market, farm to table business, or simply enjoy the peace and productivity of rural life, this property offers unmatched versatility and value, and must be seen in person to truly be appreciated. (id:63381)
66 Tulip Street
Georgina, Ontario
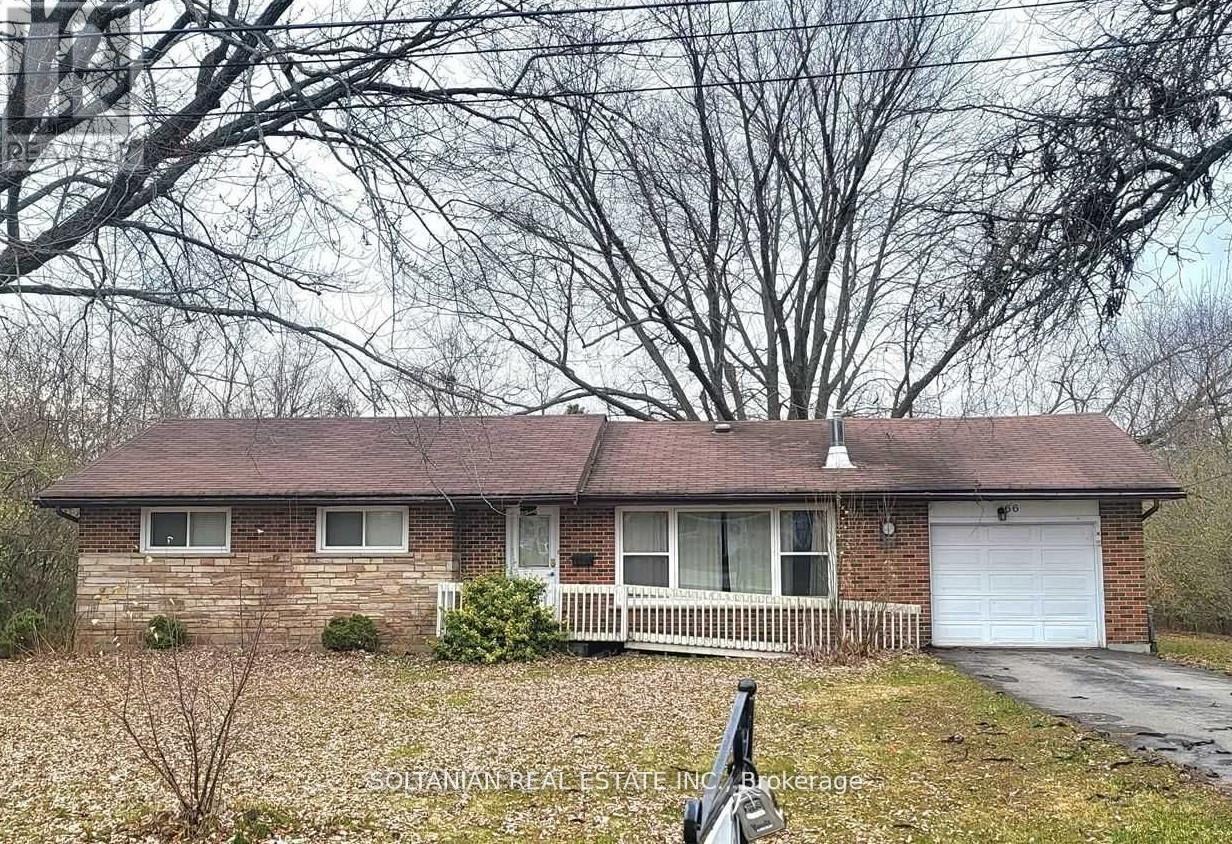
Rare Opportunity! Beautiful all-brick ranch-style bungalow situated on an impressive 101' x148' lot, offering exceptional space, privacy, and potential for future lot severance. This well-maintained home features a spacious open-concept layout designed for comfortable everyday living and entertaining. Enjoy the convenience of direct walk-in access from the garage and a walk-out to a large private deck, perfect for relaxing or hosting family and friends. The home features laminate flooring throughout, creating a clean, modern feel with easy maintenance. Ideally located in a highly desirable neighborhood, just minutes from the beautiful Lake Simcoe- Cook's Bay, where you can enjoy boating, marinas, parks, and waterfront activities. Close to shopping, schools, restaurants, parks, and everyday amenities, with quick access to Highway 404 for convenient commuting. An exciting added benefit is the property's proximity to a major single-home development site, offering strong future growth potential in the area. This home is also well suited for barrier-free living, providing comfortable accessibility for a wide range of homeowners. (id:63381)
8 Jones Street
New Tecumseth, Ontario
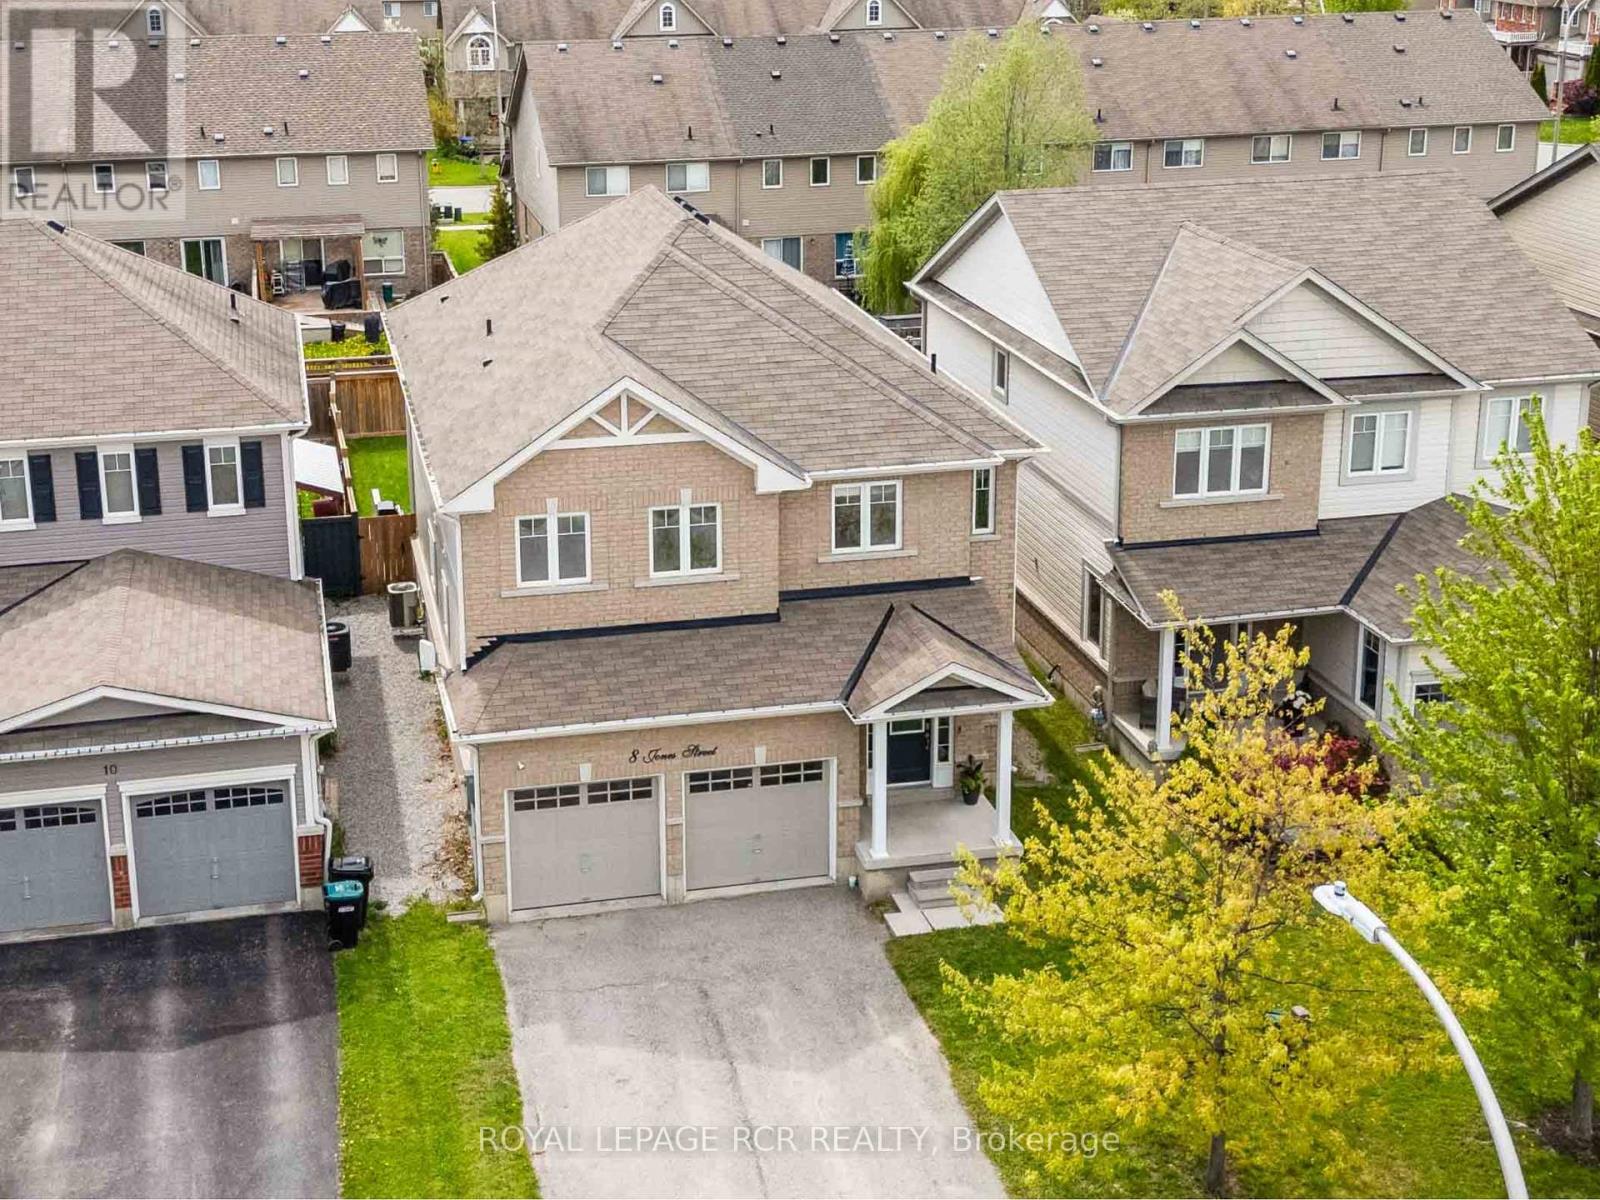
Welcome to 8 Jones Street, a beautifully maintained and remarkably spacious detached family home situated in one of Alliston's most desirable, family-friendly neighbourhoods. Designed with a growing family in mind, this property offers an abundance of functional living space both inside and out, keeping you minutes away from local schools, parks, recreational facilities, and vibrant downtown amenities. The main floor boasts an expansive layout featuring both a dedicated living room and a separate, light-filled family room, providing the perfect balance for everyday family living and weekend entertaining. At the heart of the home is a bright, open-concept kitchen equipped with a large centre island, crisp white cabinetry, quartz countertops and a seamless transition to the dining area. A freshly updated powder room (2026) and main floor laundry completes this level. Upstairs, the home continues to impress with four exceptionally oversized bedrooms, offering everyone their own generous private retreat. The massive primary suite serves as a true sanctuary, complete with a luxurious five-piece ensuite bathroom featuring dual sinks, a deep corner soaking tub, and a separate glass-enclosed shower. The remaining bedrooms share access to an equally luxurious designed four-piece main bathroom. Step through the sliding glass doors into a fully fenced backyard designed for outdoor enjoyment, highlighting a premium stone patio newly installed in 2024 that is perfect for hosting summer barbecues alongside a pristine lawn space for children to play. Complete with a double-car garage, an expansive driveway, and excellent proximity to transit links, this home delivers the perfect combination of size, modern updates, and suburban convenience. For a family looking for sun soaked space with room for all, with nothing to do but unpack and relax, this is the home you have been waiting for. (id:63381)
1806 - 25 Richmond Street
Toronto, Ontario
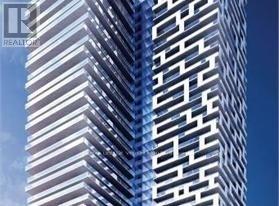
Luxury Yonge and Rich Condos By Great Gulf***Furnished Beautiful Upgraded 1 Bed + Den***618 Sq Ft + 194 Sq.Ft. Oversized Balcony***1 Locker Included***Floor To Ceiling Windows***Gourmet Kitchens-QuartzCounters***Windows Coverings***** 9 Ft Ceilings***Ultra Modern Appliances*** Elegant - Prestigious - State OfThe Art Building*** Steps To Subway,Eaton Centre, Financial and Entertainment District..etc (id:63381)
817 Snake River Line
Admaston/bromley, Ontario
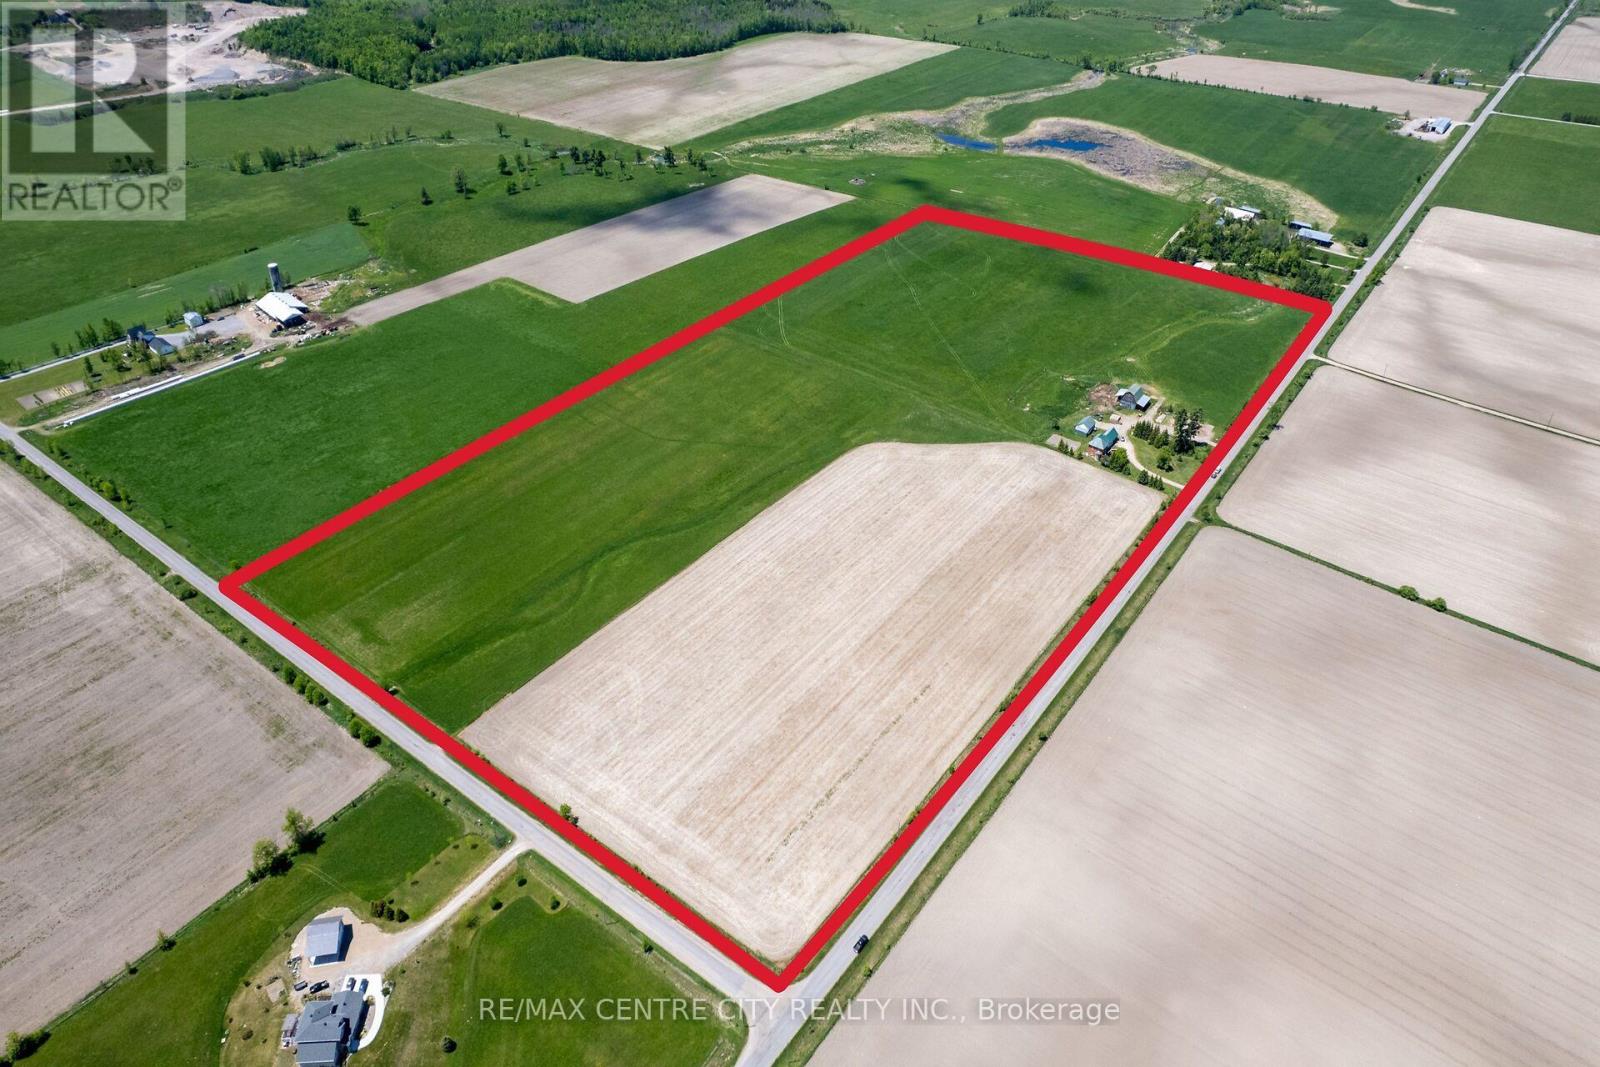
Great starter / hobby farm situated on a picturesque 49.62 acre parcel. Located on the corner of 2 paved roads (with natural gas) only 5 minutes North-West of the beautiful town of Cobden. Featuring a solid 4 bedroom Century Home, a nice set of outbuildings and productive farmland, this property would make for a great spot to build family dreams or serve as a long term investment. The residence, a double-brick farmhouse built in 1900, offers plenty of living space and is nestled between mature trees. It offers spacious, bright living areas with timeless character, including original trim, mouldings, flooring, and stairs. If you are only looking for land and qualify for a surplus farm dwelling severance, that could also be an option. The land offers 47.5 acres of productive clay soils suitable for growing cash crops, grazing animals or renting to local farmers. The land's current use is as follows: the 12 acre field that is systematically tile drained is seeded with annual crops, the other 35.25 acres that have some systematic and some random tile drains are used for hay and/or pasture. The barn, with a lean-to on each side, offers plenty of space for storage and to house a wide variety of animals; from cows or horses to sheep, goats, pigs and chickens! There is a boarded fence corral area behind the barn for straight forward handling & feeding, and also 35 acres that have electric fence for when the grass greens up! The 25' x 30' workshop/shed with concrete floor has power and is a great spot to park your tractor. This property has something for everyone! Come and discover this very peaceful setting for yourself! (id:63381)
31 - 33 Market Place
Stratford, Ontario
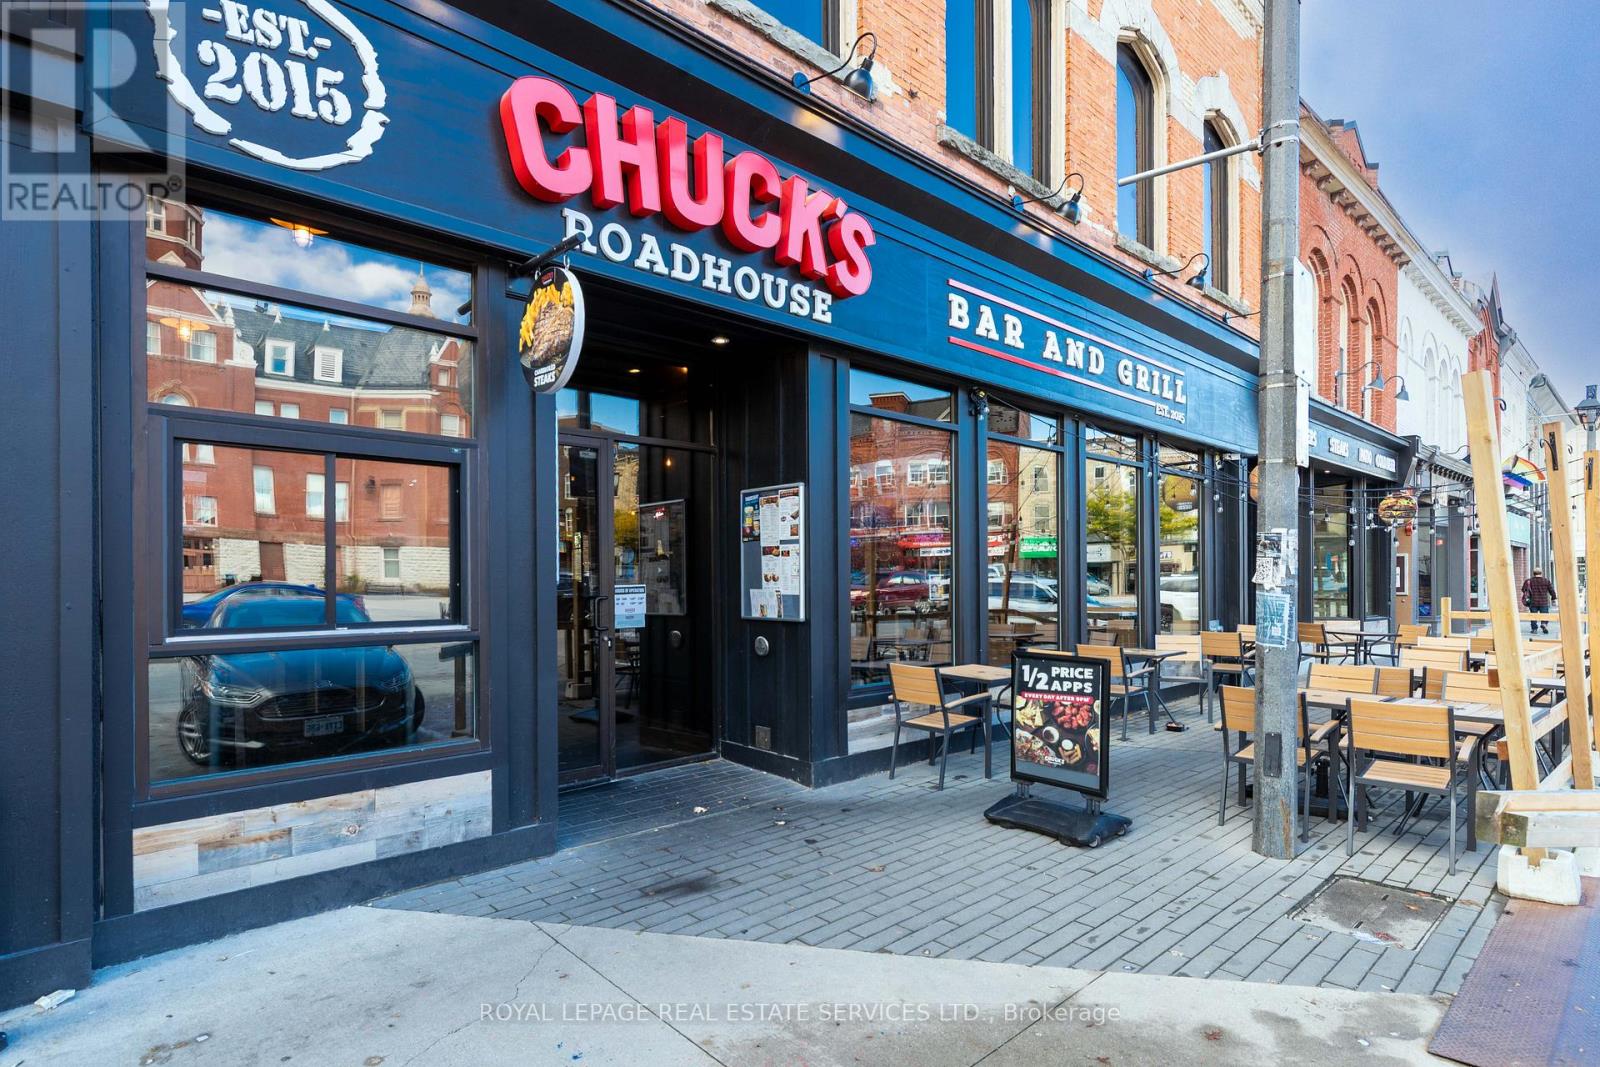
GREAT OPPORTUNITY TO OWN THE MOST FAMOUS AND PROFITABLE BAR AND GRILL FRANCHISE"CHUCK'SROADHOUSE BAR & GRILL" IN HISTORICAL CITY - STRATFORD- FAMOUS WITH STRATFORD FESTIVAL STAGES MODERN AND SHAKESPEAREAN PLAYS WHICH BRINGING HUGE VISITORS MOST OF YEAR ROUND. LOCATED AT THE CENTRAL SQUARE IN FRONT OF CITYHALL. Good Income (id:63381)
326 - 998 Martin Grove Road
Toronto, Ontario
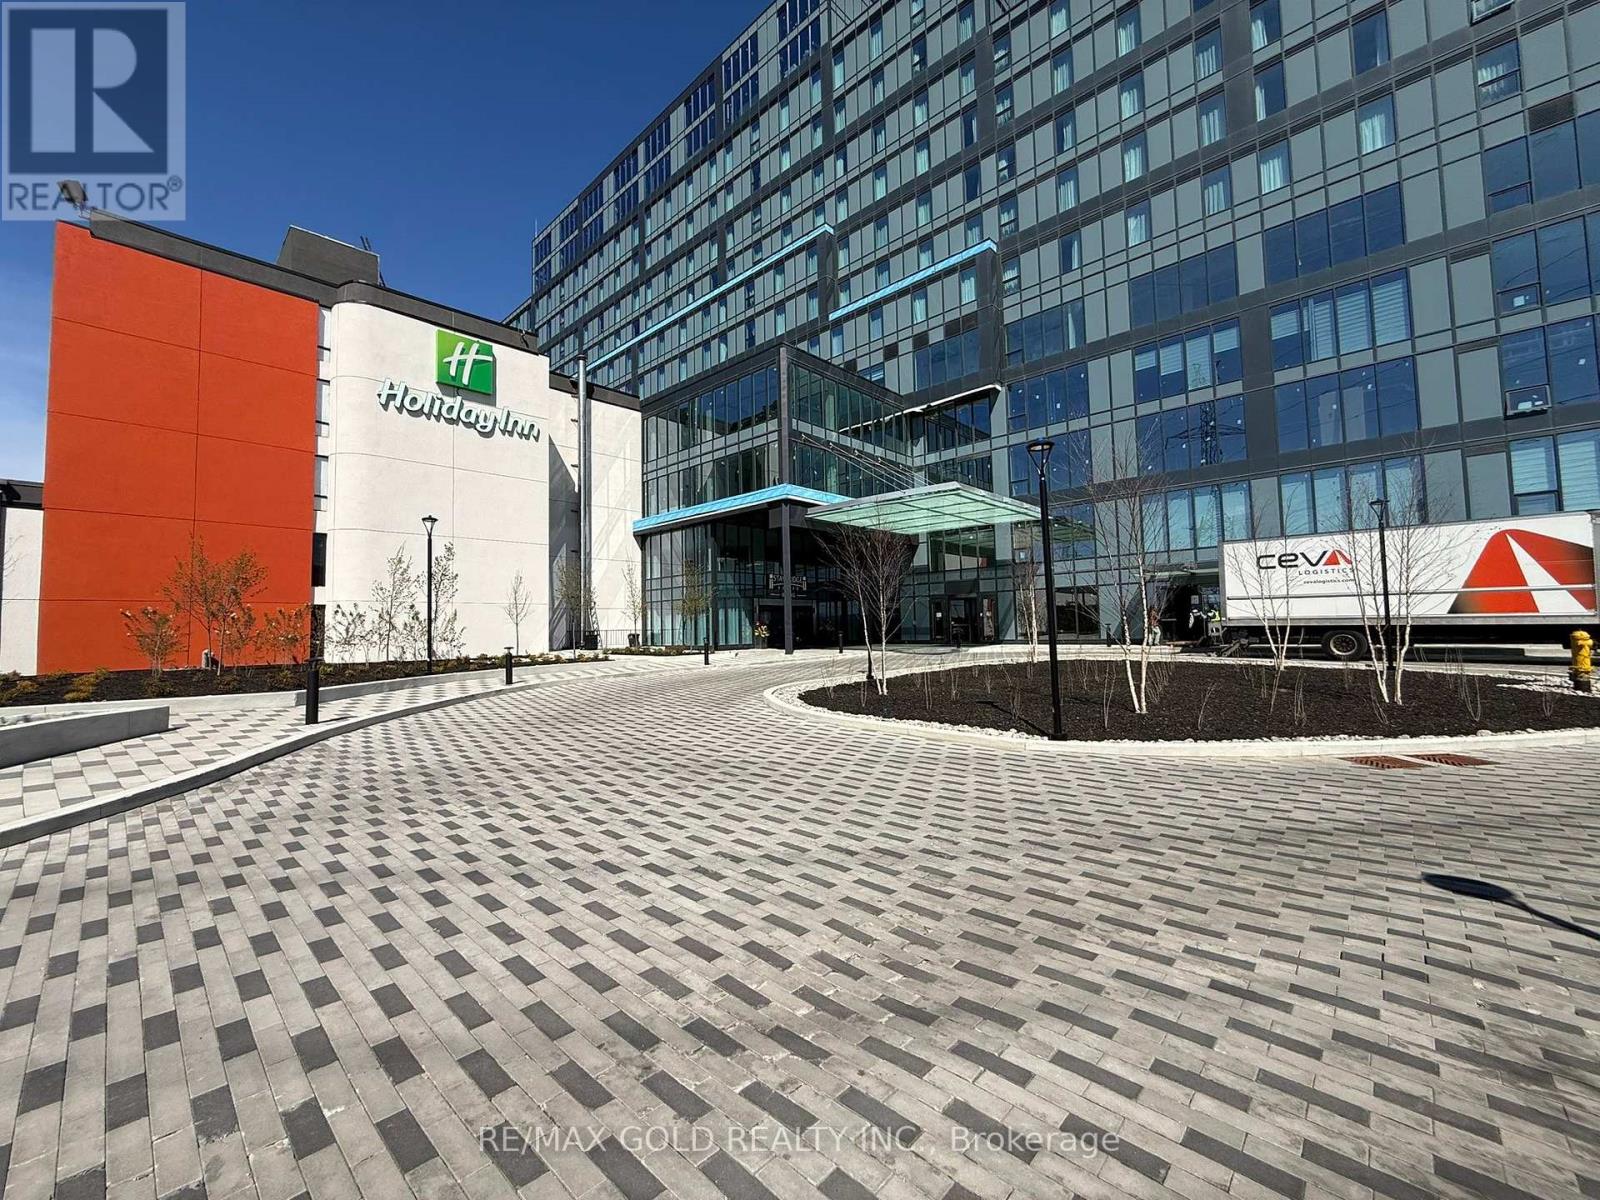
Prime Commercial Opportunity at Regal Plaza!Brand-new commercial shell unit in a sought-after West Toronto location. Situated on the 3rd floor, this bright unit features large windows, plenty of natural light, and open views. A perfect opportunity to design and build your space to meet your exact business needs. Located within Regal Plaza, a thriving business hub featuring professional offices, medical and dental clinics, a pharmacy, and a food court. Steps from the Toronto Congress Centre and minutes to Toronto Pearson International Airport, with easy access to Highway 401, Highway 427, Highways 409 and 27. An excellent opportunity for investors, medical professionals, and business owners looking to establish themselves in a high-demand commercial corridor. (id:63381)
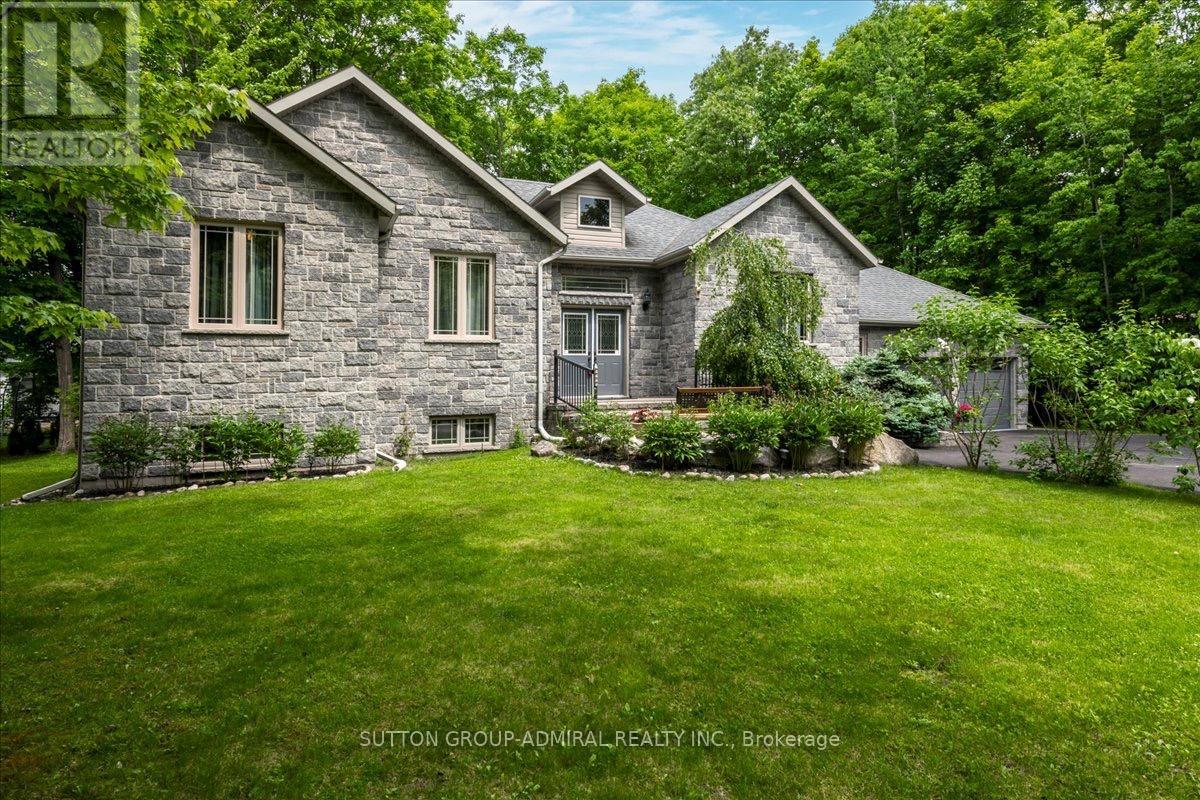
79 Forest Circle
Tiny, Ontario
Set on an expansive 100 x 140 ft lot, this beautifully maintained 1,719 sq. ft. bungalow offersexceptional comfort, functionality, and lifestyle appeal. Featuring a striking full stone frontand professional landscaping, the home welcomes you with 9" smooth ceilings, an open conceptmain floor finished in hardwood and marble throughout.The thoughtfully designed layout includes 3 spacious bdrms and 2 full bath. The modern kitchenis equipped with a central island, SS appliances and separate breakfast area with w/out to astunning 500 sq. ft. deck, complete with a sunken built-in hot tub, perfect for entertaining.The dining area and inviting family room with gas fireplace provide ideal spaces for botheveryday living and hosting guests.The primary bedroom features a walk-in closet, a luxurious ensuite with corner jetted tub,separate shower and direct access to a private deck.Additional highlights include Plenty of rot lights, a laundry/mud room, direct access to adouble car garage, central vacuum, HRV system, 200-amp electrical service, and ahigh-efficiency gas furnace.The fully finished basement significantly expands the living space with 3 additional bedrooms(all with large above-grade windows), a full bathroom, a spacious recreation/entertainmentarea, and a versatile game room which ideal for a home gym, hobby space, or theatre.Outdoors, enjoy a professionally landscaped property with sodded lawns on all sides, maturefruit trees, berry bushes, and a fire pit area for relaxing evenings.Ideally located just a short 10-minute walk to the sandy shores of Georgian Bay, and onlyminutes to golf courses, ski hills, Awenda Provincial Park, Lafontaine village, Midland, and Penetanguishene.Do not lose a rare opportunity to own a turnkey property in a highly desirable recreationalarea. Come experience it for yourself!!! (id:63381)
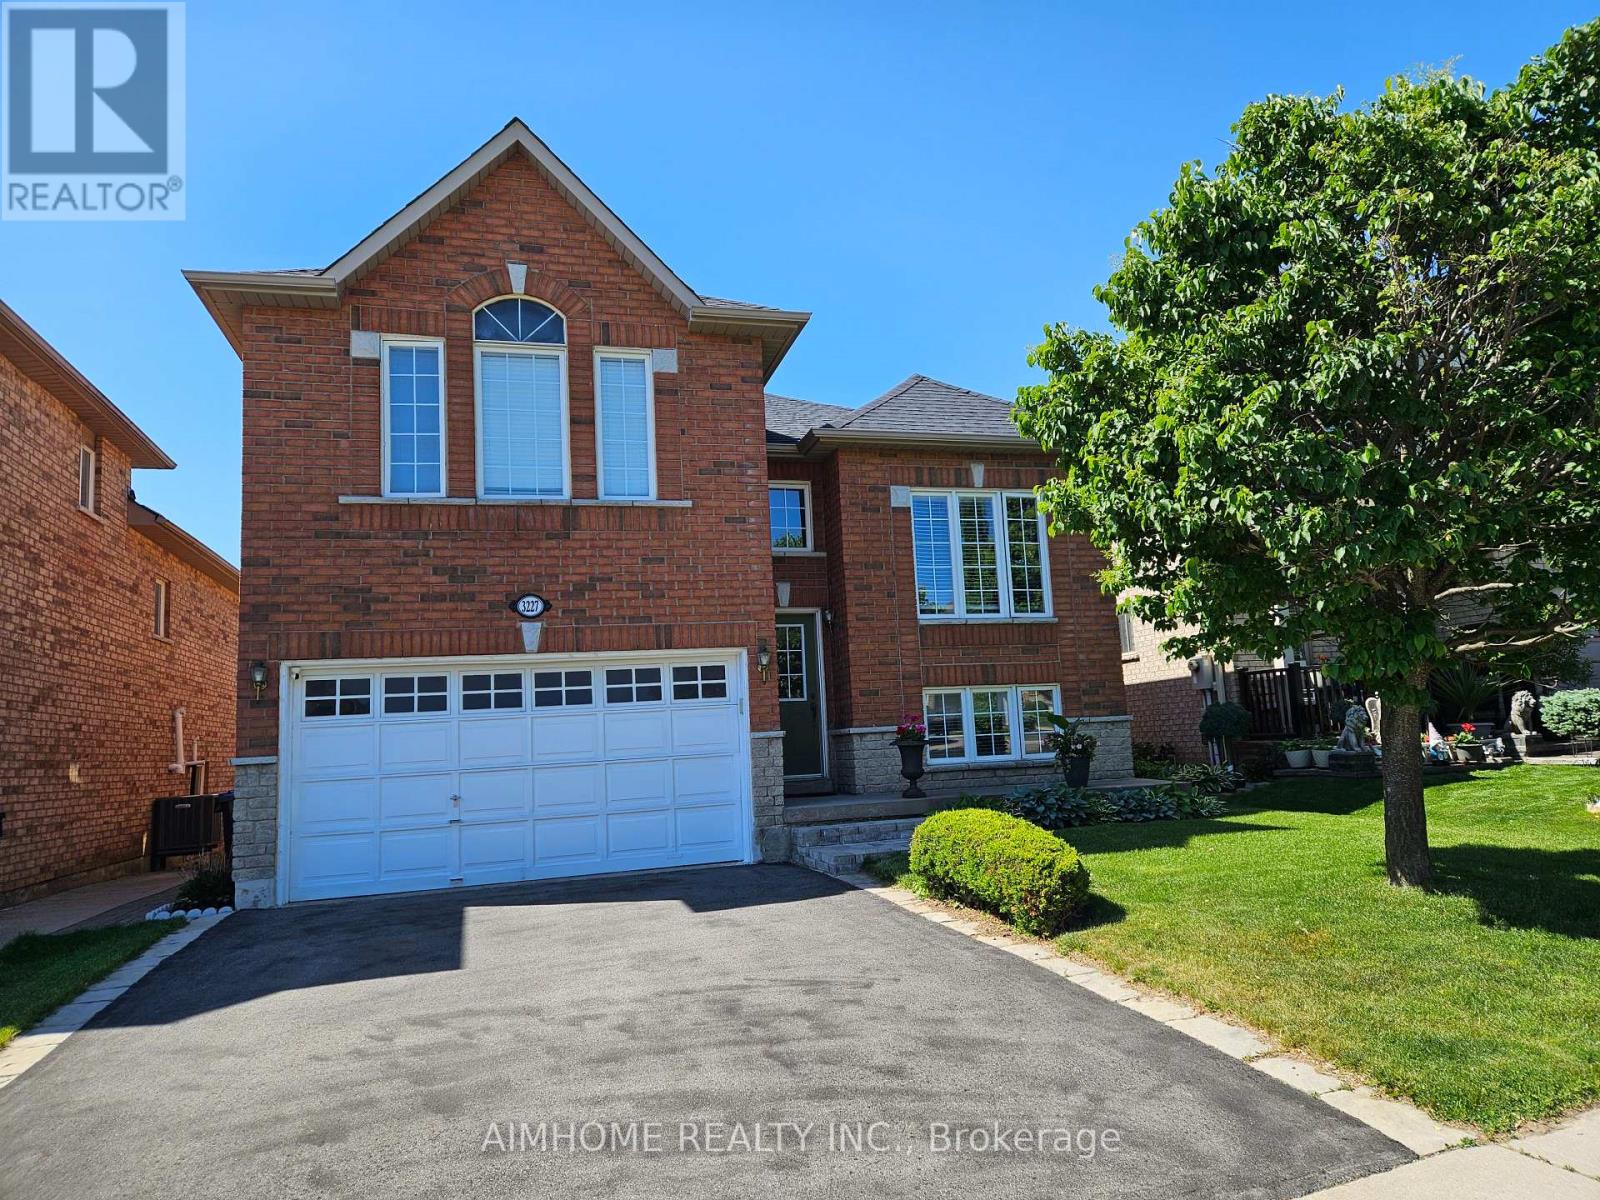
3227 Scotch Pine Gate
Mississauga, Ontario
Beautiful Detached Home with An Amazing Layout, Ideal for One or Two Families, Perfect for First-time Buyers and Investors alike. 4 Bed Rooms, 2 Kitchens, Separate Entrances. Updated Roof, Driveway, Furnace/AC /Hot Water Tank(2022/Owned). Closed to Shopping Centre, Schools, Parks, Transit, Hwy, etc. (id:63381)
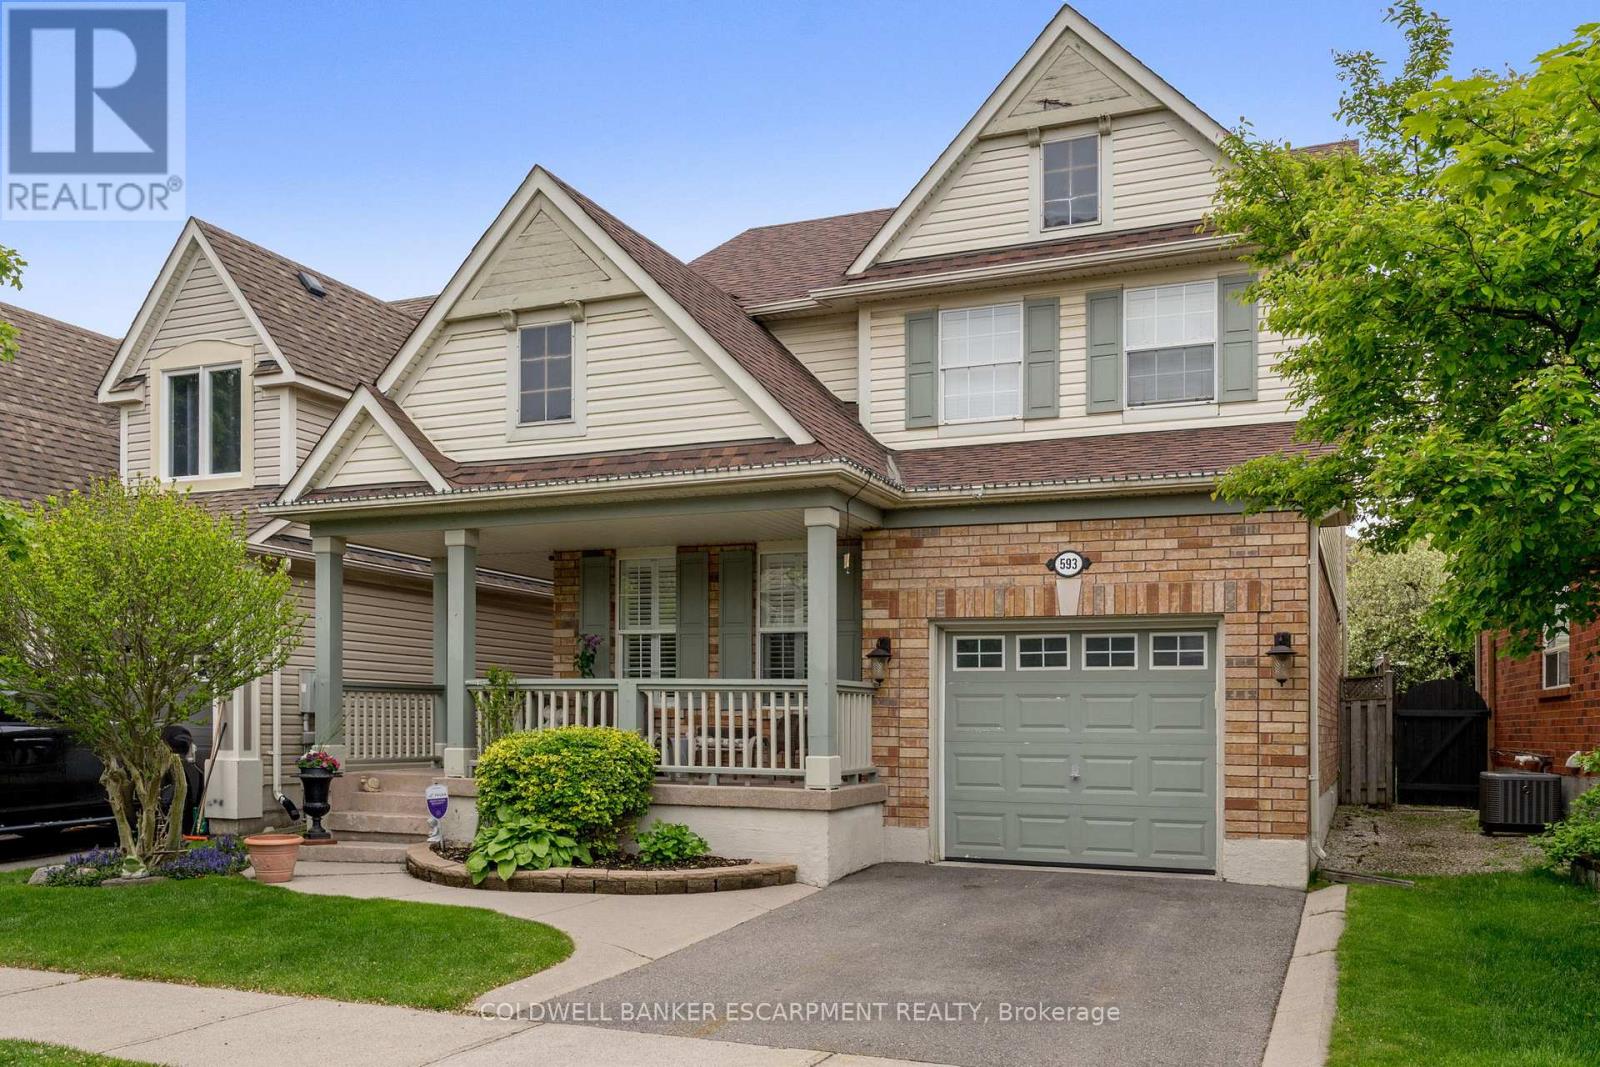
593 Caverhill Crescent
Milton, Ontario
Welcome to your forever home in the heart of Milton's highly sought-after Clarke Community. Situated on a quiet, family-friendly street, 593 Caverhill Crescent is a meticulously maintained three-bedroom, four-bathroom residence that radiates warmth and sophistication from the moment you step inside. Step through the front door and be greeted by gleaming hardwood floors and a spacious, open-concept layout bathed in natural light. The heart of the home-the kitchen-is a chef's delight, overlooking a lush backyard. With a seamless walk-out to the yard, hosting summer BBQs and alfresco dinner parties has never been easier. Escape to the primary suite, a generous retreat featuring a spacious walk-in closet and a private four-piece ensuite. Two additional well-appointed bedrooms share a second four-piece bathroom, providing plenty of space for family or guests. Forget the stairs! The upstairs laundry room adds a layer of convenience you won't want to live without. The fully finished basement offers the additional square footage your lifestyle demands. Whether you need a cozy Rec Room for movie nights, a quiet Home Office for remote work, or a guest suite (complete with its own three-piece bathroom), this level delivers. Plus, there is plenty of additional storage to keep your life organized. Don't miss your chance to own in one of Milton's best neighbourhoods! This home isn't just a place to live-it's where your next chapter begins. (id:63381)
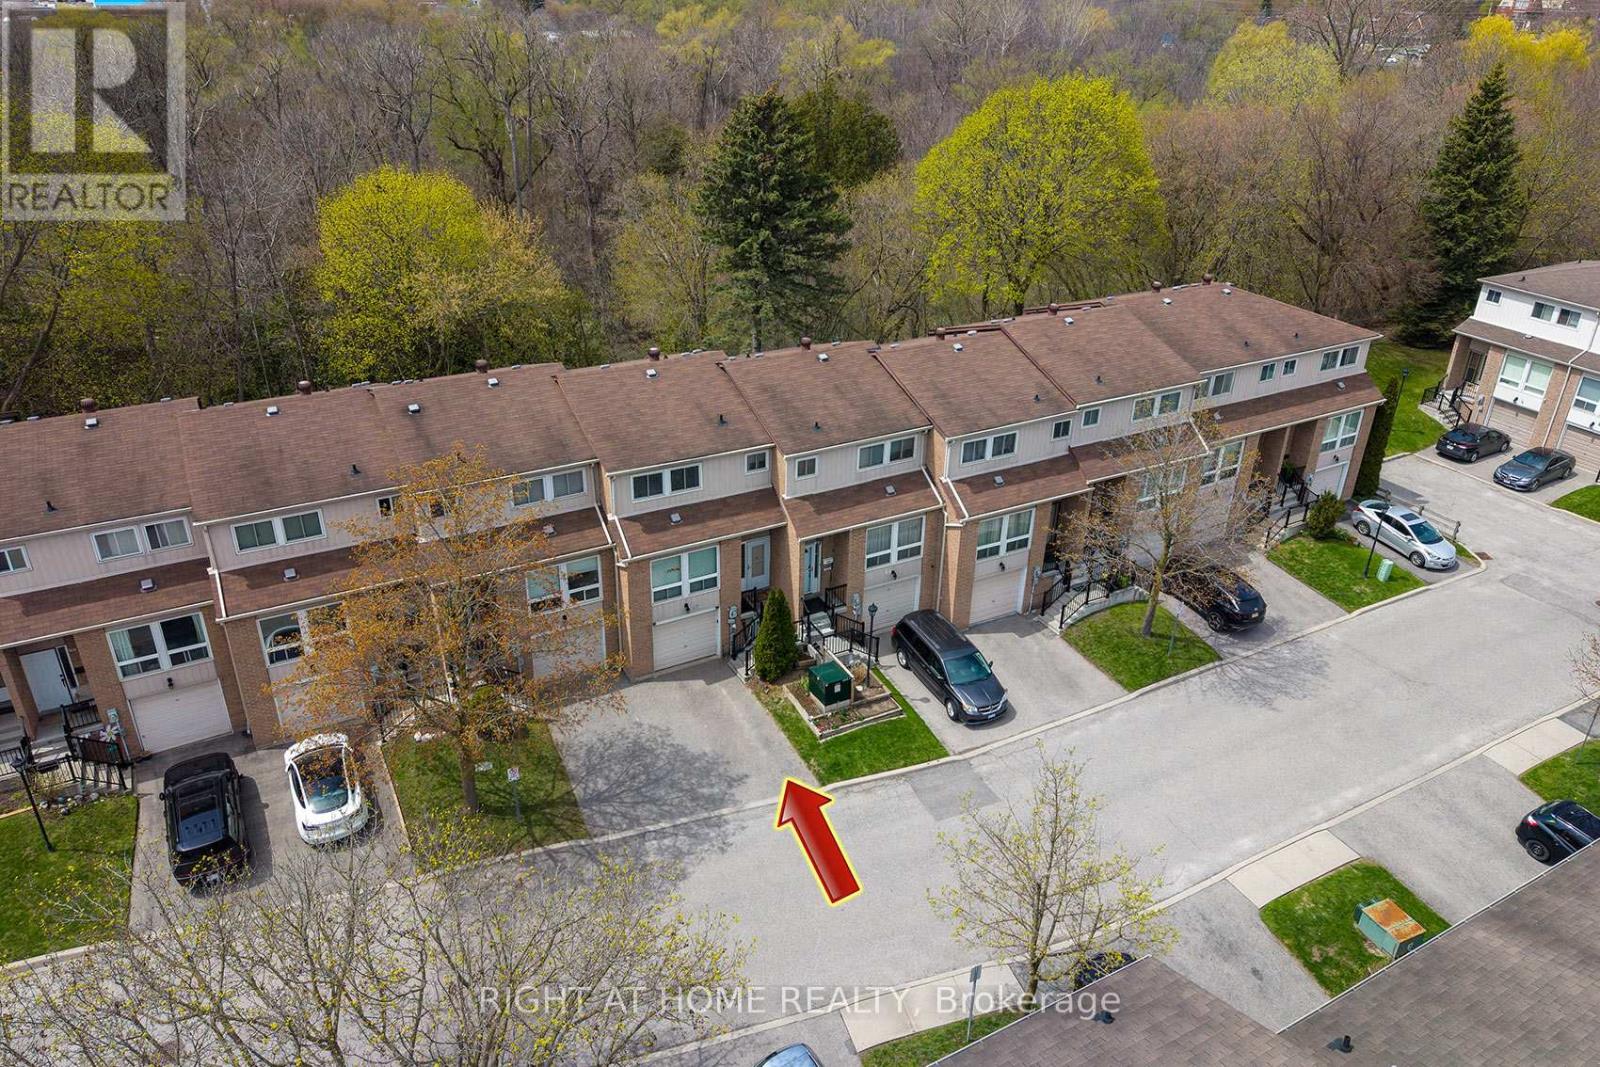
67 Willows Lane
Ajax, Ontario
Welcome to this Open Concept townhouse facing the Ravine! Main floor features spacious reconfigured kitchen with ample cabinetry and counter space. Granite counter tops, Stainless Steel appliances, Express Water Reverse Osmosis system, breakfast bar and a walk-out to private patio backing up to the ravine from your dining room area. Pot lights through main floor, main floor smooth ceilings (no popcorn). Upstairs there's 3 good size bedrooms. Finished basement adds additional office or recreation space. Heating system was fully converted from electric to Gas Forced-Air and Central AC (rare find in the complex). Backyard area facing the ravine features Custom concrete patio tile area (2024) and new privacy fencing (2024), enjoy your BBQs here with installed gas pipe line. The area features walking distance to schools, parks & trails, all major stores (Costco, Walmart, Home Depot, etc), Ajax Community Centre (4 ice pads, pool, squash) and Chestnut Hill Recreation Complex. Call this place your home! (id:63381)