
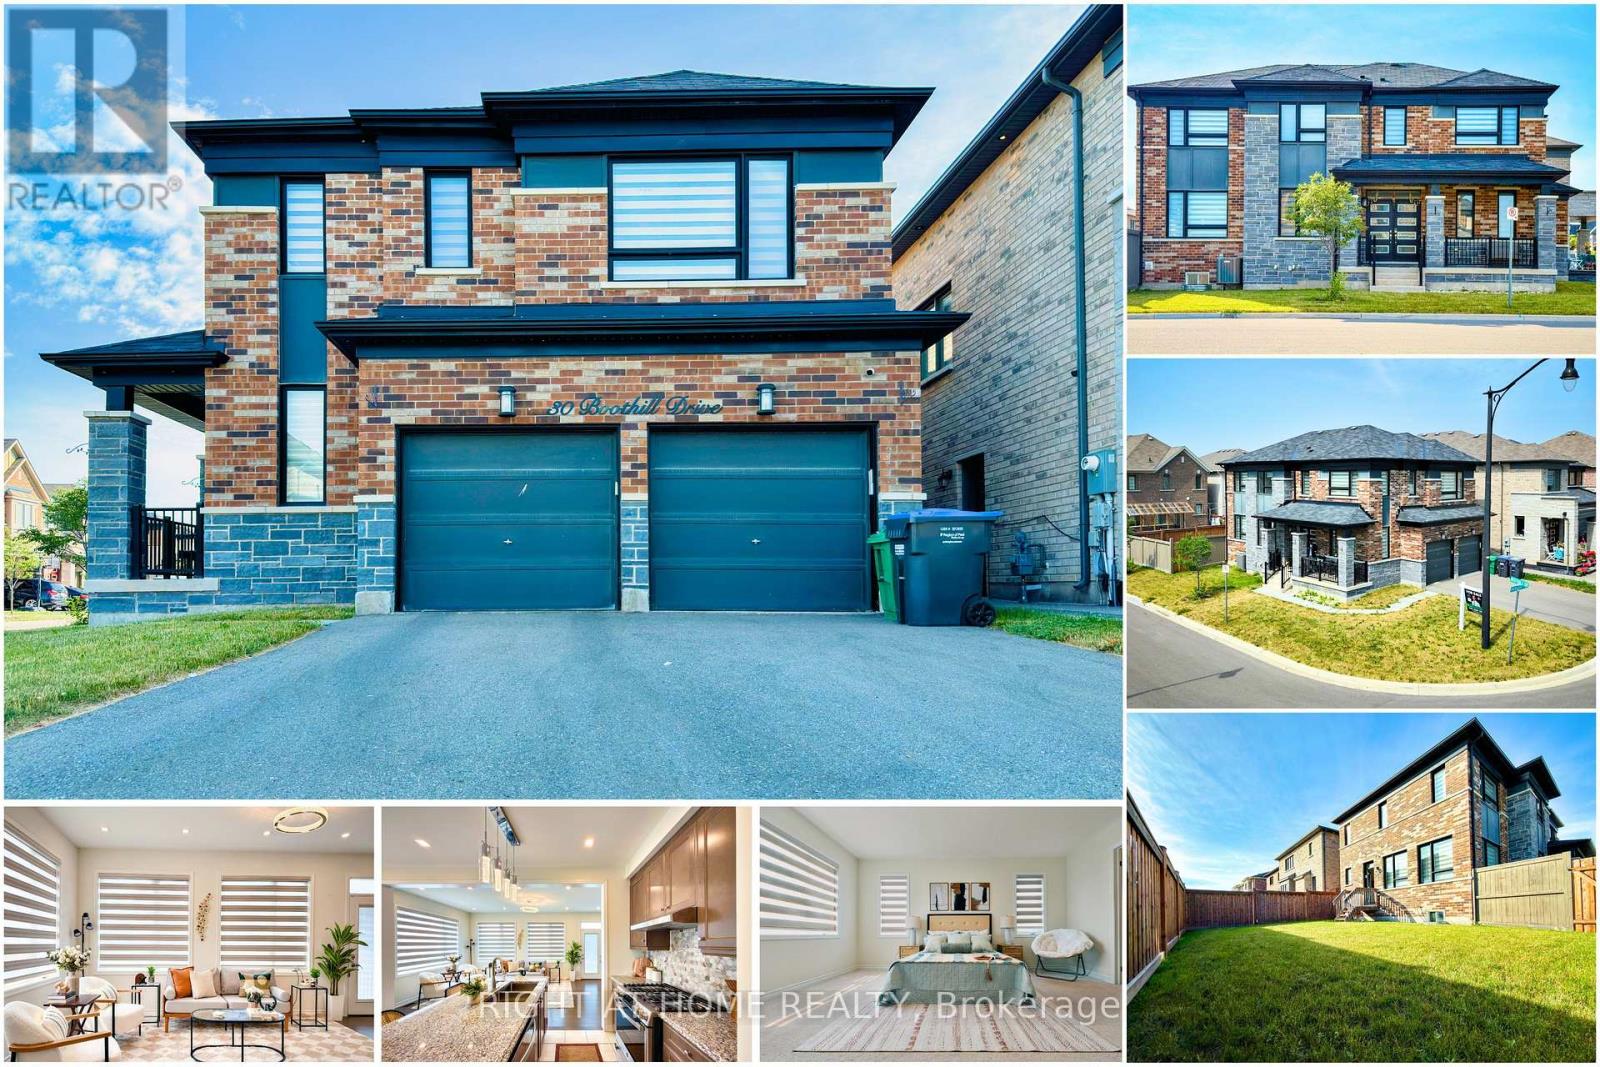
30 Boothill Drive
Brampton, Ontario
Welcome to 30 Boothill Drive - a beautifully upgraded 2020-built detached home (Premium Corner Lot 50-ft wide | No Sidewalk | Double Garage | 6-Car Parking | Original Owners | Move-In Ready) in Northwest Brampton - one of the most sought-after family-friendly communities.Featuring 4 bedrooms and 4 bathrooms, this home offers over $40,000+ in upgrades, including 9-ft ceilings on the main floor and basement, hardwood flooring, upgraded tiles, designer lighting - potlights and chandelliers, and plenty of modern and oversized windows for abundant natural light throughout.Layout features a separate dining room, spacious living area, and a chef-inspired kitchen with built-in appliances, modern countertops, a large centre island, upgraded gas stove line, and ample storage. Thoughtful upgrades also include a custom mudroom, custom pantry, and stylish powder room vanity.Upstairs, you'll find 4 spacious bedrooms and 3 full bathrooms, featuring standing showers, frameless glass doors, mosaic shower bases, upgraded fittings, temperature-controlled bidet toilets, and customized closets and wardrobes and all the windows comes with modern zebra blinds.Enjoy the large landscaped backyard, perfect for BBQs, entertaining, and family gatherings. The unfinished basement provides excellent storage and offers future potential for additional living space or a legal second dwelling.Ideally located minutes from the GO Station, parks, shopping, and transit, and just a 2-minute walk to a brand-new public school and PLASP Child Care.Immaculately maintained and extensively upgraded, this home offers the experience of buying a like-new home with premium upgrades already completed. BONUS: includes an elliptical exercise machine and a wall mounted tv. Come visit today!! (id:63381)

44 Prince Edward Boulevard
Markham, Ontario
Exceptional family home set on a spectacular 56 x 182 ft ravine lot, offering privacy, space & beautiful treetop views in a highly desirable Markham neighbourhood. Renovated in 2017, this impressive 5+1 bedroom, 6-bathroom residence features hardwood flooring throughout the main & 2nd floors and a dramatic, soaring 2-storey foyer. The bright & spacious main level offers generous principal rooms, formal dining, private office, main-floor laundry & an inviting family room with a walkout to the newly resurfaced expansive terrace overlooking the lush ravine. The kitchen & breakfast area also enjoy serene backyard views with direct access to the terrace-perfect for outdoor dining & entertaining. The expansive primary retreat features a fireplace, sitting area, walk-in closet, spa-inspired 7-piece ensuite & private balcony overlooking the ravine.Three bedrooms feature private ensuite bathrooms, including one accessed by a secondary staircase-ideal for extended family, guests or those seeking additional privacy. The finished walk-out lower level offers an open-concept recreation & games area, Gym, wet bar with potential for a 2nd kitchen, nanny/guest bedroom, ample storage, separate entrance & direct backyard access. Enjoy a resort-inspired backyard oasis surrounded by mature trees & ravine greenery, complete with a heated inground pool, cabana & gazebo. Conveniently located near St. Robert Catholic HS, Thornlea SS, parks, shopping & amenities, with easy access to Hwy 404 & 407. A rare opportunity combining an exceptionally deep ravine lot, generous living space, privacy & convenience. (id:63381)
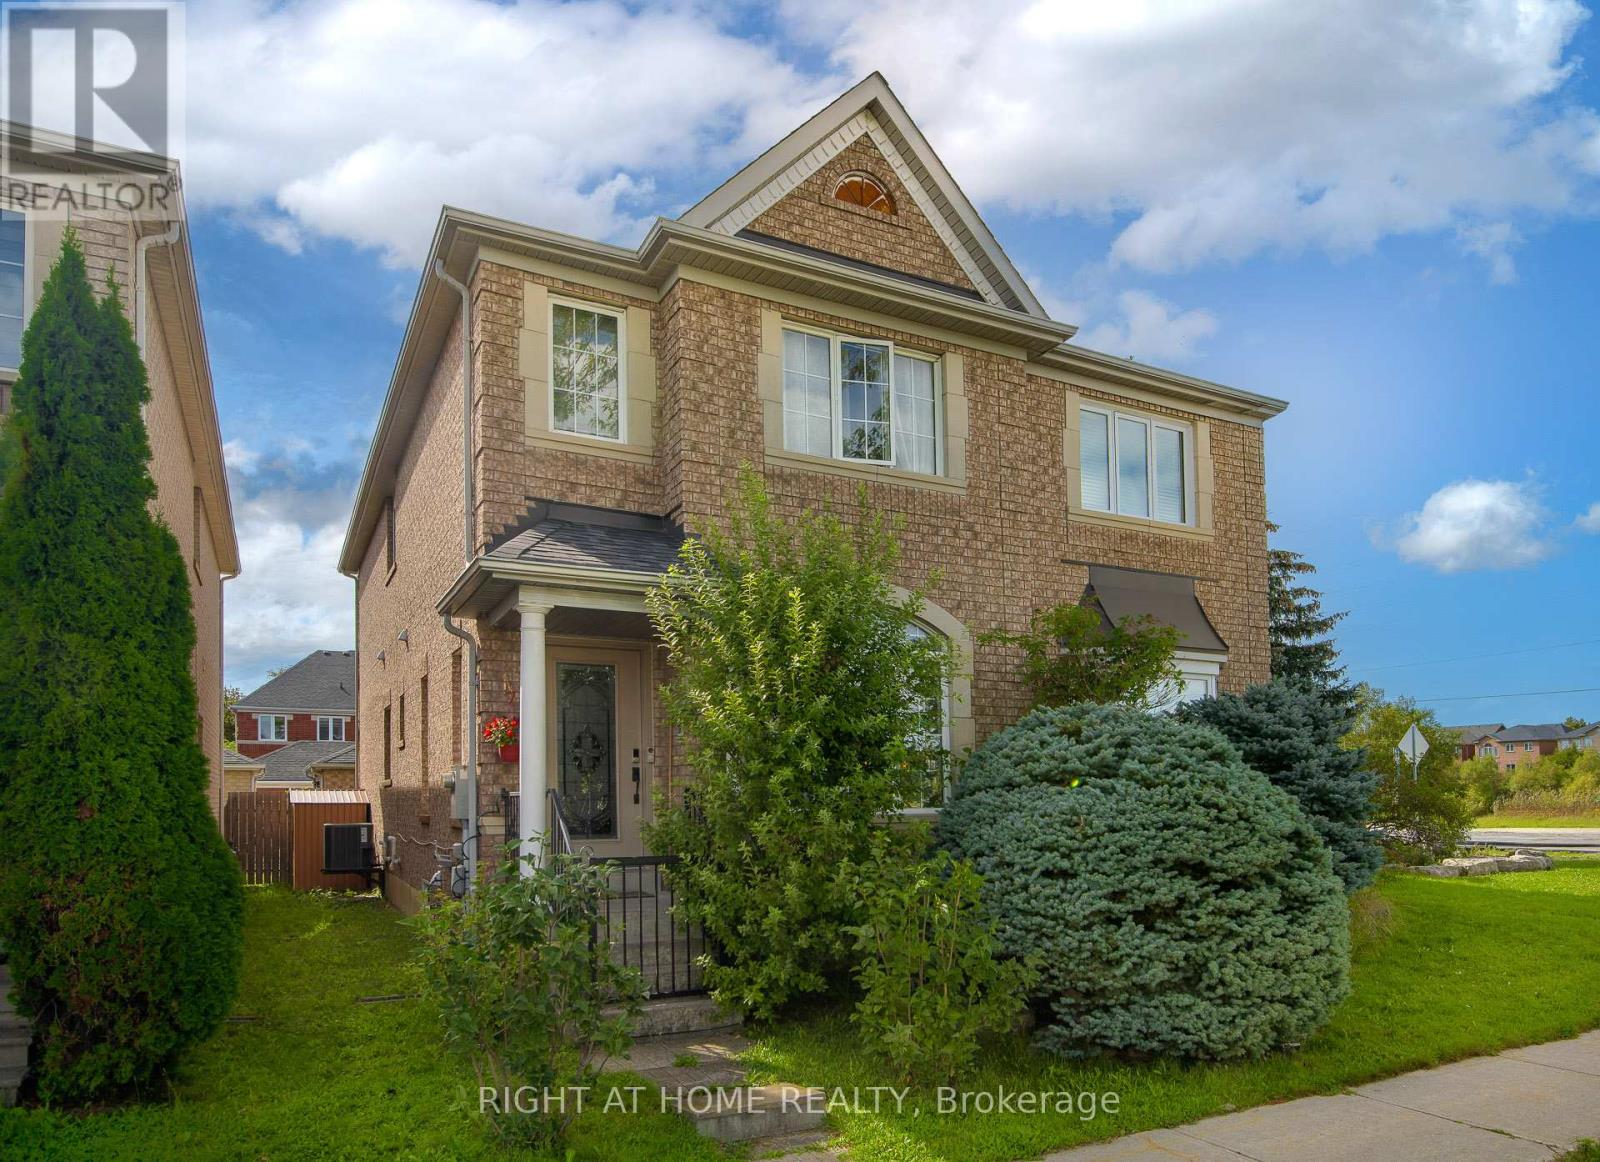
4 Forest Run Boulevard
Vaughan, Ontario
Beautiful, Bright and Spacious Semi with 2 Car Garage, 3 BDR and 4 Bath Home in a Prime Location of Thornhill. Three Reasons to Fall in Love with This Home:1.Move-in Ready with Curb Appeal and Top Value!!! $$$ Recently Spent on Professional Design and Upgrades: The Main floor features 9 ft ceilings. Custom Gourmet Kitchen with Extended Cabinets and Premium Quartz Counter, Custom Closets and High Quality Laminate Throughout, Finished Bsmt with Bath and Another Murphy Bed in Main Room.2. Location!! Top-rated Schools, Lush Parks, Public Transit, Entertainment, Restaurants, Home Depot and Rona and shopping are Steps to Reach.3. Price! Use Today's Market Condition to Acquire this Home from a Motivated Seller. (id:63381)
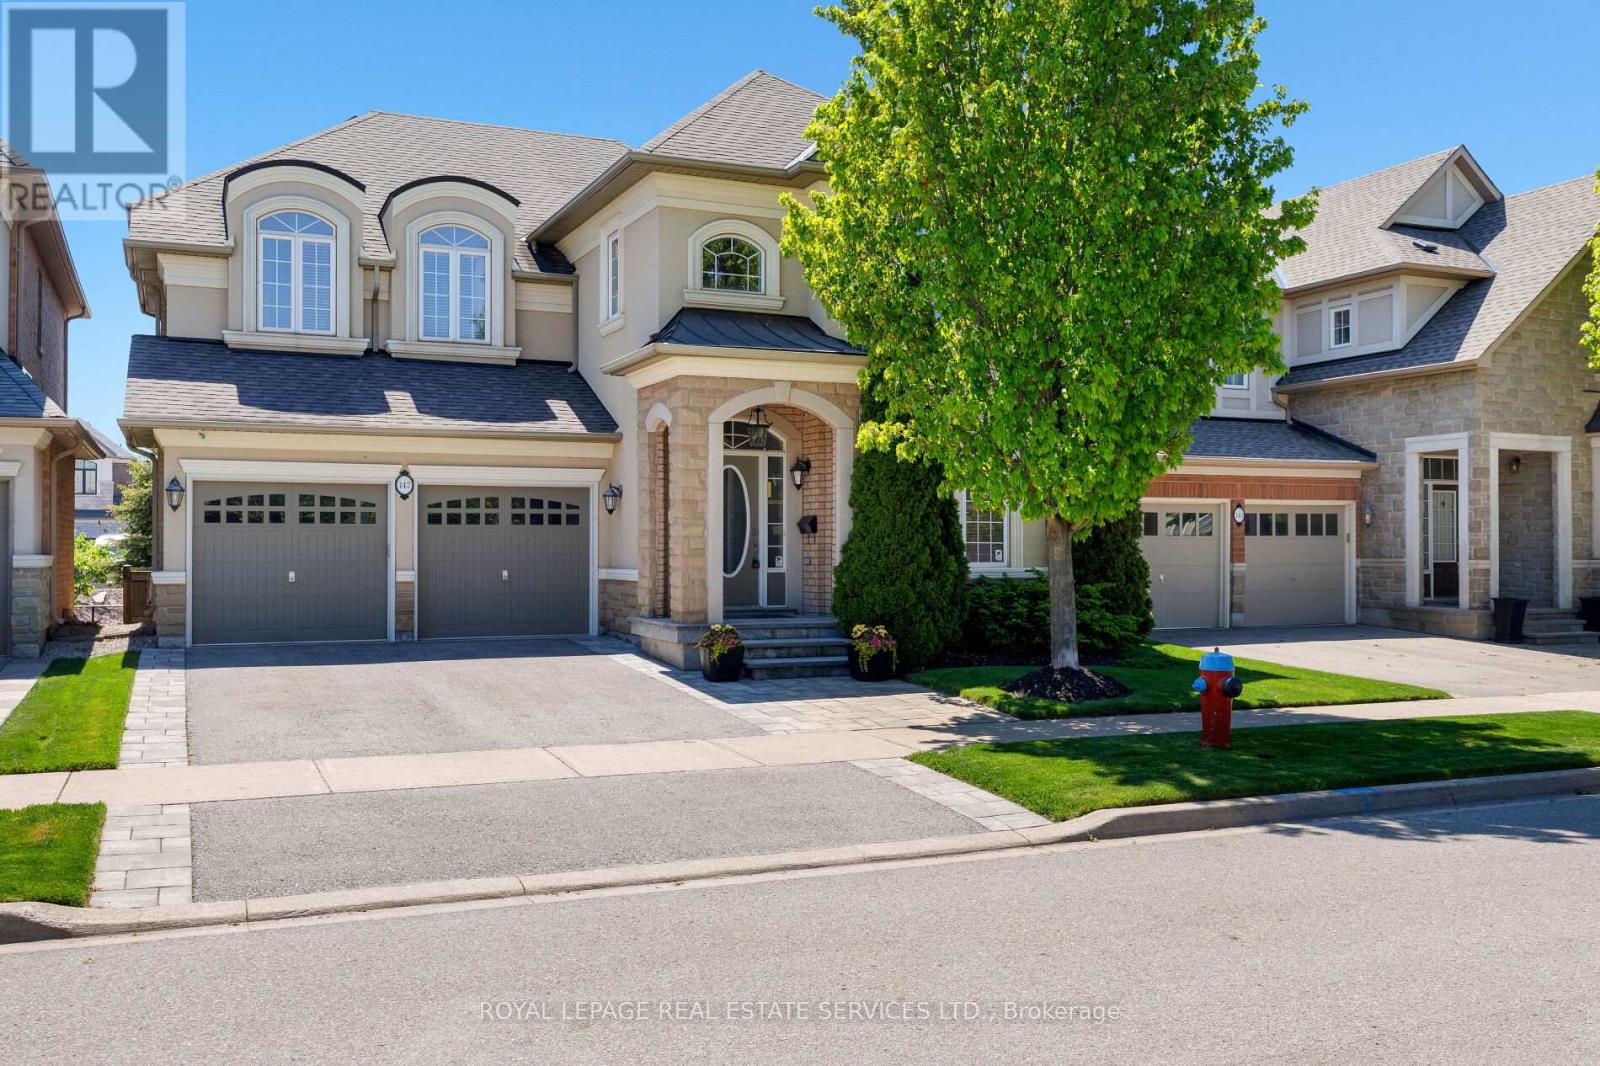
147 Innville Crescent
Oakville, Ontario
Experience luxury lakeside living in the highly desirable Lakeshore Woods community, just minutes from Lake Ontario, Bronte Harbour, and vibrant Bronte Village with its boutique shops, cafés, restaurants, and waterfront trails. Walk to Shell Park with soccer fields, a skateboard park, and a leash-free dog park, and to South Shell Park Beach. This elegant Rosehaven executive home offers 4+1 bedrooms and 4.5 bathrooms with exceptional curb appeal featuring a stone-and-stucco exterior, landscaped gardens, recently repaved driveway (2024), upgraded stone walkway and patio, and a private backyard with pergola and mature trees, all situated on a premium extra-long lot offering exceptional backyard depth and privacy. Inside, premium finishes include exotic hardwood floors, 9-foot, and coffered ceilings, and an upgraded oak staircase with metal railings. The gourmet kitchen boasts granite countertops, stainless steel appliances, a large island with a breakfast bar, and a walkout to the outdoor entertaining area, while the spacious family room with a gas fireplace and formal living and dining rooms provide ideal spaces for entertaining. The luxurious primary suite features a spa-inspired 5-piece ensuite, and the professionally finished basement includes oversized windows, a recreation/media room, a fifth bedroom, and a full bath for guests or extended family. Conveniently located near waterfront parks, top schools, the QEW/403, and Appleby GO Station, this exceptional Oakville home perfectly blends luxury, comfort, and commuter convenience. (id:63381)
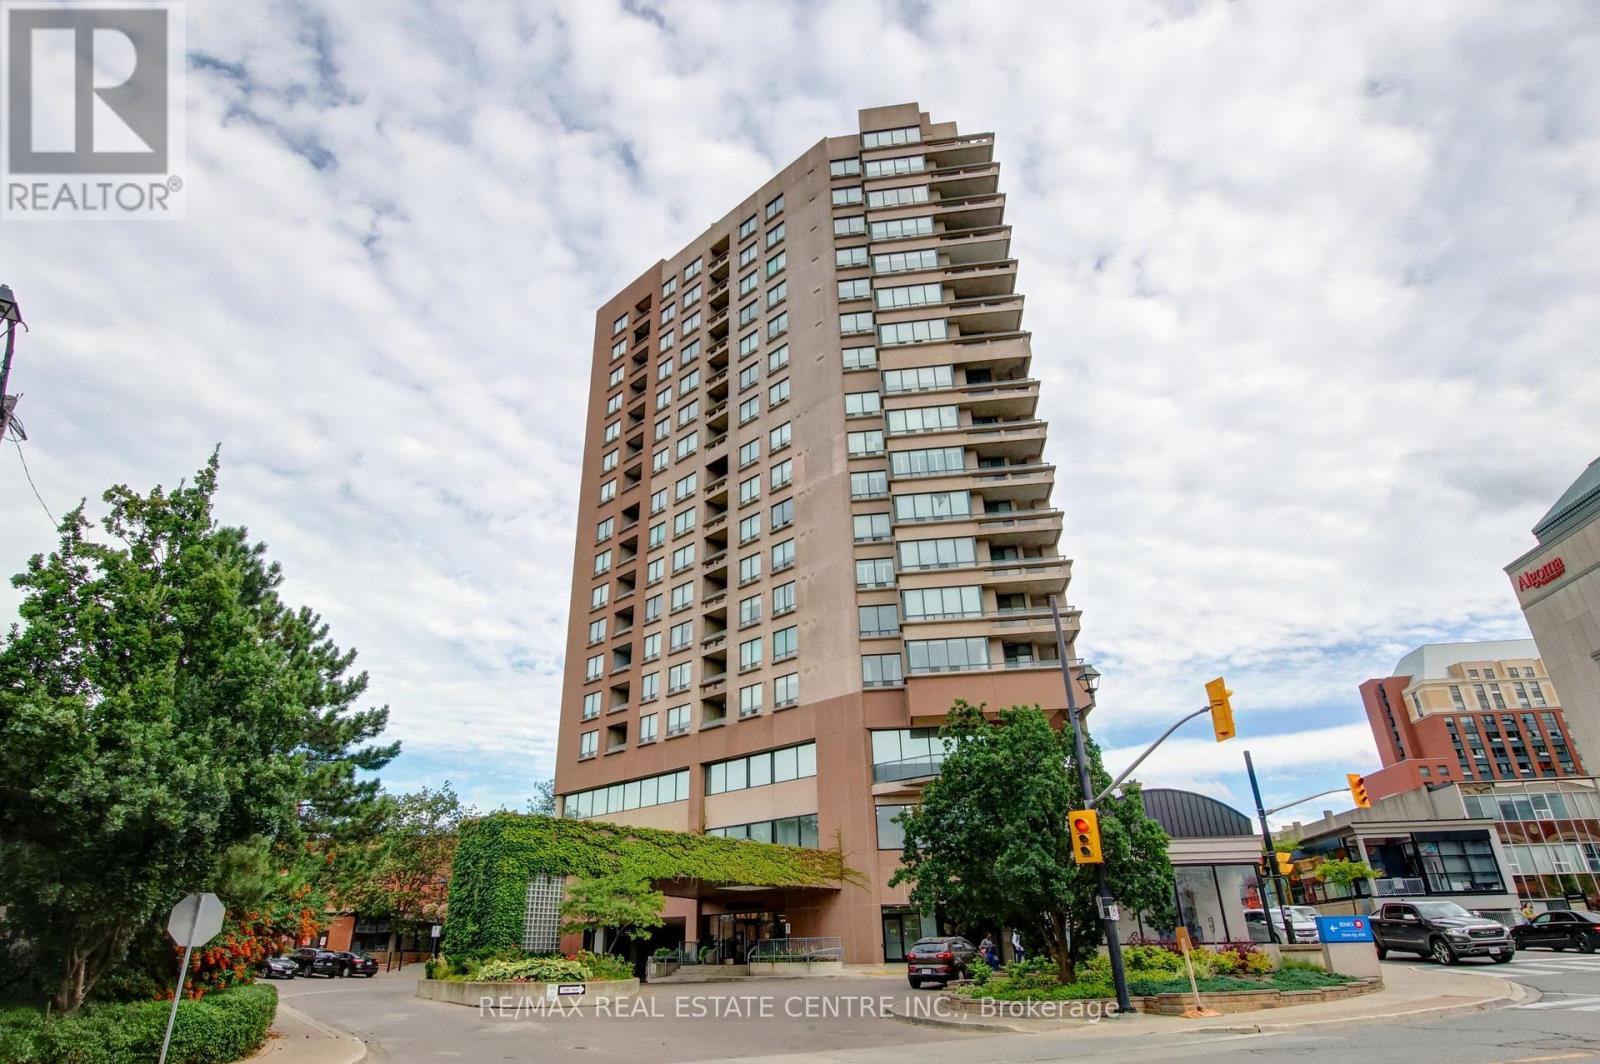
1202 - 1 Belvedere Court
Brampton, Ontario
Welcome to The Belvedere, one of Brampton's most sought-after boutique buildings in the heart of downtown, offering spacious layouts rarely found in newer bldgs. The "Belfountain" model offers 1,230 sqft interior + 250 sqft terrace. This 2-bdrm, 2-bath, split-bedroom floorplan is the one you've been waiting for. Spacious foyer with marble floors leads to a bright living room with hardwood floors + W/O to expansive terrace with wood tiled floor overlooking the Rose Theater & Market Square. Formal dining room ideal for hosting family dinners. Updated eat-in kitchen with upgraded counters, undermount sink, backsplash + pantry. Two spacious bedrooms (carpet-free) including a primary retreat with W/I closet, 4-pce ensuite (separate shower + soaker tub) + private W/O to the terrace. In-suite laundry with full-size washer/dryer + additional 4-pce bathroom. Other features include 9' ceilings, crown mouldings, extra stand-alone closets in primary bedroom (included), 1 underground parking + 1 storage locker. Walk to the Rose Theater for concerts, theater, dance + shows, just across the street. Access via underground garage to the Rose, no need to even go outside. Steps to the YMCA, Tracks Brew Pub, public library, Lorne Scotts Museum, tennis courts + Farmers Market (Saturday mornings, summer). Walk to Market Square for summer movie nights, outdoor concerts + New Year's Eve fireworks with an excellent view right from your balcony. Visit Gage Park for winter skating + Xmas lights or summer music & a variety of musical performances. Public transit is right at your doorstep: GO Train + GO Bus + Brampton Transit terminal. Future LRT at Main/Steeles will go to Mississauga. Visitor parking under Rose Theater (2 hours free). Well-managed building with minimum term lease rules (12 months, no short-term rentals) + max occupancy limits per unit. Amenities include a party room (rent for a fee), outdoor rooftop terrace with BBQs, exercise area, seasonal car wash + concierge/security. (id:63381)
39 Decker Hollow Circle
Brampton, Ontario
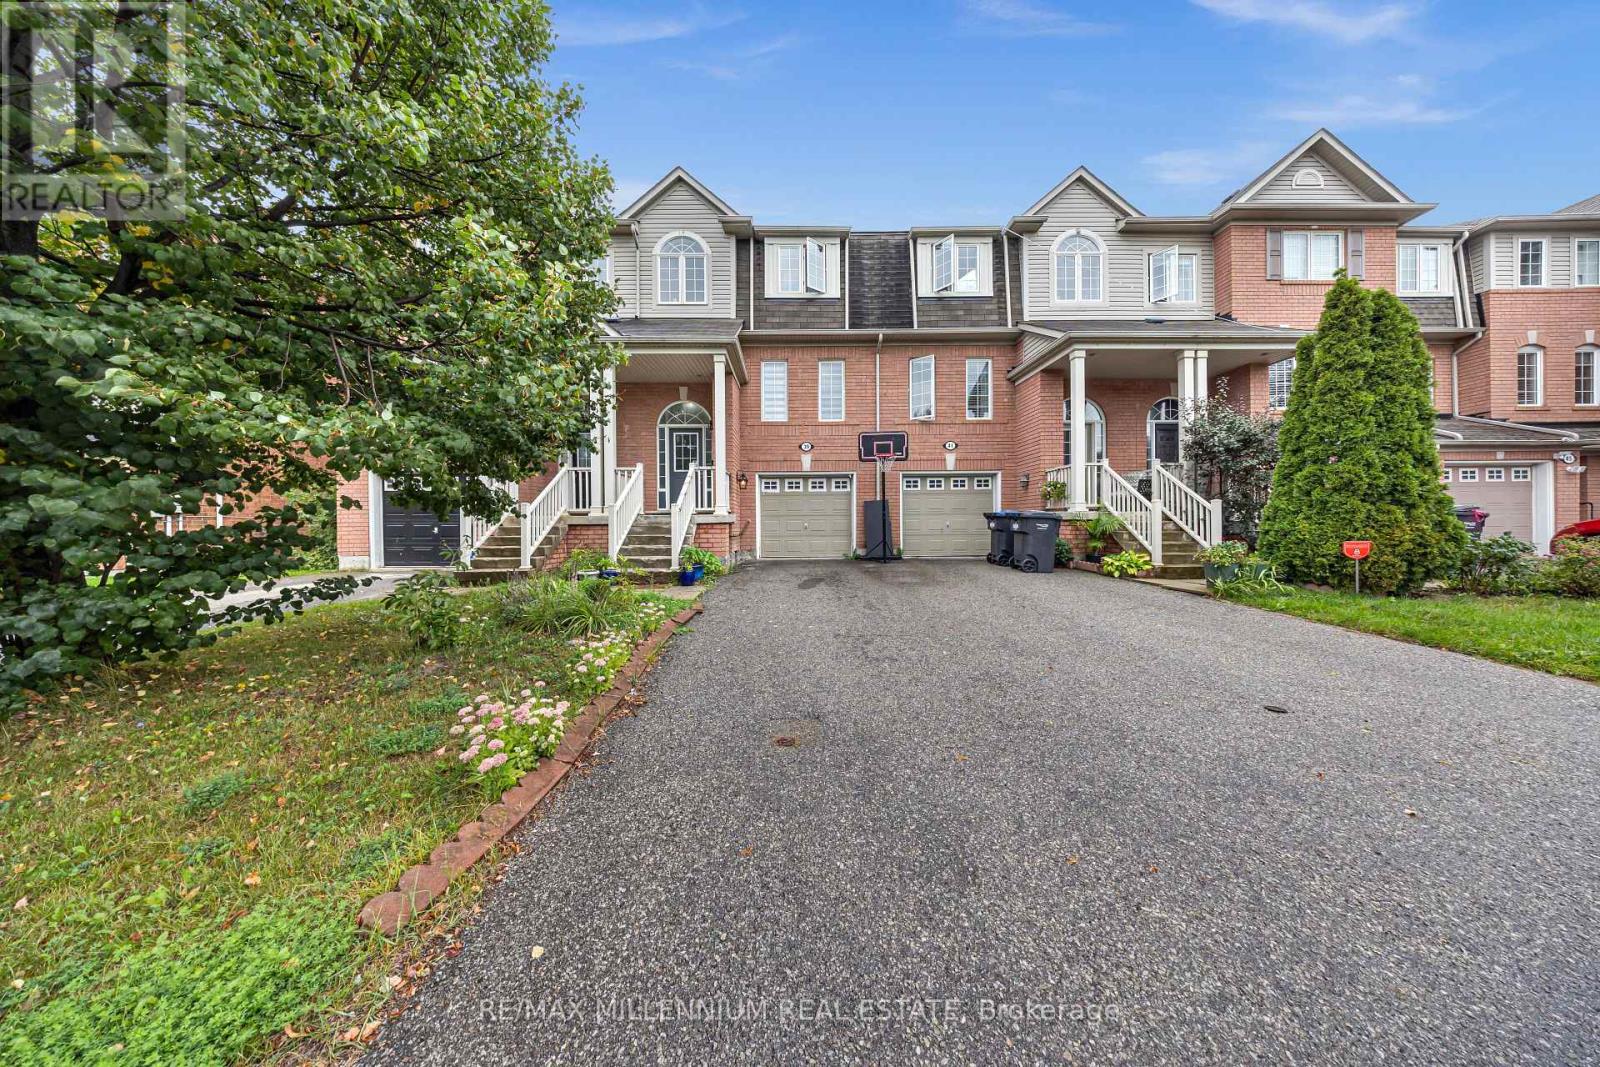
Welcome To This Stunning 3-Storey Freehold Townhome In The Highly Sought-After Credit Valley Community Of Brampton! Offering 3 Spacious Bedrooms And 3 Washrooms Across A Thoughtfully Designed Layout, This Home Is Perfect For Growing Families Or Savvy Investors Alike. The Second Level Boasts An Open-Concept Living And Dining Area With Rich Hardwood Flooring, Seamlessly Flowing Into A Modern Kitchen And Breakfast Area Finished With Sleek Porcelain Tile - Ideal For Everyday Living And Entertaining. Retreat To The Third Level Where You'll Find A Generous Primary Bedroom Complete With A Private 3-Piece Ensuite And Walk-In Closet, Alongside Two Additional Well-Sized Bedrooms. The Fully Finished Basement Recreation Room Offers Walkout Access To The Backyard, Providing Fantastic Additional Living Space And Effortless Indoor-Outdoor Enjoyment. Enjoy The Convenience Of A Built-In Garage Plus Total Parking For 3 Vehicles. Ideally Located Near Bovaird Drive And Ashby Field Road, Just Minutes From Mt Pleasant GO Station, And Steps To Top-Rated Schools, Parks, Shopping, And Every Amenity Your Family Needs. Don't Miss This Incredible Opportunity To Own In One Of Brampton's Most Desirable Neighbourhoods! (id:63381)
240 Simmons Boulevard
Brampton, Ontario
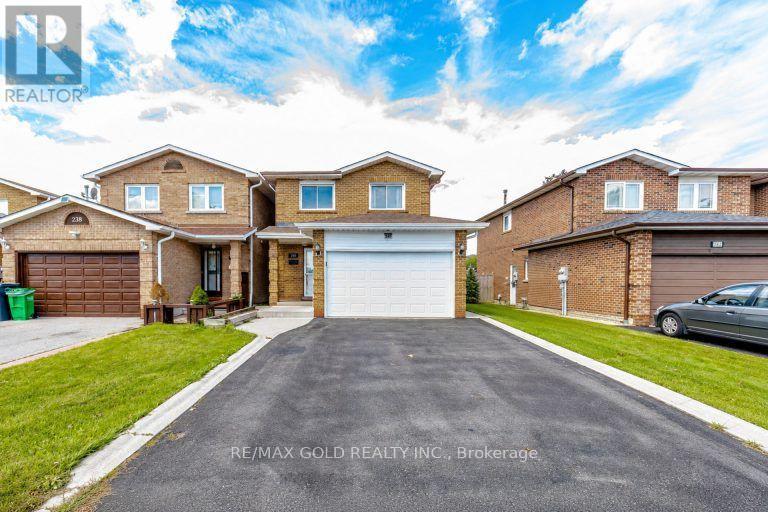
Freshly Painted Detached Link Home Featuring 4 Bedrooms 3 Washrooms with 1 bedroom finished basement on a Rare 150-Ft Deep Lot! This Spacious Family Home Offers Hardwood Flooring in the Space. Enjoy a Pool-Size Backyard Designed for Family Gatherings and Entertaining, Complete with a Deck, Hot Tub and Storage Shed. Large Driveway Provides Ample Parking. Conveniently Located Close to Schools, Transit, Hwy 410, Trinity Common Mall, Parks, Walking Trails, Golf Course & Other Amenities. A Great Opportunity for Families Looking for Space, Comfort and an Amazing Backyard! ** This is a linked property.** (id:63381)

102 Hearst Circle
Toronto, Ontario
welcome to this beautifully Renovated detached home with excellent curb appeal, ideally located on a Quiet residential street directly across from a lovely park. This Bright and Spacious home features 3 bedrooms and 2 bathrooms ,with finished basement and a separate entrance. Newly renovated bathrooms, updated kitchen with new tile flooring, backsplash and built -in S/S appliances. Smooth Ceilings in the living and dining room. Freshly painted. New energy efficient LED pot lighting. This home features a beautifully cared fenced large back yard. Great for entertaining and family/friends BBQs! Located in a great family-friendly neighborhood with easy highway access and close proximity to malls, shops, restaurants, supermarkets, TTC, and many other amenities. Move-in ready, Great place to call it your home!. (id:63381)

1706 - 8 Lee Centre Drive
Toronto, Ontario
A True Showstopper! Welcome to Suite 1706 at 8 Lee Centre Dr-a designer-renovated, bright, and expansive corner suite boasting panoramic southeast exposure with sun-drenched rooms and breathtaking, unobstructed skyline views day and night.Featuring a rare and highly functional 4-bedroom, 3-bathroom open-concept layout, this fully transformed unit showcases contemporary designer finishes, durable premium vinyl plank flooring throughout, and freshly painted walls. The modern chef's kitchen comes equipped with sleek stainless steel appliances, custom cabinetry, and refined countertops. Unwind in generous living spaces framed by oversized wrap-around windows.Unbeatable package includes a storage locker and rarely offered 2 side-by-side parking spaces. World-class building amenities: 24/7 concierge, indoor pool, fully equipped gym, party room, meeting room, and bike storage. Steps to Scarborough Town Centre, Centennial College, TTC, future transit extensions, dining, and minutes to Hwy 401. Move-in ready perfection! (id:63381)
1 - 100 Redpath Avenue
Toronto, Ontario
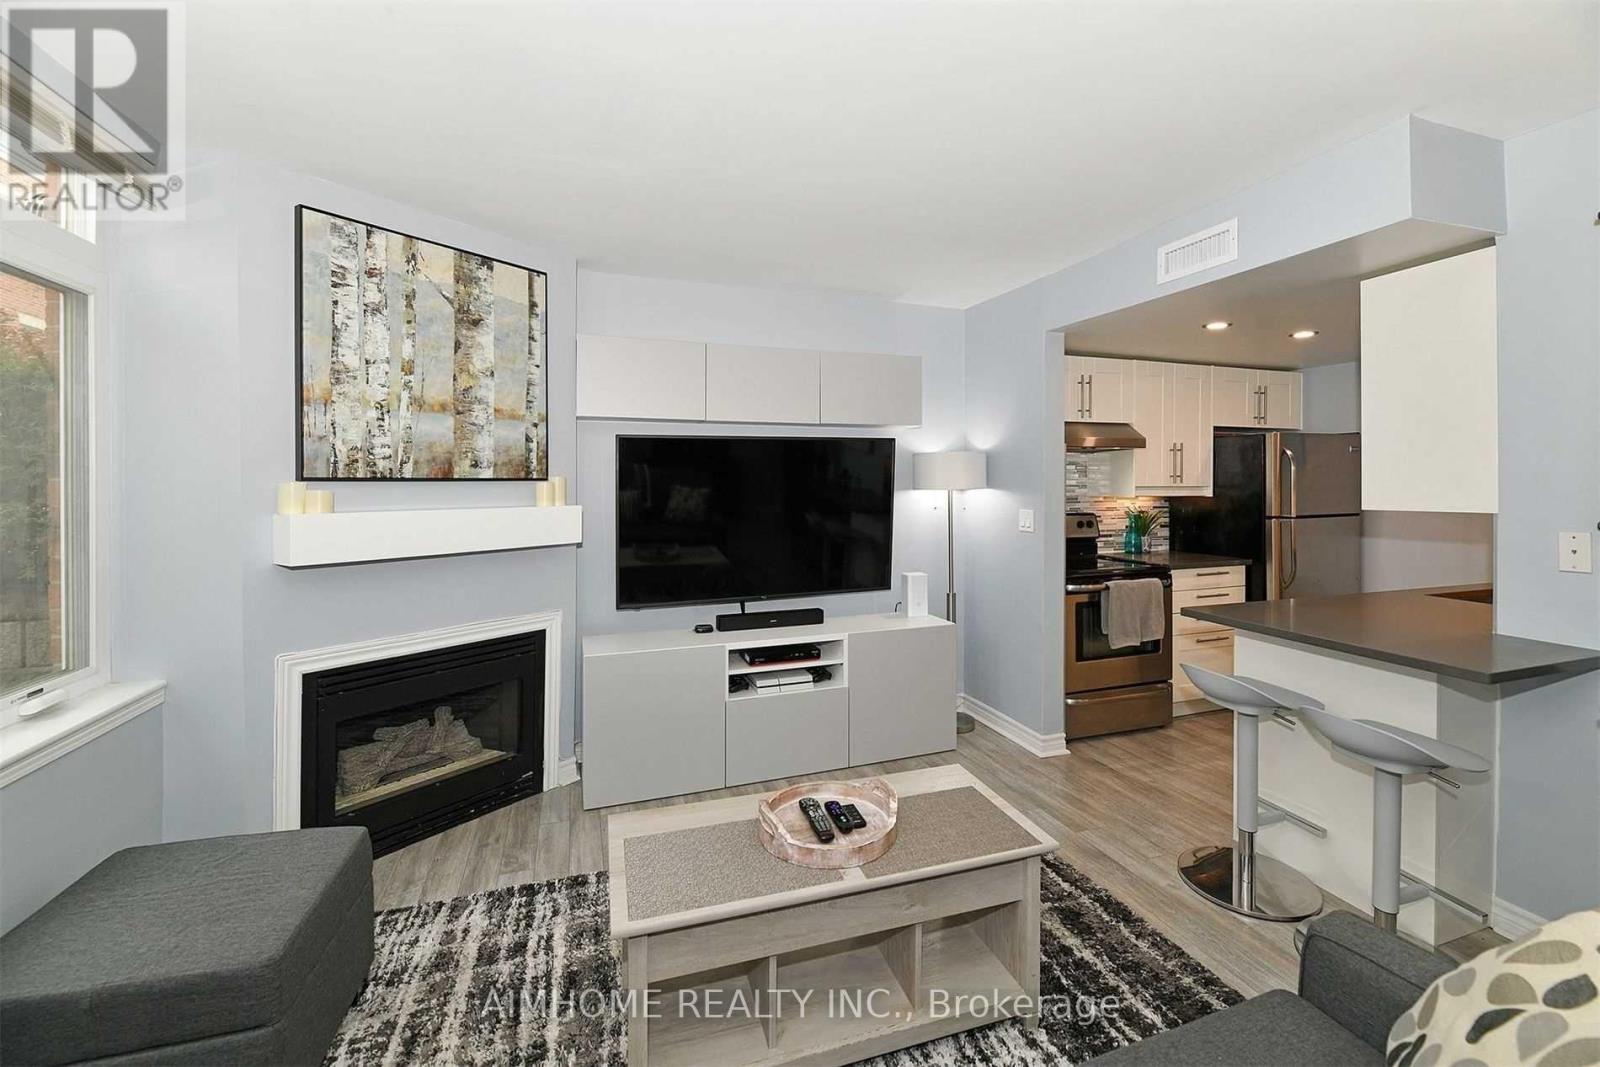
Exceptional Value at the Premium Location in the Heart of Midtown Toronto! Nestled in one of Toronto's most sought-after neighbourhoods (Mount Pleasant West). Beautiful Bright 2 Storey Corner Unit In Lillipath Lanes. 2 Bdrm, 2 Bath Townhome Is In Move In Condition & Has 2 Owned Parking Spots. Extra Parking Can Be Rented Out. Reno'd Kitchen S/S/ App., Quartz Counter, & B/Fast Bar.Just a short walk to the best of Yonge/Eglinton : cafes, bars, restaurants, pharmacies, fitness studios, boutiques, movie theatre and the Yonge Eglinton Centre , the soon-to-be-operating LRT just around the corner. (id:63381)
Th03 - 780 Sheppard Avenue E
Toronto, Ontario
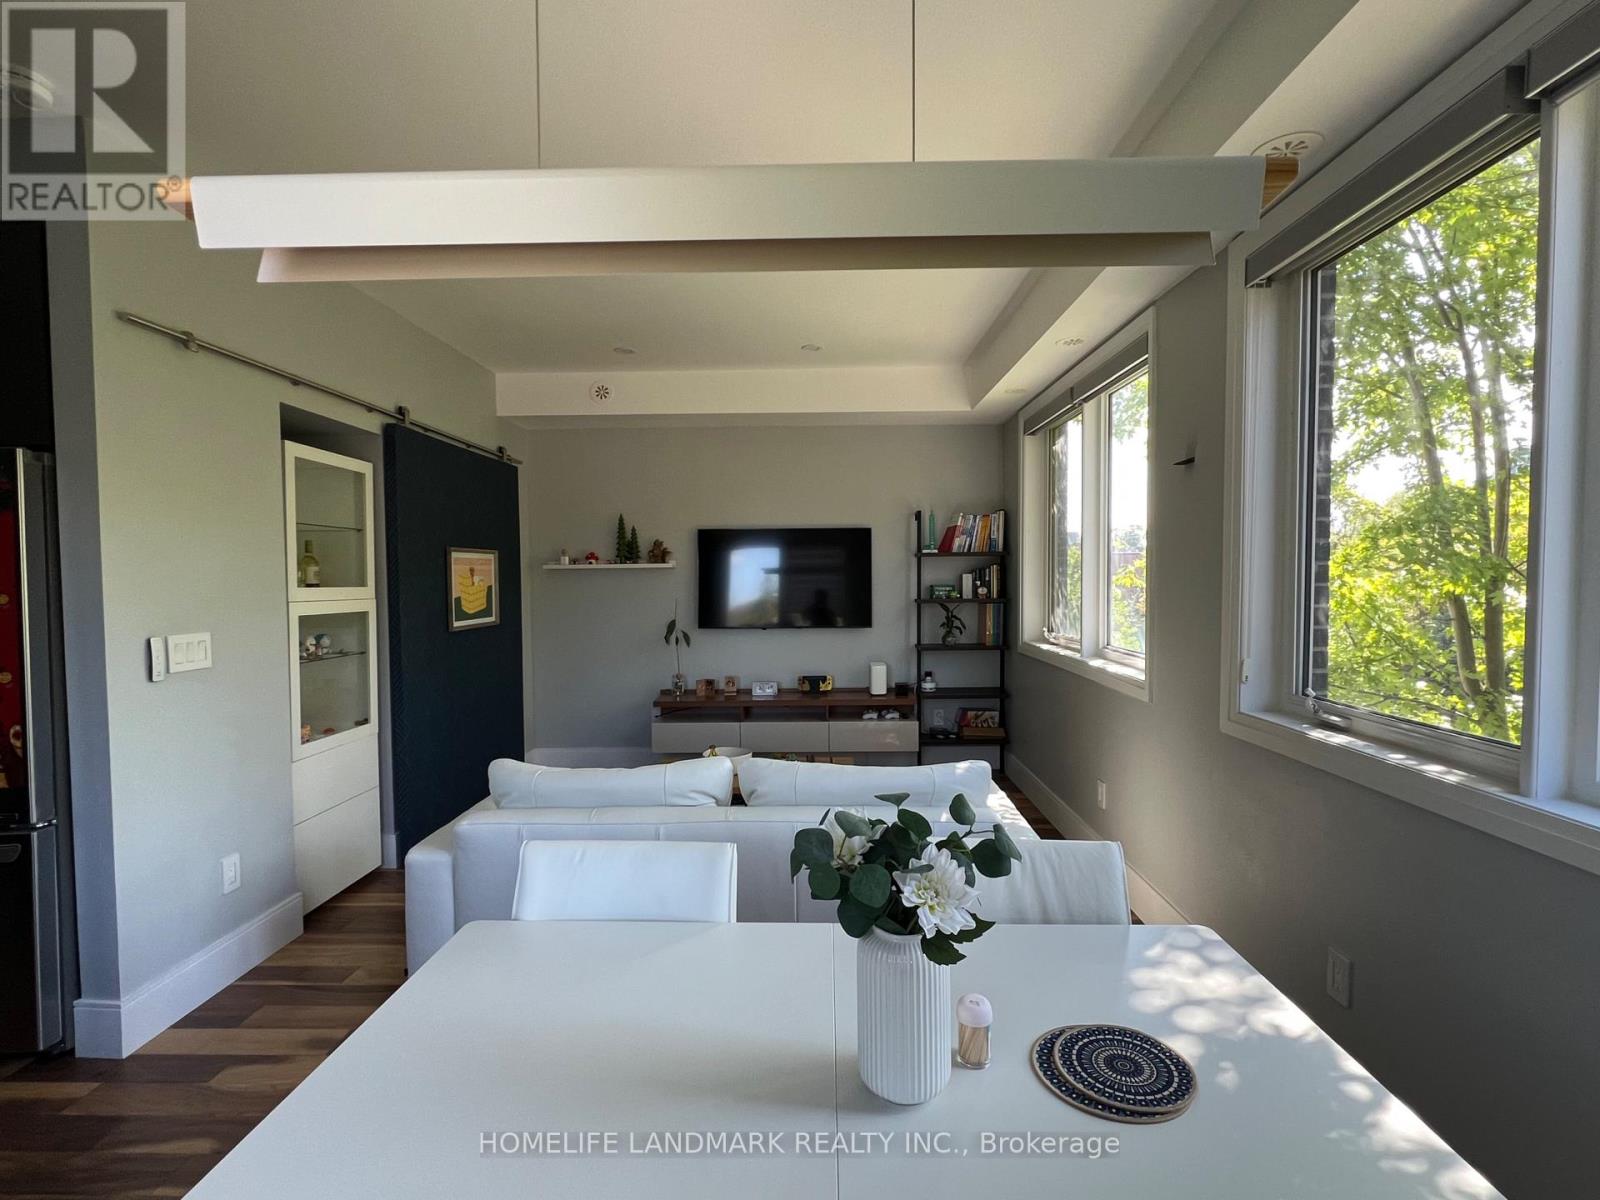
Please contact Listing Brokerage for all showing inquiries and appointments. Kindly provide 24 hours' notice where possible. Buyers and cooperating agents are welcome. Please leave the property in the same condition as found and ensure all doors are securely locked after the showing. (id:63381)
2512 - 95 Mcmahon Drive
Toronto, Ontario
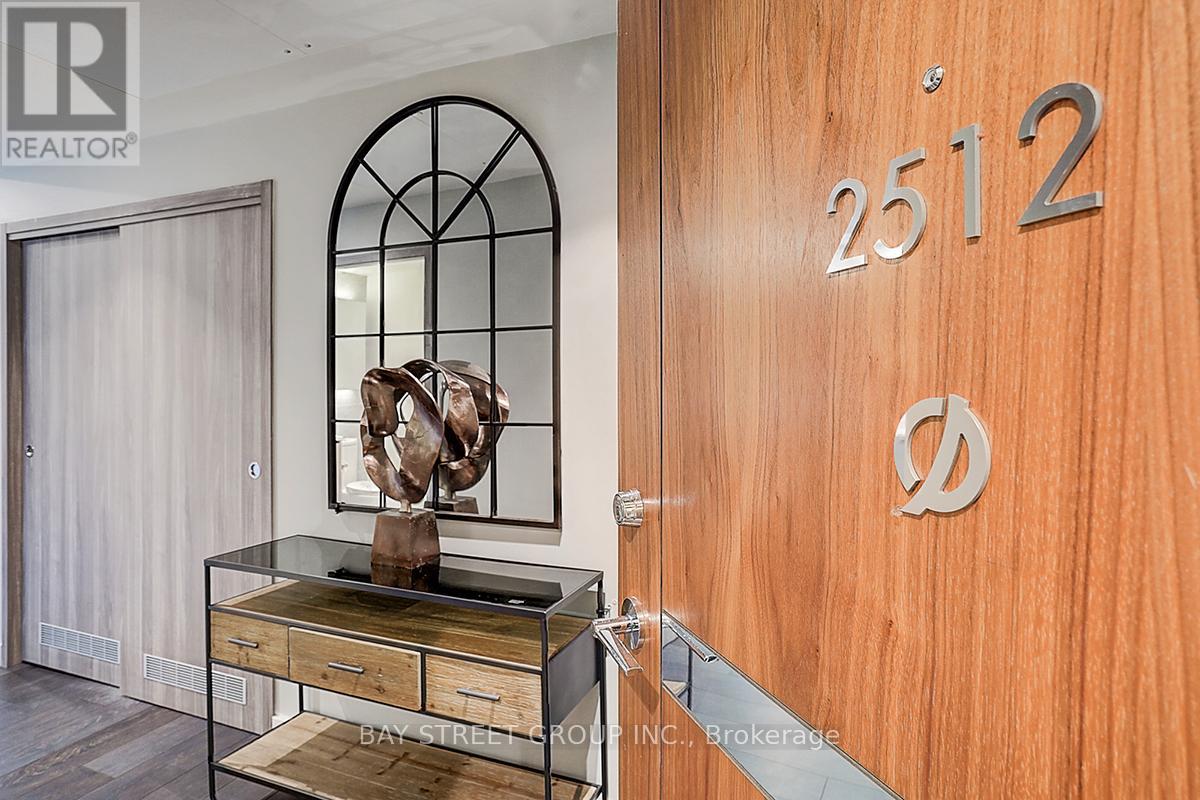
Seasons, one of North York's most prestigious luxury condominiums. This exceptional north-east corner residence offers quiet, unobstructed park views with a 110 sq.ft. balcony. This thoughtfully designed 2-bedroom suite blends space, light, and elevated living. Featuring 9-ft ceilings and floor-to-ceiling windows, the unit is filled with natural light throughout the day. While the developer's original design paired light cabinetry with brown flooring, this residence was carefully customized with soft light flooring to create a more cohesive and contemporary aesthetic. Residents enjoy over 80,000 sq.ft. of world-class Mega Club amenities, including touchless car wash, bowling alley, full fitness centre, golf putting green, piano lounge, wine tasting room, ballroom, yoga & Zumba studio, hot stone loungers, whirlpool, indoor pool, sauna, badminton & volleyball courts, full-size basketball court, BBQ area, party lounge with pool table, and more. Minutes to community centre, IKEA, subway, TTC, GO Train, Hwy 401/404, Bayview Village, and everyday conveniences. (id:63381)
22530 Coldstream Road
Middlesex Centre, Ontario
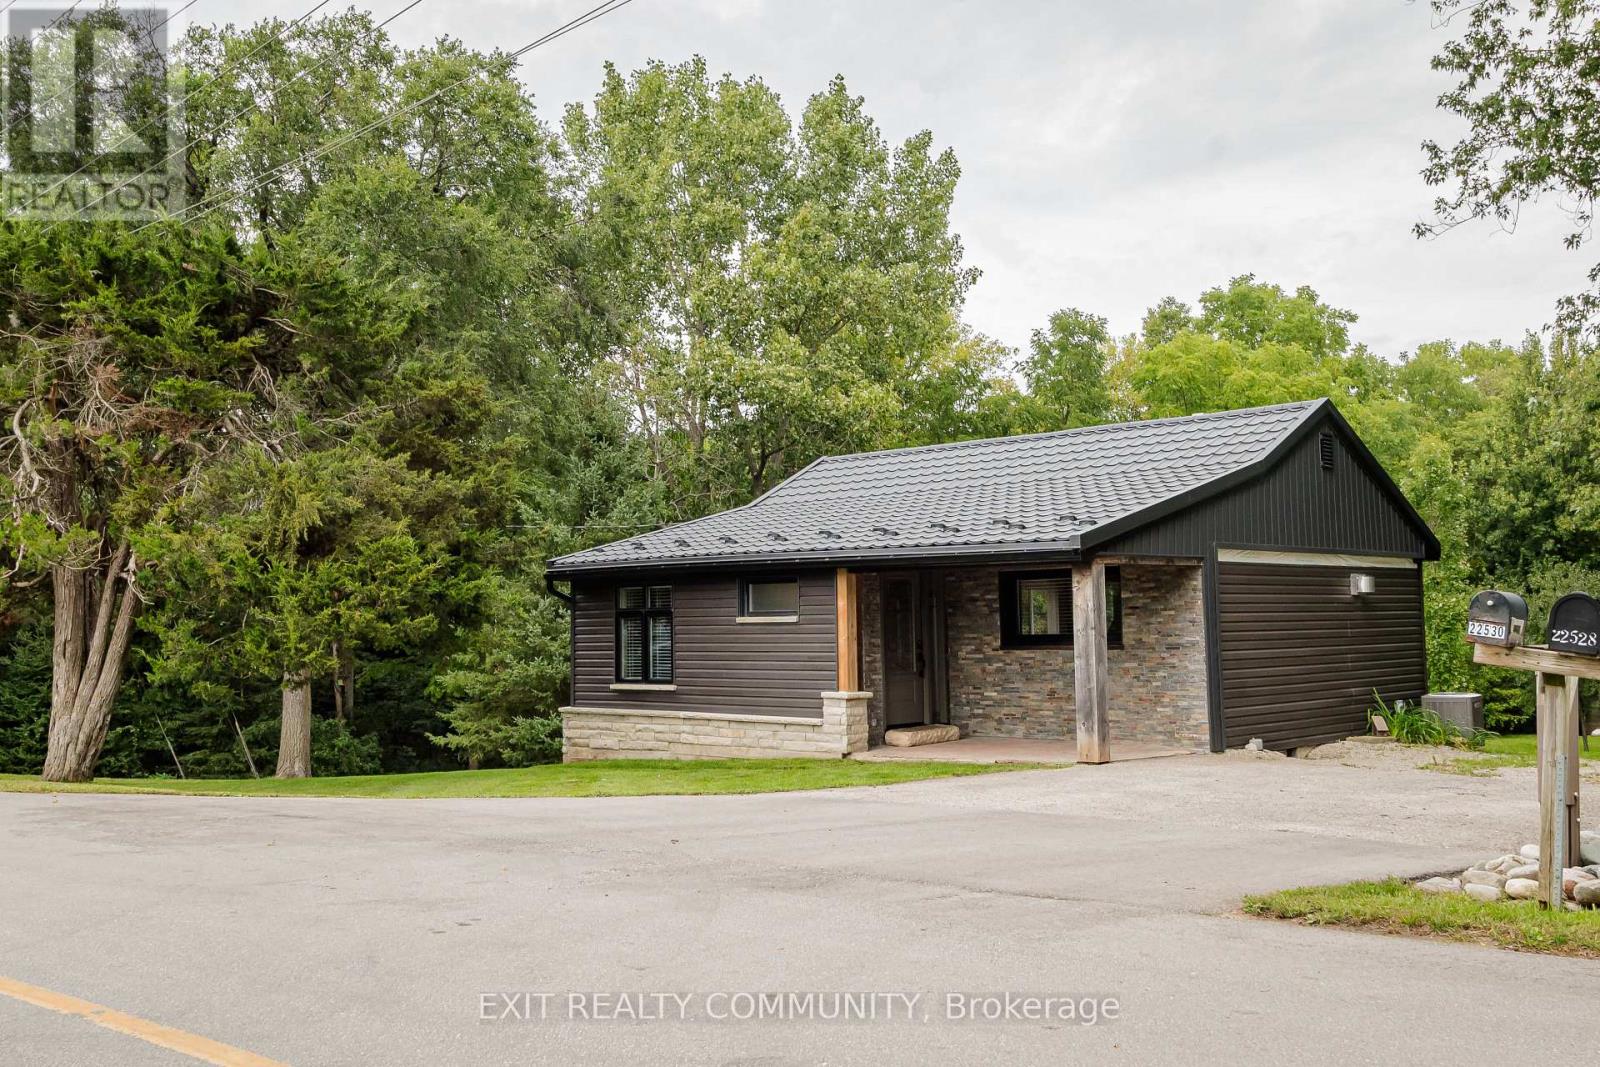
Welcome to 22530 Coldstream Road, where space, privacy and potential come together on a beautiful 0.47 acre lot in Komoka. This bungalow features a walkout basement and plenty of opportunity to make the space your own, while several major updates have already been taken care of, including a metal roof, new windows, brand-new siding and new appliances. Outside is where this property really shines, with a generous private lot, a creek running along the back of the property, and plenty of room for large gardens, outdoor entertaining, kids and pets to explore, or simply more space to enjoy. Surrounded by lovely neighbours and located in a growing community, you can enjoy a quieter setting while still being close to everyday amenities. Whether you're looking for more outdoor space, a property to put your own stamp on, or simply a little more privacy, this is a wonderful opportunity to call Komoka home. (id:63381)

23 Mackay Drive
Richmond Hill, Ontario
Welcome to this exceptional custom-built detached home in the prestigious South Richvale community. Situated on a generously proportioned 50' x 150' lot with a south-facing exposure, this beautifully maintained residence offers 3,984 sq. ft. of above-grade living space, complemented by an expansive, professionally finished basement. Step into the impressive grand foyer, featuring soaring 17-foot ceilings and expansive windows that fill the home with abundant natural light. The thoughtfully designed open-concept layout offers generously sized principal rooms and a seamless flow throughout. The grand formal dining room features a large window and elegant coffered ceiling. The bright and inviting family room offers a gas fireplace , a spacious breakfast area with walk-out access to the deck. The well-appointed kitchen features custom cabinetry, granite countertops, and a center island. A private study provides a quiet and dedicated space for work or reading. The grand second-floor landing overlooks the stunning two-story foyer. The upper level offers four exceptionally spacious bedrooms, including a luxurious primary retreat, along with three full bathrooms, providing comfort and privacy for the entire family. The professionally finished basement significantly extends the living space, featuring a large recreation area with new vinyl flooring and a second gas fireplace. Convenient walk-up access leads directly to the backyard. The lower level also includes an additional bedroom with a 4-piece ensuite, as well as a versatile den with a 2-piece bathroom, offering exceptional flexibility for recreation, guests, a home office, or extended family living. The beautiful backyard provides a wonderful sense of privacy and tranquility, creating an ideal retreat in one of Richmond Hill's most sought-after neighbourhoods. (id:63381)
16 East Street E
St. Catharines, Ontario
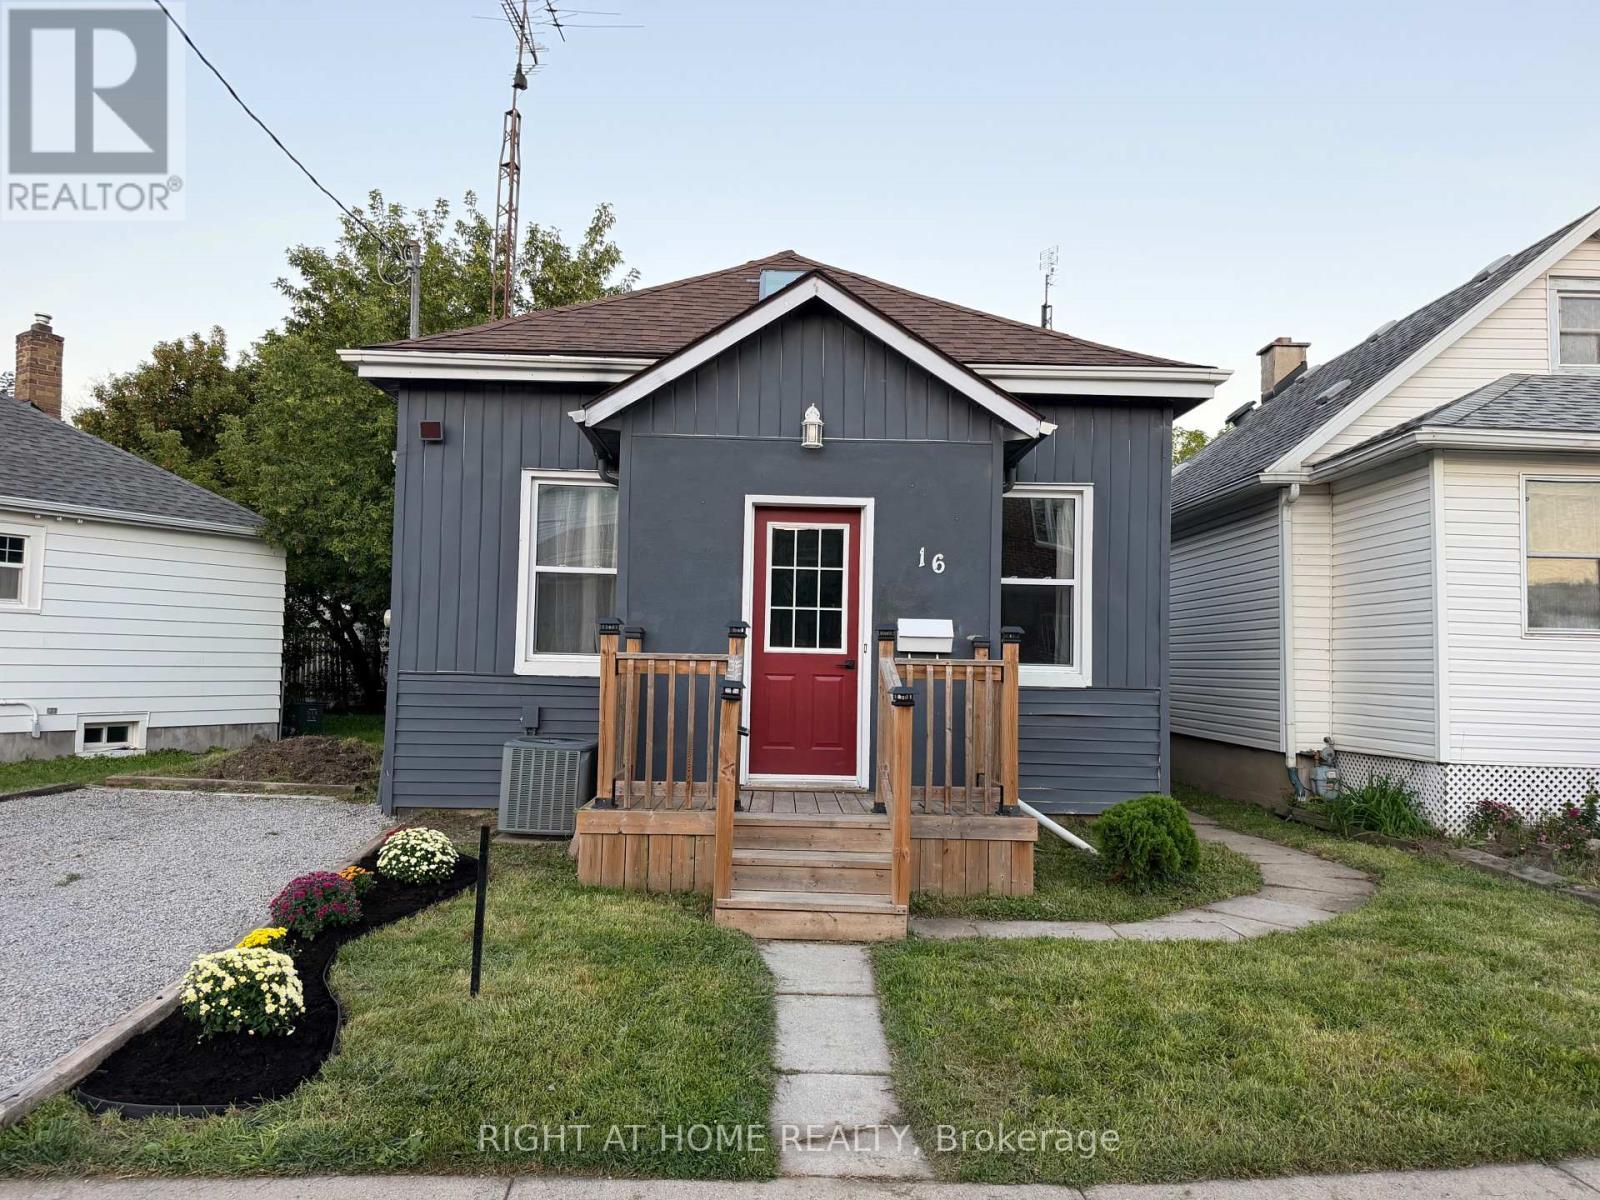
Beautifully Renovated 3-Bedroom 1-Storey Home With Modern Style & Exceptional Backyard Welcome To This Beautifully Renovated 3-Bedroom, 1-Bathroom 1-Storey Home, Where Modern Updates Meet Timeless Comfort. Thoughtfully Refreshed Throughout, This Inviting Residence Offers Stylish Finishes, Functional Living Spaces, And A Warm, Contemporary Feel From The Moment You Step Inside.The Main Floor Showcases A Stunning Floor-To-Ceiling Fireplace, Creating An Impressive Focal Point In The Living Room And The Perfect Setting For Relaxing Or Entertaining. New Light Fixtures And Strategically Placed Pot Lights Add A Bright, Sophisticated Ambiance Throughout The Home.The Updated Kitchen Combines Style And Functionality, Featuring A Convenient Breakfast Bar That Creates The Perfect Space For Casual Meals, Morning Coffee, Or Entertaining Guests. Main-Floor Laundry Adds An Exceptional Level Of Everyday Convenience.Upstairs, Three Comfortable Bedrooms Provide Versatile Space For Families, Guests, A Home Office, Or Personal Retreats. Furnace (2019), Hwt (2019), Roof (2019), Windows (2019), A/C (2023). The Large Backyard Offers Plenty Of Room To Entertain, Unwind, Garden, Or Enjoy Summer Gatherings.Conveniently Located Close To Highway Access, Shopping, Schools, Parks, Restaurants, And Everyday Amenities, This Move-In-Ready Home Offers The Perfect Combination Of Modern Living, Comfort, And Convenience.A Beautifully Updated Home With Style, Character, And Space-Ready For You To Move In And Make It Your Own. (id:63381)
86 Willow Lane
Grimsby, Ontario
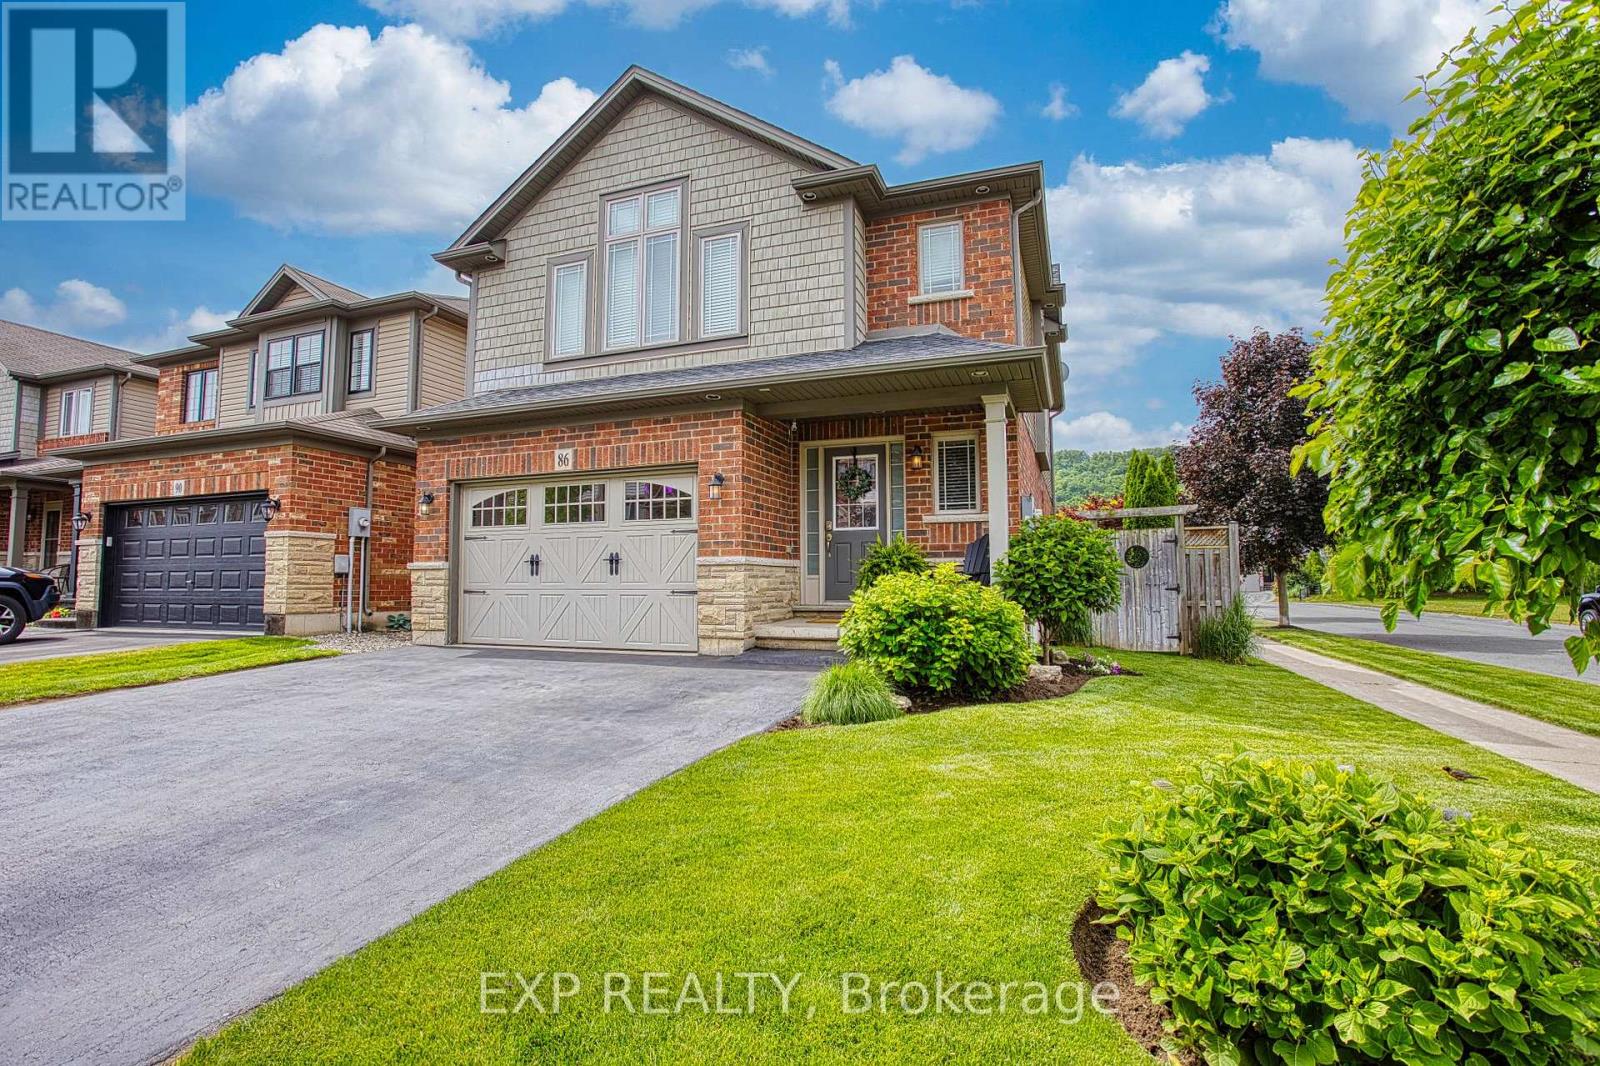
Welcome to 86 Willow Lane, a beautifully situated home in a quiet and welcoming Grimsby neighbourhood. Set on a desirable corner lot directly across from a park, this property offers a wonderful combination of peaceful surroundings, convenient location, and functional living space. Step inside to a welcoming mudroom conveniently located off the garage entry, providing the perfect space to keep everyday essentials organized. The thoughtfully designed layout offers comfortable living spaces throughout, with the added convenience of upstairs laundry. The finished basement provides excellent additional living space and features its own bar, making it an ideal spot for movie nights, entertaining, or relaxing with family and friends. Outside, the backyard is designed for entertaining, complete with a built in bar that creates the perfect setting for summer gatherings and evenings with friends. Enjoy beautiful Escarpment views while taking advantage of the peaceful surroundings this location has to offer. Located close to highway access, parks, and everyday amenities, 86 Willow Lane offers the best of both worlds: a quiet neighbourhood setting with convenient access to everything you need. A wonderful opportunity to enjoy comfortable family living, fantastic outdoor space, and the natural beauty of Grimsby right outside your door (id:63381)
9761 Eighth Line
Halton Hills, Ontario
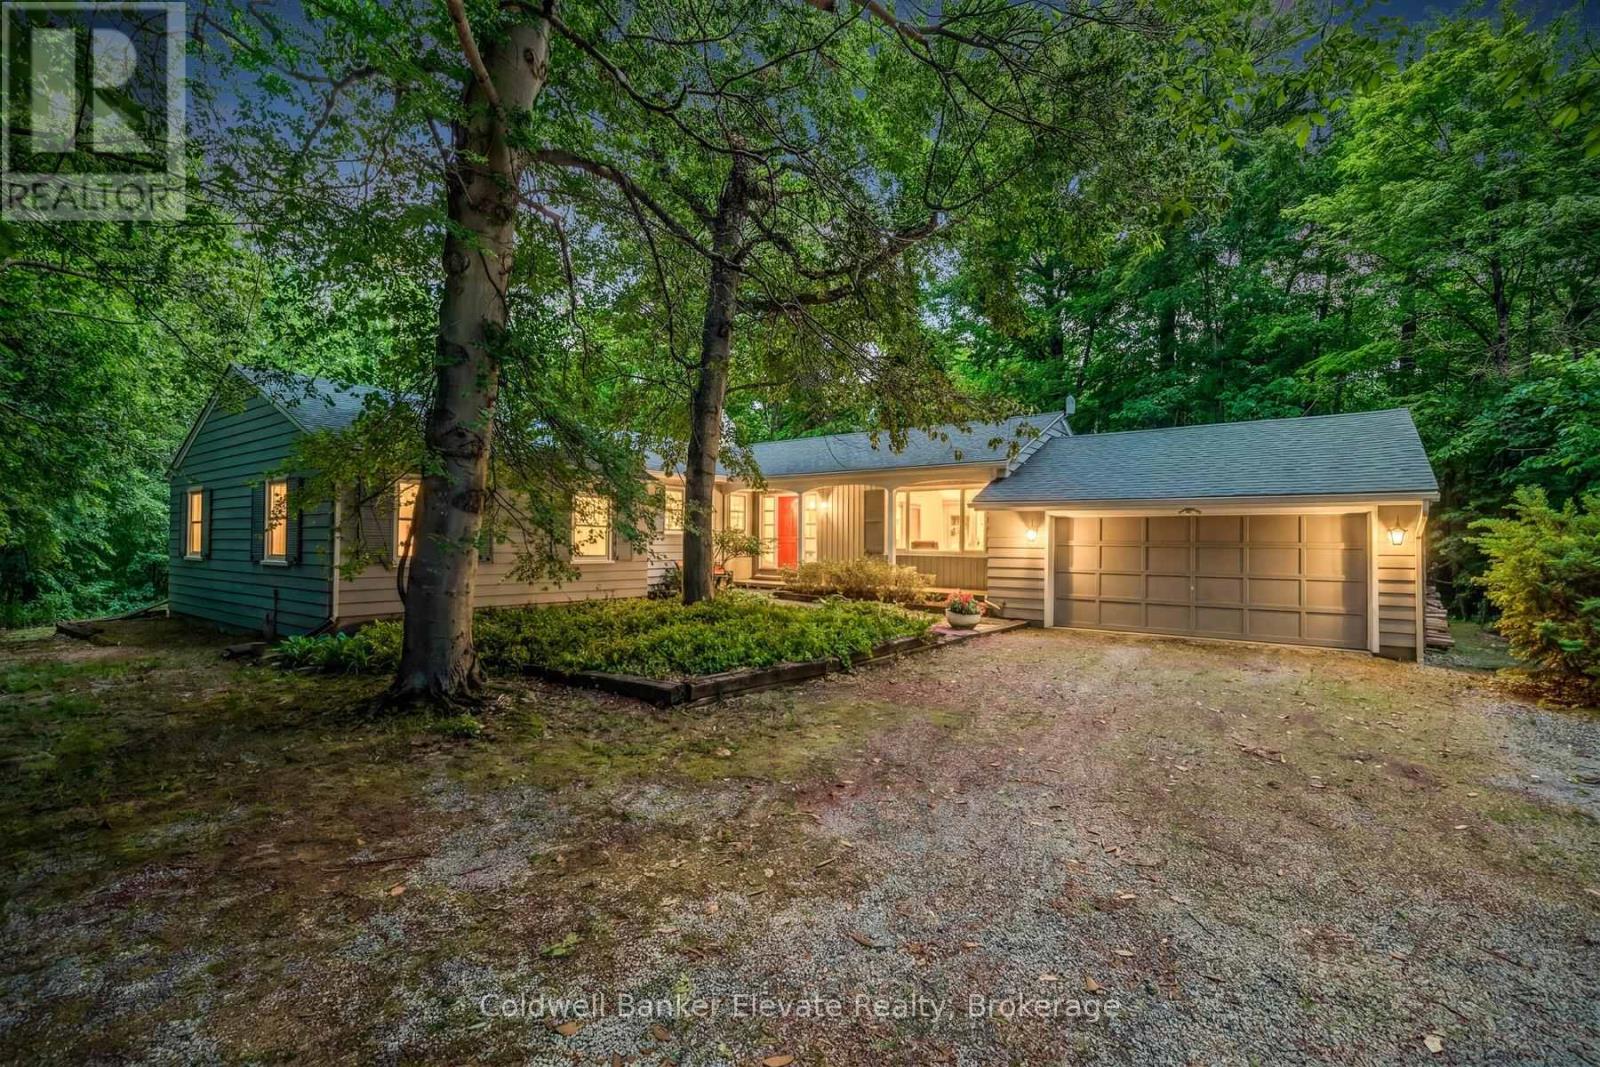
Nestled on a beautiful one-acre lot just minutes from the heart of Georgetown, this welcoming 4+1 bedroom bungalow offers the best of both worlds-peaceful country living with all the conveniences of Georgetown close by. Enjoy easy access to the Gellert Community Centre, library, theatre, shopping plazas, charming Downtown Georgetown, Toronto Premium Outlets, and major commuter routes including Hwys 401/407.Surrounded by mature trees, this home features large windows that flood the space with natural light and highlight this property's picturesque setting. A well-designed layout creates a warm and inviting atmosphere. The living room, dining room, kitchen, and family room, with cozy wood burning fireplace, are perfect for family life and entertaining guests, with almost 3000sqft of living space. The main floor features four spacious bedrooms and two full bathrooms, thoughtfully separated from the main living areas to provide privacy and comfort. Whether you're raising a family or looking for the convenience of bungalow living, this home offers a practical and comfortable layout. The finished lower level adds even more living space with a large games room, full bathroom, laundry room, and 3 large unfinished storage rooms. A versatile gym area, with a large window, pocket doors, and direct outdoor access, easily could serve as a fifth bedroom, guest suite, home office, or private area for extended family. Outside, you'll find plenty of room for vehicles, hobbies, and storage with a two-car attached garage, an extended driveway that accommodates up to 10 vehicles, and an additional large storage building. This private, tree-lined backyard provides a peaceful setting for family gatherings, outdoor activities, or simply relaxing and enjoying nature. Properties like this are rare-offering a fantastic location, flexible living space, abundant parking, and the beauty and privacy of a stunning one-acre lot. This is a wonderful place to call home. (id:63381)

27 - 140 Long Branch Avenue
Toronto, Ontario
The fall market has arrived and your new home is here! Located in tranquil Long Branch, this two bedroom townhome is the perfect example of the difference between a "house" and a "home". Resided in by the loveliest of families, warmth and custom touches are featured throughout. A custom shoe shelf welcomes you into the entryway, while the most functional of kitchen island adds that extra prep space for the budding chef. The open concept kitchen overlooks the perfect living space large enough for the comfiest of sectionals while the dining allows for cozy dinners with friends and family alike. A balcony, powder room, and upgraded full size laundry cap off the beautiful main floor. Head upstairs to your bedrooms via the carpet-free stairs, adding just another special touch. The expansive primary bedroom is the perfect retreat with balcony walkout and upgraded ensuite with frame-free shower. The walk-in closet with custom built-ins give you the perfect excuse to take that 5 minute drive to Sherway to upgrade your wardrobe! The second bedroom, currently set up as the sweetest of nurseries, is also a perfect guest bedroom or office- flexibility at its finest. The cherry on top is the third floor rooftop terrace with a premium south-facing view, endless storage eliminating the need for a locker, and the best ambiance for gatherings both big and small. A community like no other, you're surrounded by the best people who truly care and look out for one another. Within a short walk to the beautiful waterfront and any/all shops and restaurants you could dream of. Pizza? 850 is delicious. Beer and Sports? Fox & John's has you covered. Groceries? No Frills, Longos and Farm Boy..make your pick! Greek? George the Greek hands down. (id:63381)
1702 - 2200 Lake Shore Boulevard W
Toronto, Ontario
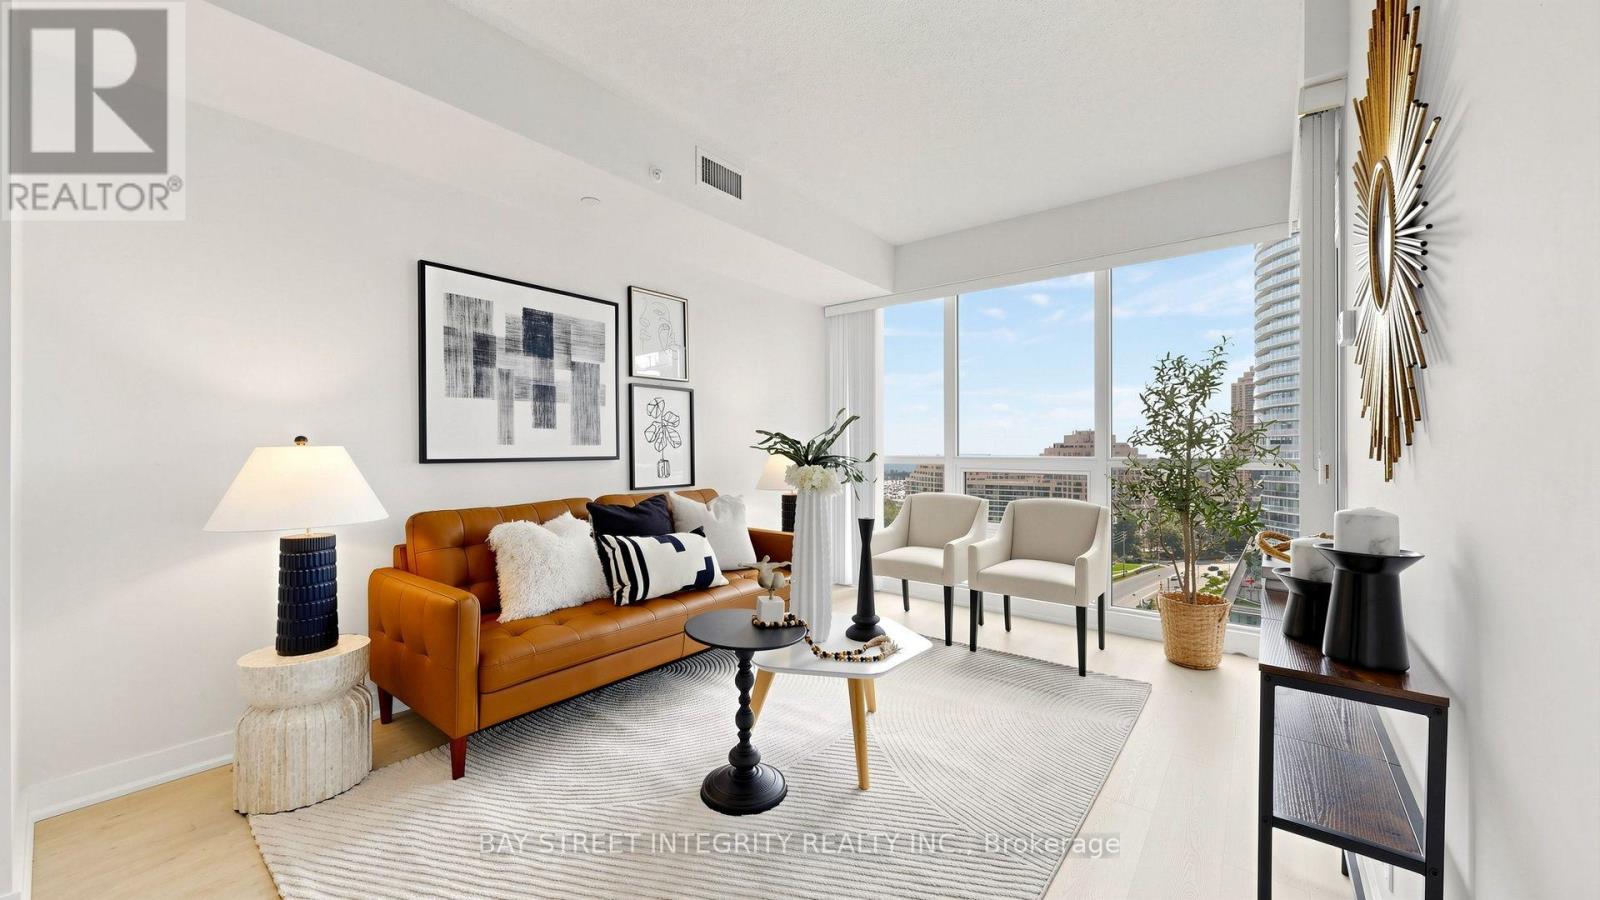
Stunning waterfront living at 2200 Lake Shore Blvd W, Suite 1702. Rarely offered - the first 1+1 to come to market in this building in nearly one year. 619 sq ft of bright, functional open-concept space with a versatile den, Floor to Ceiling windows and southwest exposure that fills the suite with light from morning to sunset while framing breathtaking lake views. Parking and locker included. Fully turn-key: new flooring (2026), fresh paint (2026), new fridge (2026), dishwasher (2024), professionally cleaned throughout. The building lives like a resort - and every amenity is inside it. One elevator ride to the third floor takes you to the indoor pool, hot tub, sauna, oversized gym, rooftop patio, billiards, racquet court, library and sports room. No crossing outdoors, no walking through the garage, no weather to plan around. Downstairs you'll find Metro, Shoppers Drug Mart, LCBO, Sunset Grill and TTC at your door. Prime Humber Bay Shores, steps to the waterfront trails, parks, marinas and cafés, with quick access to the Gardiner and downtown. An exceptional opportunity in one of Toronto's most established waterfront communities (id:63381)

975 Mantle Crescent
Mississauga, Ontario
Excellent Location In The Mississauga Heartland Area. Gorgeous Home with 4 bedroom + Family Room, 2 bedrooms in basement and extra small den or office , 4 washrooms, double car garage. hardwood flooring on ground floor and upper floor , granite counter top and back splash. 2 Bedroom Basement Apartment With living room, dining, den and separate entrance(by garage). Close to all Amenities, Costco, Heartland Outlet, Walmart, Seafood City, Banks, Mcdonald, Home Depot, 401/ 407 and 403 Highways. walking distance to schools, public transit And near River Grove Community Centre. (id:63381)
1432 Dewbourne Crescent
Burlington, Ontario
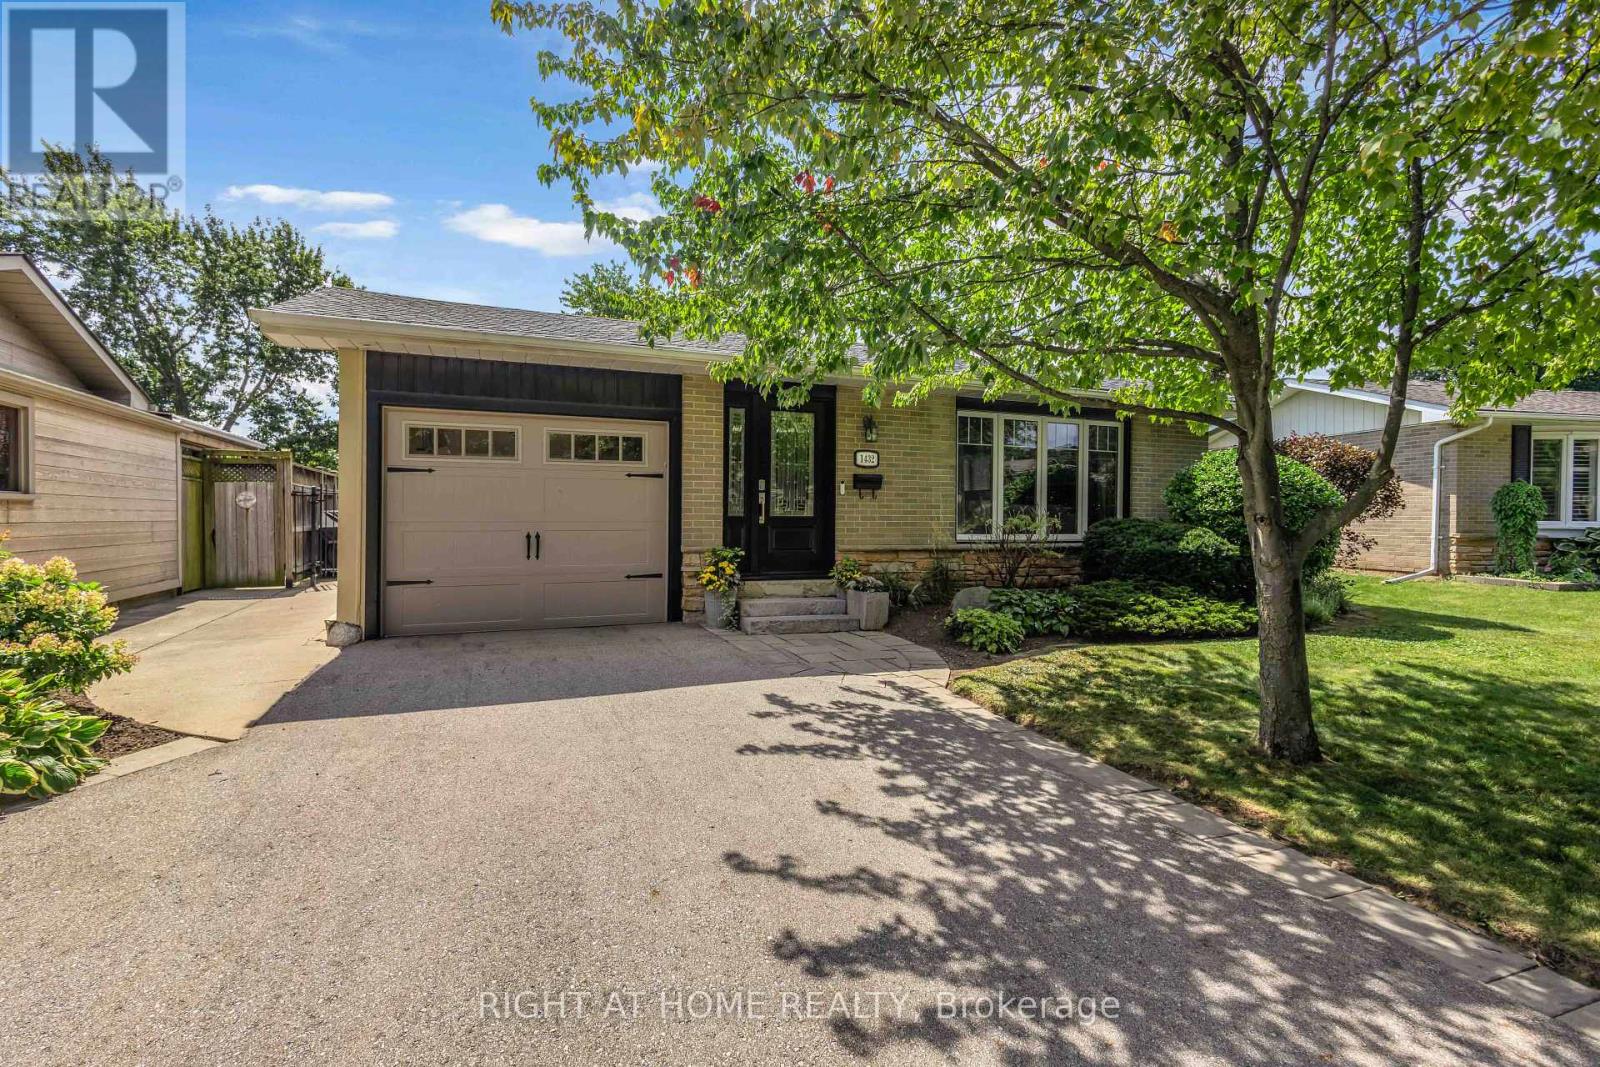
Welcome to 1432 Dewbourne Crescent, a beautiful three-level backsplit nestled on a mature, family-friendly street in Burlington's desirable Palmer neighbourhood. Set on a 48.25 x 99.05 ft lot, this lovingly maintained home offers the space, setting and warmth that families are looking for. The heart of the home is the bright, open-concept main level, featuring a beautifully updated kitchen with a large island that creates the perfect gathering place for entertaining, family meals and everyday life. The generous layout also offers separate dining and living room areas, providing plenty of space for hosting family and friends while still enjoying comfortable quality time together. This three-bedroom, two-bathroom home has been thoughtfully updated over the years, including a stunning five-piece bathroom renovation in 2017 with a freestanding tub, large separate shower and skylight that fills the space with natural light. The kitchen skylight was replaced in 2018, the roof was completed approximately in 2015, and the driveway curbing, pathway and front steps were updated in 2021. The bathroom skylight was replaced in 2024, and both the furnace and air conditioner were replaced in 2024 and are owned. The primary bedroom closet was recently replaced in August 2026. Outside, enjoy beautifully landscaped front and rear yards, an attached garage and parking for three. One of the home's most special features is its location backing directly onto green space at Sycamore Park, offering a wonderful natural backdrop and easy access to outdoor recreation. Located close to parks, schools, amenities and highway access, this is a neighbourhood where families can settle in and enjoy everything the area has to offer! (id:63381)
1808 - 335 Rathburn Road
Mississauga, Ontario
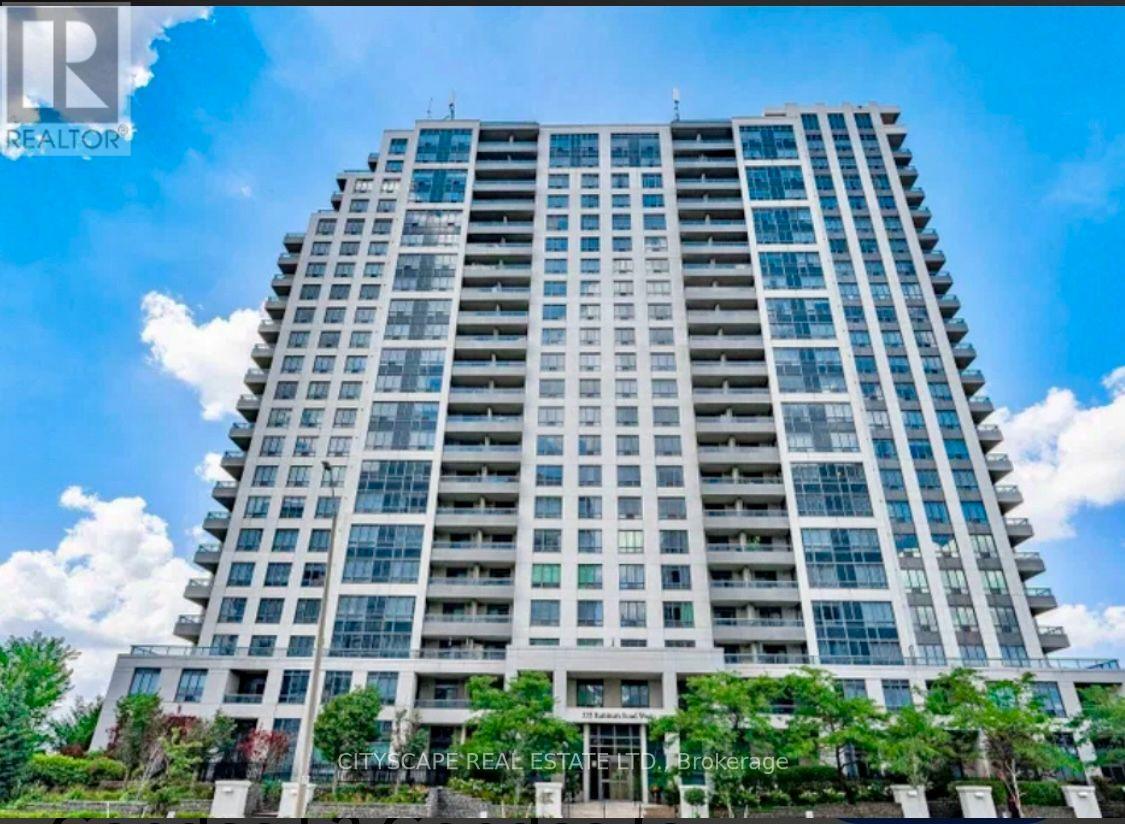
Welcome to City Centre living at its best! This bright, and Large 2-bedroom, 2-bathroom condo offers South-facing exposure, large windows, and an open-concept layout. An entertainer's delight kitchen offers breakfast bar, stainless-steel appliances, overlooking living/dining room with large window and a direct dual access to private balcony.Both bedrooms are generously sized, including a primary bedroom with a walk-in closet and convenient 4-piece ensuite. A second full 4-piece bathroom while ensuite laundry add comfort and practicality.Enjoy an impressive selection of building amenities, including an indoor pool, fitness centre, bowling alley, theatre room, library/study area, and outdoor BBQ space and a party room with big TV. Ideally located just steps from Square One Shopping Centre, restaurants, Mississauga Transit, GO Bus Terminal, parks, and Sheridan College, with easy access to Highway 403.The condo is freshly painted, upgraded with LED lights, included Blinds on all windows and has been professionally deep cleaned before listing. Rare 2 underground parking space and a spacious storage locker is also included in the price! (id:63381)
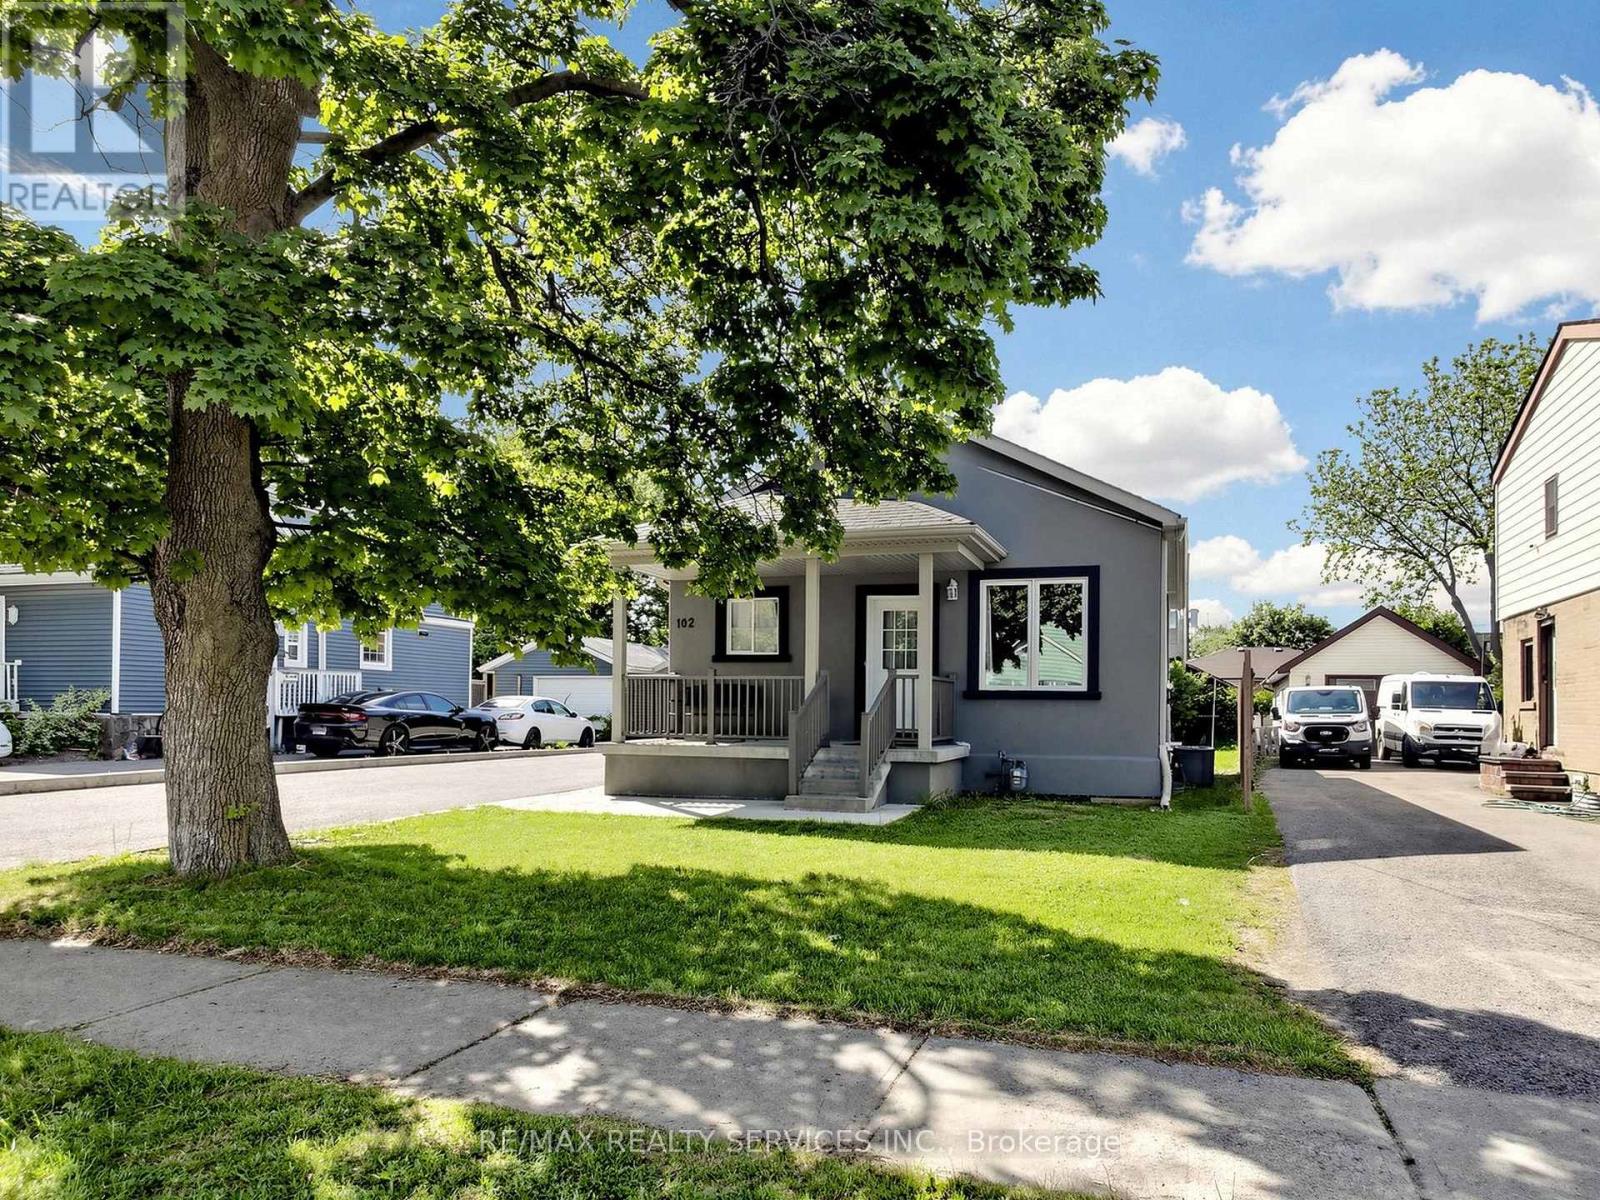
102 Woodward Avenue
Brampton, Ontario
Welcome to this charming 3-bedroom detached bungalow with 2 Bedroom Legal basement Apartment, perfectly situated on an impressive 50 x129 ft lot in one of Brampton's most sought-after neighbourhoods. This property offers the ideal combination of comfortable living and exceptional investment potential. The oversized garage comfortably fits up to 4 vehicles and at 798 sq ft, also presents a fantastic opportunity to convert into a garden suite. Add the private driveway with space for8 more cars and you have something truly hard to come by. The expansive backyard provides even further possibilities for outdoor living or additional development. Adding immediate income appeal, the property features a newly built 2-bedroom legal basement apartment, currently tenanted at $1,500/month - an excellent offset for mortgage costs or a strong addition to any investment portfolio. Ideally located near the future Queen St. development corridor, this home offers exciting long-term appreciation potential. Steps to top-rated schools, parks, shopping, and transit, this is a true lifestyle location for families and commuters alike. Whether you are a first-time buyer looking to enter the market with built-in rental income, or a savvy investor , this one checks all the boxes. Don't miss this outstanding opportunity! (id:63381)

29 Rock Garden Street
Markham, Ontario
***OPEN HOUSE*** ( Sep 13 )*** 2pm-4pm ***Cozy and Sun-filled residence in the highly sought-after Cornell community of Markham. Thoughtfully designed for modern family living, this beautifully appointed 3-bedroom home offers an impressive sense of space and versatility across multiple levels, featuring an open-concept living and dining area, a generous modern kitchen with walk-out to the balcony, and a spacious main-floor recreation room ideal for family living, entertaining or a refined home office. The newly finished basement offers additional flexible space for a media room, gym, playroom or private retreat. Ideally situated amid multiple parks, highly regarded schools, shopping, dining and community amenities, with convenient access to Cornell Community Centre, Go Transit and Hwy 407, Markham Stouffville Hospital, 29 Rock Garden Street.Your next chapter starts here. (id:63381)